Button CopyPathCircle CloseCircle Left ArrowArrow Down Icon GreyClosecirclecircleBurger
  • Publicité

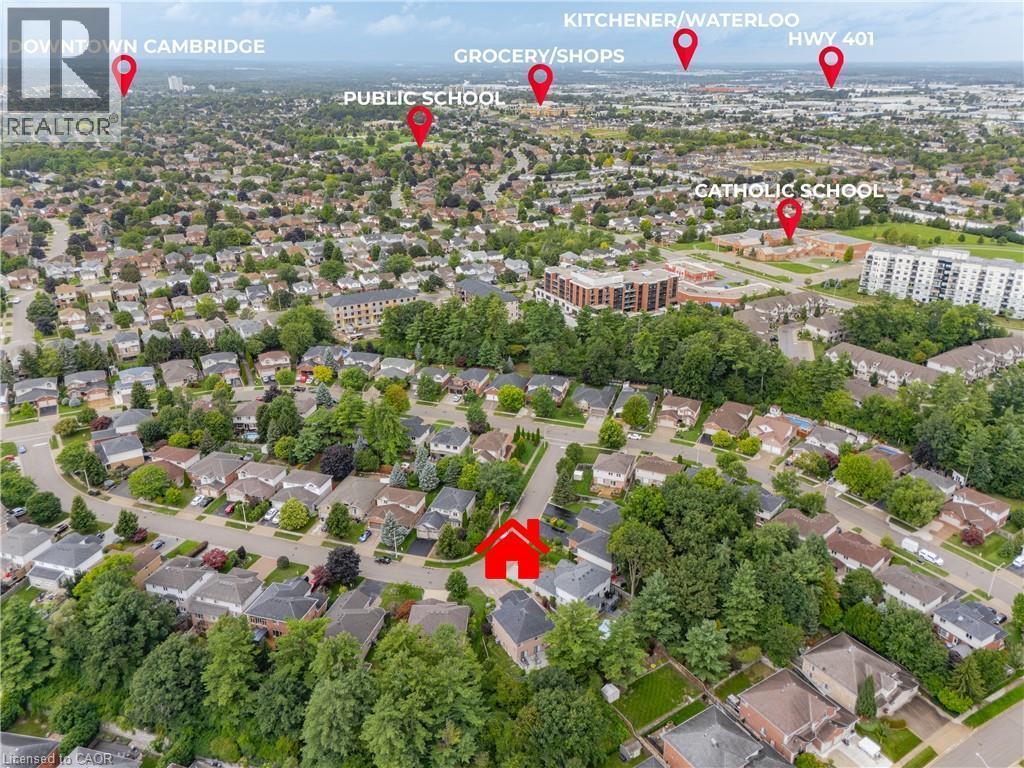
52 ARCHWOOD Crescent, Cambridge, Ontario, N1T 2A6

No. MLS® 40866516
Maison À vendre à Shades Mills, Cambridge, Ontario
1 299 900 $ ÉvaluationExpressMC: Non disponible

4+1 Chambres

4 Salles de bain

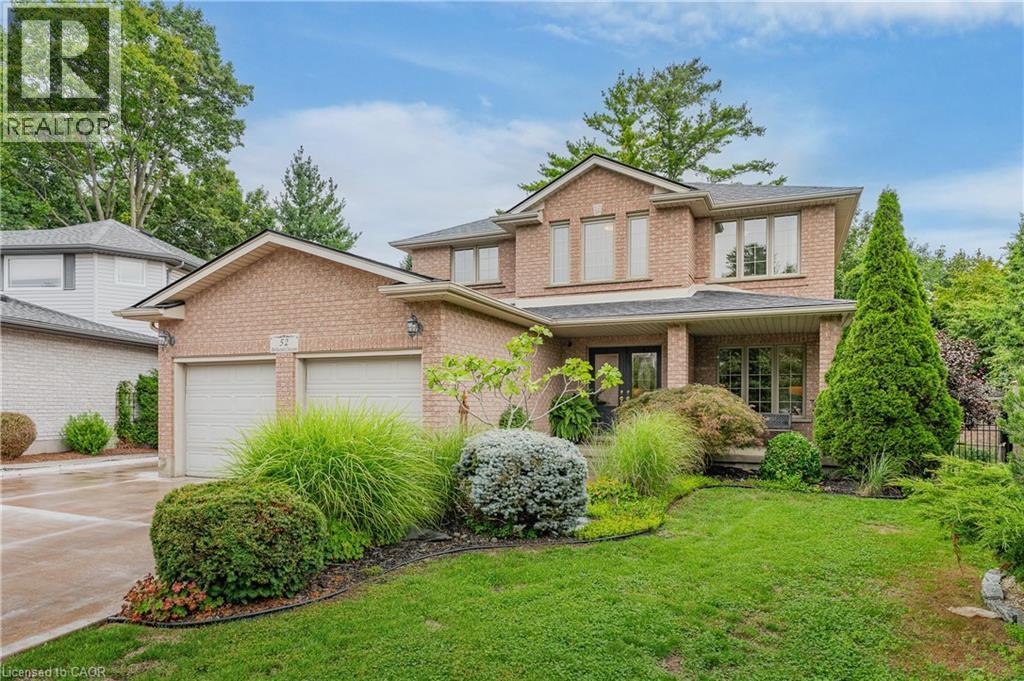
Brick exterior with a covered porch entry - 52 Archwood Crescent, Cambridge, ON
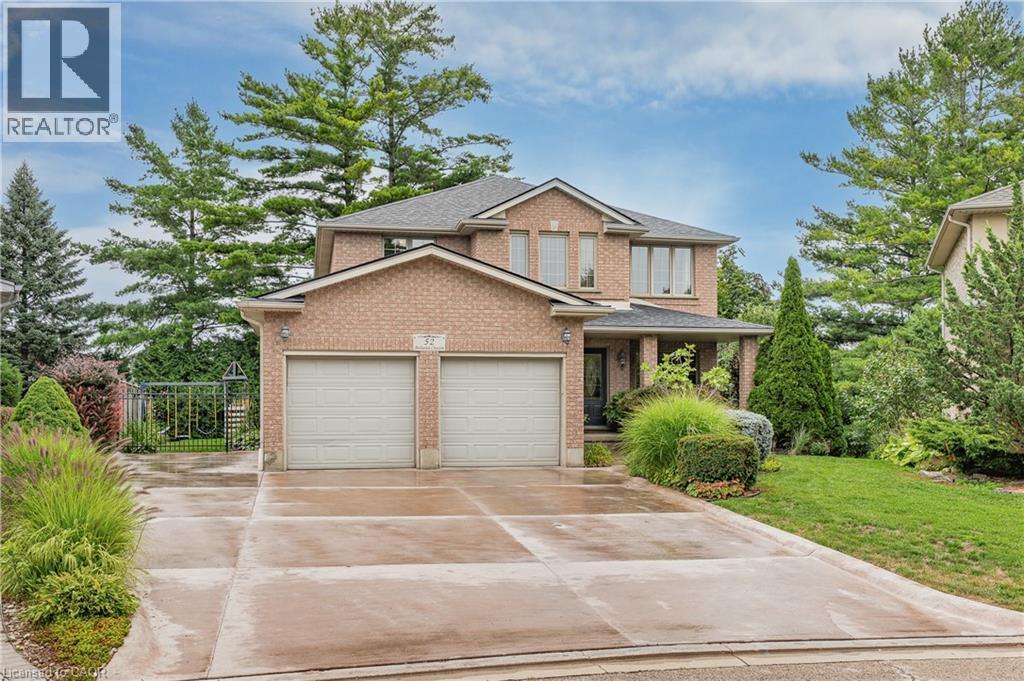
Brick exterior residence with a two-car garage, covered entry, and concrete driveway - 52 Archwood Crescent, Cambridge, ON
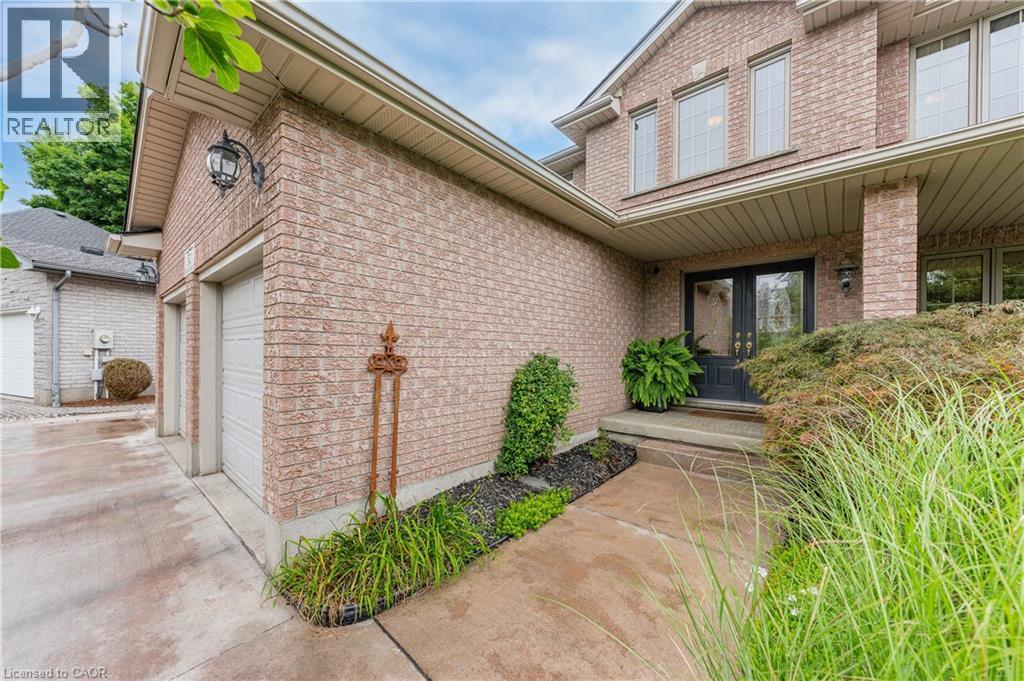
Brick exterior with two-car garage, covered entry, double entry doors, and landscaping - 52 Archwood Crescent, Cambridge, ON
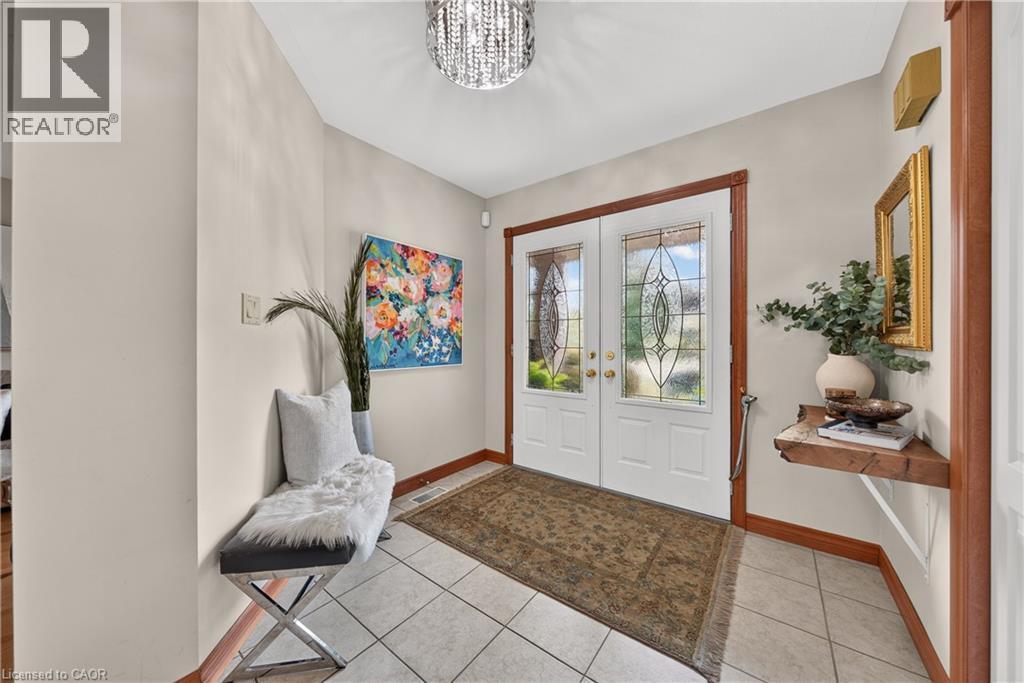
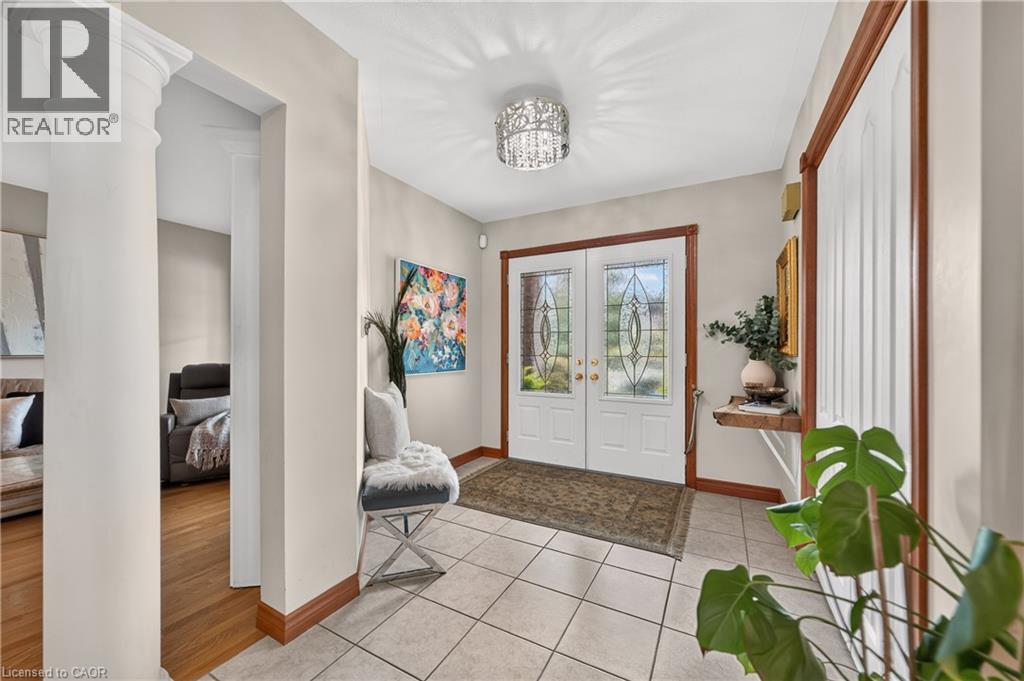
Double entry doors with decorative glass panels, tile flooring, and wood trim accents - 52 Archwood Crescent, Cambridge, ON
White double entry doors with leaded glass inserts, tiled flooring, decorative ceiling-mounted light fixture, and a structural column - 52 Archwood Crescent, Cambridge, ON
Double entry doors with decorative glass inserts - 52 Archwood Crescent, Cambridge, ON
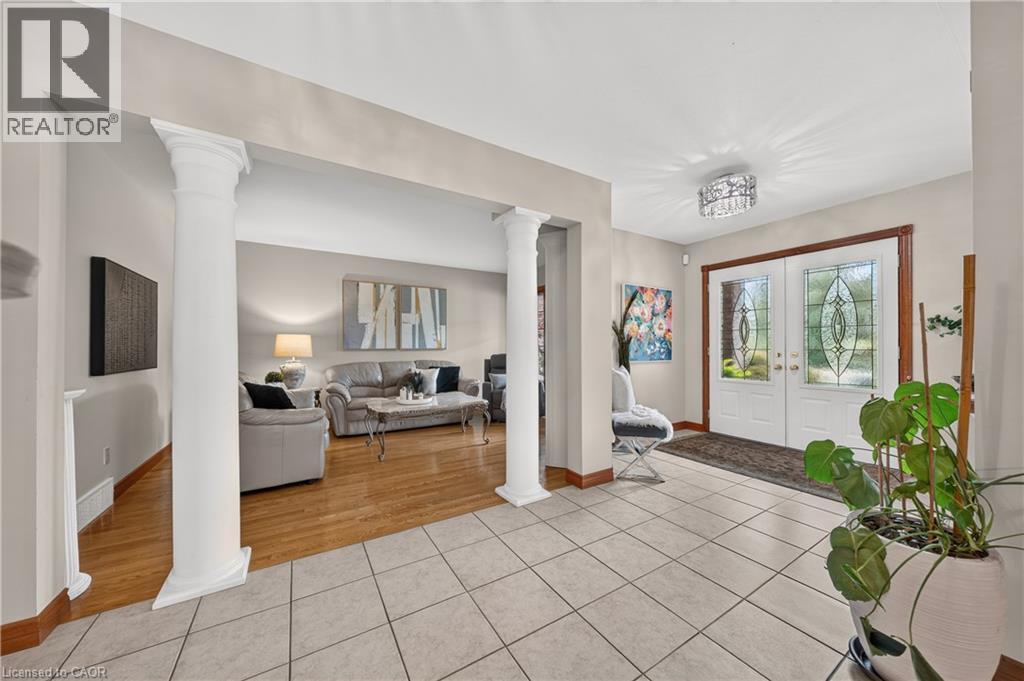
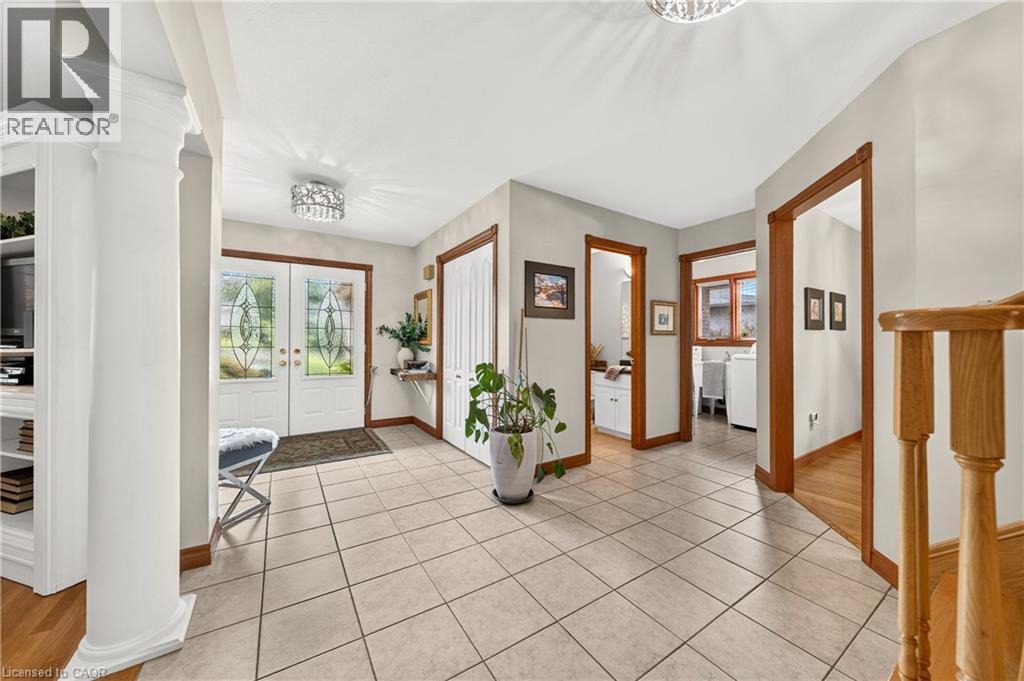
Entry foyer featuring double entry doors with leaded glass, column details, built-in shelving, and tile flooring - 52 Archwood Crescent, Cambridge, ON
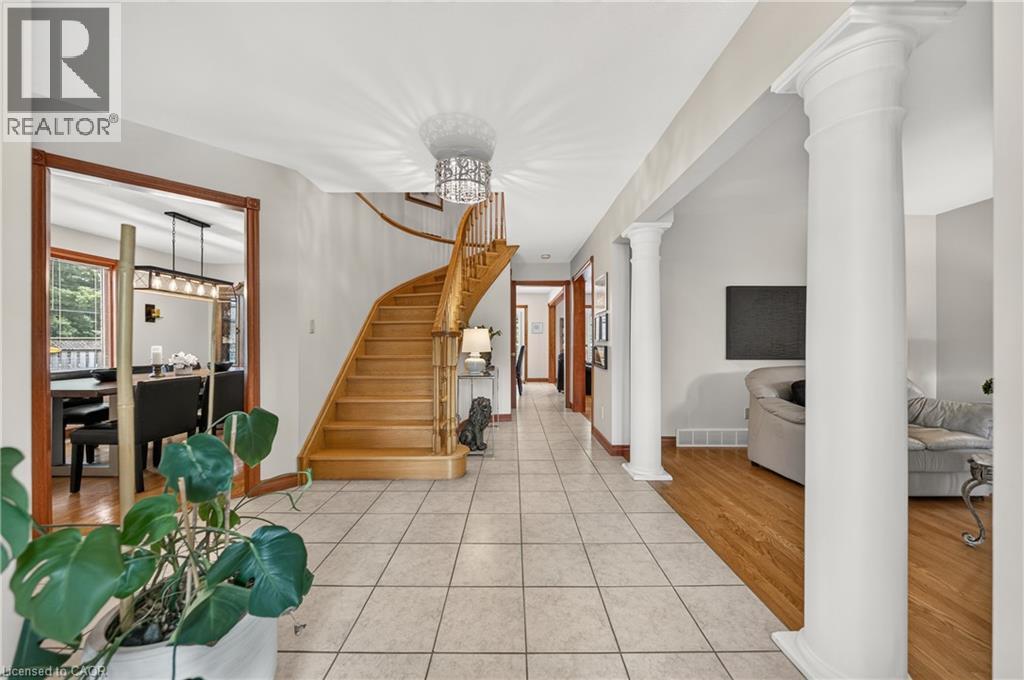
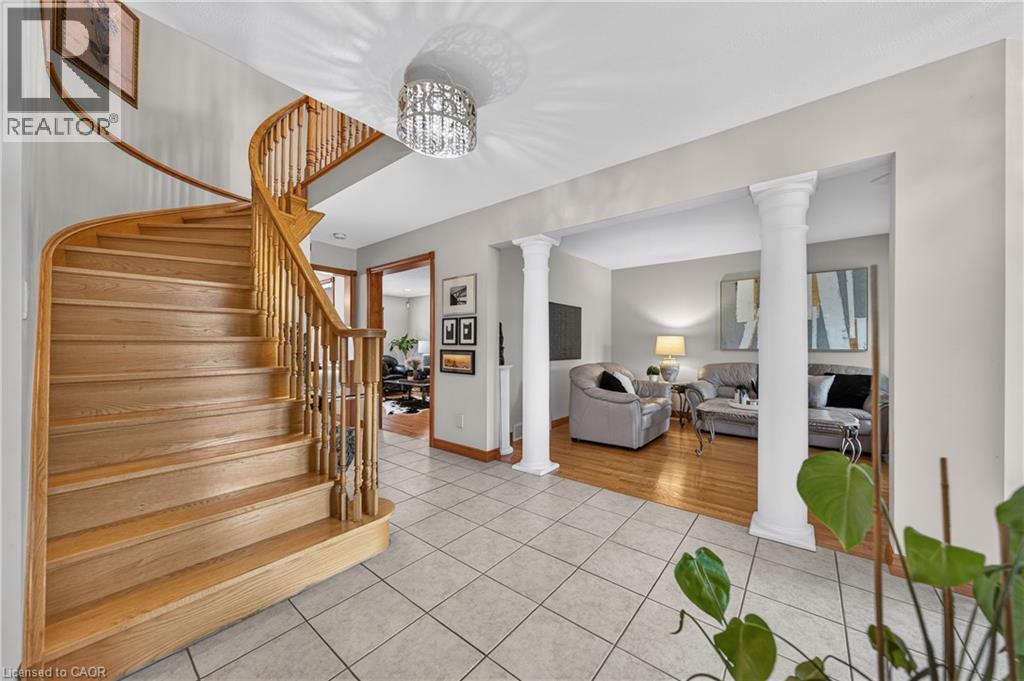
Foyer featuring tile flooring, a curved wood staircase, and decorative columns - 52 Archwood Crescent, Cambridge, ON
Curved wood staircase with traditional balusters, tile flooring, decorative chandelier, and architectural columns - 52 Archwood Crescent, Cambridge, ON
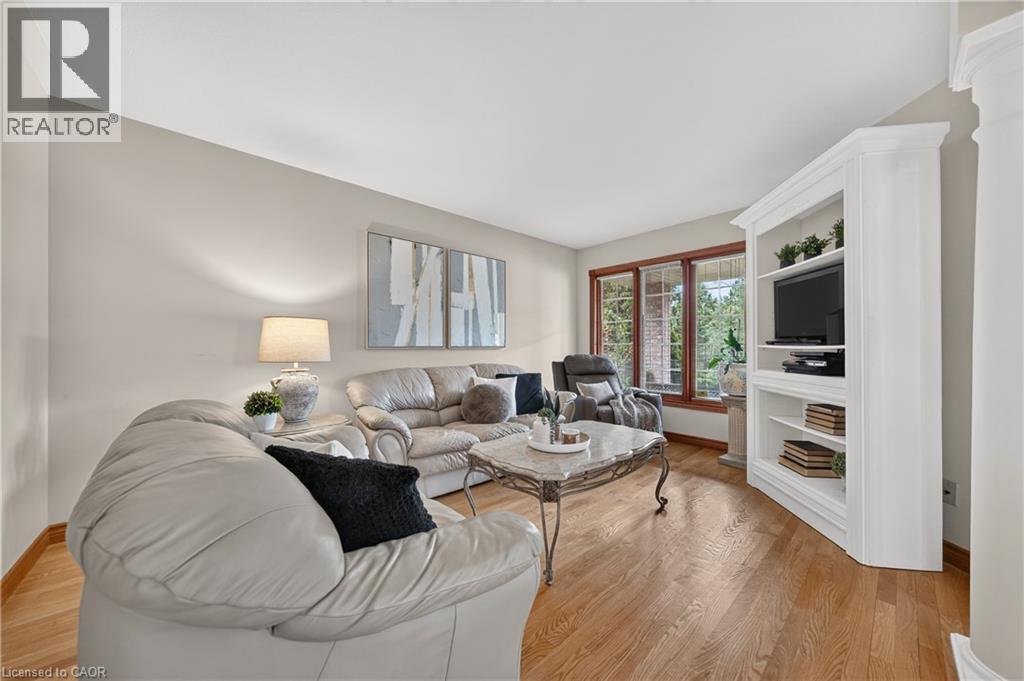
Hardwood flooring, large windows, light-colored walls, and built-in shelving - 52 Archwood Crescent, Cambridge, ON
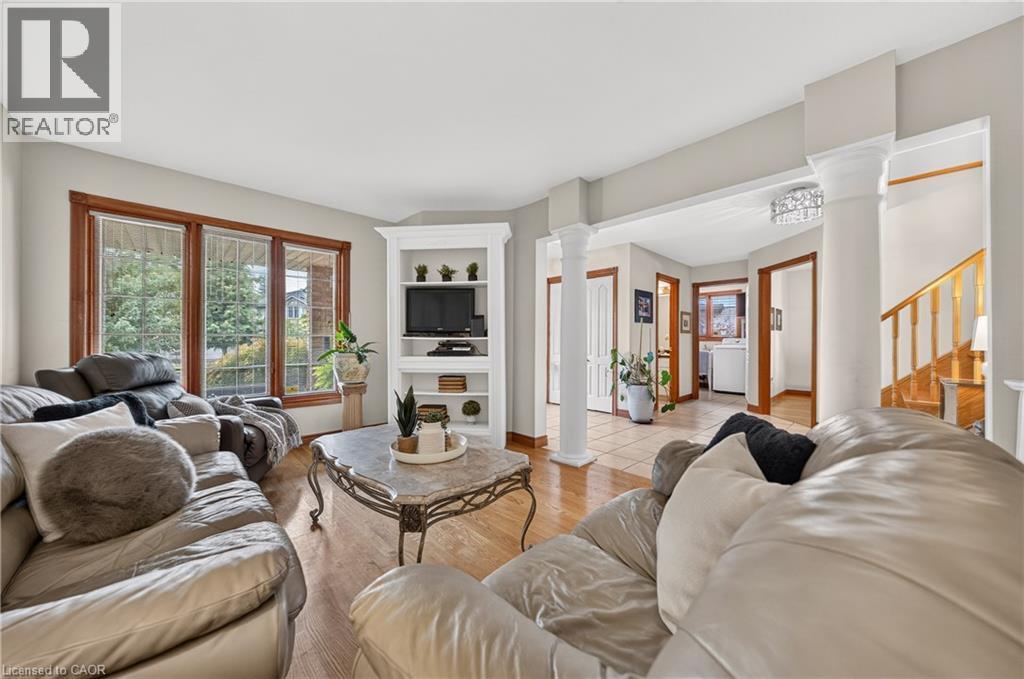
Spacious living area featuring wood-finish flooring, a built-in media cabinet, and large windows with wood trim - 52 Archwood Crescent, Cambridge, ON
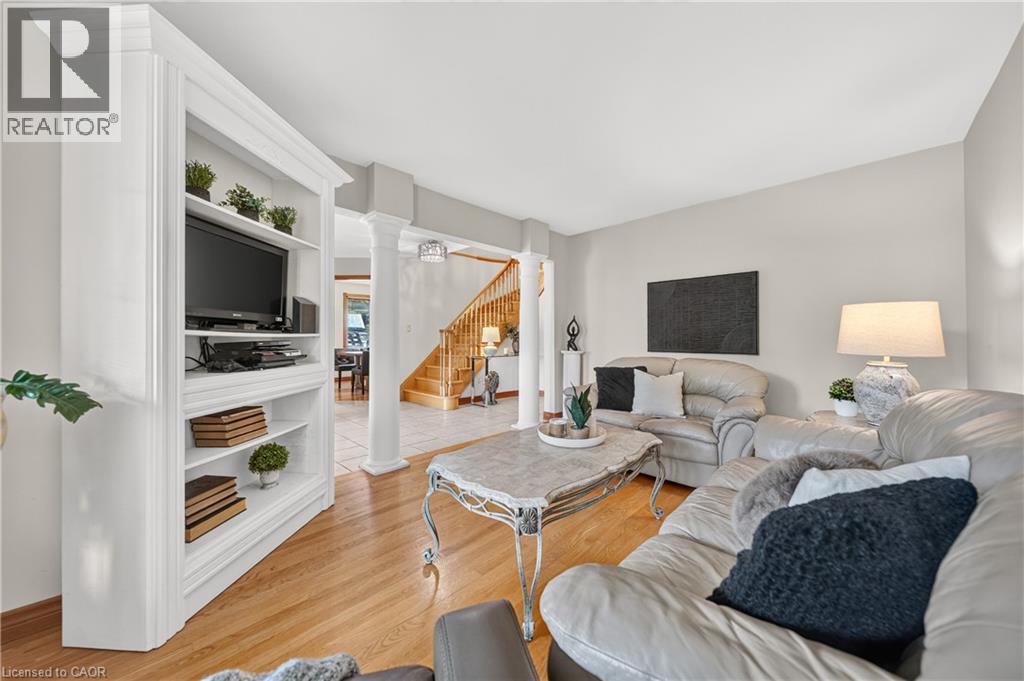
Built-in white media shelving with crown molding, light wood-finish flooring, white architectural columns, a light-toned ceiling, and neutral wall tones - 52 Archwood Crescent, Cambridge, ON
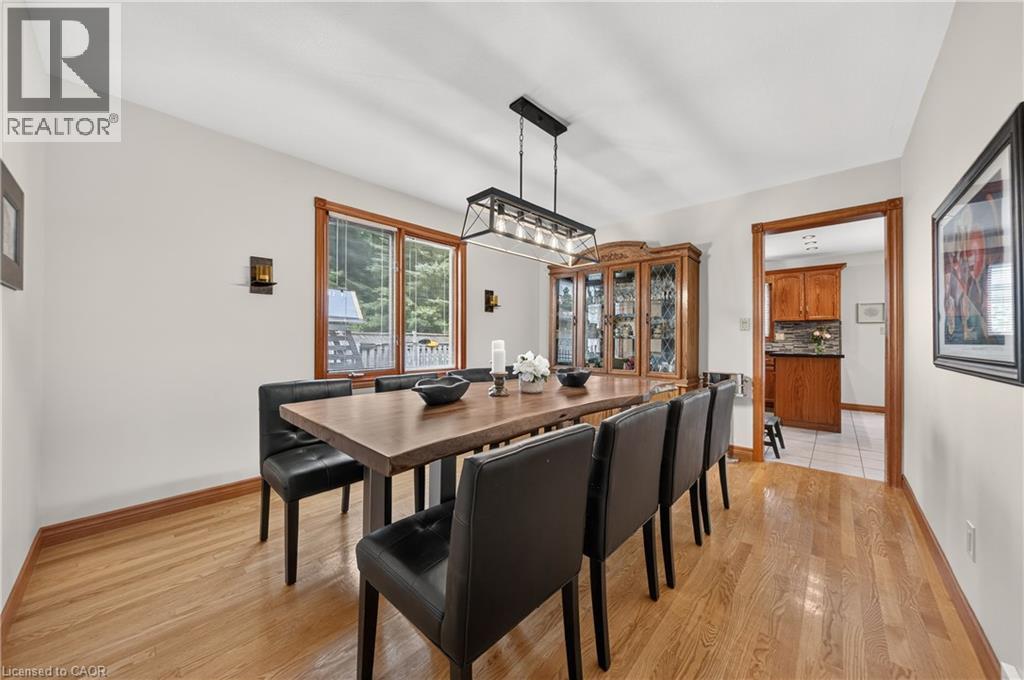
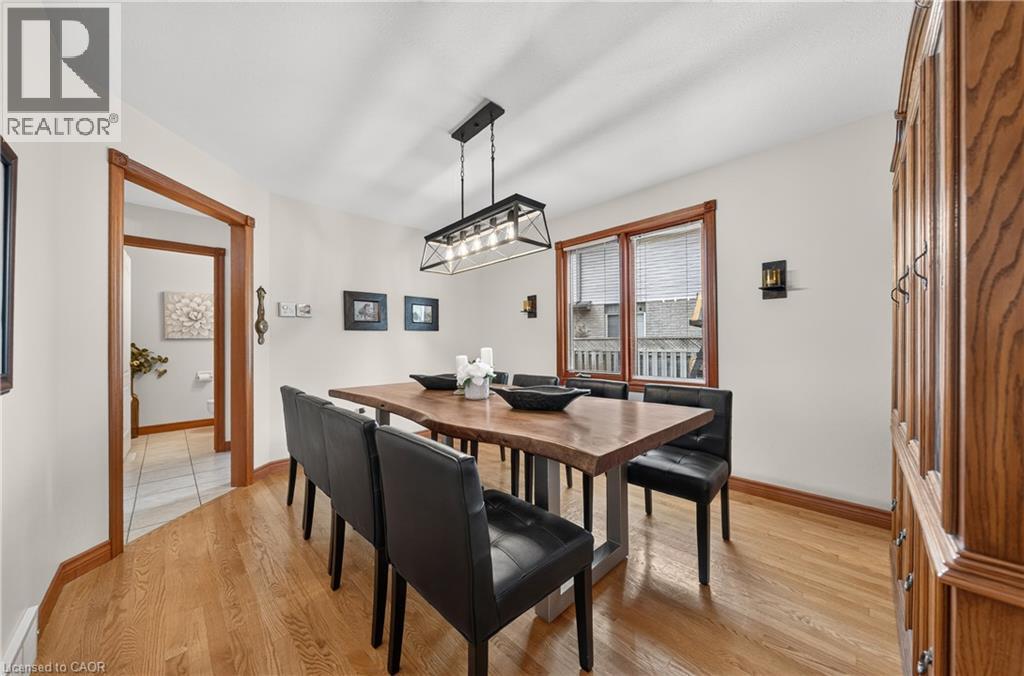
Hardwood flooring, wall-mounted sconce lighting, and a multi-pane window - 52 Archwood Crescent, Cambridge, ON
Hardwood flooring, recessed ceiling lighting, wall-mounted sconces, and a multi-pane window - 52 Archwood Crescent, Cambridge, ON
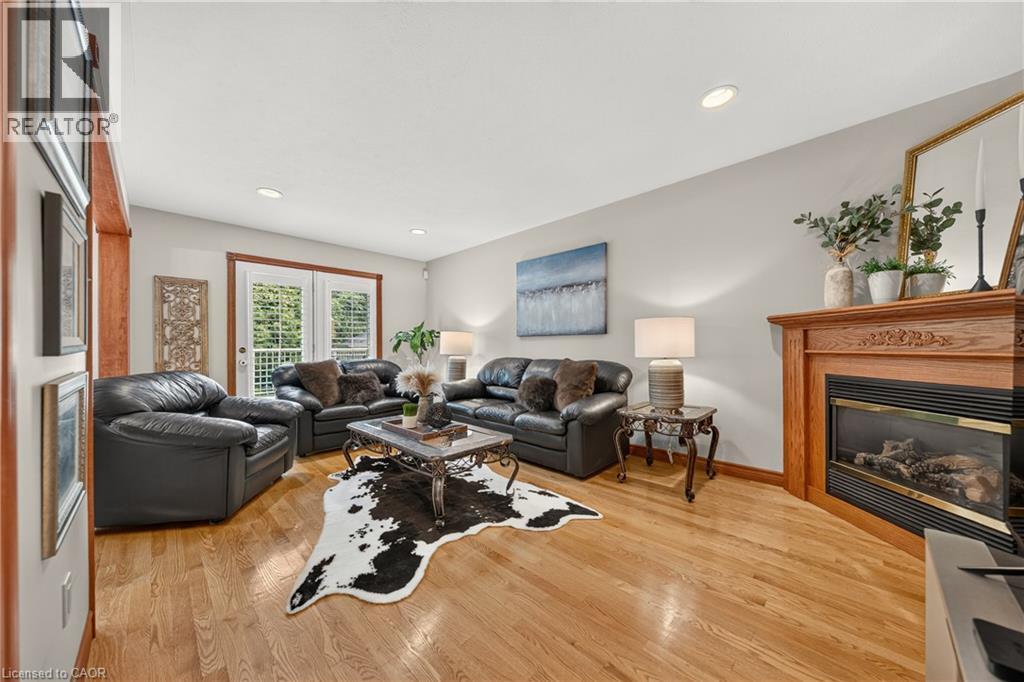
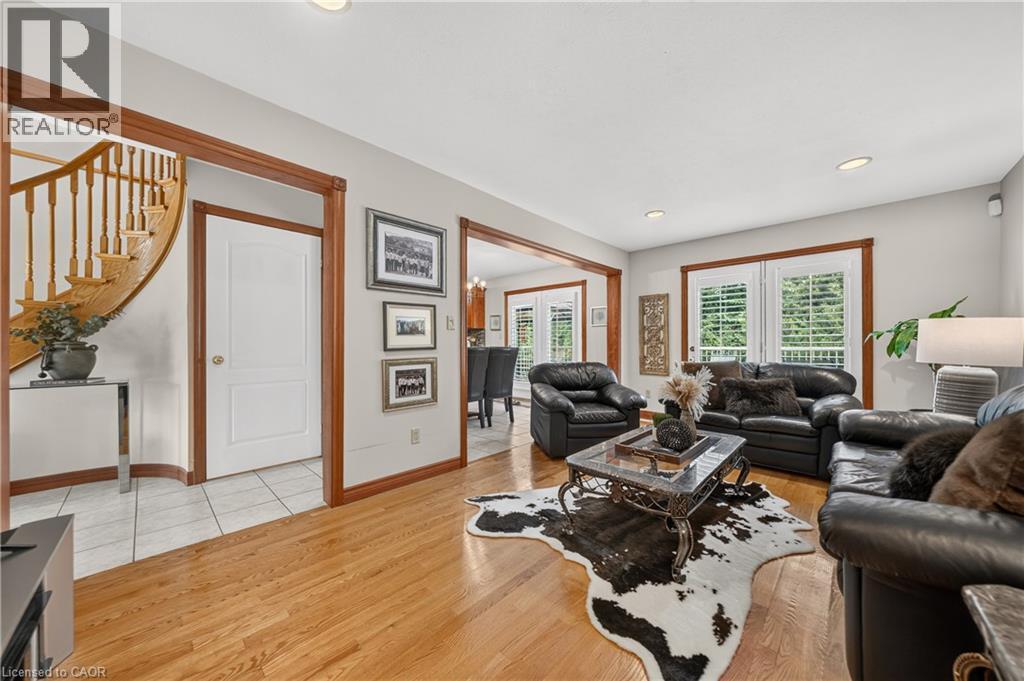
Hardwood flooring, corner fireplace with wood mantel, recessed lighting, and white French doors - 52 Archwood Crescent, Cambridge, ON
Hardwood flooring throughout the living area - 52 Archwood Crescent, Cambridge, ON
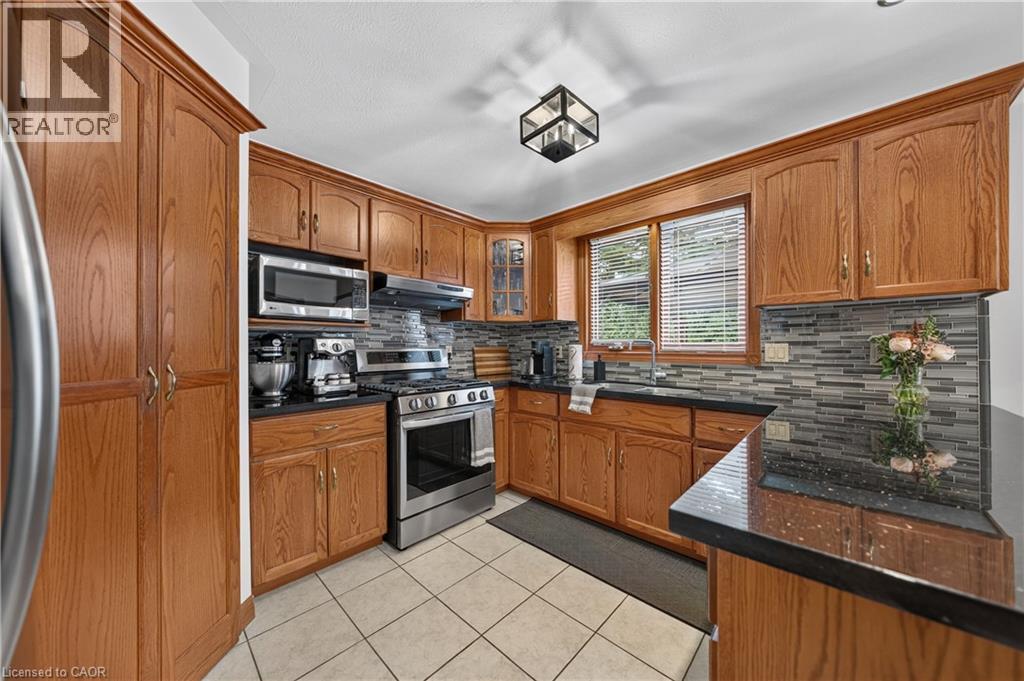
Tile flooring with a dark grout, wood cabinetry, dark countertops, and a mosaic tile backsplash - 52 Archwood Crescent, Cambridge, ON
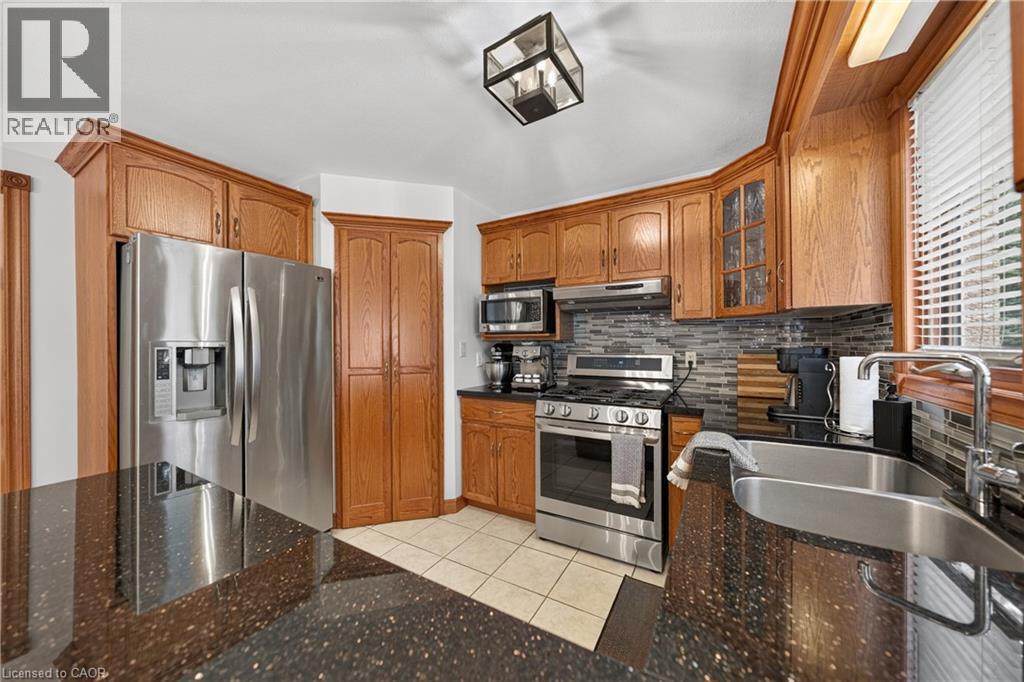
Stainless steel appliances, wood cabinetry, dark speckled countertops, tile flooring, and a tiled backsplash - 52 Archwood Crescent, Cambridge, ON
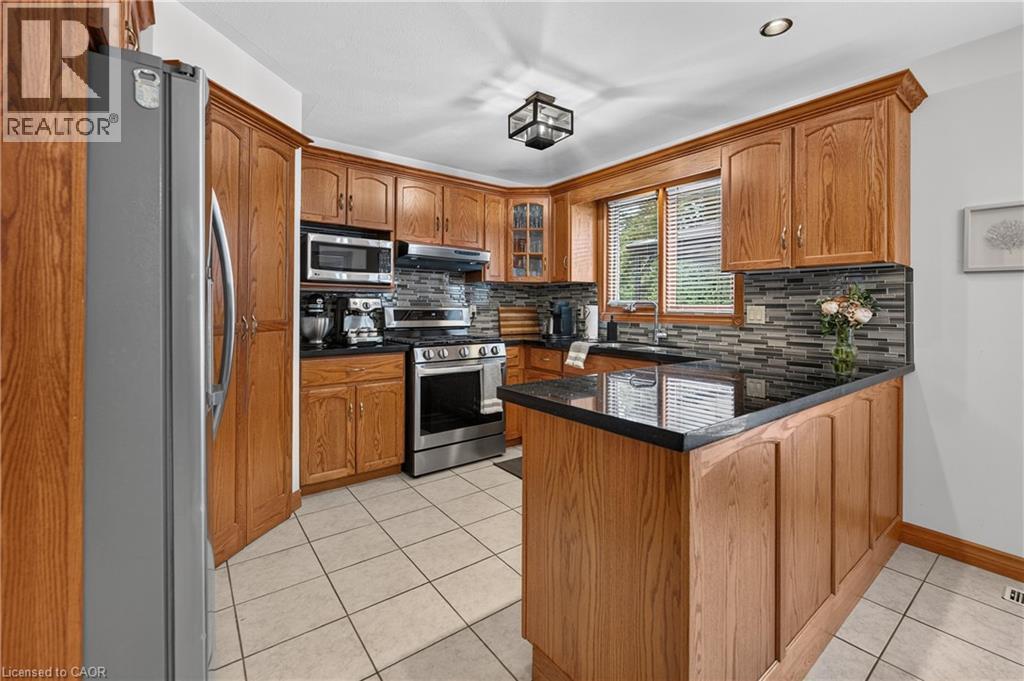
Kitchen featuring wood cabinetry, stainless steel appliances, dark countertops, a tiled backsplash, and recessed lighting - 52 Archwood Crescent, Cambridge, ON
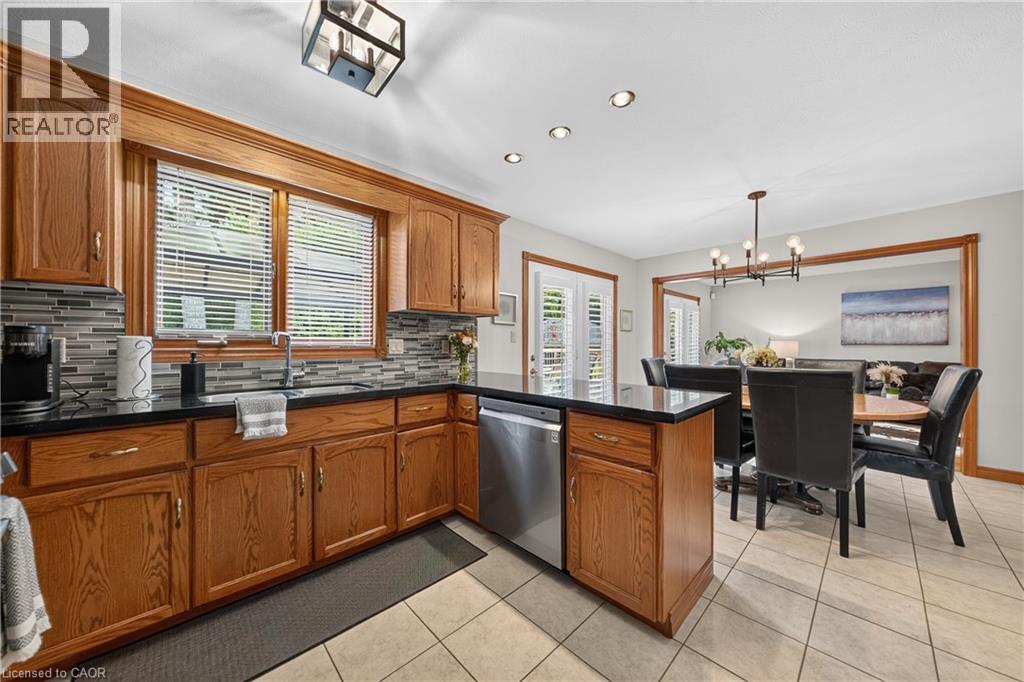
Kitchen with wood cabinetry, black countertops, stainless steel appliances, a mosaic tile backsplash, and a ceiling-mounted light fixture - 52 Archwood Crescent, Cambridge, ON
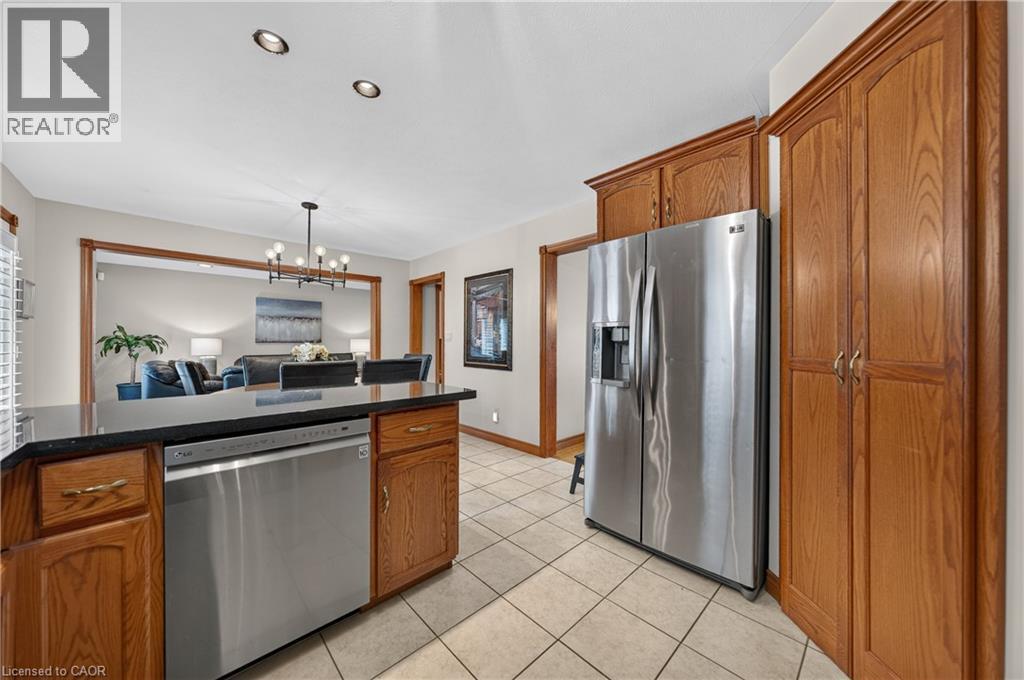
Kitchen featuring tile flooring, wood-finish cabinetry, stainless steel dishwasher, stainless steel refrigerator, and recessed lighting - 52 Archwood Crescent, Cambridge, ON
Wood cabinetry with black countertops, tile backsplash, and stainless steel dishwasher - 52 Archwood Crescent, Cambridge, ON
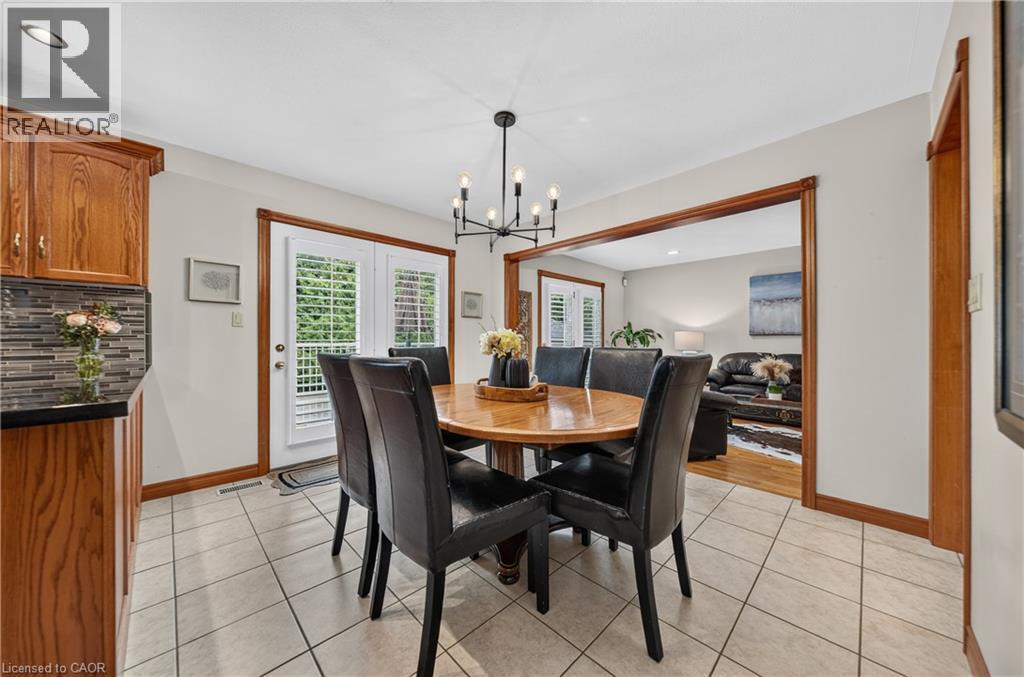
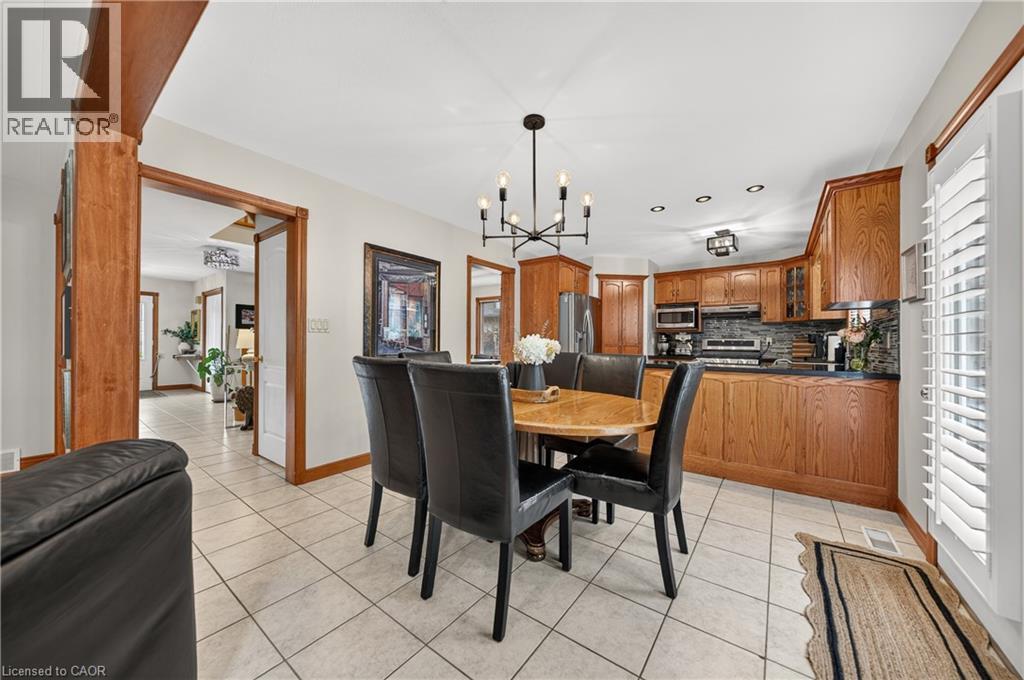
Integrated kitchen and dining area featuring ceramic tile flooring, wood cabinetry, built-in stainless steel appliances, and ceiling-mounted lighting - 52 Archwood Crescent, Cambridge, ON
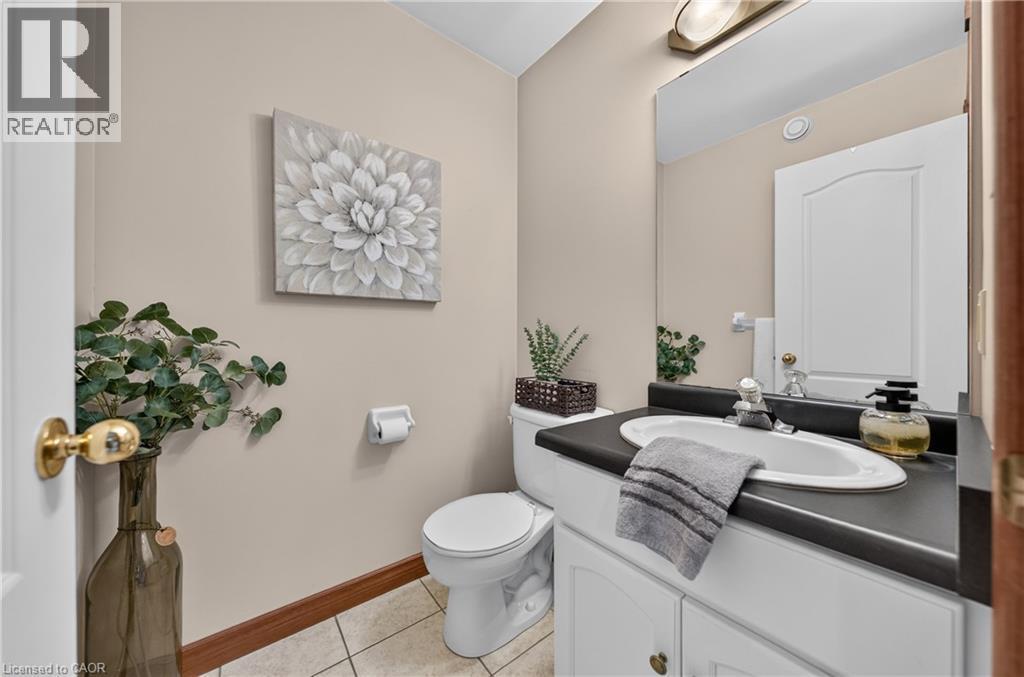
White vanity with integrated sink, dark countertop, and large wall-mounted mirror - 52 Archwood Crescent, Cambridge, ON
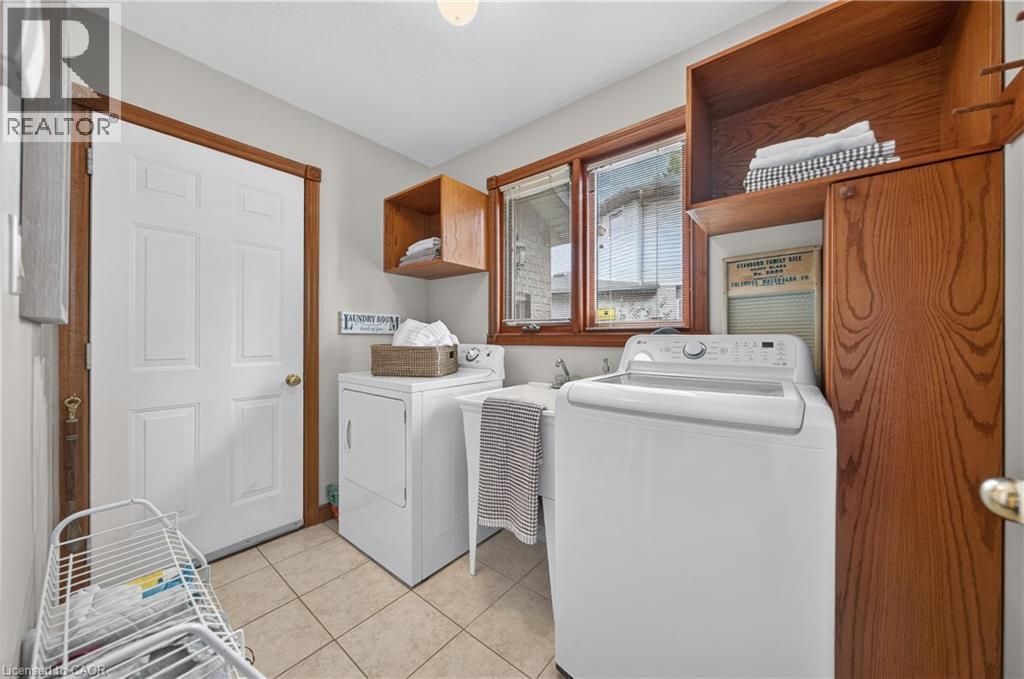
Tiled flooring, built-in wooden cabinetry, and a utility sink - 52 Archwood Crescent, Cambridge, ON
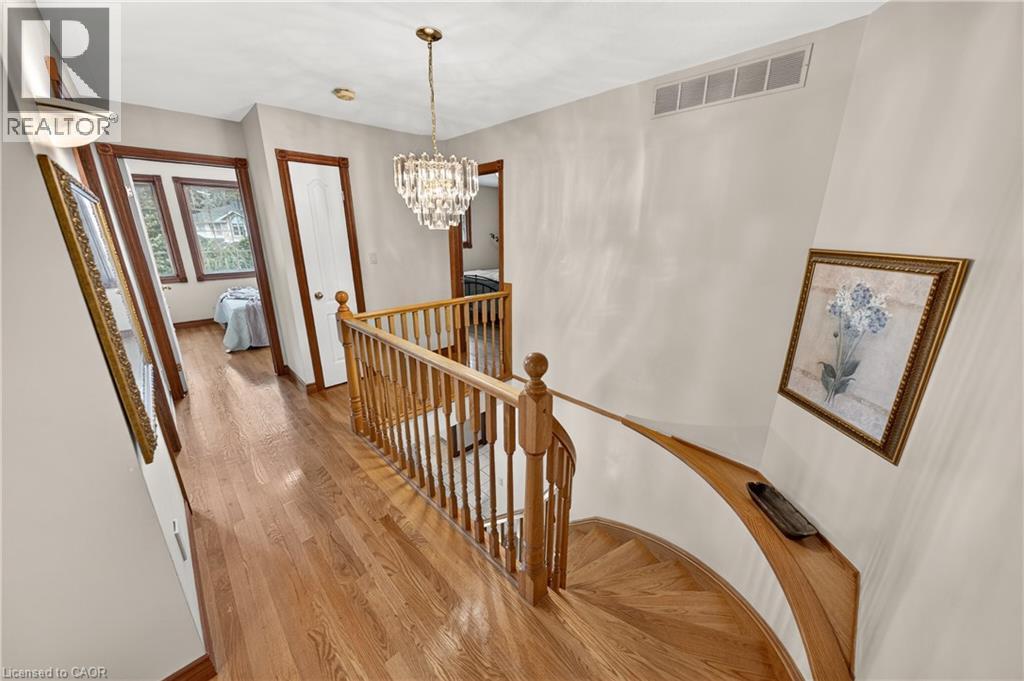
Hardwood flooring, wood spindle railing, crystal chandelier, wall-mounted light fixtures, and white paneled doors with wood trim - 52 Archwood Crescent, Cambridge, ON
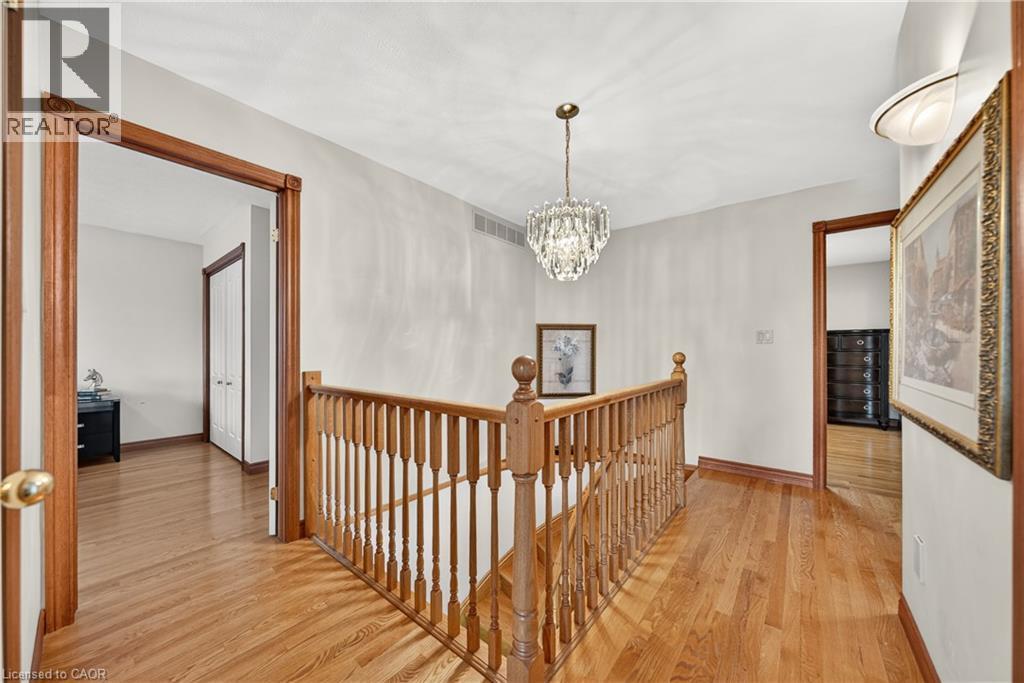
Hardwood flooring, wood staircase with balusters, crystal chandelier, and white walls - 52 Archwood Crescent, Cambridge, ON
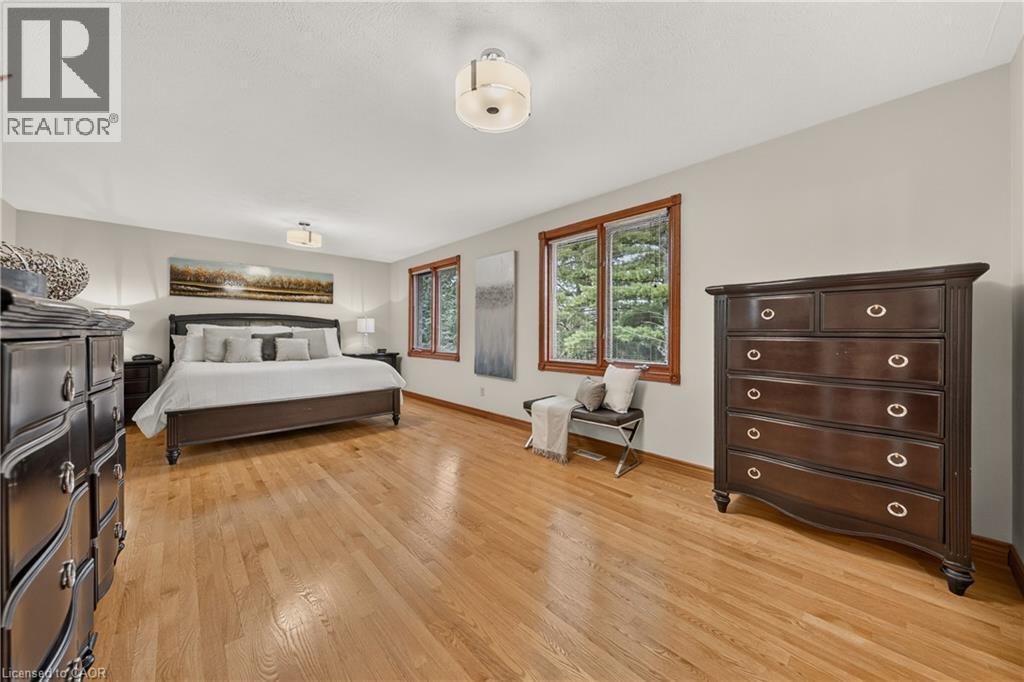
Hardwood flooring throughout, multiple large windows with wood-finish trim, and recessed lighting - 52 Archwood Crescent, Cambridge, ON
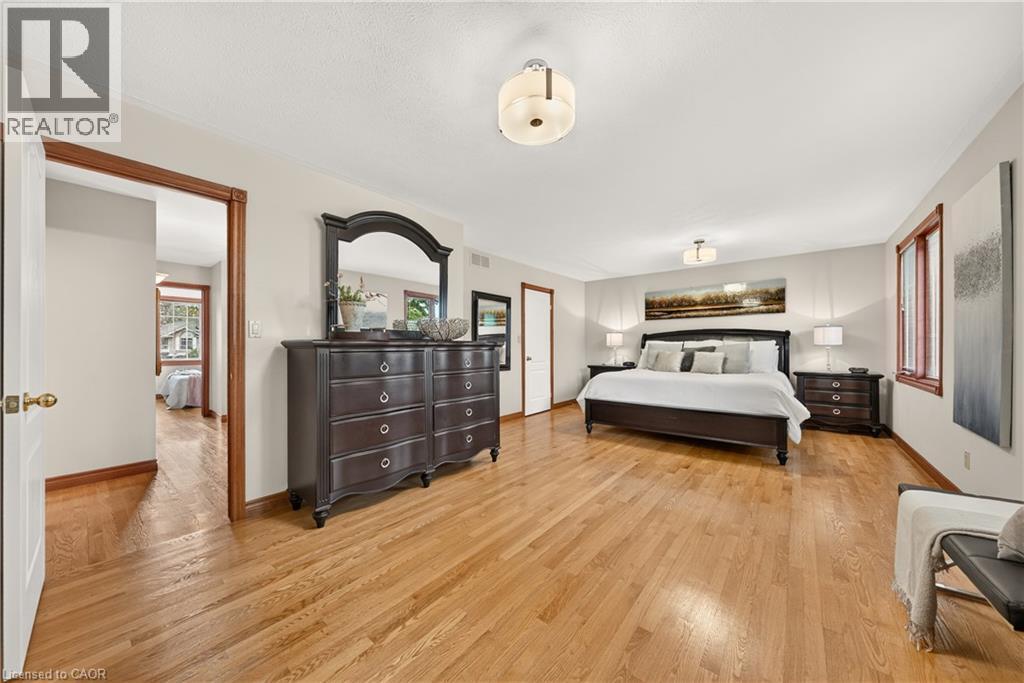
Hardwood flooring, painted walls, ceiling-mounted light fixtures, and wood-trimmed window - 52 Archwood Crescent, Cambridge, ON
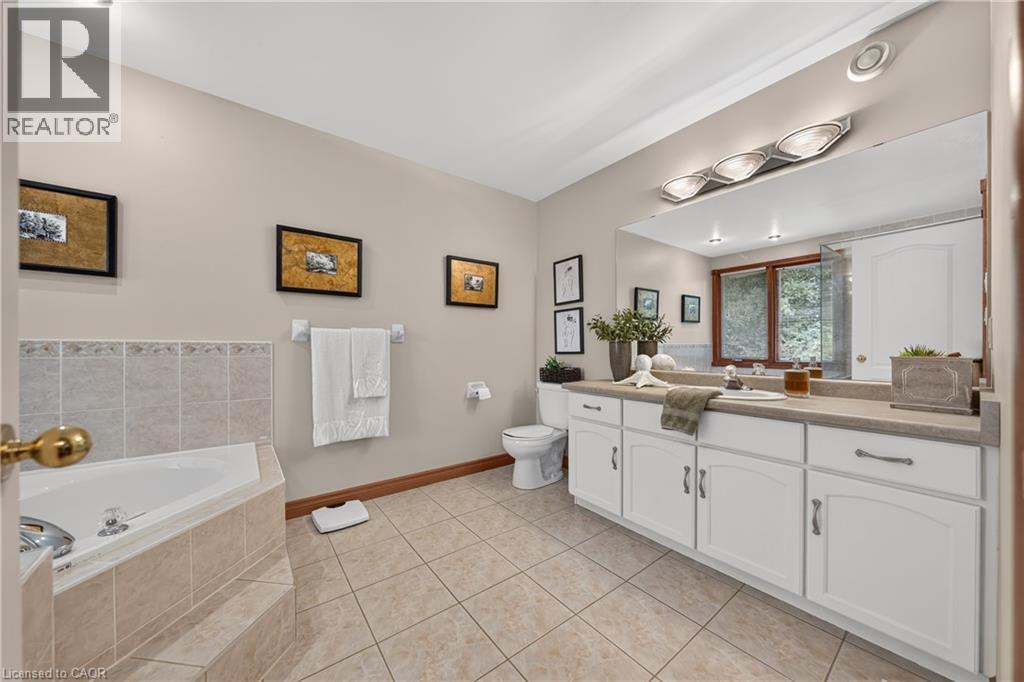
Expansive vanity with double sinks, white cabinetry, and a large mirror - 52 Archwood Crescent, Cambridge, ON
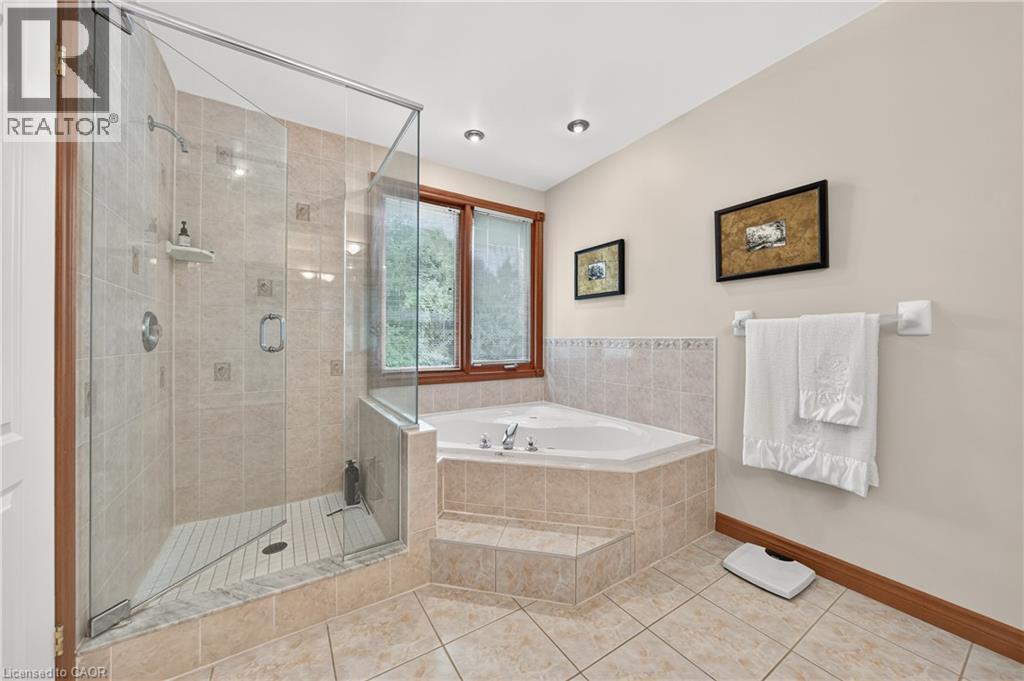
Walk-in glass-enclosed shower with tile surround, corner-set soaking tub, and tile flooring - 52 Archwood Crescent, Cambridge, ON
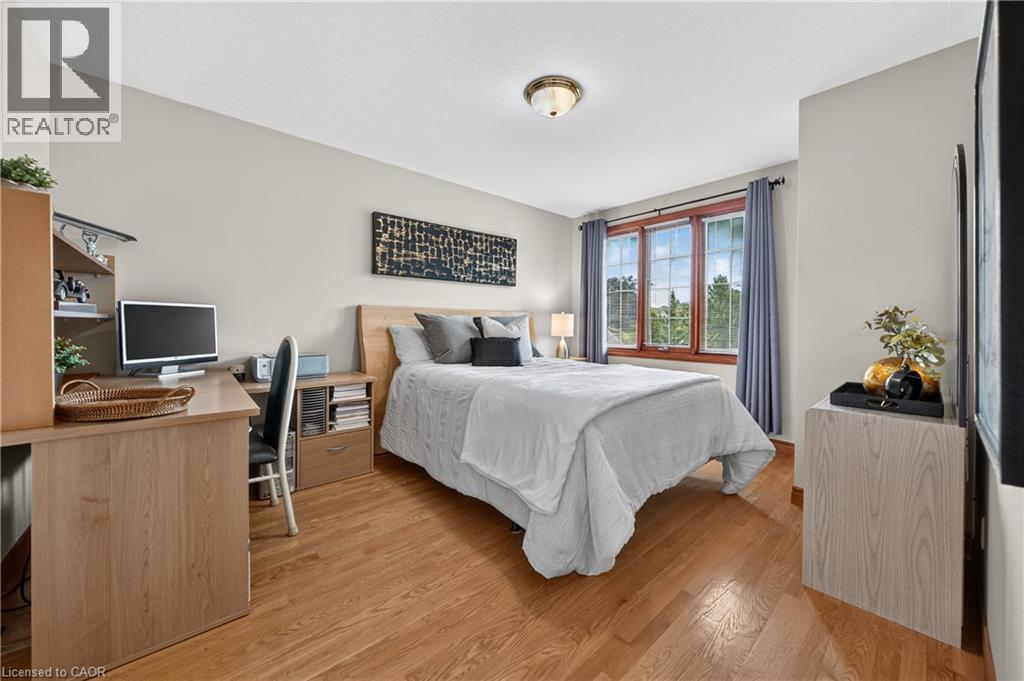
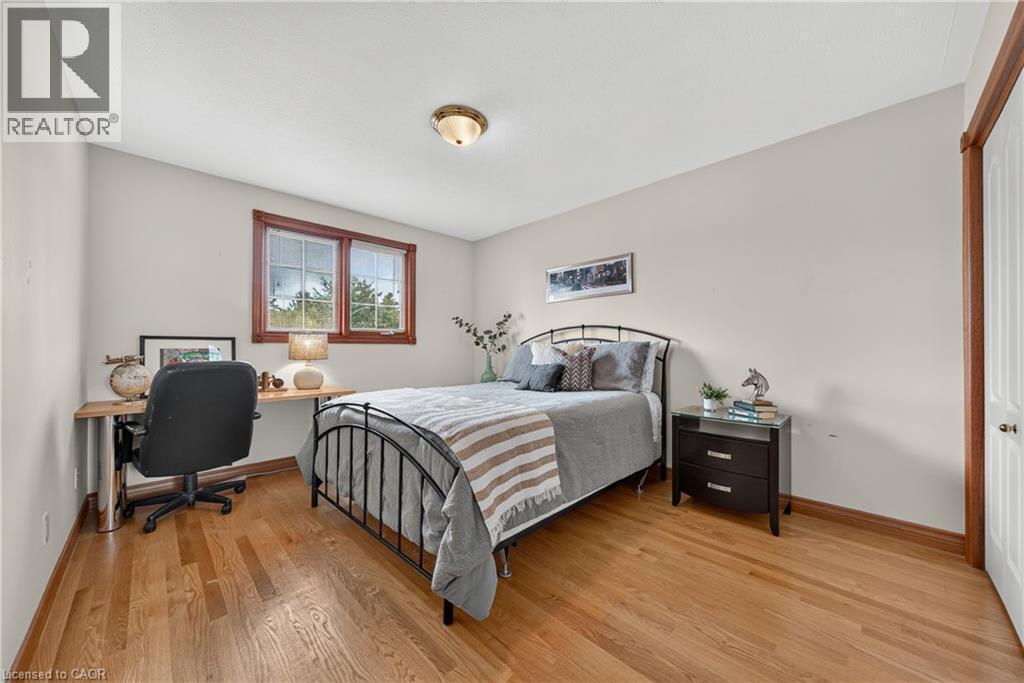
Hardwood flooring, neutral wall tones, three-panel window, flush mount ceiling fixture, and built-in desk with shelving - 52 Archwood Crescent, Cambridge, ON
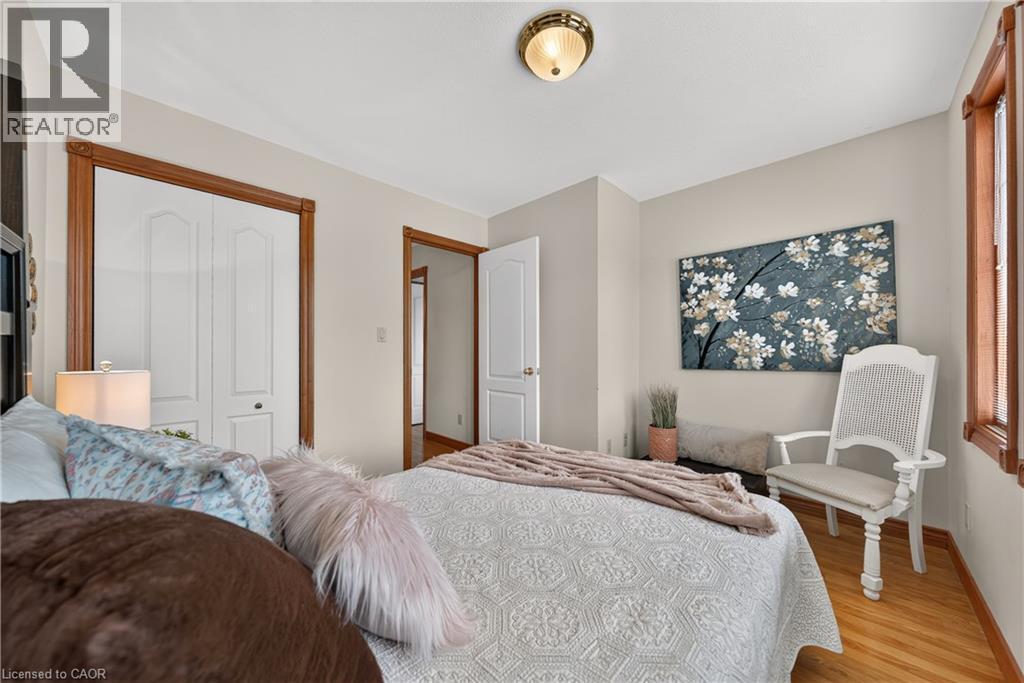
Hardwood flooring, light neutral wall paint, wood-framed window, flush mount ceiling light, and a white paneled door - 52 Archwood Crescent, Cambridge, ON
Hardwood flooring, painted walls, white trim, and a flush mount ceiling fixture - 52 Archwood Crescent, Cambridge, ON
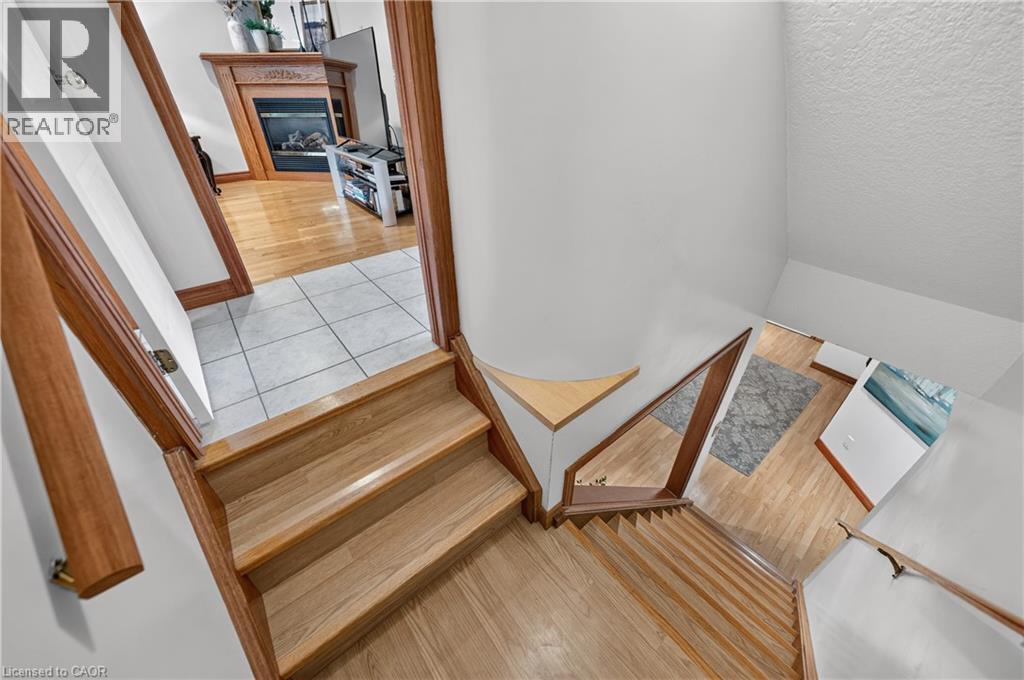
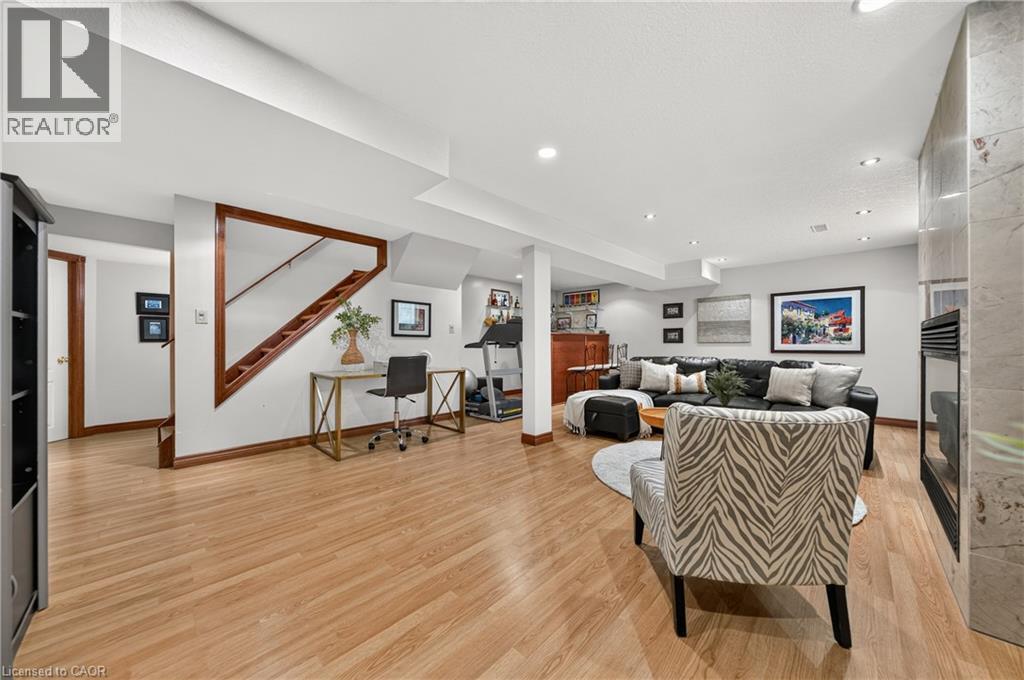
Wood-finish flooring throughout, featuring a natural wood staircase with matching handrails - 52 Archwood Crescent, Cambridge, ON
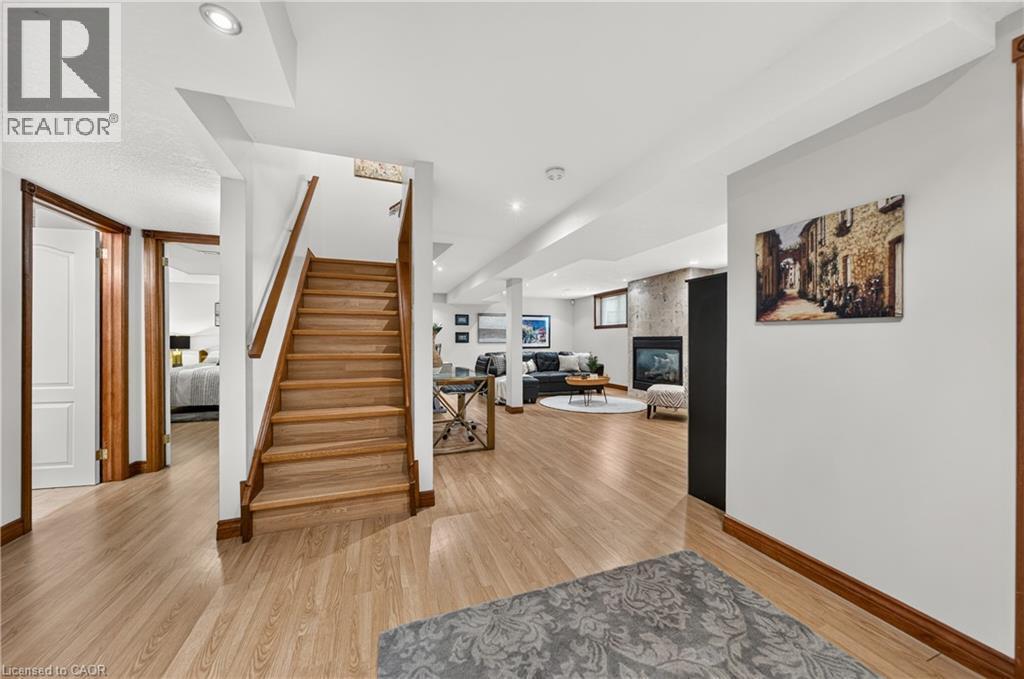
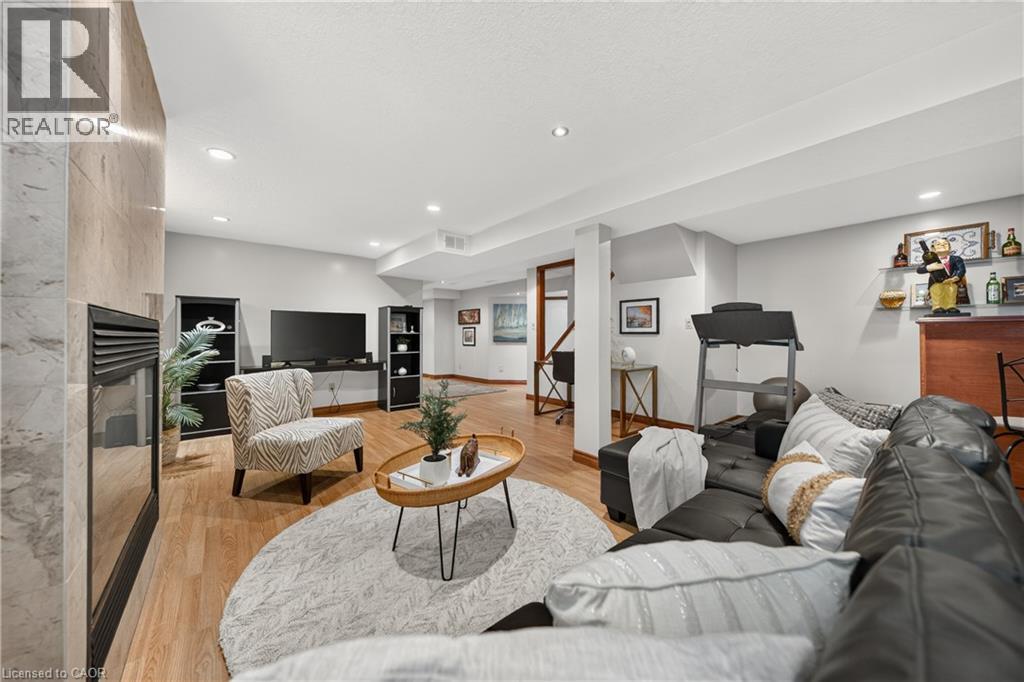
Wood-finish flooring throughout, with a wood staircase and handrail, recessed lighting, and a stone-clad fireplace - 52 Archwood Crescent, Cambridge, ON
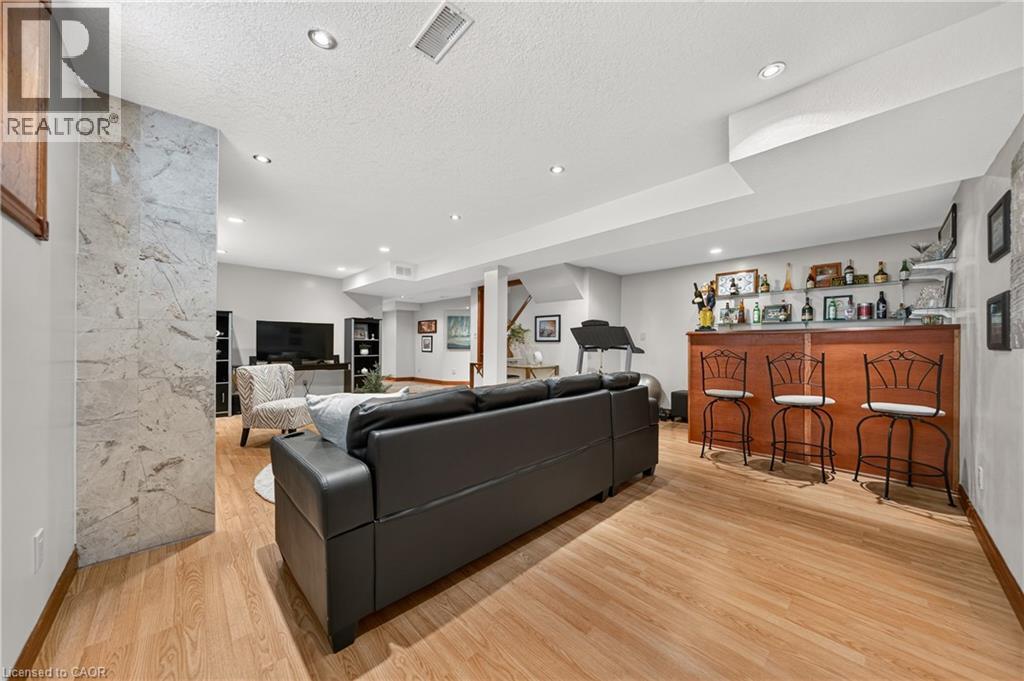
Recessed lighting, wood-finish flooring, a wood-trimmed staircase, a built-in wet bar, and a fireplace with a stone surround - 52 Archwood Crescent, Cambridge, ON
Recessed lighting illuminates this room, featuring light wood-finish flooring and a built-in fireplace with a stone-finish surround - 52 Archwood Crescent, Cambridge, ON
Wood-finish flooring throughout, recessed lighting, built-in wet bar, and a stone-clad architectural feature - 52 Archwood Crescent, Cambridge, ON
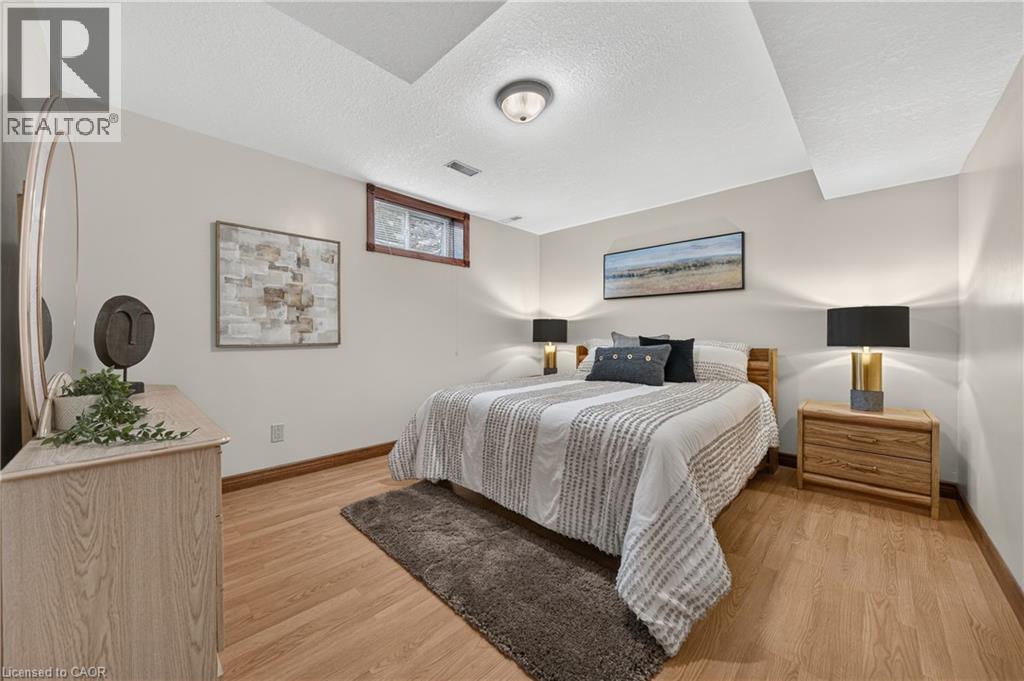
Recessed window with wood trim - 52 Archwood Crescent, Cambridge, ON
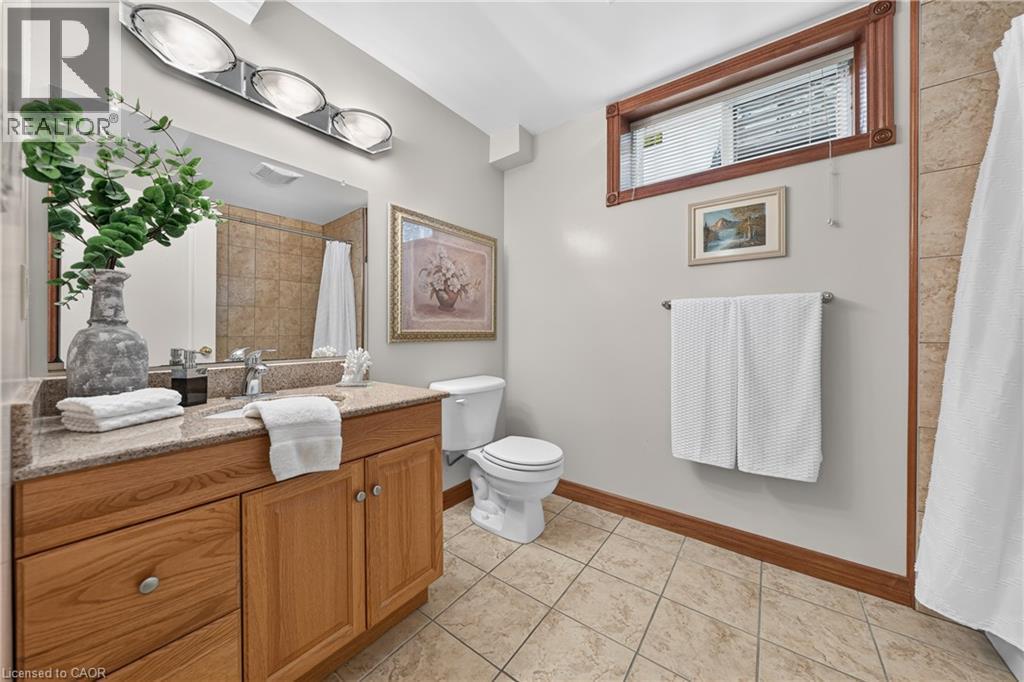
Wood-finish vanity with a light-toned countertop, large mirror, and three-light fixture - 52 Archwood Crescent, Cambridge, ON
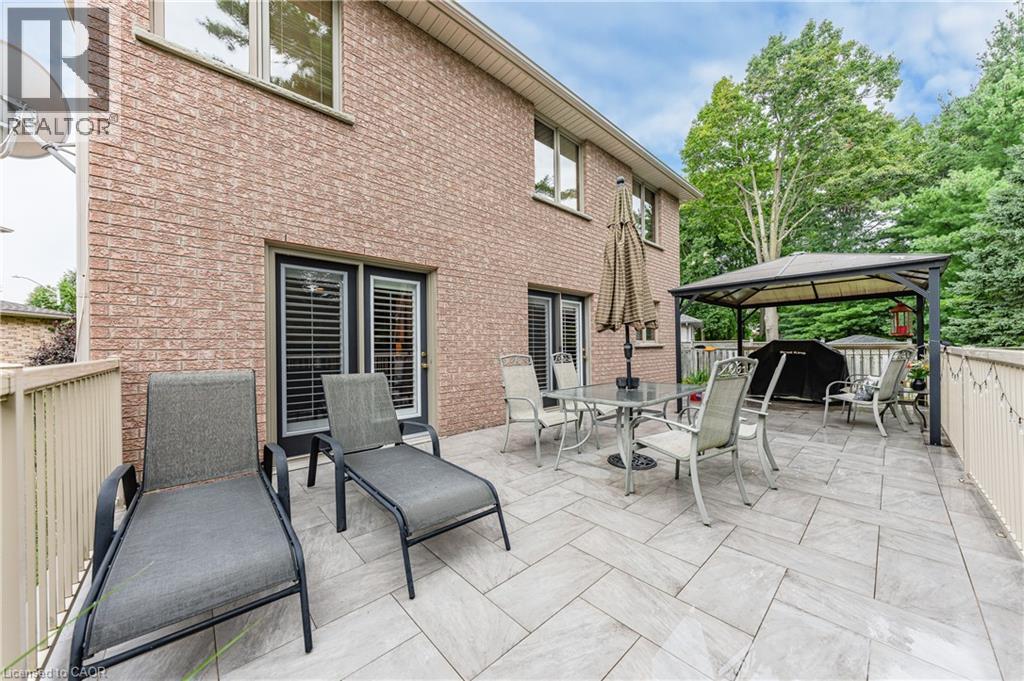
Expansive outdoor patio featuring light-toned large format tile, brick exterior, and a permanent covered gazebo structure - 52 Archwood Crescent, Cambridge, ON
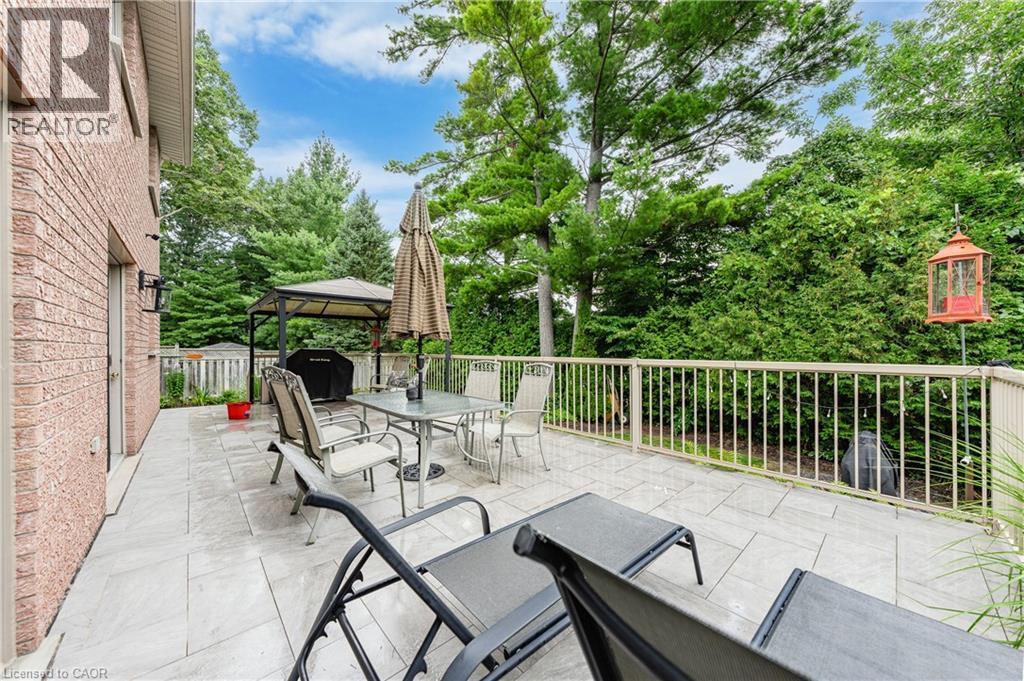
Expansive outdoor patio with stone pavers, a metal railing, and a permanent gazebo structure - 52 Archwood Crescent, Cambridge, ON
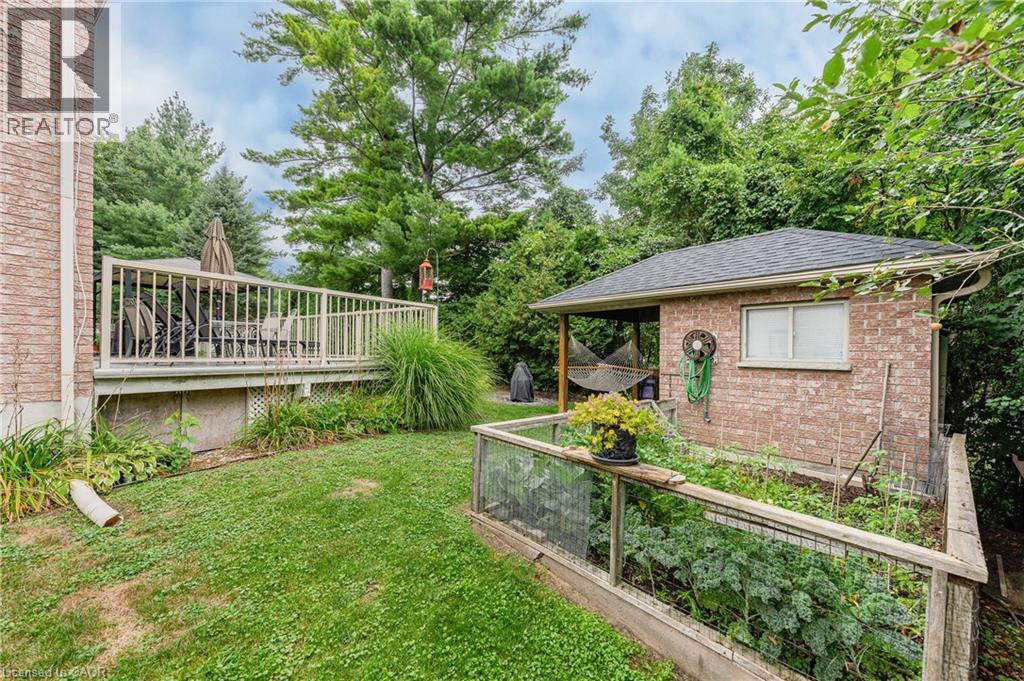
Expansive backyard featuring a raised garden bed, a brick shed with an overhang, and a wood deck with railings - 52 Archwood Crescent, Cambridge, ON
Expansive grassy yard with mature trees and perimeter hedges - 52 Archwood Crescent, Cambridge, ON
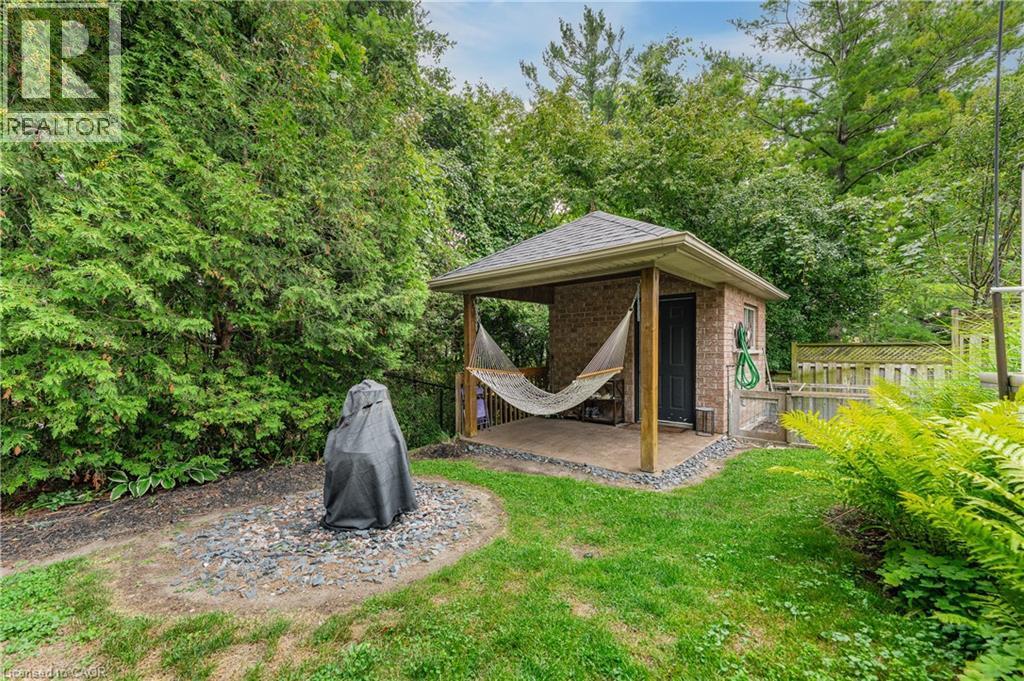
Manicured lawn with mature perimeter landscaping, brick shed with covered patio, and a privacy fence - 52 Archwood Crescent, Cambridge, ON
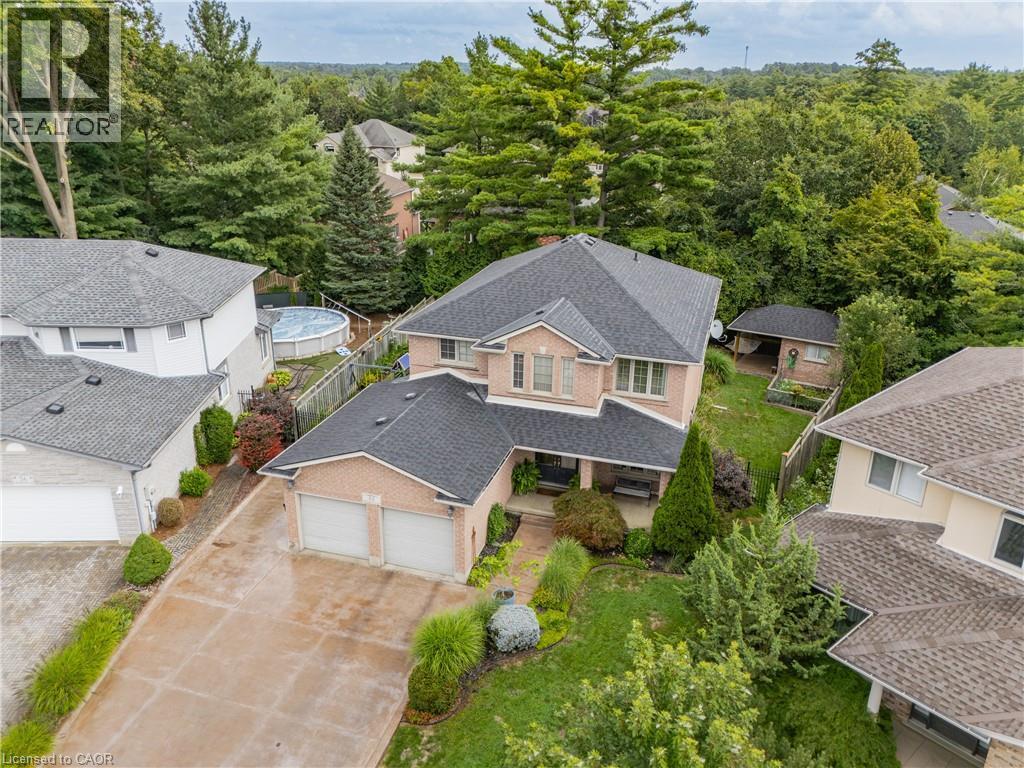
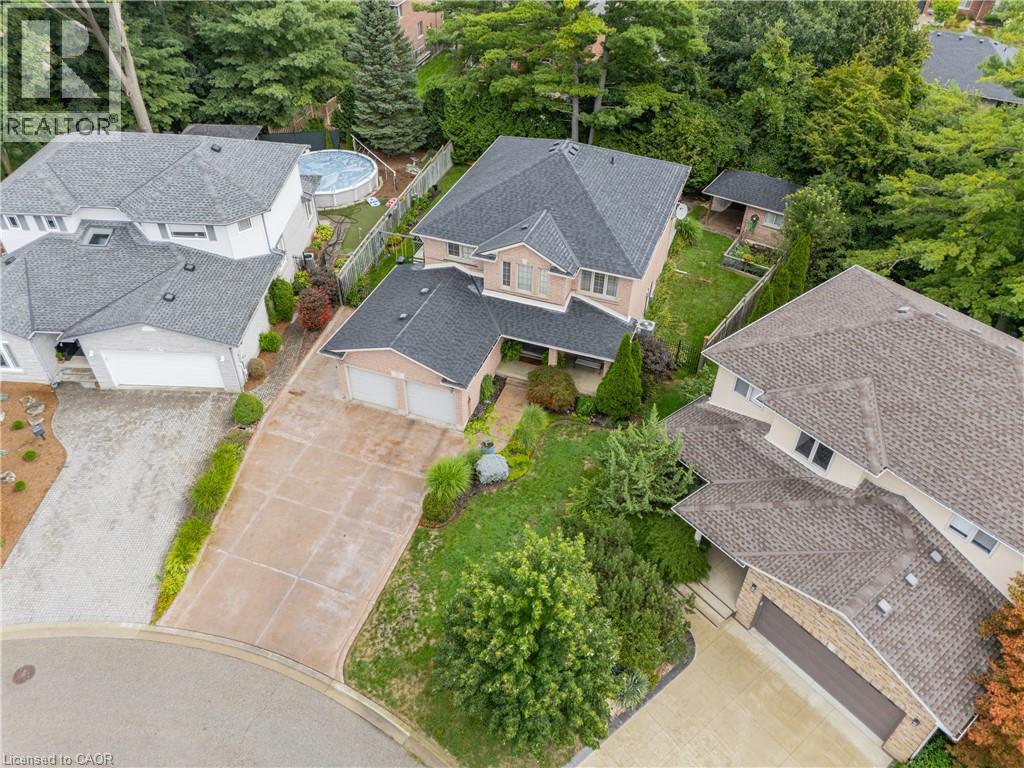
Brick exterior, attached two-car garage, established landscaping, and a covered back patio - 52 Archwood Crescent, Cambridge, ON
Brick exterior with stone accents - 52 Archwood Crescent, Cambridge, ON
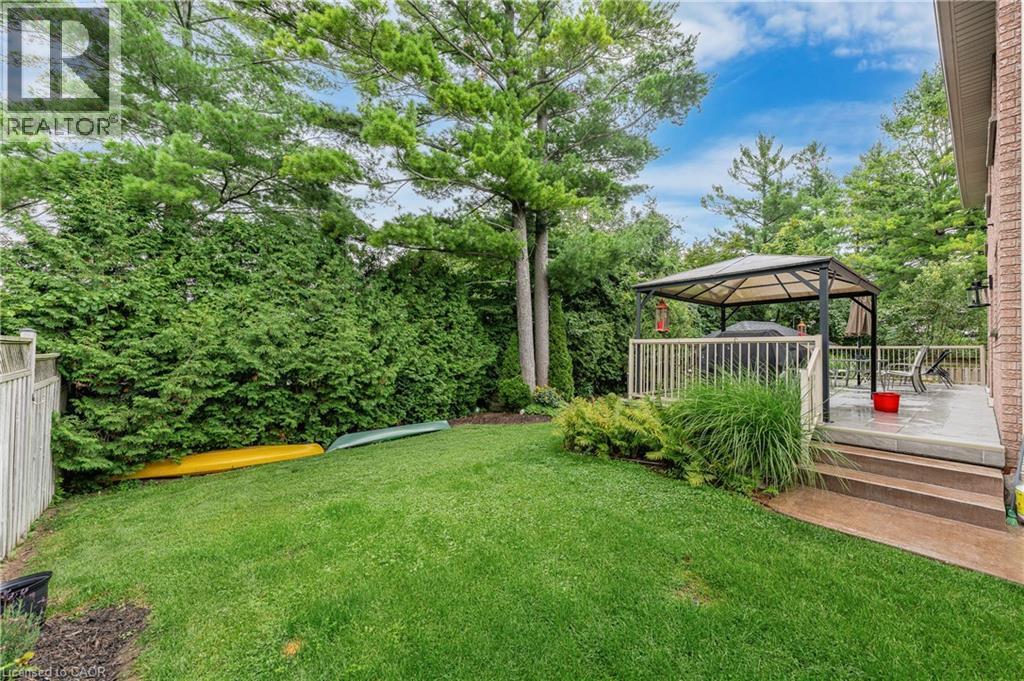
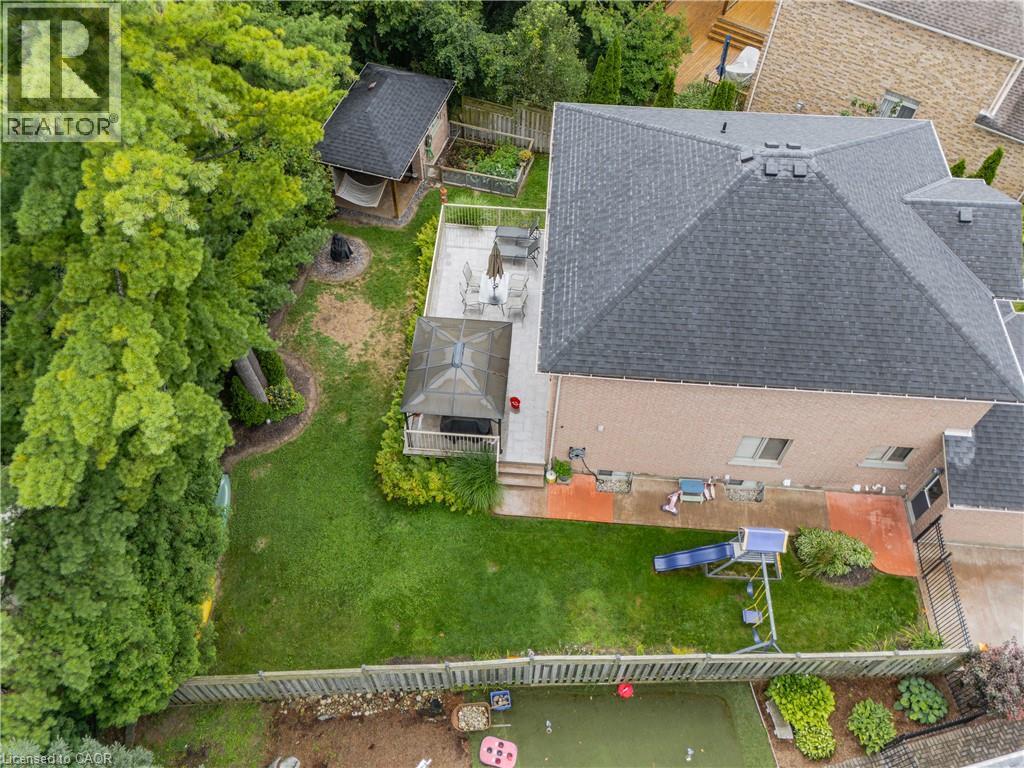
Expansive backyard featuring a manicured lawn, established trees, and a multi-level deck with a gazebo - 52 Archwood Crescent, Cambridge, ON
Additional content - 52 Archwood Crescent, Cambridge, ON
Visite virtuelle
Brick exterior with a covered porch entry - 52 Archwood Crescent, Cambridge, ON
Brick exterior residence with a two-car garage, covered entry, and concrete driveway - 52 Archwood Crescent, Cambridge, ON
Brick exterior with two-car garage, covered entry, double entry doors, and landscaping - 52 Archwood Crescent, Cambridge, ON
Double entry doors with decorative glass panels, tile flooring, and wood trim accents - 52 Archwood Crescent, Cambridge, ON
White double entry doors with leaded glass inserts, tiled flooring, decorative ceiling-mounted light fixture, and a structural column - 52 Archwood Crescent, Cambridge, ON
Double entry doors with decorative glass inserts - 52 Archwood Crescent, Cambridge, ON
Entry foyer featuring double entry doors with leaded glass, column details, built-in shelving, and tile flooring - 52 Archwood Crescent, Cambridge, ON
Foyer featuring tile flooring, a curved wood staircase, and decorative columns - 52 Archwood Crescent, Cambridge, ON
Curved wood staircase with traditional balusters, tile flooring, decorative chandelier, and architectural columns - 52 Archwood Crescent, Cambridge, ON
Hardwood flooring, large windows, light-colored walls, and built-in shelving - 52 Archwood Crescent, Cambridge, ON
Spacious living area featuring wood-finish flooring, a built-in media cabinet, and large windows with wood trim - 52 Archwood Crescent, Cambridge, ON
Built-in white media shelving with crown molding, light wood-finish flooring, white architectural columns, a light-toned ceiling, and neutral wall tones - 52 Archwood Crescent, Cambridge, ON
Hardwood flooring, wall-mounted sconce lighting, and a multi-pane window - 52 Archwood Crescent, Cambridge, ON
Hardwood flooring, recessed ceiling lighting, wall-mounted sconces, and a multi-pane window - 52 Archwood Crescent, Cambridge, ON
Hardwood flooring, corner fireplace with wood mantel, recessed lighting, and white French doors - 52 Archwood Crescent, Cambridge, ON
Hardwood flooring throughout the living area - 52 Archwood Crescent, Cambridge, ON
Tile flooring with a dark grout, wood cabinetry, dark countertops, and a mosaic tile backsplash - 52 Archwood Crescent, Cambridge, ON
Stainless steel appliances, wood cabinetry, dark speckled countertops, tile flooring, and a tiled backsplash - 52 Archwood Crescent, Cambridge, ON
Kitchen featuring wood cabinetry, stainless steel appliances, dark countertops, a tiled backsplash, and recessed lighting - 52 Archwood Crescent, Cambridge, ON
Kitchen with wood cabinetry, black countertops, stainless steel appliances, a mosaic tile backsplash, and a ceiling-mounted light fixture - 52 Archwood Crescent, Cambridge, ON
Kitchen featuring tile flooring, wood-finish cabinetry, stainless steel dishwasher, stainless steel refrigerator, and recessed lighting - 52 Archwood Crescent, Cambridge, ON
Wood cabinetry with black countertops, tile backsplash, and stainless steel dishwasher - 52 Archwood Crescent, Cambridge, ON
Integrated kitchen and dining area featuring ceramic tile flooring, wood cabinetry, built-in stainless steel appliances, and ceiling-mounted lighting - 52 Archwood Crescent, Cambridge, ON
White vanity with integrated sink, dark countertop, and large wall-mounted mirror - 52 Archwood Crescent, Cambridge, ON
Tiled flooring, built-in wooden cabinetry, and a utility sink - 52 Archwood Crescent, Cambridge, ON
Hardwood flooring, wood spindle railing, crystal chandelier, wall-mounted light fixtures, and white paneled doors with wood trim - 52 Archwood Crescent, Cambridge, ON
Hardwood flooring, wood staircase with balusters, crystal chandelier, and white walls - 52 Archwood Crescent, Cambridge, ON
Hardwood flooring throughout, multiple large windows with wood-finish trim, and recessed lighting - 52 Archwood Crescent, Cambridge, ON
Hardwood flooring, painted walls, ceiling-mounted light fixtures, and wood-trimmed window - 52 Archwood Crescent, Cambridge, ON
Expansive vanity with double sinks, white cabinetry, and a large mirror - 52 Archwood Crescent, Cambridge, ON
Walk-in glass-enclosed shower with tile surround, corner-set soaking tub, and tile flooring - 52 Archwood Crescent, Cambridge, ON
Hardwood flooring, neutral wall tones, three-panel window, flush mount ceiling fixture, and built-in desk with shelving - 52 Archwood Crescent, Cambridge, ON
Hardwood flooring, light neutral wall paint, wood-framed window, flush mount ceiling light, and a white paneled door - 52 Archwood Crescent, Cambridge, ON
Hardwood flooring, painted walls, white trim, and a flush mount ceiling fixture - 52 Archwood Crescent, Cambridge, ON
Wood-finish flooring throughout, featuring a natural wood staircase with matching handrails - 52 Archwood Crescent, Cambridge, ON
Wood-finish flooring throughout, with a wood staircase and handrail, recessed lighting, and a stone-clad fireplace - 52 Archwood Crescent, Cambridge, ON
Recessed lighting, wood-finish flooring, a wood-trimmed staircase, a built-in wet bar, and a fireplace with a stone surround - 52 Archwood Crescent, Cambridge, ON
Recessed lighting illuminates this room, featuring light wood-finish flooring and a built-in fireplace with a stone-finish surround - 52 Archwood Crescent, Cambridge, ON
Wood-finish flooring throughout, recessed lighting, built-in wet bar, and a stone-clad architectural feature - 52 Archwood Crescent, Cambridge, ON
Recessed window with wood trim - 52 Archwood Crescent, Cambridge, ON
Wood-finish vanity with a light-toned countertop, large mirror, and three-light fixture - 52 Archwood Crescent, Cambridge, ON
Expansive outdoor patio featuring light-toned large format tile, brick exterior, and a permanent covered gazebo structure - 52 Archwood Crescent, Cambridge, ON
Expansive outdoor patio with stone pavers, a metal railing, and a permanent gazebo structure - 52 Archwood Crescent, Cambridge, ON
Expansive backyard featuring a raised garden bed, a brick shed with an overhang, and a wood deck with railings - 52 Archwood Crescent, Cambridge, ON
Expansive grassy yard with mature trees and perimeter hedges - 52 Archwood Crescent, Cambridge, ON
Manicured lawn with mature perimeter landscaping, brick shed with covered patio, and a privacy fence - 52 Archwood Crescent, Cambridge, ON
Brick exterior, attached two-car garage, established landscaping, and a covered back patio - 52 Archwood Crescent, Cambridge, ON
Brick exterior with stone accents - 52 Archwood Crescent, Cambridge, ON
Expansive backyard featuring a manicured lawn, established trees, and a multi-level deck with a gazebo - 52 Archwood Crescent, Cambridge, ON
Additional content - 52 Archwood Crescent, Cambridge, ON
  • Publicité
Êtes-vous un investisseur immobilier
52 ARCHWOOD Crescent, Cambridge, Ontario, N1T 2A6
1 299 900 $

5 Chambres

4 Salles de bain

Remarques :

(id:27)

Particularités du bâtiment :

  • Style: Maison détachée
  • Type de bâtiment: Unifamiliale
  • Accessoires/équipement inclus: Ventilateurs de plafond
  • Air climatisé: Oui
  • État du sous-sol: Aménagé
  • Fondation: Béton coulé
  • Foyer: Oui
  • Protection incendie: Système de sécurité
  • Revêtement extérieur: Brique
  • Stationnement: Oui
  • Surface utile: 3634 sqft
  • Type d'architecture: Autre
  • Type de construction: Isolée
  • Type de sous-sol: Sous-sol complet
  • Type de chauffage: Air pulsé
  • Combustible de chauffage: Gaz naturel
  • Type de climatisation: Climatisation centrale
  • Électroménagers: Aspirateur central, Lave-vaisselle, Sécheuse, Réfrigérateur, Antenne parabolique, Adoucisseur d'eau, Bar muni d'un évier, Machine à laver, Cuisinière(s) à gaz, Hotte, Couvre-fenêtre, Ouvre-porte de garage

Caractéristiques :

  • Type de possession: Tenure franche
  • Type de propriété: Unifamiliale
  • Accès: Accès à l'autoroute
  • Bâti en: 2002
  • Caractéristiques: Mini-bar, Belvédère, Ouvre-porte de garage automatique
  • Caractéristiques de la communauté: Secteur paisible, Centre communautaire, Autobus scolaire
  • Caractéristiques du paysagement: Arroseur, Terrain paysager
  • Chambres : 4+1
  • Clôture: Clôture
  • Largeur du terrain en façade : 42 Pieds
  • Profondeur du terrain : 118 Pieds
  • Salle(s) de bains : 4
  • Salle(s) d'eau : 1
  • Services à proximité: Un hôpital, Parc, Terrain de jeu, Transport en commun, Écoles, Centres commerciaux
  • Superficie habitable (approx): 3634 Pieds carrés
  • Type de structure: Remise, Porche
  • Zonage: R4
  • Service d'égout: Égout municipal
  • Type de stationnement: Garage attenant
  • Nbre d'espaces de stationnement: 8

Détails des pièces :

  • Chambre principale 2e niveau 22'7'' x 13'10''
  • Chambre 2e niveau 10'11'' x 13'10''
  • Chambre 2e niveau 11'2'' x 9'11''
  • Chambre 2e niveau 10'11'' x 15'6''
  • Salle de bains 2e niveau 8'5'' x 12'1''
  • Salle de bains 2e niveau 8'5'' x 7'9''
  • Pièce utilitaire Sous-sol 11'11'' x 10'5''
  • Rangement Sous-sol 10'9'' x 11'9''
  • Salle de divertissement Sous-sol 19'5'' x 24'4''
  • Cave/Chambre froide Sous-sol 17'3'' x 7'3''
  • Chambre Sous-sol 10'8'' x 16'4''
  • Salle de bains Sous-sol 6'6'' x 9'3''
  • Salon Niveau rez-de-chaussée 10'11'' x 15'1''
  • Salle de lavage Niveau rez-de-chaussée 5'10'' x 8'6''
  • Cuisine Niveau rez-de-chaussée 11'2'' x 11'11''
  • Hall d'entrée Niveau rez-de-chaussée 8'5'' x 8'0''
  • Salle familiale Niveau rez-de-chaussée 10'11'' x 18'11''
  • Salle à dîner Niveau rez-de-chaussée 10'11'' x 13'6''
  • Salle à déjeuner Niveau rez-de-chaussée 8' x 11'10''
  • Salle de bains Niveau rez-de-chaussée 4'11'' x 4'11''

Gracieuseté de : RE/MAX Real Estate Centre Inc.

REALTOR.ca  

ÉvaluationExpressMC Powered by RPS
Vous songez à vendre?

Commencez par découvrir ce que votre maison pourrait valoir sur le marché actuel.
Emplacement de 52 ARCHWOOD Crescent, Cambridge, Ontario, N1T 2A6

Données démographiques de 52 ARCHWOOD Crescent, Cambridge, Ontario, N1T 2A6

Étape de vie

Parents d'âge moyen avec adolescents

Type d'emploi

Industrie des services/Cols blancs

Revenu moyen du ménage

159 021.46 $

Nombre moyen d'enfants

1.89

Population à domicile

Structure à domicile

Âge de la population

Éducation

Niveau d'éducation

No certificate/diploma/degree

15.56 %

Diplôme d'études secondaires ou équivalent

28.83 %

Certificat ou diplôme d'apprentissage ou d'une école de métiers

3.41 %

Diplôme d'études collégiales ou d'études postsecondaires (non universitaires)

23.98 %

Certificat d'études universitaires

1.46 %

Diplômes d'études universitaires

26.75 %

Navetteur

Se rendre au travail

En auto

95.1 %

En transport en commun

0.34 %

À pied

1.79 %

À bicyclette

0.0 %

Par tout autre moyen

2.77 %

Diversité Culturelle

Connaissance des langues officielles

Langue maternelle

Données Sur Le Bâtiment

Type de bâtiment

Appartements (faible hauteur et à étages multiples)

0.64 %

Maisons

99.36 %

Achat ou location