Button CopyPathCircle CloseCircle Left ArrowArrow Down Icon GreyClosecirclecircleBurger
  • Advertising

52 ARCHWOOD Crescent, Cambridge, Ontario, N1T 2A6

MLS® # 40866516
House For Sale In Shades Mills, Cambridge, Ontario
$1,299,900 QuickQuoteTM: Not Available

4+1 Beds

4 Baths

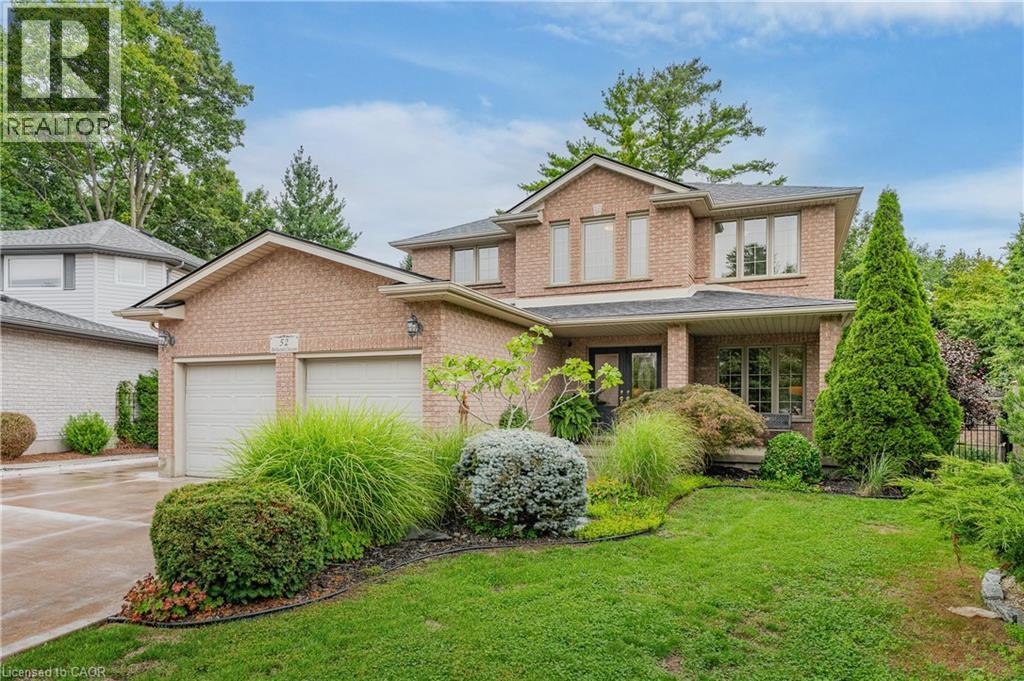
Brick exterior with a covered porch entry - 52 Archwood Crescent, Cambridge, ON
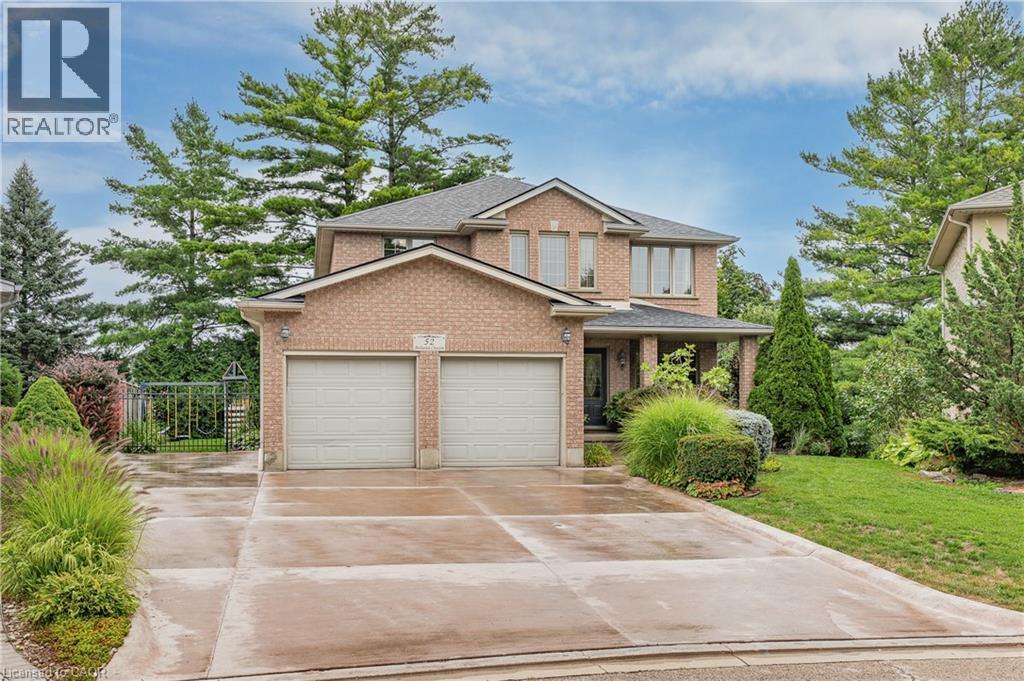
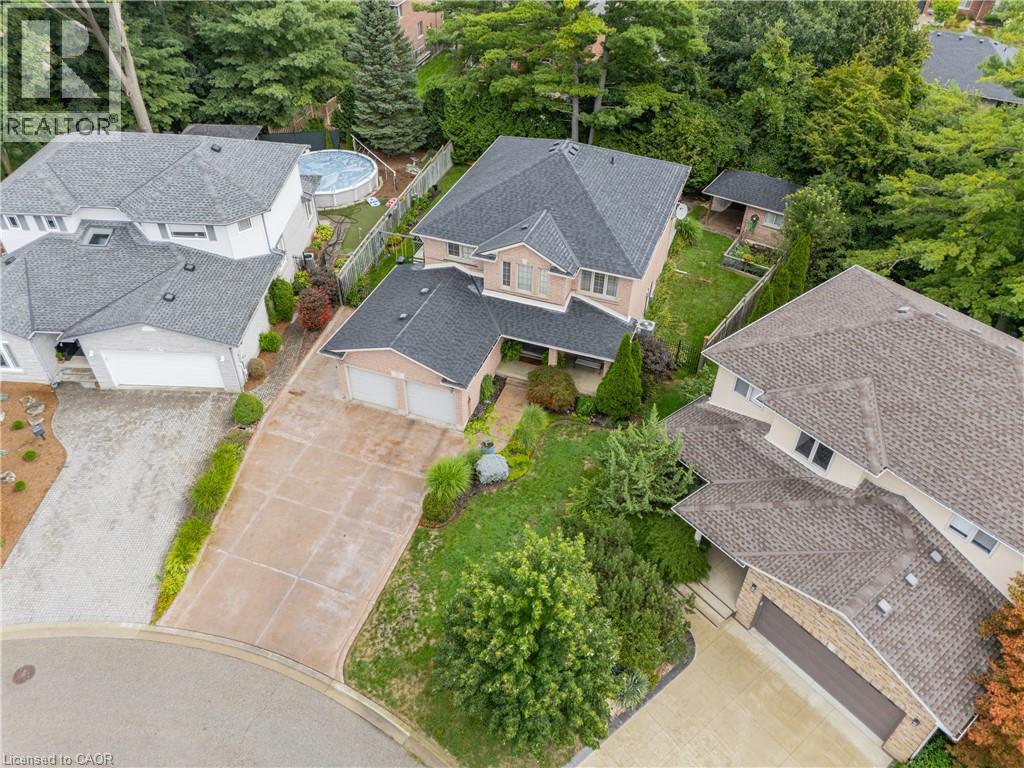
Brick exterior residence with a two-car garage, covered entry, and concrete driveway - 52 Archwood Crescent, Cambridge, ON
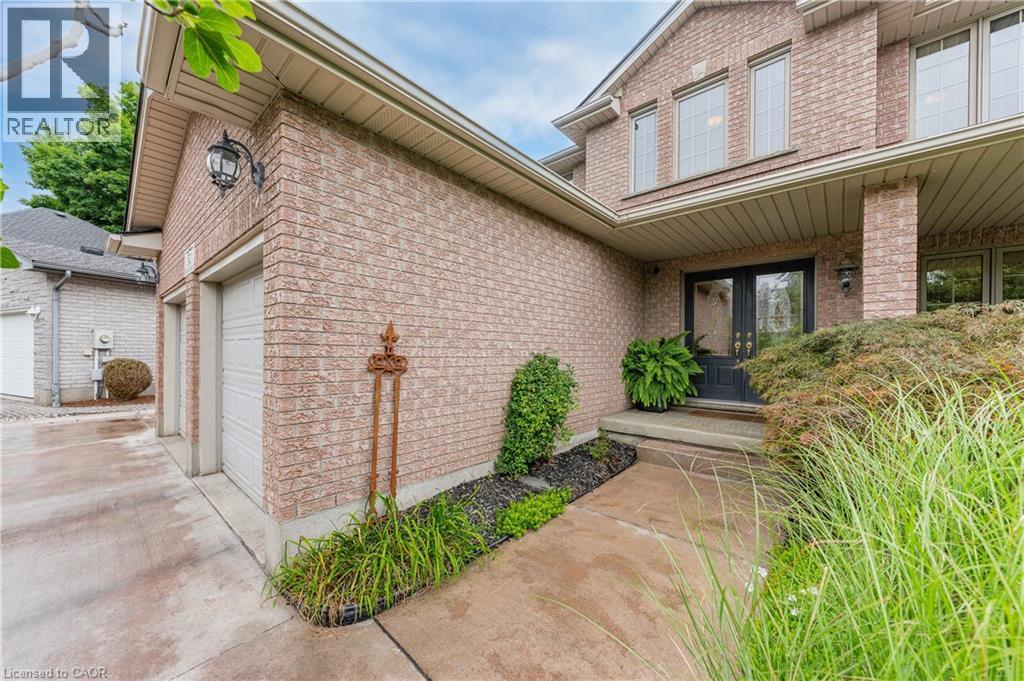
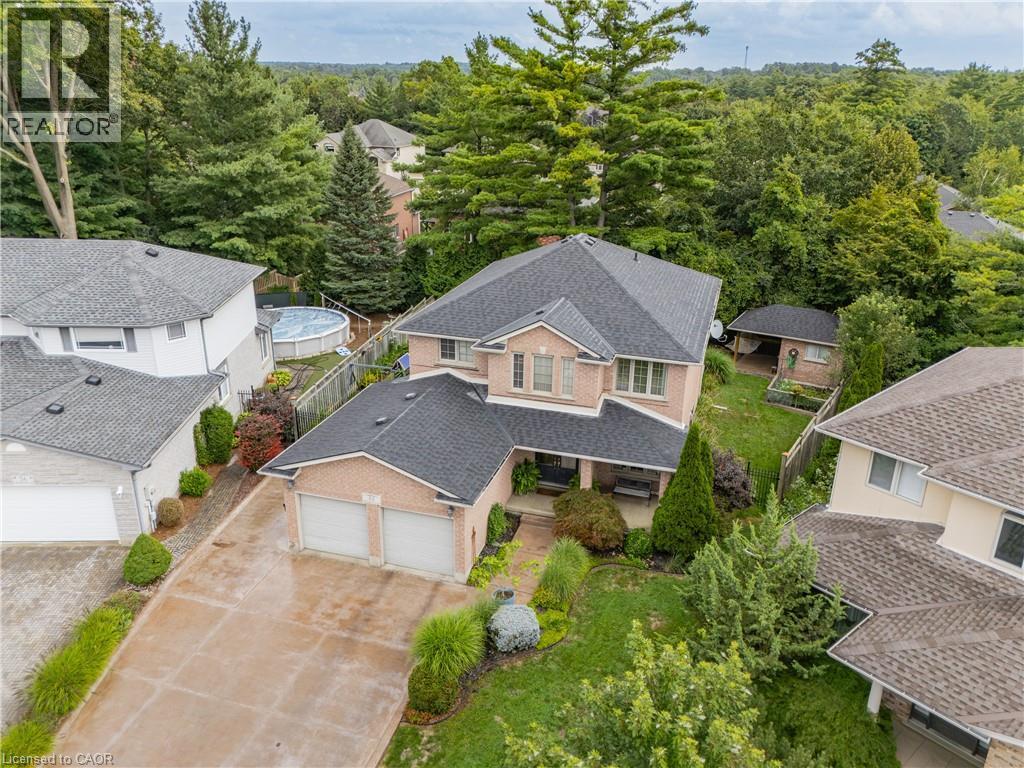
Brick exterior with two-car garage, covered entry, double entry doors, and landscaping - 52 Archwood Crescent, Cambridge, ON
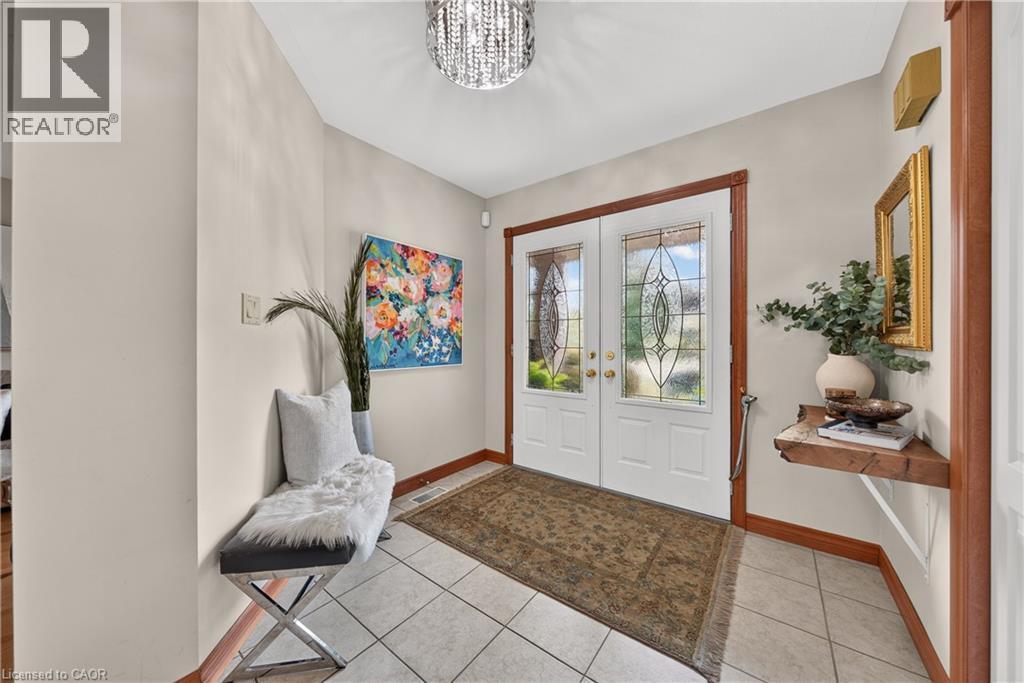
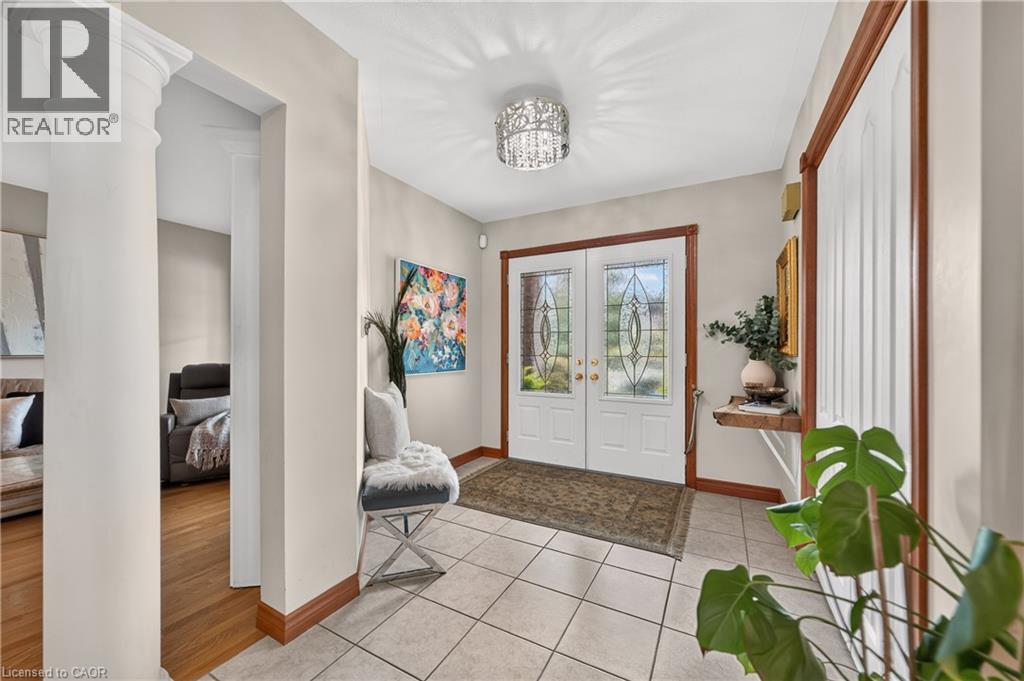
Double entry doors with decorative glass panels, tile flooring, and wood trim accents - 52 Archwood Crescent, Cambridge, ON
White double entry doors with leaded glass inserts, tiled flooring, decorative ceiling-mounted light fixture, and a structural column - 52 Archwood Crescent, Cambridge, ON
Double entry doors with decorative glass inserts - 52 Archwood Crescent, Cambridge, ON
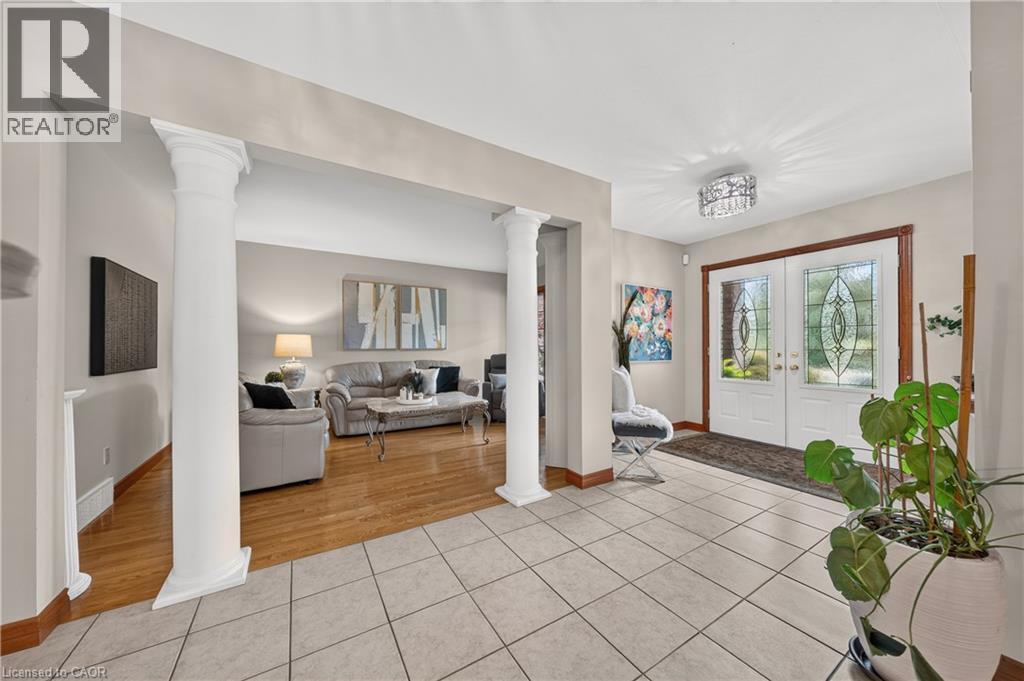
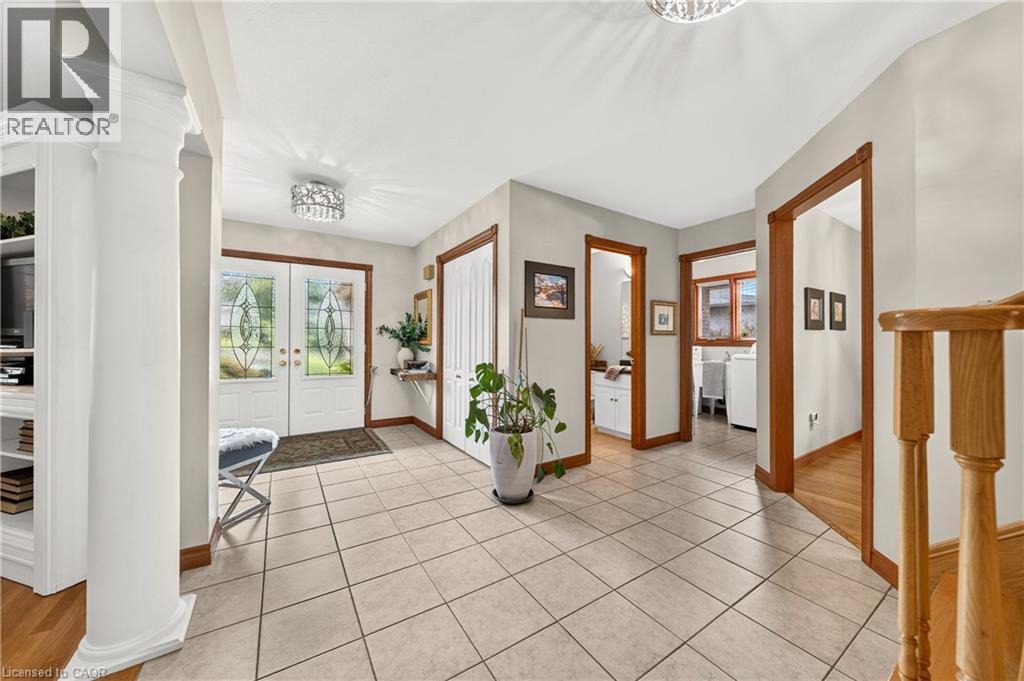
Entry foyer featuring double entry doors with leaded glass, column details, built-in shelving, and tile flooring - 52 Archwood Crescent, Cambridge, ON
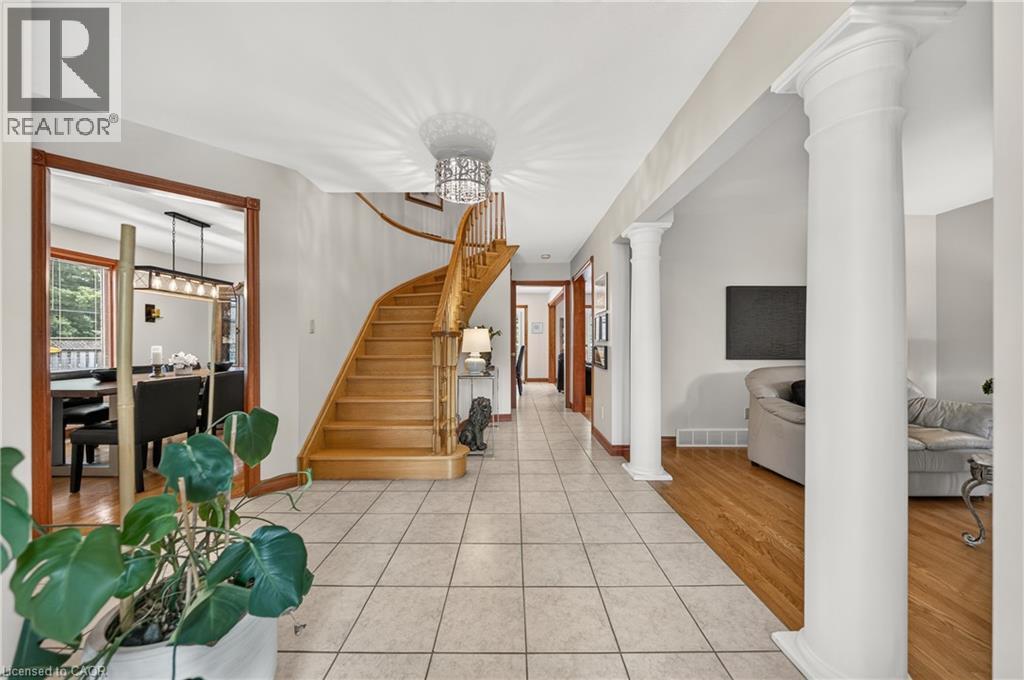
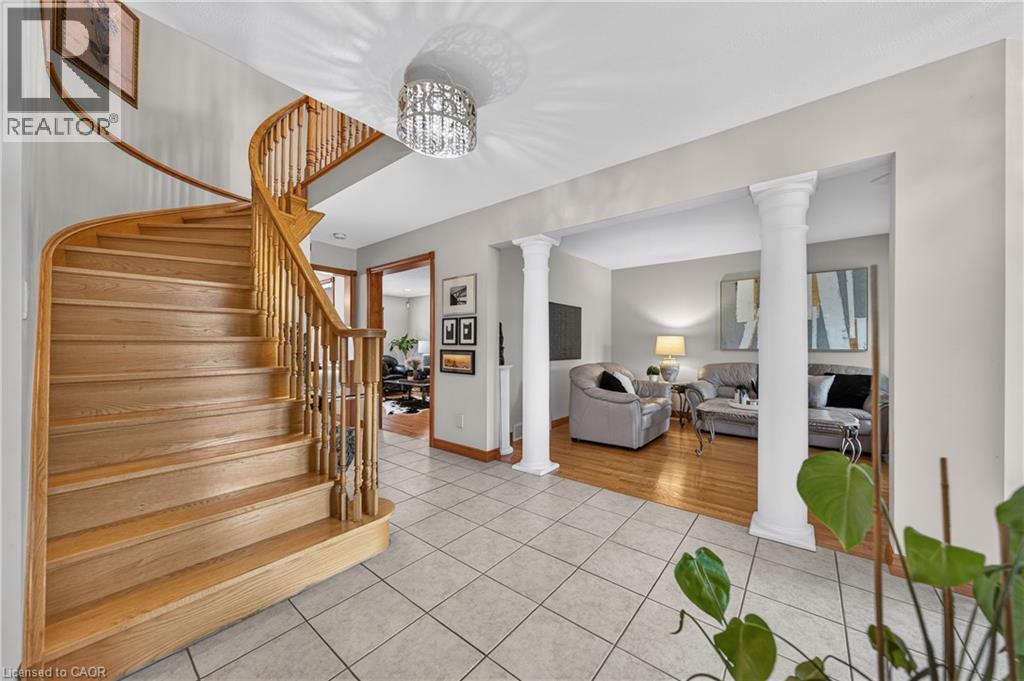
Foyer featuring tile flooring, a curved wood staircase, and decorative columns - 52 Archwood Crescent, Cambridge, ON
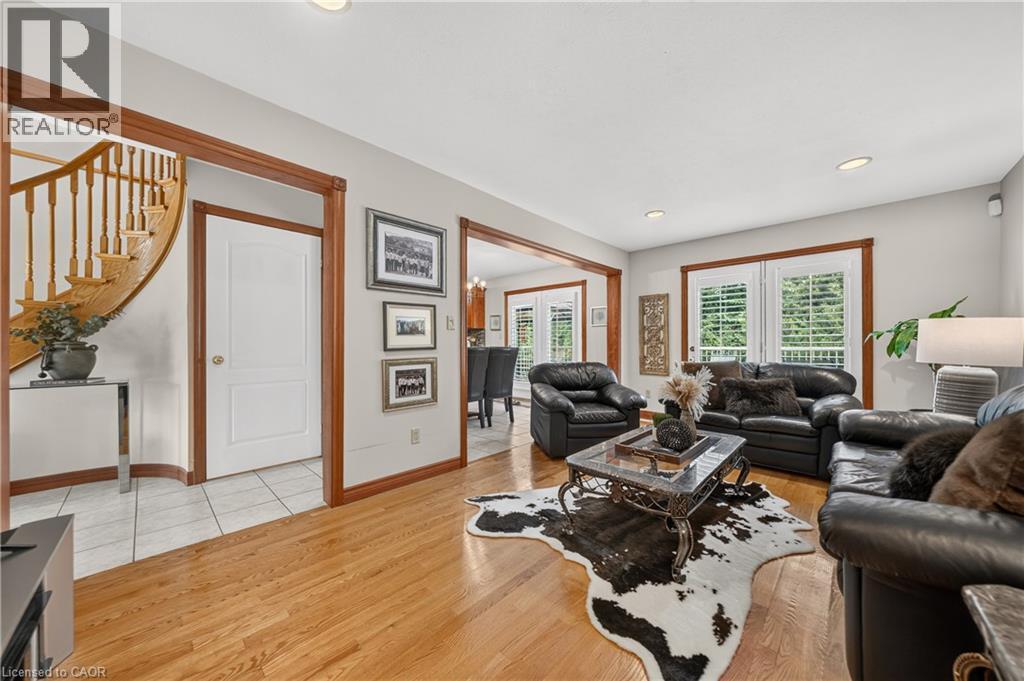
Curved wood staircase with traditional balusters, tile flooring, decorative chandelier, and architectural columns - 52 Archwood Crescent, Cambridge, ON
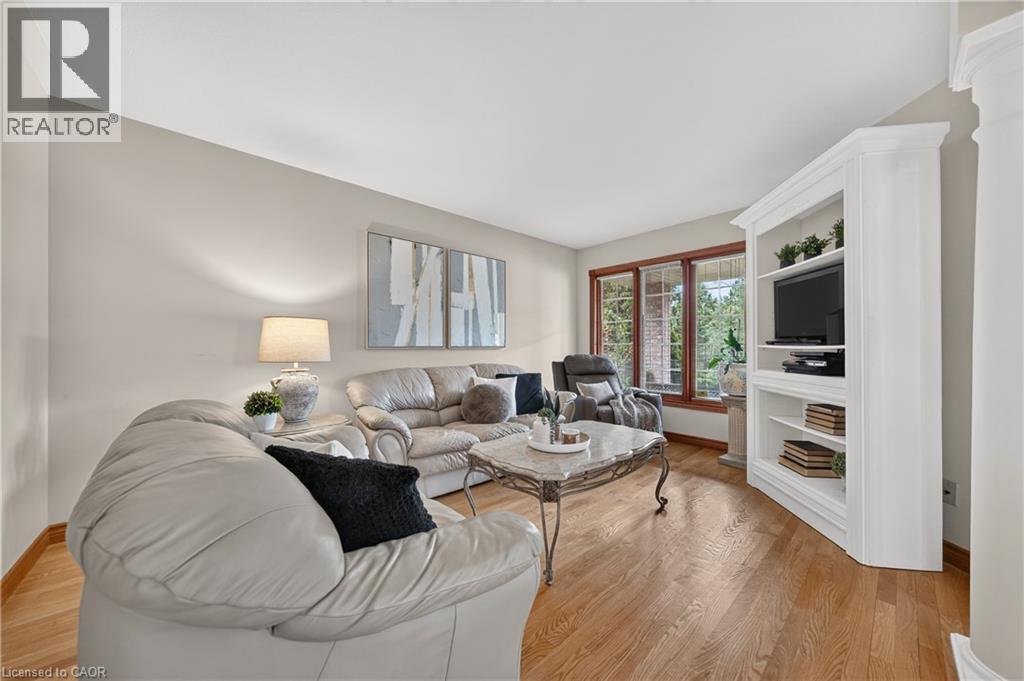
Hardwood flooring, large windows, light-colored walls, and built-in shelving - 52 Archwood Crescent, Cambridge, ON
Spacious living area featuring wood-finish flooring, a built-in media cabinet, and large windows with wood trim - 52 Archwood Crescent, Cambridge, ON
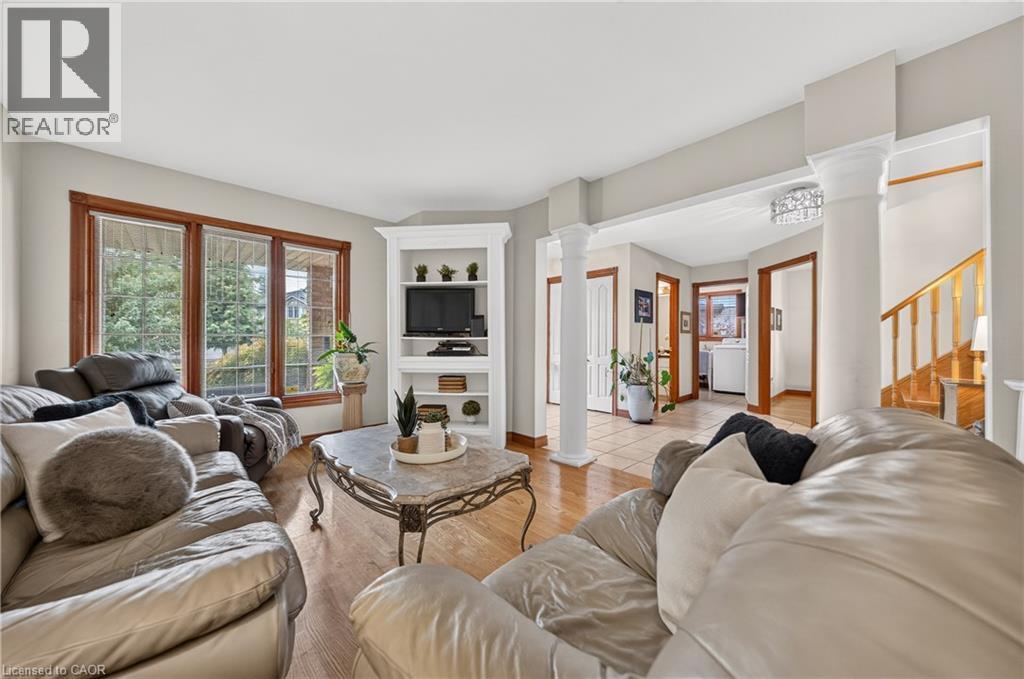
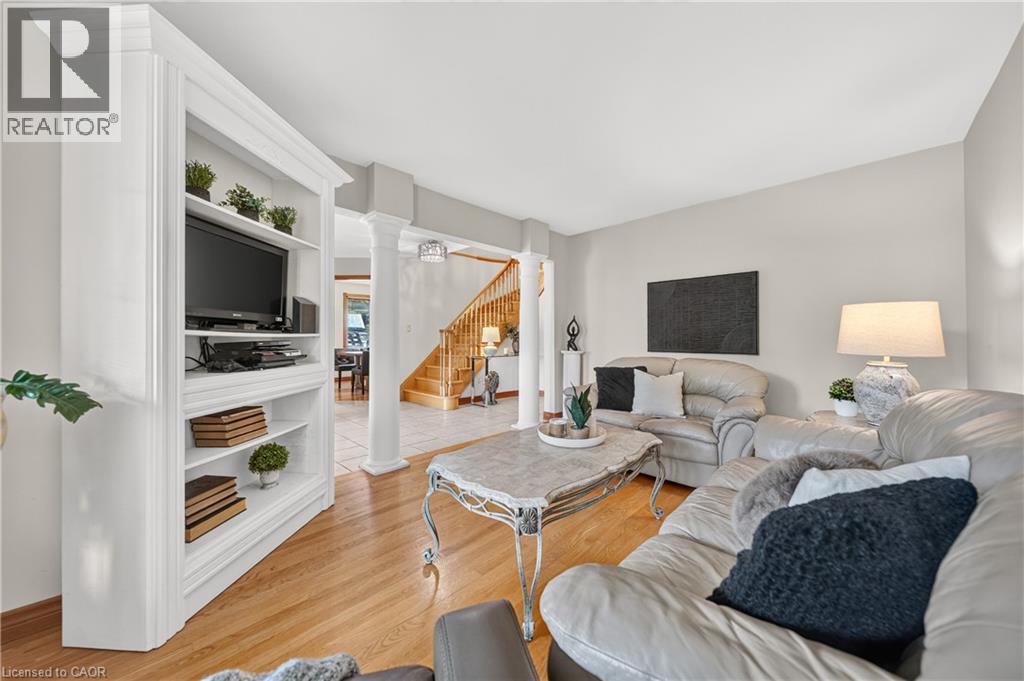
Built-in white media shelving with crown molding, light wood-finish flooring, white architectural columns, a light-toned ceiling, and neutral wall tones - 52 Archwood Crescent, Cambridge, ON
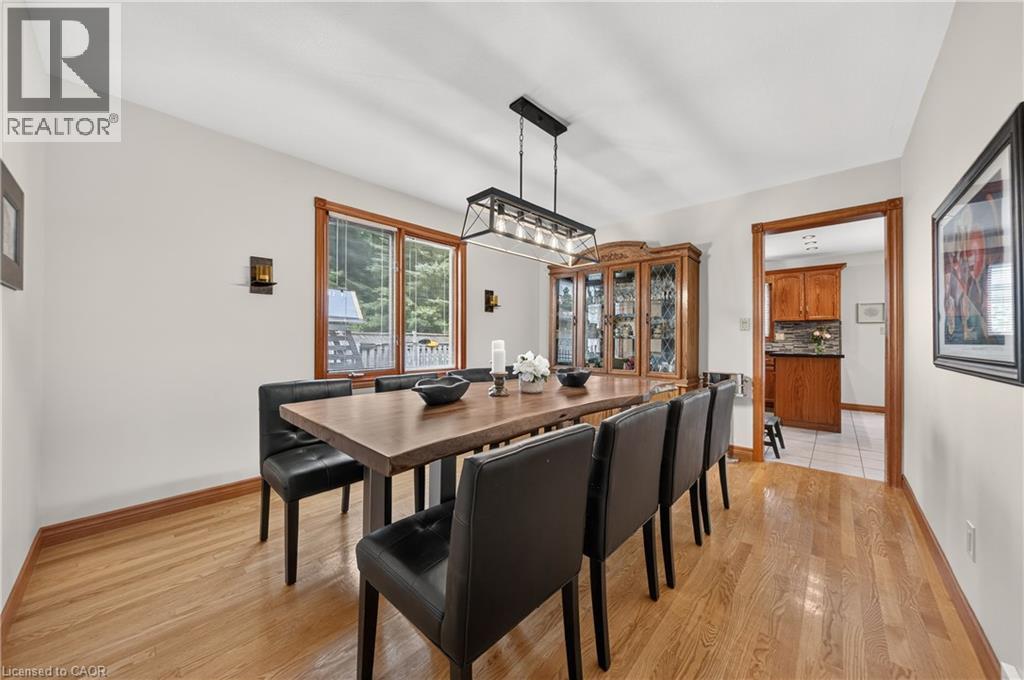
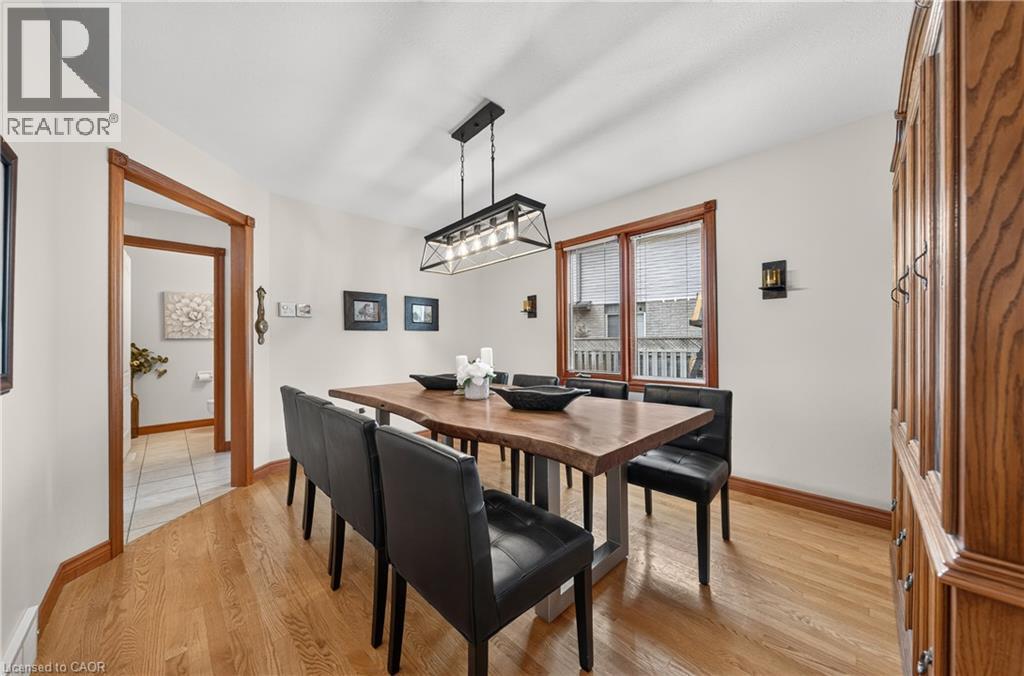
Hardwood flooring, wall-mounted sconce lighting, and a multi-pane window - 52 Archwood Crescent, Cambridge, ON
Hardwood flooring, recessed ceiling lighting, wall-mounted sconces, and a multi-pane window - 52 Archwood Crescent, Cambridge, ON
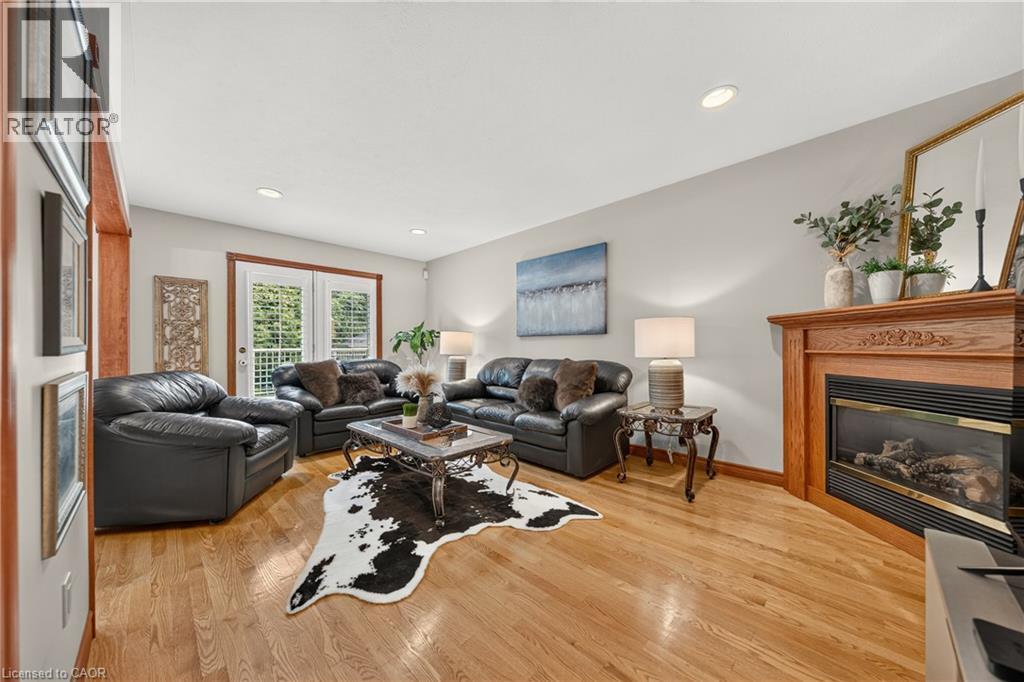
Hardwood flooring, corner fireplace with wood mantel, recessed lighting, and white French doors - 52 Archwood Crescent, Cambridge, ON
Hardwood flooring throughout the living area - 52 Archwood Crescent, Cambridge, ON
Tile flooring with a dark grout, wood cabinetry, dark countertops, and a mosaic tile backsplash - 52 Archwood Crescent, Cambridge, ON
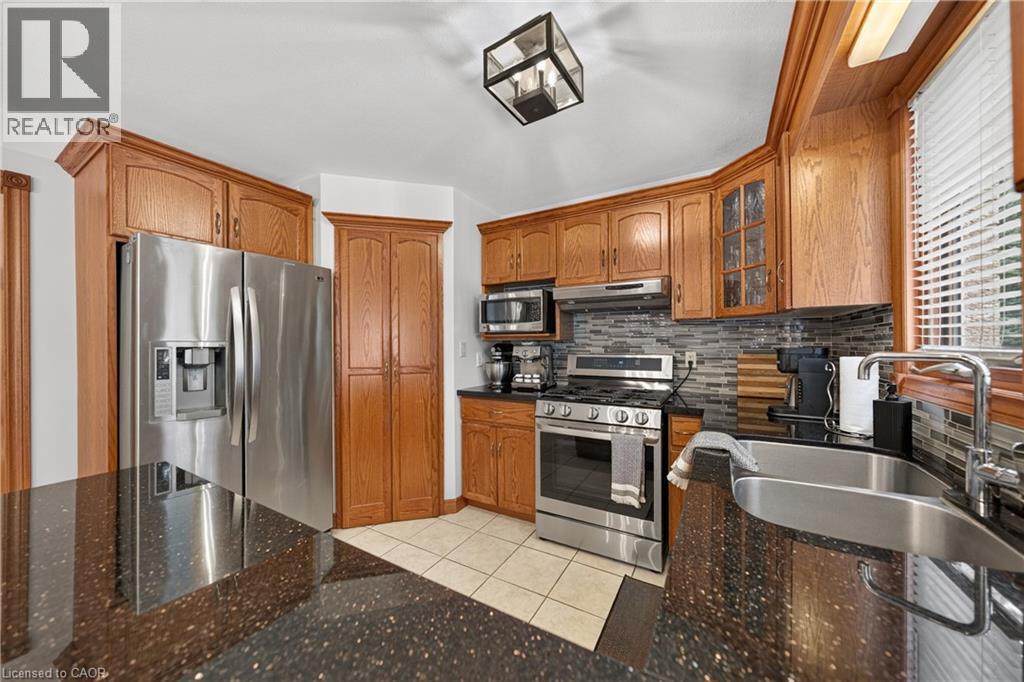
Stainless steel appliances, wood cabinetry, dark speckled countertops, tile flooring, and a tiled backsplash - 52 Archwood Crescent, Cambridge, ON
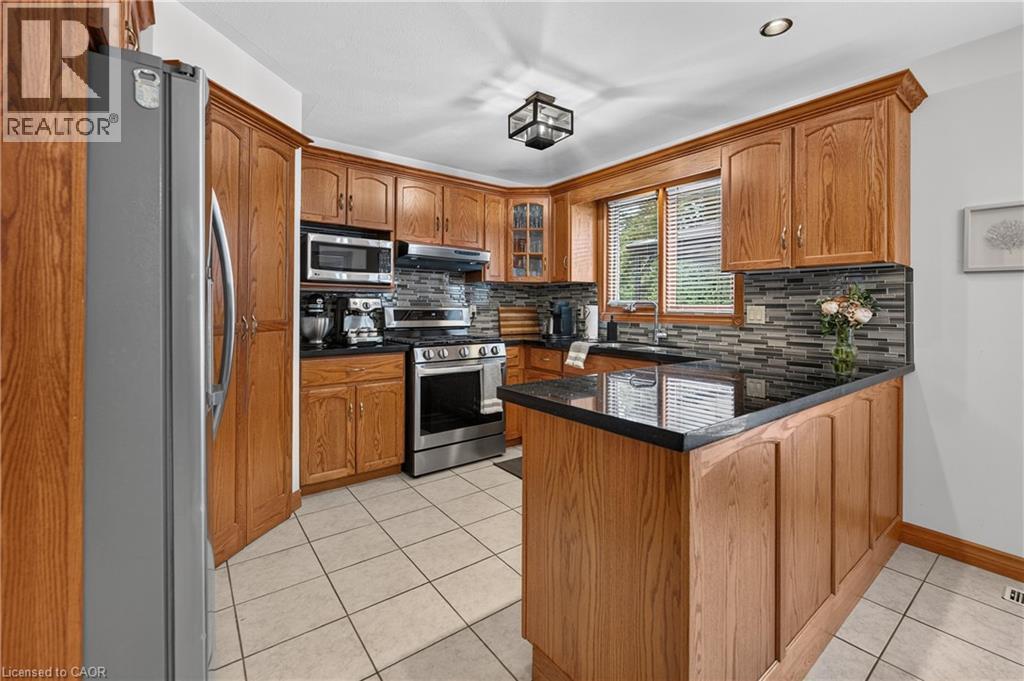
Kitchen featuring wood cabinetry, stainless steel appliances, dark countertops, a tiled backsplash, and recessed lighting - 52 Archwood Crescent, Cambridge, ON
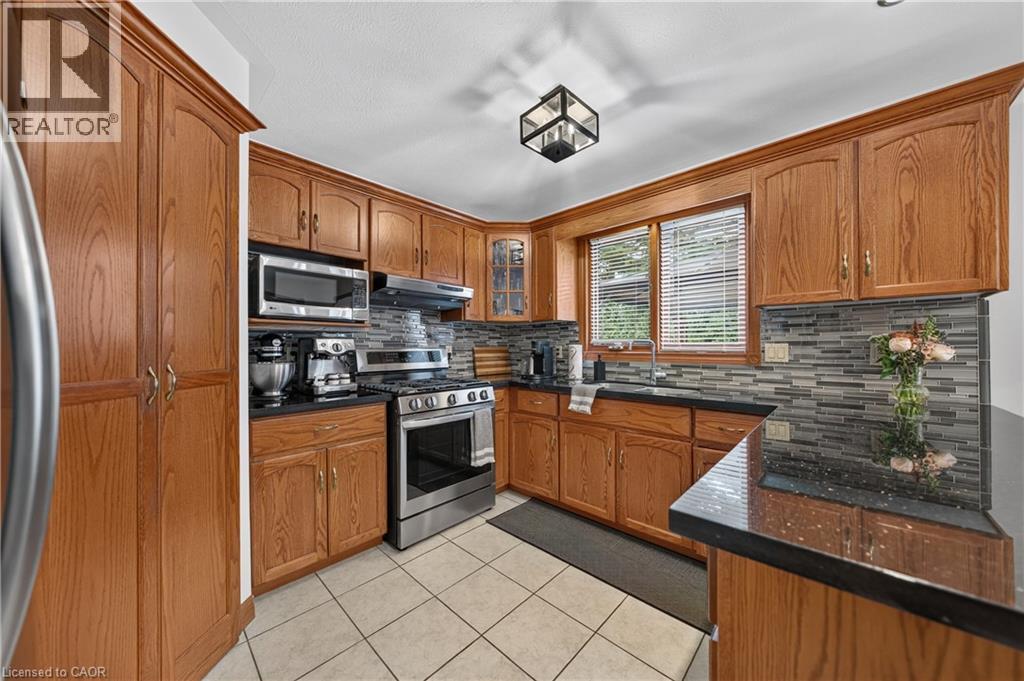
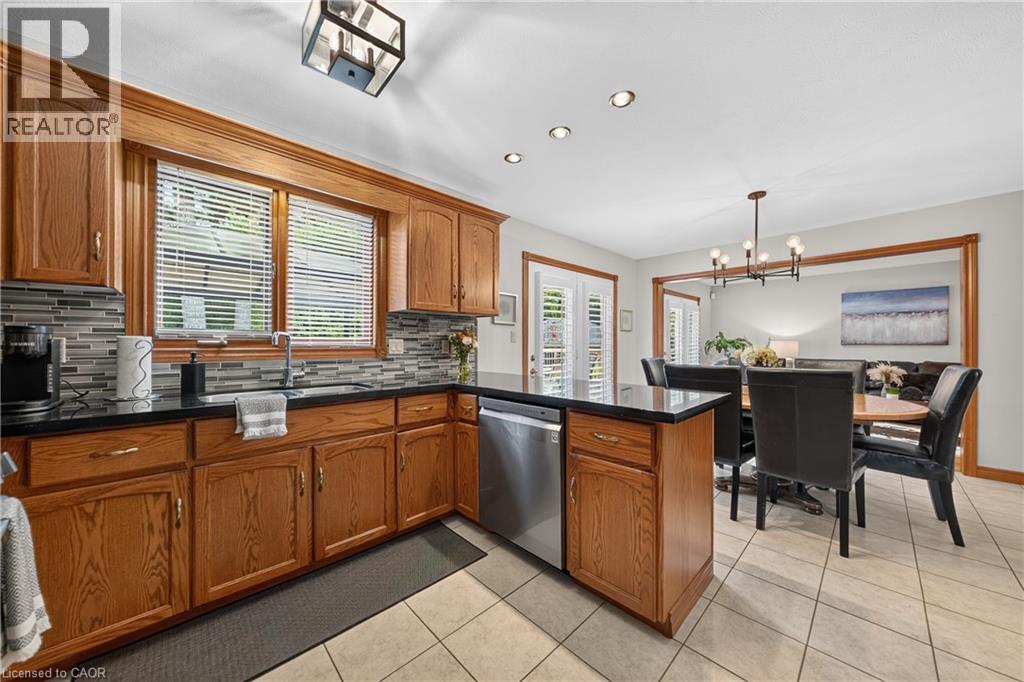
Kitchen with wood cabinetry, black countertops, stainless steel appliances, a mosaic tile backsplash, and a ceiling-mounted light fixture - 52 Archwood Crescent, Cambridge, ON
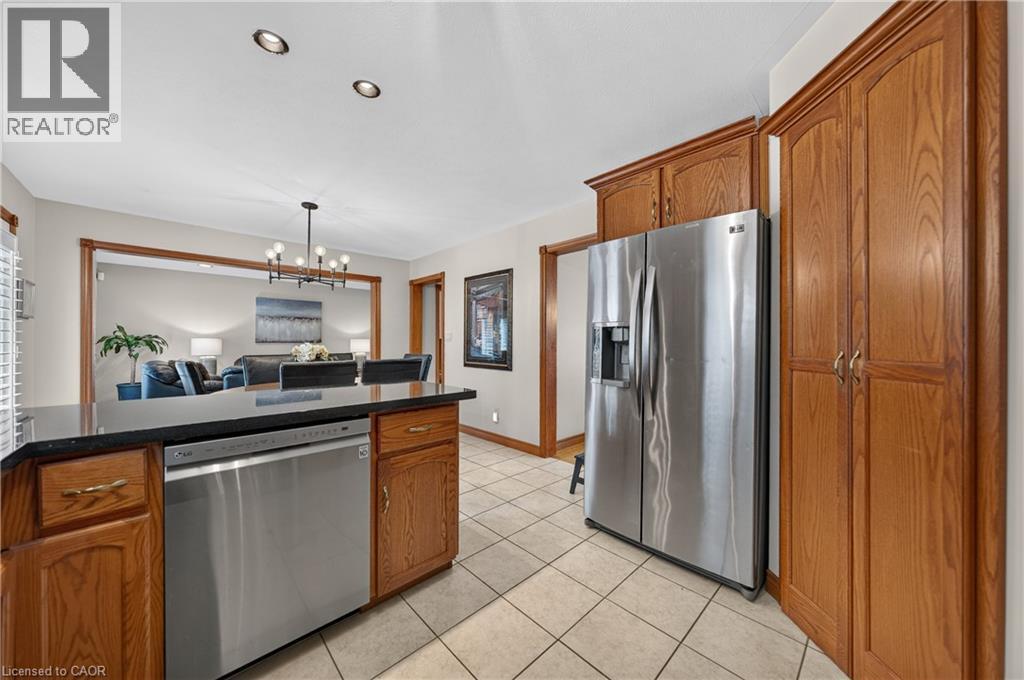
Kitchen featuring tile flooring, wood-finish cabinetry, stainless steel dishwasher, stainless steel refrigerator, and recessed lighting - 52 Archwood Crescent, Cambridge, ON
Wood cabinetry with black countertops, tile backsplash, and stainless steel dishwasher - 52 Archwood Crescent, Cambridge, ON
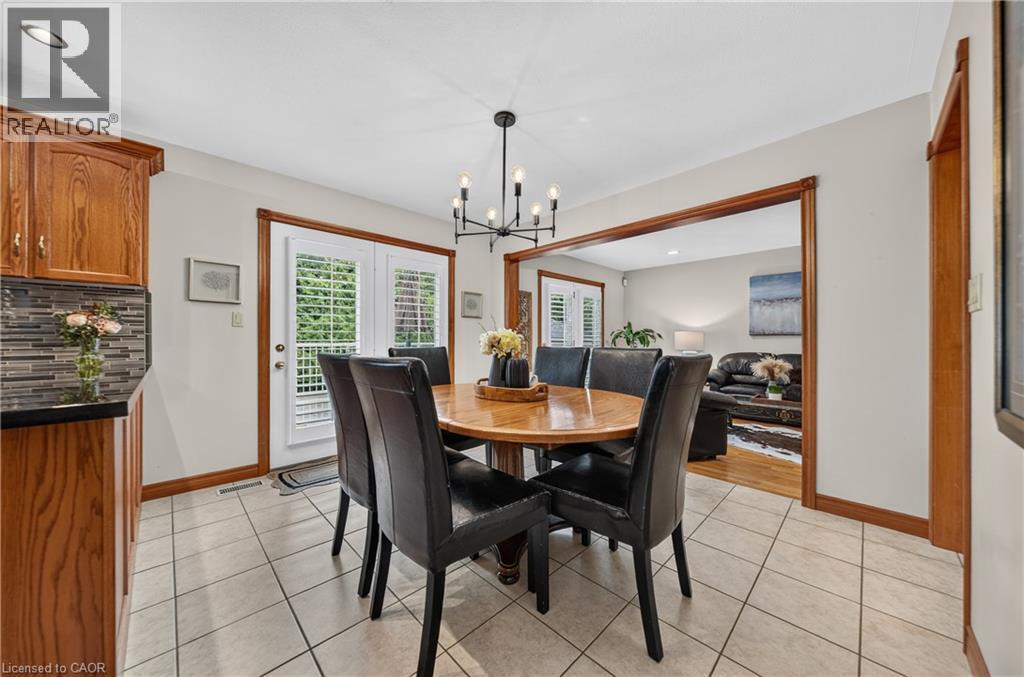
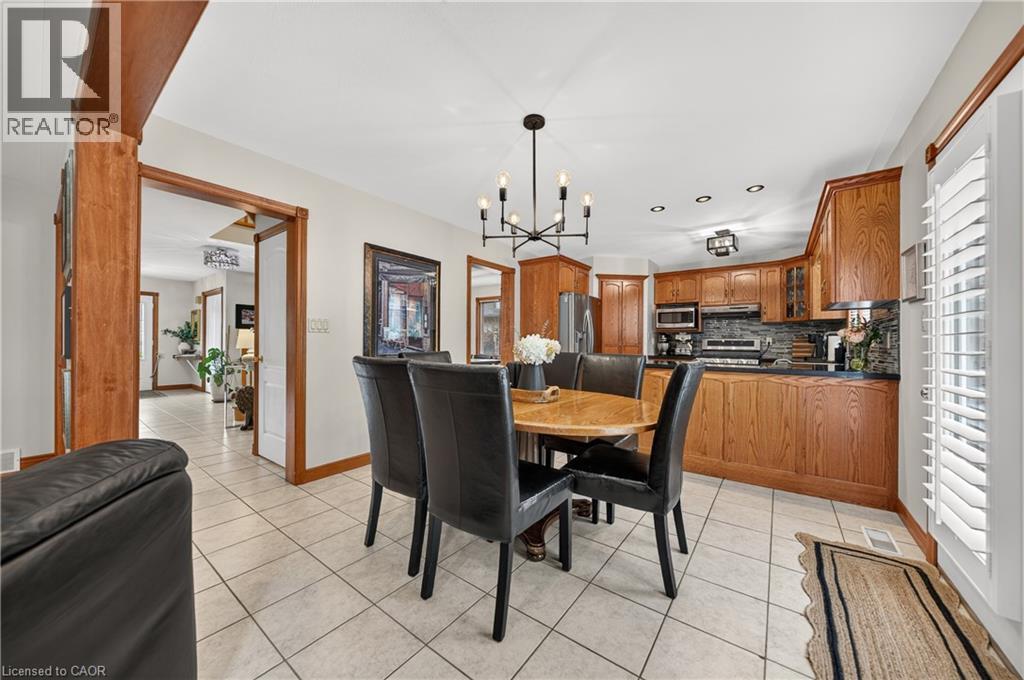
Integrated kitchen and dining area featuring ceramic tile flooring, wood cabinetry, built-in stainless steel appliances, and ceiling-mounted lighting - 52 Archwood Crescent, Cambridge, ON
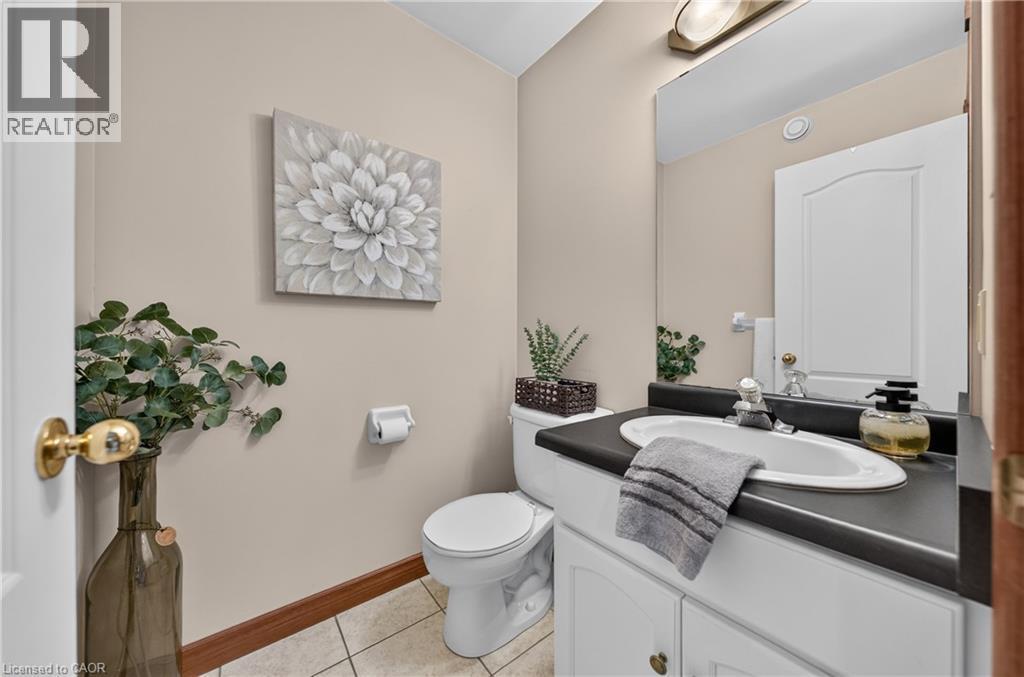
White vanity with integrated sink, dark countertop, and large wall-mounted mirror - 52 Archwood Crescent, Cambridge, ON
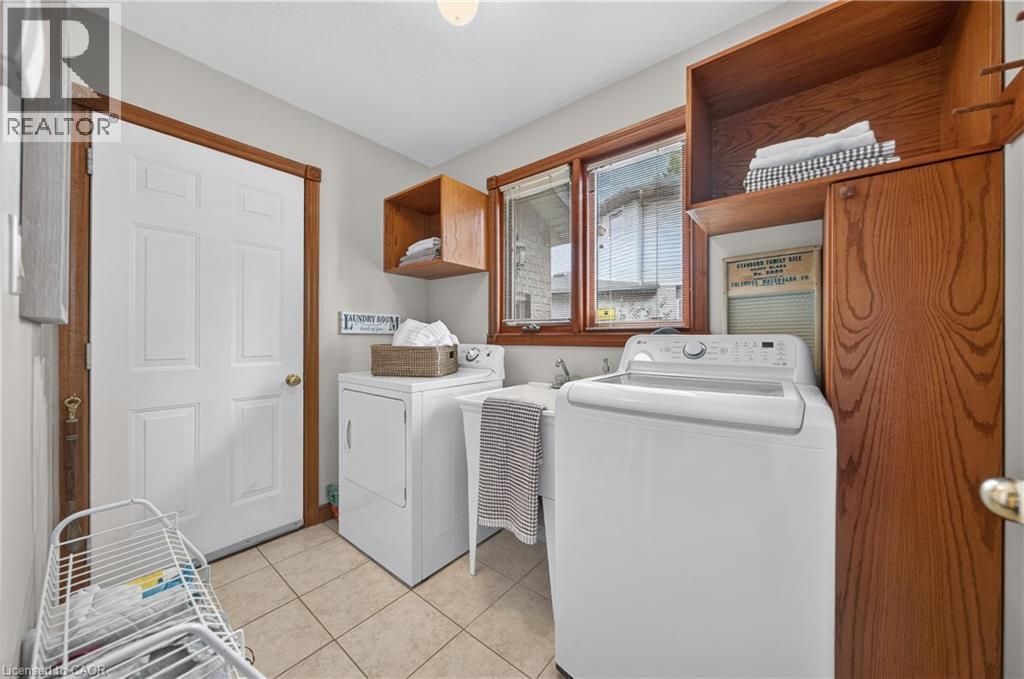
Tiled flooring, built-in wooden cabinetry, and a utility sink - 52 Archwood Crescent, Cambridge, ON
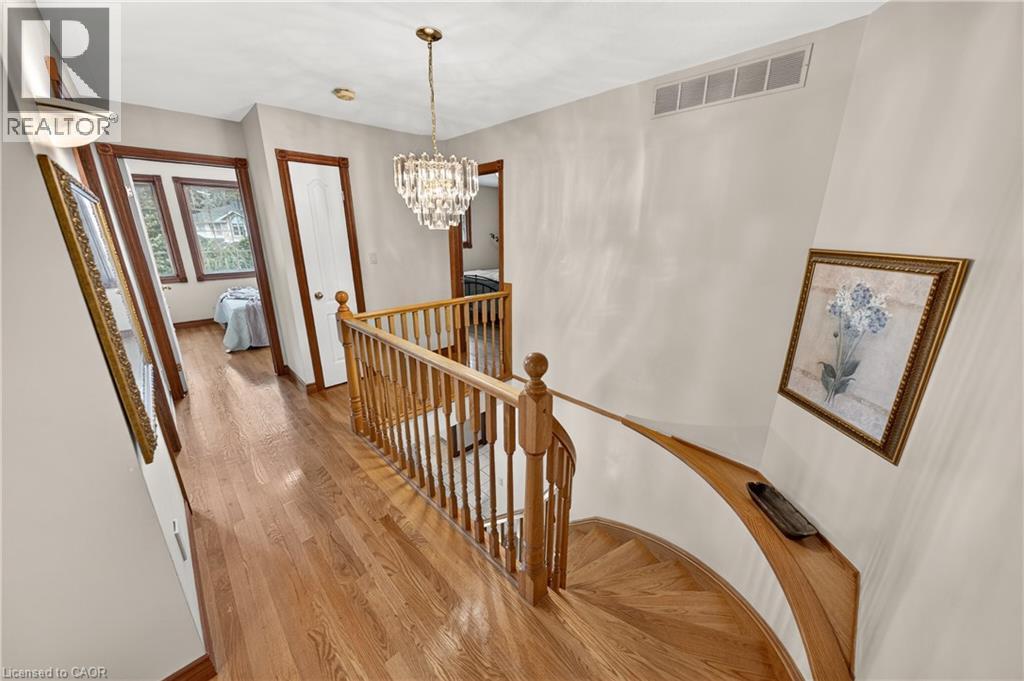
Hardwood flooring, wood spindle railing, crystal chandelier, wall-mounted light fixtures, and white paneled doors with wood trim - 52 Archwood Crescent, Cambridge, ON
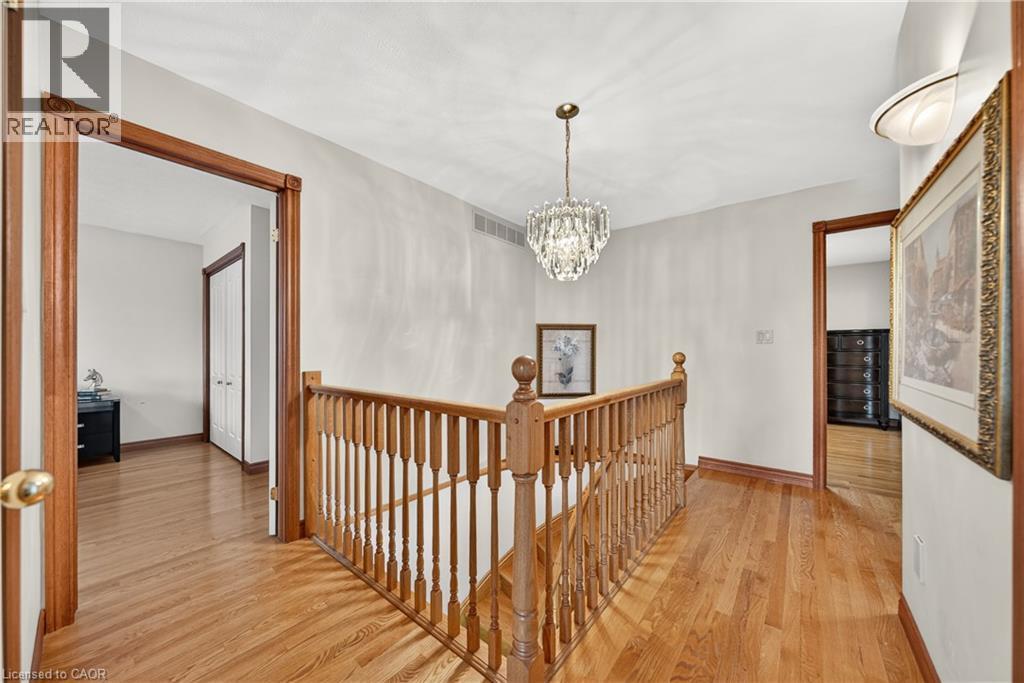
Hardwood flooring, wood staircase with balusters, crystal chandelier, and white walls - 52 Archwood Crescent, Cambridge, ON
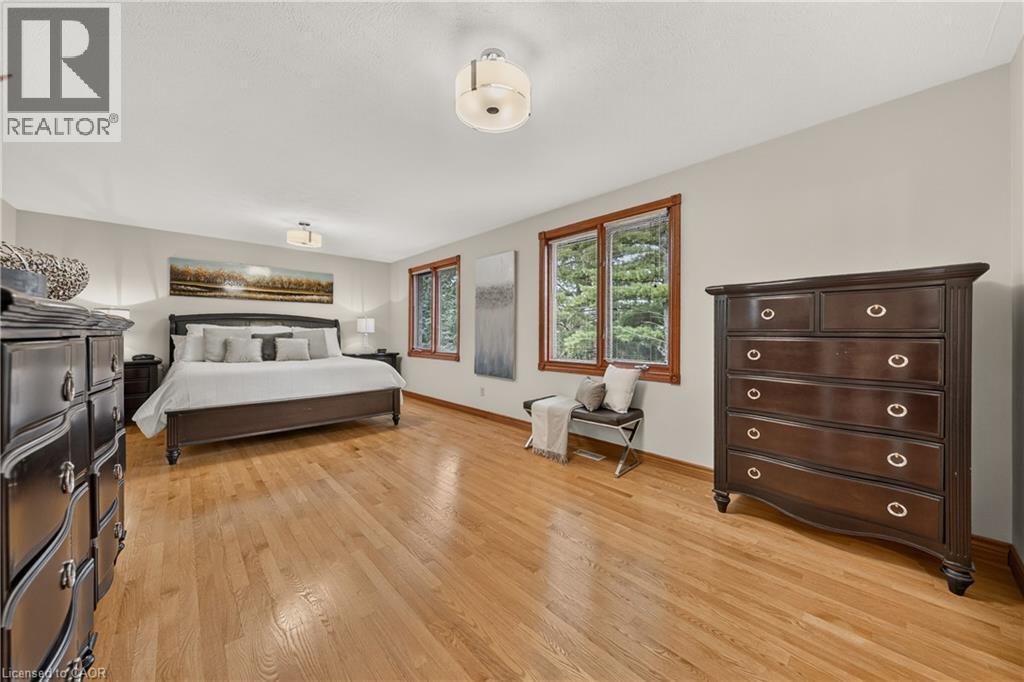
Hardwood flooring throughout, multiple large windows with wood-finish trim, and recessed lighting - 52 Archwood Crescent, Cambridge, ON
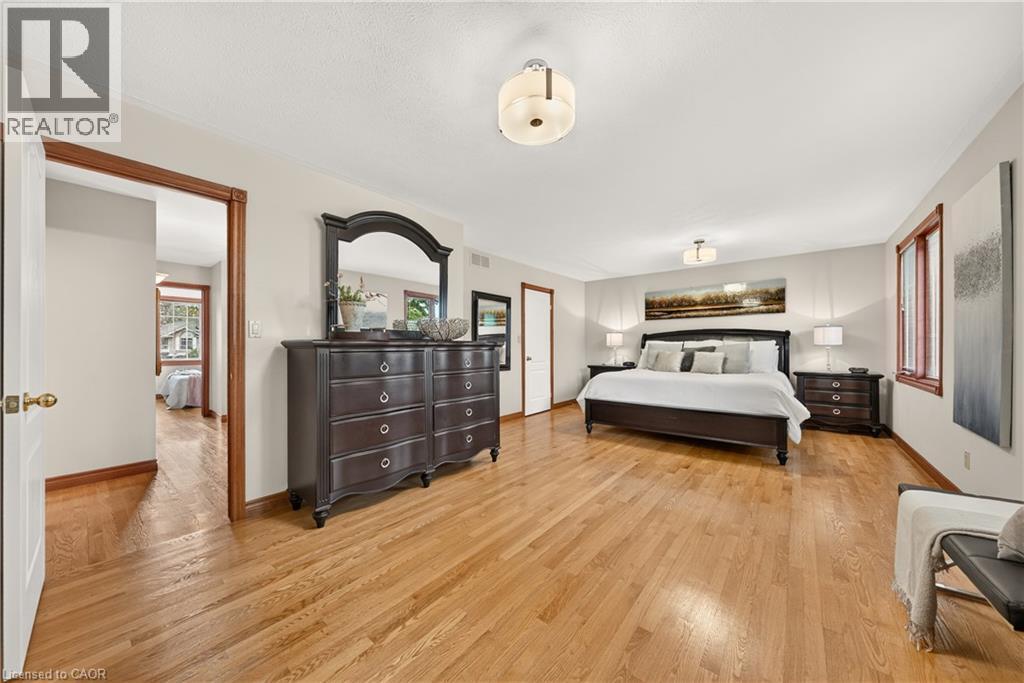
Hardwood flooring, painted walls, ceiling-mounted light fixtures, and wood-trimmed window - 52 Archwood Crescent, Cambridge, ON
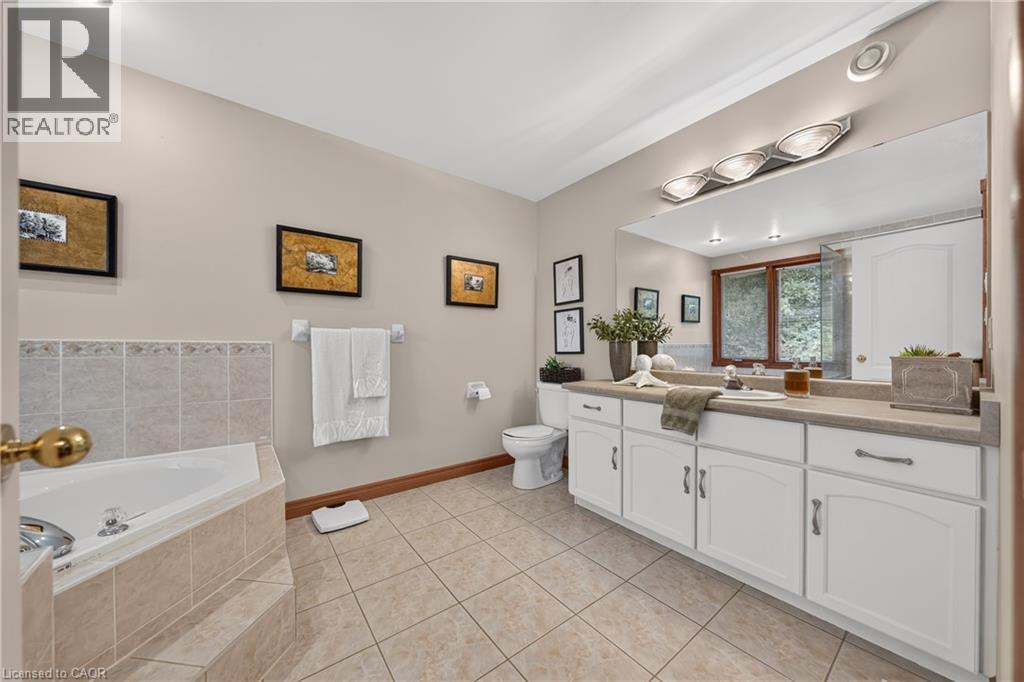
Expansive vanity with double sinks, white cabinetry, and a large mirror - 52 Archwood Crescent, Cambridge, ON
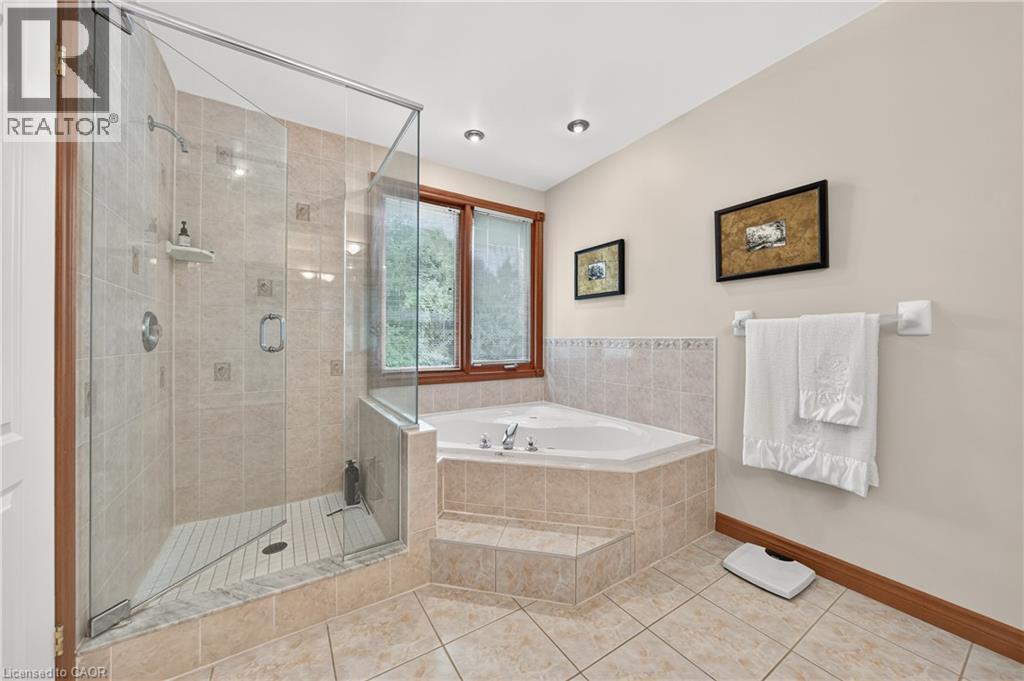
Walk-in glass-enclosed shower with tile surround, corner-set soaking tub, and tile flooring - 52 Archwood Crescent, Cambridge, ON
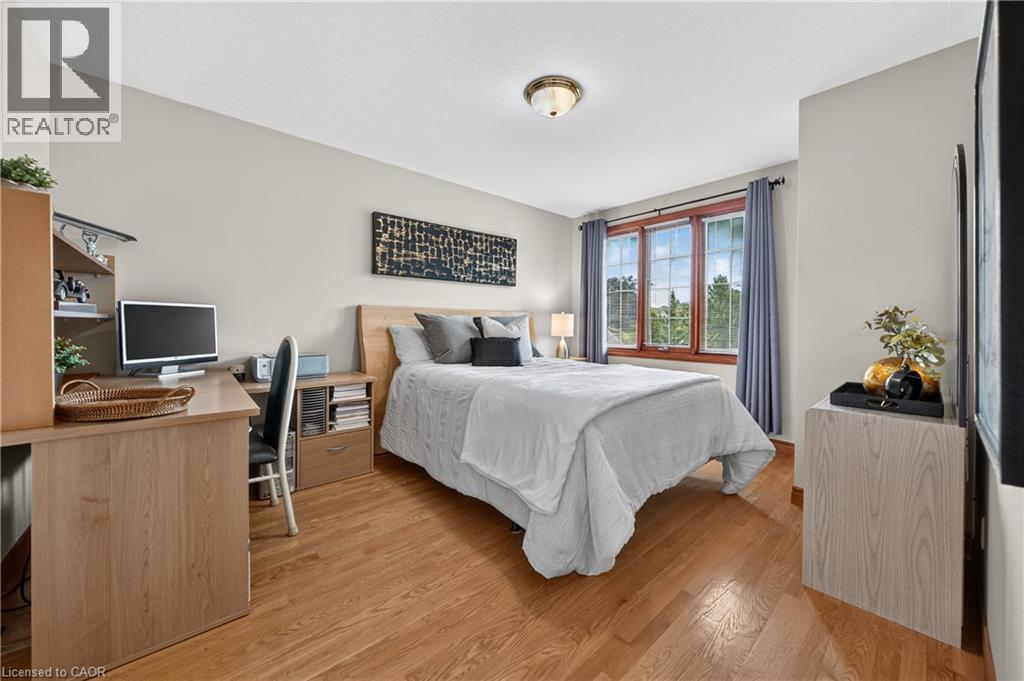
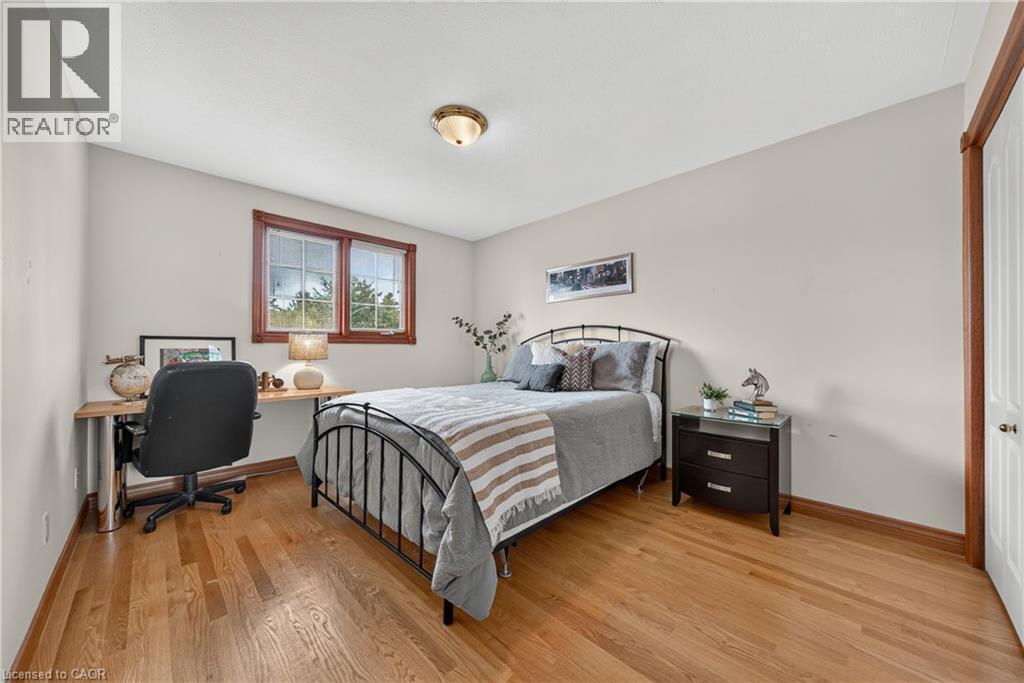
Hardwood flooring, neutral wall tones, three-panel window, flush mount ceiling fixture, and built-in desk with shelving - 52 Archwood Crescent, Cambridge, ON
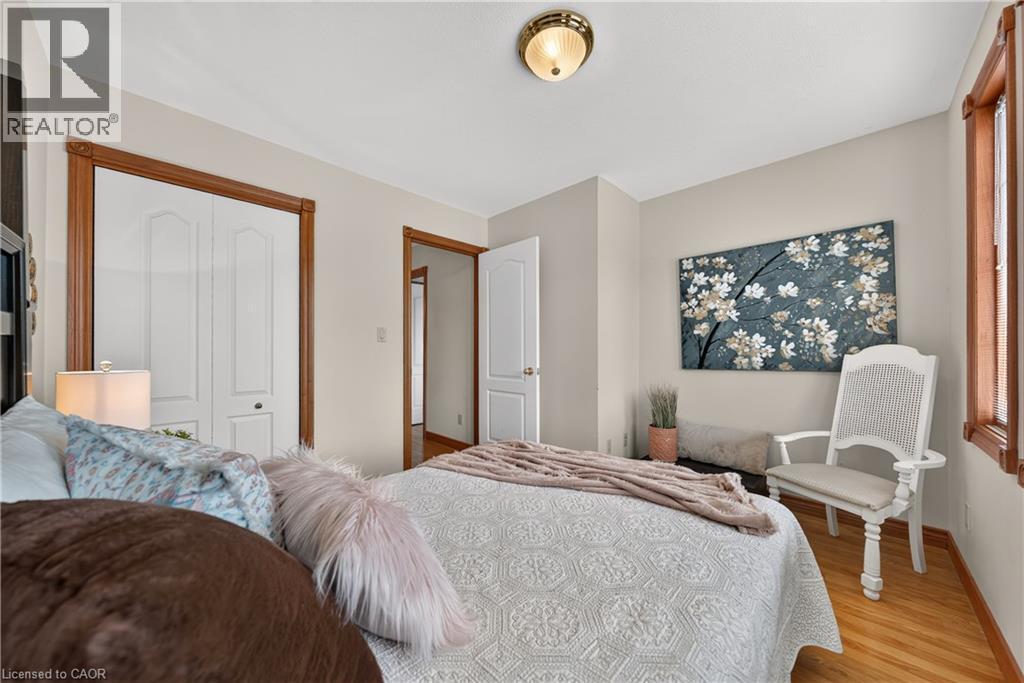
Hardwood flooring, light neutral wall paint, wood-framed window, flush mount ceiling light, and a white paneled door - 52 Archwood Crescent, Cambridge, ON
Hardwood flooring, painted walls, white trim, and a flush mount ceiling fixture - 52 Archwood Crescent, Cambridge, ON
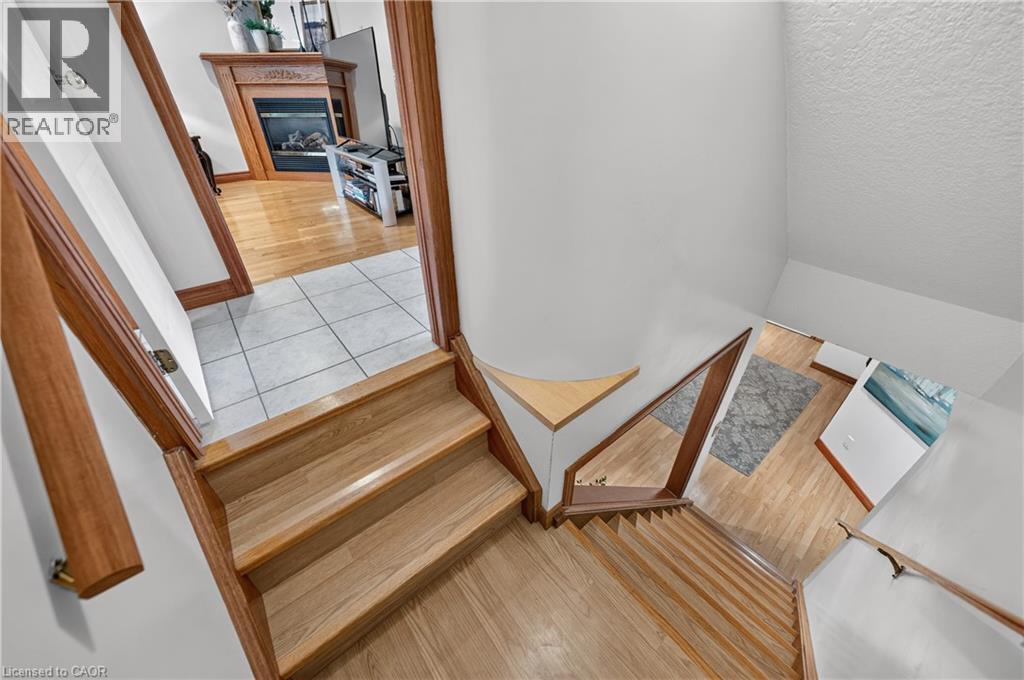
Wood-finish flooring throughout, featuring a natural wood staircase with matching handrails - 52 Archwood Crescent, Cambridge, ON
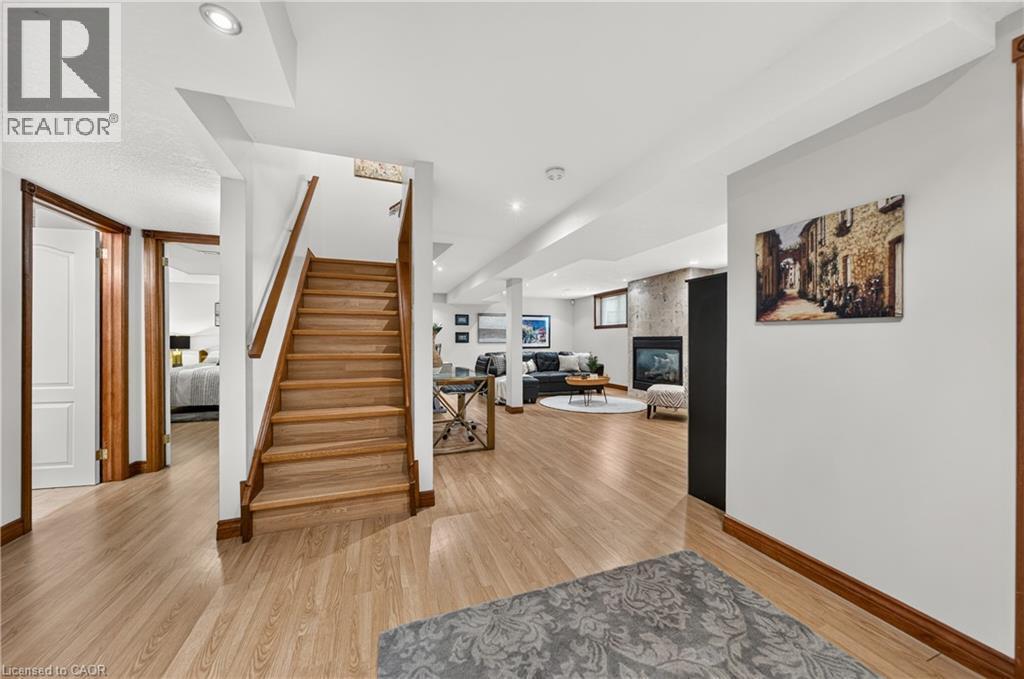
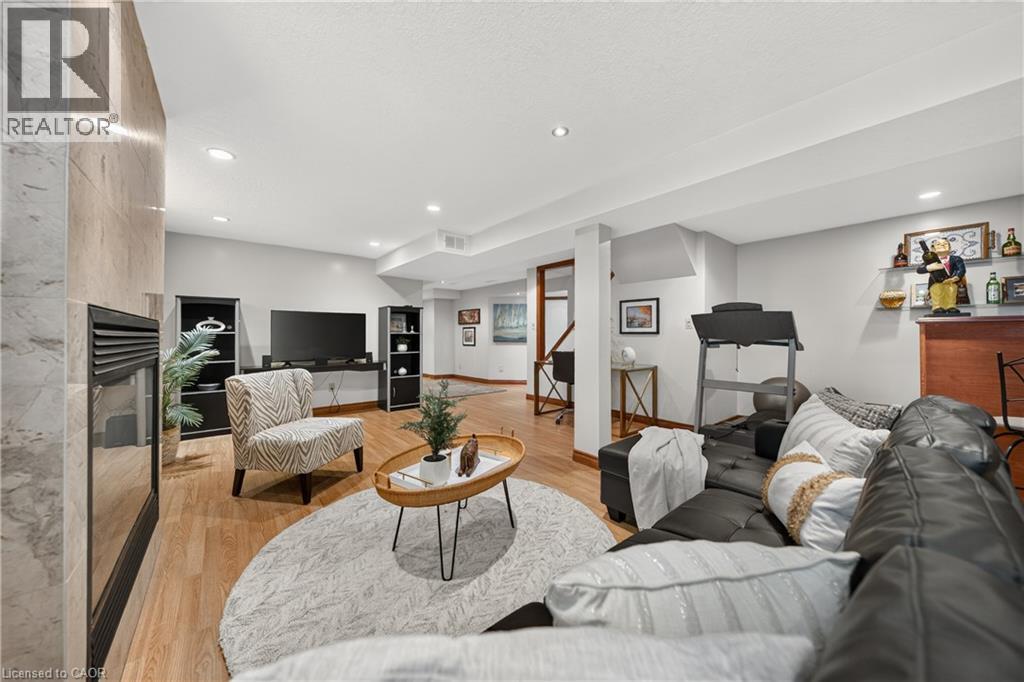
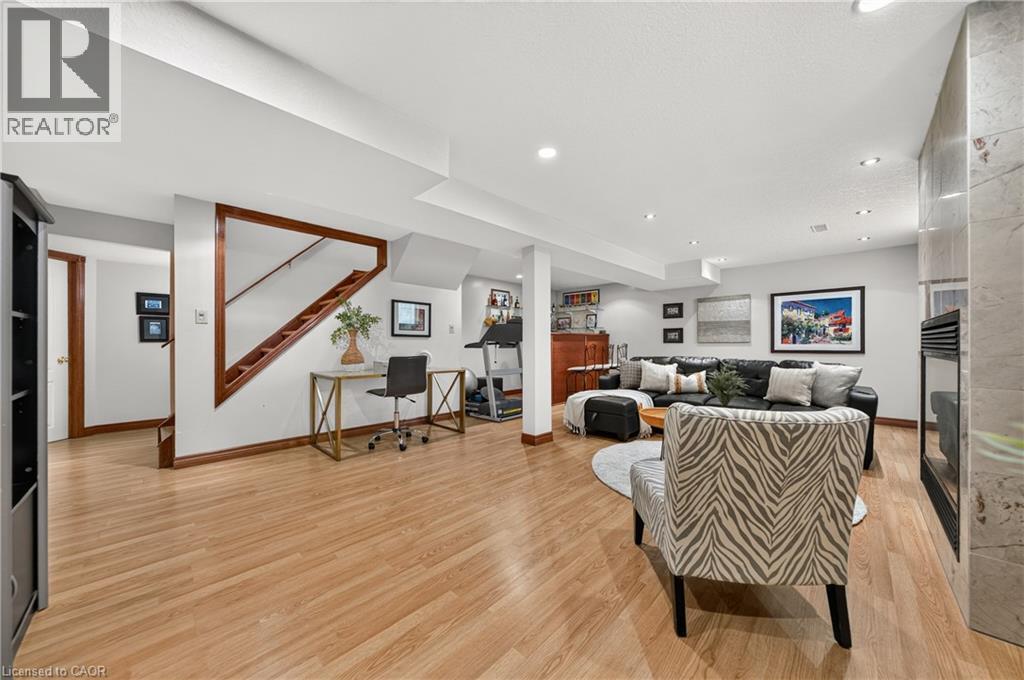
Wood-finish flooring throughout, with a wood staircase and handrail, recessed lighting, and a stone-clad fireplace - 52 Archwood Crescent, Cambridge, ON
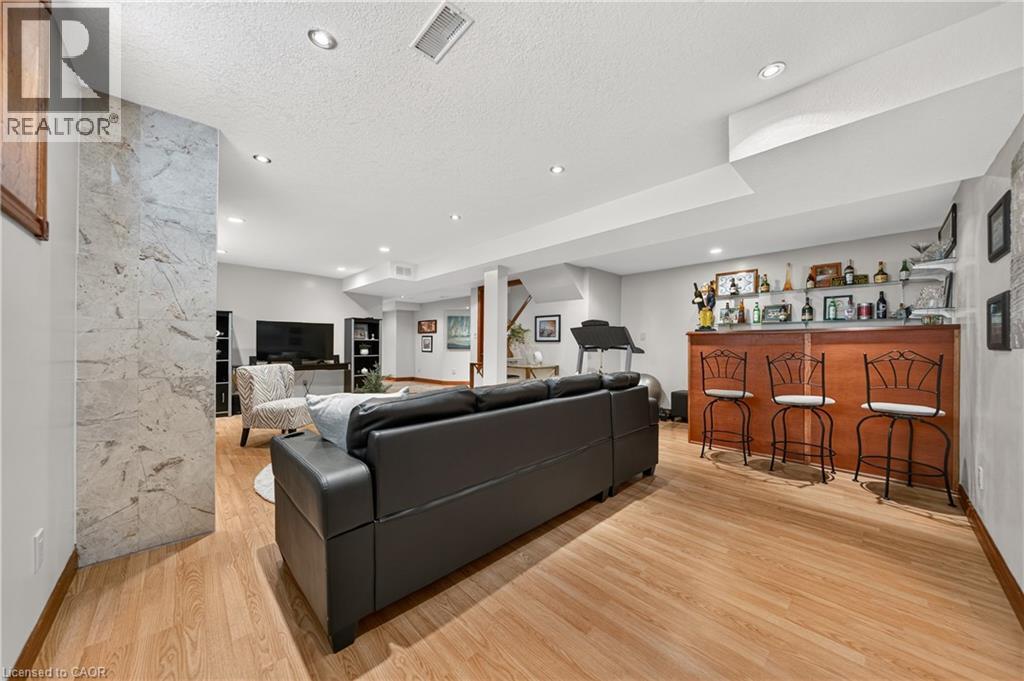
Recessed lighting, wood-finish flooring, a wood-trimmed staircase, a built-in wet bar, and a fireplace with a stone surround - 52 Archwood Crescent, Cambridge, ON
Recessed lighting illuminates this room, featuring light wood-finish flooring and a built-in fireplace with a stone-finish surround - 52 Archwood Crescent, Cambridge, ON
Wood-finish flooring throughout, recessed lighting, built-in wet bar, and a stone-clad architectural feature - 52 Archwood Crescent, Cambridge, ON
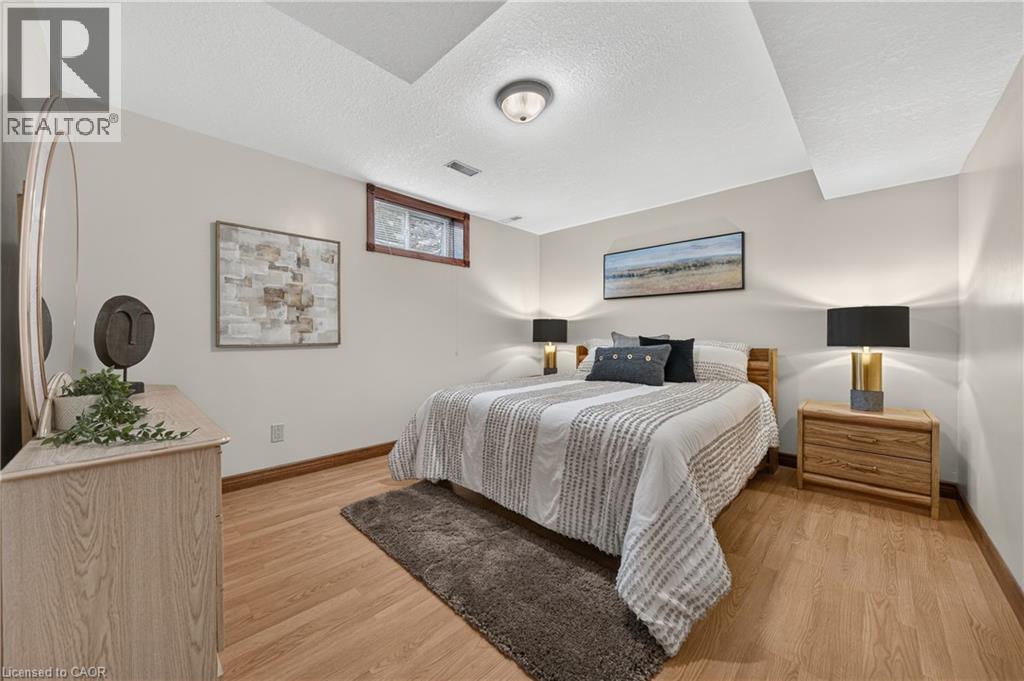
Recessed window with wood trim - 52 Archwood Crescent, Cambridge, ON
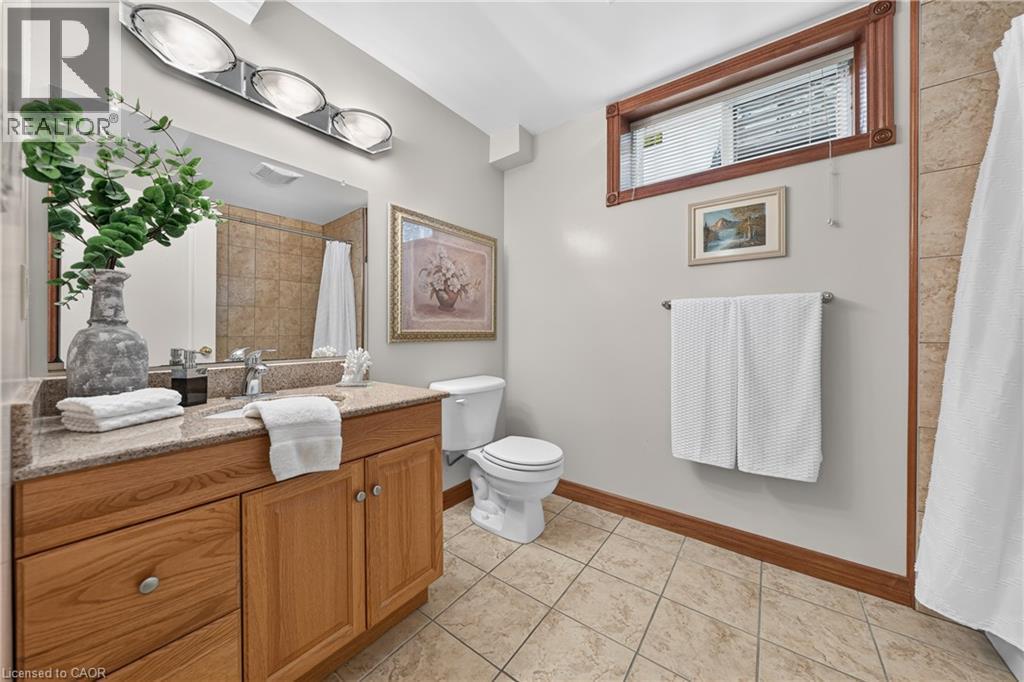
Wood-finish vanity with a light-toned countertop, large mirror, and three-light fixture - 52 Archwood Crescent, Cambridge, ON
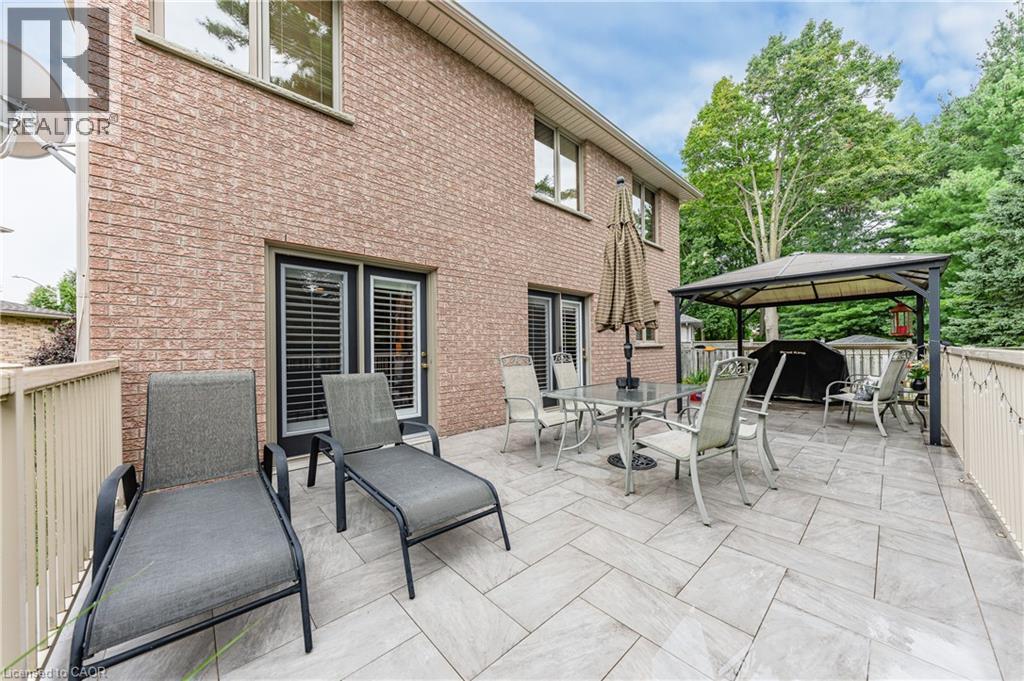
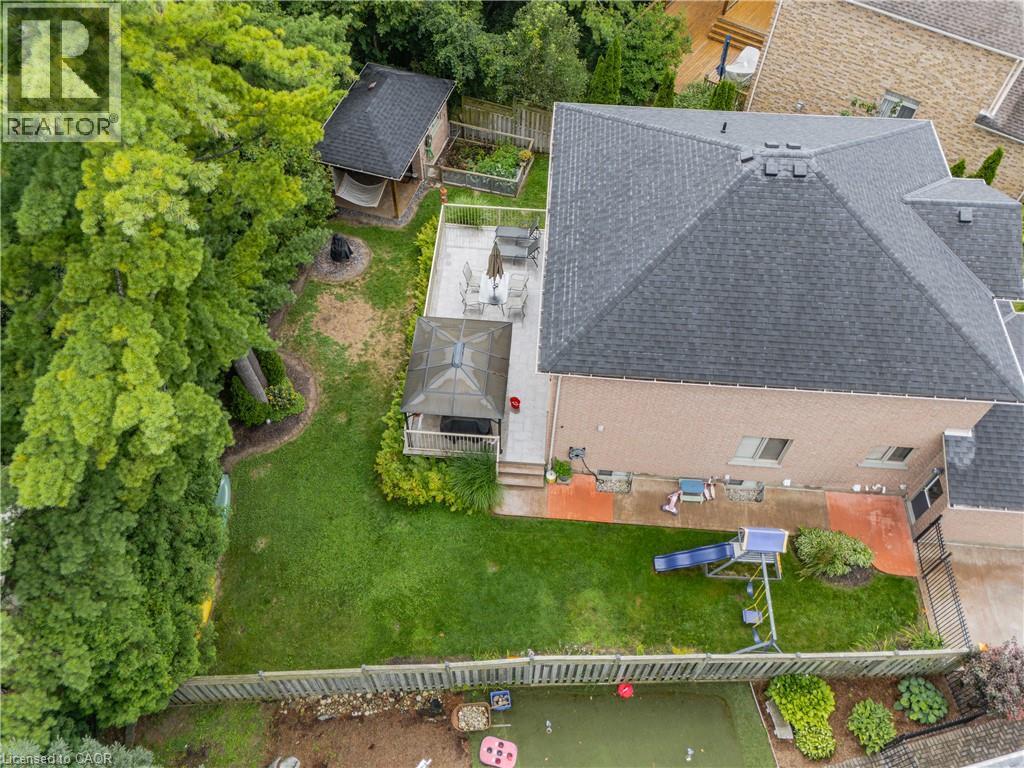
Expansive outdoor patio featuring light-toned large format tile, brick exterior, and a permanent covered gazebo structure - 52 Archwood Crescent, Cambridge, ON
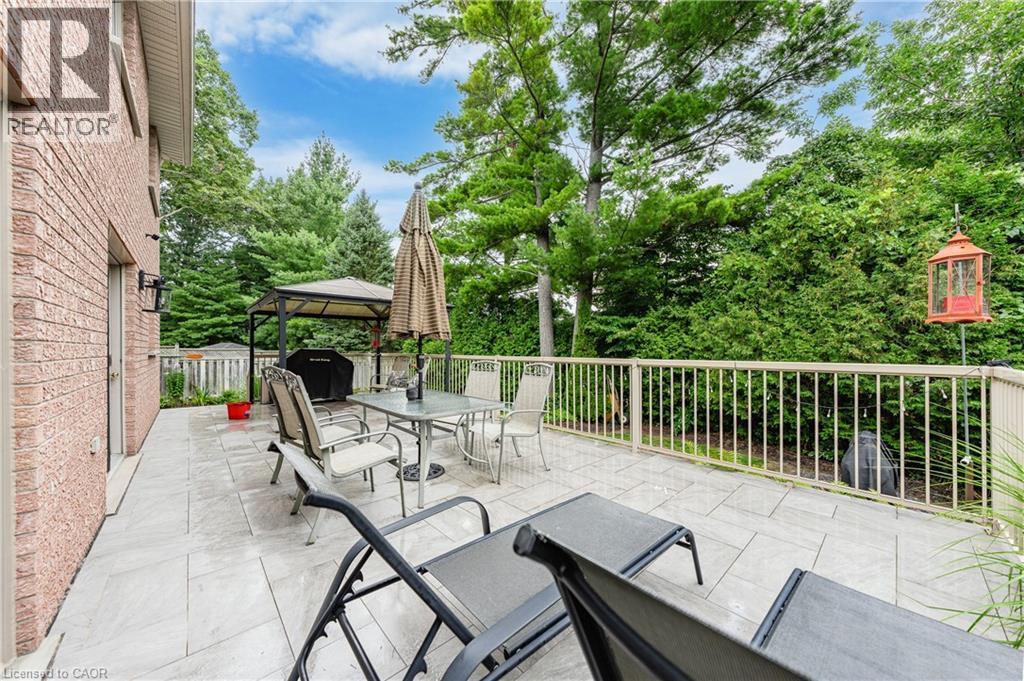
Expansive outdoor patio with stone pavers, a metal railing, and a permanent gazebo structure - 52 Archwood Crescent, Cambridge, ON
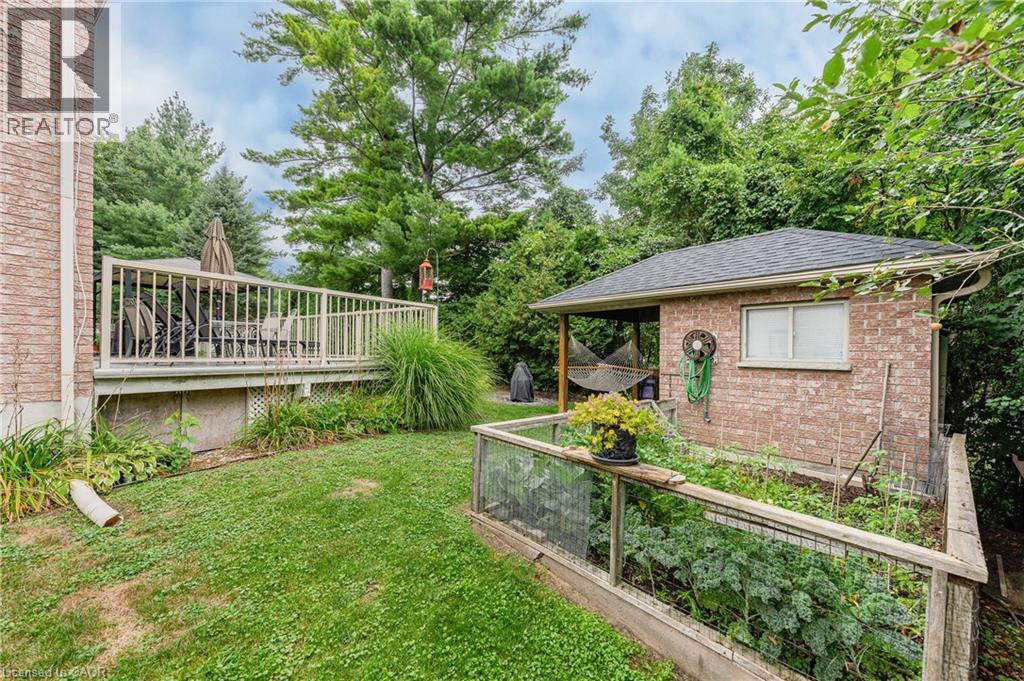
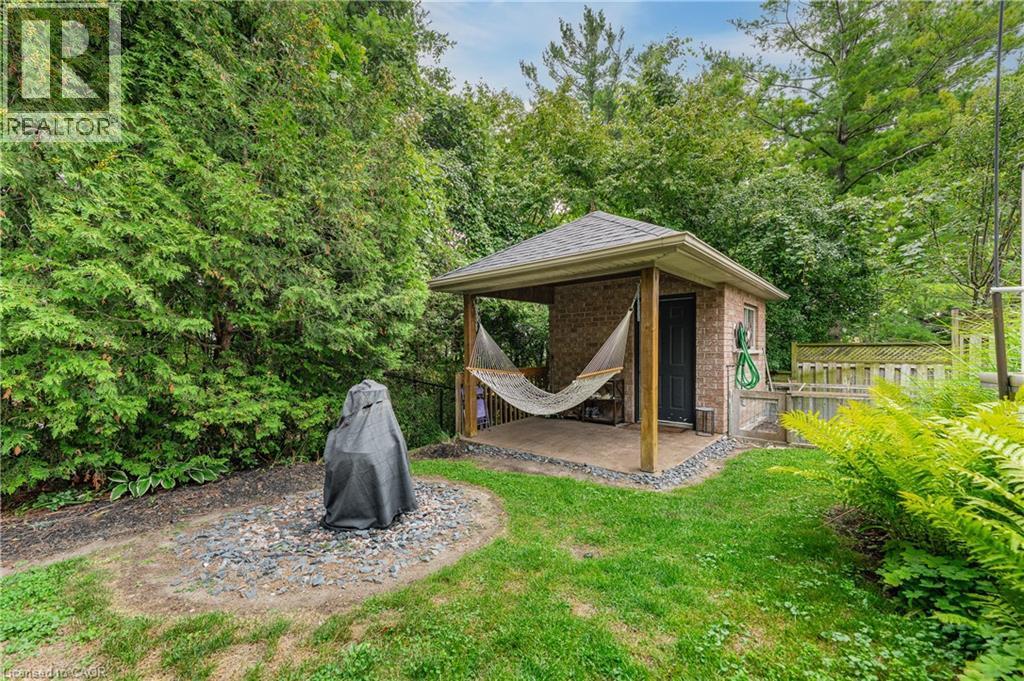
Expansive backyard featuring a raised garden bed, a brick shed with an overhang, and a wood deck with railings - 52 Archwood Crescent, Cambridge, ON
Expansive grassy yard with mature trees and perimeter hedges - 52 Archwood Crescent, Cambridge, ON
Manicured lawn with mature perimeter landscaping, brick shed with covered patio, and a privacy fence - 52 Archwood Crescent, Cambridge, ON
Brick exterior, attached two-car garage, established landscaping, and a covered back patio - 52 Archwood Crescent, Cambridge, ON
Brick exterior with stone accents - 52 Archwood Crescent, Cambridge, ON
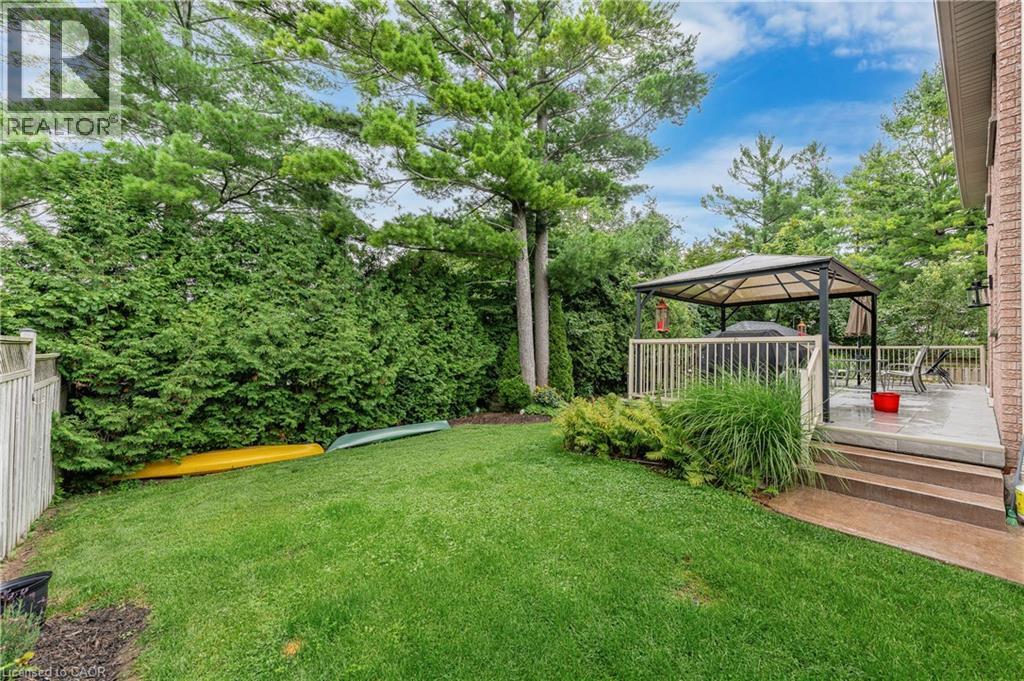
Expansive backyard featuring a manicured lawn, established trees, and a multi-level deck with a gazebo - 52 Archwood Crescent, Cambridge, ON
Additional content - 52 Archwood Crescent, Cambridge, ON
Virtual Tour
Brick exterior with a covered porch entry - 52 Archwood Crescent, Cambridge, ON
Brick exterior residence with a two-car garage, covered entry, and concrete driveway - 52 Archwood Crescent, Cambridge, ON
Brick exterior with two-car garage, covered entry, double entry doors, and landscaping - 52 Archwood Crescent, Cambridge, ON
Double entry doors with decorative glass panels, tile flooring, and wood trim accents - 52 Archwood Crescent, Cambridge, ON
White double entry doors with leaded glass inserts, tiled flooring, decorative ceiling-mounted light fixture, and a structural column - 52 Archwood Crescent, Cambridge, ON
Double entry doors with decorative glass inserts - 52 Archwood Crescent, Cambridge, ON
Entry foyer featuring double entry doors with leaded glass, column details, built-in shelving, and tile flooring - 52 Archwood Crescent, Cambridge, ON
Foyer featuring tile flooring, a curved wood staircase, and decorative columns - 52 Archwood Crescent, Cambridge, ON
Curved wood staircase with traditional balusters, tile flooring, decorative chandelier, and architectural columns - 52 Archwood Crescent, Cambridge, ON
Hardwood flooring, large windows, light-colored walls, and built-in shelving - 52 Archwood Crescent, Cambridge, ON
Spacious living area featuring wood-finish flooring, a built-in media cabinet, and large windows with wood trim - 52 Archwood Crescent, Cambridge, ON
Built-in white media shelving with crown molding, light wood-finish flooring, white architectural columns, a light-toned ceiling, and neutral wall tones - 52 Archwood Crescent, Cambridge, ON
Hardwood flooring, wall-mounted sconce lighting, and a multi-pane window - 52 Archwood Crescent, Cambridge, ON
Hardwood flooring, recessed ceiling lighting, wall-mounted sconces, and a multi-pane window - 52 Archwood Crescent, Cambridge, ON
Hardwood flooring, corner fireplace with wood mantel, recessed lighting, and white French doors - 52 Archwood Crescent, Cambridge, ON
Hardwood flooring throughout the living area - 52 Archwood Crescent, Cambridge, ON
Tile flooring with a dark grout, wood cabinetry, dark countertops, and a mosaic tile backsplash - 52 Archwood Crescent, Cambridge, ON
Stainless steel appliances, wood cabinetry, dark speckled countertops, tile flooring, and a tiled backsplash - 52 Archwood Crescent, Cambridge, ON
Kitchen featuring wood cabinetry, stainless steel appliances, dark countertops, a tiled backsplash, and recessed lighting - 52 Archwood Crescent, Cambridge, ON
Kitchen with wood cabinetry, black countertops, stainless steel appliances, a mosaic tile backsplash, and a ceiling-mounted light fixture - 52 Archwood Crescent, Cambridge, ON
Kitchen featuring tile flooring, wood-finish cabinetry, stainless steel dishwasher, stainless steel refrigerator, and recessed lighting - 52 Archwood Crescent, Cambridge, ON
Wood cabinetry with black countertops, tile backsplash, and stainless steel dishwasher - 52 Archwood Crescent, Cambridge, ON
Integrated kitchen and dining area featuring ceramic tile flooring, wood cabinetry, built-in stainless steel appliances, and ceiling-mounted lighting - 52 Archwood Crescent, Cambridge, ON
White vanity with integrated sink, dark countertop, and large wall-mounted mirror - 52 Archwood Crescent, Cambridge, ON
Tiled flooring, built-in wooden cabinetry, and a utility sink - 52 Archwood Crescent, Cambridge, ON
Hardwood flooring, wood spindle railing, crystal chandelier, wall-mounted light fixtures, and white paneled doors with wood trim - 52 Archwood Crescent, Cambridge, ON
Hardwood flooring, wood staircase with balusters, crystal chandelier, and white walls - 52 Archwood Crescent, Cambridge, ON
Hardwood flooring throughout, multiple large windows with wood-finish trim, and recessed lighting - 52 Archwood Crescent, Cambridge, ON
Hardwood flooring, painted walls, ceiling-mounted light fixtures, and wood-trimmed window - 52 Archwood Crescent, Cambridge, ON
Expansive vanity with double sinks, white cabinetry, and a large mirror - 52 Archwood Crescent, Cambridge, ON
Walk-in glass-enclosed shower with tile surround, corner-set soaking tub, and tile flooring - 52 Archwood Crescent, Cambridge, ON
Hardwood flooring, neutral wall tones, three-panel window, flush mount ceiling fixture, and built-in desk with shelving - 52 Archwood Crescent, Cambridge, ON
Hardwood flooring, light neutral wall paint, wood-framed window, flush mount ceiling light, and a white paneled door - 52 Archwood Crescent, Cambridge, ON
Hardwood flooring, painted walls, white trim, and a flush mount ceiling fixture - 52 Archwood Crescent, Cambridge, ON
Wood-finish flooring throughout, featuring a natural wood staircase with matching handrails - 52 Archwood Crescent, Cambridge, ON
Wood-finish flooring throughout, with a wood staircase and handrail, recessed lighting, and a stone-clad fireplace - 52 Archwood Crescent, Cambridge, ON
Recessed lighting, wood-finish flooring, a wood-trimmed staircase, a built-in wet bar, and a fireplace with a stone surround - 52 Archwood Crescent, Cambridge, ON
Recessed lighting illuminates this room, featuring light wood-finish flooring and a built-in fireplace with a stone-finish surround - 52 Archwood Crescent, Cambridge, ON
Wood-finish flooring throughout, recessed lighting, built-in wet bar, and a stone-clad architectural feature - 52 Archwood Crescent, Cambridge, ON
Recessed window with wood trim - 52 Archwood Crescent, Cambridge, ON
Wood-finish vanity with a light-toned countertop, large mirror, and three-light fixture - 52 Archwood Crescent, Cambridge, ON
Expansive outdoor patio featuring light-toned large format tile, brick exterior, and a permanent covered gazebo structure - 52 Archwood Crescent, Cambridge, ON
Expansive outdoor patio with stone pavers, a metal railing, and a permanent gazebo structure - 52 Archwood Crescent, Cambridge, ON
Expansive backyard featuring a raised garden bed, a brick shed with an overhang, and a wood deck with railings - 52 Archwood Crescent, Cambridge, ON
Expansive grassy yard with mature trees and perimeter hedges - 52 Archwood Crescent, Cambridge, ON
Manicured lawn with mature perimeter landscaping, brick shed with covered patio, and a privacy fence - 52 Archwood Crescent, Cambridge, ON
Brick exterior, attached two-car garage, established landscaping, and a covered back patio - 52 Archwood Crescent, Cambridge, ON
Brick exterior with stone accents - 52 Archwood Crescent, Cambridge, ON
Expansive backyard featuring a manicured lawn, established trees, and a multi-level deck with a gazebo - 52 Archwood Crescent, Cambridge, ON
Additional content - 52 Archwood Crescent, Cambridge, ON
  • Advertising
Are you a real estate investor?
52 ARCHWOOD Crescent, Cambridge, Ontario, N1T 2A6
$1,299,900

5 Beds

4 Baths

Property Information:

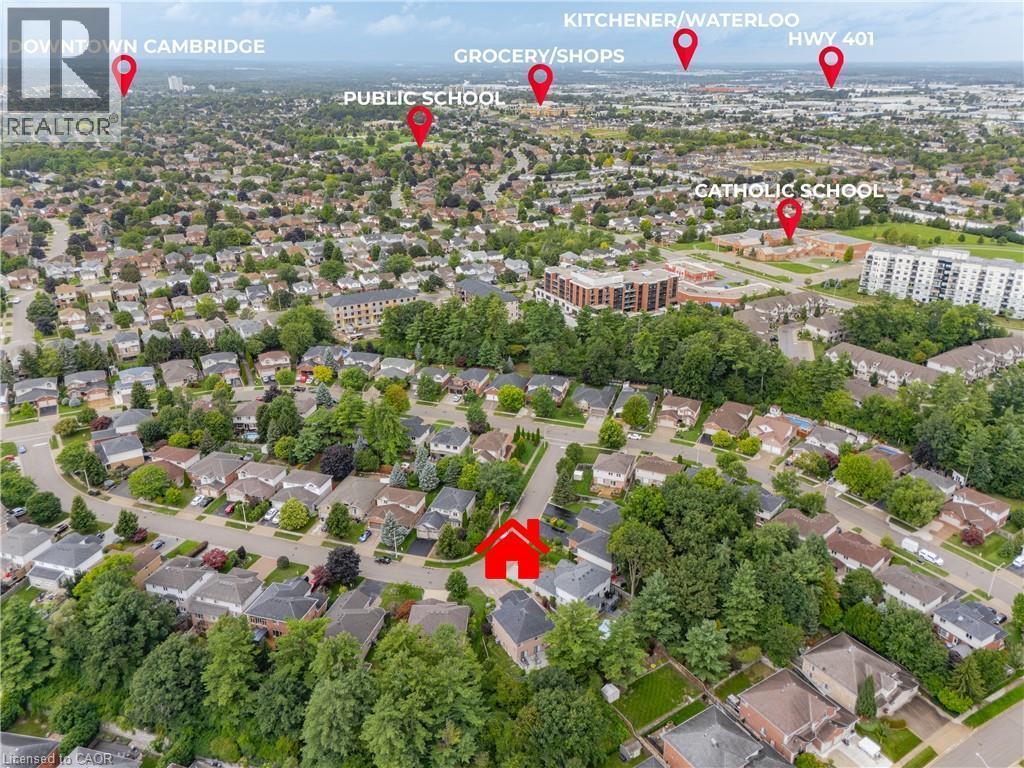
First time offered for sale! Custom built by Dunnink Homes and meticulously cared for by its original owners, this spotless, all-brick home is a rare opportunity on sought-after Archwood Crescent, where homes seldom come to market. With approximately 2,400 sq. ft. above grade, 4+1 bedrooms and 3.5 bathrooms, it offers exceptional space for everyday living and entertaining.Pride of ownership is evident throughout this carpet-free home, with the main and upper levels featuring 1-inch-thick hardwood flooring, planed and finished on site. A welcoming foyer leads to formal living and dining rooms, while the great room offers a gas fireplace. The eat-in kitchen has granite countertops, abundant cabinetry and a pantry, with patio doors opening to an expansive tiled deck. Reinforced during construction for the owners’ plans for a future sunroom, the deck also provides storage underneath. Upstairs, the spacious primary bedroom features a walk-in closet and an ensuite with a Jacuzzi tub and separate glass shower. Three additional bedrooms and a full bathroom complete the level. The finished basement has laminate flooring, a large recreation room with a custom design, marble surround, top of the line gas fireplace, wet bar, 5TH bedroom, 3 pcs bathroom and ample storage. A large rear window presents the possibility of exploring a future walk-down entrance and in-law arrangement. The fully fenced, landscaped yard features mature cedars for privacy, an irrigation system and a 10' x 10' all-brick shed with hydro and additional storage underneath the shed. Additional conveniences include main-floor laundry, inside entry from the double garage, side entrance single door, parking for six on the brushed-concrete driveway, custom blinds and a hardwired security system. Immaculately maintained in a prime location. This home is a commuters dream, minutes to the #401 access, close to shopping and walking distance to great schools and parks! This is a home you’ll be proud to make your own! (id:27)

Building Features:

  • Style: Detached
  • Building Type: House
  • Architectural Style: Other
  • Basement Development: Finished
  • Basement Type: Full
  • Construction Style - Attachment: Detached
  • Exterior Finish: Brick
  • Fire Protection: Security system
  • Fireplace: Yes
  • Fixture: Ceiling fans
  • Floor Space: 3634 sqft
  • Foundation Type: Poured Concrete
  • Heating Type: Forced air
  • Heating Fuel: Natural gas
  • Cooling Type: Central air conditioning
  • Appliances: Central Vacuum, Dishwasher, Dryer, Refrigerator, Satellite Dish, Water softener, Wet Bar, Washer, Gas stove(s), Hood Fan, Window Coverings, Garage door opener

Property Features:

  • OwnershipType: Freehold
  • Property Type: Single Family
  • Half Bathrooms: 1
  • Access Type: Highway access
  • Amenities Nearby: Hospital, Park, Playground, Public Transit, Schools, Shopping
  • Built in: 2002
  • Community Features: Quiet Area, Community Centre, School Bus
  • Features: Wet bar, Gazebo, Automatic Garage Door Opener
  • Fence Type: Fence
  • Floor Space (approx): 3634 Square Feet
  • Landscape Features: Lawn sprinkler, Landscaped
  • Lot Depth: 118 Feet
  • Lot Frontage: 42 Feet
  • Structure Type: Shed, Porch
  • Zoning: R4
  • Sewer: Municipal sewage system
  • Parking Type: Attached garage
  • No. of Parking Spaces: 8

Rooms:

  • Primary Bedroom 2nd Level 22'7'' x 13'10''
  • Bedroom 2nd Level 10'11'' x 13'10''
  • Bedroom 2nd Level 11'2'' x 9'11''
  • Bedroom 2nd Level 10'11'' x 15'6''
  • Bathroom 2nd Level 8'5'' x 12'1''
  • Bathroom 2nd Level 8'5'' x 7'9''
  • Utility Basement Level 11'11'' x 10'5''
  • Storage Basement Level 10'9'' x 11'9''
  • Recreation Room Basement Level 19'5'' x 24'4''
  • Cellar/Cold Room Basement Level 17'3'' x 7'3''
  • Bedroom Basement Level 10'8'' x 16'4''
  • Bathroom Basement Level 6'6'' x 9'3''
  • Living Main Level 10'11'' x 15'1''
  • Laundry Main Level 5'10'' x 8'6''
  • Kitchen Main Level 11'2'' x 11'11''
  • Foyer Main Level 8'5'' x 8'0''
  • Family Main Level 10'11'' x 18'11''
  • Dining Main Level 10'11'' x 13'6''
  • Breakfast Main Level 8' x 11'10''
  • Bathroom Main Level 4'11'' x 4'11''

Courtesy of: RE/MAX Real Estate Centre Inc.

REALTOR.ca  

QuickQuoteTM Powered by RPS
Thinking of Selling?

Start by finding out what your home might be worth in today's market.
Location of 52 ARCHWOOD Crescent, Cambridge, Ontario, N1T 2A6

Demographic Information of 52 ARCHWOOD Crescent, Cambridge, Ontario, N1T 2A6

Life Stage

Middle-Aged with Teens

Employment Type

Service Sector/White Collar

Average Household Income

$159,021.46

Average Number of Children

1.89

Household Population

Household Structure

Age of Population

Education

Education Level

No certificate/diploma/degree

15.56 %

High school certificate or equivalent

28.83 %

Apprenticeship trade certificate/diploma

3.41 %

College/non-university certificate

23.98 %

University certificate (below bachelor)

1.46 %

University Degree

26.75 %

Commuter

Travel To Work

By Car

95.1 %

By Public Transit

0.34 %

By Walking

1.79 %

By Bicycle

0.0 %

By Other Methods

2.77 %

Cultural Diversity

Knowledge of Official Language

Mother Tongue

Building Information

Building Type

Apartments (Low and High Rise)

0.64 %

Houses

99.36 %

Own Vs. Rent