Button CopyPathCircle CloseCircle Left ArrowArrow Down Icon GreyClosecirclecircleBurger
  • Publicité

50 GRAND Avenue S Unit# 801, Cambridge, Ontario, N1S 0C2

No. MLS® 40866047
Copropriété À vendre à City Core, Cambridge, Ontario
595 398 $ ÉvaluationExpressMC: 518K $ - 655K $

2 Chambres

2 Salles de bain

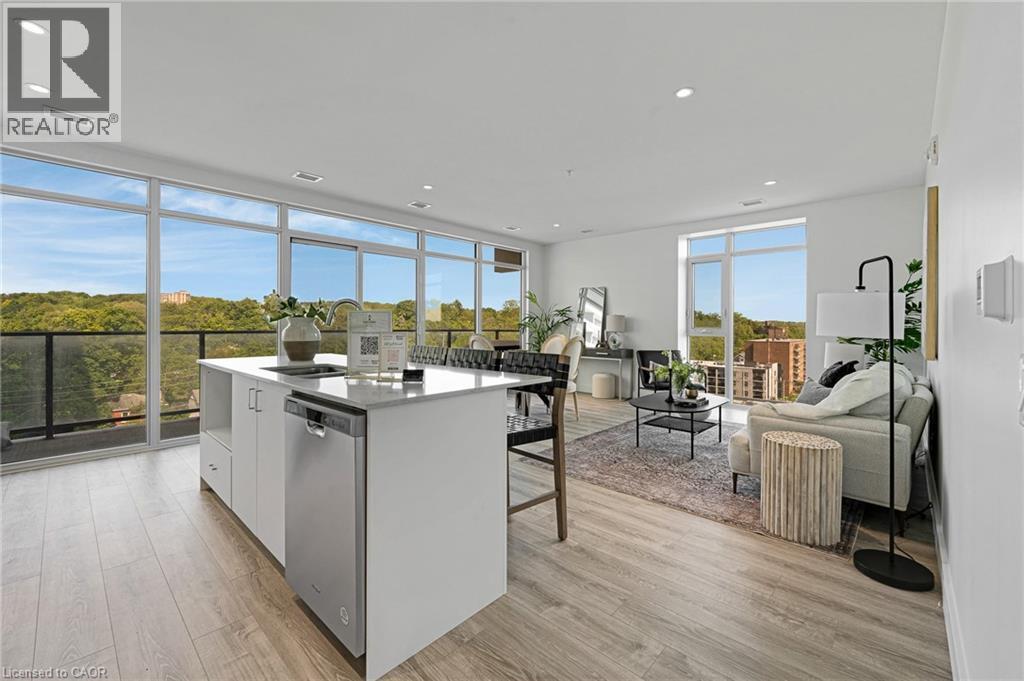
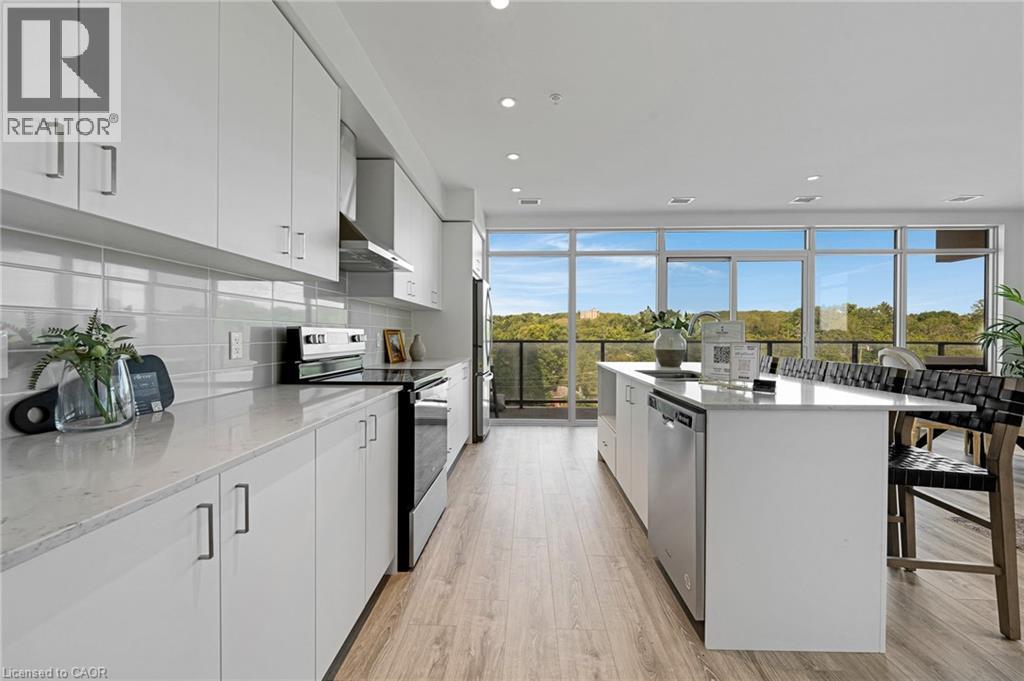
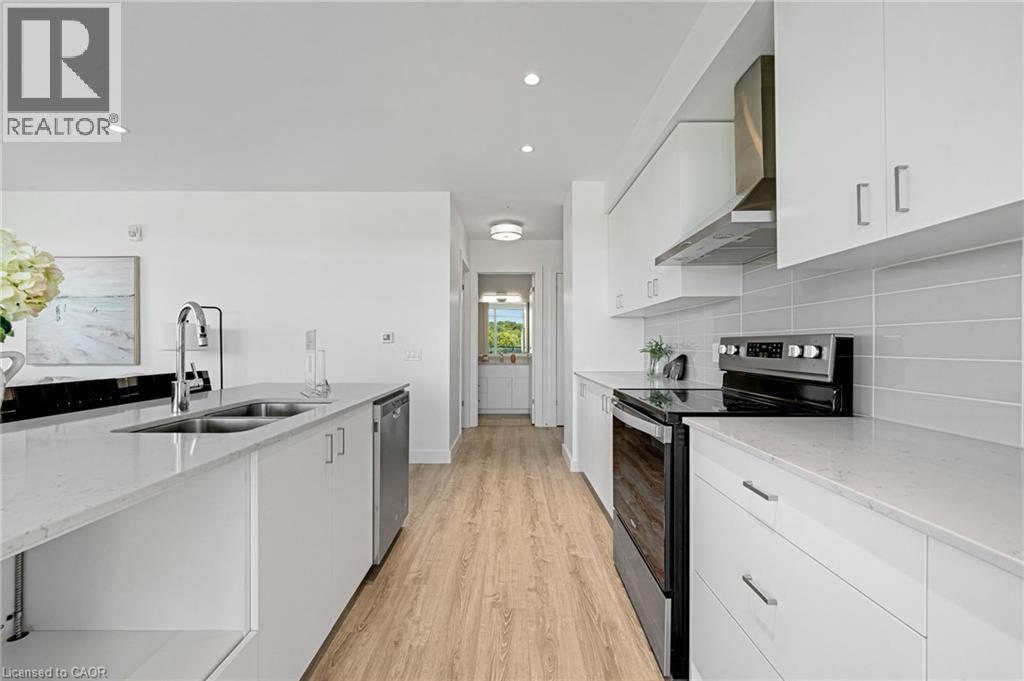
Kitchen with white cabinets, dishwasher, an island with sink, light wood-style flooring, and recessed lighting - 50 Grand Avenue S Unit# 801, Cambridge, ON
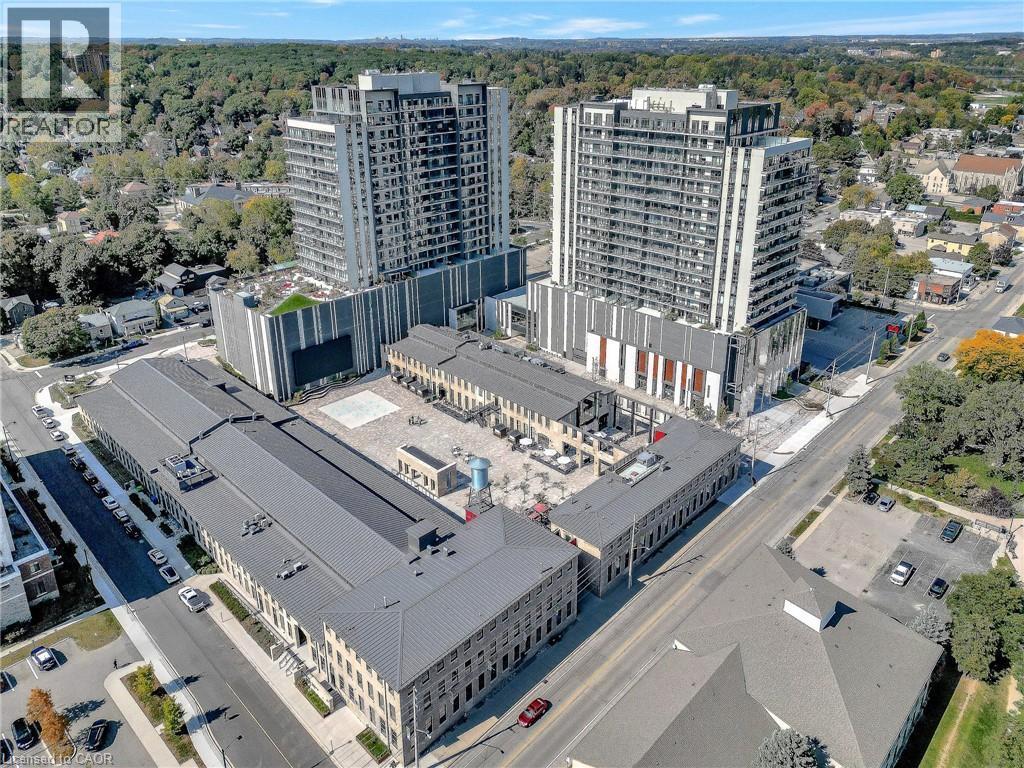
View of urban area - 50 Grand Avenue S Unit# 801, Cambridge, ON
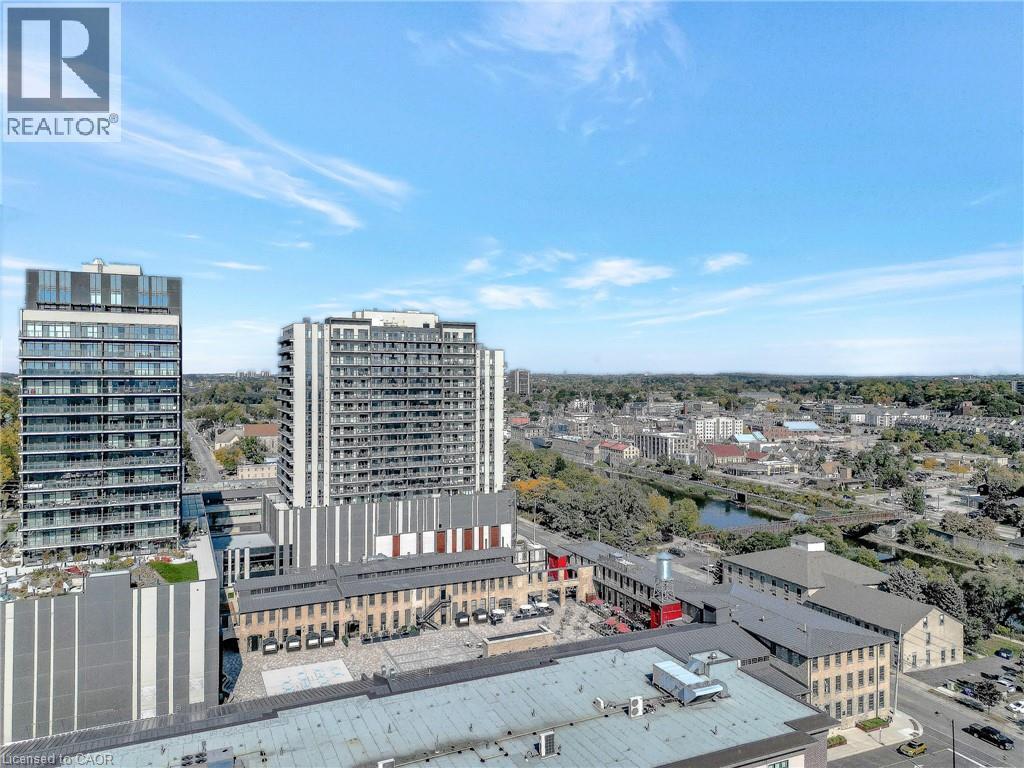
View of city - 50 Grand Avenue S Unit# 801, Cambridge, ON
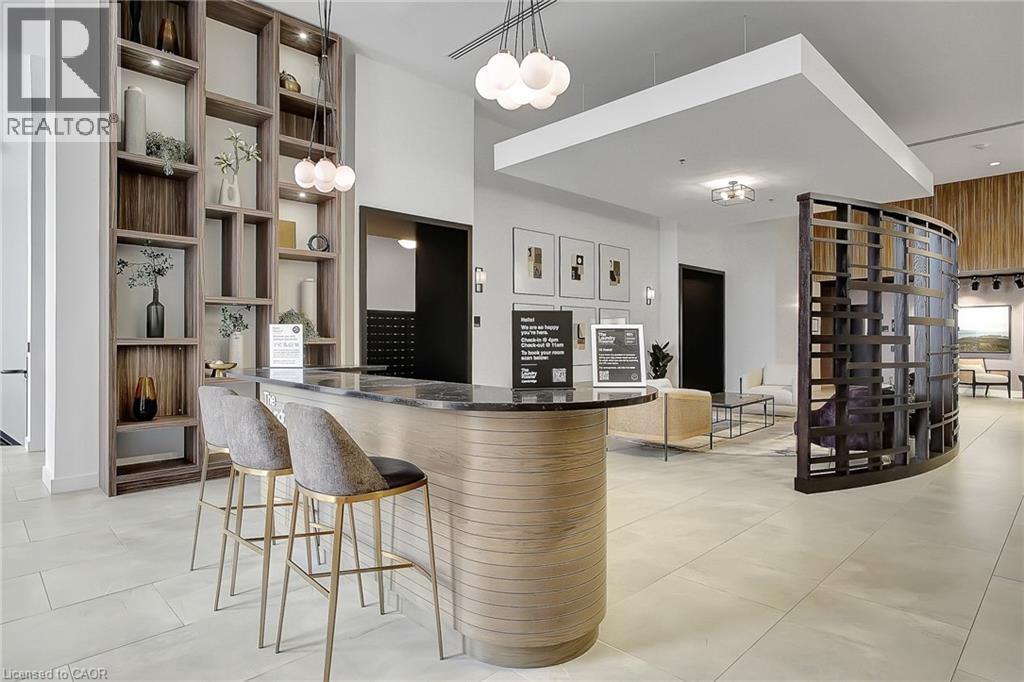
Kitchen featuring a breakfast bar, dark stone countertops, light tile patterned floors, and open shelves - 50 Grand Avenue S Unit# 801, Cambridge, ON
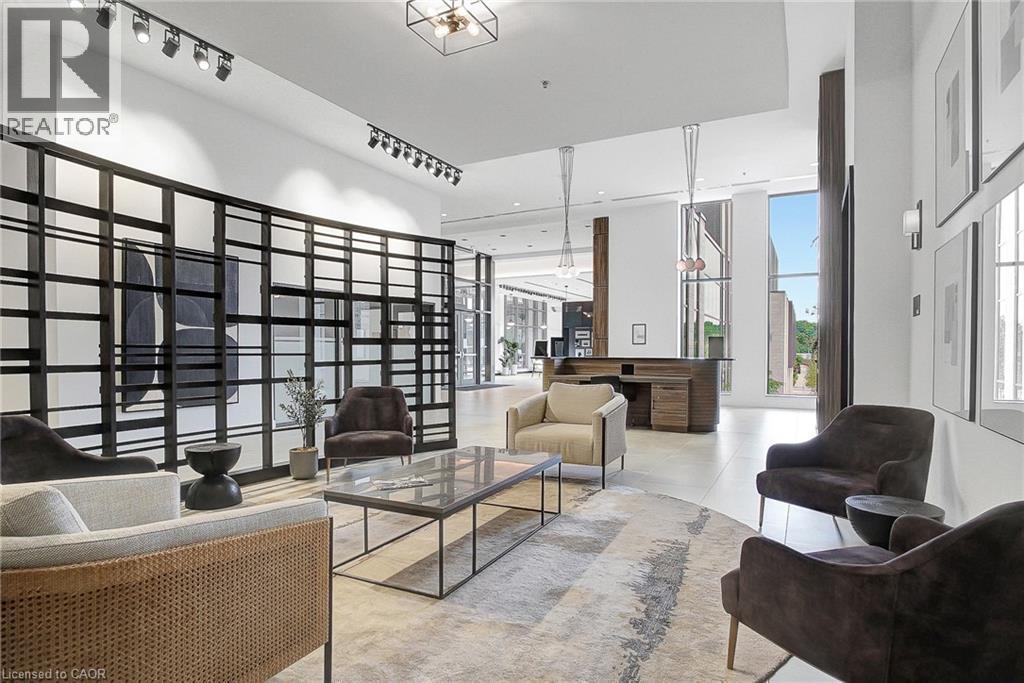
View of building lobby - 50 Grand Avenue S Unit# 801, Cambridge, ON
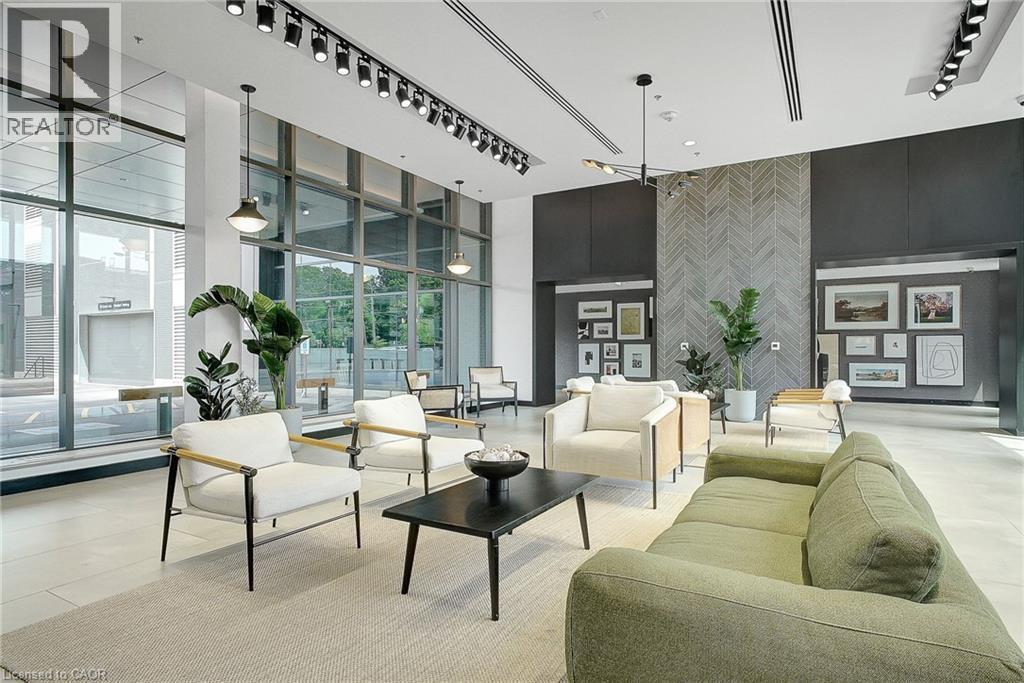
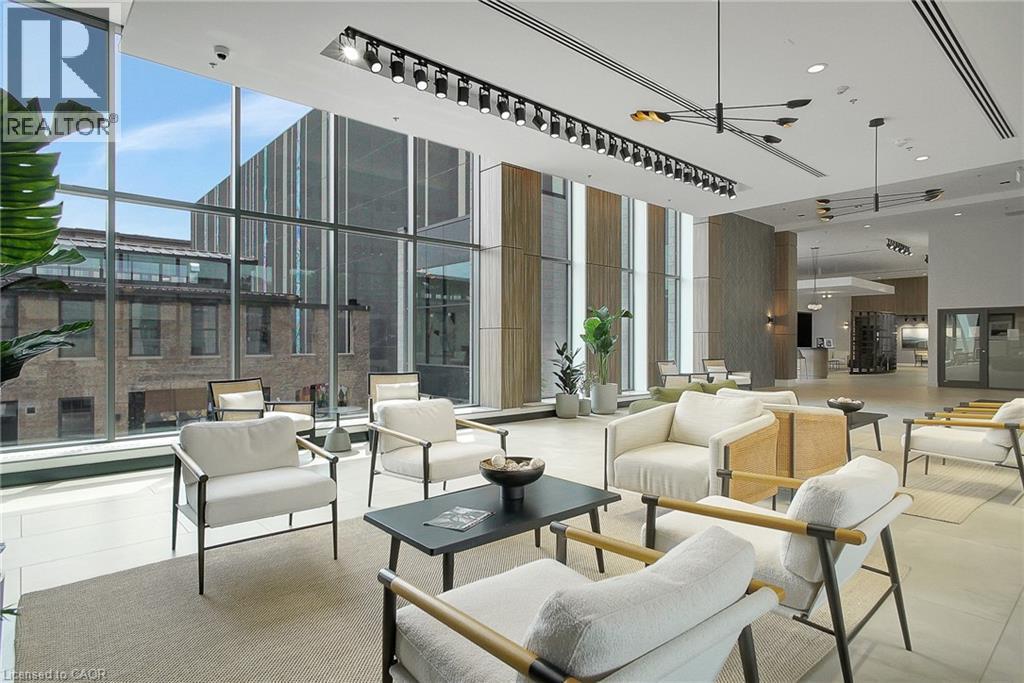
Lobby featuring expansive windows and a towering ceiling - 50 Grand Avenue S Unit# 801, Cambridge, ON
Community lobby featuring a towering ceiling and a wall of windows - 50 Grand Avenue S Unit# 801, Cambridge, ON
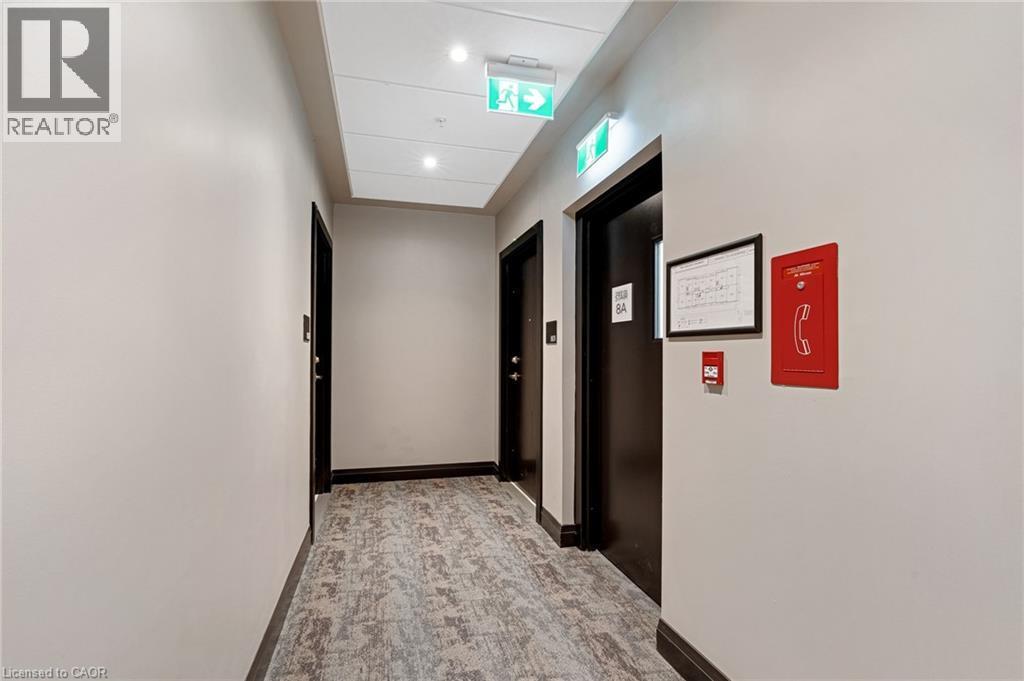
Hallway with recessed lighting and elevator - 50 Grand Avenue S Unit# 801, Cambridge, ON
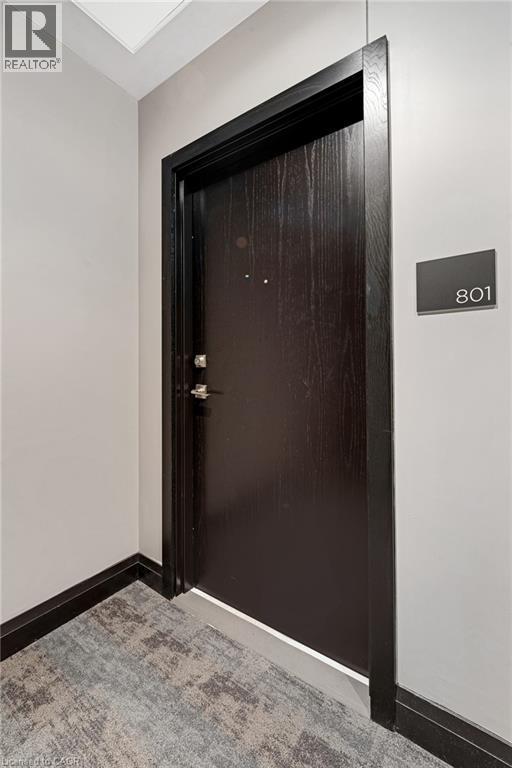
View of exterior entry - 50 Grand Avenue S Unit# 801, Cambridge, ON
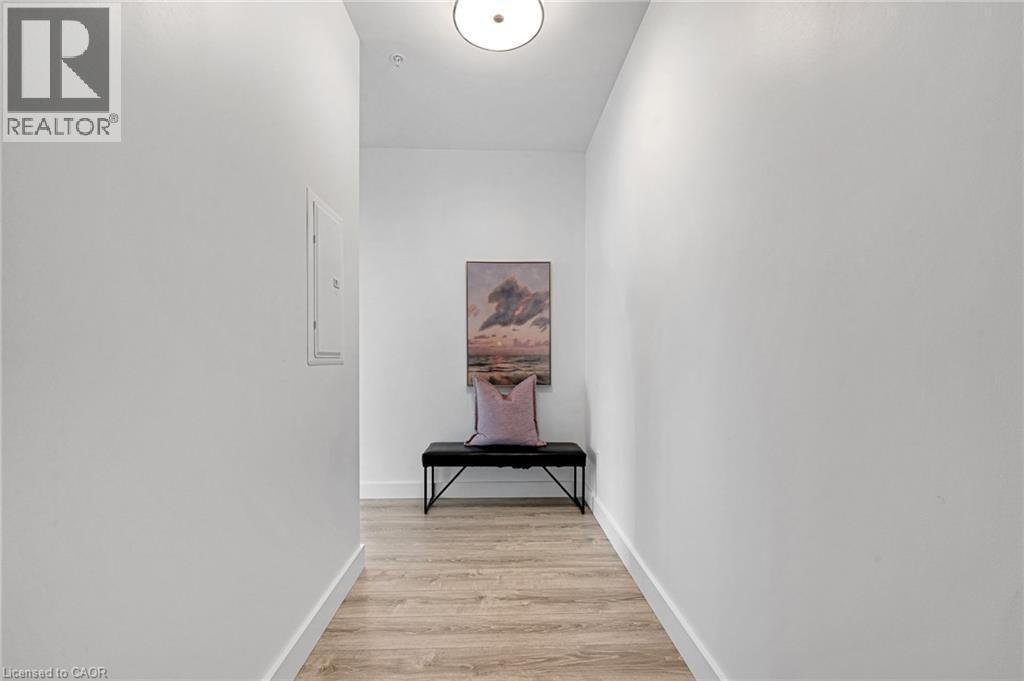
Hall featuring light wood finished floors and electric panel - 50 Grand Avenue S Unit# 801, Cambridge, ON
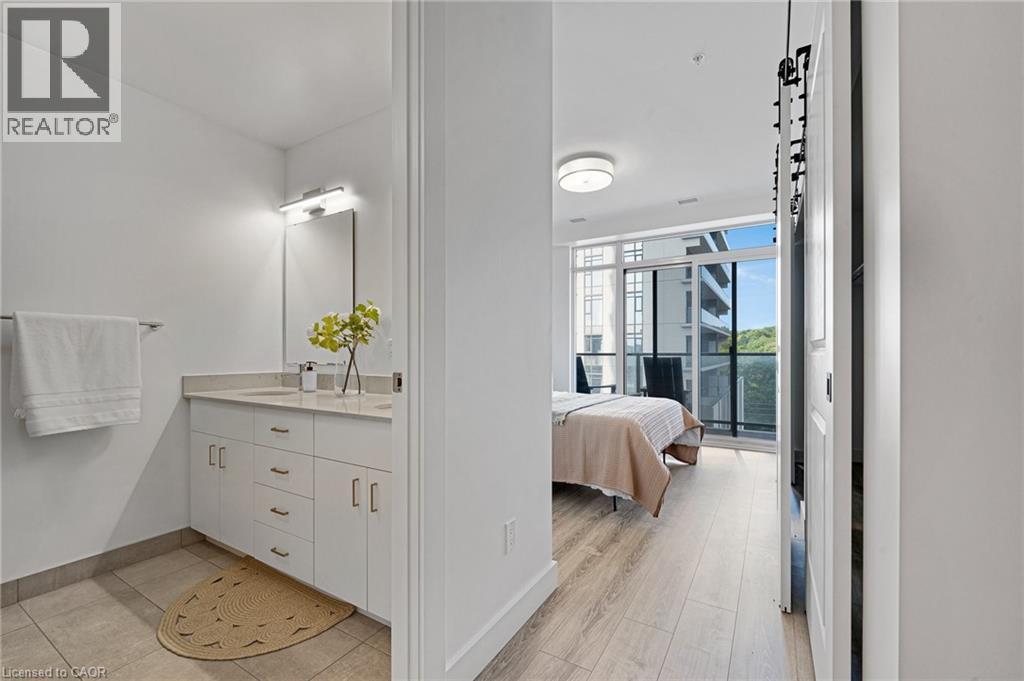
Ensuite bathroom with double vanity and floor to ceiling windows - 50 Grand Avenue S Unit# 801, Cambridge, ON
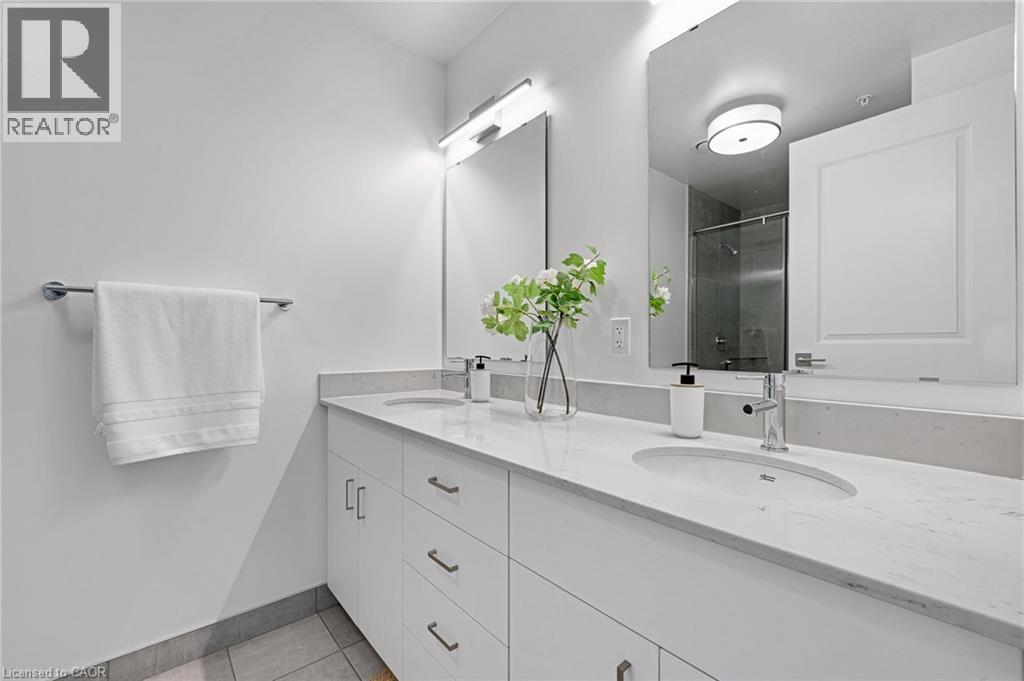
Bathroom featuring a shower stall, double vanity, and light tile patterned flooring - 50 Grand Avenue S Unit# 801, Cambridge, ON
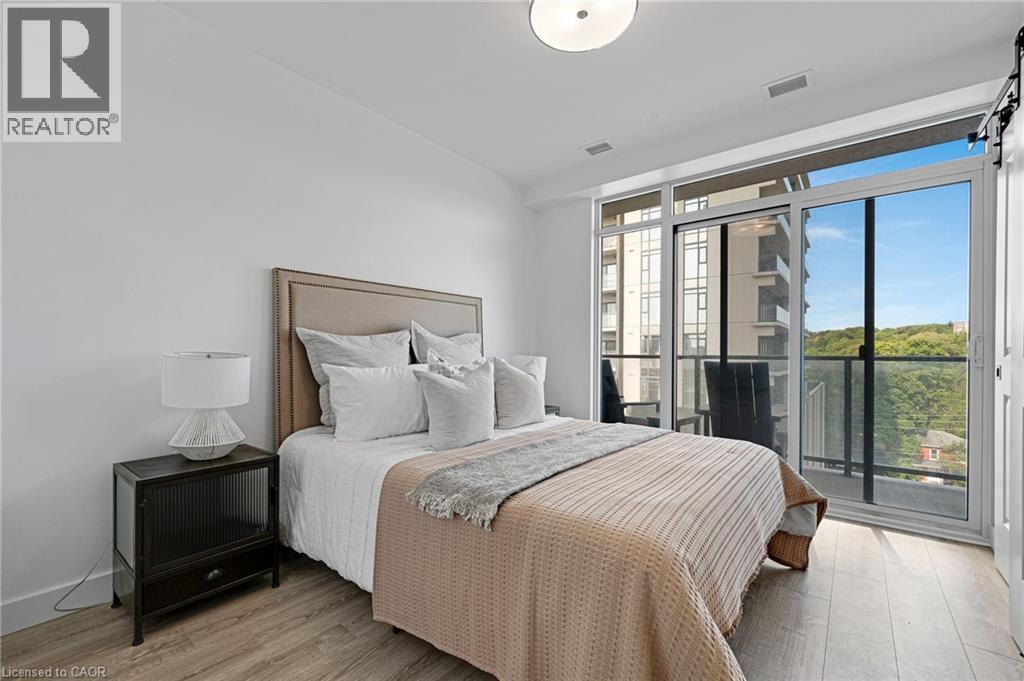
Bedroom with access to outside, light wood-style flooring, and floor to ceiling windows - 50 Grand Avenue S Unit# 801, Cambridge, ON
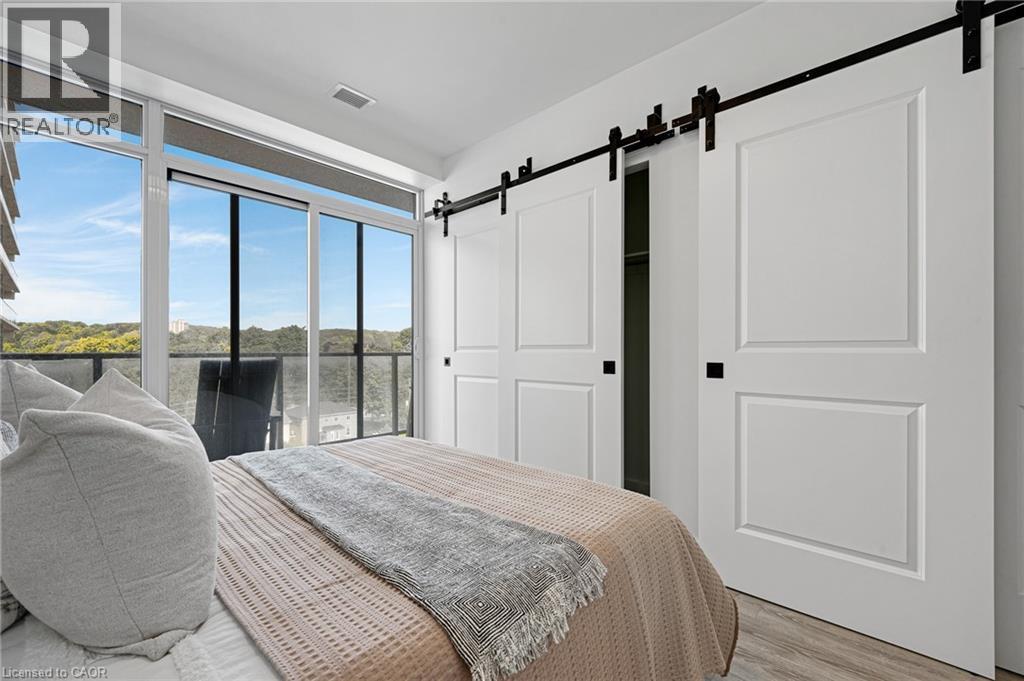
Bedroom with a barn door, access to exterior, and wood finished floors - 50 Grand Avenue S Unit# 801, Cambridge, ON
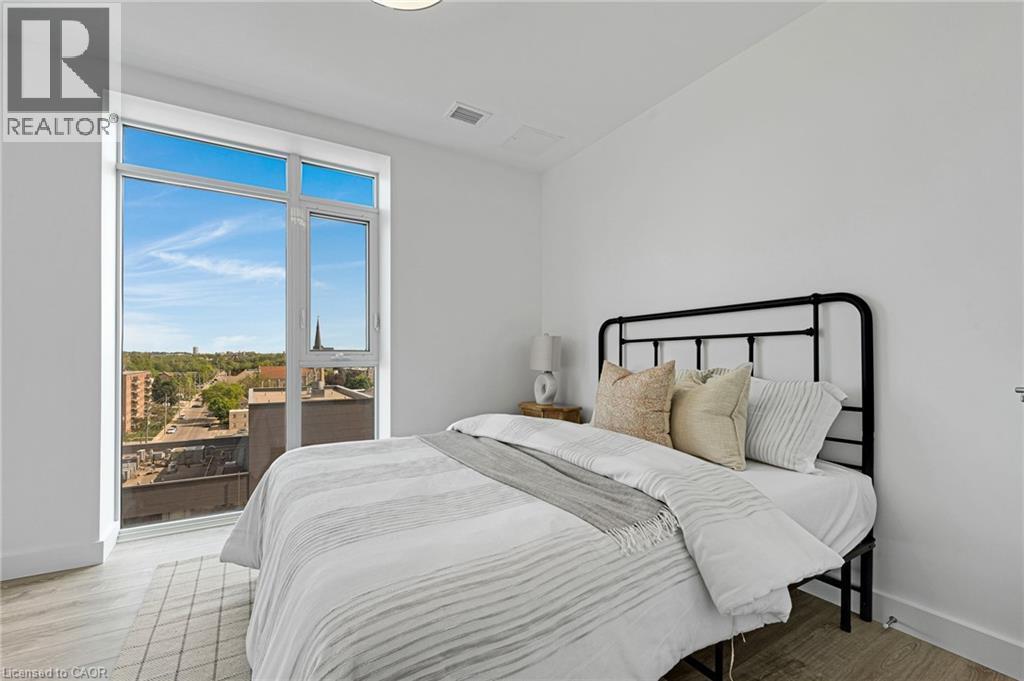
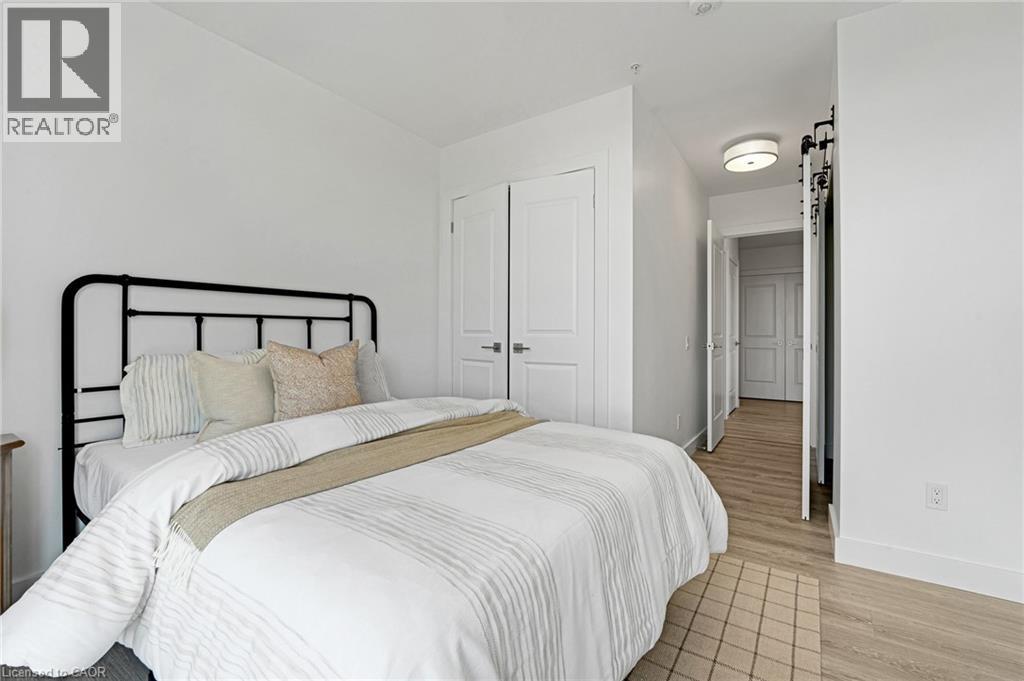
Bedroom featuring wood finished floors - 50 Grand Avenue S Unit# 801, Cambridge, ON
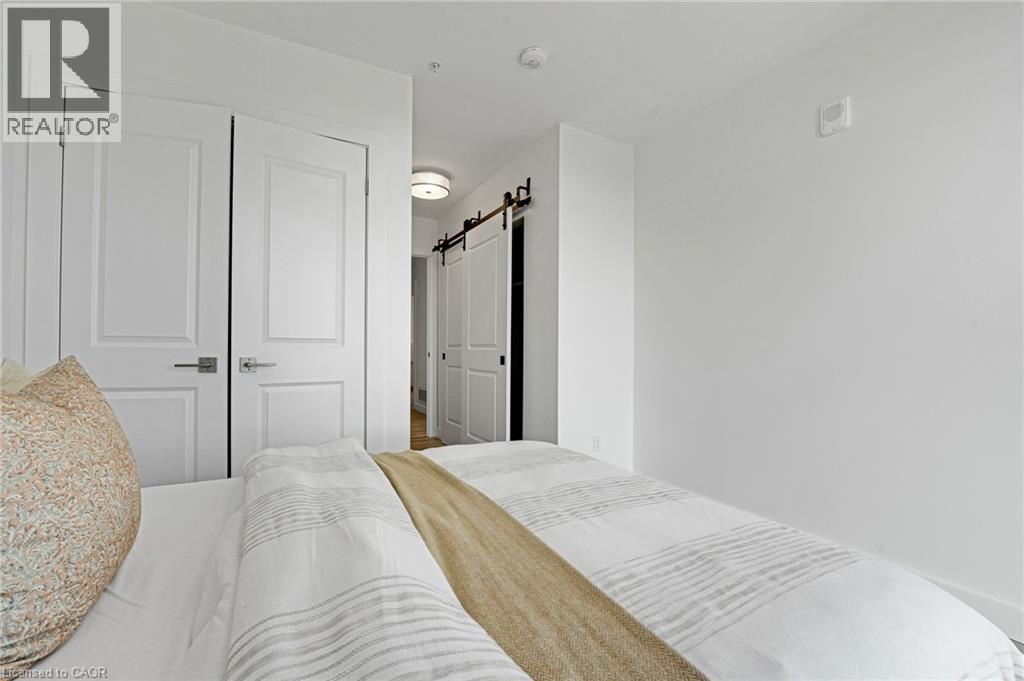
Bedroom featuring a barn door and a closet - 50 Grand Avenue S Unit# 801, Cambridge, ON
Bedroom featuring a barn door, light wood finished floors, and a closet - 50 Grand Avenue S Unit# 801, Cambridge, ON
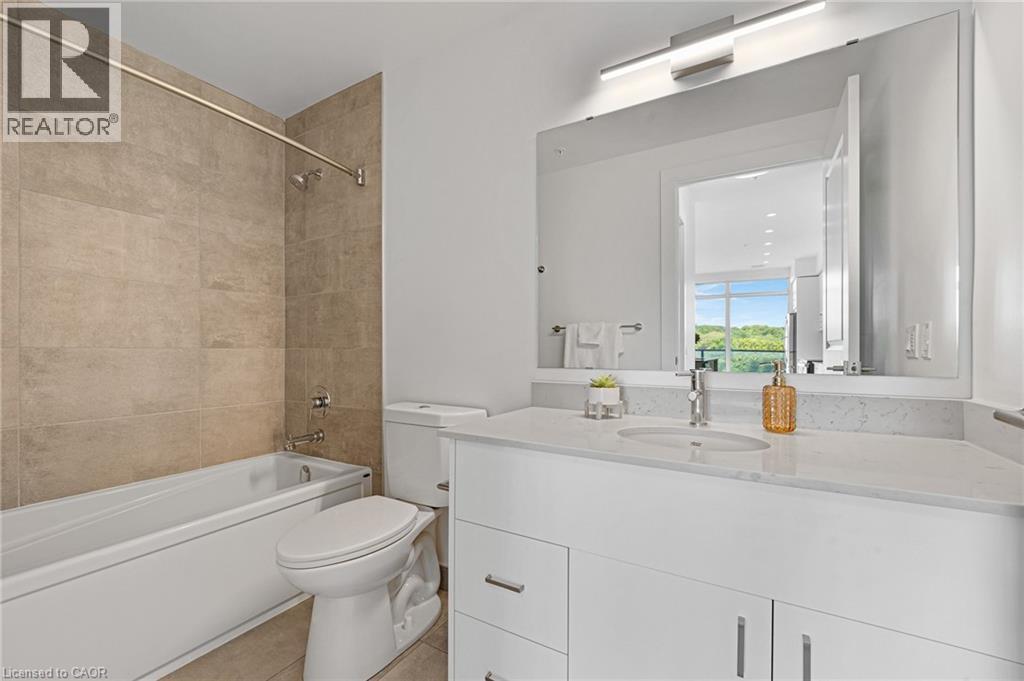
Full bathroom with bathing tub / shower combination, vanity, and light tile patterned floors - 50 Grand Avenue S Unit# 801, Cambridge, ON
Kitchen featuring white cabinetry, stainless steel appliances, light stone countertops, and recessed lighting - 50 Grand Avenue S Unit# 801, Cambridge, ON
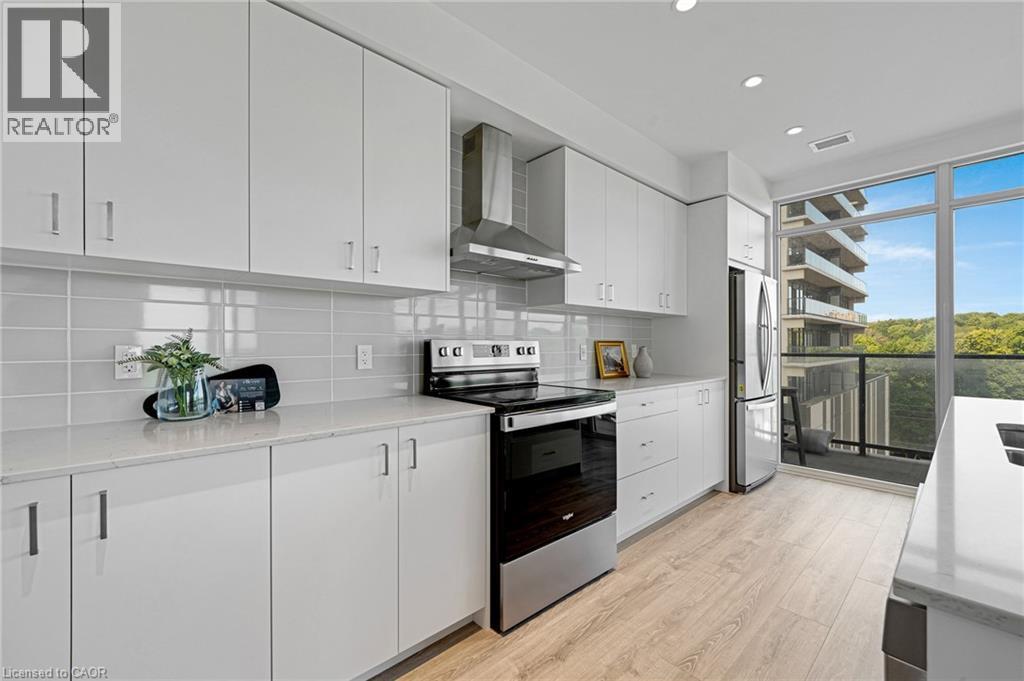
Kitchen with appliances with stainless steel finishes, wall chimney exhaust hood, light wood-type flooring, light stone counters, and white cabinetry - 50 Grand Avenue S Unit# 801, Cambridge, ON
Kitchen featuring stainless steel appliances, white cabinets, light stone countertops, wall chimney range hood, and recessed lighting - 50 Grand Avenue S Unit# 801, Cambridge, ON
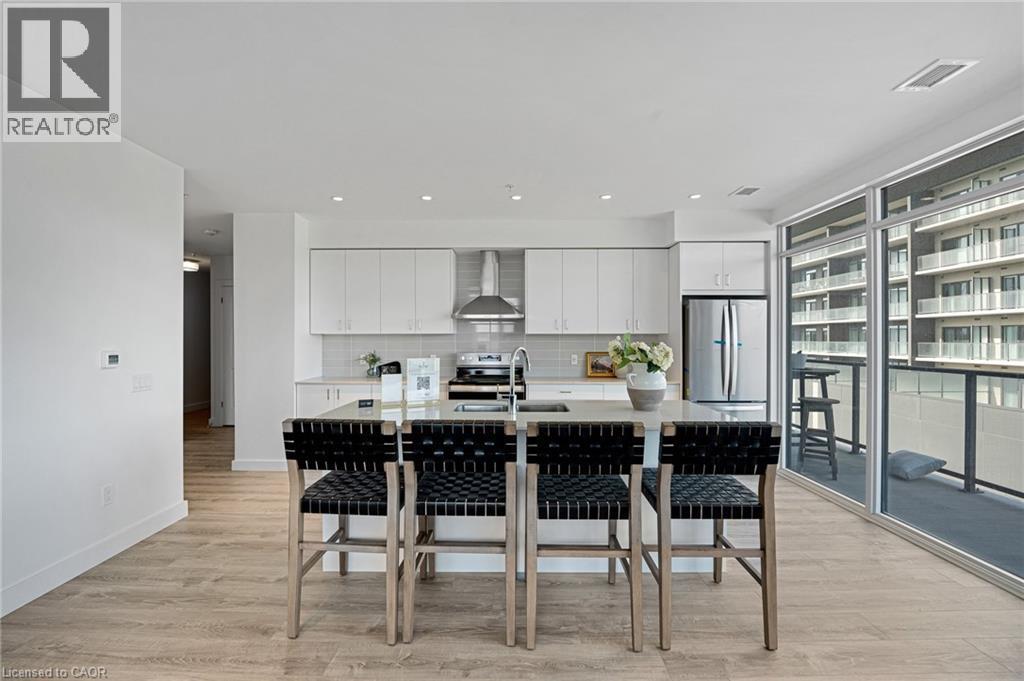
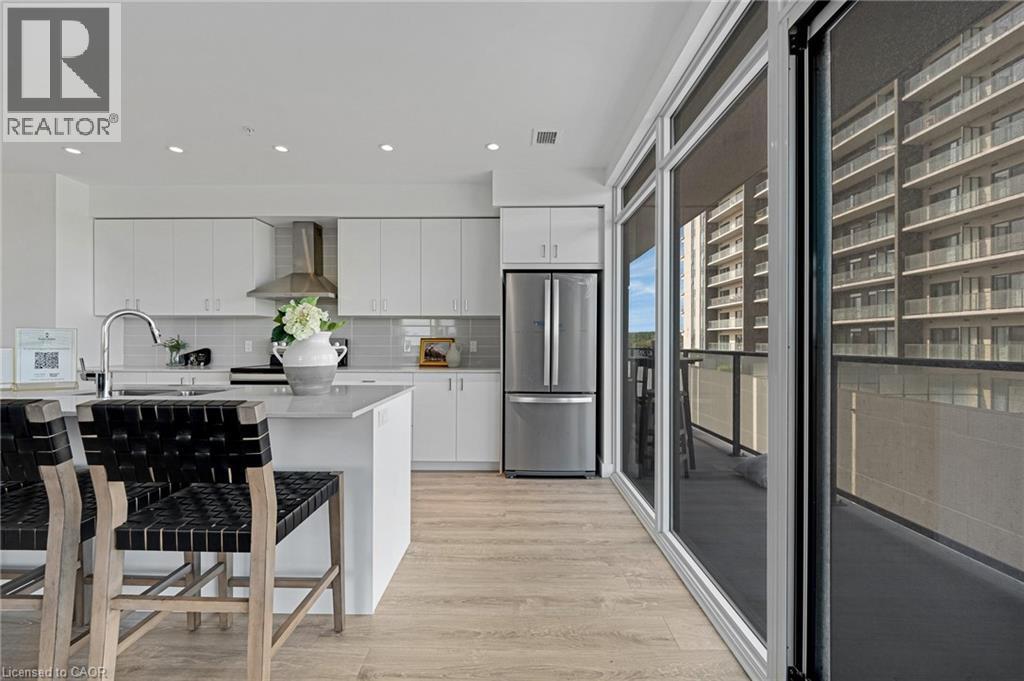
Kitchen with white cabinets, decorative backsplash, light wood-style flooring, appliances with stainless steel finishes, and recessed lighting - 50 Grand Avenue S Unit# 801, Cambridge, ON
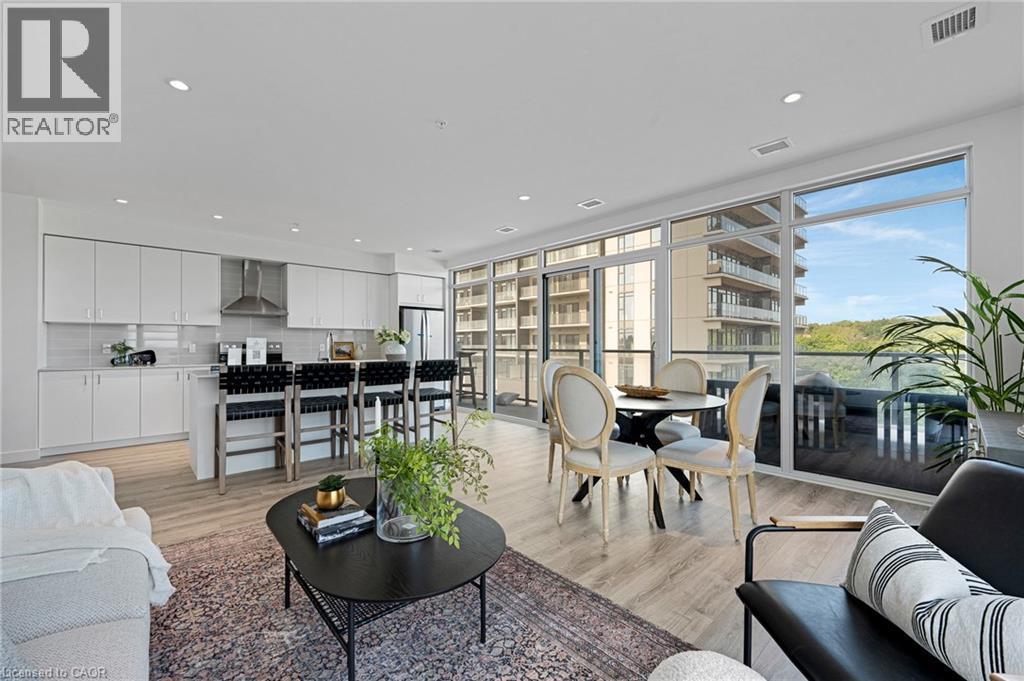
Kitchen featuring white cabinets, a kitchen bar, freestanding refrigerator, decorative backsplash, and recessed lighting - 50 Grand Avenue S Unit# 801, Cambridge, ON
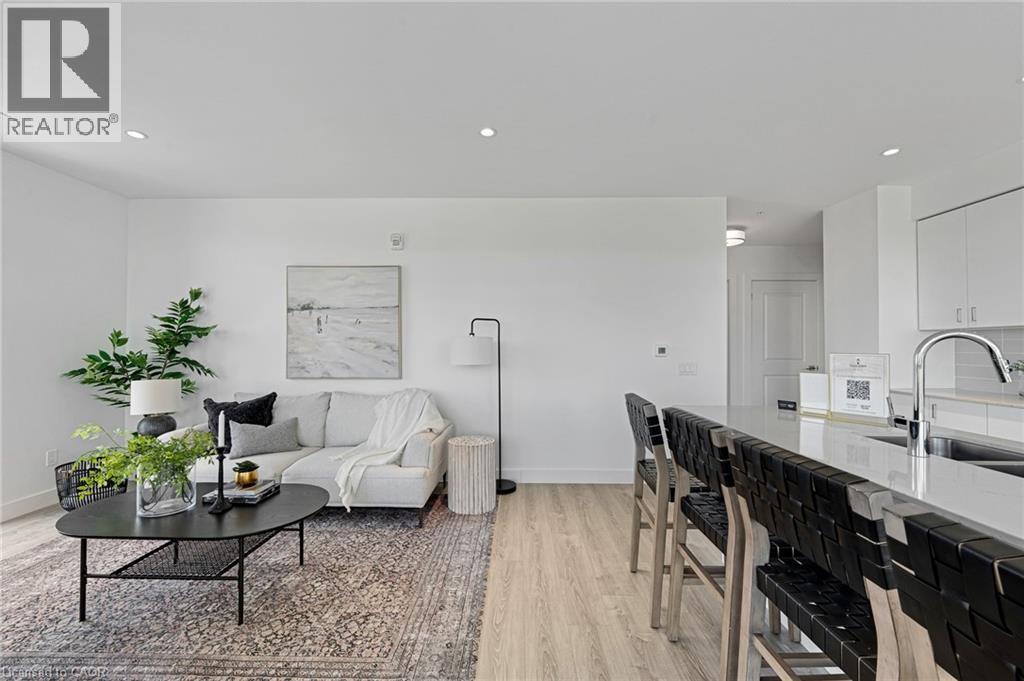
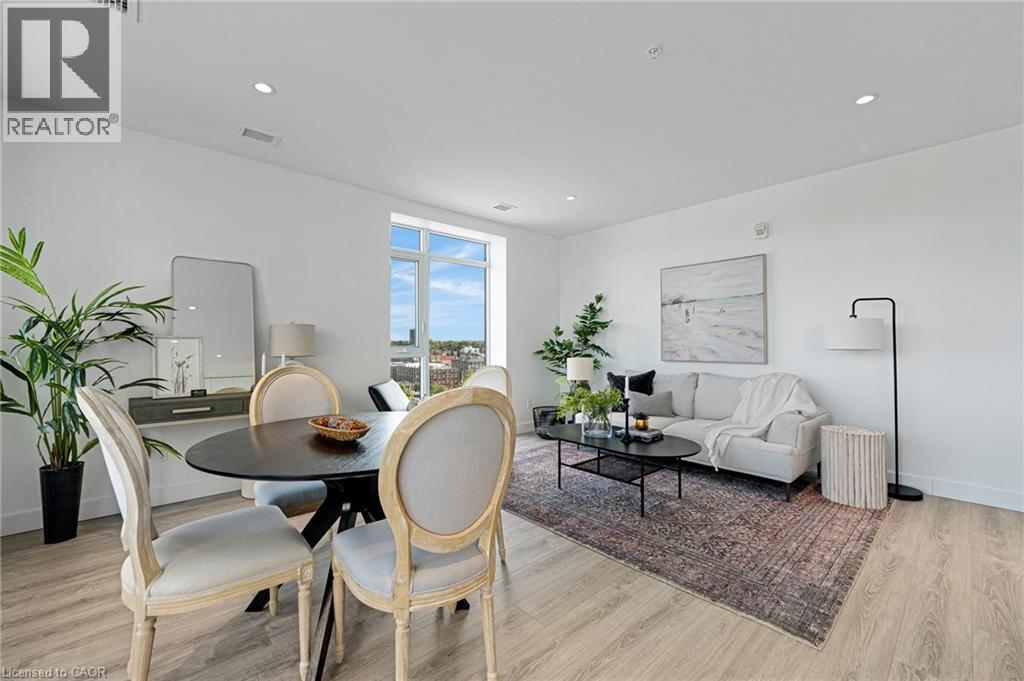
Living room featuring recessed lighting and light wood finished floors - 50 Grand Avenue S Unit# 801, Cambridge, ON
Dining room with light wood-style floors and recessed lighting - 50 Grand Avenue S Unit# 801, Cambridge, ON
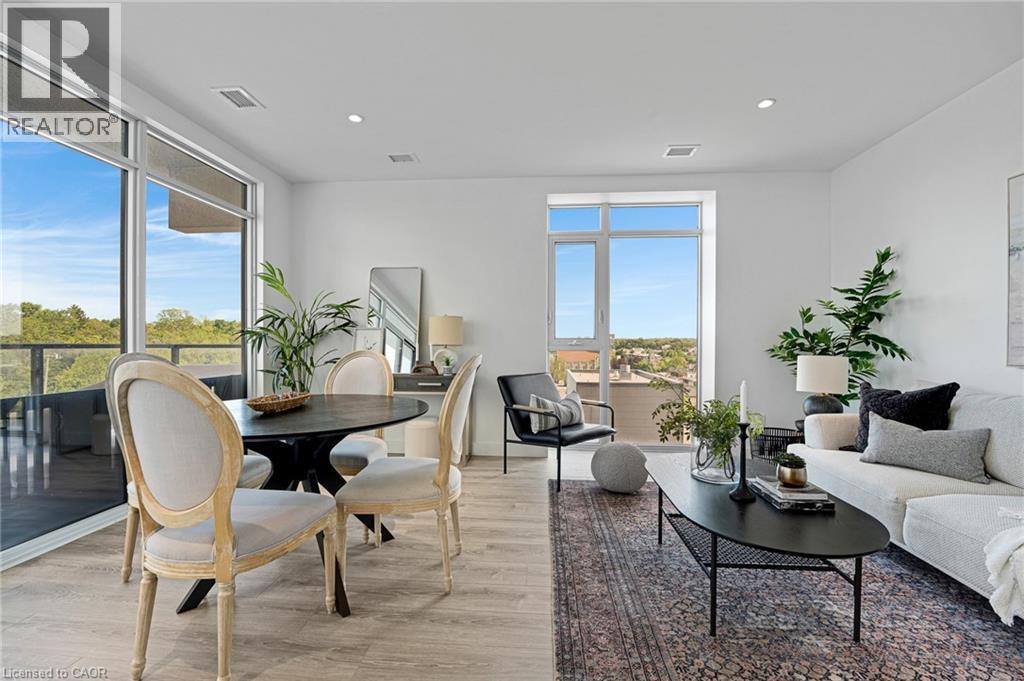
Dining room featuring light wood-style floors and recessed lighting - 50 Grand Avenue S Unit# 801, Cambridge, ON
Living room featuring a wall of windows, light wood finished floors, and recessed lighting - 50 Grand Avenue S Unit# 801, Cambridge, ON
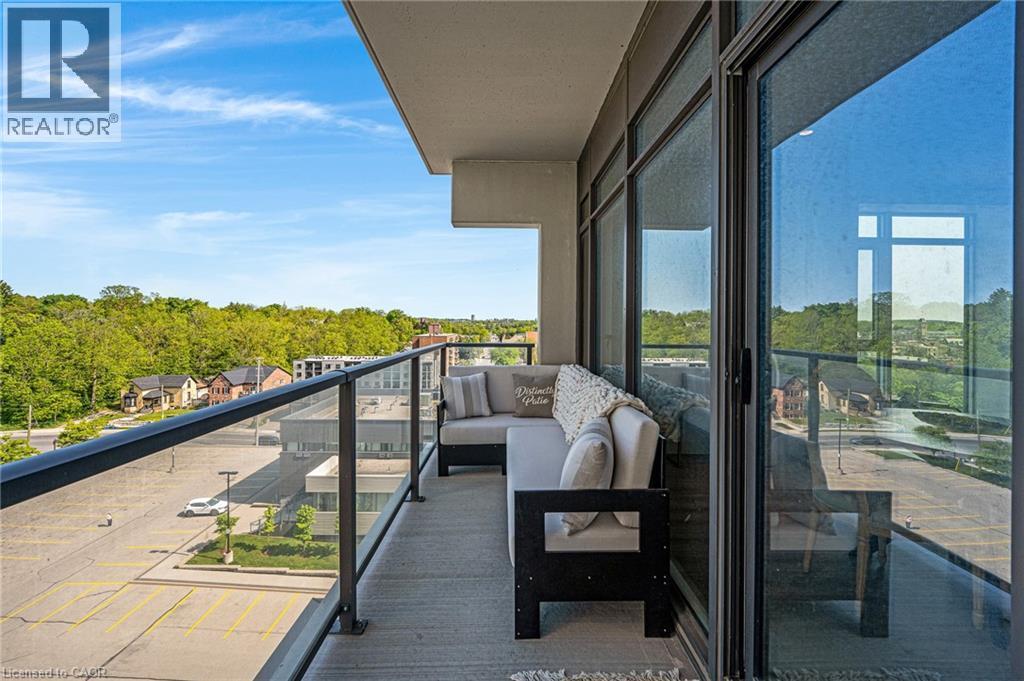
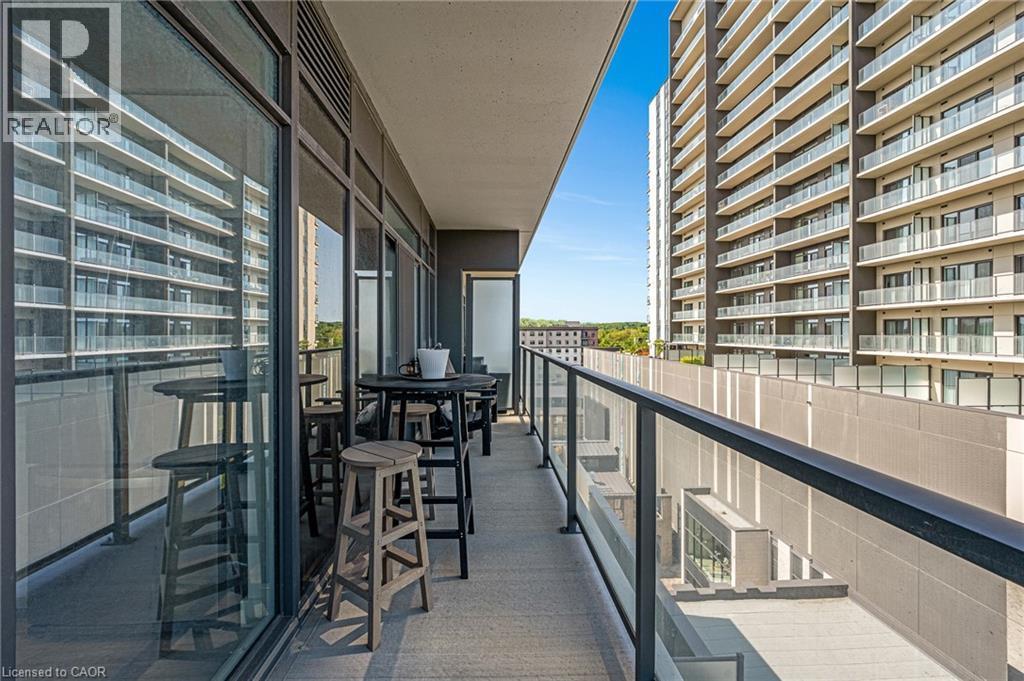
Balcony with outdoor lounge area - 50 Grand Avenue S Unit# 801, Cambridge, ON
View of balcony - 50 Grand Avenue S Unit# 801, Cambridge, ON
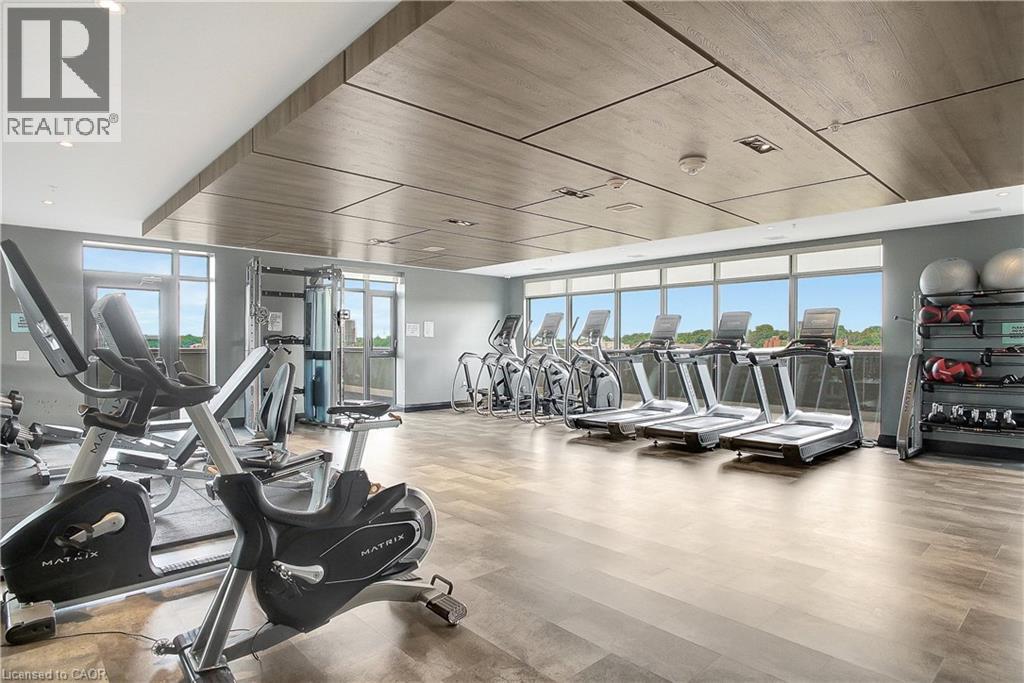
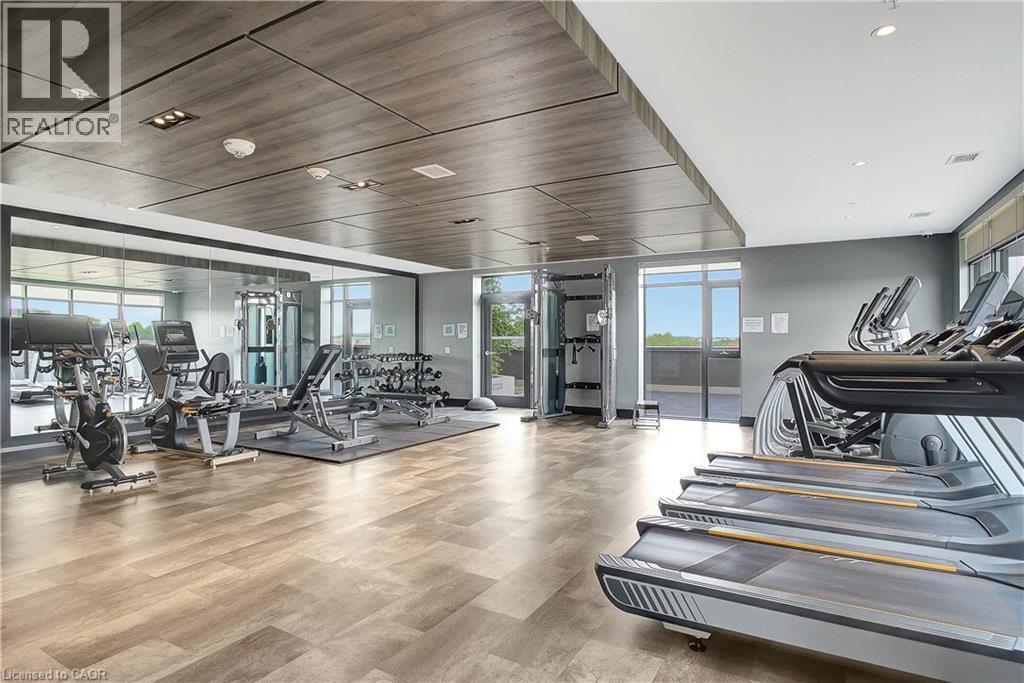
Gym with baseboards - 50 Grand Avenue S Unit# 801, Cambridge, ON
View of exercise room - 50 Grand Avenue S Unit# 801, Cambridge, ON
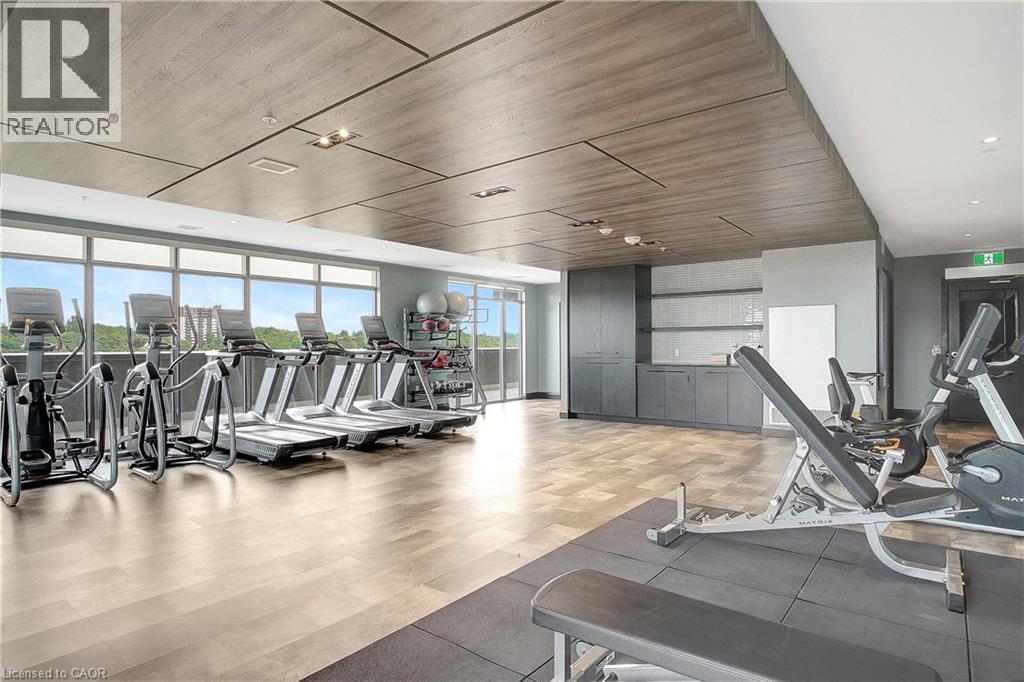
Workout area featuring light wood-style floors, expansive windows, and wooden ceiling - 50 Grand Avenue S Unit# 801, Cambridge, ON
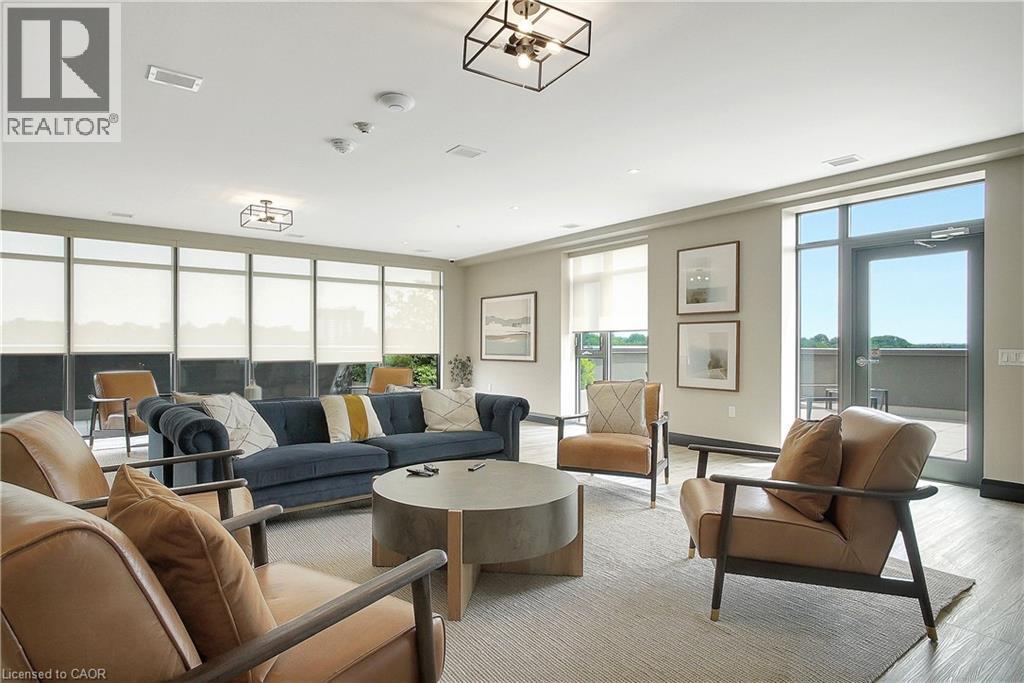
Living area with plenty of natural light and wood finished floors - 50 Grand Avenue S Unit# 801, Cambridge, ON
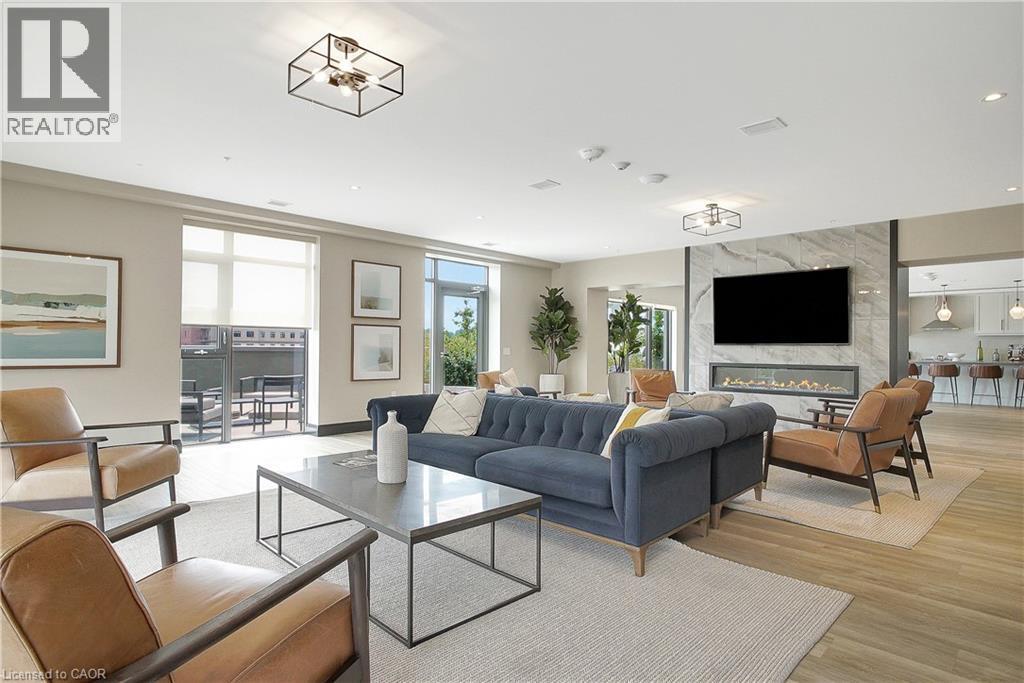
Living area with light wood-style floors and a high end fireplace - 50 Grand Avenue S Unit# 801, Cambridge, ON
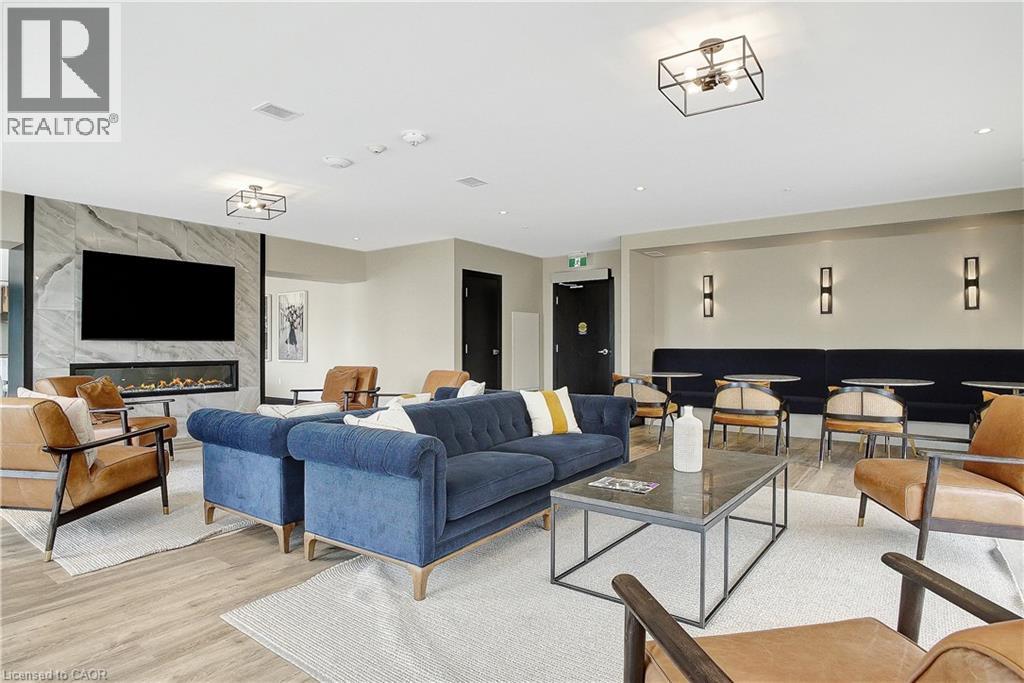
Living room featuring light wood-style floors and a fireplace - 50 Grand Avenue S Unit# 801, Cambridge, ON
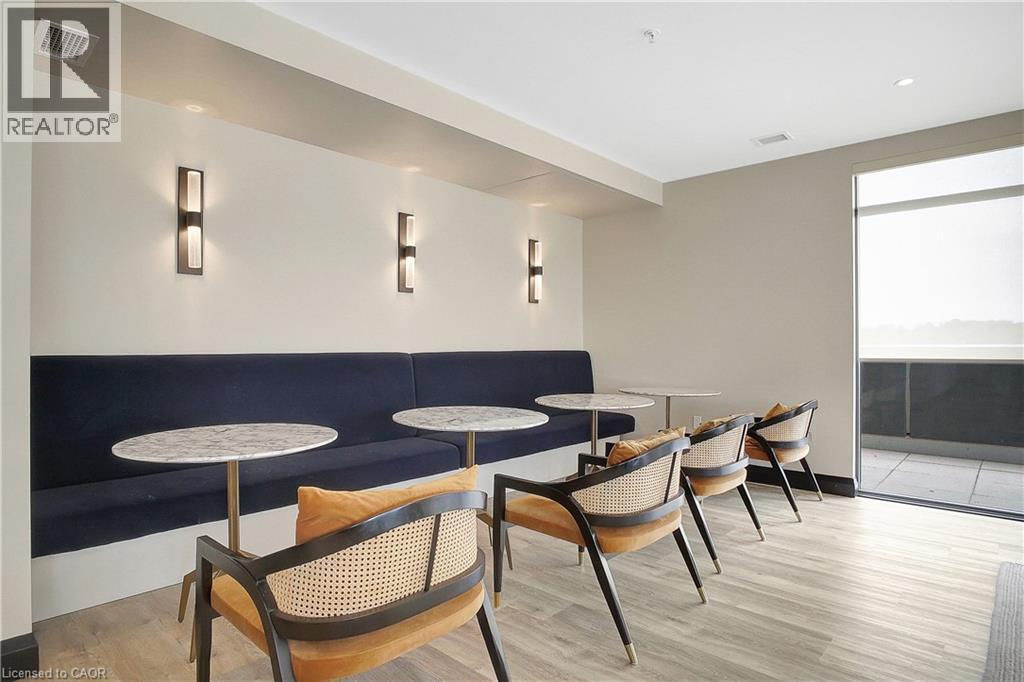
Dining area featuring light wood-style floors and recessed lighting - 50 Grand Avenue S Unit# 801, Cambridge, ON
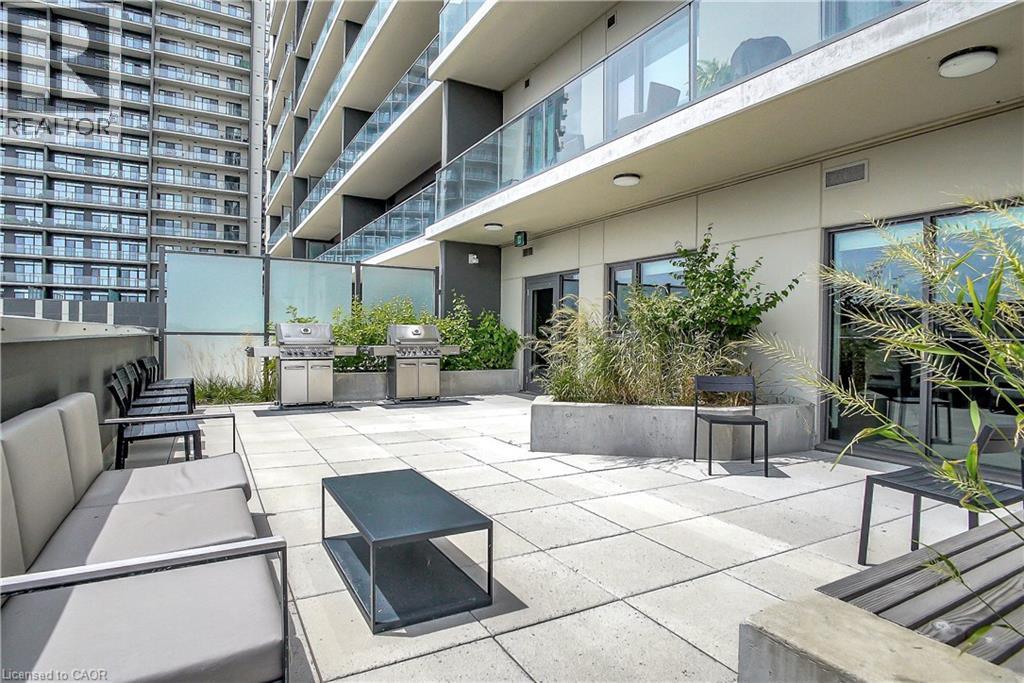
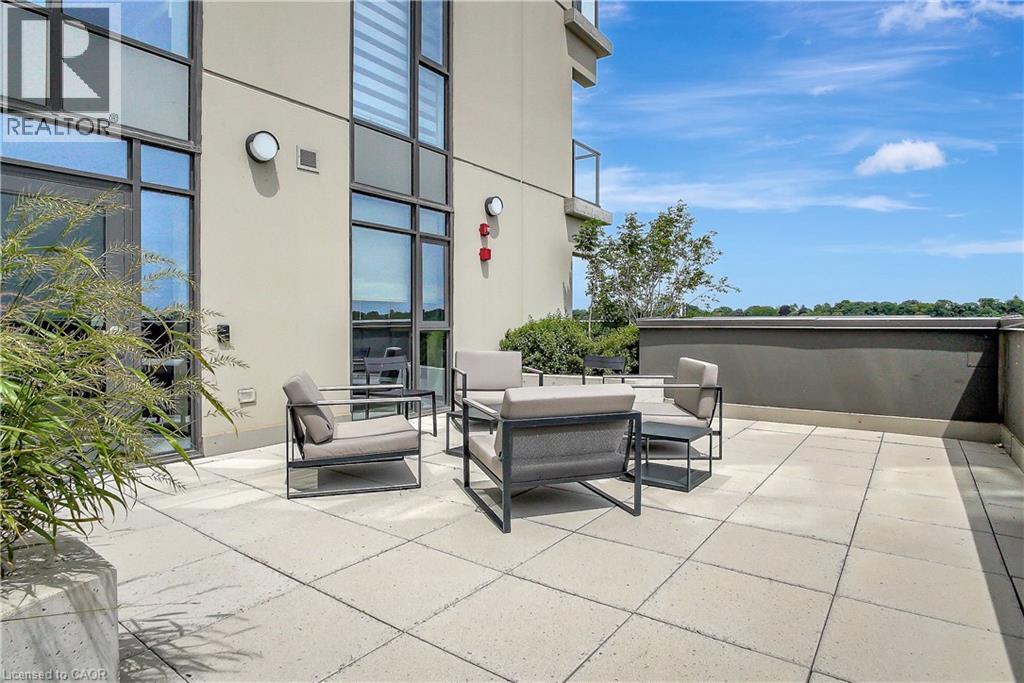
View of patio / terrace featuring an outdoor hangout area - 50 Grand Avenue S Unit# 801, Cambridge, ON
View of patio / terrace with area for grilling - 50 Grand Avenue S Unit# 801, Cambridge, ON
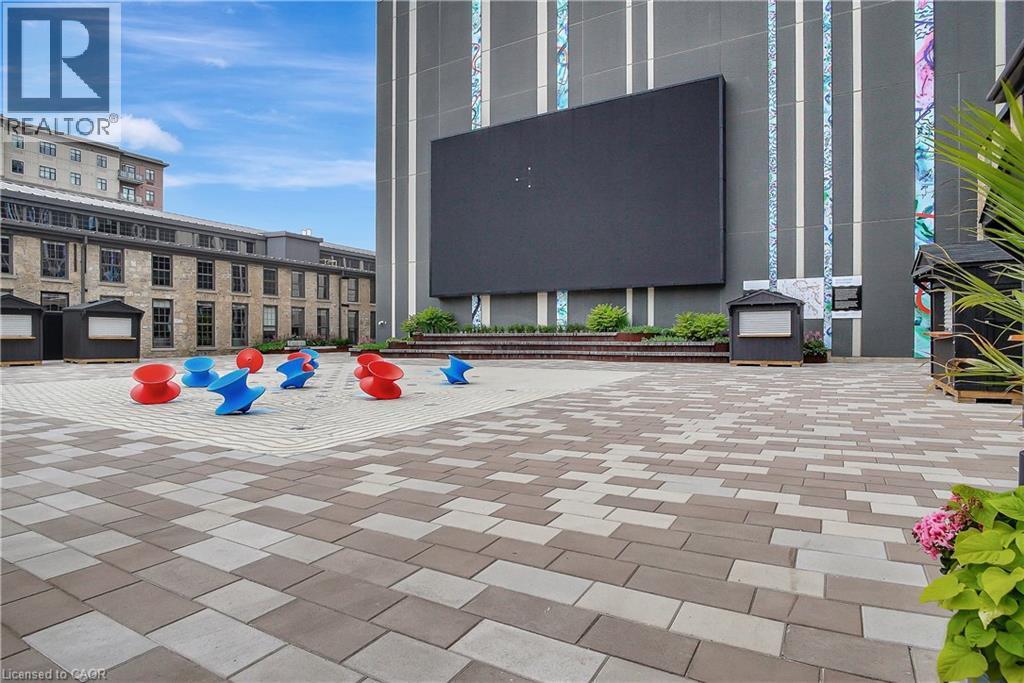
View of property's community - 50 Grand Avenue S Unit# 801, Cambridge, ON
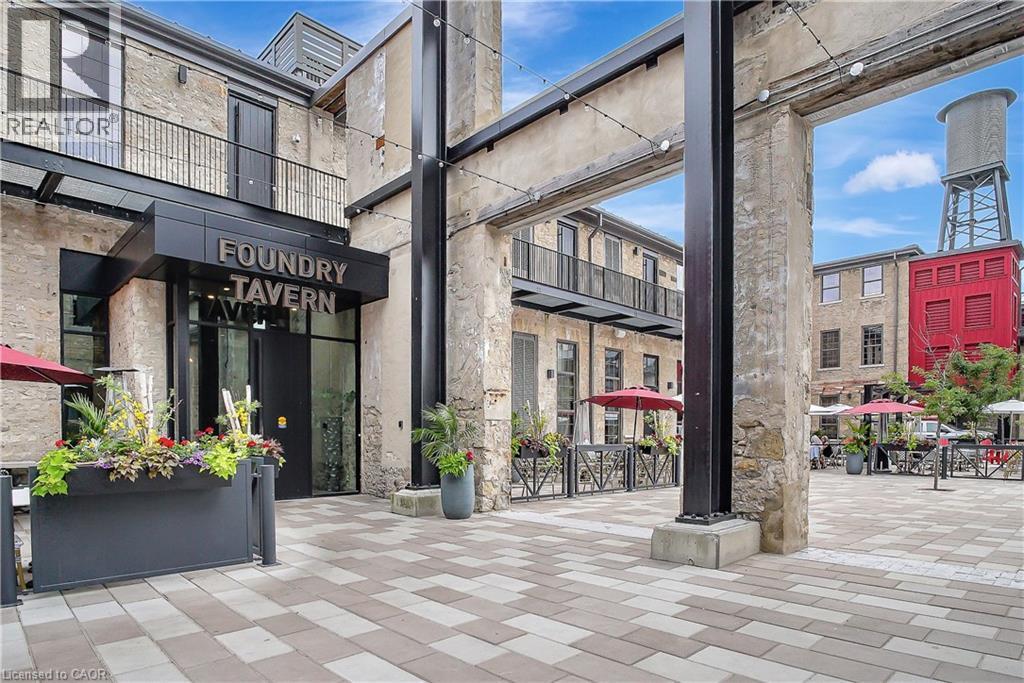
Entrance to property - 50 Grand Avenue S Unit# 801, Cambridge, ON
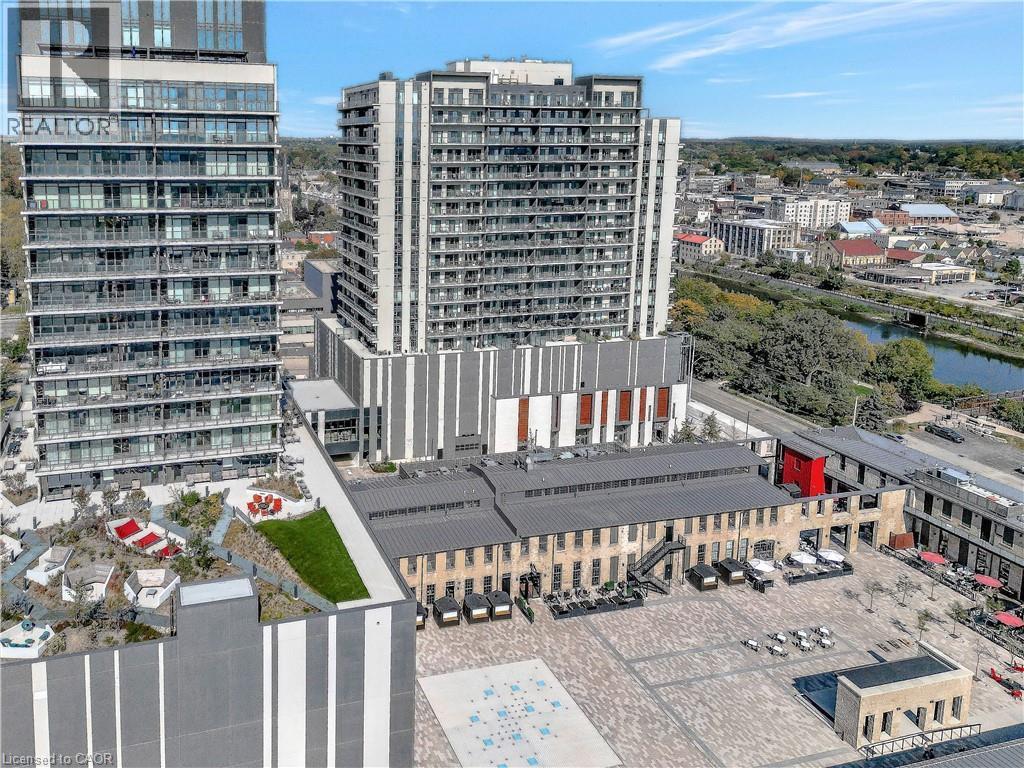
City view - 50 Grand Avenue S Unit# 801, Cambridge, ON
Kitchen with white cabinets, dishwasher, an island with sink, light wood-style flooring, and recessed lighting - 50 Grand Avenue S Unit# 801, Cambridge, ON
View of urban area - 50 Grand Avenue S Unit# 801, Cambridge, ON
View of city - 50 Grand Avenue S Unit# 801, Cambridge, ON
Kitchen featuring a breakfast bar, dark stone countertops, light tile patterned floors, and open shelves - 50 Grand Avenue S Unit# 801, Cambridge, ON
View of building lobby - 50 Grand Avenue S Unit# 801, Cambridge, ON
Lobby featuring expansive windows and a towering ceiling - 50 Grand Avenue S Unit# 801, Cambridge, ON
Community lobby featuring a towering ceiling and a wall of windows - 50 Grand Avenue S Unit# 801, Cambridge, ON
Hallway with recessed lighting and elevator - 50 Grand Avenue S Unit# 801, Cambridge, ON
View of exterior entry - 50 Grand Avenue S Unit# 801, Cambridge, ON
Hall featuring light wood finished floors and electric panel - 50 Grand Avenue S Unit# 801, Cambridge, ON
Ensuite bathroom with double vanity and floor to ceiling windows - 50 Grand Avenue S Unit# 801, Cambridge, ON
Bathroom featuring a shower stall, double vanity, and light tile patterned flooring - 50 Grand Avenue S Unit# 801, Cambridge, ON
Bedroom with access to outside, light wood-style flooring, and floor to ceiling windows - 50 Grand Avenue S Unit# 801, Cambridge, ON
Bedroom with a barn door, access to exterior, and wood finished floors - 50 Grand Avenue S Unit# 801, Cambridge, ON
Bedroom featuring wood finished floors - 50 Grand Avenue S Unit# 801, Cambridge, ON
Bedroom featuring a barn door and a closet - 50 Grand Avenue S Unit# 801, Cambridge, ON
Bedroom featuring a barn door, light wood finished floors, and a closet - 50 Grand Avenue S Unit# 801, Cambridge, ON
Full bathroom with bathing tub / shower combination, vanity, and light tile patterned floors - 50 Grand Avenue S Unit# 801, Cambridge, ON
Kitchen featuring white cabinetry, stainless steel appliances, light stone countertops, and recessed lighting - 50 Grand Avenue S Unit# 801, Cambridge, ON
Kitchen with appliances with stainless steel finishes, wall chimney exhaust hood, light wood-type flooring, light stone counters, and white cabinetry - 50 Grand Avenue S Unit# 801, Cambridge, ON
Kitchen featuring stainless steel appliances, white cabinets, light stone countertops, wall chimney range hood, and recessed lighting - 50 Grand Avenue S Unit# 801, Cambridge, ON
Kitchen with white cabinets, decorative backsplash, light wood-style flooring, appliances with stainless steel finishes, and recessed lighting - 50 Grand Avenue S Unit# 801, Cambridge, ON
Kitchen featuring white cabinets, a kitchen bar, freestanding refrigerator, decorative backsplash, and recessed lighting - 50 Grand Avenue S Unit# 801, Cambridge, ON
Living room featuring recessed lighting and light wood finished floors - 50 Grand Avenue S Unit# 801, Cambridge, ON
Dining room with light wood-style floors and recessed lighting - 50 Grand Avenue S Unit# 801, Cambridge, ON
Dining room featuring light wood-style floors and recessed lighting - 50 Grand Avenue S Unit# 801, Cambridge, ON
Living room featuring a wall of windows, light wood finished floors, and recessed lighting - 50 Grand Avenue S Unit# 801, Cambridge, ON
Balcony with outdoor lounge area - 50 Grand Avenue S Unit# 801, Cambridge, ON
View of balcony - 50 Grand Avenue S Unit# 801, Cambridge, ON
Gym with baseboards - 50 Grand Avenue S Unit# 801, Cambridge, ON
View of exercise room - 50 Grand Avenue S Unit# 801, Cambridge, ON
Workout area featuring light wood-style floors, expansive windows, and wooden ceiling - 50 Grand Avenue S Unit# 801, Cambridge, ON
Living area with plenty of natural light and wood finished floors - 50 Grand Avenue S Unit# 801, Cambridge, ON
Living area with light wood-style floors and a high end fireplace - 50 Grand Avenue S Unit# 801, Cambridge, ON
Living room featuring light wood-style floors and a fireplace - 50 Grand Avenue S Unit# 801, Cambridge, ON
Dining area featuring light wood-style floors and recessed lighting - 50 Grand Avenue S Unit# 801, Cambridge, ON
View of patio / terrace featuring an outdoor hangout area - 50 Grand Avenue S Unit# 801, Cambridge, ON
View of patio / terrace with area for grilling - 50 Grand Avenue S Unit# 801, Cambridge, ON
View of property's community - 50 Grand Avenue S Unit# 801, Cambridge, ON
Entrance to property - 50 Grand Avenue S Unit# 801, Cambridge, ON
City view - 50 Grand Avenue S Unit# 801, Cambridge, ON
  • Publicité
Êtes-vous un investisseur immobilier
50 GRAND Avenue S Unit# 801, Cambridge, Ontario, N1S 0C2
595 398 $

2 Chambres

2 Salles de bain

Remarques :

(id:27)

Particularités du bâtiment :

  • Style: Appartement
  • Type de bâtiment: Appartement
  • Air climatisé: Oui
  • Revêtement extérieur: Béton
  • Services: Salle d'exercises, Salle de réception
  • Stationnement: Oui
  • Surface utile: 1165 sqft
  • Type d'architecture: Autre
  • Type de construction: En rangée
  • Type de sous-sol: Pas de sous-sol
  • Type de chauffage: Air pulsé
  • Combustible de chauffage: Gaz naturel
  • Type de climatisation: Climatisation centrale
  • Électroménagers: Lave-vaisselle, Sécheuse, Réfrigérateur, Cuisinière, Machine à laver, Four à micro-ondes encastré

Caractéristiques :

  • Type de possession: Copropriété divise
  • Type de propriété: Unifamiliale
  • Accès: Accès routier, Accès à l'autoroute
  • Caractéristiques: Balcon
  • Caractéristiques de la communauté: Zone de circulation intense
  • Chambres : 2
  • Frais de copropriété : 720 $ Mensuel
  • Frais d'entretien: Assurance, Entretien de la zone commune, Aménagement de paysage, Gestion immobilière
  • Salle(s) de bains : 2
  • Services à proximité: Un hôpital, Parc, Transport en commun, Écoles, Centres commerciaux
  • Superficie habitable (approx): 1165 Pieds carrés
  • Zonage: FC1RM1
  • Service d'égout: Égout municipal
  • Type de stationnement: Garage attenant, Stationnement pour les visiteurs, Stationnement à ciel ouvert
  • Nbre d'espaces de stationnement: 1

Détails des pièces :

  • Salle de bains Niveau rez-de-chaussée Measurements not available
  • Salle de bains Niveau rez-de-chaussée Measurements not available
  • Chambre Niveau rez-de-chaussée 12'5'' x 10'2''
  • Chambre Niveau rez-de-chaussée 11'3'' x 10'2''
  • Salon Niveau rez-de-chaussée 8'11'' x 15'2''
  • Salle à dîner Niveau rez-de-chaussée 8'1'' x 15'2''
  • Cuisine Niveau rez-de-chaussée 17'0'' x 9'0''

Gracieuseté de : Corcoran Horizon Realty

REALTOR.ca  

ÉvaluationExpressMC Powered by RPS
Emplacement de 50 GRAND Avenue S Unit# 801, Cambridge, Ontario, N1S 0C2

Données démographiques de 50 GRAND Avenue S Unit# 801, Cambridge, Ontario, N1S 0C2

Étape de vie

Jeunes couples

Type d'emploi

Cols bleus/Primaire, Cols bleus/Industrie des services

Revenu moyen du ménage

94 447.95 $

Nombre moyen d'enfants

1.63

Population à domicile

Structure à domicile

Âge de la population

Éducation

Niveau d'éducation

No certificate/diploma/degree

19.56 %

Diplôme d'études secondaires ou équivalent

34.33 %

Certificat ou diplôme d'apprentissage ou d'une école de métiers

6.78 %

Diplôme d'études collégiales ou d'études postsecondaires (non universitaires)

22.63 %

Certificat d'études universitaires

0.65 %

Diplômes d'études universitaires

16.05 %

Navetteur

Se rendre au travail

En auto

87.42 %

En transport en commun

6.77 %

À pied

4.25 %

À bicyclette

0.0 %

Par tout autre moyen

1.56 %

Diversité Culturelle

Connaissance des langues officielles

Langue maternelle

Données Sur Le Bâtiment

Type de bâtiment

Appartements (faible hauteur et à étages multiples)

64.4 %

Maisons

35.6 %

Achat ou location