Button CopyPathCircle CloseCircle Left ArrowArrow Down Icon GreyClosecirclecircleBurger
  • Advertising

50 GRAND Avenue S Unit# 801, Cambridge, Ontario, N1S 0C2

MLS® # 40866047
Condo For Sale In City Core, Cambridge, Ontario
$595,398 QuickQuoteTM: $518K - $655K

2 Beds

2 Baths

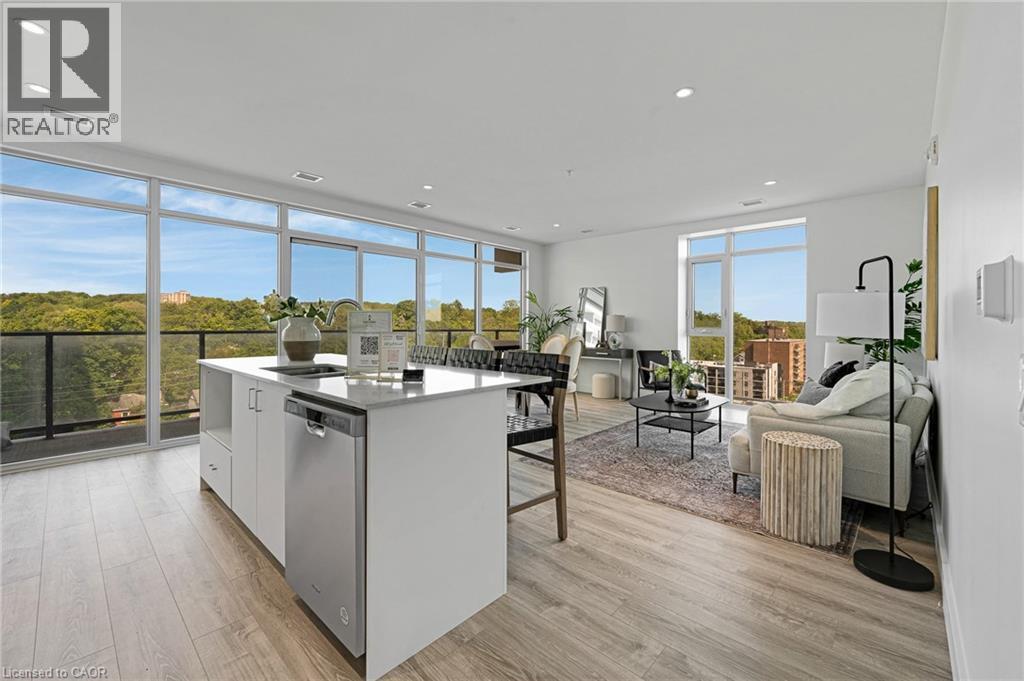
Kitchen with white cabinets, dishwasher, an island with sink, light wood-style flooring, and recessed lighting - 50 Grand Avenue S Unit# 801, Cambridge, ON
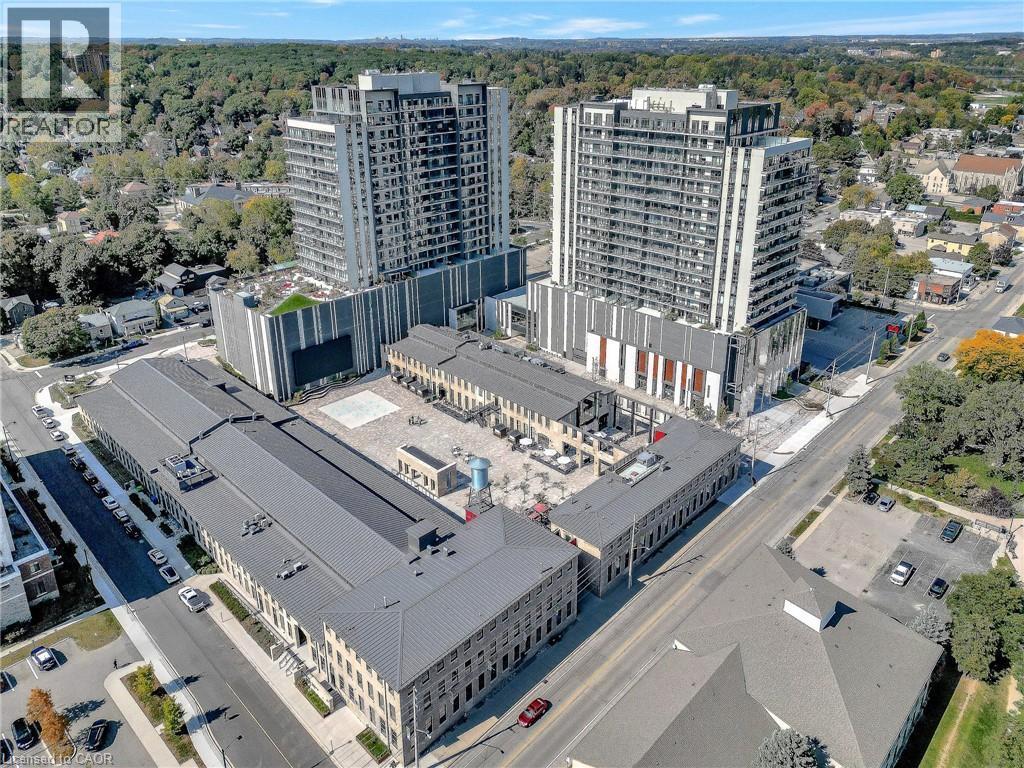
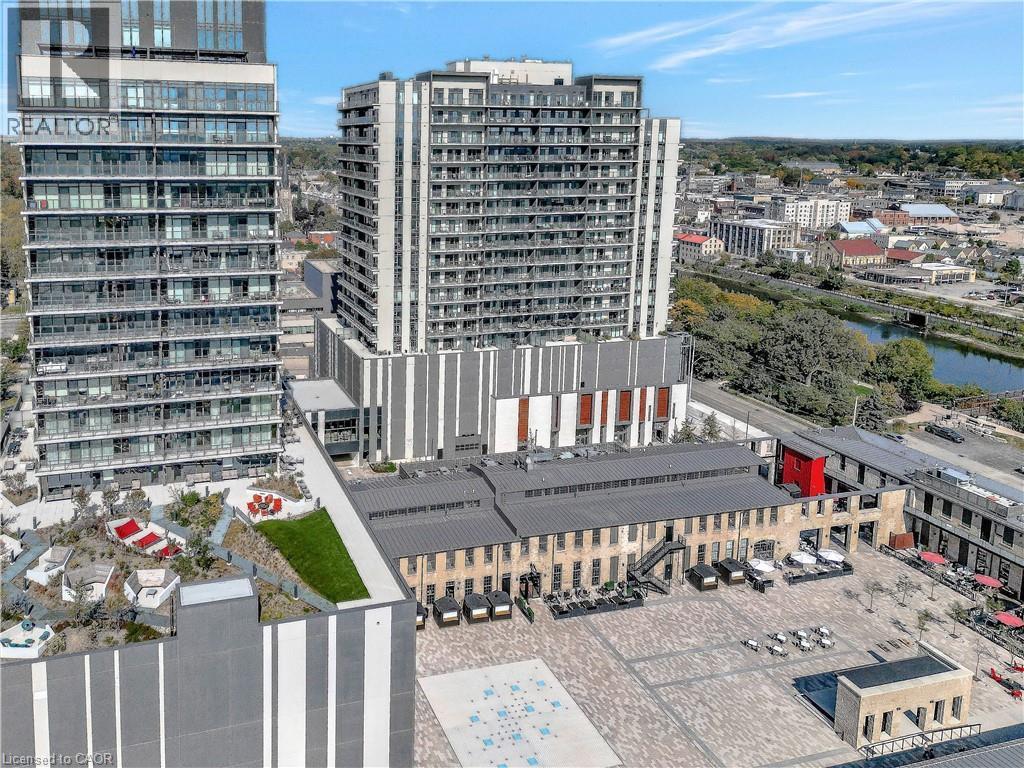
View of urban area - 50 Grand Avenue S Unit# 801, Cambridge, ON
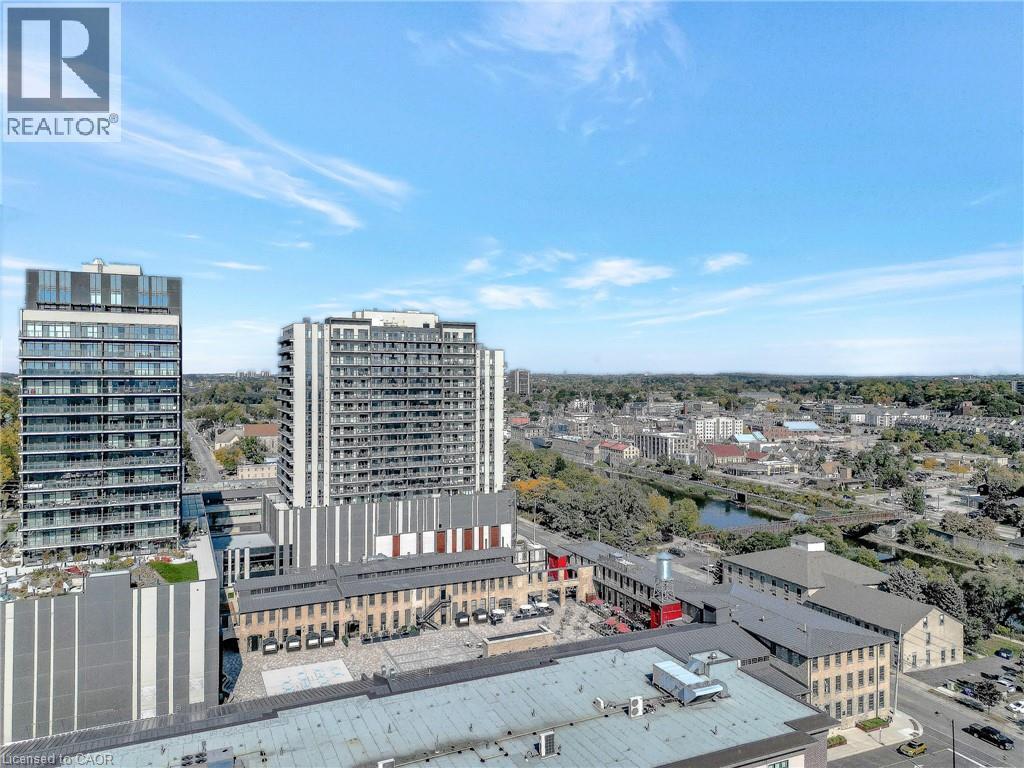
View of city - 50 Grand Avenue S Unit# 801, Cambridge, ON
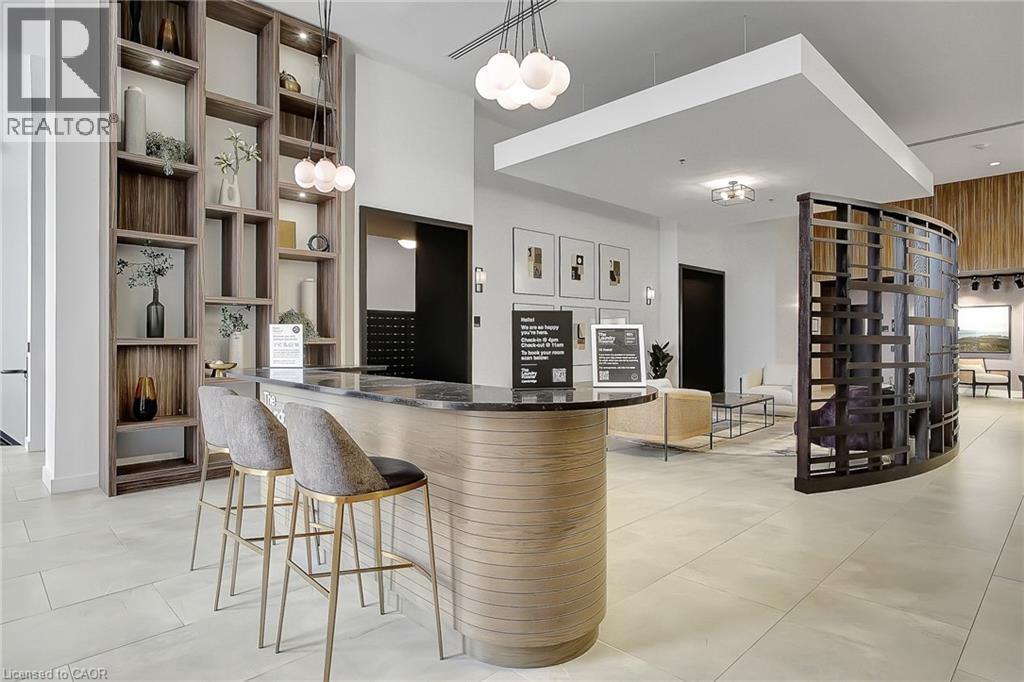
Kitchen featuring a breakfast bar, dark stone countertops, light tile patterned floors, and open shelves - 50 Grand Avenue S Unit# 801, Cambridge, ON
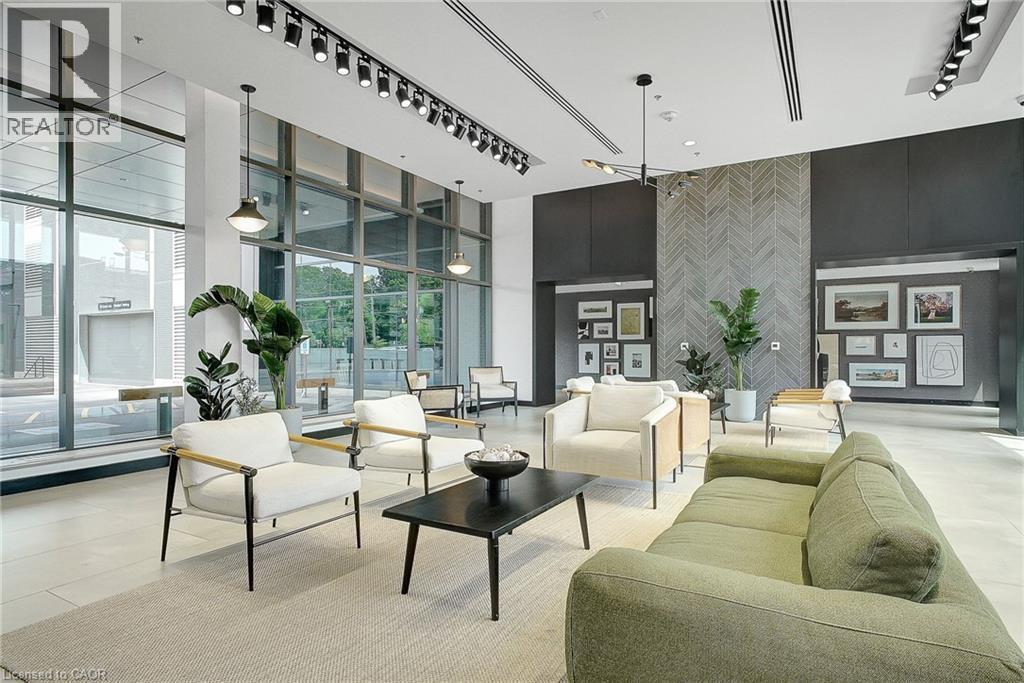
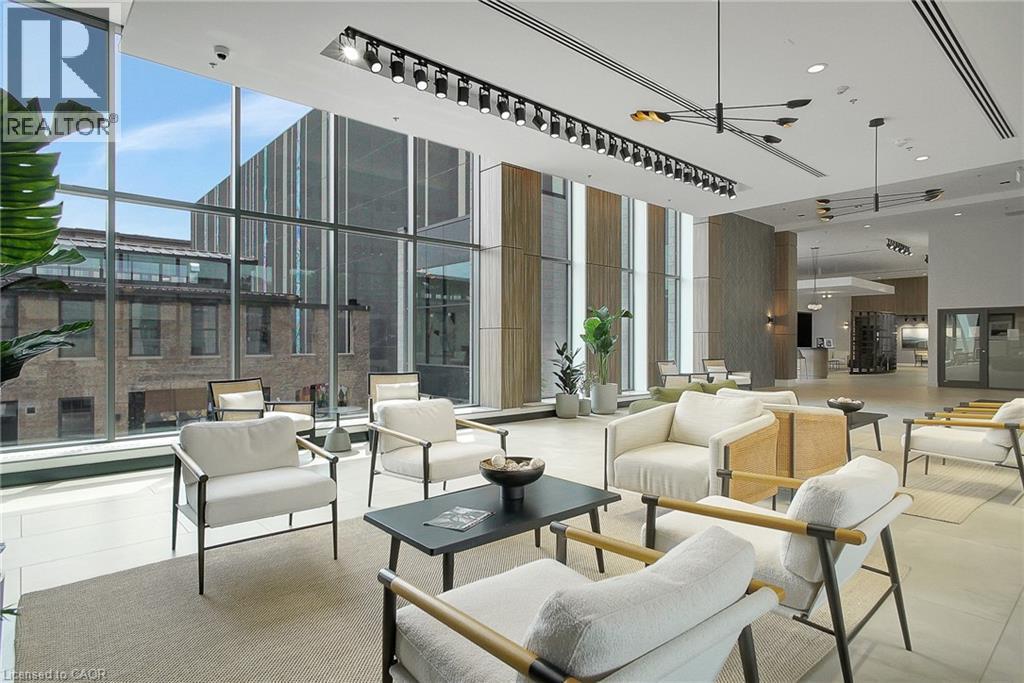
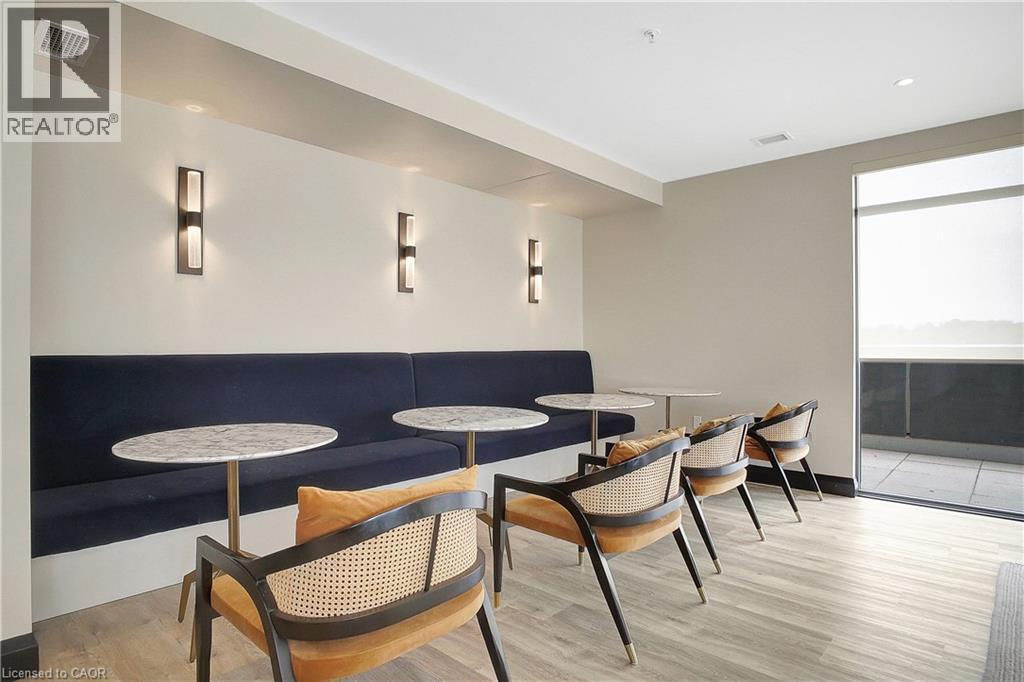
View of building lobby - 50 Grand Avenue S Unit# 801, Cambridge, ON
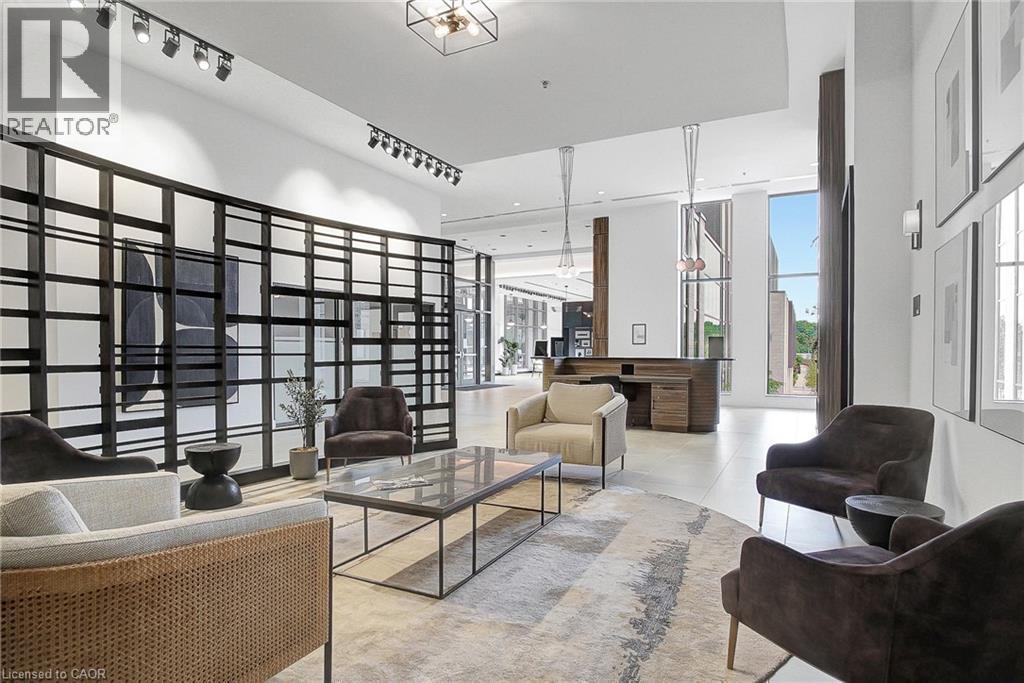
Lobby featuring expansive windows and a towering ceiling - 50 Grand Avenue S Unit# 801, Cambridge, ON
Community lobby featuring a towering ceiling and a wall of windows - 50 Grand Avenue S Unit# 801, Cambridge, ON
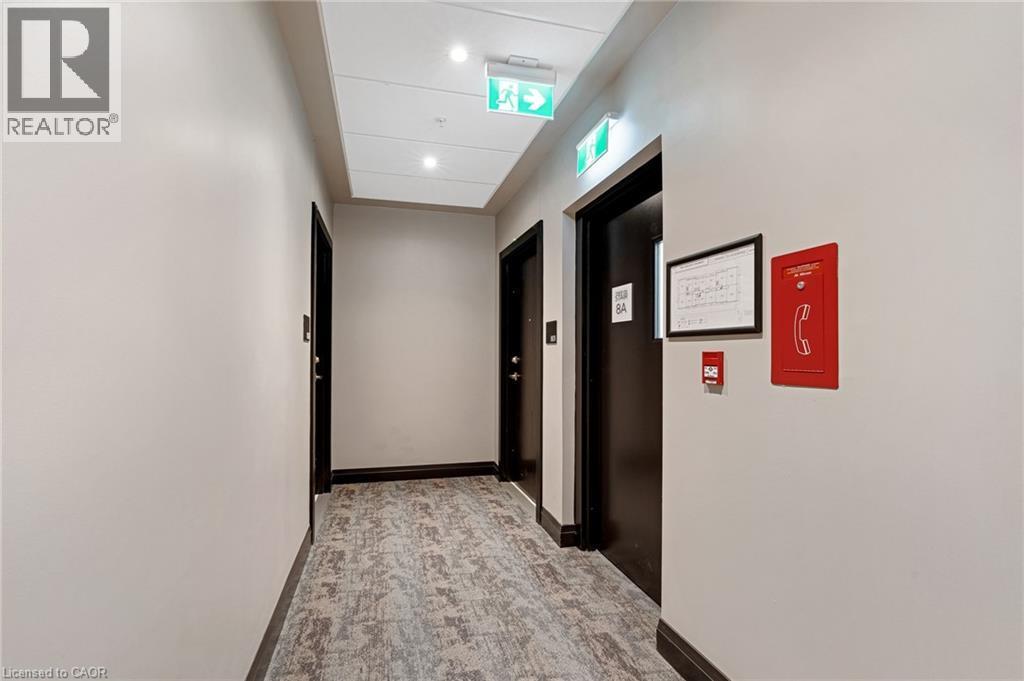
Hallway with recessed lighting and elevator - 50 Grand Avenue S Unit# 801, Cambridge, ON
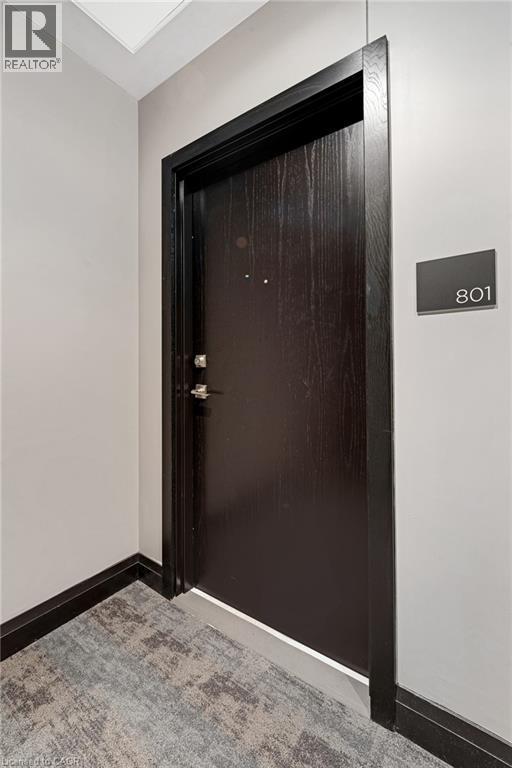
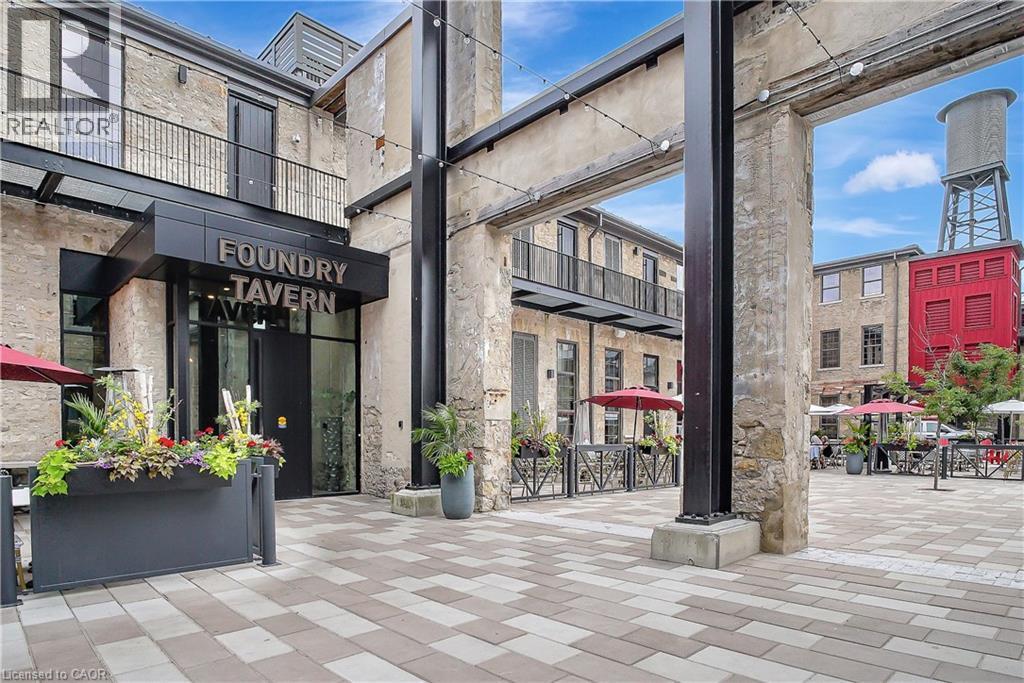
View of exterior entry - 50 Grand Avenue S Unit# 801, Cambridge, ON
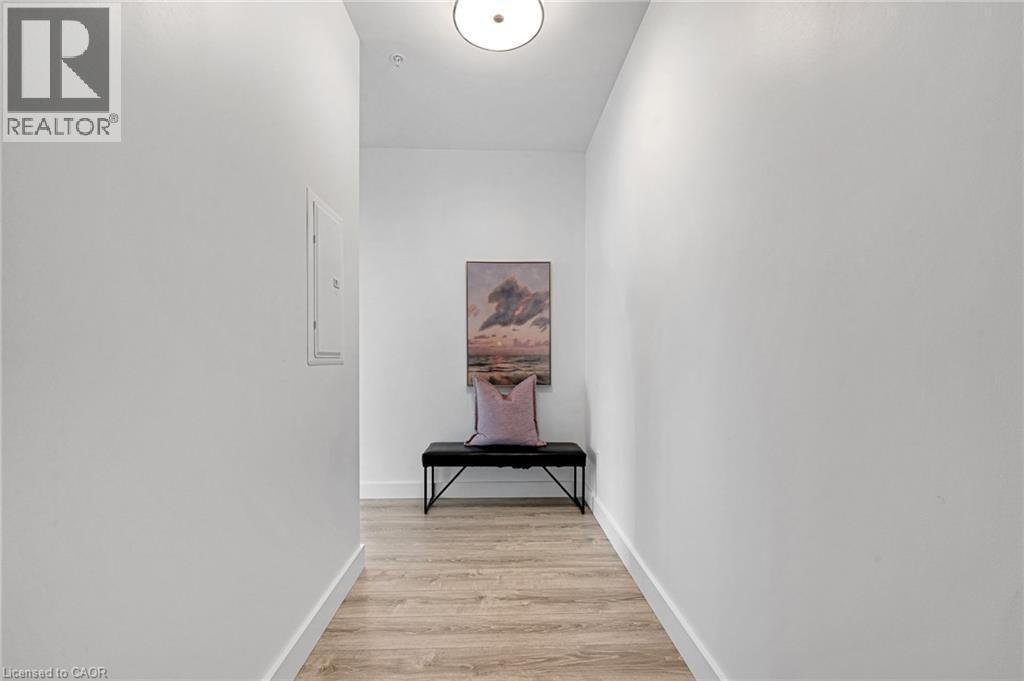
Hall featuring light wood finished floors and electric panel - 50 Grand Avenue S Unit# 801, Cambridge, ON
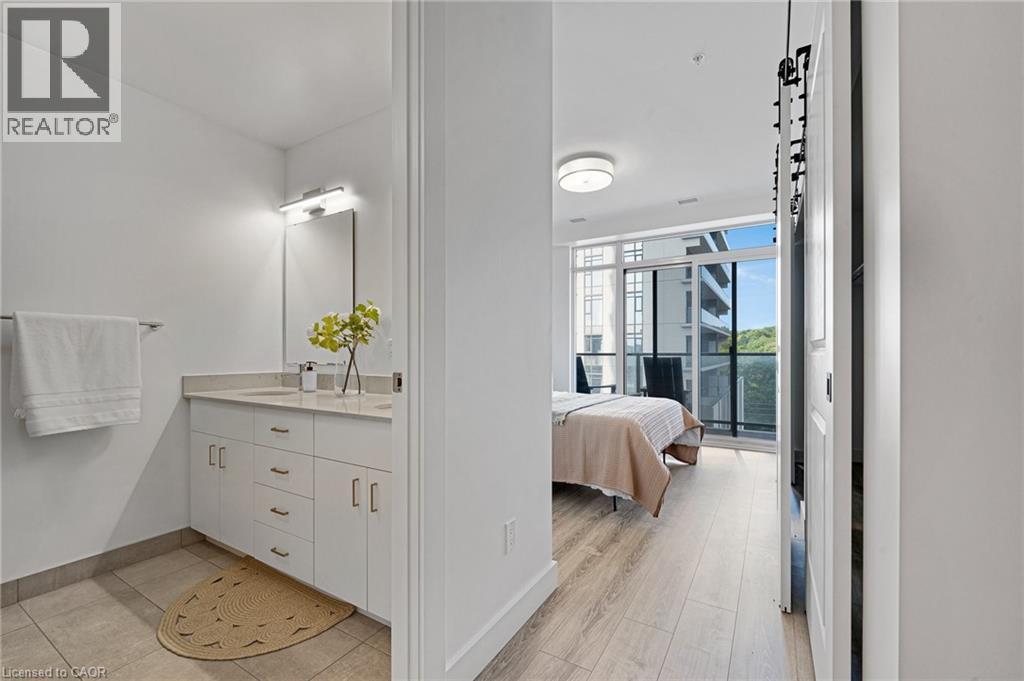
Ensuite bathroom with double vanity and floor to ceiling windows - 50 Grand Avenue S Unit# 801, Cambridge, ON
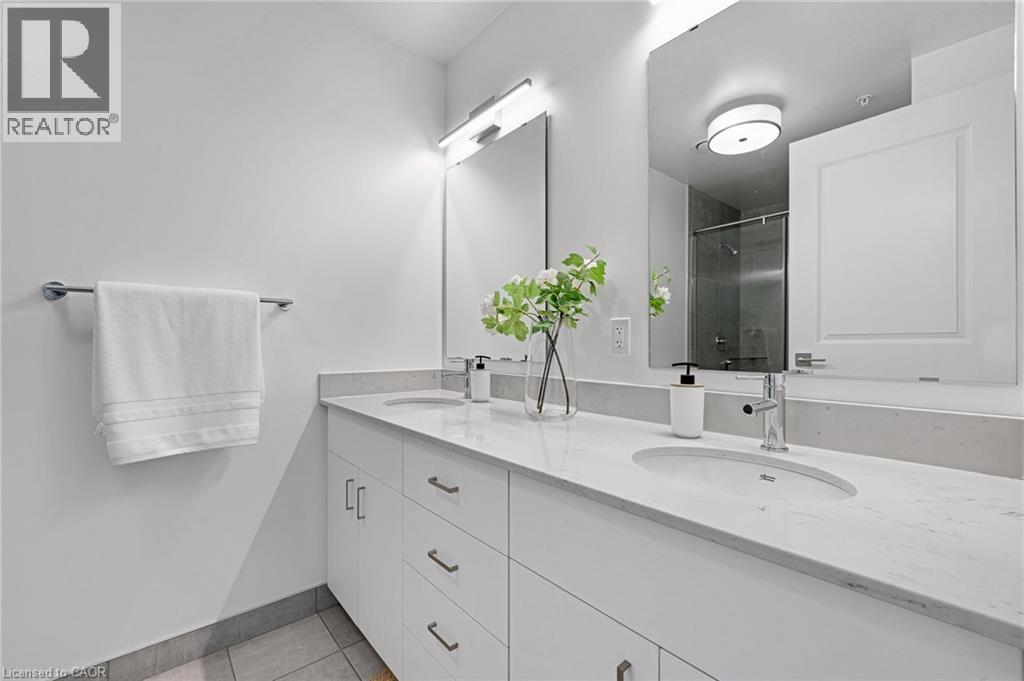
Bathroom featuring a shower stall, double vanity, and light tile patterned flooring - 50 Grand Avenue S Unit# 801, Cambridge, ON
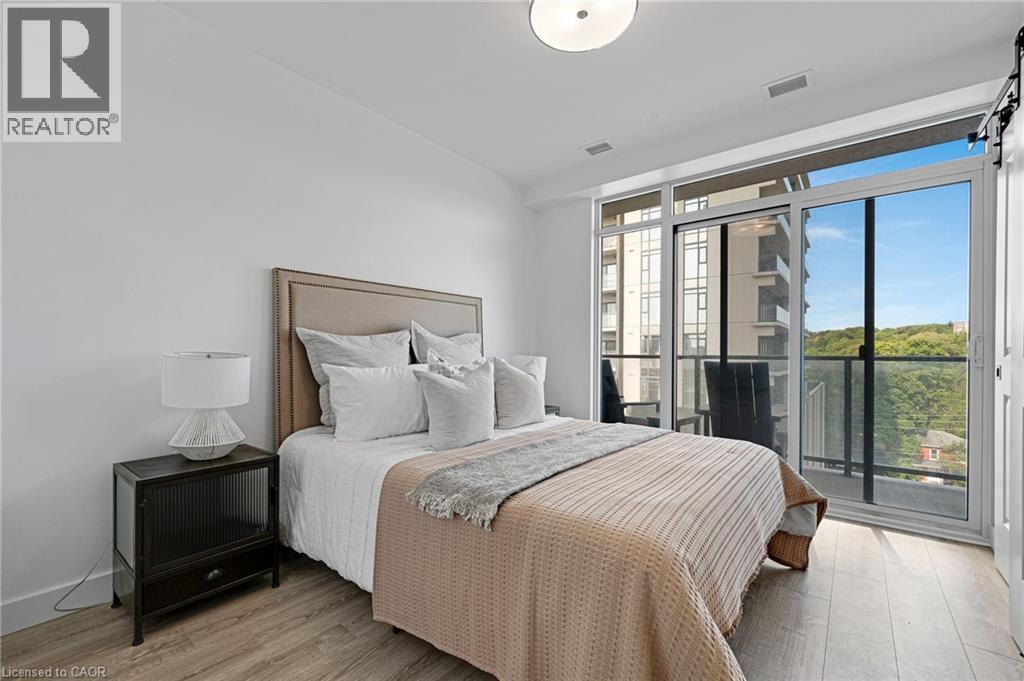
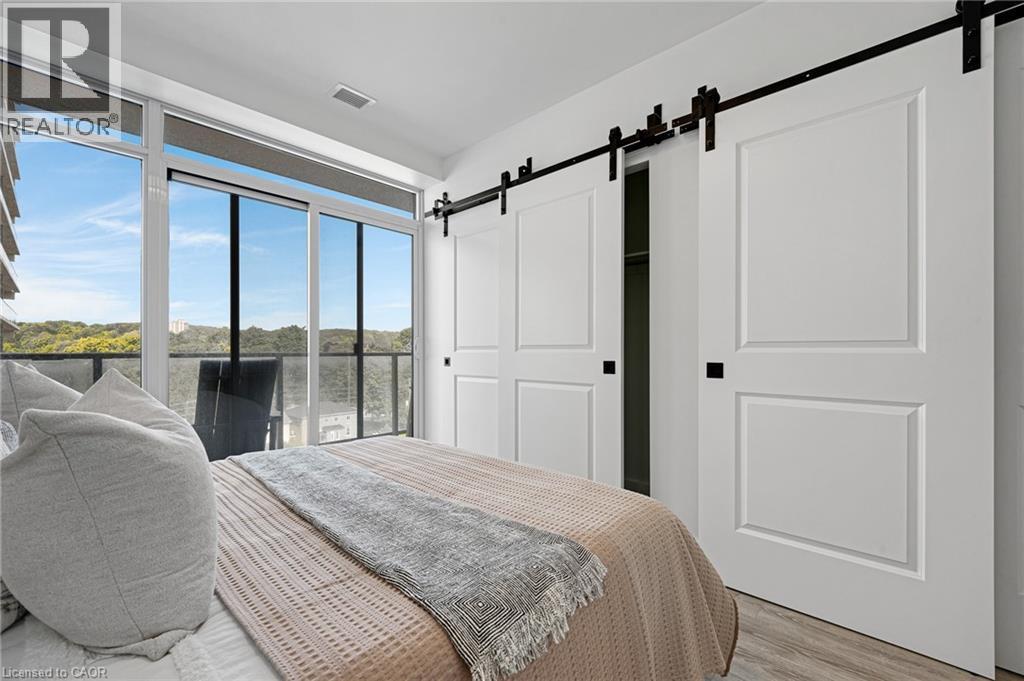
Bedroom with access to outside, light wood-style flooring, and floor to ceiling windows - 50 Grand Avenue S Unit# 801, Cambridge, ON
Bedroom with a barn door, access to exterior, and wood finished floors - 50 Grand Avenue S Unit# 801, Cambridge, ON
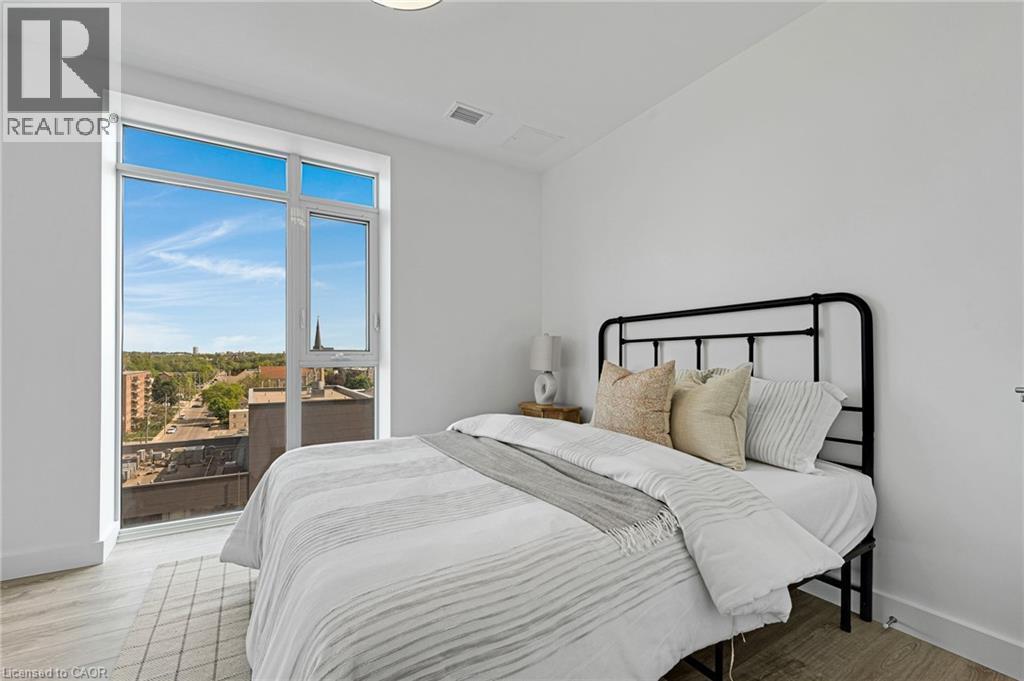
Bedroom featuring wood finished floors - 50 Grand Avenue S Unit# 801, Cambridge, ON
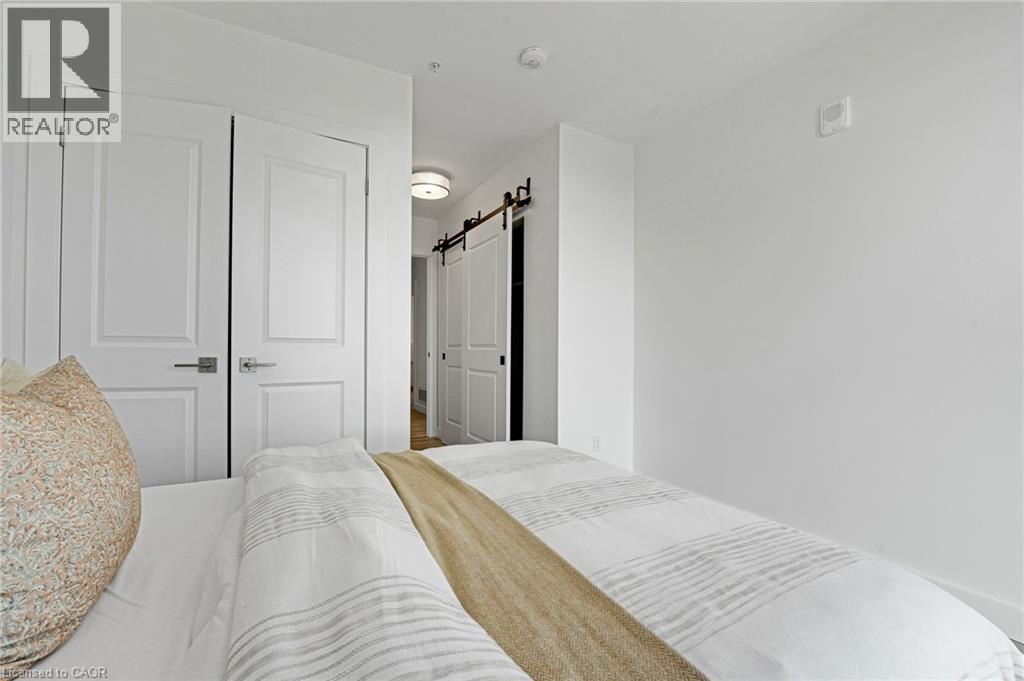
Bedroom featuring a barn door and a closet - 50 Grand Avenue S Unit# 801, Cambridge, ON
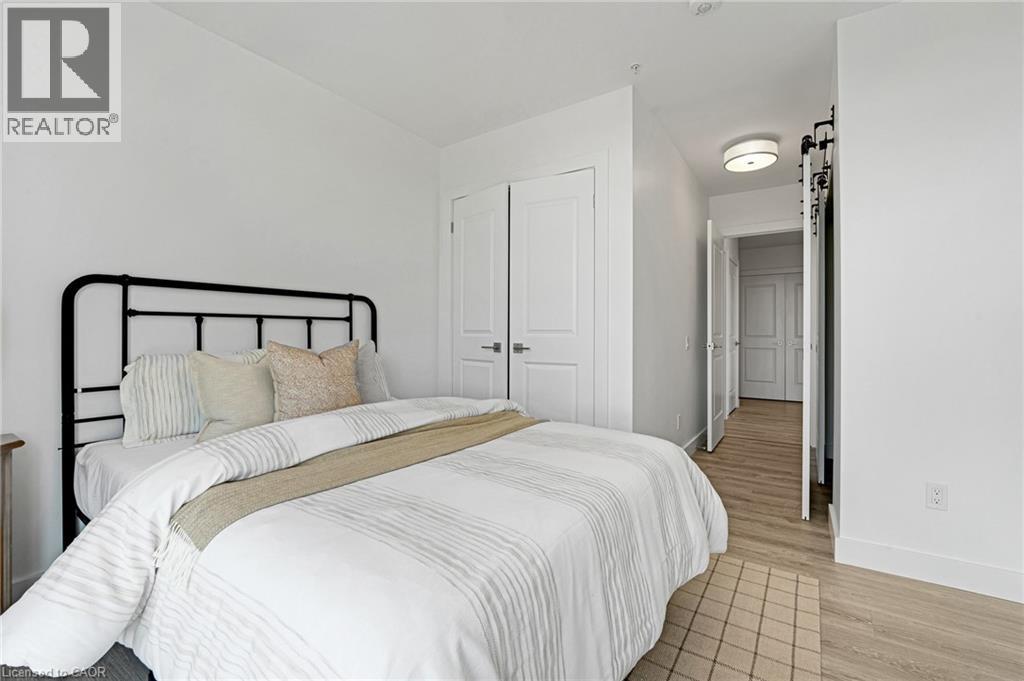
Bedroom featuring a barn door, light wood finished floors, and a closet - 50 Grand Avenue S Unit# 801, Cambridge, ON
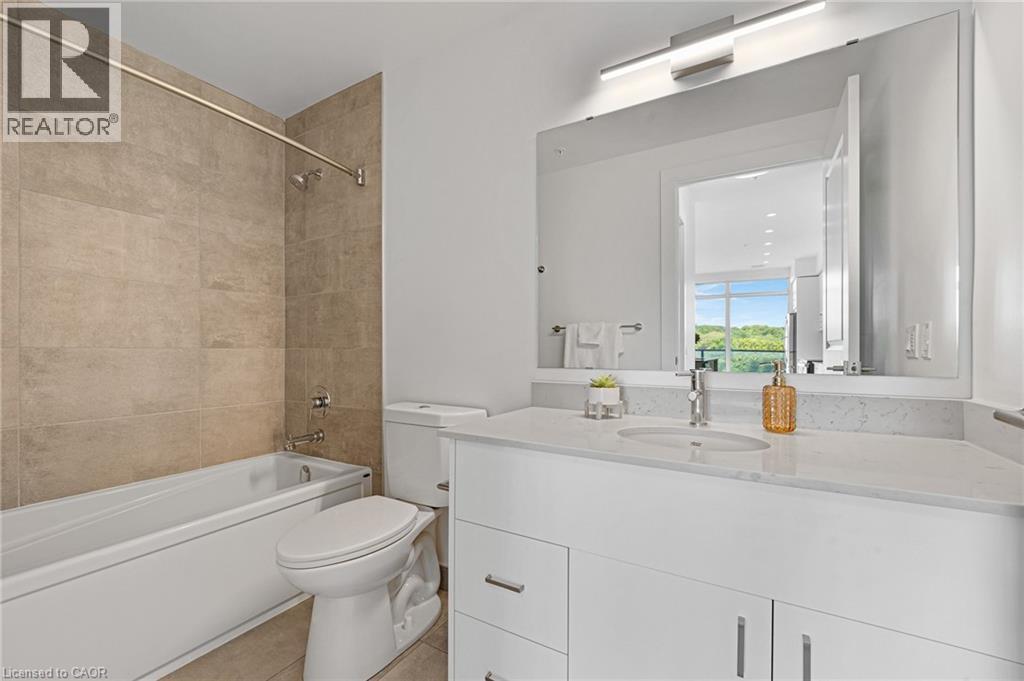
Full bathroom with bathing tub / shower combination, vanity, and light tile patterned floors - 50 Grand Avenue S Unit# 801, Cambridge, ON
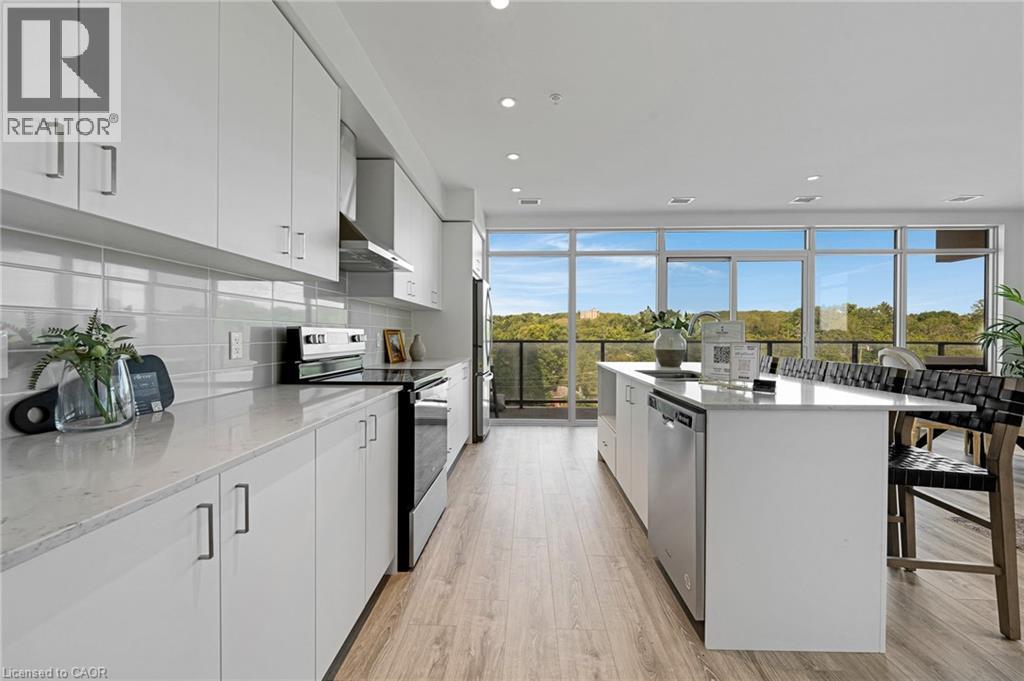
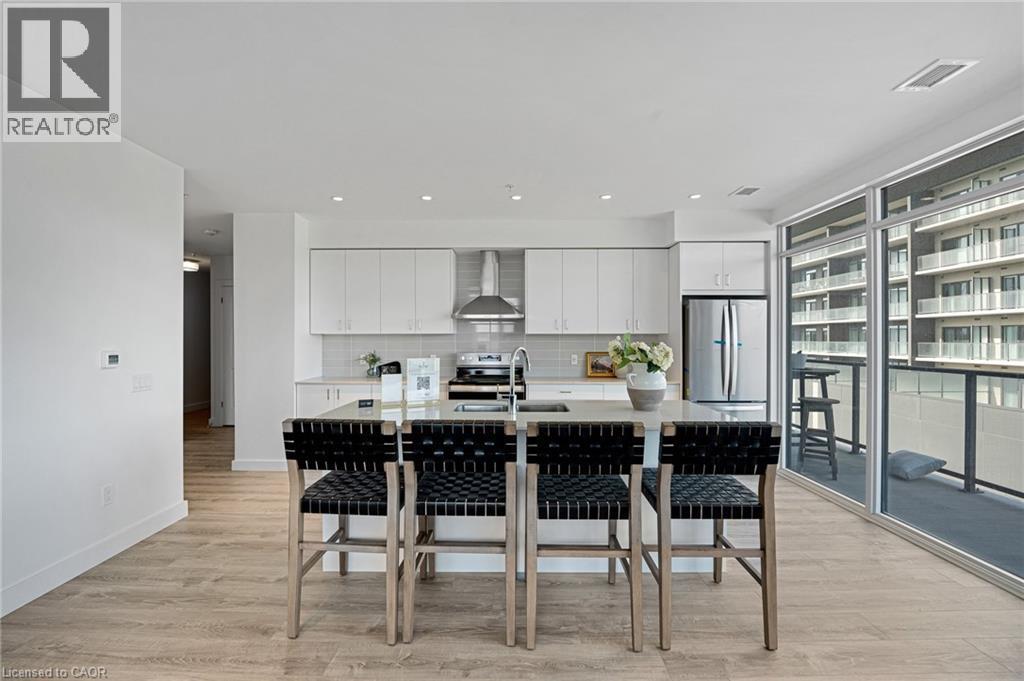
Kitchen featuring white cabinetry, stainless steel appliances, light stone countertops, and recessed lighting - 50 Grand Avenue S Unit# 801, Cambridge, ON
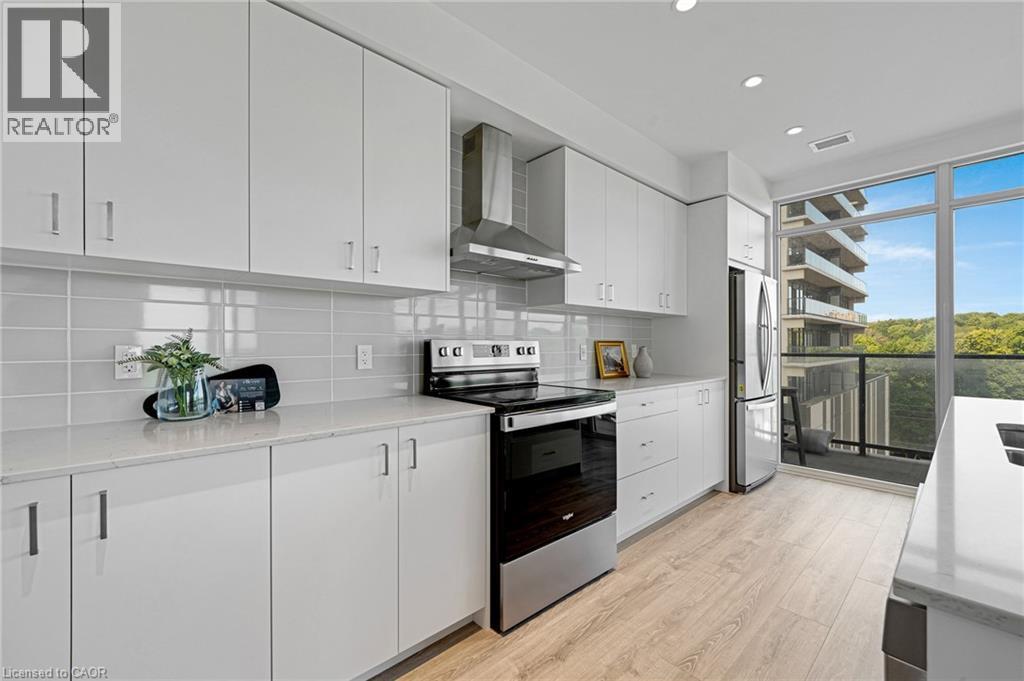
Kitchen with appliances with stainless steel finishes, wall chimney exhaust hood, light wood-type flooring, light stone counters, and white cabinetry - 50 Grand Avenue S Unit# 801, Cambridge, ON
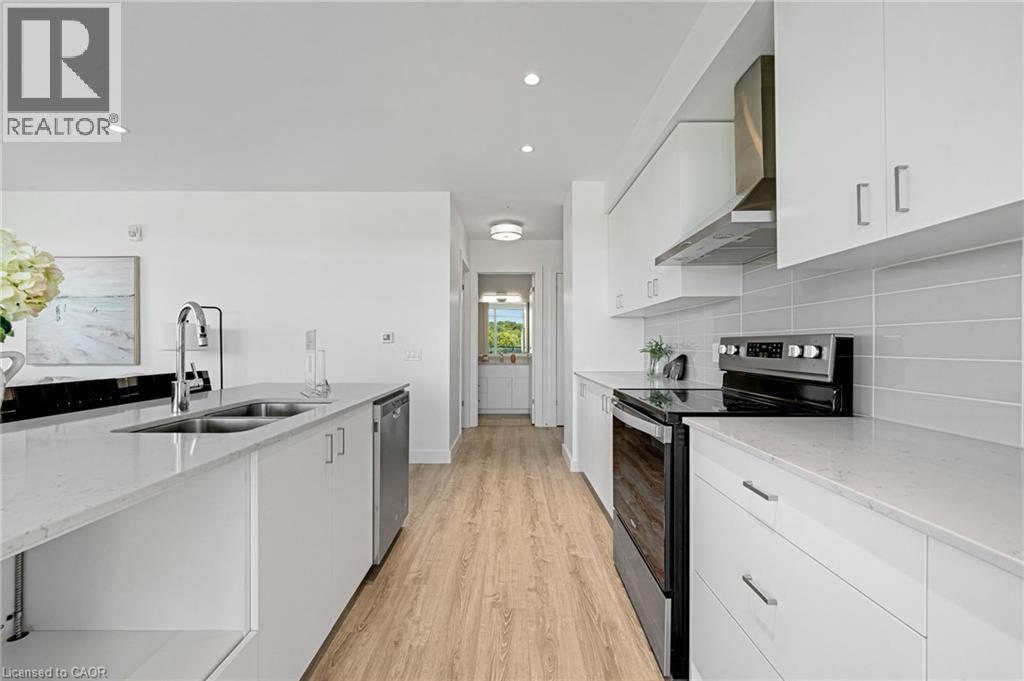
Kitchen featuring stainless steel appliances, white cabinets, light stone countertops, wall chimney range hood, and recessed lighting - 50 Grand Avenue S Unit# 801, Cambridge, ON
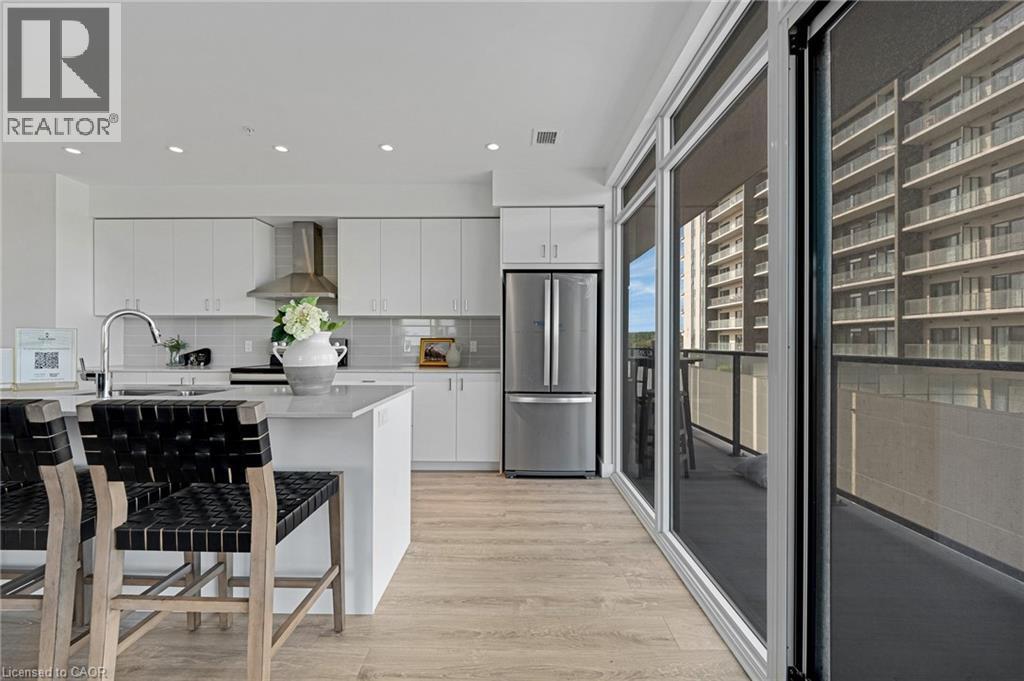
Kitchen with white cabinets, decorative backsplash, light wood-style flooring, appliances with stainless steel finishes, and recessed lighting - 50 Grand Avenue S Unit# 801, Cambridge, ON
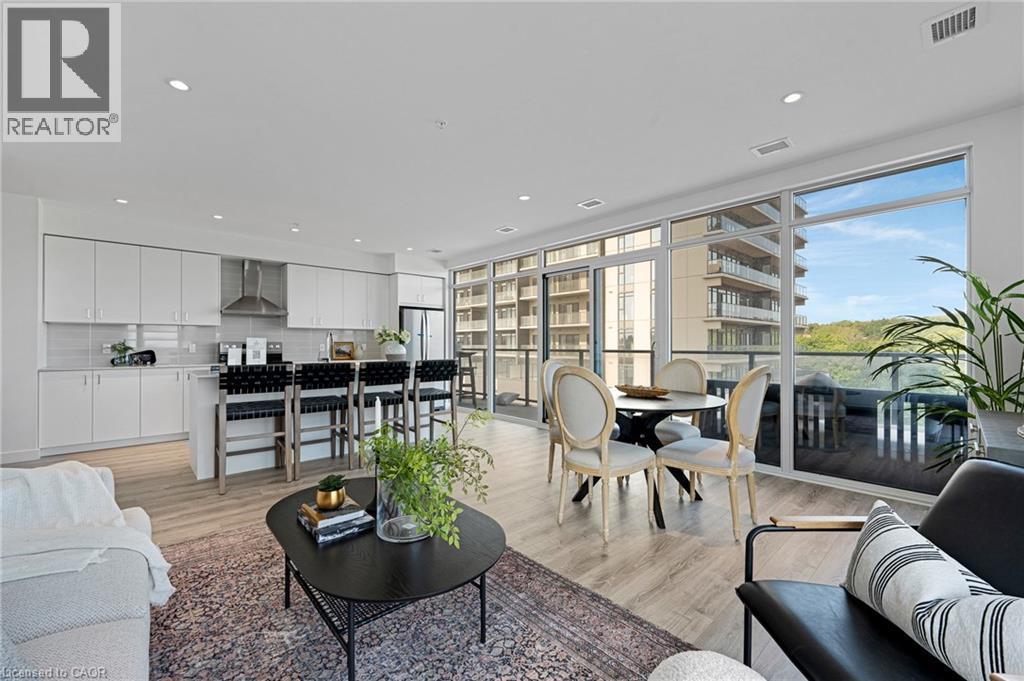
Kitchen featuring white cabinets, a kitchen bar, freestanding refrigerator, decorative backsplash, and recessed lighting - 50 Grand Avenue S Unit# 801, Cambridge, ON
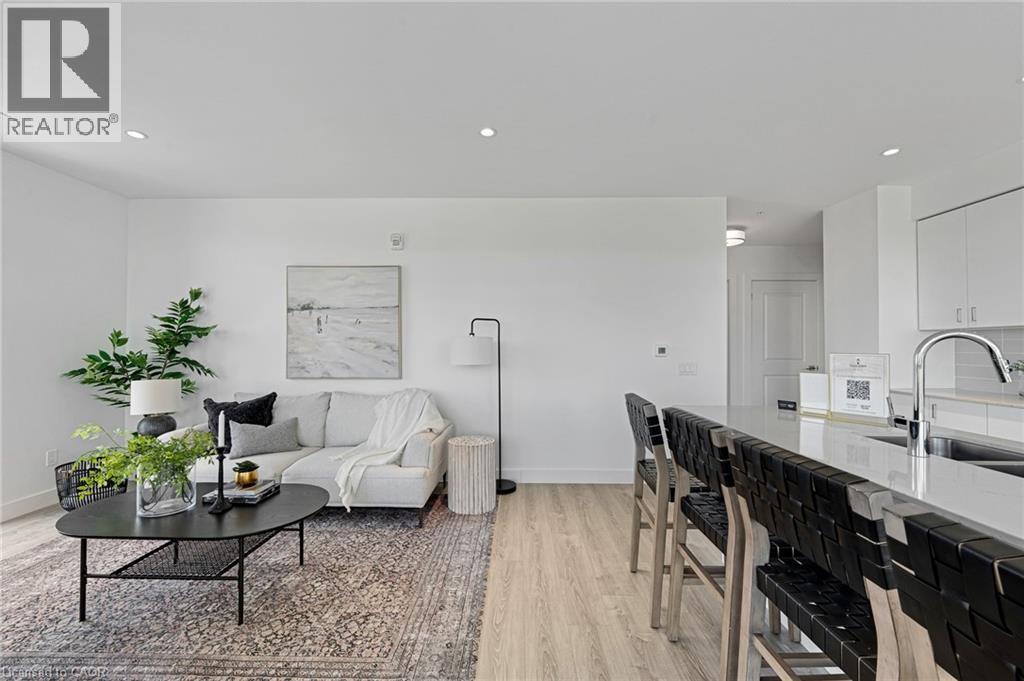
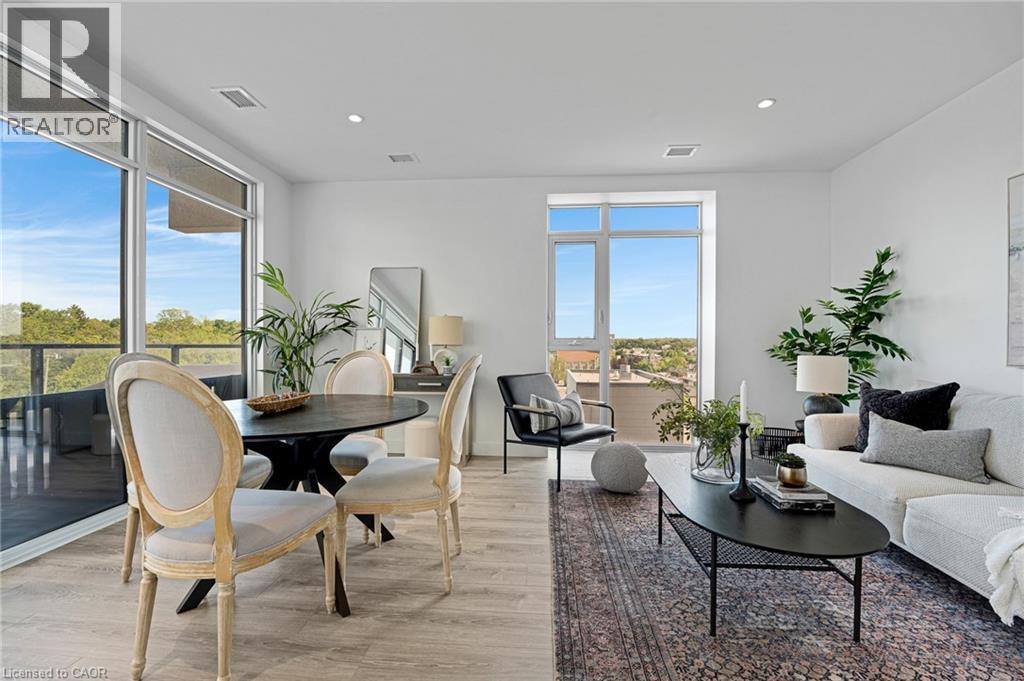
Living room featuring recessed lighting and light wood finished floors - 50 Grand Avenue S Unit# 801, Cambridge, ON
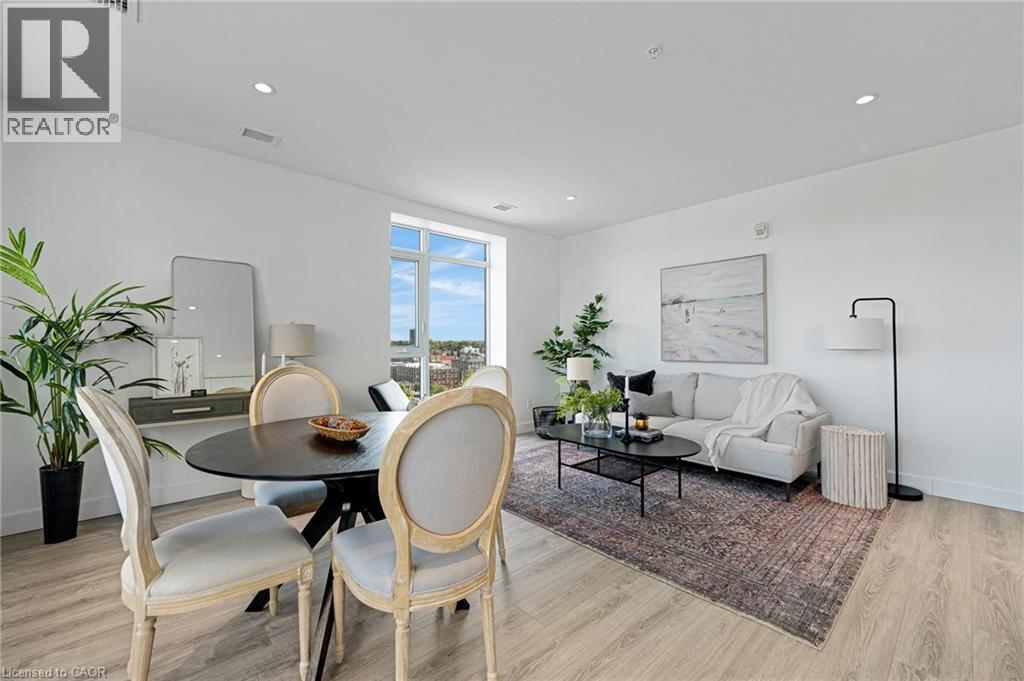
Dining room with light wood-style floors and recessed lighting - 50 Grand Avenue S Unit# 801, Cambridge, ON
Dining room featuring light wood-style floors and recessed lighting - 50 Grand Avenue S Unit# 801, Cambridge, ON
Living room featuring a wall of windows, light wood finished floors, and recessed lighting - 50 Grand Avenue S Unit# 801, Cambridge, ON
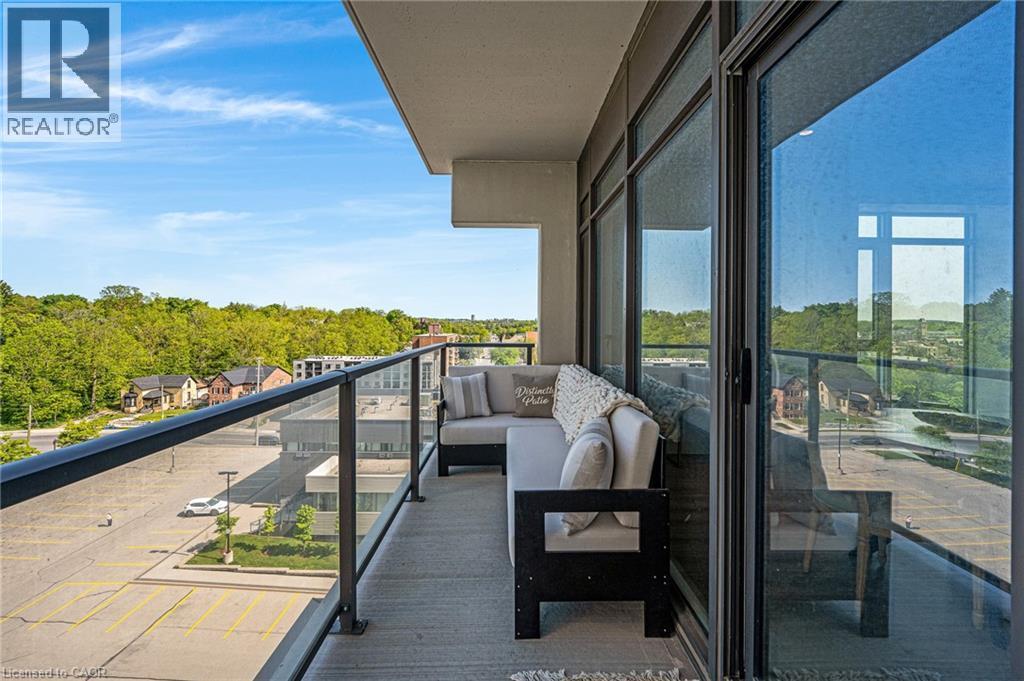
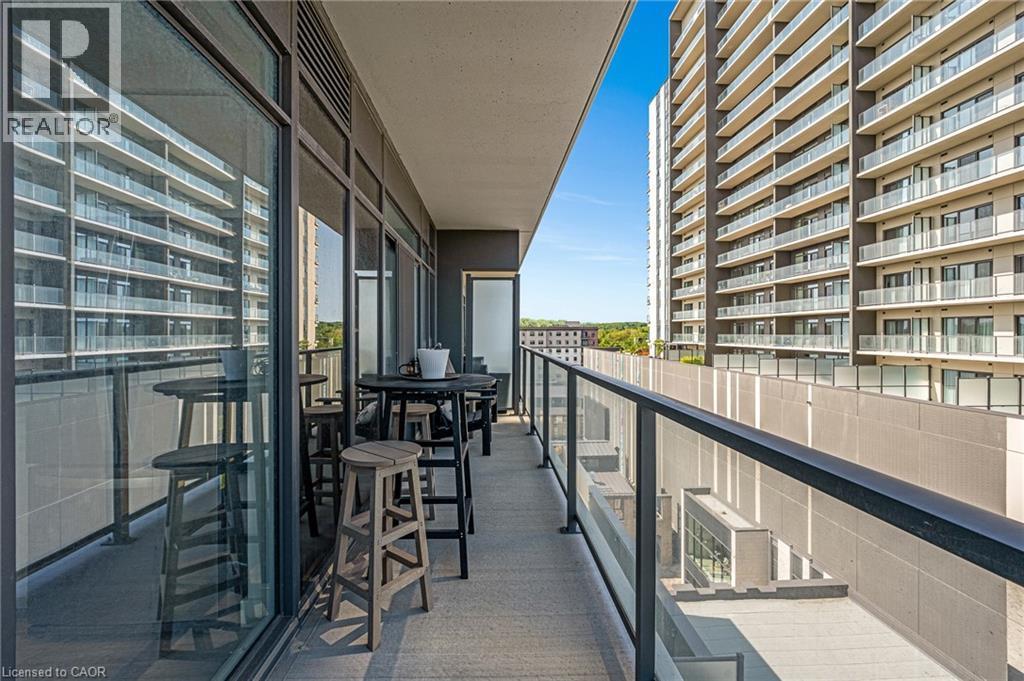
Balcony with outdoor lounge area - 50 Grand Avenue S Unit# 801, Cambridge, ON
View of balcony - 50 Grand Avenue S Unit# 801, Cambridge, ON
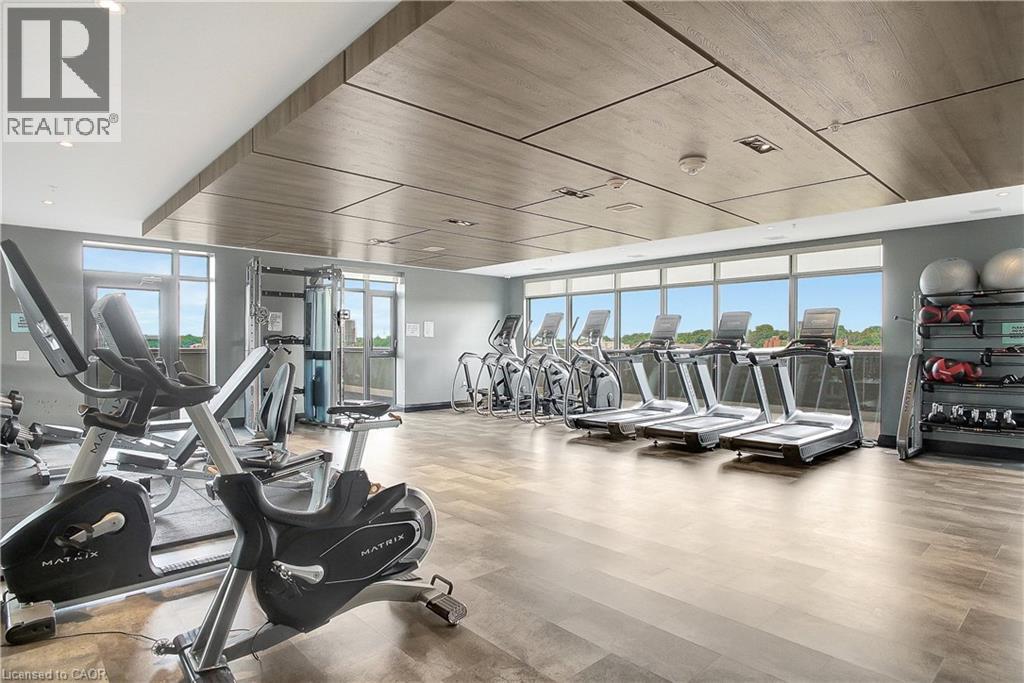
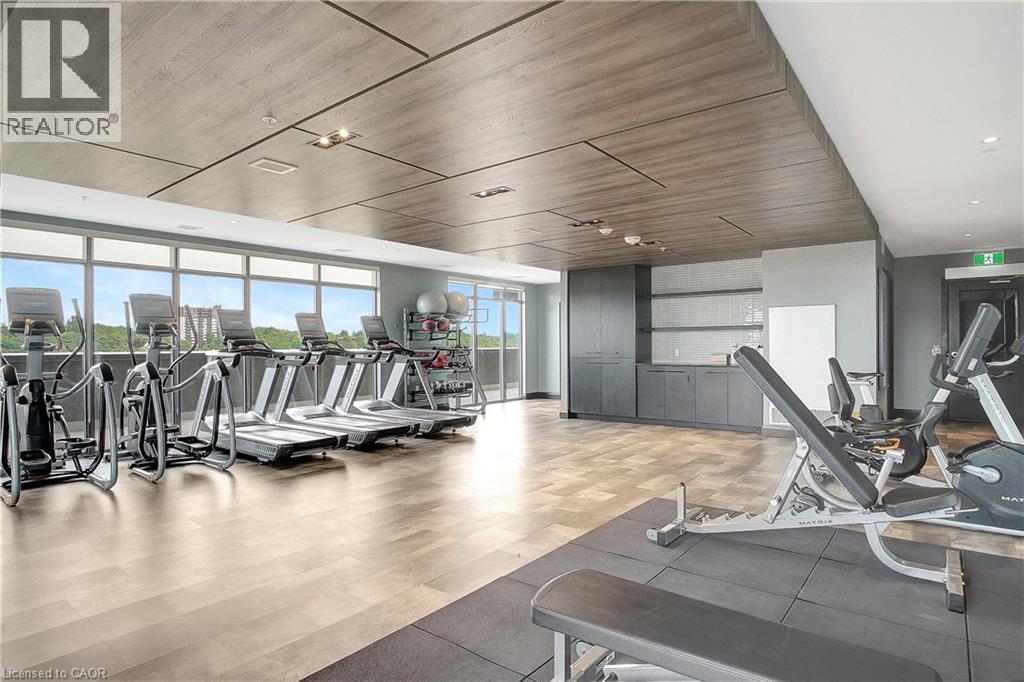
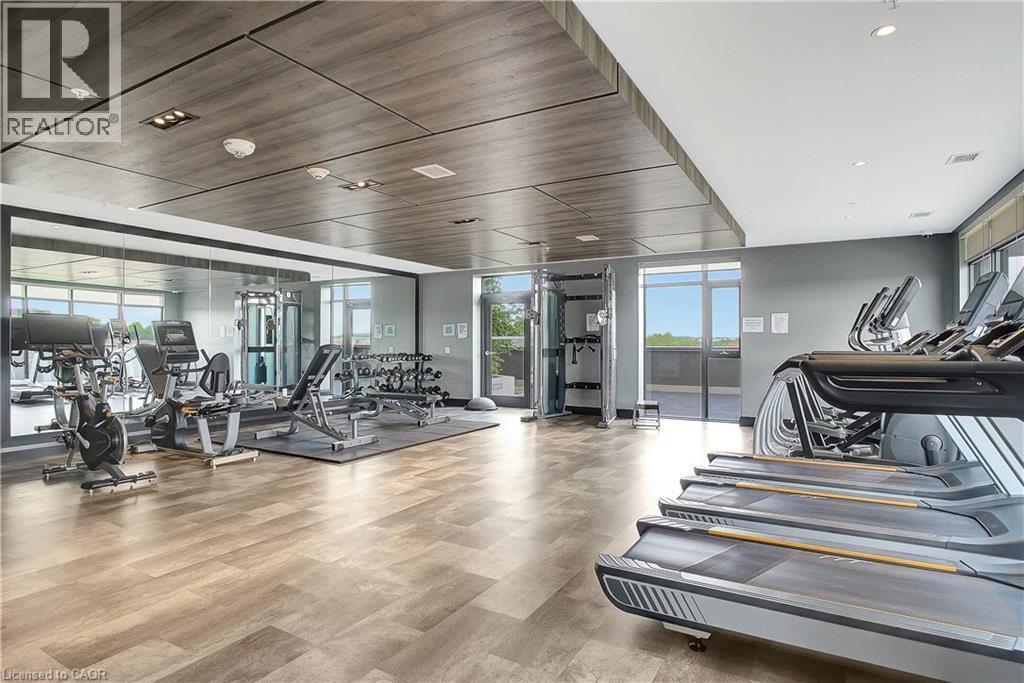
Gym with baseboards - 50 Grand Avenue S Unit# 801, Cambridge, ON
View of exercise room - 50 Grand Avenue S Unit# 801, Cambridge, ON
Workout area featuring light wood-style floors, expansive windows, and wooden ceiling - 50 Grand Avenue S Unit# 801, Cambridge, ON
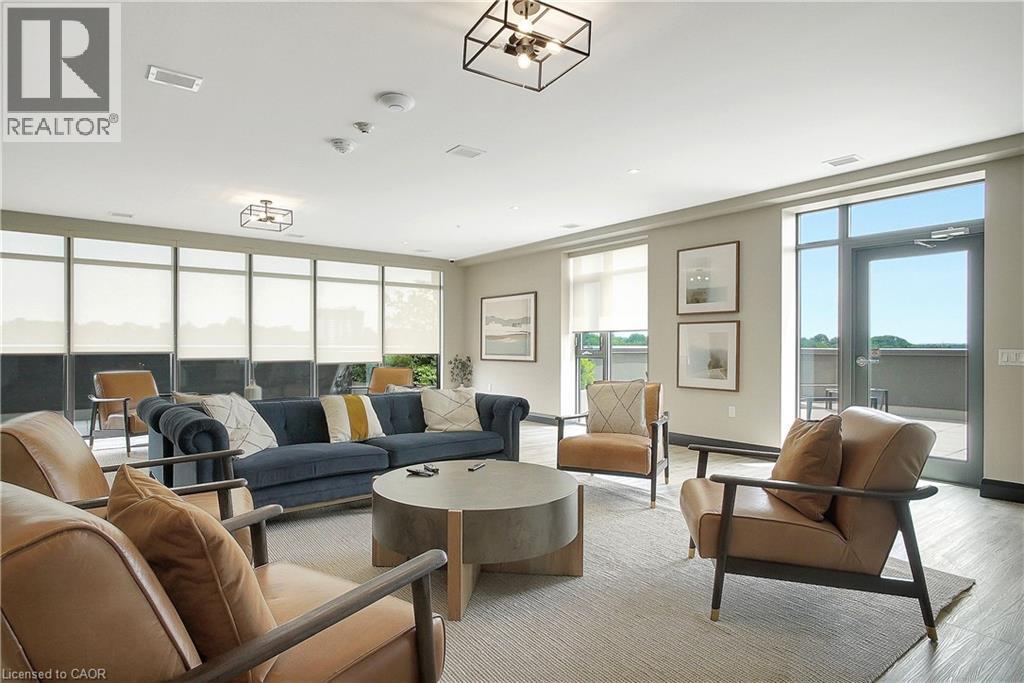
Living area with plenty of natural light and wood finished floors - 50 Grand Avenue S Unit# 801, Cambridge, ON
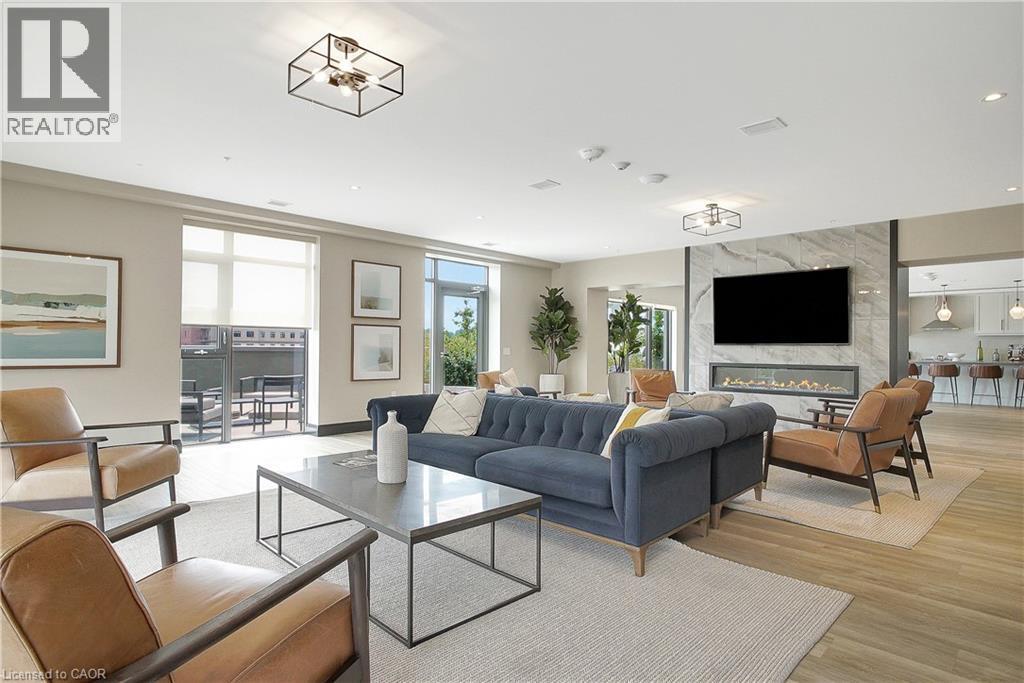
Living area with light wood-style floors and a high end fireplace - 50 Grand Avenue S Unit# 801, Cambridge, ON
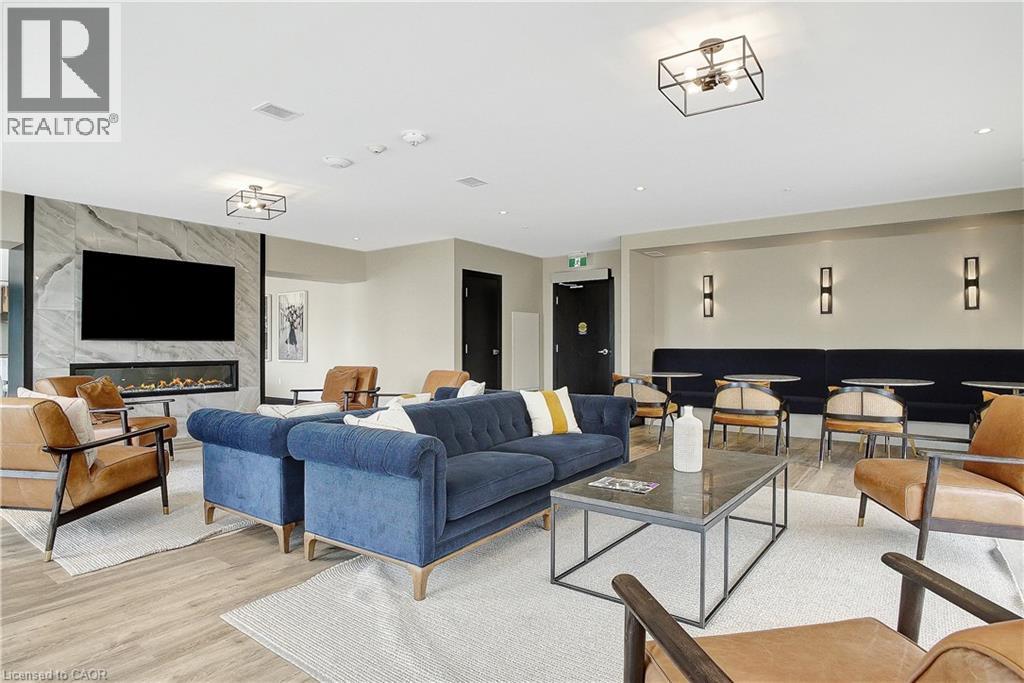
Living room featuring light wood-style floors and a fireplace - 50 Grand Avenue S Unit# 801, Cambridge, ON
Dining area featuring light wood-style floors and recessed lighting - 50 Grand Avenue S Unit# 801, Cambridge, ON
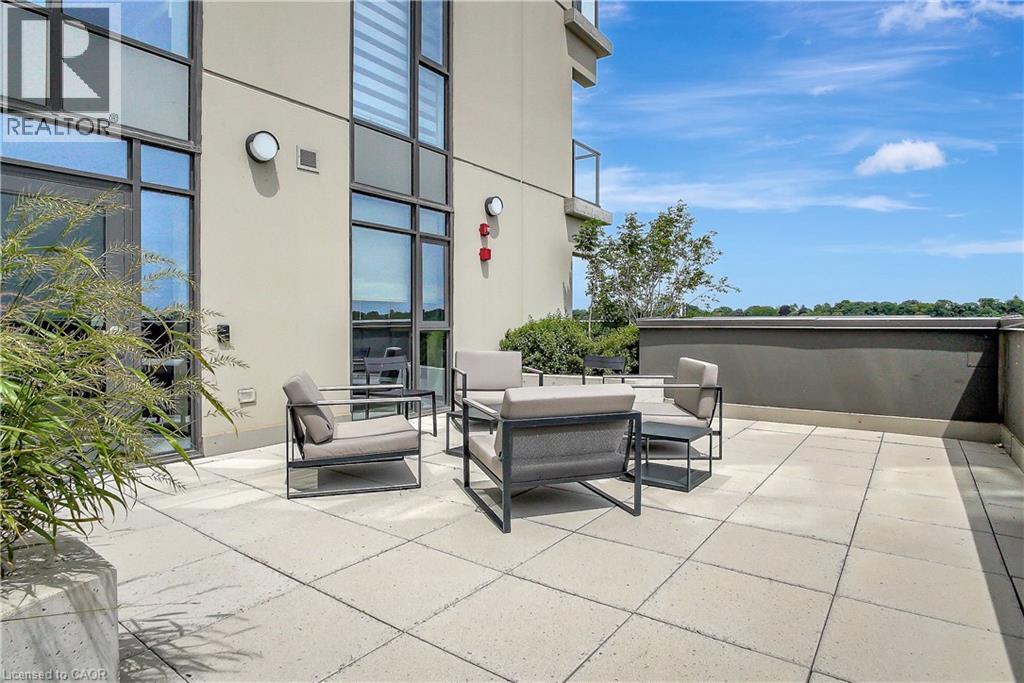
View of patio / terrace featuring an outdoor hangout area - 50 Grand Avenue S Unit# 801, Cambridge, ON
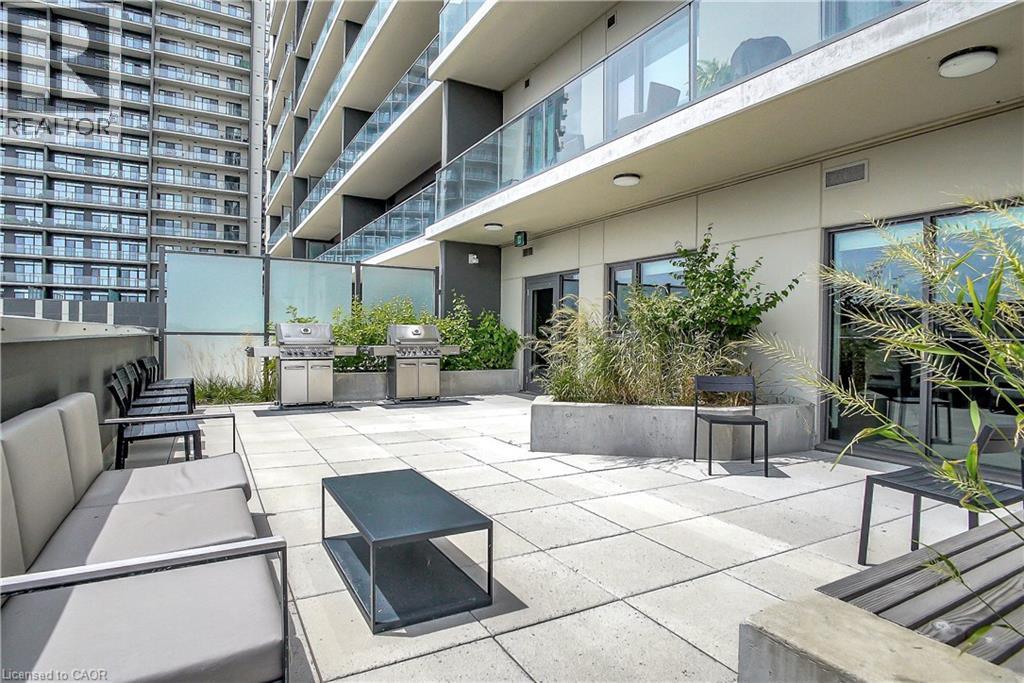
View of patio / terrace with area for grilling - 50 Grand Avenue S Unit# 801, Cambridge, ON
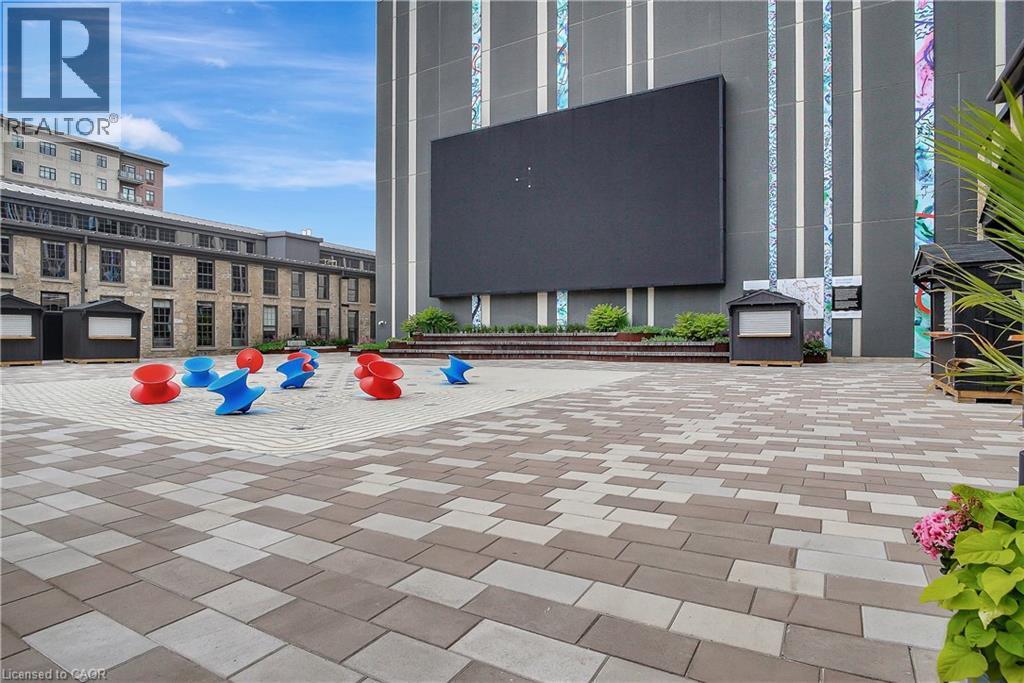
View of property's community - 50 Grand Avenue S Unit# 801, Cambridge, ON
Entrance to property - 50 Grand Avenue S Unit# 801, Cambridge, ON
City view - 50 Grand Avenue S Unit# 801, Cambridge, ON
Kitchen with white cabinets, dishwasher, an island with sink, light wood-style flooring, and recessed lighting - 50 Grand Avenue S Unit# 801, Cambridge, ON
View of urban area - 50 Grand Avenue S Unit# 801, Cambridge, ON
View of city - 50 Grand Avenue S Unit# 801, Cambridge, ON
Kitchen featuring a breakfast bar, dark stone countertops, light tile patterned floors, and open shelves - 50 Grand Avenue S Unit# 801, Cambridge, ON
View of building lobby - 50 Grand Avenue S Unit# 801, Cambridge, ON
Lobby featuring expansive windows and a towering ceiling - 50 Grand Avenue S Unit# 801, Cambridge, ON
Community lobby featuring a towering ceiling and a wall of windows - 50 Grand Avenue S Unit# 801, Cambridge, ON
Hallway with recessed lighting and elevator - 50 Grand Avenue S Unit# 801, Cambridge, ON
View of exterior entry - 50 Grand Avenue S Unit# 801, Cambridge, ON
Hall featuring light wood finished floors and electric panel - 50 Grand Avenue S Unit# 801, Cambridge, ON
Ensuite bathroom with double vanity and floor to ceiling windows - 50 Grand Avenue S Unit# 801, Cambridge, ON
Bathroom featuring a shower stall, double vanity, and light tile patterned flooring - 50 Grand Avenue S Unit# 801, Cambridge, ON
Bedroom with access to outside, light wood-style flooring, and floor to ceiling windows - 50 Grand Avenue S Unit# 801, Cambridge, ON
Bedroom with a barn door, access to exterior, and wood finished floors - 50 Grand Avenue S Unit# 801, Cambridge, ON
Bedroom featuring wood finished floors - 50 Grand Avenue S Unit# 801, Cambridge, ON
Bedroom featuring a barn door and a closet - 50 Grand Avenue S Unit# 801, Cambridge, ON
Bedroom featuring a barn door, light wood finished floors, and a closet - 50 Grand Avenue S Unit# 801, Cambridge, ON
Full bathroom with bathing tub / shower combination, vanity, and light tile patterned floors - 50 Grand Avenue S Unit# 801, Cambridge, ON
Kitchen featuring white cabinetry, stainless steel appliances, light stone countertops, and recessed lighting - 50 Grand Avenue S Unit# 801, Cambridge, ON
Kitchen with appliances with stainless steel finishes, wall chimney exhaust hood, light wood-type flooring, light stone counters, and white cabinetry - 50 Grand Avenue S Unit# 801, Cambridge, ON
Kitchen featuring stainless steel appliances, white cabinets, light stone countertops, wall chimney range hood, and recessed lighting - 50 Grand Avenue S Unit# 801, Cambridge, ON
Kitchen with white cabinets, decorative backsplash, light wood-style flooring, appliances with stainless steel finishes, and recessed lighting - 50 Grand Avenue S Unit# 801, Cambridge, ON
Kitchen featuring white cabinets, a kitchen bar, freestanding refrigerator, decorative backsplash, and recessed lighting - 50 Grand Avenue S Unit# 801, Cambridge, ON
Living room featuring recessed lighting and light wood finished floors - 50 Grand Avenue S Unit# 801, Cambridge, ON
Dining room with light wood-style floors and recessed lighting - 50 Grand Avenue S Unit# 801, Cambridge, ON
Dining room featuring light wood-style floors and recessed lighting - 50 Grand Avenue S Unit# 801, Cambridge, ON
Living room featuring a wall of windows, light wood finished floors, and recessed lighting - 50 Grand Avenue S Unit# 801, Cambridge, ON
Balcony with outdoor lounge area - 50 Grand Avenue S Unit# 801, Cambridge, ON
View of balcony - 50 Grand Avenue S Unit# 801, Cambridge, ON
Gym with baseboards - 50 Grand Avenue S Unit# 801, Cambridge, ON
View of exercise room - 50 Grand Avenue S Unit# 801, Cambridge, ON
Workout area featuring light wood-style floors, expansive windows, and wooden ceiling - 50 Grand Avenue S Unit# 801, Cambridge, ON
Living area with plenty of natural light and wood finished floors - 50 Grand Avenue S Unit# 801, Cambridge, ON
Living area with light wood-style floors and a high end fireplace - 50 Grand Avenue S Unit# 801, Cambridge, ON
Living room featuring light wood-style floors and a fireplace - 50 Grand Avenue S Unit# 801, Cambridge, ON
Dining area featuring light wood-style floors and recessed lighting - 50 Grand Avenue S Unit# 801, Cambridge, ON
View of patio / terrace featuring an outdoor hangout area - 50 Grand Avenue S Unit# 801, Cambridge, ON
View of patio / terrace with area for grilling - 50 Grand Avenue S Unit# 801, Cambridge, ON
View of property's community - 50 Grand Avenue S Unit# 801, Cambridge, ON
Entrance to property - 50 Grand Avenue S Unit# 801, Cambridge, ON
City view - 50 Grand Avenue S Unit# 801, Cambridge, ON
  • Advertising
Are you a real estate investor?
50 GRAND Avenue S Unit# 801, Cambridge, Ontario, N1S 0C2
$595,398

2 Beds

2 Baths

Property Information:

Rare Two-Bedroom Corner Unit with an included parking space in the Coveted Gaslight District! Nestled in the heart of historic downtown Galt, this elegant two-bedroom, two-bathroom corner condo offers a perfect blend of style, comfort, and urban convenience. The highly sought-after Gaslight District combines residential, commercial, and cultural elements to create a vibrant and dynamic living experience. Step inside to find nine-foot painted ceilings, wide plank flooring, and premium finishes throughout. The modern kitchen is designed for both function and aesthetics, featuring sleek cabinetry, quartz countertops, a tile backsplash, an oversized island with an undermount sink and gooseneck faucet, and top-tier stainless steel appliances. The open-concept layout seamlessly connects the kitchen to the spacious living and dining areas, making it ideal for entertaining. Floor-to-ceiling windows and a generous balcony invite an abundance of natural light into the space. The primary suite is a private retreat, offering ample closet space, balcony access through sliding glass doors, and a spa-like four-piece ensuite with dual sinks and a walk-in shower. A second bedroom with expansive windows, a four-piece bath with a tub and shower combo, and in-suite laundry complete this impressive unit. Residents of Gaslight enjoy an array of premium amenities, including a stylish lobby with ample seating, secure video-monitored entry, a state-of-the-art fitness center with yoga and Pilates studios, and a game room with billiards, ping-pong, and a large TV. Additional features include a catering kitchen, a private dining room, a cozy reading area with a library, and an expansive outdoor terrace with seating areas, pergolas, fire pits, and a barbecue zone. Experience the best of modern living in one of Cambridge's most exciting communities! (id:27)

Building Features:

  • Style: Apartment
  • Building Type: Apartment
  • Amenities: Exercise Centre, Party Room
  • Architectural Style: Other
  • Basement Type: None
  • Construction Style - Attachment: Attached
  • Exterior Finish: Concrete
  • Floor Space: 1165 sqft
  • Heating Type: Forced air
  • Heating Fuel: Natural gas
  • Cooling Type: Central air conditioning
  • Appliances: Dishwasher, Dryer, Refrigerator, Stove, Washer, Microwave Built-in

Property Features:

  • OwnershipType: Condominium
  • Property Type: Single Family
  • Access Type: Road access, Highway access
  • Amenities Nearby: Hospital, Park, Public Transit, Schools, Shopping
  • Community Features: High Traffic Area
  • Condo Fees: $720 Monthly
  • Features: Balcony
  • Floor Space (approx): 1165 Square Feet
  • MaintenanceFee Type: Insurance, Common Area Maintenance, Landscaping, Property Management
  • Zoning: FC1RM1
  • Sewer: Municipal sewage system
  • Parking Type: Attached garage, Visitor parking, Open
  • No. of Parking Spaces: 1

Rooms:

  • Bathroom Main Level Measurements not available
  • Bathroom Main Level Measurements not available
  • Bedroom Main Level 12'5'' x 10'2''
  • Bedroom Main Level 11'3'' x 10'2''
  • Living Main Level 8'11'' x 15'2''
  • Dining Main Level 8'1'' x 15'2''
  • Kitchen Main Level 17'0'' x 9'0''

Courtesy of: Corcoran Horizon Realty
REALTOR.ca  

QuickQuoteTM Powered by RPS

Location of 50 GRAND Avenue S Unit# 801, Cambridge, Ontario, N1S 0C2

Demographic Information of 50 GRAND Avenue S Unit# 801, Cambridge, Ontario, N1S 0C2

Life Stage

Young Couples

Employment Type

Blue Collar/Primary, Blue Collar/Service Sector

Average Household Income

$94,447.95

Average Number of Children

1.63

Household Population

Household Structure

Age of Population

Education

Education Level

No certificate/diploma/degree

19.56 %

High school certificate or equivalent

34.33 %

Apprenticeship trade certificate/diploma

6.78 %

College/non-university certificate
22.63 %

University certificate (below bachelor)
0.65 %

University Degree

16.05 %

Commuter

Travel To Work

By Car

87.42 %

By Public Transit

6.77 %

By Walking

4.25 %

By Bicycle

0.0 %

By Other Methods

1.56 %

Cultural Diversity

Knowledge of Official Language

Mother Tongue

Building Information

Building Type

Apartments (Low and High Rise)

64.4 %

Houses

35.6 %

Own Vs. Rent