Button CopyPathCircle CloseCircle Left ArrowArrow Down Icon GreyClosecirclecircleBurger

44 MCNICHOL Drive, Cambridge, Ontario, N1P 1C9

No. MLS® 40836638
Maison À vendre à Branchton Park, Cambridge, Ontario
874 900 $ ÉvaluationExpressMC: Non disponible

3 Chambres

3 Salles de bain

44 Mcnichol Drive, Cambridge, ON - Outdoor
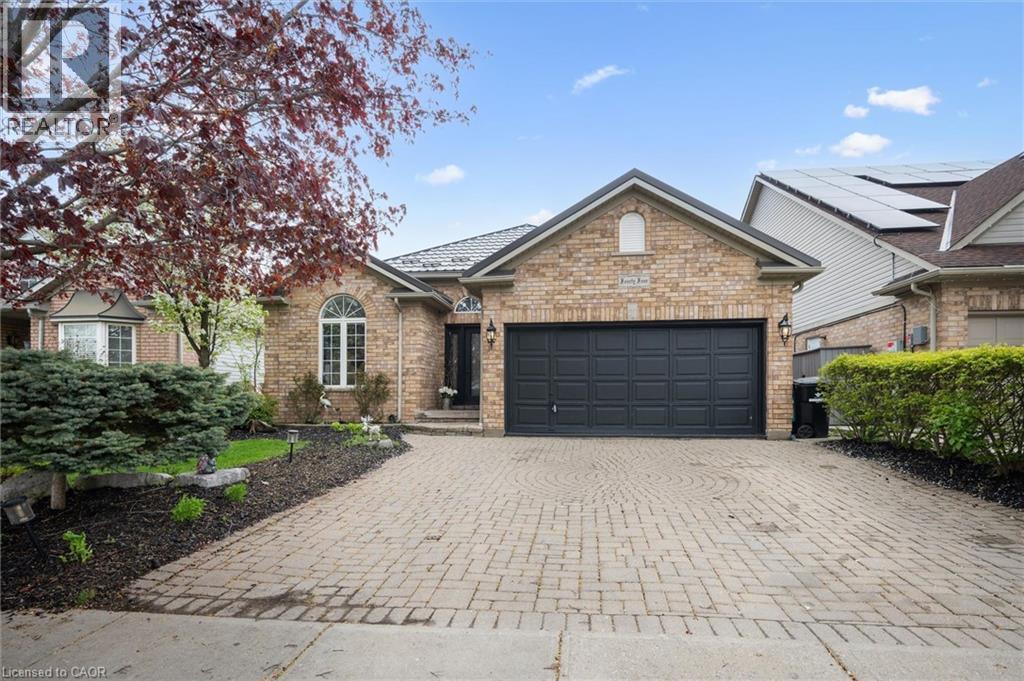
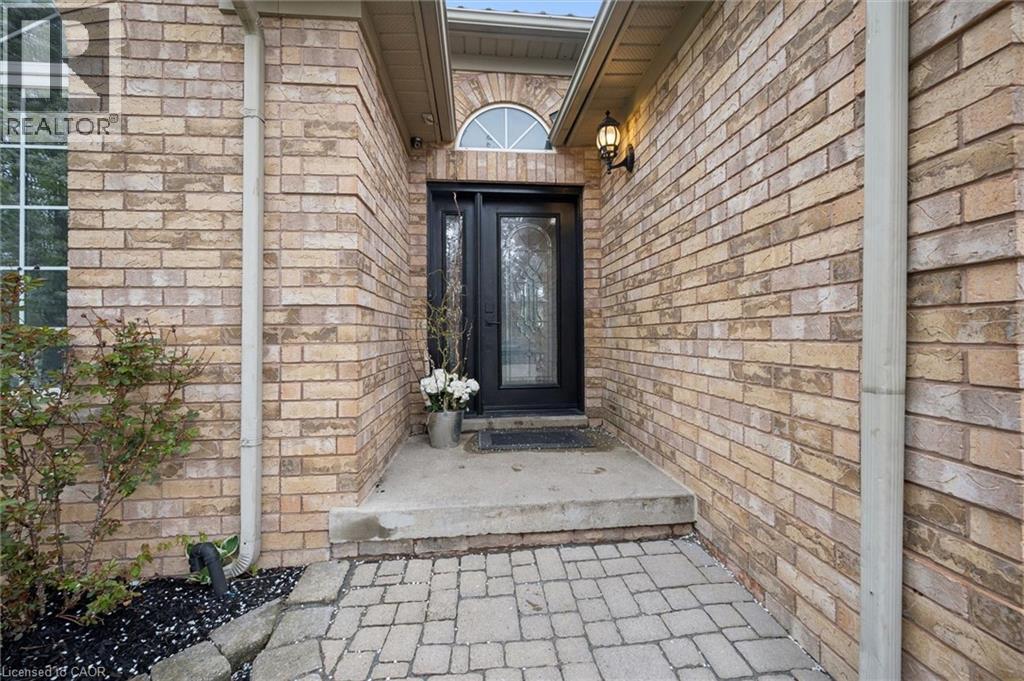
44 Mcnichol Drive, Cambridge, ON - Outdoor With Facade
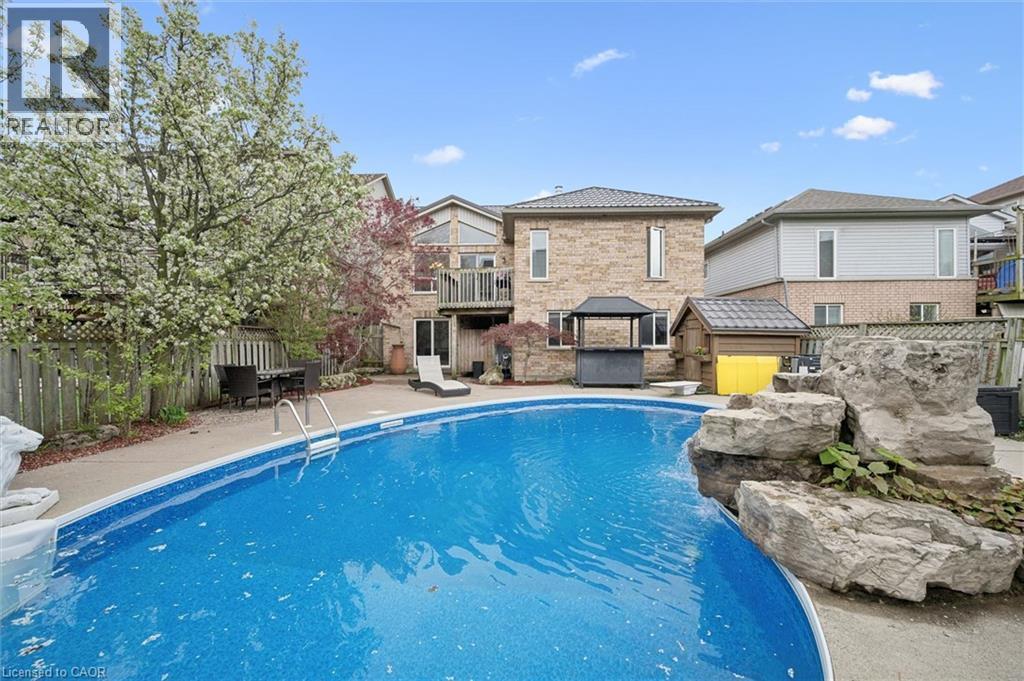
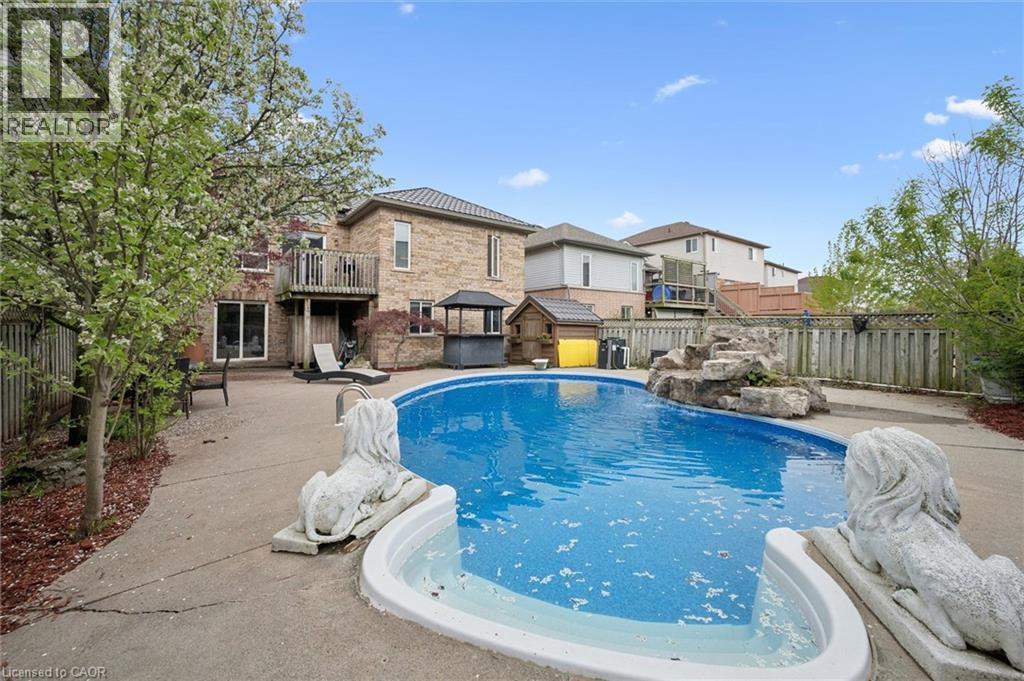
Expansive backyard featuring an inground swimming pool, surrounding concrete patio, and a rock waterfall feature - 44 Mcnichol Drive, Cambridge, ON - Outdoor With In Ground Pool With Backyard
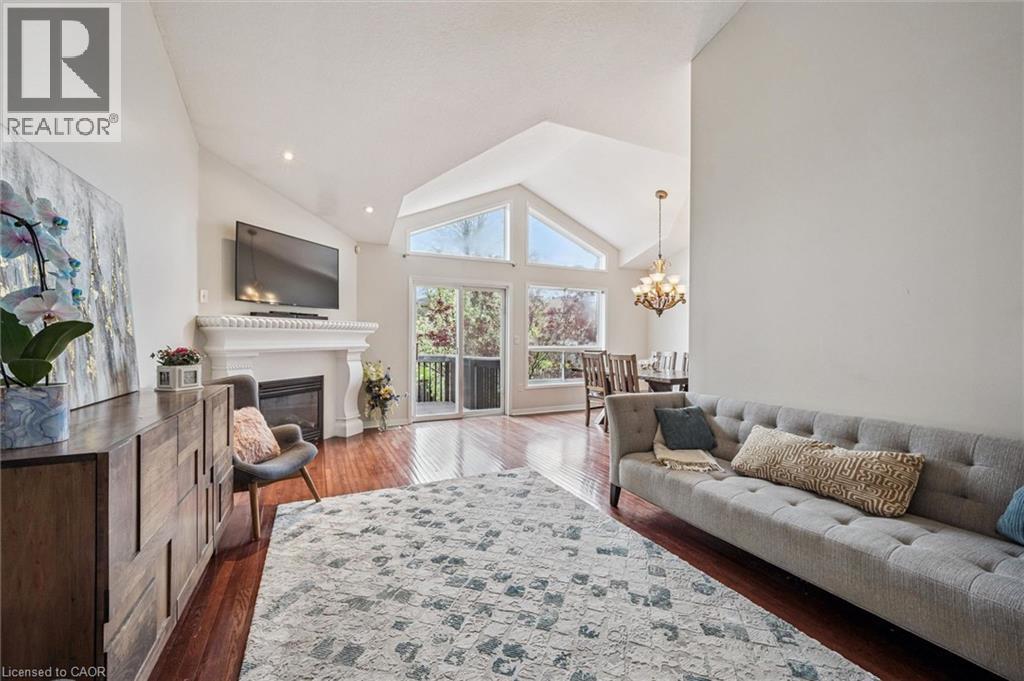
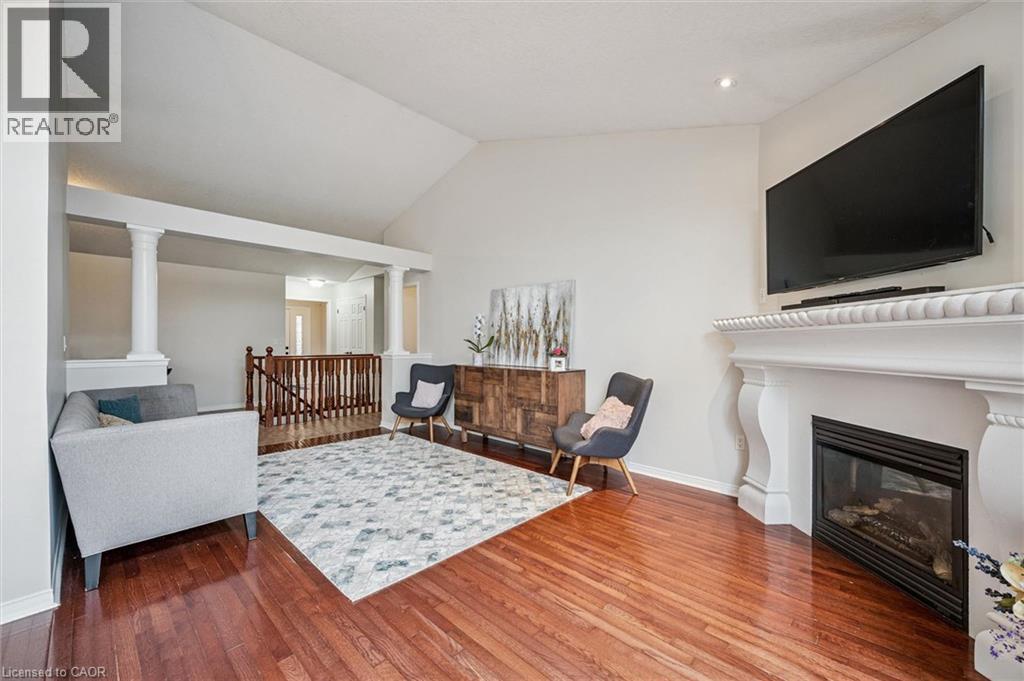
Open-concept living space featuring hard wood flooring, a fireplace and a vaulted ceiling with recessed lighting - 44 Mcnichol Drive, Cambridge, ON - Indoor Photo Showing Living Room With Fireplace
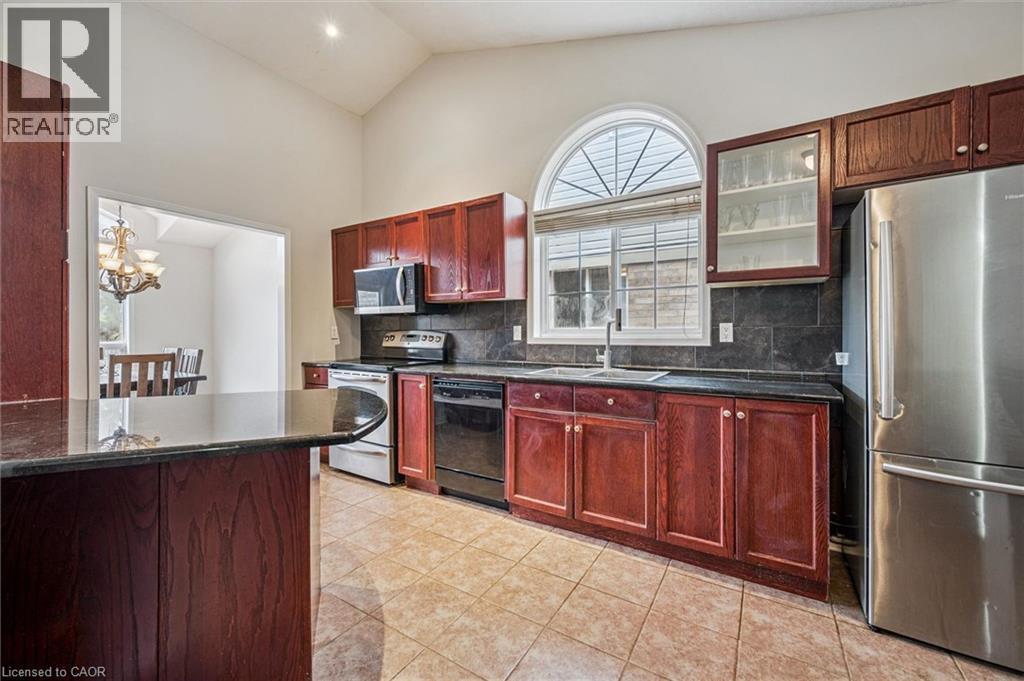
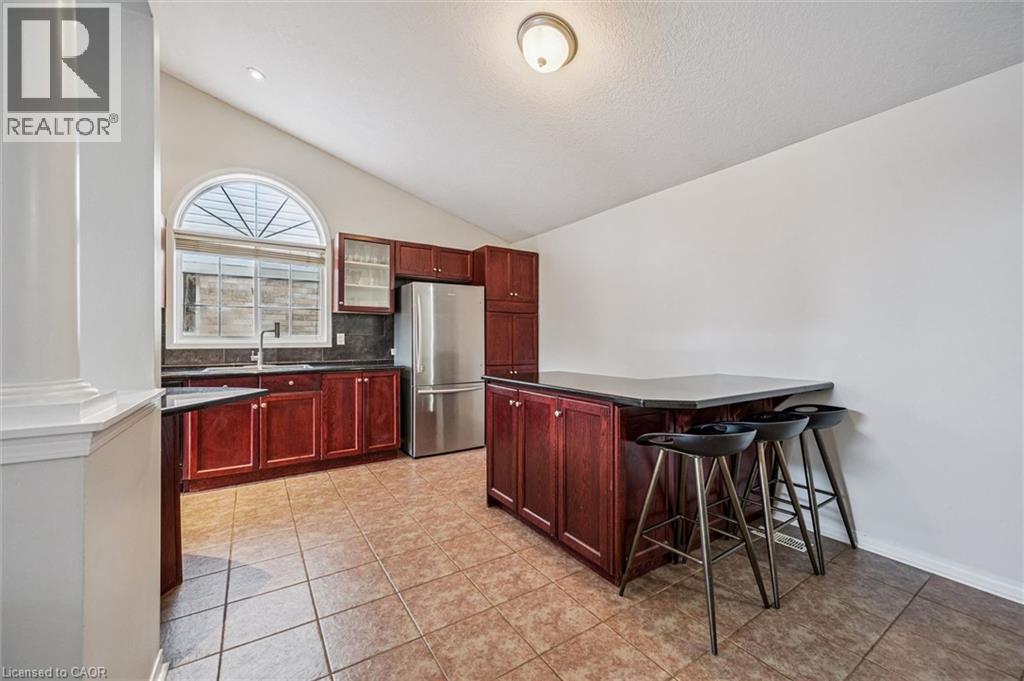
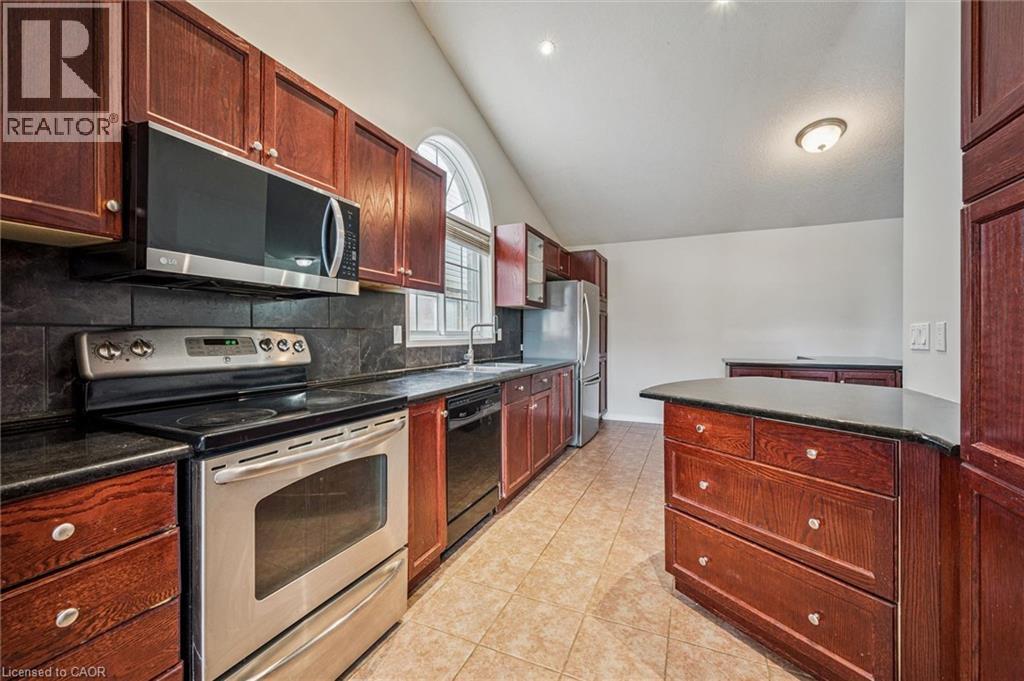
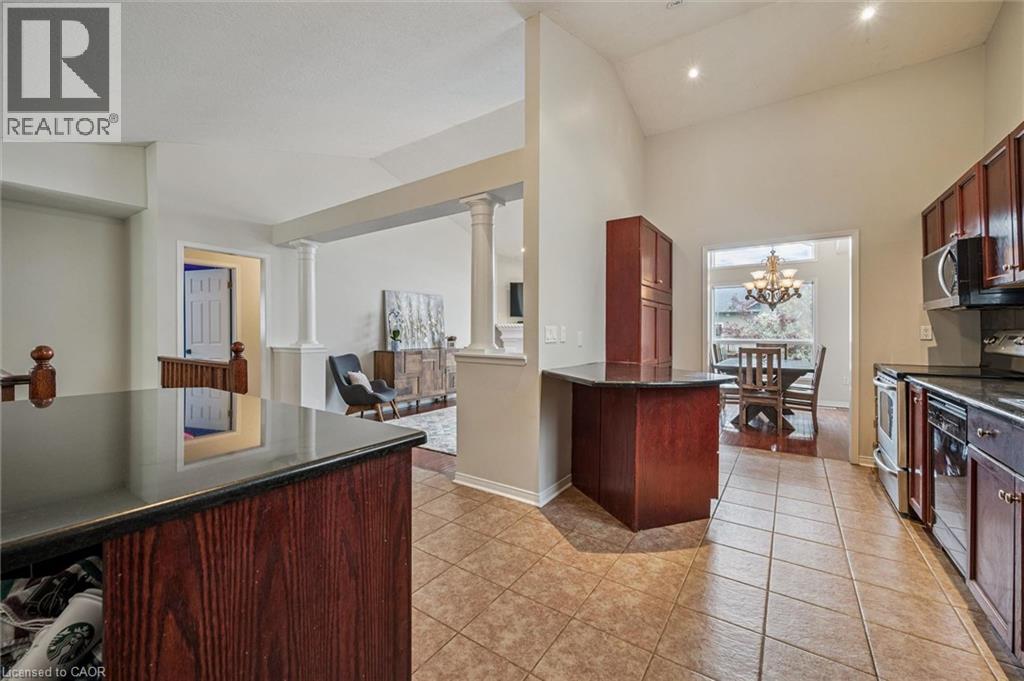
Kitchen featuring vaulted ceilings, cherry wood cabinetry, stainless steel appliances, stone countertops, and tile flooring - 44 Mcnichol Drive, Cambridge, ON - Indoor Photo Showing Kitchen
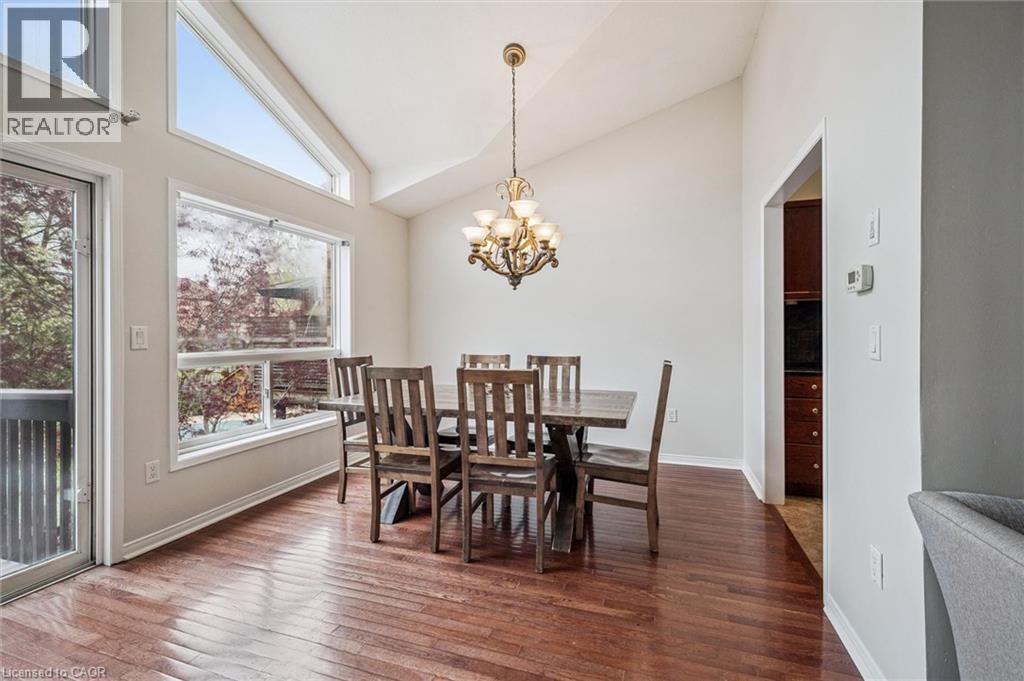
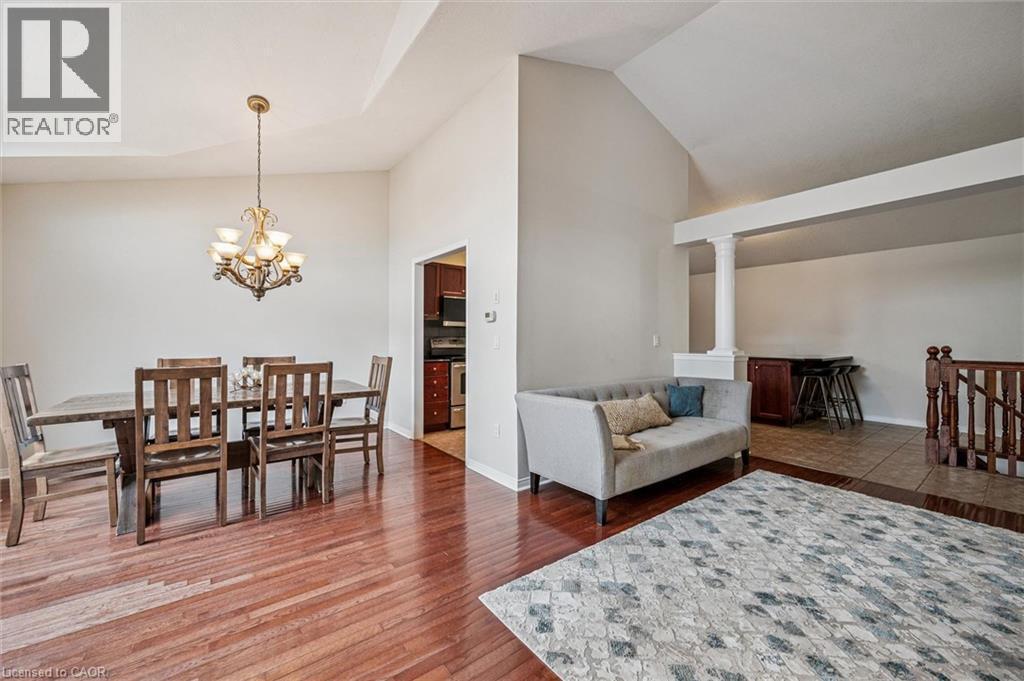
44 Mcnichol Drive, Cambridge, ON - Indoor Photo Showing Dining Room
F - 44 Mcnichol Drive, Cambridge, ON - Outdoor With Exterior
44 Mcnichol Drive, Cambridge, ON - Indoor Photo Showing Other Room
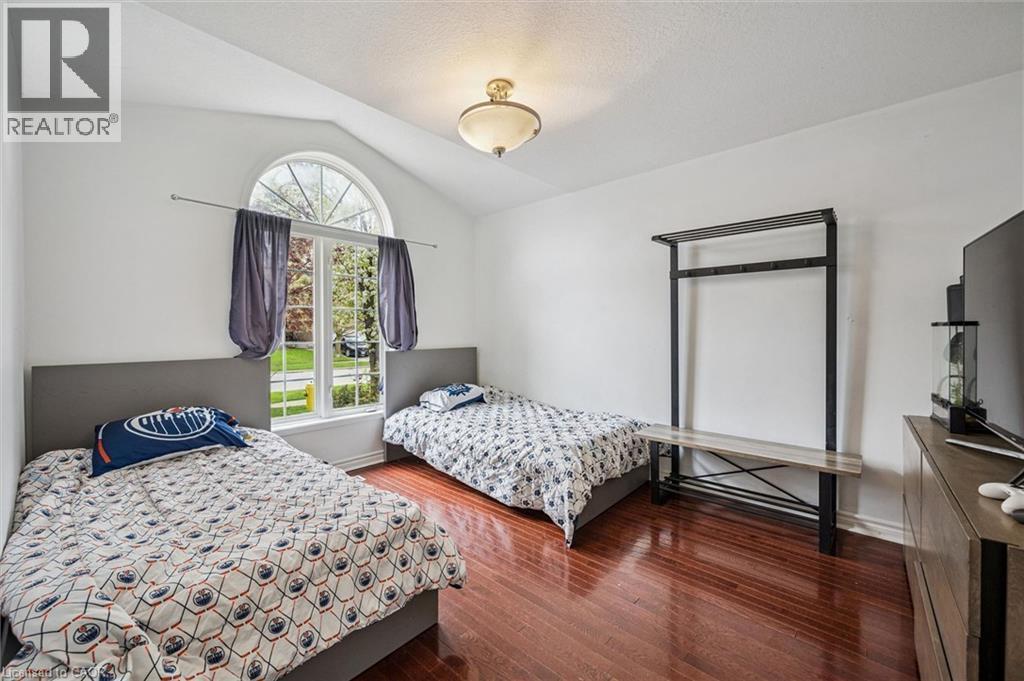
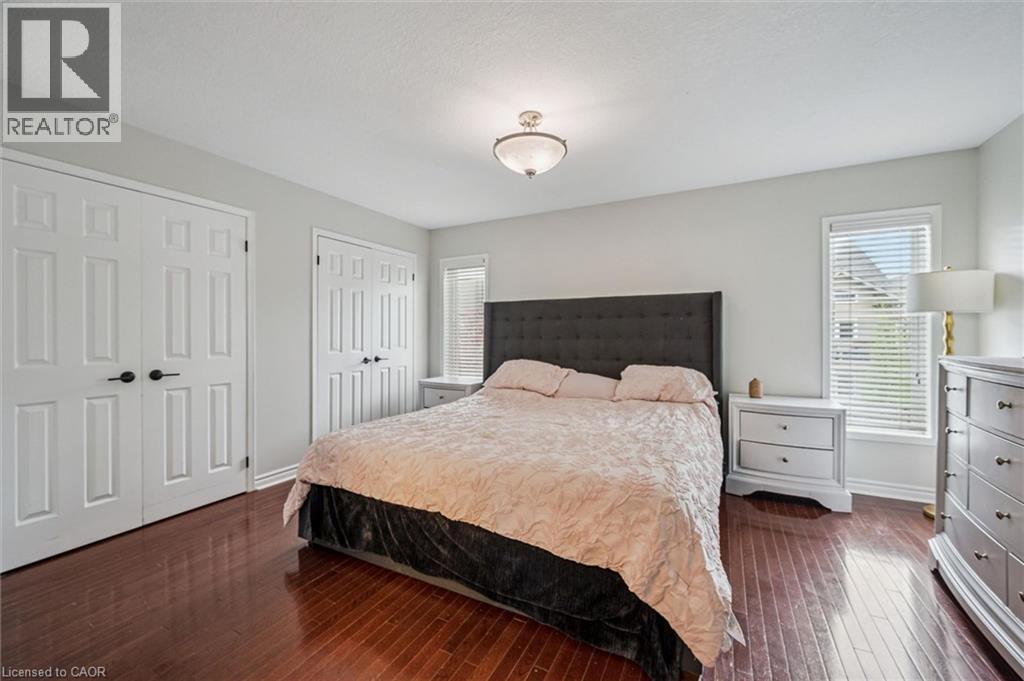
Vaulted ceiling - 44 Mcnichol Drive, Cambridge, ON - Indoor Photo Showing Bedroom
44 Mcnichol Drive, Cambridge, ON - Indoor Photo Showing Kitchen
44 Mcnichol Drive, Cambridge, ON - Indoor
Vaulted ceilings and open living area - 44 Mcnichol Drive, Cambridge, ON - Indoor
44 Mcnichol Drive, Cambridge, ON - Indoor Photo Showing Living Room With Fireplace
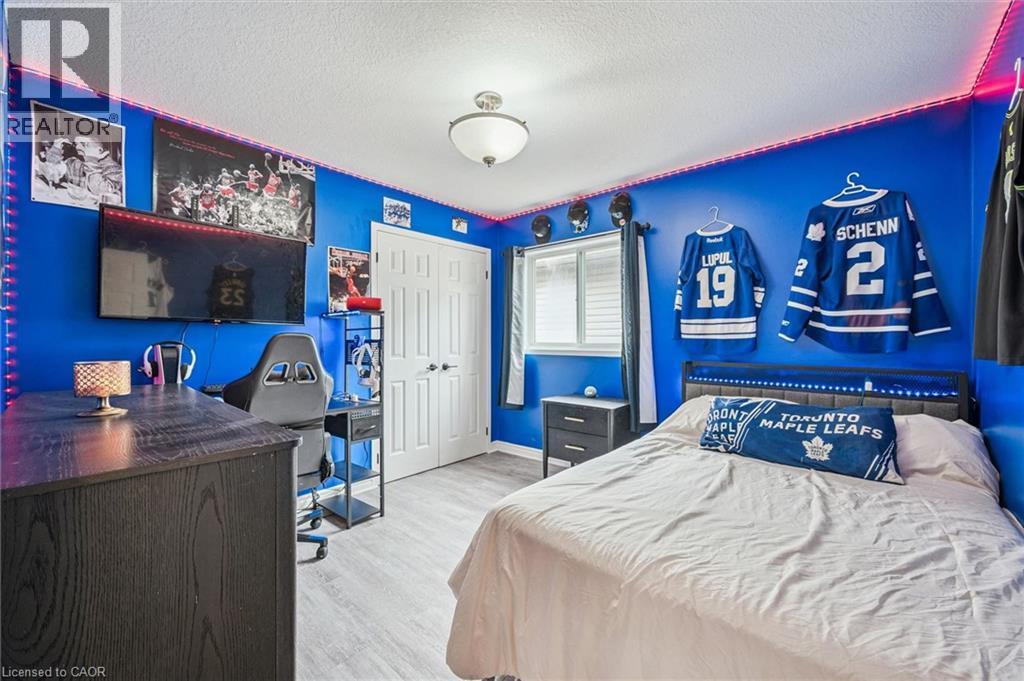
44 Mcnichol Drive, Cambridge, ON - Indoor Photo Showing Bedroom
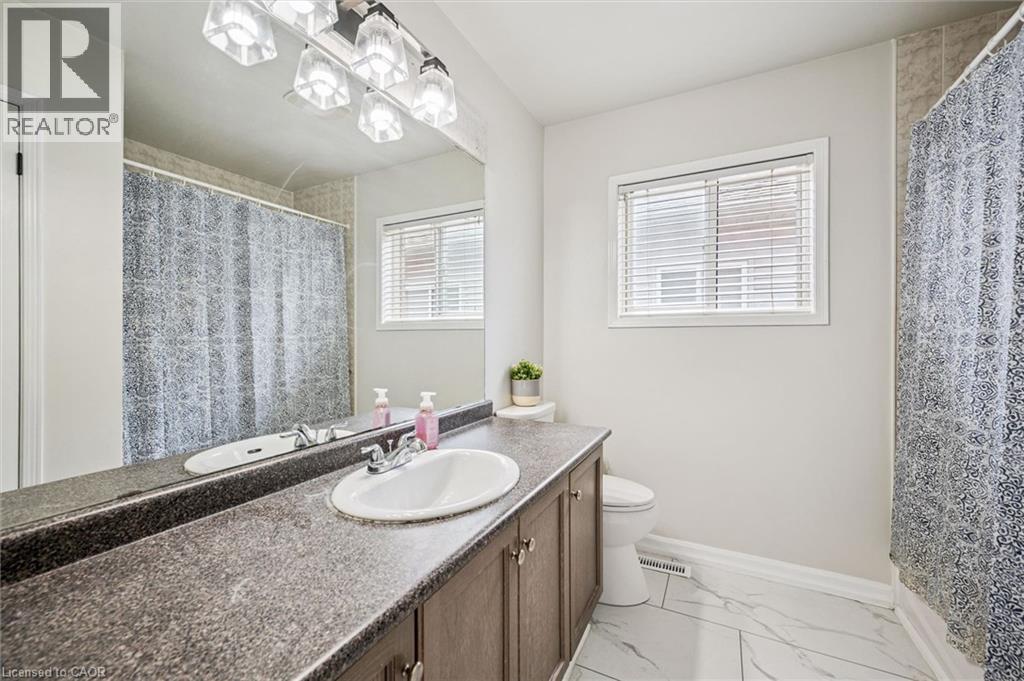
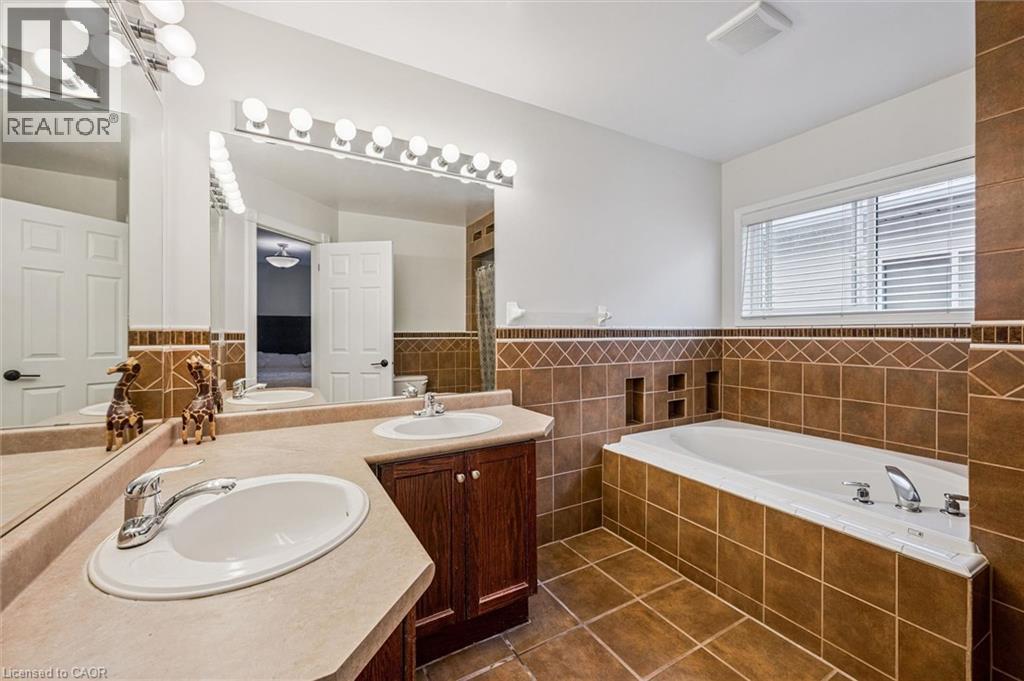
44 Mcnichol Drive, Cambridge, ON - Indoor Photo Showing Bathroom
44 Mcnichol Drive, Cambridge, ON - Indoor Photo Showing Bedroom
44 Mcnichol Drive, Cambridge, ON - Indoor Photo Showing Bathroom
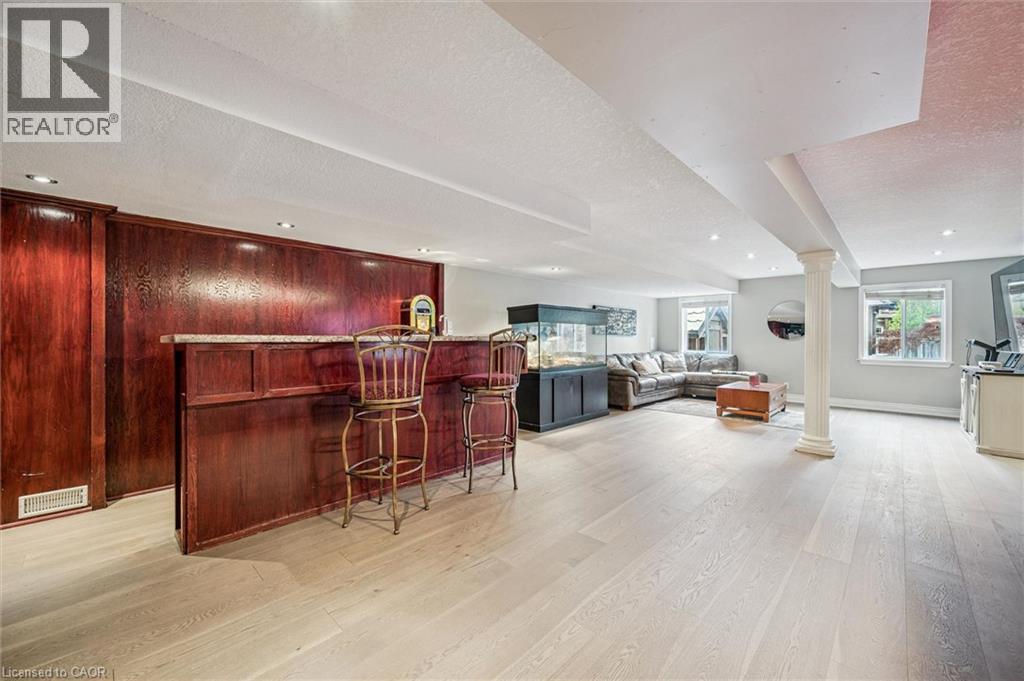
Wet Bar - 44 Mcnichol Drive, Cambridge, ON - Indoor Photo Showing Other Room
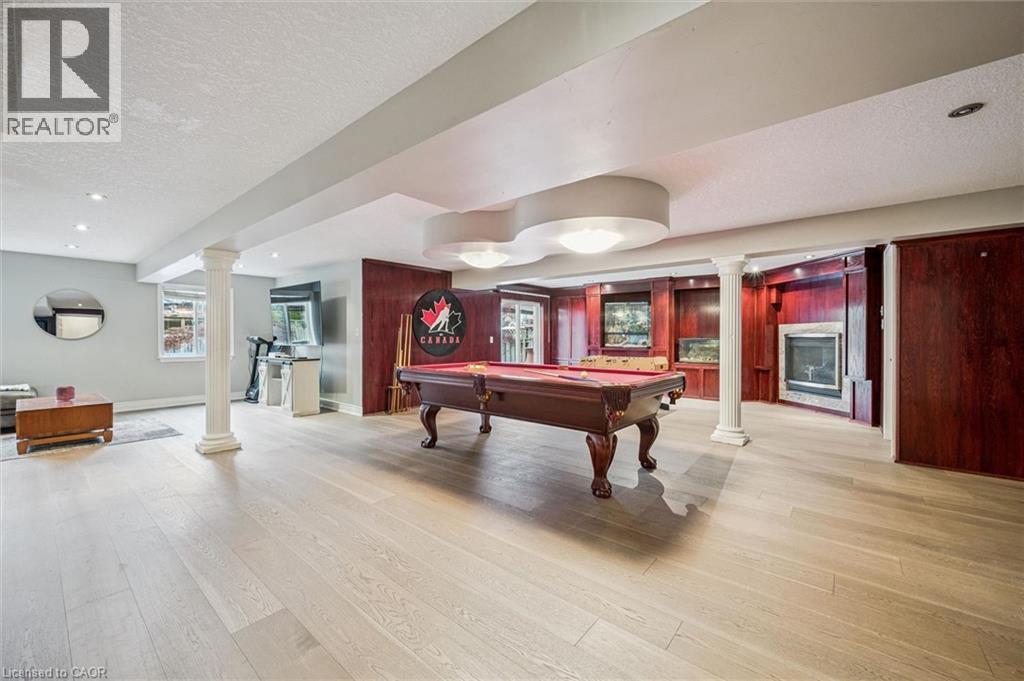
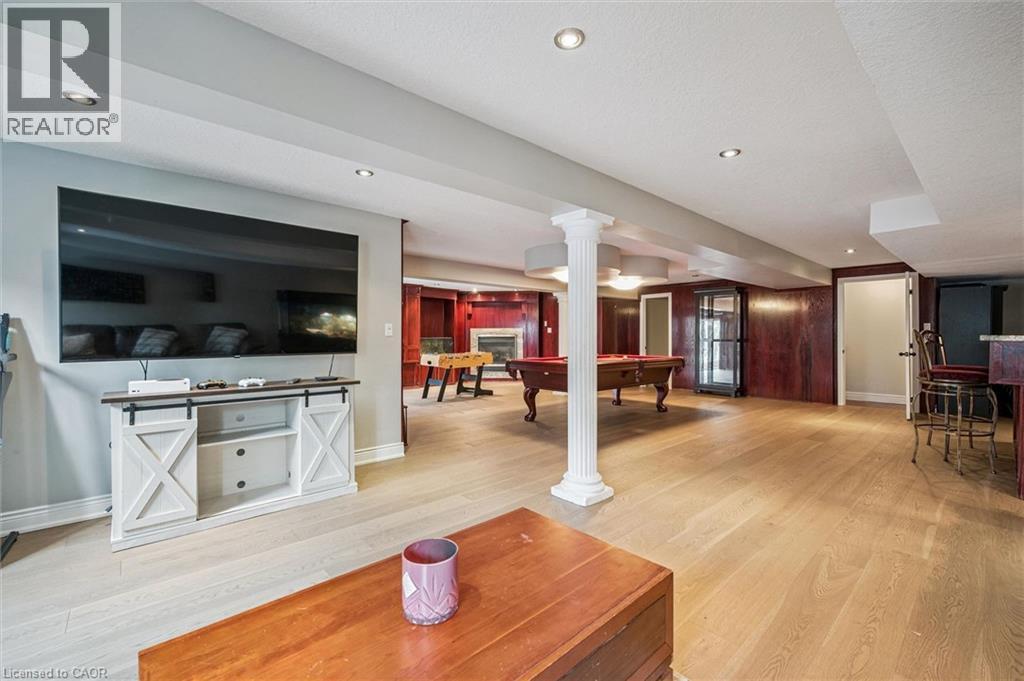
Expansive recreation room, recessed lighting, and a built-in entertainment center with a fireplace - 44 Mcnichol Drive, Cambridge, ON - Indoor Photo Showing Other Room
44 Mcnichol Drive, Cambridge, ON - Indoor
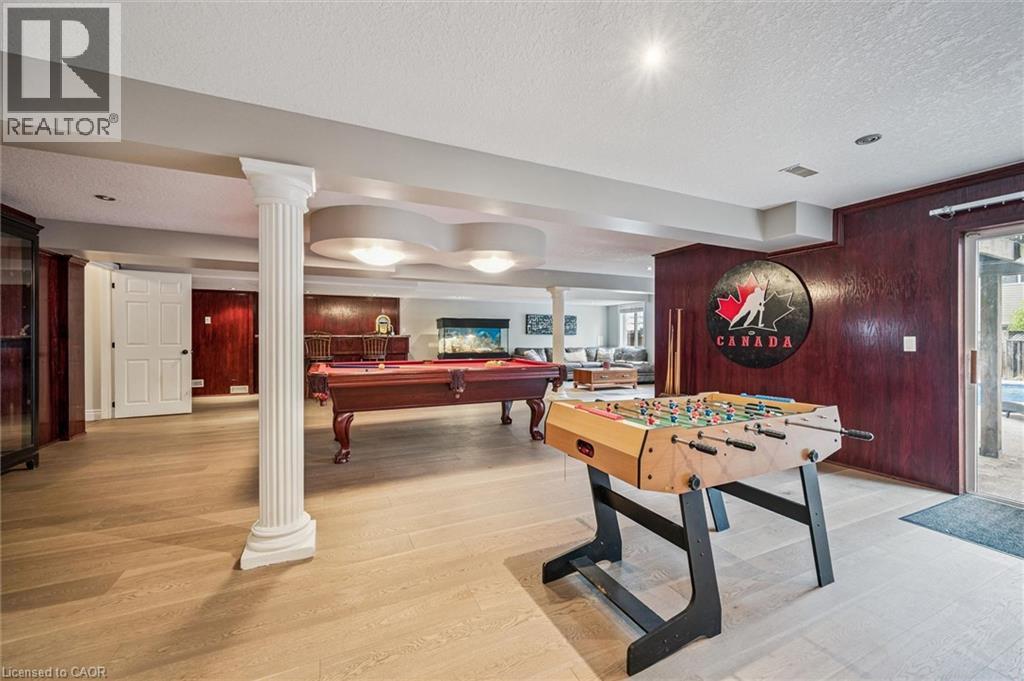
Entry Level Basement with Access to Backyard - 44 Mcnichol Drive, Cambridge, ON - Indoor Photo Showing Other Room
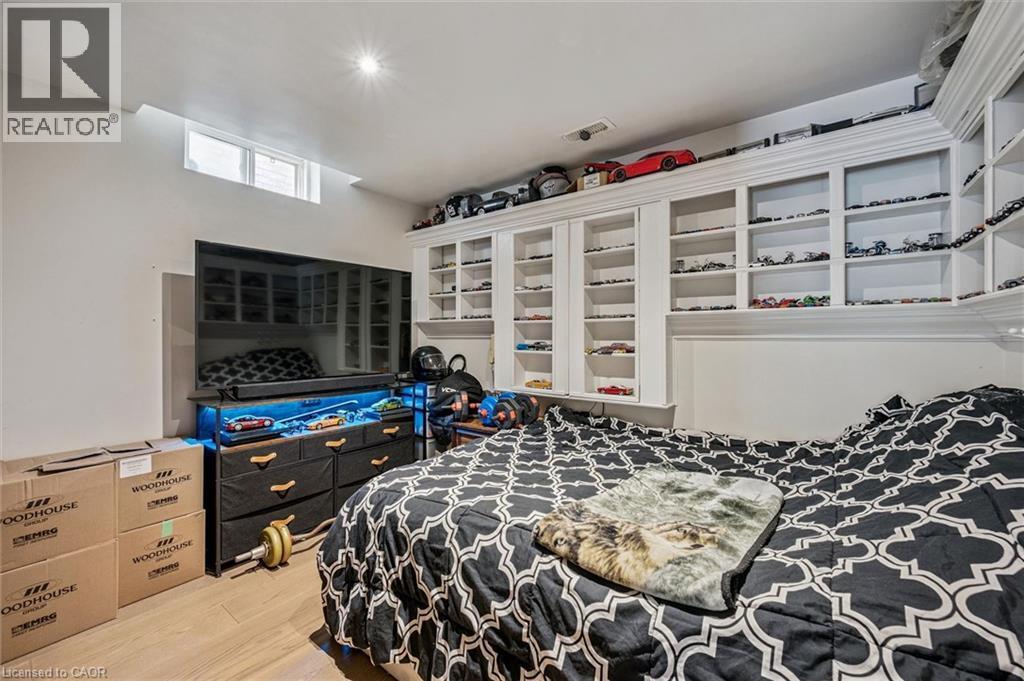
44 Mcnichol Drive, Cambridge, ON - Indoor Photo Showing Bedroom
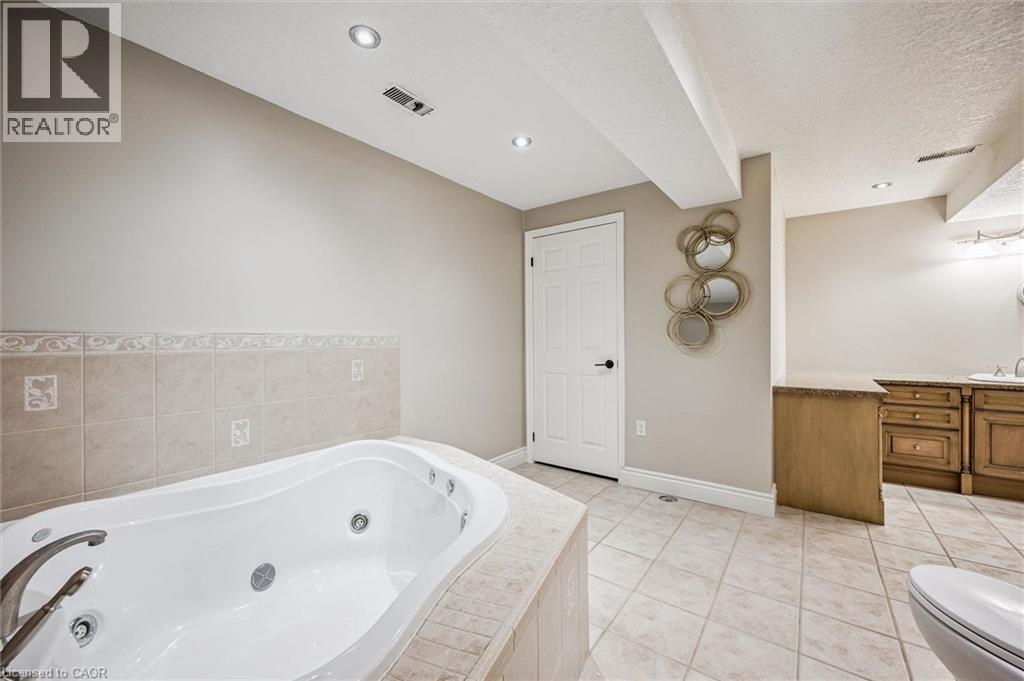
Jetted soaking tub - 44 Mcnichol Drive, Cambridge, ON - Indoor Photo Showing Bathroom
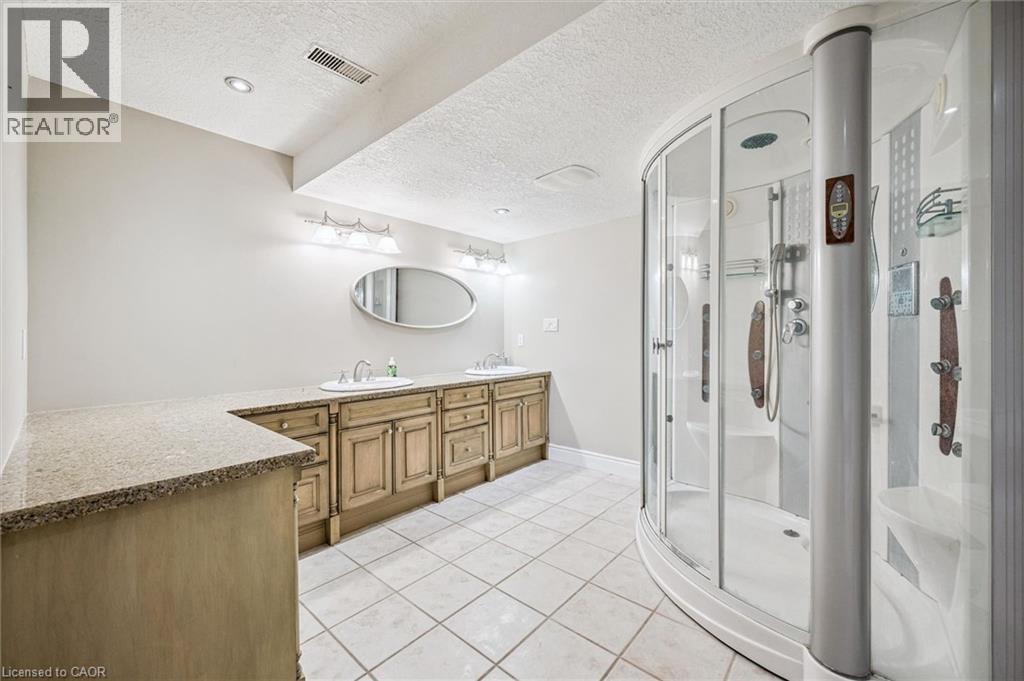
Spacious bathroom featuring a curved glass shower enclosure, dual vanity - 44 Mcnichol Drive, Cambridge, ON - Indoor Photo Showing Bathroom
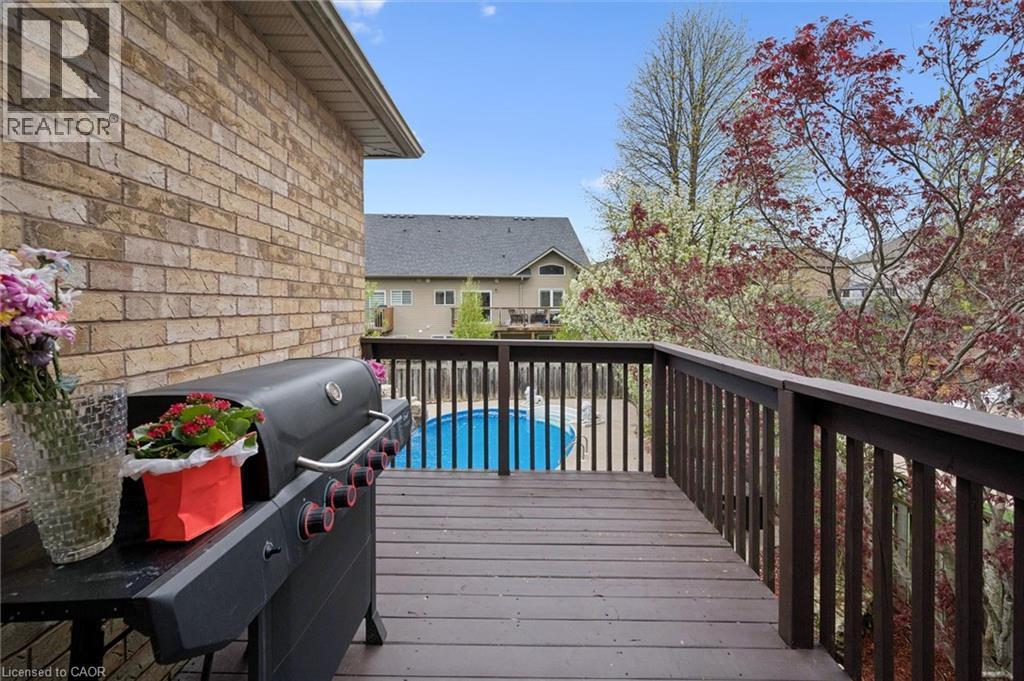
Upper Deck - 44 Mcnichol Drive, Cambridge, ON - Outdoor With Exterior
Heated Saltwater pool - 44 Mcnichol Drive, Cambridge, ON - Outdoor With In Ground Pool With Backyard
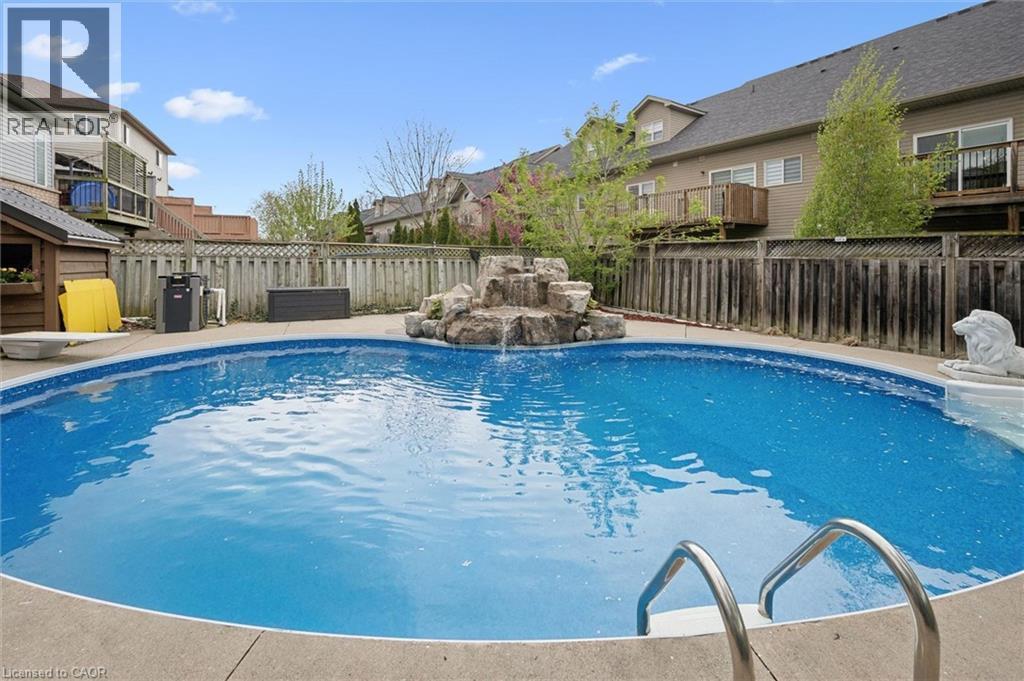
Rock Waterfall Feature - 44 Mcnichol Drive, Cambridge, ON - Outdoor With In Ground Pool
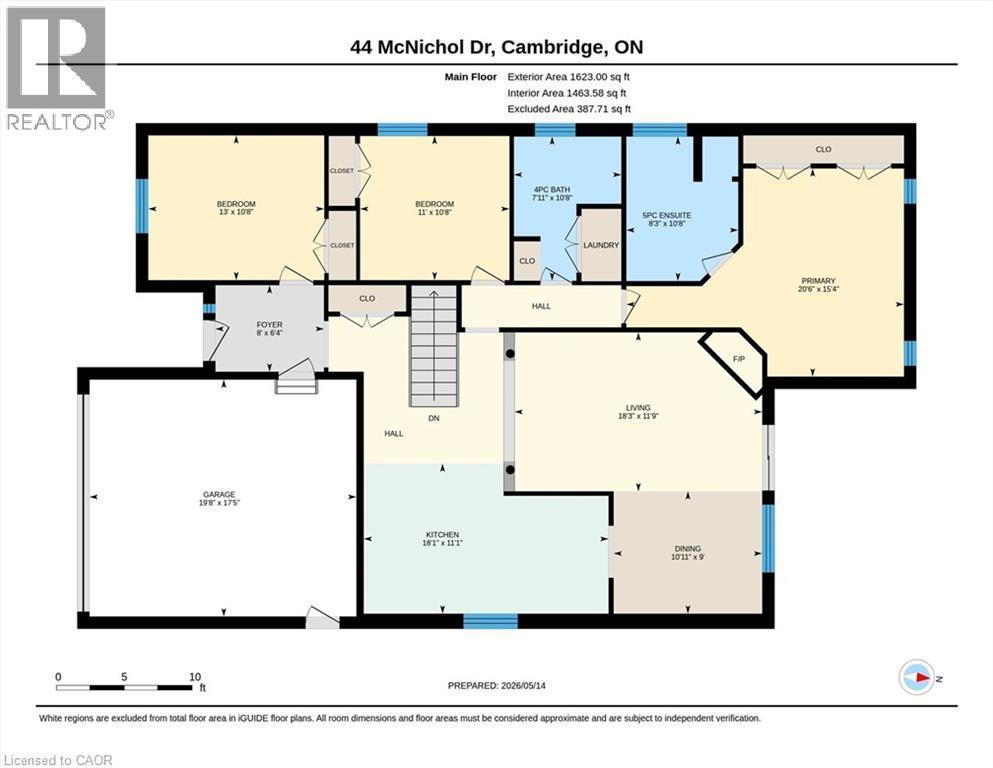
Upper - 44 Mcnichol Drive, Cambridge, ON - Other
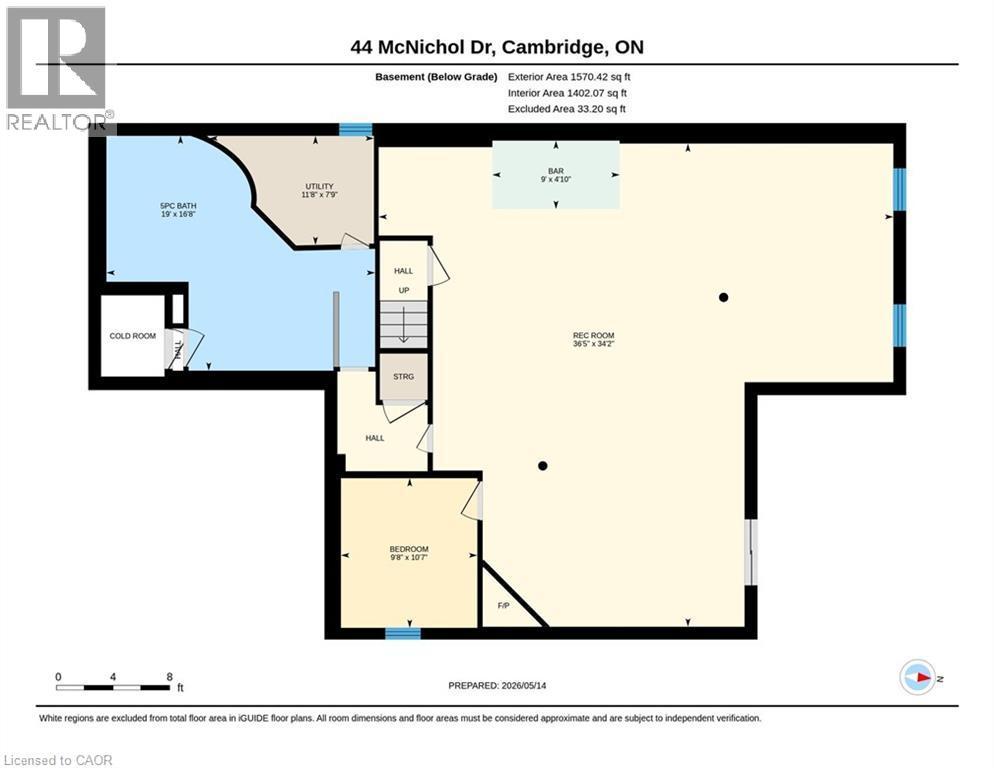
Lower - 44 Mcnichol Drive, Cambridge, ON - Other
Visite virtuelle
44 Mcnichol Drive, Cambridge, ON  - Outdoor
44 Mcnichol Drive, Cambridge, ON  - Outdoor With Facade
Expansive backyard featuring an inground swimming pool, surrounding concrete patio, and a rock waterfall feature - 44 Mcnichol Drive, Cambridge, ON  - Outdoor With In Ground Pool With Backyard
Open-concept living space featuring hard wood flooring, a fireplace and a vaulted ceiling with recessed lighting - 44 Mcnichol Drive, Cambridge, ON  - Indoor Photo Showing Living Room With Fireplace
Kitchen featuring vaulted ceilings, cherry wood cabinetry, stainless steel appliances, stone countertops, and tile flooring - 44 Mcnichol Drive, Cambridge, ON - Indoor Photo Showing Kitchen
44 Mcnichol Drive, Cambridge, ON - Indoor Photo Showing Dining Room
F - 44 Mcnichol Drive, Cambridge, ON - Outdoor With Exterior
44 Mcnichol Drive, Cambridge, ON - Indoor Photo Showing Other Room
Vaulted ceiling - 44 Mcnichol Drive, Cambridge, ON - Indoor Photo Showing Bedroom
44 Mcnichol Drive, Cambridge, ON - Indoor Photo Showing Kitchen
44 Mcnichol Drive, Cambridge, ON - Indoor
Vaulted ceilings and open living area - 44 Mcnichol Drive, Cambridge, ON - Indoor
44 Mcnichol Drive, Cambridge, ON - Indoor Photo Showing Living Room With Fireplace
44 Mcnichol Drive, Cambridge, ON - Indoor Photo Showing Bedroom
44 Mcnichol Drive, Cambridge, ON - Indoor Photo Showing Bathroom
44 Mcnichol Drive, Cambridge, ON - Indoor Photo Showing Bedroom
44 Mcnichol Drive, Cambridge, ON - Indoor Photo Showing Bathroom
Wet Bar - 44 Mcnichol Drive, Cambridge, ON - Indoor Photo Showing Other Room
Expansive recreation room, recessed lighting, and a built-in entertainment center with a fireplace - 44 Mcnichol Drive, Cambridge, ON - Indoor Photo Showing Other Room
44 Mcnichol Drive, Cambridge, ON - Indoor
Entry Level Basement with Access to Backyard - 44 Mcnichol Drive, Cambridge, ON - Indoor Photo Showing Other Room
44 Mcnichol Drive, Cambridge, ON - Indoor Photo Showing Bedroom
Jetted soaking tub - 44 Mcnichol Drive, Cambridge, ON - Indoor Photo Showing Bathroom
Spacious bathroom featuring a curved glass shower enclosure, dual vanity - 44 Mcnichol Drive, Cambridge, ON - Indoor Photo Showing Bathroom
Upper Deck - 44 Mcnichol Drive, Cambridge, ON - Outdoor With Exterior
Heated Saltwater pool - 44 Mcnichol Drive, Cambridge, ON - Outdoor With In Ground Pool With Backyard
Rock Waterfall Feature - 44 Mcnichol Drive, Cambridge, ON - Outdoor With In Ground Pool
Upper - 44 Mcnichol Drive, Cambridge, ON - Other
Lower - 44 Mcnichol Drive, Cambridge, ON - Other
  • Publicité
Êtes-vous un investisseur immobilier
44 MCNICHOL Drive, Cambridge, Ontario, N1P 1C9
874 900 $

3 Chambres

3 Salles de bain

Informations sur la propriété

Bring your design ideas and step into a resort-style lifestyle! This spacious 3-bedroom bungalow features over 1,600 sq. ft. of main-floor living space with an exceptional layout that you just don't find in newer builds. The home’s excellent structure is evident from the start, featuring a custom oversized driveway, double-car garage, and a lifetime STEEL ROOF. Inside, an expansive open-concept design is flooded with natural light from large arched windows and vaulted ceilings. The custom kitchen is a functional masterpiece with vaulted ceilings and dual islands, flowing seamlessly into a great room with a gas fireplace and great backyard views. All three main-floor bedrooms are well-proportioned, highlighted by a primary suite with His and Hers closets and an ensuite bath, in addition to a convenient main-floor laundry room. The lower level opens up to an expansive walkout basement designed for epic hosting, complete with a wet bar, a games room including a pool table, a second gas fireplace, and a private den. Rounding out this massive lower level is a large, full bathroom equipped with both a steam shower and a Jacuzzi tub—perfect for guests or relaxing after a long day. Outdoors, the backyard is a private calming vacation zone. While you plan your interior updates, you can jump right into the heated Saltwater pool this summer which includes an upgraded NEW LINER (2024) and NEW HEATER (2024). Walking distance to local schools and just 15 minutes to HWY 401, this property combines prime location, high-end structural features, and endless potential for its next family. (id:7525)

Particularités du bâtiment :

  • Style: Maison détachée
  • Type de bâtiment: Unifamiliale
  • Air climatisé: Oui
  • État du sous-sol: Aménagé
  • Fondation: Béton coulé
  • Foyer: Oui
  • Piscine: Oui
  • Revêtement extérieur: Brique
  • Stationnement: Oui
  • Surface utile: 3039 sqft
  • Type d'architecture: Maison de plain-pied
  • Type de construction: Isolée
  • Type de sous-sol: Sous-sol complet
  • Type de chauffage: Air pulsé
  • Combustible de chauffage: Gaz naturel
  • Type de climatisation: Climatisation centrale
  • Électroménagers: Aspirateur central, Lave-vaisselle, Sécheuse, Réfrigérateur, Cuisinière, Adoucisseur d'eau, Bar muni d'un évier, Machine à laver, Four à micro-ondes encastré, Couvre-fenêtre

Caractéristiques :

  • Type de possession: Tenure franche
  • Type de propriété: Unifamiliale
  • Accès: Accès routier
  • Bâti en: 2002
  • Caractéristiques: Mini-bar
  • Caractéristiques de la communauté: Centre communautaire
  • Caractéristiques du paysagement: Terrain paysager
  • Chambres : 3
  • Dimensions du terrain : 0.13 Acres
  • Irregular: Oui
  • Largeur du terrain en façade : 45 Pieds
  • Salle(s) de bains : 3
  • Services à proximité: Parc, Transport en commun, Écoles, Centres commerciaux
  • Superficie habitable (approx): 3039 Pieds carrés
  • Type de piscine: Piscine creusée
  • Zonage: R2
  • Service d'égout: Égout municipal
  • Type de stationnement: Garage attenant
  • Nbre d'espaces de stationnement: 4

Détails des pièces :

  • Autre Niveau inférieur 9'8'' x 10'7''
  • Salle de bains Niveau inférieur 19'0'' x 16'8''
  • Salle de divertissement Niveau inférieur 36'5'' x 34'2''
  • Chambre Niveau rez-de-chaussée 11'0'' x 10'8''
  • Chambre Niveau rez-de-chaussée 13'0'' x 10'8''
  • Salle de bains Niveau rez-de-chaussée 10'8'' x 8'3''
  • Chambre principale Niveau rez-de-chaussée 15'4'' x 20'6''
  • Salle de bains Niveau rez-de-chaussée 10'7'' x 7'11''
  • Salle à dîner Niveau rez-de-chaussée 10'11'' x 9'0''
  • Salon Niveau rez-de-chaussée 18'3'' x 11'9''
  • Cuisine Niveau rez-de-chaussée 18'1'' x 11'1''

REALTOR.ca  

L’accès aux données vendues sur ce site Web ne peut être utilisé que par les consommateurs qui ont un intérêt authentique dans l’achat, la vente ou la location d’un bien immobilier résidentiel.

Ventes/Historique de prix

Se connecter ou créer un compte pour voir les inscriptions vendues et les historiques d'inscriptions

ÉvaluationExpressMC Powered by RPS
Vous songez à vendre?

Commencez par découvrir ce que votre maison pourrait valoir sur le marché actuel.

Emplacement de 44 MCNICHOL Drive, Cambridge, Ontario, N1P 1C9

Données démographiques de 44 MCNICHOL Drive, Cambridge, Ontario, N1P 1C9

Étape de vie

Parents plus âgés, enfants plus jeunes

Type d'emploi

Mixte

Revenu moyen du ménage

140 795.47 $

Nombre moyen d'enfants

1.91

Population à domicile

Structure à domicile

Âge de la population

Éducation

Niveau d'éducation

No certificate/diploma/degree

20.4 %

Diplôme d'études secondaires ou équivalent

30.2 %

Certificat ou diplôme d'apprentissage ou d'une école de métiers

5.9 %

Diplôme d'études collégiales ou d'études postsecondaires (non universitaires)

22.99 %

Certificat d'études universitaires

1.08 %

Diplômes d'études universitaires

19.43 %

Navetteur

Se rendre au travail

En auto

96.36 %

En transport en commun

0.74 %

À pied

0.74 %

À bicyclette

0.0 %

Par tout autre moyen

2.16 %

Diversité Culturelle

Connaissance des langues officielles

Langue maternelle

Données Sur Le Bâtiment

Type de bâtiment

Appartements (faible hauteur et à étages multiples)

Maisons

100.0 %

Achat ou location