Button CopyPathCircle CloseCircle Left ArrowArrow Down Icon GreyClosecirclecircleBurger

44 MCNICHOL Drive, Cambridge, Ontario, N1P 1C9

MLS® # 40836638
House For Sale In Branchton Park, Cambridge, Ontario
$874,900 QuickQuoteTM: Not Available

3 Beds

3 Baths

44 Mcnichol Drive, Cambridge, ON - Outdoor
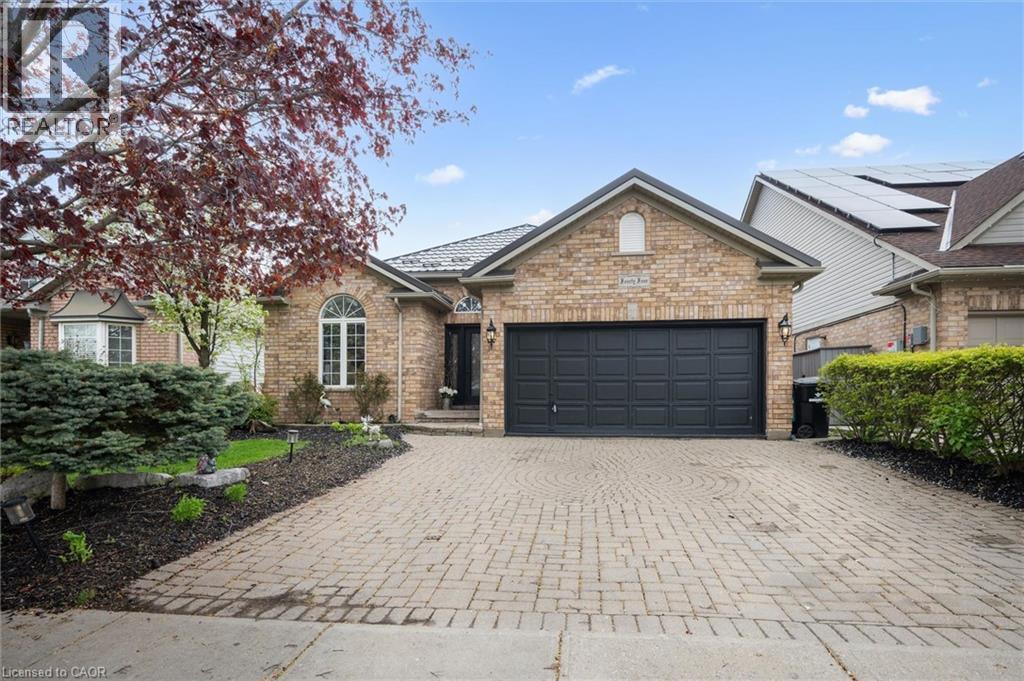
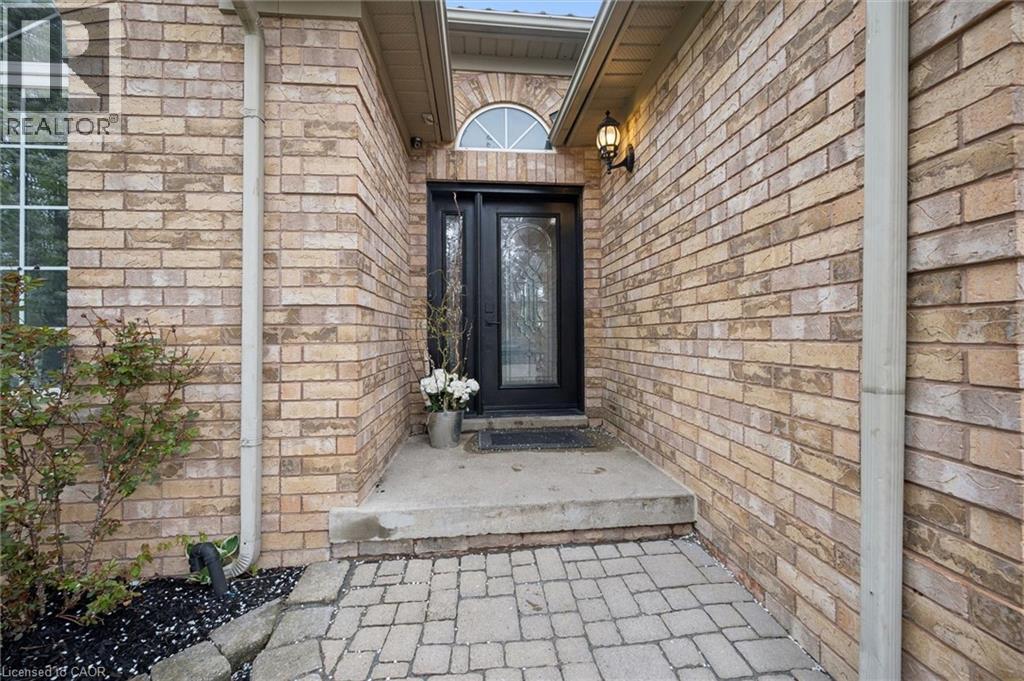
44 Mcnichol Drive, Cambridge, ON - Outdoor With Facade
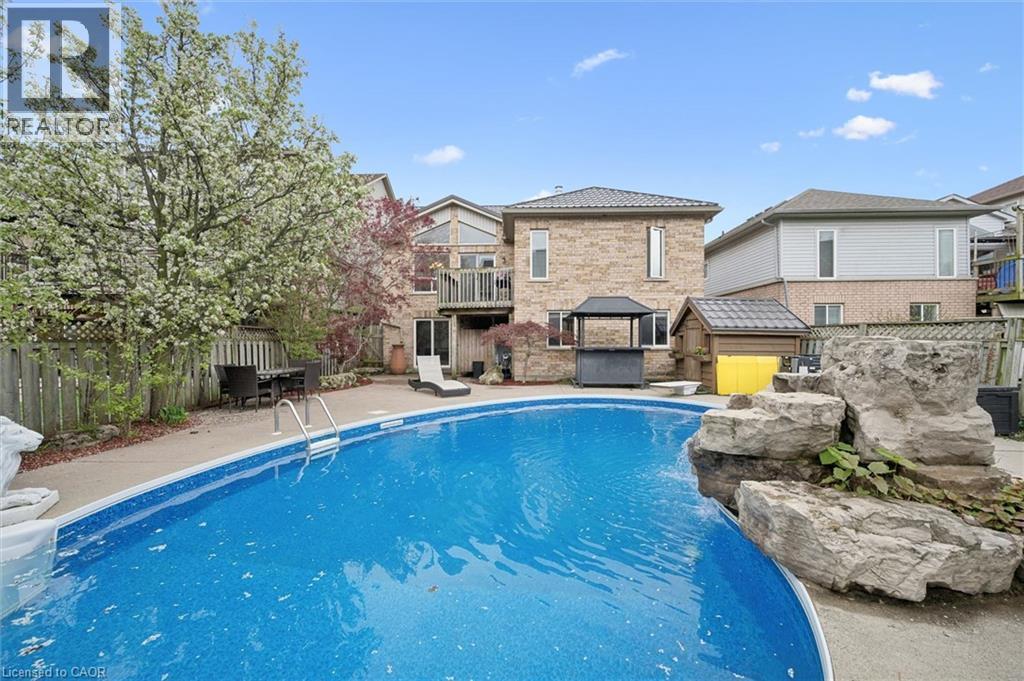
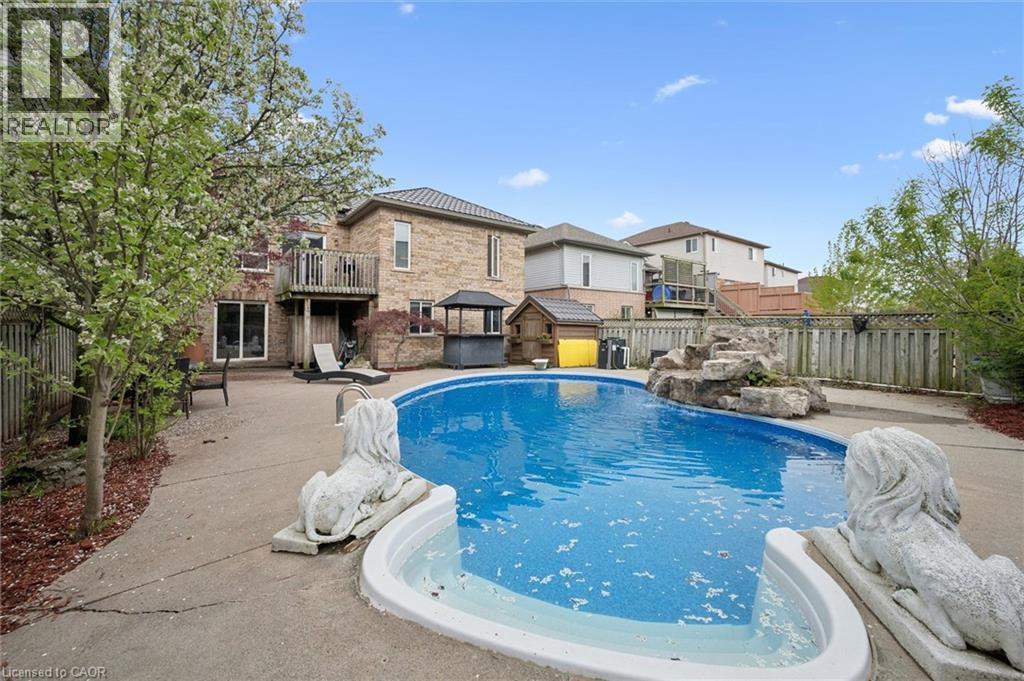
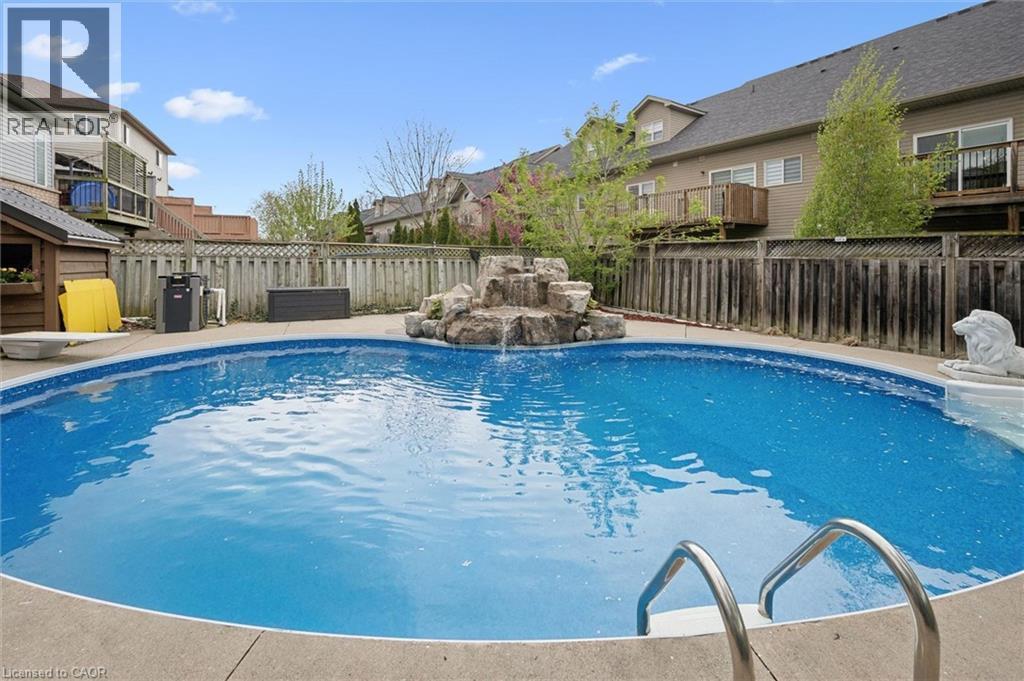
Expansive backyard featuring an inground swimming pool, surrounding concrete patio, and a rock waterfall feature - 44 Mcnichol Drive, Cambridge, ON - Outdoor With In Ground Pool With Backyard
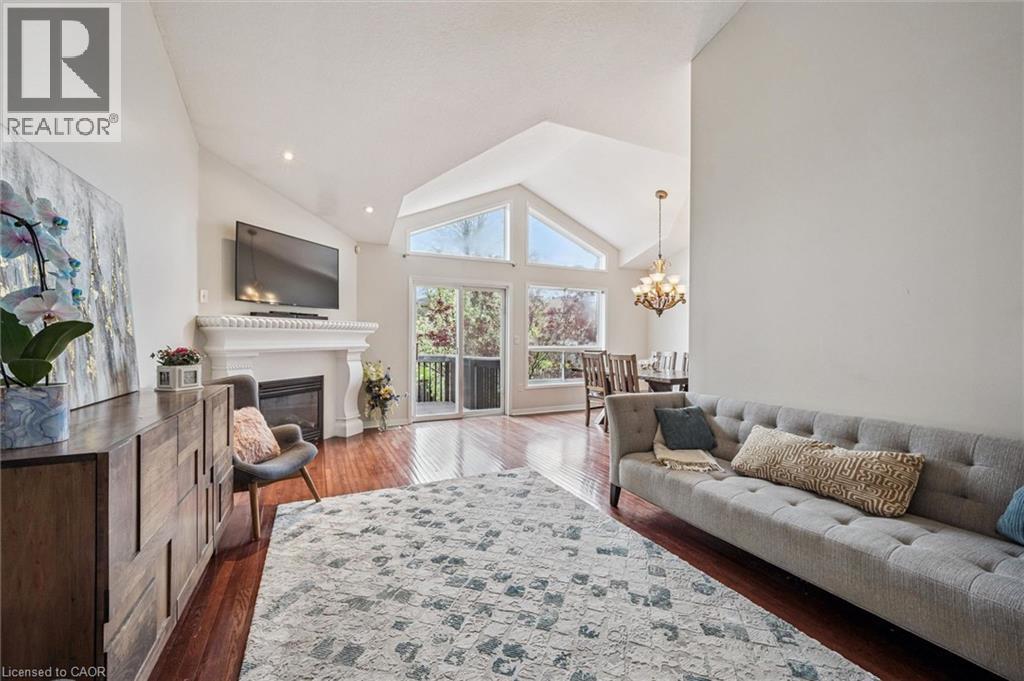
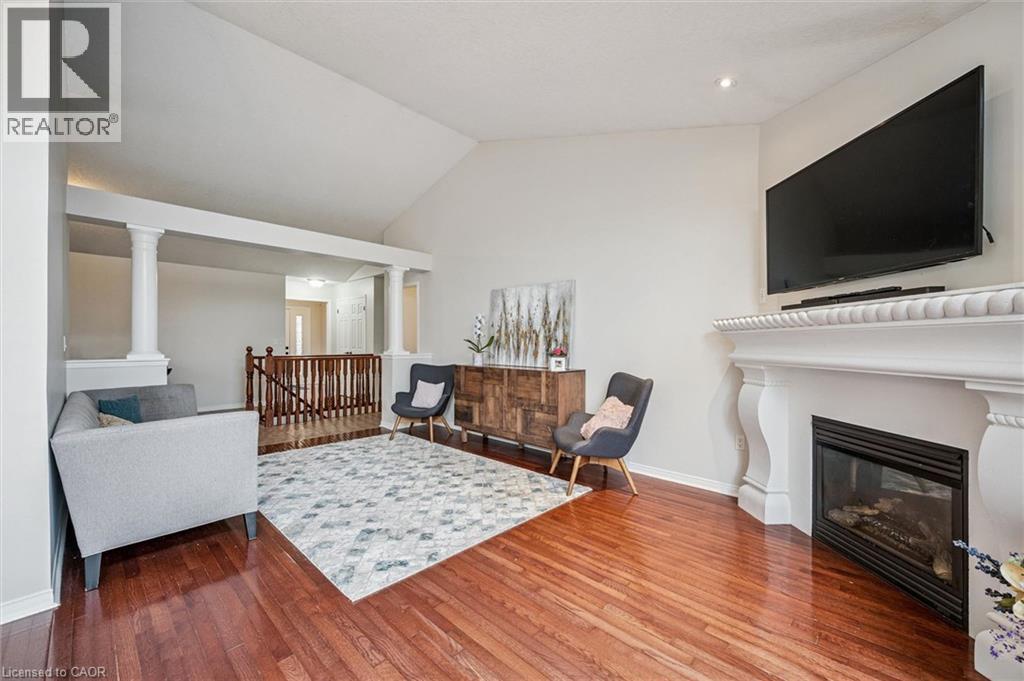
Open-concept living space featuring hard wood flooring, a fireplace and a vaulted ceiling with recessed lighting - 44 Mcnichol Drive, Cambridge, ON - Indoor Photo Showing Living Room With Fireplace
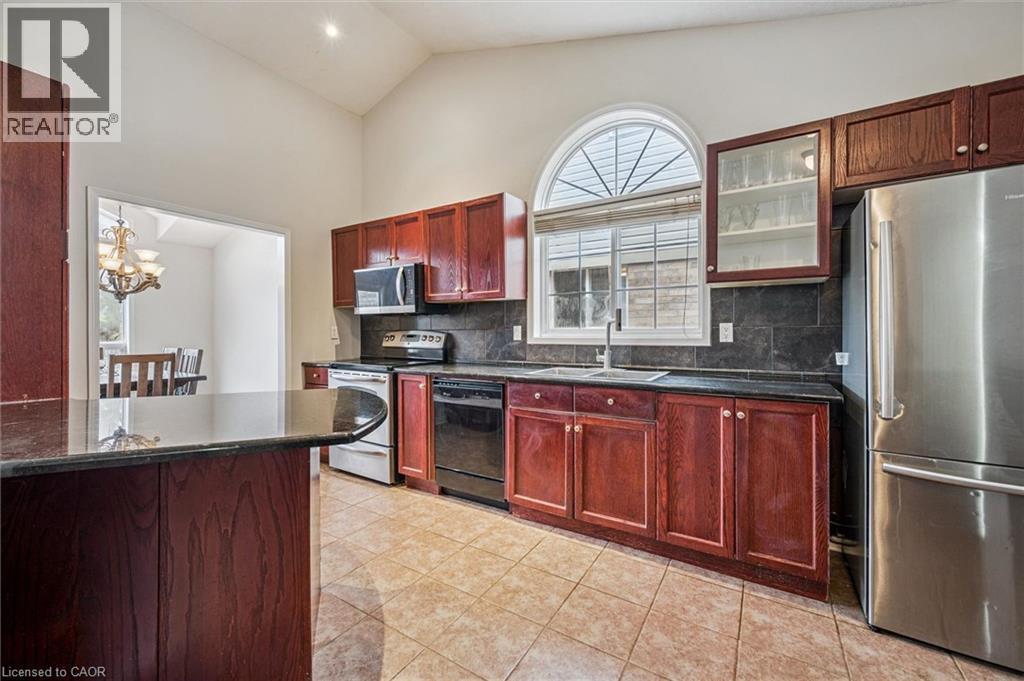
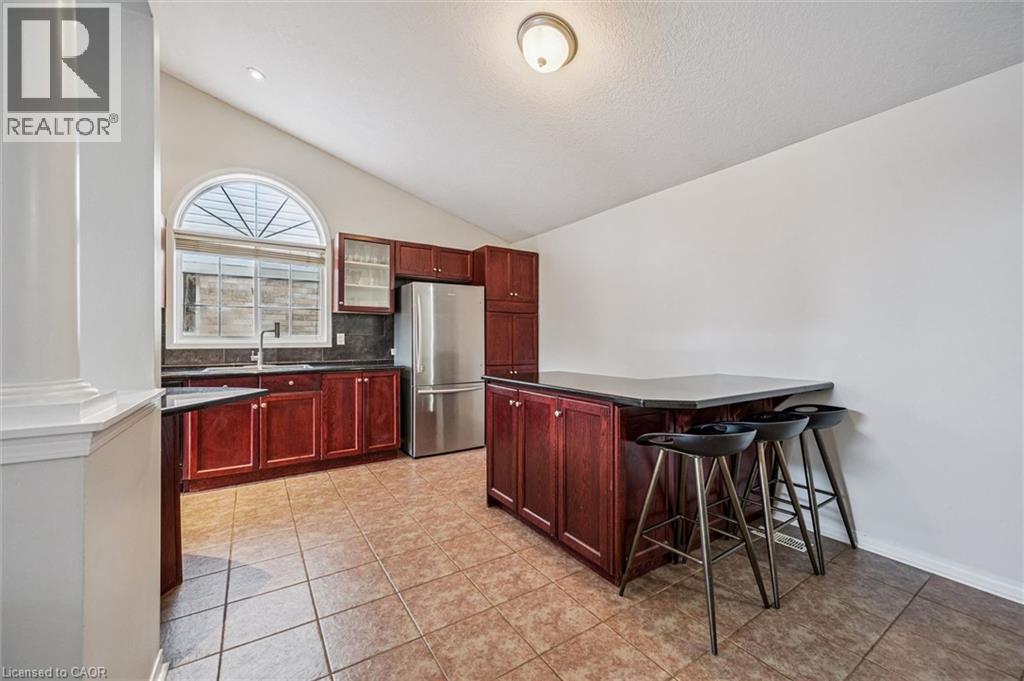
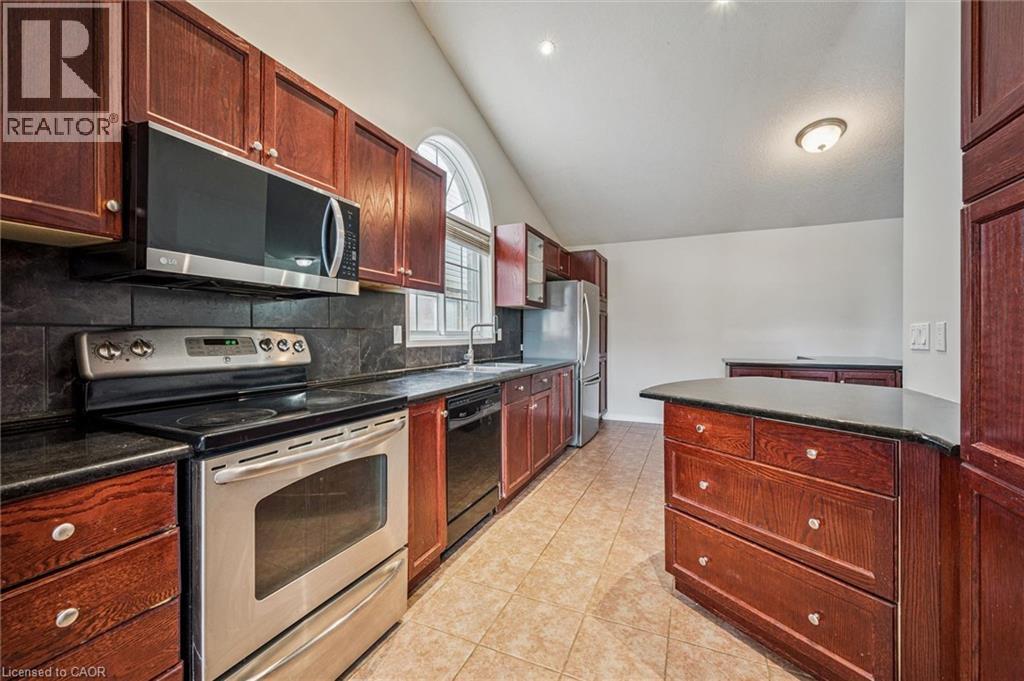
Kitchen featuring vaulted ceilings, cherry wood cabinetry, stainless steel appliances, stone countertops, and tile flooring - 44 Mcnichol Drive, Cambridge, ON - Indoor Photo Showing Kitchen
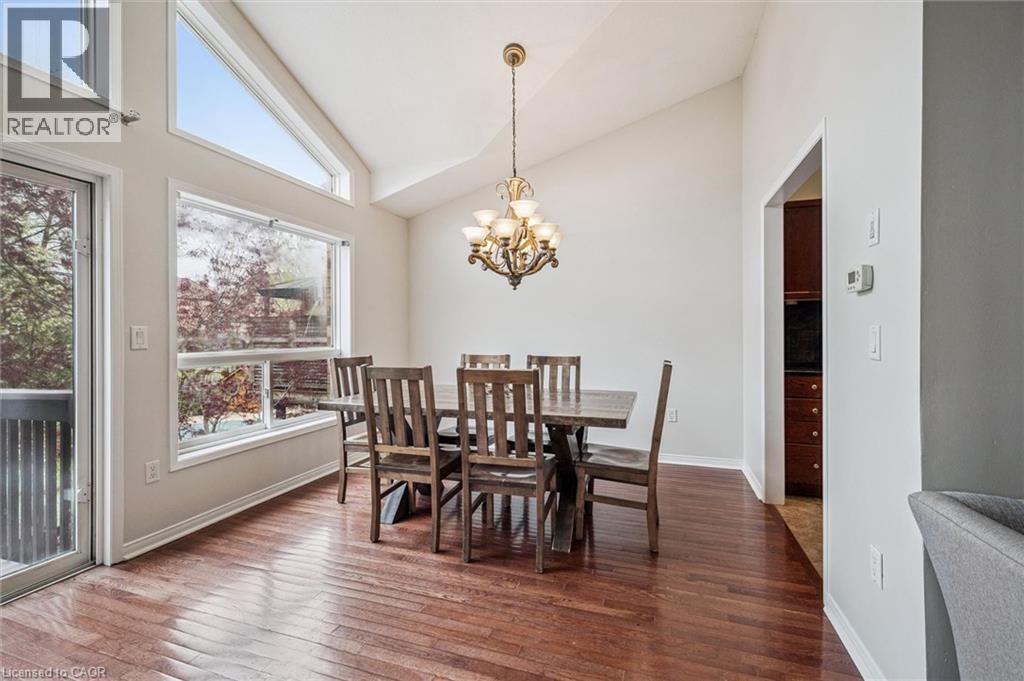
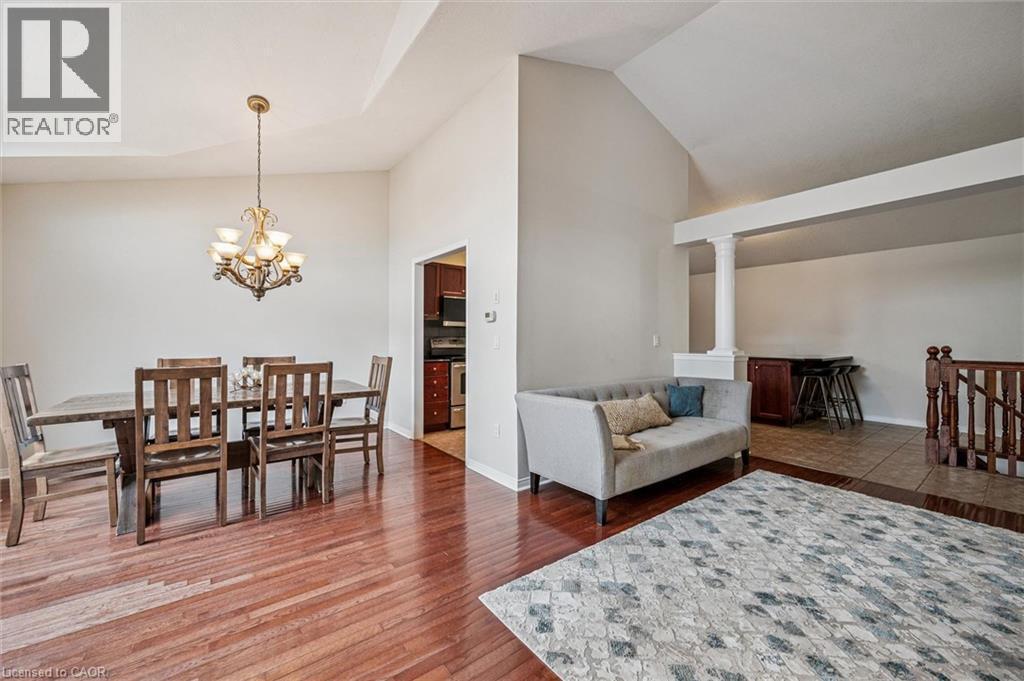
44 Mcnichol Drive, Cambridge, ON - Indoor Photo Showing Dining Room
F - 44 Mcnichol Drive, Cambridge, ON - Outdoor With Exterior
44 Mcnichol Drive, Cambridge, ON - Indoor Photo Showing Other Room
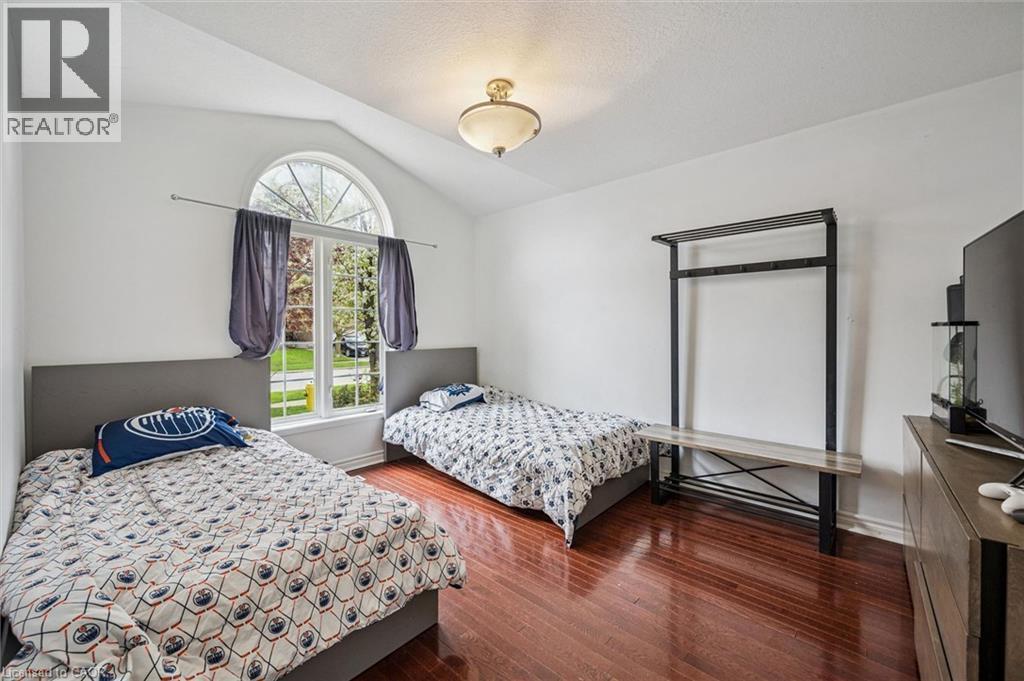
Vaulted ceiling - 44 Mcnichol Drive, Cambridge, ON - Indoor Photo Showing Bedroom
44 Mcnichol Drive, Cambridge, ON - Indoor Photo Showing Kitchen
44 Mcnichol Drive, Cambridge, ON - Indoor
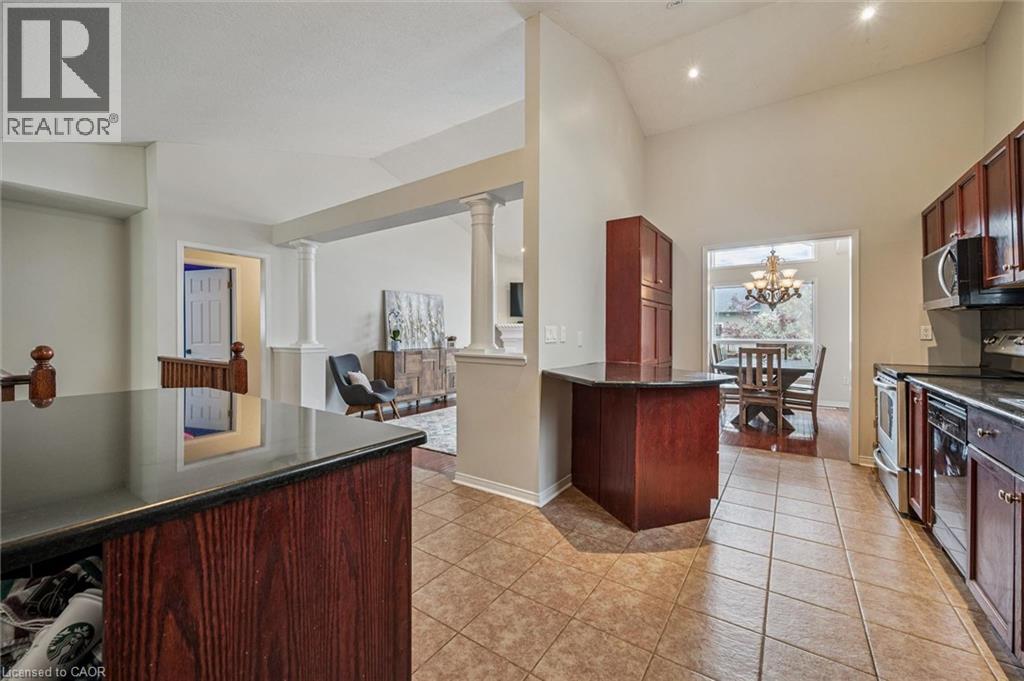
Vaulted ceilings and open living area - 44 Mcnichol Drive, Cambridge, ON - Indoor
44 Mcnichol Drive, Cambridge, ON - Indoor Photo Showing Living Room With Fireplace
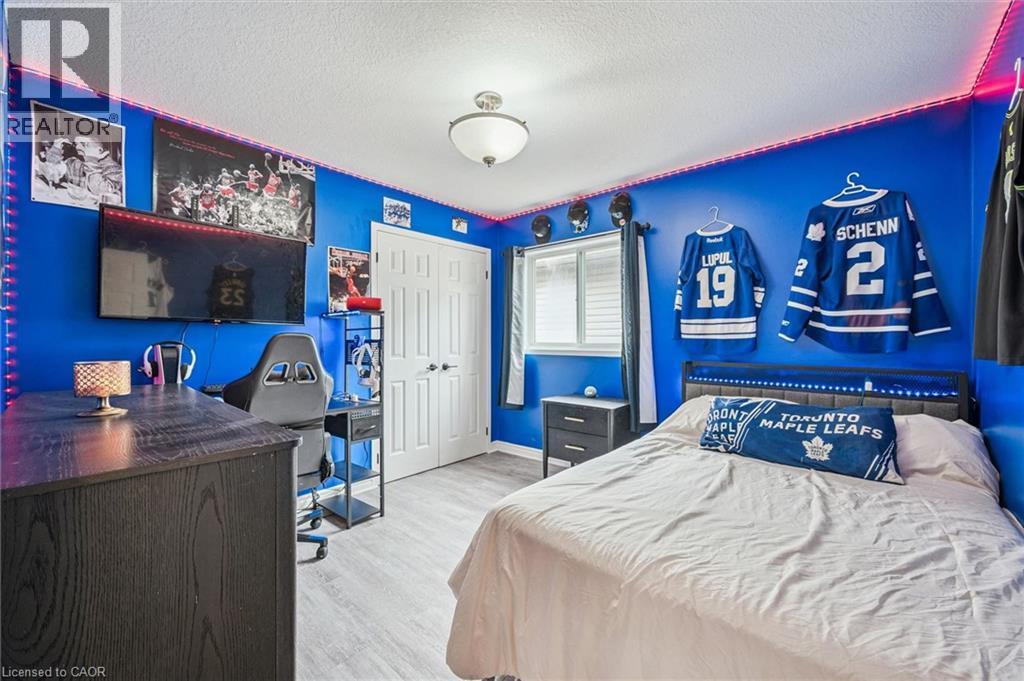
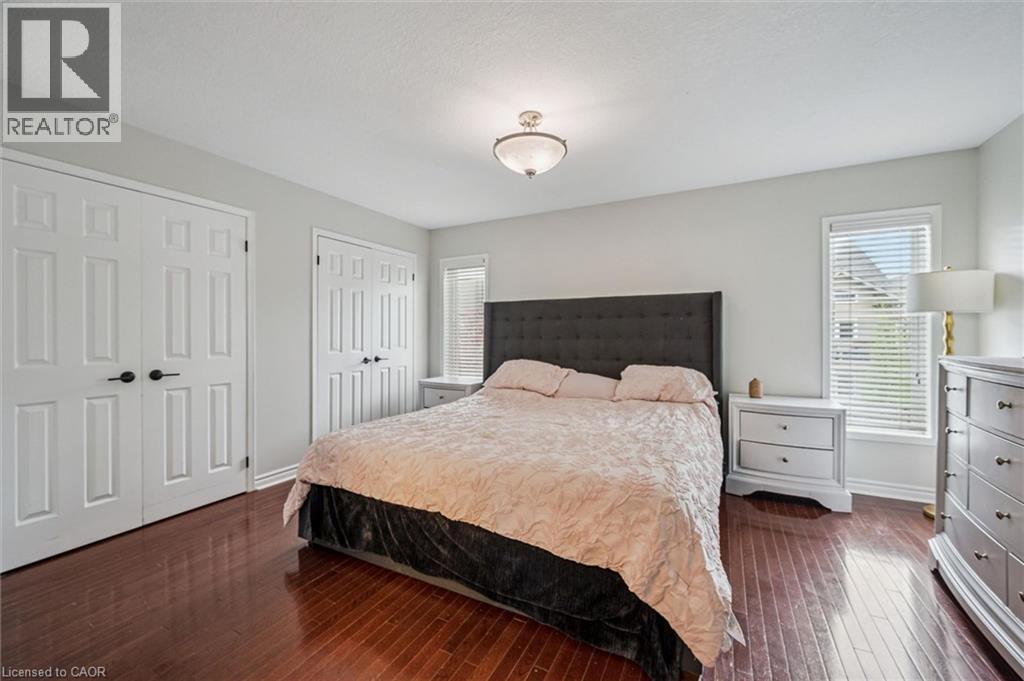
44 Mcnichol Drive, Cambridge, ON - Indoor Photo Showing Bedroom
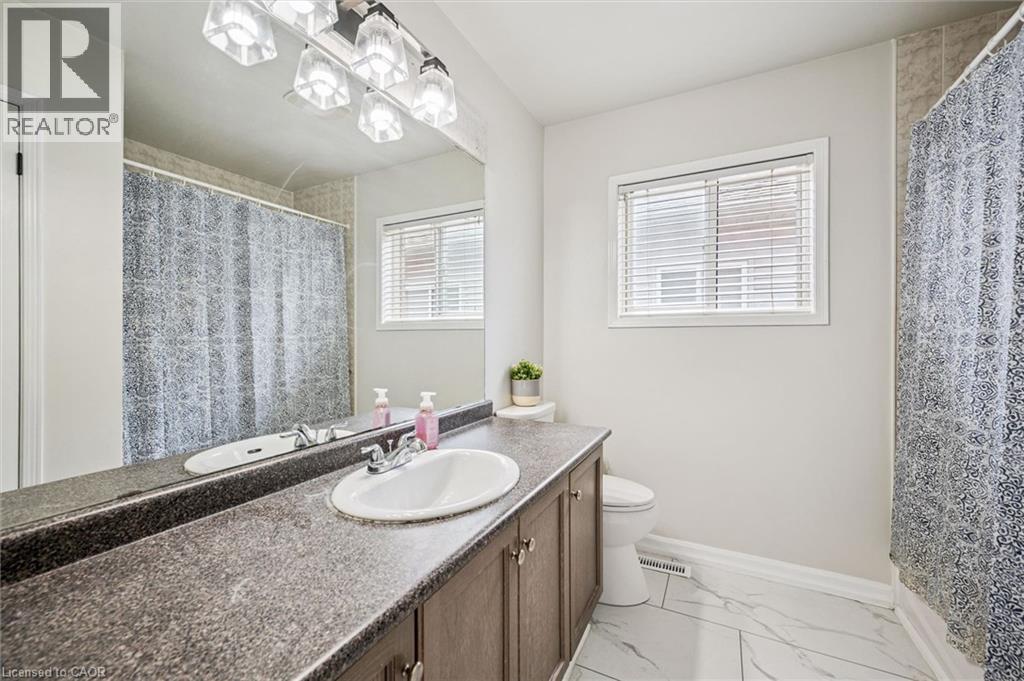
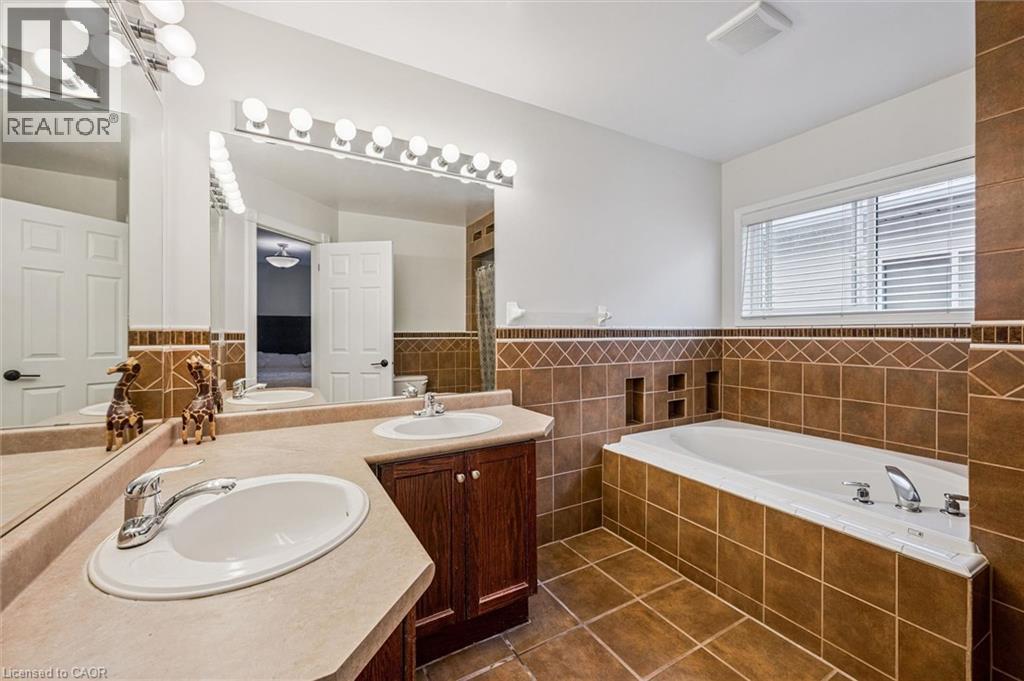
44 Mcnichol Drive, Cambridge, ON - Indoor Photo Showing Bathroom
44 Mcnichol Drive, Cambridge, ON - Indoor Photo Showing Bedroom
44 Mcnichol Drive, Cambridge, ON - Indoor Photo Showing Bathroom
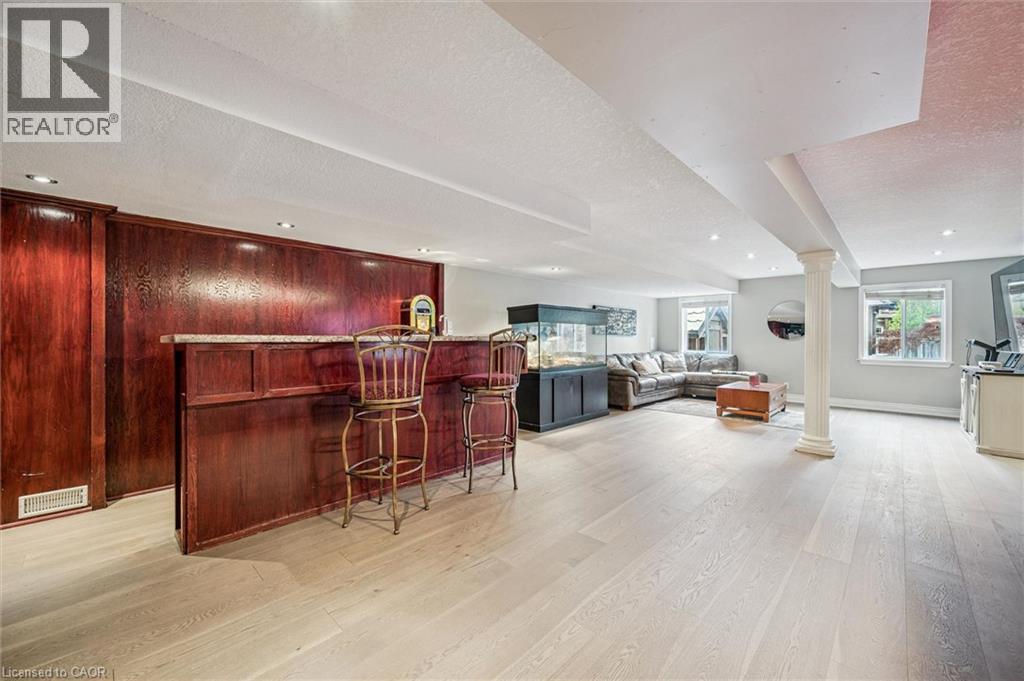
Wet Bar - 44 Mcnichol Drive, Cambridge, ON - Indoor Photo Showing Other Room
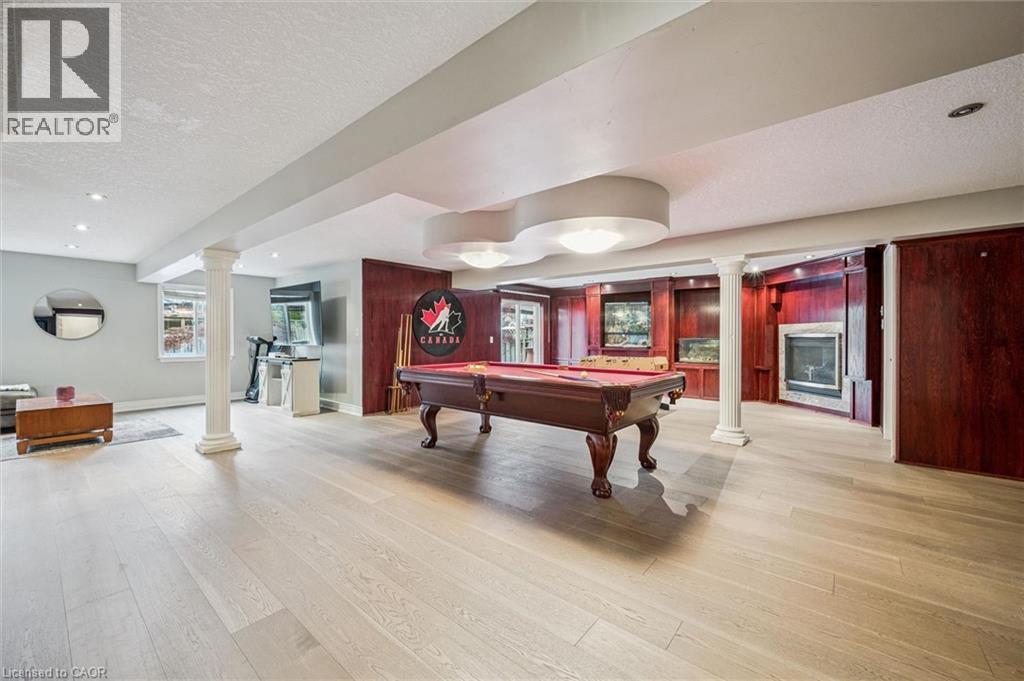
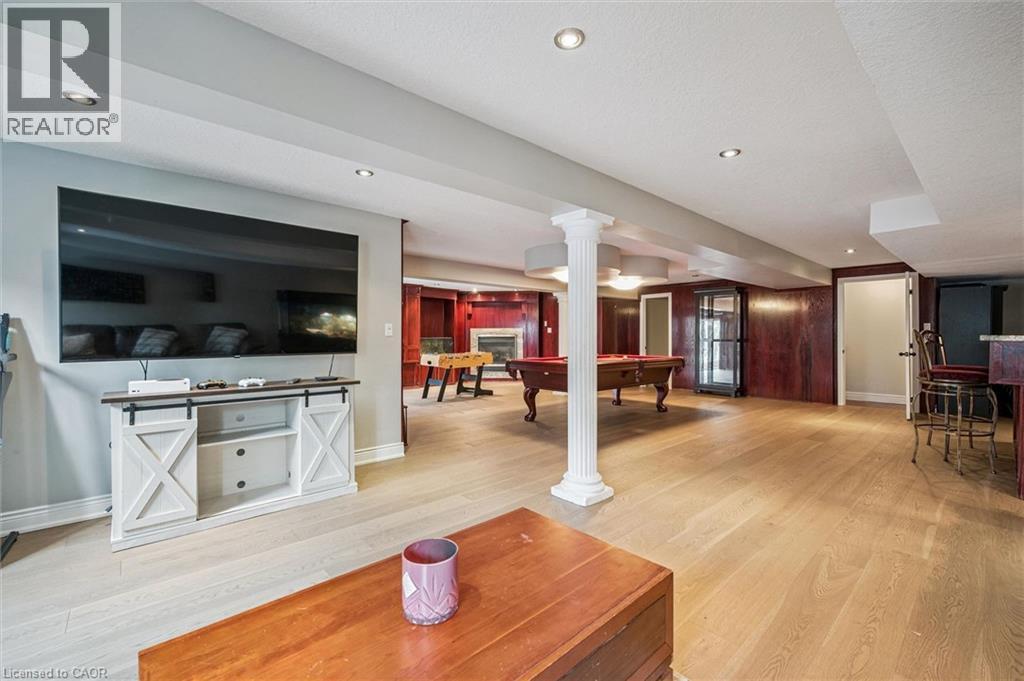
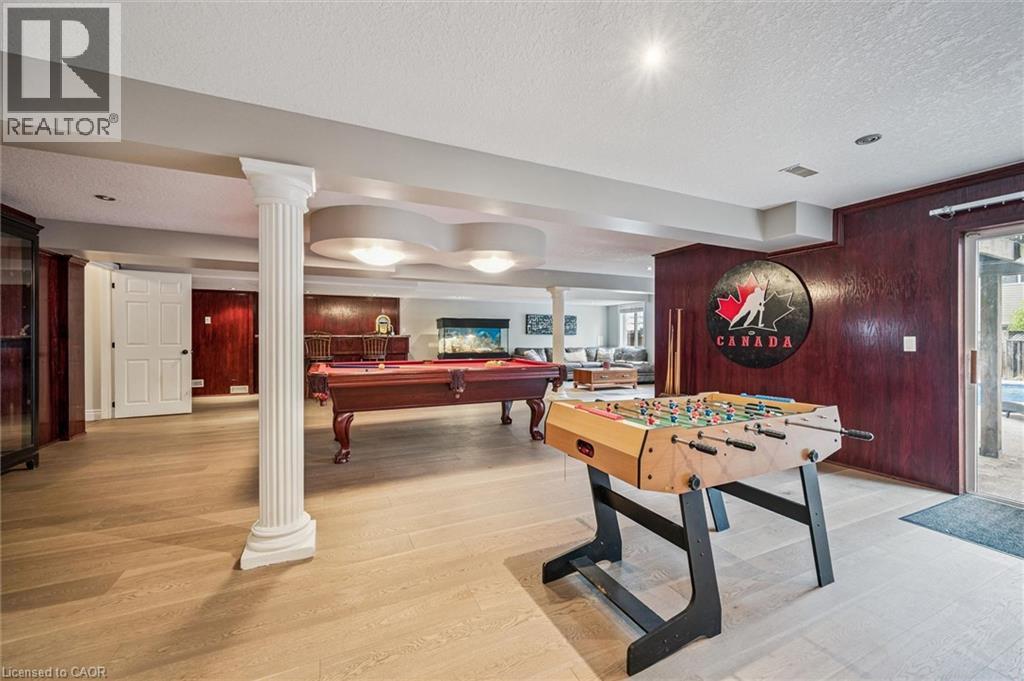
Expansive recreation room, recessed lighting, and a built-in entertainment center with a fireplace - 44 Mcnichol Drive, Cambridge, ON - Indoor Photo Showing Other Room
44 Mcnichol Drive, Cambridge, ON - Indoor
Entry Level Basement with Access to Backyard - 44 Mcnichol Drive, Cambridge, ON - Indoor Photo Showing Other Room
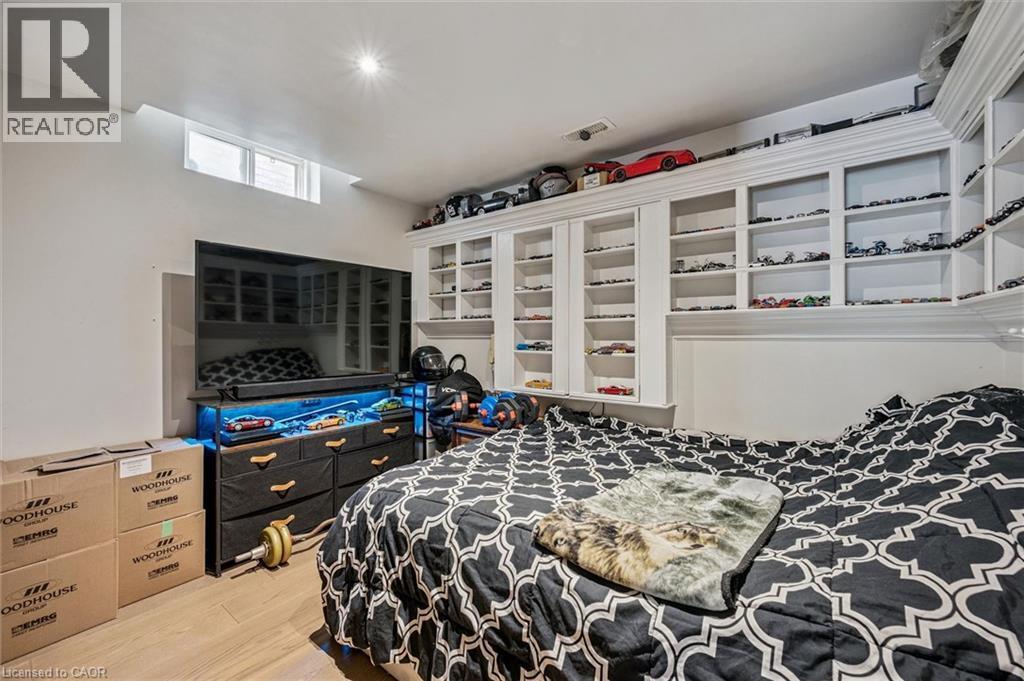
44 Mcnichol Drive, Cambridge, ON - Indoor Photo Showing Bedroom
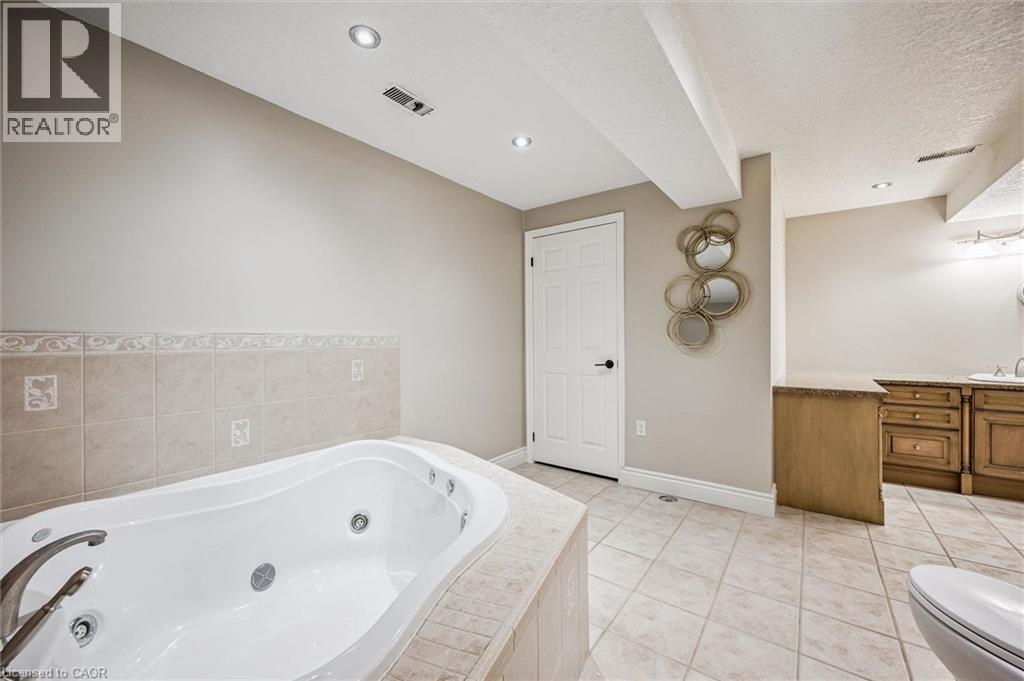
Jetted soaking tub - 44 Mcnichol Drive, Cambridge, ON - Indoor Photo Showing Bathroom
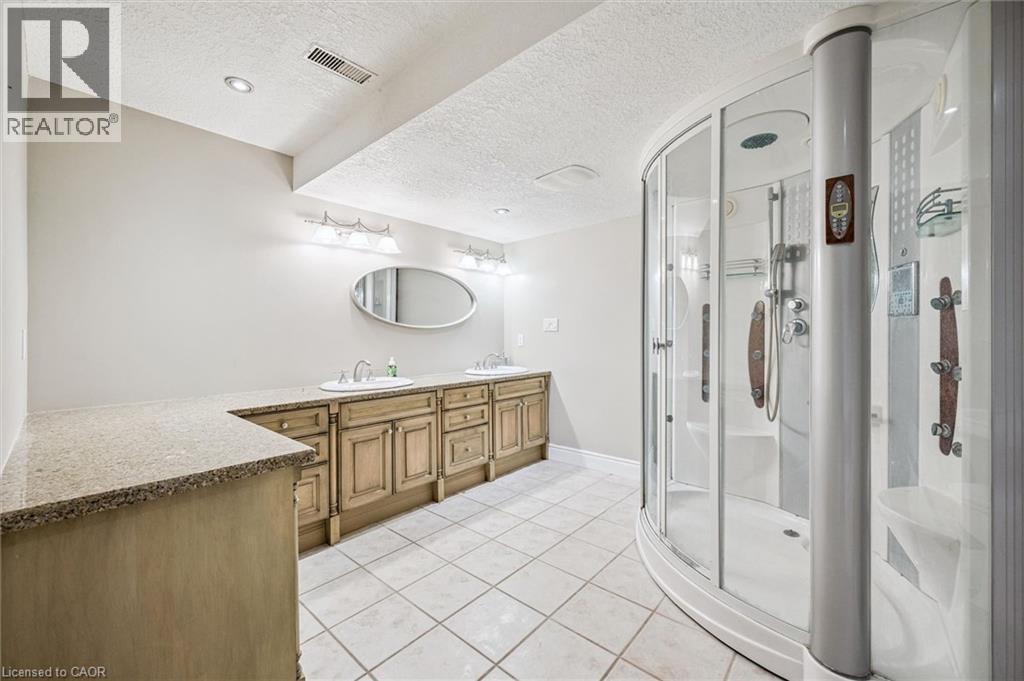
Spacious bathroom featuring a curved glass shower enclosure, dual vanity - 44 Mcnichol Drive, Cambridge, ON - Indoor Photo Showing Bathroom
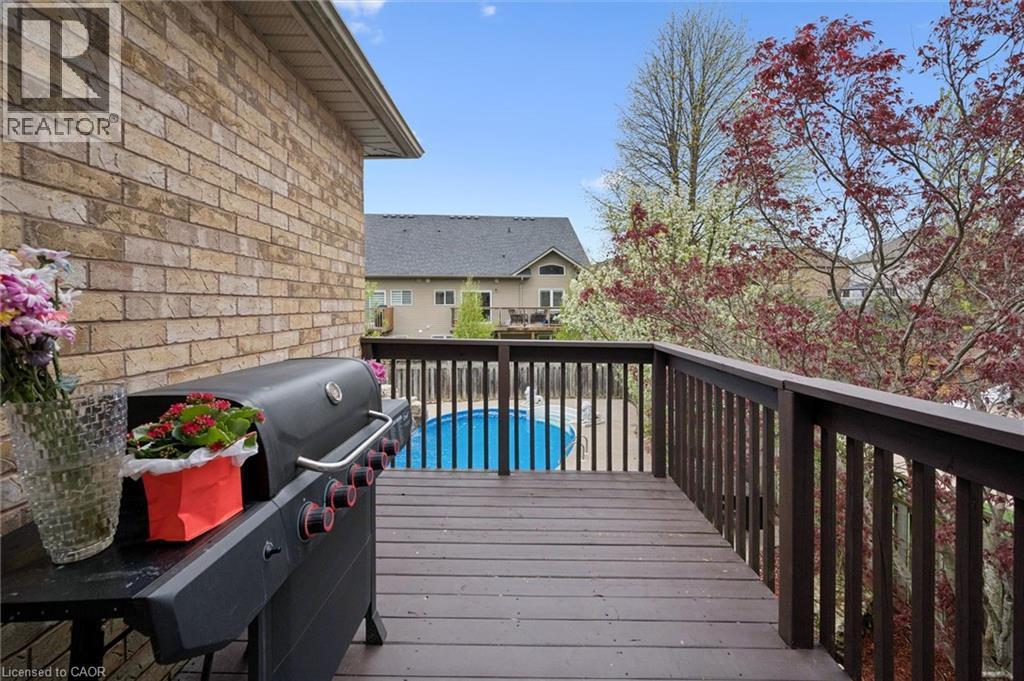
Upper Deck - 44 Mcnichol Drive, Cambridge, ON - Outdoor With Exterior
Heated Saltwater pool - 44 Mcnichol Drive, Cambridge, ON - Outdoor With In Ground Pool With Backyard
Rock Waterfall Feature - 44 Mcnichol Drive, Cambridge, ON - Outdoor With In Ground Pool
Upper - 44 Mcnichol Drive, Cambridge, ON - Other
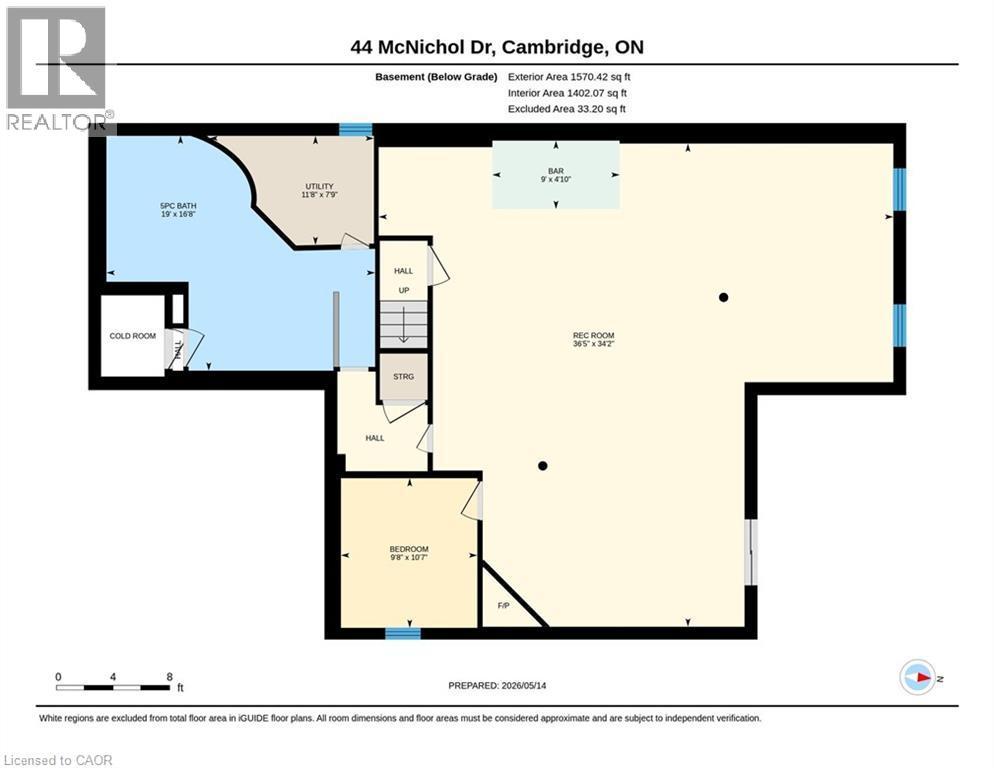
Lower - 44 Mcnichol Drive, Cambridge, ON - Other
Virtual Tour
44 Mcnichol Drive, Cambridge, ON  - Outdoor
44 Mcnichol Drive, Cambridge, ON  - Outdoor With Facade
Expansive backyard featuring an inground swimming pool, surrounding concrete patio, and a rock waterfall feature - 44 Mcnichol Drive, Cambridge, ON  - Outdoor With In Ground Pool With Backyard
Open-concept living space featuring hard wood flooring, a fireplace and a vaulted ceiling with recessed lighting - 44 Mcnichol Drive, Cambridge, ON  - Indoor Photo Showing Living Room With Fireplace
Kitchen featuring vaulted ceilings, cherry wood cabinetry, stainless steel appliances, stone countertops, and tile flooring - 44 Mcnichol Drive, Cambridge, ON - Indoor Photo Showing Kitchen
44 Mcnichol Drive, Cambridge, ON - Indoor Photo Showing Dining Room
F - 44 Mcnichol Drive, Cambridge, ON - Outdoor With Exterior
44 Mcnichol Drive, Cambridge, ON - Indoor Photo Showing Other Room
Vaulted ceiling - 44 Mcnichol Drive, Cambridge, ON - Indoor Photo Showing Bedroom
44 Mcnichol Drive, Cambridge, ON - Indoor Photo Showing Kitchen
44 Mcnichol Drive, Cambridge, ON - Indoor
Vaulted ceilings and open living area - 44 Mcnichol Drive, Cambridge, ON - Indoor
44 Mcnichol Drive, Cambridge, ON - Indoor Photo Showing Living Room With Fireplace
44 Mcnichol Drive, Cambridge, ON - Indoor Photo Showing Bedroom
44 Mcnichol Drive, Cambridge, ON - Indoor Photo Showing Bathroom
44 Mcnichol Drive, Cambridge, ON - Indoor Photo Showing Bedroom
44 Mcnichol Drive, Cambridge, ON - Indoor Photo Showing Bathroom
Wet Bar - 44 Mcnichol Drive, Cambridge, ON - Indoor Photo Showing Other Room
Expansive recreation room, recessed lighting, and a built-in entertainment center with a fireplace - 44 Mcnichol Drive, Cambridge, ON - Indoor Photo Showing Other Room
44 Mcnichol Drive, Cambridge, ON - Indoor
Entry Level Basement with Access to Backyard - 44 Mcnichol Drive, Cambridge, ON - Indoor Photo Showing Other Room
44 Mcnichol Drive, Cambridge, ON - Indoor Photo Showing Bedroom
Jetted soaking tub - 44 Mcnichol Drive, Cambridge, ON - Indoor Photo Showing Bathroom
Spacious bathroom featuring a curved glass shower enclosure, dual vanity - 44 Mcnichol Drive, Cambridge, ON - Indoor Photo Showing Bathroom
Upper Deck - 44 Mcnichol Drive, Cambridge, ON - Outdoor With Exterior
Heated Saltwater pool - 44 Mcnichol Drive, Cambridge, ON - Outdoor With In Ground Pool With Backyard
Rock Waterfall Feature - 44 Mcnichol Drive, Cambridge, ON - Outdoor With In Ground Pool
Upper - 44 Mcnichol Drive, Cambridge, ON - Other
Lower - 44 Mcnichol Drive, Cambridge, ON - Other
  • Advertising
Are you a real estate investor?
44 MCNICHOL Drive, Cambridge, Ontario, N1P 1C9
$874,900

3 Beds

3 Baths

Property Information:

Bring your design ideas and step into a resort-style lifestyle! This spacious 3-bedroom bungalow features over 1,600 sq. ft. of main-floor living space with an exceptional layout that you just don't find in newer builds. The home’s excellent structure is evident from the start, featuring a custom oversized driveway, double-car garage, and a lifetime STEEL ROOF. Inside, an expansive open-concept design is flooded with natural light from large arched windows and vaulted ceilings. The custom kitchen is a functional masterpiece with vaulted ceilings and dual islands, flowing seamlessly into a great room with a gas fireplace and great backyard views. All three main-floor bedrooms are well-proportioned, highlighted by a primary suite with His and Hers closets and an ensuite bath, in addition to a convenient main-floor laundry room. The lower level opens up to an expansive walkout basement designed for epic hosting, complete with a wet bar, a games room including a pool table, a second gas fireplace, and a private den. Rounding out this massive lower level is a large, full bathroom equipped with both a steam shower and a Jacuzzi tub—perfect for guests or relaxing after a long day. Outdoors, the backyard is a private calming vacation zone. While you plan your interior updates, you can jump right into the heated Saltwater pool this summer which includes an upgraded NEW LINER (2024) and NEW HEATER (2024). Walking distance to local schools and just 15 minutes to HWY 401, this property combines prime location, high-end structural features, and endless potential for its next family. (id:7525)

Building Features:

  • Style: Detached
  • Building Type: House
  • Architectural Style: Bungalow
  • Basement Development: Finished
  • Basement Type: Full
  • Construction Style - Attachment: Detached
  • Exterior Finish: Brick
  • Fireplace: Yes
  • Floor Space: 3039 sqft Square Feet
  • Foundation Type: Poured Concrete
  • Heating Type: Forced air
  • Heating Fuel: Natural gas
  • Cooling Type: Central air conditioning
  • Appliances: Central Vacuum, Dishwasher, Dryer, Refrigerator, Stove, Water softener, Wet Bar, Washer, Microwave Built-in, Window Coverings

Property Features:

  • OwnershipType: Freehold
  • Property Type: Single Family
  • Access Type: Road access
  • Amenities Nearby: Park, Public Transit, Schools, Shopping
  • Built in: 2002
  • Community Features: Community Centre
  • Features: Wet bar
  • Floor Space (approx): 3039 Square Feet
  • Irregular: Yes
  • Landscape Features: Landscaped
  • Lot Frontage: 45 Feet
  • Lot Size: 0.13 Acres
  • Pool Type: Inground pool
  • Zoning: R2
  • Sewer: Municipal sewage system
  • Parking Type: Attached garage
  • No. of Parking Spaces: 4

Rooms:

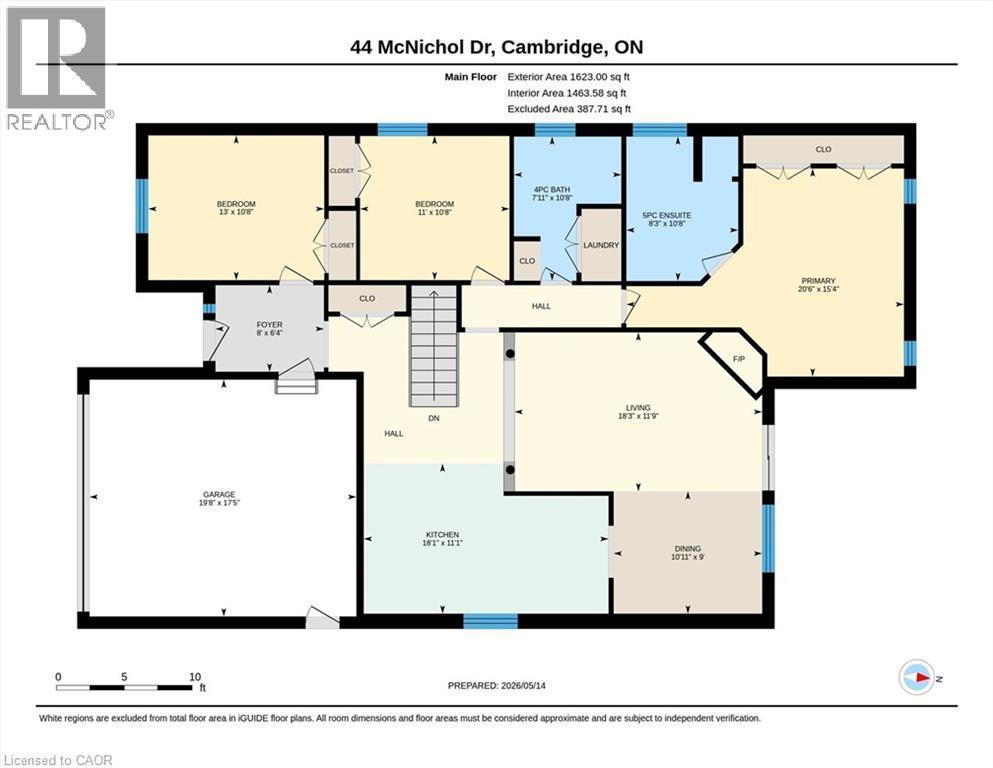
  • Other Lower Level 9'8'' x 10'7''
  • Bathroom Lower Level 19'0'' x 16'8''
  • Recreation Room Lower Level 36'5'' x 34'2''
  • Bedroom Main Level 11'0'' x 10'8''
  • Bedroom Main Level 13'0'' x 10'8''
  • Bathroom Main Level 10'8'' x 8'3''
  • Primary Bedroom Main Level 15'4'' x 20'6''
  • Bathroom Main Level 10'7'' x 7'11''
  • Dining Main Level 10'11'' x 9'0''
  • Living Main Level 18'3'' x 11'9''
  • Kitchen Main Level 18'1'' x 11'1''

REALTOR.ca  

Access to Sold Data on this website may only be used by consumers that have a bona fide interest in the purchase, sale, or lease of residential real estate.

Sales/Price History

Log in or create an account to see sold and historical listings information

QuickQuoteTM Powered by RPS
Thinking of Selling?

Start by finding out what your home might be worth in today's market.

Location of 44 MCNICHOL Drive, Cambridge, Ontario, N1P 1C9

Demographic Information of 44 MCNICHOL Drive, Cambridge, Ontario, N1P 1C9
Life Stage

Older Parents, Younger Kids

Employment Type

Mixed

Average Household Income

$140,795.47

Average Number of Children

1.91

Household Population

Household Structure

Age of Population

Education

Education Level

No certificate/diploma/degree

20.4 %

High school certificate or equivalent

30.2 %

Apprenticeship trade certificate/diploma

5.9 %

College/non-university certificate

22.99 %

University certificate (below bachelor)

1.08 %

University Degree

19.43 %

Commuter

Travel To Work

By Car

96.36 %

By Public Transit

0.74 %

By Walking

0.74 %

By Bicycle

0.0 %

By Other Methods

2.16 %

Cultural Diversity

Knowledge of Official Language

Mother Tongue

Building Information
Building Type

Apartments (Low and High Rise)

Houses

100.0 %

Own Vs. Rent