Button CopyPathCircle CloseCircle Left ArrowArrow Down Icon GreyClosecirclecircleBurger
  • Publicité

237 KING Street W Unit# 1305, Cambridge, Ontario, N3H 5L2

No. MLS® 40833639
Copropriété À vendre à Preston Heights, Cambridge, Ontario
395 000 $ ÉvaluationExpressMC: 390K $ - 523K $

2 Chambres

2 Salles de bain

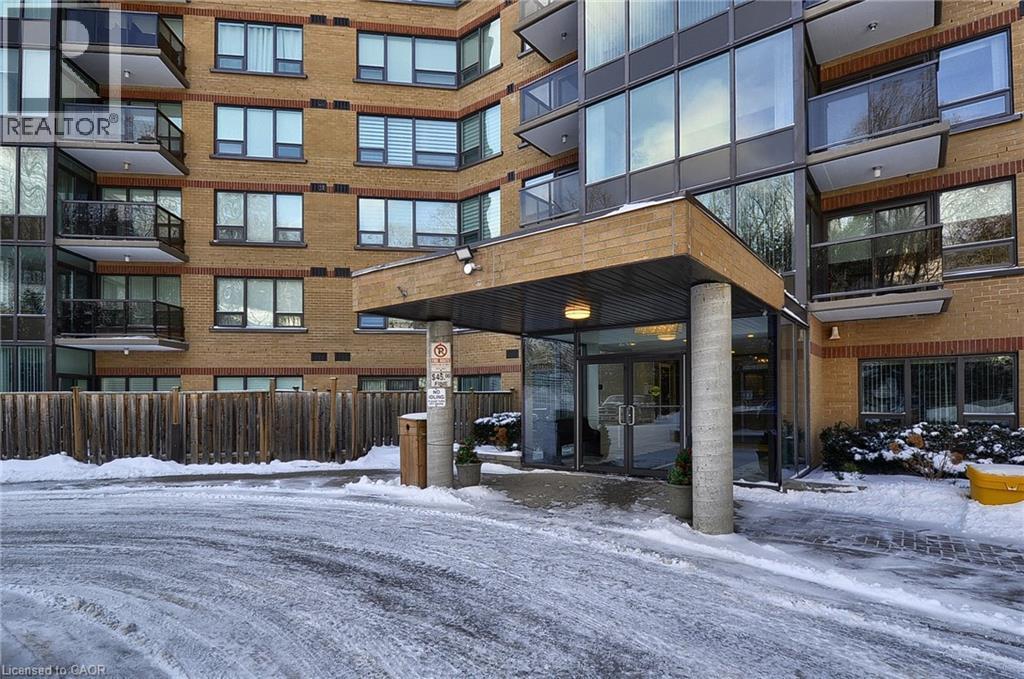
High-rise residential building featuring multiple balconies, a brick facade, and integrated parking garage access - 237 King Street W Unit# 1305, Cambridge, ON - Outdoor With Facade
Building exterior featuring a brick facade and multiple balconies with glass railings - 237 King Street W Unit# 1305, Cambridge, ON - Outdoor
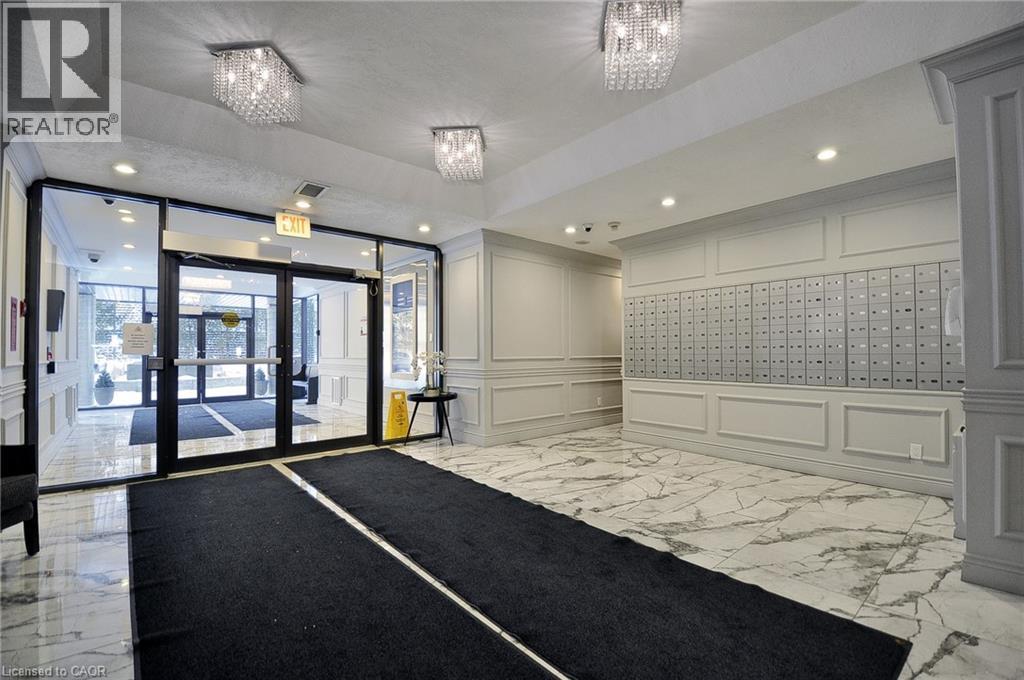
Building entrance featuring a glass door system and side panels, a bank of mailboxes, paneled wall detailing, patterned marble-finish flooring, and recessed and flush mount lighting - 237 King Street W Unit# 1305, Cambridge, ON - Indoor Photo Showing Other Room
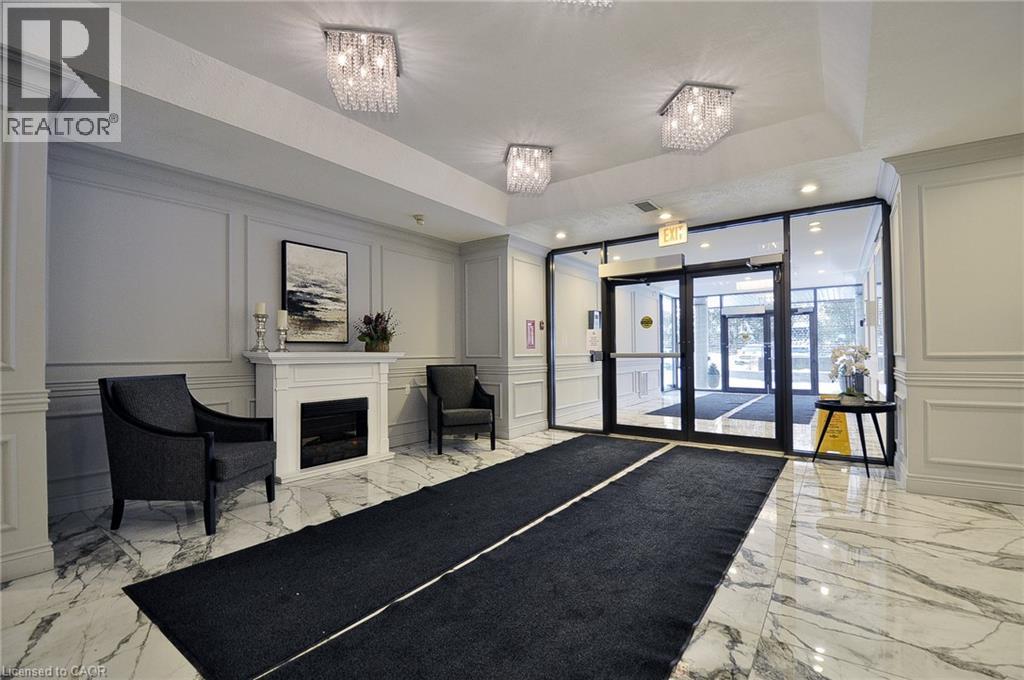
Building entrance featuring glass doors, paneled walls, and marble-look flooring - 237 King Street W Unit# 1305, Cambridge, ON - Indoor Photo Showing Other Room With Fireplace
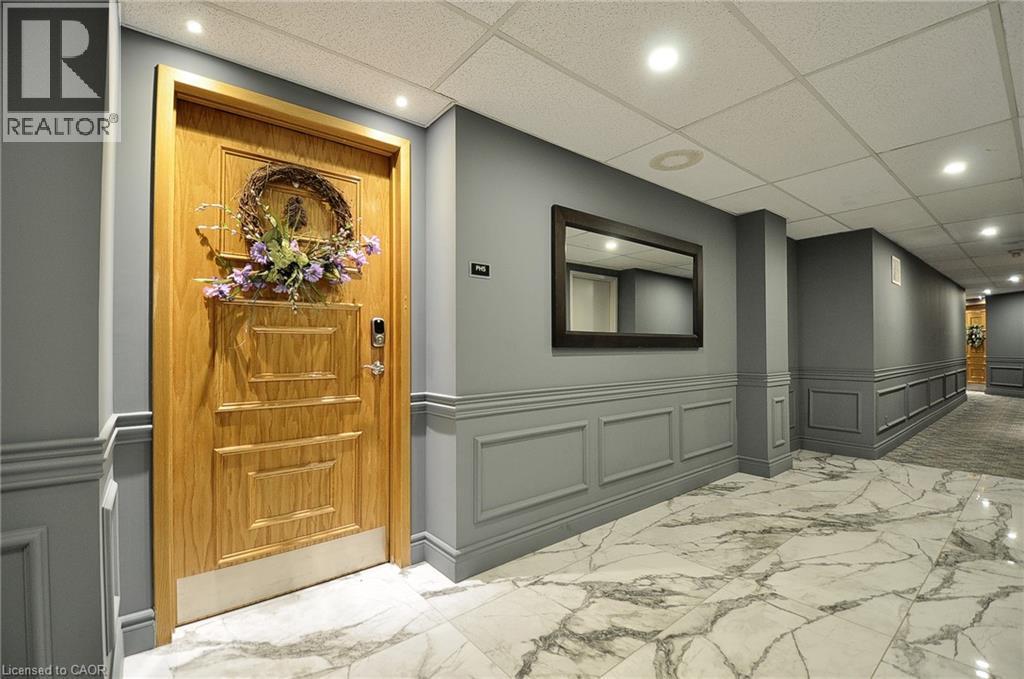
237 King Street W Unit# 1305, Cambridge, ON -  Photo Showing Other Room
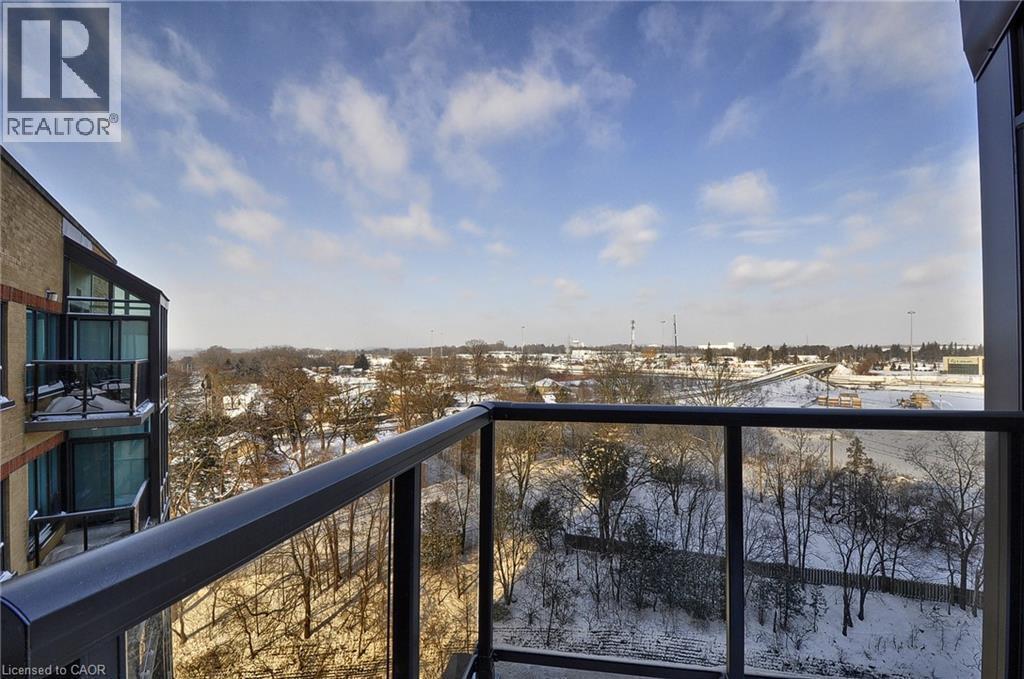
Balcony with glass panel railing and metal frame, offering an expansive outdoor outlook - 237 King Street W Unit# 1305, Cambridge, ON - Outdoor With View
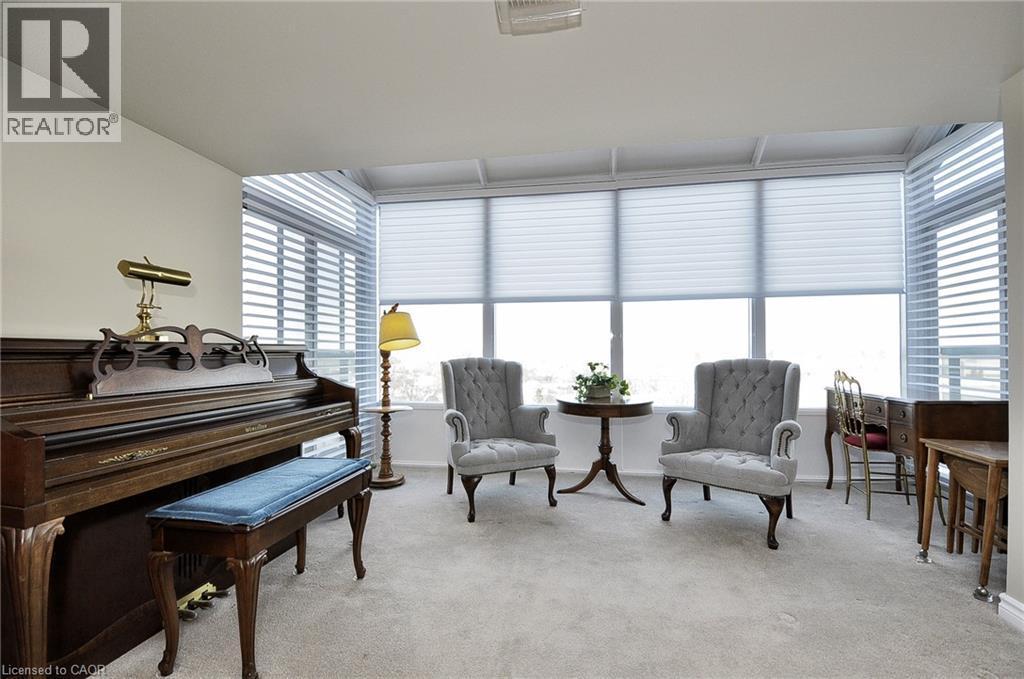
Bay window with cellular blinds and horizontal blinds - 237 King Street W Unit# 1305, Cambridge, ON - Indoor
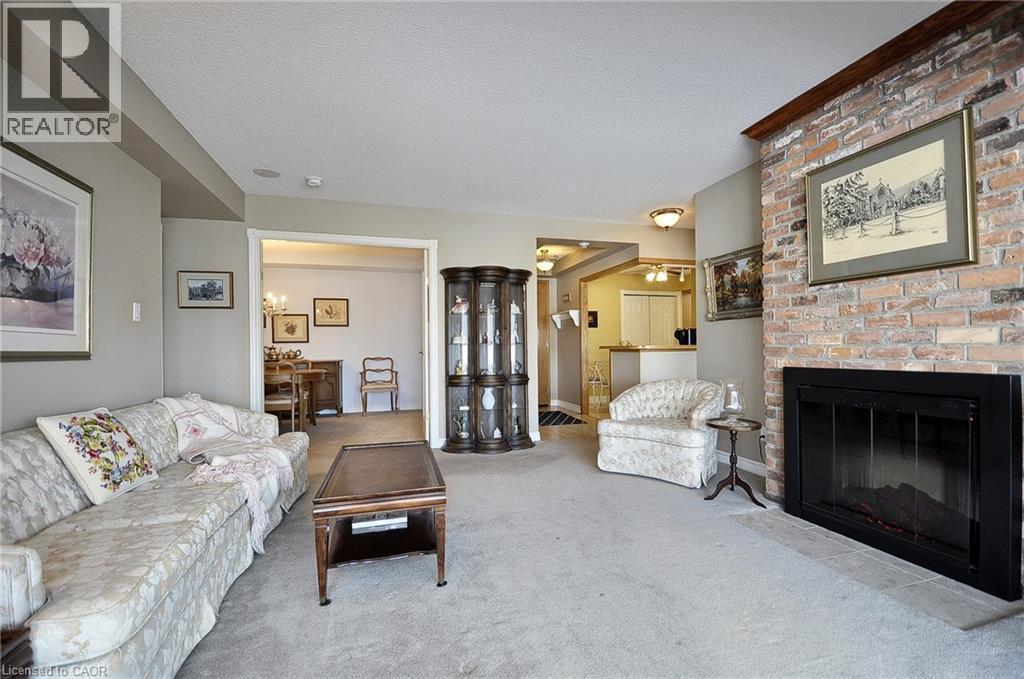
237 King Street W Unit# 1305, Cambridge, ON - Indoor Photo Showing Living Room With Fireplace
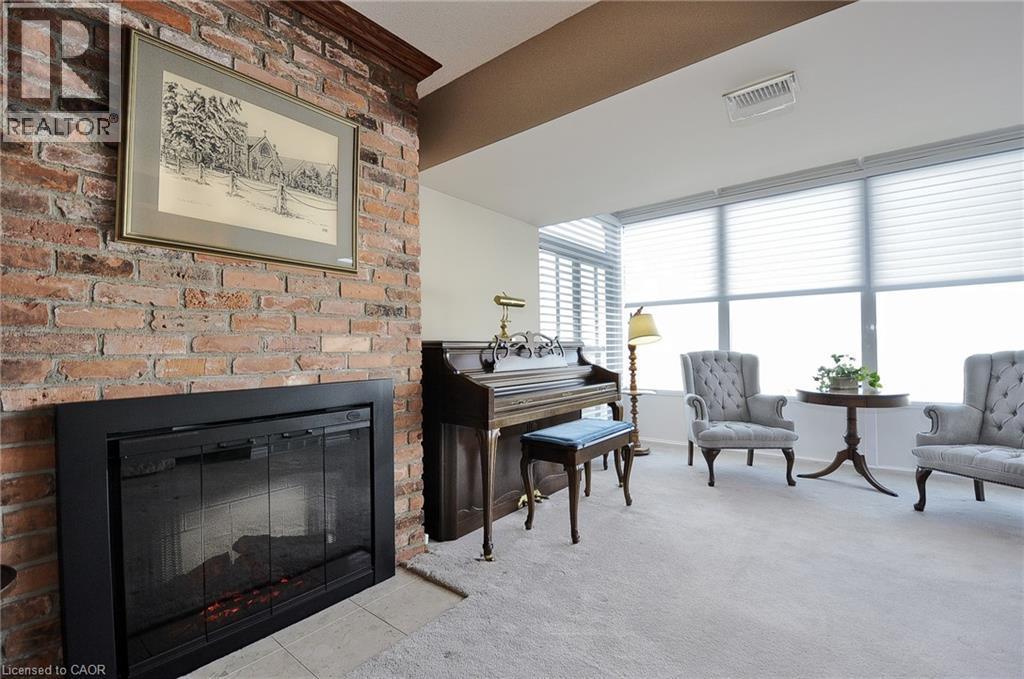
Brick-front fireplace with a black surround, framed by a wood mantel - 237 King Street W Unit# 1305, Cambridge, ON - Indoor Photo Showing Living Room With Fireplace
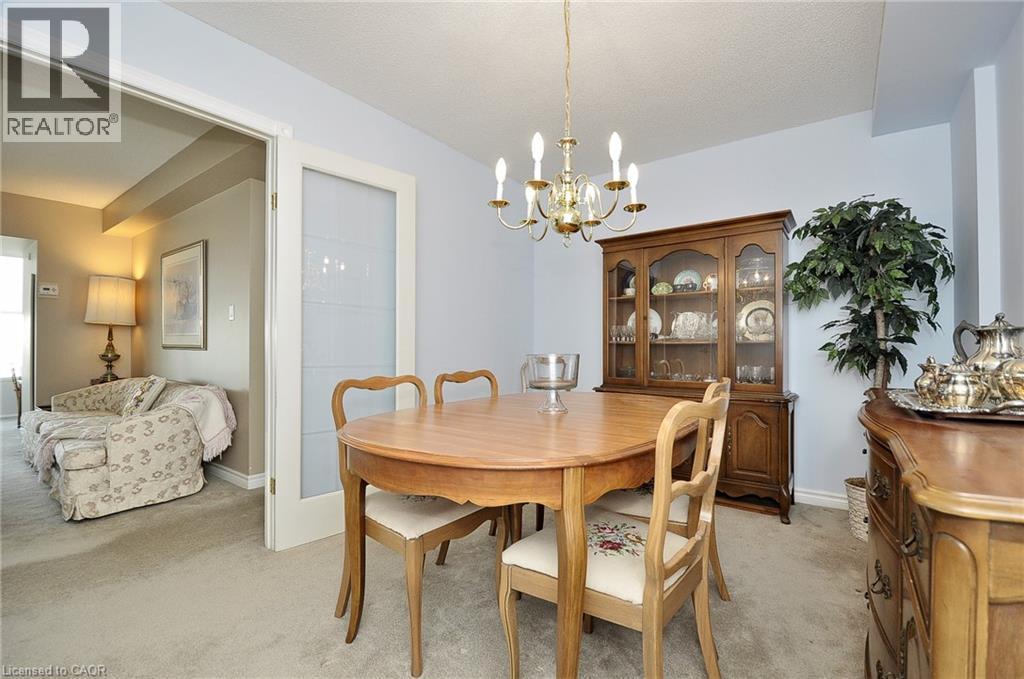
Dining area featuring a brass chandelier, neutral carpeting, and a built-in display cabinet - 237 King Street W Unit# 1305, Cambridge, ON - Indoor Photo Showing Dining Room
Living area featuring light-colored wall paint and carpet flooring - 237 King Street W Unit# 1305, Cambridge, ON - Indoor Photo Showing Living Room
Efficient kitchen layout featuring wood cabinetry and white countertops - 237 King Street W Unit# 1305, Cambridge, ON - Indoor Photo Showing Kitchen
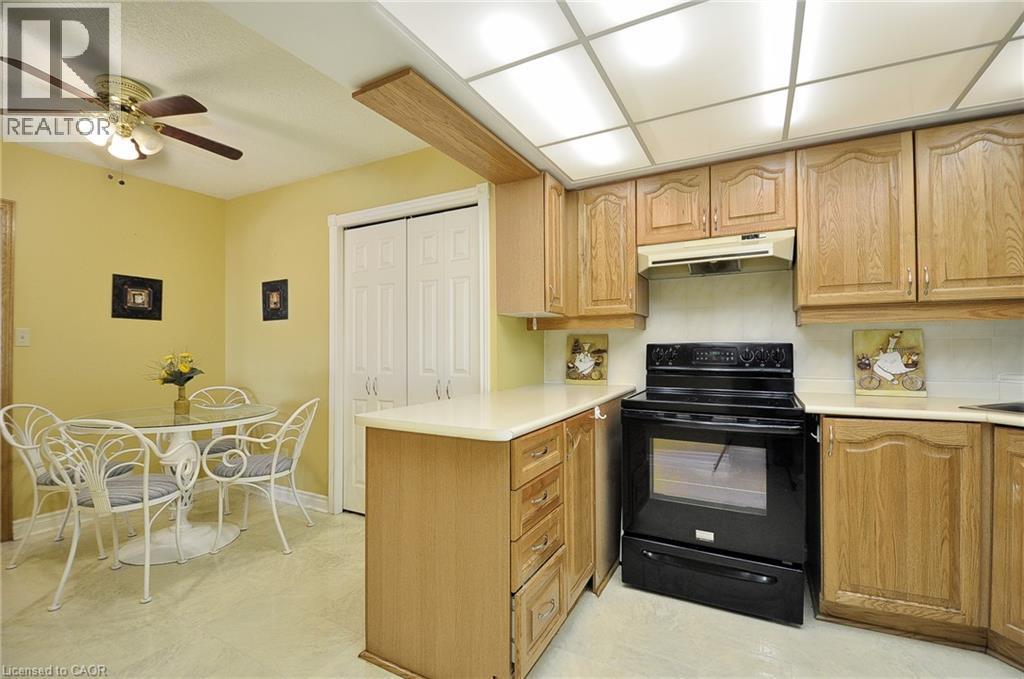
Kitchen featuring light wood cabinetry, light countertops, a black electric range, and a full ceiling light panel - 237 King Street W Unit# 1305, Cambridge, ON - Indoor Photo Showing Kitchen
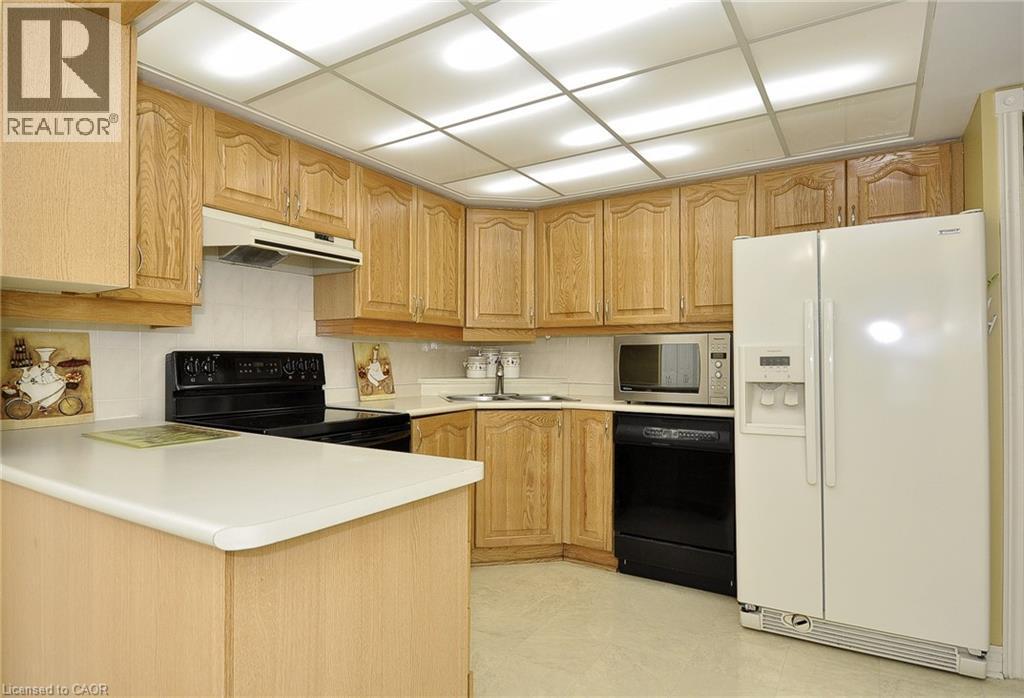
Kitchen featuring wood cabinetry, white countertops, white tile backsplash, and a white side-by-side refrigerator - 237 King Street W Unit# 1305, Cambridge, ON - Indoor Photo Showing Kitchen With Double Sink
237 King Street W Unit# 1305, Cambridge, ON - Indoor Photo Showing Dining Room
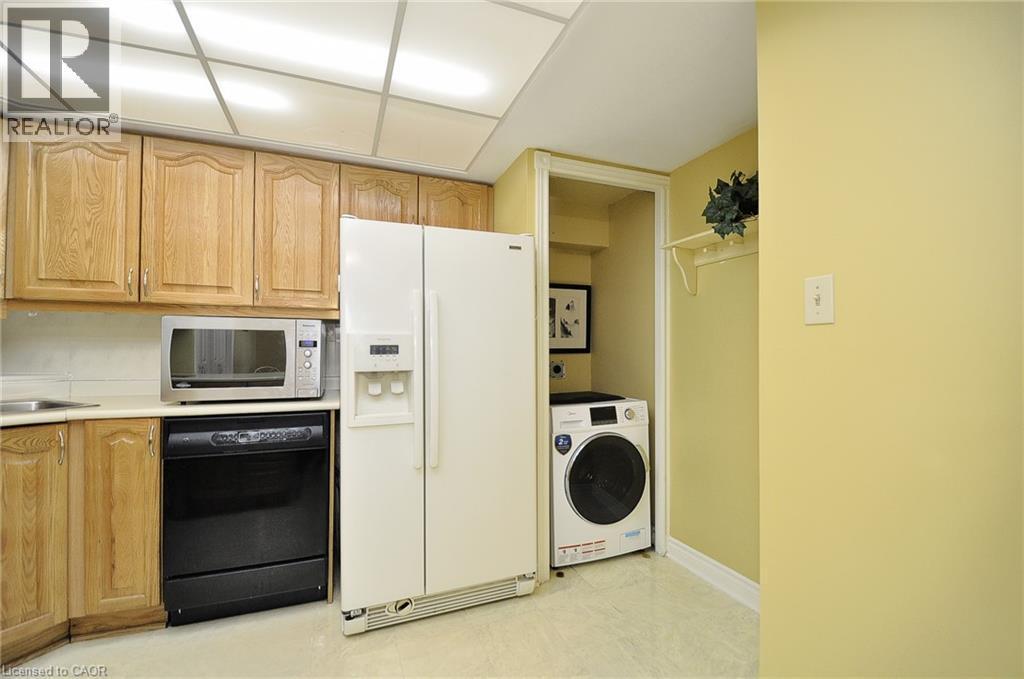
Functional utility area featuring wood-finish cabinetry, a built-in sink, a side-by-side refrigerator, and a dedicated laundry alcove with a washing machine - 237 King Street W Unit# 1305, Cambridge, ON - Indoor
237 King Street W Unit# 1305, Cambridge, ON - Indoor Photo Showing Other Room
Dining area featuring a brass chandelier, neutral wall paint, and soft carpeting - 237 King Street W Unit# 1305, Cambridge, ON - Indoor Photo Showing Dining Room
Bright room featuring two expansive windows, recessed ceiling lighting, and a neutral color palette - 237 King Street W Unit# 1305, Cambridge, ON - Indoor Photo Showing Living Room
Bathroom with white vanity cabinetry, integrated sink, and a tiled backsplash - 237 King Street W Unit# 1305, Cambridge, ON - Indoor Photo Showing Bathroom
Bathroom featuring an extended vanity with white cabinetry, integrated sink, and white countertop - 237 King Street W Unit# 1305, Cambridge, ON - Indoor Photo Showing Bathroom
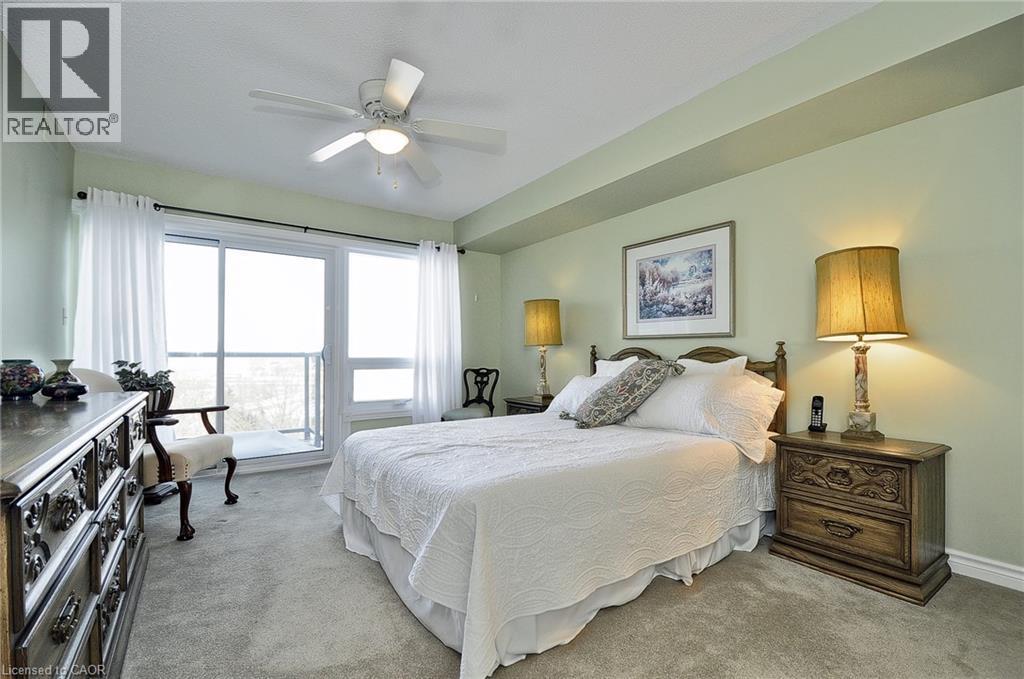
Carpeted bedroom featuring light green walls, a white ceiling fan, and a wood-finish headboard - 237 King Street W Unit# 1305, Cambridge, ON - Indoor Photo Showing Bedroom
Room featuring light green walls, a large glass sliding door to an exterior balcony, light-colored carpeting, and a ceiling fan with integrated lighting - 237 King Street W Unit# 1305, Cambridge, ON - Indoor Photo Showing Bedroom
Bathroom featuring a light-colored vanity with an integrated sink, a full-width mirror, and a bath/shower combination with tiled surround - 237 King Street W Unit# 1305, Cambridge, ON - Indoor Photo Showing Bathroom
Recreation room featuring a pool table with a maroon cover - 237 King Street W Unit# 1305, Cambridge, ON - Indoor
237 King Street W Unit# 1305, Cambridge, ON - Indoor Photo Showing Other Room
Indoor lap pool with mosaic tile detailing and perimeter deck - 237 King Street W Unit# 1305, Cambridge, ON - Indoor Photo Showing Other Room With In Ground Pool
Indoor spa area featuring a tiled hot tub with a stainless steel handrail - 237 King Street W Unit# 1305, Cambridge, ON - Indoor Photo Showing Other Room With In Ground Pool
Spacious underground parking garage featuring concrete flooring, exposed red piping, and integrated fluorescent lighting - 237 King Street W Unit# 1305, Cambridge, ON - Indoor Photo Showing Garage
237 King Street W Unit# 1305, Cambridge, ON - Indoor Photo Showing Garage
237 King Street W Unit# 1305, Cambridge, ON - Outdoor
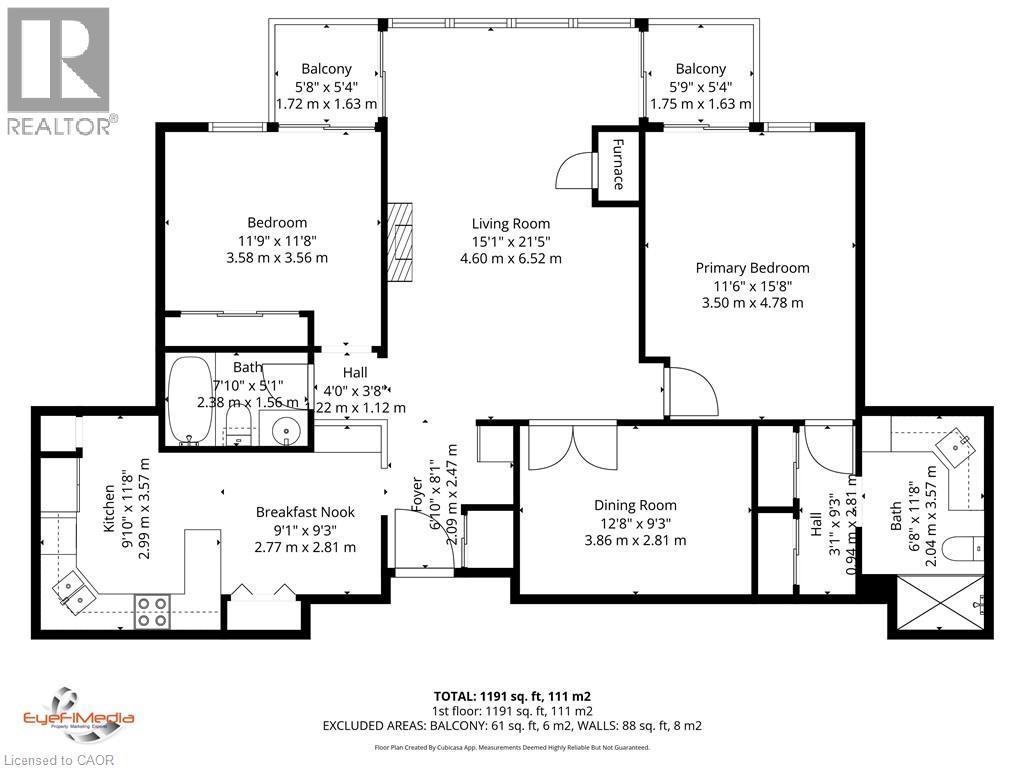
Floor plan - 237 King Street W Unit# 1305, Cambridge, ON - Other
High-rise residential building featuring multiple balconies, a brick facade, and integrated parking garage access - 237 King Street W Unit# 1305, Cambridge, ON  - Outdoor With Facade
Building exterior featuring a brick facade and multiple balconies with glass railings - 237 King Street W Unit# 1305, Cambridge, ON  - Outdoor
Building entrance featuring a glass door system and side panels, a bank of mailboxes, paneled wall detailing, patterned marble-finish flooring, and recessed and flush mount lighting - 237 King Street W Unit# 1305, Cambridge, ON  - Indoor Photo Showing Other Room
Building entrance featuring glass doors, paneled walls, and marble-look flooring - 237 King Street W Unit# 1305, Cambridge, ON  - Indoor Photo Showing Other Room With Fireplace
237 King Street W Unit# 1305, Cambridge, ON -  Photo Showing Other Room
Balcony with glass panel railing and metal frame, offering an expansive outdoor outlook - 237 King Street W Unit# 1305, Cambridge, ON - Outdoor With View
Bay window with cellular blinds and horizontal blinds - 237 King Street W Unit# 1305, Cambridge, ON - Indoor
237 King Street W Unit# 1305, Cambridge, ON - Indoor Photo Showing Living Room With Fireplace
Brick-front fireplace with a black surround, framed by a wood mantel - 237 King Street W Unit# 1305, Cambridge, ON - Indoor Photo Showing Living Room With Fireplace
Dining area featuring a brass chandelier, neutral carpeting, and a built-in display cabinet - 237 King Street W Unit# 1305, Cambridge, ON - Indoor Photo Showing Dining Room
Living area featuring light-colored wall paint and carpet flooring - 237 King Street W Unit# 1305, Cambridge, ON - Indoor Photo Showing Living Room
Efficient kitchen layout featuring wood cabinetry and white countertops - 237 King Street W Unit# 1305, Cambridge, ON - Indoor Photo Showing Kitchen
Kitchen featuring light wood cabinetry, light countertops, a black electric range, and a full ceiling light panel - 237 King Street W Unit# 1305, Cambridge, ON - Indoor Photo Showing Kitchen
Kitchen featuring wood cabinetry, white countertops, white tile backsplash, and a white side-by-side refrigerator - 237 King Street W Unit# 1305, Cambridge, ON - Indoor Photo Showing Kitchen With Double Sink
237 King Street W Unit# 1305, Cambridge, ON - Indoor Photo Showing Dining Room
Functional utility area featuring wood-finish cabinetry, a built-in sink, a side-by-side refrigerator, and a dedicated laundry alcove with a washing machine - 237 King Street W Unit# 1305, Cambridge, ON - Indoor
237 King Street W Unit# 1305, Cambridge, ON - Indoor Photo Showing Other Room
Dining area featuring a brass chandelier, neutral wall paint, and soft carpeting - 237 King Street W Unit# 1305, Cambridge, ON - Indoor Photo Showing Dining Room
Bright room featuring two expansive windows, recessed ceiling lighting, and a neutral color palette - 237 King Street W Unit# 1305, Cambridge, ON - Indoor Photo Showing Living Room
Bathroom with white vanity cabinetry, integrated sink, and a tiled backsplash - 237 King Street W Unit# 1305, Cambridge, ON - Indoor Photo Showing Bathroom
Bathroom featuring an extended vanity with white cabinetry, integrated sink, and white countertop - 237 King Street W Unit# 1305, Cambridge, ON - Indoor Photo Showing Bathroom
Carpeted bedroom featuring light green walls, a white ceiling fan, and a wood-finish headboard - 237 King Street W Unit# 1305, Cambridge, ON - Indoor Photo Showing Bedroom
Room featuring light green walls, a large glass sliding door to an exterior balcony, light-colored carpeting, and a ceiling fan with integrated lighting - 237 King Street W Unit# 1305, Cambridge, ON - Indoor Photo Showing Bedroom
Bathroom featuring a light-colored vanity with an integrated sink, a full-width mirror, and a bath/shower combination with tiled surround - 237 King Street W Unit# 1305, Cambridge, ON - Indoor Photo Showing Bathroom
Recreation room featuring a pool table with a maroon cover - 237 King Street W Unit# 1305, Cambridge, ON - Indoor
237 King Street W Unit# 1305, Cambridge, ON - Indoor Photo Showing Other Room
Indoor lap pool with mosaic tile detailing and perimeter deck - 237 King Street W Unit# 1305, Cambridge, ON - Indoor Photo Showing Other Room With In Ground Pool
Indoor spa area featuring a tiled hot tub with a stainless steel handrail - 237 King Street W Unit# 1305, Cambridge, ON - Indoor Photo Showing Other Room With In Ground Pool
Spacious underground parking garage featuring concrete flooring, exposed red piping, and integrated fluorescent lighting - 237 King Street W Unit# 1305, Cambridge, ON - Indoor Photo Showing Garage
237 King Street W Unit# 1305, Cambridge, ON - Indoor Photo Showing Garage
237 King Street W Unit# 1305, Cambridge, ON - Outdoor
Floor plan - 237 King Street W Unit# 1305, Cambridge, ON - Other
  • Publicité

MULTIMEDIA

Êtes-vous un investisseur immobilier
237 KING Street W Unit# 1305, Cambridge, Ontario, N3H 5L2
395 000 $

2 Chambres

2 Salles de bain

Informations sur la propriété

PENTHOUSE! Located at the KRESSVIEW SPRINGS! Suite 1305 is located at 237 King Street W, Cambridge (Preston North). Steps to Riverside Park and minutes to the 401 and hwy 7/8. This 1348 square foot suite has TWO underground parking spaces The master bedroom suite can accomodate a king size bed, has large closets for plenty of storage and fully renovated ensuite bathroom The second bedroom could be a tv room or office and is located at the opposite end of the suite from the master bedroom with a four piece bathroom right outside the door so visitors can have their own private space The dining room is a room of its own with French doors and can seat eight+ guests. Very generous sized eat in kitchen with room for everthing. Pantry, fridge, stove, built in dishwasher, washer/dryer combination and upright freezer are included in the sale. All in as is condition but in good working order. The living room is cozy and at the same time large enough to entertain the whole family. Electric fireplace for those cooler nights and a solarium area to sit in the sun. Newer high end remote control blinds. A locker (door labelled L1 16 U9) and 2 GARAGE SPACES #21 & #24 are located on level P1. The locker is large enough to hold all of your Christmas items, patio furniture and more. The building is complete with a workshop, games room, indoor heated pool, hot tub, exercise room, sauna with change rooms for ladies and men, lockers with direct access to the pool. There is a walkout to a deck if you care to sit outside after a swim or hot tub. Want to host a large dinner or shower? There a party room with kitchen including appliances, dishes, washrooms, coat closet and separate entrance for guests. In the nicer weather there are bbq's on the main terrace with picnic tables to enjoy the outdoors. The many upgrades to the building recently include: windows, patio doors, (4 in this suite), hallways, facade, parking garage and lobby. All special assessments have been paid by the Seller. (id:27)

Particularités du bâtiment :

  • Style: Appartement
  • Type de bâtiment: Appartement
  • Accessoires/équipement inclus: Ventilateurs de plafond
  • Air climatisé: Oui
  • Alimentation du foyer: Électricité
  • Foyer: Oui
  • Piscine: Oui
  • Protection incendie: Détecteurs de fumée
  • Revêtement extérieur: Brique
  • Services: Salle d'exercises, Salle de réception
  • Stationnement: Oui
  • Surface utile: 1348 sqft
  • Type de construction: En rangée
  • Type de foyer: Autre - voir les remarques
  • Type de sous-sol: Pas de sous-sol
  • Type de chauffage: Air pulsé, Thermopompe
  • Type de climatisation: Climatisation centrale
  • Électroménagers: Lave-vaisselle, Congélateur, Réfrigérateur, Sauna, Cuisinière, Machine à laver, Couvre-fenêtre

Caractéristiques :

  • Type de possession: Copropriété divise
  • Type de propriété: Unifamiliale
  • Accès: Accès à l'autoroute
  • Bâti en: 1989
  • Caractéristiques: Orienté vers le sud, Balcon, Maison exempte d'animaux de compagnie, Ouvre-porte de garage automatique
  • Caractéristiques de la communauté: Secteur paisible
  • Caractéristiques du paysagement: Terrain paysager
  • Chambres : 2
  • Frais de copropriété : 1 201 $ Mensuel
  • Frais d'entretien: Assurance, Entretien de la zone commune, Aménagement de paysage, Gestion immobilière, Eau
  • Salle(s) de bains : 2
  • Services à proximité: Terrain de golf à proximité, Un hôpital, Parc, Terrain de jeu, Transport en commun, Écoles
  • Superficie habitable (approx): 1348 Pieds carrés
  • Type de piscine: Piscine intérieure
  • Type d'entreposage: Armoire vestiaire
  • Zonage: RM3
  • Service d'égout: Égout municipal
  • Type de stationnement: Stationnement souterrain, Stationnement pour les visiteurs
  • Nbre d'espaces de stationnement: 2

Détails des pièces :

  • Salle de bains Niveau rez-de-chaussée Measurements not available
  • Salle de bains Niveau rez-de-chaussée Measurements not available
  • Chambre Niveau rez-de-chaussée 13'9'' x 12'2''
  • Chambre principale Niveau rez-de-chaussée 19'5'' x 14'0''
  • Salle à dîner Niveau rez-de-chaussée 15'5'' x 11'2''
  • Cuisine Niveau rez-de-chaussée 14'3'' x 12'1''
  • Salon Niveau rez-de-chaussée 26'7'' x 16'0''

Gracieuseté de : Real Broker Ontario Ltd.

REALTOR.ca  

ÉvaluationExpressMC Powered by RPS

Emplacement de 237 KING Street W Unit# 1305, Cambridge, Ontario, N3H 5L2

Données démographiques de 237 KING Street W Unit# 1305, Cambridge, Ontario, N3H 5L2

Étape de vie

Personnes dans la force de l'âge

Type d'emploi

Industrie des services/Cols blancs

Revenu moyen du ménage

122 785.22 $

Nombre moyen d'enfants

1.61

Population à domicile

Structure à domicile

Âge de la population

Éducation

Niveau d'éducation

No certificate/diploma/degree

14.44 %

Diplôme d'études secondaires ou équivalent

38.95 %

Certificat ou diplôme d'apprentissage ou d'une école de métiers

8.87 %

Diplôme d'études collégiales ou d'études postsecondaires (non universitaires)

24.67 %

Certificat d'études universitaires

0.24 %

Diplômes d'études universitaires

12.82 %

Navetteur

Se rendre au travail

En auto

91.99 %

En transport en commun

4.98 %

À pied

0.79 %

À bicyclette

0.0 %

Par tout autre moyen

2.24 %

Diversité Culturelle

Connaissance des langues officielles

Langue maternelle

Données Sur Le Bâtiment

Type de bâtiment

Appartements (faible hauteur et à étages multiples)

23.55 %

Maisons

76.45 %

Achat ou location