Button CopyPathCircle CloseCircle Left ArrowArrow Down Icon GreyClosecirclecircleBurger
  • Advertising

237 KING Street W Unit# 1305, Cambridge, Ontario, N3H 5L2

MLS® # 40833639
Condo For Sale In Preston Heights, Cambridge, Ontario
$395,000 QuickQuoteTM: $390K - $523K

2 Beds

2 Baths

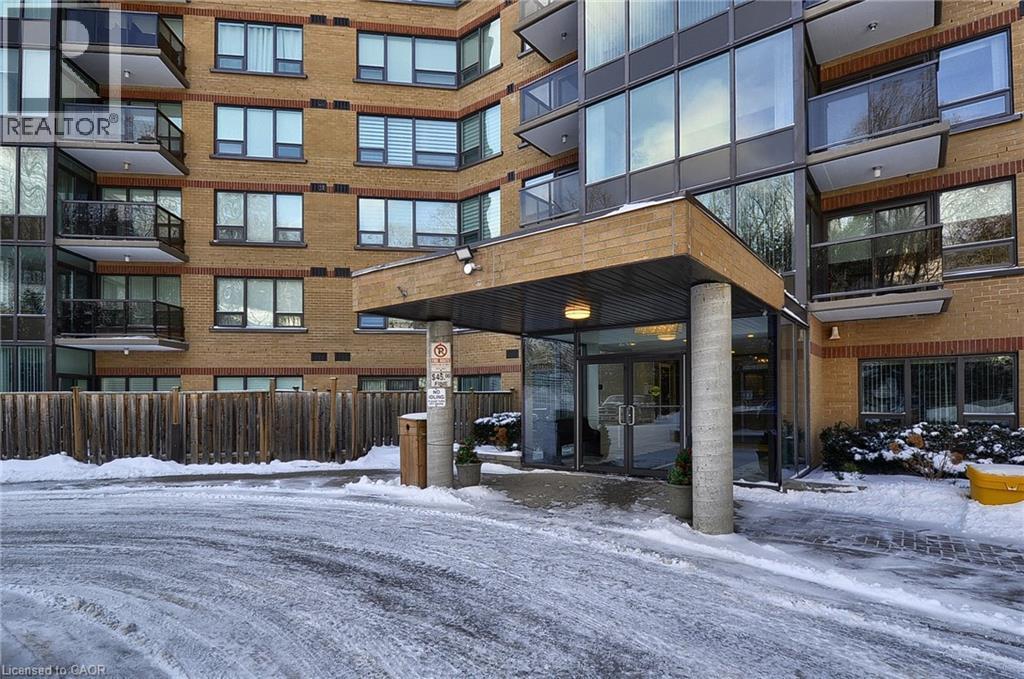
High-rise residential building featuring multiple balconies, a brick facade, and integrated parking garage access - 237 King Street W Unit# 1305, Cambridge, ON - Outdoor With Facade
Building exterior featuring a brick facade and multiple balconies with glass railings - 237 King Street W Unit# 1305, Cambridge, ON - Outdoor
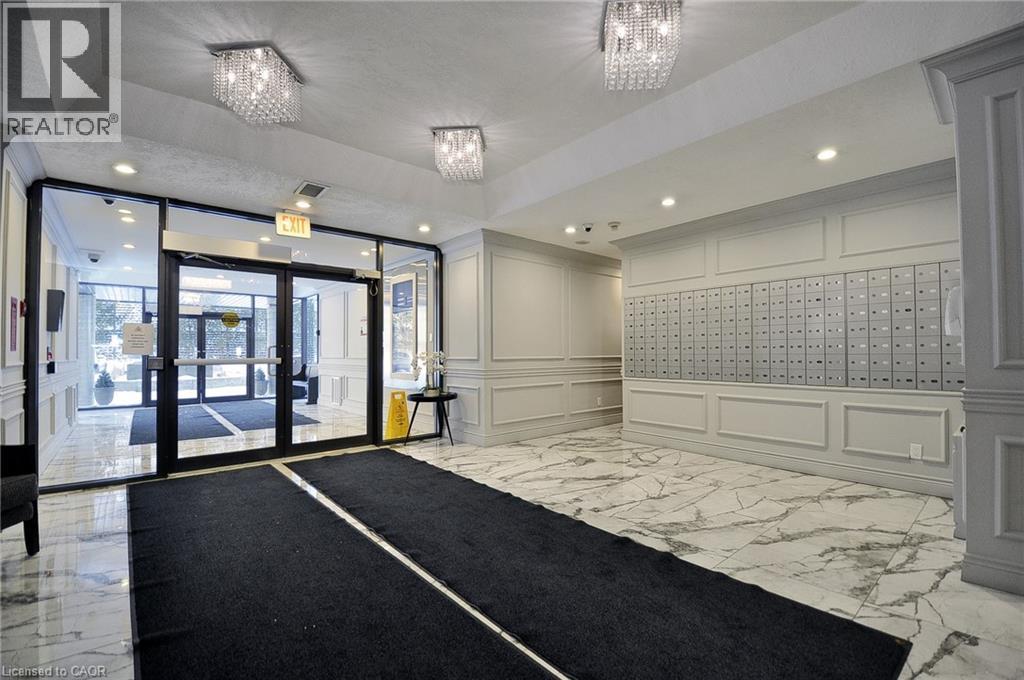
Building entrance featuring a glass door system and side panels, a bank of mailboxes, paneled wall detailing, patterned marble-finish flooring, and recessed and flush mount lighting - 237 King Street W Unit# 1305, Cambridge, ON - Indoor Photo Showing Other Room
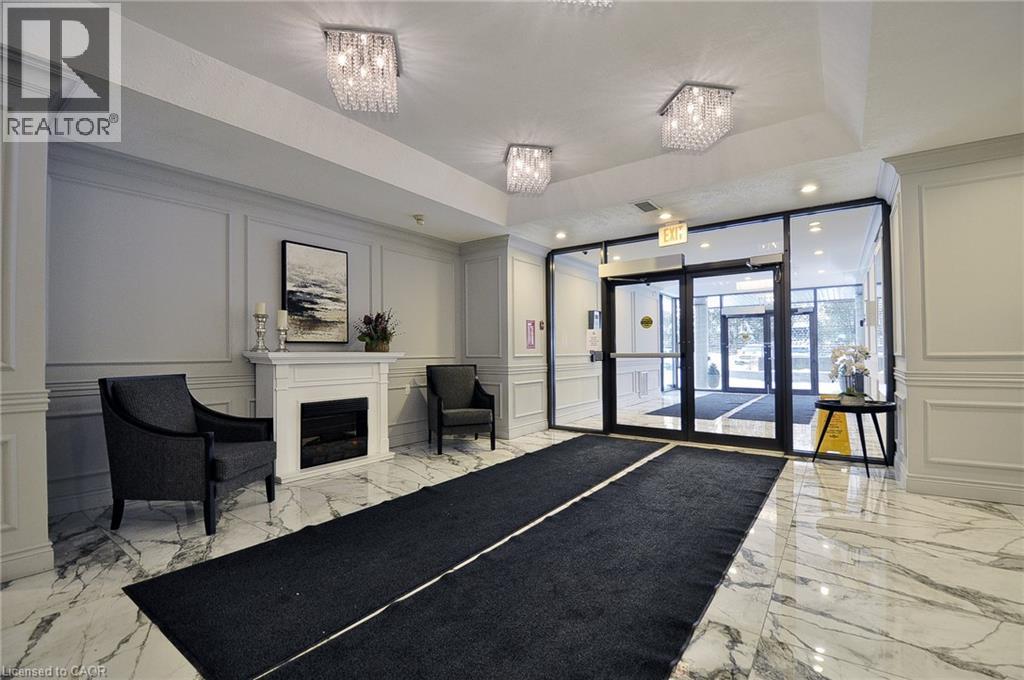
Building entrance featuring glass doors, paneled walls, and marble-look flooring - 237 King Street W Unit# 1305, Cambridge, ON - Indoor Photo Showing Other Room With Fireplace
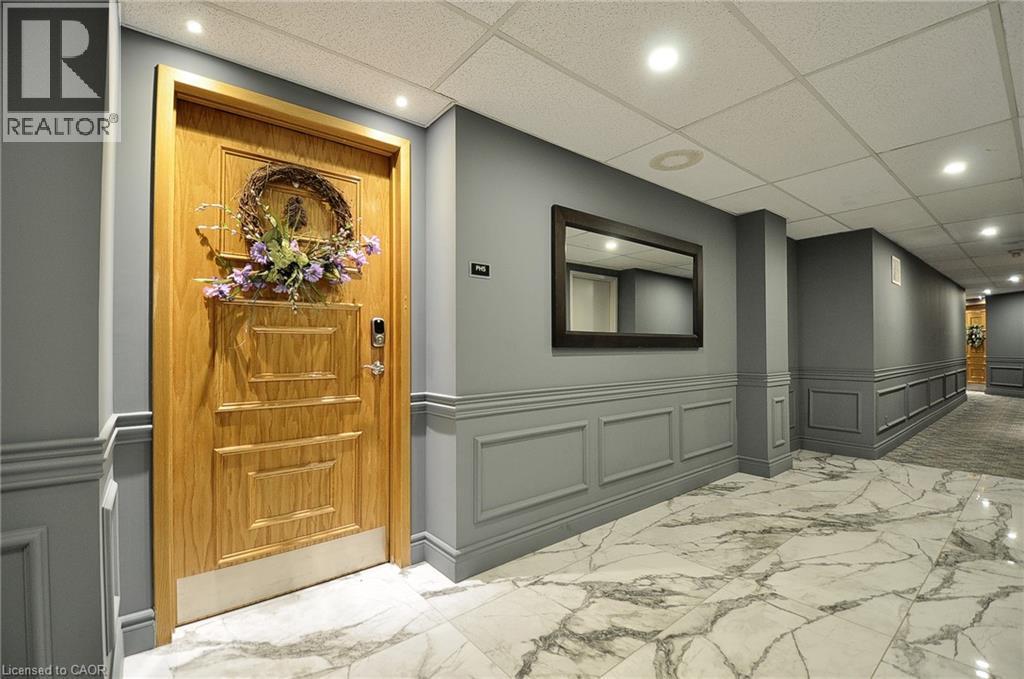
237 King Street W Unit# 1305, Cambridge, ON -  Photo Showing Other Room
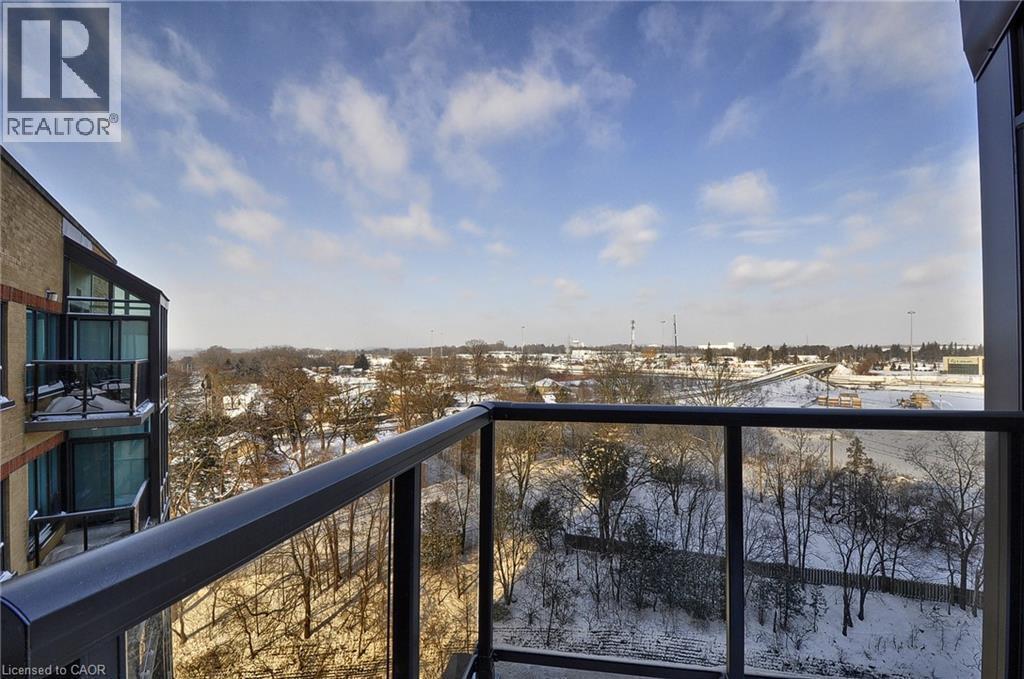
Balcony with glass panel railing and metal frame, offering an expansive outdoor outlook - 237 King Street W Unit# 1305, Cambridge, ON - Outdoor With View
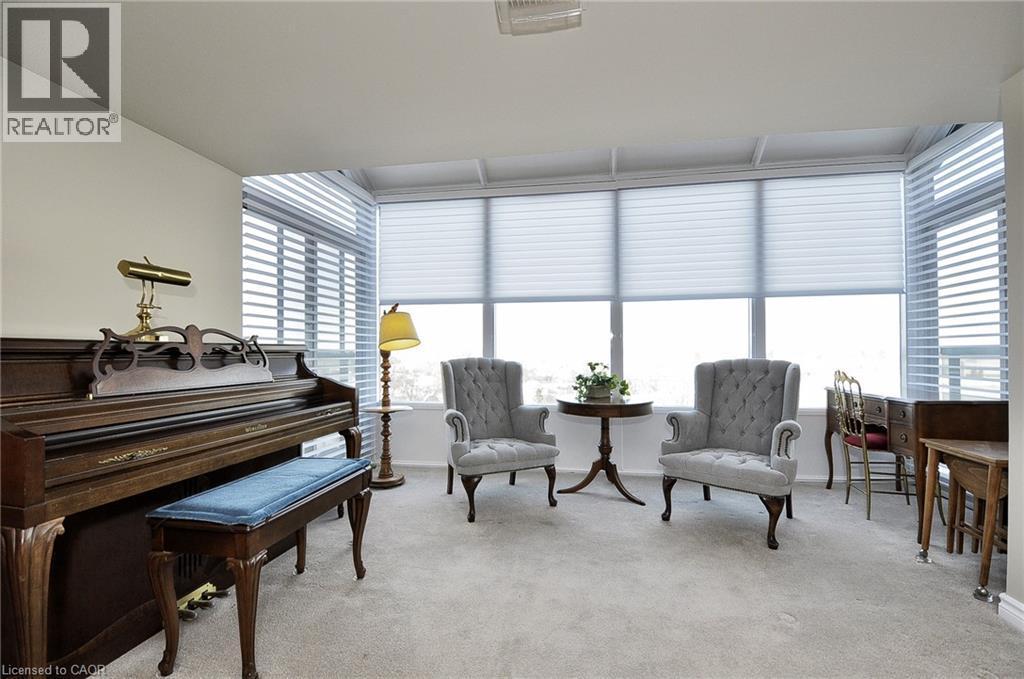
Bay window with cellular blinds and horizontal blinds - 237 King Street W Unit# 1305, Cambridge, ON - Indoor
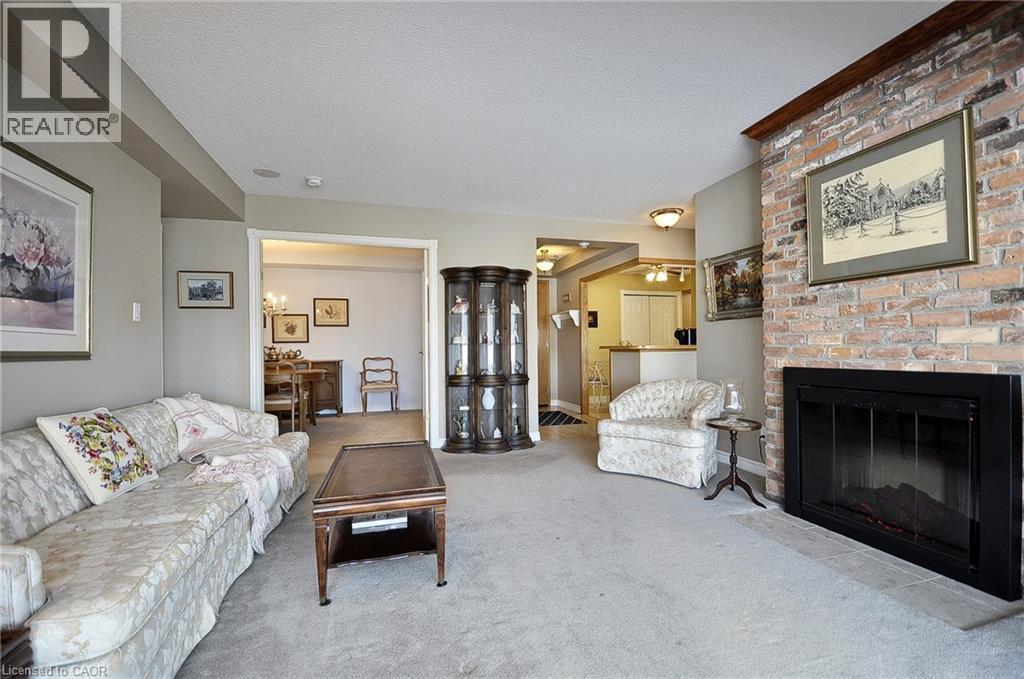
237 King Street W Unit# 1305, Cambridge, ON - Indoor Photo Showing Living Room With Fireplace
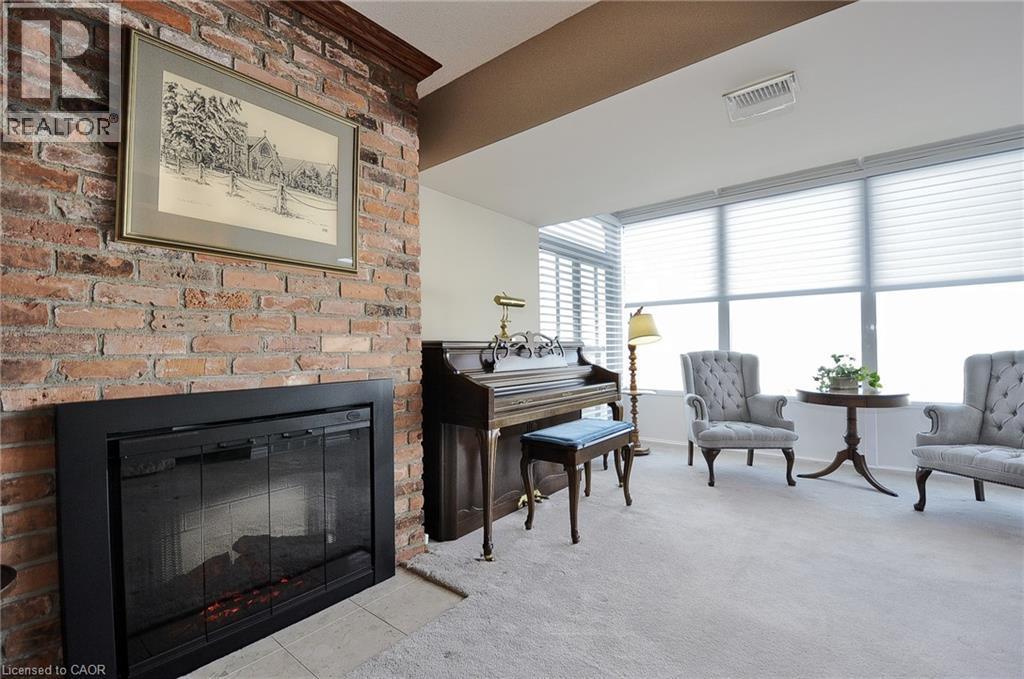
Brick-front fireplace with a black surround, framed by a wood mantel - 237 King Street W Unit# 1305, Cambridge, ON - Indoor Photo Showing Living Room With Fireplace
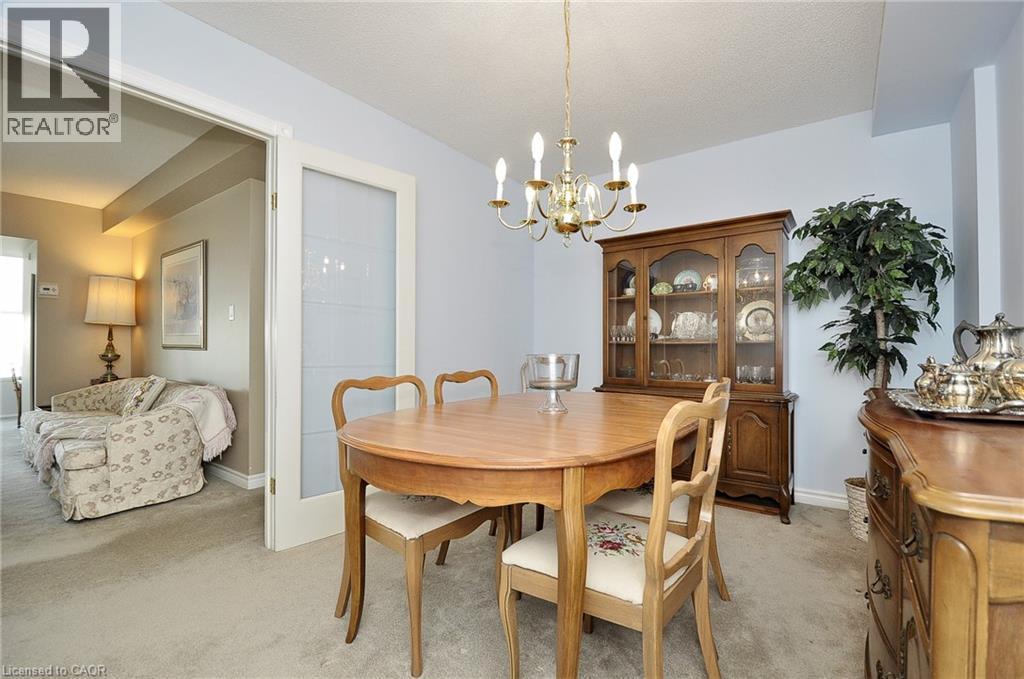
Dining area featuring a brass chandelier, neutral carpeting, and a built-in display cabinet - 237 King Street W Unit# 1305, Cambridge, ON - Indoor Photo Showing Dining Room
Living area featuring light-colored wall paint and carpet flooring - 237 King Street W Unit# 1305, Cambridge, ON - Indoor Photo Showing Living Room
Efficient kitchen layout featuring wood cabinetry and white countertops - 237 King Street W Unit# 1305, Cambridge, ON - Indoor Photo Showing Kitchen
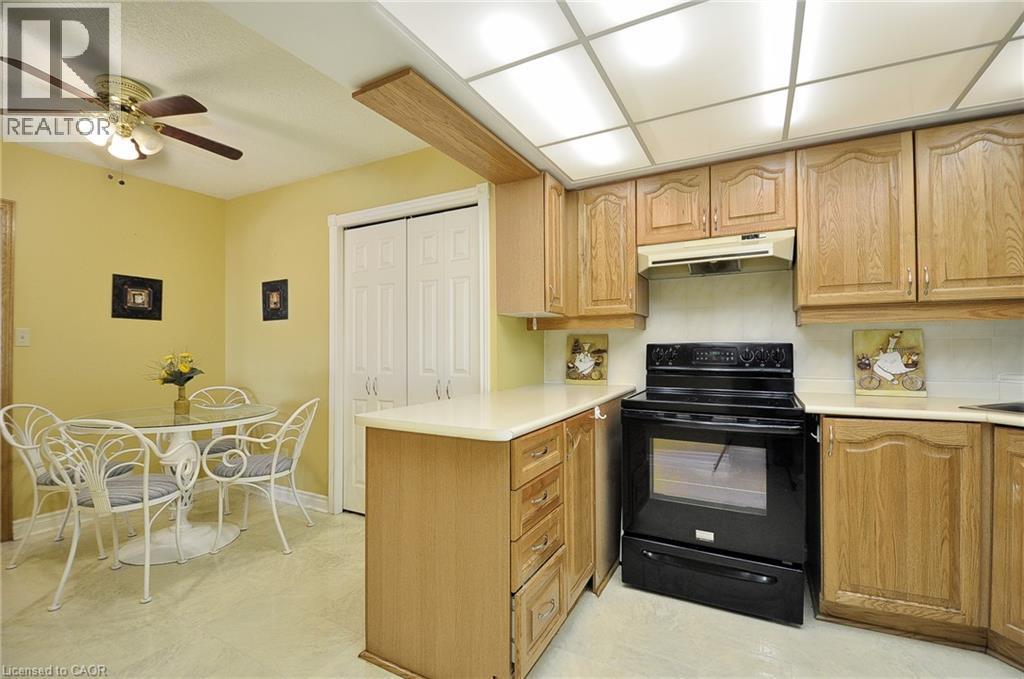
Kitchen featuring light wood cabinetry, light countertops, a black electric range, and a full ceiling light panel - 237 King Street W Unit# 1305, Cambridge, ON - Indoor Photo Showing Kitchen
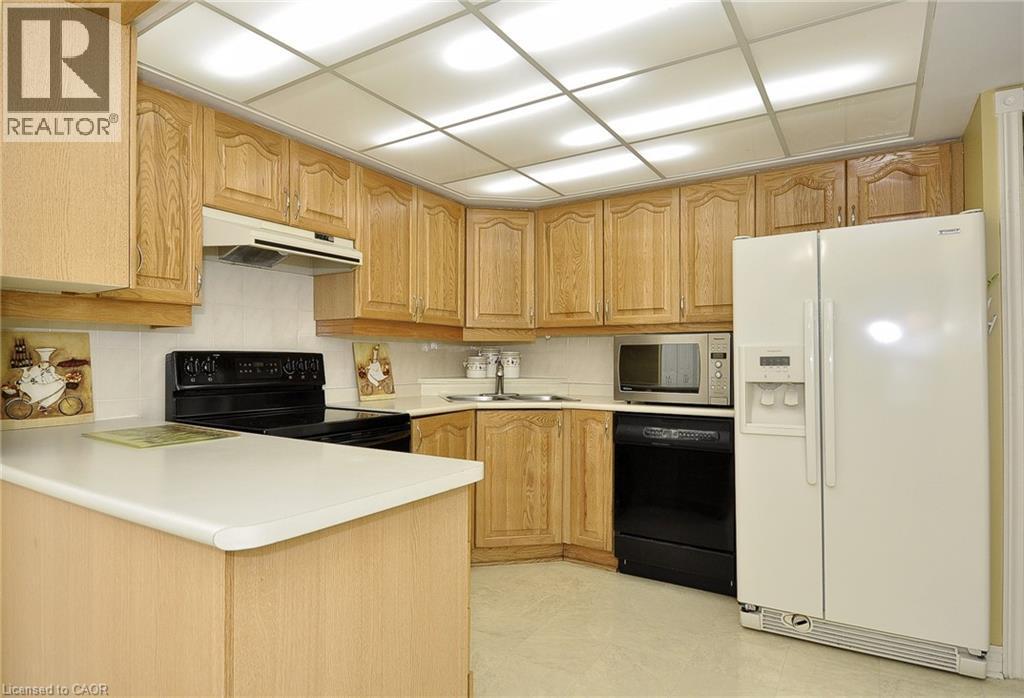
Kitchen featuring wood cabinetry, white countertops, white tile backsplash, and a white side-by-side refrigerator - 237 King Street W Unit# 1305, Cambridge, ON - Indoor Photo Showing Kitchen With Double Sink
237 King Street W Unit# 1305, Cambridge, ON - Indoor Photo Showing Dining Room
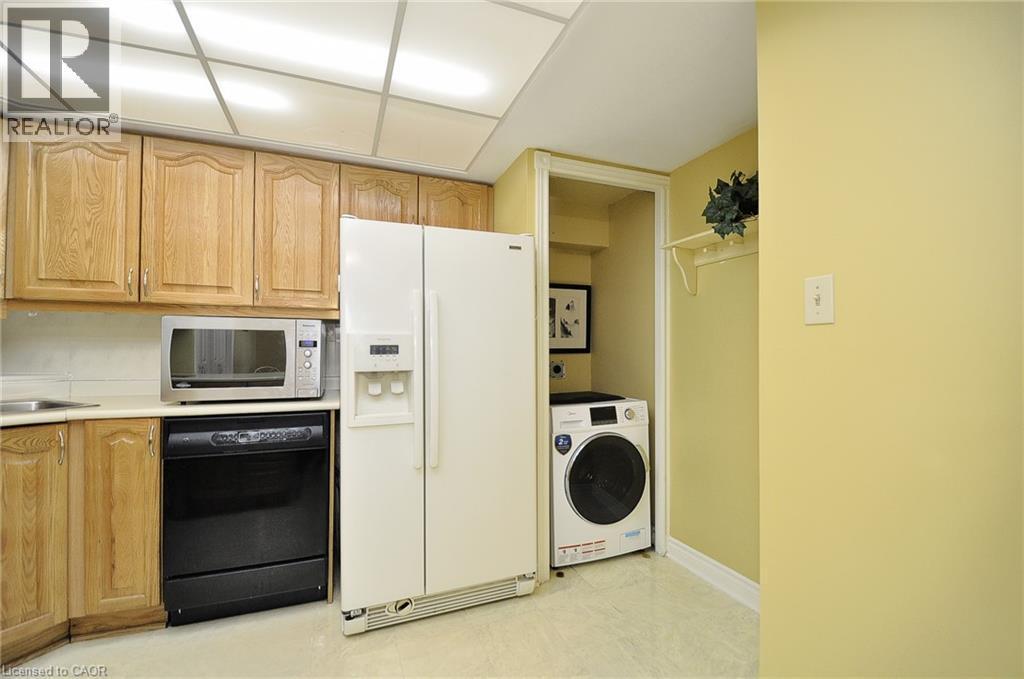
Functional utility area featuring wood-finish cabinetry, a built-in sink, a side-by-side refrigerator, and a dedicated laundry alcove with a washing machine - 237 King Street W Unit# 1305, Cambridge, ON - Indoor
237 King Street W Unit# 1305, Cambridge, ON - Indoor Photo Showing Other Room
Dining area featuring a brass chandelier, neutral wall paint, and soft carpeting - 237 King Street W Unit# 1305, Cambridge, ON - Indoor Photo Showing Dining Room
Bright room featuring two expansive windows, recessed ceiling lighting, and a neutral color palette - 237 King Street W Unit# 1305, Cambridge, ON - Indoor Photo Showing Living Room
Bathroom with white vanity cabinetry, integrated sink, and a tiled backsplash - 237 King Street W Unit# 1305, Cambridge, ON - Indoor Photo Showing Bathroom
Bathroom featuring an extended vanity with white cabinetry, integrated sink, and white countertop - 237 King Street W Unit# 1305, Cambridge, ON - Indoor Photo Showing Bathroom
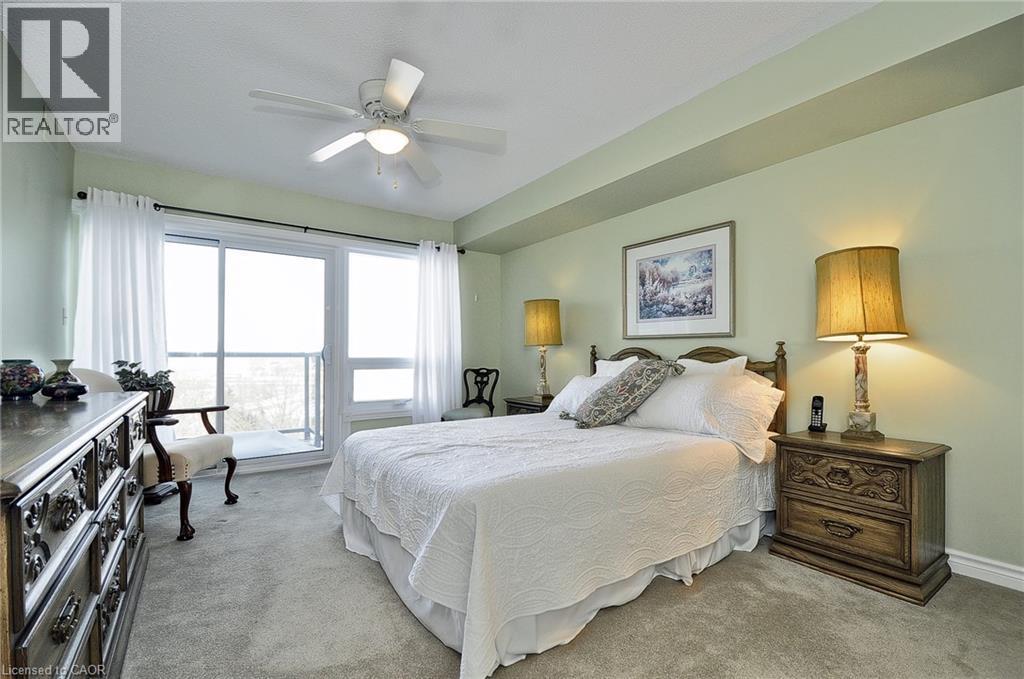
Carpeted bedroom featuring light green walls, a white ceiling fan, and a wood-finish headboard - 237 King Street W Unit# 1305, Cambridge, ON - Indoor Photo Showing Bedroom
Room featuring light green walls, a large glass sliding door to an exterior balcony, light-colored carpeting, and a ceiling fan with integrated lighting - 237 King Street W Unit# 1305, Cambridge, ON - Indoor Photo Showing Bedroom
Bathroom featuring a light-colored vanity with an integrated sink, a full-width mirror, and a bath/shower combination with tiled surround - 237 King Street W Unit# 1305, Cambridge, ON - Indoor Photo Showing Bathroom
Recreation room featuring a pool table with a maroon cover - 237 King Street W Unit# 1305, Cambridge, ON - Indoor
237 King Street W Unit# 1305, Cambridge, ON - Indoor Photo Showing Other Room
Indoor lap pool with mosaic tile detailing and perimeter deck - 237 King Street W Unit# 1305, Cambridge, ON - Indoor Photo Showing Other Room With In Ground Pool
Indoor spa area featuring a tiled hot tub with a stainless steel handrail - 237 King Street W Unit# 1305, Cambridge, ON - Indoor Photo Showing Other Room With In Ground Pool
Spacious underground parking garage featuring concrete flooring, exposed red piping, and integrated fluorescent lighting - 237 King Street W Unit# 1305, Cambridge, ON - Indoor Photo Showing Garage
237 King Street W Unit# 1305, Cambridge, ON - Indoor Photo Showing Garage
237 King Street W Unit# 1305, Cambridge, ON - Outdoor
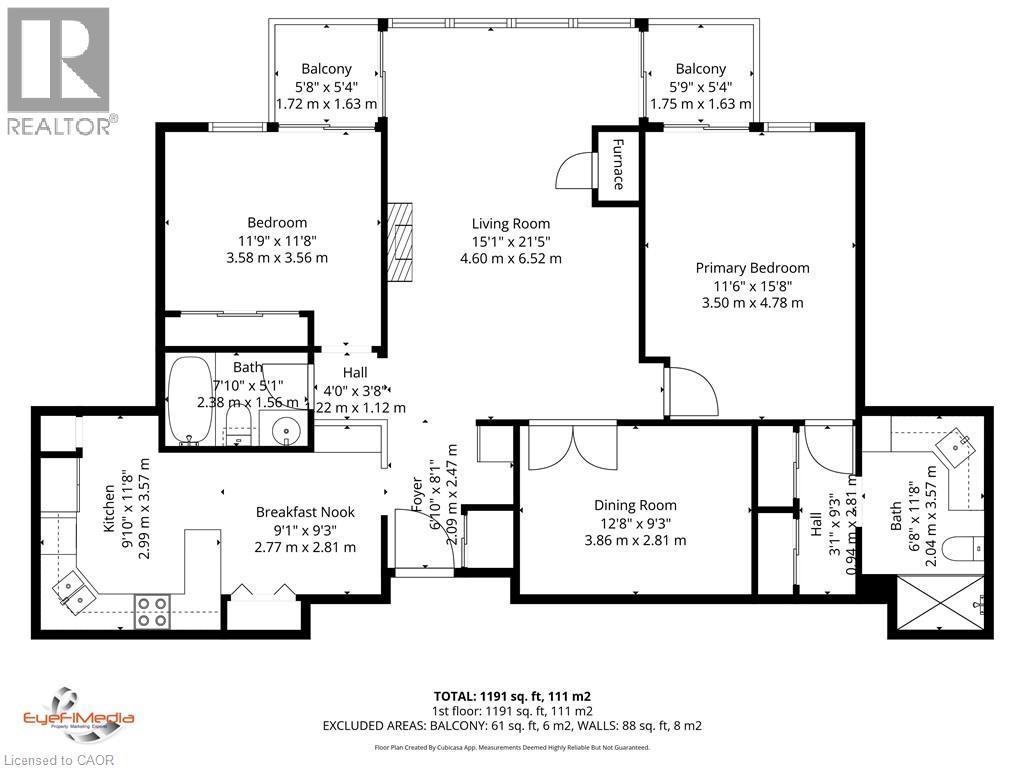
Floor plan - 237 King Street W Unit# 1305, Cambridge, ON - Other
High-rise residential building featuring multiple balconies, a brick facade, and integrated parking garage access - 237 King Street W Unit# 1305, Cambridge, ON  - Outdoor With Facade
Building exterior featuring a brick facade and multiple balconies with glass railings - 237 King Street W Unit# 1305, Cambridge, ON  - Outdoor
Building entrance featuring a glass door system and side panels, a bank of mailboxes, paneled wall detailing, patterned marble-finish flooring, and recessed and flush mount lighting - 237 King Street W Unit# 1305, Cambridge, ON  - Indoor Photo Showing Other Room
Building entrance featuring glass doors, paneled walls, and marble-look flooring - 237 King Street W Unit# 1305, Cambridge, ON  - Indoor Photo Showing Other Room With Fireplace
237 King Street W Unit# 1305, Cambridge, ON -  Photo Showing Other Room
Balcony with glass panel railing and metal frame, offering an expansive outdoor outlook - 237 King Street W Unit# 1305, Cambridge, ON - Outdoor With View
Bay window with cellular blinds and horizontal blinds - 237 King Street W Unit# 1305, Cambridge, ON - Indoor
237 King Street W Unit# 1305, Cambridge, ON - Indoor Photo Showing Living Room With Fireplace
Brick-front fireplace with a black surround, framed by a wood mantel - 237 King Street W Unit# 1305, Cambridge, ON - Indoor Photo Showing Living Room With Fireplace
Dining area featuring a brass chandelier, neutral carpeting, and a built-in display cabinet - 237 King Street W Unit# 1305, Cambridge, ON - Indoor Photo Showing Dining Room
Living area featuring light-colored wall paint and carpet flooring - 237 King Street W Unit# 1305, Cambridge, ON - Indoor Photo Showing Living Room
Efficient kitchen layout featuring wood cabinetry and white countertops - 237 King Street W Unit# 1305, Cambridge, ON - Indoor Photo Showing Kitchen
Kitchen featuring light wood cabinetry, light countertops, a black electric range, and a full ceiling light panel - 237 King Street W Unit# 1305, Cambridge, ON - Indoor Photo Showing Kitchen
Kitchen featuring wood cabinetry, white countertops, white tile backsplash, and a white side-by-side refrigerator - 237 King Street W Unit# 1305, Cambridge, ON - Indoor Photo Showing Kitchen With Double Sink
237 King Street W Unit# 1305, Cambridge, ON - Indoor Photo Showing Dining Room
Functional utility area featuring wood-finish cabinetry, a built-in sink, a side-by-side refrigerator, and a dedicated laundry alcove with a washing machine - 237 King Street W Unit# 1305, Cambridge, ON - Indoor
237 King Street W Unit# 1305, Cambridge, ON - Indoor Photo Showing Other Room
Dining area featuring a brass chandelier, neutral wall paint, and soft carpeting - 237 King Street W Unit# 1305, Cambridge, ON - Indoor Photo Showing Dining Room
Bright room featuring two expansive windows, recessed ceiling lighting, and a neutral color palette - 237 King Street W Unit# 1305, Cambridge, ON - Indoor Photo Showing Living Room
Bathroom with white vanity cabinetry, integrated sink, and a tiled backsplash - 237 King Street W Unit# 1305, Cambridge, ON - Indoor Photo Showing Bathroom
Bathroom featuring an extended vanity with white cabinetry, integrated sink, and white countertop - 237 King Street W Unit# 1305, Cambridge, ON - Indoor Photo Showing Bathroom
Carpeted bedroom featuring light green walls, a white ceiling fan, and a wood-finish headboard - 237 King Street W Unit# 1305, Cambridge, ON - Indoor Photo Showing Bedroom
Room featuring light green walls, a large glass sliding door to an exterior balcony, light-colored carpeting, and a ceiling fan with integrated lighting - 237 King Street W Unit# 1305, Cambridge, ON - Indoor Photo Showing Bedroom
Bathroom featuring a light-colored vanity with an integrated sink, a full-width mirror, and a bath/shower combination with tiled surround - 237 King Street W Unit# 1305, Cambridge, ON - Indoor Photo Showing Bathroom
Recreation room featuring a pool table with a maroon cover - 237 King Street W Unit# 1305, Cambridge, ON - Indoor
237 King Street W Unit# 1305, Cambridge, ON - Indoor Photo Showing Other Room
Indoor lap pool with mosaic tile detailing and perimeter deck - 237 King Street W Unit# 1305, Cambridge, ON - Indoor Photo Showing Other Room With In Ground Pool
Indoor spa area featuring a tiled hot tub with a stainless steel handrail - 237 King Street W Unit# 1305, Cambridge, ON - Indoor Photo Showing Other Room With In Ground Pool
Spacious underground parking garage featuring concrete flooring, exposed red piping, and integrated fluorescent lighting - 237 King Street W Unit# 1305, Cambridge, ON - Indoor Photo Showing Garage
237 King Street W Unit# 1305, Cambridge, ON - Indoor Photo Showing Garage
237 King Street W Unit# 1305, Cambridge, ON - Outdoor
Floor plan - 237 King Street W Unit# 1305, Cambridge, ON - Other
  • Advertising

MULTIMEDIA

Are you a real estate investor?
237 KING Street W Unit# 1305, Cambridge, Ontario, N3H 5L2
$395,000

2 Beds

2 Baths

Property Information:

PENTHOUSE! Located at the KRESSVIEW SPRINGS! Suite 1305 is located at 237 King Street W, Cambridge (Preston North). Steps to Riverside Park and minutes to the 401 and hwy 7/8. This 1348 square foot suite has TWO underground parking spaces The master bedroom suite can accomodate a king size bed, has large closets for plenty of storage and fully renovated ensuite bathroom The second bedroom could be a tv room or office and is located at the opposite end of the suite from the master bedroom with a four piece bathroom right outside the door so visitors can have their own private space The dining room is a room of its own with French doors and can seat eight+ guests. Very generous sized eat in kitchen with room for everthing. Pantry, fridge, stove, built in dishwasher, washer/dryer combination and upright freezer are included in the sale. All in as is condition but in good working order. The living room is cozy and at the same time large enough to entertain the whole family. Electric fireplace for those cooler nights and a solarium area to sit in the sun. Newer high end remote control blinds. A locker (door labelled L1 16 U9) and 2 GARAGE SPACES #21 & #24 are located on level P1. The locker is large enough to hold all of your Christmas items, patio furniture and more. The building is complete with a workshop, games room, indoor heated pool, hot tub, exercise room, sauna with change rooms for ladies and men, lockers with direct access to the pool. There is a walkout to a deck if you care to sit outside after a swim or hot tub. Want to host a large dinner or shower? There a party room with kitchen including appliances, dishes, washrooms, coat closet and separate entrance for guests. In the nicer weather there are bbq's on the main terrace with picnic tables to enjoy the outdoors. The many upgrades to the building recently include: windows, patio doors, (4 in this suite), hallways, facade, parking garage and lobby. All special assessments have been paid by the Seller. (id:27)

Building Features:

  • Style: Apartment
  • Building Type: Apartment
  • Amenities: Exercise Centre, Party Room
  • Basement Type: None
  • Construction Style - Attachment: Attached
  • Exterior Finish: Brick
  • Fire Protection: Smoke Detectors
  • Fireplace Fuel: Electric
  • Fireplace Type: Other - See remarks
  • Fixture: Ceiling fans
  • Floor Space: 1348 sqft
  • Heating Type: Forced air, Heat Pump
  • Cooling Type: Central air conditioning
  • Appliances: Dishwasher, Freezer, Refrigerator, Sauna, Stove, Washer, Window Coverings

Property Features:

  • OwnershipType: Condominium
  • Property Type: Single Family
  • Access Type: Highway access
  • Amenities Nearby: Golf Nearby, Hospital, Park, Playground, Public Transit, Schools
  • Built in: 1989
  • Community Features: Quiet Area
  • Condo Fees: $1,201 Monthly
  • Features: Southern exposure, Balcony, No Pet Home, Automatic Garage Door Opener
  • Floor Space (approx): 1348 Square Feet
  • Landscape Features: Landscaped
  • MaintenanceFee Type: Insurance, Common Area Maintenance, Landscaping, Property Management, Water
  • Pool Type: Indoor pool
  • Storage Type: Locker
  • Zoning: RM3
  • Sewer: Municipal sewage system
  • Parking Type: Underground, Visitor parking
  • No. of Parking Spaces: 2

Rooms:

  • Bathroom Main Level Measurements not available
  • Bathroom Main Level Measurements not available
  • Bedroom Main Level 13'9'' x 12'2''
  • Primary Bedroom Main Level 19'5'' x 14'0''
  • Dining Main Level 15'5'' x 11'2''
  • Kitchen Main Level 14'3'' x 12'1''
  • Living Main Level 26'7'' x 16'0''

Courtesy of: Real Broker Ontario Ltd.

REALTOR.ca  

QuickQuoteTM Powered by RPS

Location of 237 KING Street W Unit# 1305, Cambridge, Ontario, N3H 5L2

Demographic Information of 237 KING Street W Unit# 1305, Cambridge, Ontario, N3H 5L2

Life Stage

Later Years

Employment Type

Service Sector/White Collar

Average Household Income

$122,785.22

Average Number of Children

1.61

Household Population

Household Structure

Age of Population

Education

Education Level

No certificate/diploma/degree

14.44 %

High school certificate or equivalent

38.95 %

Apprenticeship trade certificate/diploma

8.87 %

College/non-university certificate

24.67 %

University certificate (below bachelor)

0.24 %

University Degree

12.82 %

Commuter

Travel To Work

By Car

91.99 %

By Public Transit

4.98 %

By Walking

0.79 %

By Bicycle

0.0 %

By Other Methods

2.24 %

Cultural Diversity

Knowledge of Official Language

Mother Tongue

Building Information

Building Type

Apartments (Low and High Rise)

23.55 %

Houses

76.45 %

Own Vs. Rent