Button CopyPathCircle CloseCircle Left ArrowArrow Down Icon GreyClosecirclecircleBurger
  • Publicité

155 EQUESTRIAN Way Unit# 152, Cambridge, Ontario, N3E 0E8

No. MLS® 40865707
Maison À vendre à Briardean, Cambridge, Ontario
538 937 $ ÉvaluationExpressMC: Non disponible

2 Chambres

4 Salles de bain

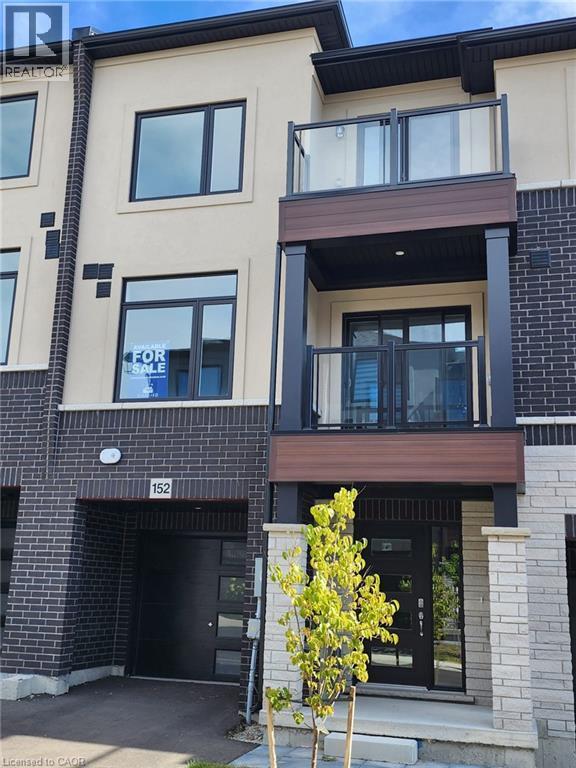
Contemporary facade with mixed material finishes, featuring a full-light entry door, integrated garage, and two upper-level balconies with glass railings - 155 Equestrian Way Unit# 152, Cambridge, ON
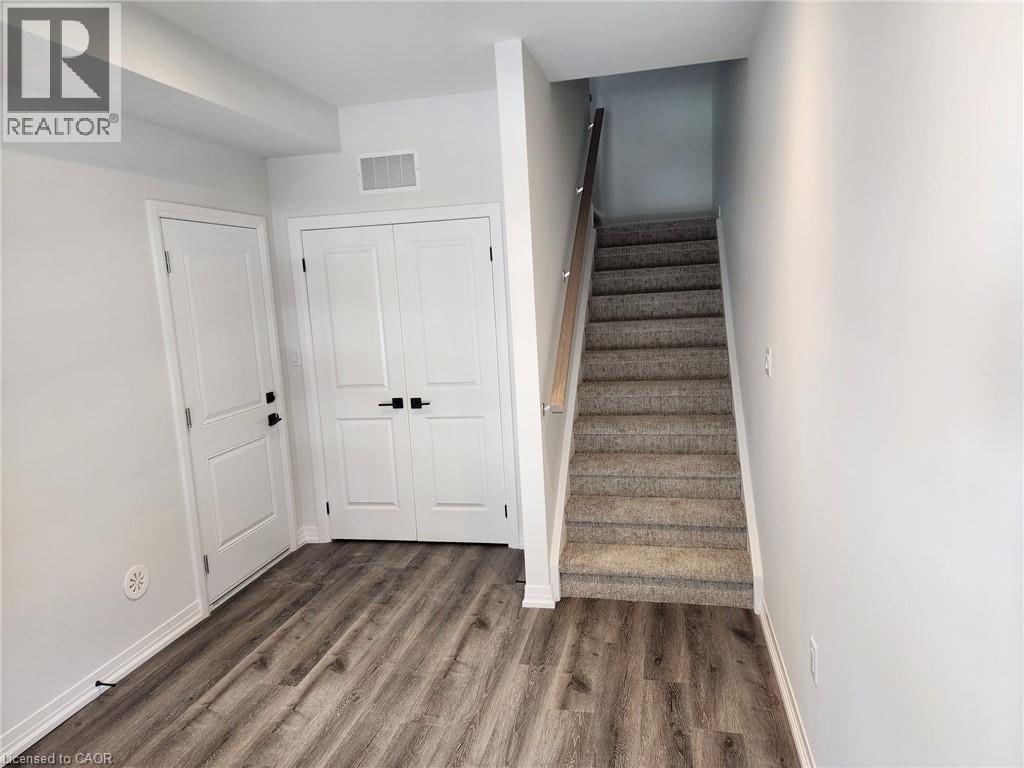
Wood-finish flooring, white paneled doors, matte black hardware, and carpeted stairs with a light wood handrail - 155 Equestrian Way Unit# 152, Cambridge, ON
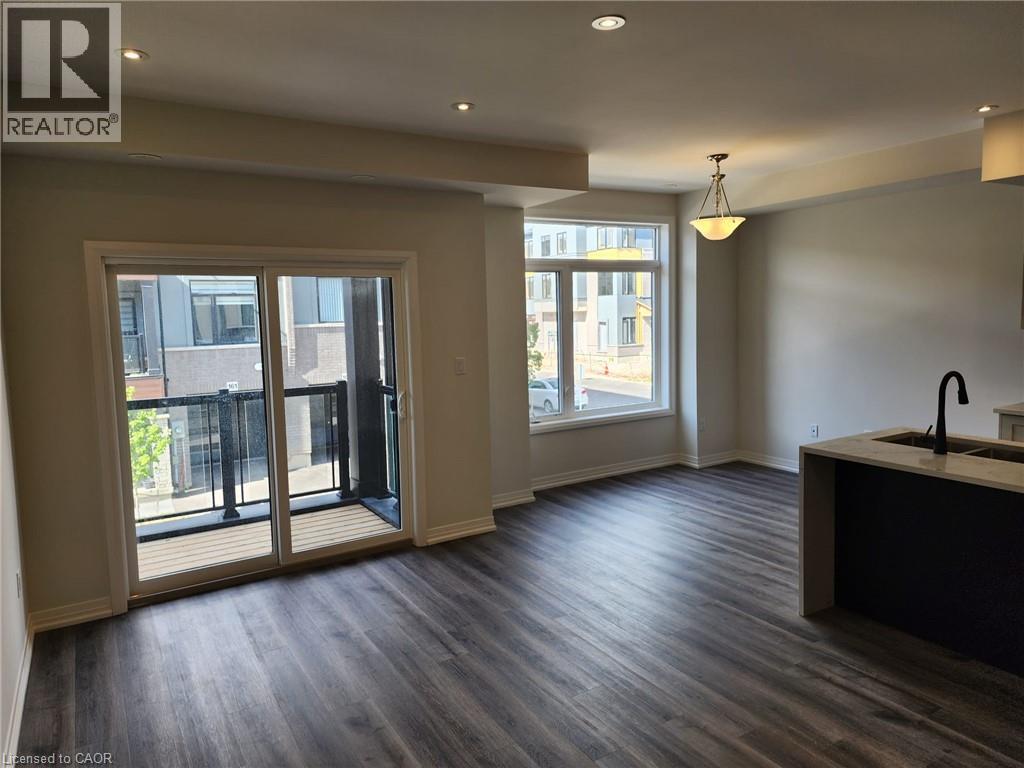
Spacious living area featuring wood-finish flooring, recessed lighting, and a sliding glass door opening to a private balcony with black metal railings - 155 Equestrian Way Unit# 152, Cambridge, ON
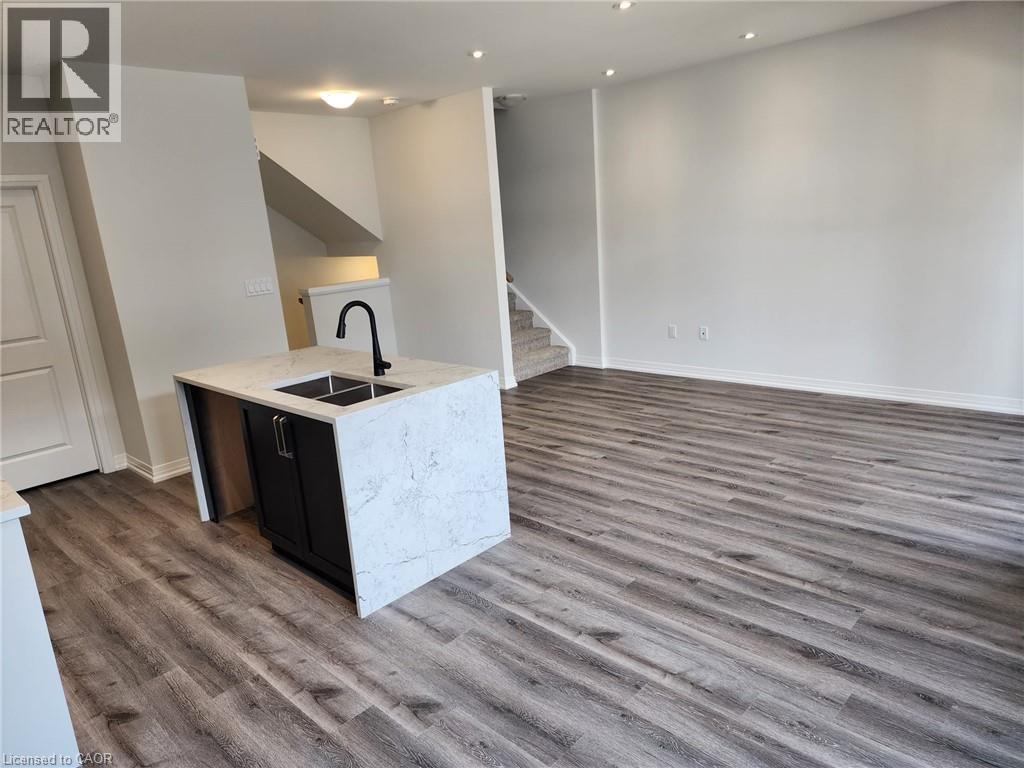
Kitchen island with stone countertop, undermount sink, and matte black faucet - 155 Equestrian Way Unit# 152, Cambridge, ON
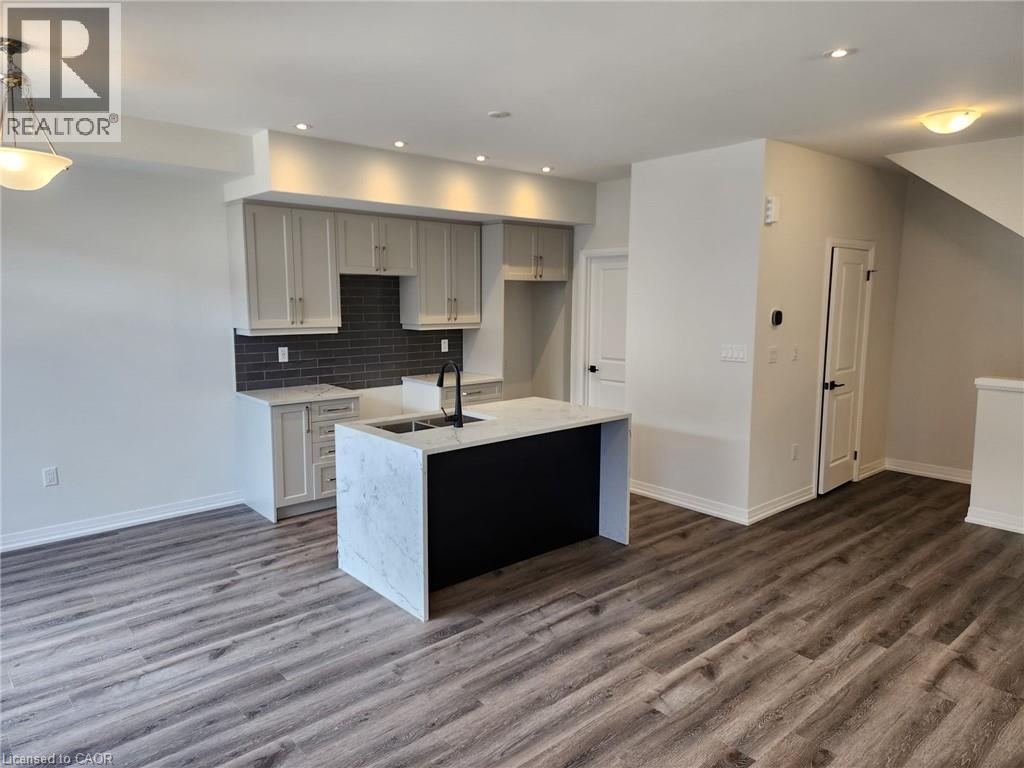
Contemporary kitchen island with a stone finish countertop and integrated sink, recessed lighting, wood-finish flooring, light cabinetry, and dark subway tile backsplash - 155 Equestrian Way Unit# 152, Cambridge, ON
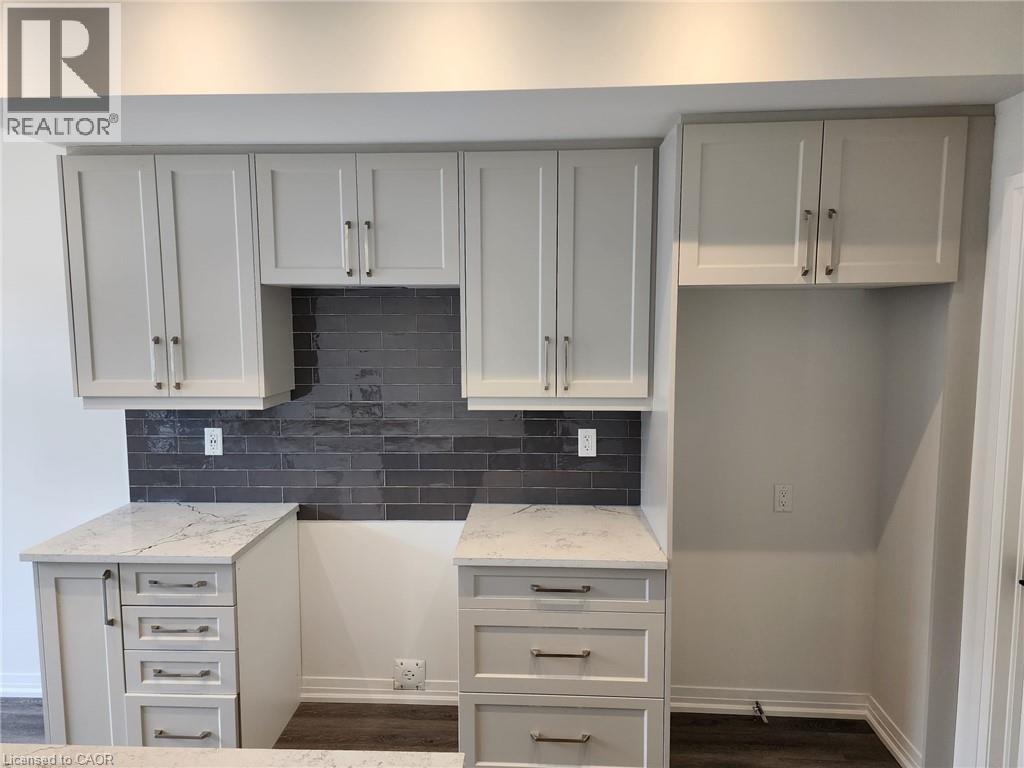
White shaker-style cabinetry, white countertops with subtle veining, dark subway tile backsplash, and dark wood-finish flooring - 155 Equestrian Way Unit# 152, Cambridge, ON
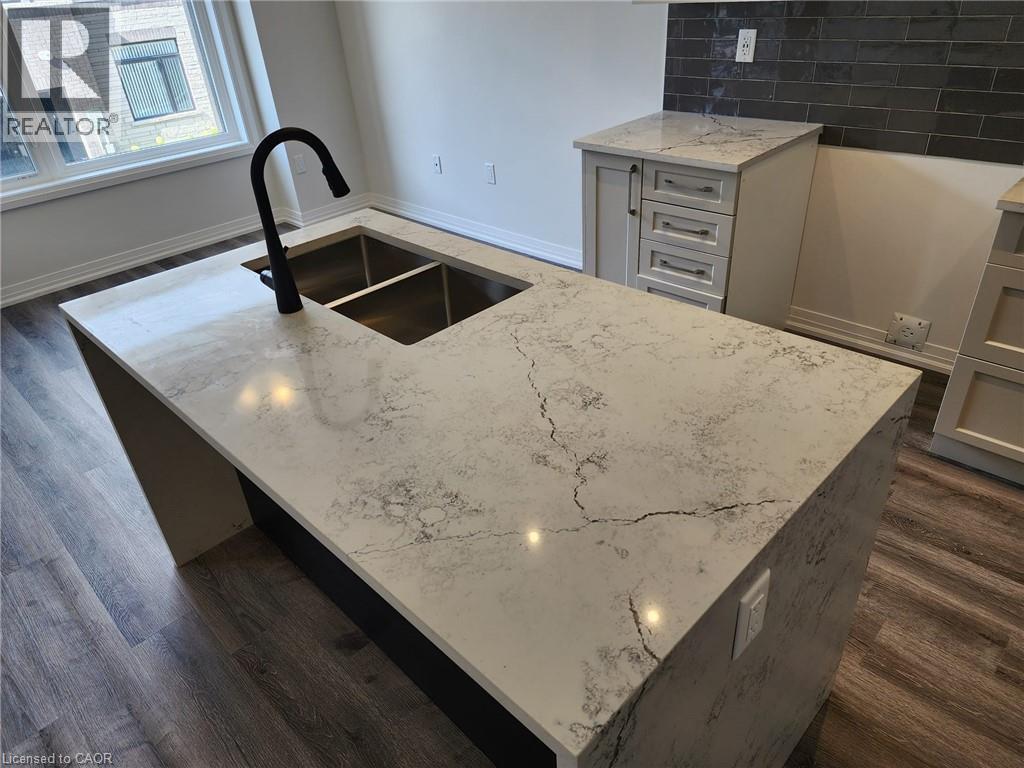
Kitchen island with a dual stainless steel sink, matte black faucet, and patterned stone countertop - 155 Equestrian Way Unit# 152, Cambridge, ON
155 Equestrian Way Unit# 152, Cambridge, ON
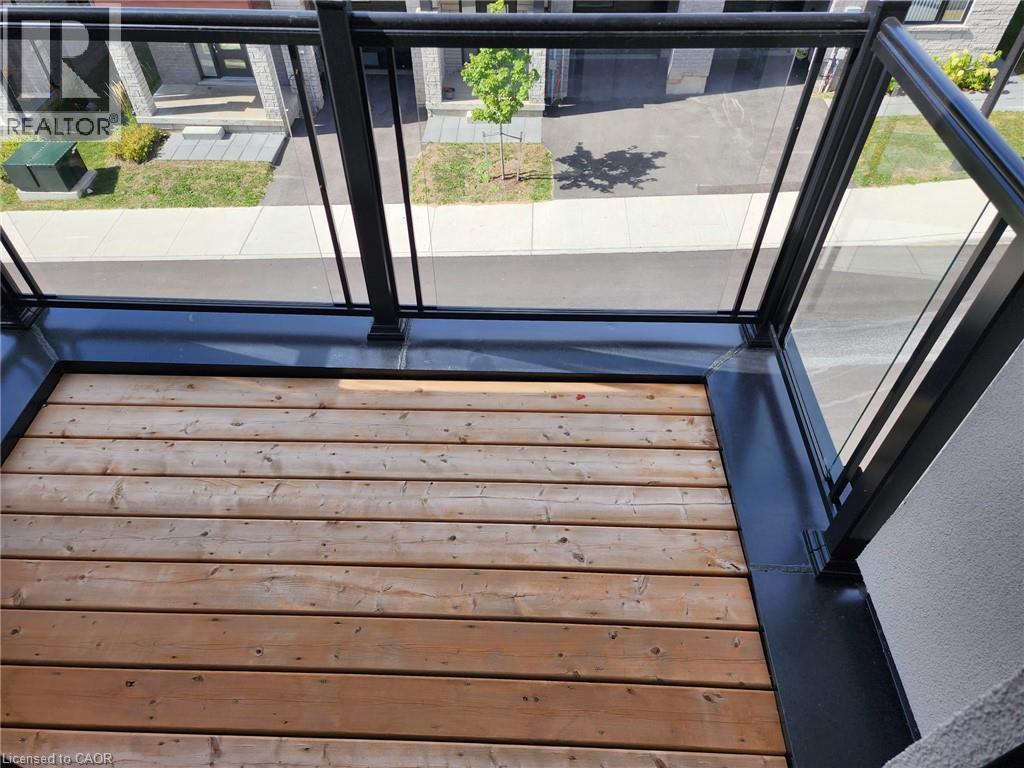
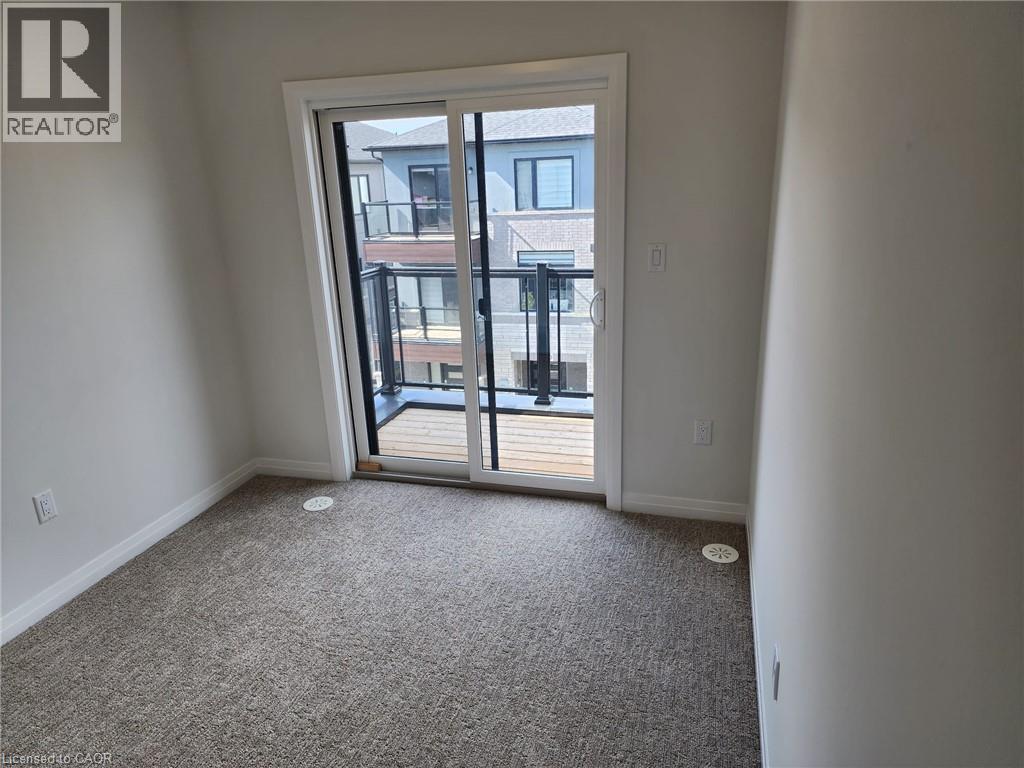
Sliding glass door leading to an outdoor balcony with wood-finish decking and black railings - 155 Equestrian Way Unit# 152, Cambridge, ON
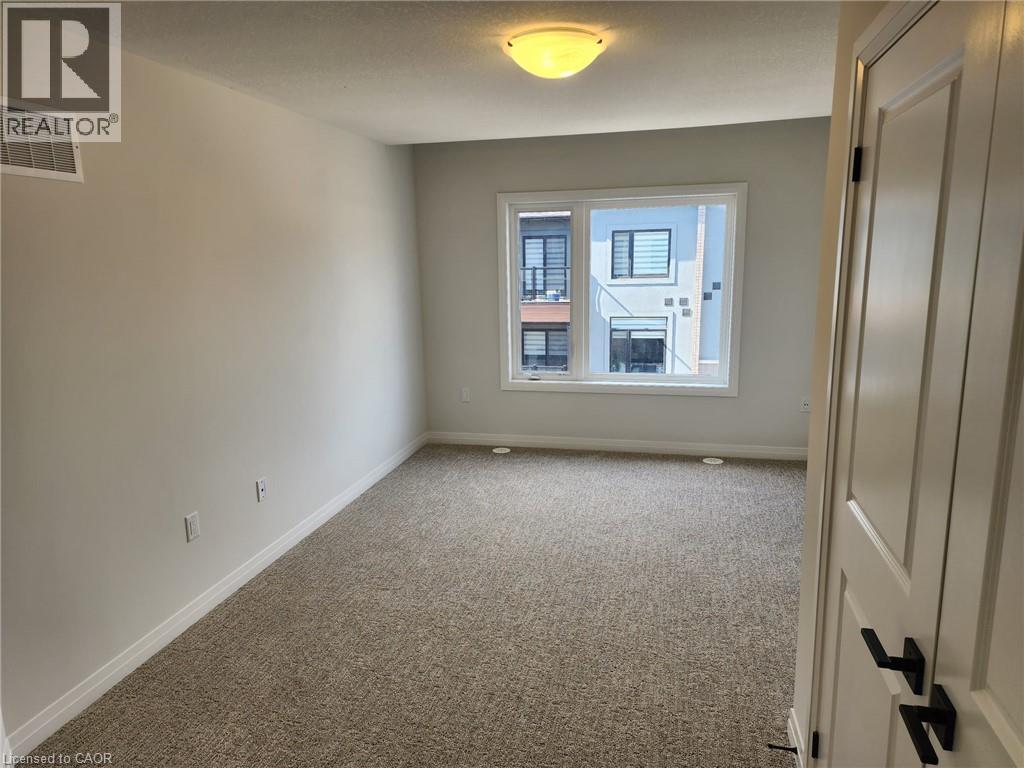
Neutral paint palette with wall-to-wall carpeting - 155 Equestrian Way Unit# 152, Cambridge, ON
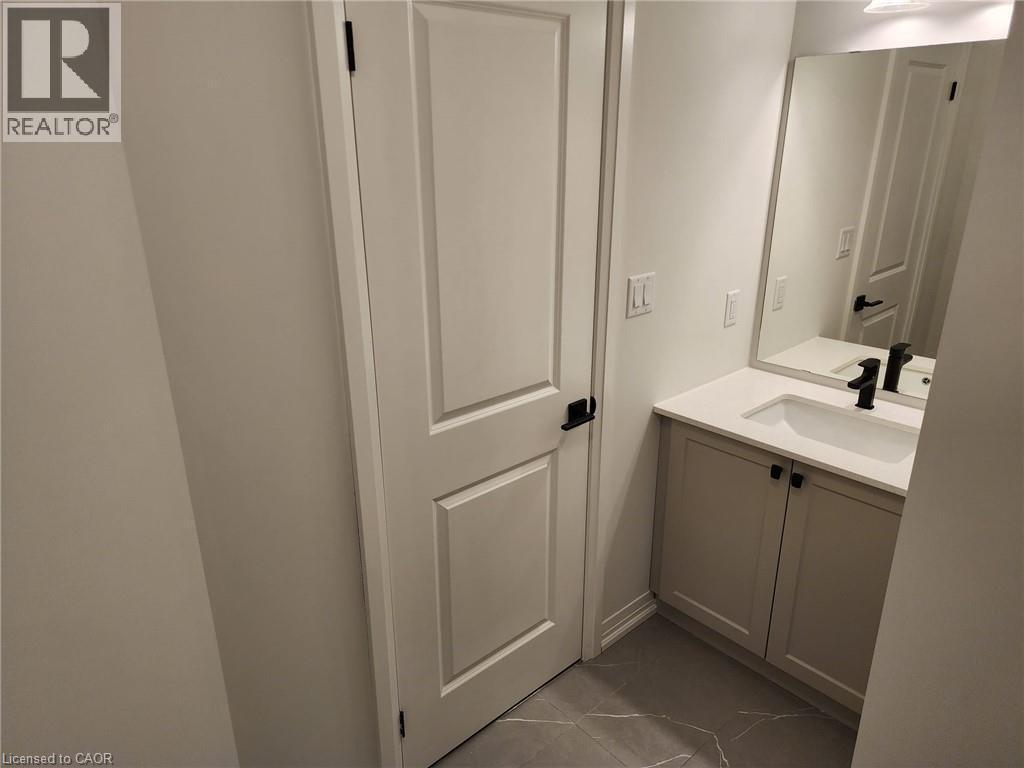
White shaker-style vanity with a white countertop and integrated sink - 155 Equestrian Way Unit# 152, Cambridge, ON
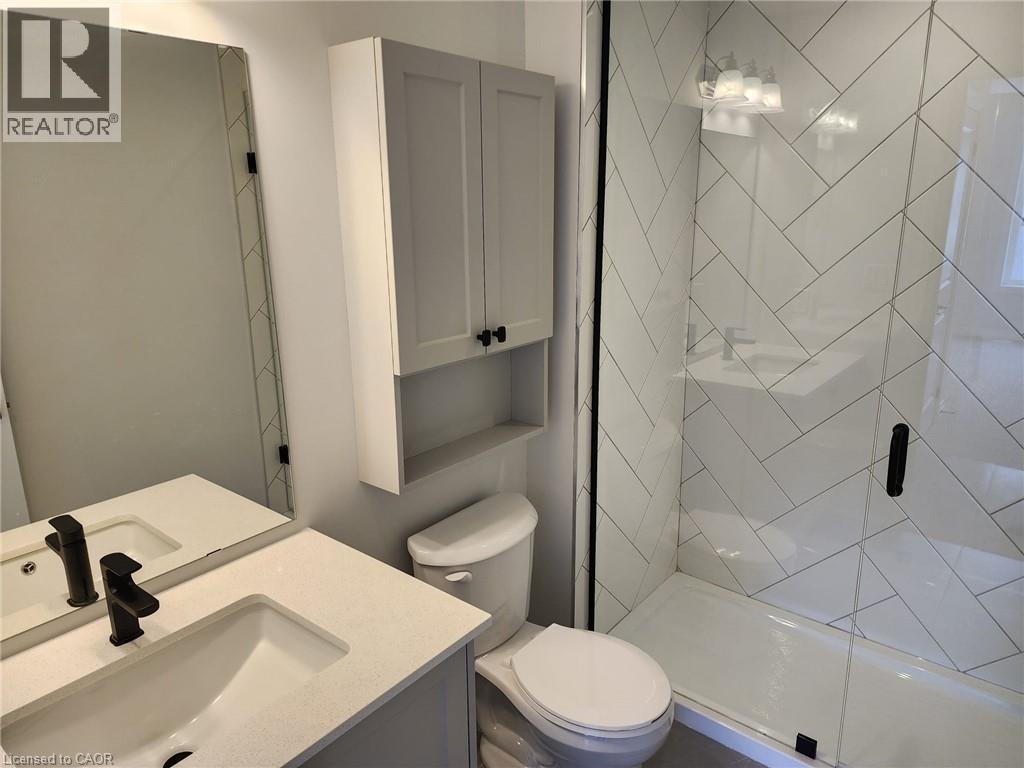
Bathroom featuring a vanity with an integrated sink, matte black faucet, and a wall-mounted medicine cabinet - 155 Equestrian Way Unit# 152, Cambridge, ON
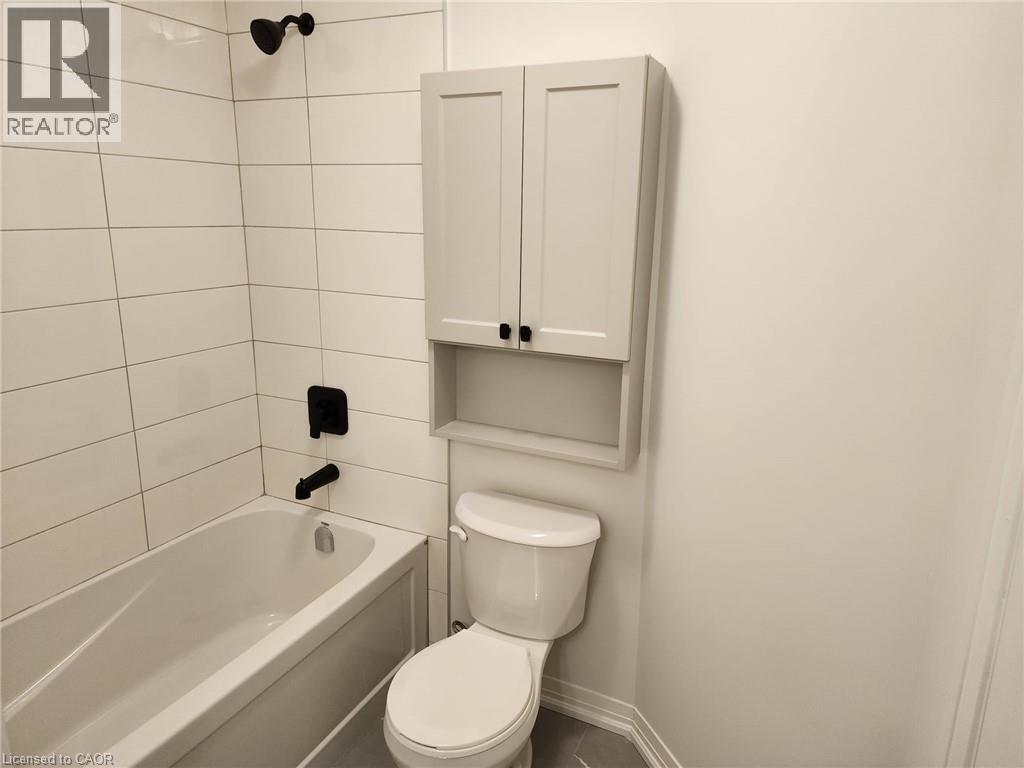
Bathtub with white subway tile surround and matte black fixtures - 155 Equestrian Way Unit# 152, Cambridge, ON
Contemporary facade with mixed material finishes, featuring a full-light entry door, integrated garage, and two upper-level balconies with glass railings - 155 Equestrian Way Unit# 152, Cambridge, ON
Wood-finish flooring, white paneled doors, matte black hardware, and carpeted stairs with a light wood handrail - 155 Equestrian Way Unit# 152, Cambridge, ON
Spacious living area featuring wood-finish flooring, recessed lighting, and a sliding glass door opening to a private balcony with black metal railings - 155 Equestrian Way Unit# 152, Cambridge, ON
Kitchen island with stone countertop, undermount sink, and matte black faucet - 155 Equestrian Way Unit# 152, Cambridge, ON
Contemporary kitchen island with a stone finish countertop and integrated sink, recessed lighting, wood-finish flooring, light cabinetry, and dark subway tile backsplash - 155 Equestrian Way Unit# 152, Cambridge, ON
White shaker-style cabinetry, white countertops with subtle veining, dark subway tile backsplash, and dark wood-finish flooring - 155 Equestrian Way Unit# 152, Cambridge, ON
Kitchen island with a dual stainless steel sink, matte black faucet, and patterned stone countertop - 155 Equestrian Way Unit# 152, Cambridge, ON
155 Equestrian Way Unit# 152, Cambridge, ON
Sliding glass door leading to an outdoor balcony with wood-finish decking and black railings - 155 Equestrian Way Unit# 152, Cambridge, ON
Neutral paint palette with wall-to-wall carpeting - 155 Equestrian Way Unit# 152, Cambridge, ON
White shaker-style vanity with a white countertop and integrated sink - 155 Equestrian Way Unit# 152, Cambridge, ON
Bathroom featuring a vanity with an integrated sink, matte black faucet, and a wall-mounted medicine cabinet - 155 Equestrian Way Unit# 152, Cambridge, ON
Bathtub with white subway tile surround and matte black fixtures - 155 Equestrian Way Unit# 152, Cambridge, ON
  • Publicité
Êtes-vous un investisseur immobilier
155 EQUESTRIAN Way Unit# 152, Cambridge, Ontario, N3E 0E8
538 937 $

2 Chambres

4 Salles de bain

Remarques :

(id:27)

Particularités du bâtiment :

  • Style: Maison en rangée
  • Type de bâtiment: Maison en rangée
  • Air climatisé: Oui
  • Revêtement extérieur: Pierre, Bardage en vinyle
  • Stationnement: Oui
  • Surface utile: 1342 sqft
  • Type de construction: En rangée
  • Type de sous-sol: Pas de sous-sol
  • Type de chauffage: Air pulsé
  • Type de climatisation: Climatisation centrale

Caractéristiques :

  • Type de possession: Autre, voir remarques
  • Type de propriété: Unifamiliale
  • Accès: Accès à l'autoroute
  • Caractéristiques de la communauté: Autobus scolaire
  • Chambres : 2
  • Largeur du terrain en façade : 21 Pieds
  • Profondeur du terrain : 42 Pieds
  • Salle(s) de bains : 4
  • Salle(s) d'eau : 2
  • Services à proximité: Un hôpital, Parc, Transport en commun, Écoles
  • Superficie habitable (approx): 1342 Pieds carrés
  • Zonage: R1
  • Service d'égout: Égout municipal
  • Type de stationnement: Garage attenant
  • Nbre d'espaces de stationnement: 2

Détails des pièces :

  • Salle à dîner 2e niveau 10'0'' x 9'0''
  • Cuisine 2e niveau 9'0'' x 9'0''
  • Salon 2e niveau 10'0'' x 14'0''
  • Salle de bains 2e niveau Measurements not available
  • Salle de bains 3e niveau Measurements not available
  • Salle de bains 3e niveau Measurements not available
  • Chambre 3e niveau 9'0'' x 8'0''
  • Chambre principale 3e niveau 12'0'' x 10'0''
  • Salle de bains 3e niveau Measurements not available
  • Pièce de détente Niveau rez-de-chaussée 9'0'' x 9'0''

Gracieuseté de : ADANA HOMES A CANADIAN REALTY INC., BROKERAGE

REALTOR.ca  

ÉvaluationExpressMC Powered by RPS
Vous songez à vendre?

Commencez par découvrir ce que votre maison pourrait valoir sur le marché actuel.

Emplacement de 155 EQUESTRIAN Way Unit# 152, Cambridge, Ontario, N3E 0E8

Données démographiques de 155 EQUESTRIAN Way Unit# 152, Cambridge, Ontario, N3E 0E8

Étape de vie

Parents d'âge moyen avec adolescents

Type d'emploi

Mixte

Revenu moyen du ménage

132 400.00 $

Nombre moyen d'enfants

2.10

Population à domicile

Structure à domicile

Âge de la population

Éducation

Niveau d'éducation

No certificate/diploma/degree

11.14 %

Diplôme d'études secondaires ou équivalent

25.06 %

Certificat ou diplôme d'apprentissage ou d'une école de métiers

4.81 %

Diplôme d'études collégiales ou d'études postsecondaires (non universitaires)

20.25 %

Certificat d'études universitaires

2.79 %

Diplômes d'études universitaires

35.95 %

Navetteur

Se rendre au travail

En auto

97.42 %

En transport en commun

1.03 %

À pied

0.0 %

À bicyclette

0.0 %

Par tout autre moyen

1.55 %

Diversité Culturelle

Connaissance des langues officielles

Langue maternelle

Données Sur Le Bâtiment

Type de bâtiment

Appartements (faible hauteur et à étages multiples)

3.49 %

Maisons

96.51 %

Achat ou location