Button CopyPathCircle CloseCircle Left ArrowArrow Down Icon GreyClosecirclecircleBurger
  • Advertising

155 EQUESTRIAN Way Unit# 152, Cambridge, Ontario, N3E 0E8

MLS® # 40865707
House For Sale In Briardean, Cambridge, Ontario
$538,937 QuickQuoteTM: Not Available

2 Beds

4 Baths

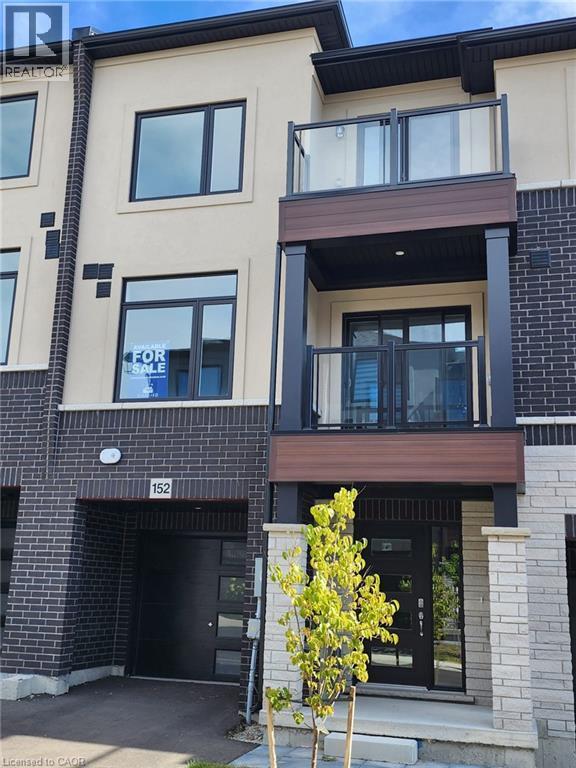
Contemporary facade with mixed material finishes, featuring a full-light entry door, integrated garage, and two upper-level balconies with glass railings - 155 Equestrian Way Unit# 152, Cambridge, ON
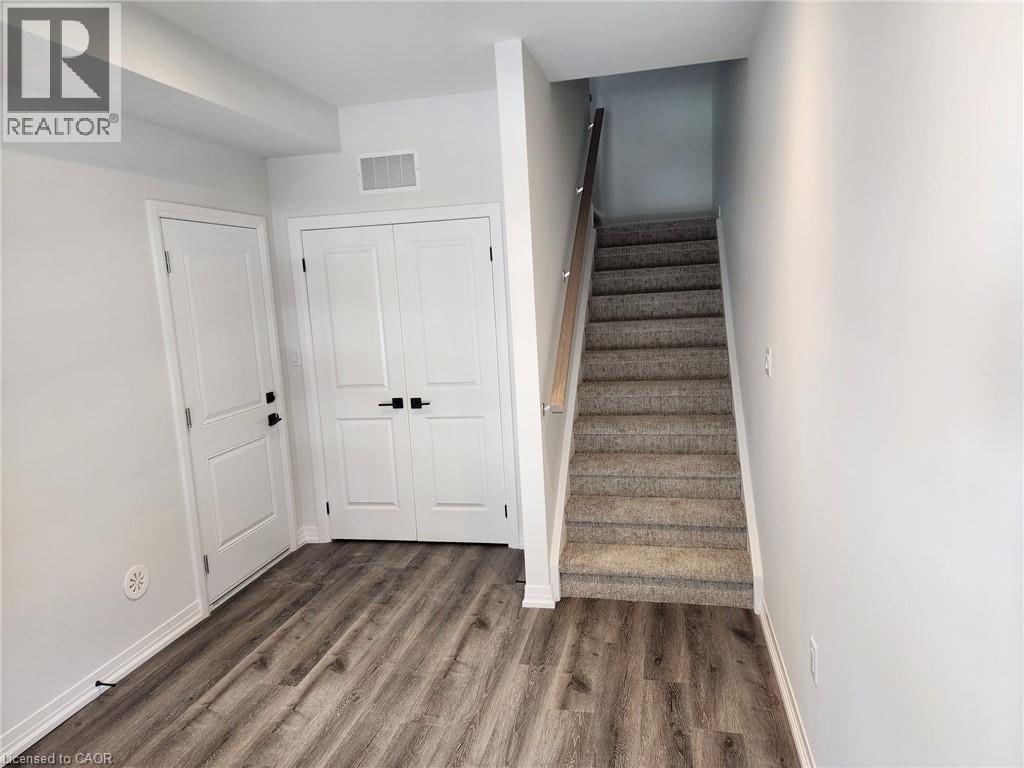
Wood-finish flooring, white paneled doors, matte black hardware, and carpeted stairs with a light wood handrail - 155 Equestrian Way Unit# 152, Cambridge, ON
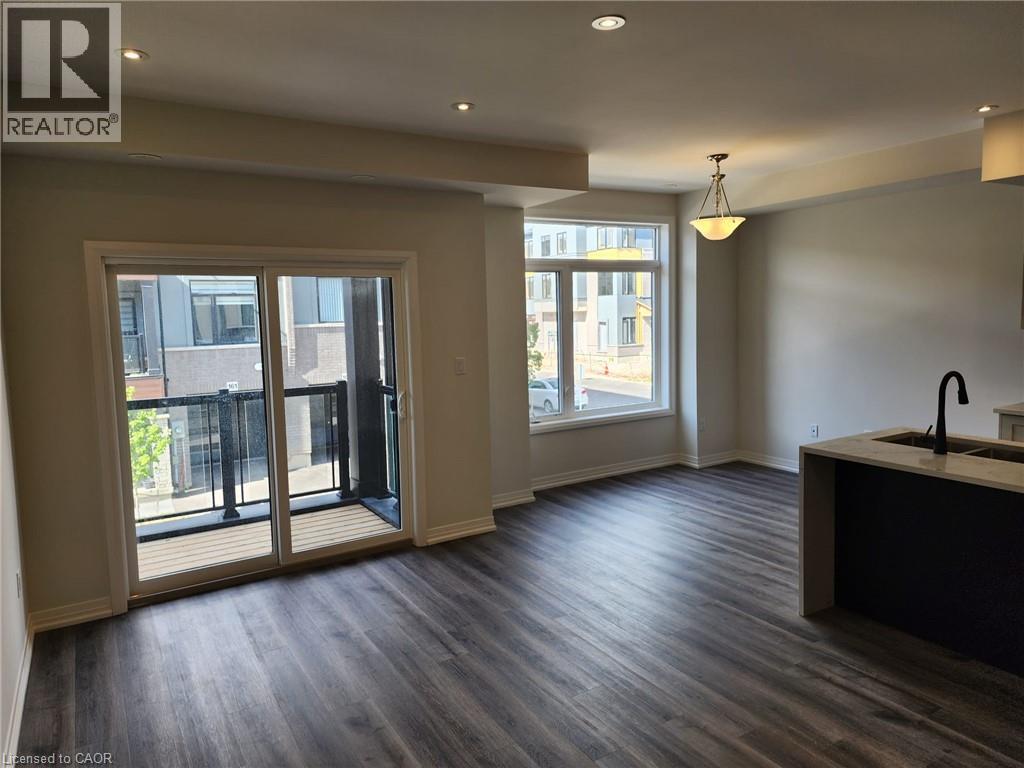
Spacious living area featuring wood-finish flooring, recessed lighting, and a sliding glass door opening to a private balcony with black metal railings - 155 Equestrian Way Unit# 152, Cambridge, ON
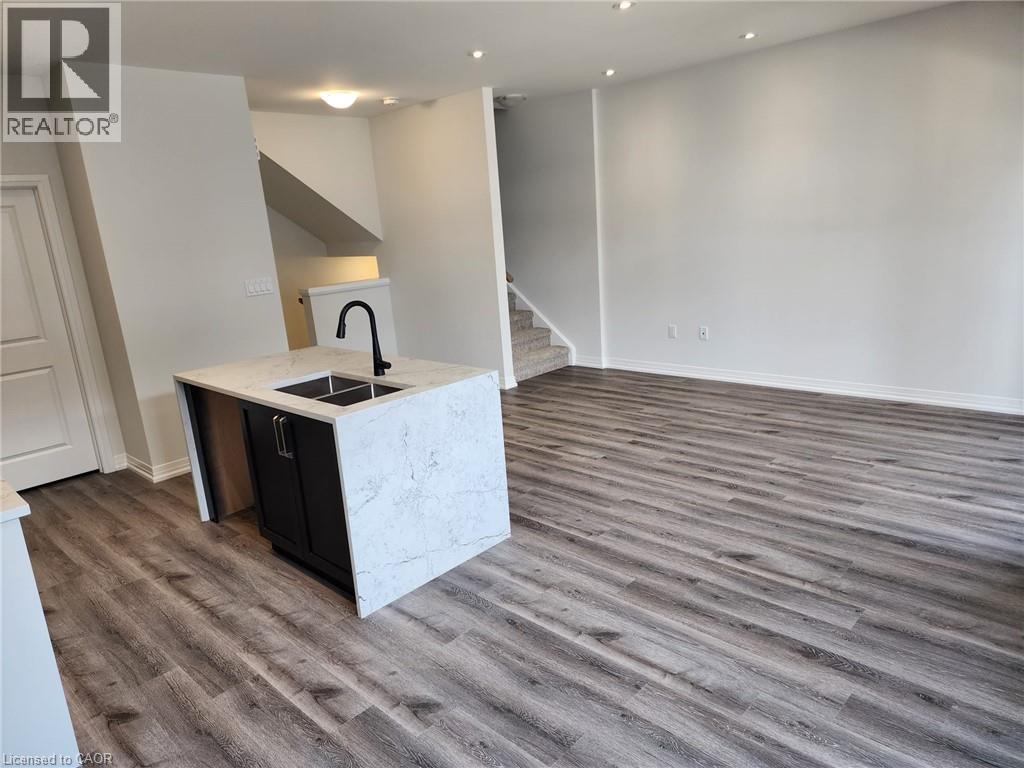
Kitchen island with stone countertop, undermount sink, and matte black faucet - 155 Equestrian Way Unit# 152, Cambridge, ON
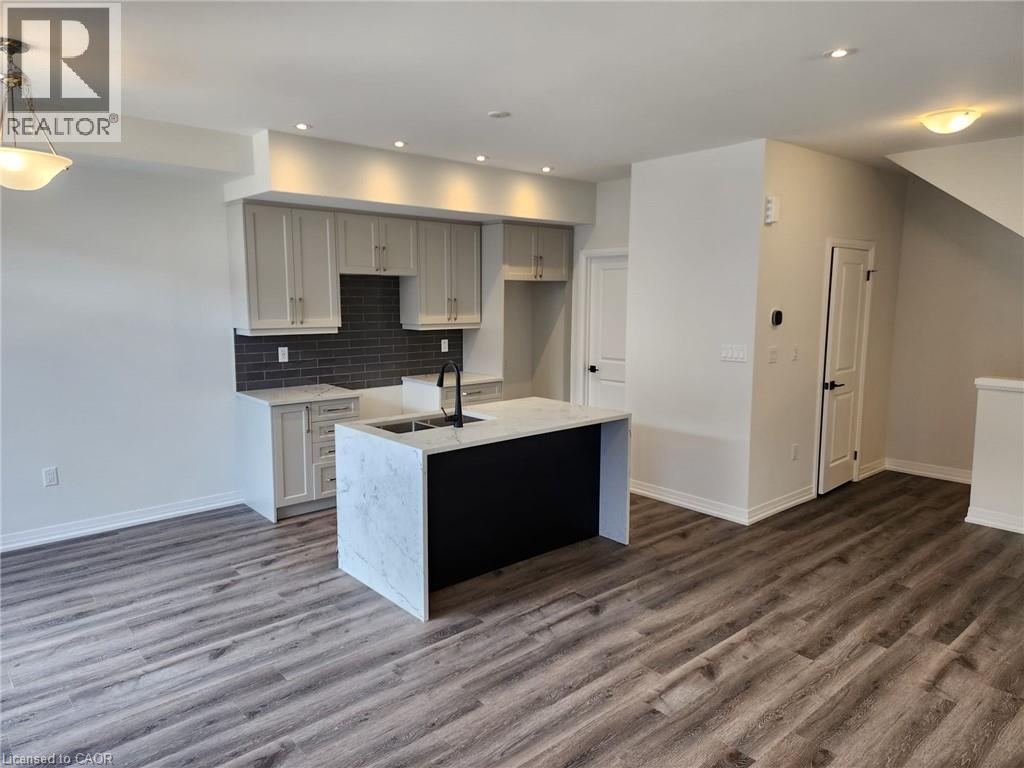
Contemporary kitchen island with a stone finish countertop and integrated sink, recessed lighting, wood-finish flooring, light cabinetry, and dark subway tile backsplash - 155 Equestrian Way Unit# 152, Cambridge, ON
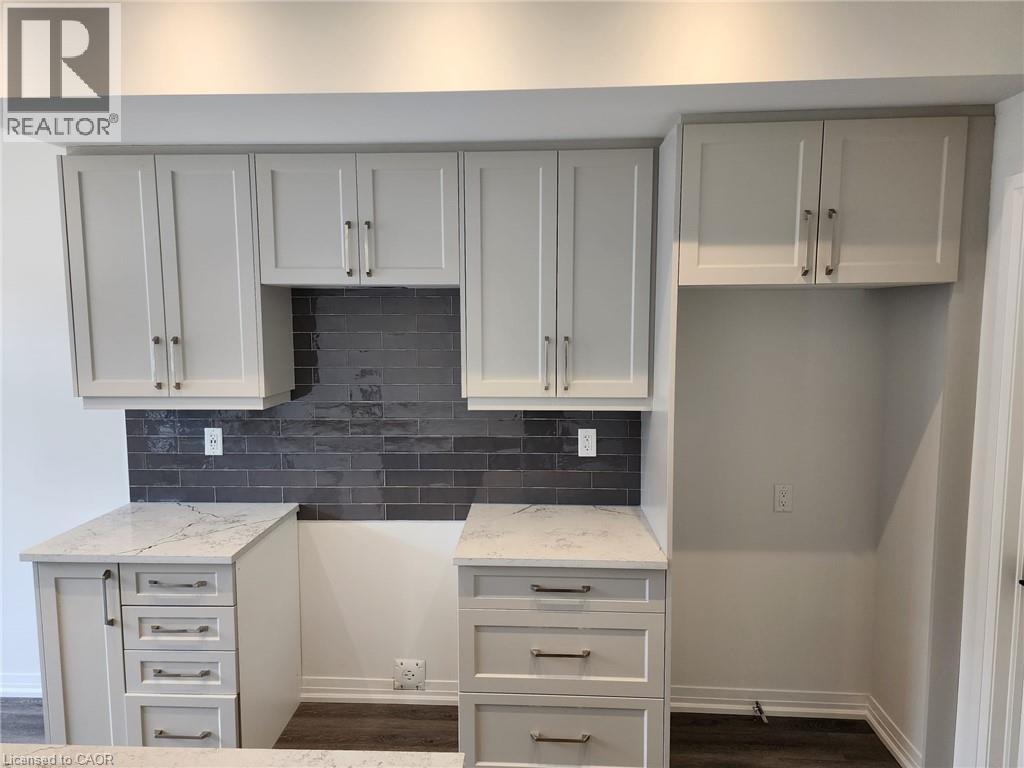
White shaker-style cabinetry, white countertops with subtle veining, dark subway tile backsplash, and dark wood-finish flooring - 155 Equestrian Way Unit# 152, Cambridge, ON
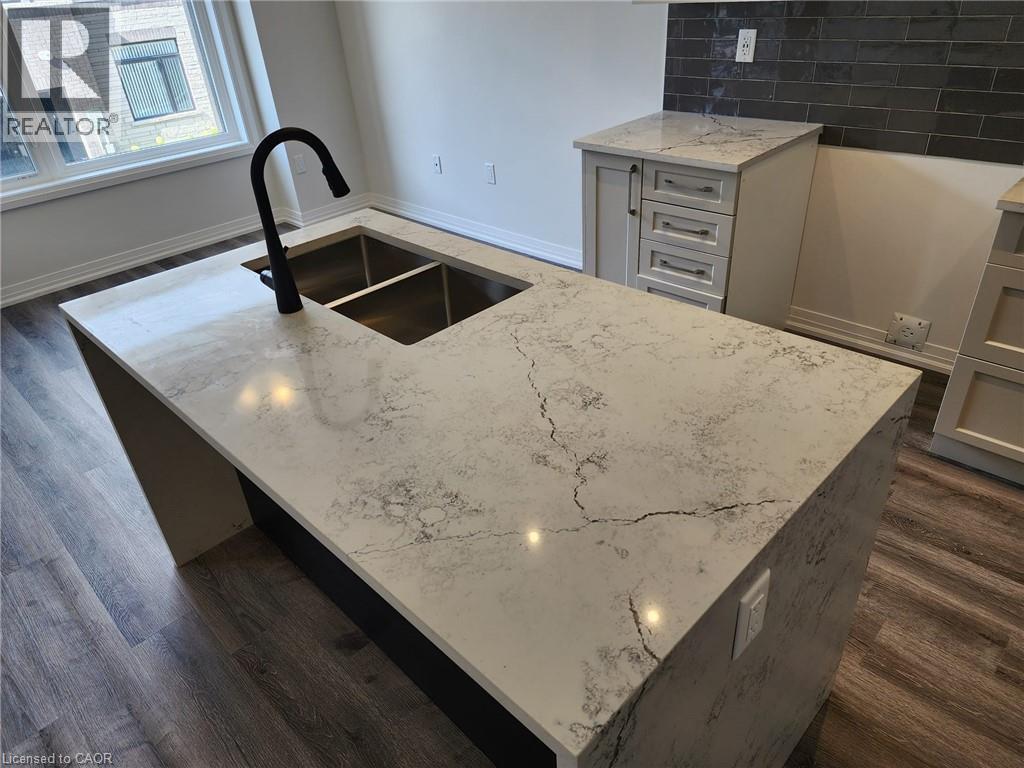
Kitchen island with a dual stainless steel sink, matte black faucet, and patterned stone countertop - 155 Equestrian Way Unit# 152, Cambridge, ON
155 Equestrian Way Unit# 152, Cambridge, ON
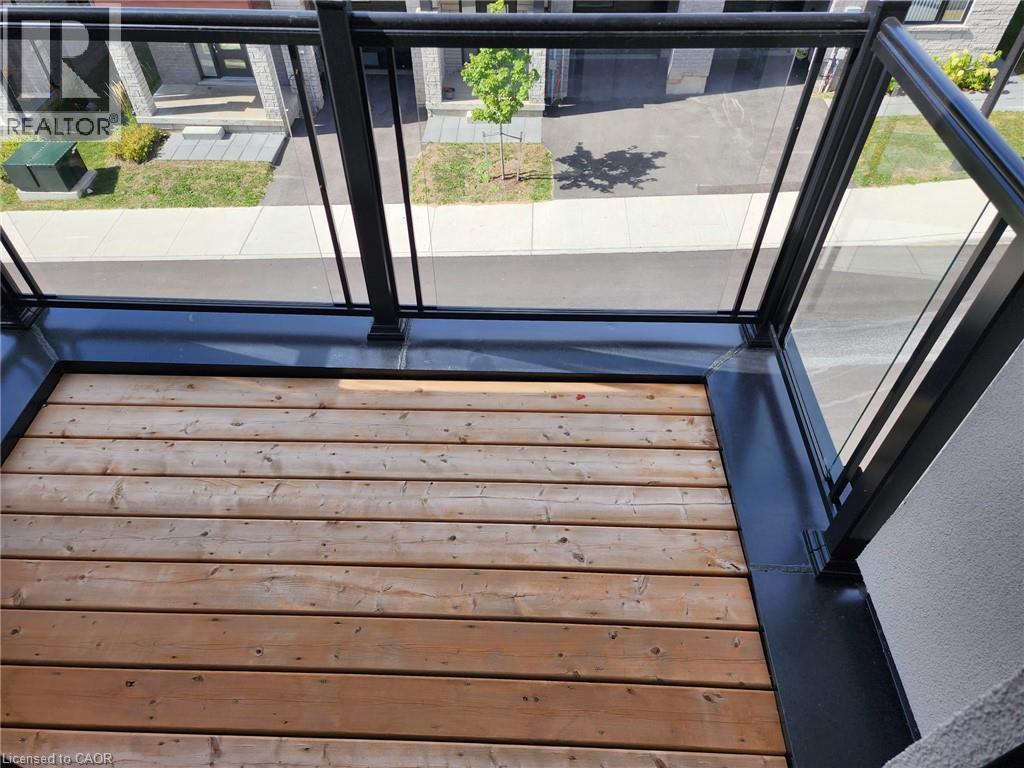
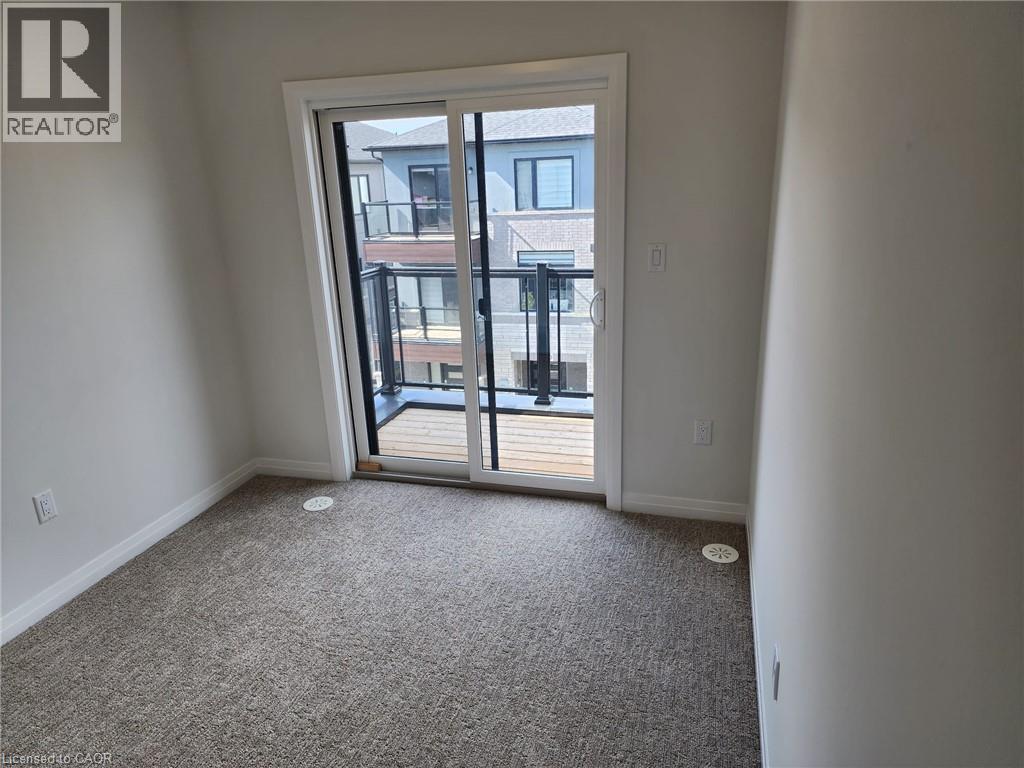
Sliding glass door leading to an outdoor balcony with wood-finish decking and black railings - 155 Equestrian Way Unit# 152, Cambridge, ON
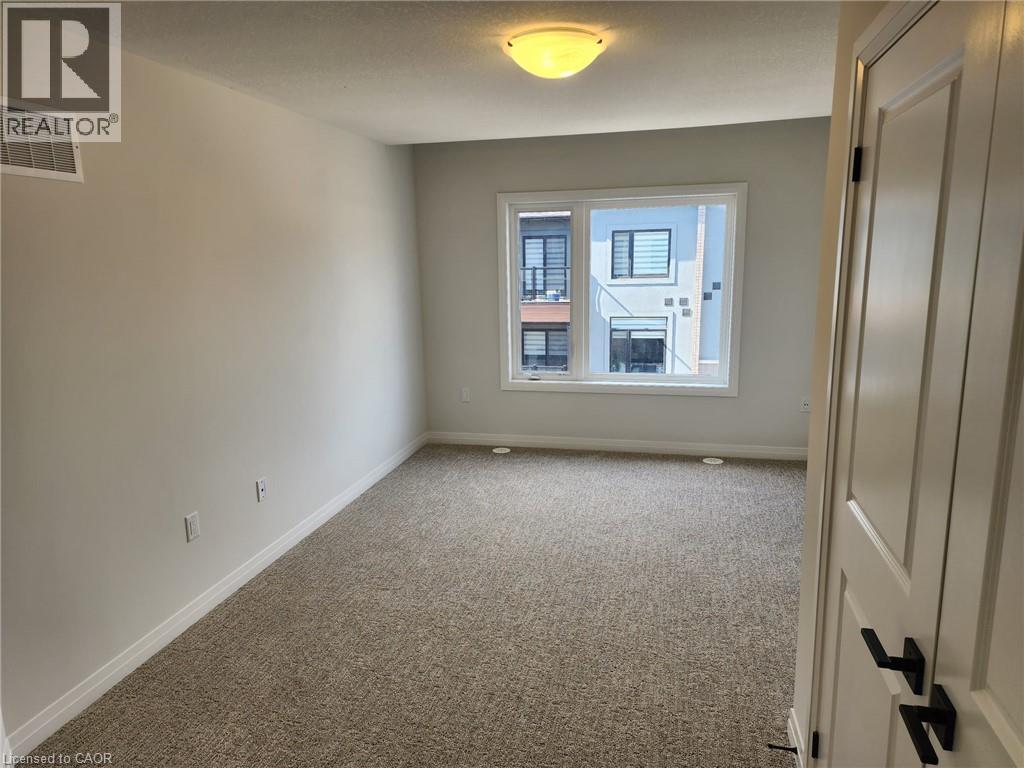
Neutral paint palette with wall-to-wall carpeting - 155 Equestrian Way Unit# 152, Cambridge, ON
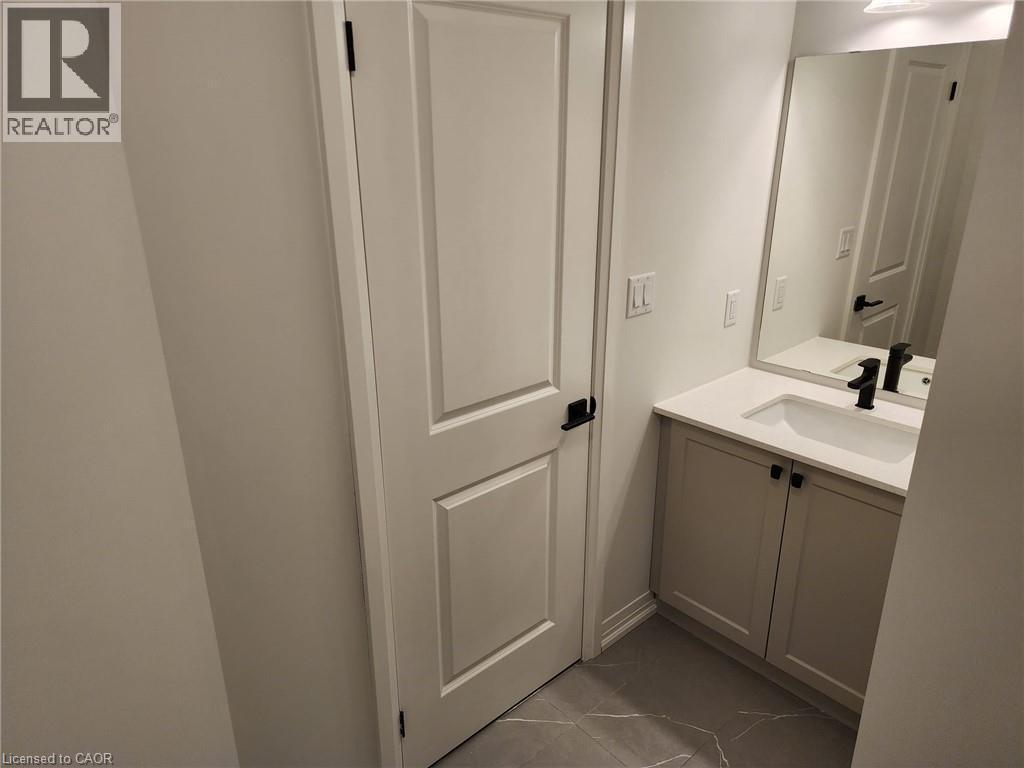
White shaker-style vanity with a white countertop and integrated sink - 155 Equestrian Way Unit# 152, Cambridge, ON
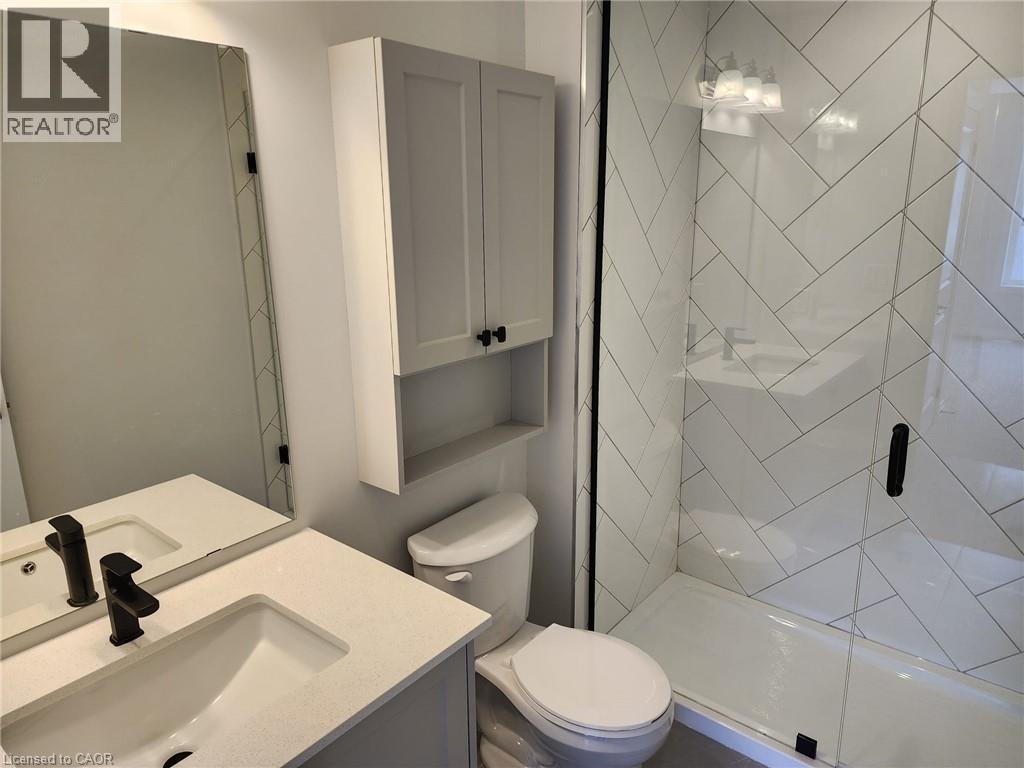
Bathroom featuring a vanity with an integrated sink, matte black faucet, and a wall-mounted medicine cabinet - 155 Equestrian Way Unit# 152, Cambridge, ON
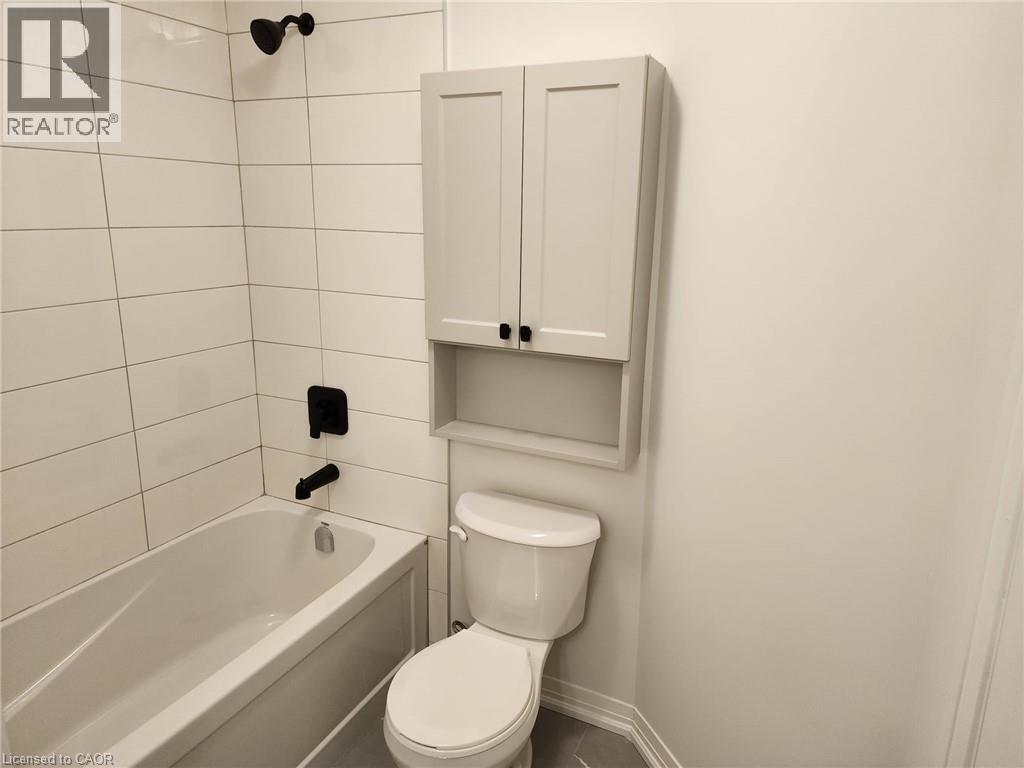
Bathtub with white subway tile surround and matte black fixtures - 155 Equestrian Way Unit# 152, Cambridge, ON
Contemporary facade with mixed material finishes, featuring a full-light entry door, integrated garage, and two upper-level balconies with glass railings - 155 Equestrian Way Unit# 152, Cambridge, ON
Wood-finish flooring, white paneled doors, matte black hardware, and carpeted stairs with a light wood handrail - 155 Equestrian Way Unit# 152, Cambridge, ON
Spacious living area featuring wood-finish flooring, recessed lighting, and a sliding glass door opening to a private balcony with black metal railings - 155 Equestrian Way Unit# 152, Cambridge, ON
Kitchen island with stone countertop, undermount sink, and matte black faucet - 155 Equestrian Way Unit# 152, Cambridge, ON
Contemporary kitchen island with a stone finish countertop and integrated sink, recessed lighting, wood-finish flooring, light cabinetry, and dark subway tile backsplash - 155 Equestrian Way Unit# 152, Cambridge, ON
White shaker-style cabinetry, white countertops with subtle veining, dark subway tile backsplash, and dark wood-finish flooring - 155 Equestrian Way Unit# 152, Cambridge, ON
Kitchen island with a dual stainless steel sink, matte black faucet, and patterned stone countertop - 155 Equestrian Way Unit# 152, Cambridge, ON
155 Equestrian Way Unit# 152, Cambridge, ON
Sliding glass door leading to an outdoor balcony with wood-finish decking and black railings - 155 Equestrian Way Unit# 152, Cambridge, ON
Neutral paint palette with wall-to-wall carpeting - 155 Equestrian Way Unit# 152, Cambridge, ON
White shaker-style vanity with a white countertop and integrated sink - 155 Equestrian Way Unit# 152, Cambridge, ON
Bathroom featuring a vanity with an integrated sink, matte black faucet, and a wall-mounted medicine cabinet - 155 Equestrian Way Unit# 152, Cambridge, ON
Bathtub with white subway tile surround and matte black fixtures - 155 Equestrian Way Unit# 152, Cambridge, ON
  • Advertising
Are you a real estate investor?
155 EQUESTRIAN Way Unit# 152, Cambridge, Ontario, N3E 0E8
$538,937

2 Beds

4 Baths

Property Information:

Brand New 2 bedroom 2 and a half bath back to back town home, Fully upgraded front door entry to a large 9 x 9 den that can be used for a private home office, Second floor 9 ft ceiling open concept with fully upgraded kitchen, back splash, granite counter, cupboards and pot lights, Living room with vinyl flooring with access to a private balcony for that early morning coffee, Half bath and private laundry room, Third floor with 2 complete 3 piece bath. Bedroom with patio door which gives access to a private balcony. Close to schools, parks, shopping and Hwy !!! AAA !! (id:27)

Building Features:

  • Style: Townhouse
  • Building Type: Row / Townhouse
  • Basement Type: None
  • Construction Style - Attachment: Attached
  • Exterior Finish: Stone, Vinyl siding
  • Floor Space: 1342 sqft
  • Heating Type: Forced air
  • Cooling Type: Central air conditioning

Property Features:

  • OwnershipType: Other, See Remarks
  • Property Type: Single Family
  • Half Bathrooms: 2
  • Access Type: Highway access
  • Amenities Nearby: Hospital, Park, Public Transit, Schools
  • Community Features: School Bus
  • Floor Space (approx): 1342 Square Feet
  • Lot Depth: 42 Feet
  • Lot Frontage: 21 Feet
  • Zoning: R1
  • Sewer: Municipal sewage system
  • Parking Type: Attached garage
  • No. of Parking Spaces: 2

Rooms:

  • Dining 2nd Level 10'0'' x 9'0''
  • Kitchen 2nd Level 9'0'' x 9'0''
  • Living 2nd Level 10'0'' x 14'0''
  • Bathroom 2nd Level Measurements not available
  • Bathroom 3rd Level Measurements not available
  • Bathroom 3rd Level Measurements not available
  • Bedroom 3rd Level 9'0'' x 8'0''
  • Primary Bedroom 3rd Level 12'0'' x 10'0''
  • Bathroom 3rd Level Measurements not available
  • Den Main Level 9'0'' x 9'0''

Courtesy of: ADANA HOMES A CANADIAN REALTY INC., BROKERAGE

REALTOR.ca  

QuickQuoteTM Powered by RPS
Thinking of Selling?

Start by finding out what your home might be worth in today's market.

Location of 155 EQUESTRIAN Way Unit# 152, Cambridge, Ontario, N3E 0E8

Demographic Information of 155 EQUESTRIAN Way Unit# 152, Cambridge, Ontario, N3E 0E8

Life Stage

Middle-Aged with Teens

Employment Type

Mixed

Average Household Income

$132,400.00

Average Number of Children

2.10

Household Population

Household Structure

Age of Population

Education

Education Level

No certificate/diploma/degree

11.14 %

High school certificate or equivalent

25.06 %

Apprenticeship trade certificate/diploma

4.81 %

College/non-university certificate

20.25 %

University certificate (below bachelor)

2.79 %

University Degree

35.95 %

Commuter

Travel To Work

By Car

97.42 %

By Public Transit

1.03 %

By Walking

0.0 %

By Bicycle

0.0 %

By Other Methods

1.55 %

Cultural Diversity

Knowledge of Official Language

Mother Tongue

Building Information

Building Type

Apartments (Low and High Rise)

3.49 %

Houses

96.51 %

Own Vs. Rent