Button CopyPathCircle CloseCircle Left ArrowArrow Down Icon GreyClosecirclecircleBurger

1304 - 15 GLEBE STREET E, Cambridge, Ontario, N1S 0C3

No. MLS® X13236384
Copropriété À vendre à City Core, Cambridge, Ontario
419 000 $ ÉvaluationExpressMC: Non disponible

1 Chambres

1 Salle de bain

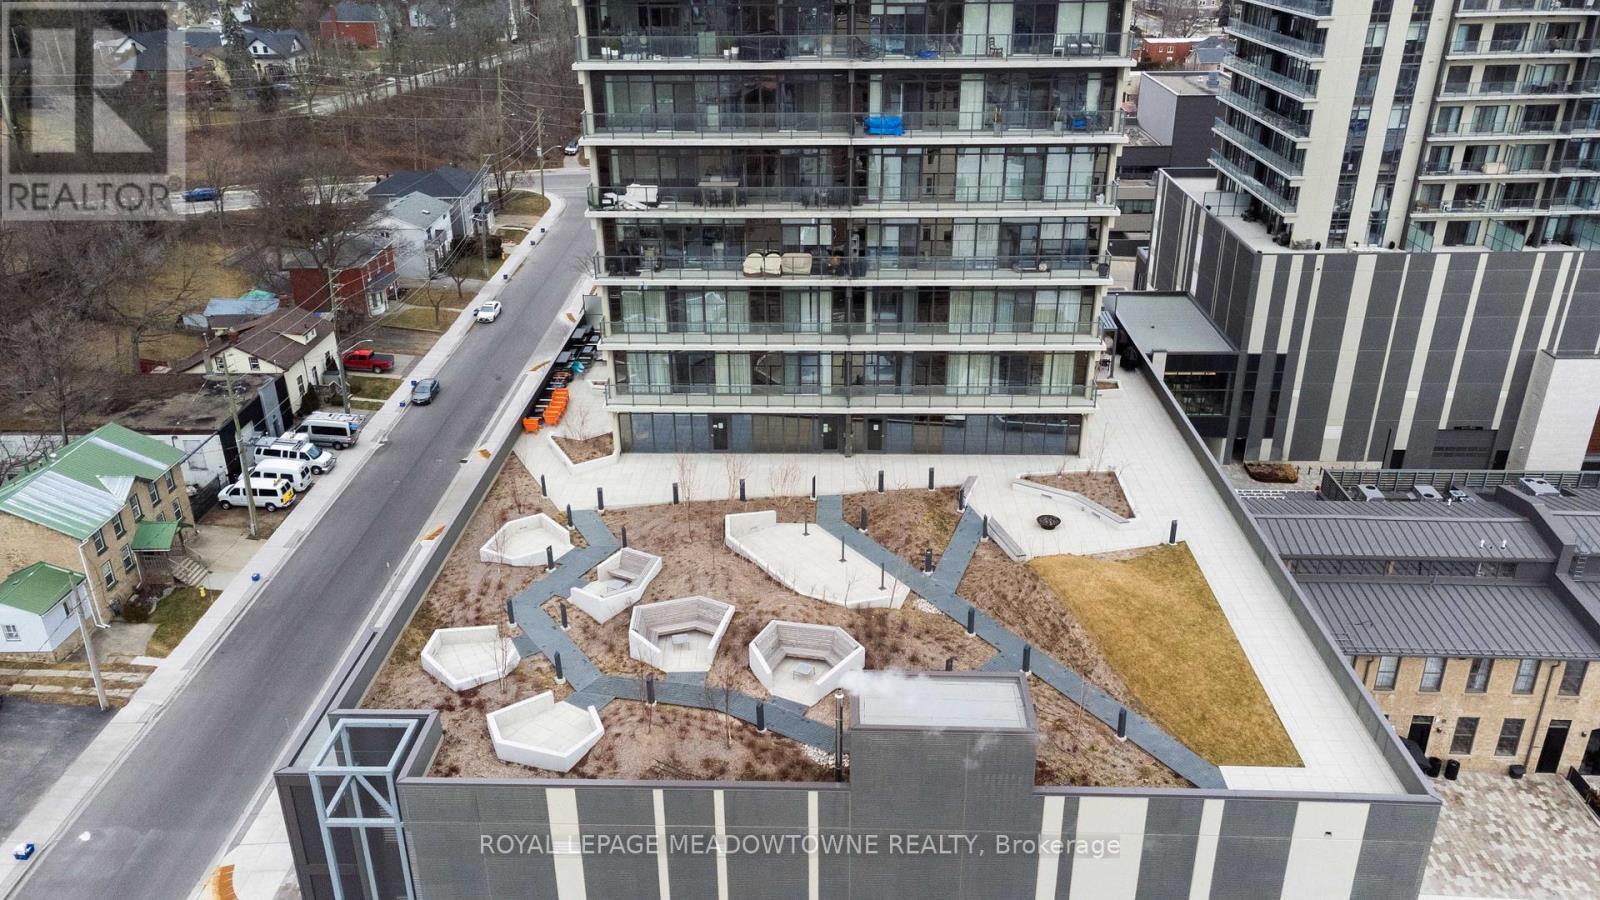
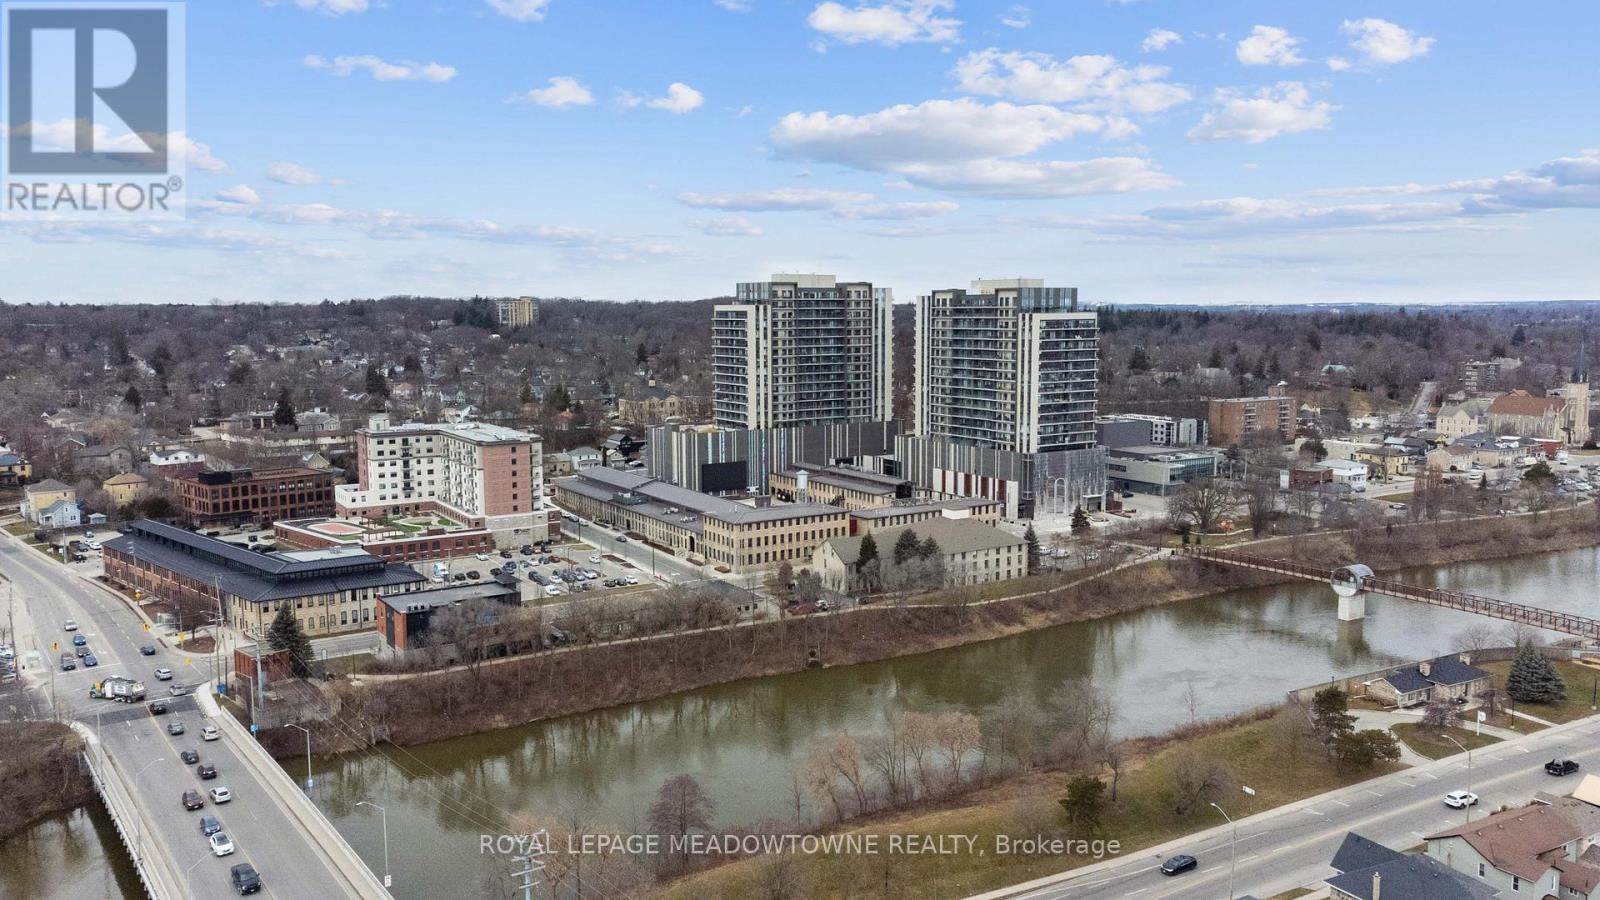
1304 - 15 Glebe Street E, Cambridge, ON - Outdoor
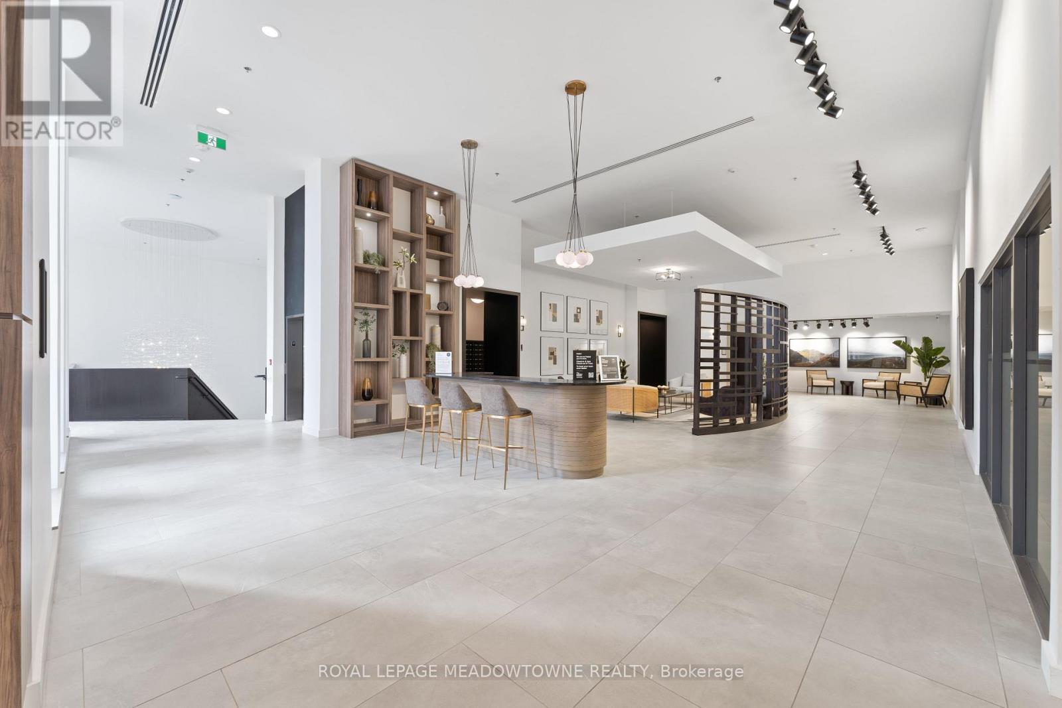
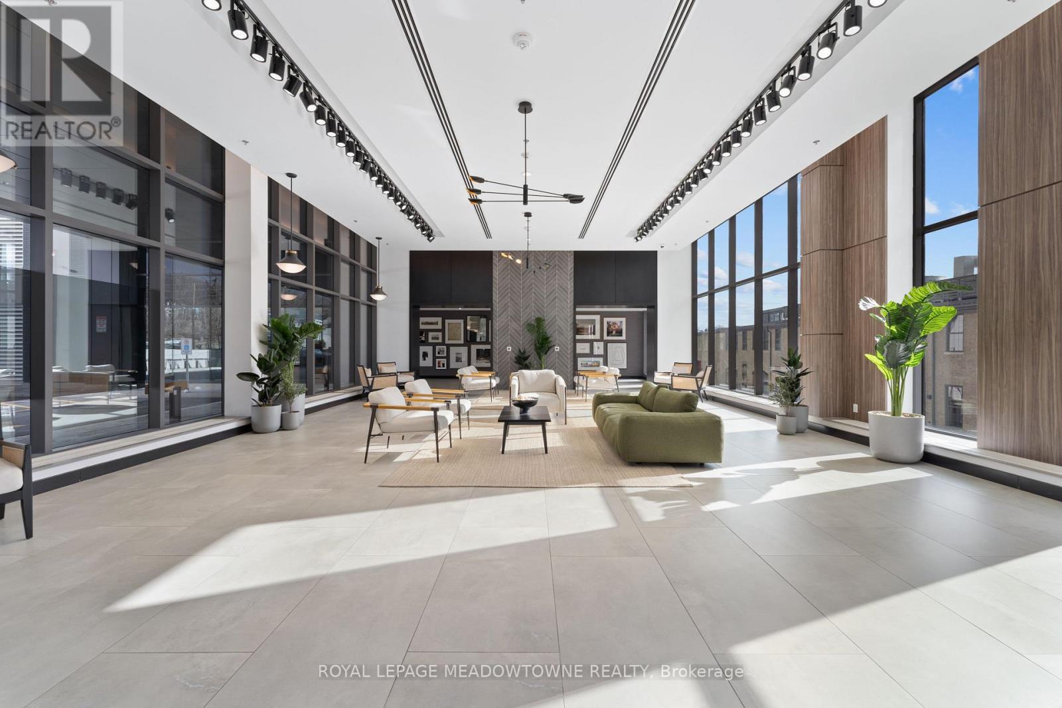
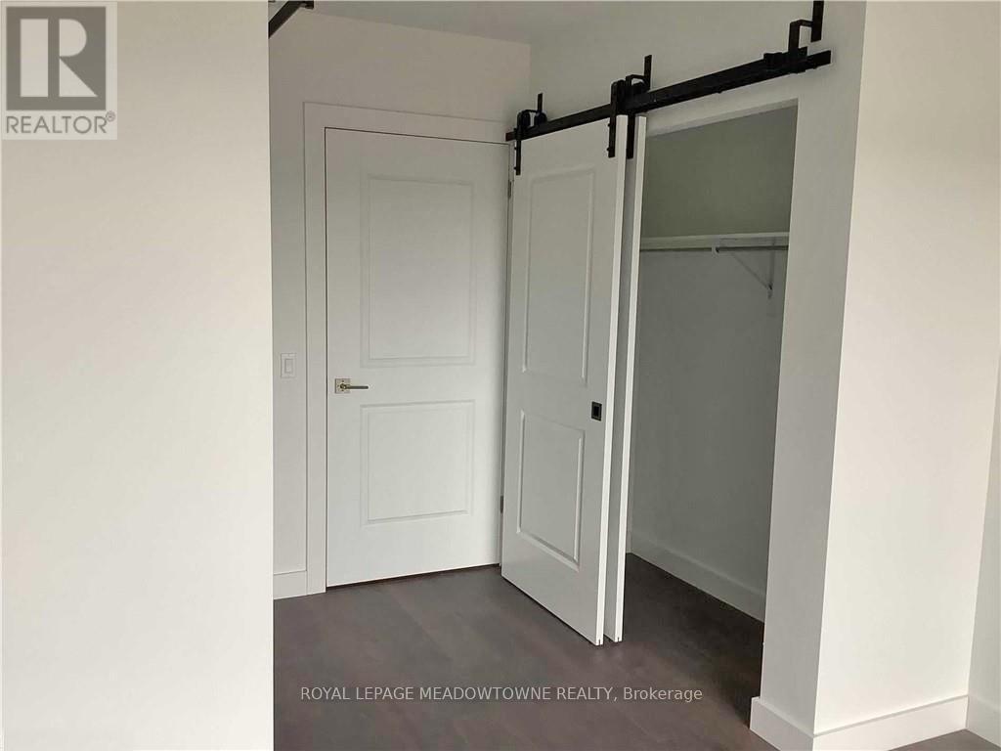
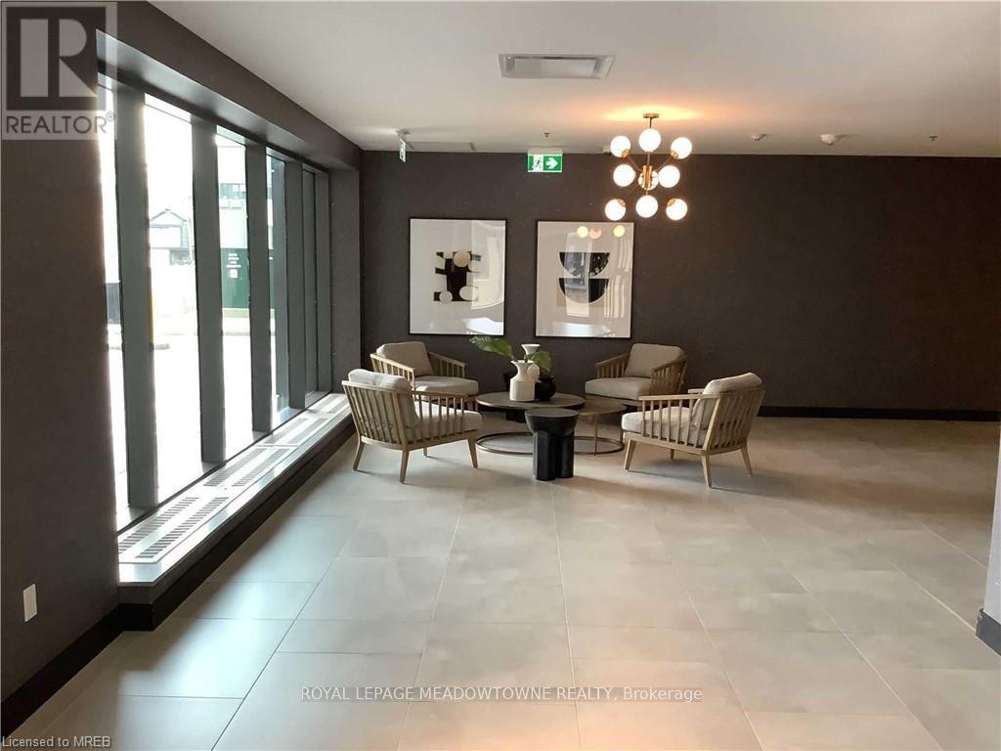
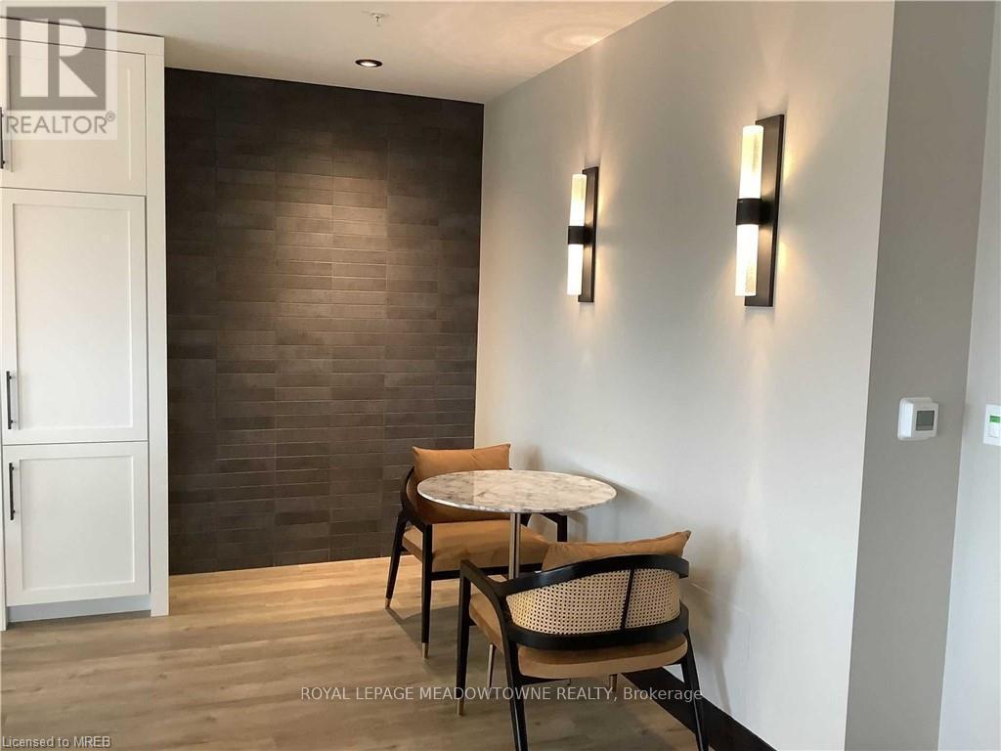
1304 - 15 Glebe Street E, Cambridge, ON - Indoor Photo Showing Other Room
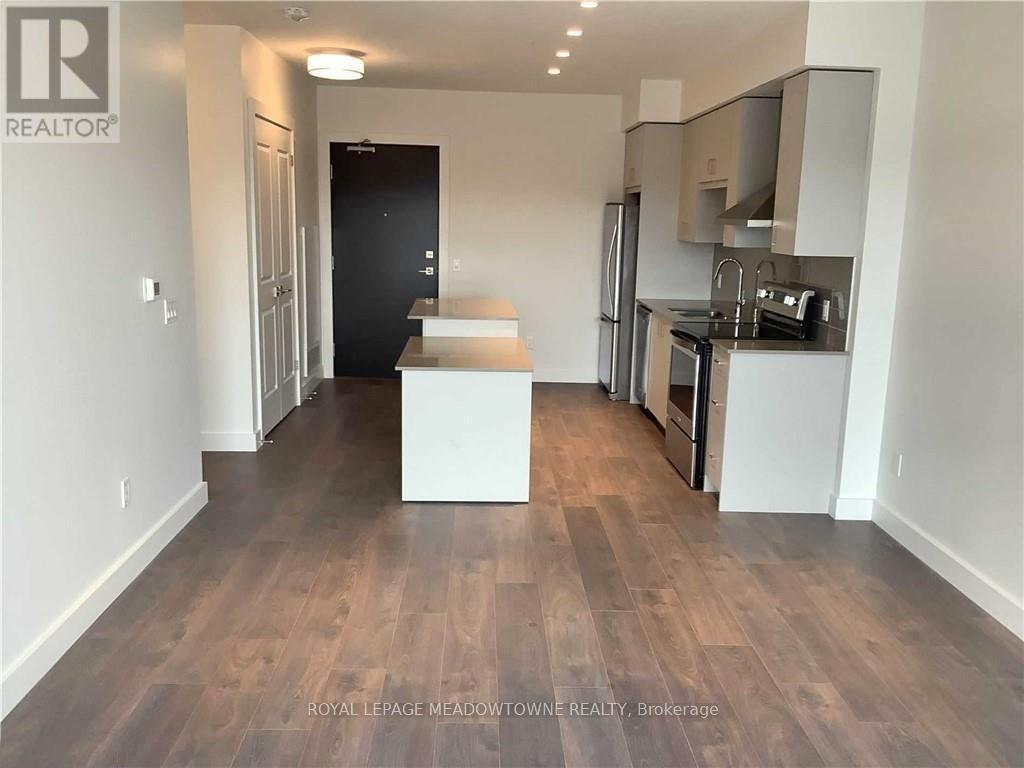
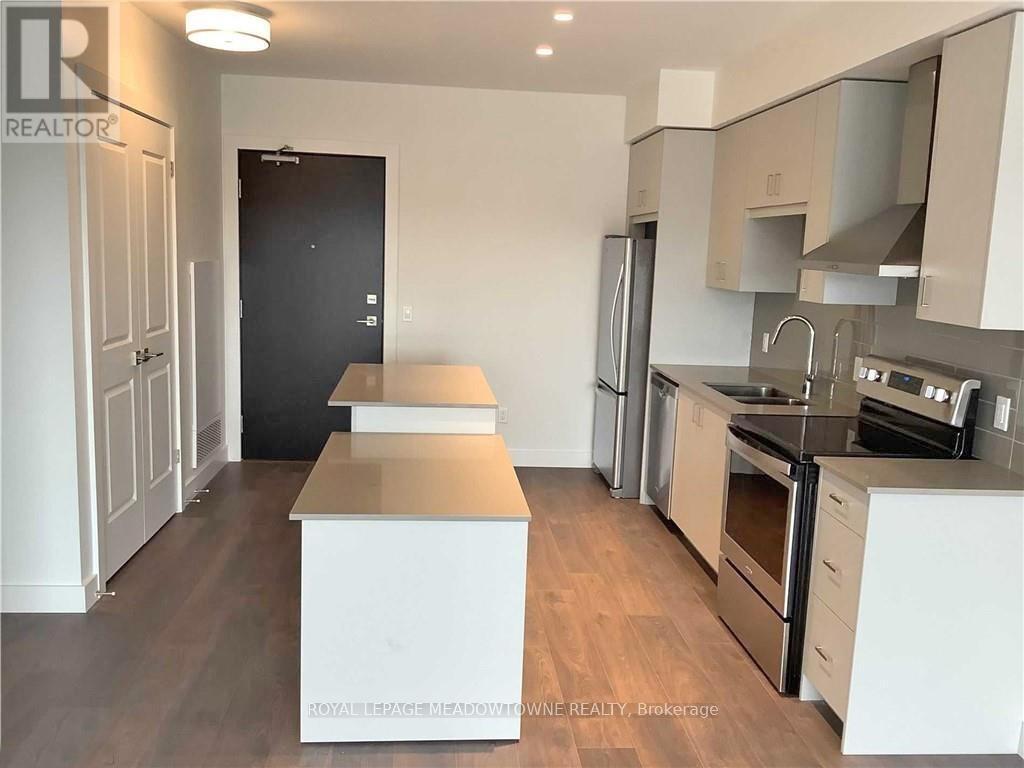
1304 - 15 Glebe Street E, Cambridge, ON - Indoor Photo Showing Kitchen
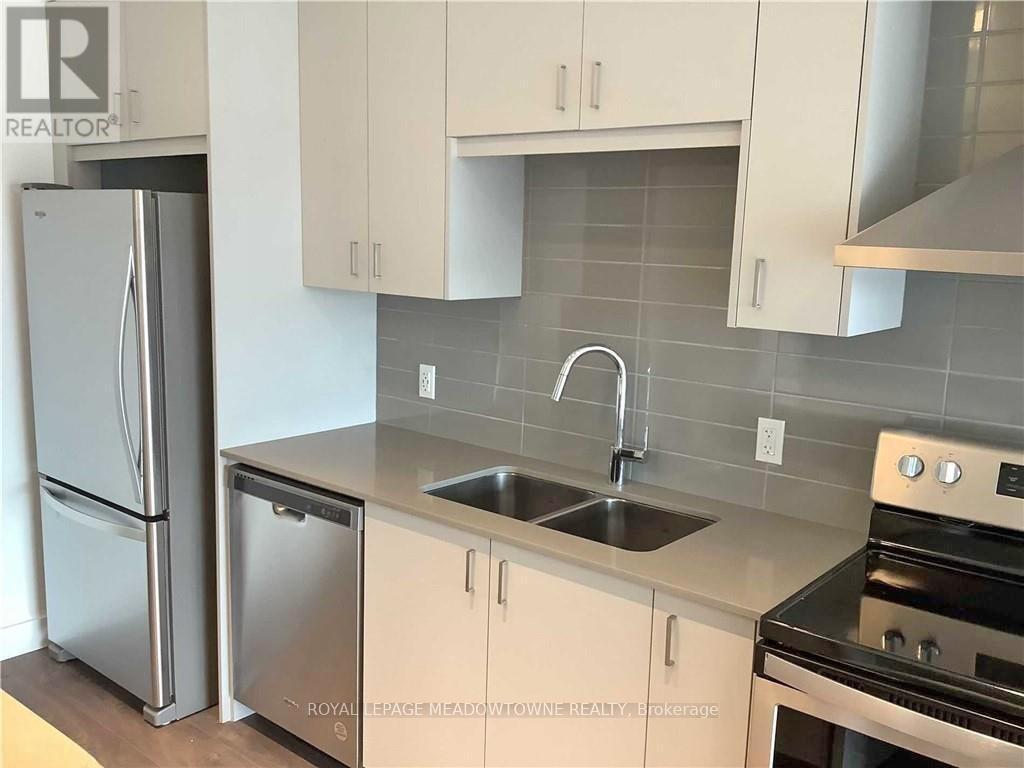
1304 - 15 Glebe Street E, Cambridge, ON - Indoor Photo Showing Kitchen With Double Sink
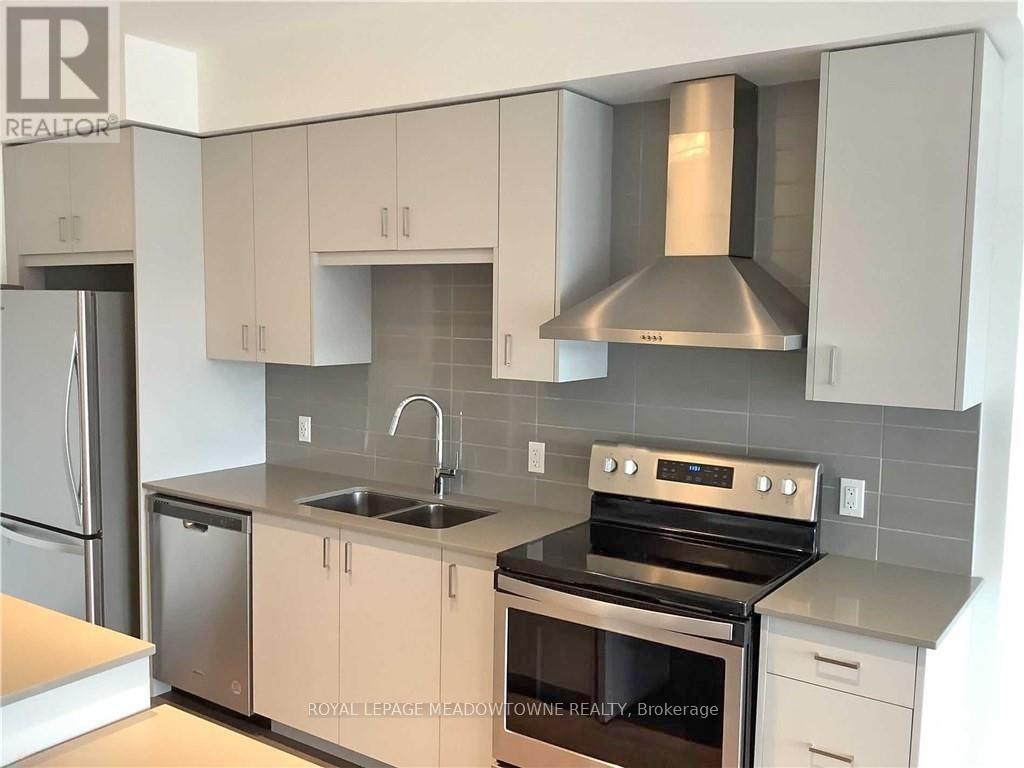
1304 - 15 Glebe Street E, Cambridge, ON - Indoor Photo Showing Kitchen With Double Sink With Upgraded Kitchen
1304 - 15 Glebe Street E, Cambridge, ON - Indoor Photo Showing Kitchen With Double Sink
1304 - 15 Glebe Street E, Cambridge, ON - Indoor
1304 - 15 Glebe Street E, Cambridge, ON -  Photo Showing Other Room
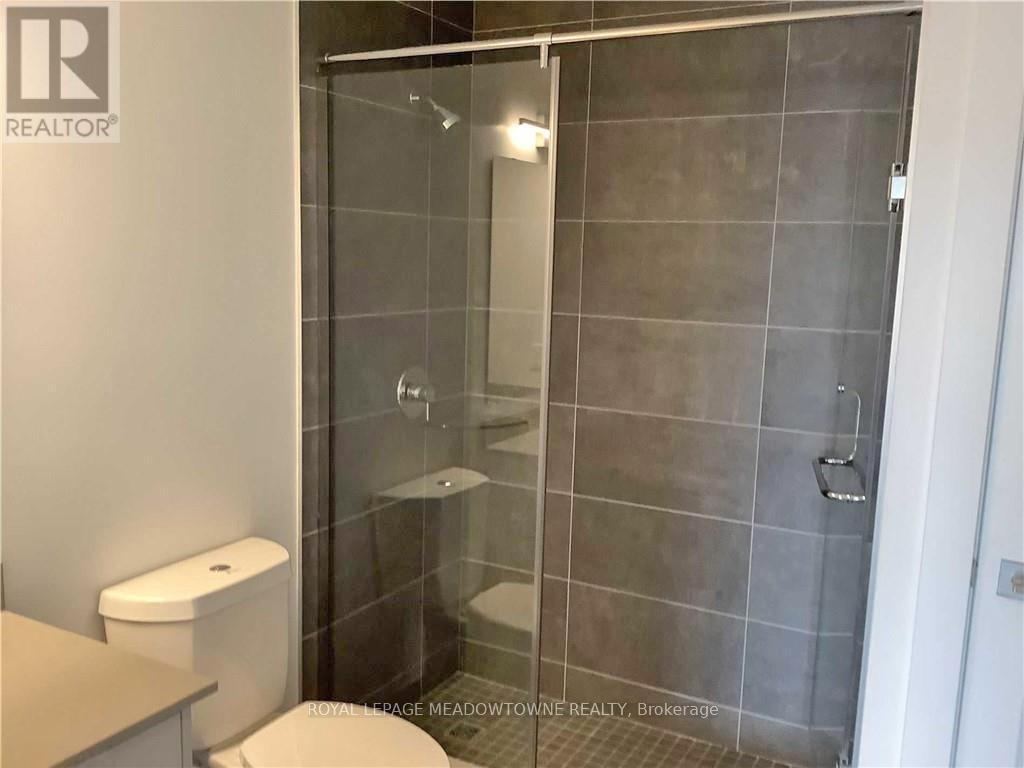
1304 - 15 Glebe Street E, Cambridge, ON - Indoor Photo Showing Bathroom
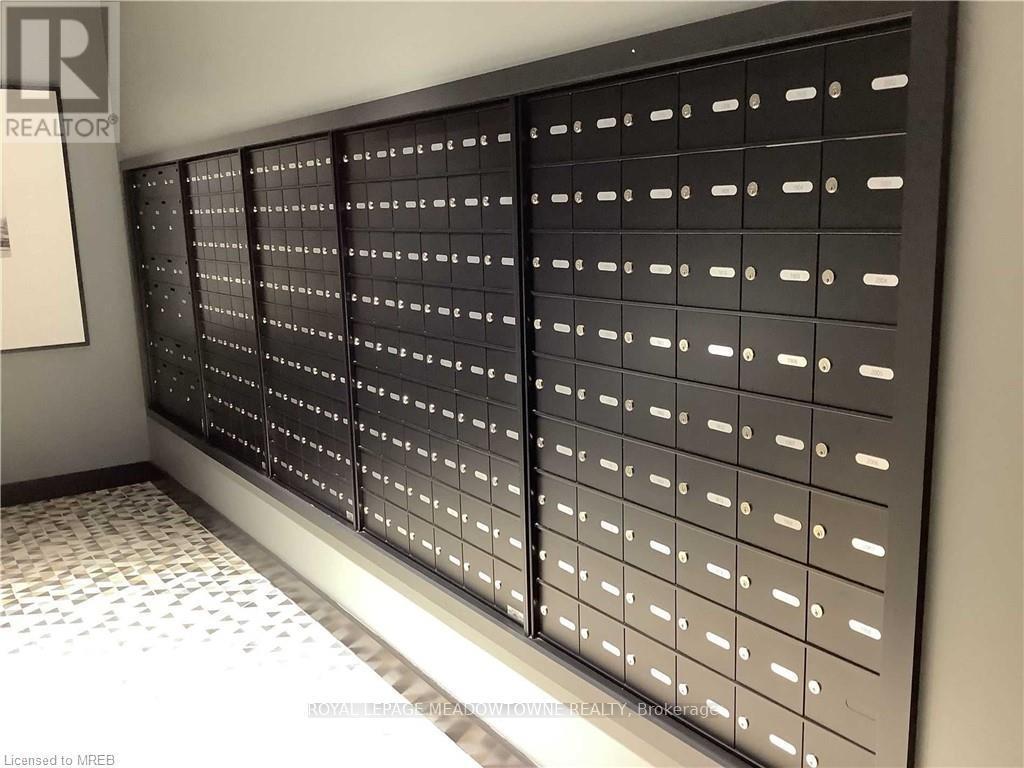
1304 - 15 Glebe Street E, Cambridge, ON - Indoor Photo Showing Other Room
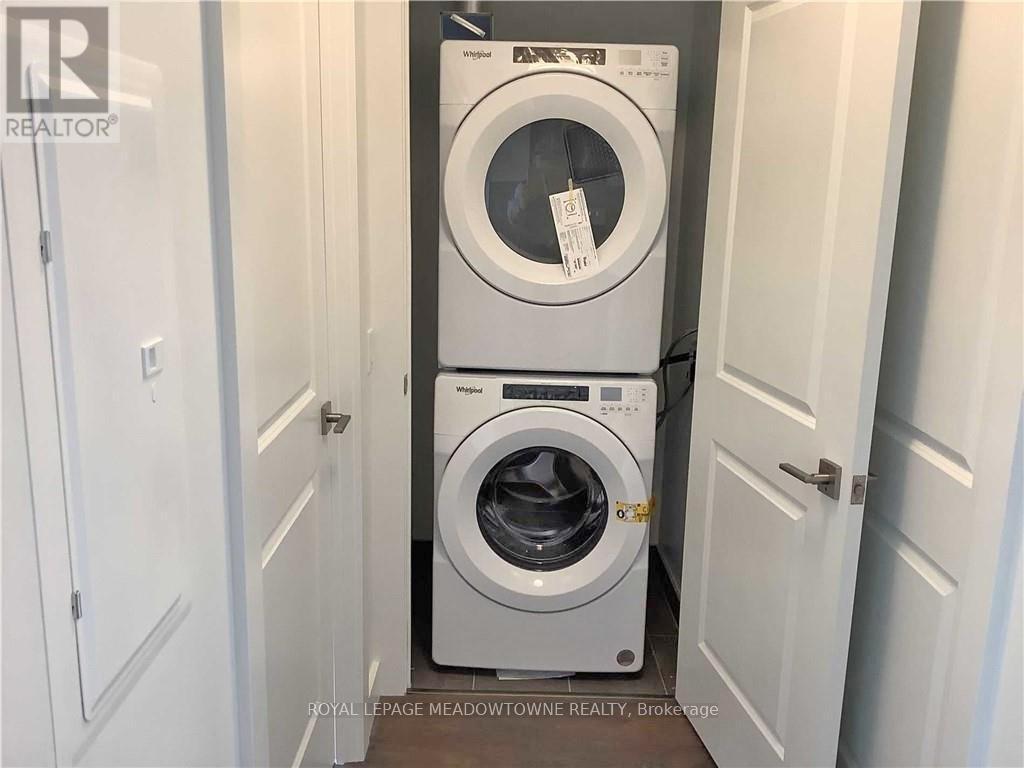
1304 - 15 Glebe Street E, Cambridge, ON - Indoor Photo Showing Laundry Room
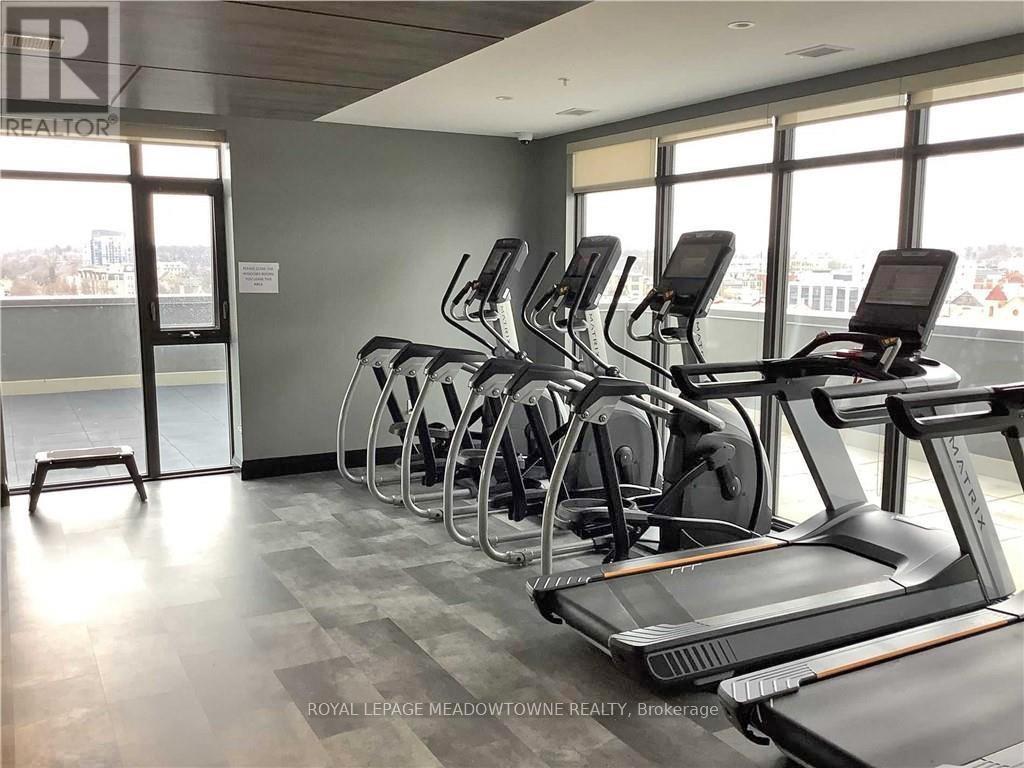
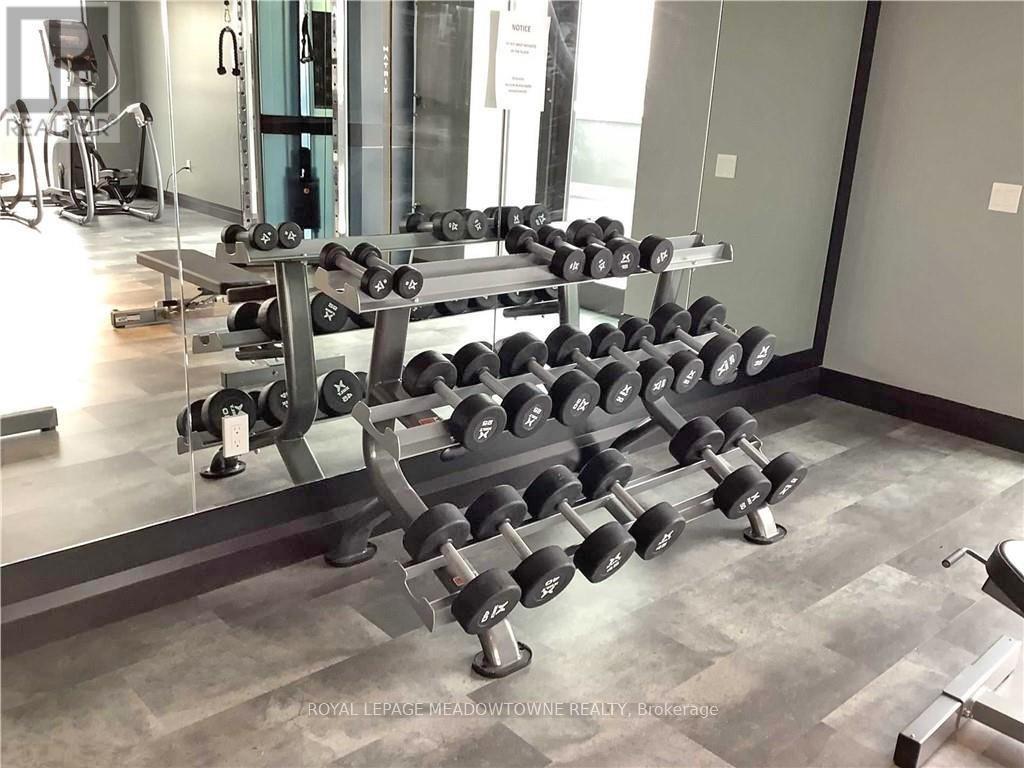
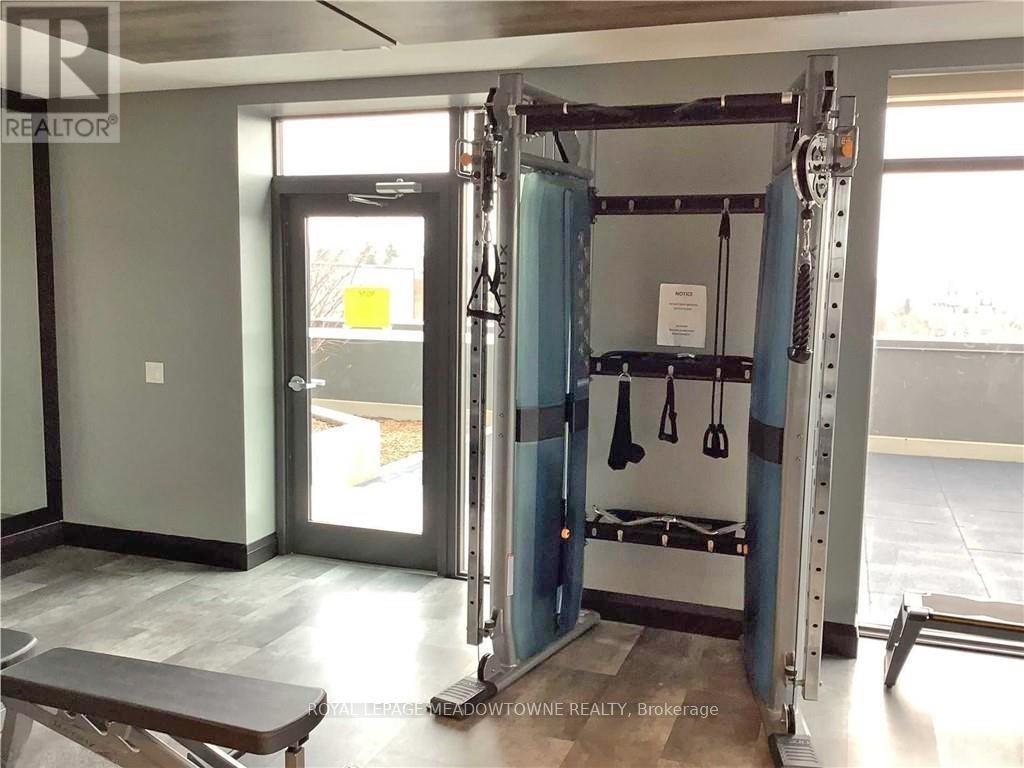
1304 - 15 Glebe Street E, Cambridge, ON - Indoor Photo Showing Gym Room
1304 - 15 Glebe Street E, Cambridge, ON - Indoor
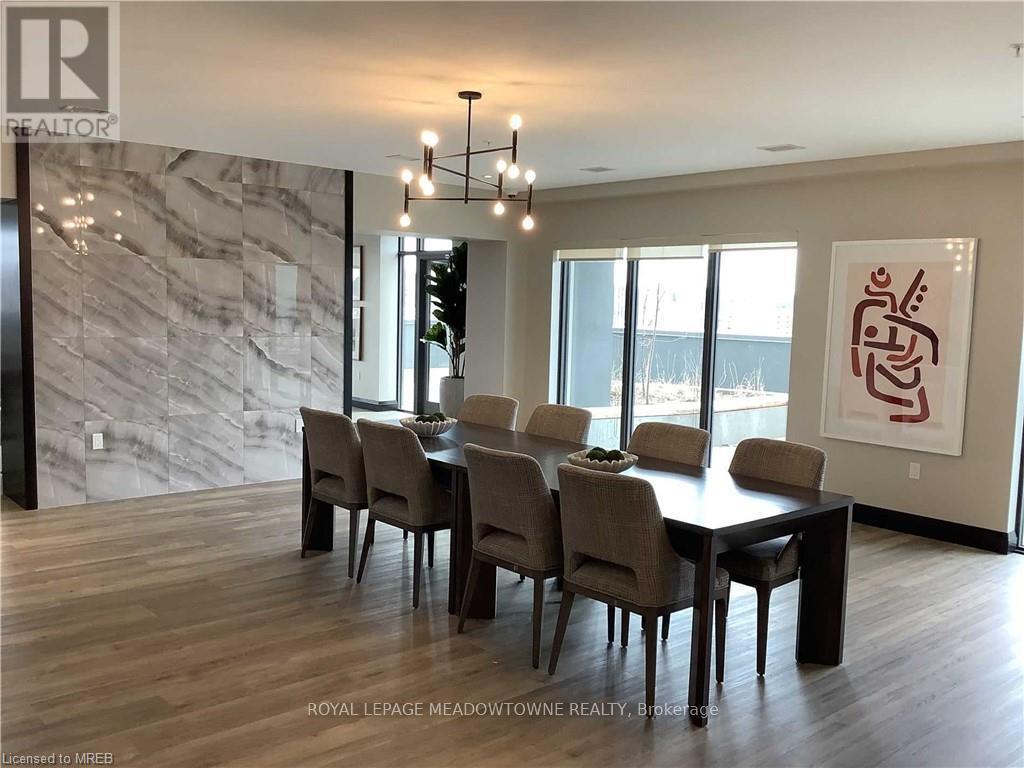
1304 - 15 Glebe Street E, Cambridge, ON - Indoor Photo Showing Dining Room
1304 - 15 Glebe Street E, Cambridge, ON - Indoor
1304 - 15 Glebe Street E, Cambridge, ON - Indoor Photo Showing Other Room
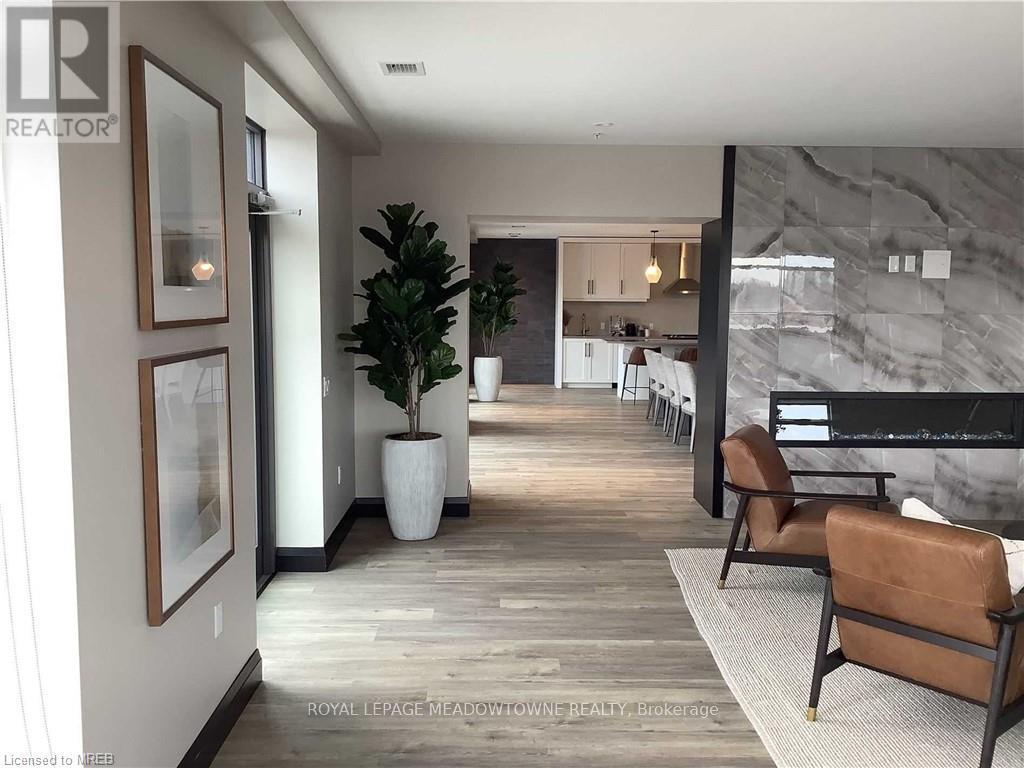
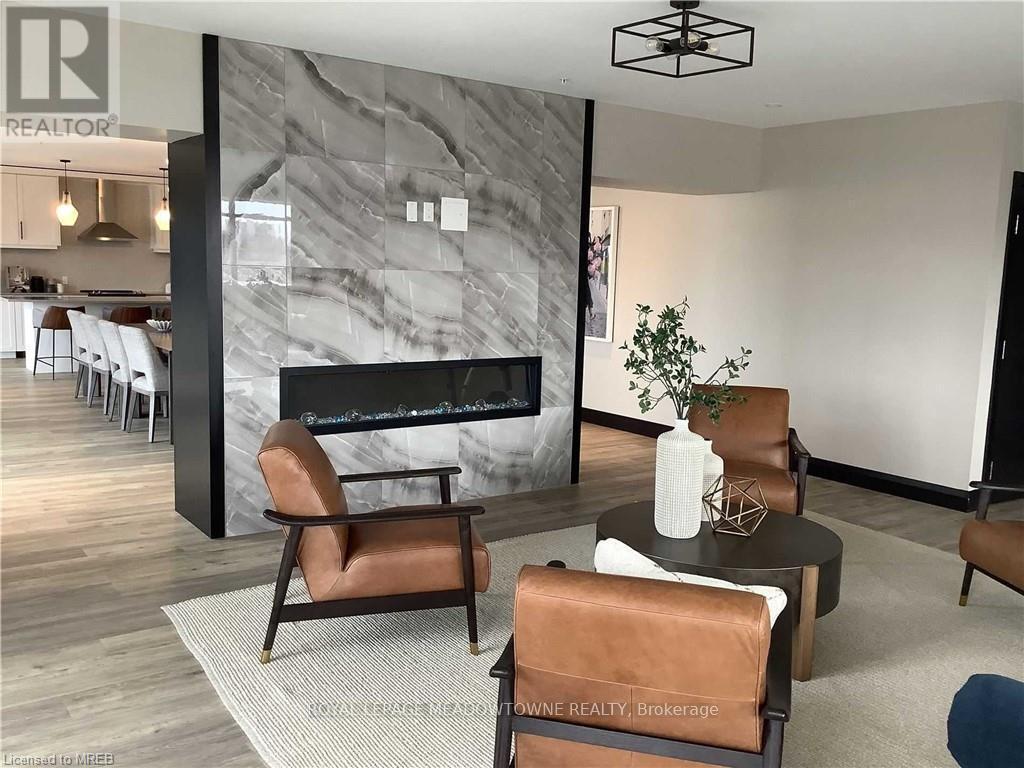
1304 - 15 Glebe Street E, Cambridge, ON - Indoor Photo Showing Living Room With Fireplace
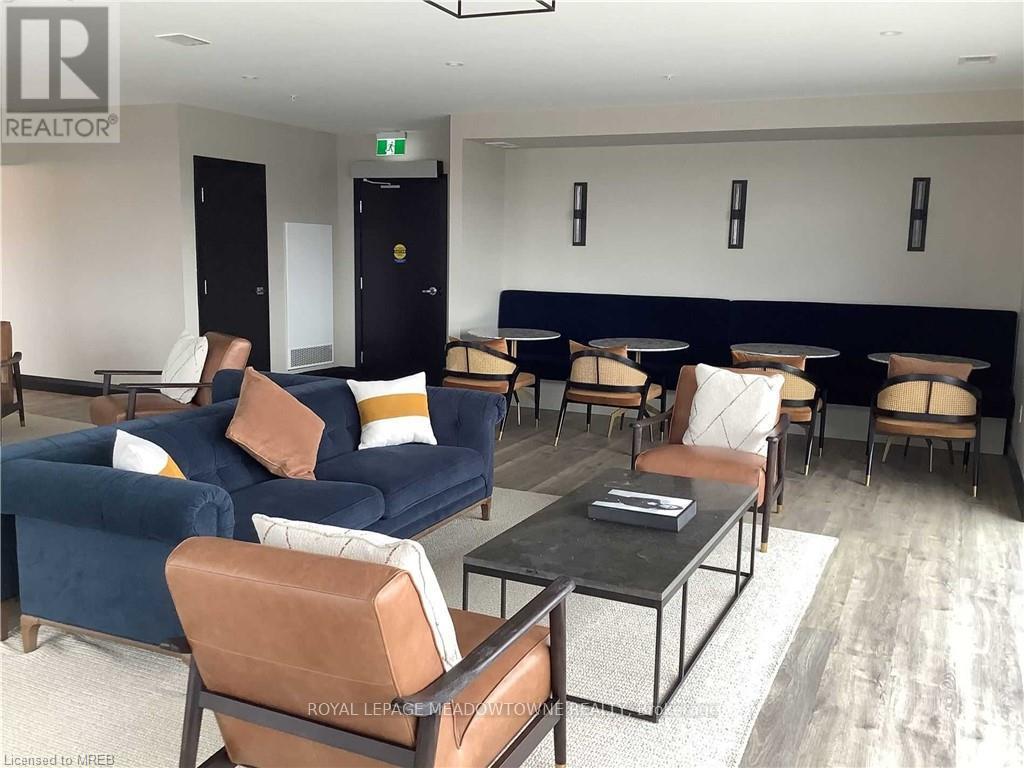
1304 - 15 Glebe Street E, Cambridge, ON - Indoor Photo Showing Living Room
1304 - 15 Glebe Street E, Cambridge, ON - Indoor Photo Showing Other Room
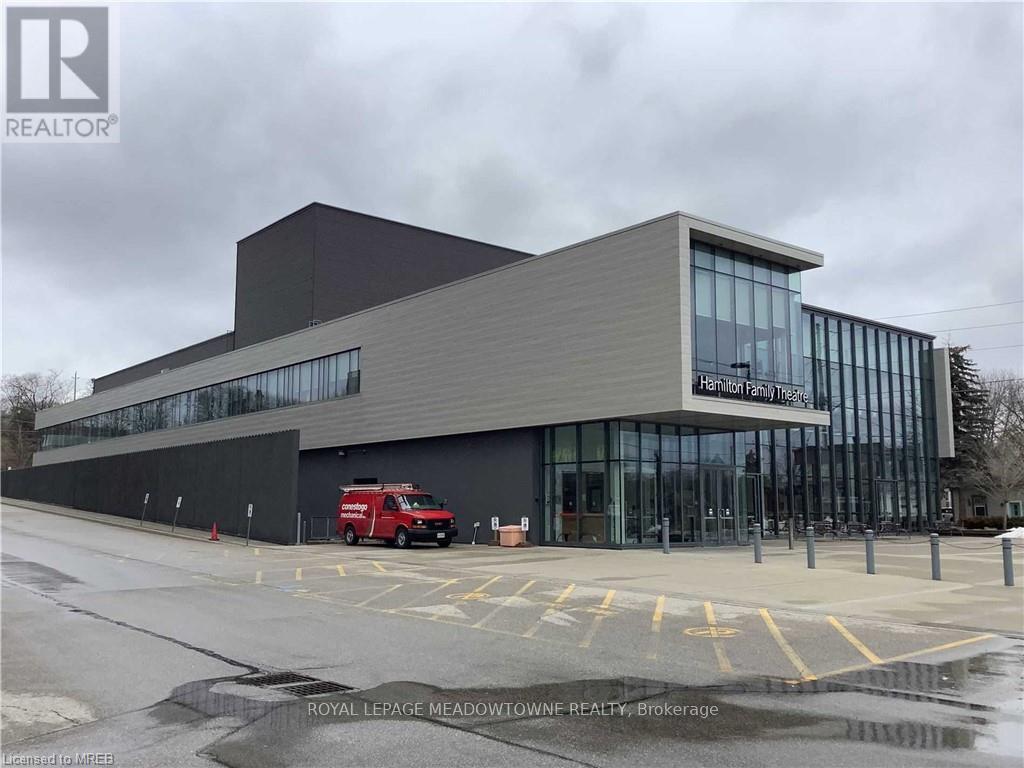
1304 - 15 Glebe Street E, Cambridge, ON - Outdoor
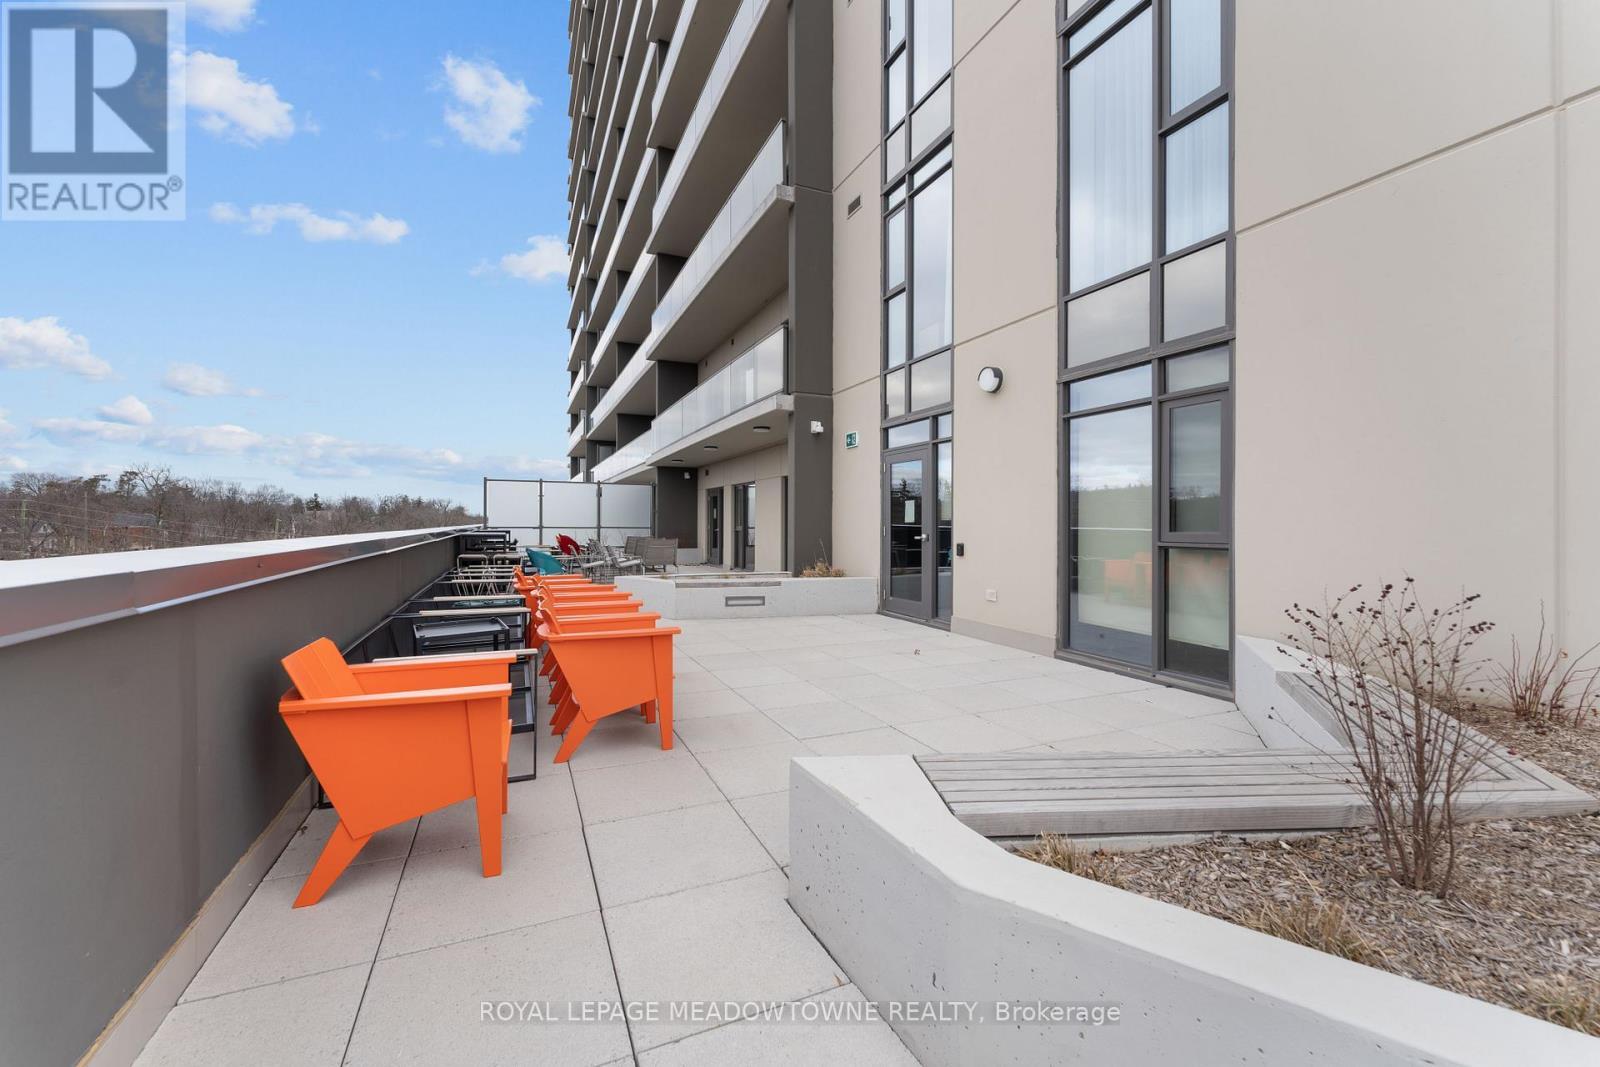
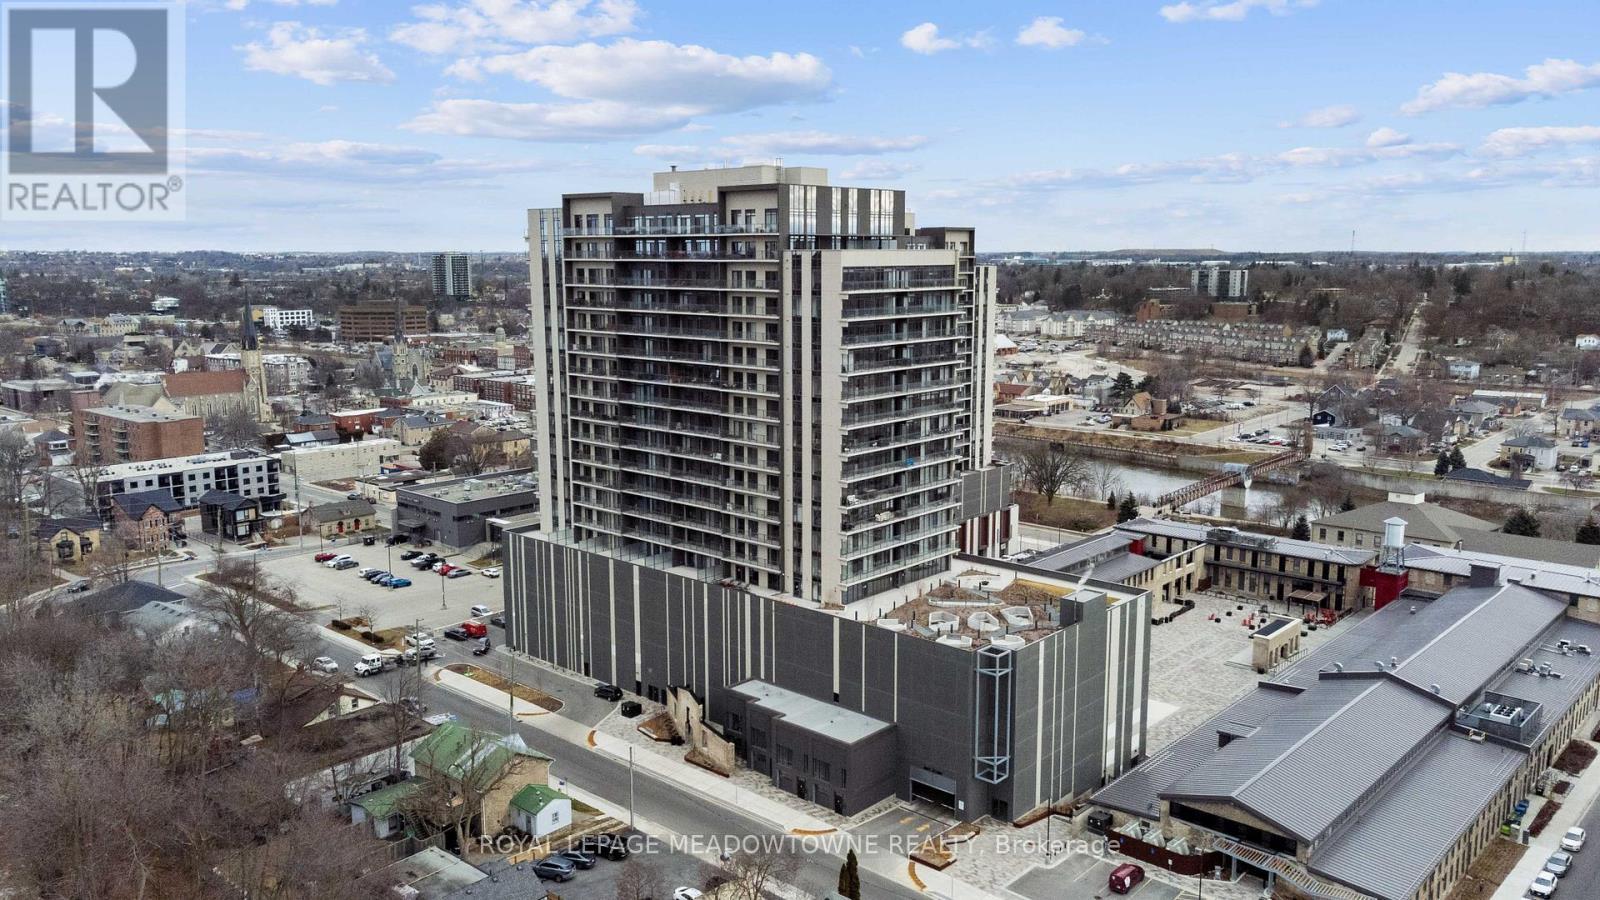
1304 - 15 Glebe Street E, Cambridge, ON - Outdoor With Exterior
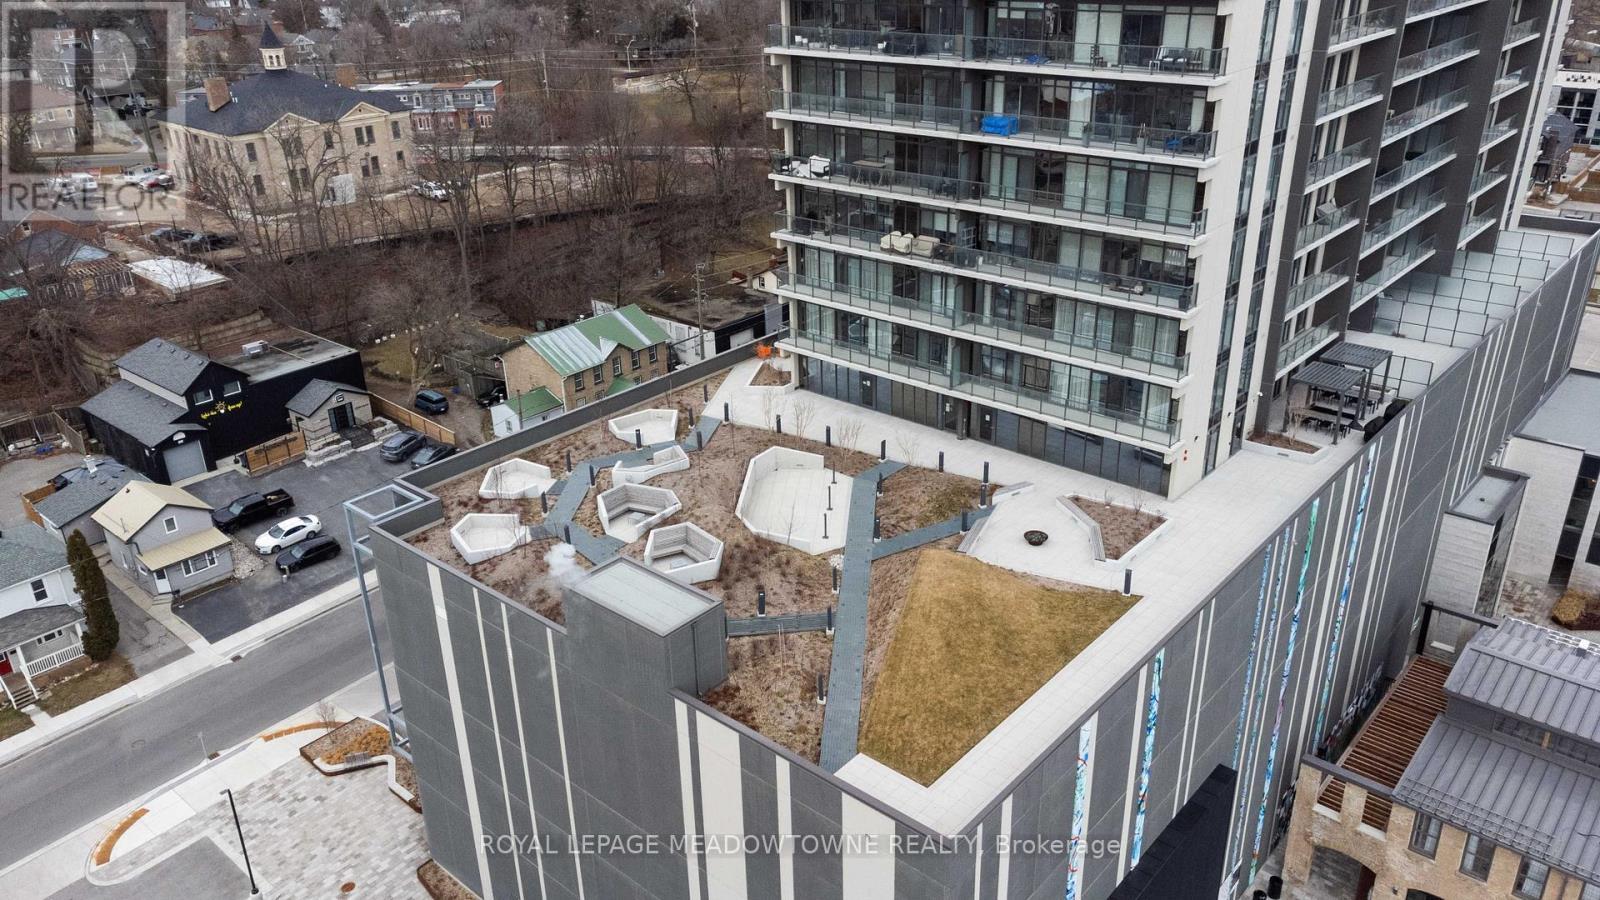
1304 - 15 Glebe Street E, Cambridge, ON - Outdoor
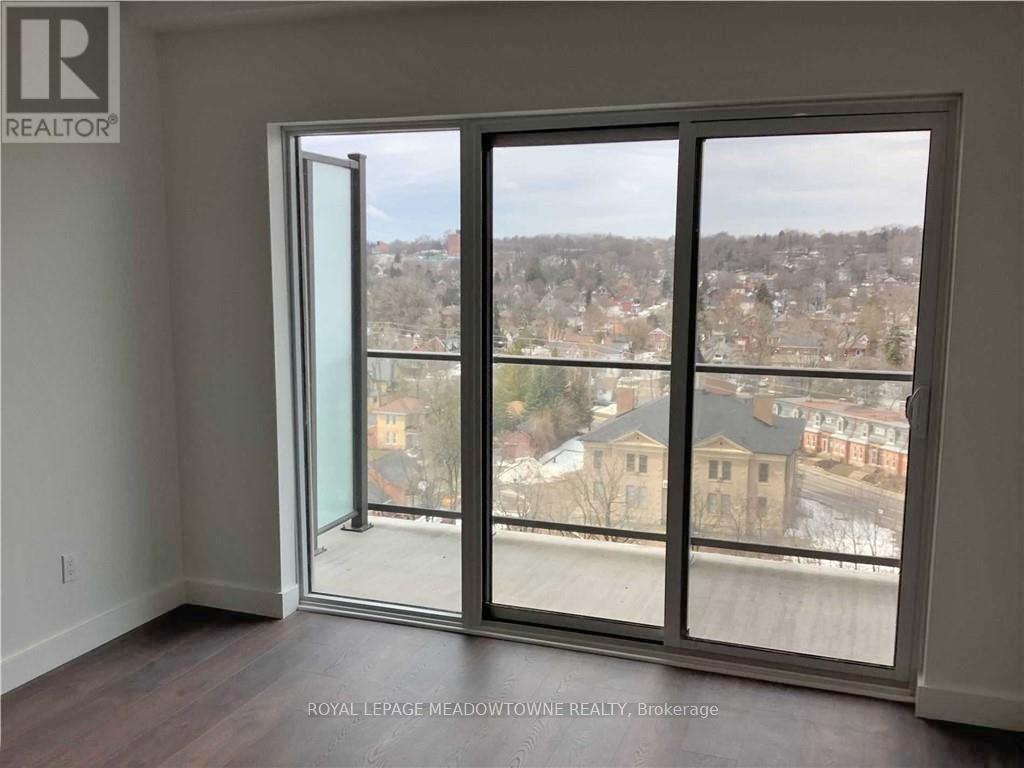
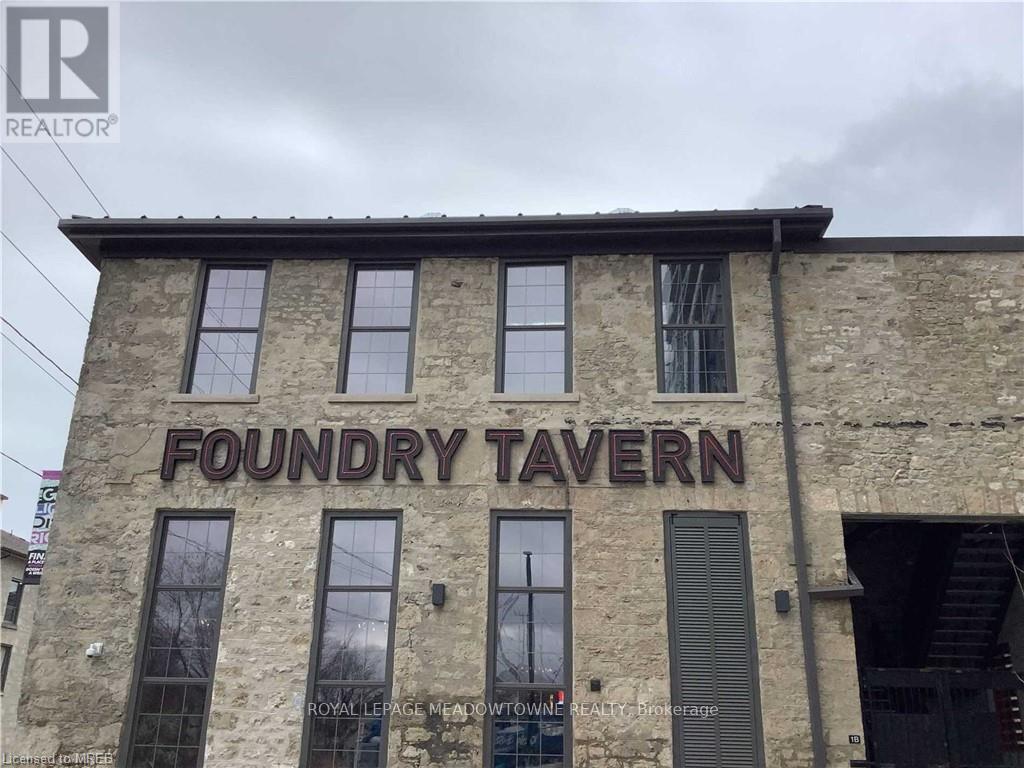
1304 - 15 Glebe Street E, Cambridge, ON - Outdoor With View
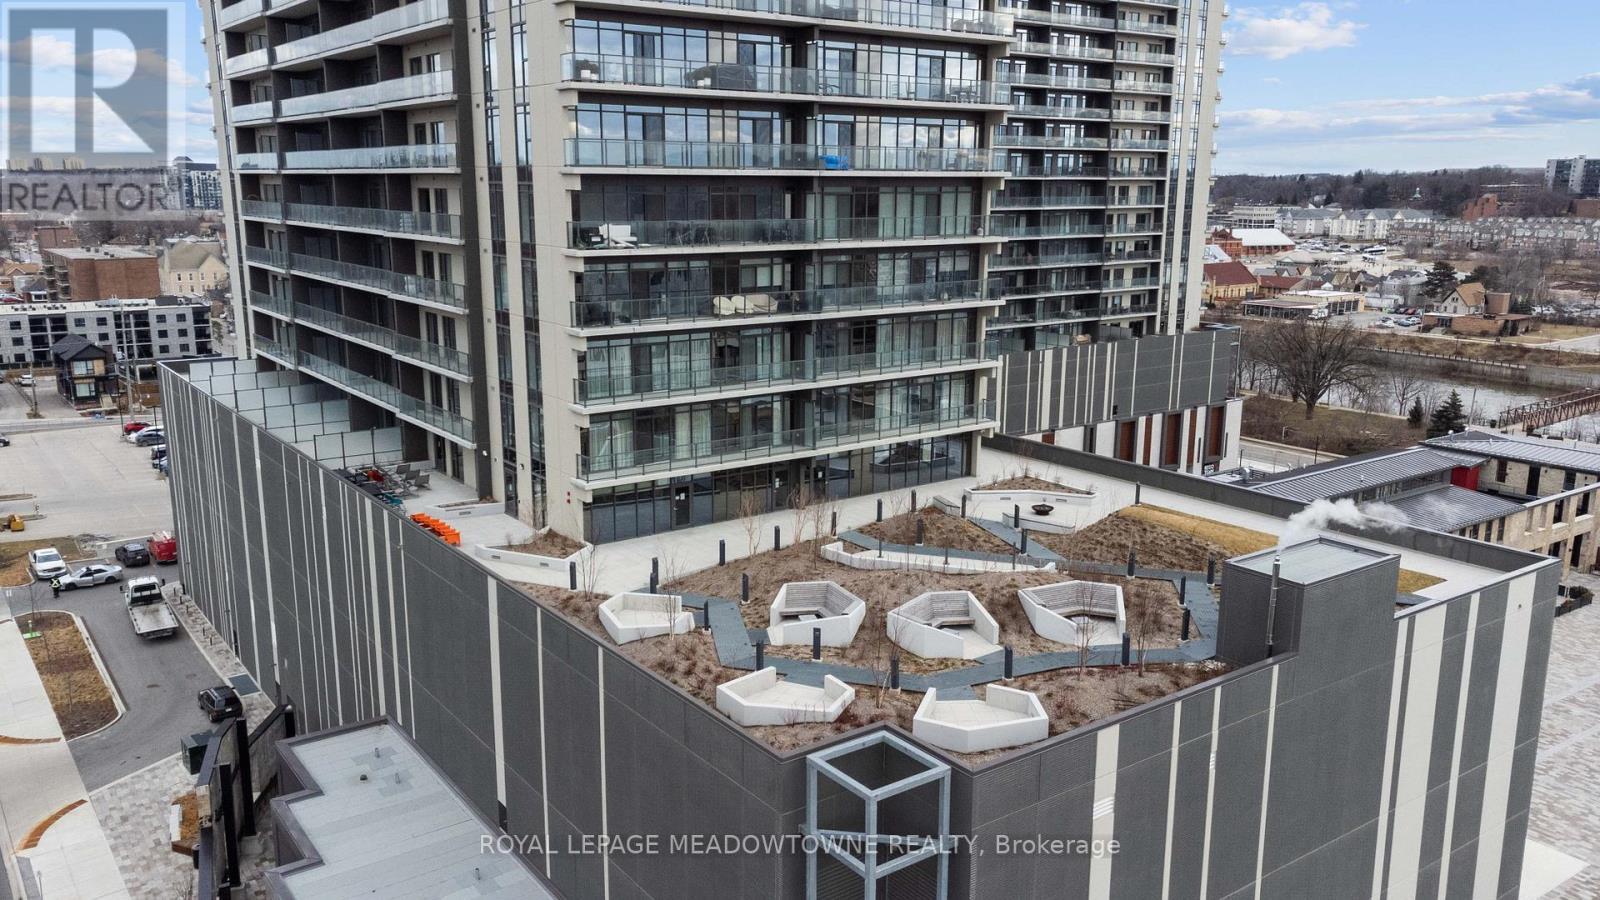
1304 - 15 Glebe Street E, Cambridge, ON - Outdoor
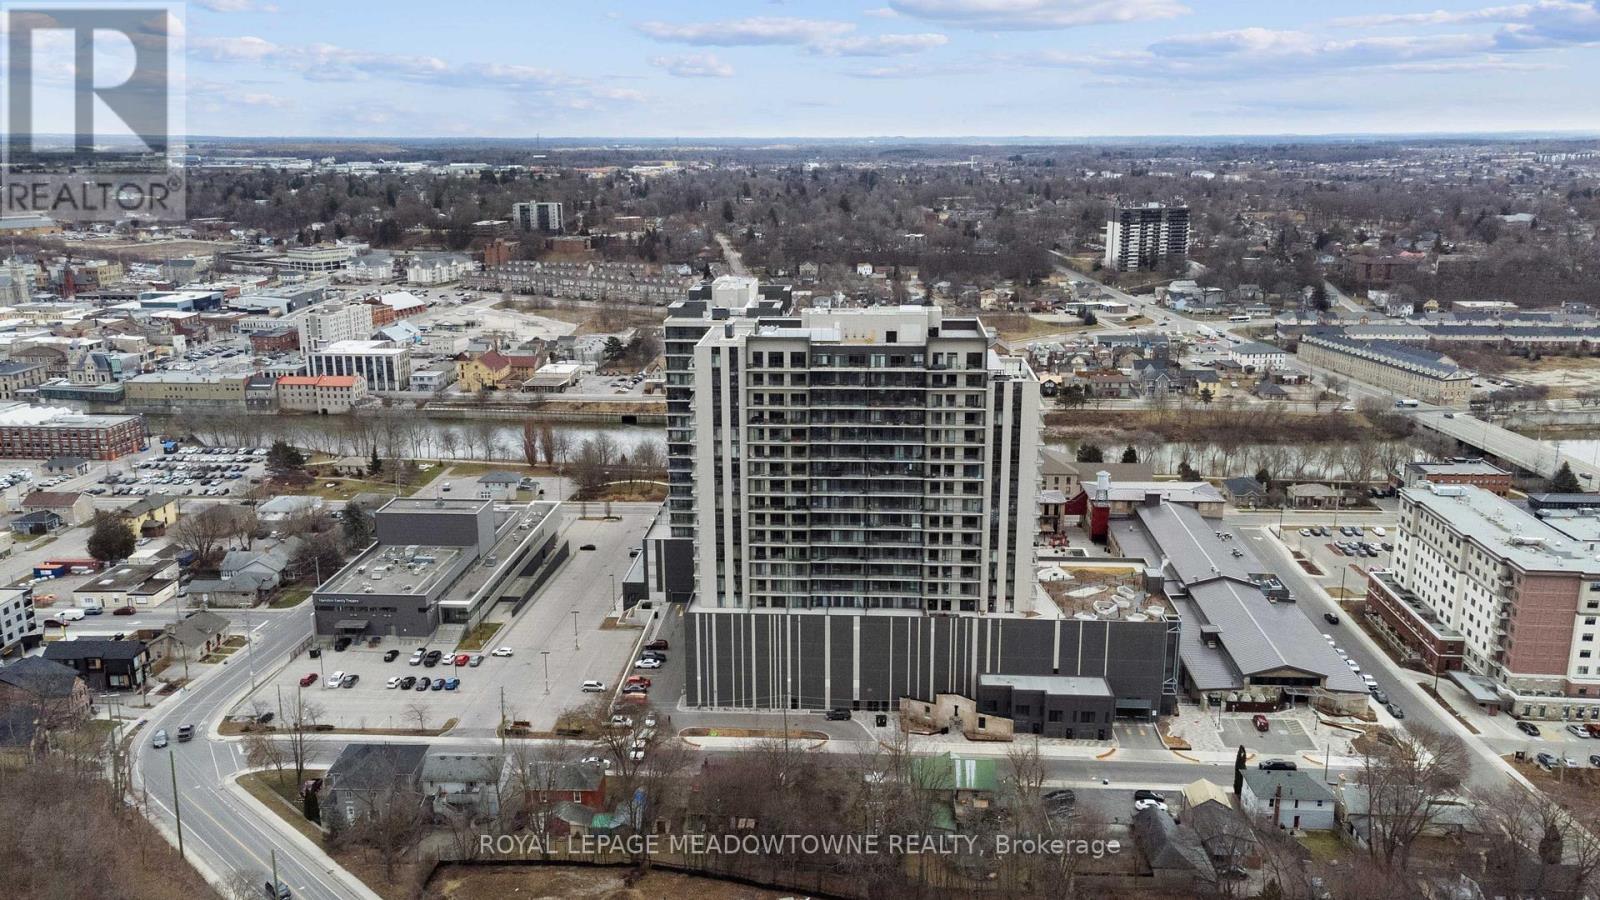
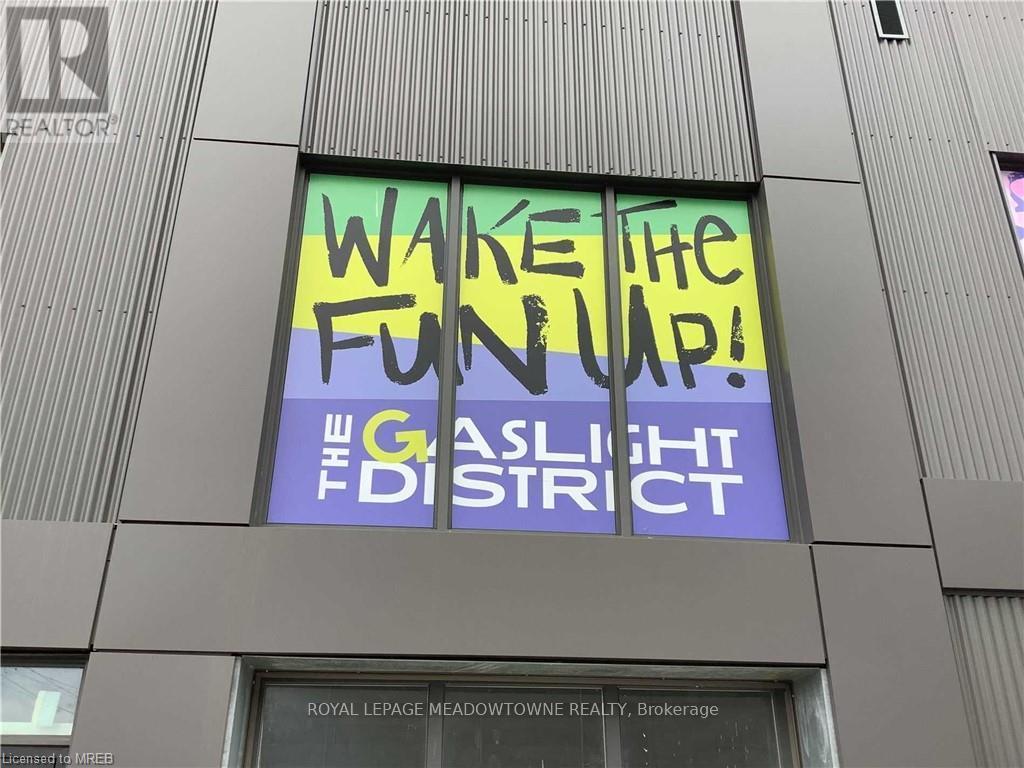
1304 - 15 Glebe Street E, Cambridge, ON - Outdoor With View
1304 - 15 Glebe Street E, Cambridge, ON - Outdoor
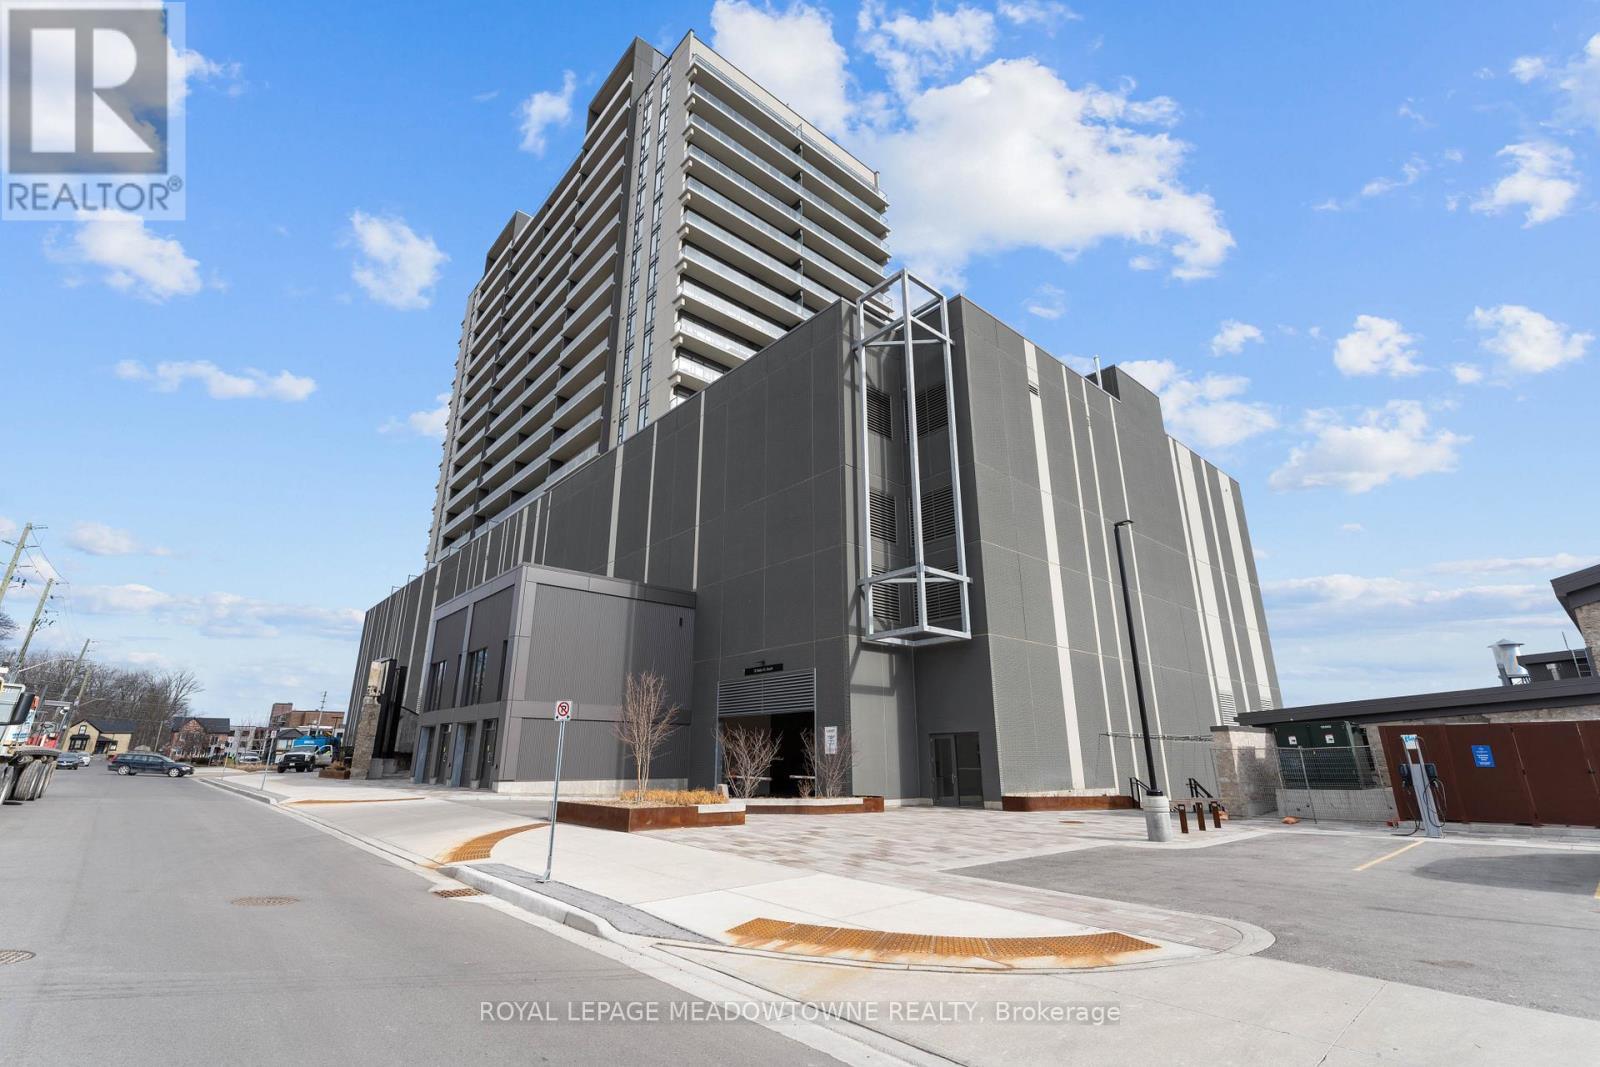
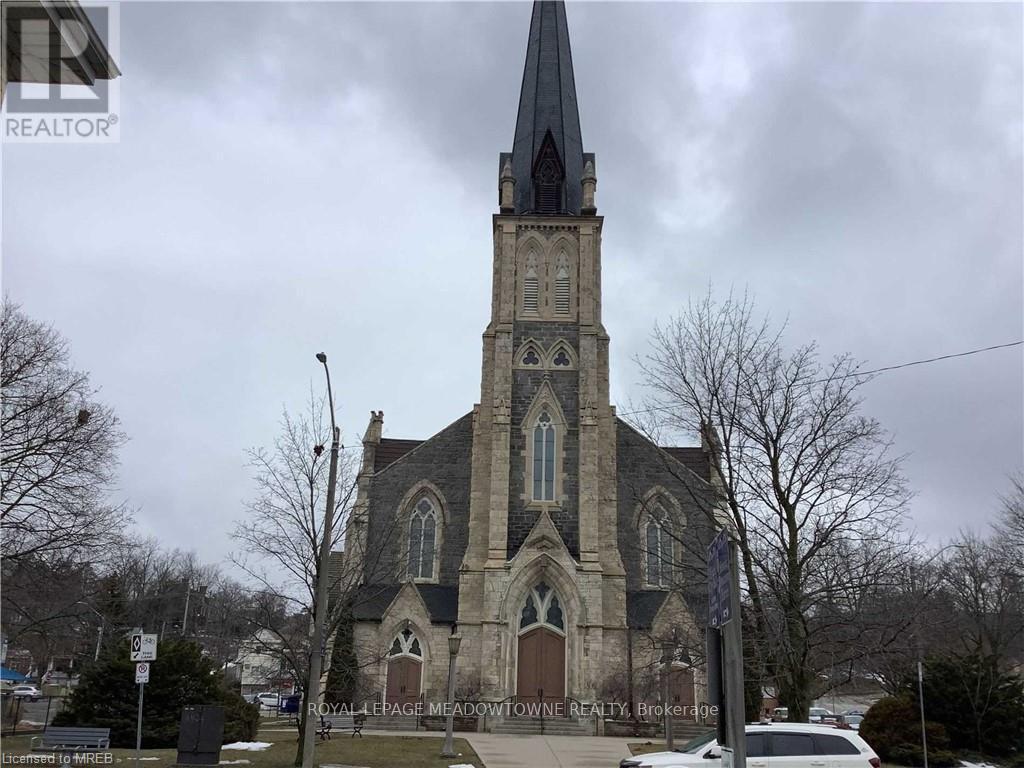
1304 - 15 Glebe Street E, Cambridge, ON - Outdoor With Facade
1304 - 15 Glebe Street E, Cambridge, ON - Outdoor
1304 - 15 Glebe Street E, Cambridge, ON - Other
1304 - 15 Glebe Street E, Cambridge, ON  - Outdoor
1304 - 15 Glebe Street E, Cambridge, ON  - Indoor Photo Showing Other Room
1304 - 15 Glebe Street E, Cambridge, ON - Indoor Photo Showing Kitchen
1304 - 15 Glebe Street E, Cambridge, ON - Indoor Photo Showing Kitchen With Double Sink
1304 - 15 Glebe Street E, Cambridge, ON - Indoor Photo Showing Kitchen With Double Sink With Upgraded Kitchen
1304 - 15 Glebe Street E, Cambridge, ON - Indoor Photo Showing Kitchen With Double Sink
1304 - 15 Glebe Street E, Cambridge, ON - Indoor
1304 - 15 Glebe Street E, Cambridge, ON -  Photo Showing Other Room
1304 - 15 Glebe Street E, Cambridge, ON - Indoor Photo Showing Bathroom
1304 - 15 Glebe Street E, Cambridge, ON - Indoor Photo Showing Other Room
1304 - 15 Glebe Street E, Cambridge, ON - Indoor Photo Showing Laundry Room
1304 - 15 Glebe Street E, Cambridge, ON - Indoor Photo Showing Gym Room
1304 - 15 Glebe Street E, Cambridge, ON - Indoor
1304 - 15 Glebe Street E, Cambridge, ON - Indoor Photo Showing Dining Room
1304 - 15 Glebe Street E, Cambridge, ON - Indoor
1304 - 15 Glebe Street E, Cambridge, ON - Indoor Photo Showing Other Room
1304 - 15 Glebe Street E, Cambridge, ON - Indoor Photo Showing Living Room With Fireplace
1304 - 15 Glebe Street E, Cambridge, ON - Indoor Photo Showing Living Room
1304 - 15 Glebe Street E, Cambridge, ON - Indoor Photo Showing Other Room
1304 - 15 Glebe Street E, Cambridge, ON - Outdoor
1304 - 15 Glebe Street E, Cambridge, ON - Outdoor With Exterior
1304 - 15 Glebe Street E, Cambridge, ON - Outdoor
1304 - 15 Glebe Street E, Cambridge, ON - Outdoor With View
1304 - 15 Glebe Street E, Cambridge, ON - Outdoor
1304 - 15 Glebe Street E, Cambridge, ON - Outdoor With View
1304 - 15 Glebe Street E, Cambridge, ON - Outdoor
1304 - 15 Glebe Street E, Cambridge, ON - Outdoor With Facade
1304 - 15 Glebe Street E, Cambridge, ON - Outdoor
1304 - 15 Glebe Street E, Cambridge, ON - Other
  • Publicité

MULTIMEDIA

Êtes-vous un investisseur immobilier
1304 - 15 GLEBE STREET E, Cambridge, Ontario, N1S 0C3
419 000 $

1 Chambres

1 Salle de bain

Informations sur la propriété

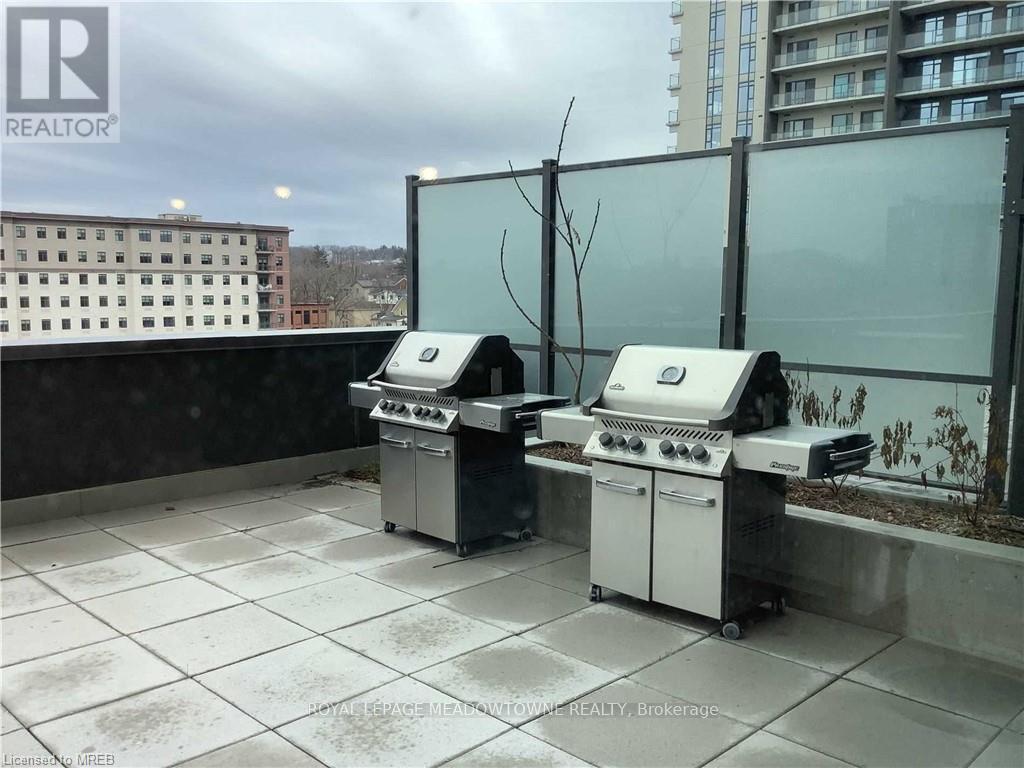
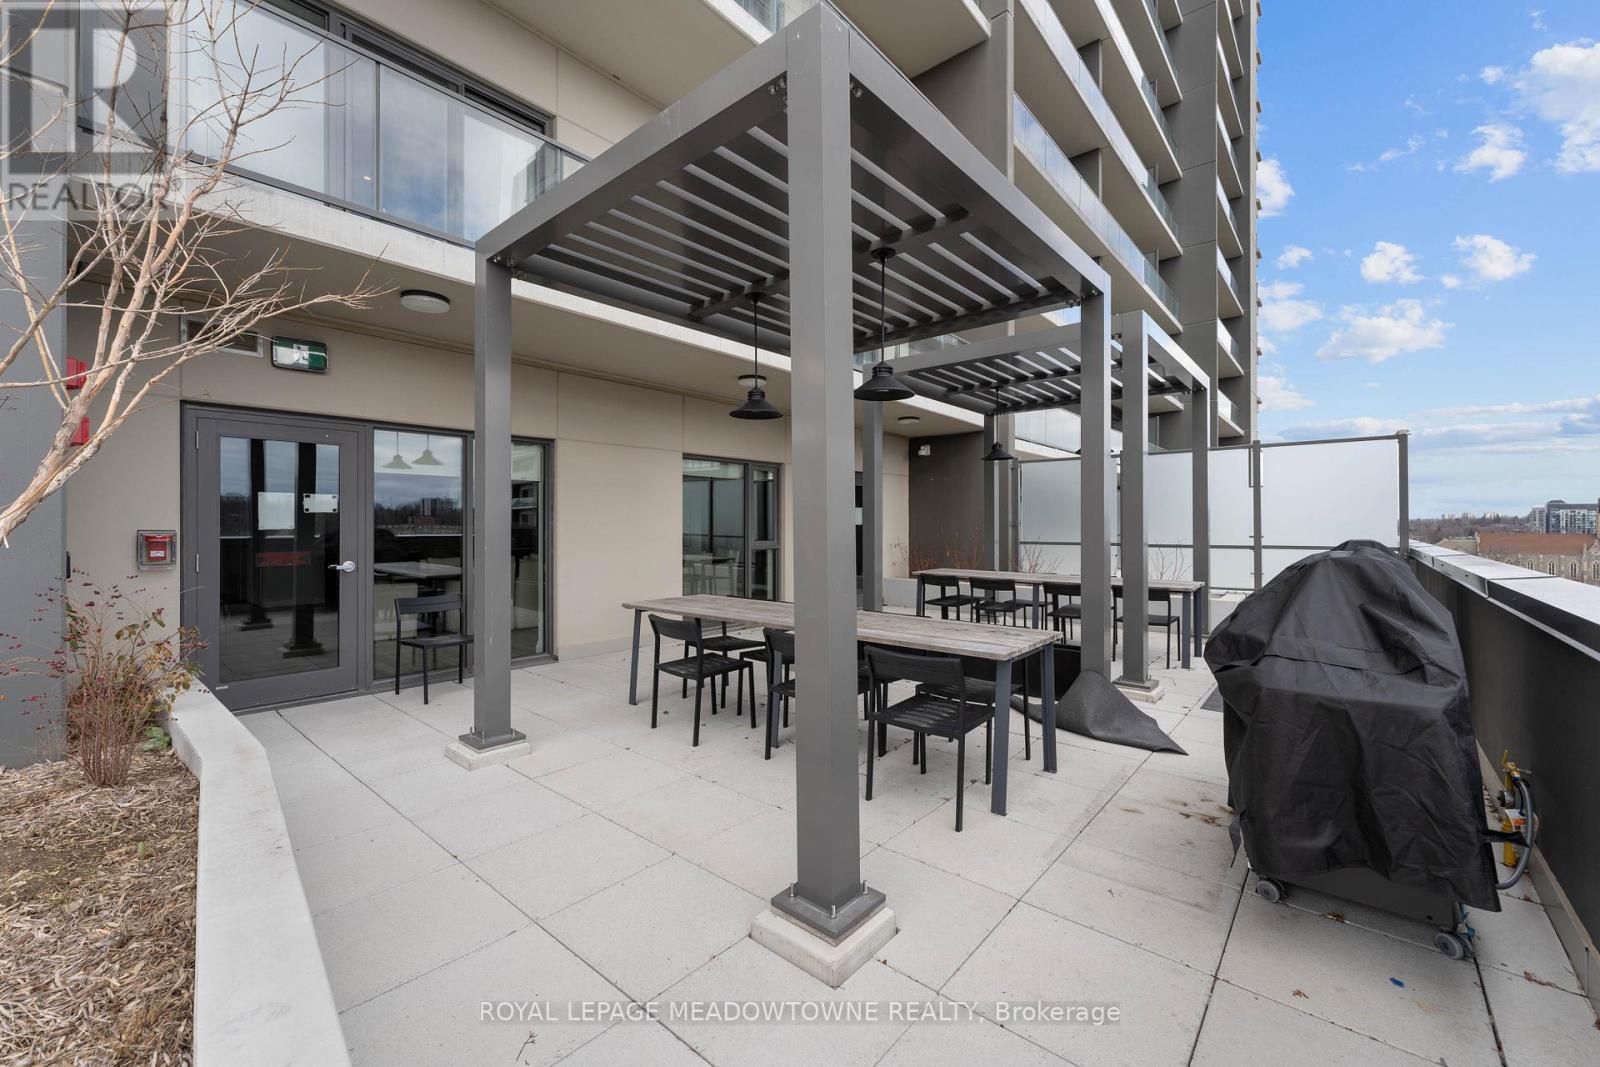
I am pleased to share a new listing for the largest one-bedroom unit at 15 Glebe Street. State of the art complex located within the historic Gaslight District of the Distillery District. This residence offers an open-concept layout with nine-foot ceilings, representing an excellent opportunity for first-time buyers. Key features of the property include: Good Living Space. Private walkout balconies accessible from both the living room and the primary bedroom, Primary Suite: A spacious bedroom equipped with two large closets, Kitchen: A modern kitchen featuring quartz countertops and an upgraded island with lots of cupboard space, Bathroom: A functional layout including a dedicated linen closet. Residents also enjoy access to premium building amenities, including a fitness centre, a library, and a rooftop terrace equipped with BBQs and a fire pit an exceptional facility for entertaining guests. (id:7525)

Particularités du bâtiment :

  • Style: Appartement
  • Type de bâtiment: Appartement
  • Air climatisé: Oui
  • Revêtement extérieur: Béton, Brique
  • Services: Armoire vestiaire
  • Stationnement: Oui
  • Surface utile: 700 - 799 sqft
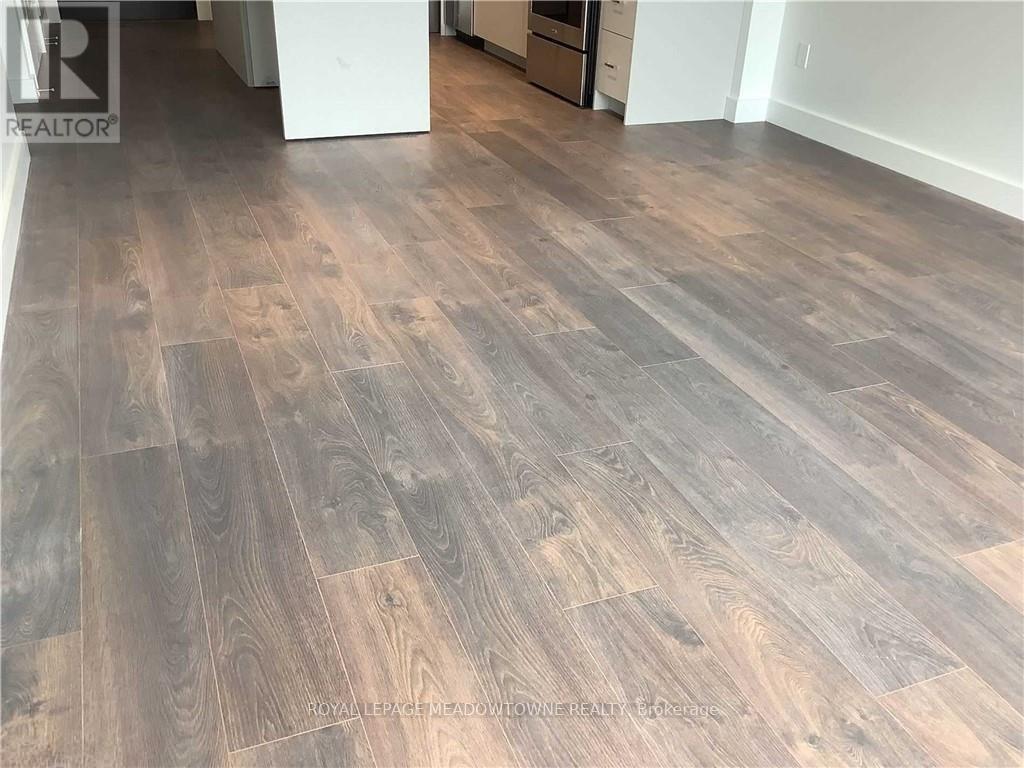
  • Type de plancher: Plancher en stratifié
  • Type de sous-sol: Pas de sous-sol
  • Type de chauffage: Air pulsé
  • Combustible de chauffage: Gaz naturel
  • Type de climatisation: Climatisation centrale
  • Électroménagers: Toutes les options, Lave-vaisselle, Sécheuse, Micro-ondes, Cuisinière, Machine à laver, Réfrigérateur

Caractéristiques :

  • Type de possession: Copropriété divise
  • Type de propriété: Unifamiliale
  • Caractéristiques: Balcon, Sans tapis
  • Caractéristiques de la communauté: Animaux permis avec restrictions
  • Chambres : 1
  • Frais de copropriété : 457 $ Mensuel
  • Frais d'entretien: Entretien de la zone commune, Assurance
  • Salle(s) de bains : 1
  • Superficie habitable (approx): 700 - 799 Pieds carrés
  • Type de stationnement: Stationnement souterrain, Garage
  • Nbre d'espaces de stationnement: 1

Détails des pièces :

  • Salon Niveau rez-de-chaussée 5.20 m x 3.65 m
  • Cuisine Niveau rez-de-chaussée 3.49 m x 3.03 m
  • Chambre Niveau rez-de-chaussée 3.49 m x 3.03 m
  • Salle de bains Niveau rez-de-chaussée Measurements not available

Convertir la mesure en :

REALTOR.ca  

L’accès aux données vendues sur ce site Web ne peut être utilisé que par les consommateurs qui ont un intérêt authentique dans l’achat, la vente ou la location d’un bien immobilier résidentiel.

Ventes/Historique de prix

Se connecter ou créer un compte pour voir les inscriptions vendues et les historiques d'inscriptions

ÉvaluationExpressMC Powered by RPS
Vous songez à vendre?

Commencez par découvrir ce que votre maison pourrait valoir sur le marché actuel.

Emplacement de 1304 - 15 GLEBE STREET E, Cambridge, Ontario, N1S 0C3

Données démographiques de 1304 - 15 GLEBE STREET E, Cambridge, Ontario, N1S 0C3

Étape de vie

Jeunes couples

Type d'emploi

Cols bleus/Primaire, Cols bleus/Industrie des services

Revenu moyen du ménage

94 447.95 $

Nombre moyen d'enfants

1.63

Population à domicile

Structure à domicile

Âge de la population

Éducation

Niveau d'éducation

No certificate/diploma/degree

19.56 %

Diplôme d'études secondaires ou équivalent

34.33 %

Certificat ou diplôme d'apprentissage ou d'une école de métiers

6.78 %

Diplôme d'études collégiales ou d'études postsecondaires (non universitaires)

22.63 %

Certificat d'études universitaires

0.65 %

Diplômes d'études universitaires

16.05 %

Navetteur

Se rendre au travail

En auto

87.42 %

En transport en commun

6.77 %

À pied

4.25 %

À bicyclette

0.0 %

Par tout autre moyen

1.56 %

Diversité Culturelle

Connaissance des langues officielles

Langue maternelle

Données Sur Le Bâtiment

Type de bâtiment

Appartements (faible hauteur et à étages multiples)

64.4 %

Maisons
35.6 %

Achat ou location