Button CopyPathCircle CloseCircle Left ArrowArrow Down Icon GreyClosecirclecircleBurger

1304 - 15 GLEBE STREET E, Cambridge, Ontario, N1S 0C3

MLS® # X13236384
Condo For Sale In City Core, Cambridge, Ontario
$419,000 QuickQuoteTM: Not Available

1 Beds

1 Bath

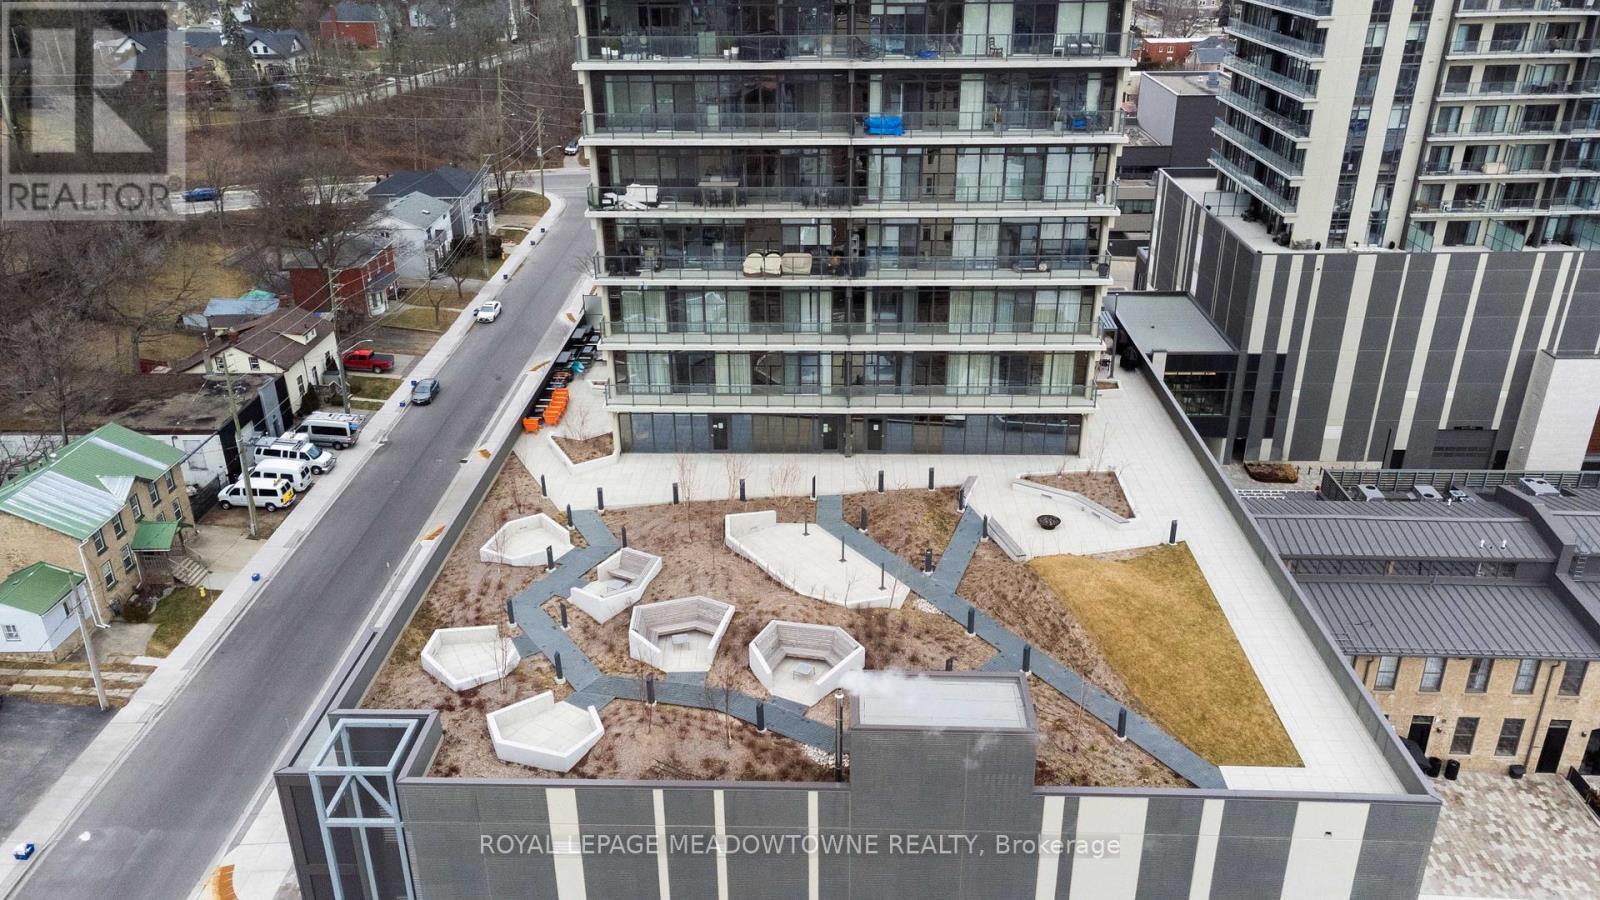
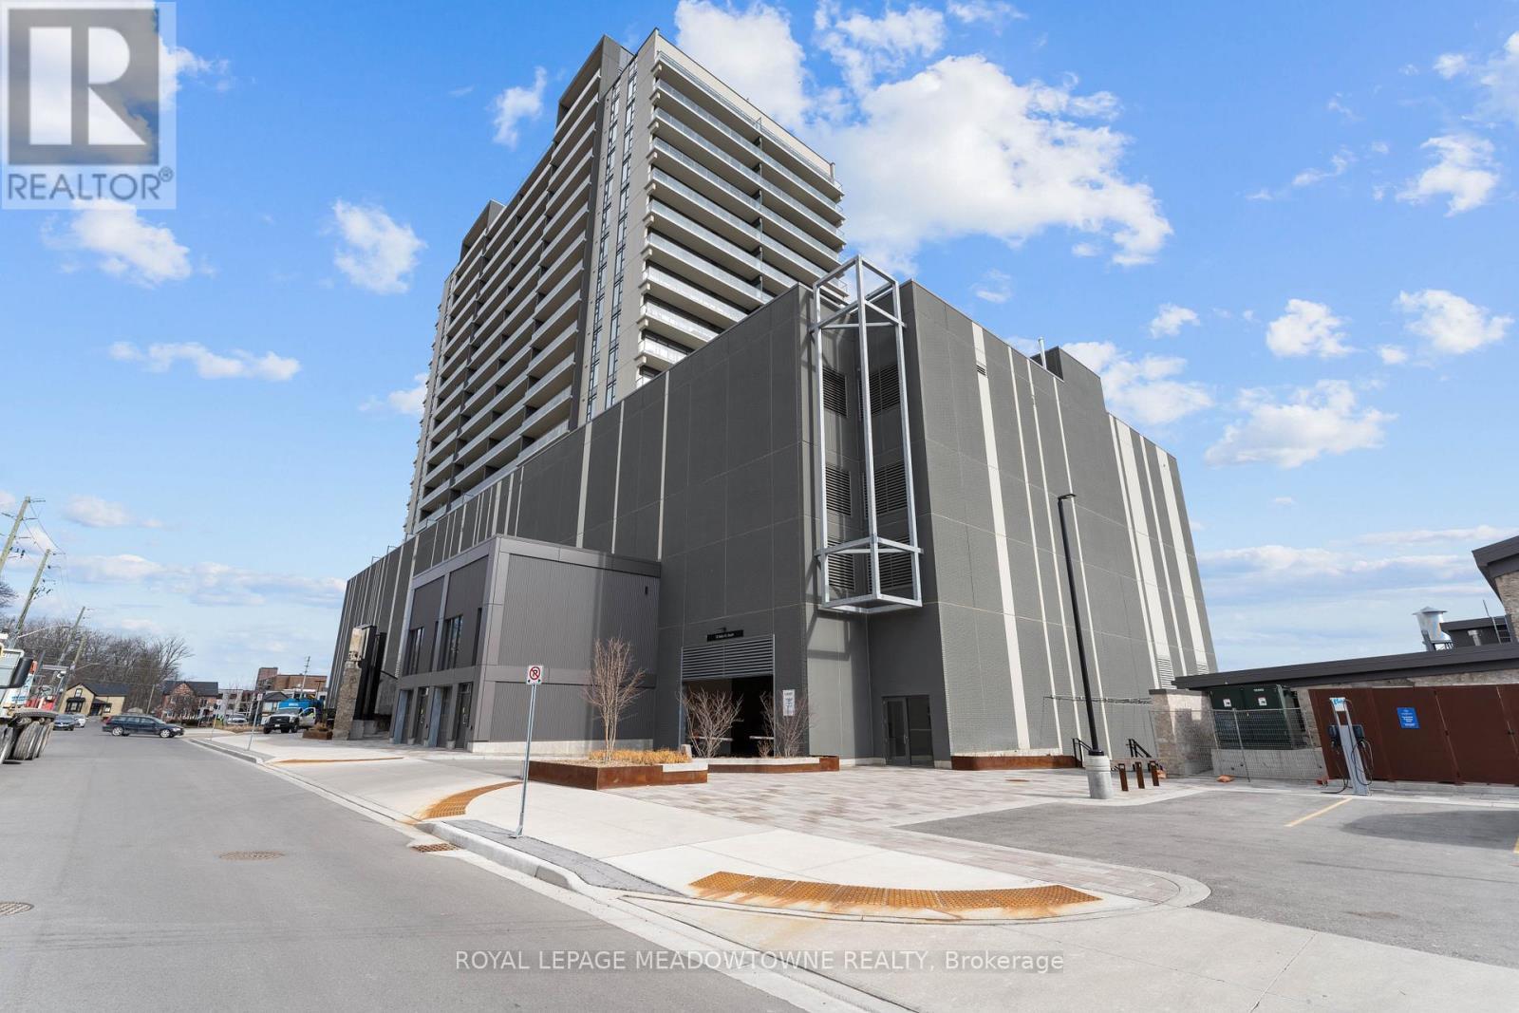
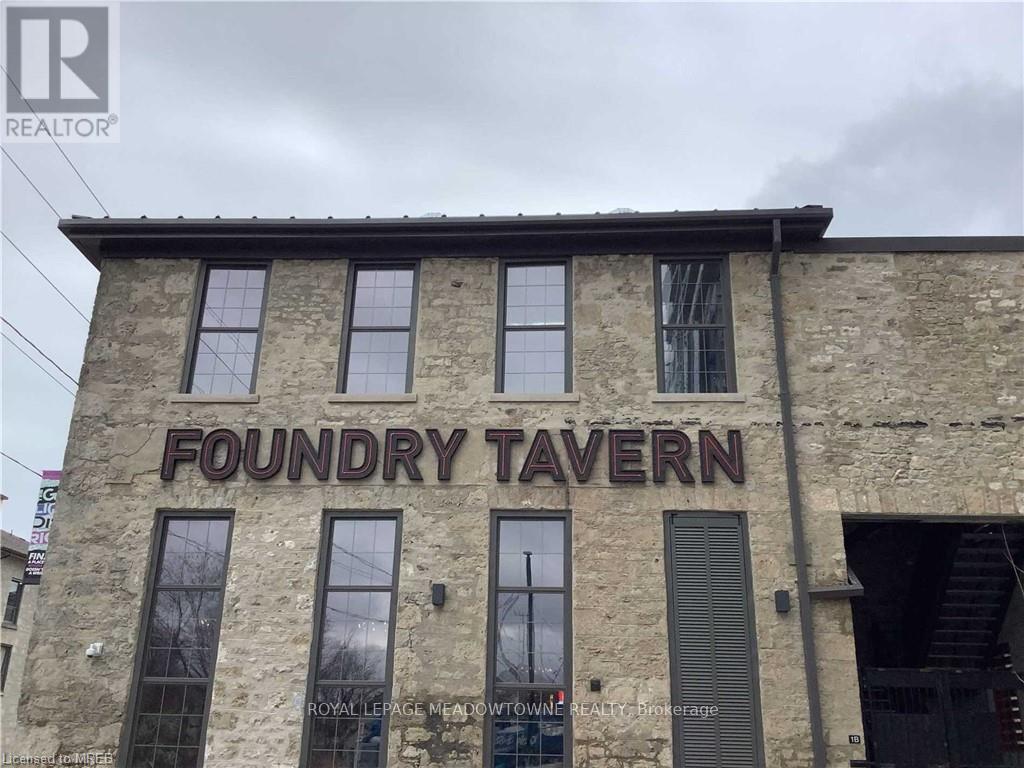
1304 - 15 Glebe Street E, Cambridge, ON - Outdoor
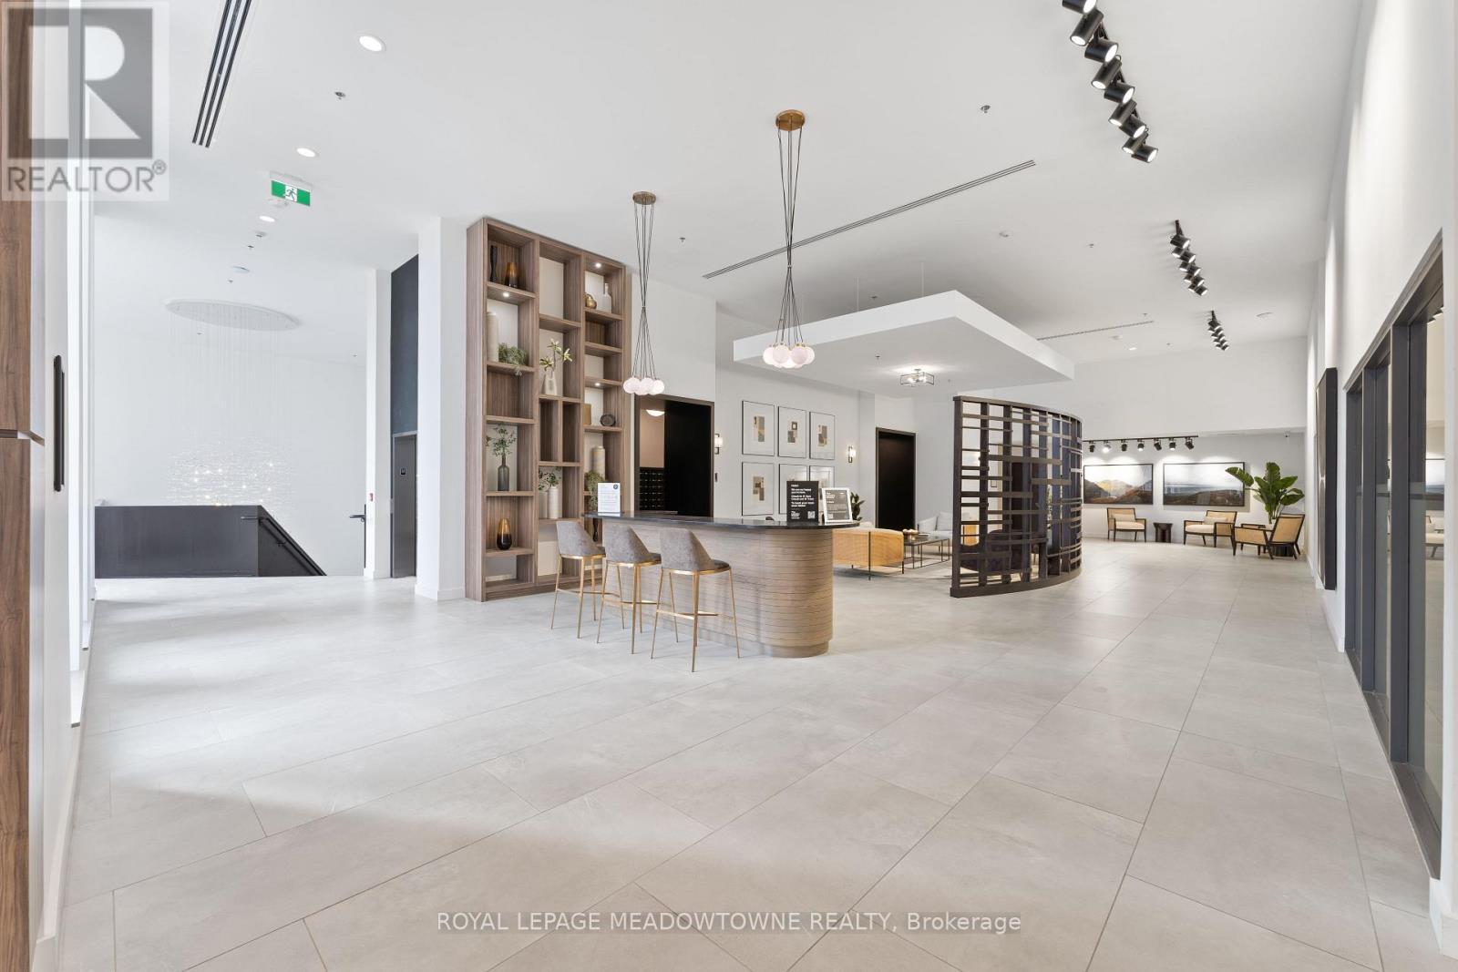
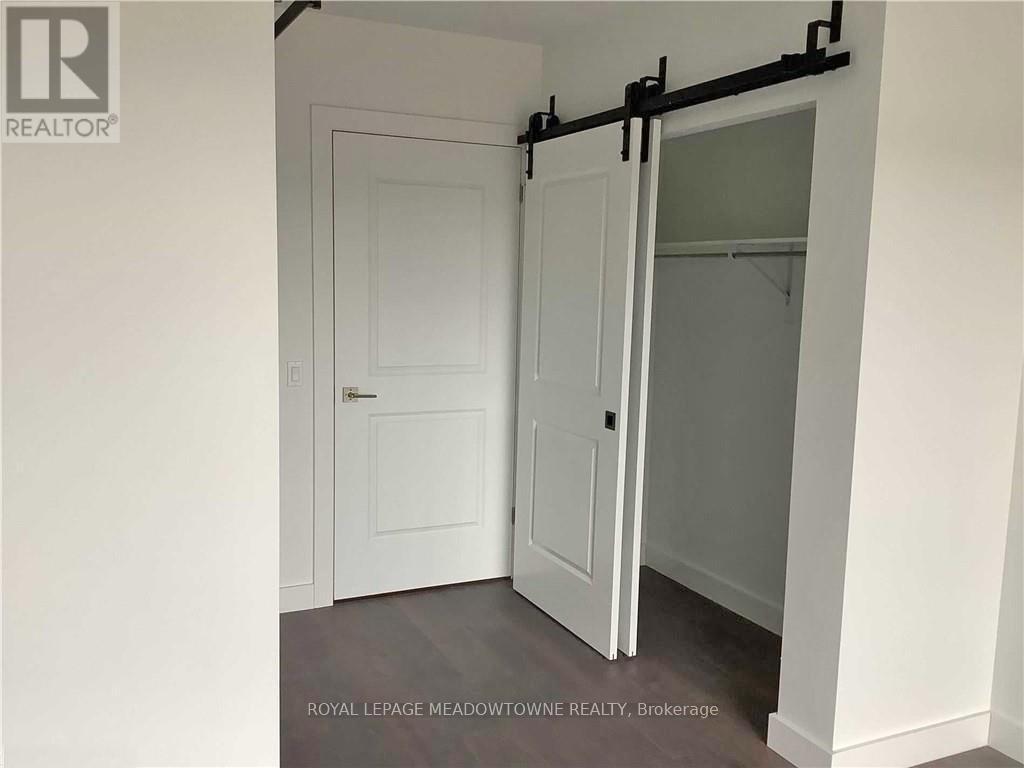
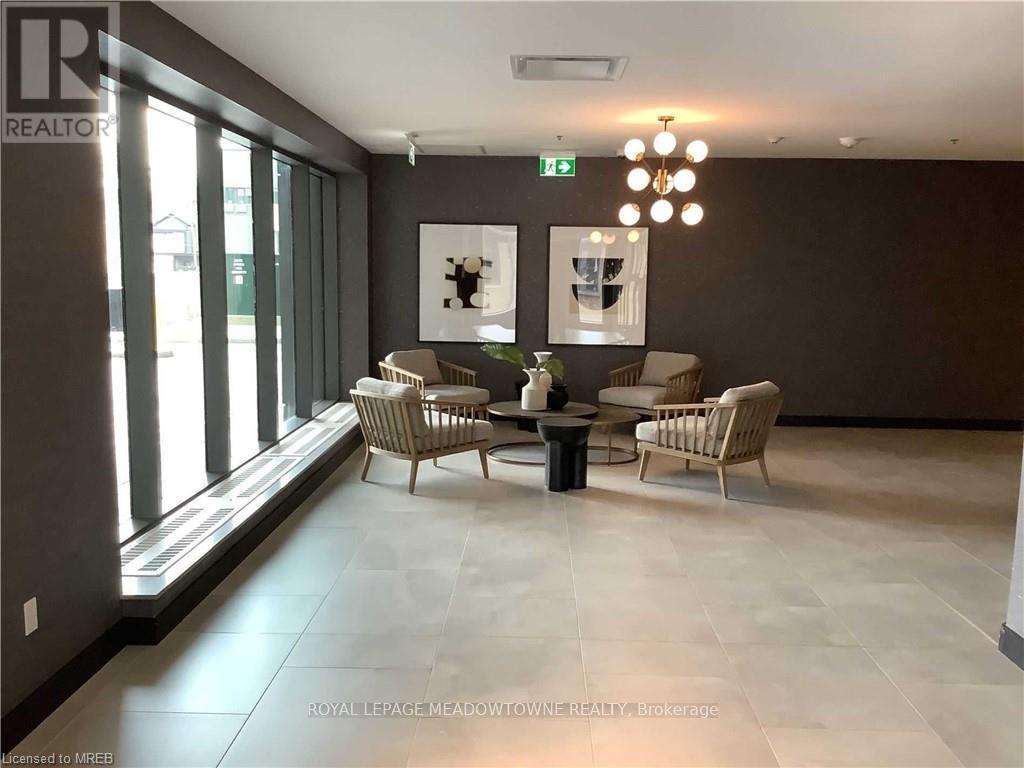
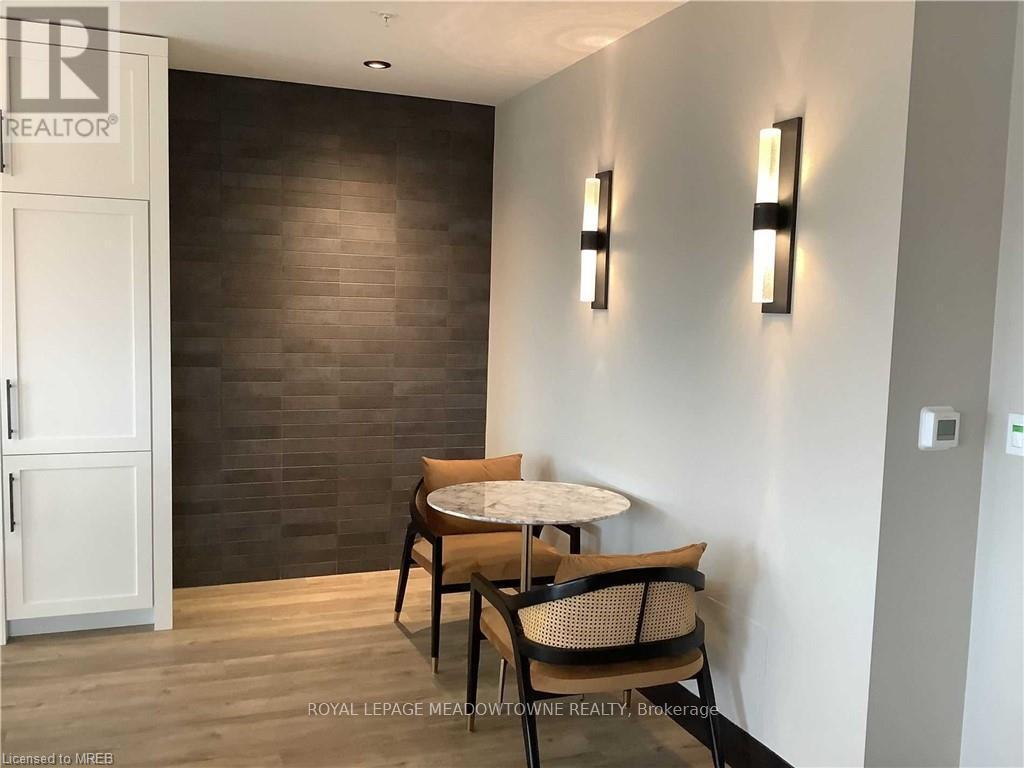
1304 - 15 Glebe Street E, Cambridge, ON - Indoor Photo Showing Other Room
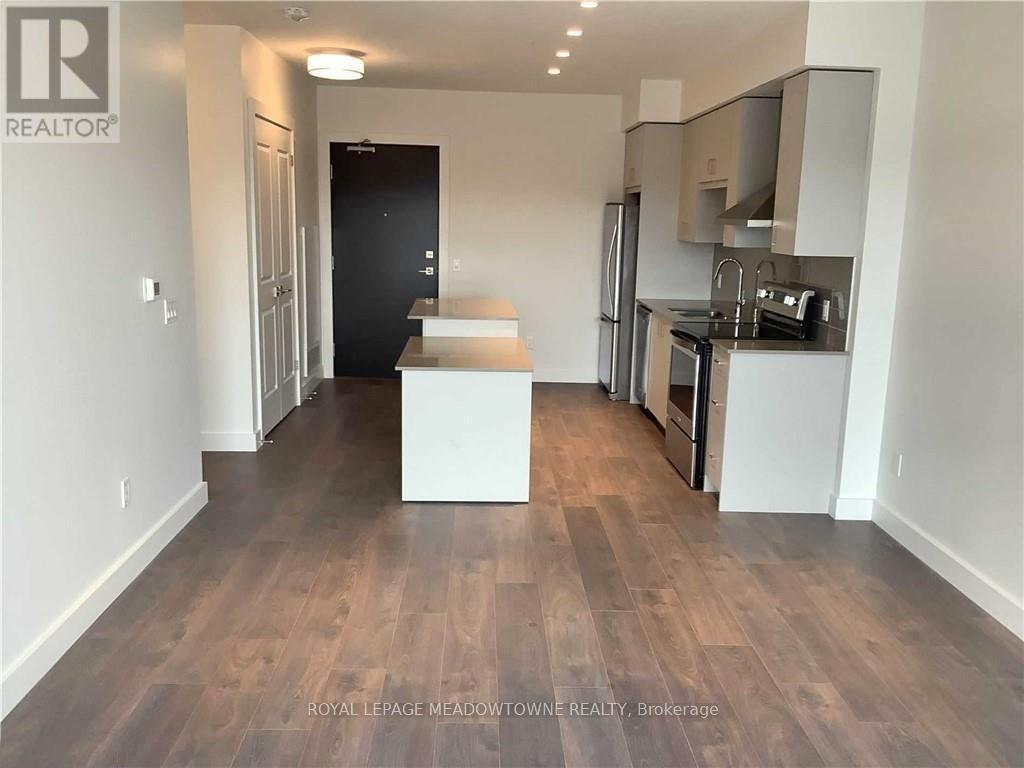
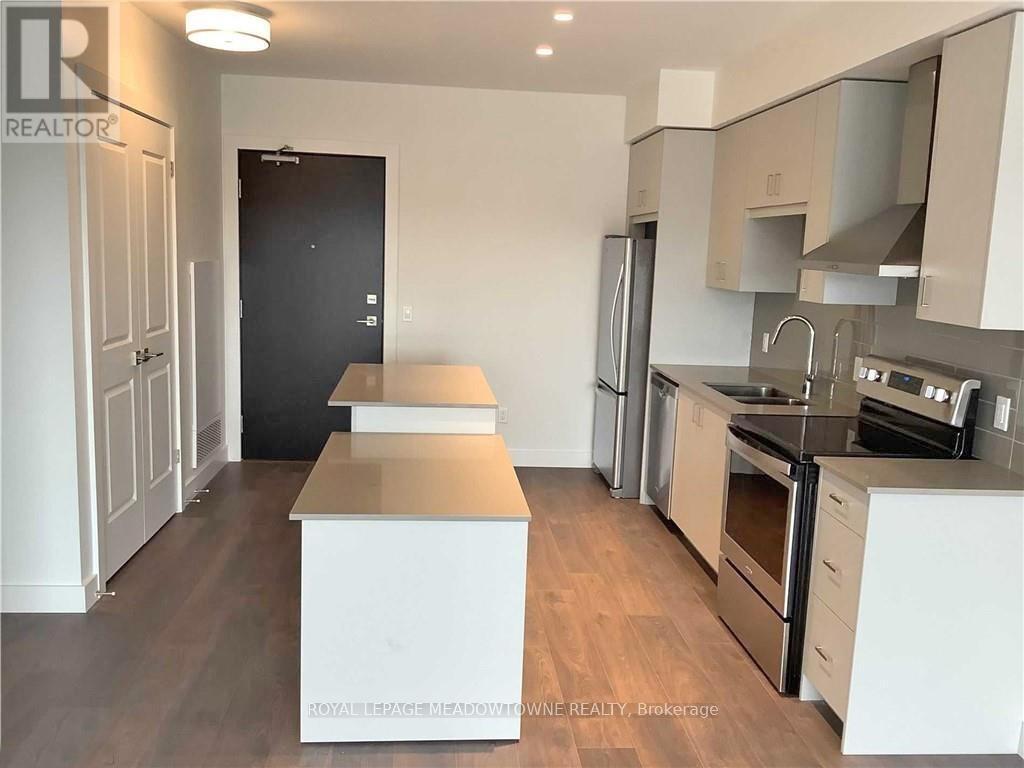
1304 - 15 Glebe Street E, Cambridge, ON - Indoor Photo Showing Kitchen
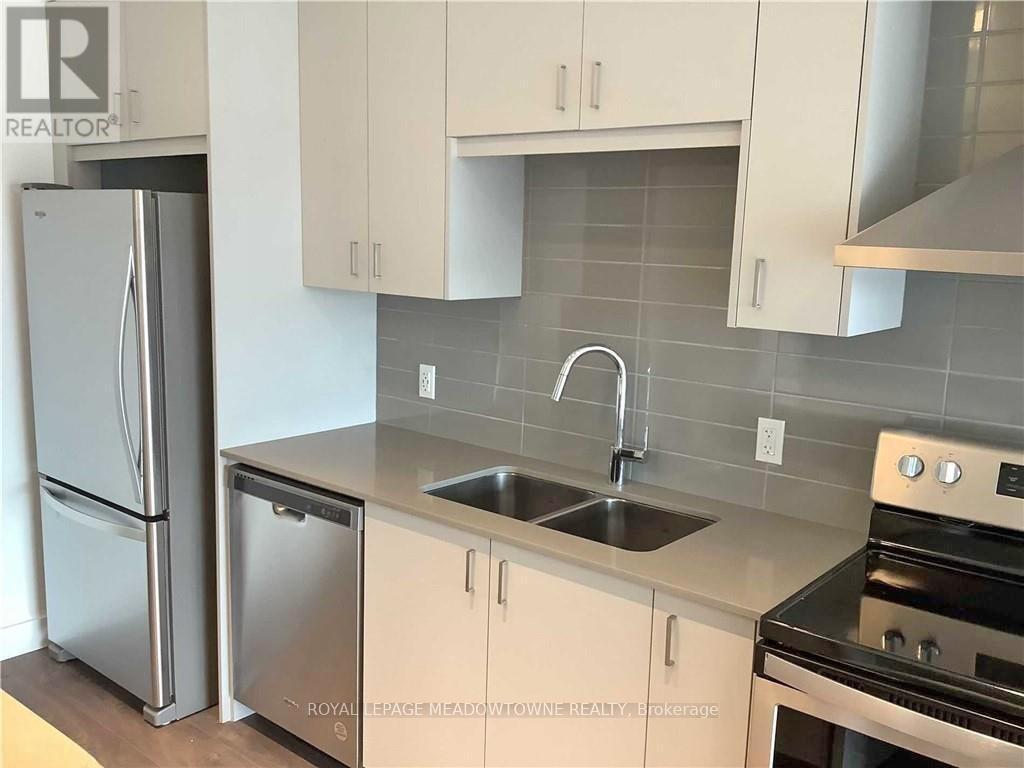
1304 - 15 Glebe Street E, Cambridge, ON - Indoor Photo Showing Kitchen With Double Sink
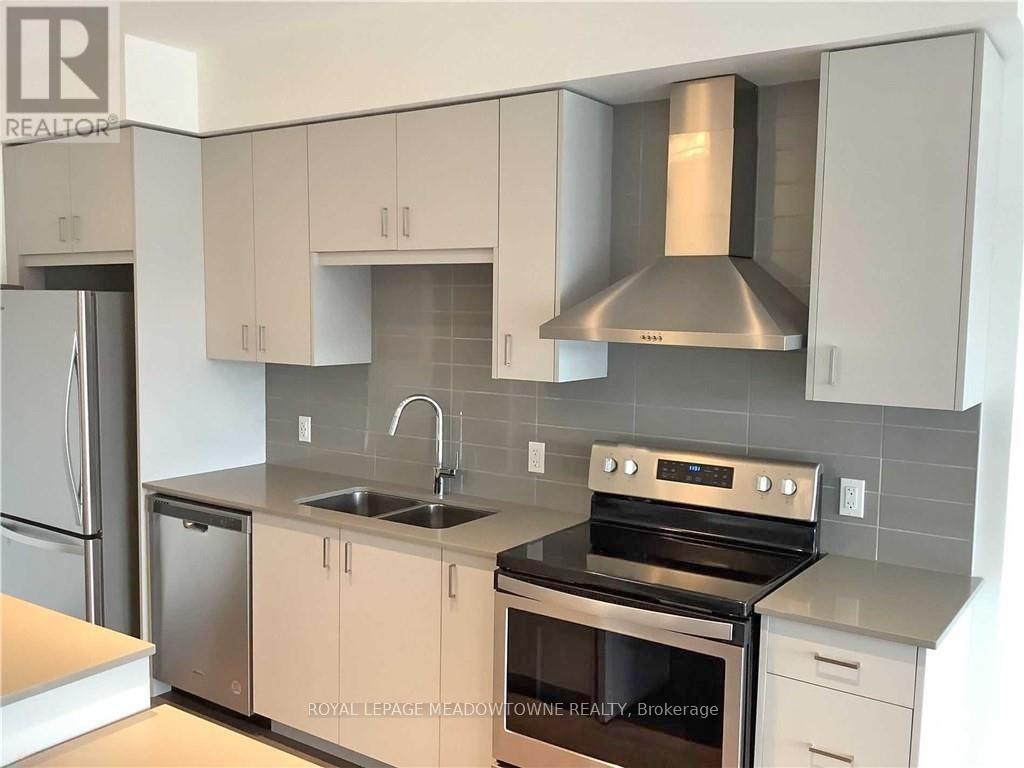
1304 - 15 Glebe Street E, Cambridge, ON - Indoor Photo Showing Kitchen With Double Sink With Upgraded Kitchen
1304 - 15 Glebe Street E, Cambridge, ON - Indoor Photo Showing Kitchen With Double Sink
1304 - 15 Glebe Street E, Cambridge, ON - Indoor
1304 - 15 Glebe Street E, Cambridge, ON -  Photo Showing Other Room
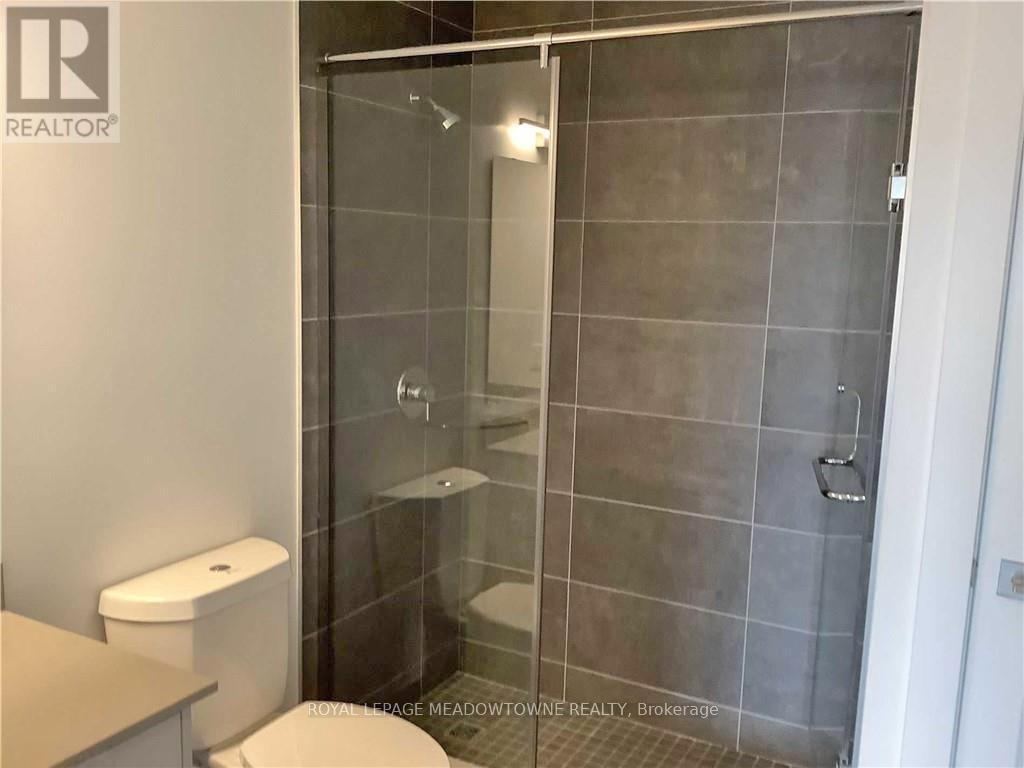
1304 - 15 Glebe Street E, Cambridge, ON - Indoor Photo Showing Bathroom
1304 - 15 Glebe Street E, Cambridge, ON - Indoor Photo Showing Other Room
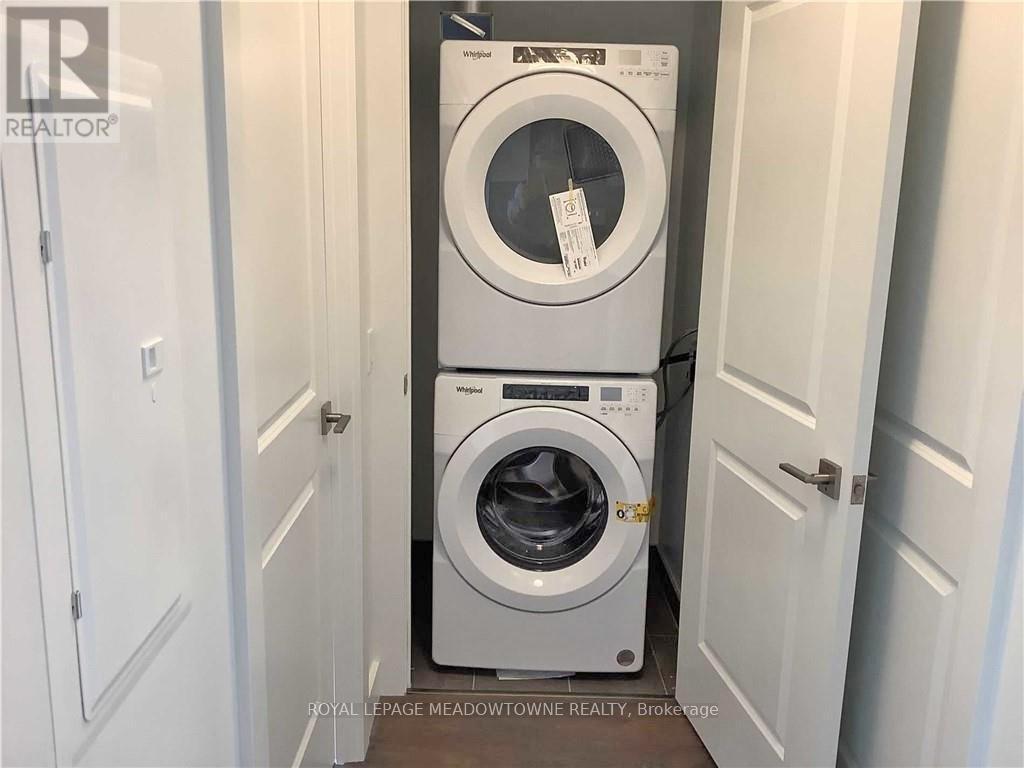
1304 - 15 Glebe Street E, Cambridge, ON - Indoor Photo Showing Laundry Room
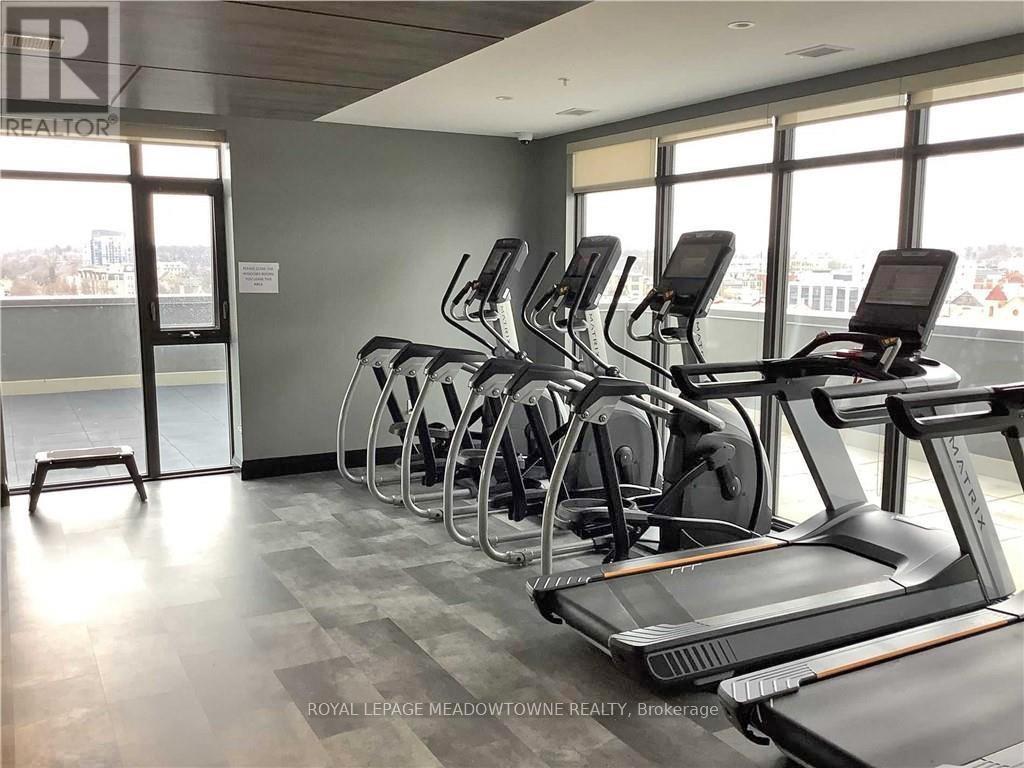
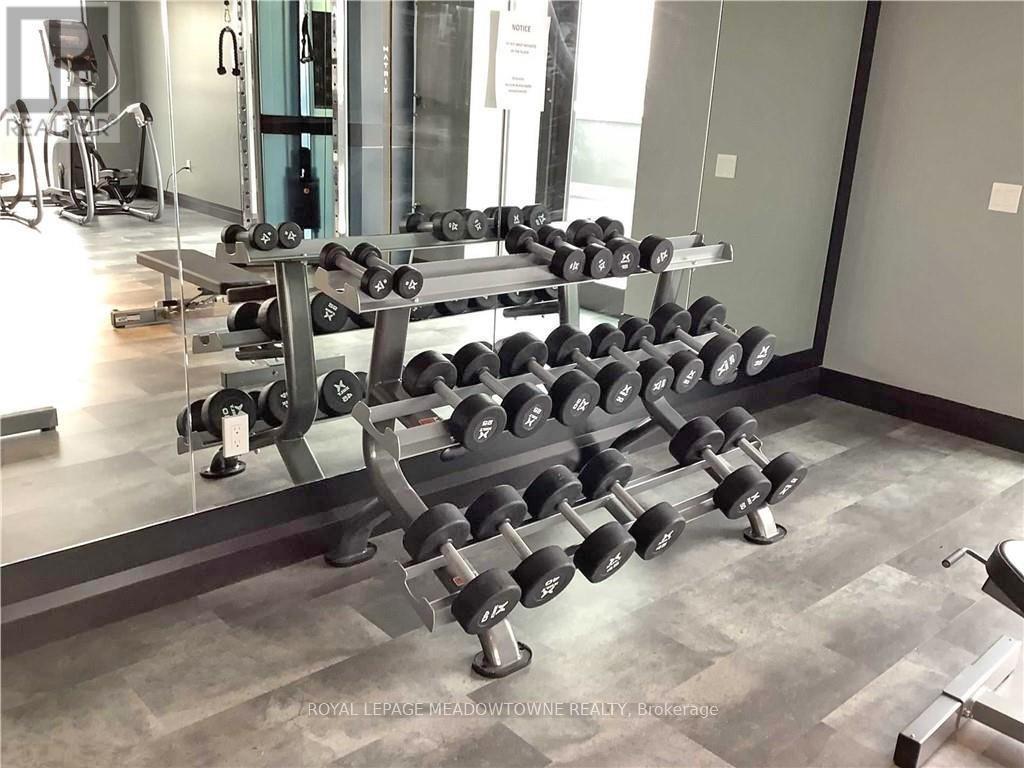
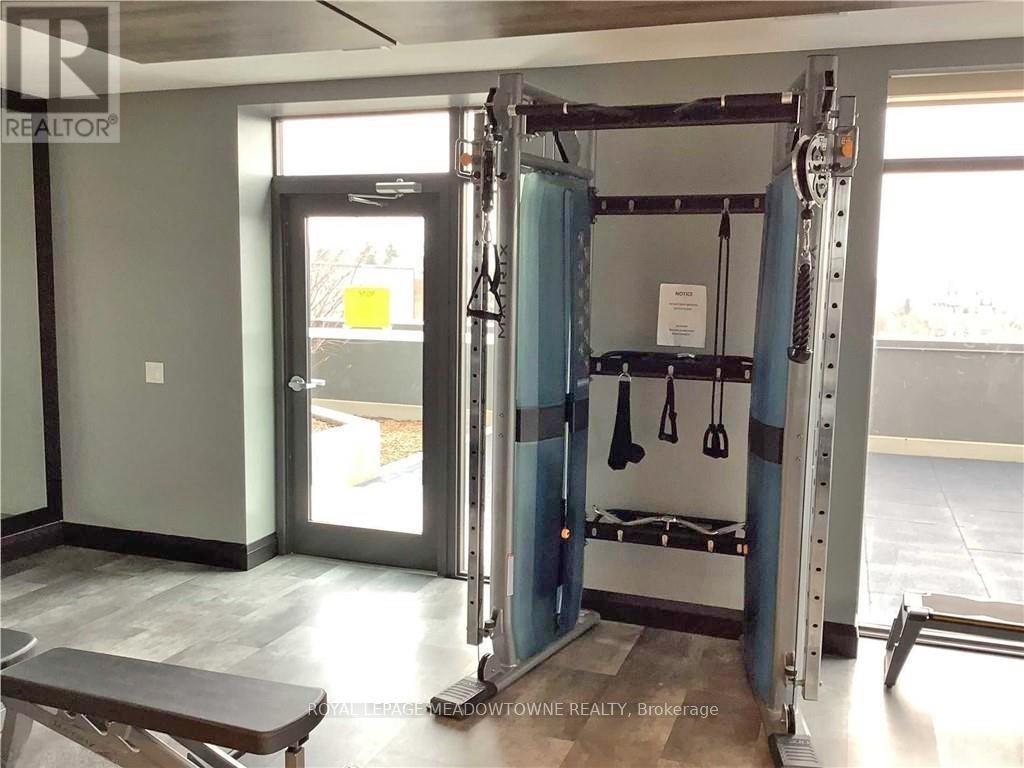
1304 - 15 Glebe Street E, Cambridge, ON - Indoor Photo Showing Gym Room
1304 - 15 Glebe Street E, Cambridge, ON - Indoor
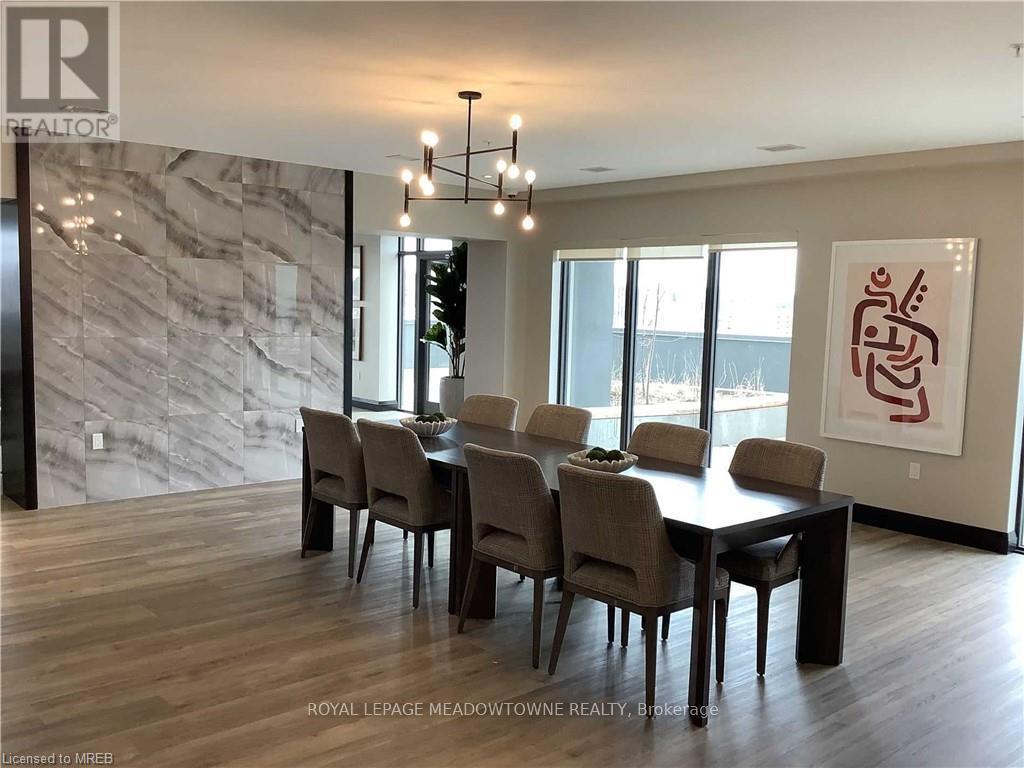
1304 - 15 Glebe Street E, Cambridge, ON - Indoor Photo Showing Dining Room
1304 - 15 Glebe Street E, Cambridge, ON - Indoor
1304 - 15 Glebe Street E, Cambridge, ON - Indoor Photo Showing Other Room
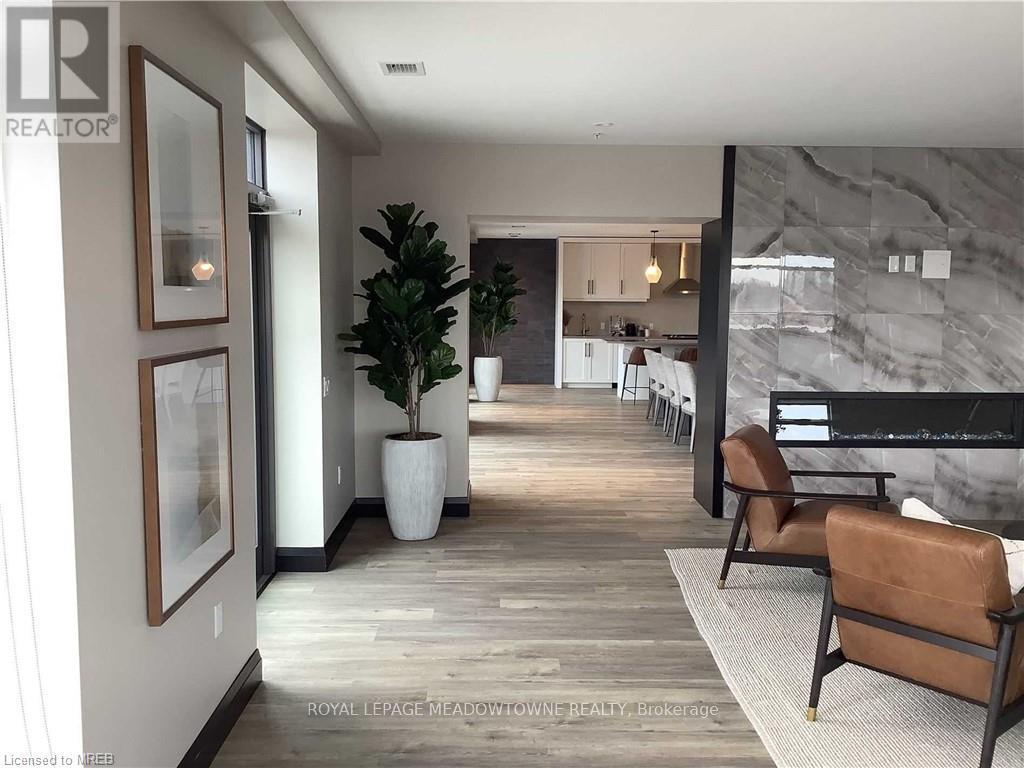
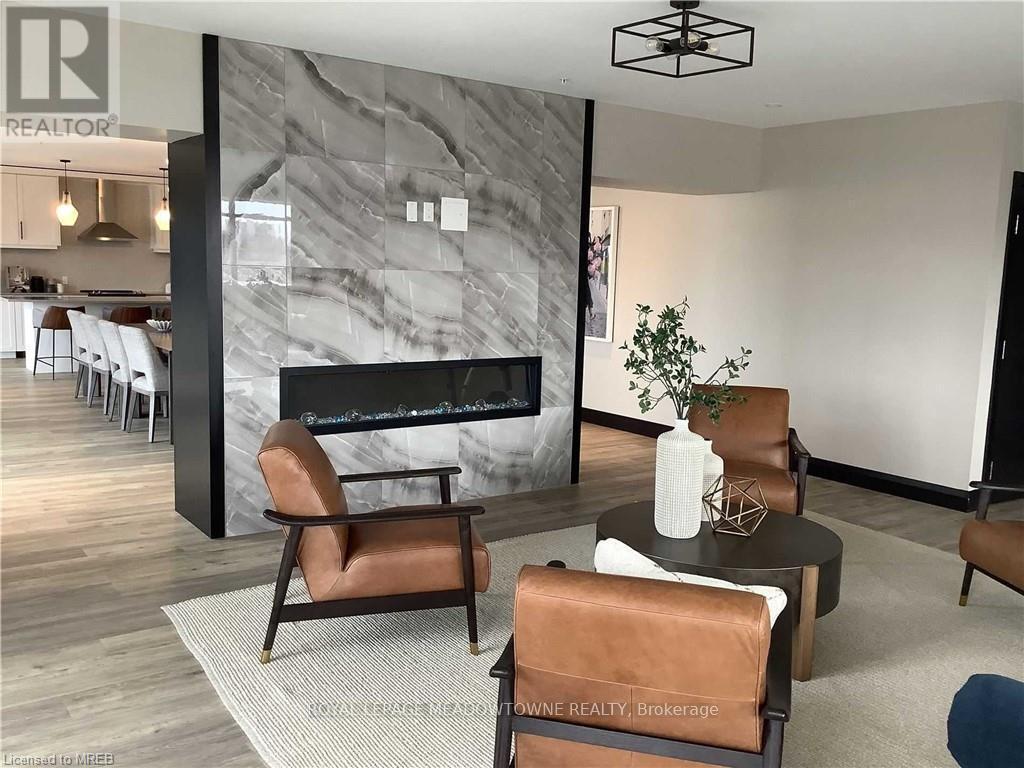
1304 - 15 Glebe Street E, Cambridge, ON - Indoor Photo Showing Living Room With Fireplace
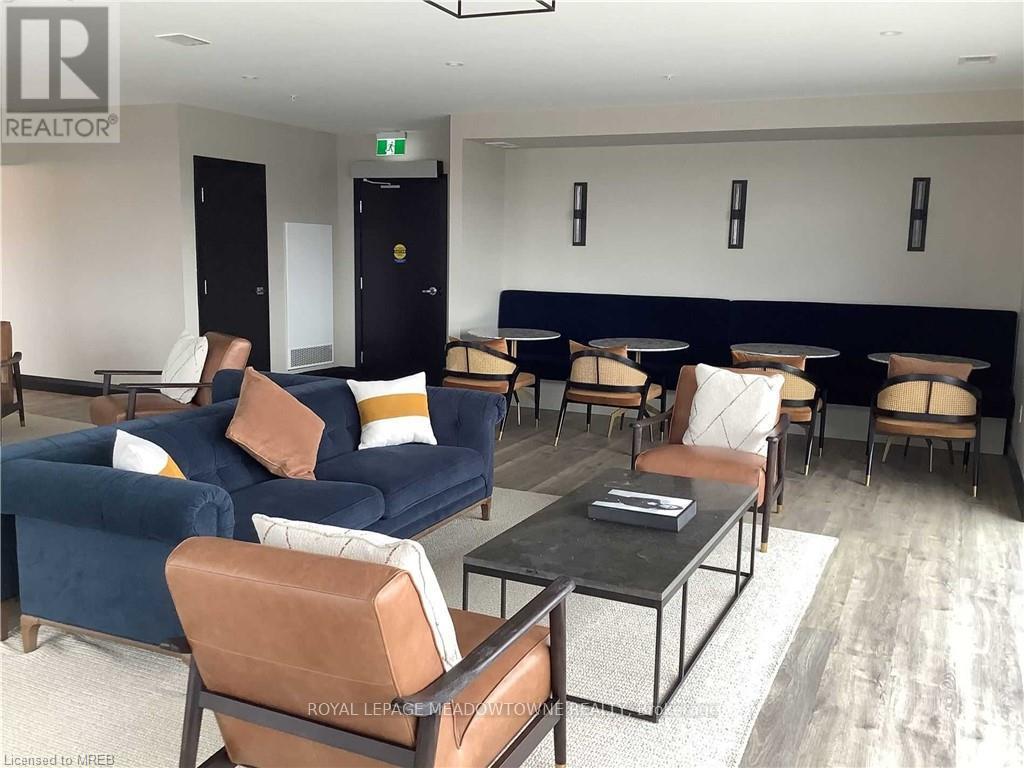
1304 - 15 Glebe Street E, Cambridge, ON - Indoor Photo Showing Living Room
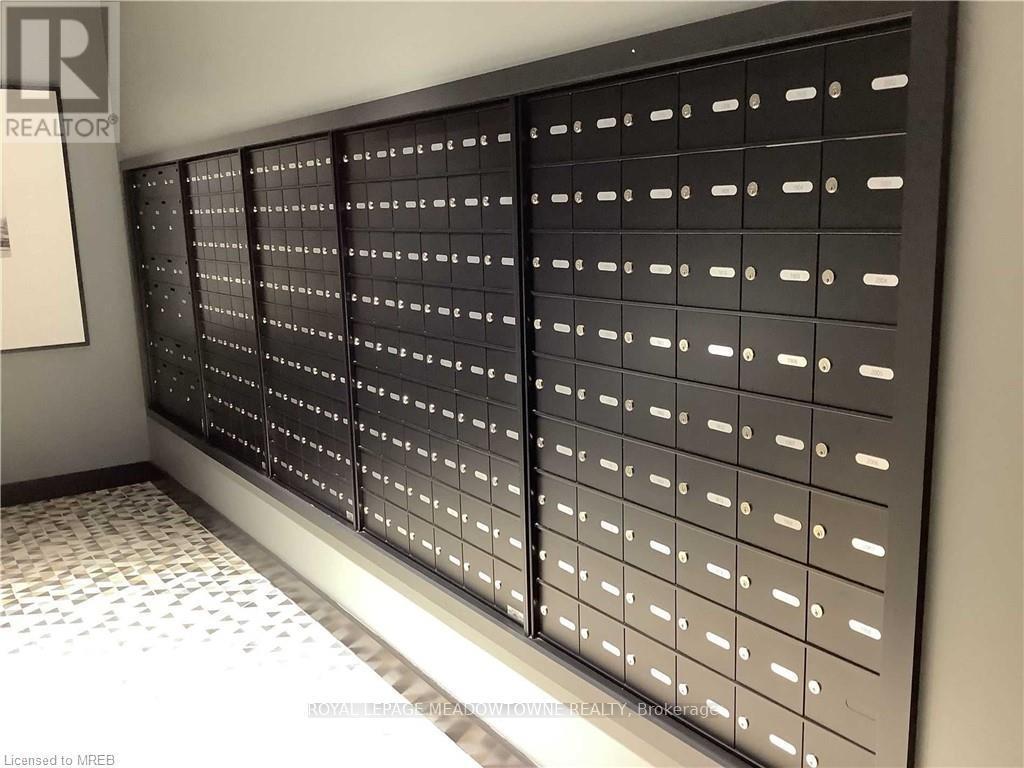
1304 - 15 Glebe Street E, Cambridge, ON - Indoor Photo Showing Other Room
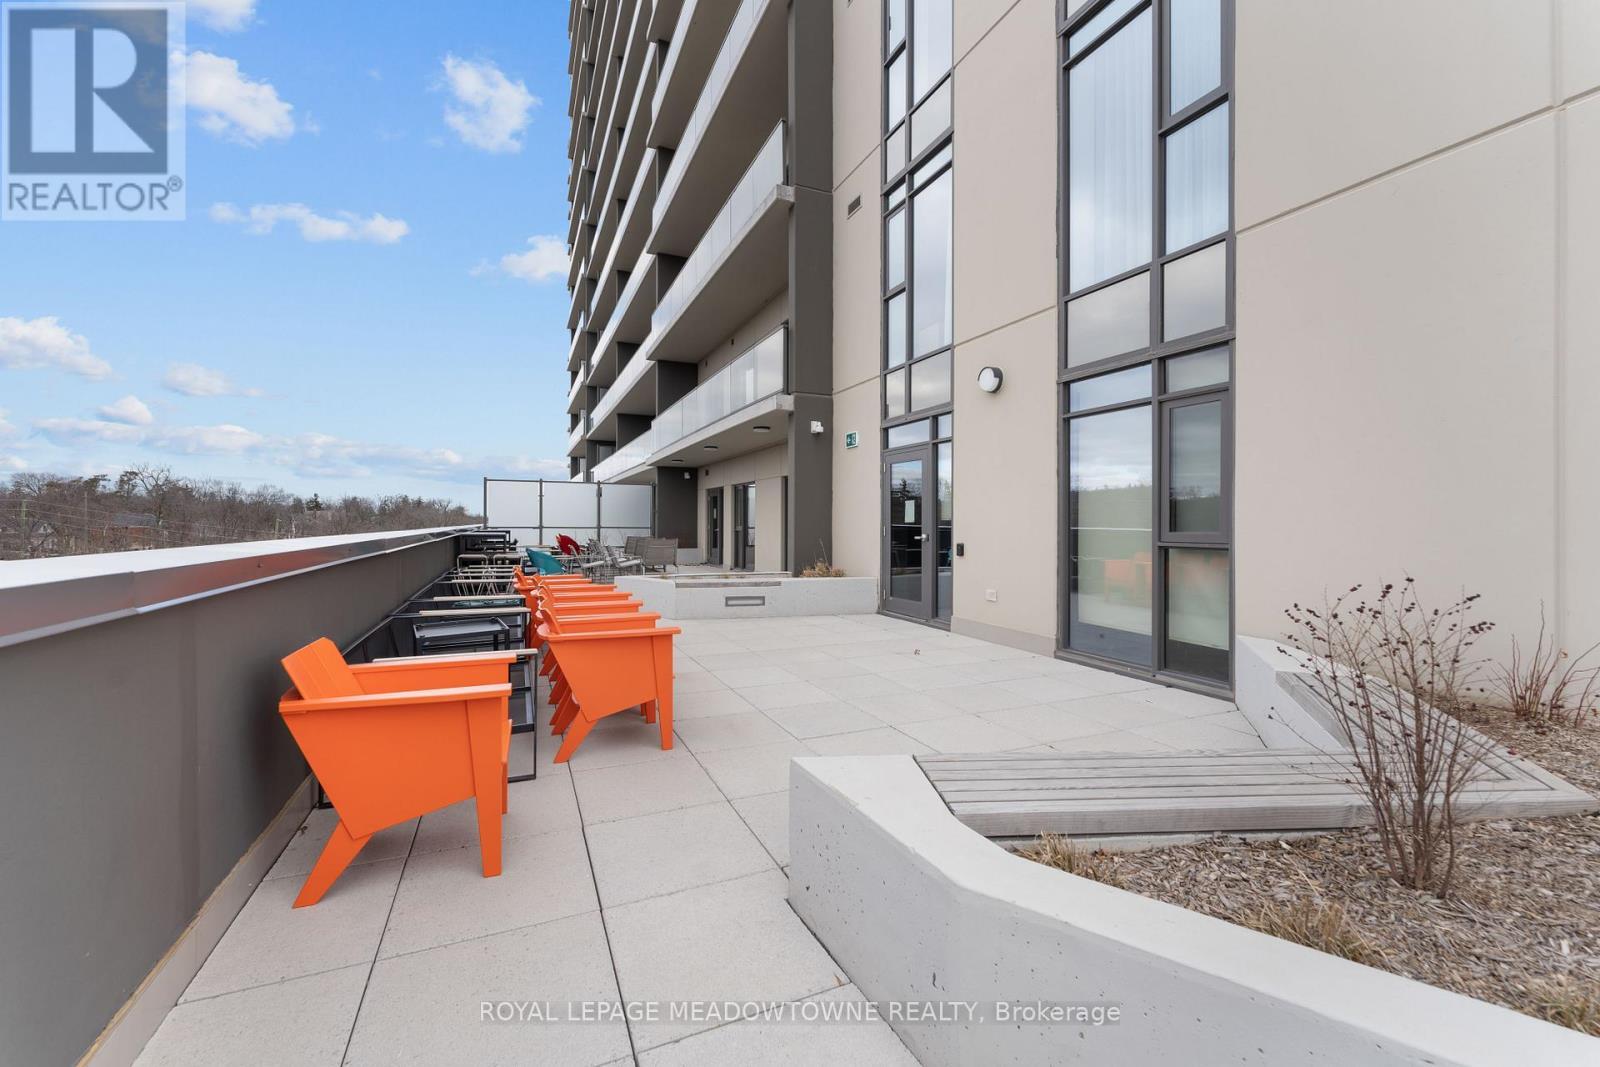
1304 - 15 Glebe Street E, Cambridge, ON - Outdoor
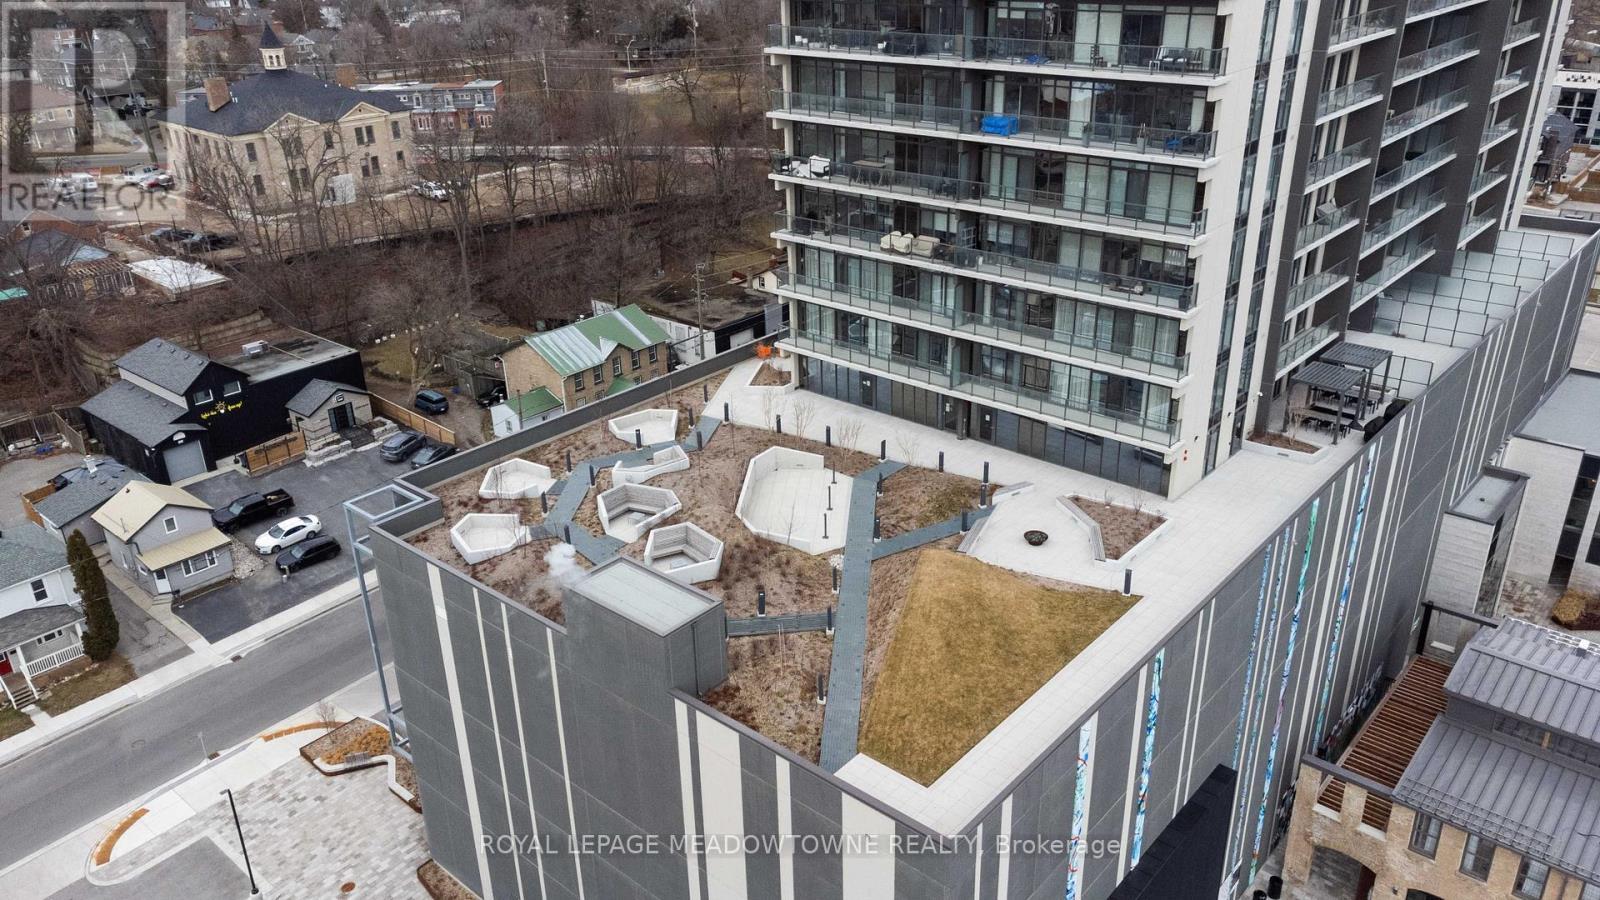
1304 - 15 Glebe Street E, Cambridge, ON - Outdoor With Exterior
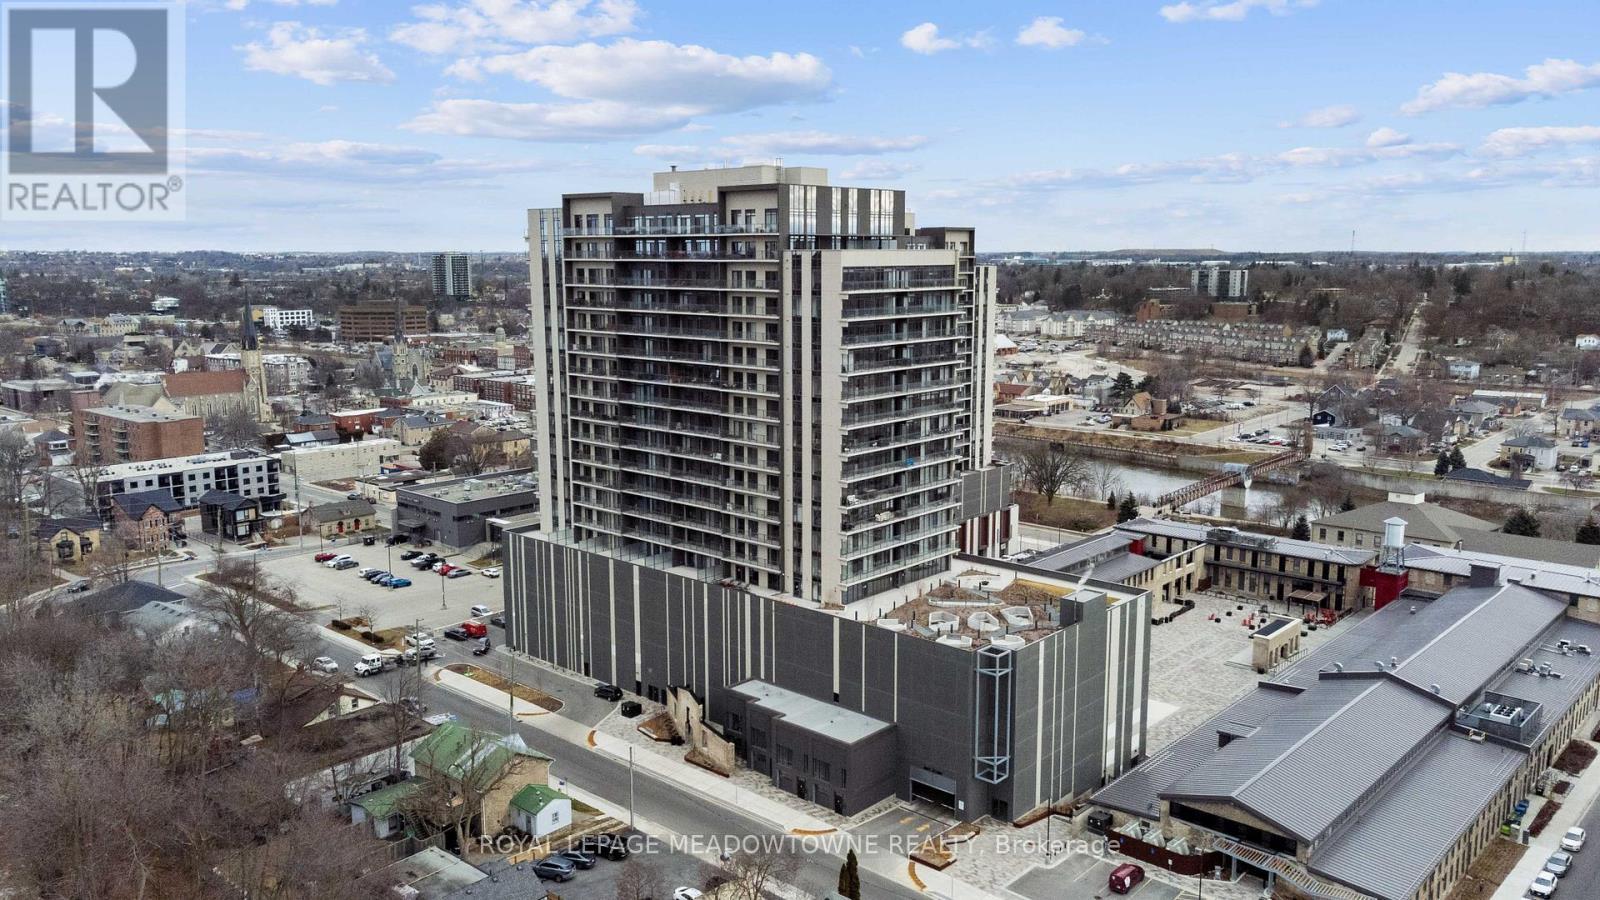
1304 - 15 Glebe Street E, Cambridge, ON - Outdoor
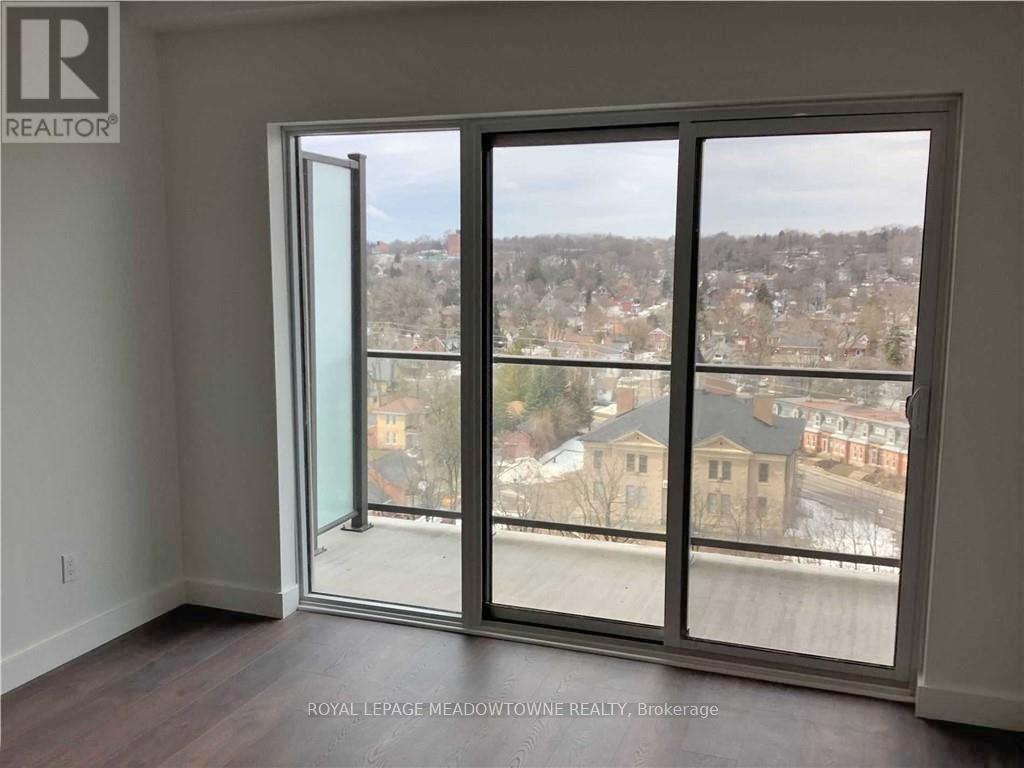
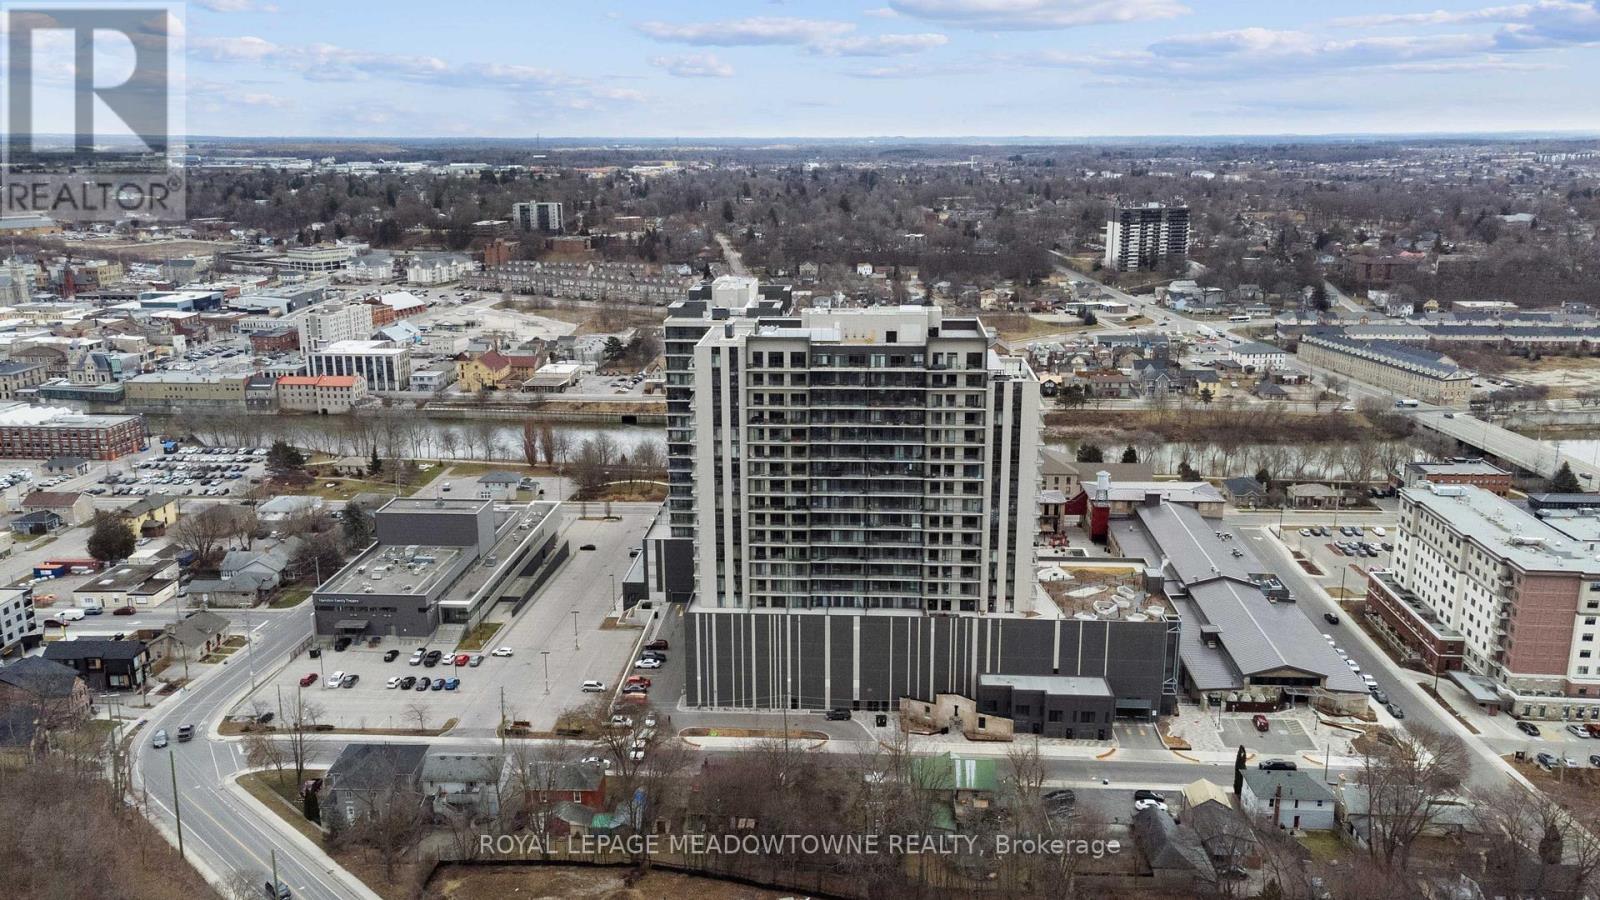
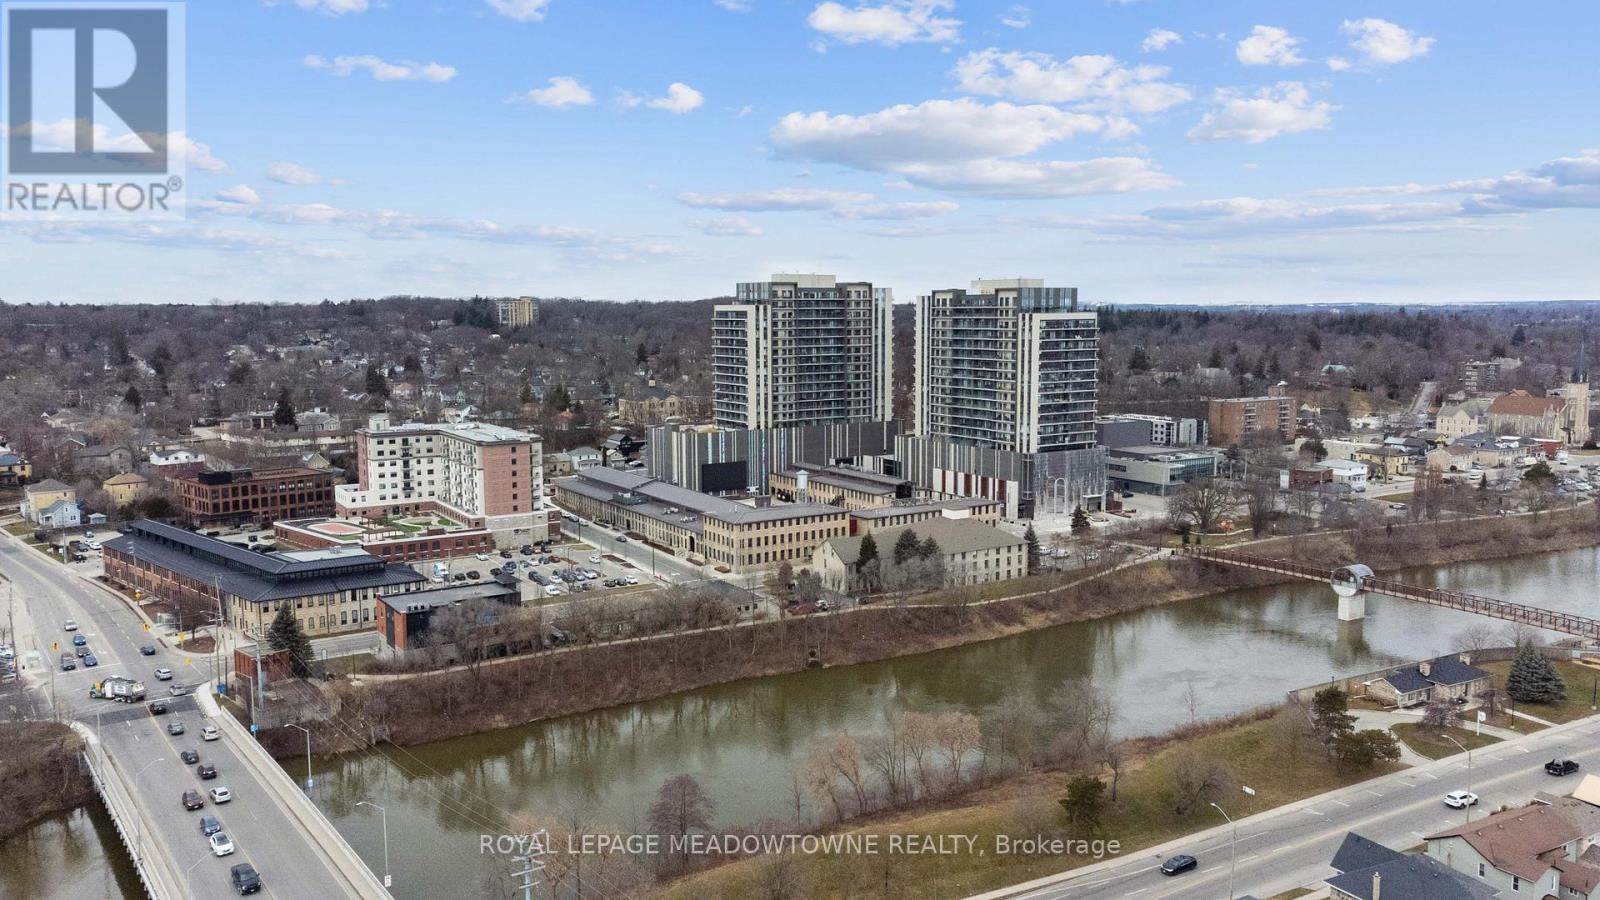
1304 - 15 Glebe Street E, Cambridge, ON - Outdoor With View
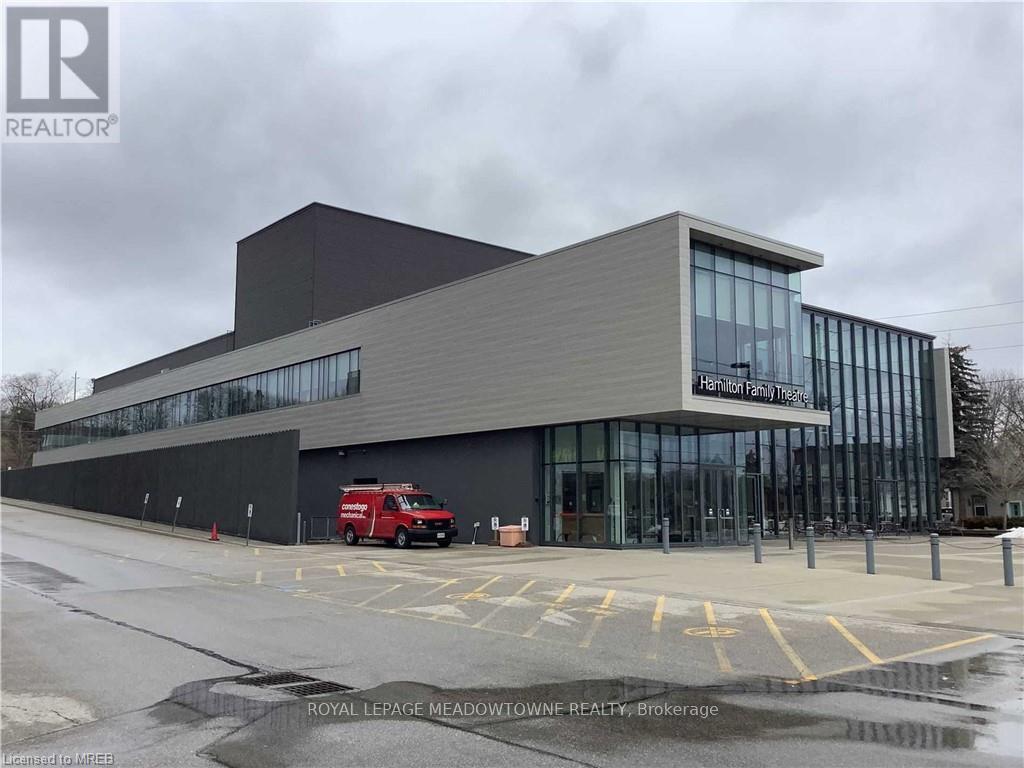
1304 - 15 Glebe Street E, Cambridge, ON - Outdoor
1304 - 15 Glebe Street E, Cambridge, ON - Outdoor With View
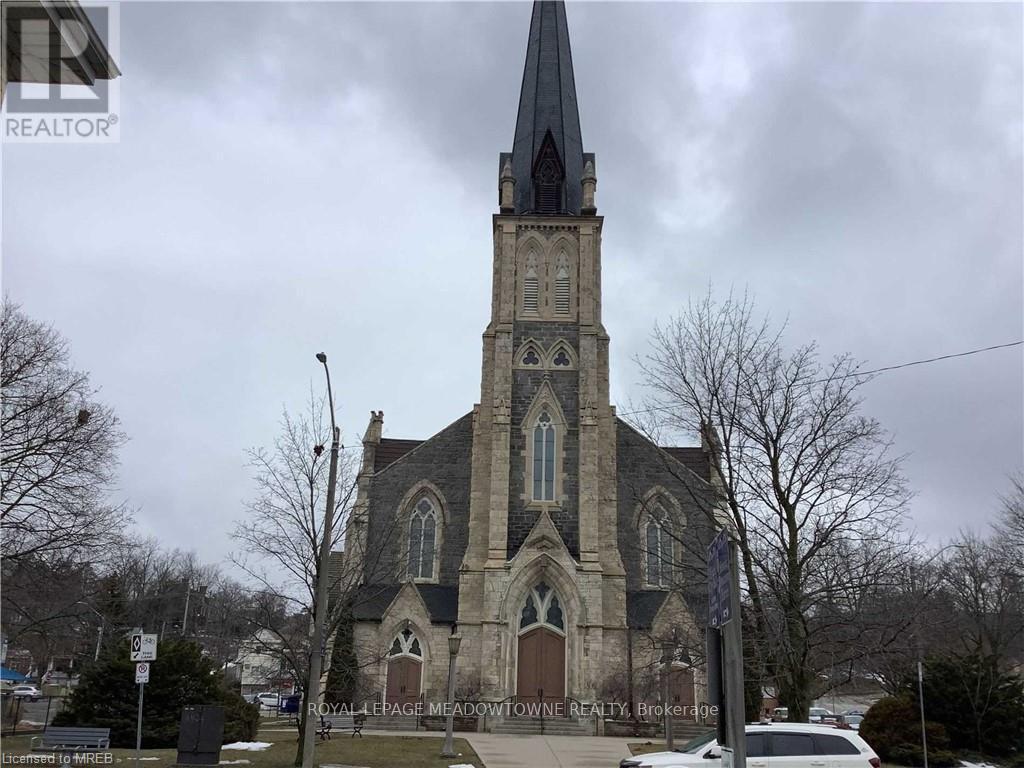
1304 - 15 Glebe Street E, Cambridge, ON - Outdoor
1304 - 15 Glebe Street E, Cambridge, ON - Outdoor With Facade
1304 - 15 Glebe Street E, Cambridge, ON - Outdoor
1304 - 15 Glebe Street E, Cambridge, ON - Other
1304 - 15 Glebe Street E, Cambridge, ON  - Outdoor
1304 - 15 Glebe Street E, Cambridge, ON  - Indoor Photo Showing Other Room
1304 - 15 Glebe Street E, Cambridge, ON - Indoor Photo Showing Kitchen
1304 - 15 Glebe Street E, Cambridge, ON - Indoor Photo Showing Kitchen With Double Sink
1304 - 15 Glebe Street E, Cambridge, ON - Indoor Photo Showing Kitchen With Double Sink With Upgraded Kitchen
1304 - 15 Glebe Street E, Cambridge, ON - Indoor Photo Showing Kitchen With Double Sink
1304 - 15 Glebe Street E, Cambridge, ON - Indoor
1304 - 15 Glebe Street E, Cambridge, ON -  Photo Showing Other Room
1304 - 15 Glebe Street E, Cambridge, ON - Indoor Photo Showing Bathroom
1304 - 15 Glebe Street E, Cambridge, ON - Indoor Photo Showing Other Room
1304 - 15 Glebe Street E, Cambridge, ON - Indoor Photo Showing Laundry Room
1304 - 15 Glebe Street E, Cambridge, ON - Indoor Photo Showing Gym Room
1304 - 15 Glebe Street E, Cambridge, ON - Indoor
1304 - 15 Glebe Street E, Cambridge, ON - Indoor Photo Showing Dining Room
1304 - 15 Glebe Street E, Cambridge, ON - Indoor
1304 - 15 Glebe Street E, Cambridge, ON - Indoor Photo Showing Other Room
1304 - 15 Glebe Street E, Cambridge, ON - Indoor Photo Showing Living Room With Fireplace
1304 - 15 Glebe Street E, Cambridge, ON - Indoor Photo Showing Living Room
1304 - 15 Glebe Street E, Cambridge, ON - Indoor Photo Showing Other Room
1304 - 15 Glebe Street E, Cambridge, ON - Outdoor
1304 - 15 Glebe Street E, Cambridge, ON - Outdoor With Exterior
1304 - 15 Glebe Street E, Cambridge, ON - Outdoor
1304 - 15 Glebe Street E, Cambridge, ON - Outdoor With View
1304 - 15 Glebe Street E, Cambridge, ON - Outdoor
1304 - 15 Glebe Street E, Cambridge, ON - Outdoor With View
1304 - 15 Glebe Street E, Cambridge, ON - Outdoor
1304 - 15 Glebe Street E, Cambridge, ON - Outdoor With Facade
1304 - 15 Glebe Street E, Cambridge, ON - Outdoor
1304 - 15 Glebe Street E, Cambridge, ON - Other
  • Advertising

MULTIMEDIA

Are you a real estate investor?
1304 - 15 GLEBE STREET E, Cambridge, Ontario, N1S 0C3
$419,000

1 Beds

1 Bath

Property Information:

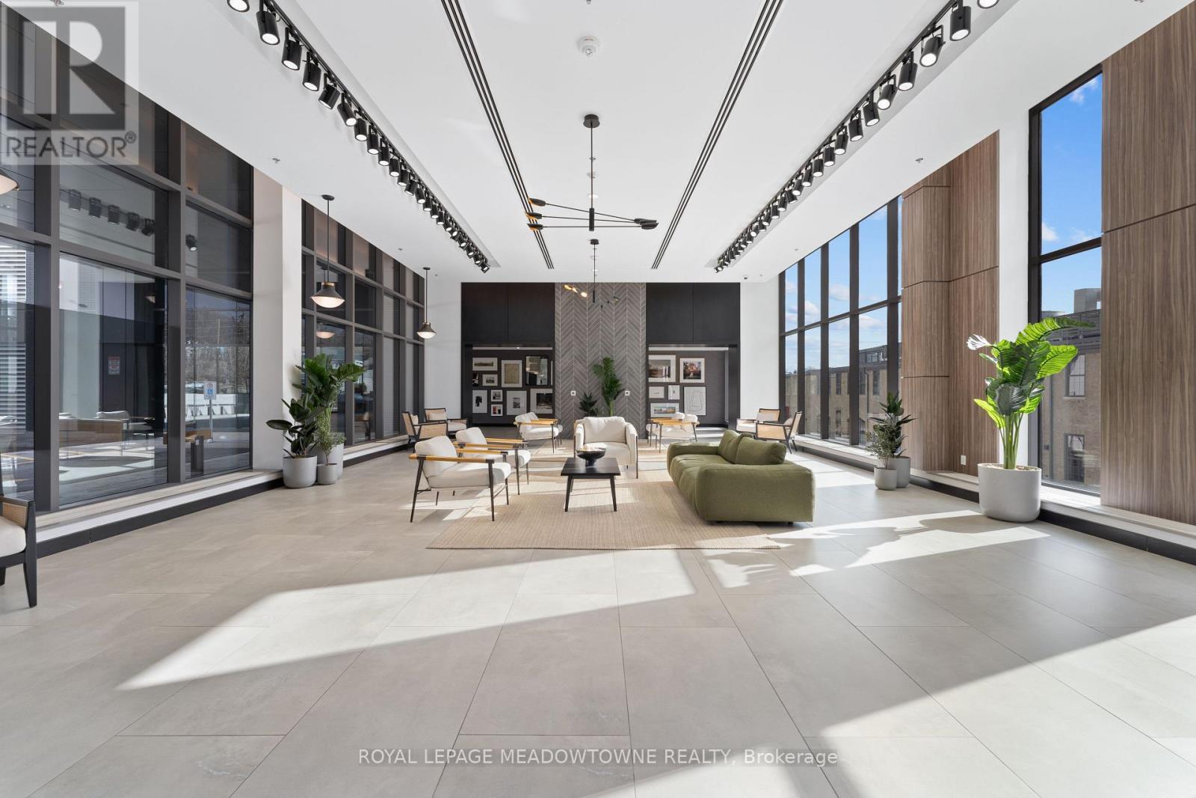
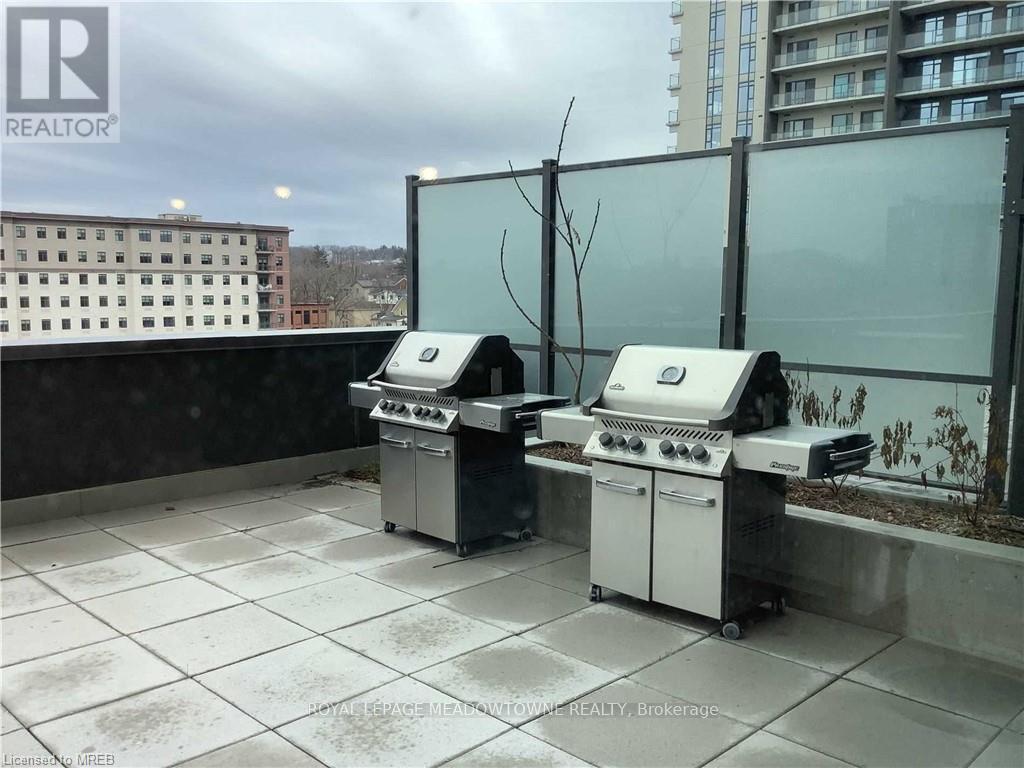
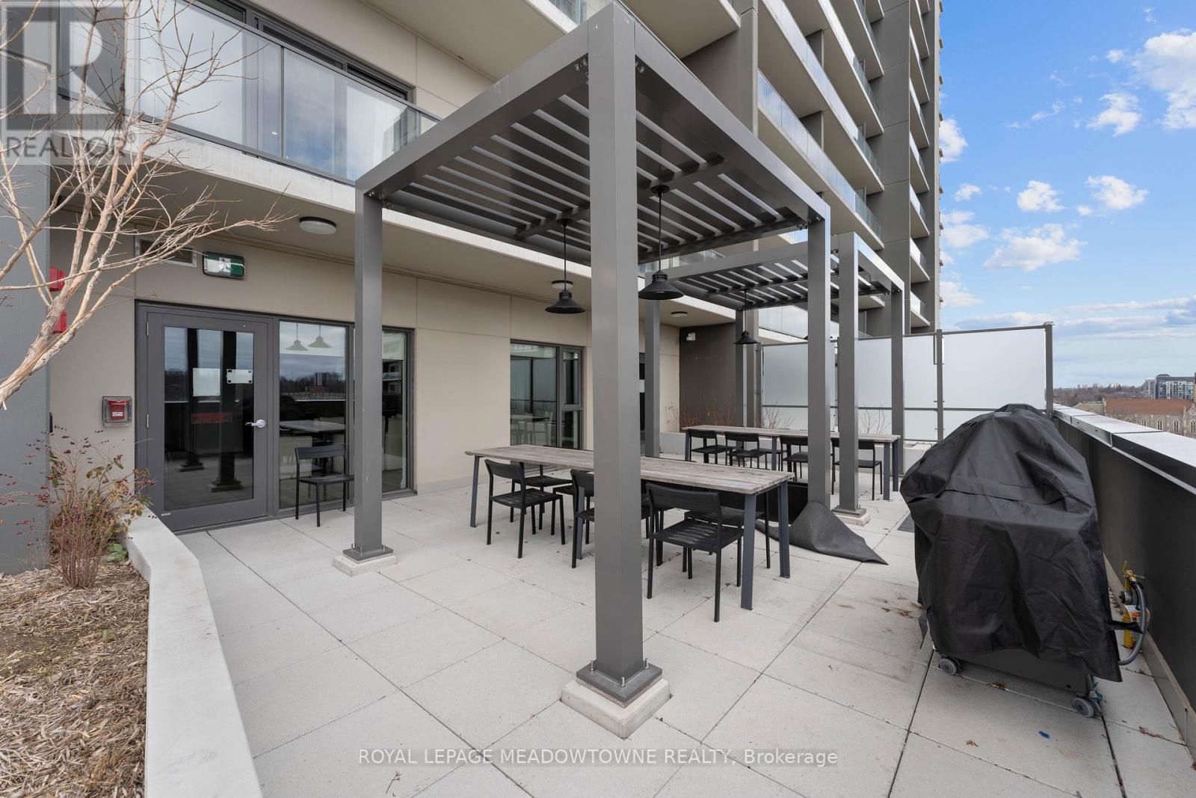
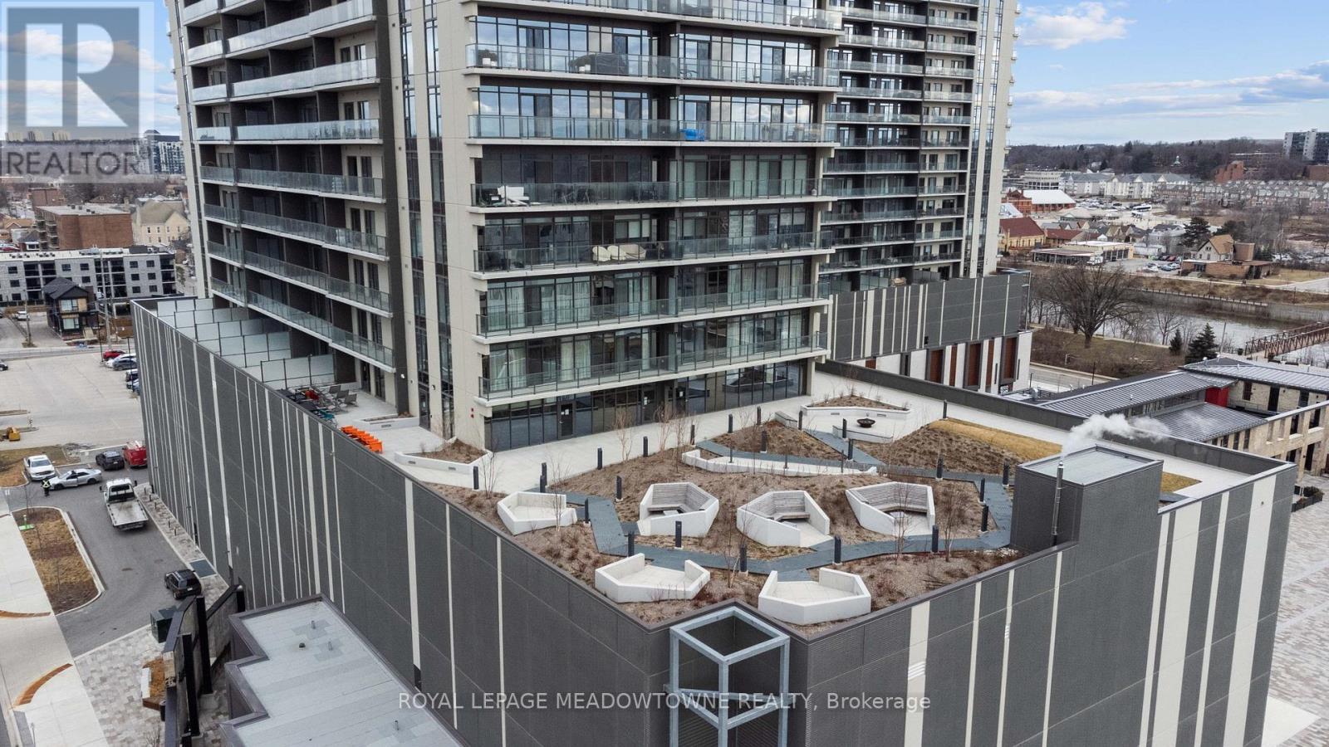
I am pleased to share a new listing for the largest one-bedroom unit at 15 Glebe Street. State of the art complex located within the historic Gaslight District of the Distillery District. This residence offers an open-concept layout with nine-foot ceilings, representing an excellent opportunity for first-time buyers. Key features of the property include: Good Living Space. Private walkout balconies accessible from both the living room and the primary bedroom, Primary Suite: A spacious bedroom equipped with two large closets, Kitchen: A modern kitchen featuring quartz countertops and an upgraded island with lots of cupboard space, Bathroom: A functional layout including a dedicated linen closet. Residents also enjoy access to premium building amenities, including a fitness centre, a library, and a rooftop terrace equipped with BBQs and a fire pit an exceptional facility for entertaining guests. (id:7525)

Building Features:

  • Style: Apartment
  • Building Type: Apartment
  • Amenities: Storage - Locker
  • Basement Type: None
  • Exterior Finish: Concrete, Brick
  • Floor Space: 700 - 799 sqft
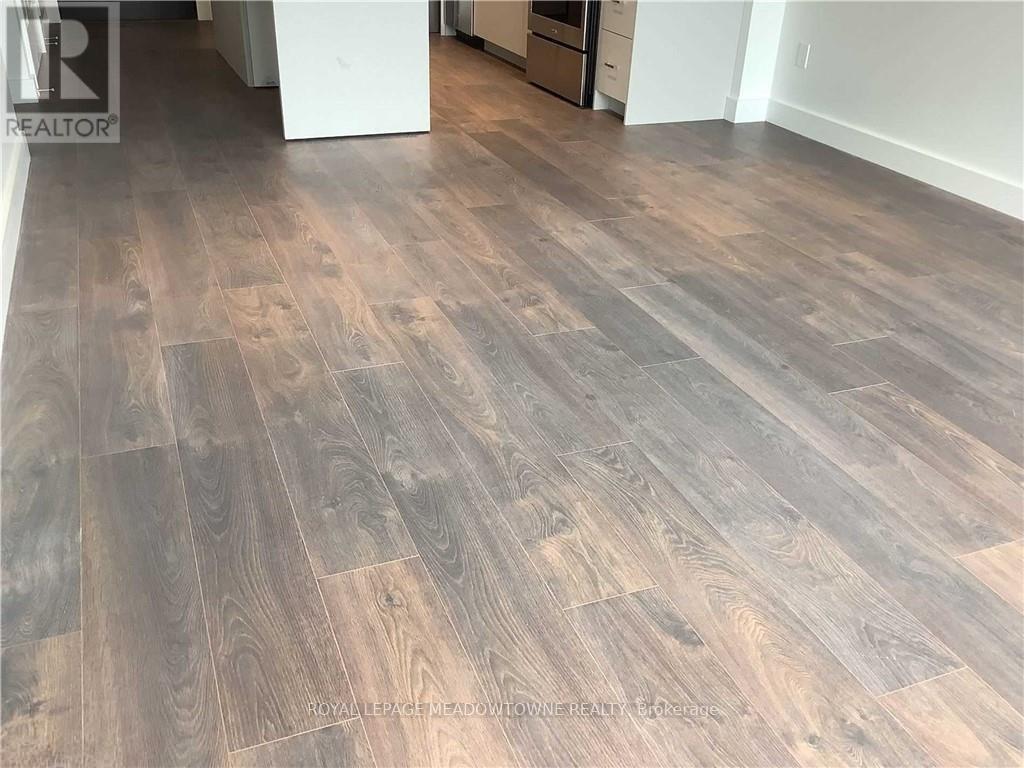
  • Flooring Type: Laminate
  • Heating Type: Forced air
  • Heating Fuel: Natural gas
  • Cooling Type: Central air conditioning
  • Appliances: All, Dishwasher, Dryer, Microwave, Stove, Washer, Refrigerator

Property Features:

  • OwnershipType: Condominium/Strata
  • Property Type: Single Family
  • Community Features: Pets Allowed With Restrictions
  • Condo Fees: $457 Monthly
  • Features: Balcony, Carpet Free
  • Floor Space (approx): 700 - 799 Square Feet
  • MaintenanceFee Type: Common Area Maintenance, Insurance
  • Parking Type: Underground, Garage
  • No. of Parking Spaces: 1

Rooms:

  • Living Main Level 5.20 m x 3.65 m
  • Kitchen Main Level 3.49 m x 3.03 m
  • Bedroom Main Level 3.49 m x 3.03 m
  • Bathroom Main Level Measurements not available

Convert Measurement to:

REALTOR.ca  

Access to Sold Data on this website may only be used by consumers that have a bona fide interest in the purchase, sale, or lease of residential real estate.

Sales/Price History

Log in or create an account to see sold and historical listings information

QuickQuoteTM Powered by RPS
Thinking of Selling?

Start by finding out what your home might be worth in today's market.

Location of 1304 - 15 GLEBE STREET E, Cambridge, Ontario, N1S 0C3

Demographic Information of 1304 - 15 GLEBE STREET E, Cambridge, Ontario, N1S 0C3
Life Stage

Young Couples

Employment Type

Blue Collar/Primary, Blue Collar/Service Sector

Average Household Income

$94,447.95

Average Number of Children

1.63

Household Population

Household Structure

Age of Population

Education

Education Level

No certificate/diploma/degree

19.56 %

High school certificate or equivalent

34.33 %

Apprenticeship trade certificate/diploma

6.78 %

College/non-university certificate

22.63 %

University certificate (below bachelor)

0.65 %

University Degree

16.05 %

Commuter

Travel To Work

By Car

87.42 %

By Public Transit

6.77 %

By Walking

4.25 %

By Bicycle

0.0 %

By Other Methods

1.56 %

Cultural Diversity

Knowledge of Official Language

Mother Tongue

Building Information
Building Type

Apartments (Low and High Rise)

64.4 %

Houses

35.6 %

Own Vs. Rent