

Button CopyPathCircle CloseCircle Left ArrowArrow Down Icon GreyClosecirclecircleBurger
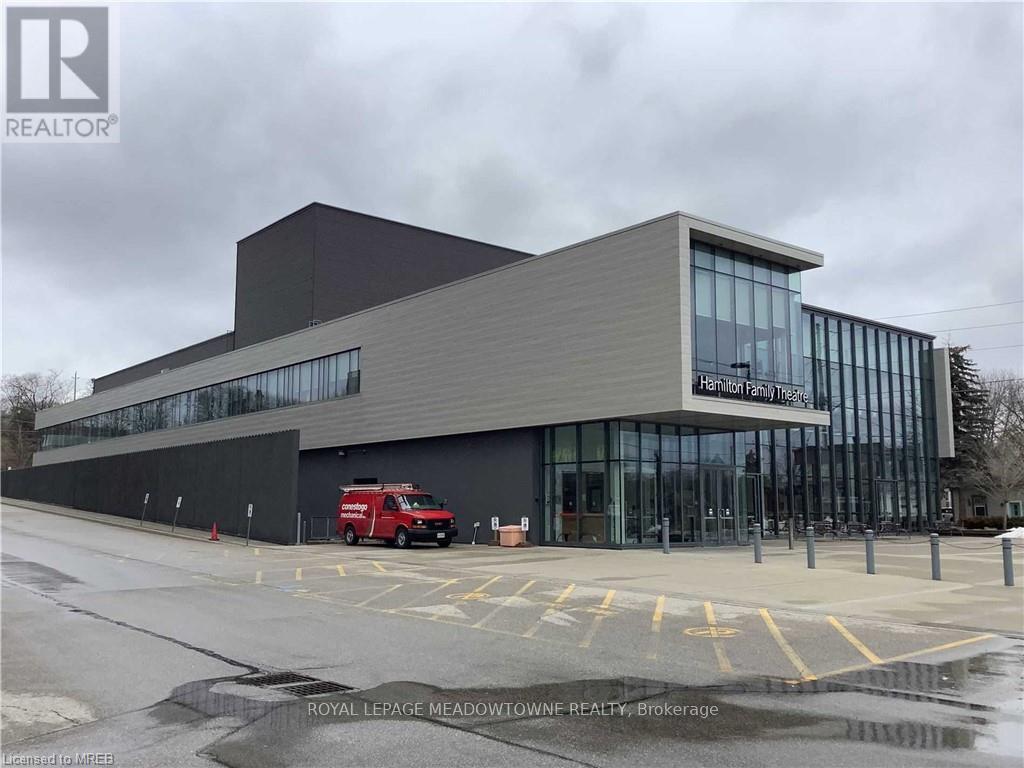
Image 1
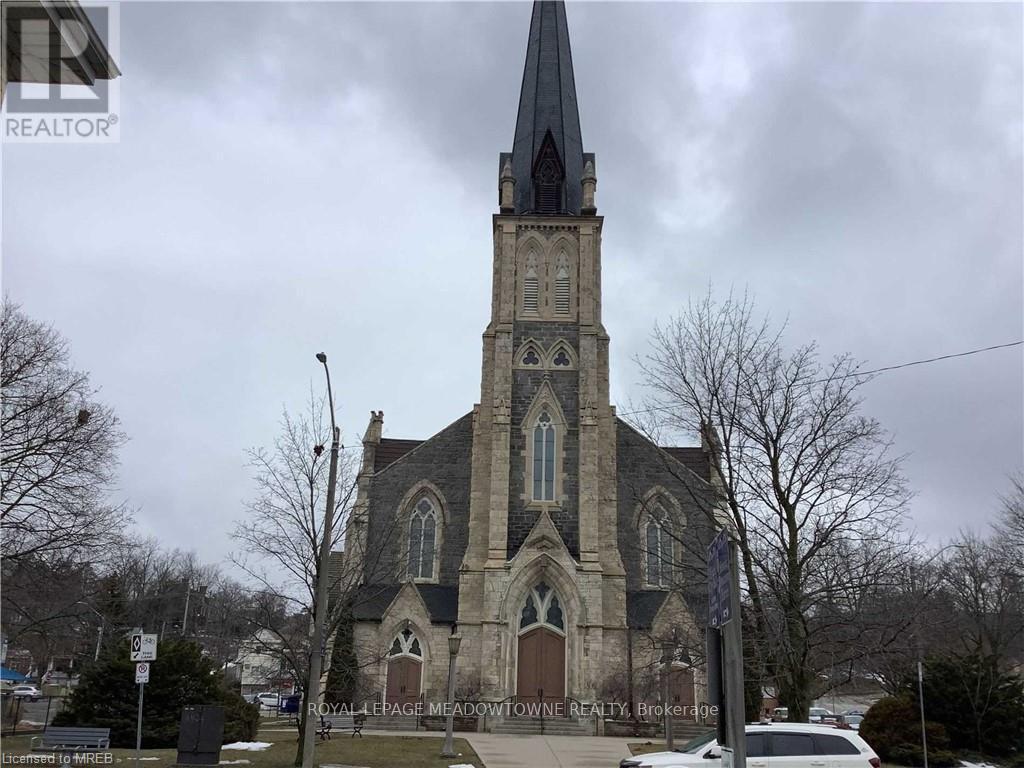
Image 2
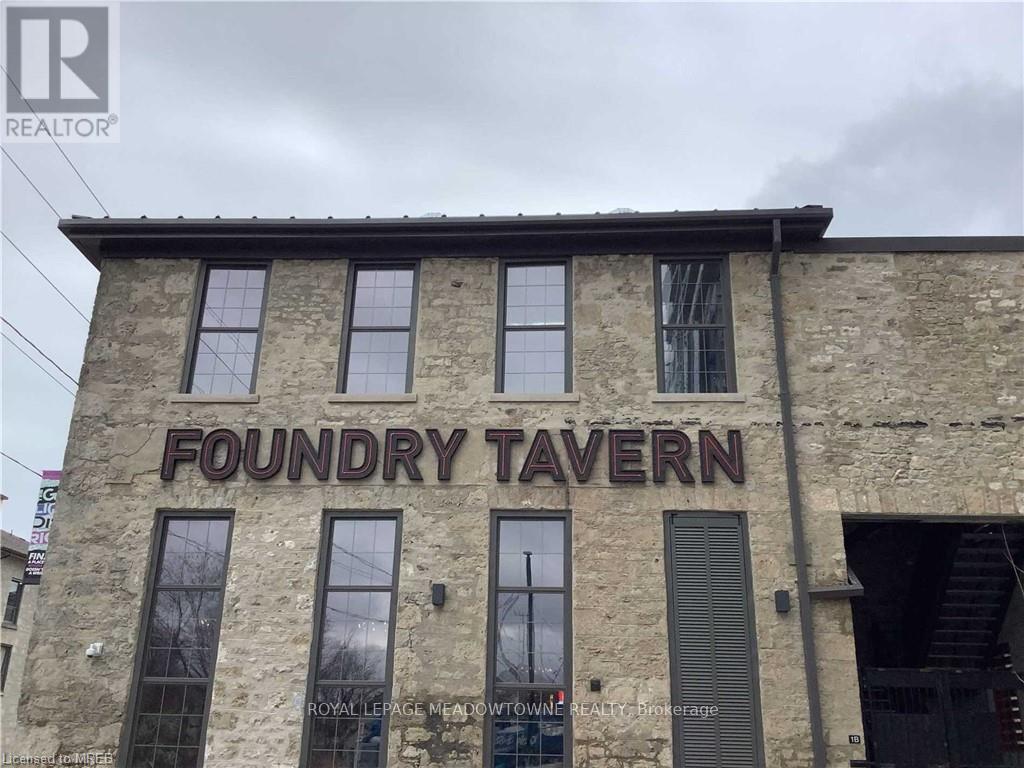
Image 3
$419,000

1304 - 15 GLEBE STREET E, Cambridge, Ontario, N1S 0C3

MLS® # X13236384

1 Beds

Bath

700 - 799  FEETSQ

QuickQuoteTM: Not Available

Cambridge ON, N1S 0C3

MLS® # X13236384

Property Information:

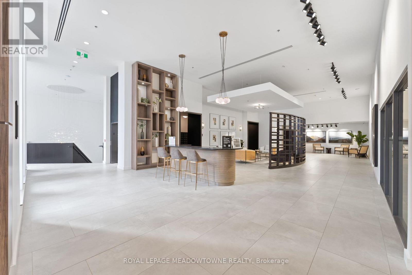
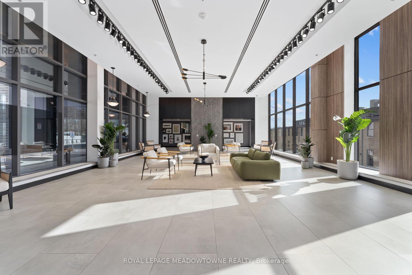
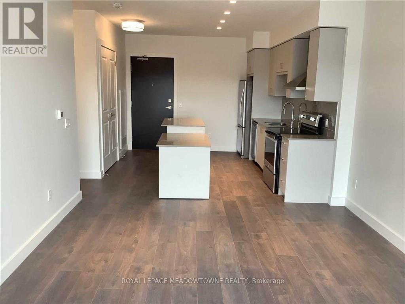
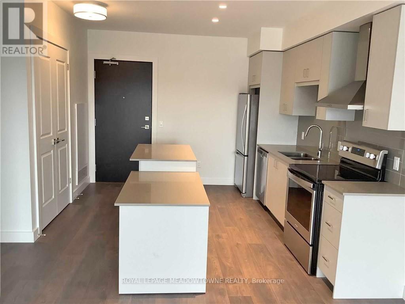
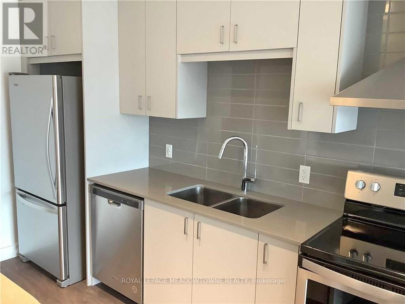
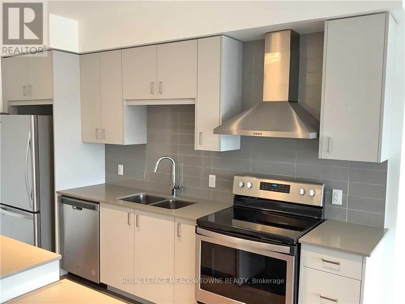
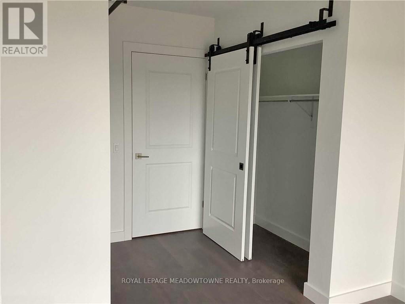
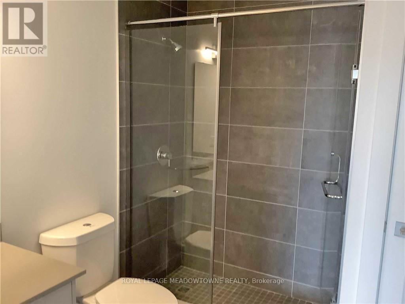
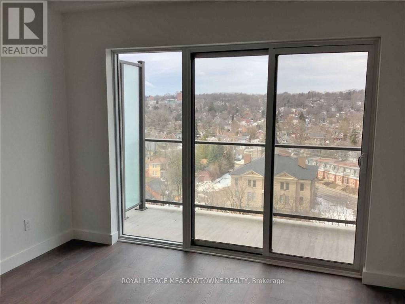
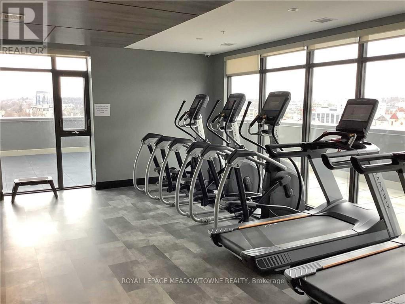
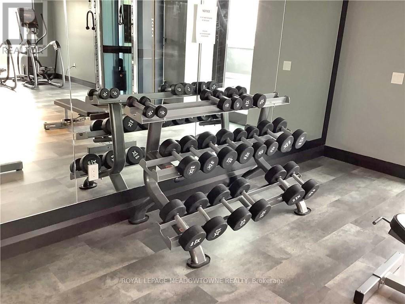
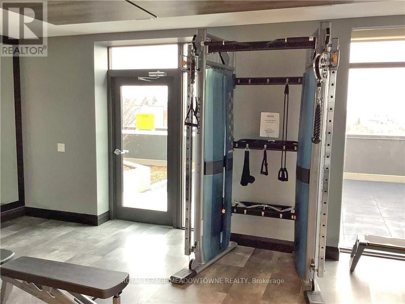
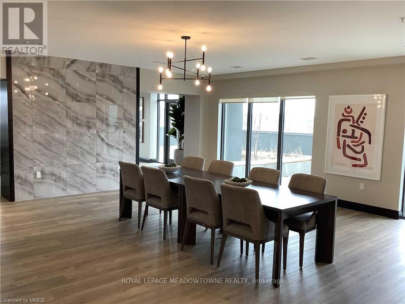
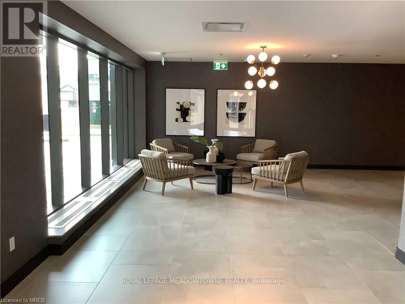
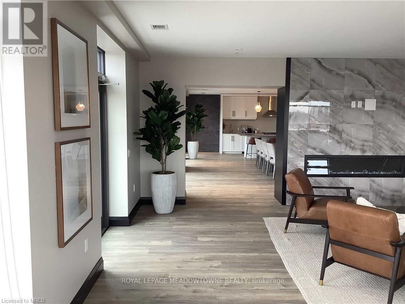
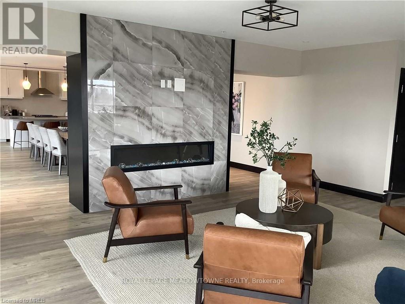
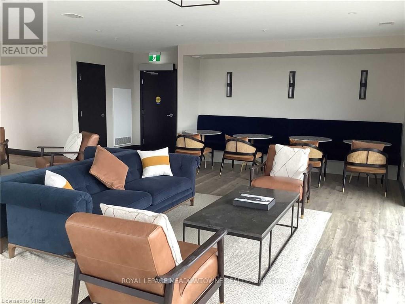
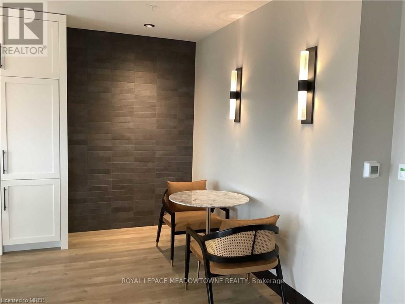
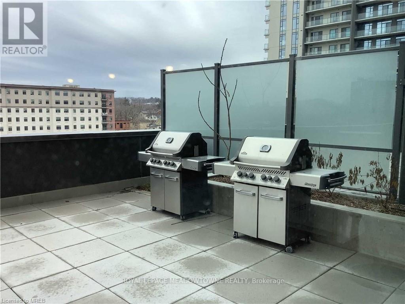
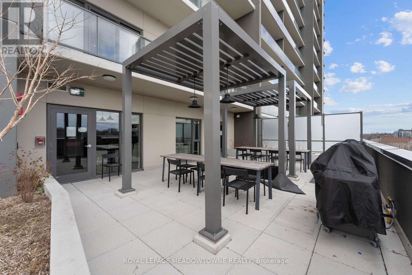
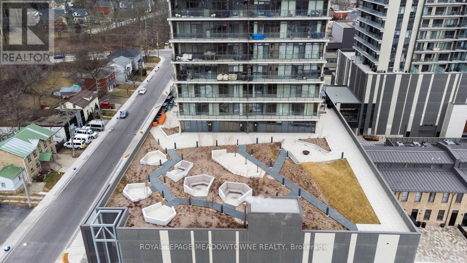
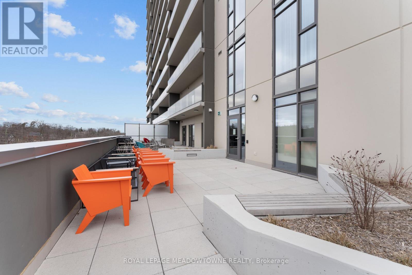
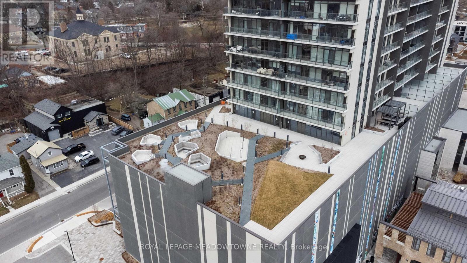
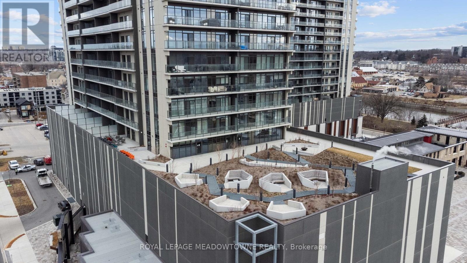
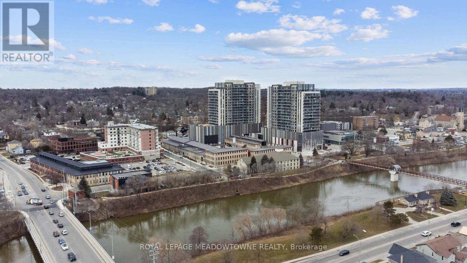
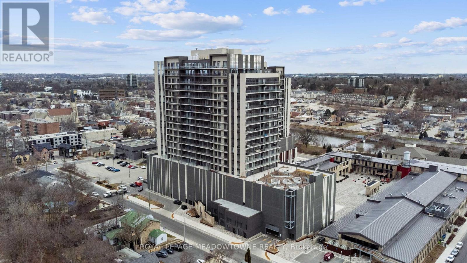
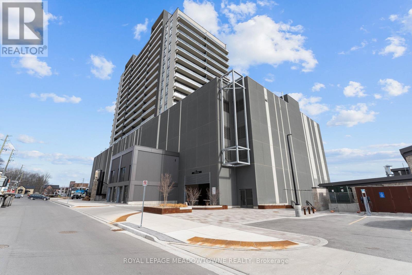
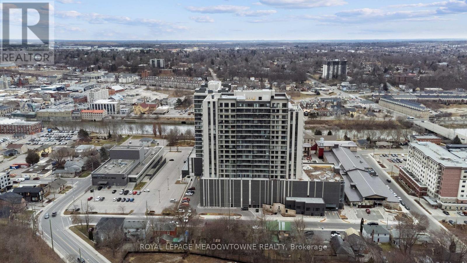
I am pleased to share a new listing for the largest one-bedroom unit at 15 Glebe Street. State of the art complex located within the historic Gaslight District of the Distillery District. This residence offers an open-concept layout with nine-foot ceilings, representing an excellent opportunity for first-time buyers. Key features of the property include: Good Living Space. Private walkout balconies accessible from both the living room and the primary bedroom, Primary Suite: A spacious bedroom equipped with two large closets, Kitchen: A modern kitchen featuring quartz countertops and an upgraded island with lots of cupboard space, Bathroom: A functional layout including a dedicated linen closet. Residents also enjoy access to premium building amenities, including a fitness centre, a library, and a rooftop terrace equipped with BBQs and a fire pit an exceptional facility for entertaining guests. (id:7525)

Building Features:

  • Style: Apartment
  • Building Type: Apartment
  • Amenities: Storage - Locker
  • Basement Type: None
  • Exterior Finish: Concrete, Brick
  • Floor Space: 700 - 799 sqft
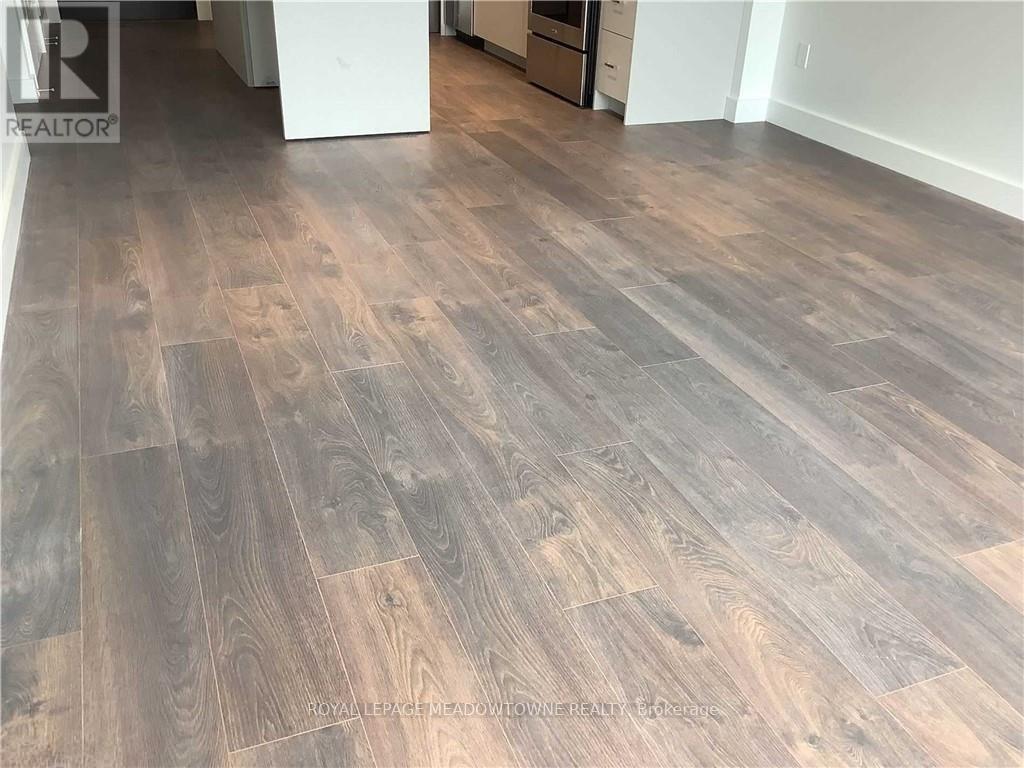
  • Flooring Type: Laminate
  • Heating Type: Forced air
  • Heating Fuel: Natural gas
  • Cooling Type: Central air conditioning
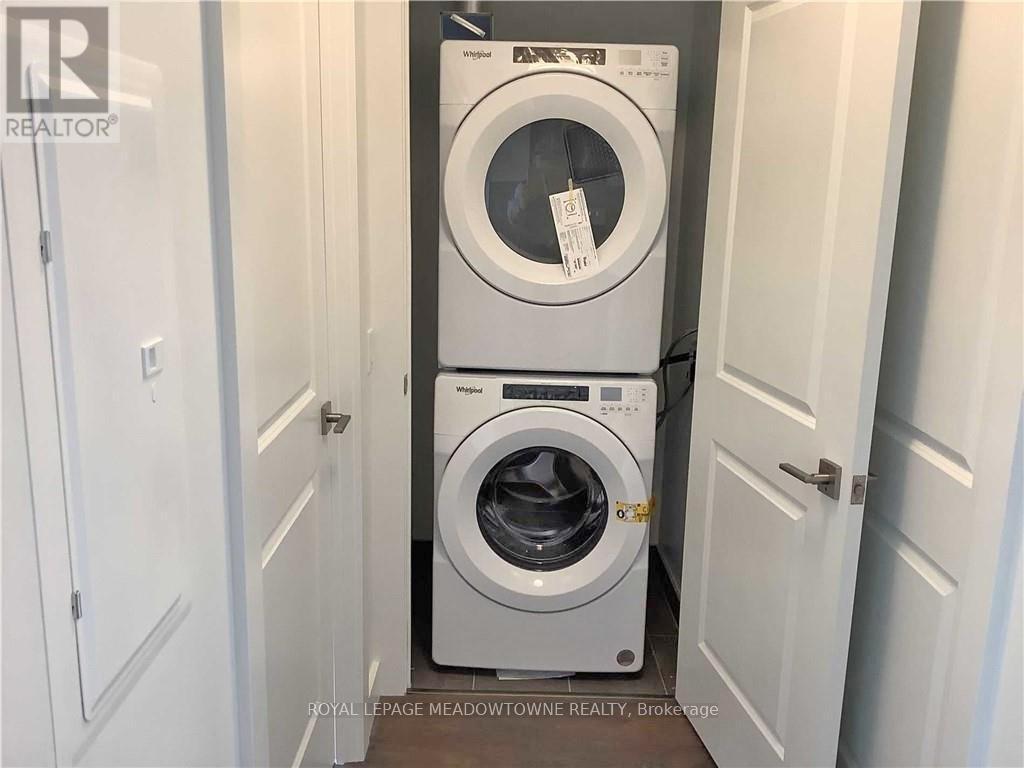
  • Appliances: All, Dishwasher, Dryer, Microwave, Stove, Washer, Refrigerator

Property Features:

  • OwnershipType: Condominium/Strata
  • Property Type: Single Family
  • Bedrooms: 1
  • Bathrooms: 1
  • Community Features: Pets Allowed With Restrictions
  • Condo Fees: $457 Monthly
  • Features: Balcony, Carpet Free
  • Floor Space (approx): 700 - 799 Square Feet
  • MaintenanceFee Type: Common Area Maintenance, Insurance
  • Parking Type: Underground, Garage
  • No. of Parking Spaces: 1

Rooms:

  • Living Main Level 5.20 m x 3.65 m
  • Kitchen Main Level 3.49 m x 3.03 m
  • Bedroom Main Level 3.49 m x 3.03 m
  • Bathroom Main Level Measurements not available

Convert Measurement to:


QuickQuoteTM Powered by RPS

Location of 1304 - 15 GLEBE STREET E, Cambridge, Ontario, N1S 0C3

Demographic Information of 1304 - 15 GLEBE STREET E, Cambridge, Ontario, N1S 0C3

Life Stage

Young Couples

Employment Type

Blue Collar/Primary, Blue Collar/Service Sector

Average Household Income

$94,447.95

Average Number of Children

1.63

Household Population

Household Structure

Age of Population

Education

Education Level

No certificate/diploma/degree

19.56 %

High school certificate or equivalent

34.33 %

Apprenticeship trade certificate/diploma

6.78 %

College/non-university certificate

22.63 %

University certificate (below bachelor)

0.65 %

University Degree

16.05 %

Commuter

Travel To Work

By Car

87.42 %

By Public Transit

6.77 %

By Walking

4.25 %

By Bicycle

0.0 %

By Other Methods

1.56 %

Cultural Diversity

Knowledge of Official Language

Mother Tongue

Building Information

Building Type

Apartments (Low and High Rise)

64.4 %

Houses

35.6 %

Own Vs. Rent
