Button CopyPathCircle CloseCircle Left ArrowArrow Down Icon GreyClosecirclecircleBurger

7 Proctor Avenue, Caledon, ON, L7E 4E7

No. MLS® W13814062
Maison À vendre à Caledon, Ontario
2 595 000 $ ÉvaluationExpressMC: 2.1M $ - 2.6M $

4+1 Chambres

5 Salles de bain

7 Proctor Avenue, Caledon, ON
  • Publicité
Êtes-vous un investisseur immobilier
7 Proctor Avenue, Caledon, ON, L7E 4E7
2 595 000 $

5 Chambres

5 Salles de bain

Informations sur la propriété

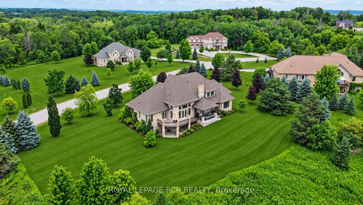
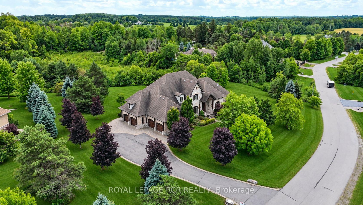
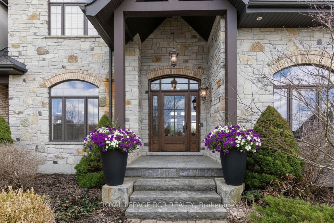
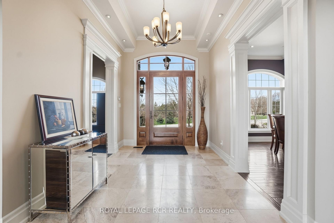
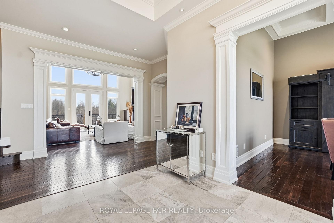
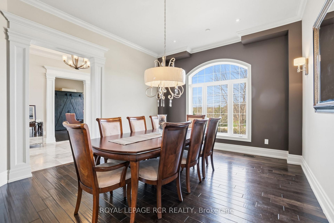
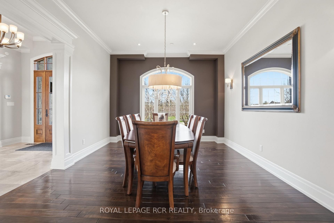
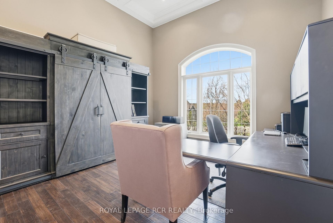
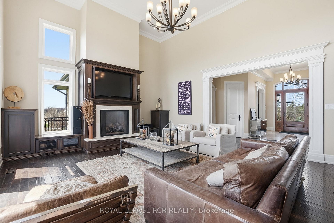
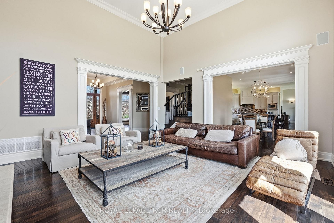
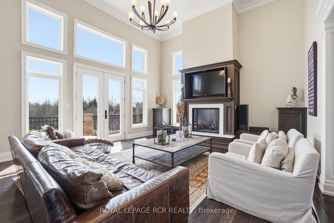
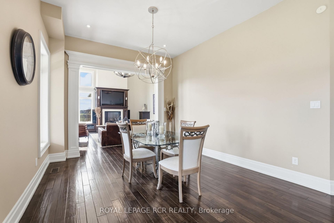
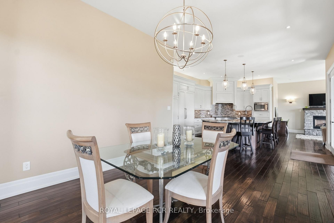
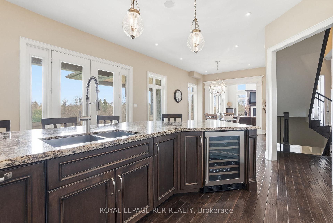
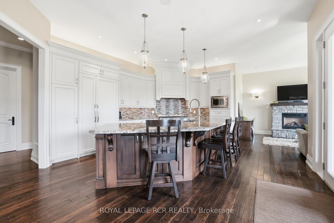
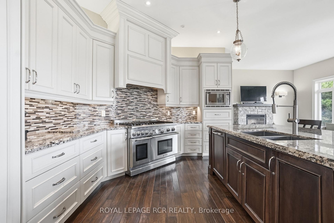
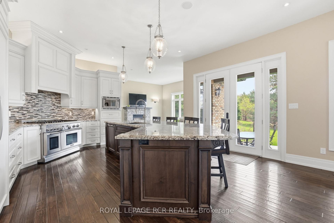
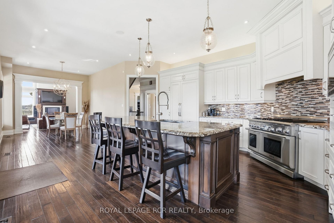
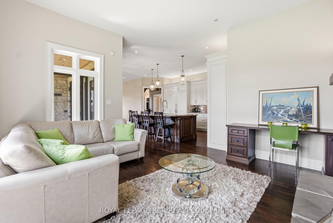
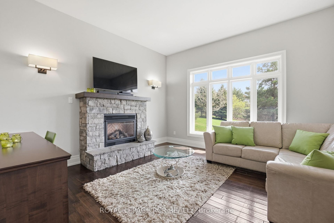
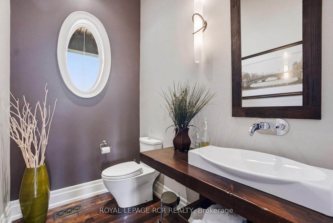
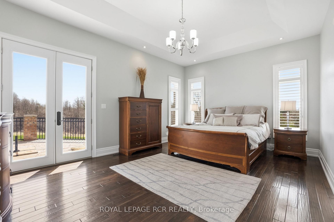
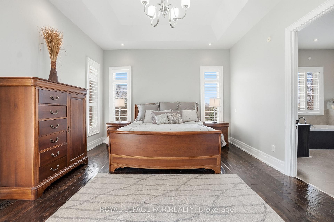
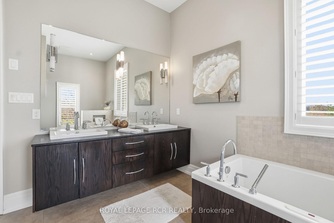
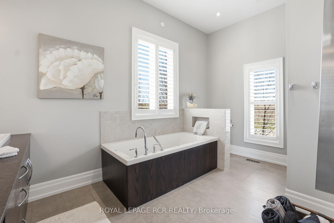
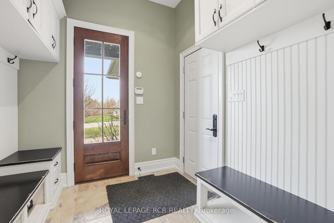
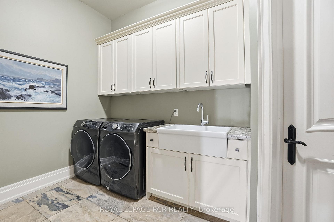
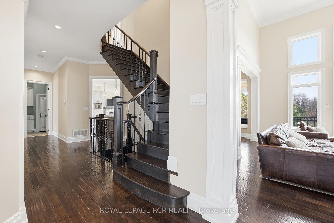
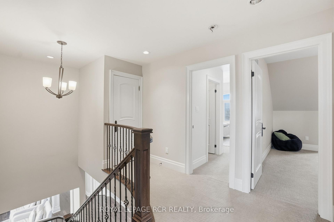
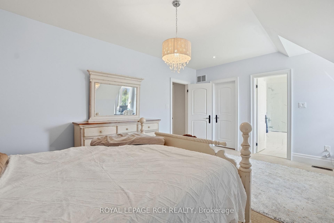
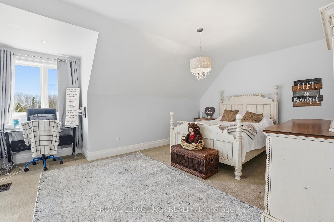
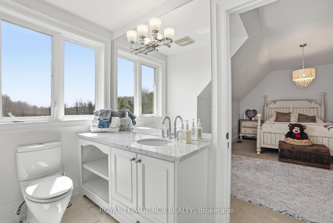
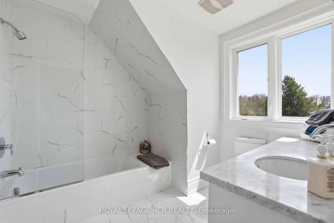
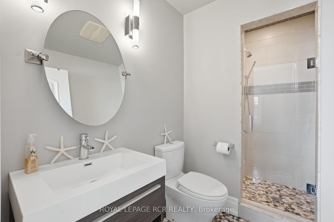
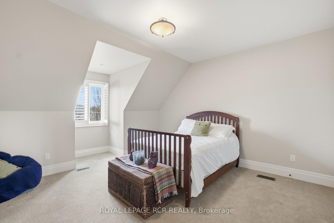
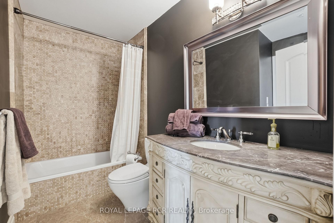
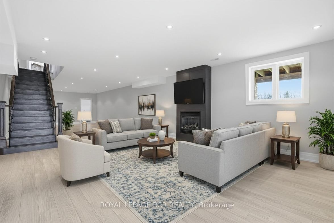
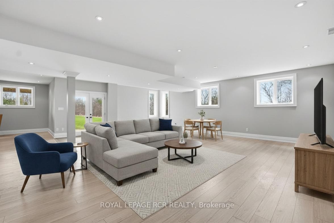
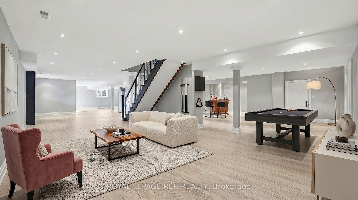
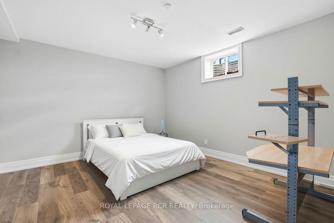
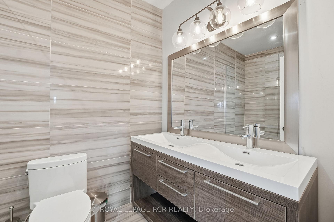
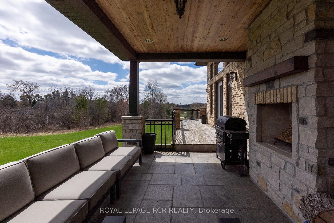
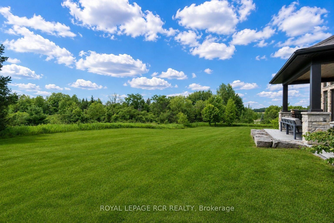
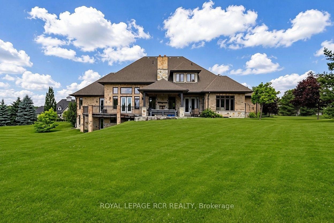
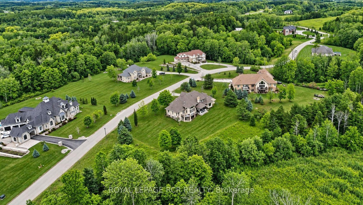
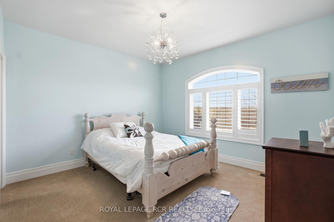
Set amidst the natural beauty & privacy of prestigious Millcreek Estates, this exceptional 2-storey estate offers an extraordinary 2.74-Acre setting in one of Caledon's most exclusive enclaves. Boasting approximately 4,000 sq. ft. of refined living space on the main & second levels, this distinguished 4+1 bedroom residence combines timeless architecture, sophisticated finishes and exceptional functionality. A welcoming grand foyer opens to beautifully proportioned principal rooms, including a formal Dining Rm designed for memorable entertaining. Floor-to-ceiling windows fill the elegant Living Rm with natural light, while a fireplace and walk-out to the expansive upper deck frame peaceful views of the surrounding tree-lined greenspace. The heart of the home is a chef-inspired Kitchen appointed with premium built-in appliances, gas cooktop, oversized centre island with breakfast bar & bright breakfast area with walk-out. The adjoining Family Rm, anchored by a fireplace & overlooking the serene backyard, provides a comfortable gathering space for everyday living. The main-floor Primary Suite offers a private retreat with walk-out access, luxurious 5-piece ensuite & his-and-hers walk-in closets. A thoughtfully designed mudroom features custom built-ins, separate entrance and direct garage access, complemented by a spacious Laundry Rm & 2-piece guest Washroom. The second level provides three generously sized bedrooms, each with its own private ensuite. Two bedrooms feature walk-in closets, while the third offers a double closet. Expanding the home's versatility, the finished walkout lower level adds an impressive 2,868.49 sq. ft. & includes a Recreation Rm, Games Area, Family Rm with fireplace, Cold Rm(s) & abundant storage, creating exceptional potential for multi-generational living. Surrounded by professionally landscaped grounds & complete with a 4-car garage, this remarkable estate offers an unparalleled combination of space, privacy, luxury & natural beauty.

Inclusions: All Appliances, B/I Fridge, Gas Stove, Microwave, B/I Dishwasher, Washer, Dryer, All Electric Light Fixtures, All Window Covers, Central Vac + Attachments, Central Air, Elec Air Cleaner, Fireplace(s), Hot Water Tank (Owned)

Caractéristiques :

  • Taxes annuelles totales: 13 722 $
  • Basement: Pleine grandeur, Fini
  • Caractéristiques de la piscine: Aucun
  • Caractéristiques intérieures: Système d'aspiration central
  • Chambres : 4+1
  • Détails de la fondation: Inconnu
  • Dimensions du terrain (acres): 2-4.99
  • Égouts: Fosse septique
  • Forme du terrain: En pointe
  • Largeur du terrain en façade : 284.06 Pieds
  • Matériaux de construction: Brique, Pierre
  • Profondeur du terrain : 618.35 Pieds
  • Refroidissement: Climatiseur central
  • Salle(s) de bains : 5
  • Style architectural: 2 étages
  • Superficie habitable (approx): 3500-5000 Pieds carrés
  • Toiture: Bardeaux d'asphalte
  • Type de garage: Attenant
  • Type de chauffage: Air pulsé
  • Source de chauffage: Gaz
  • Eau: Municipal
  • Nbre d'espaces de stationnement: 10

Détails des pièces :

  • Salon Rez-de-chaussé 6.04 m x 4.53 m
  • Salle à dîner Rez-de-chaussé 4.92 m x 3.96 m
  • Chambre de famille Rez-de-chaussé 4.38 m x 4.28 m
  • Cuisine Rez-de-chaussé 6.38 m x 5.33 m
  • Autre Rez-de-chaussé 4.02 m x 3.66 m
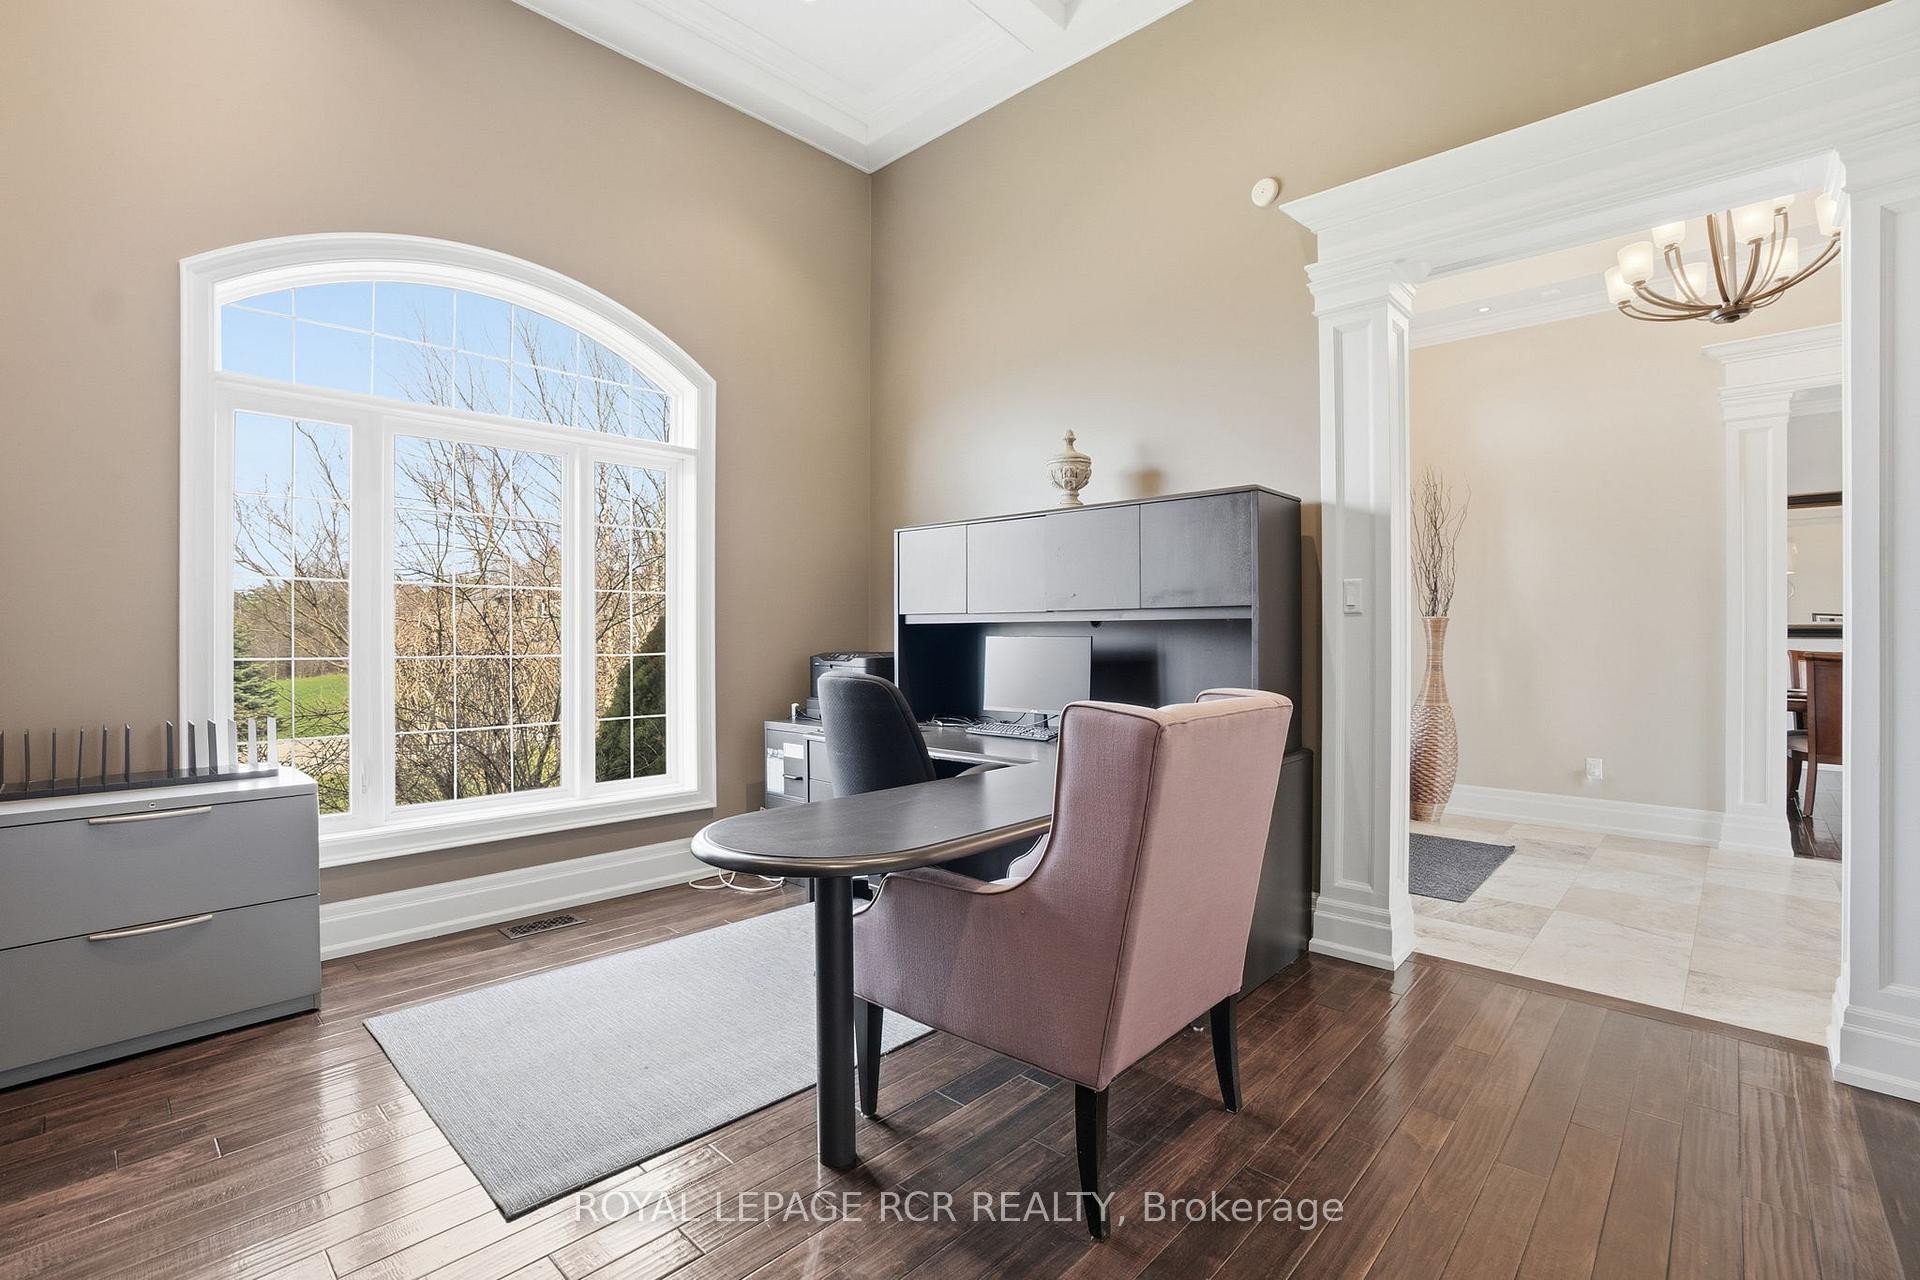
  • Bureau Rez-de-chaussé 4.13 m x 3.94 m
  • Chambre principale Rez-de-chaussé 6.16 m x 4.53 m
  • Salle de lavage Rez-de-chaussé 3.4 m x 2.74 m
  • Vestibule Rez-de-chaussé 3.32 m x 2.37 m
  • Chambre 2e niveau 5.44 m x 4.46 m
  • Chambre 2e niveau 5.5 m x 3.94 m
  • Chambre 2e niveau 5.12 m x 4.04 m
  • Chambre Autre étage 4.47 m x 3.97 m
  • Salle de divertissement Autre étage 20 m x 11.13 m
  • Cave/Chambre froide Autre étage 2.89 m x 2.06 m
  • Cave/Chambre froide Autre étage 3.79 m x 1.39 m

Convertir la mesure en :

Données fournies par : Toronto Real Estate Board 1400 Don Mills Chemin, Toronto, Ontario M3B 3N1
Nous croyons que tous les renseignements affichés sont exacts, mais nous ne le garantissons pas; les renseignements devraient être vérifiés de façon indépendante. Aucune garantie ou représentation de quelque nature que ce soit n’ est offerte. Droits © 2021 Tous les droits sont réservés.

L’accès aux données vendues sur ce site Web ne peut être utilisé que par les consommateurs qui ont un intérêt authentique dans l’achat, la vente ou la location d’un bien immobilier résidentiel.

Ventes/Historique de prix

Se connecter ou créer un compte pour voir les inscriptions vendues et les historiques d'inscriptions

ÉvaluationExpressMC Powered by RPS

Emplacement de 7 Proctor Avenue, Caledon, ON, L7E 4E7

Données démographiques de 7 Proctor Avenue, Caledon, ON, L7E 4E7

Étape de vie

Parents d'âge moyen avec adolescents

Type d'emploi

Mixte

Revenu moyen du ménage

184 000.00 $

Nombre moyen d'enfants

1.90

Population à domicile

Structure à domicile

Âge de la population

Éducation

Niveau d'éducation

No certificate/diploma/degree

19.05 %

Diplôme d'études secondaires ou équivalent

31.42 %

Certificat ou diplôme d'apprentissage ou d'une école de métiers

9.52 %

Diplôme d'études collégiales ou d'études postsecondaires (non universitaires)

21.91 %

Diplômes d'études universitaires

18.1 %

Navetteur

Se rendre au travail

En auto

91.11 %

En transport en commun

0.0 %

À pied

0.0 %

À bicyclette

0.0 %

Par tout autre moyen

8.89 %

Diversité Culturelle

Connaissance des langues officielles

Langue maternelle

Données Sur Le Bâtiment

Type de bâtiment

Appartements (faible hauteur et à étages multiples)

2.5 %

Maisons
97.5 %

Achat ou location