Button CopyPathCircle CloseCircle Left ArrowArrow Down Icon GreyClosecirclecircleBurger

7 Proctor Avenue, Caledon, ON, L7E 4E7

MLS® # W13814062
House For Sale In Caledon, Ontario
$2,595,000 QuickQuoteTM: $2.1M - $2.6M

4+1 Beds

5 Baths

7 Proctor Avenue, Caledon, ON
  • Advertising

MULTIMEDIA

Are you a real estate investor?
7 Proctor Avenue, Caledon, ON, L7E 4E7
$2,595,000

5 Beds

5 Baths

Property Information:

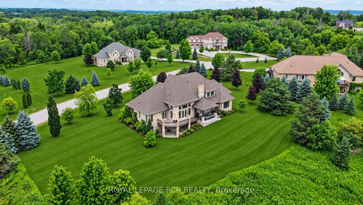
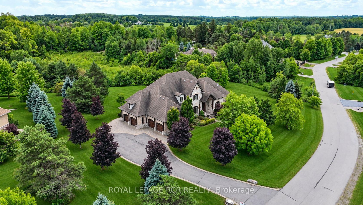
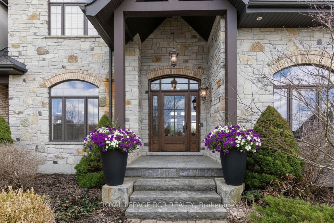
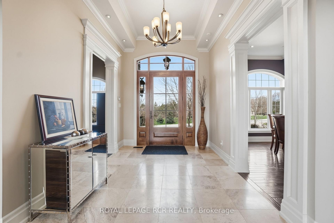
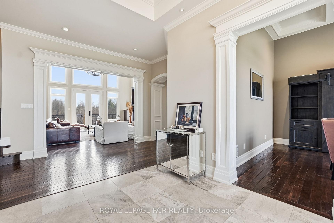
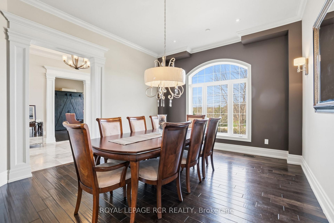
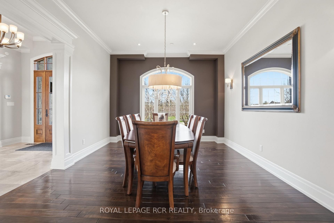
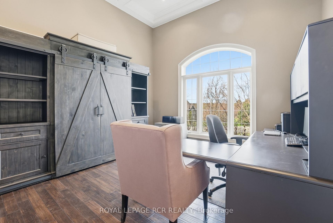
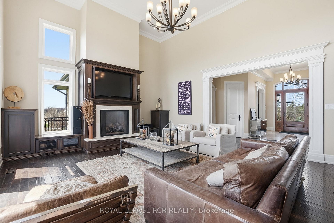
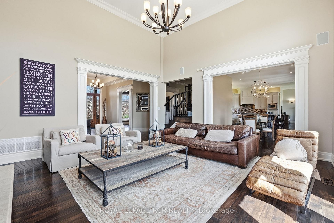
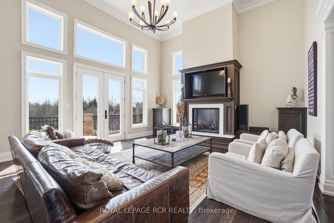
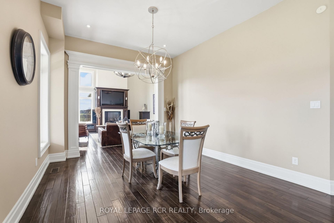
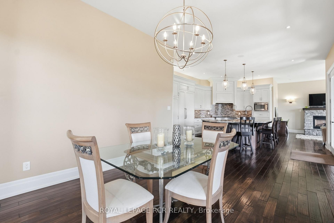
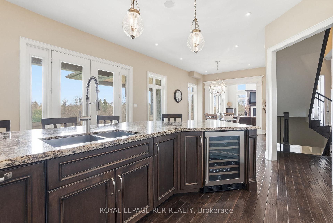
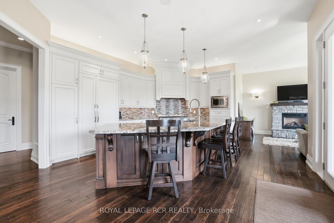
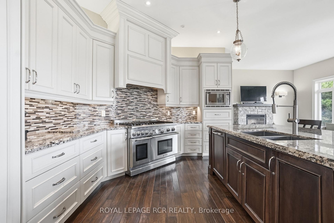
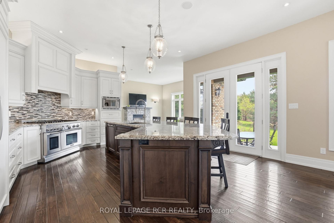
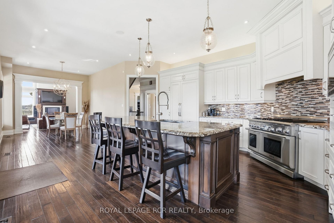
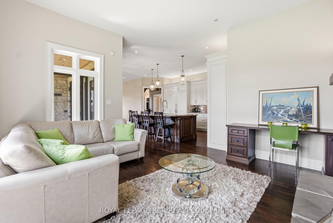
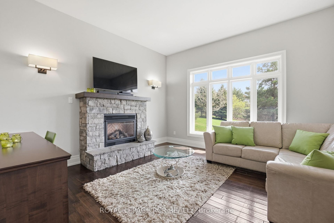
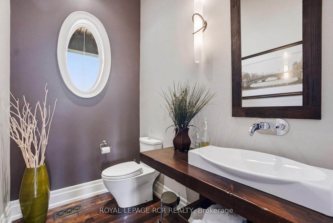
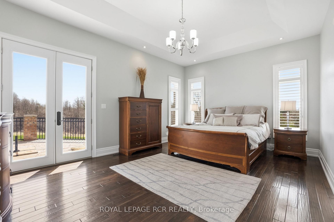
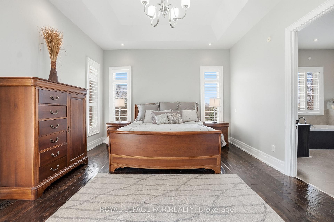
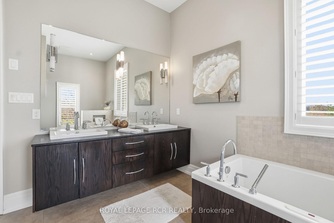
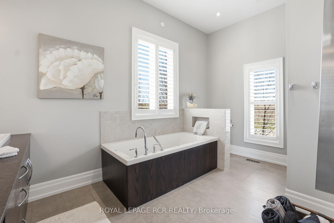
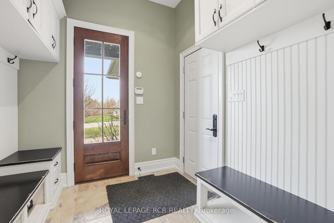
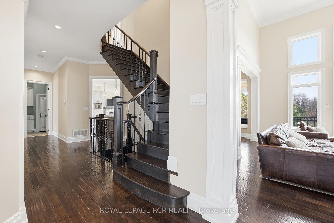
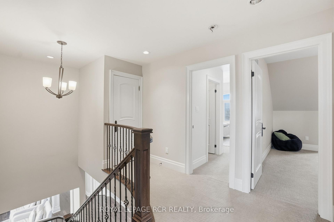
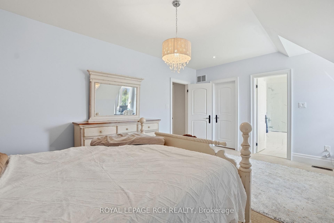
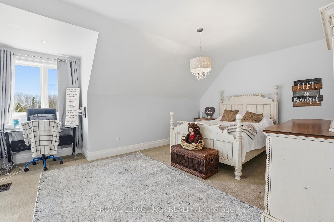
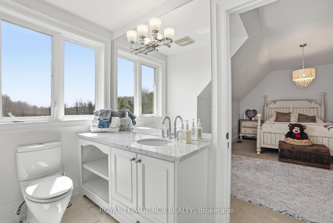
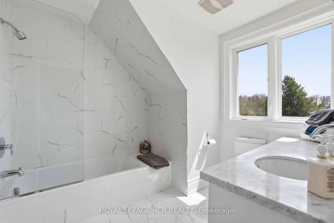
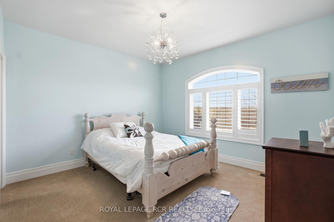
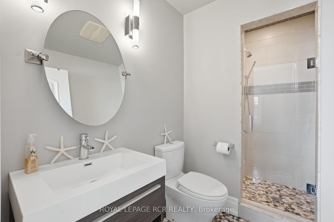
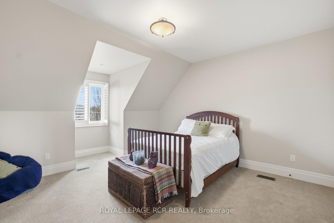
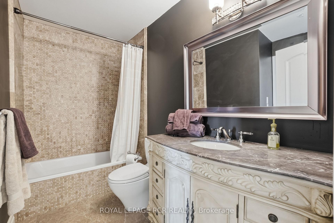
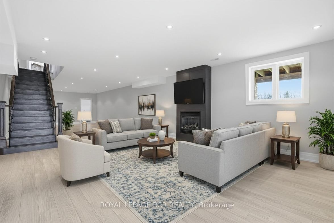
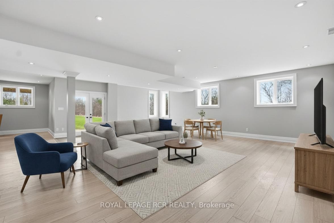
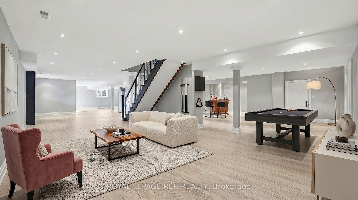
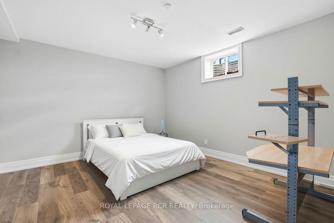
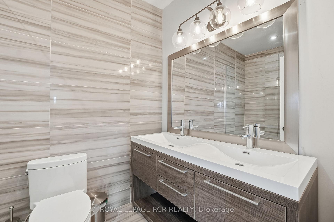
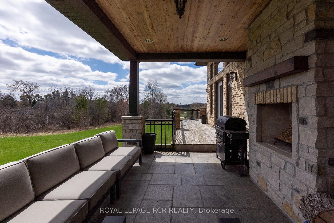
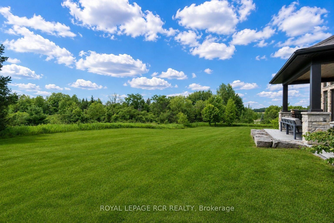
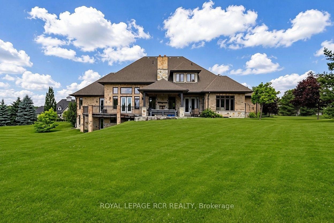
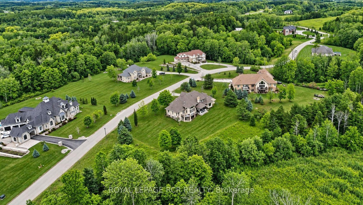
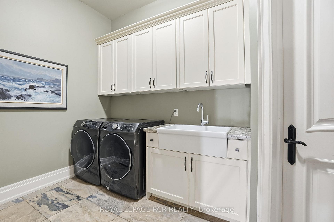
Set amidst the natural beauty & privacy of prestigious Millcreek Estates, this exceptional 2-storey estate offers an extraordinary 2.74-Acre setting in one of Caledon's most exclusive enclaves. Boasting approximately 4,000 sq. ft. of refined living space on the main & second levels, this distinguished 4+1 bedroom residence combines timeless architecture, sophisticated finishes and exceptional functionality. A welcoming grand foyer opens to beautifully proportioned principal rooms, including a formal Dining Rm designed for memorable entertaining. Floor-to-ceiling windows fill the elegant Living Rm with natural light, while a fireplace and walk-out to the expansive upper deck frame peaceful views of the surrounding tree-lined greenspace. The heart of the home is a chef-inspired Kitchen appointed with premium built-in appliances, gas cooktop, oversized centre island with breakfast bar & bright breakfast area with walk-out. The adjoining Family Rm, anchored by a fireplace & overlooking the serene backyard, provides a comfortable gathering space for everyday living. The main-floor Primary Suite offers a private retreat with walk-out access, luxurious 5-piece ensuite & his-and-hers walk-in closets. A thoughtfully designed mudroom features custom built-ins, separate entrance and direct garage access, complemented by a spacious Laundry Rm & 2-piece guest Washroom. The second level provides three generously sized bedrooms, each with its own private ensuite. Two bedrooms feature walk-in closets, while the third offers a double closet. Expanding the home's versatility, the finished walkout lower level adds an impressive 2,868.49 sq. ft. & includes a Recreation Rm, Games Area, Family Rm with fireplace, Cold Rm(s) & abundant storage, creating exceptional potential for multi-generational living. Surrounded by professionally landscaped grounds & complete with a 4-car garage, this remarkable estate offers an unparalleled combination of space, privacy, luxury & natural beauty.

Inclusions: All Appliances, B/I Fridge, Gas Stove, Microwave, B/I Dishwasher, Washer, Dryer, All Electric Light Fixtures, All Window Covers, Central Vac + Attachments, Central Air, Elec Air Cleaner, Fireplace(s), Hot Water Tank (Owned)

Property Features:

  • Annual Tax Amount: $13,722
  • Architectural Style: 2-Storey
  • Basement: Full, Finished
  • Construction Materials: Brick, Stone
  • Cooling: Central Air
  • Floor Space (approx): 3500-5000 Square Feet
  • Foundation Details: Unknown
  • Garage Type: Attached
  • Heat Type: Forced Air
  • Interior Features: Central Vacuum
  • Lot Depth: 618.35 Feet
  • Lot Frontage: 284.06 Feet
  • Lot Shape: Pie
  • Lot Size Range Acres: 2-4.99
  • Pool Features: None
  • Roof: Asphalt Shingle
  • Heat Source: Gas
  • Water: Municipal
  • Sewer: Septic
  • No. of Parking Spaces: 10

Rooms:

  • Living Main Level 6.04 m x 4.53 m
  • Dining Main Level 4.92 m x 3.96 m
  • Family Room Main Level 4.38 m x 4.28 m
  • Kitchen Main Level 6.38 m x 5.33 m
  • Other Main Level 4.02 m x 3.66 m Note: Breakfast
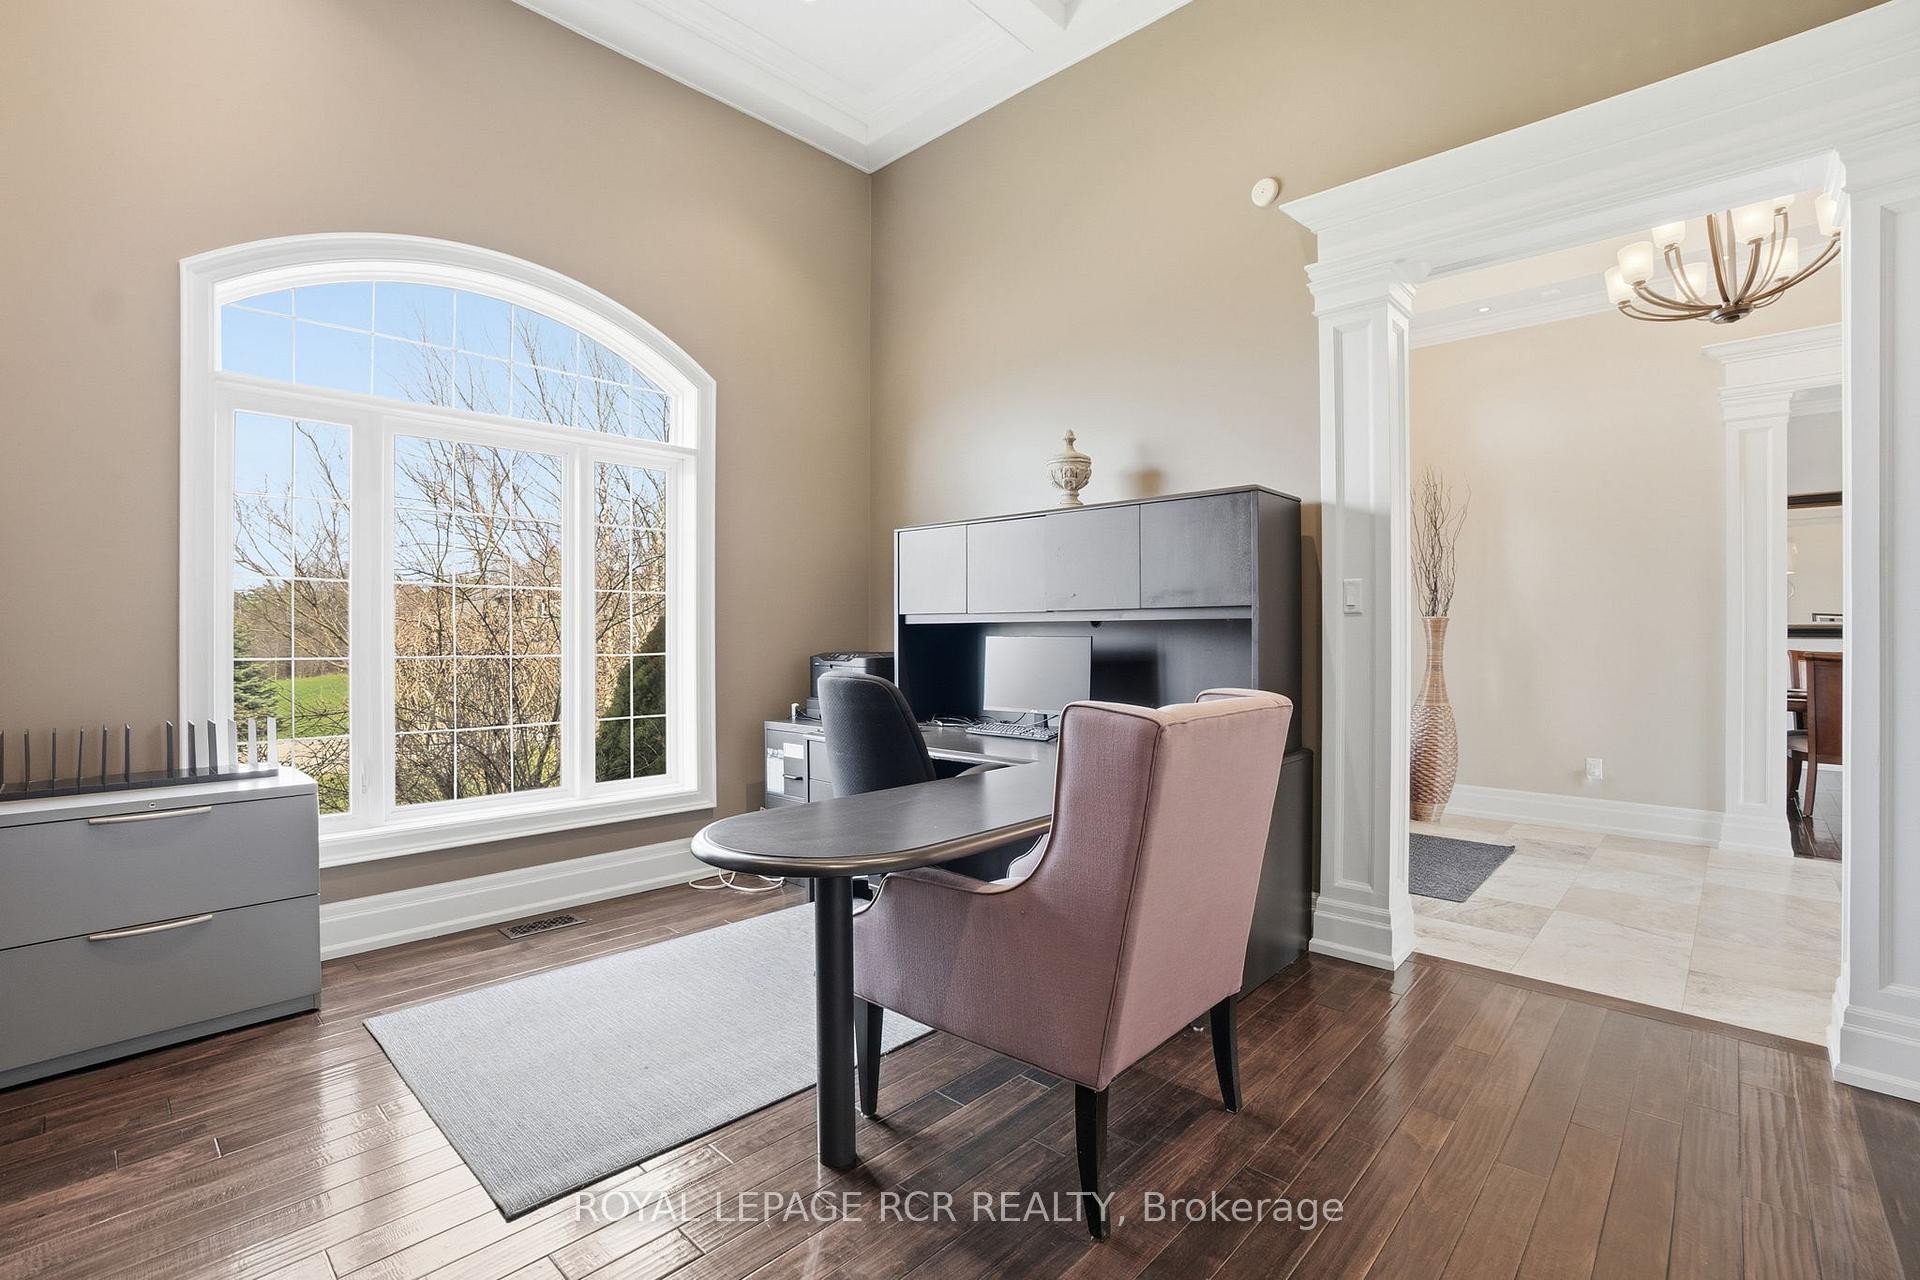
  • Office Main Level 4.13 m x 3.94 m
  • Primary Bedroom Main Level 6.16 m x 4.53 m
  • Laundry Main Level 3.4 m x 2.74 m
  • Mudroom Main Level 3.32 m x 2.37 m
  • Bedroom 2nd Level 5.44 m x 4.46 m
  • Bedroom 2nd Level 5.5 m x 3.94 m
  • Bedroom 2nd Level 5.12 m x 4.04 m
  • Bedroom Other level :Lower 4.47 m x 3.97 m
  • Recreation Room Other level :Lower 20 m x 11.13 m
  • Cellar/Cold Room Other level :Lower 2.89 m x 2.06 m
  • Cellar/Cold Room Other level :Lower 3.79 m x 1.39 m

Convert Measurement to:

Data provided by: Toronto Real Estate Board 1400 Don Mills Road, Toronto, Ontario M3B 3N1
All information displayed is believed to be accurate but is not guaranteed and should be independently verified. No warranties or representations are made of any kind. Copyright© 2021 All Rights Reserved

Access to Sold Data on this website may only be used by consumers that have a bona fide interest in the purchase, sale, or lease of residential real estate.

Sales/Price History

Log in or create an account to see sold and historical listings information

QuickQuoteTM Powered by RPS

Location of 7 Proctor Avenue, Caledon, ON, L7E 4E7

Demographic Information of 7 Proctor Avenue, Caledon, ON, L7E 4E7

Life Stage

Middle-Aged with Teens

Employment Type

Mixed

Average Household Income

$184,000.00

Average Number of Children

1.90

Household Population

Household Structure

Age of Population

Education

Education Level

No certificate/diploma/degree

19.05 %

High school certificate or equivalent

31.42 %

Apprenticeship trade certificate/diploma

9.52 %

College/non-university certificate

21.91 %

University Degree

18.1 %

Commuter

Travel To Work

By Car

91.11 %

By Public Transit

0.0 %

By Walking

0.0 %

By Bicycle

0.0 %

By Other Methods

8.89 %

Cultural Diversity

Knowledge of Official Language

Mother Tongue

Building Information
Building Type

Apartments (Low and High Rise)

2.5 %

Houses

97.5 %

Own Vs. Rent