Button CopyPathCircle CloseCircle Left ArrowArrow Down Icon GreyClosecirclecircleBurger
  • Publicité

5056 NEW Street Unit# 4, Burlington, Ontario, L7L 0H4

No. MLS® 40864408
Maison en rangée À vendre à Appleby, Burlington, Ontario
1 180 000 $ ÉvaluationExpressMC: 1.2M $ - 1.5M $

3 Chambres

4 Salles de bain

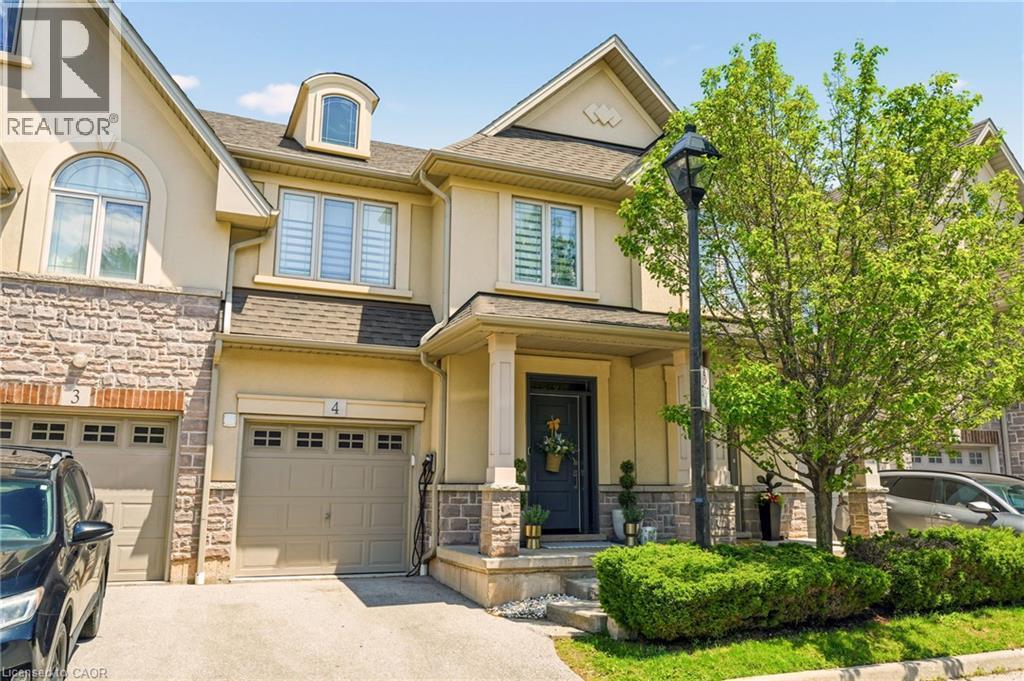
Stucco and stone facade with a prominent dormer window, covered front entry, attached single-car garage, and a paved driveway - 5056 New Street Unit# 4, Burlington, ON
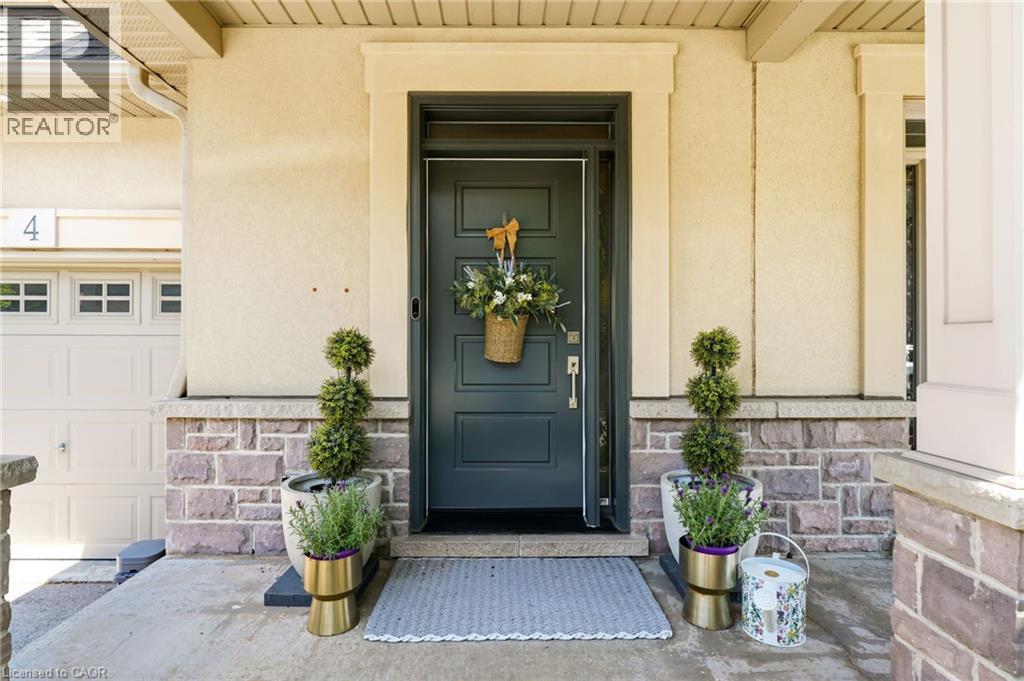
Entry featuring a dark-toned door with a transom, stucco siding, and a stone facade - 5056 New Street Unit# 4, Burlington, ON
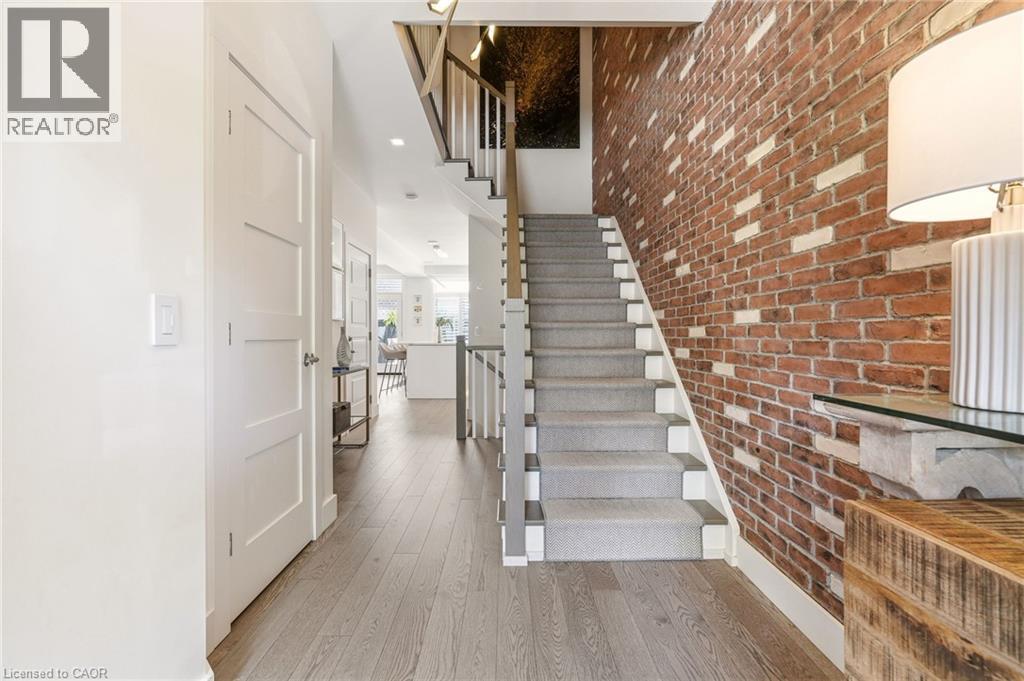
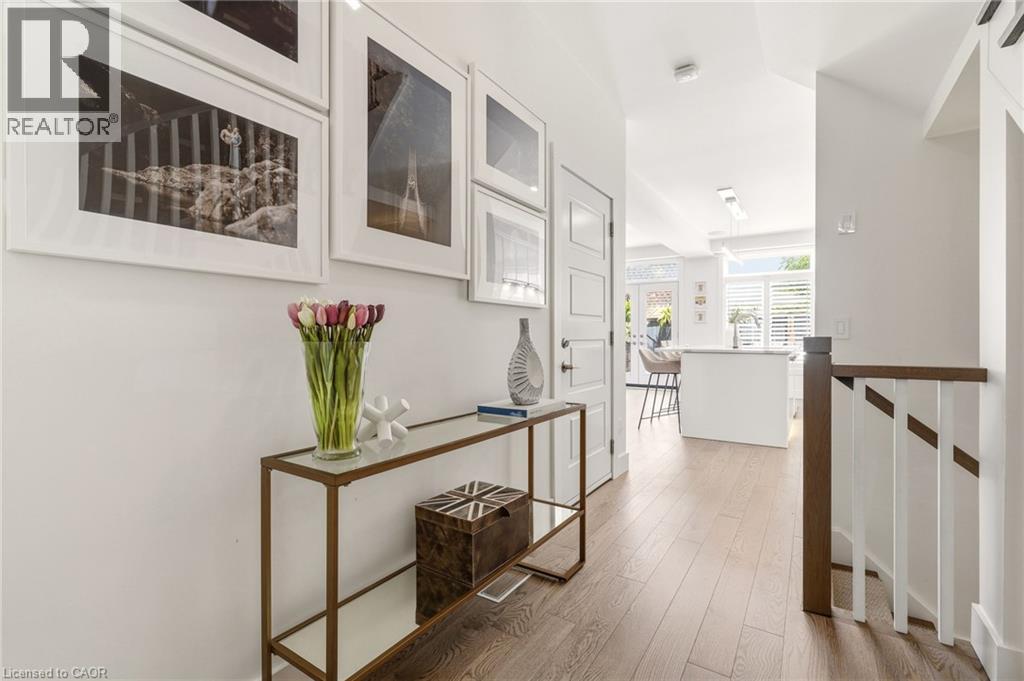
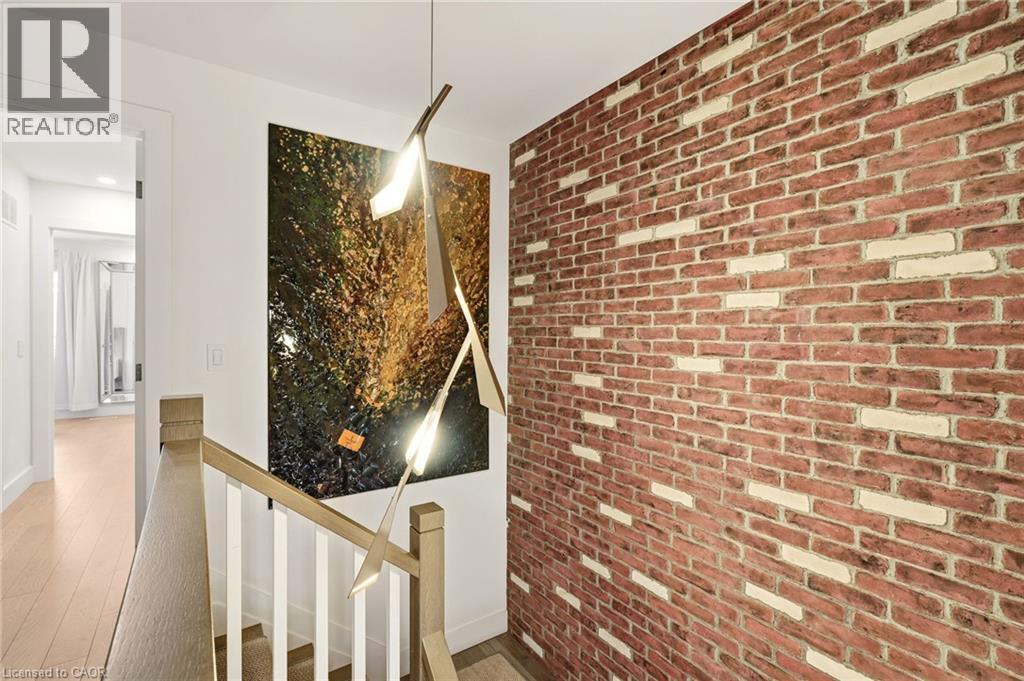
Hardwood-finish flooring, exposed brick wall, carpeted staircase, white-painted trim, and built-in recessed lighting - 5056 New Street Unit# 4, Burlington, ON
Exposed brick wall, contemporary entry door with transom window, tile flooring, and custom wood console with glass top - 5056 New Street Unit# 4, Burlington, ON
Staircase featuring wood railings, exposed brick wall, recessed lighting, and a modern light fixture - 5056 New Street Unit# 4, Burlington, ON
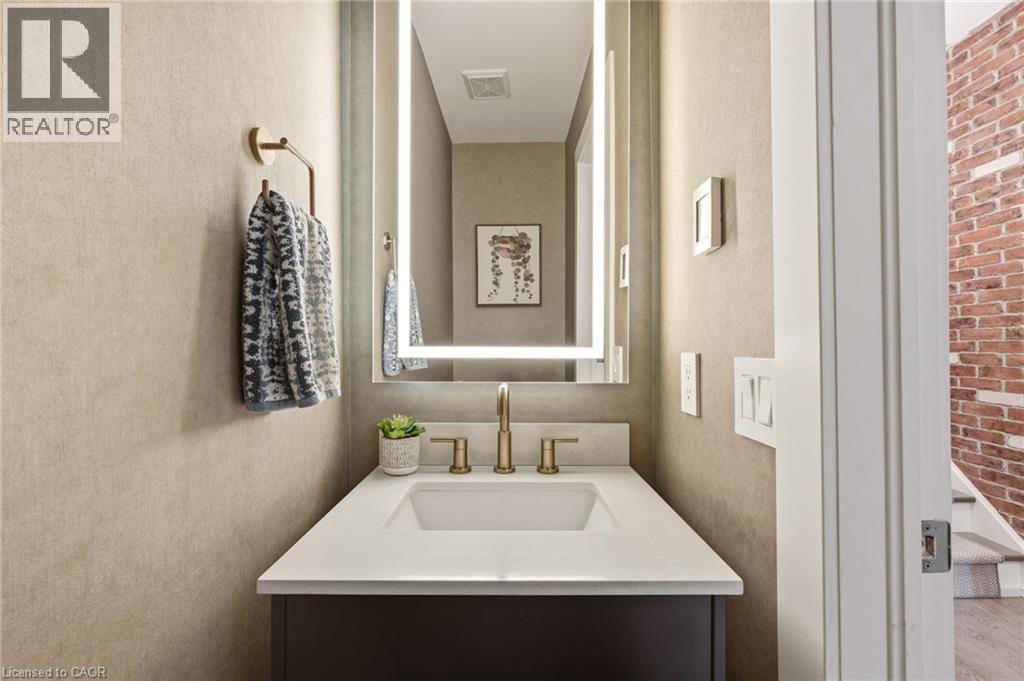
Vanity with an integrated rectangular sink, brass-finish faucet, and a lighted mirror - 5056 New Street Unit# 4, Burlington, ON
Vaulted ceiling, recessed lighting, wood-finish flooring, white paneled interior doors, and a wood and white spindle staircase - 5056 New Street Unit# 4, Burlington, ON
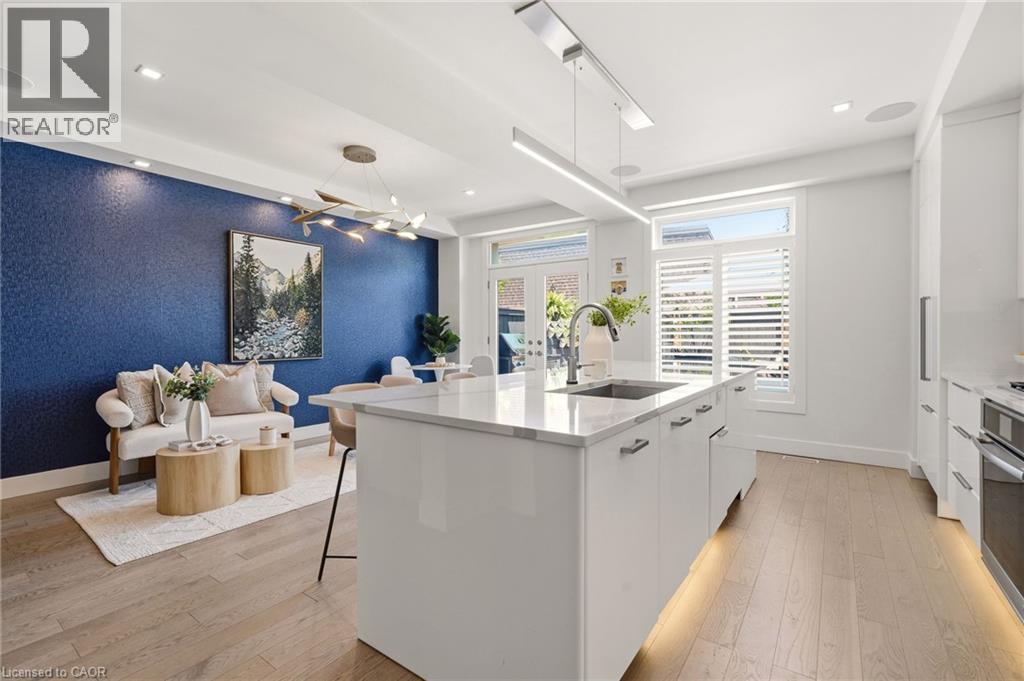
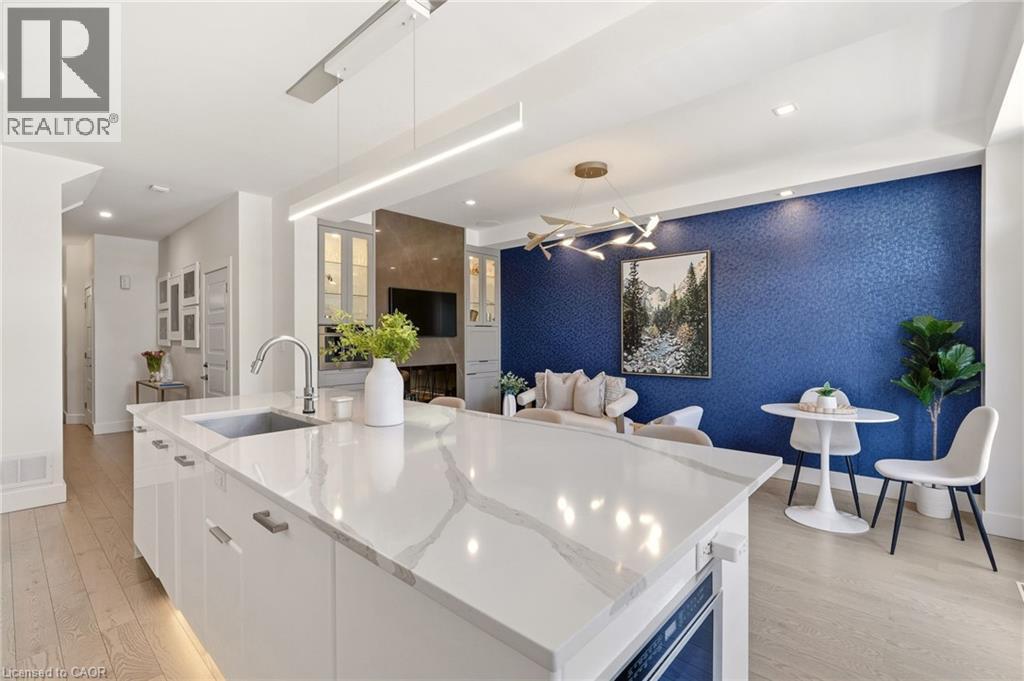
Kitchen island with a stainless steel sink, light-toned wood-finish flooring, and a blue accent wall - 5056 New Street Unit# 4, Burlington, ON
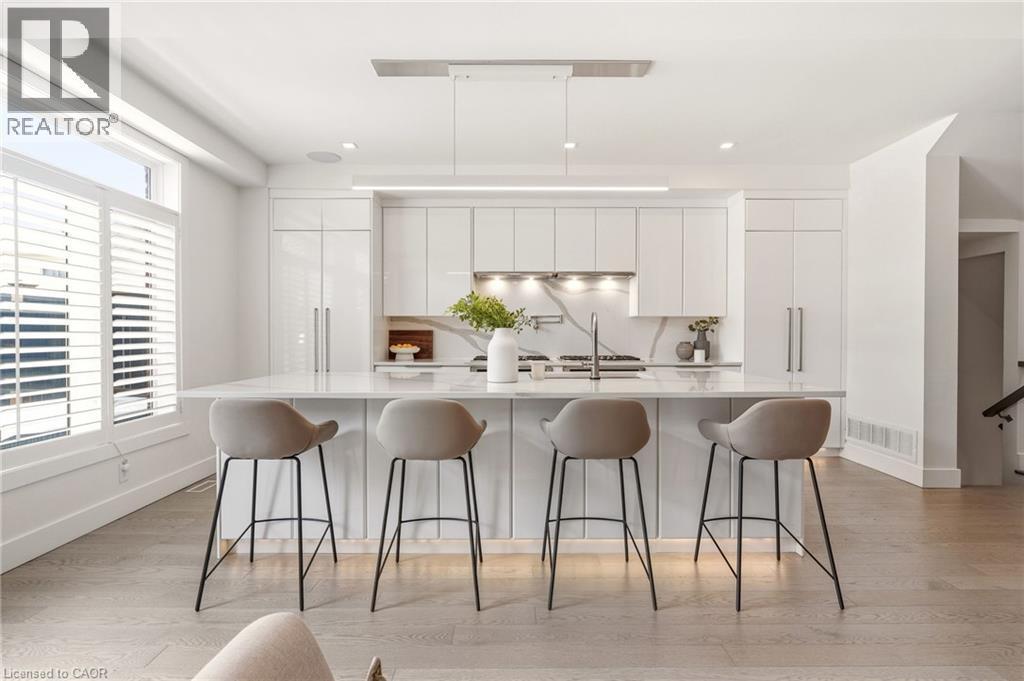
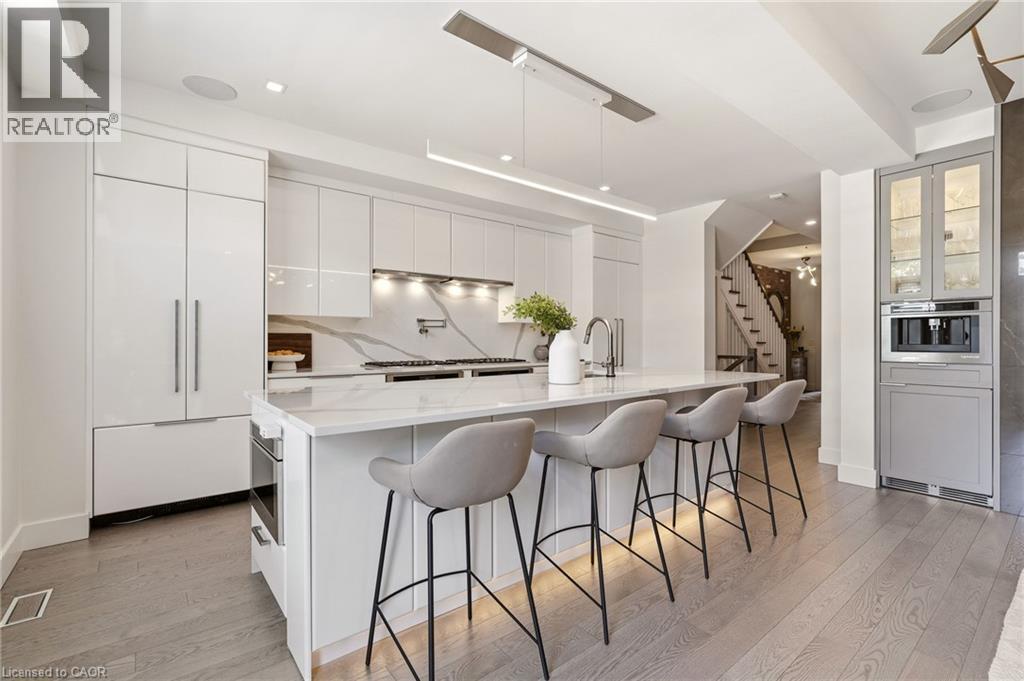
Kitchen featuring a central island, recessed lighting, white cabinetry, integrated appliances, and wood-finish flooring - 5056 New Street Unit# 4, Burlington, ON
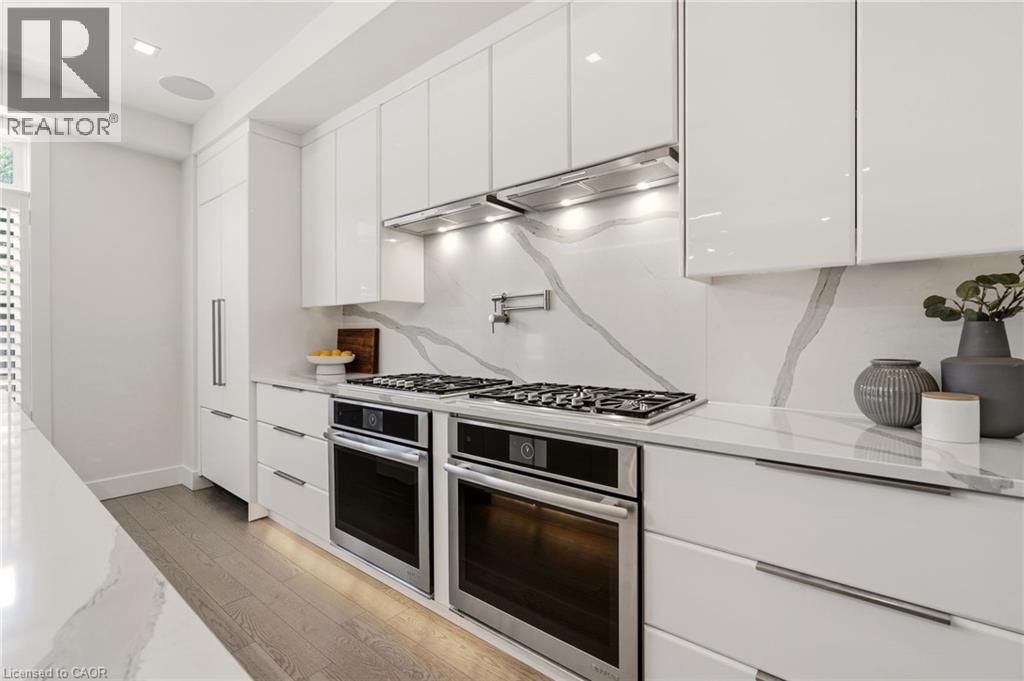
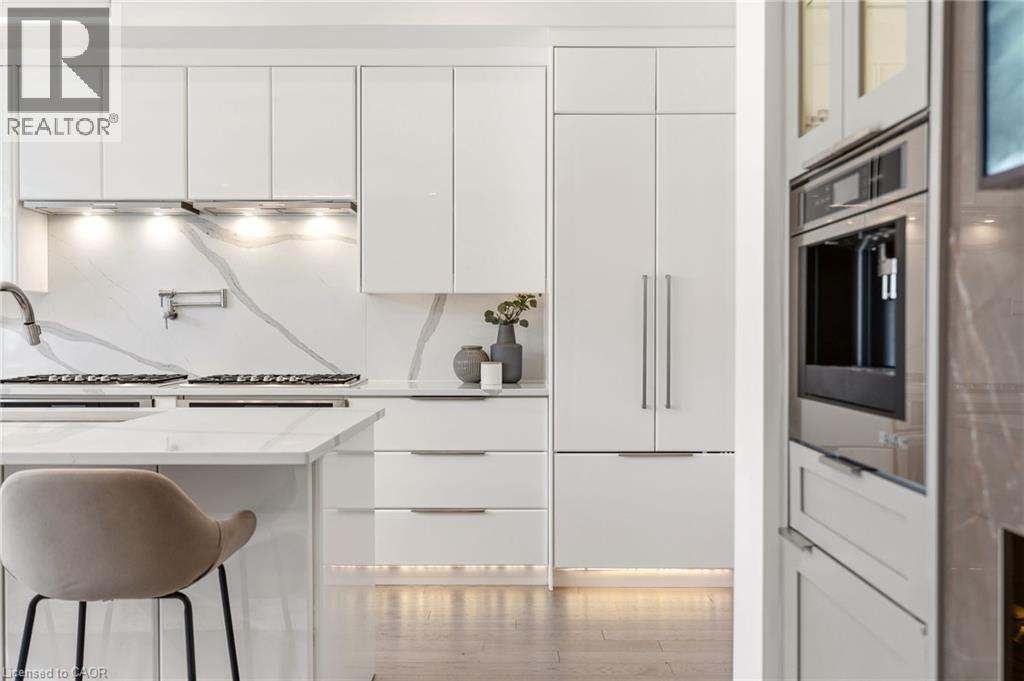
Gourmet kitchen featuring high-gloss white cabinetry, integrated refrigerator, two stainless steel ovens, and a gas cooktop with pot filler - 5056 New Street Unit# 4, Burlington, ON
Kitchen island with white stone countertop and integrated sink, light wood-finish flooring, linear pendant lighting, and recessed ceiling lights - 5056 New Street Unit# 4, Burlington, ON
Gourmet kitchen featuring a waterfall island with stone countertop, integrated refrigerator, built-in coffee system, and wood-finish flooring - 5056 New Street Unit# 4, Burlington, ON
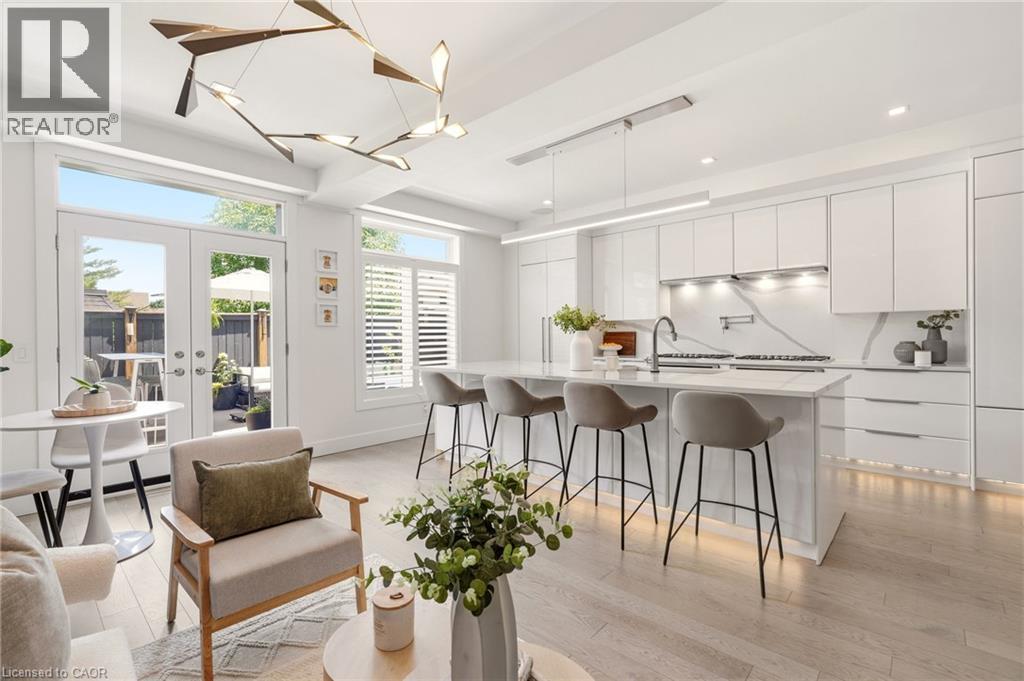
Modern kitchen featuring an island with seating, white flat-panel cabinetry, integrated appliances, and a linear pendant light - 5056 New Street Unit# 4, Burlington, ON
Modern kitchen featuring white cabinetry, integrated stainless steel appliances, a pot filler above the gas range, and a waterfall island countertop - 5056 New Street Unit# 4, Burlington, ON
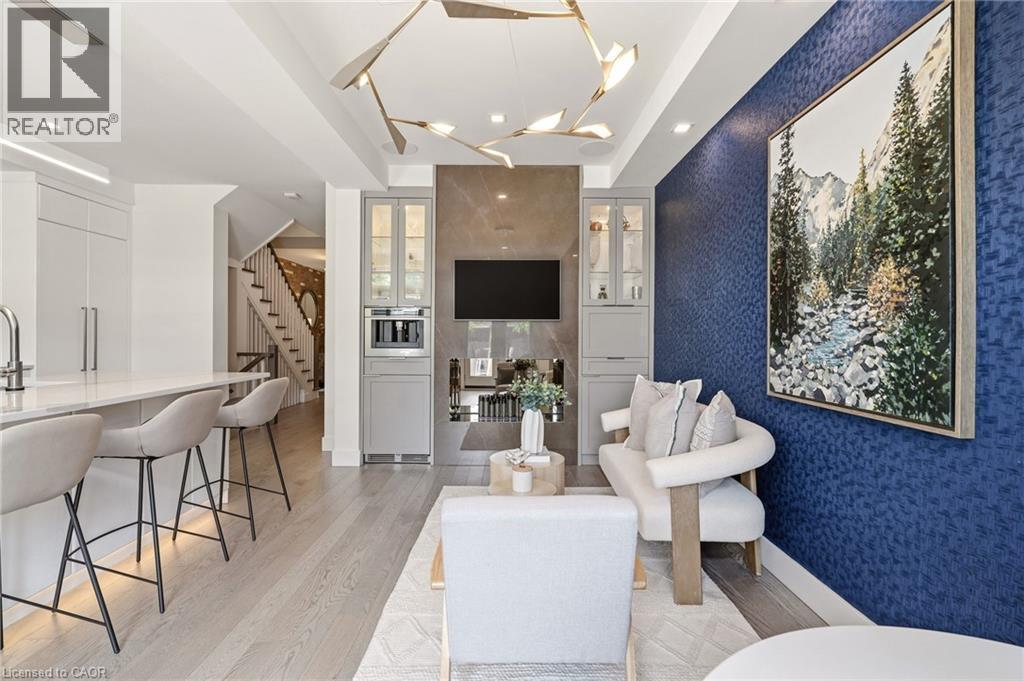
Integrated living space featuring a contemporary chandelier, built-in cabinetry, wood-finish flooring, and a stone-clad media wall - 5056 New Street Unit# 4, Burlington, ON
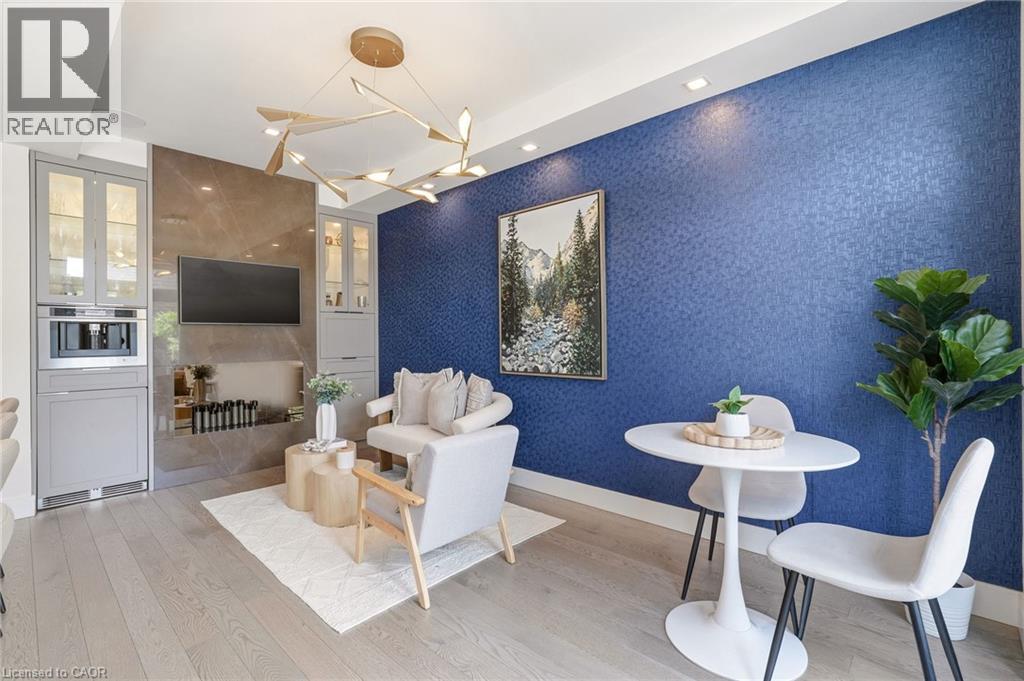
Light wood-finish flooring, built-in cabinetry with glass inserts, integrated appliances, recessed ceiling lighting, and a contemporary chandelier - 5056 New Street Unit# 4, Burlington, ON
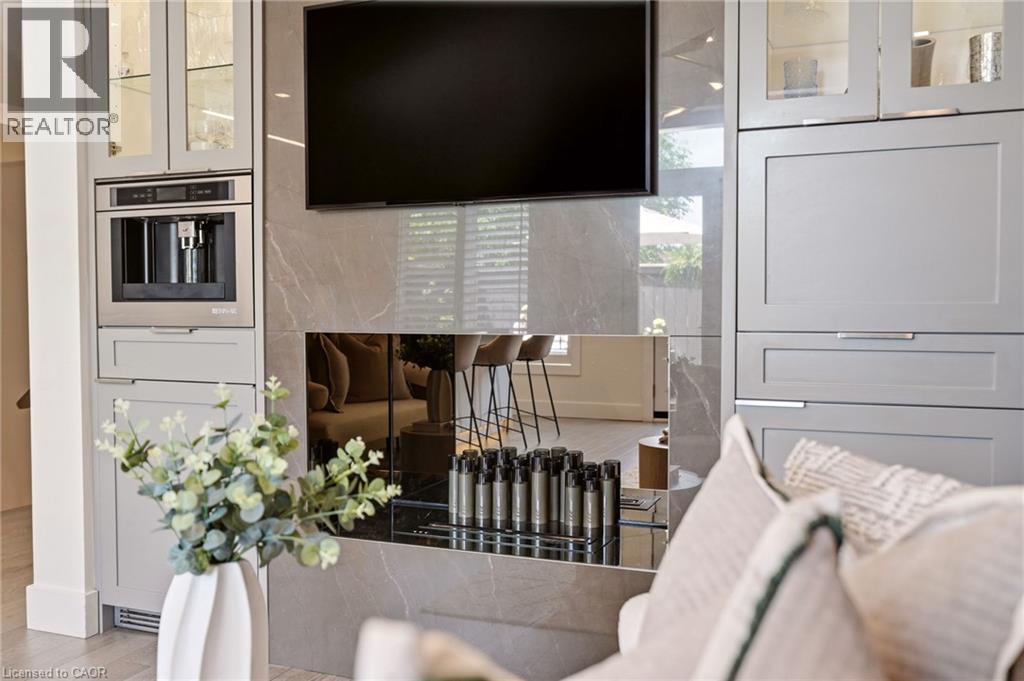
Built-in coffee system, custom cabinetry with glass-front uppers, integrated wall-mounted television, and a decorative fireplace with a reflective surround - 5056 New Street Unit# 4, Burlington, ON
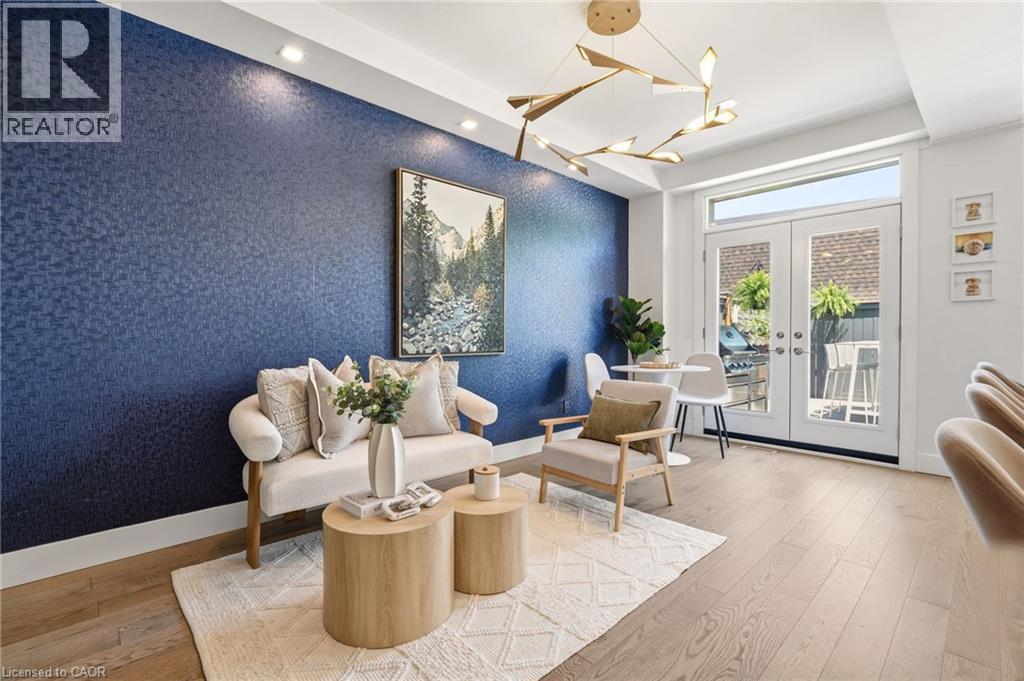
Wood-finish flooring, recessed lighting, and a modern chandelier - 5056 New Street Unit# 4, Burlington, ON
Exposed brick accent wall with contrasting mortar - 5056 New Street Unit# 4, Burlington, ON
Wood-finish flooring with a neutral color palette - 5056 New Street Unit# 4, Burlington, ON
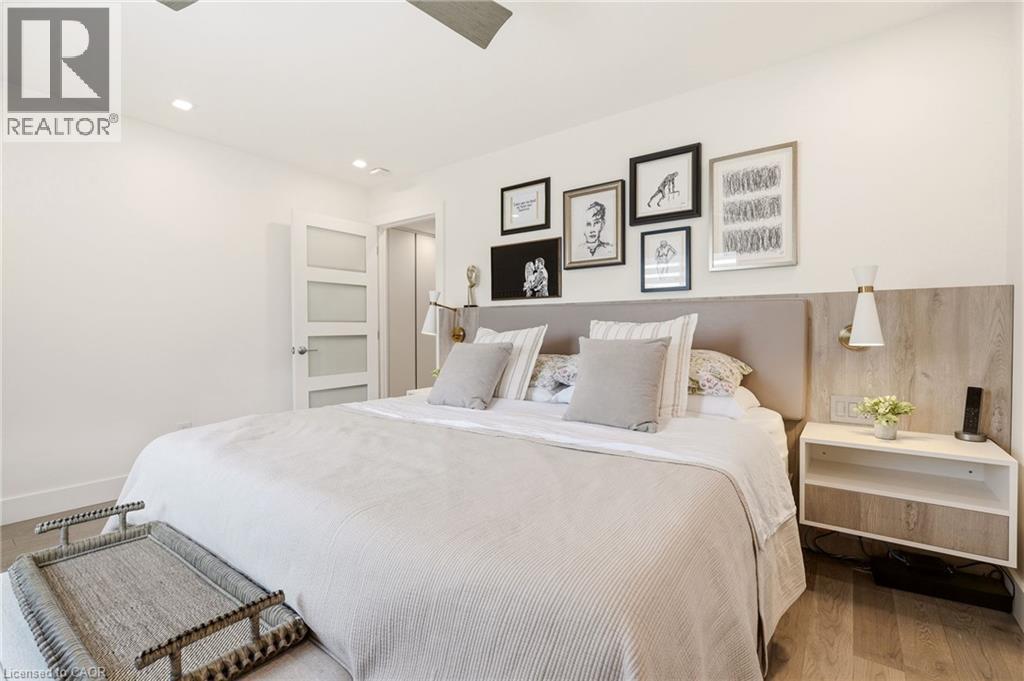
Recessed lighting, wood-finish flooring, accent wall with paneling, built-in wall sconces, and a modern four-panel door - 5056 New Street Unit# 4, Burlington, ON
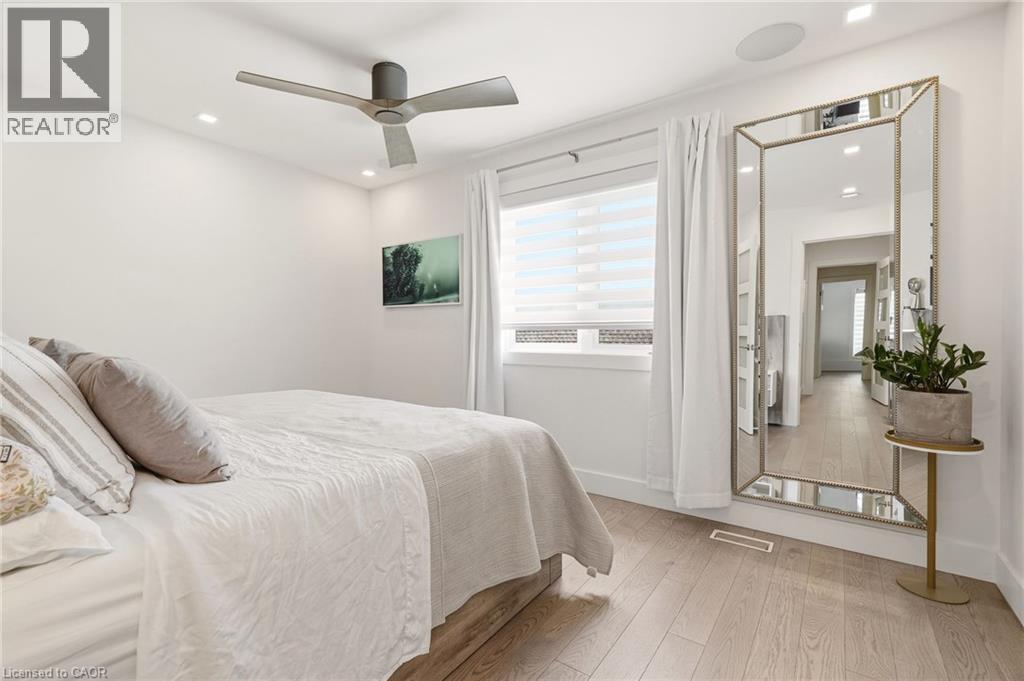
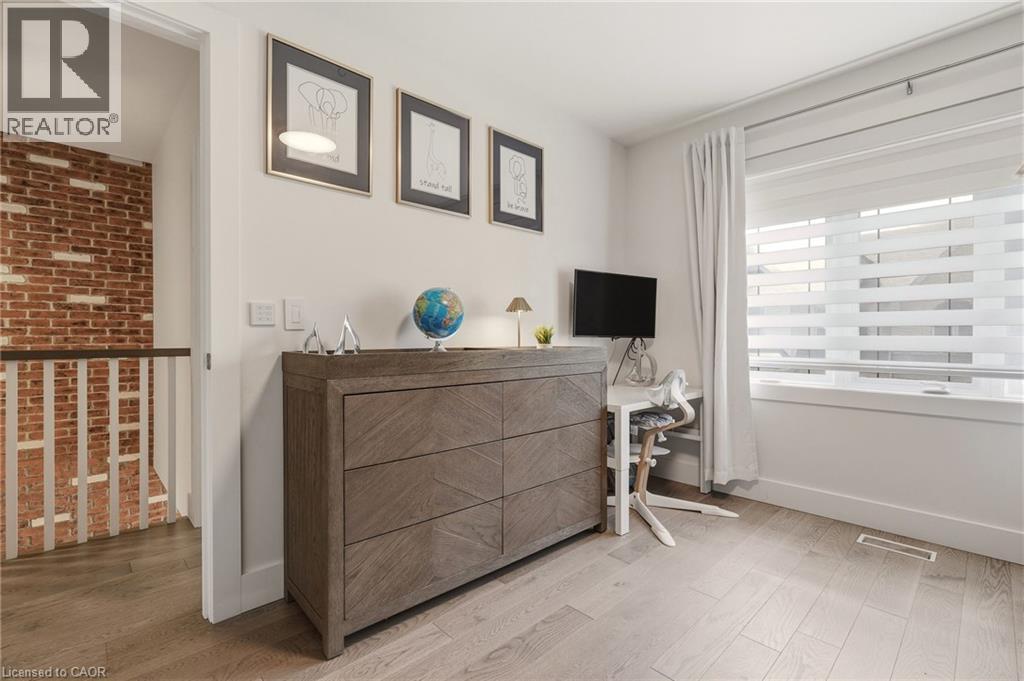
Light wood-finish flooring, recessed lighting, ceiling fan, window with blinds, and white walls - 5056 New Street Unit# 4, Burlington, ON
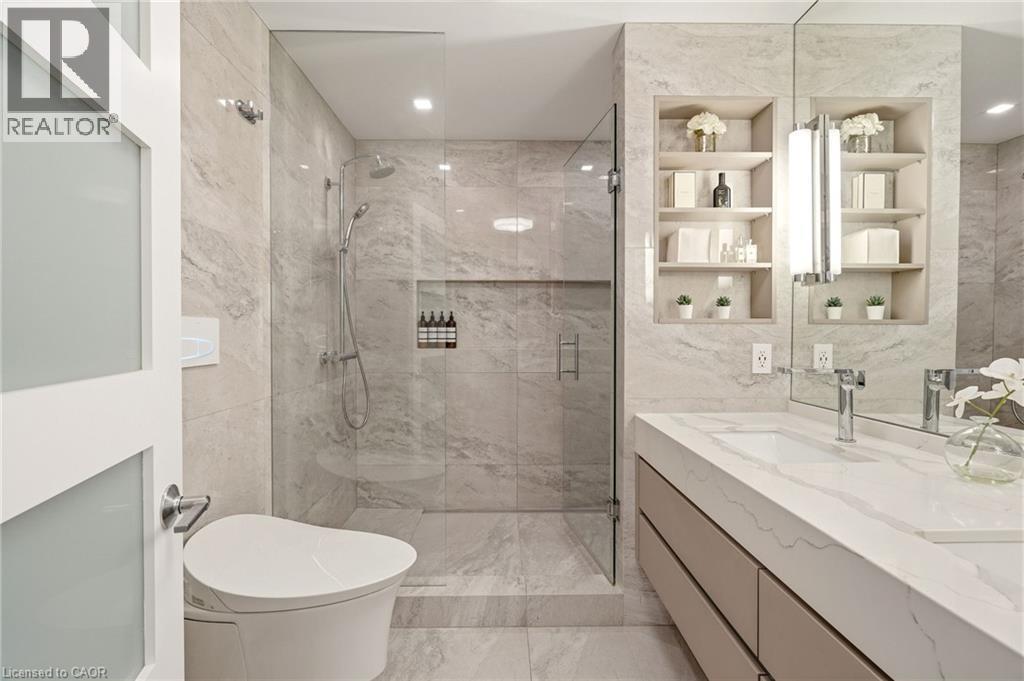
Glass-enclosed shower with a rainfall showerhead, integrated tiled shelving, and a built-in bench - 5056 New Street Unit# 4, Burlington, ON
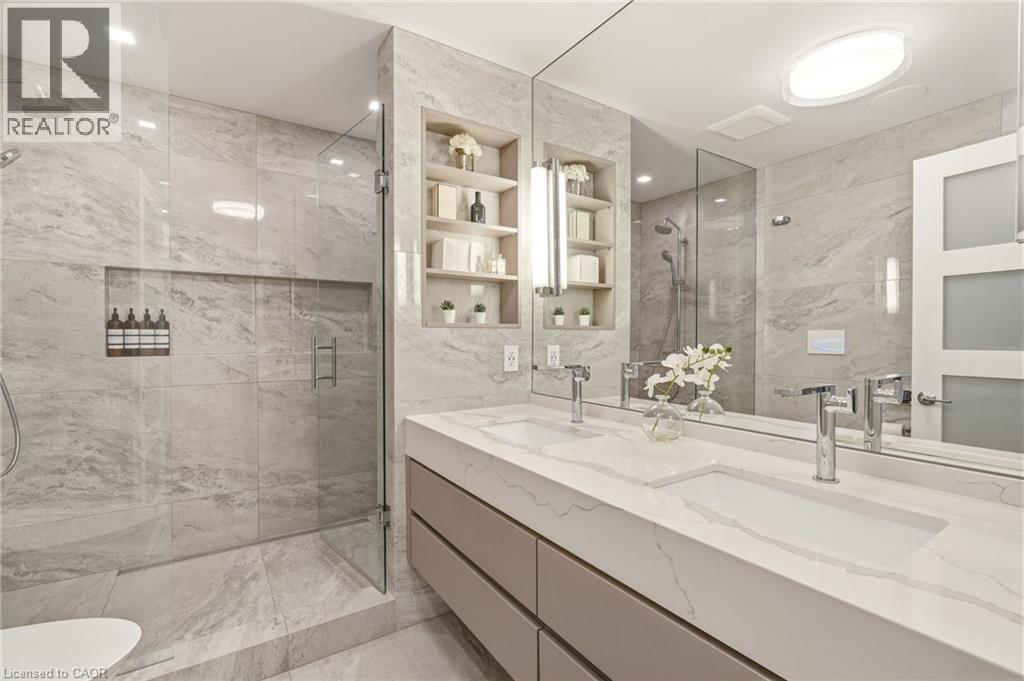
Dual integrated sinks with chrome faucets, a frameless glass shower enclosure, built-in shower niche, recessed shelving, and a large wall-mounted mirror - 5056 New Street Unit# 4, Burlington, ON
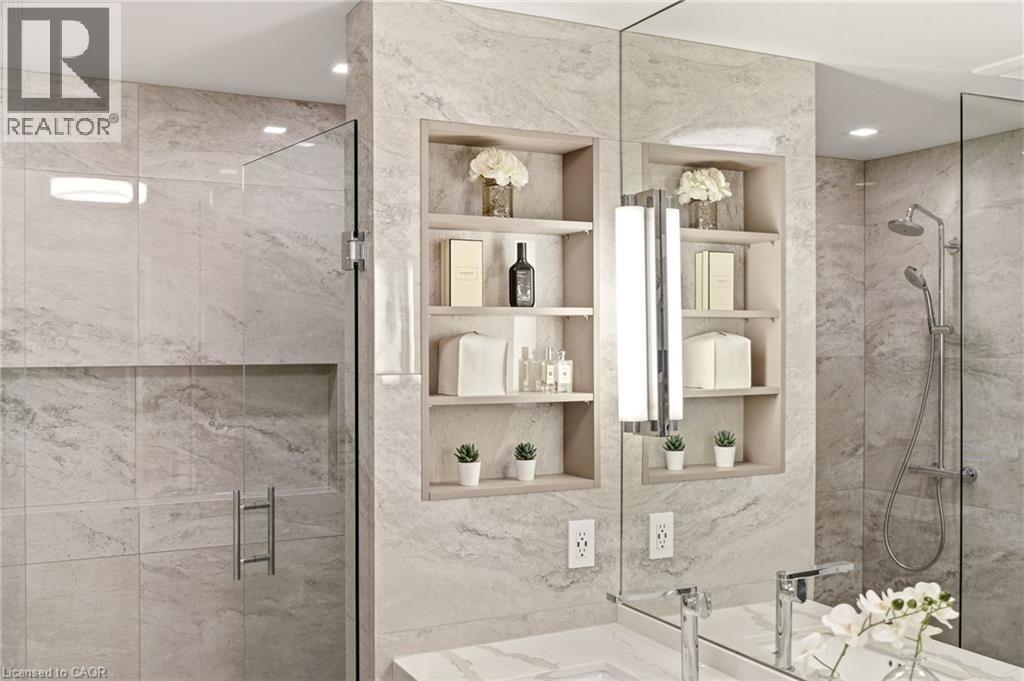
Shower featuring a frameless glass enclosure, recessed storage niche, and a rain showerhead with an additional handheld sprayer - 5056 New Street Unit# 4, Burlington, ON
5056 New Street Unit# 4, Burlington, ON
Recessed lighting, wood-finish flooring, accent wall with paneling, built-in wall sconces, and a modern four-panel door - 5056 New Street Unit# 4, Burlington, ON
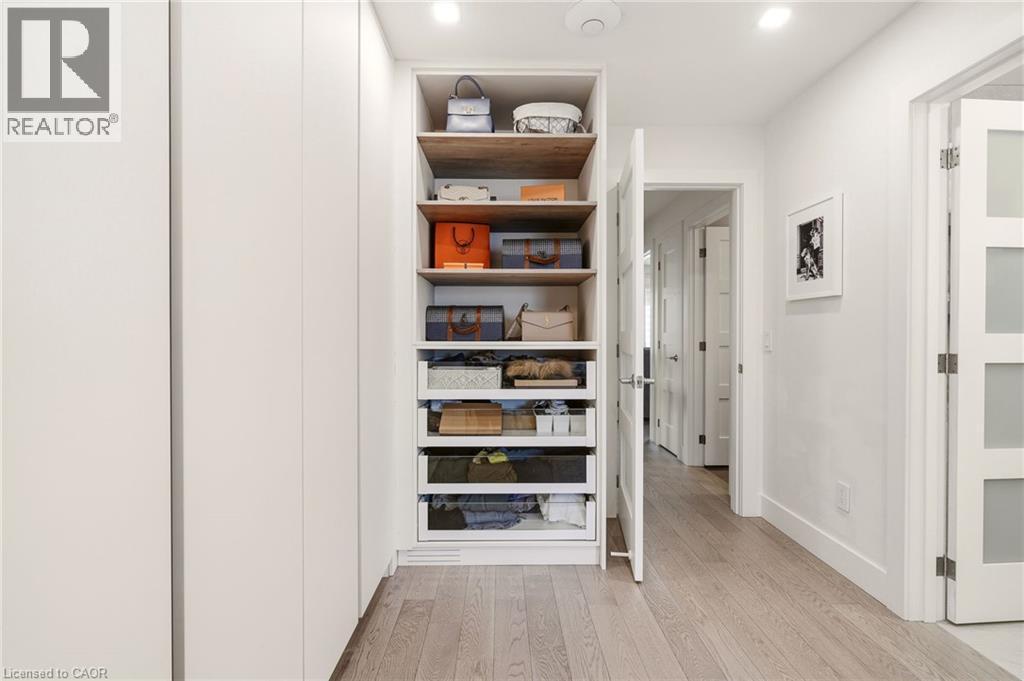
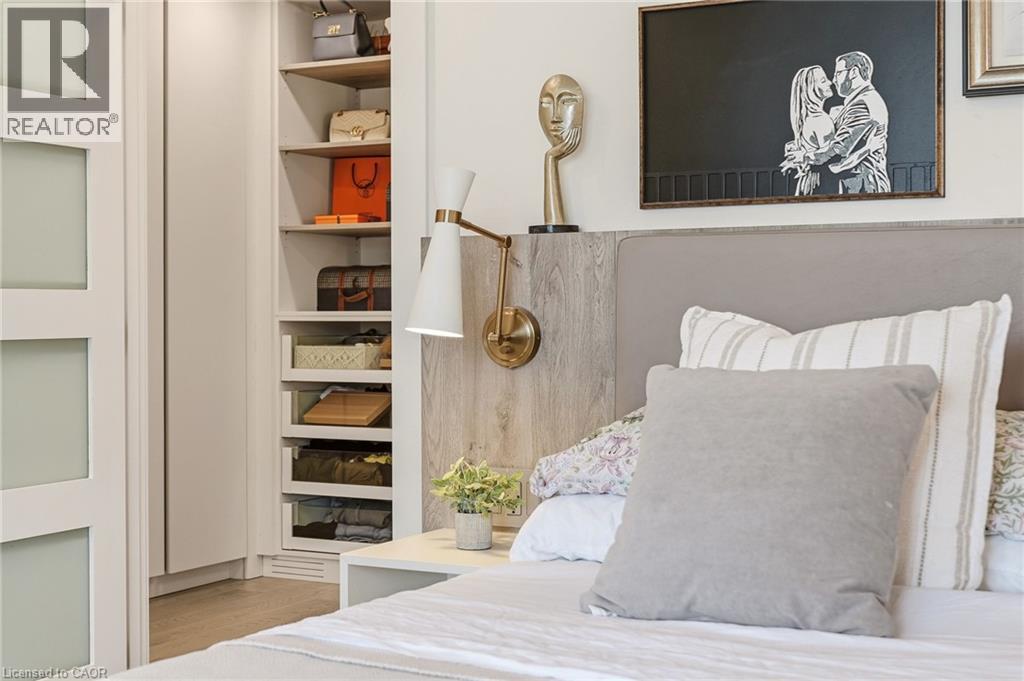
Custom built-in closet with integrated shelving, wood-finish flooring, wall-mounted sconce, and upholstered headboard - 5056 New Street Unit# 4, Burlington, ON
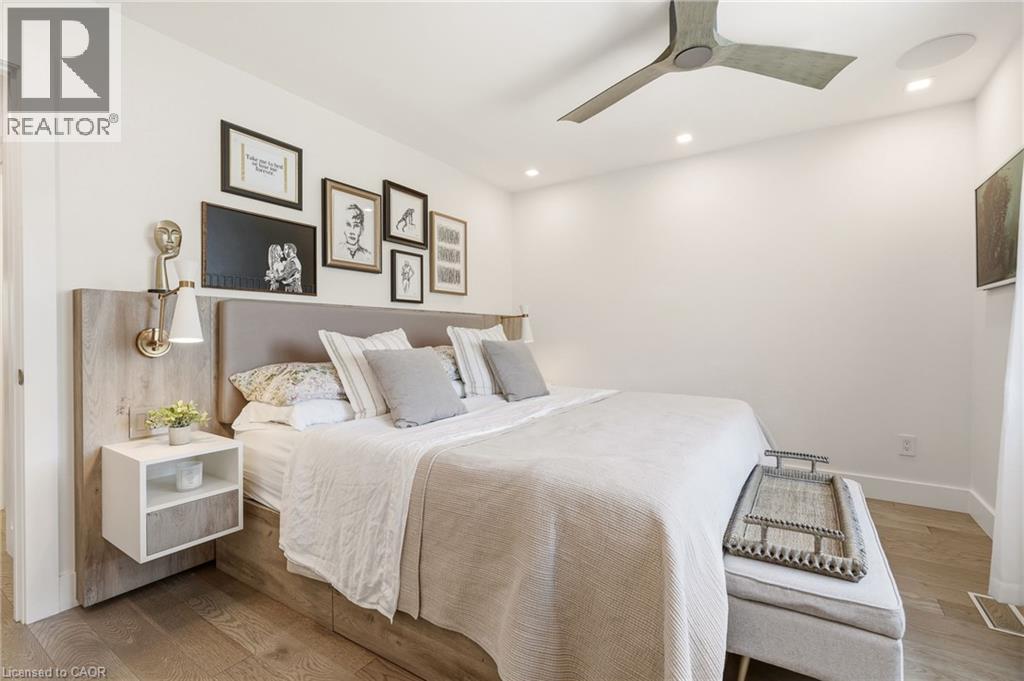
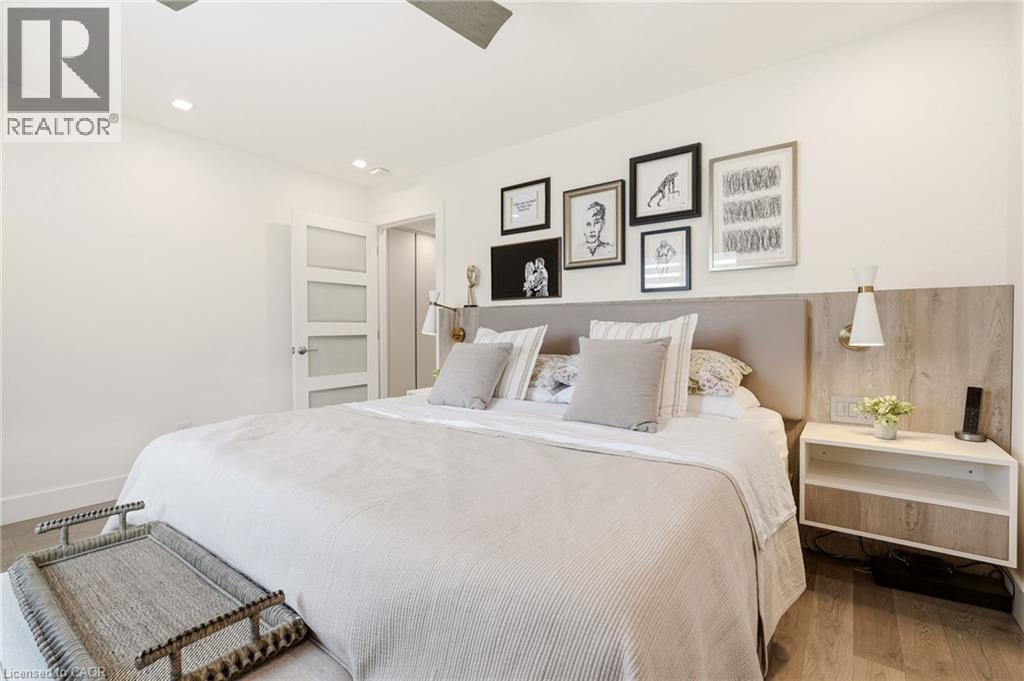
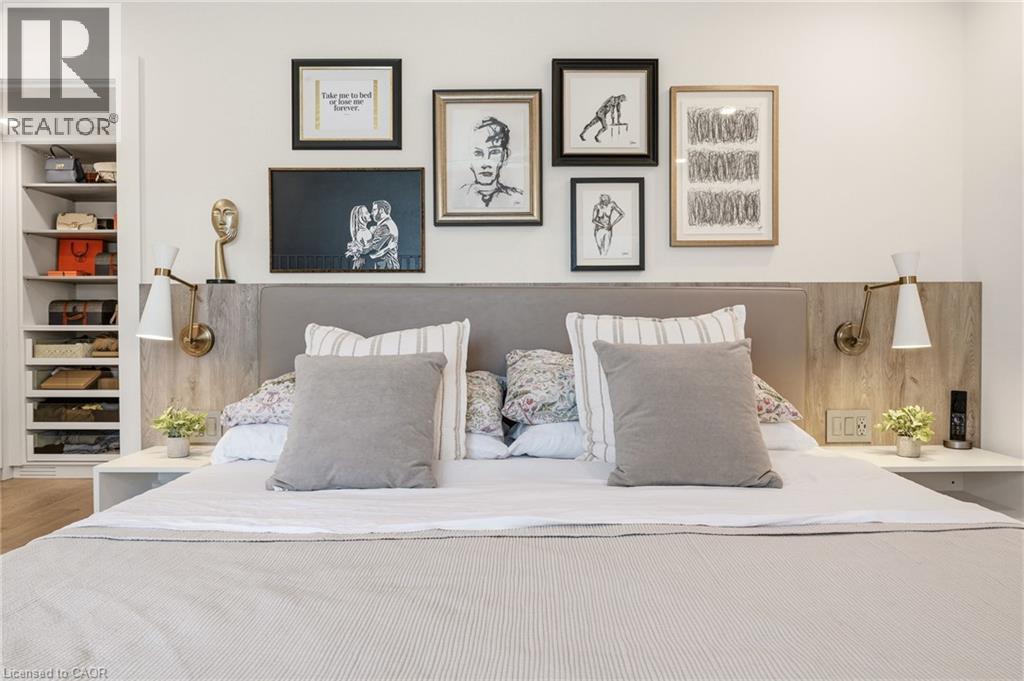
Built-in headboard featuring a fabric-padded panel and wood-finish side panels, integrated wall sconces, floating bedside tables, and a walk-in closet with built-in shelving - 5056 New Street Unit# 4, Burlington, ON
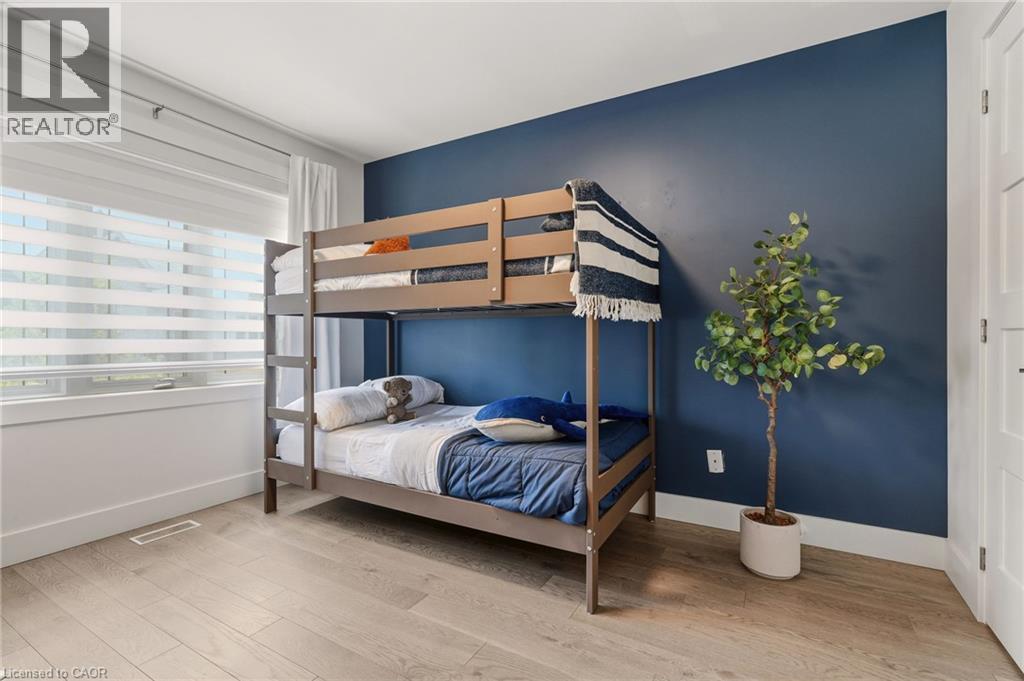
Bedroom featuring a wooden bunk bed with metal frame, light wood-finish flooring, and an accent wall in deep blue - 5056 New Street Unit# 4, Burlington, ON
5056 New Street Unit# 4, Burlington, ON
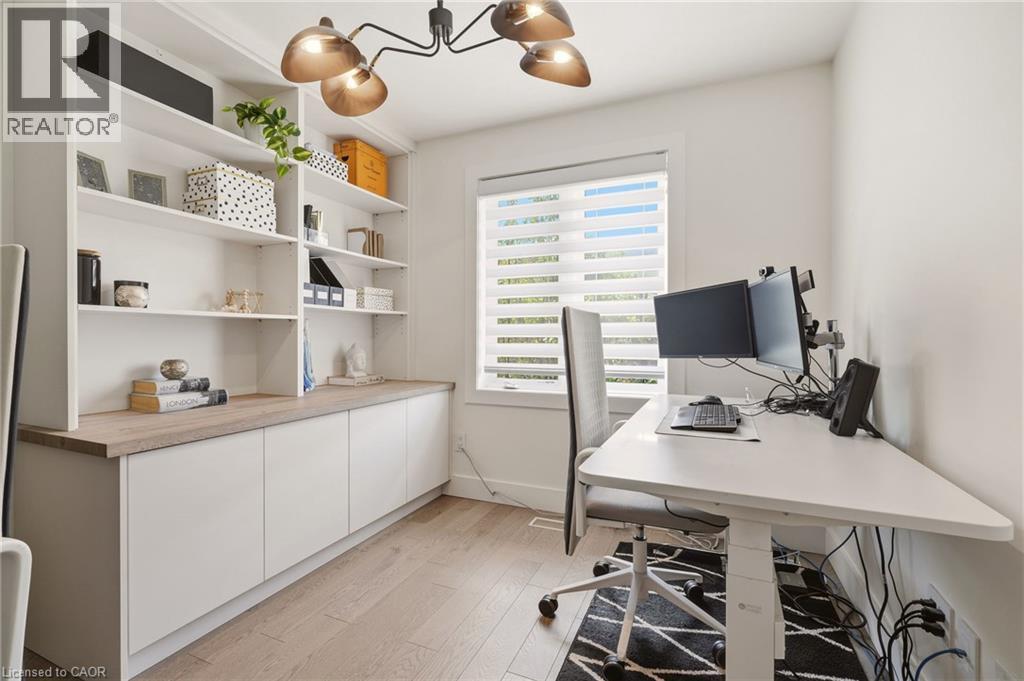
Built-in shelving and cabinetry with a wood-finish countertop - 5056 New Street Unit# 4, Burlington, ON
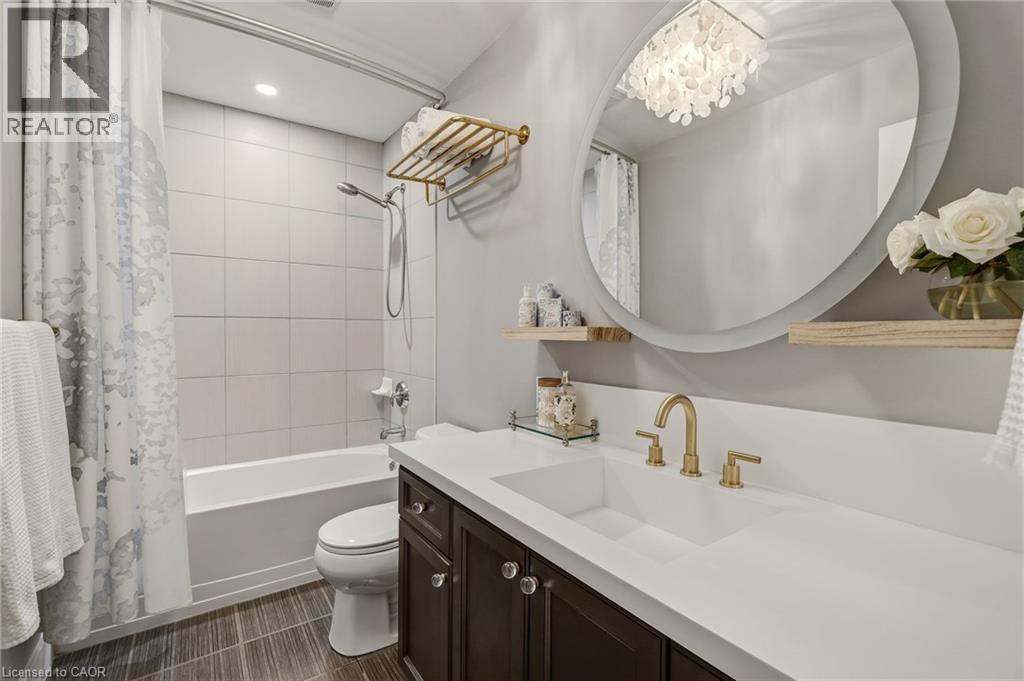
Spa-inspired bathroom featuring a large circular mirror, white subway tile walls, and a dark vanity with brass fixtures - 5056 New Street Unit# 4, Burlington, ON
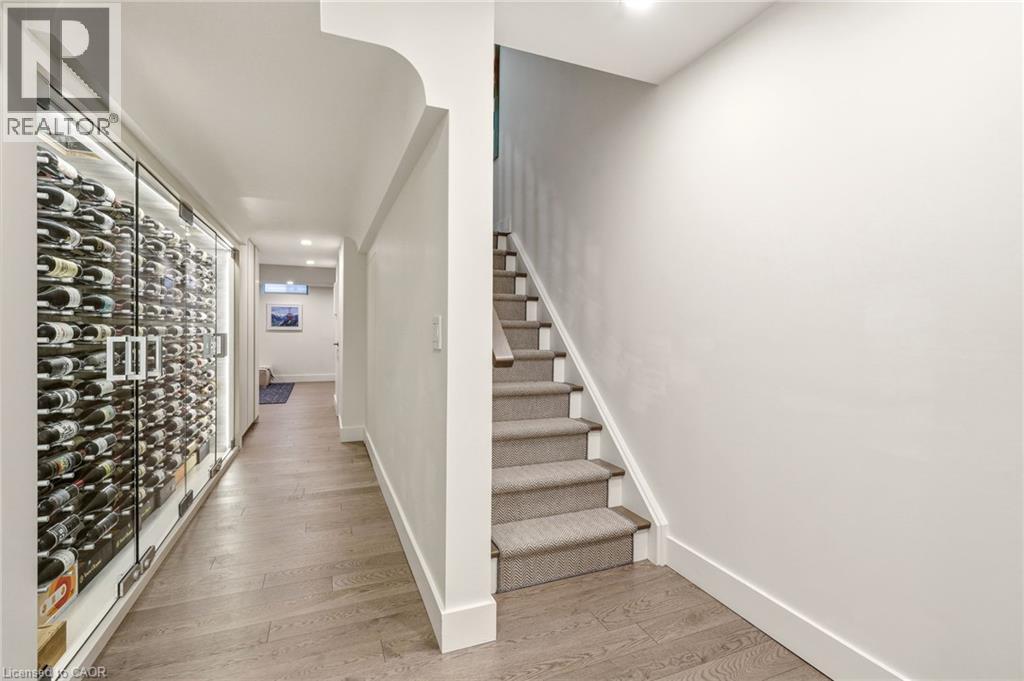
Dedicated wine storage with glass doors, wood-finish flooring, and a carpeted staircase - 5056 New Street Unit# 4, Burlington, ON
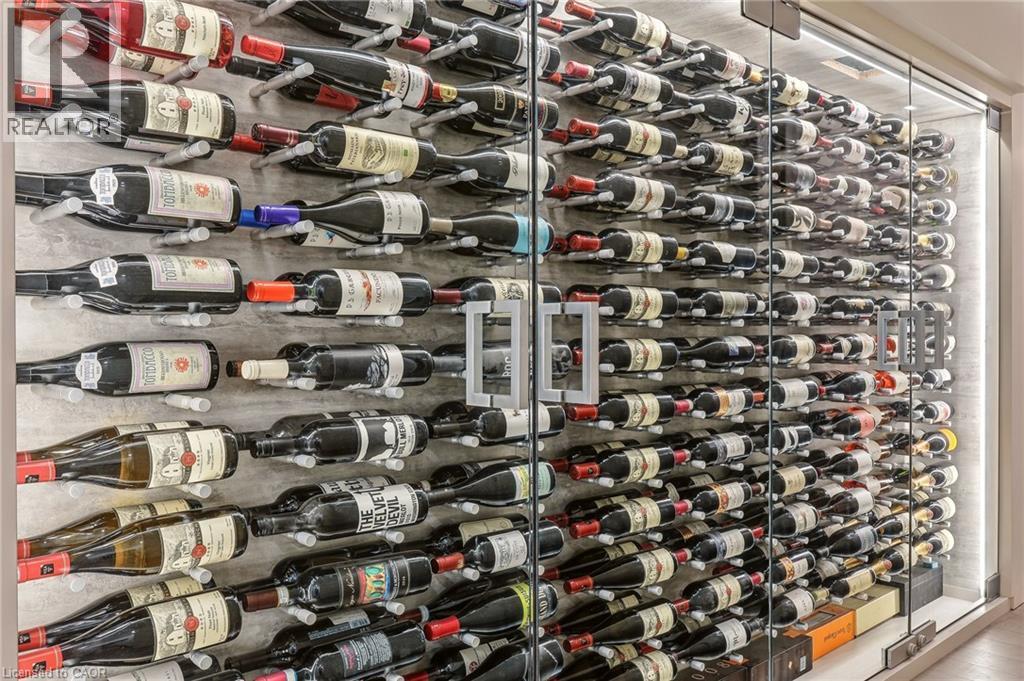
Dedicated wine storage room featuring glass entry doors, custom wall-mounted wine racks, and integrated perimeter lighting - 5056 New Street Unit# 4, Burlington, ON
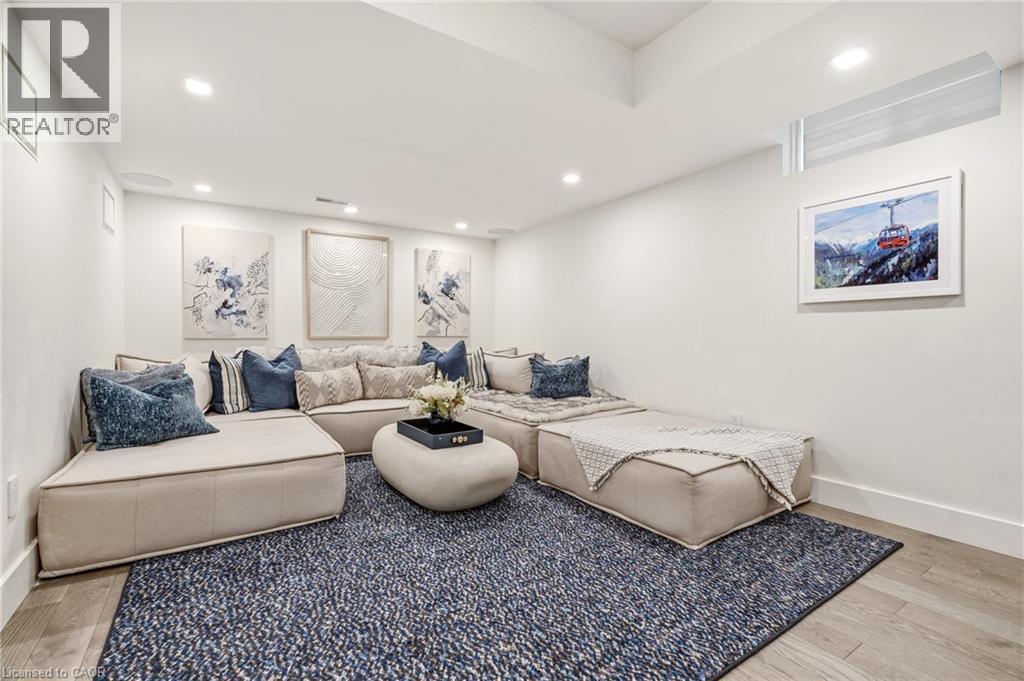
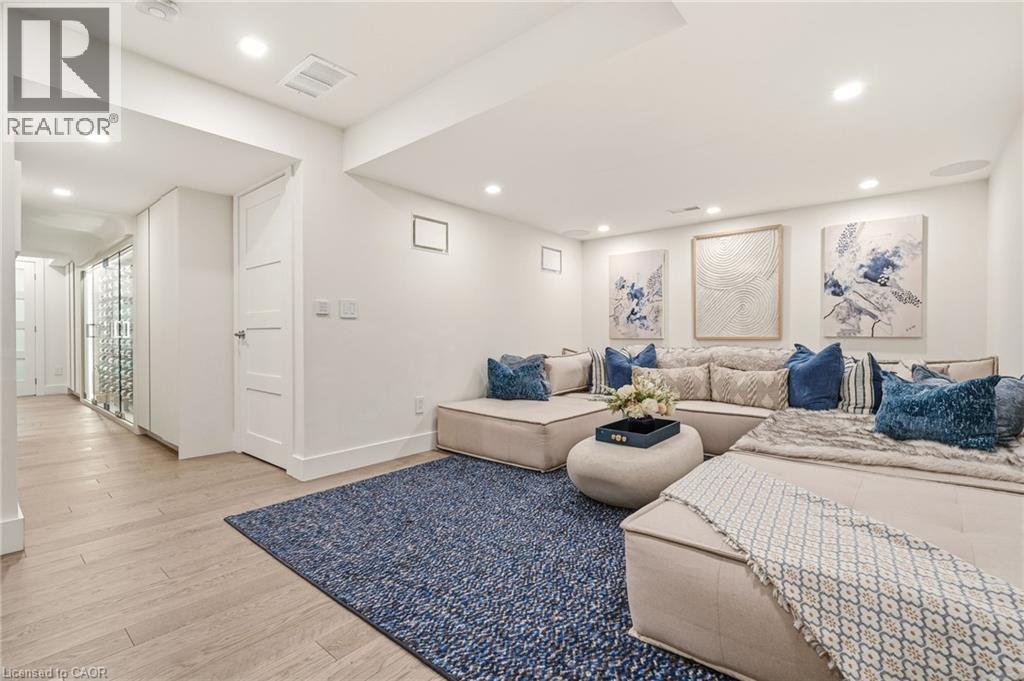
Sophisticated recreation room showcasing a sectional seating arrangement with coordinating throw pillows, recessed ceiling lighting, wood-finish flooring, a geometric patterned area rug, and framed ar - 5056 New Street Unit# 4, Burlington, ON
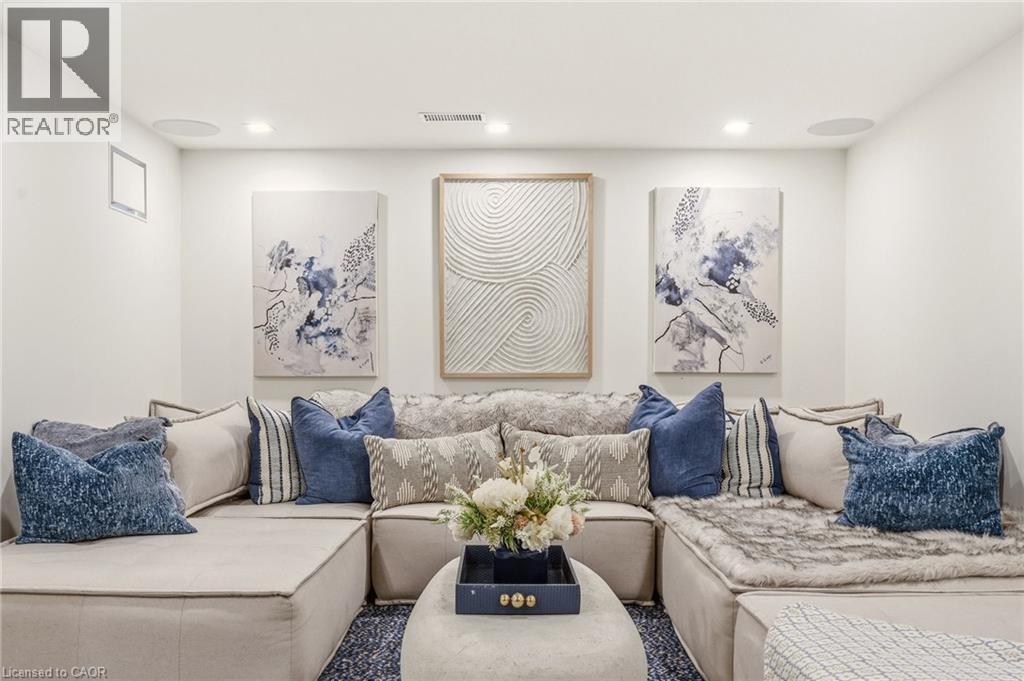
Recessed ceiling lighting, built-in ceiling speakers, and white wall finishes - 5056 New Street Unit# 4, Burlington, ON
Spacious primary suite featuring wood-finish flooring, recessed ceiling lighting, and a built-in bed with upholstered headboard and coordinating throw pillows - 5056 New Street Unit# 4, Burlington, ON
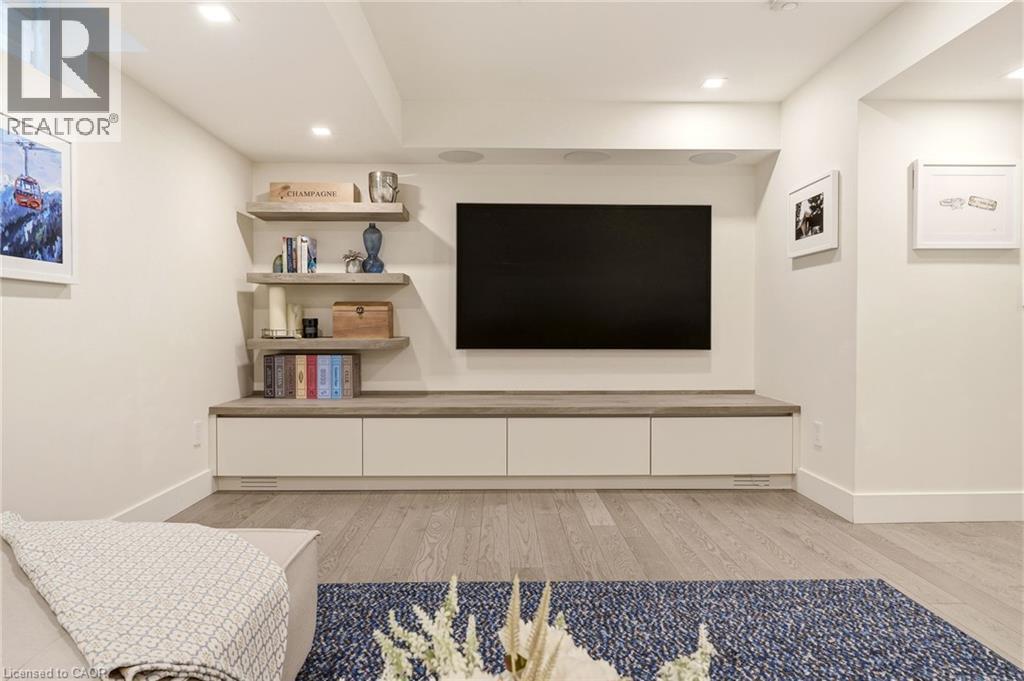
Built-in media console with white cabinetry, wood-finish countertop, and integrated floating shelves - 5056 New Street Unit# 4, Burlington, ON
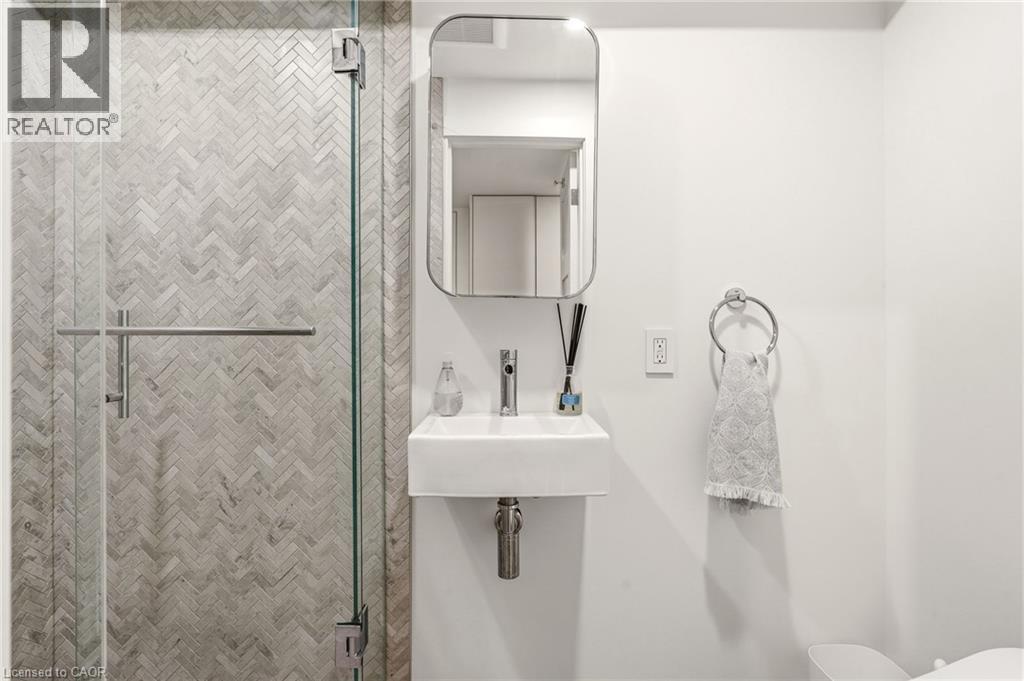
Glass-enclosed shower with herringbone tile, wall-mounted sink, and modern mirror - 5056 New Street Unit# 4, Burlington, ON
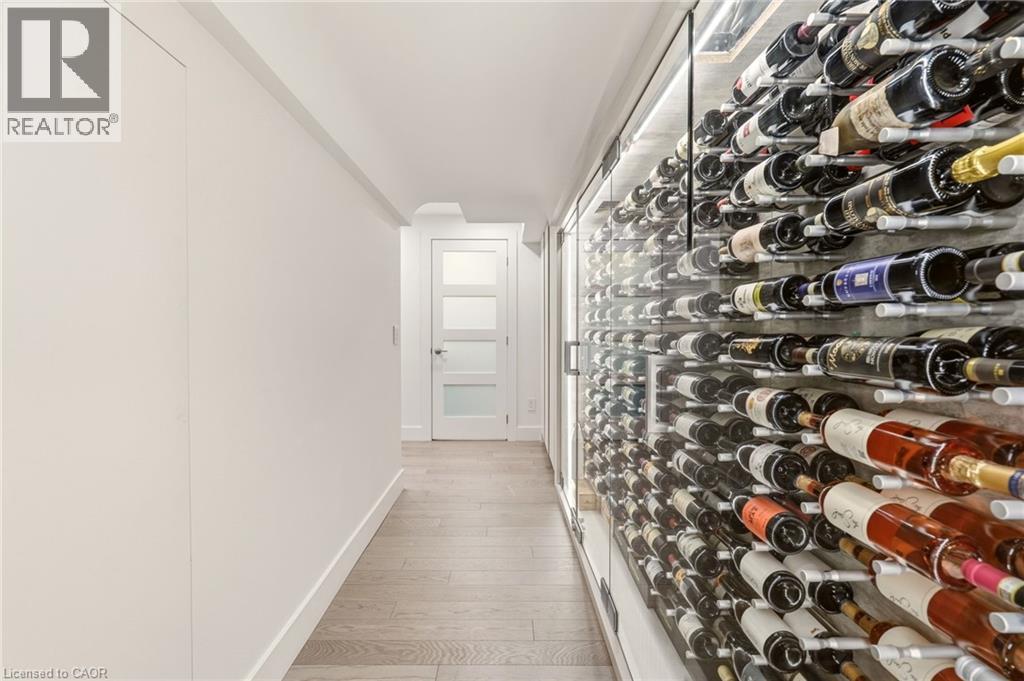
Built-in wine storage with glass doors, illuminated interior, and extensive bottle capacity - 5056 New Street Unit# 4, Burlington, ON
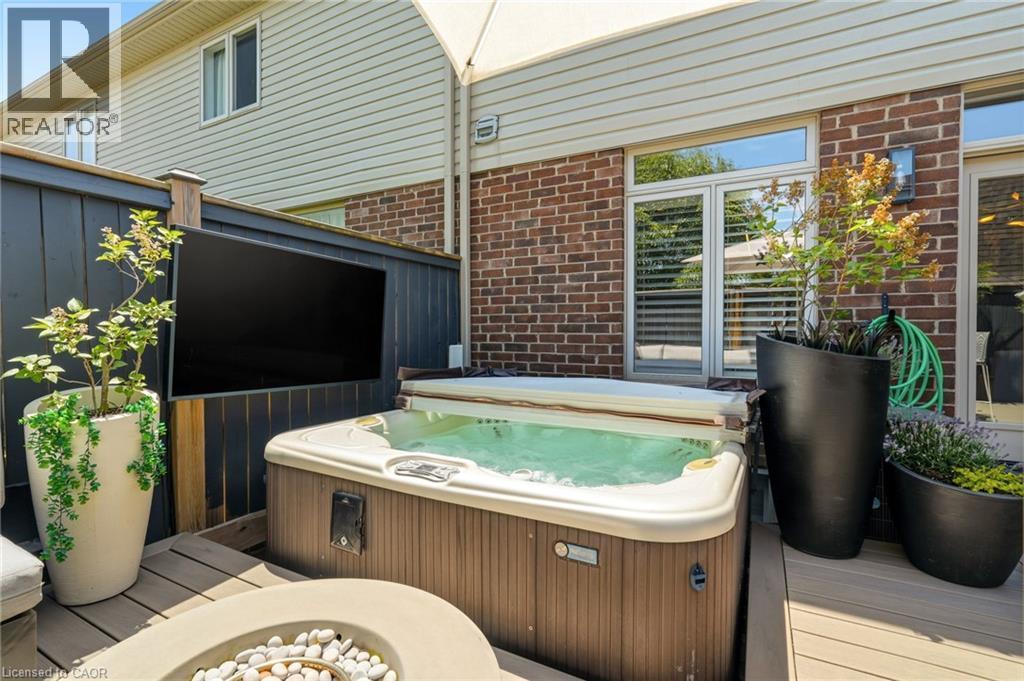
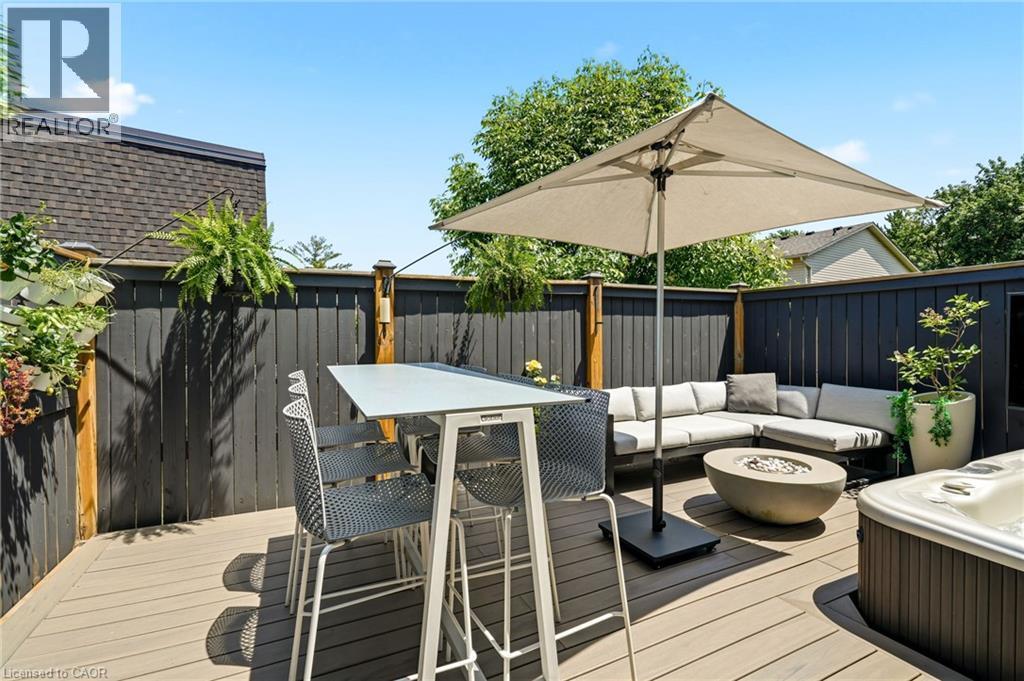
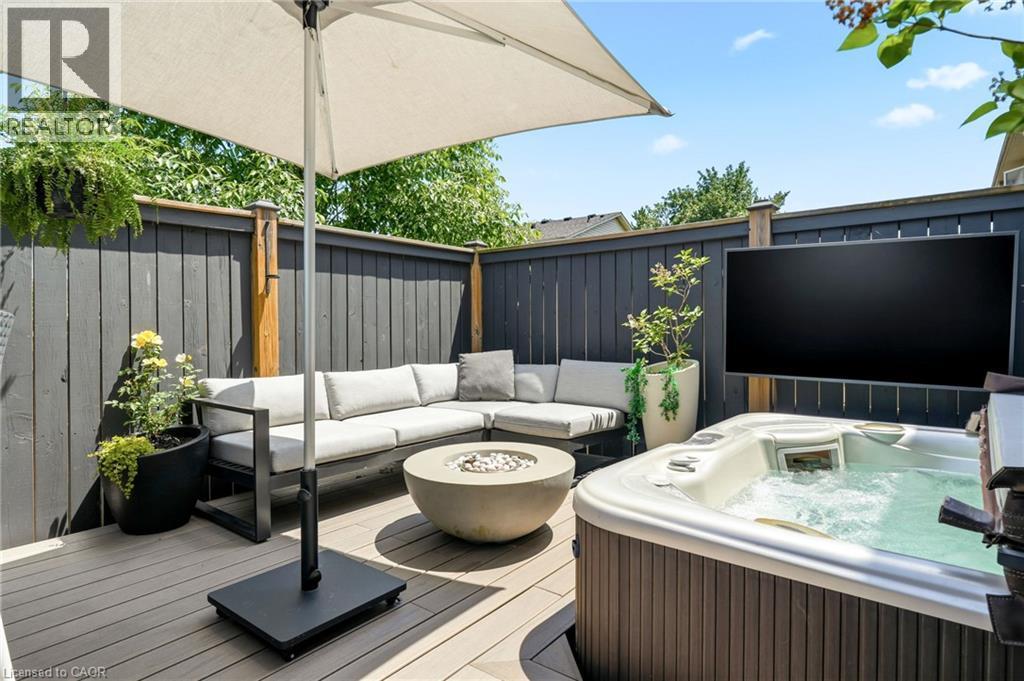
Outdoor hot tub with wood-finish siding, integrated flat-screen display, and composite decking - 5056 New Street Unit# 4, Burlington, ON
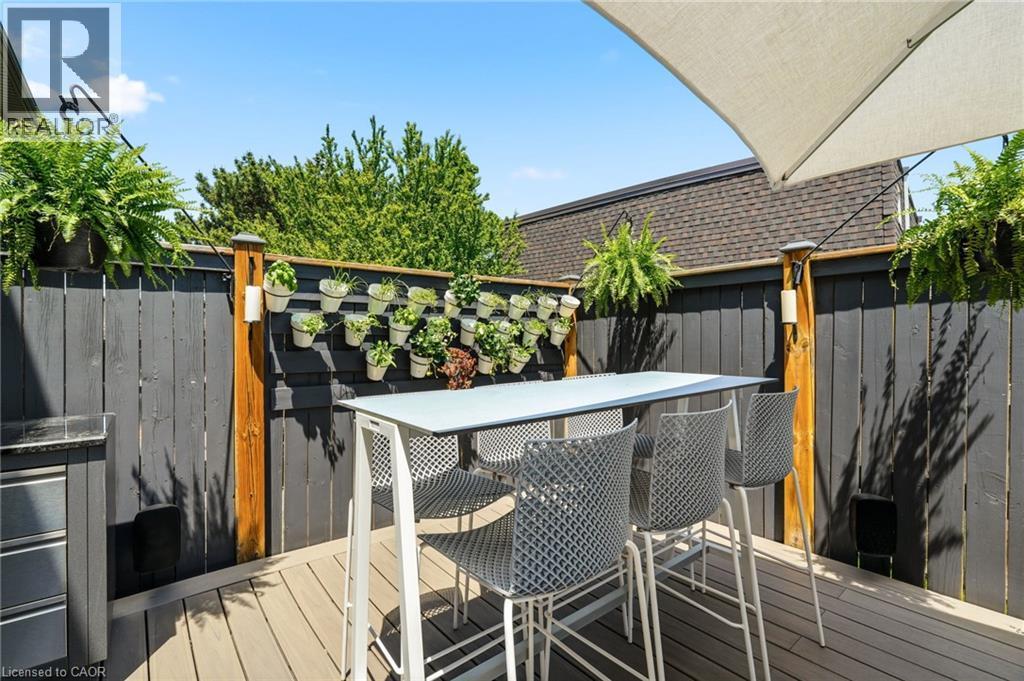
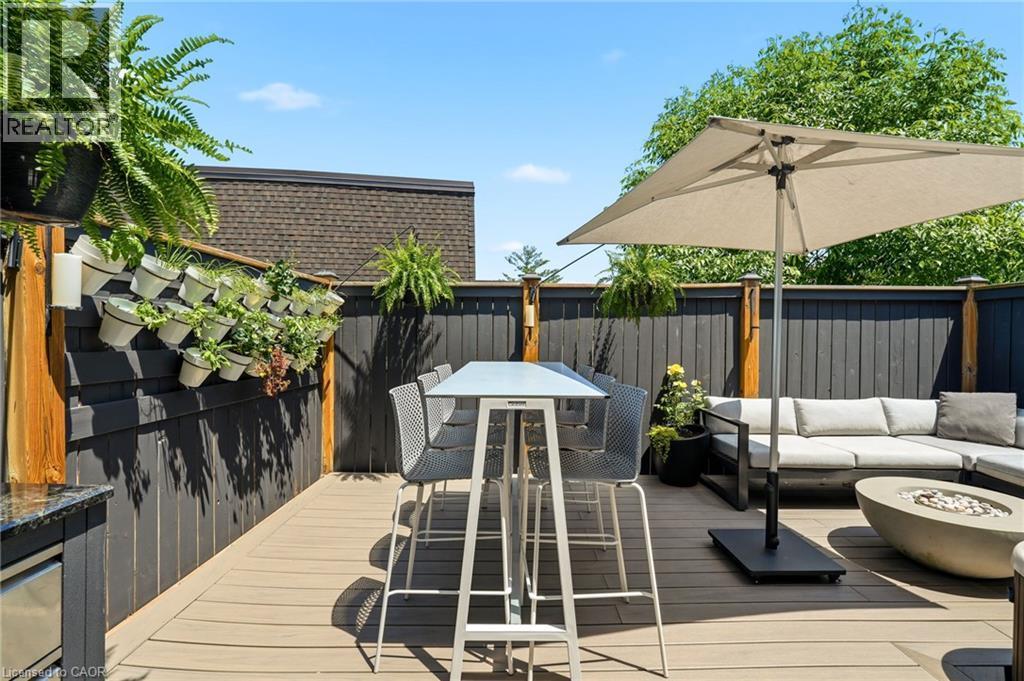
Outdoor entertaining space featuring a composite deck, white metal dining table with seating for four, and a retractable shade structure - 5056 New Street Unit# 4, Burlington, ON
Outdoor grilling station with integrated stainless steel appliances and dark countertop - 5056 New Street Unit# 4, Burlington, ON
Rooftop deck featuring composite decking, dark-stained privacy fencing, and a vertical garden wall - 5056 New Street Unit# 4, Burlington, ON
Composite deck with an integrated hot tub, privacy fencing, and a built-in fire pit - 5056 New Street Unit# 4, Burlington, ON
Additional content - 5056 New Street Unit# 4, Burlington, ON
Stucco and stone facade with a prominent dormer window, covered front entry, attached single-car garage, and a paved driveway - 5056 New Street Unit# 4, Burlington, ON
Entry featuring a dark-toned door with a transom, stucco siding, and a stone facade - 5056 New Street Unit# 4, Burlington, ON
Hardwood-finish flooring, exposed brick wall, carpeted staircase, white-painted trim, and built-in recessed lighting - 5056 New Street Unit# 4, Burlington, ON
Exposed brick wall, contemporary entry door with transom window, tile flooring, and custom wood console with glass top - 5056 New Street Unit# 4, Burlington, ON
Staircase featuring wood railings, exposed brick wall, recessed lighting, and a modern light fixture - 5056 New Street Unit# 4, Burlington, ON
Vanity with an integrated rectangular sink, brass-finish faucet, and a lighted mirror - 5056 New Street Unit# 4, Burlington, ON
Vaulted ceiling, recessed lighting, wood-finish flooring, white paneled interior doors, and a wood and white spindle staircase - 5056 New Street Unit# 4, Burlington, ON
Kitchen island with a stainless steel sink, light-toned wood-finish flooring, and a blue accent wall - 5056 New Street Unit# 4, Burlington, ON
Kitchen featuring a central island, recessed lighting, white cabinetry, integrated appliances, and wood-finish flooring - 5056 New Street Unit# 4, Burlington, ON
Gourmet kitchen featuring high-gloss white cabinetry, integrated refrigerator, two stainless steel ovens, and a gas cooktop with pot filler - 5056 New Street Unit# 4, Burlington, ON
Kitchen island with white stone countertop and integrated sink, light wood-finish flooring, linear pendant lighting, and recessed ceiling lights - 5056 New Street Unit# 4, Burlington, ON
Gourmet kitchen featuring a waterfall island with stone countertop, integrated refrigerator, built-in coffee system, and wood-finish flooring - 5056 New Street Unit# 4, Burlington, ON
Modern kitchen featuring an island with seating, white flat-panel cabinetry, integrated appliances, and a linear pendant light - 5056 New Street Unit# 4, Burlington, ON
Modern kitchen featuring white cabinetry, integrated stainless steel appliances, a pot filler above the gas range, and a waterfall island countertop - 5056 New Street Unit# 4, Burlington, ON
Integrated living space featuring a contemporary chandelier, built-in cabinetry, wood-finish flooring, and a stone-clad media wall - 5056 New Street Unit# 4, Burlington, ON
Light wood-finish flooring, built-in cabinetry with glass inserts, integrated appliances, recessed ceiling lighting, and a contemporary chandelier - 5056 New Street Unit# 4, Burlington, ON
Built-in coffee system, custom cabinetry with glass-front uppers, integrated wall-mounted television, and a decorative fireplace with a reflective surround - 5056 New Street Unit# 4, Burlington, ON
Wood-finish flooring, recessed lighting, and a modern chandelier - 5056 New Street Unit# 4, Burlington, ON
Exposed brick accent wall with contrasting mortar - 5056 New Street Unit# 4, Burlington, ON
Wood-finish flooring with a neutral color palette - 5056 New Street Unit# 4, Burlington, ON
Recessed lighting, wood-finish flooring, accent wall with paneling, built-in wall sconces, and a modern four-panel door - 5056 New Street Unit# 4, Burlington, ON
Light wood-finish flooring, recessed lighting, ceiling fan, window with blinds, and white walls - 5056 New Street Unit# 4, Burlington, ON
Glass-enclosed shower with a rainfall showerhead, integrated tiled shelving, and a built-in bench - 5056 New Street Unit# 4, Burlington, ON
Dual integrated sinks with chrome faucets, a frameless glass shower enclosure, built-in shower niche, recessed shelving, and a large wall-mounted mirror - 5056 New Street Unit# 4, Burlington, ON
Shower featuring a frameless glass enclosure, recessed storage niche, and a rain showerhead with an additional handheld sprayer - 5056 New Street Unit# 4, Burlington, ON
5056 New Street Unit# 4, Burlington, ON
Recessed lighting, wood-finish flooring, accent wall with paneling, built-in wall sconces, and a modern four-panel door - 5056 New Street Unit# 4, Burlington, ON
Custom built-in closet with integrated shelving, wood-finish flooring, wall-mounted sconce, and upholstered headboard - 5056 New Street Unit# 4, Burlington, ON
Built-in headboard featuring a fabric-padded panel and wood-finish side panels, integrated wall sconces, floating bedside tables, and a walk-in closet with built-in shelving - 5056 New Street Unit# 4, Burlington, ON
Bedroom featuring a wooden bunk bed with metal frame, light wood-finish flooring, and an accent wall in deep blue - 5056 New Street Unit# 4, Burlington, ON
5056 New Street Unit# 4, Burlington, ON
Built-in shelving and cabinetry with a wood-finish countertop - 5056 New Street Unit# 4, Burlington, ON
Spa-inspired bathroom featuring a large circular mirror, white subway tile walls, and a dark vanity with brass fixtures - 5056 New Street Unit# 4, Burlington, ON
Dedicated wine storage with glass doors, wood-finish flooring, and a carpeted staircase - 5056 New Street Unit# 4, Burlington, ON
Dedicated wine storage room featuring glass entry doors, custom wall-mounted wine racks, and integrated perimeter lighting - 5056 New Street Unit# 4, Burlington, ON
Sophisticated recreation room showcasing a sectional seating arrangement with coordinating throw pillows, recessed ceiling lighting, wood-finish flooring, a geometric patterned area rug, and framed ar - 5056 New Street Unit# 4, Burlington, ON
Recessed ceiling lighting, built-in ceiling speakers, and white wall finishes - 5056 New Street Unit# 4, Burlington, ON
Spacious primary suite featuring wood-finish flooring, recessed ceiling lighting, and a built-in bed with upholstered headboard and coordinating throw pillows - 5056 New Street Unit# 4, Burlington, ON
Built-in media console with white cabinetry, wood-finish countertop, and integrated floating shelves - 5056 New Street Unit# 4, Burlington, ON
Glass-enclosed shower with herringbone tile, wall-mounted sink, and modern mirror - 5056 New Street Unit# 4, Burlington, ON
Built-in wine storage with glass doors, illuminated interior, and extensive bottle capacity - 5056 New Street Unit# 4, Burlington, ON
Outdoor hot tub with wood-finish siding, integrated flat-screen display, and composite decking - 5056 New Street Unit# 4, Burlington, ON
Outdoor entertaining space featuring a composite deck, white metal dining table with seating for four, and a retractable shade structure - 5056 New Street Unit# 4, Burlington, ON
Outdoor grilling station with integrated stainless steel appliances and dark countertop - 5056 New Street Unit# 4, Burlington, ON
Rooftop deck featuring composite decking, dark-stained privacy fencing, and a vertical garden wall - 5056 New Street Unit# 4, Burlington, ON
Composite deck with an integrated hot tub, privacy fencing, and a built-in fire pit - 5056 New Street Unit# 4, Burlington, ON
Additional content - 5056 New Street Unit# 4, Burlington, ON
  • Publicité

MULTIMEDIA

Êtes-vous un investisseur immobilier
5056 NEW Street Unit# 4, Burlington, Ontario, L7L 0H4
1 180 000 $

3 Chambres

4 Salles de bain

Remarques :

(id:27)

Particularités du bâtiment :

  • Style: Maison en rangée
  • Type de bâtiment: Maison en rangée
  • Accessoires/équipement inclus: Ventilateurs de plafond
  • Air climatisé: Oui
  • État du sous-sol: Aménagé
  • Revêtement extérieur: Brique, Pierre, Stuc
  • Stationnement: Oui
  • Surface utile: 1742 sqft
  • Type de construction: En rangée
  • Type de sous-sol: Sous-sol complet
  • Type de chauffage: Air pulsé
  • Combustible de chauffage: Gaz naturel
  • Type de climatisation: Climatisation centrale
  • Électroménagers: Lave-vaisselle, Sécheuse, Broyeur d'évier, Four encastré, Réfrigérateur, Cuisinière, Machine à laver, Four à micro-ondes encastré, Hotte, Couvre-fenêtre, Ouvre-porte de garage, Bain tourbillon

Caractéristiques :

  • Type de possession: Copropriété divise
  • Type de propriété: Unifamiliale
  • Bâti en: 2013
  • Caractéristiques: Cul-de-sac, Voie d'accès pavée, Pompe de vidange, Ouvre-porte de garage automatique
  • Chambres : 3
  • Frais de copropriété : 206 $ Mensuel
  • Frais d'entretien: Aménagement de paysage
  • Largeur du terrain en façade : 0 Pieds
  • Salle(s) de bains : 4
  • Salle(s) d'eau : 1
  • Services à proximité: Transport en commun, Écoles, Centres commerciaux
  • Superficie habitable (approx): 1742 Pieds carrés
  • Zonage: T-RL5
  • Service d'égout: Égout municipal
  • Type de stationnement: Garage attenant
  • Nbre d'espaces de stationnement: 2

Détails des pièces :

  • Salle de bains 2e niveau 9'10'' x 4'11''
  • Salle de bains 2e niveau 9'6'' x 7'0''
  • Chambre 2e niveau 9'0'' x 11'2''
  • Chambre 2e niveau 9'11'' x 11'7''
  • Chambre principale 2e niveau 13'7'' x 10'6''
  • Salle de bains Sous-sol 3'6'' x 7'5''
  • Pièce utilitaire Sous-sol 10'2'' x 8'0''
  • Salle de lavage Sous-sol 7'10'' x 5'1''
  • Salle de divertissement Sous-sol 18'6'' x 10'9''
  • Salle de bains Niveau rez-de-chaussée 2'5'' x 6'6''
  • Cuisine Niveau rez-de-chaussée 10'1'' x 18'9''
  • Salon Niveau rez-de-chaussée 9'3'' x 18'0''

Gracieuseté de : RE/MAX Escarpment Realty Inc.

REALTOR.ca  

ÉvaluationExpressMC Powered by RPS

Emplacement de 5056 NEW Street Unit# 4, Burlington, Ontario, L7L 0H4

Données démographiques de 5056 NEW Street Unit# 4, Burlington, Ontario, L7L 0H4

Étape de vie

Personnes presque retraitées

Type d'emploi

Industrie des services/Cols blancs

Revenu moyen du ménage

163 066.48 $

Nombre moyen d'enfants

1.76

Population à domicile

Structure à domicile

Âge de la population

Éducation

Niveau d'éducation

No certificate/diploma/degree

9.57 %

Diplôme d'études secondaires ou équivalent

25.35 %

Certificat ou diplôme d'apprentissage ou d'une école de métiers

3.51 %

Diplôme d'études collégiales ou d'études postsecondaires (non universitaires)

26.55 %

Certificat d'études universitaires

0.58 %

Diplômes d'études universitaires

34.45 %

Navetteur

Se rendre au travail

En auto

87.09 %

En transport en commun

3.09 %

À pied

4.27 %

À bicyclette

0.0 %

Par tout autre moyen

5.55 %

Diversité Culturelle

Connaissance des langues officielles

Langue maternelle

Données Sur Le Bâtiment

Type de bâtiment

Appartements (faible hauteur et à étages multiples)

0.27 %

Maisons

99.73 %

Achat ou location