Button CopyPathCircle CloseCircle Left ArrowArrow Down Icon GreyClosecirclecircleBurger
  • Advertising

5056 NEW Street Unit# 4, Burlington, Ontario, L7L 0H4

MLS® # 40864408
Townhouse For Sale In Appleby, Burlington, Ontario
$1,180,000 QuickQuoteTM: $1.2M - $1.5M

3 Beds

4 Baths

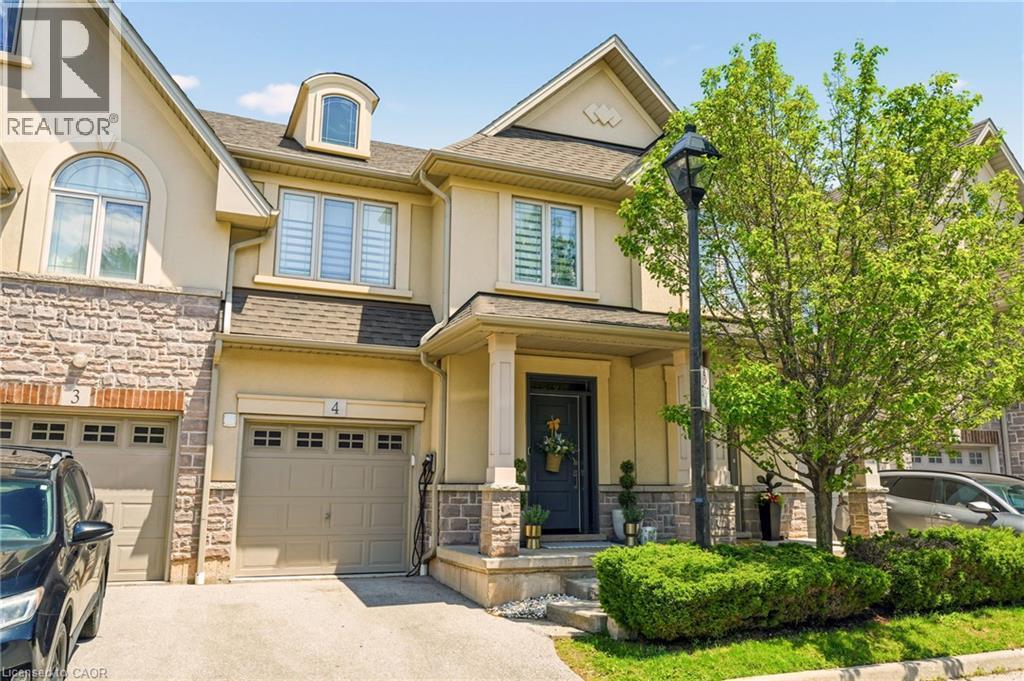
Stucco and stone facade with a prominent dormer window, covered front entry, attached single-car garage, and a paved driveway - 5056 New Street Unit# 4, Burlington, ON
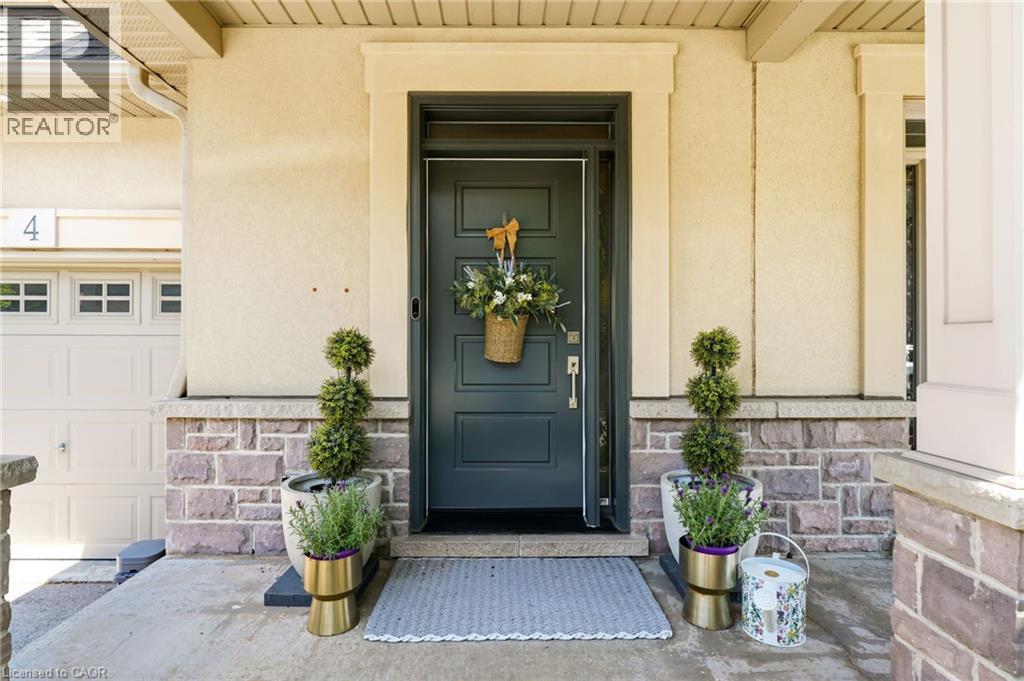
Entry featuring a dark-toned door with a transom, stucco siding, and a stone facade - 5056 New Street Unit# 4, Burlington, ON
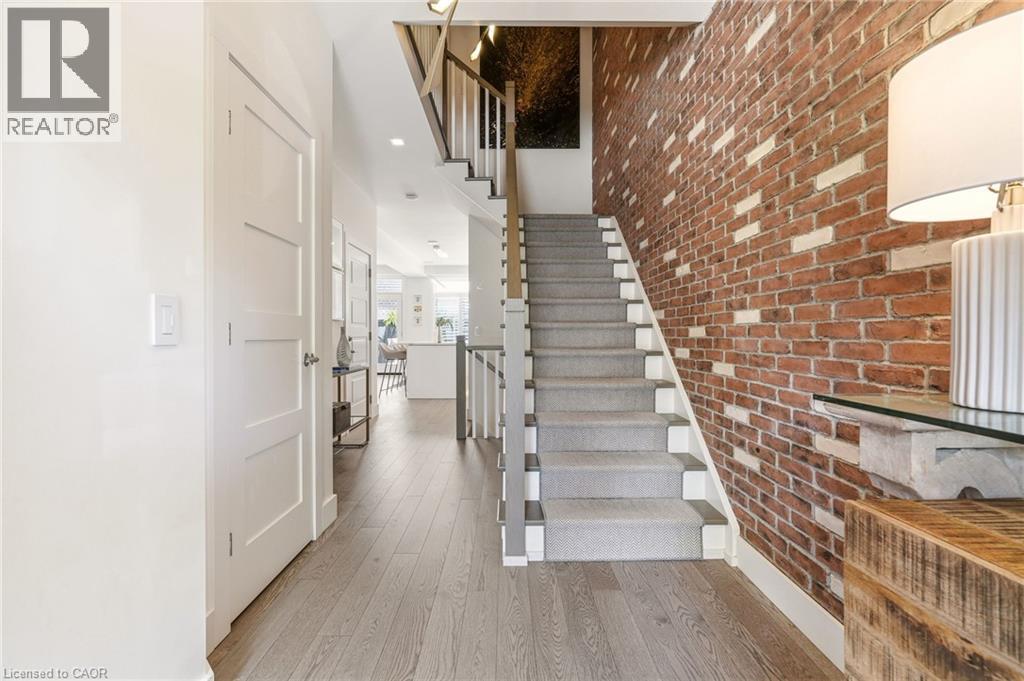
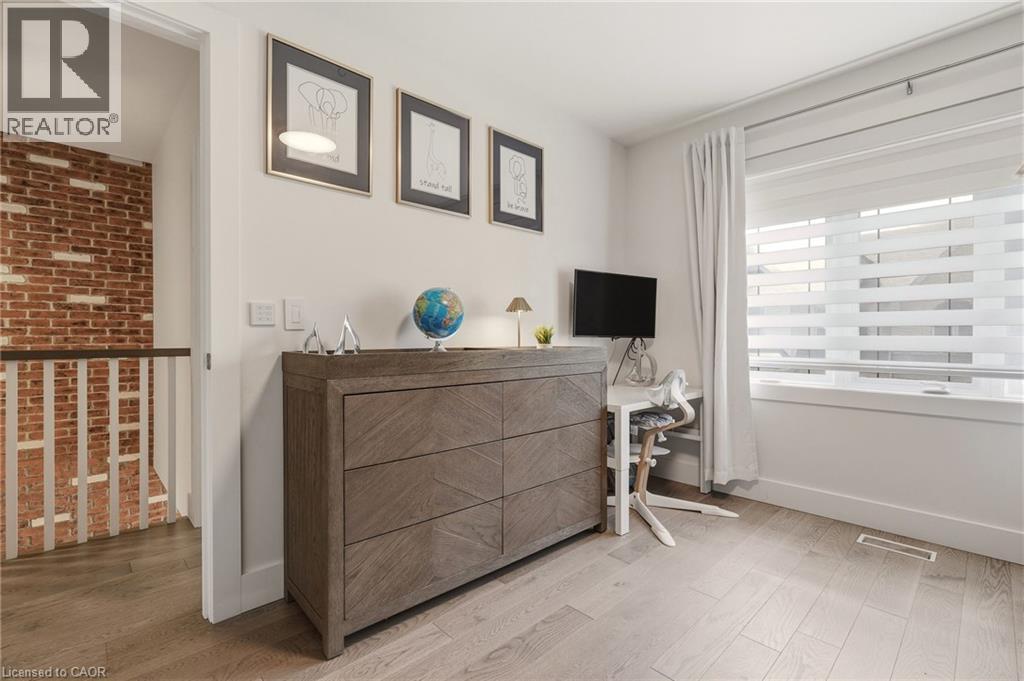
Hardwood-finish flooring, exposed brick wall, carpeted staircase, white-painted trim, and built-in recessed lighting - 5056 New Street Unit# 4, Burlington, ON
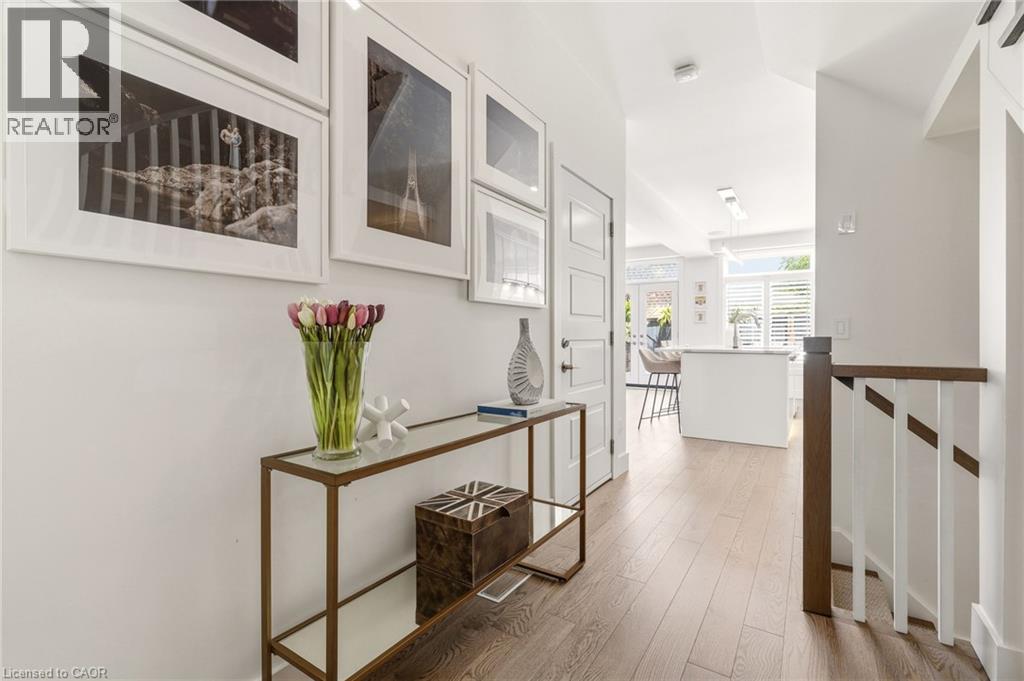
Exposed brick wall, contemporary entry door with transom window, tile flooring, and custom wood console with glass top - 5056 New Street Unit# 4, Burlington, ON
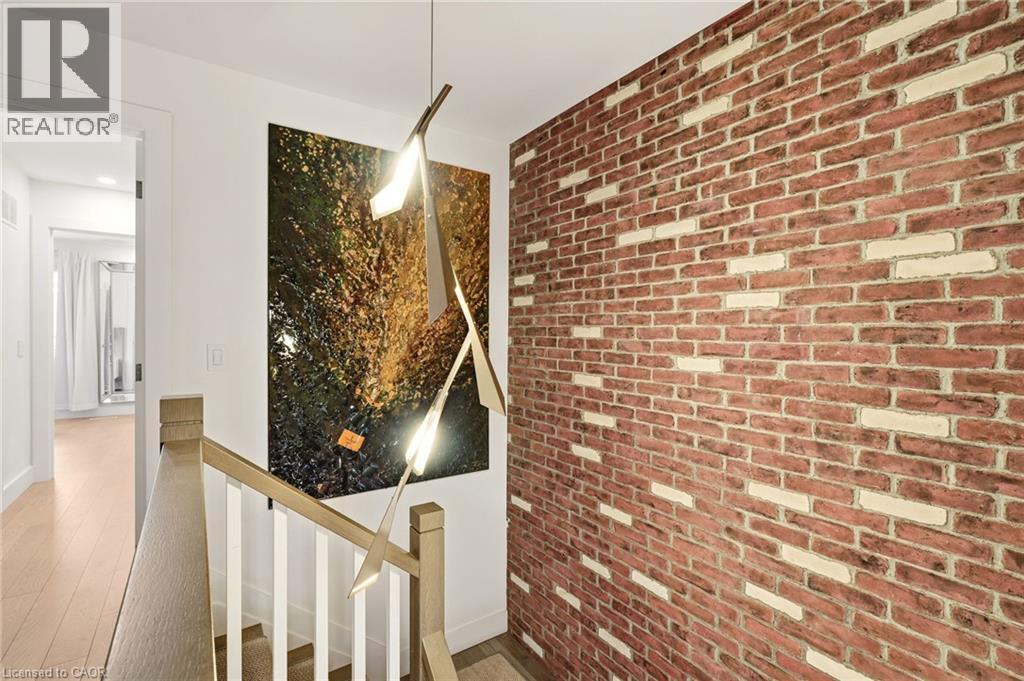
Staircase featuring wood railings, exposed brick wall, recessed lighting, and a modern light fixture - 5056 New Street Unit# 4, Burlington, ON
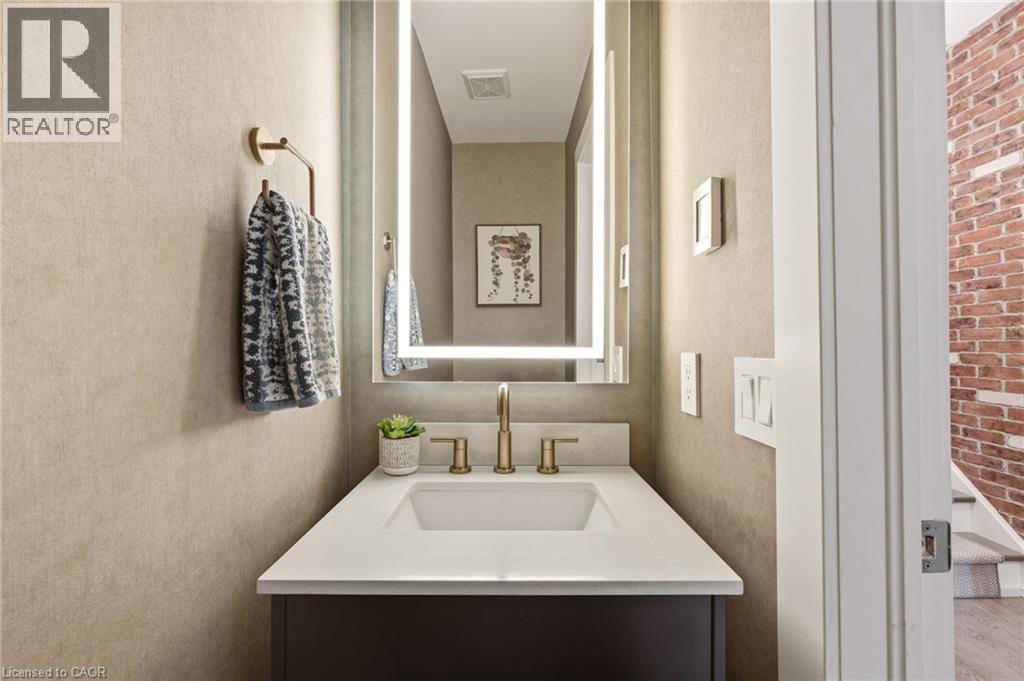
Vanity with an integrated rectangular sink, brass-finish faucet, and a lighted mirror - 5056 New Street Unit# 4, Burlington, ON
Vaulted ceiling, recessed lighting, wood-finish flooring, white paneled interior doors, and a wood and white spindle staircase - 5056 New Street Unit# 4, Burlington, ON
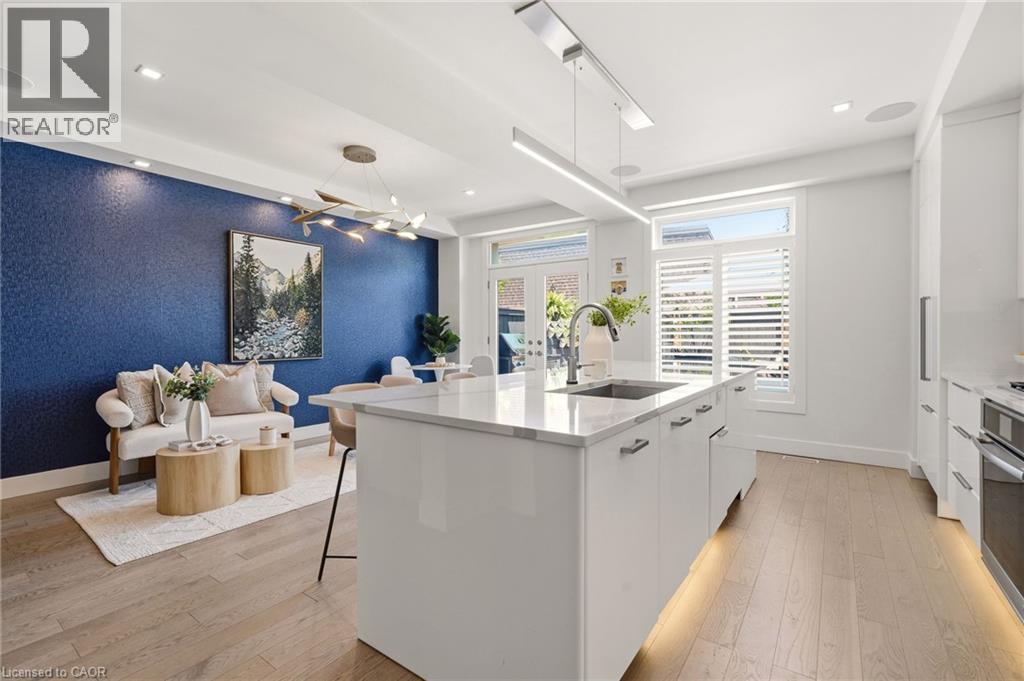
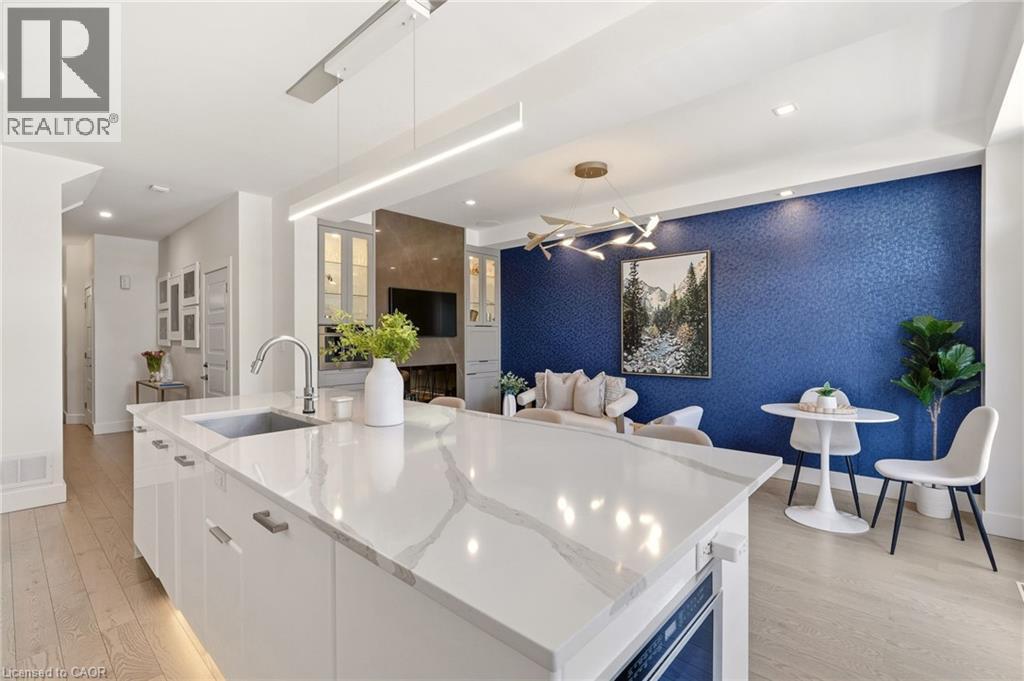
Kitchen island with a stainless steel sink, light-toned wood-finish flooring, and a blue accent wall - 5056 New Street Unit# 4, Burlington, ON
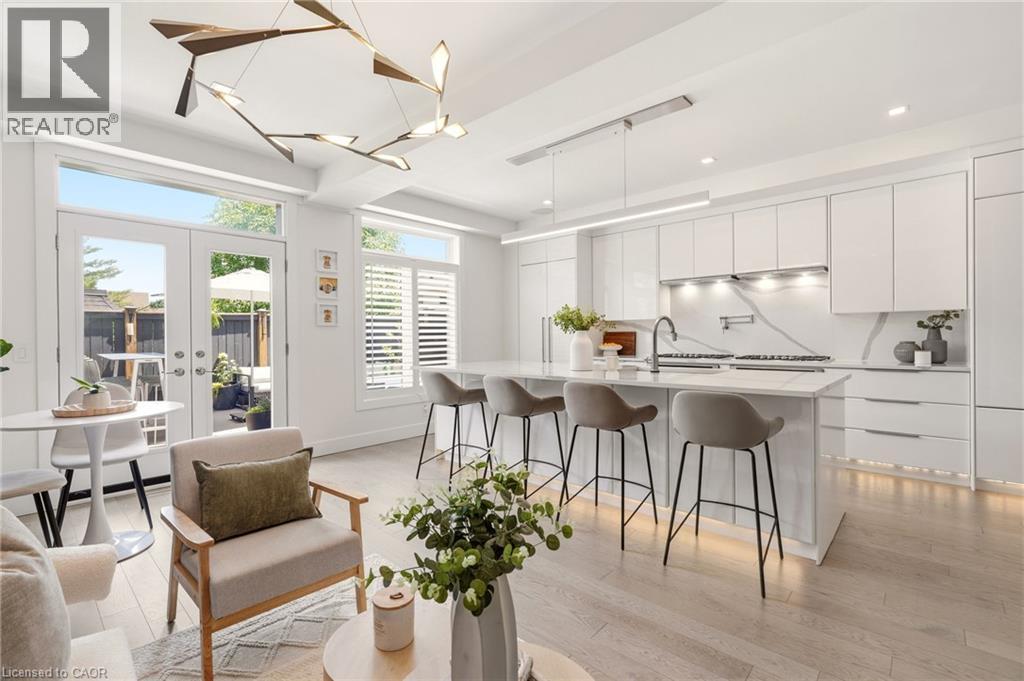
Kitchen featuring a central island, recessed lighting, white cabinetry, integrated appliances, and wood-finish flooring - 5056 New Street Unit# 4, Burlington, ON
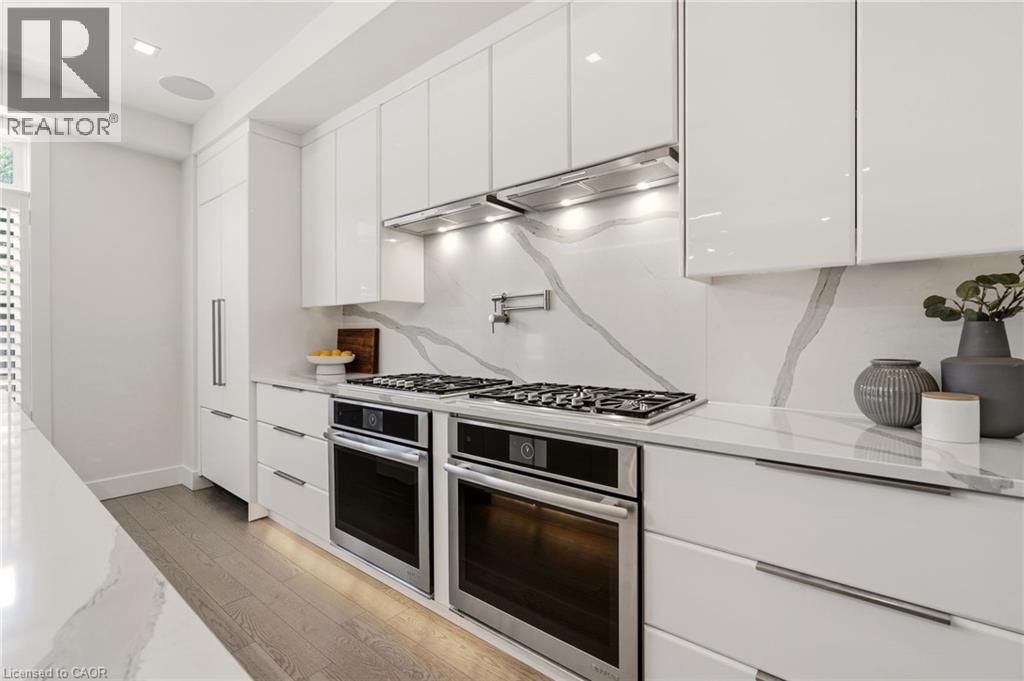
Gourmet kitchen featuring high-gloss white cabinetry, integrated refrigerator, two stainless steel ovens, and a gas cooktop with pot filler - 5056 New Street Unit# 4, Burlington, ON
Kitchen island with white stone countertop and integrated sink, light wood-finish flooring, linear pendant lighting, and recessed ceiling lights - 5056 New Street Unit# 4, Burlington, ON
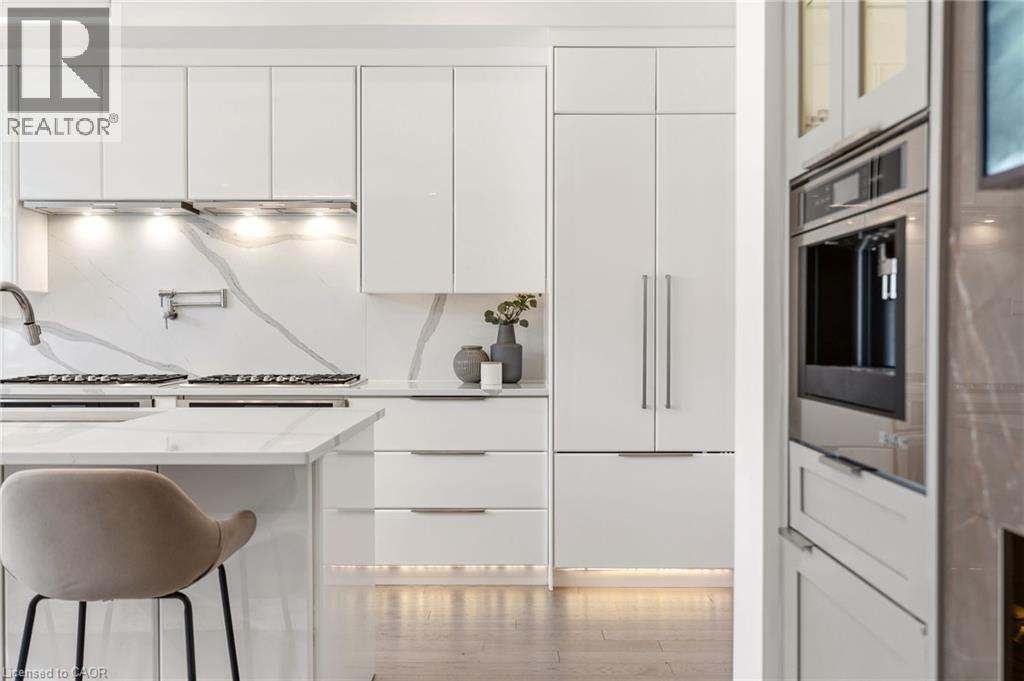
Gourmet kitchen featuring a waterfall island with stone countertop, integrated refrigerator, built-in coffee system, and wood-finish flooring - 5056 New Street Unit# 4, Burlington, ON
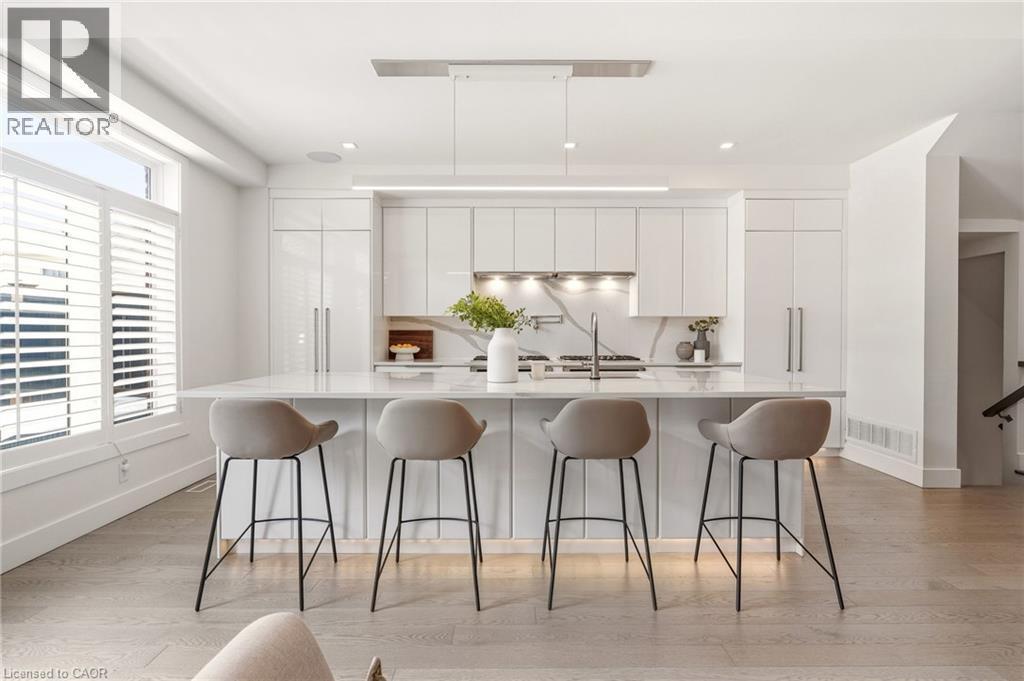
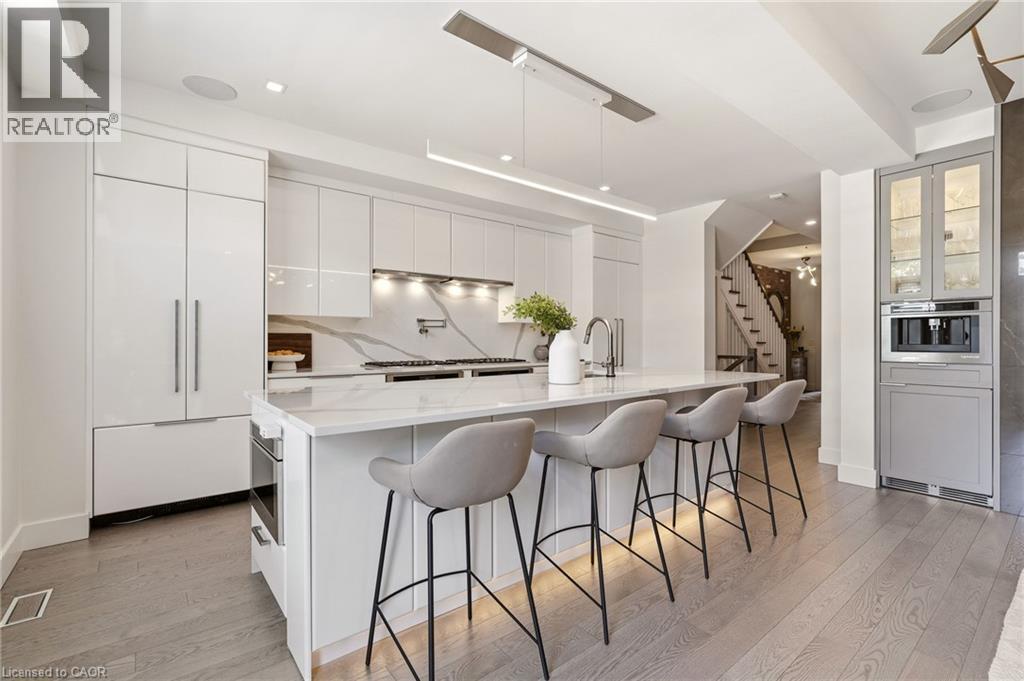
Modern kitchen featuring an island with seating, white flat-panel cabinetry, integrated appliances, and a linear pendant light - 5056 New Street Unit# 4, Burlington, ON
Modern kitchen featuring white cabinetry, integrated stainless steel appliances, a pot filler above the gas range, and a waterfall island countertop - 5056 New Street Unit# 4, Burlington, ON
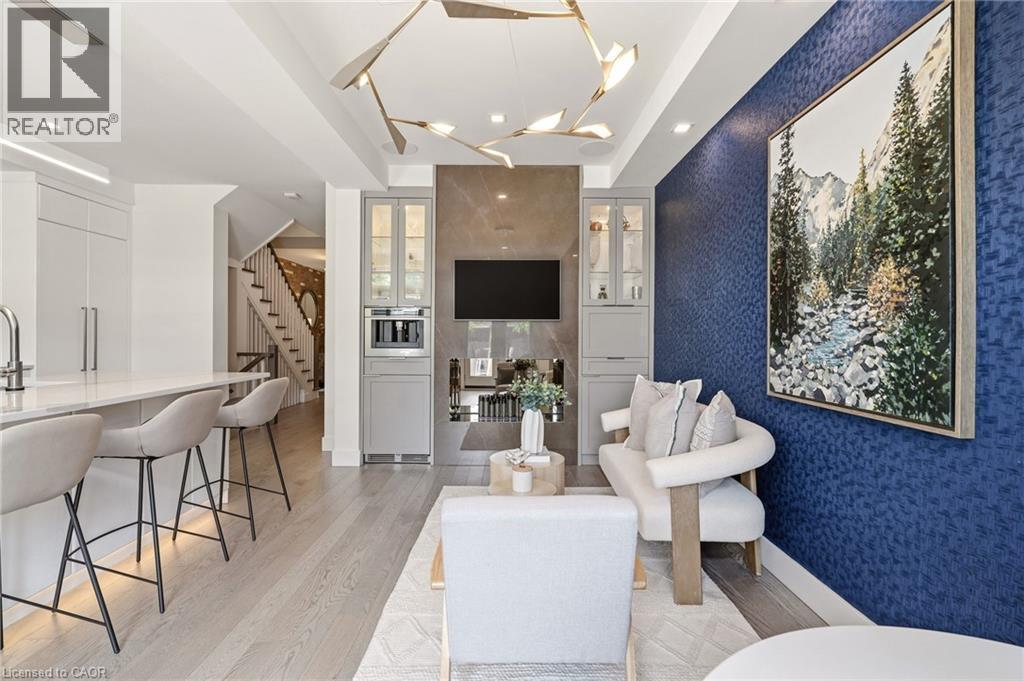
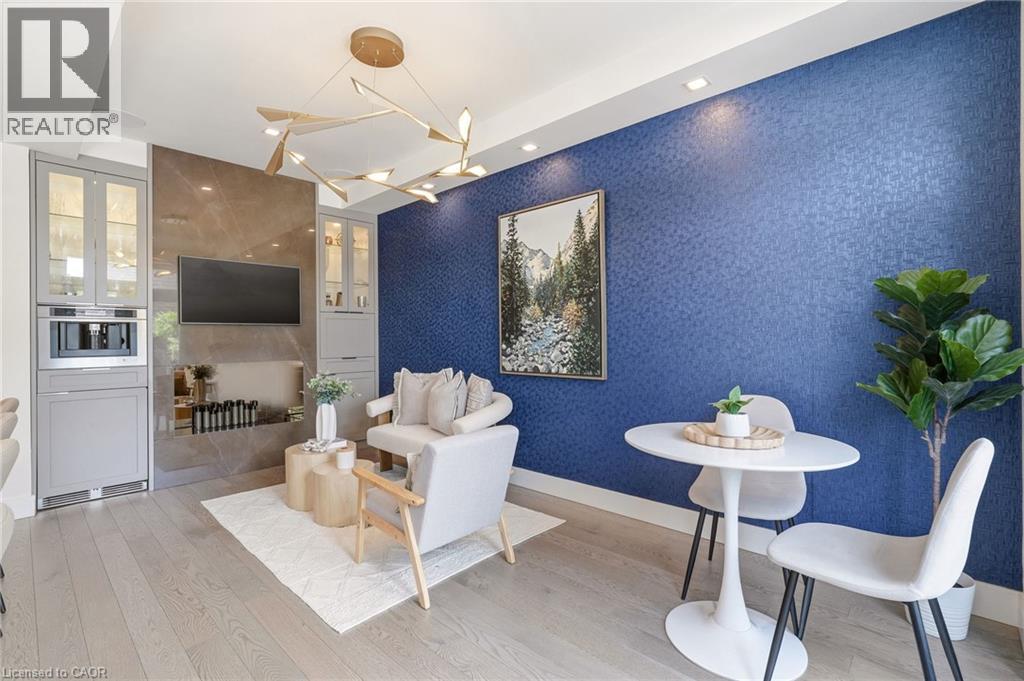
Integrated living space featuring a contemporary chandelier, built-in cabinetry, wood-finish flooring, and a stone-clad media wall - 5056 New Street Unit# 4, Burlington, ON
Light wood-finish flooring, built-in cabinetry with glass inserts, integrated appliances, recessed ceiling lighting, and a contemporary chandelier - 5056 New Street Unit# 4, Burlington, ON
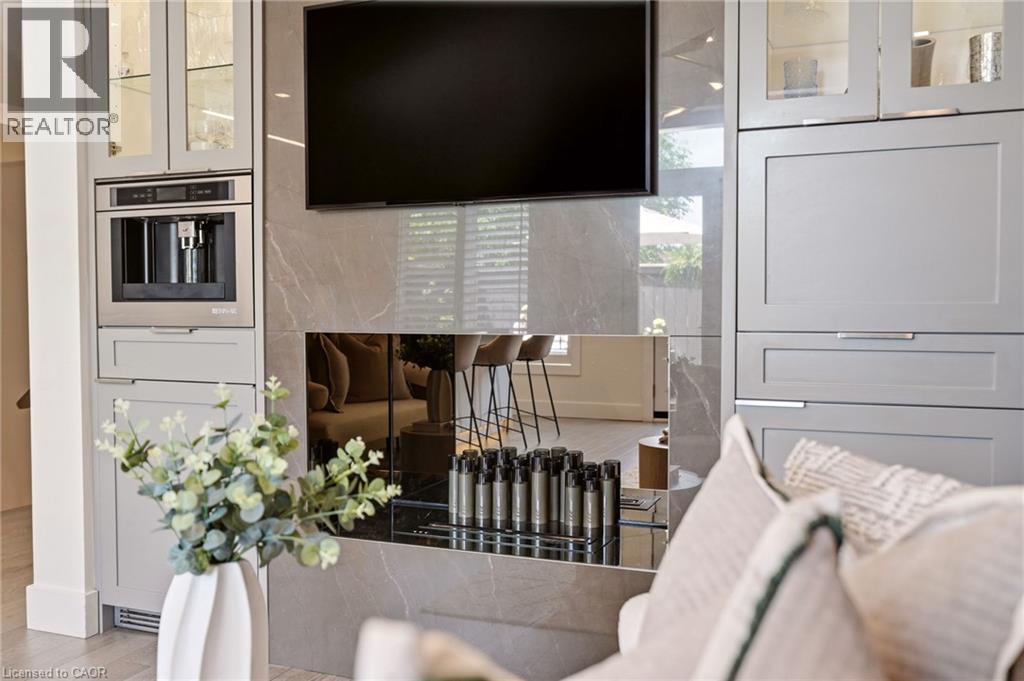
Built-in coffee system, custom cabinetry with glass-front uppers, integrated wall-mounted television, and a decorative fireplace with a reflective surround - 5056 New Street Unit# 4, Burlington, ON
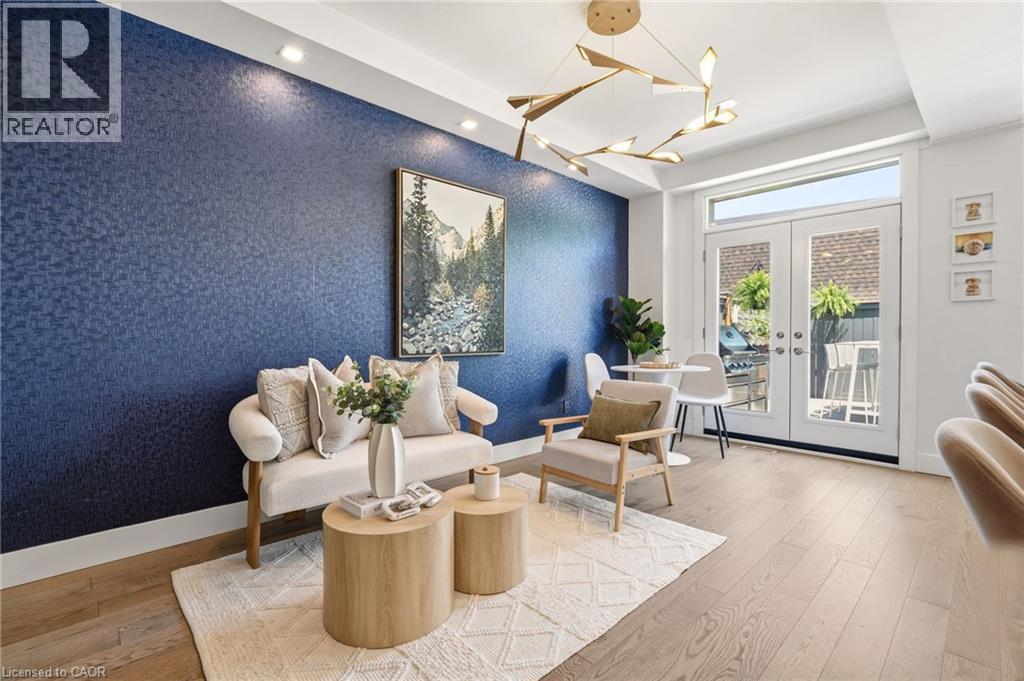
Wood-finish flooring, recessed lighting, and a modern chandelier - 5056 New Street Unit# 4, Burlington, ON
Exposed brick accent wall with contrasting mortar - 5056 New Street Unit# 4, Burlington, ON
Wood-finish flooring with a neutral color palette - 5056 New Street Unit# 4, Burlington, ON
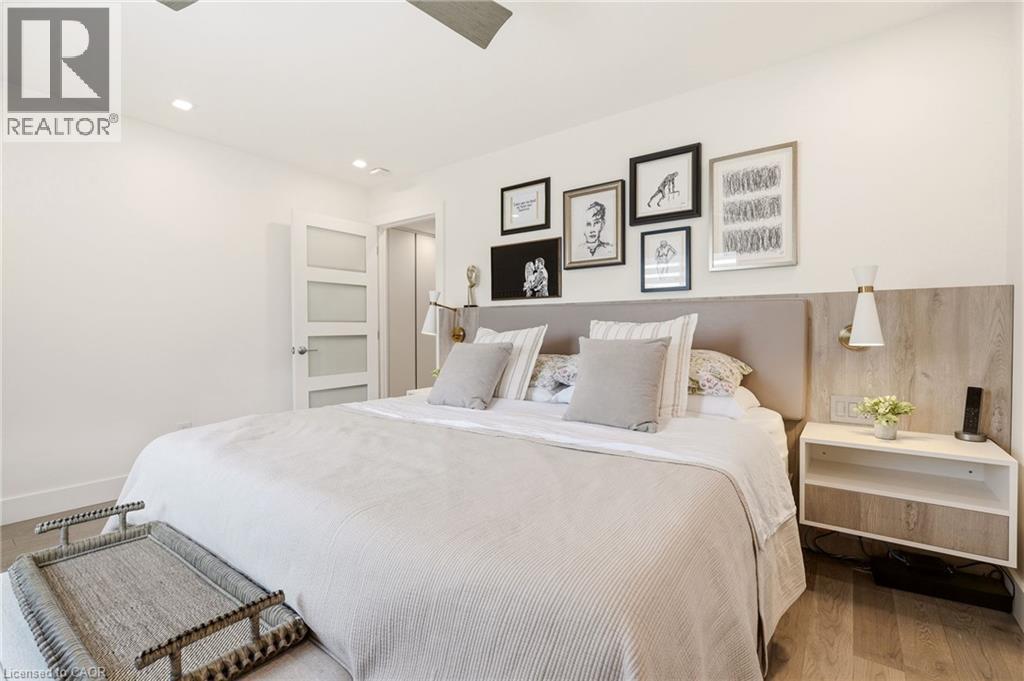
Recessed lighting, wood-finish flooring, accent wall with paneling, built-in wall sconces, and a modern four-panel door - 5056 New Street Unit# 4, Burlington, ON
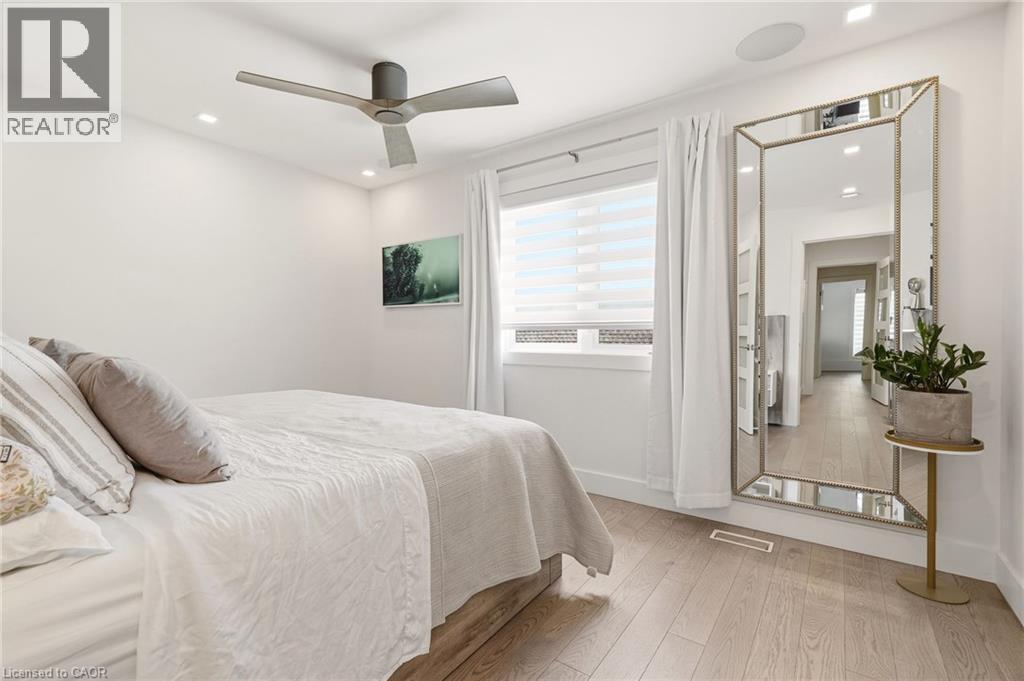
Light wood-finish flooring, recessed lighting, ceiling fan, window with blinds, and white walls - 5056 New Street Unit# 4, Burlington, ON
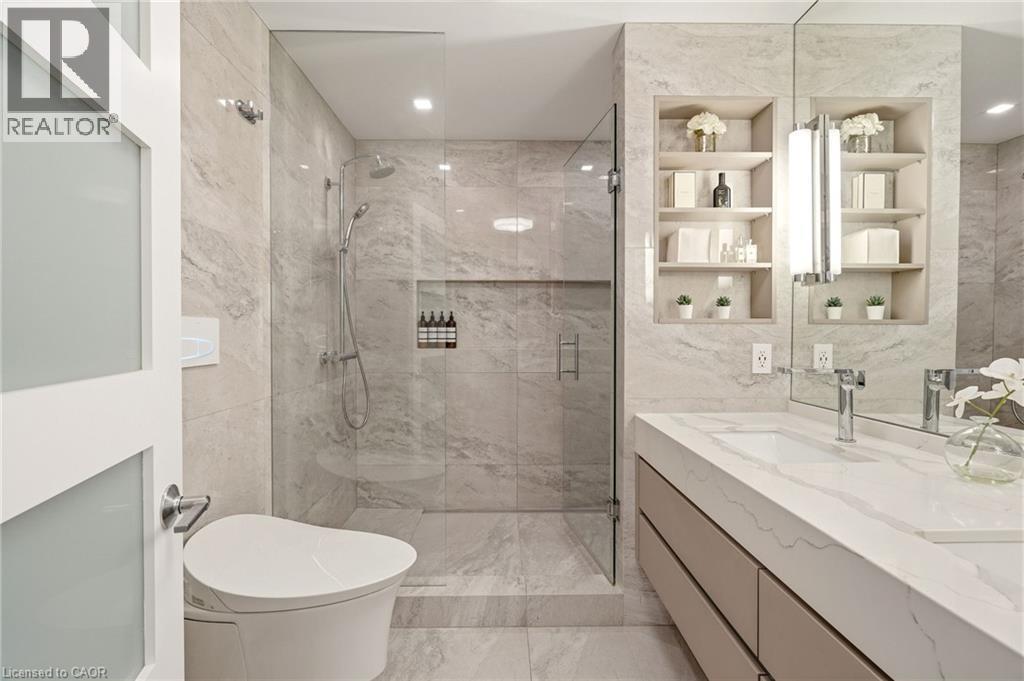
Glass-enclosed shower with a rainfall showerhead, integrated tiled shelving, and a built-in bench - 5056 New Street Unit# 4, Burlington, ON
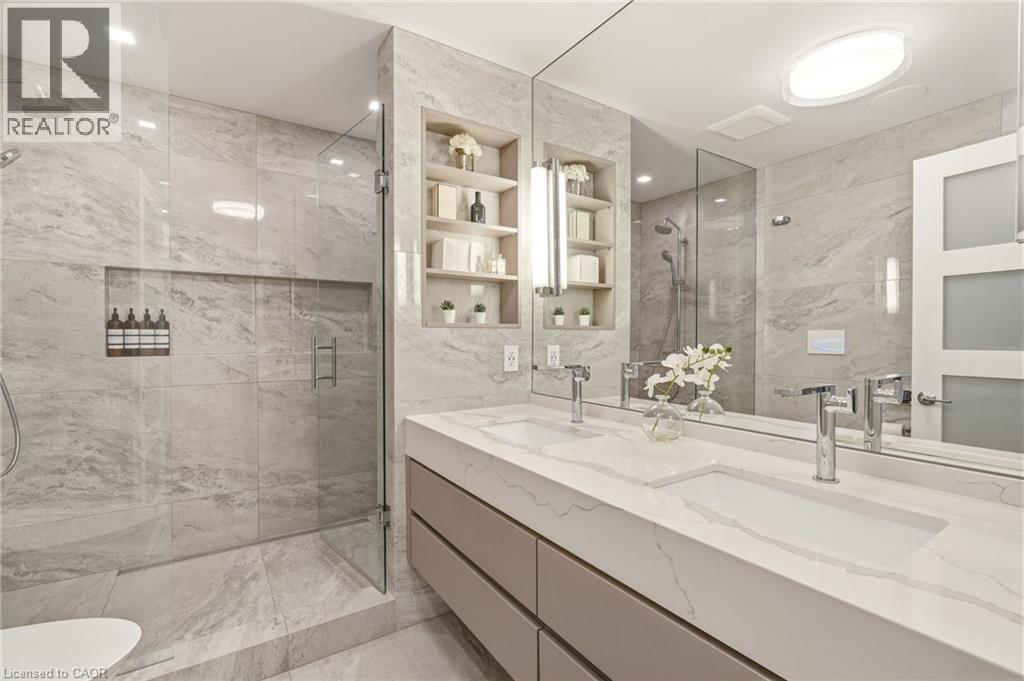
Dual integrated sinks with chrome faucets, a frameless glass shower enclosure, built-in shower niche, recessed shelving, and a large wall-mounted mirror - 5056 New Street Unit# 4, Burlington, ON
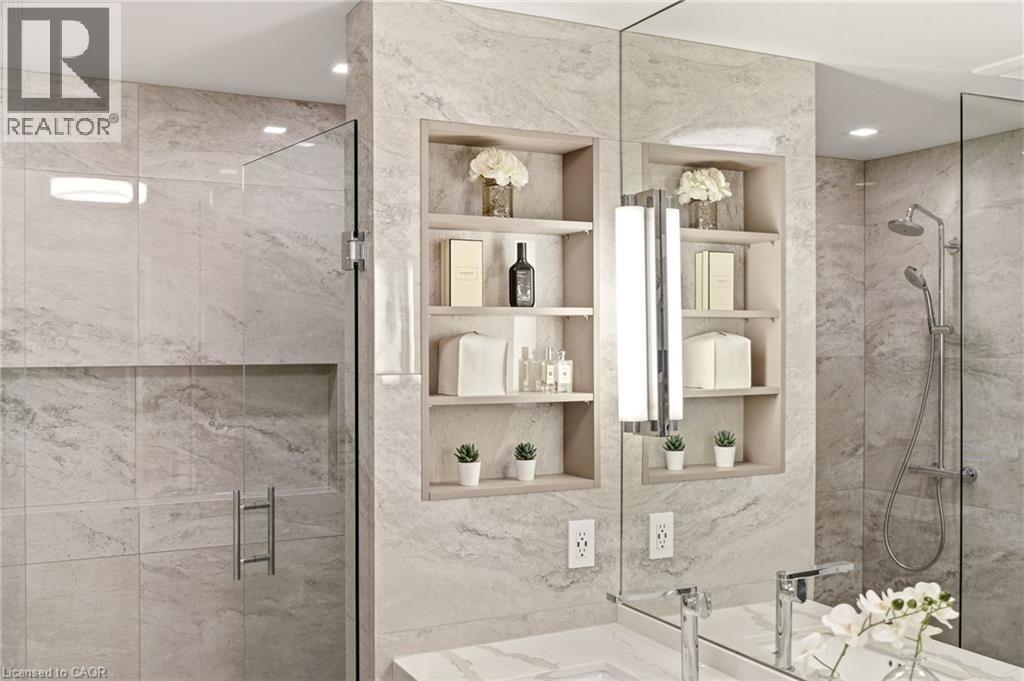
Shower featuring a frameless glass enclosure, recessed storage niche, and a rain showerhead with an additional handheld sprayer - 5056 New Street Unit# 4, Burlington, ON
5056 New Street Unit# 4, Burlington, ON
Recessed lighting, wood-finish flooring, accent wall with paneling, built-in wall sconces, and a modern four-panel door - 5056 New Street Unit# 4, Burlington, ON
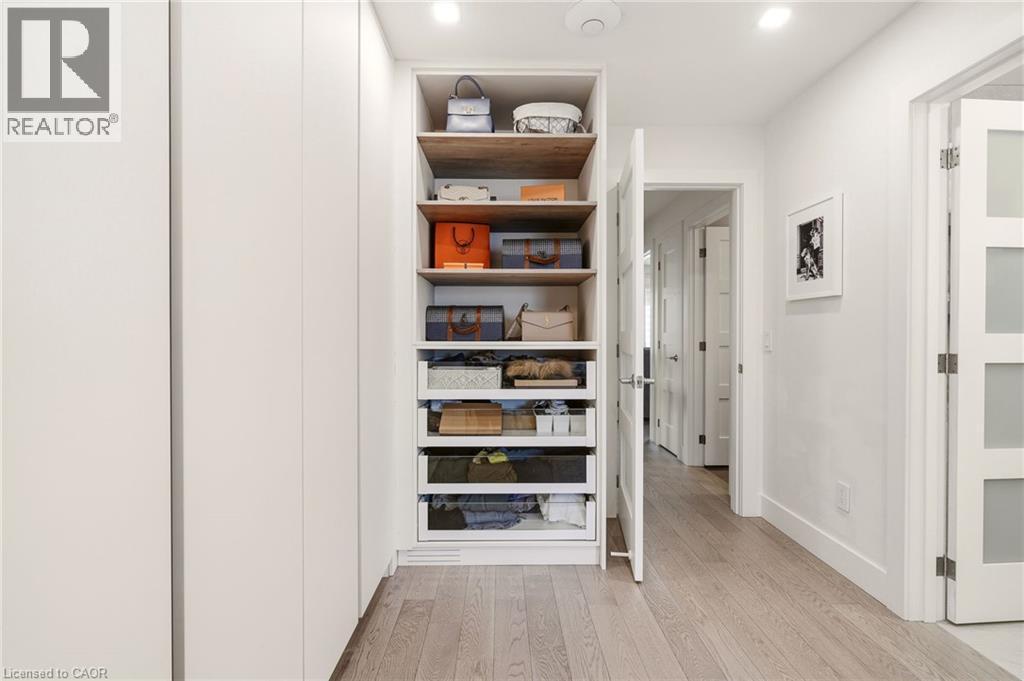
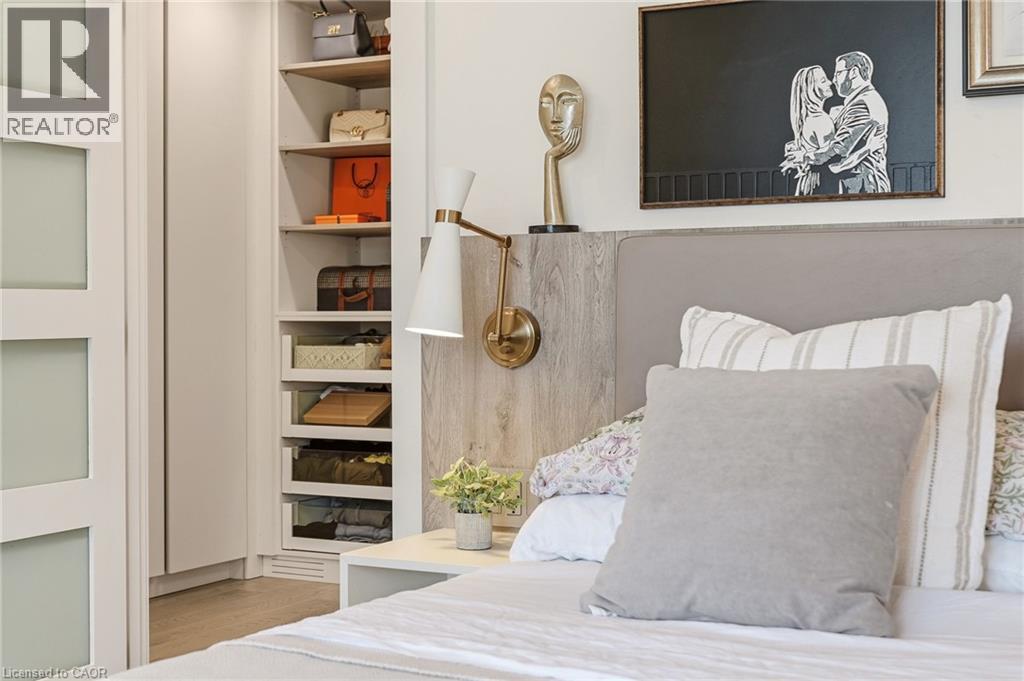
Custom built-in closet with integrated shelving, wood-finish flooring, wall-mounted sconce, and upholstered headboard - 5056 New Street Unit# 4, Burlington, ON
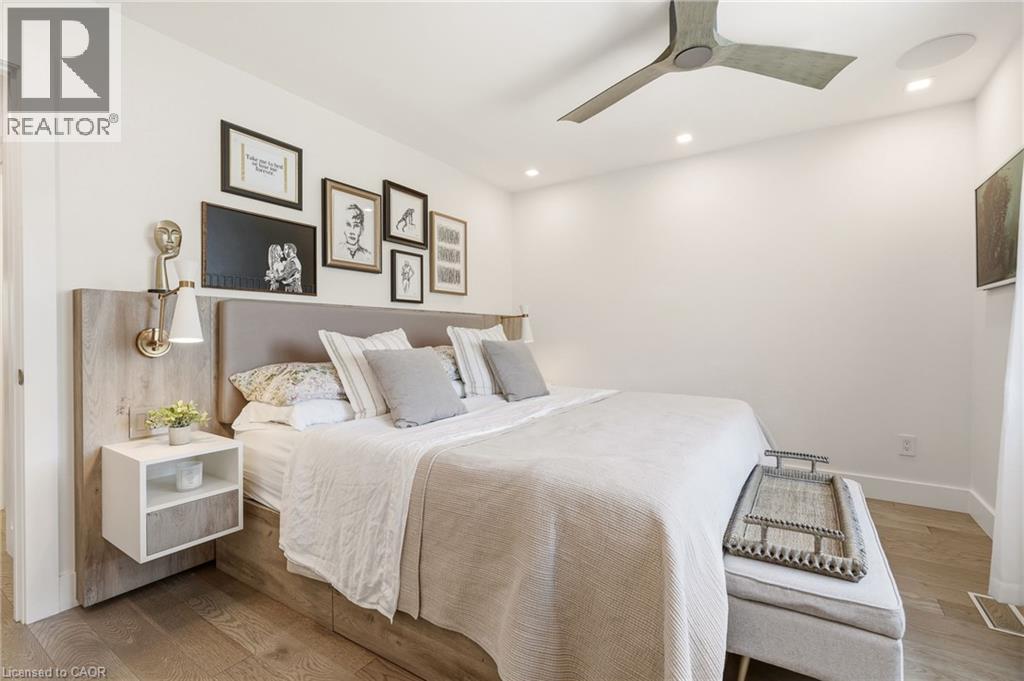
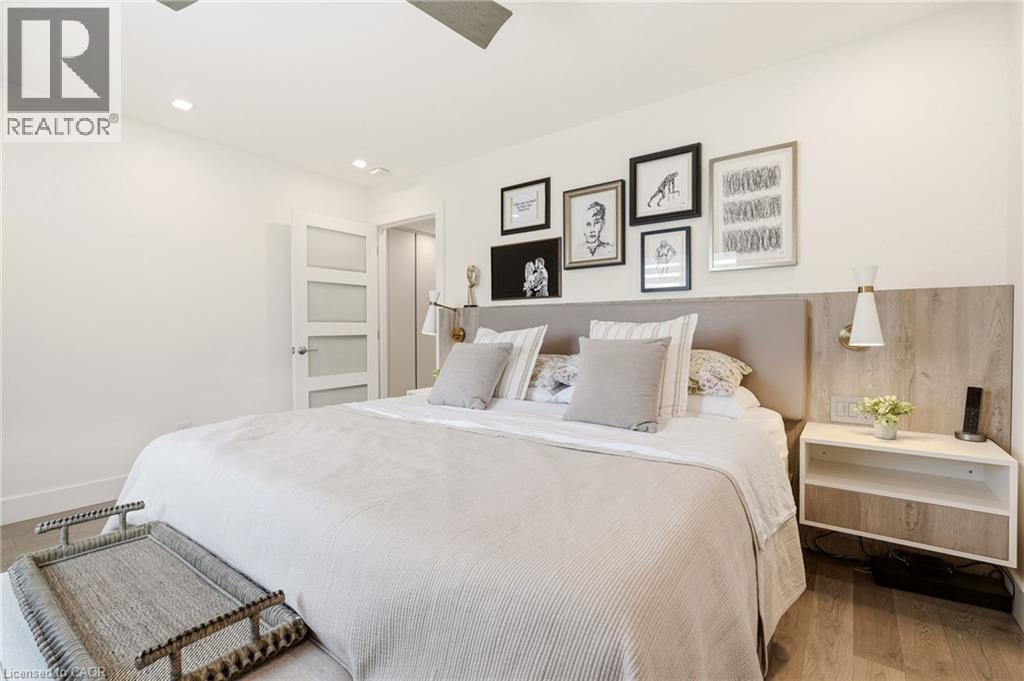
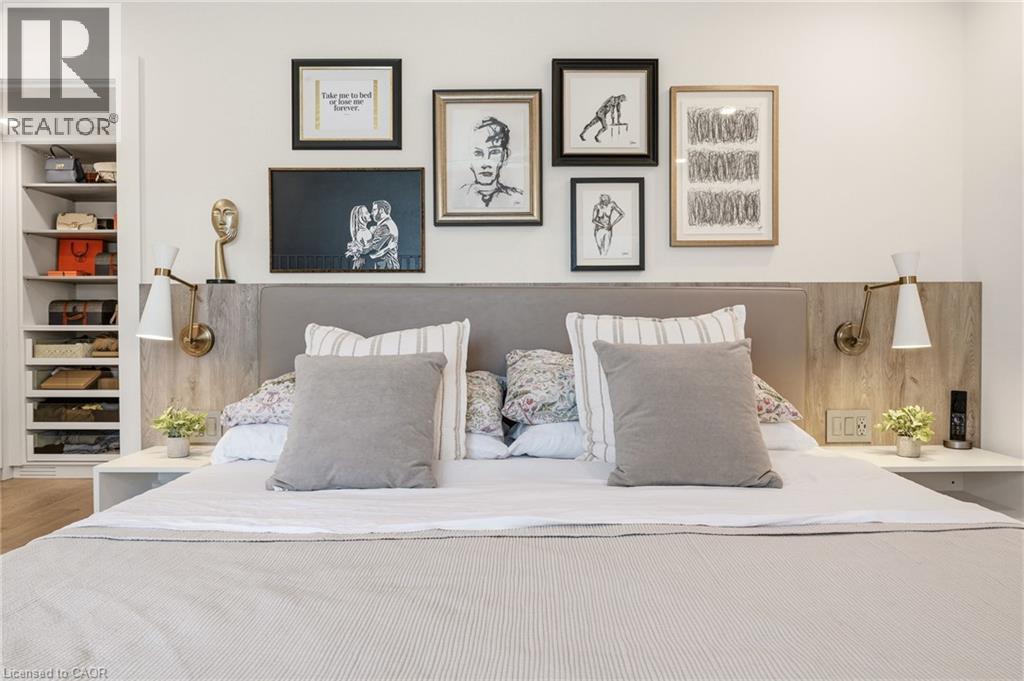
Built-in headboard featuring a fabric-padded panel and wood-finish side panels, integrated wall sconces, floating bedside tables, and a walk-in closet with built-in shelving - 5056 New Street Unit# 4, Burlington, ON
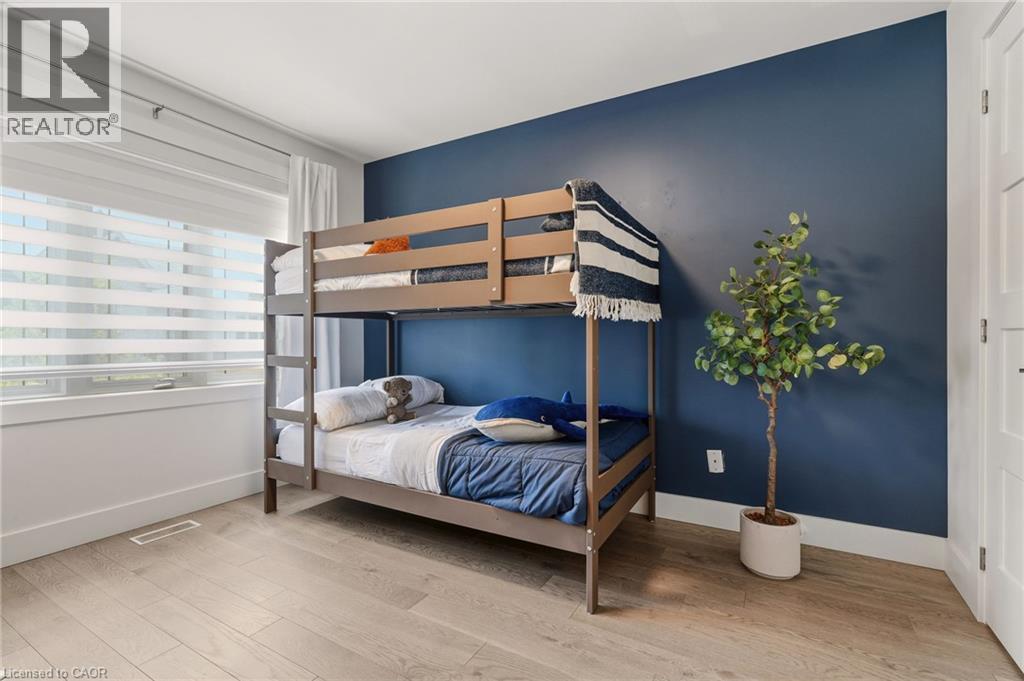
Bedroom featuring a wooden bunk bed with metal frame, light wood-finish flooring, and an accent wall in deep blue - 5056 New Street Unit# 4, Burlington, ON
5056 New Street Unit# 4, Burlington, ON
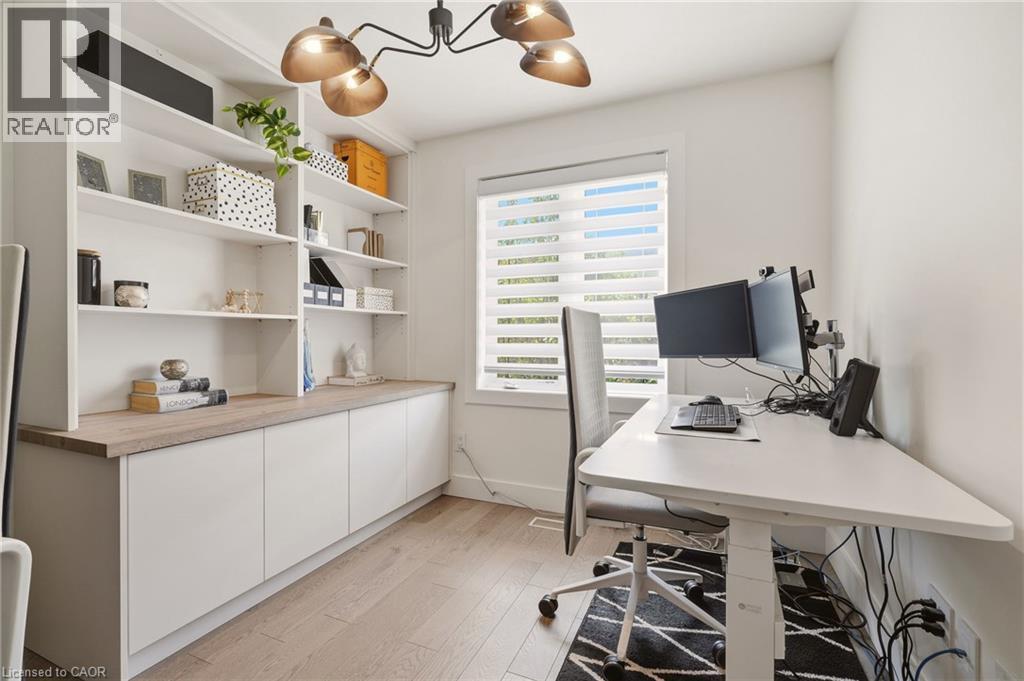
Built-in shelving and cabinetry with a wood-finish countertop - 5056 New Street Unit# 4, Burlington, ON
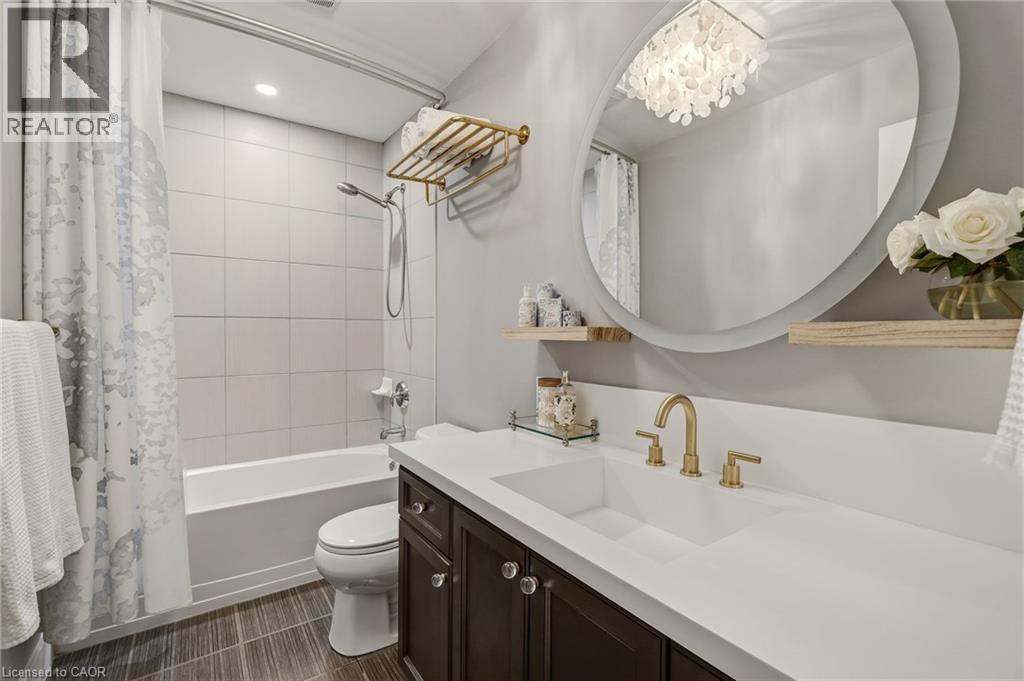
Spa-inspired bathroom featuring a large circular mirror, white subway tile walls, and a dark vanity with brass fixtures - 5056 New Street Unit# 4, Burlington, ON
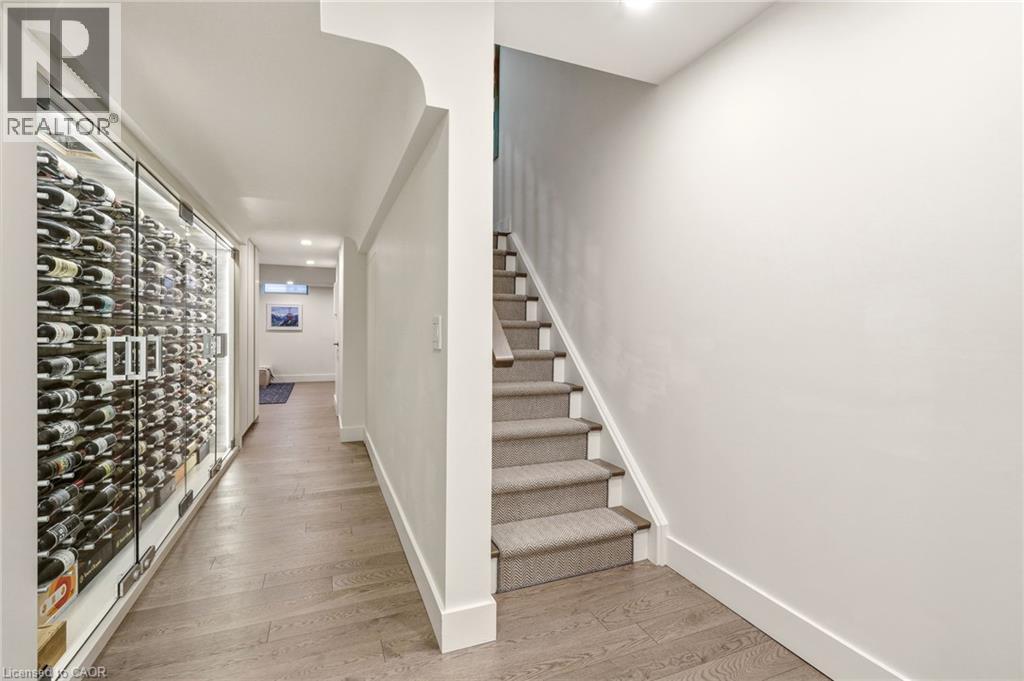
Dedicated wine storage with glass doors, wood-finish flooring, and a carpeted staircase - 5056 New Street Unit# 4, Burlington, ON
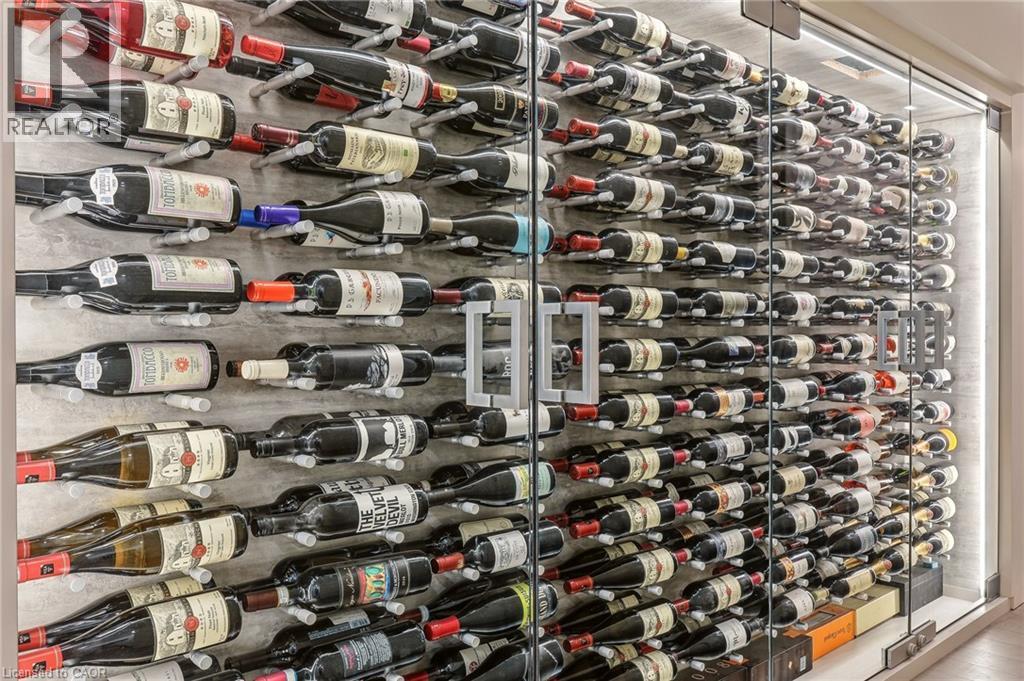
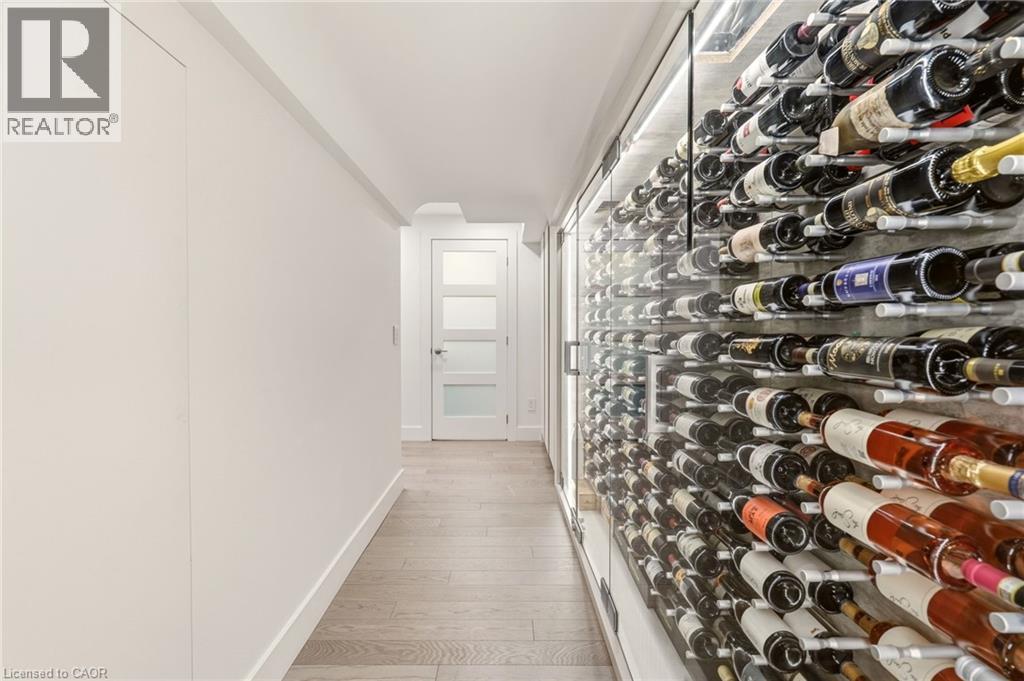
Dedicated wine storage room featuring glass entry doors, custom wall-mounted wine racks, and integrated perimeter lighting - 5056 New Street Unit# 4, Burlington, ON
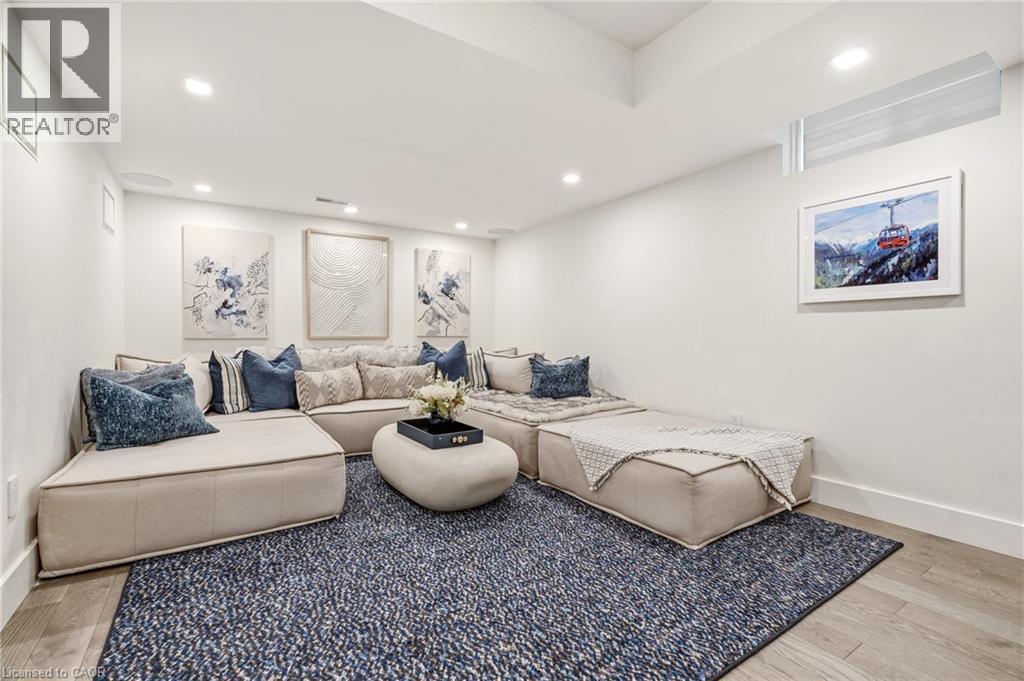
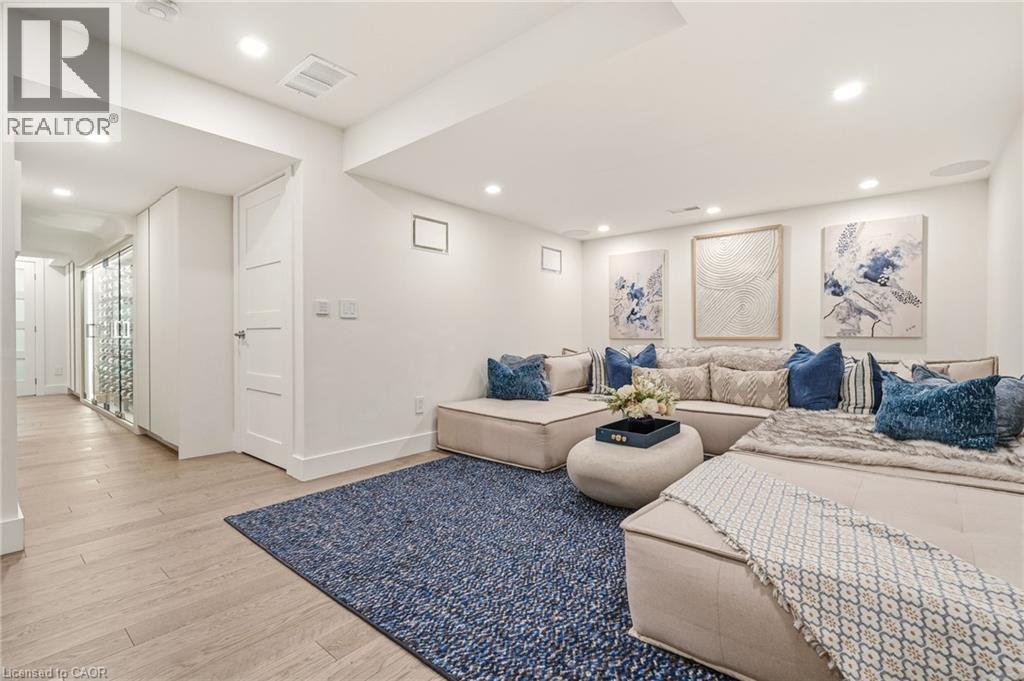
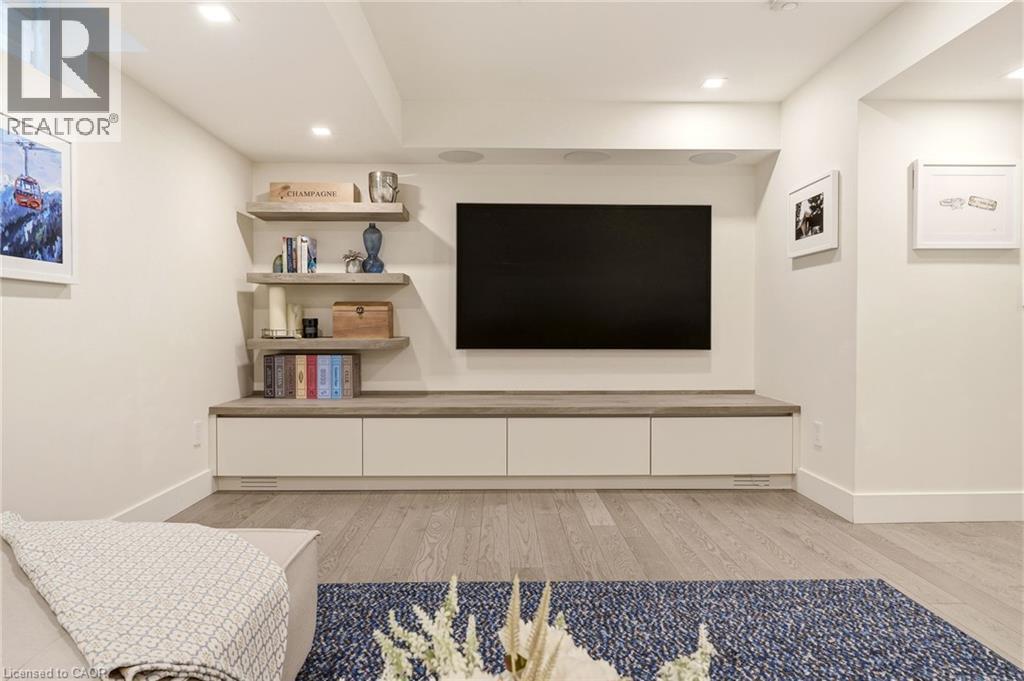
Sophisticated recreation room showcasing a sectional seating arrangement with coordinating throw pillows, recessed ceiling lighting, wood-finish flooring, a geometric patterned area rug, and framed ar - 5056 New Street Unit# 4, Burlington, ON
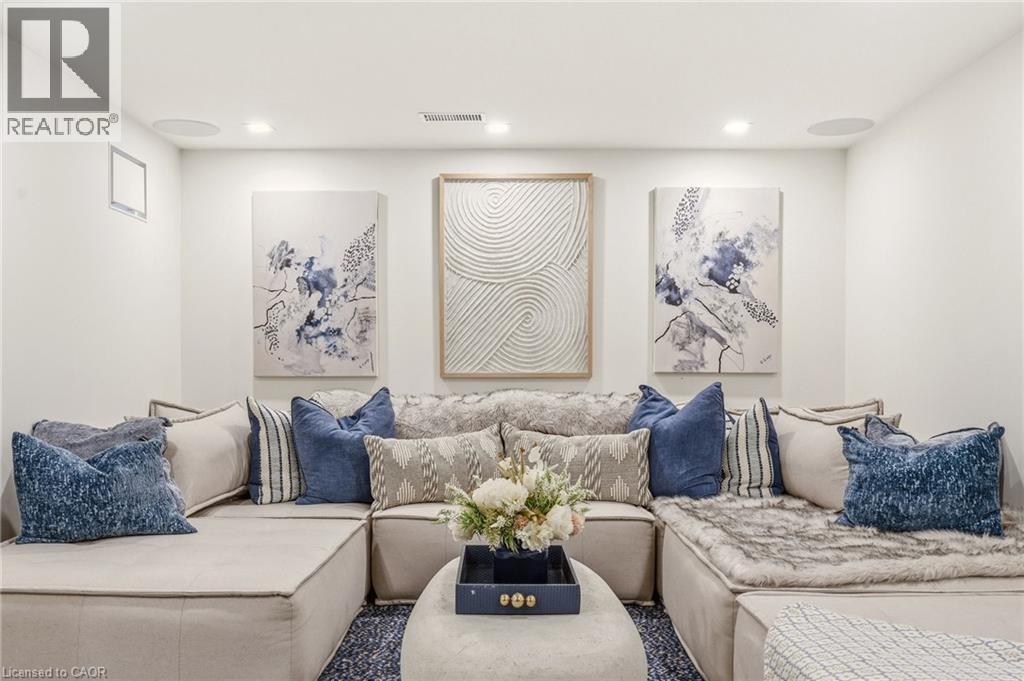
Recessed ceiling lighting, built-in ceiling speakers, and white wall finishes - 5056 New Street Unit# 4, Burlington, ON
Spacious primary suite featuring wood-finish flooring, recessed ceiling lighting, and a built-in bed with upholstered headboard and coordinating throw pillows - 5056 New Street Unit# 4, Burlington, ON
Built-in media console with white cabinetry, wood-finish countertop, and integrated floating shelves - 5056 New Street Unit# 4, Burlington, ON
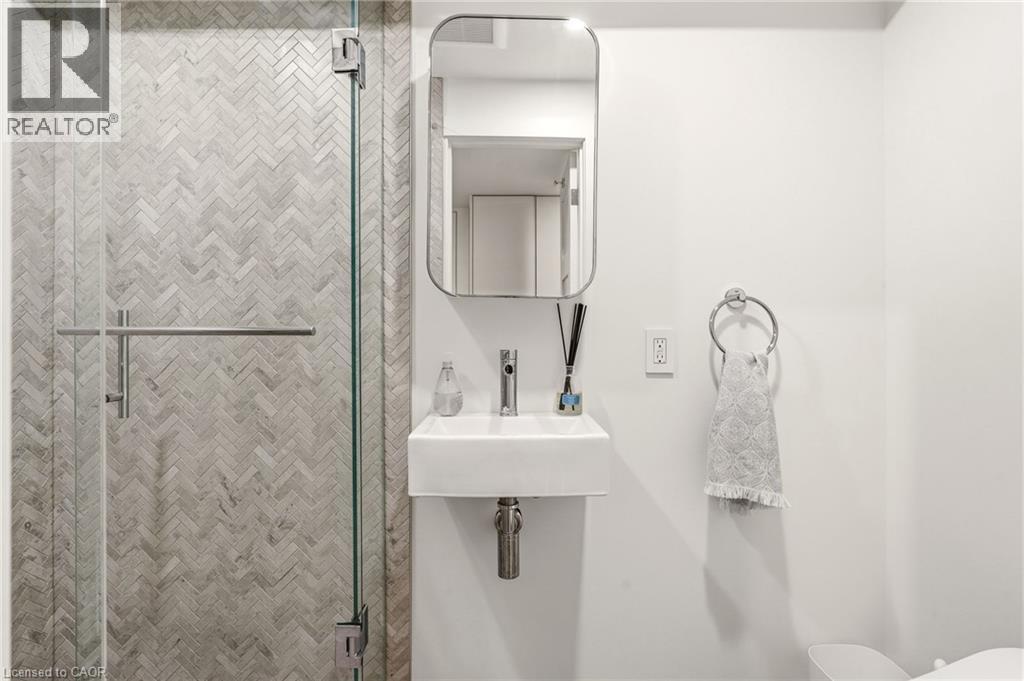
Glass-enclosed shower with herringbone tile, wall-mounted sink, and modern mirror - 5056 New Street Unit# 4, Burlington, ON
Built-in wine storage with glass doors, illuminated interior, and extensive bottle capacity - 5056 New Street Unit# 4, Burlington, ON
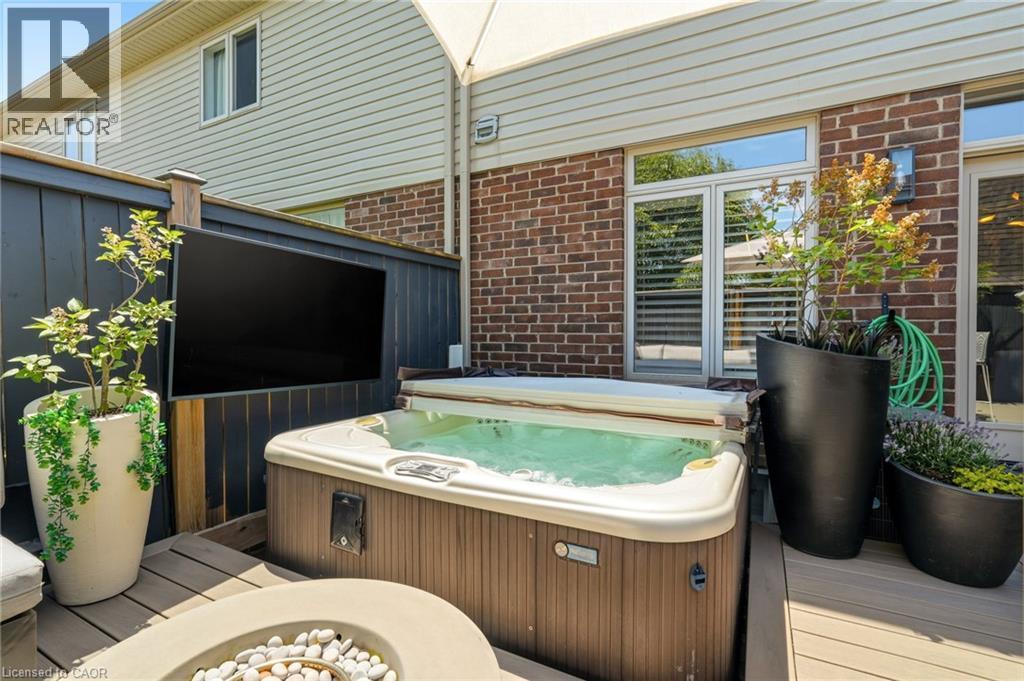
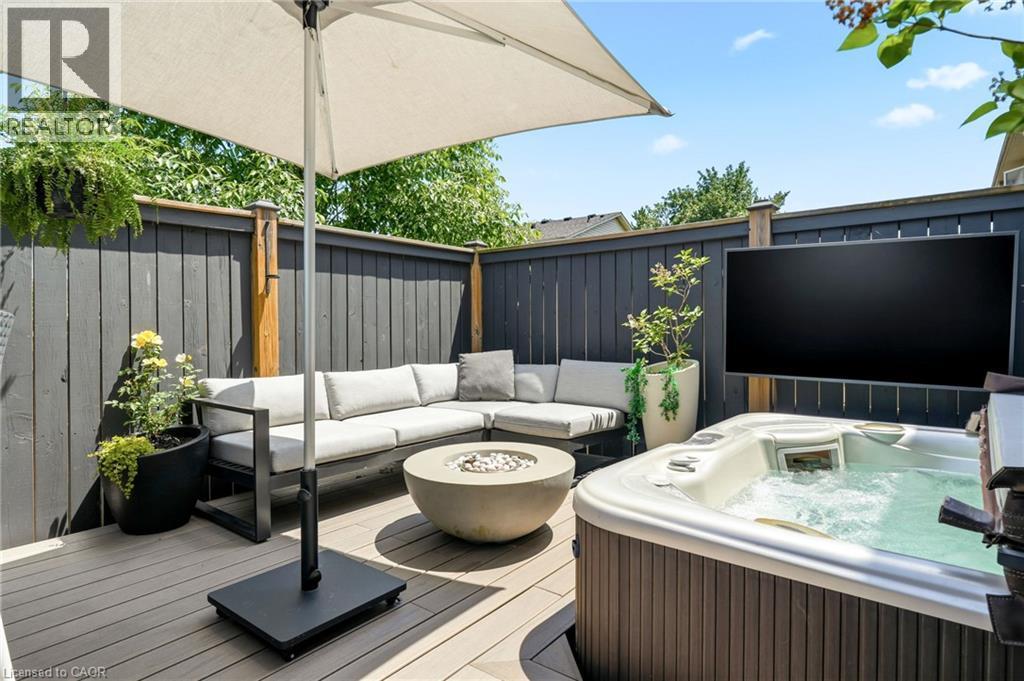
Outdoor hot tub with wood-finish siding, integrated flat-screen display, and composite decking - 5056 New Street Unit# 4, Burlington, ON
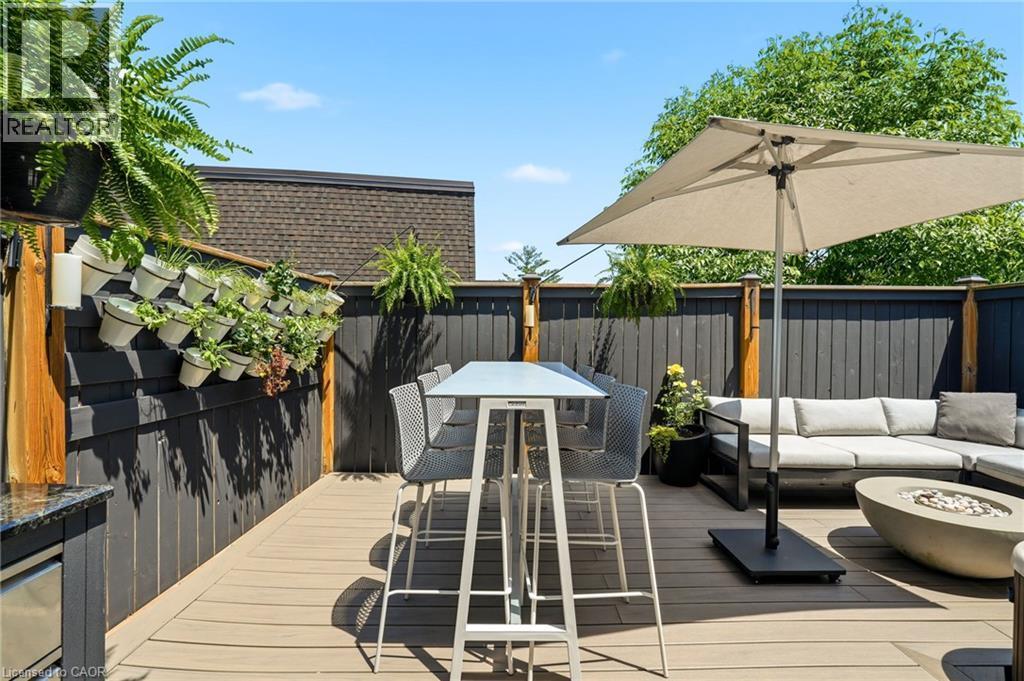
Outdoor entertaining space featuring a composite deck, white metal dining table with seating for four, and a retractable shade structure - 5056 New Street Unit# 4, Burlington, ON
Outdoor grilling station with integrated stainless steel appliances and dark countertop - 5056 New Street Unit# 4, Burlington, ON
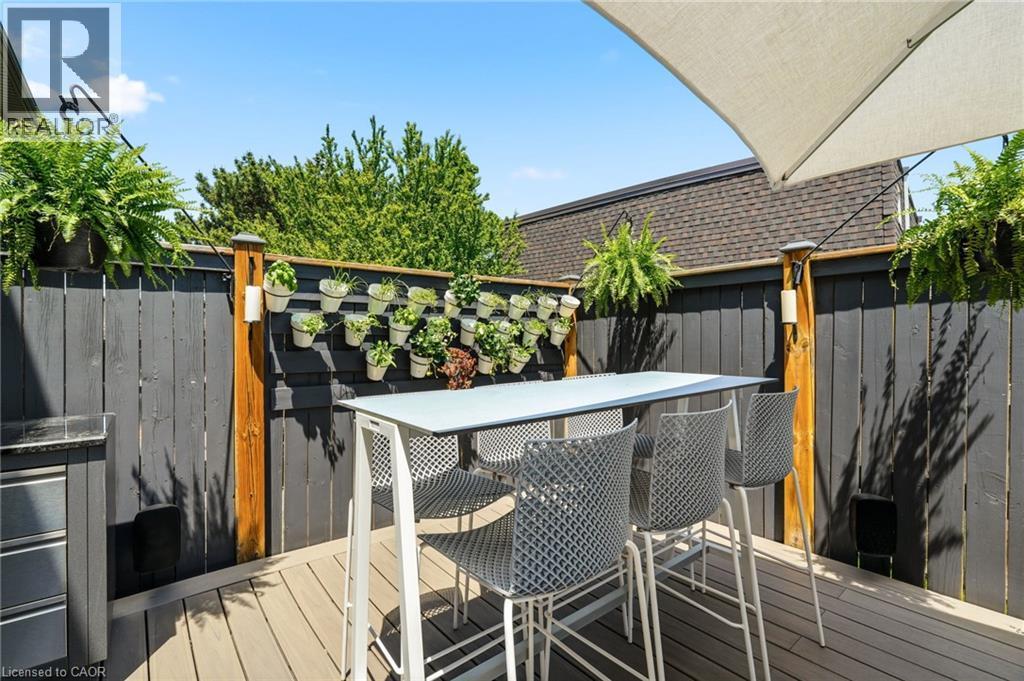
Rooftop deck featuring composite decking, dark-stained privacy fencing, and a vertical garden wall - 5056 New Street Unit# 4, Burlington, ON
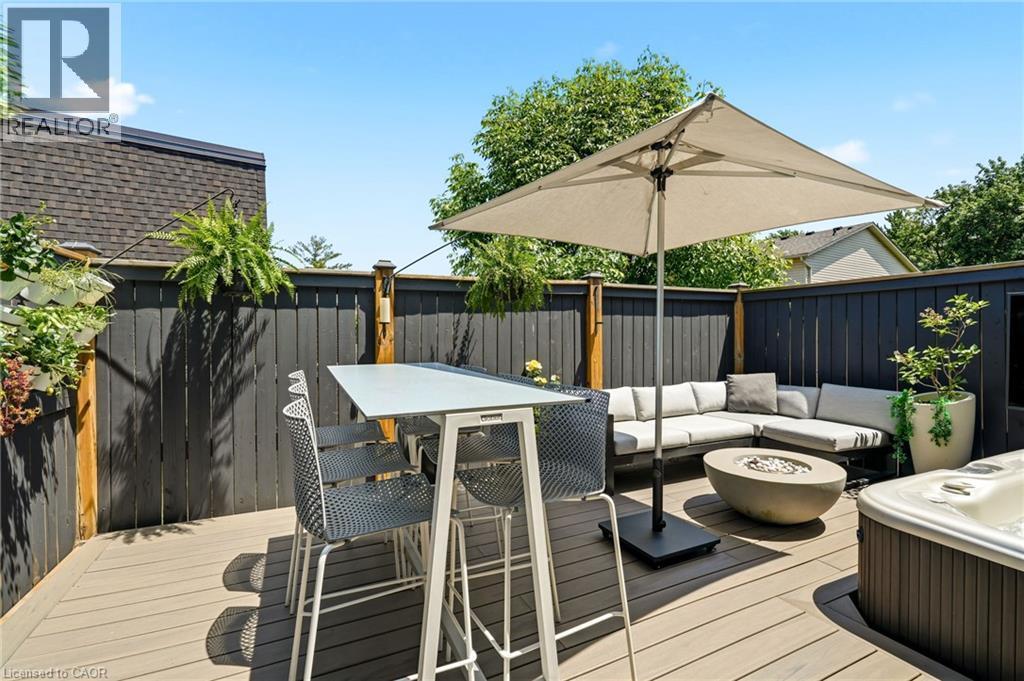
Composite deck with an integrated hot tub, privacy fencing, and a built-in fire pit - 5056 New Street Unit# 4, Burlington, ON
Additional content - 5056 New Street Unit# 4, Burlington, ON
Stucco and stone facade with a prominent dormer window, covered front entry, attached single-car garage, and a paved driveway - 5056 New Street Unit# 4, Burlington, ON
Entry featuring a dark-toned door with a transom, stucco siding, and a stone facade - 5056 New Street Unit# 4, Burlington, ON
Hardwood-finish flooring, exposed brick wall, carpeted staircase, white-painted trim, and built-in recessed lighting - 5056 New Street Unit# 4, Burlington, ON
Exposed brick wall, contemporary entry door with transom window, tile flooring, and custom wood console with glass top - 5056 New Street Unit# 4, Burlington, ON
Staircase featuring wood railings, exposed brick wall, recessed lighting, and a modern light fixture - 5056 New Street Unit# 4, Burlington, ON
Vanity with an integrated rectangular sink, brass-finish faucet, and a lighted mirror - 5056 New Street Unit# 4, Burlington, ON
Vaulted ceiling, recessed lighting, wood-finish flooring, white paneled interior doors, and a wood and white spindle staircase - 5056 New Street Unit# 4, Burlington, ON
Kitchen island with a stainless steel sink, light-toned wood-finish flooring, and a blue accent wall - 5056 New Street Unit# 4, Burlington, ON
Kitchen featuring a central island, recessed lighting, white cabinetry, integrated appliances, and wood-finish flooring - 5056 New Street Unit# 4, Burlington, ON
Gourmet kitchen featuring high-gloss white cabinetry, integrated refrigerator, two stainless steel ovens, and a gas cooktop with pot filler - 5056 New Street Unit# 4, Burlington, ON
Kitchen island with white stone countertop and integrated sink, light wood-finish flooring, linear pendant lighting, and recessed ceiling lights - 5056 New Street Unit# 4, Burlington, ON
Gourmet kitchen featuring a waterfall island with stone countertop, integrated refrigerator, built-in coffee system, and wood-finish flooring - 5056 New Street Unit# 4, Burlington, ON
Modern kitchen featuring an island with seating, white flat-panel cabinetry, integrated appliances, and a linear pendant light - 5056 New Street Unit# 4, Burlington, ON
Modern kitchen featuring white cabinetry, integrated stainless steel appliances, a pot filler above the gas range, and a waterfall island countertop - 5056 New Street Unit# 4, Burlington, ON
Integrated living space featuring a contemporary chandelier, built-in cabinetry, wood-finish flooring, and a stone-clad media wall - 5056 New Street Unit# 4, Burlington, ON
Light wood-finish flooring, built-in cabinetry with glass inserts, integrated appliances, recessed ceiling lighting, and a contemporary chandelier - 5056 New Street Unit# 4, Burlington, ON
Built-in coffee system, custom cabinetry with glass-front uppers, integrated wall-mounted television, and a decorative fireplace with a reflective surround - 5056 New Street Unit# 4, Burlington, ON
Wood-finish flooring, recessed lighting, and a modern chandelier - 5056 New Street Unit# 4, Burlington, ON
Exposed brick accent wall with contrasting mortar - 5056 New Street Unit# 4, Burlington, ON
Wood-finish flooring with a neutral color palette - 5056 New Street Unit# 4, Burlington, ON
Recessed lighting, wood-finish flooring, accent wall with paneling, built-in wall sconces, and a modern four-panel door - 5056 New Street Unit# 4, Burlington, ON
Light wood-finish flooring, recessed lighting, ceiling fan, window with blinds, and white walls - 5056 New Street Unit# 4, Burlington, ON
Glass-enclosed shower with a rainfall showerhead, integrated tiled shelving, and a built-in bench - 5056 New Street Unit# 4, Burlington, ON
Dual integrated sinks with chrome faucets, a frameless glass shower enclosure, built-in shower niche, recessed shelving, and a large wall-mounted mirror - 5056 New Street Unit# 4, Burlington, ON
Shower featuring a frameless glass enclosure, recessed storage niche, and a rain showerhead with an additional handheld sprayer - 5056 New Street Unit# 4, Burlington, ON
5056 New Street Unit# 4, Burlington, ON
Recessed lighting, wood-finish flooring, accent wall with paneling, built-in wall sconces, and a modern four-panel door - 5056 New Street Unit# 4, Burlington, ON
Custom built-in closet with integrated shelving, wood-finish flooring, wall-mounted sconce, and upholstered headboard - 5056 New Street Unit# 4, Burlington, ON
Built-in headboard featuring a fabric-padded panel and wood-finish side panels, integrated wall sconces, floating bedside tables, and a walk-in closet with built-in shelving - 5056 New Street Unit# 4, Burlington, ON
Bedroom featuring a wooden bunk bed with metal frame, light wood-finish flooring, and an accent wall in deep blue - 5056 New Street Unit# 4, Burlington, ON
5056 New Street Unit# 4, Burlington, ON
Built-in shelving and cabinetry with a wood-finish countertop - 5056 New Street Unit# 4, Burlington, ON
Spa-inspired bathroom featuring a large circular mirror, white subway tile walls, and a dark vanity with brass fixtures - 5056 New Street Unit# 4, Burlington, ON
Dedicated wine storage with glass doors, wood-finish flooring, and a carpeted staircase - 5056 New Street Unit# 4, Burlington, ON
Dedicated wine storage room featuring glass entry doors, custom wall-mounted wine racks, and integrated perimeter lighting - 5056 New Street Unit# 4, Burlington, ON
Sophisticated recreation room showcasing a sectional seating arrangement with coordinating throw pillows, recessed ceiling lighting, wood-finish flooring, a geometric patterned area rug, and framed ar - 5056 New Street Unit# 4, Burlington, ON
Recessed ceiling lighting, built-in ceiling speakers, and white wall finishes - 5056 New Street Unit# 4, Burlington, ON
Spacious primary suite featuring wood-finish flooring, recessed ceiling lighting, and a built-in bed with upholstered headboard and coordinating throw pillows - 5056 New Street Unit# 4, Burlington, ON
Built-in media console with white cabinetry, wood-finish countertop, and integrated floating shelves - 5056 New Street Unit# 4, Burlington, ON
Glass-enclosed shower with herringbone tile, wall-mounted sink, and modern mirror - 5056 New Street Unit# 4, Burlington, ON
Built-in wine storage with glass doors, illuminated interior, and extensive bottle capacity - 5056 New Street Unit# 4, Burlington, ON
Outdoor hot tub with wood-finish siding, integrated flat-screen display, and composite decking - 5056 New Street Unit# 4, Burlington, ON
Outdoor entertaining space featuring a composite deck, white metal dining table with seating for four, and a retractable shade structure - 5056 New Street Unit# 4, Burlington, ON
Outdoor grilling station with integrated stainless steel appliances and dark countertop - 5056 New Street Unit# 4, Burlington, ON
Rooftop deck featuring composite decking, dark-stained privacy fencing, and a vertical garden wall - 5056 New Street Unit# 4, Burlington, ON
Composite deck with an integrated hot tub, privacy fencing, and a built-in fire pit - 5056 New Street Unit# 4, Burlington, ON
Additional content - 5056 New Street Unit# 4, Burlington, ON
  • Advertising

MULTIMEDIA

Are you a real estate investor?
5056 NEW Street Unit# 4, Burlington, Ontario, L7L 0H4
$1,180,000

3 Beds

4 Baths

Property Information:

Welcome to this extraordinary Smart Home townhome in sought-after South Burlington, where luxury, technology, and craftsmanship come together seamlessly. Fully integrated through the Savant Smart Home system, this impeccably renovated residence showcases commercial-grade upgrades and designer finishes throughout. Luxury hardwood flooring spans every level, complemented by stunning Hubbardton Forge lighting, remote-controlled blinds, custom drapery, heated floors in the foyer and all bathrooms, solid steel exterior doors, solid wood interior doors, and all-new trim and baseboards. At the heart of the home is a spectacular chef's kitchen designed for both everyday living and entertaining, featuring double ovens, dual gas cooktops, double dishwashers, an oversized pantry, beverage fridge, premium stone countertops, and a large island with seating for six. The living space is anchored by a sleek ethanol fireplace, creating a warm and inviting atmosphere. Step outside to your professionally landscaped backyard retreat complete with composite decking, a hot tub, gas fire table and outdoor TV. The upper level offers a luxurious primary suite with a custom-built king headboard, integrated nightstands and lighting, a spacious walk-in closet with custom organizers, and a spa-inspired ensuite featuring heated floors, double vanities, and an oversized dual walk-in glass shower. The finished lower level features a fully soundproofed theatre room with an oversized custom sectional and large-screen TV, a stunning glass-enclosed wine cellar with storage for hundreds of bottles, and a spacious laundry room with custom cabinetry and a utility sink. Completing this remarkable home is a fully finished garage with custom storage systems and professional-grade racking. Rarely does a townhome offer this level of luxury, technology, and attention to detail in one of Burlington's most desirable locations. This is turnkey living at its finest. (id:27)

Building Features:

  • Style: Townhouse
  • Building Type: Row / Townhouse
  • Basement Development: Finished
  • Basement Type: Full
  • Construction Style - Attachment: Attached
  • Exterior Finish: Brick, Stone, Stucco
  • Fixture: Ceiling fans
  • Floor Space: 1742 sqft
  • Heating Type: Forced air
  • Heating Fuel: Natural gas
  • Cooling Type: Central air conditioning
  • Appliances: Dishwasher, Dryer, Garburator, Oven - Built-In, Refrigerator, Stove, Washer, Microwave Built-in, Hood Fan, Window Coverings, Garage door opener, Hot Tub

Property Features:

  • OwnershipType: Condominium
  • Property Type: Single Family
  • Half Bathrooms: 1
  • Amenities Nearby: Public Transit, Schools, Shopping
  • Built in: 2013
  • Condo Fees: $206 Monthly
  • Features: Cul-de-sac, Paved driveway, Sump Pump, Automatic Garage Door Opener
  • Floor Space (approx): 1742 Square Feet
  • Lot Frontage: 0 Feet
  • MaintenanceFee Type: Landscaping
  • Zoning: T-RL5
  • Sewer: Municipal sewage system
  • Parking Type: Attached garage
  • No. of Parking Spaces: 2

Rooms:

  • Bathroom 2nd Level 9'10'' x 4'11''
  • Bathroom 2nd Level 9'6'' x 7'0''
  • Bedroom 2nd Level 9'0'' x 11'2''
  • Bedroom 2nd Level 9'11'' x 11'7''
  • Primary Bedroom 2nd Level 13'7'' x 10'6''
  • Bathroom Basement Level 3'6'' x 7'5''
  • Utility Basement Level 10'2'' x 8'0''
  • Laundry Basement Level 7'10'' x 5'1''
  • Recreation Room Basement Level 18'6'' x 10'9''
  • Bathroom Main Level 2'5'' x 6'6''
  • Kitchen Main Level 10'1'' x 18'9''
  • Living Main Level 9'3'' x 18'0''

Courtesy of: RE/MAX Escarpment Realty Inc.

REALTOR.ca  

QuickQuoteTM Powered by RPS

Location of 5056 NEW Street Unit# 4, Burlington, Ontario, L7L 0H4

Demographic Information of 5056 NEW Street Unit# 4, Burlington, Ontario, L7L 0H4

Life Stage

Nearly Retired

Employment Type

Service Sector/White Collar

Average Household Income

$163,066.48

Average Number of Children

1.76

Household Population

Household Structure

Age of Population

Education

Education Level

No certificate/diploma/degree

9.57 %

High school certificate or equivalent

25.35 %

Apprenticeship trade certificate/diploma

3.51 %

College/non-university certificate

26.55 %

University certificate (below bachelor)

0.58 %

University Degree

34.45 %

Commuter

Travel To Work

By Car

87.09 %

By Public Transit

3.09 %

By Walking

4.27 %

By Bicycle

0.0 %

By Other Methods

5.55 %

Cultural Diversity

Knowledge of Official Language

Mother Tongue

Building Information

Building Type

Apartments (Low and High Rise)

0.27 %

Houses

99.73 %

Own Vs. Rent