Button CopyPathCircle CloseCircle Left ArrowArrow Down Icon GreyClosecirclecircleBurger
  • Publicité

340 PLAINS Road E Unit# 507, Burlington, Ontario, L7T 0C2

No. MLS® 40846229
Copropriété À vendre à La Salle, Burlington, Ontario
399 000 $ ÉvaluationExpressMC: Non disponible

1 Chambres

1 Salle de bain

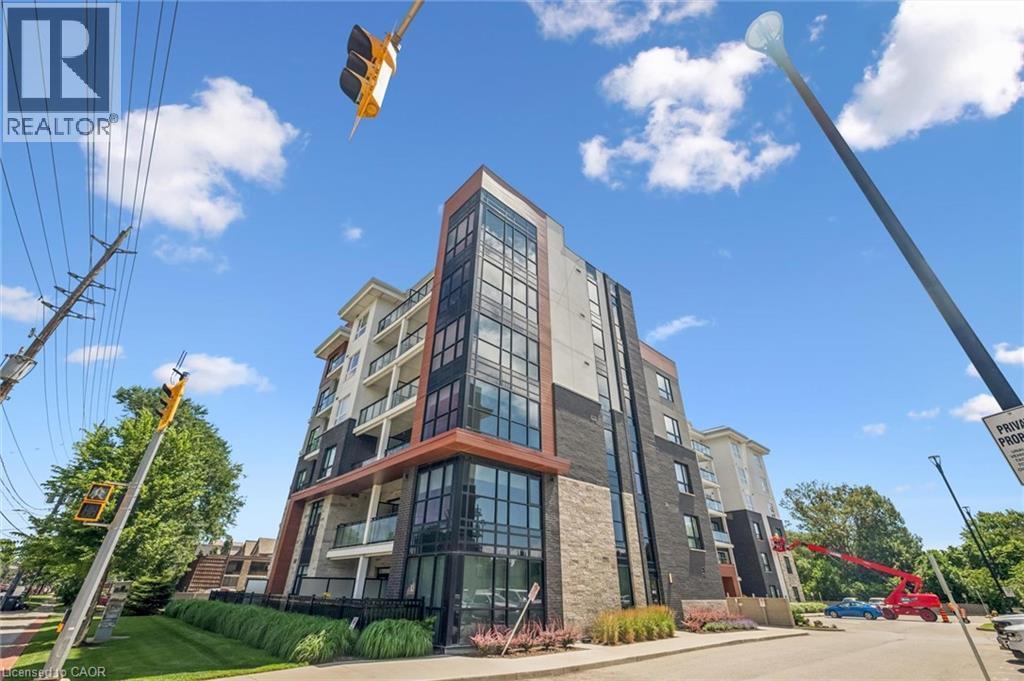
Modern multi-story building featuring expansive glazing, stone facade accents, and individual balconies with glass railings - 340 Plains Road E Unit# 507, Burlington, ON - Outdoor With Facade
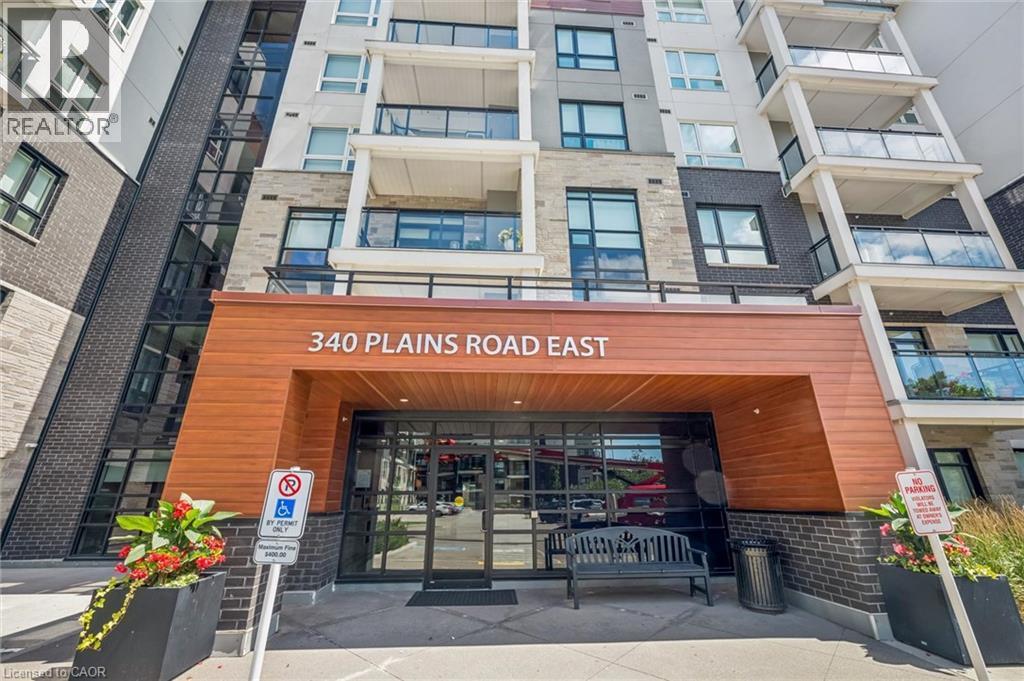
Modern building exterior featuring a wood-finish entrance canopy, dark brick accents, and stone facade - 340 Plains Road E Unit# 507, Burlington, ON - Outdoor With Balcony
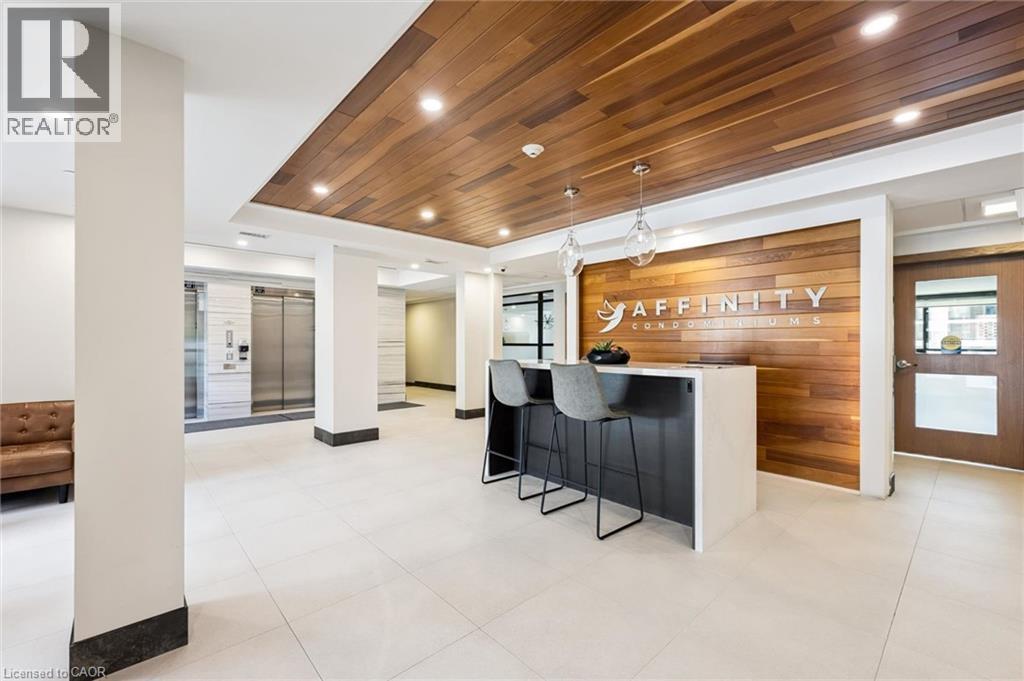
Modern lobby featuring a wood-panel accent wall and ceiling, white tile flooring, and a reception desk with pendant lighting - 340 Plains Road E Unit# 507, Burlington, ON - Indoor Photo Showing Other Room
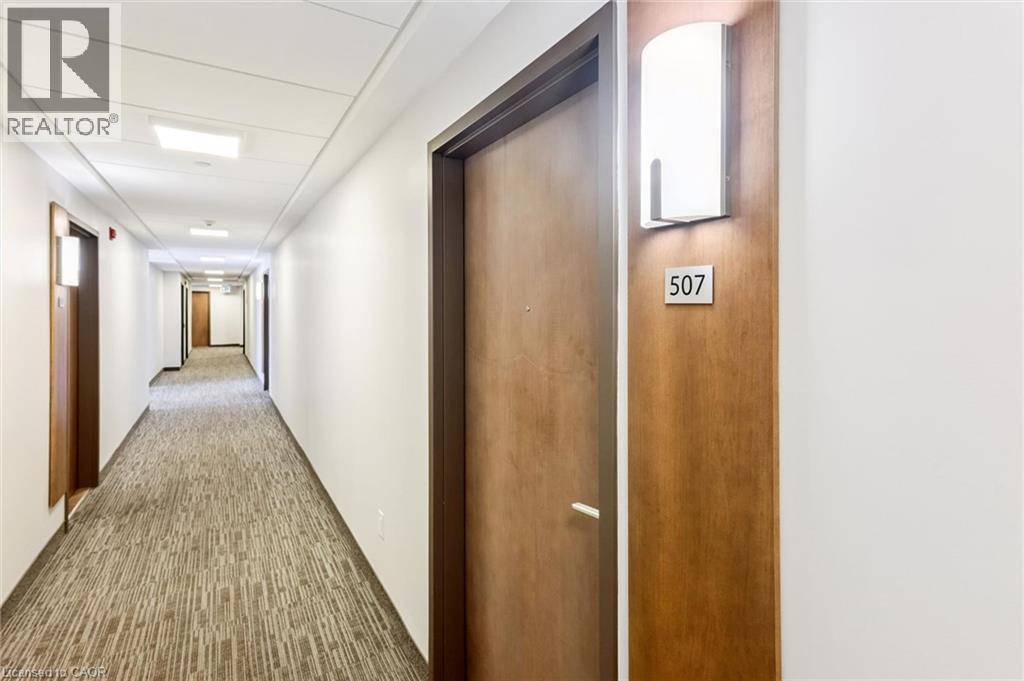
Long hallway with patterned carpet flooring, white walls, and recessed ceiling lighting - 340 Plains Road E Unit# 507, Burlington, ON - Indoor Photo Showing Other Room
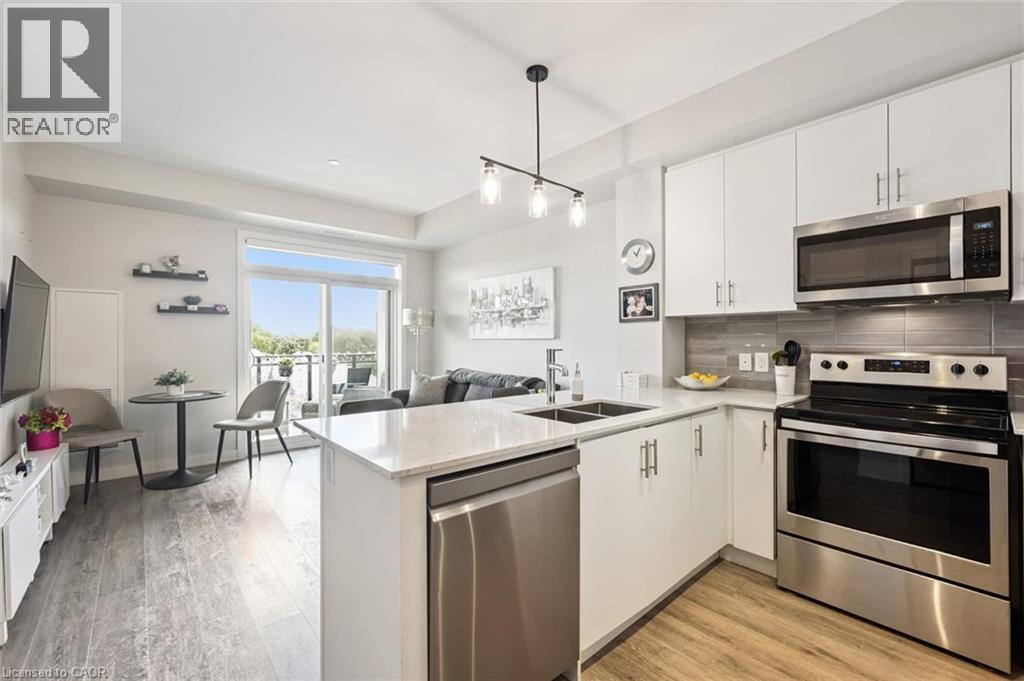
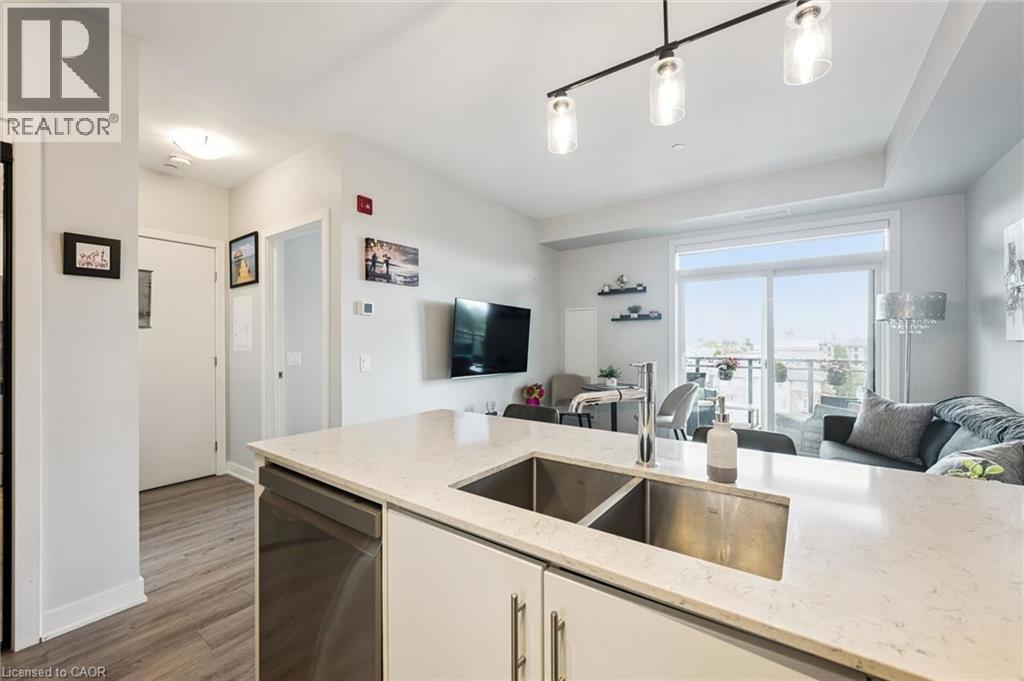
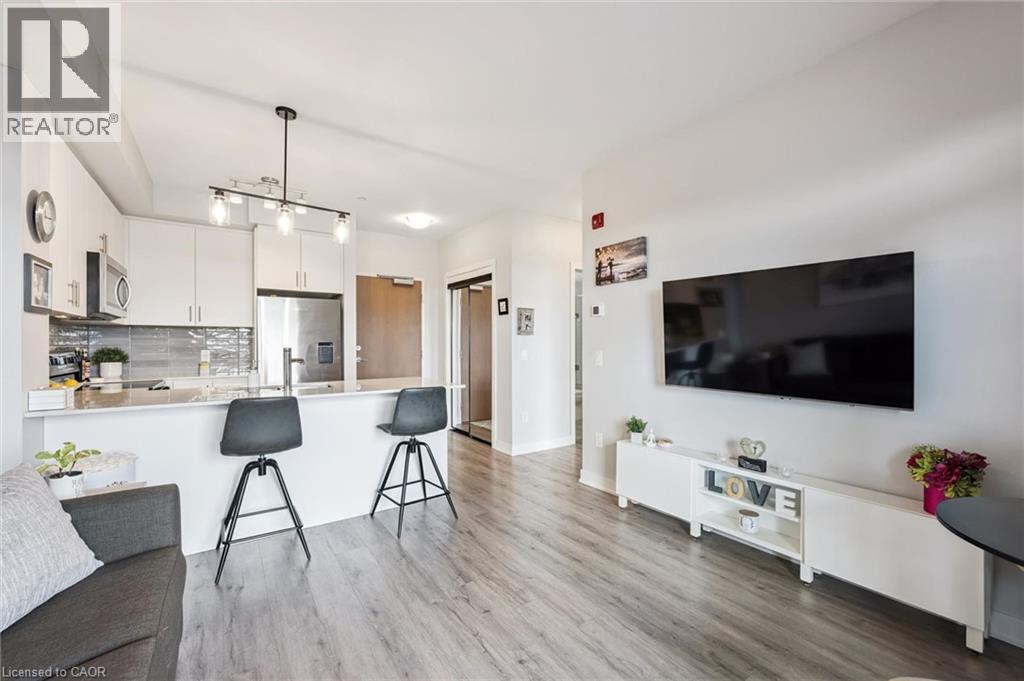
Open-concept living space featuring a modern kitchen with white cabinetry, stainless steel appliances, and light-toned countertops - 340 Plains Road E Unit# 507, Burlington, ON - Indoor Photo Showing Kitchen With Stainless Steel Kitchen With Double Sink
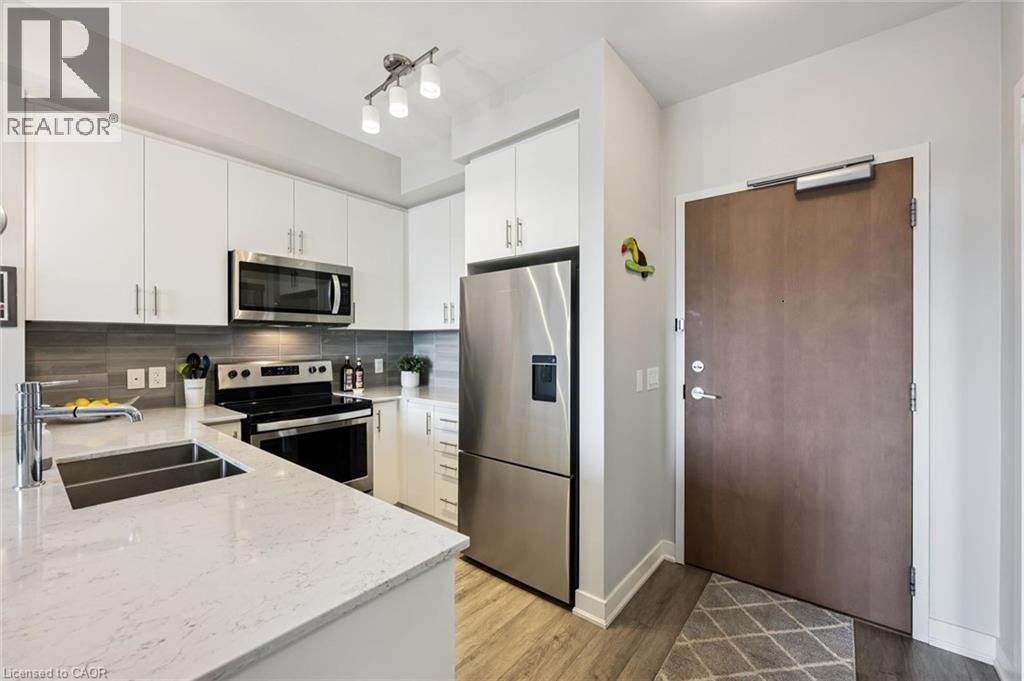
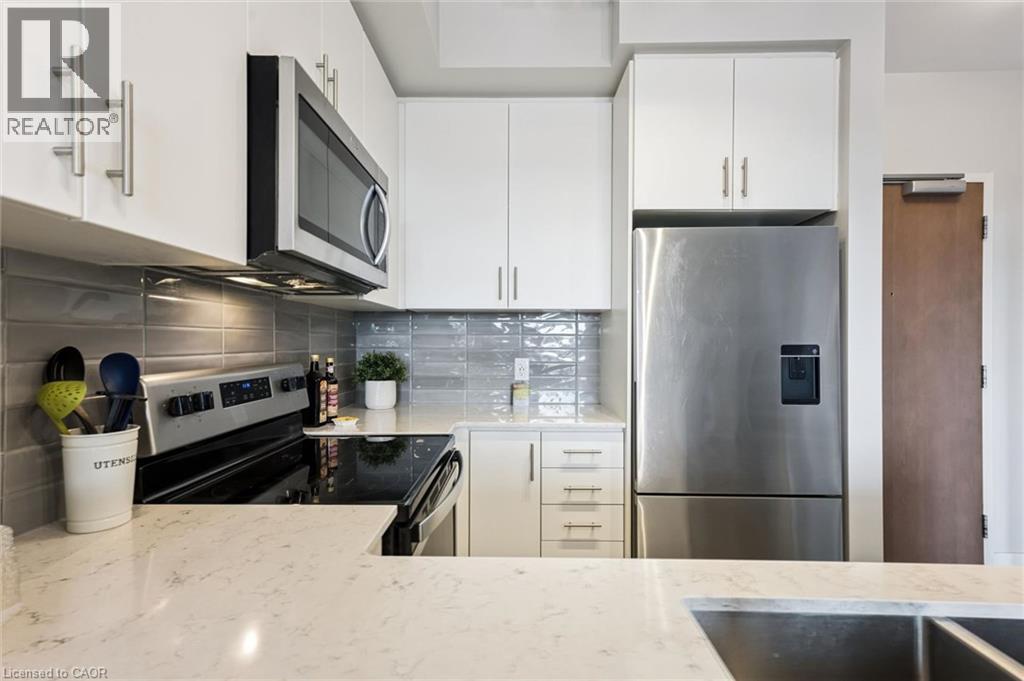
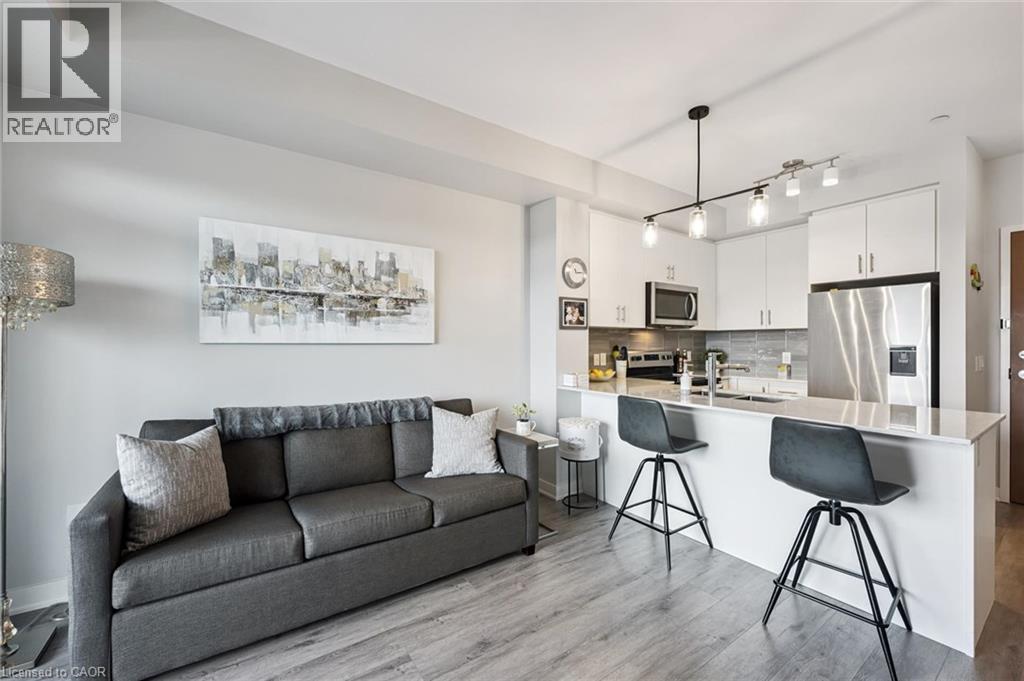
Modern kitchen featuring white cabinetry, light-toned countertops, and a gray tile backsplash - 340 Plains Road E Unit# 507, Burlington, ON - Indoor Photo Showing Kitchen With Stainless Steel Kitchen With Double Sink With Upgraded Kitchen
Well-appointed kitchen featuring white cabinetry, stainless steel appliances, a grey tiled backsplash, wood-finish flooring, and track lighting - 340 Plains Road E Unit# 507, Burlington, ON - Indoor Photo Showing Kitchen With Stainless Steel Kitchen With Double Sink
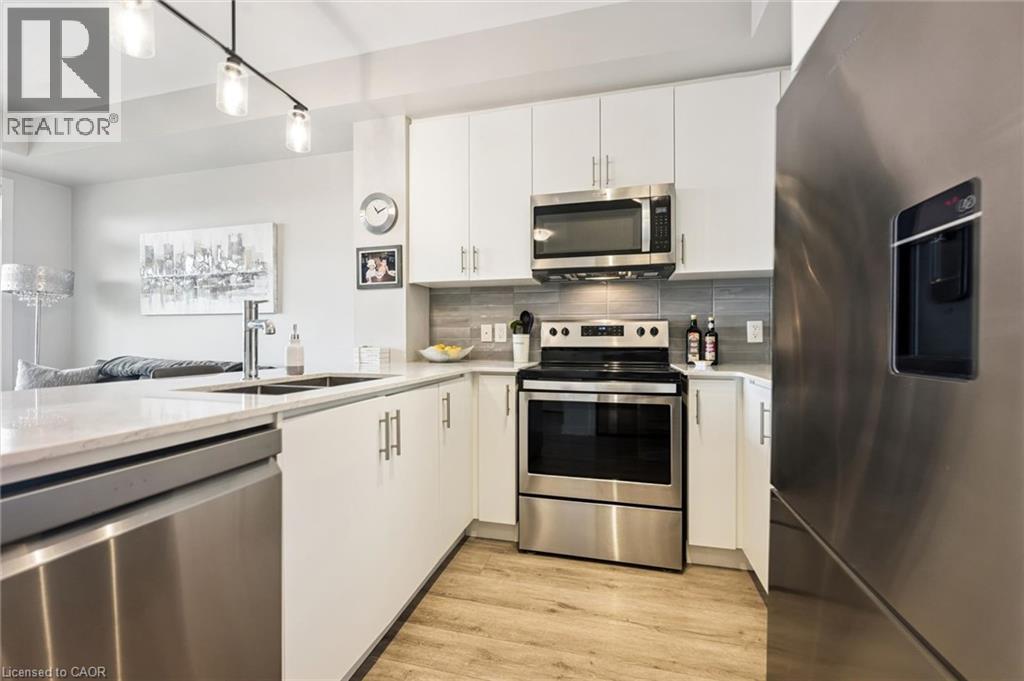
Modern kitchen featuring white cabinetry, a stainless steel appliance suite, light-colored countertops, and a gray subway tile backsplash - 340 Plains Road E Unit# 507, Burlington, ON - Indoor Photo Showing Kitchen With Stainless Steel Kitchen With Double Sink With Upgraded Kitchen
Kitchen island featuring a double basin stainless steel sink, a chrome faucet, and a light-toned countertop - 340 Plains Road E Unit# 507, Burlington, ON - Indoor Photo Showing Kitchen With Double Sink
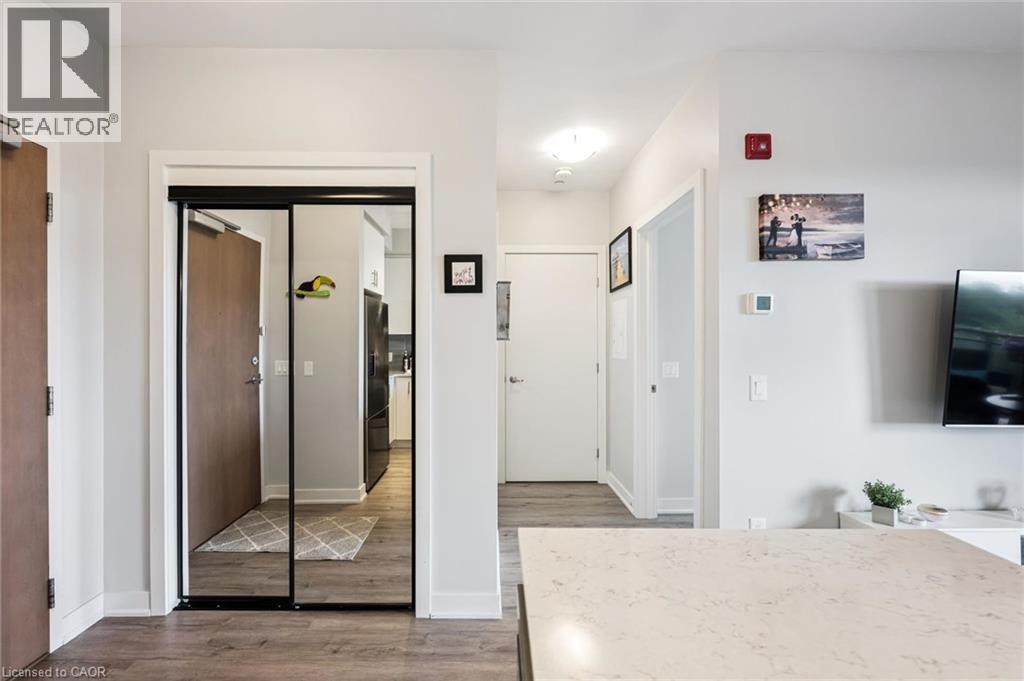
340 Plains Road E Unit# 507, Burlington, ON - Indoor Photo Showing Other Room
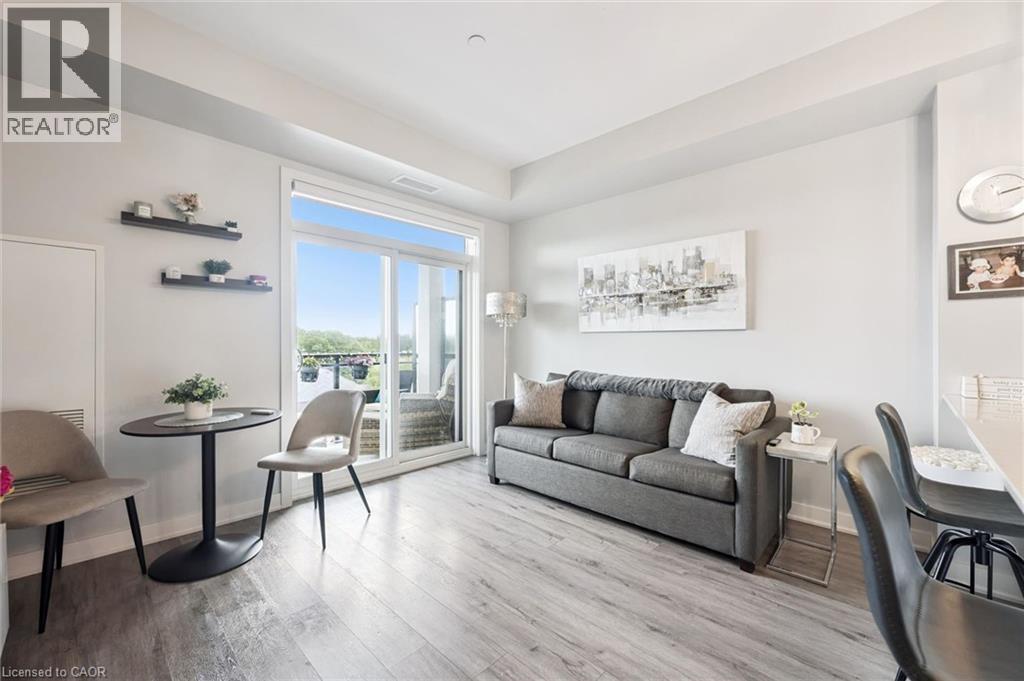
Living area featuring wood-finish flooring and a sliding glass door to an outdoor space - 340 Plains Road E Unit# 507, Burlington, ON - Indoor Photo Showing Living Room
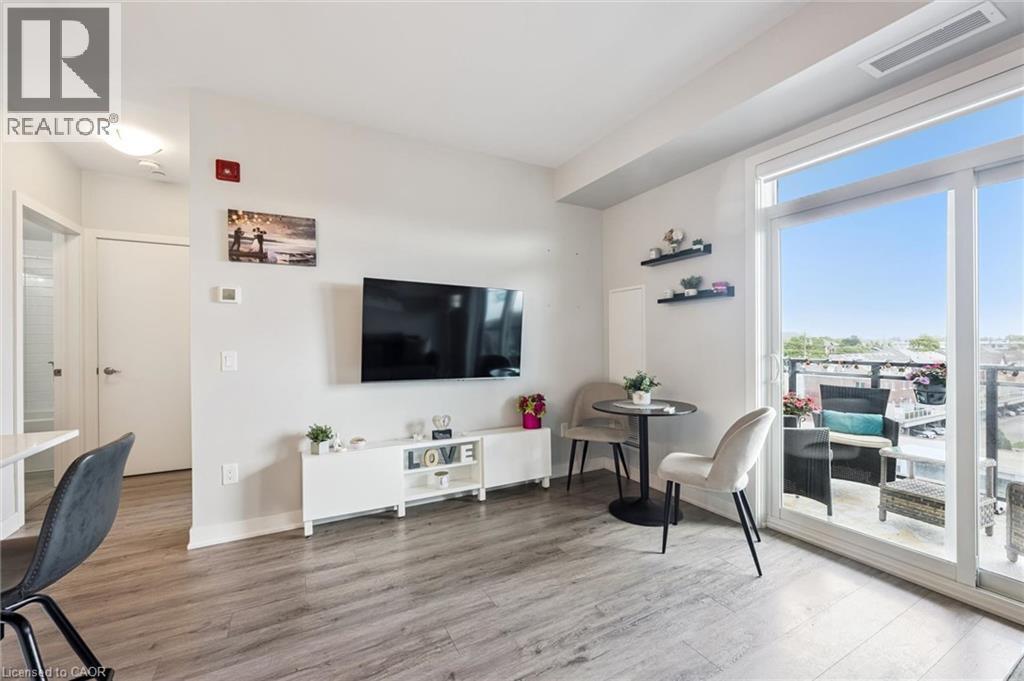
340 Plains Road E Unit# 507, Burlington, ON - Indoor Photo Showing Living Room
340 Plains Road E Unit# 507, Burlington, ON - Indoor

Bright room featuring a large window, wood-finish flooring, white walls, and built-in white cabinetry - 340 Plains Road E Unit# 507, Burlington, ON - Indoor Photo Showing Bedroom
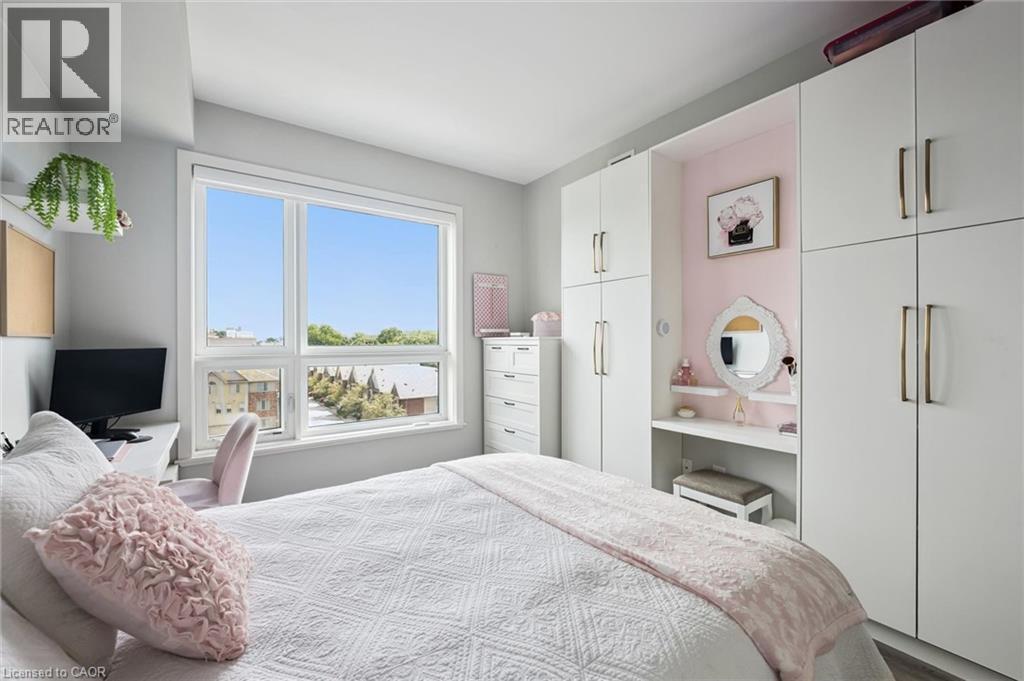
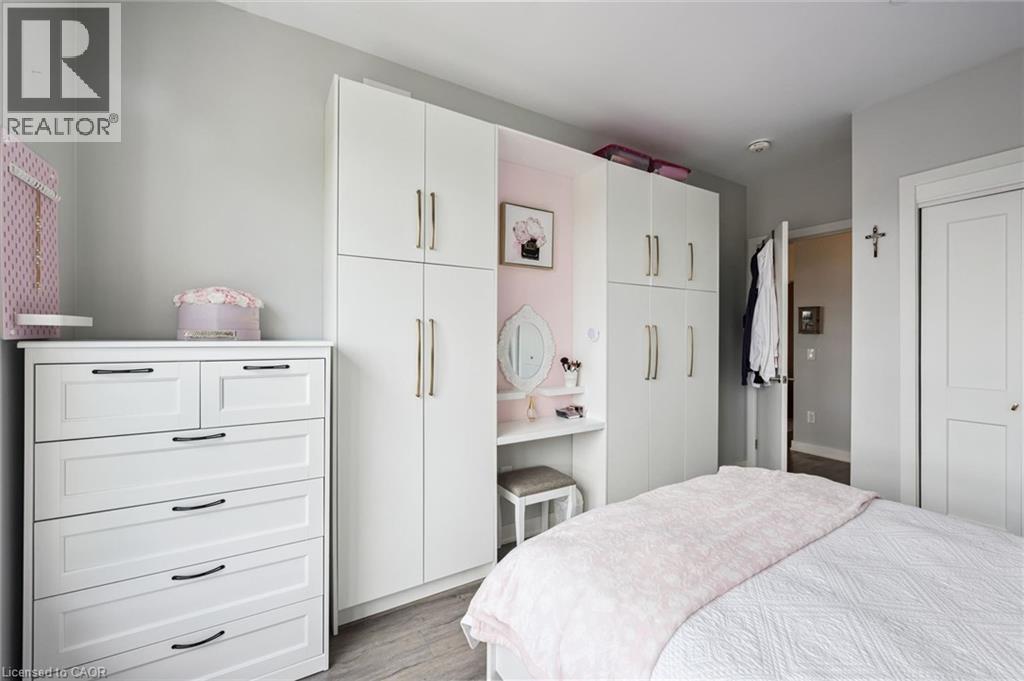
Bedroom featuring a large window, light gray wall color, built-in white cabinetry with gold-tone hardware, and an integrated vanity area - 340 Plains Road E Unit# 507, Burlington, ON - Indoor Photo Showing Bedroom
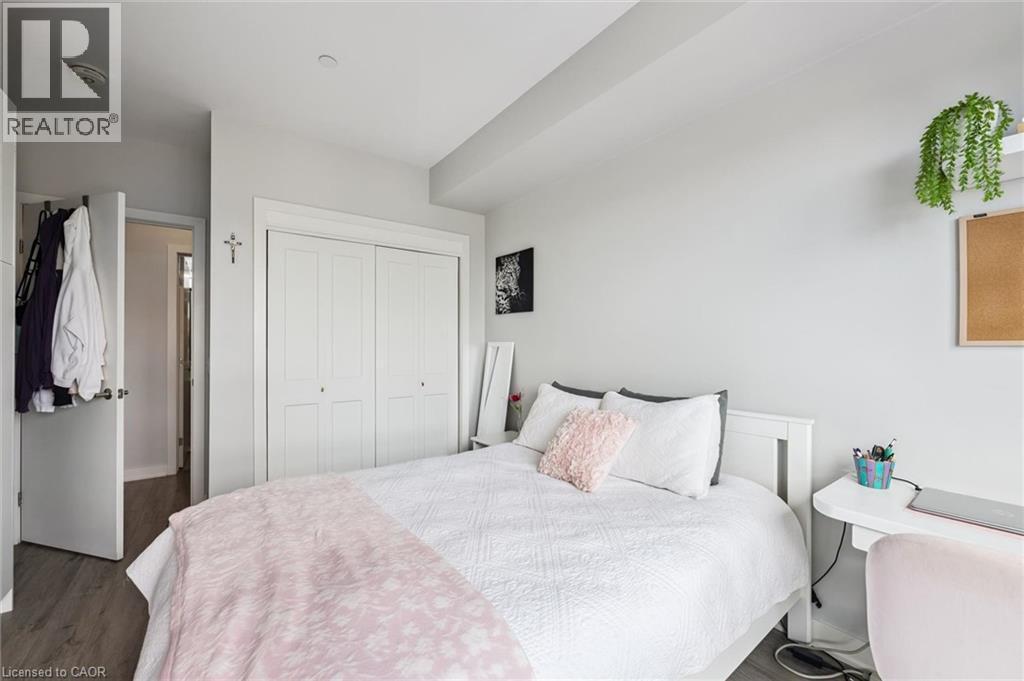
Bedroom featuring wood-finish flooring, light grey walls, and white trim - 340 Plains Road E Unit# 507, Burlington, ON - Indoor Photo Showing Bedroom
White built-in cabinetry with brushed nickel hardware, integrated vanity area, and light-toned wood-finish flooring - 340 Plains Road E Unit# 507, Burlington, ON - Indoor Photo Showing Bedroom
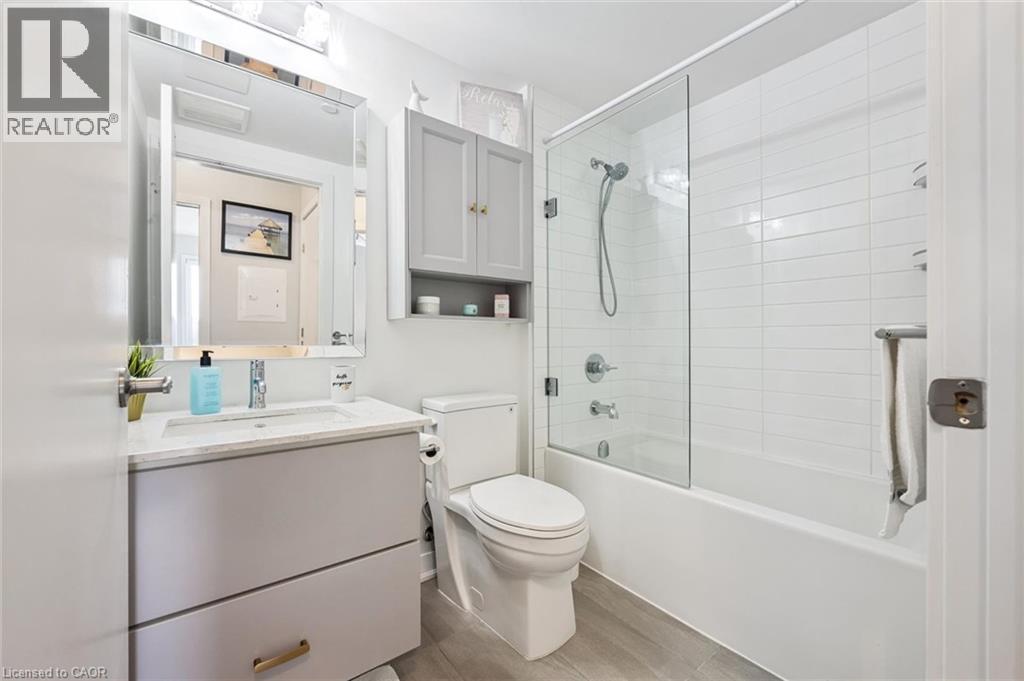
Contemporary bathroom featuring a grey vanity with a white countertop and undermount sink, a framed mirror, a wall-mounted medicine cabinet, a toilet, and a combined bathtub and shower with a glass en - 340 Plains Road E Unit# 507, Burlington, ON - Indoor Photo Showing Bathroom
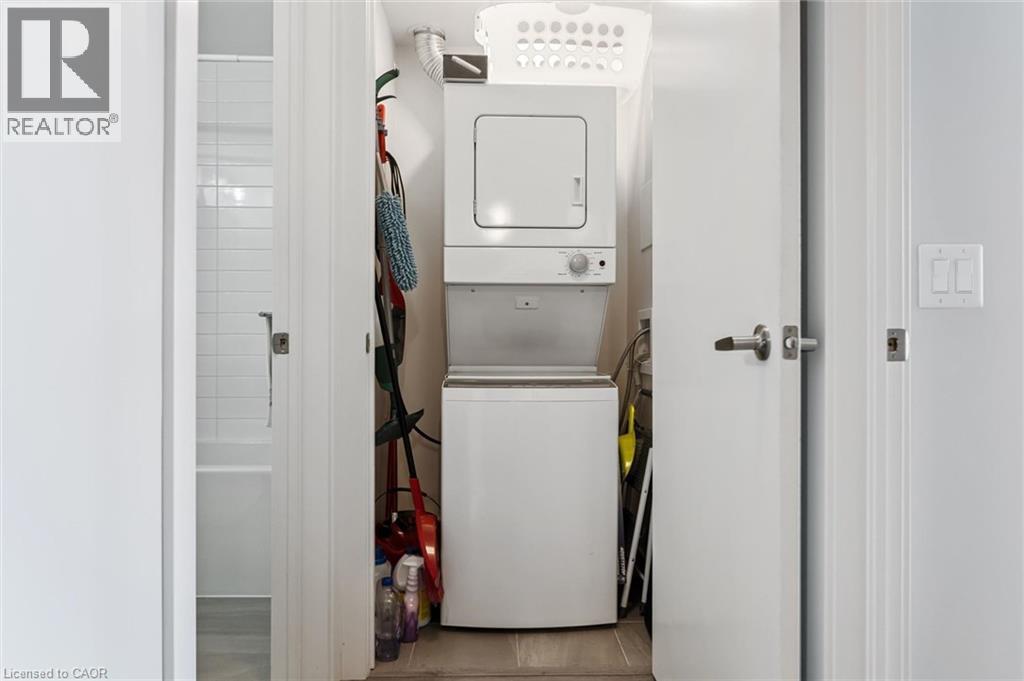
Dedicated laundry closet featuring a stacked washer and dryer unit - 340 Plains Road E Unit# 507, Burlington, ON - Indoor Photo Showing Laundry Room
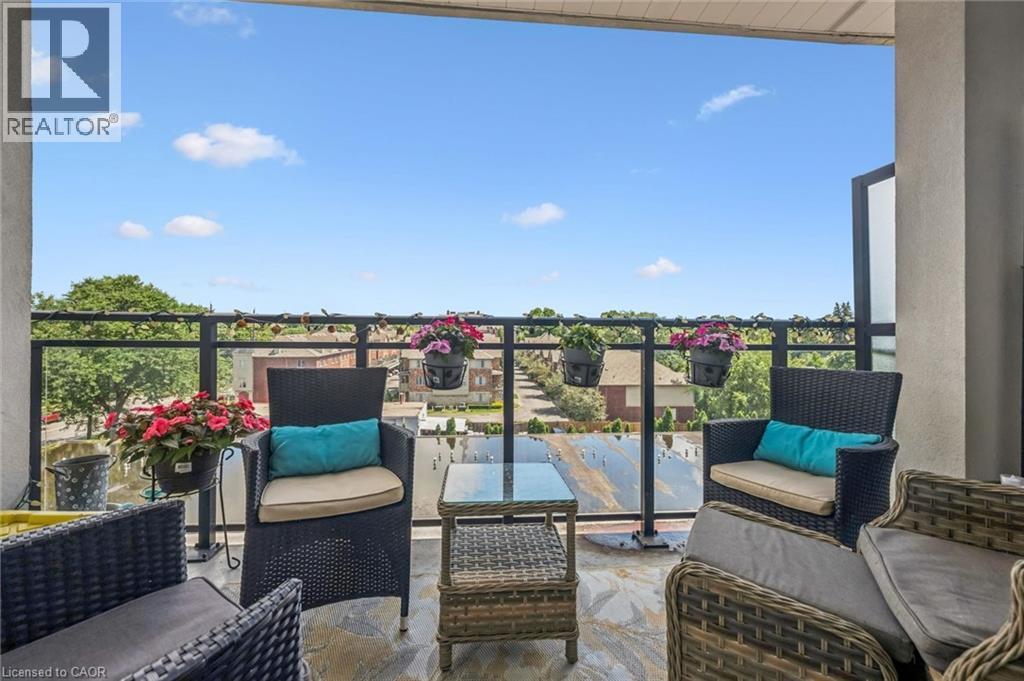
Spacious outdoor balcony featuring a glass and metal railing, stone-finish flooring, and ample room for seating - 340 Plains Road E Unit# 507, Burlington, ON - Outdoor With Balcony
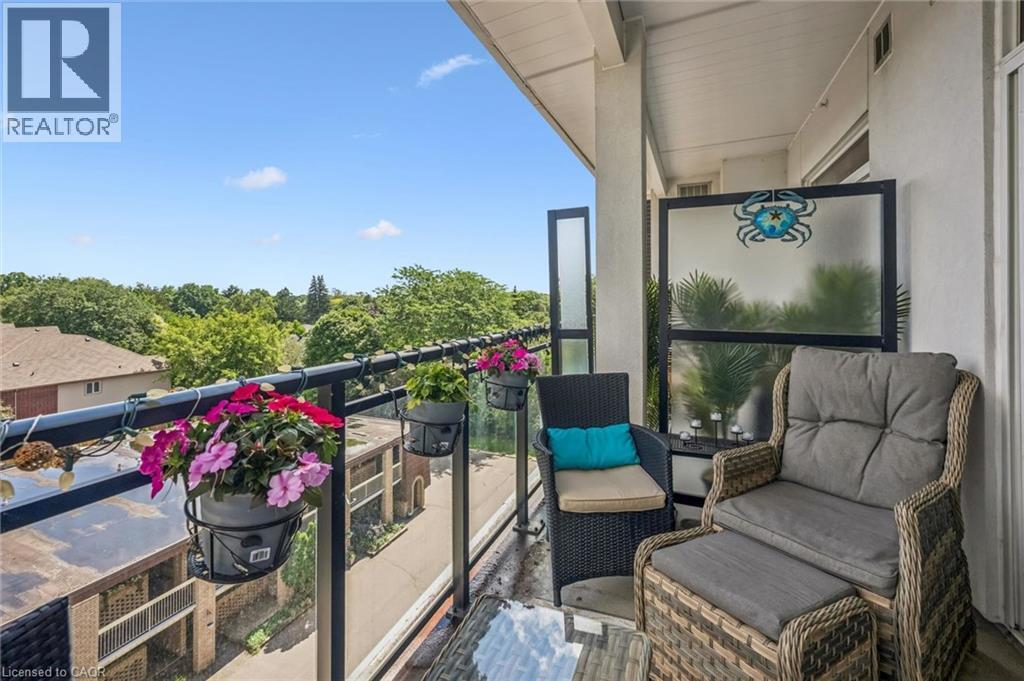
Outdoor balcony featuring a glass railing, solid privacy partition, and durable exterior flooring - 340 Plains Road E Unit# 507, Burlington, ON - Outdoor With Exterior
Kitchen area featuring dark wood-finish cabinetry and a white countertop island - 340 Plains Road E Unit# 507, Burlington, ON - Indoor Photo Showing Kitchen With Stainless Steel Kitchen With Upgraded Kitchen
340 Plains Road E Unit# 507, Burlington, ON - Indoor
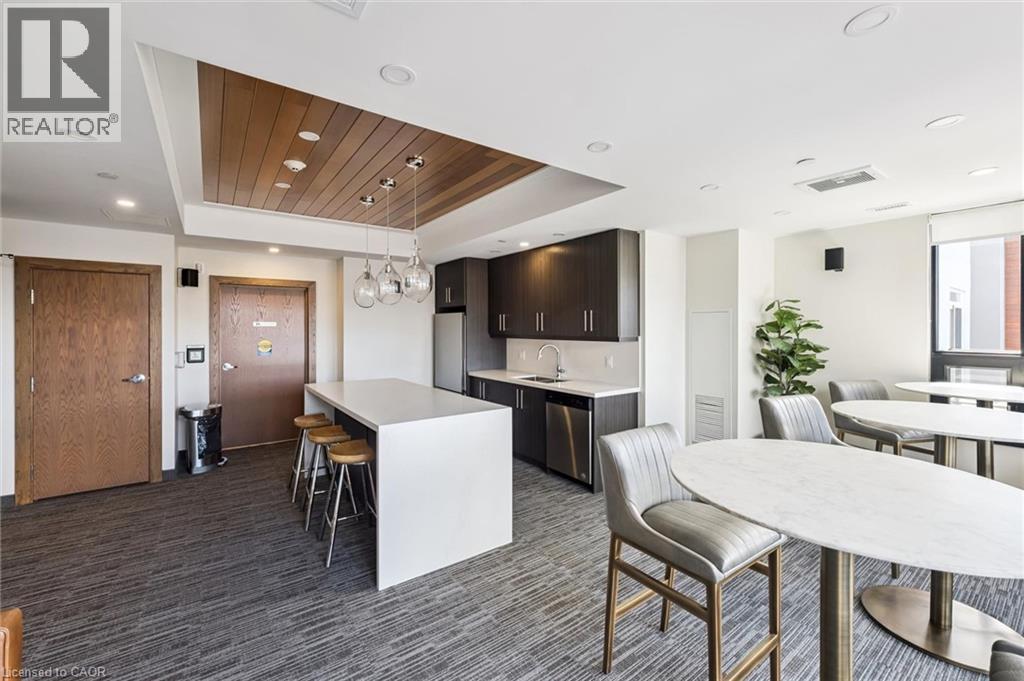
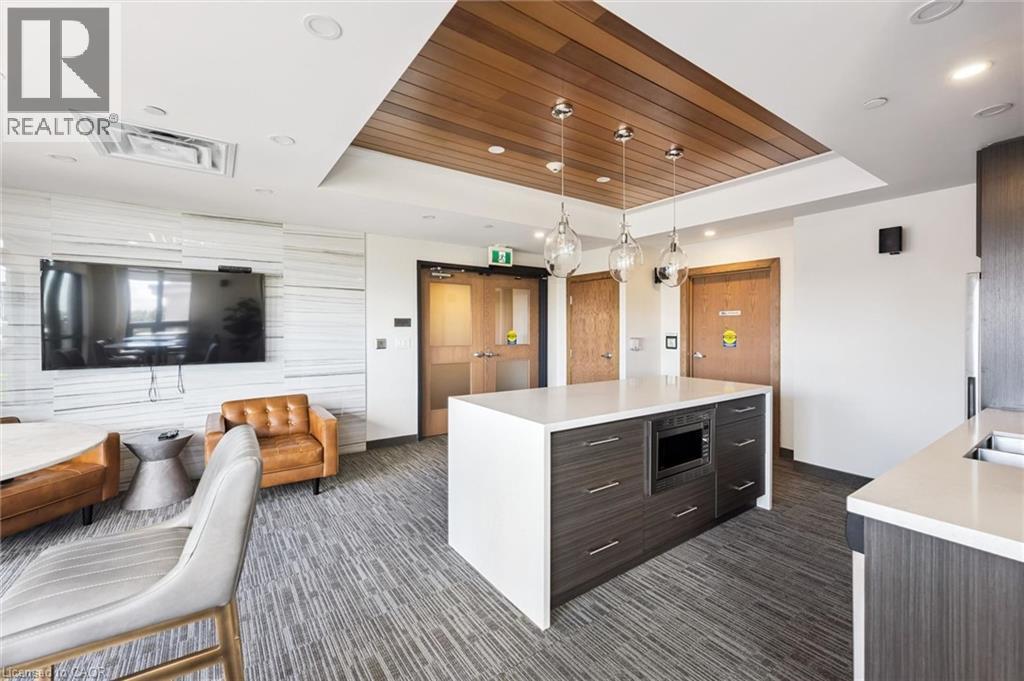
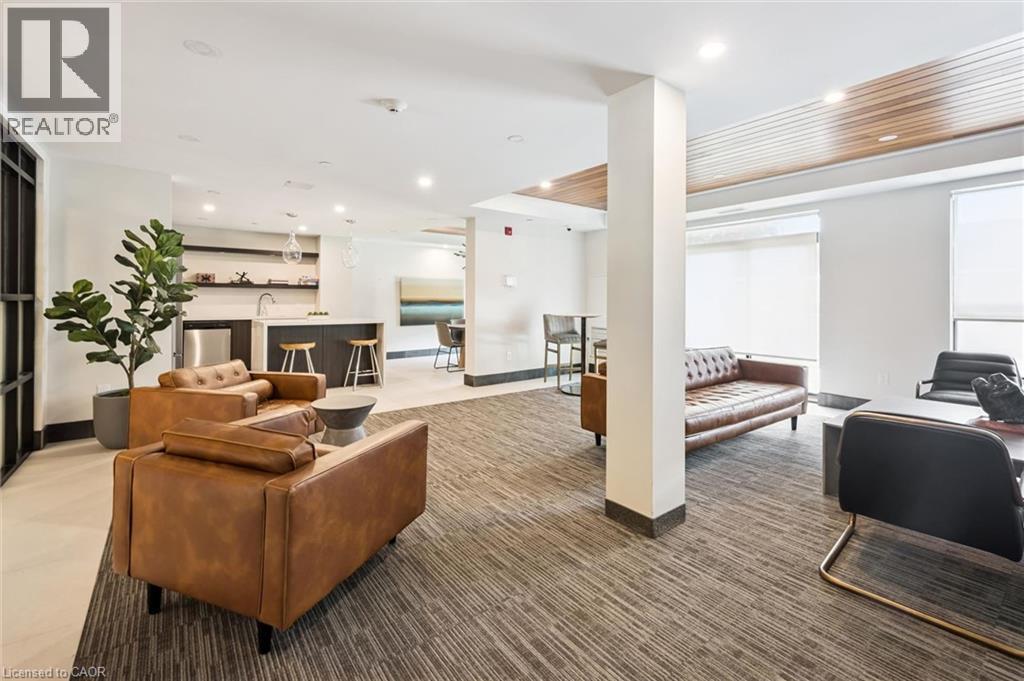
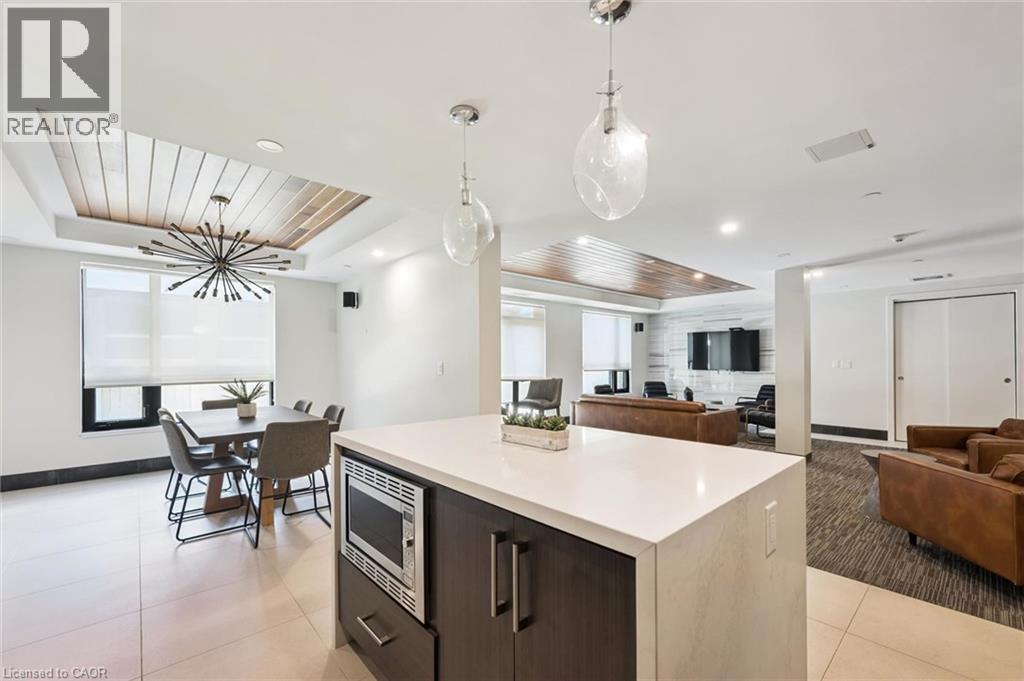
Open-concept living area featuring a central island with integrated microwave, pendant lighting, and wood-panel ceiling accents - 340 Plains Road E Unit# 507, Burlington, ON - Indoor
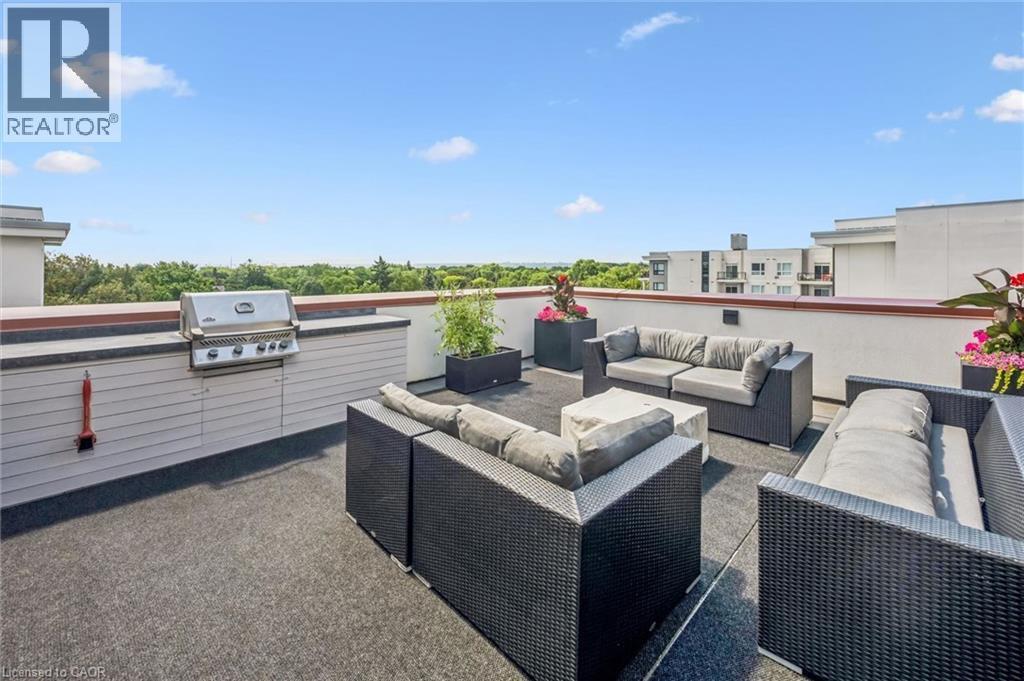
Expansive rooftop terrace featuring a built-in outdoor kitchen with a gas grill, perimeter wall with a contrasting cap, and durable flooring - 340 Plains Road E Unit# 507, Burlington, ON - Outdoor With Deck Patio Veranda
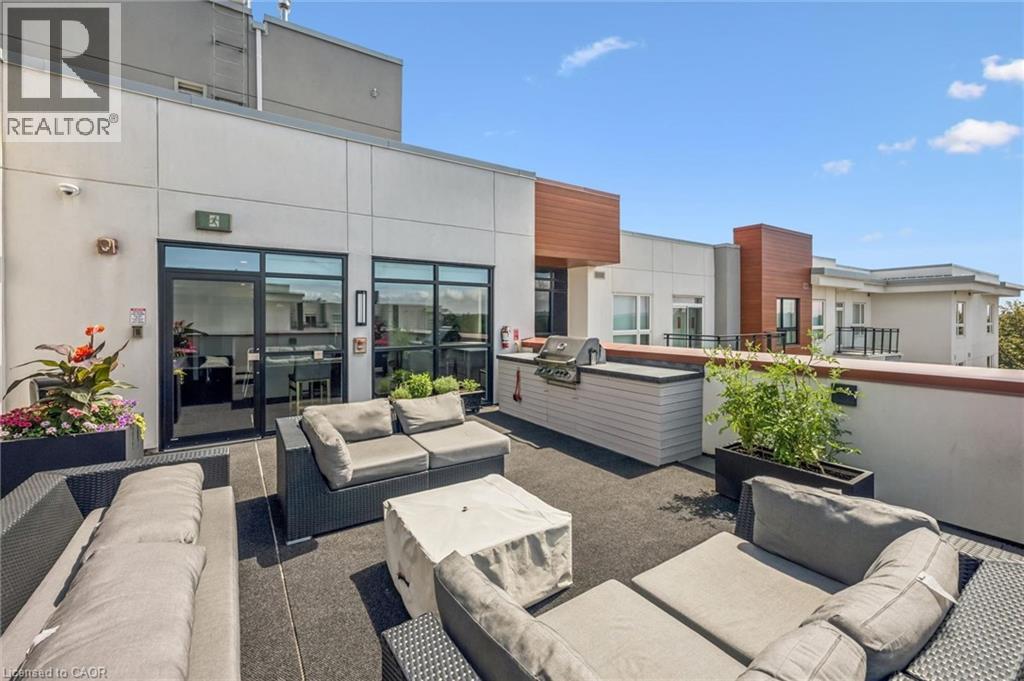
Expansive rooftop patio featuring an integrated built-in grill station, dark-toned flooring, and direct access to interior spaces through large glass doors - 340 Plains Road E Unit# 507, Burlington, ON - Outdoor
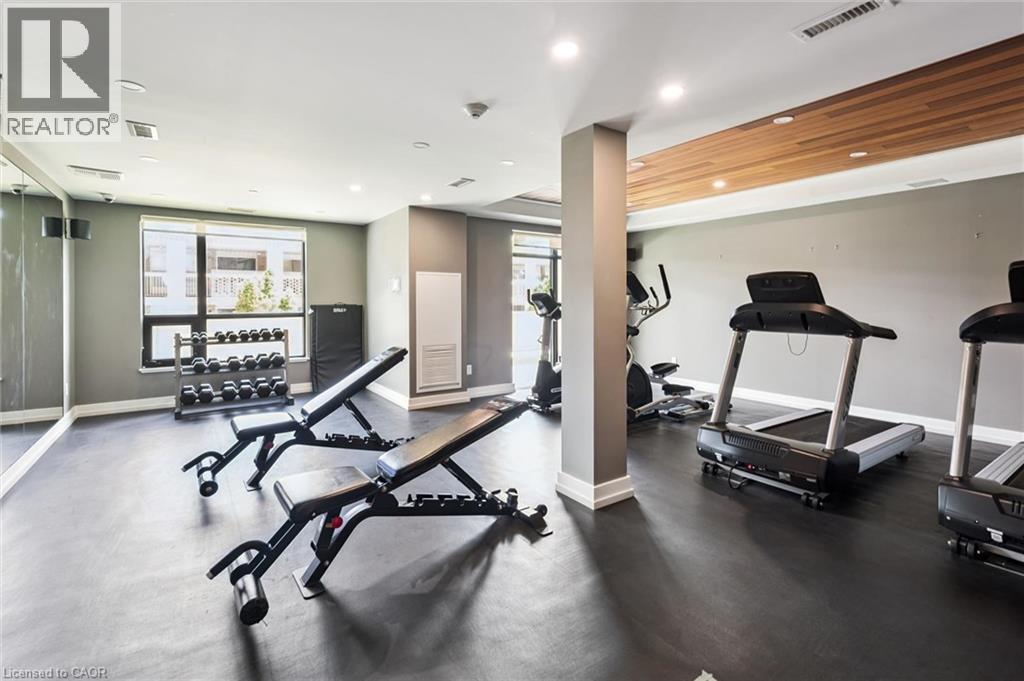
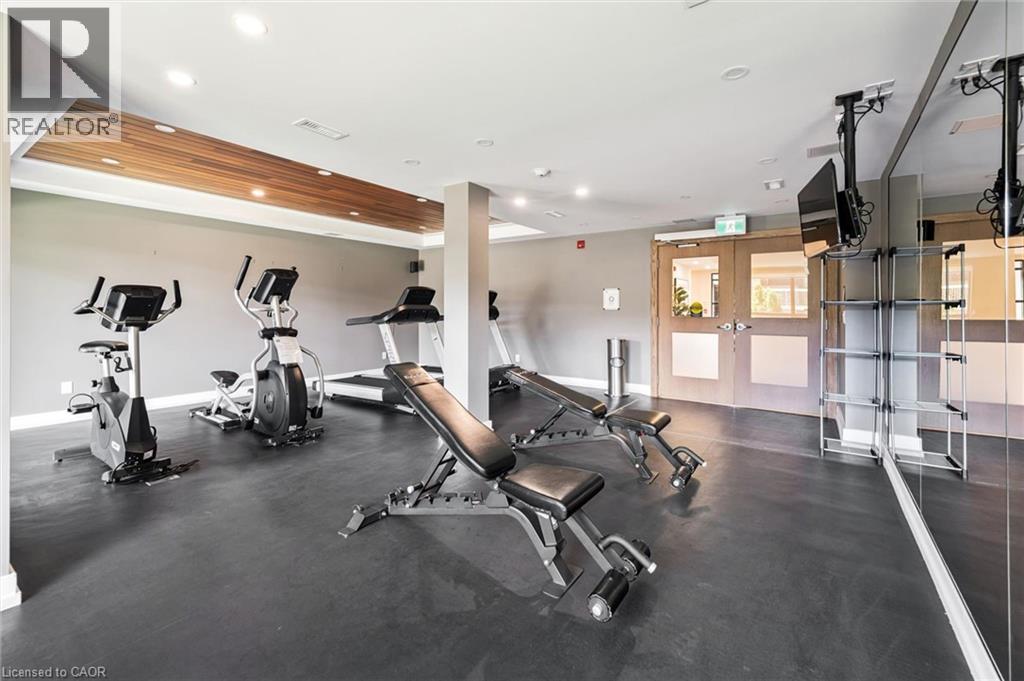
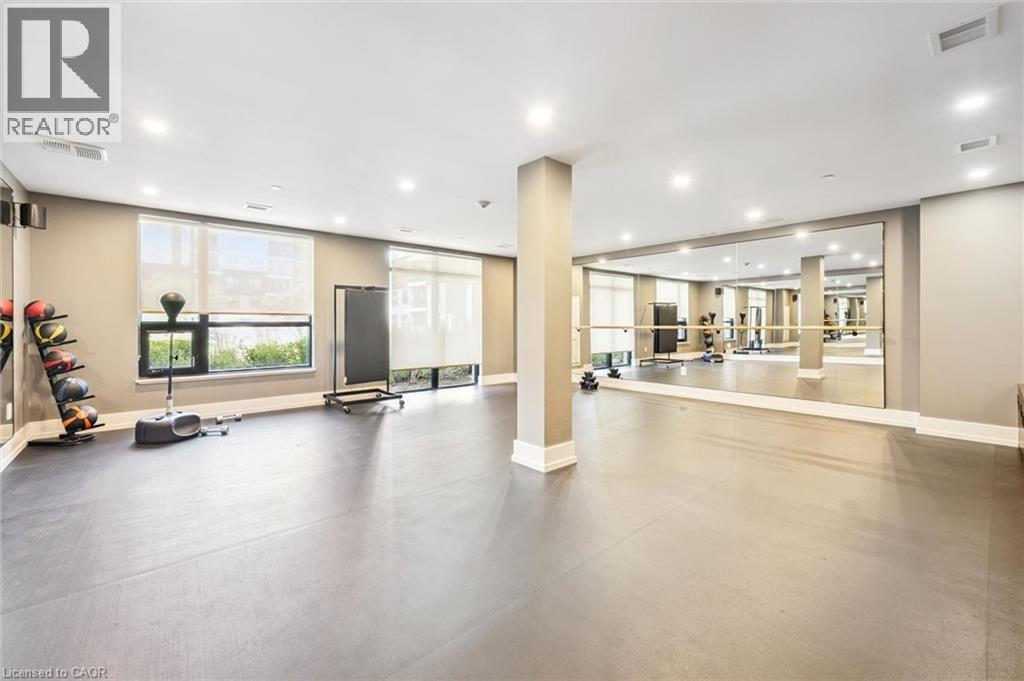
Dedicated fitness space featuring rubber flooring, recessed lighting, and a wood-finish ceiling accent - 340 Plains Road E Unit# 507, Burlington, ON - Indoor Photo Showing Gym Room
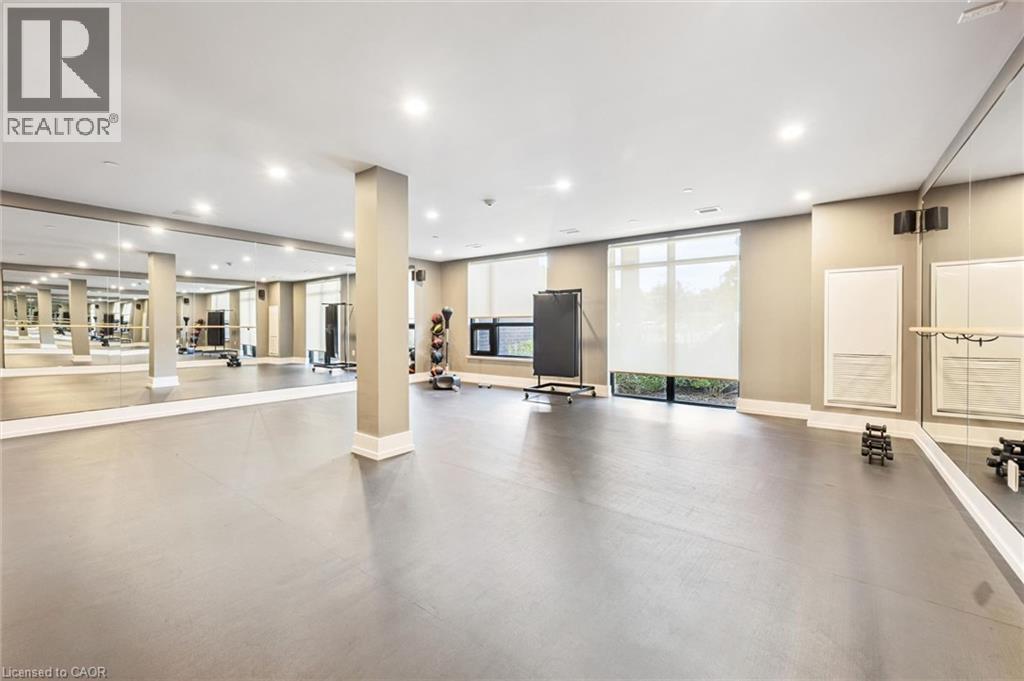
Indoor fitness area featuring dark gray flooring, a wood-finish ceiling accent, and recessed lighting - 340 Plains Road E Unit# 507, Burlington, ON - Indoor Photo Showing Gym Room
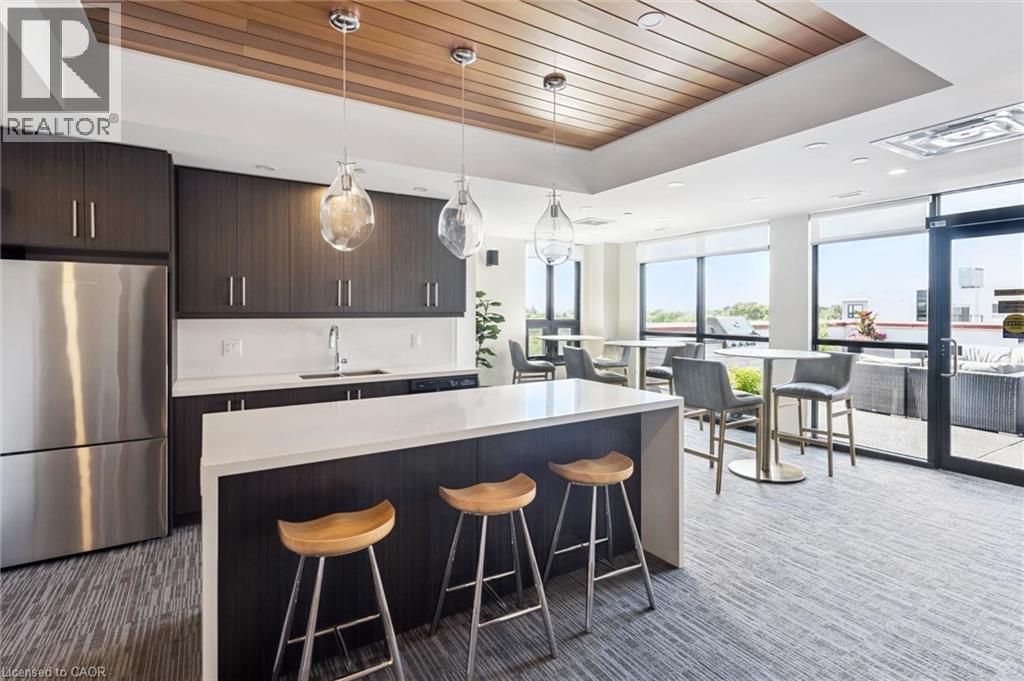
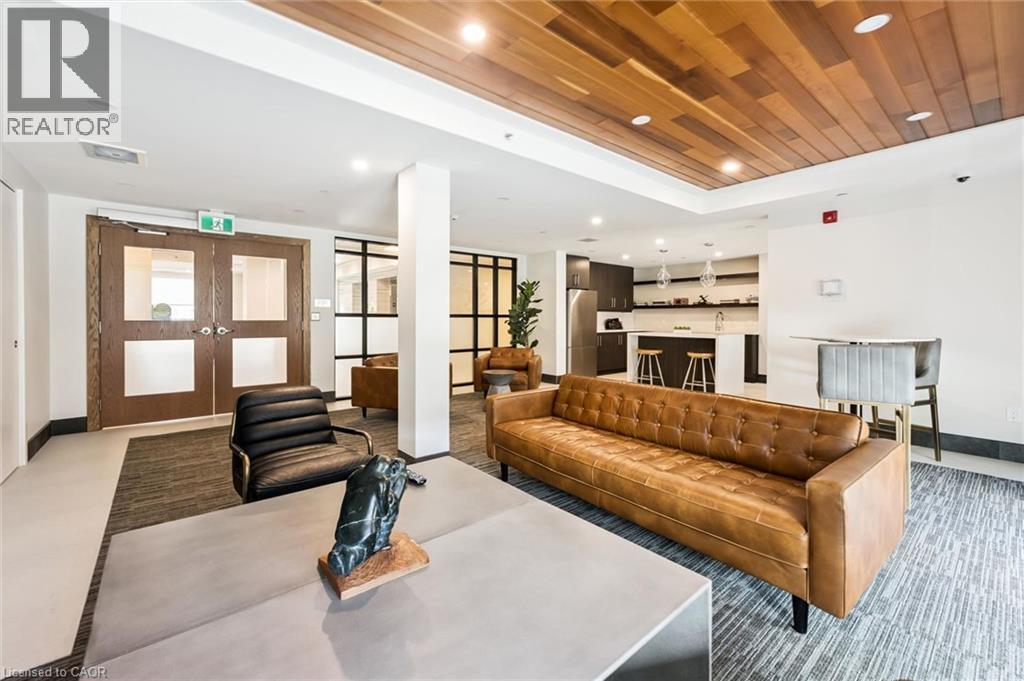
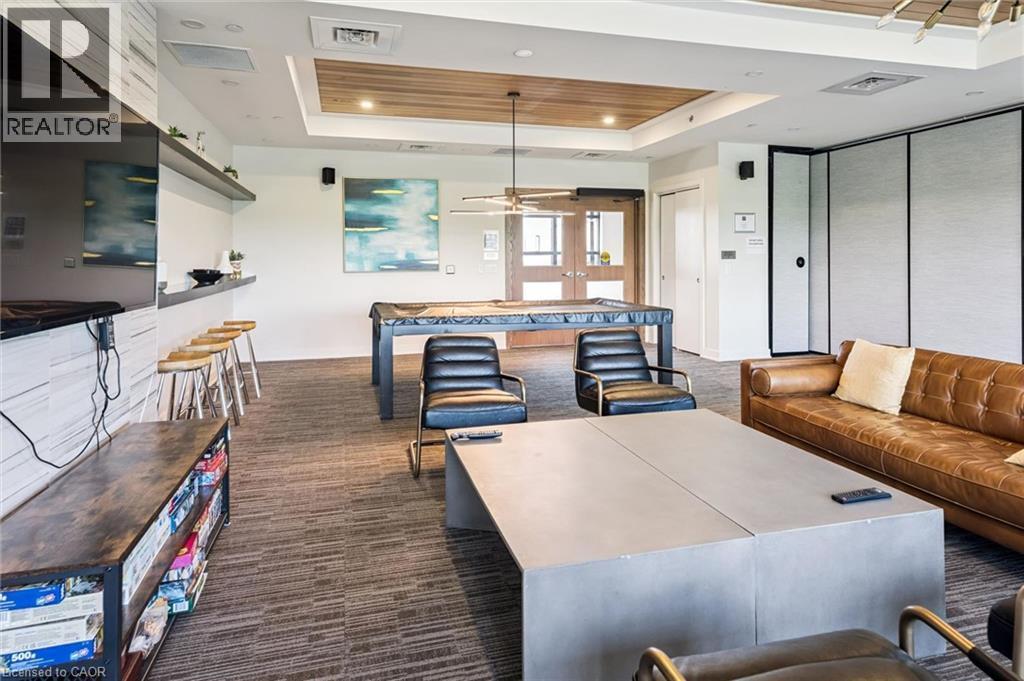
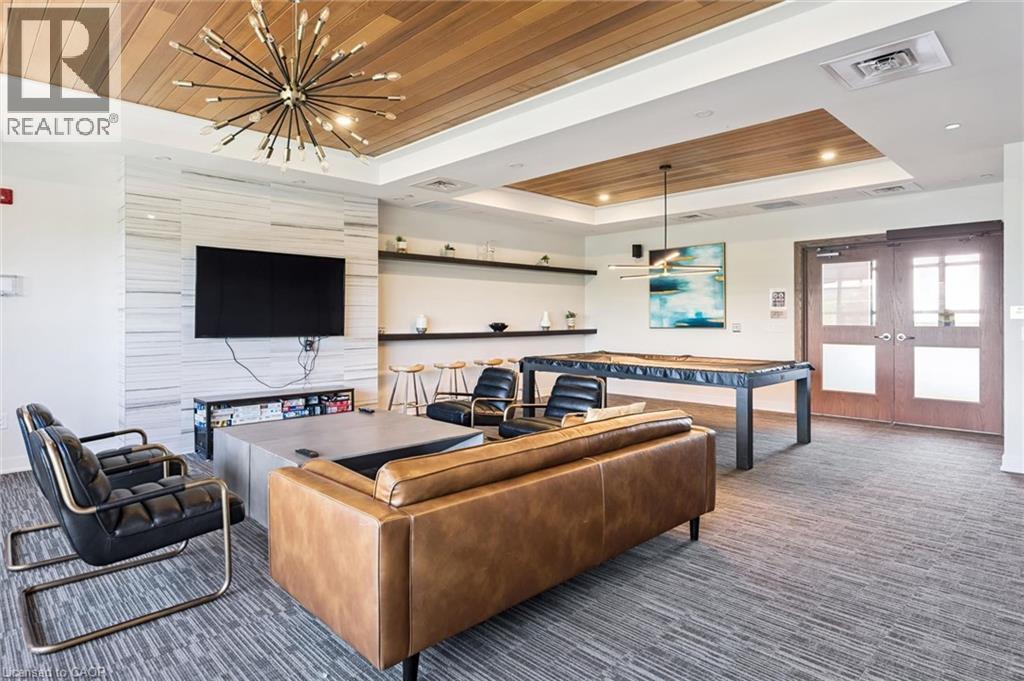
Open concept common area featuring a built-in wet bar with a white countertop and integrated sink, recessed lighting, and a wood-slat ceiling accent - 340 Plains Road E Unit# 507, Burlington, ON - Indoor
340 Plains Road E Unit# 507, Burlington, ON - Indoor
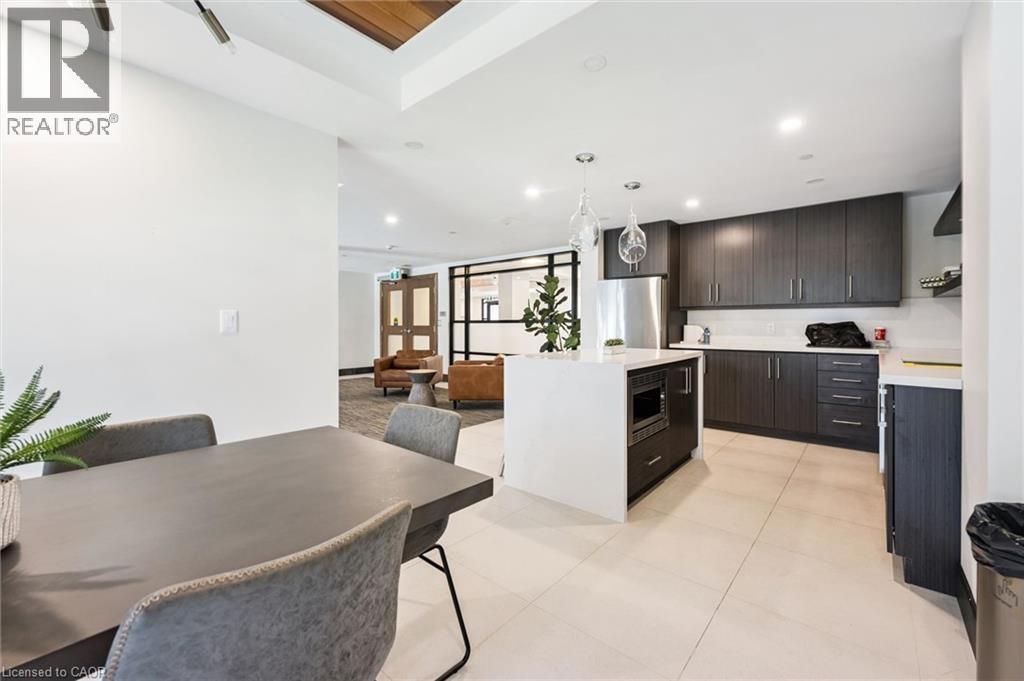
Contemporary kitchen featuring dark wood-finish cabinetry, stainless steel appliances, and an expansive island with a built-in microwave - 340 Plains Road E Unit# 507, Burlington, ON - Indoor
Open-concept room featuring a white countertop island with integrated microwave, wood-finish flooring, recessed lighting, and a coffered ceiling with wood paneling - 340 Plains Road E Unit# 507, Burlington, ON - Indoor
340 Plains Road E Unit# 507, Burlington, ON - Indoor Photo Showing Gym Room
340 Plains Road E Unit# 507, Burlington, ON - Indoor Photo Showing Other Room
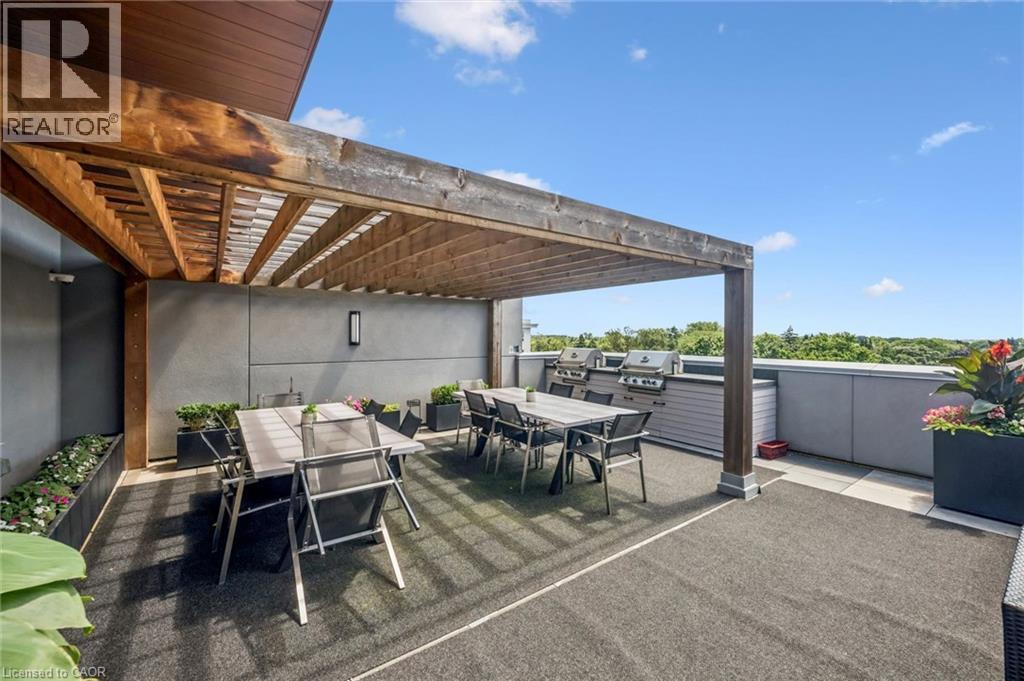
Expansive outdoor deck featuring a large wooden pergola, built-in outdoor kitchen with grills, integrated planters, and a textured dark gray surface - 340 Plains Road E Unit# 507, Burlington, ON - Outdoor With Exterior
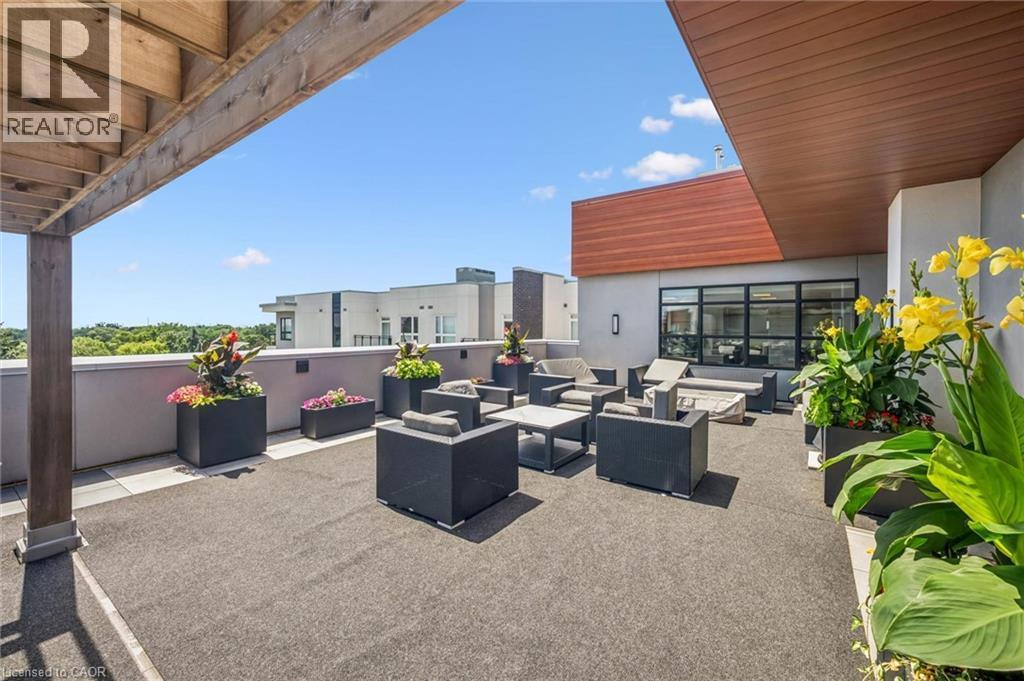
Expansive rooftop terrace featuring a textured flooring surface and contemporary planters - 340 Plains Road E Unit# 507, Burlington, ON - Outdoor With Deck Patio Veranda With Exterior
340 Plains Road E Unit# 507, Burlington, ON - Indoor
340 Plains Road E Unit# 507, Burlington, ON - Indoor Photo Showing Other Room
Modern multi-story building featuring expansive glazing, stone facade accents, and individual balconies with glass railings - 340 Plains Road E Unit# 507, Burlington, ON  - Outdoor With Facade
Modern building exterior featuring a wood-finish entrance canopy, dark brick accents, and stone facade - 340 Plains Road E Unit# 507, Burlington, ON  - Outdoor With Balcony
Modern lobby featuring a wood-panel accent wall and ceiling, white tile flooring, and a reception desk with pendant lighting - 340 Plains Road E Unit# 507, Burlington, ON  - Indoor Photo Showing Other Room
Long hallway with patterned carpet flooring, white walls, and recessed ceiling lighting - 340 Plains Road E Unit# 507, Burlington, ON  - Indoor Photo Showing Other Room
Open-concept living space featuring a modern kitchen with white cabinetry, stainless steel appliances, and light-toned countertops - 340 Plains Road E Unit# 507, Burlington, ON - Indoor Photo Showing Kitchen With Stainless Steel Kitchen With Double Sink
Modern kitchen featuring white cabinetry, light-toned countertops, and a gray tile backsplash - 340 Plains Road E Unit# 507, Burlington, ON - Indoor Photo Showing Kitchen With Stainless Steel Kitchen With Double Sink With Upgraded Kitchen
Well-appointed kitchen featuring white cabinetry, stainless steel appliances, a grey tiled backsplash, wood-finish flooring, and track lighting - 340 Plains Road E Unit# 507, Burlington, ON - Indoor Photo Showing Kitchen With Stainless Steel Kitchen With Double Sink
Modern kitchen featuring white cabinetry, a stainless steel appliance suite, light-colored countertops, and a gray subway tile backsplash - 340 Plains Road E Unit# 507, Burlington, ON - Indoor Photo Showing Kitchen With Stainless Steel Kitchen With Double Sink With Upgraded Kitchen
Kitchen island featuring a double basin stainless steel sink, a chrome faucet, and a light-toned countertop - 340 Plains Road E Unit# 507, Burlington, ON - Indoor Photo Showing Kitchen With Double Sink
340 Plains Road E Unit# 507, Burlington, ON - Indoor Photo Showing Other Room
Living area featuring wood-finish flooring and a sliding glass door to an outdoor space - 340 Plains Road E Unit# 507, Burlington, ON - Indoor Photo Showing Living Room
340 Plains Road E Unit# 507, Burlington, ON - Indoor Photo Showing Living Room
340 Plains Road E Unit# 507, Burlington, ON - Indoor
Bright room featuring a large window, wood-finish flooring, white walls, and built-in white cabinetry - 340 Plains Road E Unit# 507, Burlington, ON - Indoor Photo Showing Bedroom
Bedroom featuring a large window, light gray wall color, built-in white cabinetry with gold-tone hardware, and an integrated vanity area - 340 Plains Road E Unit# 507, Burlington, ON - Indoor Photo Showing Bedroom
Bedroom featuring wood-finish flooring, light grey walls, and white trim - 340 Plains Road E Unit# 507, Burlington, ON - Indoor Photo Showing Bedroom
White built-in cabinetry with brushed nickel hardware, integrated vanity area, and light-toned wood-finish flooring - 340 Plains Road E Unit# 507, Burlington, ON - Indoor Photo Showing Bedroom
Contemporary bathroom featuring a grey vanity with a white countertop and undermount sink, a framed mirror, a wall-mounted medicine cabinet, a toilet, and a combined bathtub and shower with a glass en - 340 Plains Road E Unit# 507, Burlington, ON - Indoor Photo Showing Bathroom
Dedicated laundry closet featuring a stacked washer and dryer unit - 340 Plains Road E Unit# 507, Burlington, ON - Indoor Photo Showing Laundry Room
Spacious outdoor balcony featuring a glass and metal railing, stone-finish flooring, and ample room for seating - 340 Plains Road E Unit# 507, Burlington, ON - Outdoor With Balcony
Outdoor balcony featuring a glass railing, solid privacy partition, and durable exterior flooring - 340 Plains Road E Unit# 507, Burlington, ON - Outdoor With Exterior
Kitchen area featuring dark wood-finish cabinetry and a white countertop island - 340 Plains Road E Unit# 507, Burlington, ON - Indoor Photo Showing Kitchen With Stainless Steel Kitchen With Upgraded Kitchen
340 Plains Road E Unit# 507, Burlington, ON - Indoor
Open-concept living area featuring a central island with integrated microwave, pendant lighting, and wood-panel ceiling accents - 340 Plains Road E Unit# 507, Burlington, ON - Indoor
Expansive rooftop terrace featuring a built-in outdoor kitchen with a gas grill, perimeter wall with a contrasting cap, and durable flooring - 340 Plains Road E Unit# 507, Burlington, ON - Outdoor With Deck Patio Veranda
Expansive rooftop patio featuring an integrated built-in grill station, dark-toned flooring, and direct access to interior spaces through large glass doors - 340 Plains Road E Unit# 507, Burlington, ON - Outdoor
Dedicated fitness space featuring rubber flooring, recessed lighting, and a wood-finish ceiling accent - 340 Plains Road E Unit# 507, Burlington, ON - Indoor Photo Showing Gym Room
Indoor fitness area featuring dark gray flooring, a wood-finish ceiling accent, and recessed lighting - 340 Plains Road E Unit# 507, Burlington, ON - Indoor Photo Showing Gym Room
Open concept common area featuring a built-in wet bar with a white countertop and integrated sink, recessed lighting, and a wood-slat ceiling accent - 340 Plains Road E Unit# 507, Burlington, ON - Indoor
340 Plains Road E Unit# 507, Burlington, ON - Indoor
Contemporary kitchen featuring dark wood-finish cabinetry, stainless steel appliances, and an expansive island with a built-in microwave - 340 Plains Road E Unit# 507, Burlington, ON - Indoor
Open-concept room featuring a white countertop island with integrated microwave, wood-finish flooring, recessed lighting, and a coffered ceiling with wood paneling - 340 Plains Road E Unit# 507, Burlington, ON - Indoor
340 Plains Road E Unit# 507, Burlington, ON - Indoor Photo Showing Gym Room
340 Plains Road E Unit# 507, Burlington, ON - Indoor Photo Showing Other Room
Expansive outdoor deck featuring a large wooden pergola, built-in outdoor kitchen with grills, integrated planters, and a textured dark gray surface - 340 Plains Road E Unit# 507, Burlington, ON - Outdoor With Exterior
Expansive rooftop terrace featuring a textured flooring surface and contemporary planters - 340 Plains Road E Unit# 507, Burlington, ON - Outdoor With Deck Patio Veranda With Exterior
340 Plains Road E Unit# 507, Burlington, ON - Indoor
340 Plains Road E Unit# 507, Burlington, ON - Indoor Photo Showing Other Room
  • Publicité
Êtes-vous un investisseur immobilier
340 PLAINS Road E Unit# 507, Burlington, Ontario, L7T 0C2
399 000 $

1 Chambres

1 Salle de bain

Remarques :

(id:27)

Particularités du bâtiment :

  • Style: Appartement
  • Type de bâtiment: Appartement
  • Accessoires/équipement inclus: Ventilateurs de plafond
  • Air climatisé: Oui
  • Revêtement extérieur: Stuc
  • Services: Salle d'exercises, Salle de réception
  • Stationnement: Oui
  • Surface utile: 625 sqft
  • Type de construction: En rangée
  • Type de sous-sol: Pas de sous-sol
  • Type de chauffage: Air pulsé
  • Type de climatisation: Climatisation centrale
  • Électroménagers: Lave-vaisselle, Sécheuse, Réfrigérateur, Cuisinière, Machine à laver, Four à micro-ondes encastré, Couvre-fenêtre

Caractéristiques :

  • Type de possession: Copropriété divise
  • Type de propriété: Unifamiliale
  • Bâti en: 2020
  • Caractéristiques: Balcon
  • Caractéristiques de la communauté: Secteur paisible, Autobus scolaire
  • Chambres : 1
  • Frais de copropriété : 565 $ Mensuel
  • Frais d'entretien: Assurance, Eau
  • Salle(s) de bains : 1
  • Services à proximité: Terrain de jeu, Transport en commun, Écoles, Centres commerciaux
  • Superficie habitable (approx): 625 Pieds carrés
  • Type d'entreposage: Armoire vestiaire
  • Zonage: MXG
  • Service d'égout: Égout municipal
  • Type de stationnement: Stationnement souterrain, Couvert
  • Nbre d'espaces de stationnement: 1

Détails des pièces :

  • Salle de bains Niveau rez-de-chaussée Measurements not available
  • Chambre Niveau rez-de-chaussée 12'8'' x 10'1''
  • Salle familiale Niveau rez-de-chaussée 12'1'' x 12'4''
  • Cuisine Niveau rez-de-chaussée 8'5'' x 7'8''

Gracieuseté de : eXp Realty, Brokerage, Engel & Volkers Toronto Central

REALTOR.ca  

ÉvaluationExpressMC Powered by RPS
Vous songez à vendre?

Commencez par découvrir ce que votre maison pourrait valoir sur le marché actuel.

Emplacement de 340 PLAINS Road E Unit# 507, Burlington, Ontario, L7T 0C2

Données démographiques de 340 PLAINS Road E Unit# 507, Burlington, Ontario, L7T 0C2

Étape de vie

Jeunes célibataires

Type d'emploi

Industrie des services

Revenu moyen du ménage

130 757.59 $

Nombre moyen d'enfants

1.57

Population à domicile

Structure à domicile

Âge de la population

Éducation

Niveau d'éducation

No certificate/diploma/degree

12.71 %

Diplôme d'études secondaires ou équivalent

26.62 %

Certificat ou diplôme d'apprentissage ou d'une école de métiers

5.77 %

Diplôme d'études collégiales ou d'études postsecondaires (non universitaires)

25.08 %

Certificat d'études universitaires

1.54 %

Diplômes d'études universitaires

28.28 %

Navetteur

Se rendre au travail
En auto

91.69 %

En transport en commun

2.62 %

À pied

2.42 %

À bicyclette

0.0 %

Par tout autre moyen

3.27 %

Diversité Culturelle

Connaissance des langues officielles

Langue maternelle

Données Sur Le Bâtiment

Type de bâtiment

Appartements (faible hauteur et à étages multiples)

39.37 %

Maisons

60.63 %

Achat ou location