Button CopyPathCircle CloseCircle Left ArrowArrow Down Icon GreyClosecirclecircleBurger
  • Advertising

340 PLAINS Road E Unit# 507, Burlington, Ontario, L7T 0C2

MLS® # 40846229
Condo For Sale In La Salle, Burlington, Ontario
$399,000 QuickQuoteTM: Not Available

1 Beds

1 Bath

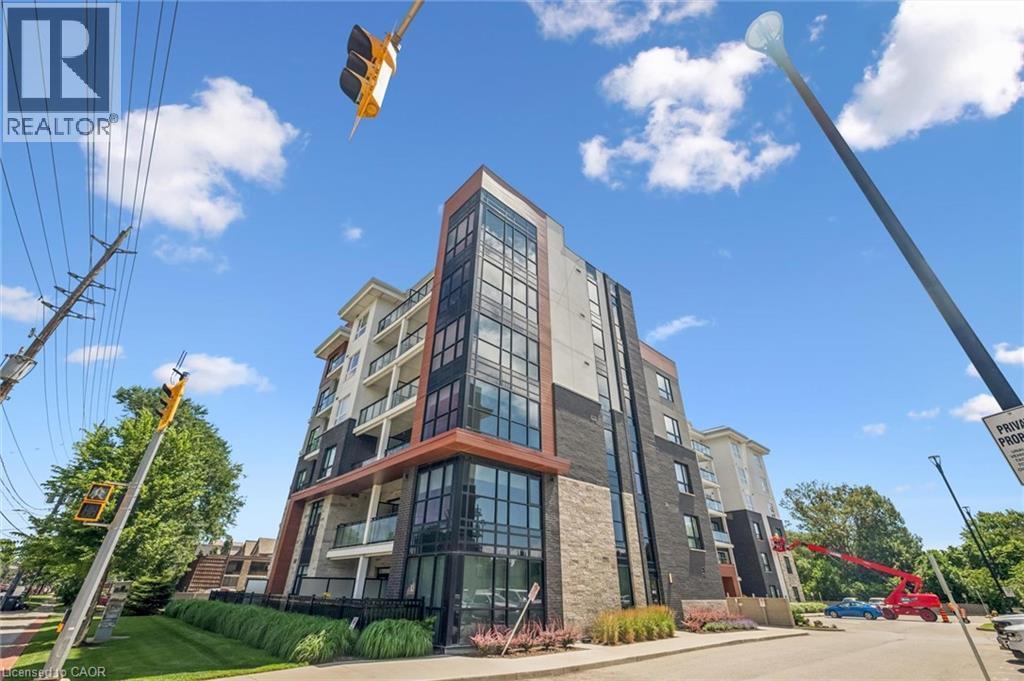
Modern multi-story building featuring expansive glazing, stone facade accents, and individual balconies with glass railings - 340 Plains Road E Unit# 507, Burlington, ON - Outdoor With Facade
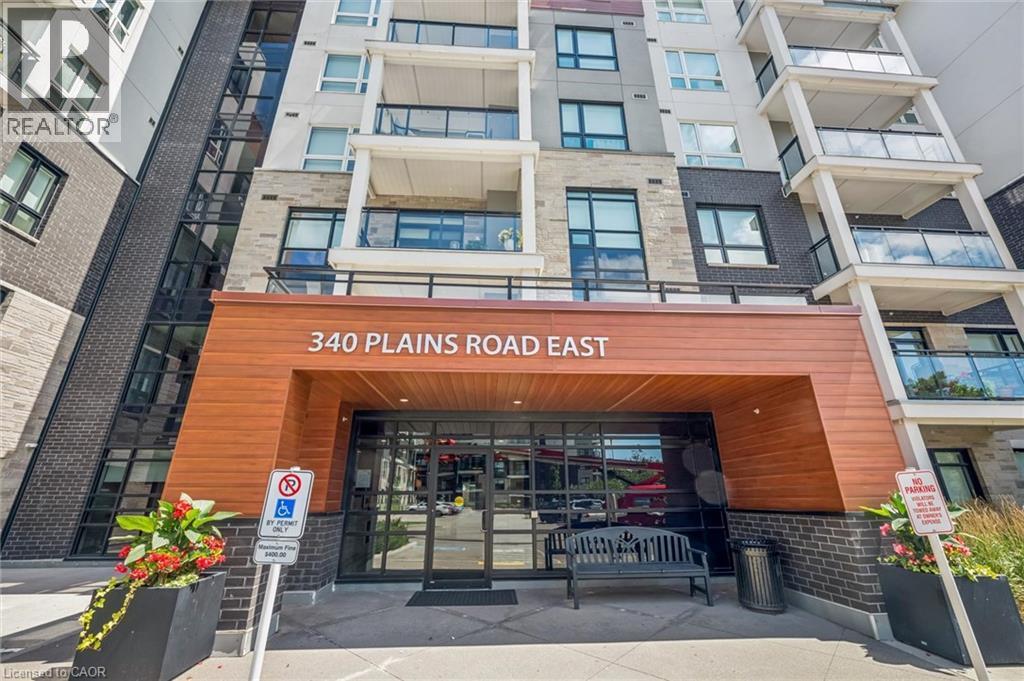
Modern building exterior featuring a wood-finish entrance canopy, dark brick accents, and stone facade - 340 Plains Road E Unit# 507, Burlington, ON - Outdoor With Balcony
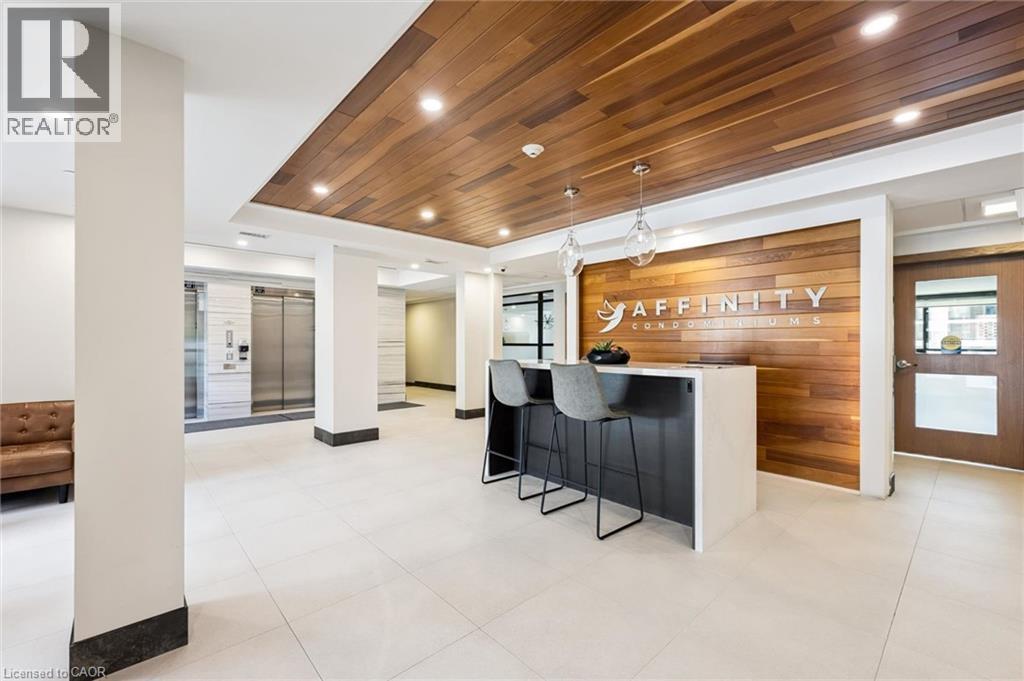
Modern lobby featuring a wood-panel accent wall and ceiling, white tile flooring, and a reception desk with pendant lighting - 340 Plains Road E Unit# 507, Burlington, ON - Indoor Photo Showing Other Room
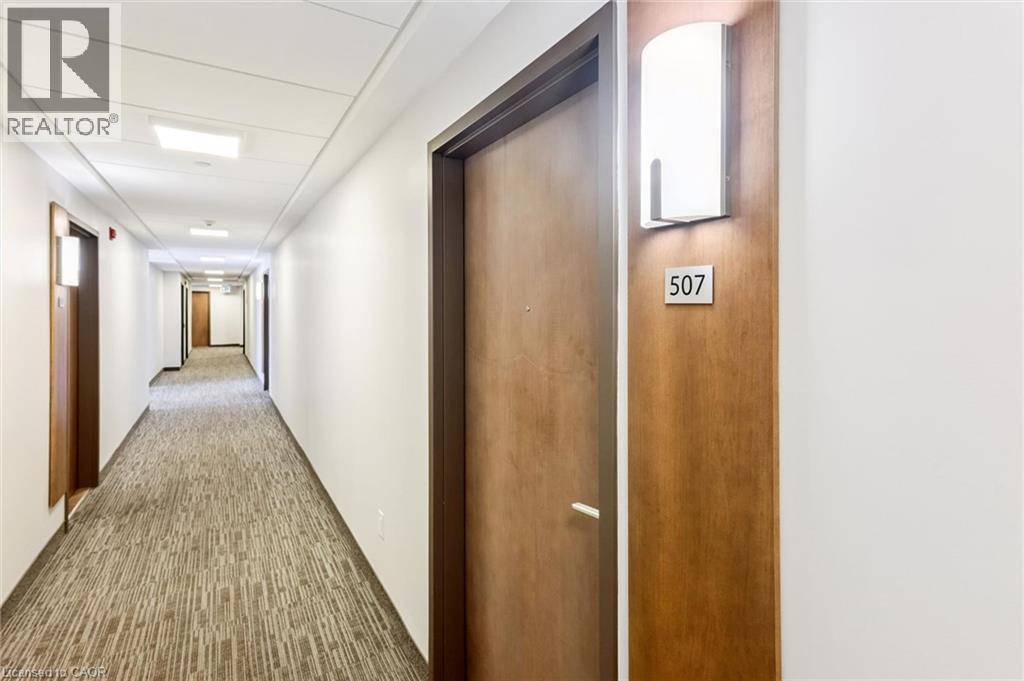
Long hallway with patterned carpet flooring, white walls, and recessed ceiling lighting - 340 Plains Road E Unit# 507, Burlington, ON - Indoor Photo Showing Other Room
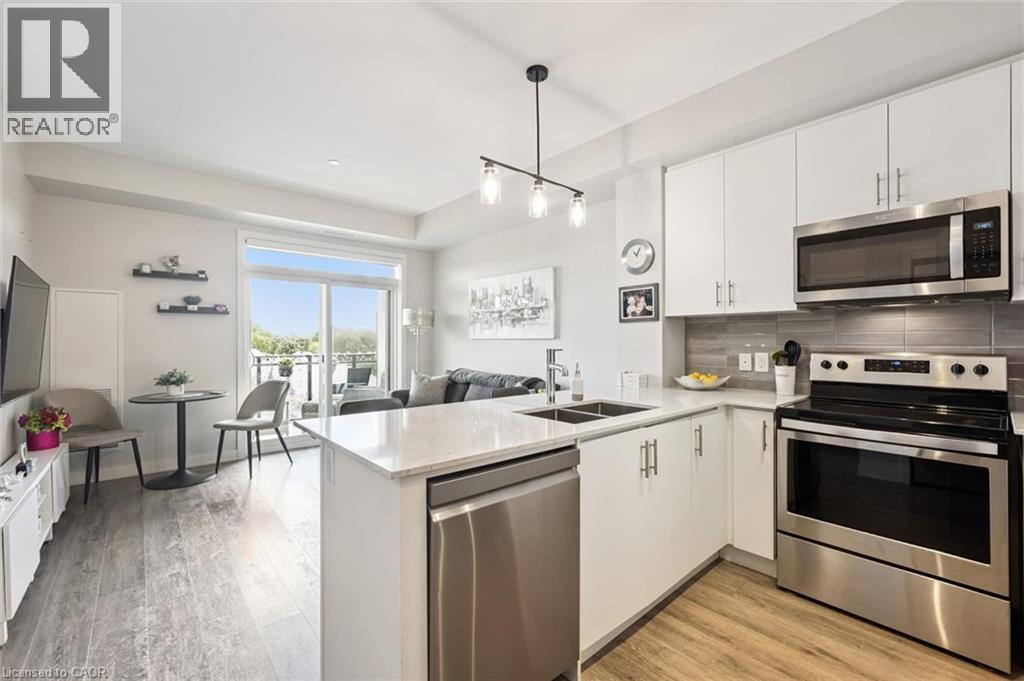
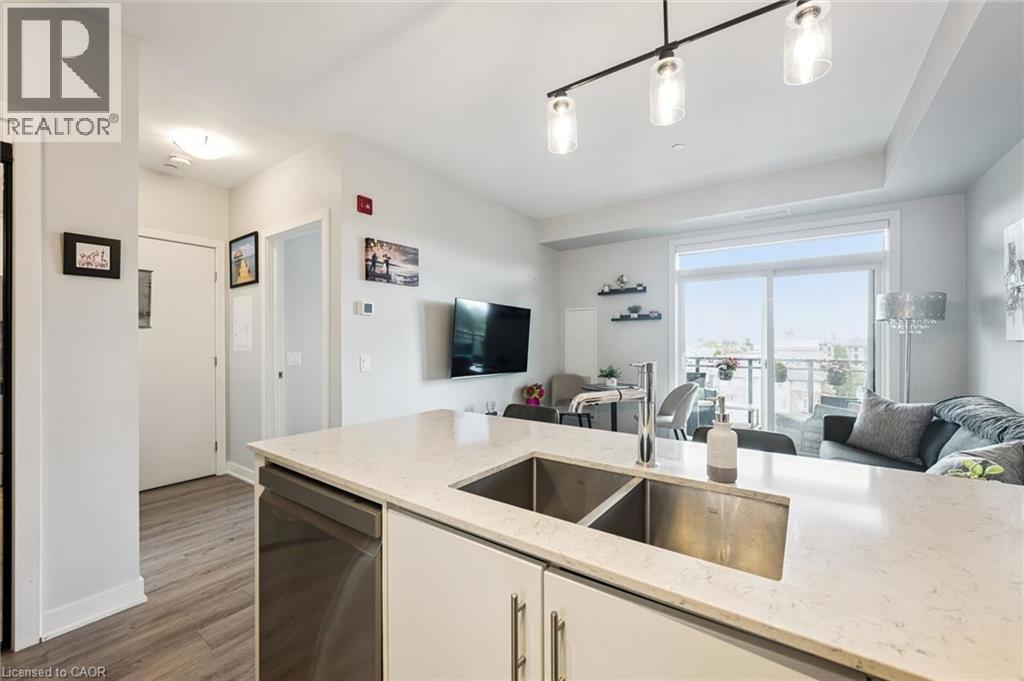
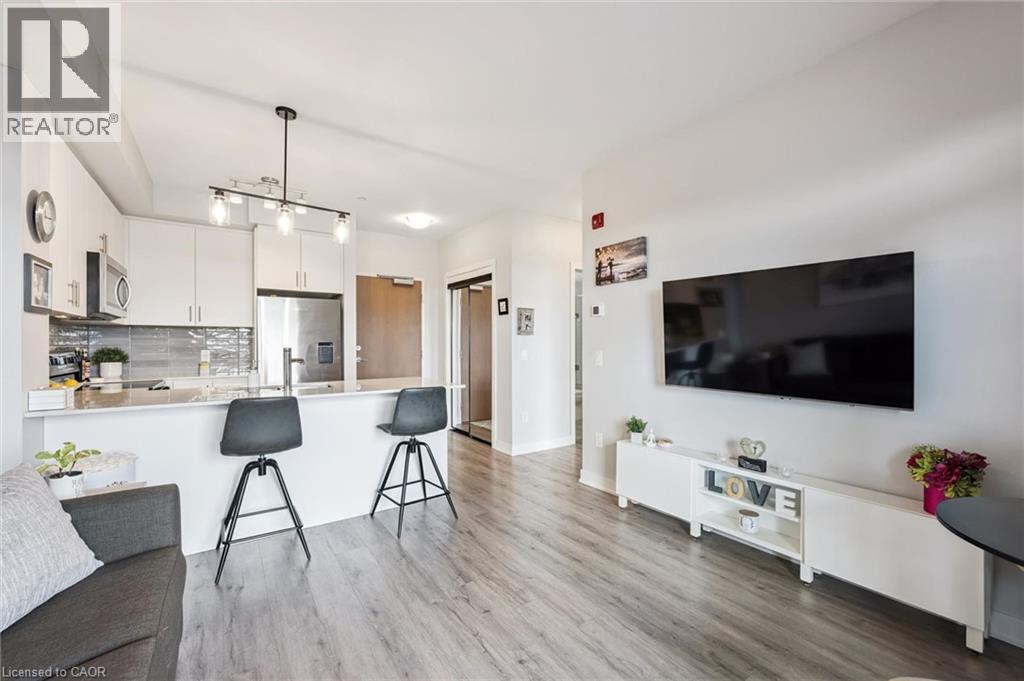
Open-concept living space featuring a modern kitchen with white cabinetry, stainless steel appliances, and light-toned countertops - 340 Plains Road E Unit# 507, Burlington, ON - Indoor Photo Showing Kitchen With Stainless Steel Kitchen With Double Sink
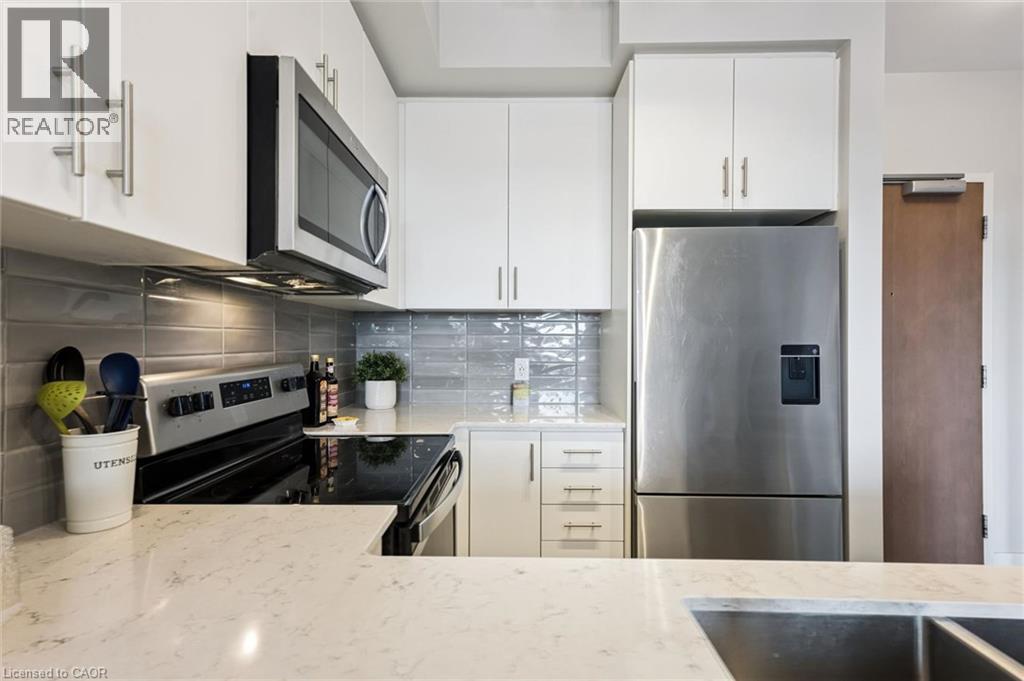
Modern kitchen featuring white cabinetry, light-toned countertops, and a gray tile backsplash - 340 Plains Road E Unit# 507, Burlington, ON - Indoor Photo Showing Kitchen With Stainless Steel Kitchen With Double Sink With Upgraded Kitchen
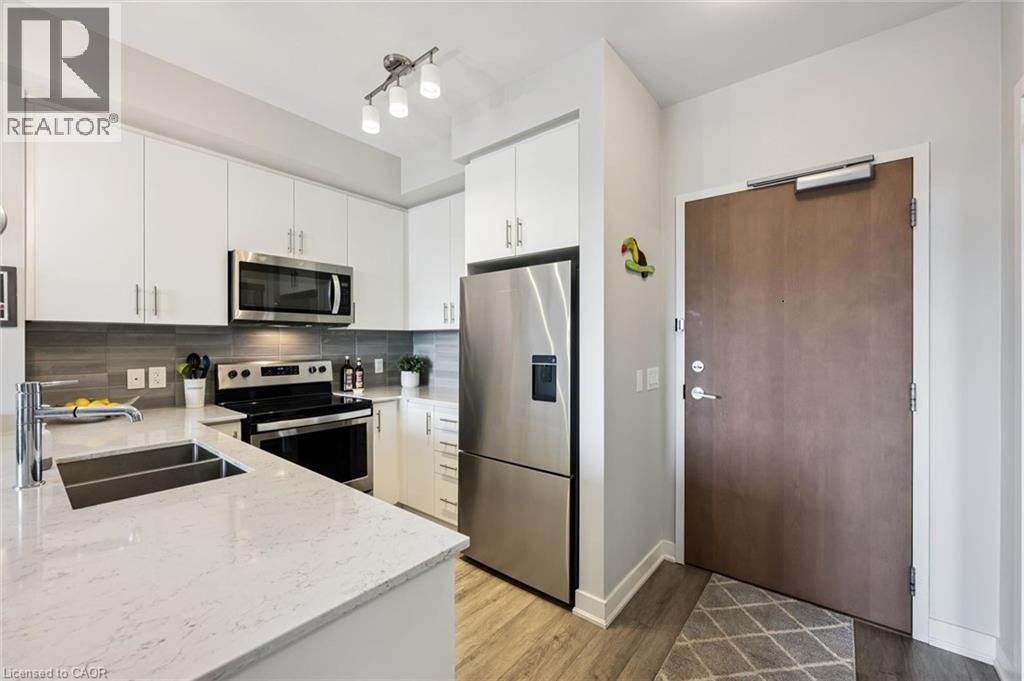
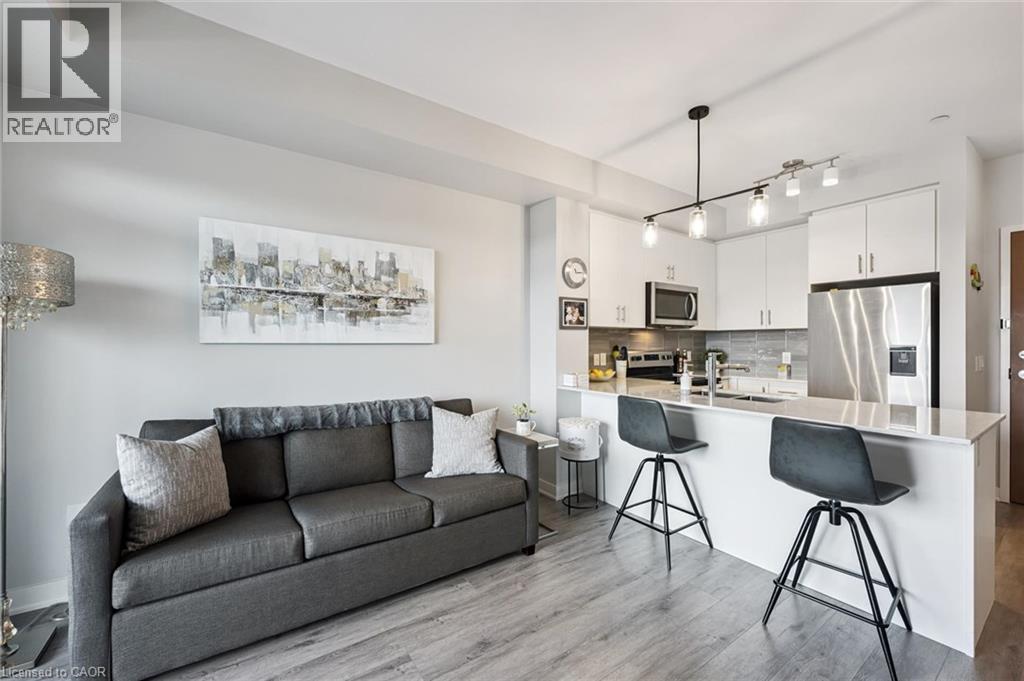
Well-appointed kitchen featuring white cabinetry, stainless steel appliances, a grey tiled backsplash, wood-finish flooring, and track lighting - 340 Plains Road E Unit# 507, Burlington, ON - Indoor Photo Showing Kitchen With Stainless Steel Kitchen With Double Sink
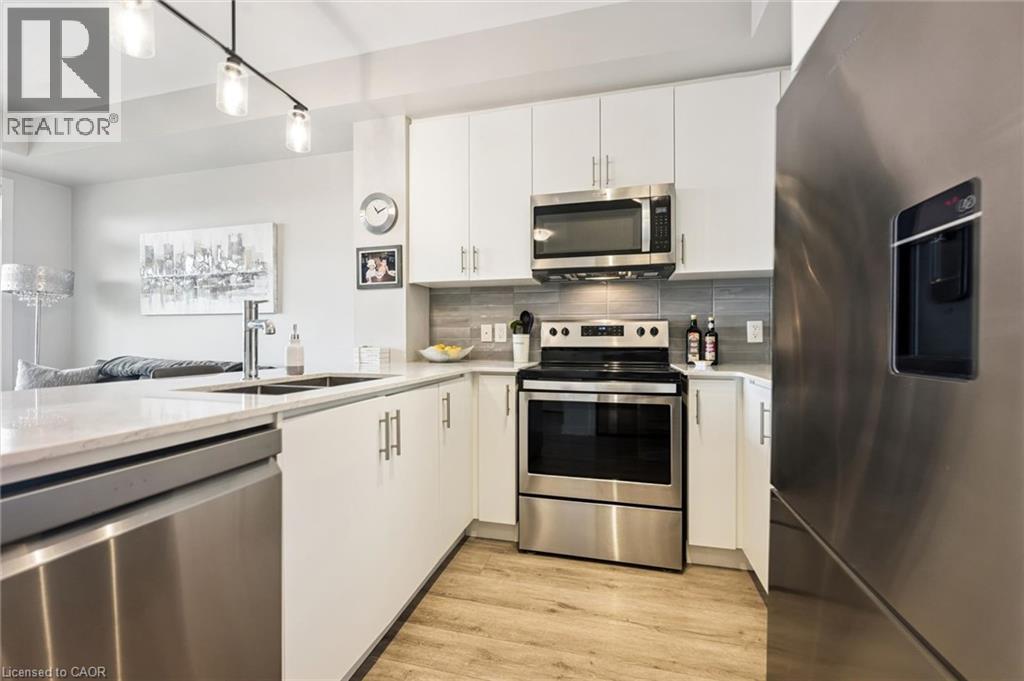
Modern kitchen featuring white cabinetry, a stainless steel appliance suite, light-colored countertops, and a gray subway tile backsplash - 340 Plains Road E Unit# 507, Burlington, ON - Indoor Photo Showing Kitchen With Stainless Steel Kitchen With Double Sink With Upgraded Kitchen
Kitchen island featuring a double basin stainless steel sink, a chrome faucet, and a light-toned countertop - 340 Plains Road E Unit# 507, Burlington, ON - Indoor Photo Showing Kitchen With Double Sink
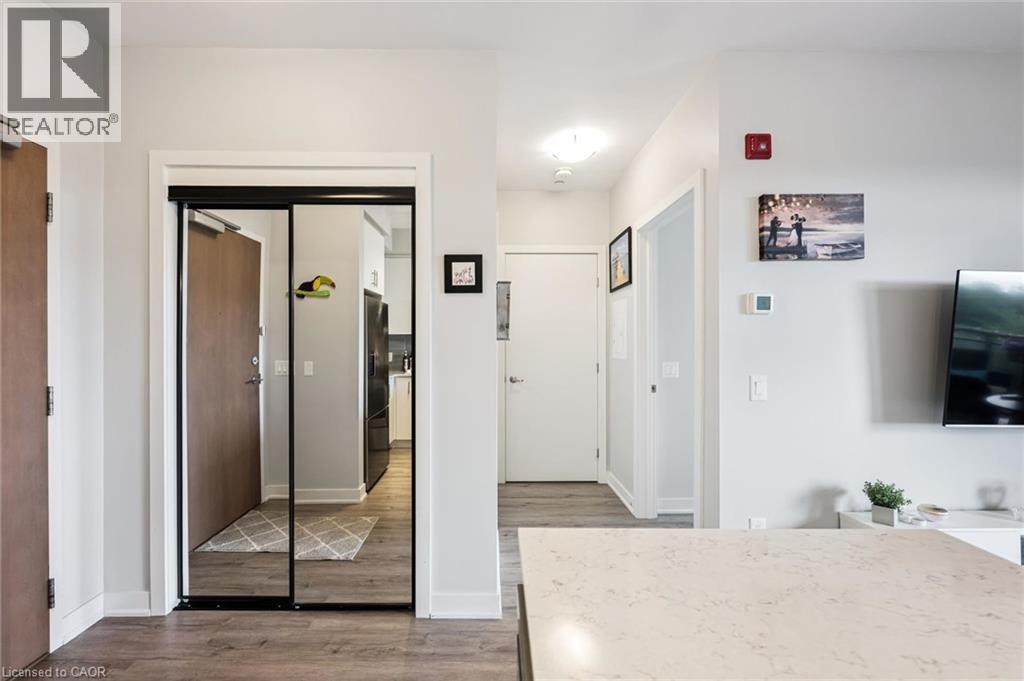
340 Plains Road E Unit# 507, Burlington, ON - Indoor Photo Showing Other Room
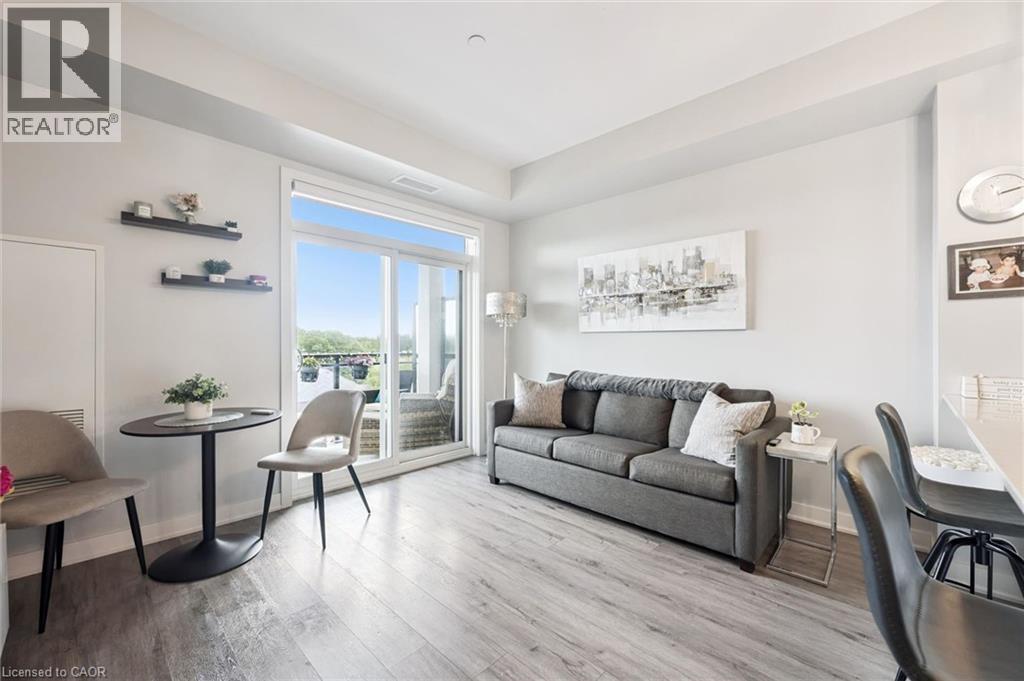
Living area featuring wood-finish flooring and a sliding glass door to an outdoor space - 340 Plains Road E Unit# 507, Burlington, ON - Indoor Photo Showing Living Room
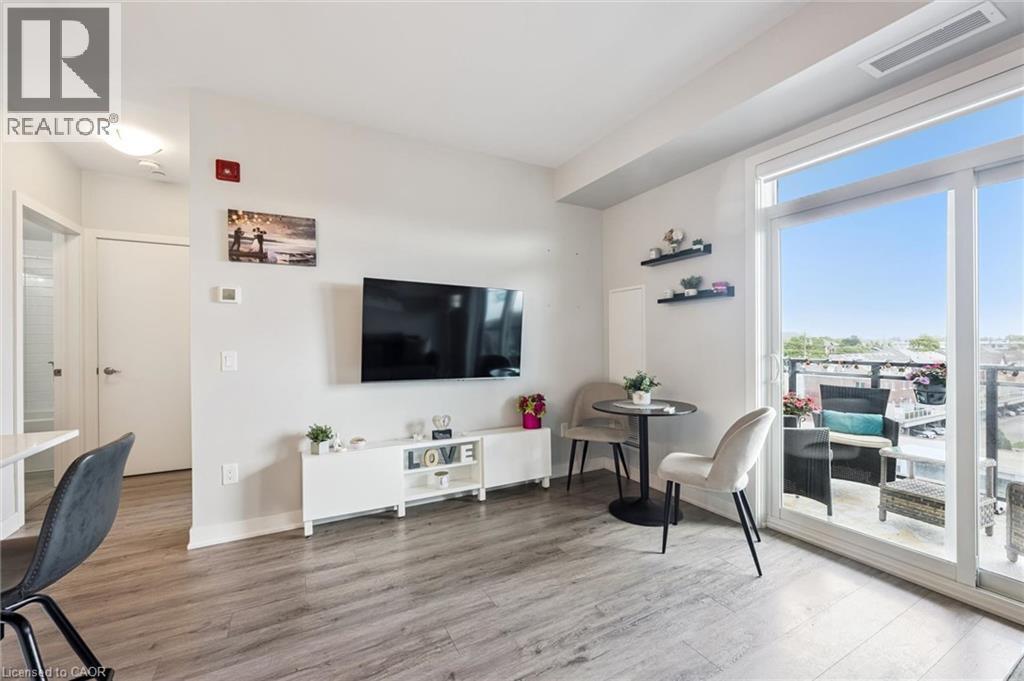
340 Plains Road E Unit# 507, Burlington, ON - Indoor Photo Showing Living Room
340 Plains Road E Unit# 507, Burlington, ON - Indoor

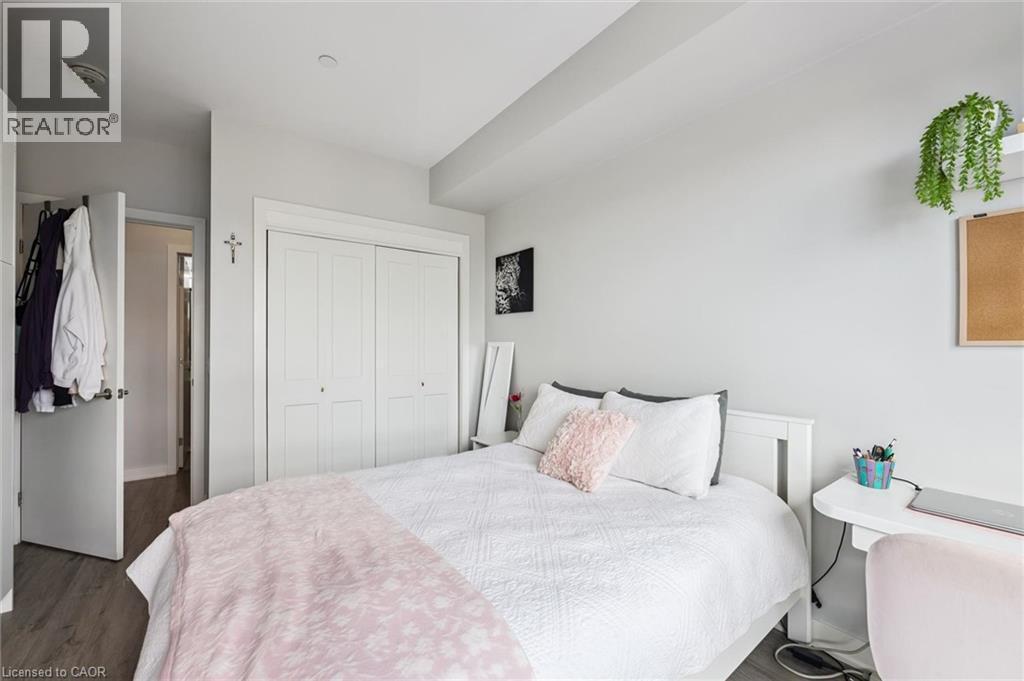
Bright room featuring a large window, wood-finish flooring, white walls, and built-in white cabinetry - 340 Plains Road E Unit# 507, Burlington, ON - Indoor Photo Showing Bedroom
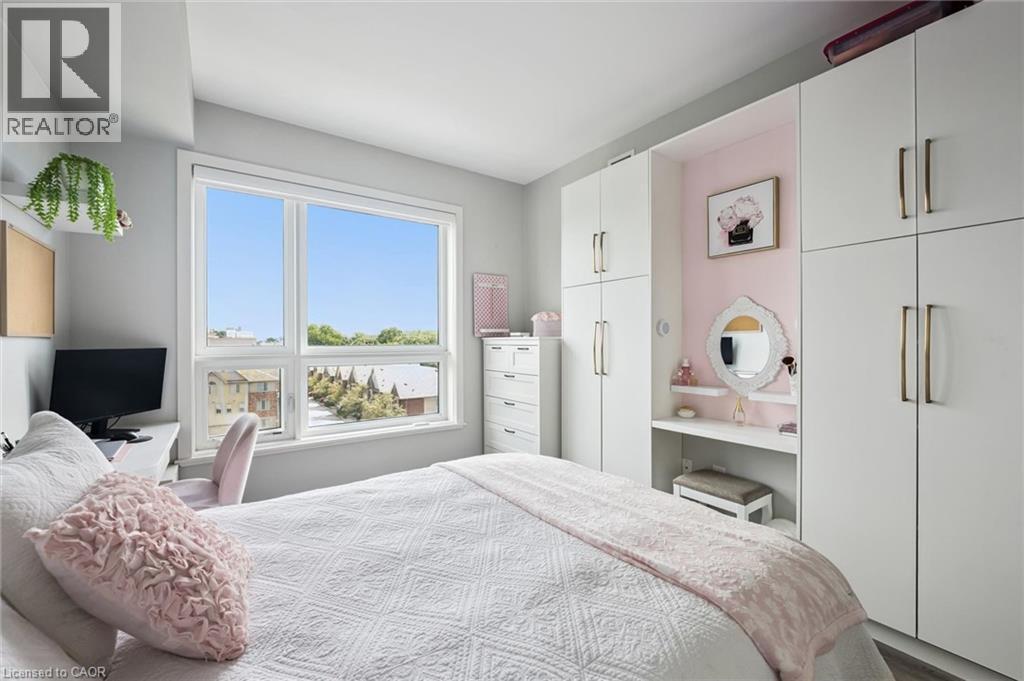
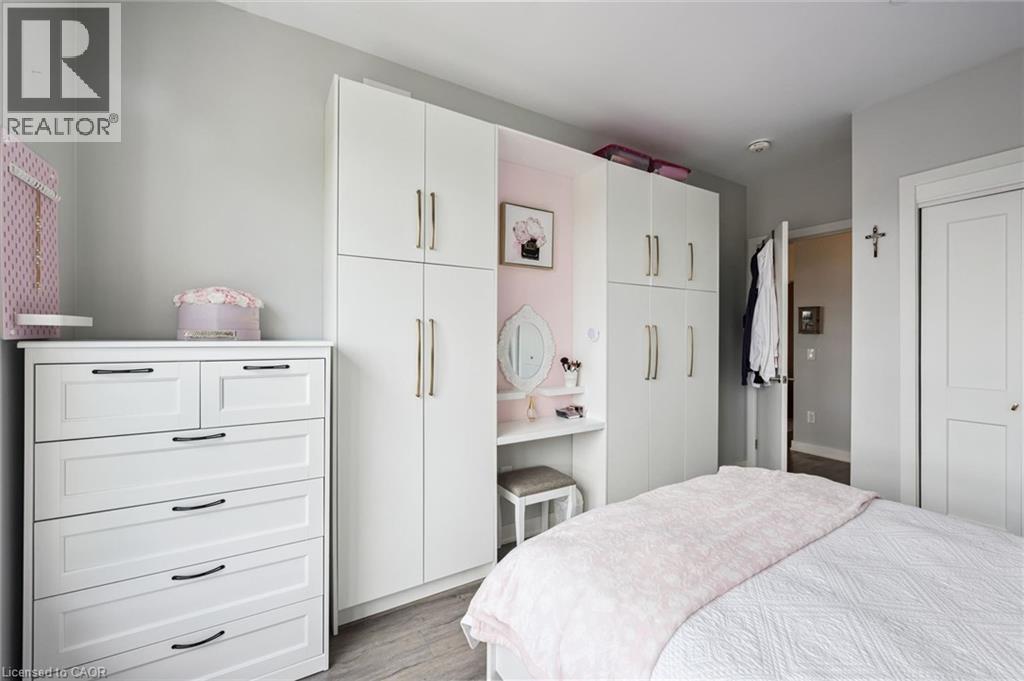
Bedroom featuring a large window, light gray wall color, built-in white cabinetry with gold-tone hardware, and an integrated vanity area - 340 Plains Road E Unit# 507, Burlington, ON - Indoor Photo Showing Bedroom
Bedroom featuring wood-finish flooring, light grey walls, and white trim - 340 Plains Road E Unit# 507, Burlington, ON - Indoor Photo Showing Bedroom
White built-in cabinetry with brushed nickel hardware, integrated vanity area, and light-toned wood-finish flooring - 340 Plains Road E Unit# 507, Burlington, ON - Indoor Photo Showing Bedroom
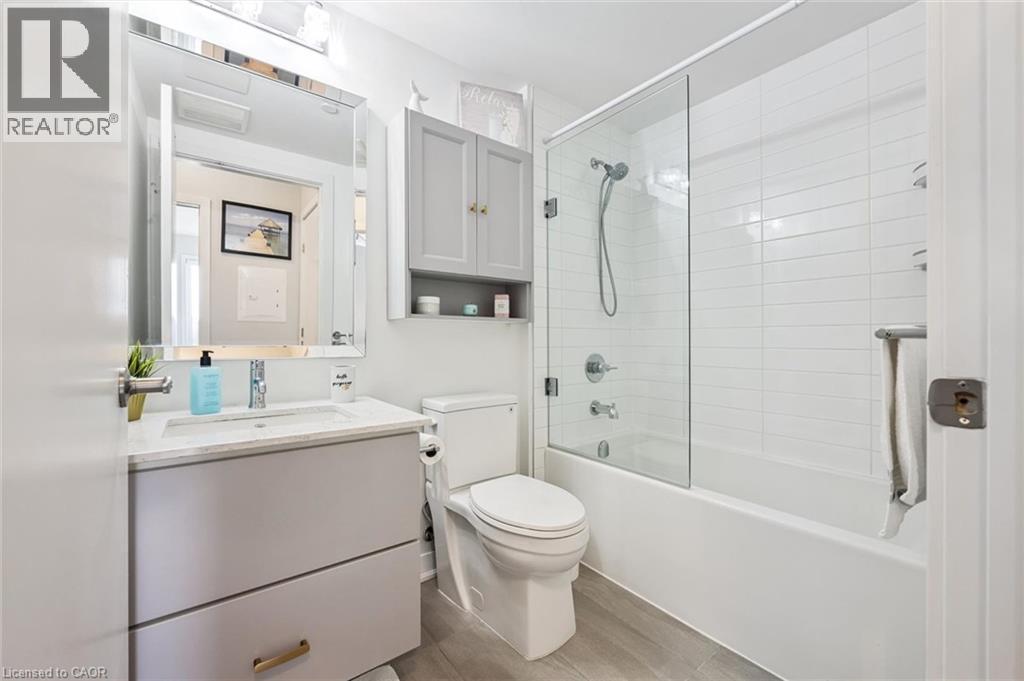
Contemporary bathroom featuring a grey vanity with a white countertop and undermount sink, a framed mirror, a wall-mounted medicine cabinet, a toilet, and a combined bathtub and shower with a glass en - 340 Plains Road E Unit# 507, Burlington, ON - Indoor Photo Showing Bathroom
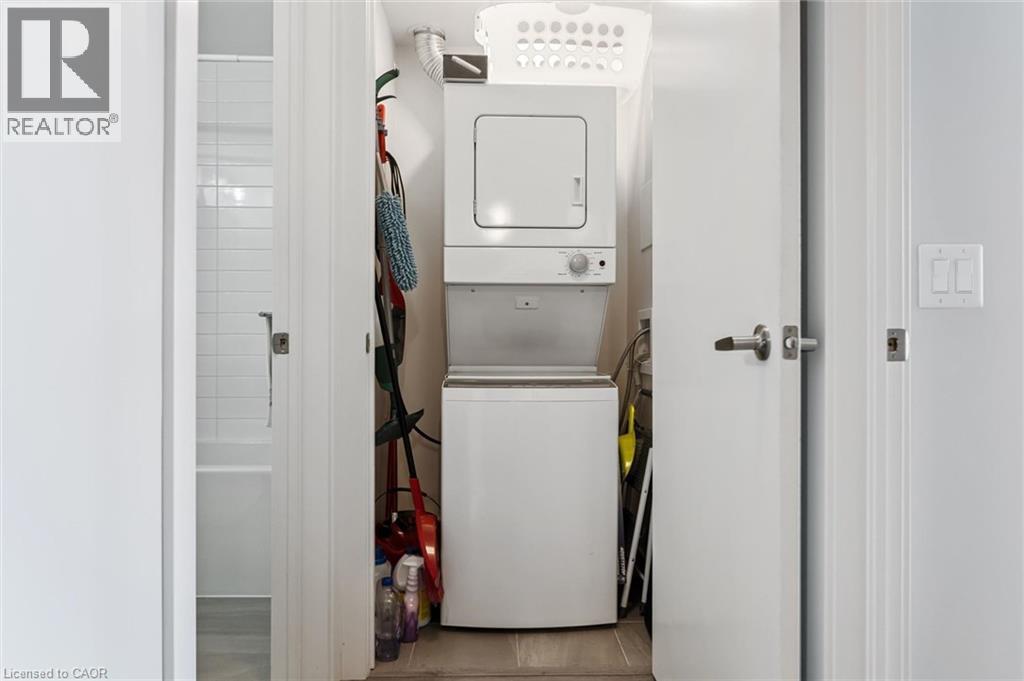
Dedicated laundry closet featuring a stacked washer and dryer unit - 340 Plains Road E Unit# 507, Burlington, ON - Indoor Photo Showing Laundry Room
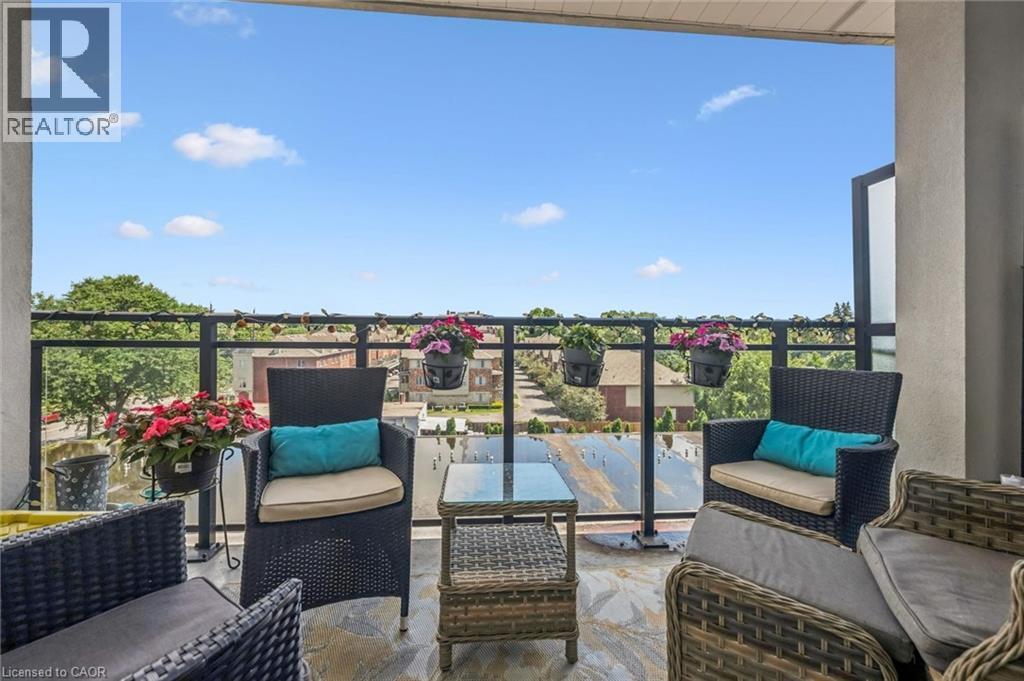
Spacious outdoor balcony featuring a glass and metal railing, stone-finish flooring, and ample room for seating - 340 Plains Road E Unit# 507, Burlington, ON - Outdoor With Balcony
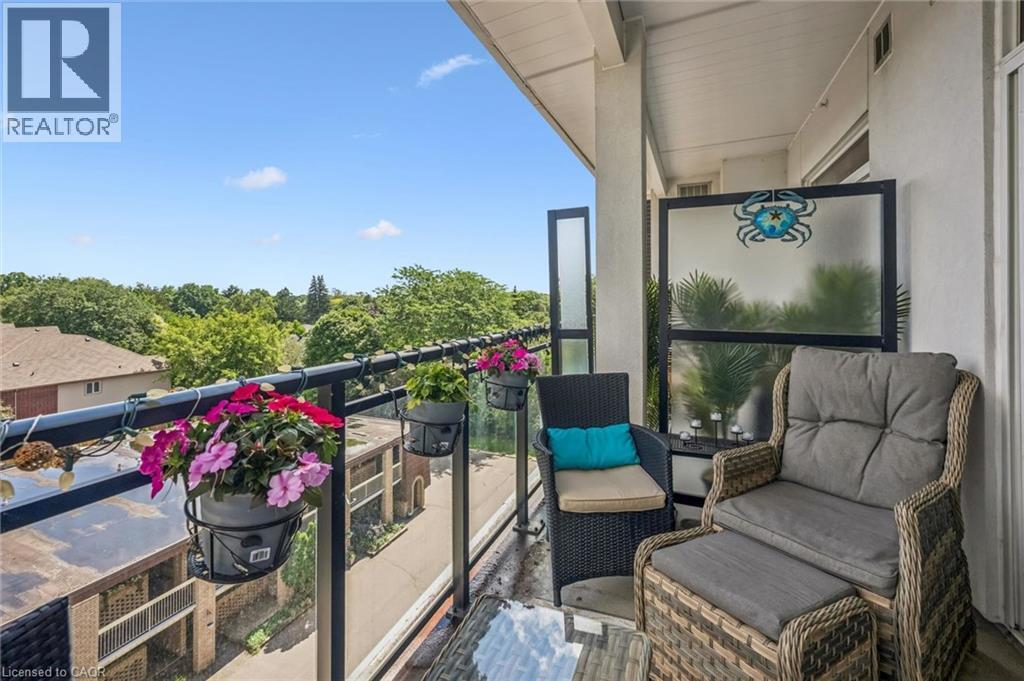
Outdoor balcony featuring a glass railing, solid privacy partition, and durable exterior flooring - 340 Plains Road E Unit# 507, Burlington, ON - Outdoor With Exterior
Kitchen area featuring dark wood-finish cabinetry and a white countertop island - 340 Plains Road E Unit# 507, Burlington, ON - Indoor Photo Showing Kitchen With Stainless Steel Kitchen With Upgraded Kitchen
340 Plains Road E Unit# 507, Burlington, ON - Indoor
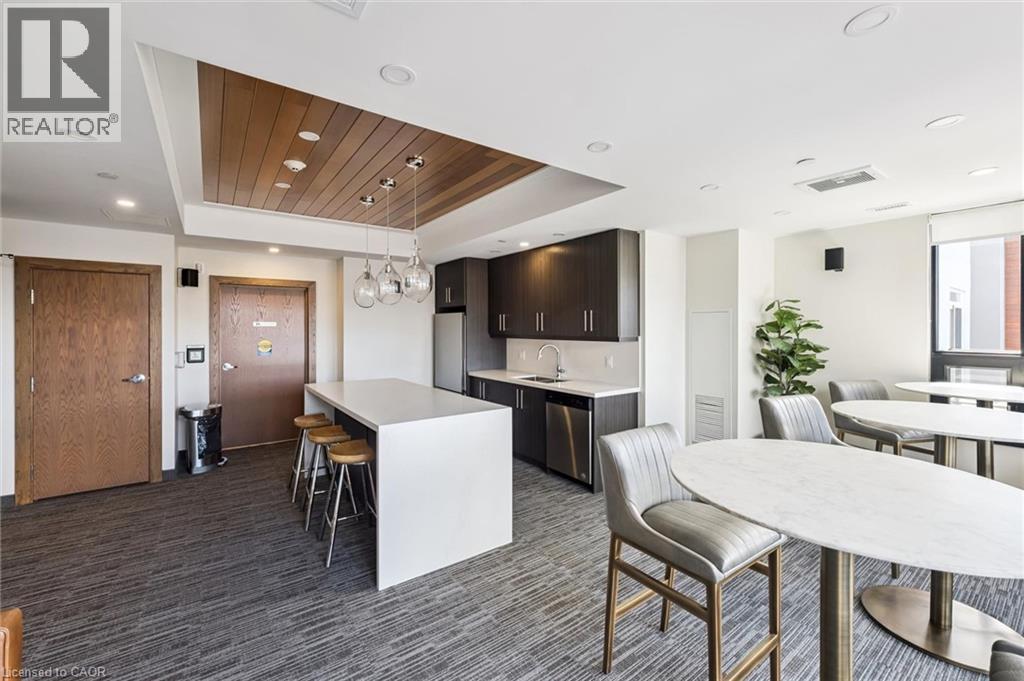
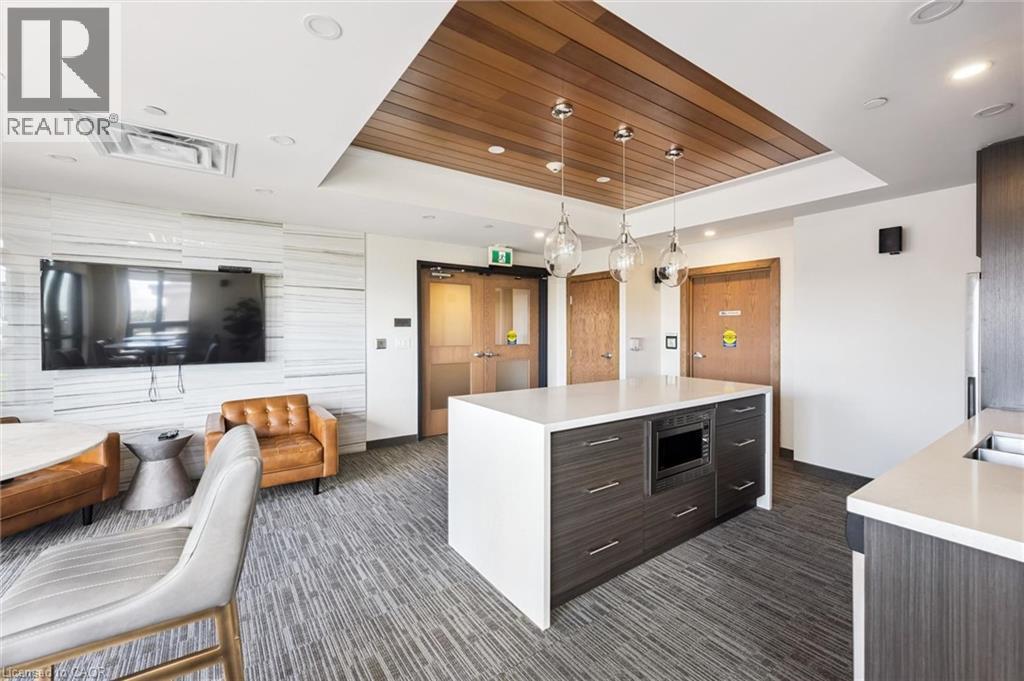
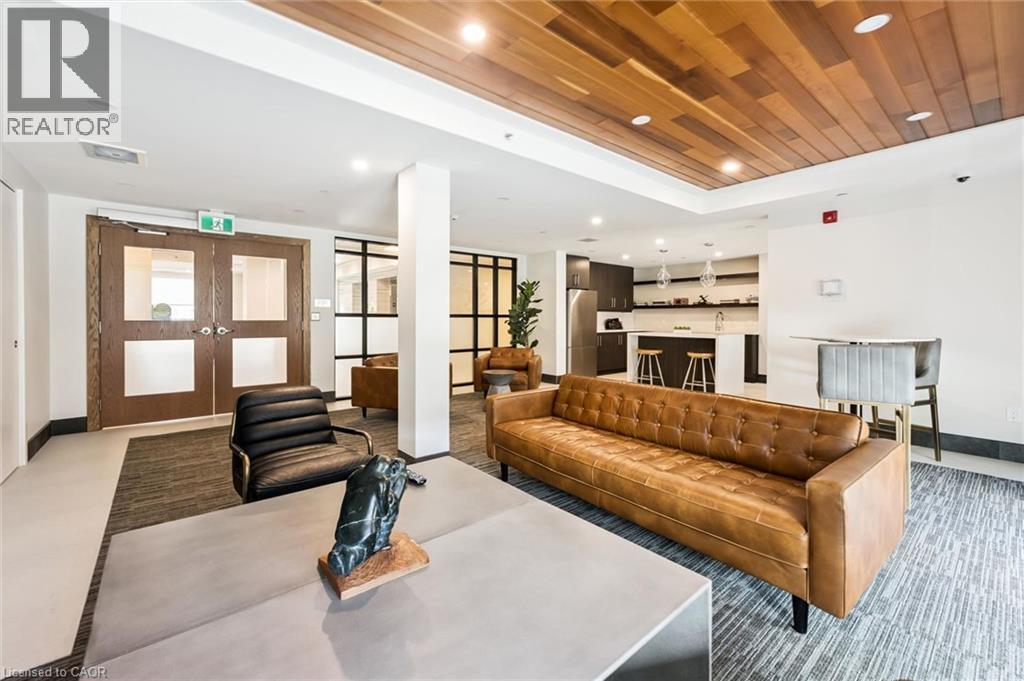
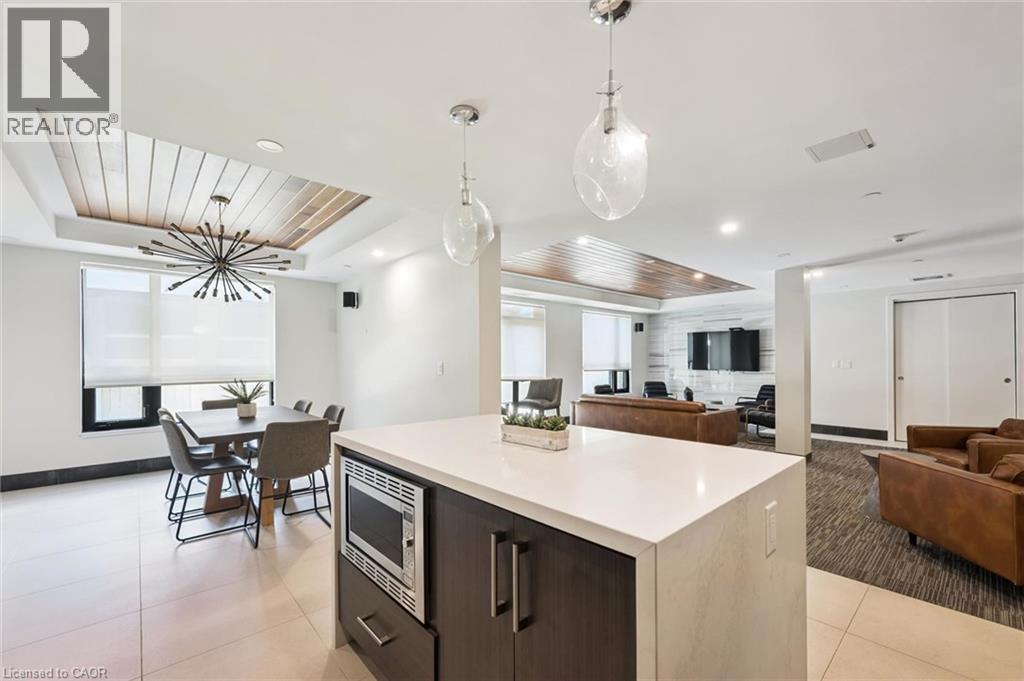
Open-concept living area featuring a central island with integrated microwave, pendant lighting, and wood-panel ceiling accents - 340 Plains Road E Unit# 507, Burlington, ON - Indoor
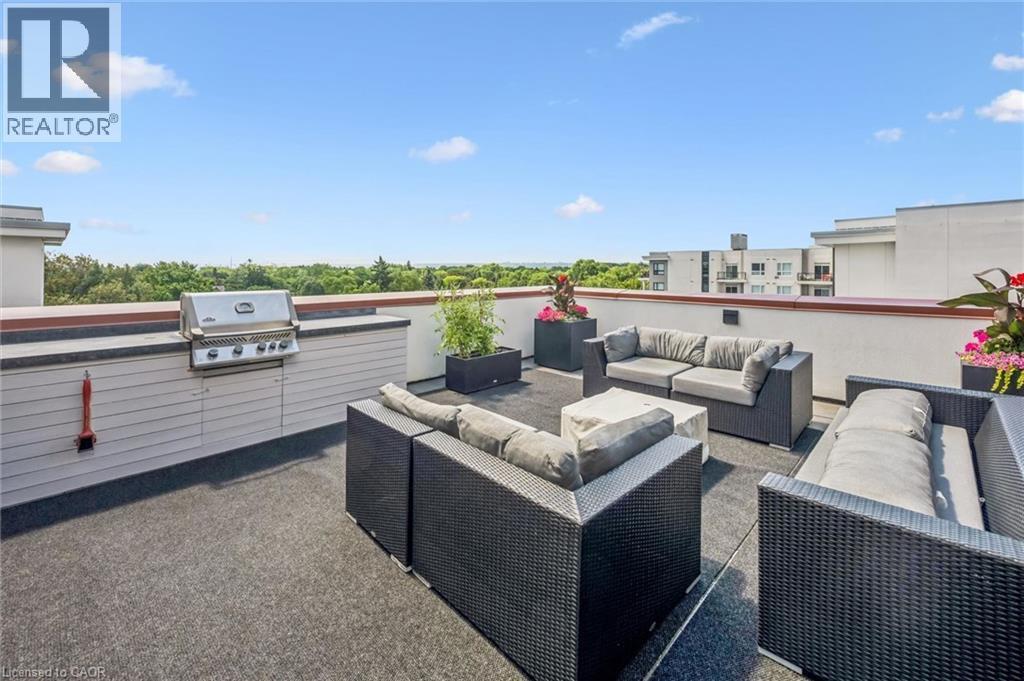
Expansive rooftop terrace featuring a built-in outdoor kitchen with a gas grill, perimeter wall with a contrasting cap, and durable flooring - 340 Plains Road E Unit# 507, Burlington, ON - Outdoor With Deck Patio Veranda
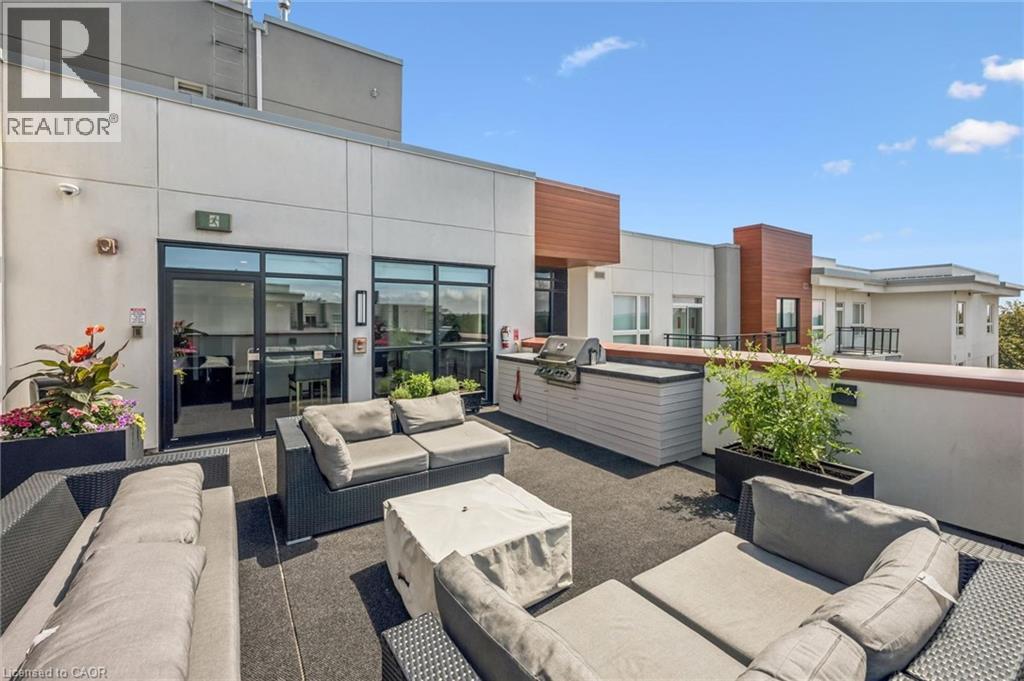
Expansive rooftop patio featuring an integrated built-in grill station, dark-toned flooring, and direct access to interior spaces through large glass doors - 340 Plains Road E Unit# 507, Burlington, ON - Outdoor
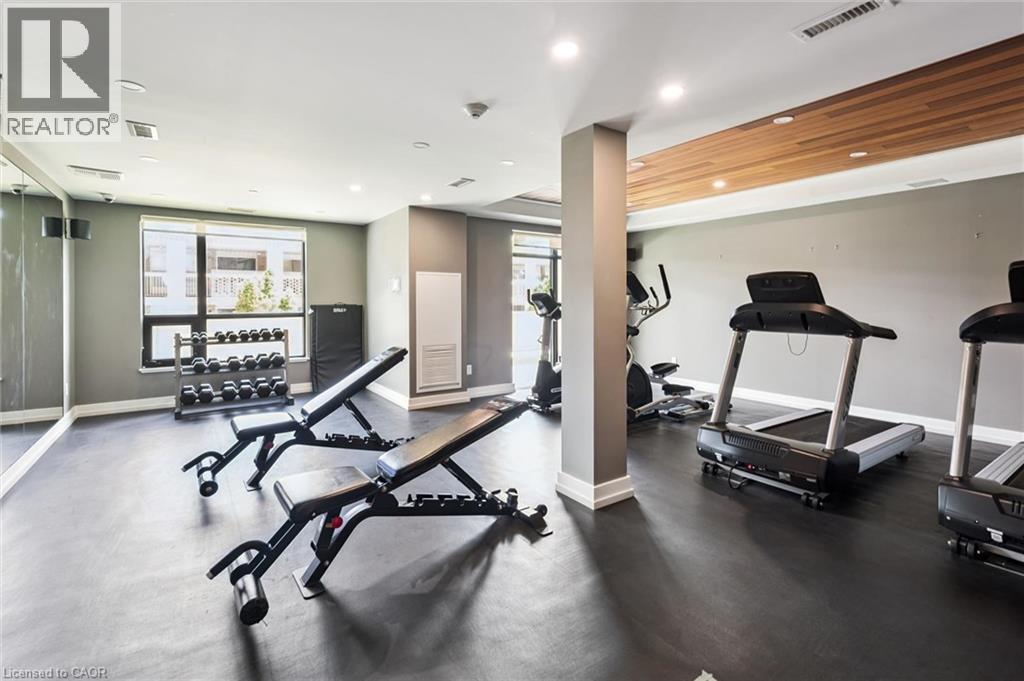
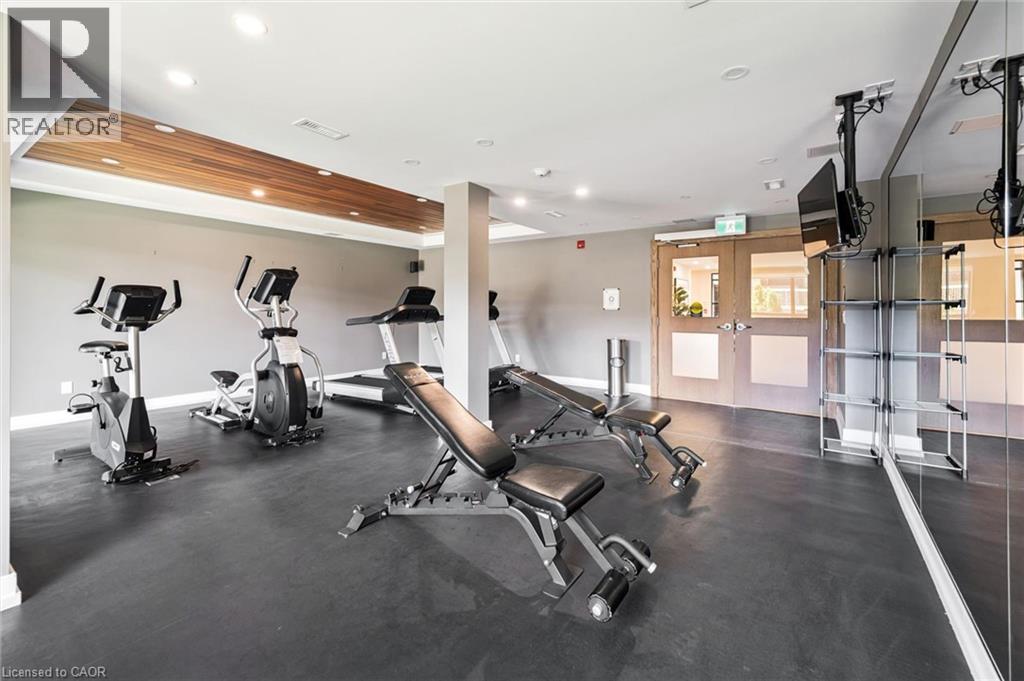
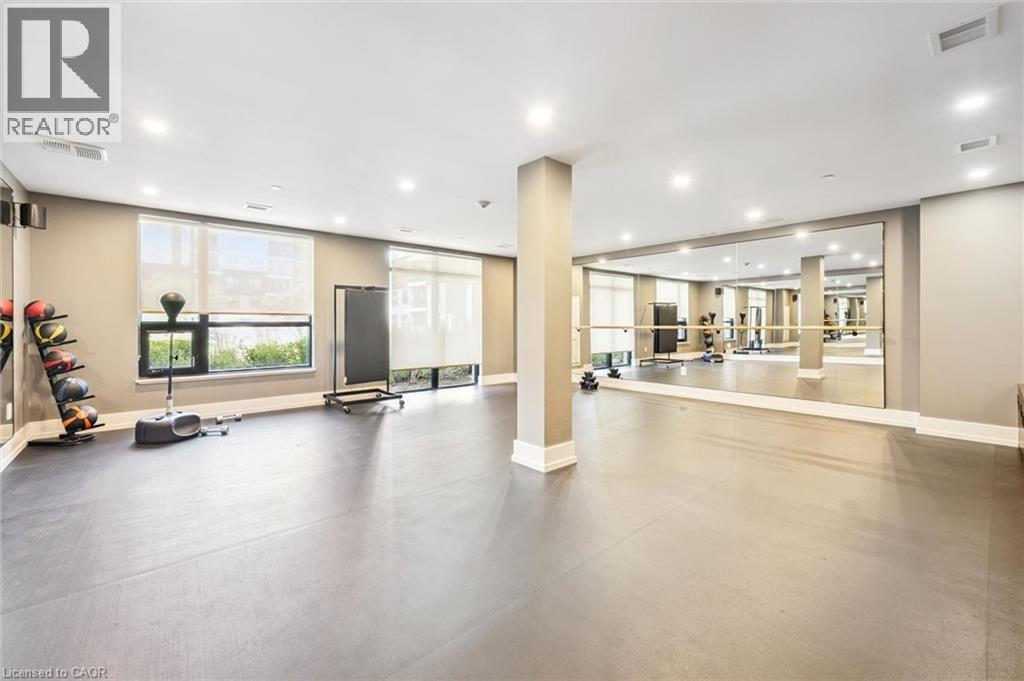
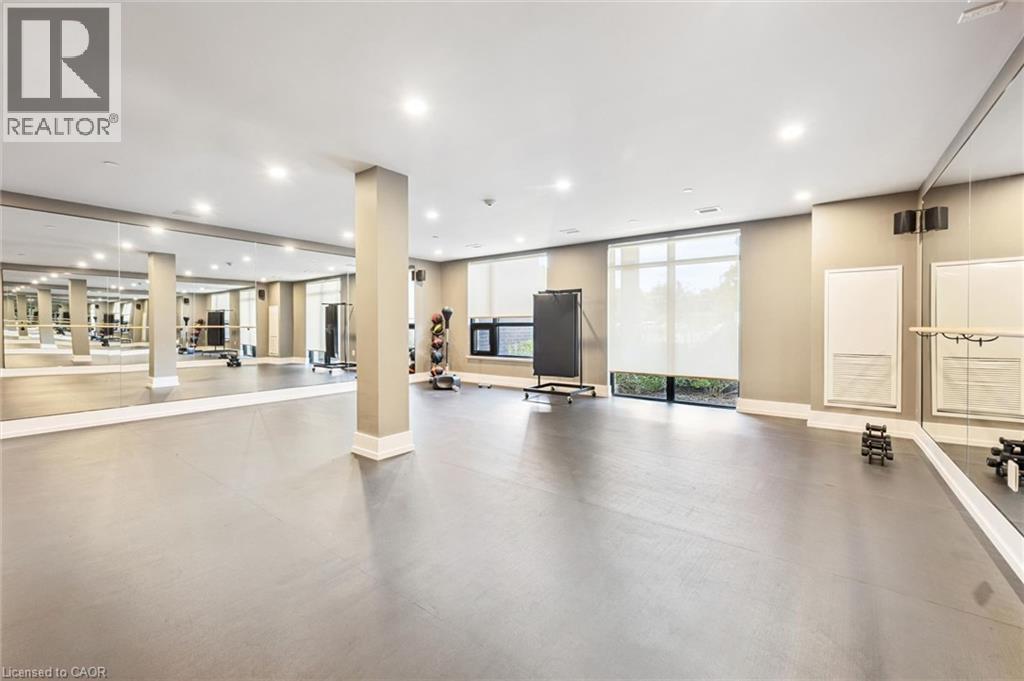
Dedicated fitness space featuring rubber flooring, recessed lighting, and a wood-finish ceiling accent - 340 Plains Road E Unit# 507, Burlington, ON - Indoor Photo Showing Gym Room
Indoor fitness area featuring dark gray flooring, a wood-finish ceiling accent, and recessed lighting - 340 Plains Road E Unit# 507, Burlington, ON - Indoor Photo Showing Gym Room
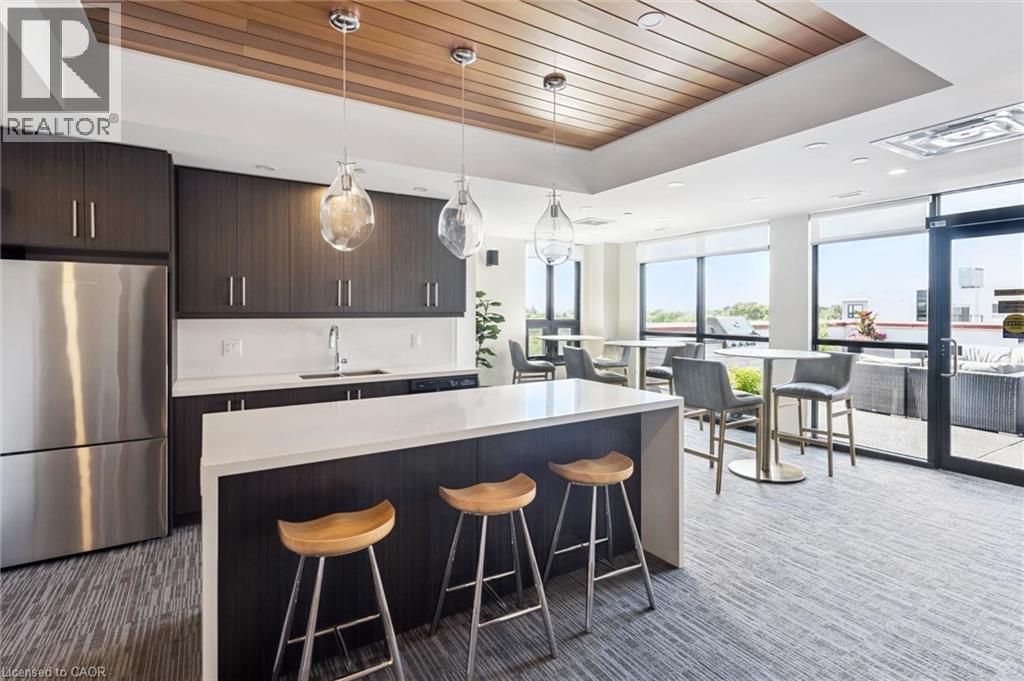
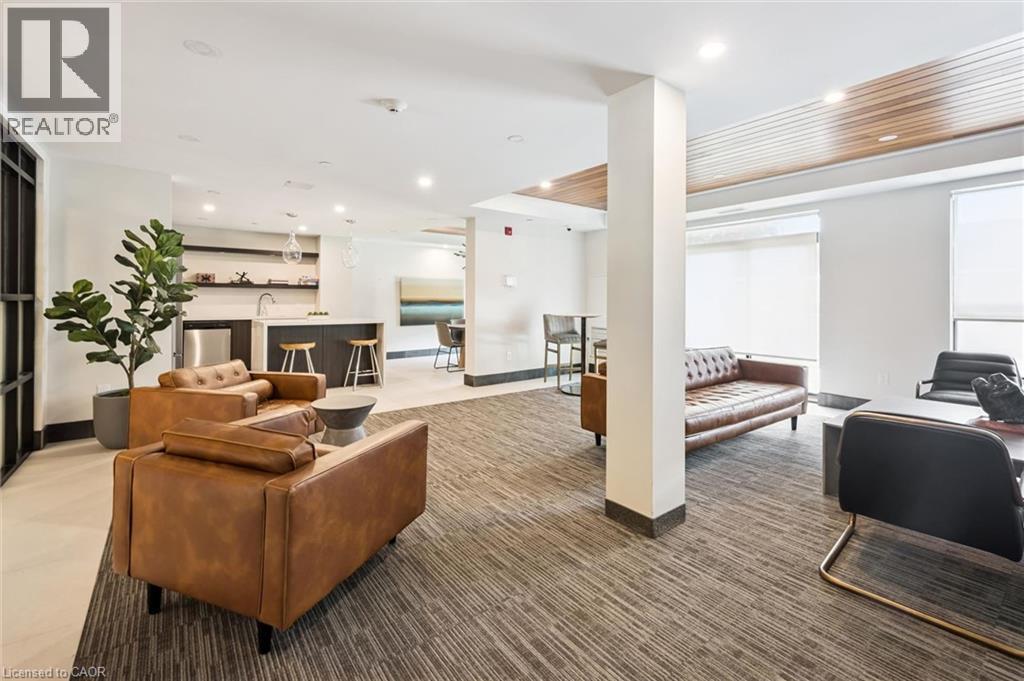
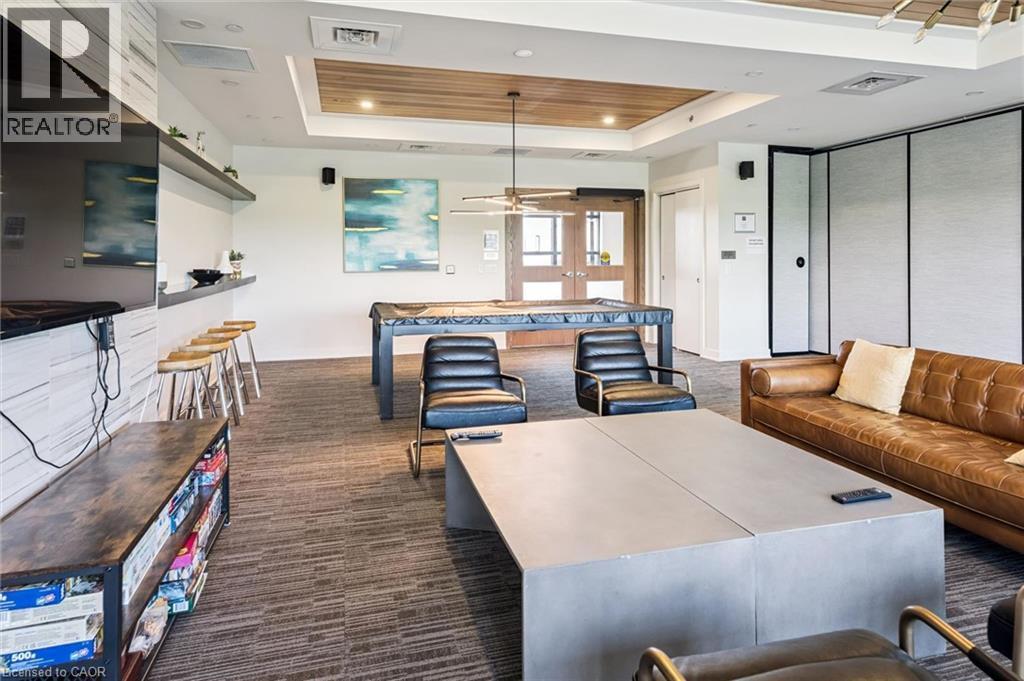
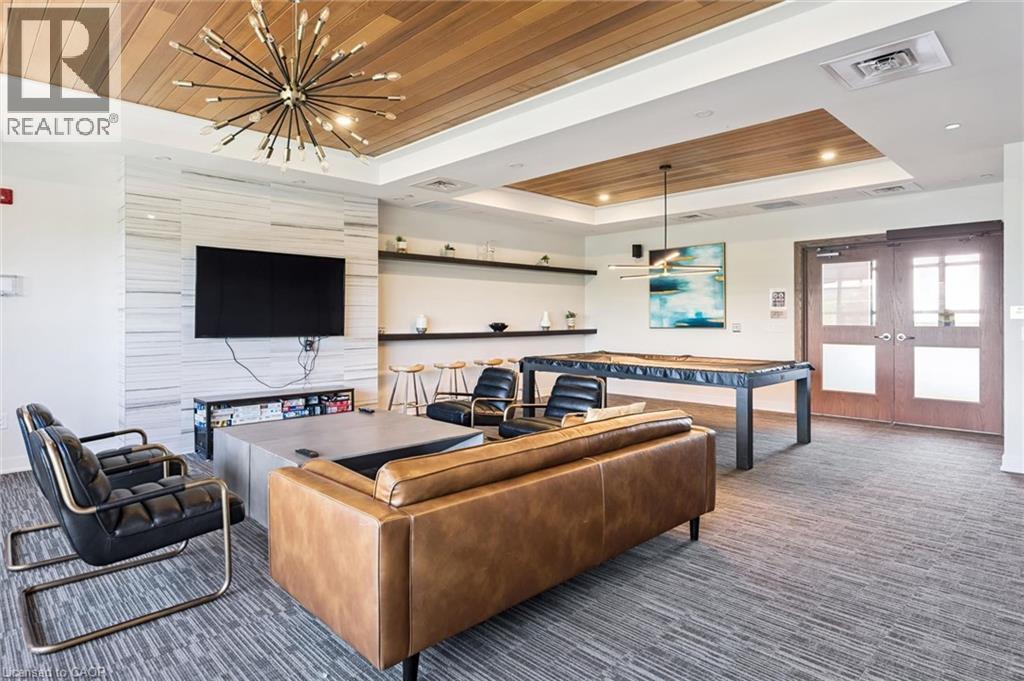
Open concept common area featuring a built-in wet bar with a white countertop and integrated sink, recessed lighting, and a wood-slat ceiling accent - 340 Plains Road E Unit# 507, Burlington, ON - Indoor
340 Plains Road E Unit# 507, Burlington, ON - Indoor
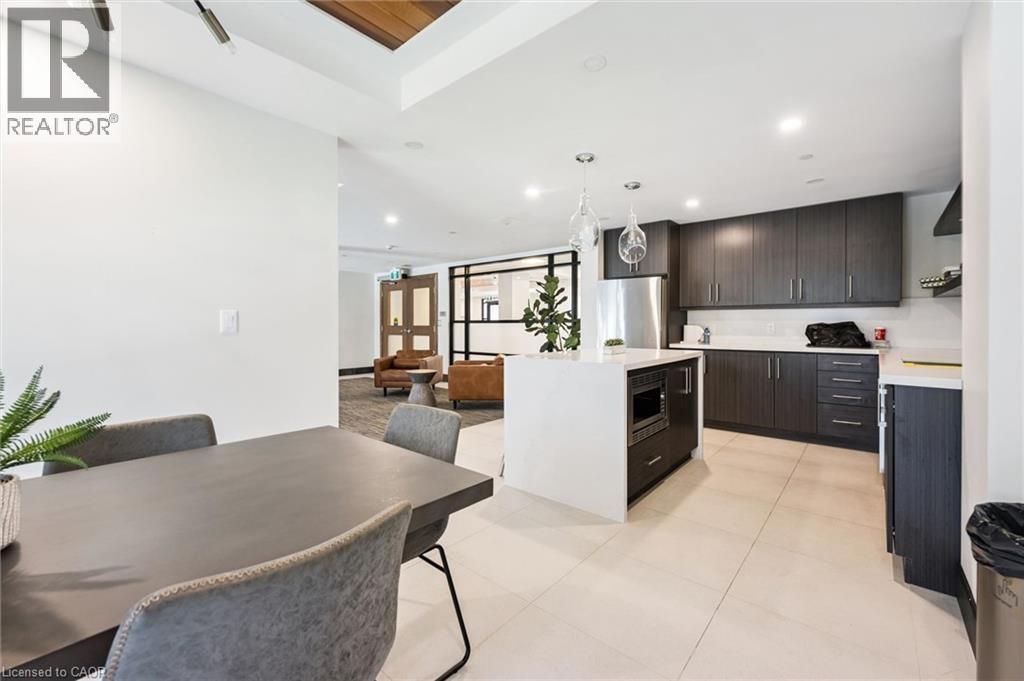
Contemporary kitchen featuring dark wood-finish cabinetry, stainless steel appliances, and an expansive island with a built-in microwave - 340 Plains Road E Unit# 507, Burlington, ON - Indoor
Open-concept room featuring a white countertop island with integrated microwave, wood-finish flooring, recessed lighting, and a coffered ceiling with wood paneling - 340 Plains Road E Unit# 507, Burlington, ON - Indoor
340 Plains Road E Unit# 507, Burlington, ON - Indoor Photo Showing Gym Room
340 Plains Road E Unit# 507, Burlington, ON - Indoor Photo Showing Other Room
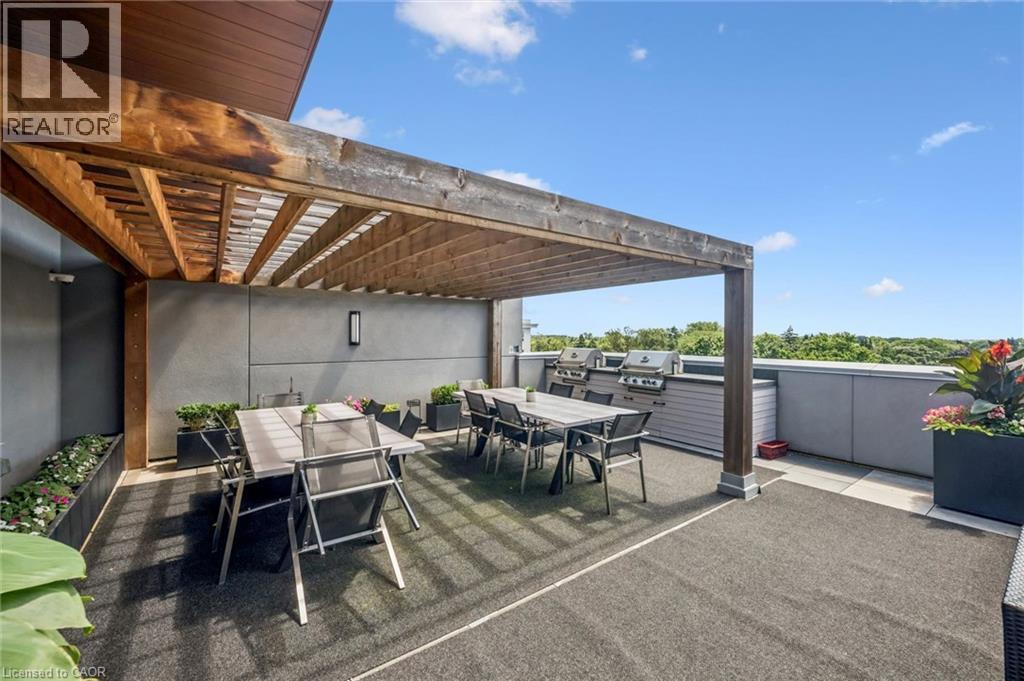
Expansive outdoor deck featuring a large wooden pergola, built-in outdoor kitchen with grills, integrated planters, and a textured dark gray surface - 340 Plains Road E Unit# 507, Burlington, ON - Outdoor With Exterior
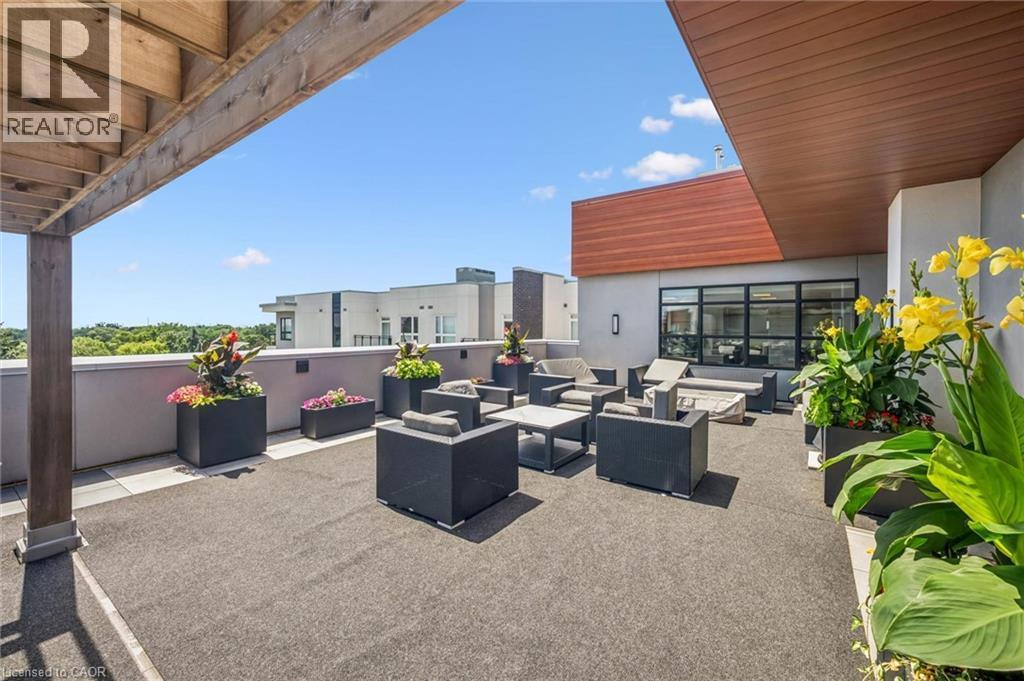
Expansive rooftop terrace featuring a textured flooring surface and contemporary planters - 340 Plains Road E Unit# 507, Burlington, ON - Outdoor With Deck Patio Veranda With Exterior
340 Plains Road E Unit# 507, Burlington, ON - Indoor
340 Plains Road E Unit# 507, Burlington, ON - Indoor Photo Showing Other Room
Modern multi-story building featuring expansive glazing, stone facade accents, and individual balconies with glass railings - 340 Plains Road E Unit# 507, Burlington, ON  - Outdoor With Facade
Modern building exterior featuring a wood-finish entrance canopy, dark brick accents, and stone facade - 340 Plains Road E Unit# 507, Burlington, ON  - Outdoor With Balcony
Modern lobby featuring a wood-panel accent wall and ceiling, white tile flooring, and a reception desk with pendant lighting - 340 Plains Road E Unit# 507, Burlington, ON  - Indoor Photo Showing Other Room
Long hallway with patterned carpet flooring, white walls, and recessed ceiling lighting - 340 Plains Road E Unit# 507, Burlington, ON  - Indoor Photo Showing Other Room
Open-concept living space featuring a modern kitchen with white cabinetry, stainless steel appliances, and light-toned countertops - 340 Plains Road E Unit# 507, Burlington, ON - Indoor Photo Showing Kitchen With Stainless Steel Kitchen With Double Sink
Modern kitchen featuring white cabinetry, light-toned countertops, and a gray tile backsplash - 340 Plains Road E Unit# 507, Burlington, ON - Indoor Photo Showing Kitchen With Stainless Steel Kitchen With Double Sink With Upgraded Kitchen
Well-appointed kitchen featuring white cabinetry, stainless steel appliances, a grey tiled backsplash, wood-finish flooring, and track lighting - 340 Plains Road E Unit# 507, Burlington, ON - Indoor Photo Showing Kitchen With Stainless Steel Kitchen With Double Sink
Modern kitchen featuring white cabinetry, a stainless steel appliance suite, light-colored countertops, and a gray subway tile backsplash - 340 Plains Road E Unit# 507, Burlington, ON - Indoor Photo Showing Kitchen With Stainless Steel Kitchen With Double Sink With Upgraded Kitchen
Kitchen island featuring a double basin stainless steel sink, a chrome faucet, and a light-toned countertop - 340 Plains Road E Unit# 507, Burlington, ON - Indoor Photo Showing Kitchen With Double Sink
340 Plains Road E Unit# 507, Burlington, ON - Indoor Photo Showing Other Room
Living area featuring wood-finish flooring and a sliding glass door to an outdoor space - 340 Plains Road E Unit# 507, Burlington, ON - Indoor Photo Showing Living Room
340 Plains Road E Unit# 507, Burlington, ON - Indoor Photo Showing Living Room
340 Plains Road E Unit# 507, Burlington, ON - Indoor
Bright room featuring a large window, wood-finish flooring, white walls, and built-in white cabinetry - 340 Plains Road E Unit# 507, Burlington, ON - Indoor Photo Showing Bedroom
Bedroom featuring a large window, light gray wall color, built-in white cabinetry with gold-tone hardware, and an integrated vanity area - 340 Plains Road E Unit# 507, Burlington, ON - Indoor Photo Showing Bedroom
Bedroom featuring wood-finish flooring, light grey walls, and white trim - 340 Plains Road E Unit# 507, Burlington, ON - Indoor Photo Showing Bedroom
White built-in cabinetry with brushed nickel hardware, integrated vanity area, and light-toned wood-finish flooring - 340 Plains Road E Unit# 507, Burlington, ON - Indoor Photo Showing Bedroom
Contemporary bathroom featuring a grey vanity with a white countertop and undermount sink, a framed mirror, a wall-mounted medicine cabinet, a toilet, and a combined bathtub and shower with a glass en - 340 Plains Road E Unit# 507, Burlington, ON - Indoor Photo Showing Bathroom
Dedicated laundry closet featuring a stacked washer and dryer unit - 340 Plains Road E Unit# 507, Burlington, ON - Indoor Photo Showing Laundry Room
Spacious outdoor balcony featuring a glass and metal railing, stone-finish flooring, and ample room for seating - 340 Plains Road E Unit# 507, Burlington, ON - Outdoor With Balcony
Outdoor balcony featuring a glass railing, solid privacy partition, and durable exterior flooring - 340 Plains Road E Unit# 507, Burlington, ON - Outdoor With Exterior
Kitchen area featuring dark wood-finish cabinetry and a white countertop island - 340 Plains Road E Unit# 507, Burlington, ON - Indoor Photo Showing Kitchen With Stainless Steel Kitchen With Upgraded Kitchen
340 Plains Road E Unit# 507, Burlington, ON - Indoor
Open-concept living area featuring a central island with integrated microwave, pendant lighting, and wood-panel ceiling accents - 340 Plains Road E Unit# 507, Burlington, ON - Indoor
Expansive rooftop terrace featuring a built-in outdoor kitchen with a gas grill, perimeter wall with a contrasting cap, and durable flooring - 340 Plains Road E Unit# 507, Burlington, ON - Outdoor With Deck Patio Veranda
Expansive rooftop patio featuring an integrated built-in grill station, dark-toned flooring, and direct access to interior spaces through large glass doors - 340 Plains Road E Unit# 507, Burlington, ON - Outdoor
Dedicated fitness space featuring rubber flooring, recessed lighting, and a wood-finish ceiling accent - 340 Plains Road E Unit# 507, Burlington, ON - Indoor Photo Showing Gym Room
Indoor fitness area featuring dark gray flooring, a wood-finish ceiling accent, and recessed lighting - 340 Plains Road E Unit# 507, Burlington, ON - Indoor Photo Showing Gym Room
Open concept common area featuring a built-in wet bar with a white countertop and integrated sink, recessed lighting, and a wood-slat ceiling accent - 340 Plains Road E Unit# 507, Burlington, ON - Indoor
340 Plains Road E Unit# 507, Burlington, ON - Indoor
Contemporary kitchen featuring dark wood-finish cabinetry, stainless steel appliances, and an expansive island with a built-in microwave - 340 Plains Road E Unit# 507, Burlington, ON - Indoor
Open-concept room featuring a white countertop island with integrated microwave, wood-finish flooring, recessed lighting, and a coffered ceiling with wood paneling - 340 Plains Road E Unit# 507, Burlington, ON - Indoor
340 Plains Road E Unit# 507, Burlington, ON - Indoor Photo Showing Gym Room
340 Plains Road E Unit# 507, Burlington, ON - Indoor Photo Showing Other Room
Expansive outdoor deck featuring a large wooden pergola, built-in outdoor kitchen with grills, integrated planters, and a textured dark gray surface - 340 Plains Road E Unit# 507, Burlington, ON - Outdoor With Exterior
Expansive rooftop terrace featuring a textured flooring surface and contemporary planters - 340 Plains Road E Unit# 507, Burlington, ON - Outdoor With Deck Patio Veranda With Exterior
340 Plains Road E Unit# 507, Burlington, ON - Indoor
340 Plains Road E Unit# 507, Burlington, ON - Indoor Photo Showing Other Room
  • Advertising
Are you a real estate investor?
340 PLAINS Road E Unit# 507, Burlington, Ontario, L7T 0C2
$399,000

1 Beds

1 Bath

Property Information:

Don’t miss this stunning, move-in ready condo in the sought-after Affinity Condos by Rosehaven, ideally located just minutes from GO Transit, shopping, restaurants, parks, and everyday amenities. This bright and modern suite features 9-foot ceilings, elegant quartz countertops, under-mount sink, stainless steel appliances, in-suite laundry, and stylish flooring throughout. Enjoy the added luxury of premium custom motorized blinds throughout the unit, offering both convenience and a sleek, modern finish. The spacious primary bedroom also features professionally designed custom closet organizers, providing exceptional storage and organization. Step outside to your private balcony with plenty of space to relax or entertain during the warmer months. Included with the unit is a conveniently located parking space and storage locker on the same floor. Residents enjoy fantastic building amenities including a rooftop terrace, party room, meeting rooms, yoga studio, BBQ area, exercise room, and more. An exceptional opportunity for first-time buyers, professionals, or those looking to downsize without compromising on quality. Book your private showing today! (id:27)

Building Features:

  • Style: Apartment
  • Building Type: Apartment
  • Amenities: Exercise Centre, Party Room
  • Basement Type: None
  • Construction Style - Attachment: Attached
  • Exterior Finish: Stucco
  • Fixture: Ceiling fans
  • Floor Space: 625 sqft
  • Heating Type: Forced air
  • Cooling Type: Central air conditioning
  • Appliances: Dishwasher, Dryer, Refrigerator, Stove, Washer, Microwave Built-in, Window Coverings

Property Features:

  • OwnershipType: Condominium
  • Property Type: Single Family
  • Amenities Nearby: Playground, Public Transit, Schools, Shopping
  • Built in: 2020
  • Community Features: Quiet Area, School Bus
  • Condo Fees: $565 Monthly
  • Features: Balcony
  • Floor Space (approx): 625 Square Feet
  • MaintenanceFee Type: Insurance, Water
  • Storage Type: Locker
  • Zoning: MXG
  • Sewer: Municipal sewage system
  • Parking Type: Underground, Covered
  • No. of Parking Spaces: 1

Rooms:

  • Bathroom Main Level Measurements not available
  • Bedroom Main Level 12'8'' x 10'1''
  • Great Room Main Level 12'1'' x 12'4''
  • Kitchen Main Level 8'5'' x 7'8''

Courtesy of: eXp Realty, Brokerage, Engel & Volkers Toronto Central

REALTOR.ca  

QuickQuoteTM Powered by RPS
Thinking of Selling?

Start by finding out what your home might be worth in today's market.

Location of 340 PLAINS Road E Unit# 507, Burlington, Ontario, L7T 0C2

Demographic Information of 340 PLAINS Road E Unit# 507, Burlington, Ontario, L7T 0C2

Life Stage

Young Singles

Employment Type

Service Sector

Average Household Income

$130,757.59

Average Number of Children

1.57

Household Population

Household Structure

Age of Population

Education

Education Level

No certificate/diploma/degree

12.71 %

High school certificate or equivalent

26.62 %

Apprenticeship trade certificate/diploma

5.77 %

College/non-university certificate

25.08 %

University certificate (below bachelor)

1.54 %

University Degree

28.28 %

Commuter

Travel To Work

By Car

91.69 %

By Public Transit

2.62 %

By Walking

2.42 %

By Bicycle

0.0 %

By Other Methods

3.27 %

Cultural Diversity
Knowledge of Official Language
Mother Tongue

Building Information

Building Type

Apartments (Low and High Rise)

39.37 %

Houses

60.63 %

Own Vs. Rent