Button CopyPathCircle CloseCircle Left ArrowArrow Down Icon GreyClosecirclecircleBurger
  • Publicité

2324 HOMER Drive, Burlington, Ontario, L7P 4V4

No. MLS® 40821324
Maison À vendre à Tyandaga, Burlington, Ontario
2 139 000 $ ÉvaluationExpressMC: 1.8M $ - 2.4M $

4 Chambres

4 Salles de bain

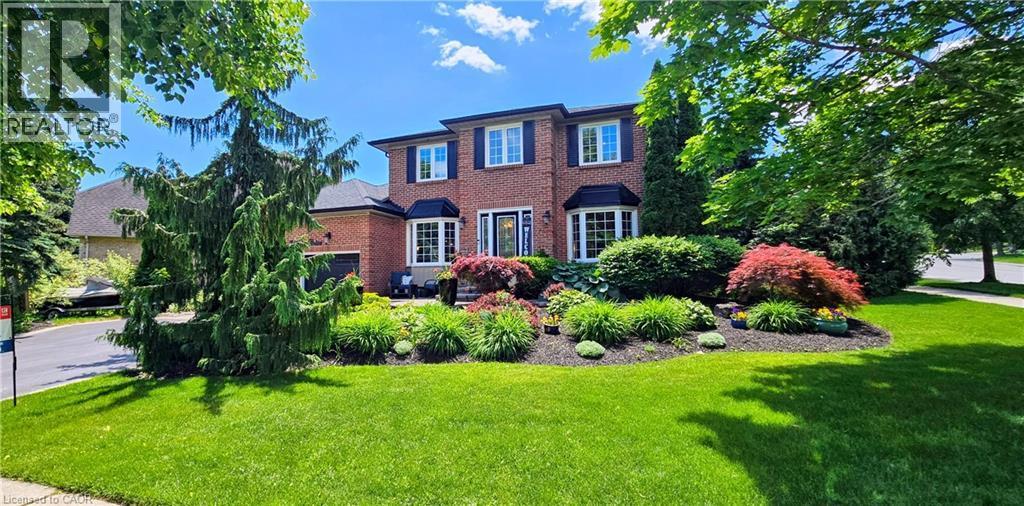
Brick facade residence with a two-car garage and bay windows - 2324 Homer Drive, Burlington, ON - Outdoor
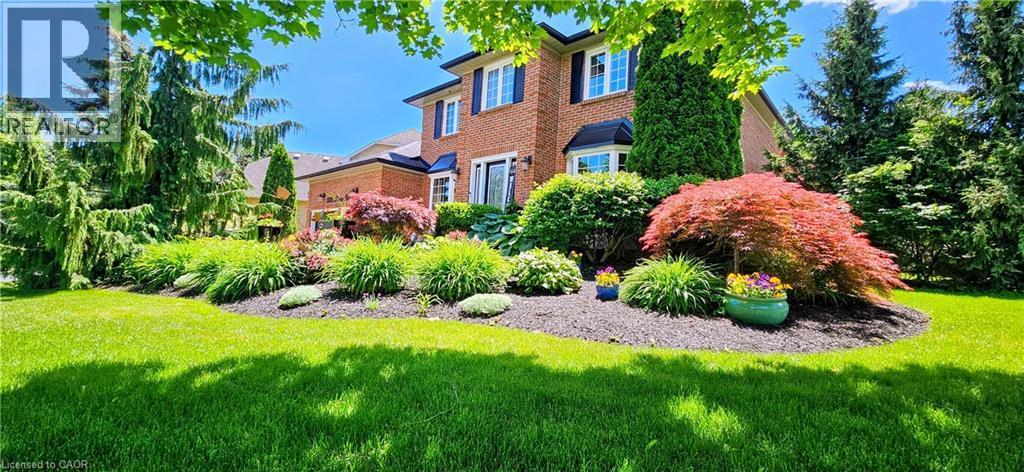
2324 Homer Drive, Burlington, ON - Outdoor
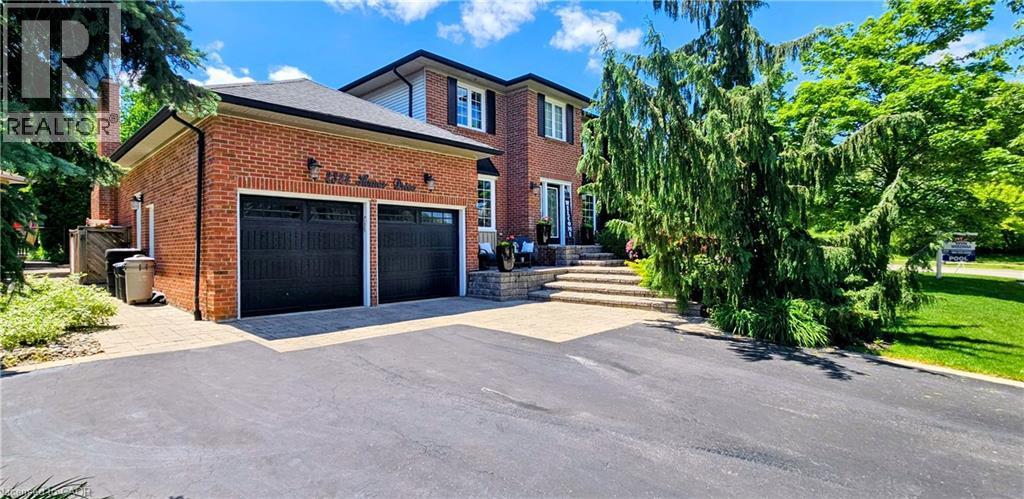
Brick exterior with a double garage featuring black doors, an asphalt driveway, and stone steps leading to the front entry - 2324 Homer Drive, Burlington, ON - Outdoor With Deck Patio Veranda
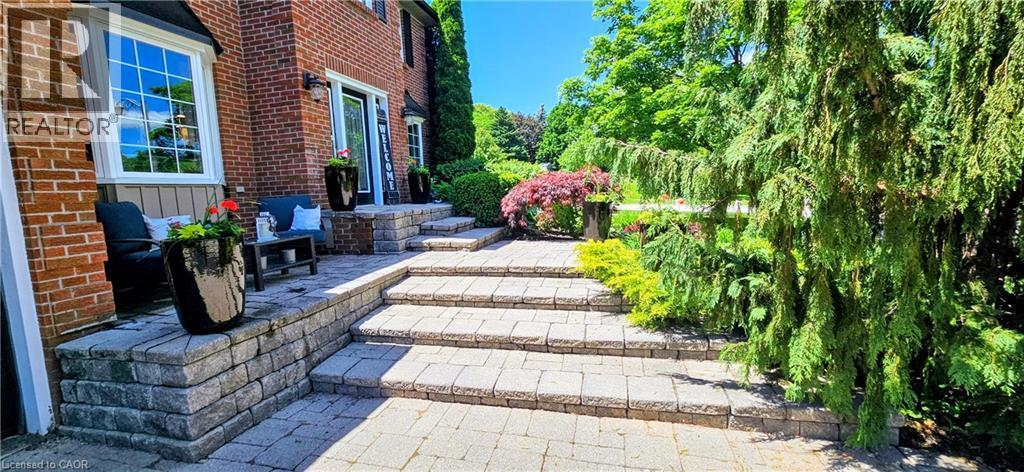
Patio terrace - 2324 Homer Drive, Burlington, ON - Indoor Photo Showing Other Room
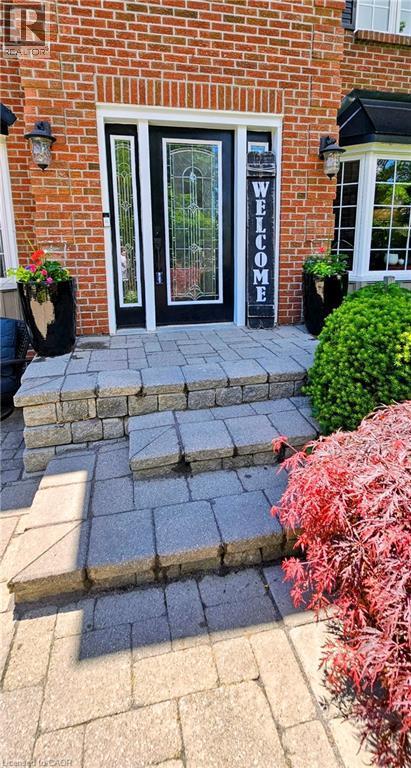
Brick facade featuring a black front door with decorative glass, two sidelights, and exterior sconces - 2324 Homer Drive, Burlington, ON - Indoor Photo Showing Other Room
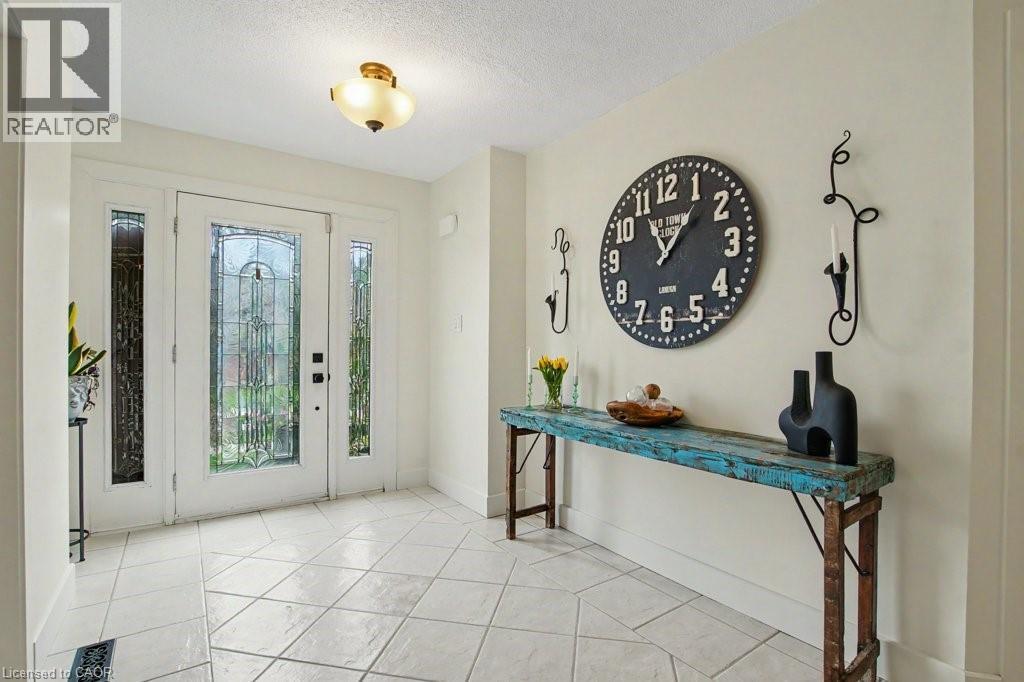
Entryway featuring a white door with decorative glass inserts, flanked by sidelight windows - 2324 Homer Drive, Burlington, ON - Indoor Photo Showing Living Room
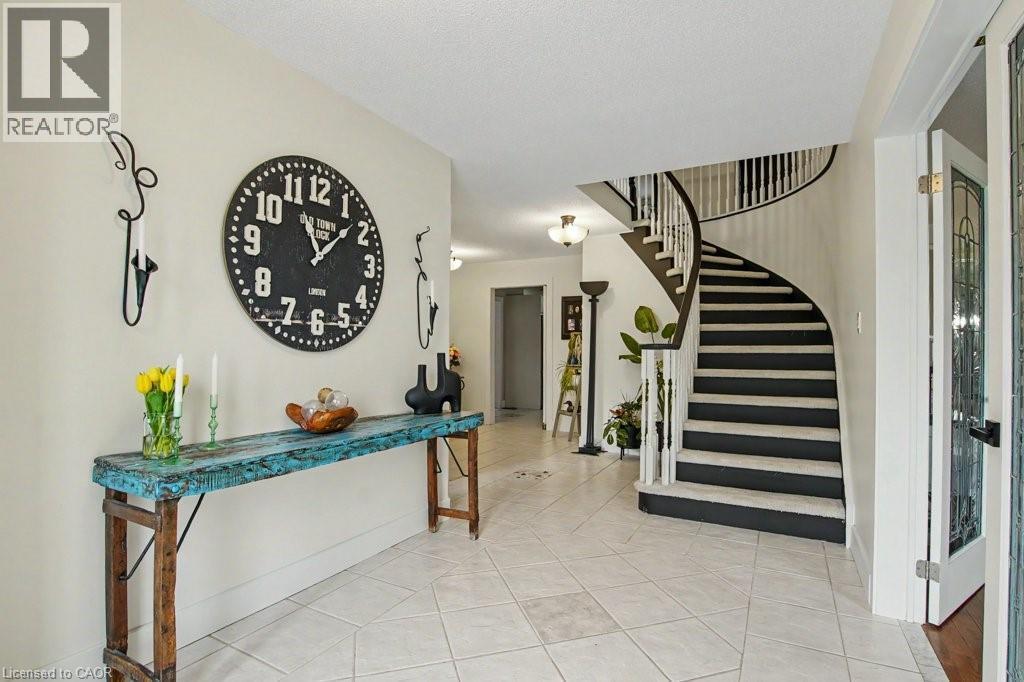
Foyer featuring a curved staircase with dark treads and white risers, white balusters, and a dark wood-finish handrail - 2324 Homer Drive, Burlington, ON - Indoor Photo Showing Living Room
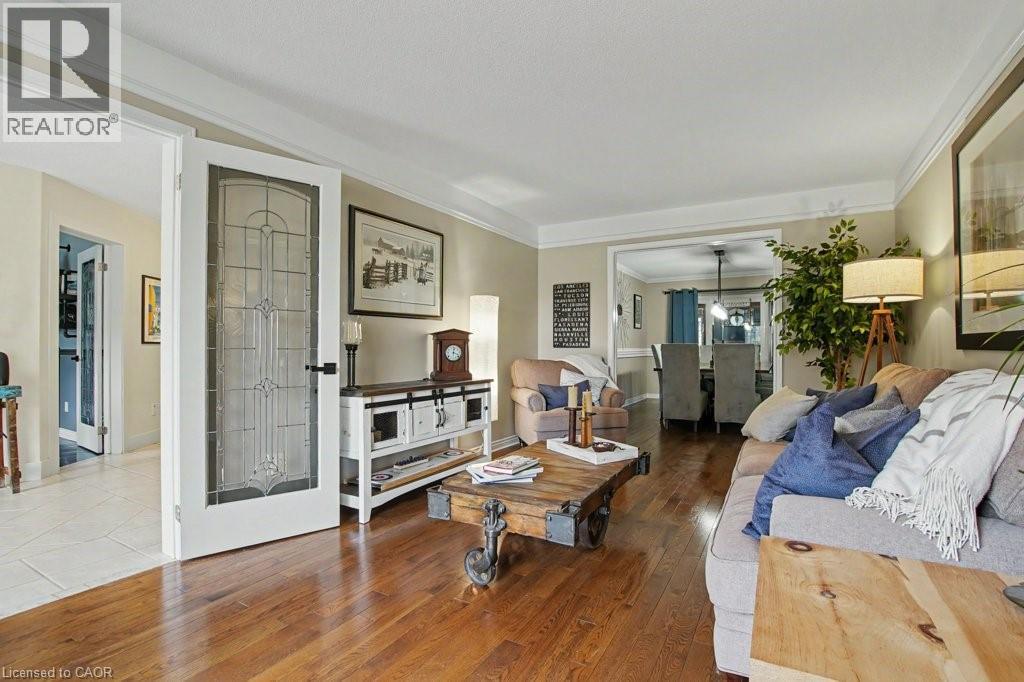
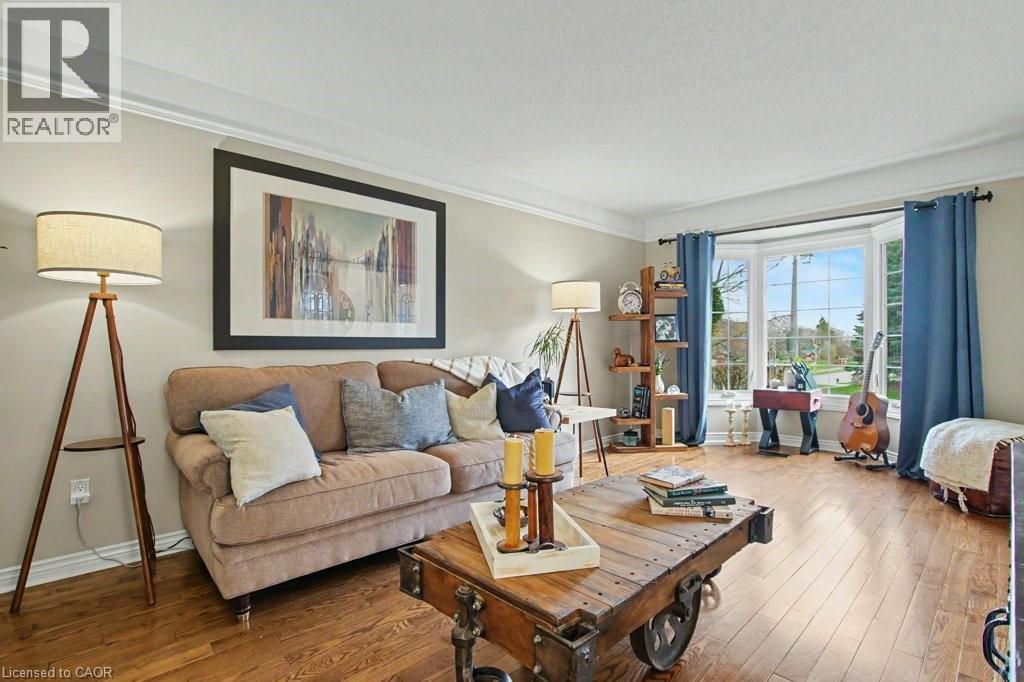
Living area featuring wood-finish flooring, crown molding, and a decorative frosted glass door - 2324 Homer Drive, Burlington, ON - Indoor Photo Showing Dining Room
Bay window with multiple panes, crown molding, wood-finish flooring, and light wall tones - 2324 Homer Drive, Burlington, ON - Indoor Photo Showing Office
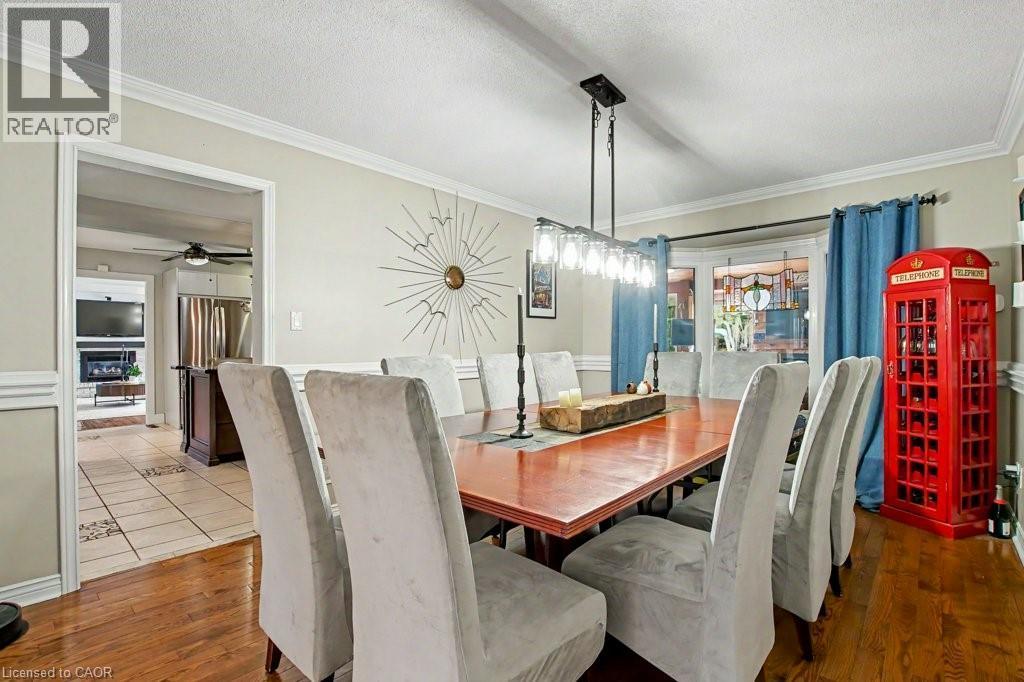
Formal dining area featuring hardwood flooring, crown molding, and wainscoting - 2324 Homer Drive, Burlington, ON - Indoor Photo Showing Living Room With Fireplace
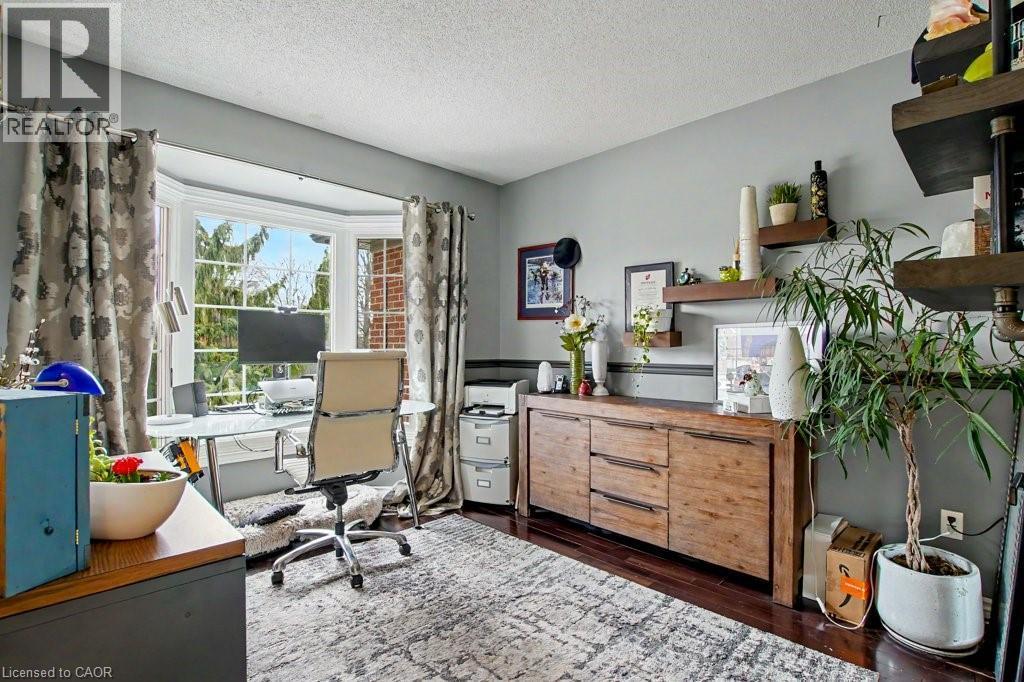
Bay window with exterior tree line, rich wood-finish flooring, and a built-in wooden sideboard with shelving - 2324 Homer Drive, Burlington, ON - Indoor Photo Showing Living Room With Fireplace
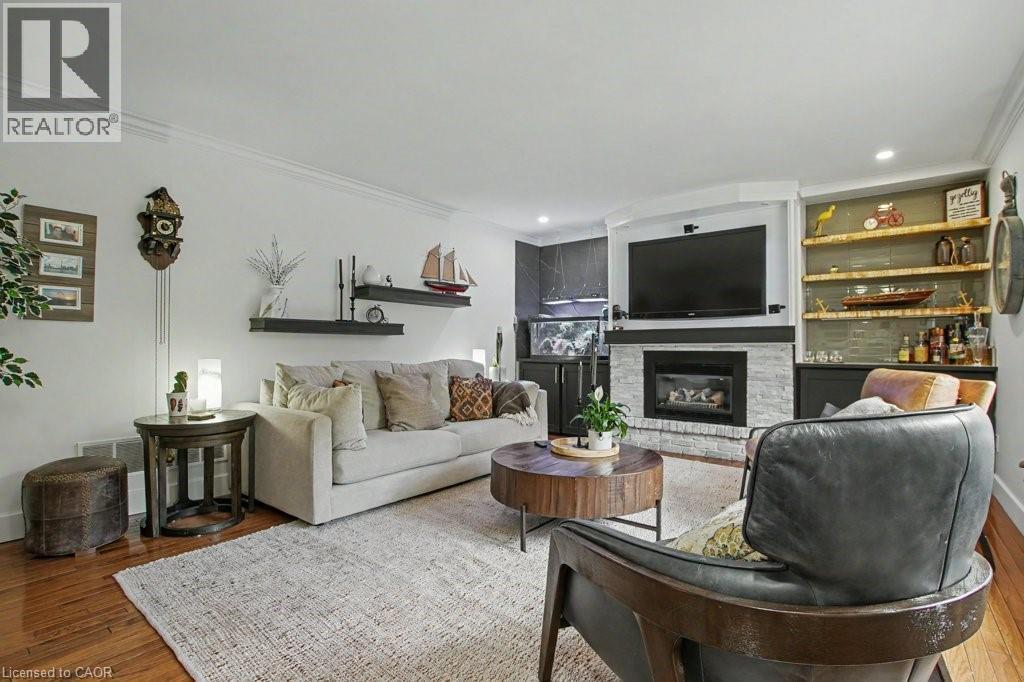
Living area featuring wood-finish flooring, a white brick fireplace with a dark mantel, built-in shelving with recessed lighting, and crown molding - 2324 Homer Drive, Burlington, ON - Indoor Photo Showing Living Room
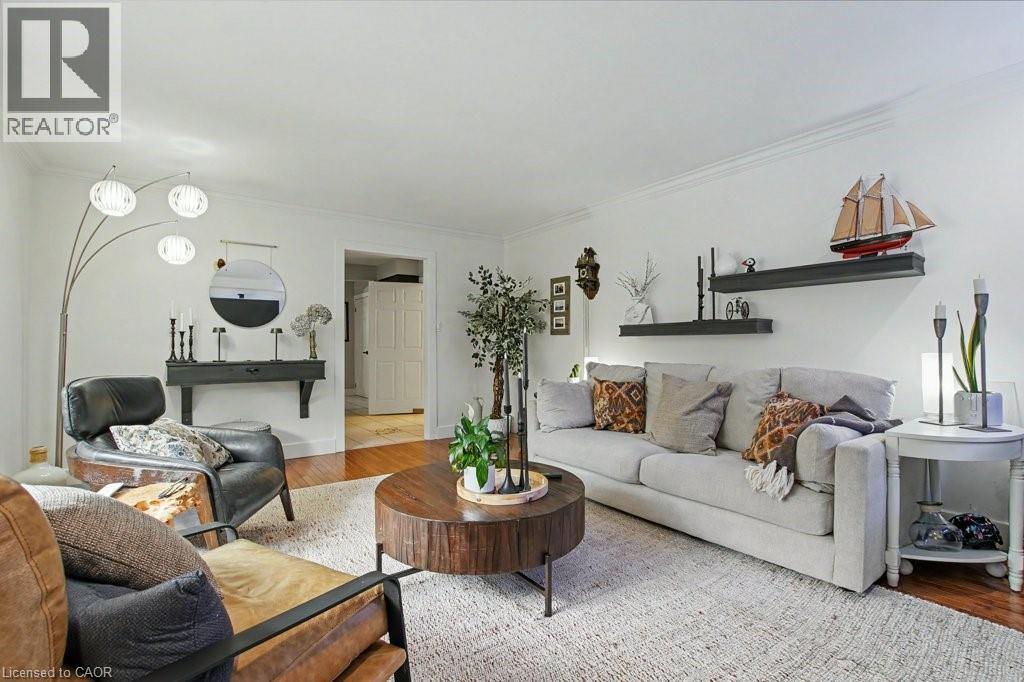
Spacious living area featuring light-toned walls, crown molding, and wood-finish flooring - 2324 Homer Drive, Burlington, ON - Indoor
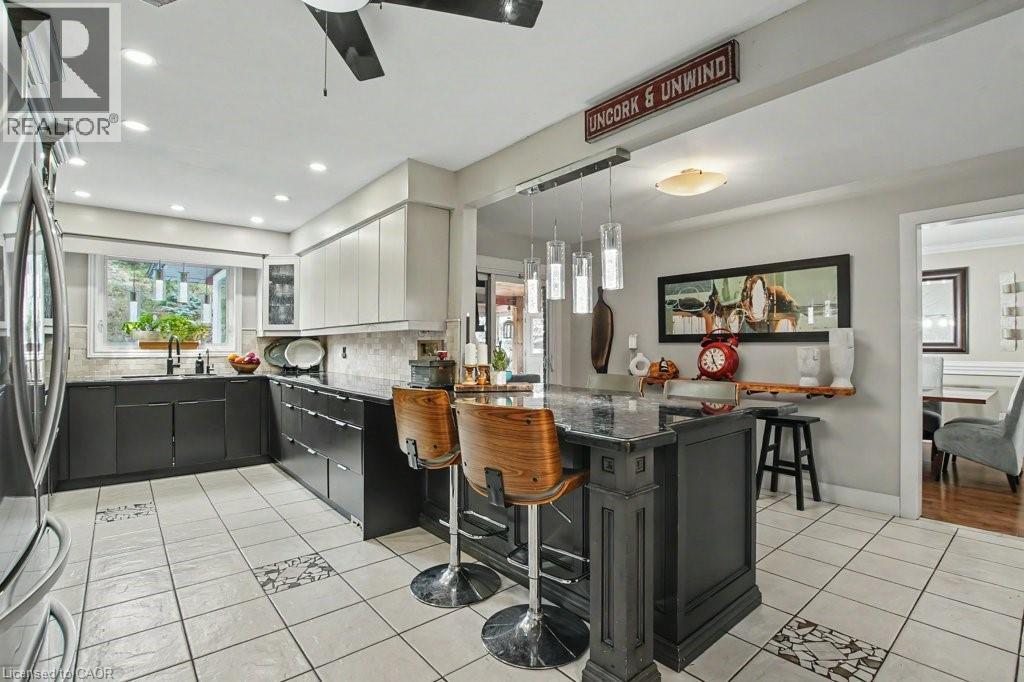
Modern kitchen featuring a central island with pendant lighting, white upper cabinetry, dark lower cabinetry, and a patterned tile floor - 2324 Homer Drive, Burlington, ON - Indoor Photo Showing Kitchen With Upgraded Kitchen
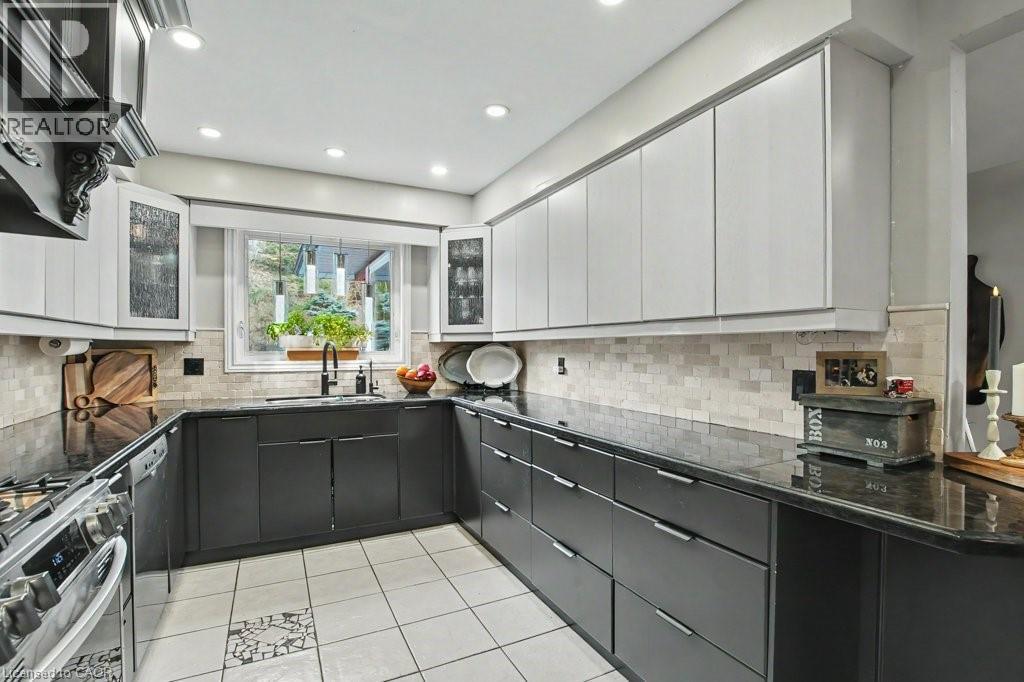
U-shaped kitchen featuring two-tone cabinetry, dark countertops, and a full tile backsplash - 2324 Homer Drive, Burlington, ON - Indoor Photo Showing Kitchen With Upgraded Kitchen
Kitchen featuring light and dark cabinetry, dark countertops, and a tiled backsplash - 2324 Homer Drive, Burlington, ON - Indoor Photo Showing Kitchen With Upgraded Kitchen
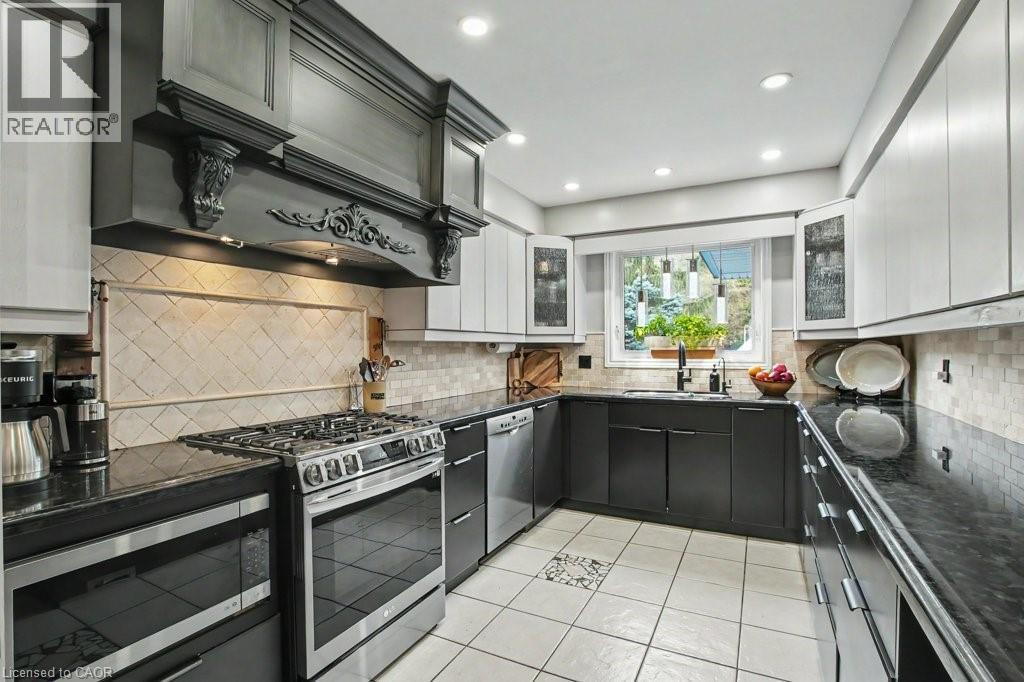
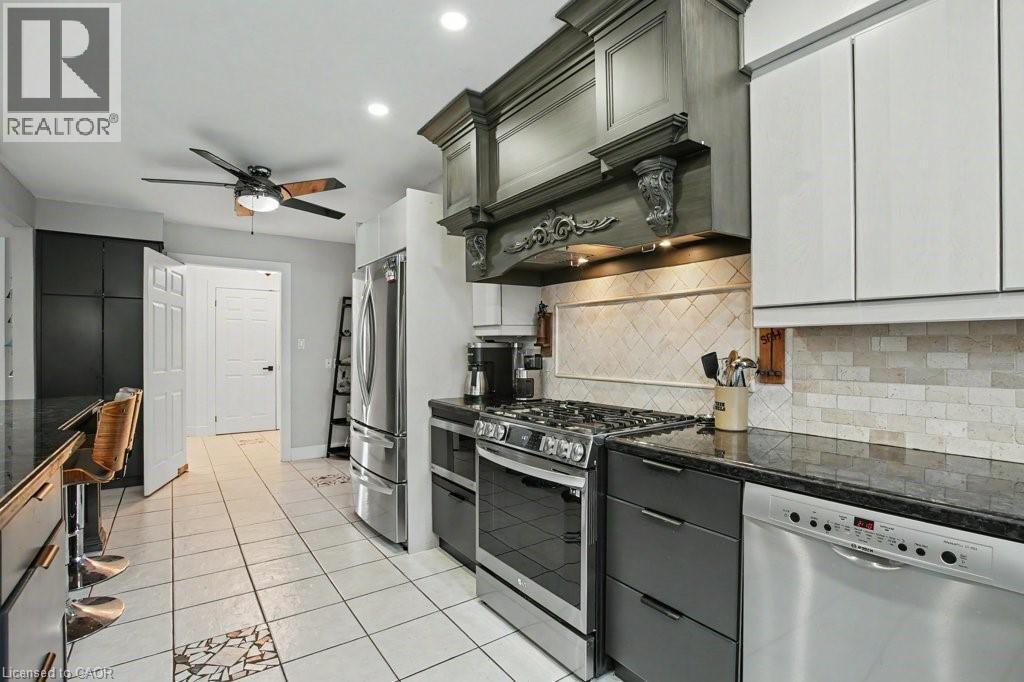
Modern kitchen with white tile flooring, dark granite countertops, and stainless steel appliances - 2324 Homer Drive, Burlington, ON - Indoor Photo Showing Kitchen With Upgraded Kitchen
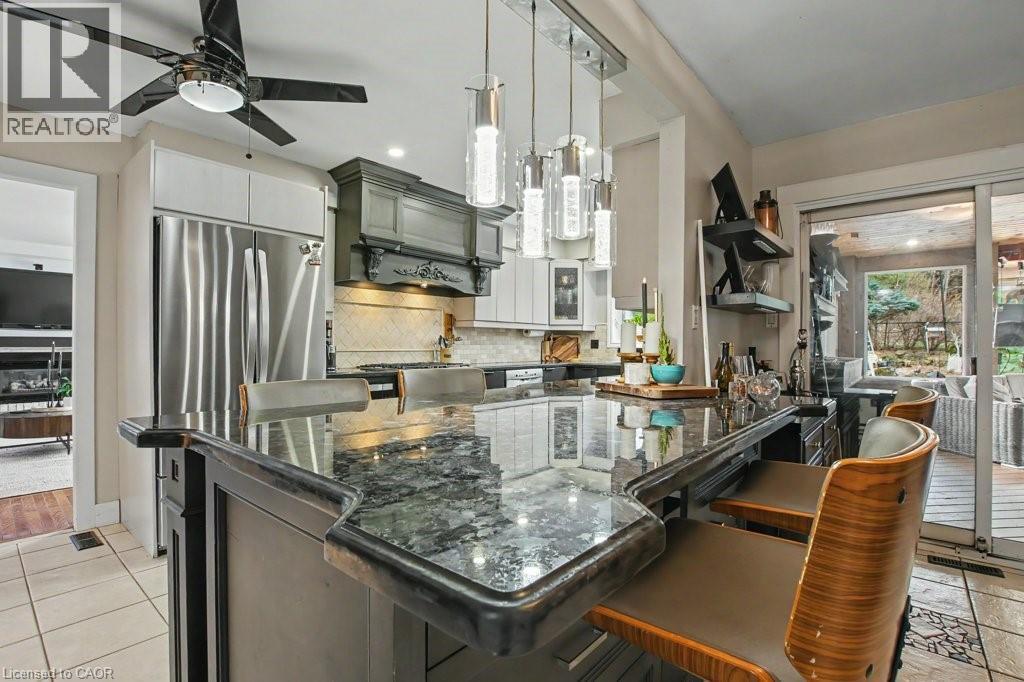
Kitchen island with a dark granite countertop and integrated seating - 2324 Homer Drive, Burlington, ON - Indoor Photo Showing Kitchen
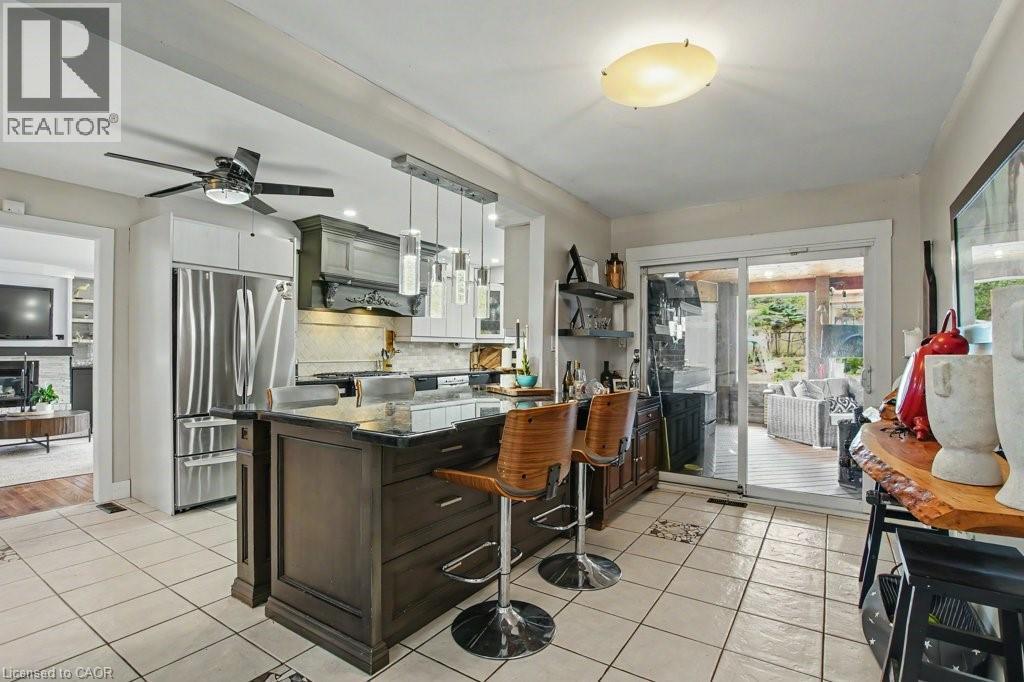
Spacious kitchen featuring an island with seating, stainless steel appliances, tile flooring, and a sliding glass door to an outdoor area - 2324 Homer Drive, Burlington, ON - Outdoor With Deck Patio Veranda
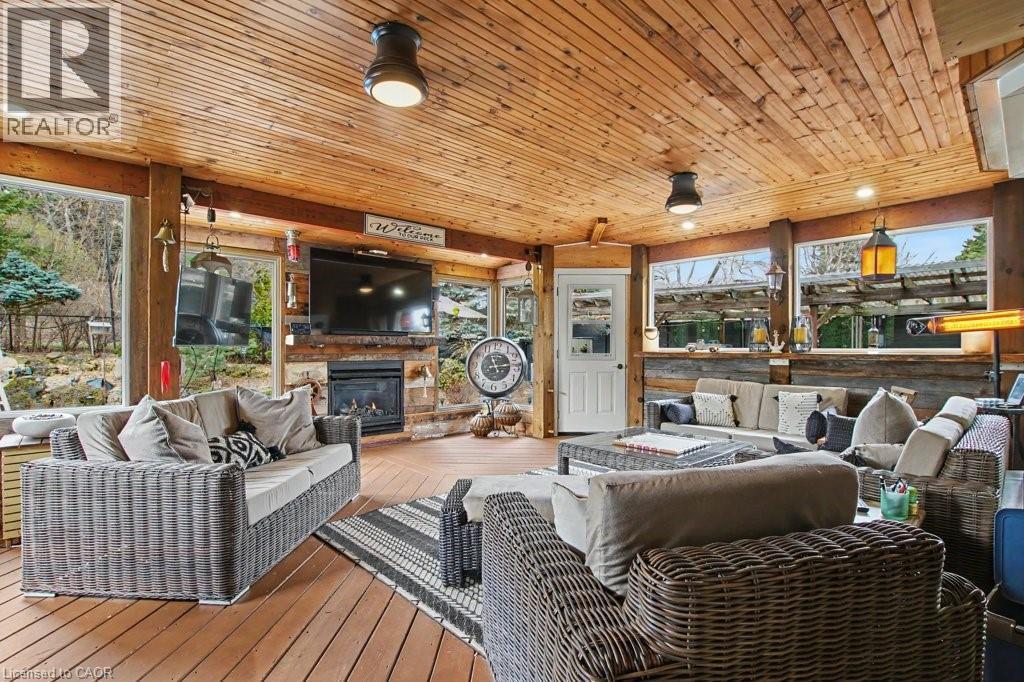
Spacious outdoor living area featuring a tongue-and-groove wood ceiling, wood-finish flooring, a built-in fireplace, and expansive windows - 2324 Homer Drive, Burlington, ON - Outdoor With Deck Patio Veranda With Exterior
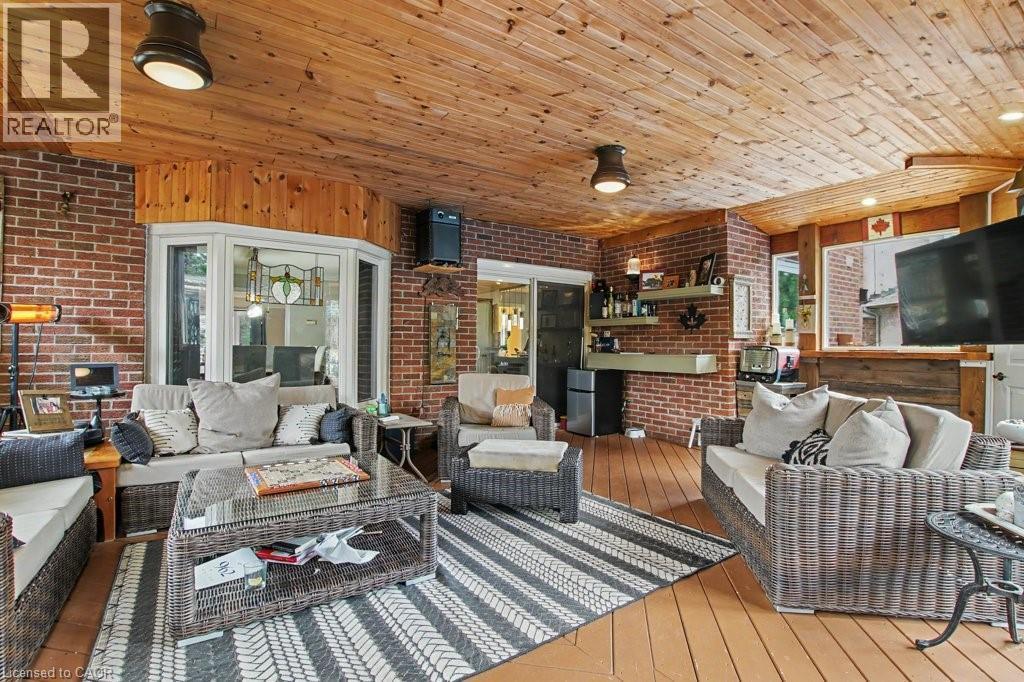
Expansive enclosed patio featuring a wood-finish ceiling, brick walls, bay window with stained glass detail, and wood-finish flooring - 2324 Homer Drive, Burlington, ON - Indoor Photo Showing Bedroom
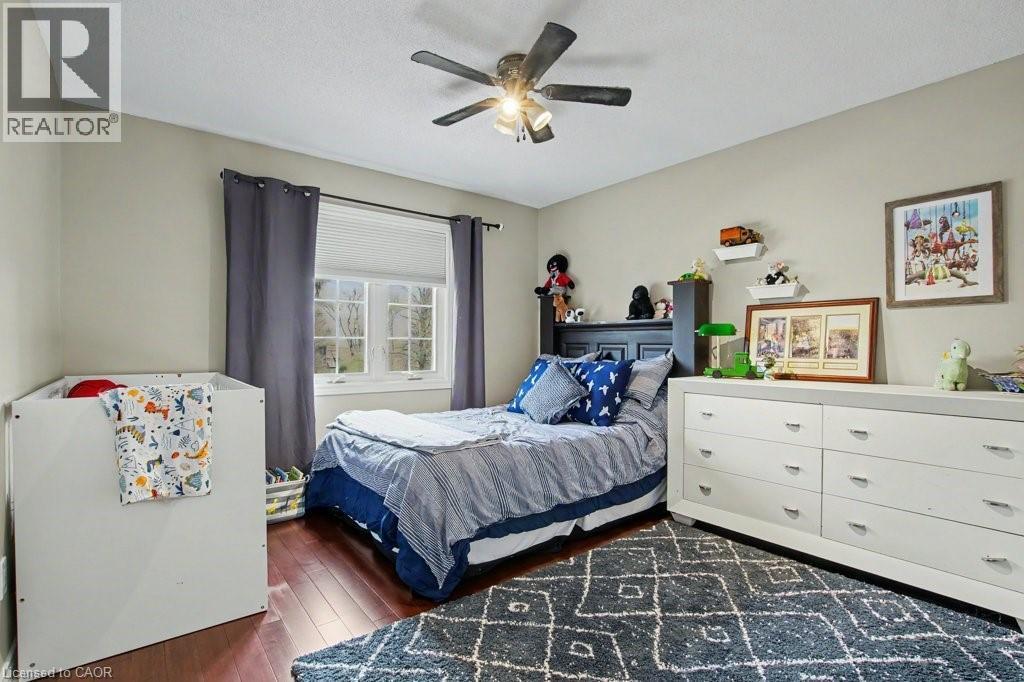
Hardwood-finish flooring, a multi-pane window with blinds, and a ceiling fan with integrated lighting - 2324 Homer Drive, Burlington, ON - Indoor Photo Showing Bedroom
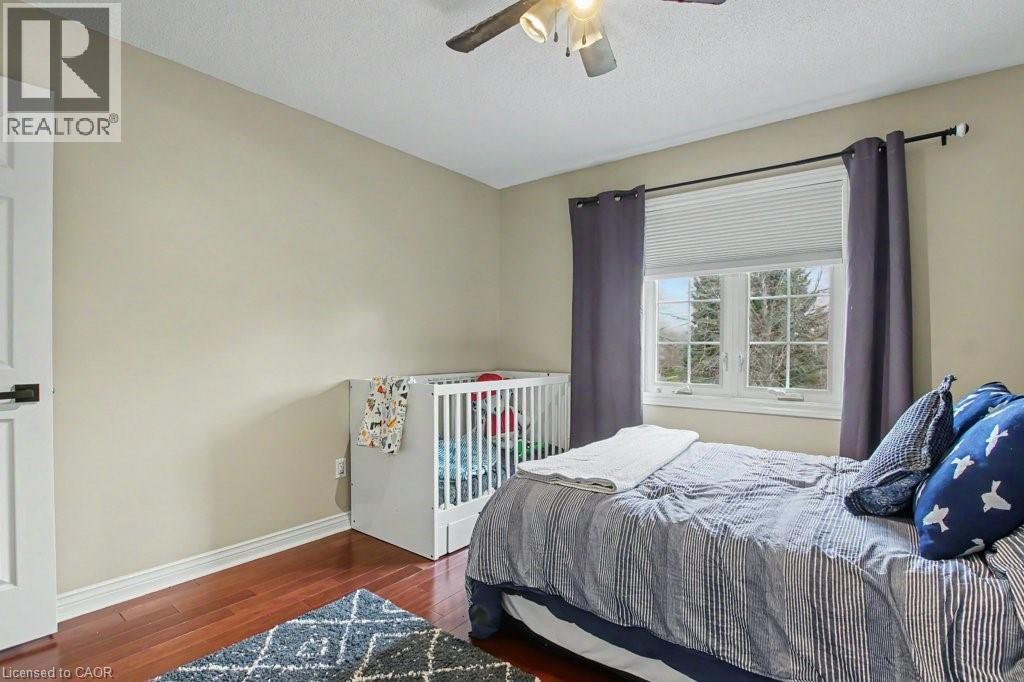
Bright room featuring wood-finish flooring, a double window with blinds, and a ceiling fan - 2324 Homer Drive, Burlington, ON - Indoor
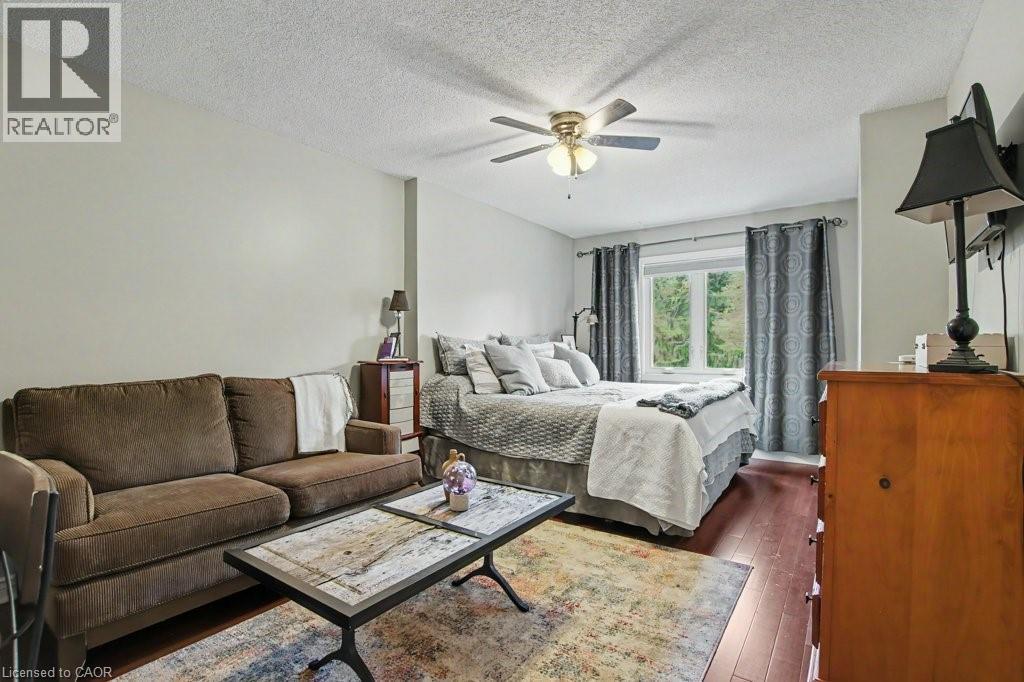
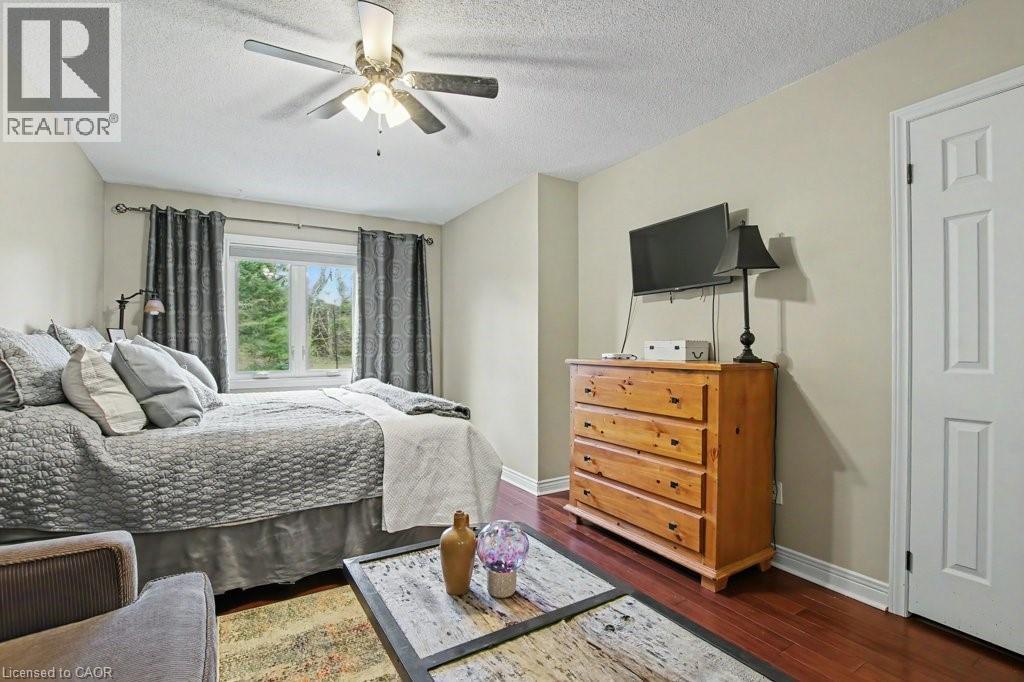
Spacious room with wood-finish flooring, a ceiling fan, and a double window with drapes - 2324 Homer Drive, Burlington, ON - Indoor Photo Showing Bedroom
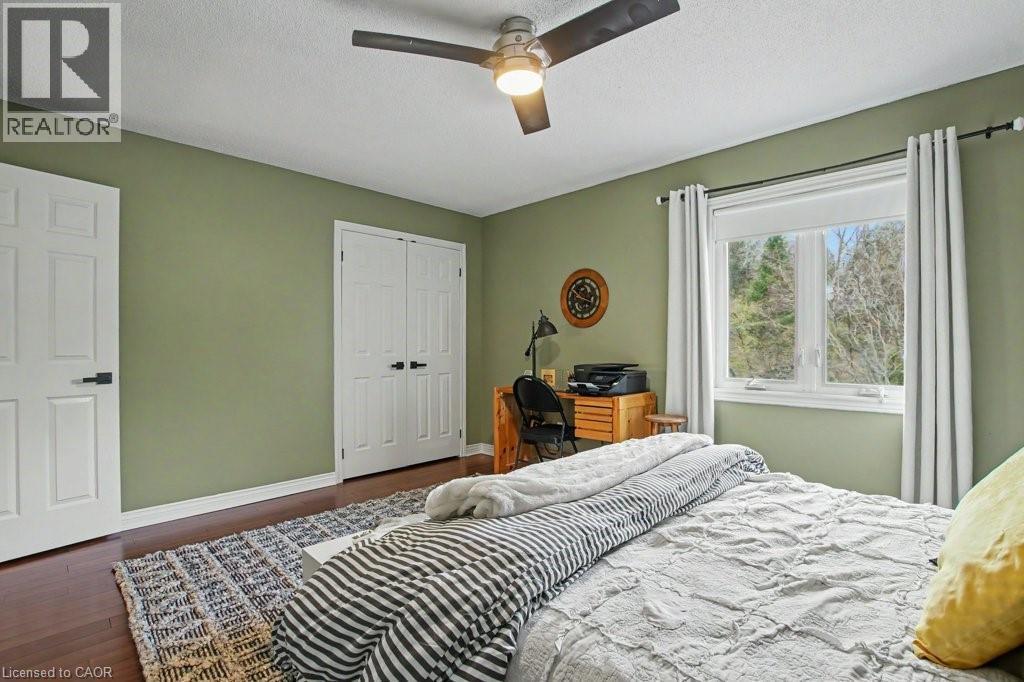
Bedroom featuring a window with exterior tree scenery, wood-finish flooring, a ceiling fan, and a paneled door - 2324 Homer Drive, Burlington, ON - Indoor Photo Showing Living Room
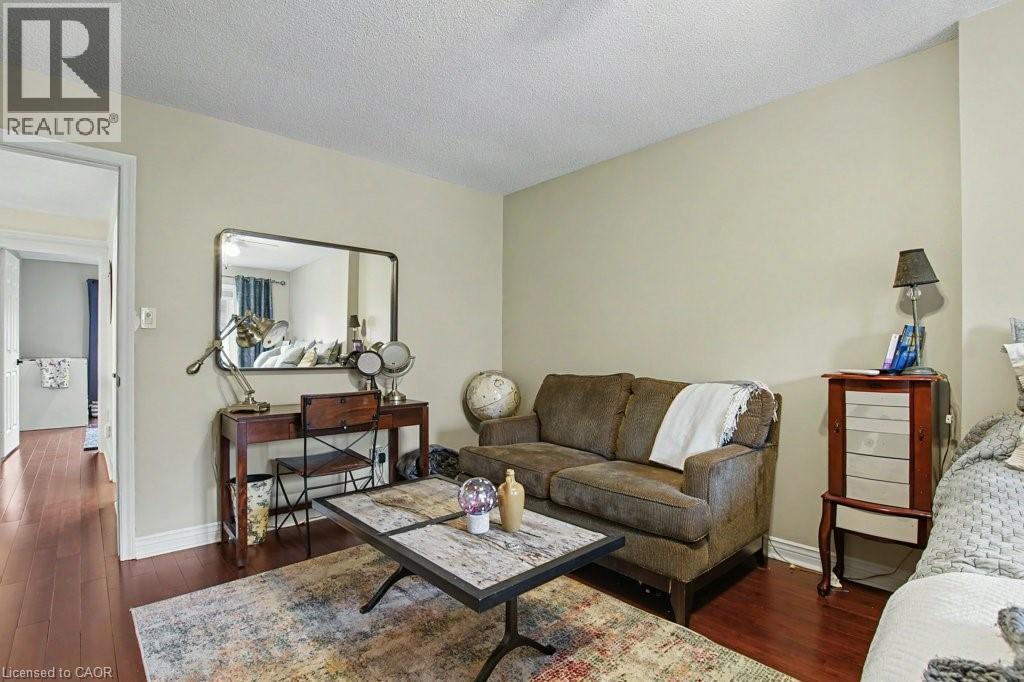
Warmly painted interior with dark wood-finish flooring - 2324 Homer Drive, Burlington, ON - Indoor Photo Showing Bedroom
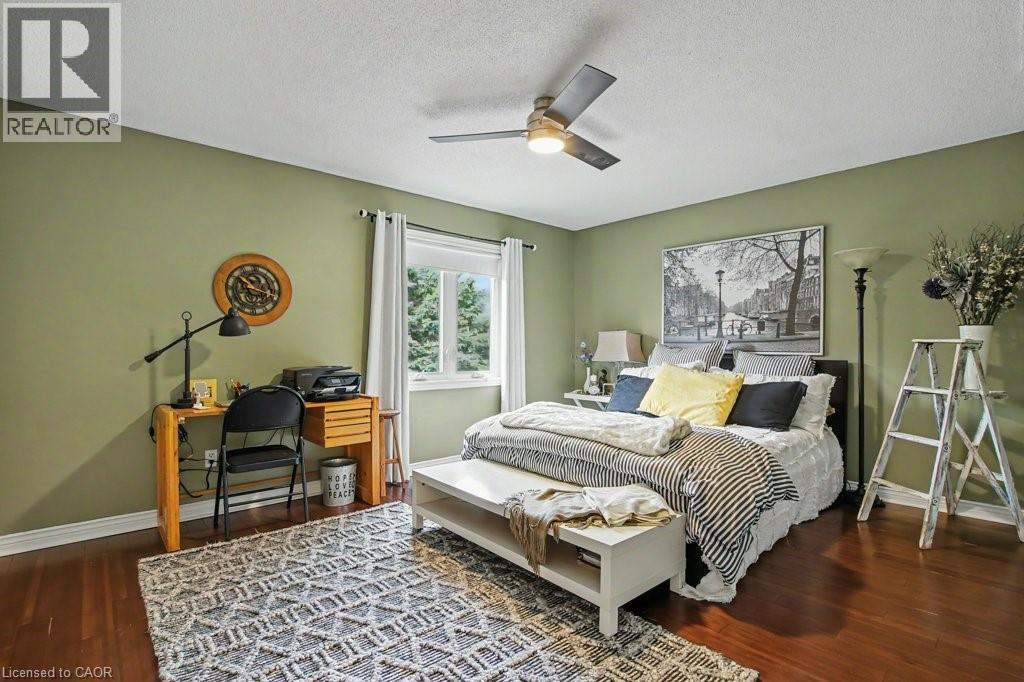
Spacious room featuring wood-finish flooring, a ceiling fan with integrated lighting, and a double window with white trim - 2324 Homer Drive, Burlington, ON - Indoor Photo Showing Bedroom
Spacious room with wood-finish flooring, a ceiling fan, and a large window - 2324 Homer Drive, Burlington, ON - Indoor Photo Showing Bathroom
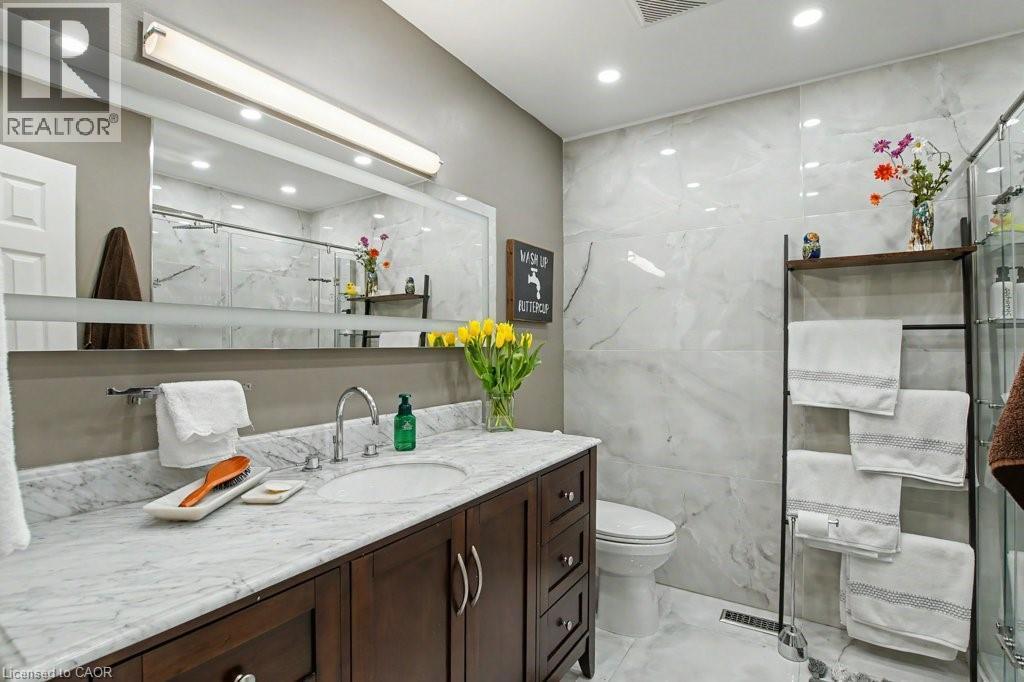
Bathroom featuring a dark wood-finish vanity with a white stone countertop, undermount sink, and chrome faucet - 2324 Homer Drive, Burlington, ON - Indoor Photo Showing Bedroom
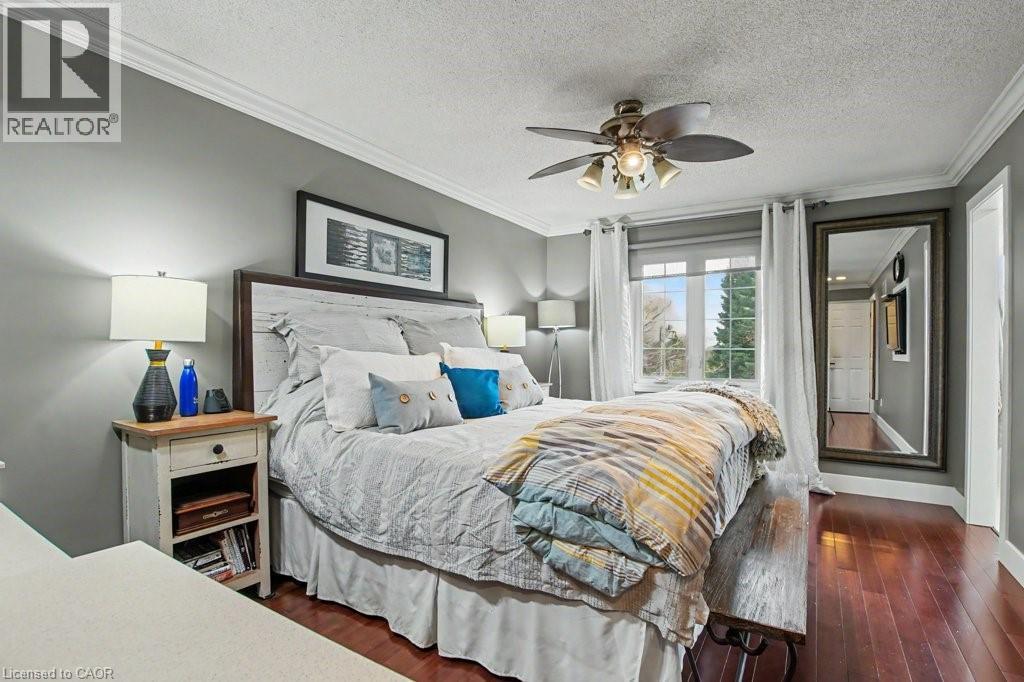
Bedroom featuring crown molding, dark wood-finish flooring, a ceiling fan with integrated lighting, a window with white trim, and a built-in full-length mirror - 2324 Homer Drive, Burlington, ON - Indoor Photo Showing Bedroom
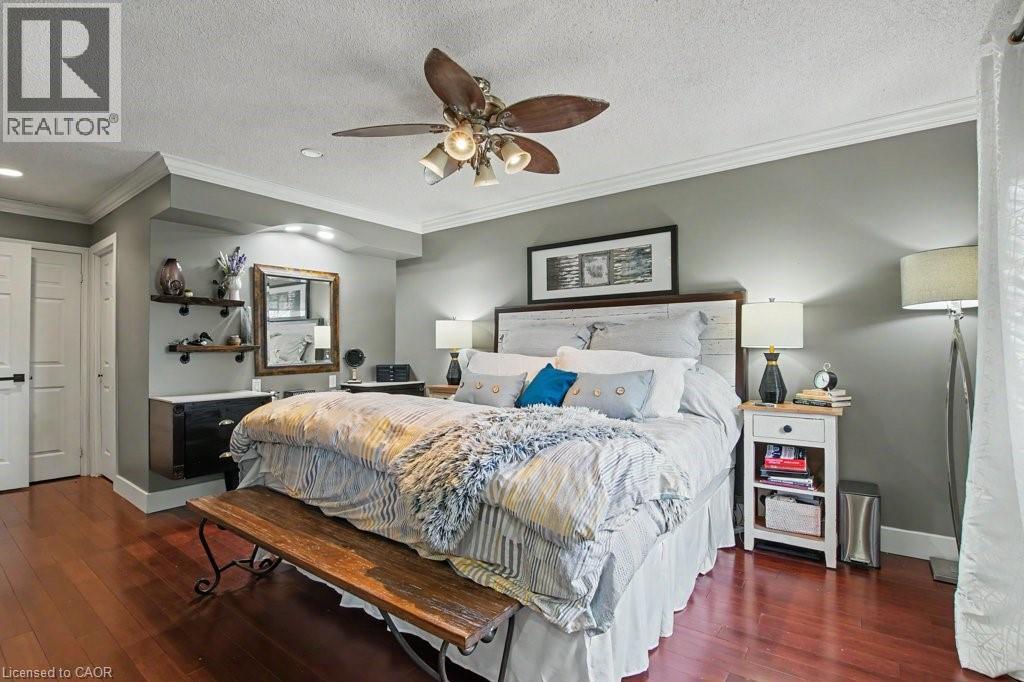
Hardwood-finish flooring featuring painted walls and white crown molding - 2324 Homer Drive, Burlington, ON - Indoor Photo Showing Bedroom
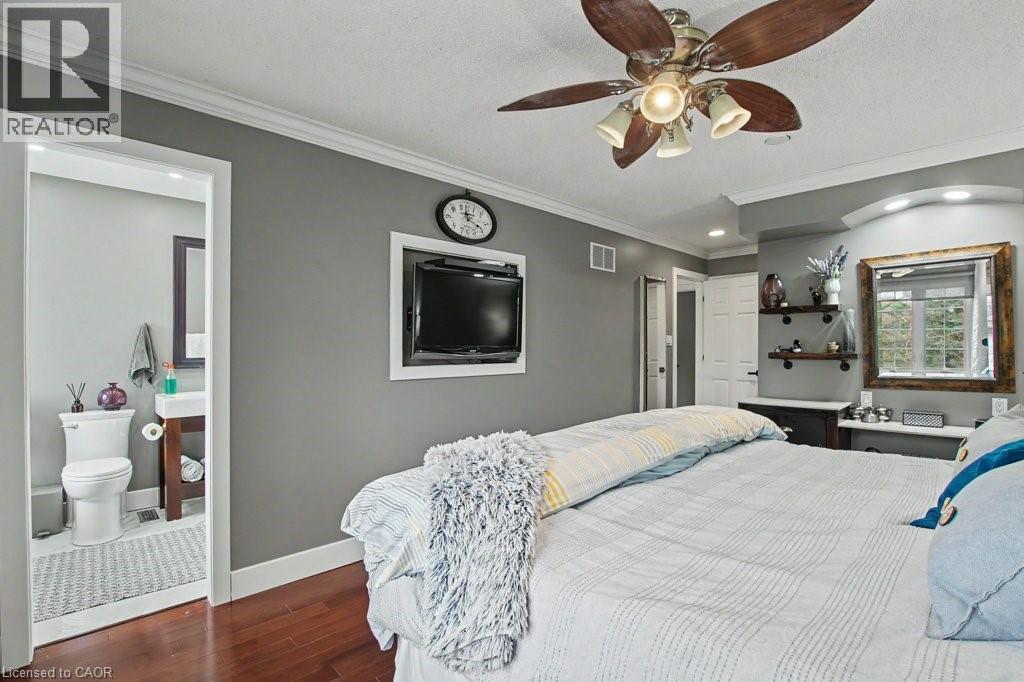
Bedroom featuring wood-finish flooring, a ceiling fan with integrated lighting, and crown molding - 2324 Homer Drive, Burlington, ON - Indoor Photo Showing Bathroom
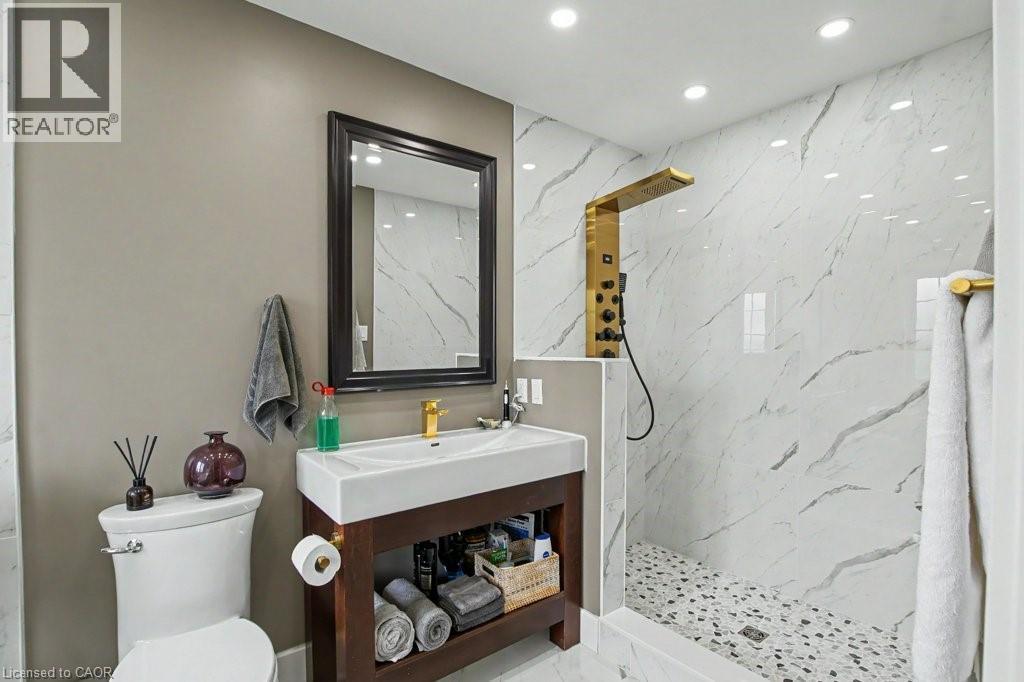
Contemporary bathroom featuring a dark wood-finish vanity with an integrated basin, a gold-tone faucet, and a framed mirror - 2324 Homer Drive, Burlington, ON - Indoor Photo Showing Bathroom
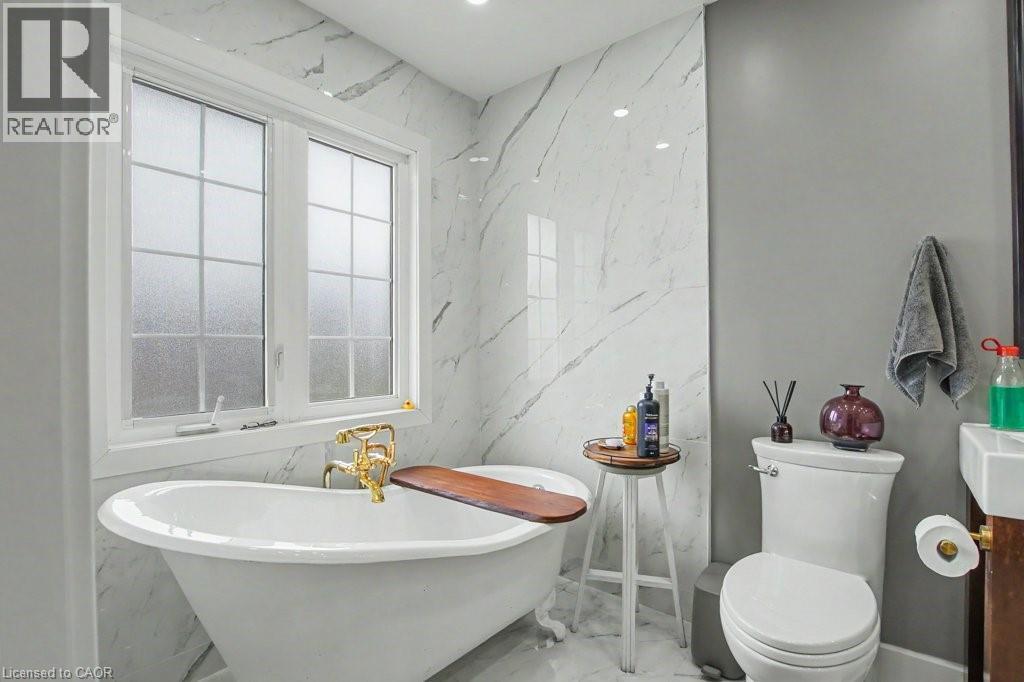
Freestanding porcelain bathtub with ornate gold-finish fixtures, complemented by white grid-patterned windows - 2324 Homer Drive, Burlington, ON - Indoor Photo Showing Gym Room
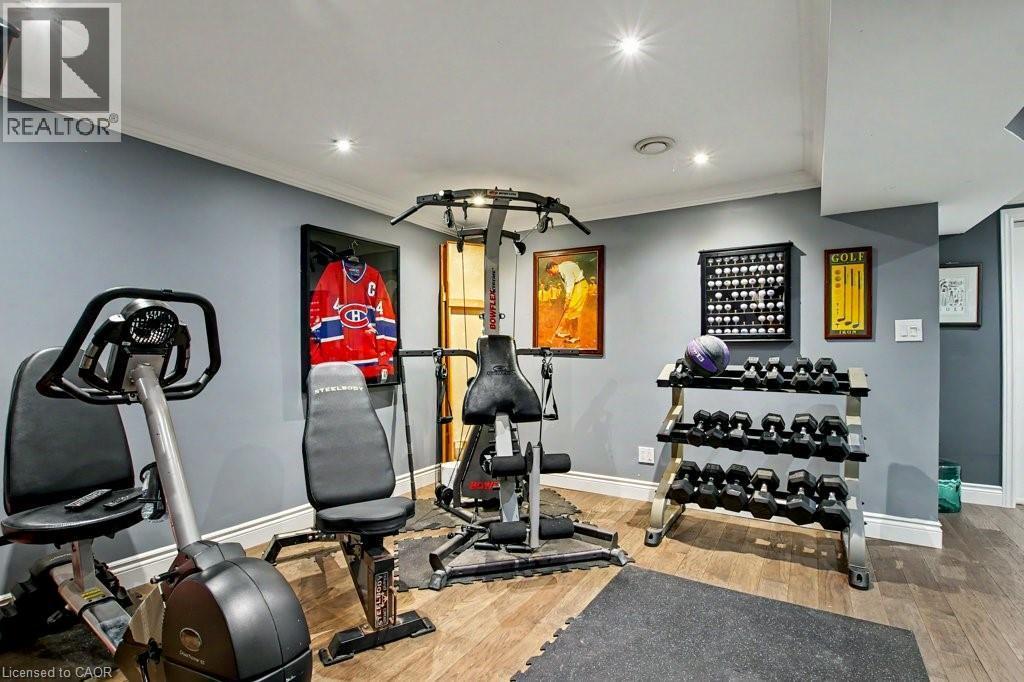
Dedicated exercise room featuring wood-finish flooring, recessed lighting, crown molding, and painted walls - 2324 Homer Drive, Burlington, ON - Indoor With Fireplace
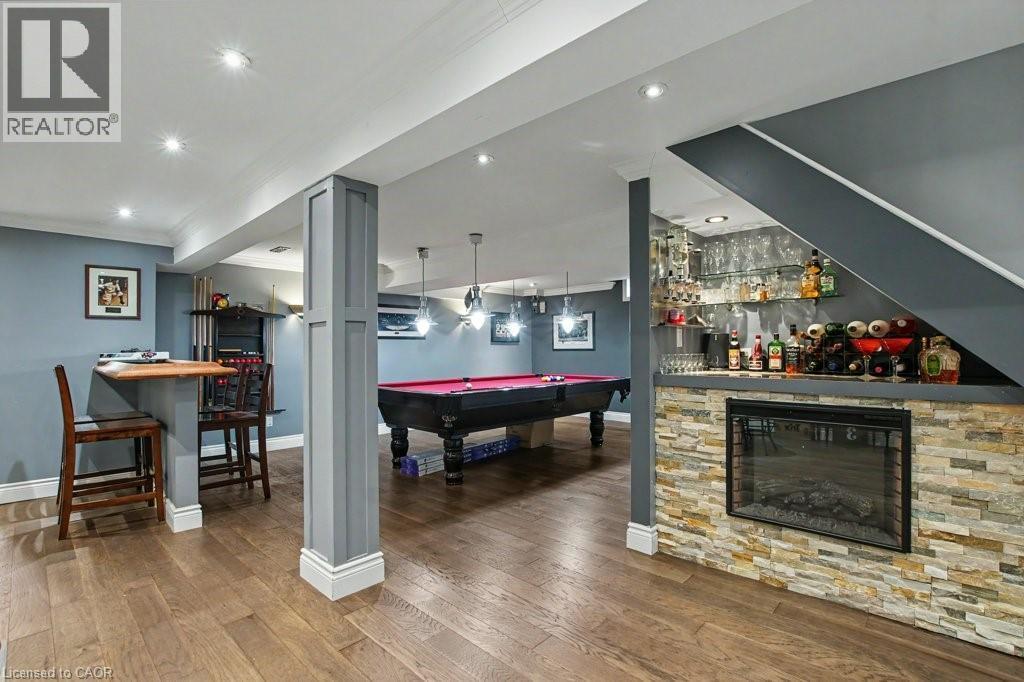
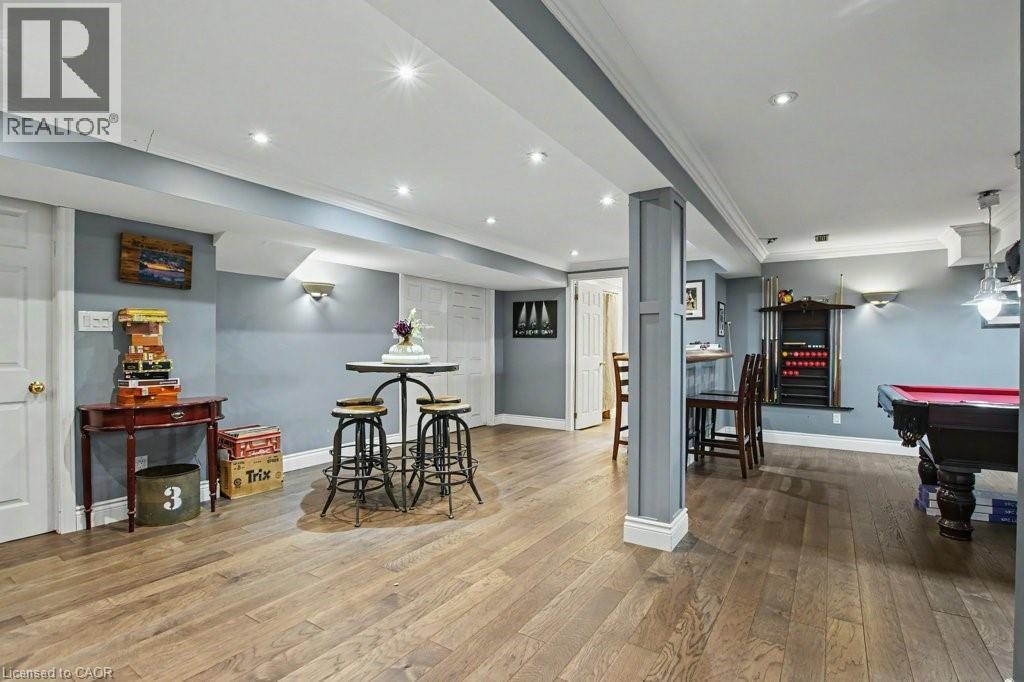
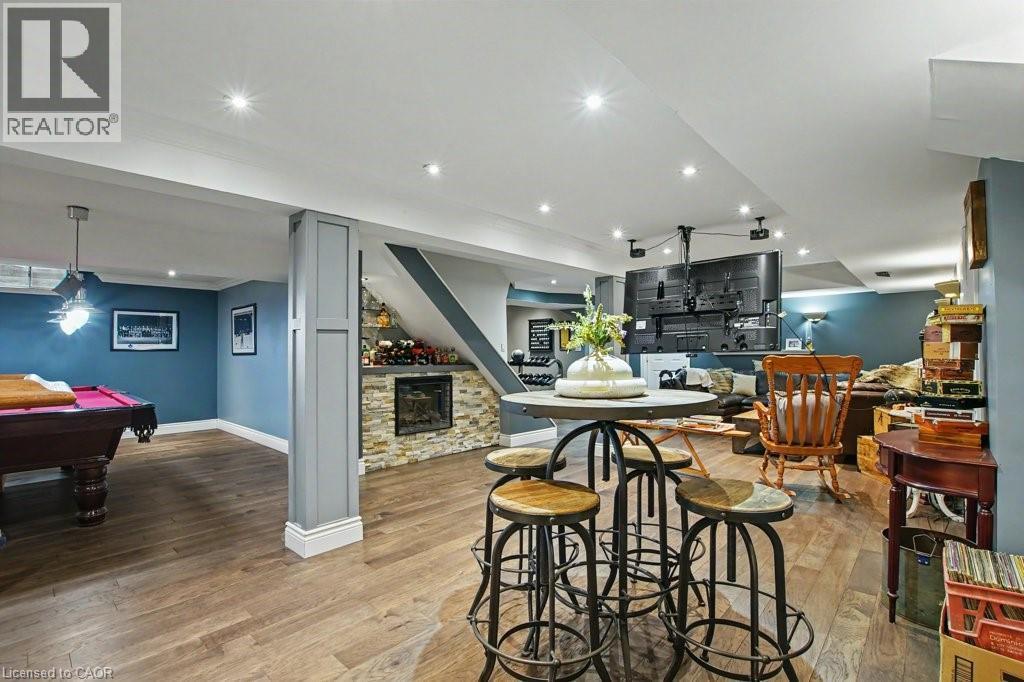
Finished basement featuring wood-finish flooring, recessed lighting, a stone-clad built-in fireplace, and a dedicated bar area with glass shelving - 2324 Homer Drive, Burlington, ON - Indoor Photo Showing Other Room
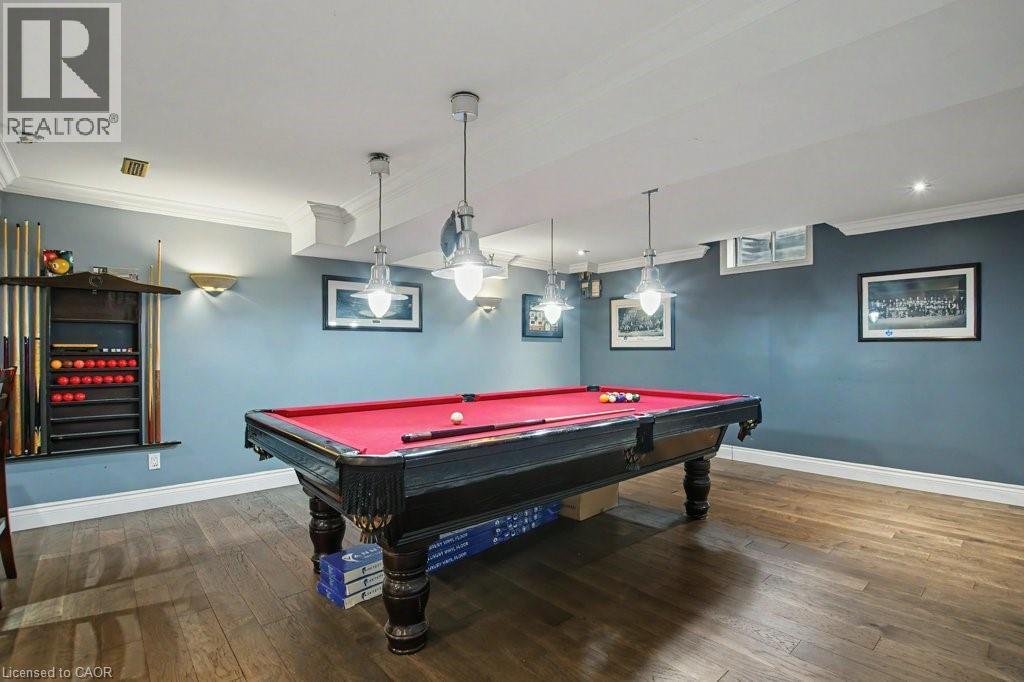
Spacious recreational room featuring wood-finish flooring, recessed lighting, and wall sconces - 2324 Homer Drive, Burlington, ON - Indoor Photo Showing Other Room
Recreation room featuring wood-finish flooring and crown molding - 2324 Homer Drive, Burlington, ON - Indoor
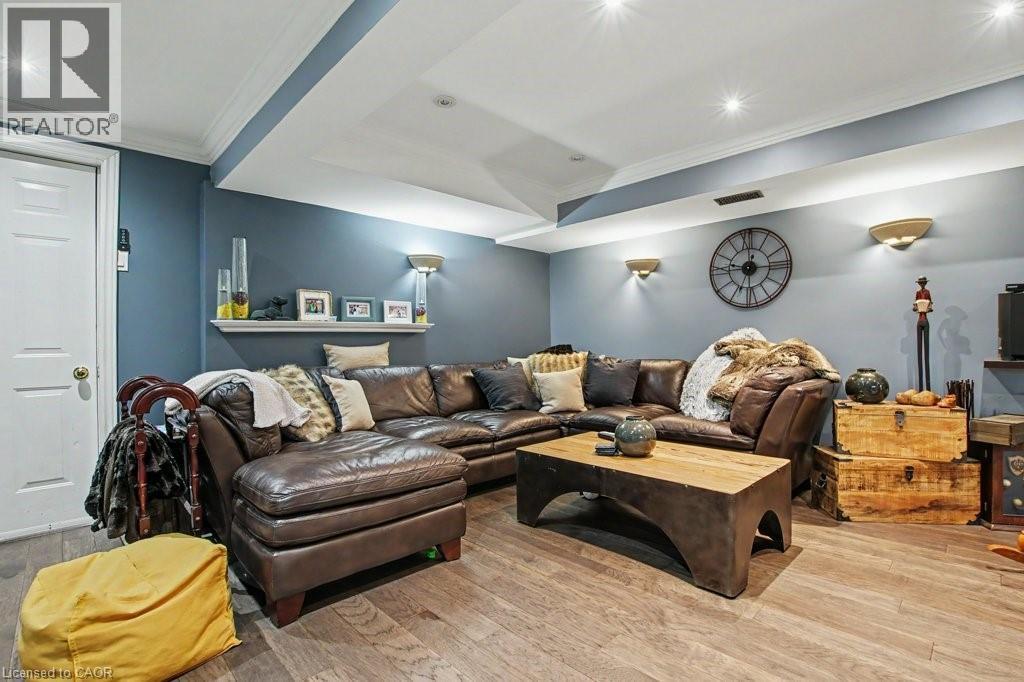
2324 Homer Drive, Burlington, ON - Indoor Photo Showing Living Room
Spacious interior with wood-finish flooring, recessed lighting, and wall sconces - 2324 Homer Drive, Burlington, ON - Outdoor With Deck Patio Veranda With Exterior
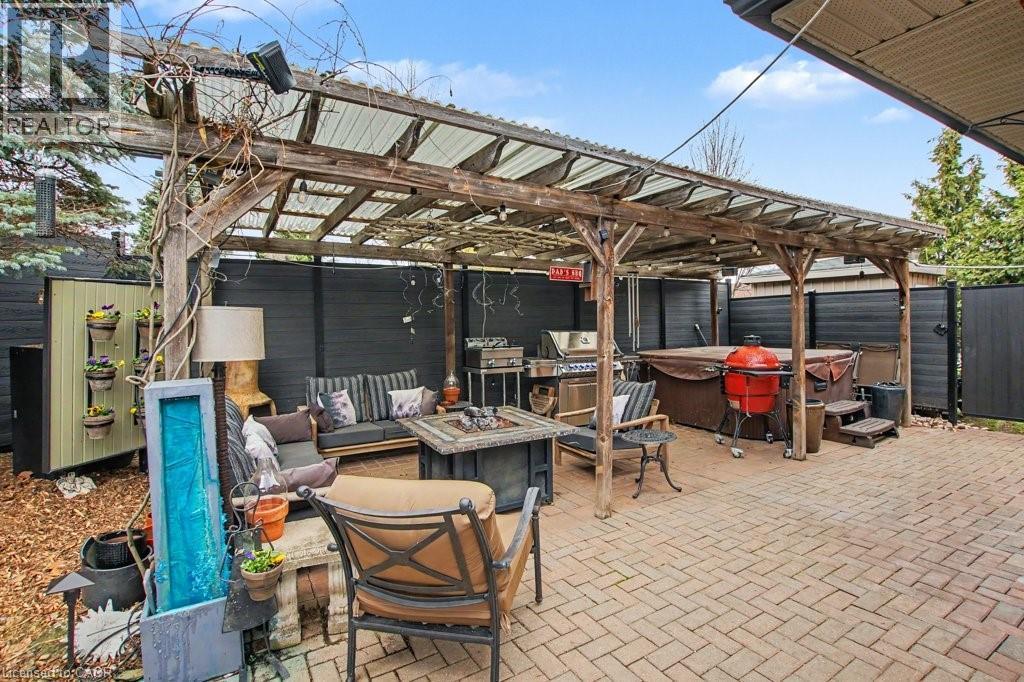
Expansive paver patio featuring a hot tub, a built-in pergola with a clear corrugated roof, and perimeter fencing - 2324 Homer Drive, Burlington, ON - Outdoor With In Ground Pool
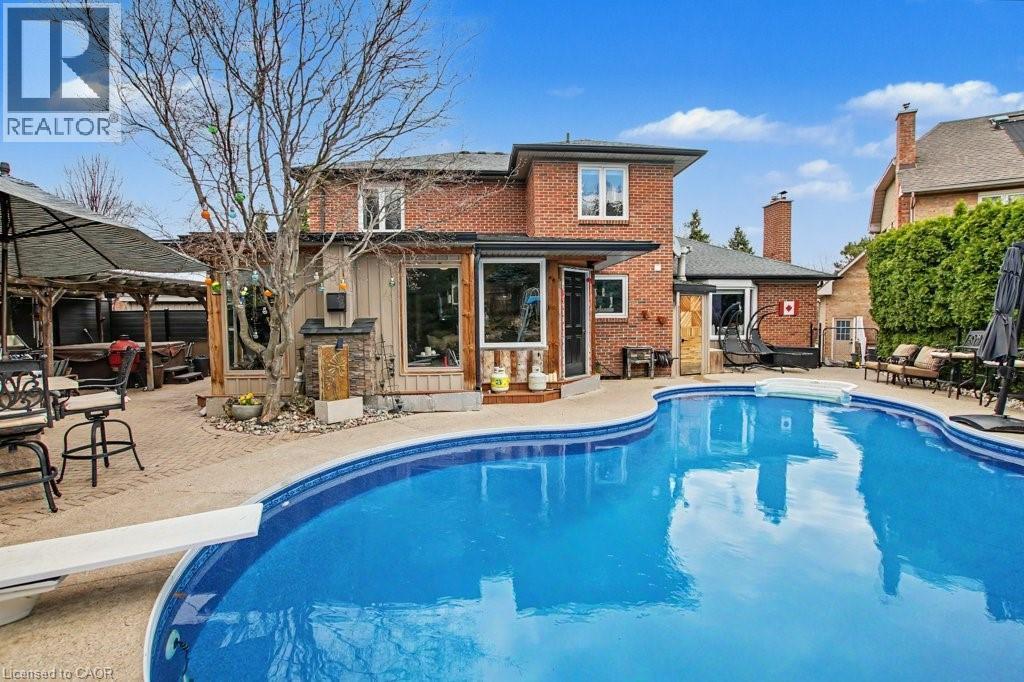
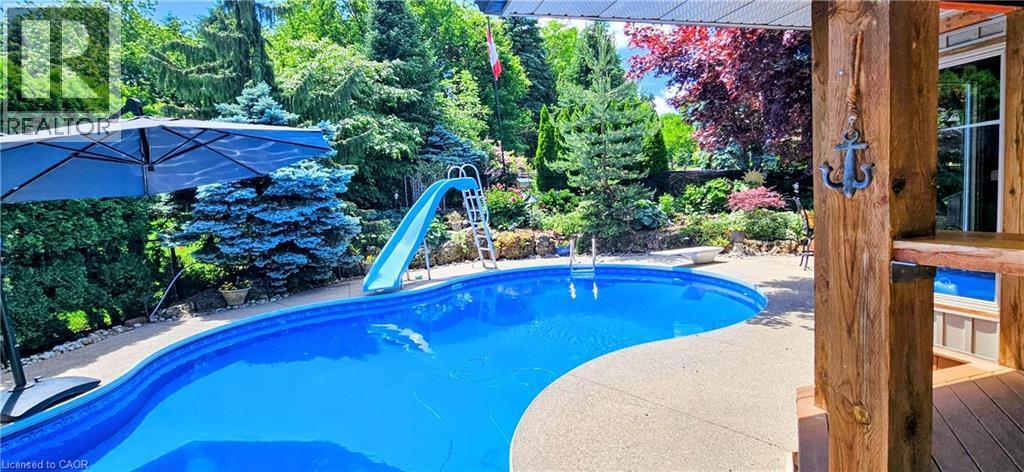
Spacious backyard featuring a large swimming pool with diving board, extensive paver patio, brick exterior, and a covered outdoor entertainment area - 2324 Homer Drive, Burlington, ON - Outdoor With In Ground Pool With Backyard
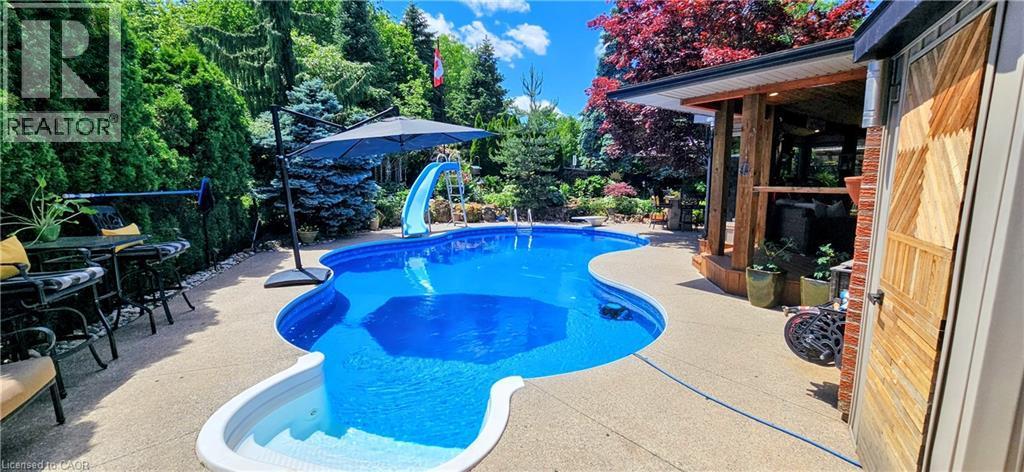
Freeform swimming pool with integrated steps, surrounded by a concrete patio - 2324 Homer Drive, Burlington, ON - Outdoor With In Ground Pool With Backyard
2324 Homer Drive, Burlington, ON - Outdoor With In Ground Pool With Backyard
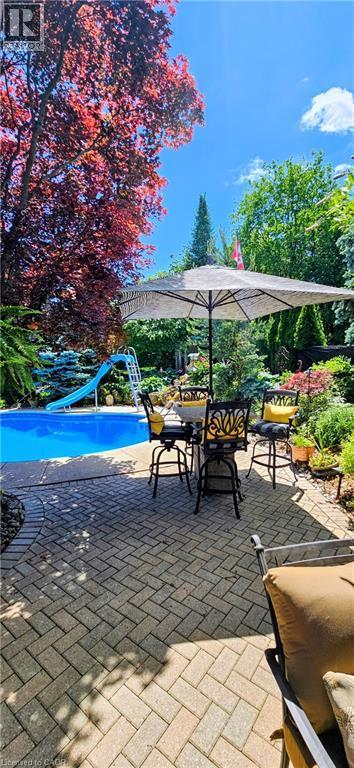
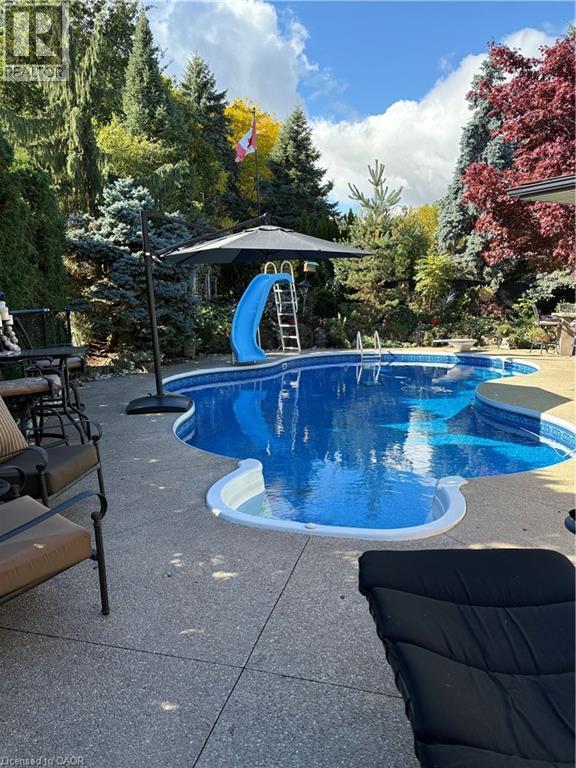
Outdoor swimming pool with a curved edge and integrated slide - 2324 Homer Drive, Burlington, ON - Outdoor With In Ground Pool With Backyard
Irregularly shaped swimming pool featuring a blue water surface and a built-in spa - 2324 Homer Drive, Burlington, ON - Outdoor With In Ground Pool
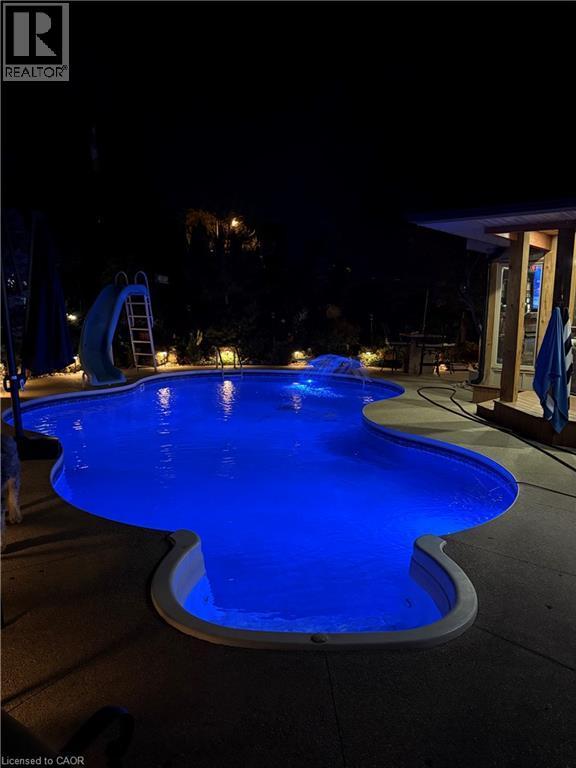
Freeform swimming pool with integrated lighting, surrounding concrete patio, and a built-in slide - 2324 Homer Drive, Burlington, ON - Outdoor With In Ground Pool With Backyard
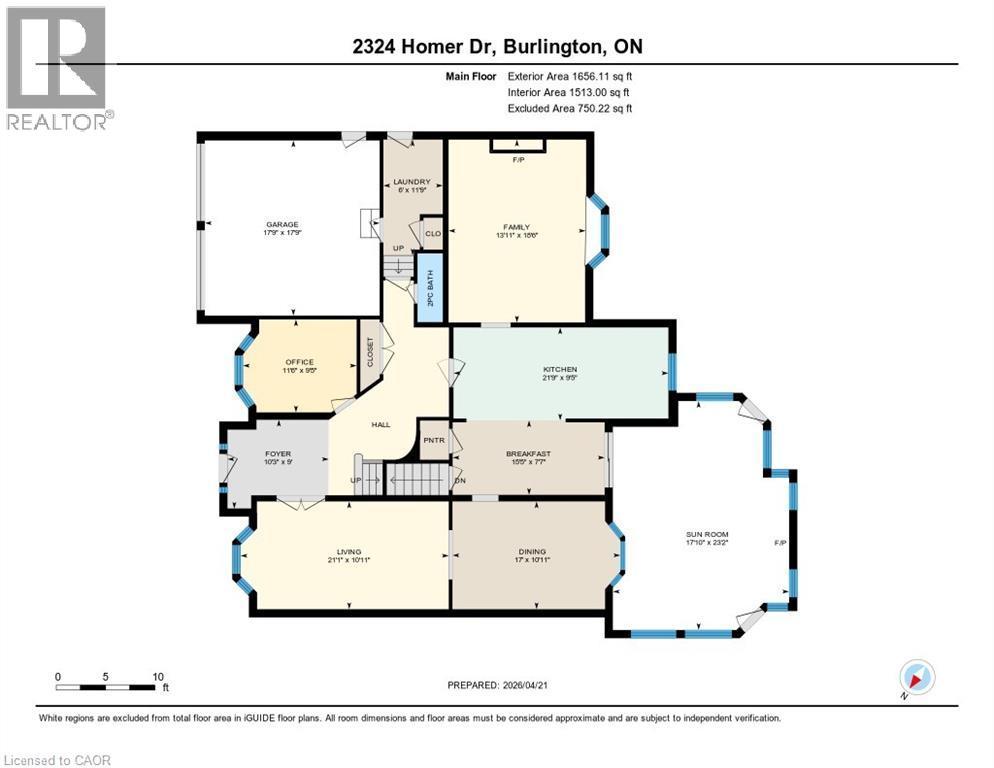
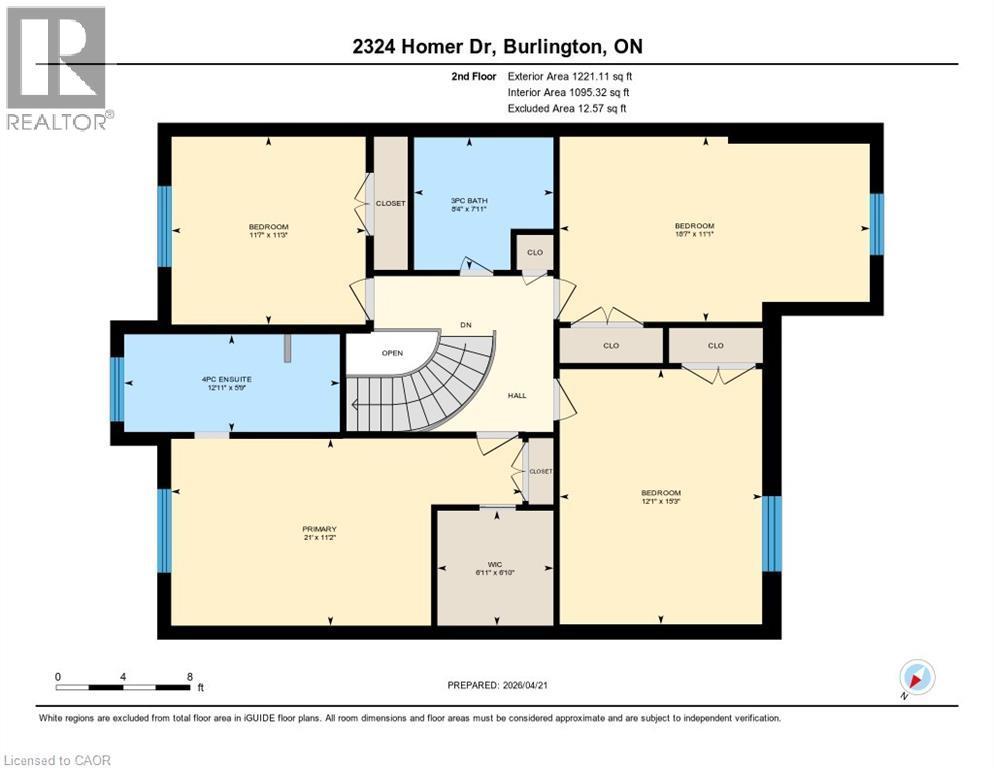
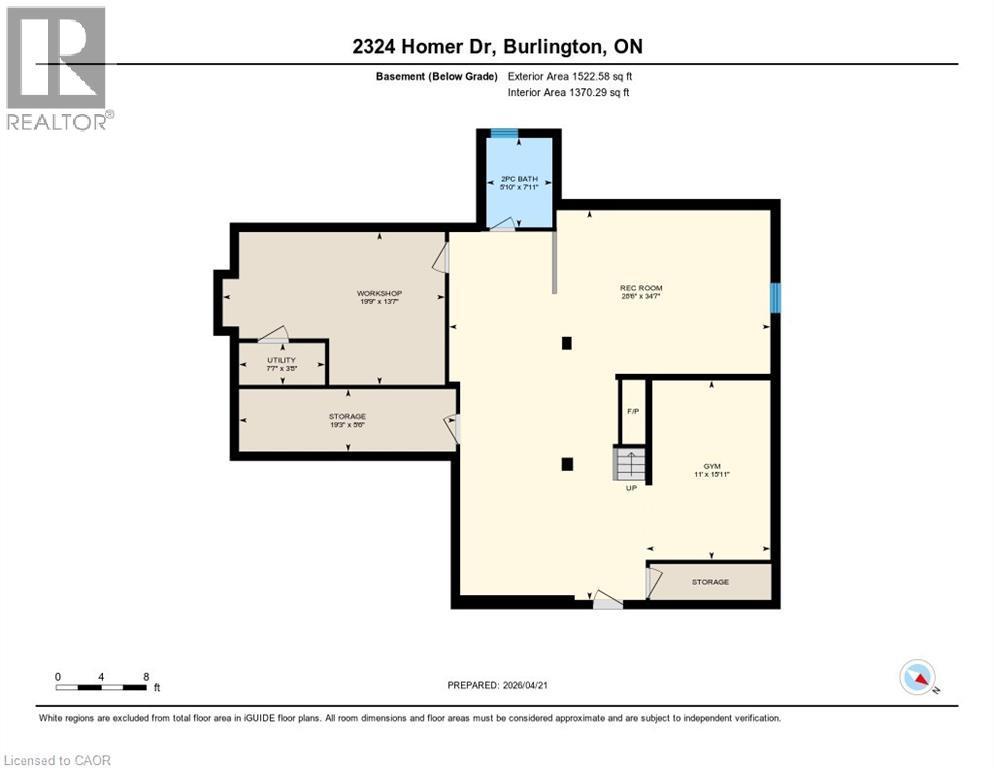
Floor plan - 2324 Homer Drive, Burlington, ON - Other
Visite virtuelle
Brick facade residence with a two-car garage and bay windows - 2324 Homer Drive, Burlington, ON  - Outdoor
2324 Homer Drive, Burlington, ON  - Outdoor
Brick exterior with a double garage featuring black doors, an asphalt driveway, and stone steps leading to the front entry - 2324 Homer Drive, Burlington, ON  - Outdoor With Deck Patio Veranda
Patio terrace - 2324 Homer Drive, Burlington, ON  - Indoor Photo Showing Other Room
Brick facade featuring a black front door with decorative glass, two sidelights, and exterior sconces - 2324 Homer Drive, Burlington, ON - Indoor Photo Showing Other Room
Entryway featuring a white door with decorative glass inserts, flanked by sidelight windows - 2324 Homer Drive, Burlington, ON - Indoor Photo Showing Living Room
Foyer featuring a curved staircase with dark treads and white risers, white balusters, and a dark wood-finish handrail - 2324 Homer Drive, Burlington, ON - Indoor Photo Showing Living Room
Living area featuring wood-finish flooring, crown molding, and a decorative frosted glass door - 2324 Homer Drive, Burlington, ON - Indoor Photo Showing Dining Room
Bay window with multiple panes, crown molding, wood-finish flooring, and light wall tones - 2324 Homer Drive, Burlington, ON - Indoor Photo Showing Office
Formal dining area featuring hardwood flooring, crown molding, and wainscoting - 2324 Homer Drive, Burlington, ON - Indoor Photo Showing Living Room With Fireplace
Bay window with exterior tree line, rich wood-finish flooring, and a built-in wooden sideboard with shelving - 2324 Homer Drive, Burlington, ON - Indoor Photo Showing Living Room With Fireplace
Living area featuring wood-finish flooring, a white brick fireplace with a dark mantel, built-in shelving with recessed lighting, and crown molding - 2324 Homer Drive, Burlington, ON - Indoor Photo Showing Living Room
Spacious living area featuring light-toned walls, crown molding, and wood-finish flooring - 2324 Homer Drive, Burlington, ON - Indoor
Modern kitchen featuring a central island with pendant lighting, white upper cabinetry, dark lower cabinetry, and a patterned tile floor - 2324 Homer Drive, Burlington, ON - Indoor Photo Showing Kitchen With Upgraded Kitchen
U-shaped kitchen featuring two-tone cabinetry, dark countertops, and a full tile backsplash - 2324 Homer Drive, Burlington, ON - Indoor Photo Showing Kitchen With Upgraded Kitchen
Kitchen featuring light and dark cabinetry, dark countertops, and a tiled backsplash - 2324 Homer Drive, Burlington, ON - Indoor Photo Showing Kitchen With Upgraded Kitchen
Modern kitchen with white tile flooring, dark granite countertops, and stainless steel appliances - 2324 Homer Drive, Burlington, ON - Indoor Photo Showing Kitchen With Upgraded Kitchen
Kitchen island with a dark granite countertop and integrated seating - 2324 Homer Drive, Burlington, ON - Indoor Photo Showing Kitchen
Spacious kitchen featuring an island with seating, stainless steel appliances, tile flooring, and a sliding glass door to an outdoor area - 2324 Homer Drive, Burlington, ON - Outdoor With Deck Patio Veranda
Spacious outdoor living area featuring a tongue-and-groove wood ceiling, wood-finish flooring, a built-in fireplace, and expansive windows - 2324 Homer Drive, Burlington, ON - Outdoor With Deck Patio Veranda With Exterior
Expansive enclosed patio featuring a wood-finish ceiling, brick walls, bay window with stained glass detail, and wood-finish flooring - 2324 Homer Drive, Burlington, ON - Indoor Photo Showing Bedroom
Hardwood-finish flooring, a multi-pane window with blinds, and a ceiling fan with integrated lighting - 2324 Homer Drive, Burlington, ON - Indoor Photo Showing Bedroom
Bright room featuring wood-finish flooring, a double window with blinds, and a ceiling fan - 2324 Homer Drive, Burlington, ON - Indoor
Spacious room with wood-finish flooring, a ceiling fan, and a double window with drapes - 2324 Homer Drive, Burlington, ON - Indoor Photo Showing Bedroom
Bedroom featuring a window with exterior tree scenery, wood-finish flooring, a ceiling fan, and a paneled door - 2324 Homer Drive, Burlington, ON - Indoor Photo Showing Living Room
Warmly painted interior with dark wood-finish flooring - 2324 Homer Drive, Burlington, ON - Indoor Photo Showing Bedroom
Spacious room featuring wood-finish flooring, a ceiling fan with integrated lighting, and a double window with white trim - 2324 Homer Drive, Burlington, ON - Indoor Photo Showing Bedroom
Spacious room with wood-finish flooring, a ceiling fan, and a large window - 2324 Homer Drive, Burlington, ON - Indoor Photo Showing Bathroom
Bathroom featuring a dark wood-finish vanity with a white stone countertop, undermount sink, and chrome faucet - 2324 Homer Drive, Burlington, ON - Indoor Photo Showing Bedroom
Bedroom featuring crown molding, dark wood-finish flooring, a ceiling fan with integrated lighting, a window with white trim, and a built-in full-length mirror - 2324 Homer Drive, Burlington, ON - Indoor Photo Showing Bedroom
Hardwood-finish flooring featuring painted walls and white crown molding - 2324 Homer Drive, Burlington, ON - Indoor Photo Showing Bedroom
Bedroom featuring wood-finish flooring, a ceiling fan with integrated lighting, and crown molding - 2324 Homer Drive, Burlington, ON - Indoor Photo Showing Bathroom
Contemporary bathroom featuring a dark wood-finish vanity with an integrated basin, a gold-tone faucet, and a framed mirror - 2324 Homer Drive, Burlington, ON - Indoor Photo Showing Bathroom
Freestanding porcelain bathtub with ornate gold-finish fixtures, complemented by white grid-patterned windows - 2324 Homer Drive, Burlington, ON - Indoor Photo Showing Gym Room
Dedicated exercise room featuring wood-finish flooring, recessed lighting, crown molding, and painted walls - 2324 Homer Drive, Burlington, ON - Indoor With Fireplace
Finished basement featuring wood-finish flooring, recessed lighting, a stone-clad built-in fireplace, and a dedicated bar area with glass shelving - 2324 Homer Drive, Burlington, ON - Indoor Photo Showing Other Room
Spacious recreational room featuring wood-finish flooring, recessed lighting, and wall sconces - 2324 Homer Drive, Burlington, ON - Indoor Photo Showing Other Room
Recreation room featuring wood-finish flooring and crown molding - 2324 Homer Drive, Burlington, ON - Indoor
2324 Homer Drive, Burlington, ON - Indoor Photo Showing Living Room
Spacious interior with wood-finish flooring, recessed lighting, and wall sconces - 2324 Homer Drive, Burlington, ON - Outdoor With Deck Patio Veranda With Exterior
Expansive paver patio featuring a hot tub, a built-in pergola with a clear corrugated roof, and perimeter fencing - 2324 Homer Drive, Burlington, ON - Outdoor With In Ground Pool
Spacious backyard featuring a large swimming pool with diving board, extensive paver patio, brick exterior, and a covered outdoor entertainment area - 2324 Homer Drive, Burlington, ON - Outdoor With In Ground Pool With Backyard
Freeform swimming pool with integrated steps, surrounded by a concrete patio - 2324 Homer Drive, Burlington, ON - Outdoor With In Ground Pool With Backyard
2324 Homer Drive, Burlington, ON - Outdoor With In Ground Pool With Backyard
Outdoor swimming pool with a curved edge and integrated slide - 2324 Homer Drive, Burlington, ON - Outdoor With In Ground Pool With Backyard
Irregularly shaped swimming pool featuring a blue water surface and a built-in spa - 2324 Homer Drive, Burlington, ON - Outdoor With In Ground Pool
Freeform swimming pool with integrated lighting, surrounding concrete patio, and a built-in slide - 2324 Homer Drive, Burlington, ON - Outdoor With In Ground Pool With Backyard
Floor plan - 2324 Homer Drive, Burlington, ON - Other
  • Publicité
Êtes-vous un investisseur immobilier
2324 HOMER Drive, Burlington, Ontario, L7P 4V4
2 139 000 $

4 Chambres

4 Salles de bain

Remarques :

(id:27)

Particularités du bâtiment :

  • Style: Maison détachée
  • Type de bâtiment: Unifamiliale
  • Accessoires/équipement inclus: Ventilateurs de plafond
  • Air climatisé: Oui
  • Alimentation du foyer: Électricité
  • État du sous-sol: Partiellement aménagé
  • Foyer: Oui
  • Piscine: Oui
  • Protection incendie: Système d'alarme
  • Revêtement extérieur: Brique
  • Stationnement: Oui
  • Surface utile: 4399 sqft
  • Type de construction: Isolée
  • Type de foyer: Autre - voir les remarques
  • Type de sous-sol: Sous-sol complet
  • Type de chauffage: Air pulsé
  • Combustible de chauffage: Gaz naturel
  • Type de climatisation: Climatisation centrale
  • Électroménagers: Aspirateur central, Lave-vaisselle, Sécheuse, Micro-ondes, Réfrigérateur, Machine à laver, Cuisinière(s) à gaz, Hotte, Couvre-fenêtre, Ouvre-porte de garage, Bain tourbillon

Caractéristiques :

  • Type de possession: Tenure franche
  • Type de propriété: Unifamiliale
  • Accès: Accès routier, Accès à l'autoroute
  • Bâti en: 1989
  • Caractéristiques: Coin de rue, Voie d'accès pavée, Belvédère, Ouvre-porte de garage automatique
  • Caractéristiques de la communauté: Secteur paisible, Autobus scolaire
  • Caractéristiques du paysagement: Terrain paysager
  • Chambres : 4
  • Clôture: Clôture
  • Largeur du terrain en façade : 98 Pieds
  • Profondeur du terrain : 110 Pieds
  • Salle(s) de bains : 4
  • Salle(s) d'eau : 2
  • Services à proximité: Terrain de golf à proximité, Transport en commun, Écoles, Centres commerciaux
  • Superficie habitable (approx): 4399 Pieds carrés
  • Type de piscine: Piscine creusée
  • Type de structure: Remise
  • Zonage: R2.2
  • Service d'égout: Égout municipal
  • Type de stationnement: Garage attenant
  • Nbre d'espaces de stationnement: 6

Détails des pièces :

  • Salle de bains 2e niveau 12'11'' x 5'9''
  • Chambre principale 2e niveau 21'0'' x 11'2''
  • Chambre 2e niveau 15'3'' x 12'1''
  • Chambre 2e niveau 18'7'' x 11'1''
  • Salle de bains 2e niveau 7'11'' x 8'4''
  • Chambre 2e niveau 11'7'' x 11'3''
  • Rangement Sous-sol 19'3'' x 5'6''
  • Pièce utilitaire Sous-sol 7'7'' x 3'8''
  • Atelier Sous-sol 19'9'' x 13'7''
  • Salle de bains Sous-sol 7'11'' x 5'10''
  • Salle de culture physique Sous-sol 15'11'' x 11'0''
  • Salle de divertissement Sous-sol 34'7'' x 28'6''
  • Solarium Niveau rez-de-chaussée 23'2'' x 17'10''
  • Salle de lavage Niveau rez-de-chaussée 11'9'' x 6'0''
  • Salle de bains Niveau rez-de-chaussée Measurements not available
  • Salle familiale Niveau rez-de-chaussée 18'6'' x 13'11''
  • Cuisine Niveau rez-de-chaussée 21'9'' x 9'5''
  • Salle à déjeuner Niveau rez-de-chaussée 15'5'' x 7'7''
  • Salle à dîner Niveau rez-de-chaussée 17'0'' x 10'11''
  • Salon Niveau rez-de-chaussée 21'1'' x 10'11''
  • Bureau Niveau rez-de-chaussée 11'6'' x 9'5''
  • Hall d'entrée Niveau rez-de-chaussée 10'3'' x 9'0''

Gracieuseté de : RE/MAX Real Estate Centre Inc.

REALTOR.ca  

ÉvaluationExpressMC Powered by RPS

Emplacement de 2324 HOMER Drive, Burlington, Ontario, L7P 4V4

Données démographiques de 2324 HOMER Drive, Burlington, Ontario, L7P 4V4

Étape de vie

Parents d'âge moyen avec adolescents

Type d'emploi

Cols blancs

Revenu moyen du ménage

194 810.75 $

Nombre moyen d'enfants

1.74

Population à domicile

Structure à domicile

Âge de la population

Éducation

Niveau d'éducation

No certificate/diploma/degree

11.78 %

Diplôme d'études secondaires ou équivalent

26.34 %

Certificat ou diplôme d'apprentissage ou d'une école de métiers

3.48 %

Diplôme d'études collégiales ou d'études postsecondaires (non universitaires)

19.68 %

Certificat d'études universitaires

3.51 %

Diplômes d'études universitaires

35.19 %

Navetteur

Se rendre au travail

En auto

88.37 %

En transport en commun

0.56 %

À pied

0.0 %

À bicyclette

0.0 %

Par tout autre moyen

11.07 %

Diversité Culturelle

Connaissance des langues officielles

Langue maternelle

Données Sur Le Bâtiment

Type de bâtiment

Appartements (faible hauteur et à étages multiples)

1.64 %

Maisons

98.36 %

Achat ou location