2 139 000 $

Maison À vendre à Tyandaga, Burlington, Ontario

2 139 000 $
  • 4

    Chambres
  • 4

    Salles de bain
  • 6

    Espaces de stationnement
Remarques :

(id:27)

Particularités du bâtiment :

  • Style: Maison détachée
  • Type de bâtiment: Unifamiliale
  • Accessoires/équipement inclus: Ventilateurs de plafond
  • Air climatisé: Oui
  • Alimentation du foyer: Électricité
  • État du sous-sol: Partiellement aménagé
  • Foyer: Oui
  • Piscine: Oui
  • Protection incendie: Système d'alarme
  • Revêtement extérieur: Brique
  • Stationnement: Oui
  • Surface utile: 4399 sqft
  • Type de construction: Isolée
  • Type de foyer: Autre - voir les remarques
  • Type de sous-sol: Sous-sol complet
  • Type de chauffage: Air pulsé
  • Combustible de chauffage: Gaz naturel
  • Type de climatisation: Climatisation centrale
  • Électroménagers: Aspirateur central, Lave-vaisselle, Sécheuse, Micro-ondes, Réfrigérateur, Machine à laver, Cuisinière(s) à gaz, Hotte, Couvre-fenêtre, Ouvre-porte de garage, Bain tourbillon

Caractéristiques :

  • Type de possession: Tenure franche
  • Type de propriété: Unifamiliale
  • Accès: Accès routier, Accès à l'autoroute
  • Bâti en: 1989
  • Caractéristiques: Coin de rue, Voie d'accès pavée, Belvédère, Ouvre-porte de garage automatique
  • Caractéristiques de la communauté: Secteur paisible, Autobus scolaire
  • Caractéristiques du paysagement: Terrain paysager
  • Chambres : 4
  • Clôture: Clôture
  • Largeur du terrain en façade : 98 Pieds
  • Profondeur du terrain : 110 Pieds
  • Salle(s) de bains : 4
  • Salle(s) d'eau : 2
  • Services à proximité: Terrain de golf à proximité, Transport en commun, Écoles, Centres commerciaux
  • Superficie habitable (approx): 4399 Pieds carrés
  • Type de piscine: Piscine creusée
  • Type de structure: Remise
  • Zonage: R2.2
  • Service d'égout: Égout municipal
  • Type de stationnement: Garage attenant
  • Nbre d'espaces de stationnement: 6

Détails des pièces :

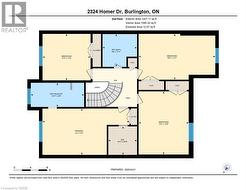
  • Salle de bains 2e niveau 12'11'' x 5'9''
  • Chambre principale 2e niveau 21'0'' x 11'2''
  • Chambre 2e niveau 15'3'' x 12'1''
  • Chambre 2e niveau 18'7'' x 11'1''
  • Salle de bains 2e niveau 7'11'' x 8'4''
  • Chambre 2e niveau 11'7'' x 11'3''
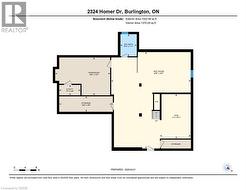
  • Rangement Sous-sol 19'3'' x 5'6''
  • Pièce utilitaire Sous-sol 7'7'' x 3'8''
  • Atelier Sous-sol 19'9'' x 13'7''
  • Salle de bains Sous-sol 7'11'' x 5'10''
  • Salle de culture physique Sous-sol 15'11'' x 11'0''
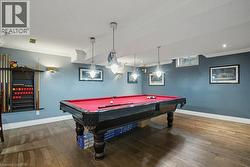
  • Salle de divertissement Sous-sol 34'7'' x 28'6''
  • Solarium Niveau rez-de-chaussée 23'2'' x 17'10''
  • Salle de lavage Niveau rez-de-chaussée 11'9'' x 6'0''
  • Salle de bains Niveau rez-de-chaussée Measurements not available
  • Salle familiale Niveau rez-de-chaussée 18'6'' x 13'11''
  • Cuisine Niveau rez-de-chaussée 21'9'' x 9'5''
  • Salle à déjeuner Niveau rez-de-chaussée 15'5'' x 7'7''
  • Salle à dîner Niveau rez-de-chaussée 17'0'' x 10'11''
  • Salon Niveau rez-de-chaussée 21'1'' x 10'11''
  • Bureau Niveau rez-de-chaussée 11'6'' x 9'5''
  • Hall d'entrée Niveau rez-de-chaussée 10'3'' x 9'0''

Gracieuseté de : RE/MAX Real Estate Centre Inc.

Le contenu des inscriptions fournies par REALTOR.ca a été autorisé par les membres de l'Association canadienne de l'immeuble.

Le contenu de cette inscription est fourni par REALTOR.ca et a été autorisé par les membres de l'Association canadienne de l'immeuble.

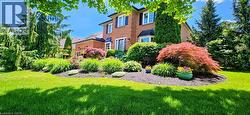
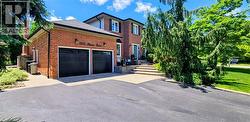
  • Brick exterior with a double garage featuring black doors, an asphalt driveway, and stone steps leading to the front entry -
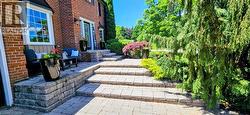
  • Patio terrace -
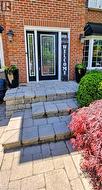
  • Brick facade featuring a black front door with decorative glass, two sidelights, and exterior sconces -
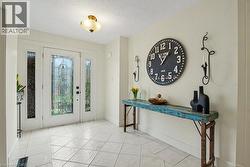
  • Entryway featuring a white door with decorative glass inserts, flanked by sidelight windows -
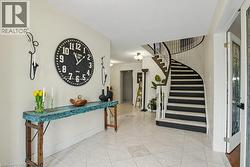
  • Foyer featuring a curved staircase with dark treads and white risers, white balusters, and a dark wood-finish handrail -
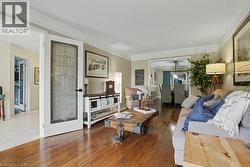
  • Living area featuring wood-finish flooring, crown molding, and a decorative frosted glass door -
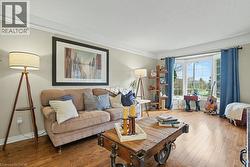
  • Bay window with multiple panes, crown molding, wood-finish flooring, and light wall tones -
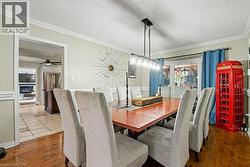
  • Formal dining area featuring hardwood flooring, crown molding, and wainscoting -
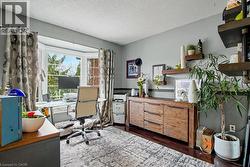
  • Bay window with exterior tree line, rich wood-finish flooring, and a built-in wooden sideboard with shelving -
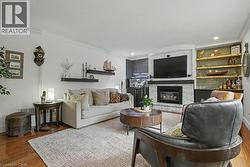
  • Living area featuring wood-finish flooring, a white brick fireplace with a dark mantel, built-in shelving with recessed lighting, and crown molding -
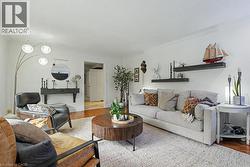
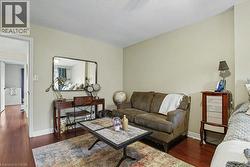
  • Spacious living area featuring light-toned walls, crown molding, and wood-finish flooring -
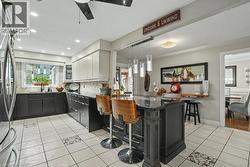
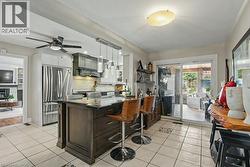
  • Modern kitchen featuring a central island with pendant lighting, white upper cabinetry, dark lower cabinetry, and a patterned tile floor -
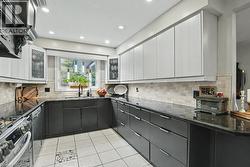
  • U-shaped kitchen featuring two-tone cabinetry, dark countertops, and a full tile backsplash -
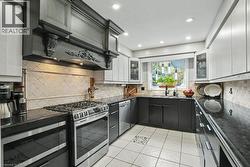
  • Kitchen featuring light and dark cabinetry, dark countertops, and a tiled backsplash -
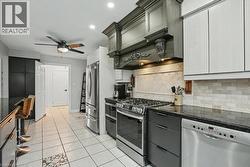
  • Modern kitchen with white tile flooring, dark granite countertops, and stainless steel appliances -
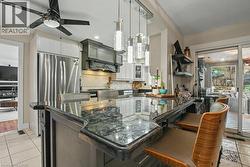
  • Kitchen island with a dark granite countertop and integrated seating -
  • Spacious kitchen featuring an island with seating, stainless steel appliances, tile flooring, and a sliding glass door to an outdoor area -
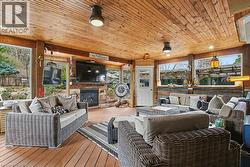
  • Spacious outdoor living area featuring a tongue-and-groove wood ceiling, wood-finish flooring, a built-in fireplace, and expansive windows -
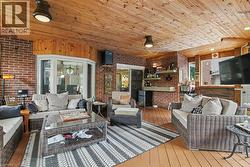
  • Expansive enclosed patio featuring a wood-finish ceiling, brick walls, bay window with stained glass detail, and wood-finish flooring -
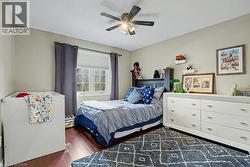
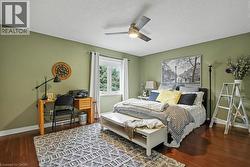
  • Hardwood-finish flooring, a multi-pane window with blinds, and a ceiling fan with integrated lighting -
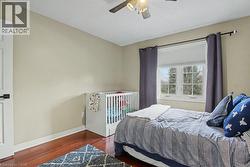
  • Bright room featuring wood-finish flooring, a double window with blinds, and a ceiling fan -
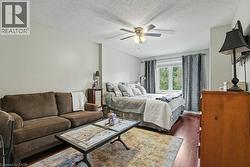
  • Spacious room with wood-finish flooring, a ceiling fan, and a double window with drapes -
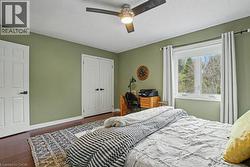
  • Bedroom featuring a window with exterior tree scenery, wood-finish flooring, a ceiling fan, and a paneled door -
  • Warmly painted interior with dark wood-finish flooring -
  • Spacious room featuring wood-finish flooring, a ceiling fan with integrated lighting, and a double window with white trim -
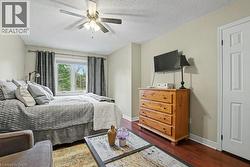
  • Spacious room with wood-finish flooring, a ceiling fan, and a large window -
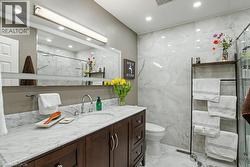
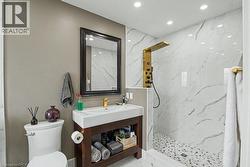
  • Bathroom featuring a dark wood-finish vanity with a white stone countertop, undermount sink, and chrome faucet -
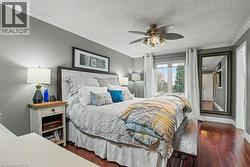
  • Bedroom featuring crown molding, dark wood-finish flooring, a ceiling fan with integrated lighting, a window with white trim, and a built-in full-length mirror -
  • Hardwood-finish flooring featuring painted walls and white crown molding -
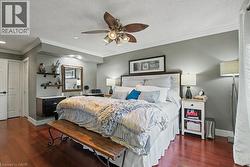
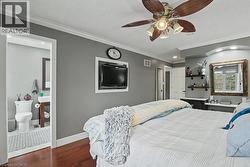
  • Bedroom featuring wood-finish flooring, a ceiling fan with integrated lighting, and crown molding -
  • Contemporary bathroom featuring a dark wood-finish vanity with an integrated basin, a gold-tone faucet, and a framed mirror -
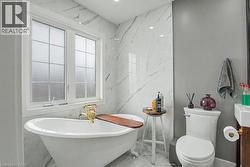
  • Freestanding porcelain bathtub with ornate gold-finish fixtures, complemented by white grid-patterned windows -
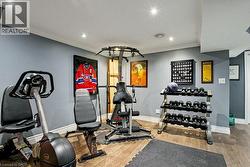
  • Dedicated exercise room featuring wood-finish flooring, recessed lighting, crown molding, and painted walls -
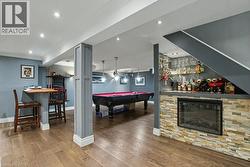
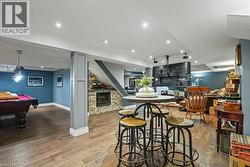
  • Finished basement featuring wood-finish flooring, recessed lighting, a stone-clad built-in fireplace, and a dedicated bar area with glass shelving -
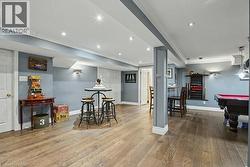
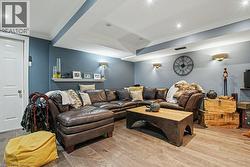
  • Spacious recreational room featuring wood-finish flooring, recessed lighting, and wall sconces -
  • Recreation room featuring wood-finish flooring and crown molding -
  • Spacious interior with wood-finish flooring, recessed lighting, and wall sconces -
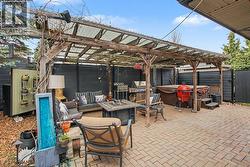
  • Expansive paver patio featuring a hot tub, a built-in pergola with a clear corrugated roof, and perimeter fencing -
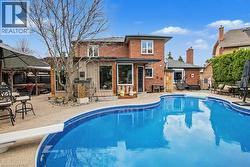
  • Spacious backyard featuring a large swimming pool with diving board, extensive paver patio, brick exterior, and a covered outdoor entertainment area -
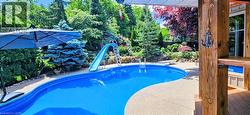
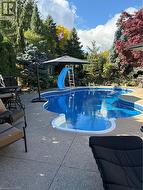
  • Freeform swimming pool with integrated steps, surrounded by a concrete patio -
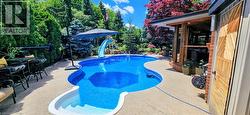
  • Outdoor swimming pool with a curved edge and integrated slide -
  • Irregularly shaped swimming pool featuring a blue water surface and a built-in spa -
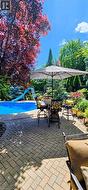
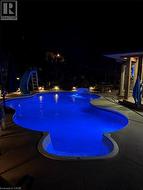
  • Freeform swimming pool with integrated lighting, surrounding concrete patio, and a built-in slide -
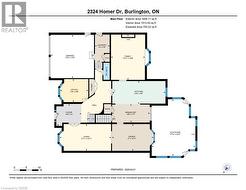
  • Floor plan -
  • Floor plan -
  • Floor plan -