Button CopyPathCircle CloseCircle Left ArrowArrow Down Icon GreyClosecirclecircleBurger
  • Publicité

2559 LINE 6 LINE, Bradford West Gwillimbury, Ontario, L3Z 2B2

No. MLS® N13238864
Maison À vendre à Bradford West Gwillimbury, Ontario
1 650 000 $ ÉvaluationExpressMC: Non disponible

3+1 Chambres

4 Salles de bain

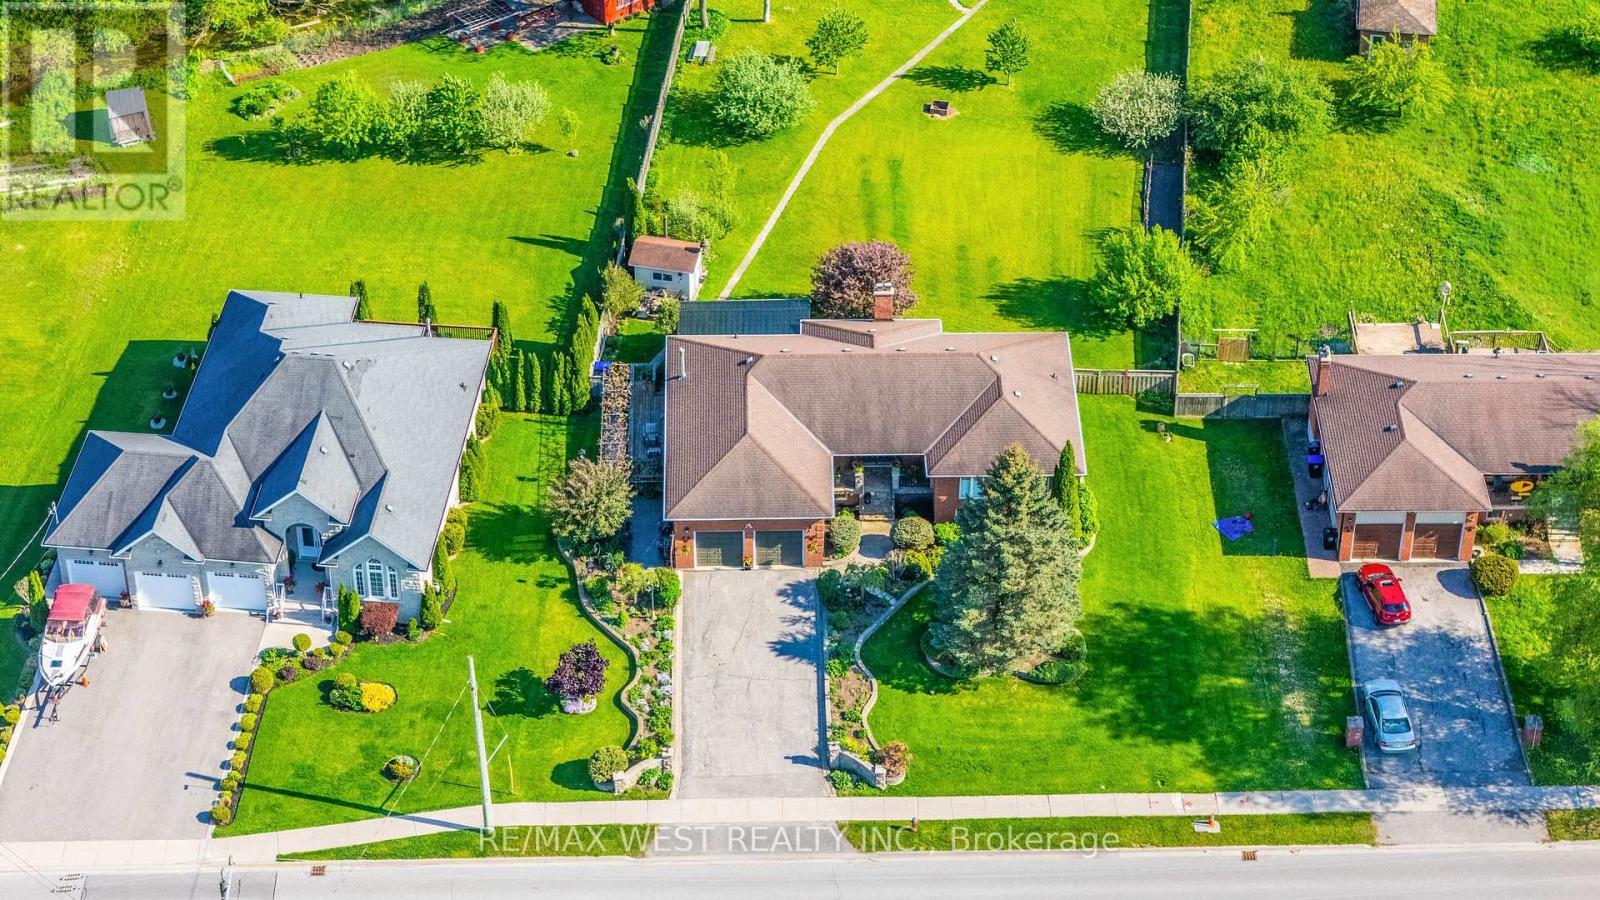
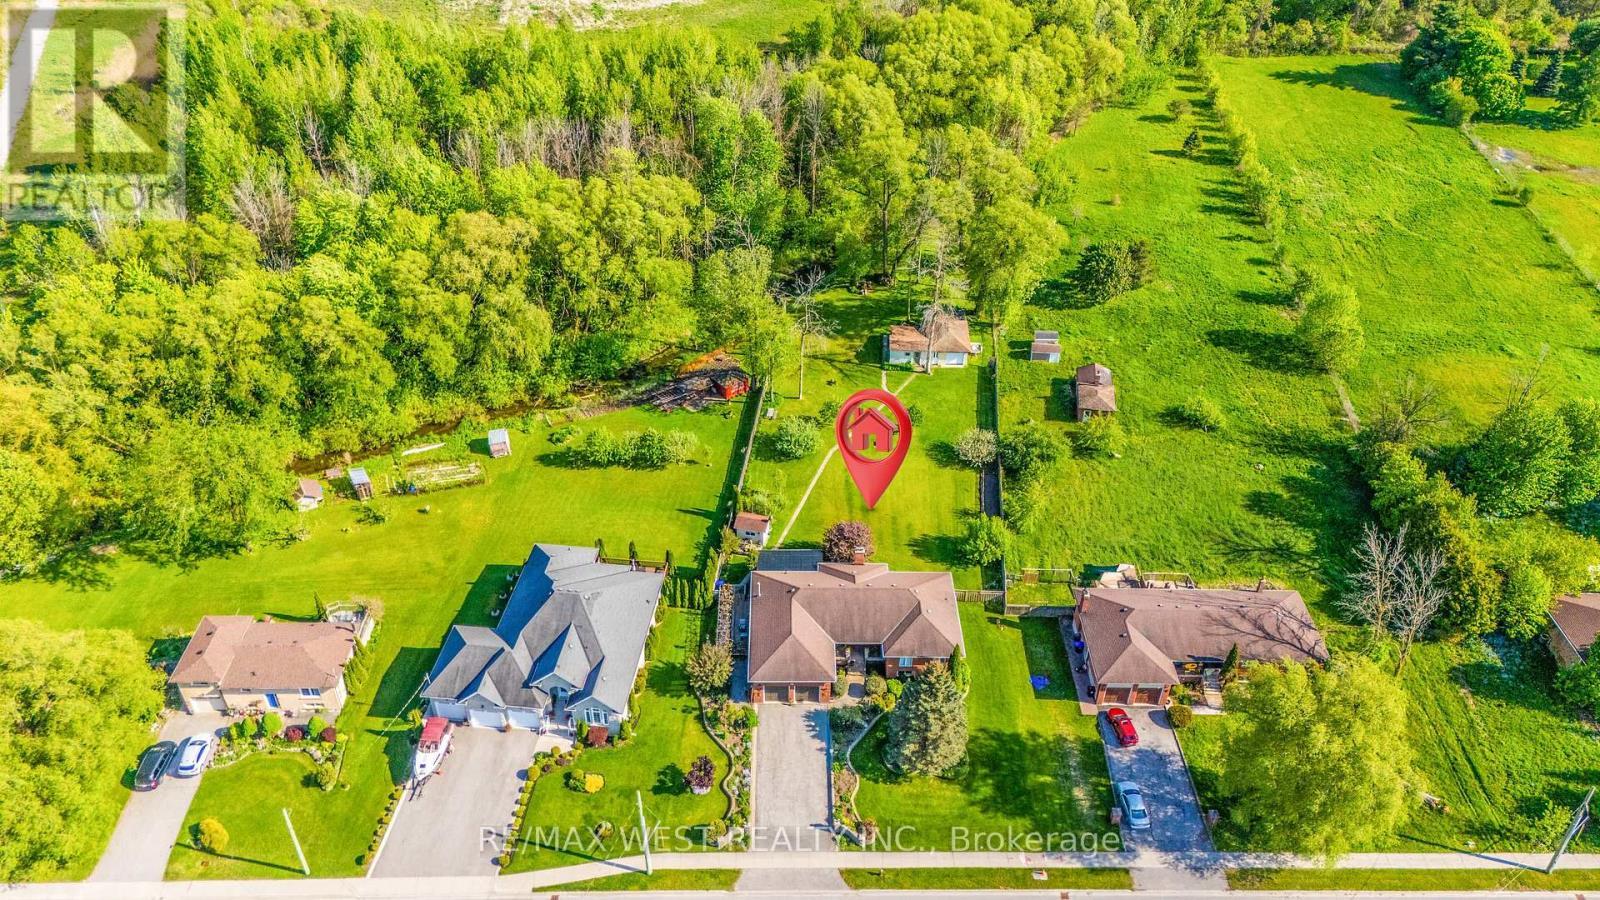
Backing Conservation - 2559 Line 6 Line, Bradford West Gwillimbury, ON - Outdoor With View
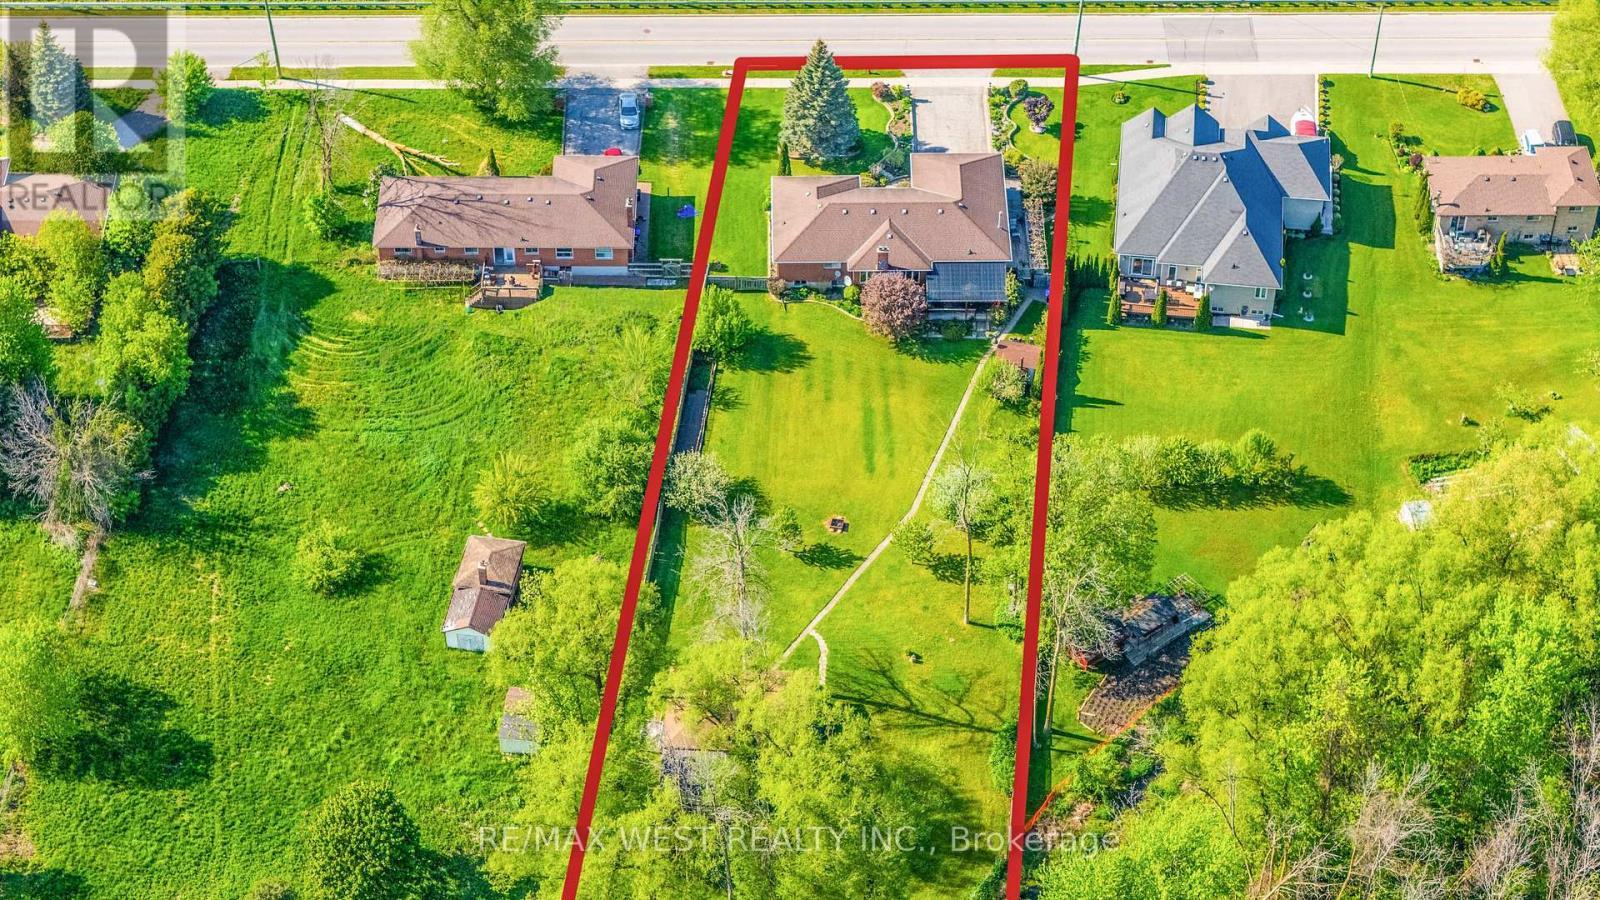
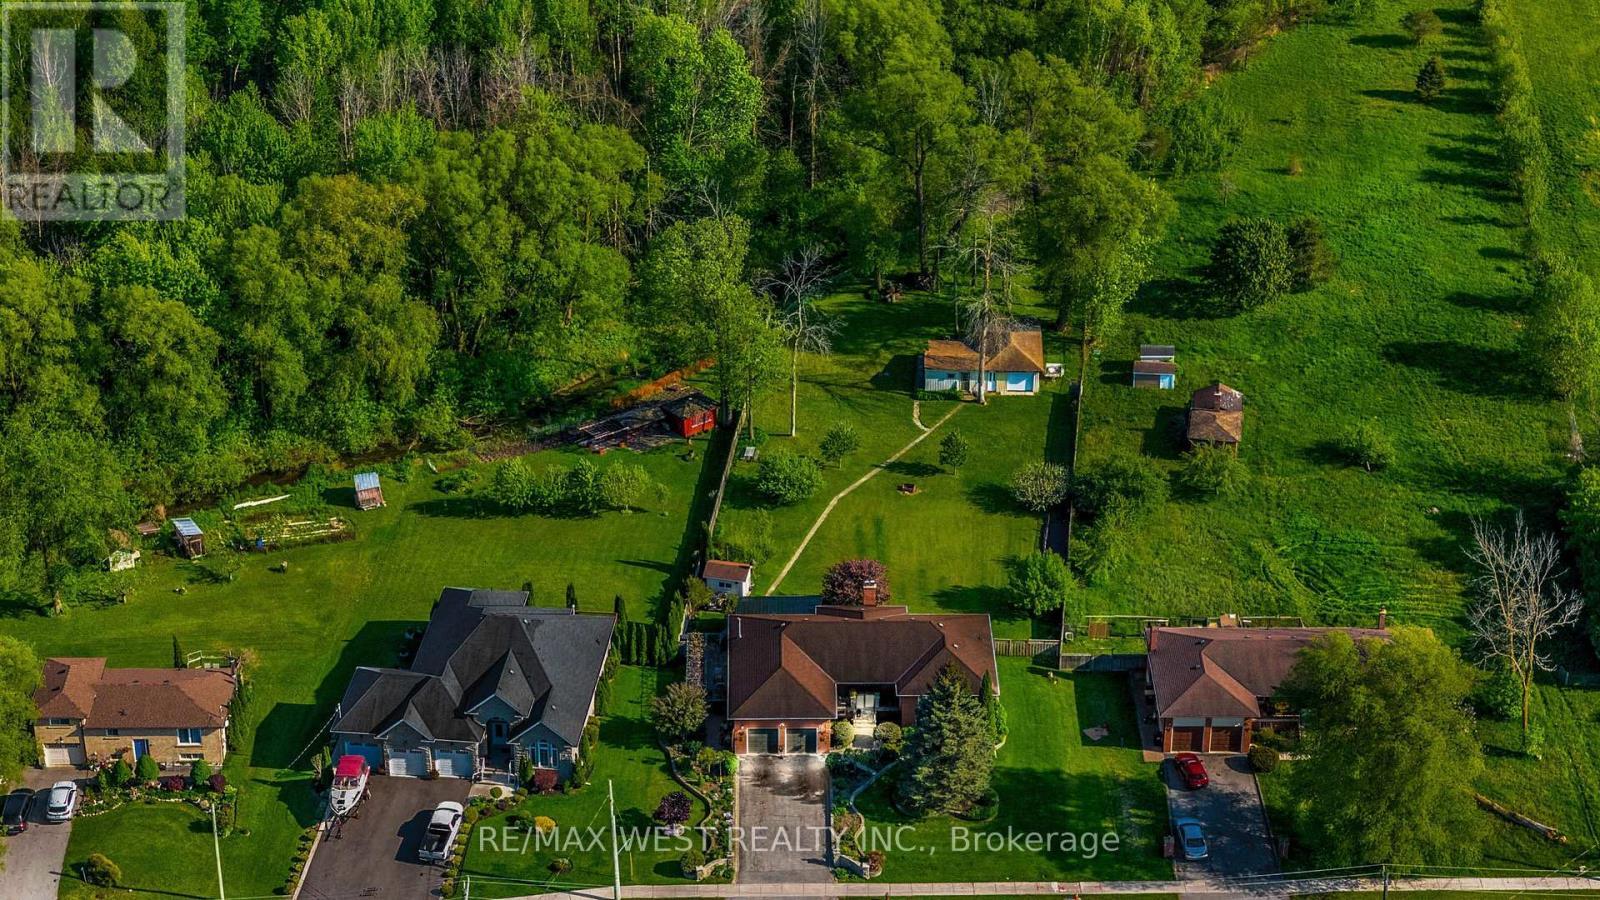
Nearly 1 Acre In Town - 2559 Line 6 Line, Bradford West Gwillimbury, ON - Outdoor With View
Municipal Water & Sewer Available - 2559 Line 6 Line, Bradford West Gwillimbury, ON - Outdoor With View
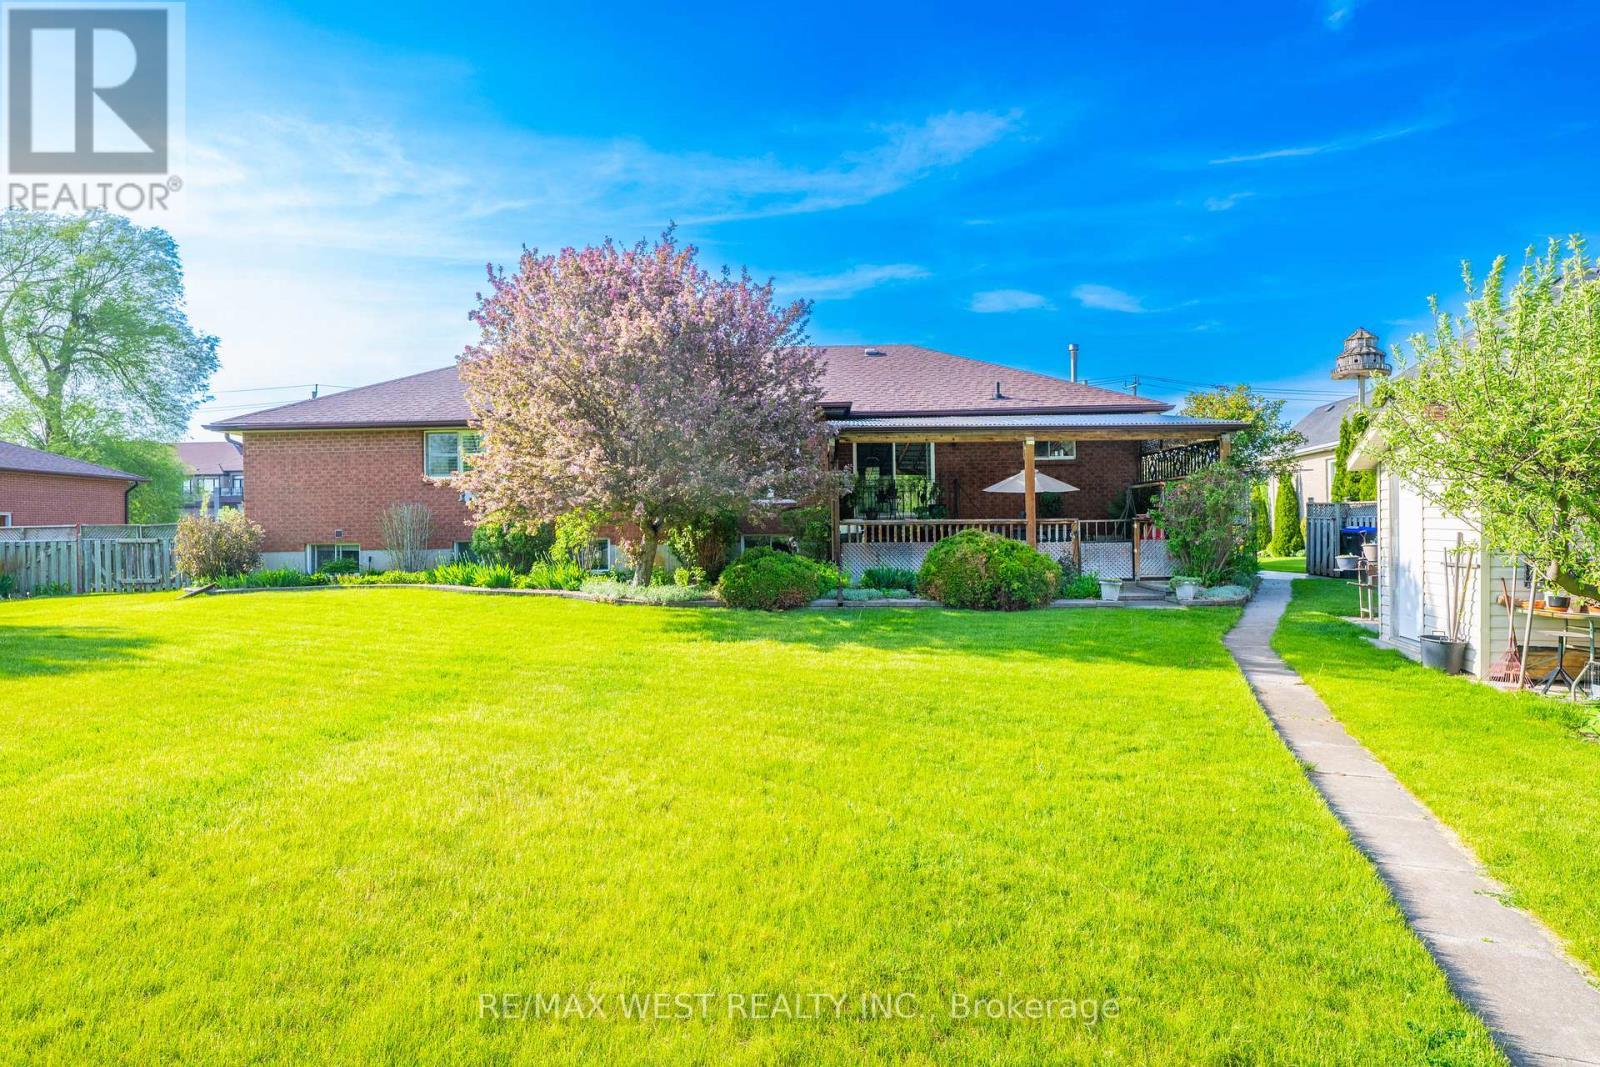
Full Walkout Basement - 2559 Line 6 Line, Bradford West Gwillimbury, ON - Outdoor With View
Welcome Home To Country Living - 2559 Line 6 Line, Bradford West Gwillimbury, ON - Outdoor
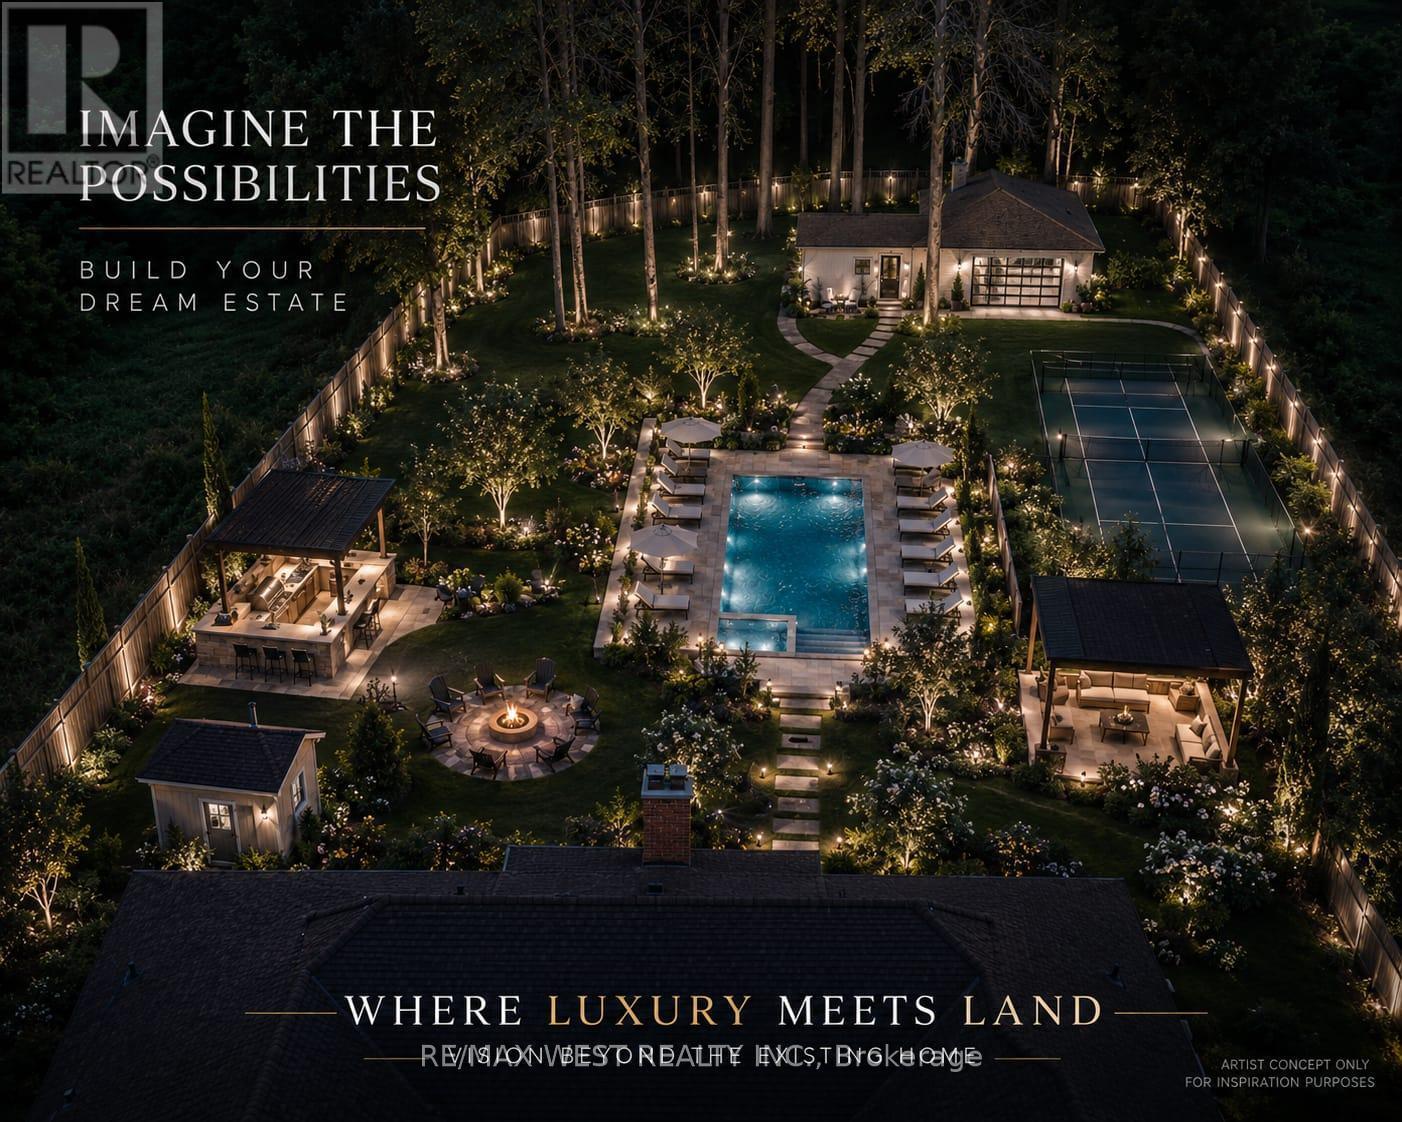
Future Estate Retreat Vision- For Inspiration Only - 2559 Line 6 Line, Bradford West Gwillimbury, ON - Outdoor
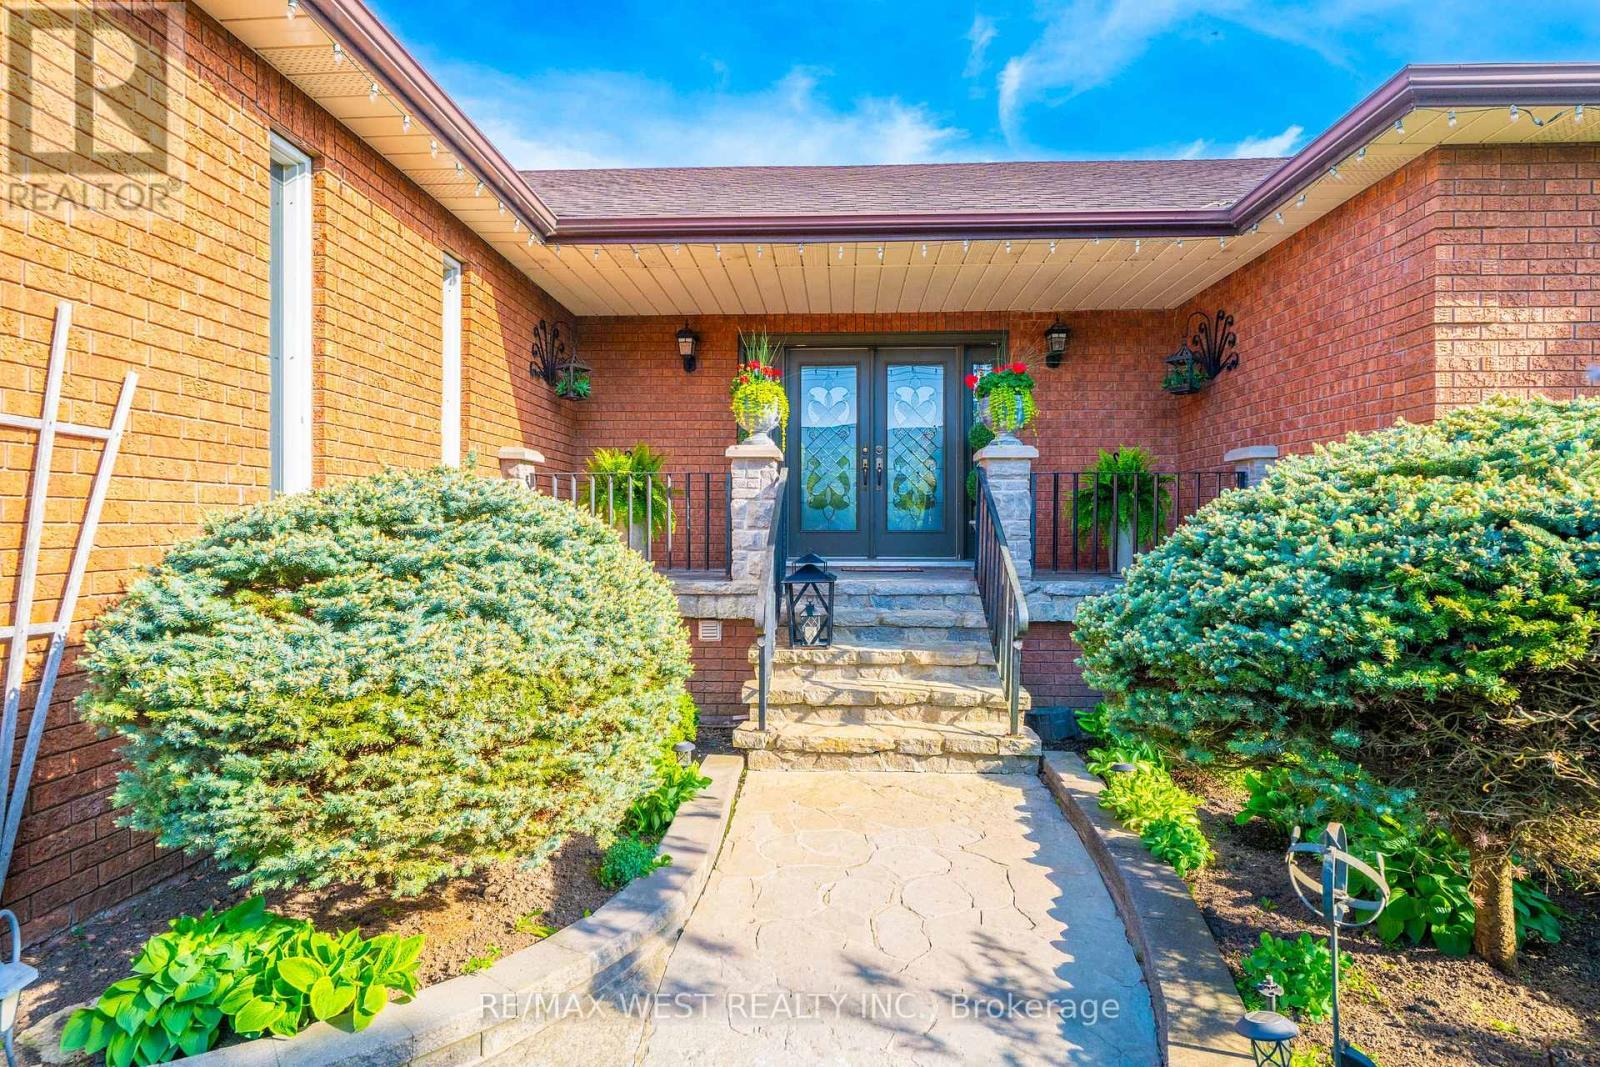
Inviting Stone Walkway To Your New Home - 2559 Line 6 Line, Bradford West Gwillimbury, ON - Outdoor
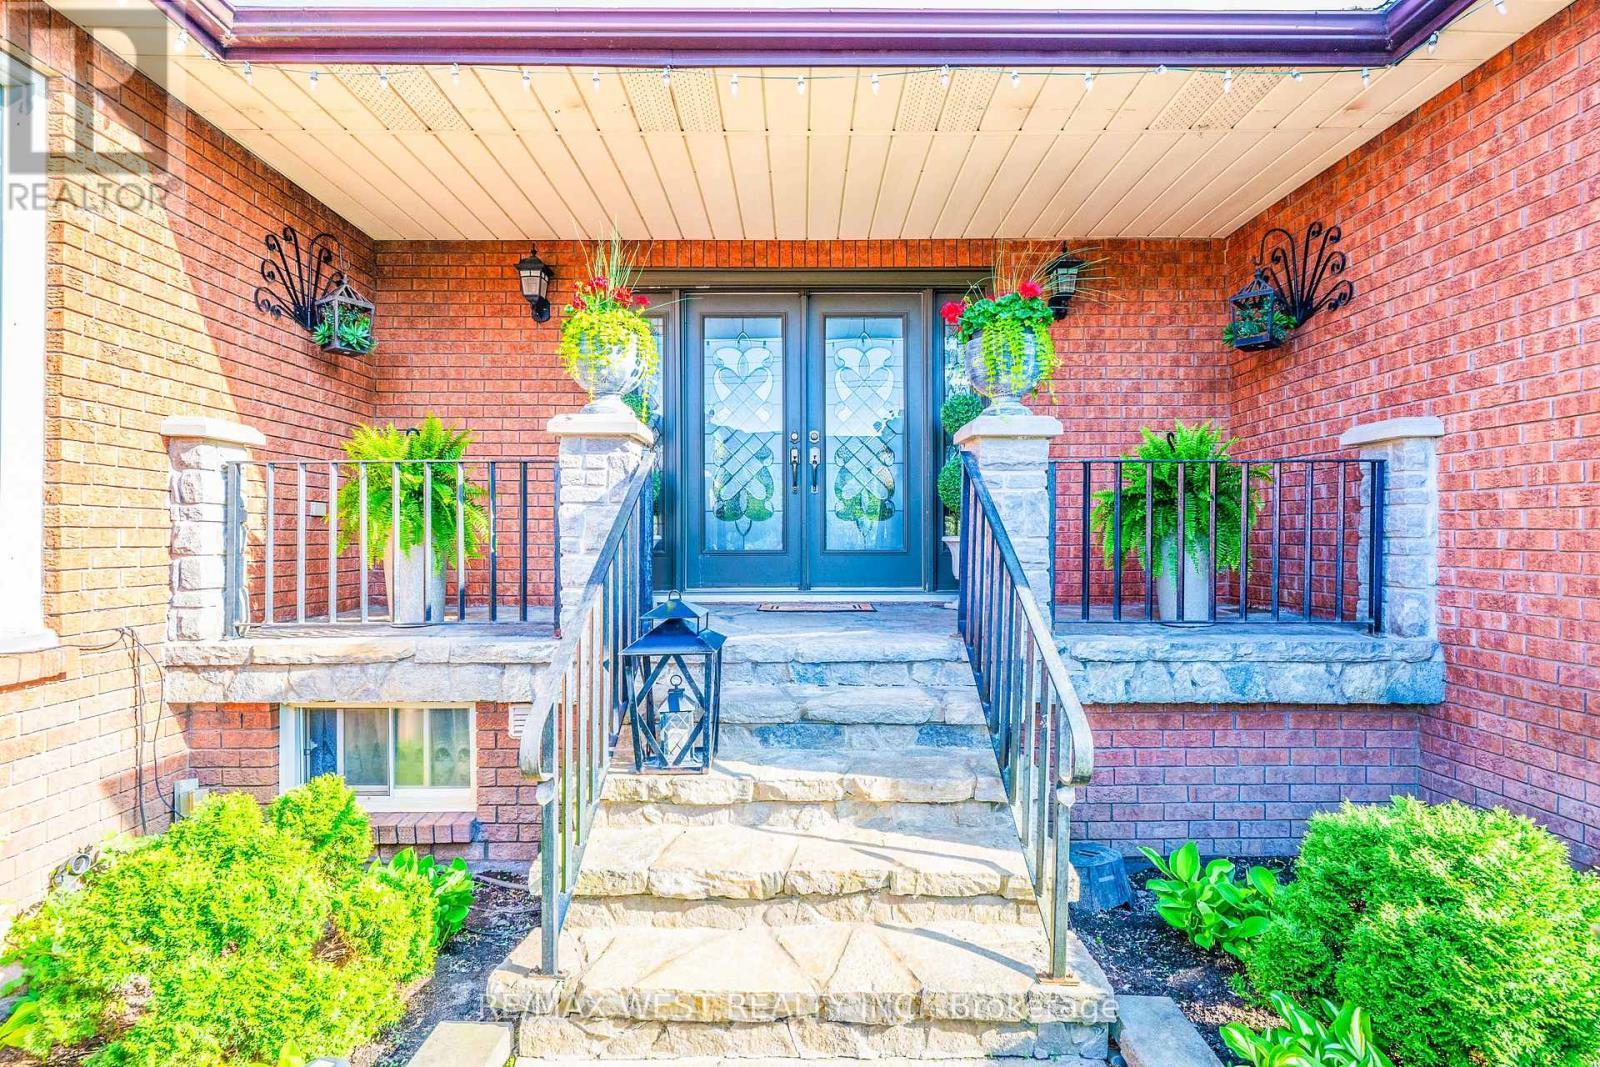
Grand Double Door Entry Welcomes You - 2559 Line 6 Line, Bradford West Gwillimbury, ON - Outdoor With Deck Patio Veranda
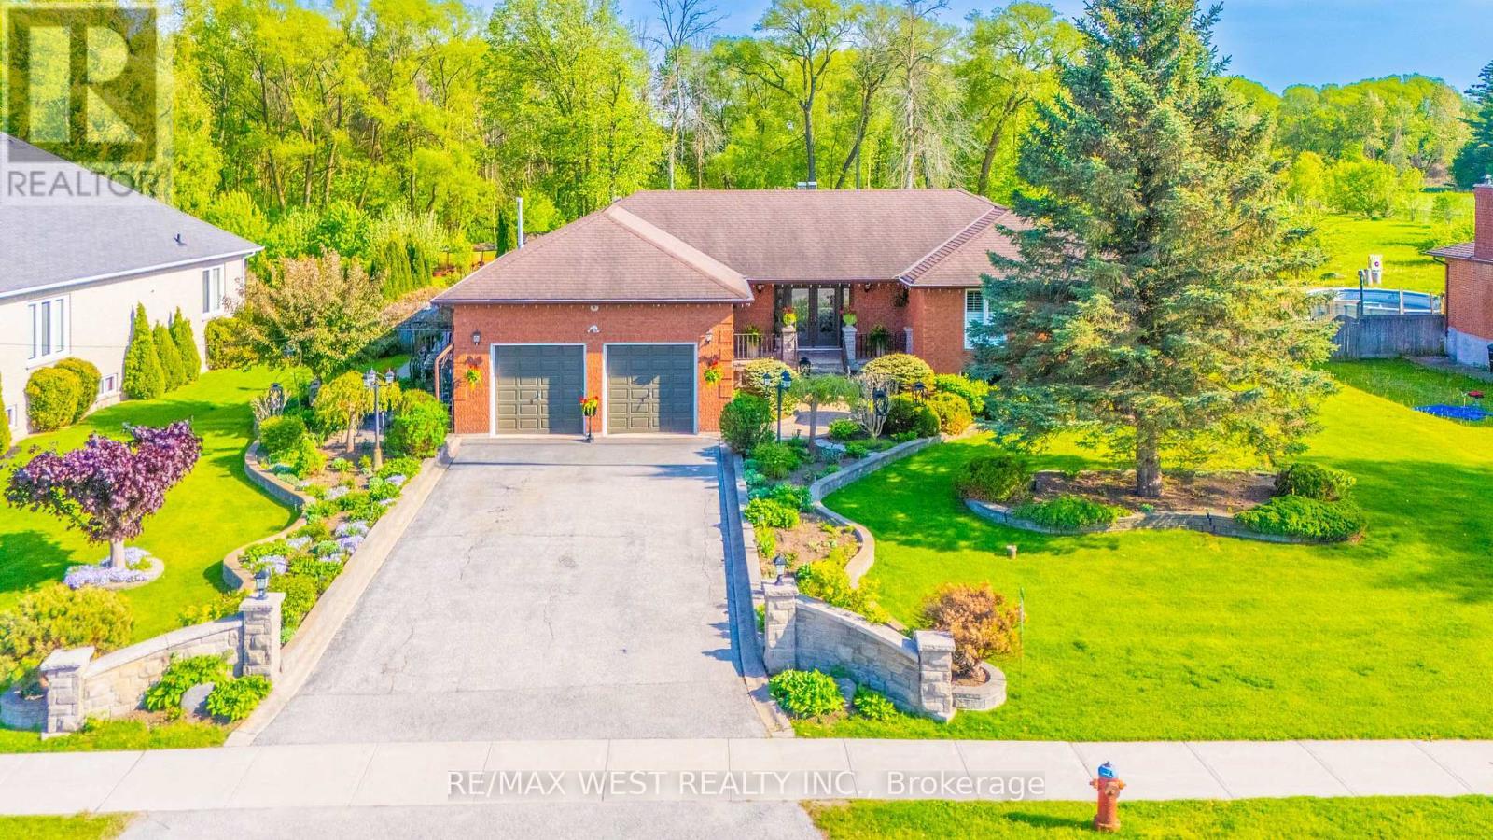
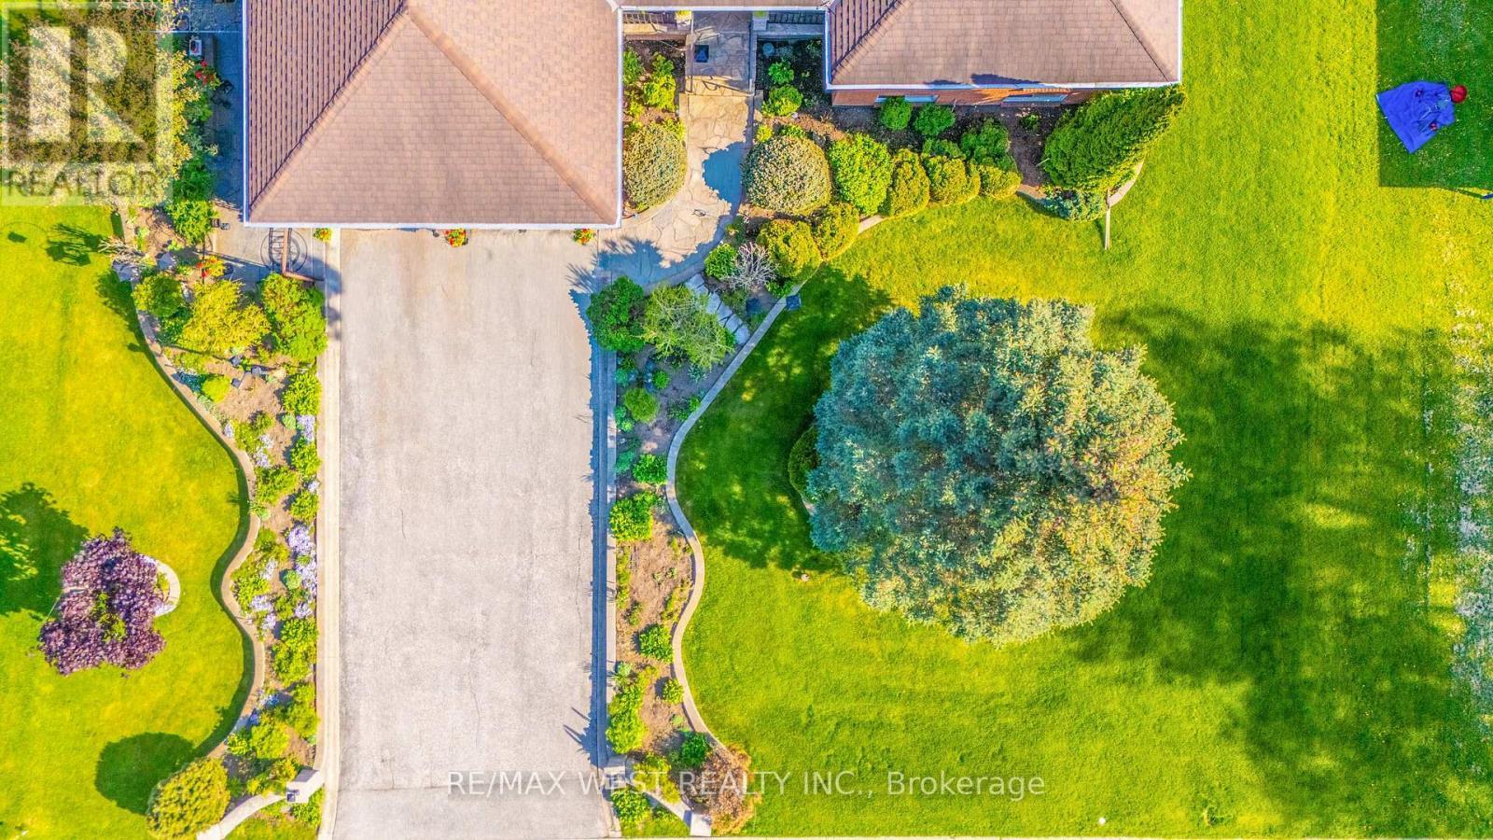
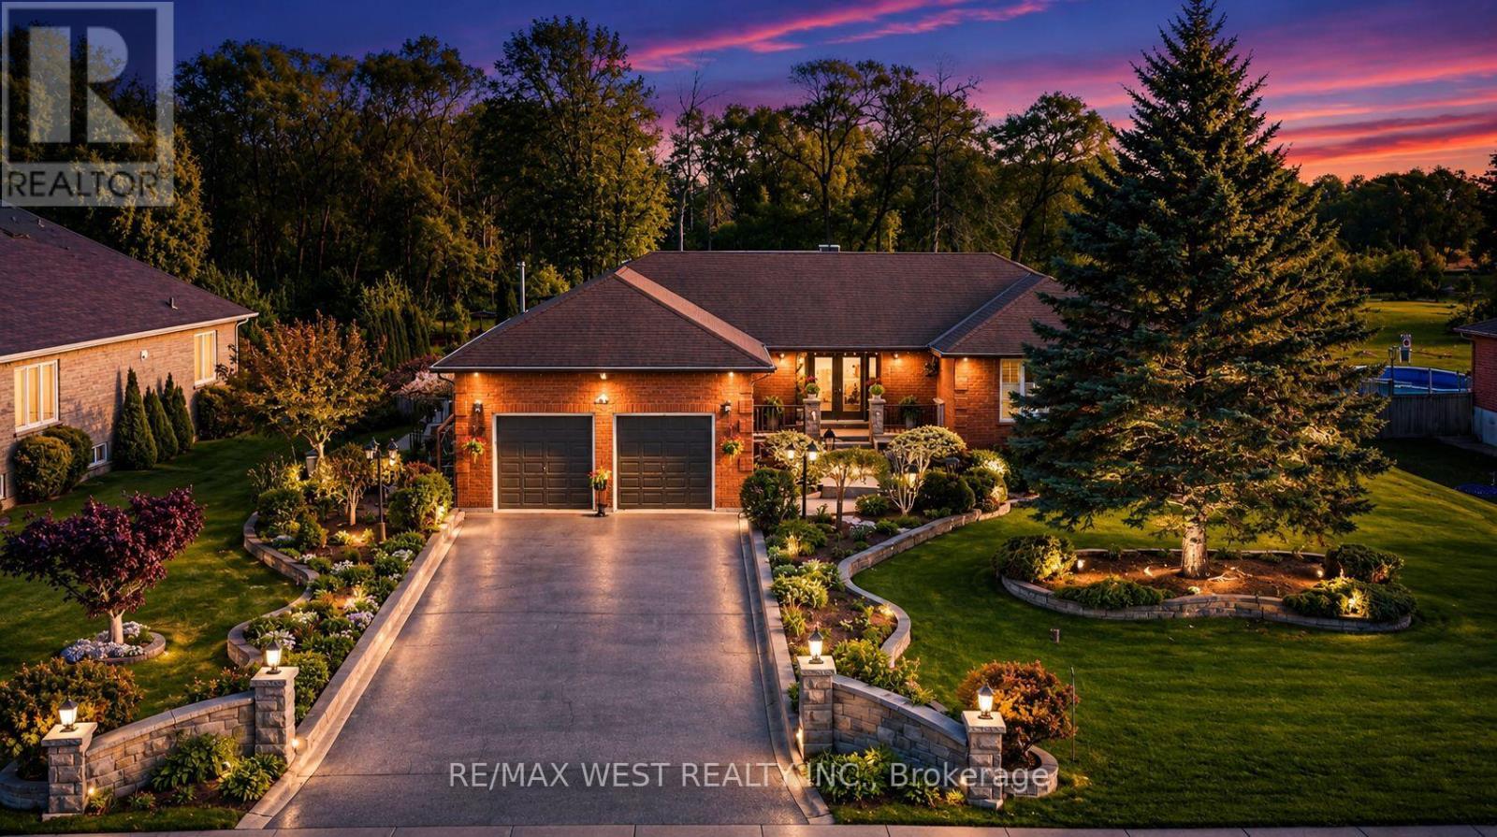
Impressive Curb Appeal Awaits - 2559 Line 6 Line, Bradford West Gwillimbury, ON - Outdoor With View
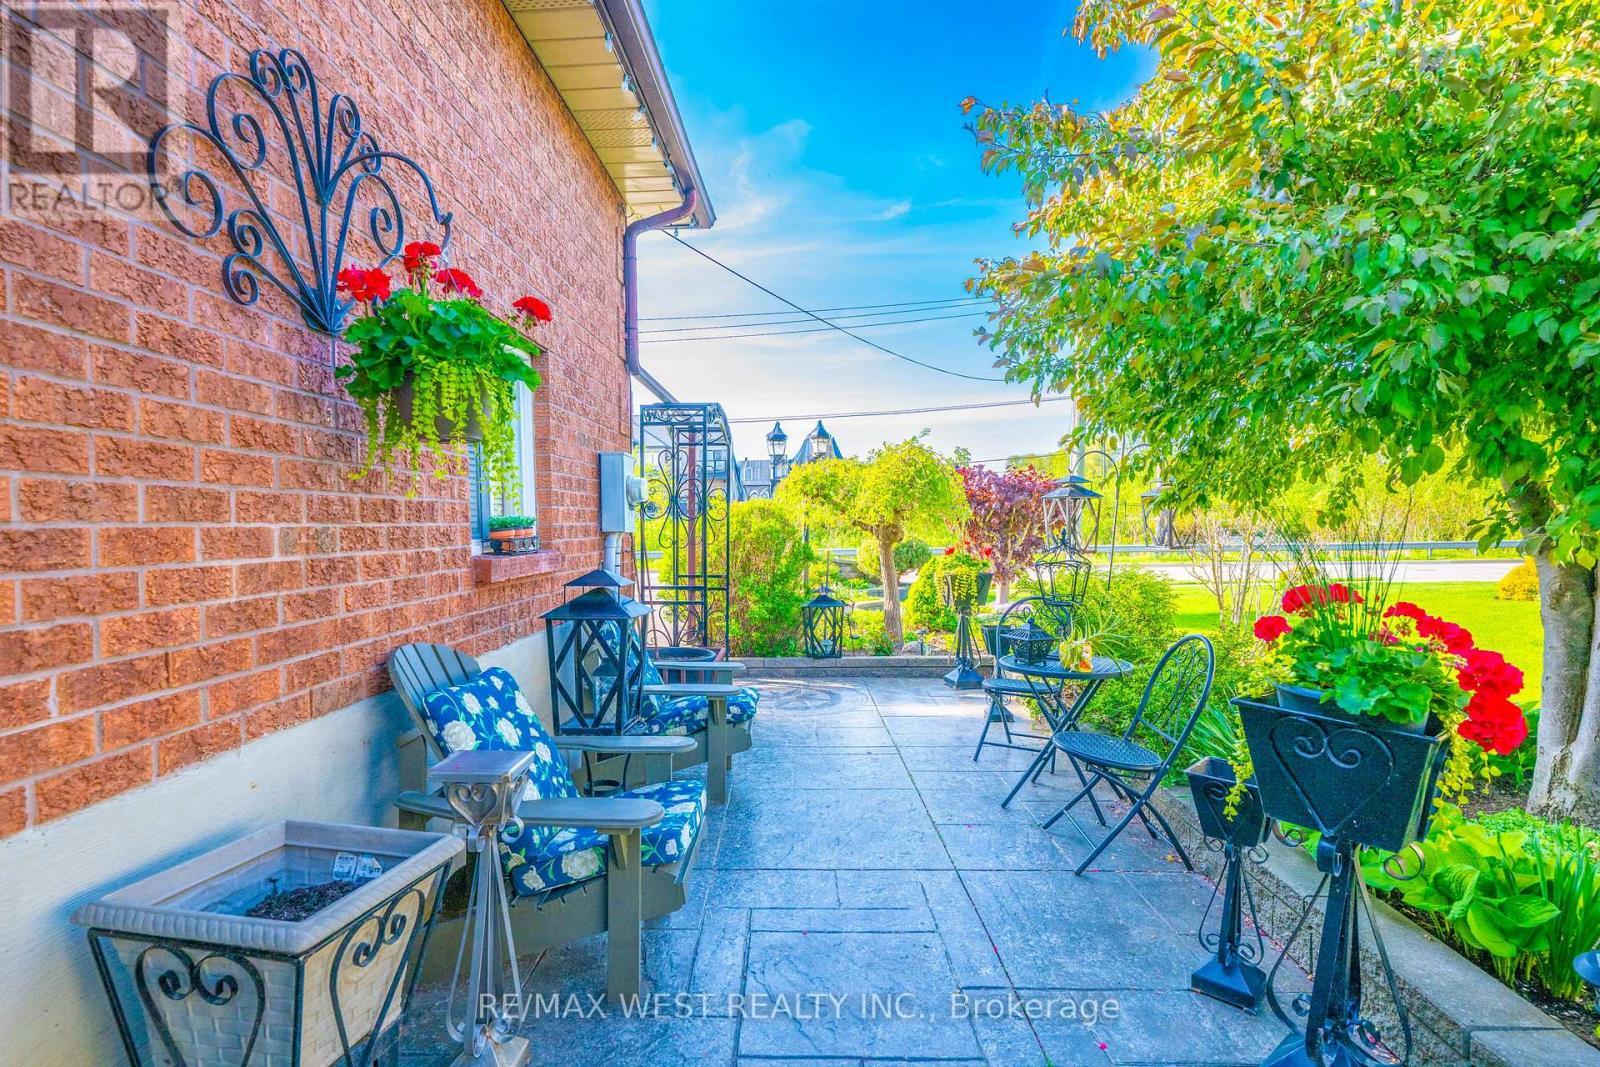
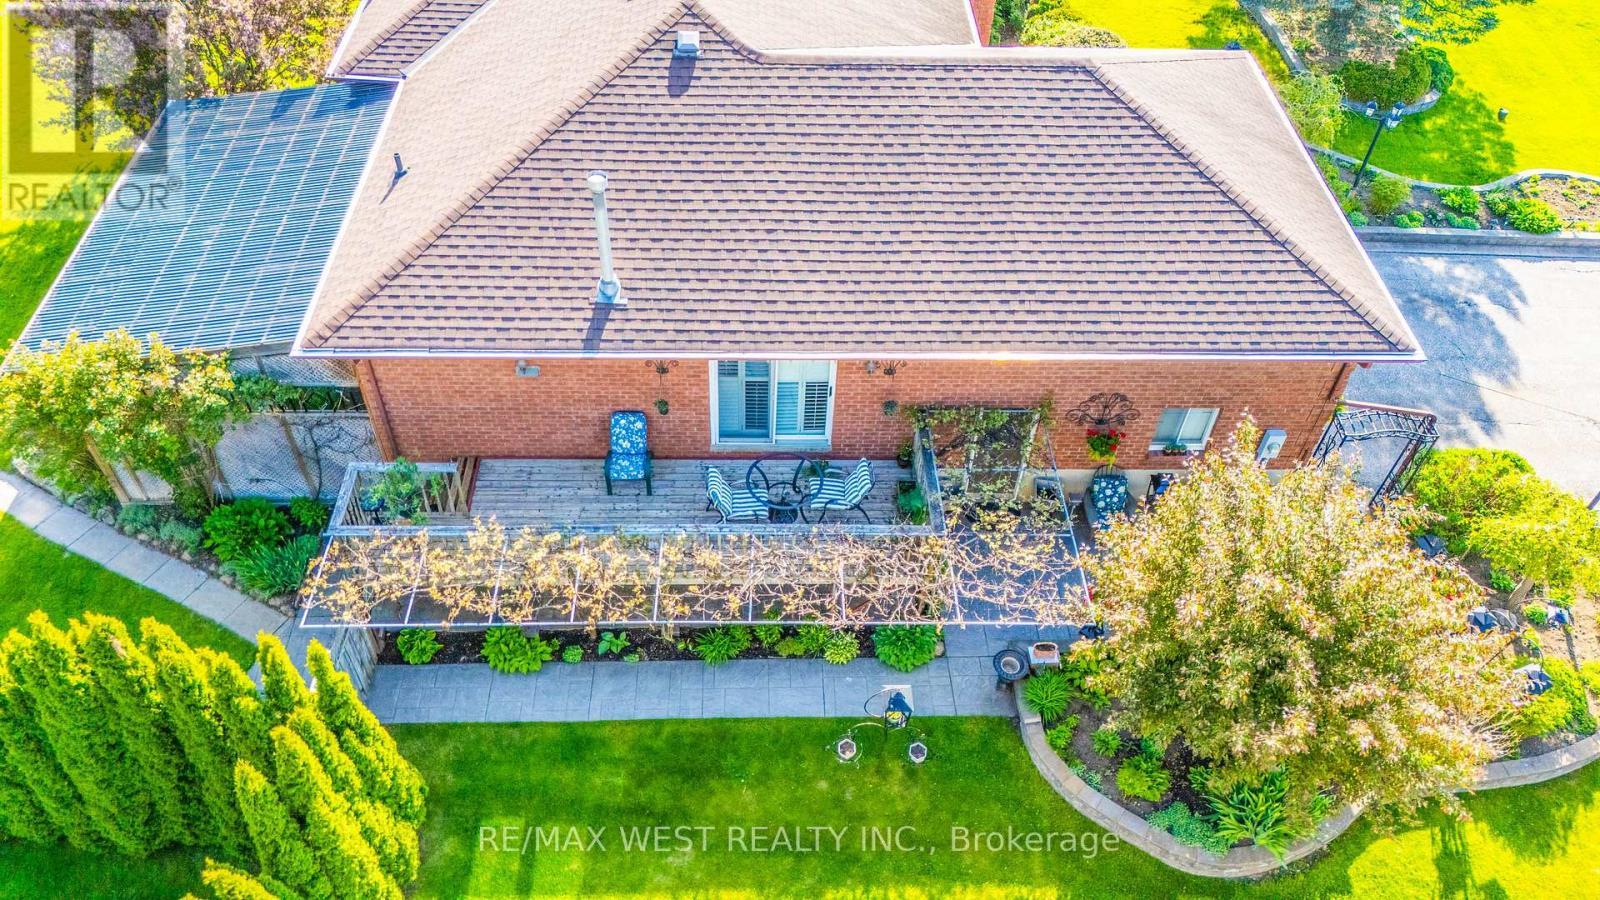
Private Patio For Morning Coffee & Relaxation - 2559 Line 6 Line, Bradford West Gwillimbury, ON - Outdoor
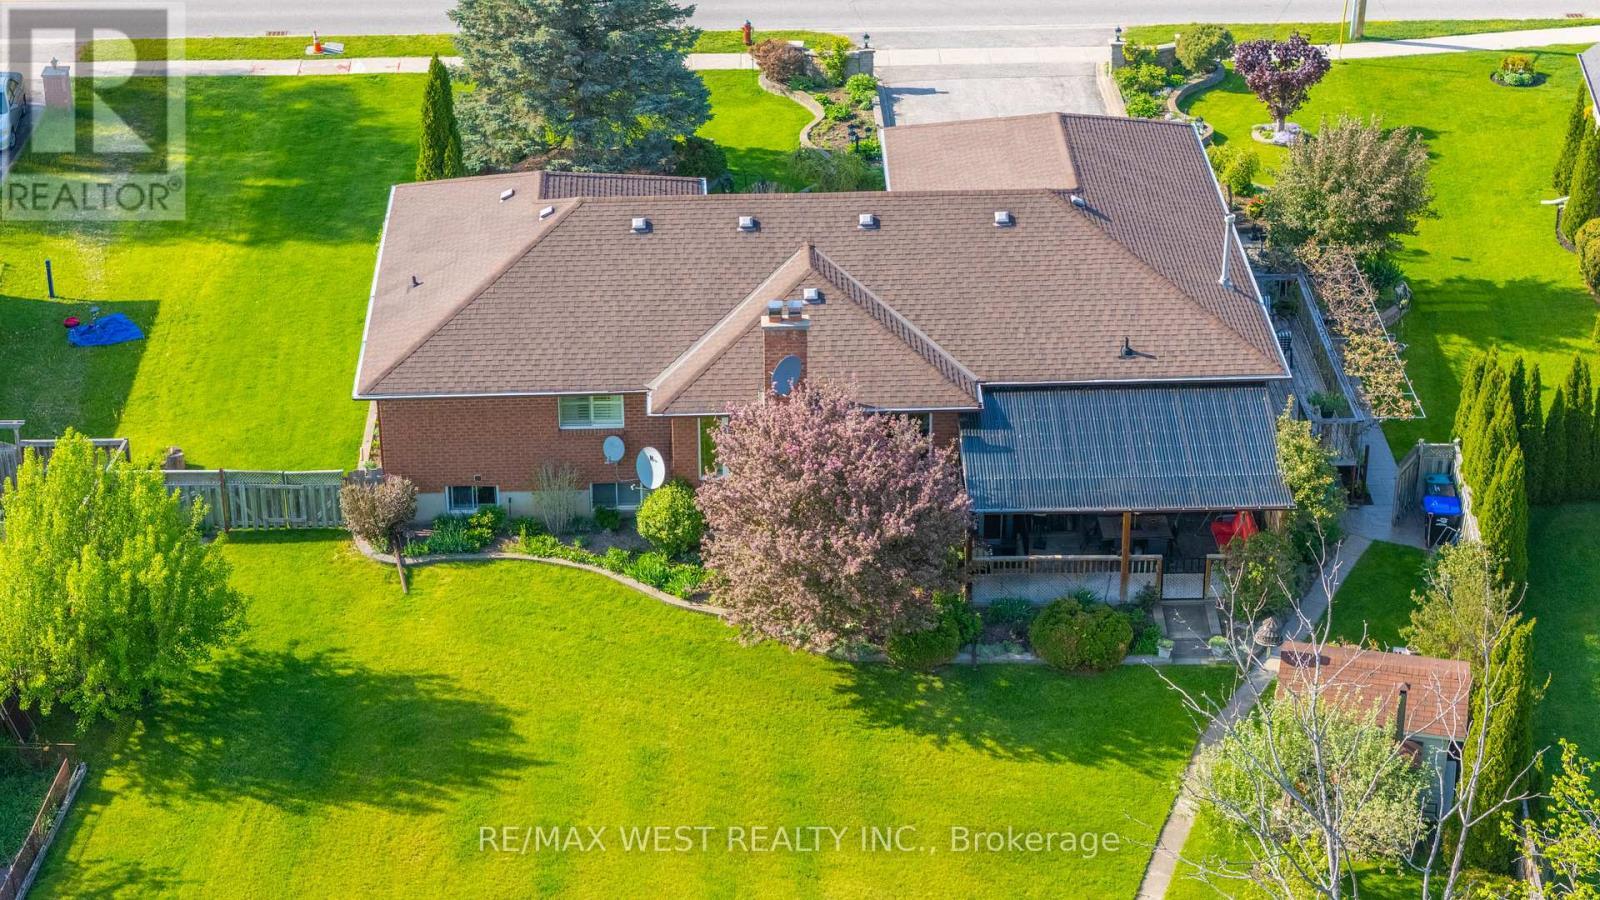
Full Walk Out Basement with All Season Extension - 2559 Line 6 Line, Bradford West Gwillimbury, ON - Outdoor
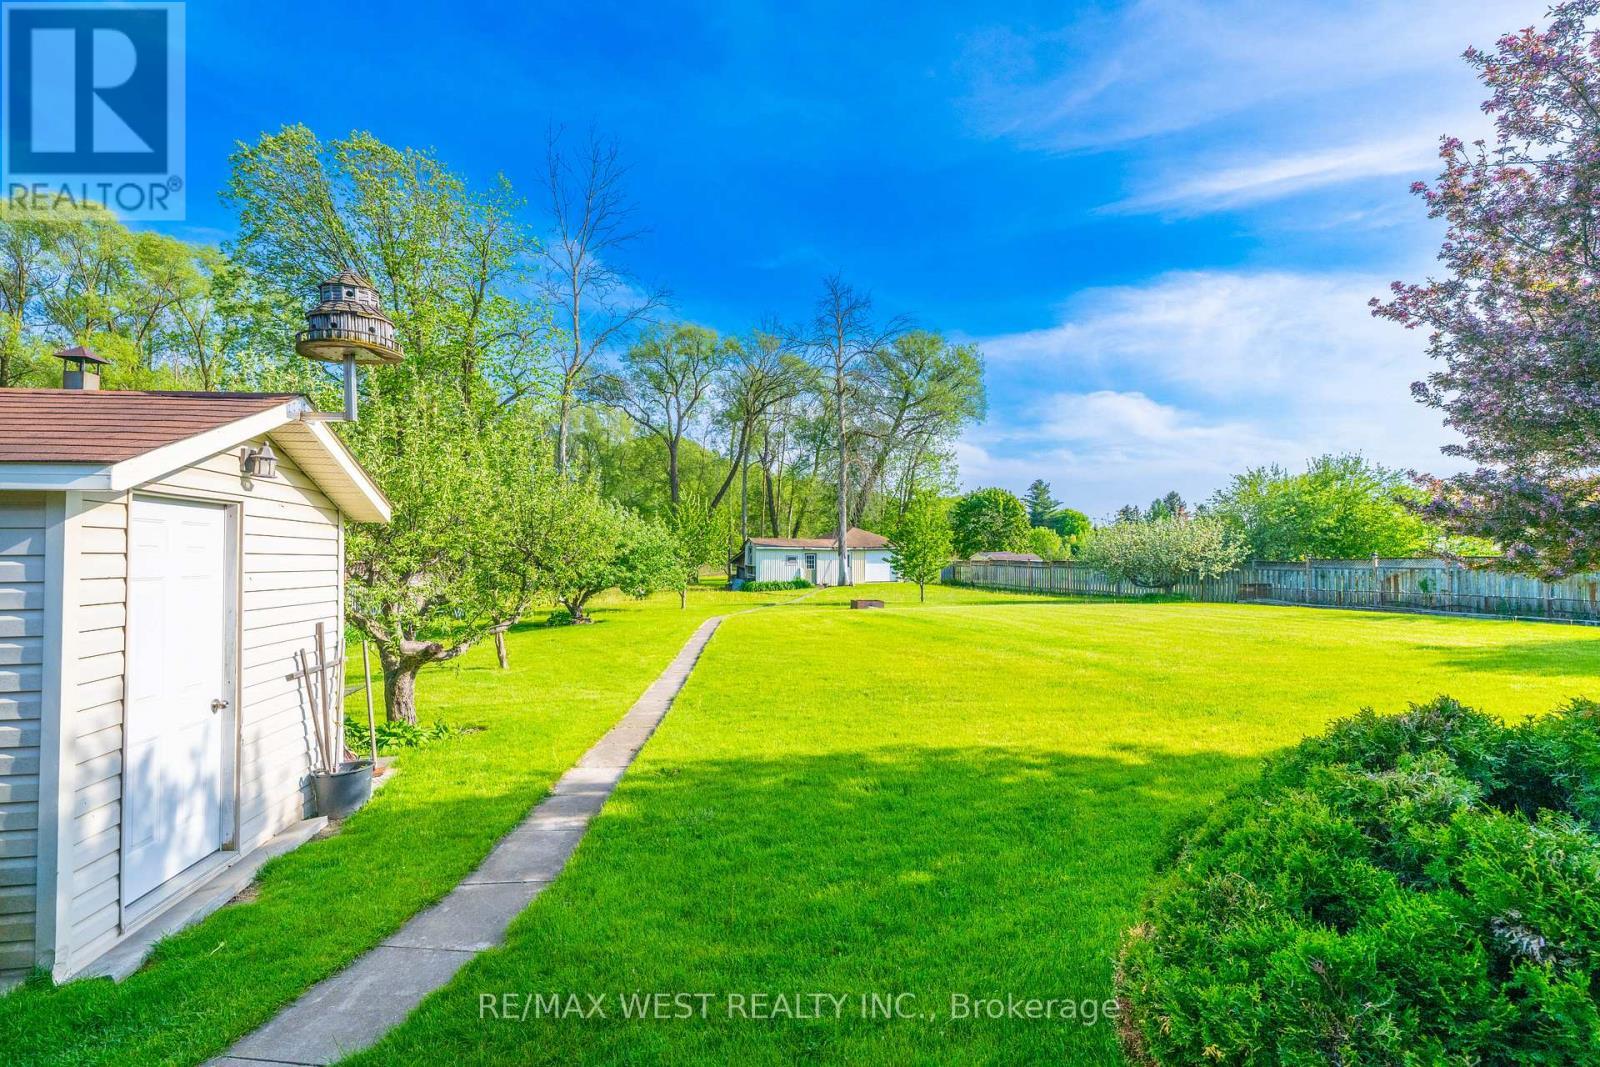
Smoke House & Detached Garage - 2559 Line 6 Line, Bradford West Gwillimbury, ON - Outdoor
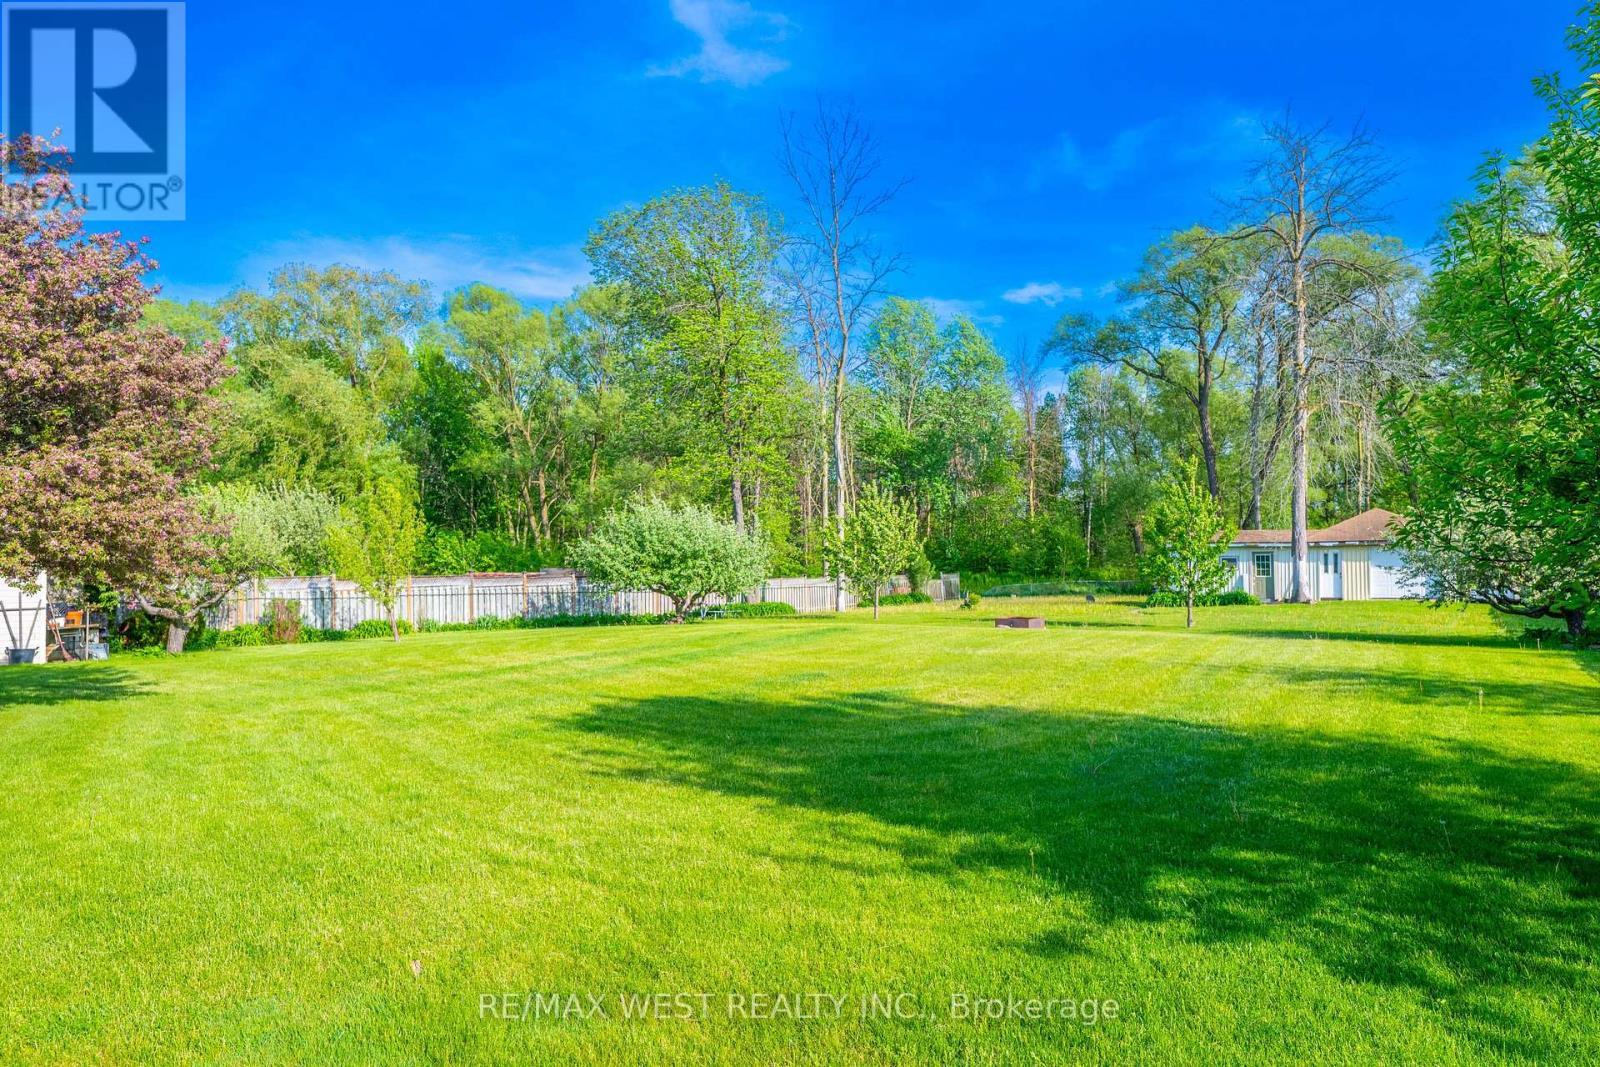
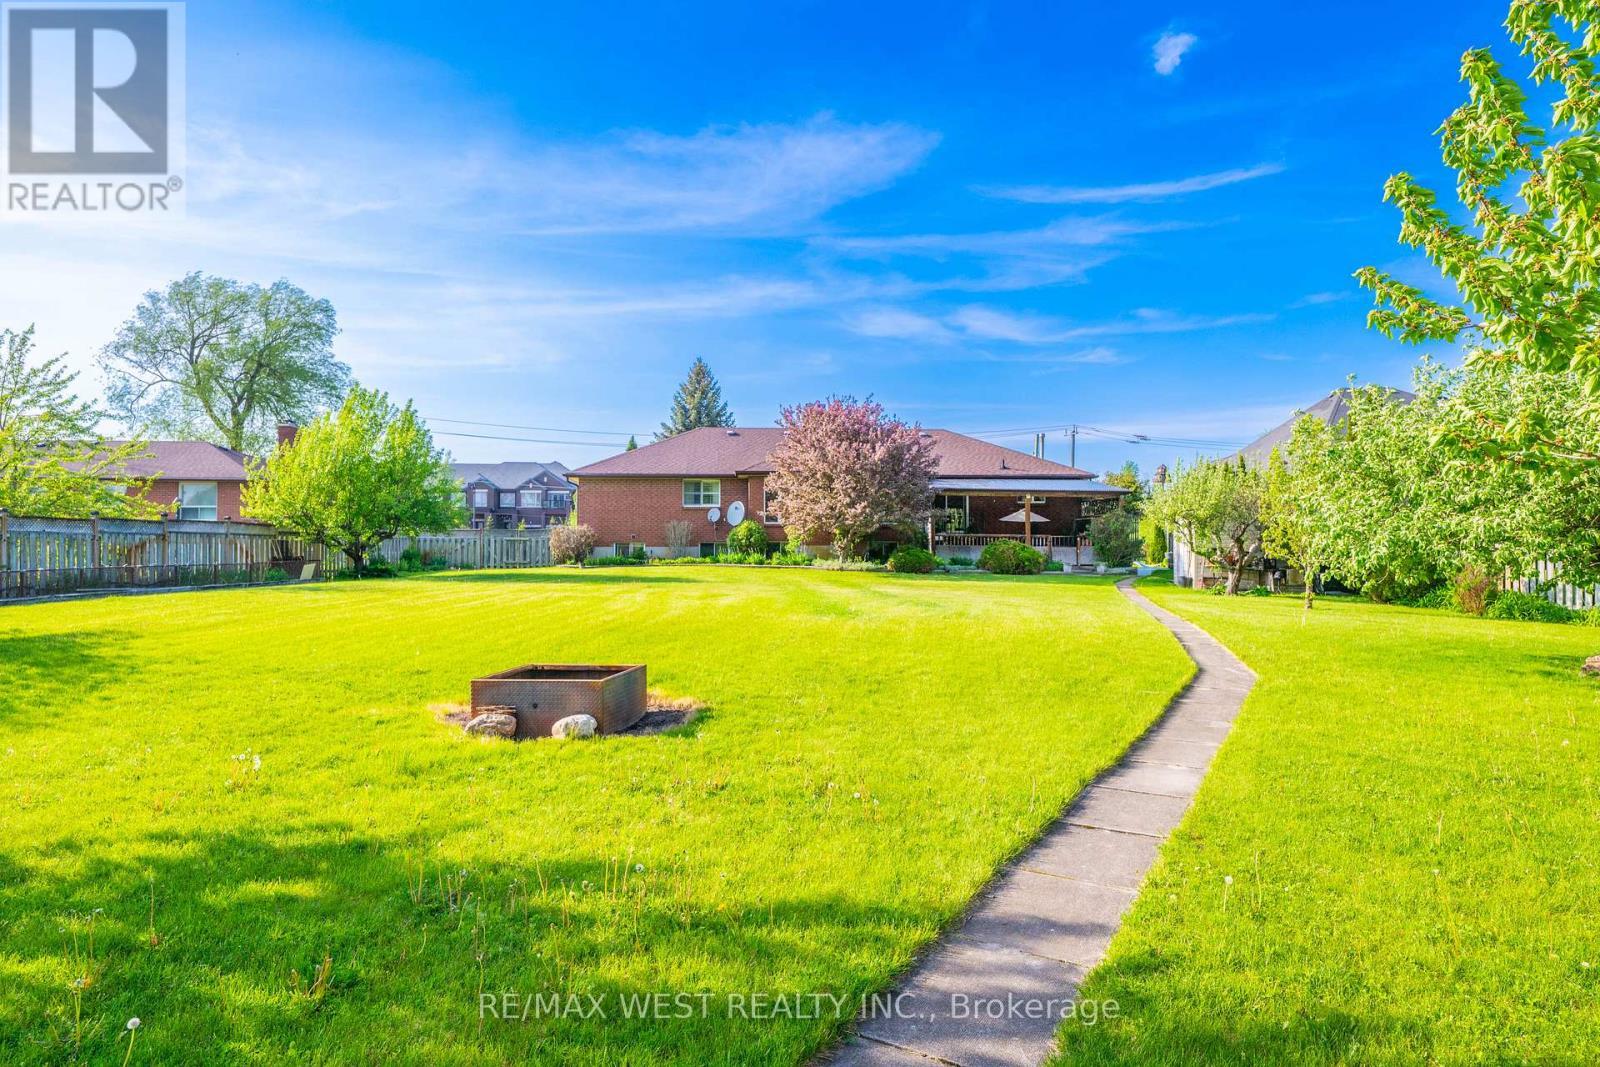
Room To Play, Entertain & Create Memories - 2559 Line 6 Line, Bradford West Gwillimbury, ON - Outdoor
A Backyard Made For Lasting Memories - 2559 Line 6 Line, Bradford West Gwillimbury, ON - Outdoor
Gather, Dine & Relax In Any Season - 2559 Line 6 Line, Bradford West Gwillimbury, ON - Outdoor With Exterior
Endless Space For Family & Friends - 2559 Line 6 Line, Bradford West Gwillimbury, ON - Outdoor
A Private Retreat Minutes From Town - 2559 Line 6 Line, Bradford West Gwillimbury, ON - Outdoor
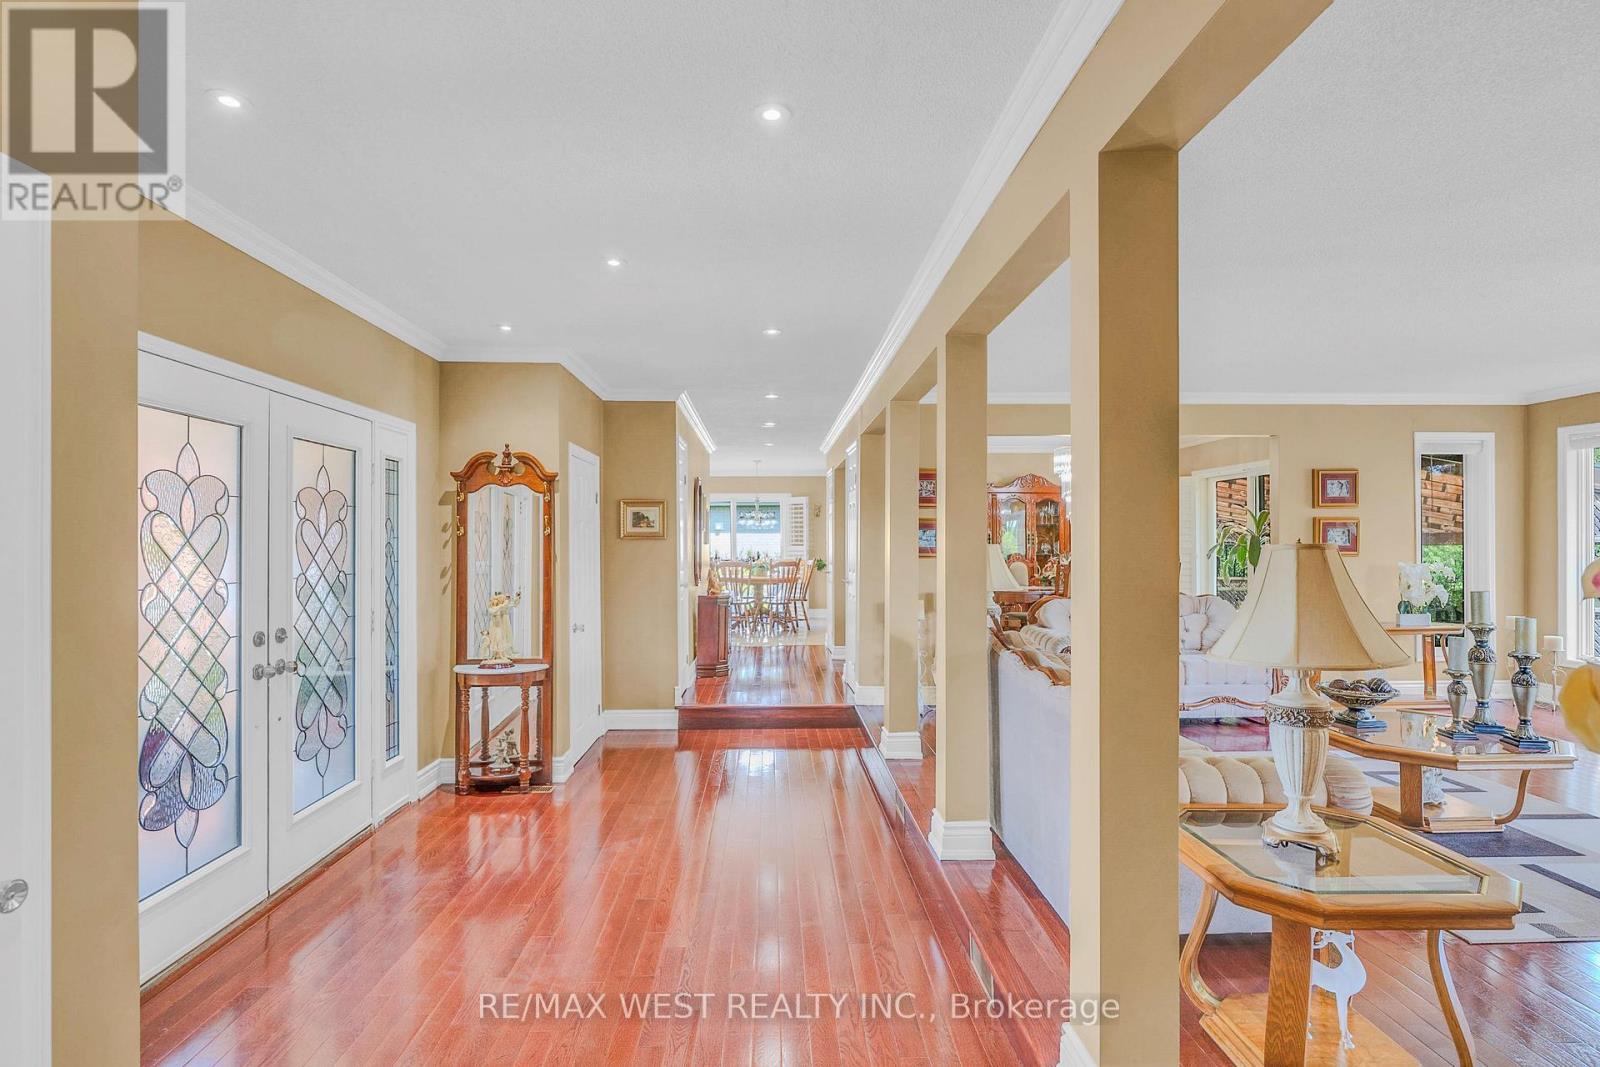
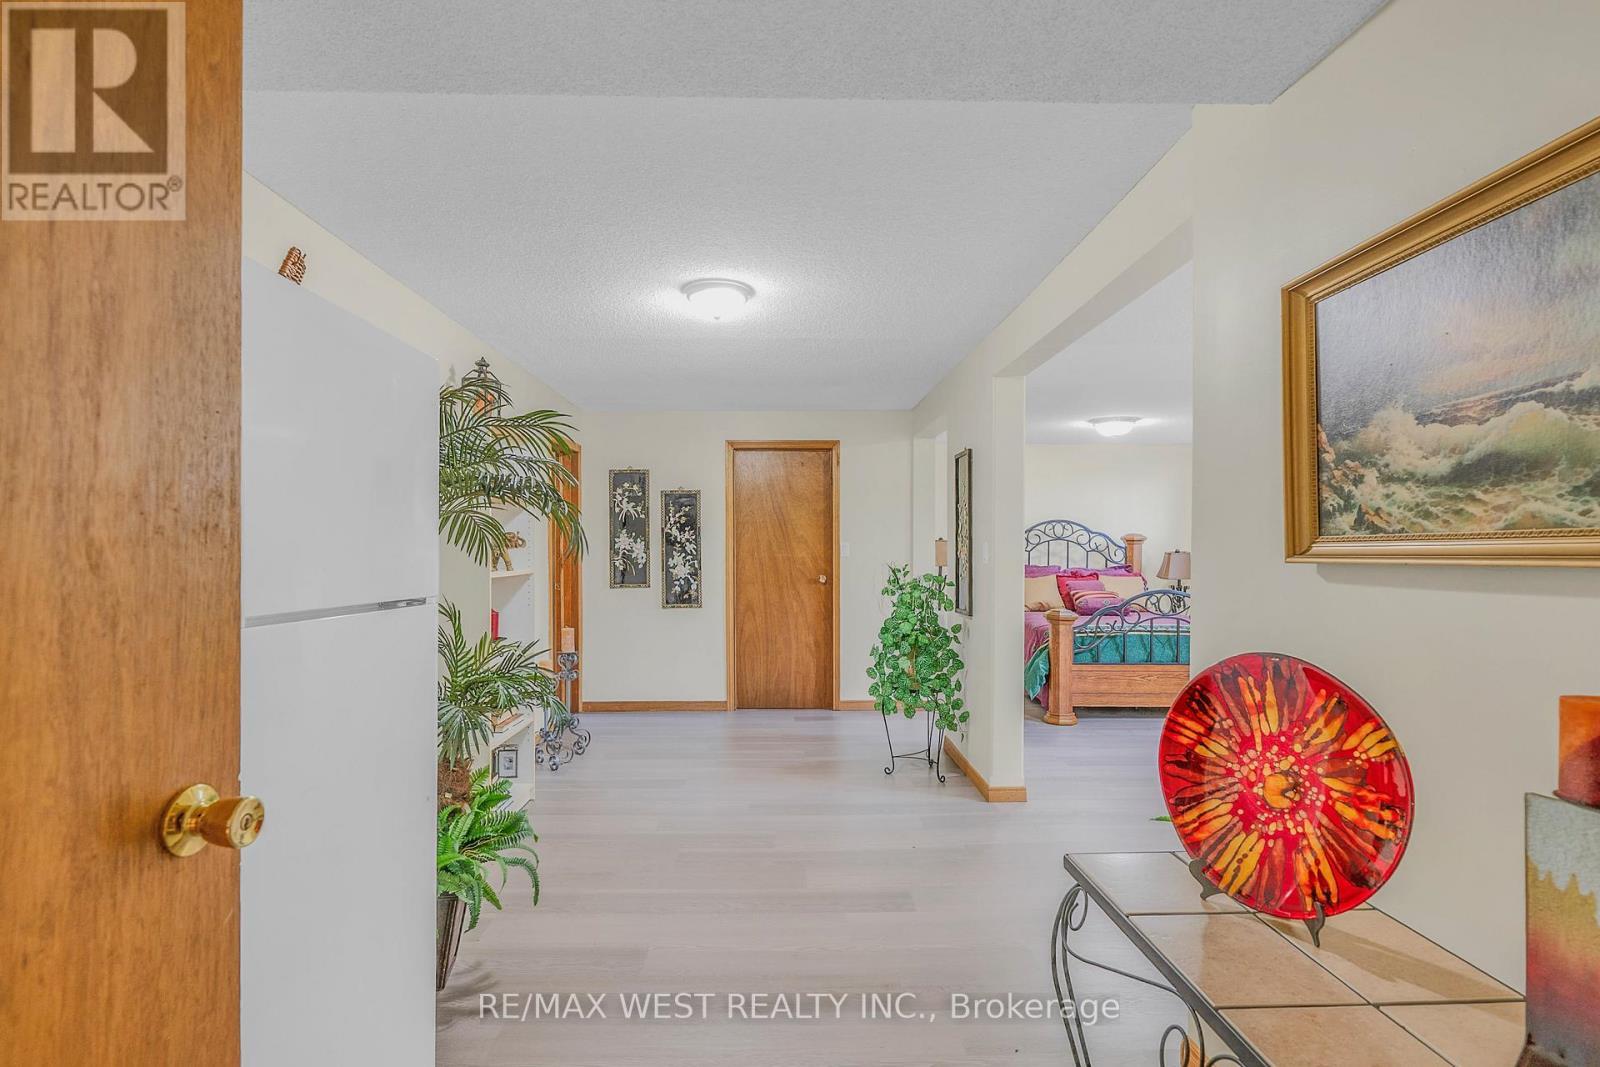
A Warm Welcome Begins Here - 2559 Line 6 Line, Bradford West Gwillimbury, ON - Indoor Photo Showing Other Room
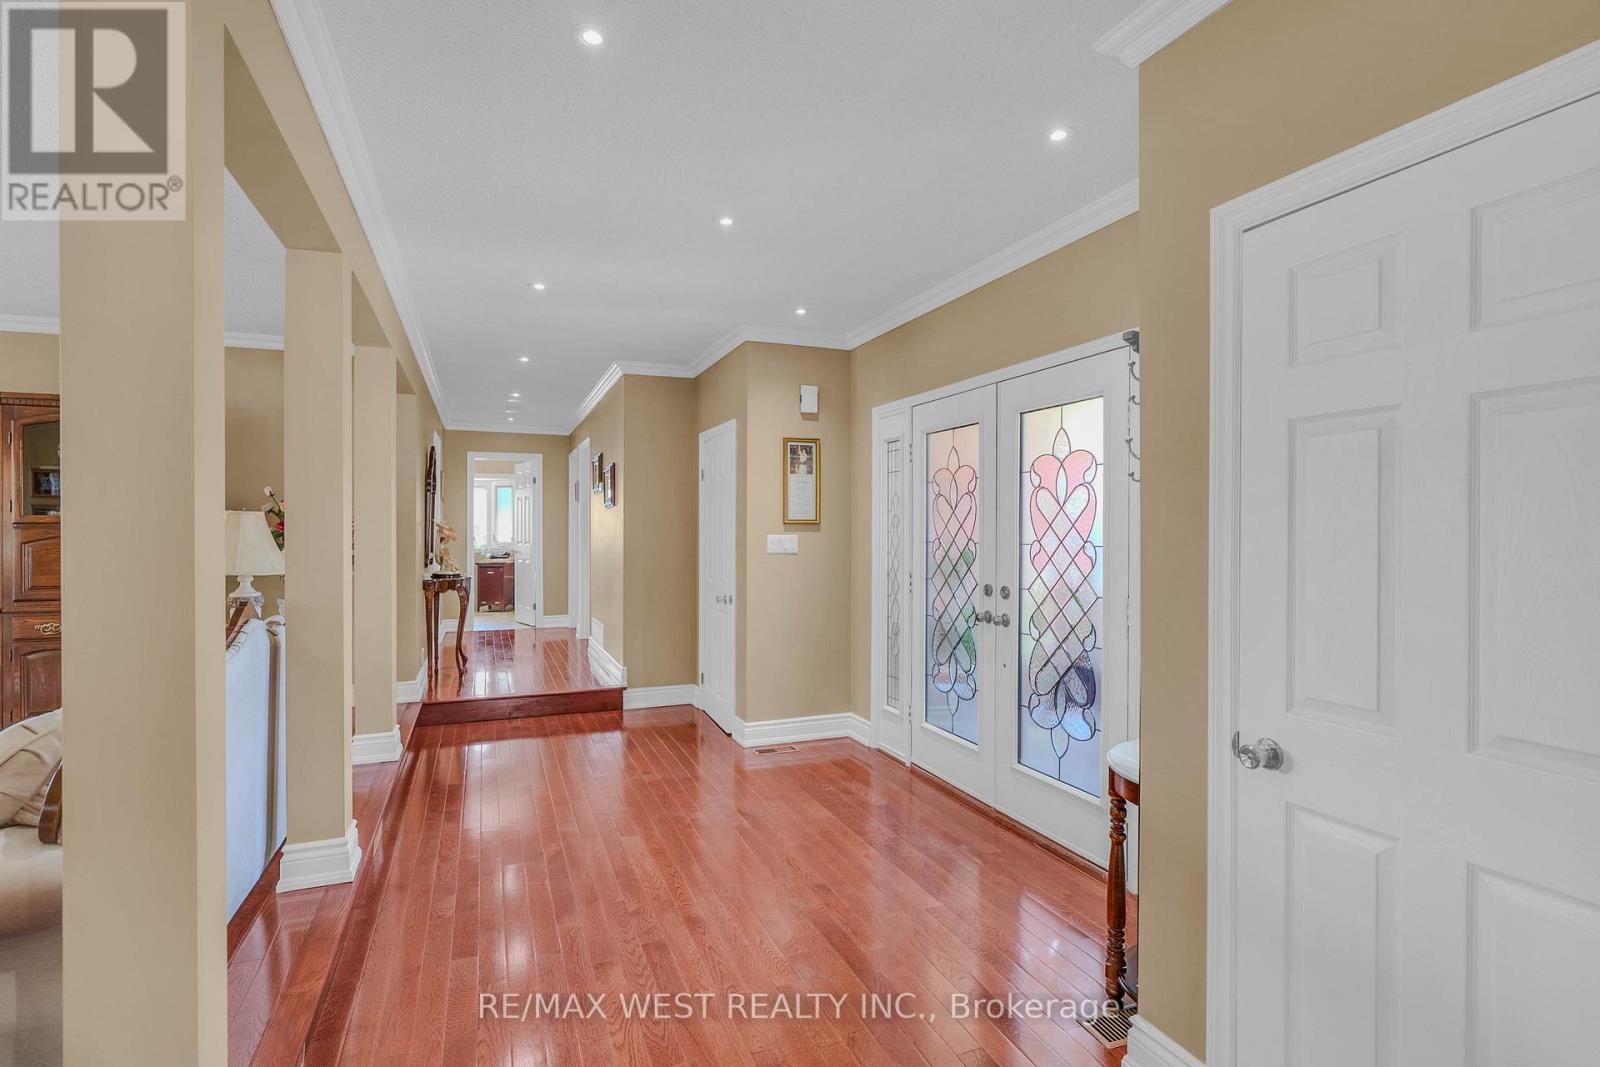
Thoughtfully Designed For Everyday Living - 2559 Line 6 Line, Bradford West Gwillimbury, ON - Indoor Photo Showing Other Room
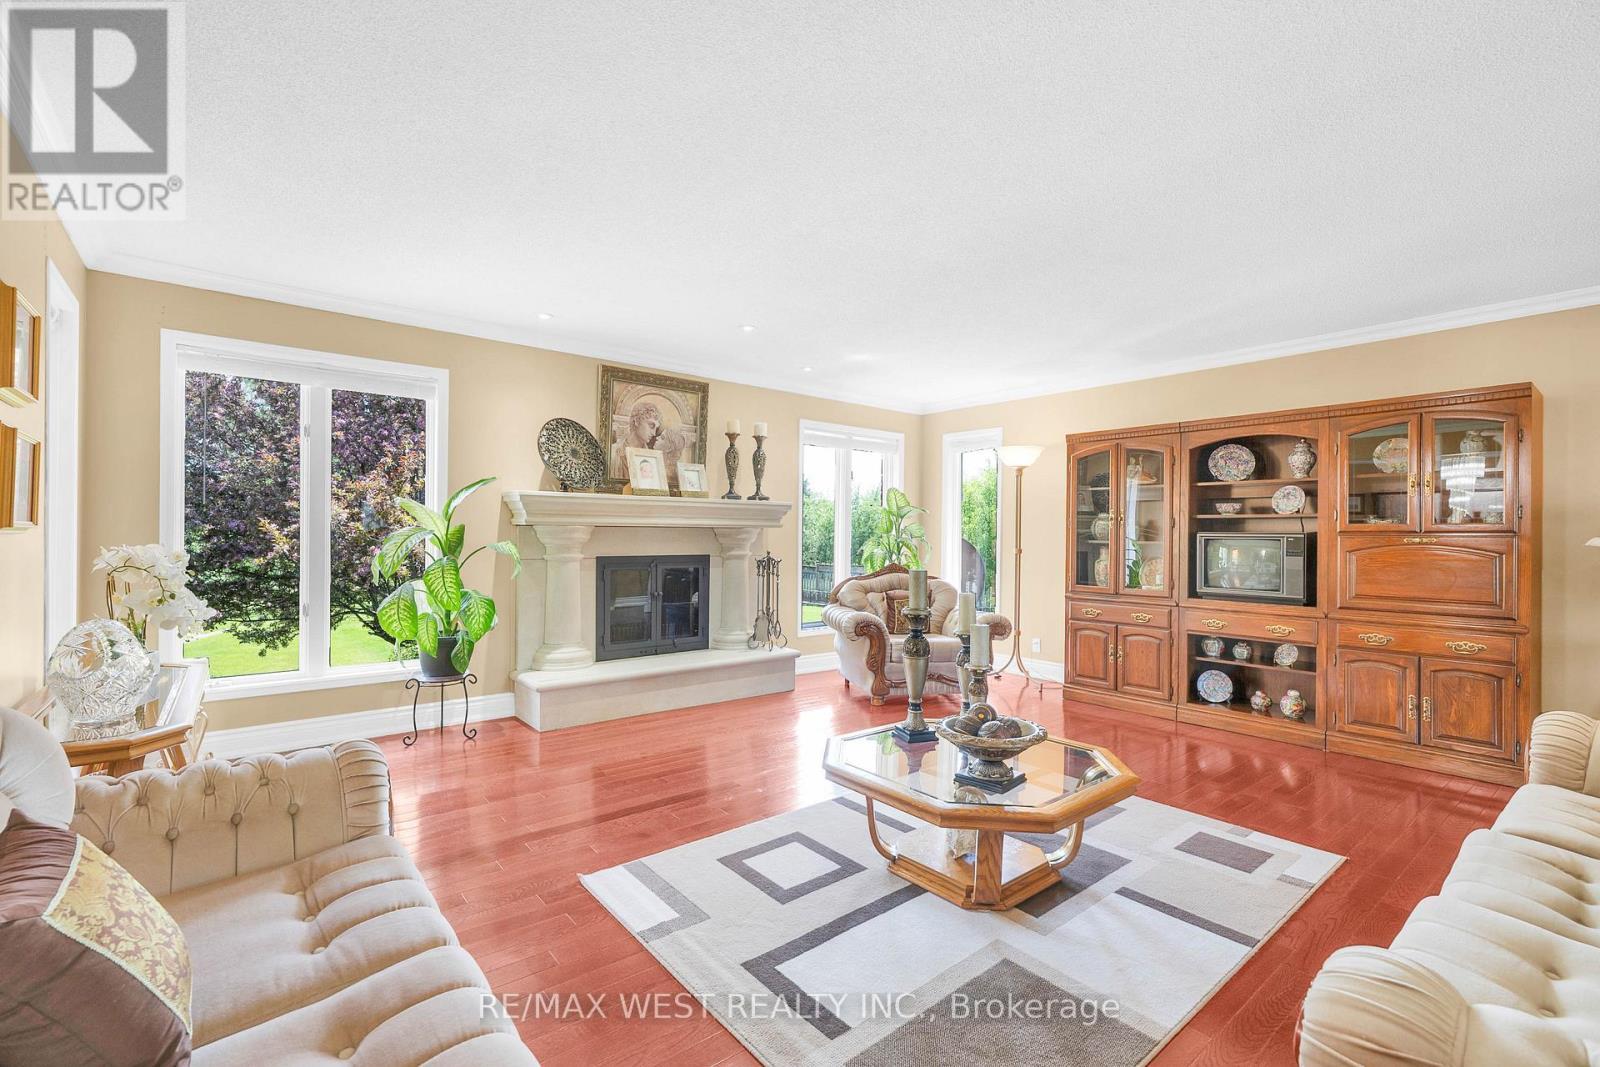
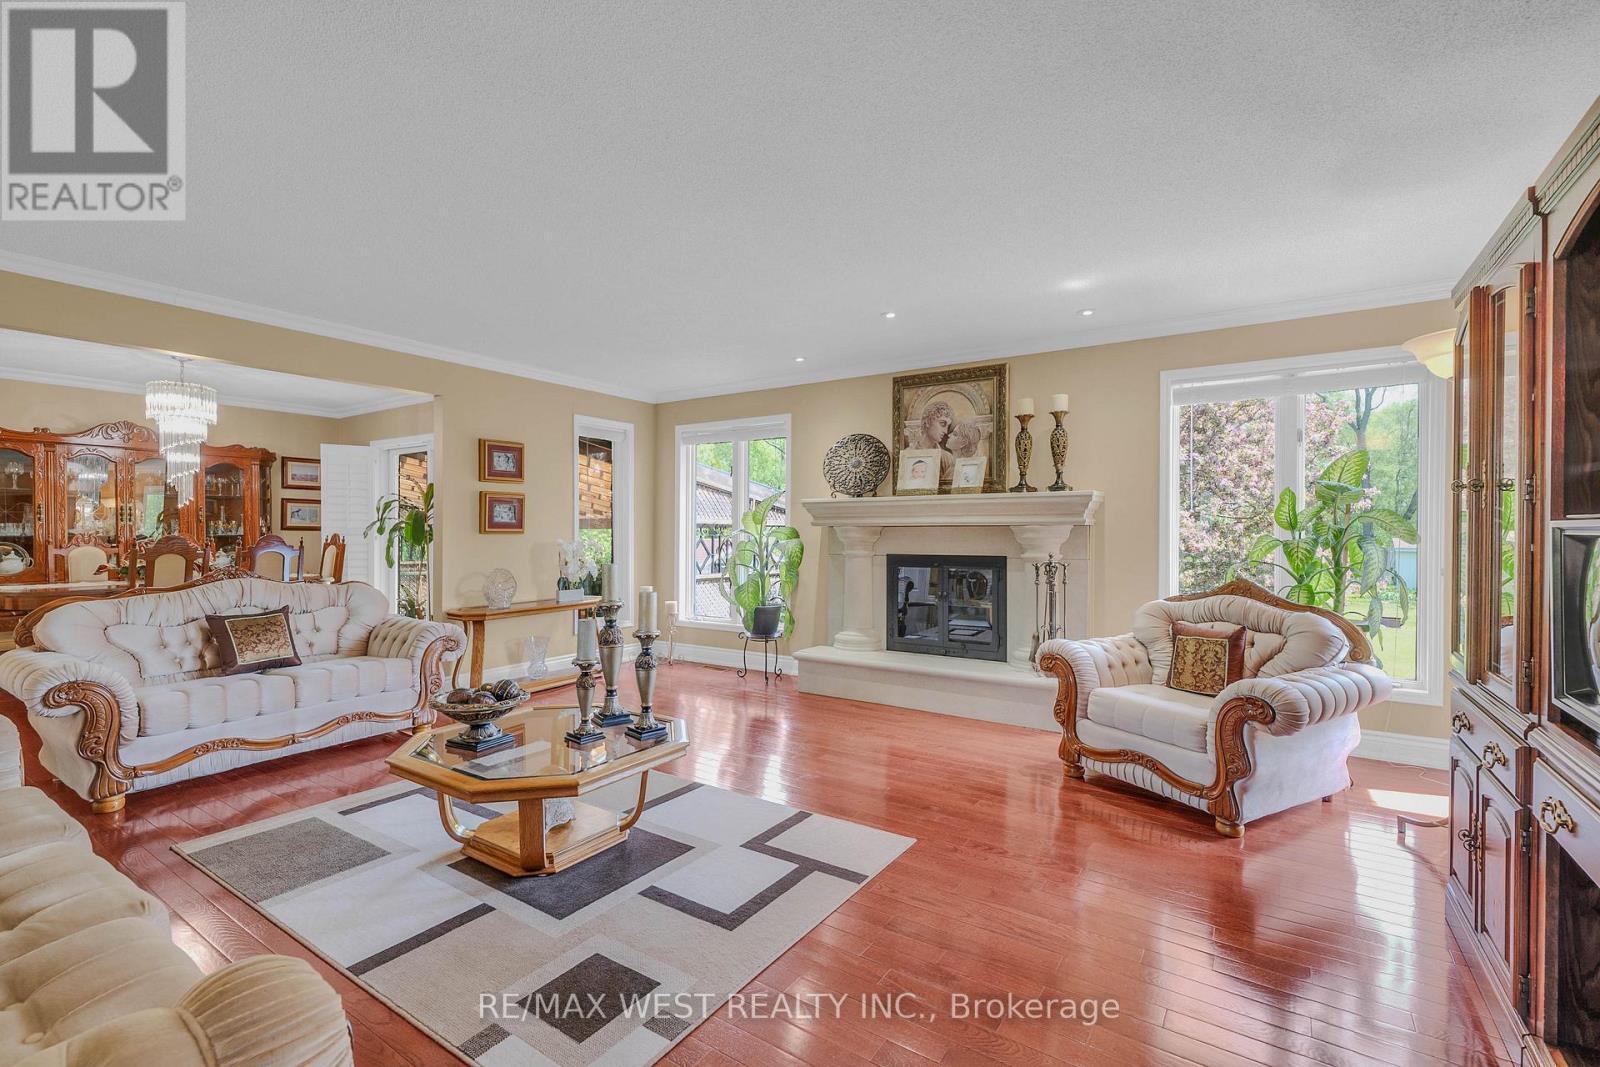
A Gathering Place For Life's Best Moments - 2559 Line 6 Line, Bradford West Gwillimbury, ON - Indoor Photo Showing Living Room With Fireplace
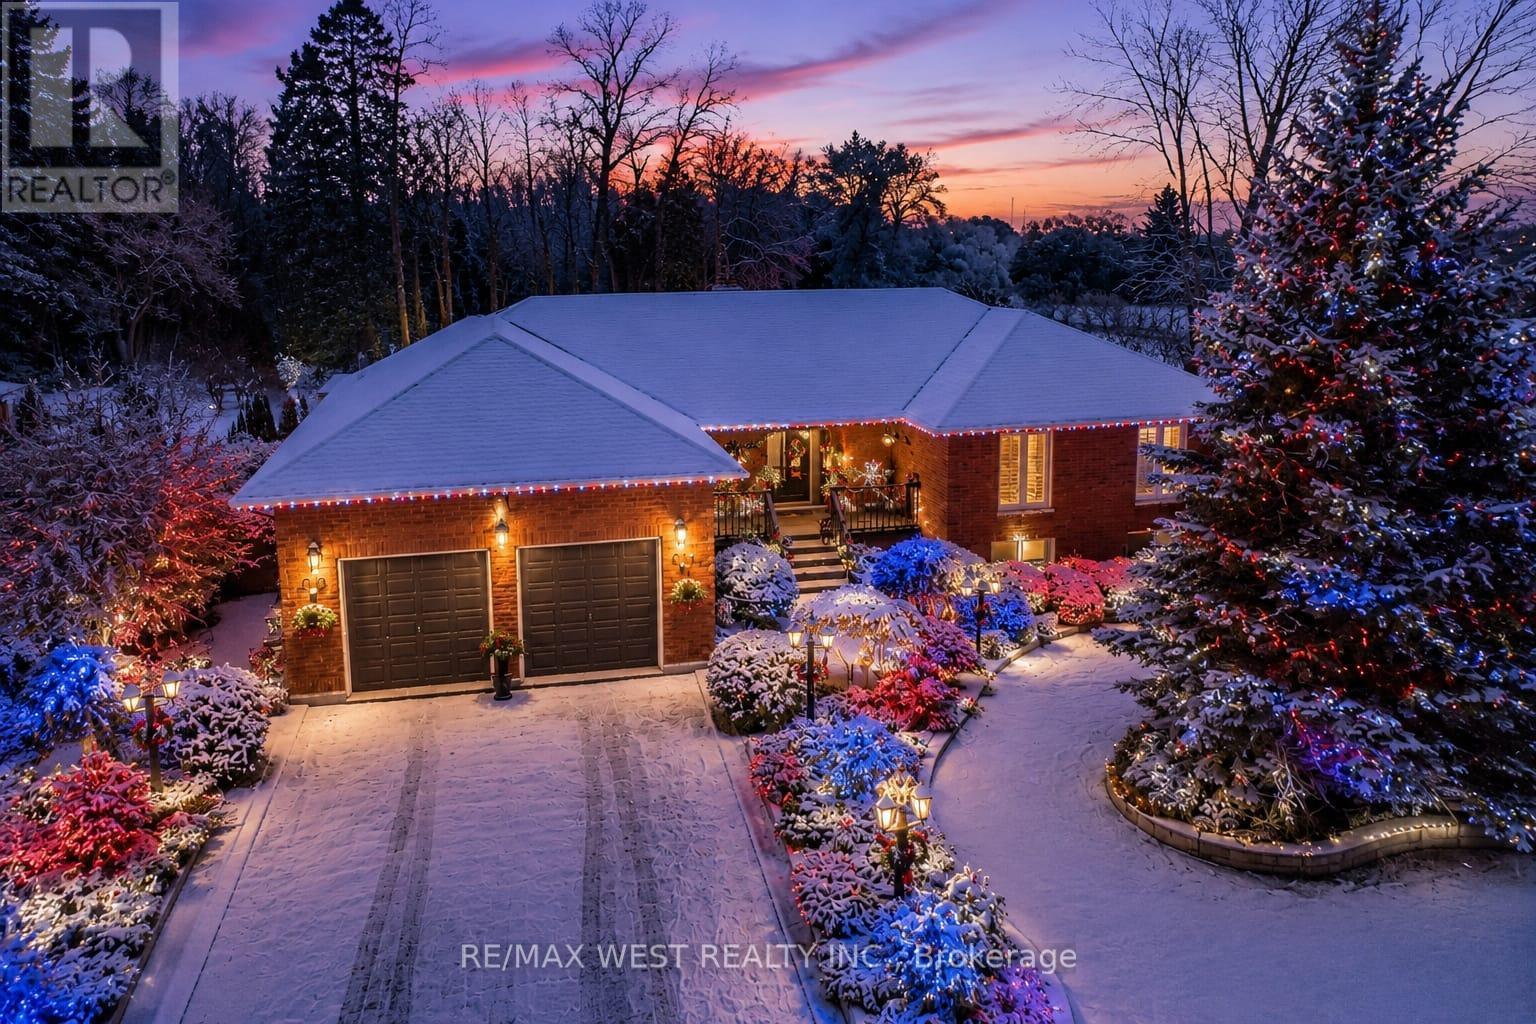
Exterior Holiday Ambiance - 2559 Line 6 Line, Bradford West Gwillimbury, ON - Outdoor
Filled With Warmth, Comfort & Character - 2559 Line 6 Line, Bradford West Gwillimbury, ON - Indoor Photo Showing Living Room With Fireplace
Walk-Out for morning coffee - 2559 Line 6 Line, Bradford West Gwillimbury, ON - Outdoor
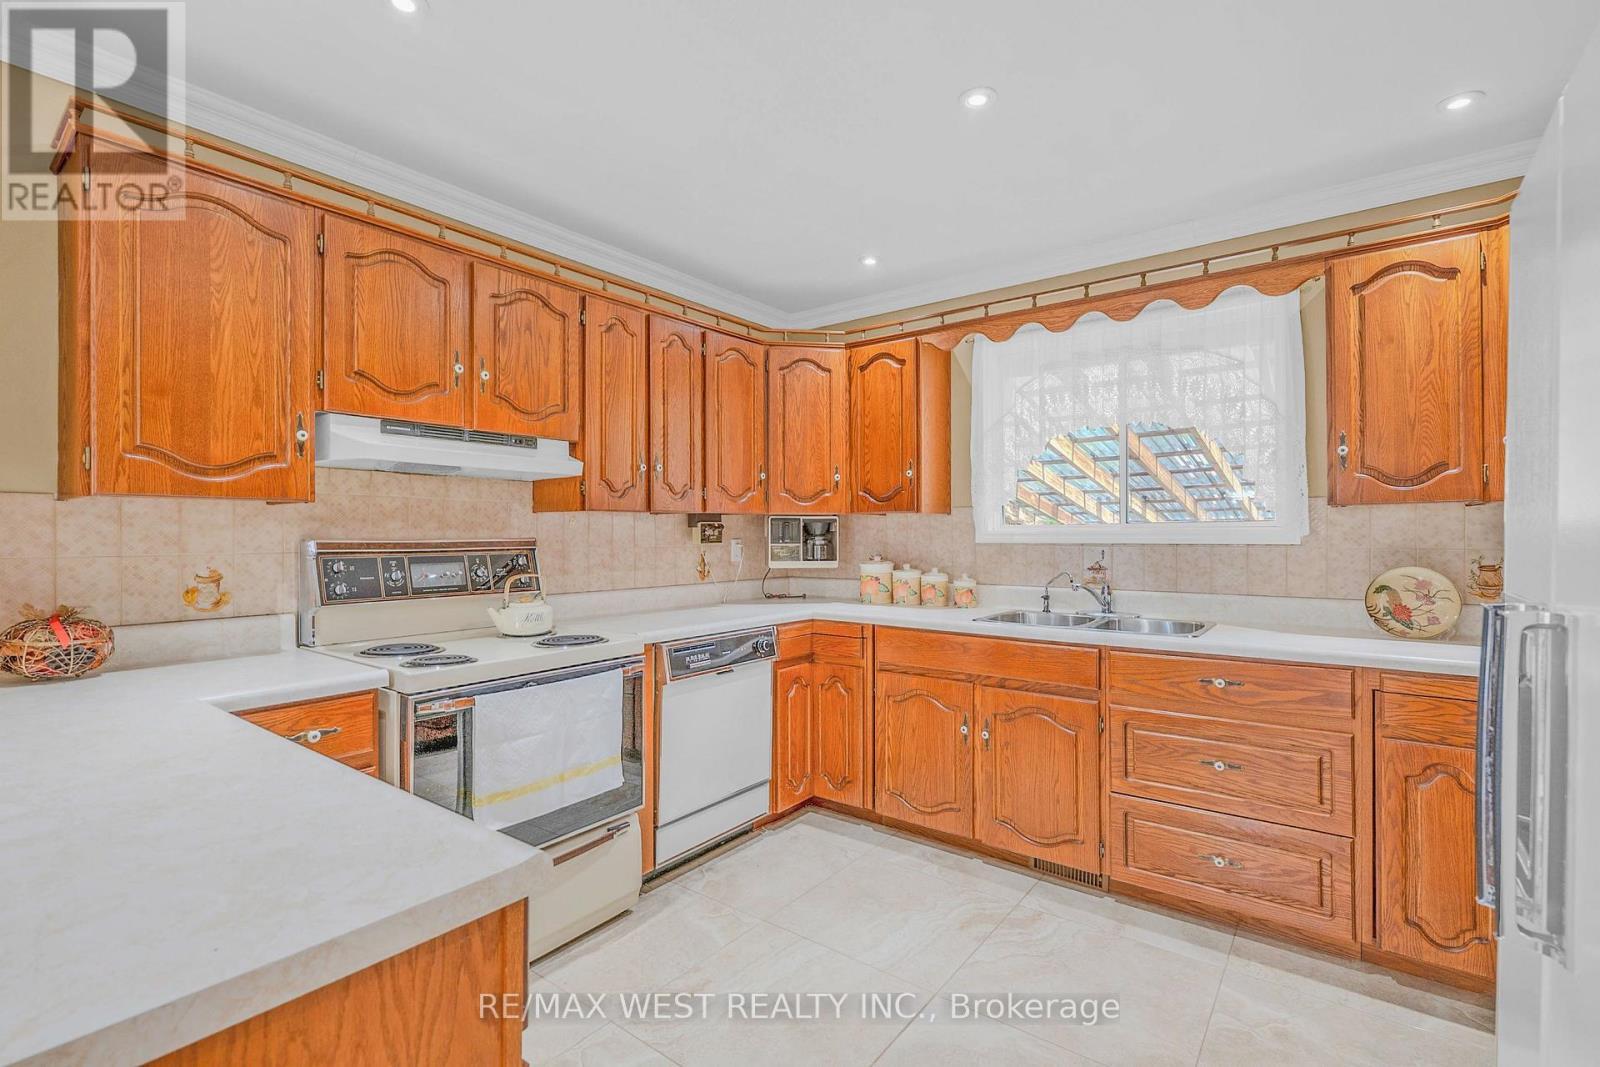
The Heart Of The Home For Generations - 2559 Line 6 Line, Bradford West Gwillimbury, ON - Indoor Photo Showing Kitchen With Double Sink
Where your day begins - 2559 Line 6 Line, Bradford West Gwillimbury, ON - Indoor Photo Showing Other Room
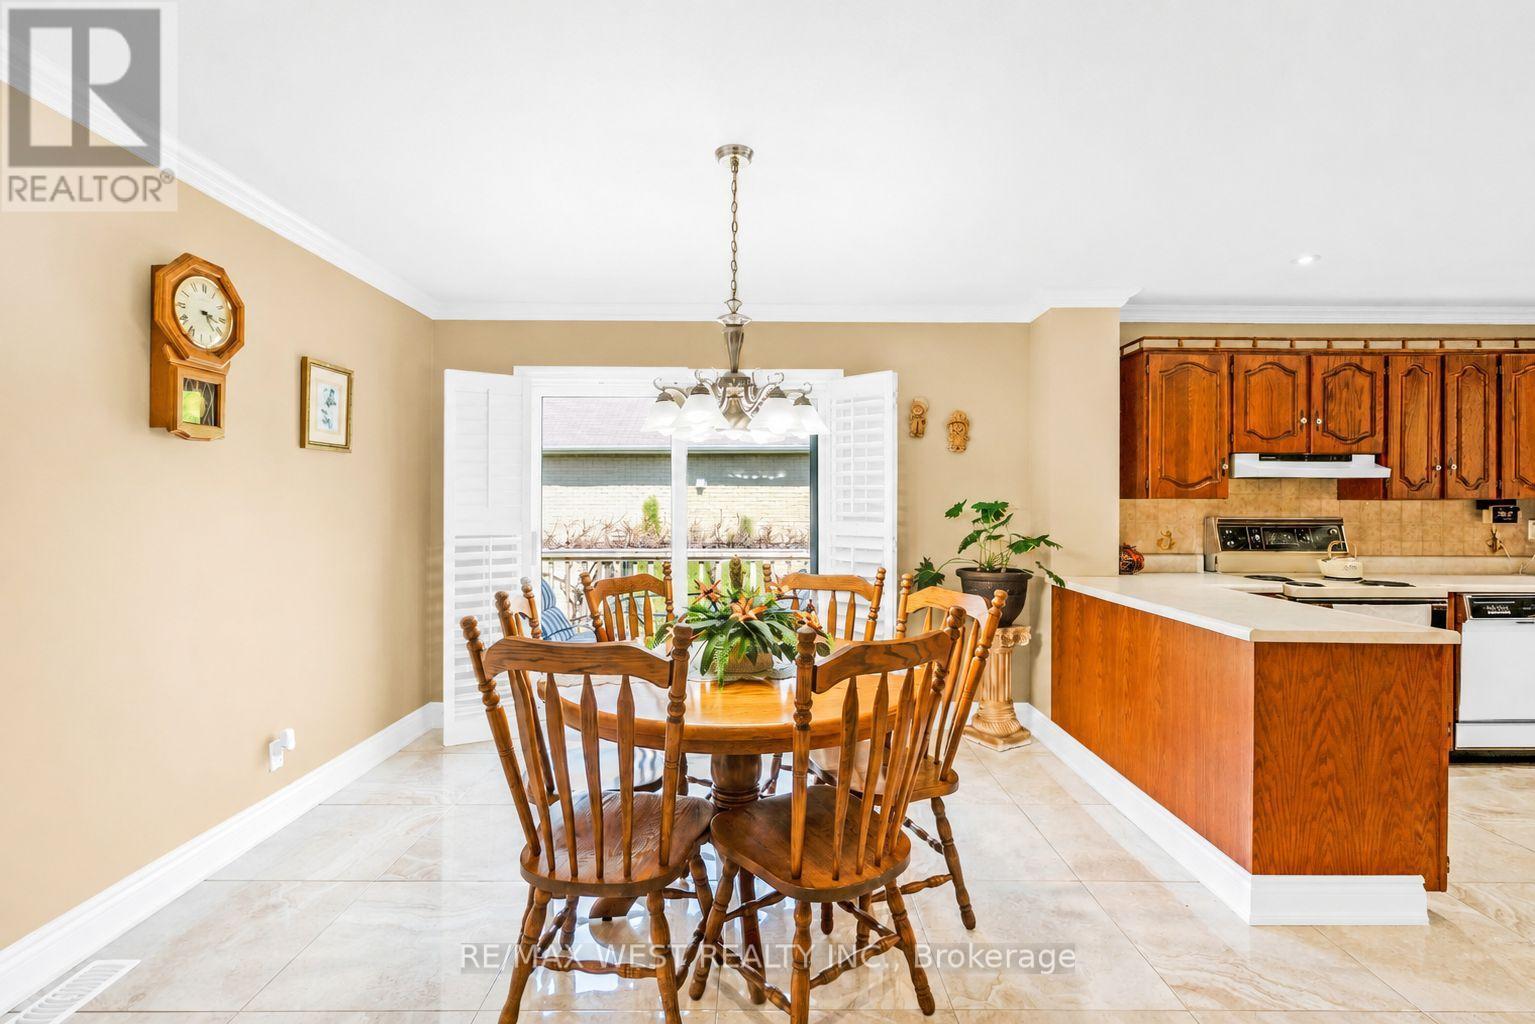
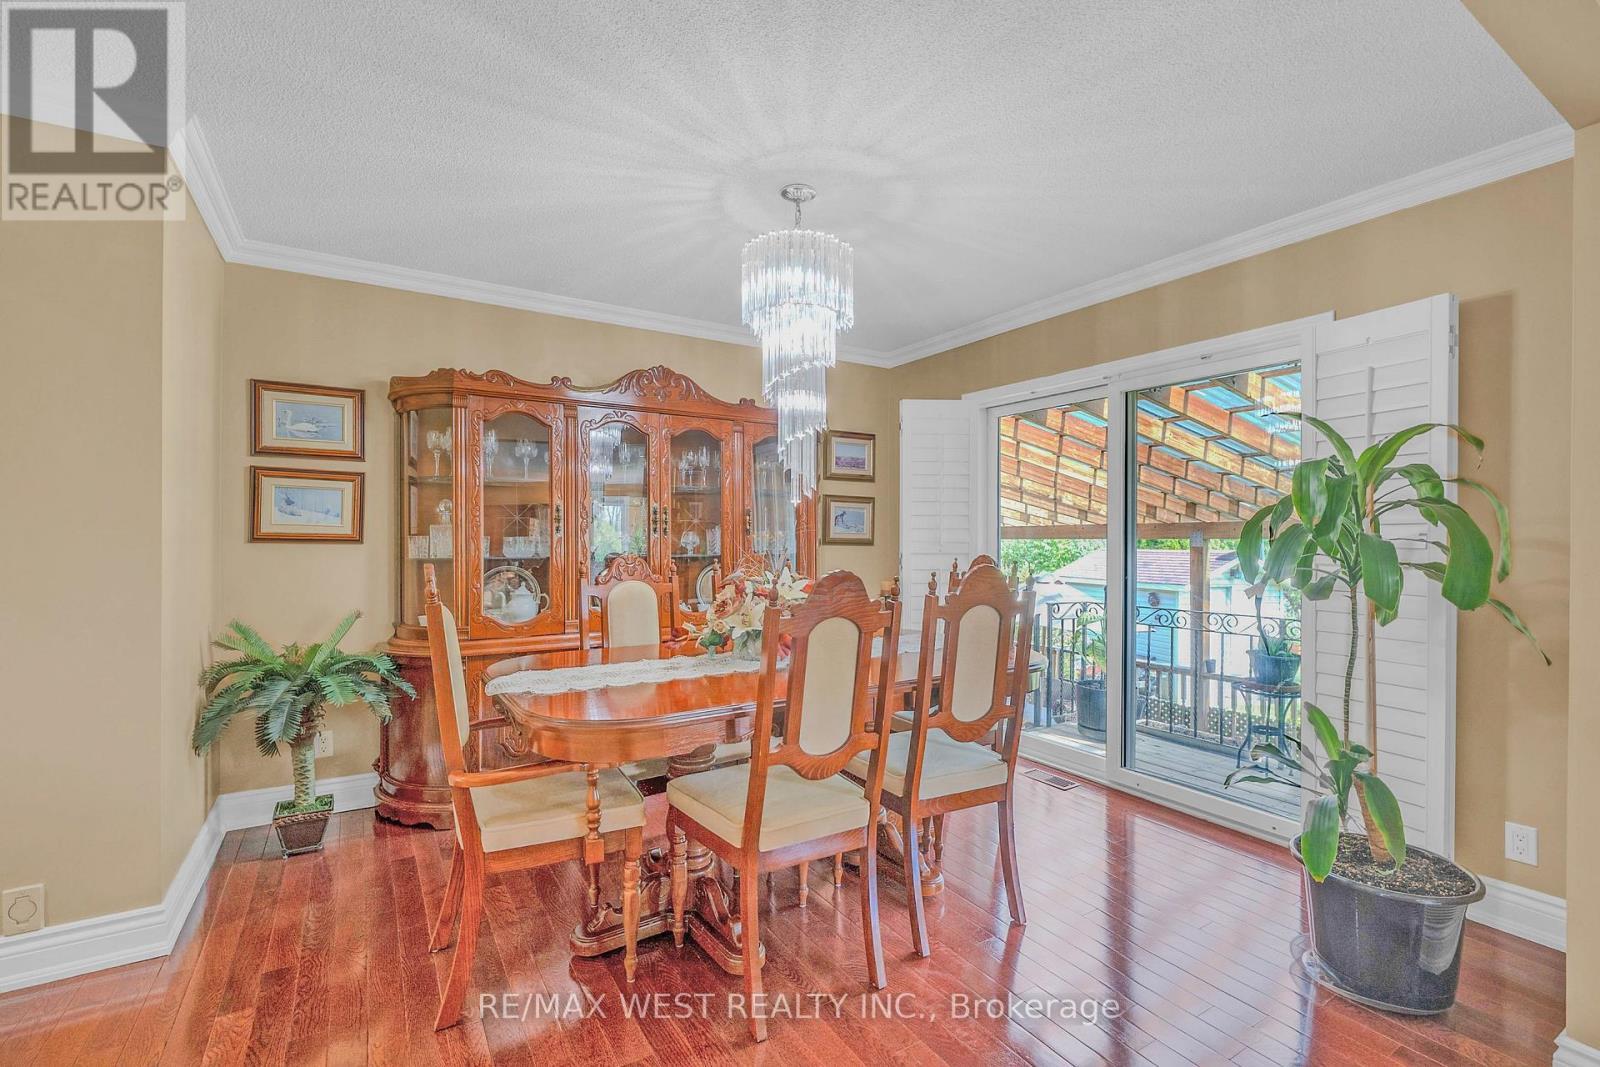
Elegant Dining Room With Walkout To Deck - 2559 Line 6 Line, Bradford West Gwillimbury, ON - Indoor Photo Showing Dining Room
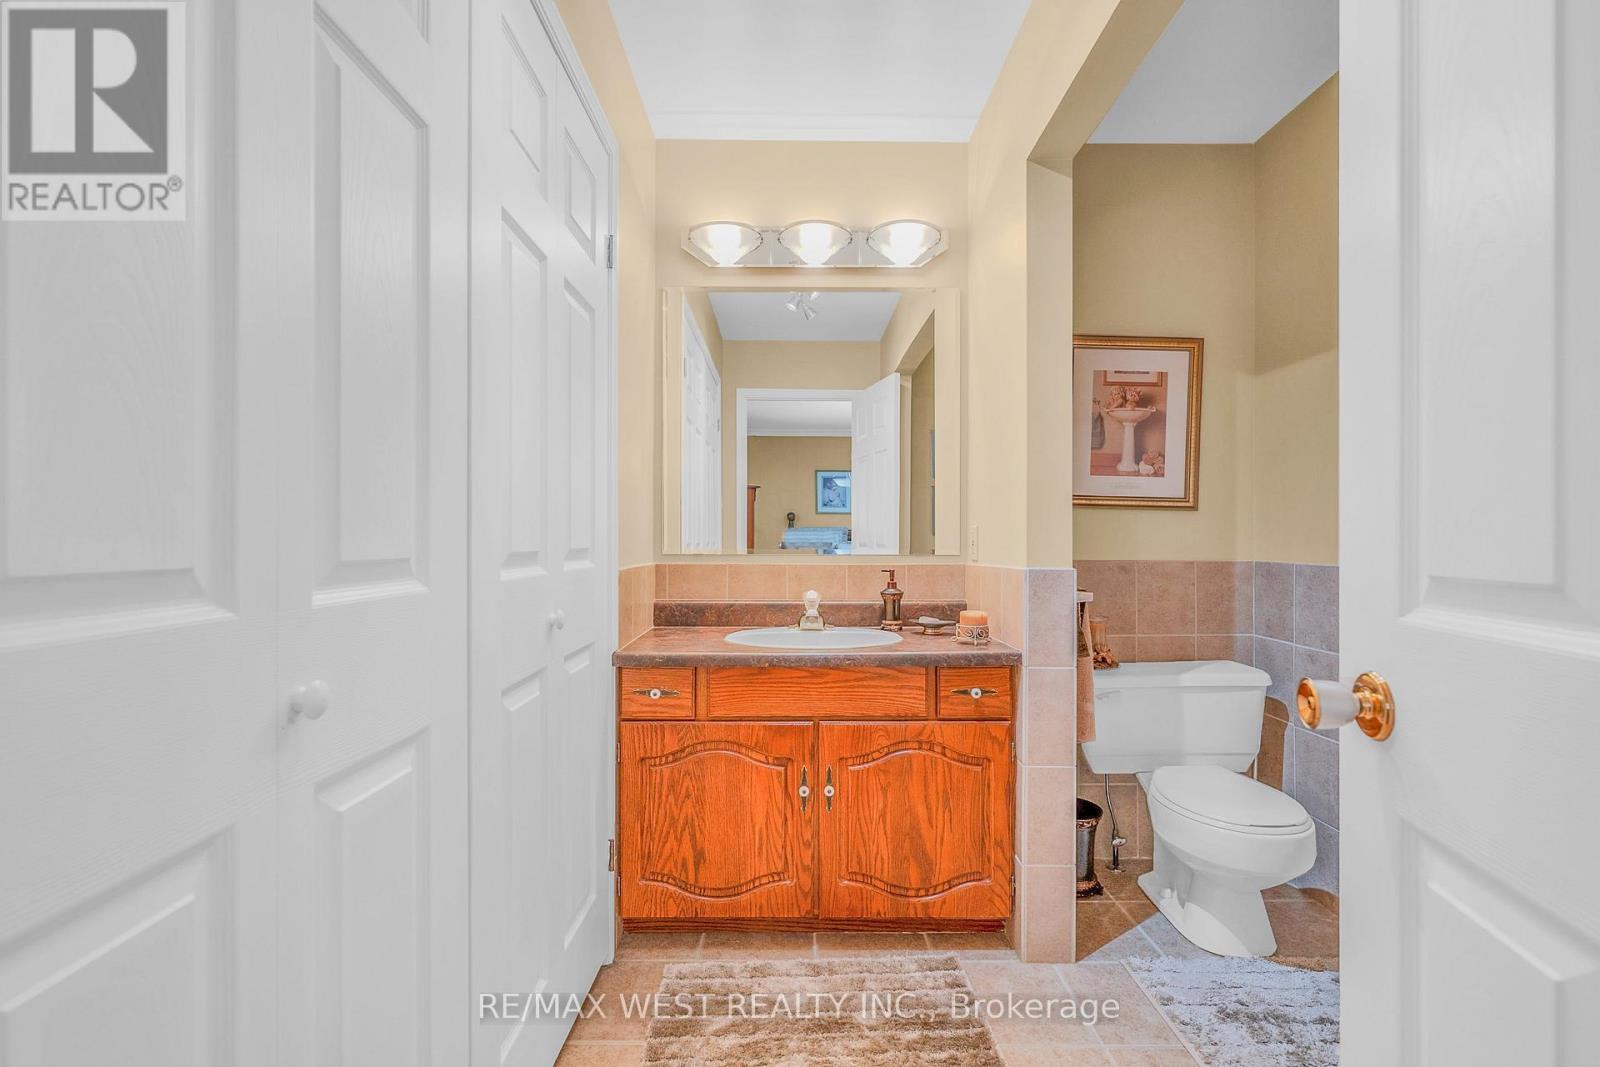
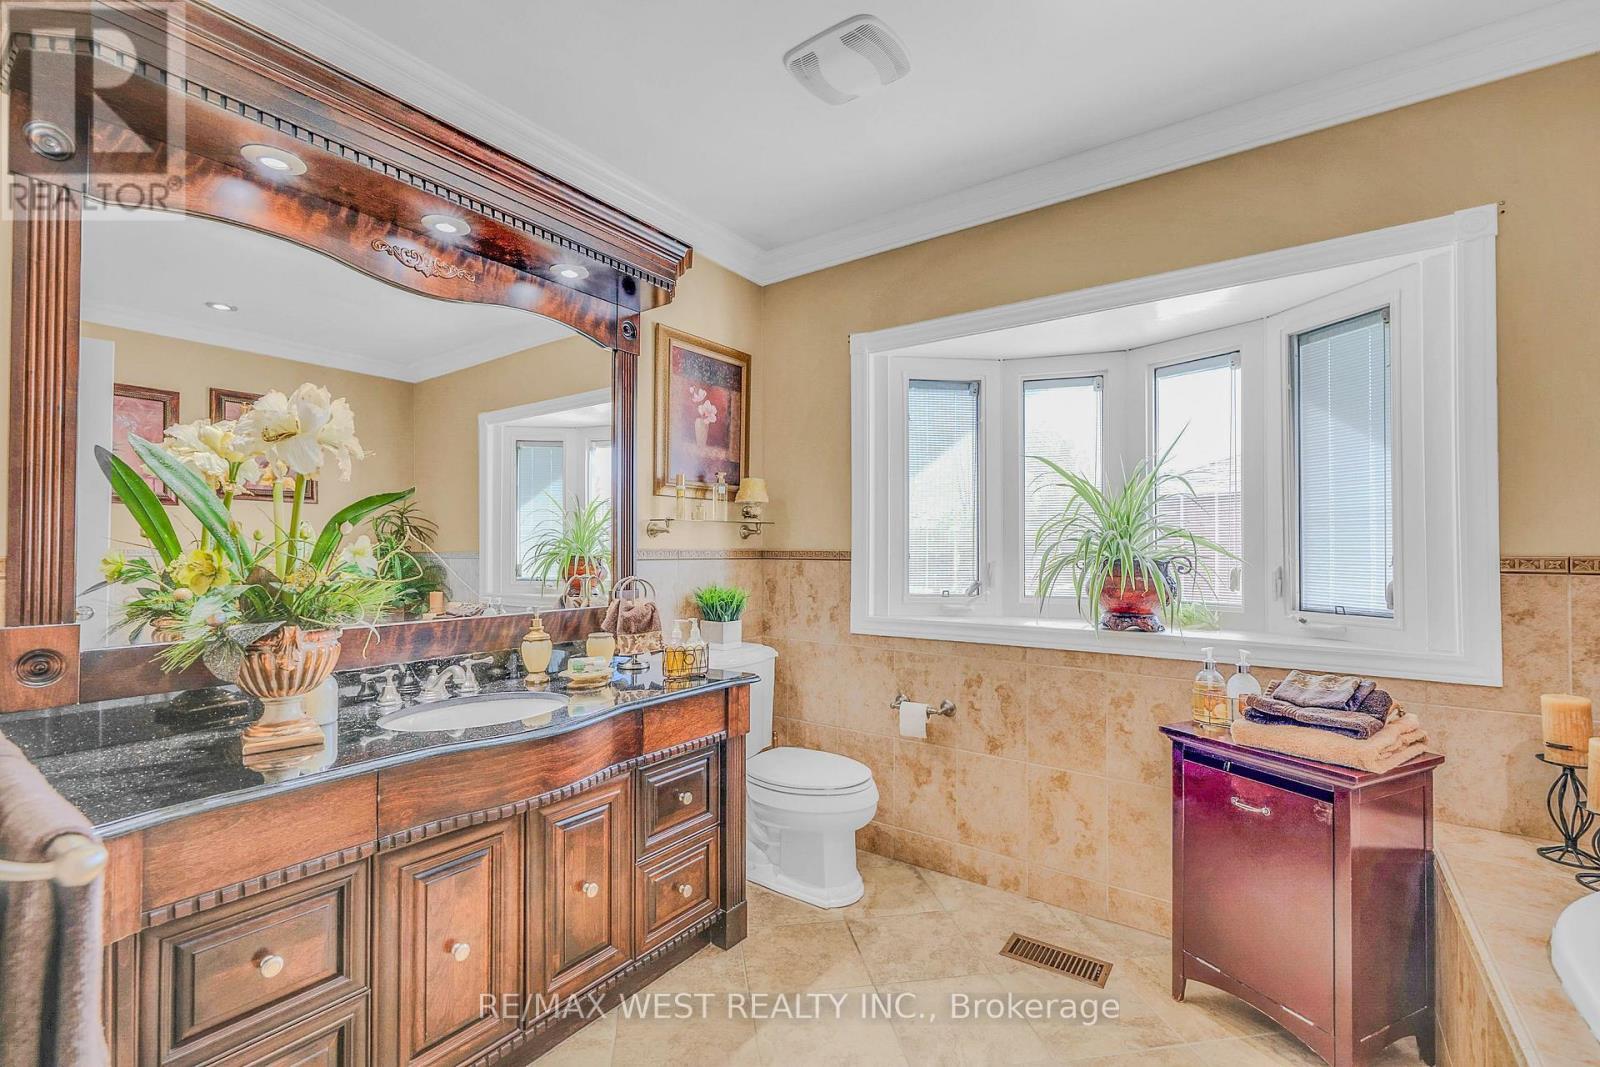
2nd Washroom - 2559 Line 6 Line, Bradford West Gwillimbury, ON - Indoor Photo Showing Bathroom
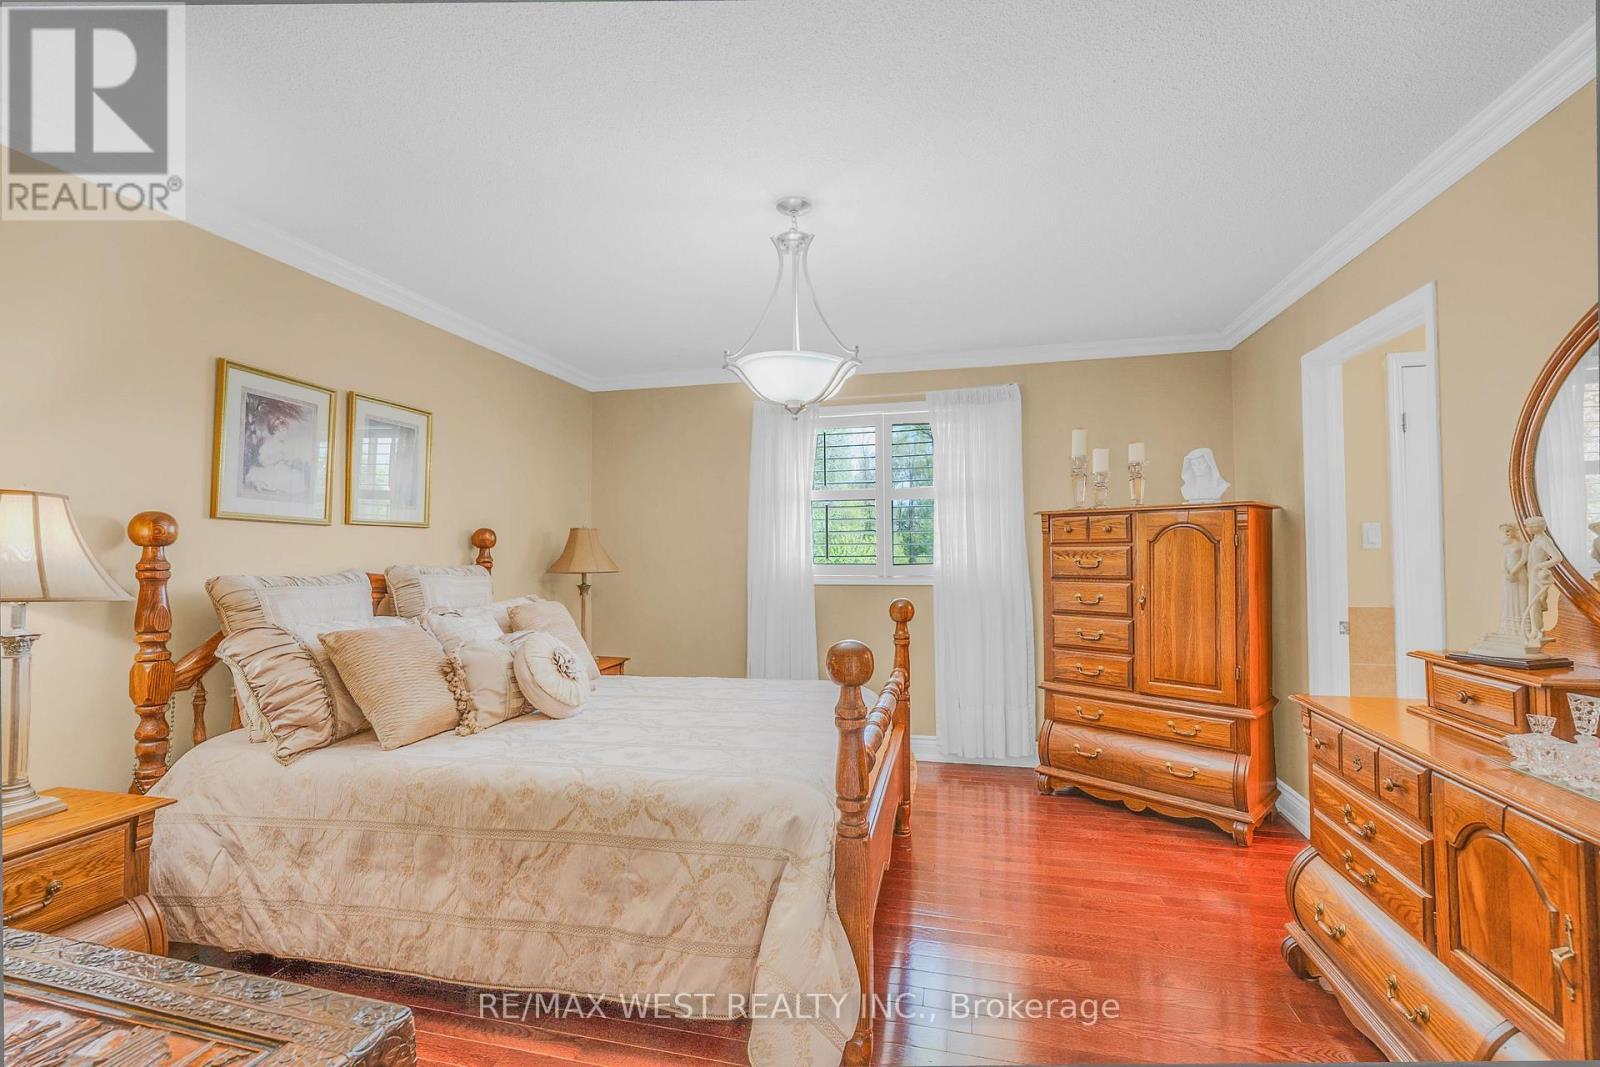
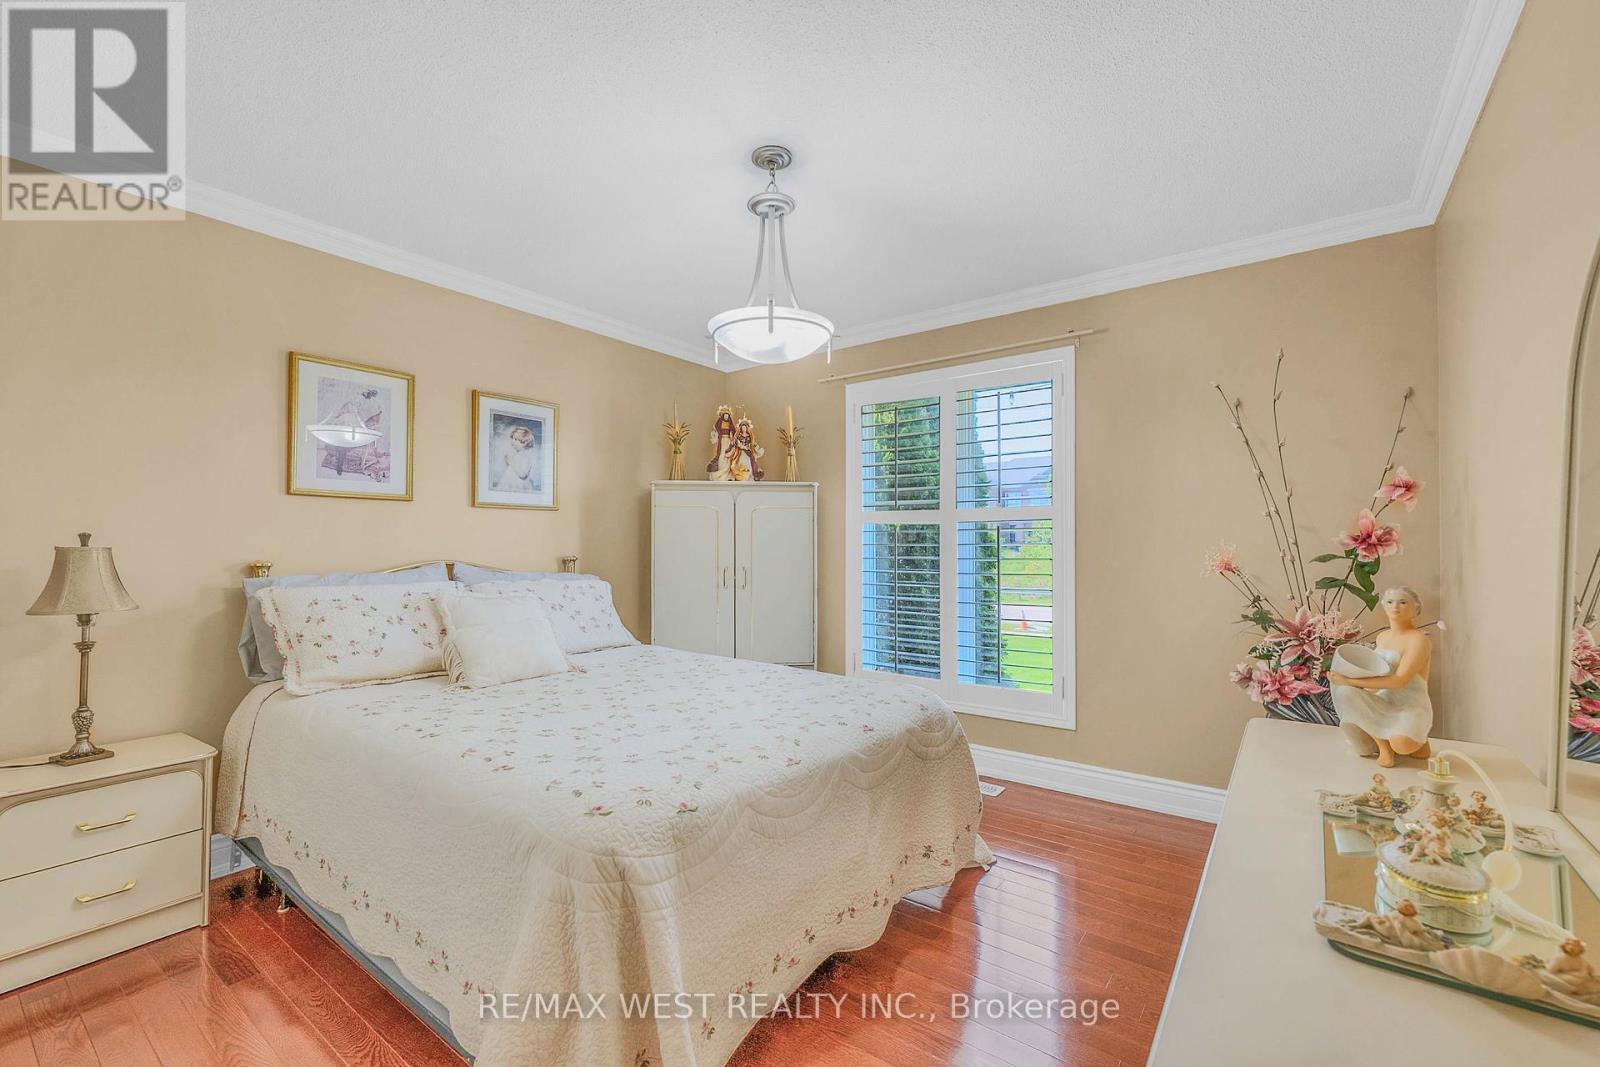
Bedroom 1: Comfort, Privacy & Restful Evenings - 2559 Line 6 Line, Bradford West Gwillimbury, ON - Indoor Photo Showing Bedroom
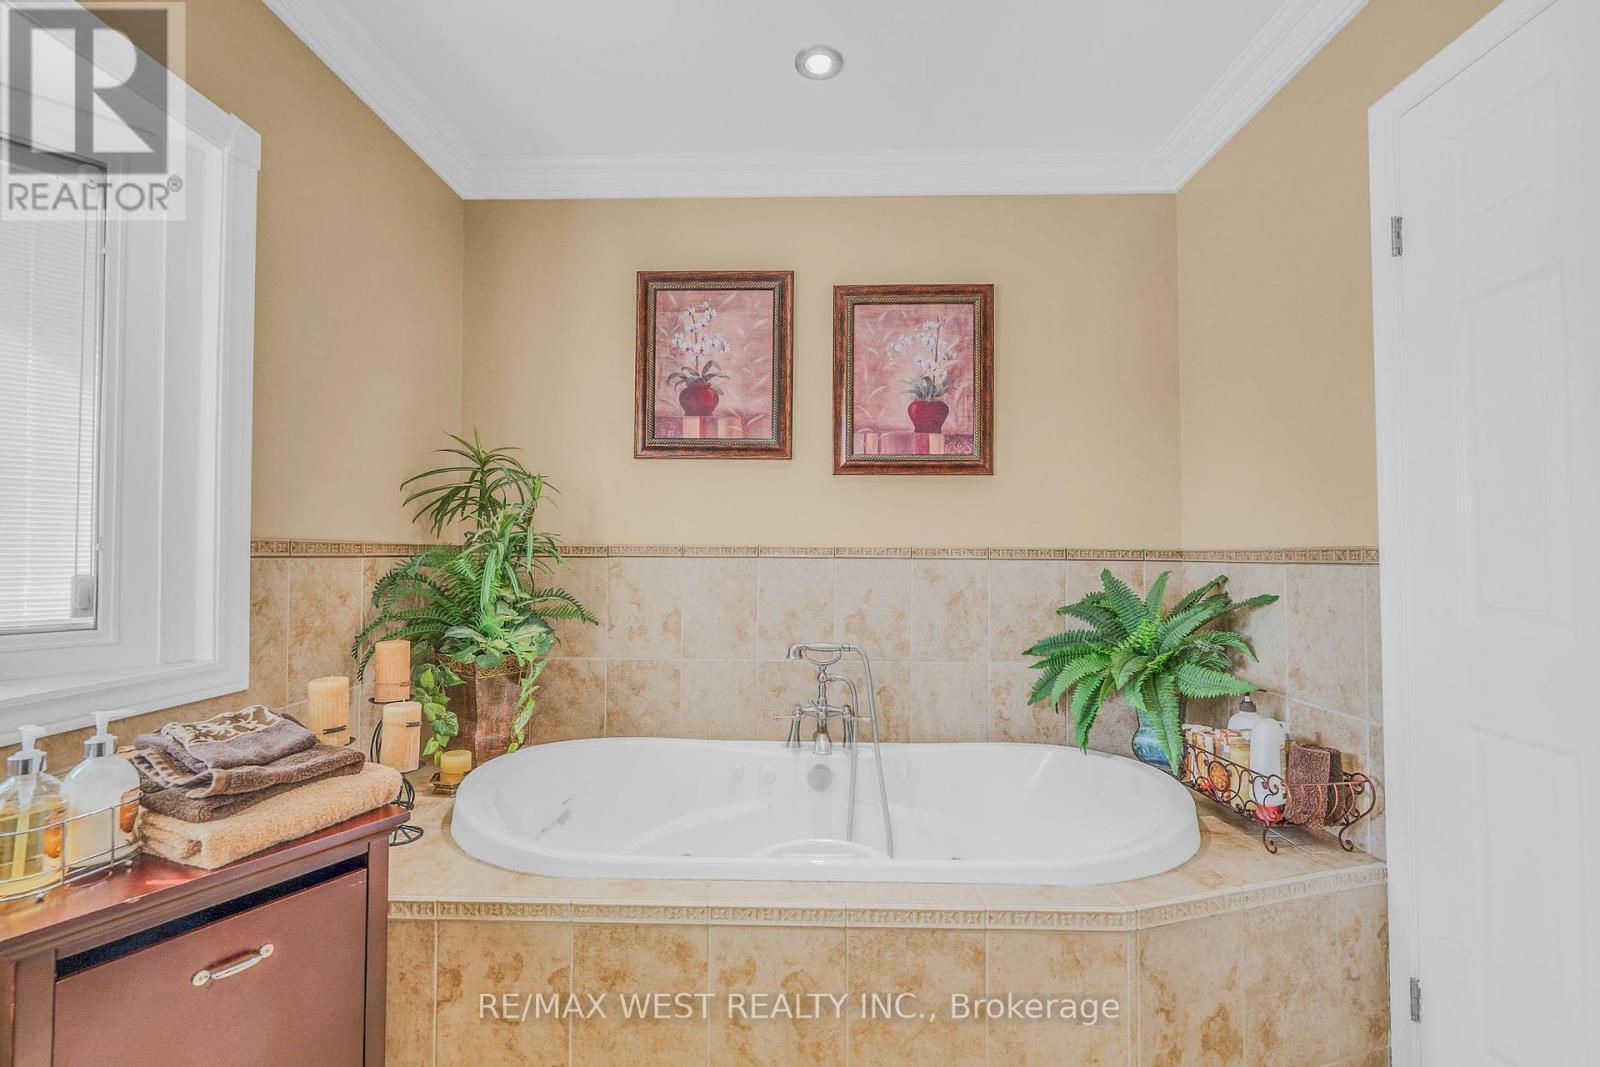
Soaker Tub With Jacuzzi Jets - 2559 Line 6 Line, Bradford West Gwillimbury, ON - Indoor Photo Showing Bathroom
Master Ensuite - 2559 Line 6 Line, Bradford West Gwillimbury, ON - Indoor Photo Showing Bathroom
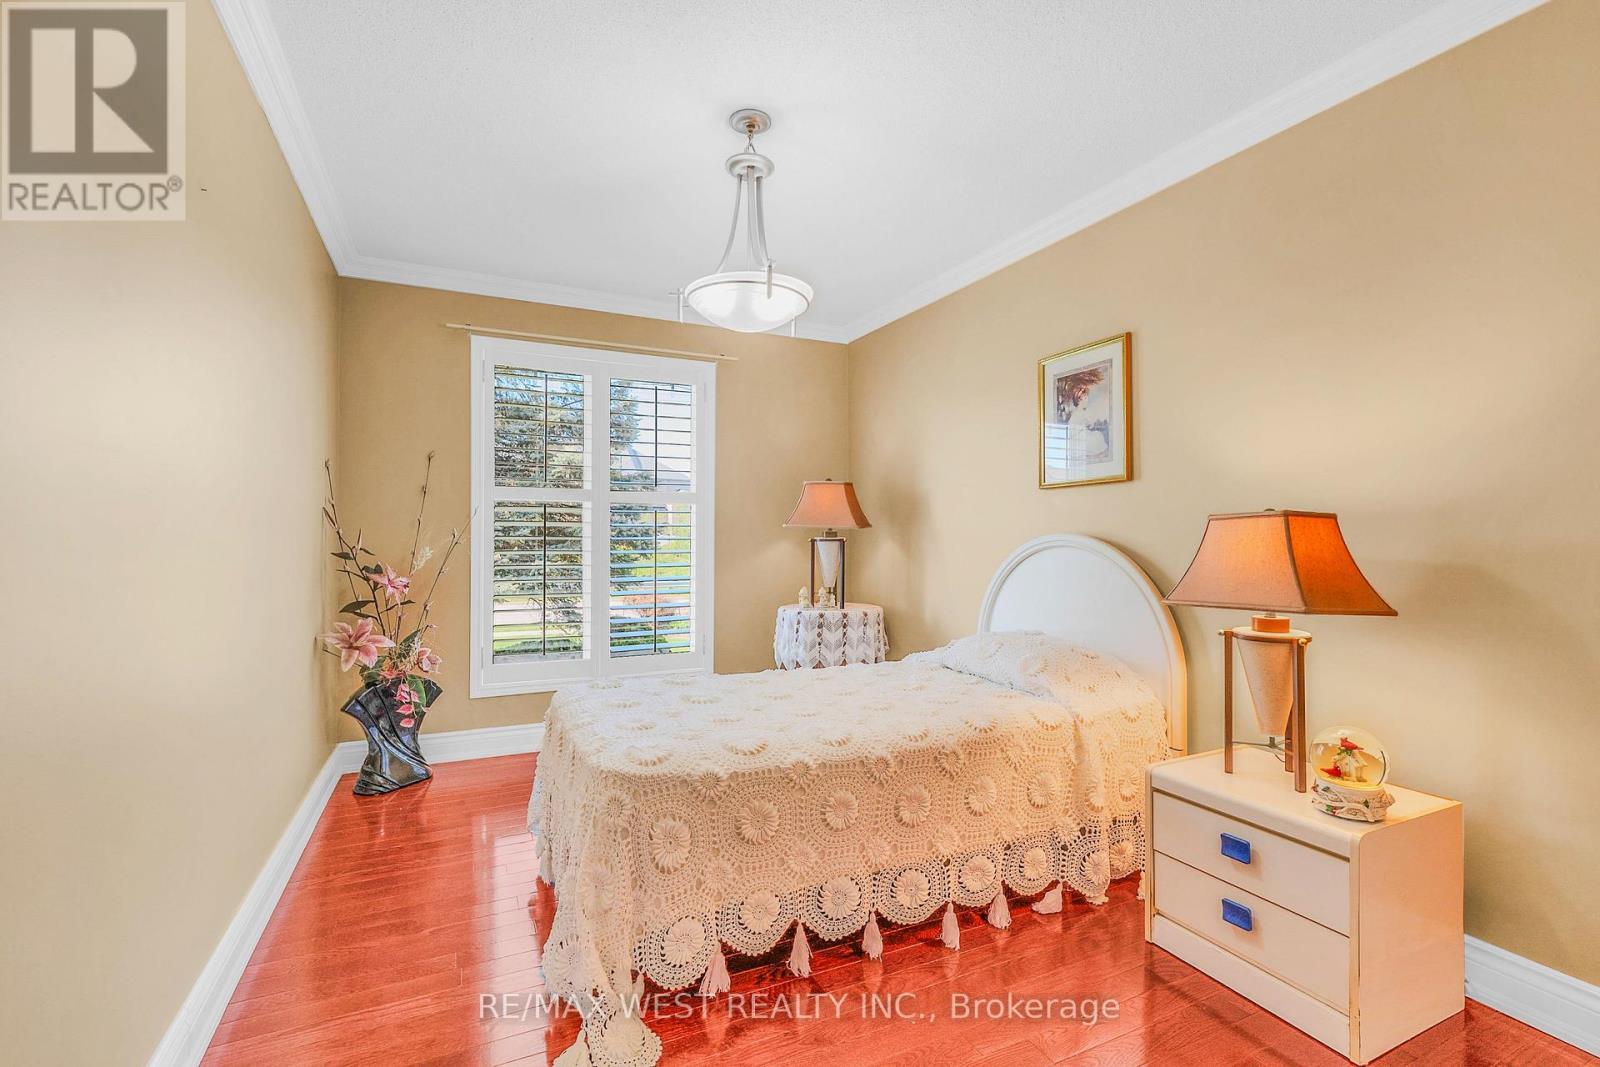
Bedroom 2 - A Place To Rest & Recharge - 2559 Line 6 Line, Bradford West Gwillimbury, ON - Indoor Photo Showing Bedroom
Bedroom 3 Perfect Guest Retreat - 2559 Line 6 Line, Bradford West Gwillimbury, ON - Indoor Photo Showing Bedroom
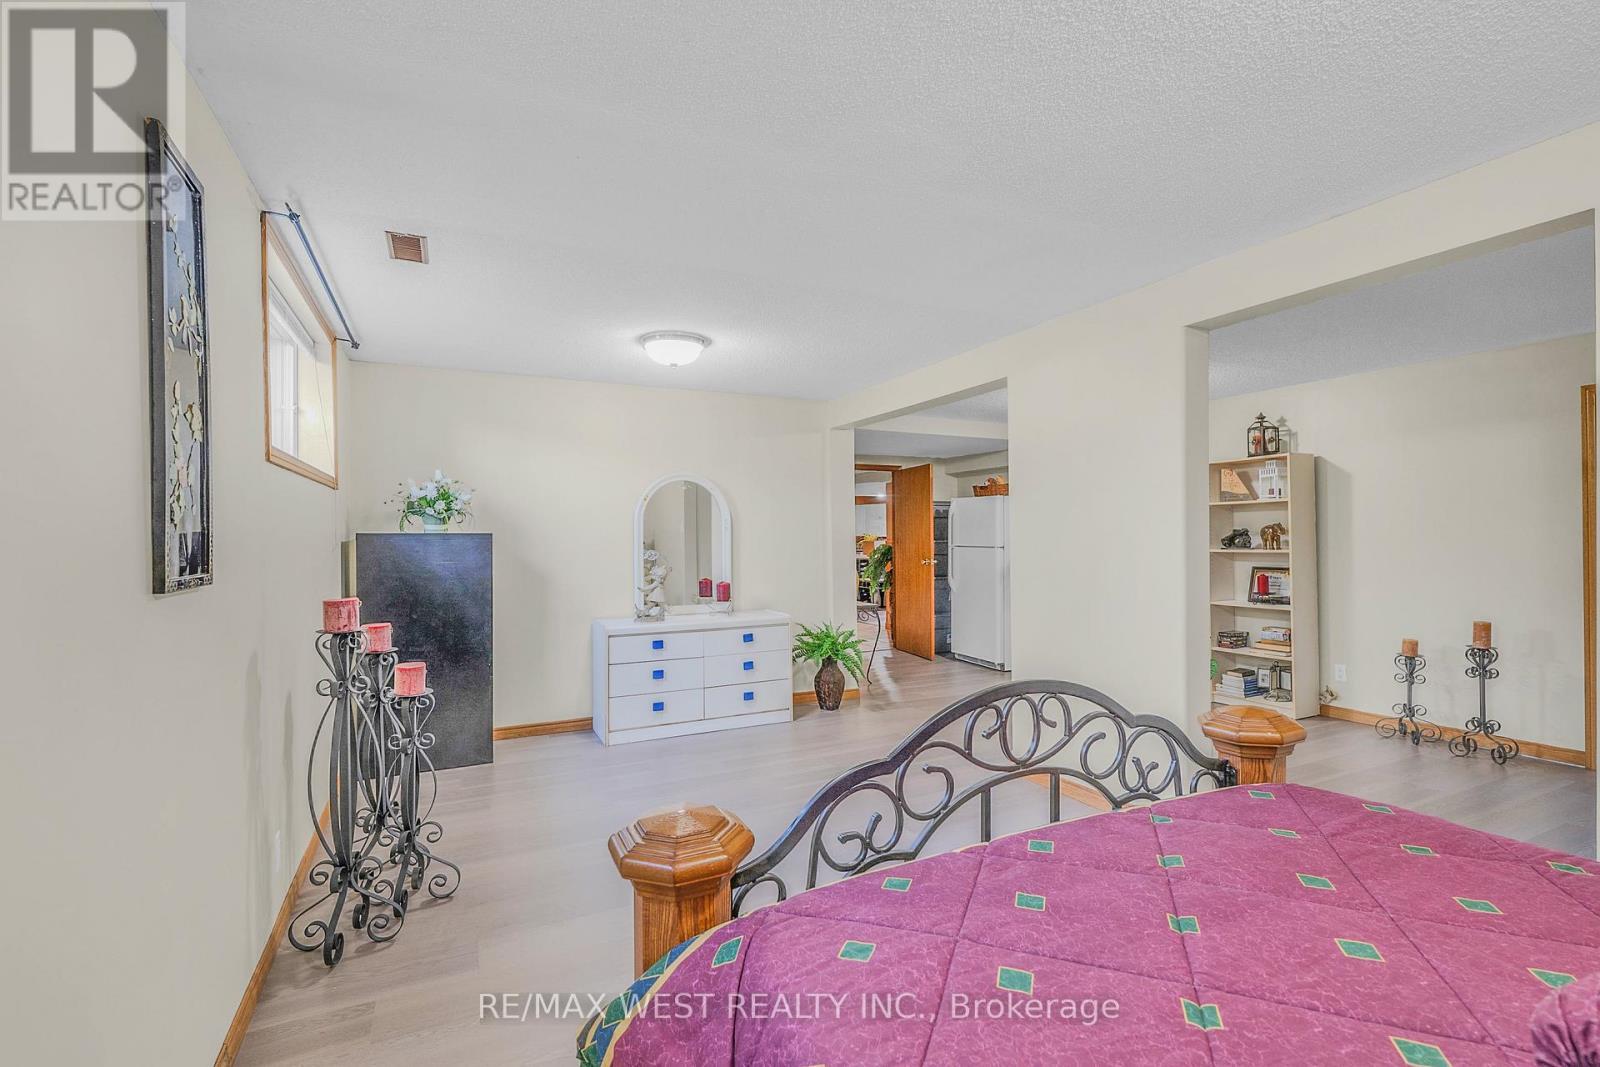
Bedroom 4: Multigenerational Living - 2559 Line 6 Line, Bradford West Gwillimbury, ON - Indoor Photo Showing Bedroom
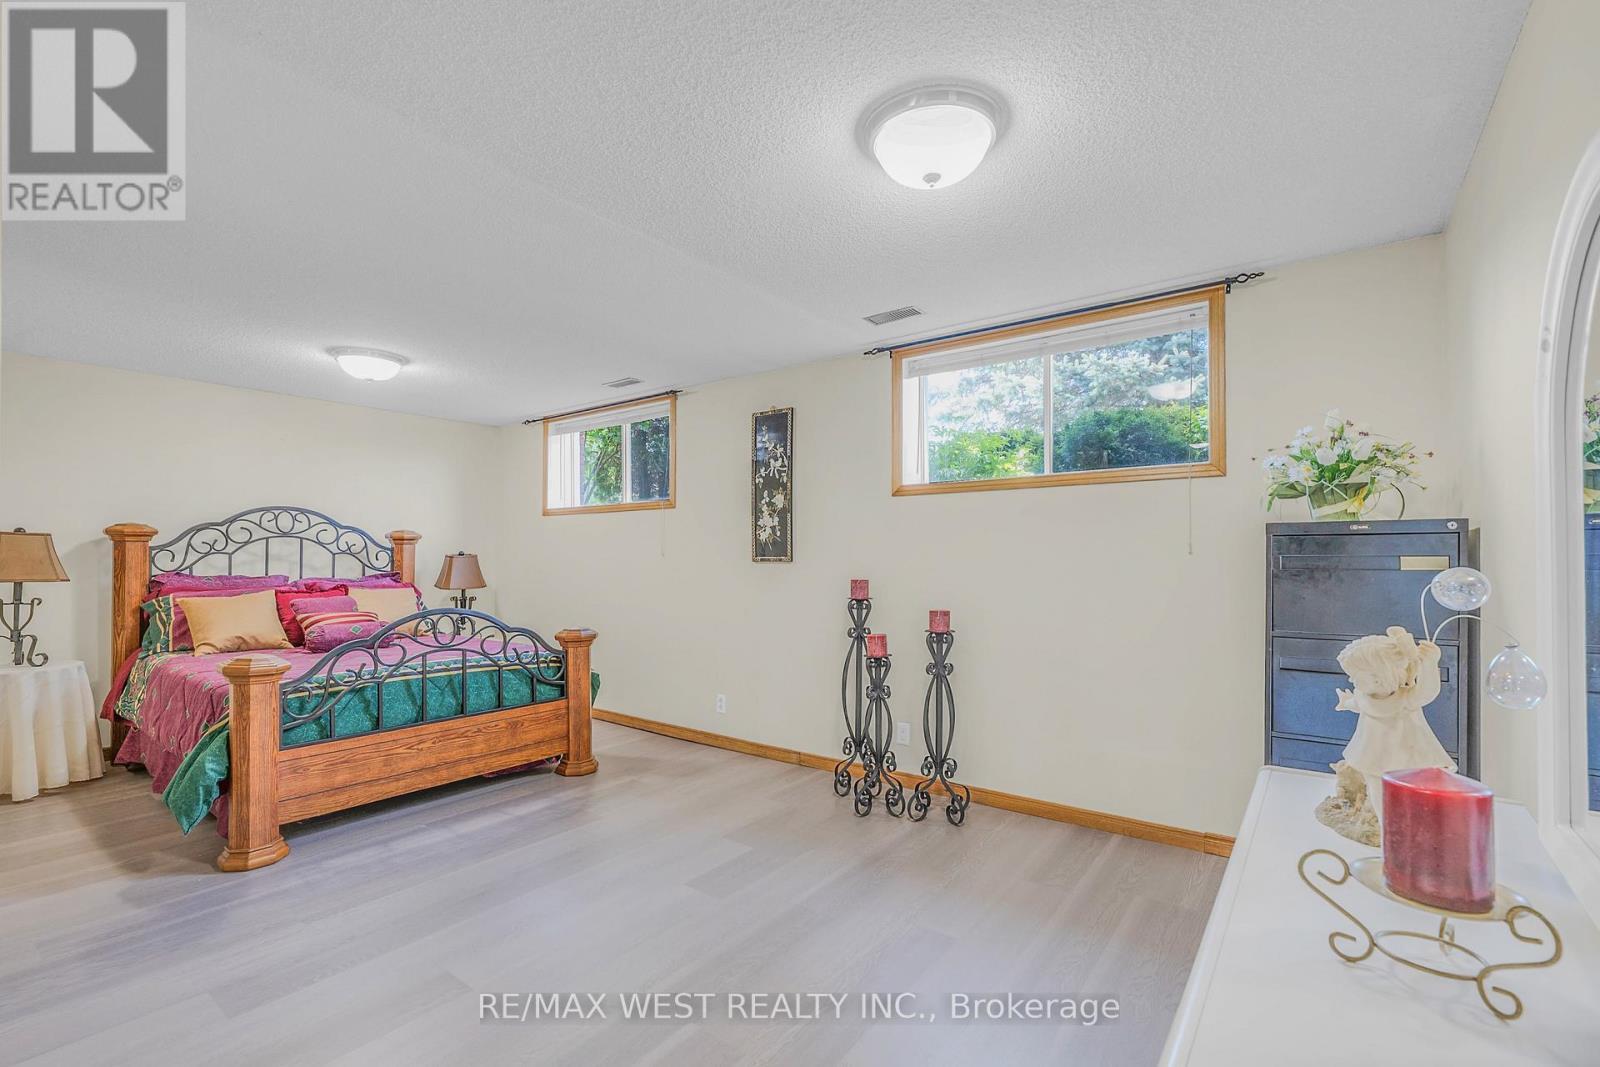
Basement Bedroom 4 - 2559 Line 6 Line, Bradford West Gwillimbury, ON - Indoor Photo Showing Bedroom
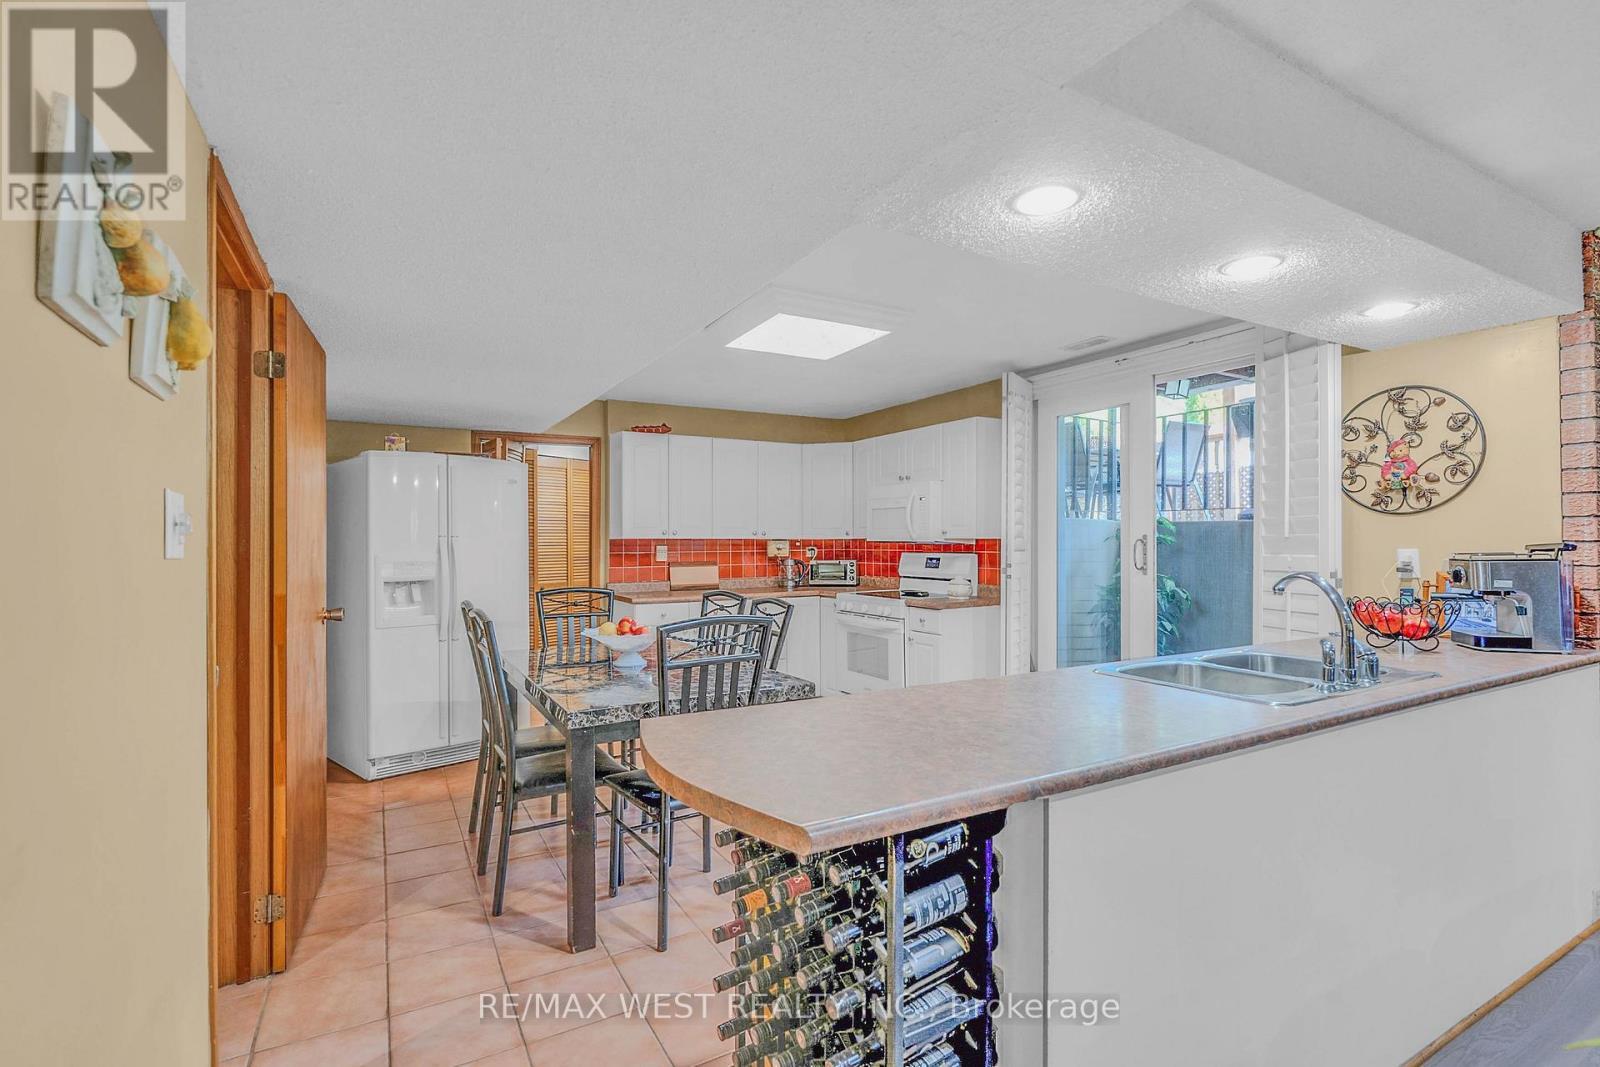
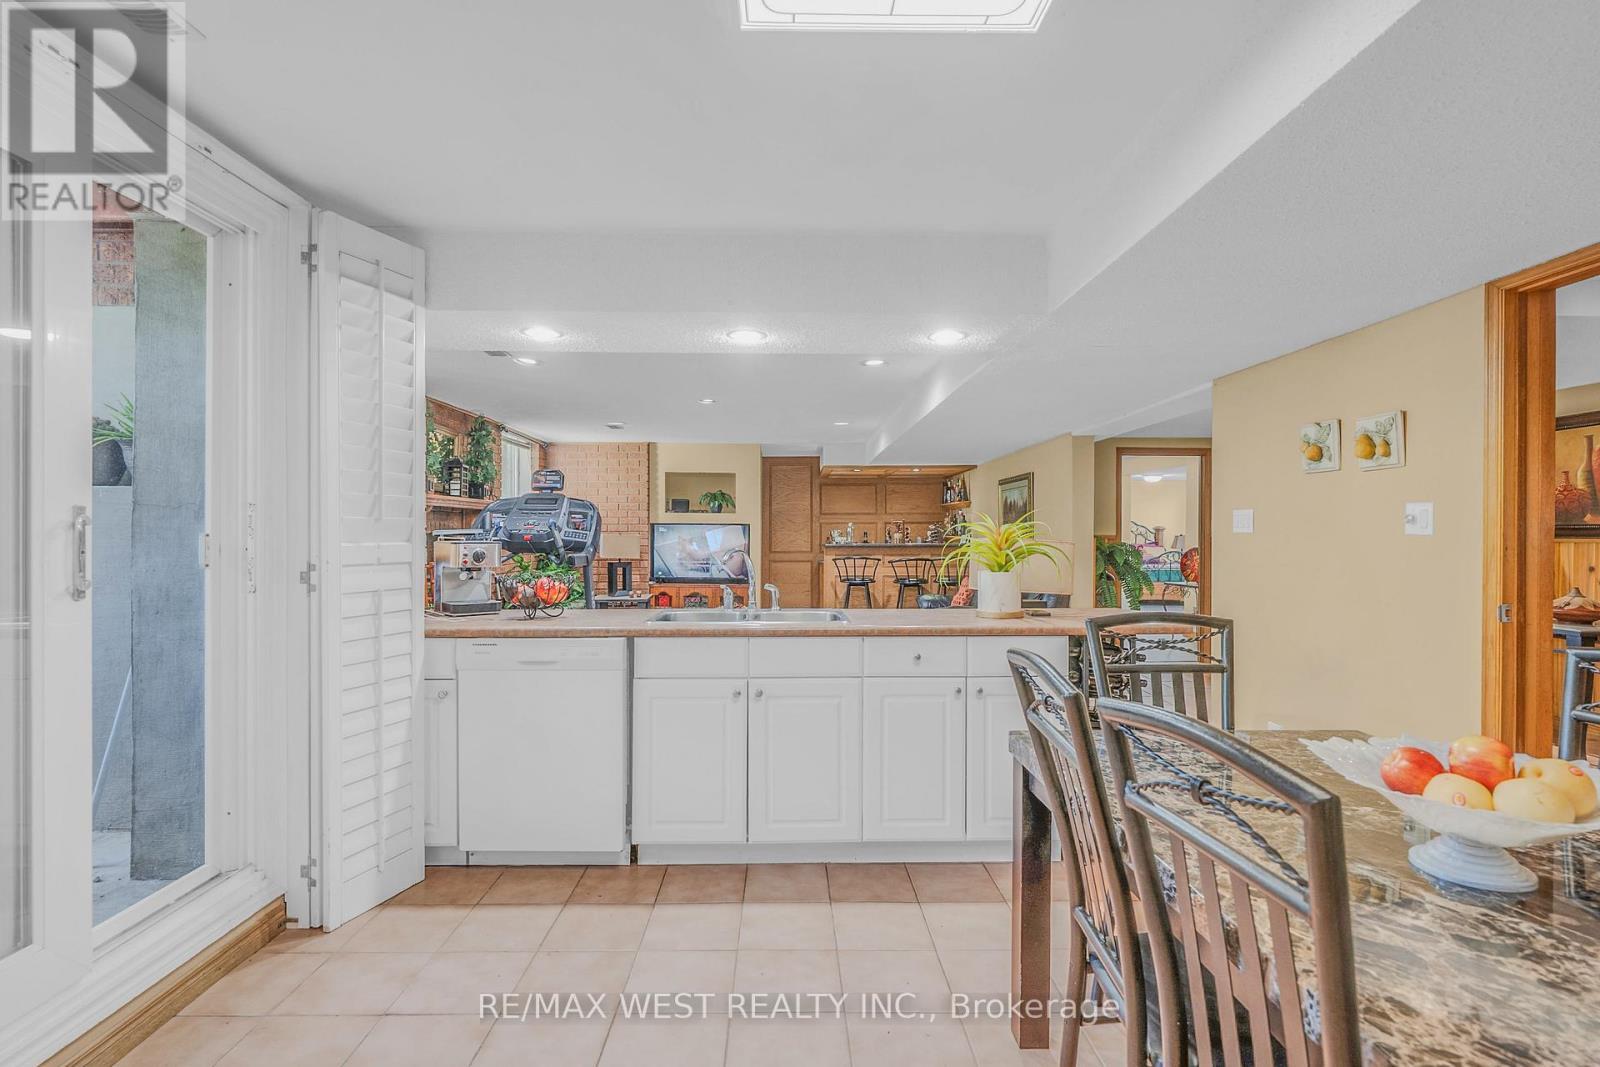
2nd Kitchen in Basement - 2559 Line 6 Line, Bradford West Gwillimbury, ON - Indoor
Walk out to backyard from basement - 2559 Line 6 Line, Bradford West Gwillimbury, ON - Indoor
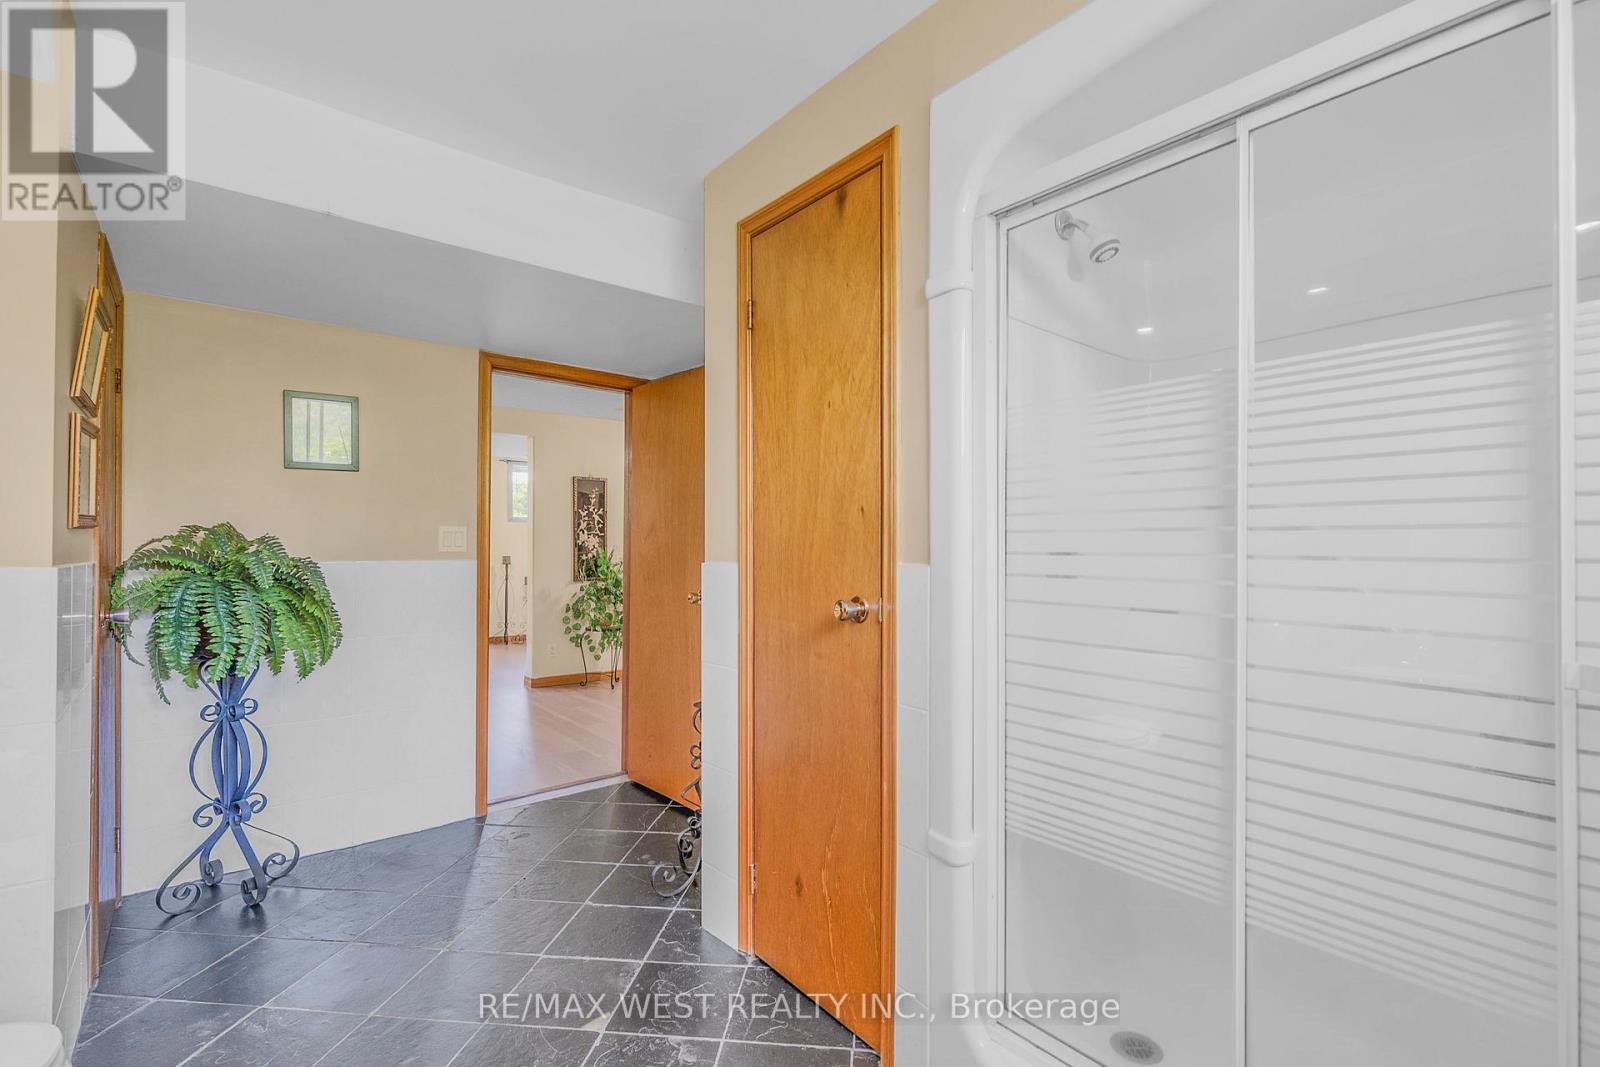
3-Pc Ensuite Serving Bedroom 4 - 2559 Line 6 Line, Bradford West Gwillimbury, ON - Indoor
3-Pc Bathroom With Walk-In Shower - 2559 Line 6 Line, Bradford West Gwillimbury, ON - Indoor Photo Showing Other Room
Office Space in Basement Bedroom - 2559 Line 6 Line, Bradford West Gwillimbury, ON - Indoor Photo Showing Other Room
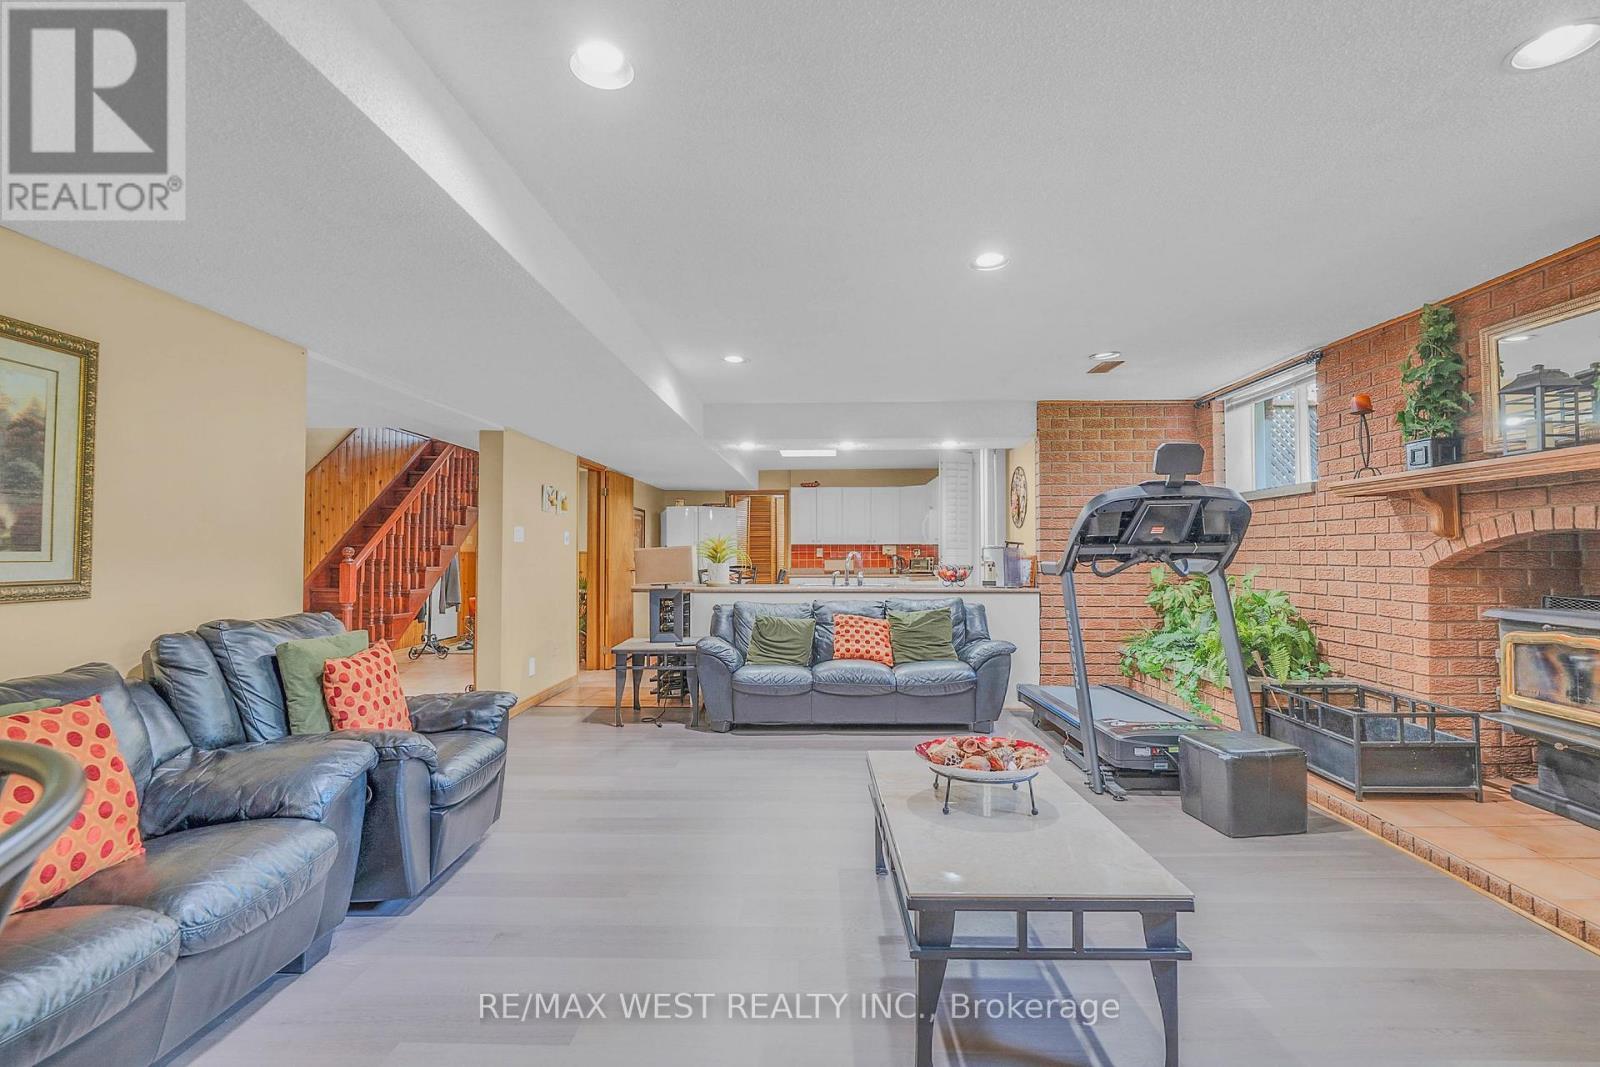
Expansive Family Room With Fireplace - 2559 Line 6 Line, Bradford West Gwillimbury, ON - Indoor With Fireplace
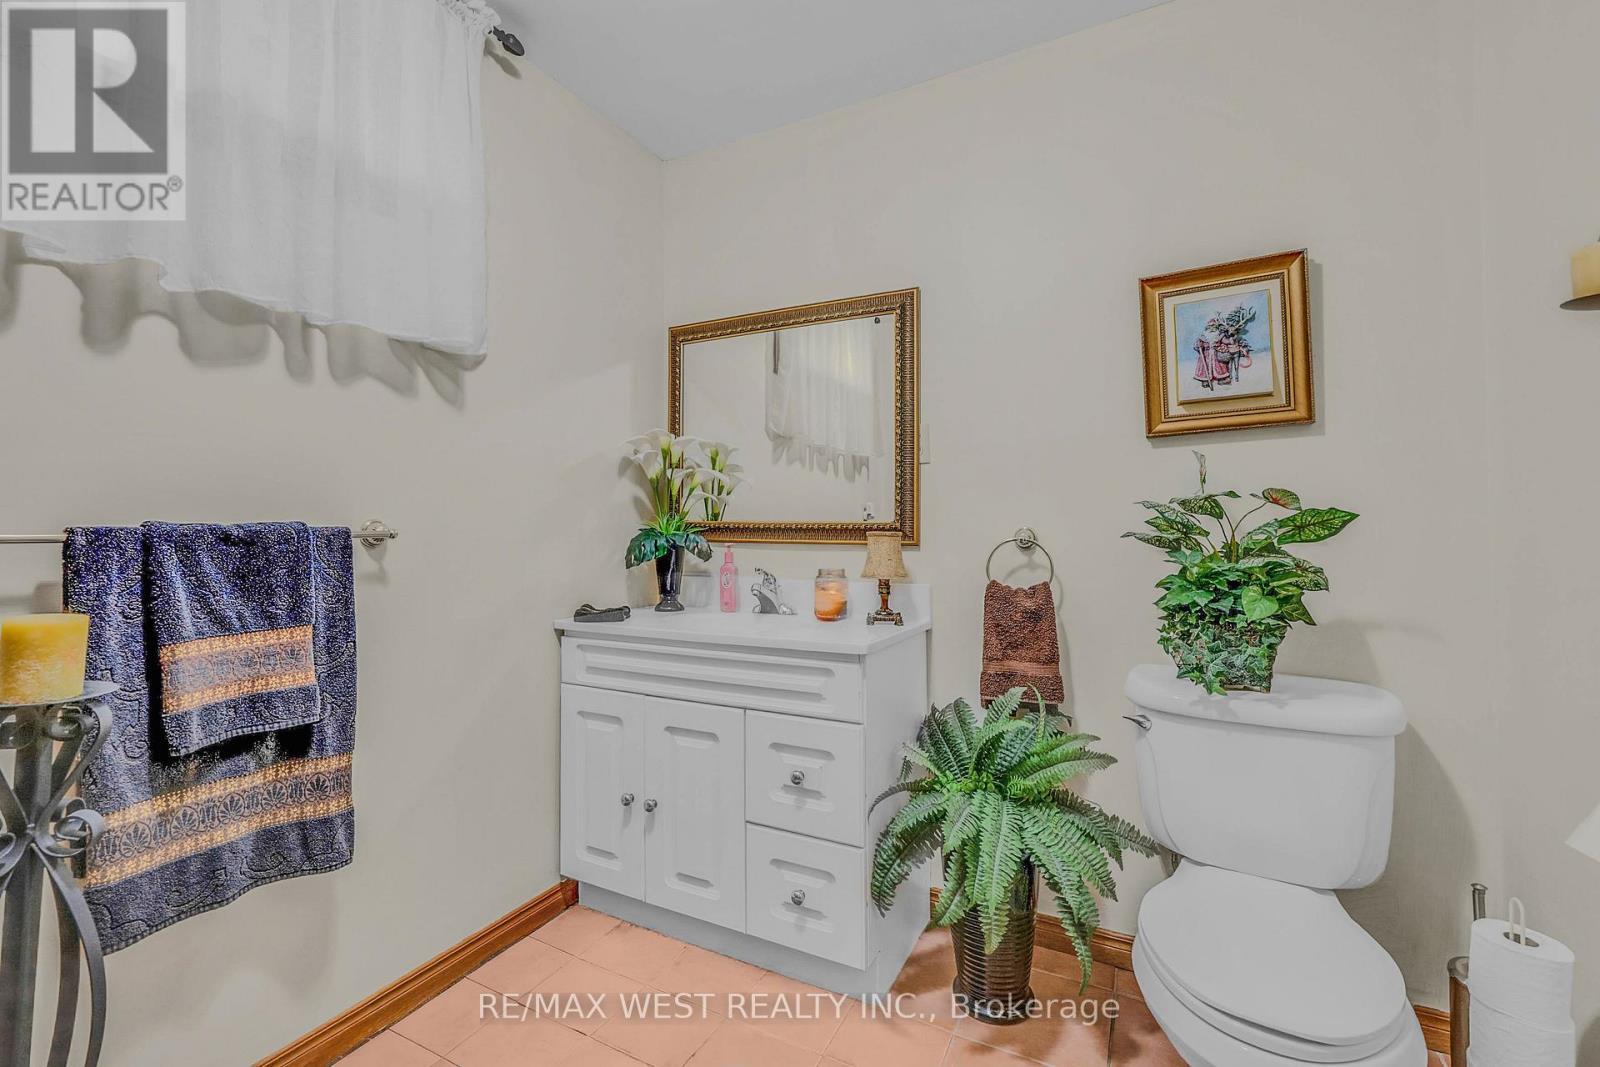
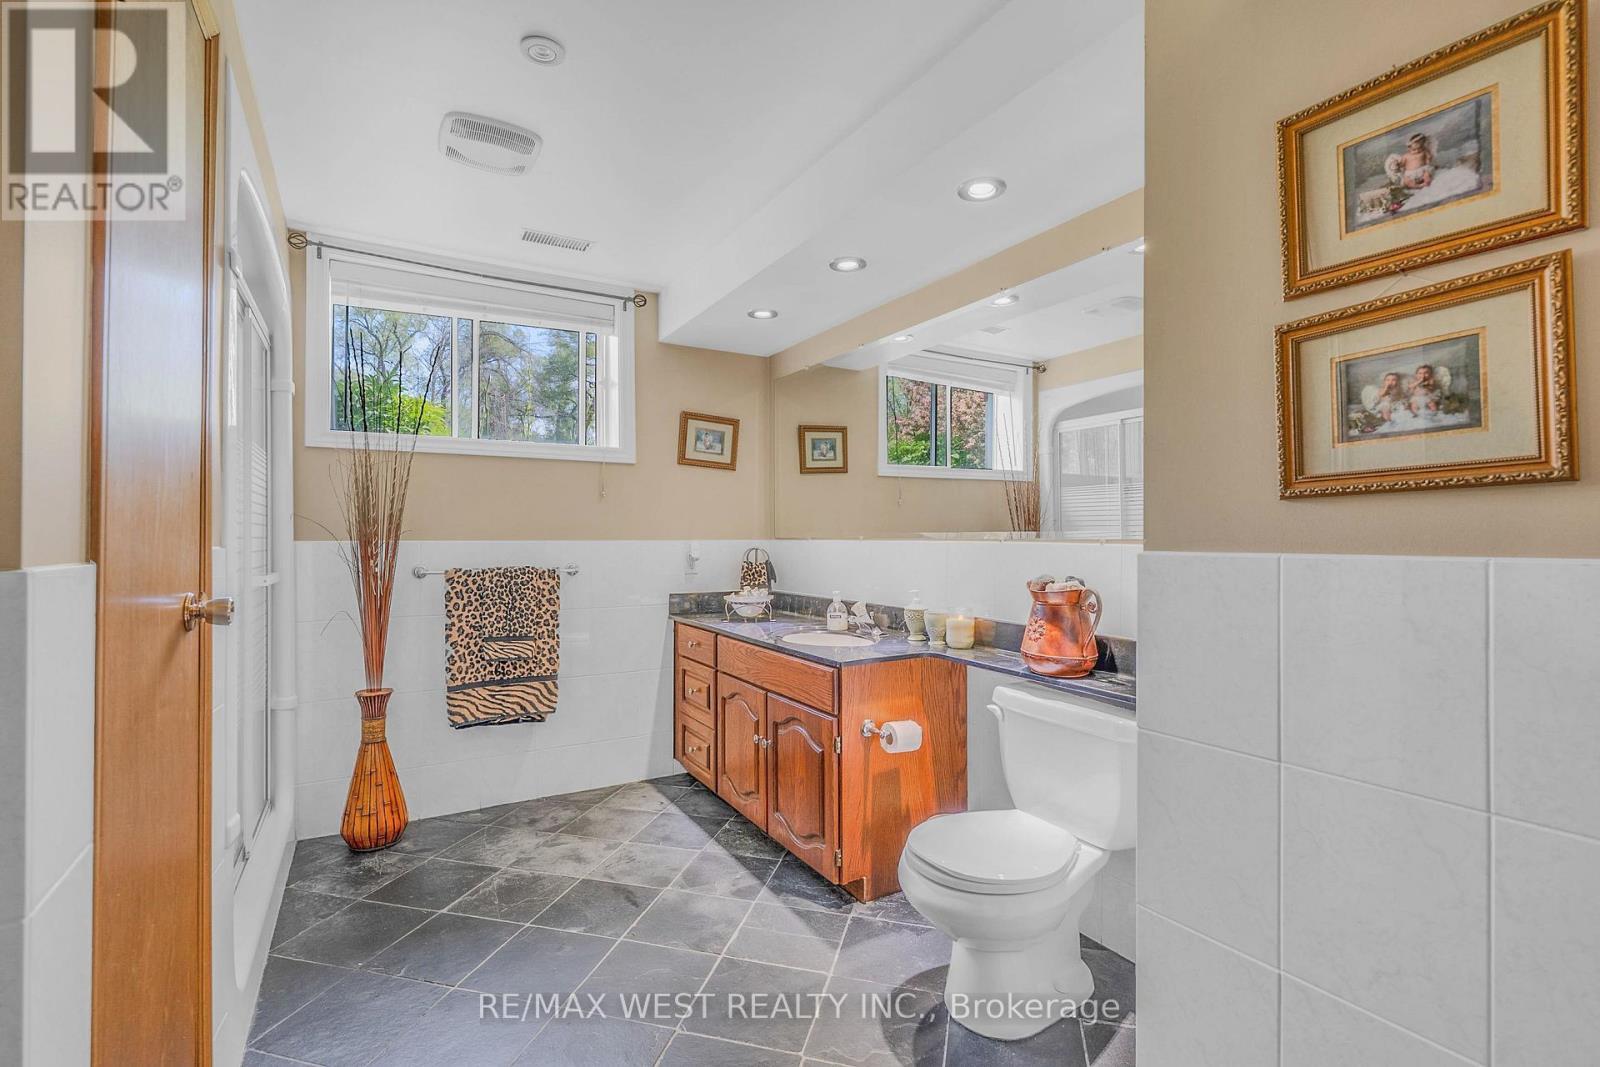
Powder Room - 2559 Line 6 Line, Bradford West Gwillimbury, ON - Indoor Photo Showing Bathroom
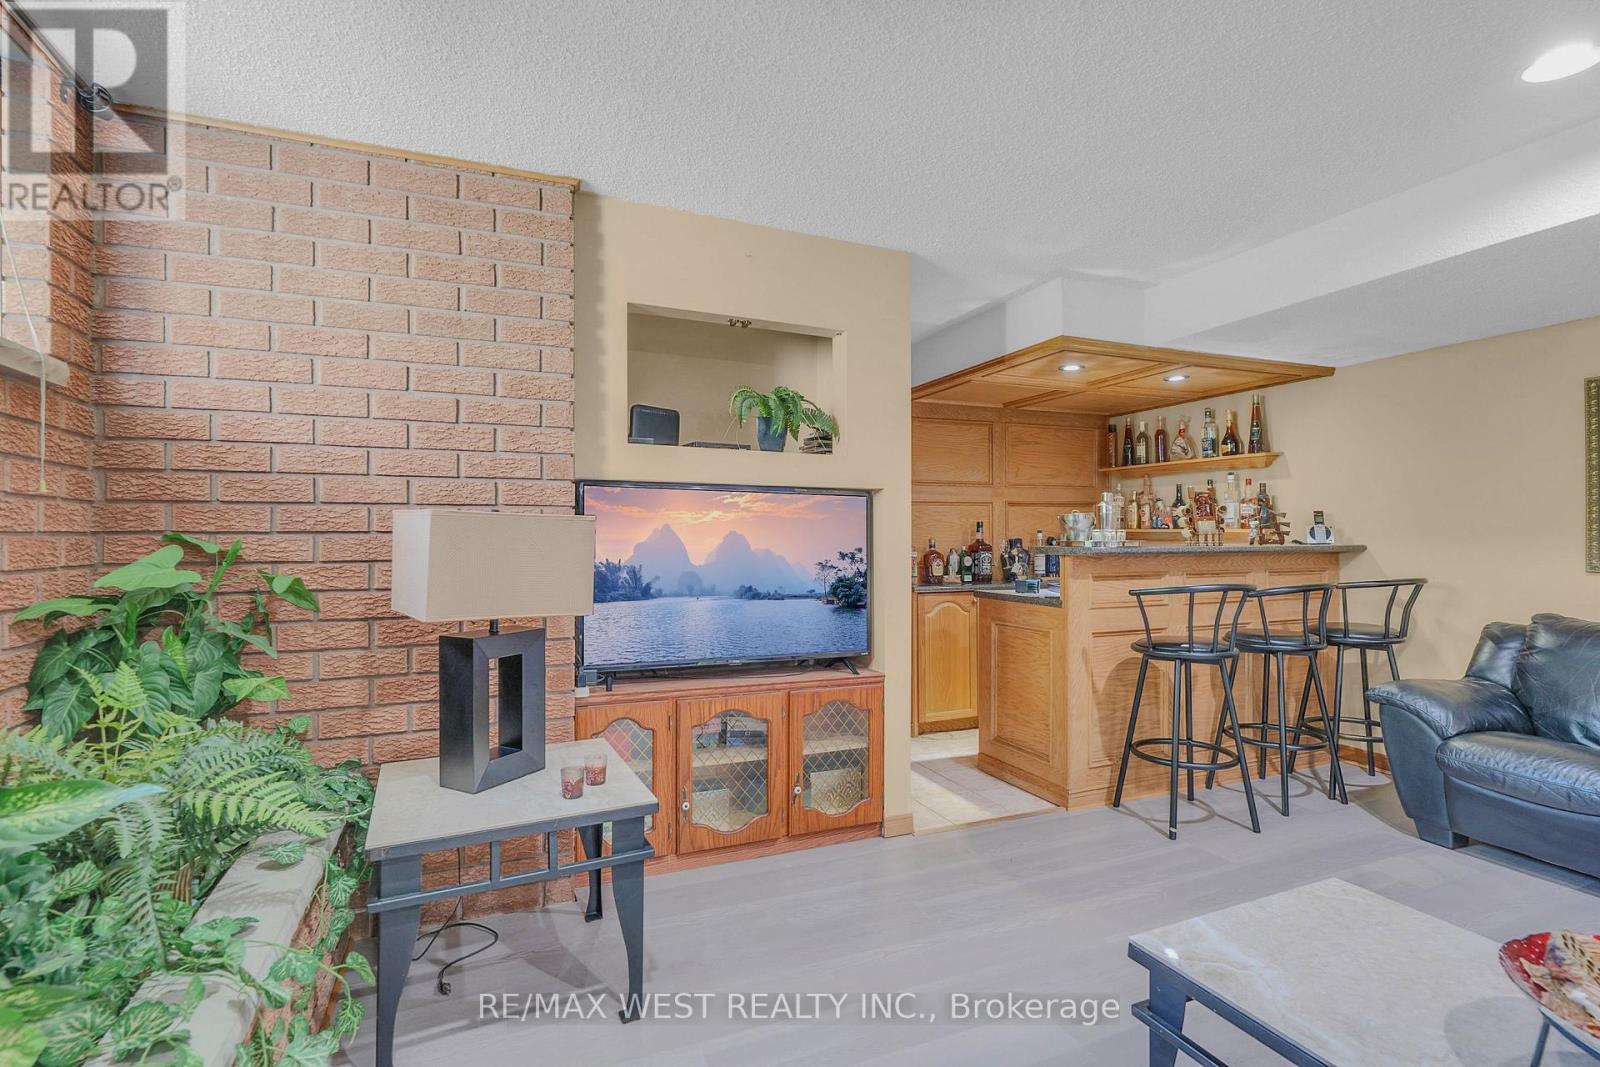
Wet Bar & Lounge For Entertaining - 2559 Line 6 Line, Bradford West Gwillimbury, ON - Indoor
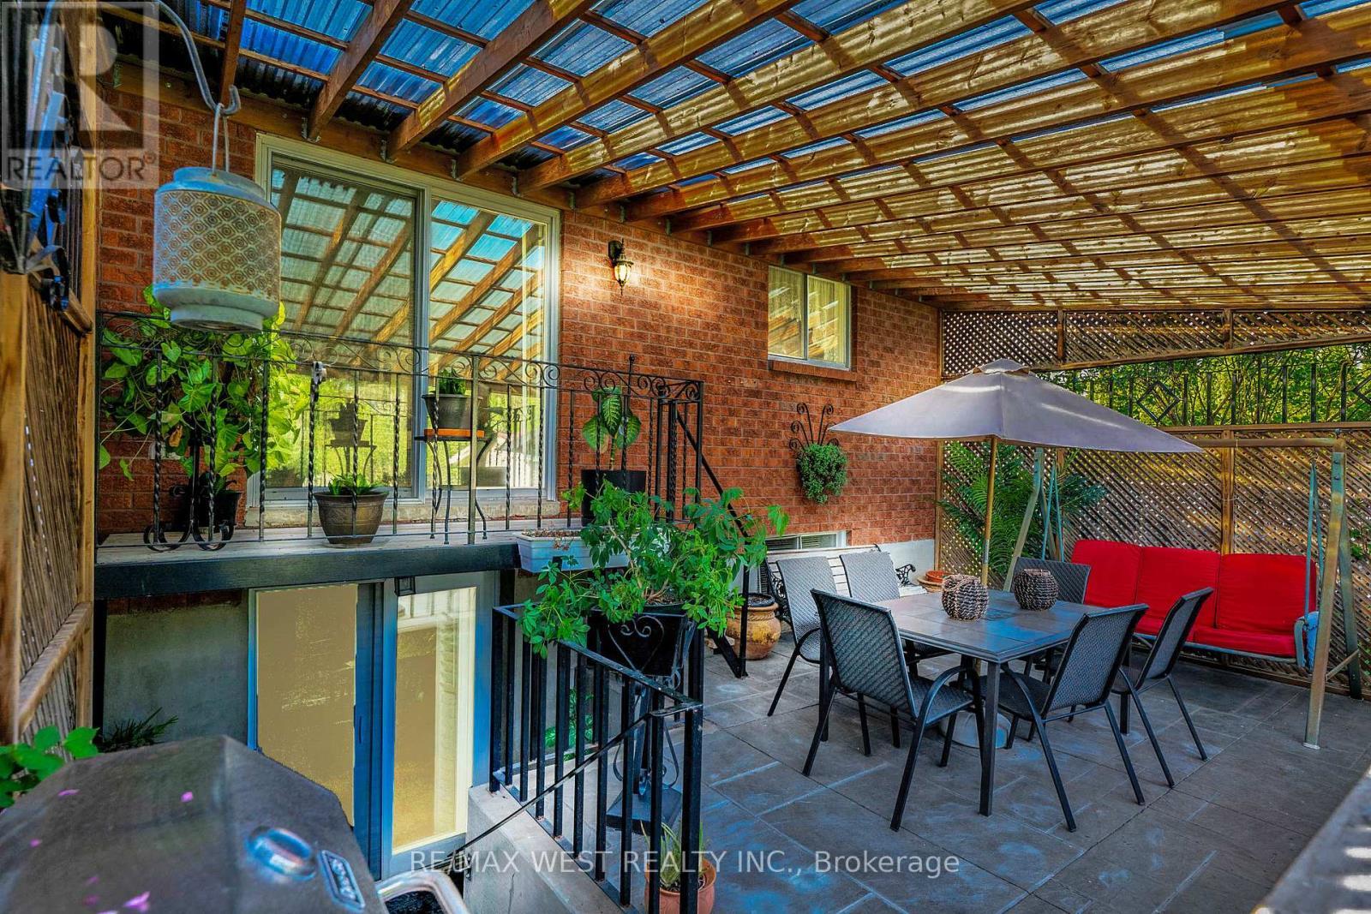
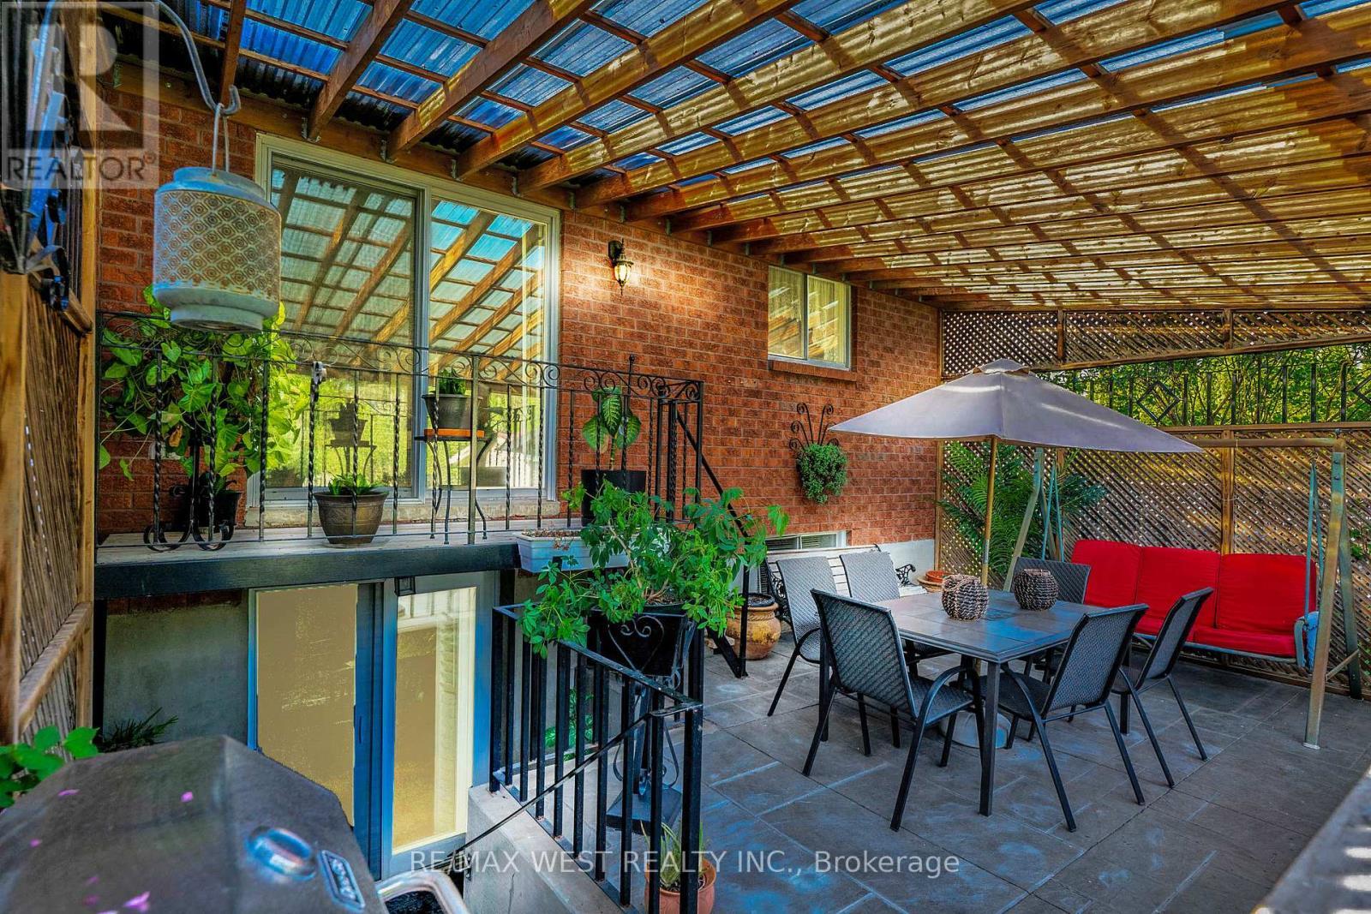
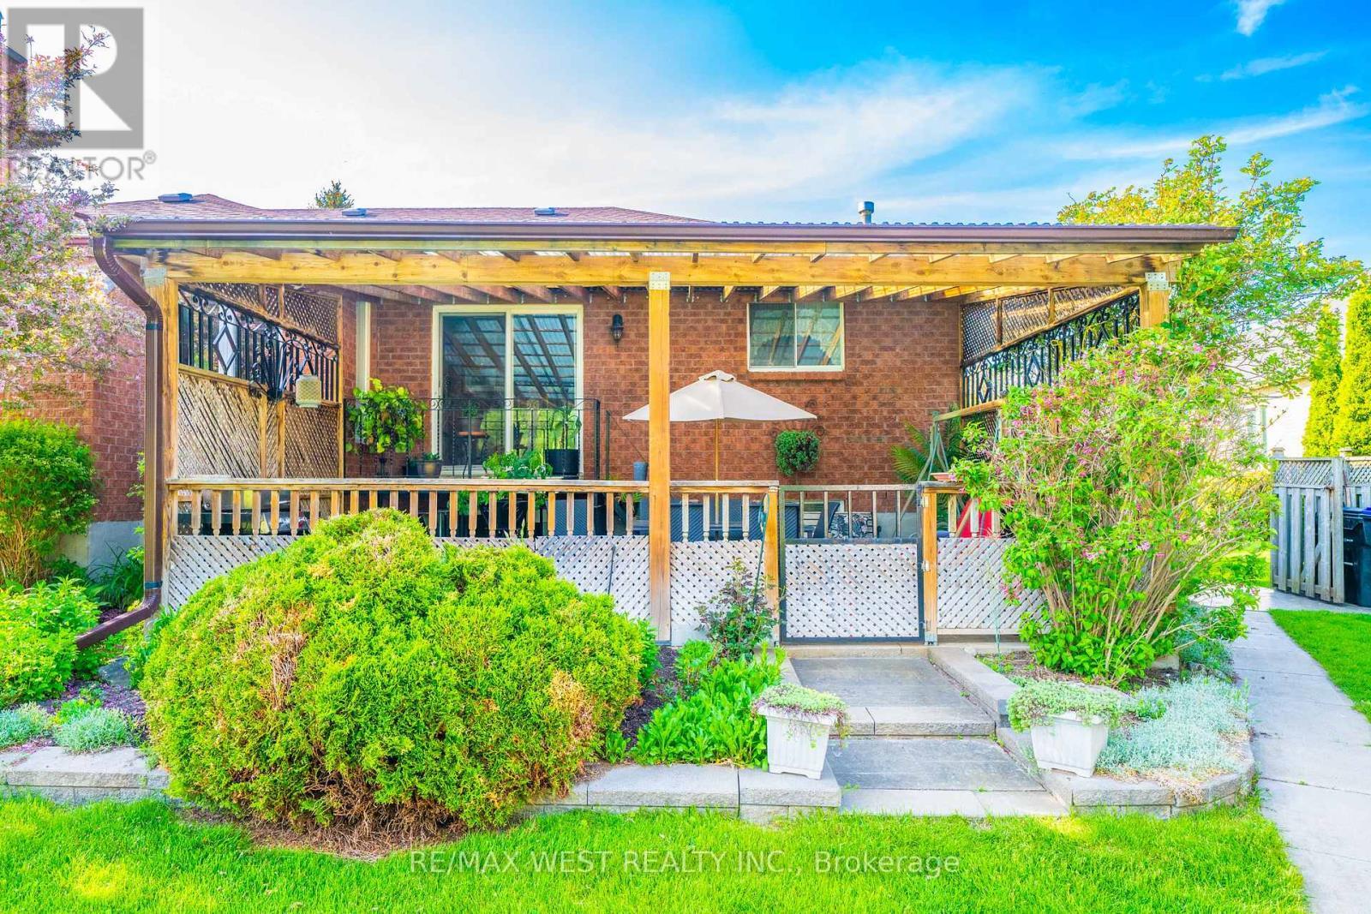
Covered Patio For Year-Round Enjoyment - 2559 Line 6 Line, Bradford West Gwillimbury, ON - Outdoor With Exterior
Outdoor Living Rain Or Shine - 2559 Line 6 Line, Bradford West Gwillimbury, ON - Outdoor
Luxury Lifestyle - 2559 Line 6 Line, Bradford West Gwillimbury, ON - Outdoor
Backing Conservation - 2559 Line 6 Line, Bradford West Gwillimbury, ON  - Outdoor With View
Nearly 1 Acre In Town - 2559 Line 6 Line, Bradford West Gwillimbury, ON  - Outdoor With View
Municipal Water & Sewer Available - 2559 Line 6 Line, Bradford West Gwillimbury, ON  - Outdoor With View
Full Walkout Basement - 2559 Line 6 Line, Bradford West Gwillimbury, ON  - Outdoor With View
Welcome Home To Country Living - 2559 Line 6 Line, Bradford West Gwillimbury, ON - Outdoor
Future Estate Retreat Vision- For Inspiration Only - 2559 Line 6 Line, Bradford West Gwillimbury, ON - Outdoor
Inviting Stone Walkway To Your New Home - 2559 Line 6 Line, Bradford West Gwillimbury, ON - Outdoor
Grand Double Door Entry Welcomes You - 2559 Line 6 Line, Bradford West Gwillimbury, ON - Outdoor With Deck Patio Veranda
Impressive Curb Appeal Awaits - 2559 Line 6 Line, Bradford West Gwillimbury, ON - Outdoor With View
Private Patio For Morning Coffee & Relaxation - 2559 Line 6 Line, Bradford West Gwillimbury, ON - Outdoor
Full Walk Out Basement with All Season Extension - 2559 Line 6 Line, Bradford West Gwillimbury, ON - Outdoor
Smoke House & Detached Garage - 2559 Line 6 Line, Bradford West Gwillimbury, ON - Outdoor
Room To Play, Entertain & Create Memories - 2559 Line 6 Line, Bradford West Gwillimbury, ON - Outdoor
A Backyard Made For Lasting Memories - 2559 Line 6 Line, Bradford West Gwillimbury, ON - Outdoor
Gather, Dine & Relax In Any Season - 2559 Line 6 Line, Bradford West Gwillimbury, ON - Outdoor With Exterior
Endless Space For Family & Friends - 2559 Line 6 Line, Bradford West Gwillimbury, ON - Outdoor
A Private Retreat Minutes From Town - 2559 Line 6 Line, Bradford West Gwillimbury, ON - Outdoor
A Warm Welcome Begins Here - 2559 Line 6 Line, Bradford West Gwillimbury, ON - Indoor Photo Showing Other Room
Thoughtfully Designed For Everyday Living - 2559 Line 6 Line, Bradford West Gwillimbury, ON - Indoor Photo Showing Other Room
A Gathering Place For Life's Best Moments - 2559 Line 6 Line, Bradford West Gwillimbury, ON - Indoor Photo Showing Living Room With Fireplace
Exterior Holiday Ambiance - 2559 Line 6 Line, Bradford West Gwillimbury, ON - Outdoor
Filled With Warmth, Comfort & Character - 2559 Line 6 Line, Bradford West Gwillimbury, ON - Indoor Photo Showing Living Room With Fireplace
Walk-Out for morning coffee - 2559 Line 6 Line, Bradford West Gwillimbury, ON - Outdoor
The Heart Of The Home For Generations - 2559 Line 6 Line, Bradford West Gwillimbury, ON - Indoor Photo Showing Kitchen With Double Sink
Where your day begins - 2559 Line 6 Line, Bradford West Gwillimbury, ON - Indoor Photo Showing Other Room
Elegant Dining Room With Walkout To Deck - 2559 Line 6 Line, Bradford West Gwillimbury, ON - Indoor Photo Showing Dining Room
2nd Washroom - 2559 Line 6 Line, Bradford West Gwillimbury, ON - Indoor Photo Showing Bathroom
Bedroom 1: Comfort, Privacy & Restful Evenings - 2559 Line 6 Line, Bradford West Gwillimbury, ON - Indoor Photo Showing Bedroom
Soaker Tub With Jacuzzi Jets - 2559 Line 6 Line, Bradford West Gwillimbury, ON - Indoor Photo Showing Bathroom
Master Ensuite - 2559 Line 6 Line, Bradford West Gwillimbury, ON - Indoor Photo Showing Bathroom
Bedroom 2 - A Place To Rest & Recharge - 2559 Line 6 Line, Bradford West Gwillimbury, ON - Indoor Photo Showing Bedroom
Bedroom 3 Perfect Guest Retreat - 2559 Line 6 Line, Bradford West Gwillimbury, ON - Indoor Photo Showing Bedroom
Bedroom 4: Multigenerational Living - 2559 Line 6 Line, Bradford West Gwillimbury, ON - Indoor Photo Showing Bedroom
Basement Bedroom 4 - 2559 Line 6 Line, Bradford West Gwillimbury, ON - Indoor Photo Showing Bedroom
2nd Kitchen in Basement - 2559 Line 6 Line, Bradford West Gwillimbury, ON - Indoor
Walk out to backyard from basement - 2559 Line 6 Line, Bradford West Gwillimbury, ON - Indoor
3-Pc Ensuite Serving Bedroom 4 - 2559 Line 6 Line, Bradford West Gwillimbury, ON - Indoor
3-Pc Bathroom With Walk-In Shower - 2559 Line 6 Line, Bradford West Gwillimbury, ON - Indoor Photo Showing Other Room
Office Space in Basement Bedroom - 2559 Line 6 Line, Bradford West Gwillimbury, ON - Indoor Photo Showing Other Room
Expansive Family Room With Fireplace - 2559 Line 6 Line, Bradford West Gwillimbury, ON - Indoor With Fireplace
Powder Room - 2559 Line 6 Line, Bradford West Gwillimbury, ON - Indoor Photo Showing Bathroom
Wet Bar & Lounge For Entertaining - 2559 Line 6 Line, Bradford West Gwillimbury, ON - Indoor
Covered Patio For Year-Round Enjoyment - 2559 Line 6 Line, Bradford West Gwillimbury, ON - Outdoor With Exterior
Outdoor Living Rain Or Shine - 2559 Line 6 Line, Bradford West Gwillimbury, ON - Outdoor
Luxury Lifestyle - 2559 Line 6 Line, Bradford West Gwillimbury, ON - Outdoor
  • Publicité
Êtes-vous un investisseur immobilier
2559 LINE 6 LINE, Bradford West Gwillimbury, Ontario, L3Z 2B2
1 650 000 $

4 Chambres

4 Salles de bain

Informations sur la propriété

Welcome to one of Bradford's most unique lifestyle properties, where the privacy of country living meets the convenience of town amenities. Set on a beautifully maintained, fully fenced estate-sized lot backing onto conservation with no homes behind, this rare custom-built executive walkout bungalow offers approximately 3,980 sq. ft. of finished living space on nearly one acre. Featuring 3+1 spacious bedrooms, a dedicated home office, and 4 bathrooms, the thoughtfully designed layout includes approximately 1,935 sq. ft. on the main level plus a 2,047 sq. ft. finished walkout basement, ideal for multi-generational living, extended family, recreation, wellness, or work-from-home flexibility. A detached workshop/garage offers exceptional versatility for hobbyists, contractors, car enthusiasts, boat storage, or other personal uses. A rare backyard smokehouse adds character for those who enjoy entertaining and preparing artisan smoked specialties. Estate-style living without sacrificing convenience: Hwy 400 (5 min), Bradford GO (10 min), East Gwillimbury & Newmarket (20 min), King City (20 min), Aurora, Nobleton & Caledon (25 min), Kleinburg (30 min), Vaughan/Woodbridge (35 min), Richmond Hill (45 min), and Downtown Toronto (60 min). Private. Spacious. Connected. A truly rare offering where nature, privacy, and exceptional lifestyle come together on nearly one acre in one of Bradford's most desirable locations. (id:27)

Particularités du bâtiment :

  • Style: Maison détachée
  • Type de bâtiment: Unifamiliale
  • Air climatisé: Oui
  • État du sous-sol: Aménagé
  • Fondation: Fondation en béton
  • Foyer: Oui
  • Revêtement extérieur: Brique, Pierre
  • Services:
  • Stationnement: Oui
  • Surface utile: 1500 - 2000 sqft
  • Type d'architecture: Maison de plain-pied
  • Type de construction: Isolée
  • Type de plancher: Plancher de bois franc
  • Type de sous-sol: s.o., s.o., Sous-sol complet
  • Type de chauffage: Air pulsé
  • Combustible de chauffage: Gaz naturel
  • Type de climatisation: Climatisation centrale
  • Électroménagers: Télécommande(s) d'ouvre-porte de garage, Stores, Lave-vaisselle, Sécheuse, Deux cuisinières, Machine à laver, Adoucisseur d'eau, Purificateur d'eau, Couvre-fenêtre

Caractéristiques :

  • Type de possession: Tenure franche
  • Type de propriété: Unifamiliale
  • Accès:
  • Caractéristiques: Zone boisée, Terrain irrégulier, Terrain ondulé, Conservation/ceinture verte, Sans tapis
  • Caractéristiques de la communauté: Autobus scolaire
  • Caractéristiques du paysagement: Arroseur, Terrain paysager
  • Chambres : 3+1
  • Dimensions du terrain : 100.9 x 437.2 FT
  • Irregular: Oui
  • Largeur du terrain en façade : 100.8 Pieds
  • Profondeur du terrain : 437.2 Pieds
  • Salle(s) de bains : 4
  • Salle(s) d'eau : 1
  • Superficie habitable (approx): 1500 - 2000 Pieds carrés
  • Type de services publiques: Service du câble - Disponible, Électricité - Installé, Service d'égout - Installé
  • Type de structure: Remise, Atelier
  • Service d'égout: Fosse septique
  • Type de stationnement: Garage attenant, Garage
  • Nbre d'espaces de stationnement: 6

Détails des pièces :

  • Salle de divertissement Sous-sol 6.18 m x 5.04 m
  • Cuisine Sous-sol 4.47 m x 3.89 m
  • 4e chambre Sous-sol 6.19 m x 3.03 m
  • Pièce de détente Sous-sol 5.97 m x 2.79 m
  • Salle de bains Sous-sol 3.05 m x 3.89 m
  • Salle de bains Sous-sol 2.19 m x 2.08 m
  • Salon Niveau rez-de-chaussée 5.66 m x 5.31 m
  • Salle à dîner Niveau rez-de-chaussée 3.49 m x 4.07 m
  • Cuisine Niveau rez-de-chaussée 3.34 m x 3.30 m
  • Salle à déjeuner Niveau rez-de-chaussée 3.35 m x 3.48 m
  • Hall d'entrée Niveau rez-de-chaussée 5.67 m x 2.61 m
  • Chambre principale Niveau rez-de-chaussée 3.92 m x 4.07 m
  • 2e chambre Niveau rez-de-chaussée 2.79 m x 4.49 m
  • 3e chambre Niveau rez-de-chaussée 3.51 m x 4.49 m
  • Salle de bains Niveau rez-de-chaussée 2.79 m x 3.17 m
  • Salle de bains Niveau rez-de-chaussée 2.43 m x 2.03 m

Convertir la mesure en :

Gracieuseté de : RE/MAX WEST REALTY INC.

REALTOR.ca  

ÉvaluationExpressMC Powered by RPS
Vous songez à vendre?

Commencez par découvrir ce que votre maison pourrait valoir sur le marché actuel.
Emplacement de 2559 LINE 6 LINE, Bradford West Gwillimbury, Ontario, L3Z 2B2

Données démographiques de 2559 LINE 6 LINE, Bradford West Gwillimbury, Ontario, L3Z 2B2

Étape de vie

Parents d'âge moyen avec adolescents

Type d'emploi

Mixte

Revenu moyen du ménage

124 955.50 $

Nombre moyen d'enfants

1.73

Population à domicile

Structure à domicile

Âge de la population

Éducation

Niveau d'éducation

No certificate/diploma/degree

22.77 %

Diplôme d'études secondaires ou équivalent

32.31 %

Certificat ou diplôme d'apprentissage ou d'une école de métiers

6.93 %

Diplôme d'études collégiales ou d'études postsecondaires (non universitaires)

21.16 %

Certificat d'études universitaires

1.07 %

Diplômes d'études universitaires

15.76 %

Navetteur

Se rendre au travail

En auto

95.7 %

En transport en commun

1.28 %

À pied

1.82 %

À bicyclette

0.0 %

Par tout autre moyen

1.2 %

Diversité Culturelle

Connaissance des langues officielles

Langue maternelle

Données Sur Le Bâtiment

Type de bâtiment

Appartements (faible hauteur et à étages multiples)

0.08 %

Maisons

99.92 %

Achat ou location