Button CopyPathCircle CloseCircle Left ArrowArrow Down Icon GreyClosecirclecircleBurger
  • Advertising

2559 LINE 6 LINE, Bradford West Gwillimbury, Ontario, L3Z 2B2

MLS® # N13238864
House For Sale In Bradford West Gwillimbury, Ontario
$1,650,000 QuickQuoteTM: Not Available

3+1 Beds

4 Baths

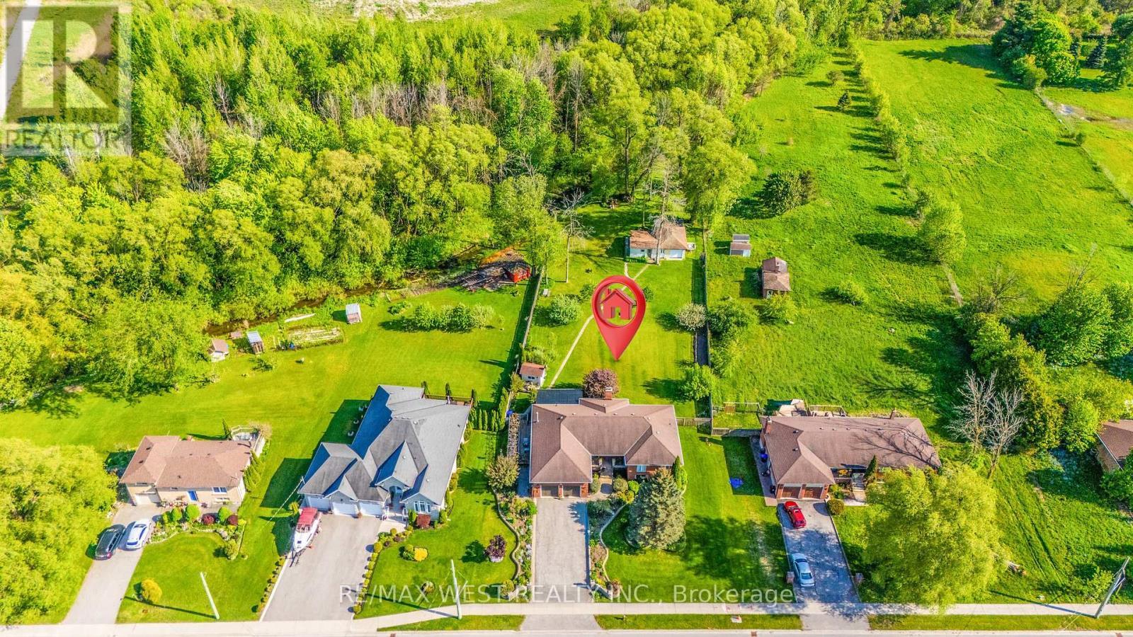
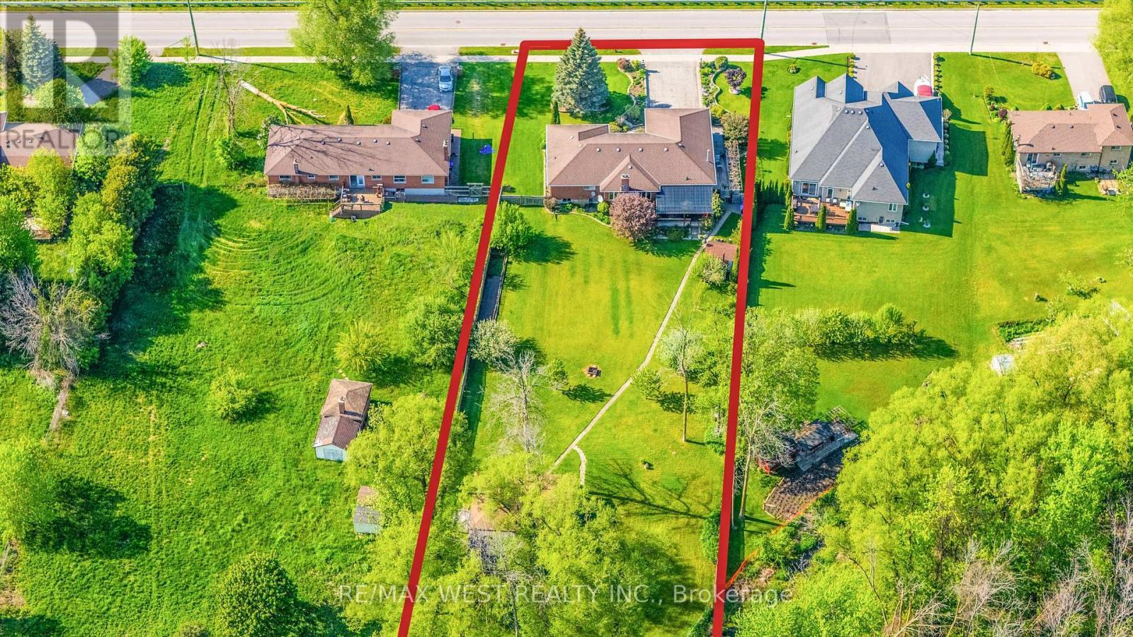
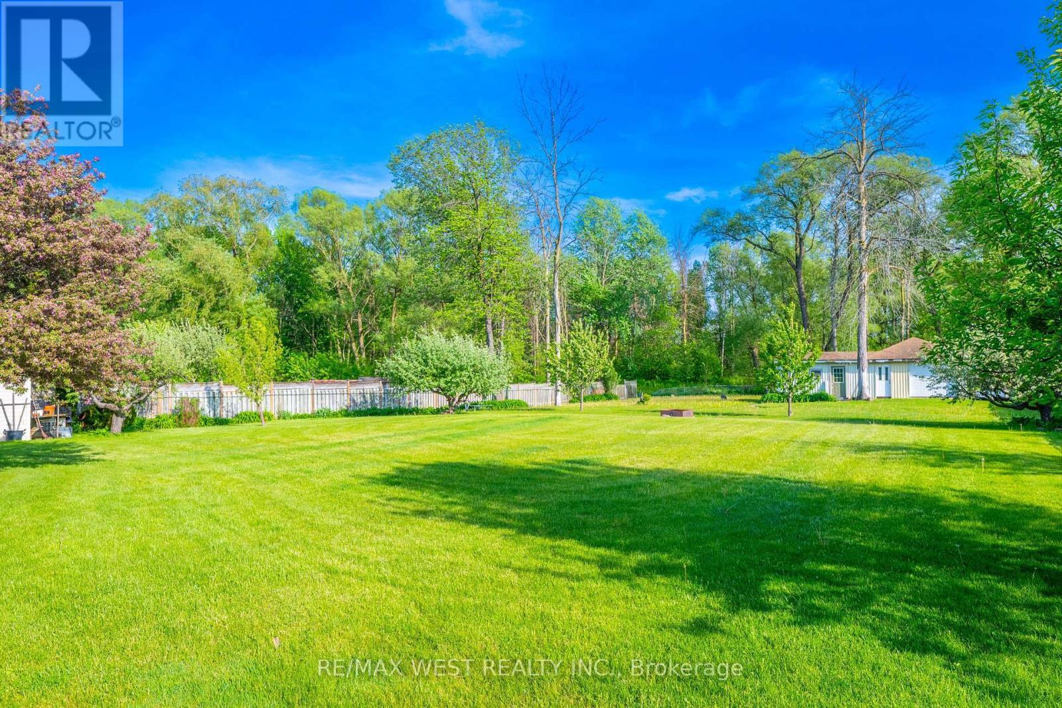
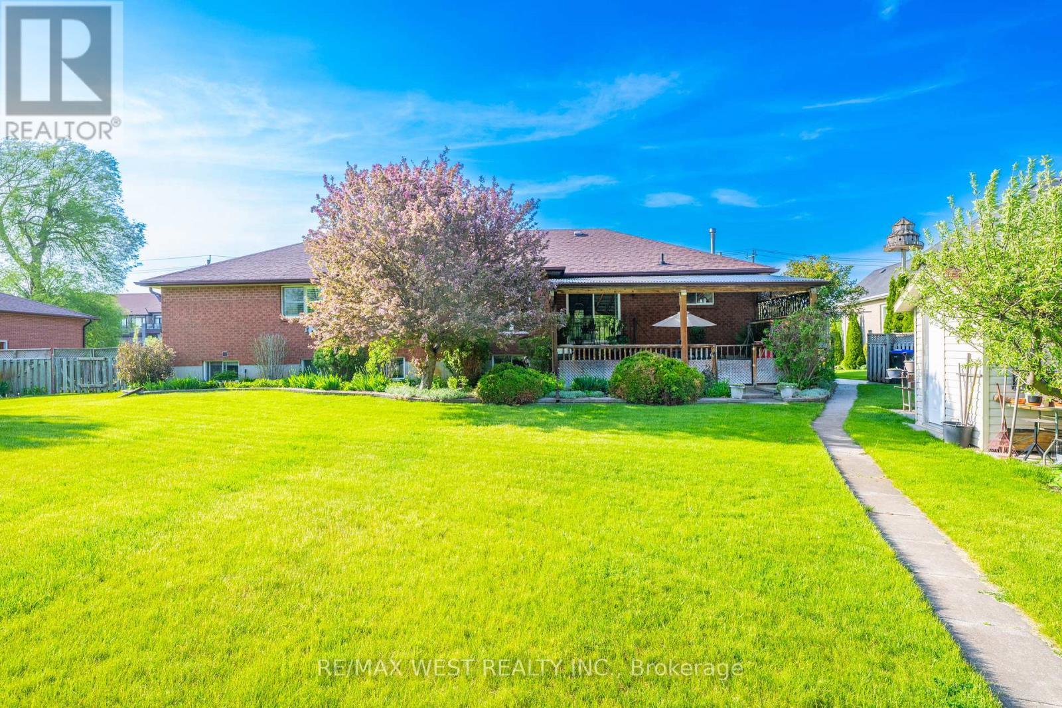
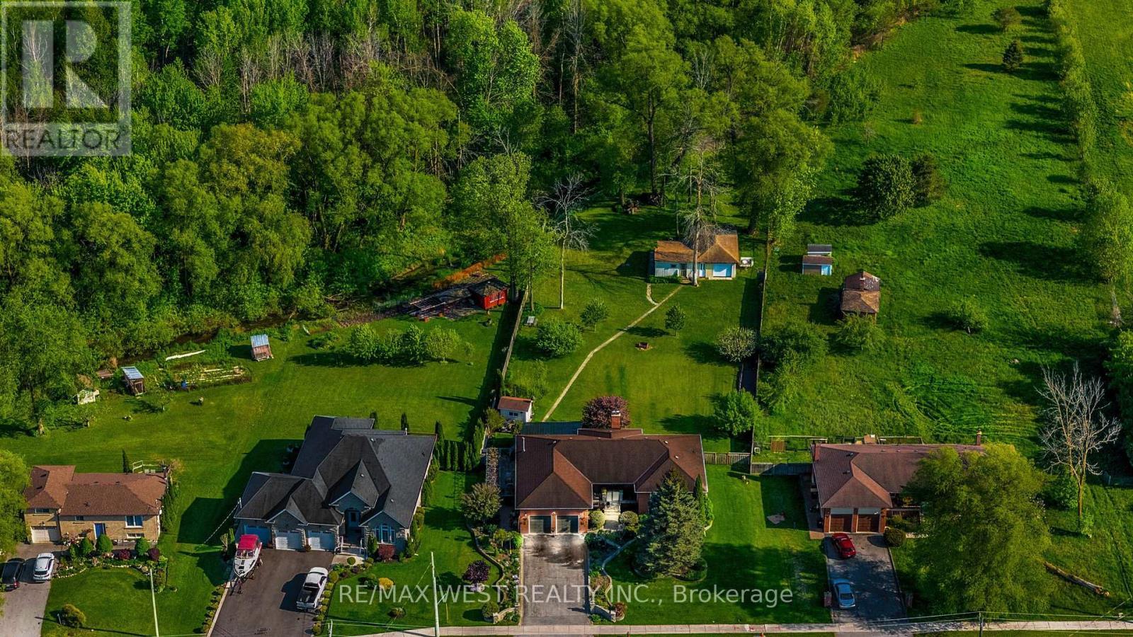
Backing Conservation - 2559 Line 6 Line, Bradford West Gwillimbury, ON - Outdoor With View
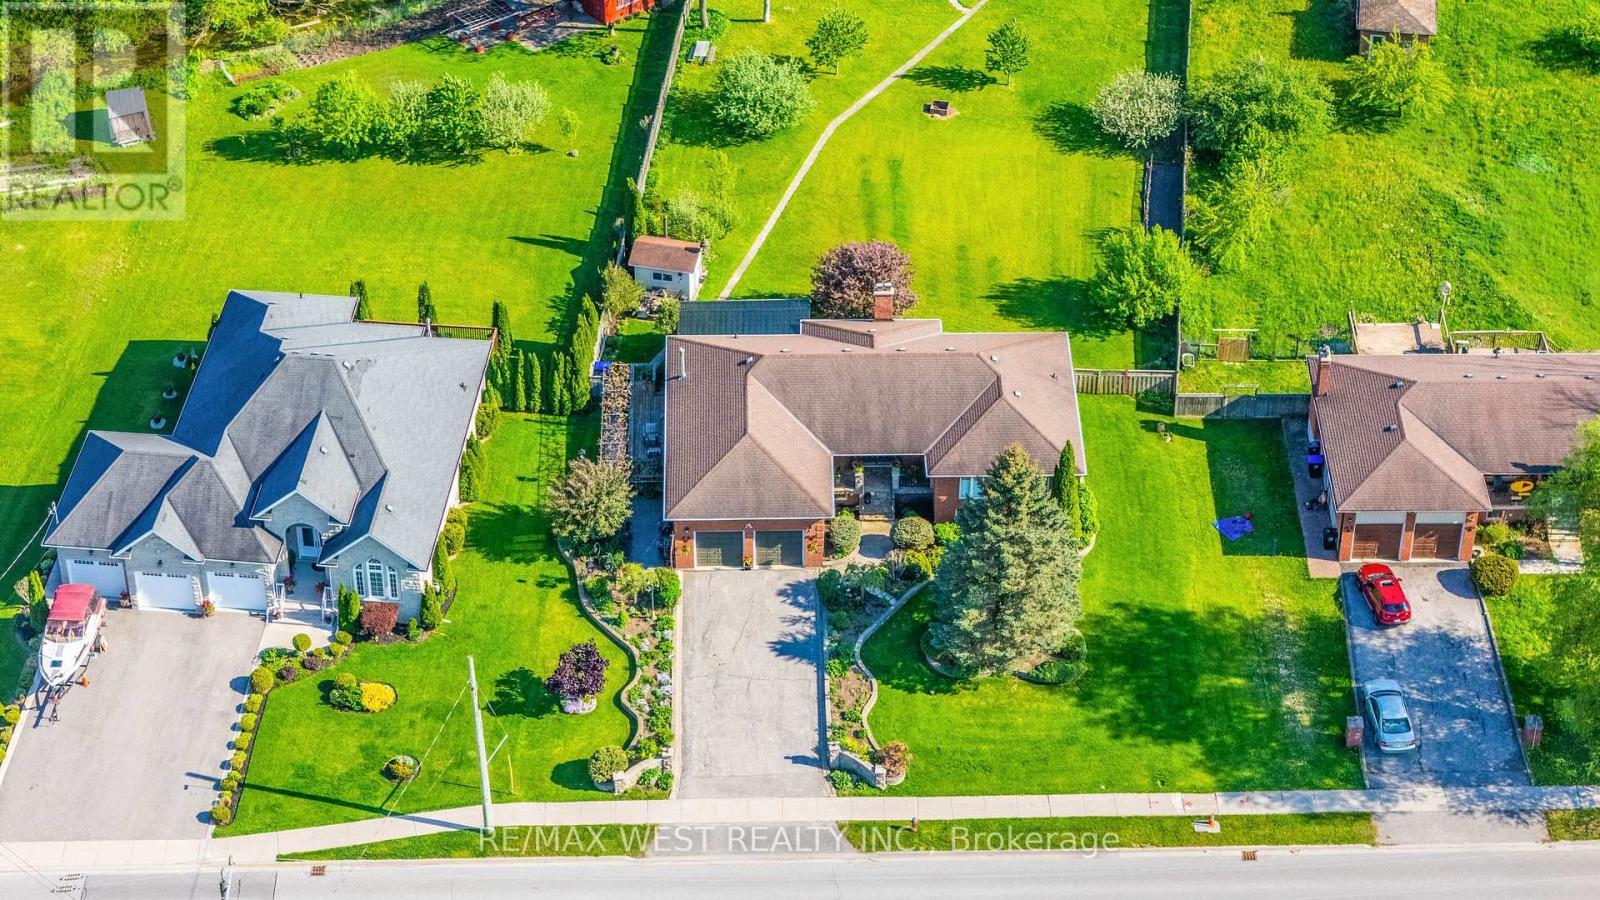
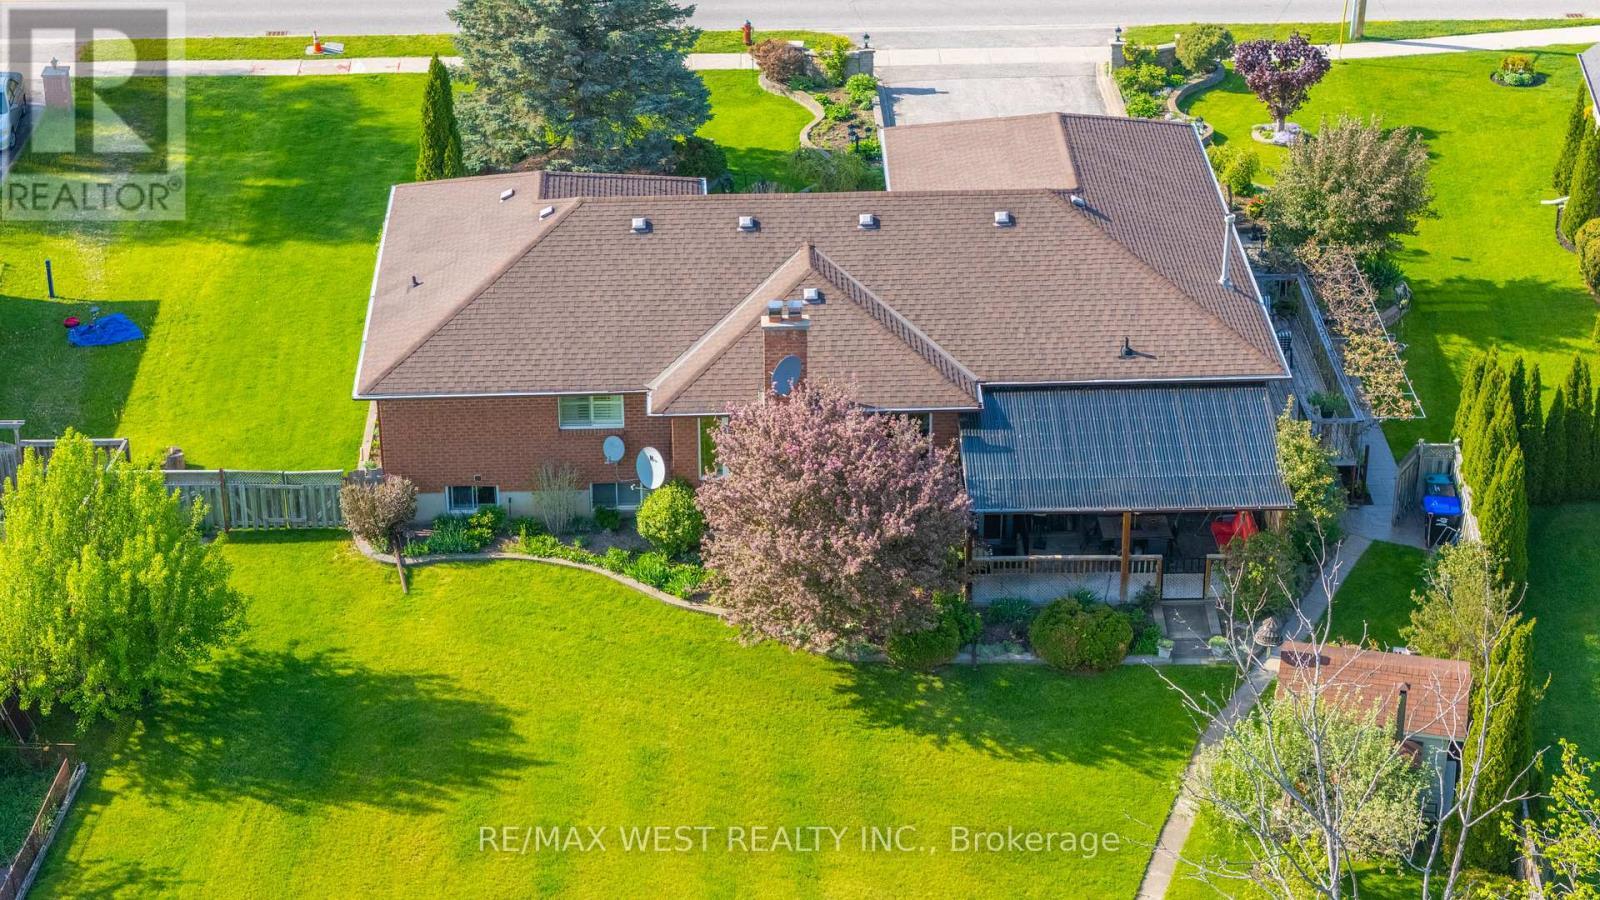
Nearly 1 Acre In Town - 2559 Line 6 Line, Bradford West Gwillimbury, ON - Outdoor With View
Municipal Water & Sewer Available - 2559 Line 6 Line, Bradford West Gwillimbury, ON - Outdoor With View
Full Walkout Basement - 2559 Line 6 Line, Bradford West Gwillimbury, ON - Outdoor With View
Welcome Home To Country Living - 2559 Line 6 Line, Bradford West Gwillimbury, ON - Outdoor
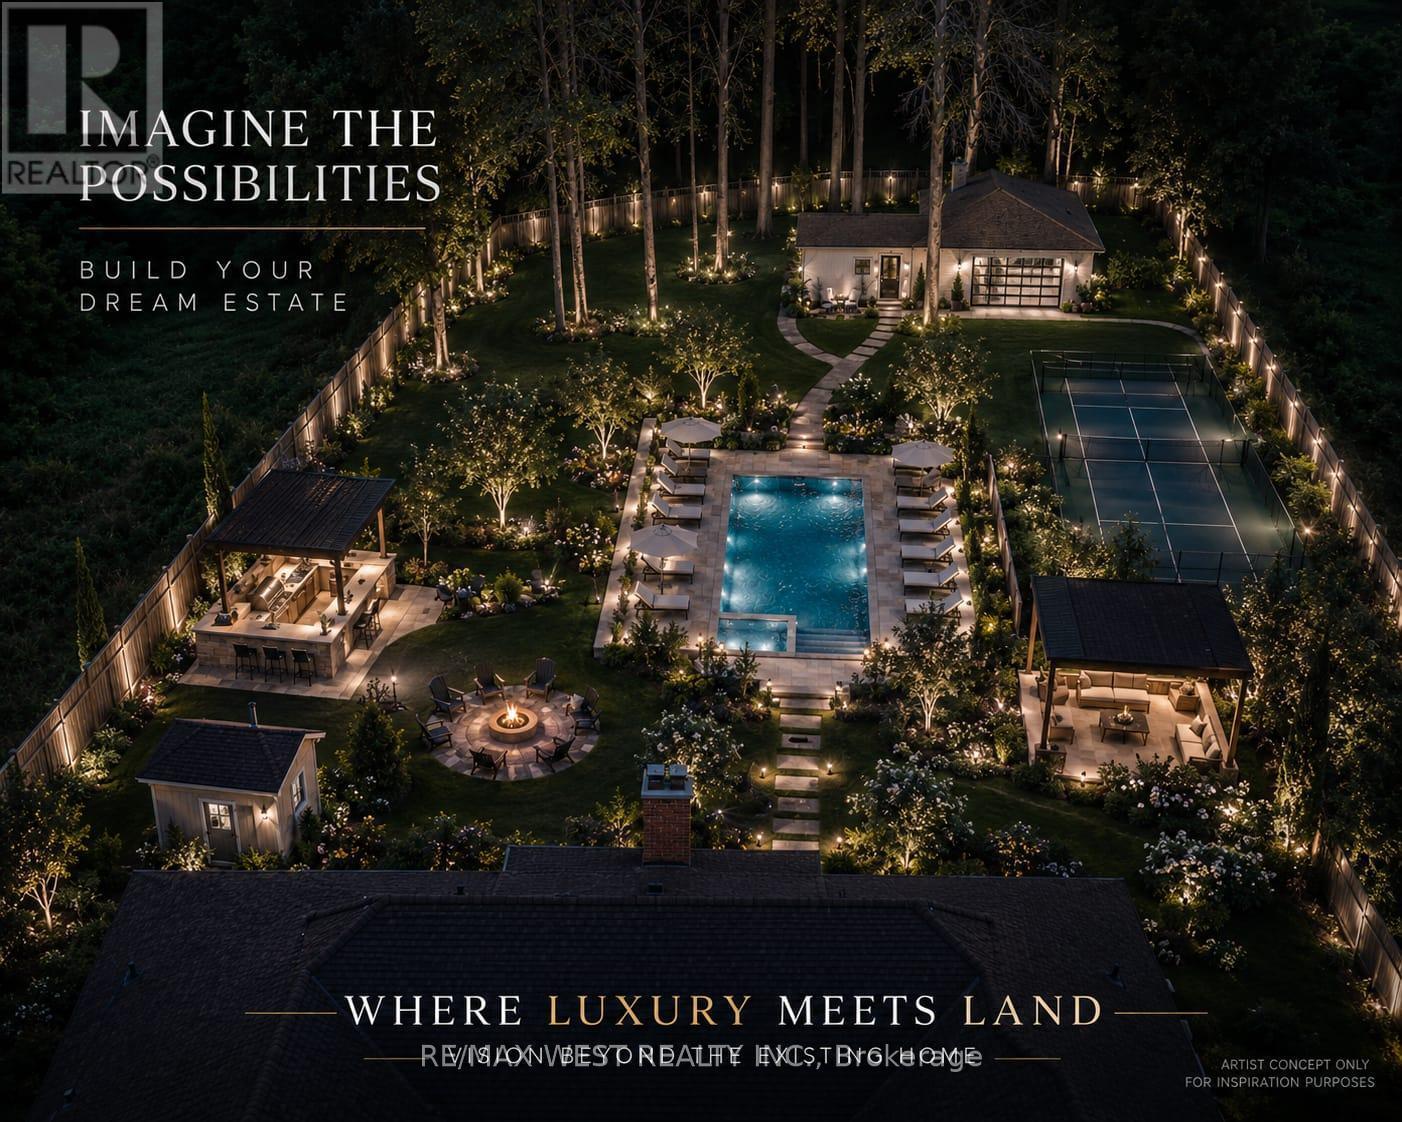
Future Estate Retreat Vision- For Inspiration Only - 2559 Line 6 Line, Bradford West Gwillimbury, ON - Outdoor
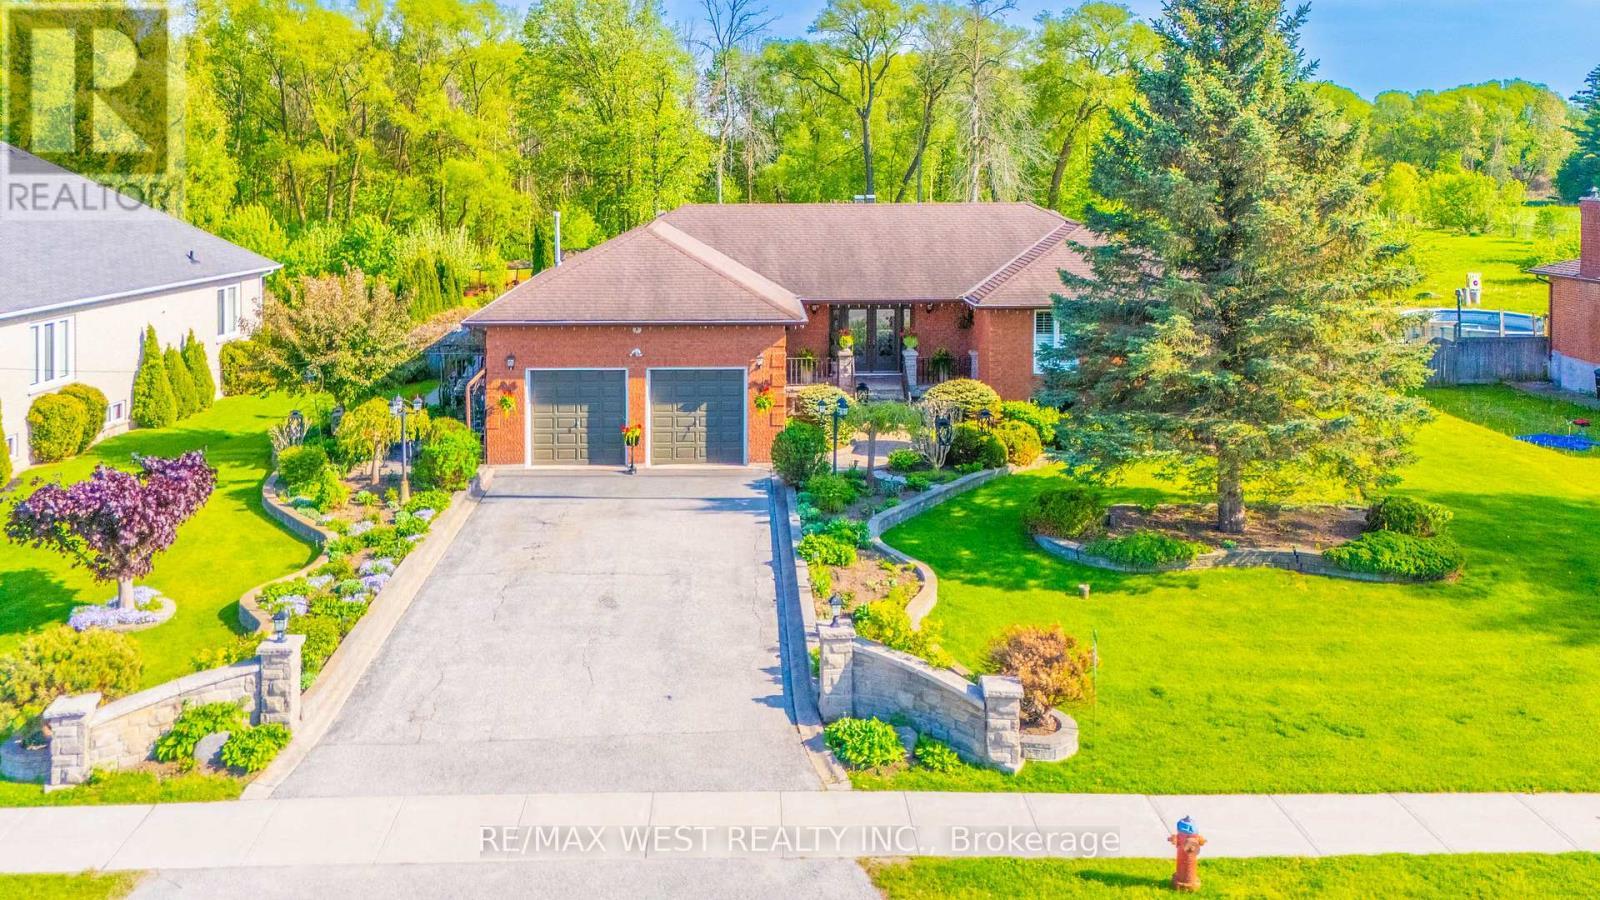
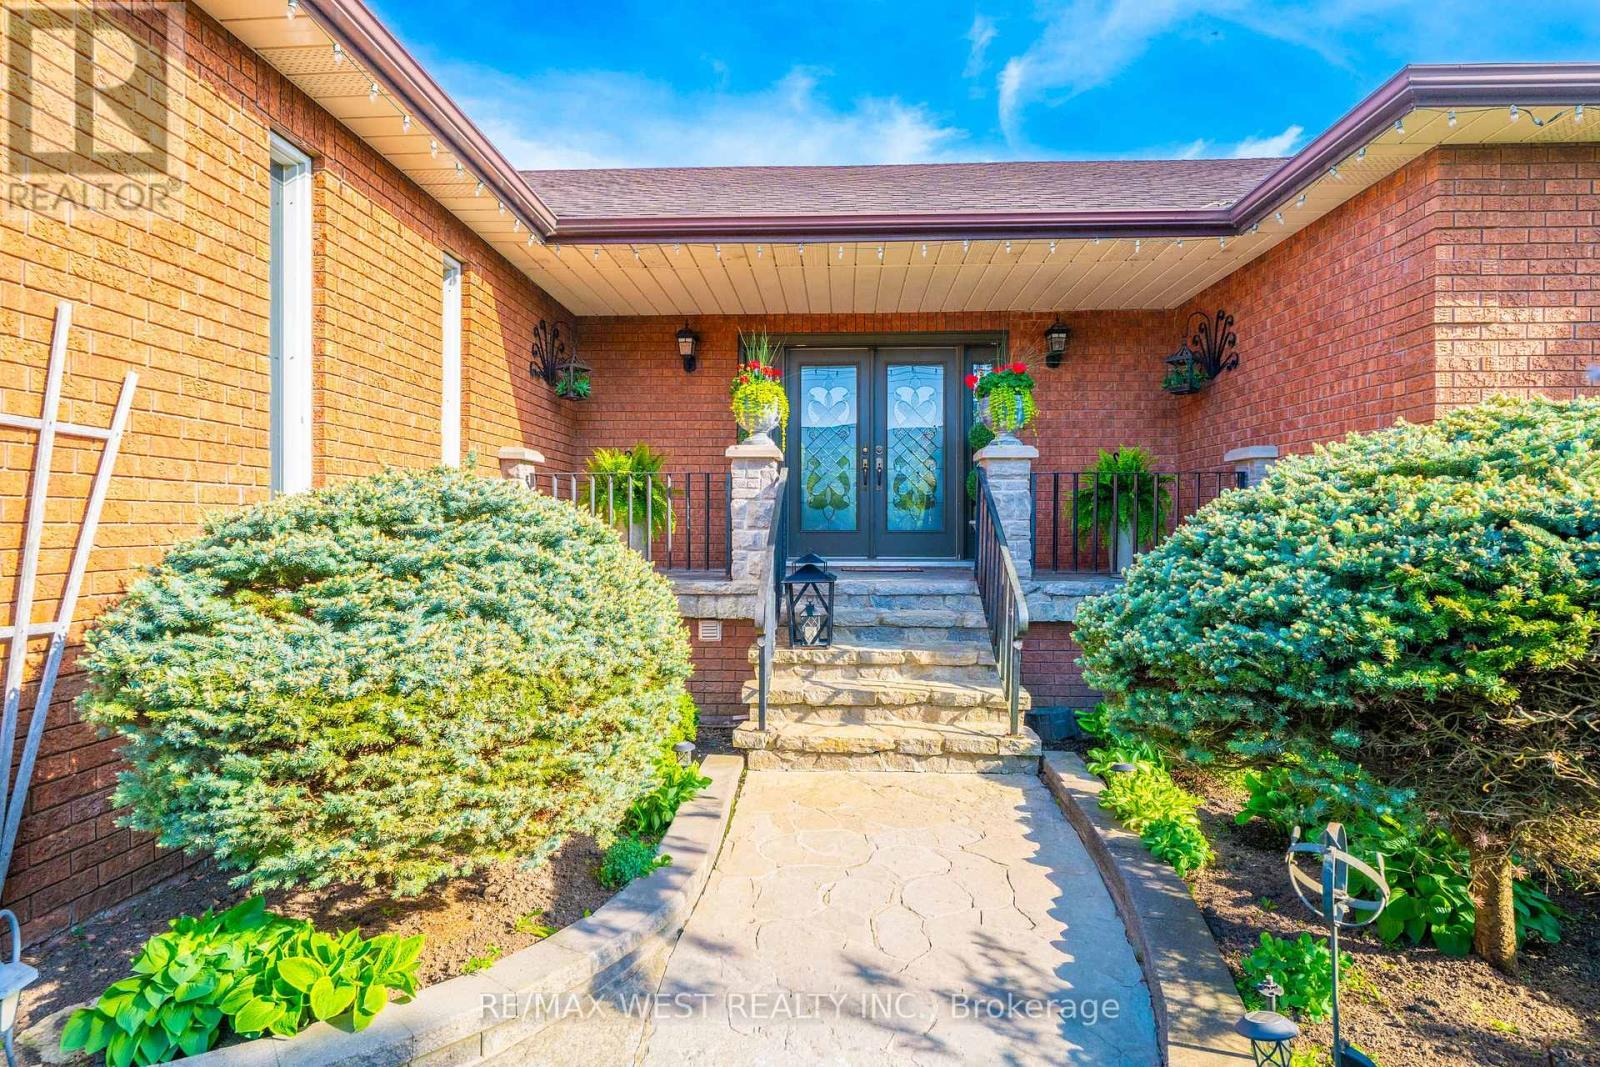
Inviting Stone Walkway To Your New Home - 2559 Line 6 Line, Bradford West Gwillimbury, ON - Outdoor
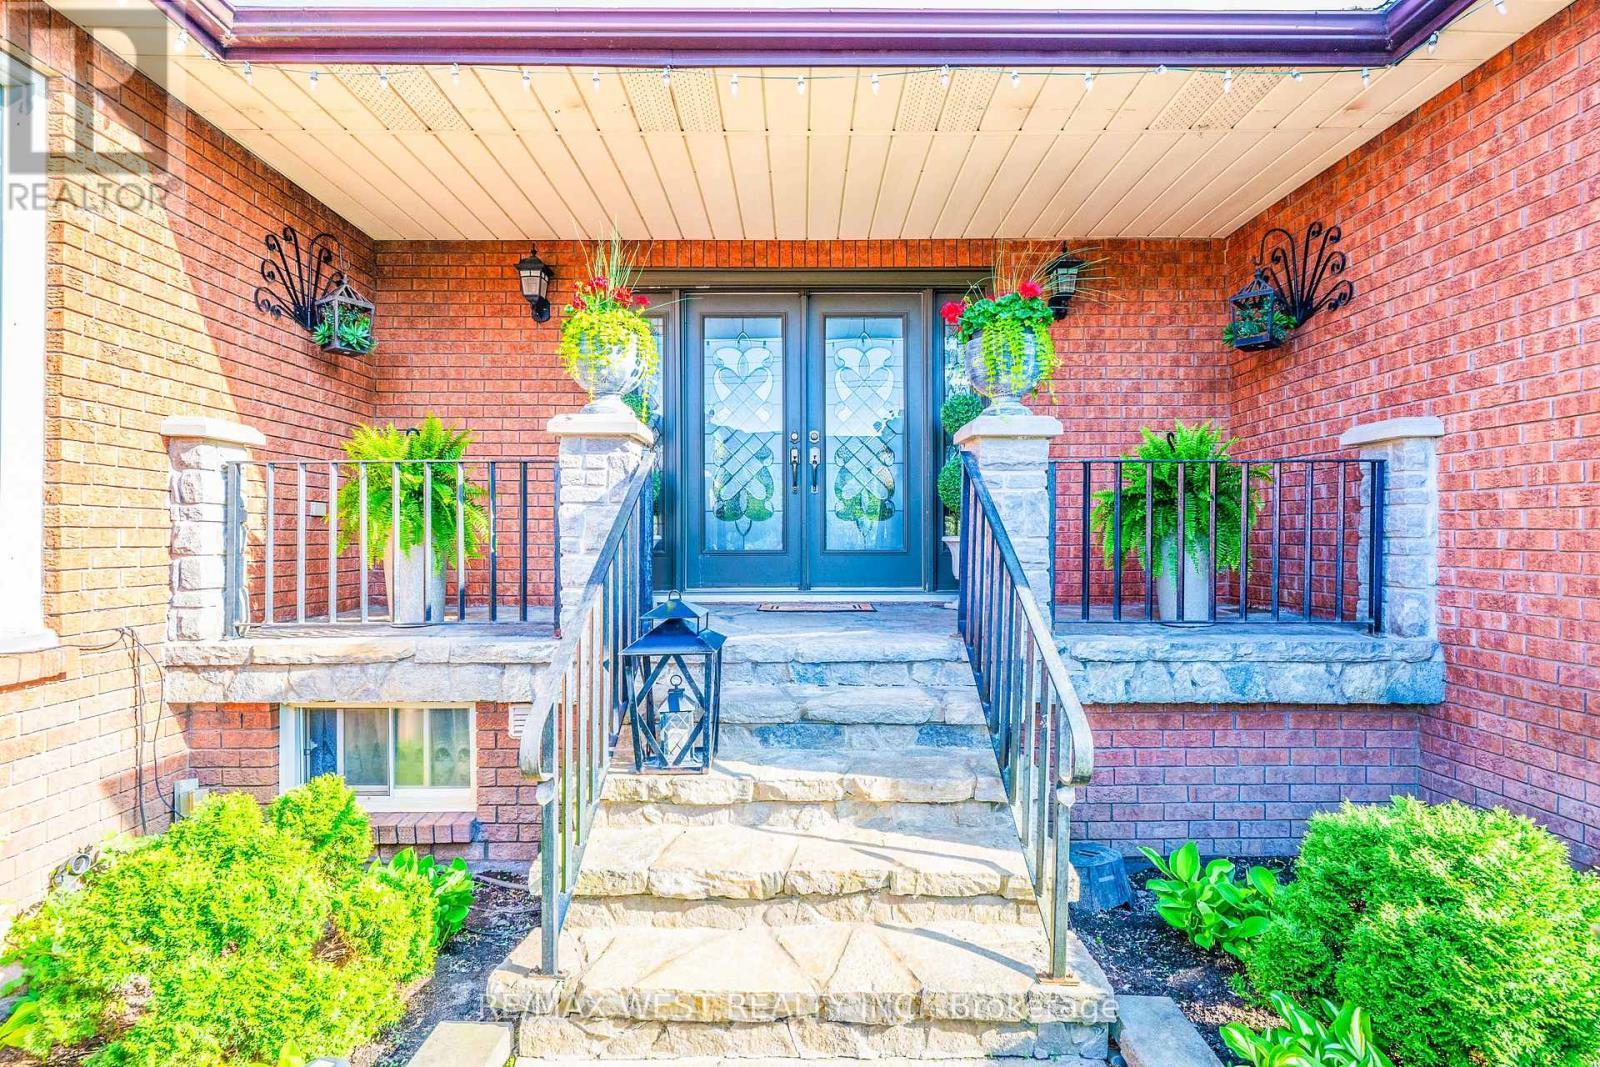
Grand Double Door Entry Welcomes You - 2559 Line 6 Line, Bradford West Gwillimbury, ON - Outdoor With Deck Patio Veranda
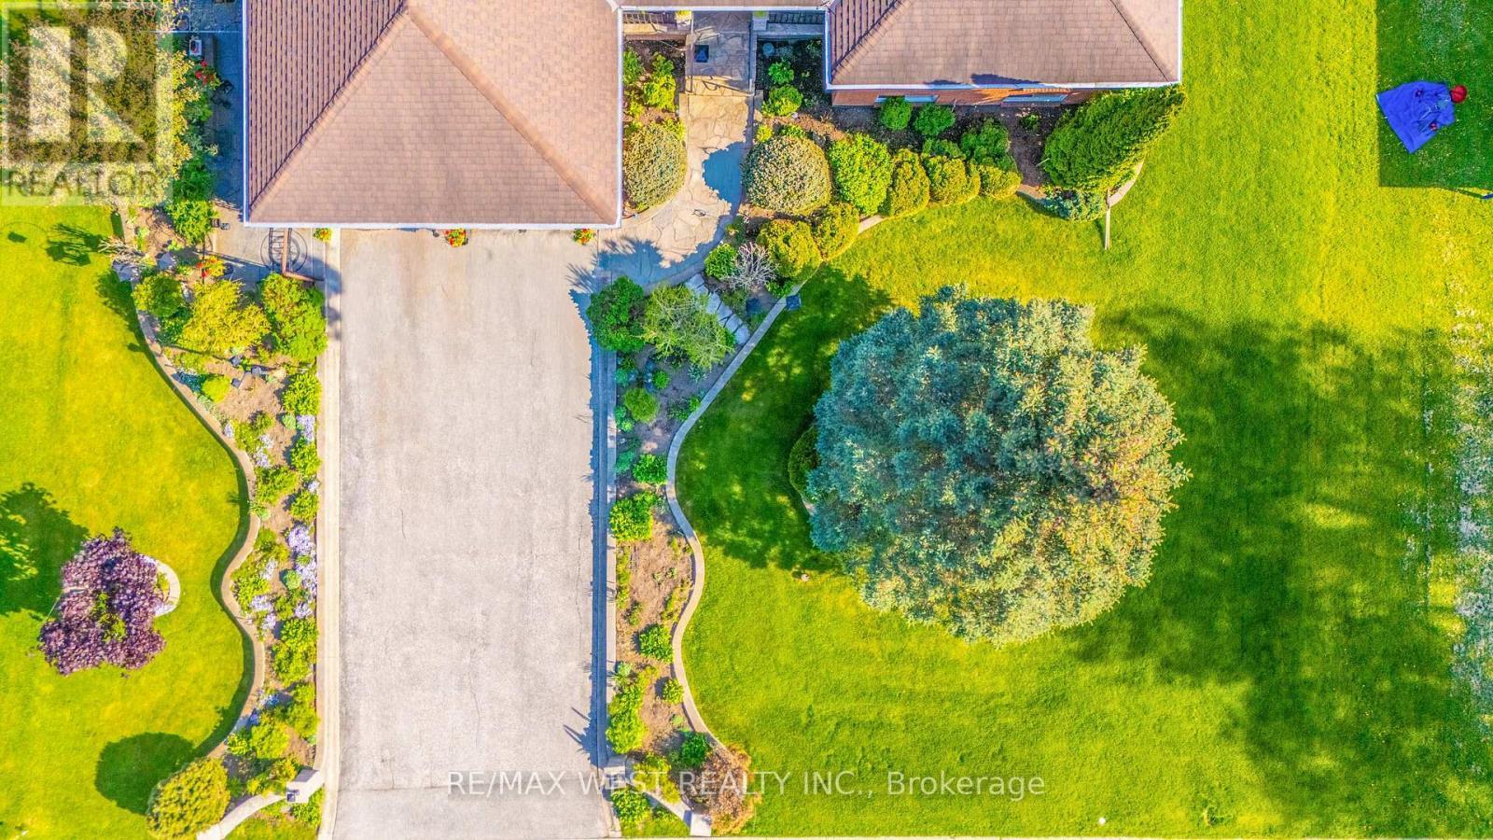
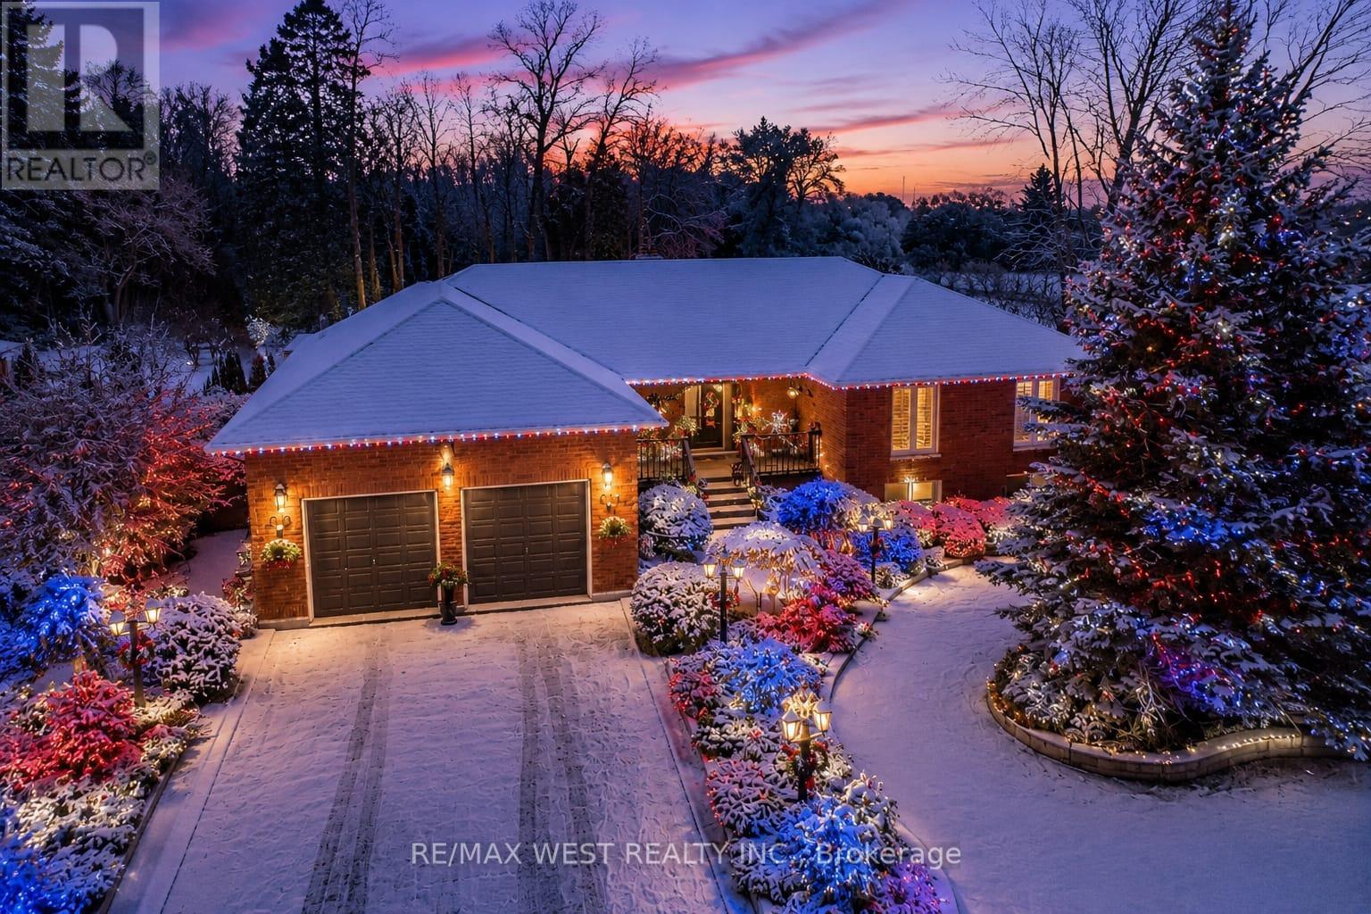
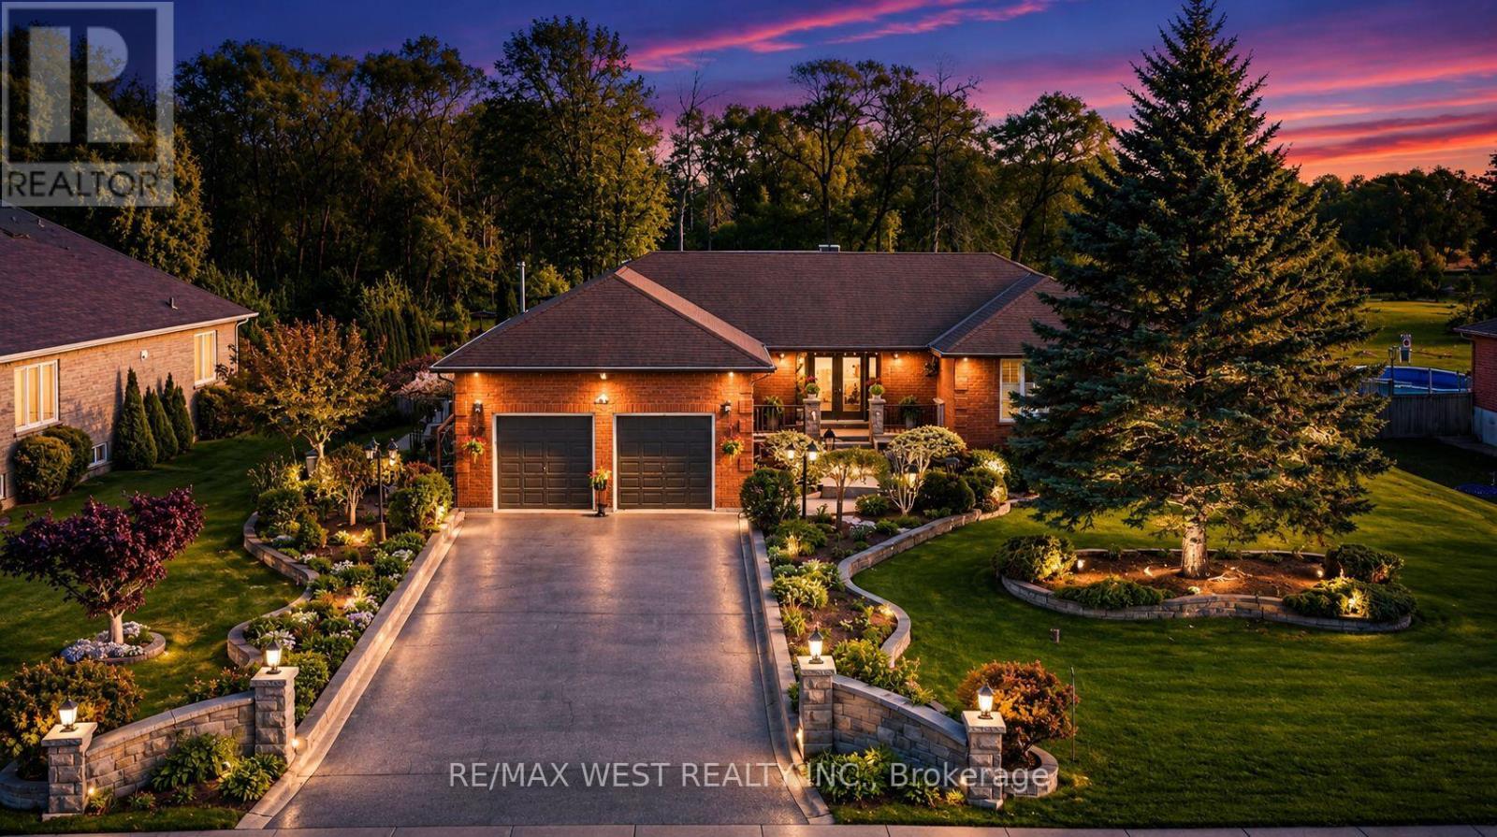
Impressive Curb Appeal Awaits - 2559 Line 6 Line, Bradford West Gwillimbury, ON - Outdoor With View
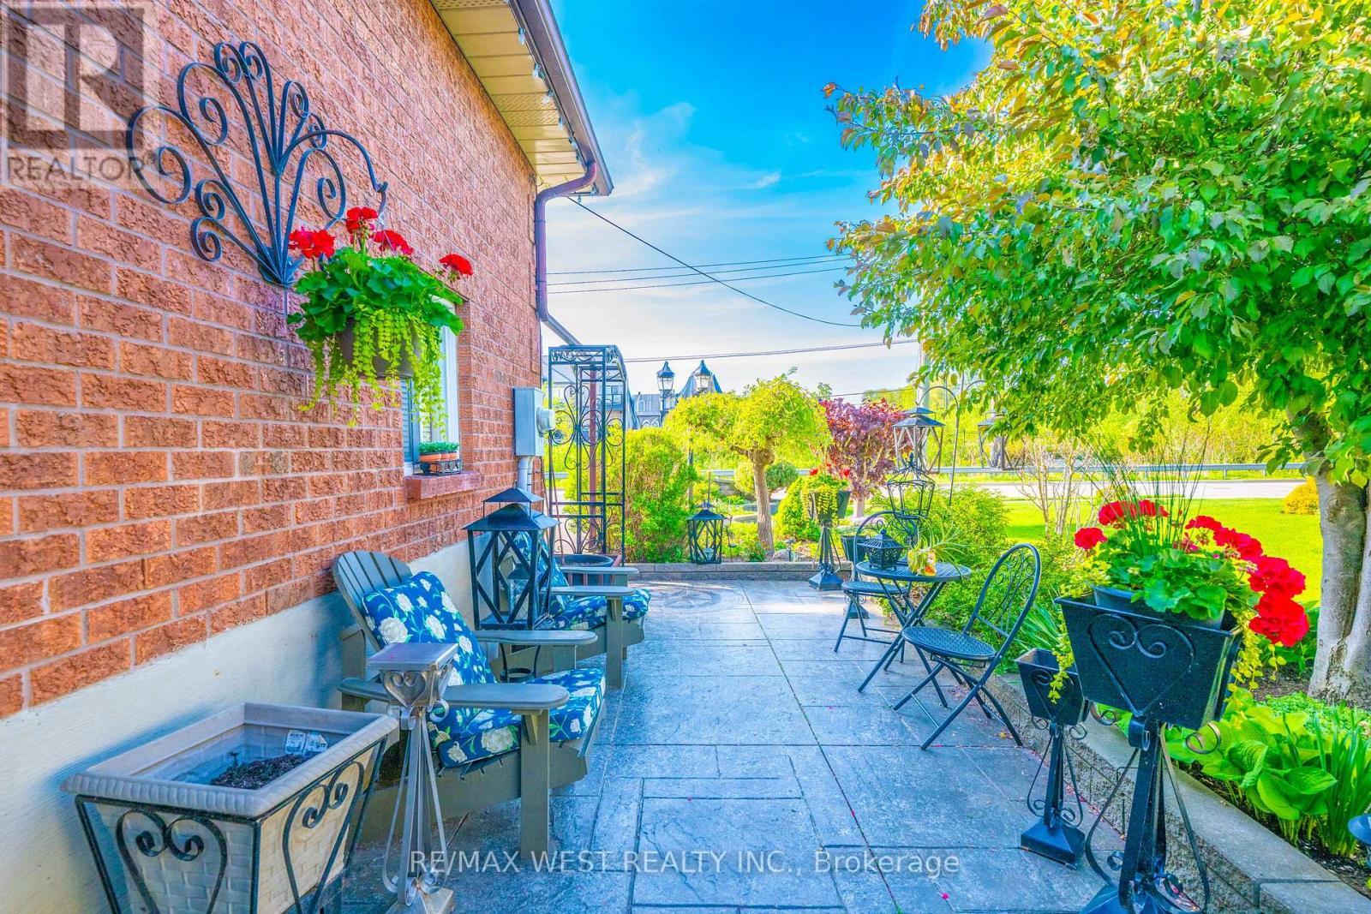
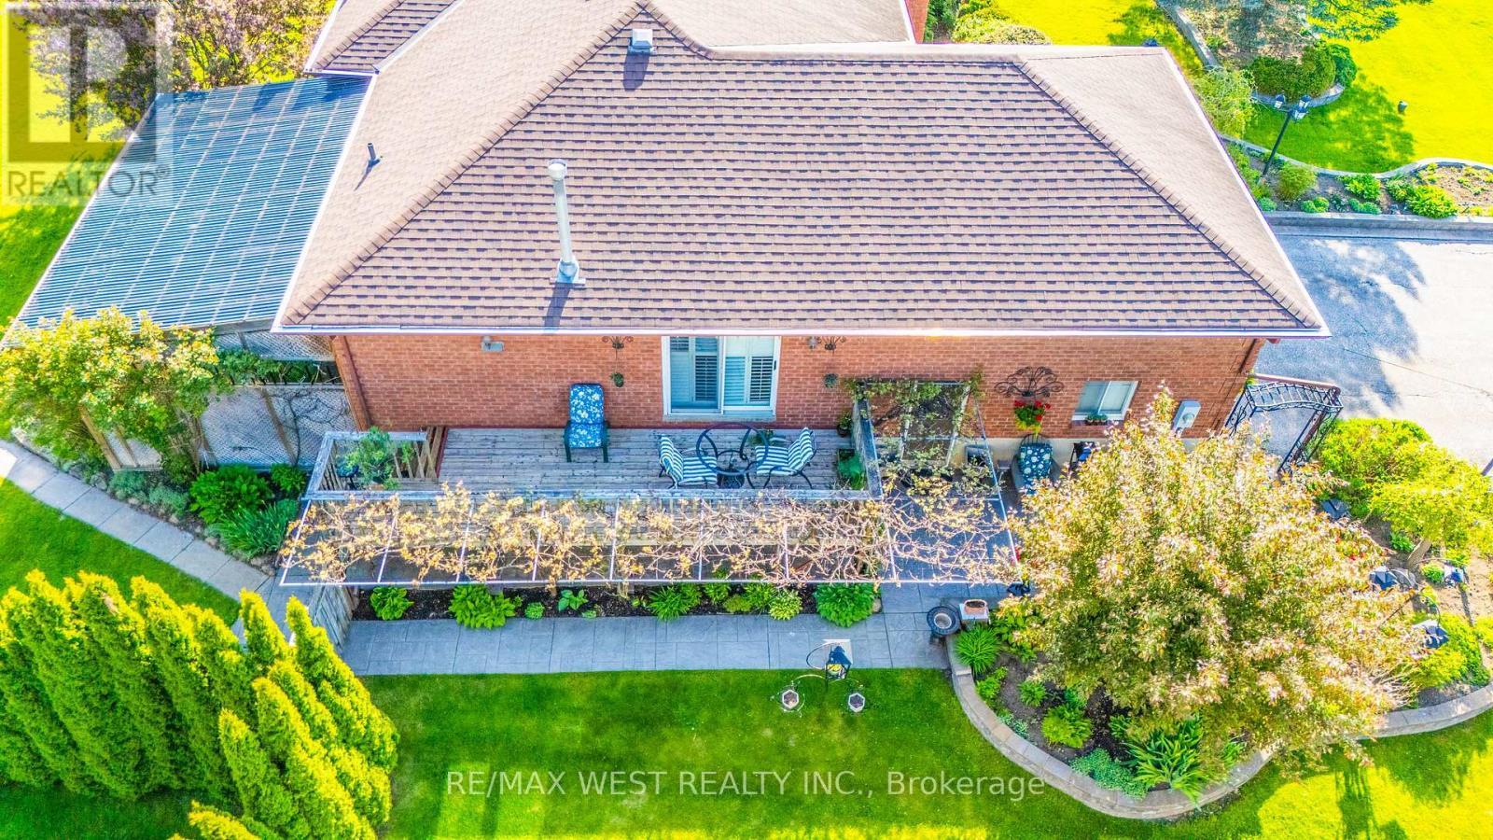
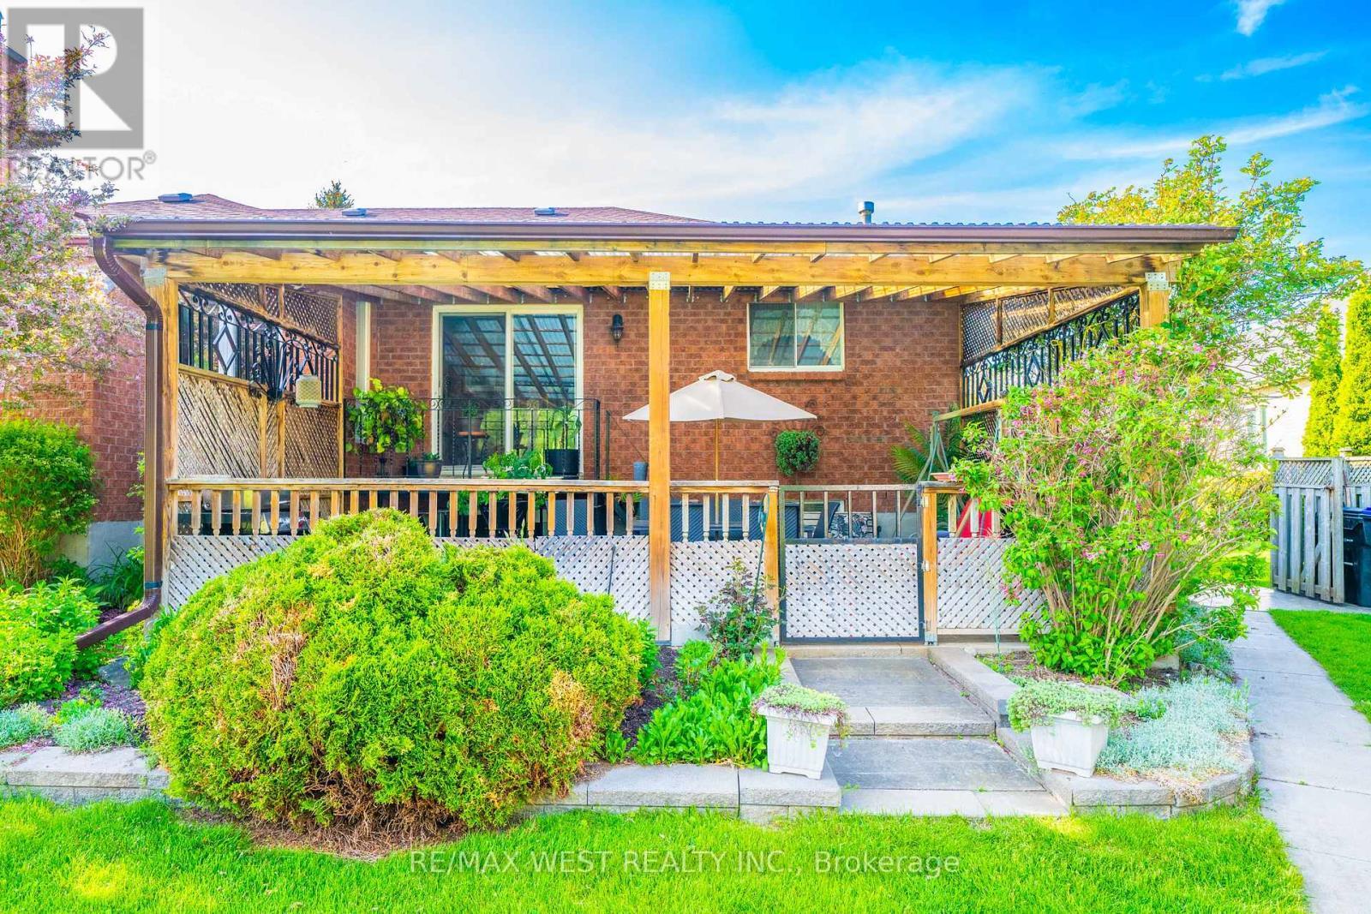
Private Patio For Morning Coffee & Relaxation - 2559 Line 6 Line, Bradford West Gwillimbury, ON - Outdoor
Full Walk Out Basement with All Season Extension - 2559 Line 6 Line, Bradford West Gwillimbury, ON - Outdoor
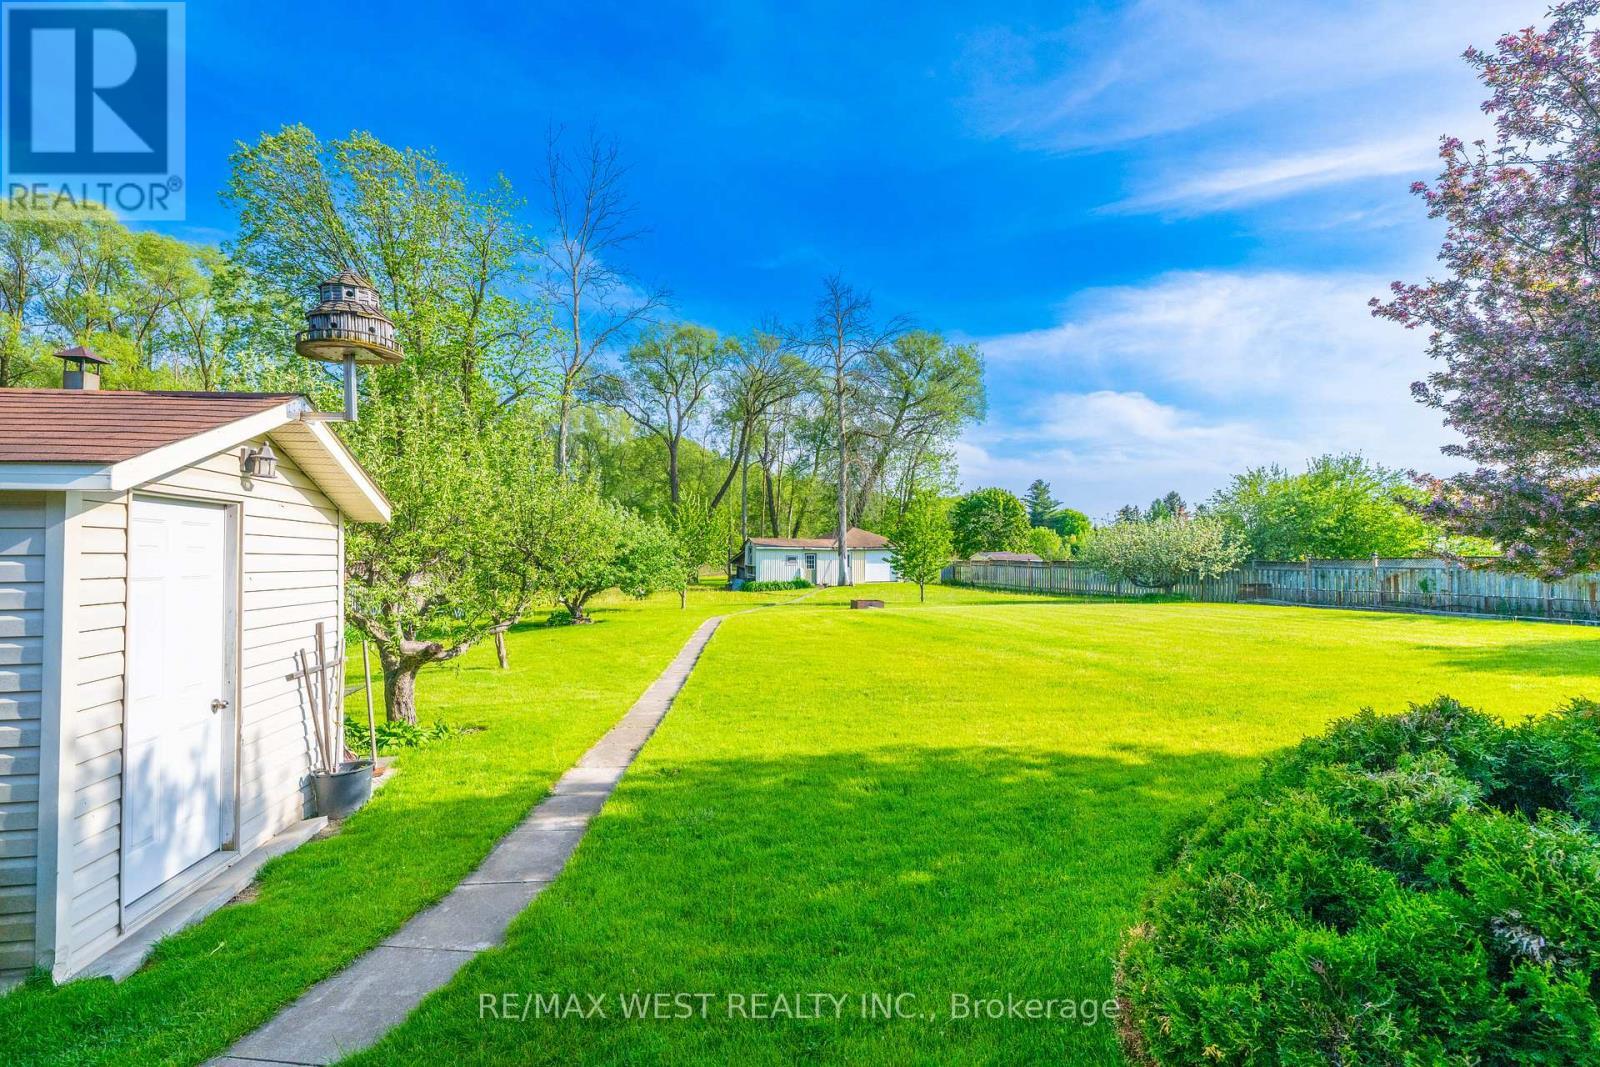
Smoke House & Detached Garage - 2559 Line 6 Line, Bradford West Gwillimbury, ON - Outdoor
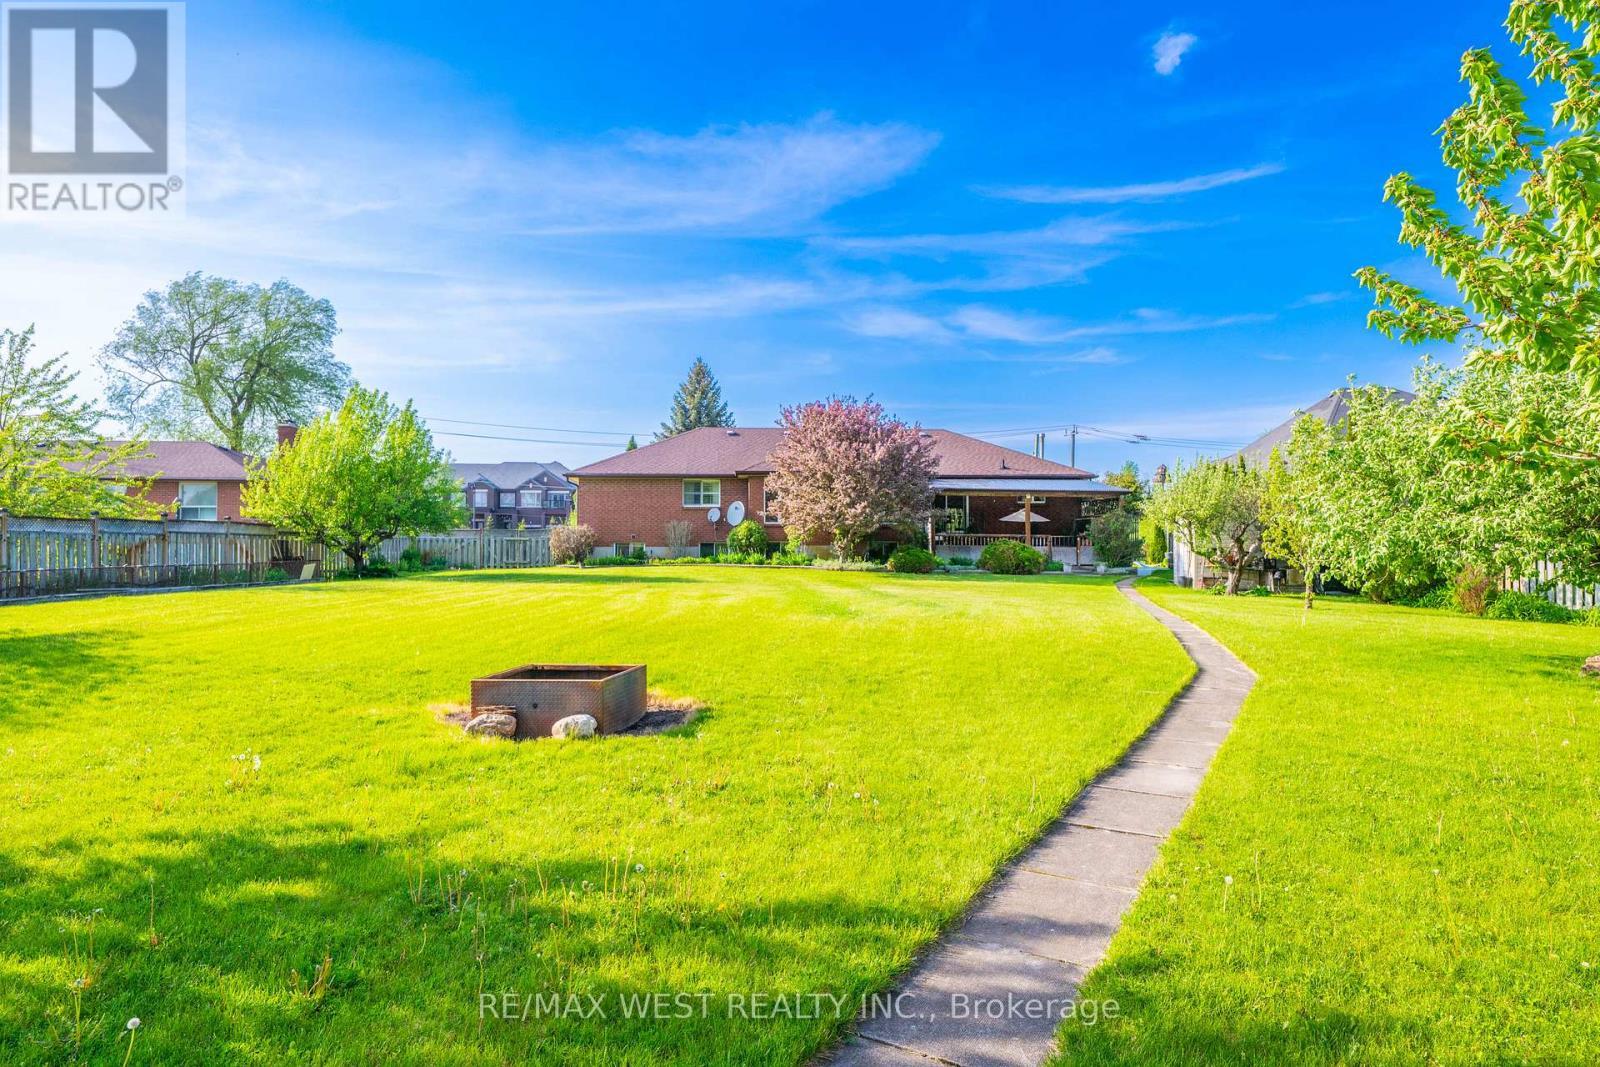
Room To Play, Entertain & Create Memories - 2559 Line 6 Line, Bradford West Gwillimbury, ON - Outdoor
A Backyard Made For Lasting Memories - 2559 Line 6 Line, Bradford West Gwillimbury, ON - Outdoor
Gather, Dine & Relax In Any Season - 2559 Line 6 Line, Bradford West Gwillimbury, ON - Outdoor With Exterior
Endless Space For Family & Friends - 2559 Line 6 Line, Bradford West Gwillimbury, ON - Outdoor
A Private Retreat Minutes From Town - 2559 Line 6 Line, Bradford West Gwillimbury, ON - Outdoor
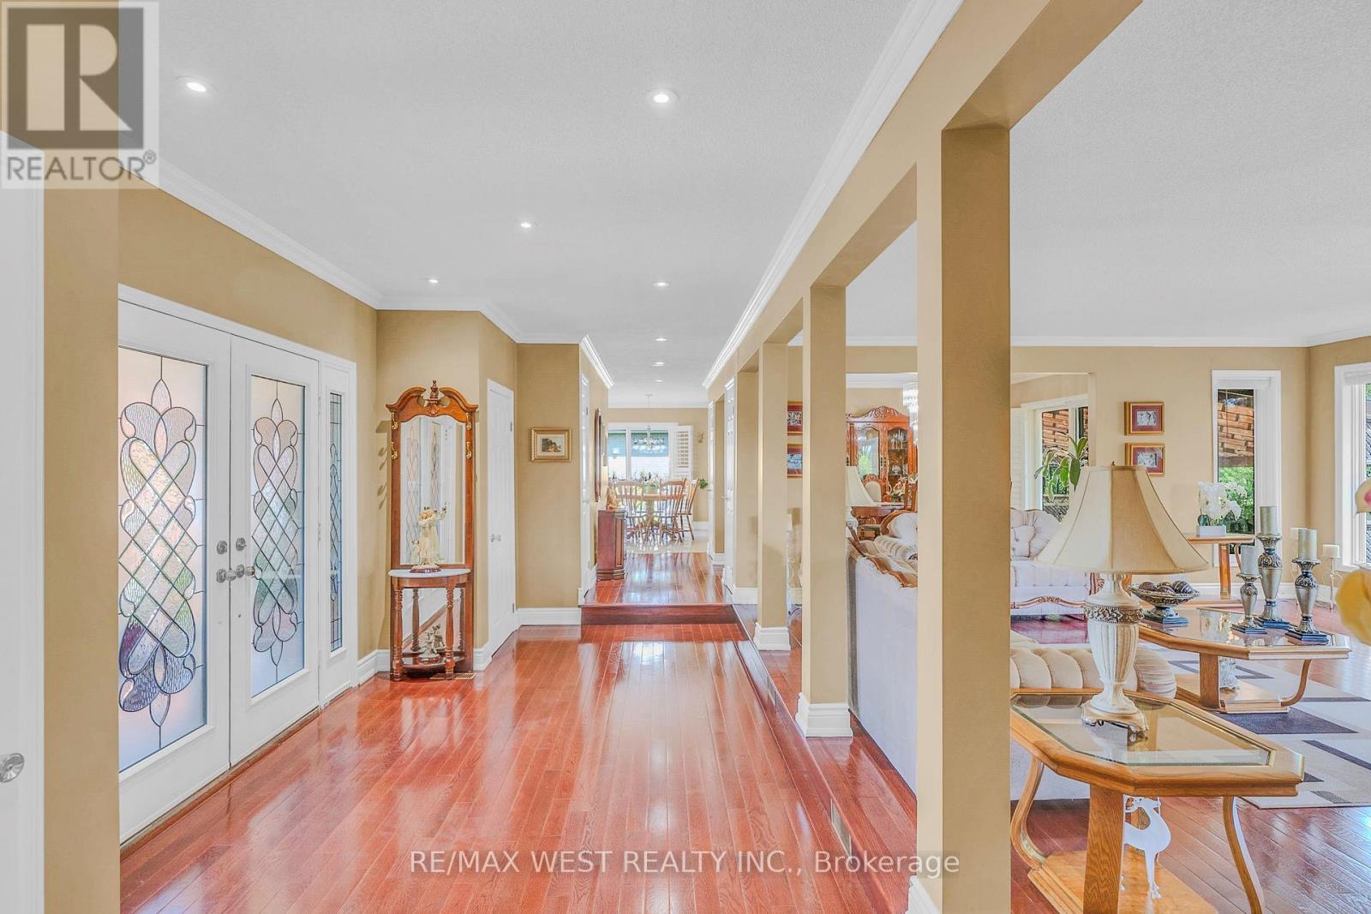
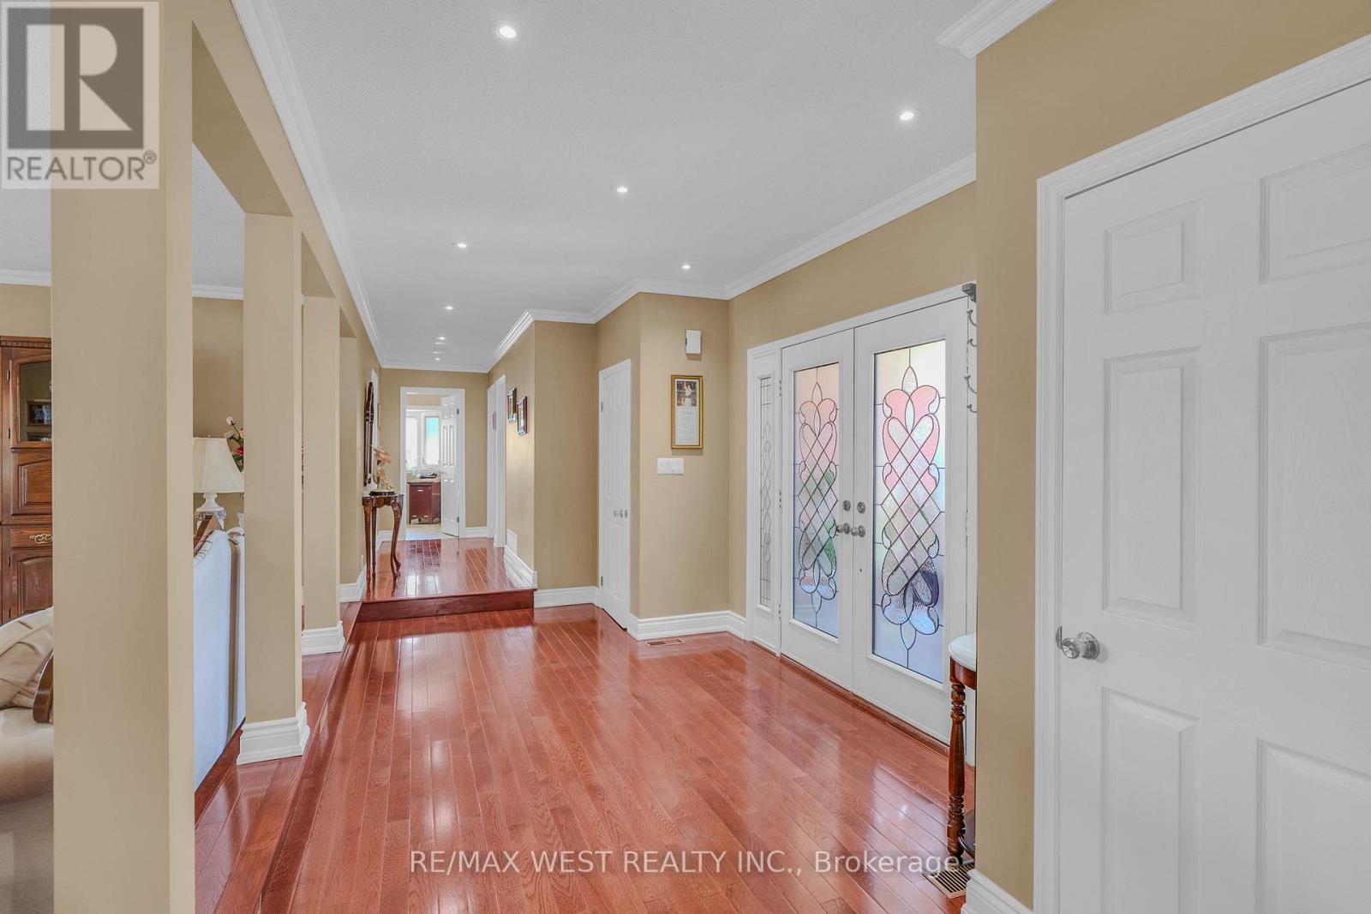
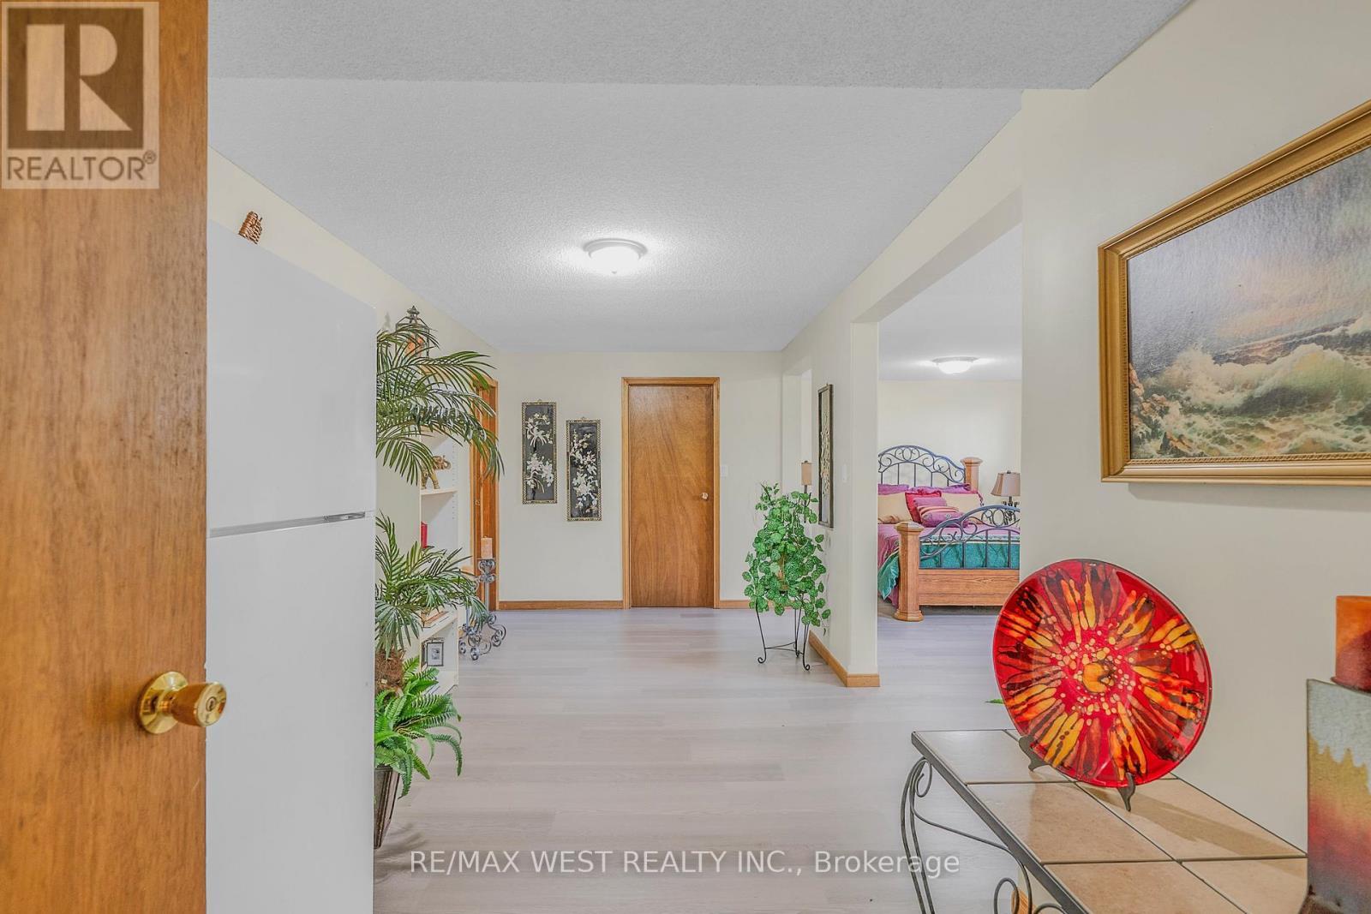
A Warm Welcome Begins Here - 2559 Line 6 Line, Bradford West Gwillimbury, ON - Indoor Photo Showing Other Room
Thoughtfully Designed For Everyday Living - 2559 Line 6 Line, Bradford West Gwillimbury, ON - Indoor Photo Showing Other Room
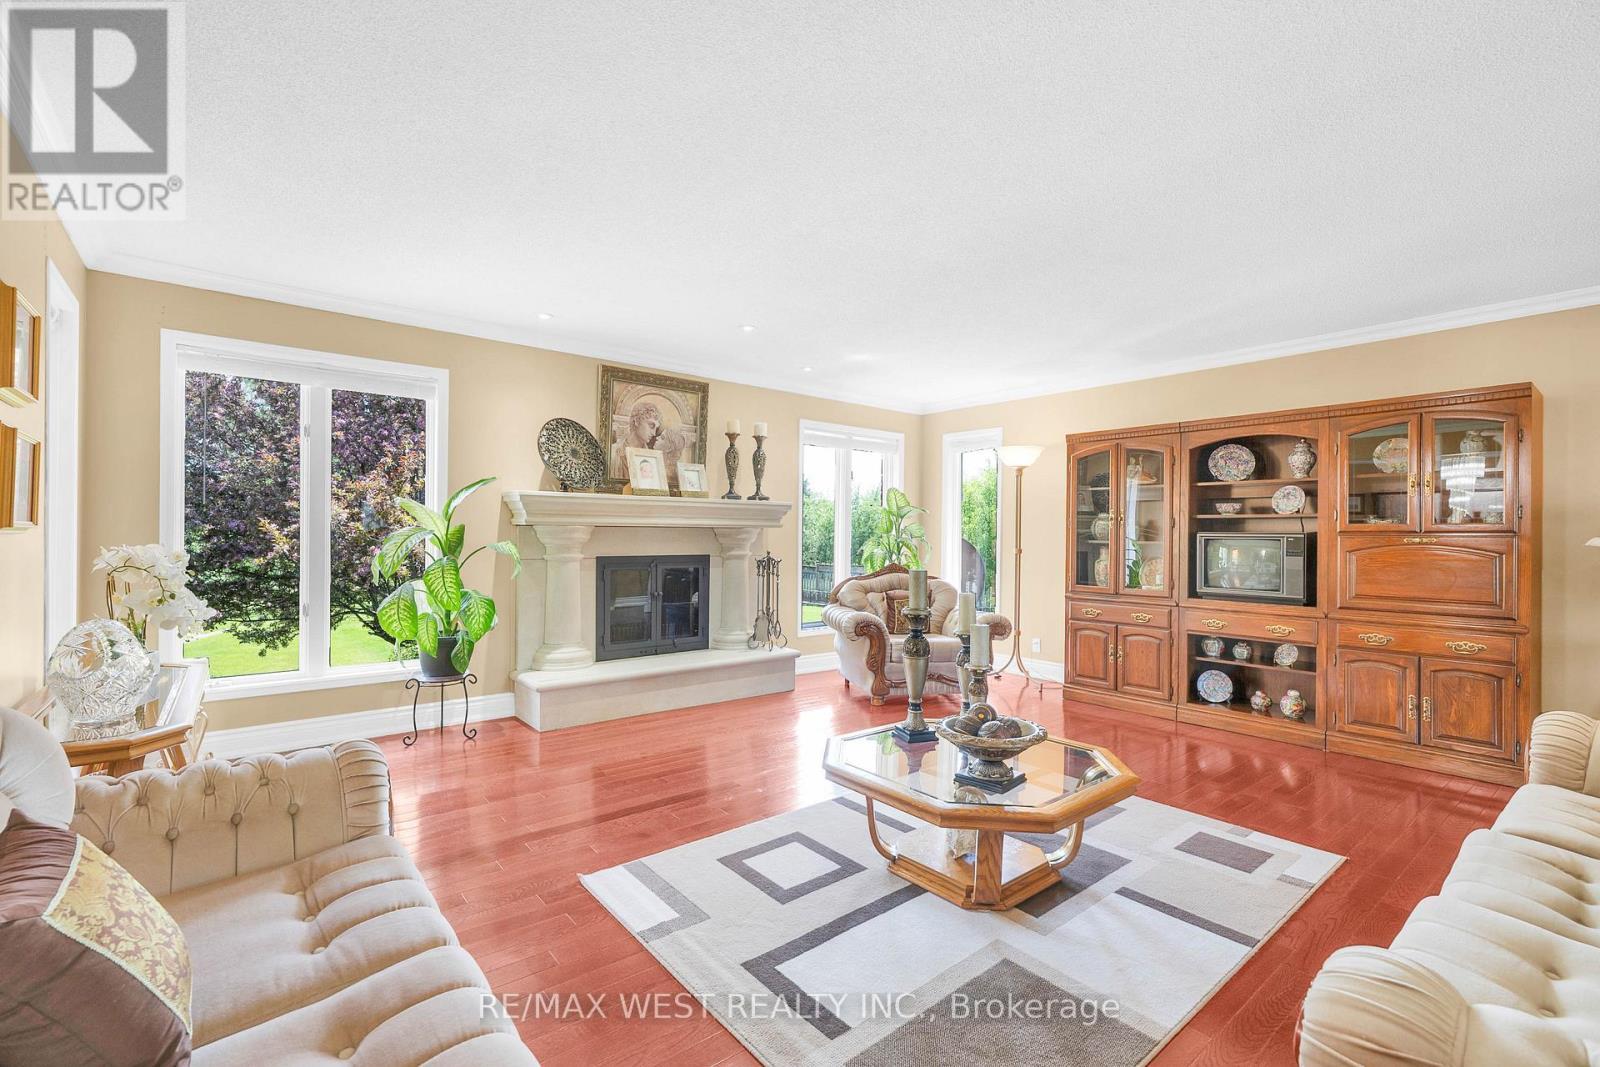
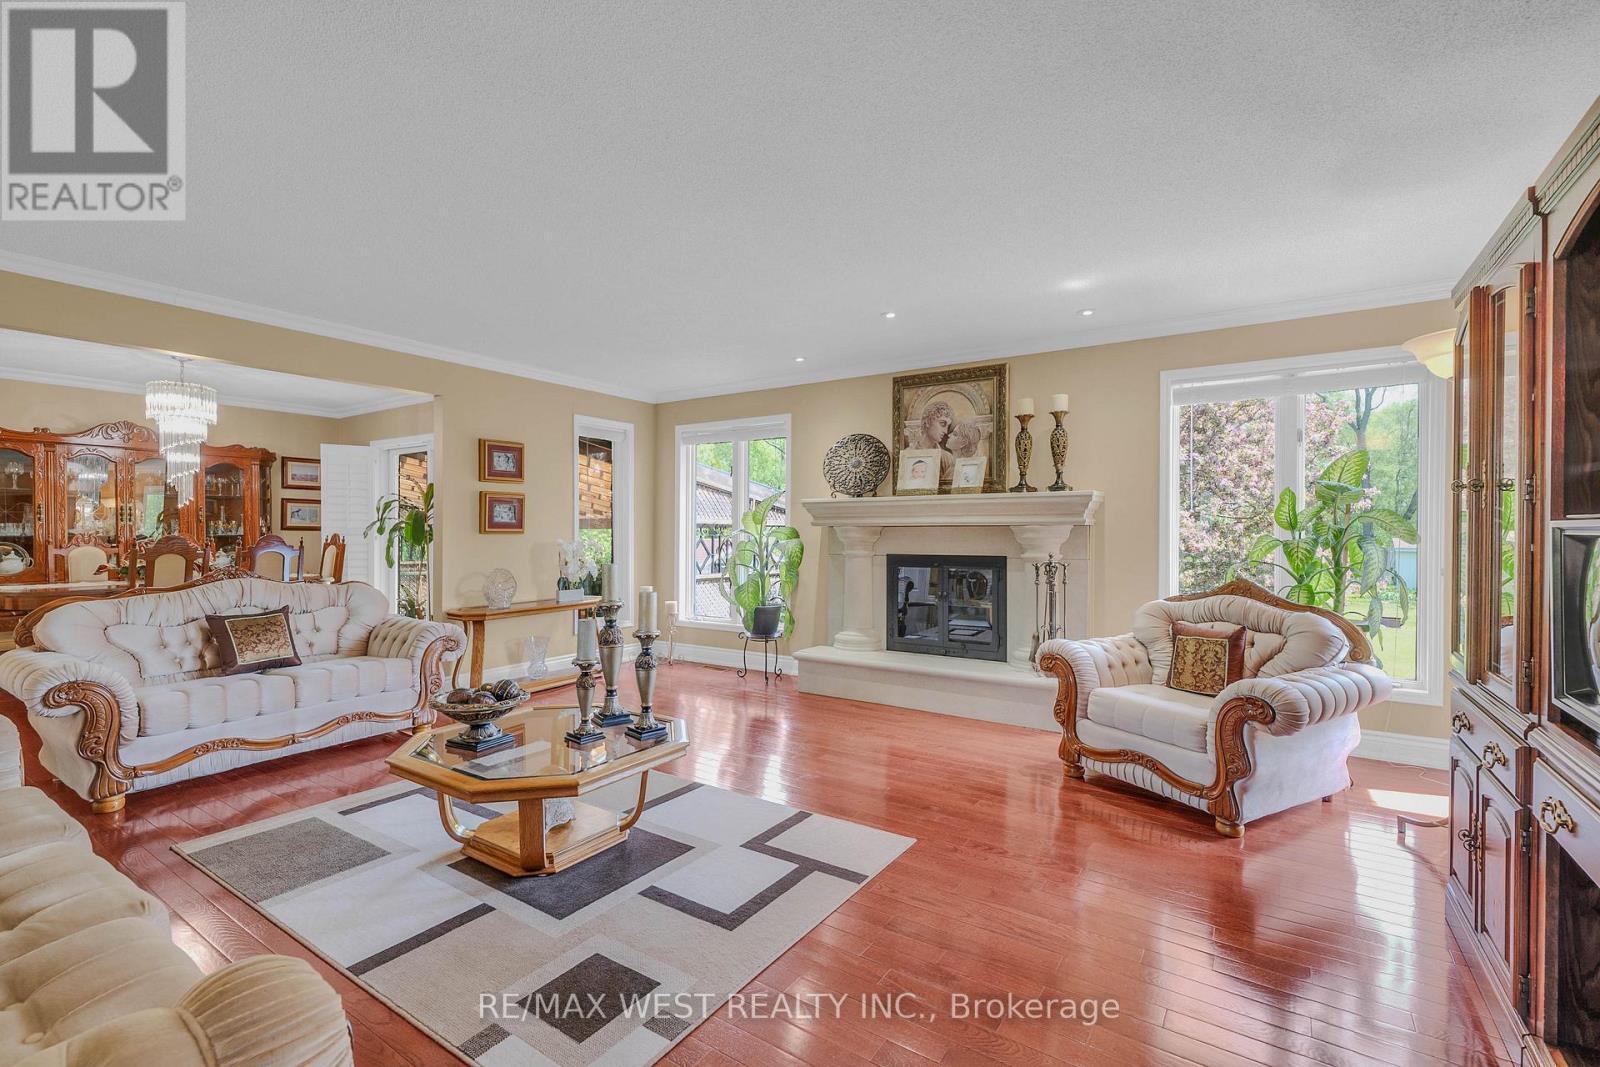
A Gathering Place For Life's Best Moments - 2559 Line 6 Line, Bradford West Gwillimbury, ON - Indoor Photo Showing Living Room With Fireplace
Exterior Holiday Ambiance - 2559 Line 6 Line, Bradford West Gwillimbury, ON - Outdoor
Filled With Warmth, Comfort & Character - 2559 Line 6 Line, Bradford West Gwillimbury, ON - Indoor Photo Showing Living Room With Fireplace
Walk-Out for morning coffee - 2559 Line 6 Line, Bradford West Gwillimbury, ON - Outdoor
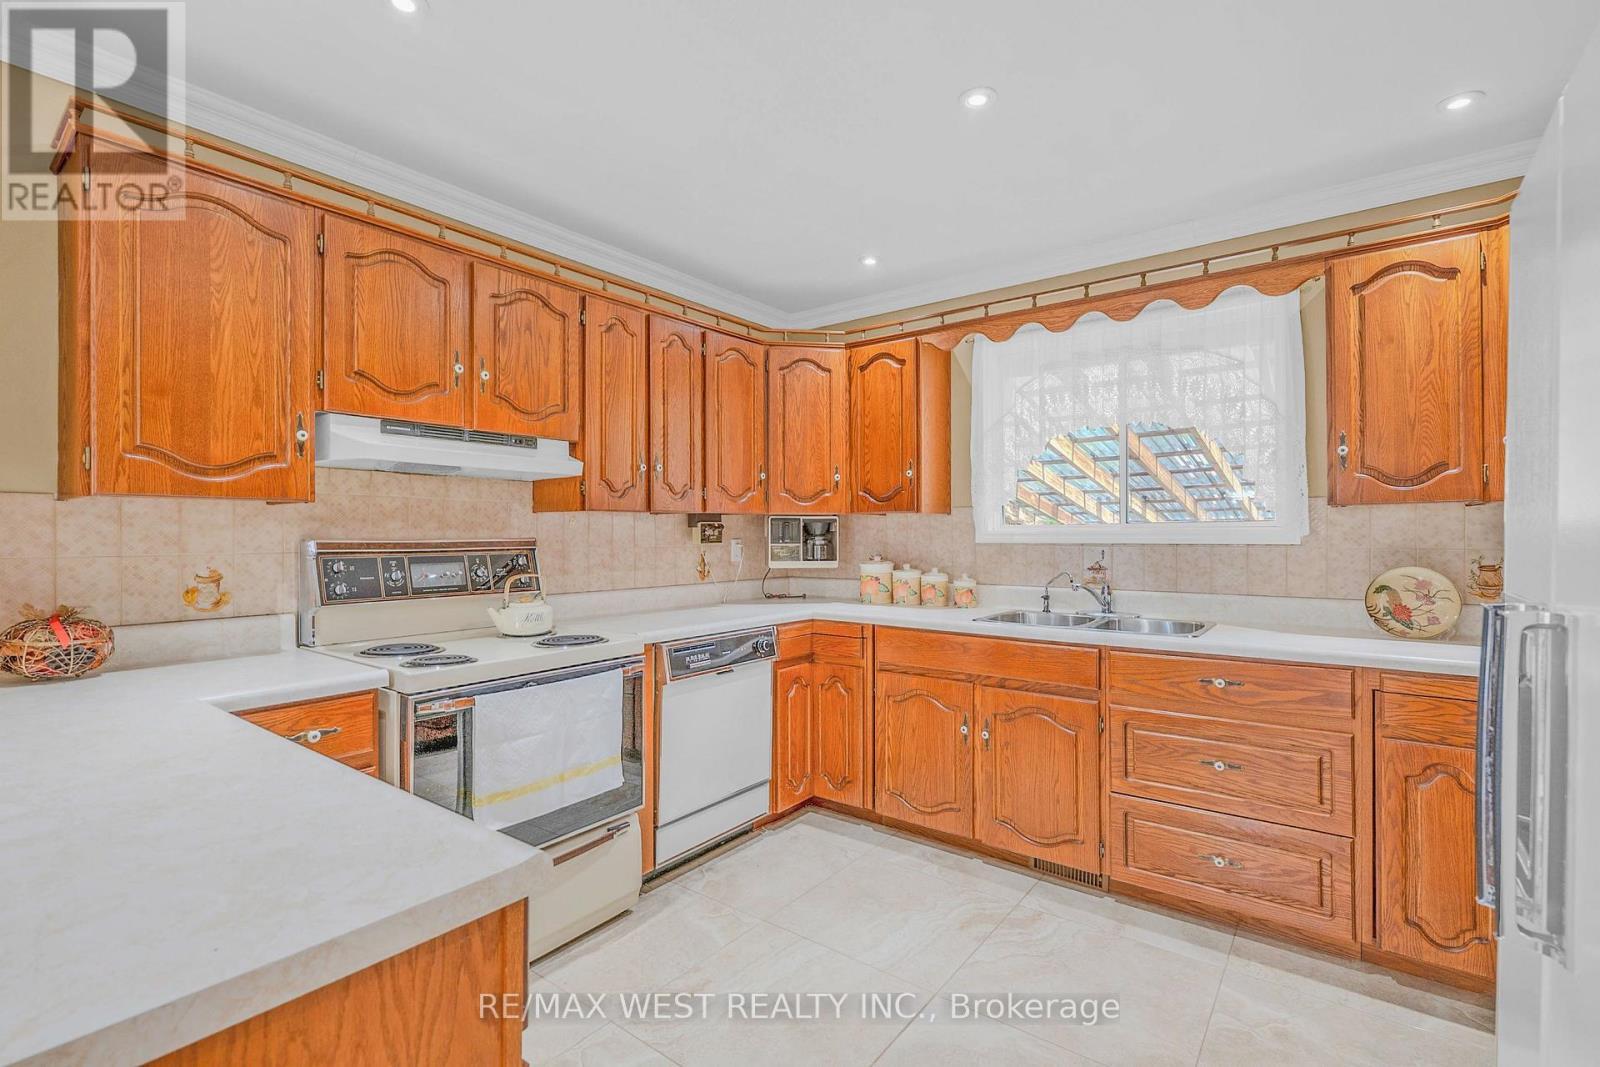
The Heart Of The Home For Generations - 2559 Line 6 Line, Bradford West Gwillimbury, ON - Indoor Photo Showing Kitchen With Double Sink
Where your day begins - 2559 Line 6 Line, Bradford West Gwillimbury, ON - Indoor Photo Showing Other Room
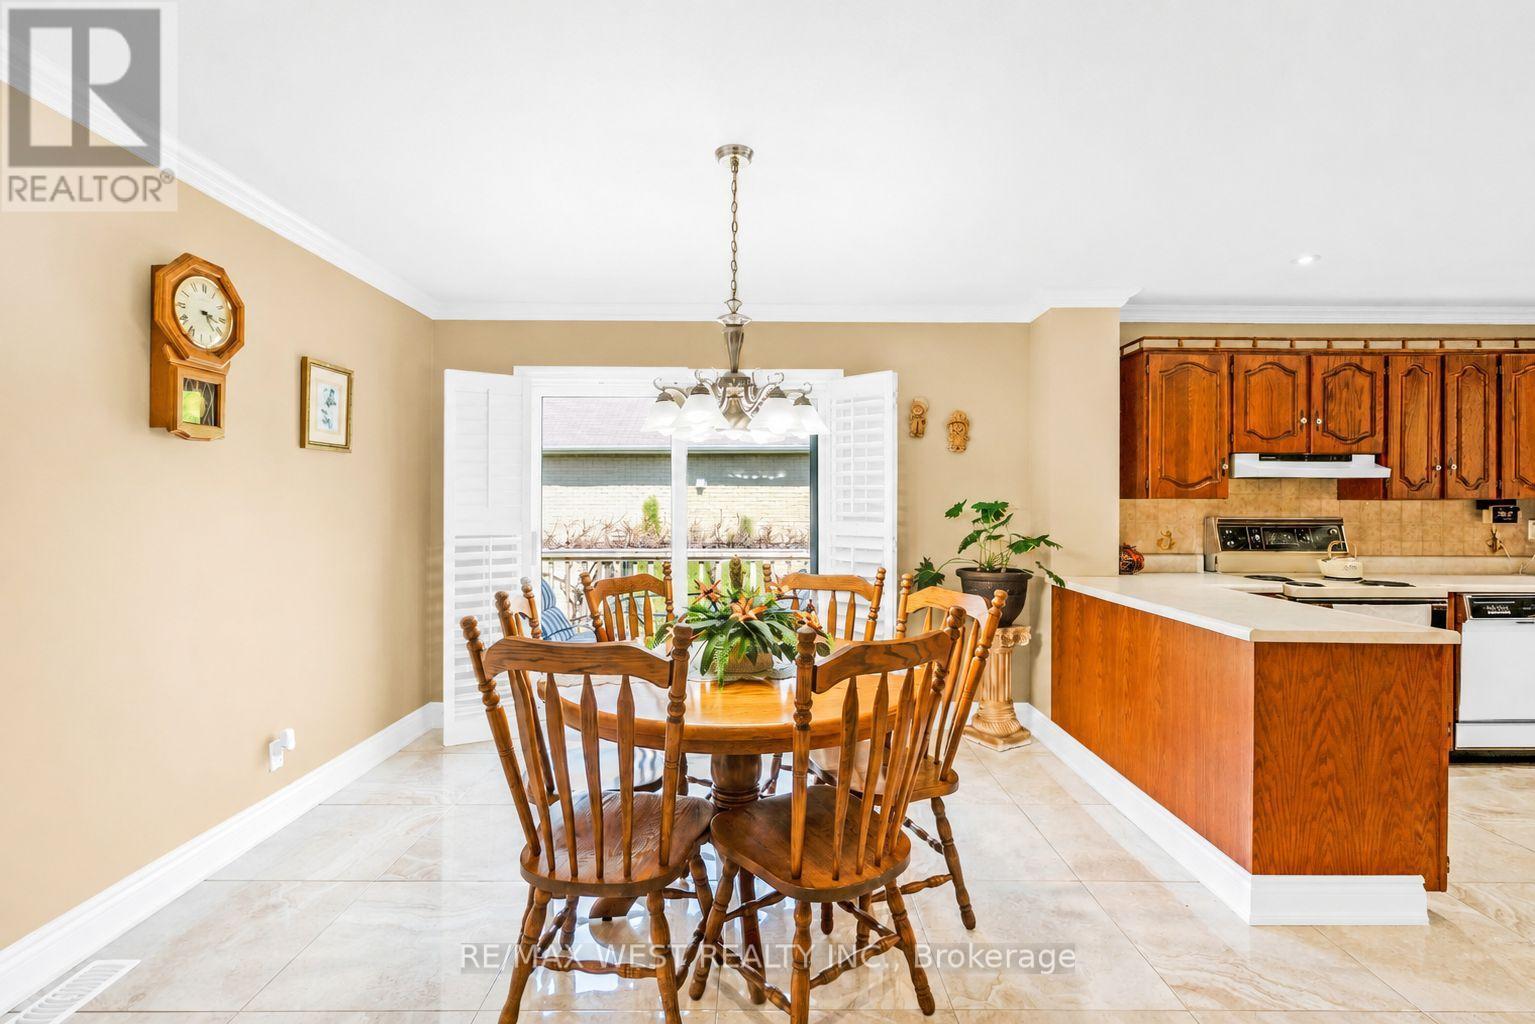
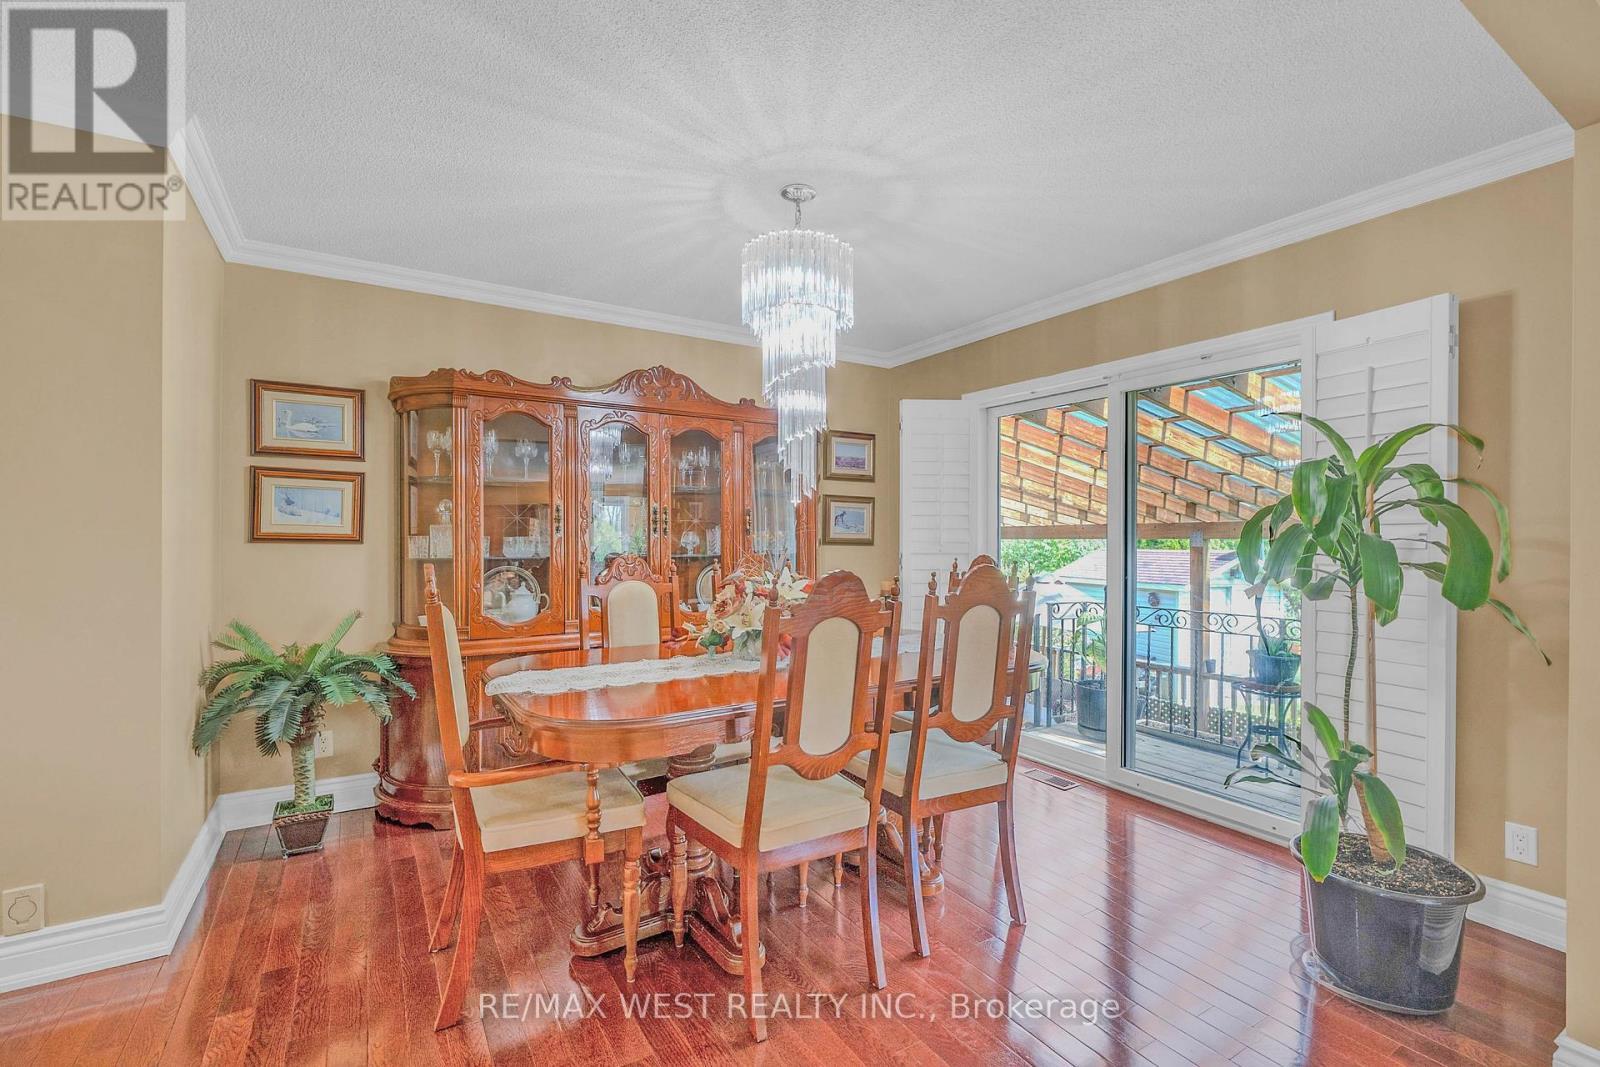
Elegant Dining Room With Walkout To Deck - 2559 Line 6 Line, Bradford West Gwillimbury, ON - Indoor Photo Showing Dining Room
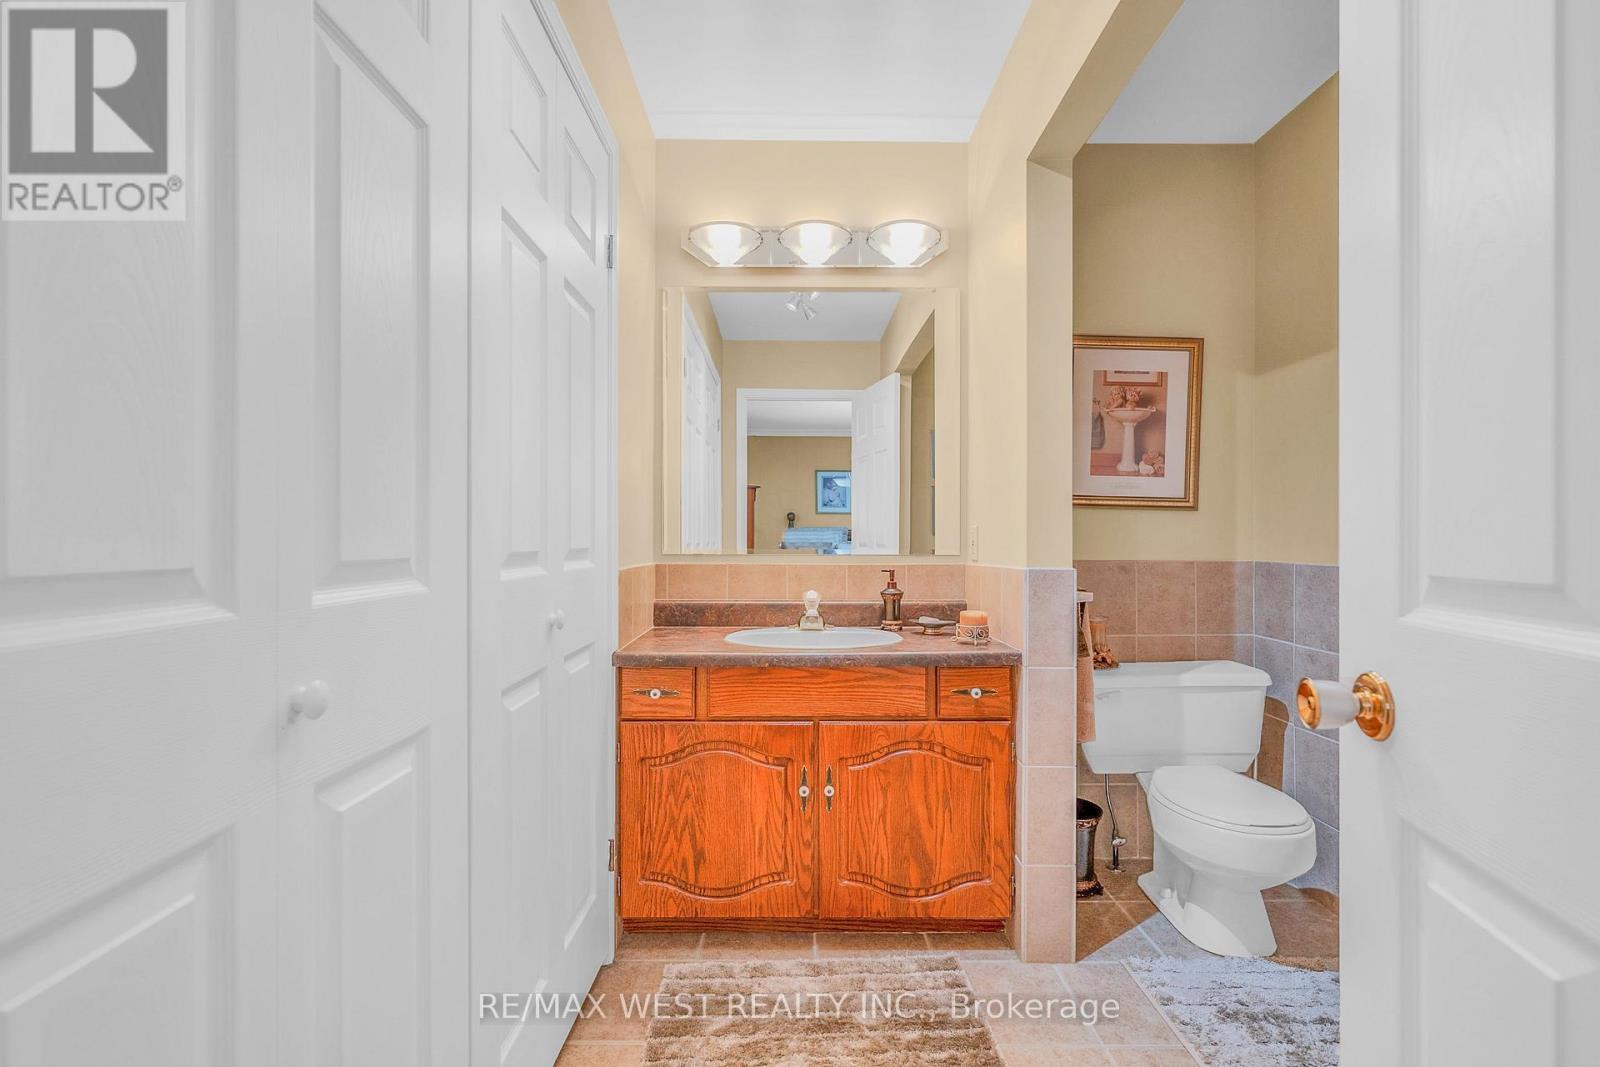
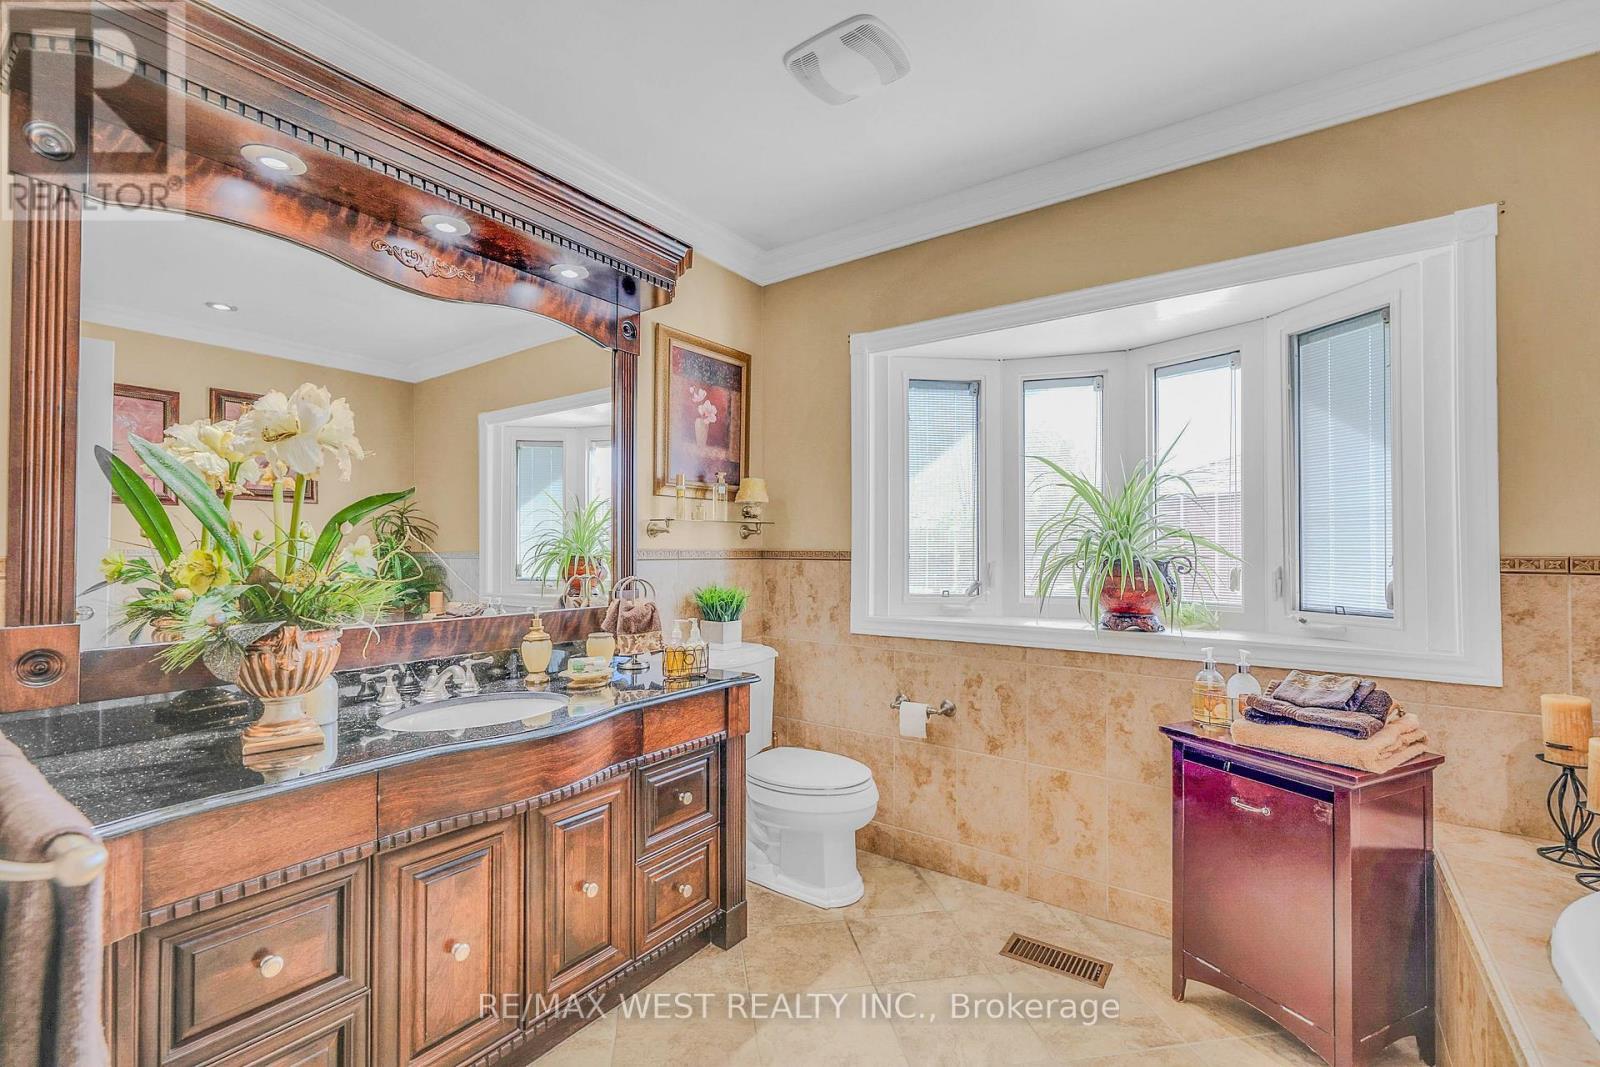
2nd Washroom - 2559 Line 6 Line, Bradford West Gwillimbury, ON - Indoor Photo Showing Bathroom
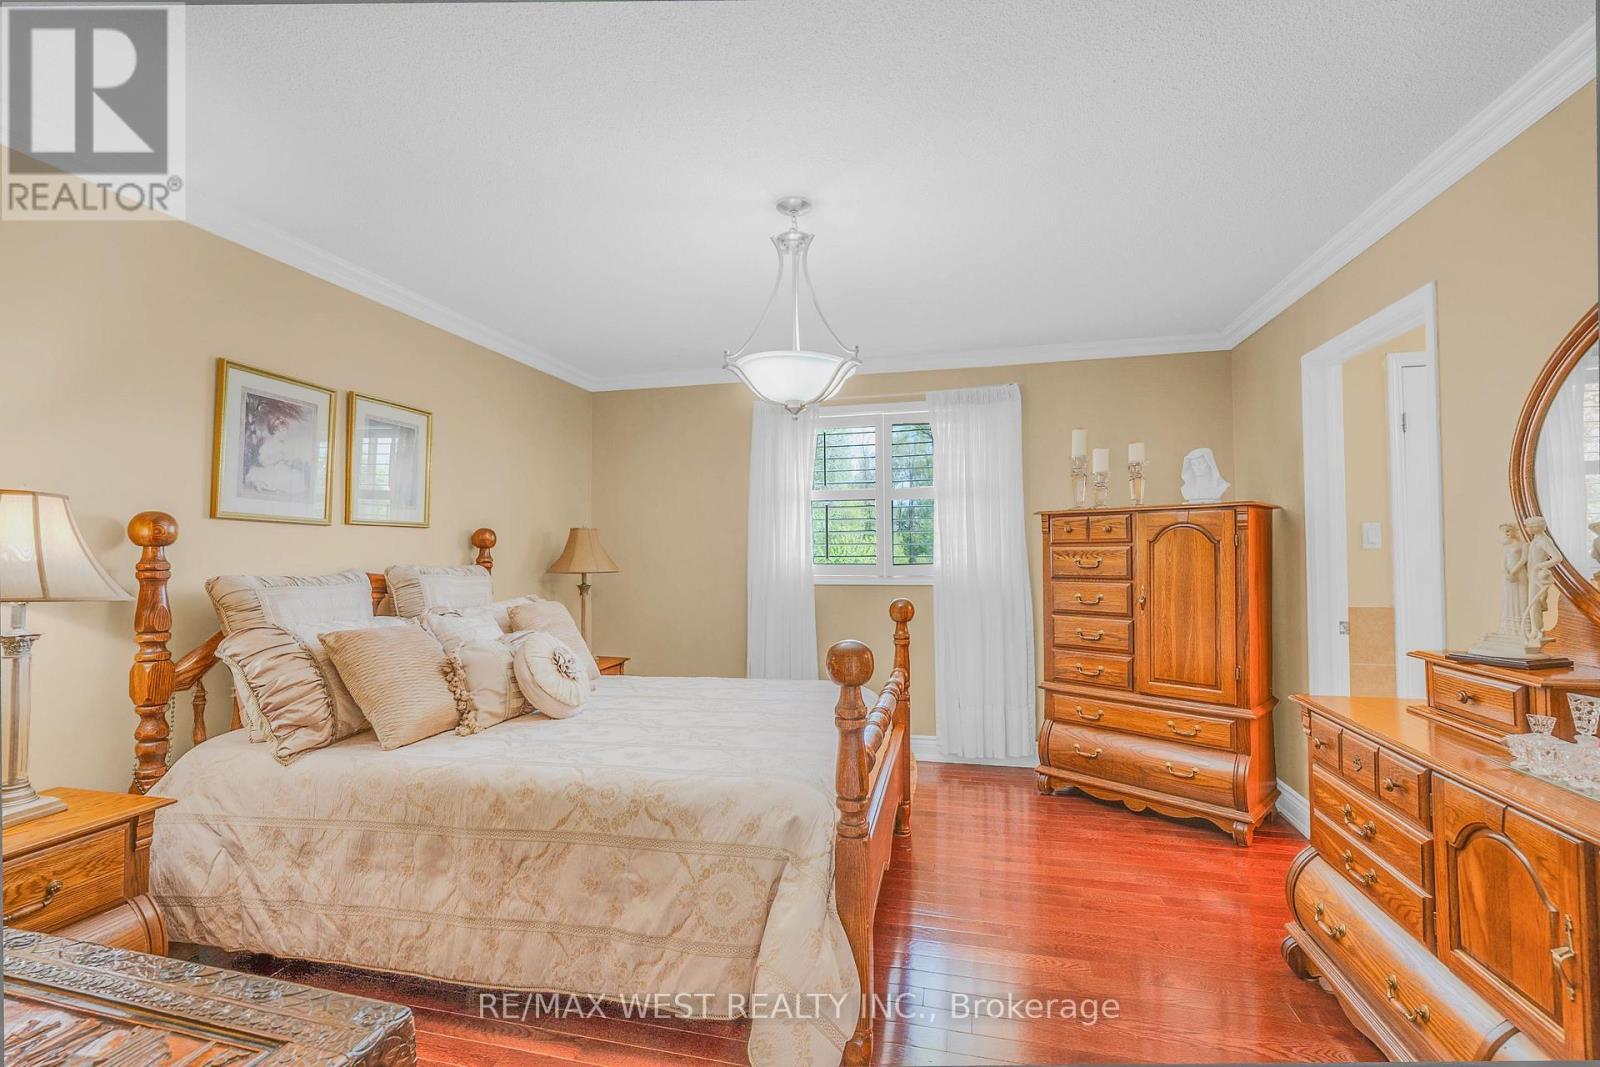
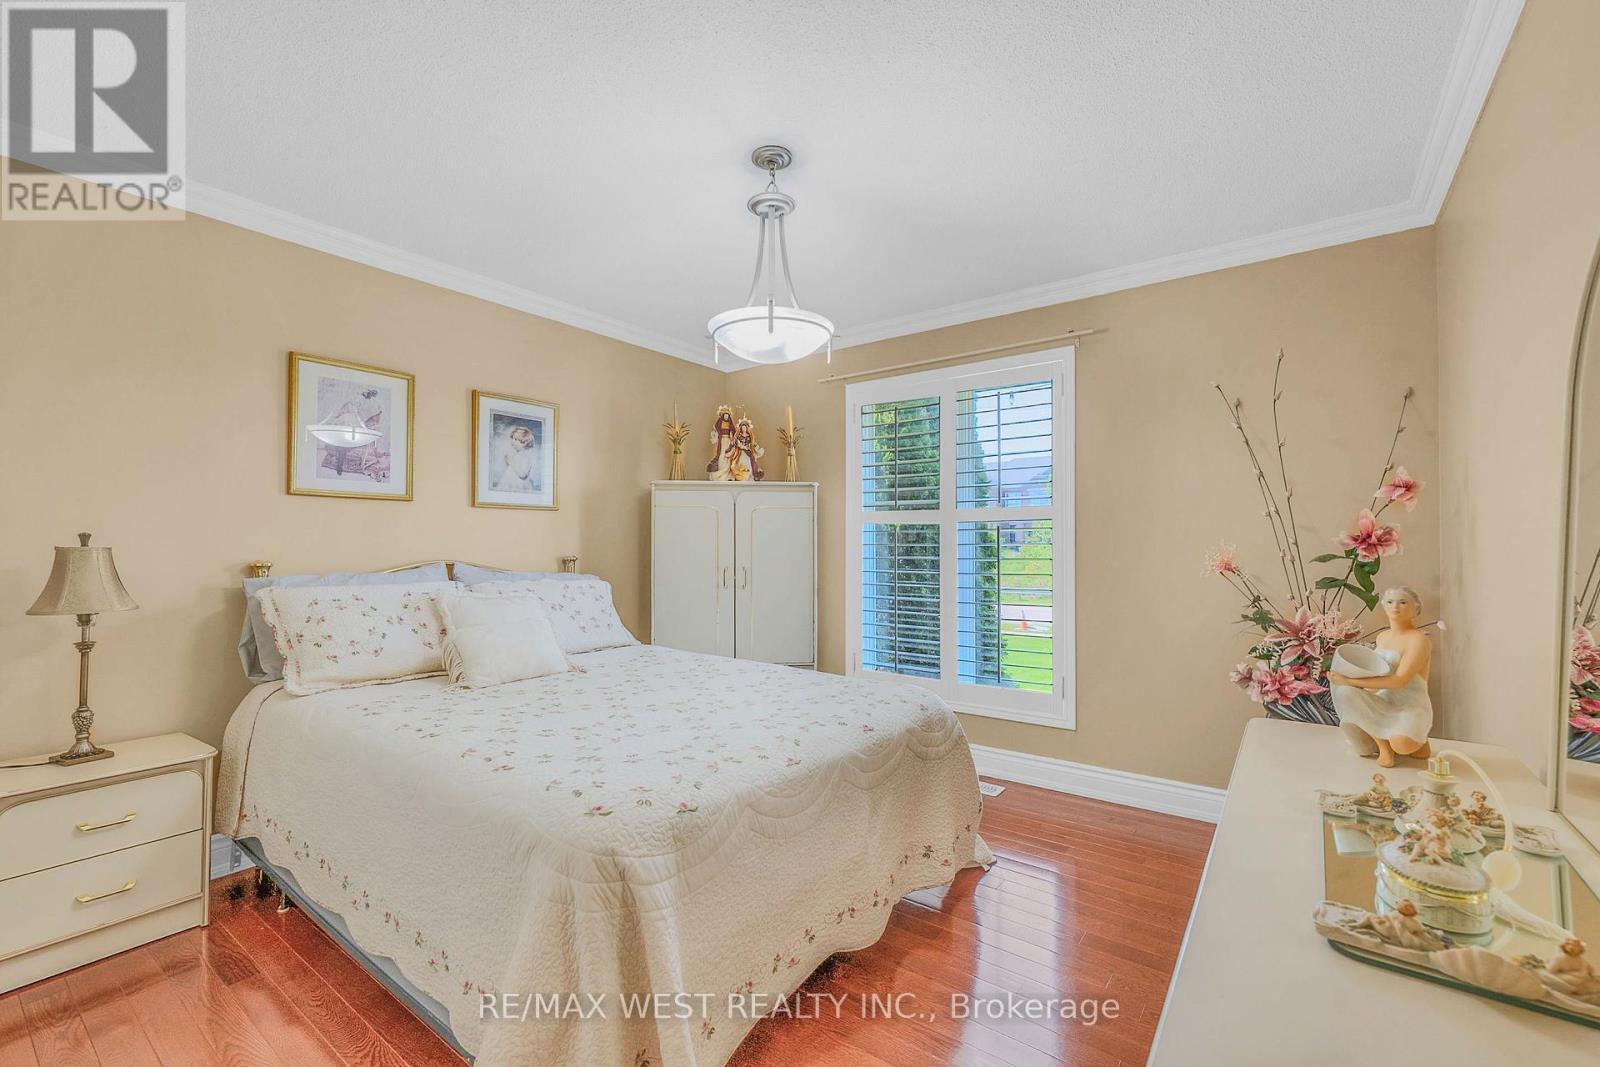
Bedroom 1: Comfort, Privacy & Restful Evenings - 2559 Line 6 Line, Bradford West Gwillimbury, ON - Indoor Photo Showing Bedroom
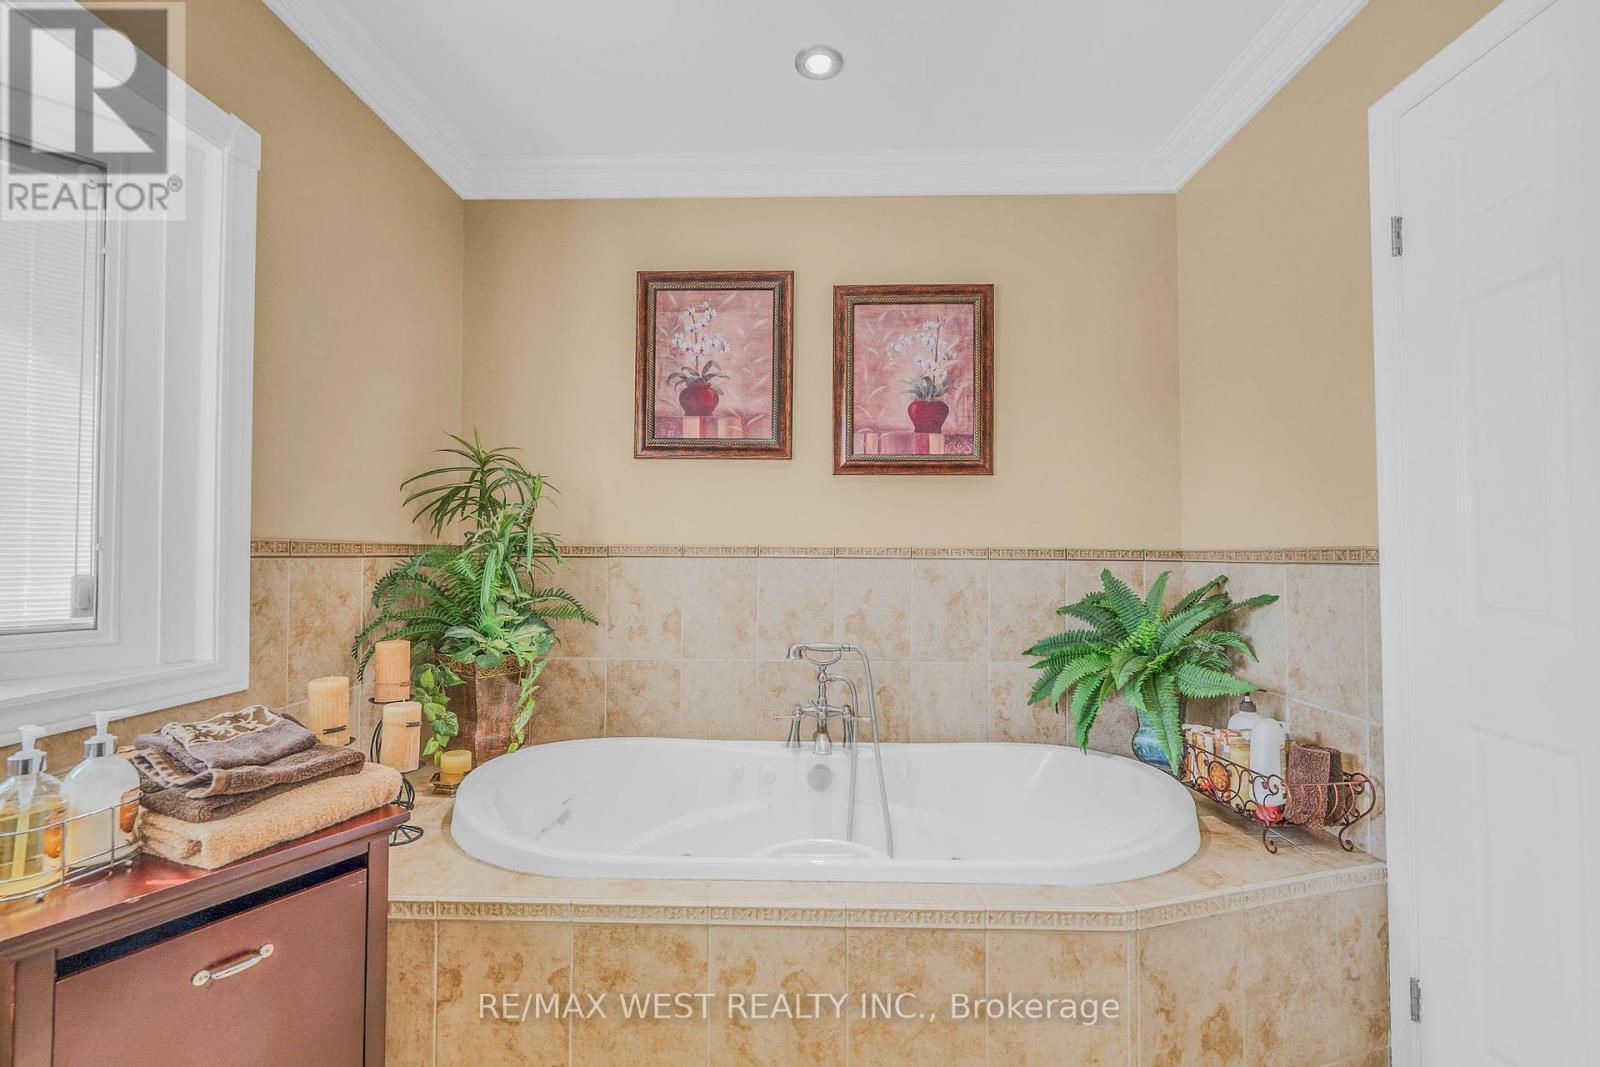
Soaker Tub With Jacuzzi Jets - 2559 Line 6 Line, Bradford West Gwillimbury, ON - Indoor Photo Showing Bathroom
Master Ensuite - 2559 Line 6 Line, Bradford West Gwillimbury, ON - Indoor Photo Showing Bathroom
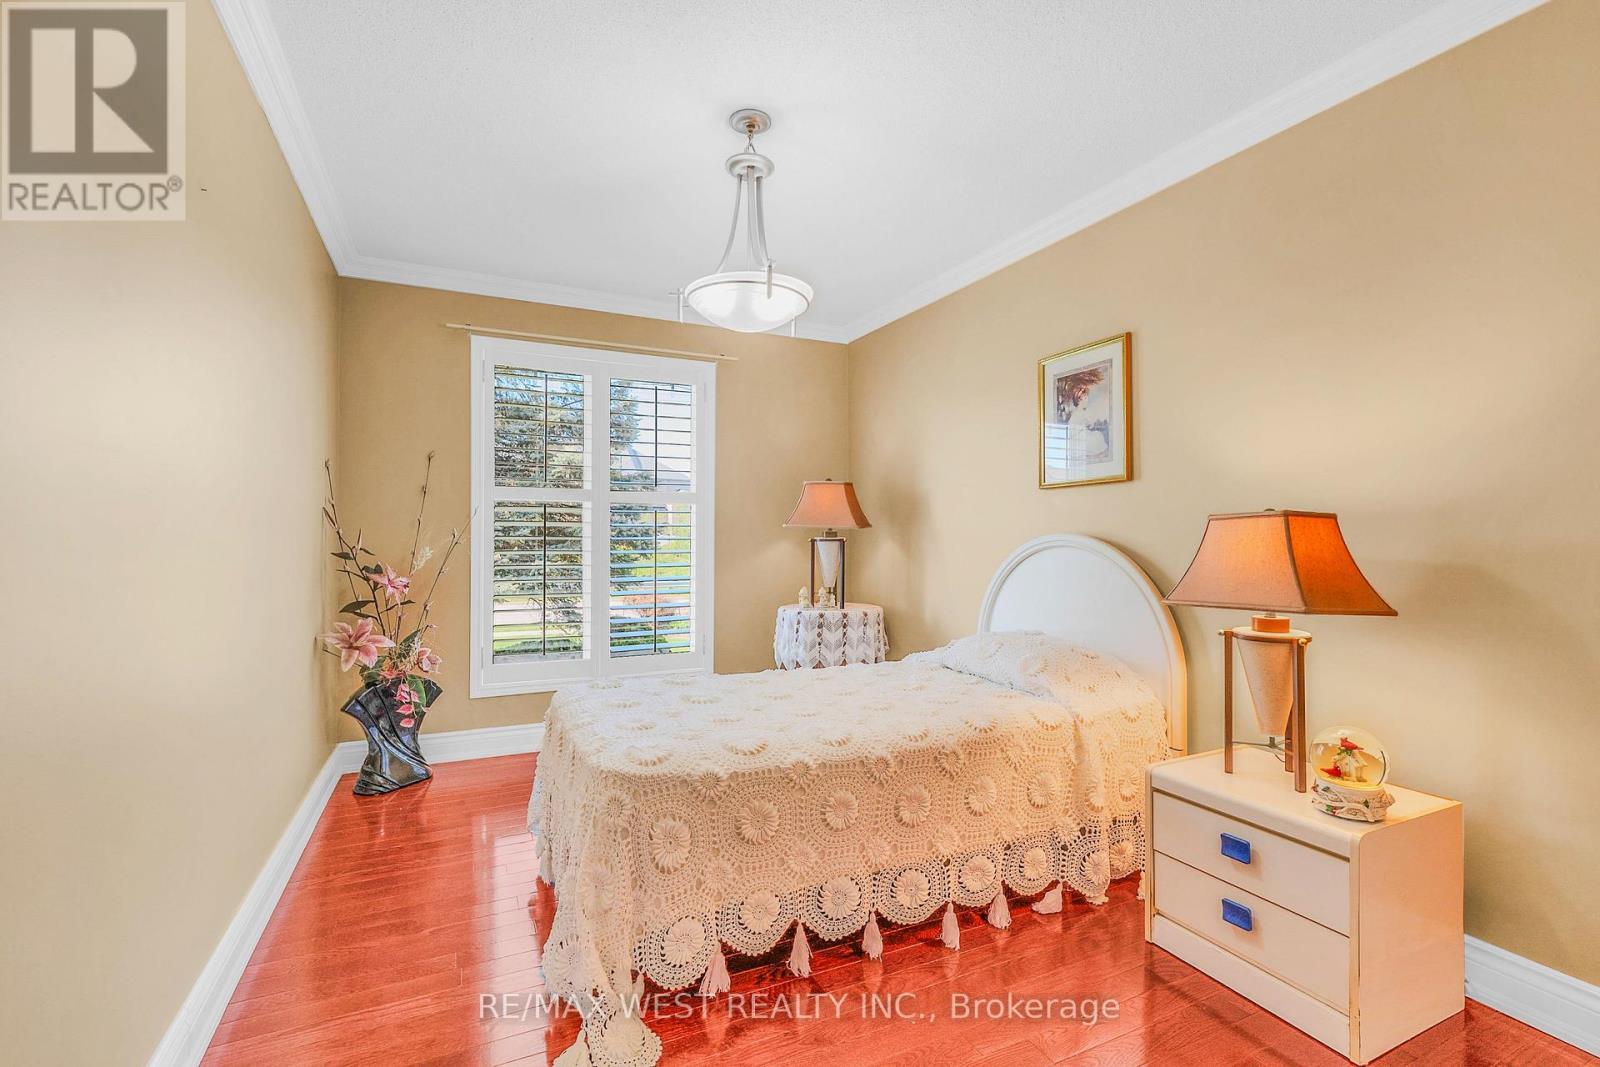
Bedroom 2 - A Place To Rest & Recharge - 2559 Line 6 Line, Bradford West Gwillimbury, ON - Indoor Photo Showing Bedroom
Bedroom 3 Perfect Guest Retreat - 2559 Line 6 Line, Bradford West Gwillimbury, ON - Indoor Photo Showing Bedroom
Bedroom 4: Multigenerational Living - 2559 Line 6 Line, Bradford West Gwillimbury, ON - Indoor Photo Showing Bedroom
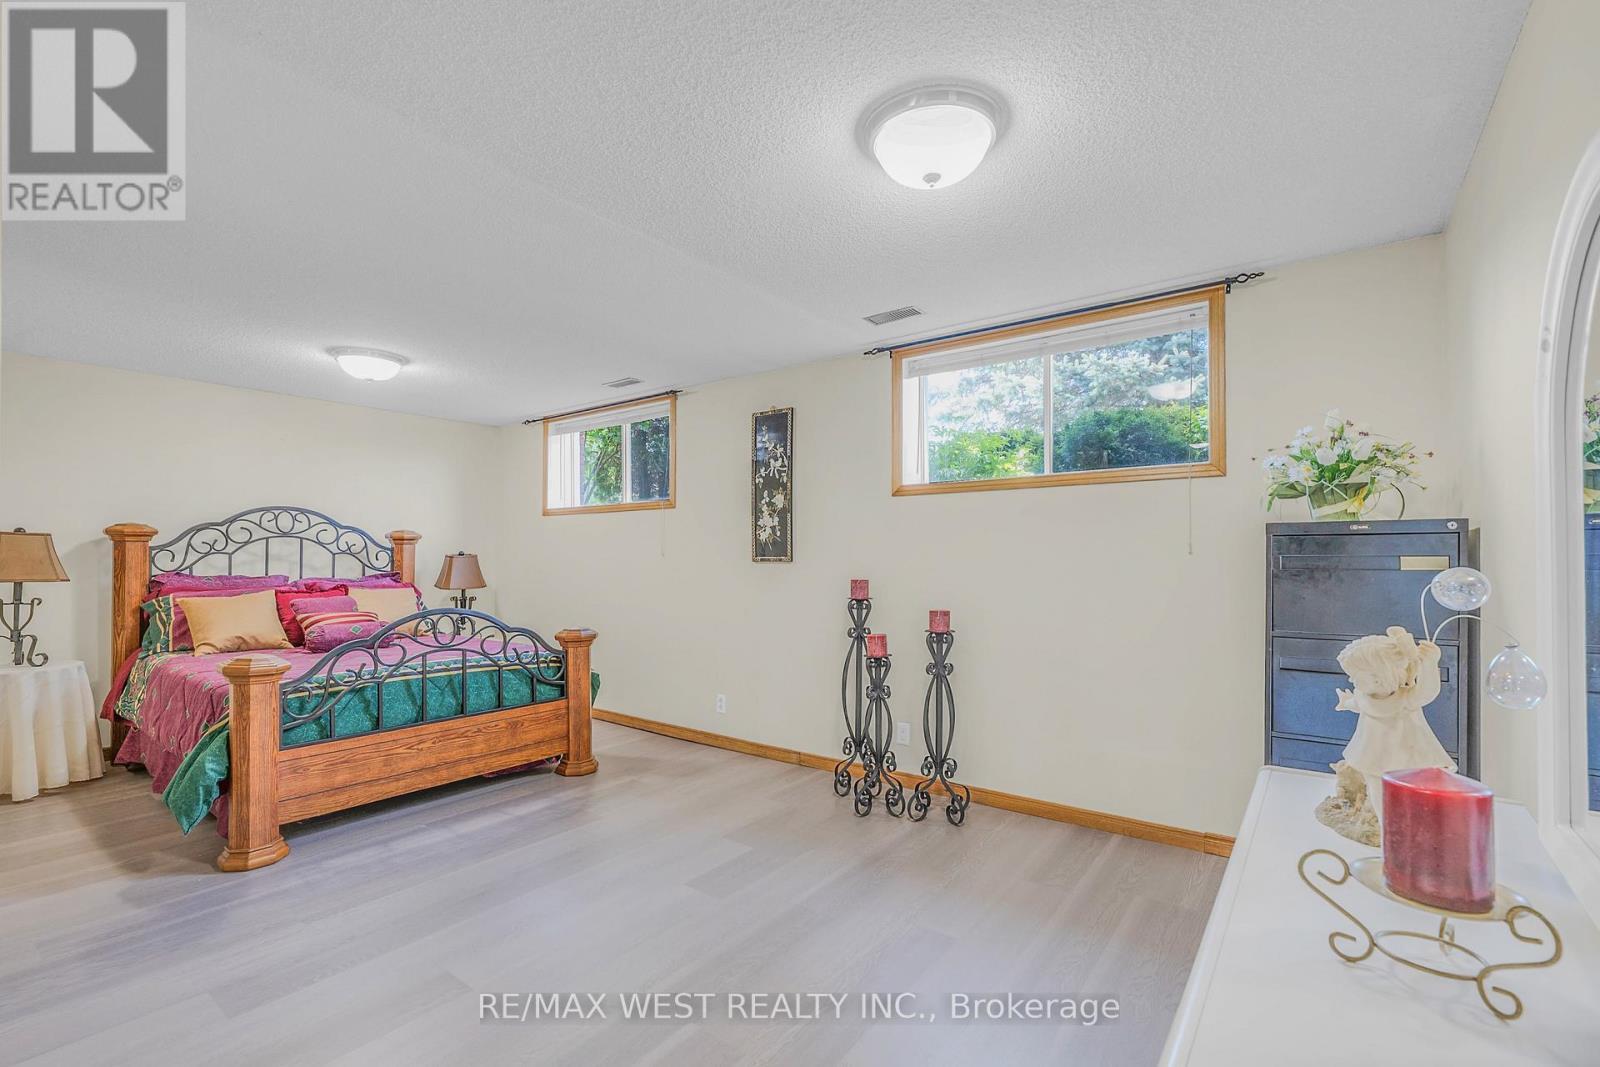
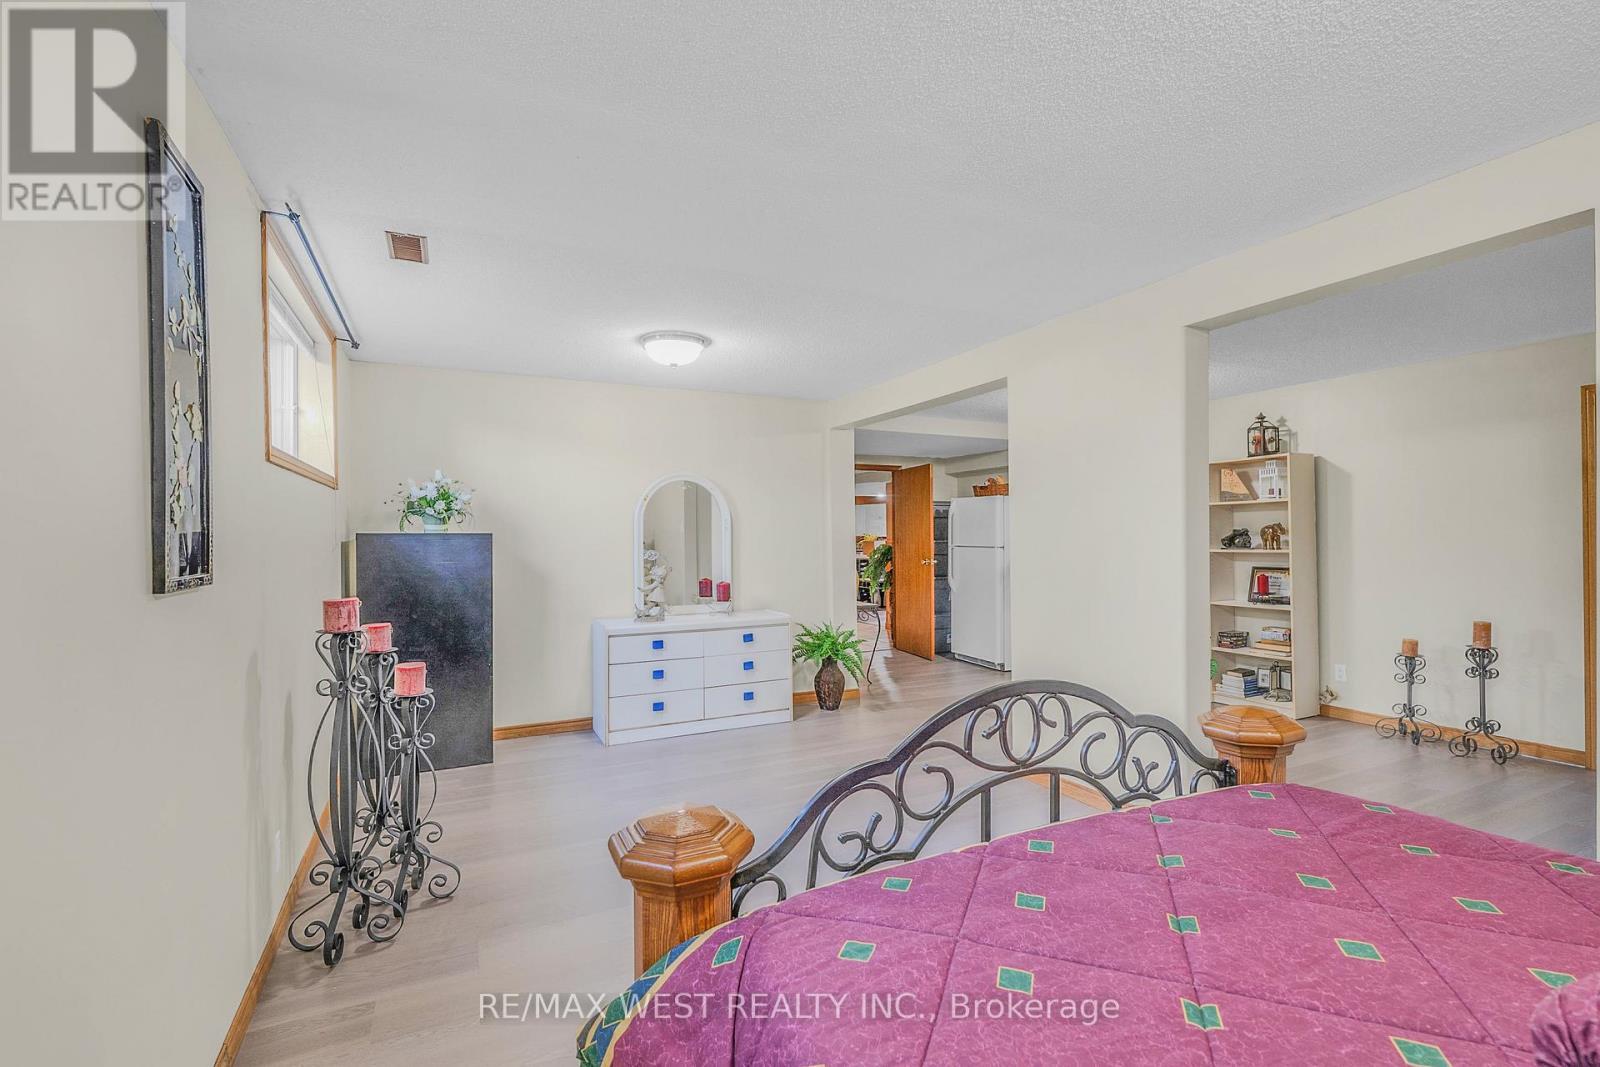
Basement Bedroom 4 - 2559 Line 6 Line, Bradford West Gwillimbury, ON - Indoor Photo Showing Bedroom
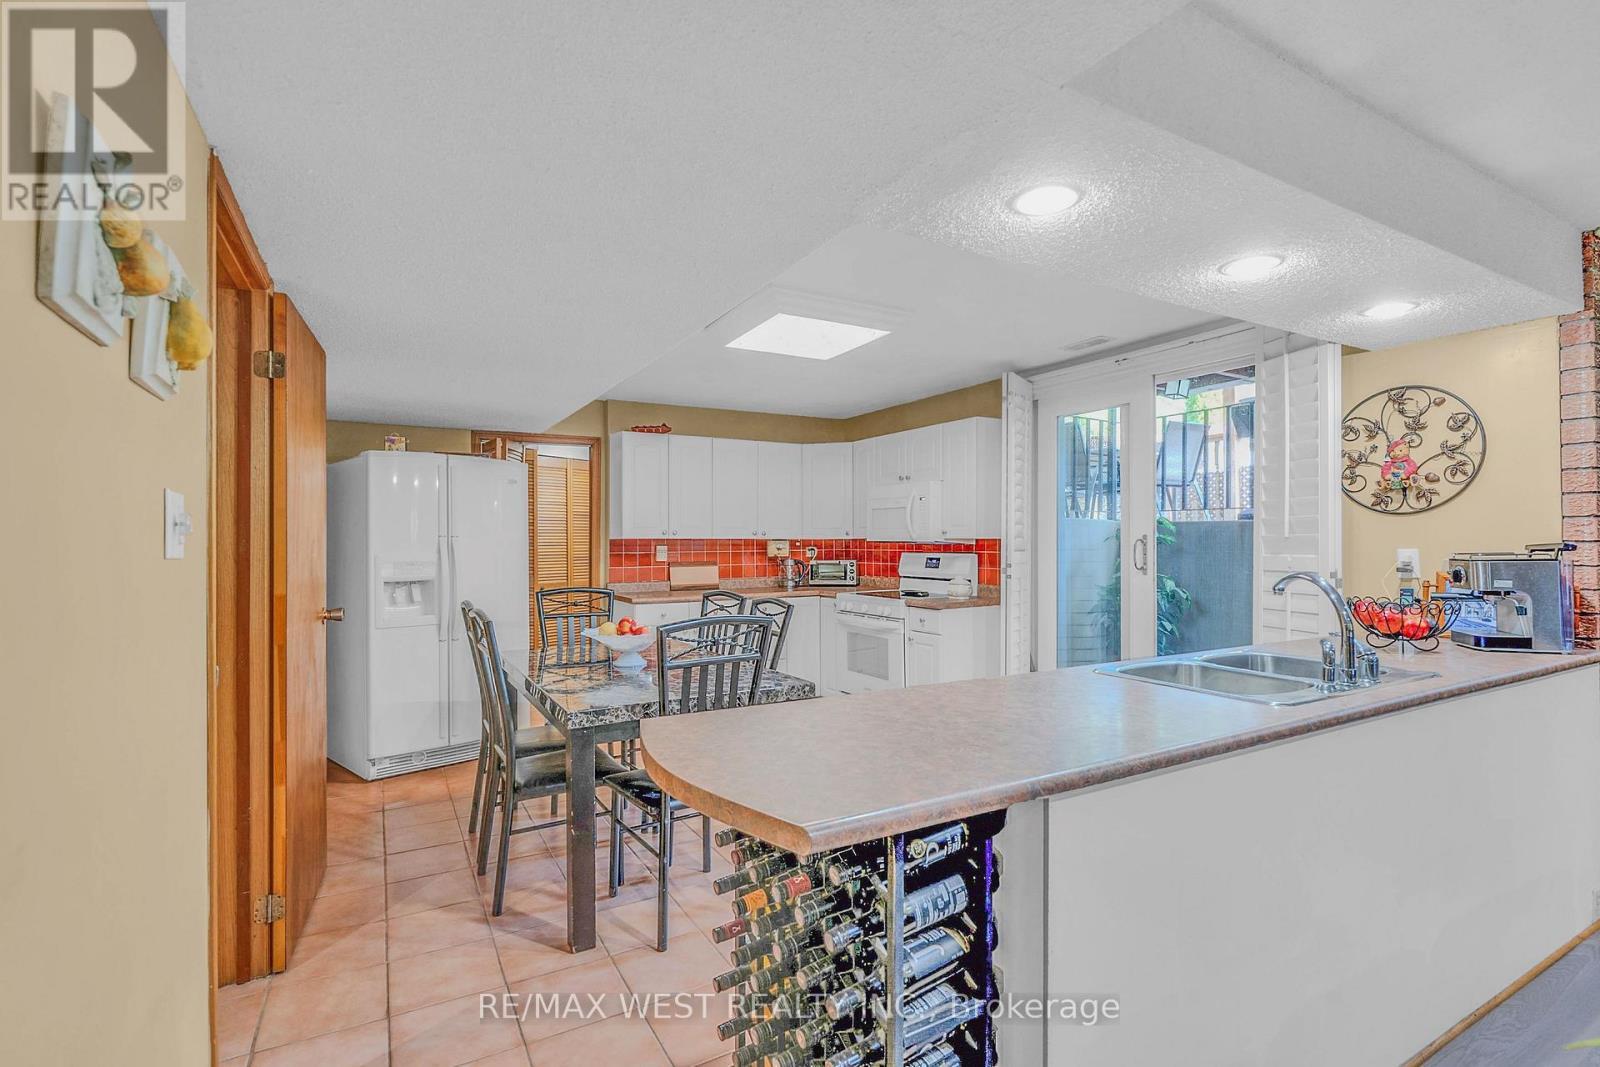
2nd Kitchen in Basement - 2559 Line 6 Line, Bradford West Gwillimbury, ON - Indoor
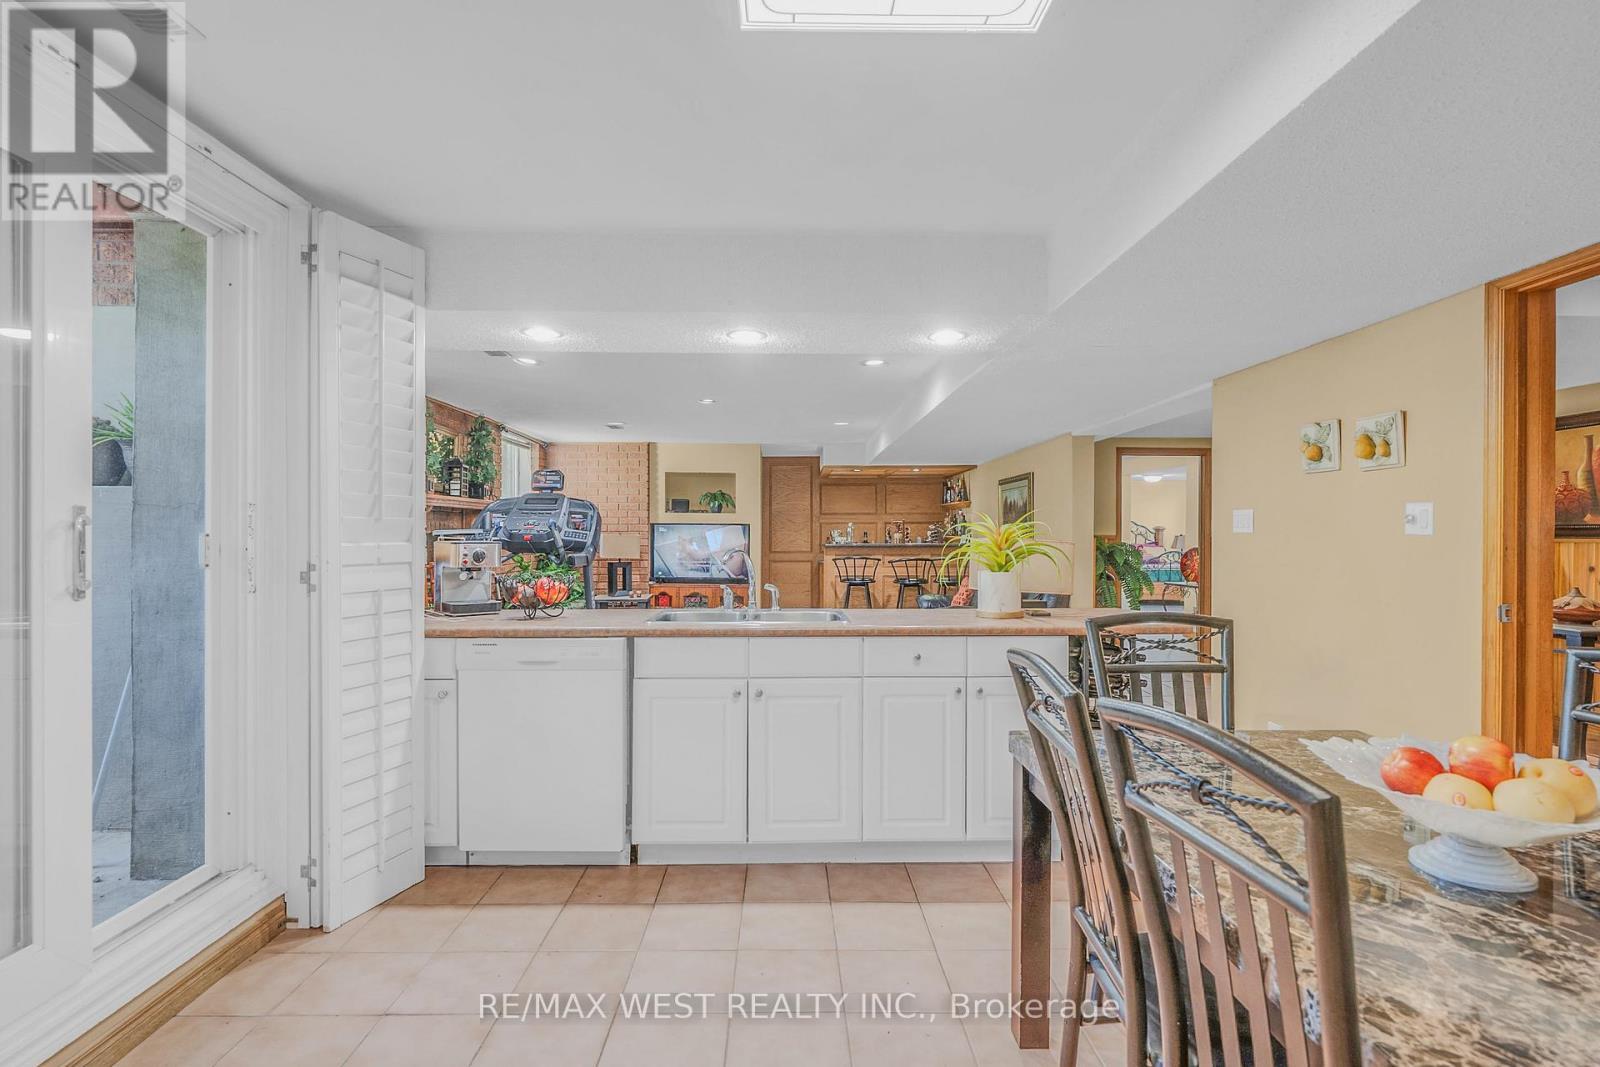
Walk out to backyard from basement - 2559 Line 6 Line, Bradford West Gwillimbury, ON - Indoor
3-Pc Ensuite Serving Bedroom 4 - 2559 Line 6 Line, Bradford West Gwillimbury, ON - Indoor
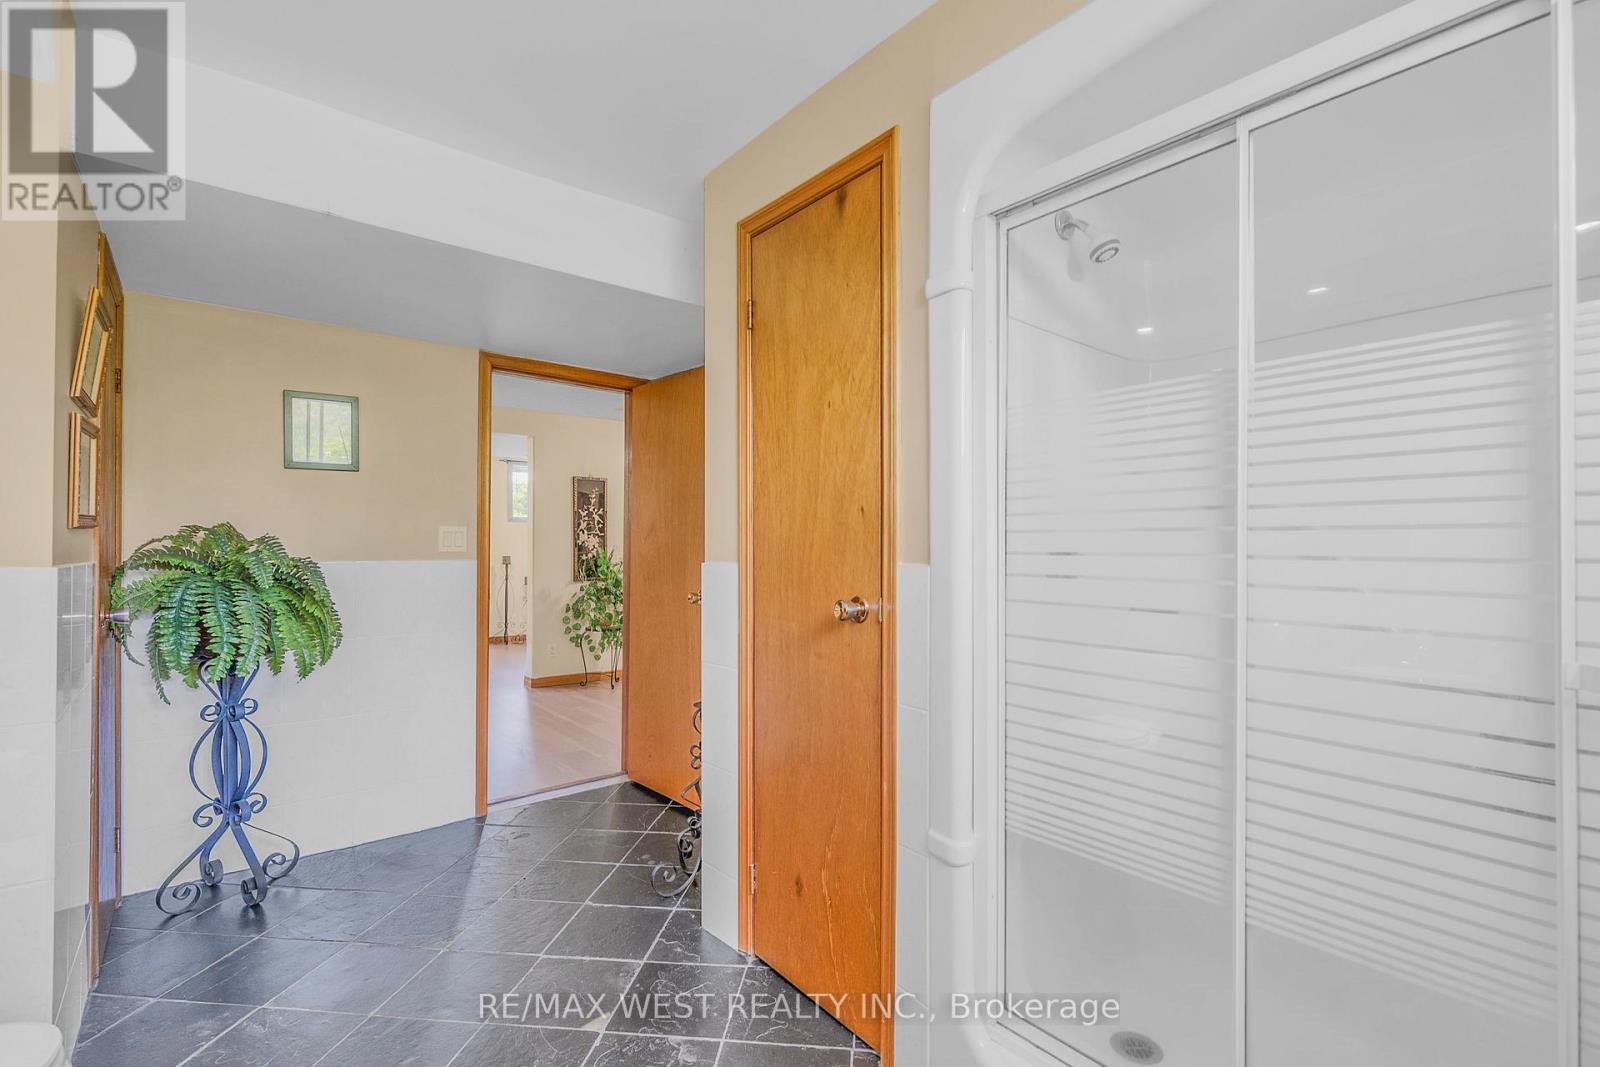
3-Pc Bathroom With Walk-In Shower - 2559 Line 6 Line, Bradford West Gwillimbury, ON - Indoor Photo Showing Other Room
Office Space in Basement Bedroom - 2559 Line 6 Line, Bradford West Gwillimbury, ON - Indoor Photo Showing Other Room
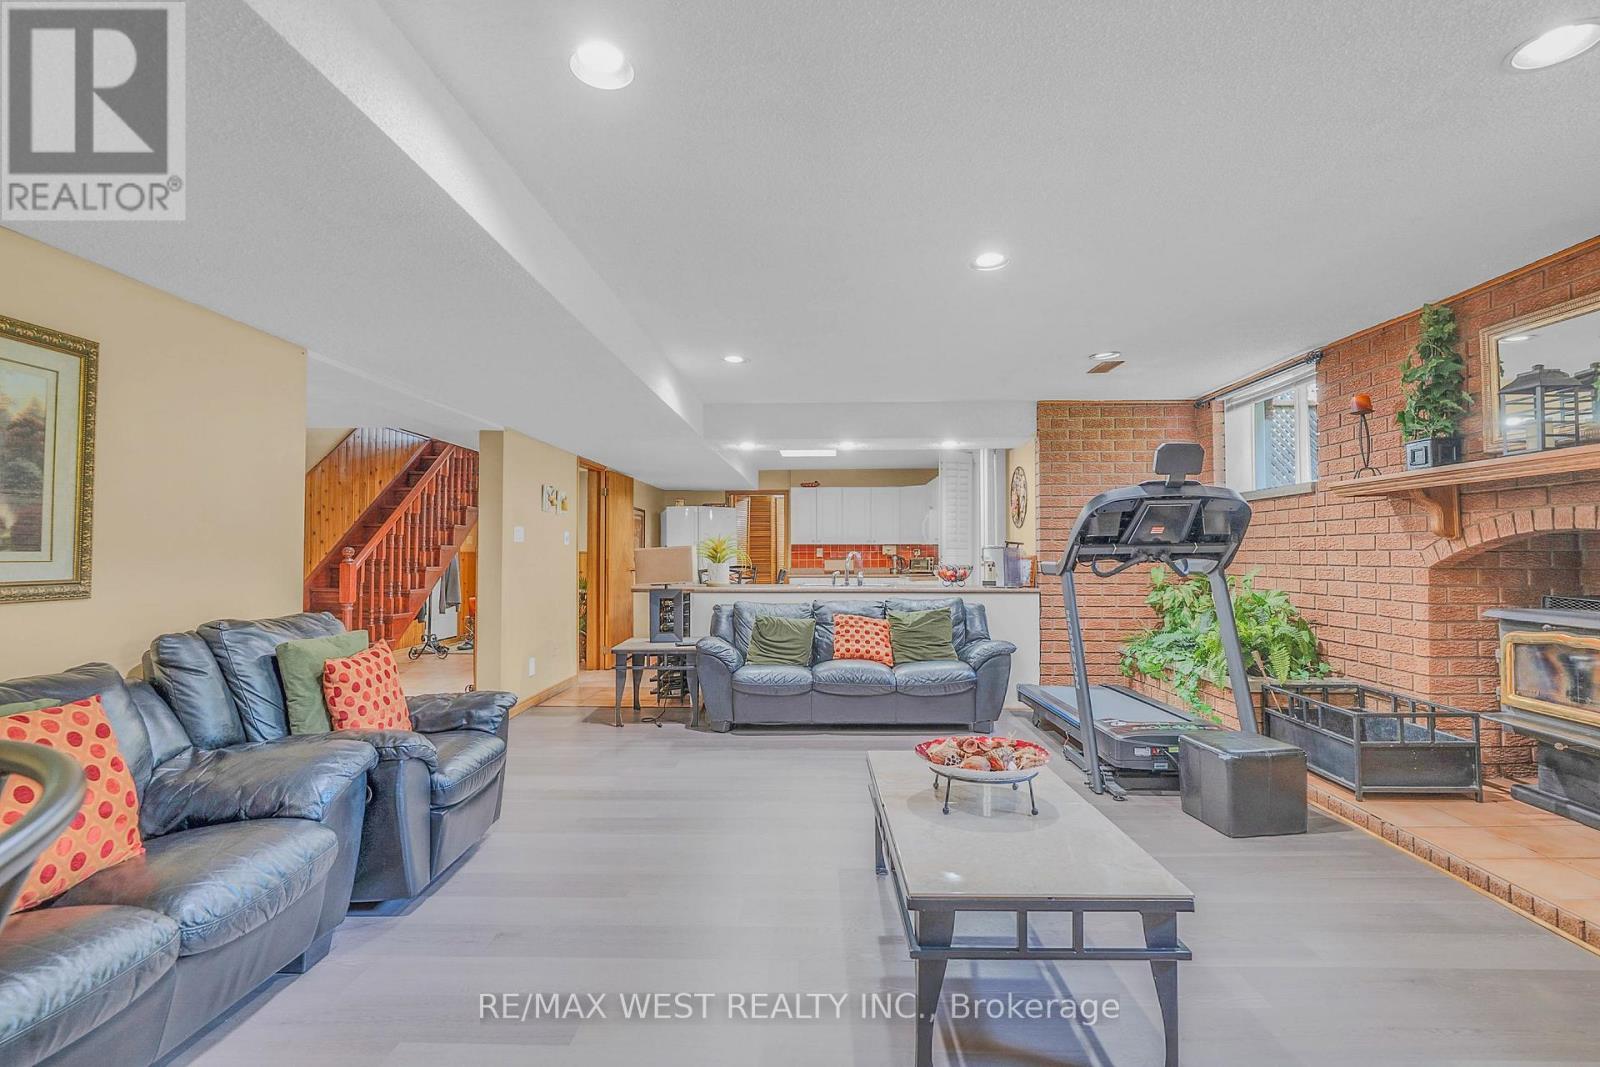
Expansive Family Room With Fireplace - 2559 Line 6 Line, Bradford West Gwillimbury, ON - Indoor With Fireplace
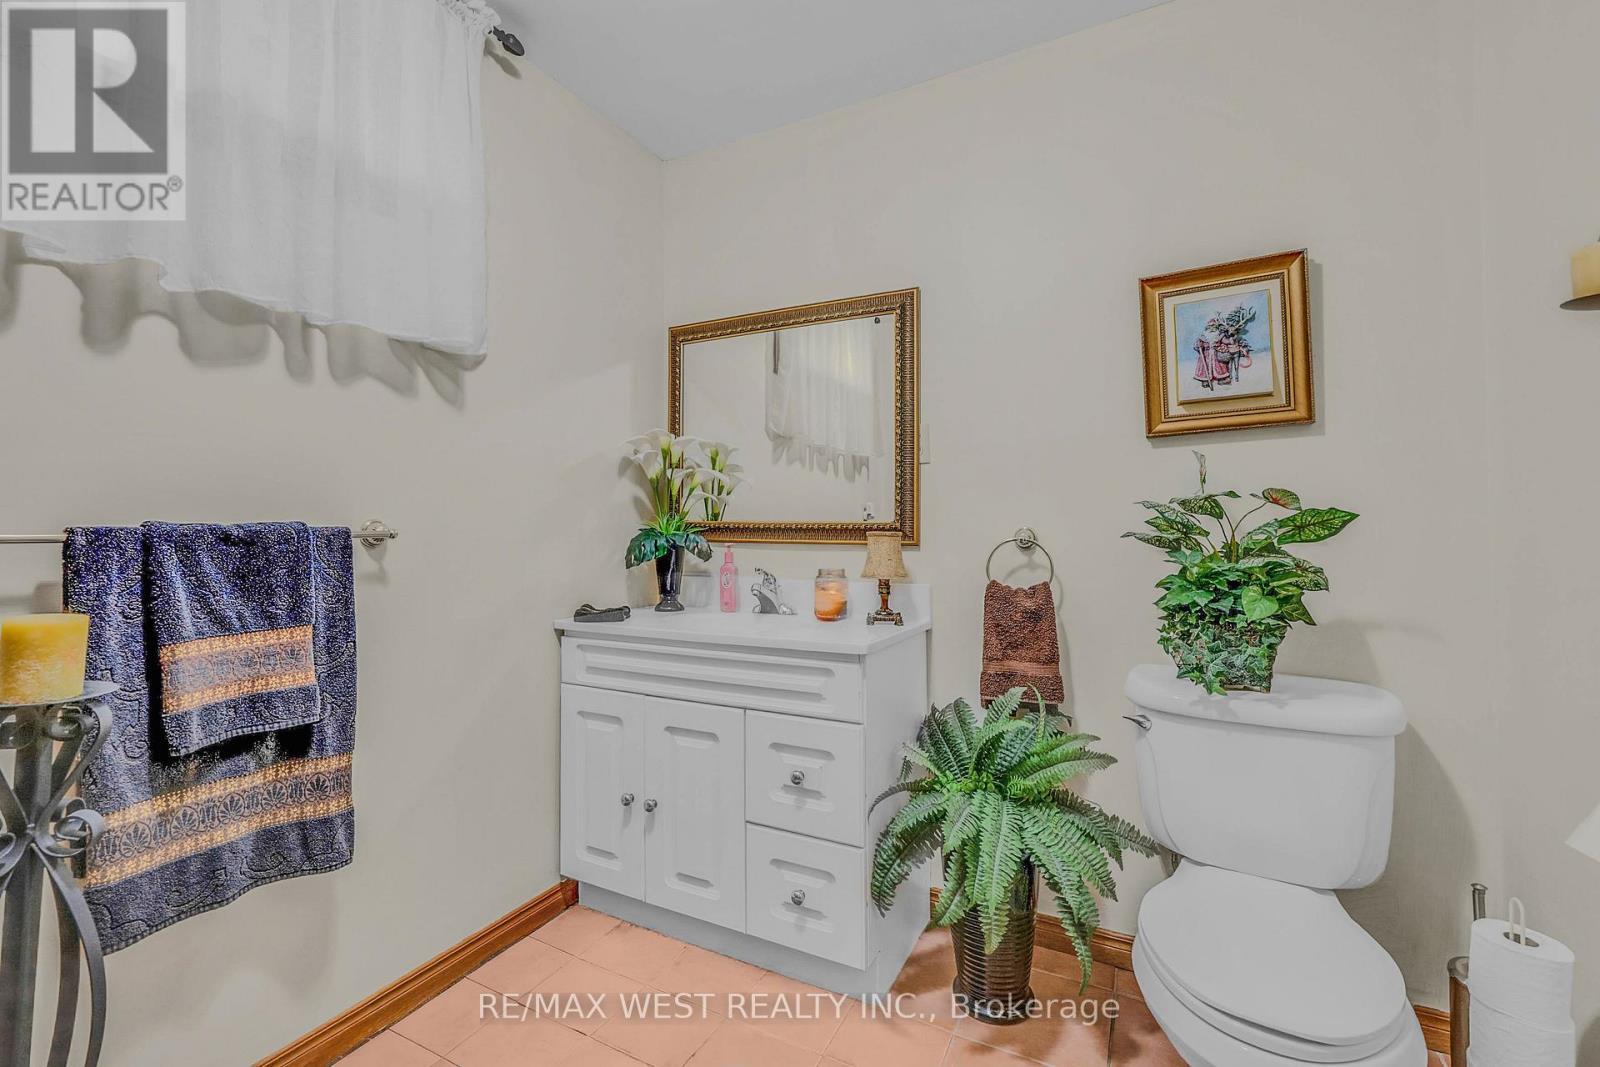
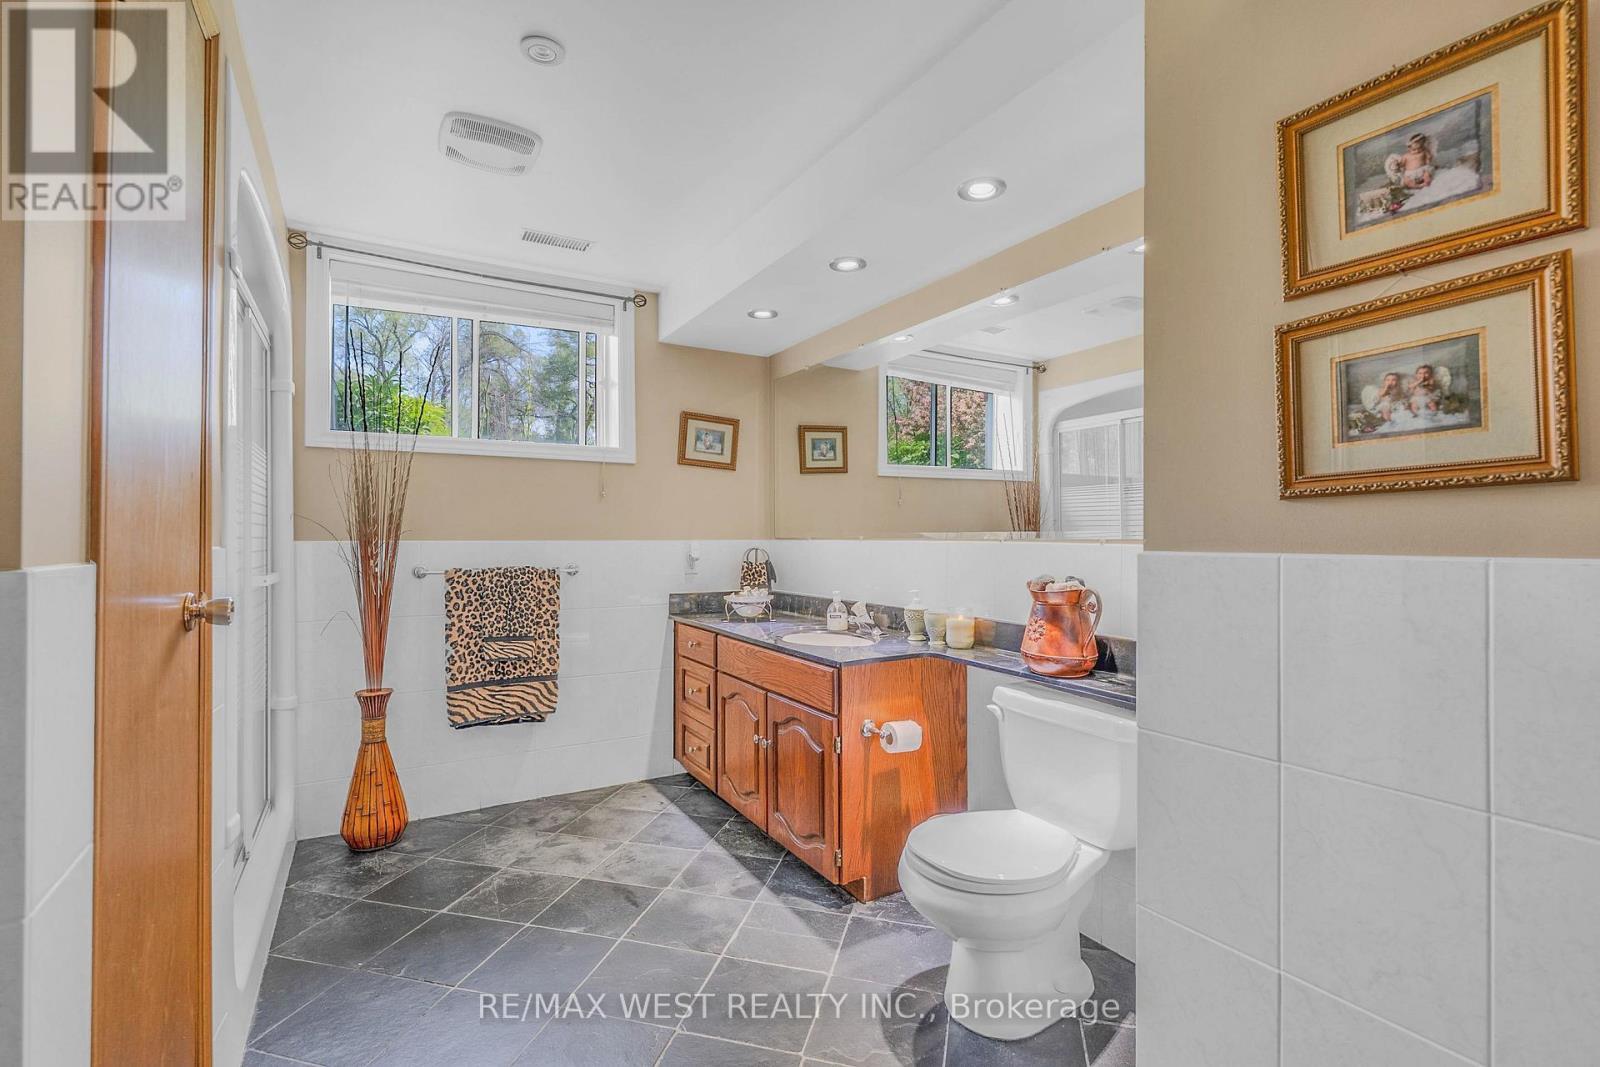
Powder Room - 2559 Line 6 Line, Bradford West Gwillimbury, ON - Indoor Photo Showing Bathroom
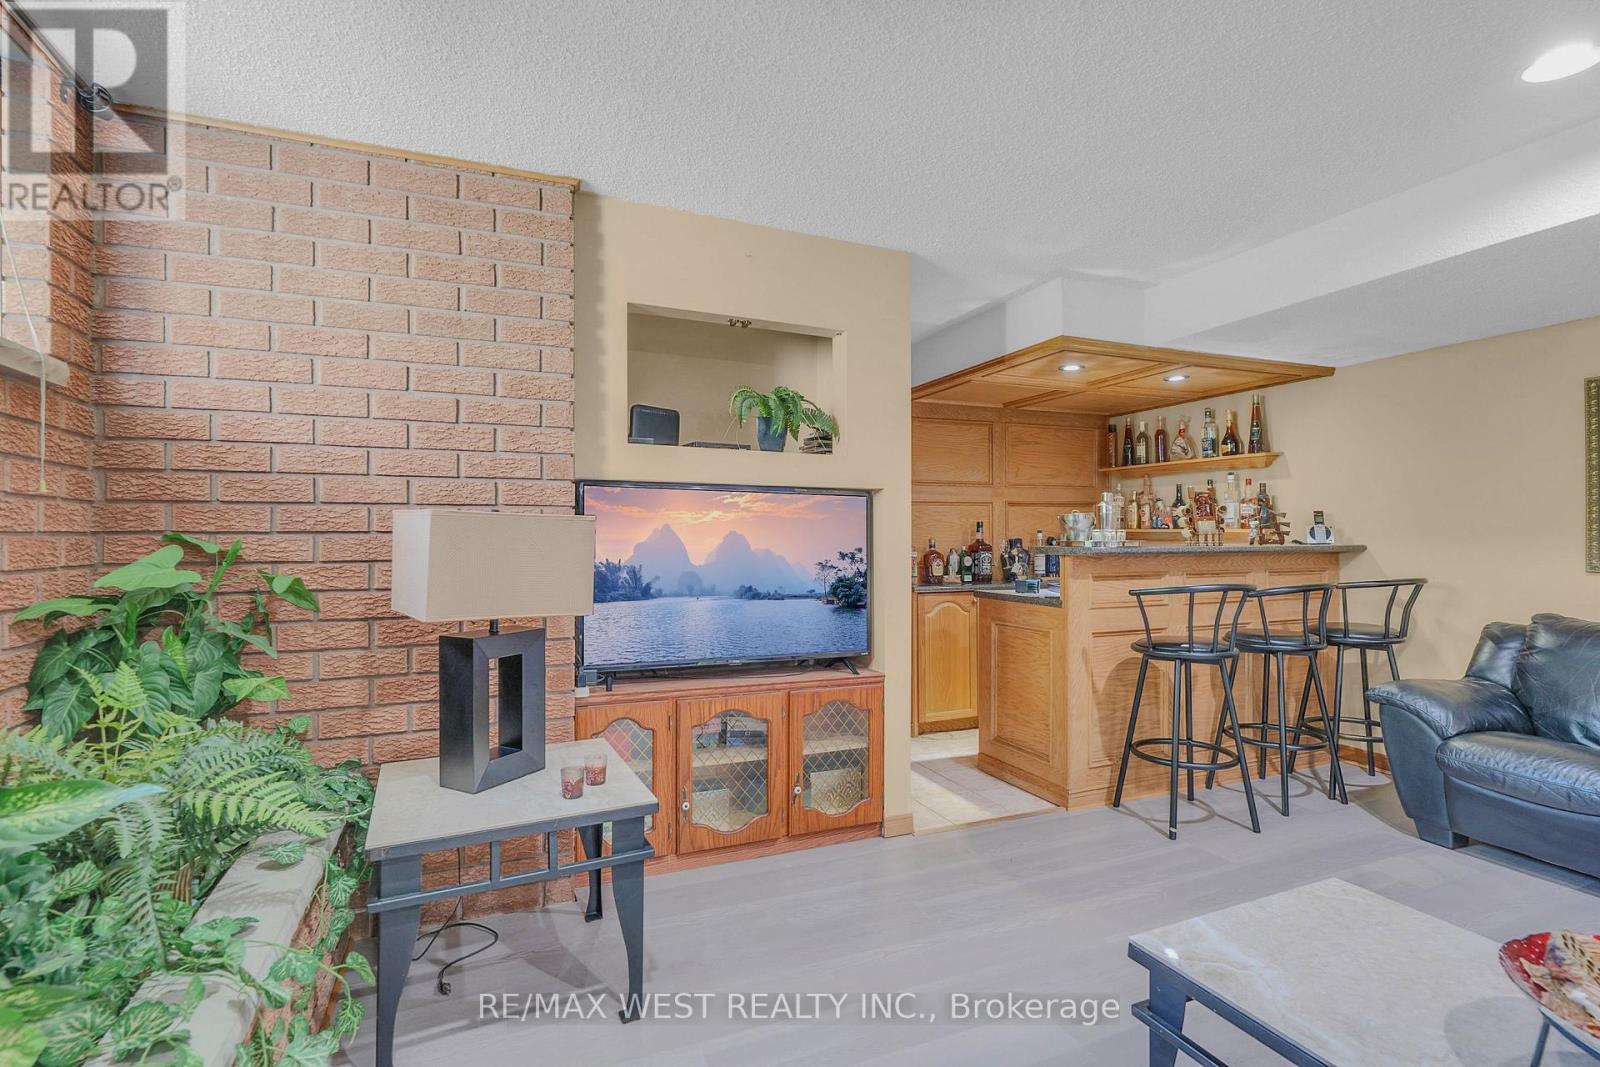
Wet Bar & Lounge For Entertaining - 2559 Line 6 Line, Bradford West Gwillimbury, ON - Indoor
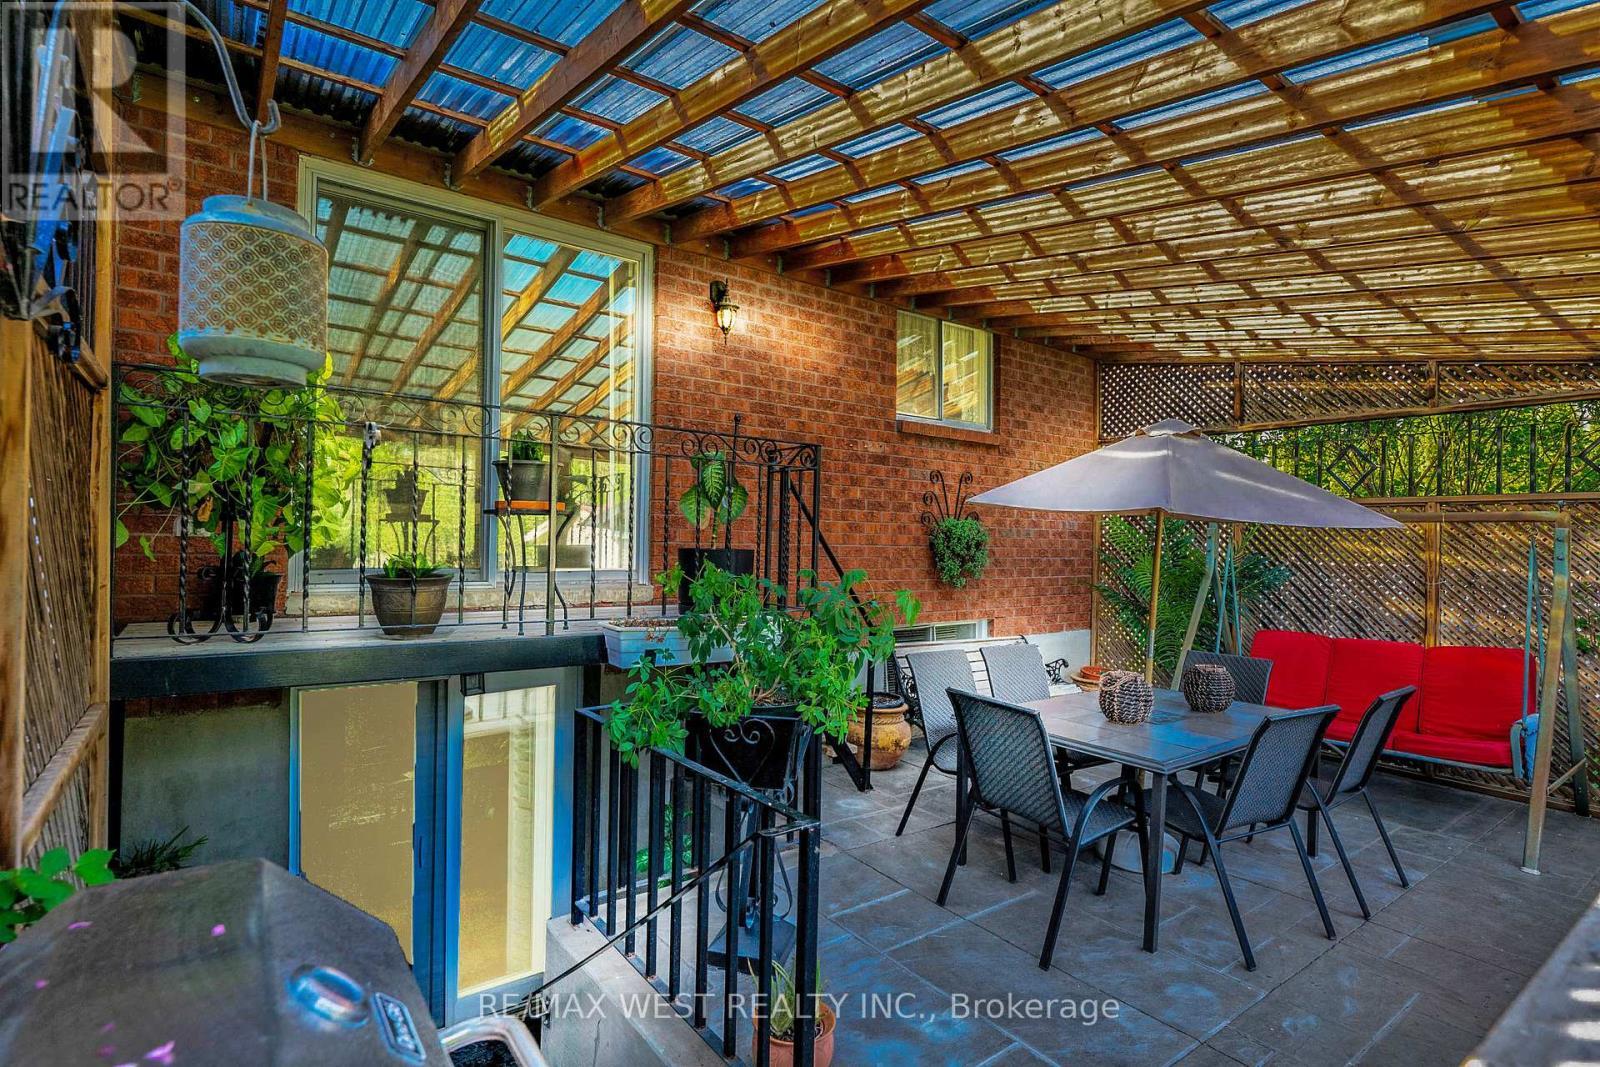
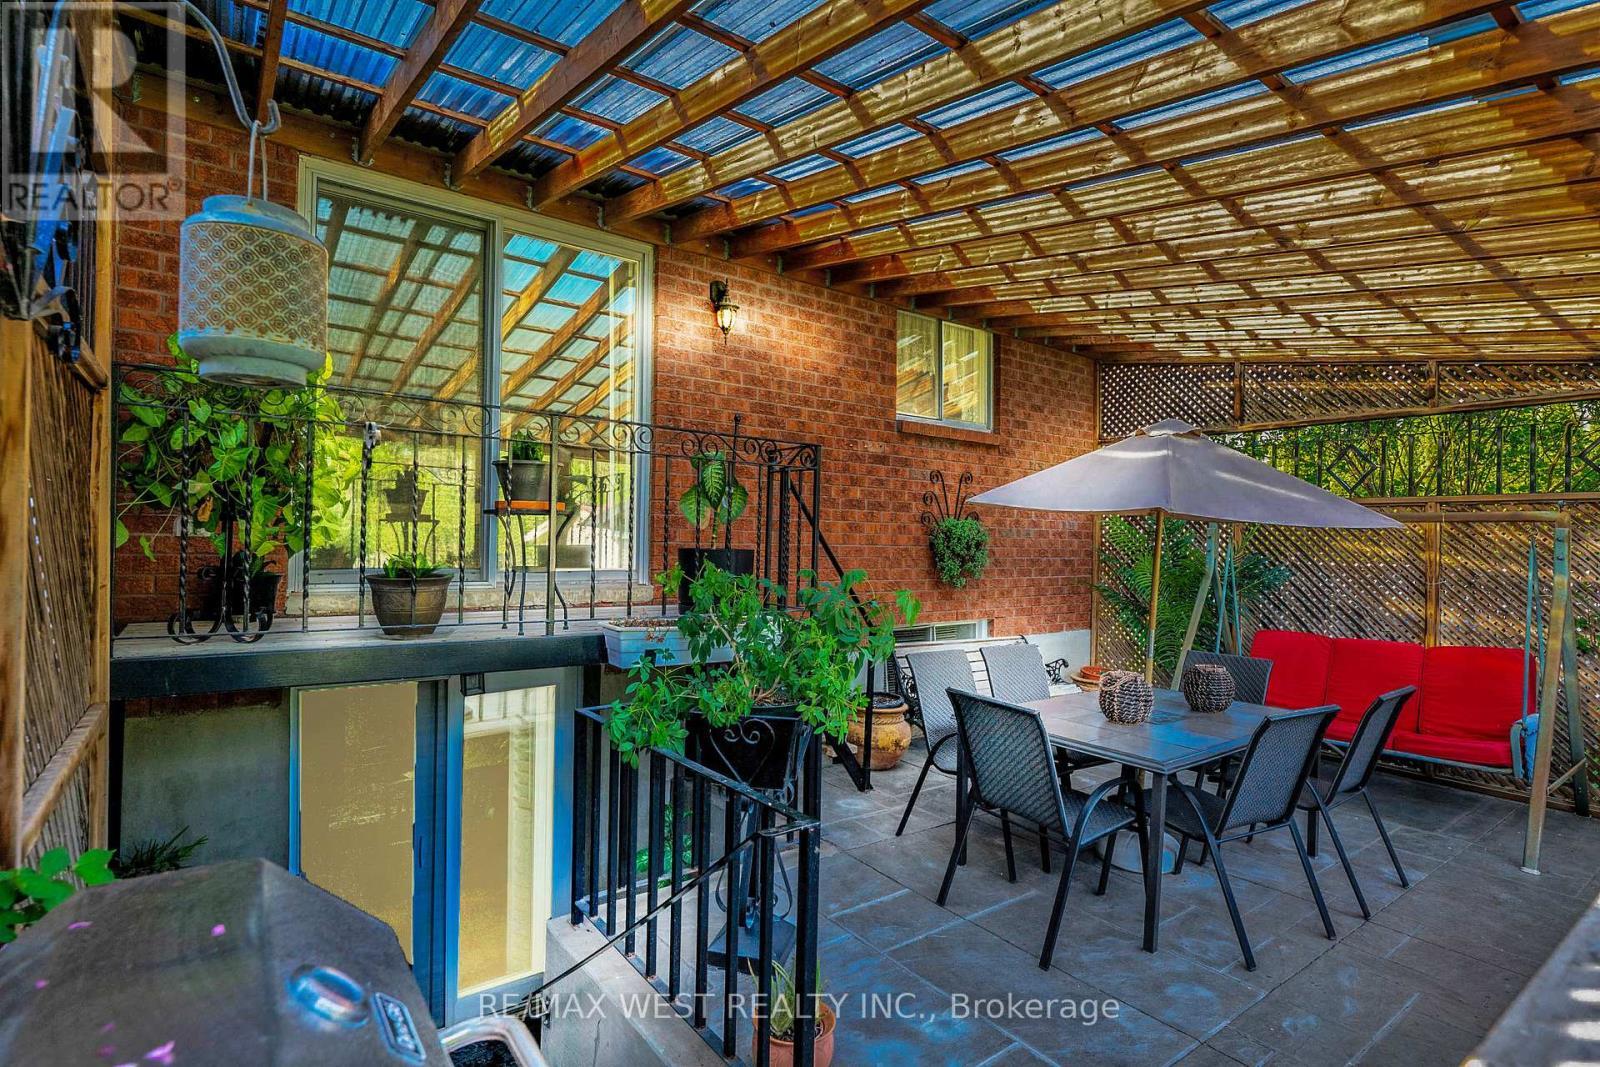
Covered Patio For Year-Round Enjoyment - 2559 Line 6 Line, Bradford West Gwillimbury, ON - Outdoor With Exterior
Outdoor Living Rain Or Shine - 2559 Line 6 Line, Bradford West Gwillimbury, ON - Outdoor
Luxury Lifestyle - 2559 Line 6 Line, Bradford West Gwillimbury, ON - Outdoor
Backing Conservation - 2559 Line 6 Line, Bradford West Gwillimbury, ON  - Outdoor With View
Nearly 1 Acre In Town - 2559 Line 6 Line, Bradford West Gwillimbury, ON  - Outdoor With View
Municipal Water & Sewer Available - 2559 Line 6 Line, Bradford West Gwillimbury, ON  - Outdoor With View
Full Walkout Basement - 2559 Line 6 Line, Bradford West Gwillimbury, ON  - Outdoor With View
Welcome Home To Country Living - 2559 Line 6 Line, Bradford West Gwillimbury, ON - Outdoor
Future Estate Retreat Vision- For Inspiration Only - 2559 Line 6 Line, Bradford West Gwillimbury, ON - Outdoor
Inviting Stone Walkway To Your New Home - 2559 Line 6 Line, Bradford West Gwillimbury, ON - Outdoor
Grand Double Door Entry Welcomes You - 2559 Line 6 Line, Bradford West Gwillimbury, ON - Outdoor With Deck Patio Veranda
Impressive Curb Appeal Awaits - 2559 Line 6 Line, Bradford West Gwillimbury, ON - Outdoor With View
Private Patio For Morning Coffee & Relaxation - 2559 Line 6 Line, Bradford West Gwillimbury, ON - Outdoor
Full Walk Out Basement with All Season Extension - 2559 Line 6 Line, Bradford West Gwillimbury, ON - Outdoor
Smoke House & Detached Garage - 2559 Line 6 Line, Bradford West Gwillimbury, ON - Outdoor
Room To Play, Entertain & Create Memories - 2559 Line 6 Line, Bradford West Gwillimbury, ON - Outdoor
A Backyard Made For Lasting Memories - 2559 Line 6 Line, Bradford West Gwillimbury, ON - Outdoor
Gather, Dine & Relax In Any Season - 2559 Line 6 Line, Bradford West Gwillimbury, ON - Outdoor With Exterior
Endless Space For Family & Friends - 2559 Line 6 Line, Bradford West Gwillimbury, ON - Outdoor
A Private Retreat Minutes From Town - 2559 Line 6 Line, Bradford West Gwillimbury, ON - Outdoor
A Warm Welcome Begins Here - 2559 Line 6 Line, Bradford West Gwillimbury, ON - Indoor Photo Showing Other Room
Thoughtfully Designed For Everyday Living - 2559 Line 6 Line, Bradford West Gwillimbury, ON - Indoor Photo Showing Other Room
A Gathering Place For Life's Best Moments - 2559 Line 6 Line, Bradford West Gwillimbury, ON - Indoor Photo Showing Living Room With Fireplace
Exterior Holiday Ambiance - 2559 Line 6 Line, Bradford West Gwillimbury, ON - Outdoor
Filled With Warmth, Comfort & Character - 2559 Line 6 Line, Bradford West Gwillimbury, ON - Indoor Photo Showing Living Room With Fireplace
Walk-Out for morning coffee - 2559 Line 6 Line, Bradford West Gwillimbury, ON - Outdoor
The Heart Of The Home For Generations - 2559 Line 6 Line, Bradford West Gwillimbury, ON - Indoor Photo Showing Kitchen With Double Sink
Where your day begins - 2559 Line 6 Line, Bradford West Gwillimbury, ON - Indoor Photo Showing Other Room
Elegant Dining Room With Walkout To Deck - 2559 Line 6 Line, Bradford West Gwillimbury, ON - Indoor Photo Showing Dining Room
2nd Washroom - 2559 Line 6 Line, Bradford West Gwillimbury, ON - Indoor Photo Showing Bathroom
Bedroom 1: Comfort, Privacy & Restful Evenings - 2559 Line 6 Line, Bradford West Gwillimbury, ON - Indoor Photo Showing Bedroom
Soaker Tub With Jacuzzi Jets - 2559 Line 6 Line, Bradford West Gwillimbury, ON - Indoor Photo Showing Bathroom
Master Ensuite - 2559 Line 6 Line, Bradford West Gwillimbury, ON - Indoor Photo Showing Bathroom
Bedroom 2 - A Place To Rest & Recharge - 2559 Line 6 Line, Bradford West Gwillimbury, ON - Indoor Photo Showing Bedroom
Bedroom 3 Perfect Guest Retreat - 2559 Line 6 Line, Bradford West Gwillimbury, ON - Indoor Photo Showing Bedroom
Bedroom 4: Multigenerational Living - 2559 Line 6 Line, Bradford West Gwillimbury, ON - Indoor Photo Showing Bedroom
Basement Bedroom 4 - 2559 Line 6 Line, Bradford West Gwillimbury, ON - Indoor Photo Showing Bedroom
2nd Kitchen in Basement - 2559 Line 6 Line, Bradford West Gwillimbury, ON - Indoor
Walk out to backyard from basement - 2559 Line 6 Line, Bradford West Gwillimbury, ON - Indoor
3-Pc Ensuite Serving Bedroom 4 - 2559 Line 6 Line, Bradford West Gwillimbury, ON - Indoor
3-Pc Bathroom With Walk-In Shower - 2559 Line 6 Line, Bradford West Gwillimbury, ON - Indoor Photo Showing Other Room
Office Space in Basement Bedroom - 2559 Line 6 Line, Bradford West Gwillimbury, ON - Indoor Photo Showing Other Room
Expansive Family Room With Fireplace - 2559 Line 6 Line, Bradford West Gwillimbury, ON - Indoor With Fireplace
Powder Room - 2559 Line 6 Line, Bradford West Gwillimbury, ON - Indoor Photo Showing Bathroom
Wet Bar & Lounge For Entertaining - 2559 Line 6 Line, Bradford West Gwillimbury, ON - Indoor
Covered Patio For Year-Round Enjoyment - 2559 Line 6 Line, Bradford West Gwillimbury, ON - Outdoor With Exterior
Outdoor Living Rain Or Shine - 2559 Line 6 Line, Bradford West Gwillimbury, ON - Outdoor
Luxury Lifestyle - 2559 Line 6 Line, Bradford West Gwillimbury, ON - Outdoor
  • Advertising
Are you a real estate investor?
2559 LINE 6 LINE, Bradford West Gwillimbury, Ontario, L3Z 2B2
$1,650,000

4 Beds

4 Baths

Property Information:

Escape the ordinary and discover a property that is becoming increasingly difficult to find. Nestled on nearly one acre of beautifully maintained, fully fenced land backing directly onto protected conservation with no neighbours behind, this custom-built executive walkout bungalow offers exceptional privacy, space, and the peaceful lifestyle that today's acreage buyers have been waiting for.Designed for comfortable main-floor living, the home offers approximately 3,980 sq. ft. of finished living space, including 3 spacious bedrooms plus a dedicated home office, 4 bathrooms, and an expansive finished walkout lower level that opens directly to your private backyard. Whether you're accommodating extended family, creating the ultimate entertainment space, designing a home gym, or simply enjoying the flexibility of a walkout bungalow, the possibilities are endless. Beyond the home itself, the property offers exceptional outdoor versatility. A detached workshop/garage is perfect for hobbyists, contractors, car enthusiasts, collectors, or additional storage, while the rare backyard smokehouse creates a unique setting for those who love outdoor cooking and entertaining family and friends. This is the perfect opportunity for buyers who appreciate the freedom of country-style living without sacrificing everyday convenience. Enjoy the tranquility of nature while remaining just minutes to Highway 400, Bradford GO Station, shopping, schools, restaurants, parks, and all essential amenities. Executive walkout bungalows on estate-sized lots rarely become available. Offering privacy, usable land, conservation views, and endless lifestyle possibilities, this is a property that simply cannot be replicated in today's new subdivisions. If you've been searching for space, privacy, and a home that offers a lifestyle rather than just an address, your search ends here. (id:27)

Building Features:

  • Style: Detached
  • Building Type: House
  • Amenities:
  • Architectural Style: Bungalow
  • Basement Development: Finished
  • Basement Type: N/A, N/A, Full
  • Construction Style - Attachment: Detached
  • Exterior Finish: Brick, Stone
  • Fireplace: Yes
  • Floor Space: 1500 - 2000 sqft
  • Flooring Type: Hardwood
  • Foundation Type: Concrete
  • Heating Type: Forced air
  • Heating Fuel: Natural gas
  • Cooling Type: Central air conditioning
  • Appliances: Garage door opener remote, Blinds, Dishwasher, Dryer, Two stoves, Washer, Water softener, Water purifier, Window Coverings

Property Features:

  • OwnershipType: Freehold
  • Property Type: Single Family
  • Half Bathrooms: 1
  • Access Type:
  • Community Features: School Bus
  • Features: Wooded area, Irregular lot size, Rolling, Conservation/green belt, Carpet Free
  • Floor Space (approx): 1500 - 2000 Square Feet
  • Irregular: Yes
  • Landscape Features: Lawn sprinkler, Landscaped
  • Lot Depth: 437.2 Feet
  • Lot Frontage: 100.8 Feet
  • Lot Size: 100.9 x 437.2 FT
  • Structure Type: Shed, Workshop
  • Utility Type: Cable - Available, Hydro - Installed, Sewer - Installed
  • Sewer: Septic System
  • Parking Type: Attached garage, Garage
  • No. of Parking Spaces: 6

Rooms:

  • Recreation Room Basement Level 6.18 m x 5.04 m
  • Kitchen Basement Level 4.47 m x 3.89 m
  • 4th Bedroom Basement Level 6.19 m x 3.03 m
  • Den Basement Level 5.97 m x 2.79 m
  • Bathroom Basement Level 3.05 m x 3.89 m
  • Bathroom Basement Level 2.19 m x 2.08 m
  • Living Main Level 5.66 m x 5.31 m
  • Dining Main Level 3.49 m x 4.07 m
  • Kitchen Main Level 3.34 m x 3.30 m
  • Breakfast Main Level 3.35 m x 3.48 m
  • Foyer Main Level 5.67 m x 2.61 m
  • Primary Bedroom Main Level 3.92 m x 4.07 m
  • 2nd Bedroom Main Level 2.79 m x 4.49 m
  • 3rd Bedroom Main Level 3.51 m x 4.49 m
  • Bathroom Main Level 2.79 m x 3.17 m
  • Bathroom Main Level 2.43 m x 2.03 m

Convert Measurement to:

Courtesy of: RE/MAX WEST REALTY INC.

REALTOR.ca  

QuickQuoteTM Powered by RPS
Thinking of Selling?

Start by finding out what your home might be worth in today's market.
Location of 2559 LINE 6 LINE, Bradford West Gwillimbury, Ontario, L3Z 2B2

Demographic Information of 2559 LINE 6 LINE, Bradford West Gwillimbury, Ontario, L3Z 2B2

Life Stage

Middle-Aged with Teens

Employment Type

Mixed

Average Household Income

$124,955.50

Average Number of Children

1.73

Household Population

Household Structure

Age of Population

Education

Education Level

No certificate/diploma/degree

22.77 %

High school certificate or equivalent

32.31 %

Apprenticeship trade certificate/diploma

6.93 %

College/non-university certificate

21.16 %

University certificate (below bachelor)

1.07 %

University Degree

15.76 %

Commuter

Travel To Work

By Car

95.7 %

By Public Transit

1.28 %

By Walking

1.82 %

By Bicycle

0.0 %

By Other Methods

1.2 %

Cultural Diversity

Knowledge of Official Language

Mother Tongue

Building Information

Building Type

Apartments (Low and High Rise)

0.08 %

Houses

99.92 %

Own Vs. Rent