Button CopyPathCircle CloseCircle Left ArrowArrow Down Icon GreyClosecirclecircleBurger
Image 1
Image 2
Image 3
$1,650,000

2559 LINE 6 LINE, Bradford West Gwillimbury, Ontario, L3Z 2B2

MLS® # N13238864

3+1 Beds

Baths

1500 - 2000  FEETSQ

QuickQuoteTM: Not Available

Bradford West Gwillimbury ON, L3Z 2B2

MLS® # N13238864

Property Information:

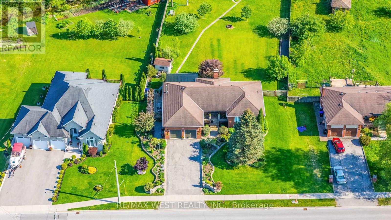
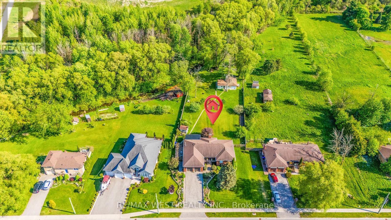
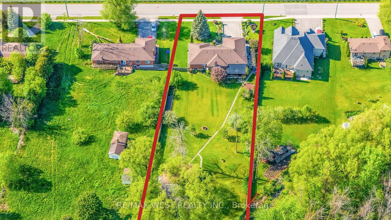
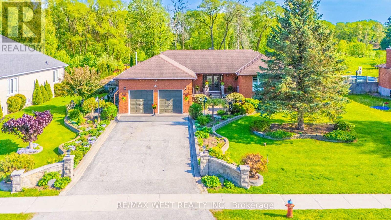
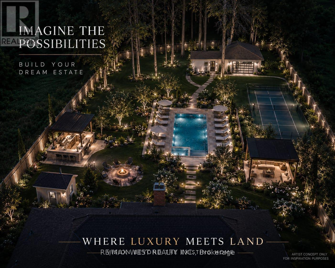
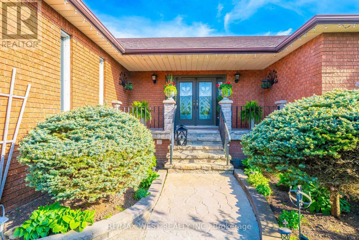
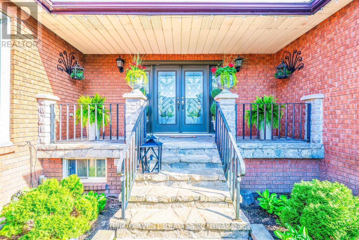
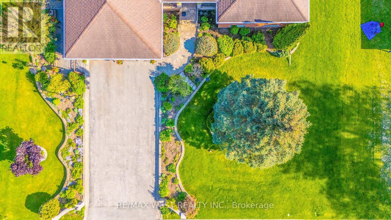
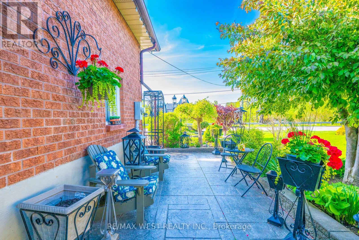
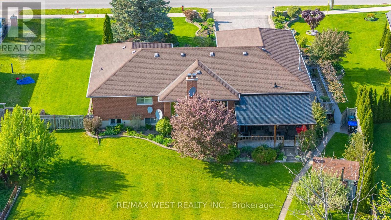
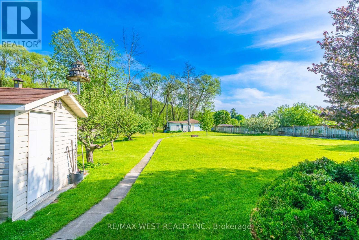
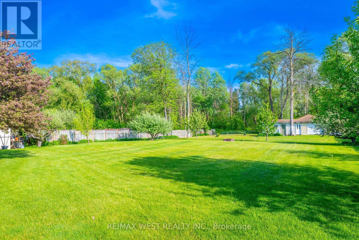
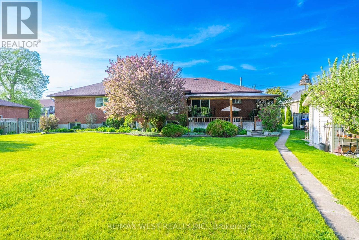
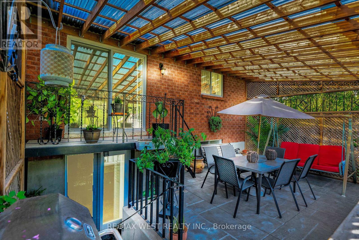
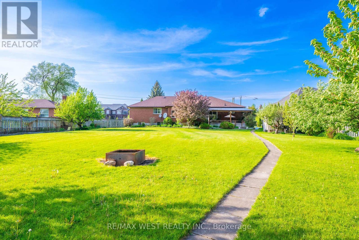
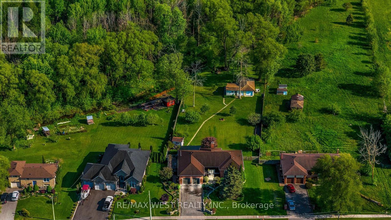
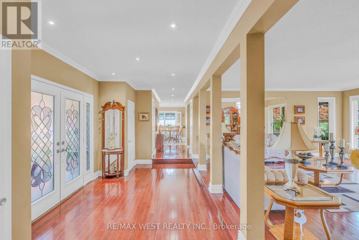
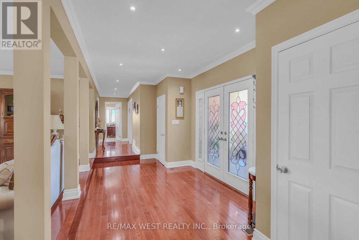
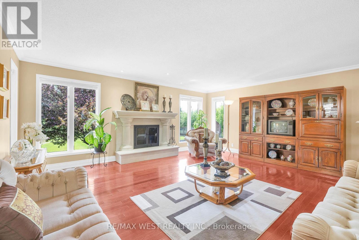
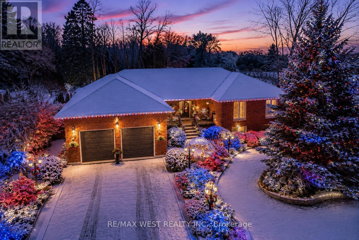
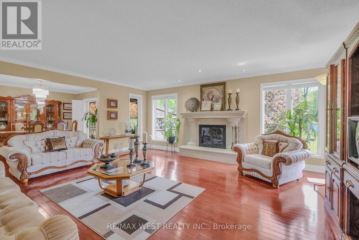
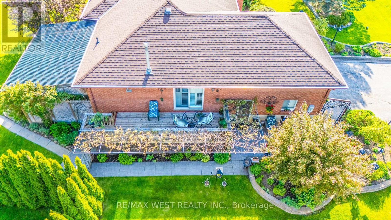
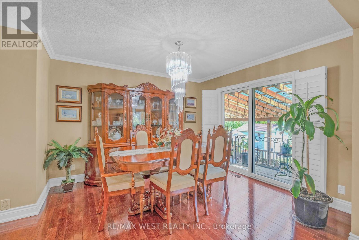
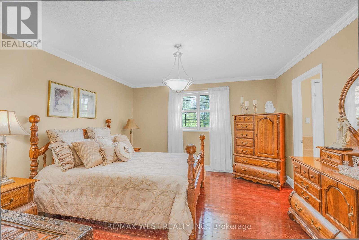
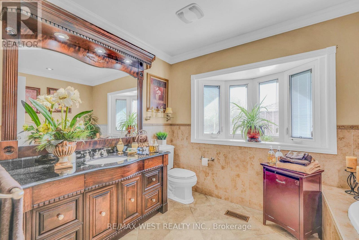
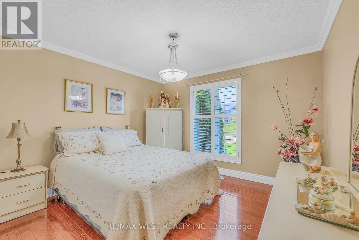
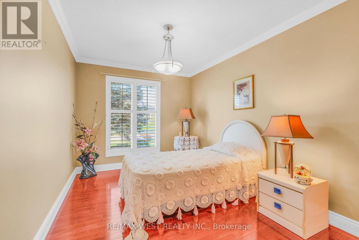
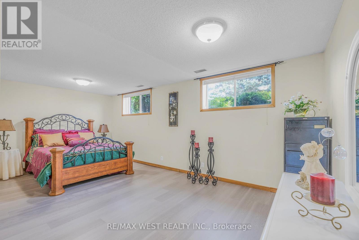
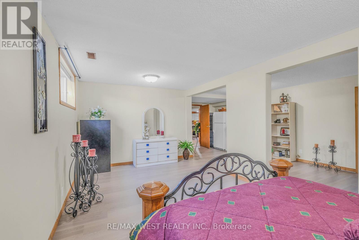
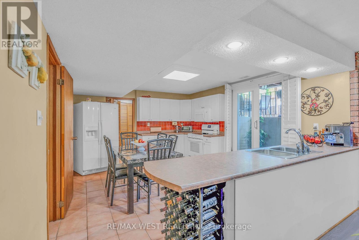
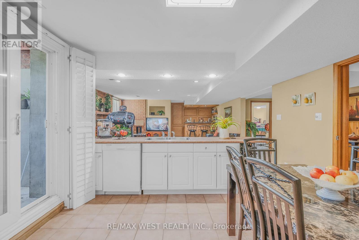
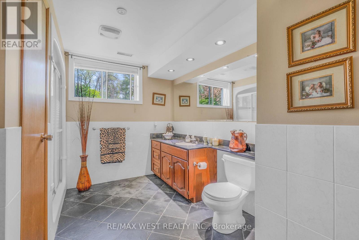
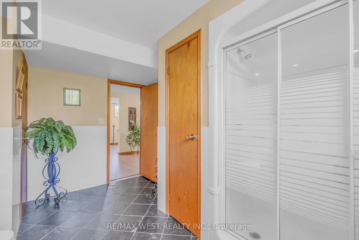
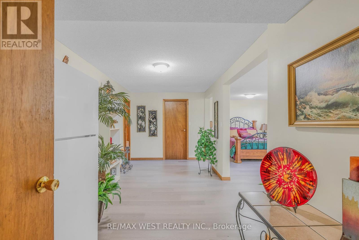
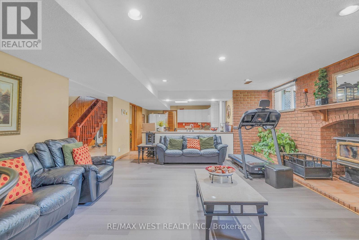
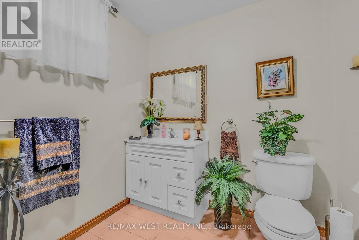
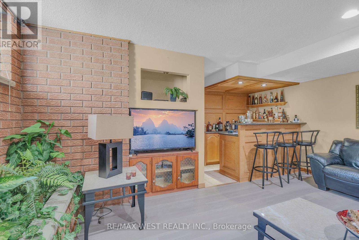
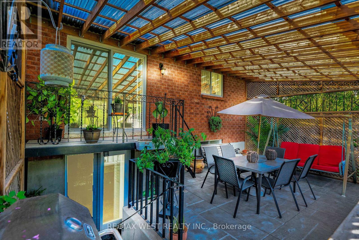
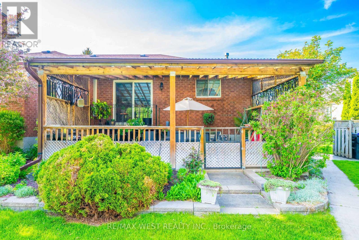
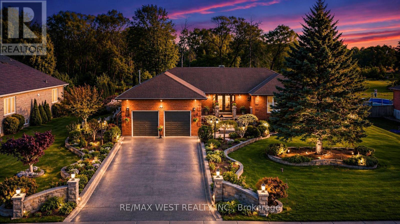
Welcome to one of Bradford's most unique lifestyle properties, where the privacy of country living meets the convenience of town amenities. Set on a beautifully maintained, fully fenced estate-sized lot backing onto conservation with no homes behind, this rare custom-built executive walkout bungalow offers approximately 3,980 sq. ft. of finished living space on nearly one acre. Featuring 3+1 spacious bedrooms, a dedicated home office, and 4 bathrooms, the thoughtfully designed layout includes approximately 1,935 sq. ft. on the main level plus a 2,047 sq. ft. finished walkout basement, ideal for multi-generational living, extended family, recreation, wellness, or work-from-home flexibility. A detached workshop/garage offers exceptional versatility for hobbyists, contractors, car enthusiasts, boat storage, or other personal uses. A rare backyard smokehouse adds character for those who enjoy entertaining and preparing artisan smoked specialties. Estate-style living without sacrificing convenience: Hwy 400 (5 min), Bradford GO (10 min), East Gwillimbury & Newmarket (20 min), King City (20 min), Aurora, Nobleton & Caledon (25 min), Kleinburg (30 min), Vaughan/Woodbridge (35 min), Richmond Hill (45 min), and Downtown Toronto (60 min). Private. Spacious. Connected. A truly rare offering where nature, privacy, and exceptional lifestyle come together on nearly one acre in one of Bradford's most desirable locations. (id:27)

Building Features:

  • Style: Detached
  • Building Type: House
  • Amenities:
  • Architectural Style: Bungalow
  • Basement Development: Finished
  • Basement Type: N/A, N/A, Full
  • Construction Style - Attachment: Detached
  • Exterior Finish: Brick, Stone
  • Fireplace: Yes
  • Floor Space: 1500 - 2000 sqft
  • Flooring Type: Hardwood
  • Foundation Type: Concrete
  • Heating Type: Forced air
  • Heating Fuel: Natural gas
  • Cooling Type: Central air conditioning
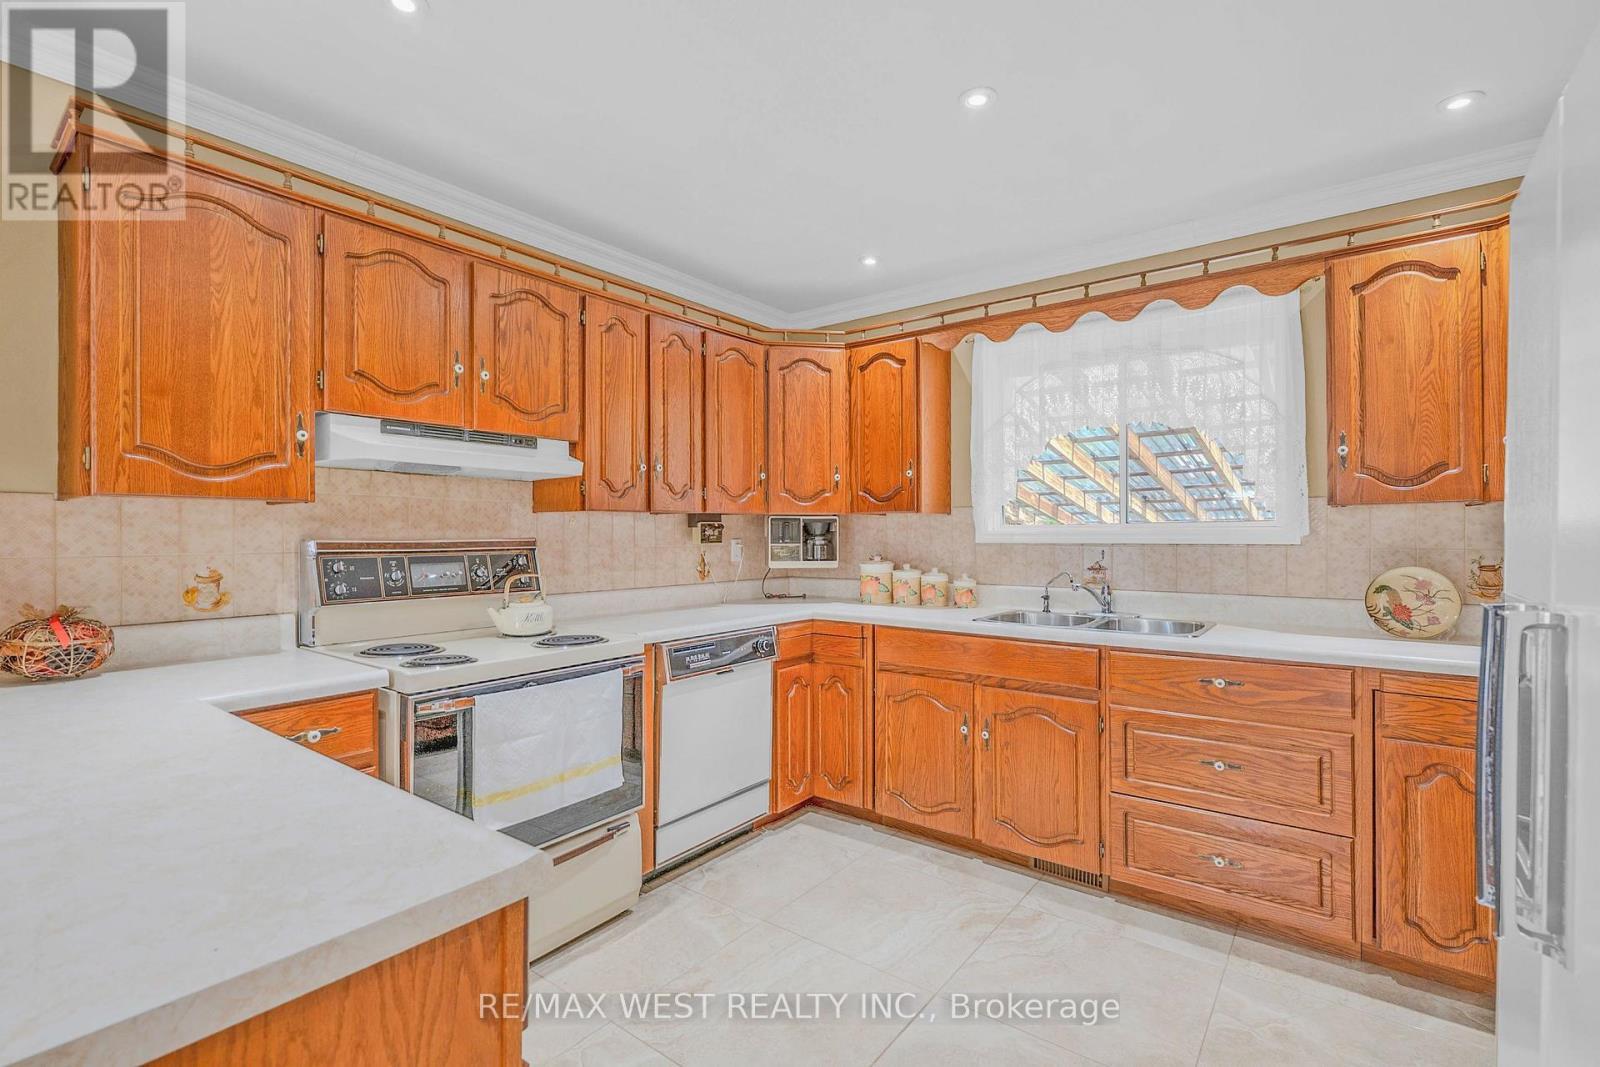
  • Appliances: Garage door opener remote, Blinds, Dishwasher, Dryer, Two stoves, Washer, Water softener, Water purifier, Window Coverings

Property Features:

  • OwnershipType: Freehold
  • Property Type: Single Family
  • Bedrooms: 3+1
  • Bathrooms: 4
  • Half Bathrooms: 1
  • Access Type:
  • Community Features: School Bus
  • Features: Wooded area, Irregular lot size, Rolling, Conservation/green belt, Carpet Free
  • Floor Space (approx): 1500 - 2000 Square Feet
  • Irregular: Yes
  • Landscape Features: Lawn sprinkler, Landscaped
  • Lot Depth: 437.2 Feet
  • Lot Frontage: 100.8 Feet
  • Lot Size: 100.9 x 437.2 FT
  • Structure Type: Shed, Workshop
  • Utility Type: Cable - Available, Hydro - Installed, Sewer - Installed
  • Sewer: Septic System
  • Parking Type: Attached garage, Garage
  • No. of Parking Spaces: 6

Rooms:

  • Recreation Room Basement Level 6.18 m x 5.04 m
  • Kitchen Basement Level 4.47 m x 3.89 m
  • 4th Bedroom Basement Level 6.19 m x 3.03 m
  • Den Basement Level 5.97 m x 2.79 m
  • Bathroom Basement Level 3.05 m x 3.89 m
  • Bathroom Basement Level 2.19 m x 2.08 m
  • Living Main Level 5.66 m x 5.31 m
  • Dining Main Level 3.49 m x 4.07 m
  • Kitchen Main Level 3.34 m x 3.30 m
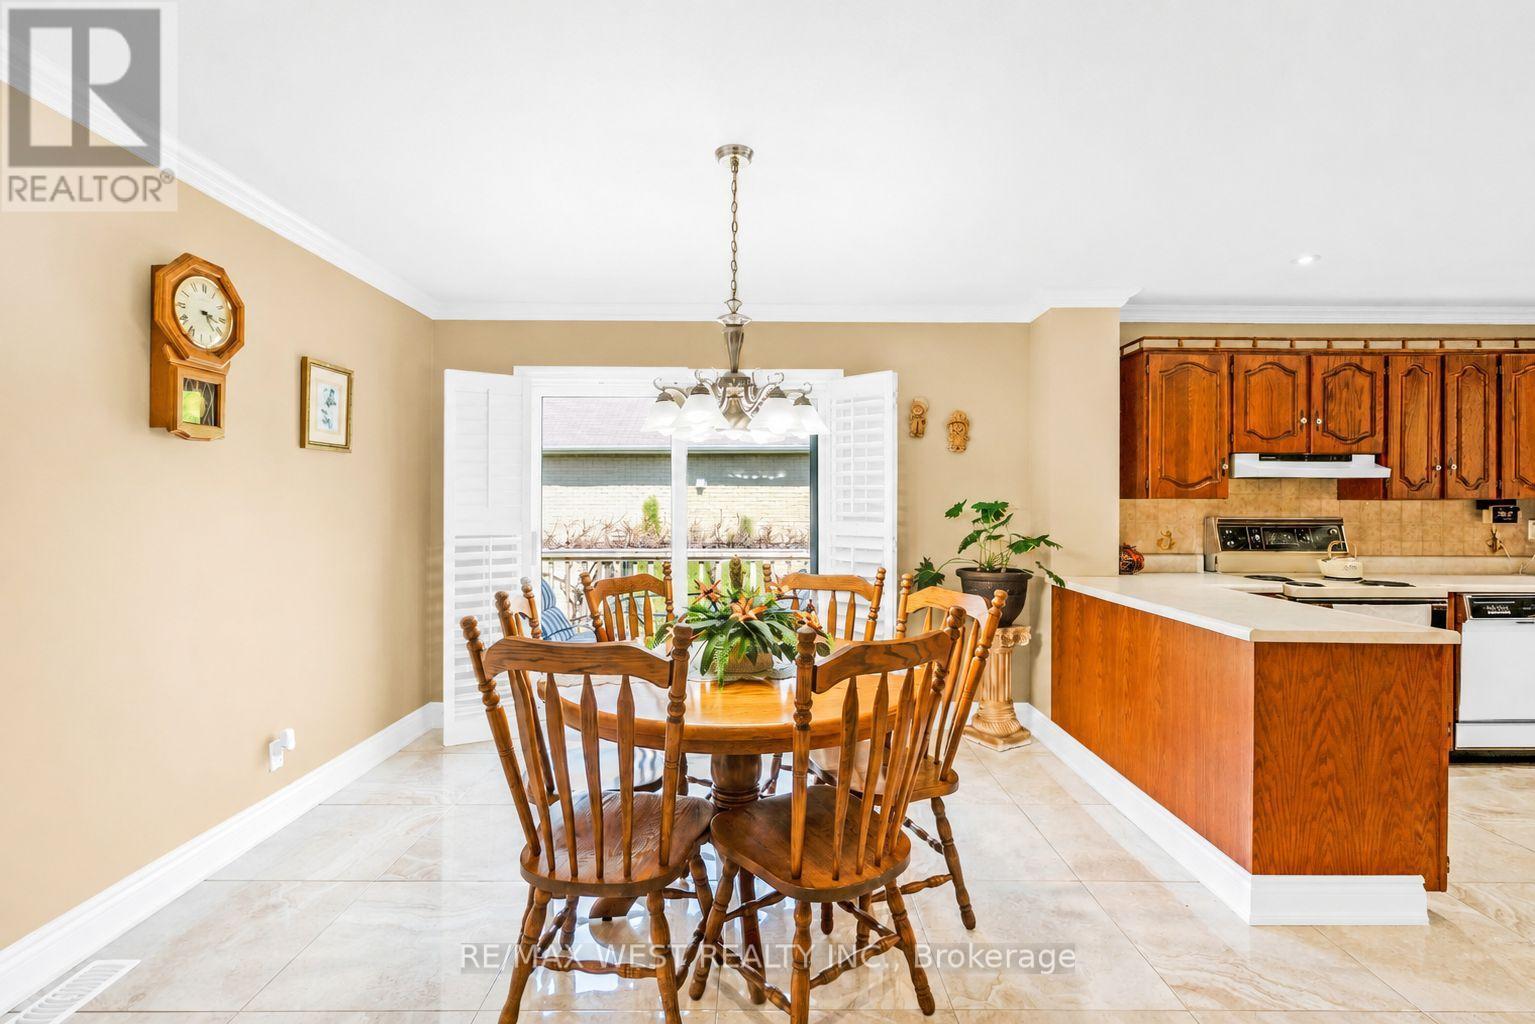
  • Breakfast Main Level 3.35 m x 3.48 m
  • Foyer Main Level 5.67 m x 2.61 m
  • Primary Bedroom Main Level 3.92 m x 4.07 m
  • 2nd Bedroom Main Level 2.79 m x 4.49 m
  • 3rd Bedroom Main Level 3.51 m x 4.49 m
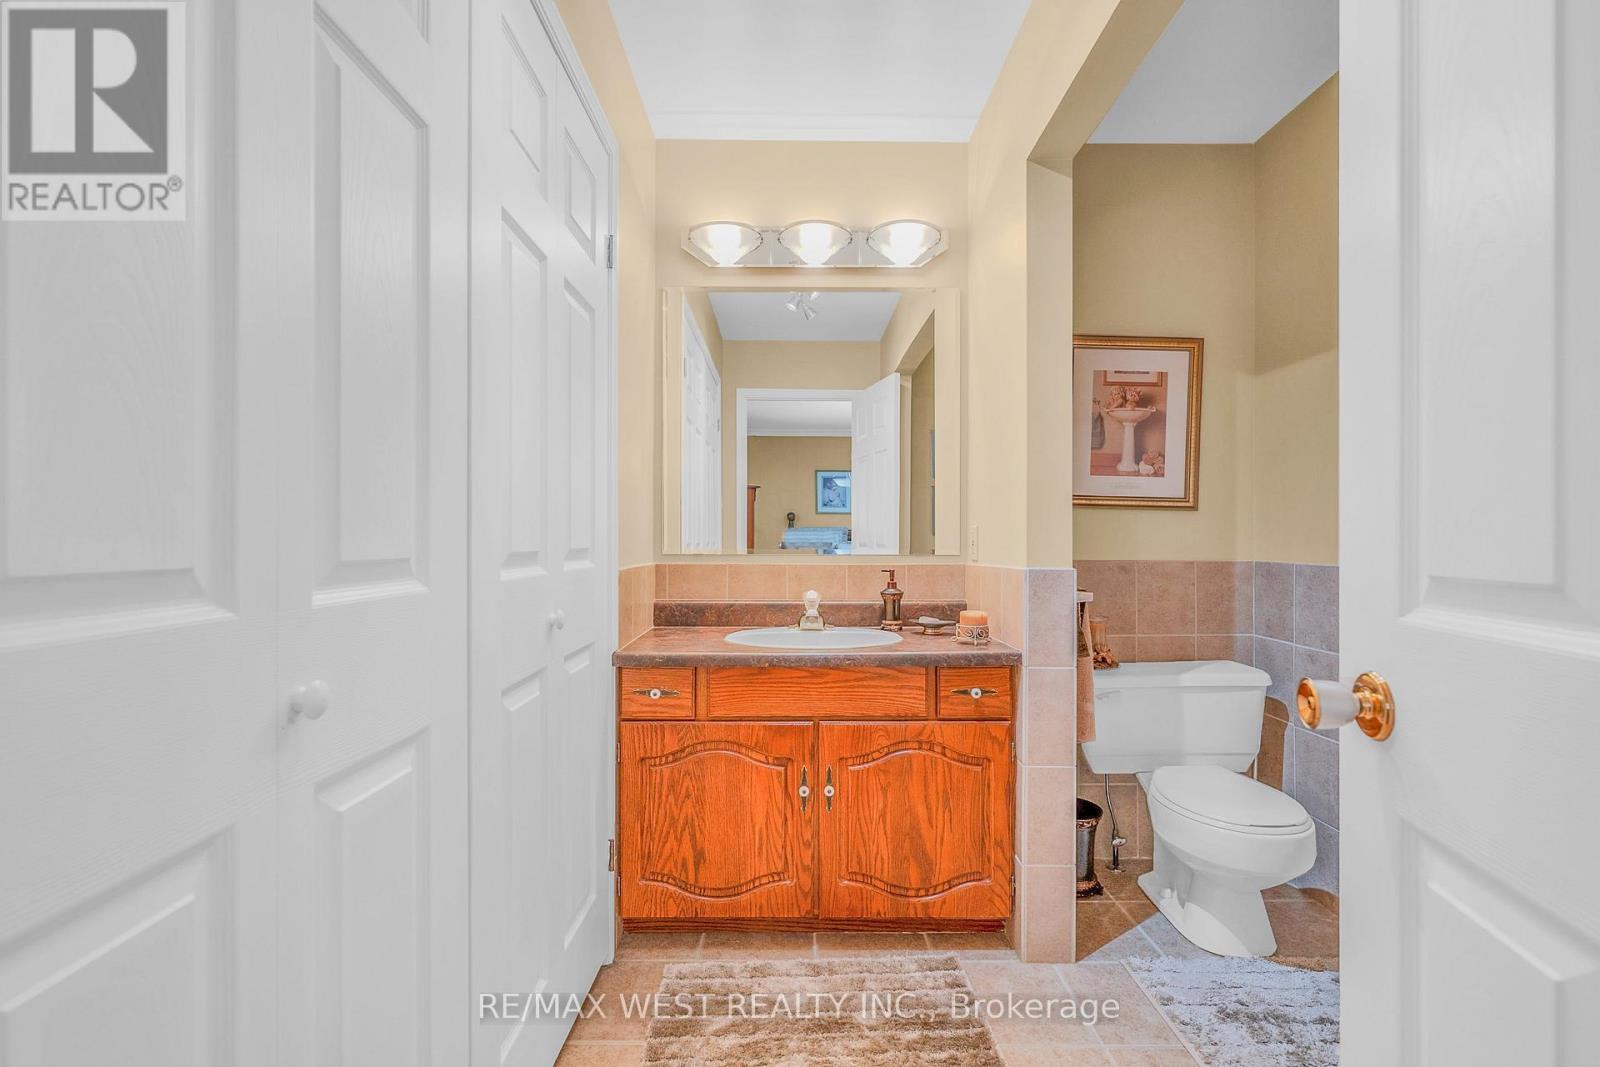
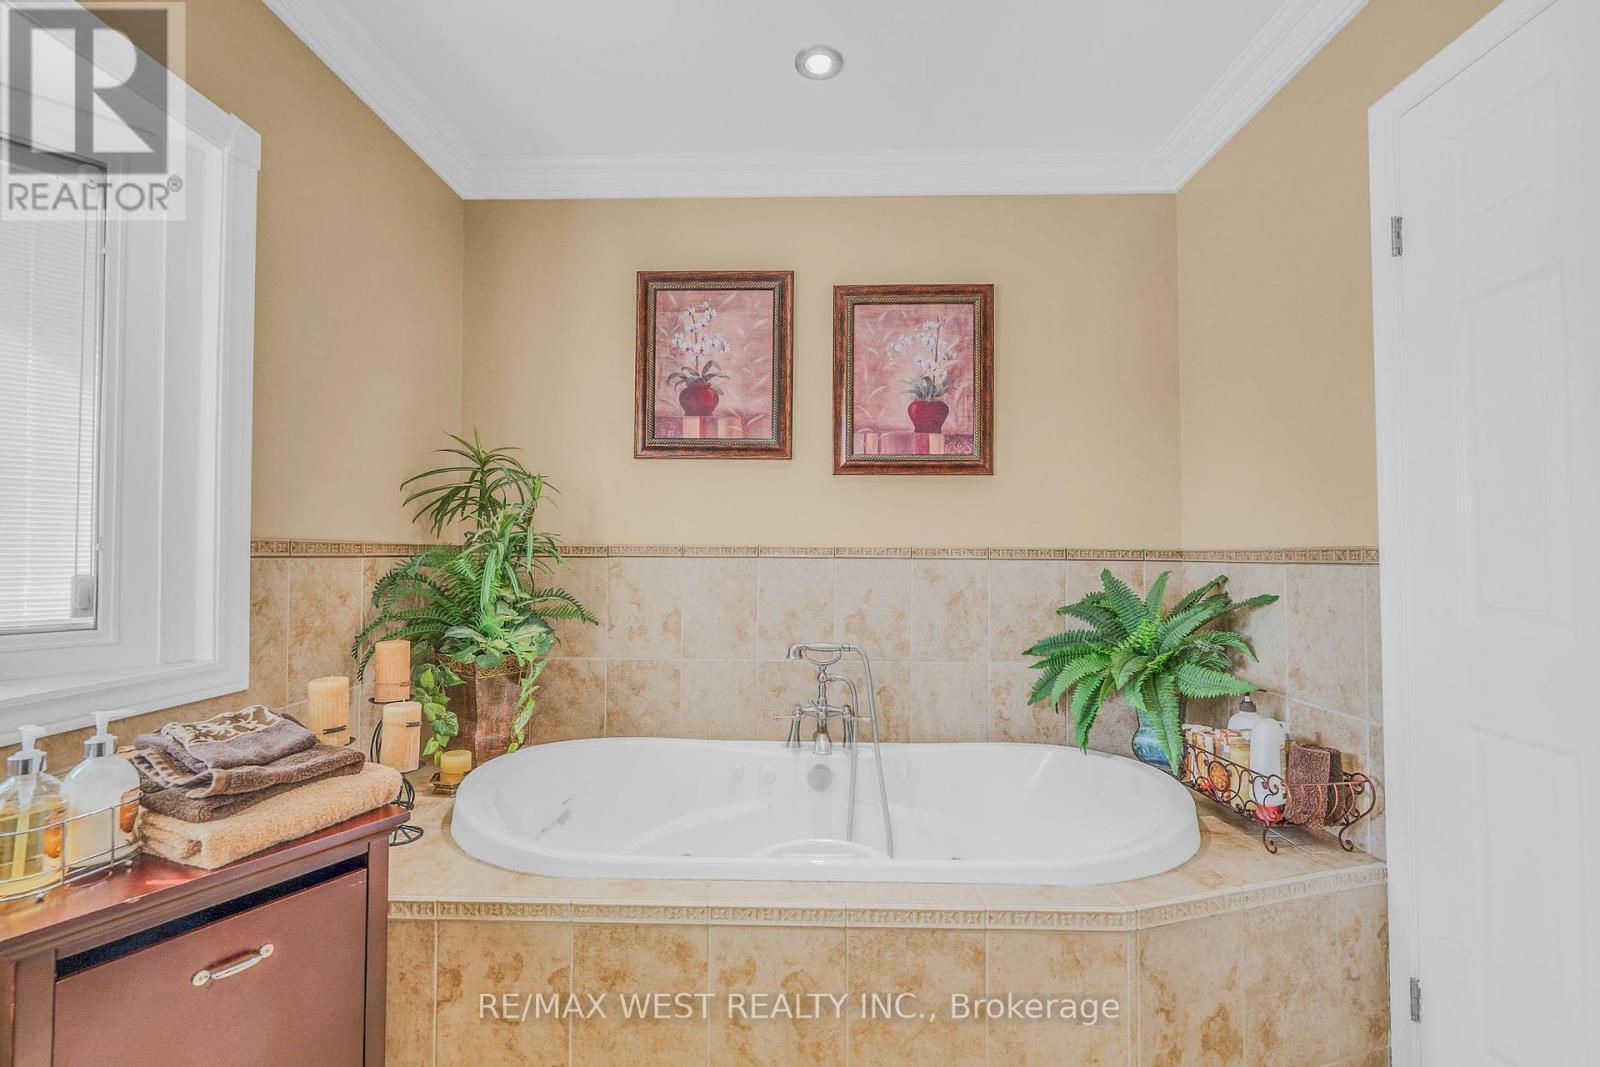
  • Bathroom Main Level 2.79 m x 3.17 m
  • Bathroom Main Level 2.43 m x 2.03 m

Convert Measurement to:


Courtesy of: RE/MAX WEST REALTY INC.

REALTOR.ca  

QuickQuoteTM Powered by RPS

Location of 2559 LINE 6 LINE, Bradford West Gwillimbury, Ontario, L3Z 2B2

Demographic Information of 2559 LINE 6 LINE, Bradford West Gwillimbury, Ontario, L3Z 2B2

Life Stage

Middle-Aged with Teens

Employment Type

Mixed

Average Household Income

$124,955.50

Average Number of Children

1.73

Household Population

Household Structure

Age of Population

Education

Education Level

No certificate/diploma/degree

22.77 %

High school certificate or equivalent

32.31 %

Apprenticeship trade certificate/diploma

6.93 %

College/non-university certificate

21.16 %

University certificate (below bachelor)

1.07 %

University Degree

15.76 %

Commuter

Travel To Work

By Car

95.7 %

By Public Transit

1.28 %

By Walking

1.82 %

By Bicycle

0.0 %

By Other Methods

1.2 %

Cultural Diversity

Knowledge of Official Language

Mother Tongue

Building Information

Building Type

Apartments (Low and High Rise)

0.08 %

Houses

99.92 %

Own Vs. Rent

