Button CopyPathCircle CloseCircle Left ArrowArrow Down Icon GreyClosecirclecircleBurger
  • Publicité

53900 HERITAGE LINE, Bayham (Richmond), Ontario, N5H 2R1

No. MLS® X13813414
Maison À vendre à Bayham (Richmond), Ontario
1 299 000 $ ÉvaluationExpressMC: Non disponible

3 Chambres

4 Salles de bain

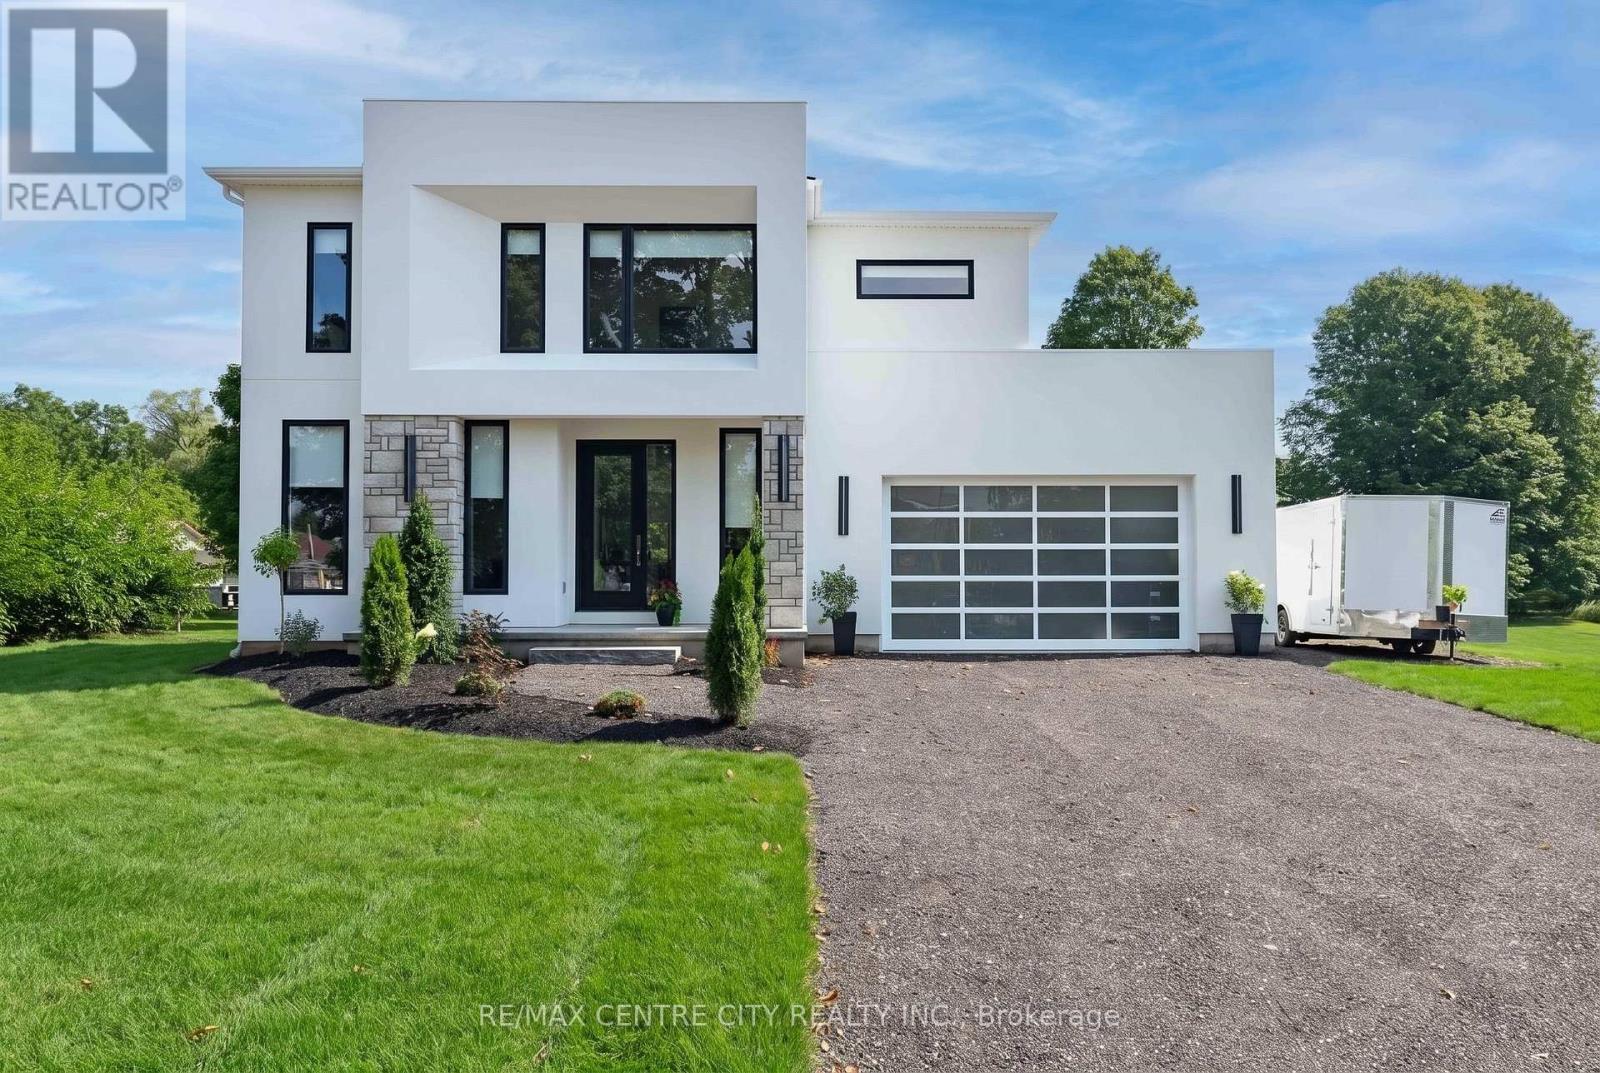
EXTRAORDINARY LIVING - 53900 Heritage Line, Bayham (Richmond), ON
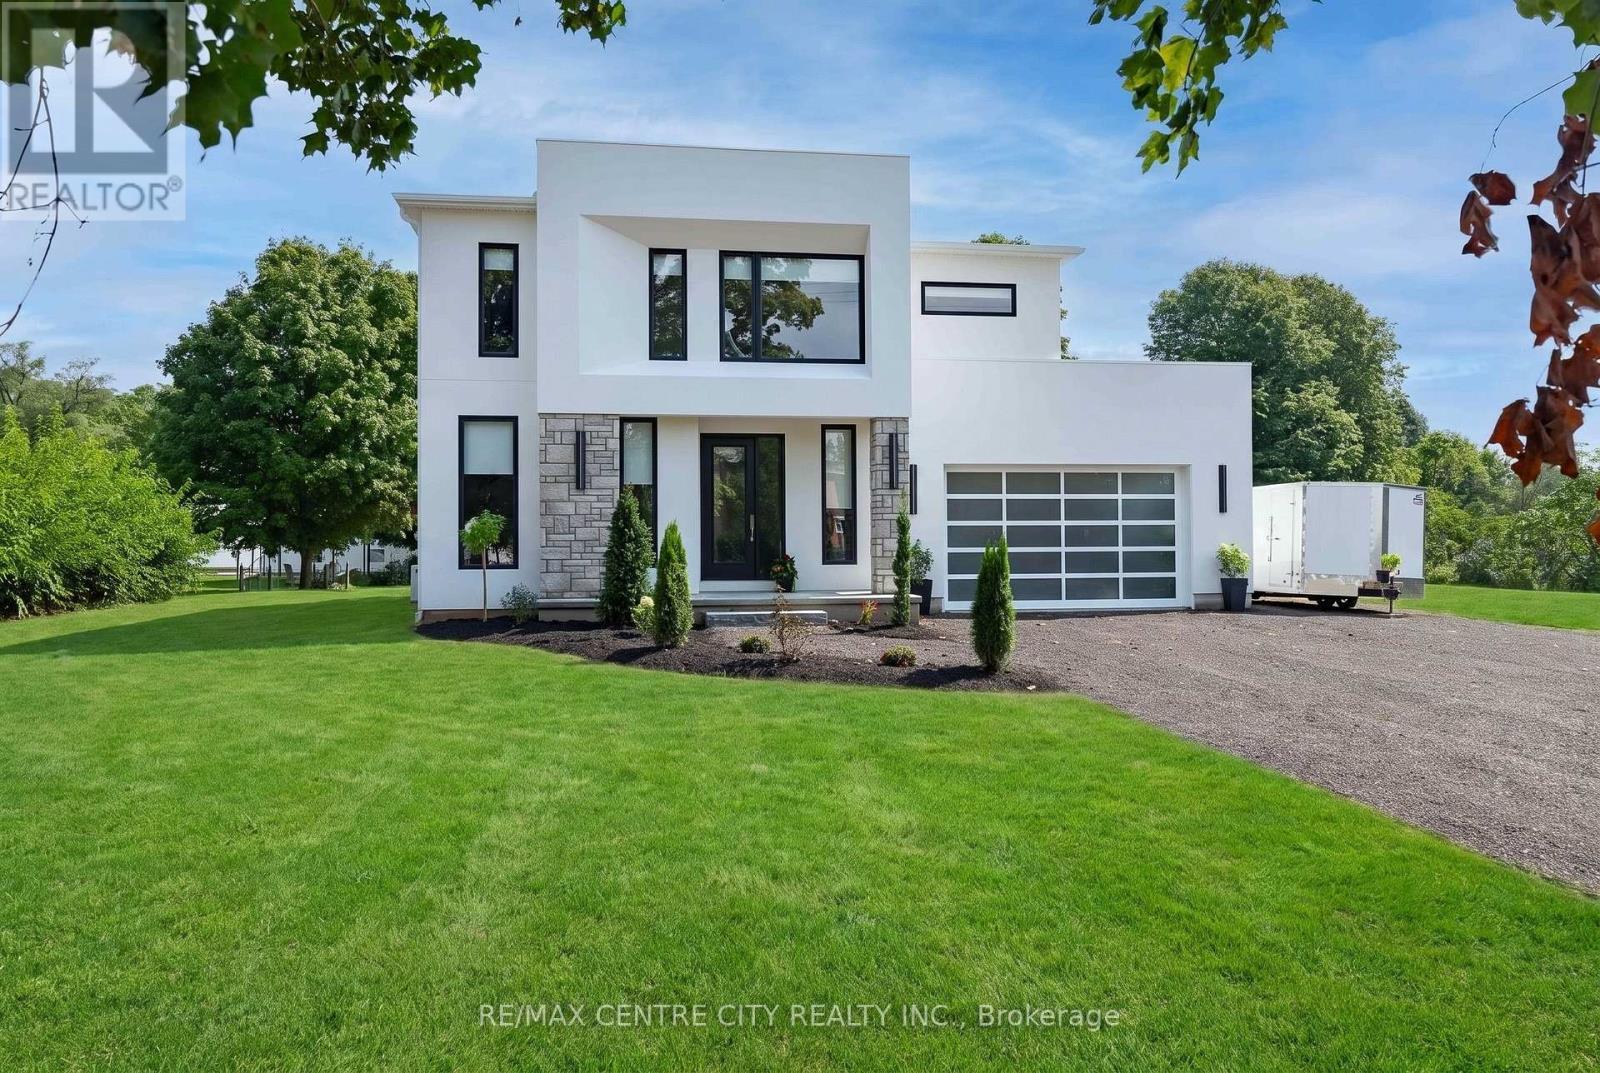
Modern Elegance - 53900 Heritage Line, Bayham (Richmond), ON
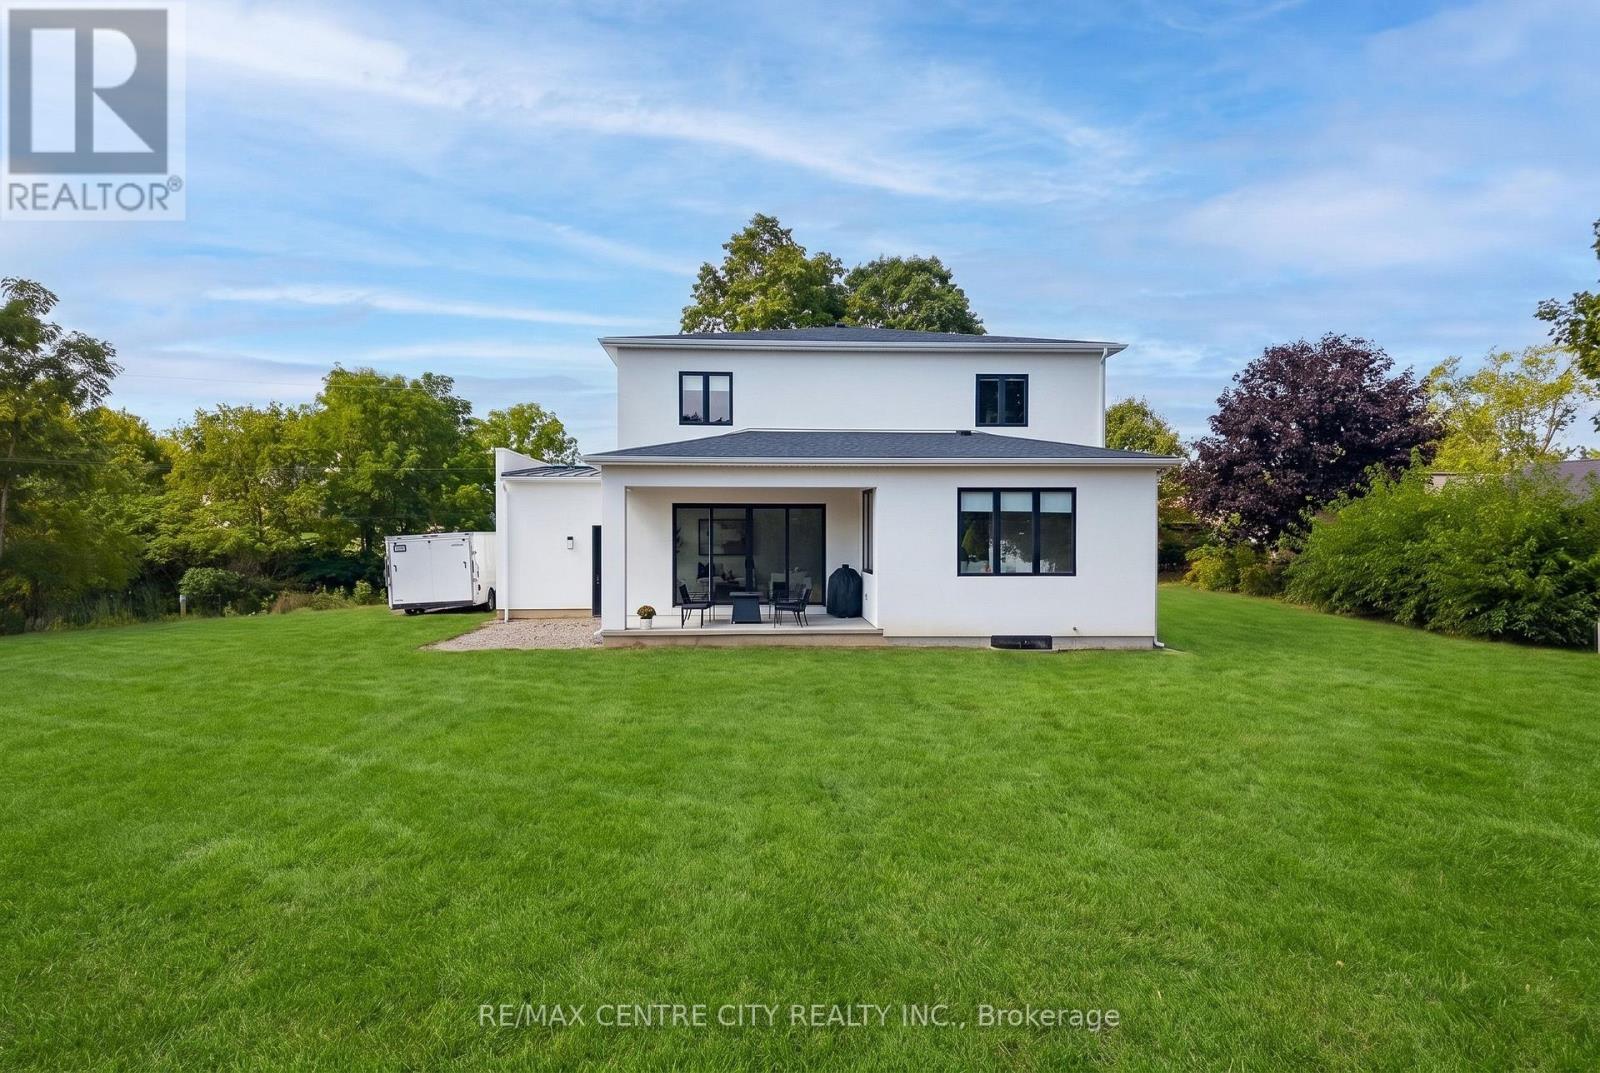
Covered back patio - 53900 Heritage Line, Bayham (Richmond), ON
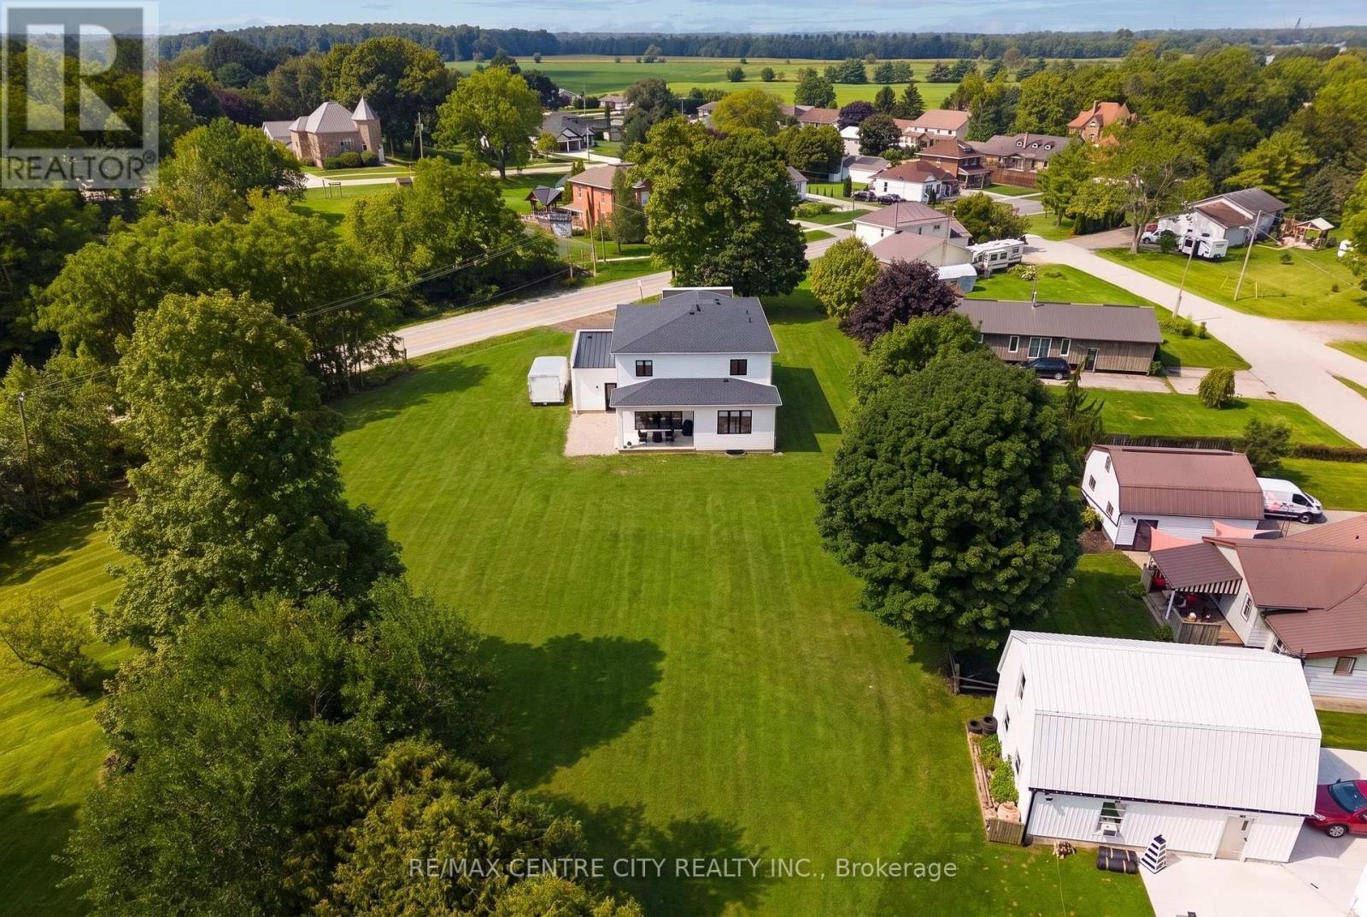
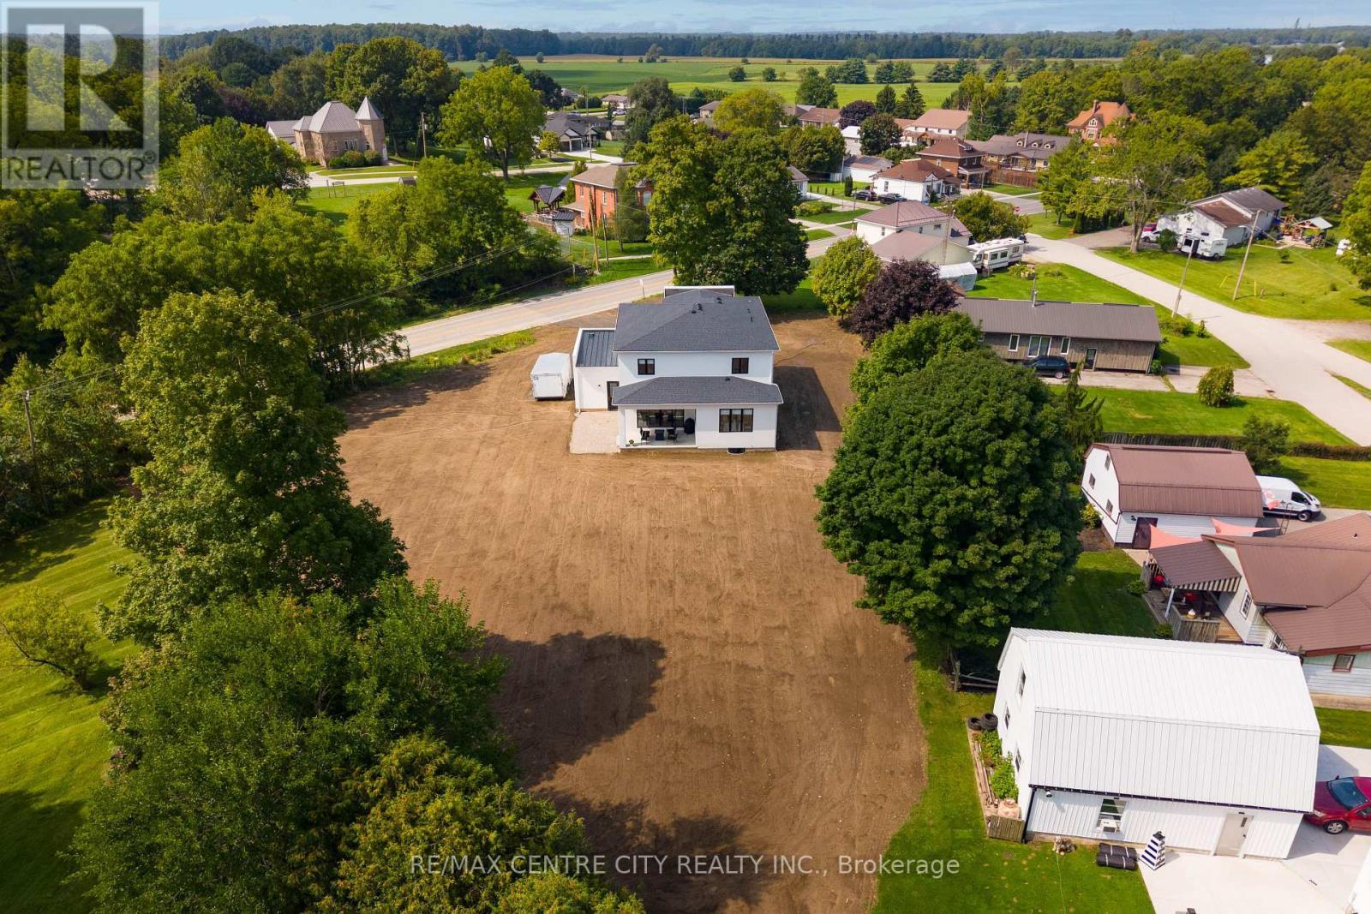
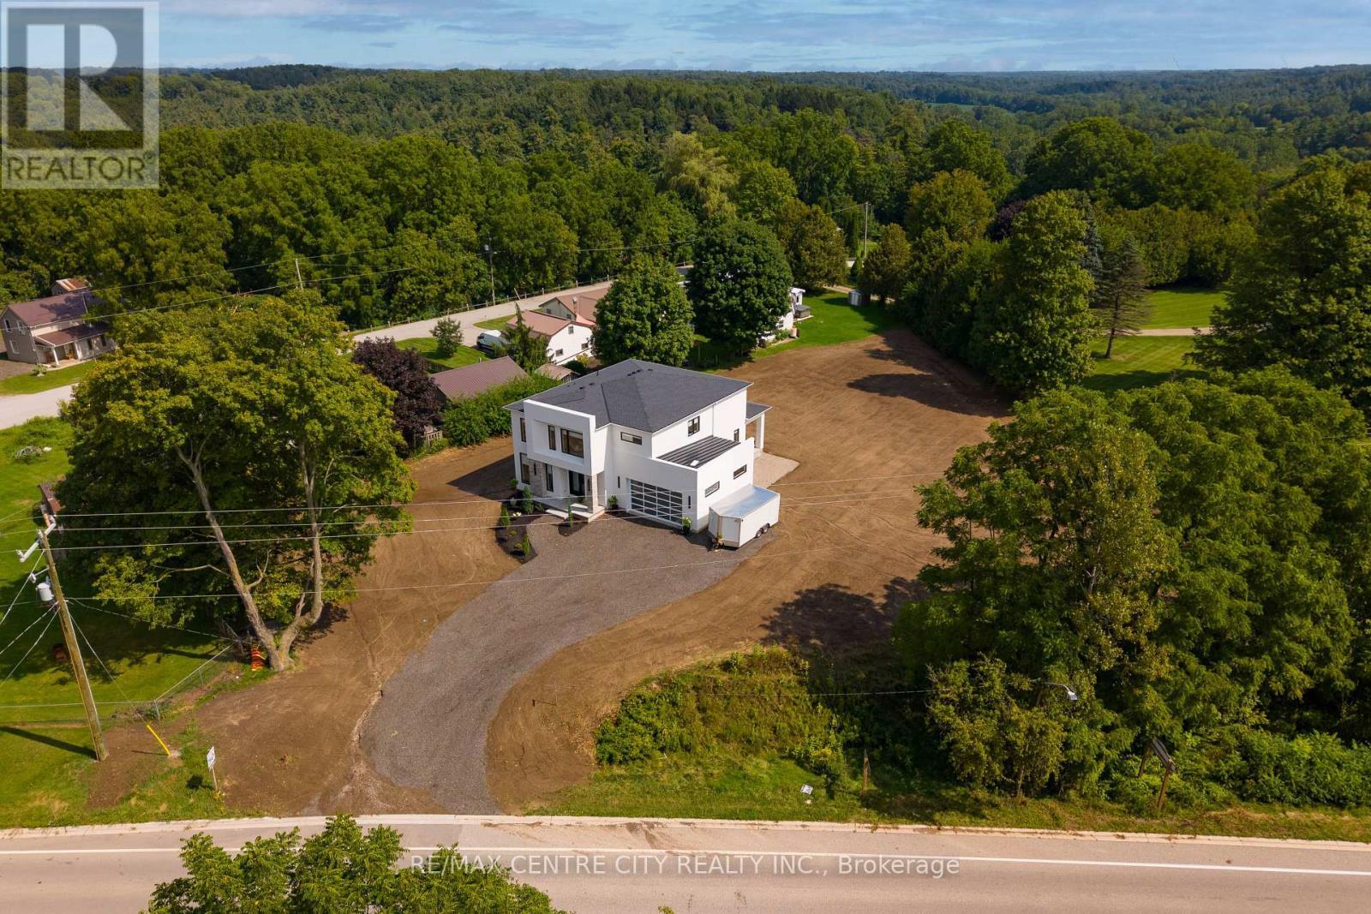
All on 1/2 Acre - 53900 Heritage Line, Bayham (Richmond), ON
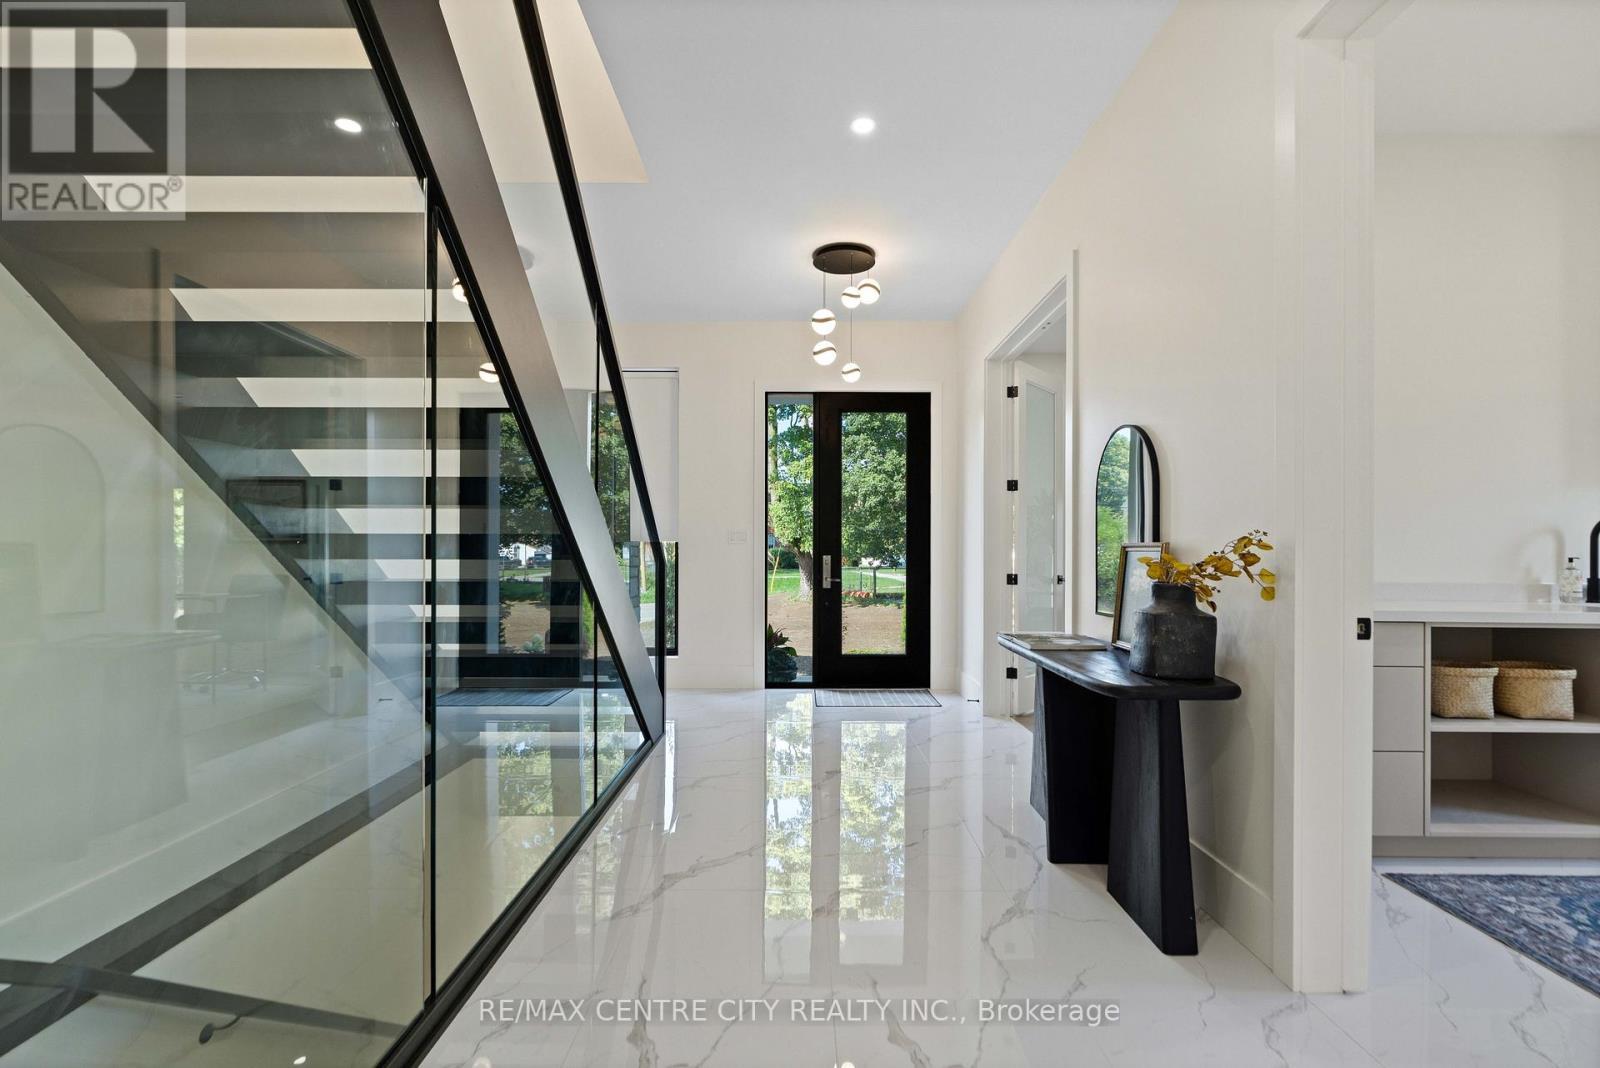
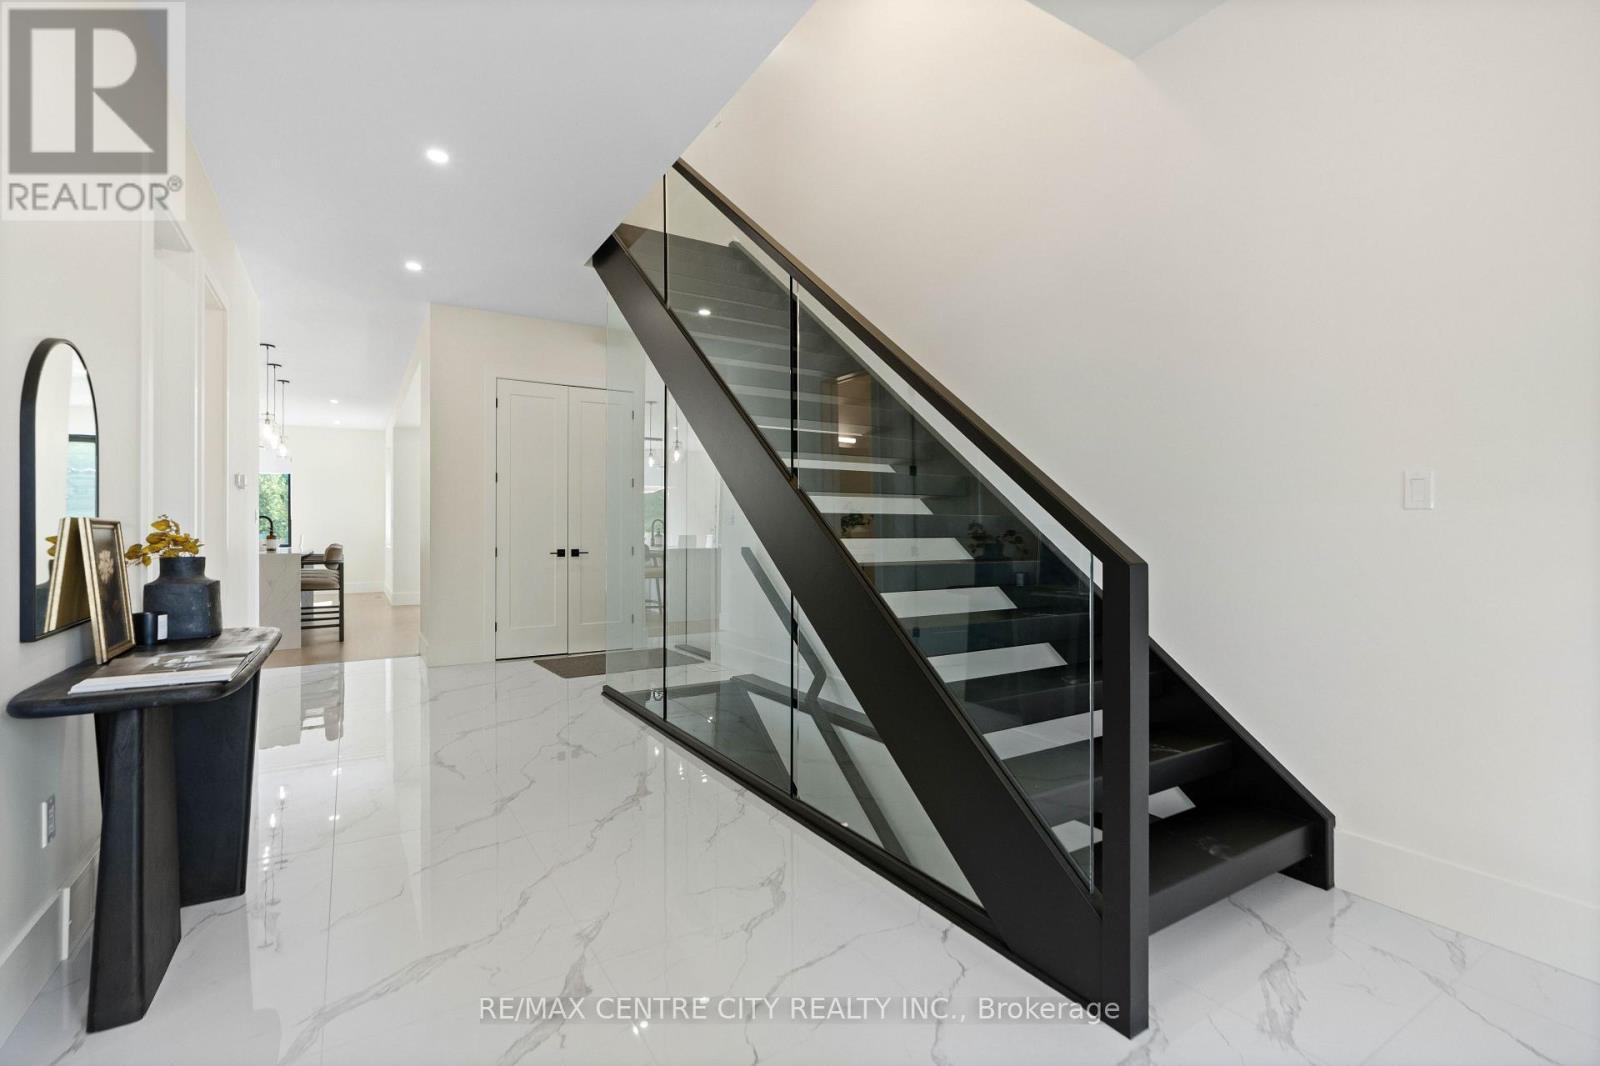
Show-Stopping glass staircase in entrance - 53900 Heritage Line, Bayham (Richmond), ON
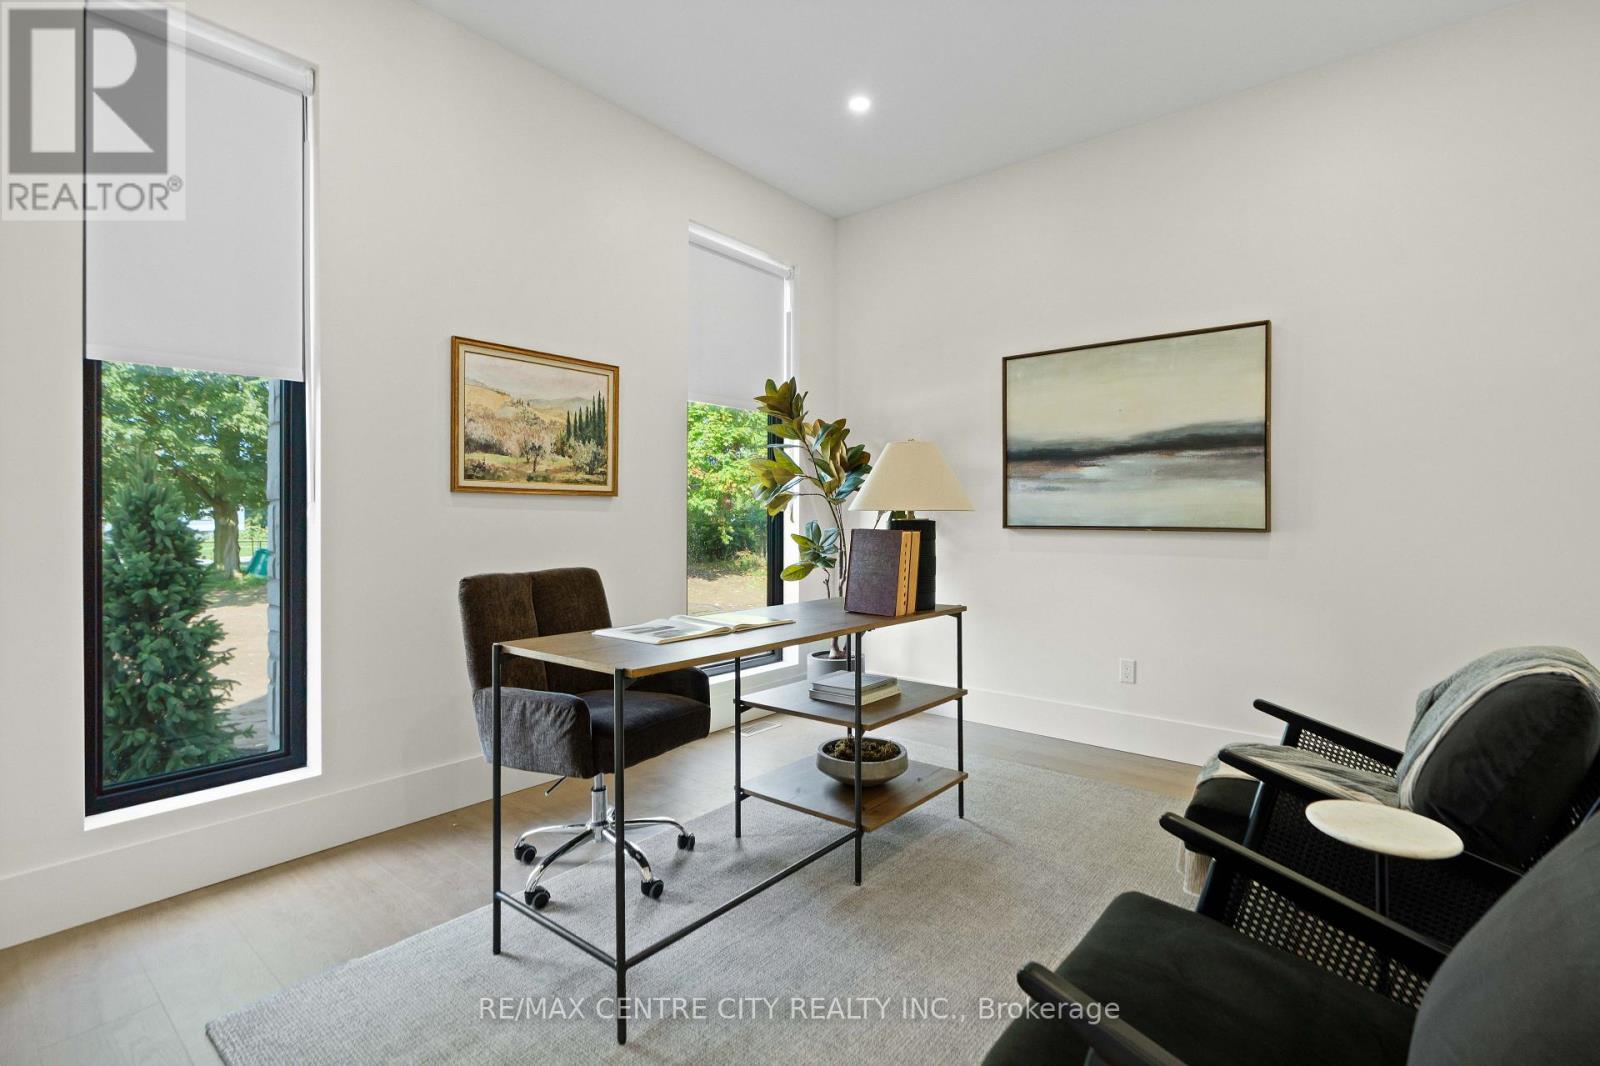
Bright Elegant Office at Front Entrance - 53900 Heritage Line, Bayham (Richmond), ON
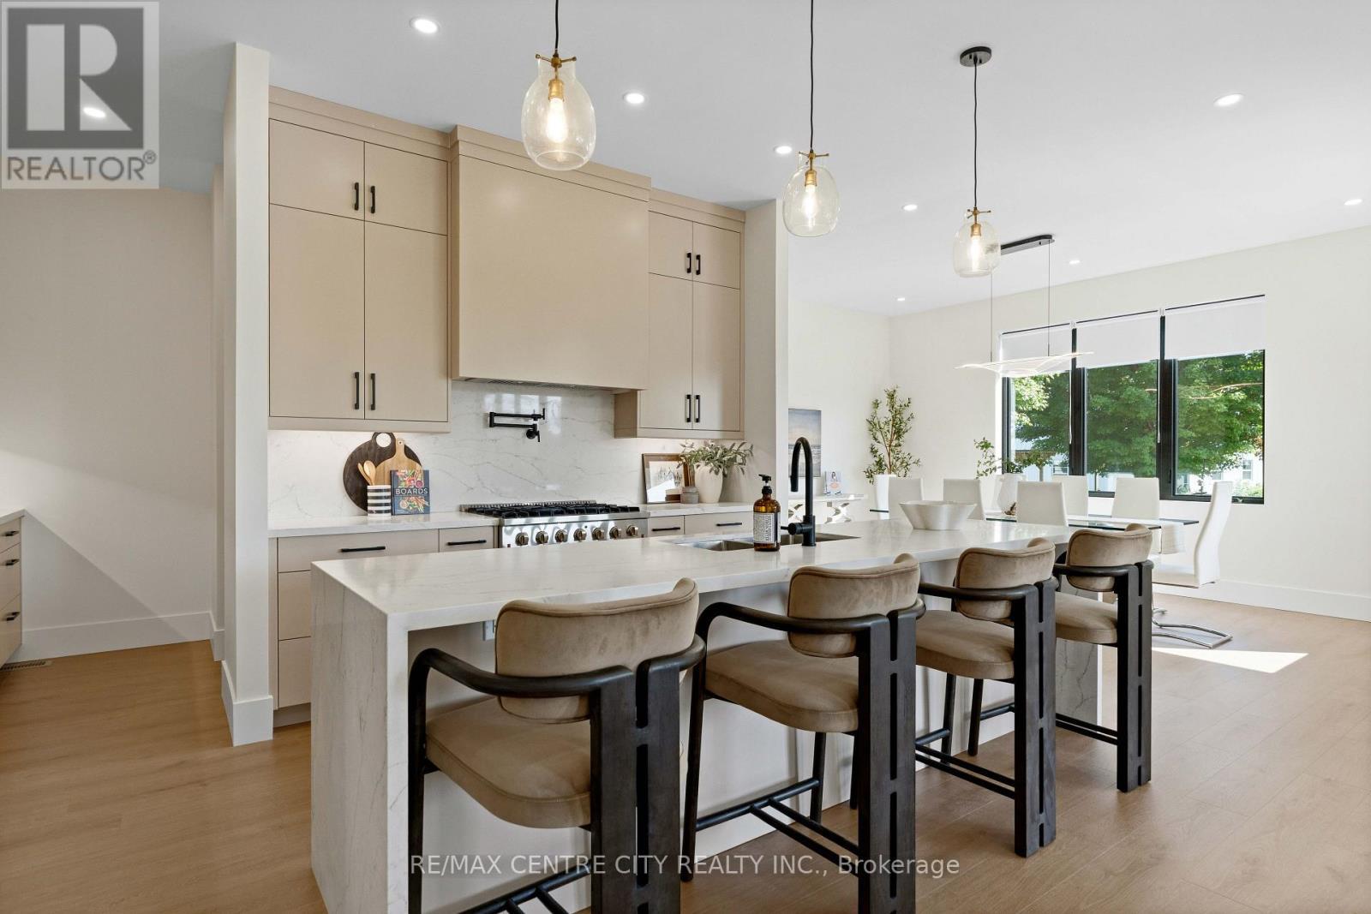
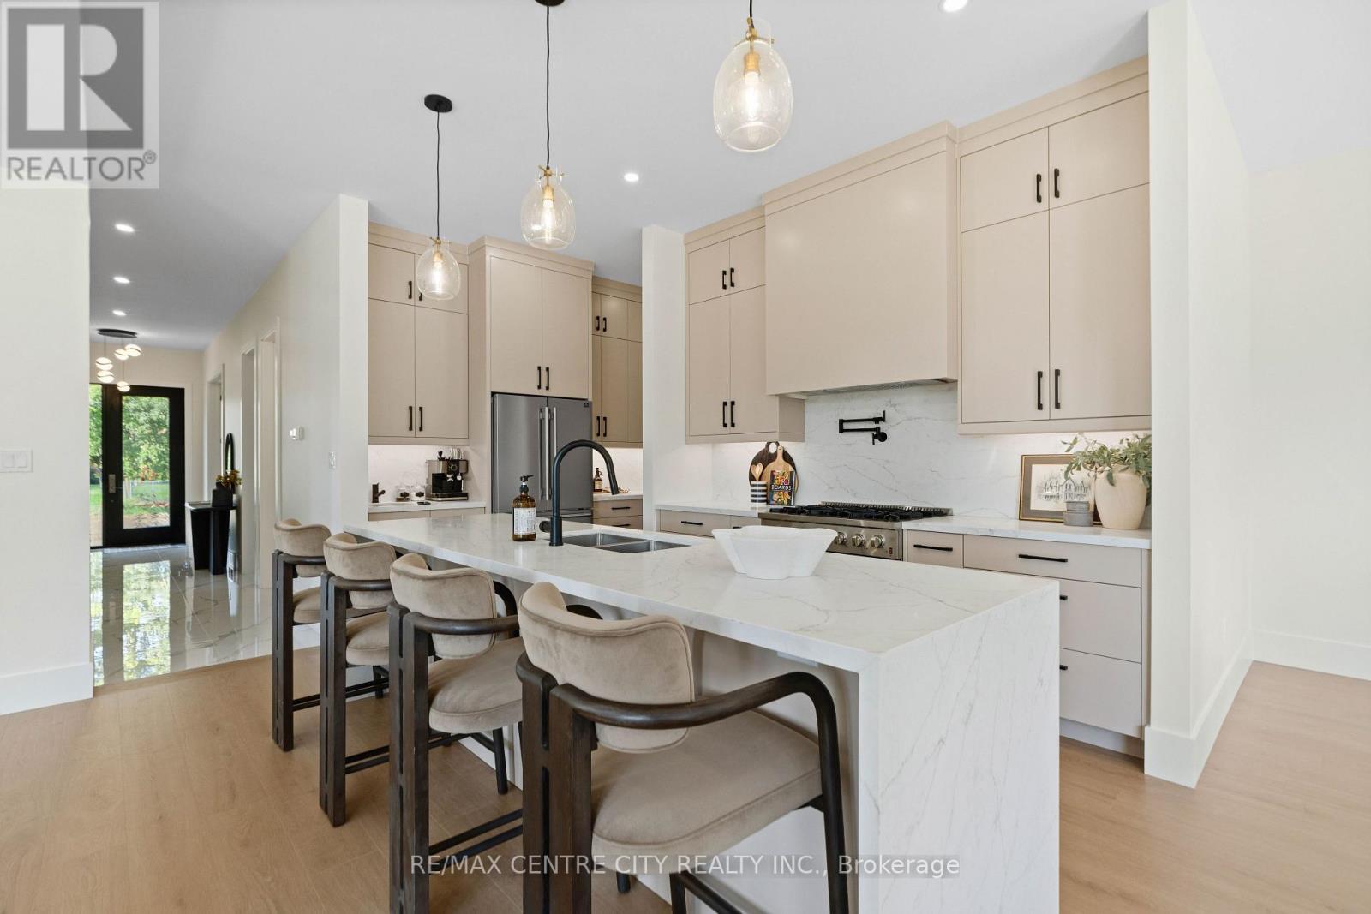
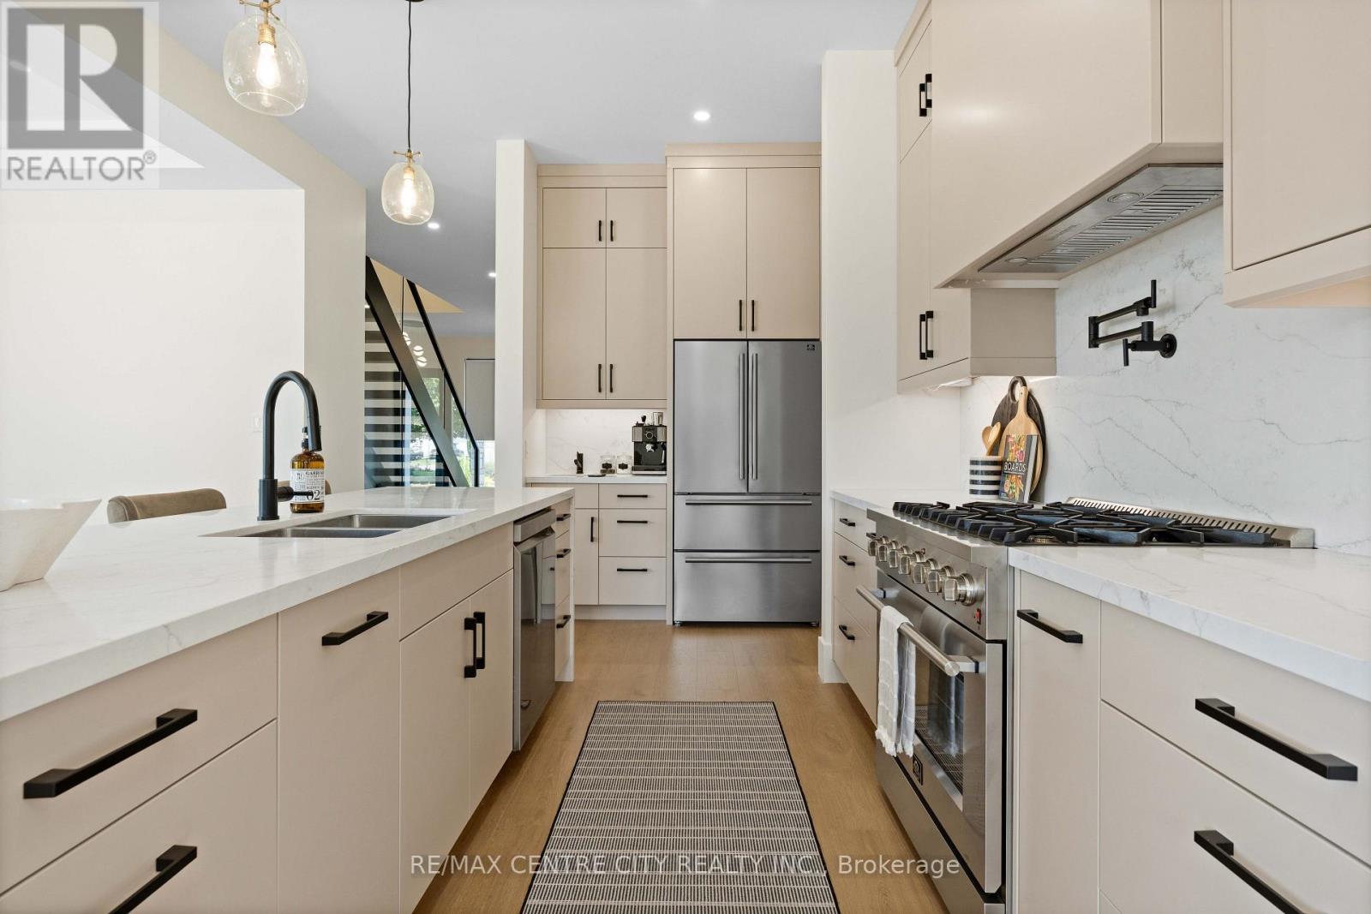
Leading to a gorgeous kitchen - 53900 Heritage Line, Bayham (Richmond), ON
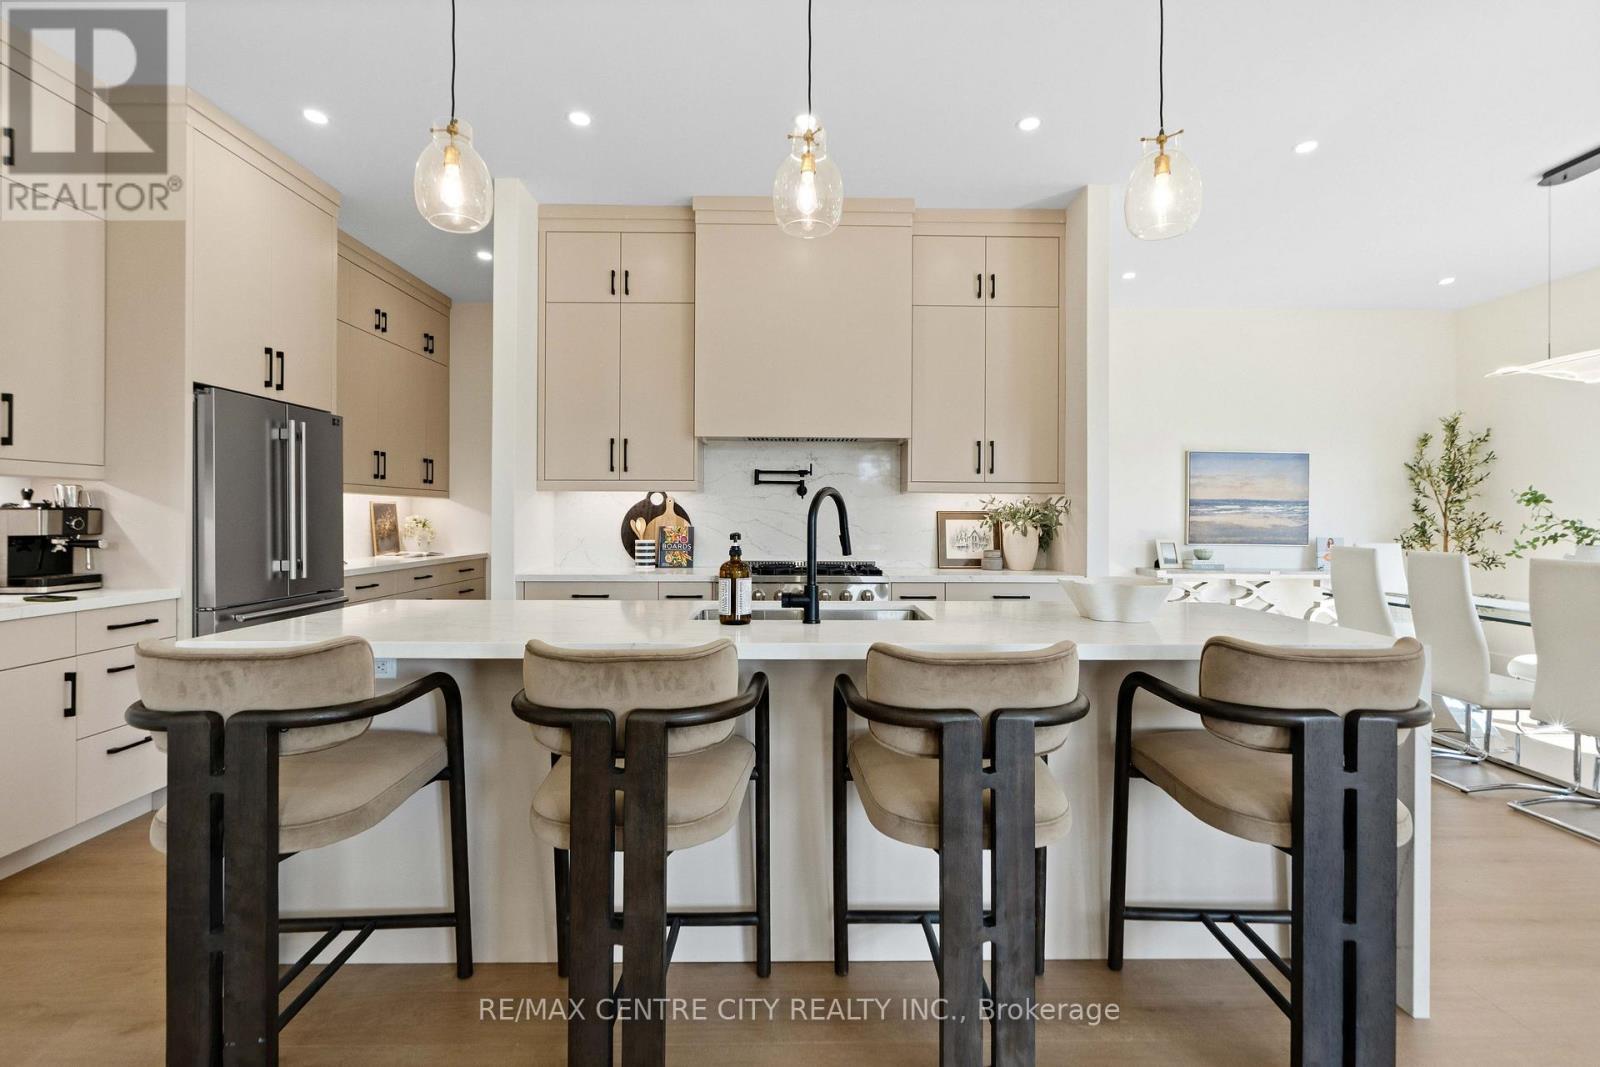
Large Island with plenty of seating - 53900 Heritage Line, Bayham (Richmond), ON
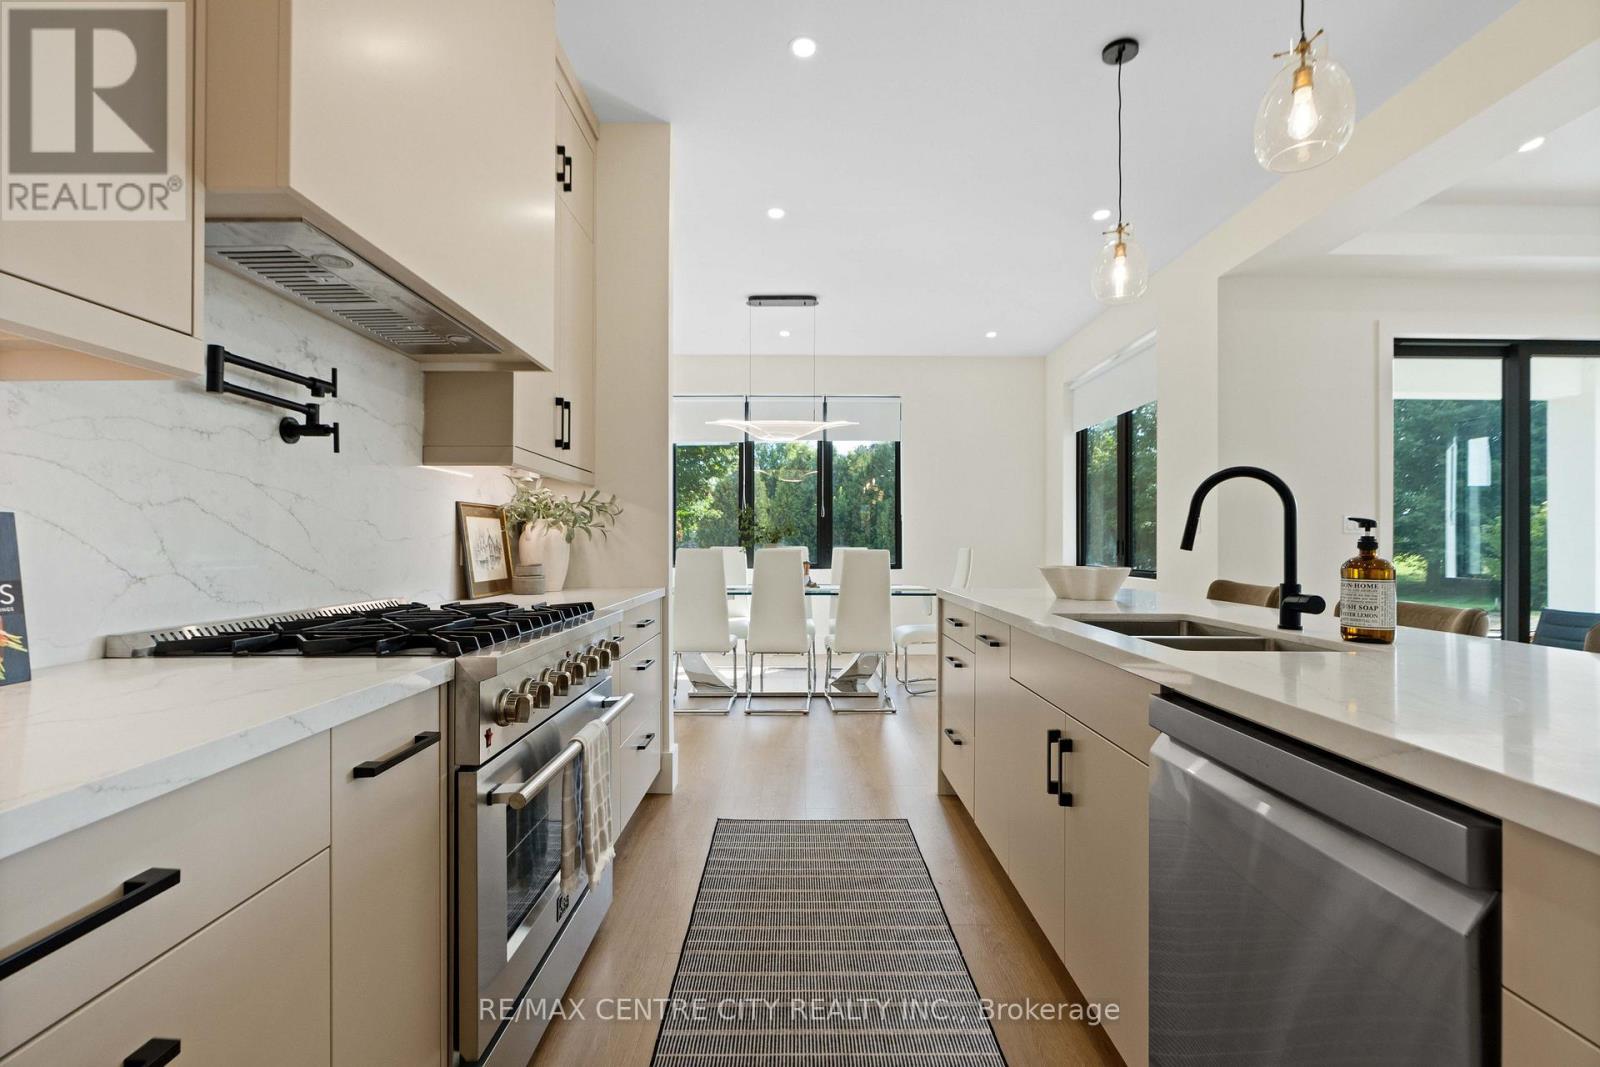
A kitchen that never ends, winding around corner - 53900 Heritage Line, Bayham (Richmond), ON
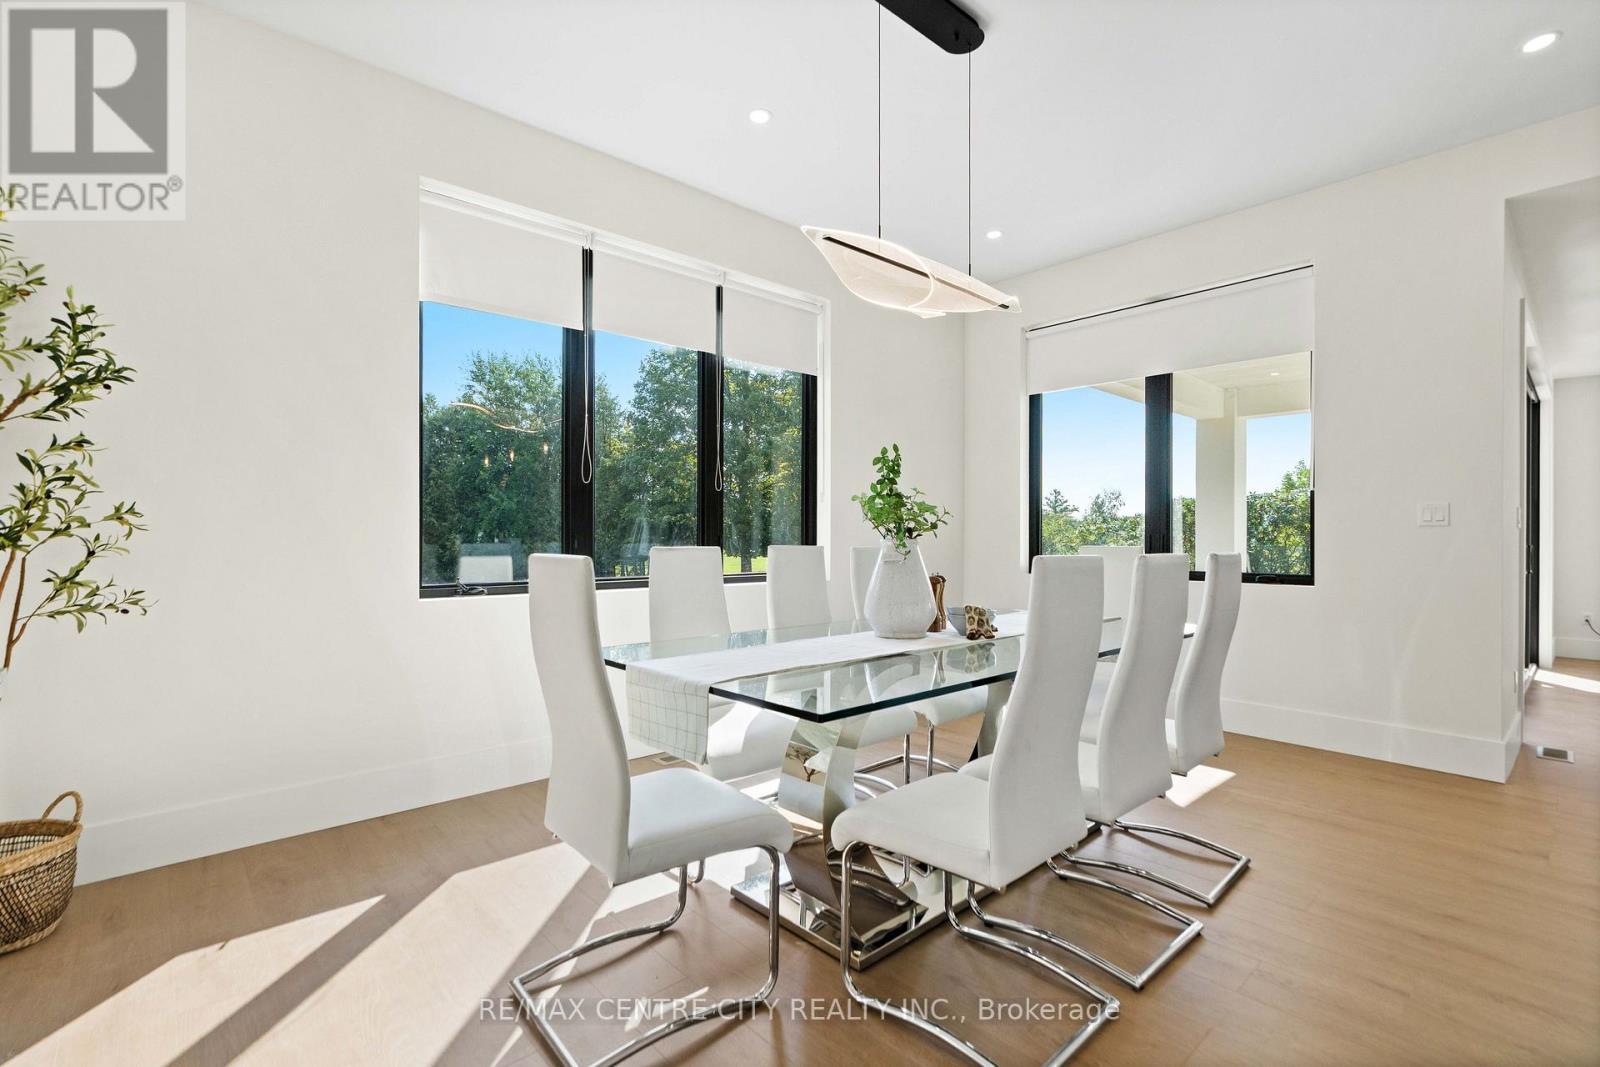
Great view through dining room - 53900 Heritage Line, Bayham (Richmond), ON
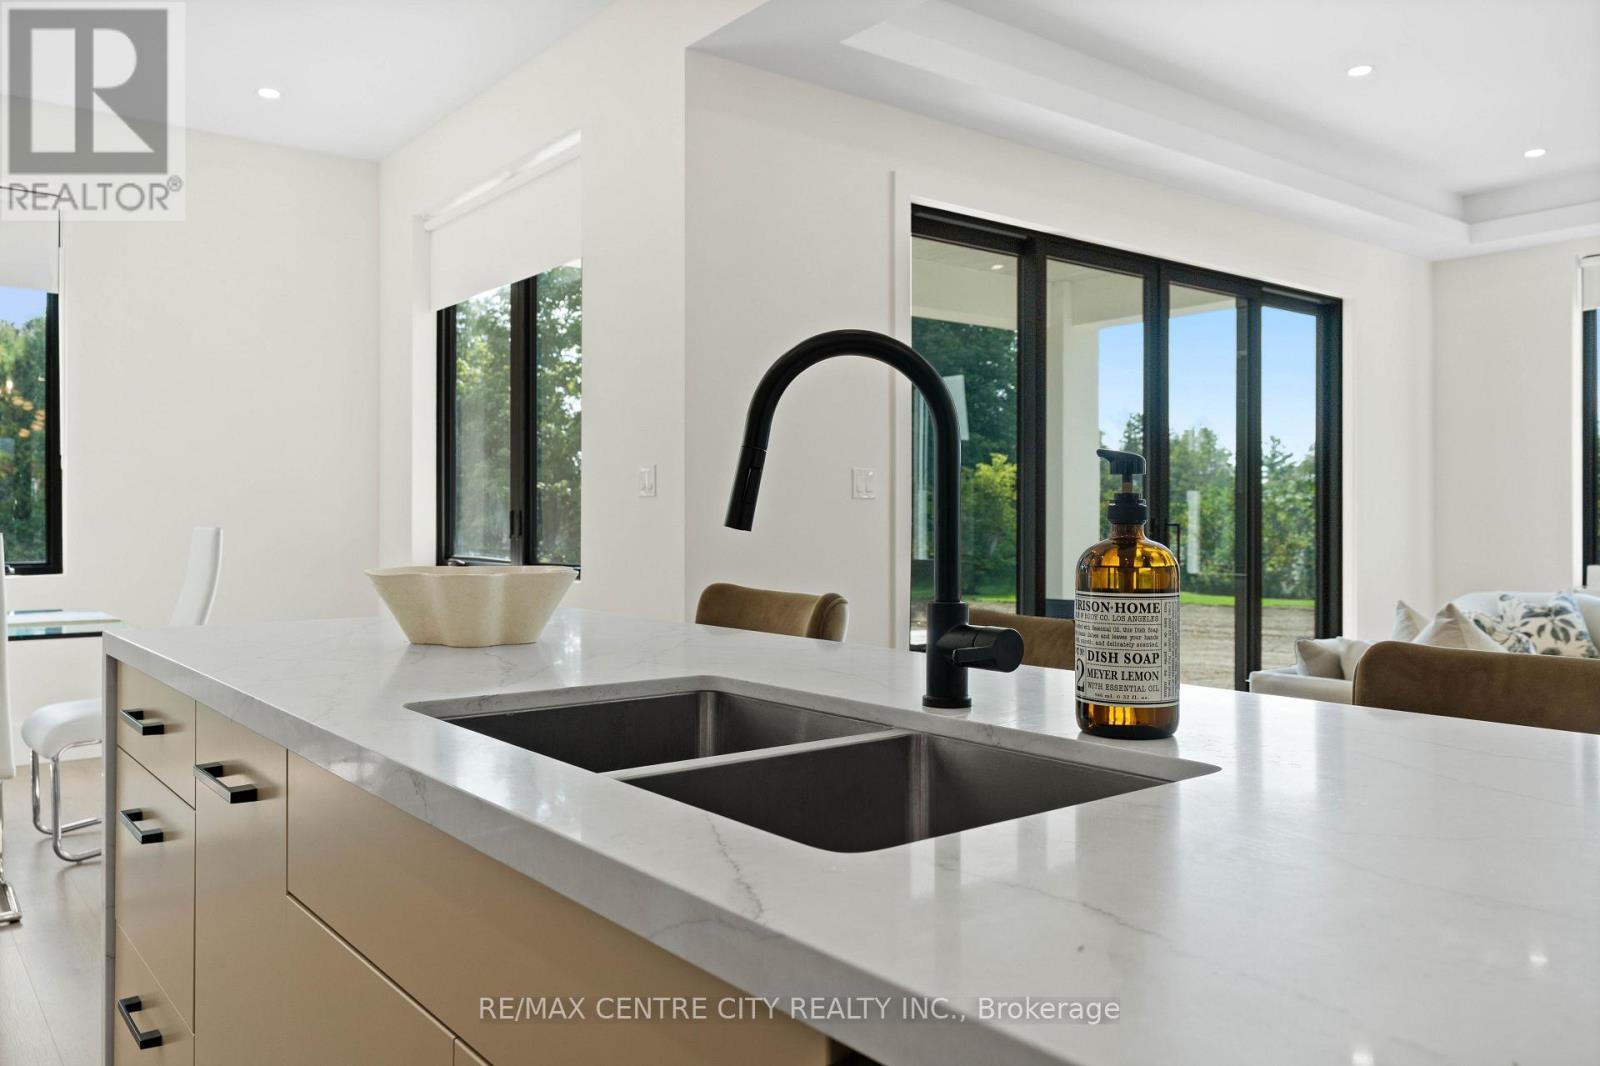
Wash dishes with a beautiful view - 53900 Heritage Line, Bayham (Richmond), ON
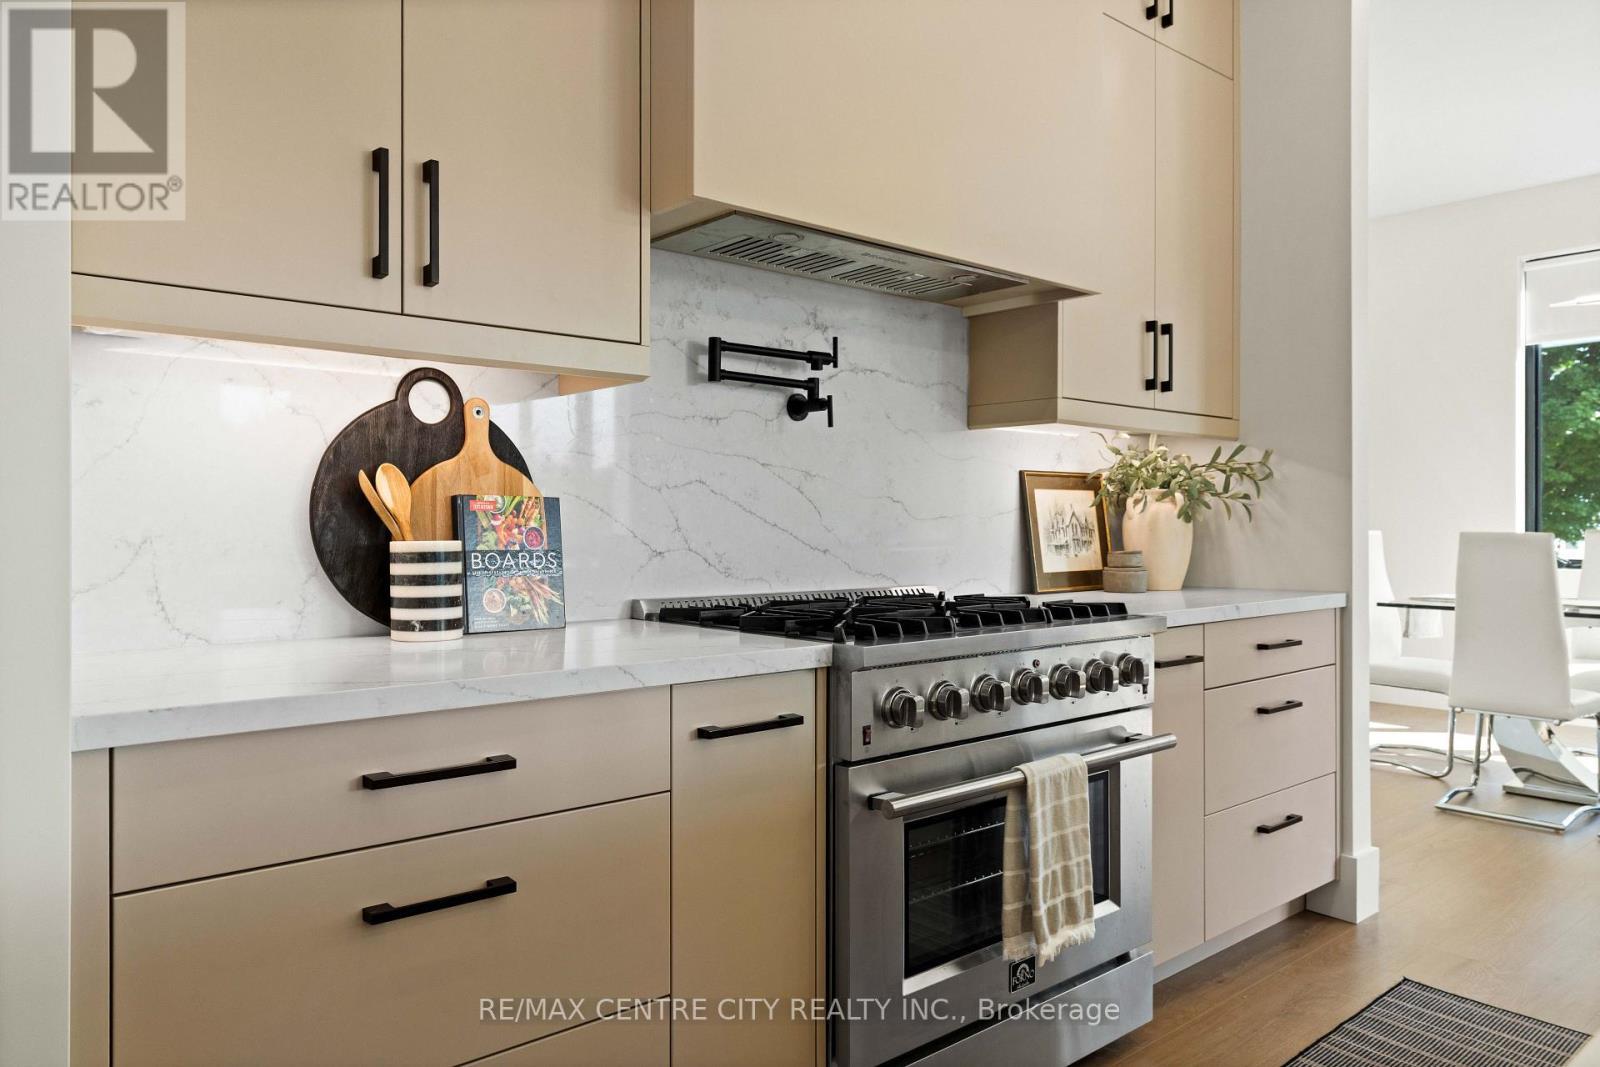
A pot filler for modern convenience - 53900 Heritage Line, Bayham (Richmond), ON
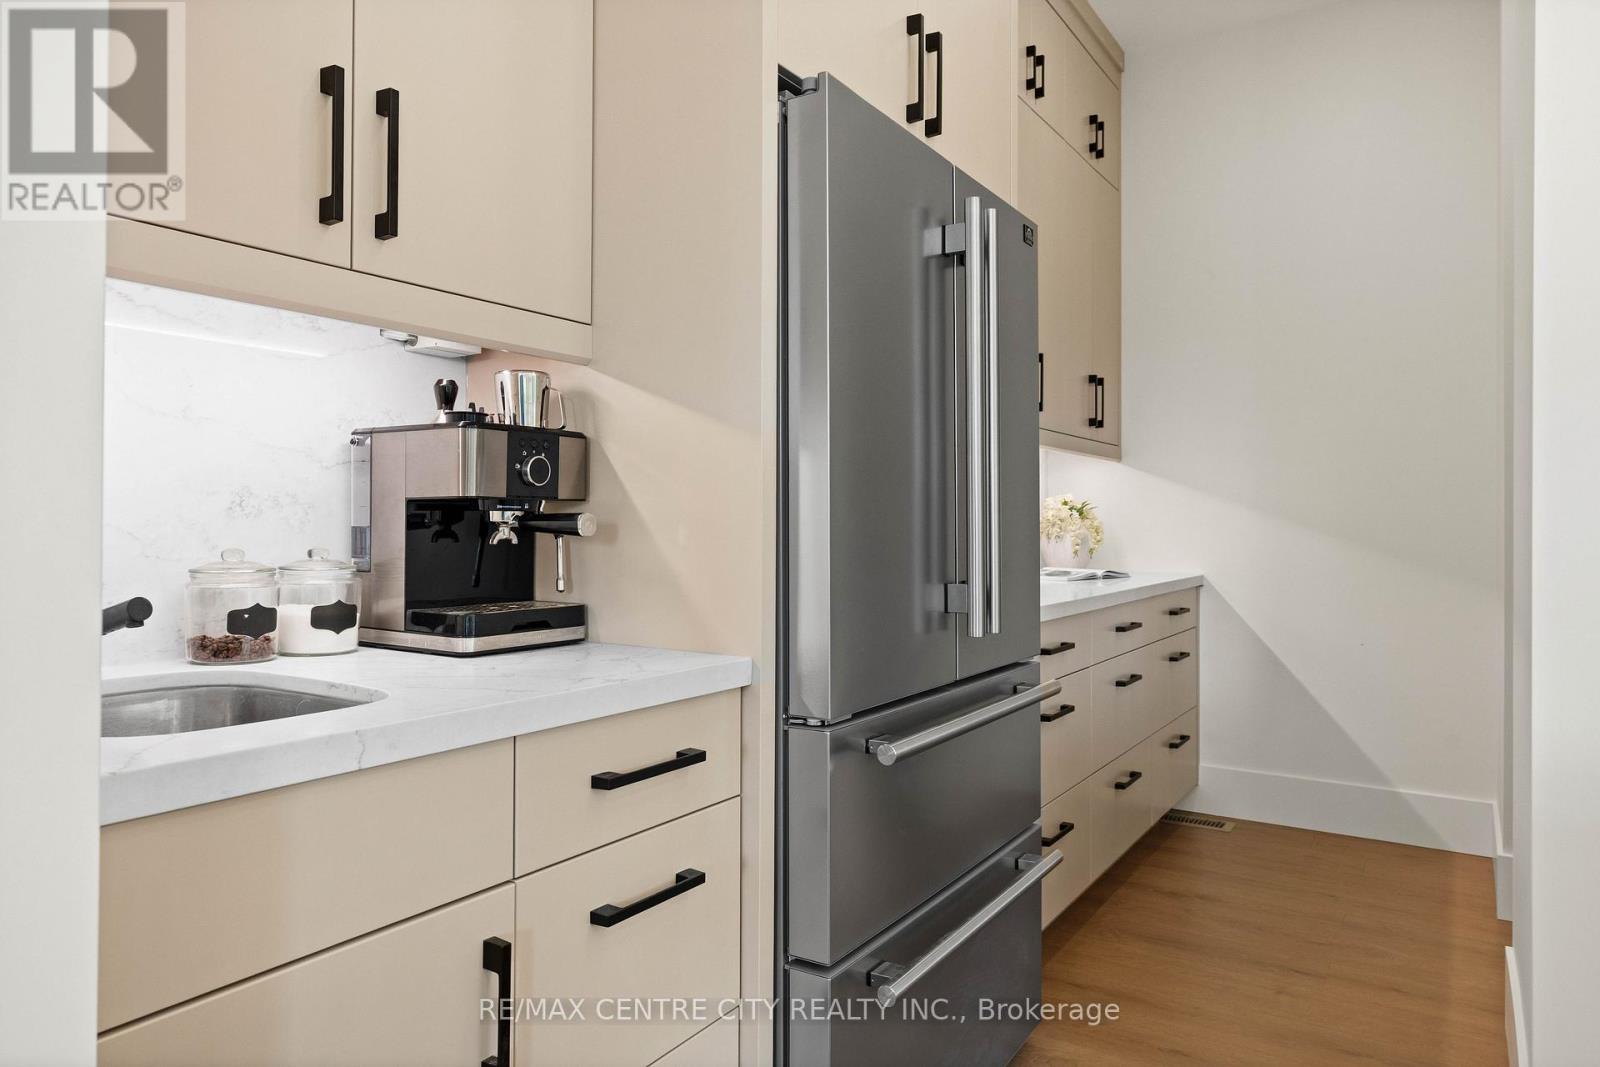
Plenty of cupboards space - 53900 Heritage Line, Bayham (Richmond), ON
High-end fridge offering plenty of space - 53900 Heritage Line, Bayham (Richmond), ON
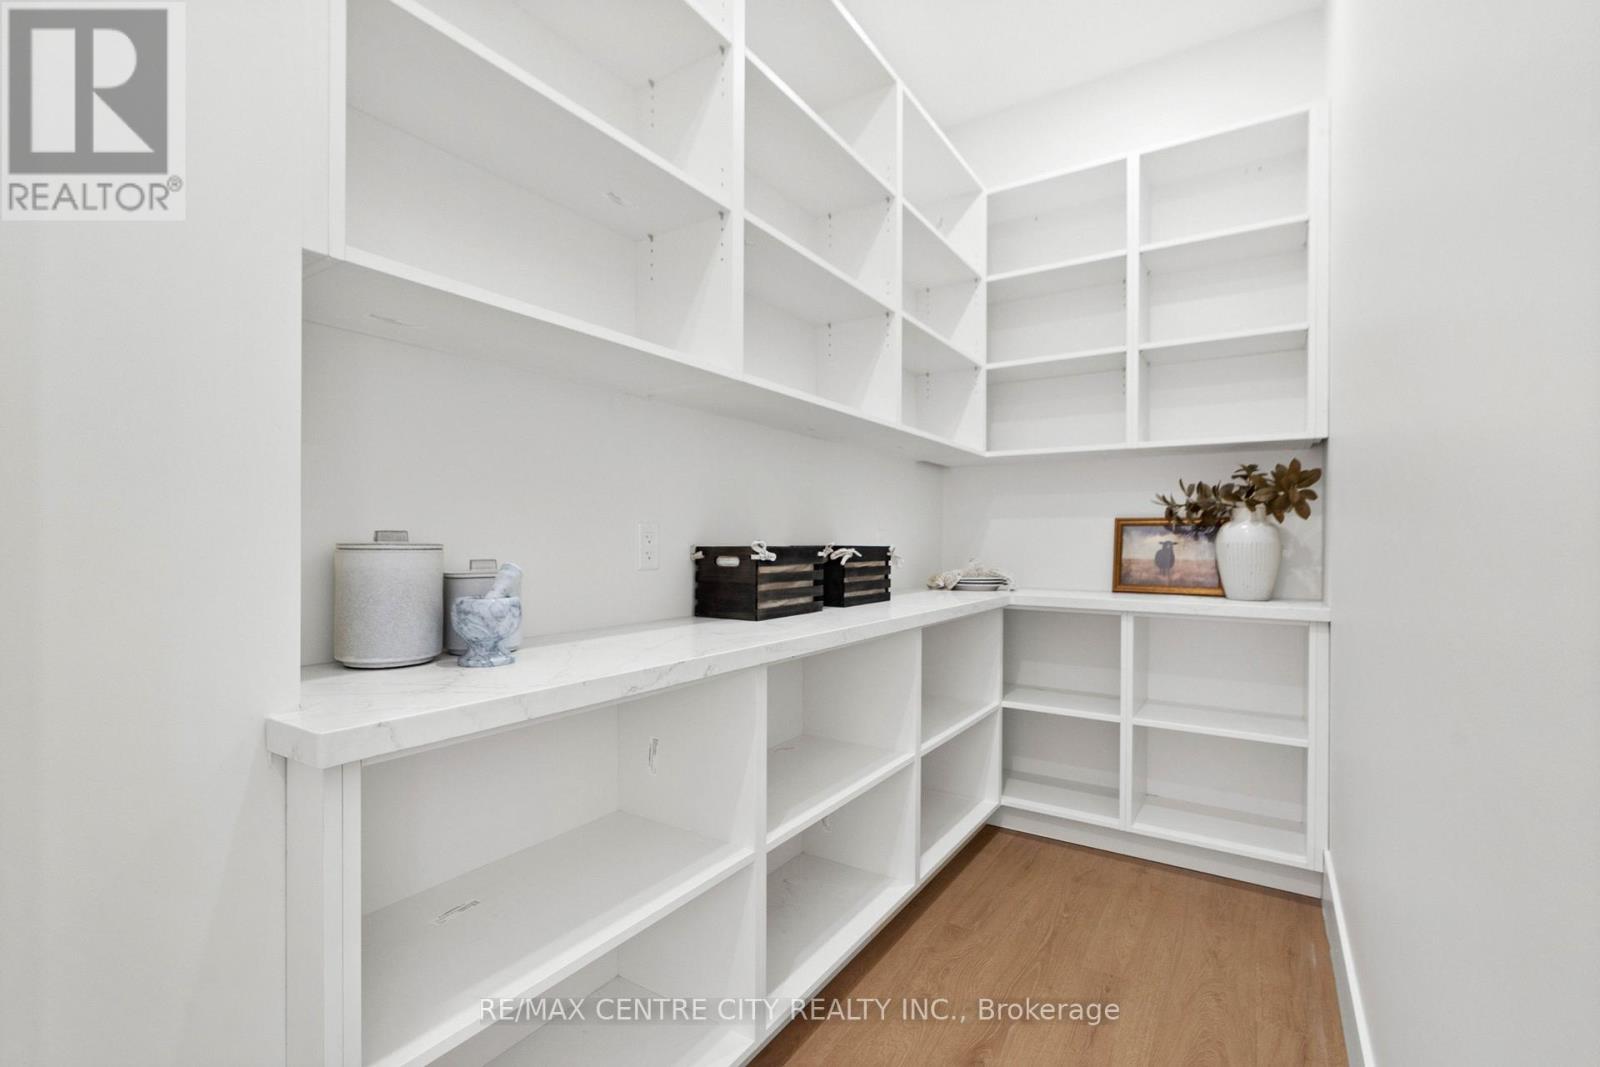
Expansive 4'9\" x 10'3\" pantry - 53900 Heritage Line, Bayham (Richmond), ON
Large dining room looking over backyard - 53900 Heritage Line, Bayham (Richmond), ON
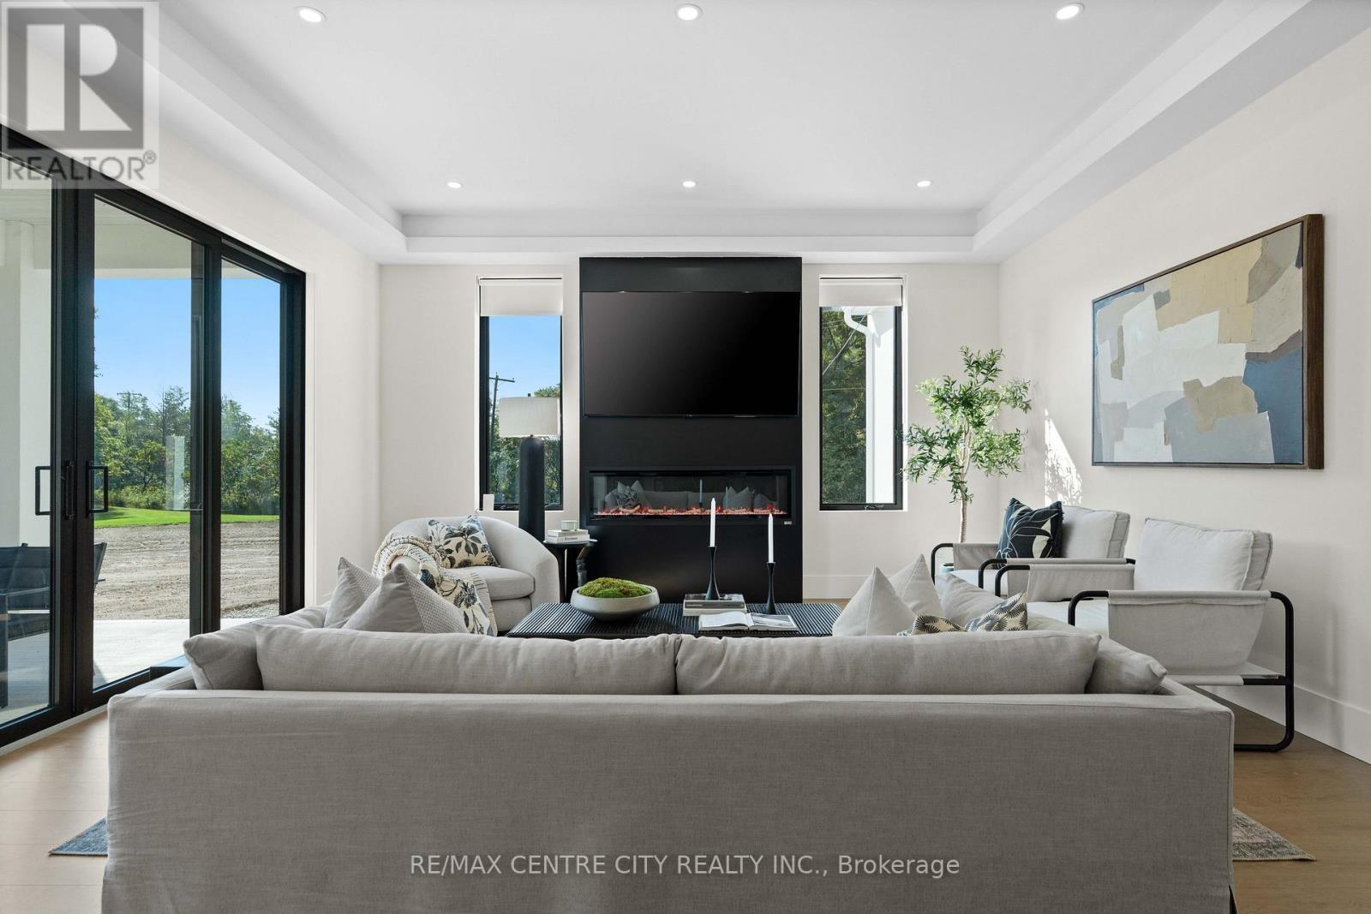
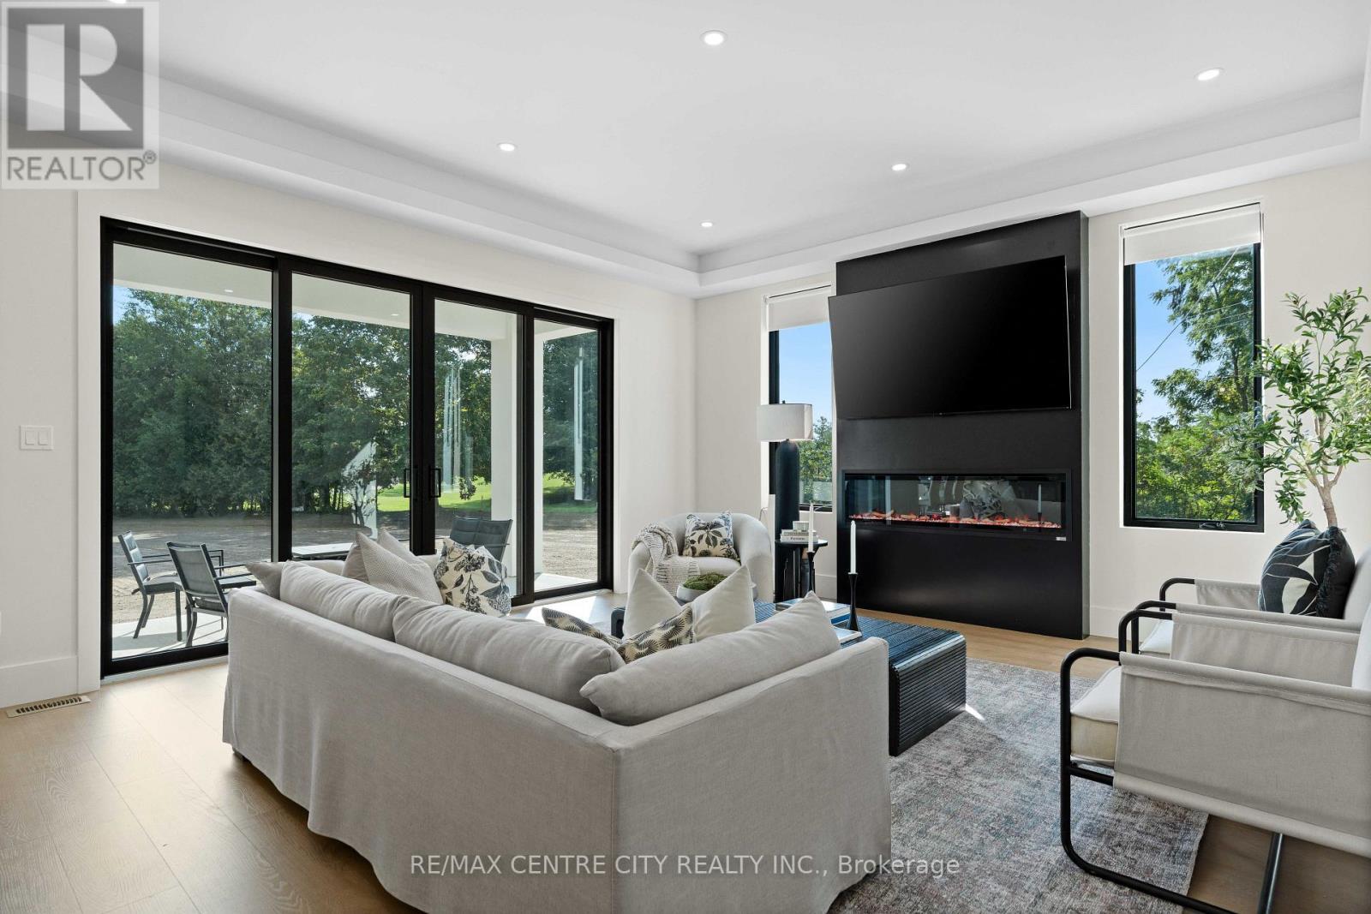
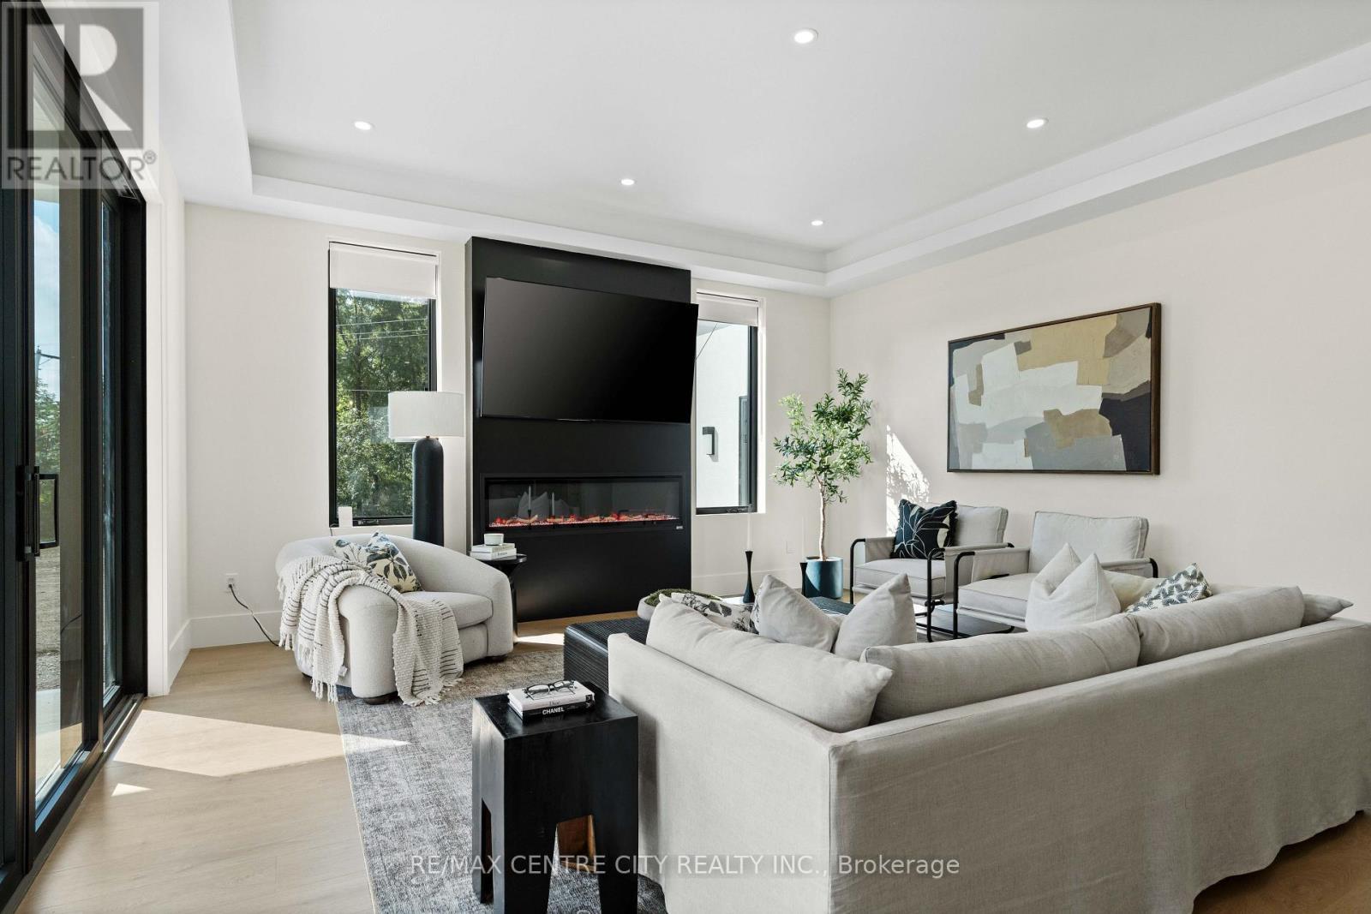
Elegant electric fireplace with coffered ceilings - 53900 Heritage Line, Bayham (Richmond), ON
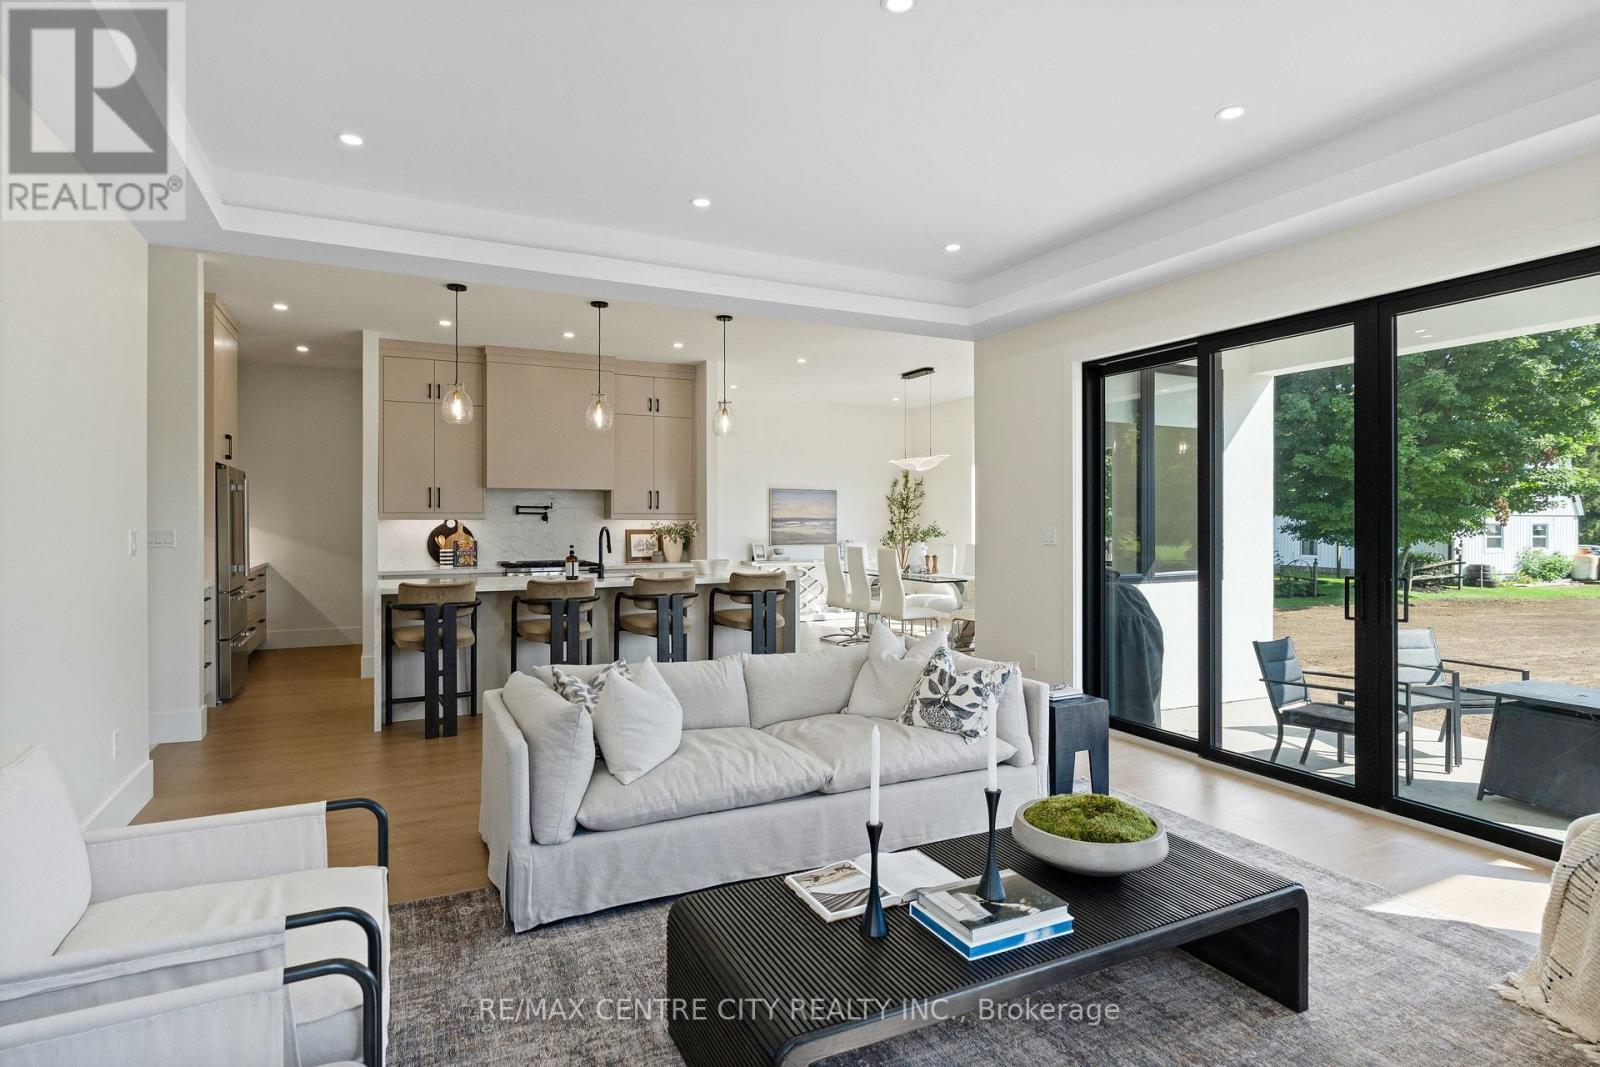
Oversized patio doors to backyard - 53900 Heritage Line, Bayham (Richmond), ON
Filled with natural light - 53900 Heritage Line, Bayham (Richmond), ON
An open layout that feels functional - 53900 Heritage Line, Bayham (Richmond), ON
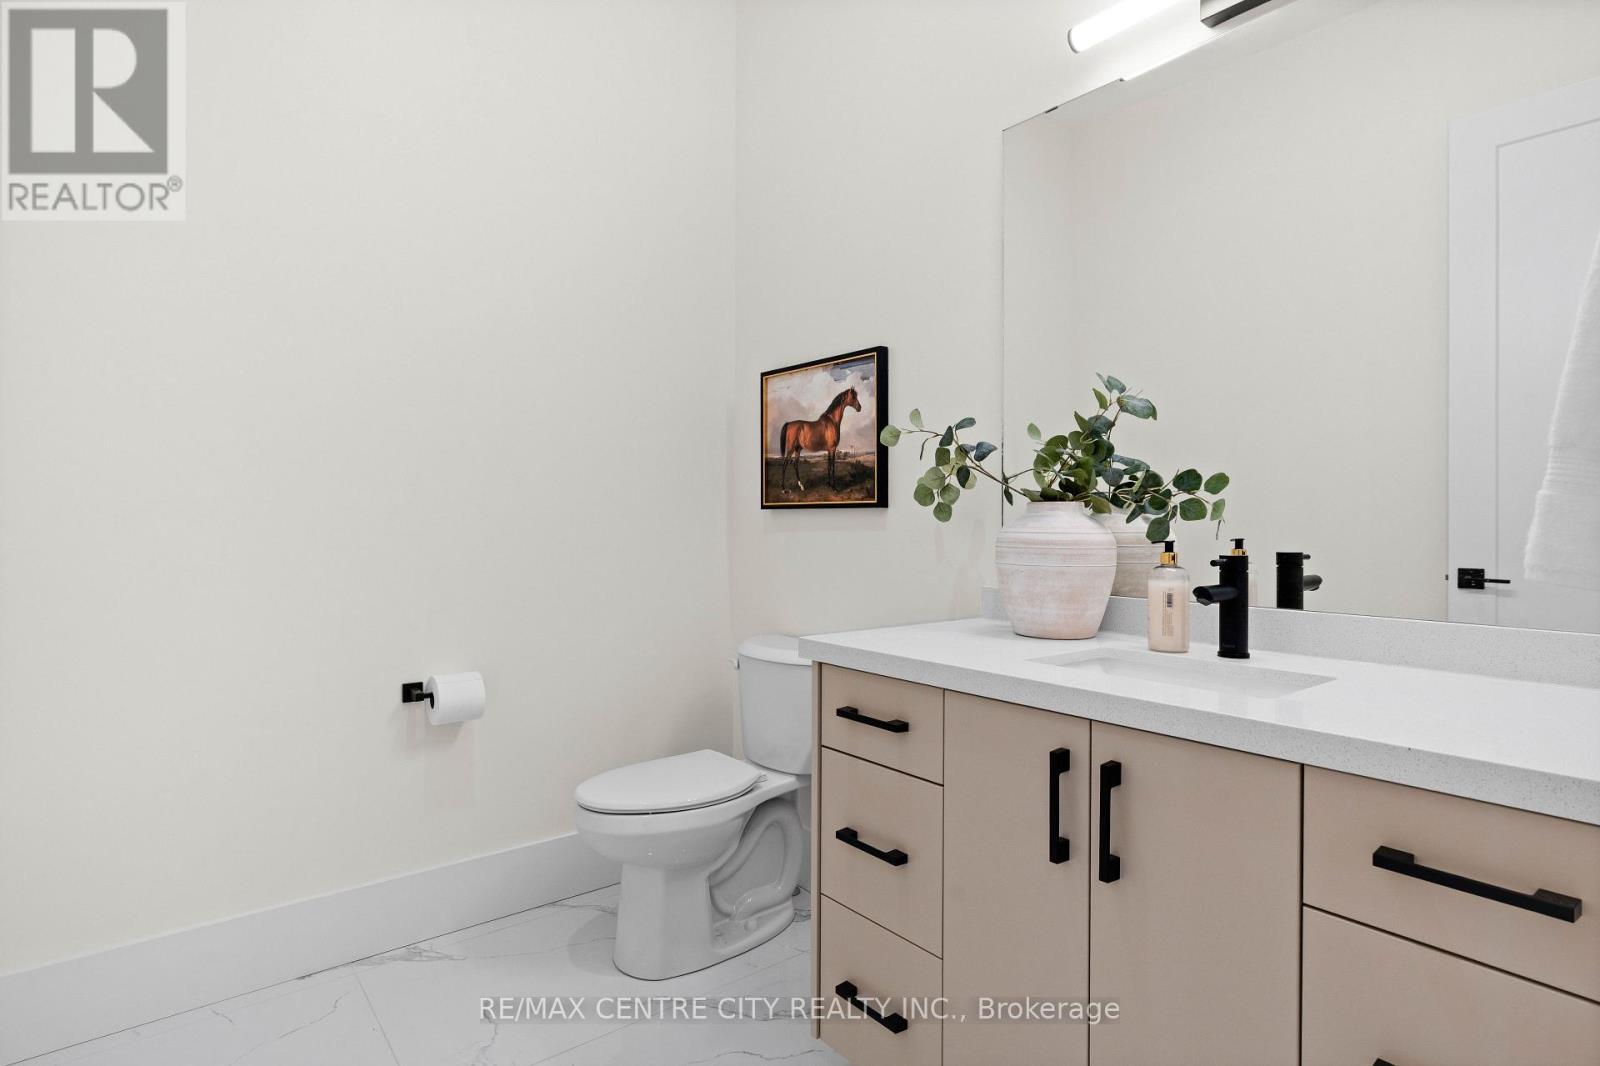
Spacious powder room - 53900 Heritage Line, Bayham (Richmond), ON
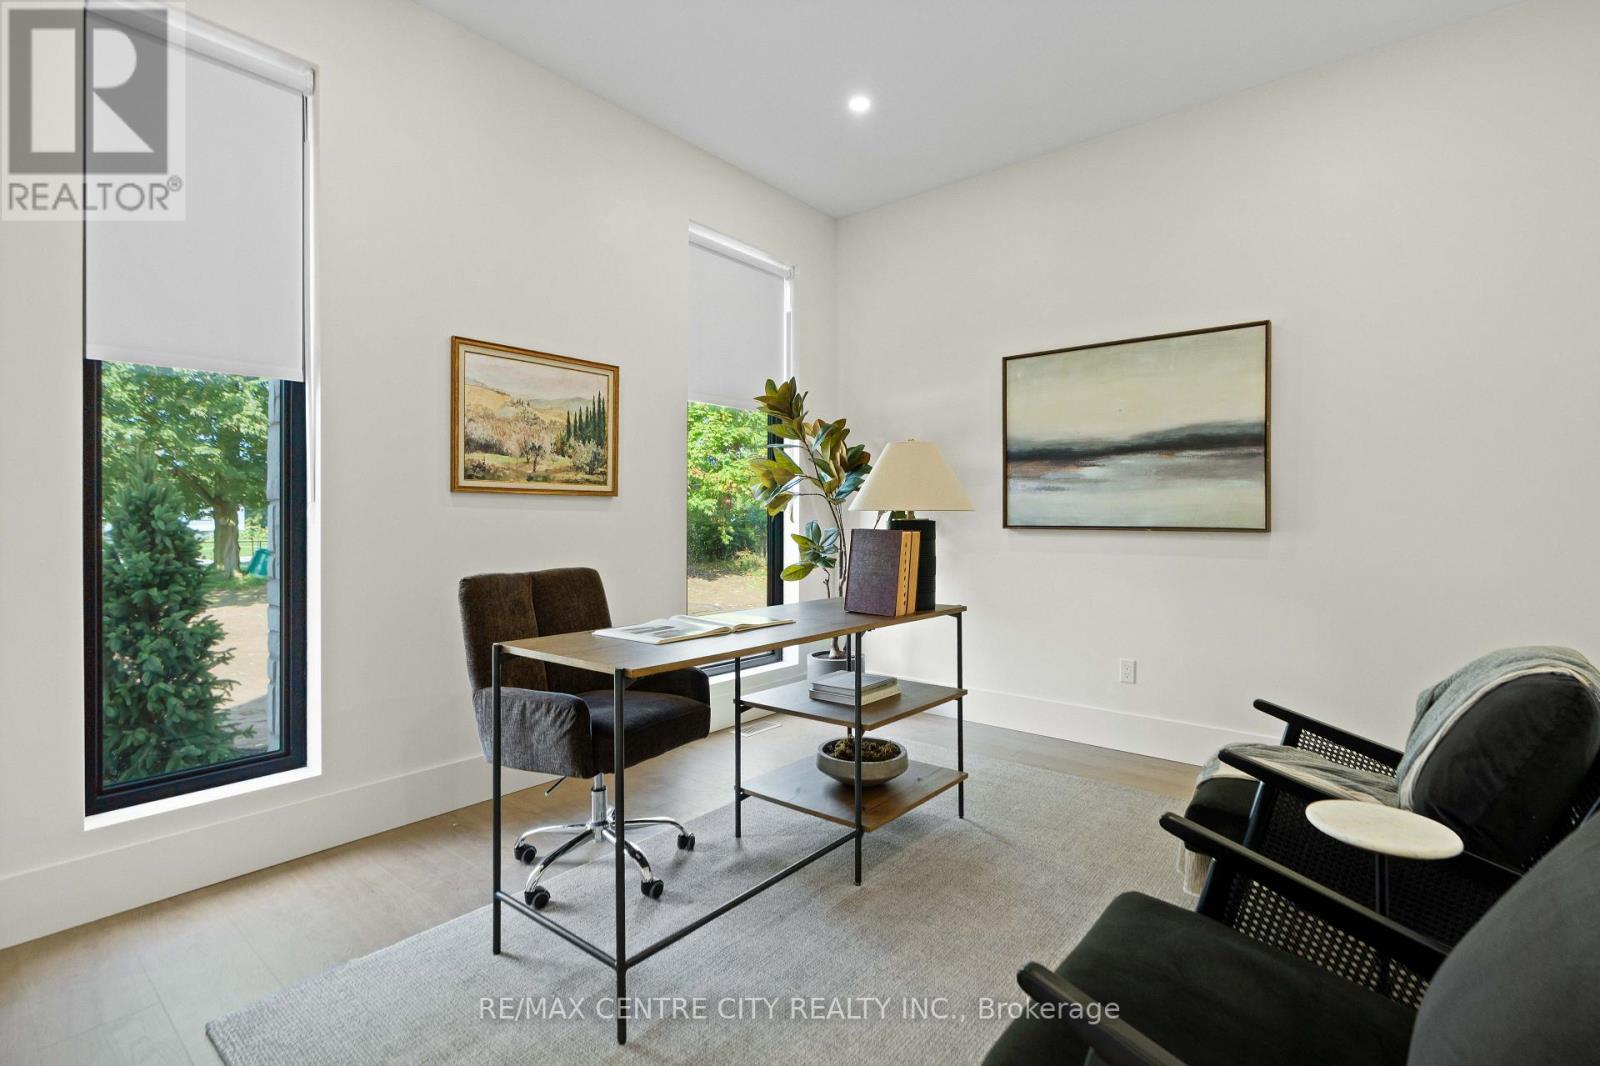
Front office room - 53900 Heritage Line, Bayham (Richmond), ON
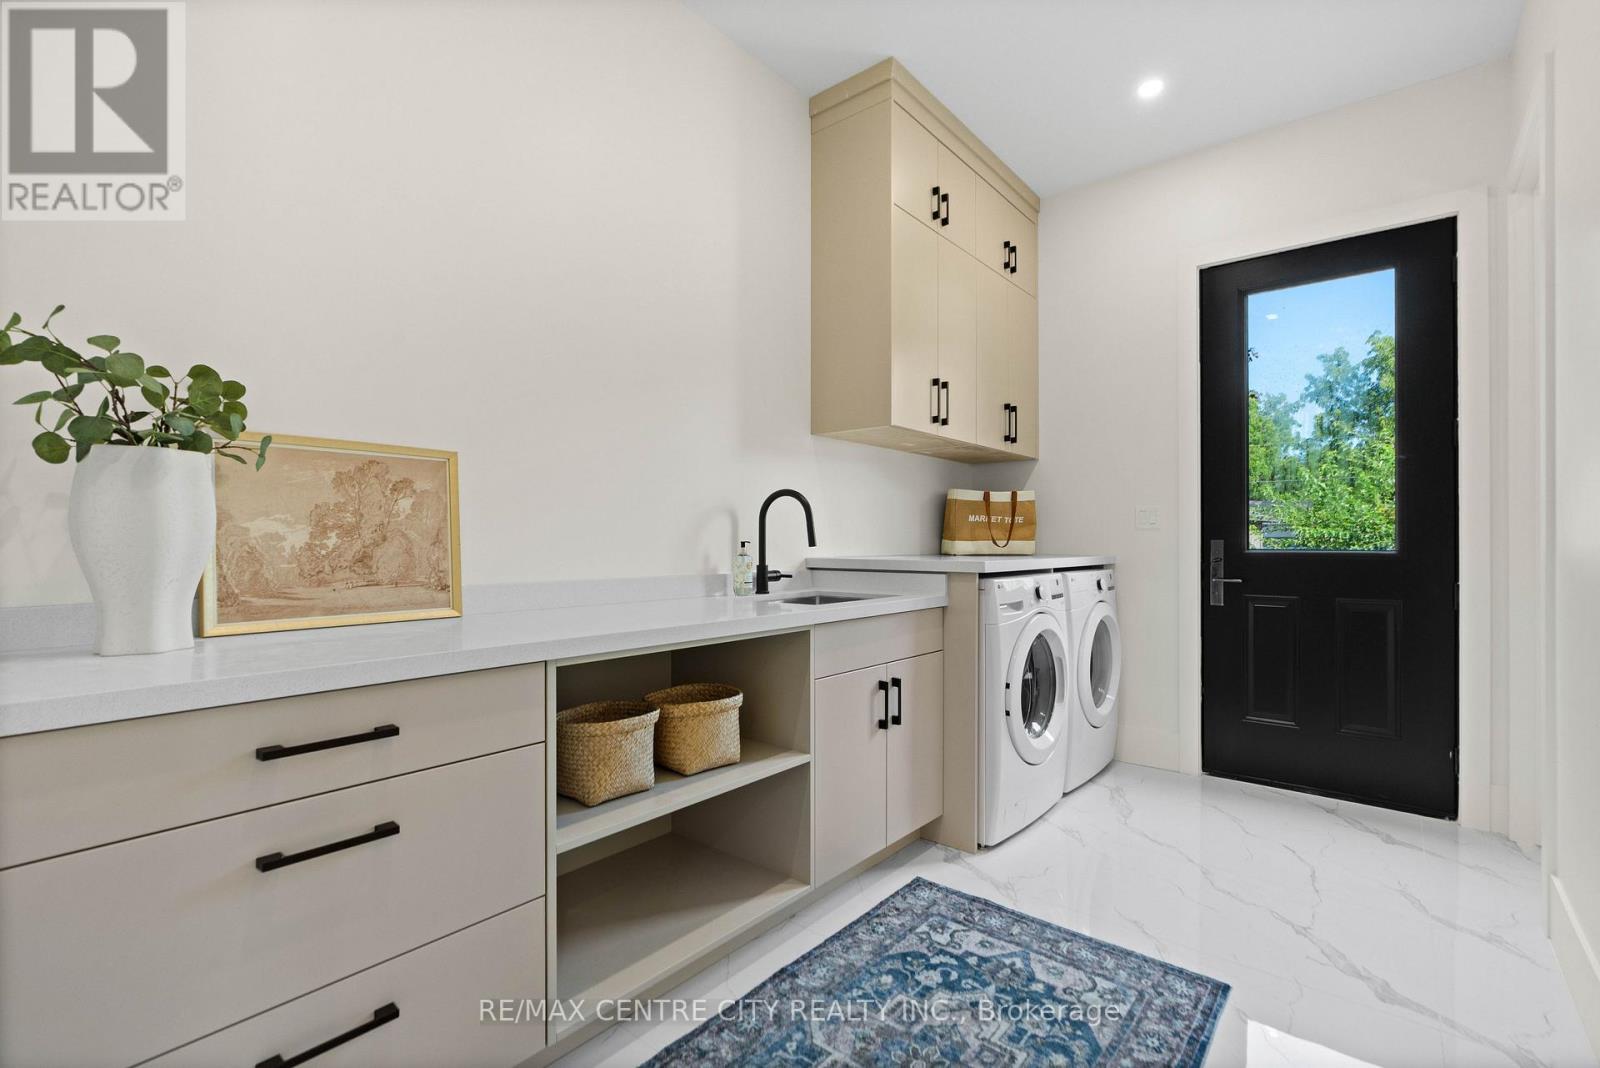
Huge laundry room to with side door - 53900 Heritage Line, Bayham (Richmond), ON
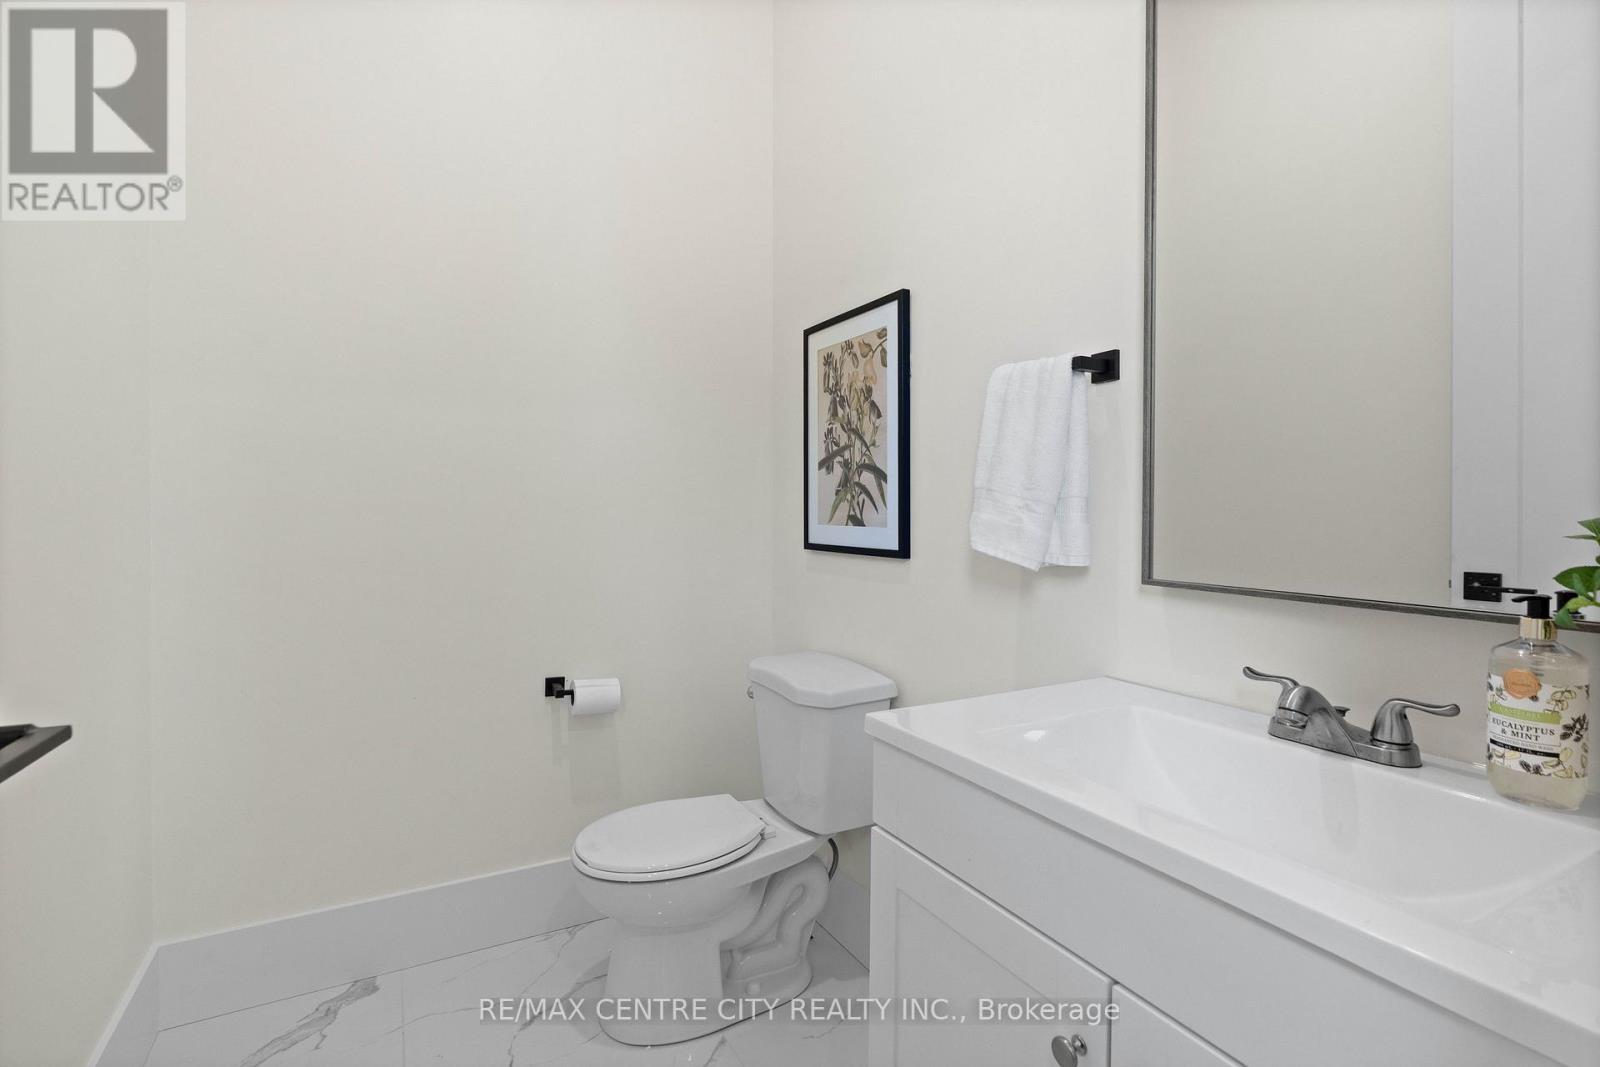
Powder room off laundry room - 53900 Heritage Line, Bayham (Richmond), ON
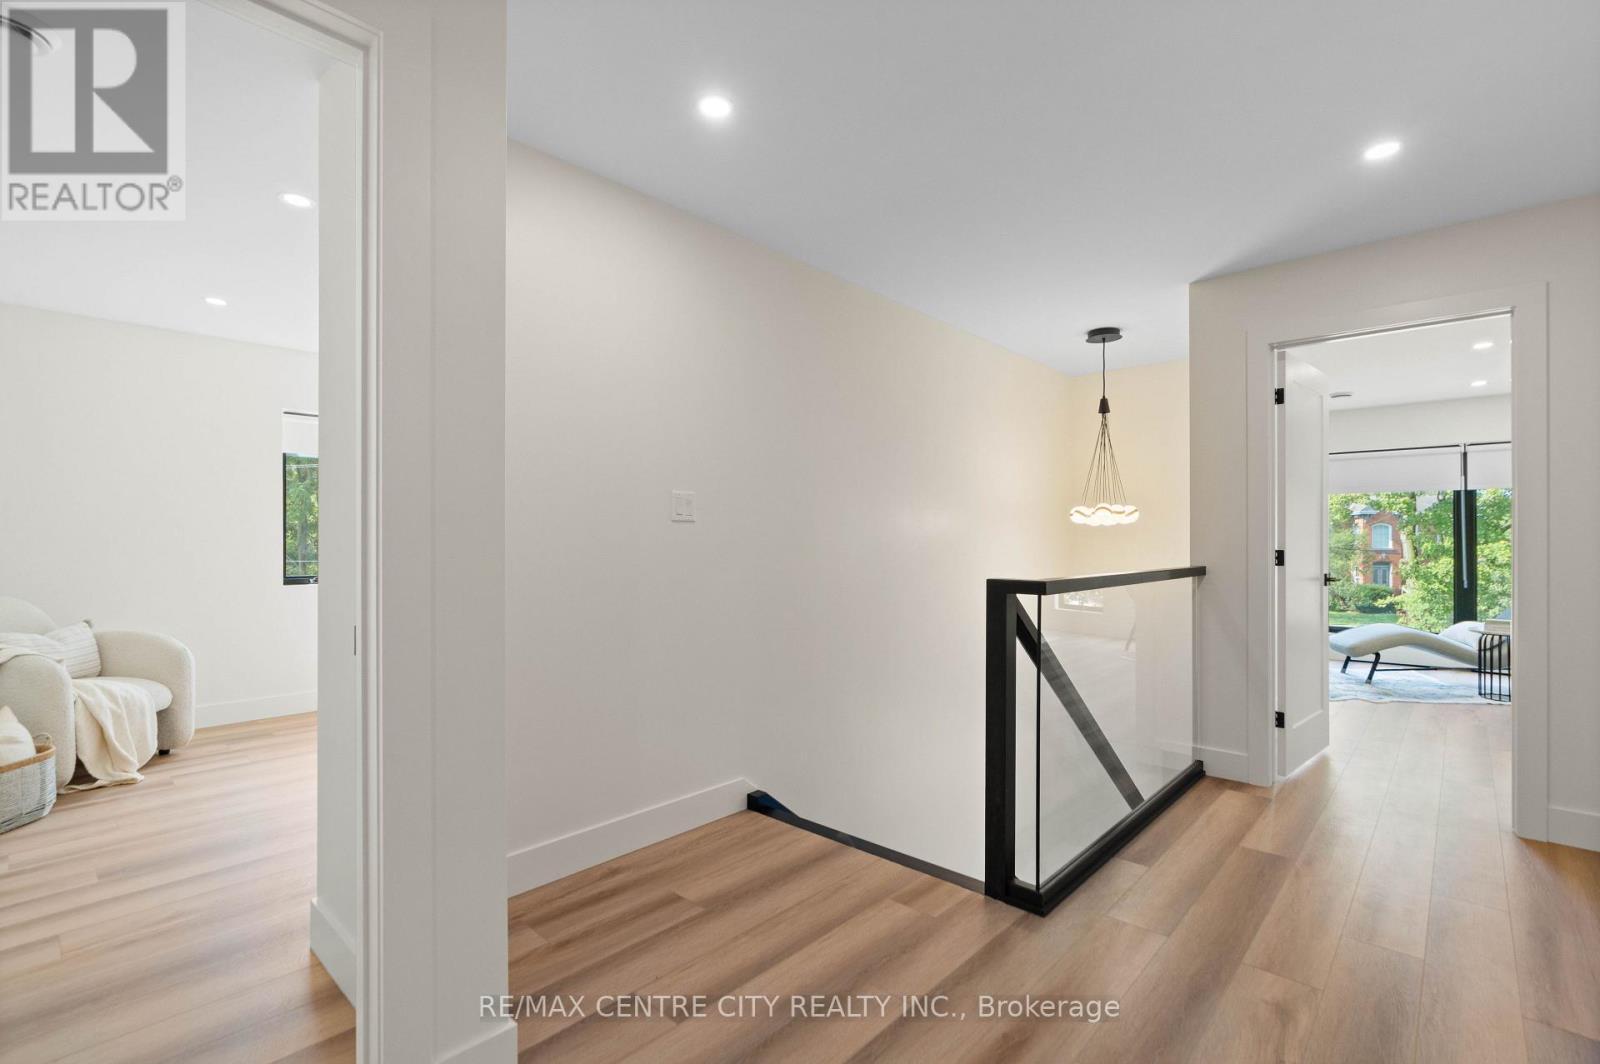
Gorgeous Metal and Glass Staircase - 53900 Heritage Line, Bayham (Richmond), ON
53900 Heritage Line, Bayham (Richmond), ON
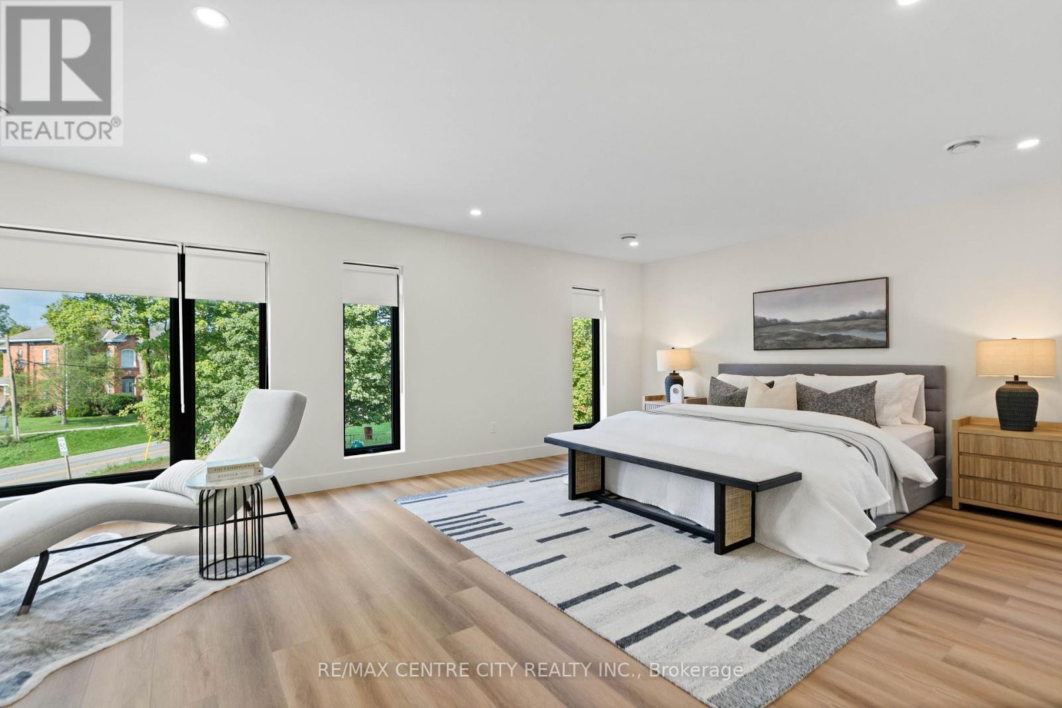
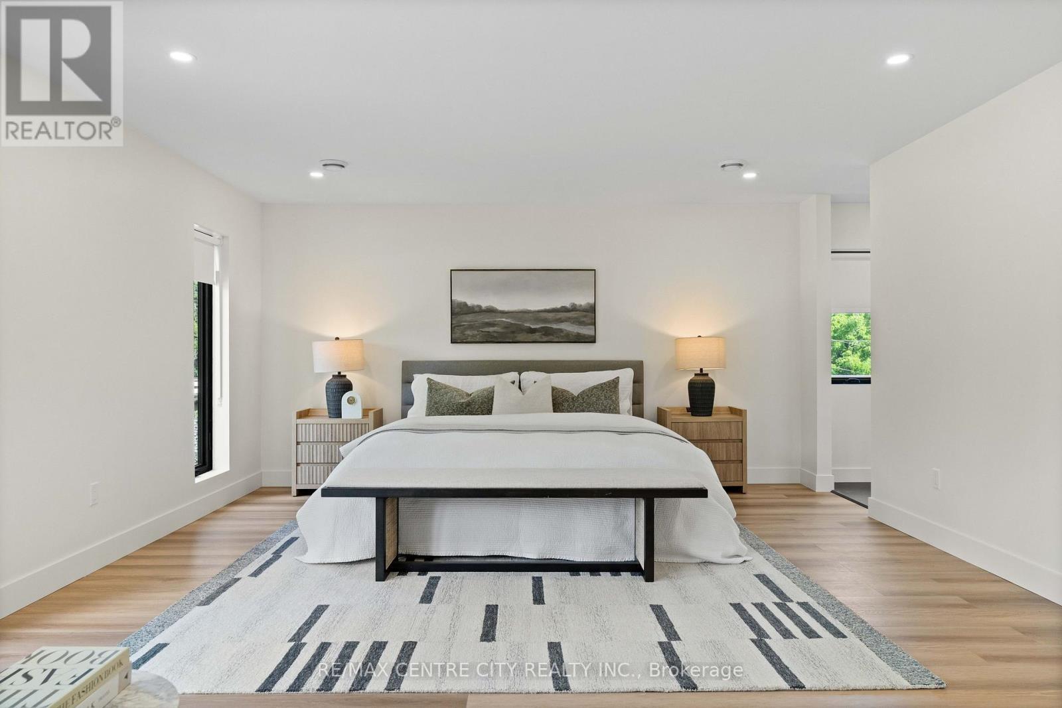
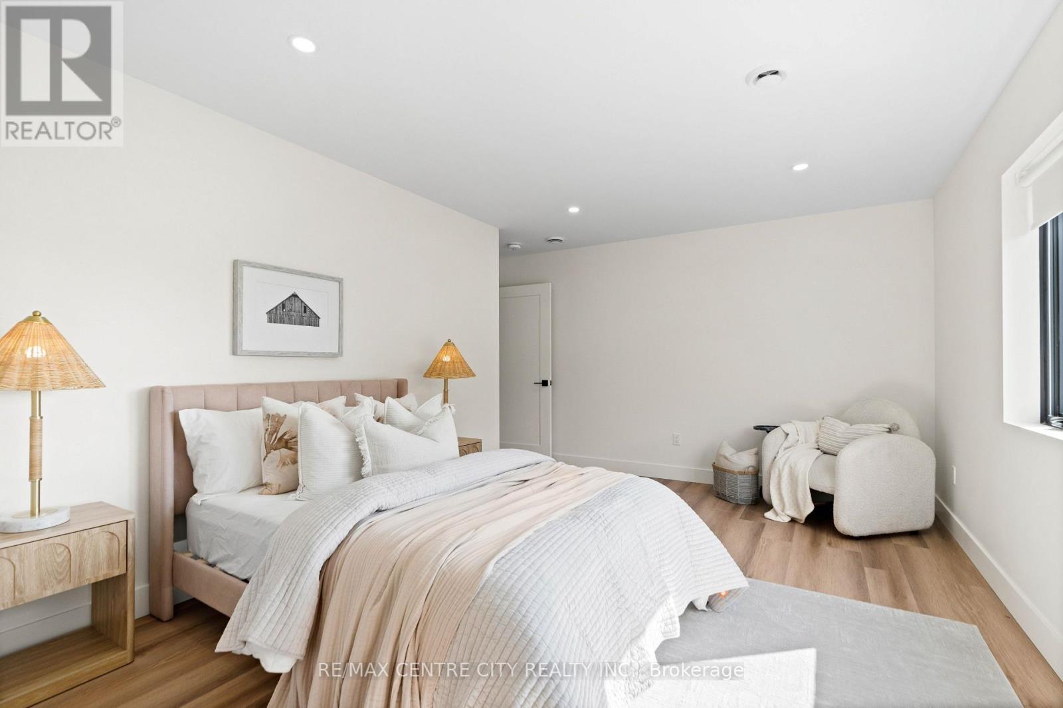
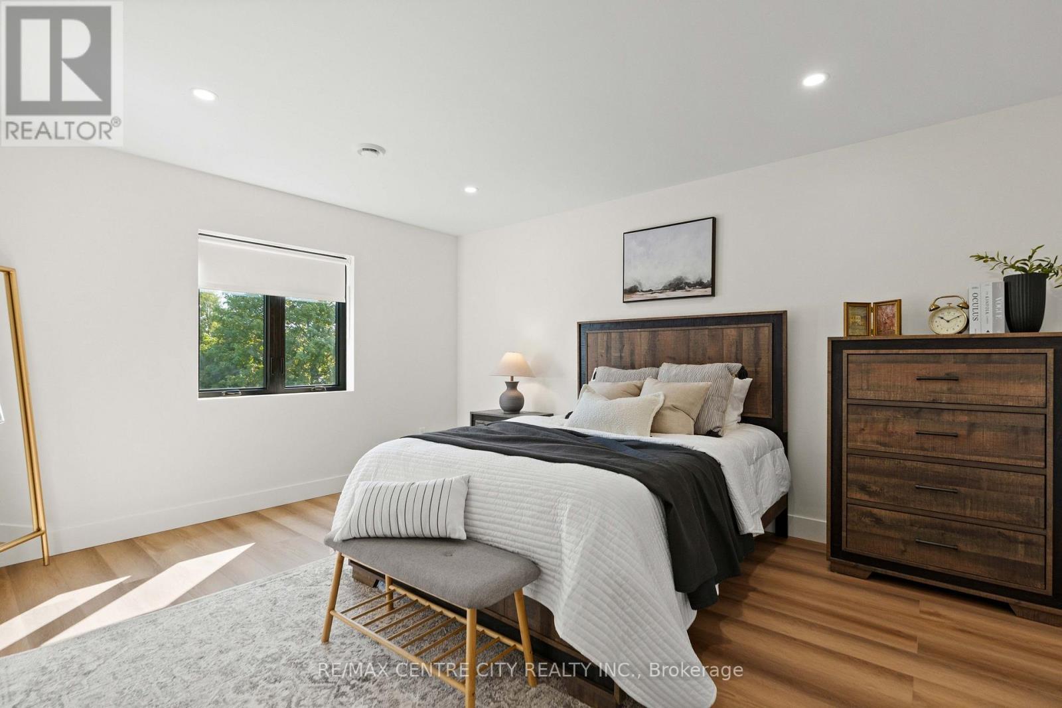
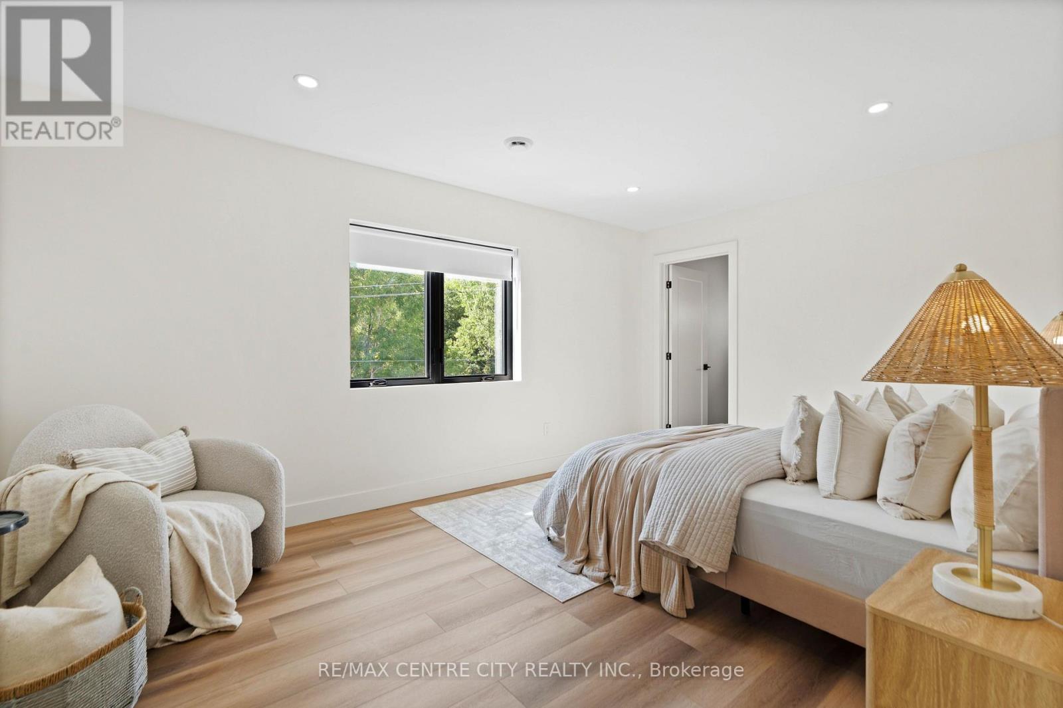
A primary big enough to fit... - 53900 Heritage Line, Bayham (Richmond), ON
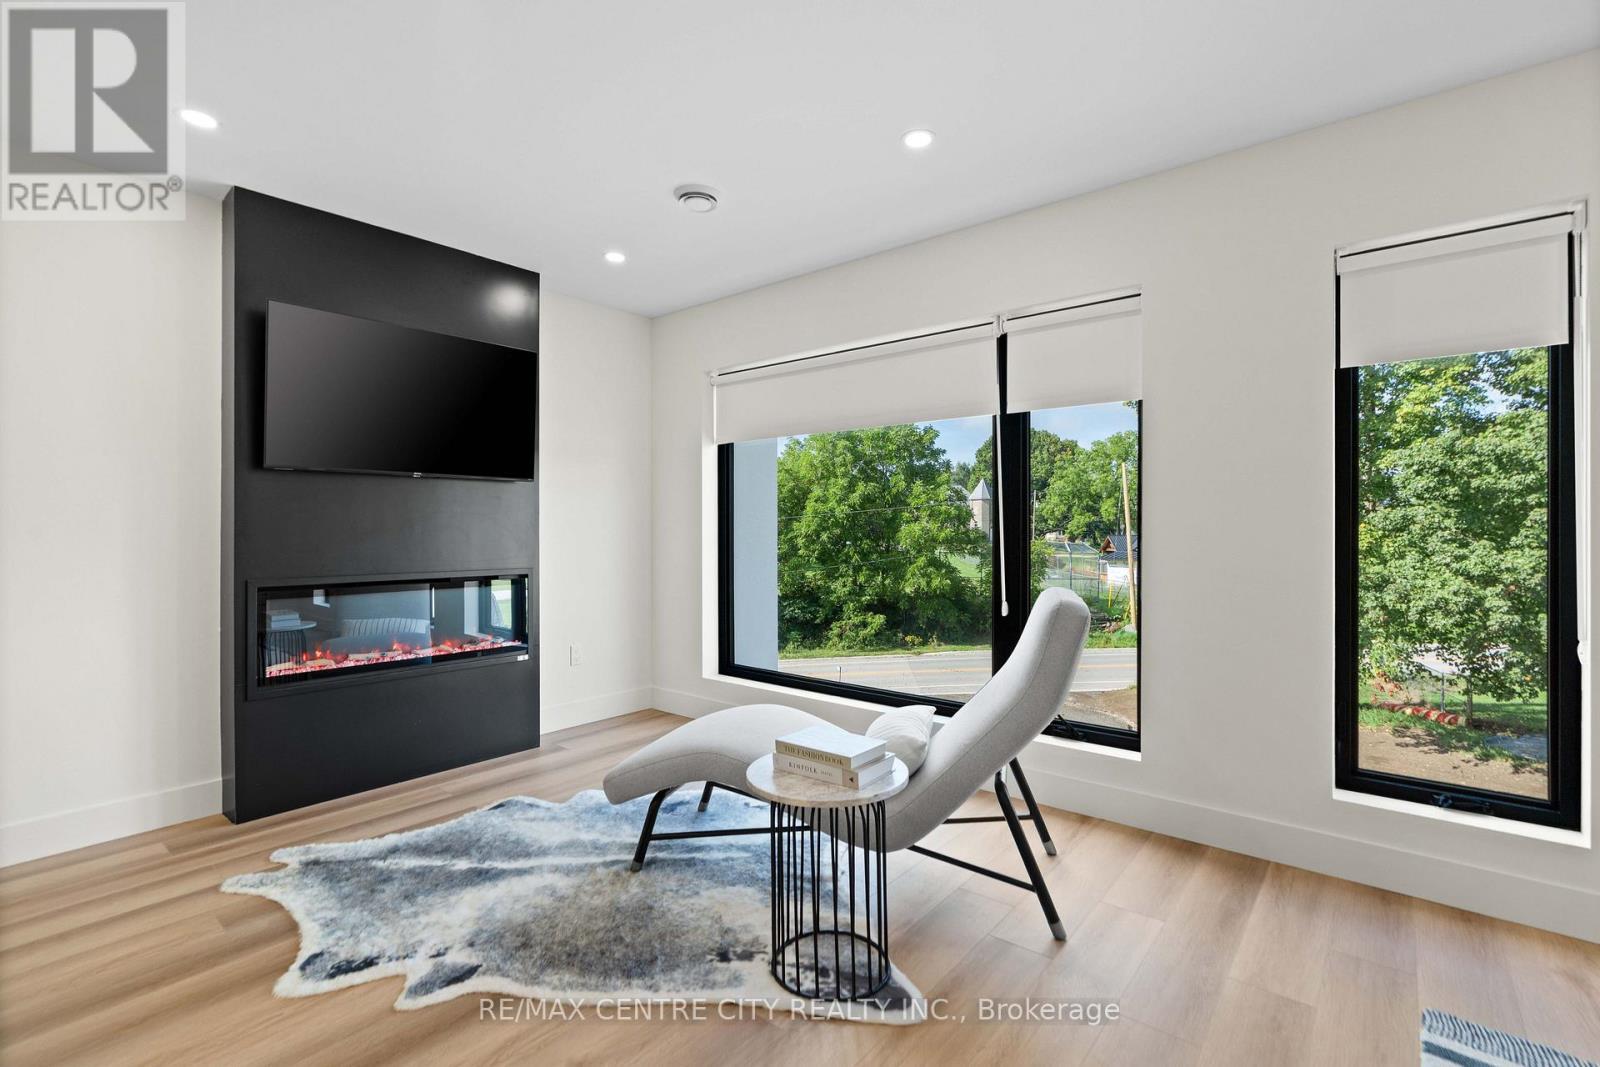
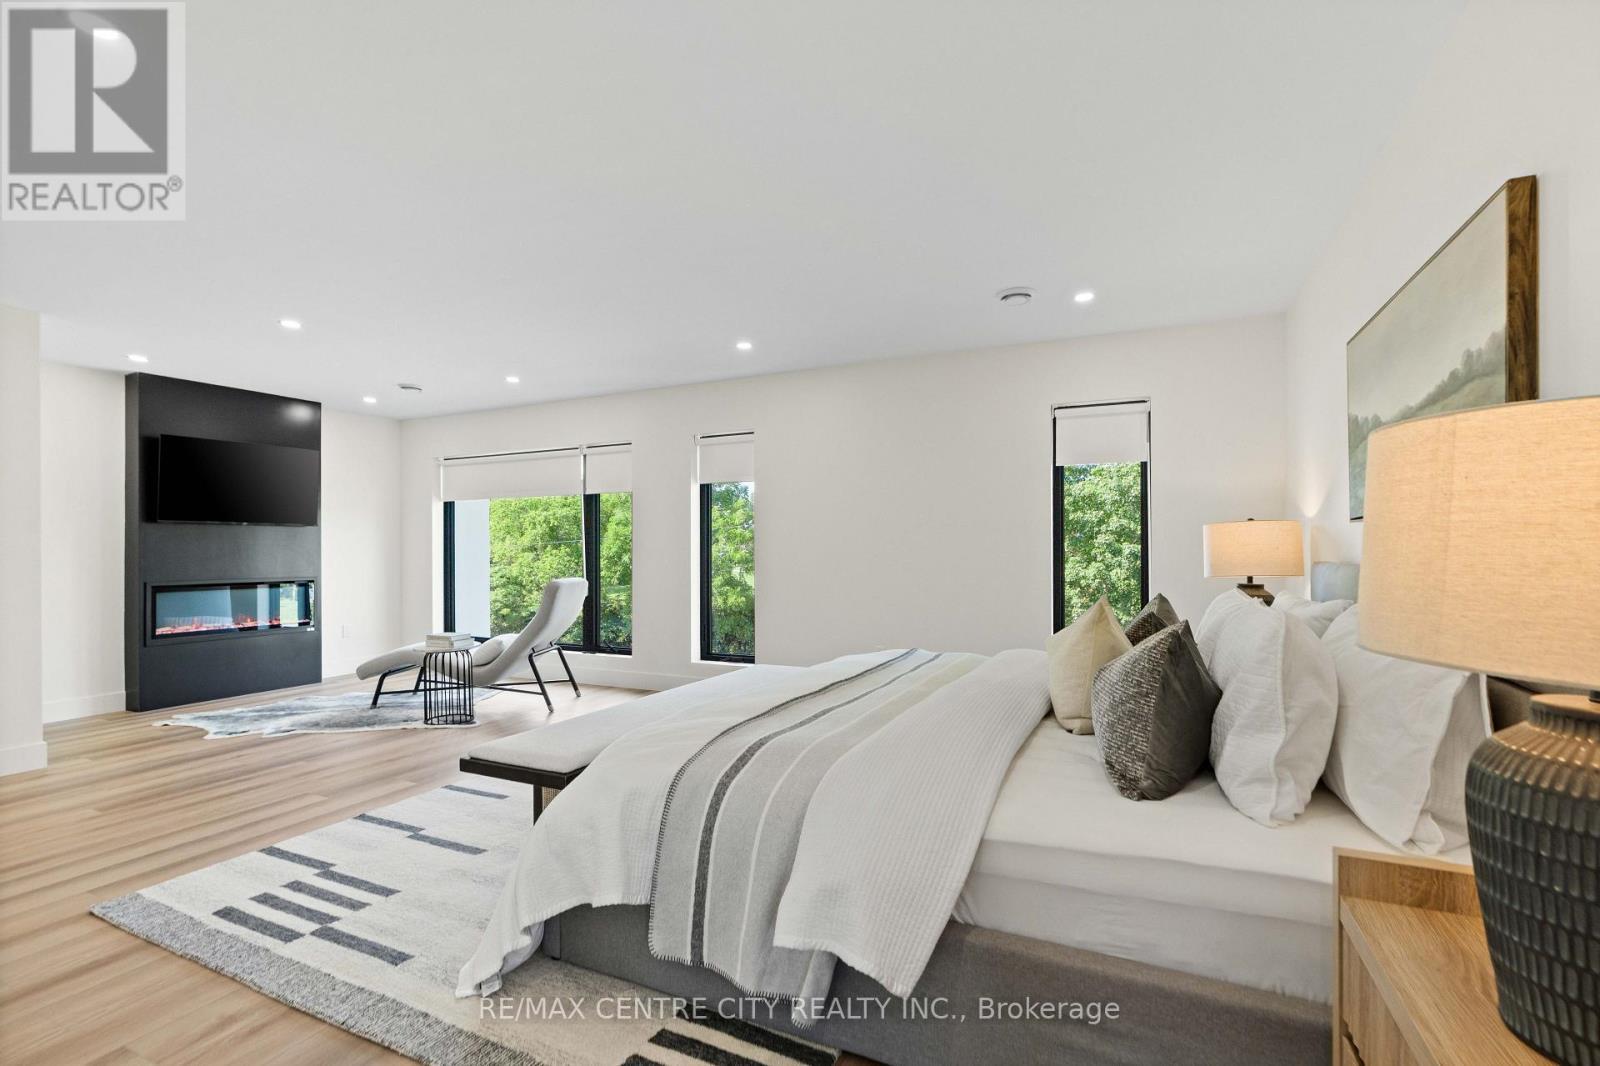
A whole sitting area! - 53900 Heritage Line, Bayham (Richmond), ON
A king bed looks small in here! - 53900 Heritage Line, Bayham (Richmond), ON
Tons of natural light beaming in! - 53900 Heritage Line, Bayham (Richmond), ON
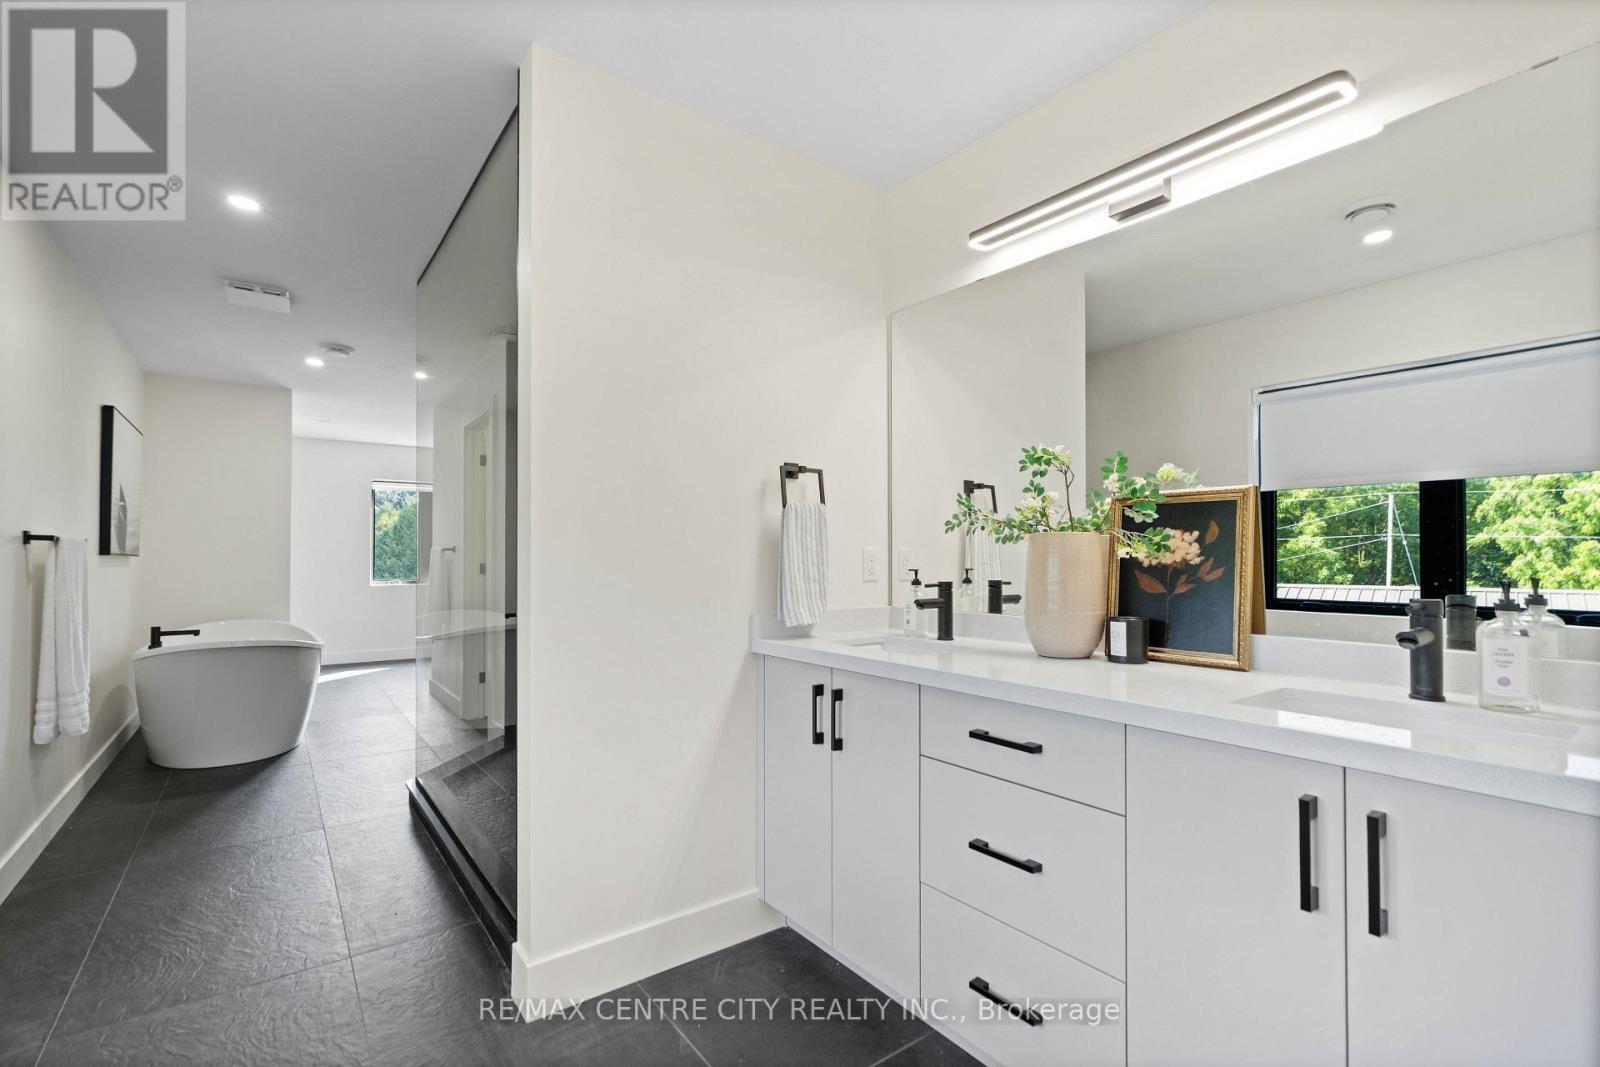
A never ending ensuite - 53900 Heritage Line, Bayham (Richmond), ON
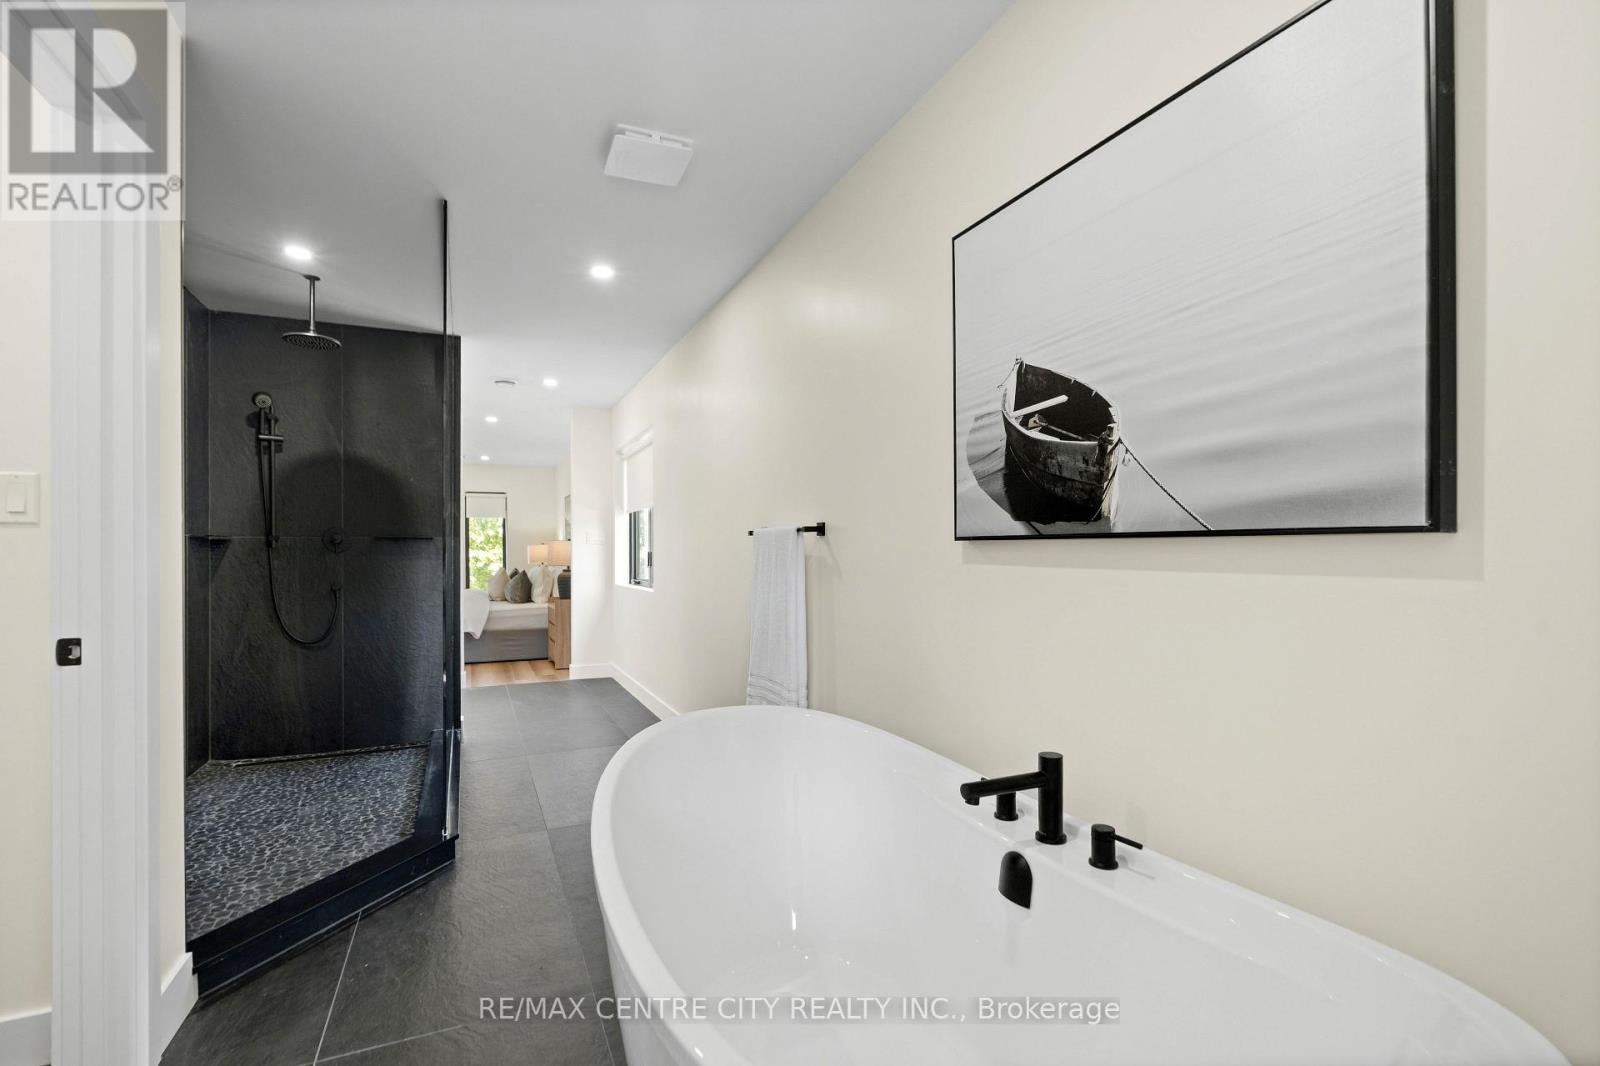
A freestanding tub- toilet room across the walkway - 53900 Heritage Line, Bayham (Richmond), ON
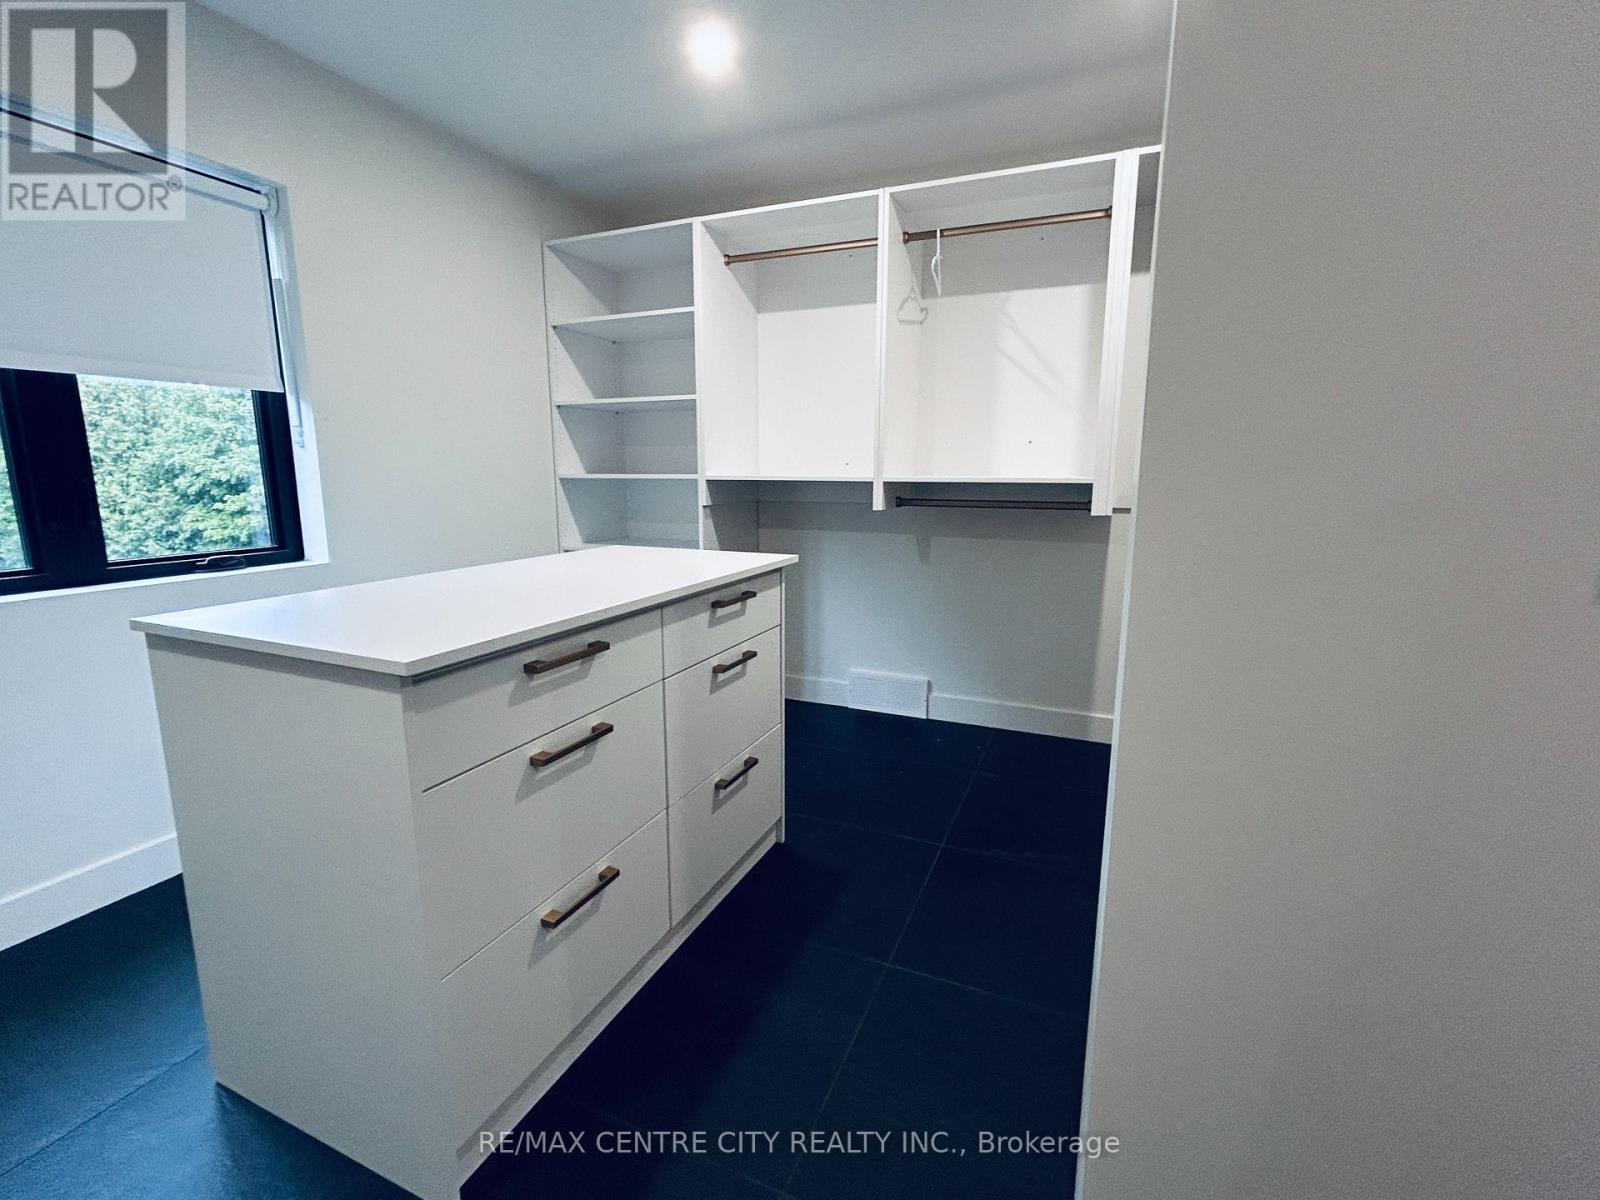
Primary Bedroom walk-in closet with natural light - 53900 Heritage Line, Bayham (Richmond), ON
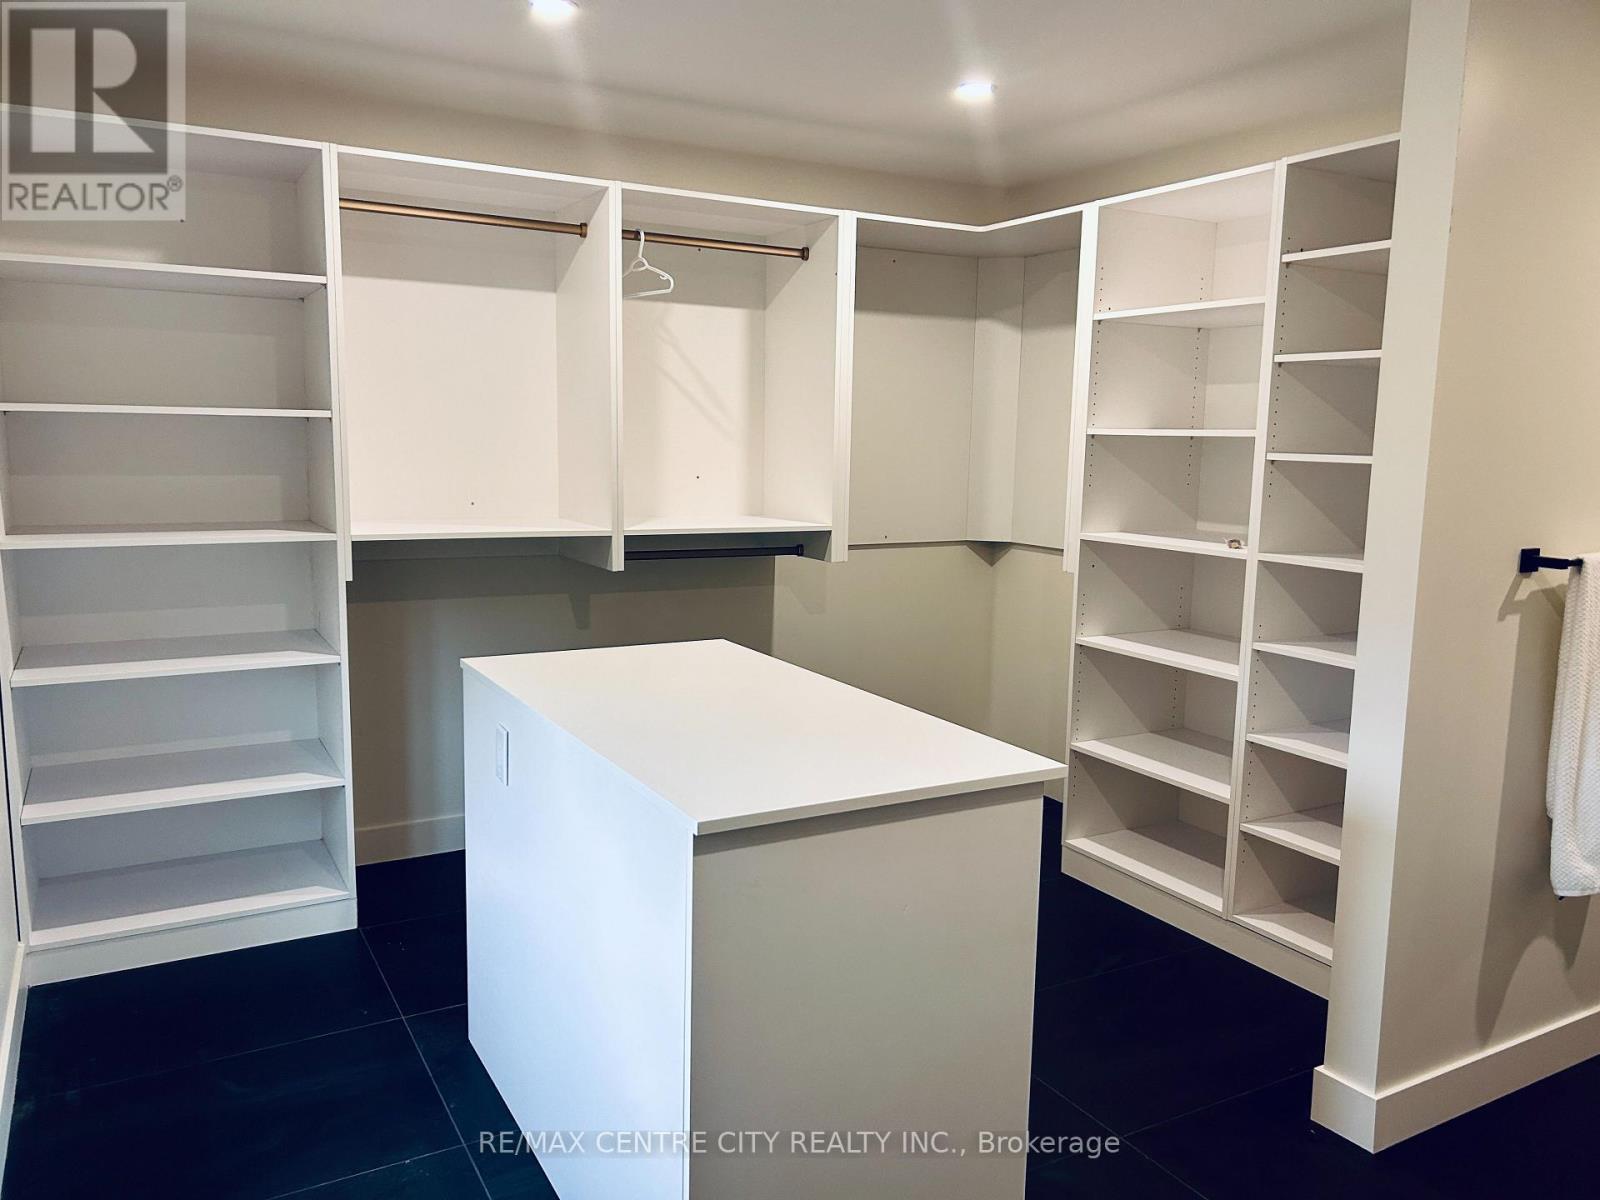
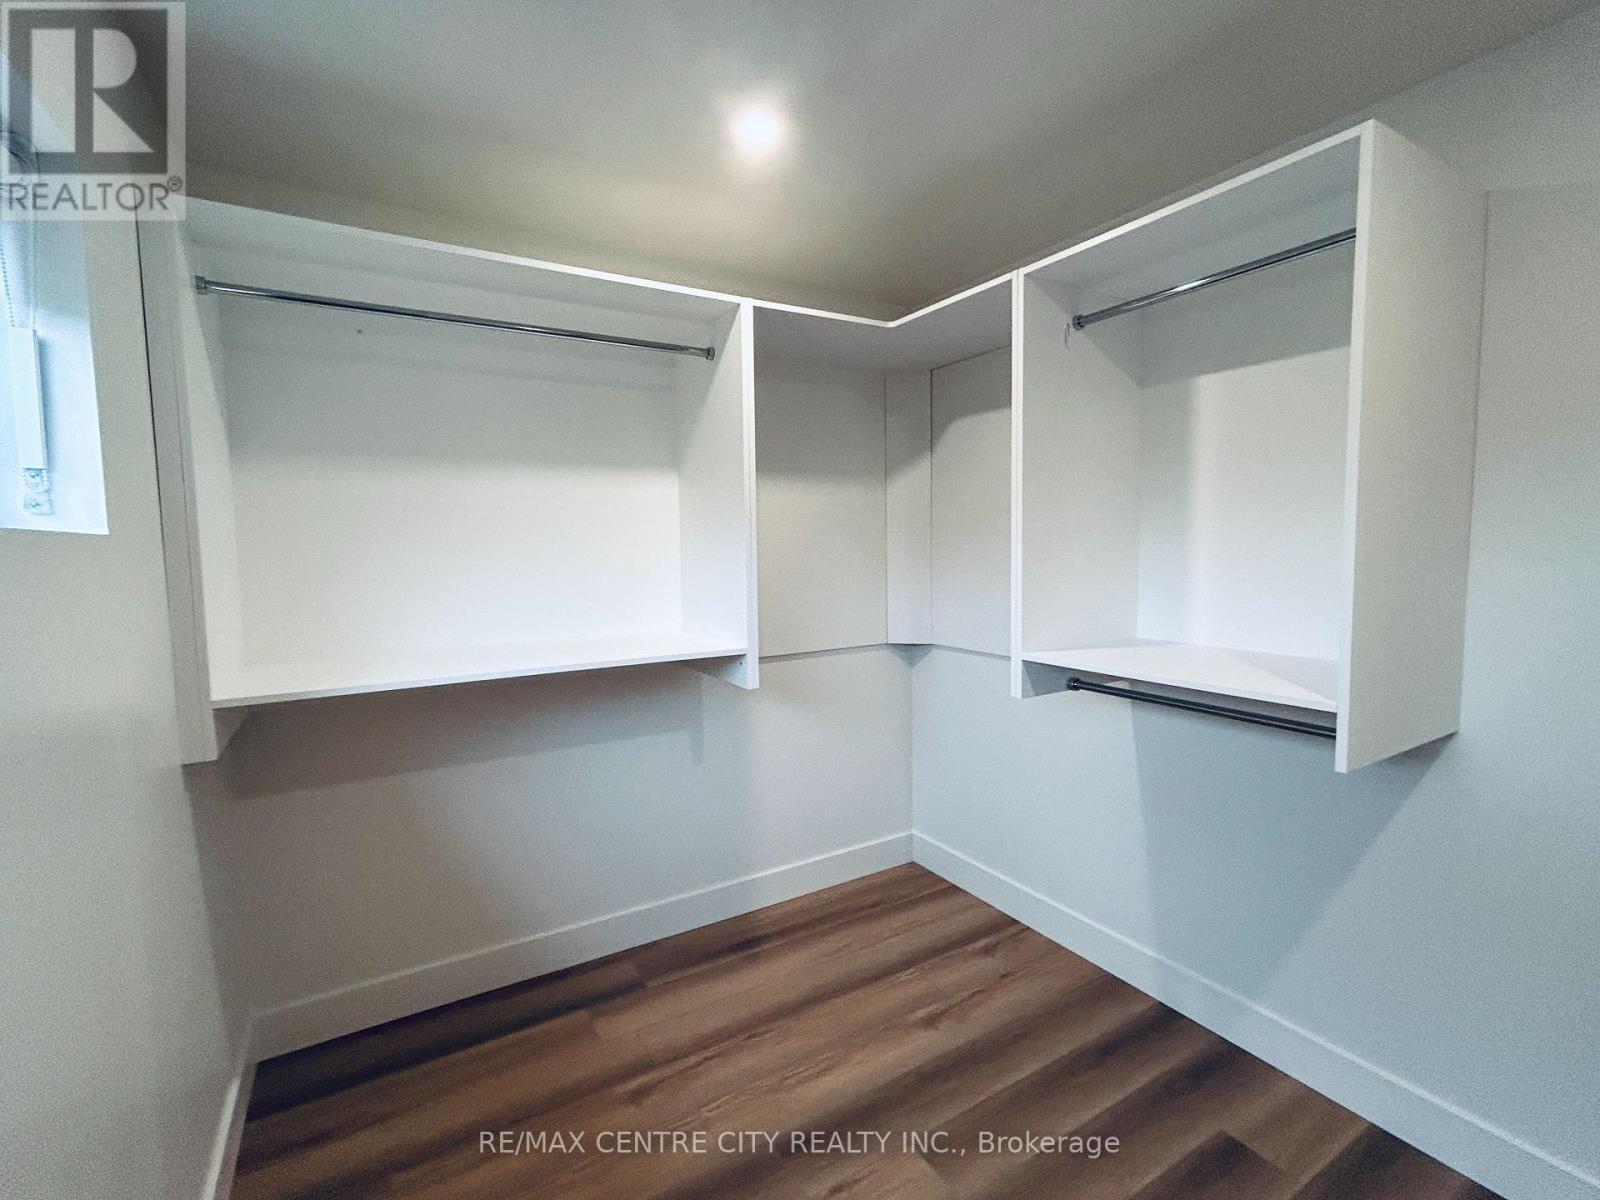
Luxury Primary Walk-in with tons of shelving - 53900 Heritage Line, Bayham (Richmond), ON
Bedroom #2 Bright and welcoming - 53900 Heritage Line, Bayham (Richmond), ON
Bedroom #2 - tons of space! - 53900 Heritage Line, Bayham (Richmond), ON
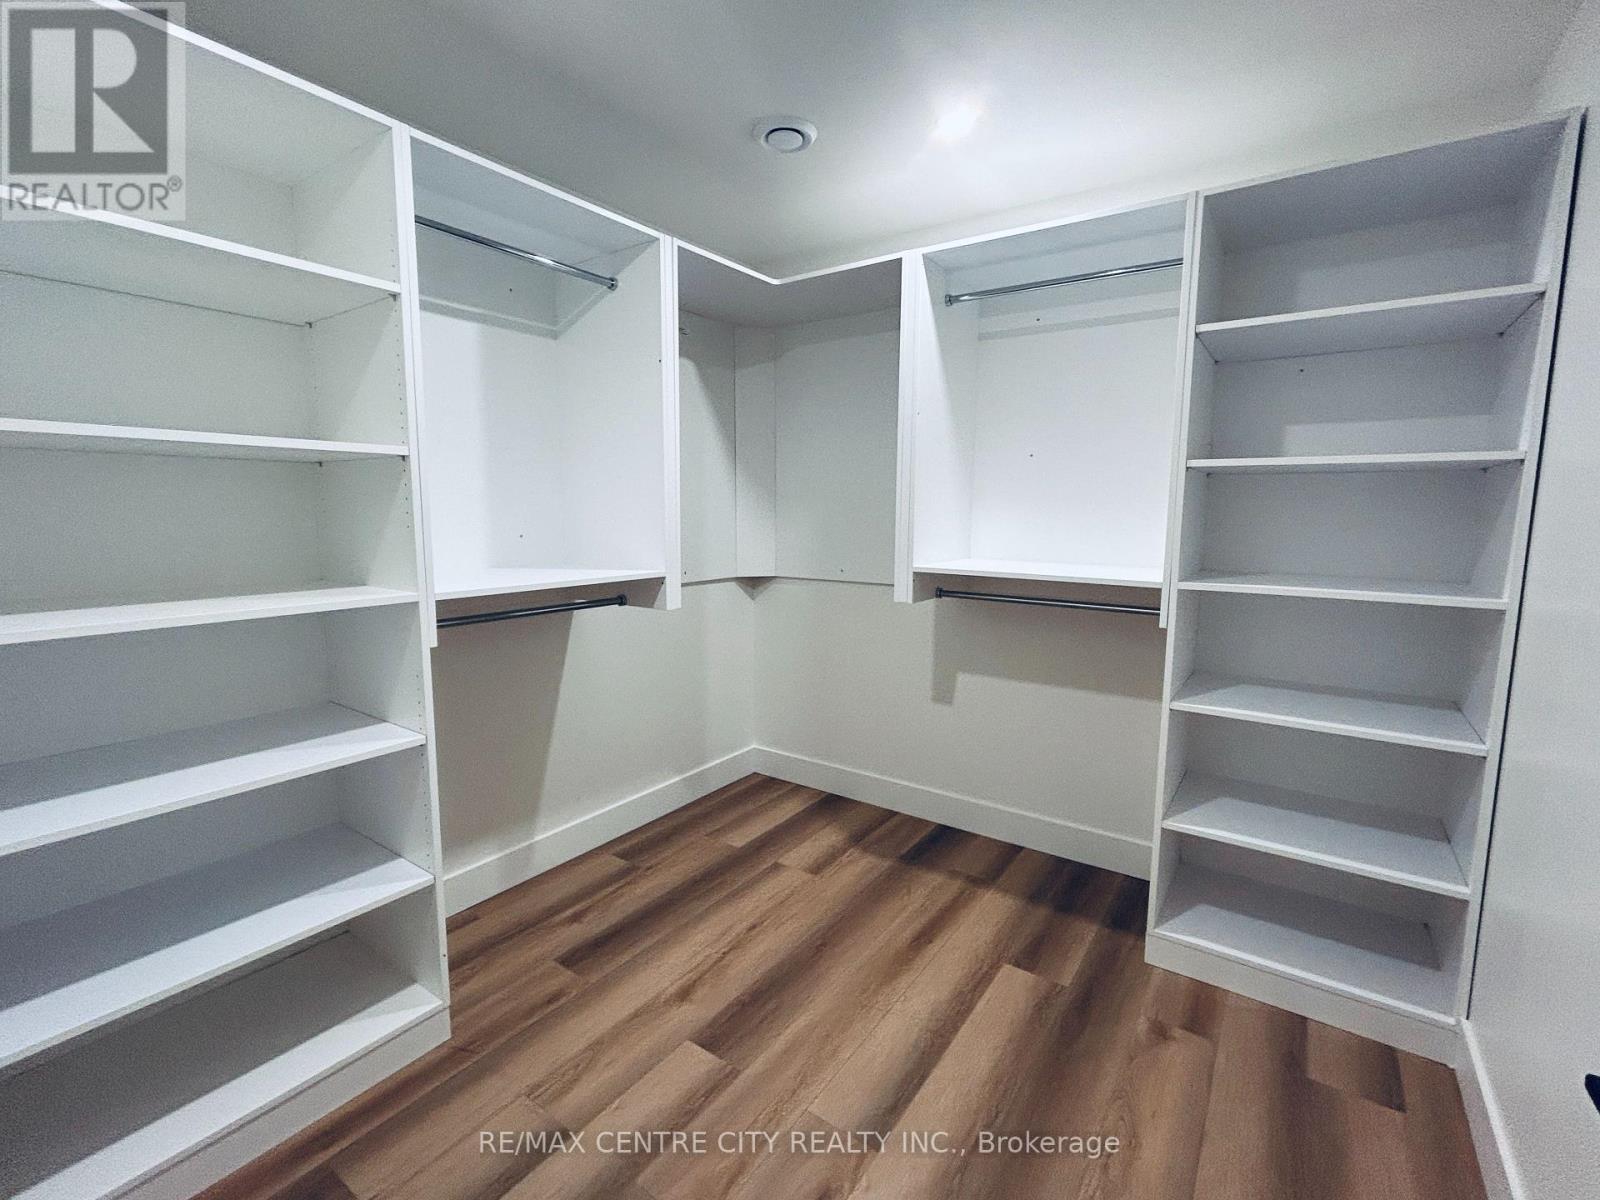
Bedroom #2 Amazing Walk-in closet - 53900 Heritage Line, Bayham (Richmond), ON
Bedroom #3 - huge room with view to backyard - 53900 Heritage Line, Bayham (Richmond), ON
Bedroom #3 Walk-in closet - 53900 Heritage Line, Bayham (Richmond), ON
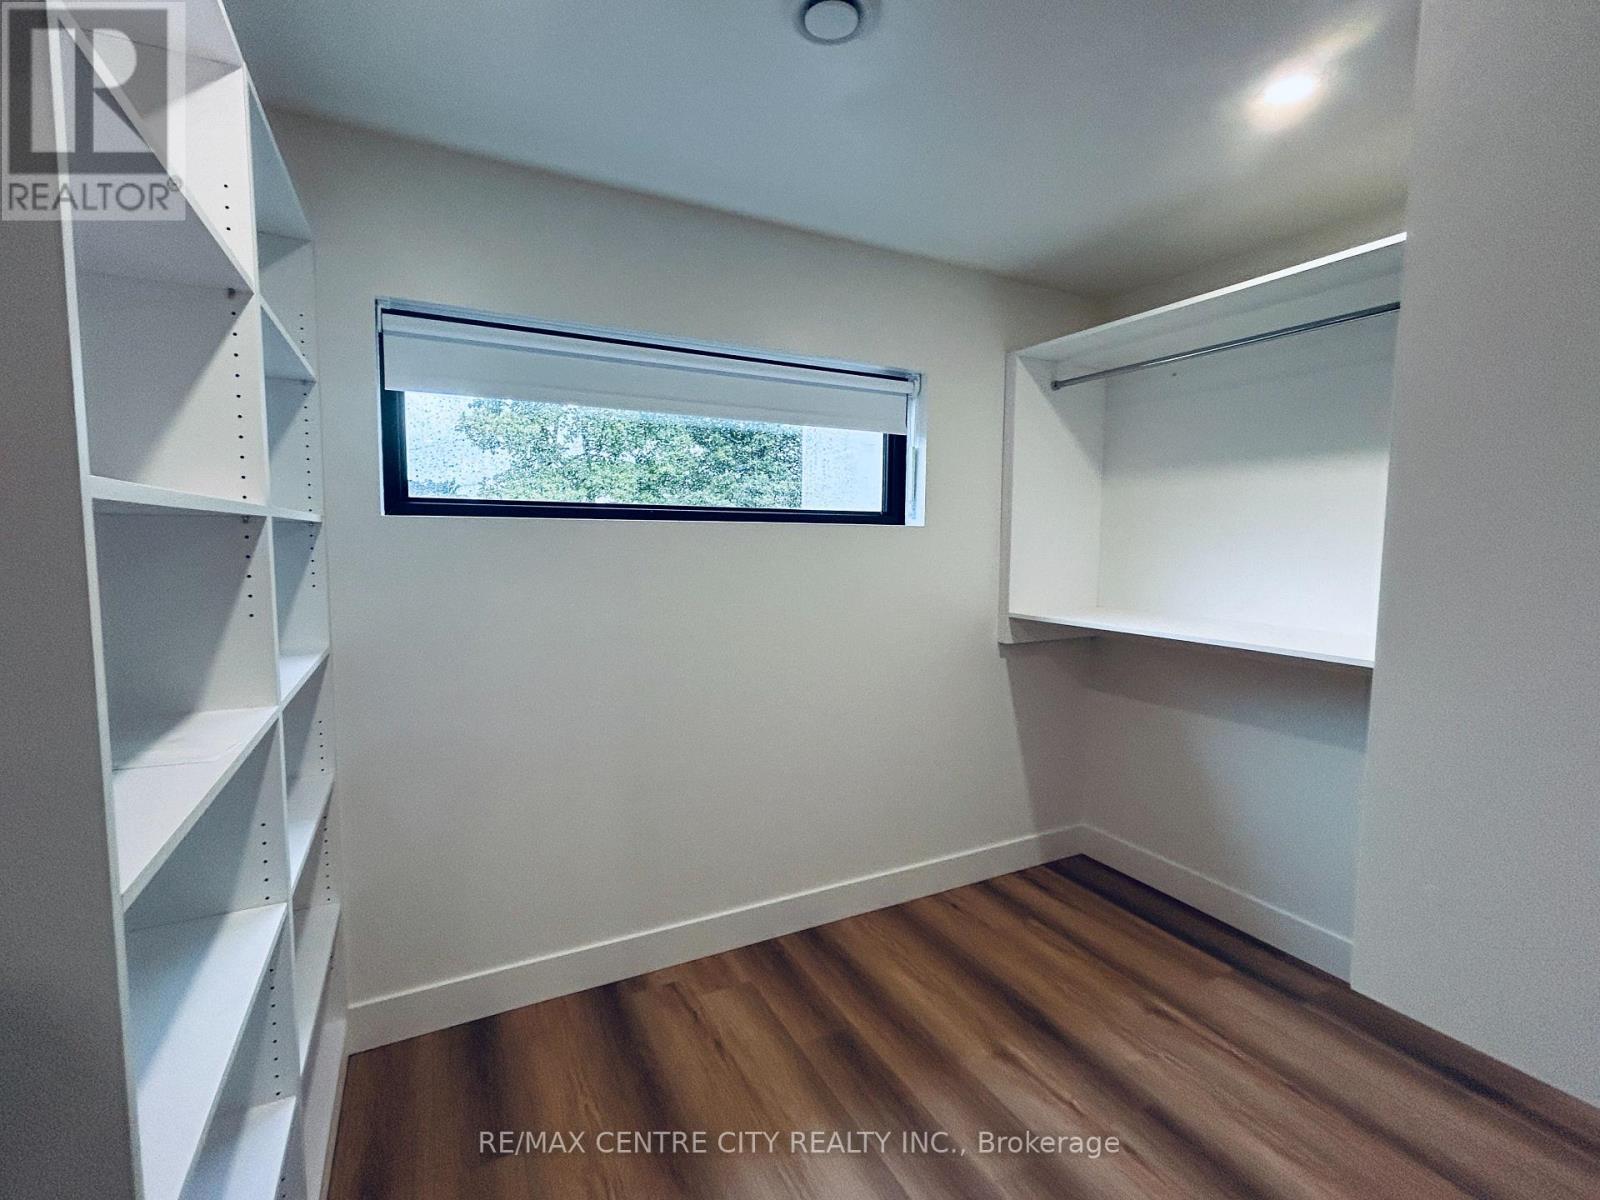
Walk-in has natural lighting - 53900 Heritage Line, Bayham (Richmond), ON
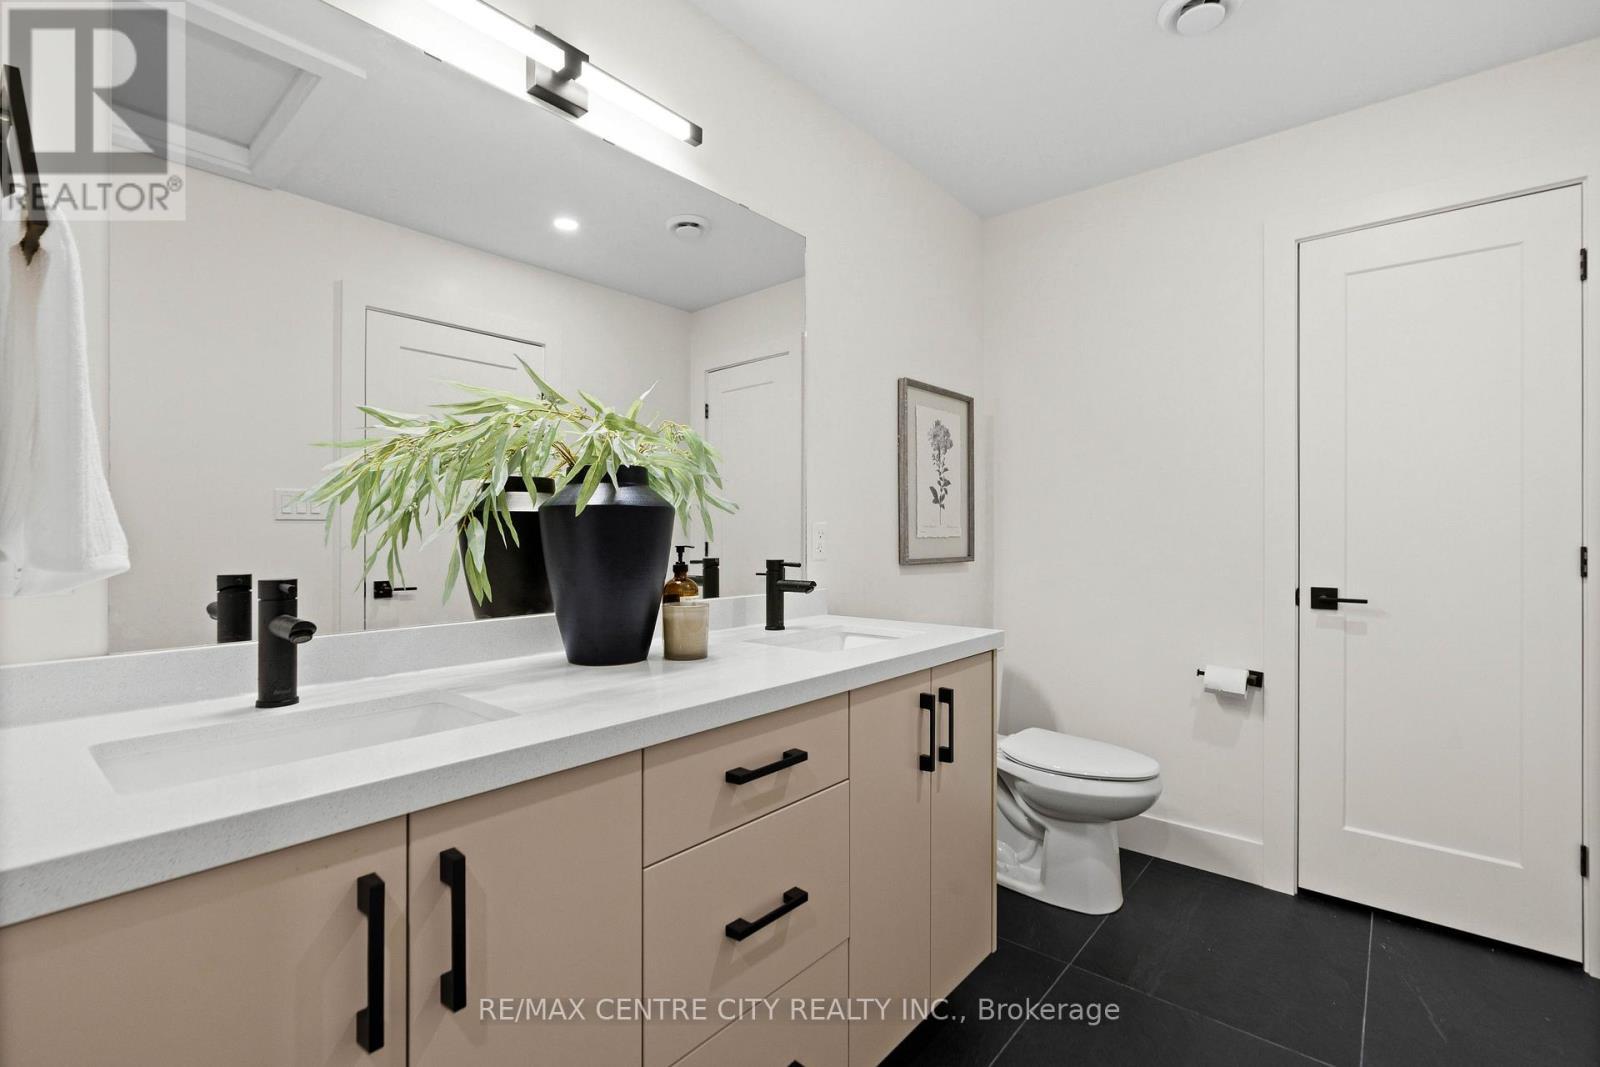
Full bath upstairs - 53900 Heritage Line, Bayham (Richmond), ON
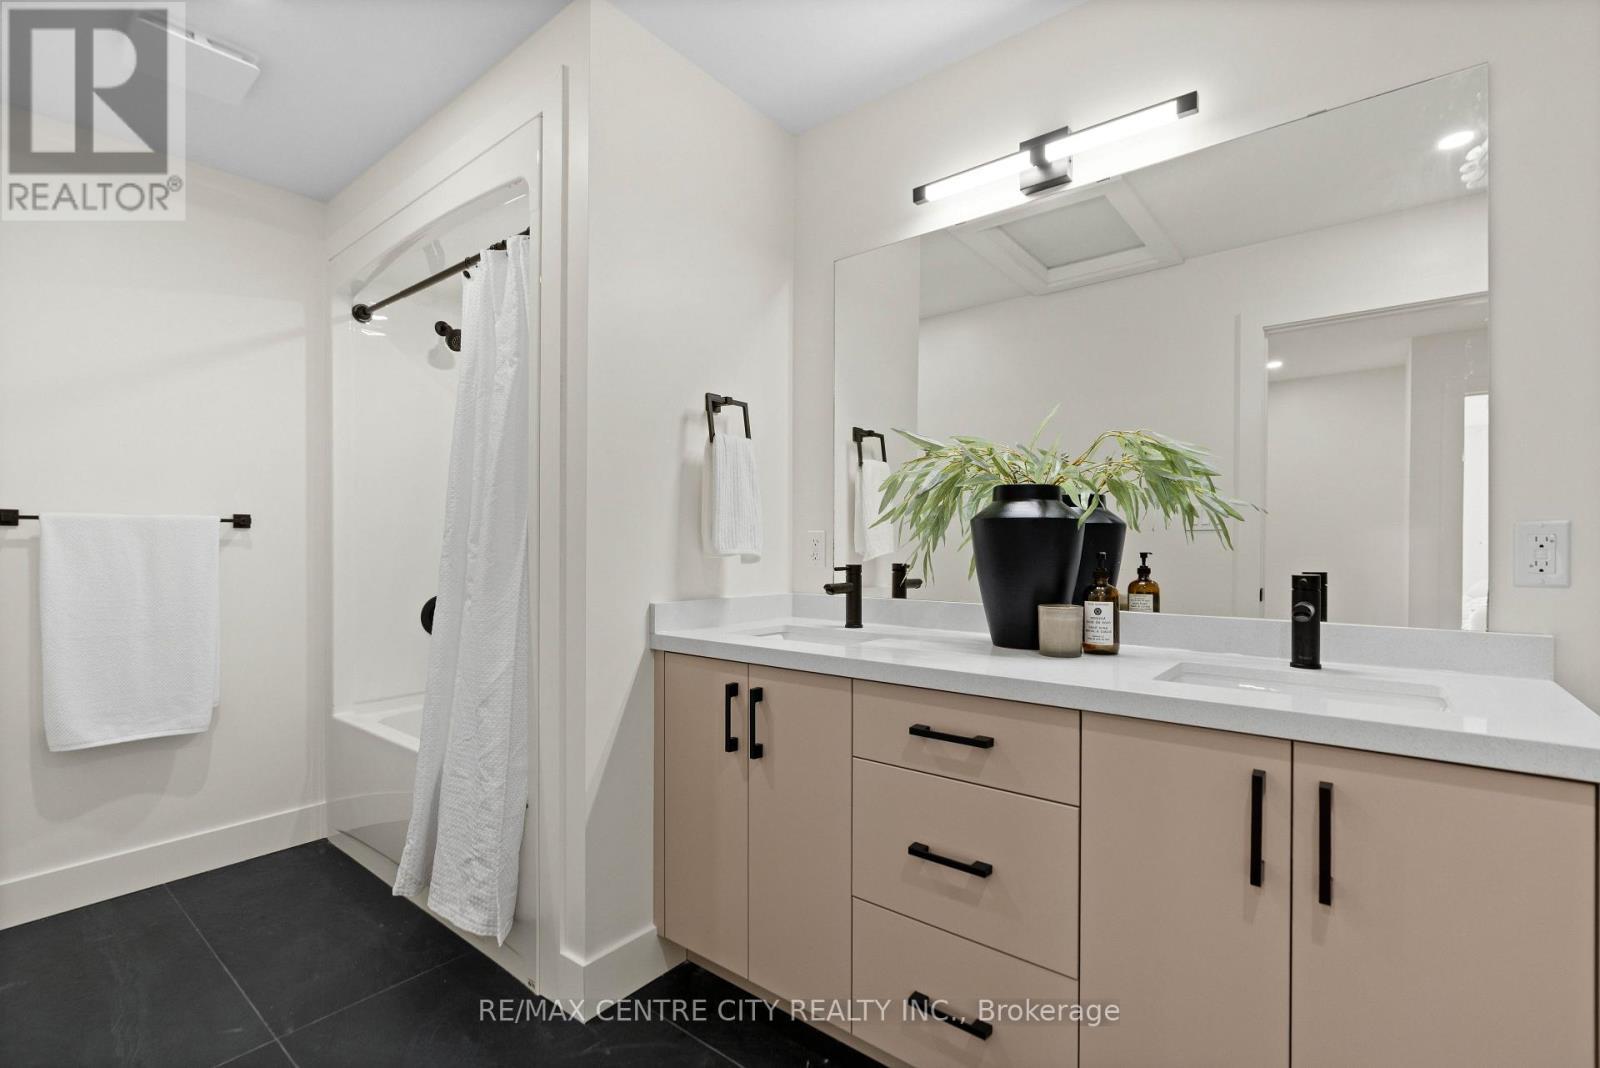
With double sink vanity - no sharing neccessary! - 53900 Heritage Line, Bayham (Richmond), ON
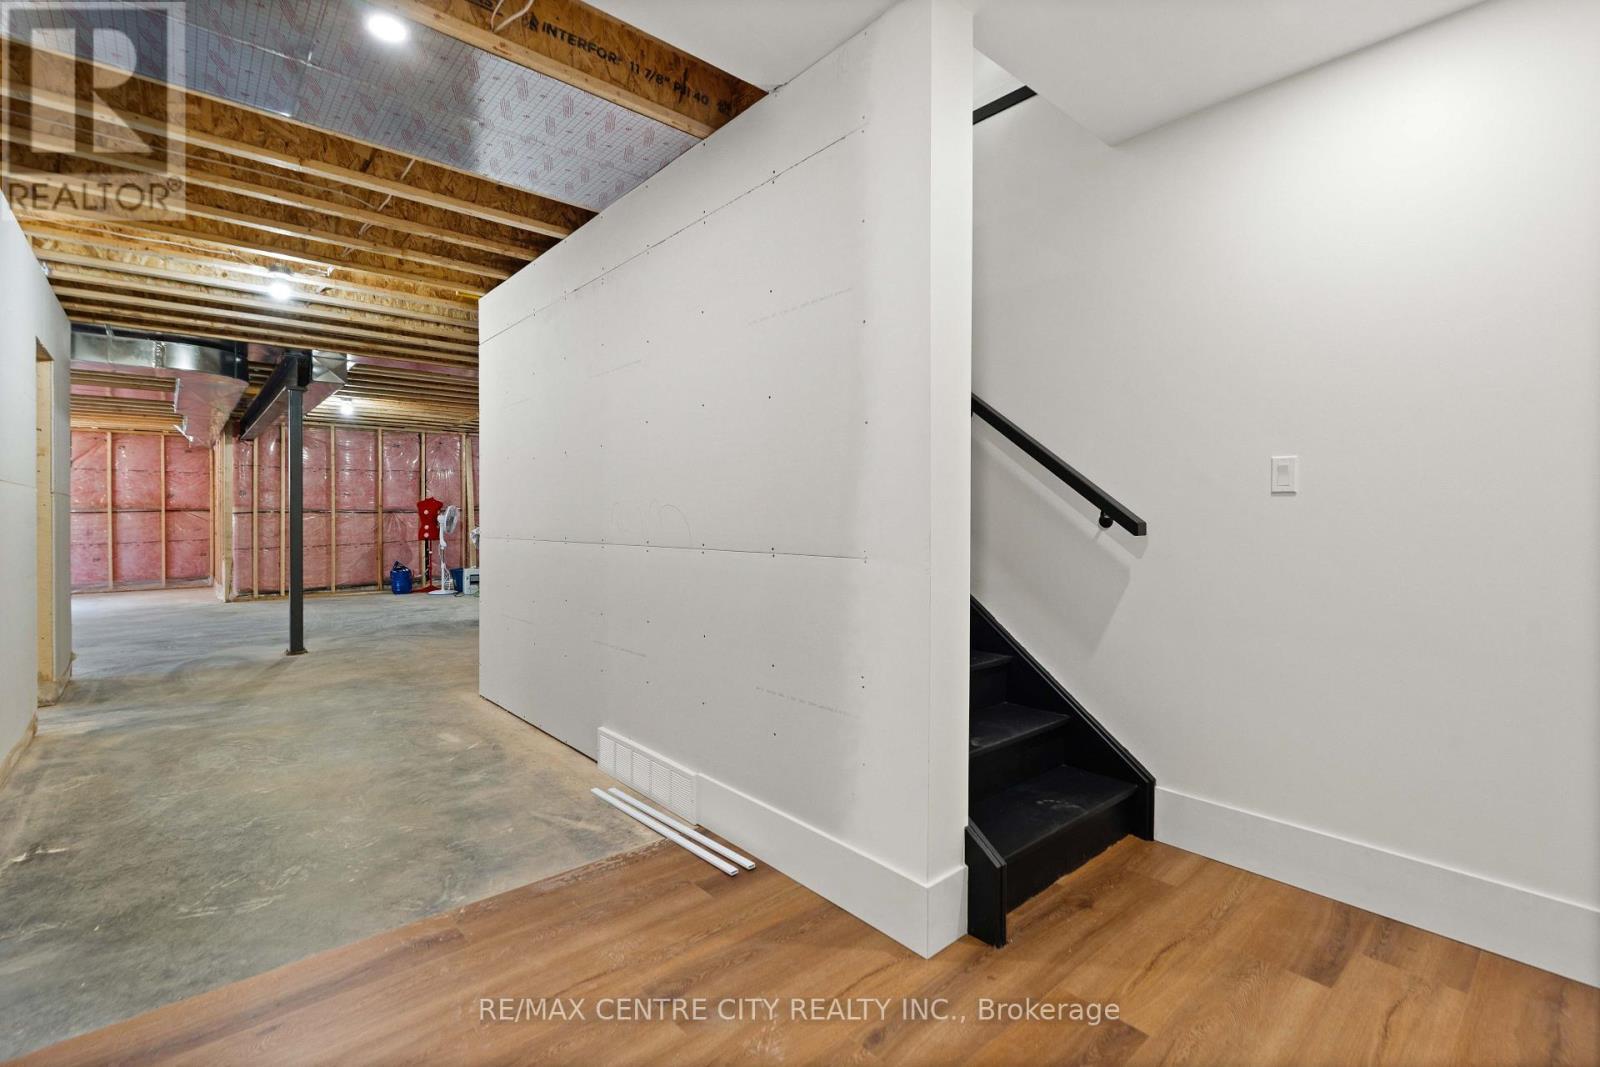
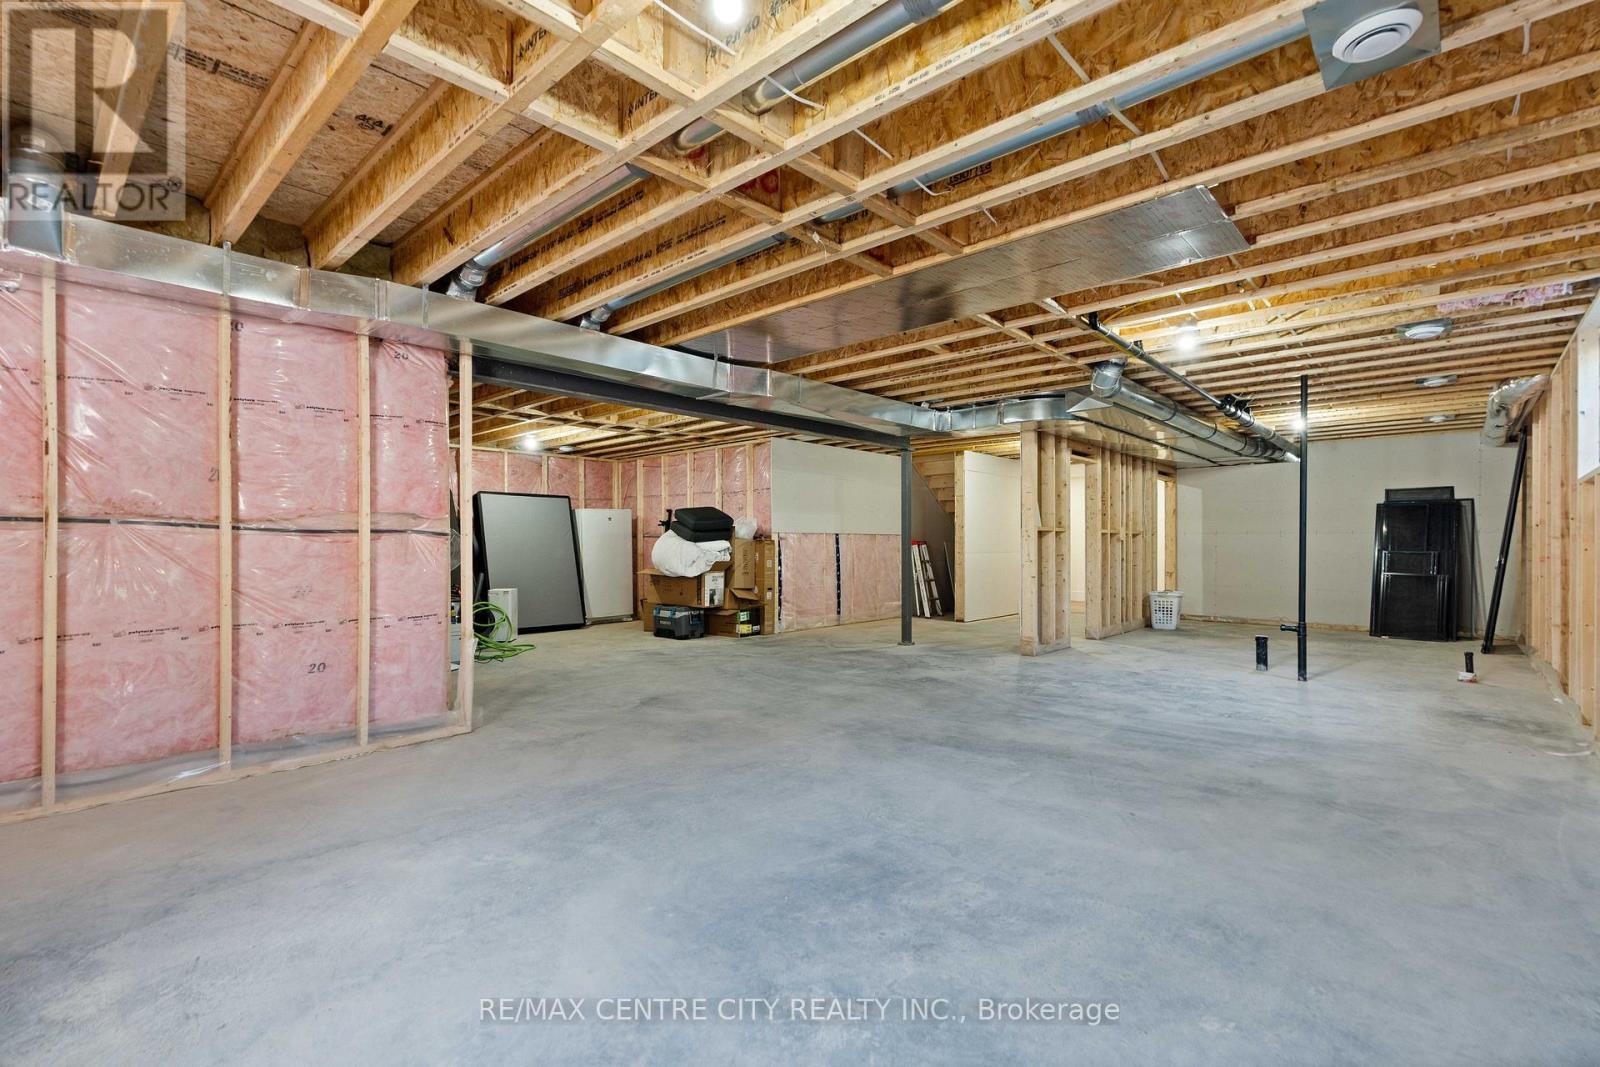
Basement with tons of potential to finish - 53900 Heritage Line, Bayham (Richmond), ON
Roughed-in full bathroom - 53900 Heritage Line, Bayham (Richmond), ON
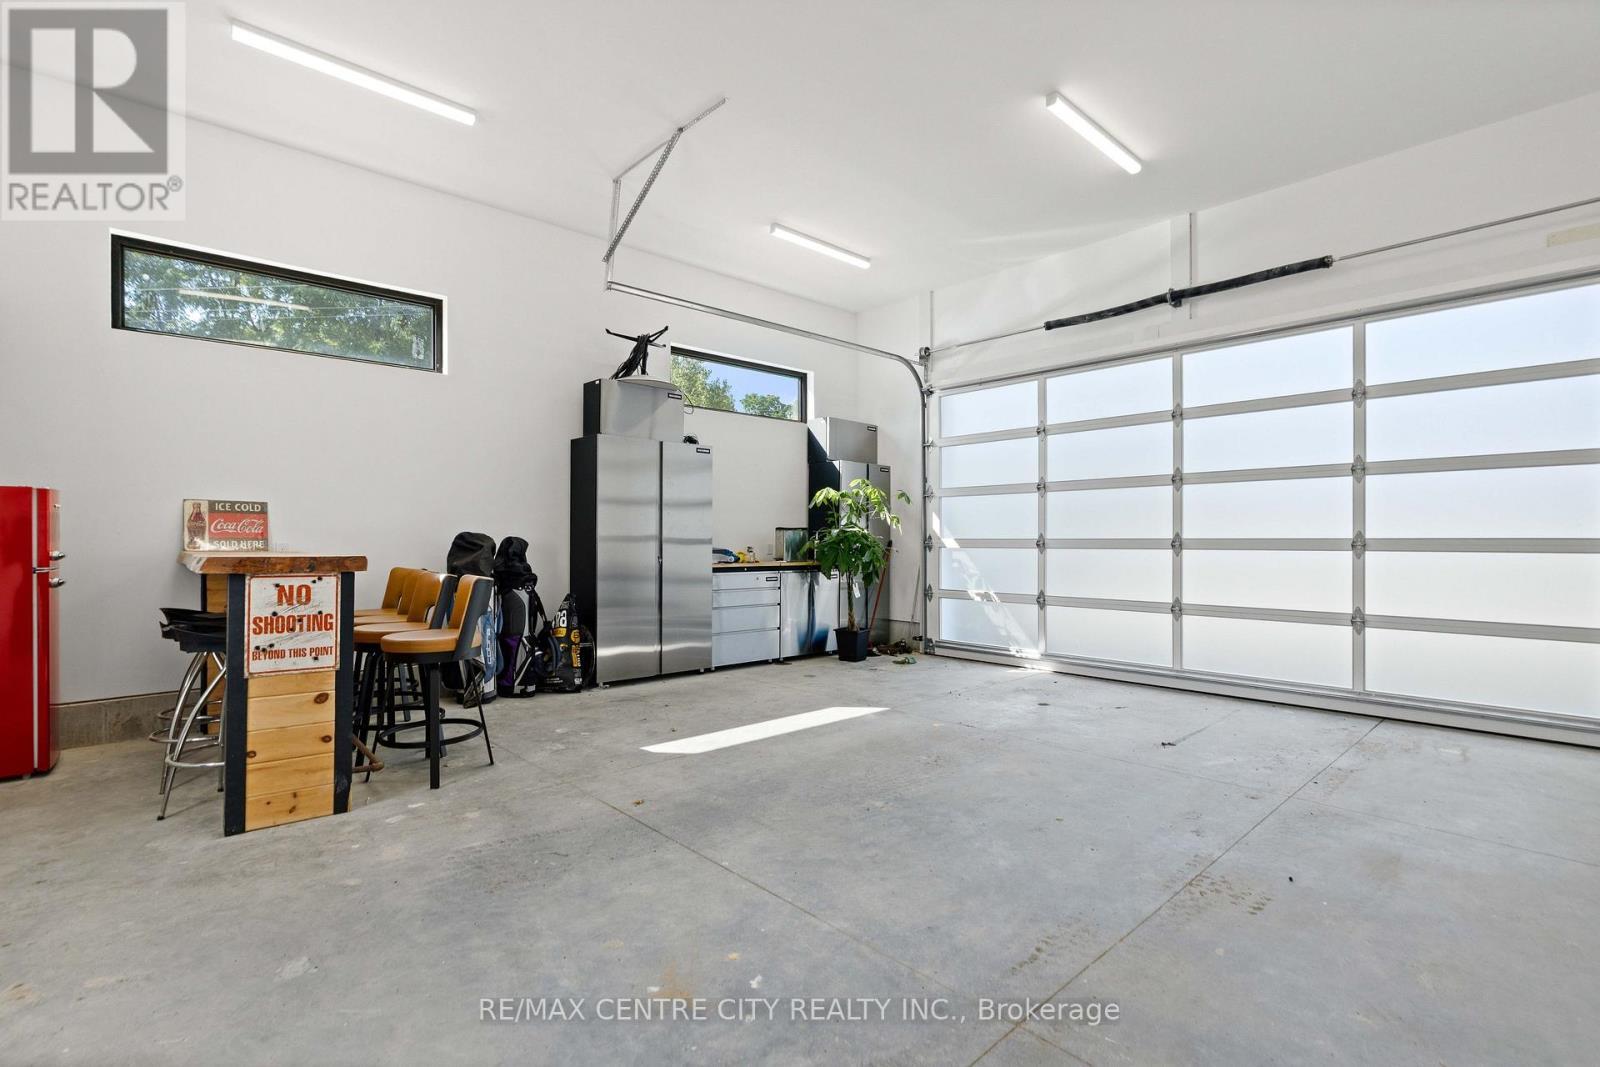
High-end garage door and insulated garage - 53900 Heritage Line, Bayham (Richmond), ON
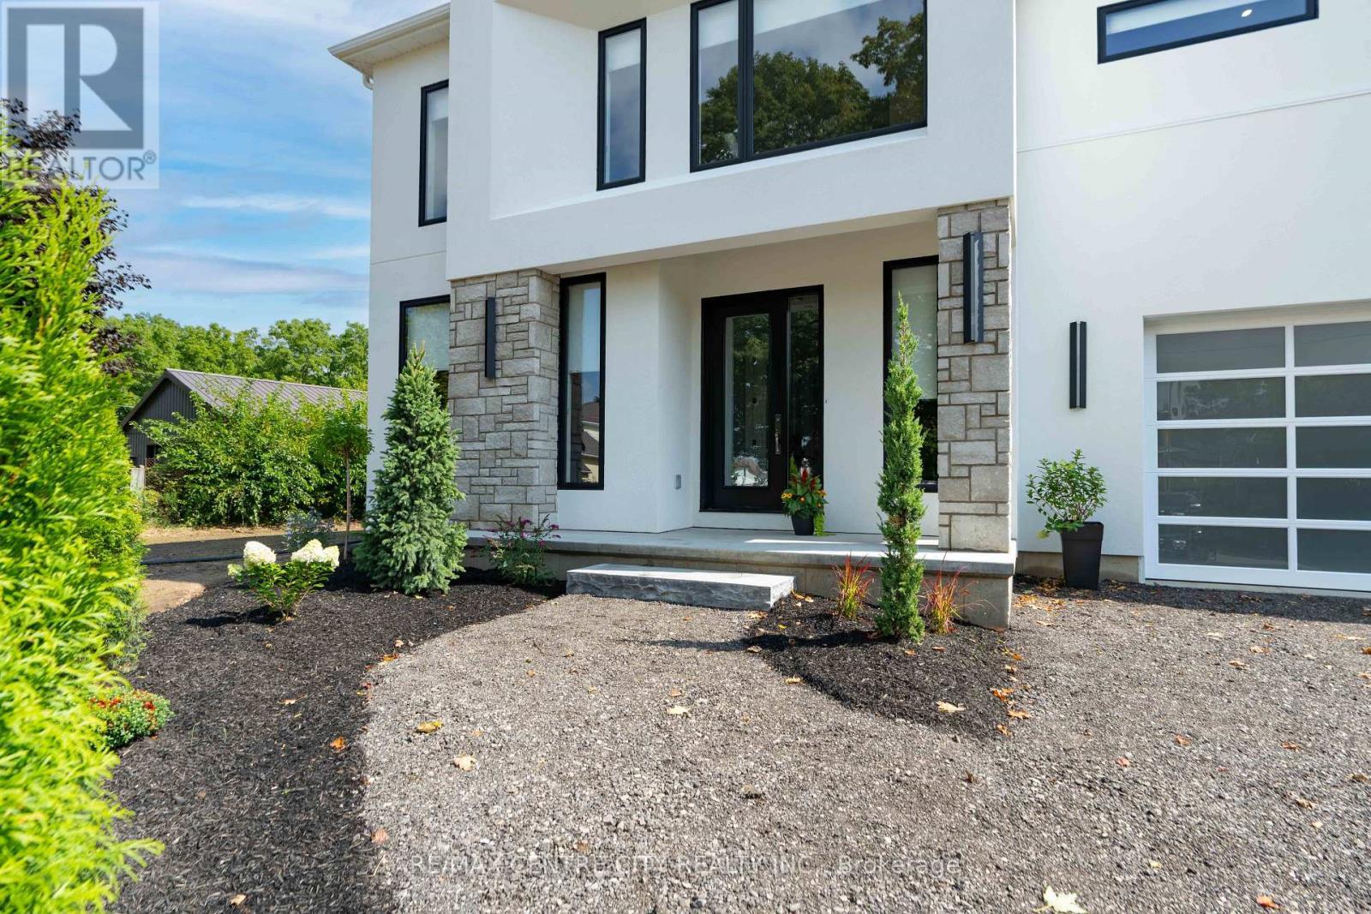
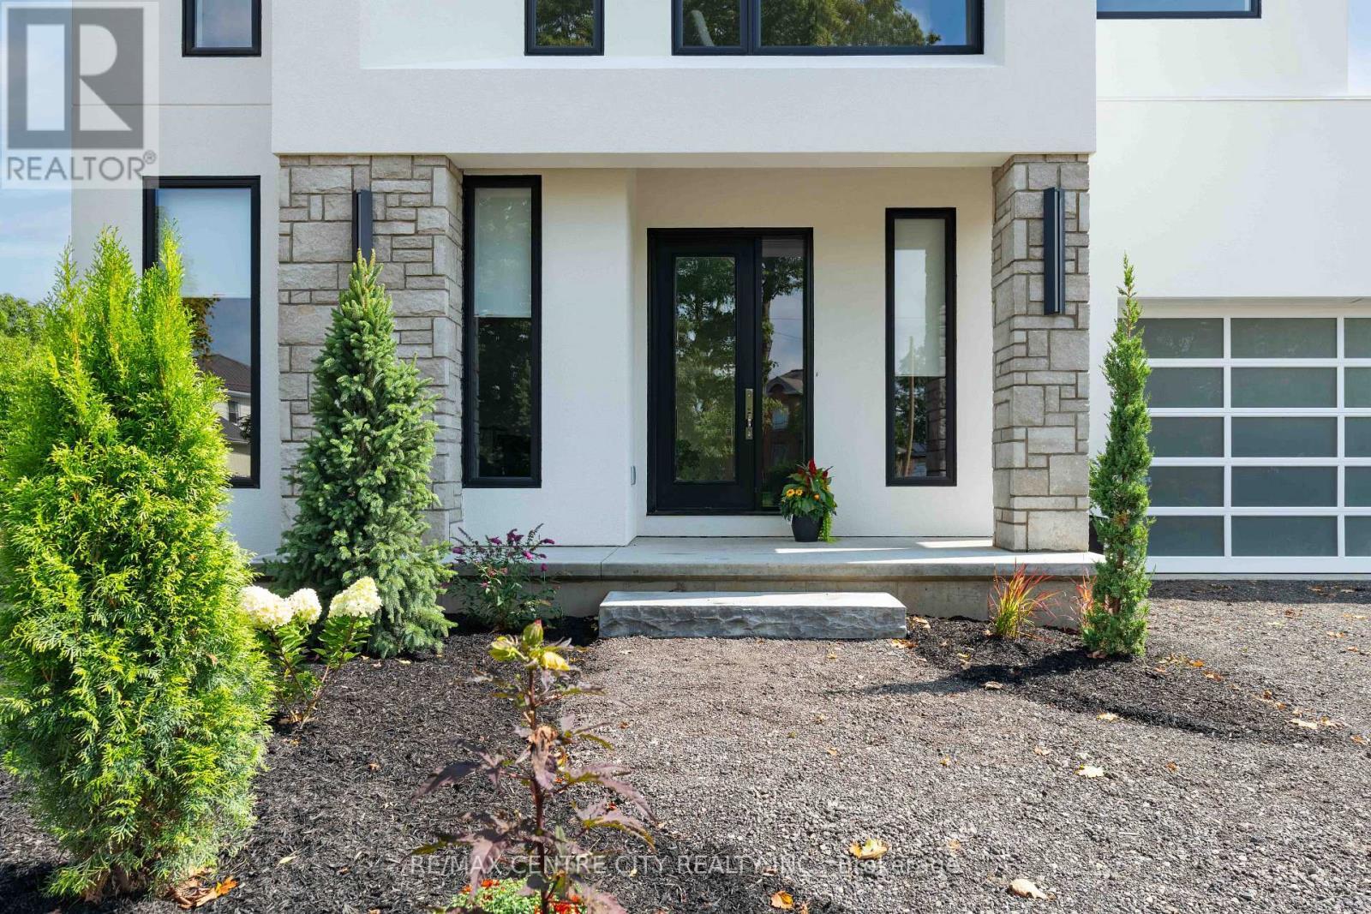
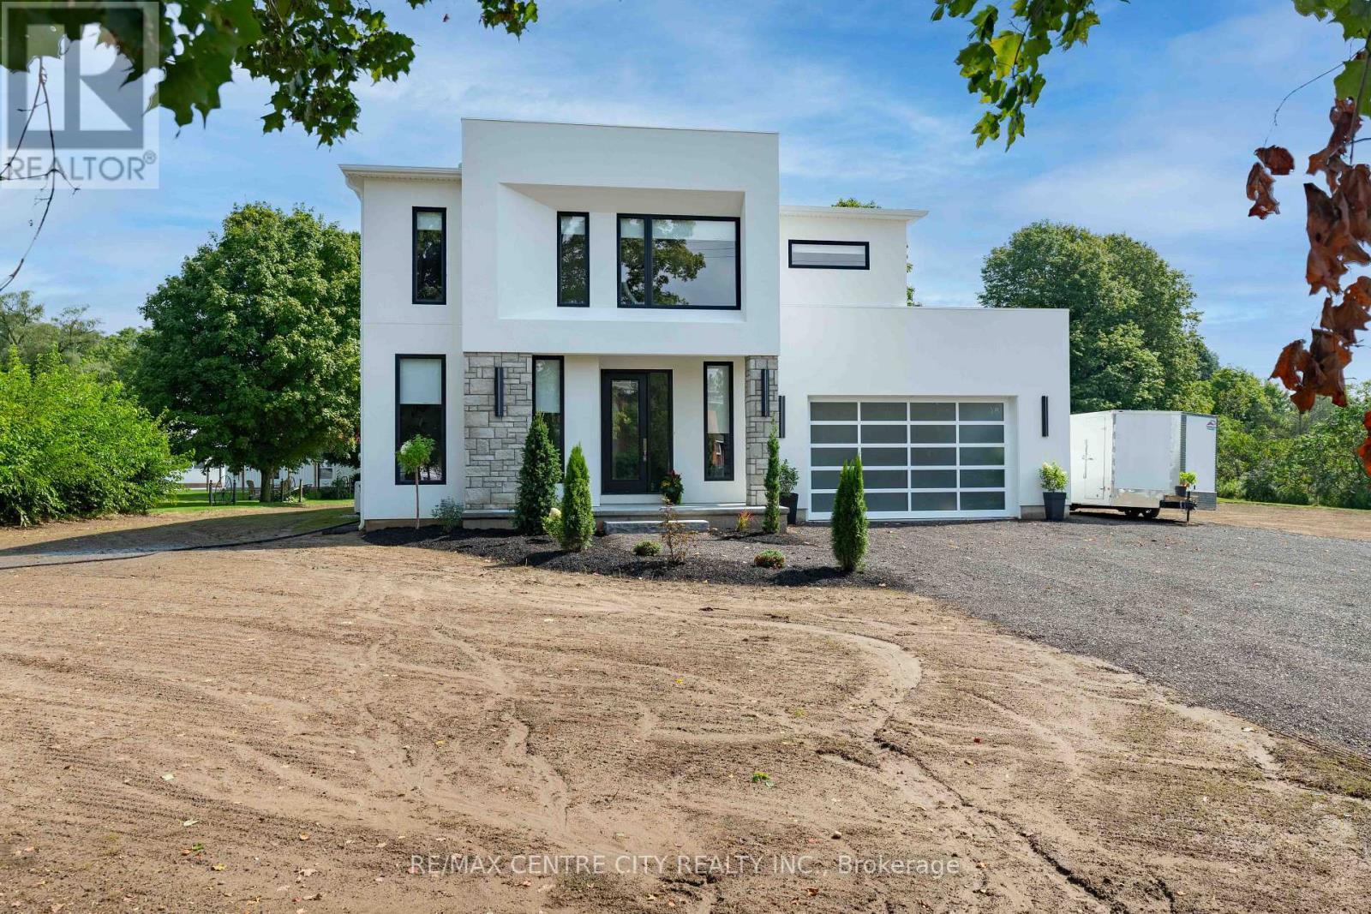
Stunning Home - 53900 Heritage Line, Bayham (Richmond), ON
Grand Entrance - 53900 Heritage Line, Bayham (Richmond), ON
Grass is already coming in nicely and greening up - 53900 Heritage Line, Bayham (Richmond), ON
Near the Village of Richmond - 53900 Heritage Line, Bayham (Richmond), ON
Gorgeous Setting - 53900 Heritage Line, Bayham (Richmond), ON
EXTRAORDINARY LIVING - 53900 Heritage Line, Bayham (Richmond), ON
Modern Elegance - 53900 Heritage Line, Bayham (Richmond), ON
Covered back patio - 53900 Heritage Line, Bayham (Richmond), ON
All on 1/2 Acre - 53900 Heritage Line, Bayham (Richmond), ON
Show-Stopping glass staircase in entrance - 53900 Heritage Line, Bayham (Richmond), ON
Bright Elegant Office at Front Entrance - 53900 Heritage Line, Bayham (Richmond), ON
Leading to a gorgeous kitchen - 53900 Heritage Line, Bayham (Richmond), ON
Large Island with plenty of seating - 53900 Heritage Line, Bayham (Richmond), ON
A kitchen that never ends, winding around corner - 53900 Heritage Line, Bayham (Richmond), ON
Great view through dining room - 53900 Heritage Line, Bayham (Richmond), ON
Wash dishes with a beautiful view - 53900 Heritage Line, Bayham (Richmond), ON
A pot filler for modern convenience - 53900 Heritage Line, Bayham (Richmond), ON
Plenty of cupboards space - 53900 Heritage Line, Bayham (Richmond), ON
High-end fridge offering plenty of space - 53900 Heritage Line, Bayham (Richmond), ON
Expansive 4'9\" x 10'3\" pantry - 53900 Heritage Line, Bayham (Richmond), ON
Large dining room looking over backyard - 53900 Heritage Line, Bayham (Richmond), ON
Elegant electric fireplace with coffered ceilings - 53900 Heritage Line, Bayham (Richmond), ON
Oversized patio doors to backyard - 53900 Heritage Line, Bayham (Richmond), ON
Filled with natural light - 53900 Heritage Line, Bayham (Richmond), ON
An open layout that feels functional - 53900 Heritage Line, Bayham (Richmond), ON
Spacious powder room - 53900 Heritage Line, Bayham (Richmond), ON
Front office room - 53900 Heritage Line, Bayham (Richmond), ON
Huge laundry room to with side door - 53900 Heritage Line, Bayham (Richmond), ON
Powder room off laundry room - 53900 Heritage Line, Bayham (Richmond), ON
Gorgeous Metal and Glass Staircase - 53900 Heritage Line, Bayham (Richmond), ON
53900 Heritage Line, Bayham (Richmond), ON
A primary big enough to fit... - 53900 Heritage Line, Bayham (Richmond), ON
A whole sitting area! - 53900 Heritage Line, Bayham (Richmond), ON
A king bed looks small in here! - 53900 Heritage Line, Bayham (Richmond), ON
Tons of natural light beaming in! - 53900 Heritage Line, Bayham (Richmond), ON
A never ending ensuite - 53900 Heritage Line, Bayham (Richmond), ON
A freestanding tub- toilet room across the walkway - 53900 Heritage Line, Bayham (Richmond), ON
Primary Bedroom walk-in closet with natural light - 53900 Heritage Line, Bayham (Richmond), ON
Luxury Primary Walk-in with tons of shelving - 53900 Heritage Line, Bayham (Richmond), ON
Bedroom #2 Bright and welcoming - 53900 Heritage Line, Bayham (Richmond), ON
Bedroom #2 - tons of space! - 53900 Heritage Line, Bayham (Richmond), ON
Bedroom #2 Amazing Walk-in closet - 53900 Heritage Line, Bayham (Richmond), ON
Bedroom #3 - huge room with view to backyard - 53900 Heritage Line, Bayham (Richmond), ON
Bedroom #3 Walk-in closet - 53900 Heritage Line, Bayham (Richmond), ON
Walk-in has natural lighting - 53900 Heritage Line, Bayham (Richmond), ON
Full bath upstairs - 53900 Heritage Line, Bayham (Richmond), ON
With double sink vanity - no sharing neccessary! - 53900 Heritage Line, Bayham (Richmond), ON
Basement with tons of potential to finish - 53900 Heritage Line, Bayham (Richmond), ON
Roughed-in full bathroom - 53900 Heritage Line, Bayham (Richmond), ON
High-end garage door and insulated garage - 53900 Heritage Line, Bayham (Richmond), ON
Stunning Home - 53900 Heritage Line, Bayham (Richmond), ON
Grand Entrance - 53900 Heritage Line, Bayham (Richmond), ON
Grass is already coming in nicely and greening up - 53900 Heritage Line, Bayham (Richmond), ON
Near the Village of Richmond - 53900 Heritage Line, Bayham (Richmond), ON
Gorgeous Setting - 53900 Heritage Line, Bayham (Richmond), ON
  • Publicité
53900 HERITAGE LINE, Bayham (Richmond), Ontario, N5H 2R1
1 299 000 $

3 Chambres

4 Salles de bain

Remarques :

(id:27)

Particularités du bâtiment :

  • Style: Maison détachée
  • Type de bâtiment: Unifamiliale
  • Air climatisé: Oui
  • Fondation: Béton coulé
  • Foyer: Oui
  • Protection incendie: Détecteurs de fumée
  • Revêtement extérieur: Stuc
  • Services:
  • Stationnement: Oui
  • Surface utile: 3000 - 3500 sqft
  • Type de sous-sol: Sous-sol complet
  • Type de chauffage: Air pulsé
  • Combustible de chauffage: Gaz naturel
  • Type de climatisation: Climatisation centrale, Échangeur d'air, Système de ventilation
  • Électroménagers: Télécommande(s) d'ouvre-porte de garage, Lave-vaisselle, Sécheuse, Cuisinière(s) à gaz, Machine à laver, Réfrigérateur

Caractéristiques :

  • Type de propriété: Unifamiliale
  • Caractéristiques: Zone boisée, Terrain irrégulier, Ravin, Ceinture verte, Sans tapis, Résidentiel campagne, Pompe de vidange
  • Caractéristiques de la communauté: Autobus scolaire
  • Chambres : 3
  • Dimensions du terrain : 202 FT ; 139.91 x 316.89 x 43.26 x 202.06 x 90.31
  • Irregular: Oui
  • Largeur du terrain en façade : 202 Pieds
  • Salle(s) de bains : 4
  • Salle(s) d'eau : 2
  • Services à proximité: Parc
  • Superficie habitable (approx): 3000 - 3500 Pieds carrés
  • Type de services publiques: Électricité - Installé
  • Type de structure: Terrasse(s)
  • Zonage: HR/FD
  • Service d'égout: Fosse septique
  • Type de stationnement: Garage attenant, Garage
  • Nbre d'espaces de stationnement: 8

Détails des pièces :

  • Salle de bains 2e niveau 2.51 m x 6.68 m
  • Salle de bains 2e niveau 1.85 m x 4.42 m
  • Chambre principale 2e niveau 7.39 m x 4.62 m
  • 2e chambre 2e niveau 4.64 m x 4.64 m
  • 3e chambre 2e niveau 4.16 m x 4.57 m
  • Autre Sous-sol 10.89 m x 15.95 m
  • Pièce utilitaire Sous-sol 3.88 m x 3.48 m
  • Salon Niveau rez-de-chaussée 5.56 m x 5.05 m
  • Salle de bains Niveau rez-de-chaussée 2.28 m x 2.03 m
  • Salle de bains Niveau rez-de-chaussée 1.47 m x 2.03 m
  • Cuisine Niveau rez-de-chaussée 5.35 m x 4.92 m
  • Garde-manger Niveau rez-de-chaussée 1.44 m x 3.12 m
  • Salle à dîner Niveau rez-de-chaussée 5.35 m x 3.81 m
  • Bureau Niveau rez-de-chaussée 3.88 m x 3.48 m
  • Salle de lavage Niveau rez-de-chaussée 3.88 m x 2.23 m

Convertir la mesure en :

Gracieuseté de : RE/MAX CENTRE CITY REALTY INC.

REALTOR.ca  

L’accès aux données vendues sur ce site Web ne peut être utilisé que par les consommateurs qui ont un intérêt authentique dans l’achat, la vente ou la location d’un bien immobilier résidentiel.

Ventes/Historique de prix

Se connecter ou créer un compte pour voir les inscriptions vendues et les historiques d'inscriptions

ÉvaluationExpressMC Powered by RPS
Vous songez à vendre?

Commencez par découvrir ce que votre maison pourrait valoir sur le marché actuel.

Emplacement de 53900 HERITAGE LINE, Bayham (Richmond), Ontario, N5H 2R1

Données démographiques de 53900 HERITAGE LINE, Bayham (Richmond), Ontario, N5H 2R1

Étape de vie

Parents plus âgés, enfants plus jeunes

Type d'emploi

Cols bleus/Primaire

Revenu moyen du ménage

117 214.73 $

Nombre moyen d'enfants

2.63

Population à domicile

Structure à domicile

Âge de la population

Éducation

Niveau d'éducation

No certificate/diploma/degree

40.75 %

Diplôme d'études secondaires ou équivalent

31.67 %

Certificat ou diplôme d'apprentissage ou d'une école de métiers

6.58 %

Diplôme d'études collégiales ou d'études postsecondaires (non universitaires)

18.81 %

Diplômes d'études universitaires

2.19 %

Navetteur

Se rendre au travail

En auto

92.21 %

En transport en commun

0.0 %

À pied

5.19 %

À bicyclette

0.0 %

Par tout autre moyen

2.6 %

Diversité Culturelle

Connaissance des langues officielles

Langue maternelle

Données Sur Le Bâtiment

Type de bâtiment

Appartements (faible hauteur et à étages multiples)

Maisons
100.0 %

Achat ou location