Button CopyPathCircle CloseCircle Left ArrowArrow Down Icon GreyClosecirclecircleBurger
  • Advertising

53900 HERITAGE LINE, Bayham (Richmond), Ontario, N5H 2R1

MLS® # X13813414
House For Sale In Bayham (Richmond), Ontario
$1,299,000 QuickQuoteTM: Not Available

3 Beds

4 Baths

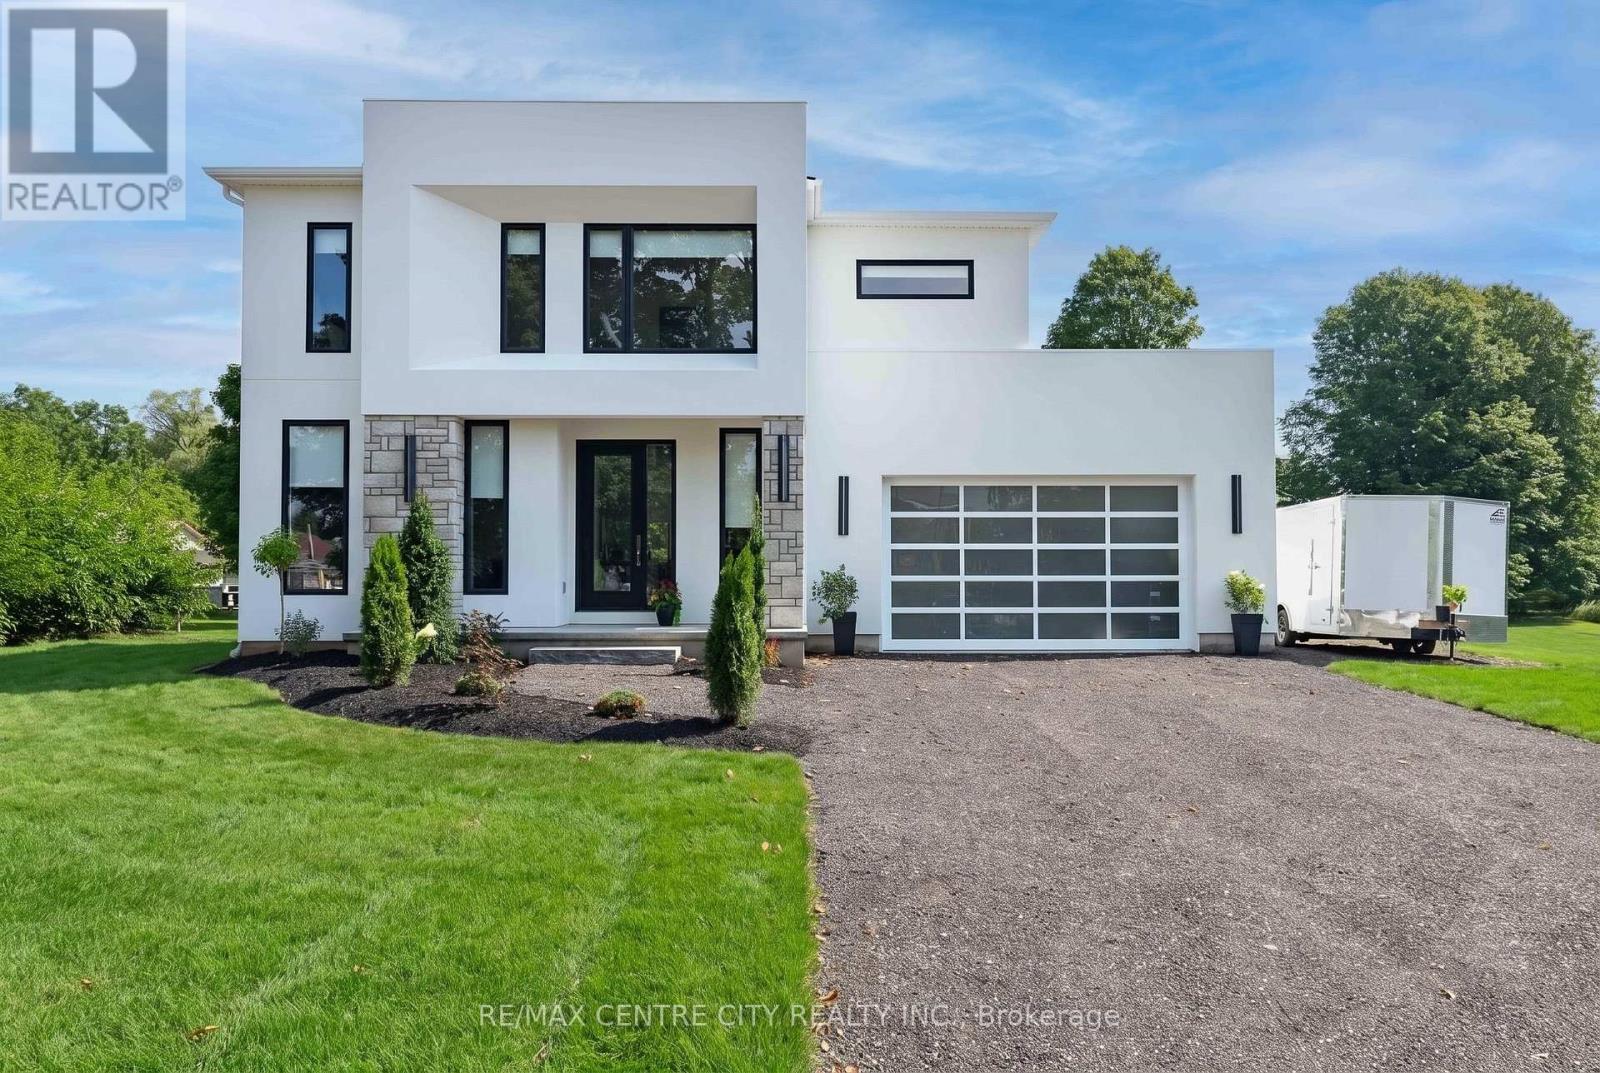
EXTRAORDINARY LIVING - 53900 Heritage Line, Bayham (Richmond), ON
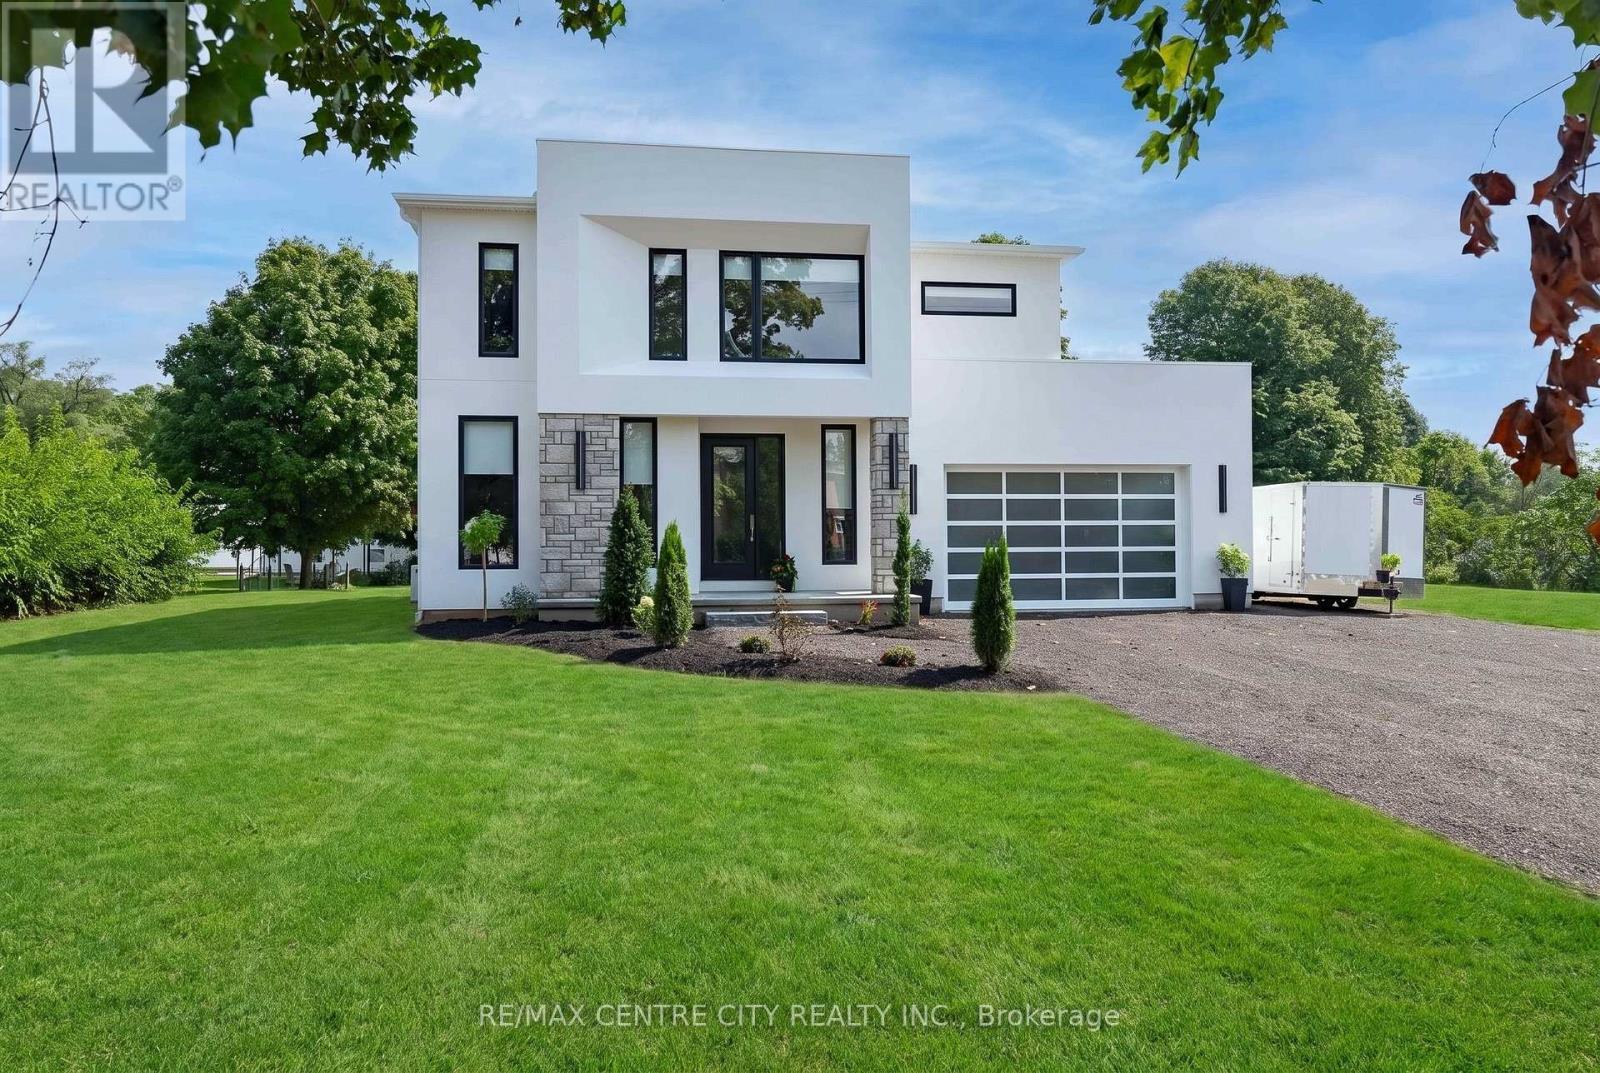
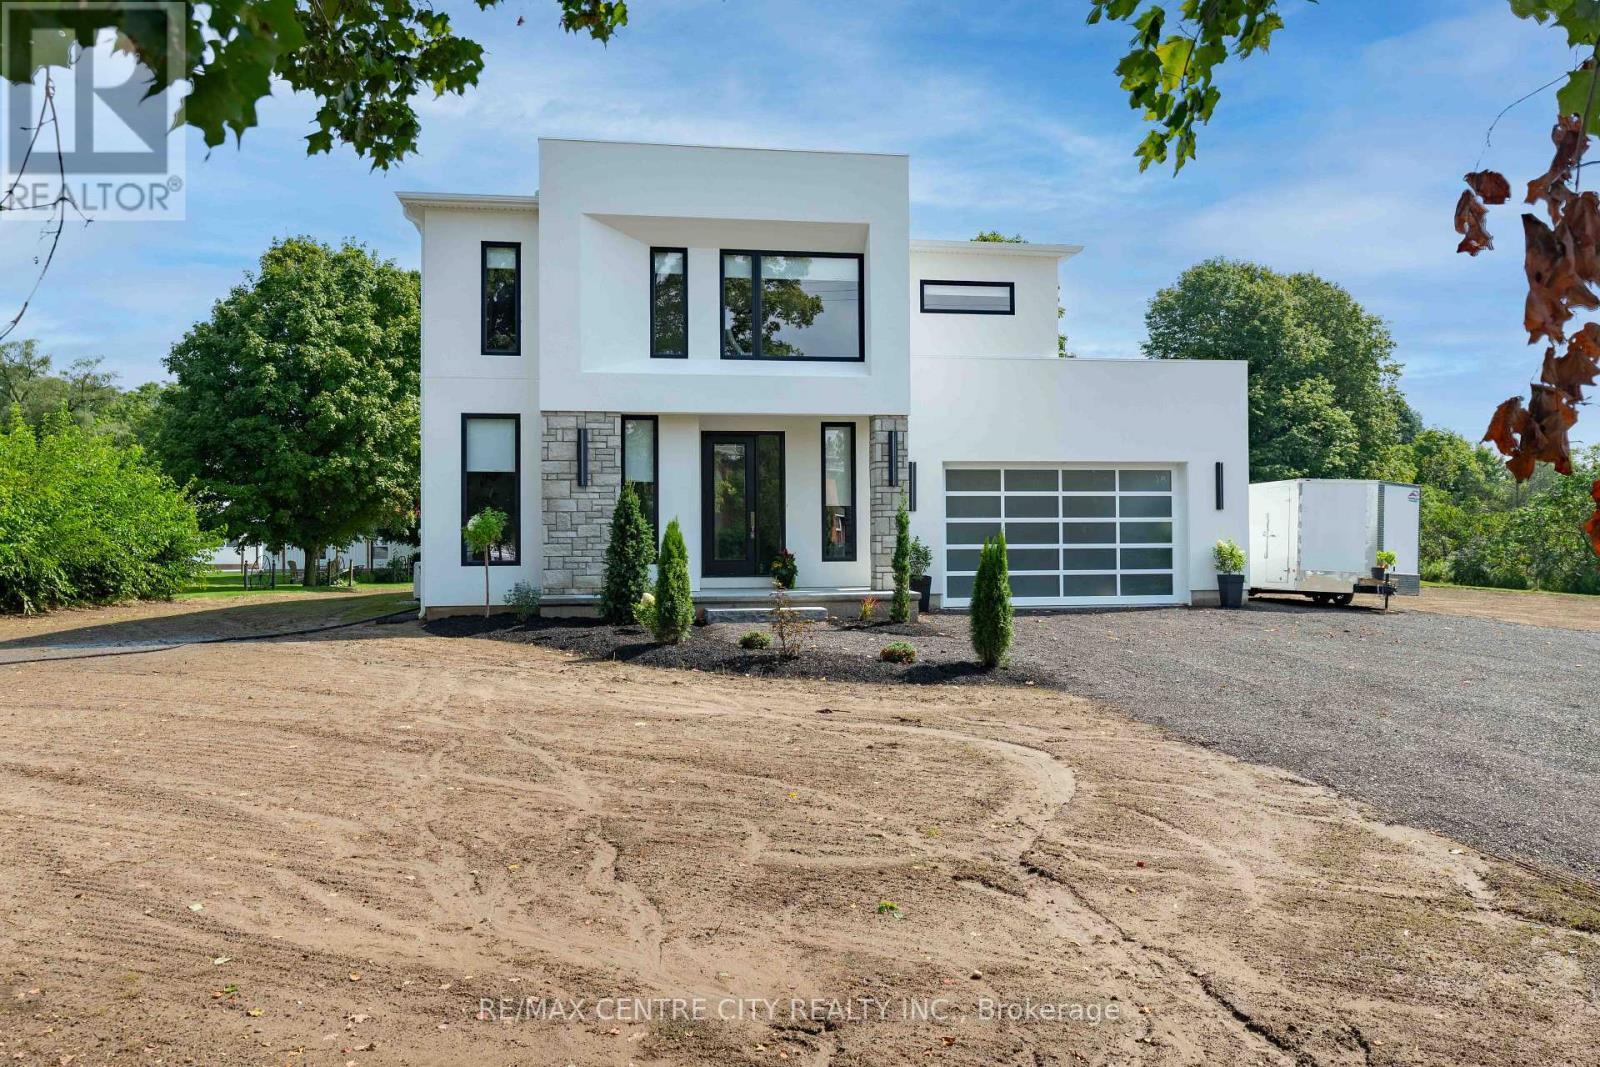
Modern Elegance - 53900 Heritage Line, Bayham (Richmond), ON
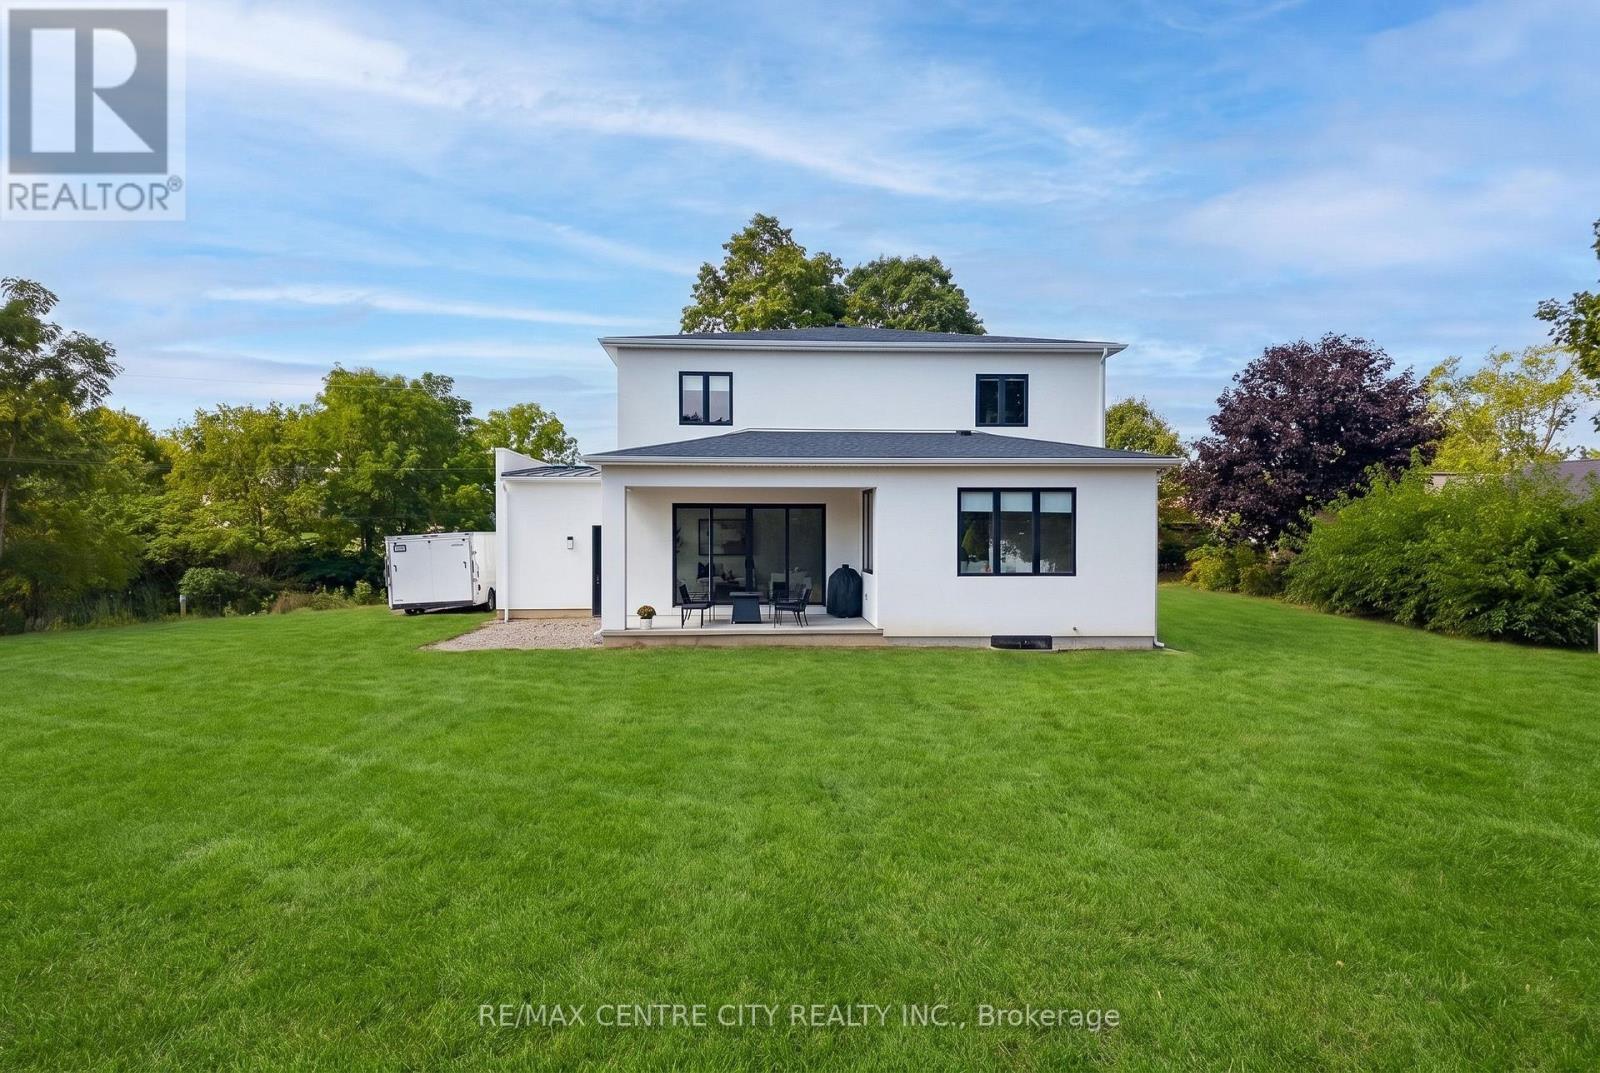
Covered back patio - 53900 Heritage Line, Bayham (Richmond), ON
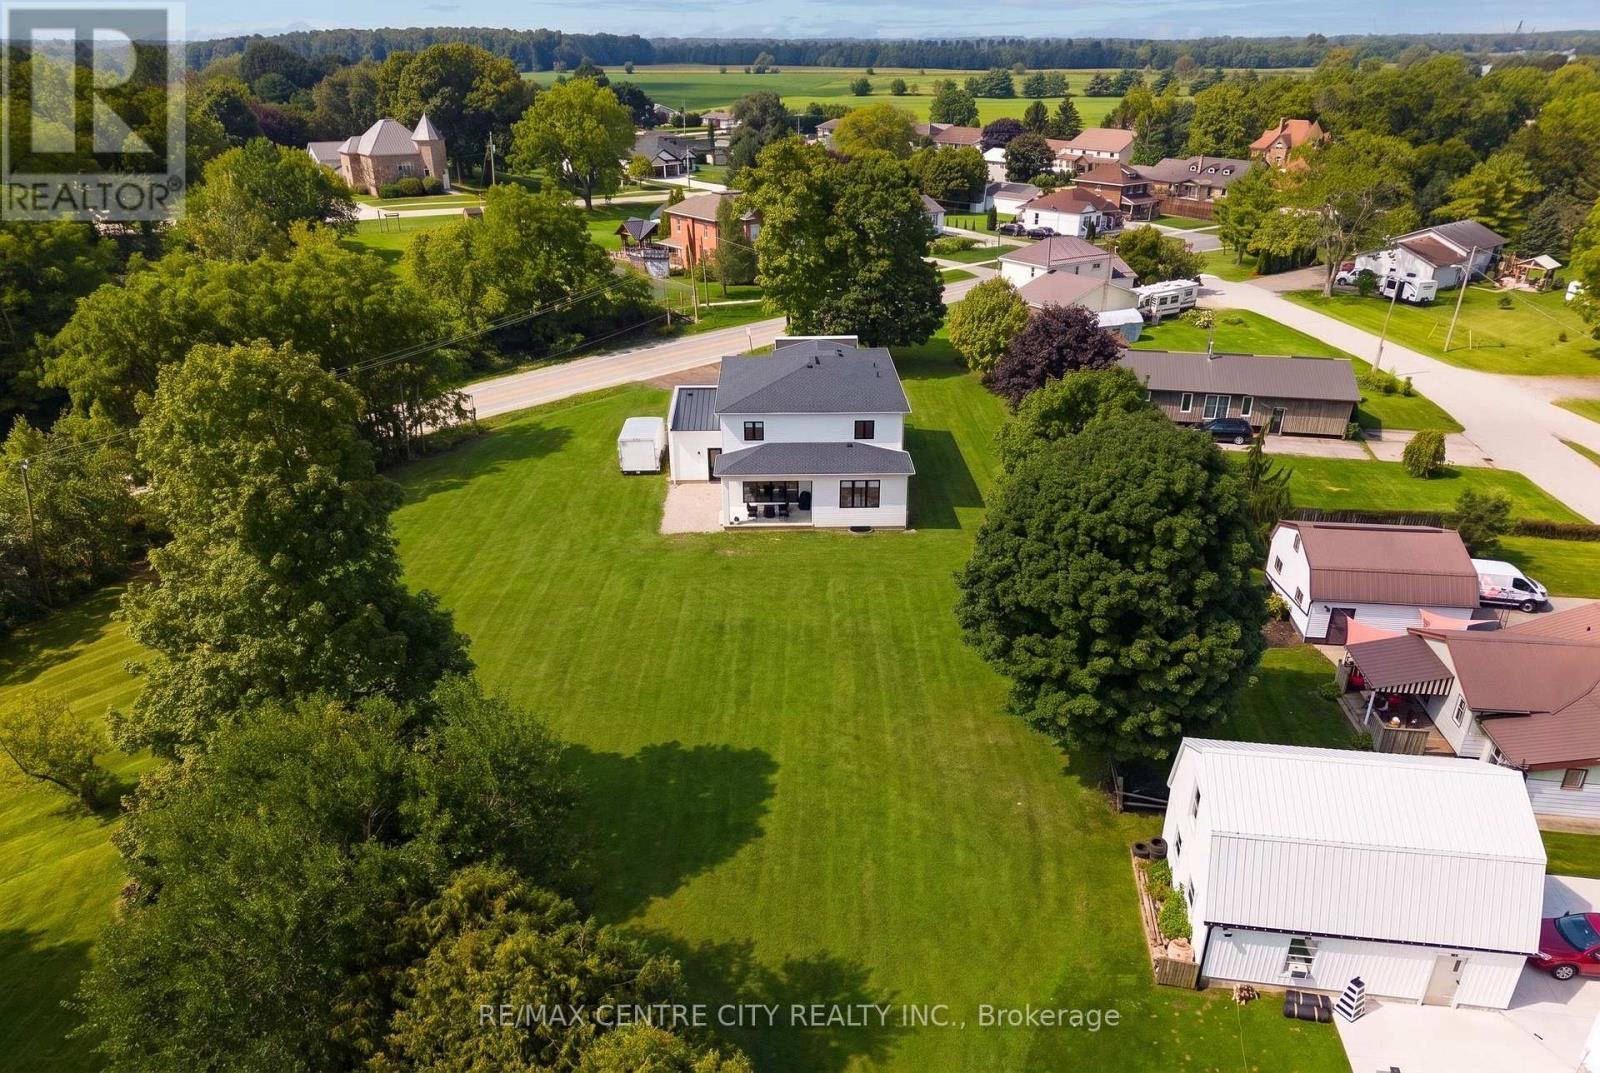
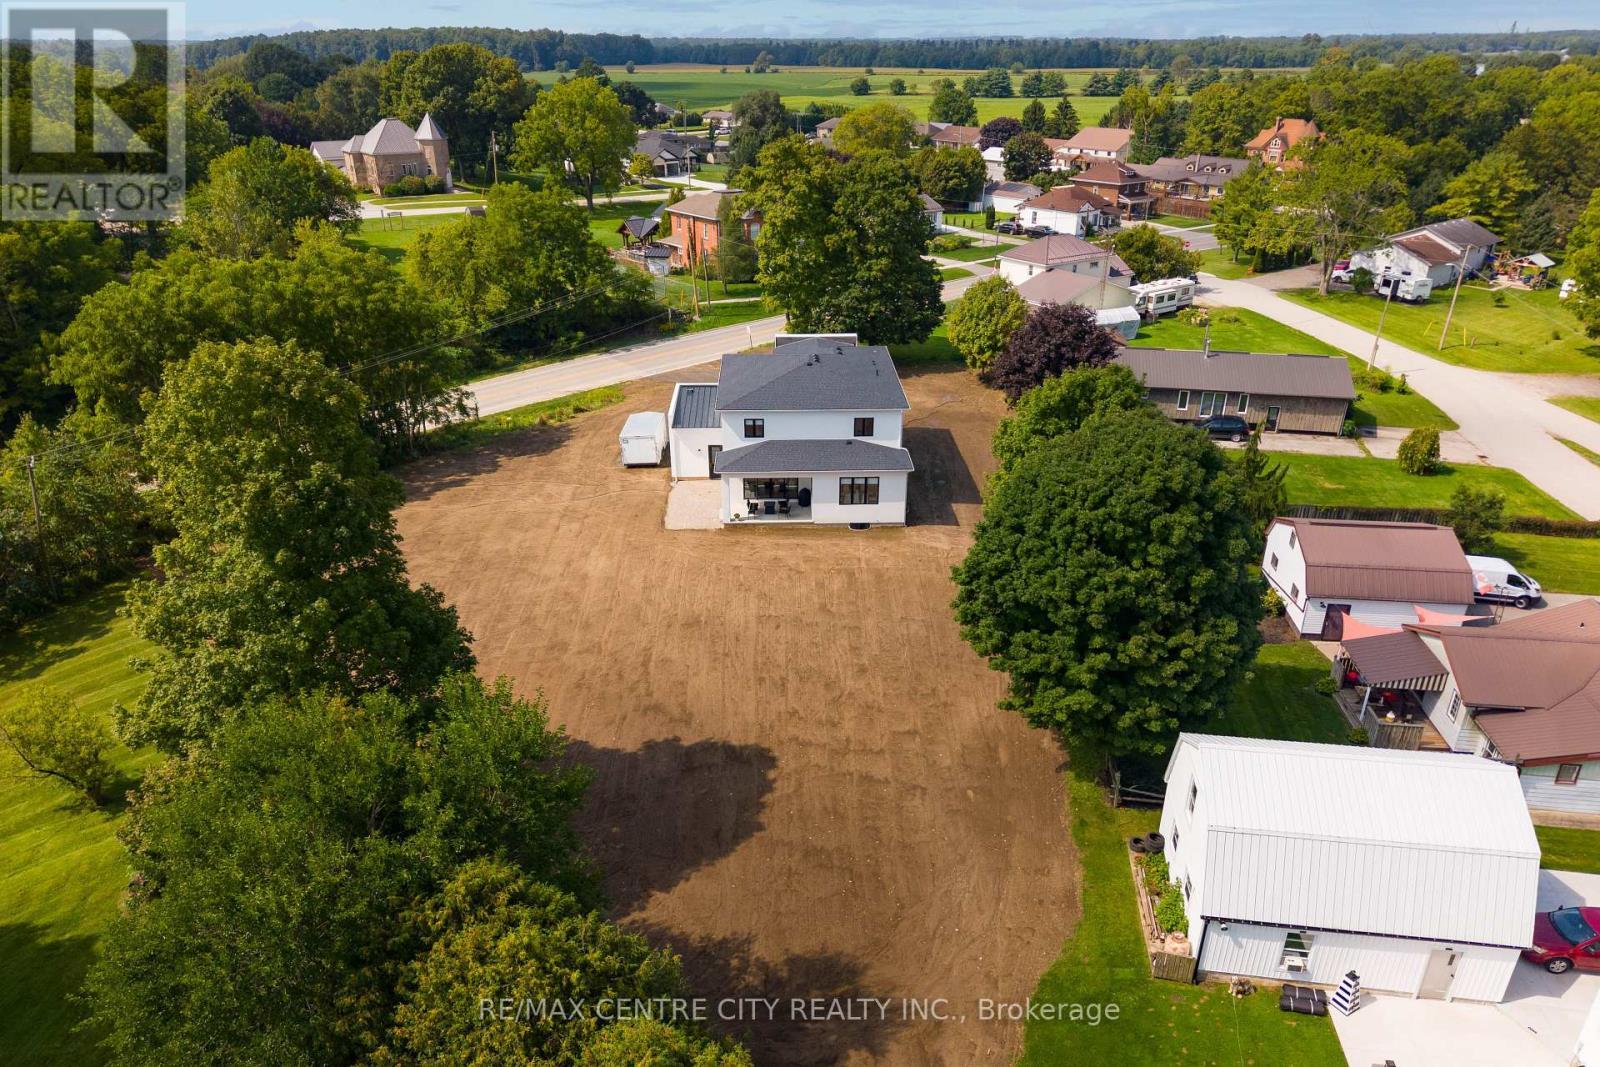
All on 1/2 Acre - 53900 Heritage Line, Bayham (Richmond), ON
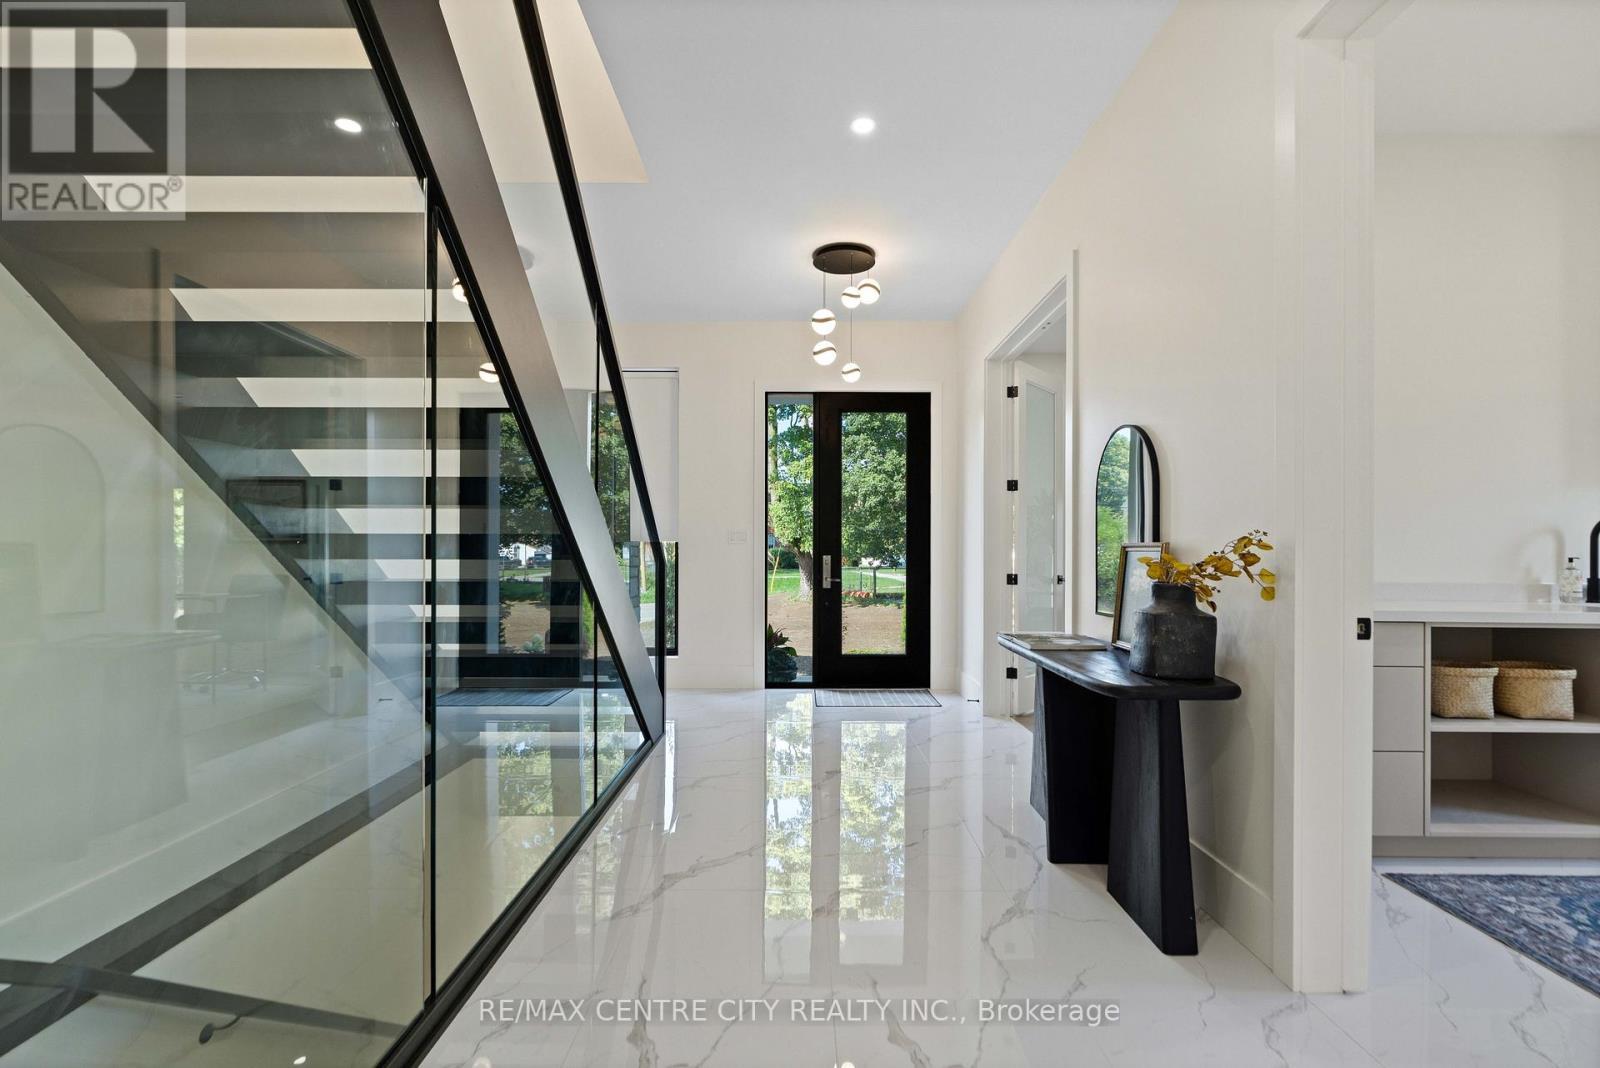
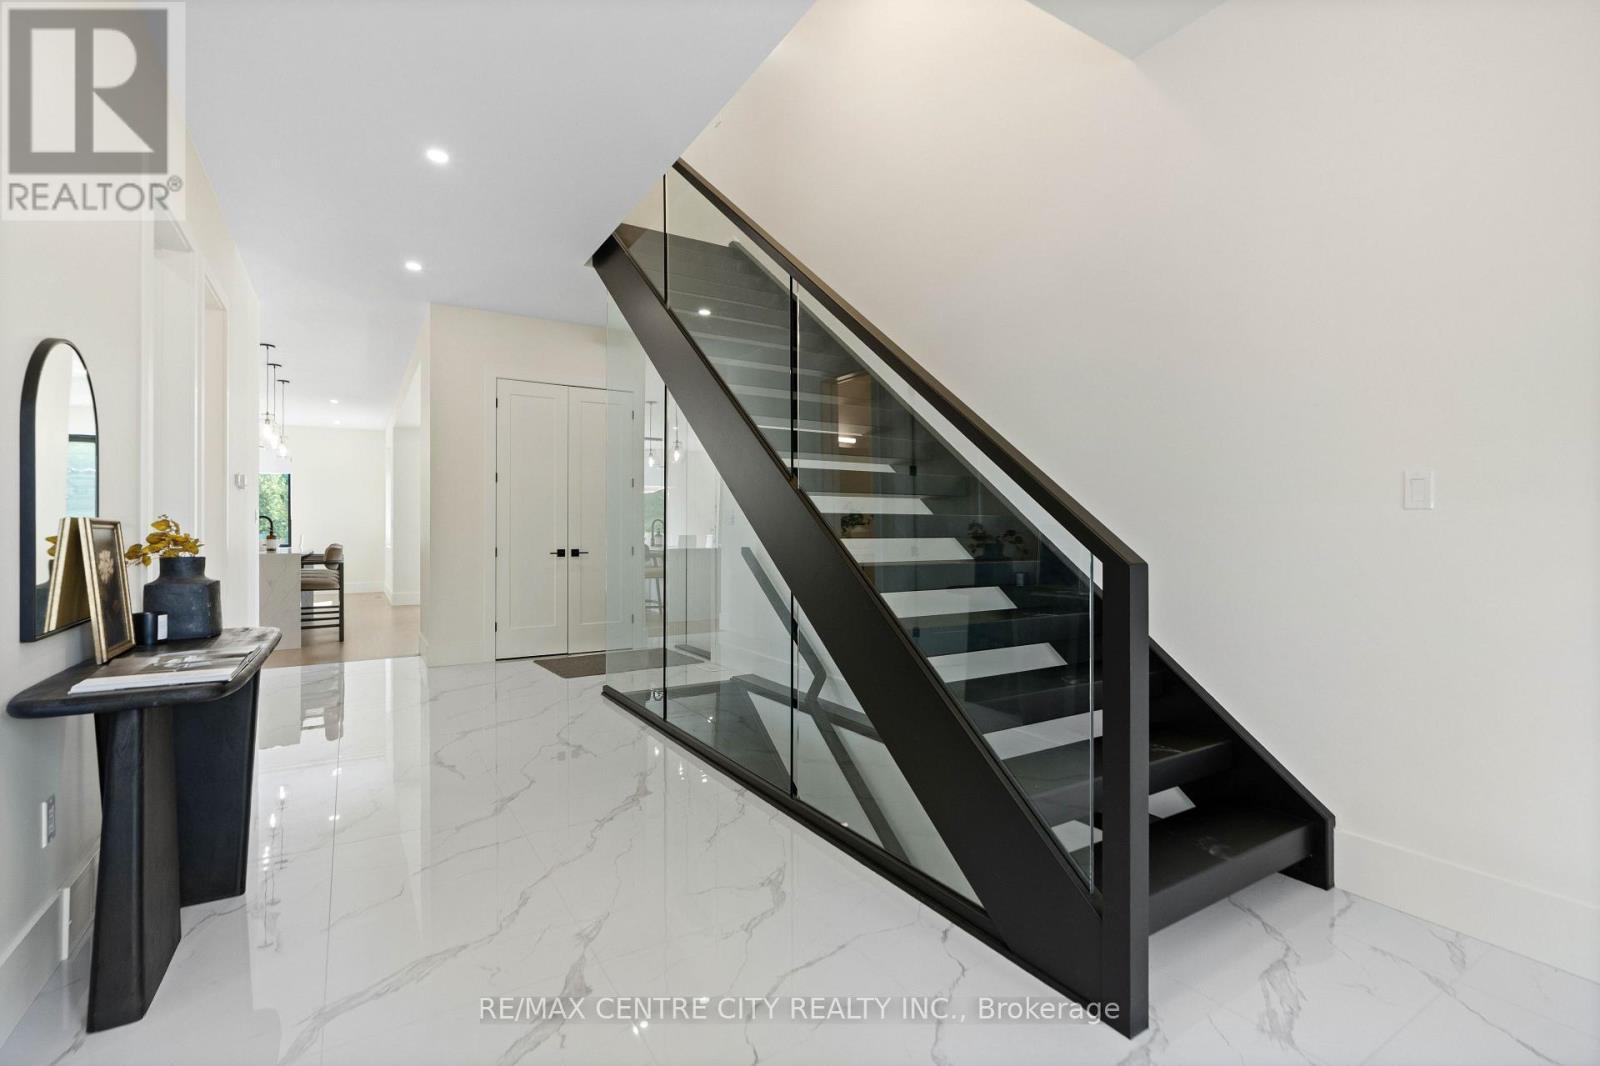
Show-Stopping glass staircase in entrance - 53900 Heritage Line, Bayham (Richmond), ON
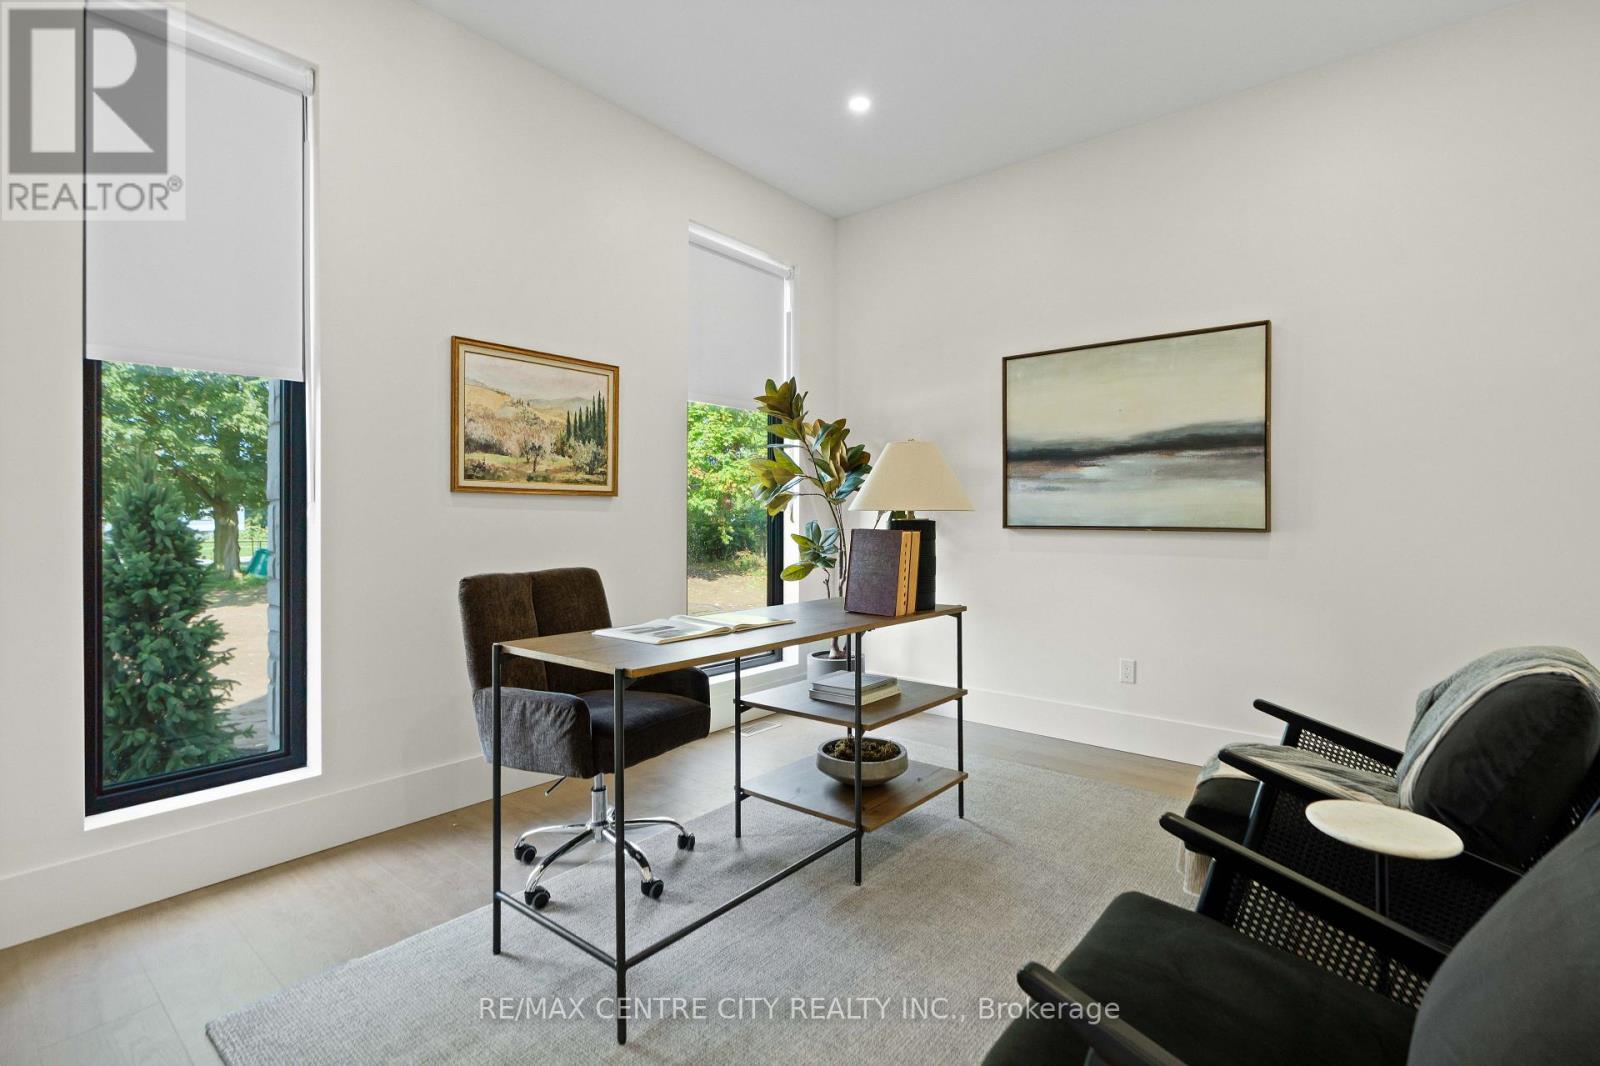
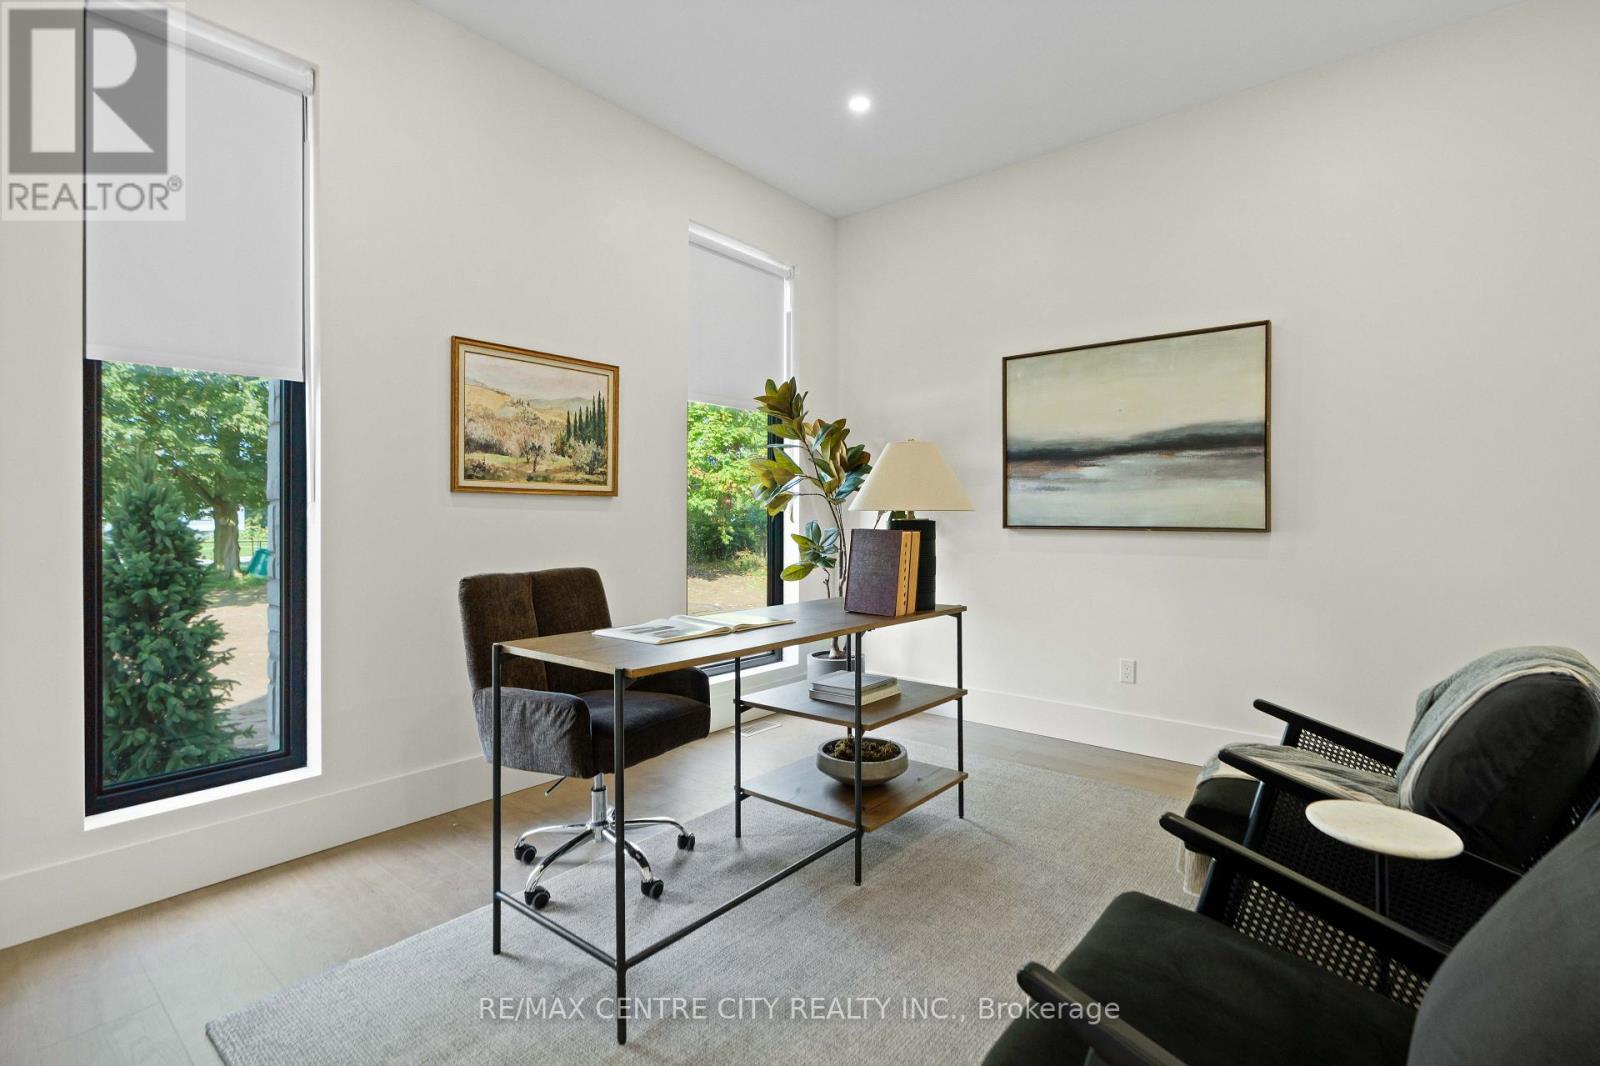
Bright Elegant Office at Front Entrance - 53900 Heritage Line, Bayham (Richmond), ON
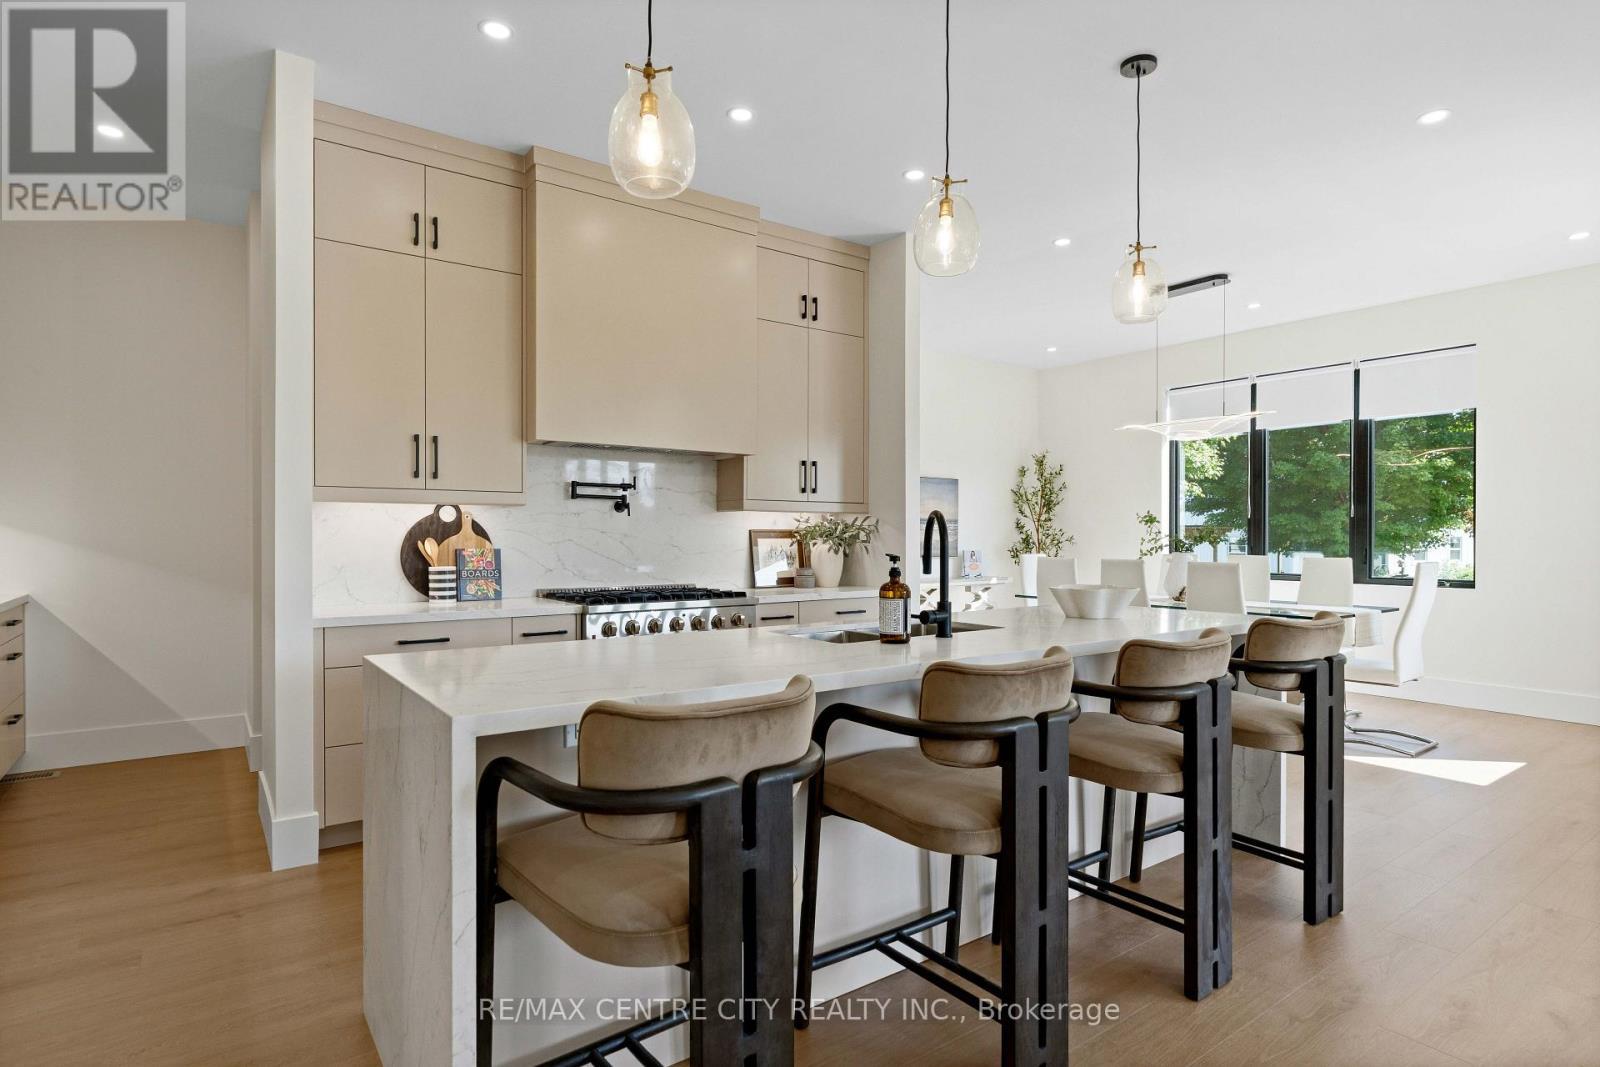
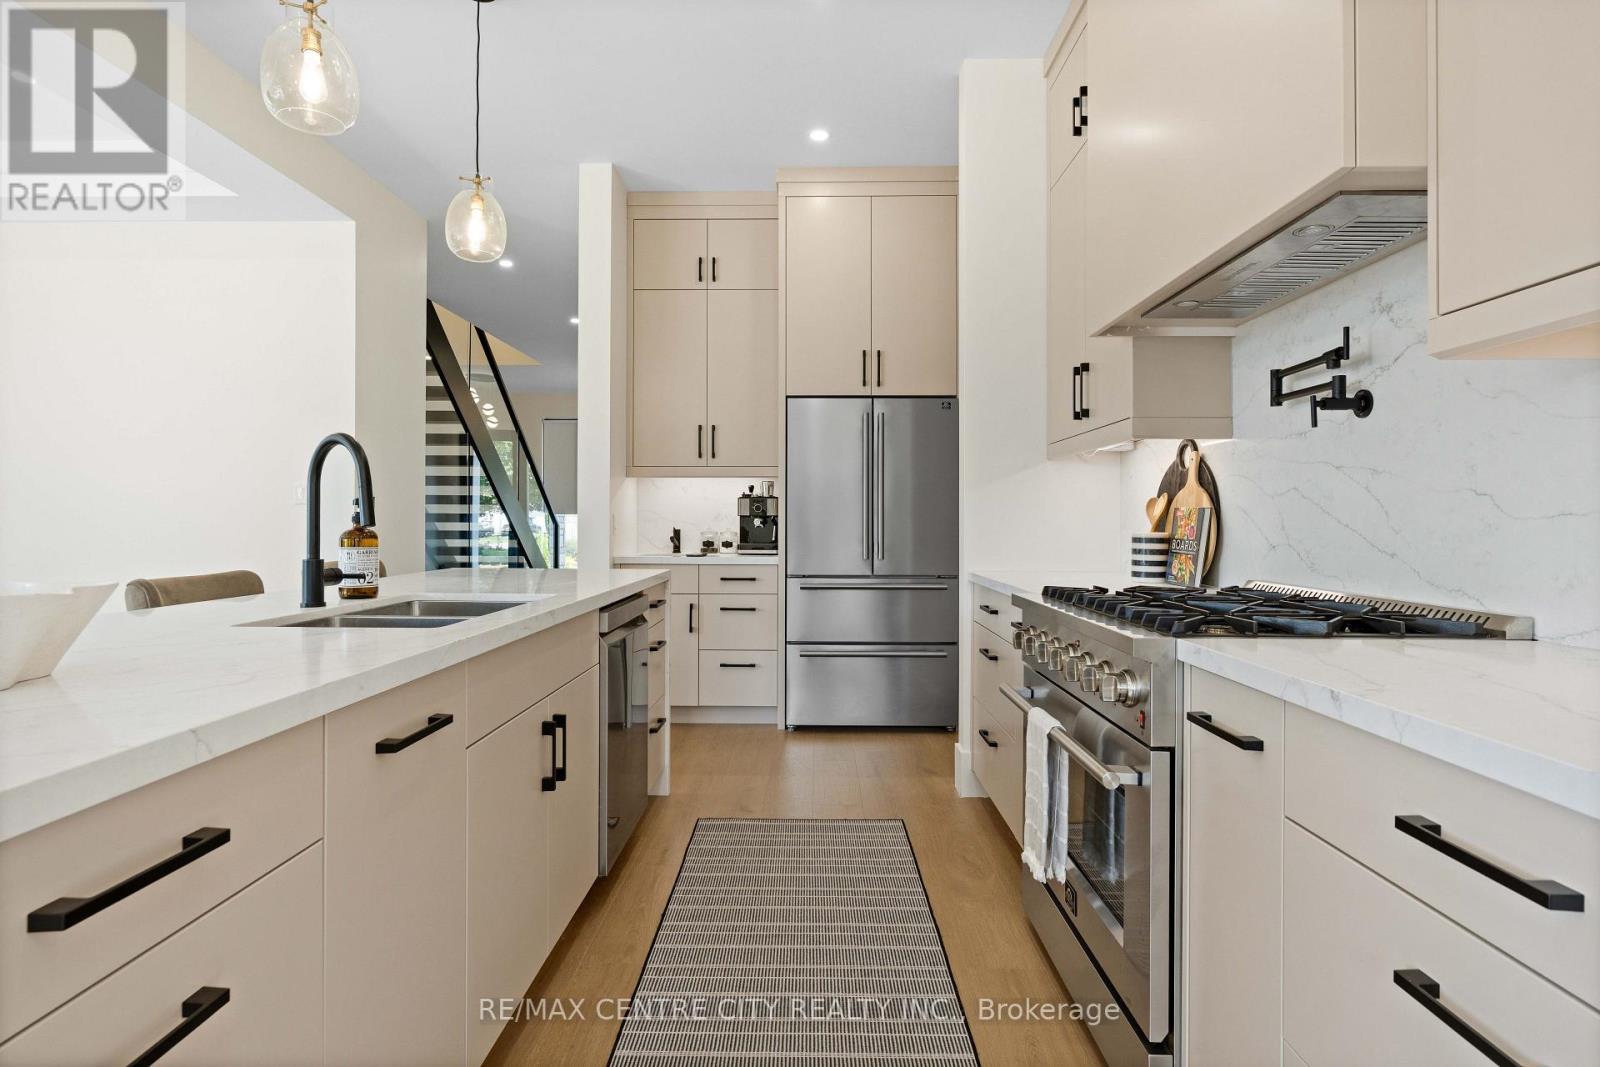
Leading to a gorgeous kitchen - 53900 Heritage Line, Bayham (Richmond), ON
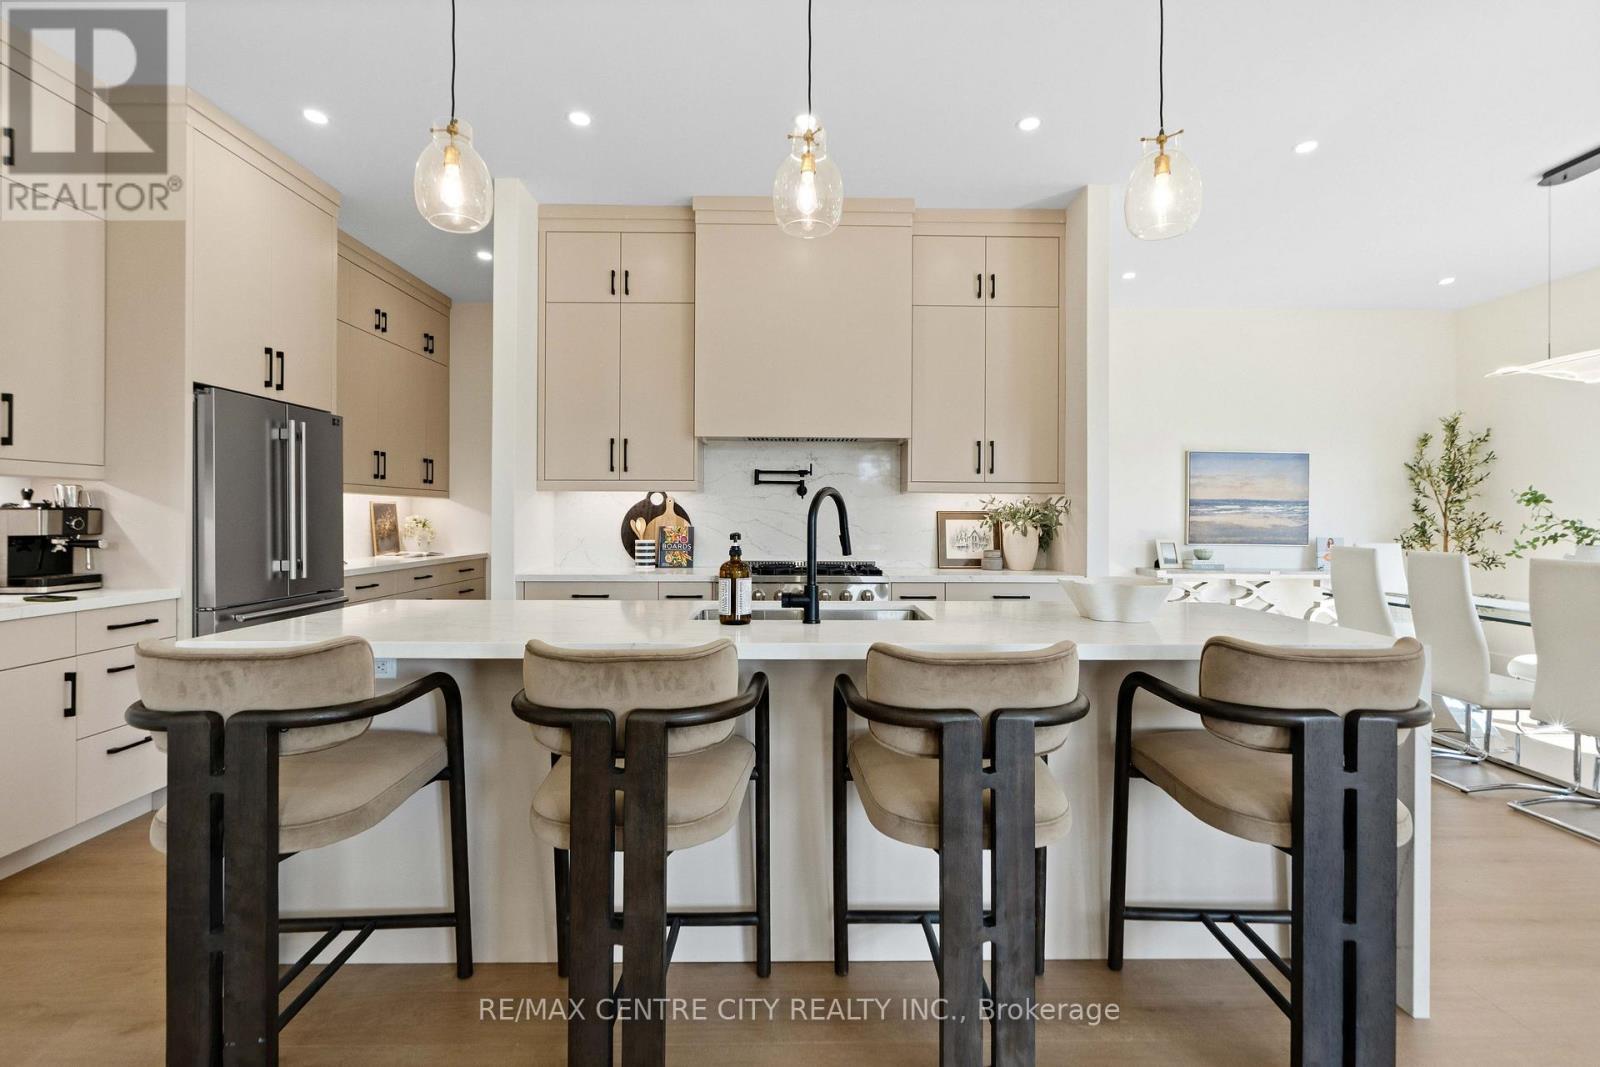
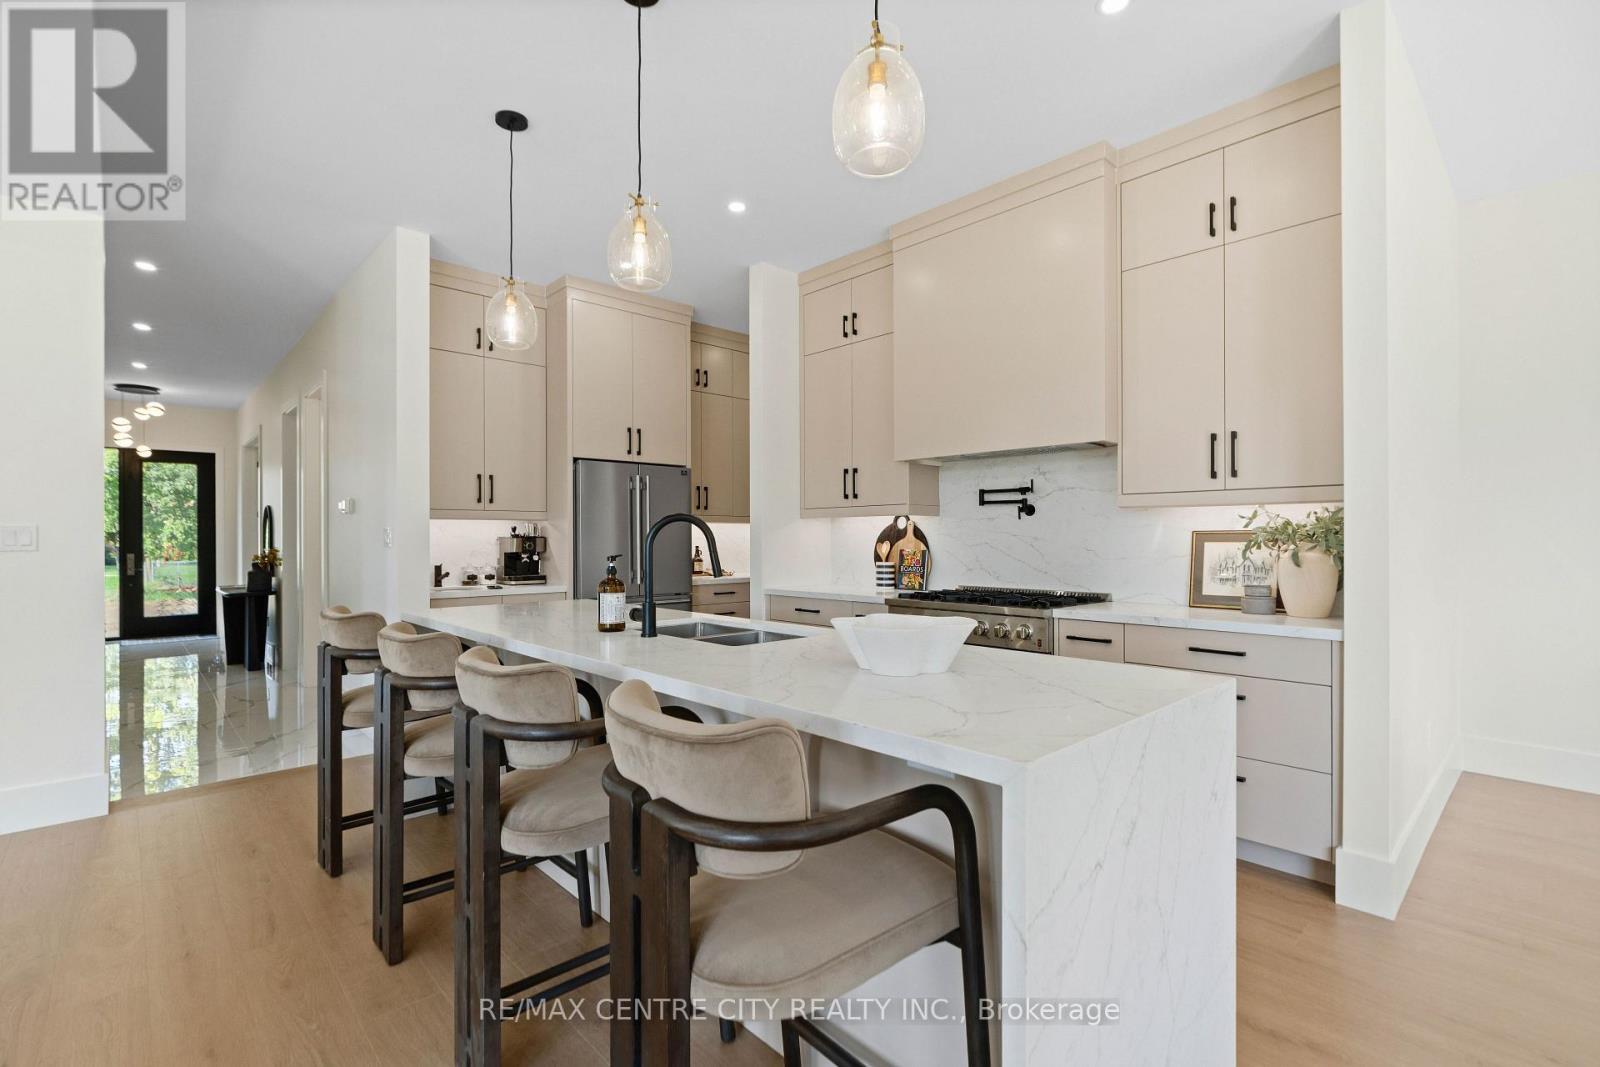
Large Island with plenty of seating - 53900 Heritage Line, Bayham (Richmond), ON
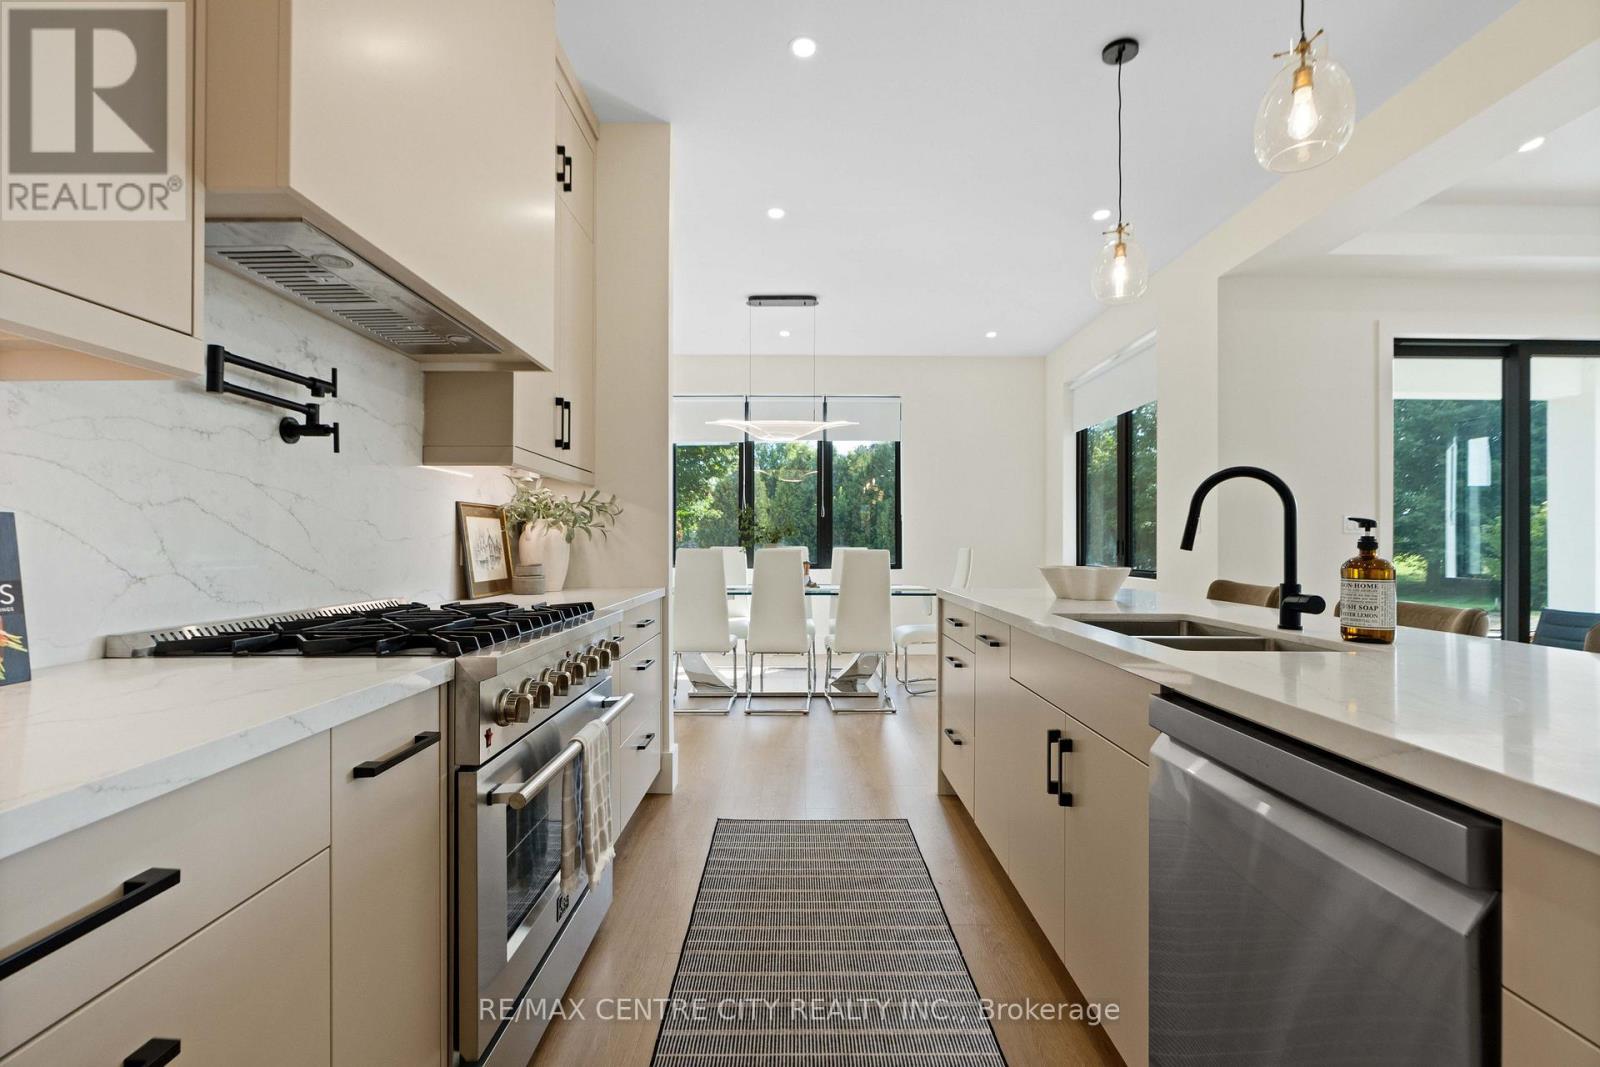
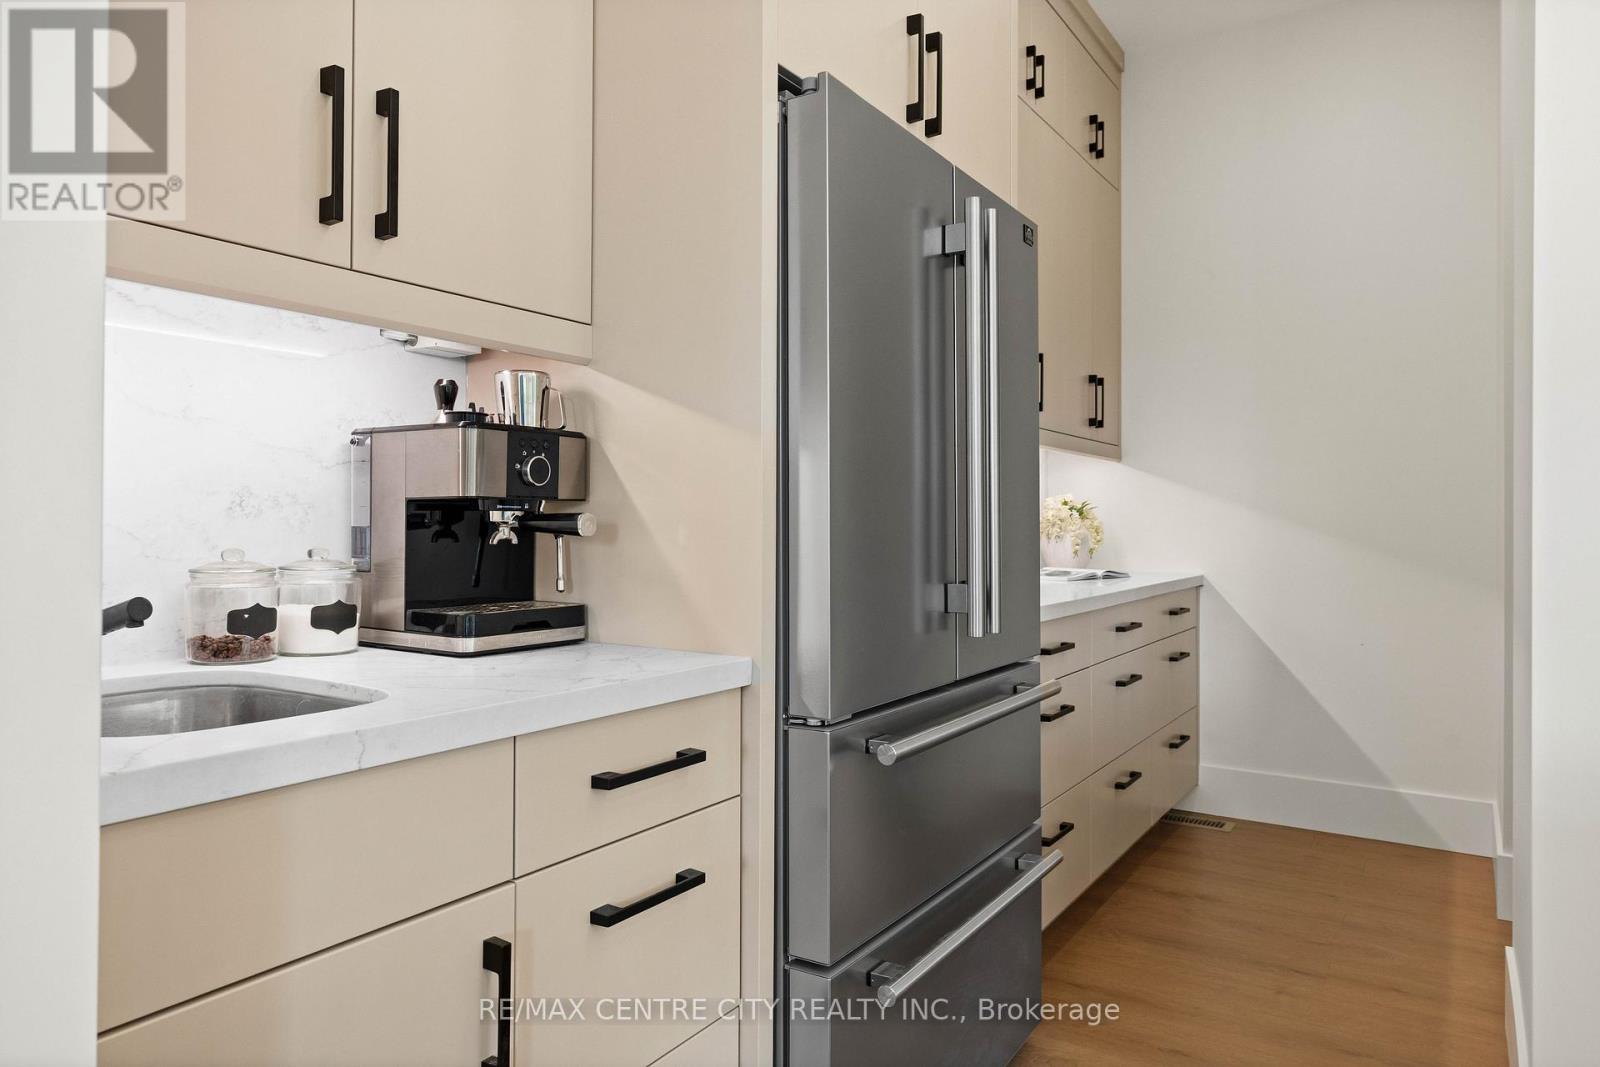
A kitchen that never ends, winding around corner - 53900 Heritage Line, Bayham (Richmond), ON
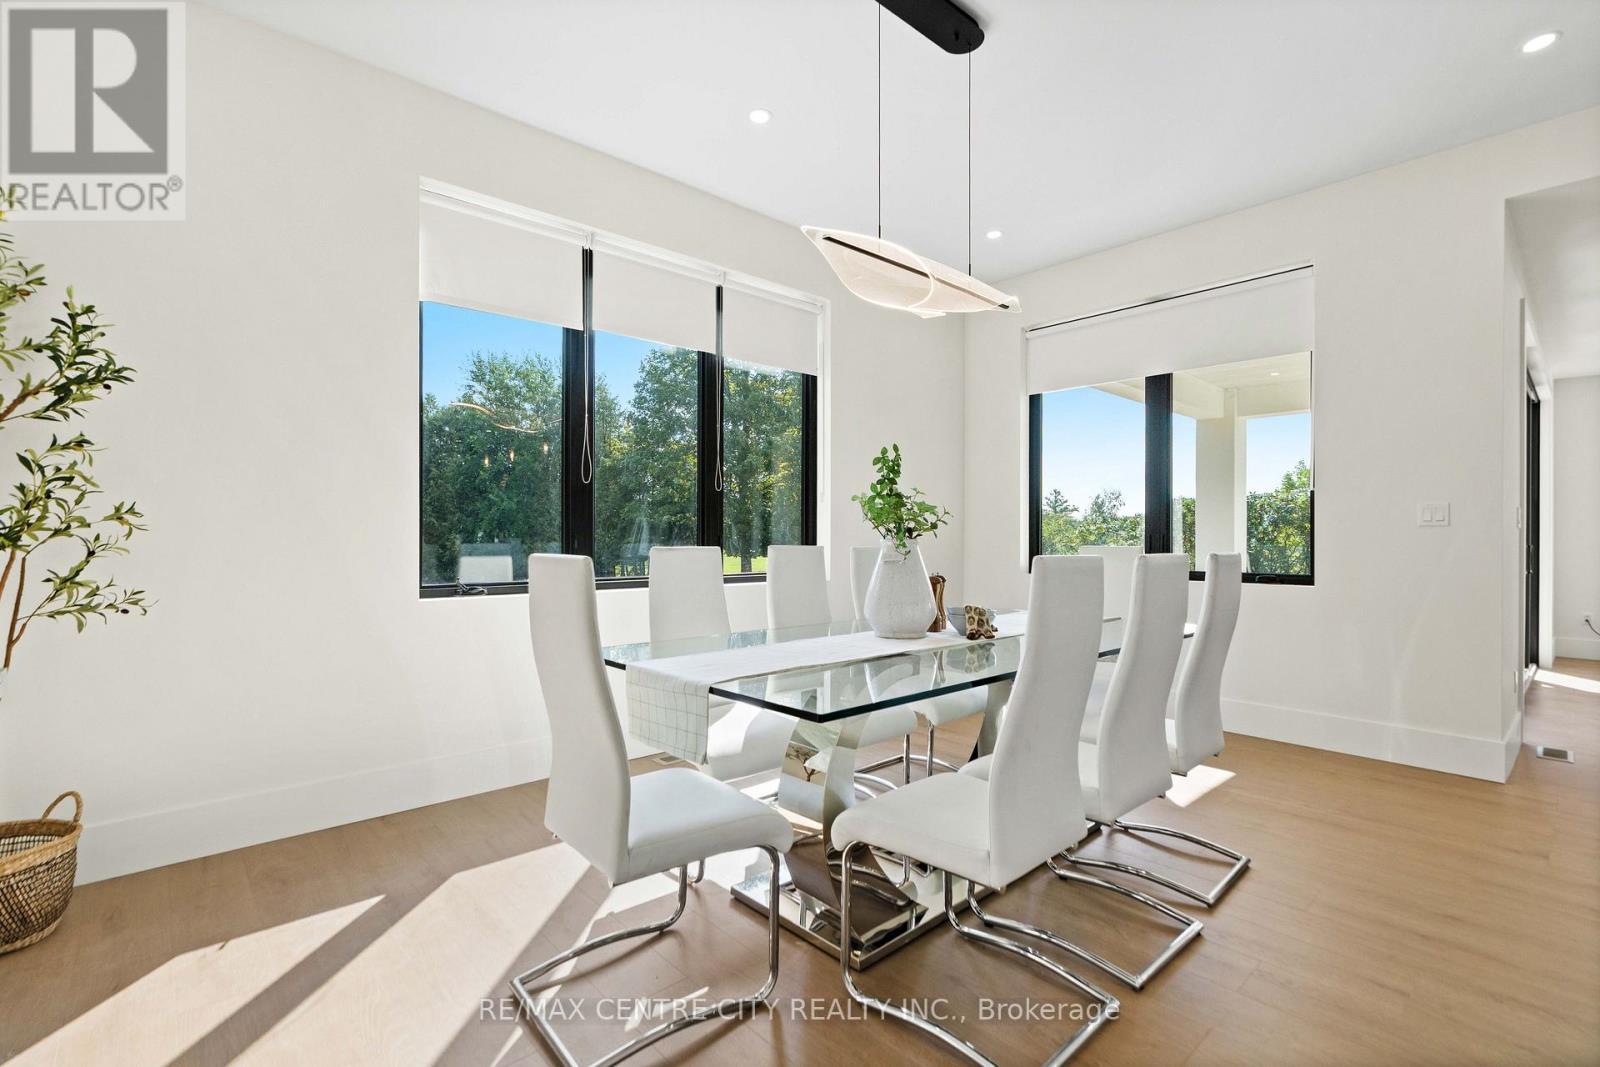
Great view through dining room - 53900 Heritage Line, Bayham (Richmond), ON
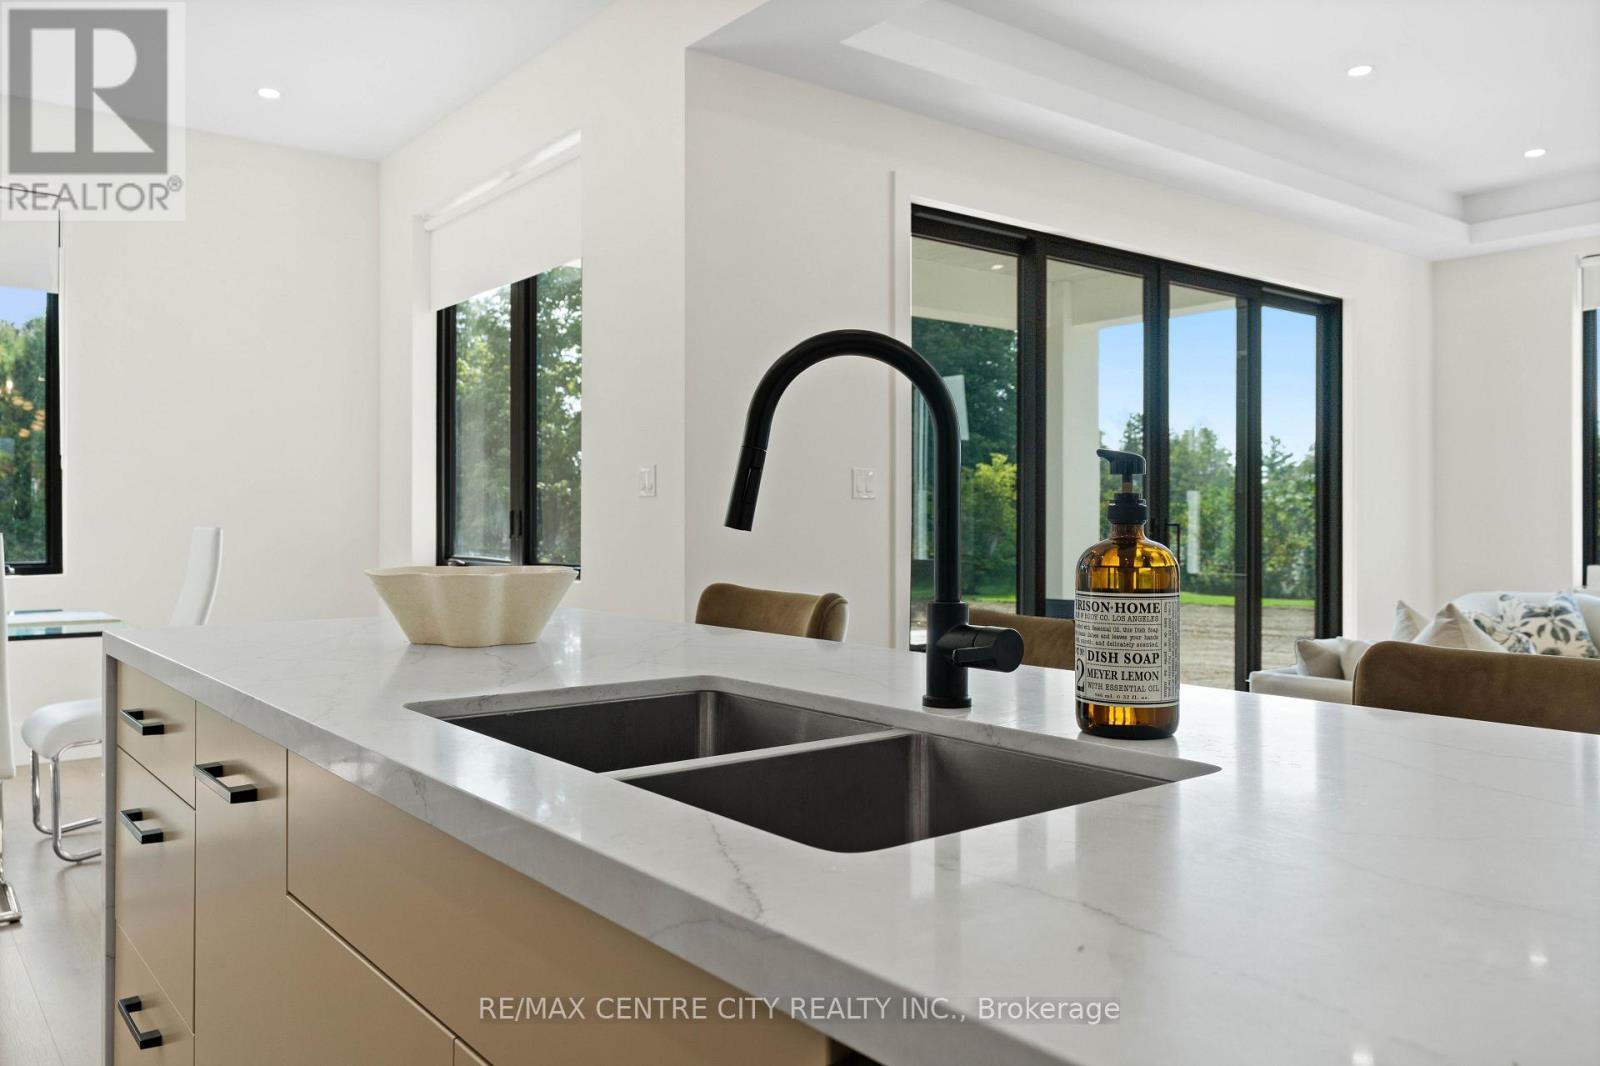
Wash dishes with a beautiful view - 53900 Heritage Line, Bayham (Richmond), ON
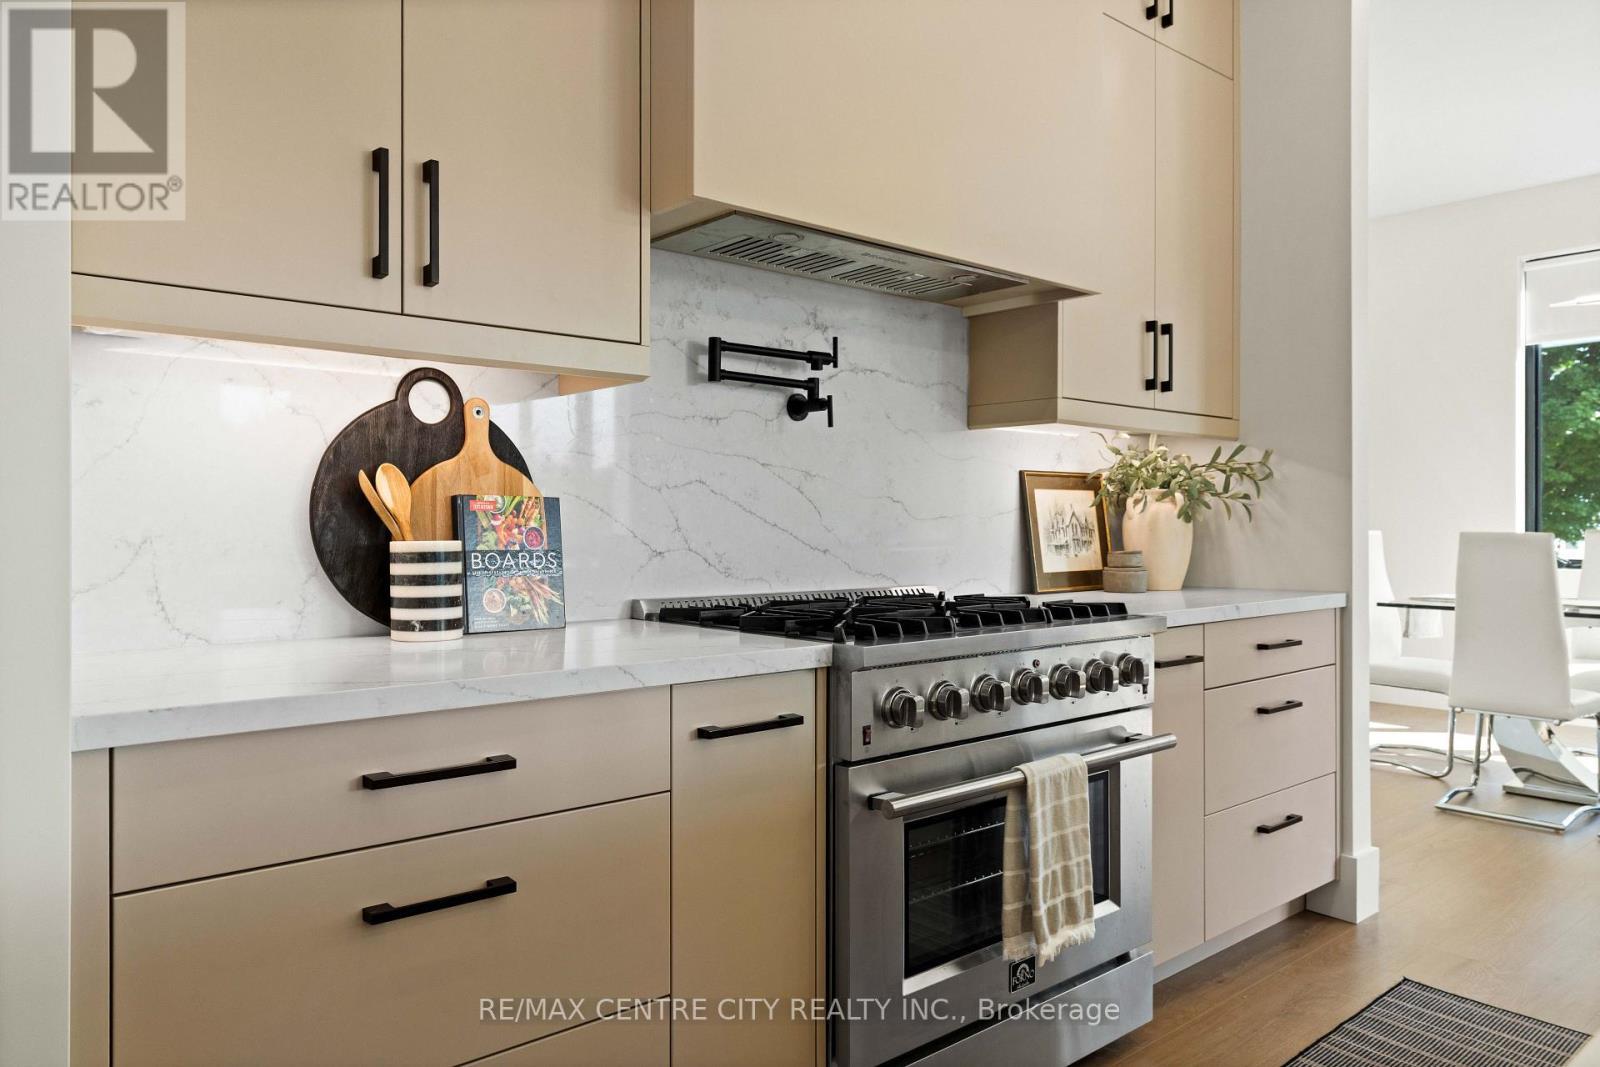
A pot filler for modern convenience - 53900 Heritage Line, Bayham (Richmond), ON
Plenty of cupboards space - 53900 Heritage Line, Bayham (Richmond), ON
High-end fridge offering plenty of space - 53900 Heritage Line, Bayham (Richmond), ON
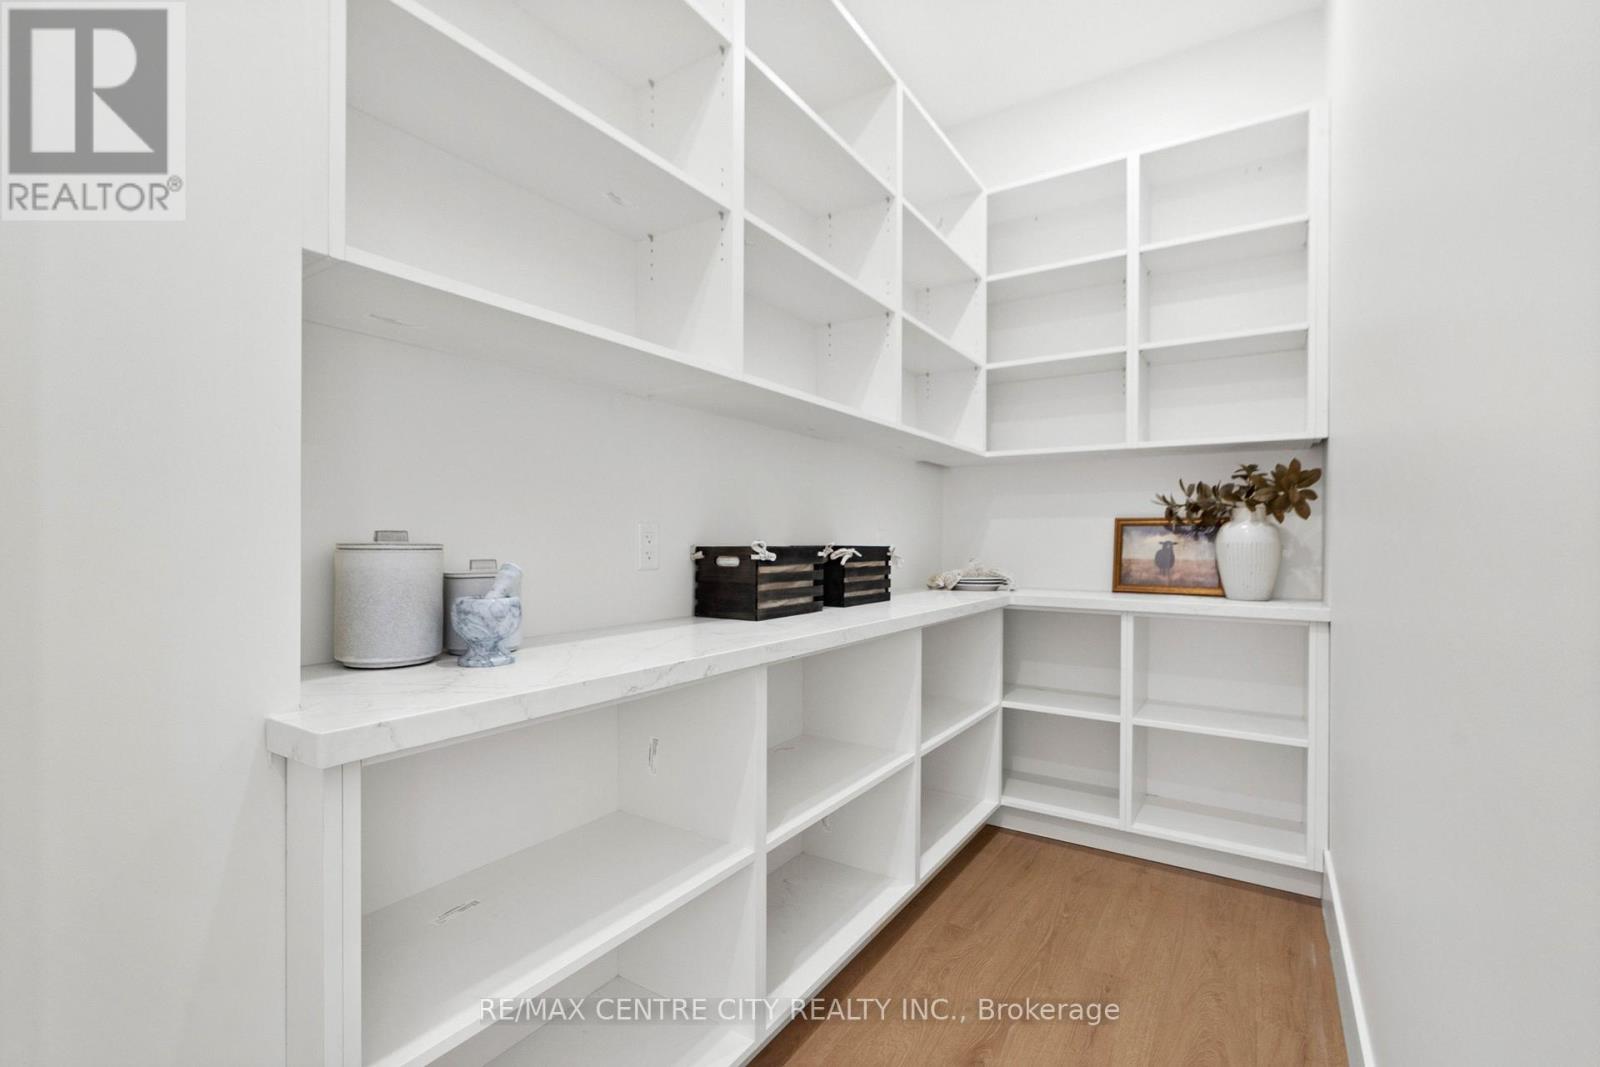
Expansive 4'9\" x 10'3\" pantry - 53900 Heritage Line, Bayham (Richmond), ON
Large dining room looking over backyard - 53900 Heritage Line, Bayham (Richmond), ON
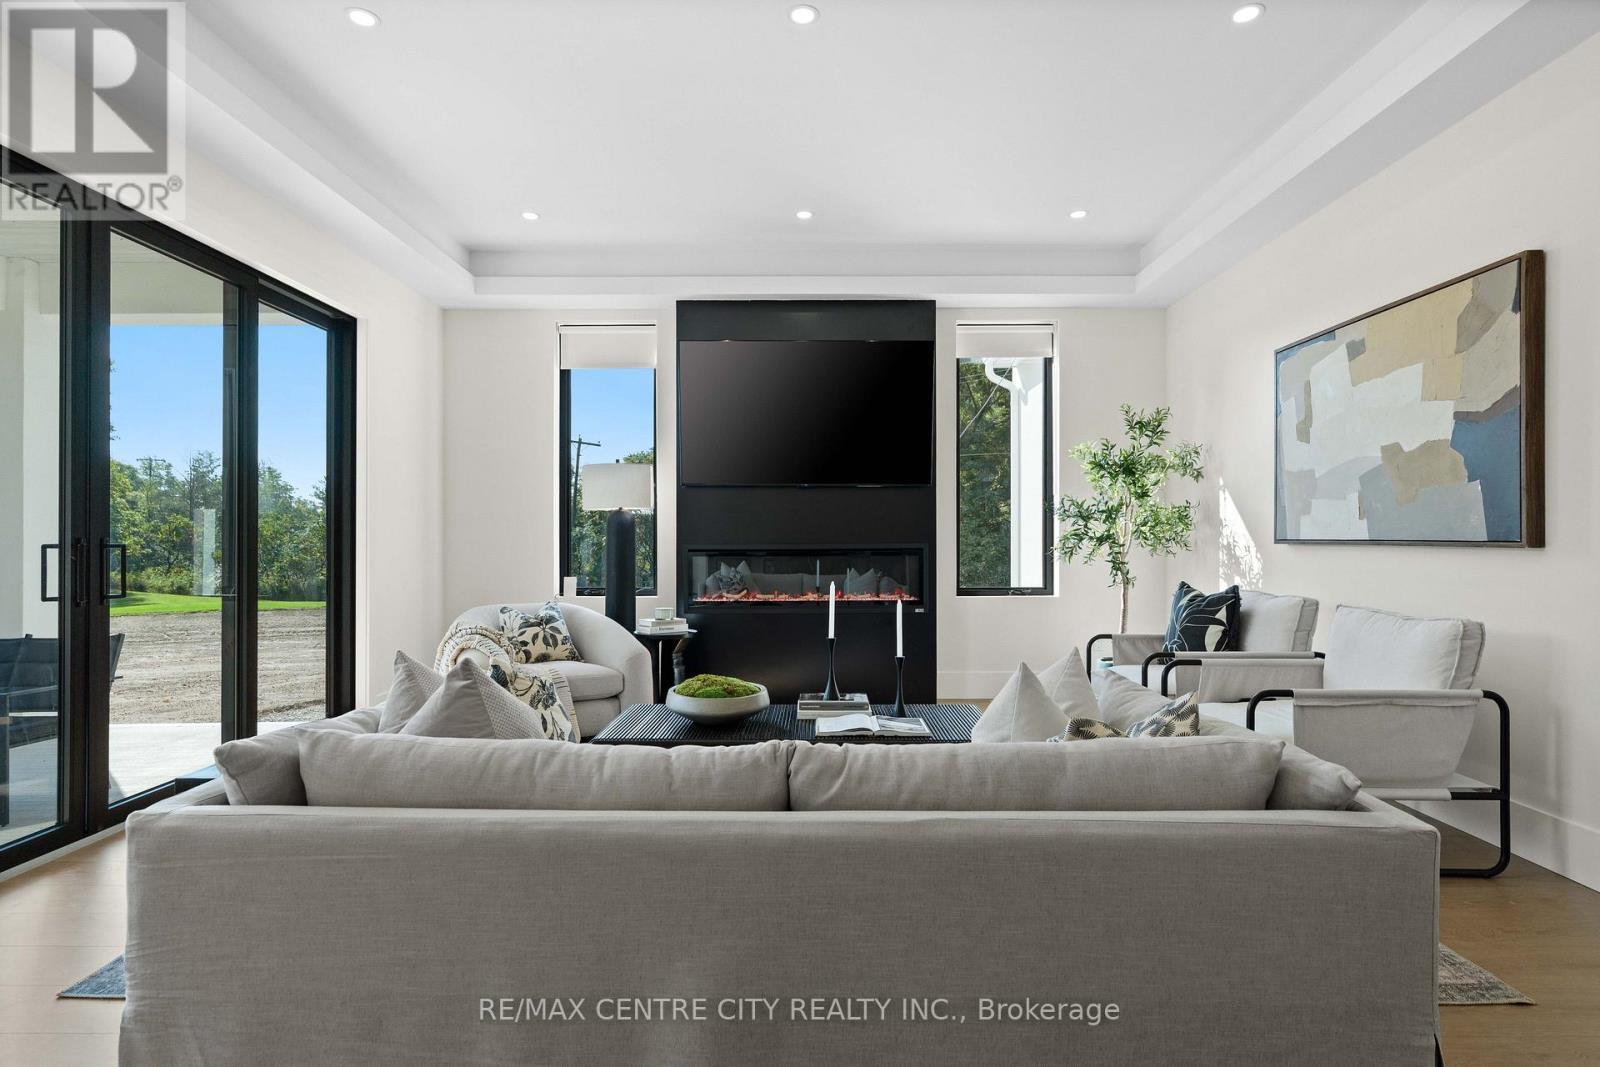
Elegant electric fireplace with coffered ceilings - 53900 Heritage Line, Bayham (Richmond), ON
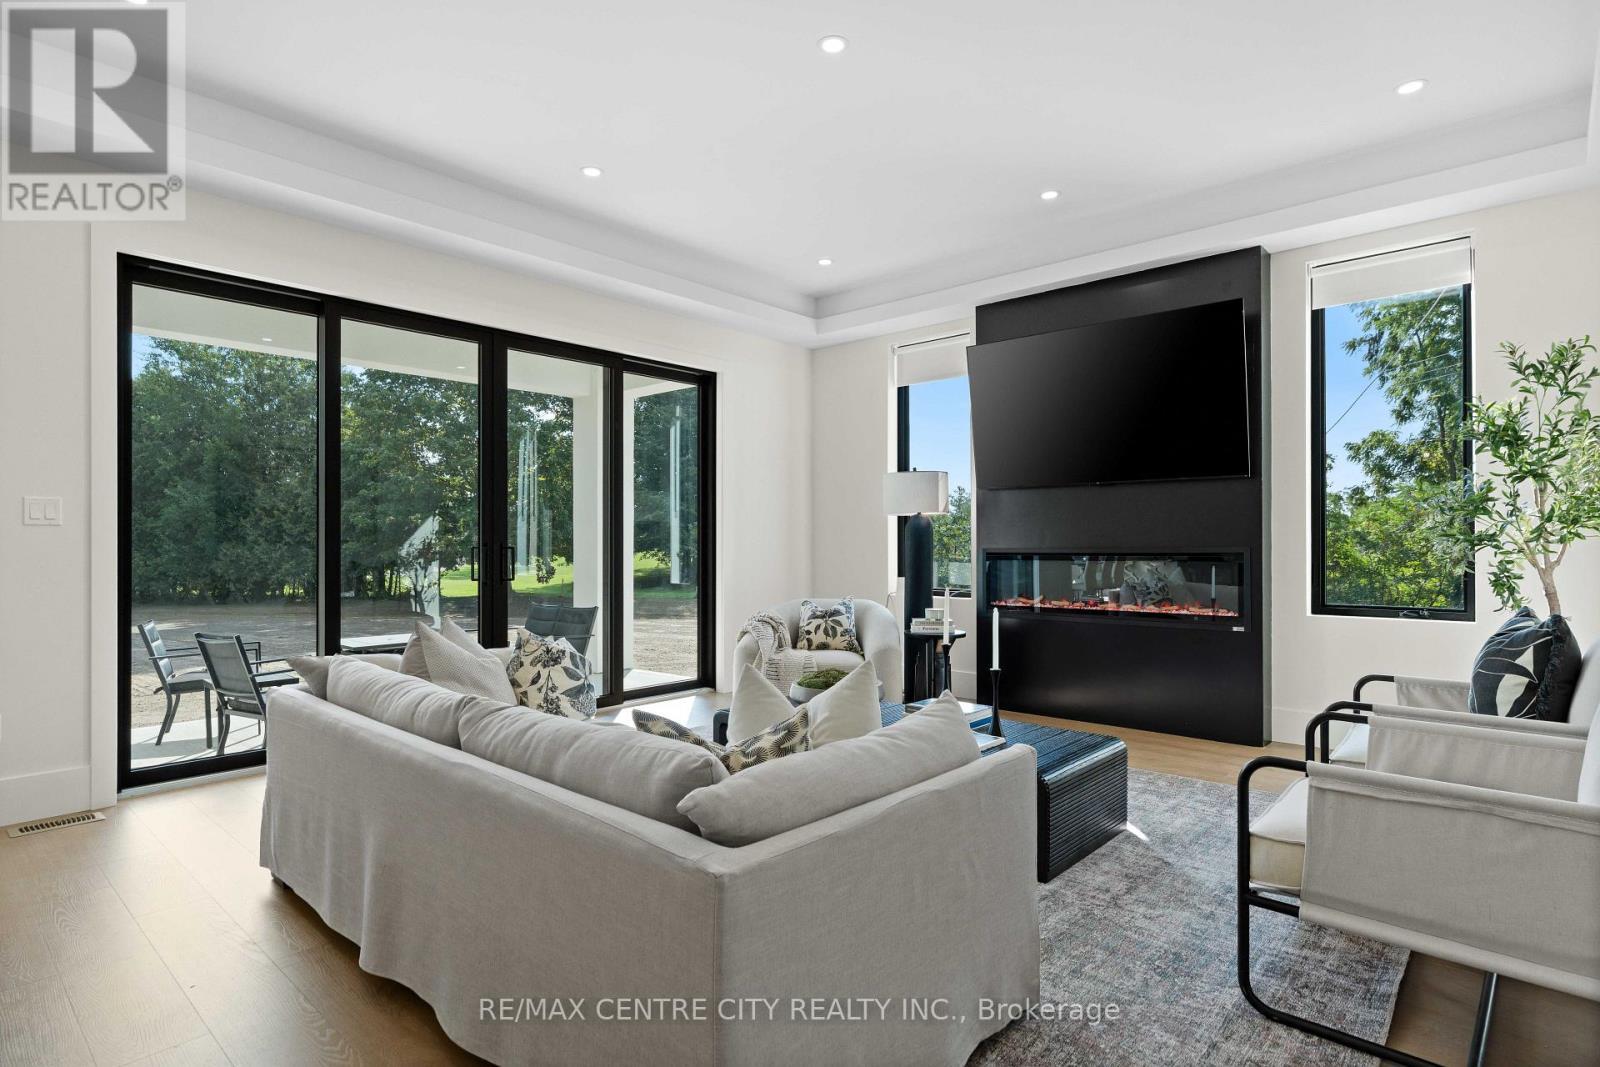
Oversized patio doors to backyard - 53900 Heritage Line, Bayham (Richmond), ON
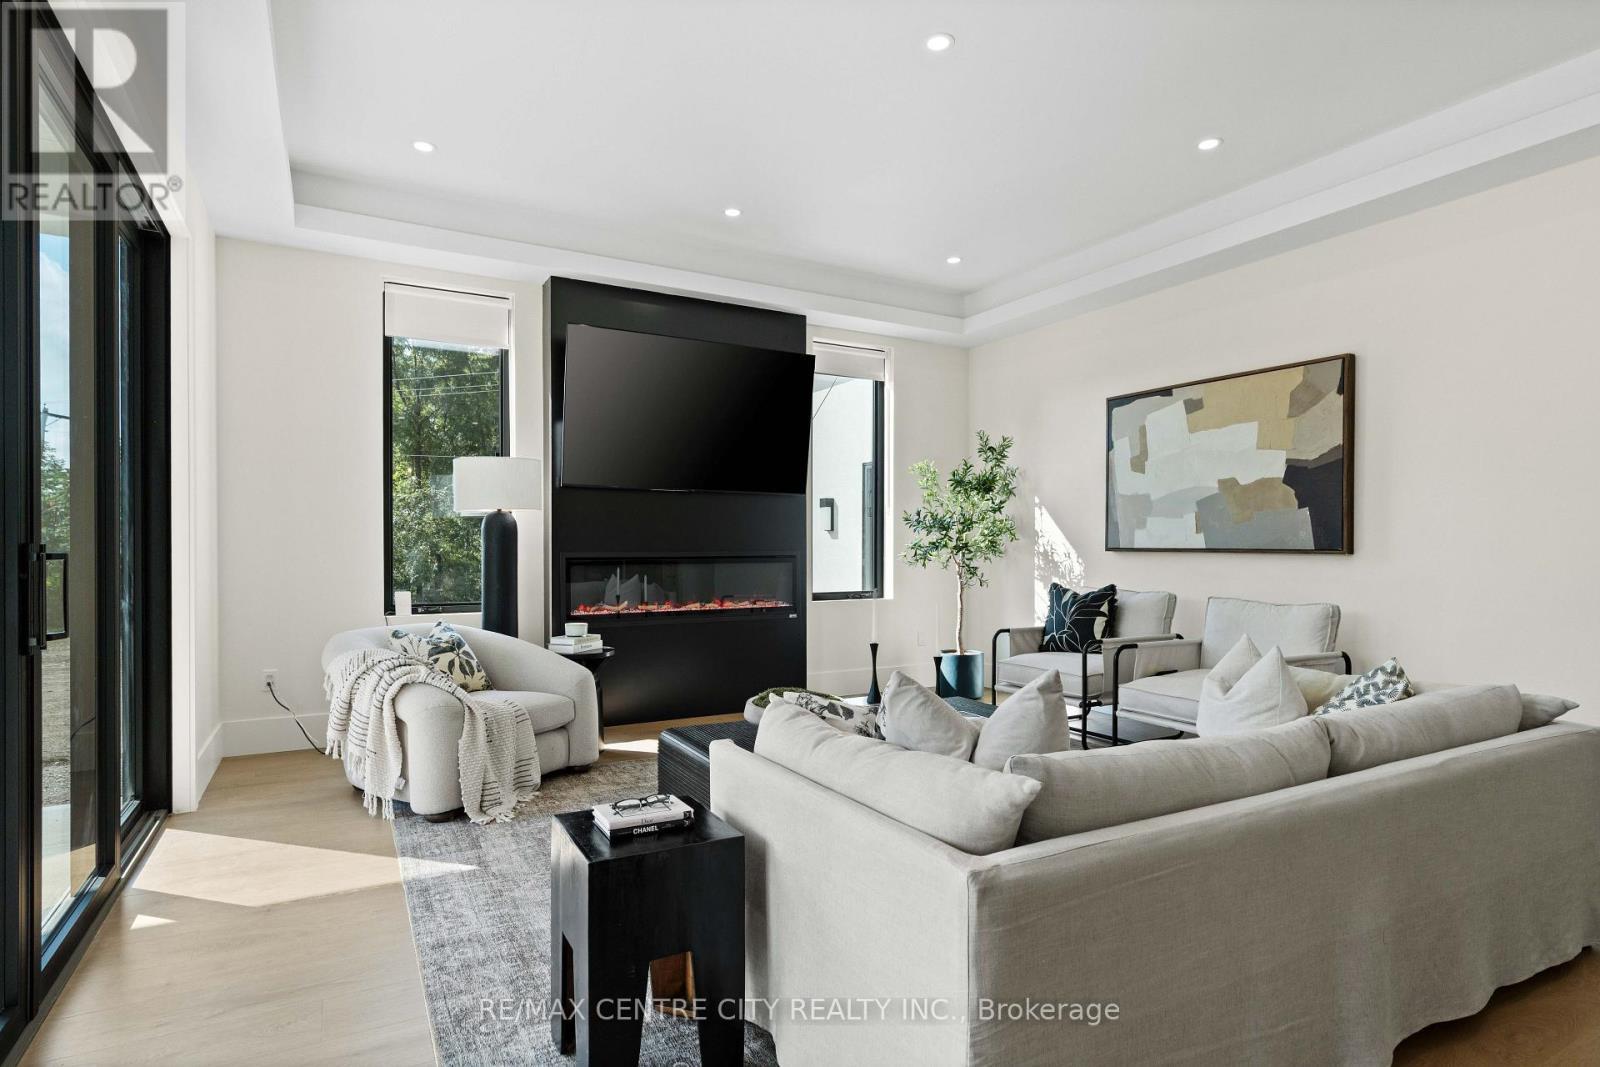
Filled with natural light - 53900 Heritage Line, Bayham (Richmond), ON
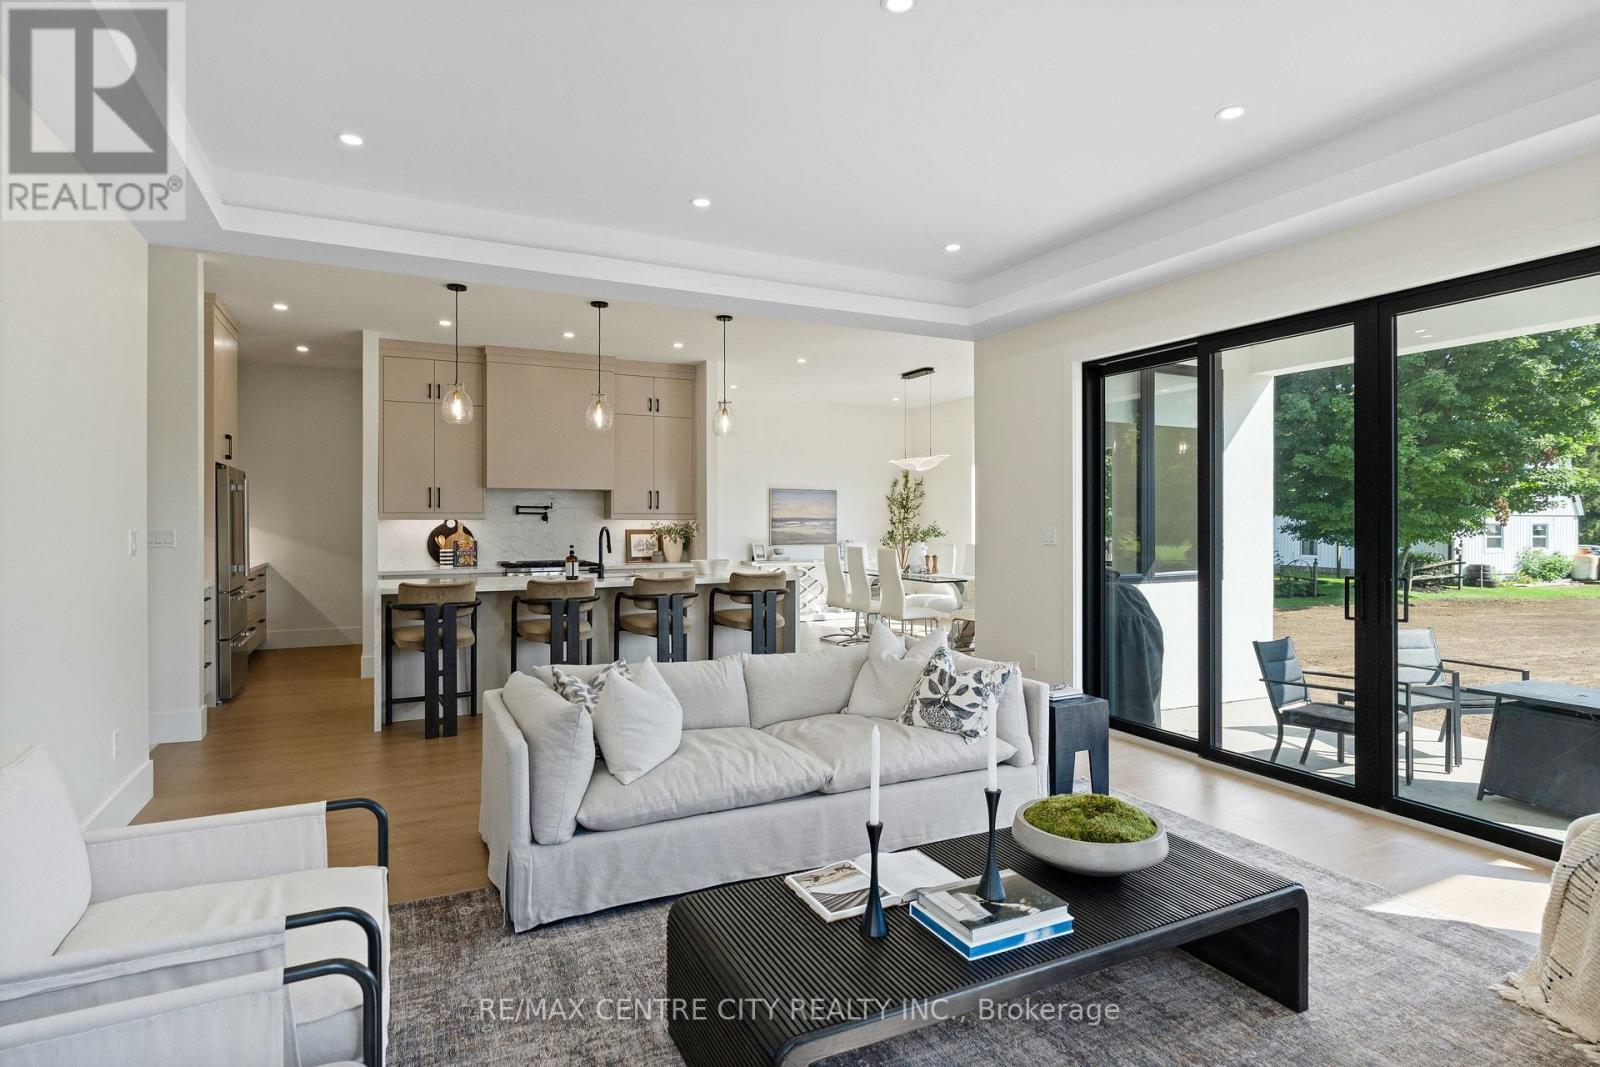
An open layout that feels functional - 53900 Heritage Line, Bayham (Richmond), ON
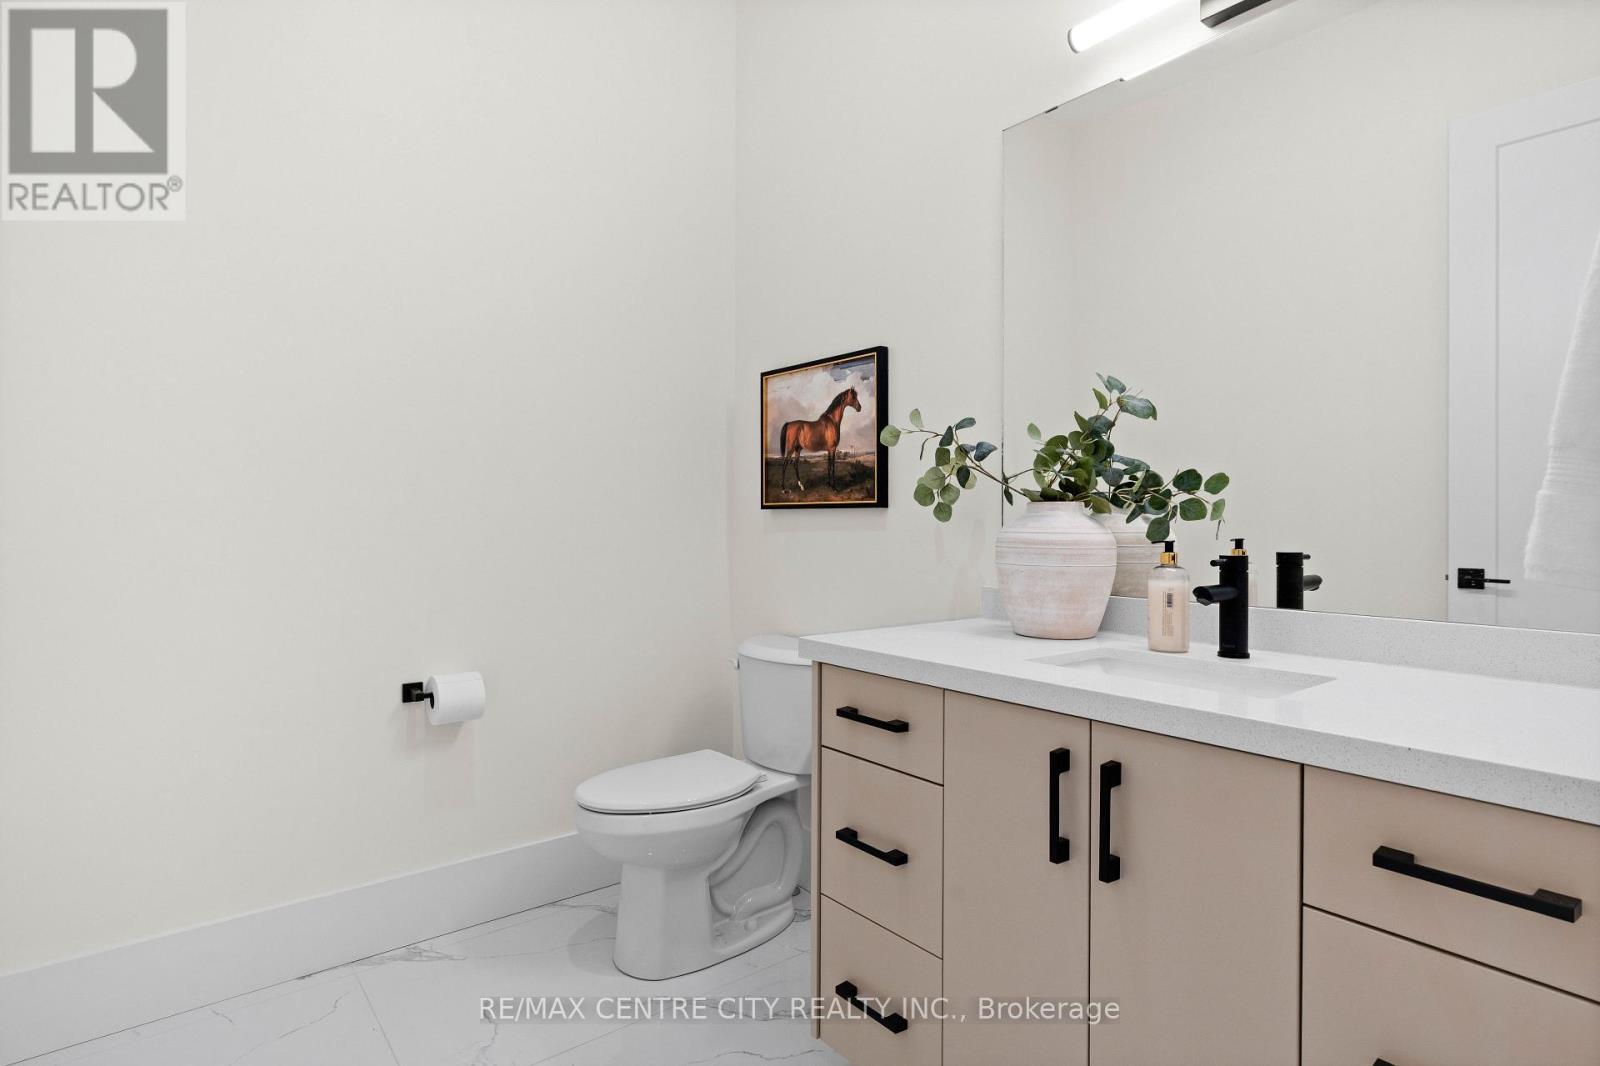
Spacious powder room - 53900 Heritage Line, Bayham (Richmond), ON
Front office room - 53900 Heritage Line, Bayham (Richmond), ON
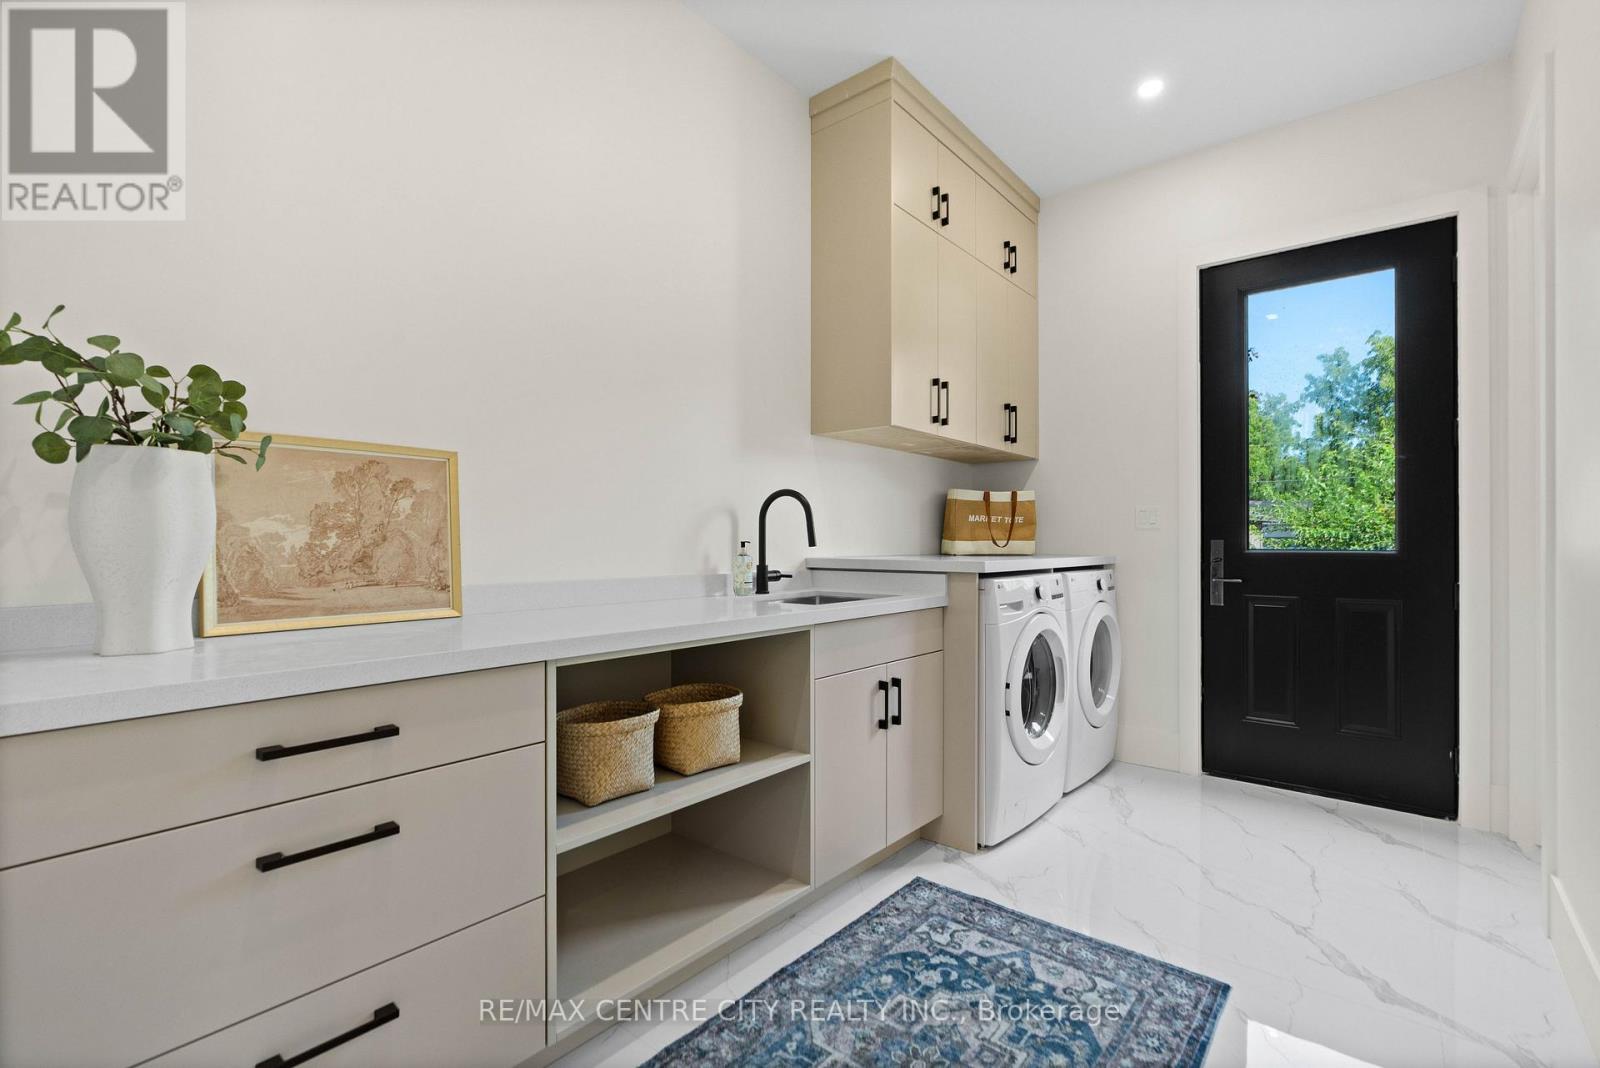
Huge laundry room to with side door - 53900 Heritage Line, Bayham (Richmond), ON
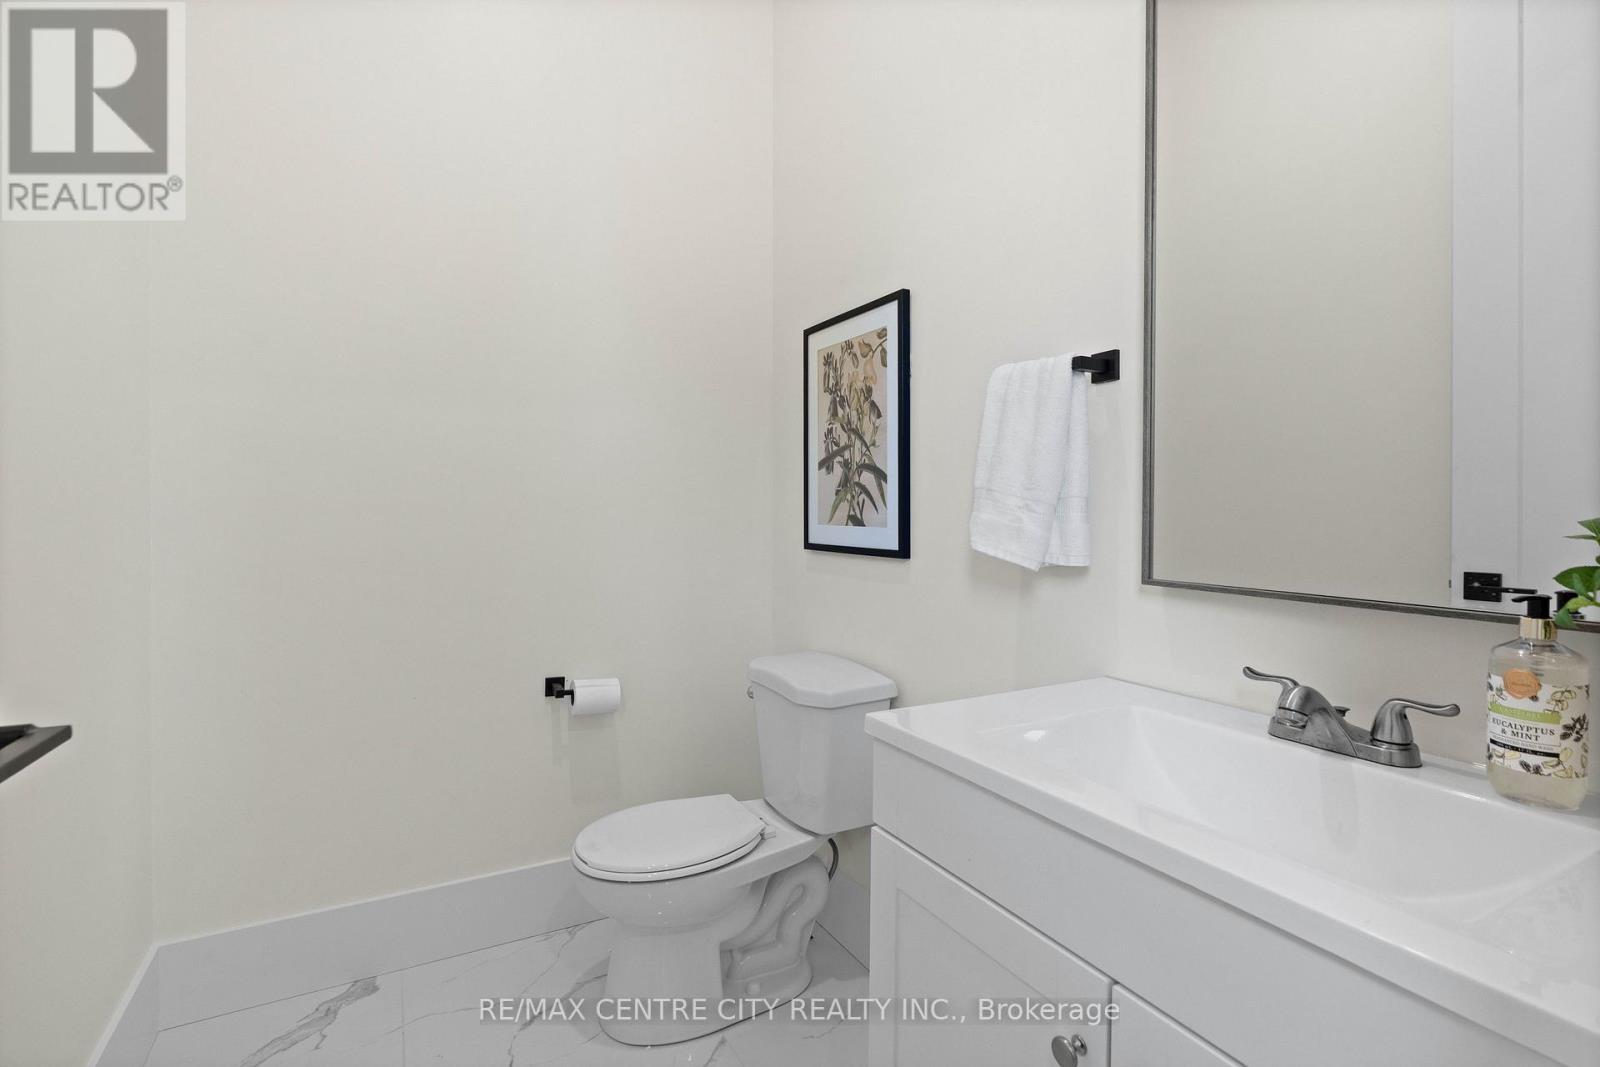
Powder room off laundry room - 53900 Heritage Line, Bayham (Richmond), ON
Gorgeous Metal and Glass Staircase - 53900 Heritage Line, Bayham (Richmond), ON
53900 Heritage Line, Bayham (Richmond), ON
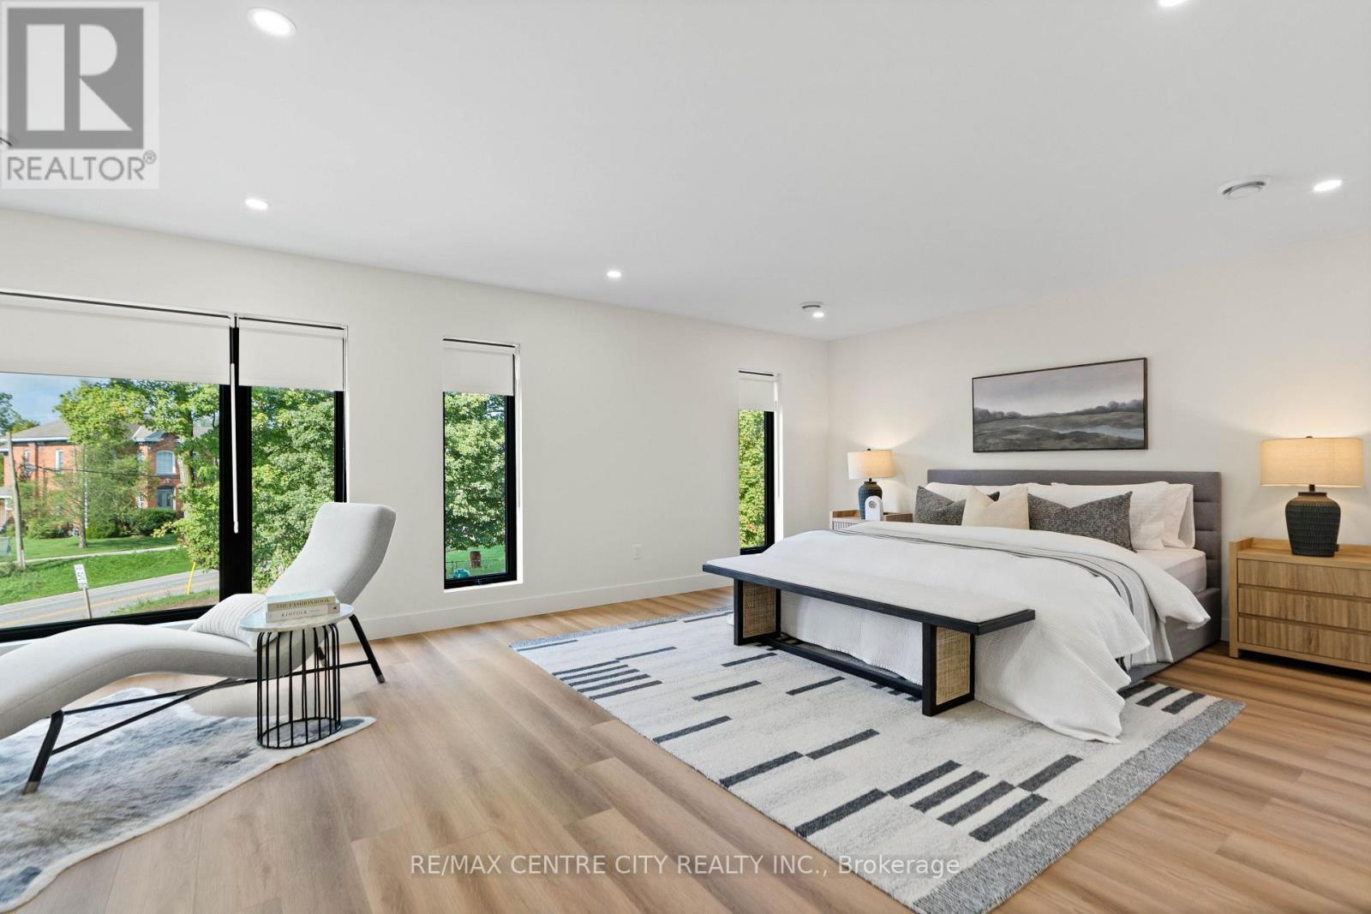
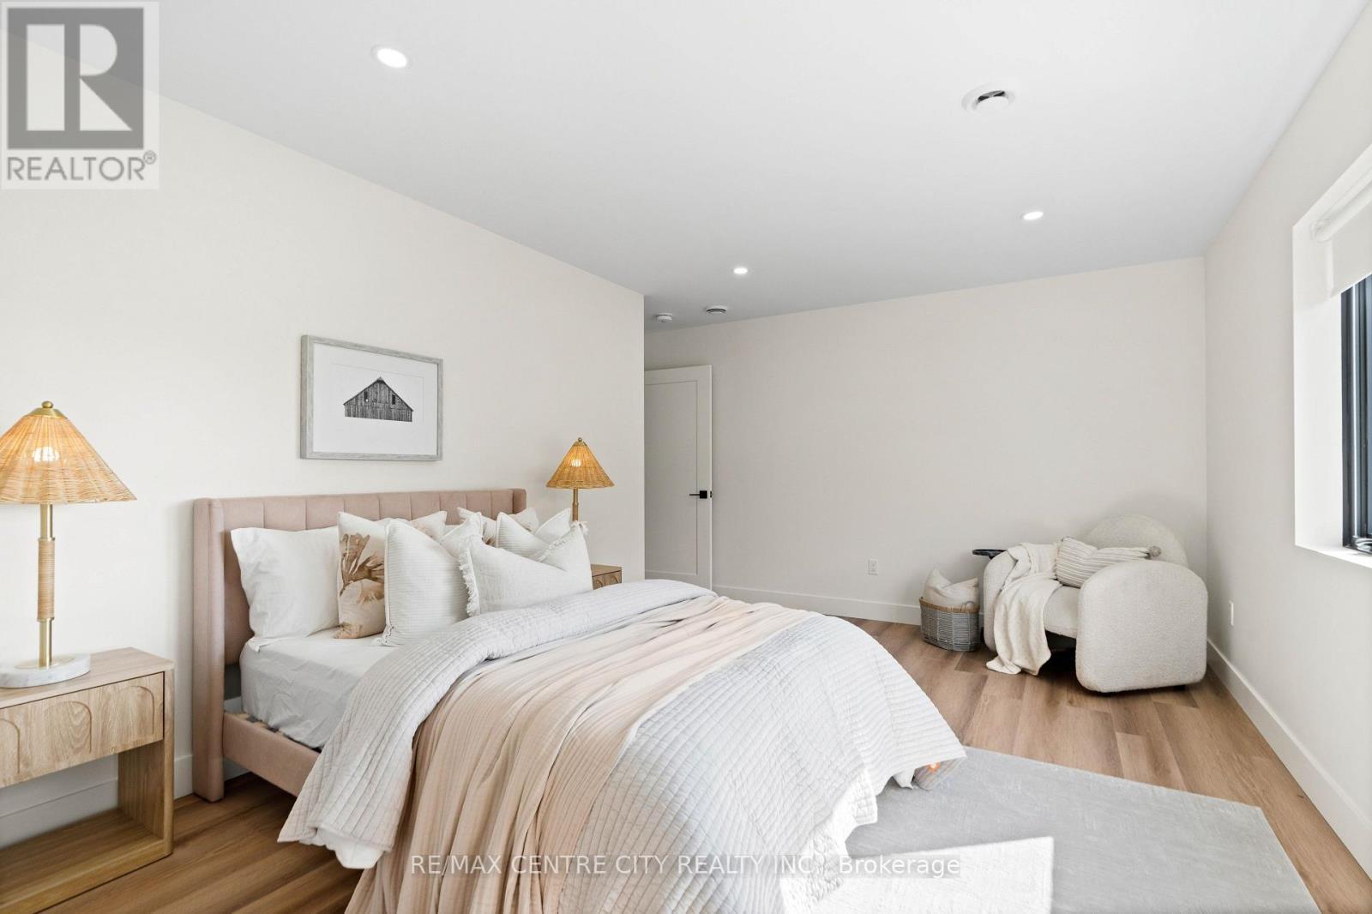
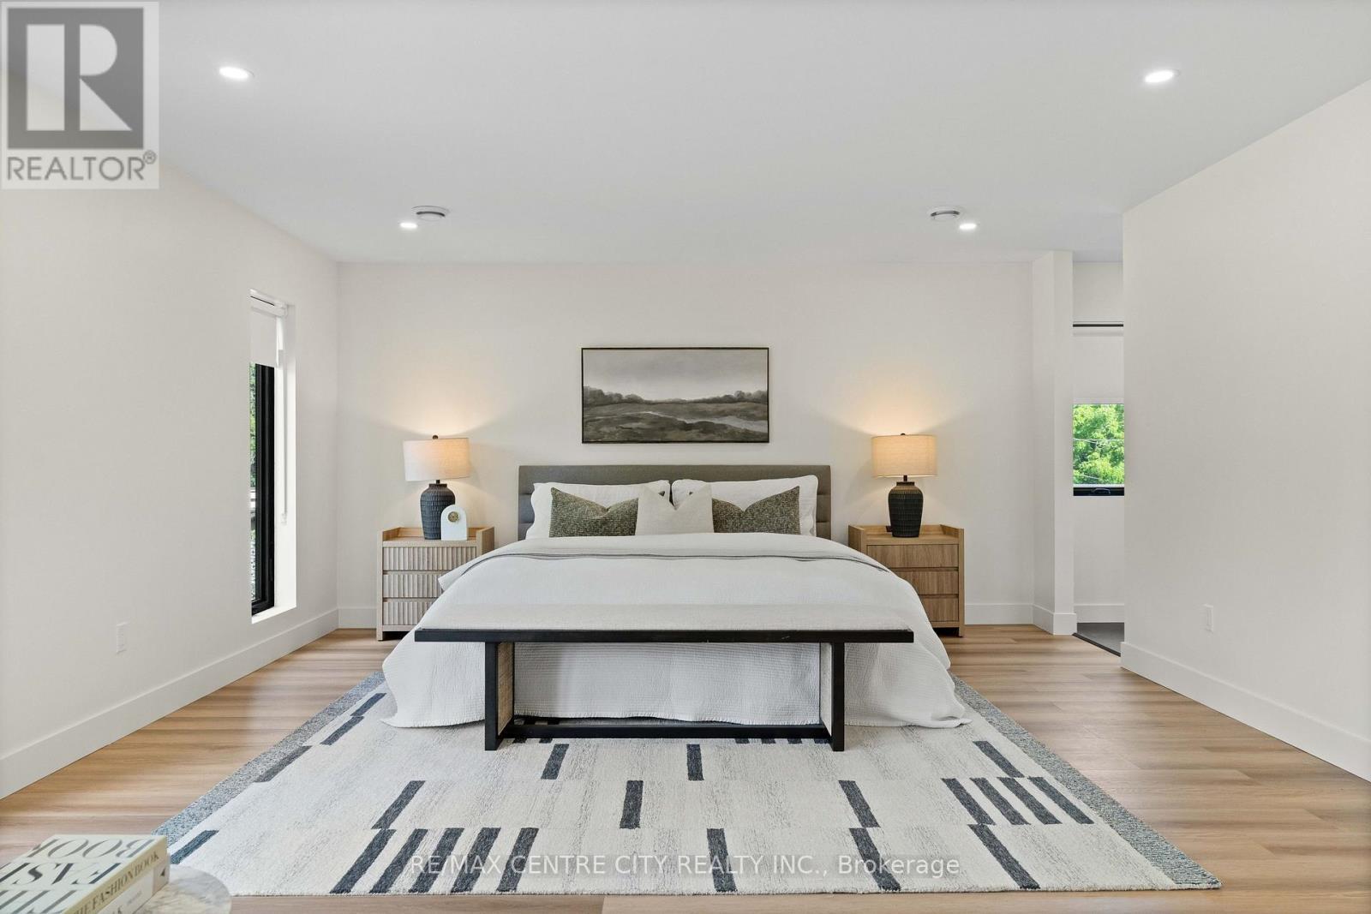
A primary big enough to fit... - 53900 Heritage Line, Bayham (Richmond), ON
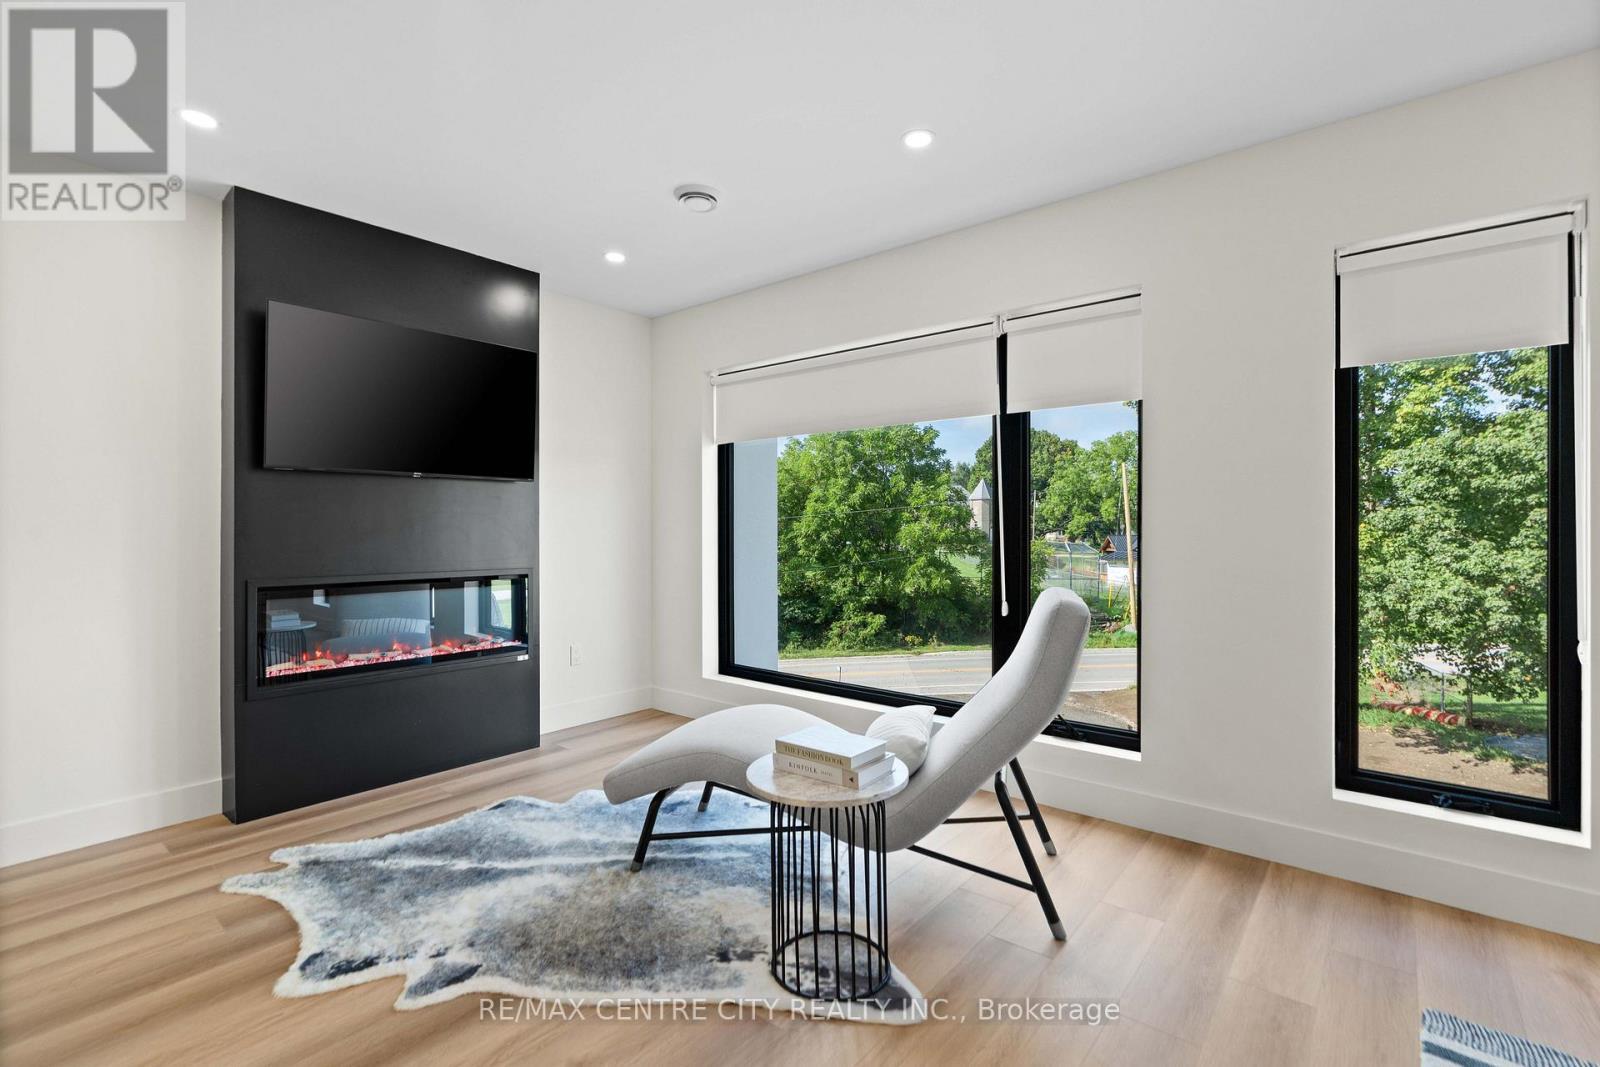
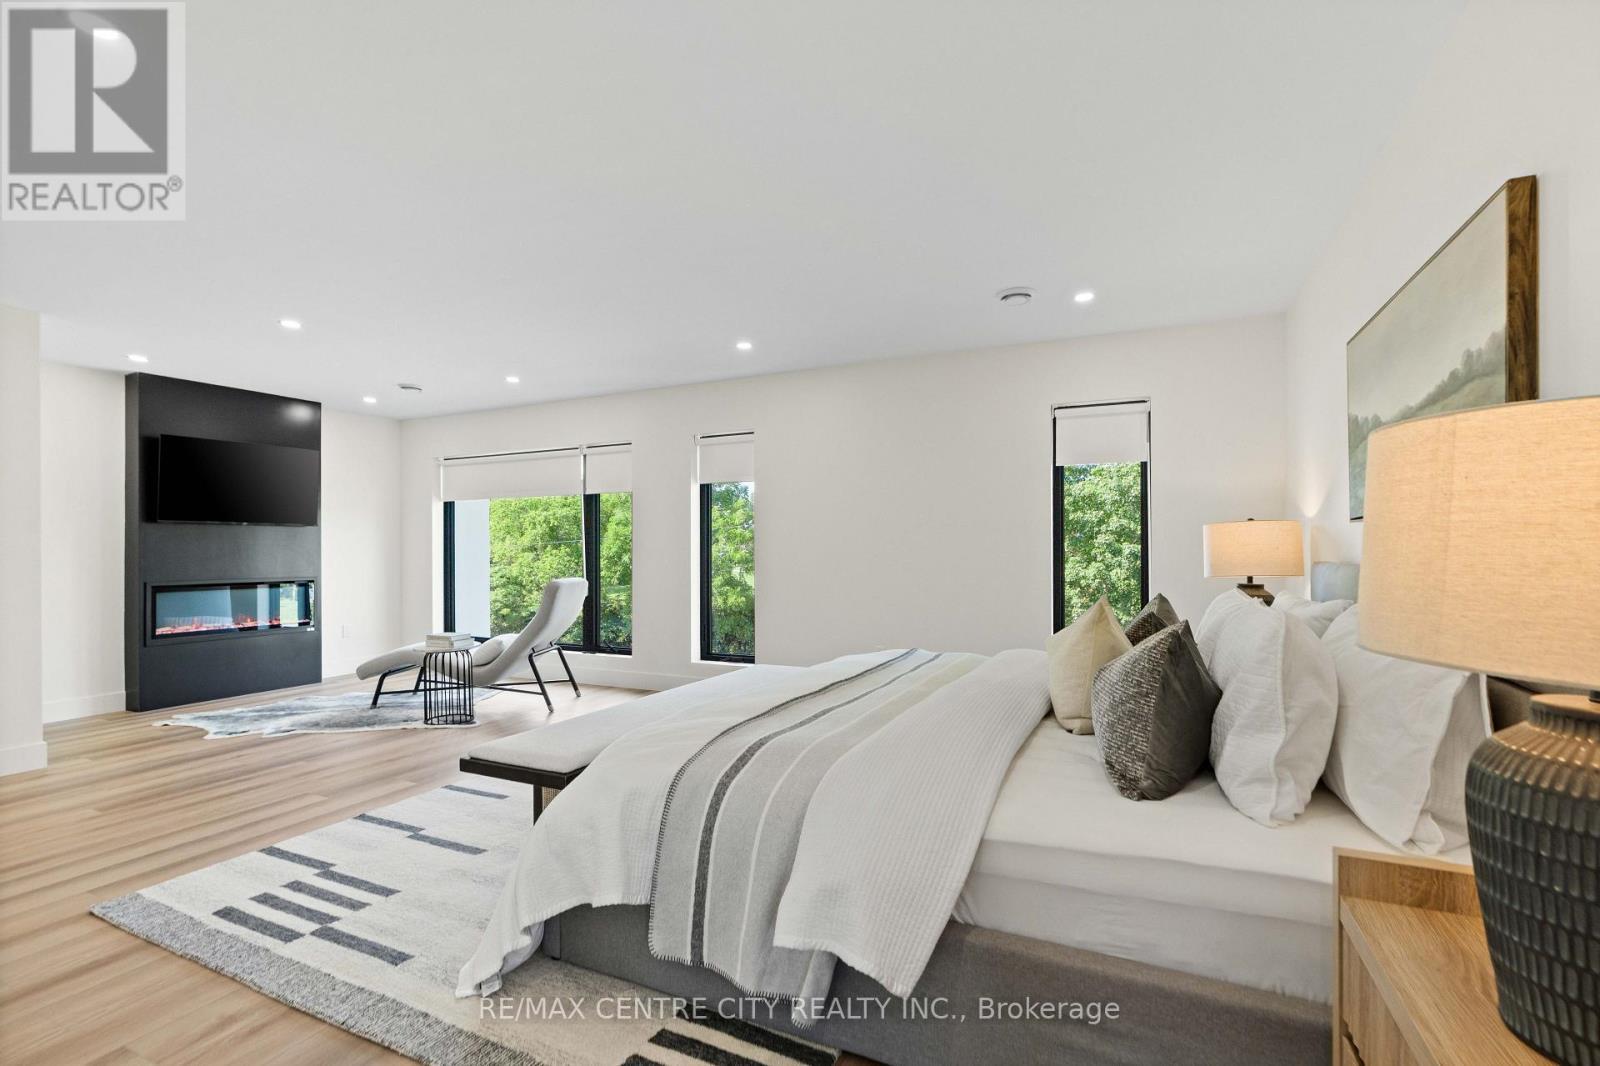
A whole sitting area! - 53900 Heritage Line, Bayham (Richmond), ON
A king bed looks small in here! - 53900 Heritage Line, Bayham (Richmond), ON
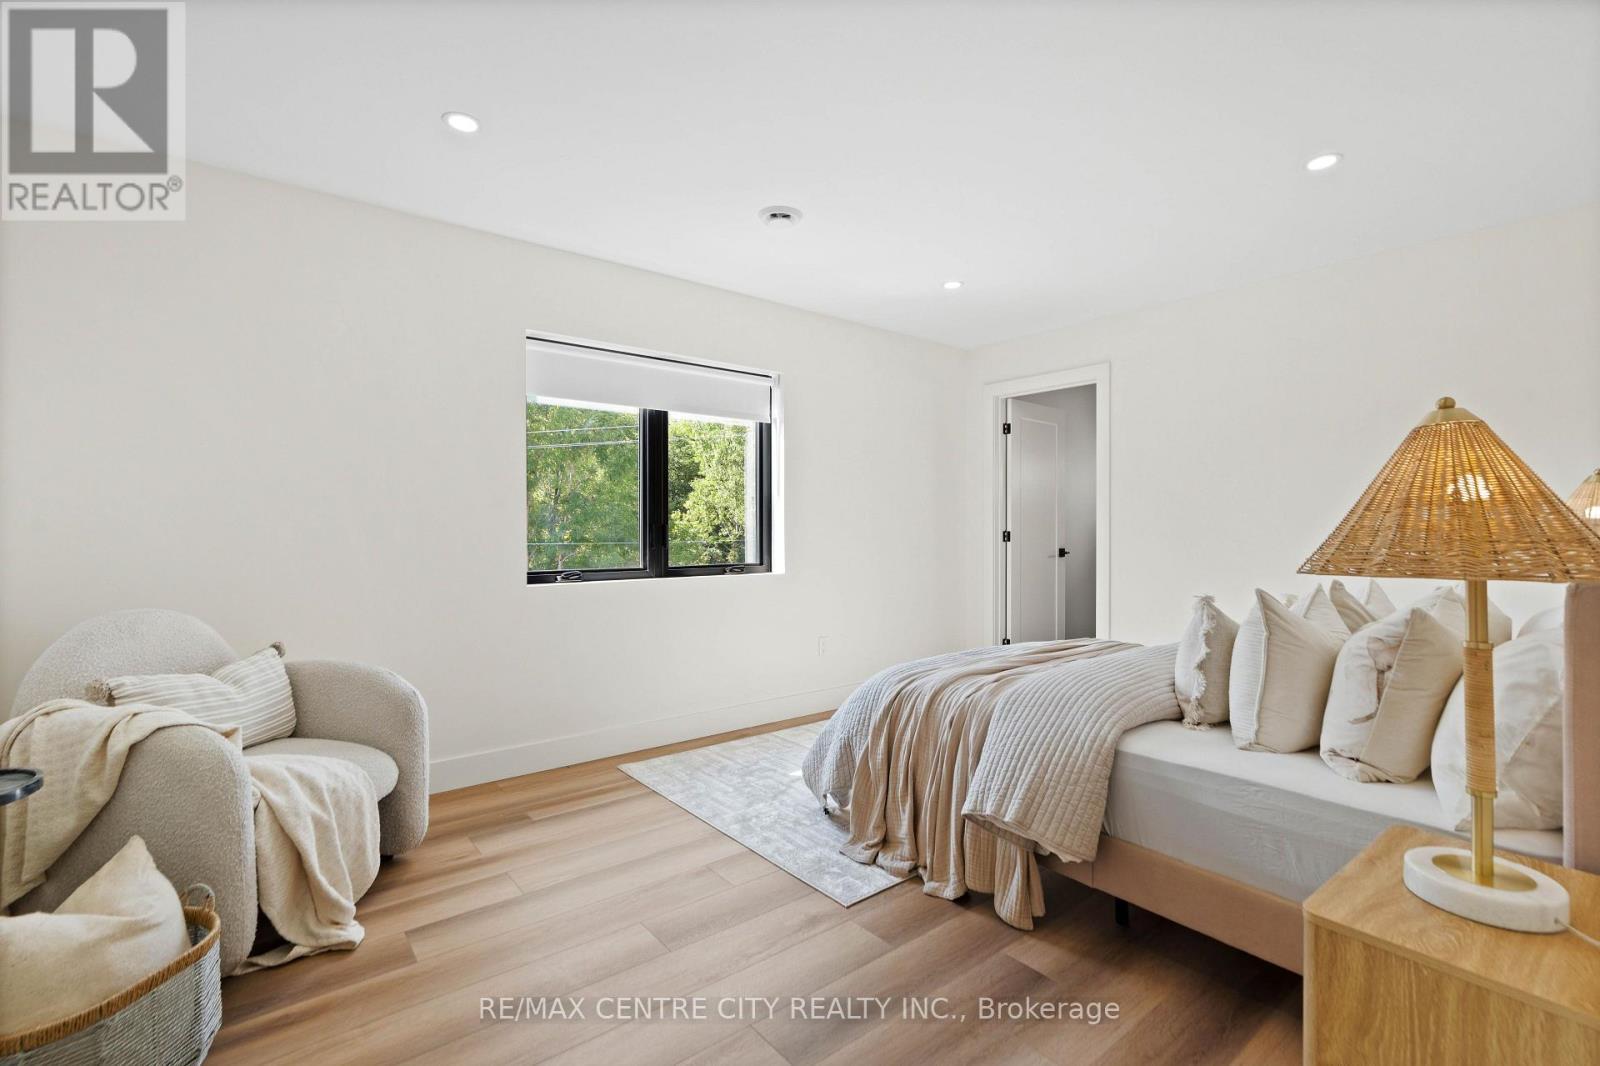
Tons of natural light beaming in! - 53900 Heritage Line, Bayham (Richmond), ON
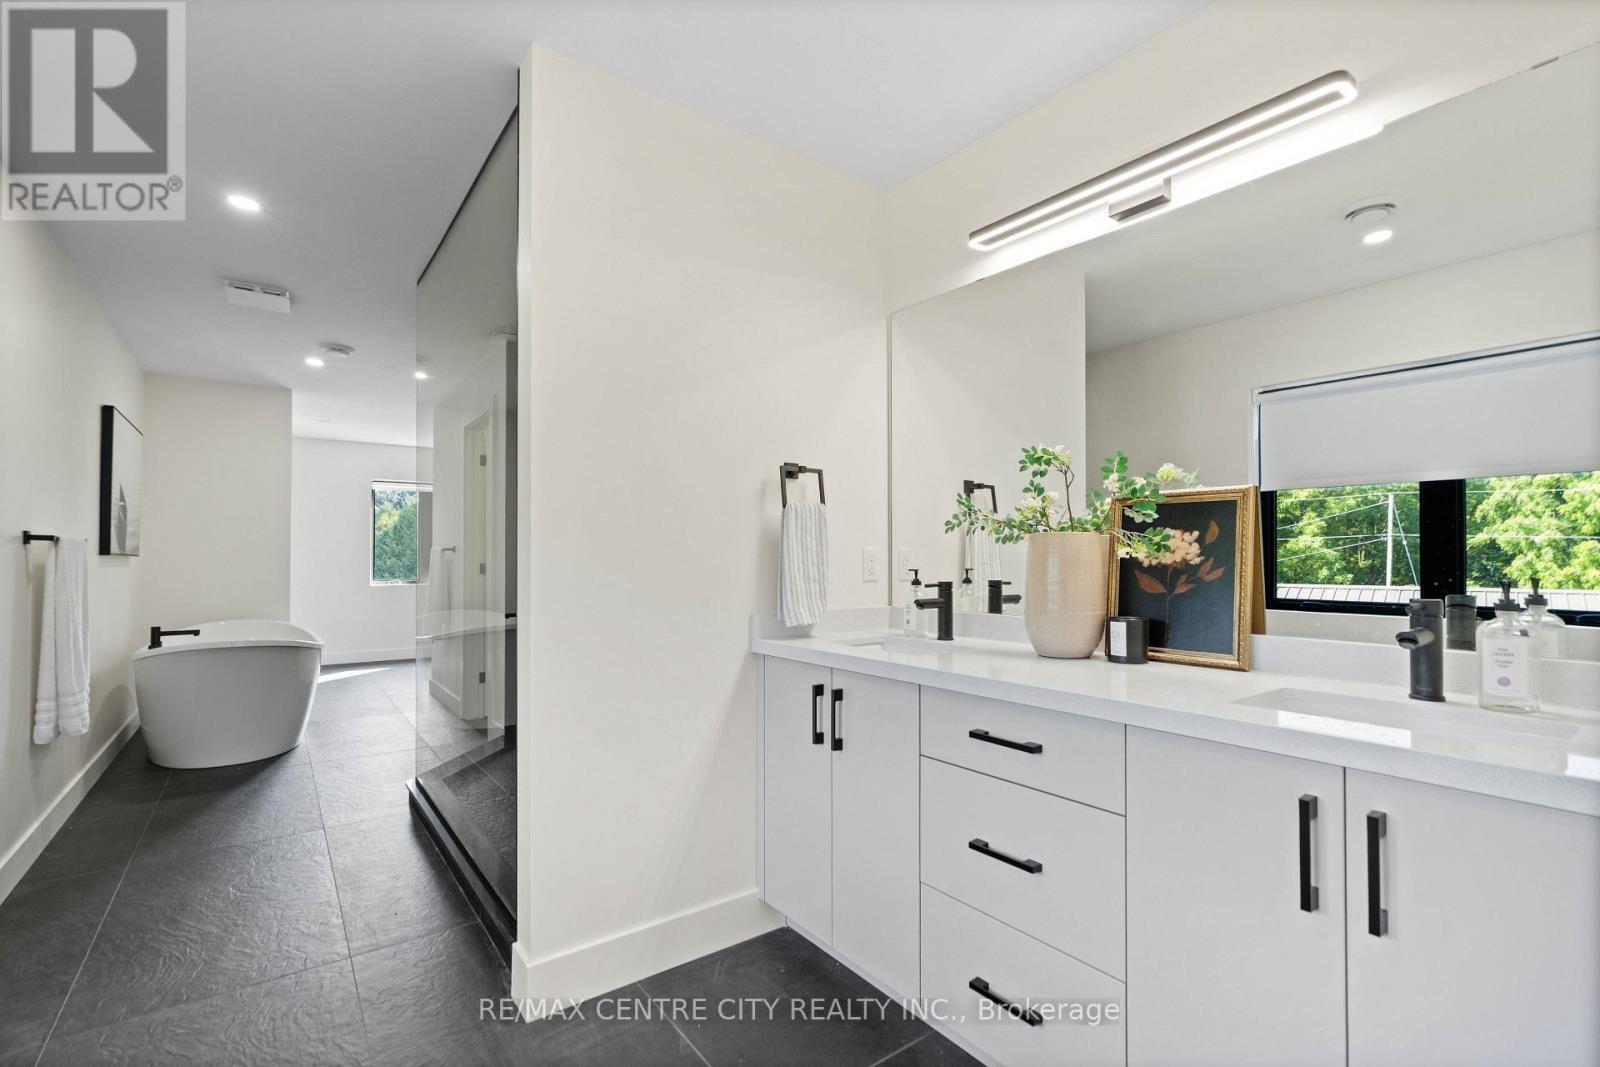
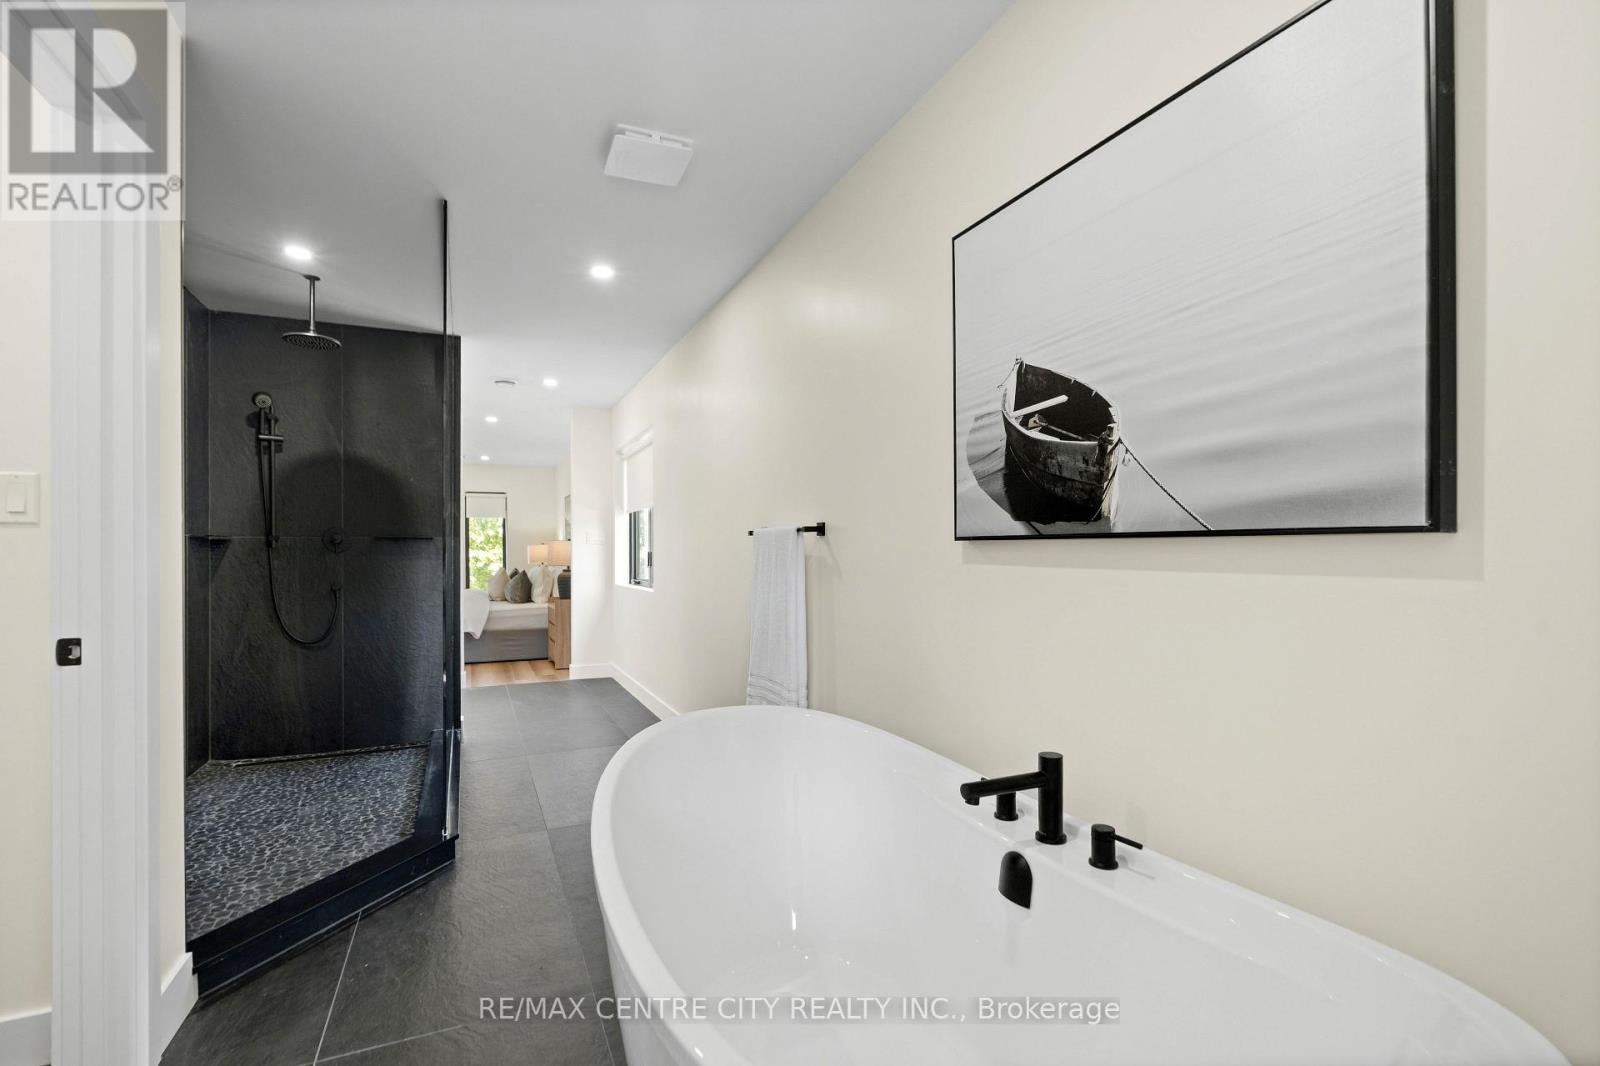
A never ending ensuite - 53900 Heritage Line, Bayham (Richmond), ON
A freestanding tub- toilet room across the walkway - 53900 Heritage Line, Bayham (Richmond), ON
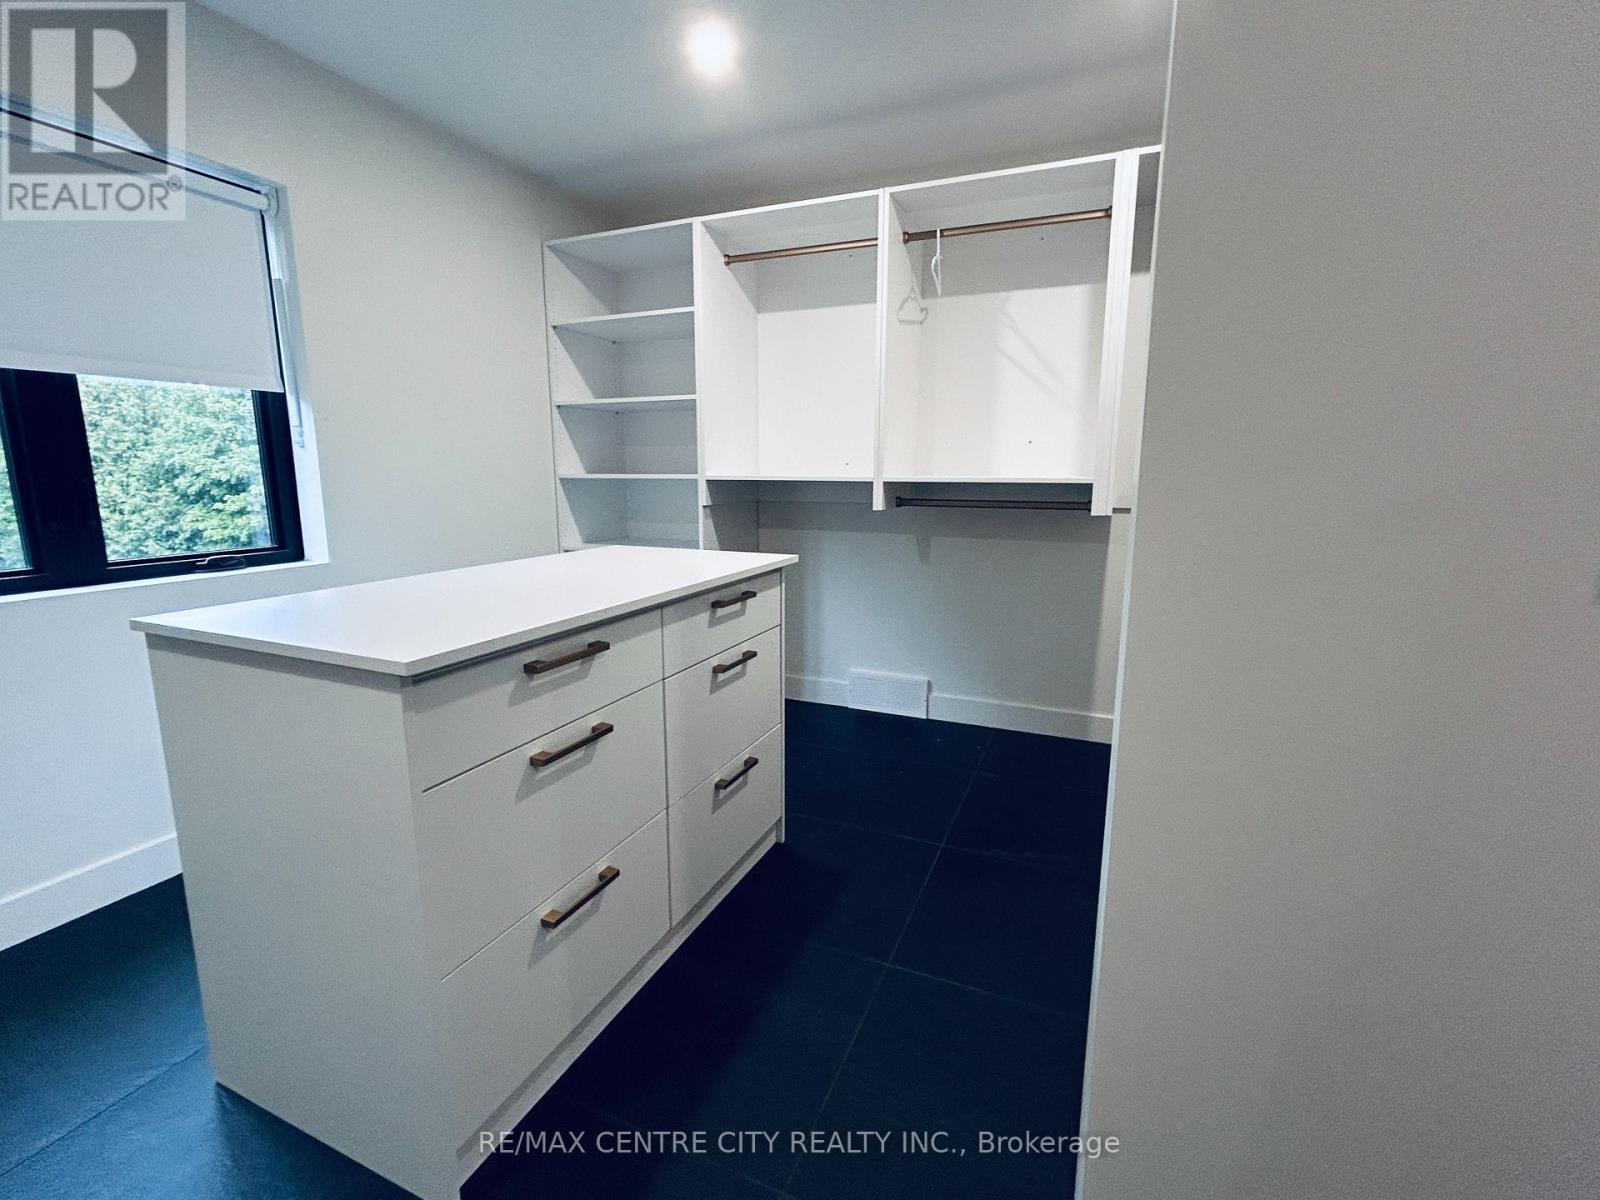
Primary Bedroom walk-in closet with natural light - 53900 Heritage Line, Bayham (Richmond), ON
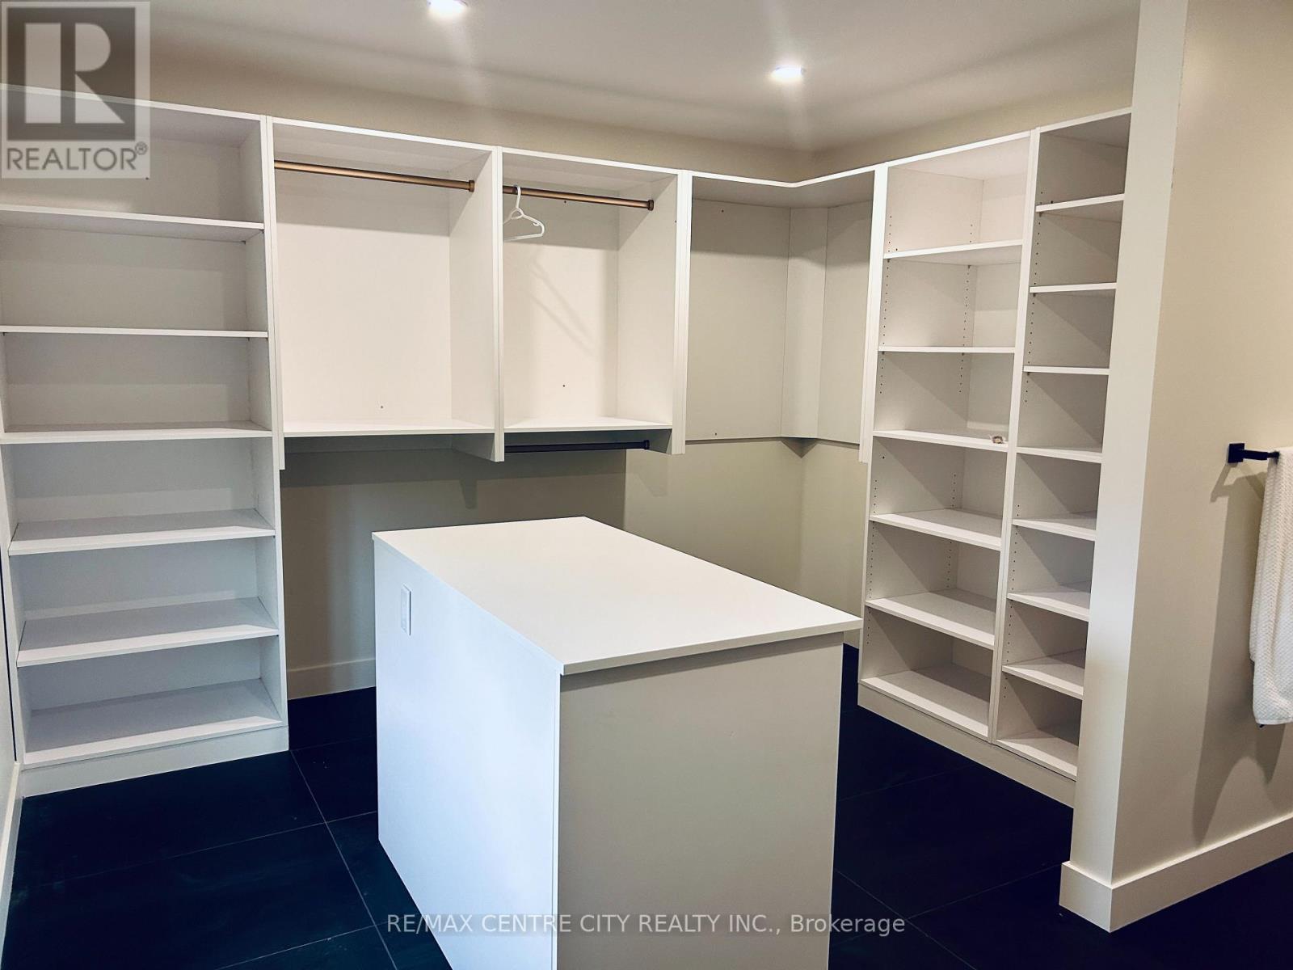
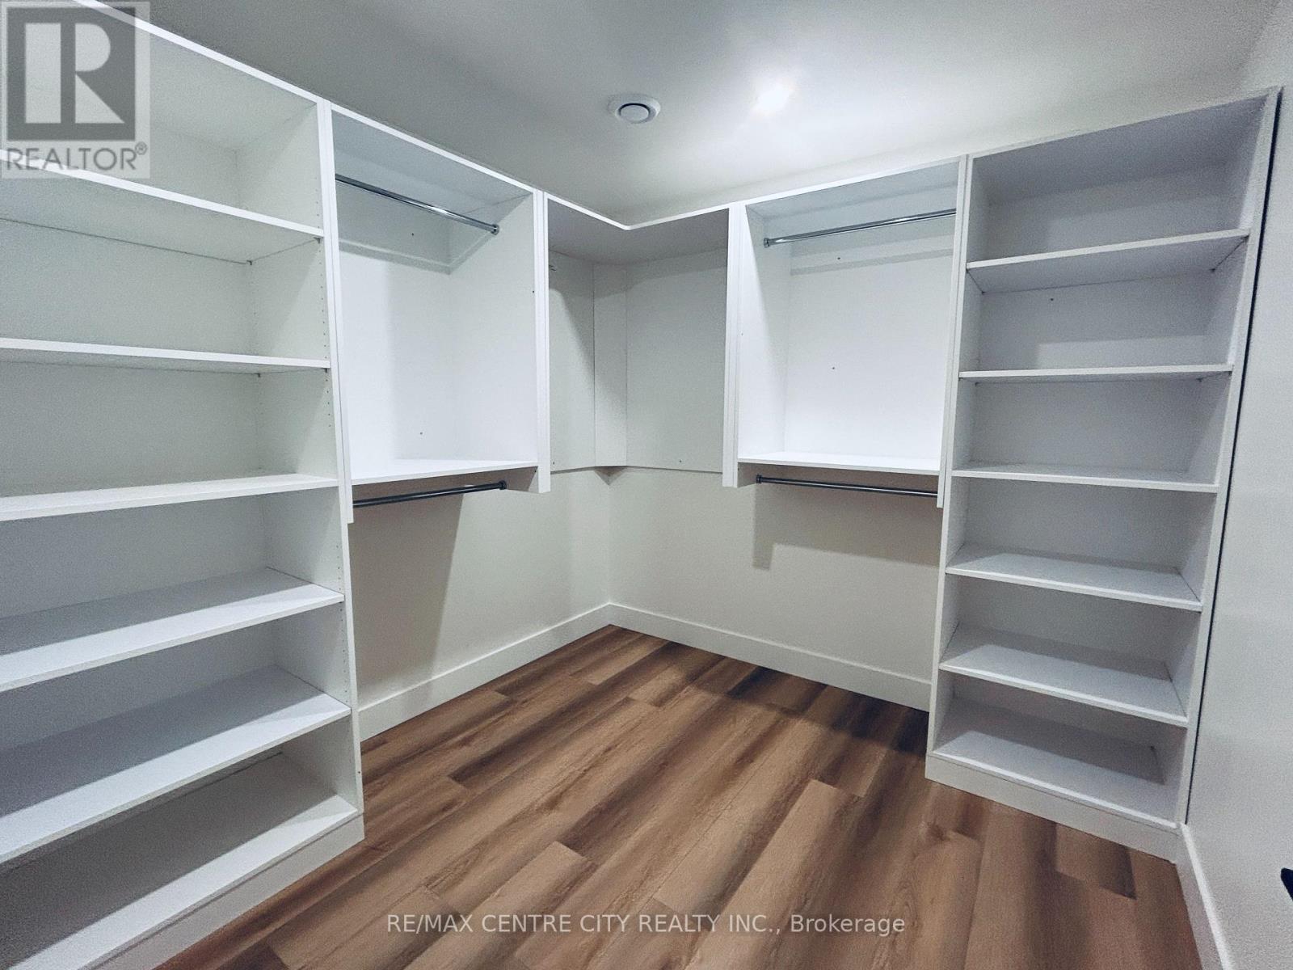
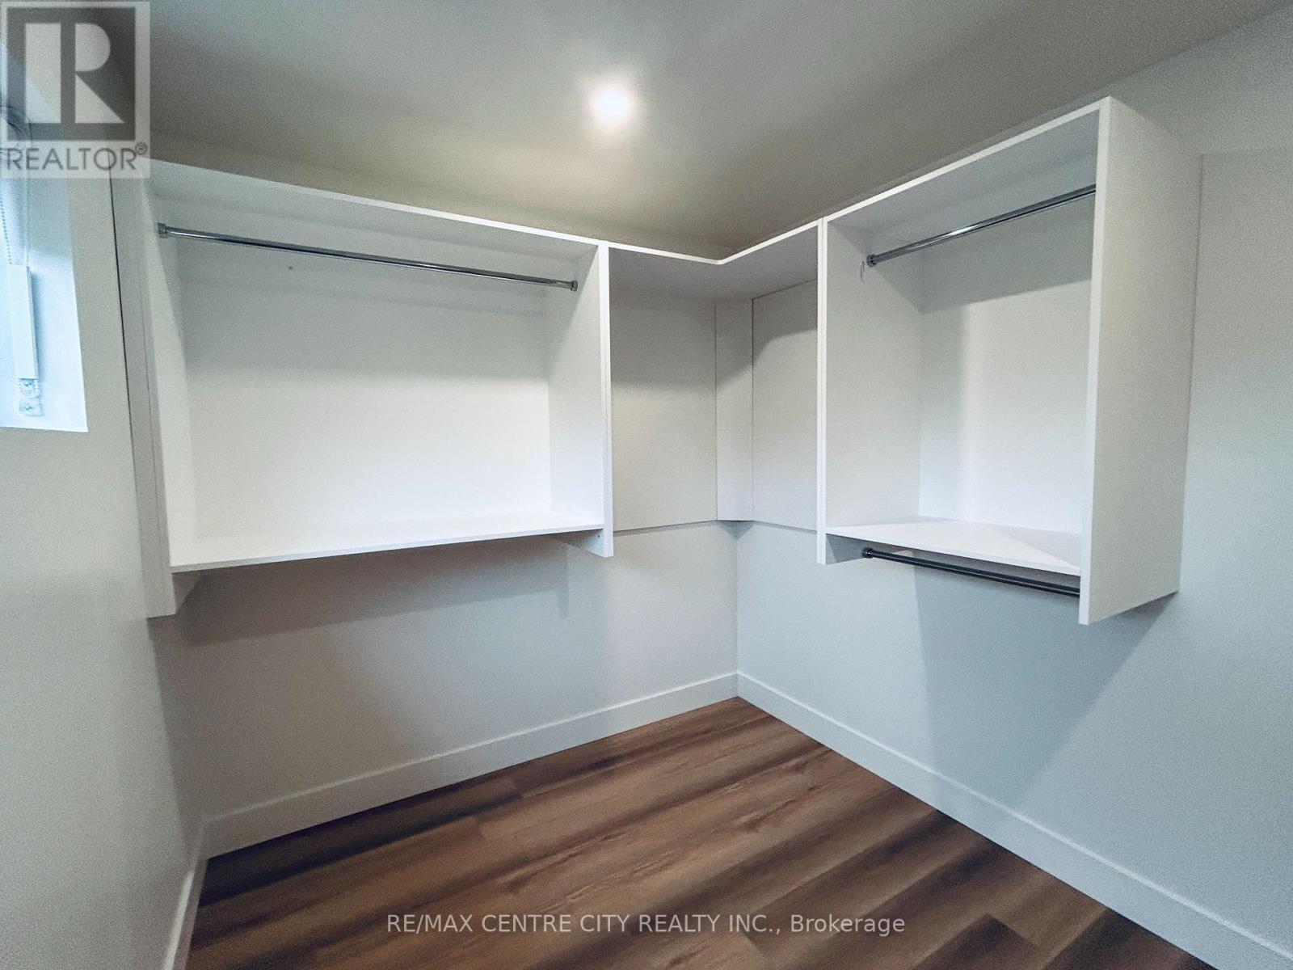
Luxury Primary Walk-in with tons of shelving - 53900 Heritage Line, Bayham (Richmond), ON
Bedroom #2 Bright and welcoming - 53900 Heritage Line, Bayham (Richmond), ON
Bedroom #2 - tons of space! - 53900 Heritage Line, Bayham (Richmond), ON
Bedroom #2 Amazing Walk-in closet - 53900 Heritage Line, Bayham (Richmond), ON
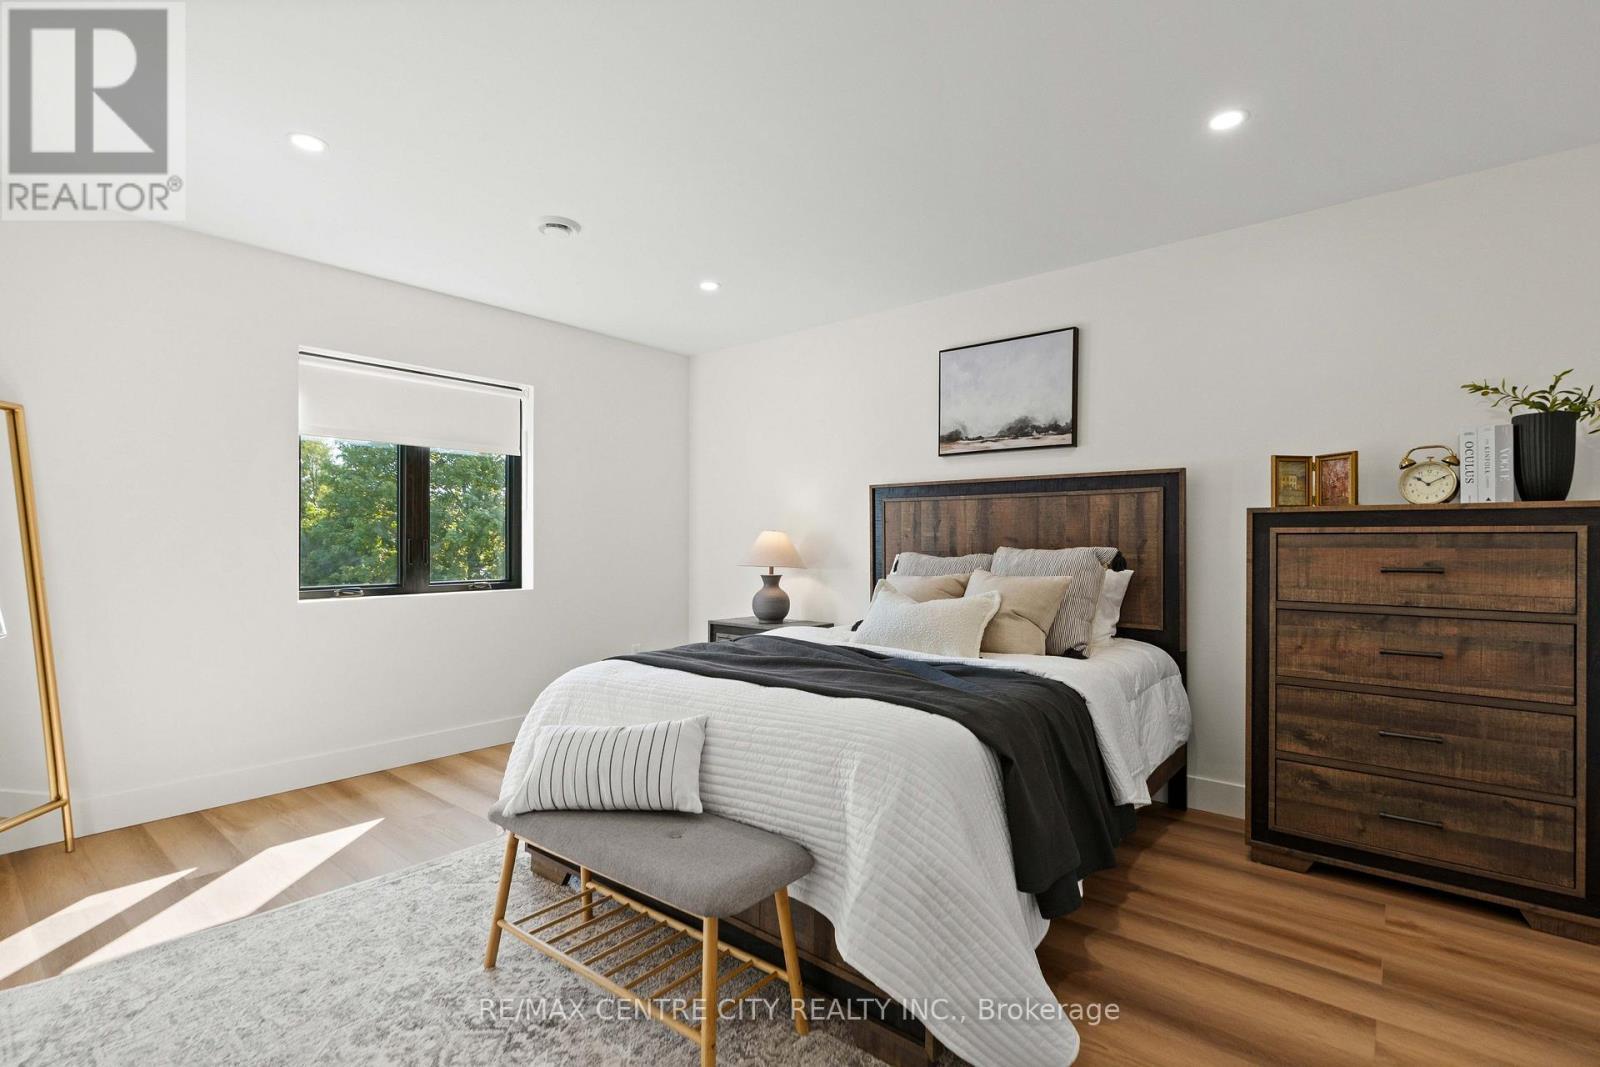
Bedroom #3 - huge room with view to backyard - 53900 Heritage Line, Bayham (Richmond), ON
Bedroom #3 Walk-in closet - 53900 Heritage Line, Bayham (Richmond), ON
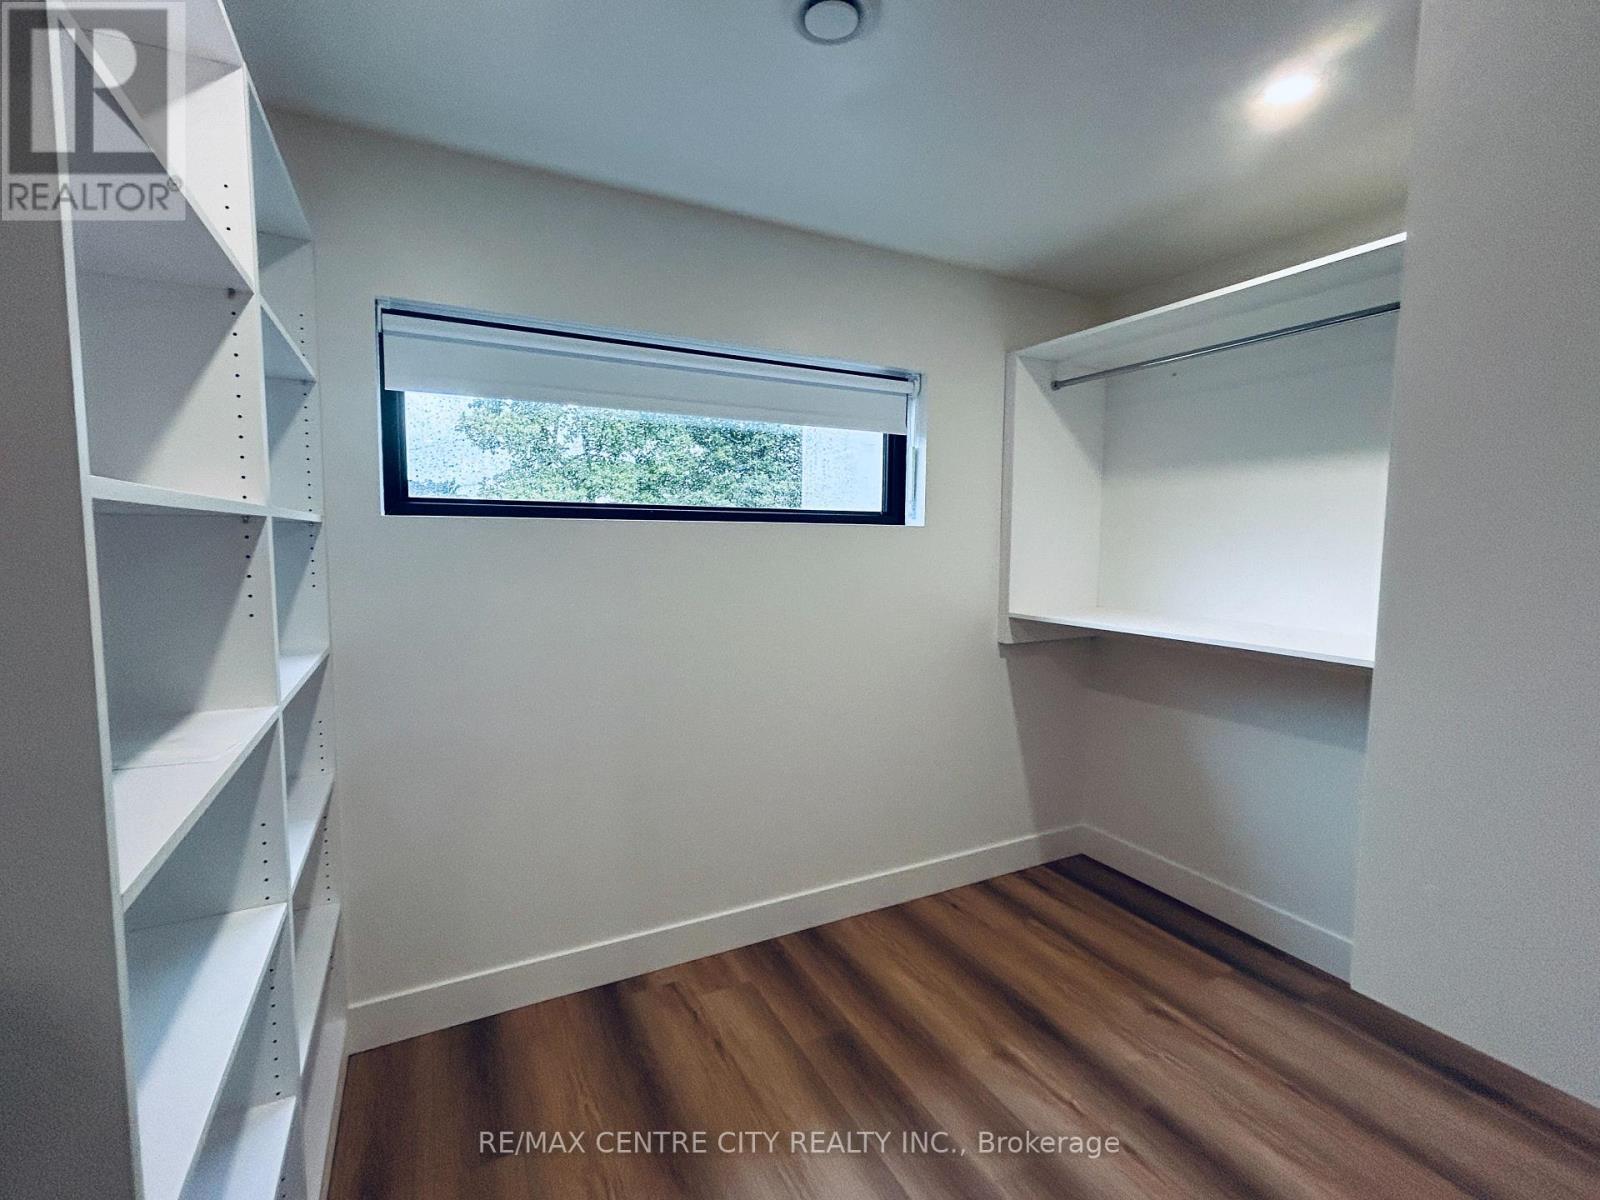
Walk-in has natural lighting - 53900 Heritage Line, Bayham (Richmond), ON
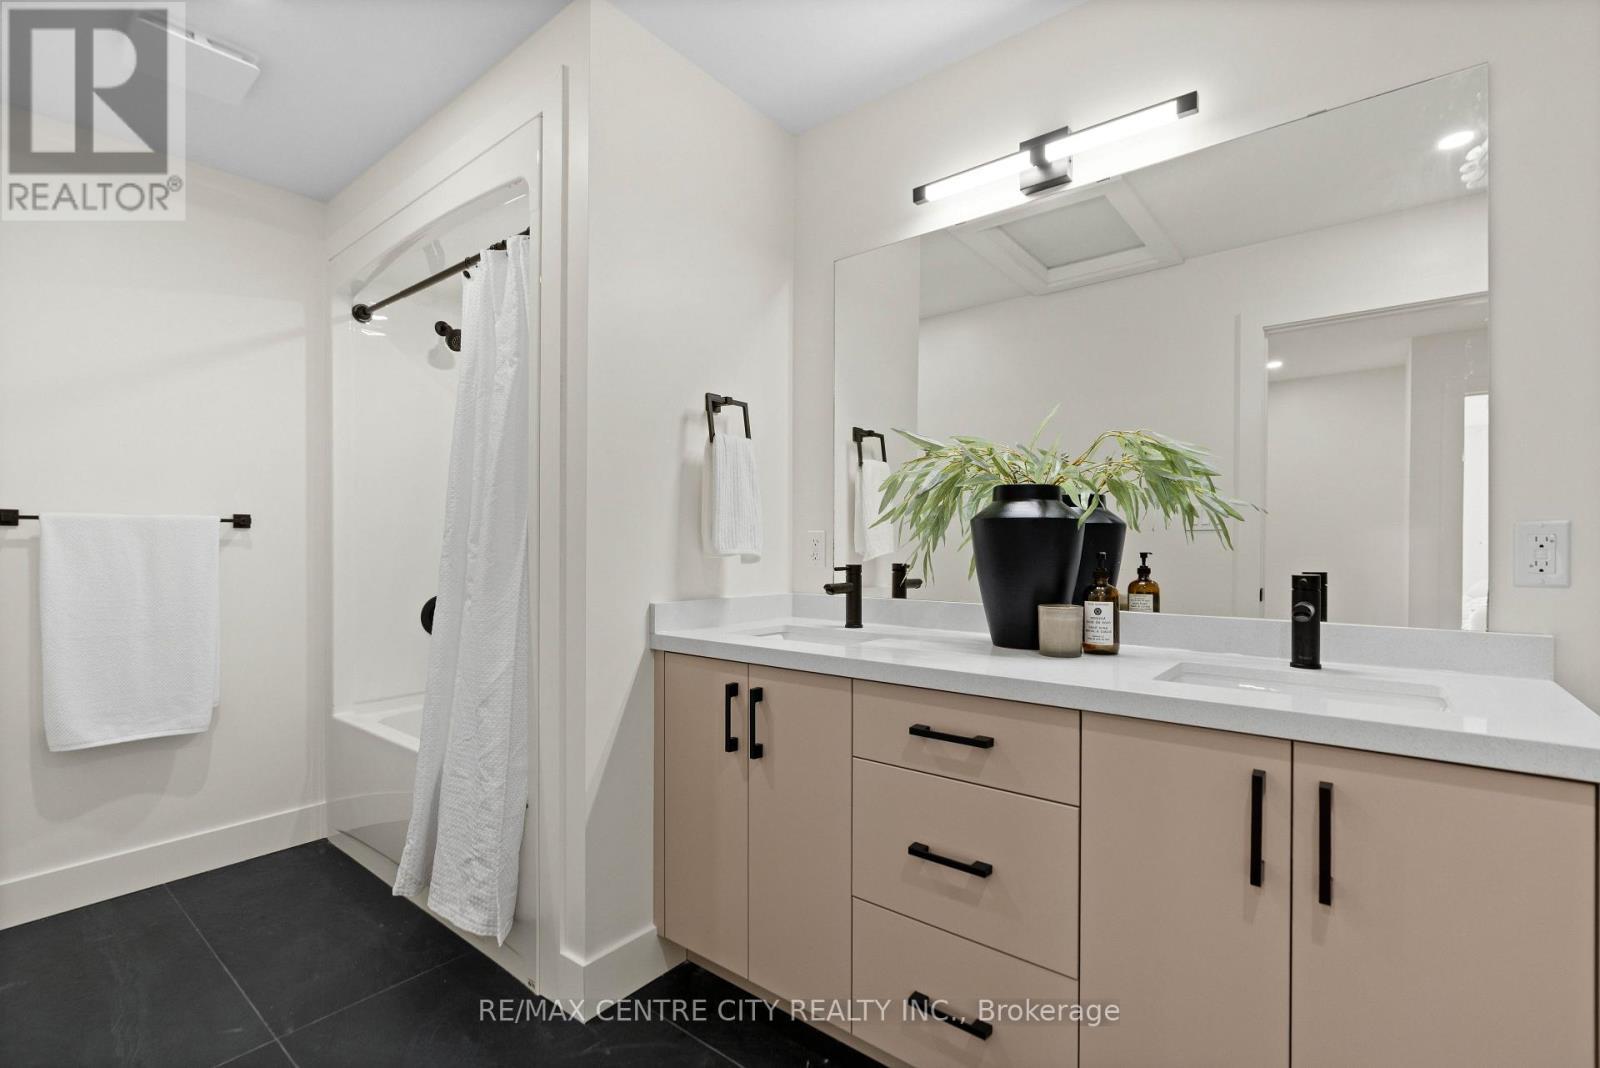
Full bath upstairs - 53900 Heritage Line, Bayham (Richmond), ON
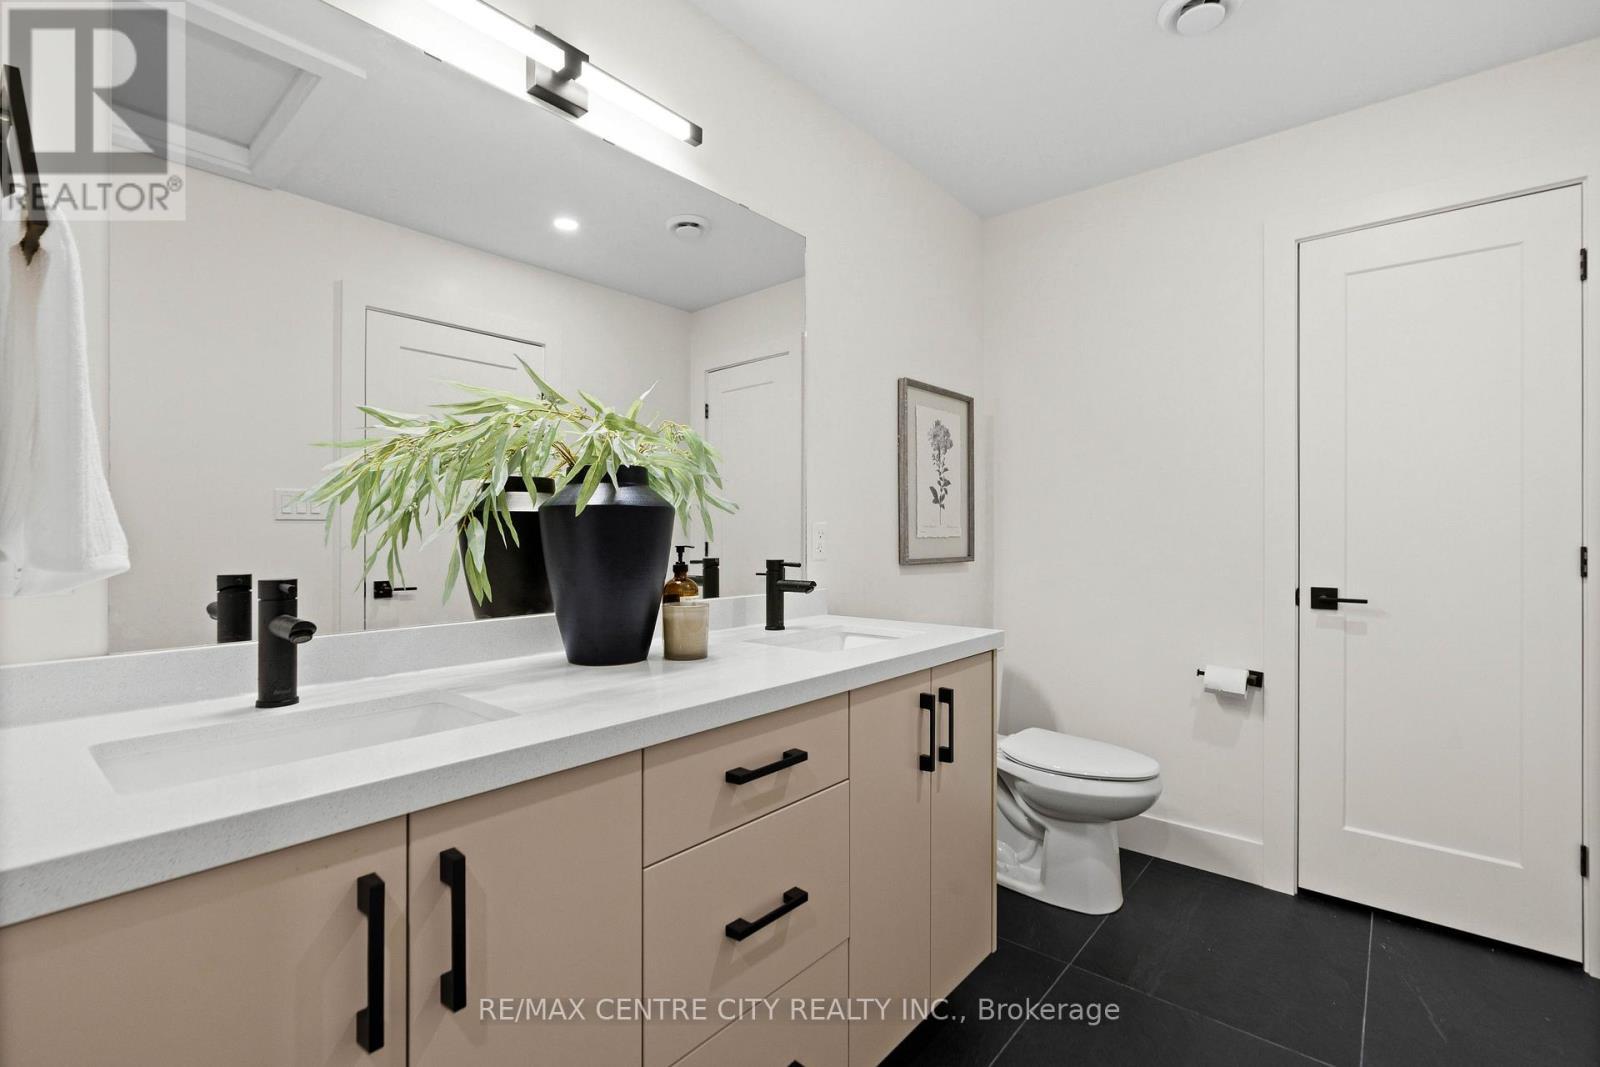
With double sink vanity - no sharing neccessary! - 53900 Heritage Line, Bayham (Richmond), ON
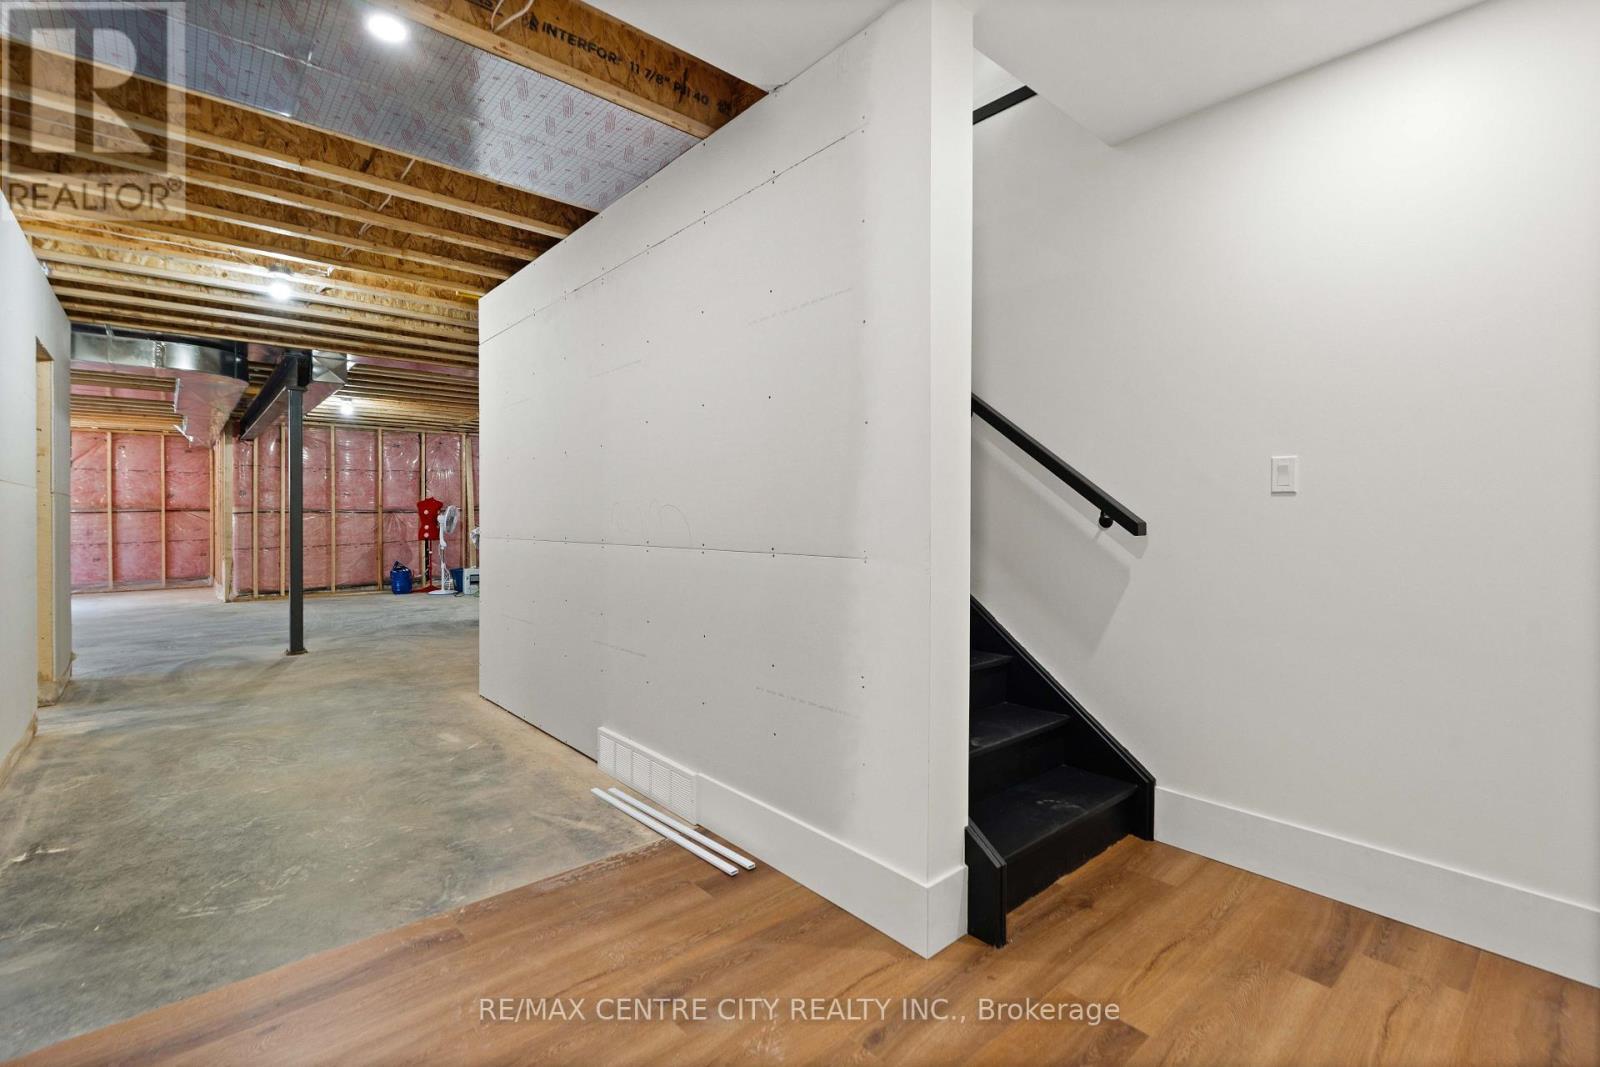
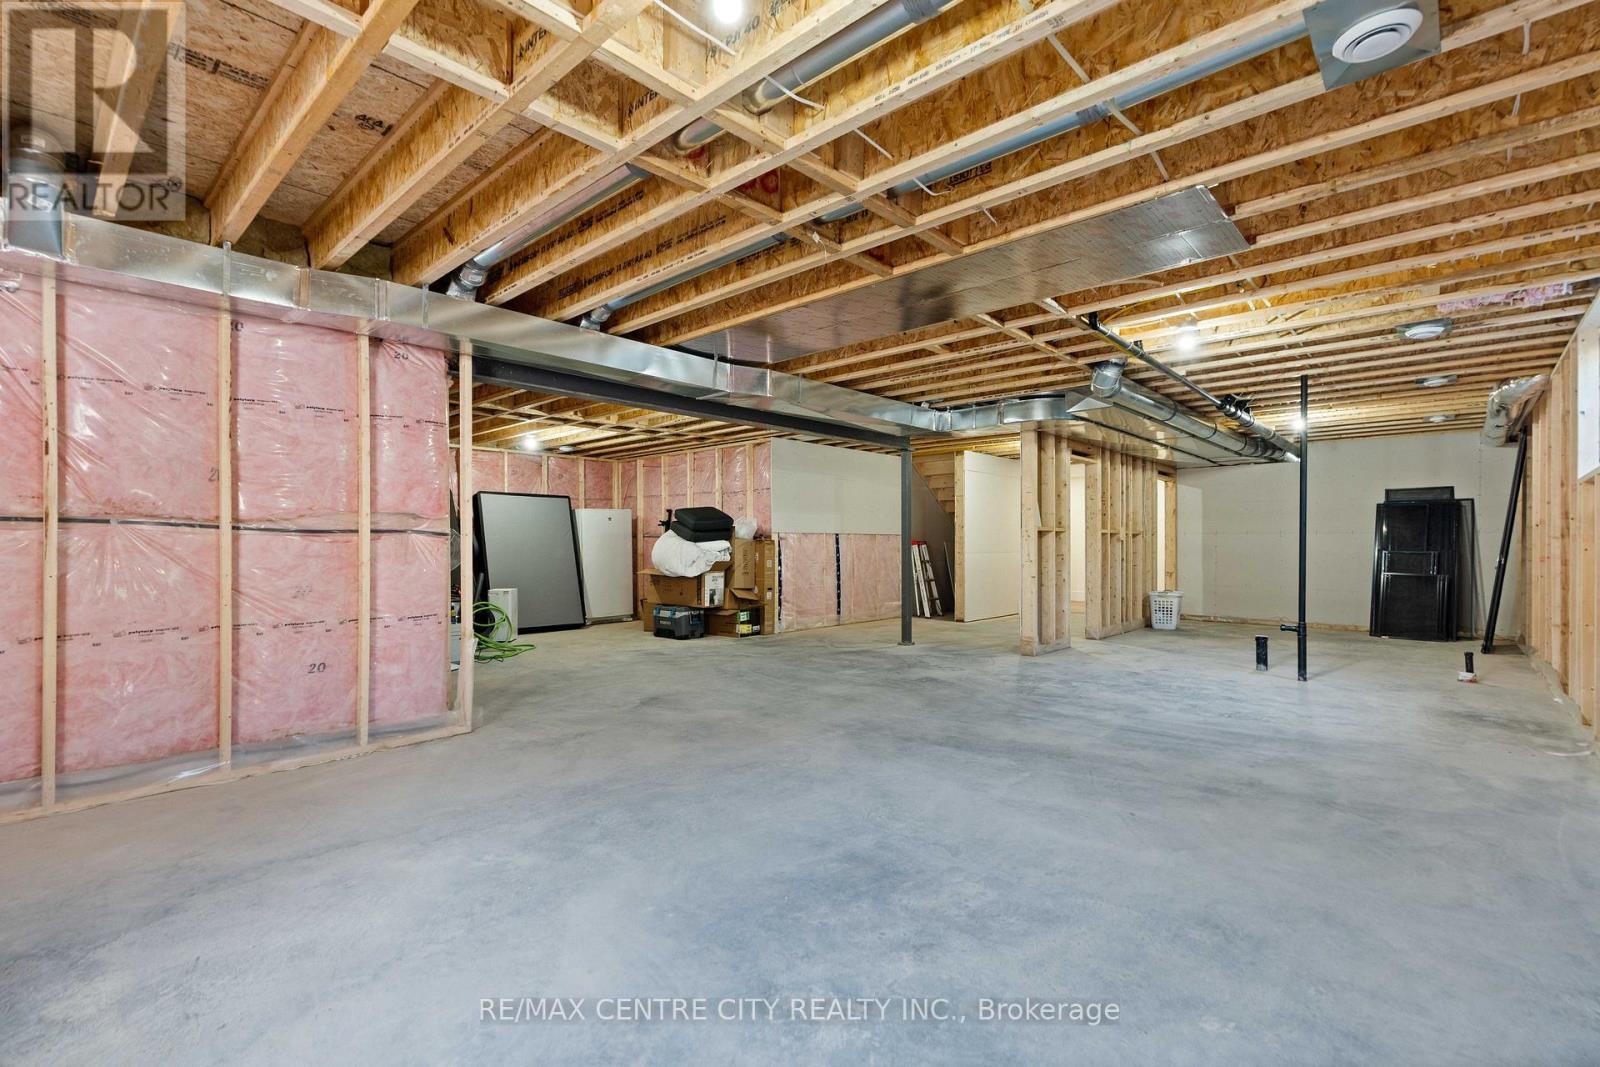
Basement with tons of potential to finish - 53900 Heritage Line, Bayham (Richmond), ON
Roughed-in full bathroom - 53900 Heritage Line, Bayham (Richmond), ON
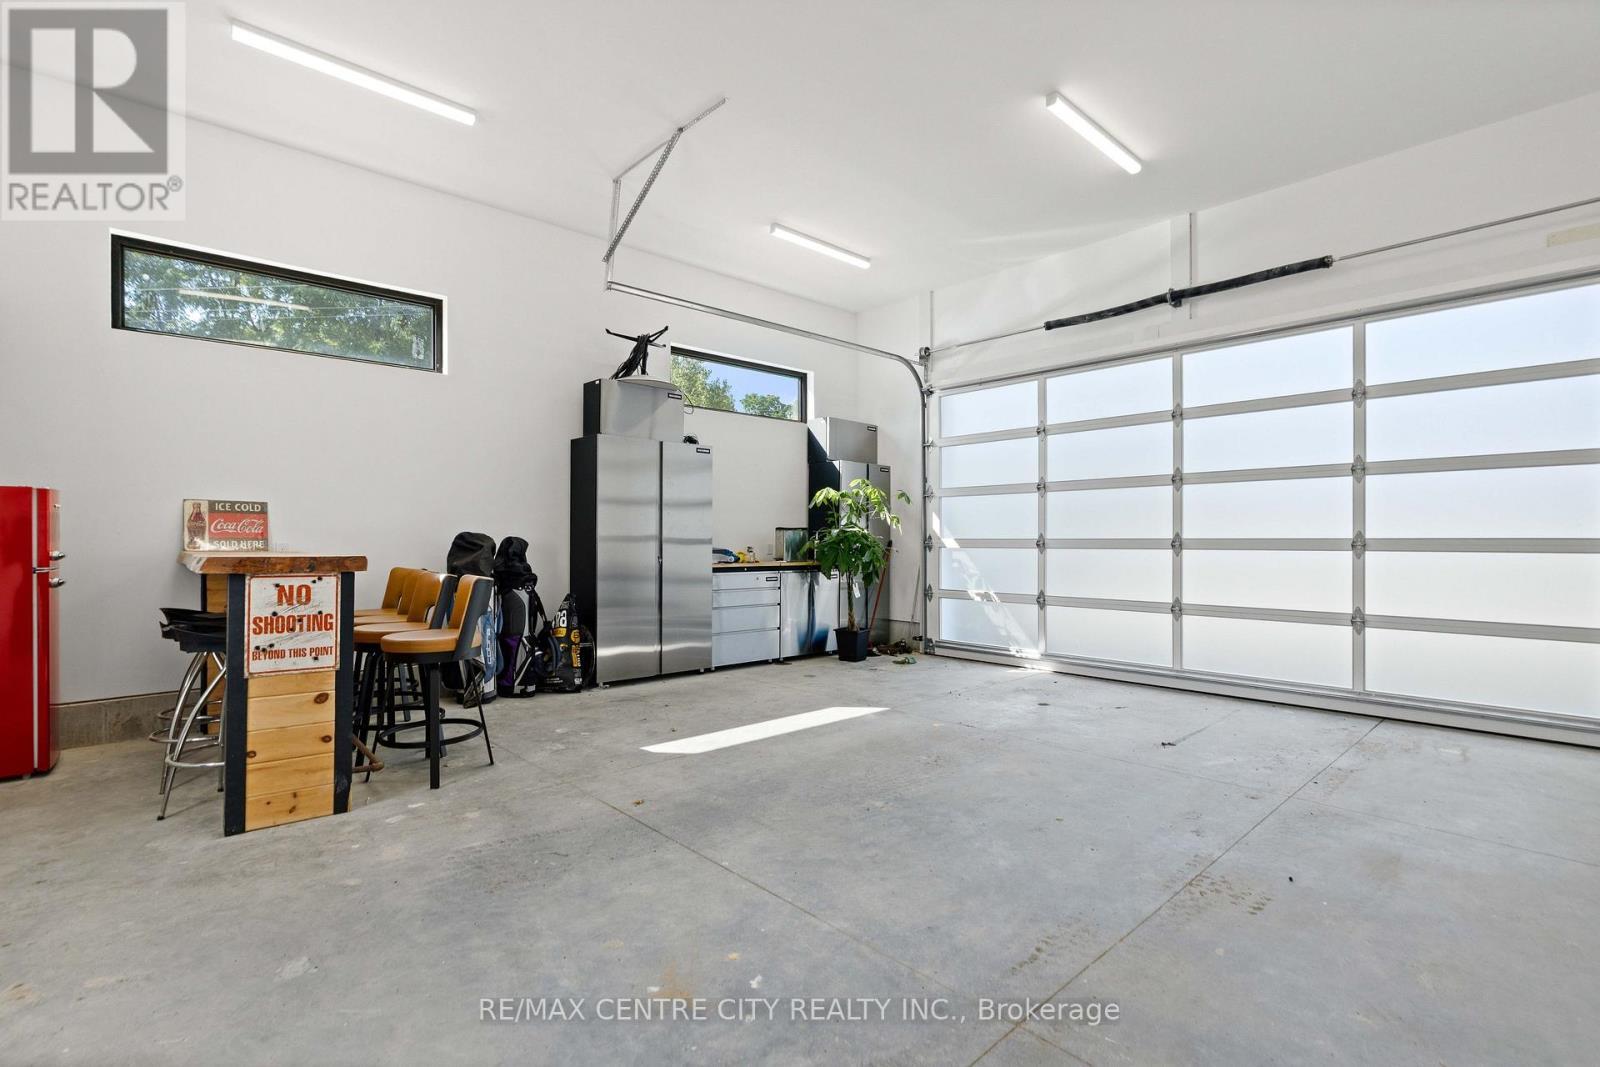
High-end garage door and insulated garage - 53900 Heritage Line, Bayham (Richmond), ON
Stunning Home - 53900 Heritage Line, Bayham (Richmond), ON
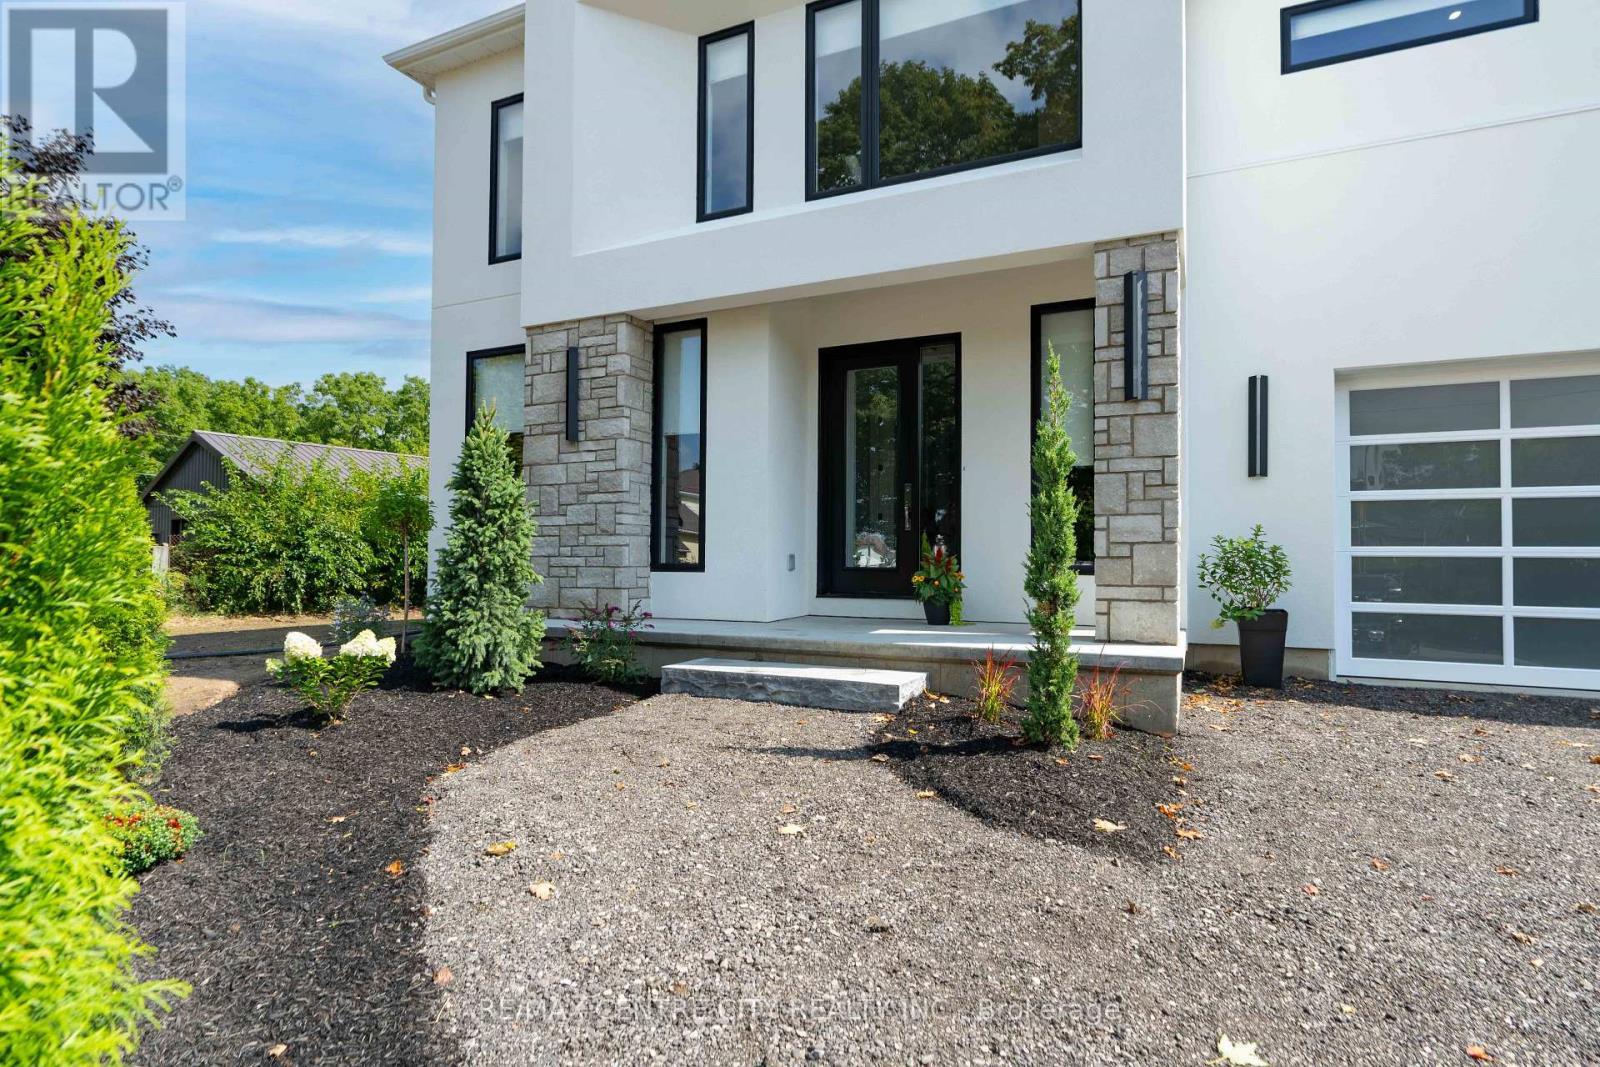
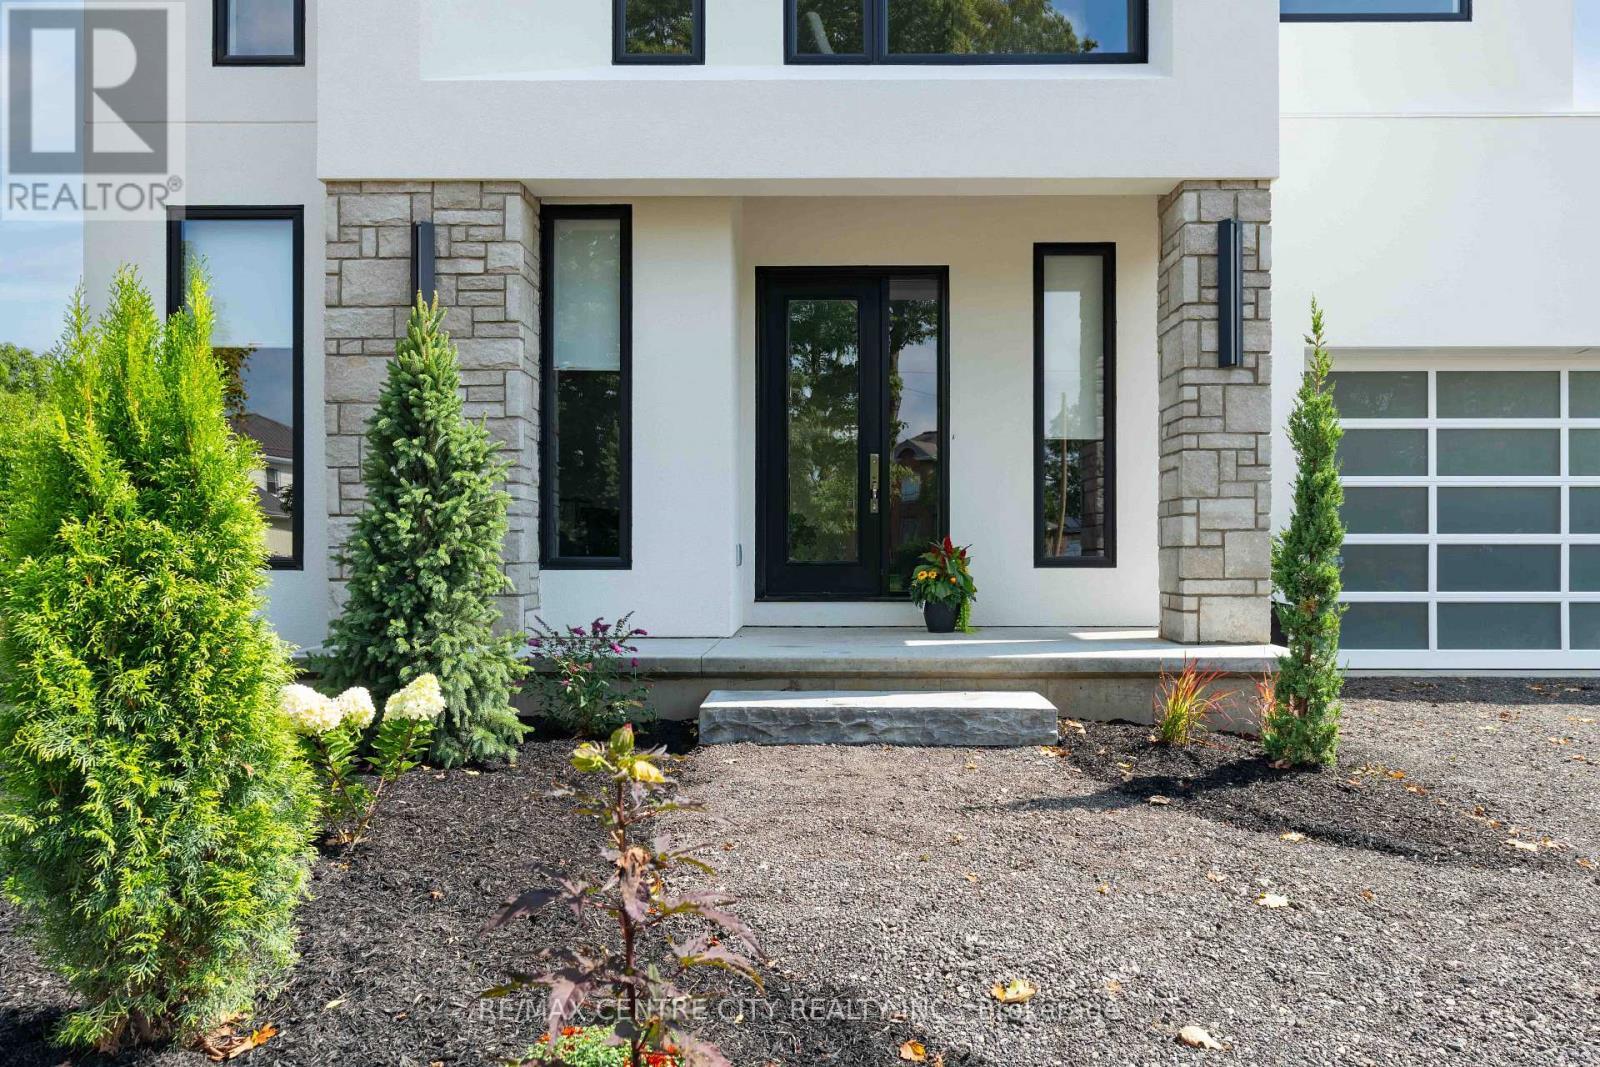
Grand Entrance - 53900 Heritage Line, Bayham (Richmond), ON
Grass is already coming in nicely and greening up - 53900 Heritage Line, Bayham (Richmond), ON
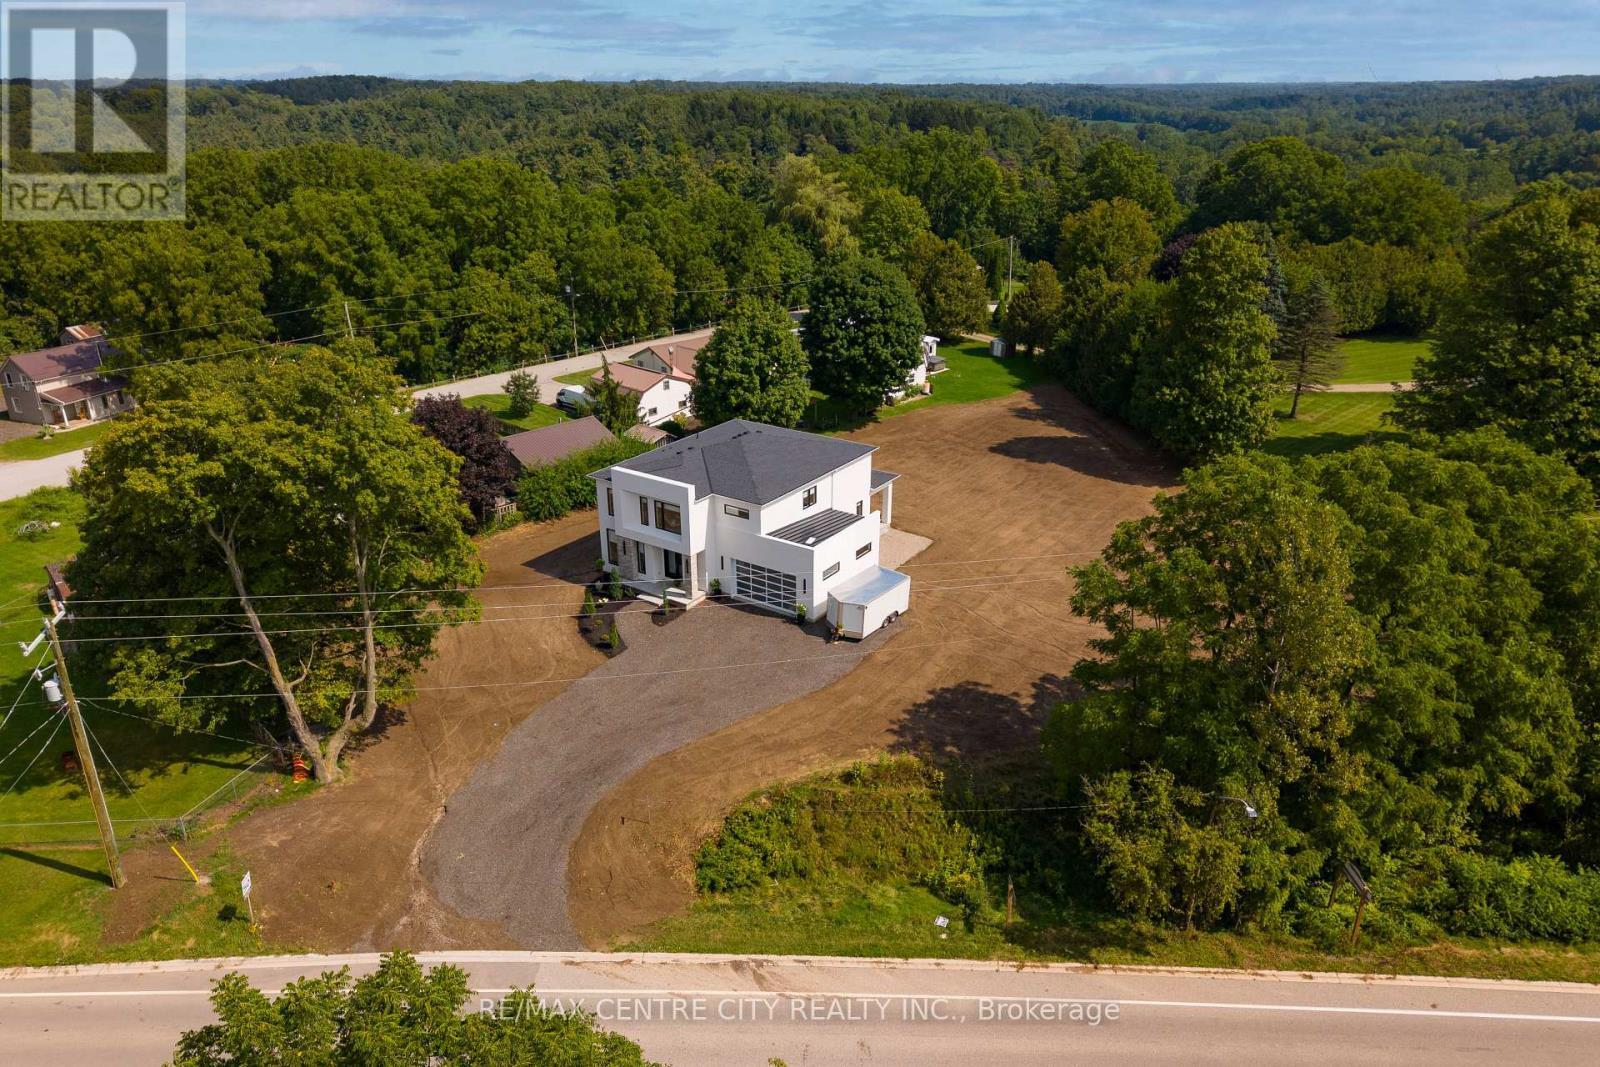
Near the Village of Richmond - 53900 Heritage Line, Bayham (Richmond), ON
Gorgeous Setting - 53900 Heritage Line, Bayham (Richmond), ON
EXTRAORDINARY LIVING - 53900 Heritage Line, Bayham (Richmond), ON
Modern Elegance - 53900 Heritage Line, Bayham (Richmond), ON
Covered back patio - 53900 Heritage Line, Bayham (Richmond), ON
All on 1/2 Acre - 53900 Heritage Line, Bayham (Richmond), ON
Show-Stopping glass staircase in entrance - 53900 Heritage Line, Bayham (Richmond), ON
Bright Elegant Office at Front Entrance - 53900 Heritage Line, Bayham (Richmond), ON
Leading to a gorgeous kitchen - 53900 Heritage Line, Bayham (Richmond), ON
Large Island with plenty of seating - 53900 Heritage Line, Bayham (Richmond), ON
A kitchen that never ends, winding around corner - 53900 Heritage Line, Bayham (Richmond), ON
Great view through dining room - 53900 Heritage Line, Bayham (Richmond), ON
Wash dishes with a beautiful view - 53900 Heritage Line, Bayham (Richmond), ON
A pot filler for modern convenience - 53900 Heritage Line, Bayham (Richmond), ON
Plenty of cupboards space - 53900 Heritage Line, Bayham (Richmond), ON
High-end fridge offering plenty of space - 53900 Heritage Line, Bayham (Richmond), ON
Expansive 4'9\" x 10'3\" pantry - 53900 Heritage Line, Bayham (Richmond), ON
Large dining room looking over backyard - 53900 Heritage Line, Bayham (Richmond), ON
Elegant electric fireplace with coffered ceilings - 53900 Heritage Line, Bayham (Richmond), ON
Oversized patio doors to backyard - 53900 Heritage Line, Bayham (Richmond), ON
Filled with natural light - 53900 Heritage Line, Bayham (Richmond), ON
An open layout that feels functional - 53900 Heritage Line, Bayham (Richmond), ON
Spacious powder room - 53900 Heritage Line, Bayham (Richmond), ON
Front office room - 53900 Heritage Line, Bayham (Richmond), ON
Huge laundry room to with side door - 53900 Heritage Line, Bayham (Richmond), ON
Powder room off laundry room - 53900 Heritage Line, Bayham (Richmond), ON
Gorgeous Metal and Glass Staircase - 53900 Heritage Line, Bayham (Richmond), ON
53900 Heritage Line, Bayham (Richmond), ON
A primary big enough to fit... - 53900 Heritage Line, Bayham (Richmond), ON
A whole sitting area! - 53900 Heritage Line, Bayham (Richmond), ON
A king bed looks small in here! - 53900 Heritage Line, Bayham (Richmond), ON
Tons of natural light beaming in! - 53900 Heritage Line, Bayham (Richmond), ON
A never ending ensuite - 53900 Heritage Line, Bayham (Richmond), ON
A freestanding tub- toilet room across the walkway - 53900 Heritage Line, Bayham (Richmond), ON
Primary Bedroom walk-in closet with natural light - 53900 Heritage Line, Bayham (Richmond), ON
Luxury Primary Walk-in with tons of shelving - 53900 Heritage Line, Bayham (Richmond), ON
Bedroom #2 Bright and welcoming - 53900 Heritage Line, Bayham (Richmond), ON
Bedroom #2 - tons of space! - 53900 Heritage Line, Bayham (Richmond), ON
Bedroom #2 Amazing Walk-in closet - 53900 Heritage Line, Bayham (Richmond), ON
Bedroom #3 - huge room with view to backyard - 53900 Heritage Line, Bayham (Richmond), ON
Bedroom #3 Walk-in closet - 53900 Heritage Line, Bayham (Richmond), ON
Walk-in has natural lighting - 53900 Heritage Line, Bayham (Richmond), ON
Full bath upstairs - 53900 Heritage Line, Bayham (Richmond), ON
With double sink vanity - no sharing neccessary! - 53900 Heritage Line, Bayham (Richmond), ON
Basement with tons of potential to finish - 53900 Heritage Line, Bayham (Richmond), ON
Roughed-in full bathroom - 53900 Heritage Line, Bayham (Richmond), ON
High-end garage door and insulated garage - 53900 Heritage Line, Bayham (Richmond), ON
Stunning Home - 53900 Heritage Line, Bayham (Richmond), ON
Grand Entrance - 53900 Heritage Line, Bayham (Richmond), ON
Grass is already coming in nicely and greening up - 53900 Heritage Line, Bayham (Richmond), ON
Near the Village of Richmond - 53900 Heritage Line, Bayham (Richmond), ON
Gorgeous Setting - 53900 Heritage Line, Bayham (Richmond), ON
  • Advertising
53900 HERITAGE LINE, Bayham (Richmond), Ontario, N5H 2R1
$1,299,000

3 Beds

4 Baths

Property Information:

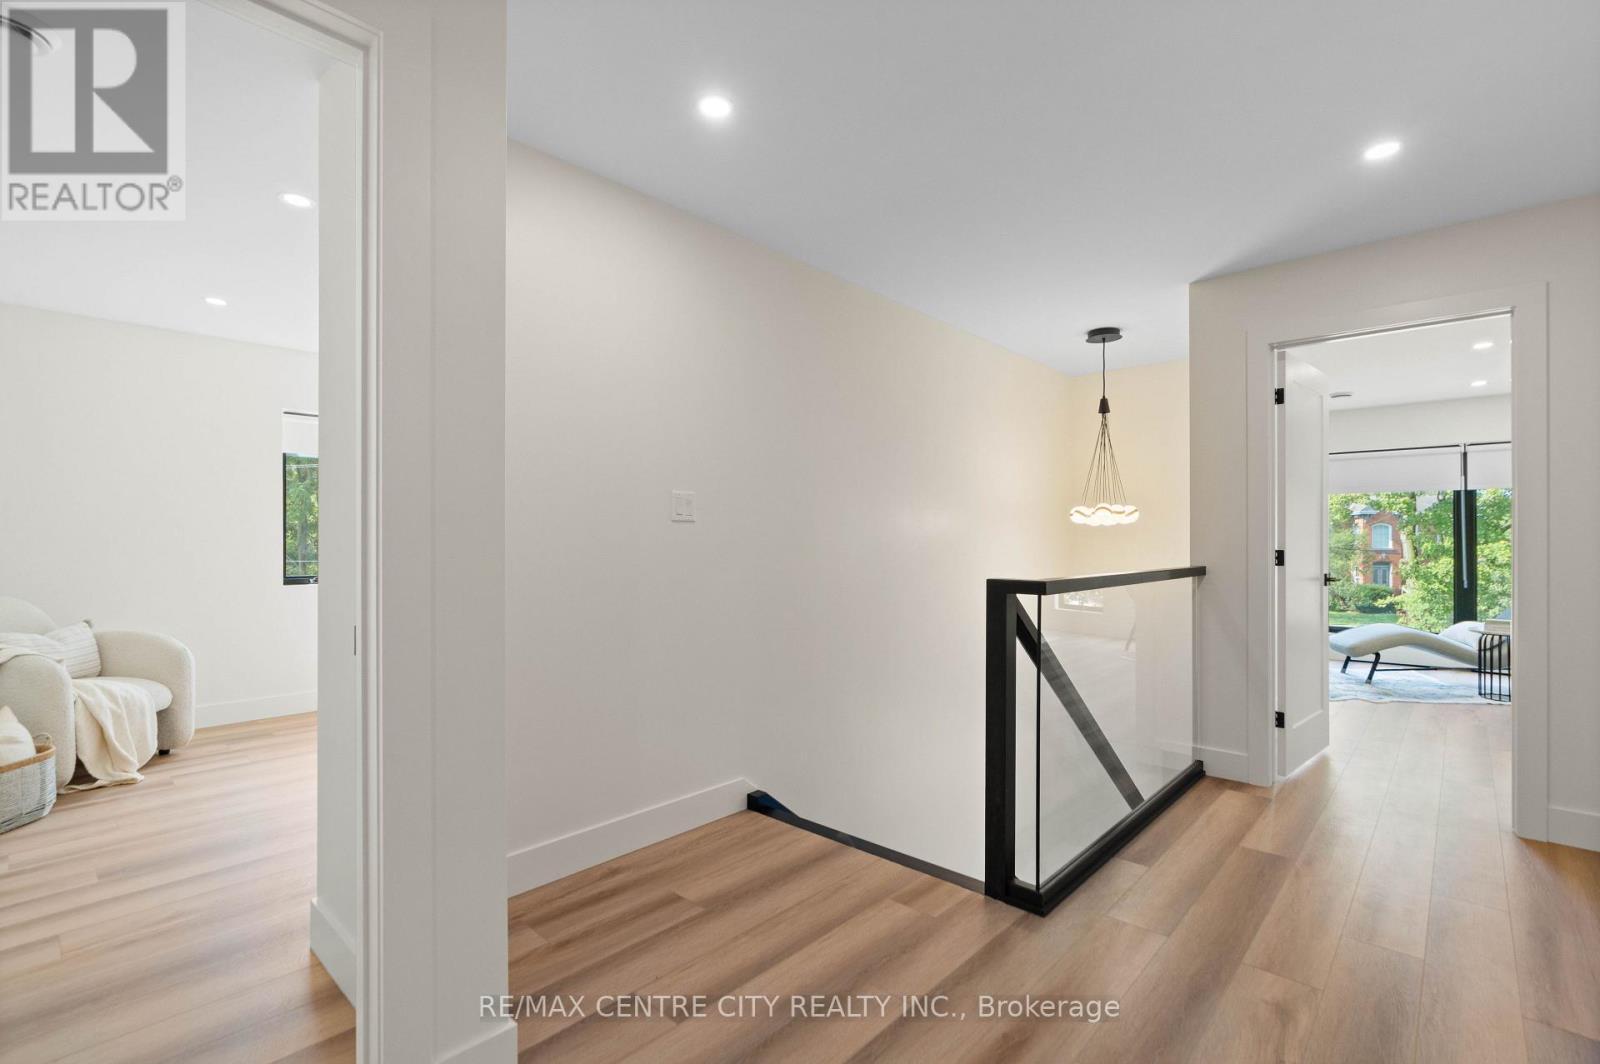
AN EXTRAORDINARY HOME IN AN UNEXPECTED SETTING. Who says modern luxury belongs in the city? Nestled in a charming village, this one-of-a-kind custom-built 3-bedroom, 4-bathroom residence brings sophisticated architecture, exceptional craftsmanship and contemporary elegance to a peaceful rural setting. From the moment you enter, a breathtaking glass staircase makes a statement, setting the tone for the exceptional design throughout. The expansive open-concept layout and oversized windows fill the home with natural light, while custom cabinetry, a spacious walk-in pantry, striking designer lighting and stunning chandeliers add luxury at every turn. Even the garage door has been thoughtfully selected to complement the home's distinctive contemporary architecture. The primary suite is a luxurious private retreat, featuring an impressive walk-in closet and a spa-inspired 5-piece ensuite. The second and third bedroom are equally impressive, offering a generous walk-in closet that rivals those found in many primary suites. The unfinished lower level is a blank canvas, offering endless potential to create your ideal living space, with a rough-in for an additional bathroom. Situated on over half an acre with a ravine bordering one side, this remarkable property offers privacy, natural beauty and room to enjoy the outdoors. Imagine a quieter pace of life, surrounded by nature, without sacrificing the luxury and modern design you love. Modern sophistication. Rural tranquility. Uncompromising luxury. Here, you truly can have it all. (id:27)

Building Features:

  • Style: Detached
  • Building Type: House
  • Amenities:
  • Basement Type: Full
  • Exterior Finish: Stucco
  • Fire Protection: Smoke Detectors
  • Fireplace: Yes
  • Floor Space: 3000 - 3500 sqft
  • Foundation Type: Poured Concrete
  • Heating Type: Forced air
  • Heating Fuel: Natural gas
  • Cooling Type: Central air conditioning, Air exchanger, Ventilation system
  • Appliances: Garage door opener remote, Dishwasher, Dryer, Gas stove(s), Washer, Refrigerator

Property Features:

  • Property Type: Single Family
  • Half Bathrooms: 2
  • Amenities Nearby: Park
  • Community Features: School Bus
  • Features: Wooded area, Irregular lot size, Ravine, Backs on greenbelt, Carpet Free, Country residential, Sump Pump
  • Floor Space (approx): 3000 - 3500 Square Feet
  • Irregular: Yes
  • Lot Frontage: 202 Feet
  • Lot Size: 202 FT ; 139.91 x 316.89 x 43.26 x 202.06 x 90.31
  • Structure Type: Patio(s)
  • Utility Type: Hydro - Installed
  • Zoning: HR/FD
  • Sewer: Septic System
  • Parking Type: Attached garage, Garage
  • No. of Parking Spaces: 8

Rooms:

  • Bathroom 2nd Level 2.51 m x 6.68 m
  • Bathroom 2nd Level 1.85 m x 4.42 m
  • Primary Bedroom 2nd Level 7.39 m x 4.62 m
  • 2nd Bedroom 2nd Level 4.64 m x 4.64 m
  • 3rd Bedroom 2nd Level 4.16 m x 4.57 m
  • Other Basement Level 10.89 m x 15.95 m
  • Utility Basement Level 3.88 m x 3.48 m
  • Living Main Level 5.56 m x 5.05 m
  • Bathroom Main Level 2.28 m x 2.03 m
  • Bathroom Main Level 1.47 m x 2.03 m
  • Kitchen Main Level 5.35 m x 4.92 m
  • Pantry Main Level 1.44 m x 3.12 m
  • Dining Main Level 5.35 m x 3.81 m
  • Office Main Level 3.88 m x 3.48 m
  • Laundry Main Level 3.88 m x 2.23 m

Convert Measurement to:

Courtesy of: RE/MAX CENTRE CITY REALTY INC.

REALTOR.ca  

Access to Sold Data on this website may only be used by consumers that have a bona fide interest in the purchase, sale, or lease of residential real estate.

Sales/Price History

Log in or create an account to see sold and historical listings information

QuickQuoteTM Powered by RPS
Thinking of Selling?

Start by finding out what your home might be worth in today's market.

Location of 53900 HERITAGE LINE, Bayham (Richmond), Ontario, N5H 2R1

Demographic Information of 53900 HERITAGE LINE, Bayham (Richmond), Ontario, N5H 2R1
Life Stage

Older Parents, Younger Kids

Employment Type

Blue Collar/Primary

Average Household Income

$117,214.73

Average Number of Children

2.63

Household Population

Household Structure

Age of Population

Education

Education Level

No certificate/diploma/degree

40.75 %

High school certificate or equivalent

31.67 %

Apprenticeship trade certificate/diploma

6.58 %

College/non-university certificate

18.81 %

University Degree

2.19 %

Commuter

Travel To Work

By Car

92.21 %

By Public Transit

0.0 %

By Walking

5.19 %

By Bicycle

0.0 %

By Other Methods

2.6 %

Cultural Diversity

Knowledge of Official Language

Mother Tongue

Building Information
Building Type

Apartments (Low and High Rise)

Houses

100.0 %

Own Vs. Rent