Button CopyPathCircle CloseCircle Left ArrowArrow Down Icon GreyClosecirclecircleBurger

200 WOODVIEW Crescent, Ancaster, Ontario, L9G 1G2

No. MLS® 40866226
Maison À vendre à Clearview, Ancaster, Ontario
1 319 999 $ ÉvaluationExpressMC: 1.3M $ - 1.4M $

3 Chambres

2 Salles de bain

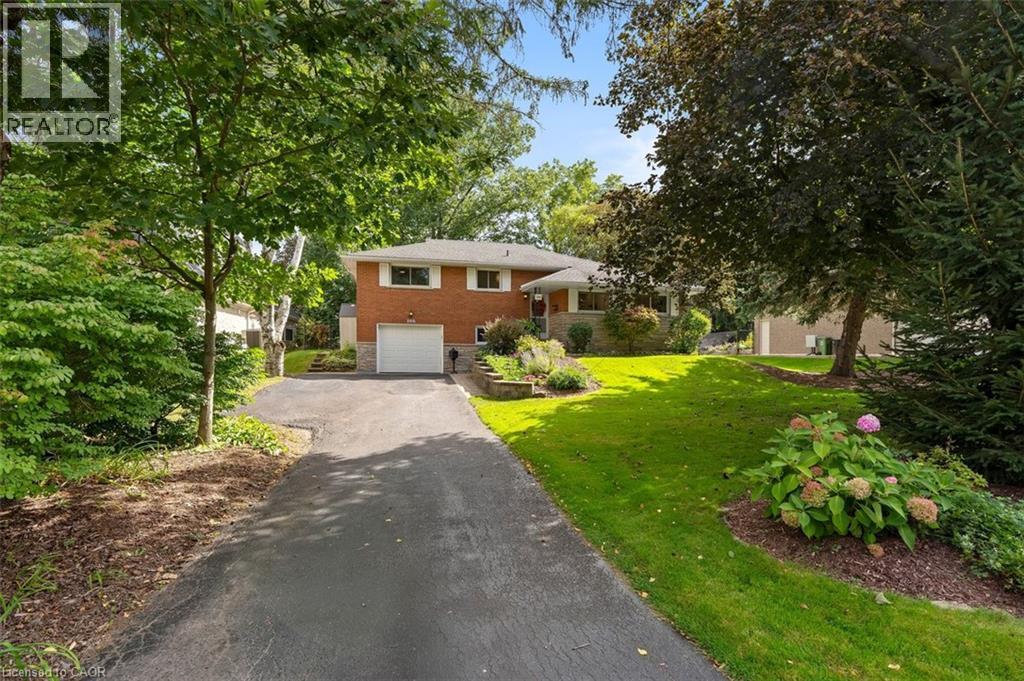
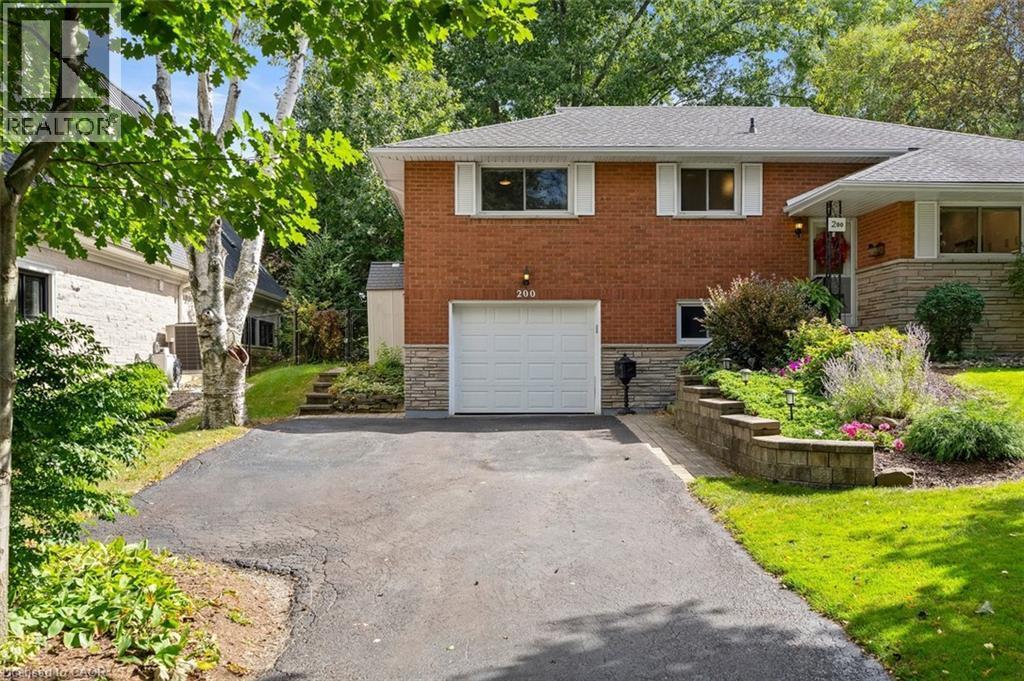
Front yard view with brick facade, paved driveway widening to double space infront of garage - 200 Woodview Crescent, Ancaster, ON
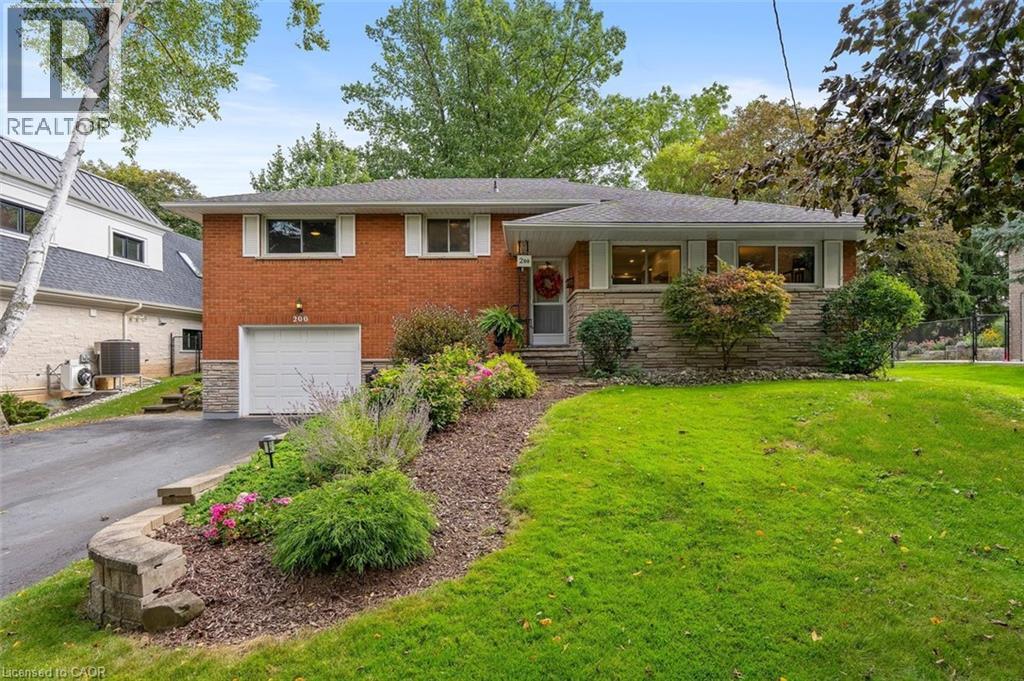
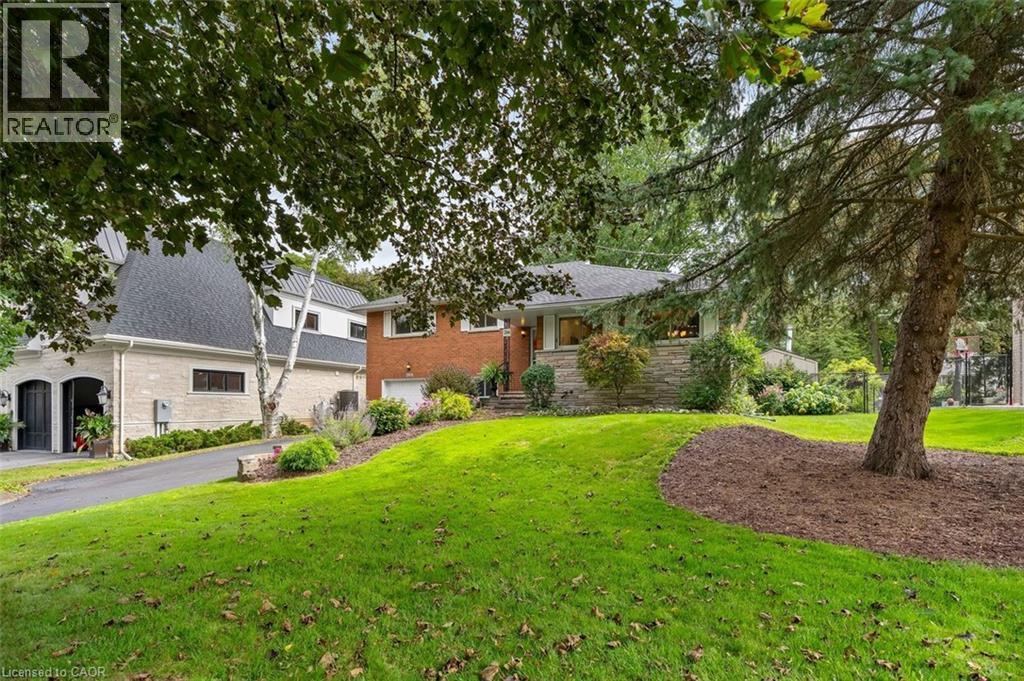
Front yard view with manicured gardens - 200 Woodview Crescent, Ancaster, ON
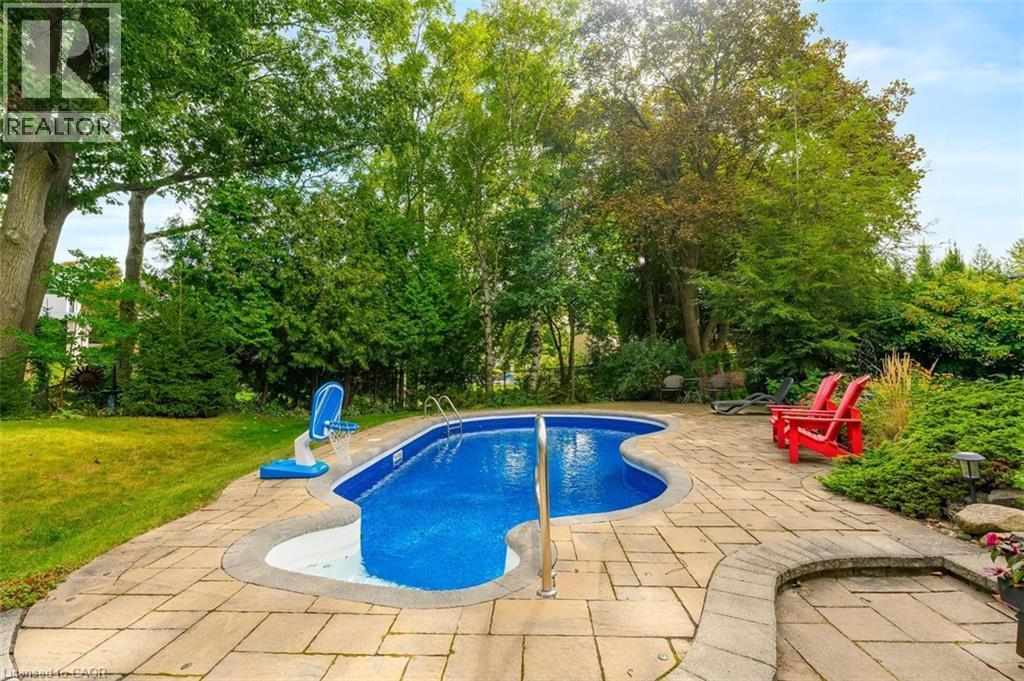
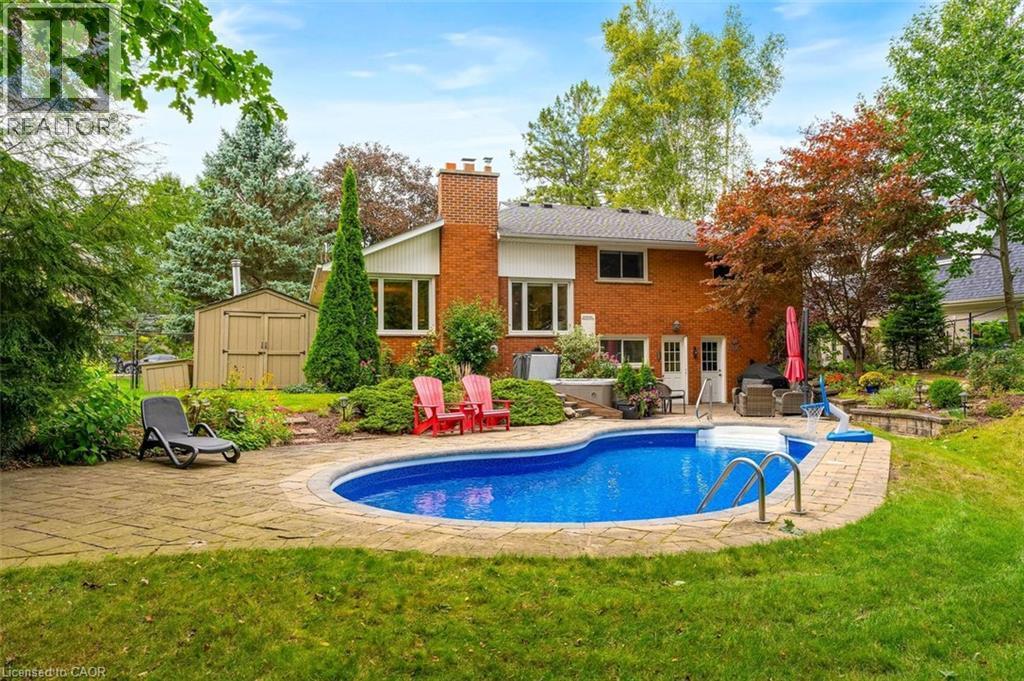
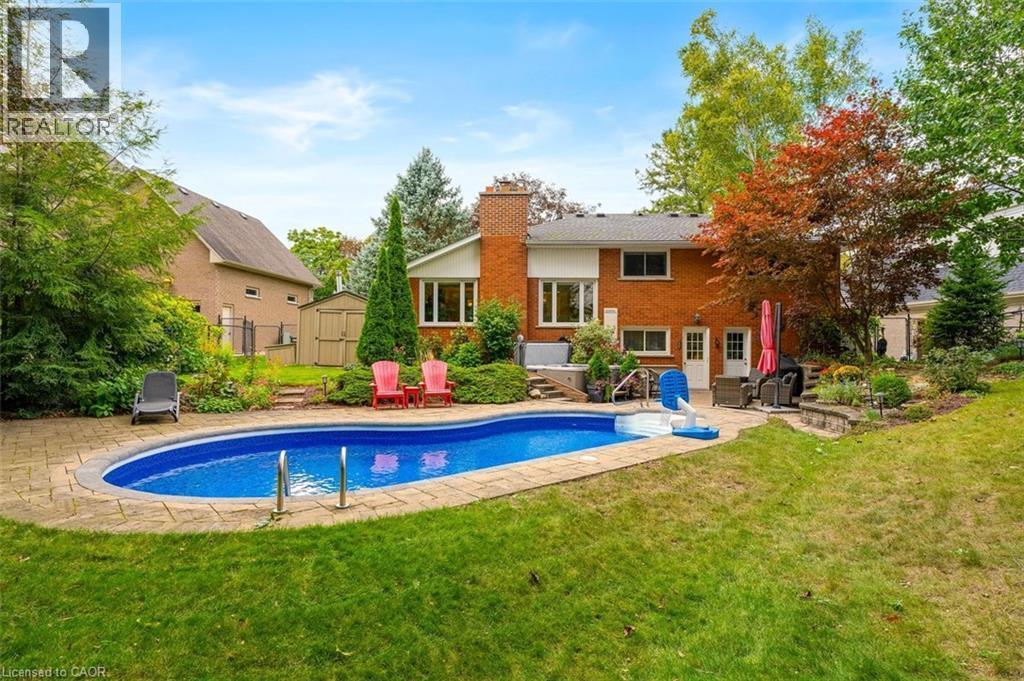
Inground swimming pool lined by mature trees and privacy, fully fenced backyard - 200 Woodview Crescent, Ancaster, ON
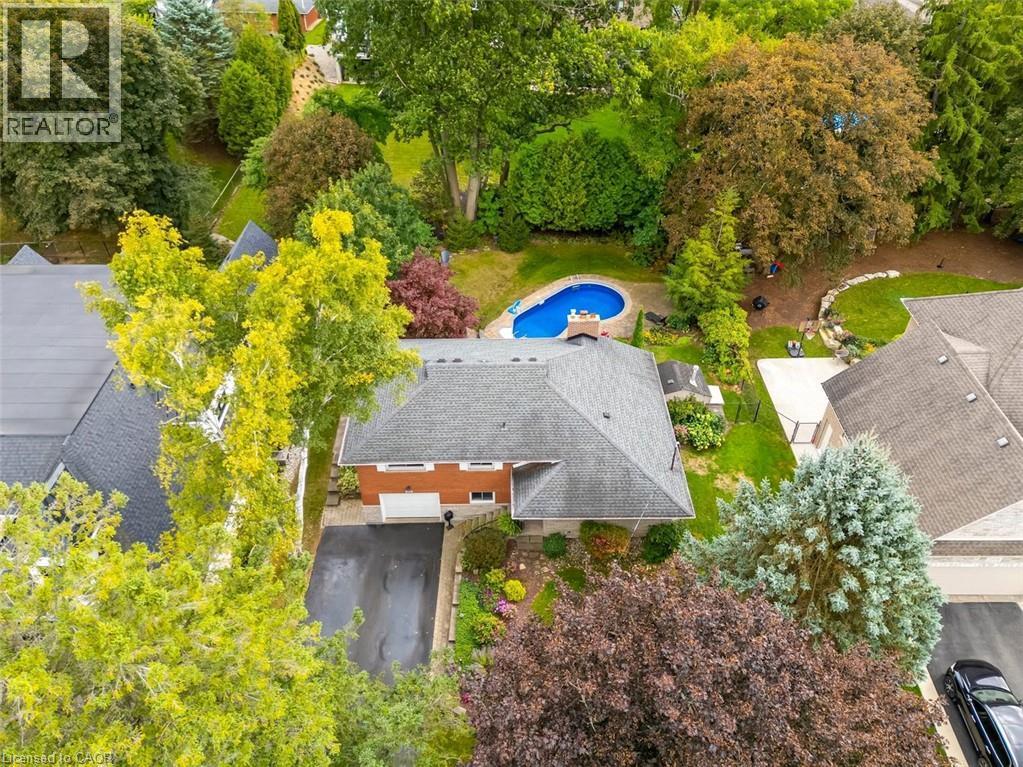
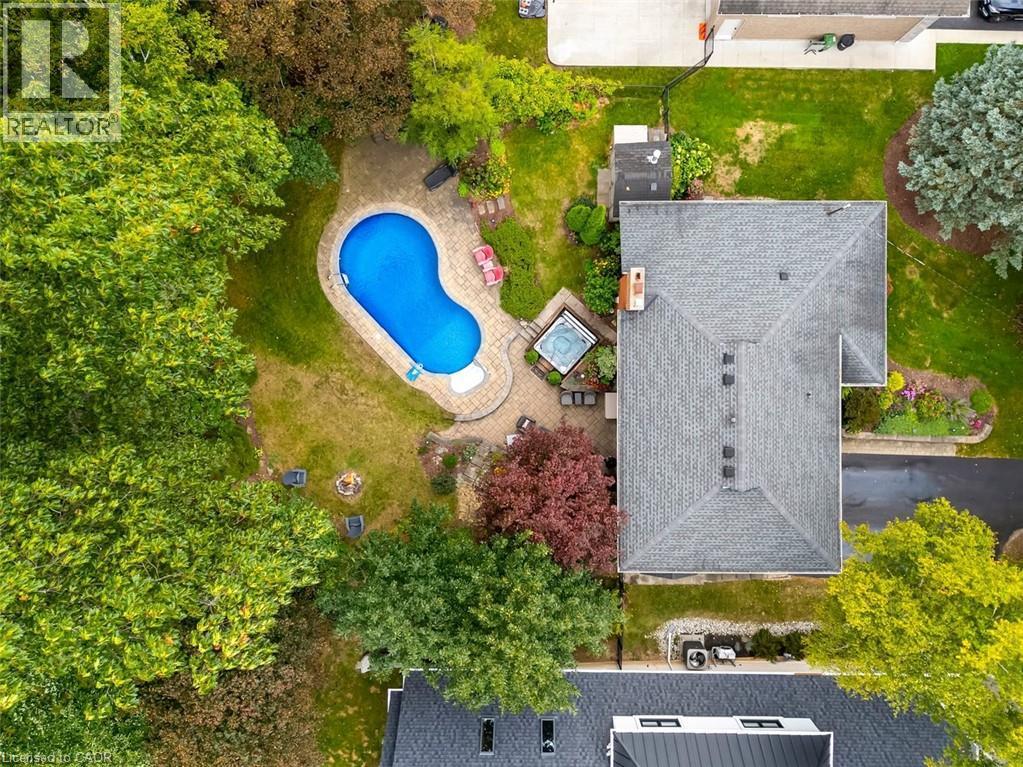
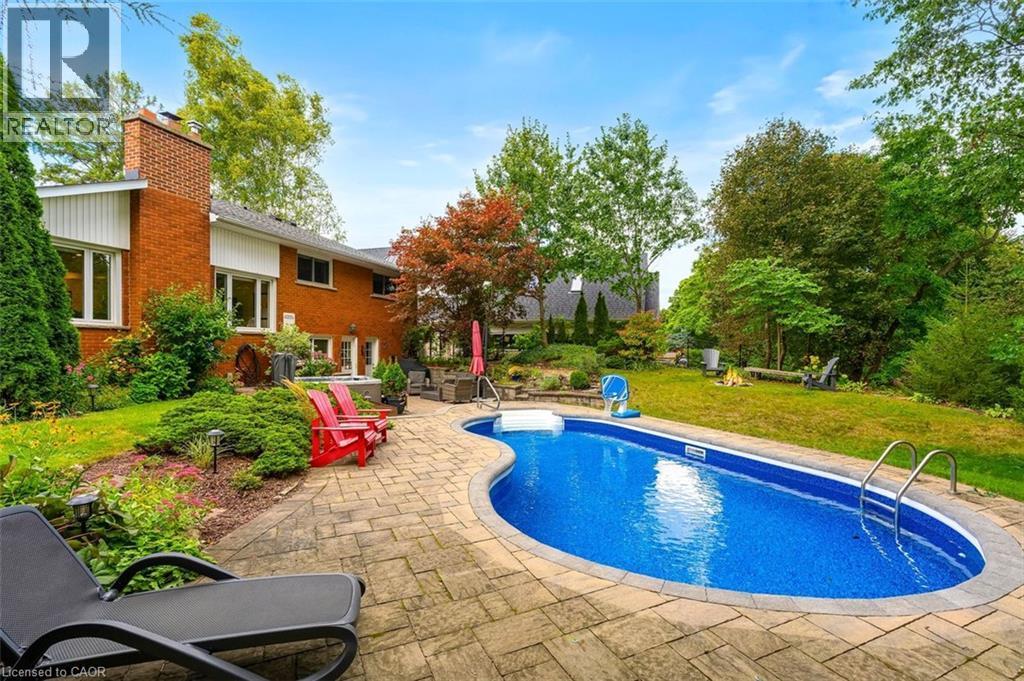
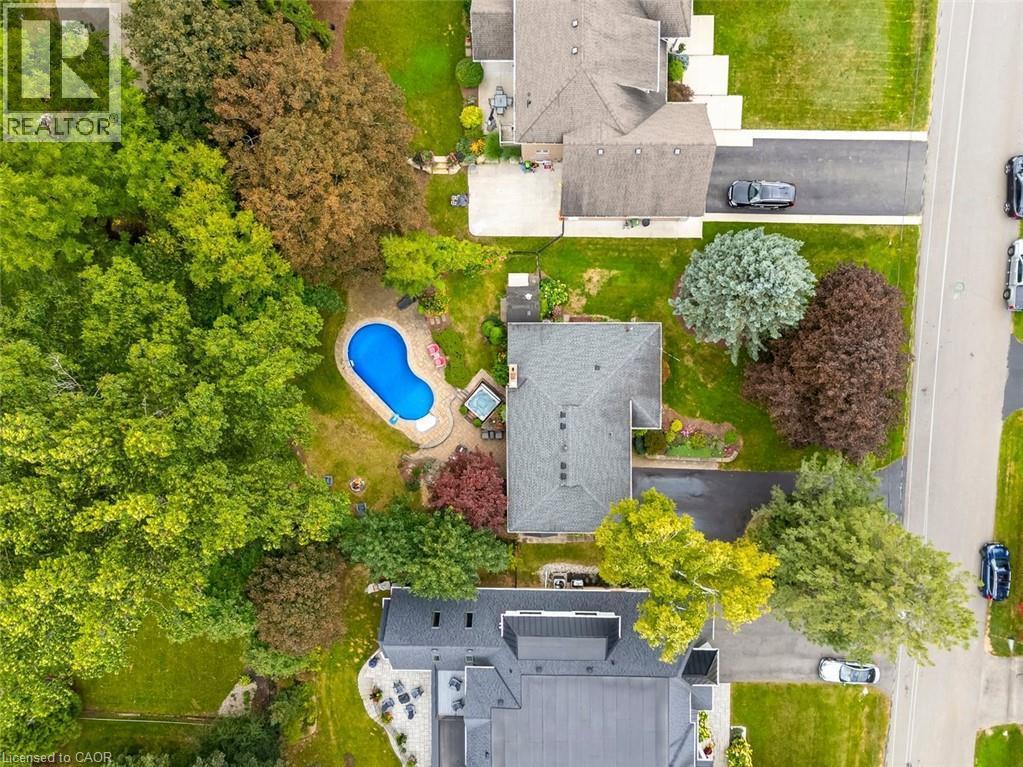
Aerial view of Kidney-shaped swimming pool with stone surround, integrated hot tub, extensive paving stone patio, and mature trees - 200 Woodview Crescent, Ancaster, ON
Driveway view with single paved driveway turning into double wide space infront of garage - 200 Woodview Crescent, Ancaster, ON
Front yard view showing mature trees and generous front yard space - 200 Woodview Crescent, Ancaster, ON
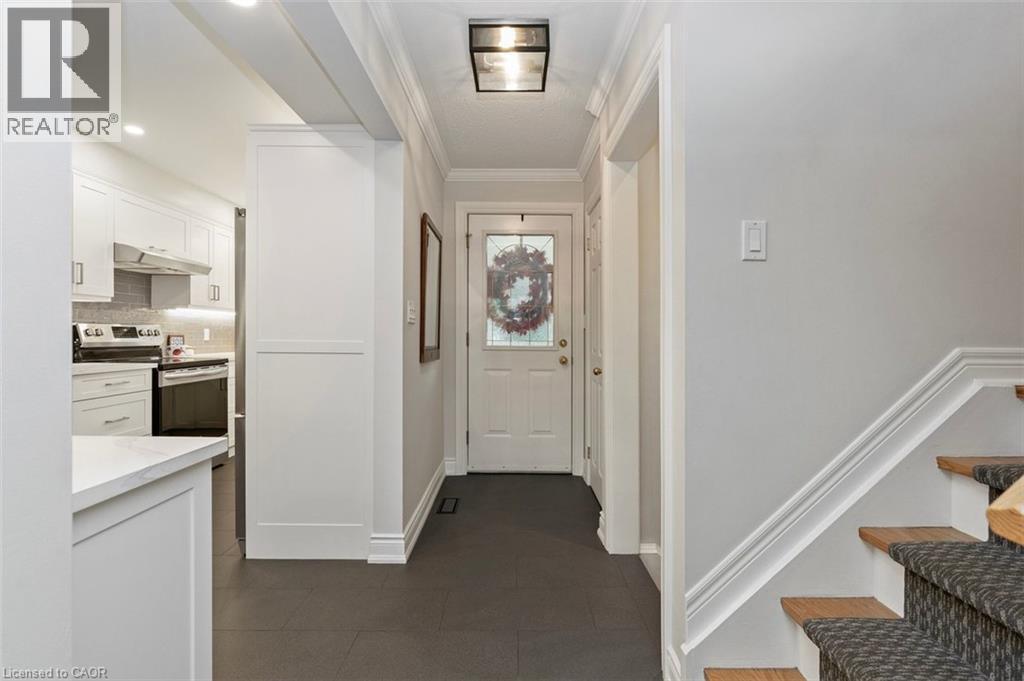
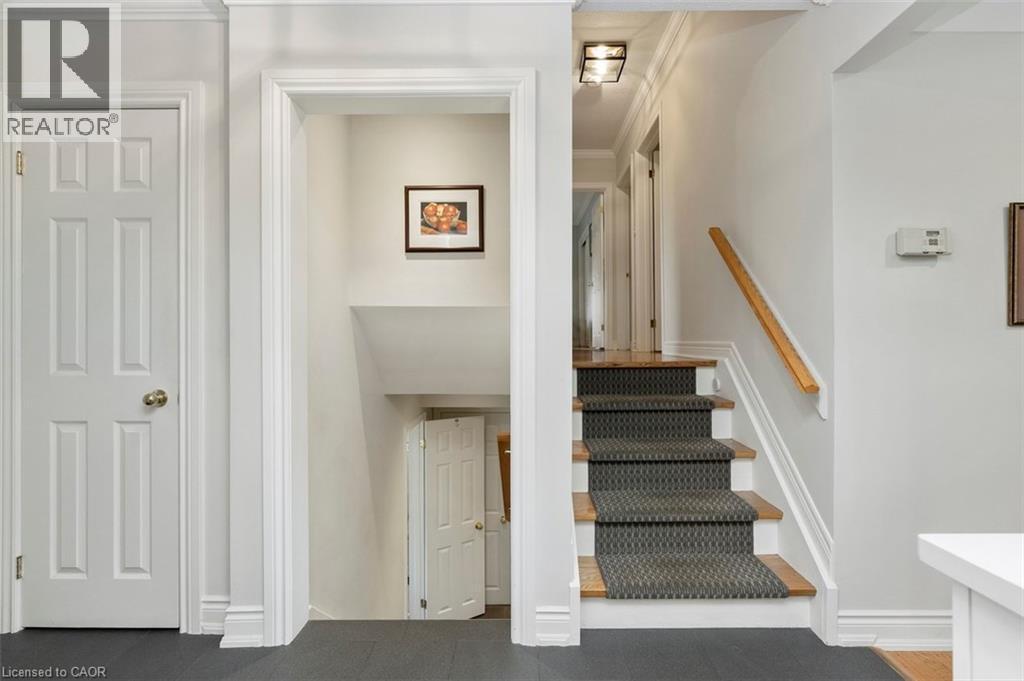
Foyer entry from front door to second level - 200 Woodview Crescent, Ancaster, ON
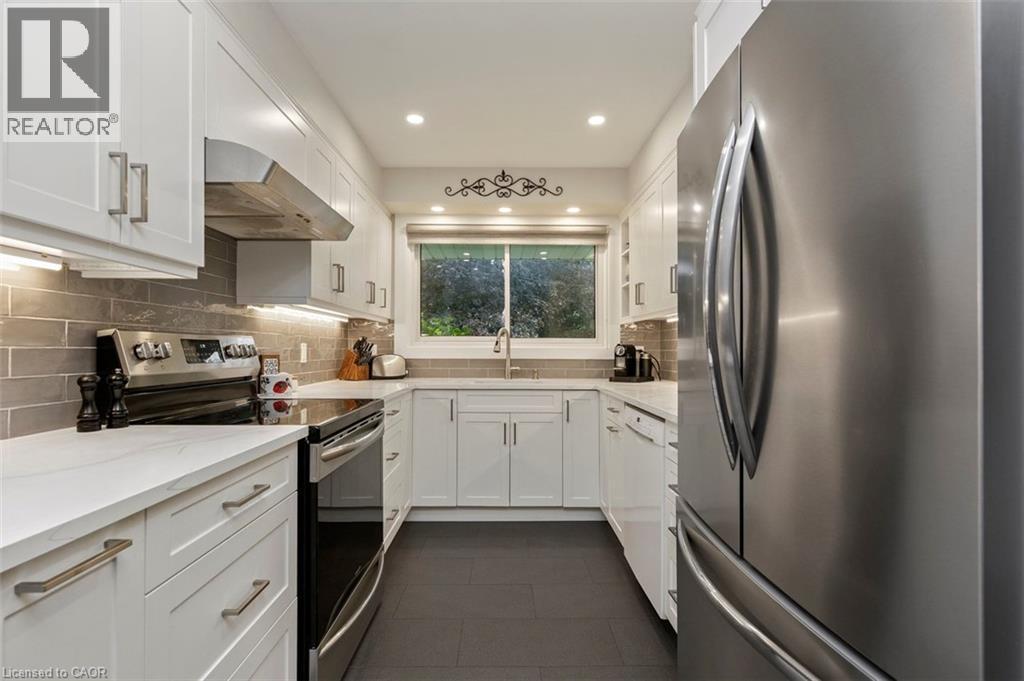
U-shaped kitchen (2022) with white cabinetry, quartz counters and stainless steel appliances - 200 Woodview Crescent, Ancaster, ON
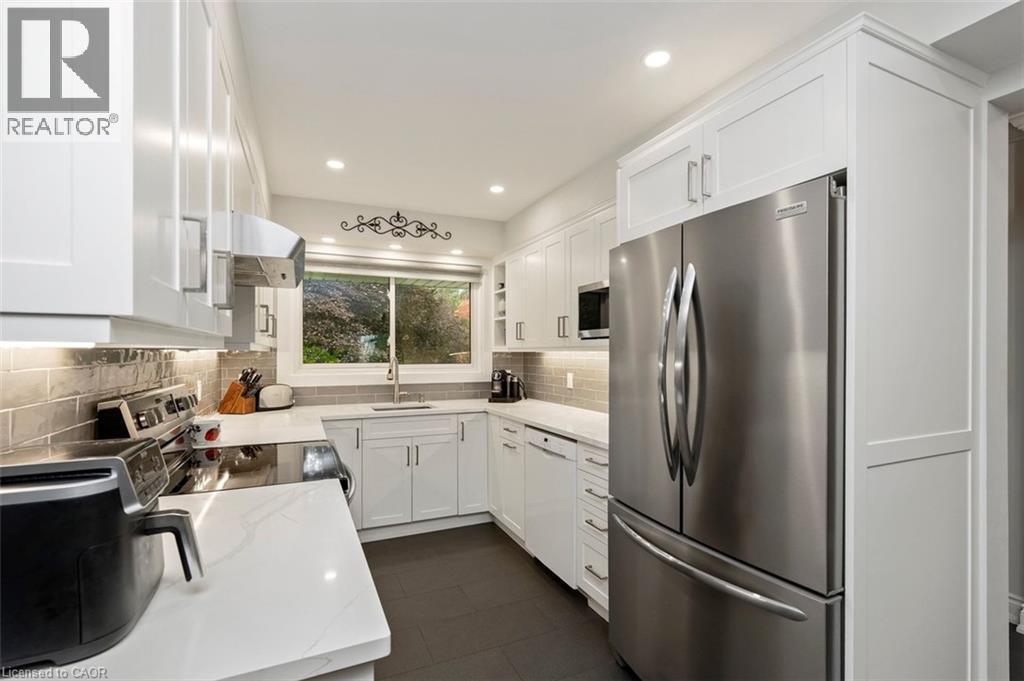
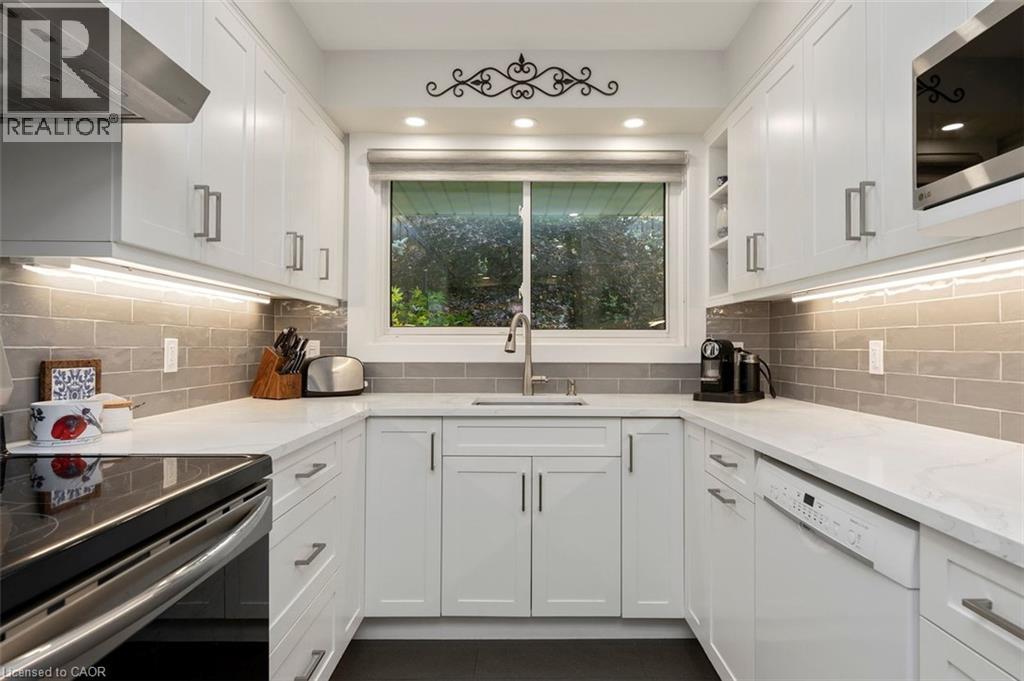
White cabinetry, stainless steel appliances, quartz counters and subway tile. View to front yard - 200 Woodview Crescent, Ancaster, ON
Kitchen view to front yard - 200 Woodview Crescent, Ancaster, ON
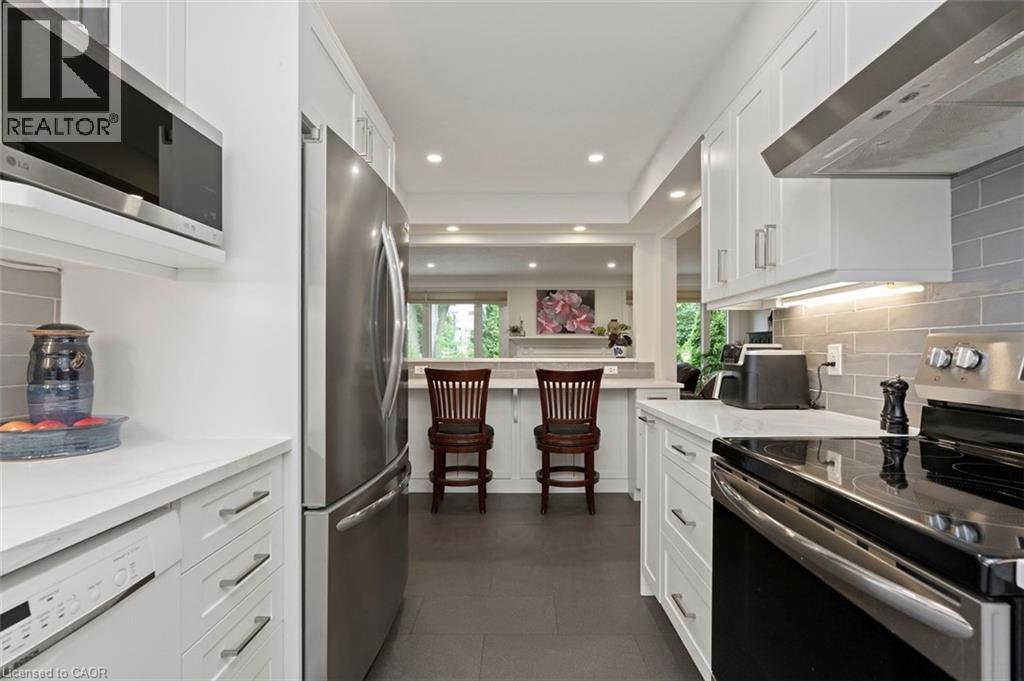
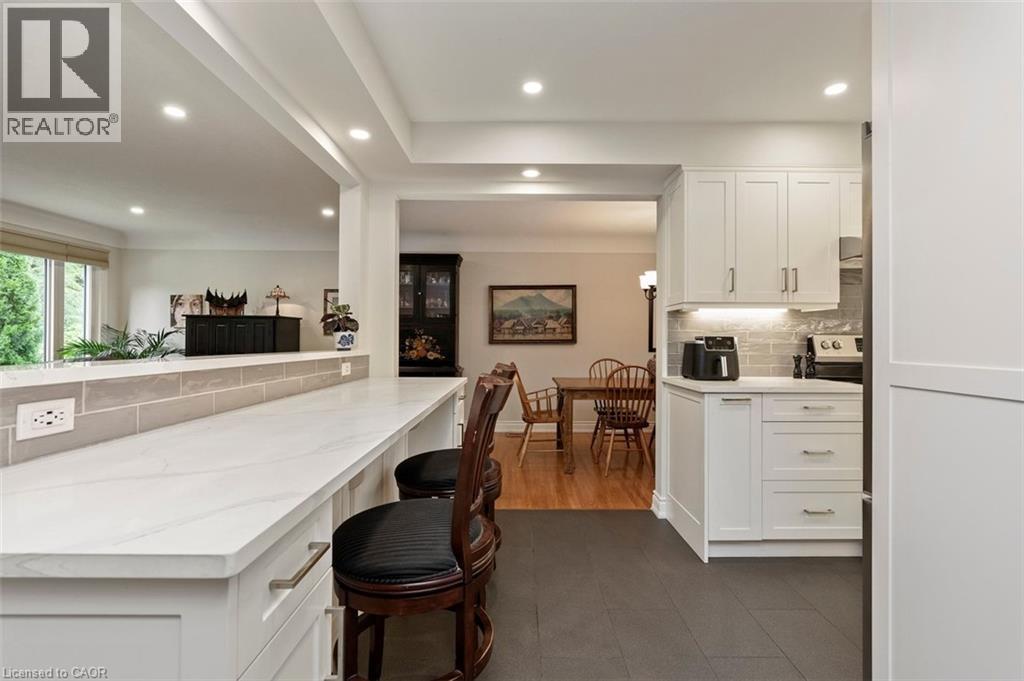
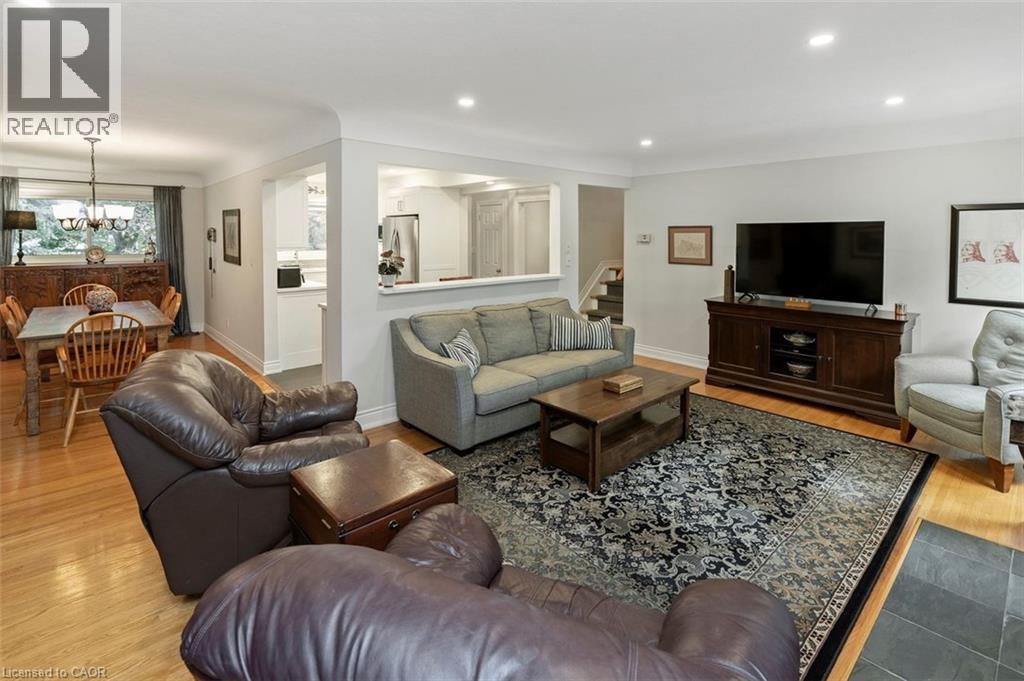
Kitchen view toward living room, open concept pass through with eat-in seating and additional cabinetry below peninsula - 200 Woodview Crescent, Ancaster, ON
Eat-in kitchen with open concept view to family room and backyard, bonus cabinetry below peninsula, quartz counter tops - 200 Woodview Crescent, Ancaster, ON
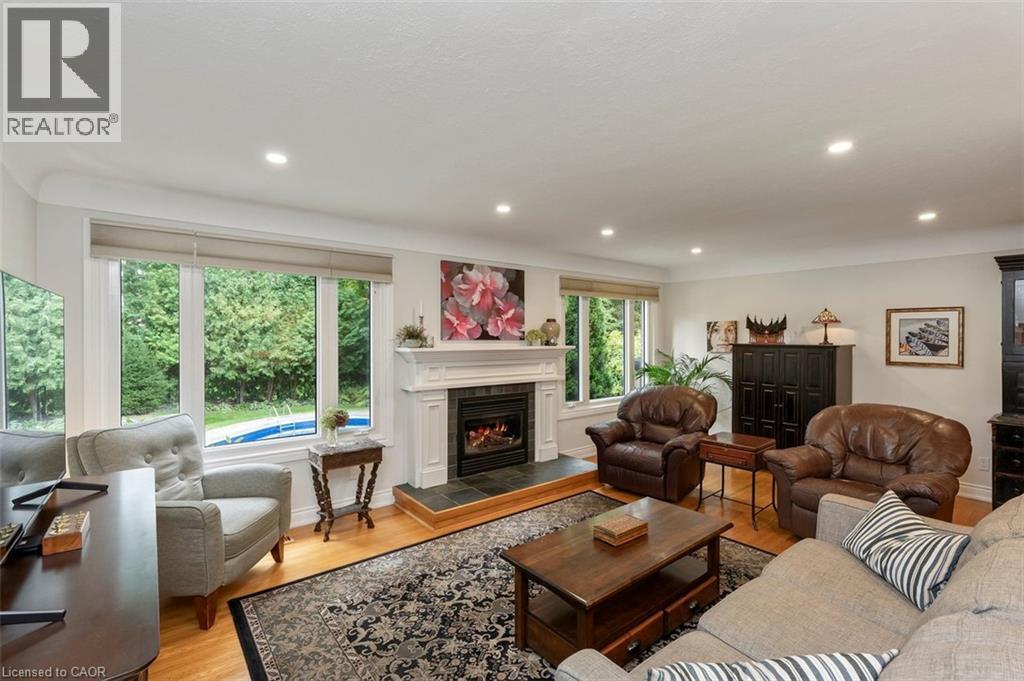
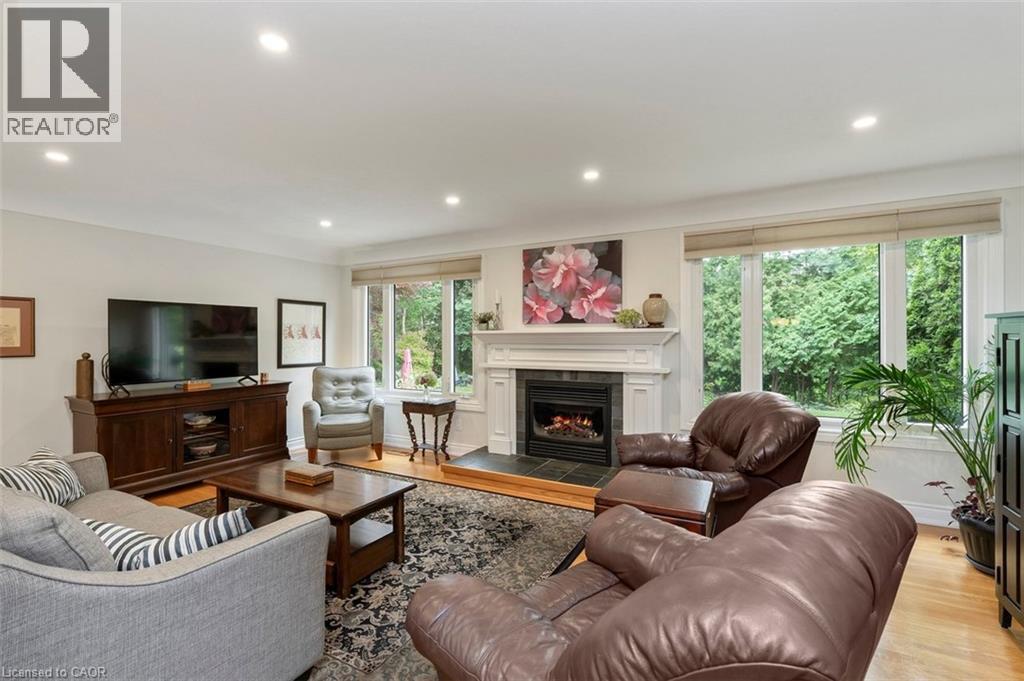
Family room with hardwood flooring, picture windows framing gas fireplace with views to backyard - 200 Woodview Crescent, Ancaster, ON
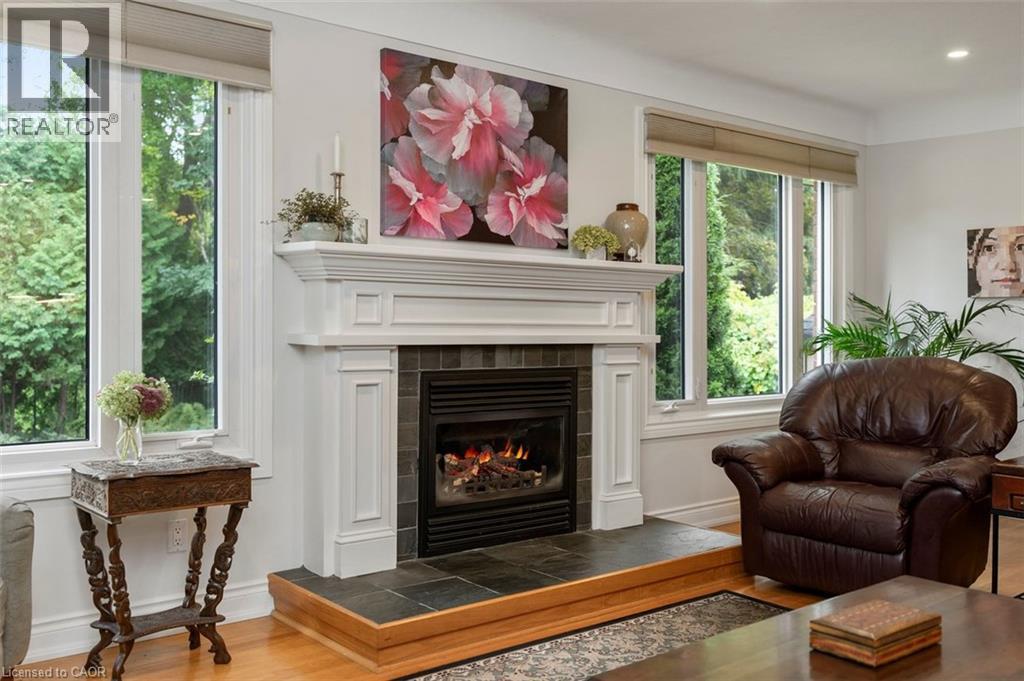
Family room gas fireplace - 200 Woodview Crescent, Ancaster, ON
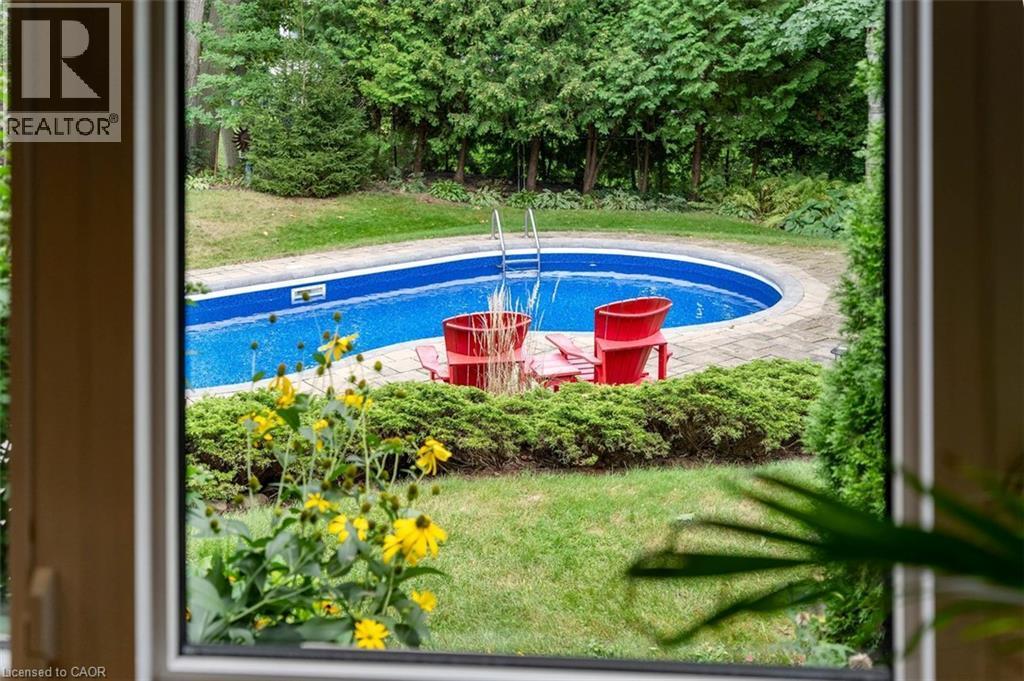
View from family room to in-ground pool in backyard - 200 Woodview Crescent, Ancaster, ON
Living room with hardwood flooring, gas fireplace and views of mature trees in backyard - 200 Woodview Crescent, Ancaster, ON
Family room view to open concept pass-through in kitchen and dining room - 200 Woodview Crescent, Ancaster, ON
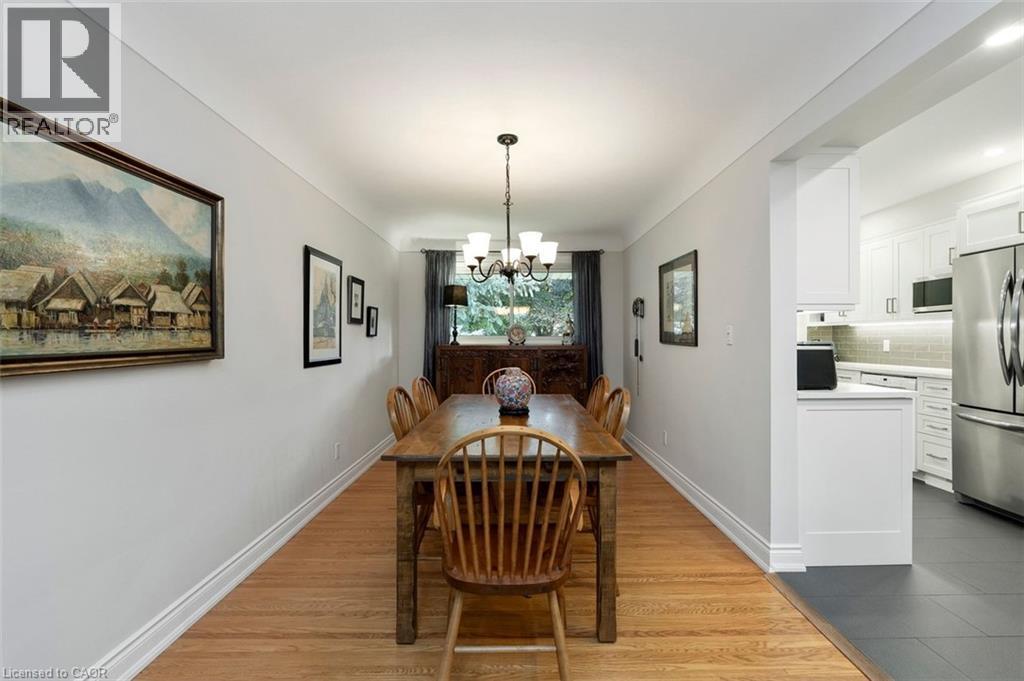
Generous dining room with view to front yard, hardwood flooring and ample space for sideboard - 200 Woodview Crescent, Ancaster, ON
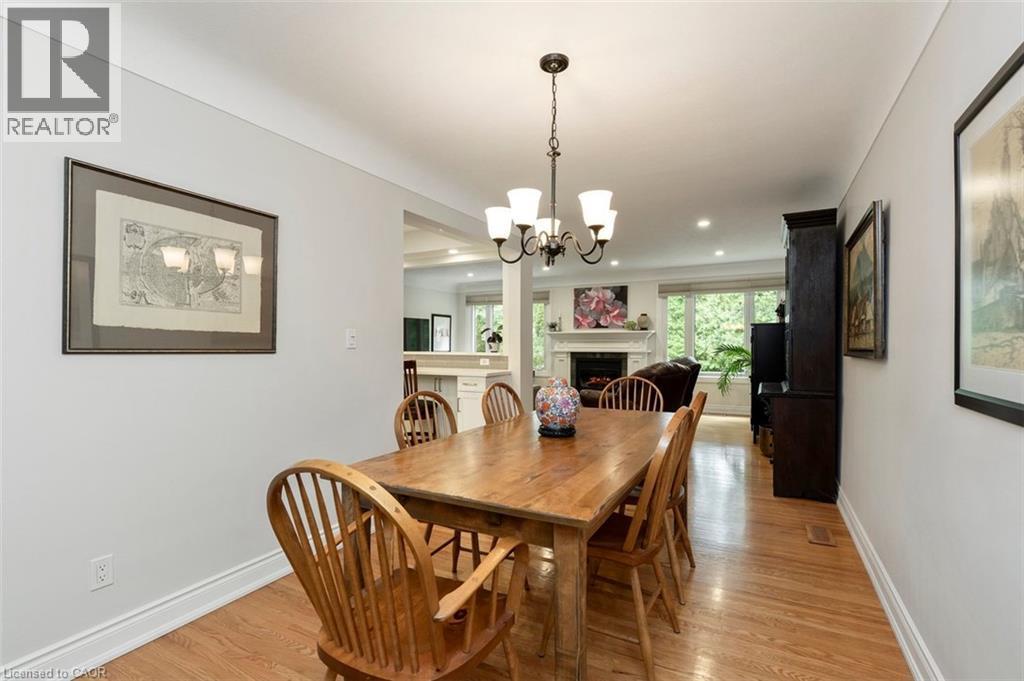
Dining room view toward family room and windows to backyard, highlighting the view and mature trees - 200 Woodview Crescent, Ancaster, ON
Staircase with wood treads and carpet runners to bedroom level - 200 Woodview Crescent, Ancaster, ON
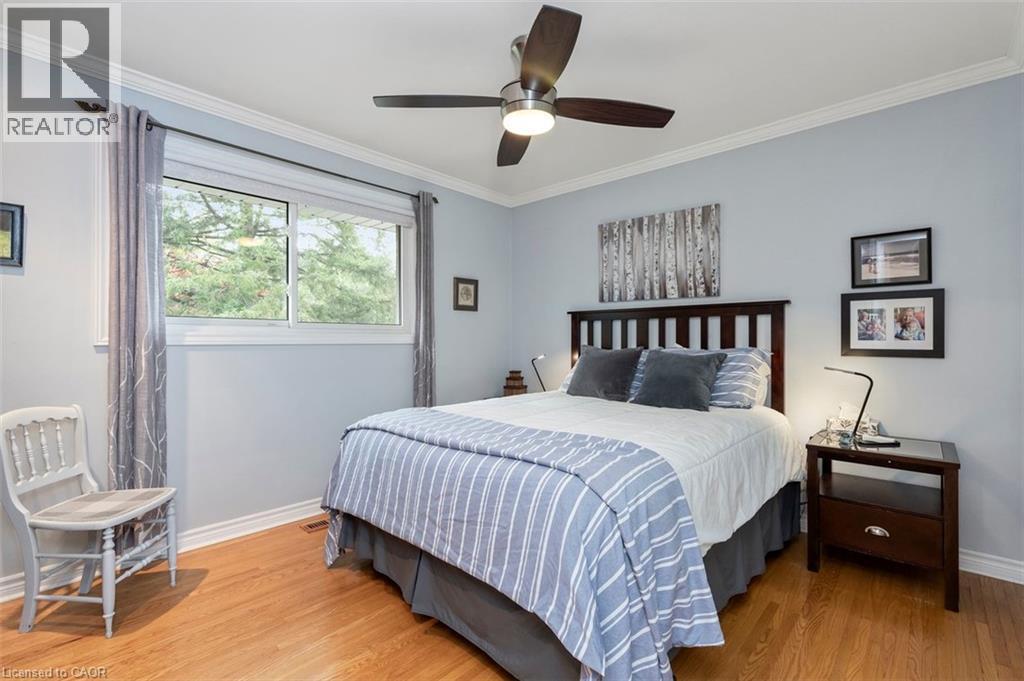
Bedroom 2 with closet and hardwood flooring, view to front yard - 200 Woodview Crescent, Ancaster, ON
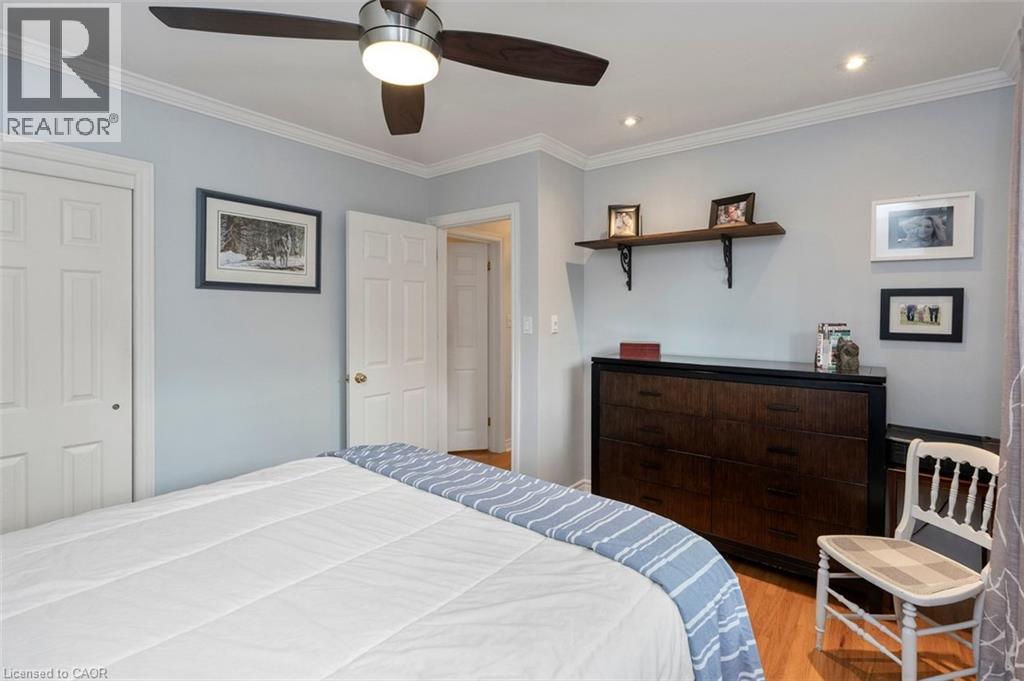
Bedroom 2 with hardwood floor, closet and ample room for dresser, view to front yard - 200 Woodview Crescent, Ancaster, ON
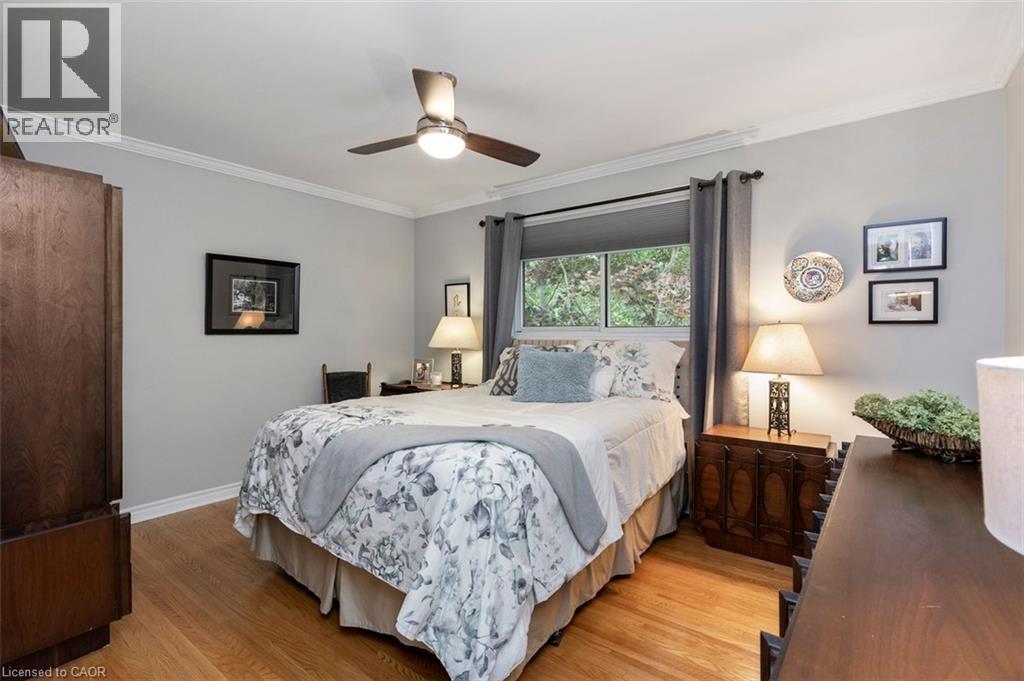
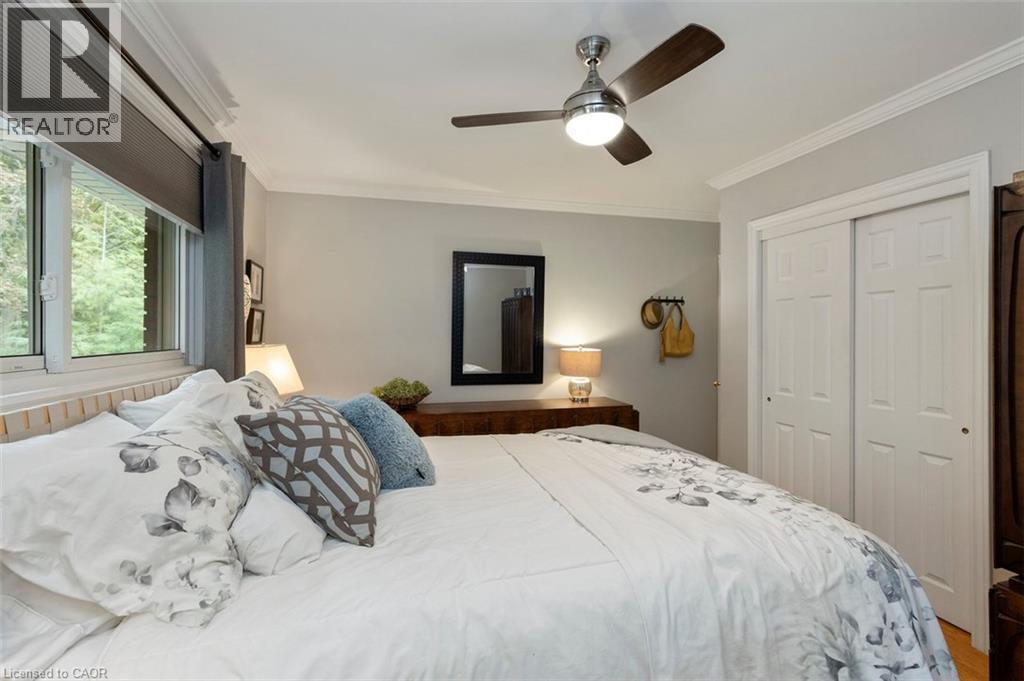
Primary bedroom with hardwood flooring, closet and view to backyard - 200 Woodview Crescent, Ancaster, ON
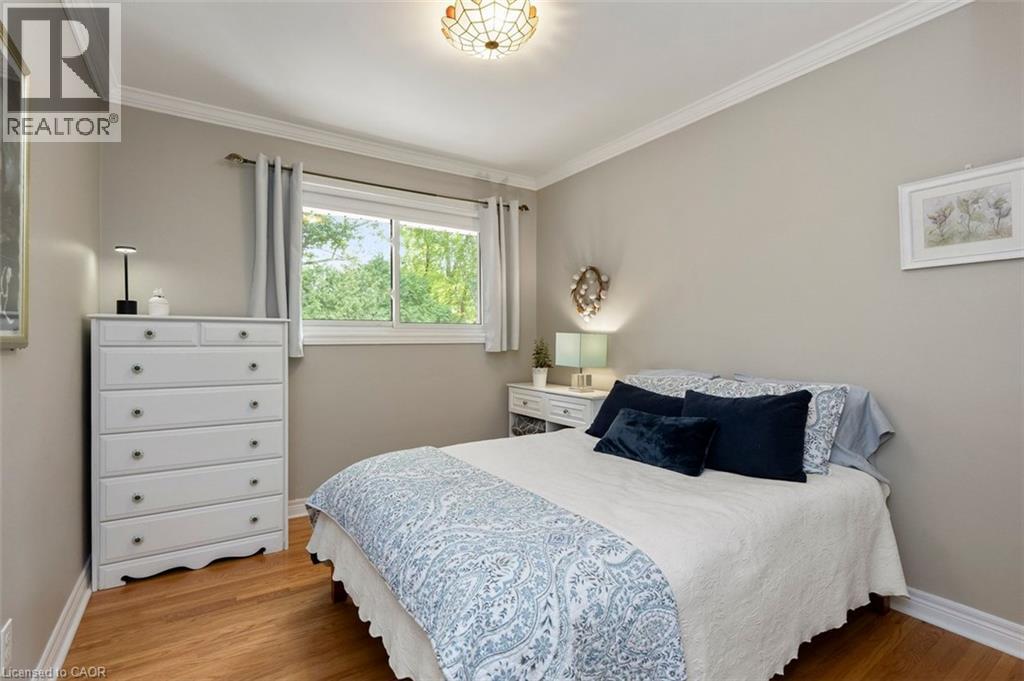
Bedroom 3 with neutral walls, hardwood flooring, closet and view to backyard - 200 Woodview Crescent, Ancaster, ON
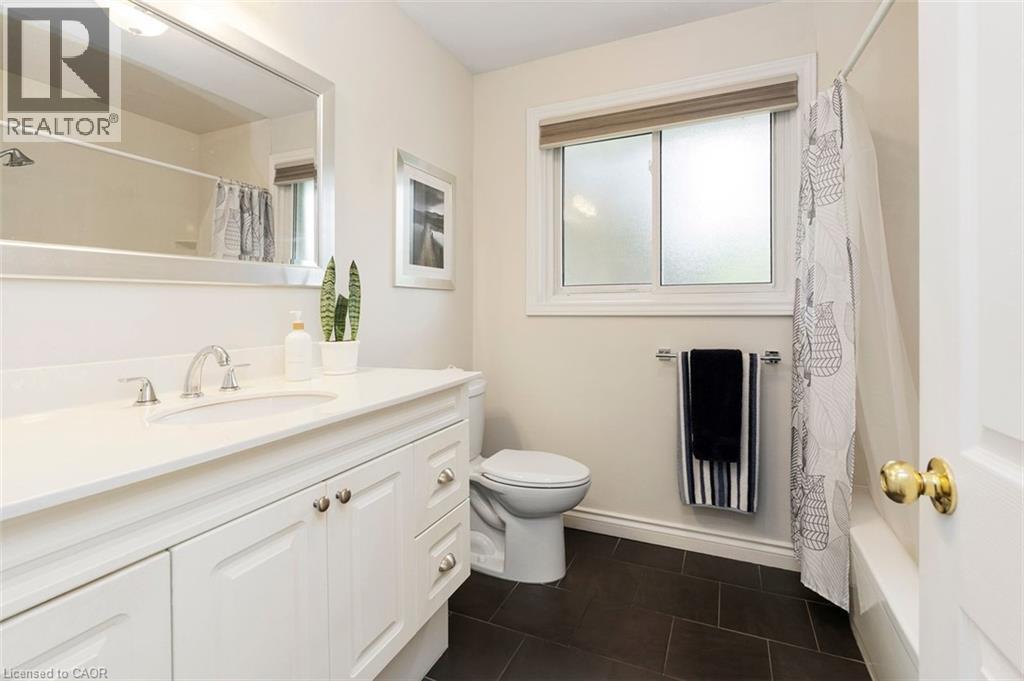
Family Bathroom with white vanity, tub/shower and heated tile floors - 200 Woodview Crescent, Ancaster, ON
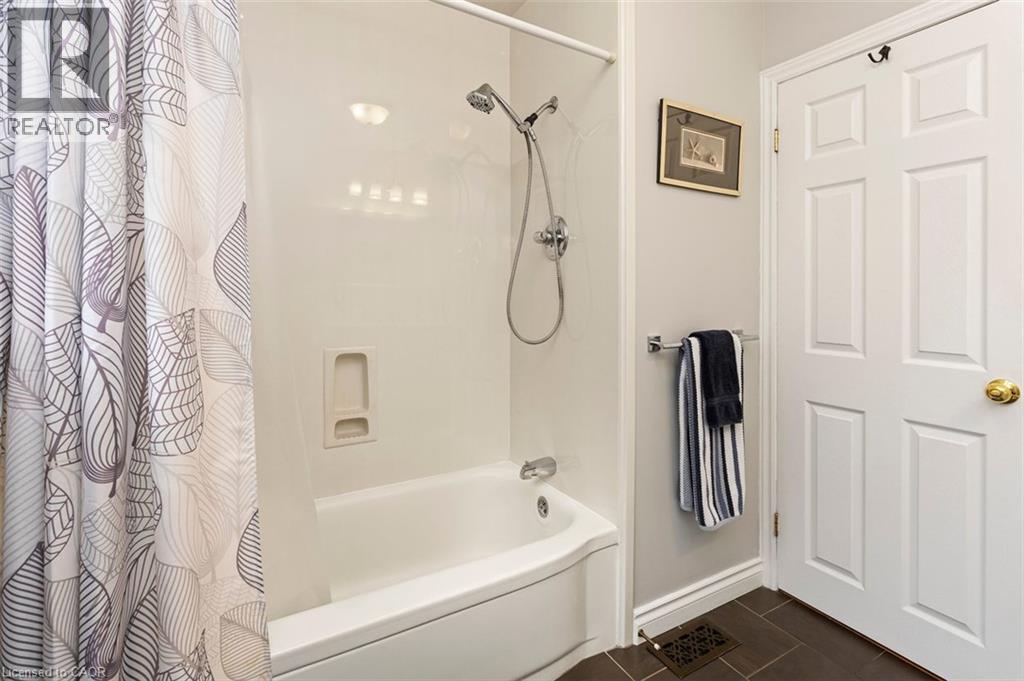
Family bathroom with heated flooring - 200 Woodview Crescent, Ancaster, ON
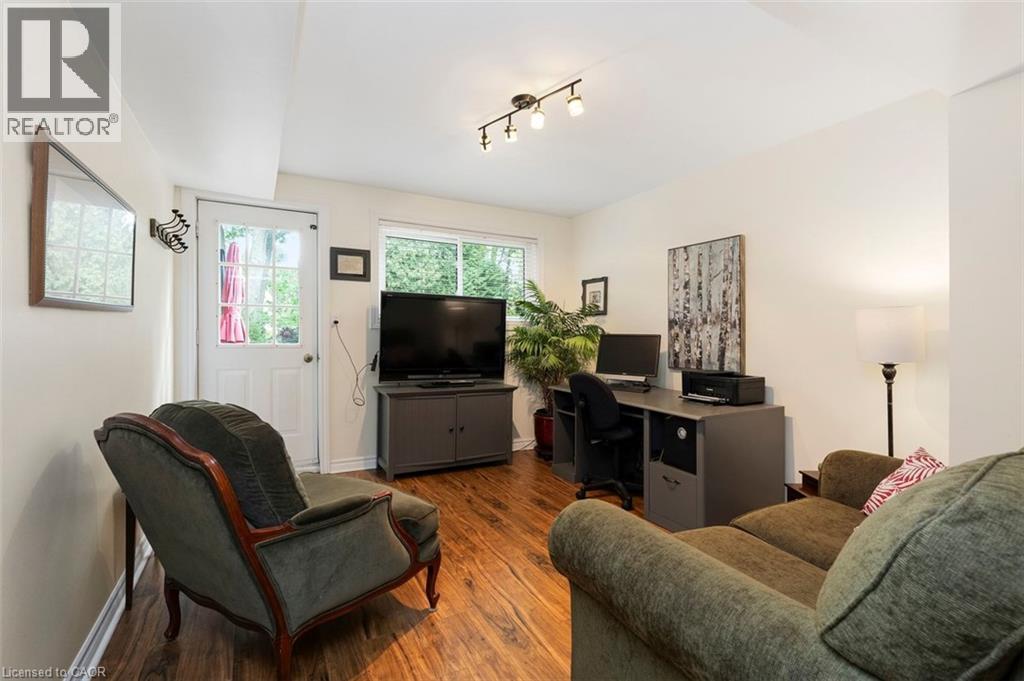
Office/Den with access to backyard patio/pool and laminate flooring - 200 Woodview Crescent, Ancaster, ON
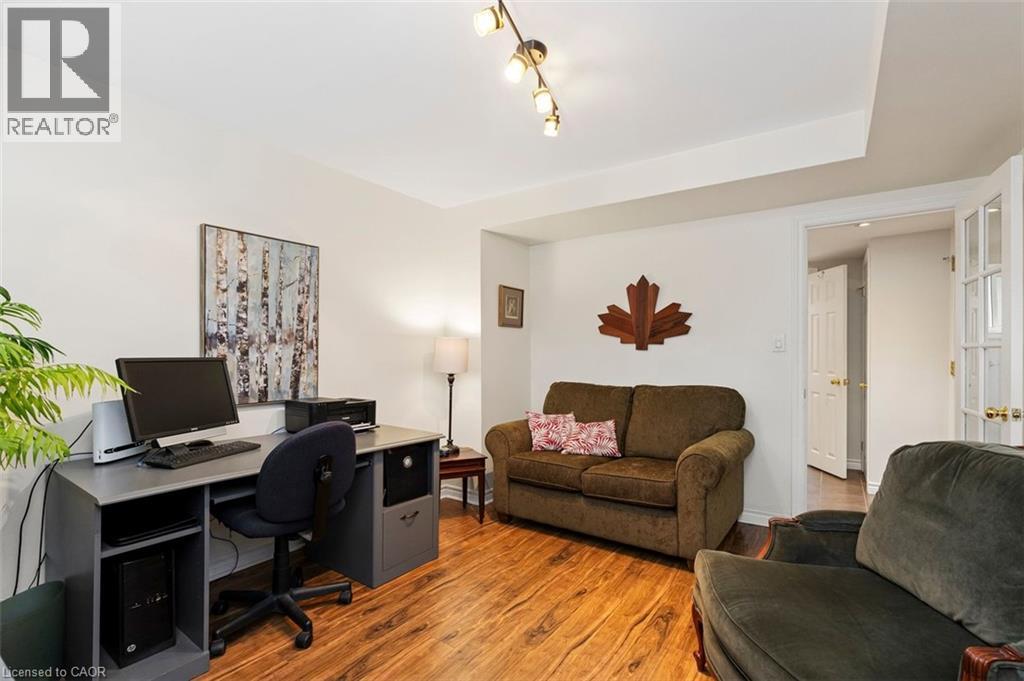
Office/Den with access to mudroom/garage and adjacent full bathroom - 200 Woodview Crescent, Ancaster, ON
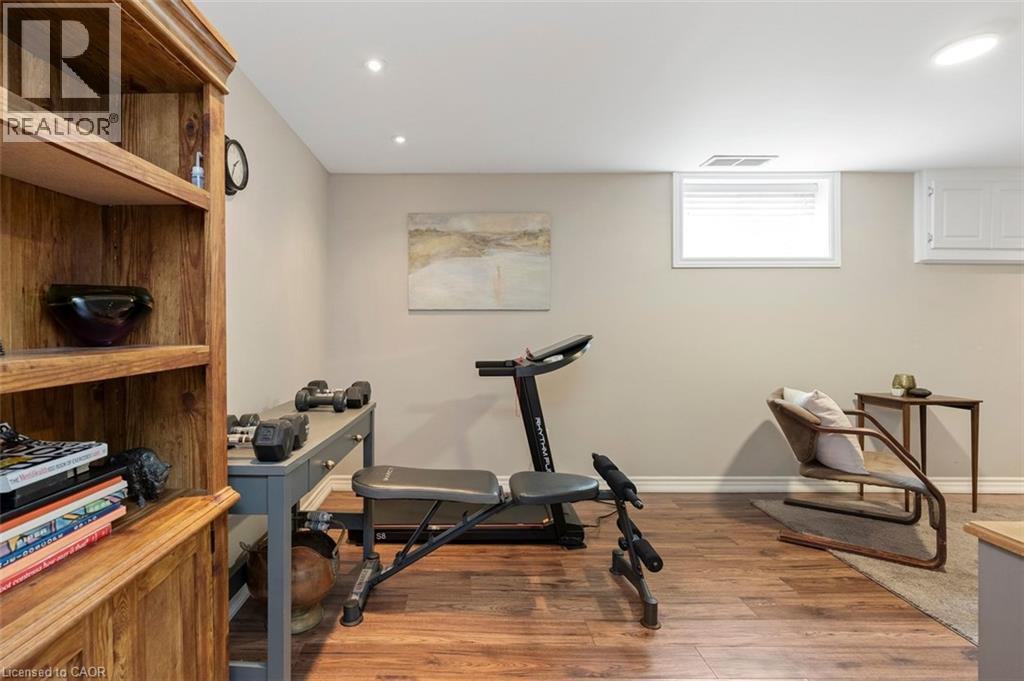
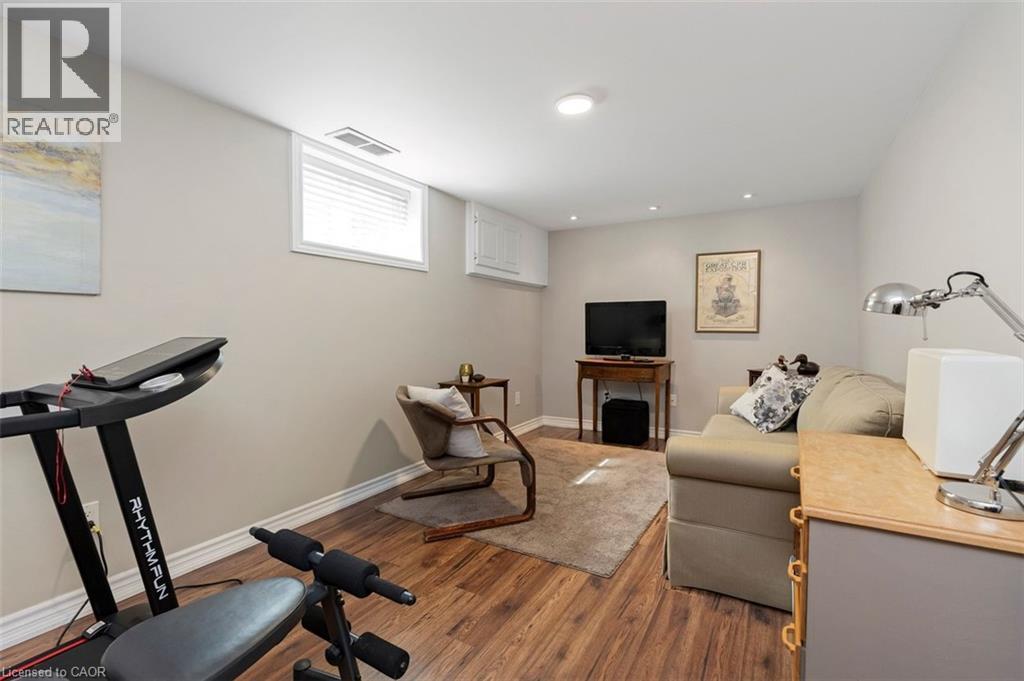
Lower level recreation room flexible for tv room, exercise room, home office or guests - 200 Woodview Crescent, Ancaster, ON
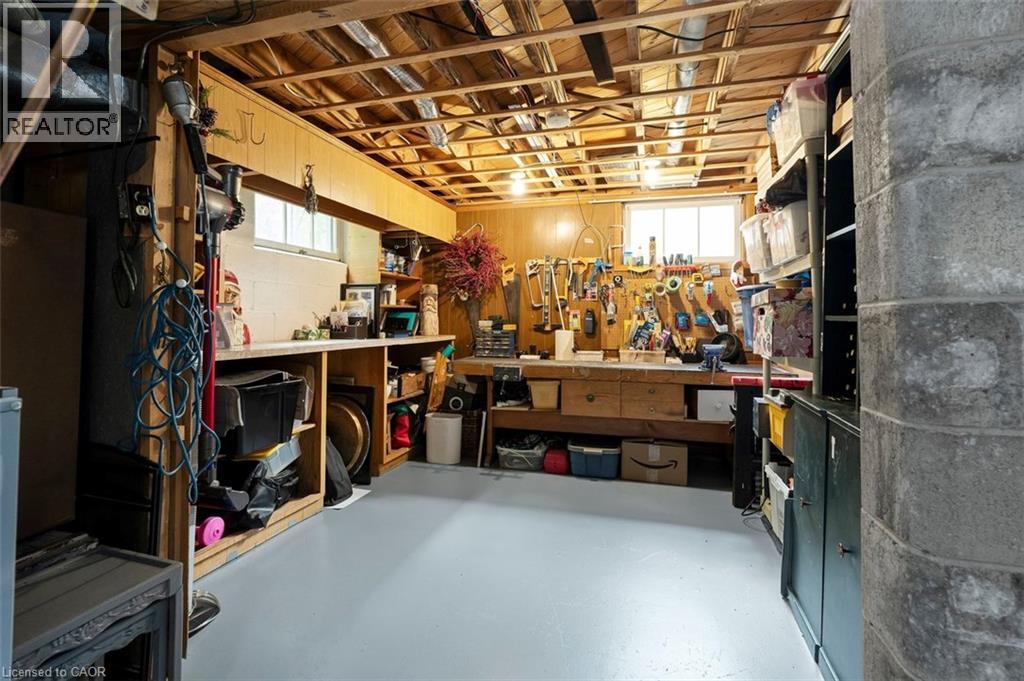
Basement workshop/utility room, flexible to be renovated into home office or future guest room - 200 Woodview Crescent, Ancaster, ON
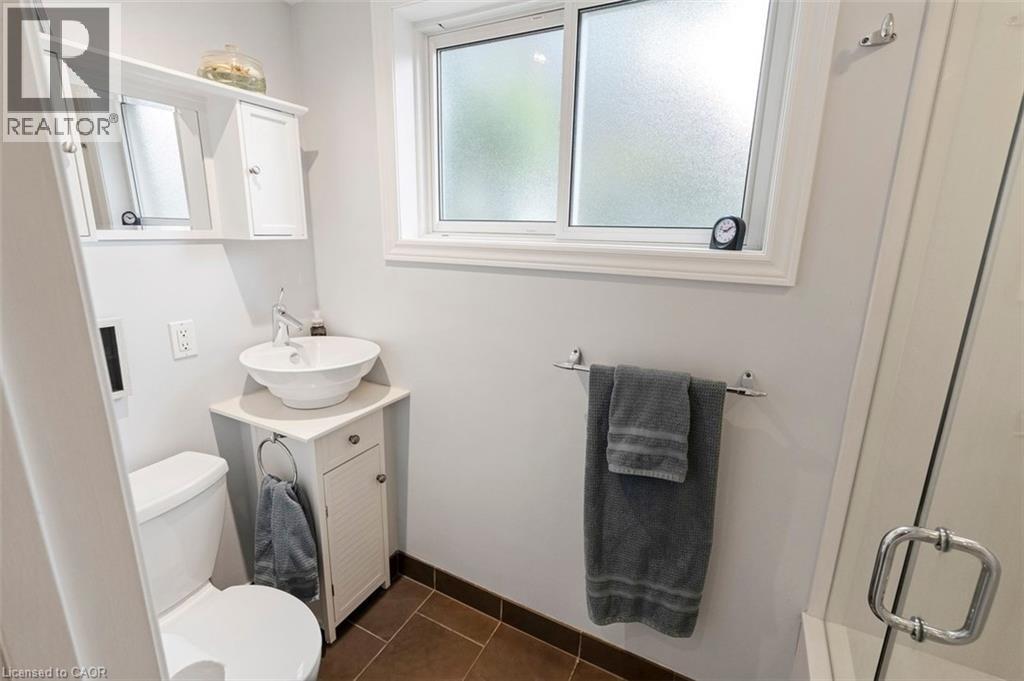
Bathroom with shower adjacent to office/den and mudroom entry from garage - 200 Woodview Crescent, Ancaster, ON
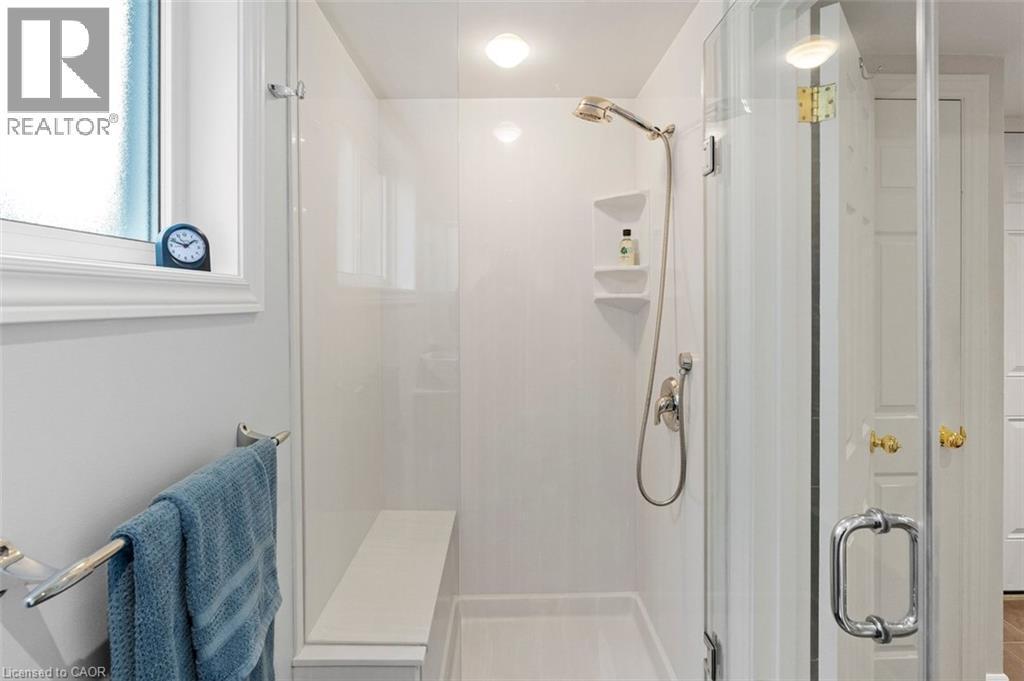
Walk-in shower with clear glass enclosure, built-in shelving and integrated bench - 200 Woodview Crescent, Ancaster, ON
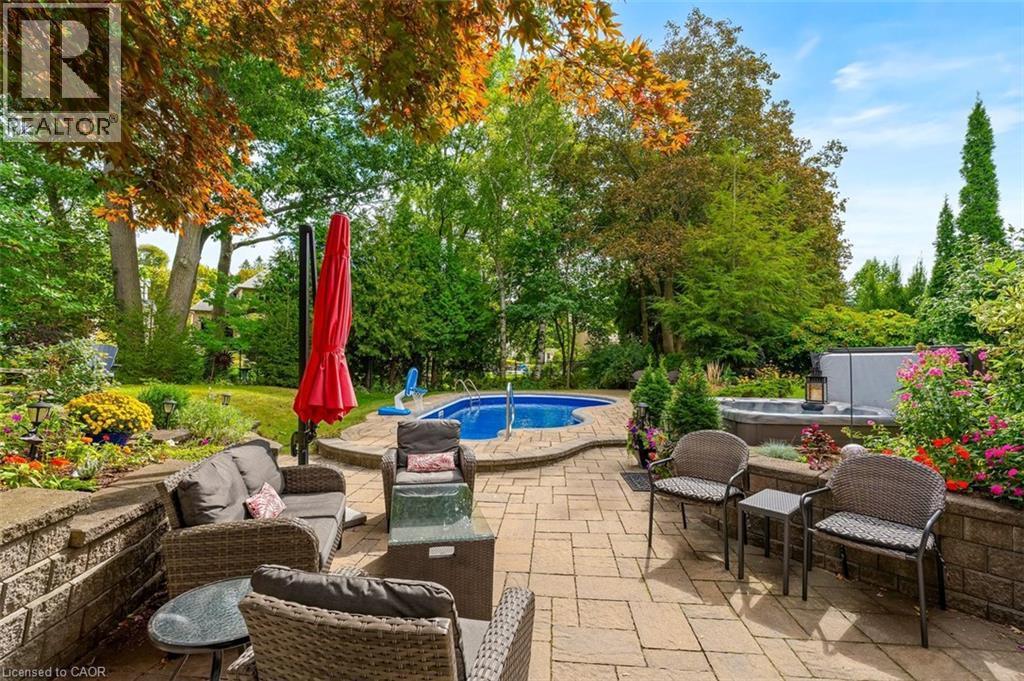
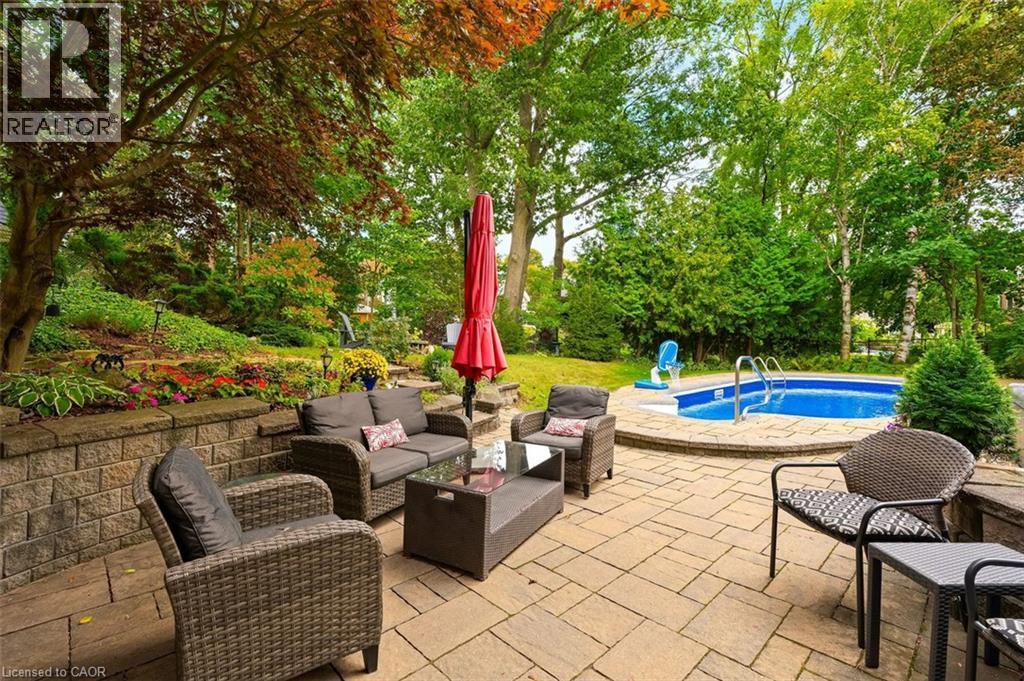
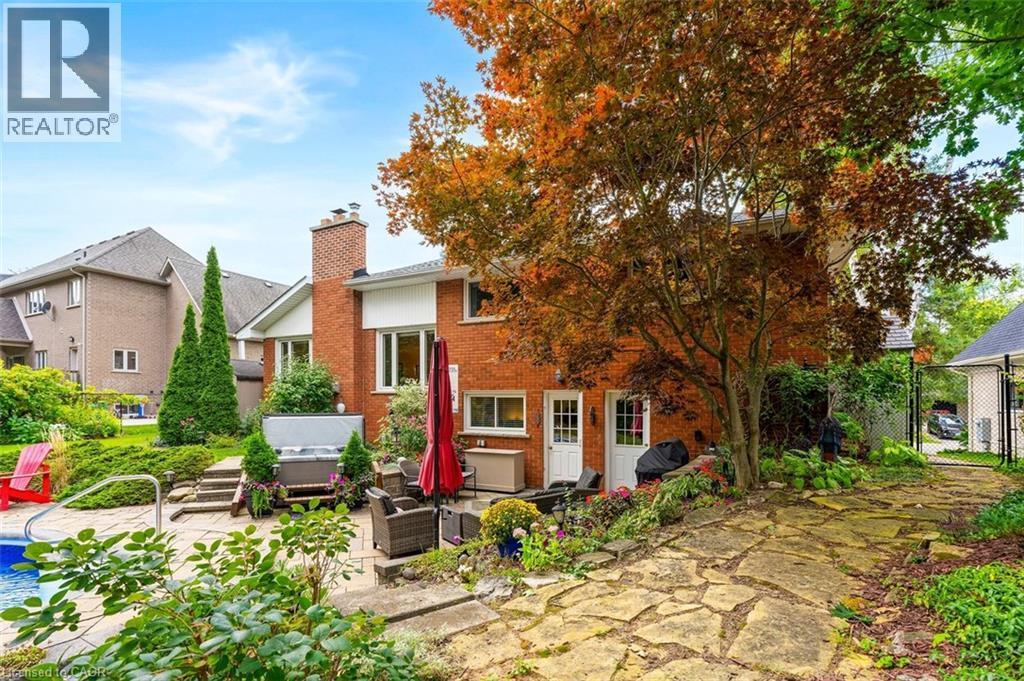
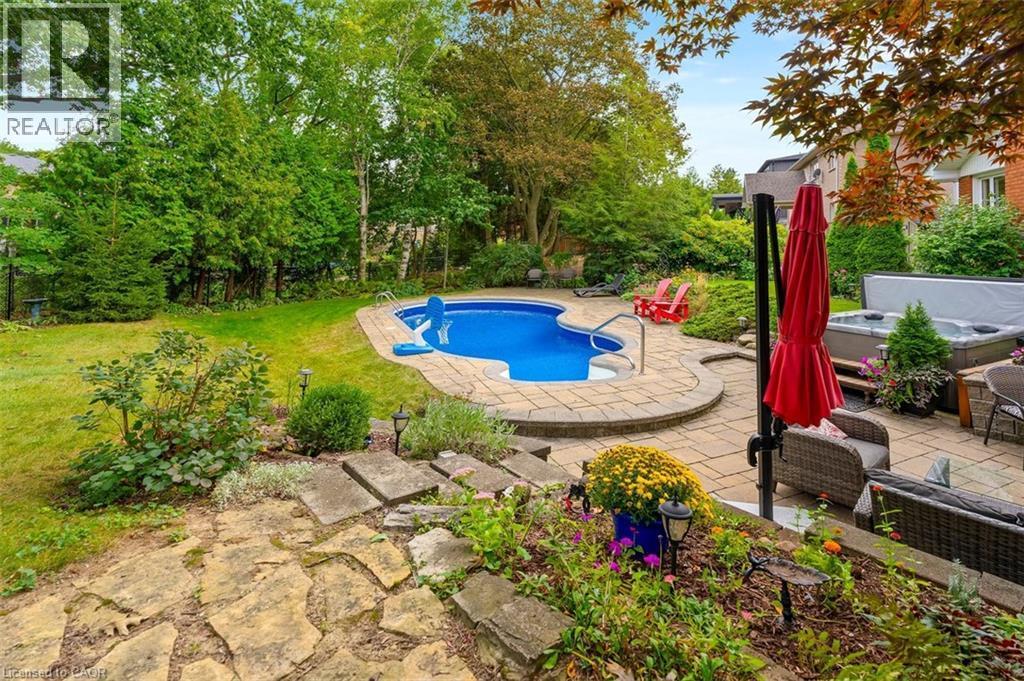
Outdoor patio space overlooking hot tub & pool, perfect for entertaining - 200 Woodview Crescent, Ancaster, ON
Outdoor patio space with picturesque landscaping - 200 Woodview Crescent, Ancaster, ON
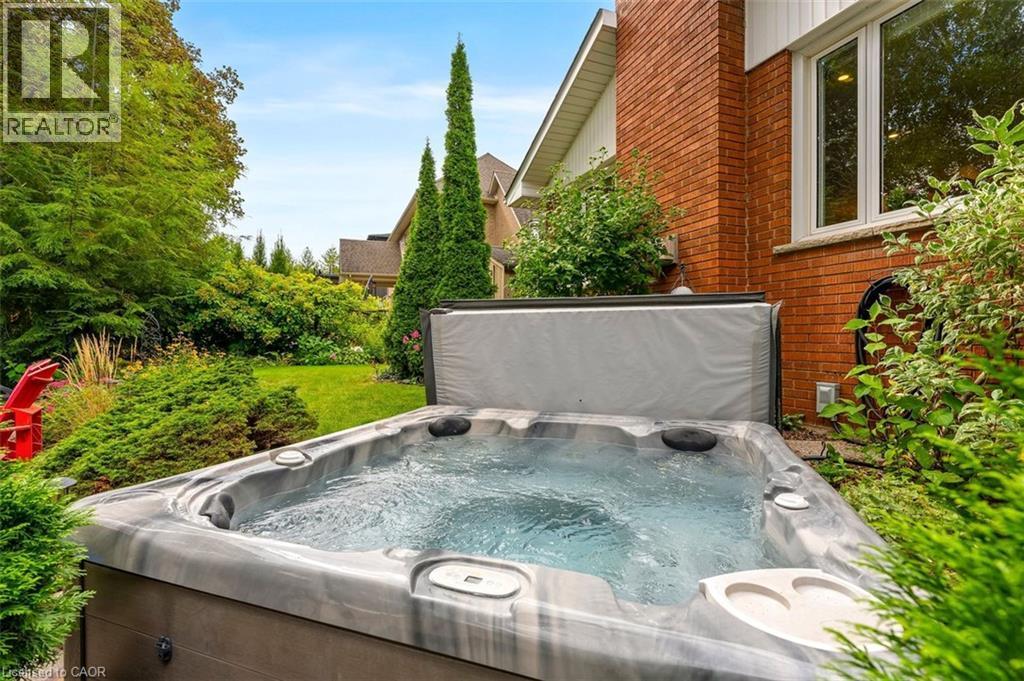
Hot tub view - 200 Woodview Crescent, Ancaster, ON
Backyard inground pool view from back of yard toward home - 200 Woodview Crescent, Ancaster, ON
Backyard view toward home - 200 Woodview Crescent, Ancaster, ON
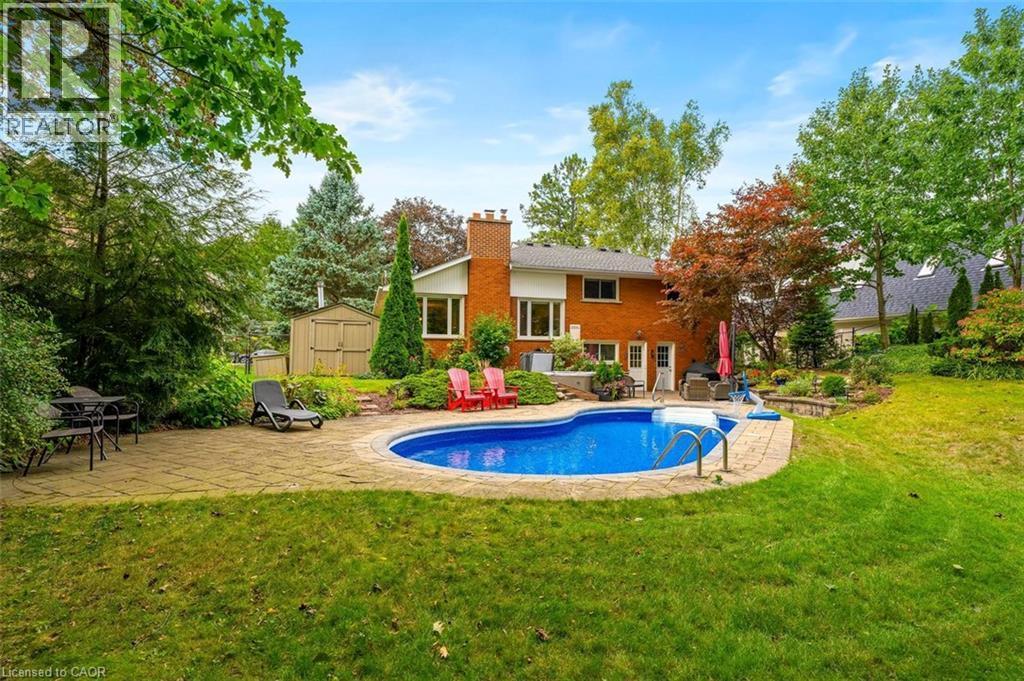
Backyard view highlighting patio surrounding pool and backyard shed - 200 Woodview Crescent, Ancaster, ON
Backyard view highlighting pool, patio and back of home - 200 Woodview Crescent, Ancaster, ON
Backyard view of pathway from side gate into backyard - 200 Woodview Crescent, Ancaster, ON
Backyard view from side gate entry to yard - 200 Woodview Crescent, Ancaster, ON
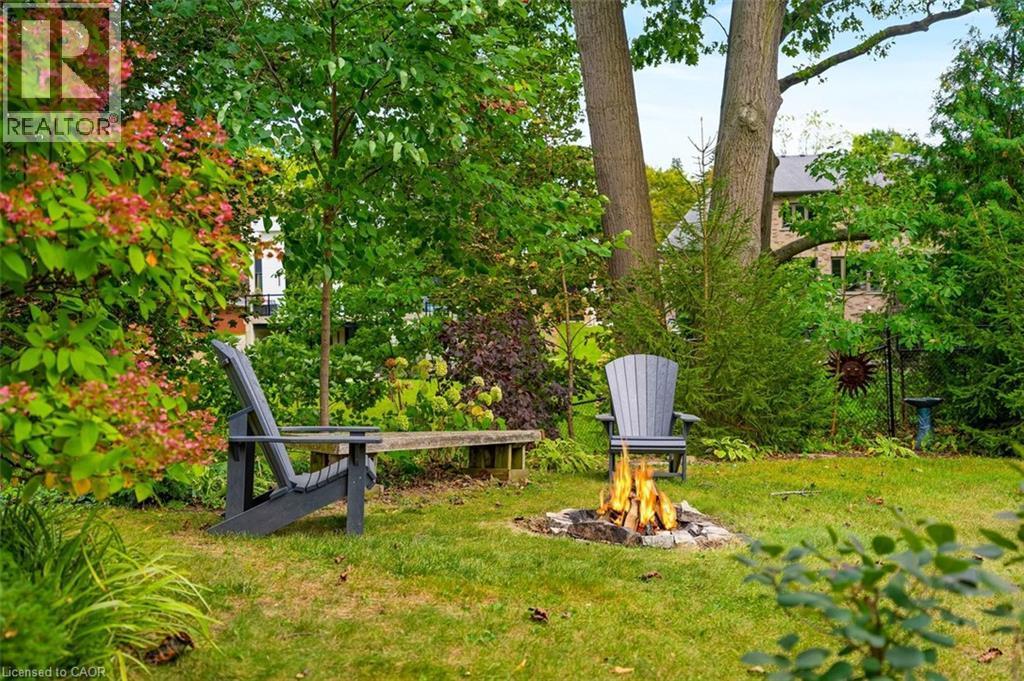
Backyard view of sitting area, (digitally/virtually enhanced photo) - 200 Woodview Crescent, Ancaster, ON
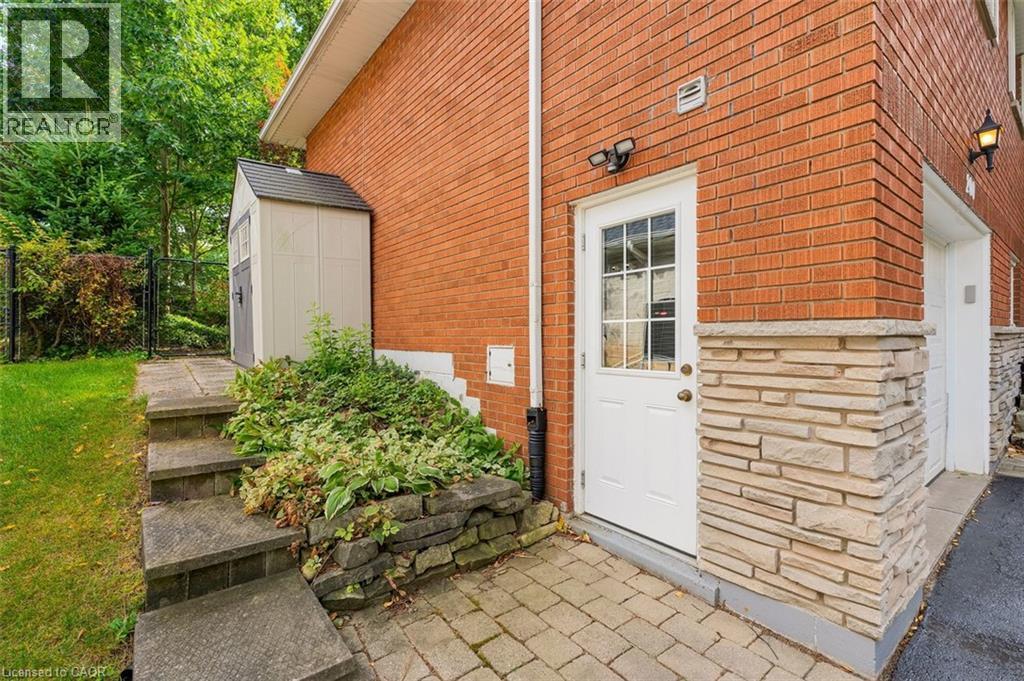
Side entry to garage, gate to rear yard and second storage shed included - 200 Woodview Crescent, Ancaster, ON
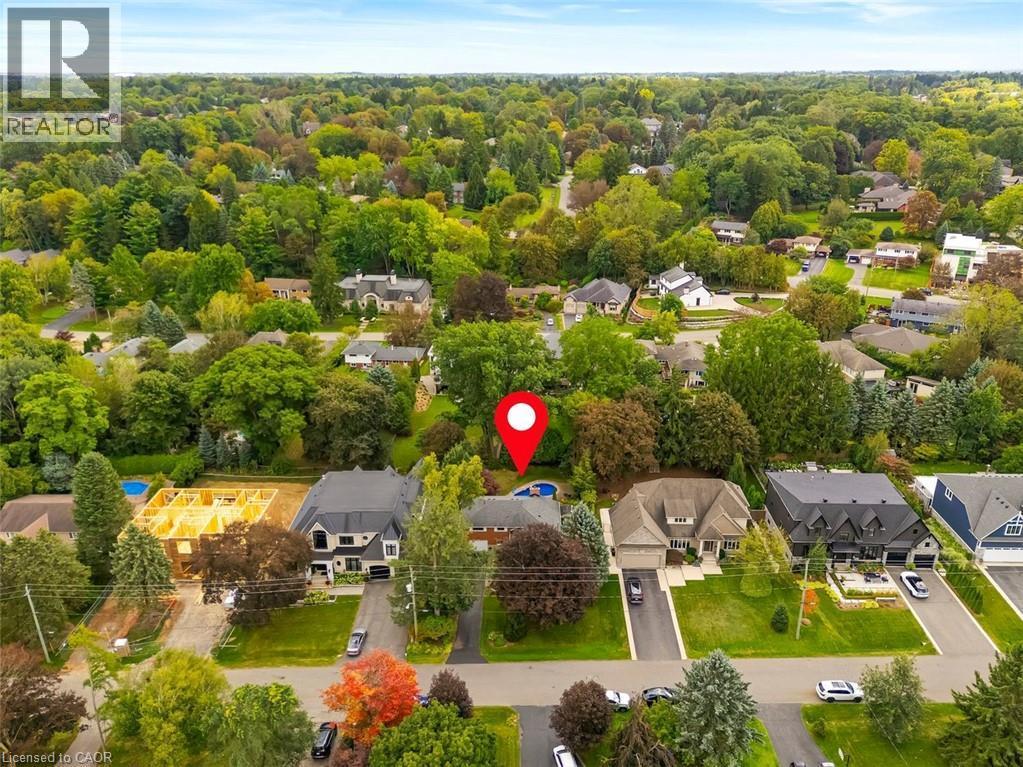
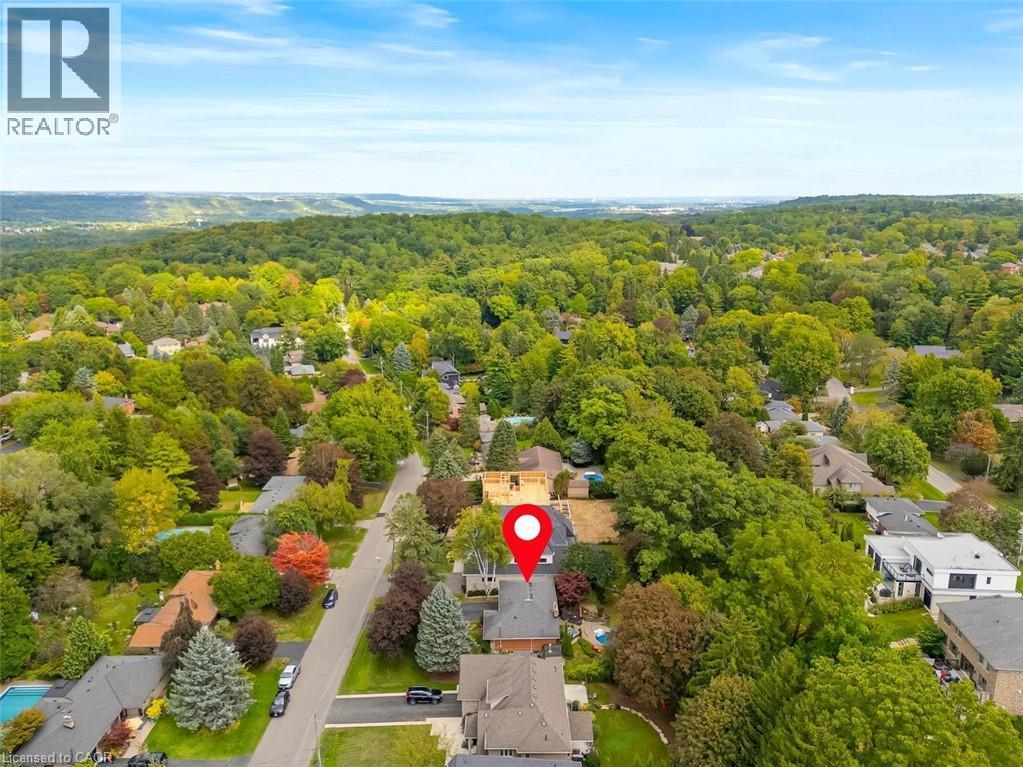
Aerial View - 200 Woodview Crescent, Ancaster, ON
Aerial View of 80 X 150 lot - 200 Woodview Crescent, Ancaster, ON
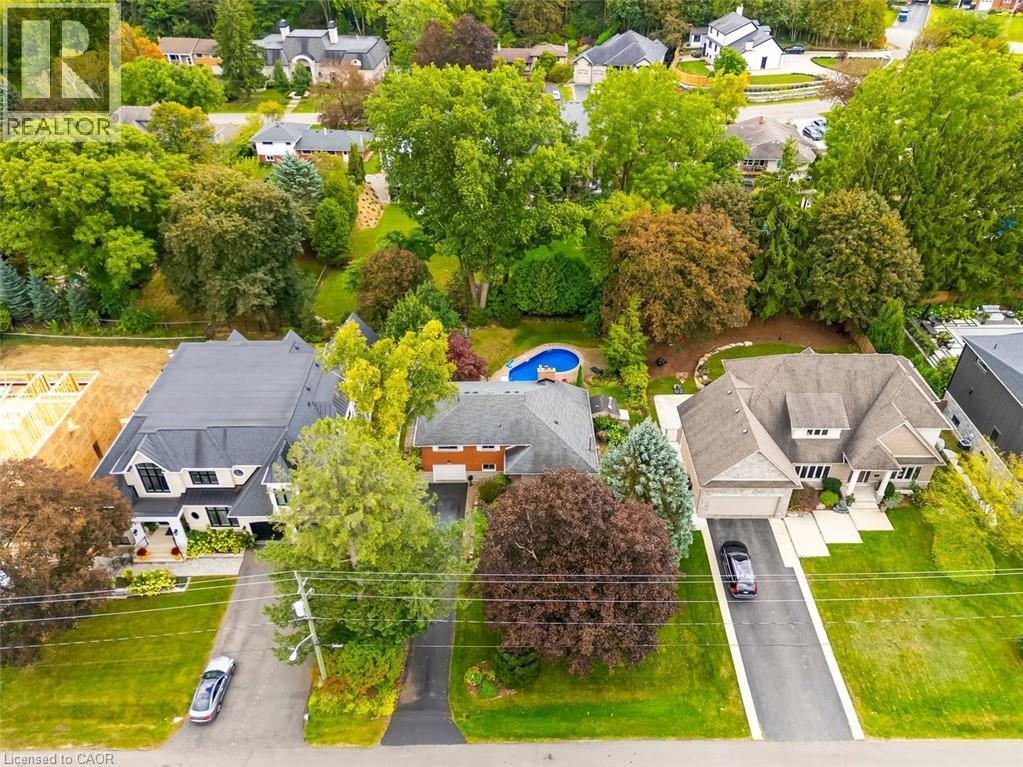
Aerial view of Expansive lot with mature trees, paved driveway, and established landscaping - 200 Woodview Crescent, Ancaster, ON
House Pin - 200 Woodview Crescent, Ancaster, ON
Front yard view with brick facade, paved driveway widening to double space infront of garage - 200 Woodview Crescent, Ancaster, ON
Front yard view with manicured gardens - 200 Woodview Crescent, Ancaster, ON
Inground swimming pool lined by mature trees and privacy, fully fenced backyard - 200 Woodview Crescent, Ancaster, ON
Aerial view of Kidney-shaped swimming pool with stone surround, integrated hot tub, extensive paving stone patio, and mature trees - 200 Woodview Crescent, Ancaster, ON
Driveway view with single paved driveway turning into double wide space infront of garage - 200 Woodview Crescent, Ancaster, ON
Front yard view showing mature trees and generous front yard space - 200 Woodview Crescent, Ancaster, ON
Foyer entry from front door to second level - 200 Woodview Crescent, Ancaster, ON
U-shaped kitchen (2022) with white cabinetry, quartz counters and stainless steel appliances - 200 Woodview Crescent, Ancaster, ON
White cabinetry, stainless steel appliances, quartz counters and subway tile. View to front yard - 200 Woodview Crescent, Ancaster, ON
Kitchen view to front yard - 200 Woodview Crescent, Ancaster, ON
Kitchen view toward living room, open concept pass through with eat-in seating and additional cabinetry below peninsula - 200 Woodview Crescent, Ancaster, ON
Eat-in kitchen with open concept view to family room and backyard, bonus cabinetry below peninsula, quartz counter tops - 200 Woodview Crescent, Ancaster, ON
Family room with hardwood flooring, picture windows framing gas fireplace with views to backyard - 200 Woodview Crescent, Ancaster, ON
Family room gas fireplace - 200 Woodview Crescent, Ancaster, ON
View from family room to in-ground pool in backyard - 200 Woodview Crescent, Ancaster, ON
Living room with hardwood flooring, gas fireplace and views of mature trees in backyard - 200 Woodview Crescent, Ancaster, ON
Family room view to open concept pass-through in kitchen and dining room - 200 Woodview Crescent, Ancaster, ON
Generous dining room with view to front yard, hardwood flooring and ample space for sideboard - 200 Woodview Crescent, Ancaster, ON
Dining room view toward family room and windows to backyard, highlighting the view and mature trees - 200 Woodview Crescent, Ancaster, ON
Staircase with wood treads and carpet runners to bedroom level - 200 Woodview Crescent, Ancaster, ON
Bedroom 2 with closet and hardwood flooring, view to front yard - 200 Woodview Crescent, Ancaster, ON
Bedroom 2 with hardwood floor, closet and ample room for dresser, view to front yard - 200 Woodview Crescent, Ancaster, ON
Primary bedroom with hardwood flooring, closet and view to backyard - 200 Woodview Crescent, Ancaster, ON
Bedroom 3 with neutral walls, hardwood flooring, closet and view to backyard - 200 Woodview Crescent, Ancaster, ON
Family Bathroom with white vanity, tub/shower and heated tile floors - 200 Woodview Crescent, Ancaster, ON
Family bathroom with heated flooring - 200 Woodview Crescent, Ancaster, ON
Office/Den with access to backyard patio/pool and laminate flooring - 200 Woodview Crescent, Ancaster, ON
Office/Den with access to mudroom/garage and adjacent full bathroom - 200 Woodview Crescent, Ancaster, ON
Lower level recreation room flexible for tv room, exercise room, home office or guests - 200 Woodview Crescent, Ancaster, ON
Basement workshop/utility room, flexible to be renovated into home office or future guest room - 200 Woodview Crescent, Ancaster, ON
Bathroom with shower adjacent to office/den and mudroom entry from garage - 200 Woodview Crescent, Ancaster, ON
Walk-in shower with clear glass enclosure, built-in shelving and integrated bench - 200 Woodview Crescent, Ancaster, ON
Outdoor patio space overlooking hot tub & pool, perfect for entertaining - 200 Woodview Crescent, Ancaster, ON
Outdoor patio space with picturesque landscaping - 200 Woodview Crescent, Ancaster, ON
Hot tub view - 200 Woodview Crescent, Ancaster, ON
Backyard inground pool view from back of yard toward home - 200 Woodview Crescent, Ancaster, ON
Backyard view toward home - 200 Woodview Crescent, Ancaster, ON
Backyard view highlighting patio surrounding pool and backyard shed - 200 Woodview Crescent, Ancaster, ON
Backyard view highlighting pool, patio and back of home - 200 Woodview Crescent, Ancaster, ON
Backyard view of pathway from side gate into backyard - 200 Woodview Crescent, Ancaster, ON
Backyard view from side gate entry to yard - 200 Woodview Crescent, Ancaster, ON
Backyard view of sitting area, (digitally/virtually enhanced photo) - 200 Woodview Crescent, Ancaster, ON
Side entry to garage, gate to rear yard and second storage shed included - 200 Woodview Crescent, Ancaster, ON
Aerial View - 200 Woodview Crescent, Ancaster, ON
Aerial View of 80 X 150 lot - 200 Woodview Crescent, Ancaster, ON
Aerial view of Expansive lot with mature trees, paved driveway, and established landscaping - 200 Woodview Crescent, Ancaster, ON
House Pin - 200 Woodview Crescent, Ancaster, ON
  • Publicité

MULTIMEDIA

Êtes-vous un investisseur immobilier
200 WOODVIEW Crescent, Ancaster, Ontario, L9G 1G2
1 319 999 $

3 Chambres

2 Salles de bain

Remarques :

(id:27)

Particularités du bâtiment :

  • Style: Maison détachée
  • Type de bâtiment: Unifamiliale
  • Accessoires/équipement inclus: Ventilateurs de plafond
  • Air climatisé: Oui
  • État du sous-sol: Partiellement aménagé
  • Fondation: Blocs de béton
  • Foyer: Oui
  • Piscine: Oui
  • Revêtement extérieur: Brique, Pierre
  • Stationnement: Oui
  • Surface utile: 1850 sqft
  • Type d'architecture: Autre
  • Type de construction: Isolée
  • Type de sous-sol: Sous-sol partiel
  • Type de climatisation: Climatisation centrale
  • Électroménagers: Lave-vaisselle, Sécheuse, Micro-ondes, Réfrigérateur, Cuisinière, Machine à laver, Couvre-fenêtre, Ouvre-porte de garage, Bain tourbillon

Caractéristiques :

  • Type de possession: Tenure franche
  • Type de propriété: Unifamiliale
  • Accès: Accès routier
  • Bâti en: 1960
  • Caractéristiques: Conservation/ceinture verte, Ouvre-porte de garage automatique
  • Caractéristiques de la communauté: Secteur paisible, Centre communautaire
  • Chambres : 3
  • Largeur du terrain en façade : 80 Pieds
  • Profondeur du terrain : 150 Pieds
  • Salle(s) de bains : 2
  • Services à proximité: Parc, Terrain de jeu, Écoles, Centres commerciaux
  • Superficie habitable (approx): 1850 Pieds carrés
  • Type de piscine: Piscine creusée
  • Type de structure: Remise
  • Zonage: R2-ER
  • Service d'égout: Égout municipal
  • Type de stationnement: Garage attenant
  • Nbre d'espaces de stationnement: 6

Détails des pièces :

  • Salle familiale 2e niveau 21'3'' x 13'0''
  • Salle à dîner 2e niveau 16'10'' x 9'1''
  • Cuisine 2e niveau 16'10'' x 8'3''
  • Salle de bains 3e niveau Measurements not available
  • Chambre 3e niveau 9'5'' x 13'0''
  • Chambre 3e niveau 12'4'' x 10'7''
  • Chambre principale 3e niveau 13'8'' x 13'0''
  • Atelier Sous-sol 21'3'' x 12'9''
  • Salle de divertissement Sous-sol 18'3'' x 9'5''
  • Salle de lavage Sous-sol 11'5'' x 13'1''
  • Vestibule Niveau rez-de-chaussée 7'8'' x 6'5''
  • Bureau Niveau rez-de-chaussée 11'1'' x 13'0''
  • Salle de bains Niveau rez-de-chaussée Measurements not available

REALTOR.ca  

ÉvaluationExpressMC Powered by RPS

Emplacement de 200 WOODVIEW Crescent, Ancaster, Ontario, L9G 1G2

Données démographiques de 200 WOODVIEW Crescent, Ancaster, Ontario, L9G 1G2

Étape de vie

Parents d'âge moyen avec adolescents

Type d'emploi

Cols blancs

Revenu moyen du ménage

269 586.64 $

Nombre moyen d'enfants

1.85

Population à domicile

Structure à domicile

Âge de la population

Éducation

Niveau d'éducation

No certificate/diploma/degree

11.27 %

Diplôme d'études secondaires ou équivalent

16.37 %

Certificat ou diplôme d'apprentissage ou d'une école de métiers

0.8 %

Diplôme d'études collégiales ou d'études postsecondaires (non universitaires)

16.52 %

Certificat d'études universitaires

5.63 %

Diplômes d'études universitaires

49.41 %

Navetteur

Se rendre au travail

En auto

92.02 %

En transport en commun

0.0 %

À pied

0.18 %

À bicyclette

0.0 %

Par tout autre moyen

7.8 %

Diversité Culturelle

Connaissance des langues officielles

Langue maternelle

Données Sur Le Bâtiment

Type de bâtiment

Appartements (faible hauteur et à étages multiples)

Maisons

100.0 %

Achat ou location