Button CopyPathCircle CloseCircle Left ArrowArrow Down Icon GreyClosecirclecircleBurger

200 WOODVIEW Crescent, Ancaster, Ontario, L9G 1G2

MLS® # 40866226
House For Sale In Clearview, Ancaster, Ontario
$1,319,999 QuickQuoteTM: $1.3M - $1.4M

3 Beds

2 Baths

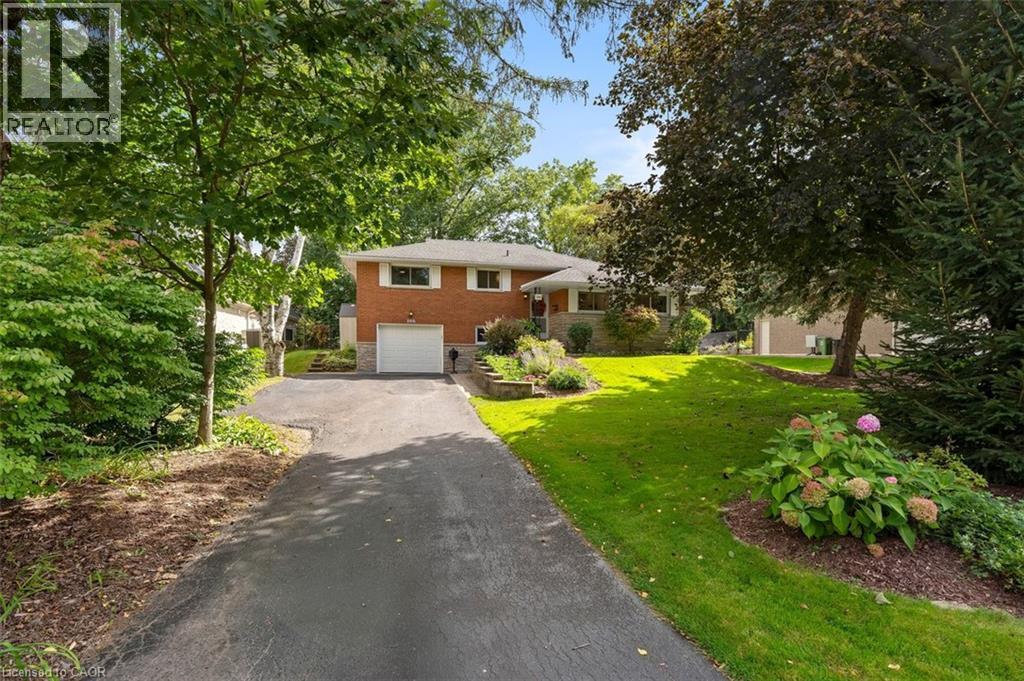
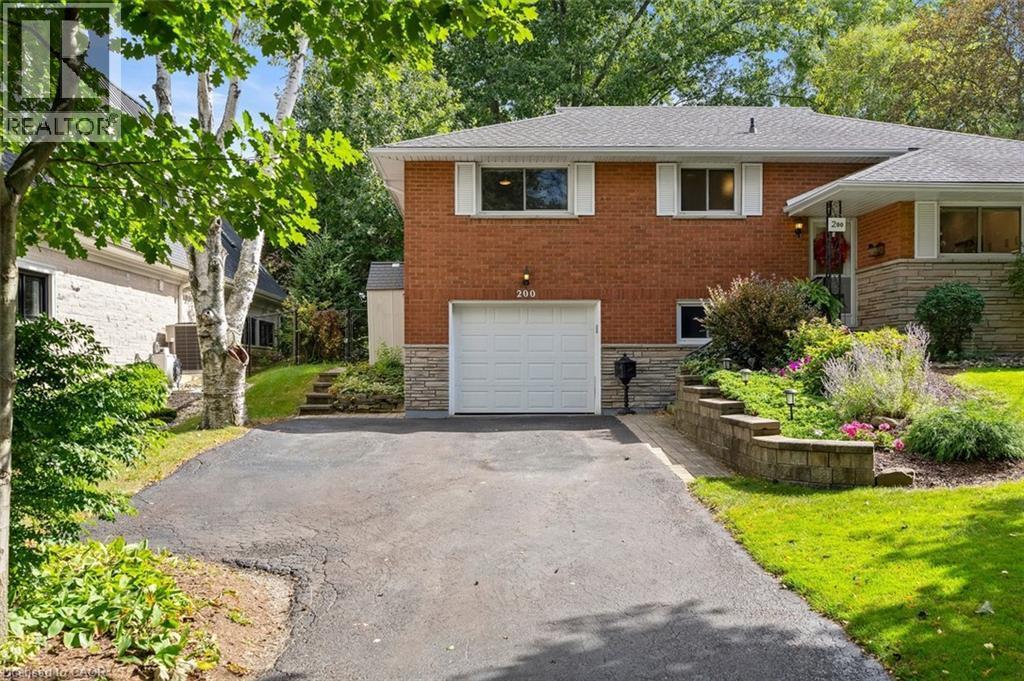
Front yard view with brick facade, paved driveway widening to double space infront of garage - 200 Woodview Crescent, Ancaster, ON
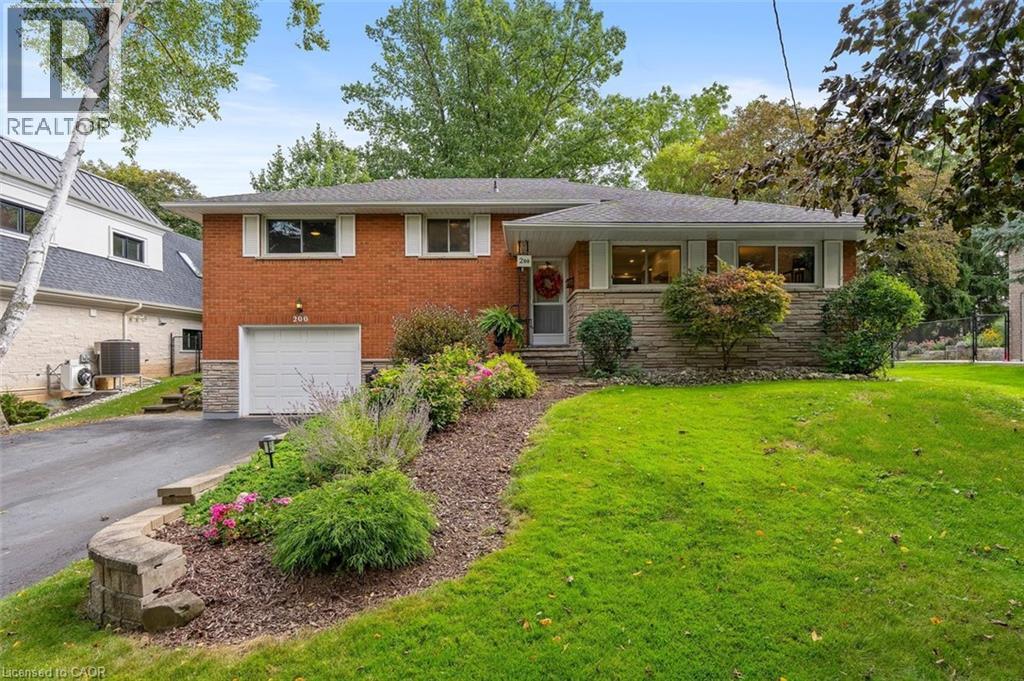
Front yard view with manicured gardens - 200 Woodview Crescent, Ancaster, ON
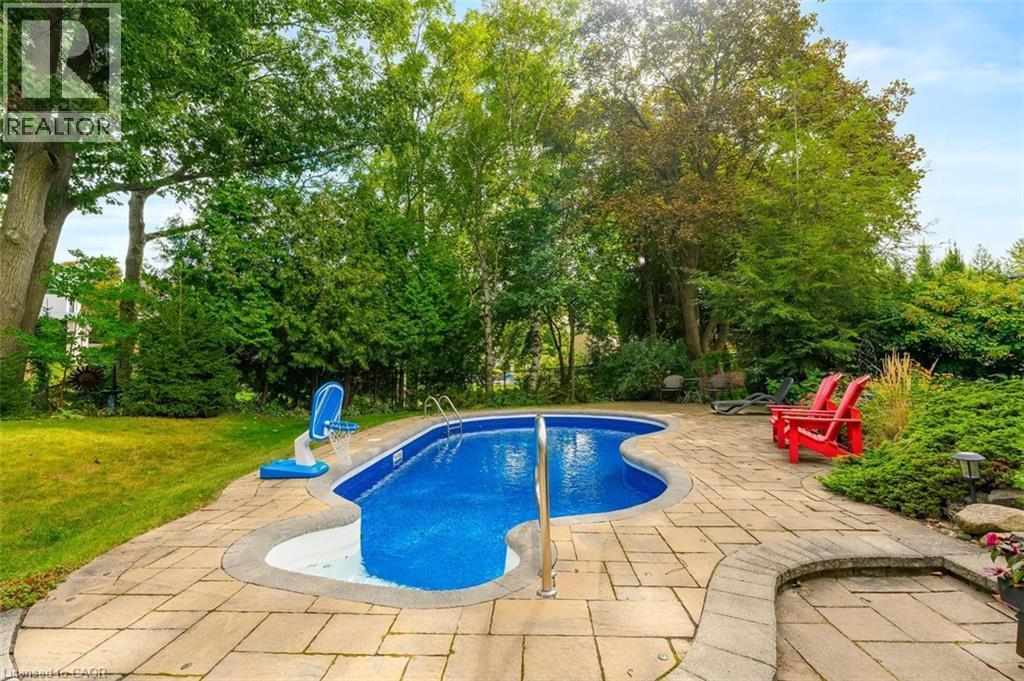
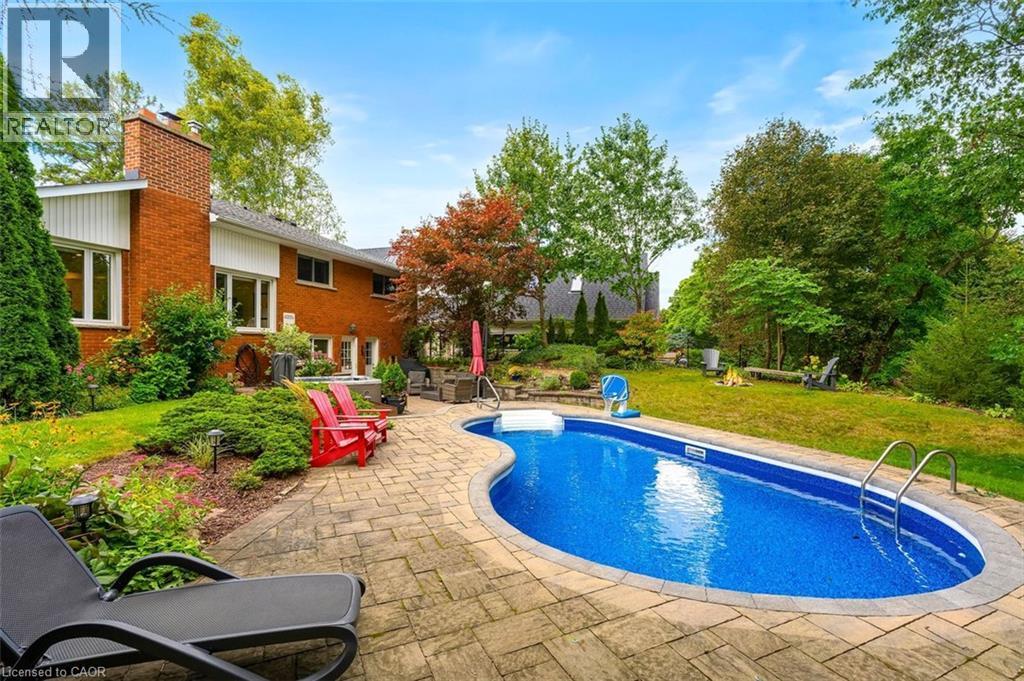
Inground swimming pool lined by mature trees and privacy, fully fenced backyard - 200 Woodview Crescent, Ancaster, ON
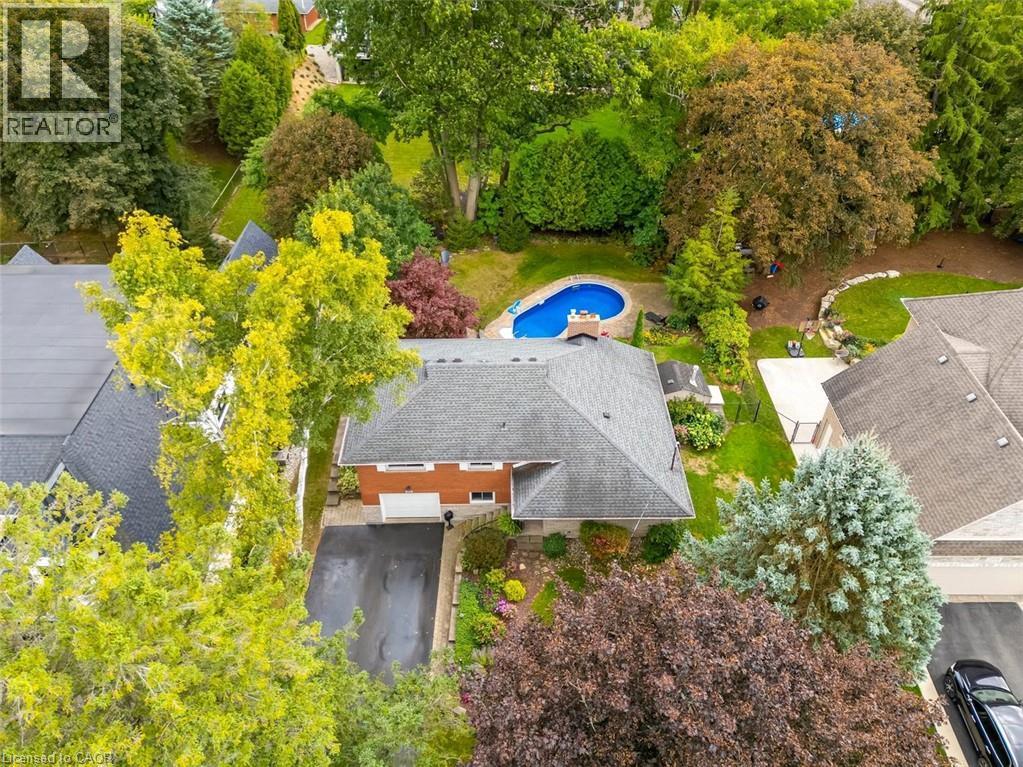
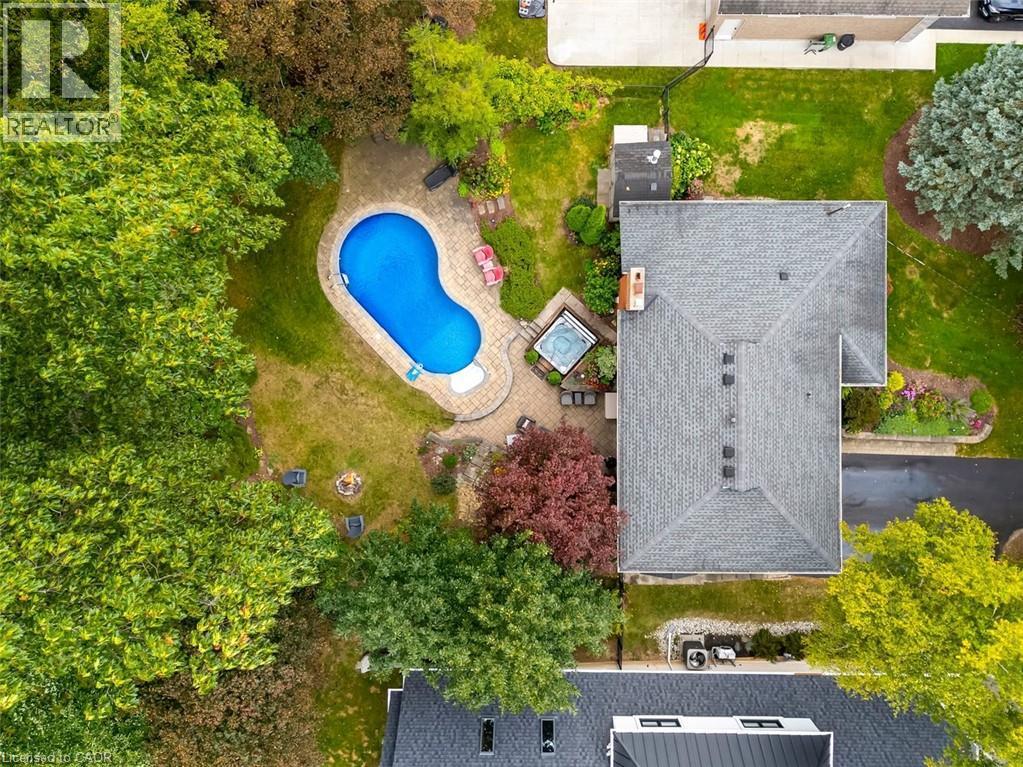
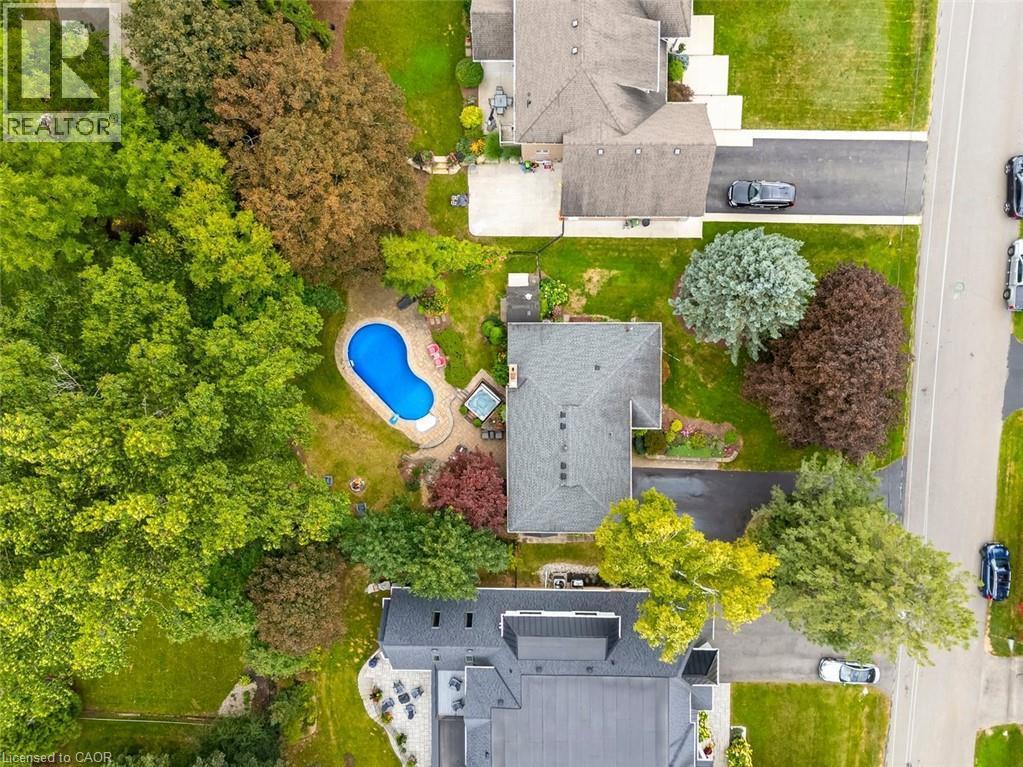
Aerial view of Kidney-shaped swimming pool with stone surround, integrated hot tub, extensive paving stone patio, and mature trees - 200 Woodview Crescent, Ancaster, ON
Driveway view with single paved driveway turning into double wide space infront of garage - 200 Woodview Crescent, Ancaster, ON
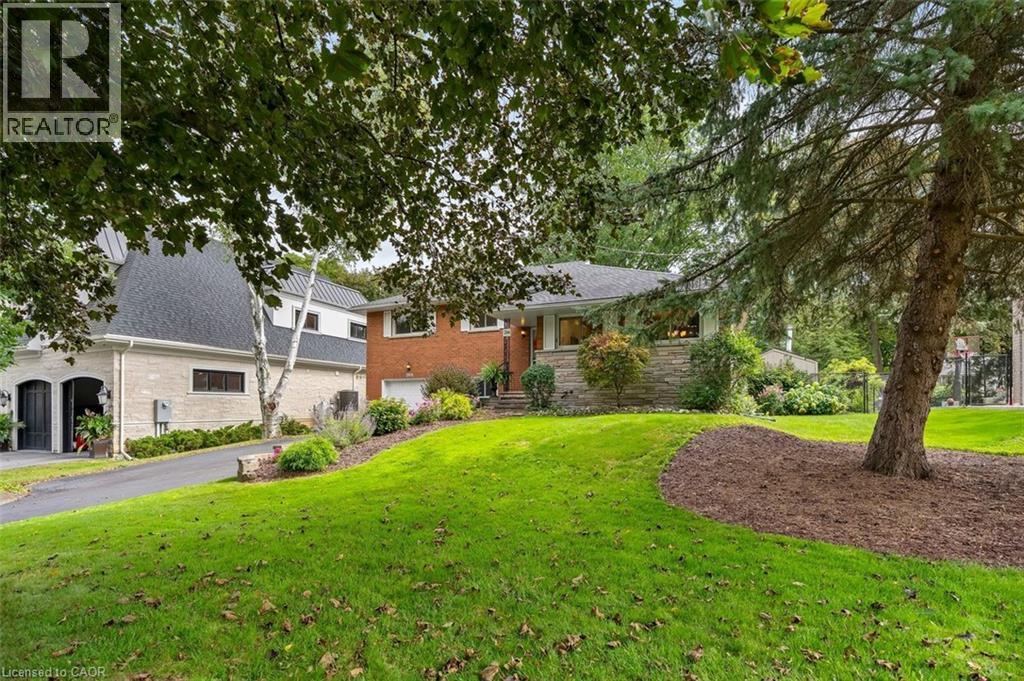
Front yard view showing mature trees and generous front yard space - 200 Woodview Crescent, Ancaster, ON
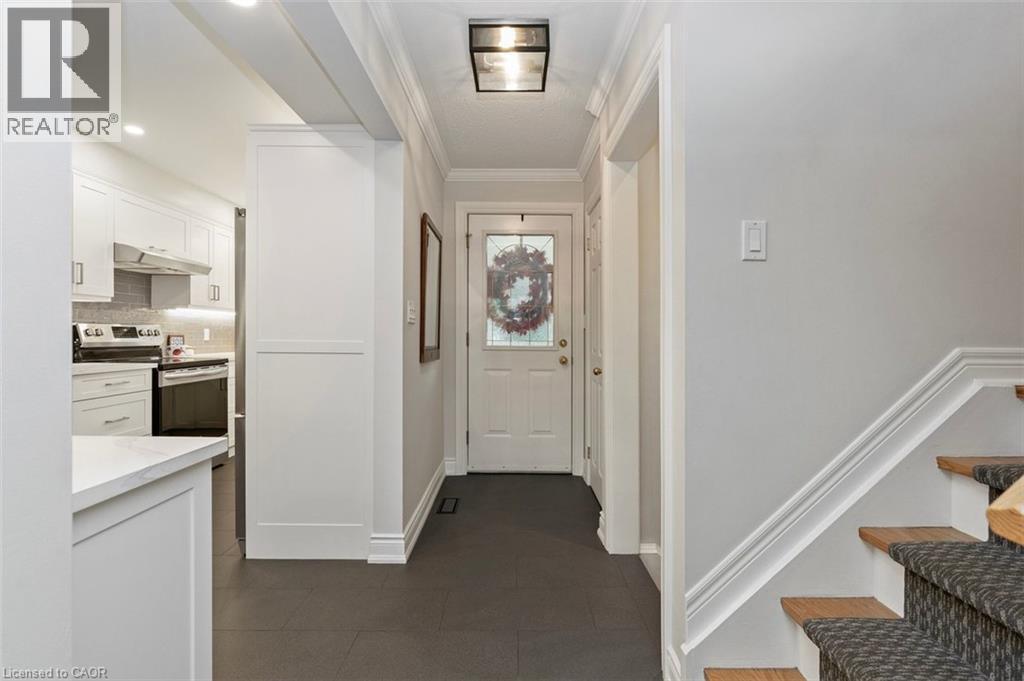
Foyer entry from front door to second level - 200 Woodview Crescent, Ancaster, ON
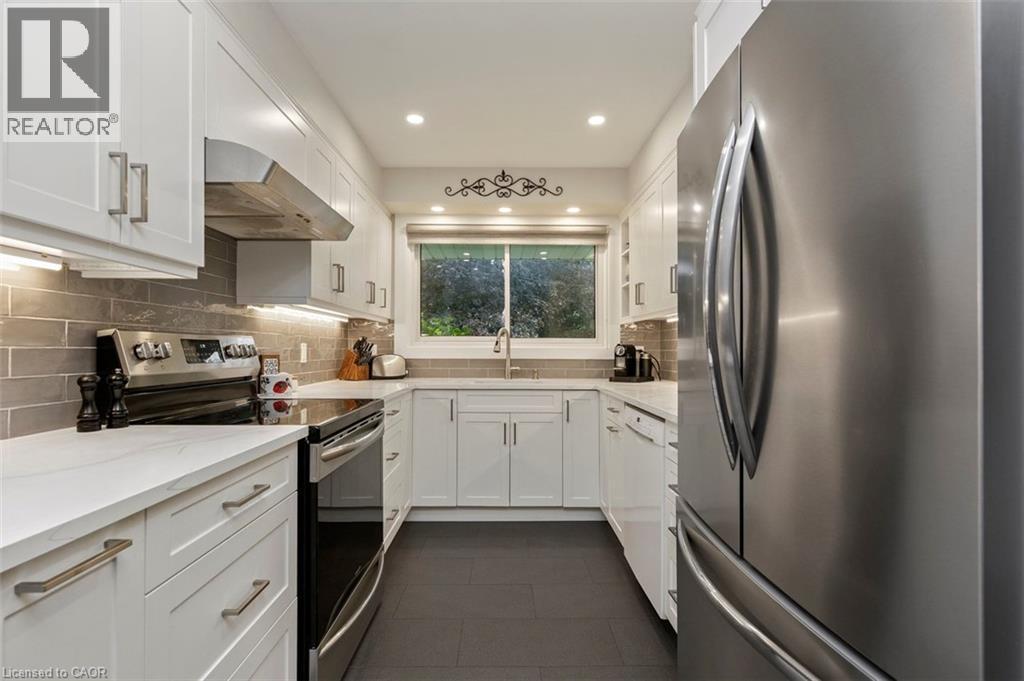
U-shaped kitchen (2022) with white cabinetry, quartz counters and stainless steel appliances - 200 Woodview Crescent, Ancaster, ON
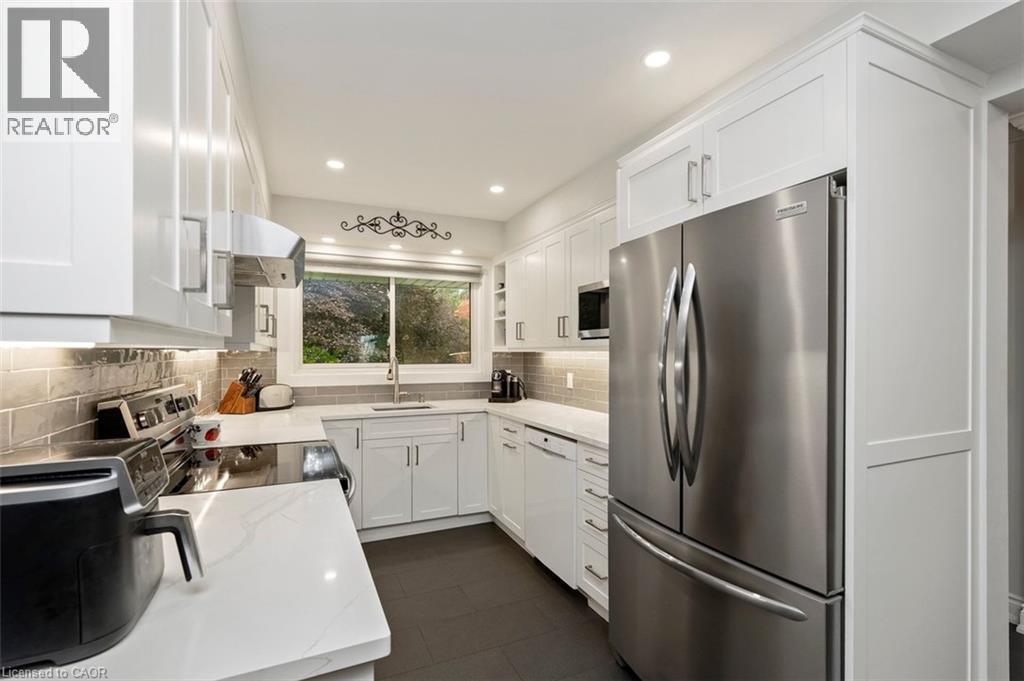
White cabinetry, stainless steel appliances, quartz counters and subway tile. View to front yard - 200 Woodview Crescent, Ancaster, ON
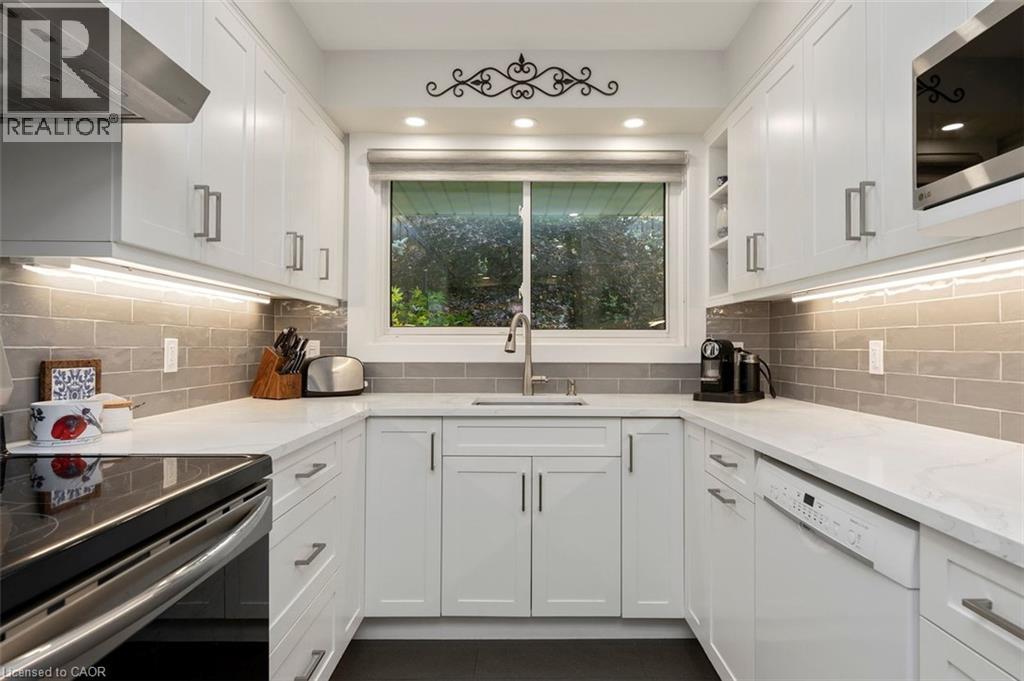
Kitchen view to front yard - 200 Woodview Crescent, Ancaster, ON
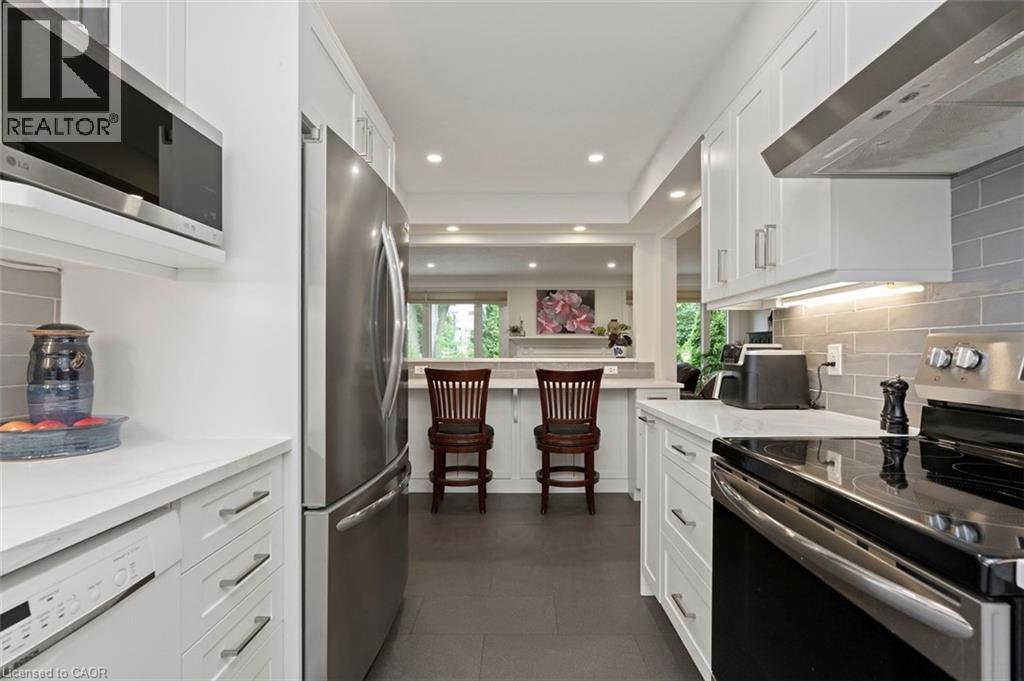
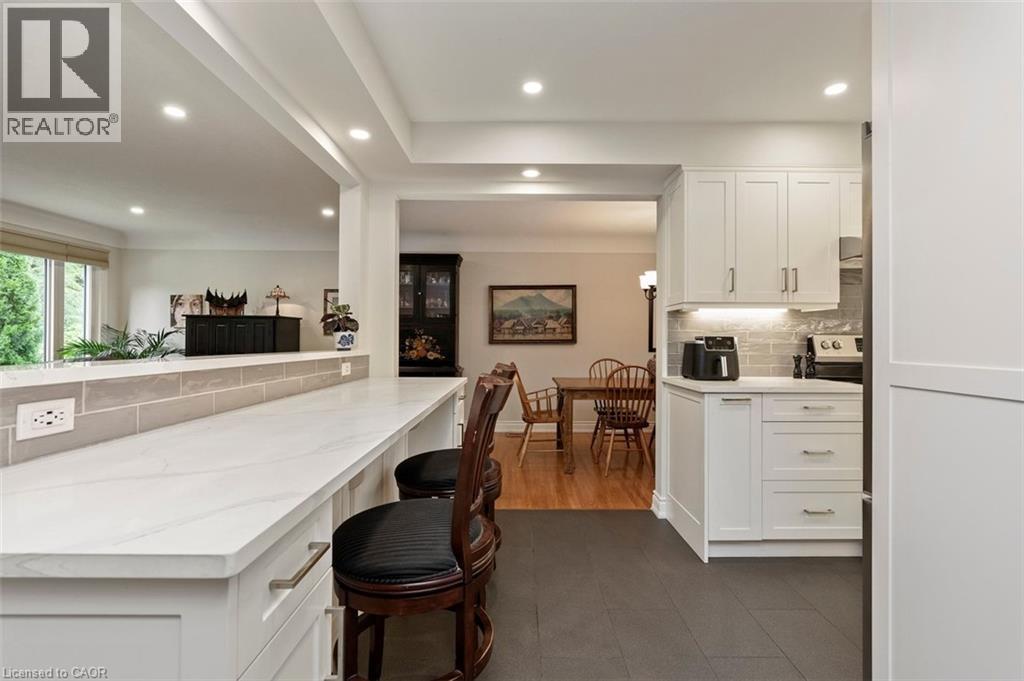
Kitchen view toward living room, open concept pass through with eat-in seating and additional cabinetry below peninsula - 200 Woodview Crescent, Ancaster, ON
Eat-in kitchen with open concept view to family room and backyard, bonus cabinetry below peninsula, quartz counter tops - 200 Woodview Crescent, Ancaster, ON
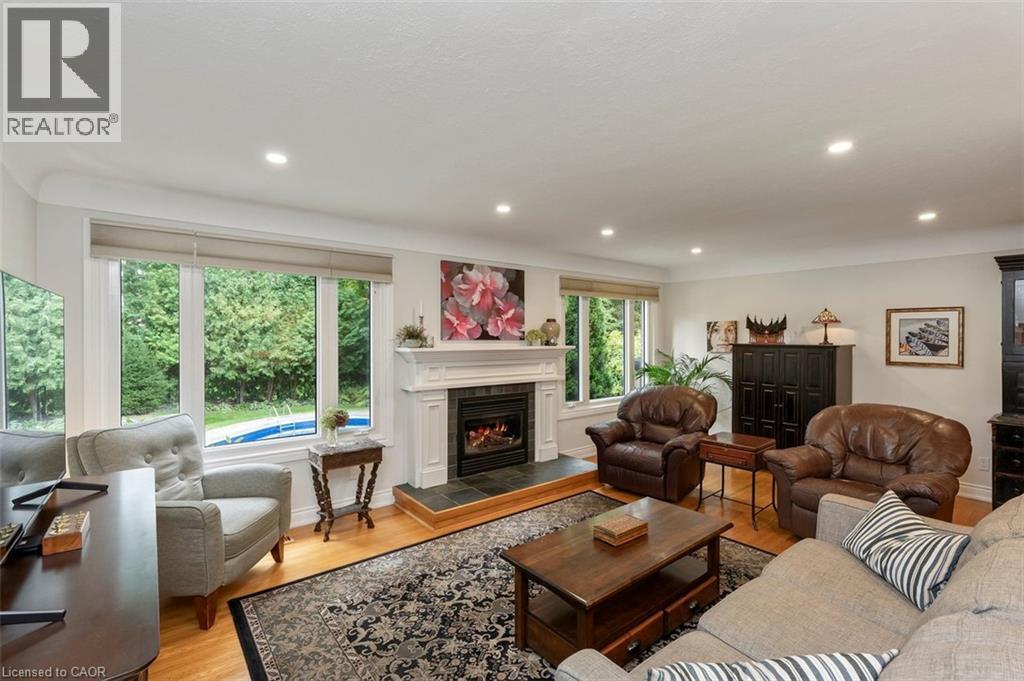
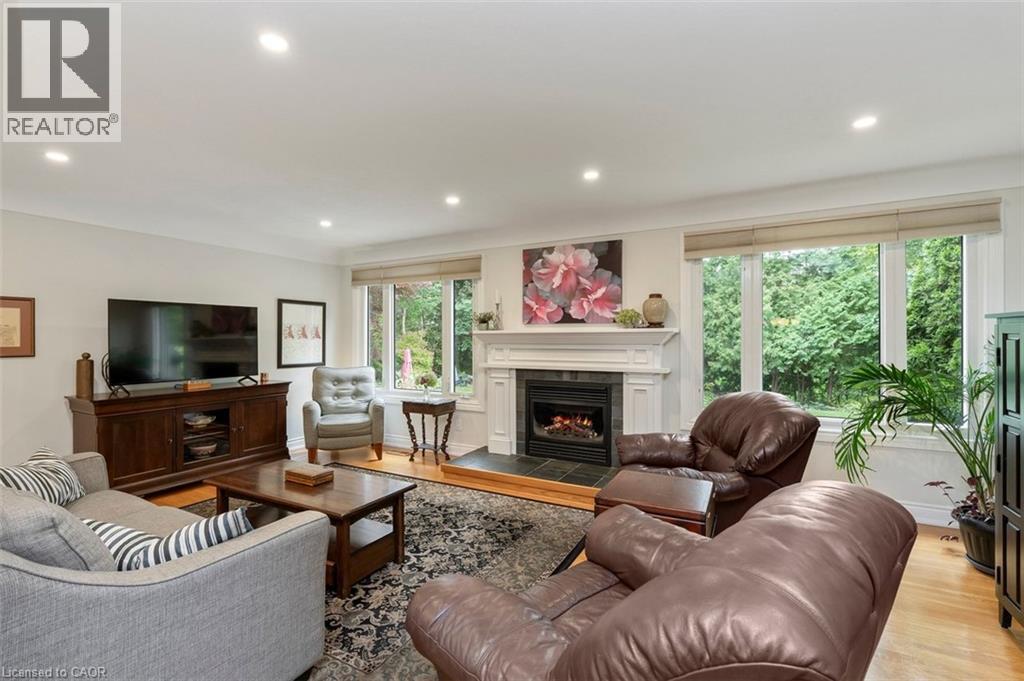
Family room with hardwood flooring, picture windows framing gas fireplace with views to backyard - 200 Woodview Crescent, Ancaster, ON
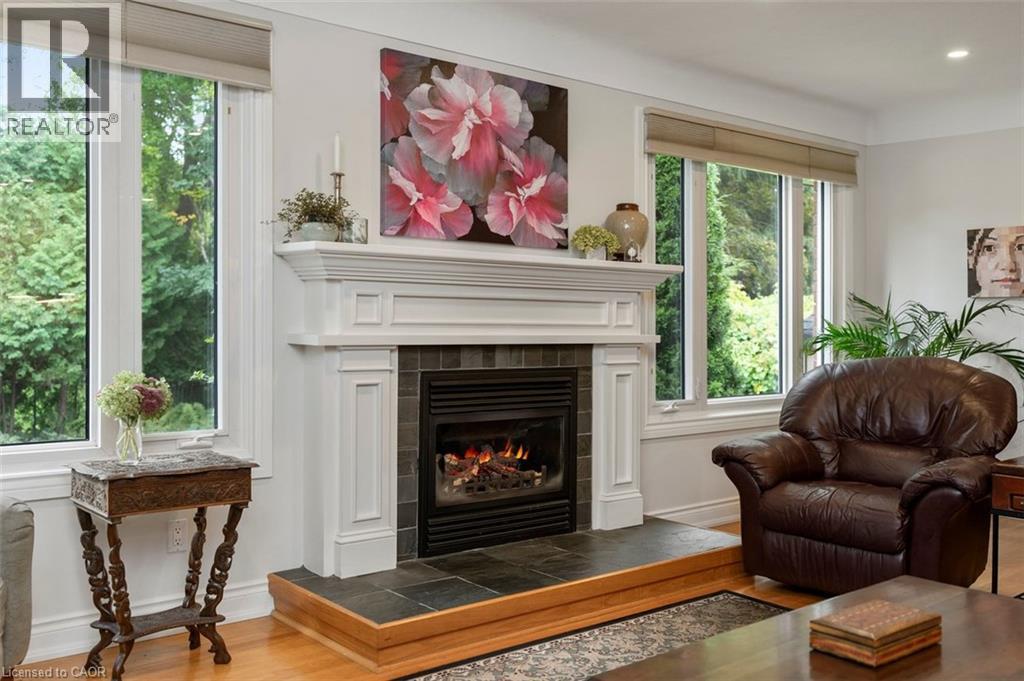
Family room gas fireplace - 200 Woodview Crescent, Ancaster, ON
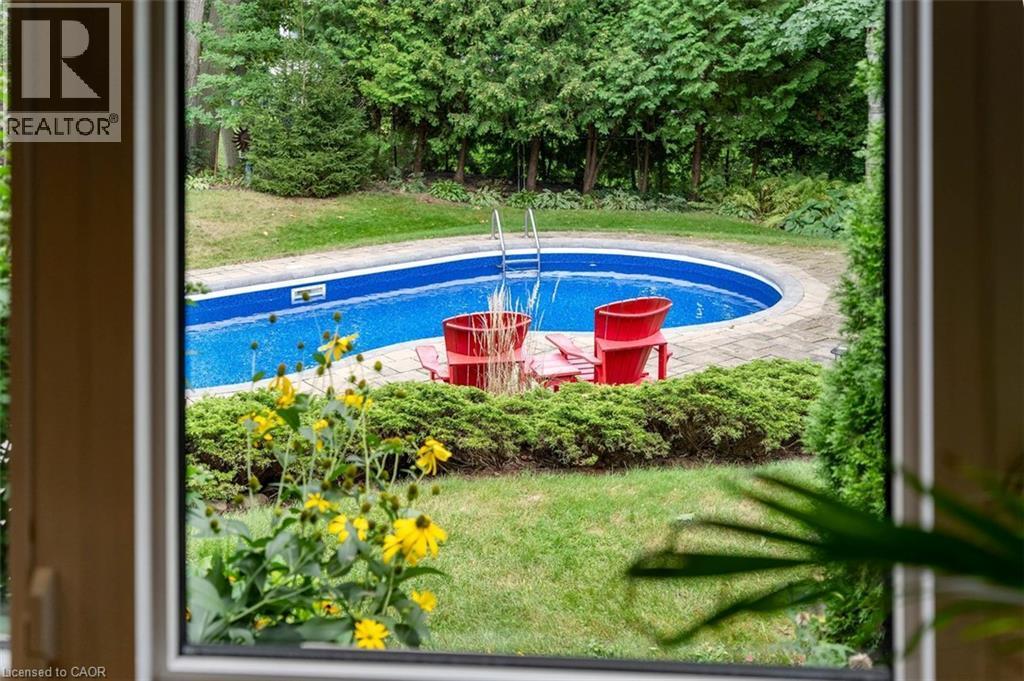
View from family room to in-ground pool in backyard - 200 Woodview Crescent, Ancaster, ON
Living room with hardwood flooring, gas fireplace and views of mature trees in backyard - 200 Woodview Crescent, Ancaster, ON
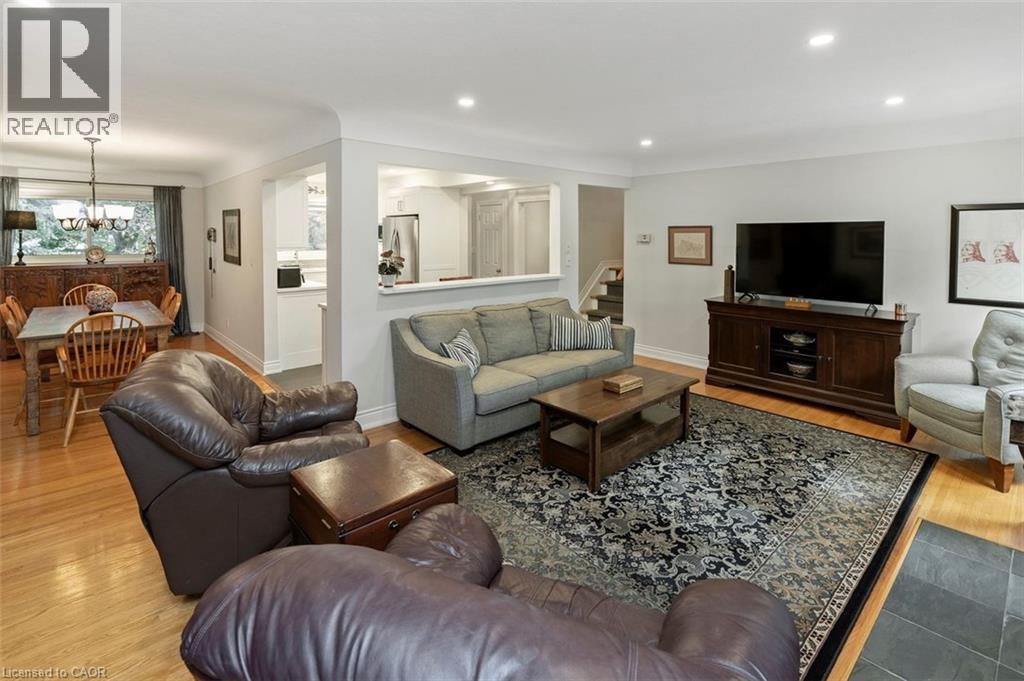
Family room view to open concept pass-through in kitchen and dining room - 200 Woodview Crescent, Ancaster, ON
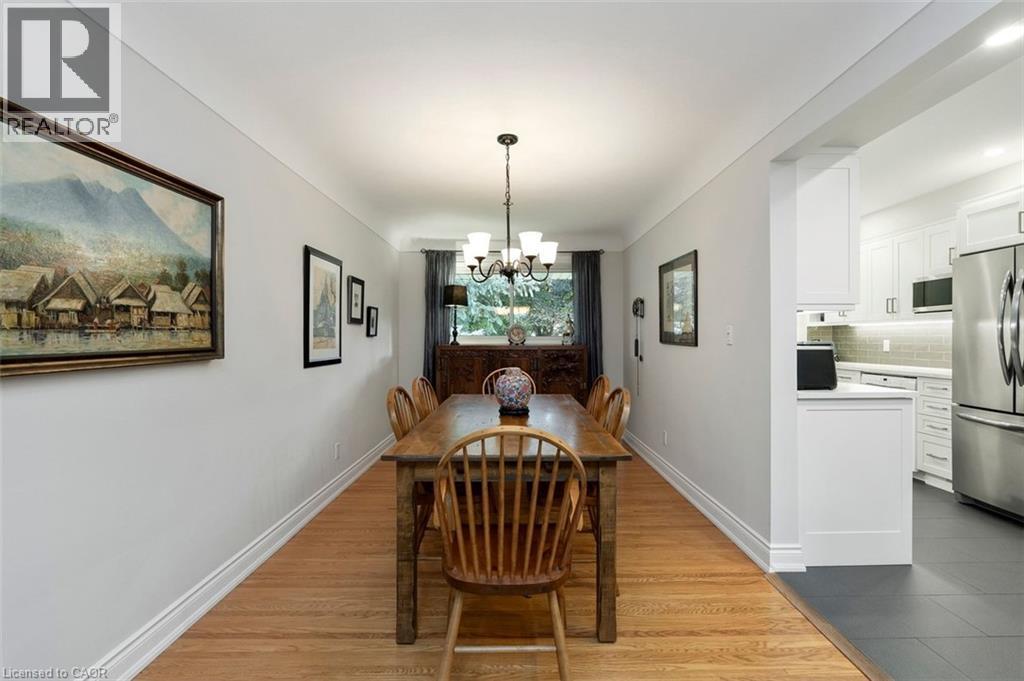
Generous dining room with view to front yard, hardwood flooring and ample space for sideboard - 200 Woodview Crescent, Ancaster, ON
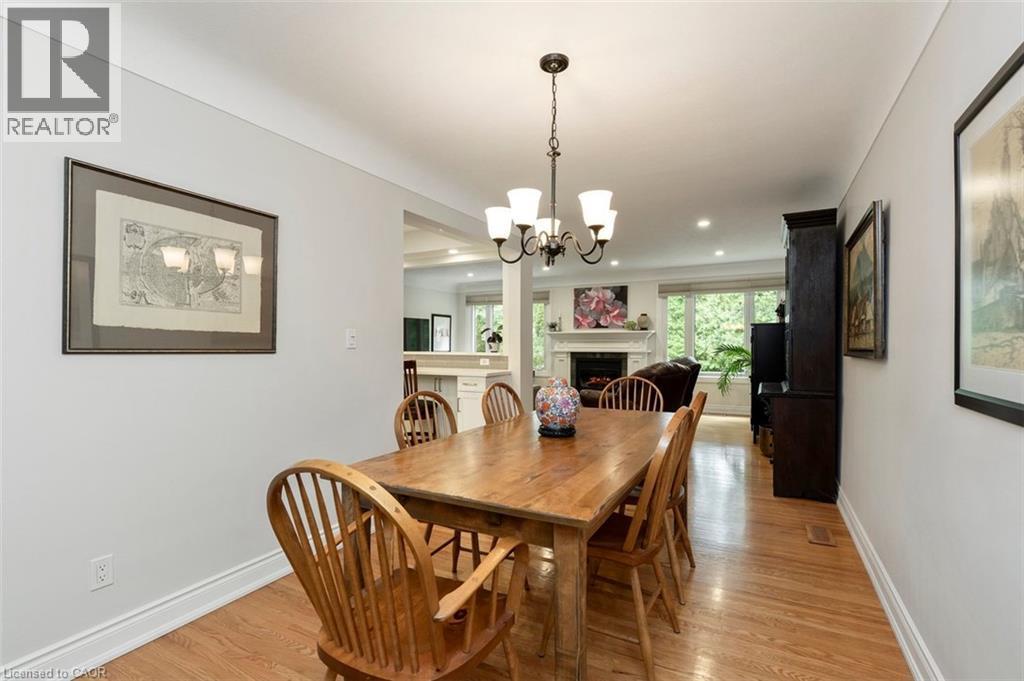
Dining room view toward family room and windows to backyard, highlighting the view and mature trees - 200 Woodview Crescent, Ancaster, ON
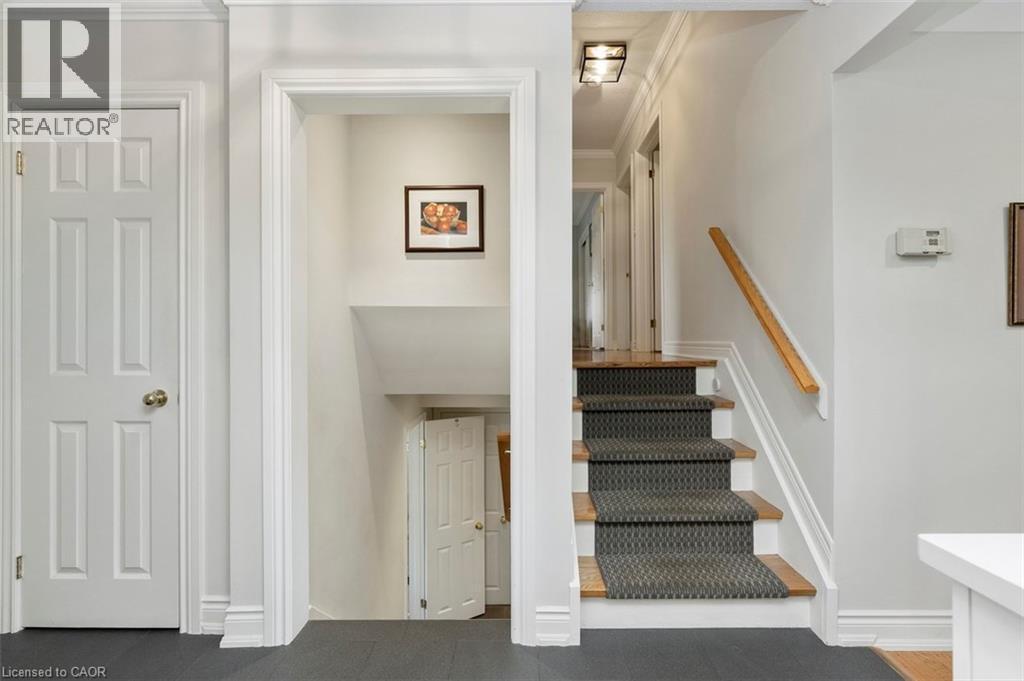
Staircase with wood treads and carpet runners to bedroom level - 200 Woodview Crescent, Ancaster, ON
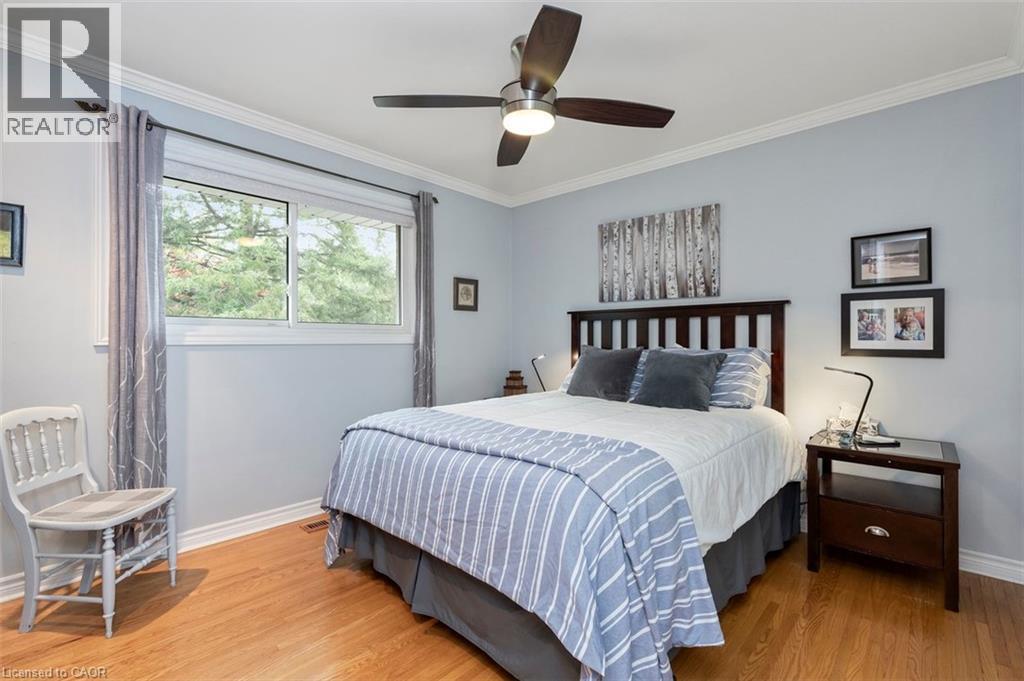
Bedroom 2 with closet and hardwood flooring, view to front yard - 200 Woodview Crescent, Ancaster, ON
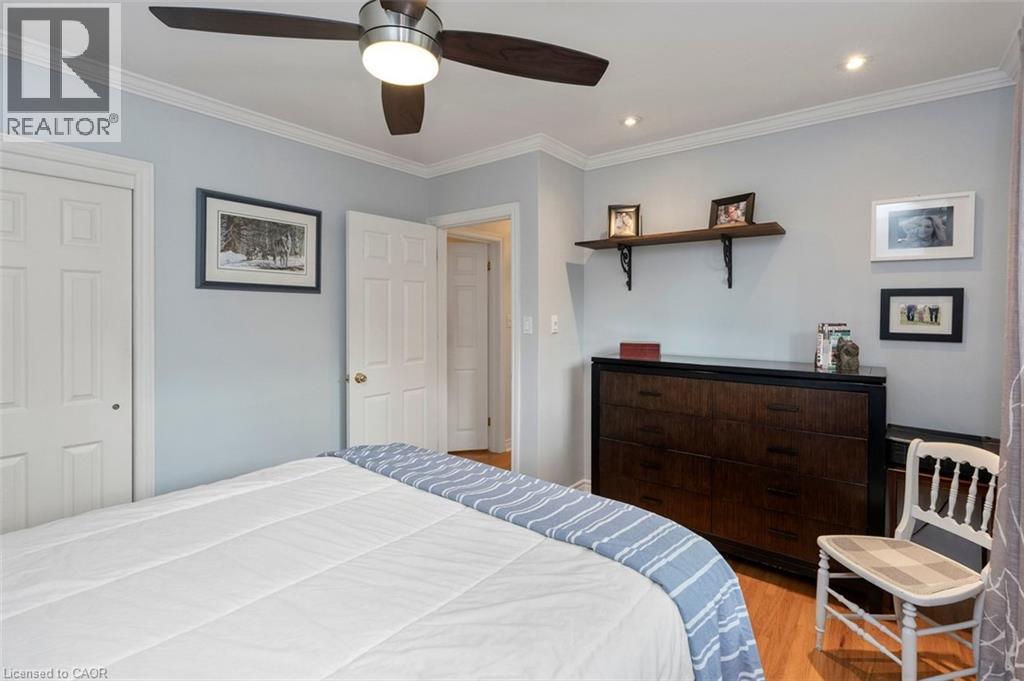
Bedroom 2 with hardwood floor, closet and ample room for dresser, view to front yard - 200 Woodview Crescent, Ancaster, ON
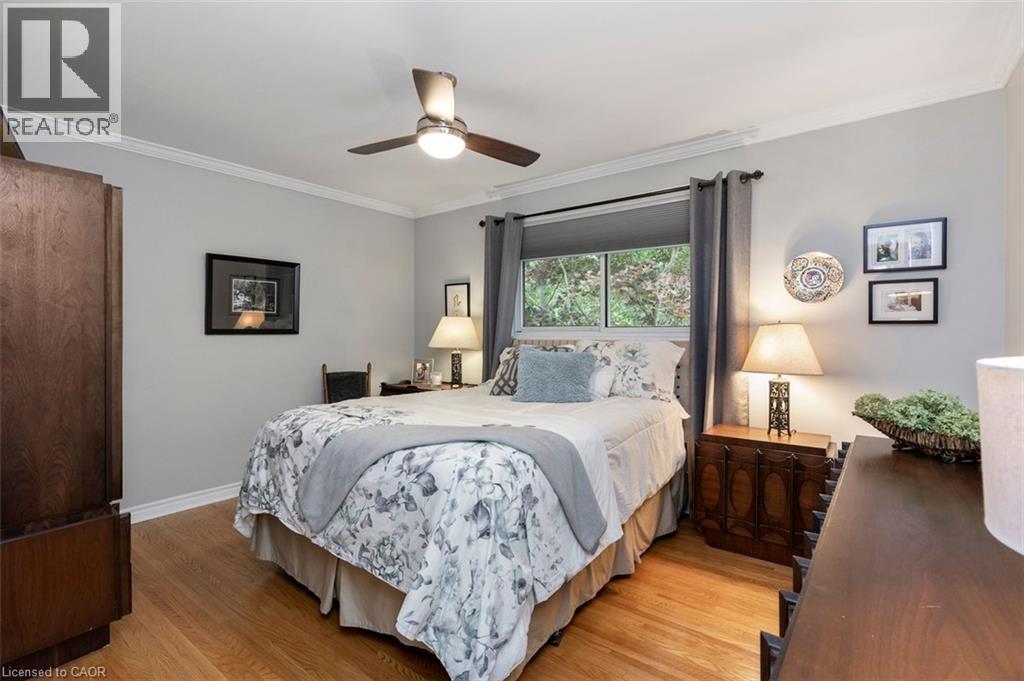
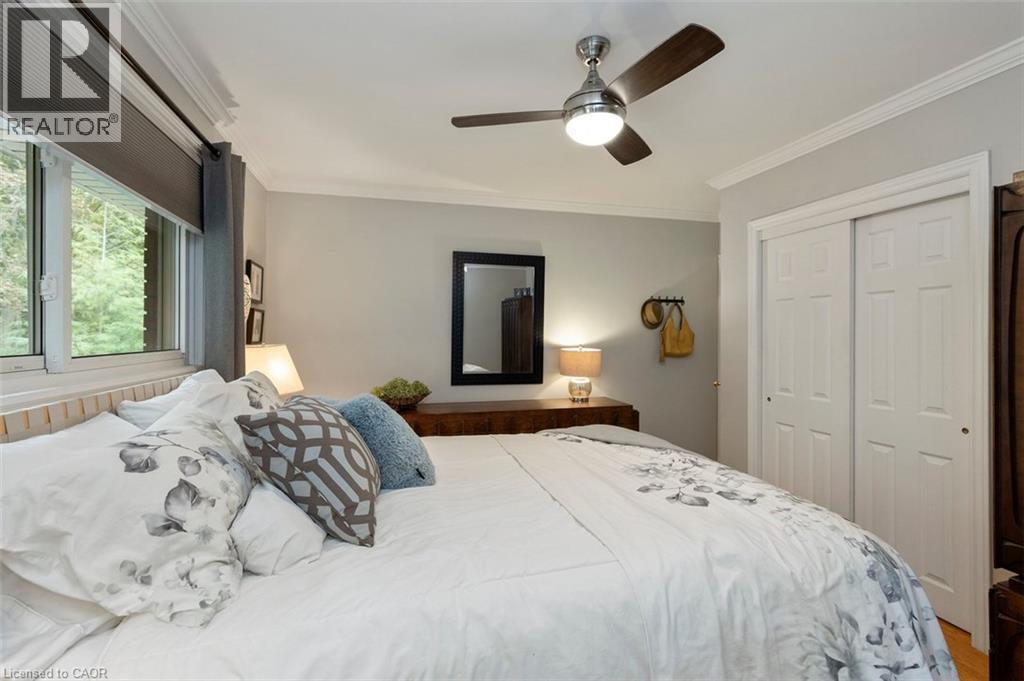
Primary bedroom with hardwood flooring, closet and view to backyard - 200 Woodview Crescent, Ancaster, ON
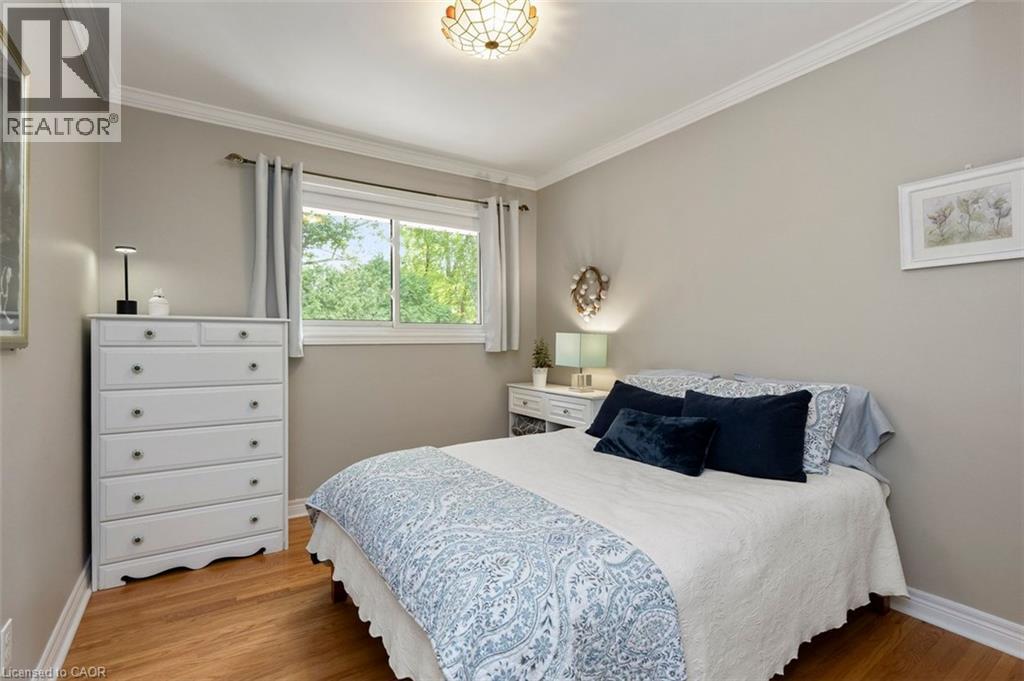
Bedroom 3 with neutral walls, hardwood flooring, closet and view to backyard - 200 Woodview Crescent, Ancaster, ON
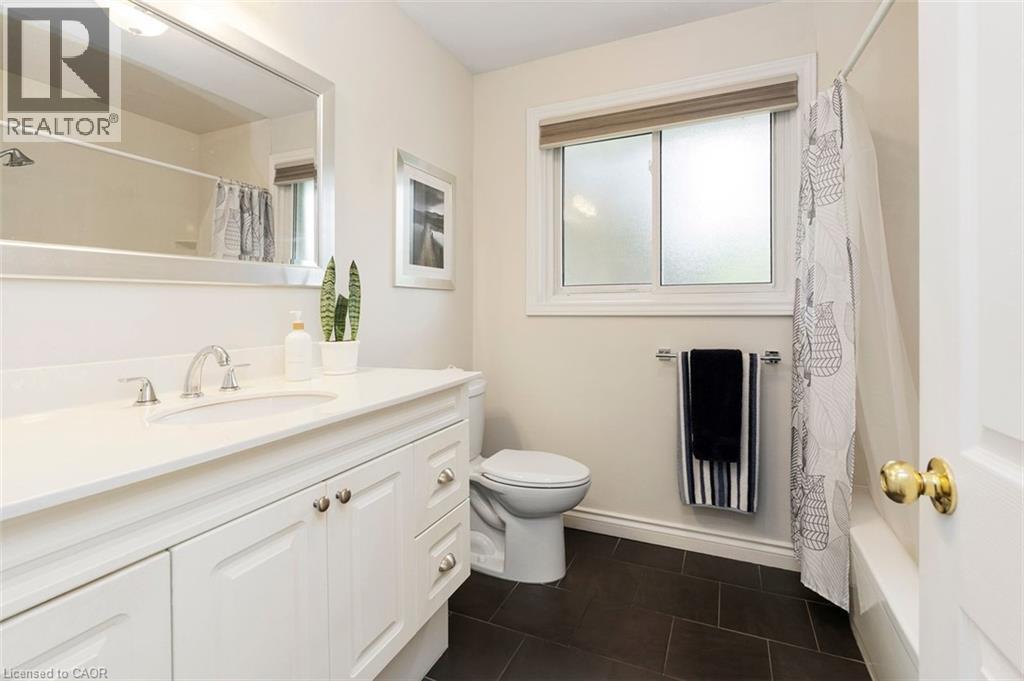
Family Bathroom with white vanity, tub/shower and heated tile floors - 200 Woodview Crescent, Ancaster, ON
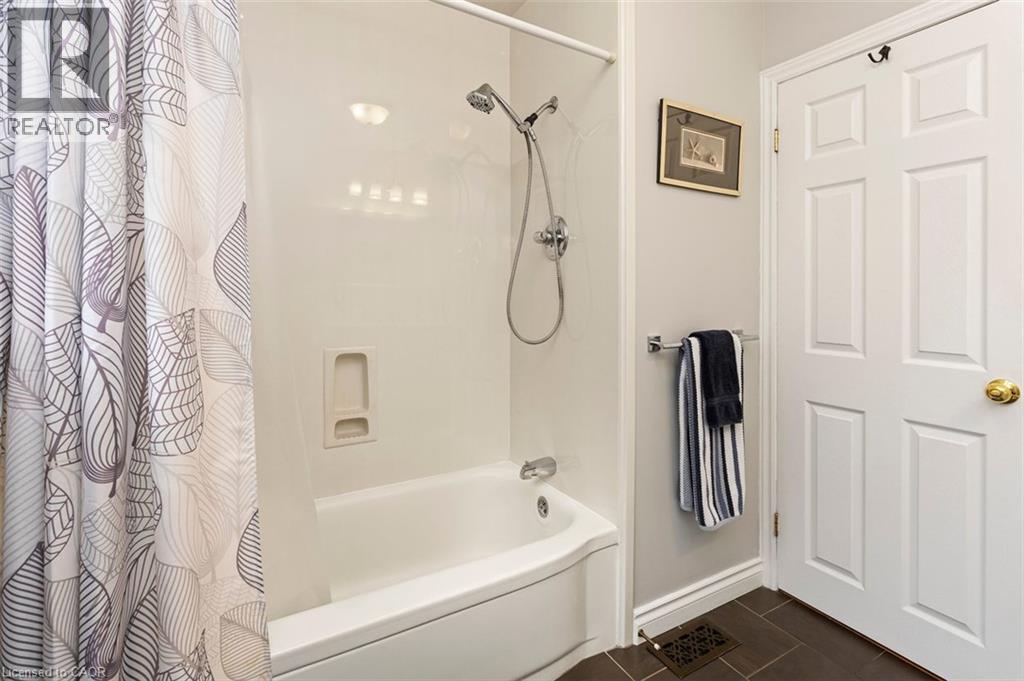
Family bathroom with heated flooring - 200 Woodview Crescent, Ancaster, ON
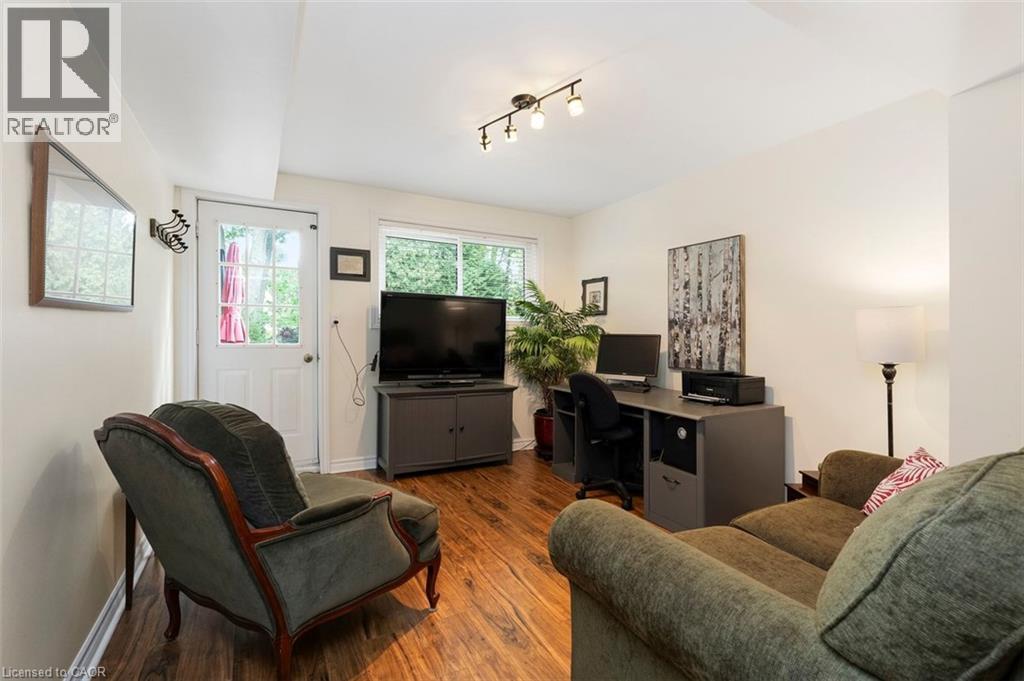
Office/Den with access to backyard patio/pool and laminate flooring - 200 Woodview Crescent, Ancaster, ON
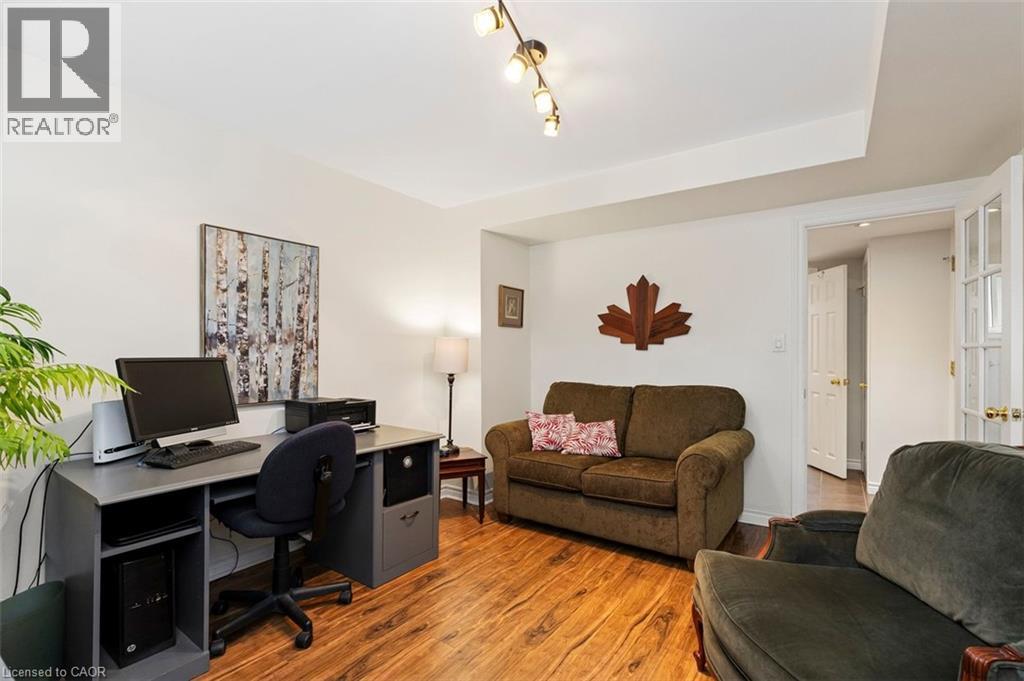
Office/Den with access to mudroom/garage and adjacent full bathroom - 200 Woodview Crescent, Ancaster, ON
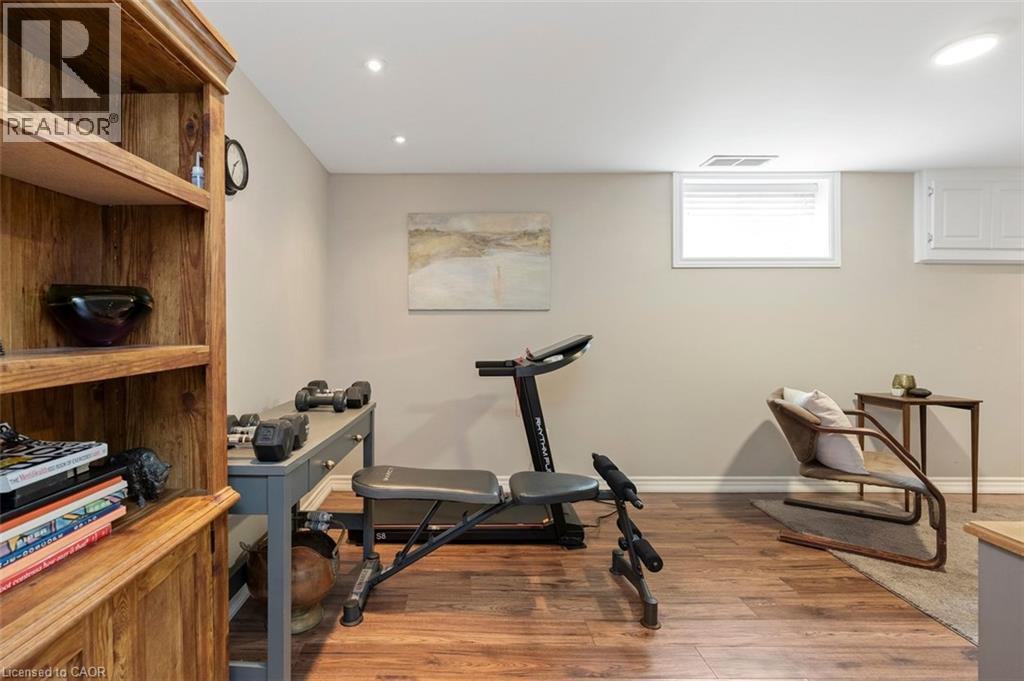
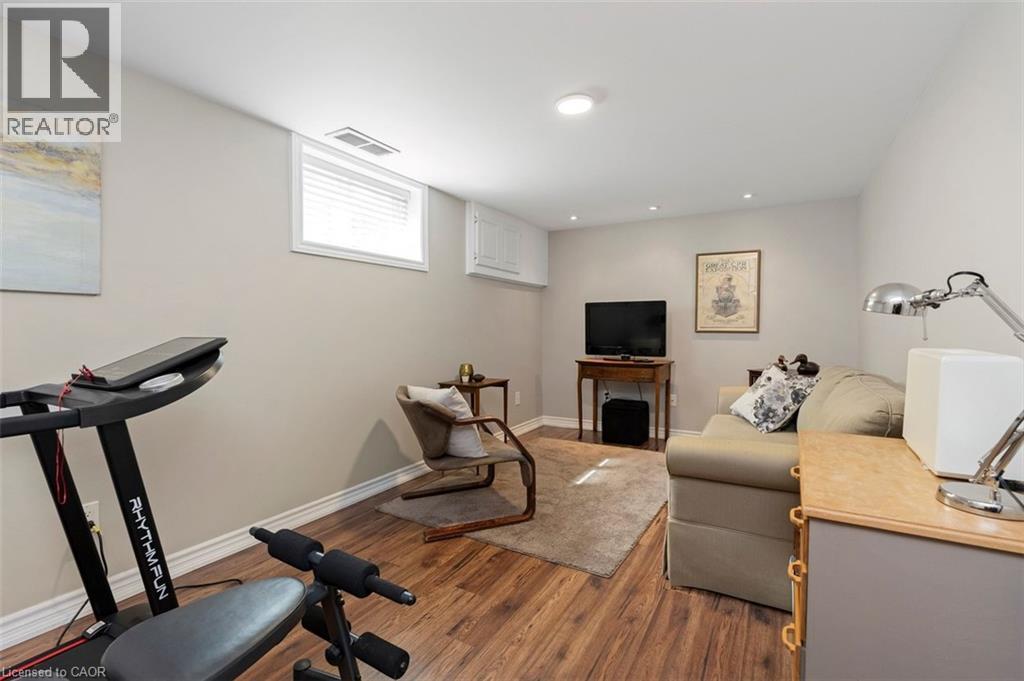
Lower level recreation room flexible for tv room, exercise room, home office or guests - 200 Woodview Crescent, Ancaster, ON
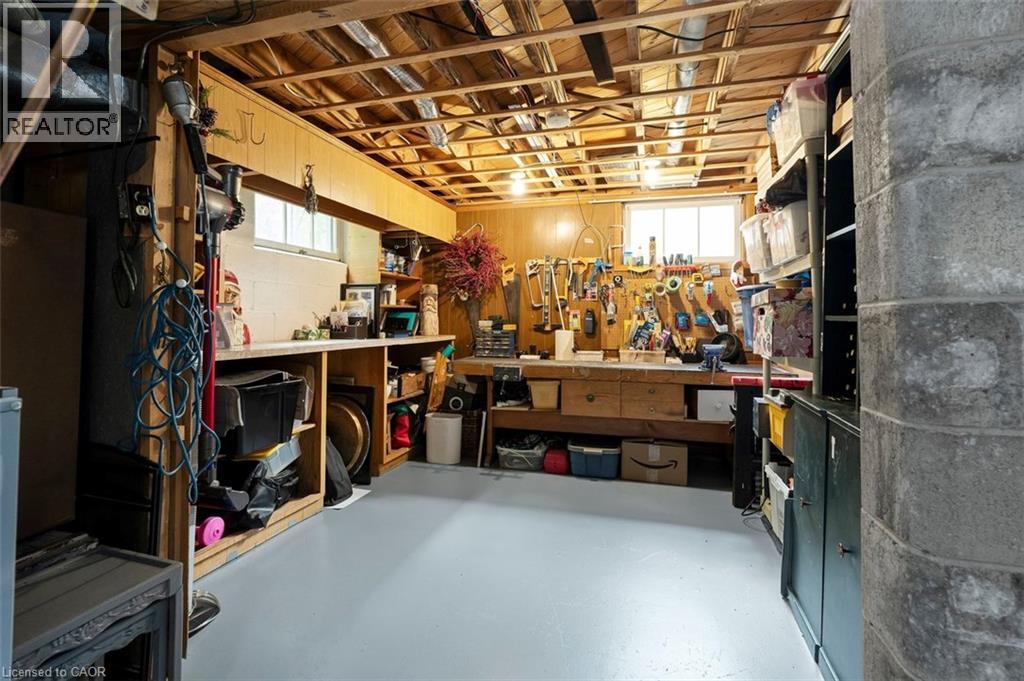
Basement workshop/utility room, flexible to be renovated into home office or future guest room - 200 Woodview Crescent, Ancaster, ON
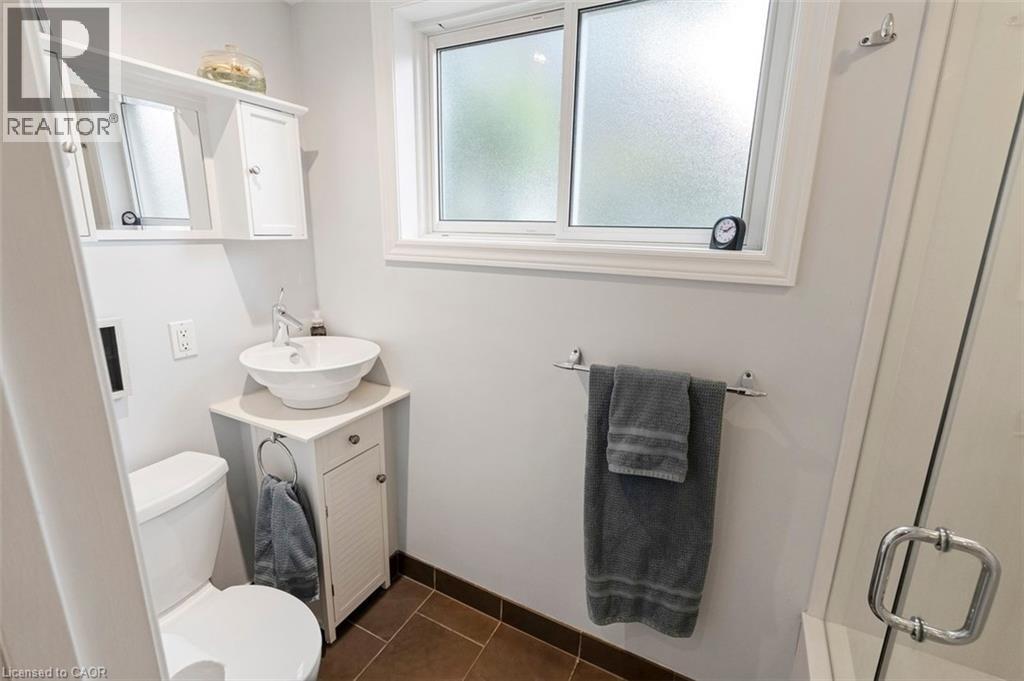
Bathroom with shower adjacent to office/den and mudroom entry from garage - 200 Woodview Crescent, Ancaster, ON
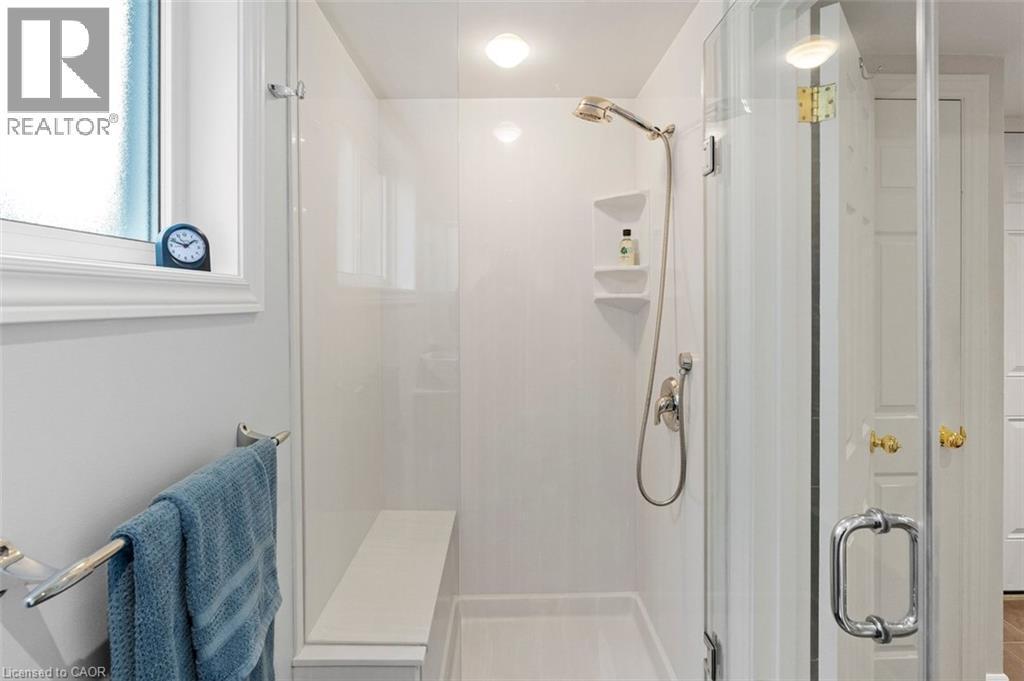
Walk-in shower with clear glass enclosure, built-in shelving and integrated bench - 200 Woodview Crescent, Ancaster, ON
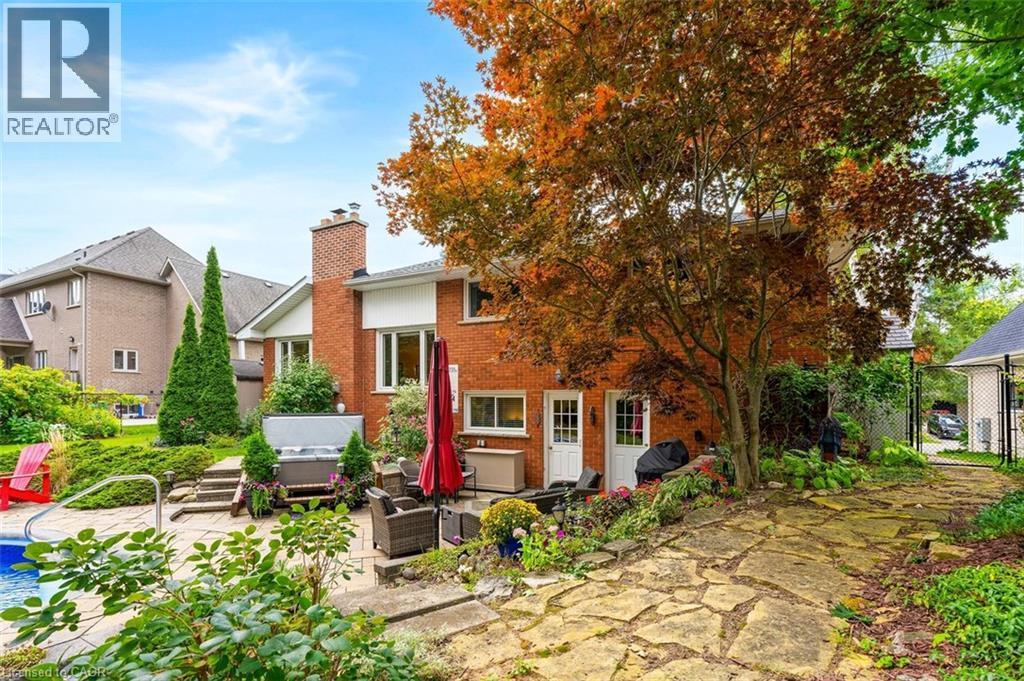
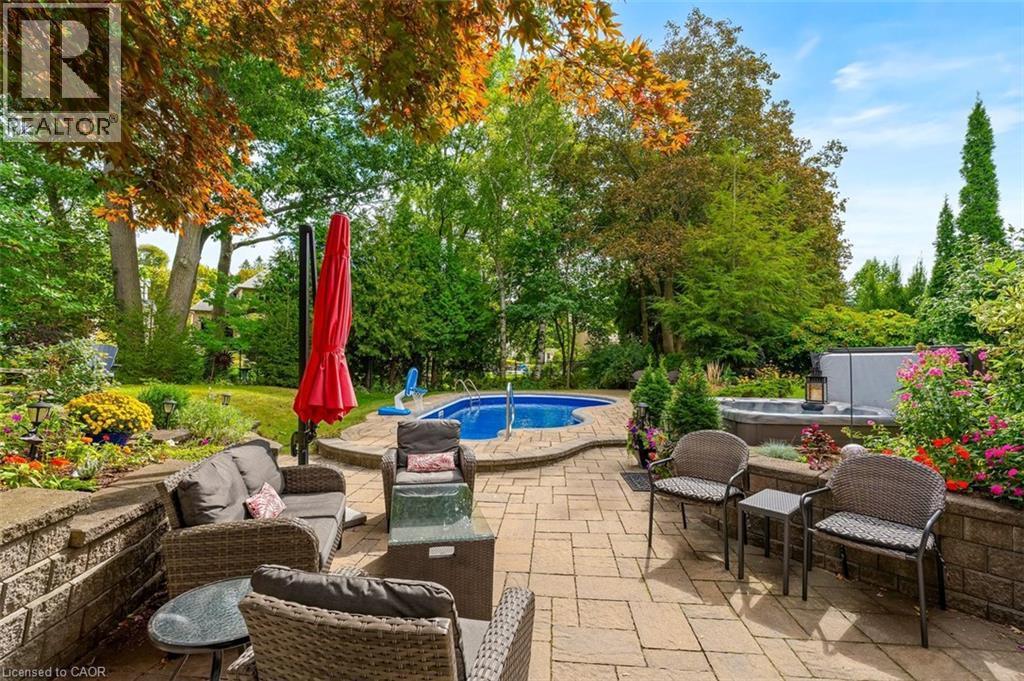
Outdoor patio space overlooking hot tub & pool, perfect for entertaining - 200 Woodview Crescent, Ancaster, ON
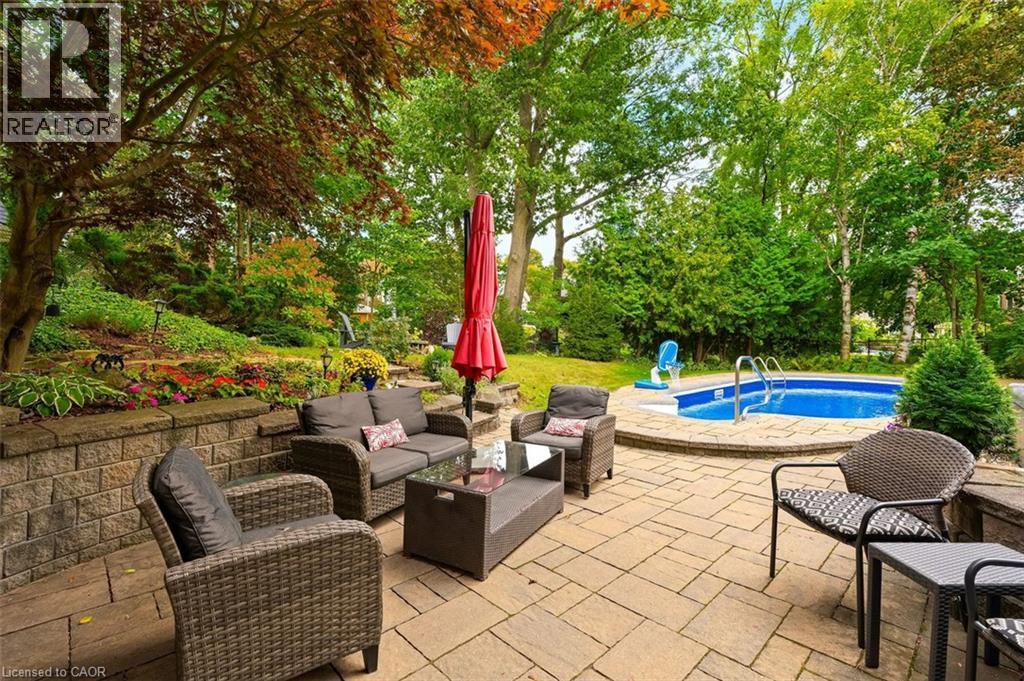
Outdoor patio space with picturesque landscaping - 200 Woodview Crescent, Ancaster, ON
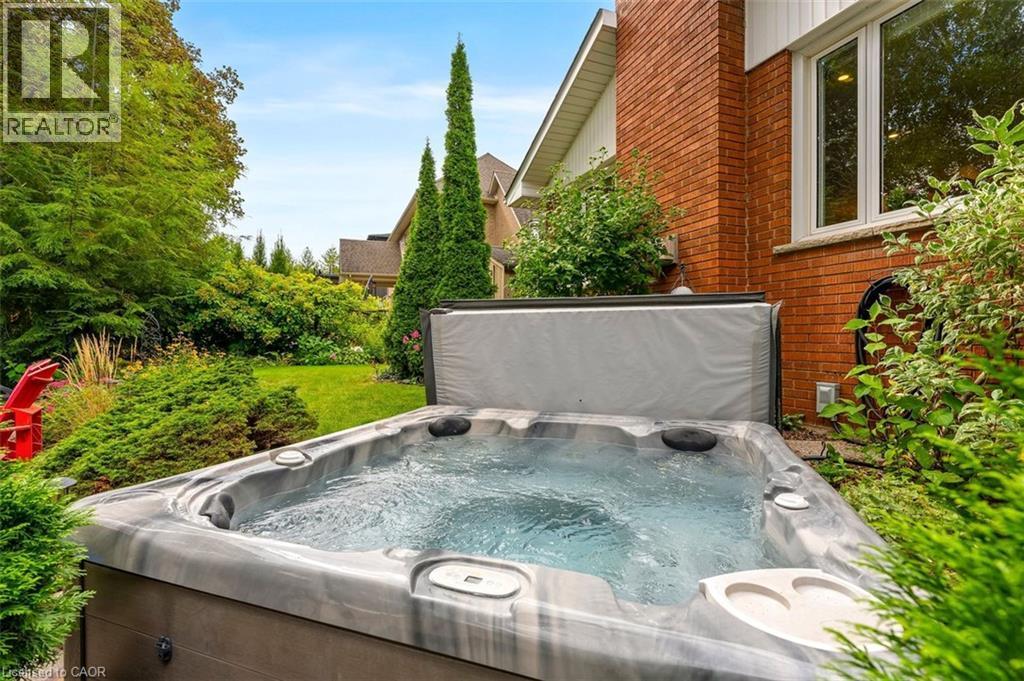
Hot tub view - 200 Woodview Crescent, Ancaster, ON
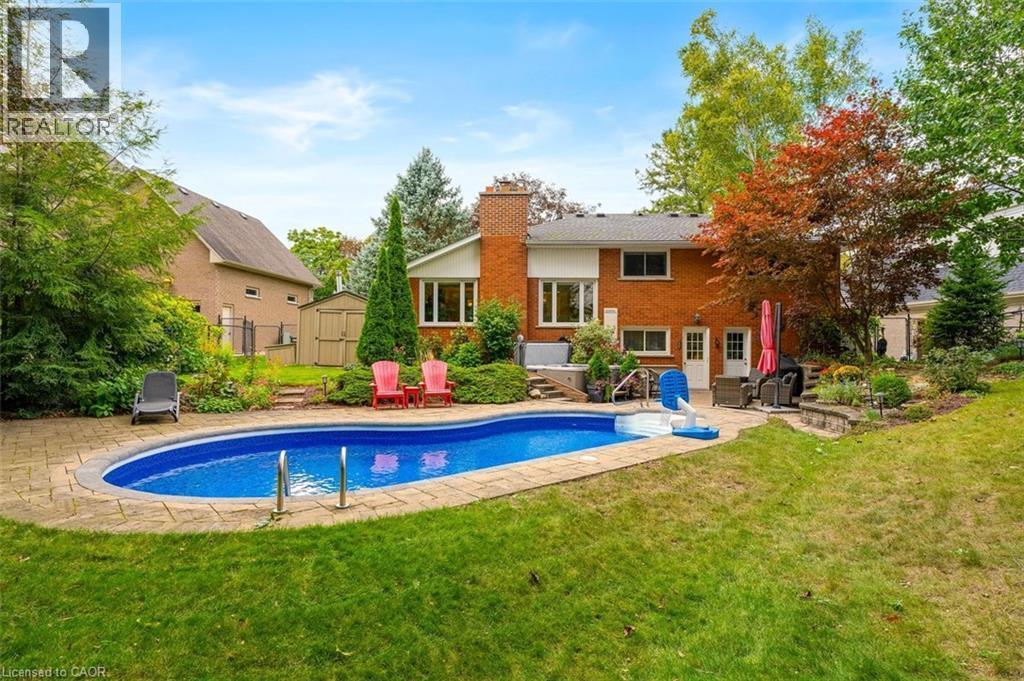
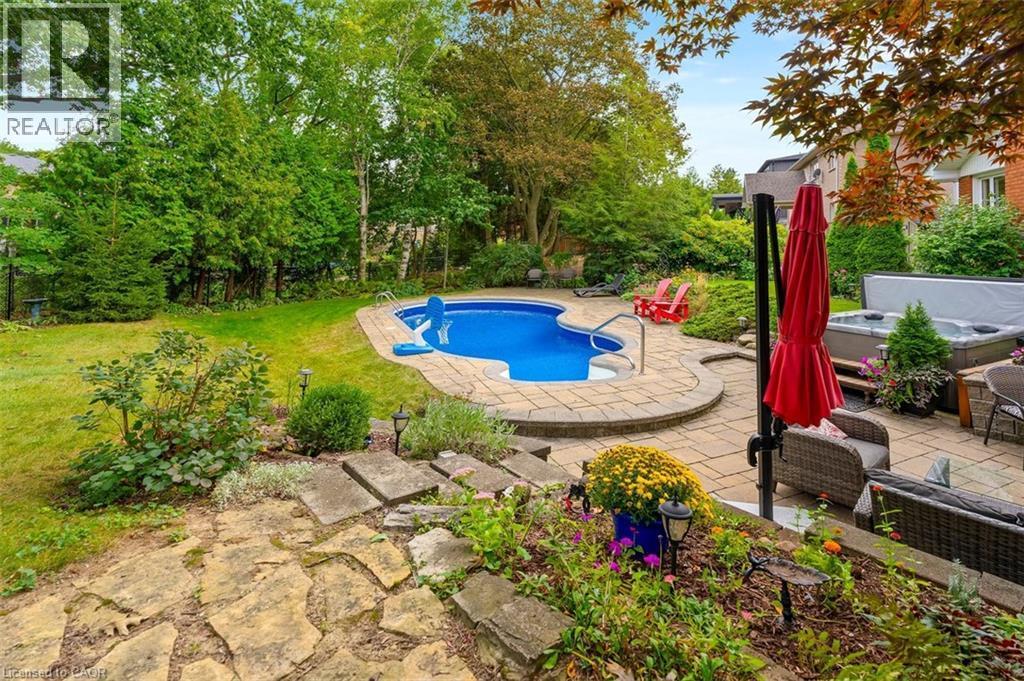
Backyard inground pool view from back of yard toward home - 200 Woodview Crescent, Ancaster, ON
Backyard view toward home - 200 Woodview Crescent, Ancaster, ON
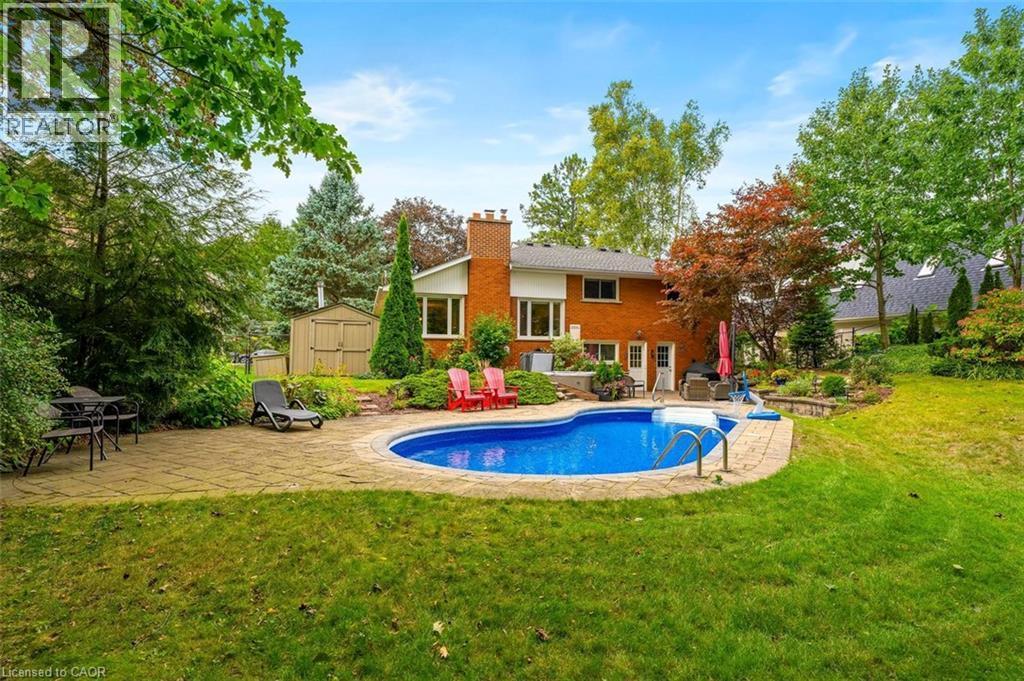
Backyard view highlighting patio surrounding pool and backyard shed - 200 Woodview Crescent, Ancaster, ON
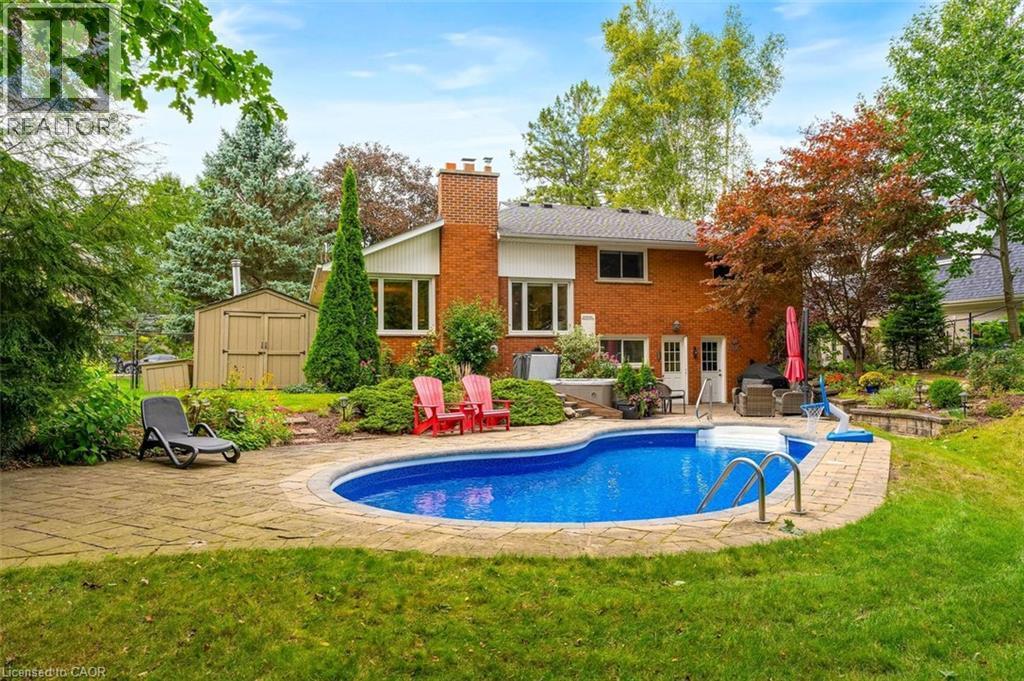
Backyard view highlighting pool, patio and back of home - 200 Woodview Crescent, Ancaster, ON
Backyard view of pathway from side gate into backyard - 200 Woodview Crescent, Ancaster, ON
Backyard view from side gate entry to yard - 200 Woodview Crescent, Ancaster, ON
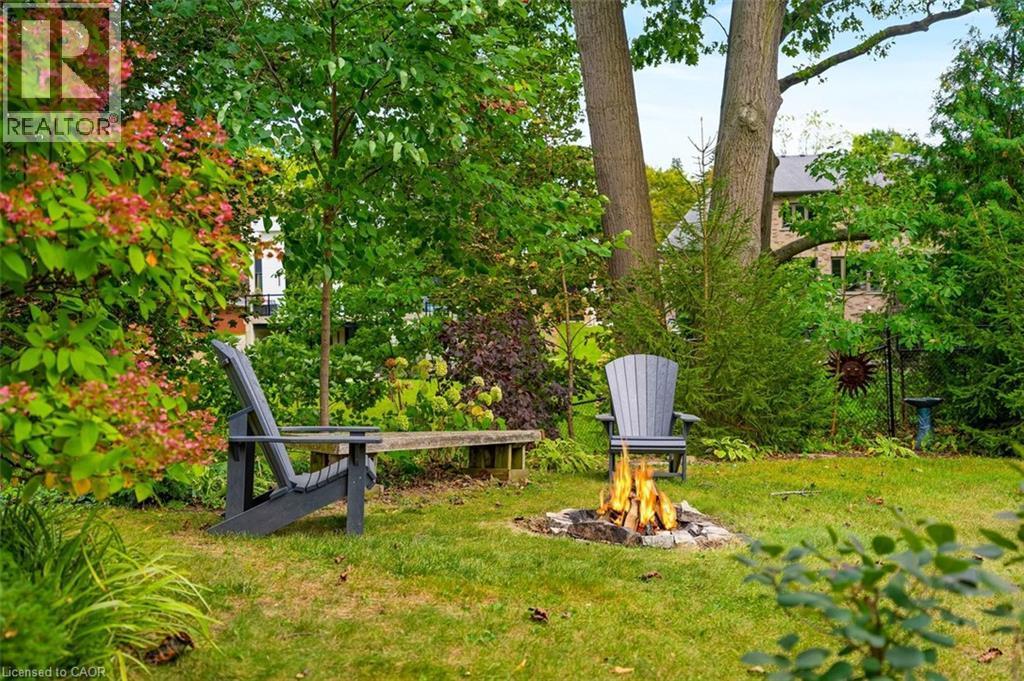
Backyard view of sitting area, (digitally/virtually enhanced photo) - 200 Woodview Crescent, Ancaster, ON
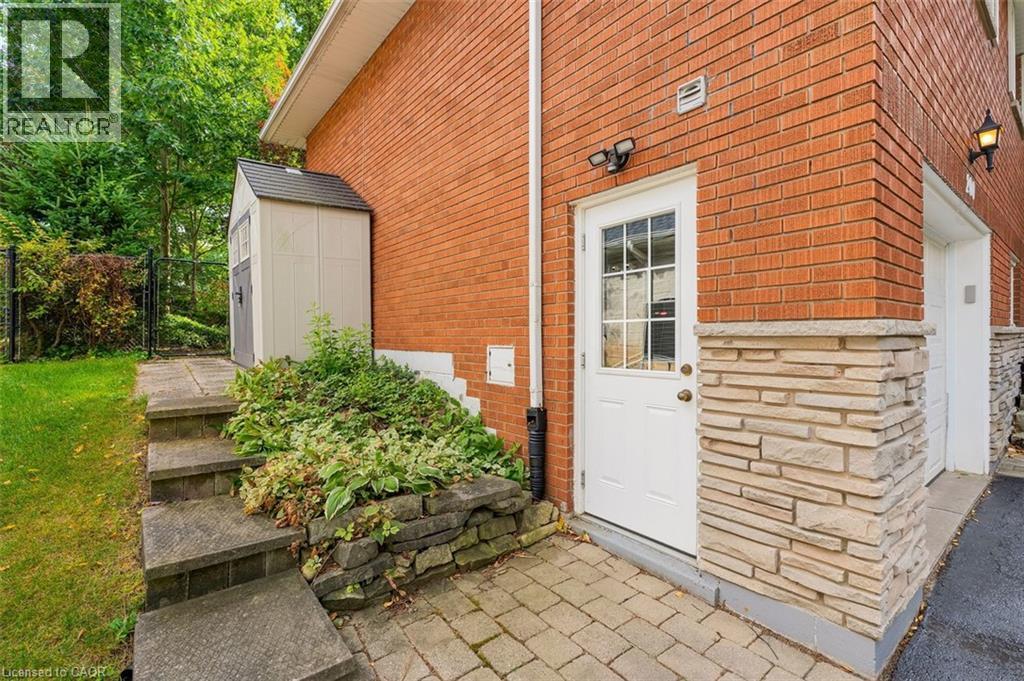
Side entry to garage, gate to rear yard and second storage shed included - 200 Woodview Crescent, Ancaster, ON
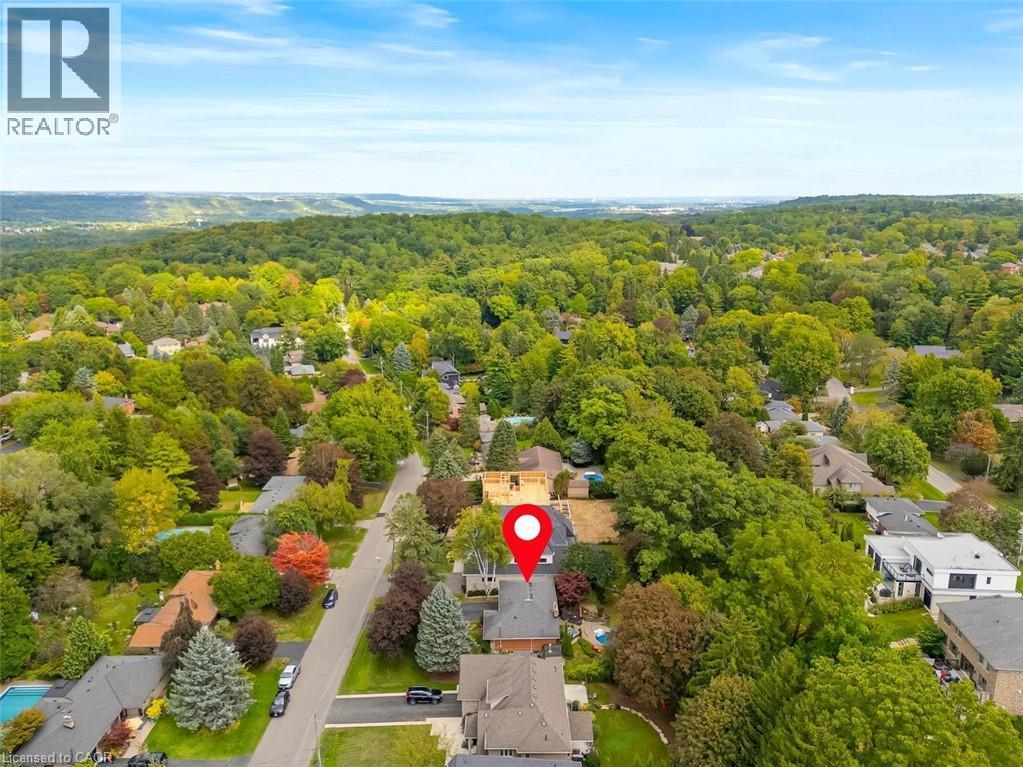
Aerial View - 200 Woodview Crescent, Ancaster, ON
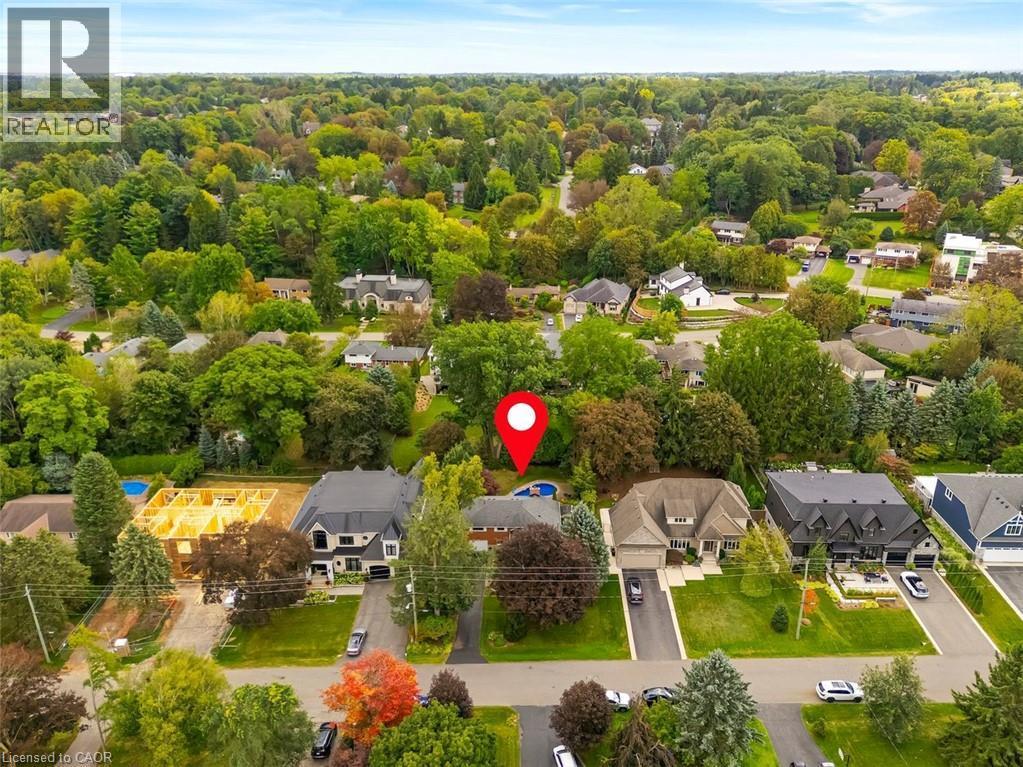
Aerial View of 80 X 150 lot - 200 Woodview Crescent, Ancaster, ON
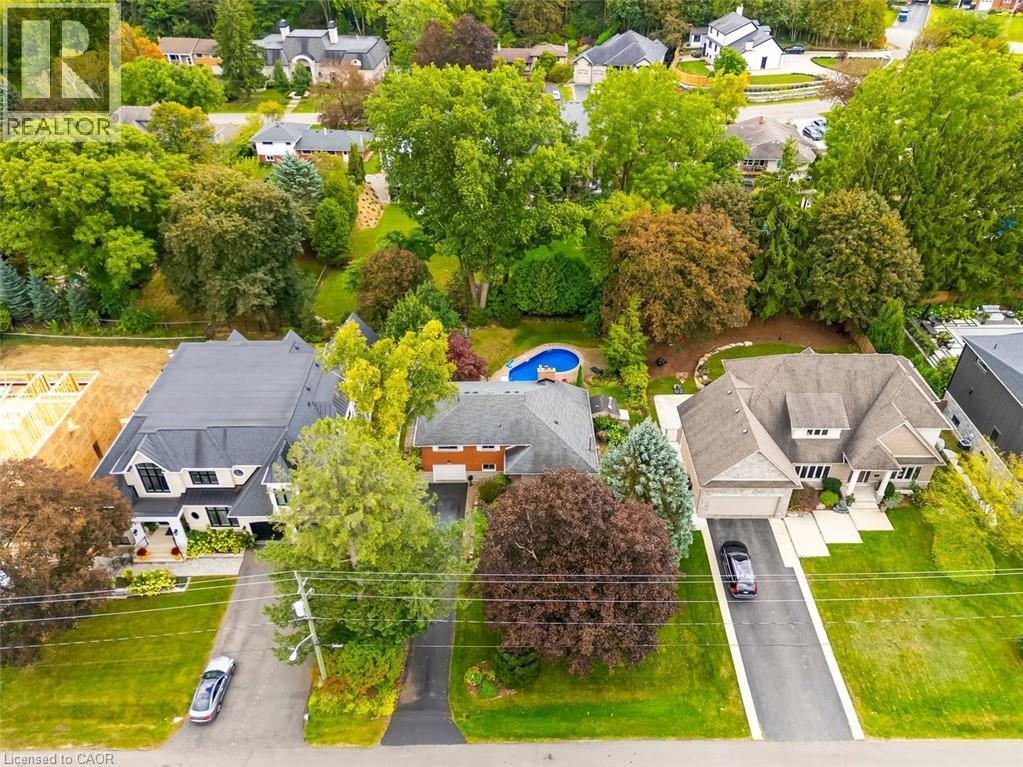
Aerial view of Expansive lot with mature trees, paved driveway, and established landscaping - 200 Woodview Crescent, Ancaster, ON
House Pin - 200 Woodview Crescent, Ancaster, ON
Front yard view with brick facade, paved driveway widening to double space infront of garage - 200 Woodview Crescent, Ancaster, ON
Front yard view with manicured gardens - 200 Woodview Crescent, Ancaster, ON
Inground swimming pool lined by mature trees and privacy, fully fenced backyard - 200 Woodview Crescent, Ancaster, ON
Aerial view of Kidney-shaped swimming pool with stone surround, integrated hot tub, extensive paving stone patio, and mature trees - 200 Woodview Crescent, Ancaster, ON
Driveway view with single paved driveway turning into double wide space infront of garage - 200 Woodview Crescent, Ancaster, ON
Front yard view showing mature trees and generous front yard space - 200 Woodview Crescent, Ancaster, ON
Foyer entry from front door to second level - 200 Woodview Crescent, Ancaster, ON
U-shaped kitchen (2022) with white cabinetry, quartz counters and stainless steel appliances - 200 Woodview Crescent, Ancaster, ON
White cabinetry, stainless steel appliances, quartz counters and subway tile. View to front yard - 200 Woodview Crescent, Ancaster, ON
Kitchen view to front yard - 200 Woodview Crescent, Ancaster, ON
Kitchen view toward living room, open concept pass through with eat-in seating and additional cabinetry below peninsula - 200 Woodview Crescent, Ancaster, ON
Eat-in kitchen with open concept view to family room and backyard, bonus cabinetry below peninsula, quartz counter tops - 200 Woodview Crescent, Ancaster, ON
Family room with hardwood flooring, picture windows framing gas fireplace with views to backyard - 200 Woodview Crescent, Ancaster, ON
Family room gas fireplace - 200 Woodview Crescent, Ancaster, ON
View from family room to in-ground pool in backyard - 200 Woodview Crescent, Ancaster, ON
Living room with hardwood flooring, gas fireplace and views of mature trees in backyard - 200 Woodview Crescent, Ancaster, ON
Family room view to open concept pass-through in kitchen and dining room - 200 Woodview Crescent, Ancaster, ON
Generous dining room with view to front yard, hardwood flooring and ample space for sideboard - 200 Woodview Crescent, Ancaster, ON
Dining room view toward family room and windows to backyard, highlighting the view and mature trees - 200 Woodview Crescent, Ancaster, ON
Staircase with wood treads and carpet runners to bedroom level - 200 Woodview Crescent, Ancaster, ON
Bedroom 2 with closet and hardwood flooring, view to front yard - 200 Woodview Crescent, Ancaster, ON
Bedroom 2 with hardwood floor, closet and ample room for dresser, view to front yard - 200 Woodview Crescent, Ancaster, ON
Primary bedroom with hardwood flooring, closet and view to backyard - 200 Woodview Crescent, Ancaster, ON
Bedroom 3 with neutral walls, hardwood flooring, closet and view to backyard - 200 Woodview Crescent, Ancaster, ON
Family Bathroom with white vanity, tub/shower and heated tile floors - 200 Woodview Crescent, Ancaster, ON
Family bathroom with heated flooring - 200 Woodview Crescent, Ancaster, ON
Office/Den with access to backyard patio/pool and laminate flooring - 200 Woodview Crescent, Ancaster, ON
Office/Den with access to mudroom/garage and adjacent full bathroom - 200 Woodview Crescent, Ancaster, ON
Lower level recreation room flexible for tv room, exercise room, home office or guests - 200 Woodview Crescent, Ancaster, ON
Basement workshop/utility room, flexible to be renovated into home office or future guest room - 200 Woodview Crescent, Ancaster, ON
Bathroom with shower adjacent to office/den and mudroom entry from garage - 200 Woodview Crescent, Ancaster, ON
Walk-in shower with clear glass enclosure, built-in shelving and integrated bench - 200 Woodview Crescent, Ancaster, ON
Outdoor patio space overlooking hot tub & pool, perfect for entertaining - 200 Woodview Crescent, Ancaster, ON
Outdoor patio space with picturesque landscaping - 200 Woodview Crescent, Ancaster, ON
Hot tub view - 200 Woodview Crescent, Ancaster, ON
Backyard inground pool view from back of yard toward home - 200 Woodview Crescent, Ancaster, ON
Backyard view toward home - 200 Woodview Crescent, Ancaster, ON
Backyard view highlighting patio surrounding pool and backyard shed - 200 Woodview Crescent, Ancaster, ON
Backyard view highlighting pool, patio and back of home - 200 Woodview Crescent, Ancaster, ON
Backyard view of pathway from side gate into backyard - 200 Woodview Crescent, Ancaster, ON
Backyard view from side gate entry to yard - 200 Woodview Crescent, Ancaster, ON
Backyard view of sitting area, (digitally/virtually enhanced photo) - 200 Woodview Crescent, Ancaster, ON
Side entry to garage, gate to rear yard and second storage shed included - 200 Woodview Crescent, Ancaster, ON
Aerial View - 200 Woodview Crescent, Ancaster, ON
Aerial View of 80 X 150 lot - 200 Woodview Crescent, Ancaster, ON
Aerial view of Expansive lot with mature trees, paved driveway, and established landscaping - 200 Woodview Crescent, Ancaster, ON
House Pin - 200 Woodview Crescent, Ancaster, ON
  • Advertising

MULTIMEDIA

Are you a real estate investor?
200 WOODVIEW Crescent, Ancaster, Ontario, L9G 1G2
$1,319,999

3 Beds

2 Baths

Property Information:

Opportunity knocks in OakHill! Surrounded by custom built homes, 200 Woodview Crescent boasts an expansive 80 X 150 lot with in-ground pool in the sought after OakHill neighbourhood, carved along the Dundas valley. Set away from the road with a long driveway, you'll enjoy room for multiple cars and a generous front yard for kids to play, shoot hoops or hang their swing off the front maple tree. Embrace summer days in the great outdoors amongst a backyard with many different zones to enjoy. Whether entertaining on the patio, warming up in the hot tub or cooling down in the in-ground pool, this fully fenced lot with picturesque gardens and mature trees gives a cottage-in-the-city experience! Lovingly maintained by the same owner for over 40 years, this 3 bed + office, 2 bath home offers 4 levels of living with tasteful updates that maintain the original charm of the home. Step inside and immediately two large family room windows frame the gas fireplace capturing views of the treed backyard from the interior. The cozy family room will soon become your favourite space, with hardwood flooring and open sight-lines to the kitchen. Gather in the formal dining with room for a large table and sideboard, adjacent to the functional, renovated kitchen (2022) with white cabinetry, quartz counters, eat-in peninsula seating and extra cabinets in the peninsula. Upstairs, 3 bedrooms are carpet-free with closets, sharing a family bathroom with heated floors while the above-grade lower office/den offers access to backyard patio. A great guest space! A handy mudroom entry from garage with hooks & closet and 3 piece bath completes this level. The 4th basement level boasts a recreation/family room, laundry, utility and workshop. With trail access and parks a short walk away and groceries, schools, restaurants, library & more a quick drive, 200 Woodview Cres. is away from the hustle & bustle yet still close to all Ancaster conveniences. Lot, location & 40+ years of love! RSA. (id:27)
Building Features:

  • Style: Detached
  • Building Type: House
  • Architectural Style: Other
  • Basement Development: Partially finished
  • Basement Type: Partial
  • Construction Style - Attachment: Detached
  • Exterior Finish: Brick, Stone
  • Fireplace: Yes
  • Fixture: Ceiling fans
  • Floor Space: 1850 sqft
  • Foundation Type: Block
  • Cooling Type: Central air conditioning
  • Appliances: Dishwasher, Dryer, Microwave, Refrigerator, Stove, Washer, Window Coverings, Garage door opener, Hot Tub

Property Features:

  • OwnershipType: Freehold
  • Property Type: Single Family
  • Access Type: Road access
  • Amenities Nearby: Park, Playground, Schools, Shopping
  • Built in: 1960
  • Community Features: Quiet Area, Community Centre
  • Features: Conservation/green belt, Automatic Garage Door Opener
  • Floor Space (approx): 1850 Square Feet
  • Lot Depth: 150 Feet
  • Lot Frontage: 80 Feet
  • Pool Type: Inground pool
  • Structure Type: Shed
  • Zoning: R2-ER
  • Sewer: Municipal sewage system
  • Parking Type: Attached garage
  • No. of Parking Spaces: 6

Rooms:

  • Family 2nd Level 21'3'' x 13'0''
  • Dining 2nd Level 16'10'' x 9'1''
  • Kitchen 2nd Level 16'10'' x 8'3''
  • Bathroom 3rd Level Measurements not available
  • Bedroom 3rd Level 9'5'' x 13'0''
  • Bedroom 3rd Level 12'4'' x 10'7''
  • Primary Bedroom 3rd Level 13'8'' x 13'0''
  • Workshop Basement Level 21'3'' x 12'9''
  • Recreation Room Basement Level 18'3'' x 9'5''
  • Laundry Basement Level 11'5'' x 13'1''
  • Mudroom Main Level 7'8'' x 6'5''
  • Office Main Level 11'1'' x 13'0''
  • Bathroom Main Level Measurements not available

REALTOR.ca  

QuickQuoteTM Powered by RPS

Location of 200 WOODVIEW Crescent, Ancaster, Ontario, L9G 1G2

Demographic Information of 200 WOODVIEW Crescent, Ancaster, Ontario, L9G 1G2

Life Stage

Middle-Aged with Teens

Employment Type

White Collar

Average Household Income

$269,586.64

Average Number of Children

1.85

Household Population

Household Structure

Age of Population

Education

Education Level

No certificate/diploma/degree

11.27 %

High school certificate or equivalent

16.37 %

Apprenticeship trade certificate/diploma

0.8 %

College/non-university certificate

16.52 %

University certificate (below bachelor)

5.63 %

University Degree

49.41 %

Commuter

Travel To Work

By Car

92.02 %

By Public Transit

0.0 %

By Walking

0.18 %

By Bicycle

0.0 %

By Other Methods

7.8 %

Cultural Diversity

Knowledge of Official Language

Mother Tongue

Building Information

Building Type

Apartments (Low and High Rise)

Houses

100.0 %

Own Vs. Rent