Button CopyPathCircle CloseCircle Left ArrowArrow Down Icon GreyClosecirclecircleBurger
  • Publicité

76 Five Rivers Drive, White Point, NS, B0T 1K0

No. MLS® 202619082
Maison À vendre à White Point, Nouvelle-Écosse
399 900 $ ÉvaluationExpressMC: 335K $ - 620K $

3 Chambres

1 Salle de bain

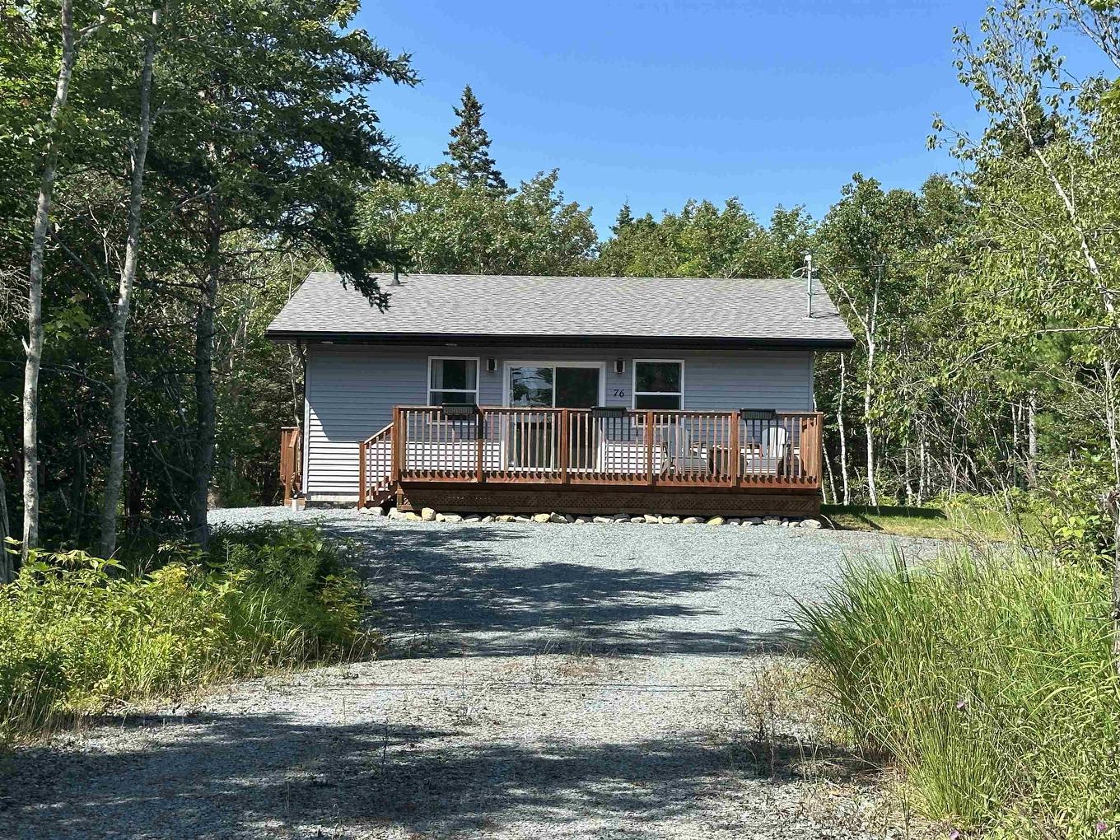
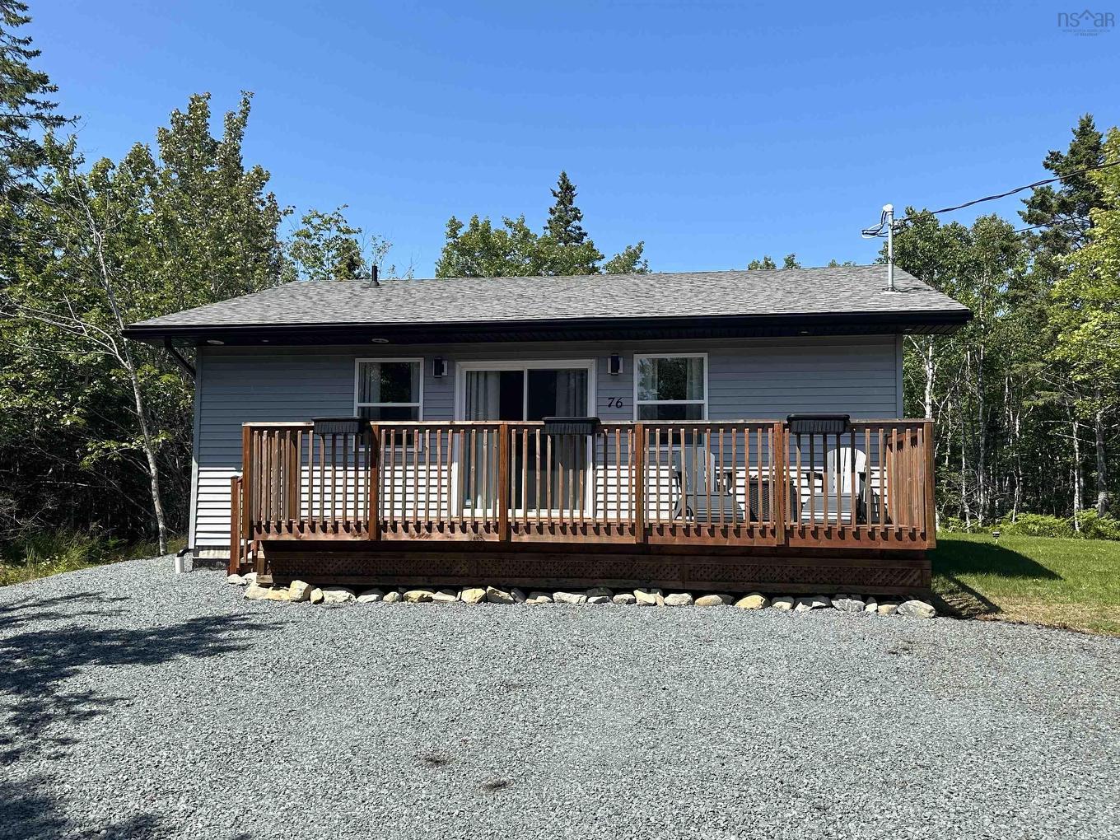
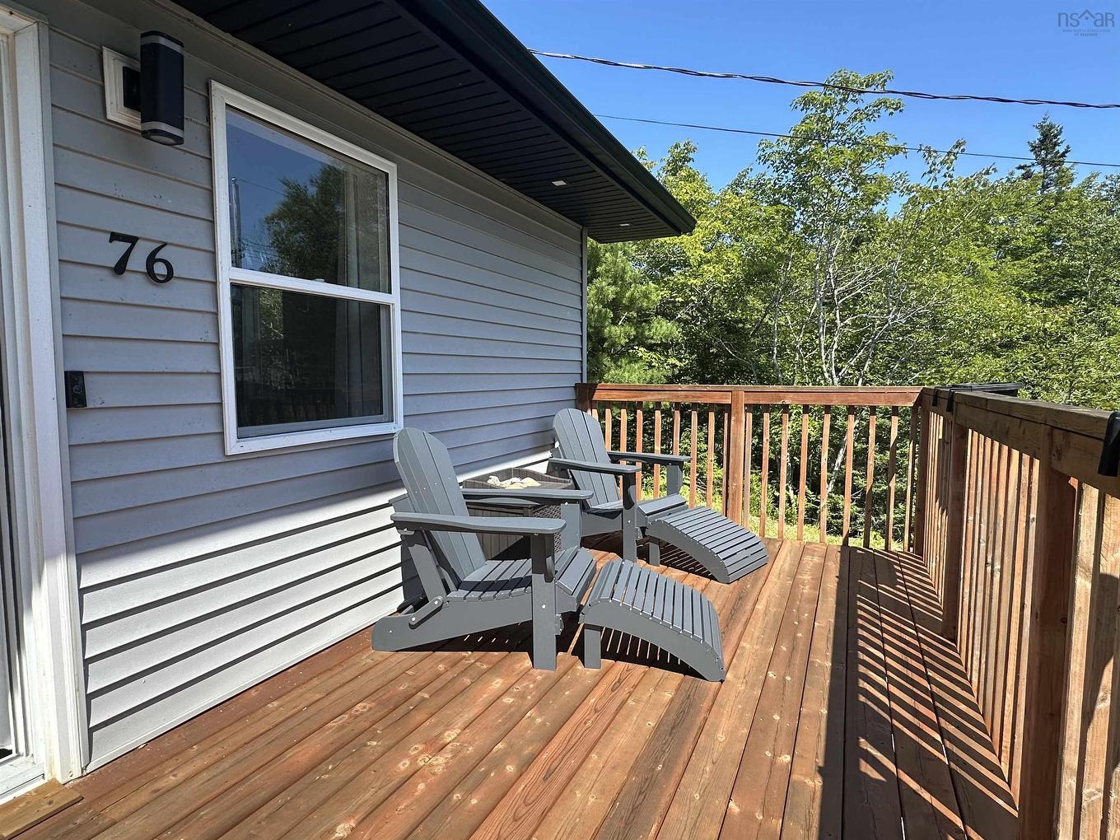
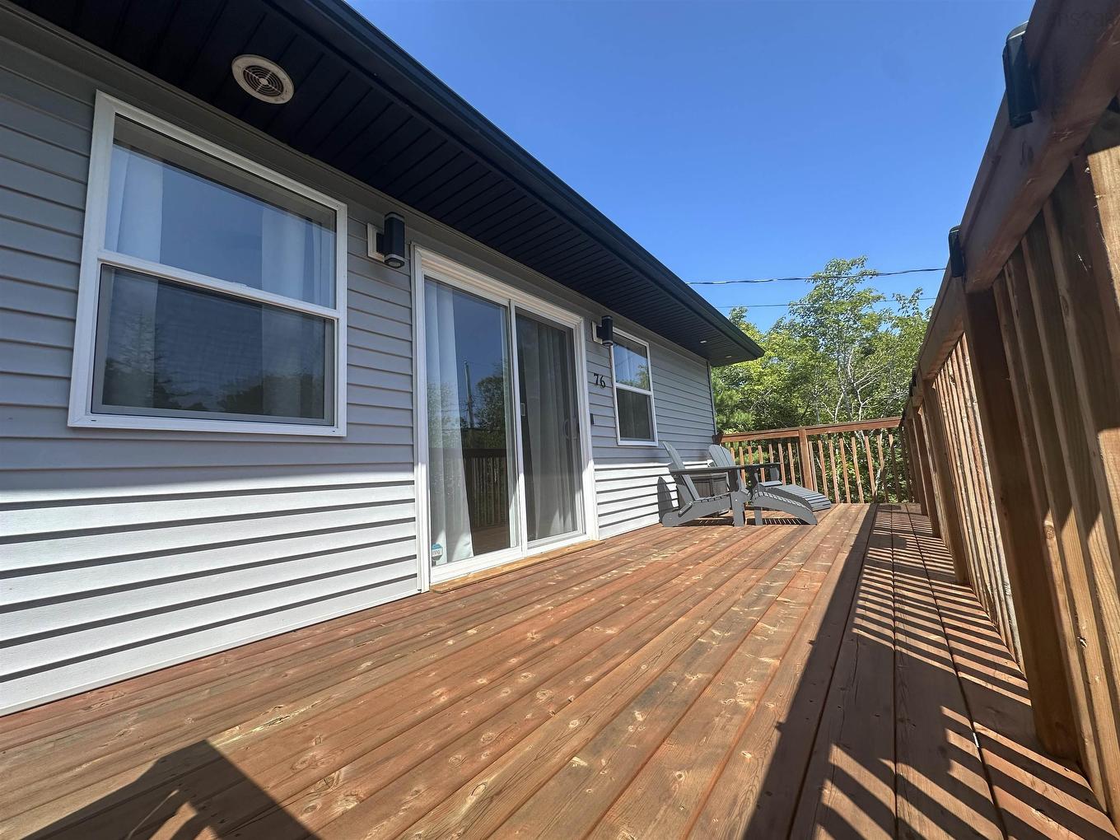
76 Five Rivers Drive, White Point, NS - Outdoor With Deck Patio Veranda
76 Five Rivers Drive, White Point, NS - Indoor
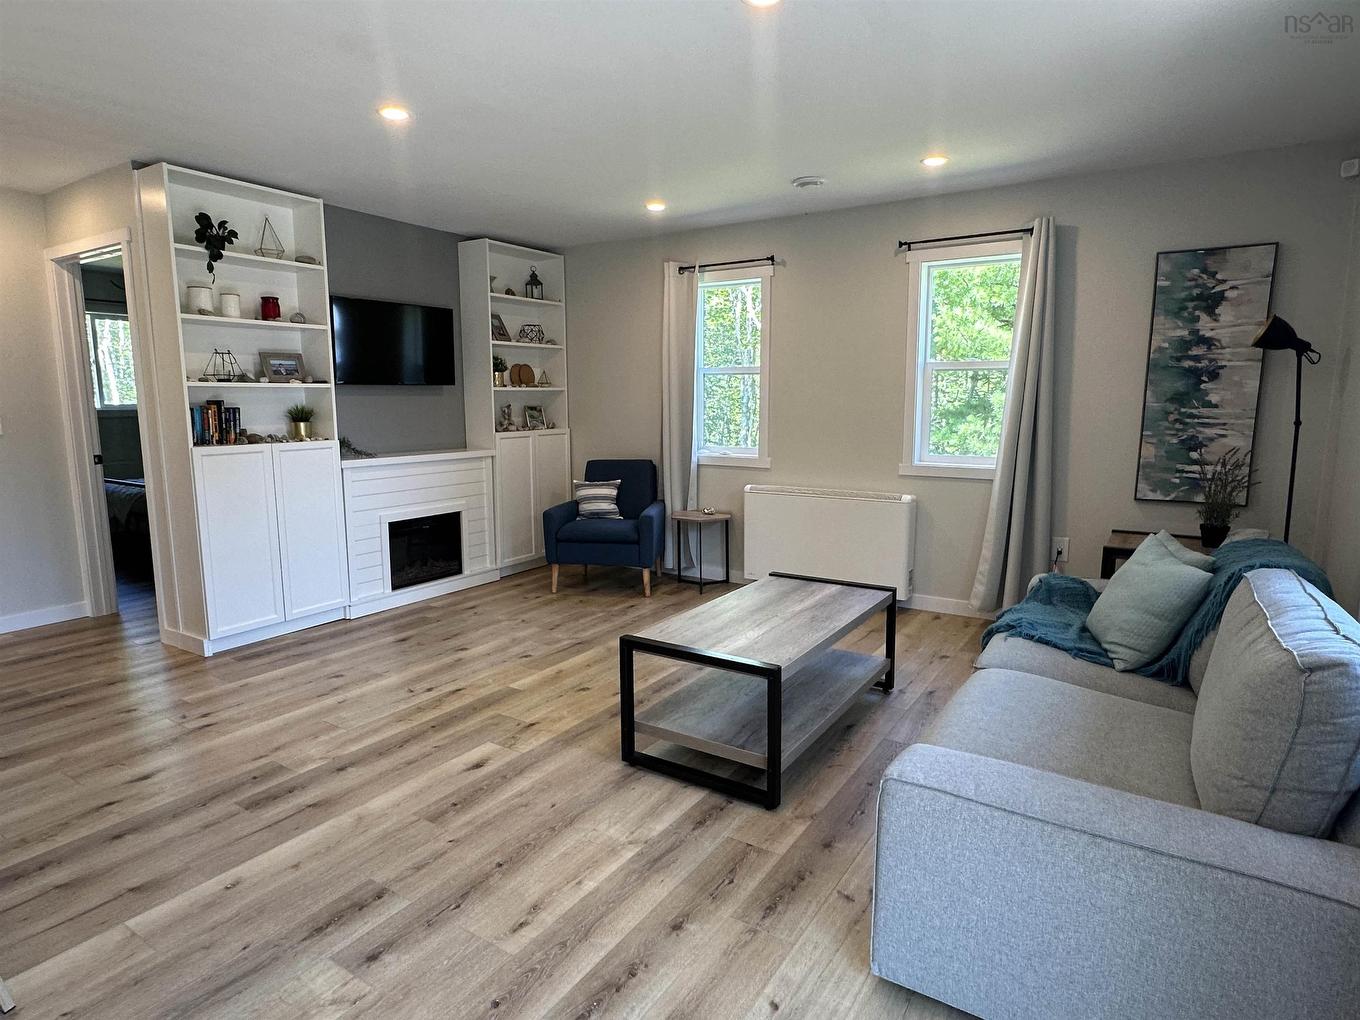
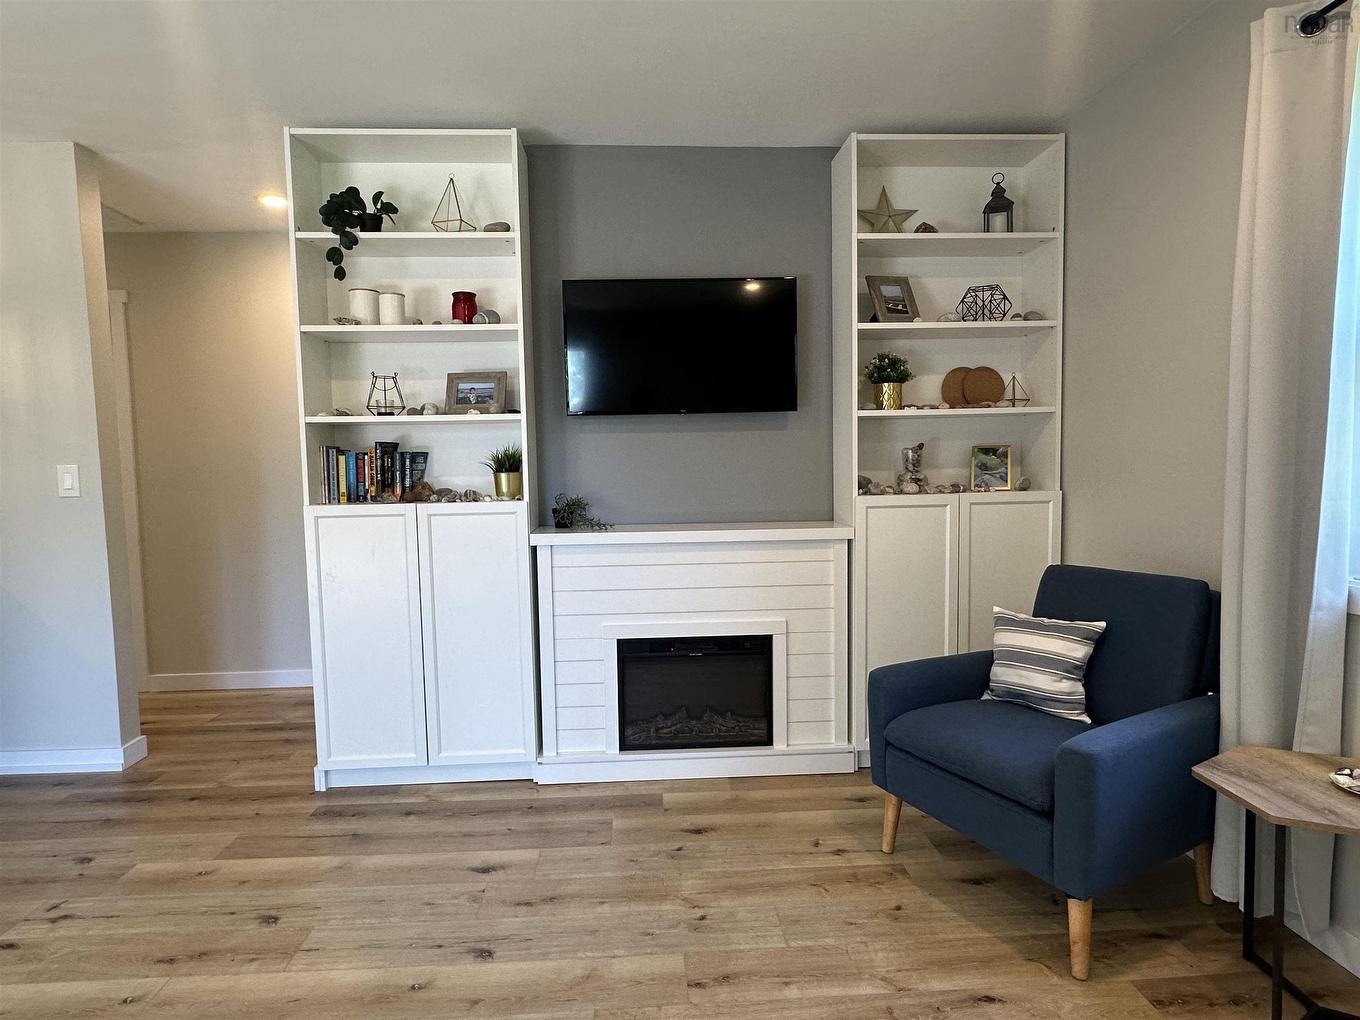
76 Five Rivers Drive, White Point, NS - Indoor Photo Showing Living Room With Fireplace
76 Five Rivers Drive, White Point, NS - Indoor Photo Showing Other Room With Fireplace
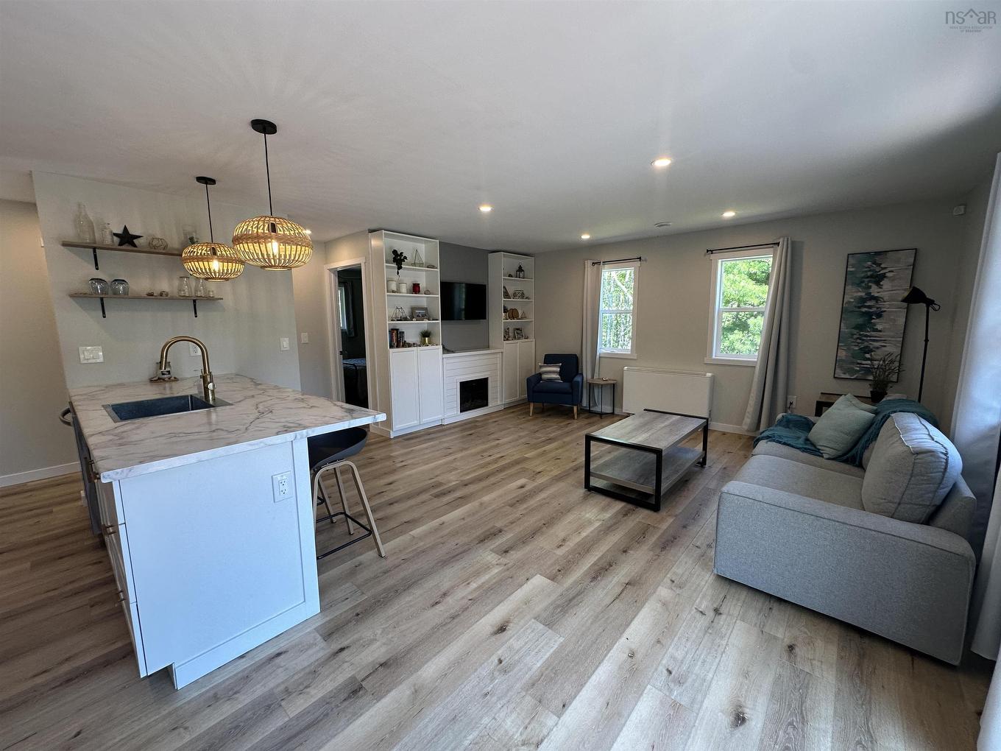
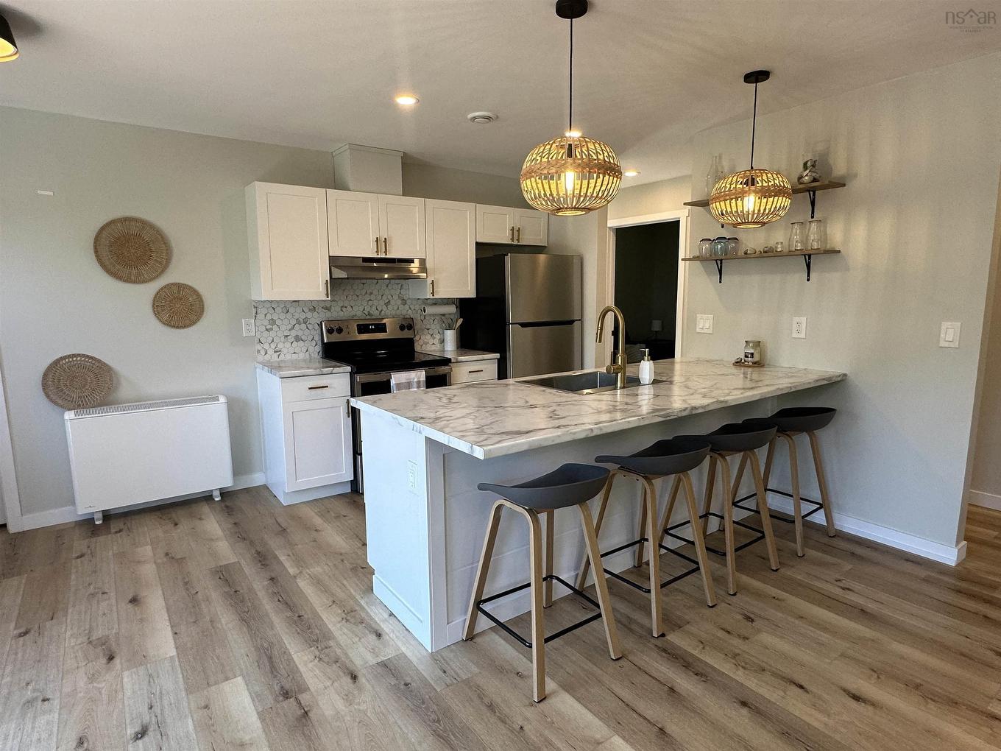
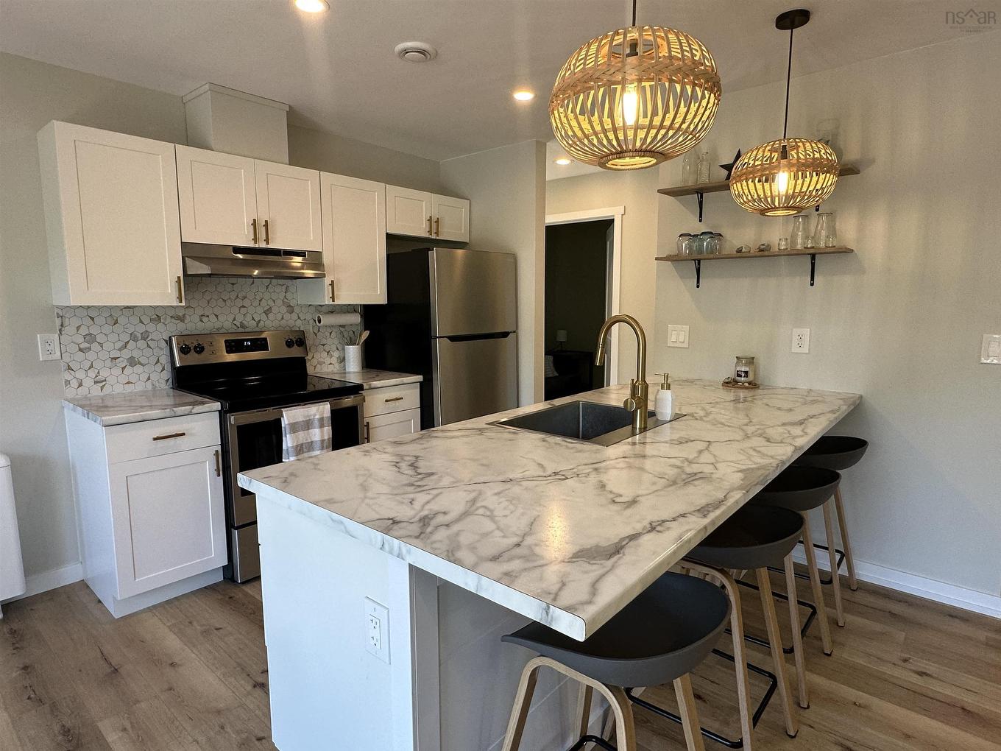
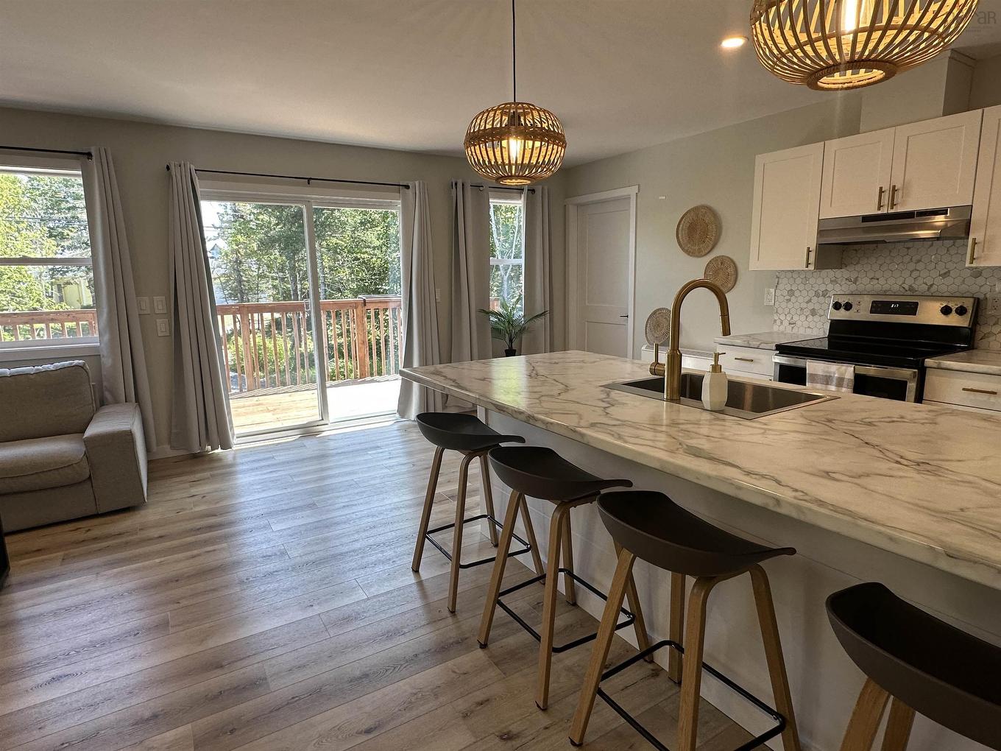
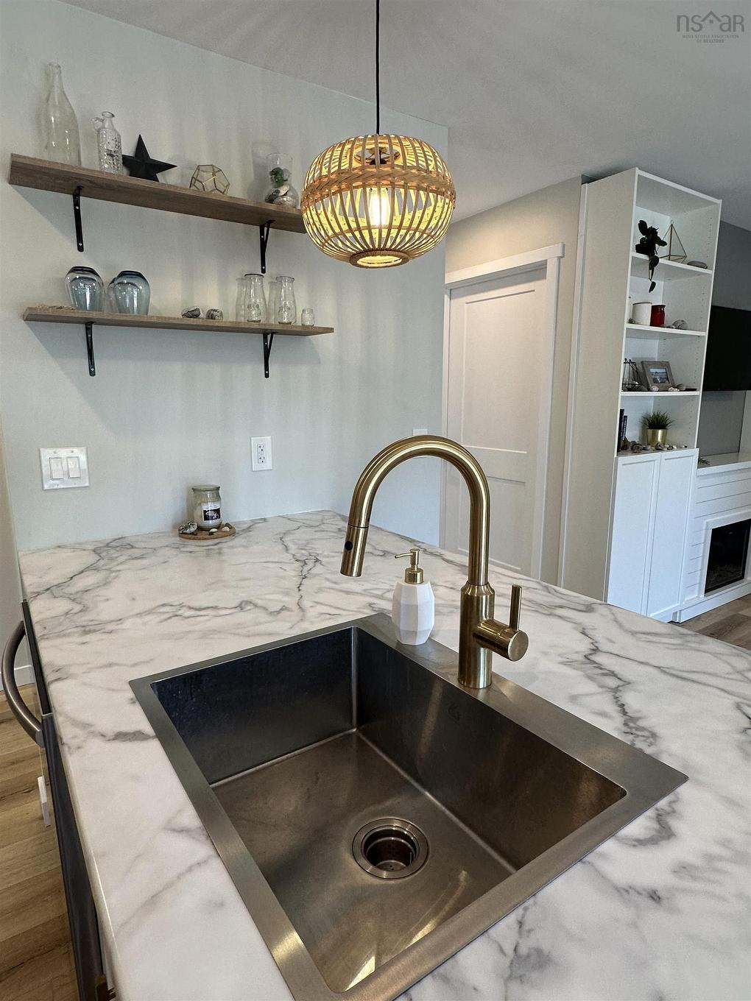
76 Five Rivers Drive, White Point, NS - Indoor Photo Showing Kitchen With Upgraded Kitchen
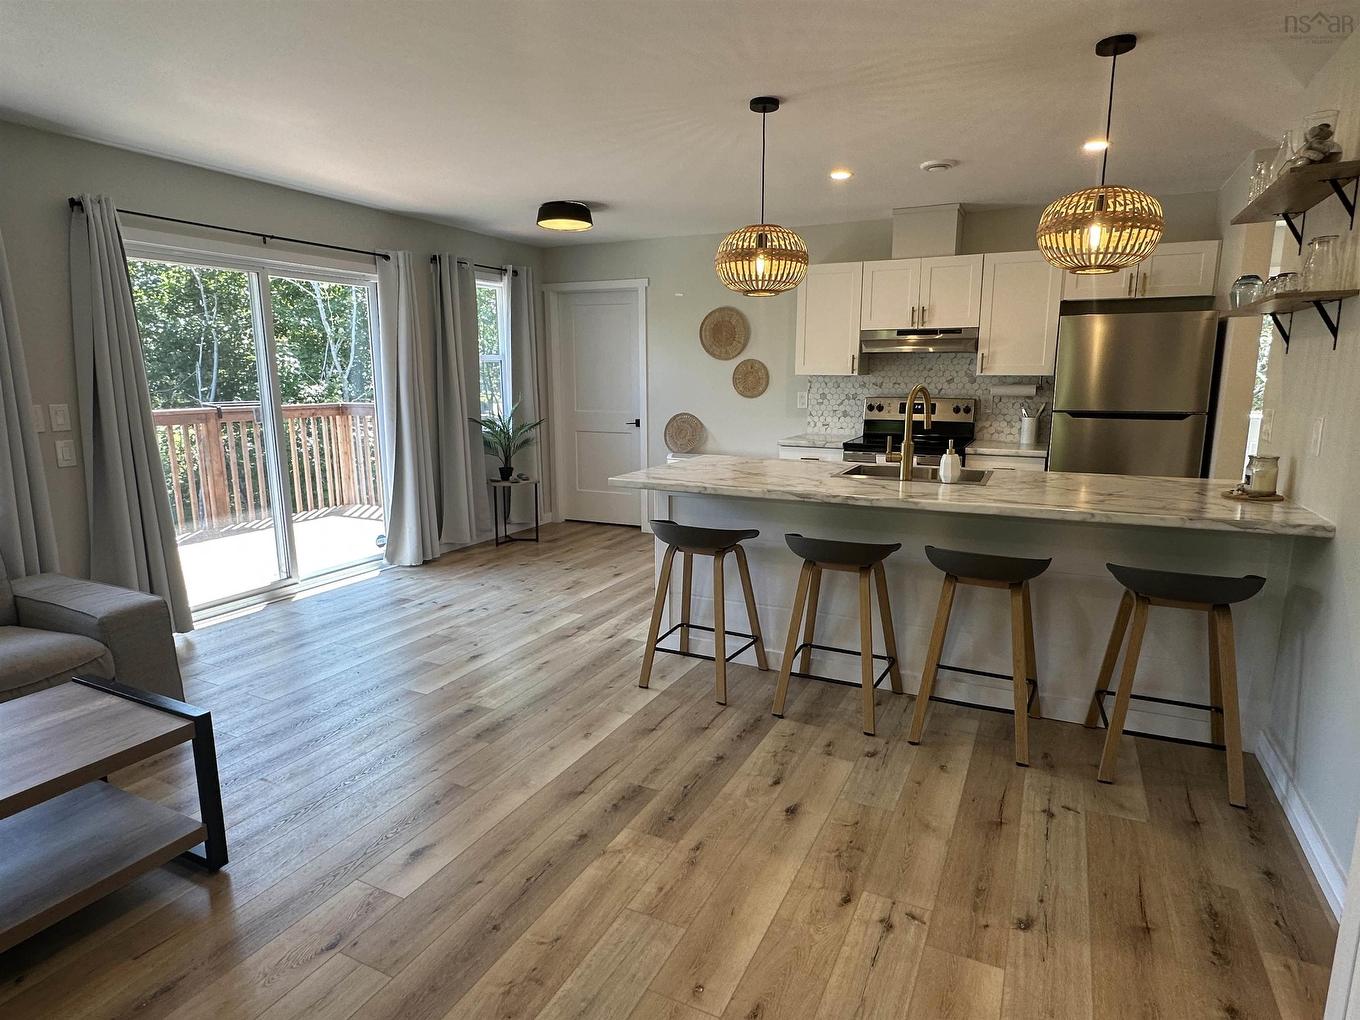
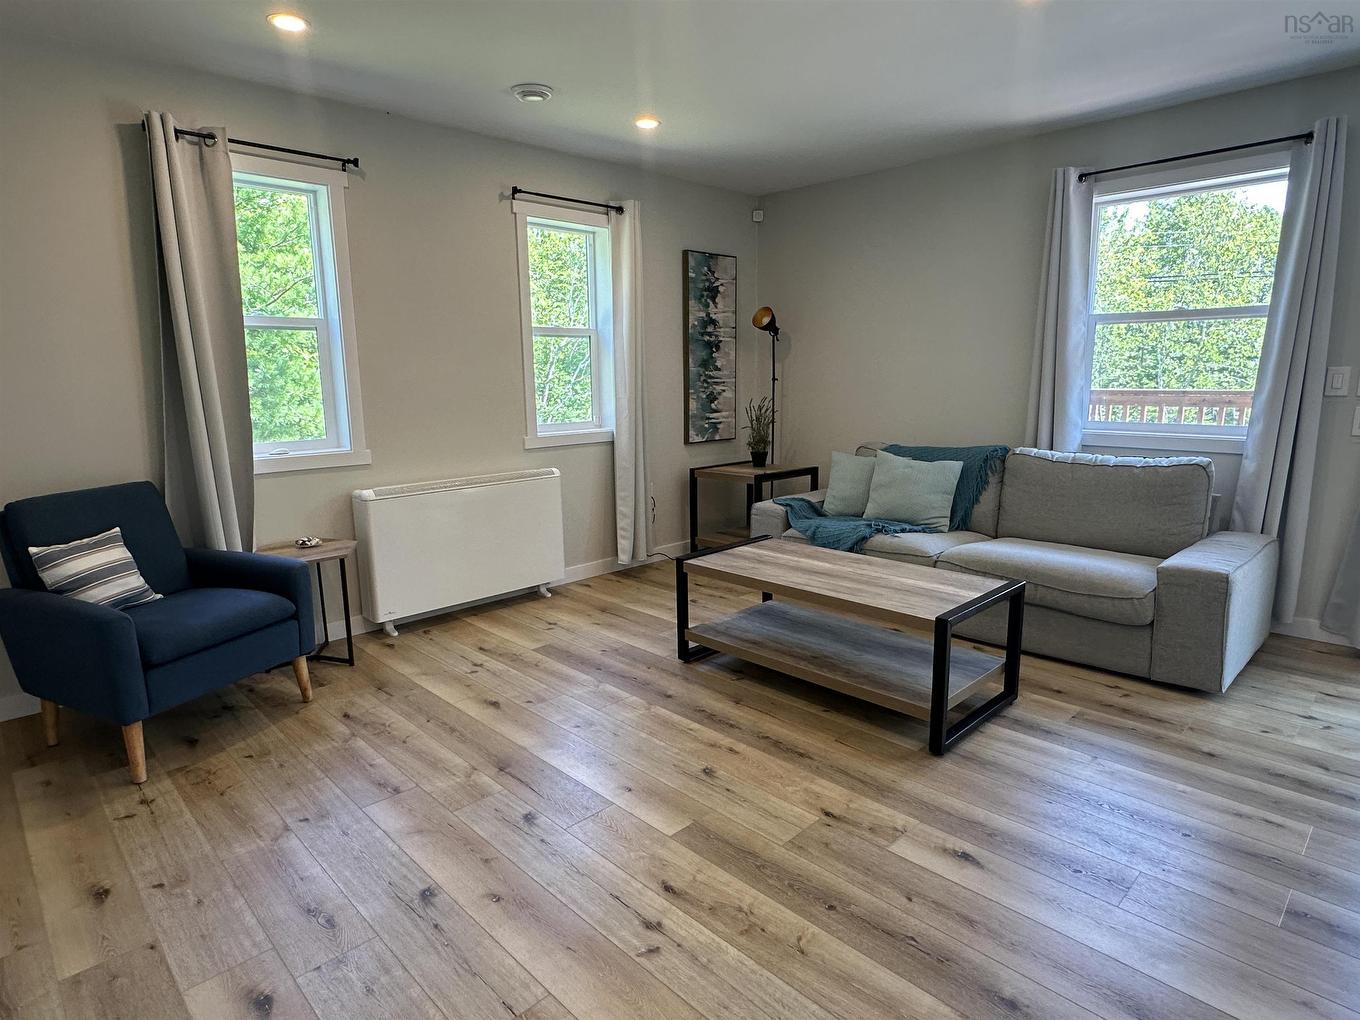
76 Five Rivers Drive, White Point, NS - Indoor Photo Showing Living Room
76 Five Rivers Drive, White Point, NS - Indoor
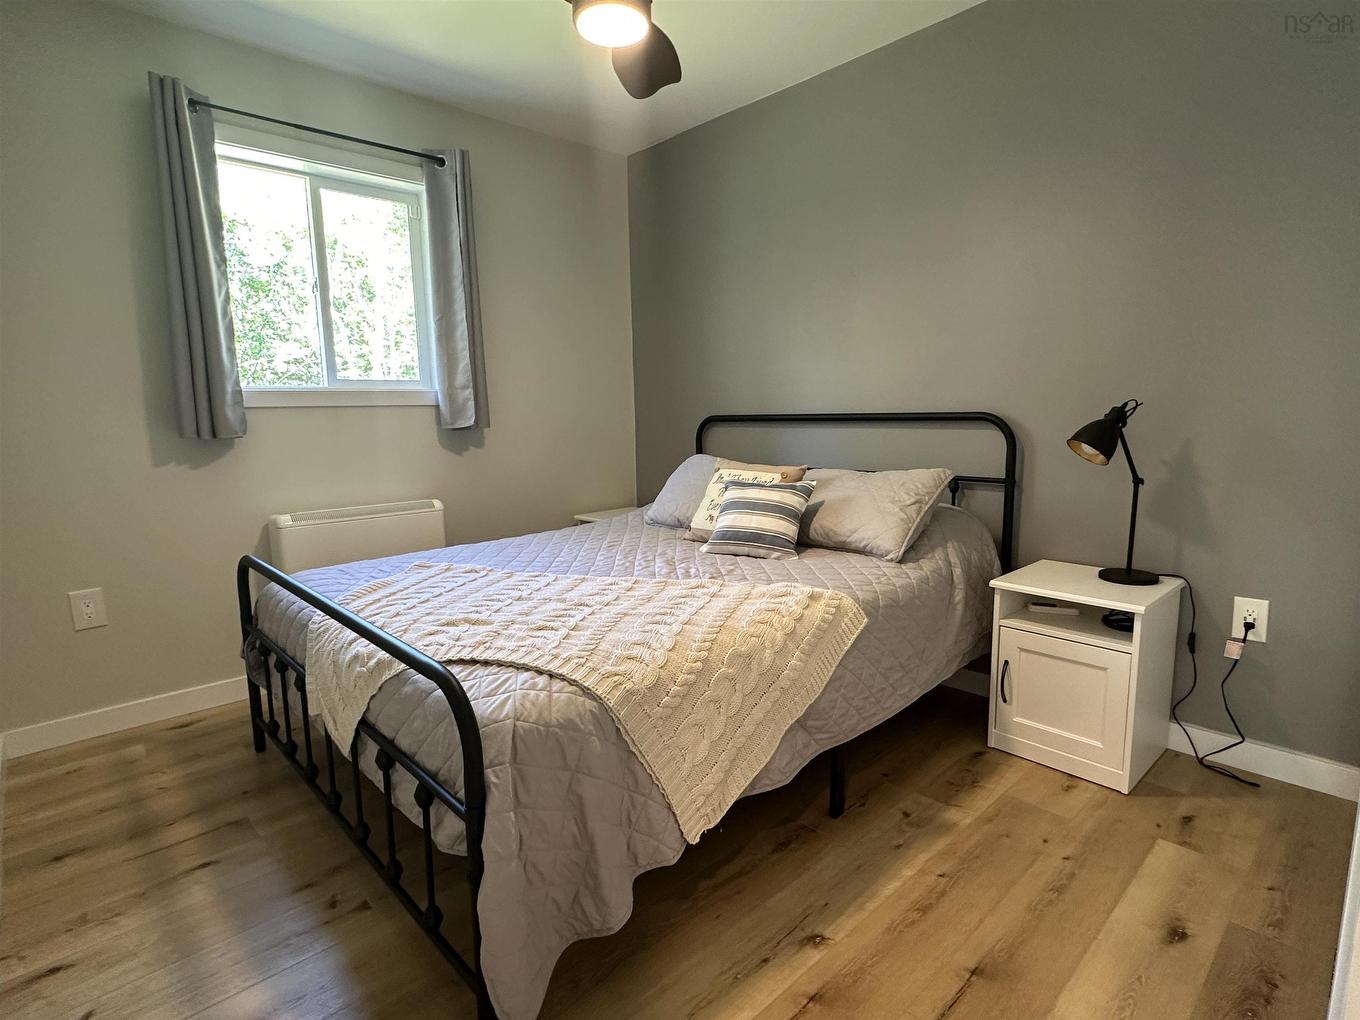
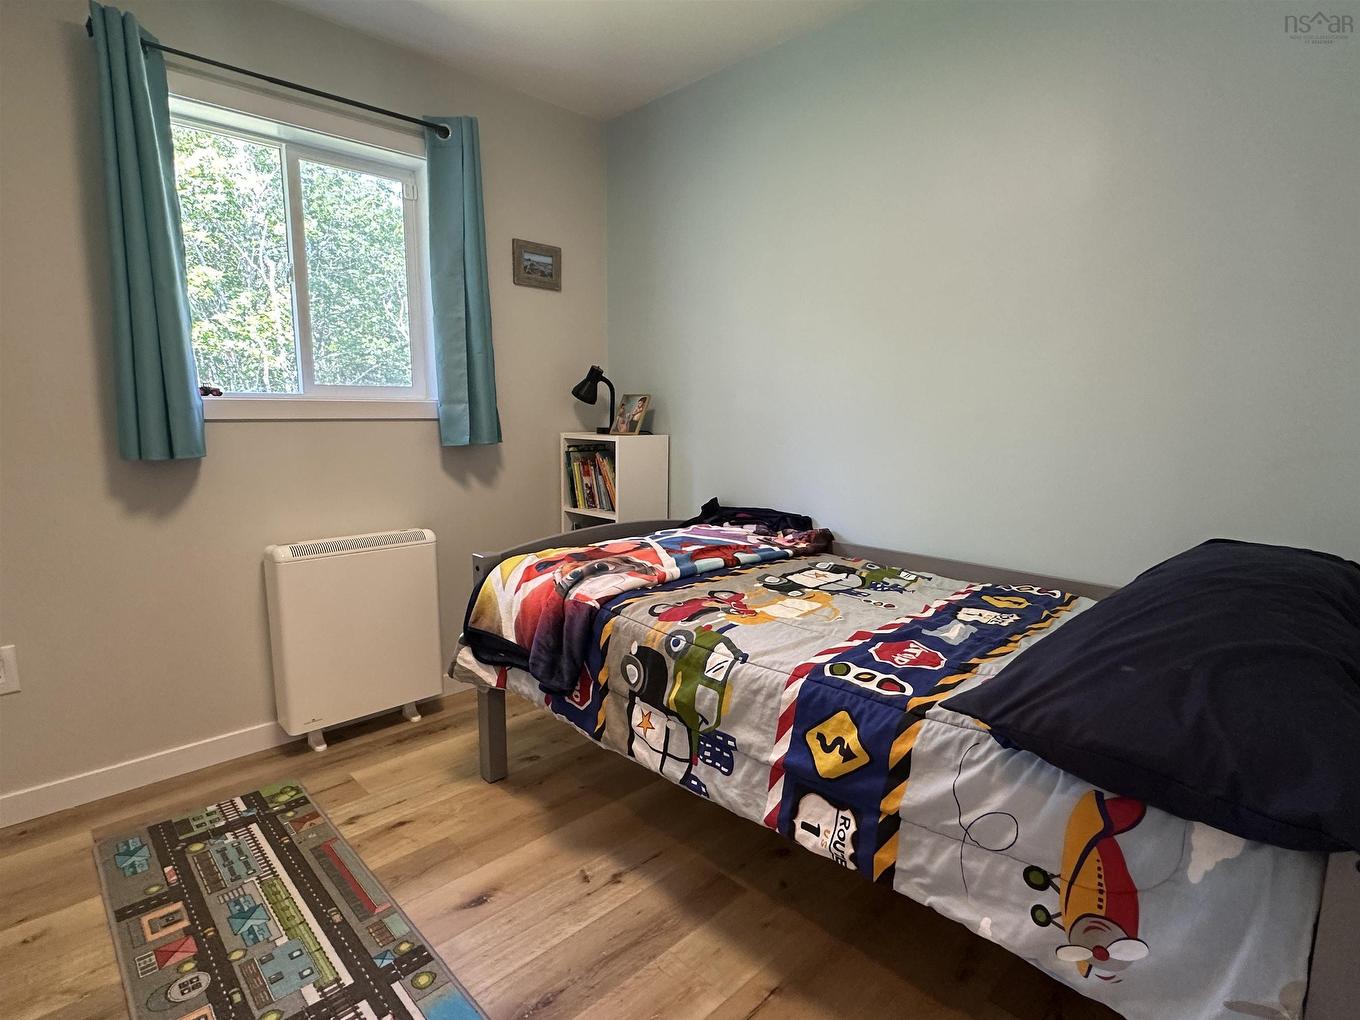
76 Five Rivers Drive, White Point, NS - Indoor Photo Showing Bedroom
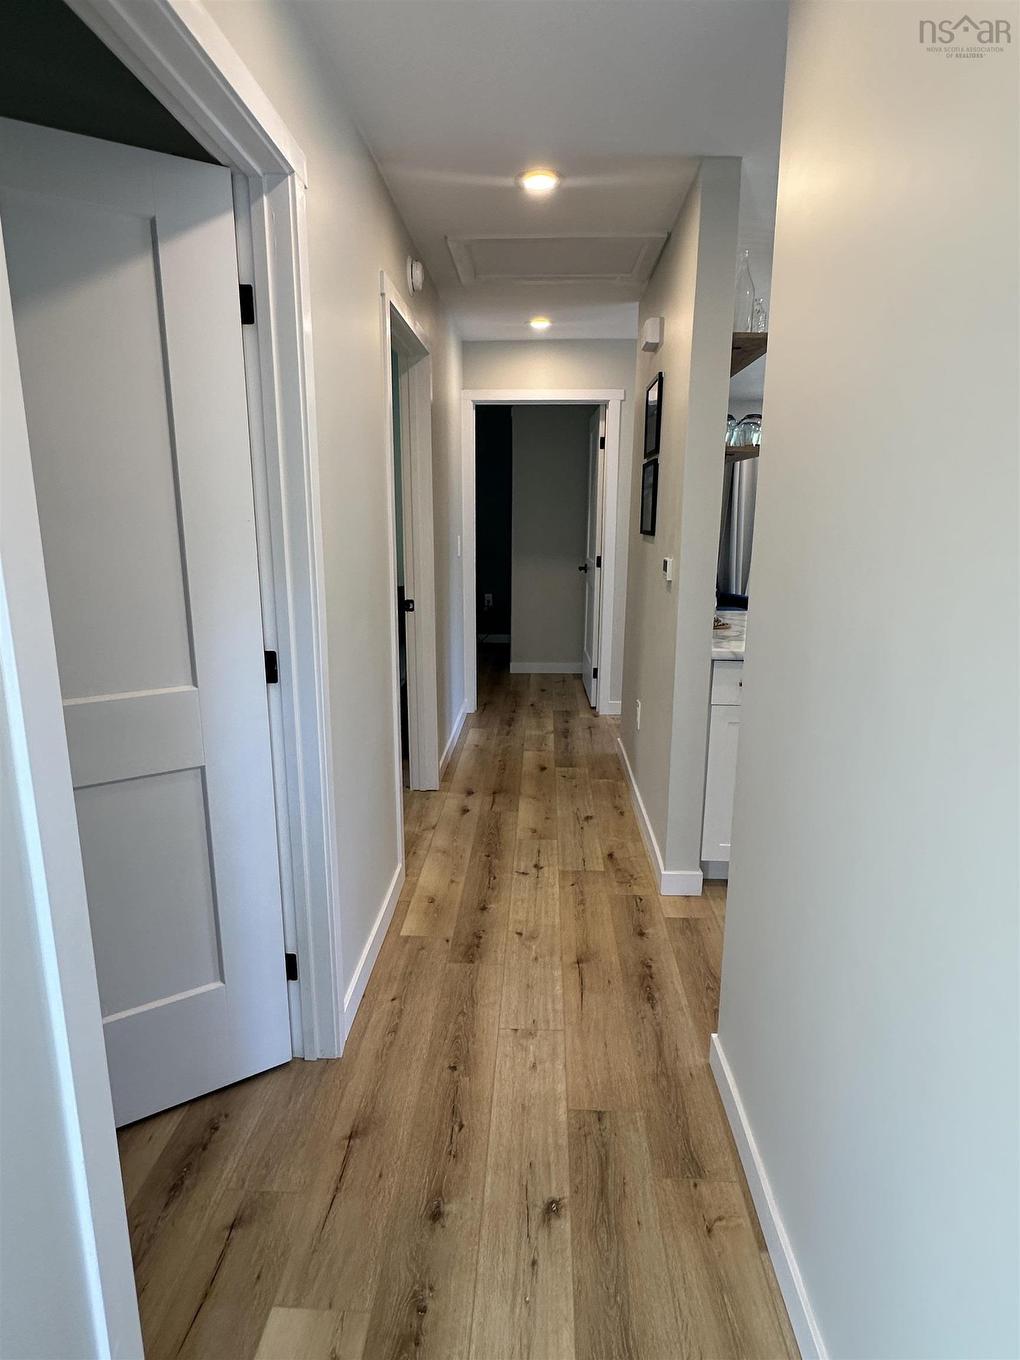
76 Five Rivers Drive, White Point, NS - Indoor
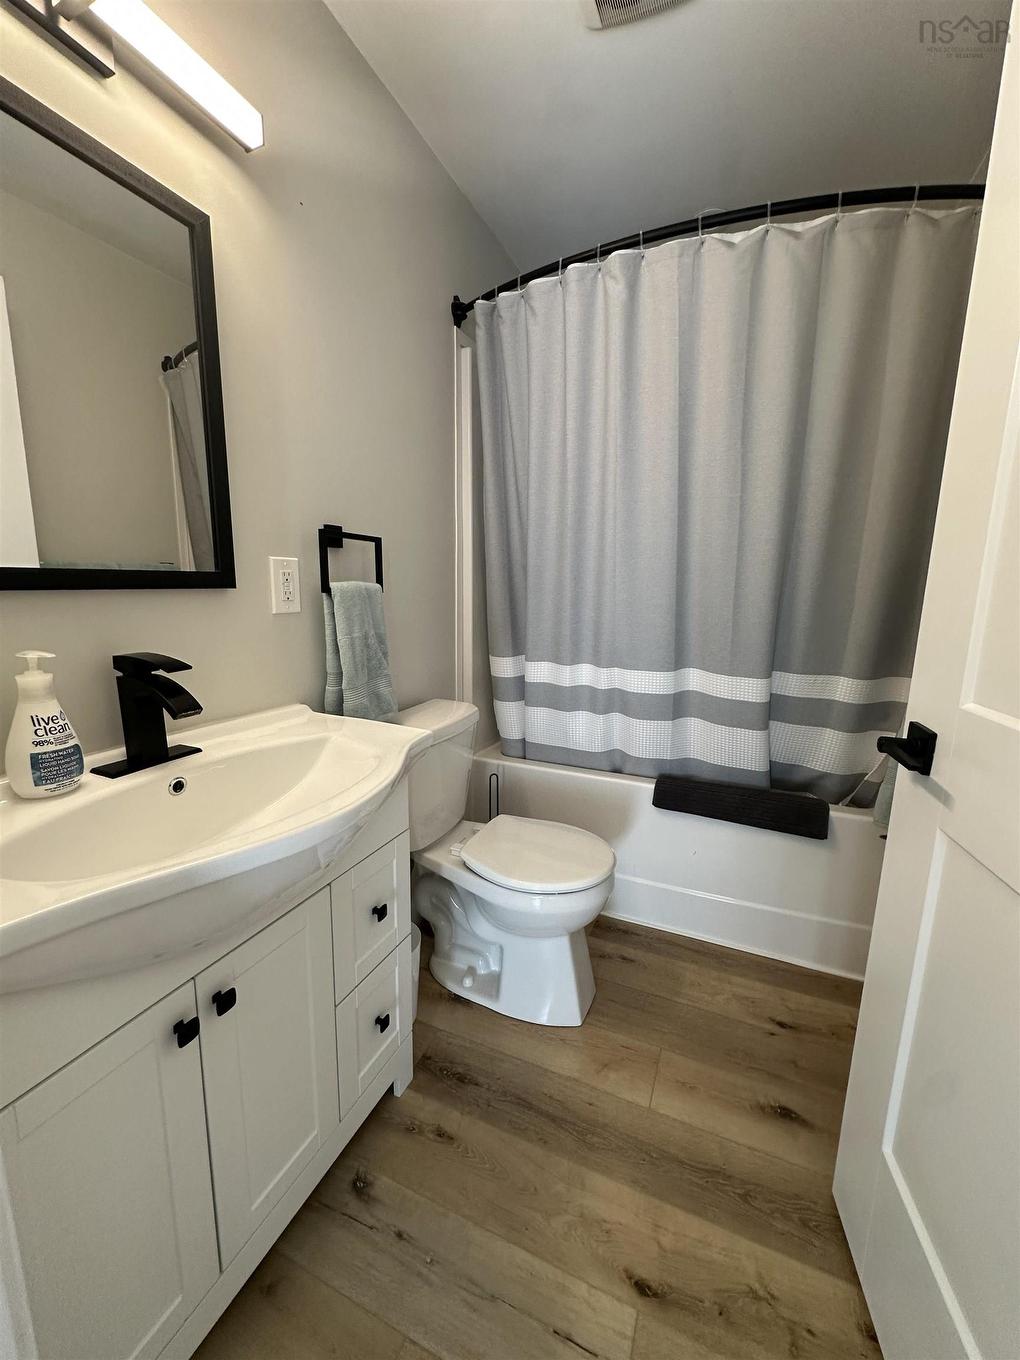
76 Five Rivers Drive, White Point, NS - Indoor Photo Showing Bathroom
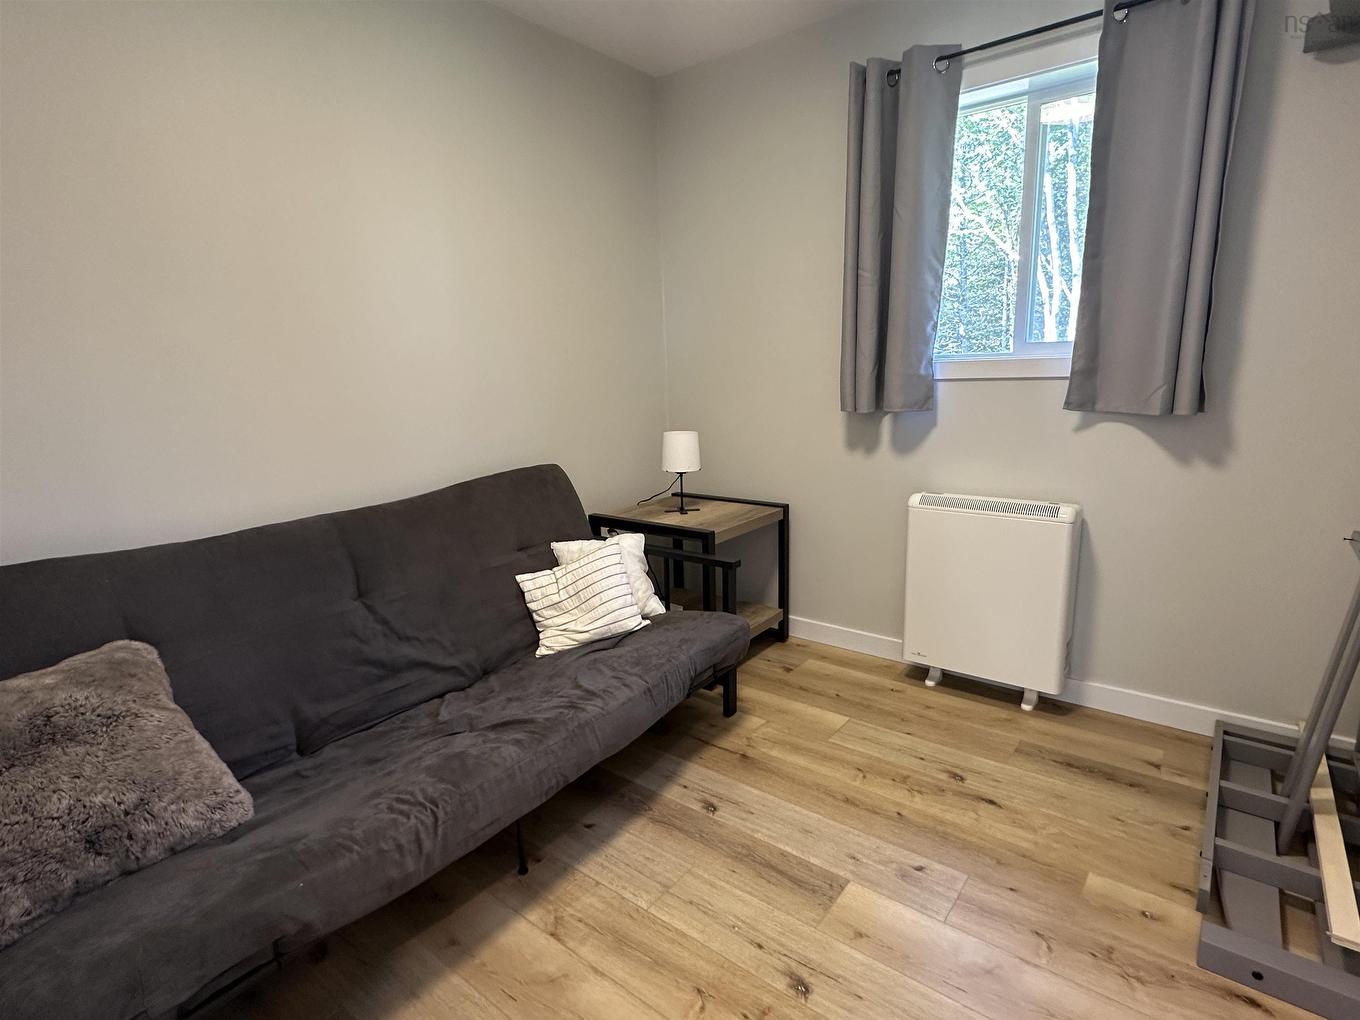
76 Five Rivers Drive, White Point, NS - Indoor Photo Showing Other Room
76 Five Rivers Drive, White Point, NS - Outdoor With Deck Patio Veranda With Exterior
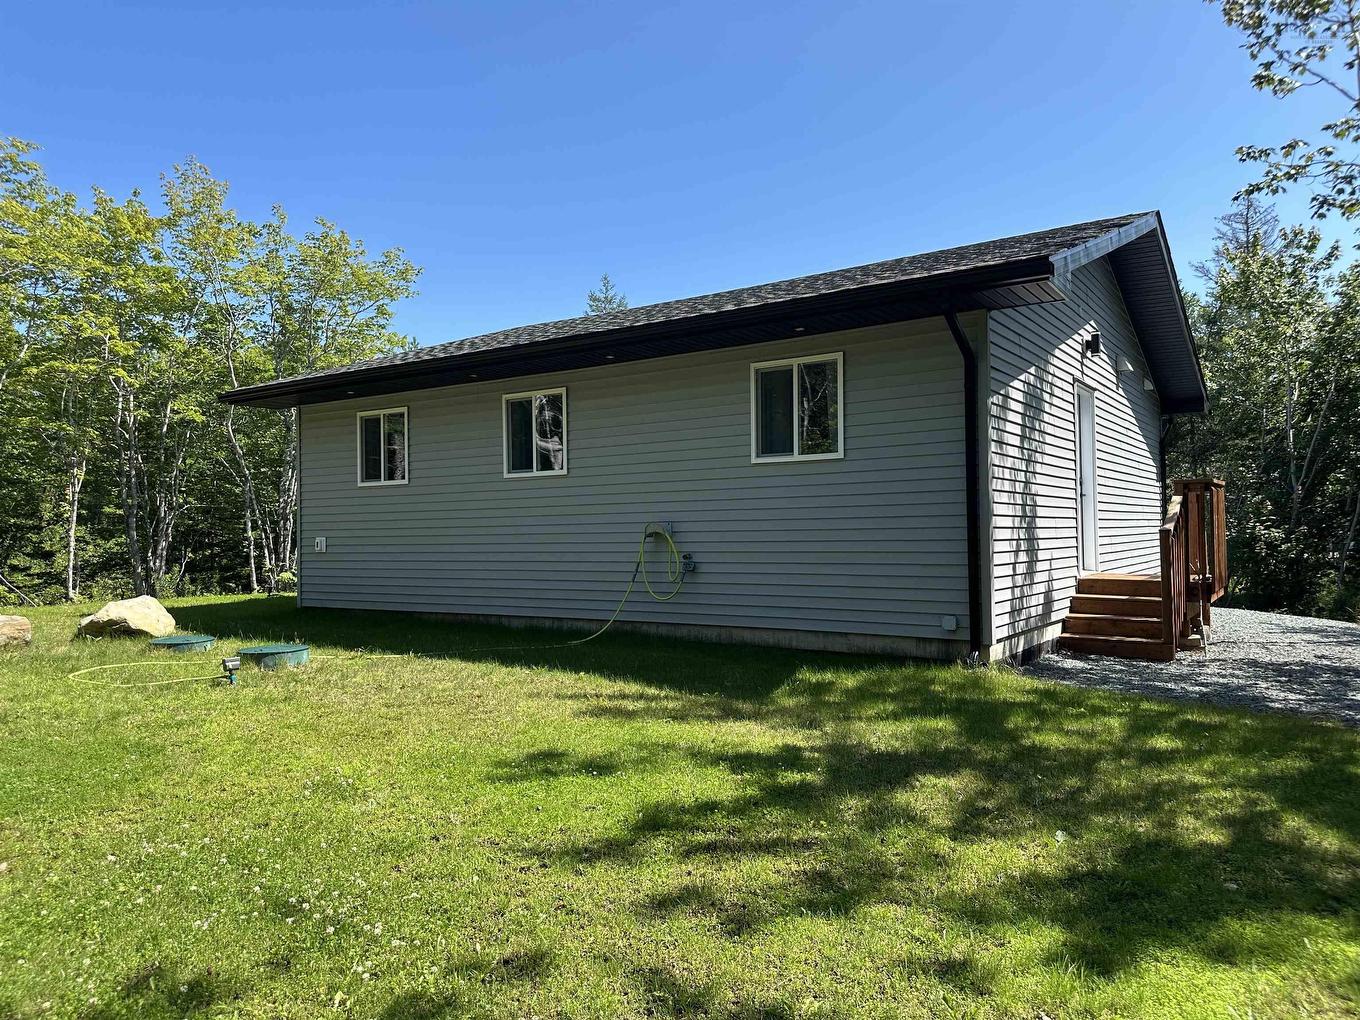
76 Five Rivers Drive, White Point, NS - Outdoor With Exterior
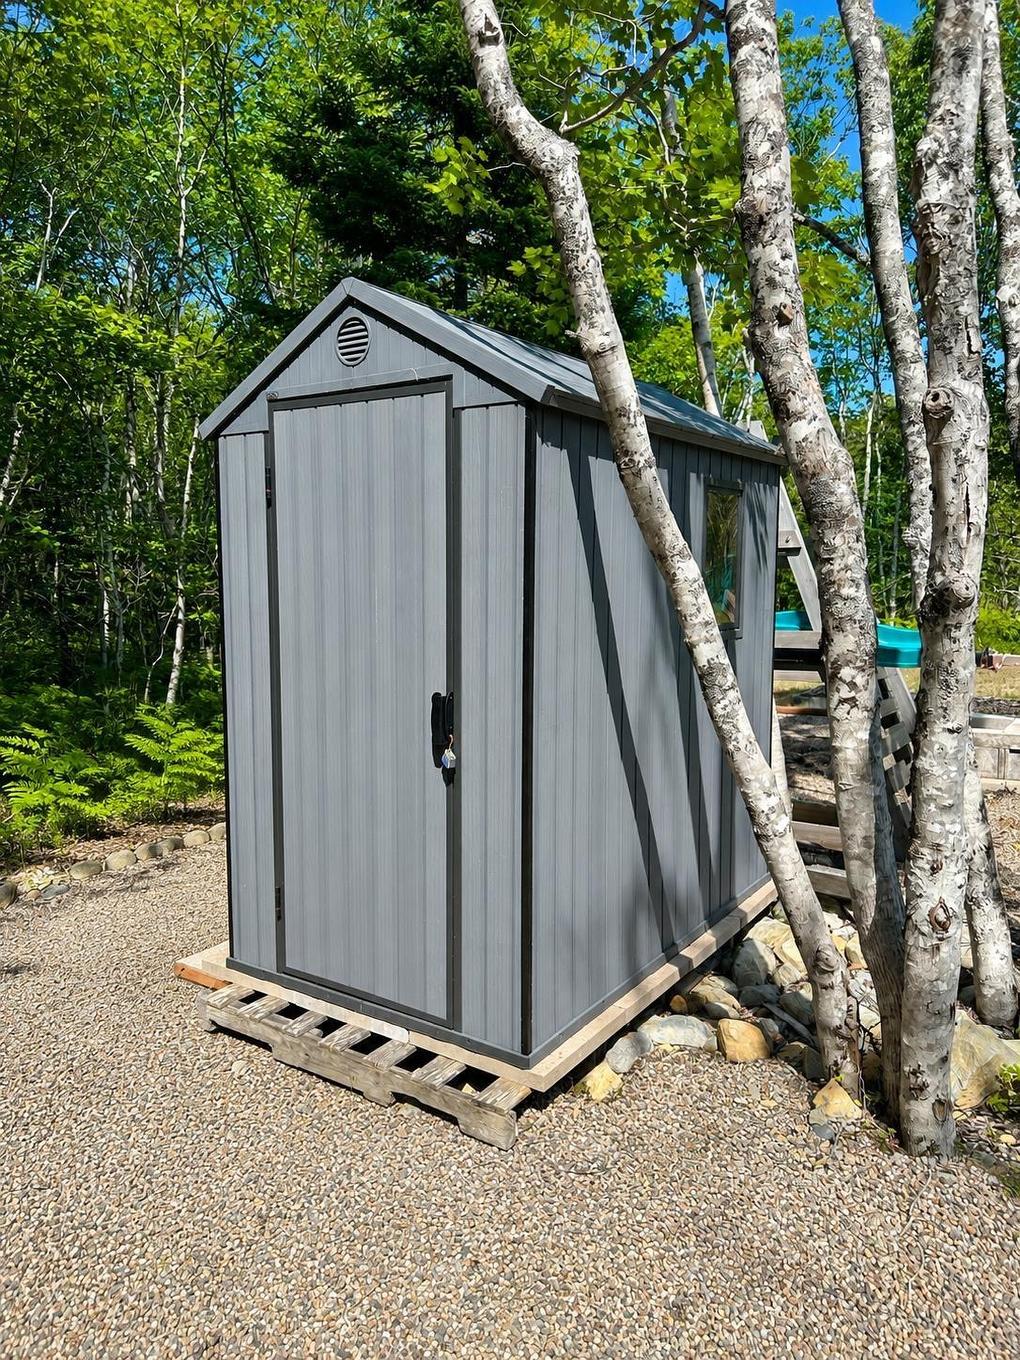
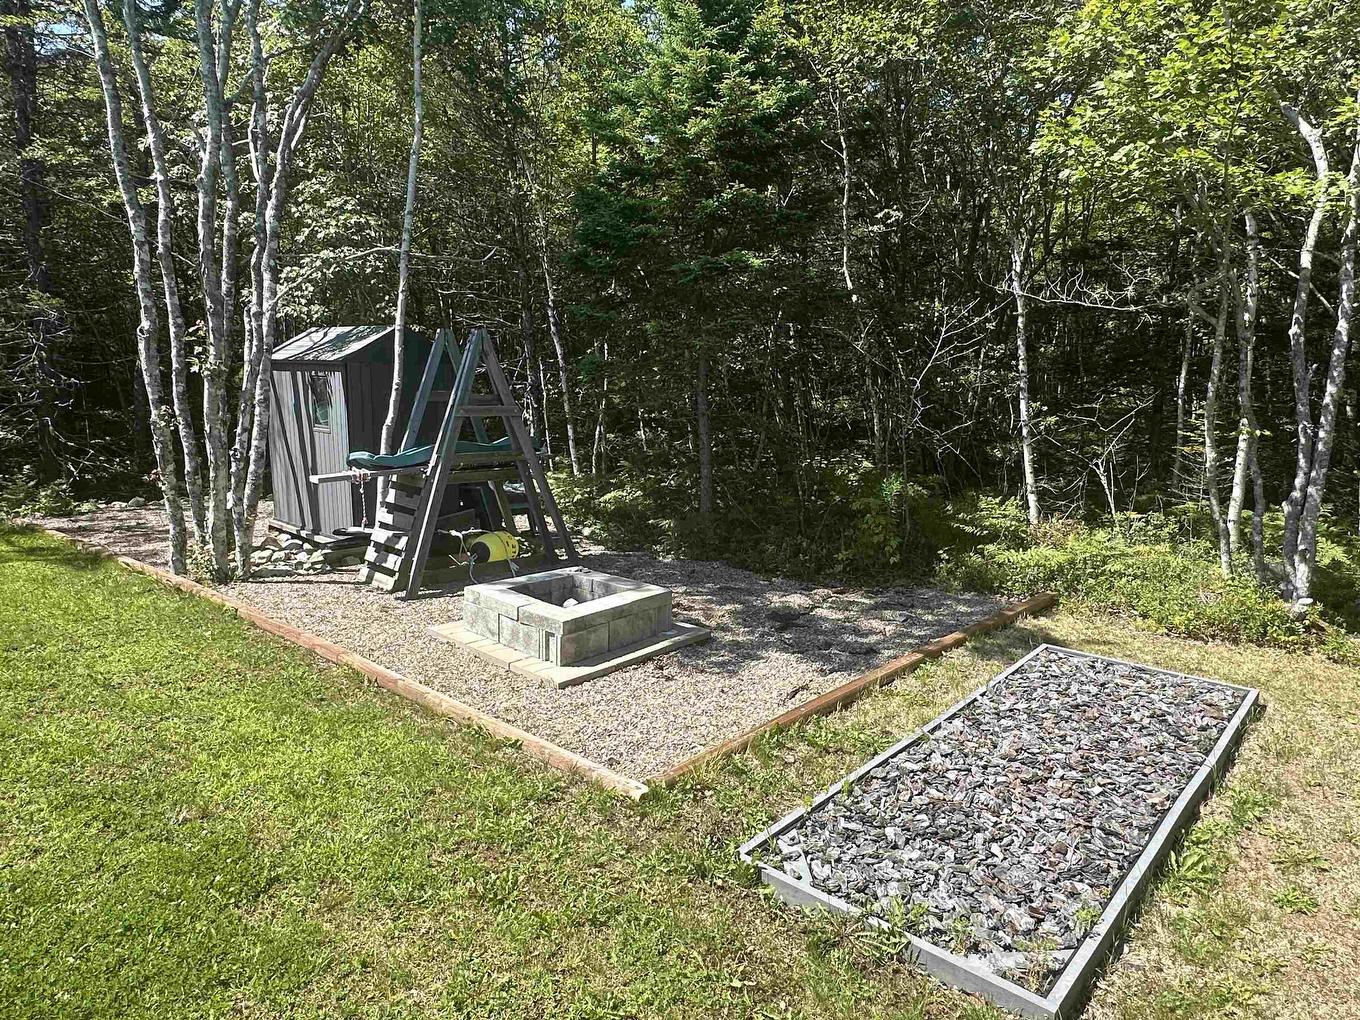
76 Five Rivers Drive, White Point, NS - Outdoor
76 Five Rivers Drive, White Point, NS - Outdoor With Deck Patio Veranda With Exterior
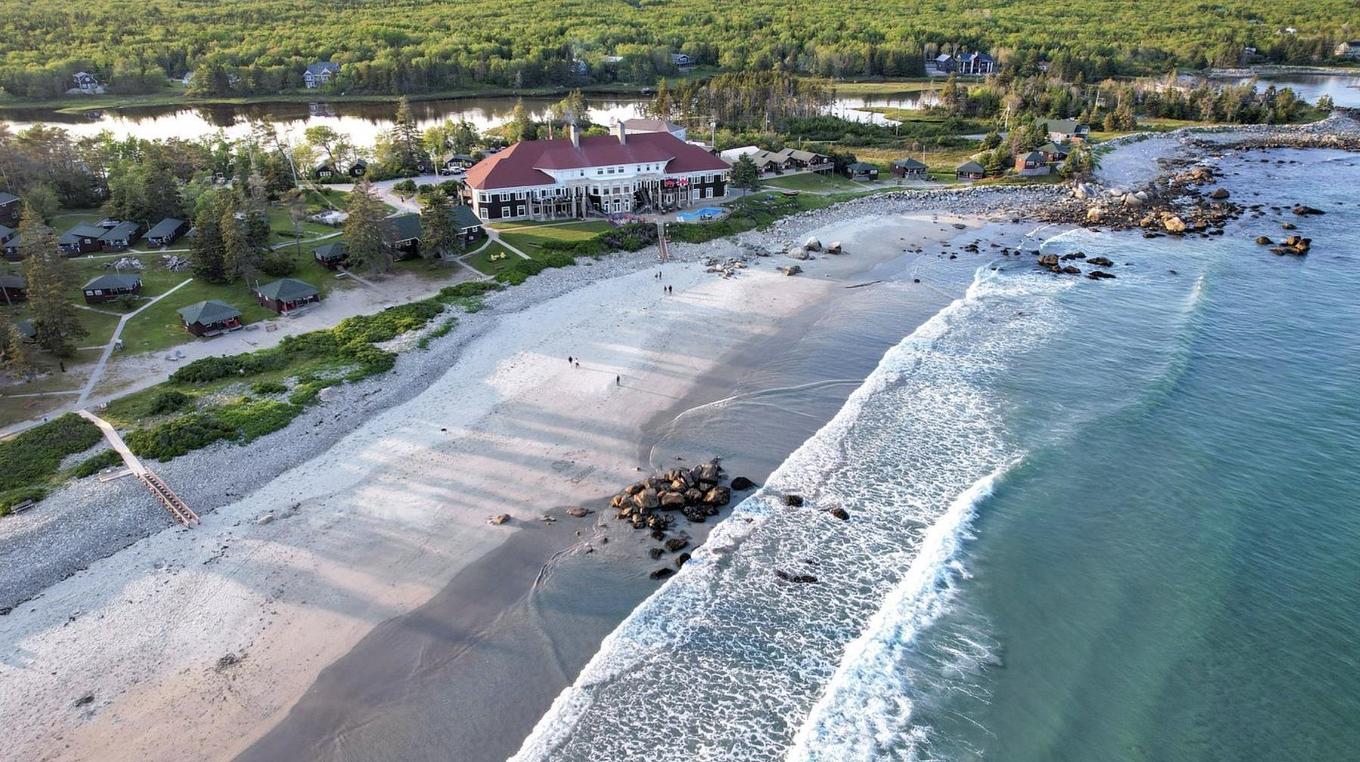
76 Five Rivers Drive, White Point, NS - Outdoor With Body Of Water With View
76 Five Rivers Drive, White Point, NS  - Outdoor With Deck Patio Veranda
76 Five Rivers Drive, White Point, NS  - Indoor
76 Five Rivers Drive, White Point, NS  - Indoor Photo Showing Living Room With Fireplace
76 Five Rivers Drive, White Point, NS - Indoor Photo Showing Other Room With Fireplace
76 Five Rivers Drive, White Point, NS - Indoor Photo Showing Kitchen With Upgraded Kitchen
76 Five Rivers Drive, White Point, NS - Indoor Photo Showing Living Room
76 Five Rivers Drive, White Point, NS - Indoor
76 Five Rivers Drive, White Point, NS - Indoor Photo Showing Bedroom
76 Five Rivers Drive, White Point, NS - Indoor
76 Five Rivers Drive, White Point, NS - Indoor Photo Showing Bathroom
76 Five Rivers Drive, White Point, NS - Indoor Photo Showing Other Room
76 Five Rivers Drive, White Point, NS - Outdoor With Deck Patio Veranda With Exterior
76 Five Rivers Drive, White Point, NS - Outdoor With Exterior
76 Five Rivers Drive, White Point, NS - Outdoor
76 Five Rivers Drive, White Point, NS - Outdoor With Deck Patio Veranda With Exterior
76 Five Rivers Drive, White Point, NS - Outdoor With Body Of Water With View
  • Publicité
Êtes-vous un investisseur immobilier
76 Five Rivers Drive, White Point, NS, B0T 1K0
399 900 $

3 Chambres

1 Salle de bain

Informations sur la propriété

Welcome to easy, modern living in the sought - after community of White Point Estates! This beautiful 3 bedroom home, just 3 years old, offers the perfect blend of contemporary style, energy efficiency, and low maintenance living. Bright and inviting, the spacious open concept layout seamlessly connects the kitchen, dining, and living areas, creating an ideal space for entertaining family and friends. Large windows throughout flood the home with natural light, enhancing its fresh, modern feel. The home features three comfortable bedrooms, each with its own closet, a well-appointed full bathroom, and a convenient utility room complete with a stackable washer and dryer. Designed with efficiency in mind, you'll appreciate the ETS heating units along with a brand-new heat pump that provides economical heating in the winter and refreshing air conditioning during the summer months. Step outside to enjoy the private backyard, complete with a storage shed and a modern Waterloo septic system for added peace of mind. Whether you're looking for a year-round residence, a retirement home, or a weekend getaway, this property is ready to impress. Located in the desirable White Point Estates community, you're just moments from White Point Beach Resort, where you can enjoy a beautiful sand beach, indoor swimming pool, a scenic 9-hole golf course, and a variety of recreational amenities and restaurant. Just 10 minutes from Liverpool and 40 minutes from Bridgewater, you'll have convenient access to shops, restaurants, Queens General Hospital, modern schools, the recreation centre, the historic Astor Theatre, and some of Nova Scotia's most spectacular white sand beaches.

Caractéristiques :

  • Bâti en: 2023
  • Caractéristiques: Échangeur d'air, Foyer électrique
  • Caractéristiques Communautaires: Terrain de golf, Terrain de jeux, Centre récréatif, Service d'autobus scolaire
  • Caractéristiques du terrain: Aménagement paysager
  • Chambres : 3
  • Électroménagers Inclus: Poêle, Lave-vaisselle, Combinaison laveuse/sécheuse, Réfrigérateur
  • Entrée de GarageéStationnement: Gravier, Espaces de stationnement
  • Évacuation des eaux d'égout: Fosse septique
  • Finittion Extérieure: Vinyle
  • Fondation: Béton
  • Matériel de location: Aucun
  • Revêtement de Plancher:
  • Salle(s) de bains : 1
  • Services: Câble, Électricité, Internet haute vitesse, Téléphone
  • Source d'eau: Communauté
  • Sous-sol: Vide sanitaire, Pleine grandeur
  • Structures: Remise
  • Style du bâtiment: 1 niveau
  • Superficie habitable (approx): 900 Pieds carrés
  • Taille de la propriété: Moins de 0,5 acre
  • Titre d'un bien-fonds: Propriété franche
  • Toit: Bardeaux d'asphalte
  • Type de Carburant: Électrique
  • Type de Chauffage/Refroidissement: Plinthe, Foyer, Thermopompe - sans conduit
  • Garage: Aucun

Détails des pièces :

  • Cuisine Rez-de-chaussé 23'5 x 16'3/Dining/Livingrm
  • Chambre principale Rez-de-chaussé 10'6 x 8'11
  • Chambre Rez-de-chaussé 8'10 x 8'9
  • Chambre Rez-de-chaussé 8'10 x 8'3
  • Salle de bains Rez-de-chaussé 7'10 x 4'11
  • Salle de lavage Rez-de-chaussé 4'10 x 3'6

Gracieuseté de : EXIT Realty Inter Lake (Liverpool)

Données fournies par : Nova Scotia Association of REALTORS® 68 Highfield Park Drive, Bureau 112, Dartmouth, Nouvelle-Écosse B3A 0E4
Nous croyons que tous les renseignements affichés sont exacts, mais nous ne le garantissons pas; les renseignements devraient être vérifiés de façon indépendante. Aucune garantie ou représentation de quelque nature que ce soit n’est offerte. Droits © 2021 Tous les droits sont réservés.

ÉvaluationExpressMC Powered by RPS

Emplacement de 76 Five Rivers Drive, White Point, NS, B0T 1K0

Données démographiques de 76 Five Rivers Drive, White Point, NS, B0T 1K0

Étape de vie

Couples plus âgés

Type d'emploi

Cols bleus/Primaire

Revenu moyen du ménage

85 315.89 $

Nombre moyen d'enfants

1.65

Population à domicile

Structure à domicile

Âge de la population

Éducation

Niveau d'éducation

No certificate/diploma/degree

21.4 %

Diplôme d'études secondaires ou équivalent

31.17 %

Certificat ou diplôme d'apprentissage ou d'une école de métiers

10.98 %

Diplôme d'études collégiales ou d'études postsecondaires (non universitaires)

21.08 %

Diplômes d'études universitaires

15.36 %

Navetteur

Se rendre au travail

En auto

86.88 %

En transport en commun

0.0 %

À pied

0.0 %

À bicyclette

0.0 %

Par tout autre moyen

13.12 %

Diversité Culturelle

Connaissance des langues officielles

Langue maternelle

Données Sur Le Bâtiment

Type de bâtiment

Appartements (faible hauteur et à étages multiples)

Maisons

100.0 %

Achat ou location