Button CopyPathCircle CloseCircle Left ArrowArrow Down Icon GreyClosecirclecircleBurger
  • Advertising

76 Five Rivers Drive, White Point, NS, B0T 1K0

MLS® # 202619082
House For Sale In White Point, Nova Scotia
$399,900 QuickQuoteTM: $335K - $620K

3 Beds

1 Bath

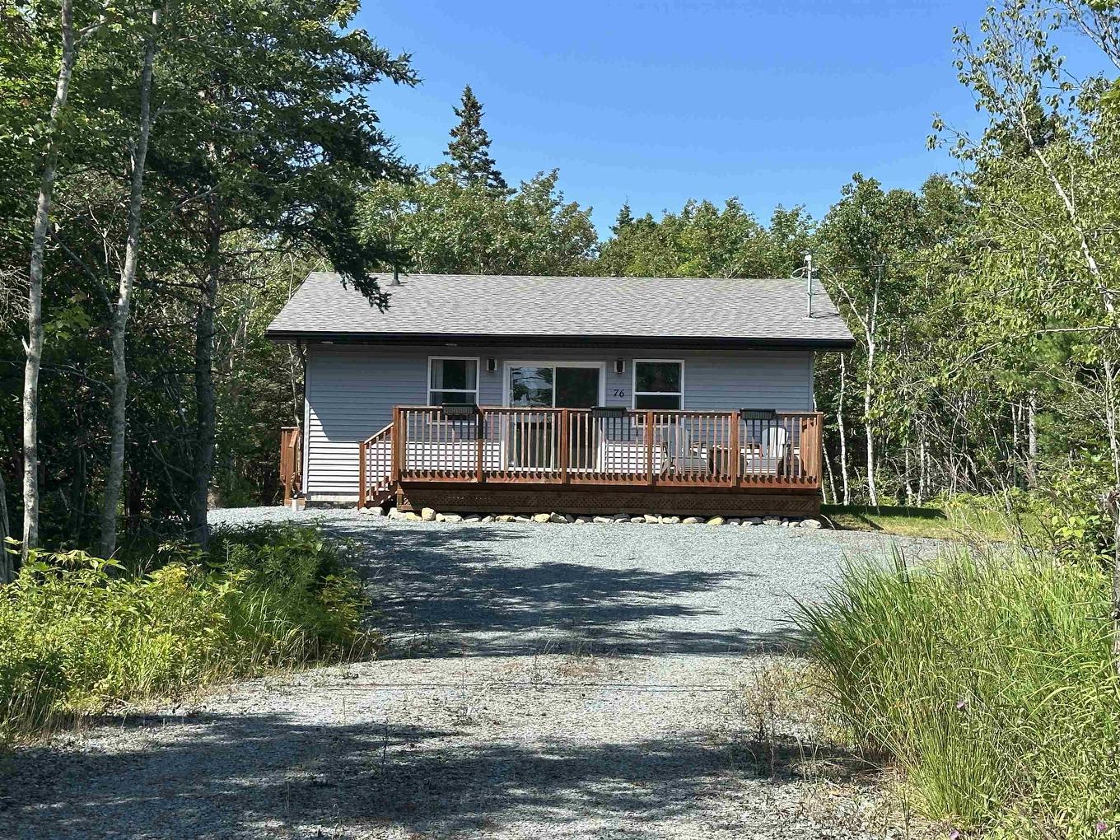
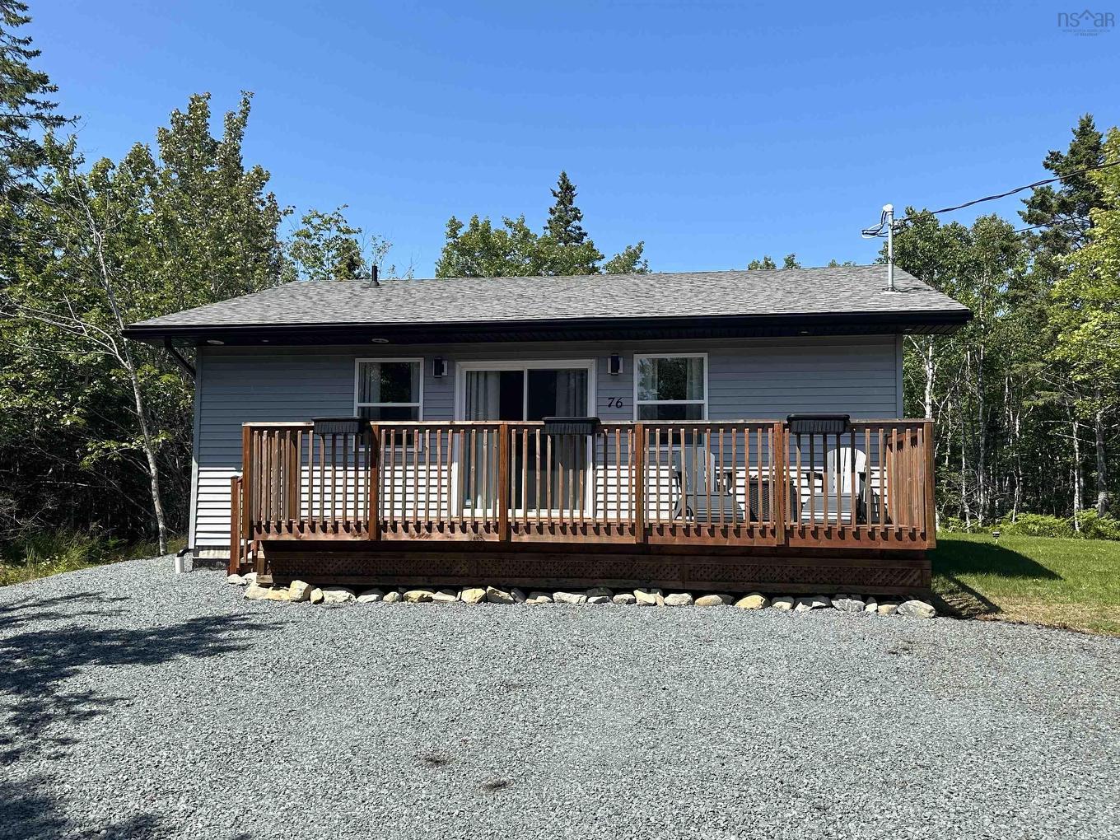
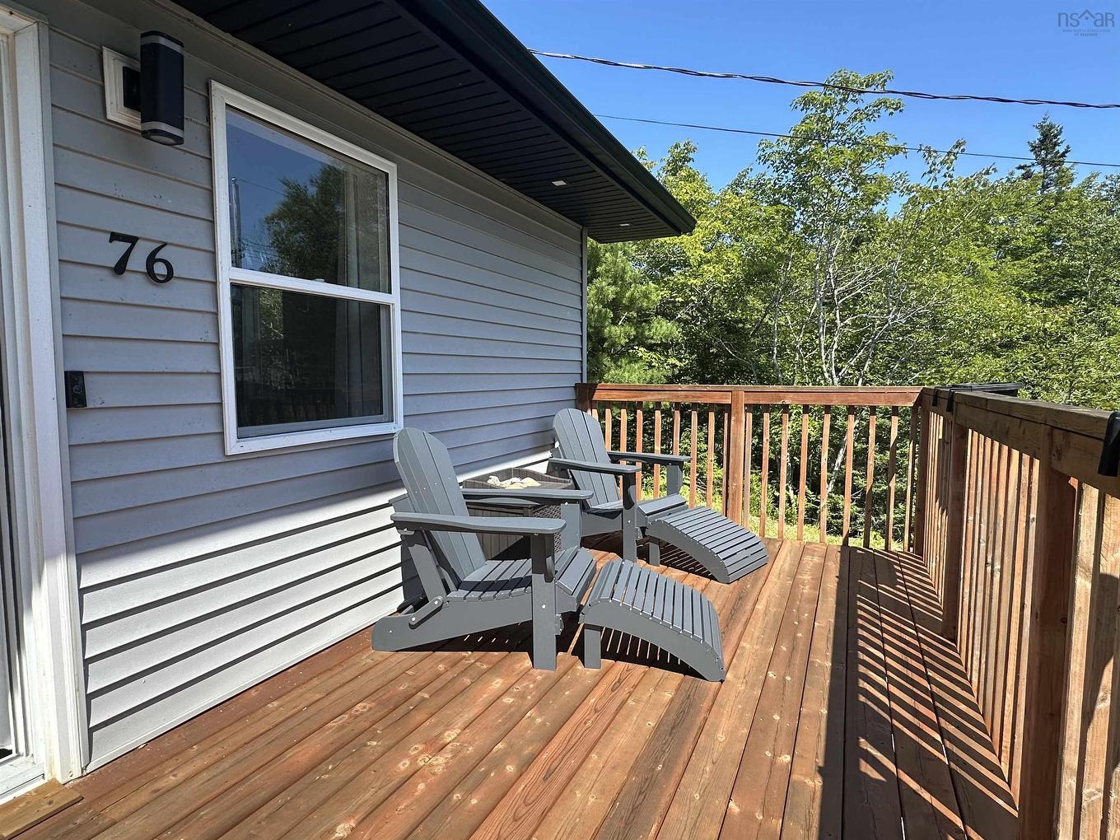
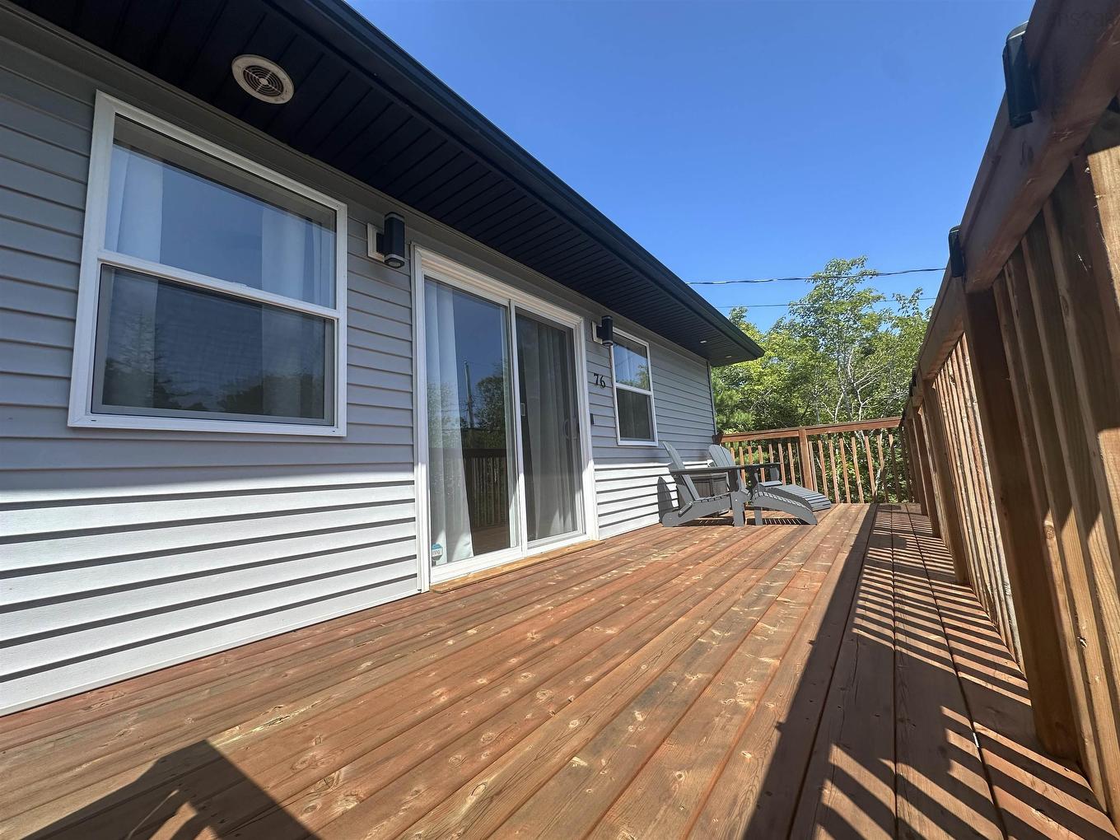
76 Five Rivers Drive, White Point, NS - Outdoor With Deck Patio Veranda
76 Five Rivers Drive, White Point, NS - Indoor
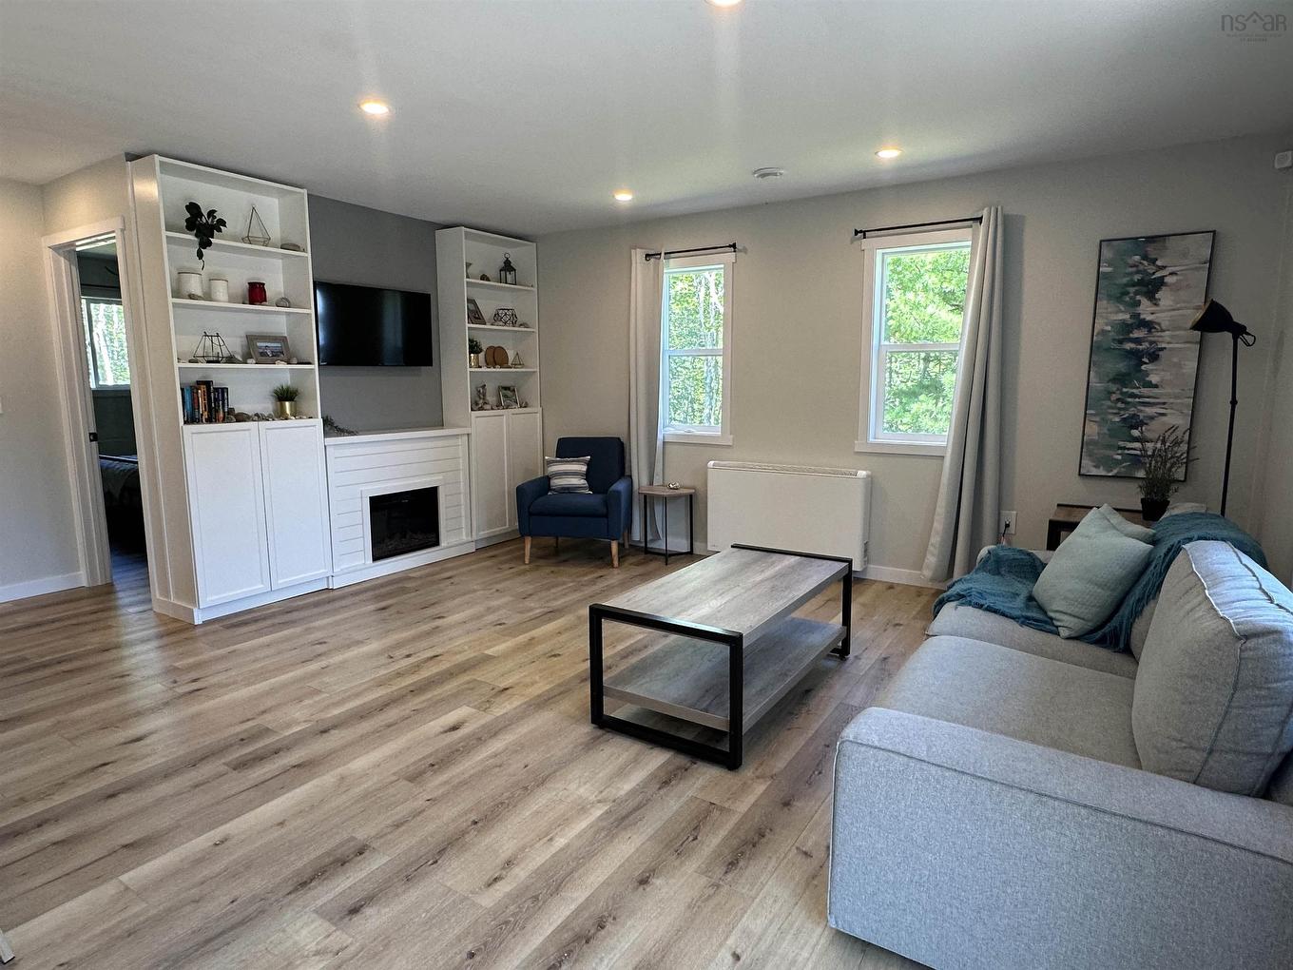
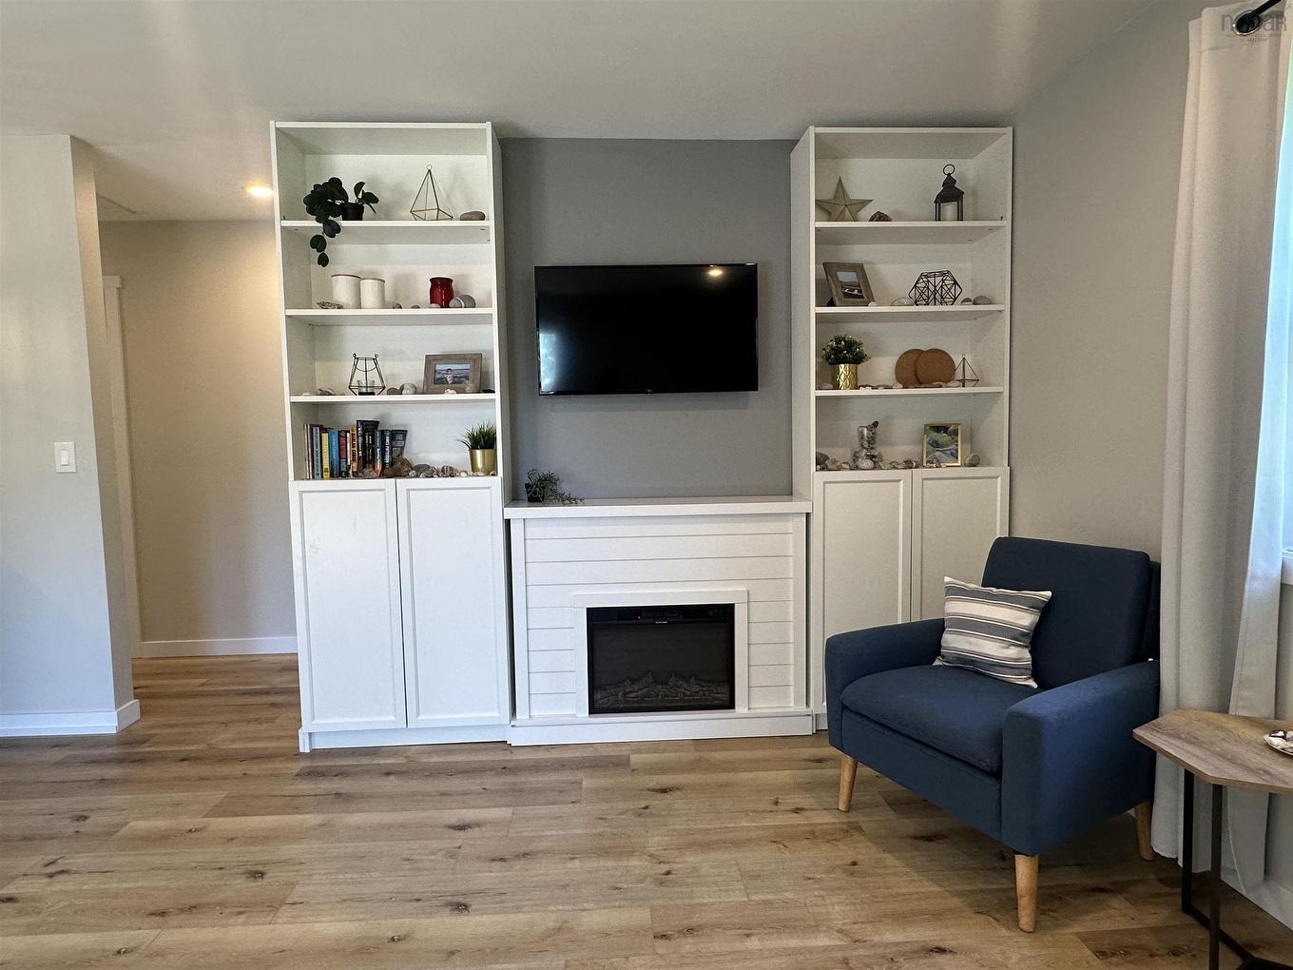
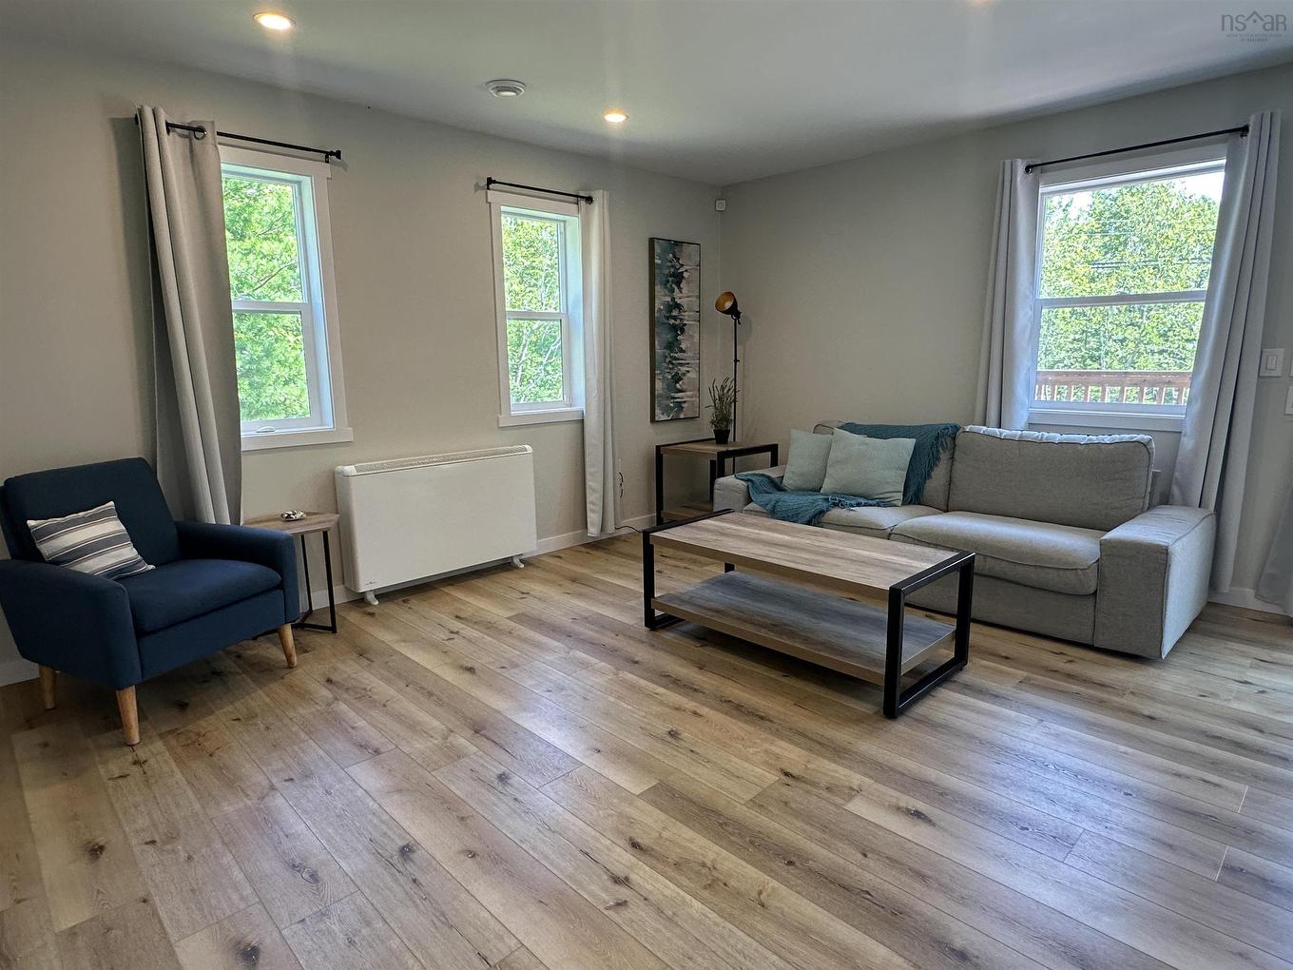
76 Five Rivers Drive, White Point, NS - Indoor Photo Showing Living Room With Fireplace
76 Five Rivers Drive, White Point, NS - Indoor Photo Showing Other Room With Fireplace
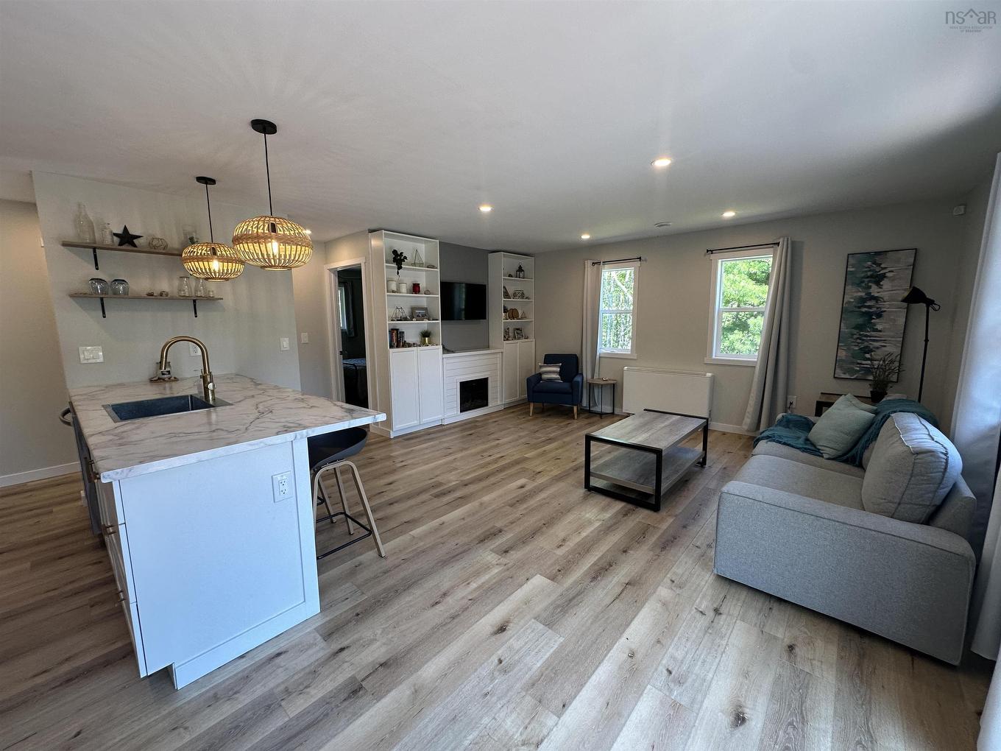
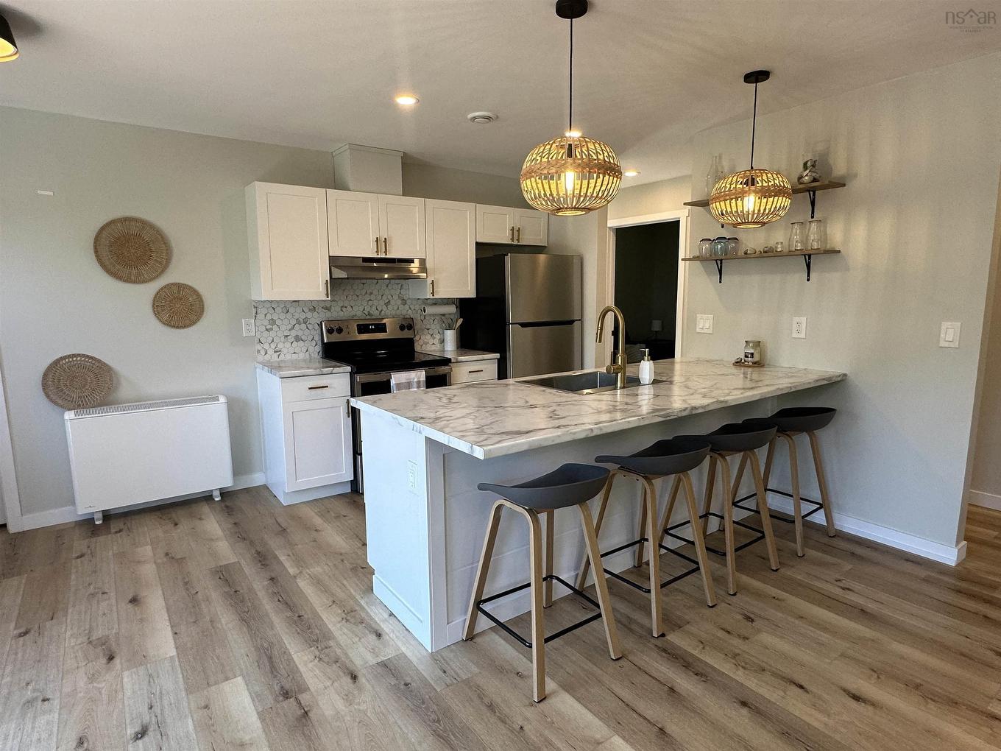
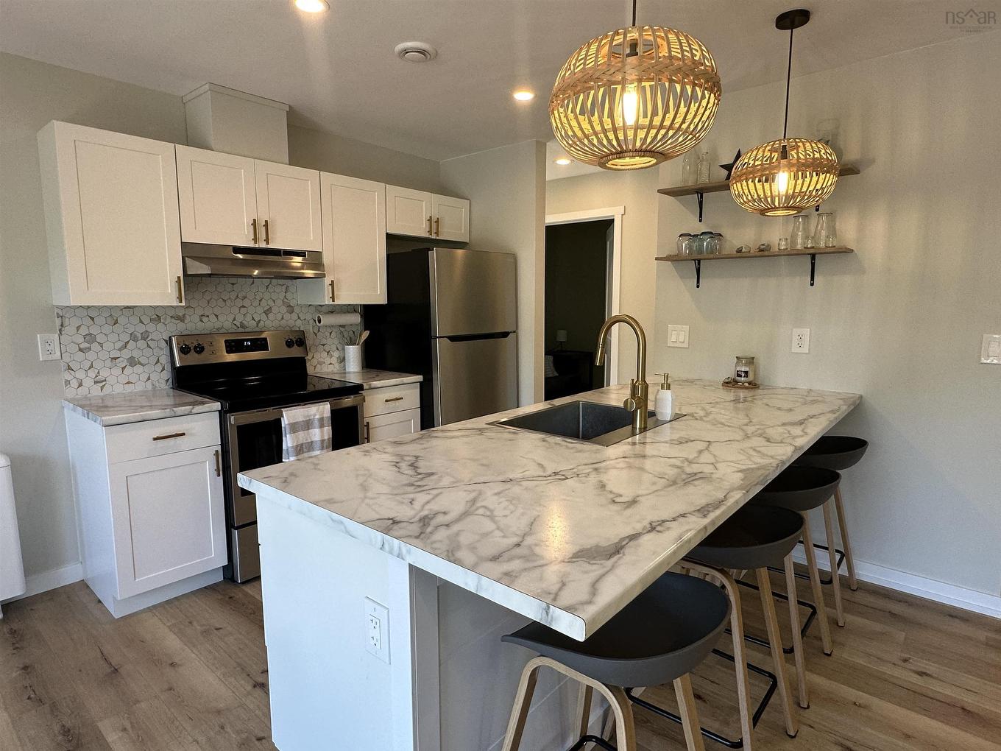
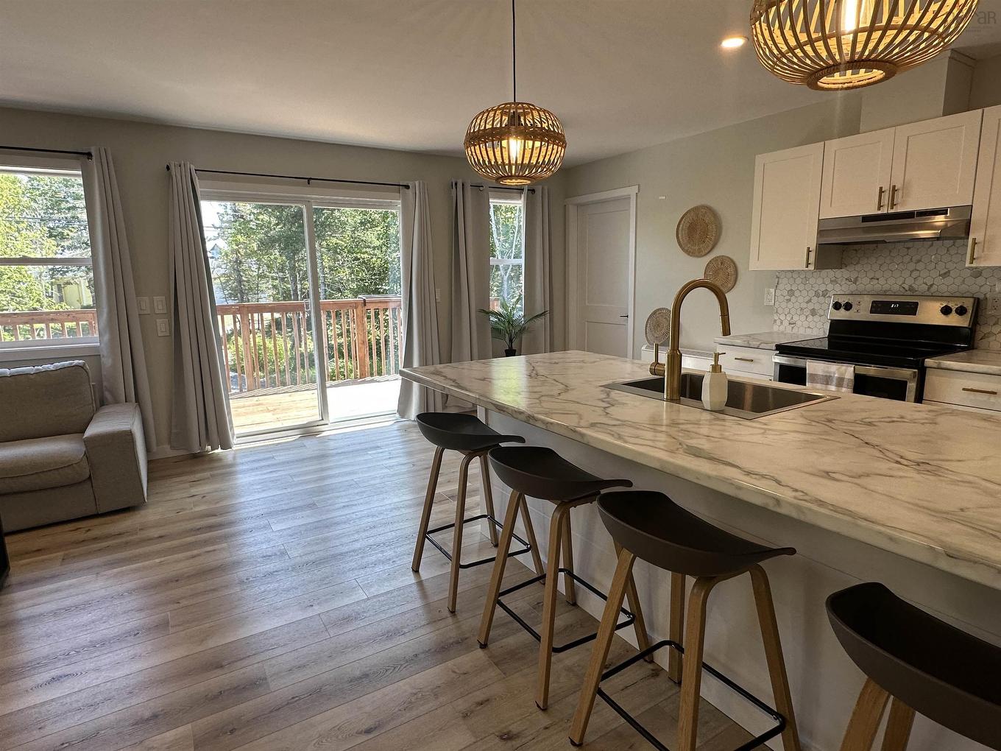
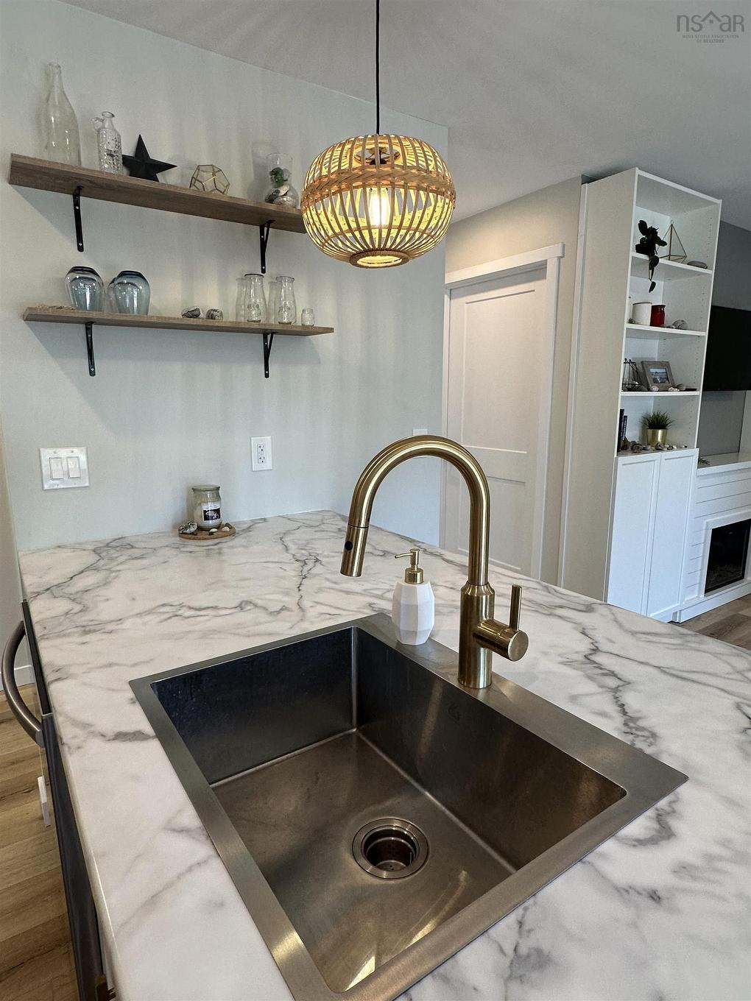
76 Five Rivers Drive, White Point, NS - Indoor Photo Showing Kitchen With Upgraded Kitchen
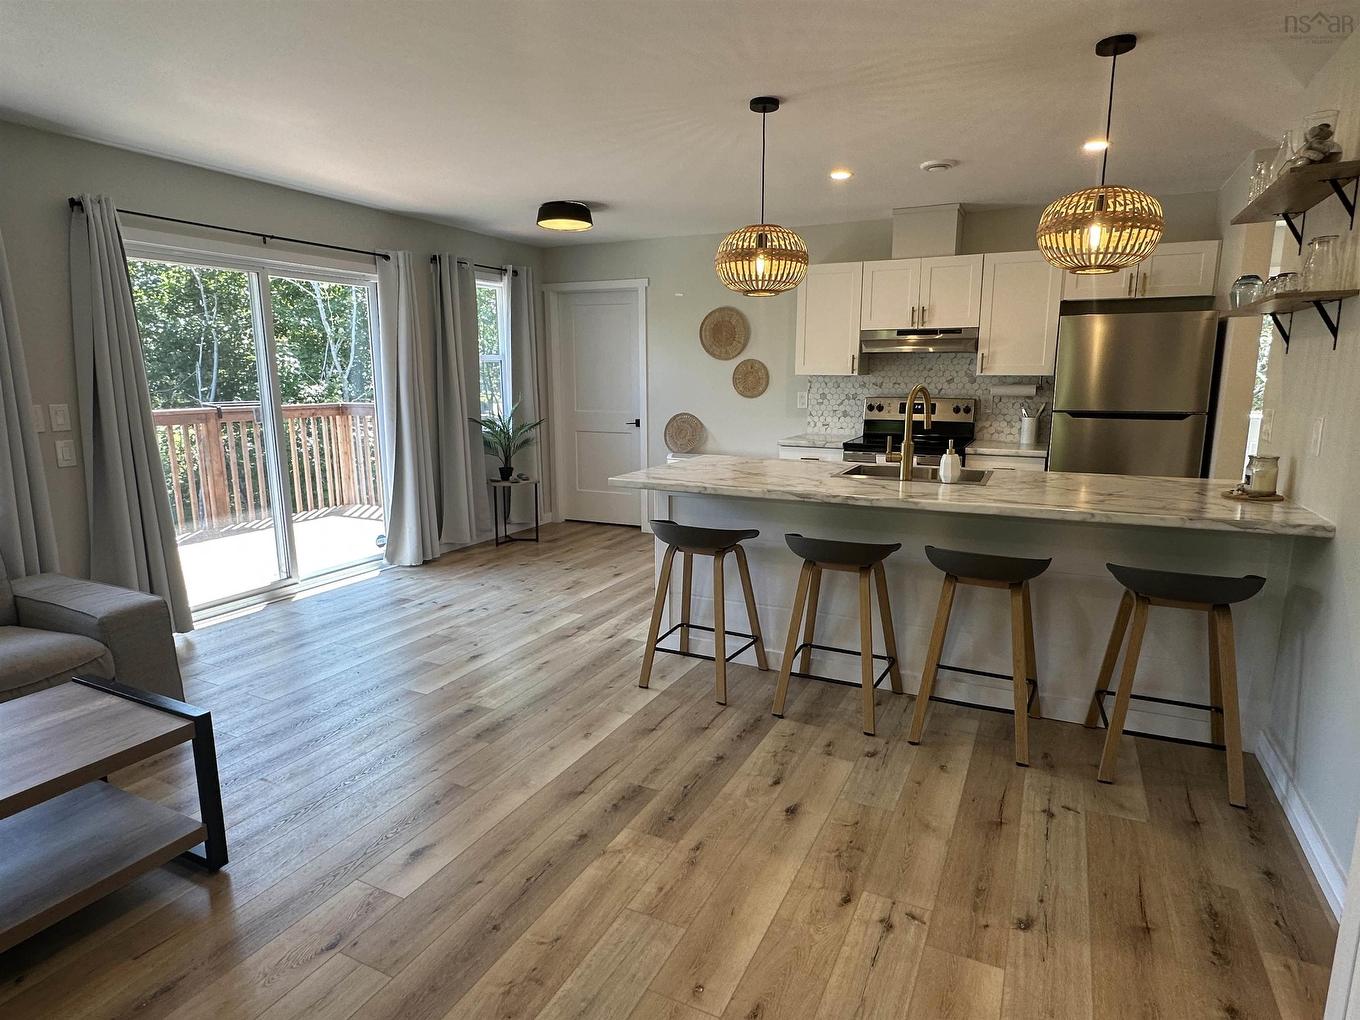
76 Five Rivers Drive, White Point, NS - Indoor Photo Showing Living Room
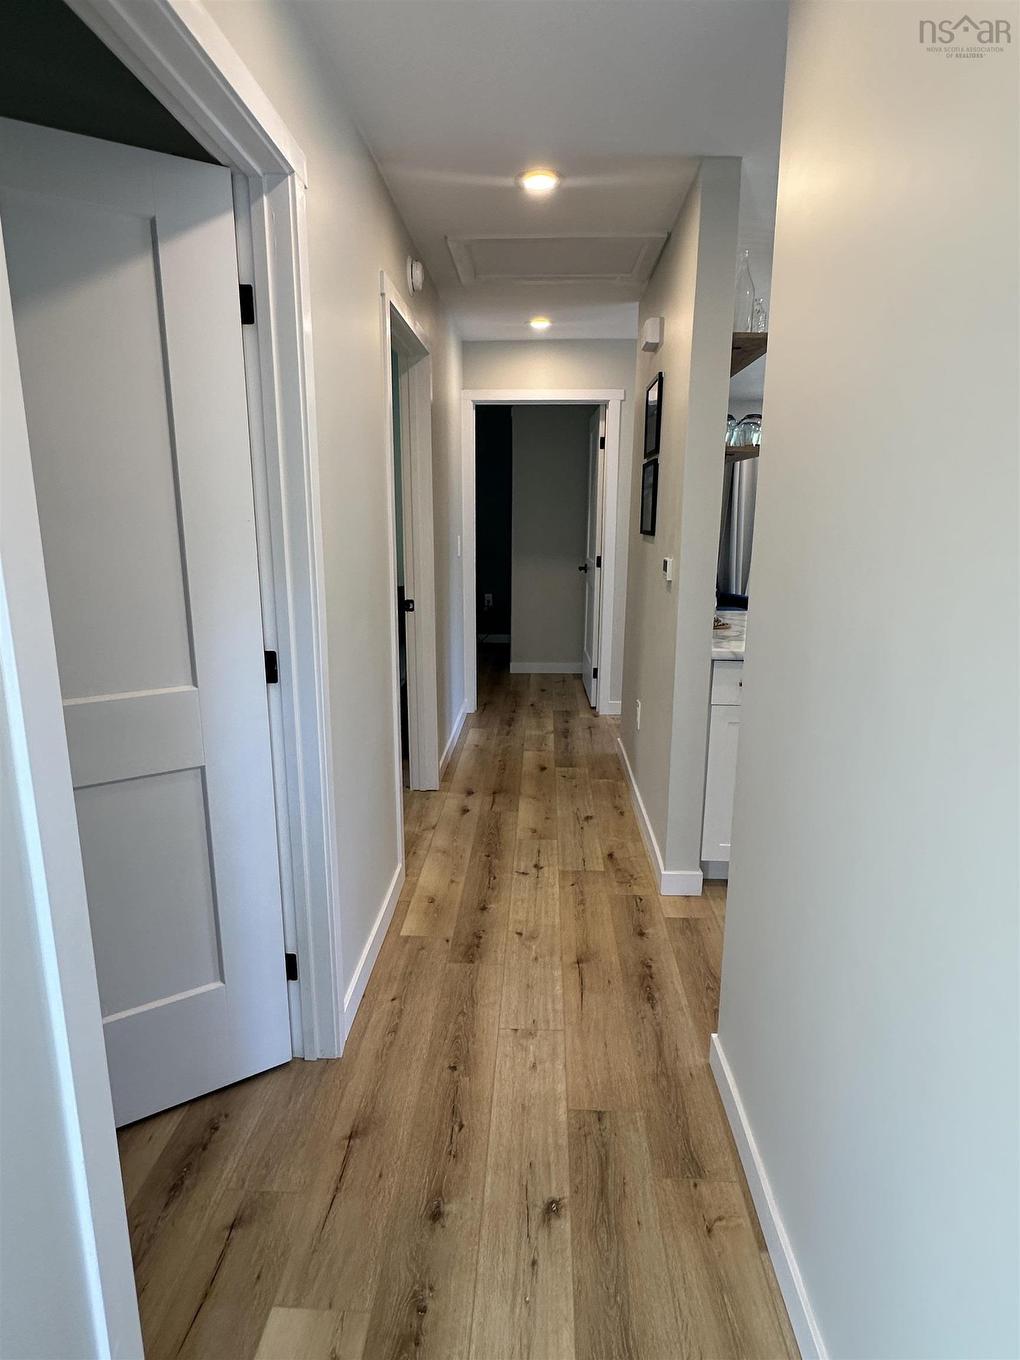
76 Five Rivers Drive, White Point, NS - Indoor
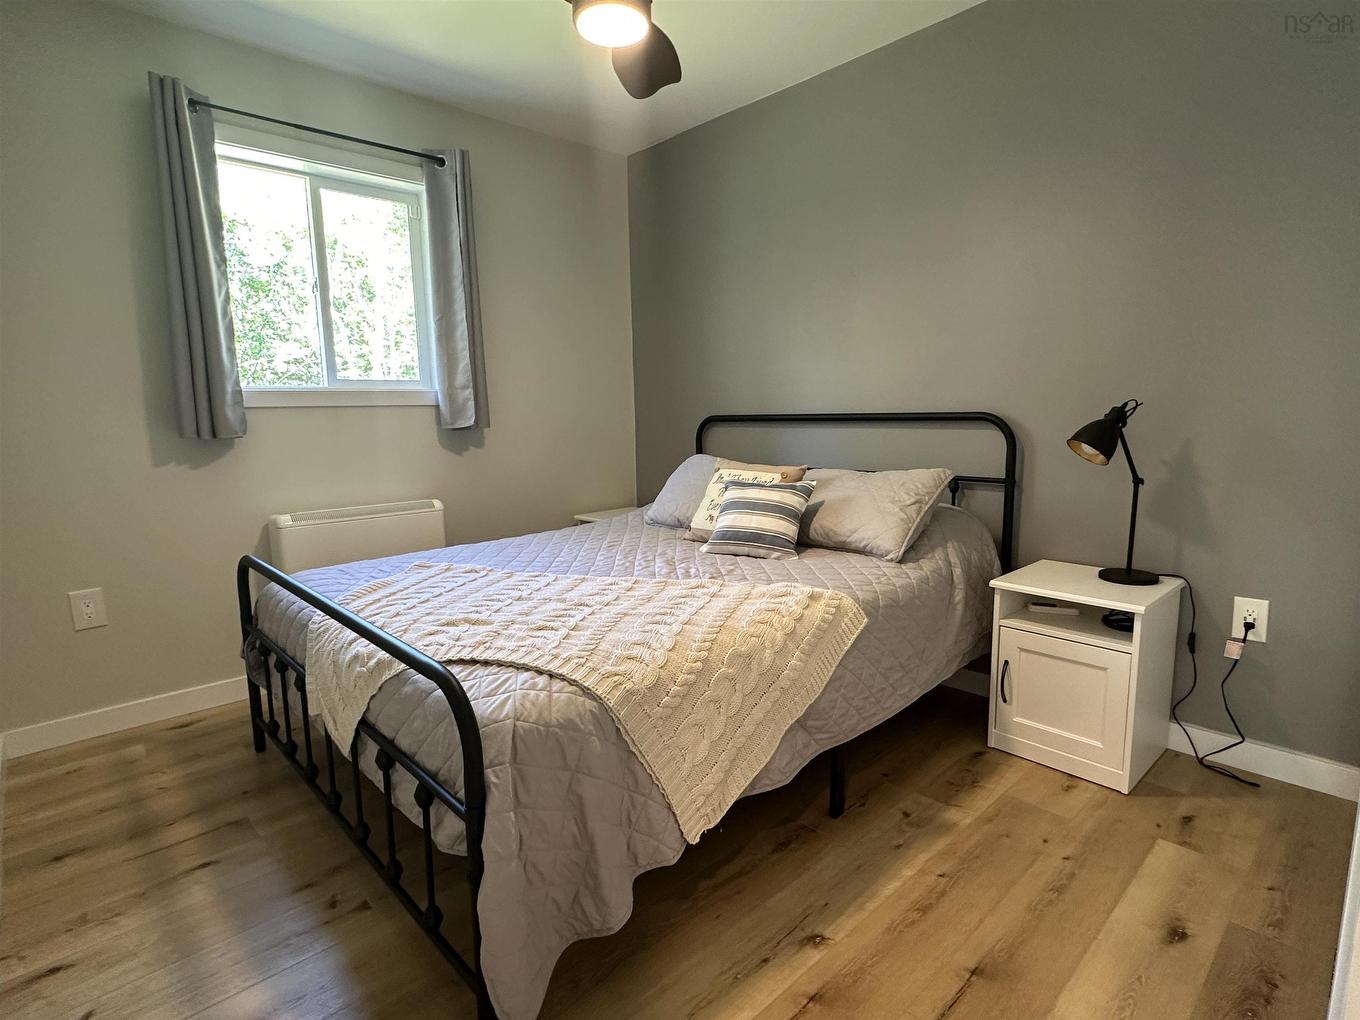
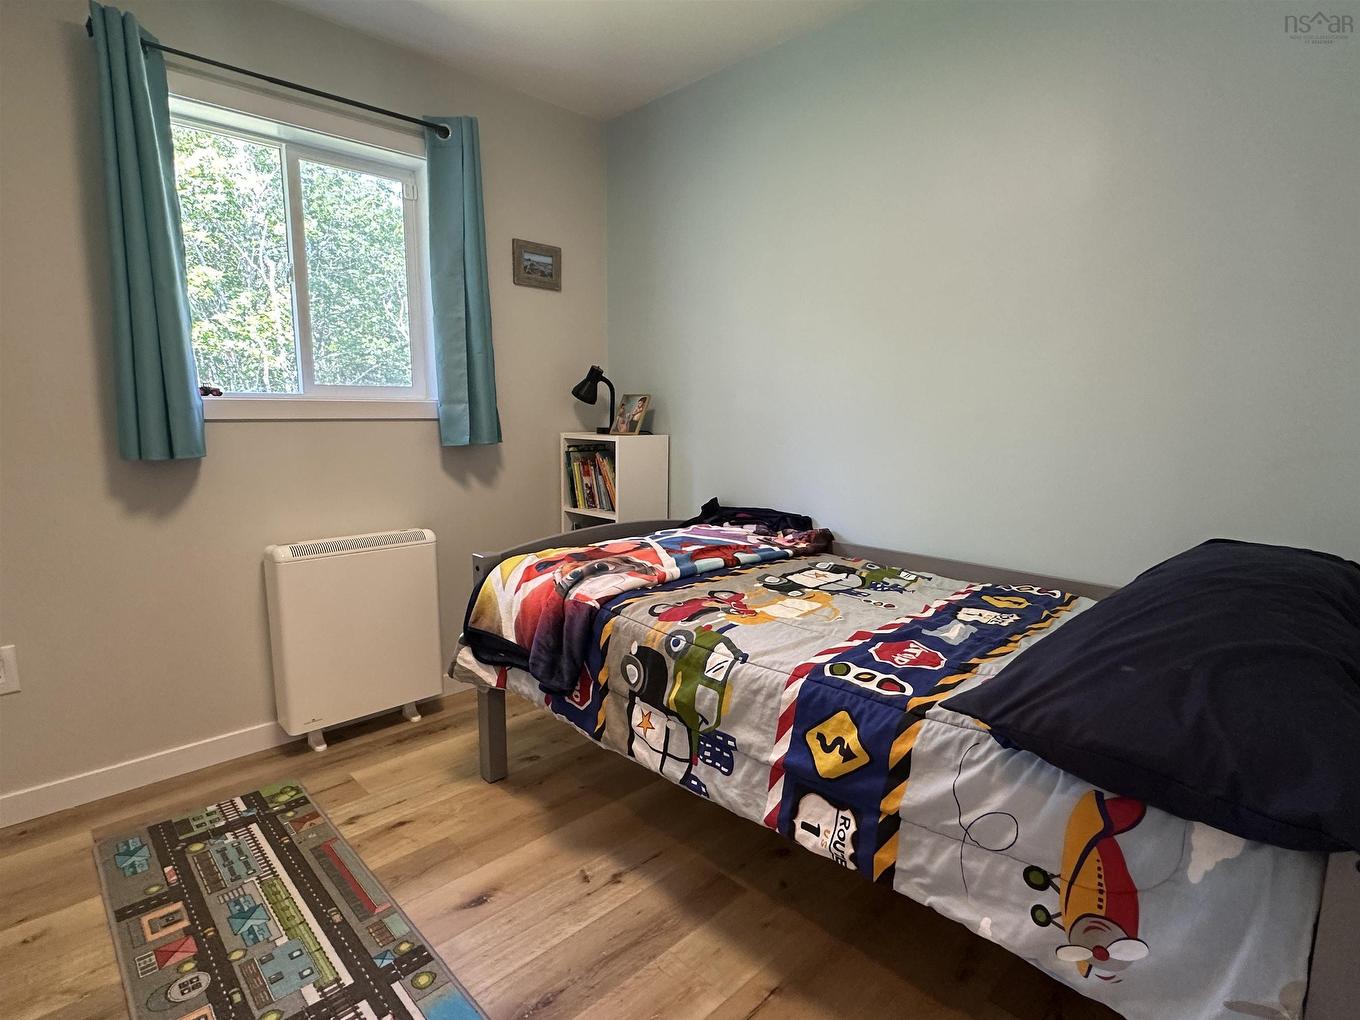
76 Five Rivers Drive, White Point, NS - Indoor Photo Showing Bedroom
76 Five Rivers Drive, White Point, NS - Indoor
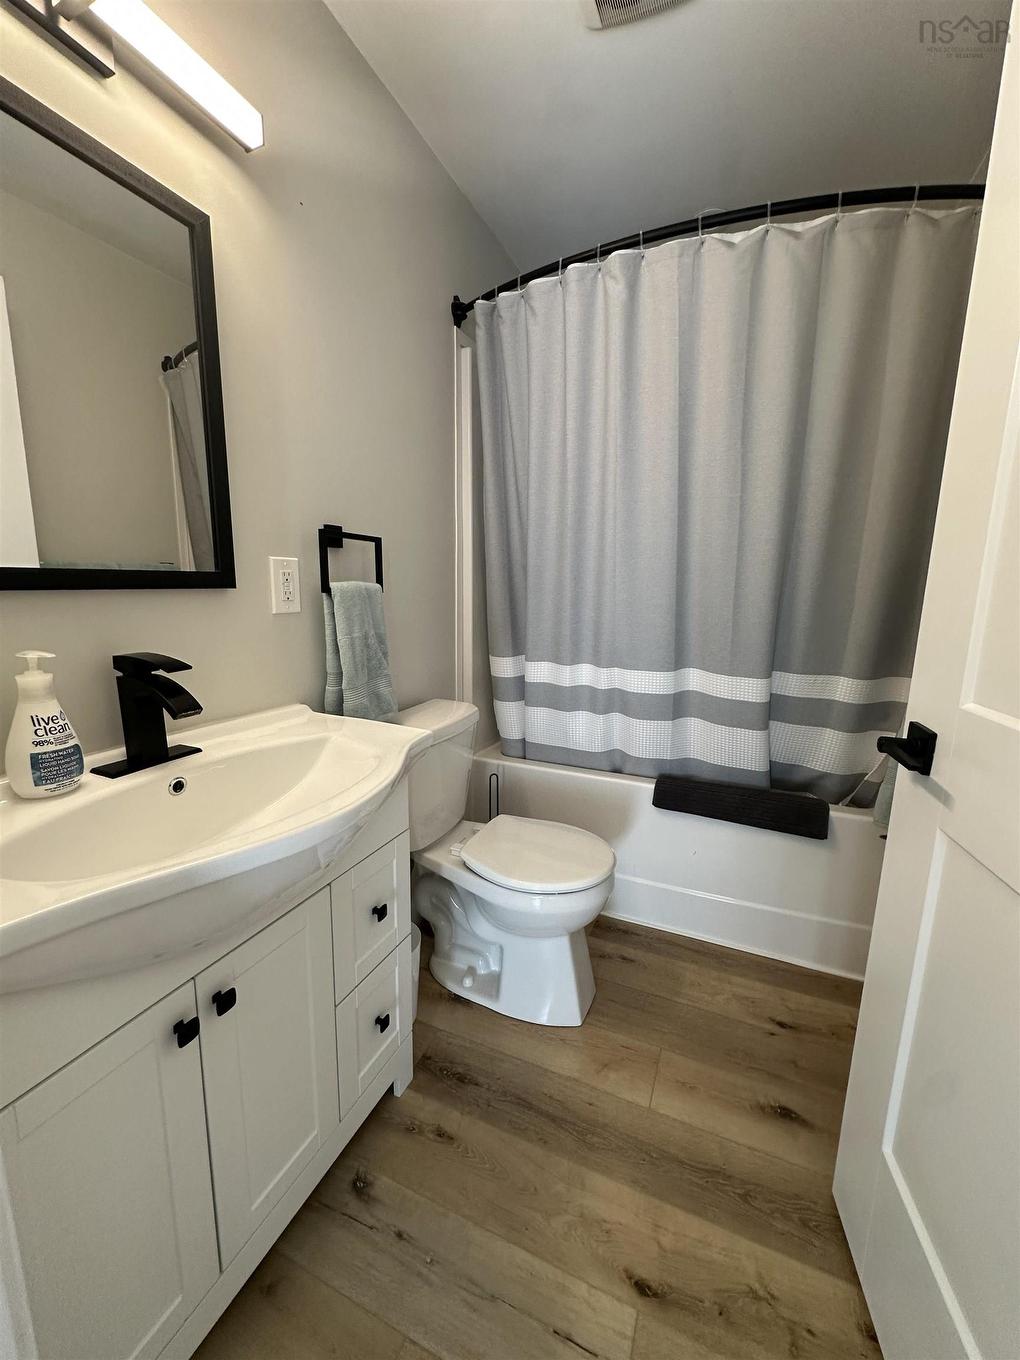
76 Five Rivers Drive, White Point, NS - Indoor Photo Showing Bathroom
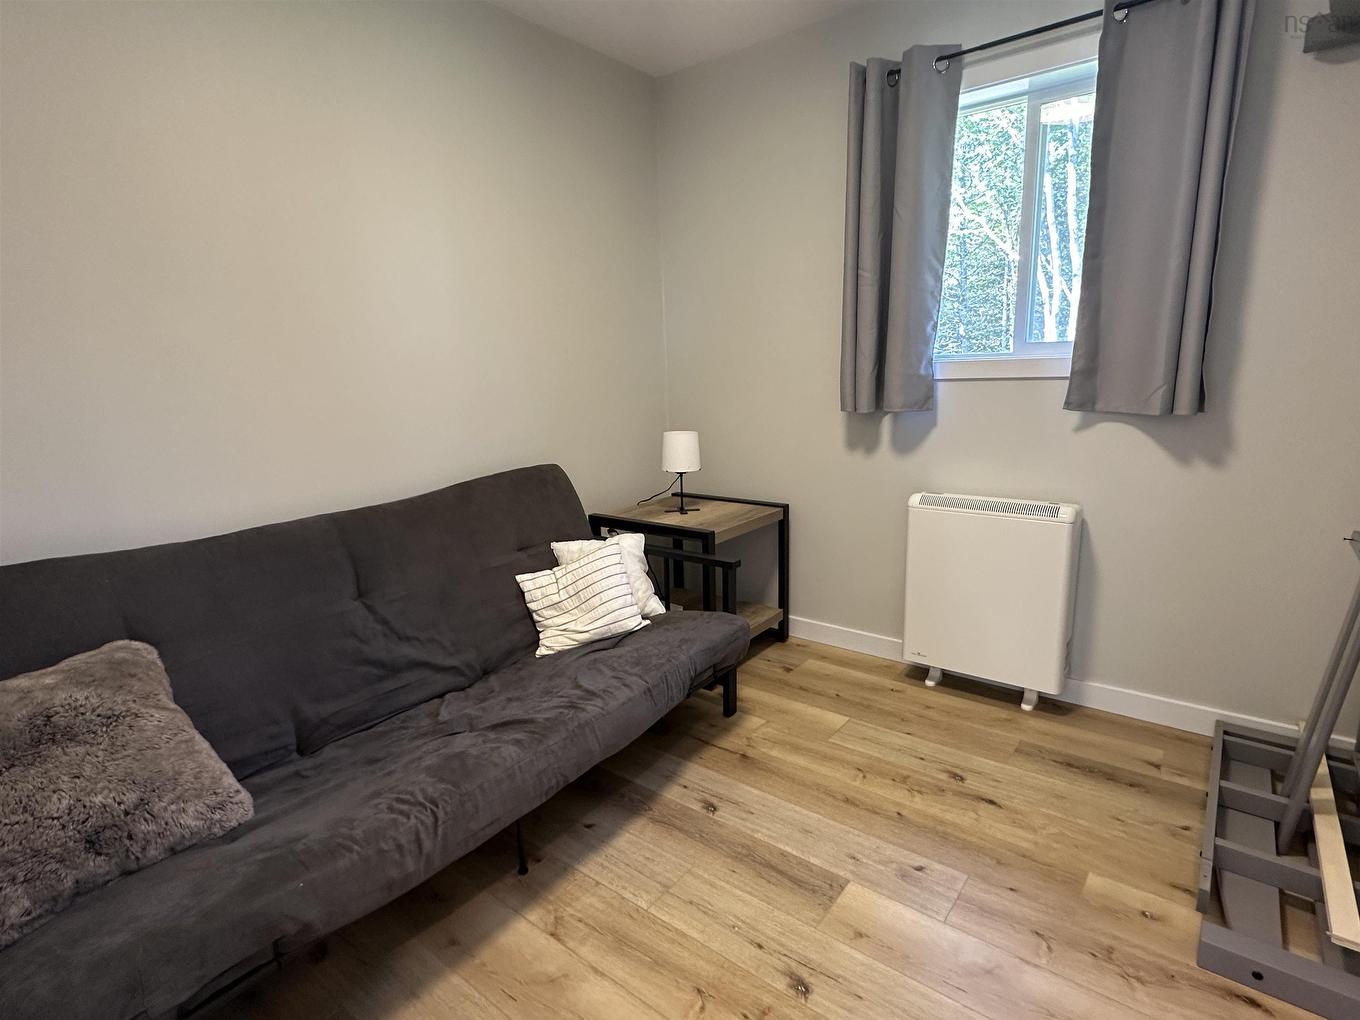
76 Five Rivers Drive, White Point, NS - Indoor Photo Showing Other Room
76 Five Rivers Drive, White Point, NS - Outdoor With Deck Patio Veranda With Exterior
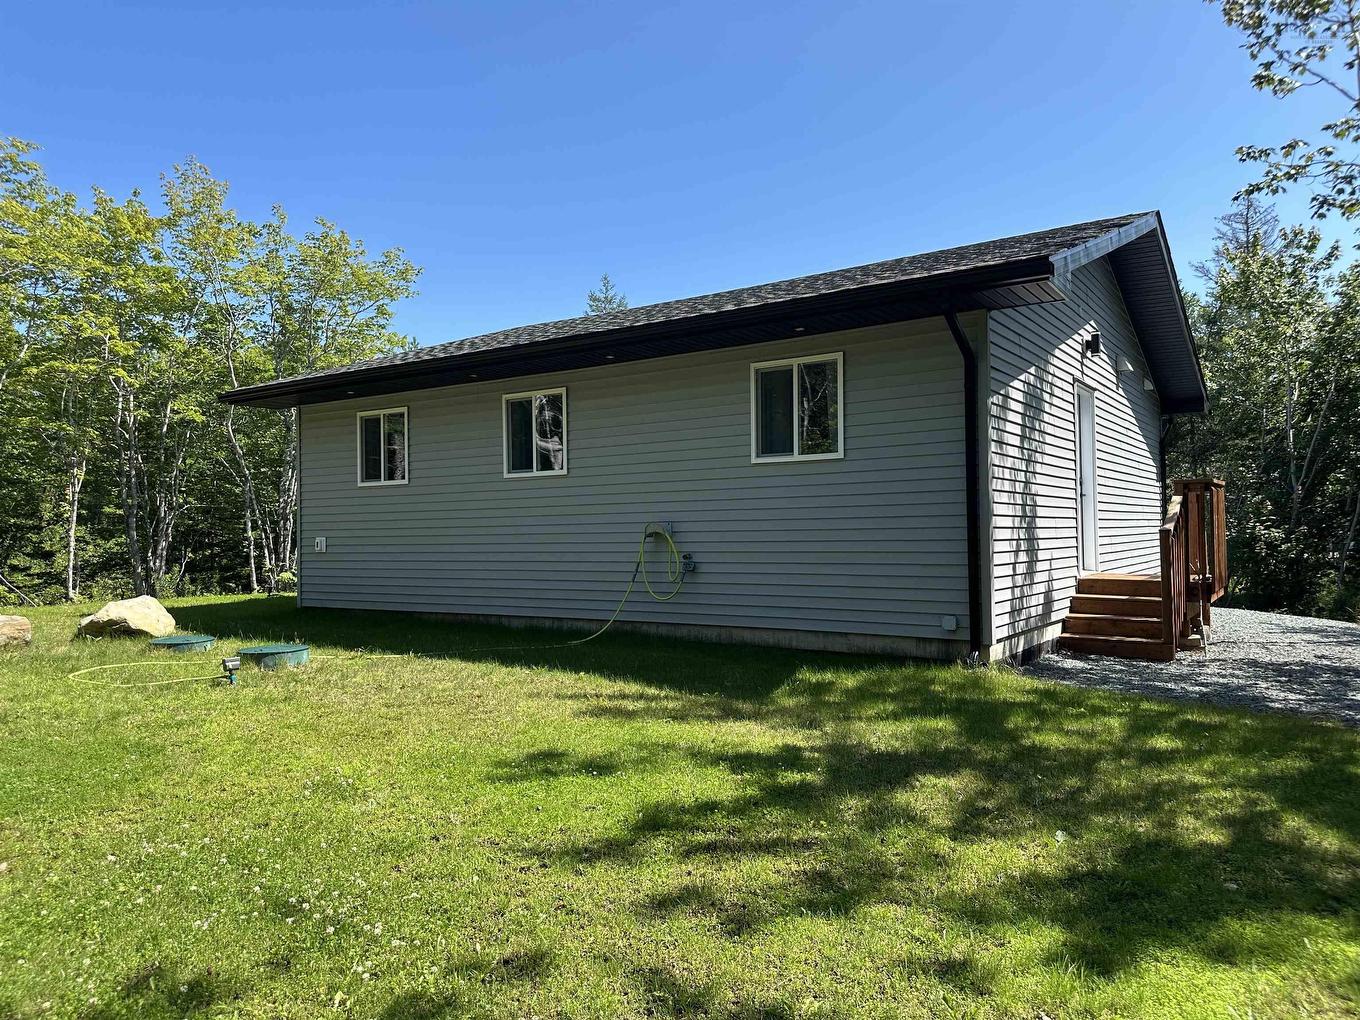
76 Five Rivers Drive, White Point, NS - Outdoor With Exterior
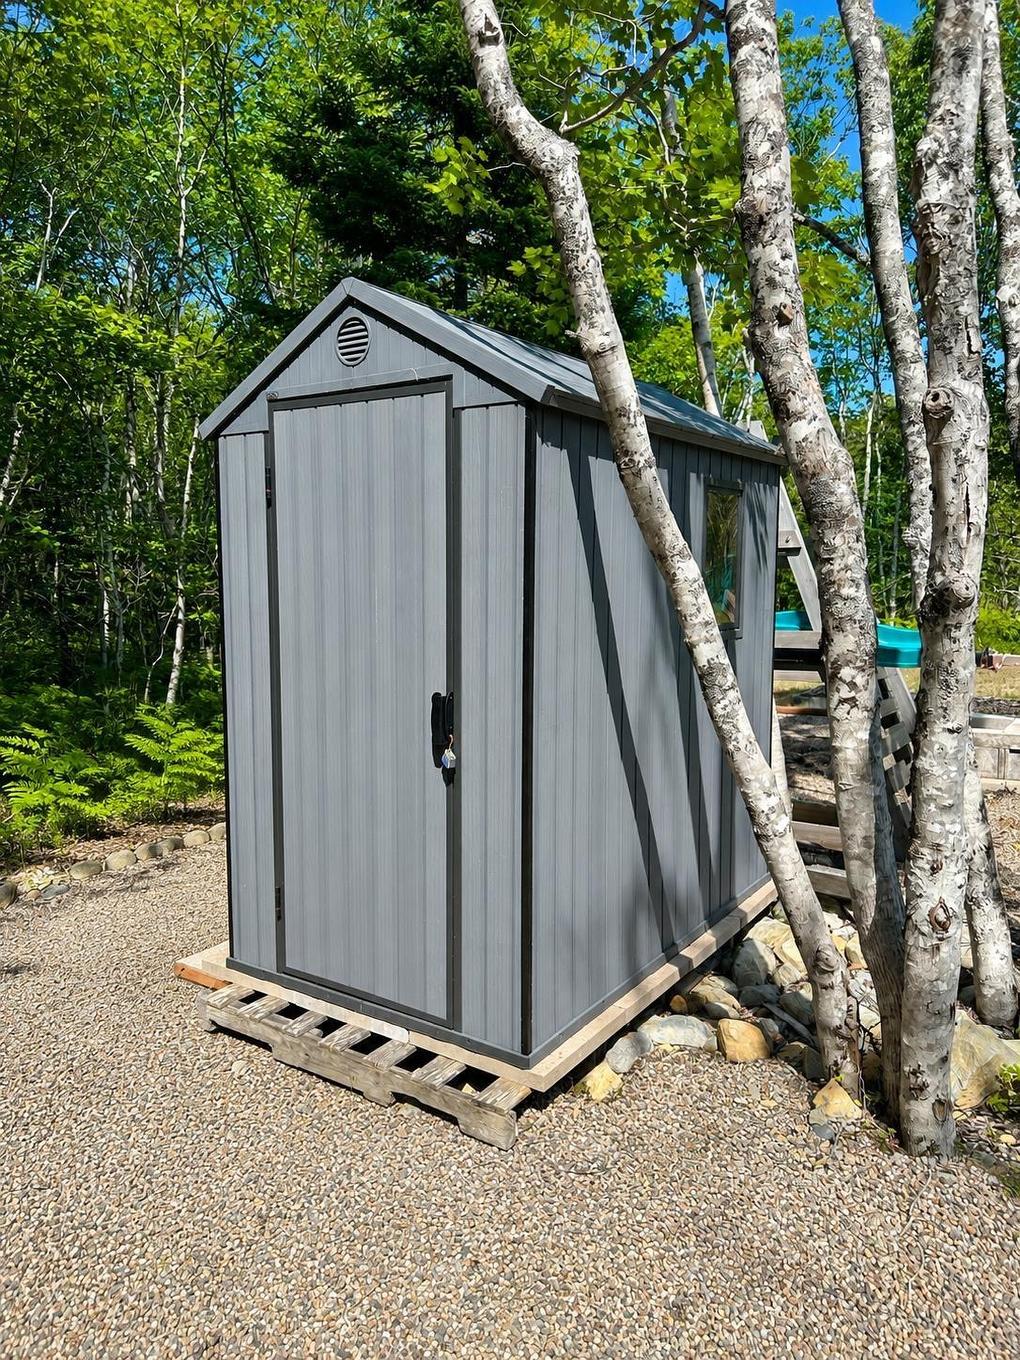
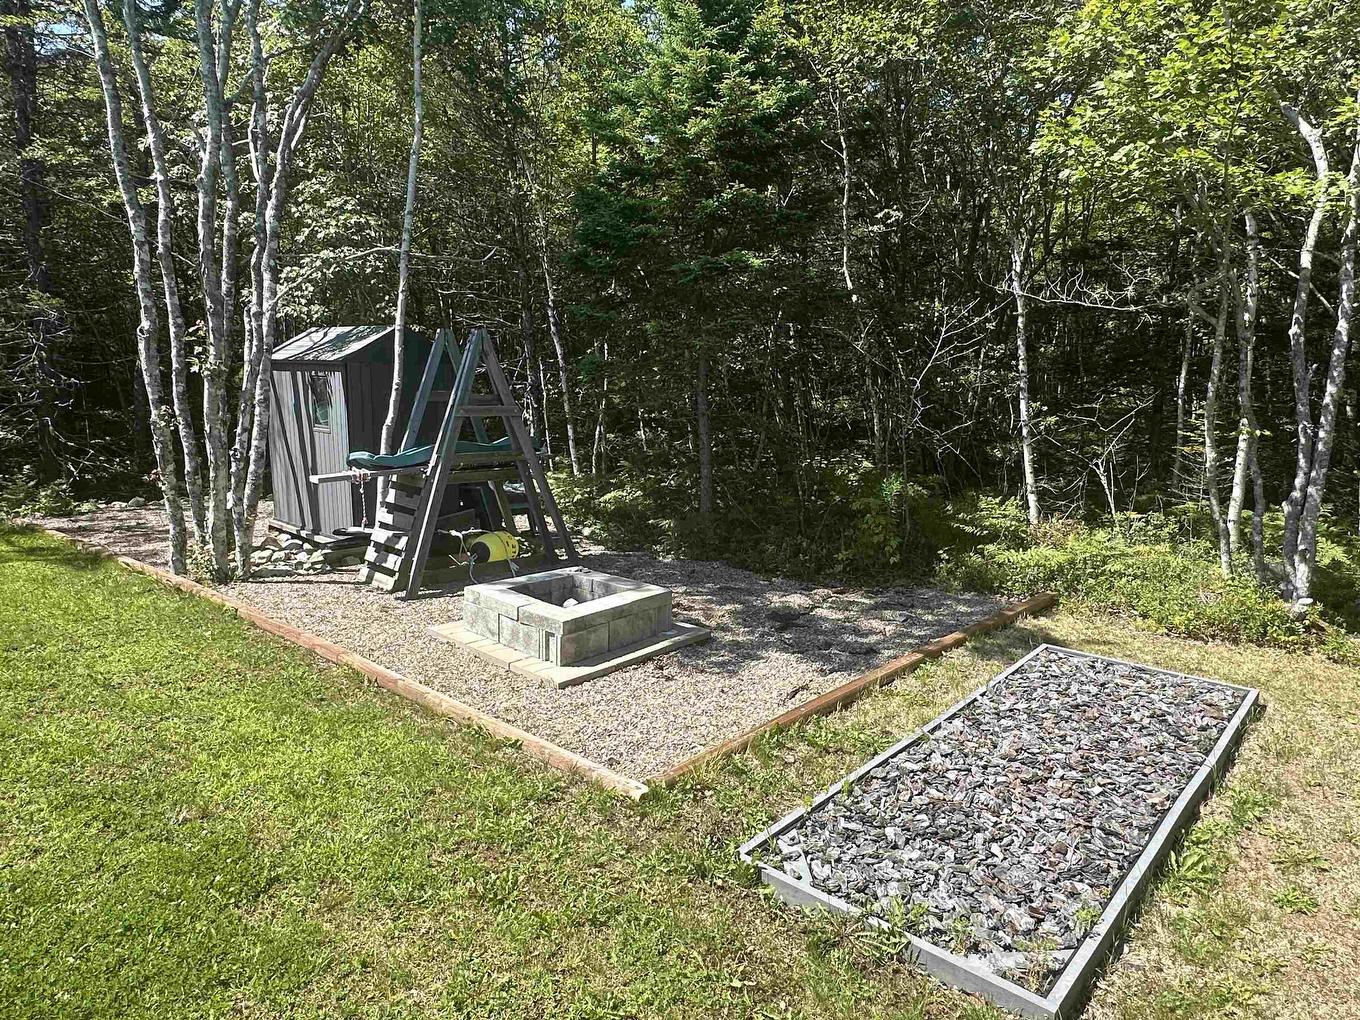
76 Five Rivers Drive, White Point, NS - Outdoor
76 Five Rivers Drive, White Point, NS - Outdoor With Deck Patio Veranda With Exterior
76 Five Rivers Drive, White Point, NS - Outdoor With Body Of Water With View
76 Five Rivers Drive, White Point, NS  - Outdoor With Deck Patio Veranda
76 Five Rivers Drive, White Point, NS  - Indoor
76 Five Rivers Drive, White Point, NS  - Indoor Photo Showing Living Room With Fireplace
76 Five Rivers Drive, White Point, NS - Indoor Photo Showing Other Room With Fireplace
76 Five Rivers Drive, White Point, NS - Indoor Photo Showing Kitchen With Upgraded Kitchen
76 Five Rivers Drive, White Point, NS - Indoor Photo Showing Living Room
76 Five Rivers Drive, White Point, NS - Indoor
76 Five Rivers Drive, White Point, NS - Indoor Photo Showing Bedroom
76 Five Rivers Drive, White Point, NS - Indoor
76 Five Rivers Drive, White Point, NS - Indoor Photo Showing Bathroom
76 Five Rivers Drive, White Point, NS - Indoor Photo Showing Other Room
76 Five Rivers Drive, White Point, NS - Outdoor With Deck Patio Veranda With Exterior
76 Five Rivers Drive, White Point, NS - Outdoor With Exterior
76 Five Rivers Drive, White Point, NS - Outdoor
76 Five Rivers Drive, White Point, NS - Outdoor With Deck Patio Veranda With Exterior
76 Five Rivers Drive, White Point, NS - Outdoor With Body Of Water With View
  • Advertising
Are you a real estate investor?
76 Five Rivers Drive, White Point, NS, B0T 1K0
$399,900

3 Beds

1 Bath

Property Information:

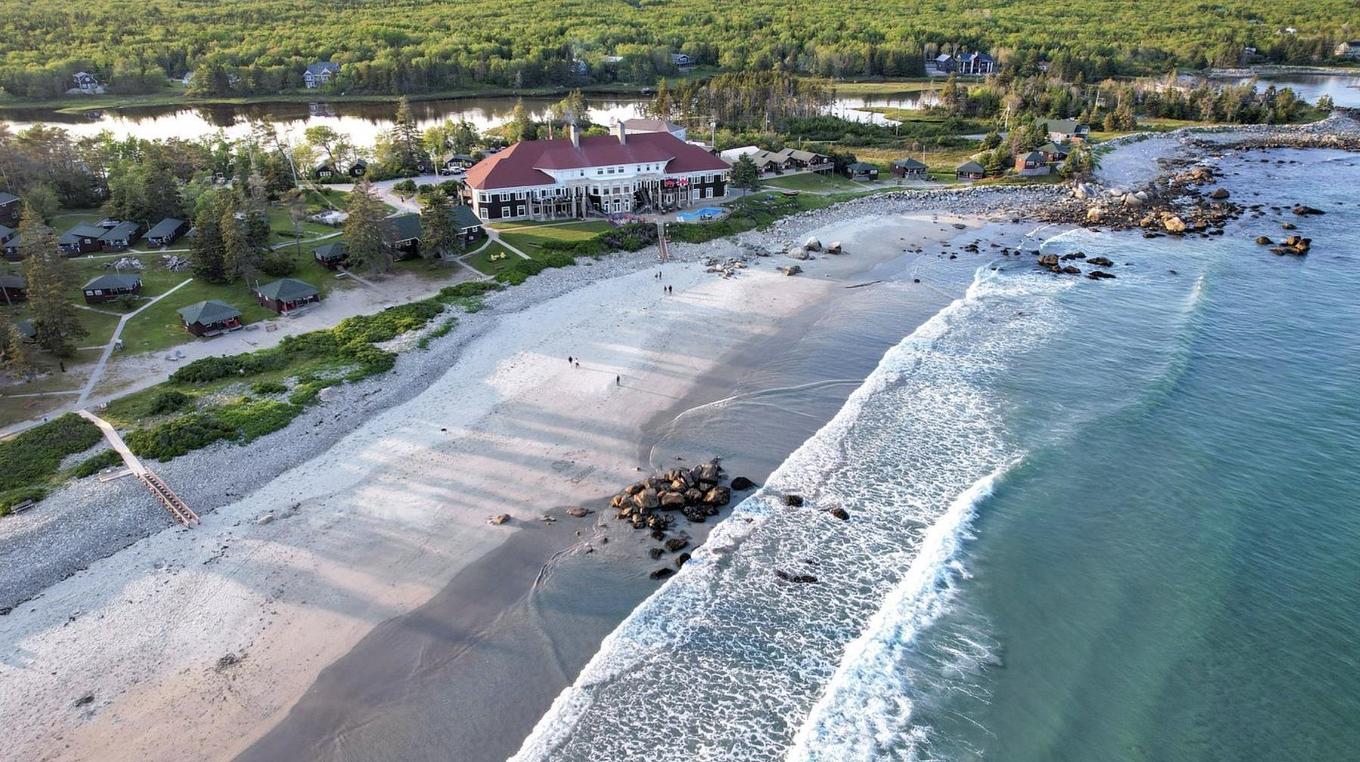
Welcome to easy, modern living in the sought - after community of White Point Estates! This beautiful 3 bedroom home, just 3 years old, offers the perfect blend of contemporary style, energy efficiency, and low maintenance living. Bright and inviting, the spacious open concept layout seamlessly connects the kitchen, dining, and living areas, creating an ideal space for entertaining family and friends. Large windows throughout flood the home with natural light, enhancing its fresh, modern feel. The home features three comfortable bedrooms, each with its own closet, a well-appointed full bathroom, and a convenient utility room complete with a stackable washer and dryer. Designed with efficiency in mind, you'll appreciate the ETS heating units along with a brand-new heat pump that provides economical heating in the winter and refreshing air conditioning during the summer months. Step outside to enjoy the private backyard, complete with a storage shed and a modern Waterloo septic system for added peace of mind. Whether you're looking for a year-round residence, a retirement home, or a weekend getaway, this property is ready to impress. Located in the desirable White Point Estates community, you're just moments from White Point Beach Resort, where you can enjoy a beautiful sand beach, indoor swimming pool, a scenic 9-hole golf course, and a variety of recreational amenities and restaurant. Just 10 minutes from Liverpool and 40 minutes from Bridgewater, you'll have convenient access to shops, restaurants, Queens General Hospital, modern schools, the recreation centre, the historic Astor Theatre, and some of Nova Scotia's most spectacular white sand beaches.

Property Features:

  • Appliances Included: Stove, Dishwasher, Washer/Dryer Combo, Refrigerator
  • Basement: Crawl Space, Full
  • Building Style: 1 Level
  • Built in: 2023
  • Community Features: Golf Course, Playground, Recreation Center, School Bus Service
  • Driveway/Parking: Gravel, Parking Spaces(s)
  • Exterior Finish: Vinyl
  • Features: Air Exchanger, Electric Fireplace
  • Floor Space (approx): 900 Square Feet
  • Flooring:
  • Foundation: Concrete
  • Fuel Type: Electric
  • Heating/Cooling Type: Baseboard, Fireplace, Heat Pump -Ductless
  • Land Features: Landscaped
  • Property Size: Under 0.5 Acres
  • Rental Equipment: None
  • Roof: Asphalt Shingle
  • Sewage Disposal: Septic
  • Structures: Shed
  • Title to Land: Freehold
  • Utilities: Cable, Electricity, High Speed Internet, Telephone
  • Water Source: Community
  • Garage: None

Rooms:

  • Kitchen Main Level 23'5 x 16'3/Dining/Livingrm
  • Primary Bedroom Main Level 10'6 x 8'11
  • Bedroom Main Level 8'10 x 8'9
  • Bedroom Main Level 8'10 x 8'3
  • Bathroom Main Level 7'10 x 4'11
  • Laundry Main Level 4'10 x 3'6

Courtesy of: EXIT Realty Inter Lake (Liverpool)

Data provided by: Nova Scotia Association of REALTORS® 68 Highfield Park Drive, Suite 112, Dartmouth, Nova Scotia B3A 0E4
All information displayed is believed to be accurate but is not guaranteed and should be independently verified. No warranties or representations are made of any kind. Copyright© 2021 All Rights Reserved

QuickQuoteTM Powered by RPS

Location of 76 Five Rivers Drive, White Point, NS, B0T 1K0

Demographic Information of 76 Five Rivers Drive, White Point, NS, B0T 1K0

Life Stage

Older Couples

Employment Type

Blue Collar/Primary

Average Household Income

$85,315.89

Average Number of Children

1.65

Household Population

Household Structure

Age of Population

Education

Education Level

No certificate/diploma/degree

21.4 %

High school certificate or equivalent

31.17 %

Apprenticeship trade certificate/diploma

10.98 %

College/non-university certificate

21.08 %

University Degree

15.36 %

Commuter

Travel To Work

By Car

86.88 %

By Public Transit

0.0 %

By Walking

0.0 %

By Bicycle

0.0 %

By Other Methods

13.12 %

Cultural Diversity

Knowledge of Official Language

Mother Tongue

Building Information

Building Type

Apartments (Low and High Rise)

Houses

100.0 %

Own Vs. Rent