Button CopyPathCircle CloseCircle Left ArrowArrow Down Icon GreyClosecirclecircleBurger
  • Publicité

54 Redmond Island, Prospect, NS, B3T 0J2

No. MLS® 202613256
Maison À vendre à Prospect, Nouvelle-Écosse
2 799 000 $ ÉvaluationExpressMC: Non disponible

8 Chambres

5 Salles de bain

54 Redmond Island, Prospect, NS
  • Publicité
54 Redmond Island, Prospect, NS, B3T 0J2
2 799 000 $

8 Chambres

5 Salles de bain

Informations sur la propriété

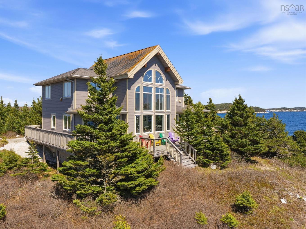
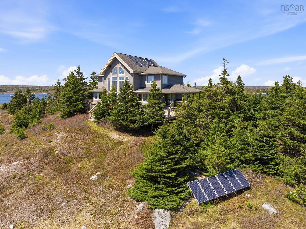
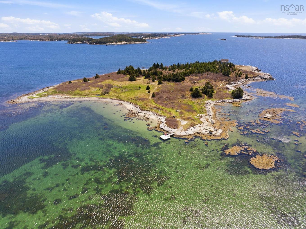
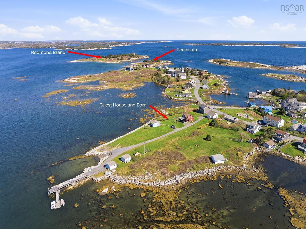
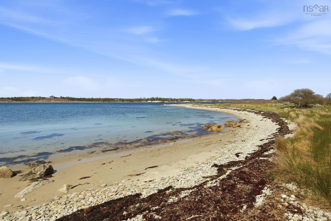
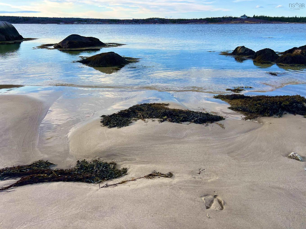
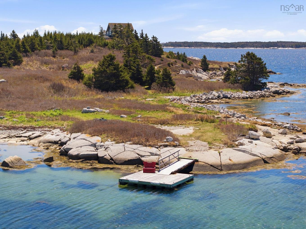
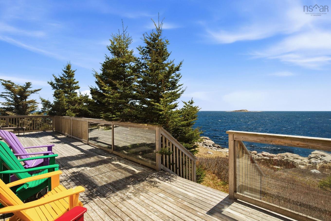
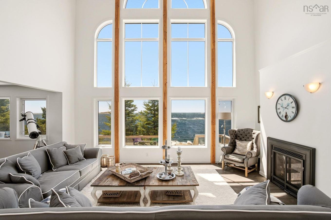
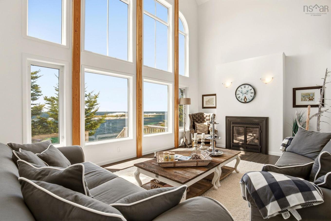
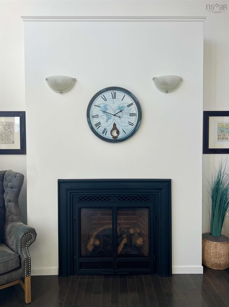
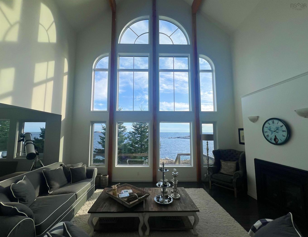
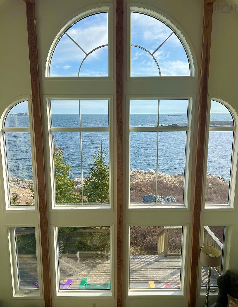
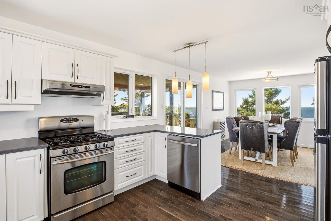
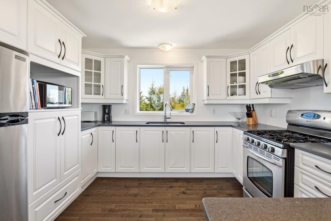
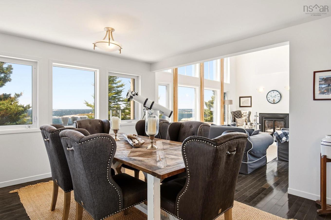
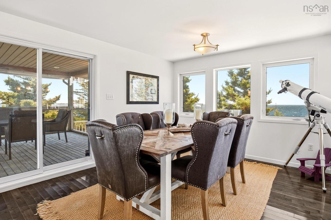
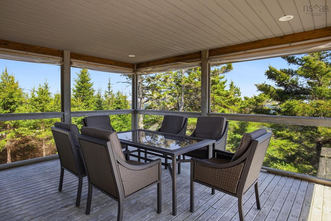
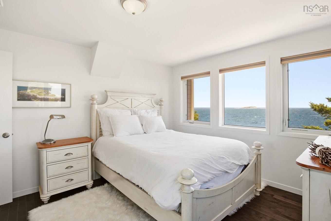
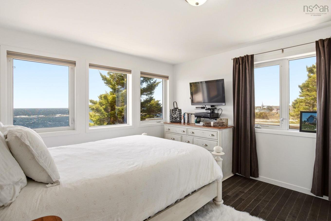
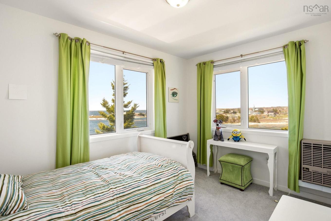
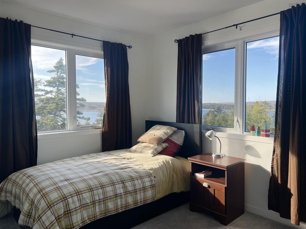
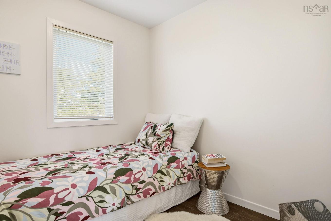
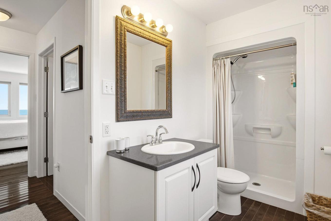
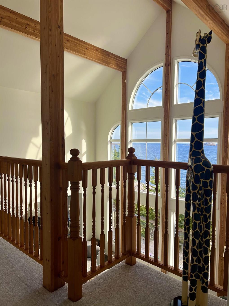
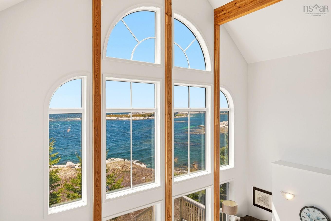
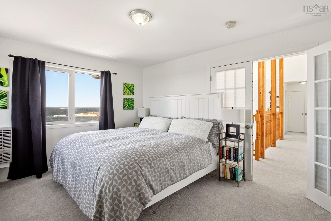
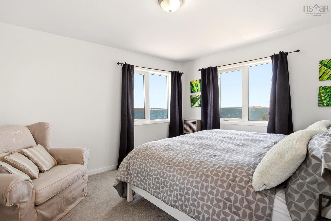
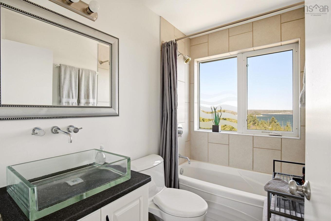
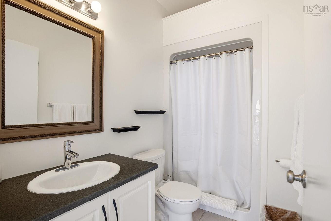
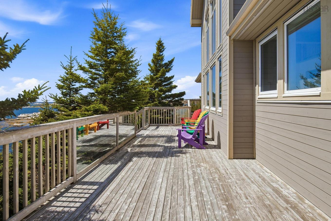
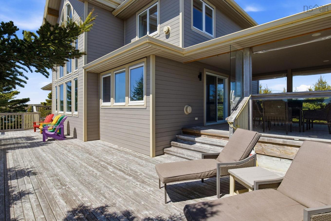
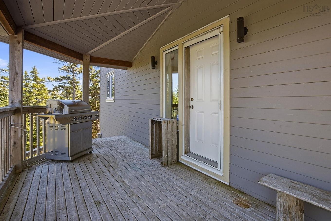
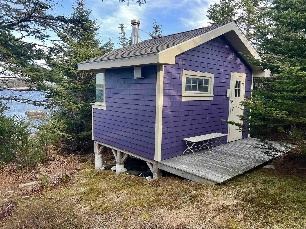
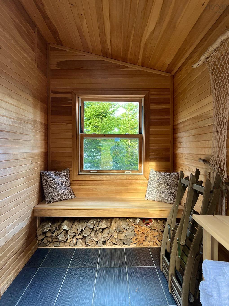
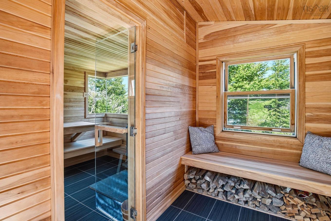
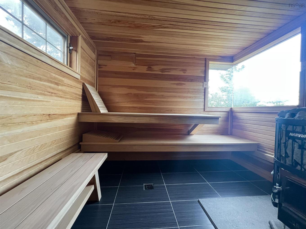
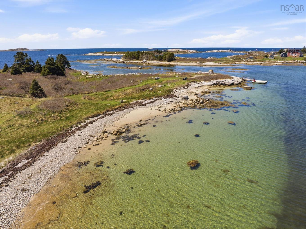
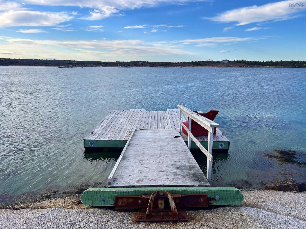
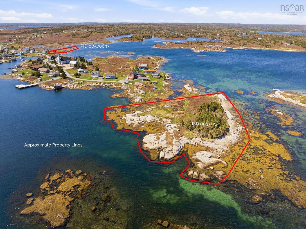
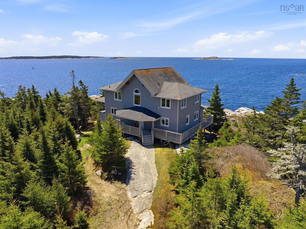
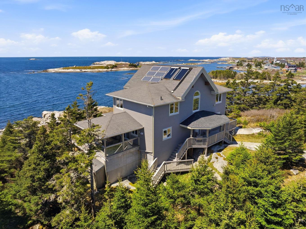
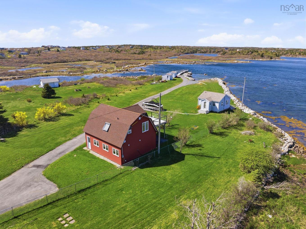
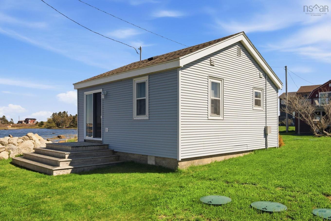
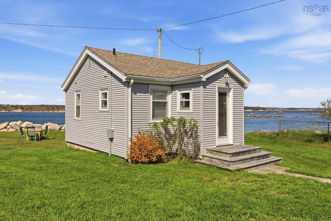
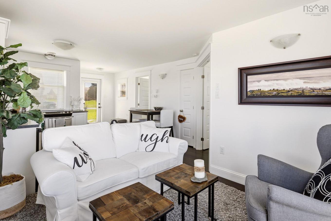
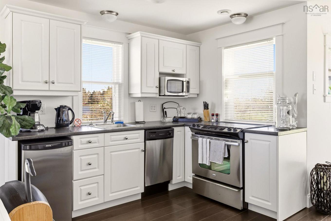
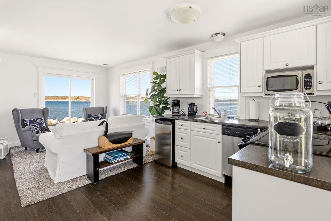
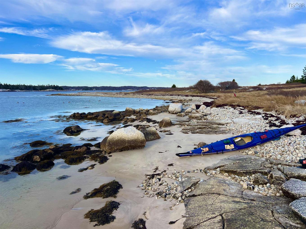
An incomparable estate, encompassing an 11.75 acre island residence, two mainland homes on a one acre piece and a three acre peninsula at the end of the community of Prospect. The property totals over 5,000 feet of ocean frontage with several beaches, rocky outcroppings, sheltered bays and open ocean with crashing surf. It is the complete package! The main island features a cedar tongue and groove Linwood Home from British Columbia. It has over 2000 square feet of living space with five bedrooms, three bathrooms (including an ensuite), and a living room with a soaring two story cathedral ceiling and towering windows. The main floor features a screened in porch, full-length waterside deck, and a covered barbecue deck on the sheltered side of the home. Down the lane is a sauna outbuilding with a Harvia wood burning system. For parking your boat, a 32-foot ramp and float sit adjacent to the 400 foot white sand beach. A solar array provides electricity for the home along with propane tanks for the gas stove, fridge, fireplace, off grid Empire direct vented heater vents, and a Generac generator. Some islands have the distinct advantage of witnessing sunrises and sunsets, and this is no exception. The scenery here is simply breathtaking. On the mainland, the guest house has a compact layout with a bedroom, bathroom, kitchen, dining and living rooms. The barn features a second-floor unit with two bedrooms, a bathroom, kitchen, living, dining and an expansive second story deck. Downstairs is laundry and enough space for a car, a Boston Whaler for winter storage, and a work area. A 70-foot wharf, ramp and float provide a solid landing spot for a motorboat. Furnishings are included in the sale, enabling a turn key transition. Regarded as one of the premiere boating and kayaking destinations, the multitude of islands, inlets, beaches, and coves are a treat for natural exploration enthusiasts. There is nearly a kilometre of trails with various sitting and viewing places...

Caractéristiques :

  • Bâti en: 2008
  • Bord de l'eau: Océan
  • Caractéristiques: Balcon, Salle de bain attenante, Foyer au propane
  • Caractéristiques Communautaires: Service d'autobus scolaire, Marina
  • Caractéristiques du terrain: Aménagement paysager partiel, Incliné/en terrasses, Boisé/avec arbres, Route praticable toute l'année
  • Chambres : 8
  • Documents au Dossier: Photos aériennes, Plan de l'étage, Autres documents
  • Électroménagers Inclus: Barbecue, Cuisinière - Gaz, Cuisinière - Électrique, Lave-vaisselle, Sécheuse - Électrique, Laveuse, Micro-ondes, Réfrigérateur
  • Entrée de GarageéStationnement: Gravier, Pavé
  • Évacuation des eaux d'égout: Fosse septique
  • Finittion Extérieure: Revêtement de bois
  • Fondation: Bois
  • Matériel de location: Aucun
  • Revêtement de Plancher: Moquette, Céramique, Bois franc, Carreaux
  • Salle(s) de bains : 5
  • Services: Électricité, Internet haute vitesse
  • Source d'eau: Citerne, Puits foré
  • Sous-sol: Pleine grandeur, Non fini, Entrée directe
  • Structures: Terrasse, Quai, Remise, Jetée
  • Style du bâtiment: 2 étages
  • Superficie habitable (approx): 3258 Pieds carrés
  • Taille de la propriété: Entre 10 et 49,99 acres
  • Titre d'un bien-fonds: Propriété franche
  • Toit: Bardeaux d'asphalte
  • Type de Carburant: Électrique, Propane, Solaire
  • Type de Chauffage/Refroidissement: Plinthe, Foyer, Radiateur d'appoint
  • Garage: Contigu, Double, Attenant, Câblé

Détails des pièces :

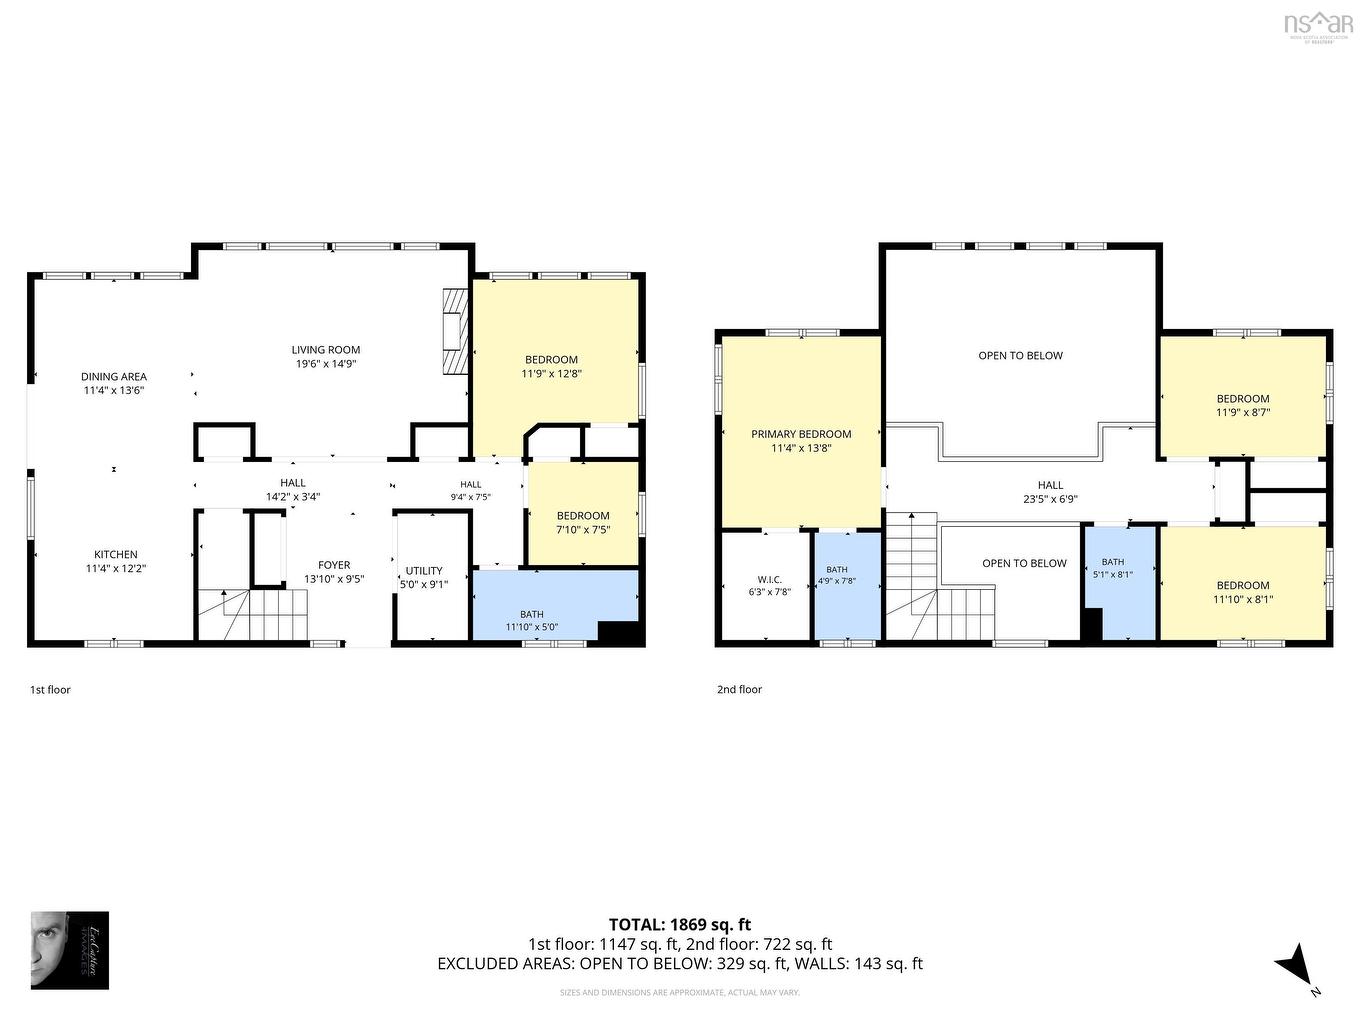
  • Salle de bains Rez-de-chaussé 4.9 x 11.3/38
  • Chambre Rez-de-chaussé 7.6 x 7.3/38
  • Chambre Rez-de-chaussé 10.6 x 11.4/38
  • Salle à dîner Rez-de-chaussé 14.6 x 12.2/Open
  • Hall d'entrée Rez-de-chaussé 7.6 x 9.5/Open
  • Cuisine Rez-de-chaussé 11.4 x 11.4/Open
  • Salon Rez-de-chaussé 12.4 x 18.6/Open
  • Salle de lavage Rez-de-chaussé 5.1 x 9/64
  • Salle de bains 2e niveau 8.3 x 5/46
  • Chambre 2e niveau 8.4 x 11.4/46
  • Chambre 2e niveau 8.5 x 11.4/46
  • Chambre principale 2e niveau 11.4 x 14/Open
  • Salle de bain ensuite 2e niveau 7.5 x 4.9/Open
  • Salle de bains Rez-de-chaussé 5.9 x 6.8/Open
  • Chambre Rez-de-chaussé 9.6 x 9.6/Open
  • Hall d'entrée Rez-de-chaussé 5.2 x 6.2/Open
  • Cuisine Rez-de-chaussé 12.7 x 9.4/Open
  • Salon Rez-de-chaussé 9.6 x 9.4/op
  • Salle de lavage Rez-de-chaussé 6.6 x 12.2/Open
  • Salle de bains 2e niveau 6.6 x 6.6/Open
  • Chambre 2e niveau 9.9 x 9.9/Open
  • Chambre 2e niveau 8 x 10.6/Open
  • Cuisine 2e niveau 7 x 8.7/Open
  • Salon 2e niveau 13.8 x 18.6/Open

Gracieuseté de : Duckworth Real Estate(Chester)

Données fournies par : Nova Scotia Association of REALTORS® 68 Highfield Park Drive, Bureau 112, Dartmouth, Nouvelle-Écosse B3A 0E4
Nous croyons que tous les renseignements affichés sont exacts, mais nous ne le garantissons pas; les renseignements devraient être vérifiés de façon indépendante. Aucune garantie ou représentation de quelque nature que ce soit n’est offerte. Droits © 2021 Tous les droits sont réservés.

ÉvaluationExpressMC Powered by RPS
Vous songez à vendre?

Commencez par découvrir ce que votre maison pourrait valoir sur le marché actuel.

Emplacement de 54 Redmond Island, Prospect, NS, B3T 0J2

Données démographiques de 54 Redmond Island, Prospect, NS, B3T 0J2

Étape de vie

Parents plus âgés, enfants plus jeunes

Type d'emploi

Mixte

Revenu moyen du ménage

119 000.00 $

Nombre moyen d'enfants

1.70

Population à domicile

Structure à domicile

Âge de la population

Éducation

Niveau d'éducation

No certificate/diploma/degree

14.18 %

Diplôme d'études secondaires ou équivalent

26.87 %

Certificat ou diplôme d'apprentissage ou d'une école de métiers

7.46 %

Diplôme d'études collégiales ou d'études postsecondaires (non universitaires)

26.87 %

Diplômes d'études universitaires

24.63 %

Navetteur

Se rendre au travail

En auto

98.36 %

En transport en commun

0.0 %

À pied

0.0 %

À bicyclette

0.0 %

Par tout autre moyen

1.64 %

Diversité Culturelle

Connaissance des langues officielles

Langue maternelle

Données Sur Le Bâtiment

Type de bâtiment

Appartements (faible hauteur et à étages multiples)

4.41 %

Maisons

95.59 %

Achat ou location