Button CopyPathCircle CloseCircle Left ArrowArrow Down Icon GreyClosecirclecircleBurger
  • Advertising

54 Redmond Island, Prospect, NS, B3T 0J2

MLS® # 202613256
House For Sale In Prospect, Nova Scotia
$2,799,000 QuickQuoteTM: Not Available

8 Beds

5 Baths

54 Redmond Island, Prospect, NS
  • Advertising

MULTIMEDIA

54 Redmond Island, Prospect, NS, B3T 0J2
$2,799,000

8 Beds

5 Baths

Property Information:

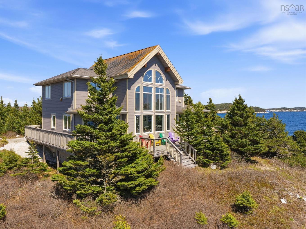
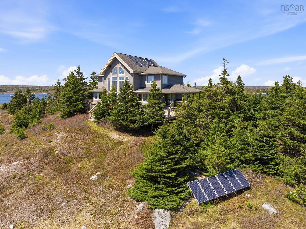
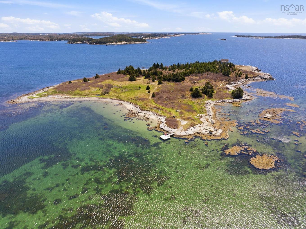
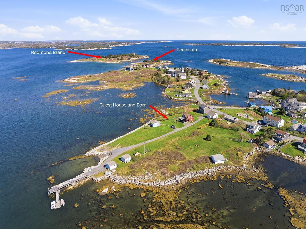
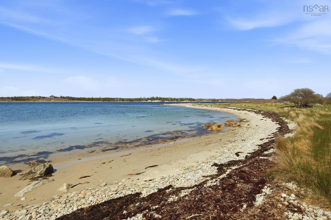
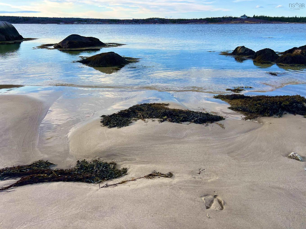
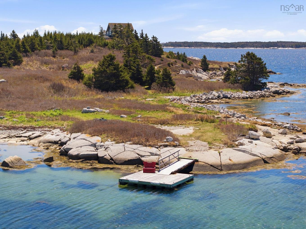
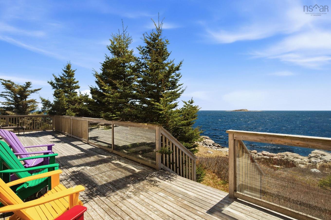
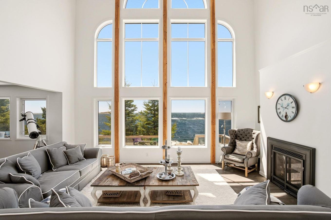
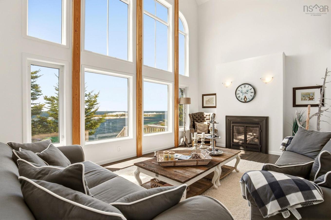
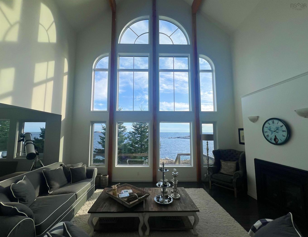
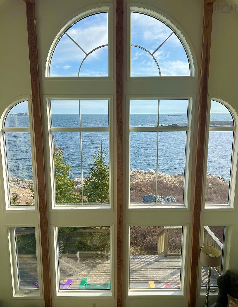
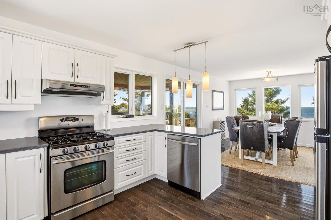
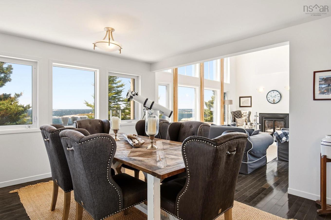
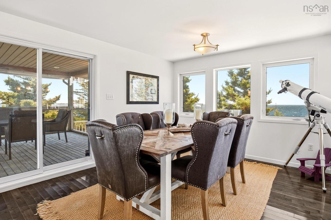
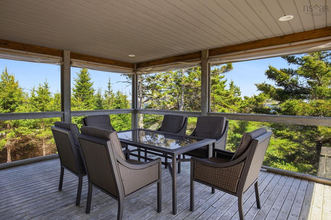
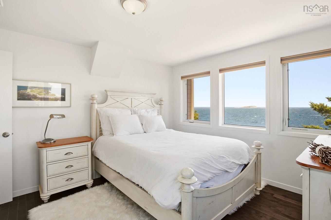
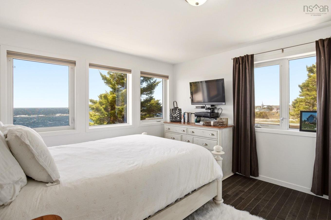
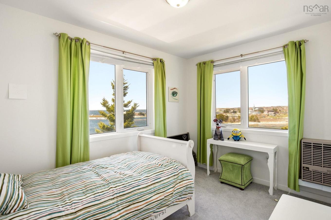
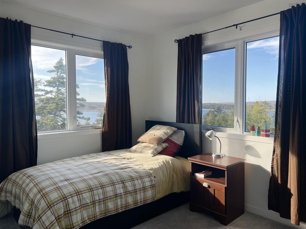
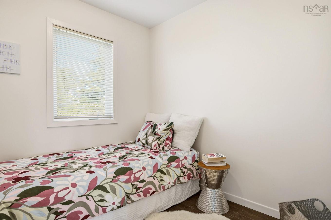
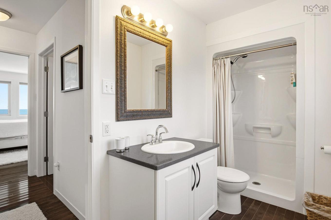
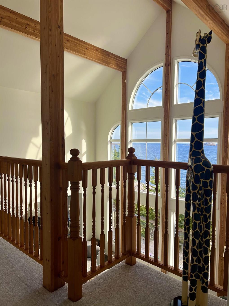
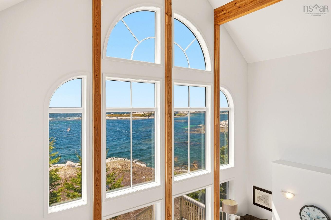
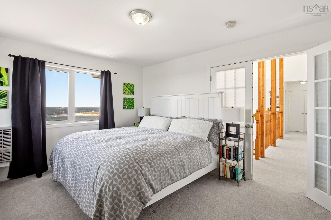
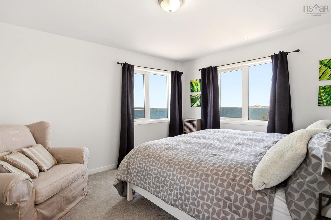
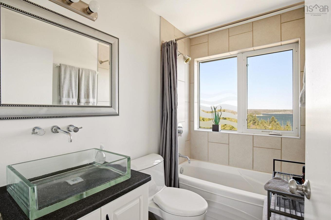
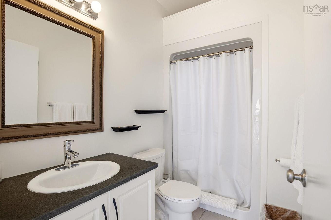
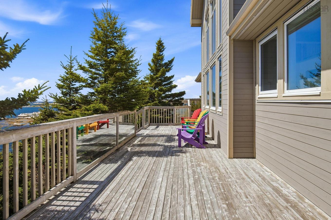
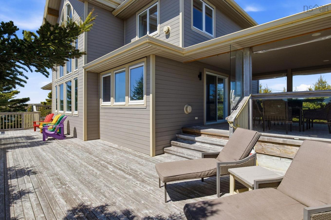
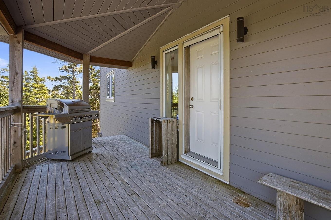
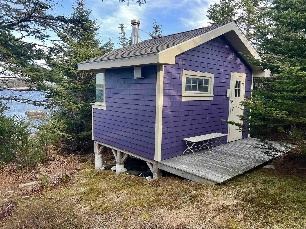
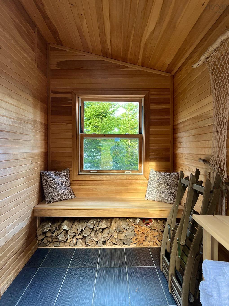
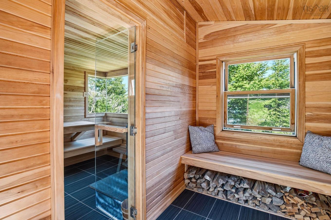
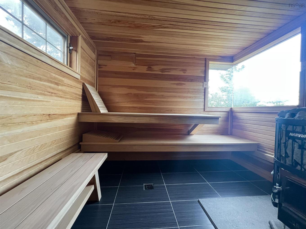
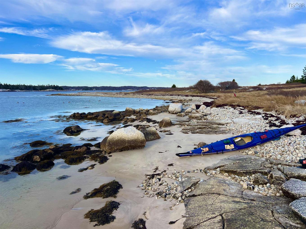
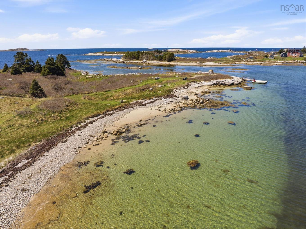
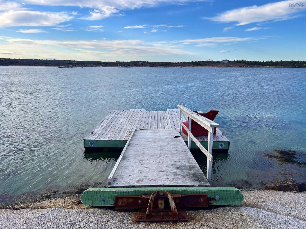
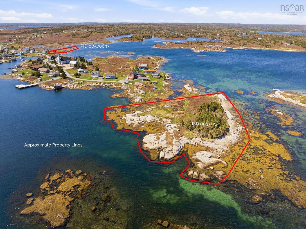
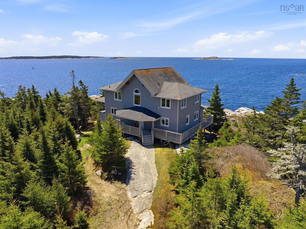
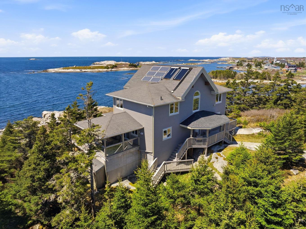
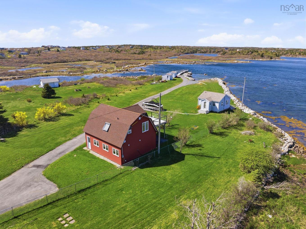
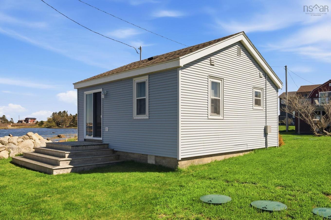
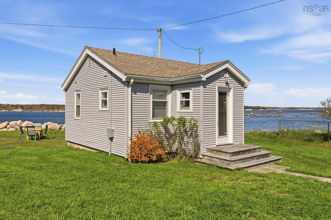
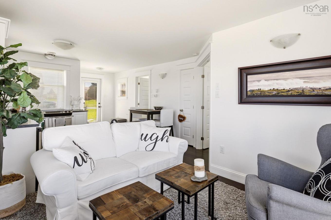
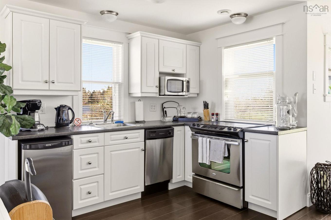
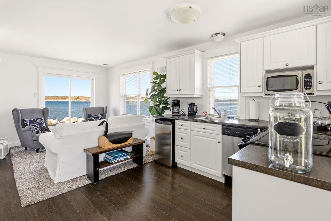
An incomparable estate, encompassing an 11.75 acre island residence, two mainland homes on a one acre piece and a three acre peninsula at the end of the community of Prospect. The property totals over 5,000 feet of ocean frontage with several beaches, rocky outcroppings, sheltered bays and open ocean with crashing surf. It is the complete package! The main island features a cedar tongue and groove Linwood Home from British Columbia. It has over 2000 square feet of living space with five bedrooms, three bathrooms (including an ensuite), and a living room with a soaring two story cathedral ceiling and towering windows. The main floor features a screened in porch, full-length waterside deck, and a covered barbecue deck on the sheltered side of the home. Down the lane is a sauna outbuilding with a Harvia wood burning system. For parking your boat, a 32-foot ramp and float sit adjacent to the 400 foot white sand beach. A solar array provides electricity for the home along with propane tanks for the gas stove, fridge, fireplace, off grid Empire direct vented heater vents, and a Generac generator. Some islands have the distinct advantage of witnessing sunrises and sunsets, and this is no exception. The scenery here is simply breathtaking. On the mainland, the guest house has a compact layout with a bedroom, bathroom, kitchen, dining and living rooms. The barn features a second-floor unit with two bedrooms, a bathroom, kitchen, living, dining and an expansive second story deck. Downstairs is laundry and enough space for a car, a Boston Whaler for winter storage, and a work area. A 70-foot wharf, ramp and float provide a solid landing spot for a motorboat. Furnishings are included in the sale, enabling a turn key transition. Regarded as one of the premiere boating and kayaking destinations, the multitude of islands, inlets, beaches, and coves are a treat for natural exploration enthusiasts. There is nearly a kilometre of trails with various sitting and viewing places...

Property Features:

  • Appliances Included: Barbeque, Range - Gas, Range - Electric, Dishwasher, Dryer - Electric, Washer, Microwave, Refrigerator
  • Basement: Full, Undeveloped, Walkout
  • Building Style: 2 Storey
  • Built in: 2008
  • Community Features: School Bus Service, Marina
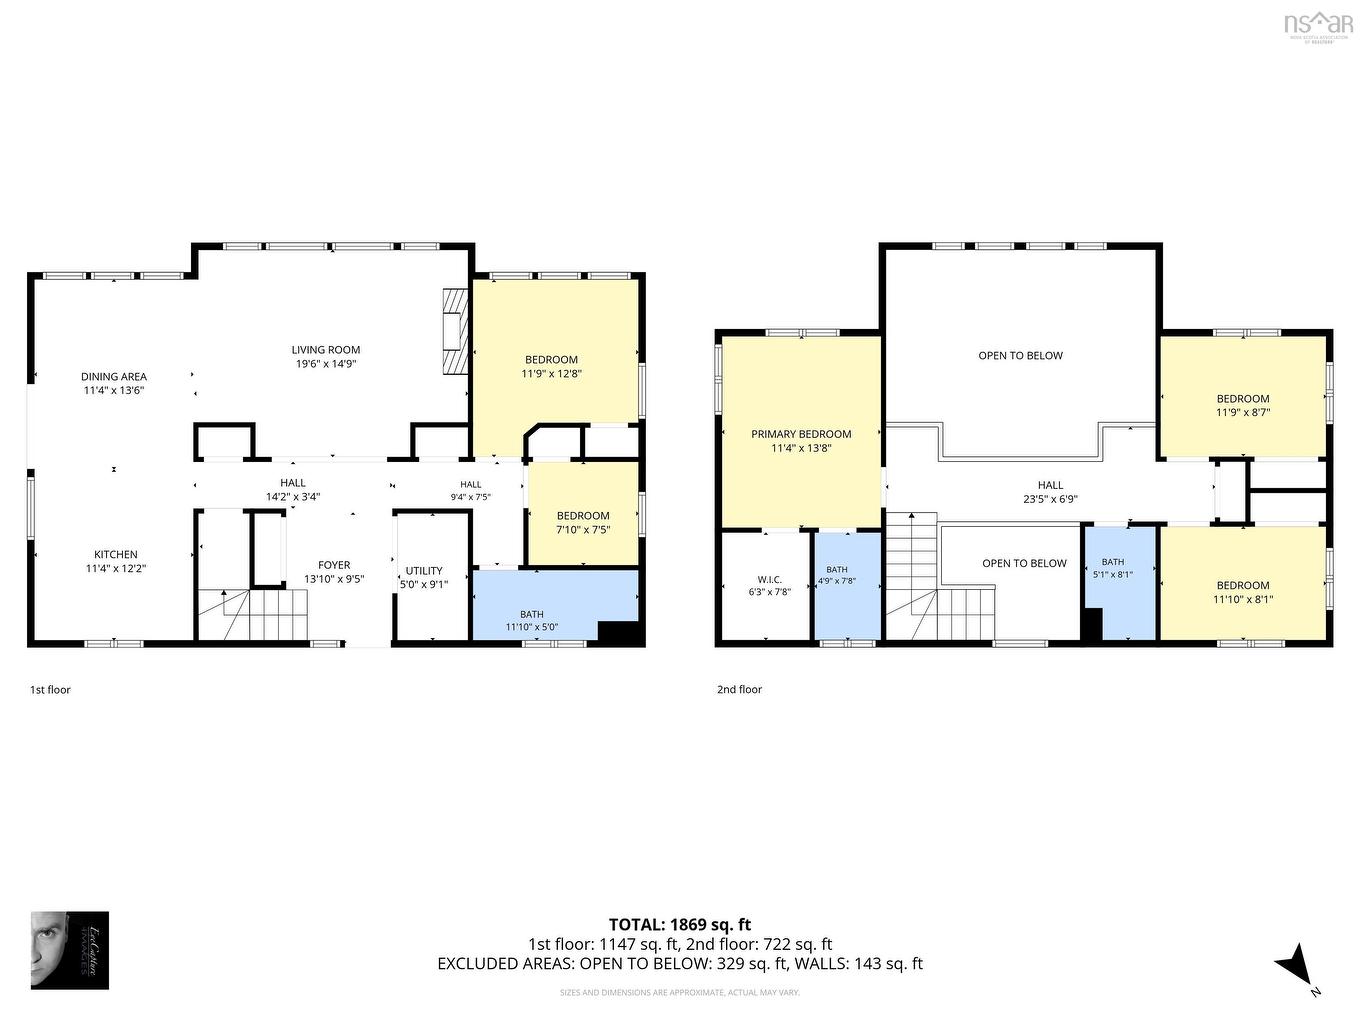
  • Documents on File: Aerial Photos, Floor Plan, Other Documents
  • Driveway/Parking: Gravel, Paved
  • Exterior Finish: Wood Siding
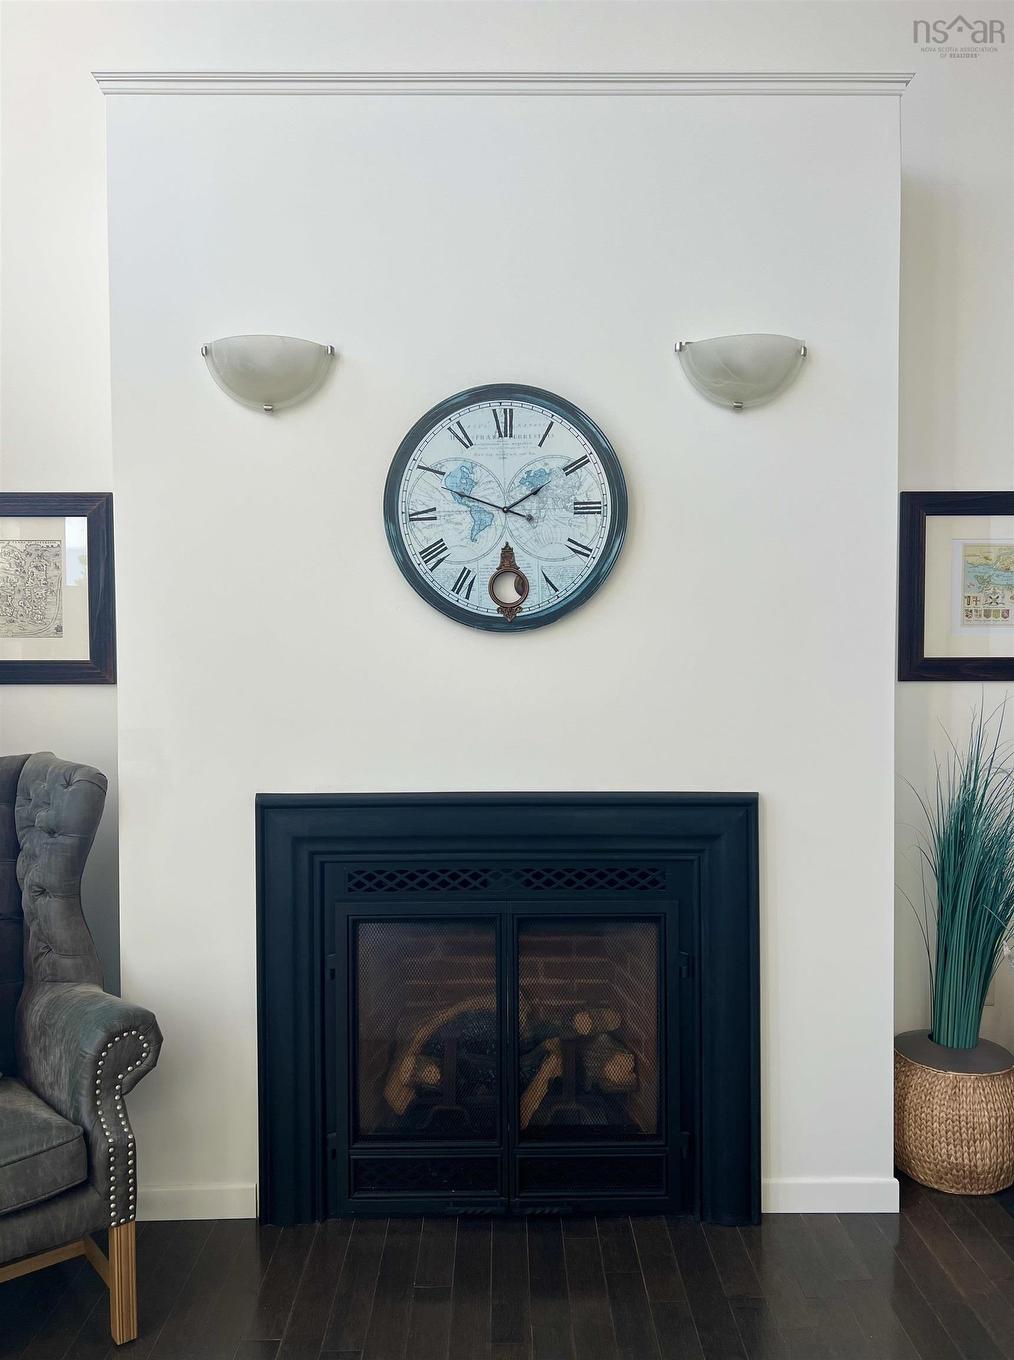
  • Features: Balcony, Ensuite Bath, Propane Fireplace
  • Floor Space (approx): 3258 Square Feet
  • Flooring: Carpet, Ceramic, Hardwood, Tile
  • Foundation: Wood
  • Fuel Type: Electric, Propane, Solar
  • Heating/Cooling Type: Baseboard, Fireplace, Space Heater
  • Land Features: Partial Landscaped, Sloping/Terraced, Wooded/Treed, Year Round Road
  • Property Size: 10 to 49.99 Acres
  • Rental Equipment: None
  • Roof: Asphalt Shingle
  • Sewage Disposal: Septic
  • Structures: Deck, Dock, Shed, Wharf
  • Title to Land: Freehold
  • Utilities: Electricity, High Speed Internet
  • Water Frontage: Ocean
  • Water Source: Cistern, Drilled Well
  • Garage: Attached, Double, Built-In, Wired

Rooms:

  • Bathroom Main Level 4.9 x 11.3/38
  • Bedroom Main Level 7.6 x 7.3/38
  • Bedroom Main Level 10.6 x 11.4/38
  • Dining Main Level 14.6 x 12.2/Open
  • Foyer Main Level 7.6 x 9.5/Open
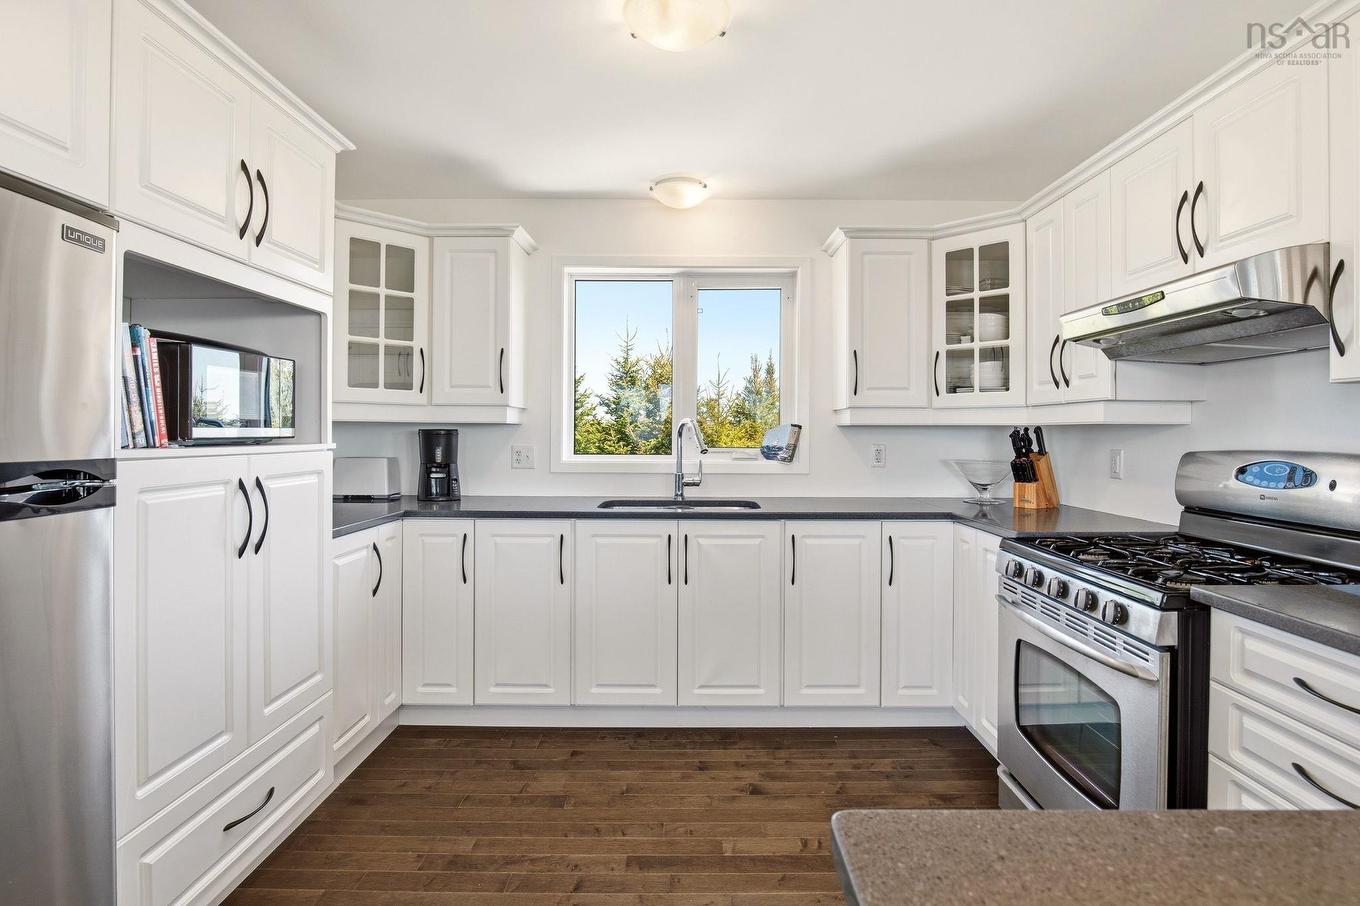
  • Kitchen Main Level 11.4 x 11.4/Open
  • Living Main Level 12.4 x 18.6/Open
  • Laundry Main Level 5.1 x 9/64
  • Bathroom 2nd Level 8.3 x 5/46
  • Bedroom 2nd Level 8.4 x 11.4/46
  • Bedroom 2nd Level 8.5 x 11.4/46
  • Primary Bedroom 2nd Level 11.4 x 14/Open
  • Ensuite Bathroom 2nd Level 7.5 x 4.9/Open
  • Bathroom Main Level 5.9 x 6.8/Open
  • Bedroom Main Level 9.6 x 9.6/Open
  • Foyer Main Level 5.2 x 6.2/Open
  • Kitchen Main Level 12.7 x 9.4/Open
  • Living Main Level 9.6 x 9.4/op
  • Laundry Main Level 6.6 x 12.2/Open
  • Bathroom 2nd Level 6.6 x 6.6/Open
  • Bedroom 2nd Level 9.9 x 9.9/Open
  • Bedroom 2nd Level 8 x 10.6/Open
  • Kitchen 2nd Level 7 x 8.7/Open
  • Living 2nd Level 13.8 x 18.6/Open

Courtesy of: Duckworth Real Estate(Chester)

Data provided by: Nova Scotia Association of REALTORS® 68 Highfield Park Drive, Suite 112, Dartmouth, Nova Scotia B3A 0E4
All information displayed is believed to be accurate but is not guaranteed and should be independently verified. No warranties or representations are made of any kind. Copyright© 2021 All Rights Reserved

QuickQuoteTM Powered by RPS
Thinking of Selling?

Start by finding out what your home might be worth in today's market.

Location of 54 Redmond Island, Prospect, NS, B3T 0J2

Demographic Information of 54 Redmond Island, Prospect, NS, B3T 0J2

Life Stage

Older Parents, Younger Kids

Employment Type

Mixed

Average Household Income

$119,000.00

Average Number of Children

1.70

Household Population

Household Structure

Age of Population

Education

Education Level

No certificate/diploma/degree

14.18 %

High school certificate or equivalent

26.87 %

Apprenticeship trade certificate/diploma

7.46 %

College/non-university certificate

26.87 %

University Degree

24.63 %

Commuter

Travel To Work

By Car

98.36 %

By Public Transit

0.0 %

By Walking

0.0 %

By Bicycle

0.0 %

By Other Methods

1.64 %

Cultural Diversity

Knowledge of Official Language

Mother Tongue

Building Information

Building Type

Apartments (Low and High Rise)

4.41 %

Houses

95.59 %

Own Vs. Rent