Button CopyPathCircle CloseCircle Left ArrowArrow Down Icon GreyClosecirclecircleBurger

113 Point Pleasant Place, Winnipeg, Manitoba, R2V 5K9

No. MLS® 202612348
Maison À vendre à Rosser-Old Kildonan, Winnipeg, Manitoba
799 900 $ ÉvaluationExpressMC: Non disponible

5 Chambres

3 Salles de bain

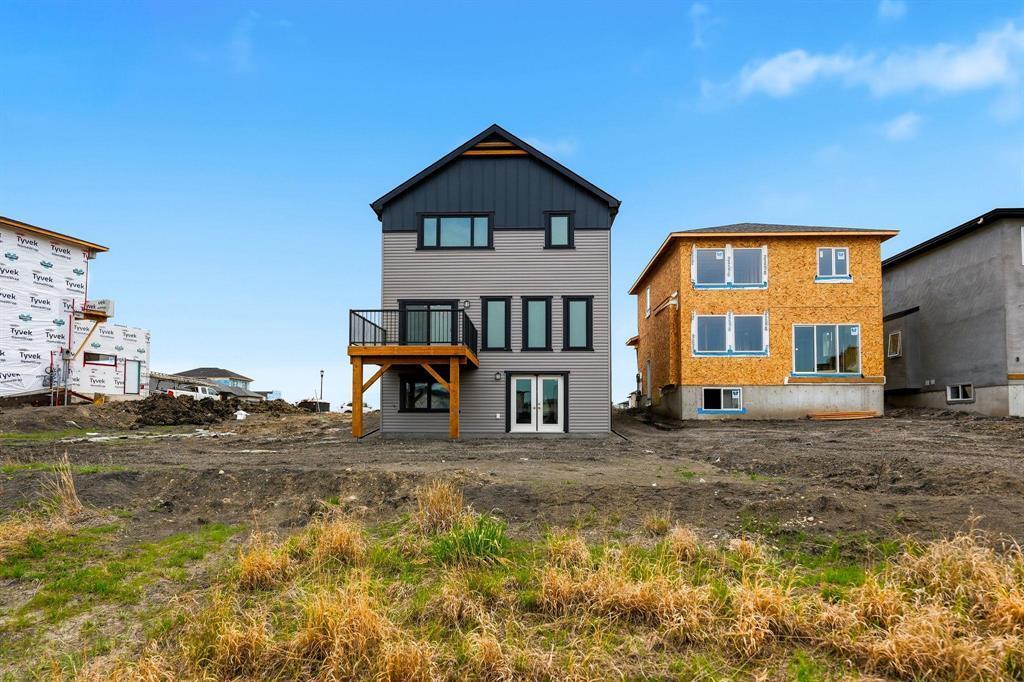
113 Point Pleasant Place, Winnipeg, MB - Outdoor With Facade
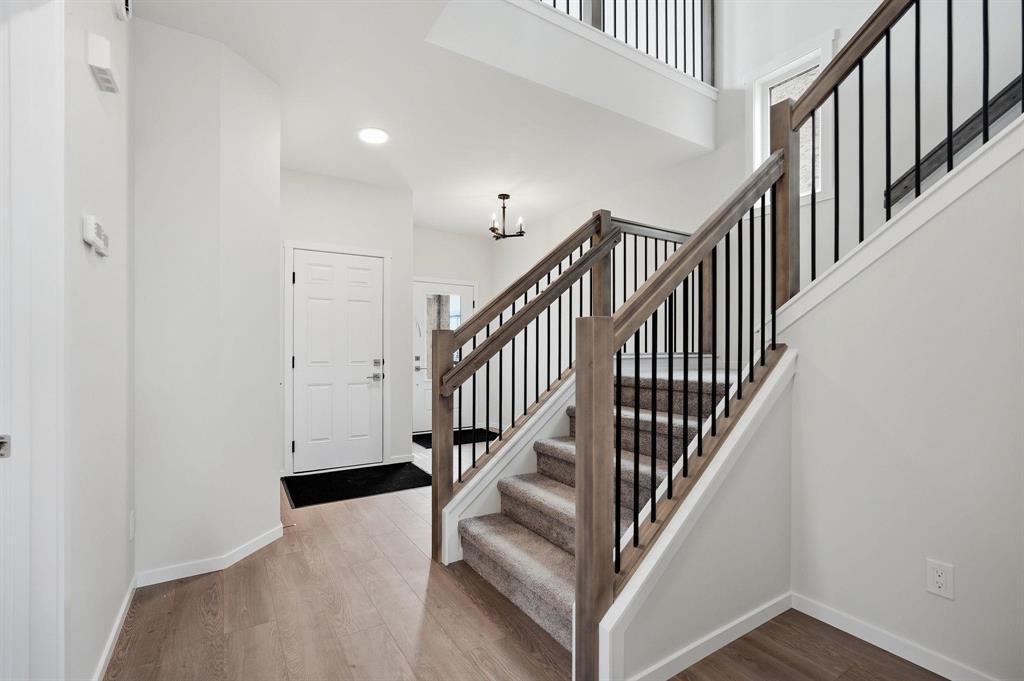
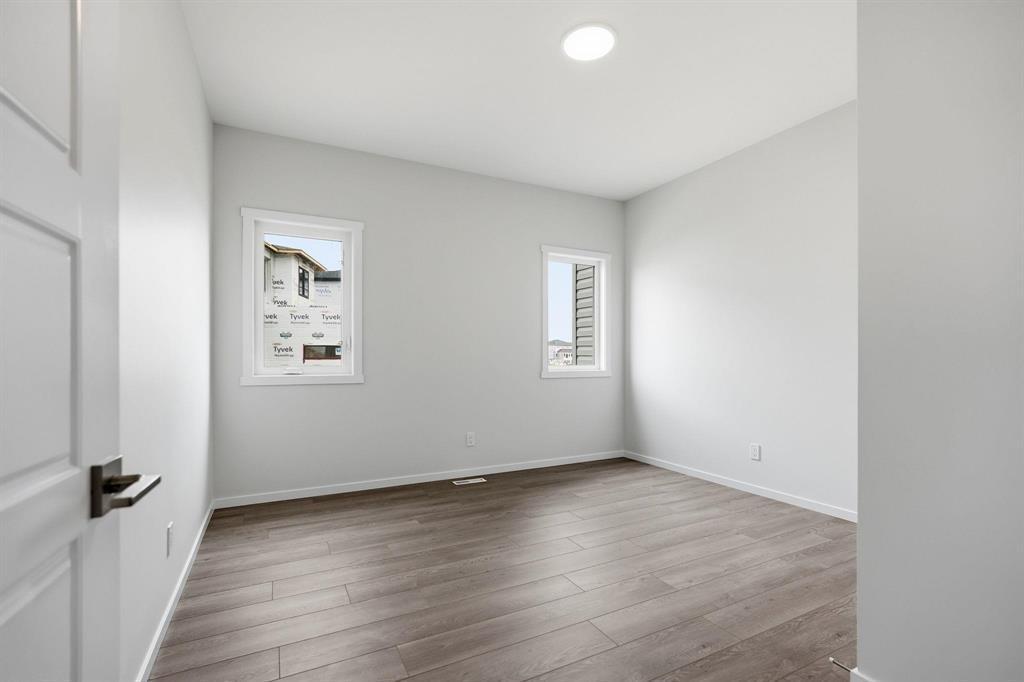
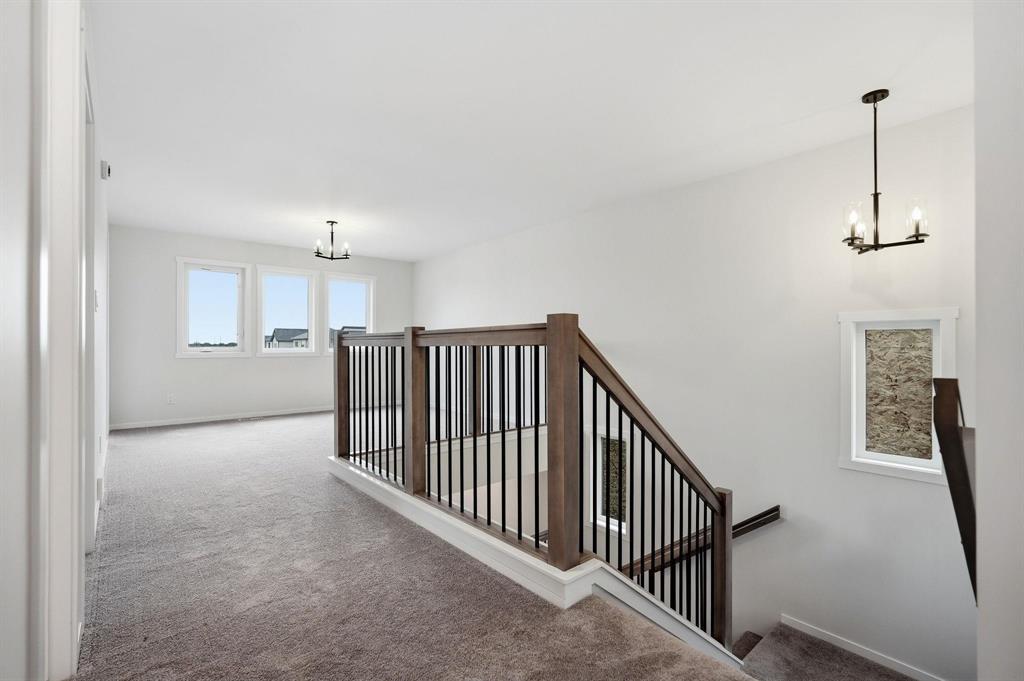
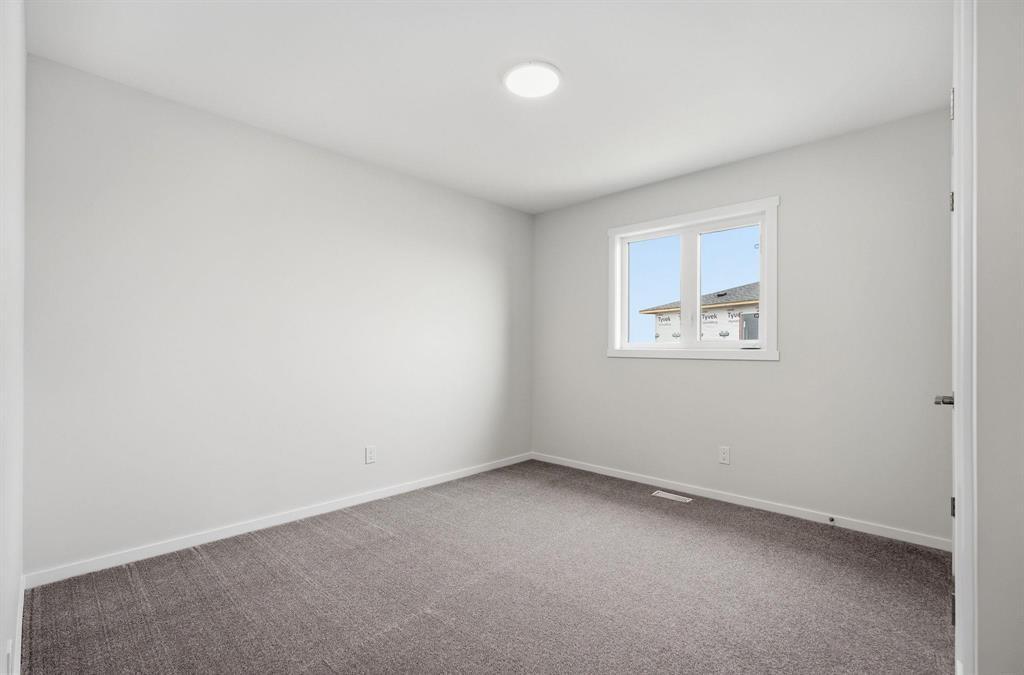
113 Point Pleasant Place, Winnipeg, MB - Indoor Photo Showing Other Room
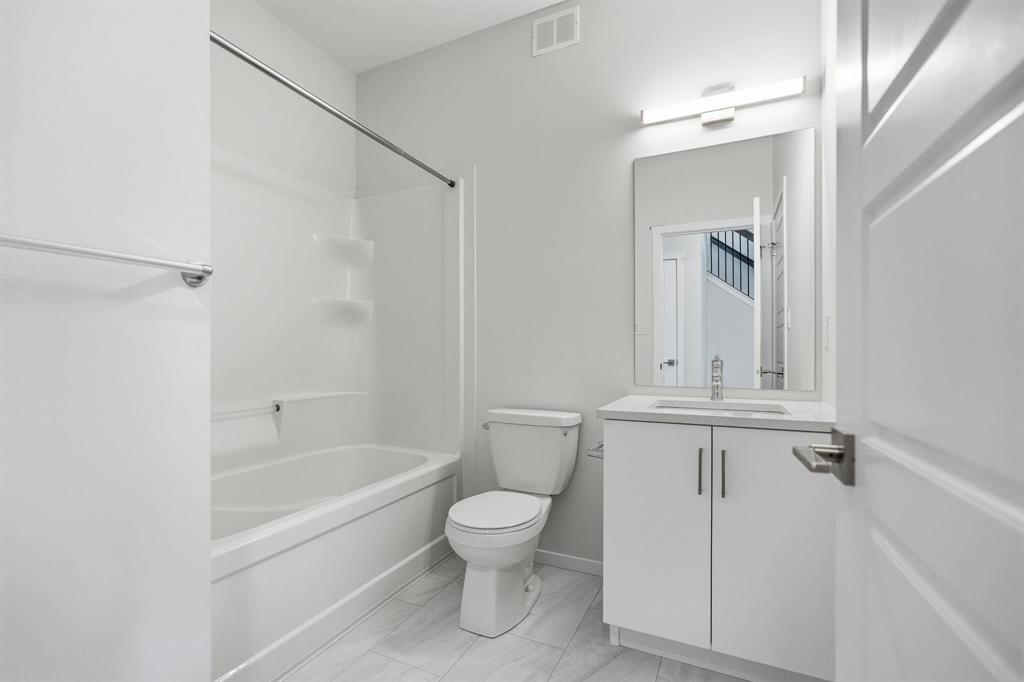
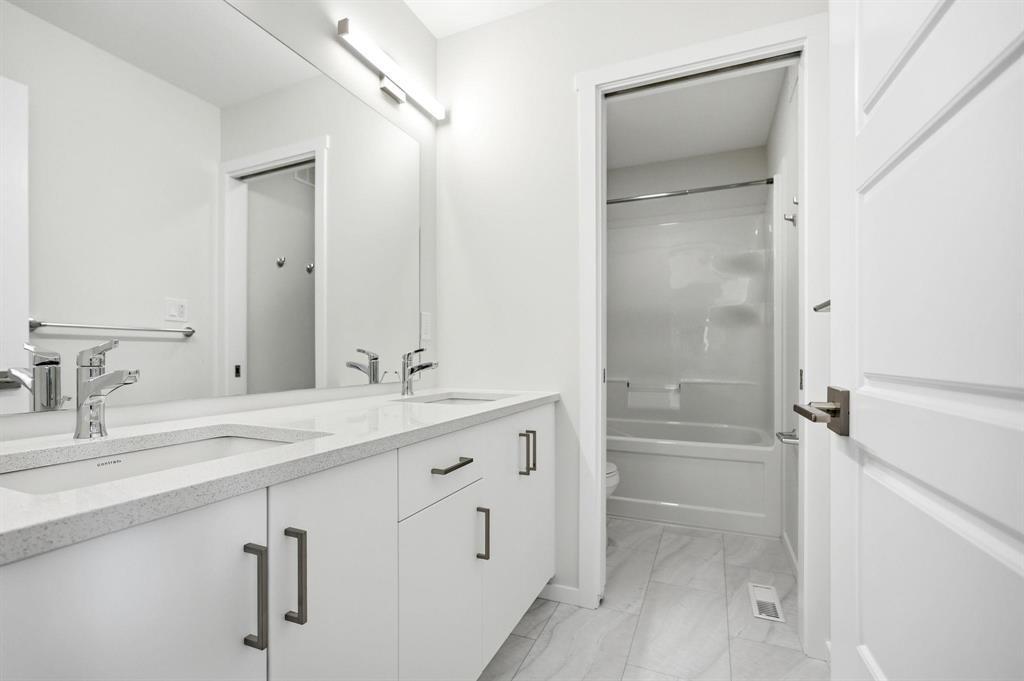
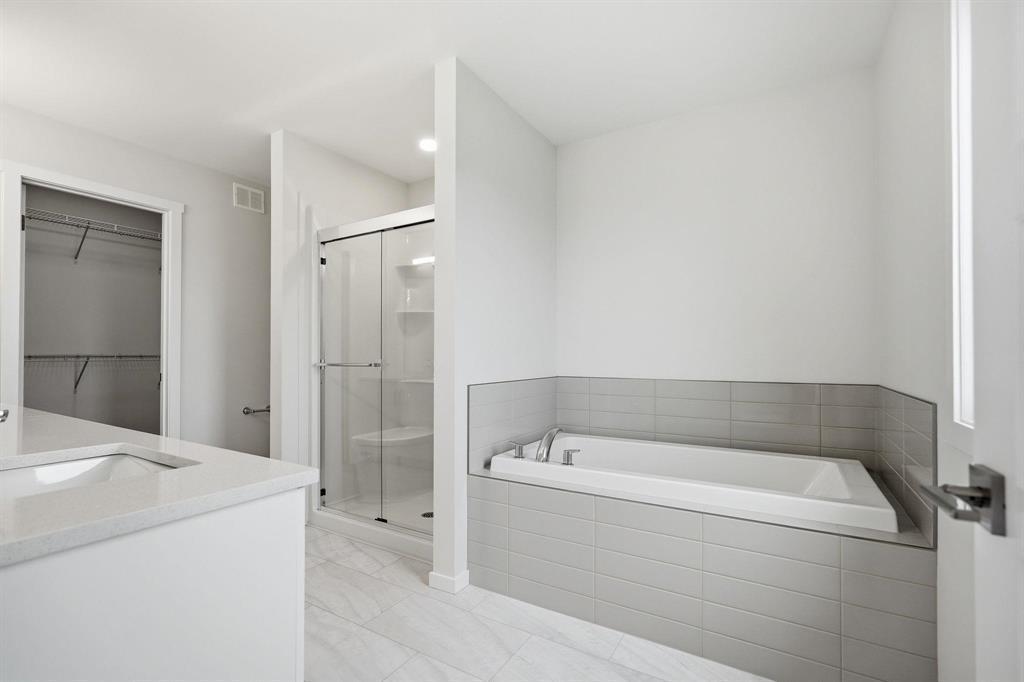
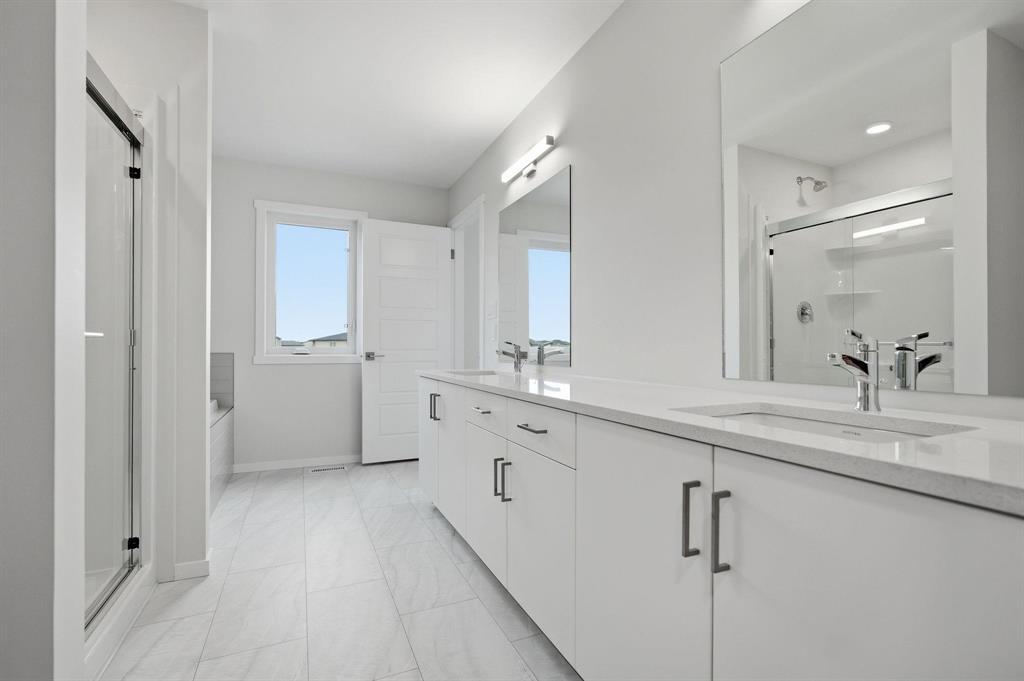
113 Point Pleasant Place, Winnipeg, MB - Indoor Photo Showing Bathroom
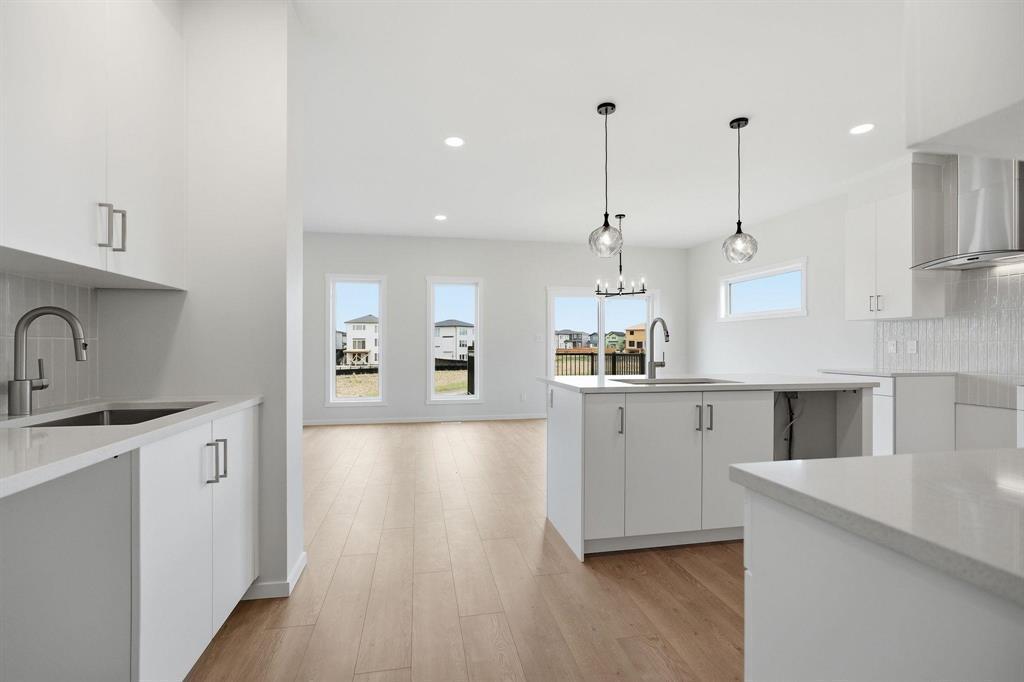
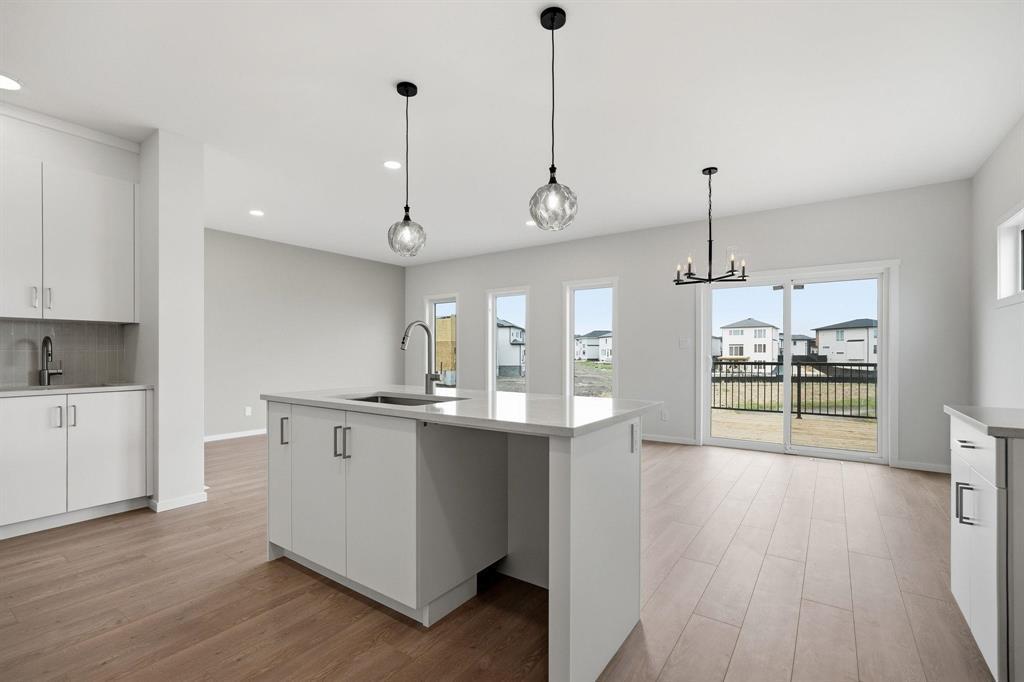
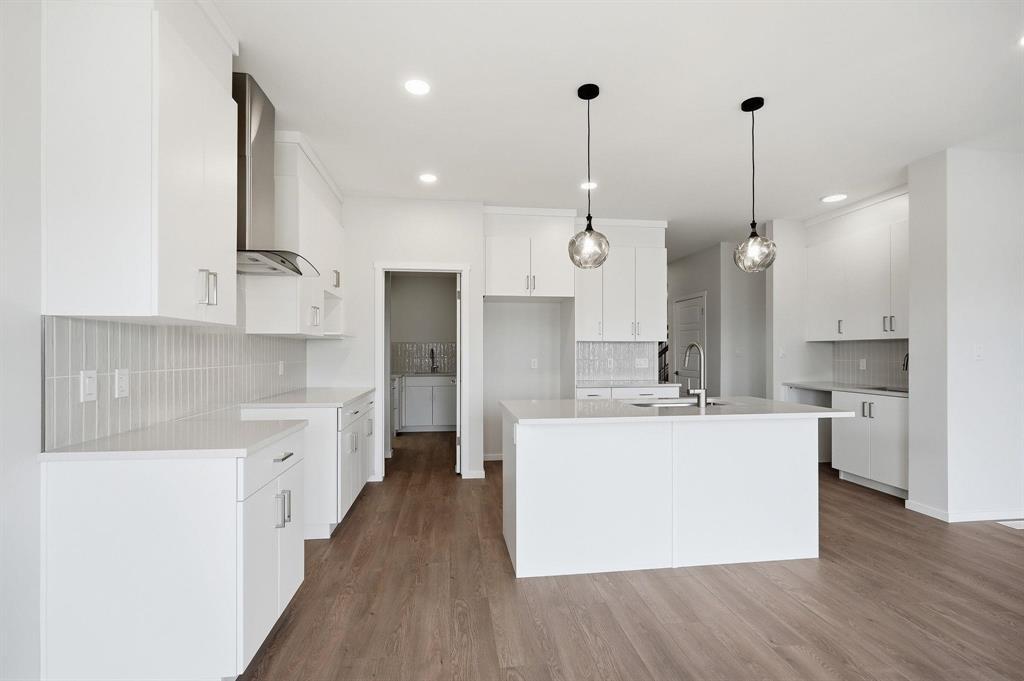
113 Point Pleasant Place, Winnipeg, MB - Indoor Photo Showing Kitchen With Upgraded Kitchen
113 Point Pleasant Place, Winnipeg, MB - Indoor Photo Showing Kitchen
113 Point Pleasant Place, Winnipeg, MB - Indoor
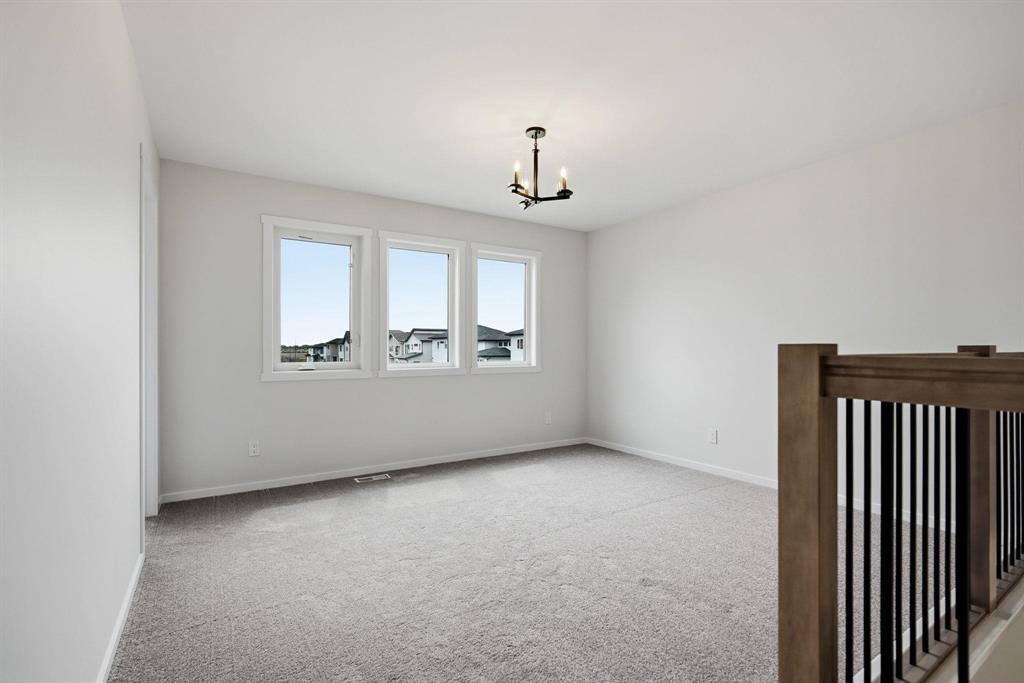
113 Point Pleasant Place, Winnipeg, MB - Indoor Photo Showing Other Room
113 Point Pleasant Place, Winnipeg, MB - Indoor Photo Showing Bathroom
113 Point Pleasant Place, Winnipeg, MB - Indoor Photo Showing Other Room
113 Point Pleasant Place, Winnipeg, MB - Indoor
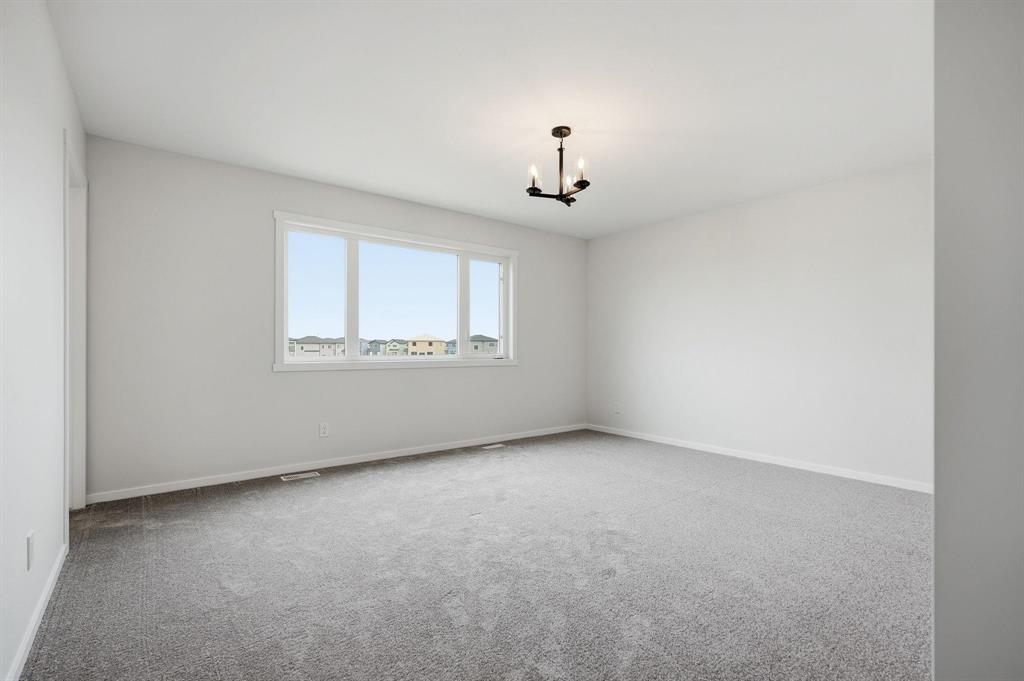
113 Point Pleasant Place, Winnipeg, MB - Indoor Photo Showing Other Room
113 Point Pleasant Place, Winnipeg, MB - Indoor Photo Showing Bathroom
113 Point Pleasant Place, Winnipeg, MB - Indoor Photo Showing Kitchen With Double Sink With Upgraded Kitchen
113 Point Pleasant Place, Winnipeg, MB - Indoor With Storage
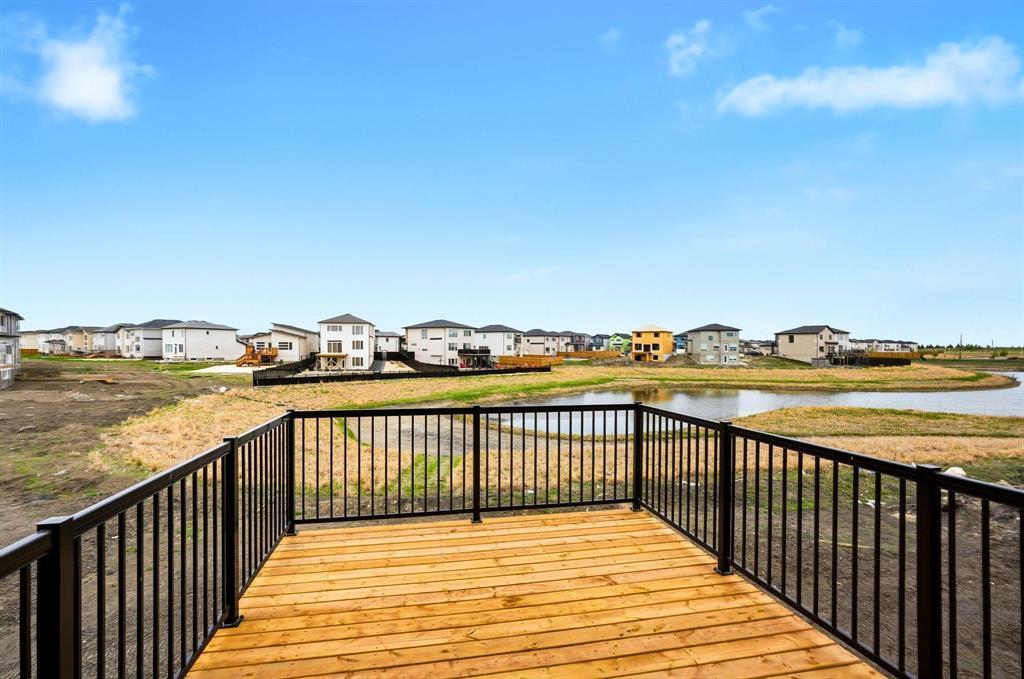
113 Point Pleasant Place, Winnipeg, MB - Outdoor
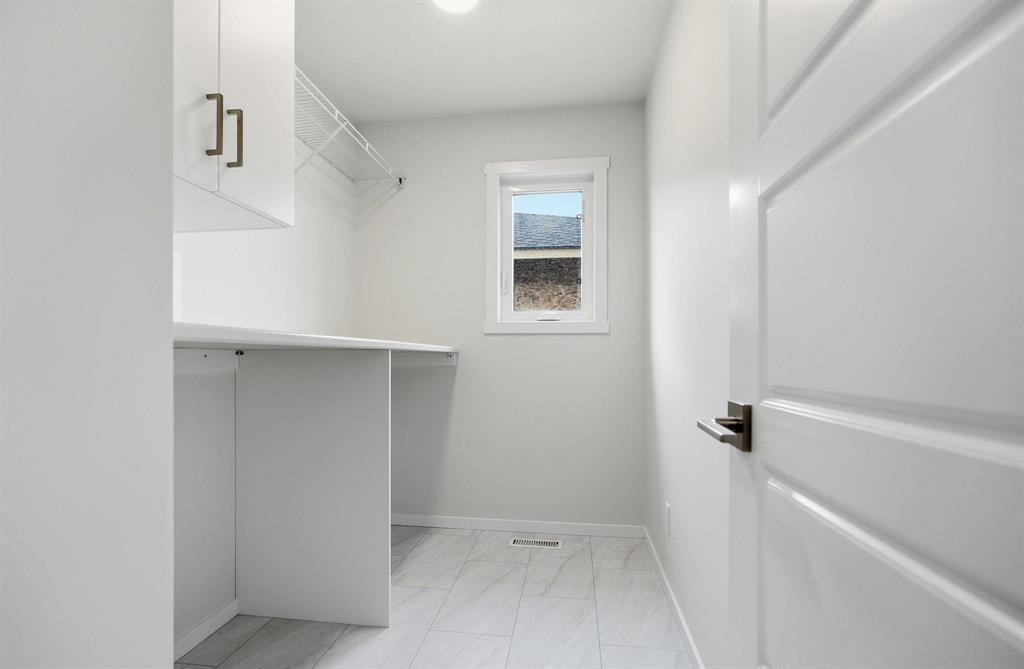
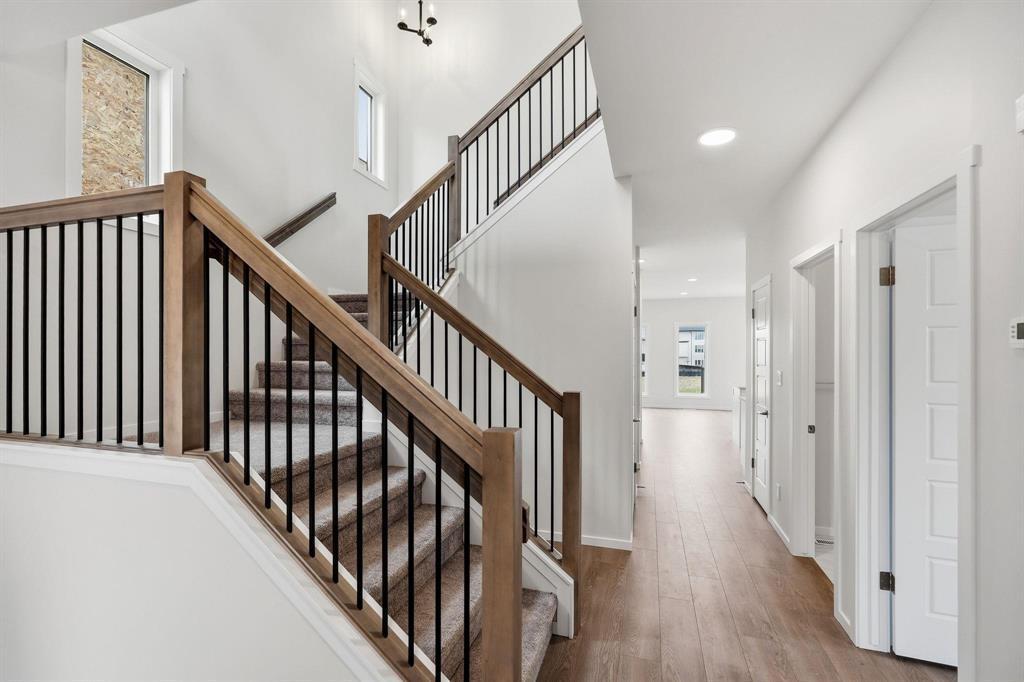
113 Point Pleasant Place, Winnipeg, MB - Indoor Photo Showing Other Room
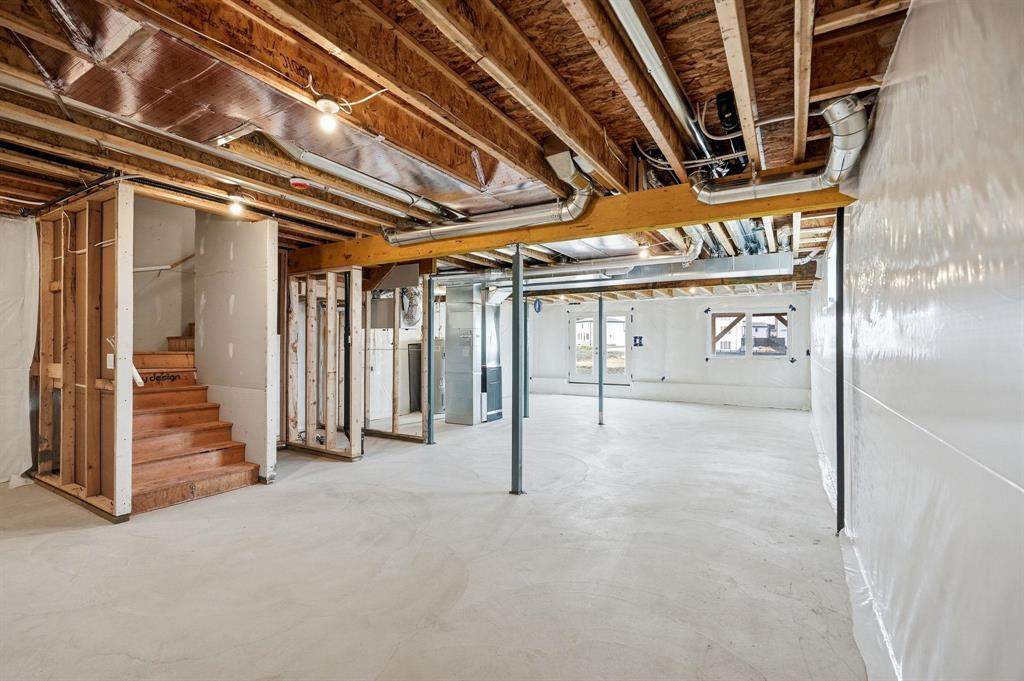
113 Point Pleasant Place, Winnipeg, MB - Indoor Photo Showing Basement
113 Point Pleasant Place, Winnipeg, MB - Outdoor
113 Point Pleasant Place, Winnipeg, MB  - Outdoor With Facade
113 Point Pleasant Place, Winnipeg, MB  - Indoor Photo Showing Other Room
113 Point Pleasant Place, Winnipeg, MB  - Indoor Photo Showing Bathroom
113 Point Pleasant Place, Winnipeg, MB - Indoor Photo Showing Kitchen With Upgraded Kitchen
113 Point Pleasant Place, Winnipeg, MB - Indoor Photo Showing Kitchen
113 Point Pleasant Place, Winnipeg, MB - Indoor
113 Point Pleasant Place, Winnipeg, MB - Indoor Photo Showing Other Room
113 Point Pleasant Place, Winnipeg, MB - Indoor Photo Showing Bathroom
113 Point Pleasant Place, Winnipeg, MB - Indoor Photo Showing Other Room
113 Point Pleasant Place, Winnipeg, MB - Indoor
113 Point Pleasant Place, Winnipeg, MB - Indoor Photo Showing Other Room
113 Point Pleasant Place, Winnipeg, MB - Indoor Photo Showing Bathroom
113 Point Pleasant Place, Winnipeg, MB - Indoor Photo Showing Kitchen With Double Sink With Upgraded Kitchen
113 Point Pleasant Place, Winnipeg, MB - Indoor With Storage
113 Point Pleasant Place, Winnipeg, MB - Outdoor
113 Point Pleasant Place, Winnipeg, MB - Indoor Photo Showing Other Room
113 Point Pleasant Place, Winnipeg, MB - Indoor Photo Showing Basement
113 Point Pleasant Place, Winnipeg, MB - Outdoor
  • Publicité
Êtes-vous un investisseur immobilier
113 Point Pleasant Place, Winnipeg, Manitoba, R2V 5K9
799 900 $

5 Chambres

3 Salles de bain

Informations sur la propriété

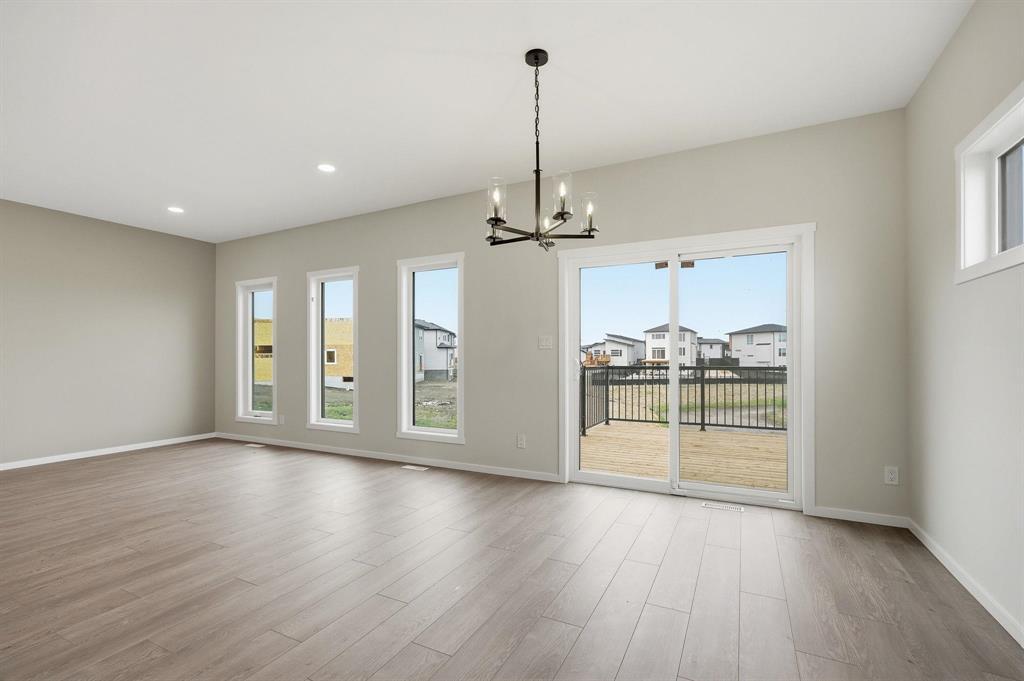
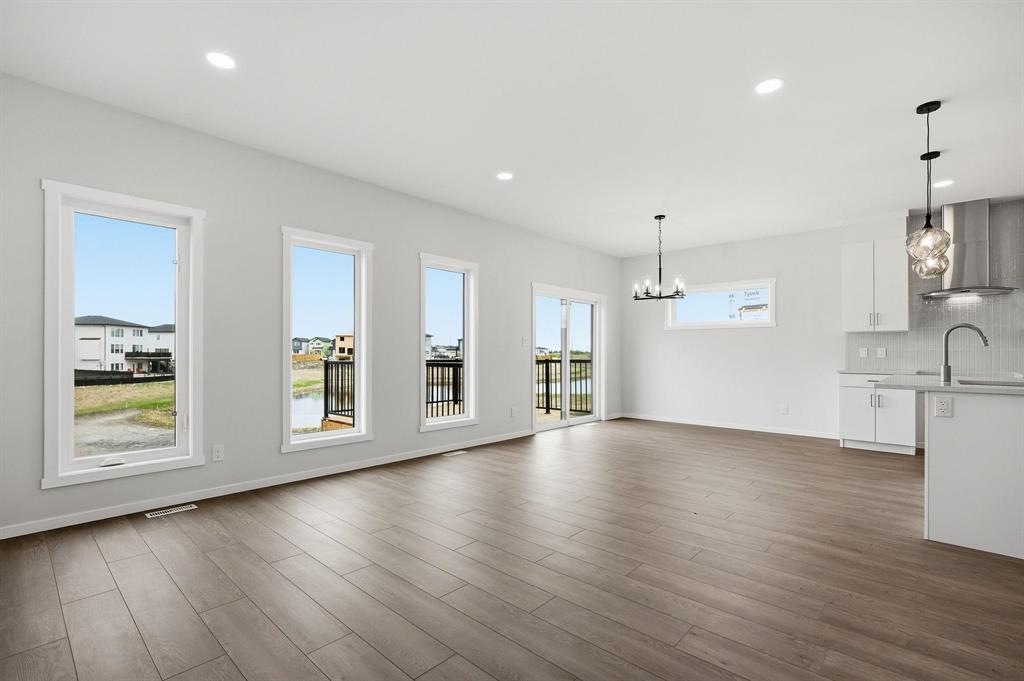
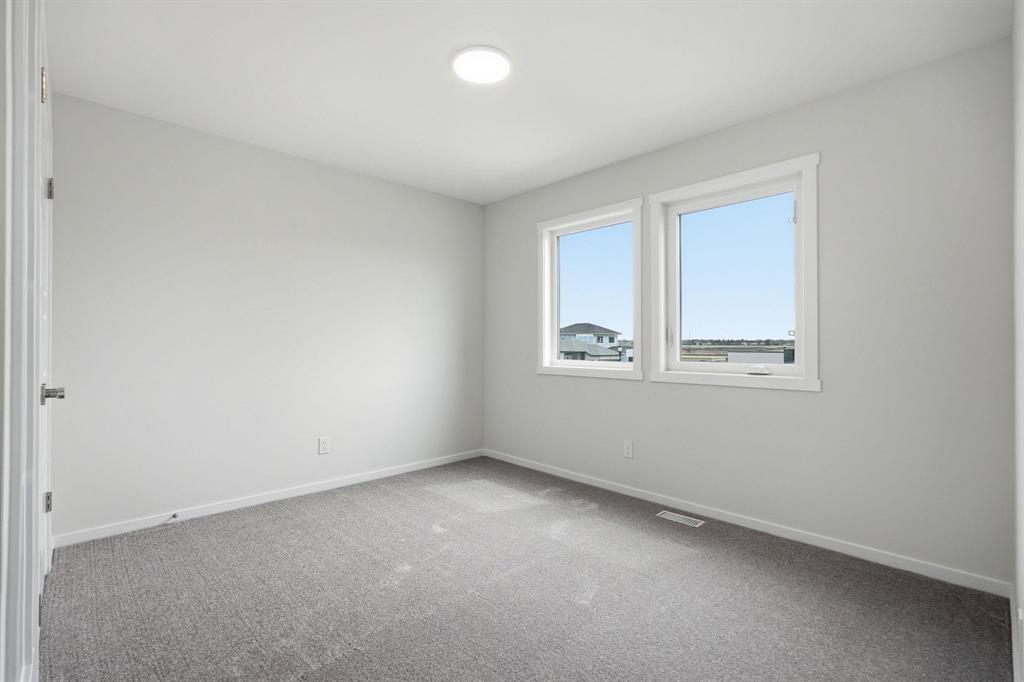
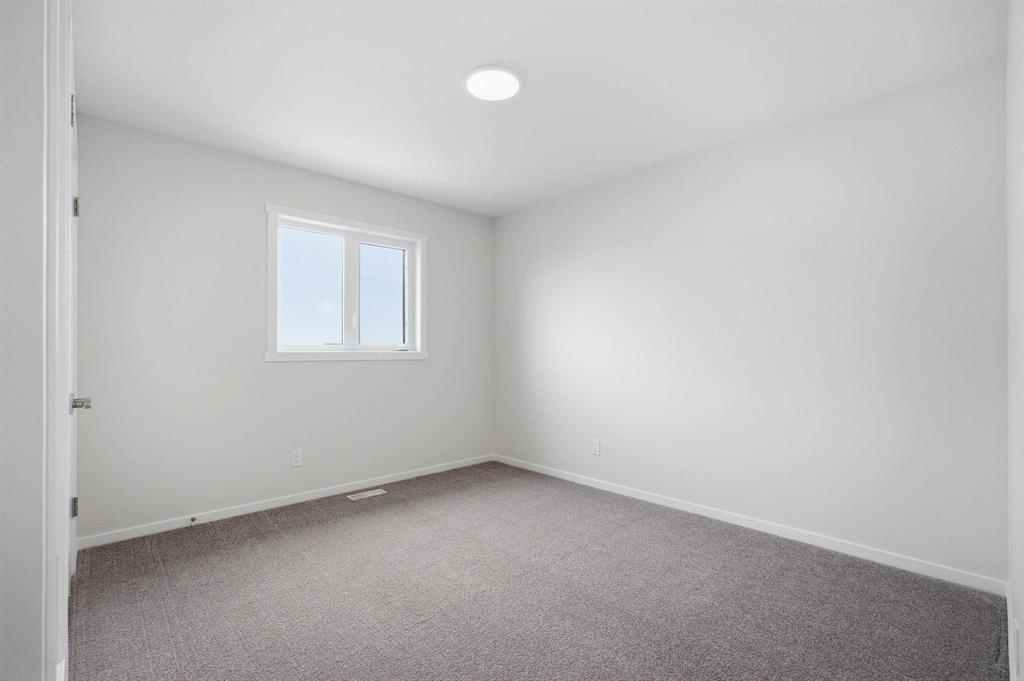
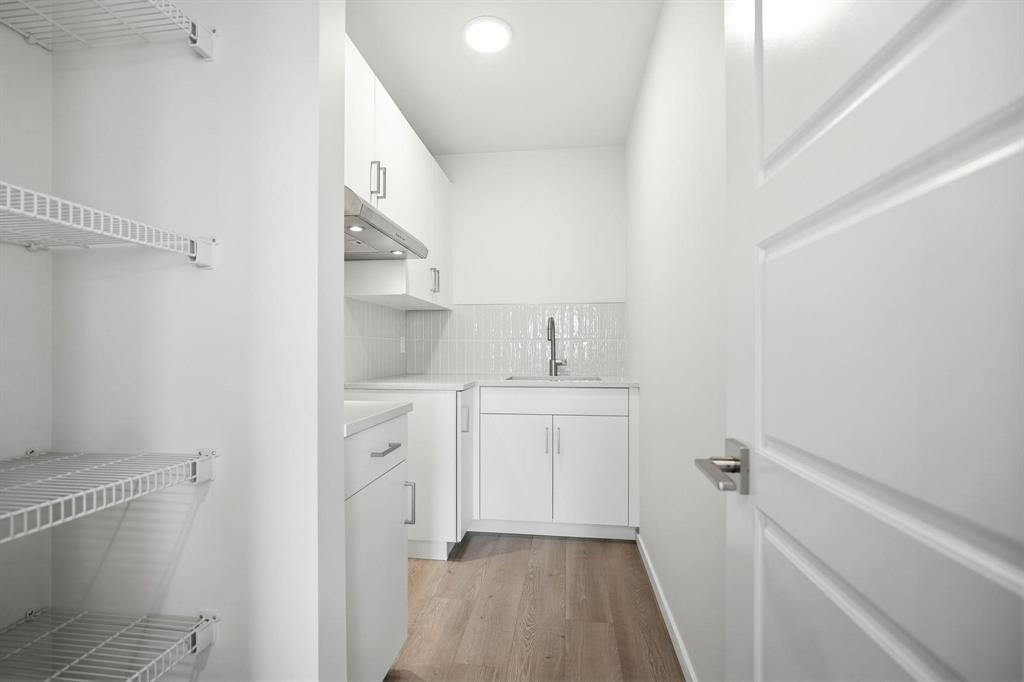
4E//Winnipeg/Showings start Tue, June 2. Offers as received.Welcome to The Escalade 2 by Daytona Homes! This impressive home, on a walkout lake/lookout lot offers 2,543 sqft of living space. A perfect blend of comfort, functionality & breathtaking views. Featuring 5 bedrooms & 3 full bathrooms, including a main-floor bedroom & full bath, this home is ideal for growing families, guests, or multigenerational living. An office/flex room on the main floor provides the perfect space for working from home or a private study area. The stunning kitchen features white ceiling height cabinetry, an elegant backsplash & quartz countertops throughout. An additional butler's kitchen offers extra prep space & storage, making entertaining effortless & keeping the main kitchen pristine. The open-concept layout is enhanced by large windows that flood the home w/ natural light while showcasing stunning lake views. Upstairs, you'll find the bedrooms, loft & laundry room. The primary bedroom, features a walk-in closet, 5pc ensuite w/ free standing tub & double vanity. The walkout basement provides direct access to the backyard. A rare opportunity to purchase a completed home, with this many upgrades. Deck already built! (id:7525)

Particularités du bâtiment :

  • Style: Maison détachée
  • Type de bâtiment: Unifamiliale
  • Protection incendie: Détecteurs de fumée
  • Stationnement: Oui
  • Surface utile: 2543 sqft
  • Type de plancher: Moquette, Plancher en stratifié, Tapis vinylique
  • Type de chauffage: Chaudière haute efficacité, Air pulsé
  • Combustible de chauffage: Gaz naturel
  • Électroménagers: Hotte

Caractéristiques :

  • Type de possession: Tenure franche
  • Type de propriété: Unifamiliale
  • Bâti en: 2026
  • Caractéristiques: Aucune voie d'accès à l'arrière, Balcon, Pompe de vidange
  • Chambres : 5
  • Dimensions du terrain : 0 x 0
  • Irregular: Oui
  • Largeur du terrain en façade : 0 Pieds
  • Salle(s) de bains : 3
  • Superficie habitable (approx): 2543 Pieds carrés
  • Type de vue: Vue sur le lac, Vue
  • Service d'égout: Égout municipal
  • Type de stationnement: Garage attenant

Détails des pièces :

  • Salle familiale Niveau rez-de-chaussée 4.60 m x 4.01 m
  • Salle à dîner Niveau rez-de-chaussée 2.46 m x 3.81 m
  • Chambre Niveau rez-de-chaussée 4.01 m x 4.01 m
  • Cuisine Niveau rez-de-chaussée 2.13 m x 3.81 m
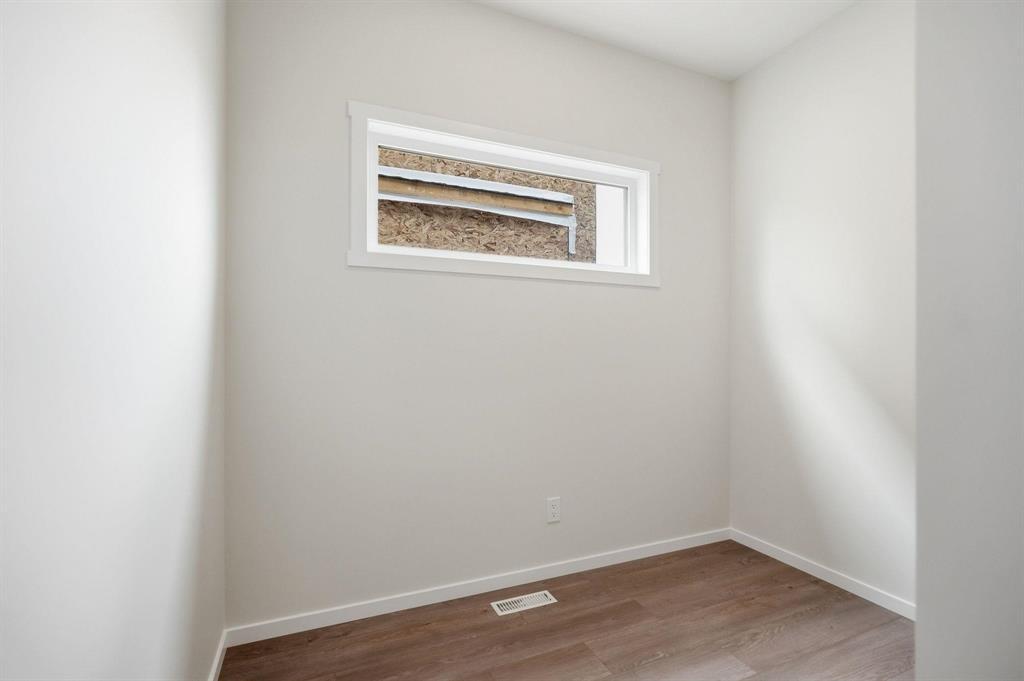
  • Bureau Niveau rez-de-chaussée 1.88 m x 2.92 m
  • Chambre Niveau supérieur 3.15 m x 3.84 m
  • Chambre Niveau supérieur 3.15 m x 3.84 m
  • Chambre Niveau supérieur 3.23 m x 3.84 m
  • Chambre principale Niveau supérieur 4.14 m x 4.98 m
  • Loft Niveau supérieur 4.14 m x 3.76 m
  • Salle de lavage Niveau supérieur 1.83 m x 2.97 m

Convertir la mesure en :

REALTOR.ca  

ÉvaluationExpressMC Powered by RPS
Vous songez à vendre?

Commencez par découvrir ce que votre maison pourrait valoir sur le marché actuel.

Emplacement de 113 Point Pleasant Place, Winnipeg, Manitoba, R2V 5K9

Données démographiques de 113 Point Pleasant Place, Winnipeg, Manitoba, R2V 5K9

Étape de vie

Parents plus âgés, enfants plus jeunes

Type d'emploi

Mixte

Revenu moyen du ménage

117 729.74 $

Nombre moyen d'enfants

1.80

Population à domicile

Structure à domicile

Âge de la population

Éducation

Niveau d'éducation

No certificate/diploma/degree

11.55 %

Diplôme d'études secondaires ou équivalent

28.15 %

Certificat ou diplôme d'apprentissage ou d'une école de métiers

6.5 %

Diplôme d'études collégiales ou d'études postsecondaires (non universitaires)

19.48 %

Certificat d'études universitaires

2.17 %

Diplômes d'études universitaires

32.15 %

Navetteur

Se rendre au travail

En auto

93.56 %

En transport en commun

4.69 %

À pied

0.87 %

À bicyclette

0.0 %

Par tout autre moyen

0.88 %

Diversité Culturelle

Connaissance des langues officielles

Langue maternelle

Données Sur Le Bâtiment

Type de bâtiment

Appartements (faible hauteur et à étages multiples)

29.12 %

Maisons

70.88 %

Achat ou location