Button CopyPathCircle CloseCircle Left ArrowArrow Down Icon GreyClosecirclecircleBurger

113 Point Pleasant Place, Winnipeg, Manitoba, R2V 5K9

MLS® # 202612348
House For Sale In Rosser-Old Kildonan, Winnipeg, Manitoba
$799,900 QuickQuoteTM: Not Available

5 Beds

3 Baths

113 Point Pleasant Place, Winnipeg, MB - Outdoor With Facade
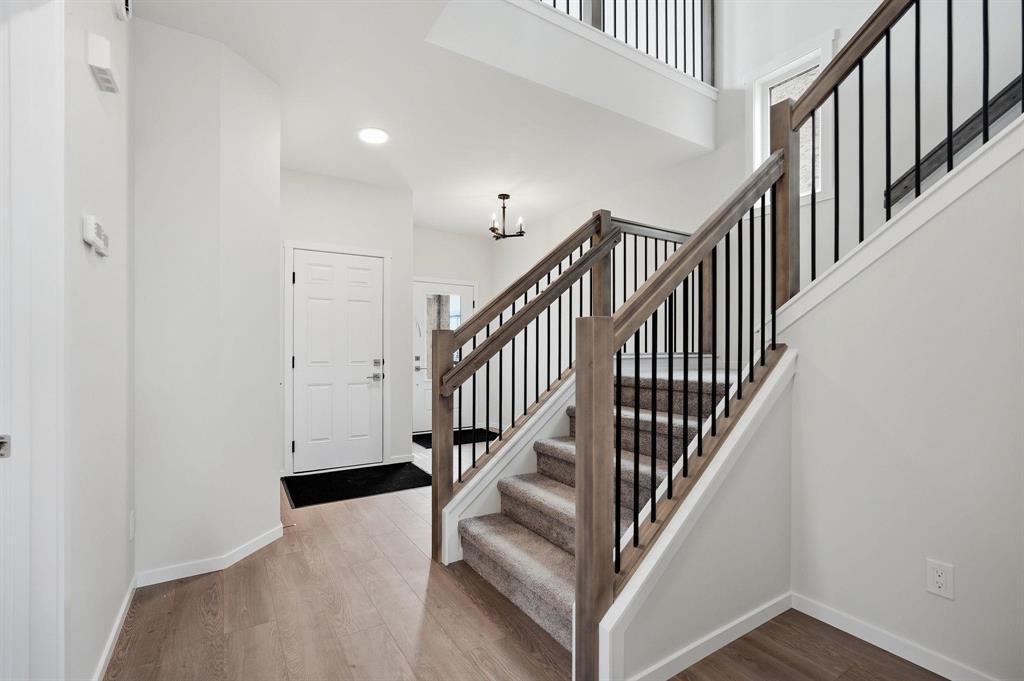
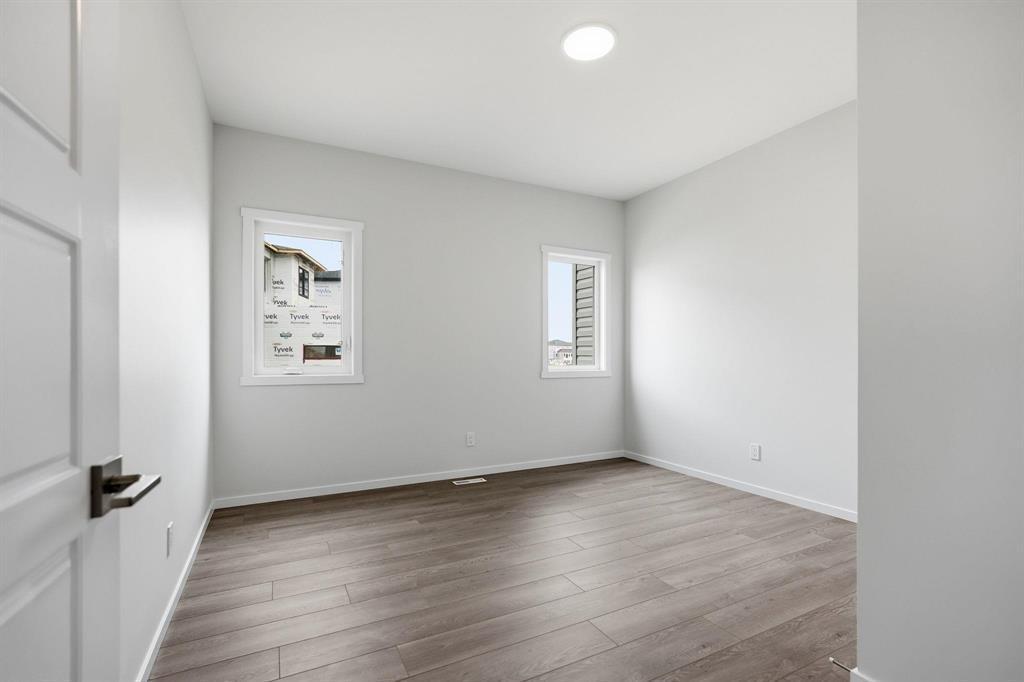
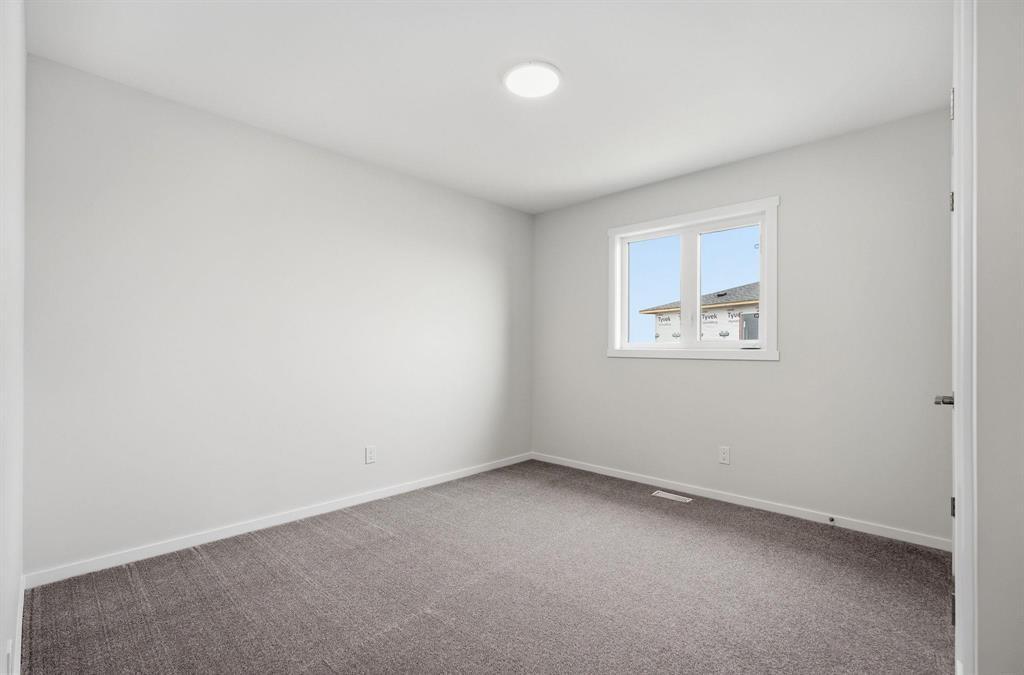
113 Point Pleasant Place, Winnipeg, MB - Indoor Photo Showing Other Room
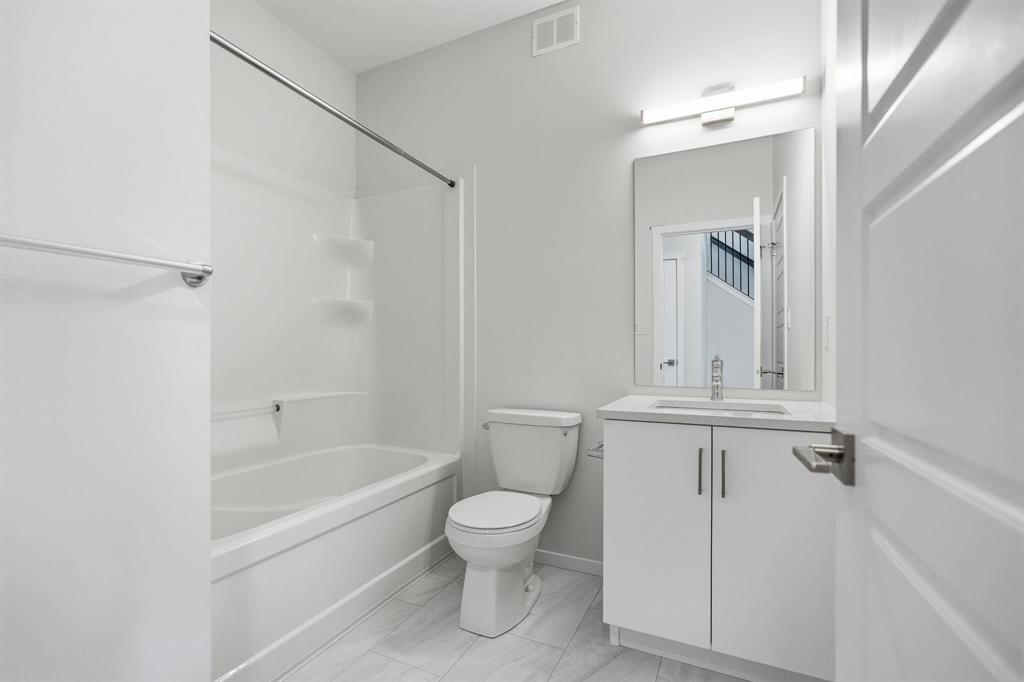
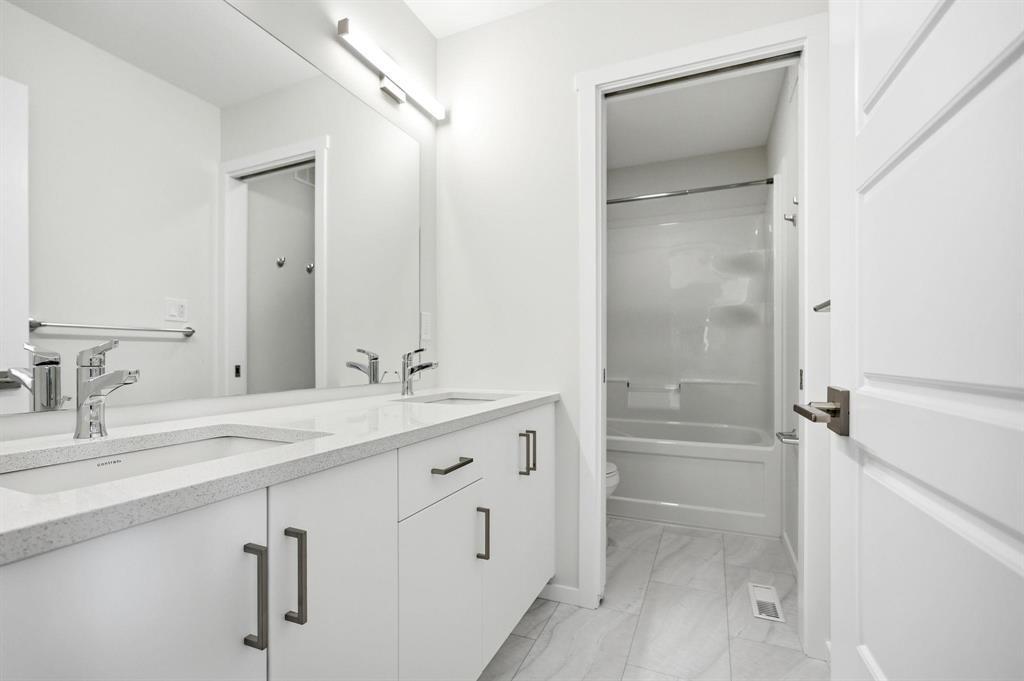
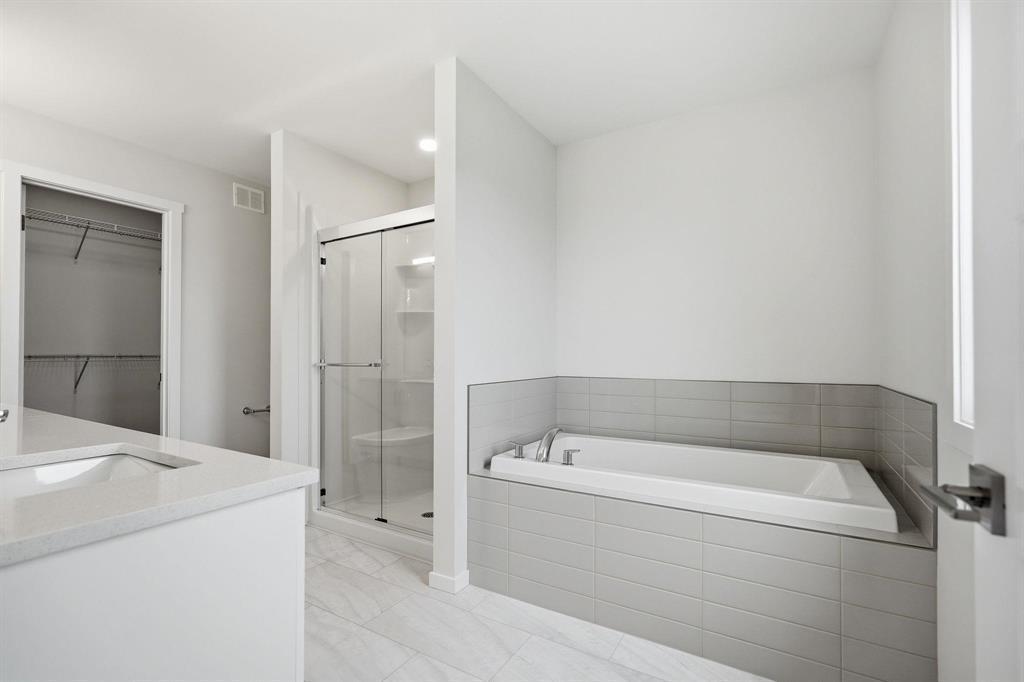
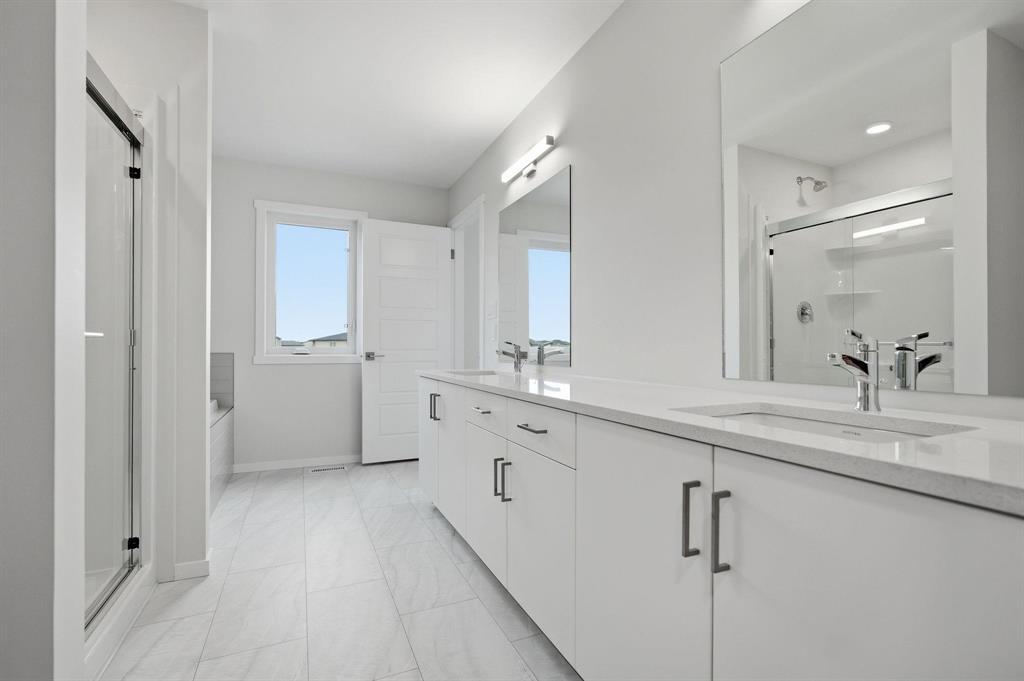
113 Point Pleasant Place, Winnipeg, MB - Indoor Photo Showing Bathroom
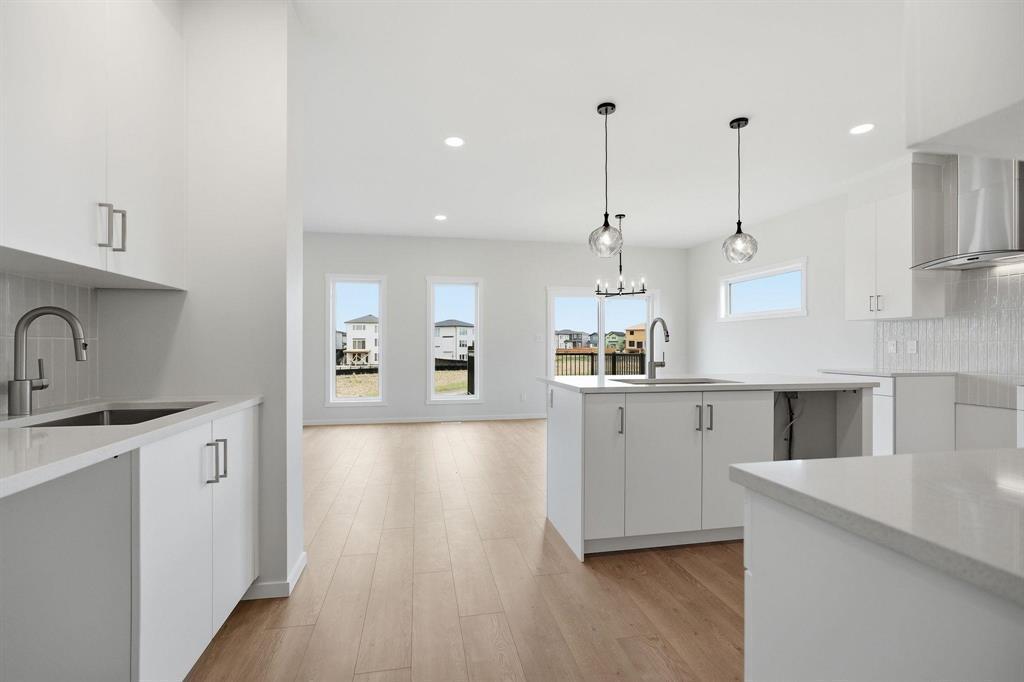
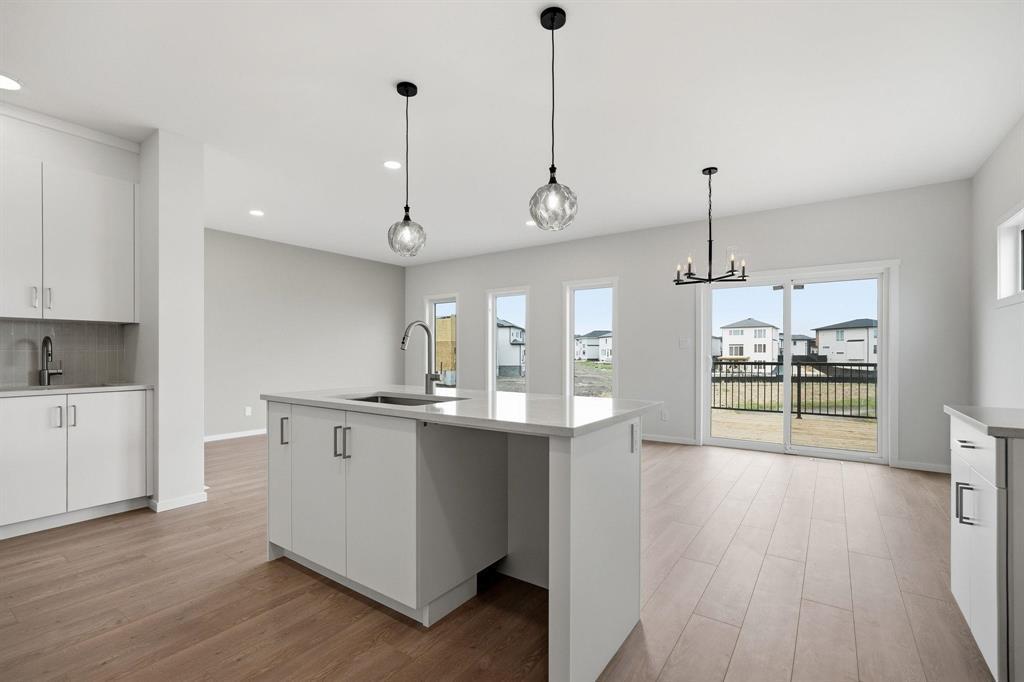
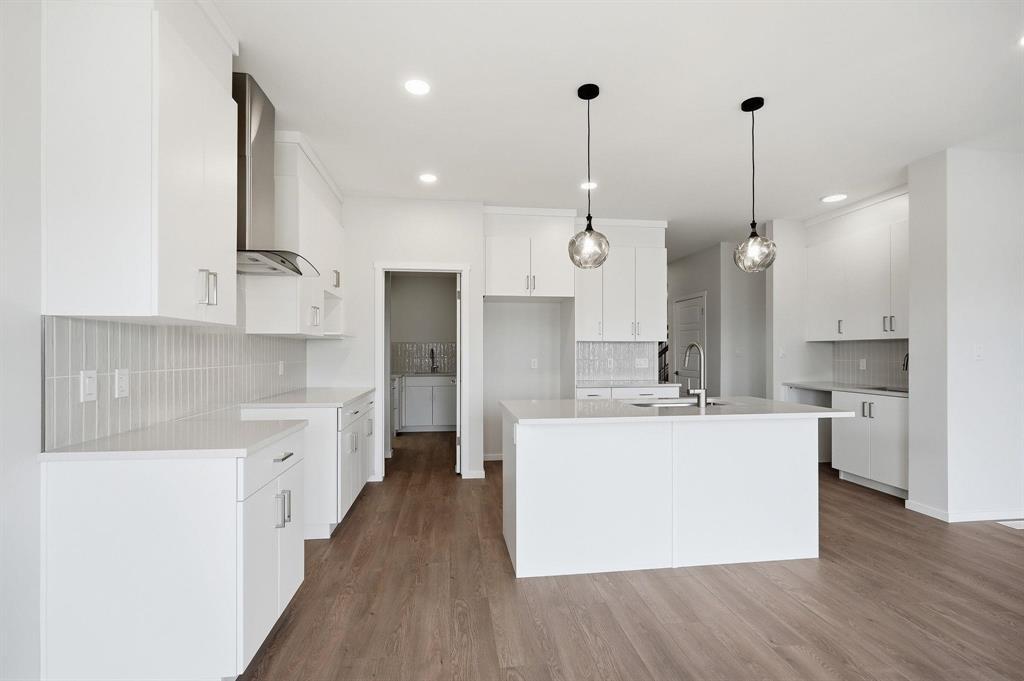
113 Point Pleasant Place, Winnipeg, MB - Indoor Photo Showing Kitchen With Upgraded Kitchen
113 Point Pleasant Place, Winnipeg, MB - Indoor Photo Showing Kitchen
113 Point Pleasant Place, Winnipeg, MB - Indoor
113 Point Pleasant Place, Winnipeg, MB - Indoor Photo Showing Other Room
113 Point Pleasant Place, Winnipeg, MB - Indoor Photo Showing Bathroom
113 Point Pleasant Place, Winnipeg, MB - Indoor Photo Showing Other Room
113 Point Pleasant Place, Winnipeg, MB - Indoor
113 Point Pleasant Place, Winnipeg, MB - Indoor Photo Showing Other Room
113 Point Pleasant Place, Winnipeg, MB - Indoor Photo Showing Bathroom
113 Point Pleasant Place, Winnipeg, MB - Indoor Photo Showing Kitchen With Double Sink With Upgraded Kitchen
113 Point Pleasant Place, Winnipeg, MB - Indoor With Storage
113 Point Pleasant Place, Winnipeg, MB - Outdoor
113 Point Pleasant Place, Winnipeg, MB - Indoor Photo Showing Other Room
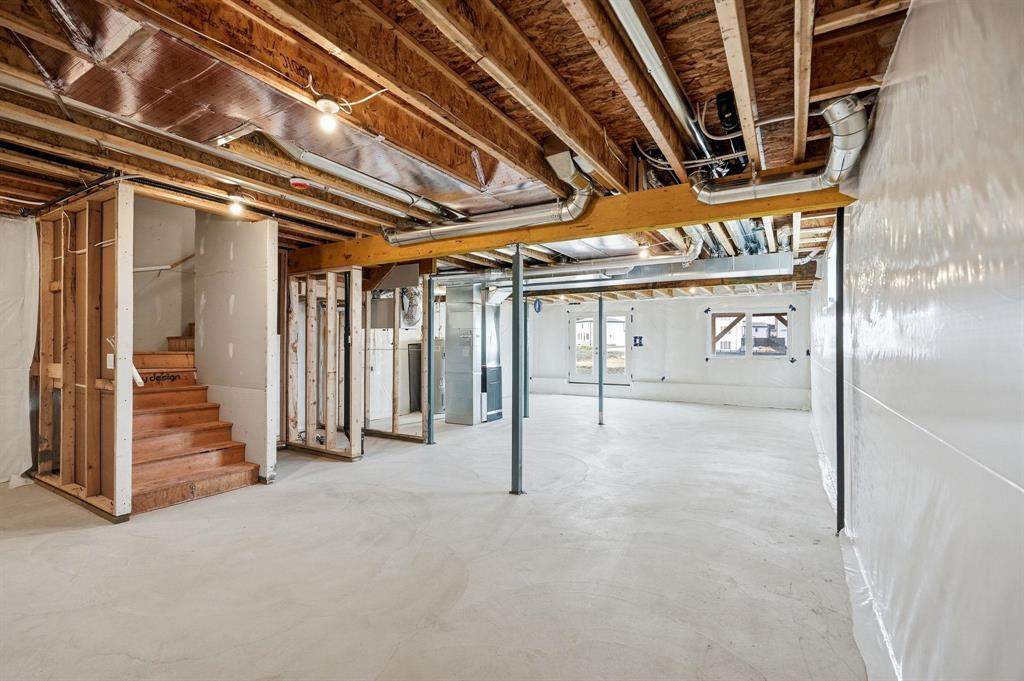
113 Point Pleasant Place, Winnipeg, MB - Indoor Photo Showing Basement
113 Point Pleasant Place, Winnipeg, MB - Outdoor
113 Point Pleasant Place, Winnipeg, MB  - Outdoor With Facade
113 Point Pleasant Place, Winnipeg, MB  - Indoor Photo Showing Other Room
113 Point Pleasant Place, Winnipeg, MB  - Indoor Photo Showing Bathroom
113 Point Pleasant Place, Winnipeg, MB - Indoor Photo Showing Kitchen With Upgraded Kitchen
113 Point Pleasant Place, Winnipeg, MB - Indoor Photo Showing Kitchen
113 Point Pleasant Place, Winnipeg, MB - Indoor
113 Point Pleasant Place, Winnipeg, MB - Indoor Photo Showing Other Room
113 Point Pleasant Place, Winnipeg, MB - Indoor Photo Showing Bathroom
113 Point Pleasant Place, Winnipeg, MB - Indoor Photo Showing Other Room
113 Point Pleasant Place, Winnipeg, MB - Indoor
113 Point Pleasant Place, Winnipeg, MB - Indoor Photo Showing Other Room
113 Point Pleasant Place, Winnipeg, MB - Indoor Photo Showing Bathroom
113 Point Pleasant Place, Winnipeg, MB - Indoor Photo Showing Kitchen With Double Sink With Upgraded Kitchen
113 Point Pleasant Place, Winnipeg, MB - Indoor With Storage
113 Point Pleasant Place, Winnipeg, MB - Outdoor
113 Point Pleasant Place, Winnipeg, MB - Indoor Photo Showing Other Room
113 Point Pleasant Place, Winnipeg, MB - Indoor Photo Showing Basement
113 Point Pleasant Place, Winnipeg, MB - Outdoor
  • Advertising
Are you a real estate investor?
113 Point Pleasant Place, Winnipeg, Manitoba, R2V 5K9
$799,900

5 Beds

3 Baths

Property Information:

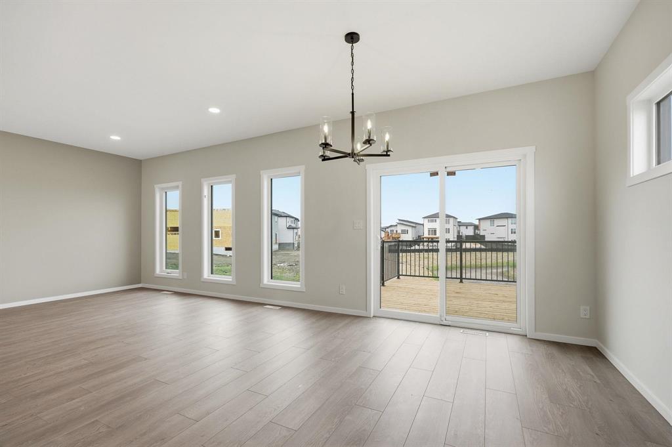
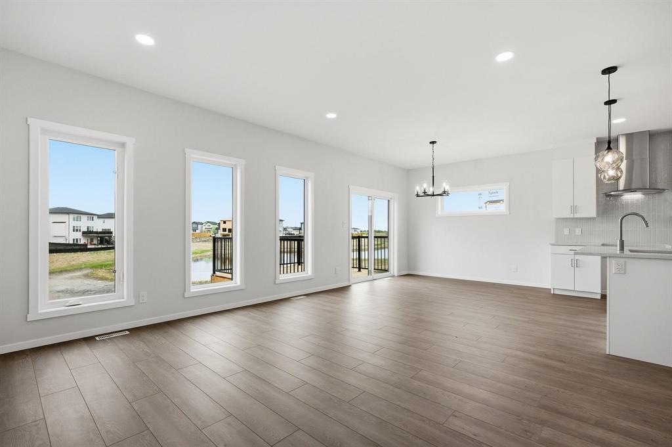
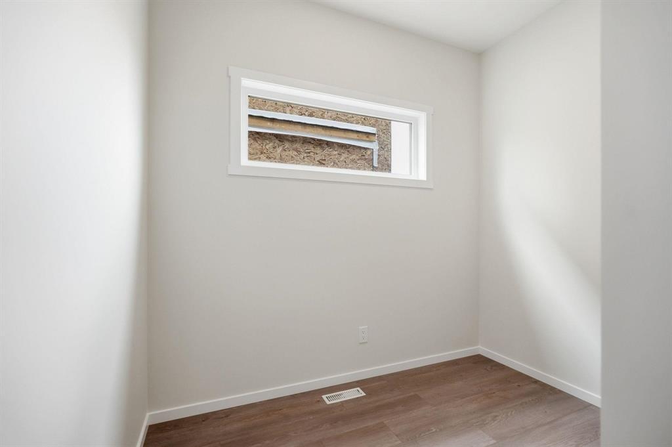
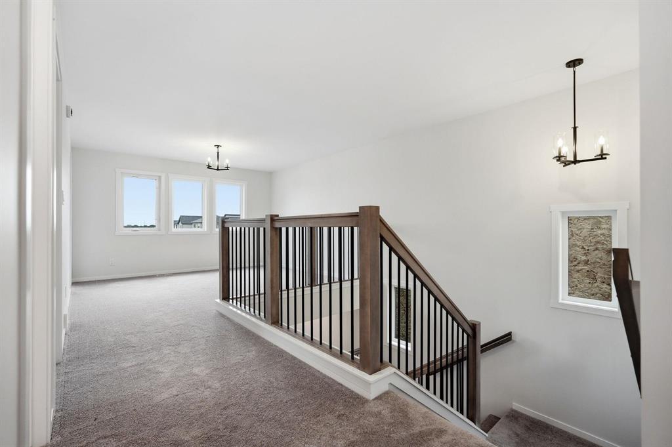
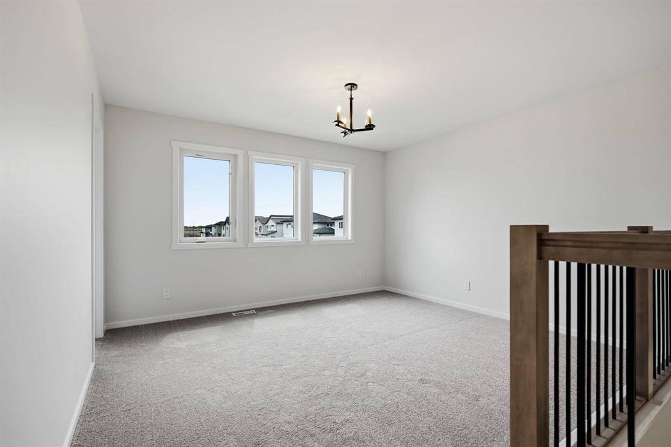
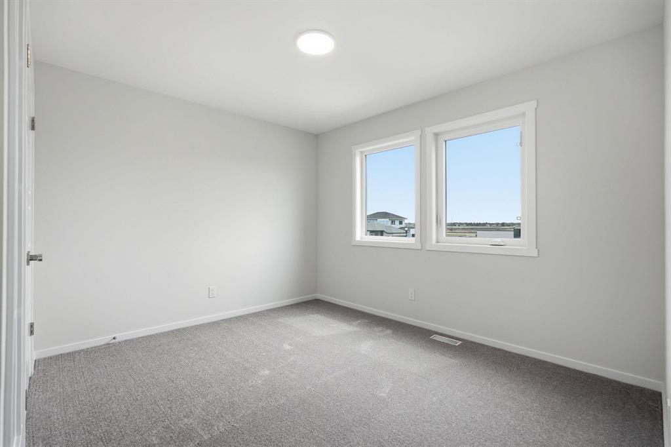
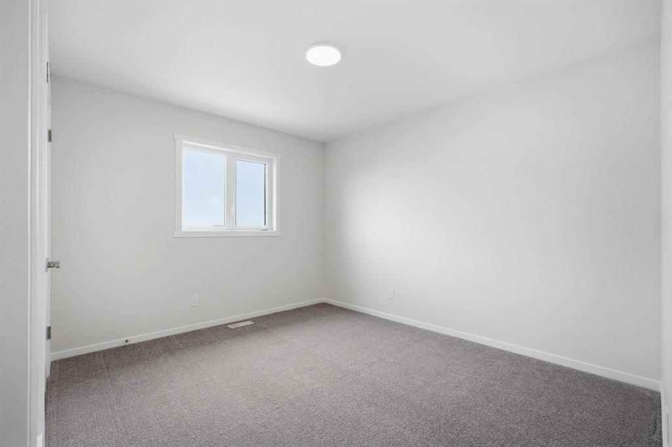
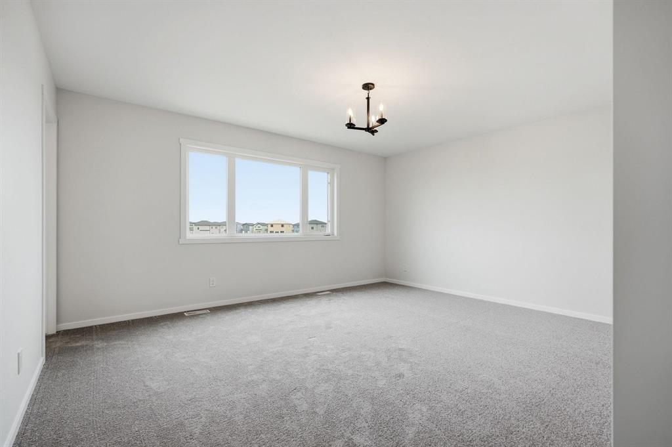
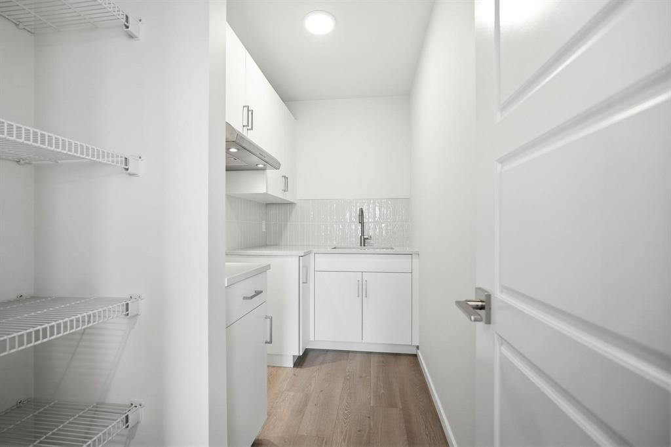
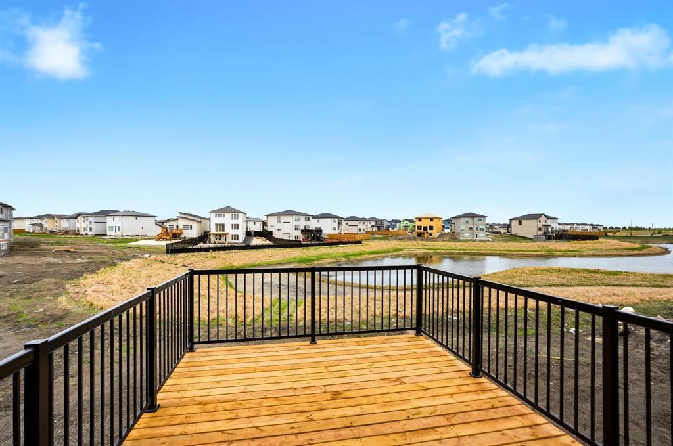
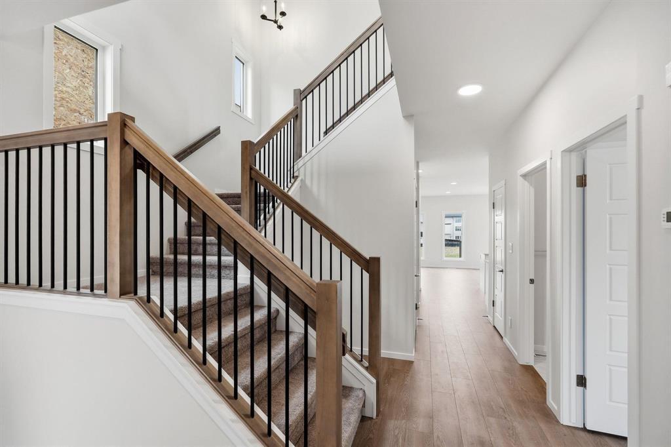
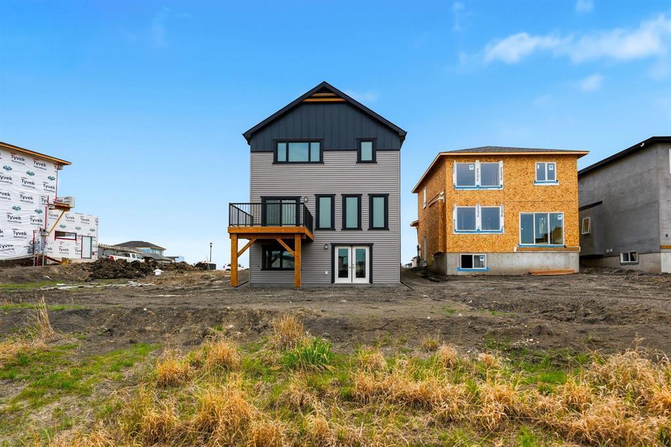
4E//Winnipeg/Showings start Tue, June 2. Offers as received.Welcome to The Escalade 2 by Daytona Homes! This impressive home, on a walkout lake/lookout lot offers 2,543 sqft of living space. A perfect blend of comfort, functionality & breathtaking views. Featuring 5 bedrooms & 3 full bathrooms, including a main-floor bedroom & full bath, this home is ideal for growing families, guests, or multigenerational living. An office/flex room on the main floor provides the perfect space for working from home or a private study area. The stunning kitchen features white ceiling height cabinetry, an elegant backsplash & quartz countertops throughout. An additional butler's kitchen offers extra prep space & storage, making entertaining effortless & keeping the main kitchen pristine. The open-concept layout is enhanced by large windows that flood the home w/ natural light while showcasing stunning lake views. Upstairs, you'll find the bedrooms, loft & laundry room. The primary bedroom, features a walk-in closet, 5pc ensuite w/ free standing tub & double vanity. The walkout basement provides direct access to the backyard. A rare opportunity to purchase a completed home, with this many upgrades. Deck already built! (id:7525)

Building Features:

  • Style: Detached
  • Building Type: House
  • Fire Protection: Smoke Detectors
  • Floor Space: 2543 sqft
  • Flooring Type: Wall-to-wall carpet, Laminate, Vinyl
  • Heating Type: High-Efficiency Furnace, Forced air
  • Heating Fuel: Natural gas
  • Appliances: Hood Fan

Property Features:

  • OwnershipType: Freehold
  • Property Type: Single Family
  • Built in: 2026
  • Features: No back lane, Balcony, Sump Pump
  • Floor Space (approx): 2543 Square Feet
  • Irregular: Yes
  • Lot Frontage: 0 Feet
  • Lot Size: 0 x 0
  • View Type: Lake view, View
  • Sewer: Municipal sewage system
  • Parking Type: Attached garage

Rooms:

  • Great Room Main Level 4.60 m x 4.01 m
  • Dining Main Level 2.46 m x 3.81 m
  • Bedroom Main Level 4.01 m x 4.01 m
  • Kitchen Main Level 2.13 m x 3.81 m
  • Office Main Level 1.88 m x 2.92 m
  • Bedroom Upper Level 3.15 m x 3.84 m
  • Bedroom Upper Level 3.15 m x 3.84 m
  • Bedroom Upper Level 3.23 m x 3.84 m
  • Primary Bedroom Upper Level 4.14 m x 4.98 m
  • Loft Upper Level 4.14 m x 3.76 m
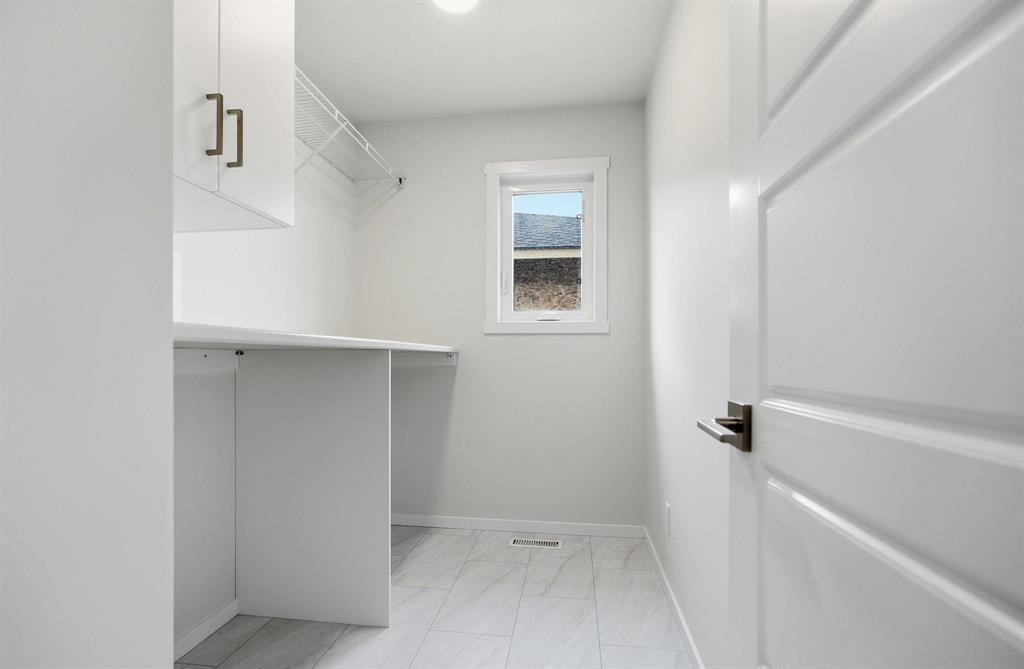
  • Laundry Upper Level 1.83 m x 2.97 m

Convert Measurement to:

REALTOR.ca  

QuickQuoteTM Powered by RPS
Thinking of Selling?

Start by finding out what your home might be worth in today's market.

Location of 113 Point Pleasant Place, Winnipeg, Manitoba, R2V 5K9

Demographic Information of 113 Point Pleasant Place, Winnipeg, Manitoba, R2V 5K9

Life Stage

Older Parents, Younger Kids

Employment Type

Mixed

Average Household Income

$117,729.74

Average Number of Children

1.80

Household Population

Household Structure

Age of Population

Education

Education Level

No certificate/diploma/degree

11.55 %

High school certificate or equivalent

28.15 %

Apprenticeship trade certificate/diploma

6.5 %

College/non-university certificate

19.48 %

University certificate (below bachelor)

2.17 %

University Degree

32.15 %

Commuter

Travel To Work

By Car

93.56 %

By Public Transit

4.69 %

By Walking

0.87 %

By Bicycle

0.0 %

By Other Methods

0.88 %

Cultural Diversity

Knowledge of Official Language

Mother Tongue

Building Information

Building Type

Apartments (Low and High Rise)

29.12 %

Houses

70.88 %

Own Vs. Rent