Button CopyPathCircle CloseCircle Left ArrowArrow Down Icon GreyClosecirclecircleBurger

316 Kirkcaldy Drive, Brandon, Manitoba, R7A 0C4

No. MLS® 202623865
Maison À vendre à Brandon, Manitoba
739 900 $

5 Chambres

3 Salles de bain

316 Kirkcaldy Drive, Brandon, MB
  • Publicité
Êtes-vous un investisseur immobilier
316 Kirkcaldy Drive, Brandon, Manitoba, R7A 0C4
739 900 $

5 Chambres

3 Salles de bain

Informations sur la propriété

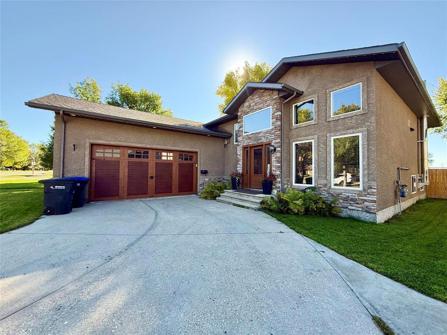
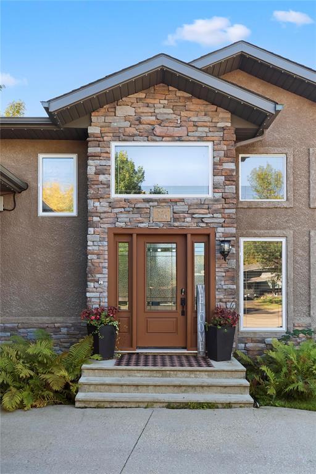
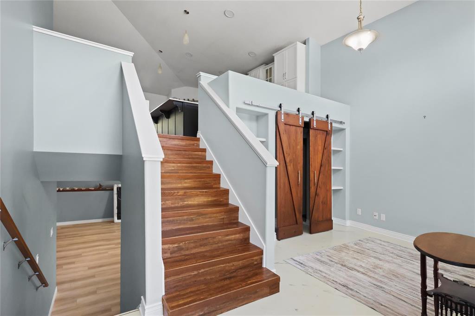
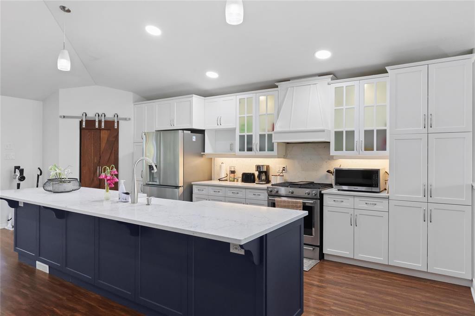
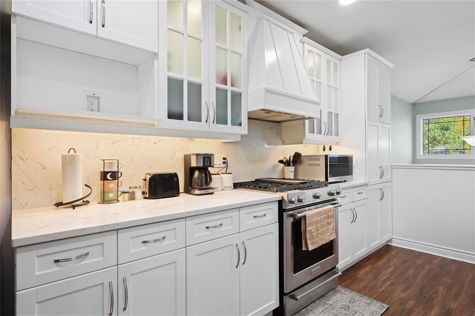
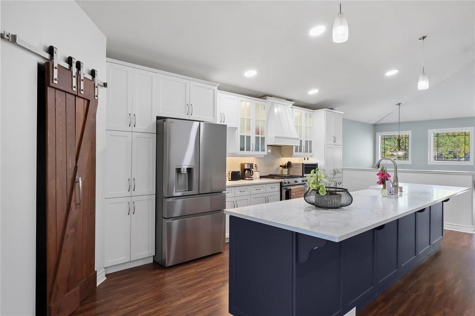
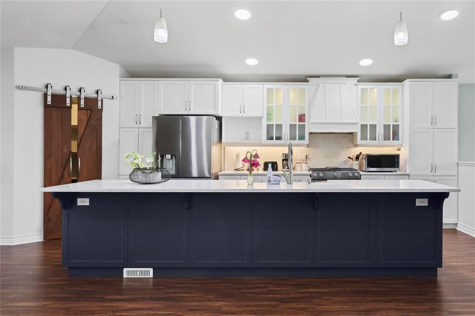
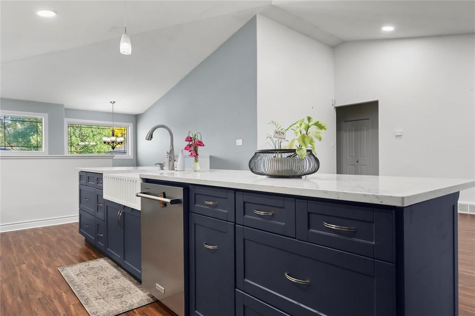
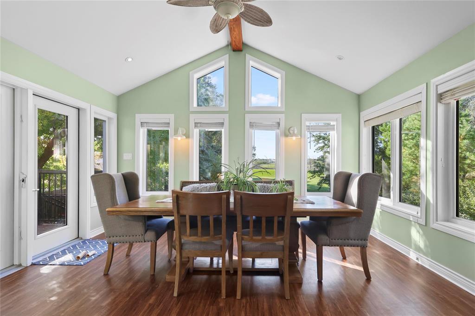
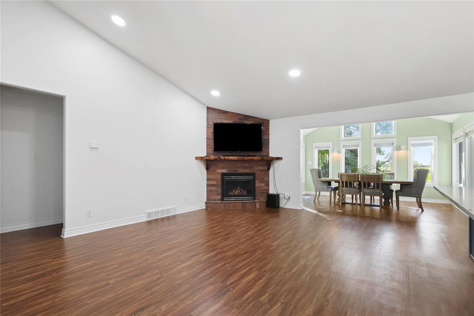
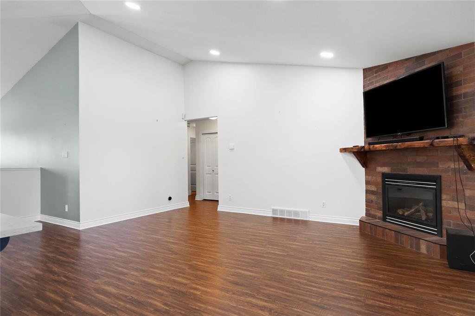
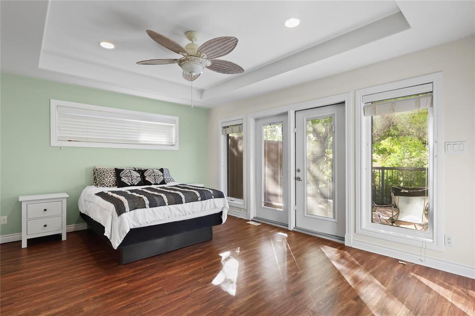
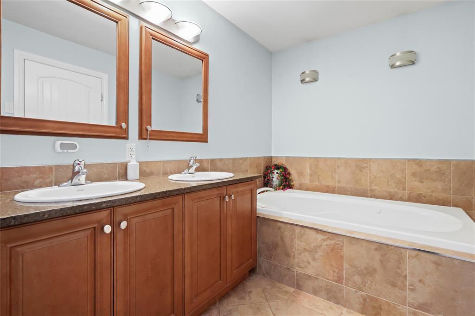
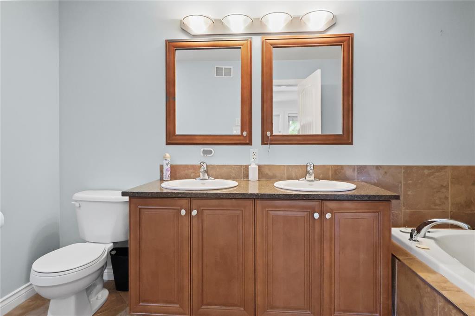
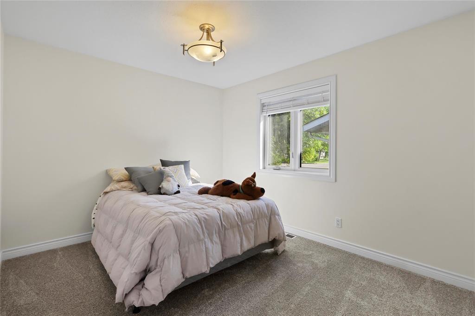
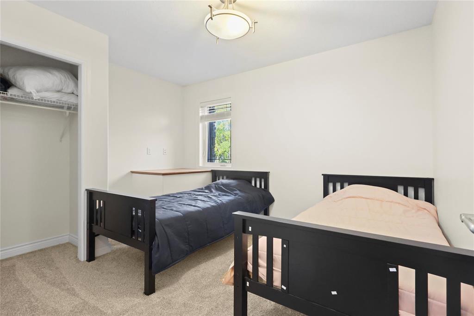
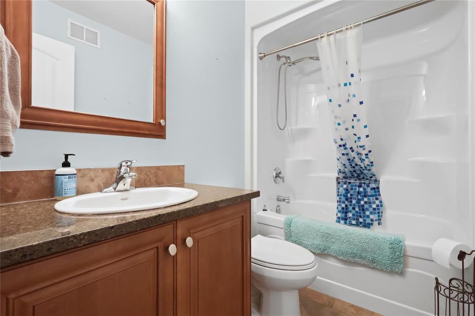
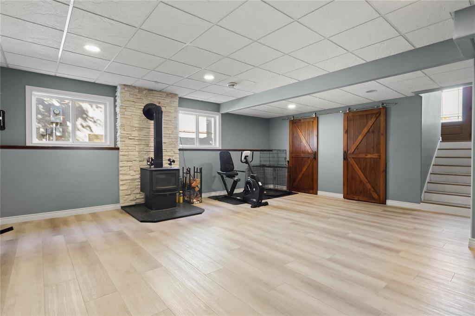
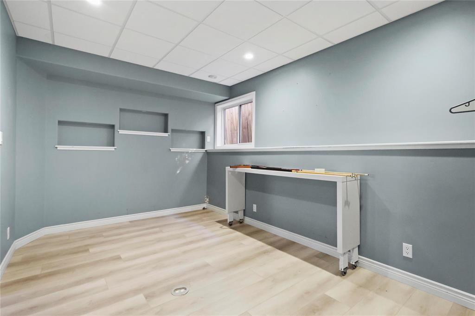
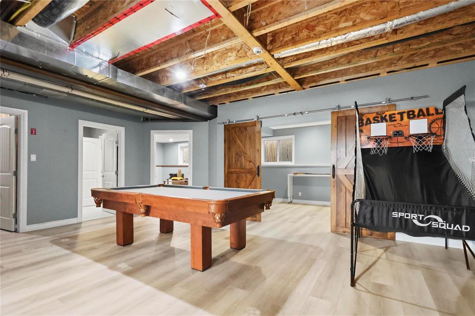
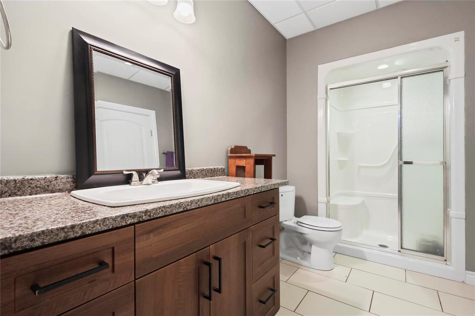
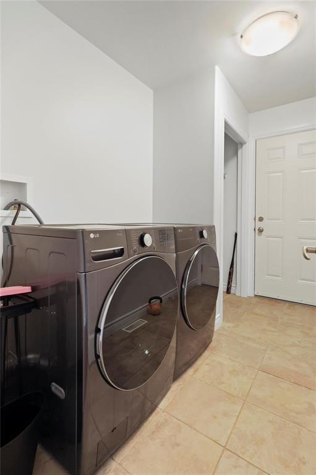
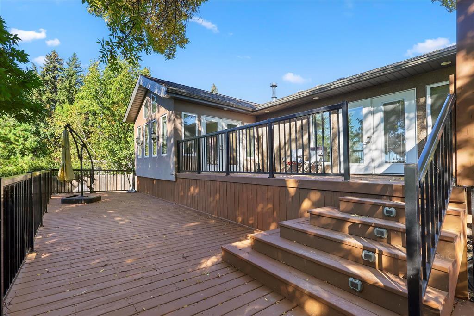
D24//Brandon/Welcome to this extensively updated family home in desirable Kirkcaldy Heights, backing onto green space with beautiful river views and direct access to the Riverbank Trail system. The main floor offers 1,829 sq. ft. of spacious living, featuring a fully renovated kitchen with updated appliances, a bright family room, dining room addition and gas fireplace. The huge primary bedroom complete with a 5-piece ensuite and direct access to the deck. Two additional good-sized bedrooms complete the main floor and a four pc bath. The finished lower level provides even more living space with two additional bedrooms, a recreation room, a bathroom, wood stove and plenty of storage. Numerous upgrades include a renovated front entrance, updated flooring, fresh paint, new carpeting, custom barn doors, and chain-link fencing. Outside, enjoy the multi-tier deck overlooking the green space, with direct access to walking trails and the Assiniboine River. Gas and electrical services are already in place for a future hot tub. Conveniently located near Kirkcaldy Heights School, shopping, restaurants and other amenities, this move-in-ready home offers an impressive combination of space, updates and outdoor living. (id:7525)

Particularités du bâtiment :

  • Style: Maison détachée
  • Type de bâtiment: Unifamiliale
  • Accessoires/équipement inclus: Ventilateurs de plafond
  • Air climatisé: Oui
  • Alimentation du foyer: Bois, Gaz
  • Foyer: Oui
  • Protection incendie: Détecteurs de fumée
  • Stationnement: Oui
  • Surface utile: 1829 sqft
  • Type d'architecture: Logement avec entrée à mi-étage
  • Type de foyer: Poêle
  • Type de plancher: Plancher en stratifié, Autre, Carrelage, Tapis vinylique
  • Type de chauffage: Chaudière haute efficacité, Air pulsé
  • Combustible de chauffage: Gaz naturel
  • Type de climatisation: Climatisation centrale
  • Électroménagers: Hotte, Système d'alarme, Stores, Lave-vaisselle, Sécheuse, Ouvre-porte de garage, Télécommande(s) d'ouvre-porte de garage, Réfrigérateur, Cuisinière, Machine à laver, Couvre-fenêtre

Caractéristiques :

  • Type de possession: Tenure franche
  • Type de propriété: Unifamiliale
  • Bâti en: 2007
  • Caractéristiques: Aucune voie d'accès à l'arrière, Maison sans fumeurs, Pompe de vidange
  • Chambres : 5
  • Clôture: Clôture
  • Dimensions du terrain : 7893.00 Pieds carrés
  • Irregular: Oui
  • Largeur du terrain en façade : 60 Pieds
  • Profondeur du terrain : 130 Pieds
  • Salle(s) de bains : 3
  • Services à proximité: Terrain de jeu, Transport en commun, Centres commerciaux
  • Superficie habitable (approx): 1829 Pieds carrés
  • Type de route: Route revêtue
  • Type de structure: Terrasse
  • Type de vue: Vue sur la rivière
  • Service d'égout: Égout municipal
  • Type de stationnement: Garage attenant, Autre

REALTOR.ca  

Vous songez à vendre?

Commencez par découvrir ce que votre maison pourrait valoir sur le marché actuel.

Emplacement de 316 Kirkcaldy Drive, Brandon, Manitoba, R7A 0C4

Données démographiques de 316 Kirkcaldy Drive, Brandon, Manitoba, R7A 0C4

Étape de vie

Familles grandissantes

Type d'emploi

Mixte

Revenu moyen du ménage

128 886.78 $

Nombre moyen d'enfants

1.77

Population à domicile

Structure à domicile

Âge de la population

Éducation

Niveau d'éducation

No certificate/diploma/degree

15.4 %

Diplôme d'études secondaires ou équivalent

31.57 %

Certificat ou diplôme d'apprentissage ou d'une école de métiers

8.14 %

Diplôme d'études collégiales ou d'études postsecondaires (non universitaires)

20.08 %

Certificat d'études universitaires

1.63 %

Diplômes d'études universitaires

23.18 %

Navetteur

Se rendre au travail

En auto

92.7 %

En transport en commun

0.0 %

À pied

4.77 %

À bicyclette

0.84 %

Par tout autre moyen

1.69 %

Diversité Culturelle

Connaissance des langues officielles

Langue maternelle

Données Sur Le Bâtiment

Type de bâtiment

Appartements (faible hauteur et à étages multiples)

17.78 %

Maisons

82.22 %

Achat ou location