Button CopyPathCircle CloseCircle Left ArrowArrow Down Icon GreyClosecirclecircleBurger

316 Kirkcaldy Drive, Brandon, Manitoba, R7A 0C4

MLS® # 202623865
House For Sale In Brandon, Manitoba
$739,900

5 Beds

3 Baths

316 Kirkcaldy Drive, Brandon, MB
  • Advertising
Are you a real estate investor?
316 Kirkcaldy Drive, Brandon, Manitoba, R7A 0C4
$739,900

5 Beds

3 Baths

Property Information:

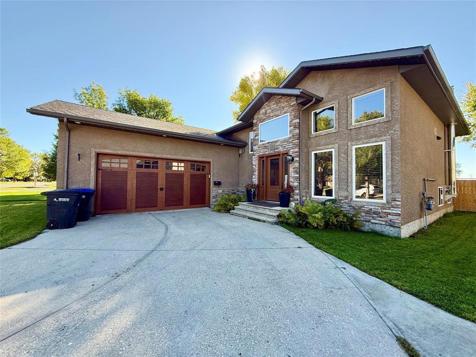
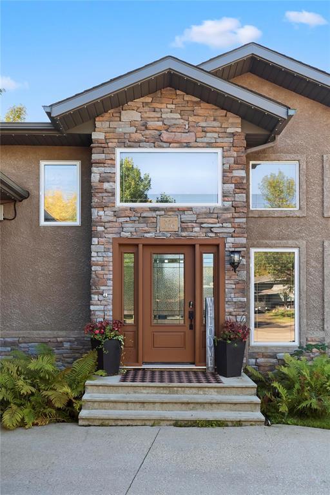
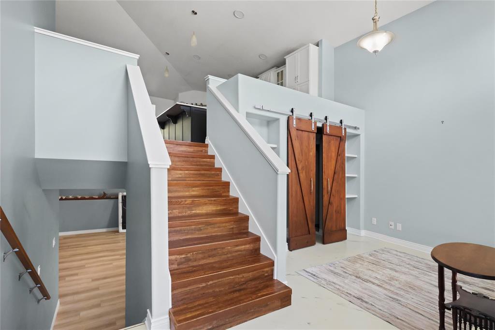
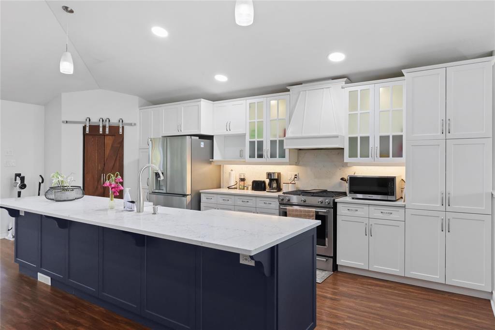
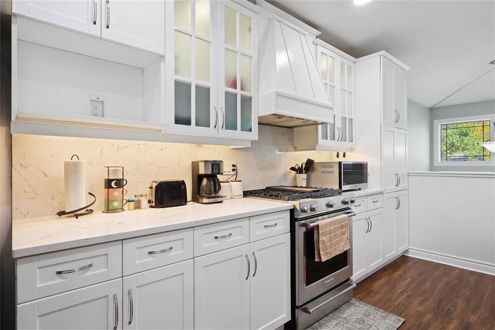
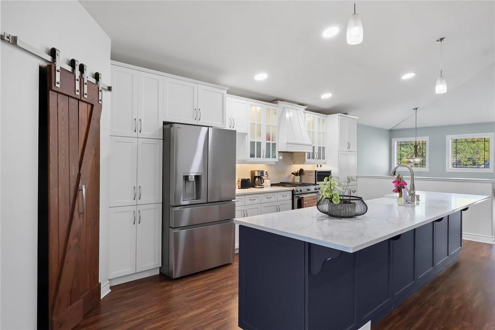
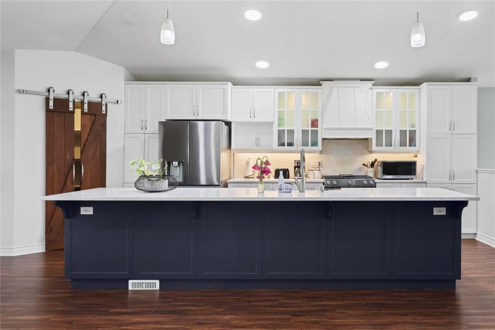
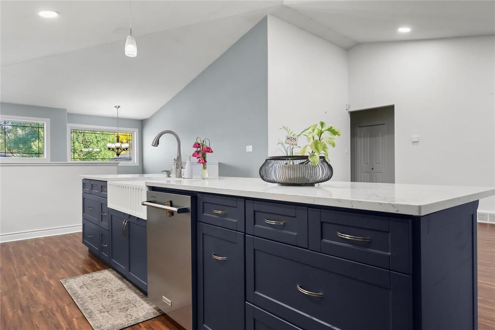
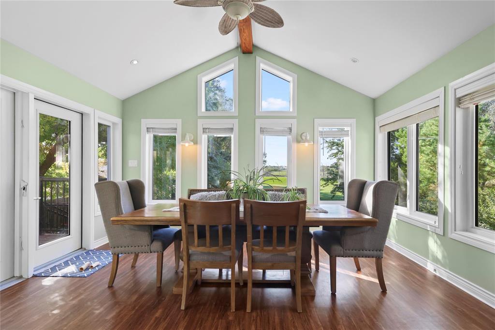
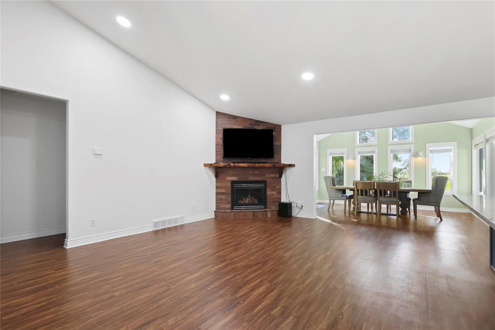
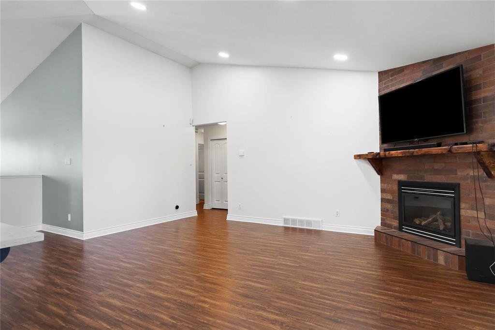
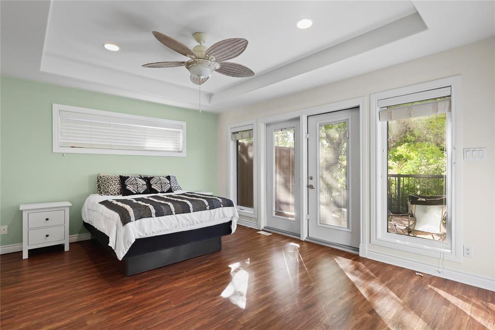
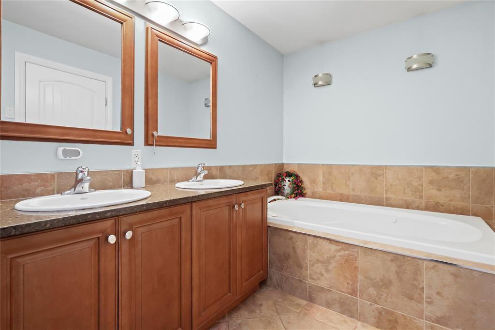
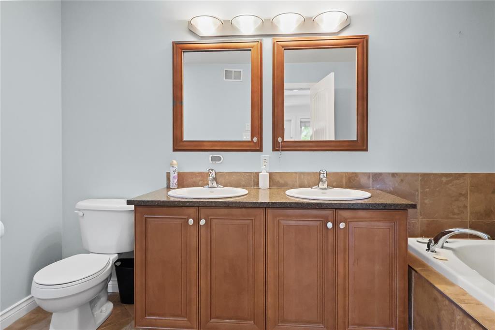
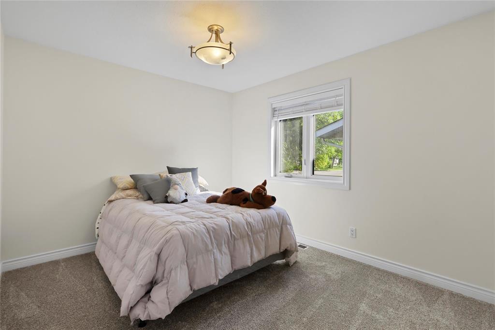
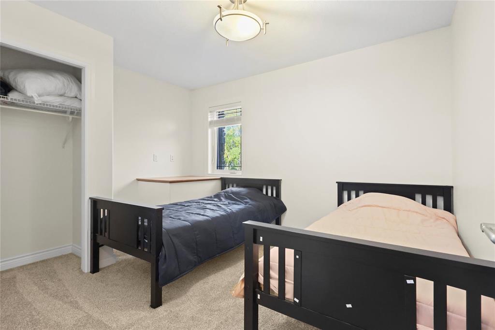
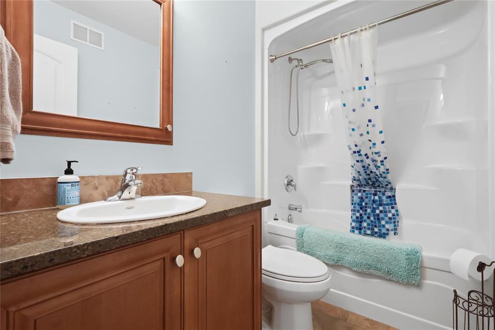
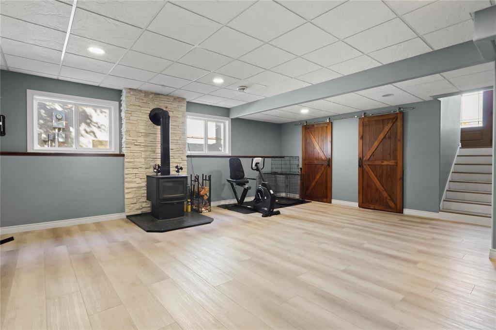
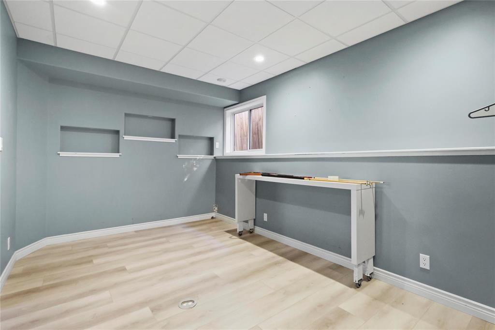
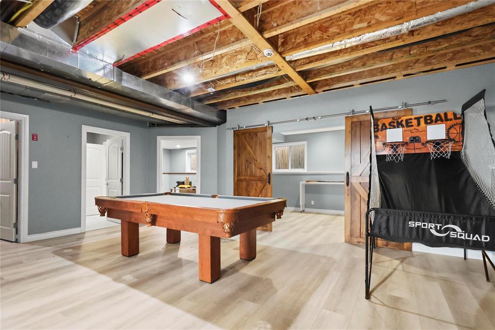
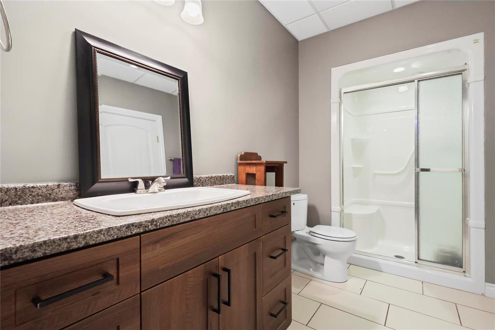
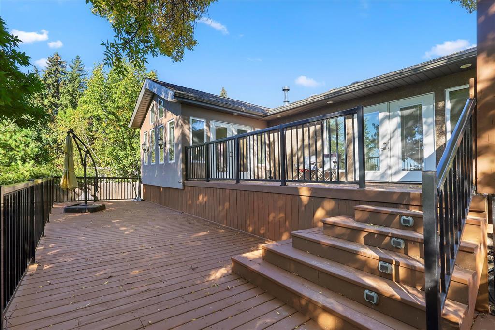
D24//Brandon/Welcome to this extensively updated family home in desirable Kirkcaldy Heights, backing onto green space with beautiful river views and direct access to the Riverbank Trail system. The main floor offers 1,829 sq. ft. of spacious living, featuring a fully renovated kitchen with updated appliances, a bright family room, dining room addition and gas fireplace. The huge primary bedroom complete with a 5-piece ensuite and direct access to the deck. Two additional good-sized bedrooms complete the main floor and a four pc bath. The finished lower level provides even more living space with two additional bedrooms, a recreation room, a bathroom, wood stove and plenty of storage. Numerous upgrades include a renovated front entrance, updated flooring, fresh paint, new carpeting, custom barn doors, and chain-link fencing. Outside, enjoy the multi-tier deck overlooking the green space, with direct access to walking trails and the Assiniboine River. Gas and electrical services are already in place for a future hot tub. Conveniently located near Kirkcaldy Heights School, shopping, restaurants and other amenities, this move-in-ready home offers an impressive combination of space, updates and outdoor living. (id:7525)

Building Features:

  • Style: Detached
  • Building Type: House
  • Architectural Style: Bi-level
  • Fire Protection: Smoke Detectors
  • Fireplace Fuel: Wood, Gas
  • Fireplace Type: Stove
  • Fixture: Ceiling fans
  • Floor Space: 1829 sqft
  • Flooring Type: Laminate, Other, Tile, Vinyl
  • Heating Type: High-Efficiency Furnace, Forced air
  • Heating Fuel: Natural gas
  • Cooling Type: Central air conditioning
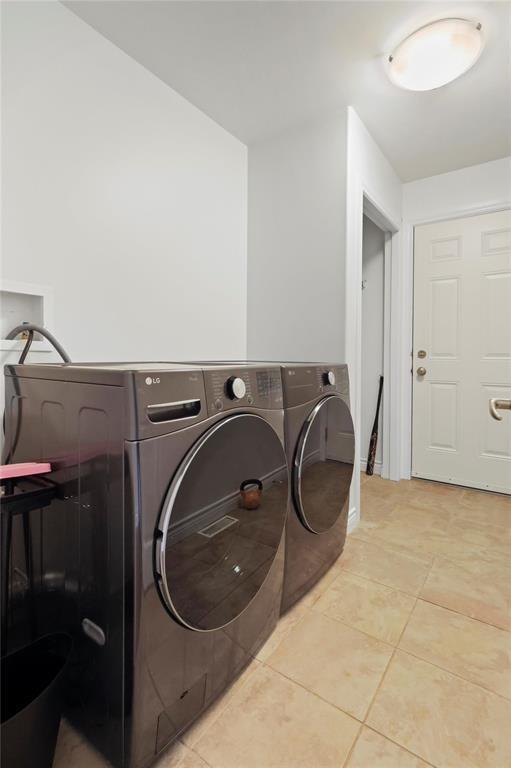
  • Appliances: Hood Fan, Alarm System, Blinds, Dishwasher, Dryer, Garage door opener, Garage door opener remote, Refrigerator, Stove, Washer, Window Coverings

Property Features:

  • OwnershipType: Freehold
  • Property Type: Single Family
  • Amenities Nearby: Playground, Public Transit, Shopping
  • Built in: 2007
  • Features: No back lane, No Smoking Home, Sump Pump
  • Fence Type: Fence
  • Floor Space (approx): 1829 Square Feet
  • Irregular: Yes
  • Lot Depth: 130 Feet
  • Lot Frontage: 60 Feet
  • Lot Size: 7893.00 Square Feet
  • Road Type: Paved road
  • Structure Type: Deck
  • View Type: River view
  • Sewer: Municipal sewage system
  • Parking Type: Attached garage, Other

REALTOR.ca  

Thinking of Selling?

Start by finding out what your home might be worth in today's market.

Location of 316 Kirkcaldy Drive, Brandon, Manitoba, R7A 0C4

Demographic Information of 316 Kirkcaldy Drive, Brandon, Manitoba, R7A 0C4

Life Stage

Growing Families

Employment Type

Mixed

Average Household Income

$128,886.78

Average Number of Children

1.77

Household Population

Household Structure

Age of Population

Education

Education Level

No certificate/diploma/degree

15.4 %

High school certificate or equivalent

31.57 %

Apprenticeship trade certificate/diploma

8.14 %

College/non-university certificate

20.08 %

University certificate (below bachelor)

1.63 %

University Degree

23.18 %

Commuter

Travel To Work

By Car

92.7 %

By Public Transit

0.0 %

By Walking

4.77 %

By Bicycle

0.84 %

By Other Methods

1.69 %

Cultural Diversity

Knowledge of Official Language

Mother Tongue

Building Information

Building Type

Apartments (Low and High Rise)

17.78 %

Houses

82.22 %

Own Vs. Rent