Button CopyPathCircle CloseCircle Left ArrowArrow Down Icon GreyClosecirclecircleBurger

980 Poplar Way, Whiskey Creek, BC, V9K 1X9

No. MLS® 1038965
Maison À vendre à Whiskey Creek, Colombie-Britannique
580 000 $ ÉvaluationExpressMC: 511K $ - 646K $

3 Chambres

2 Salles de bain

980 Poplar Way, Whiskey Creek, BC
Assurance Habitation – TD Assurance
Obtenez une soumission d’assurance en ligne pour cette propriété 580 000 $ située à Whiskey Creek
  • Publicité
980 Poplar Way, Whiskey Creek, BC, V9K 1X9
580 000 $

3 Chambres

2 Salles de bain

Informations sur la propriété

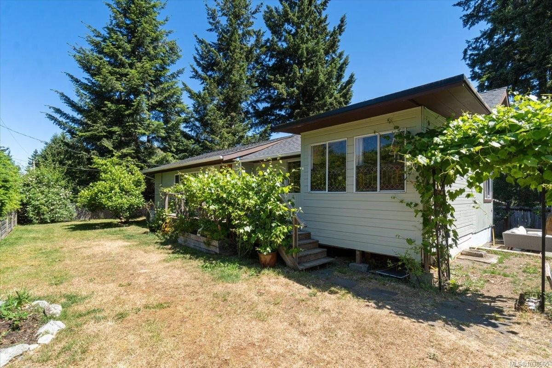
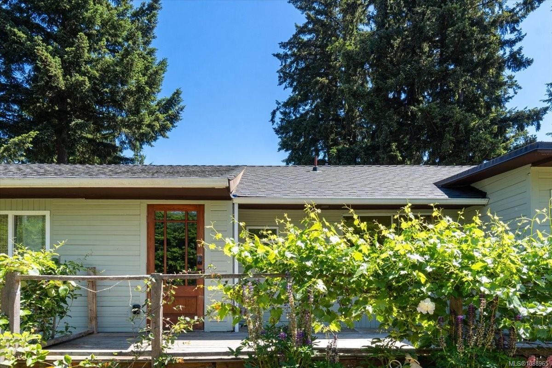
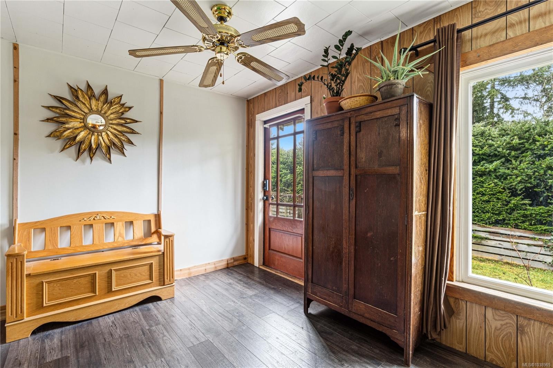
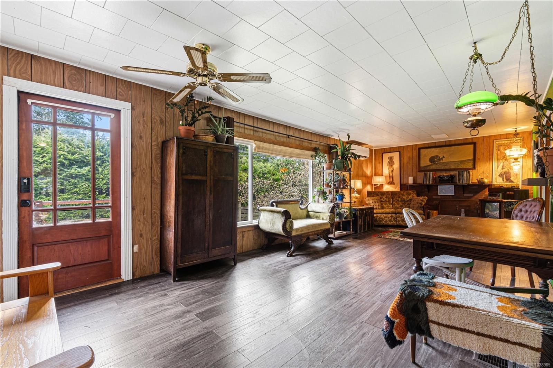
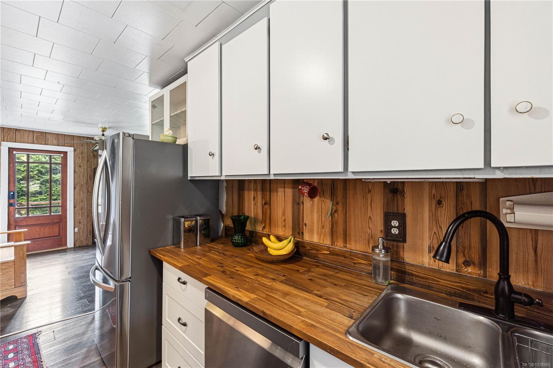
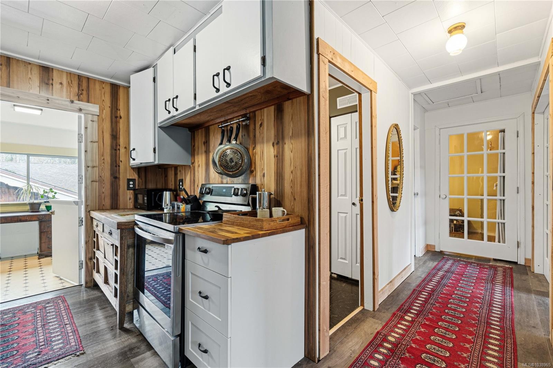
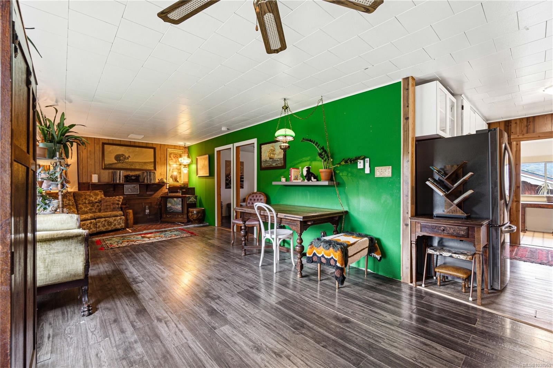
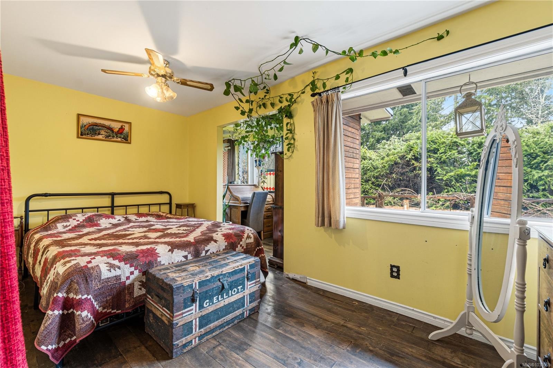
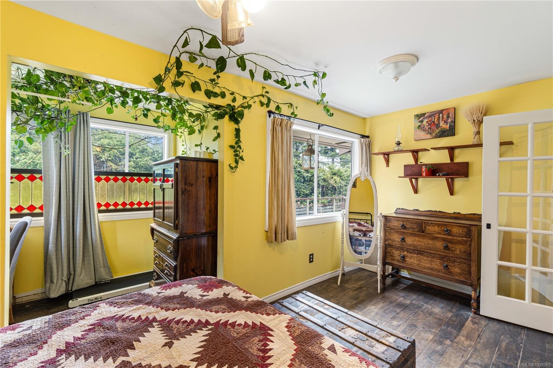
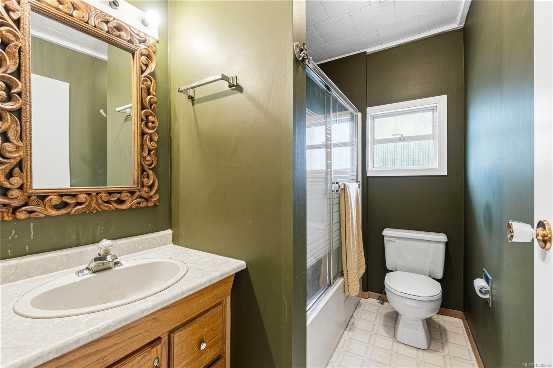
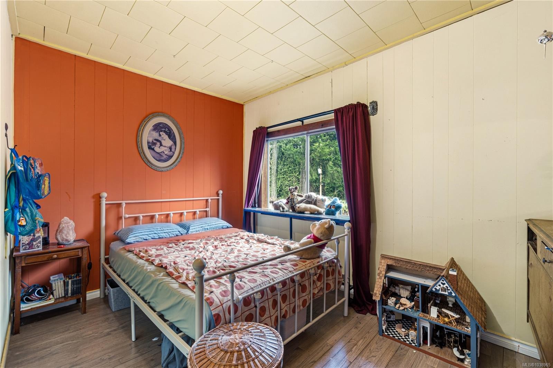
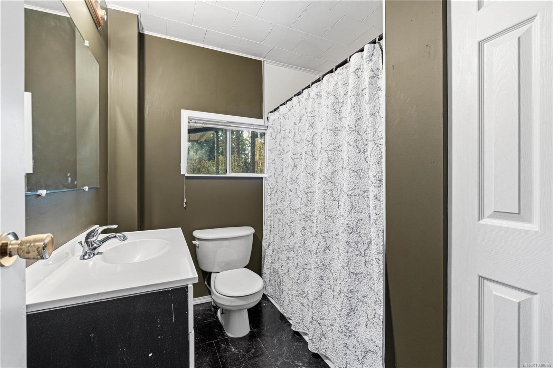
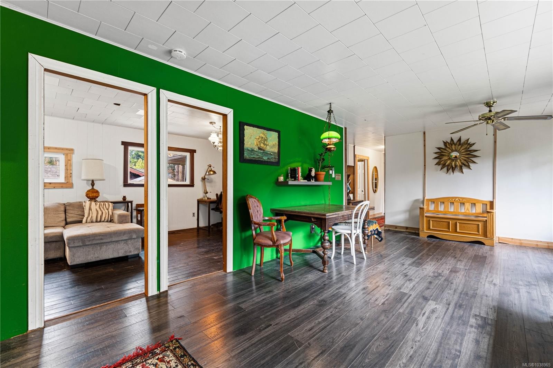
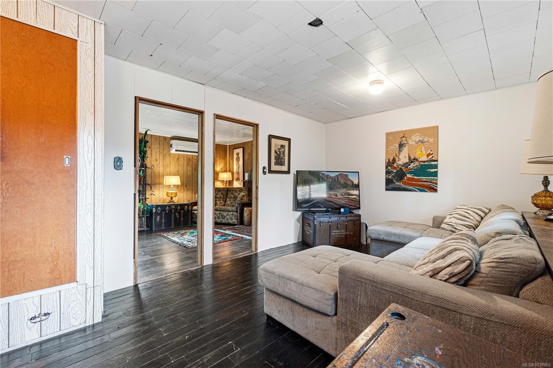
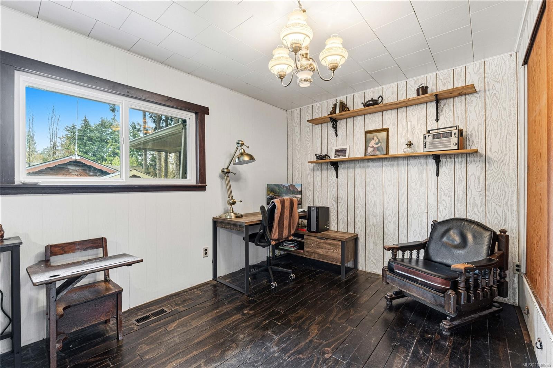
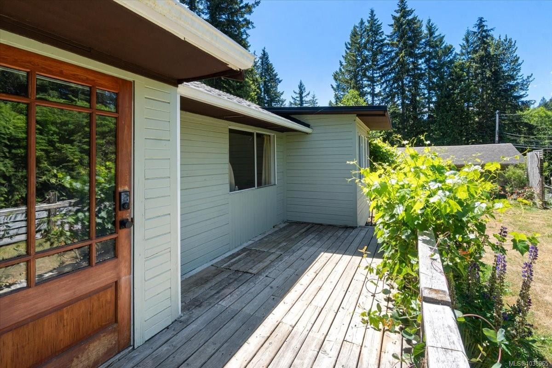
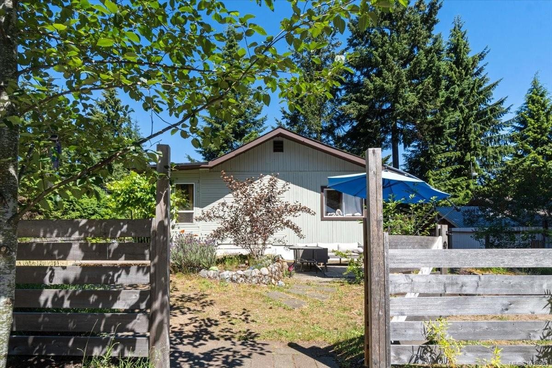
Affordable country charm just 15 minutes from downtown Qualicum Beach. Set at the end of a quiet road on a large, private corner lot, this 3 bedroom rancher is a great fit for anyone looking for a peaceful setting, practical updates, and room to settle in. Inside, you’ll find an updated kitchen, cozy dining area, comfortable living room, and 2 bathrooms. Outside, the fenced yard provides room to garden, play, or simply enjoy the quiet setting, while the large double carport offers covered parking and extra storage. Start your day with coffee on the deck, listening to the birds and taking in the country feel. With the roof and heat pump both replaced within the last year, this home offers comfort and peace of mind in a charming rural location close to town.

Caractéristiques :

  • Taxes annuelles totales: 3 583 $
  • Animaux domestiques permis: Aquariums, Oiseaux, Mammifères en cage, Chats permis, Chiens permis
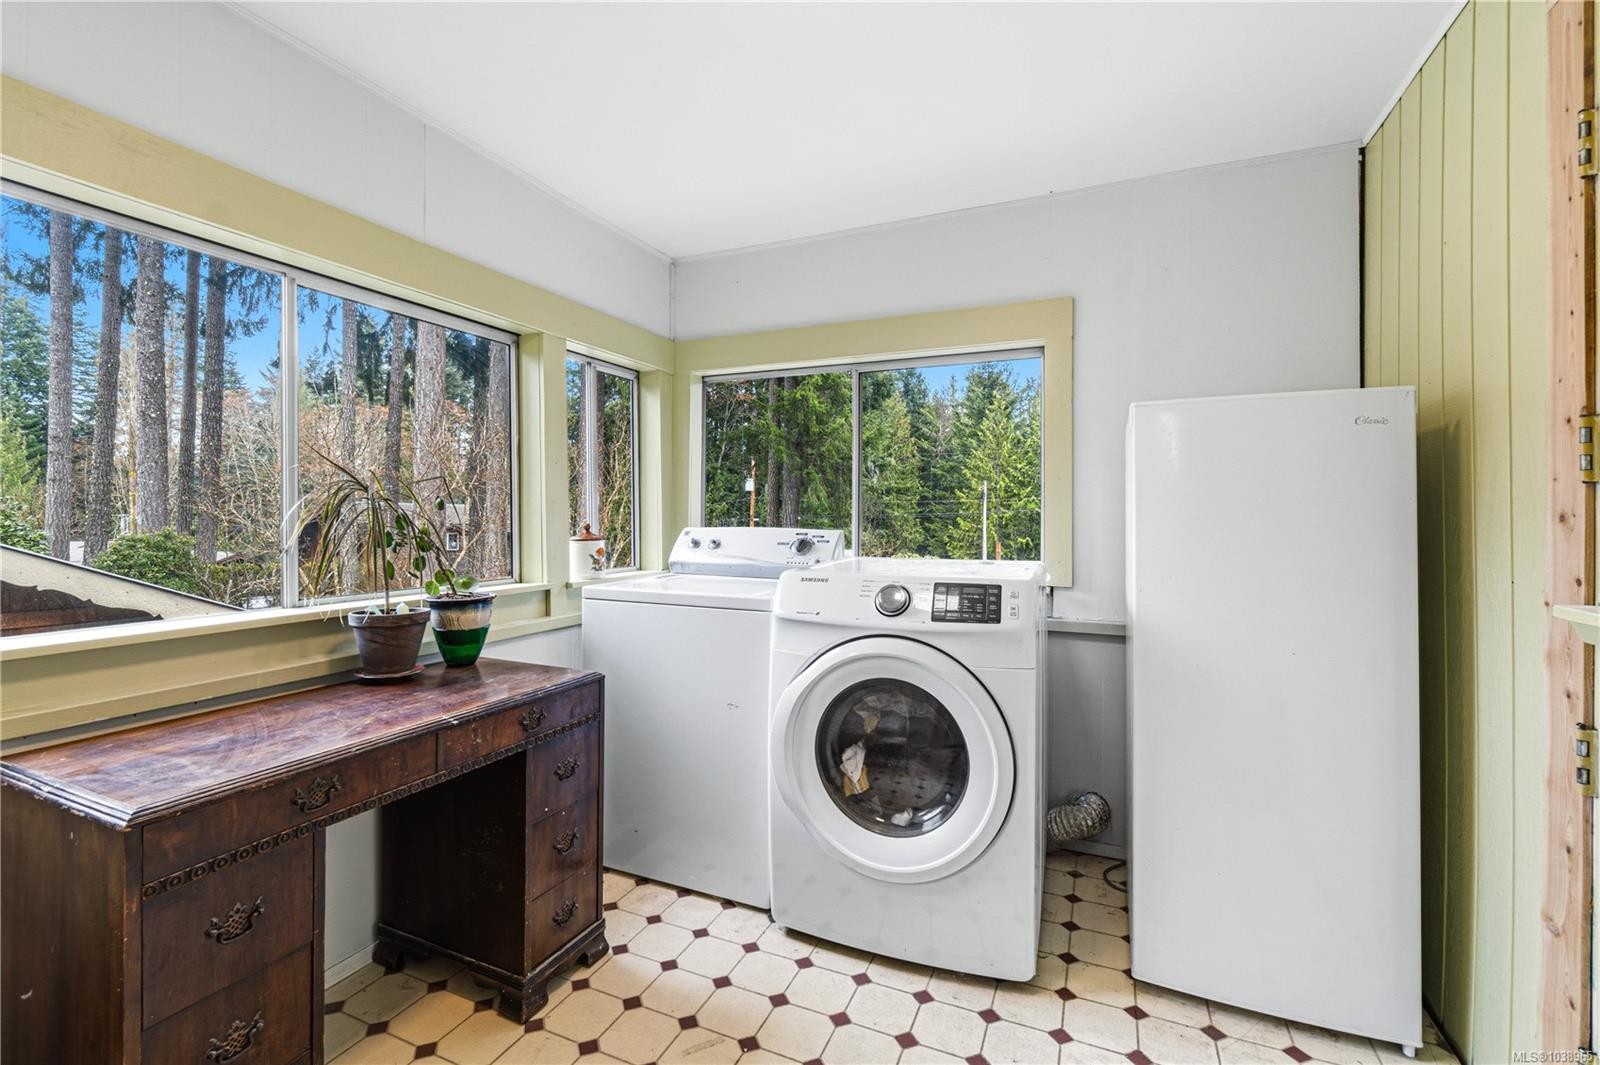
  • Appareils ménagers: Lave-vaisselle, Sécheuse, Laveuse et sécheuse autoportantes, Réfrigérateur, Laveuse
  • Bâti en: 1976
  • Caractéristiques de buanderie: Dans la propriété
  • Caractéristiques de stationnement: Abri de voitures double
  • Caractéristiques du foyer: Propane
  • Caractéristiques du terrain: Coin de rue, Quartier familial
  • Chambres : 3
  • Chauffage: Thermopompe
  • Condition de la propriété: Revente
  • Description du zonage: Résidentiel
  • Détails de la fondation: Périmètre en béton
  • Dimensions du terrain : 9147.60 Pieds carrés
  • Égouts:
  • Largeur du terrain en façade : 9147.6 Pieds carrés
  • Matériaux de construction: Charpente en bois
  • Propriété: Propriété franche
  • Refroidissement: CVAC
  • Salle(s) de bains : 2
  • Source d'eau: District régional/d'amélioration
  • Sous-sol: Vide sanitaire
  • Sous-type de propriété:
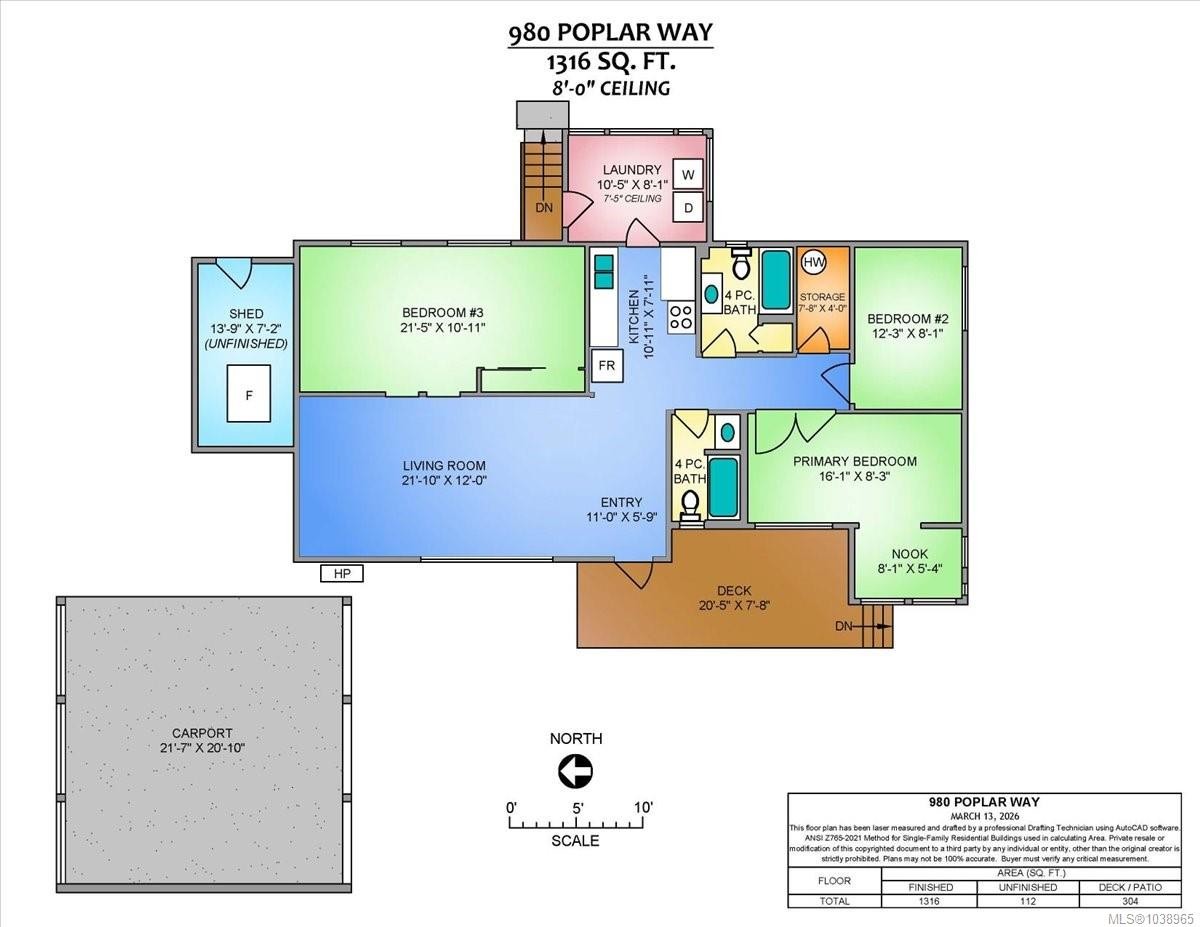
  • Superficie habitable (approx): 1316 Pieds carrés
  • Toiture: Bardeaux d'asphalte
  • Zonage: R2
  • Nbre d'espaces de stationnement: 4

Détails des pièces :

  • Rangement Rez-de-chaussé 2.34 m x 1.22 m
  • Autre Rez-de-chaussé 1.75 m x 3.35 m
  • Salle de bains Rez-de-chaussé
  • Autre Rez-de-chaussé 4.90 m x 2.51 m
  • Pièce de détente Rez-de-chaussé 2.46 m x 1.63 m
  • Cuisine Rez-de-chaussé 3.33 m x 2.41 m
  • Salle de lavage Rez-de-chaussé 3.17 m x 2.46 m
  • Salle de bains Rez-de-chaussé
  • Chambre Rez-de-chaussé 3.73 m x 2.46 m
  • Autre Rez-de-chaussé 6.22 m x 2.34 m
  • Chambre Rez-de-chaussé 6.53 m x 3.33 m
  • Autre Rez-de-chaussé 6.58 m x 3.30 m
  • Autre Rez-de-chaussé 4.19 m x 2.18 m
  • Salon Rez-de-chaussé 6.65 m x 3.66 m

Convertir la mesure en :

Données fournies par : Vancouver Island Real Estate Board et Victoria Real Estate Board. Nous croyons que tous les renseignements affichés sont exacts, mais nous ne le garantissons pas; les renseignements devraient être vérifiés de façon indépendante.

ÉvaluationExpressMC Powered by RPS

Emplacement de 980 Poplar Way, Whiskey Creek, BC, V9K 1X9

Données démographiques de 980 Poplar Way, Whiskey Creek, BC, V9K 1X9

Étape de vie

Familles avec préadolescents

Type d'emploi

Cols bleus/Primaire, Cols bleus/Industrie des services

Revenu moyen du ménage

114 000.00 $

Nombre moyen d'enfants

1.60

Population à domicile

Structure à domicile

Âge de la population

Éducation

Niveau d'éducation

No certificate/diploma/degree

20.0 %

Diplôme d'études secondaires ou équivalent

37.33 %

Certificat ou diplôme d'apprentissage ou d'une école de métiers

18.67 %

Diplôme d'études collégiales ou d'études postsecondaires (non universitaires)

17.34 %

Diplômes d'études universitaires

6.67 %

Navetteur

Se rendre au travail

En auto

94.59 %

En transport en commun

0.0 %

À pied

0.0 %

À bicyclette

0.0 %

Par tout autre moyen

5.41 %

Diversité Culturelle

Connaissance des langues officielles

Langue maternelle

Données Sur Le Bâtiment

Type de bâtiment

Appartements (faible hauteur et à étages multiples)

Maisons

100.0 %

Achat ou location