Button CopyPathCircle CloseCircle Left ArrowArrow Down Icon GreyClosecirclecircleBurger

980 Poplar Way, Whiskey Creek, BC, V9K 1X9

MLS® # 1038965
House For Sale In Whiskey Creek, British Columbia
$580,000 QuickQuoteTM: $511K - $646K

3 Beds

2 Baths

980 Poplar Way, Whiskey Creek, BC
Home Insurance - TD Insurance
Get a home insurance quote online for this $580,000 property in Whiskey Creek
  • Advertising
980 Poplar Way, Whiskey Creek, BC, V9K 1X9
$580,000

3 Beds

2 Baths

Property Information:

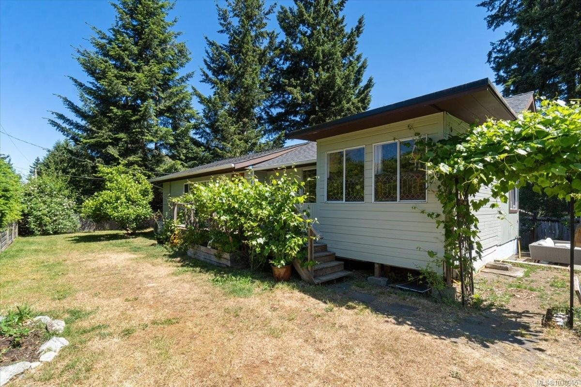
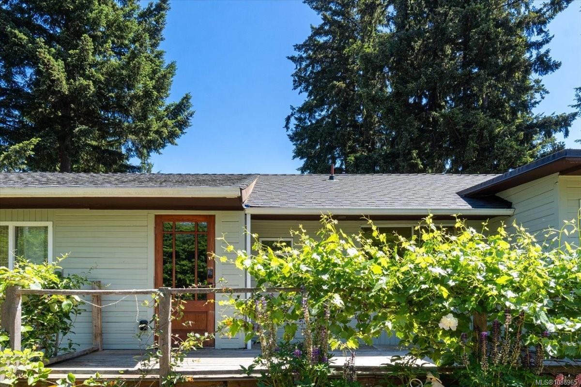
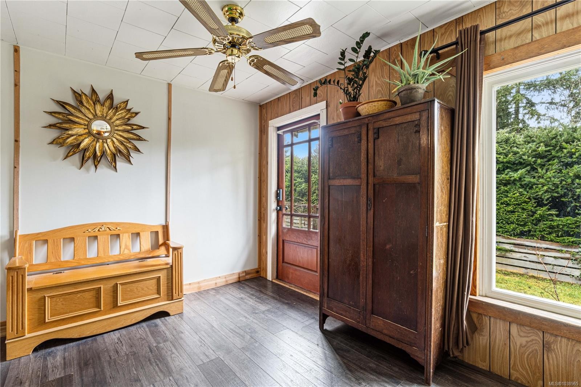
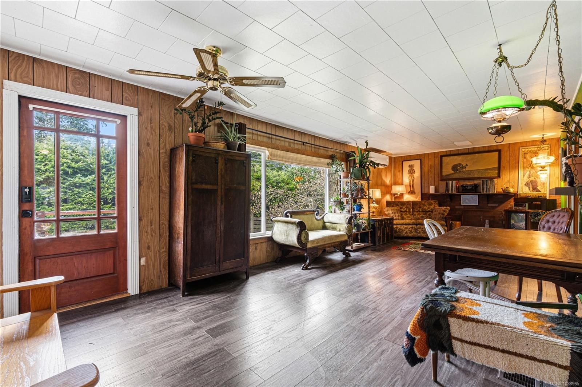
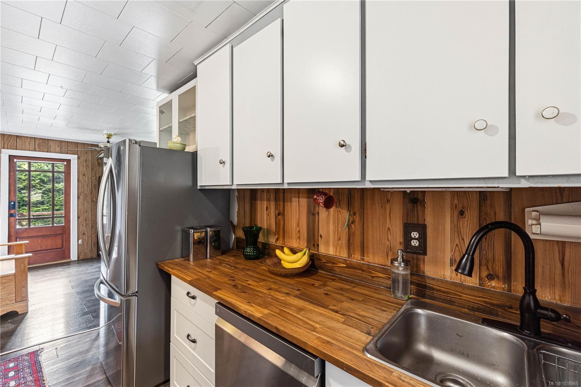
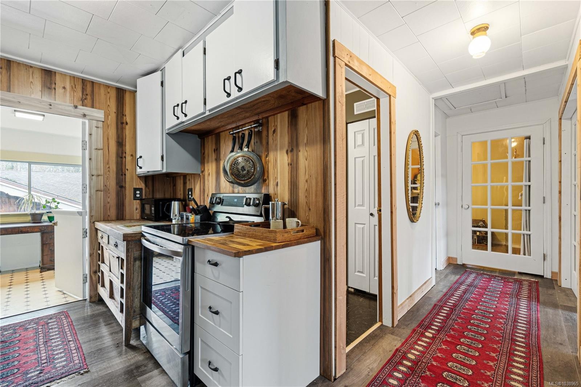
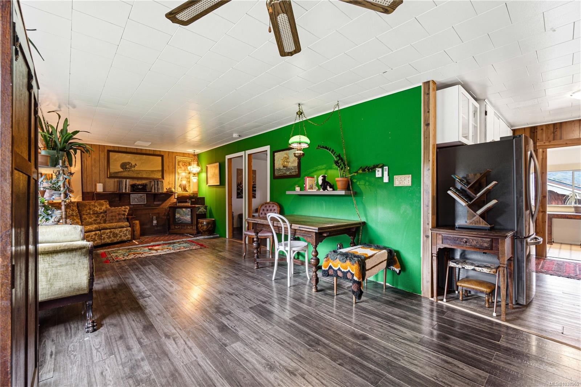
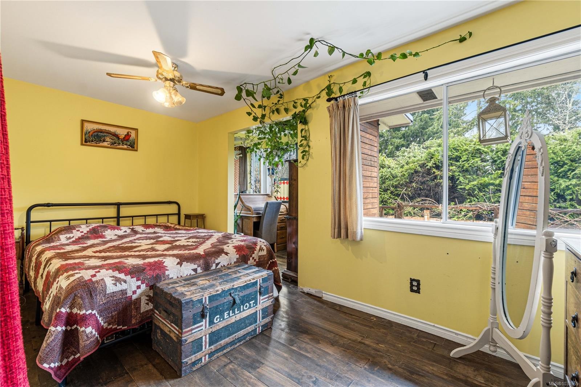
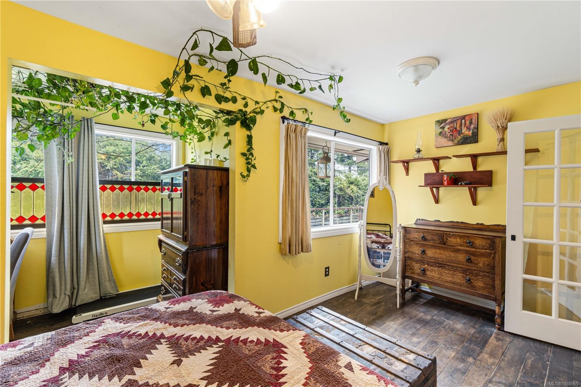
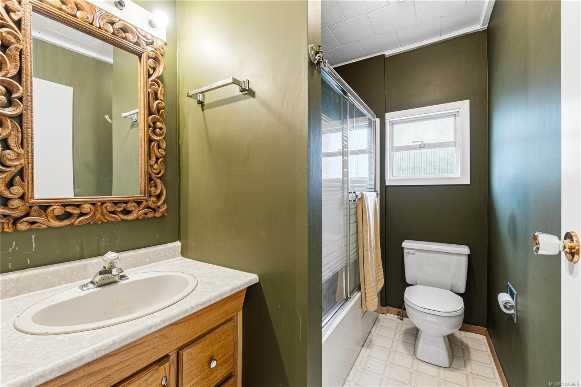
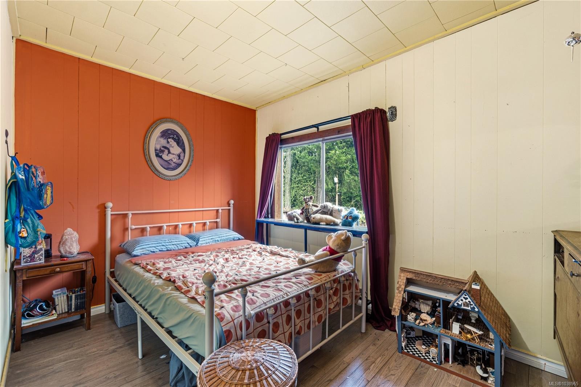
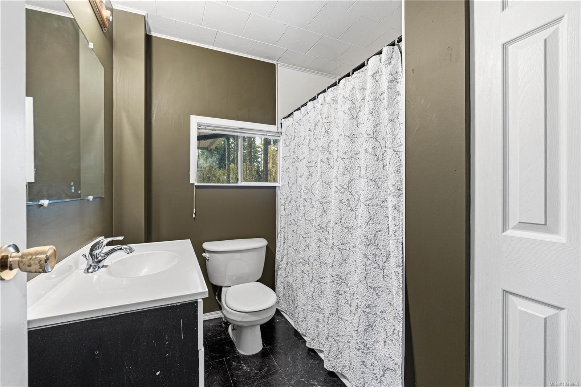
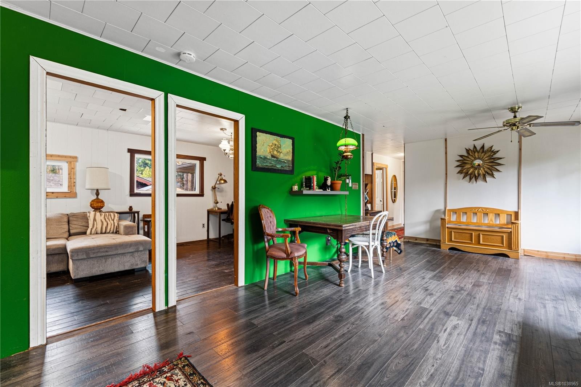
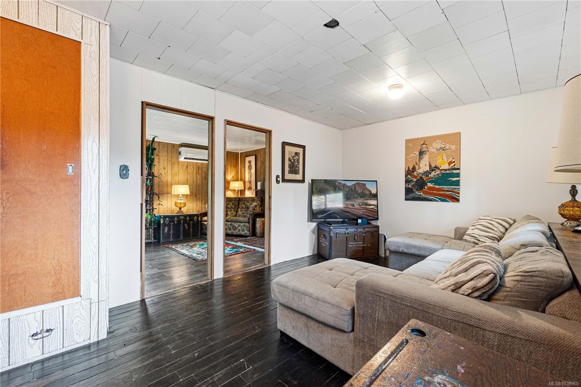
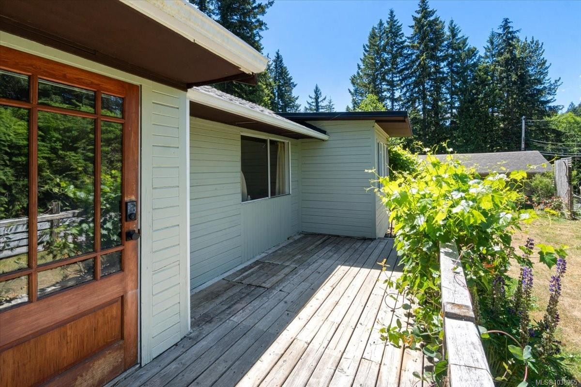
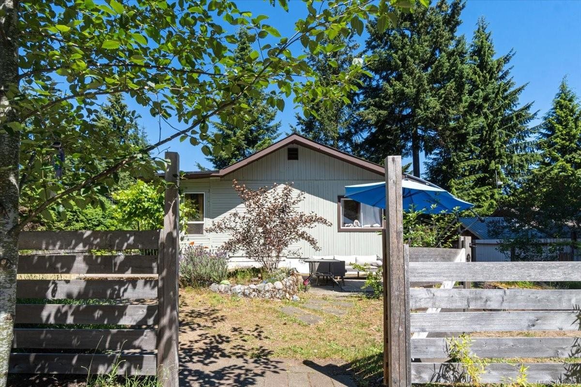
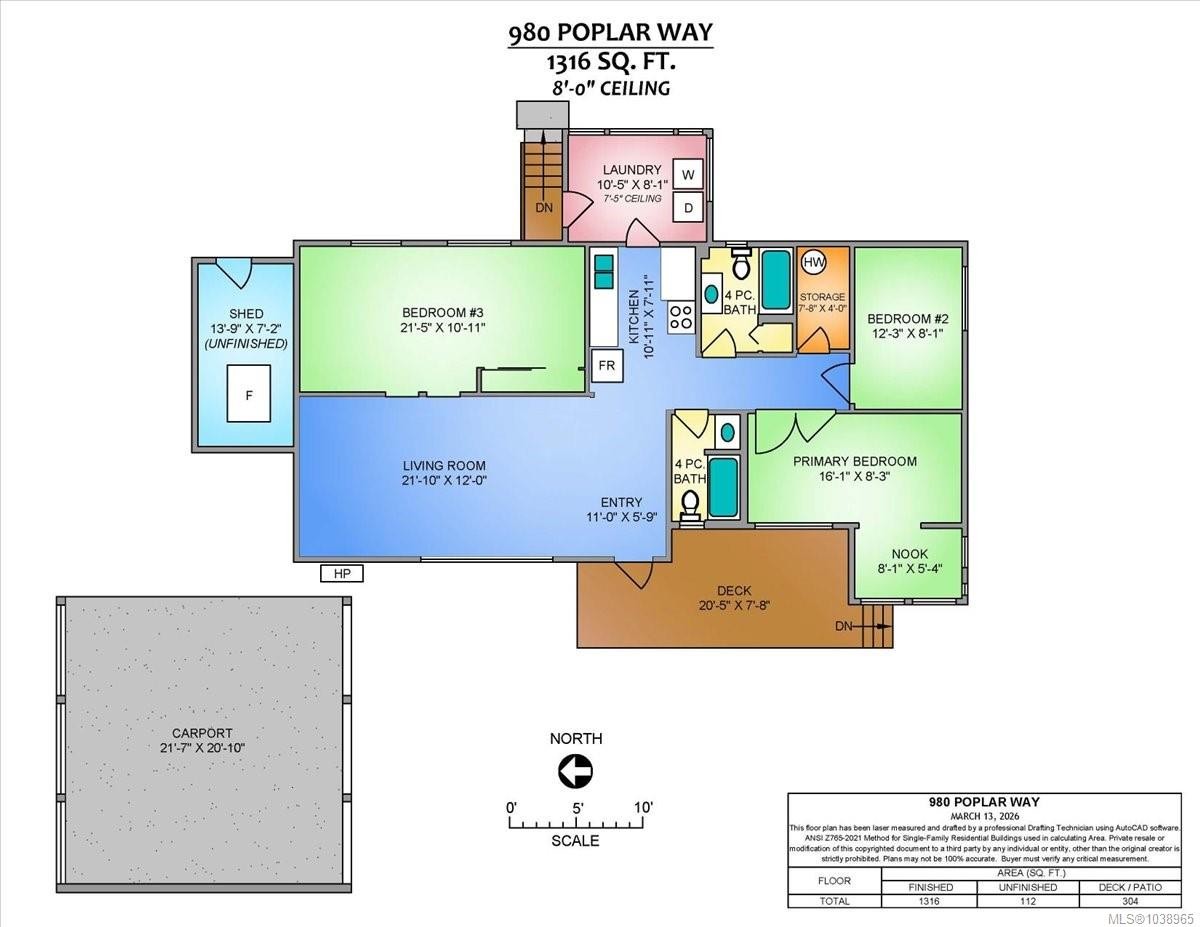
Affordable country charm just 15 minutes from downtown Qualicum Beach. Set at the end of a quiet road on a large, private corner lot, this 3 bedroom rancher is a great fit for anyone looking for a peaceful setting, practical updates, and room to settle in. Inside, you’ll find an updated kitchen, cozy dining area, comfortable living room, and 2 bathrooms. Outside, the fenced yard provides room to garden, play, or simply enjoy the quiet setting, while the large double carport offers covered parking and extra storage. Start your day with coffee on the deck, listening to the birds and taking in the country feel. With the roof and heat pump both replaced within the last year, this home offers comfort and peace of mind in a charming rural location close to town.

Property Features:

  • Annual Tax Amount: $3,583
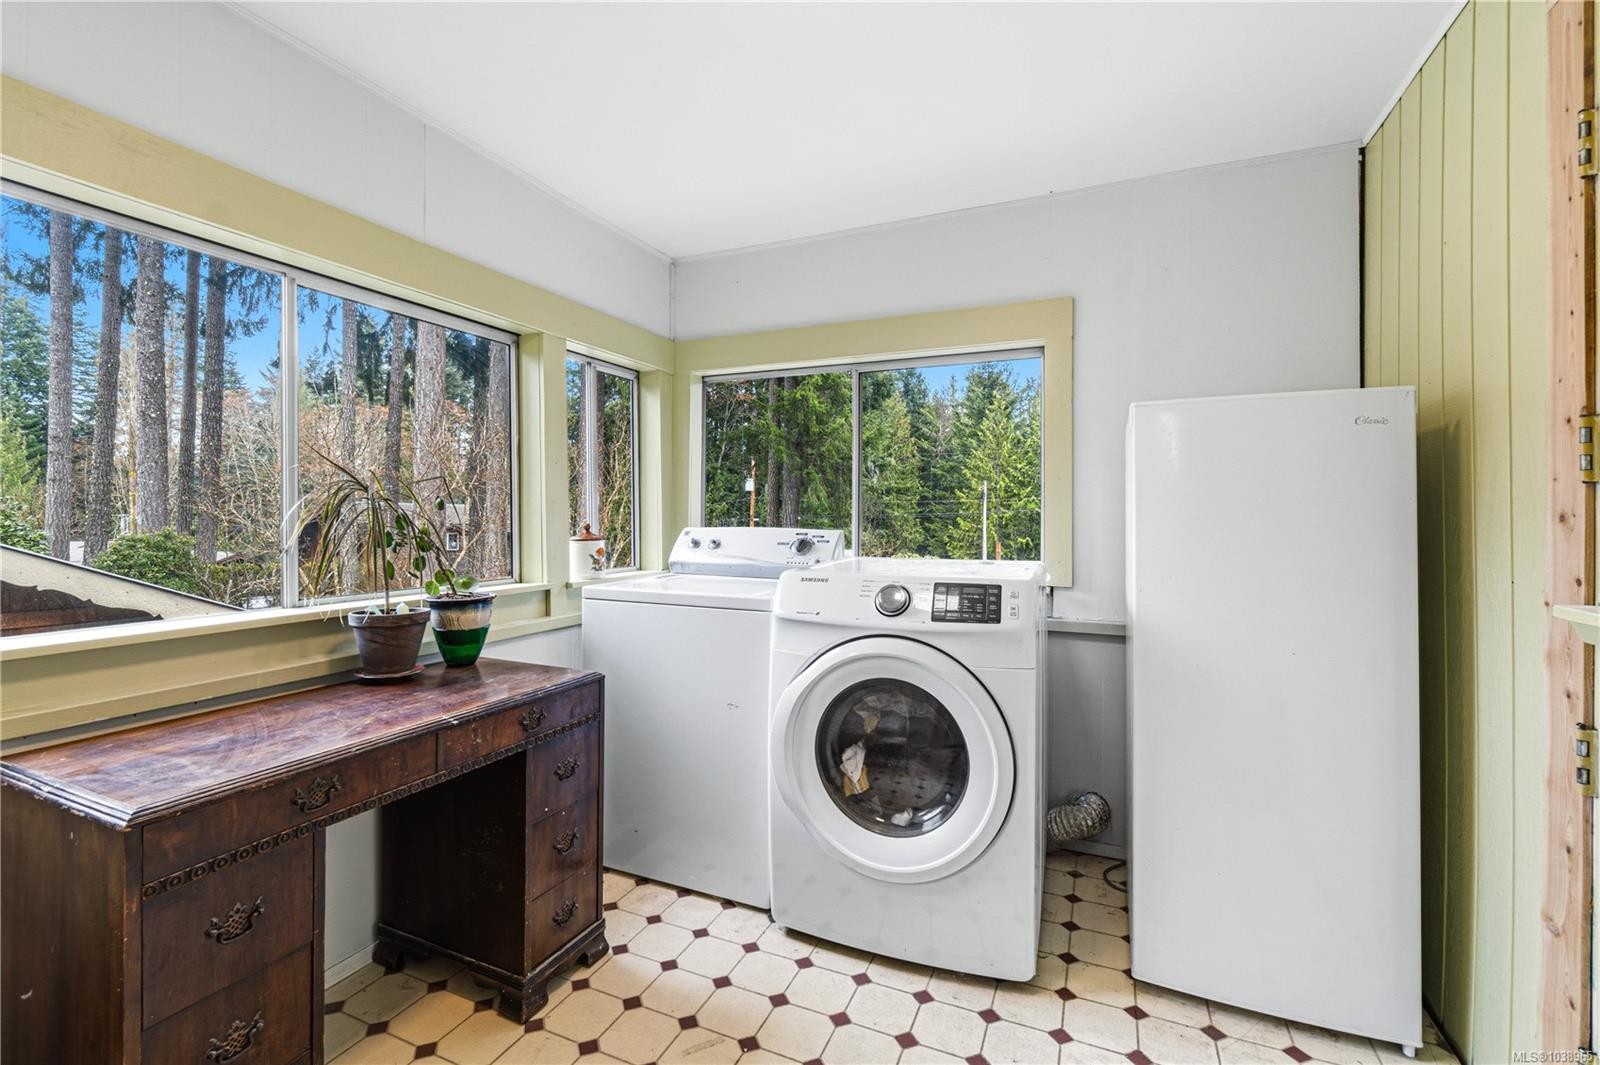
  • Appliances: Dishwasher, Dryer, F/S/W/D, Refrigerator, Washer
  • Basement: Crawl Space
  • Built in: 1976
  • Construction Materials: Frame Wood
  • Cooling: HVAC
  • Fireplace Features: Propane
  • Floor Space (approx): 1316 Square Feet
  • Foundation Details: Concrete Perimeter
  • Heating: Heat Pump
  • Laundry Features: In House
  • Lot Features: Corner Lot, Family-Oriented Neighbourhood
  • Lot Frontage: 9147.6 Square Feet
  • Lot Size: 9147.60 Square Feet
  • Ownership: Freehold
  • Parking Features: Carport Double
  • Pets Allowed: Aquariums, Birds, Caged Mammals, Cats OK, Dogs OK
  • Property Condition: Resale
  • Property Sub Type:
  • Roof: Asphalt Shingle
  • Water Source: Regional/Improvement District
  • Zoning: R2
  • Zoning Description: Residential
  • Sewer:
  • No. of Parking Spaces: 4

Rooms:

  • Storage Main Level 2.34 m x 1.22 m
  • Other Main Level 1.75 m x 3.35 m Note: Entrance
  • Bathroom Main Level
  • Other Main Level 4.90 m x 2.51 m
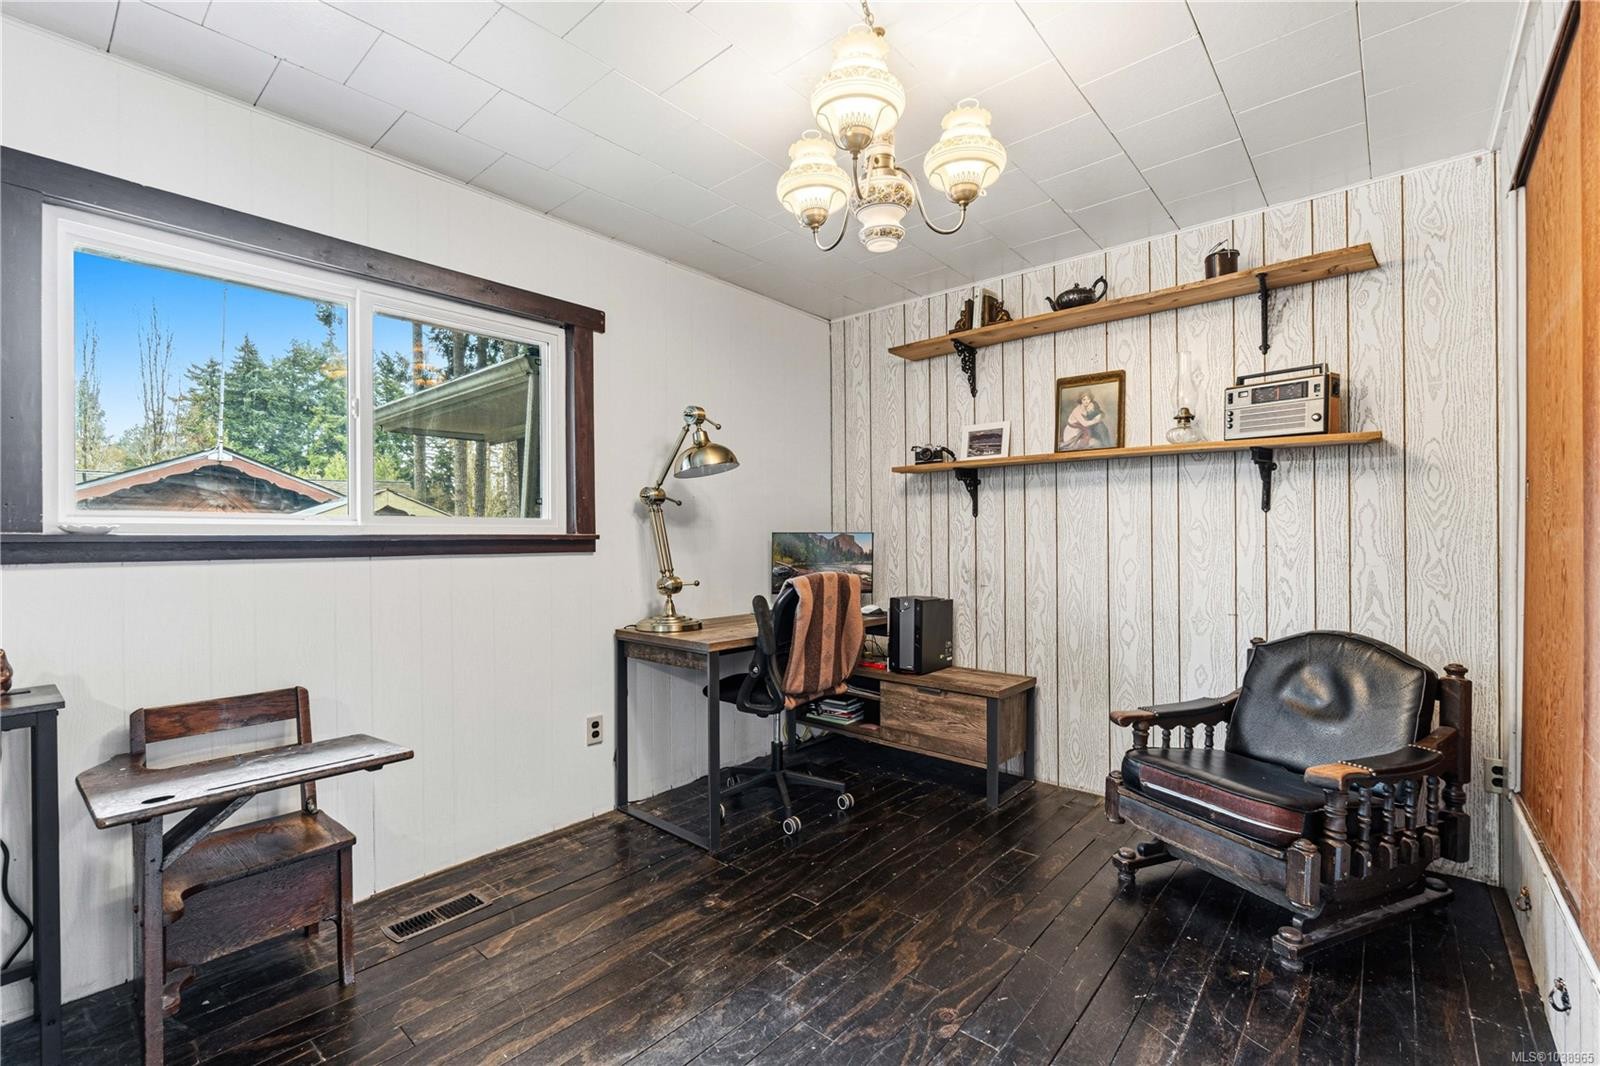
  • Den Main Level 2.46 m x 1.63 m
  • Kitchen Main Level 3.33 m x 2.41 m
  • Laundry Main Level 3.17 m x 2.46 m
  • Bathroom Main Level
  • Bedroom Main Level 3.73 m x 2.46 m
  • Other Main Level 6.22 m x 2.34 m Note: Deck
  • Bedroom Main Level 6.53 m x 3.33 m
  • Other Main Level 6.58 m x 3.30 m Note: Carport
  • Other Main Level 4.19 m x 2.18 m Note: Separate Storage
  • Living Main Level 6.65 m x 3.66 m

Convert Measurement to:

MLS® property information is provided under copyright© by the Vancouver Island Real Estate Board and Victoria Real Estate Board. The information is from sources deemed reliable, but should not be relied upon without independent verification.

QuickQuoteTM Powered by RPS

Location of 980 Poplar Way, Whiskey Creek, BC, V9K 1X9

Demographic Information of 980 Poplar Way, Whiskey Creek, BC, V9K 1X9

Life Stage

Families with Tweens

Employment Type

Blue Collar/Primary, Blue Collar/Service Sector

Average Household Income

$114,000.00

Average Number of Children

1.60

Household Population

Household Structure

Age of Population

Education

Education Level

No certificate/diploma/degree

20.0 %

High school certificate or equivalent

37.33 %

Apprenticeship trade certificate/diploma

18.67 %

College/non-university certificate

17.34 %

University Degree

6.67 %

Commuter

Travel To Work

By Car

94.59 %

By Public Transit

0.0 %

By Walking

0.0 %

By Bicycle

0.0 %

By Other Methods

5.41 %

Cultural Diversity

Knowledge of Official Language

Mother Tongue

Building Information

Building Type

Apartments (Low and High Rise)

Houses

100.0 %

Own Vs. Rent