Button CopyPathCircle CloseCircle Left ArrowArrow Down Icon GreyClosecirclecircleBurger
  • Publicité

#3-118 Aldersmith Pl, View Royal, BC, V9A 7M9

No. MLS® 1038205
Maison À vendre à View Royal, Colombie-Britannique
899 000 $ ÉvaluationExpressMC: 715K $ - 905K $

2 Chambres

3 Salles de bain

#3-118 Aldersmith Pl, View Royal, BC
Matterport
#3-118 Aldersmith Pl, View Royal, BC
Assurance Habitation – TD Assurance

Obtenez une soumission d’assurance en ligne pour cette propriété 899 000 $ située à View Royal
  • Publicité
#3-118 Aldersmith Pl, View Royal, BC, V9A 7M9
899 000 $

2 Chambres

3 Salles de bain

Informations sur la propriété

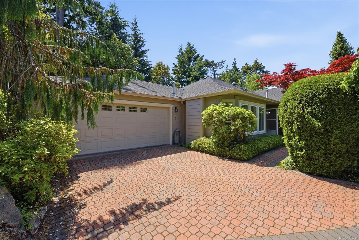
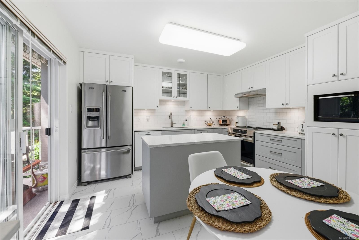
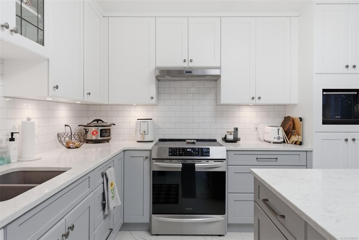
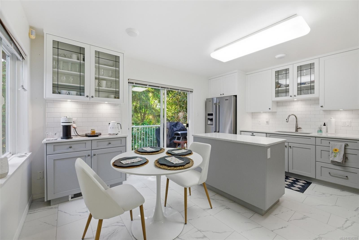
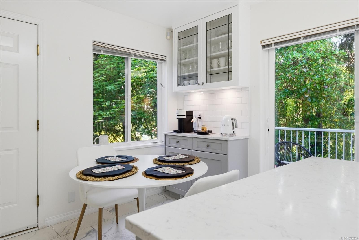
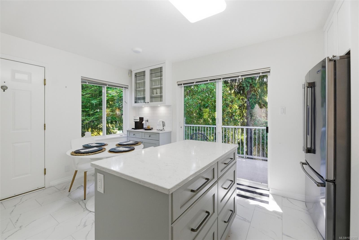
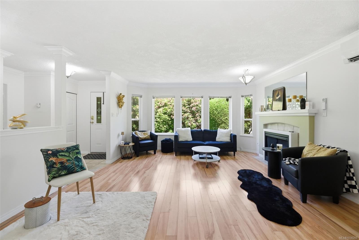
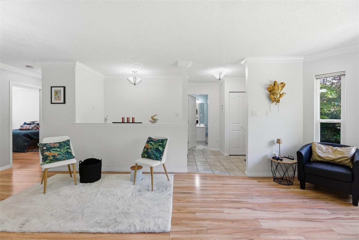
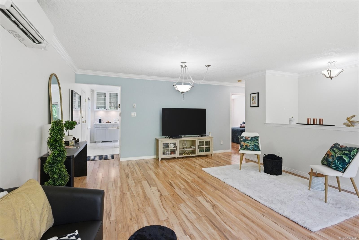
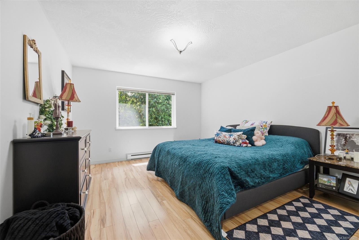
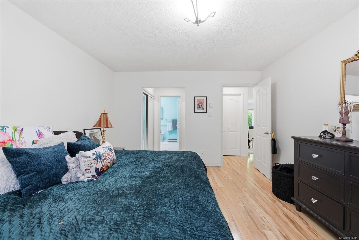
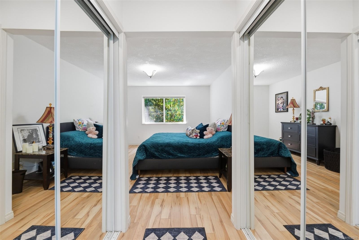
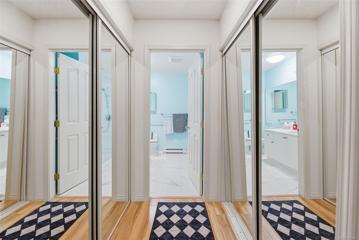
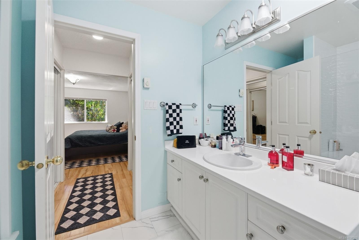
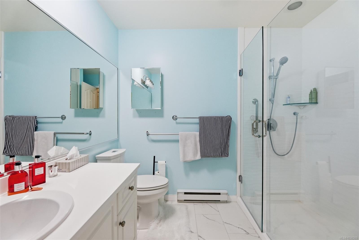
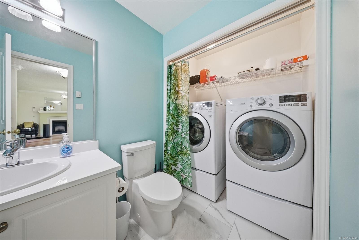
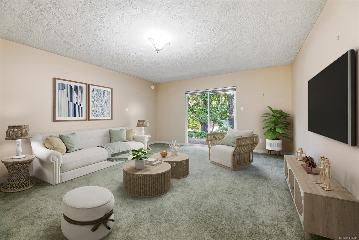
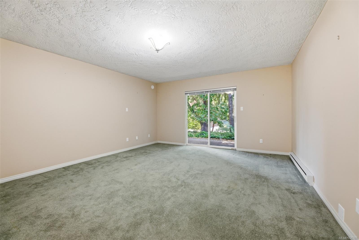
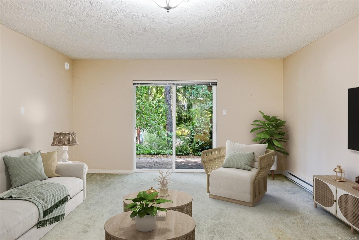
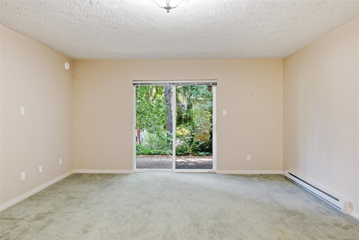
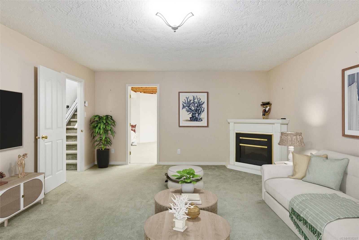
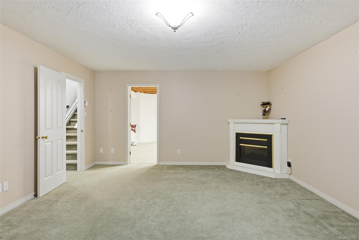
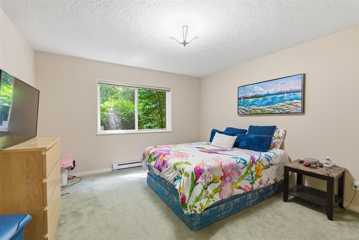
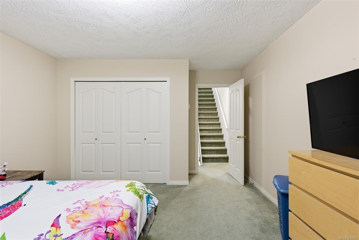
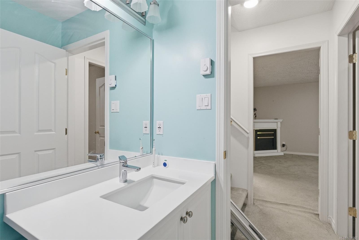
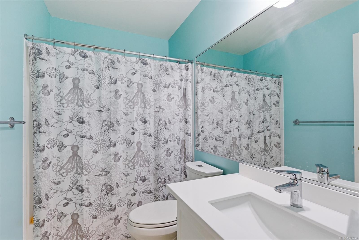
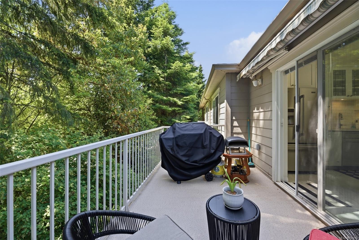
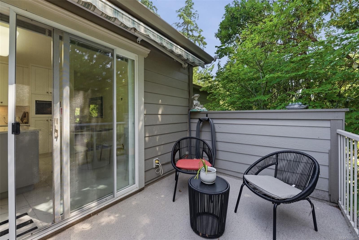
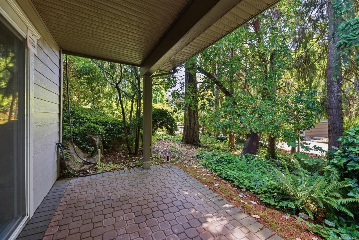
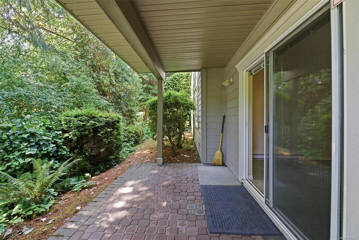
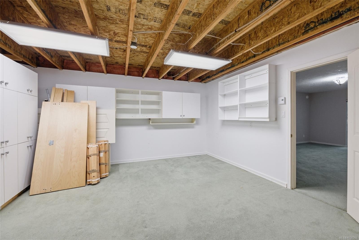
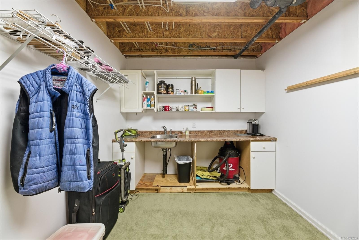
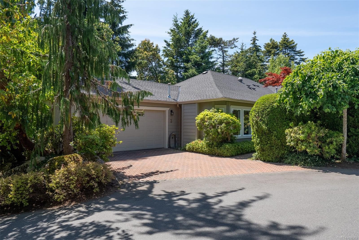
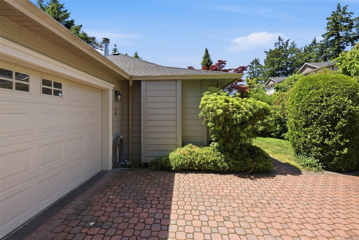
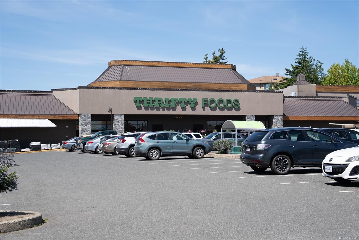
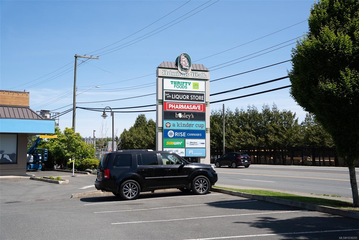
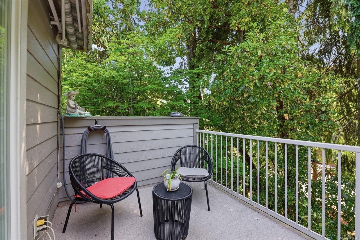
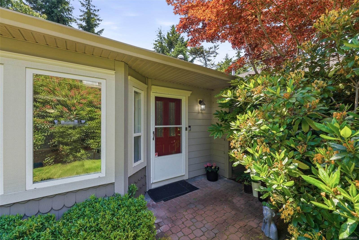
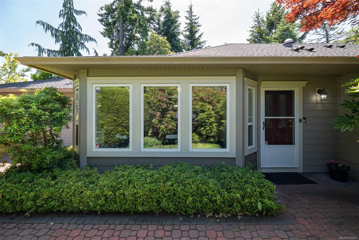
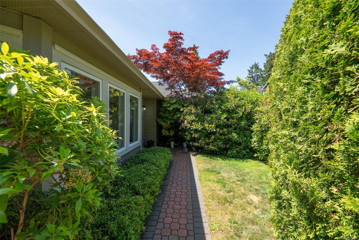
Beautifully updated 2 bed/2.5 bath townhome in a quiet, private setting with a stunning treed outlook - just minutes from Admirals Walk Shopping Centre. The main level offers single-level living with engineered wood floors, an open-plan living/dining area, electric fireplace, and a timeless updated kitchen with shaker cabinetry and induction range - with direct access to a private deck with awning. The primary bedroom and stylishly updated full bath with walk-in shower complete the main floor, ideal for easy accessibility. The walk-out lower level features a spacious family room with fireplace, second bedroom, full 4-piece bath, and a generous bonus studio with sink and built-ins - a truly flexible space to make your own. Plus a double garage with built-ins, central vac, mini-split heat pump (2 yrs), newer hot water tank, and newer roof. Proactive and friendly strata. A move-in-ready home with flexibility, privacy, and long-term value in sought-after View Royal.

Caractéristiques :

  • Taxes annuelles totales: 4 451 $
  • Animaux domestiques permis: Chats permis, Chiens permis, Nombre limite
  • Appareils ménagers: Lave-vaisselle, Sécheuse, Micro-ondes, Four/cuisinière électrique, Réfrigérateur
  • Autre équipement: Système d'aspiration central
  • Bâti en: 1998
  • Caractéristiques d'accessibilité:
  • Caractéristiques de buanderie: Dans la propriété
  • Caractéristiques de stationnement: Attenant, Garage
  • Caractéristiques du foyer: Électrique, Salle familiale, Salon
  • Caractéristiques du terrain: Cul-de-sac, Aménagement paysager, Commerces à proximité
  • Caractéristiques extérieures: Auvent(s), Balcon/patio
  • Caractéristiques intérieures: Salon-salle à manger combinés
  • Chambres : 2
  • Chauffage: Électrique, Thermopompe
  • Condition de la propriété: Revente
  • Description du zonage: Résidentiel
  • Détails de la fondation: Périmètre en béton
  • Dimensions du terrain : 2599.00 Pieds carrés
  • Égouts:
  • Inclut dans les frais du syndicat: Déchets, Terrains d'entretien, Gestion de la propriété, Égouts, Eau
  • Largeur du terrain en façade : 2599 Pieds carrés
  • Matériaux de construction: Fibrociment
  • Propriété: Condo/strata en propriété franche
  • Refroidissement: Climatisation
  • Revêtements de sol: Mixte
  • Salle(s) de bains : 3
  • Source d'eau: Municipal
  • Sous-sol: Semi-fini, Accès extérieur direct
  • Sous-type de propriété:
  • Superficie habitable (approx): 2599 Pieds carrés
  • Toiture: Bardeaux de fibre de verre
  • Nbre d'espaces de stationnement: 2

Détails des pièces :

  • Chambre Rez-de-chaussé 3.96 m x 4.57 m
  • Salle de bains Rez-de-chaussé
  • Autre Rez-de-chaussé 4.57 m x 2.44 m
  • Salle à dîner Rez-de-chaussé 4.57 m x 2.74 m
  • Salon Rez-de-chaussé 4.57 m x 4.57 m
  • Autre Rez-de-chaussé 6.40 m x 6.10 m
  • Salle de bain ensuite Rez-de-chaussé
  • Autre Rez-de-chaussé 1.52 m x 2.44 m
  • Cuisine Rez-de-chaussé 4.57 m x 3.96 m
  • Salle de bains Autre étage
  • Autre Autre étage 2.74 m x 4.27 m
  • Autre Autre étage 4.88 m x 2.44 m
  • Chambre Autre étage 3.96 m x 4.27 m
  • Chambre de famille Autre étage 4.57 m x 6.10 m
  • Autre Autre étage 4.57 m x 4.88 m

Convertir la mesure en :

Gracieuseté de : Clover Residential Ltd.

Données fournies par : Vancouver Island Real Estate Board et Victoria Real Estate Board. Nous croyons que tous les renseignements affichés sont exacts, mais nous ne le garantissons pas; les renseignements devraient être vérifiés de façon indépendante.

ÉvaluationExpressMC Powered by RPS

Emplacement de #3-118 Aldersmith Pl, View Royal, BC, V9A 7M9

Données démographiques de #3-118 Aldersmith Pl, View Royal, BC, V9A 7M9

Étape de vie

Personnes presque retraitées

Type d'emploi

Mixte

Revenu moyen du ménage

86 610.47 $

Nombre moyen d'enfants

1.52

Population à domicile

Structure à domicile

Âge de la population

Éducation

Niveau d'éducation

No certificate/diploma/degree

24.26 %

Diplôme d'études secondaires ou équivalent

34.48 %

Certificat ou diplôme d'apprentissage ou d'une école de métiers

11.72 %

Diplôme d'études collégiales ou d'études postsecondaires (non universitaires)

19.22 %

Diplômes d'études universitaires

10.31 %

Navetteur

Se rendre au travail

En auto

73.72 %

En transport en commun

8.81 %

À pied

9.32 %

À bicyclette

4.0 %

Par tout autre moyen

4.15 %

Diversité Culturelle

Connaissance des langues officielles

Langue maternelle

Données Sur Le Bâtiment

Type de bâtiment

Appartements (faible hauteur et à étages multiples)

14.87 %

Maisons

85.13 %

Achat ou location