Button CopyPathCircle CloseCircle Left ArrowArrow Down Icon GreyClosecirclecircleBurger
  • Advertising

#3-118 Aldersmith Pl, View Royal, BC, V9A 7M9

MLS® # 1038205
House For Sale In View Royal, British Columbia
$899,000 QuickQuoteTM: $715K - $905K

2 Beds

3 Baths

#3-118 Aldersmith Pl, View Royal, BC
Matterport
#3-118 Aldersmith Pl, View Royal, BC
Home Insurance - TD Insurance
Get a home insurance quote online for this $899,000 property in View Royal
  • Advertising
#3-118 Aldersmith Pl, View Royal, BC, V9A 7M9
$899,000

2 Beds

3 Baths

Property Information:

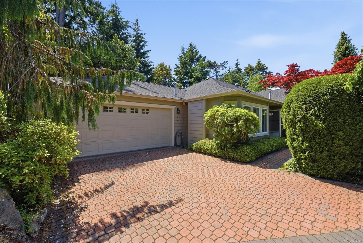
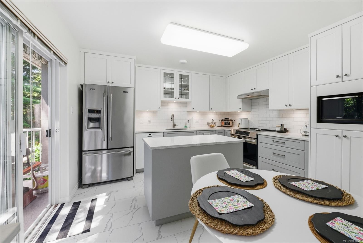
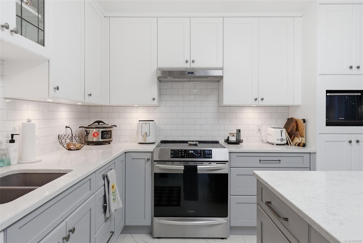
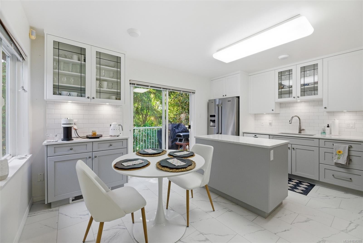
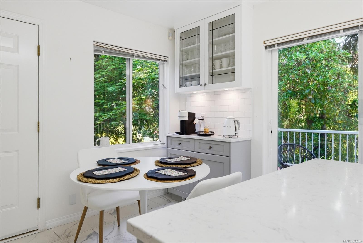
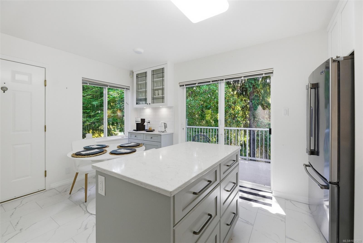
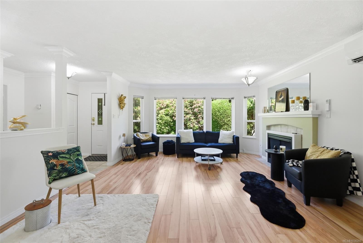
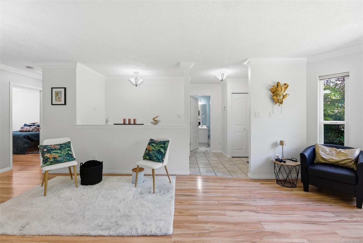
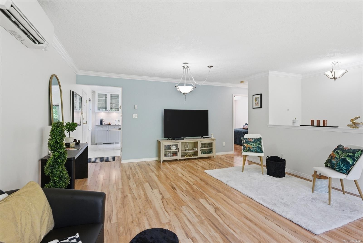
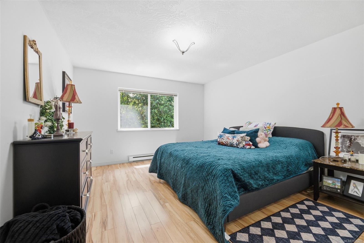
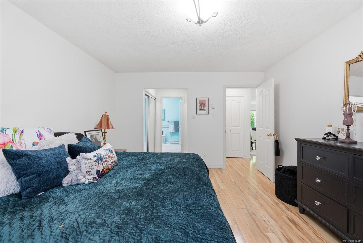
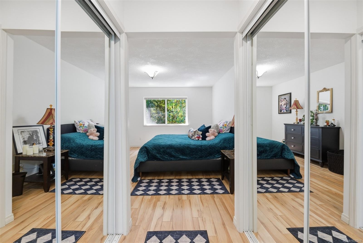
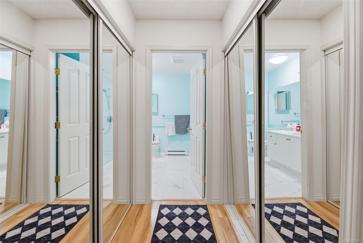
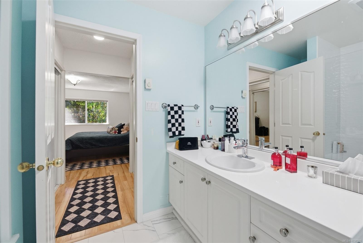
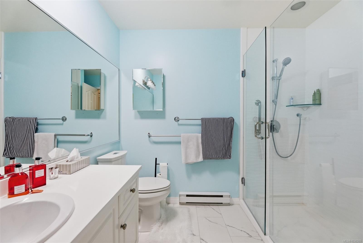
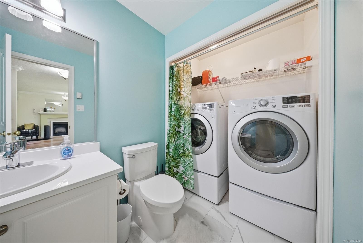
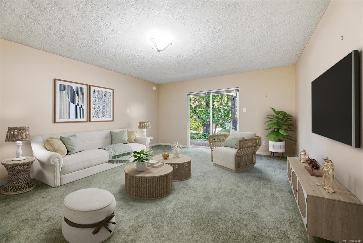
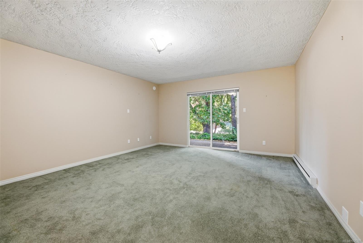
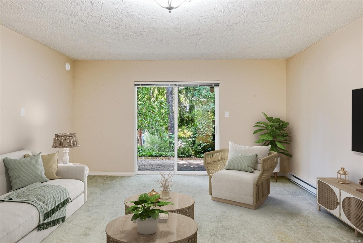
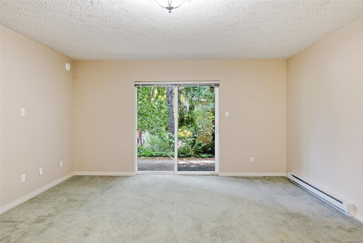
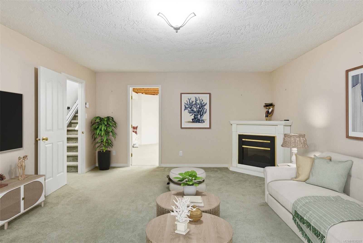
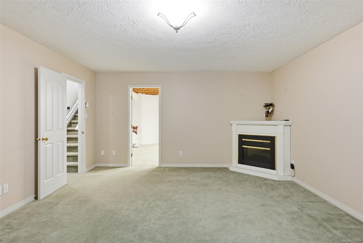
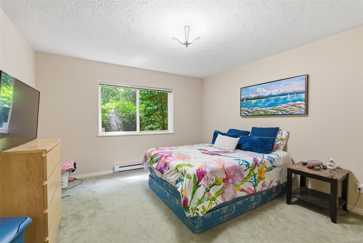
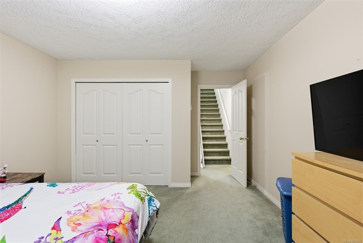
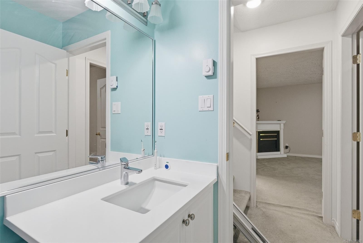
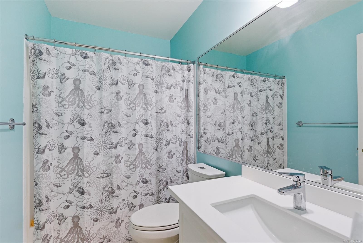
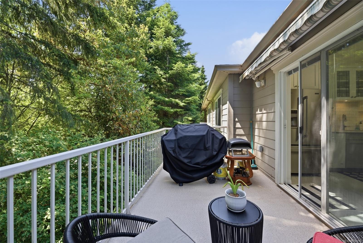
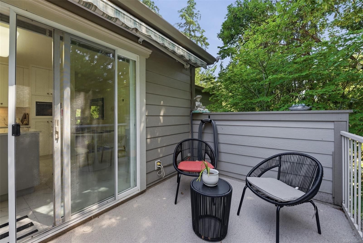
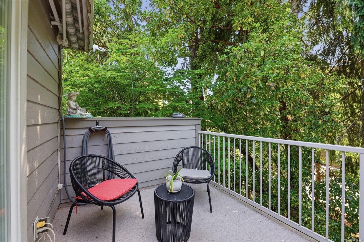
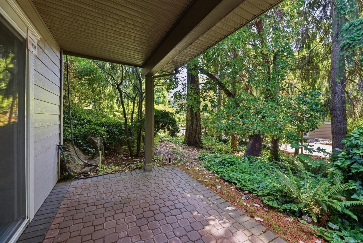
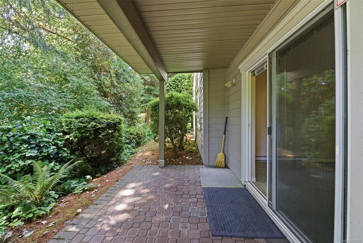
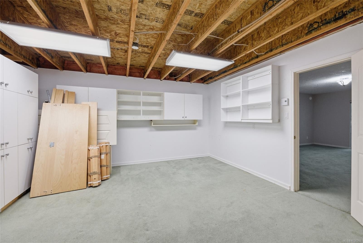
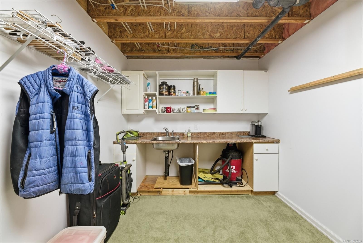
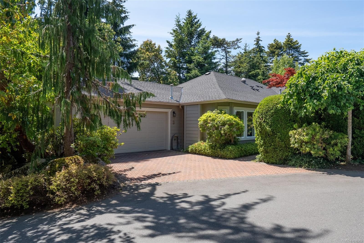
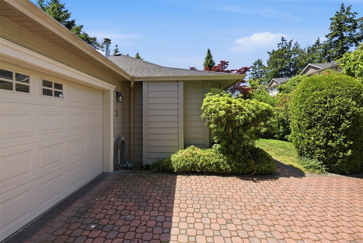
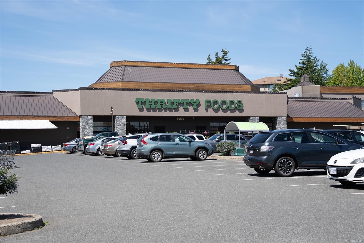
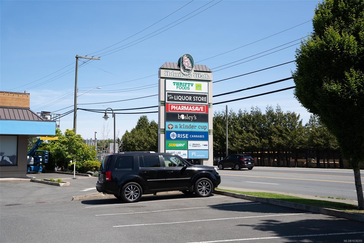
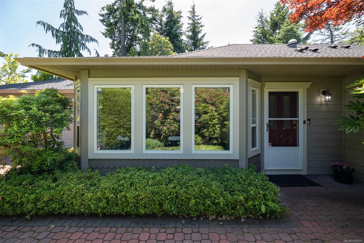
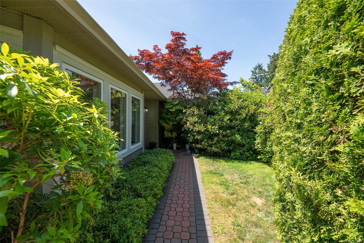
Beautifully updated 2 bed/2.5 bath townhome in a quiet, private setting with a stunning treed outlook - just minutes from Admirals Walk Shopping Centre. The main level offers single-level living with engineered wood floors, an open-plan living/dining area, electric fireplace, and a timeless updated kitchen with shaker cabinetry and induction range - with direct access to a private deck with awning. The primary bedroom and stylishly updated full bath with walk-in shower complete the main floor, ideal for easy accessibility. The walk-out lower level features a spacious family room with fireplace, second bedroom, full 4-piece bath, and a generous bonus studio with sink and built-ins - a truly flexible space to make your own. Plus a double garage with built-ins, central vac, mini-split heat pump (2 yrs), newer hot water tank, and newer roof. Proactive and friendly strata. A move-in-ready home with flexibility, privacy, and long-term value in sought-after View Royal.

Property Features:

  • Annual Tax Amount: $4,451
  • Accessibility Features:
  • Appliances: Dishwasher, Dryer, Microwave, Oven/Range Electric, Refrigerator
  • Association Fee Includes: Trash, Maintenance Grounds, Property Management, Sewer, Water
  • Basement: Partially Finished, Walk-Out Access
  • Built in: 1998
  • Construction Materials: Cement Fibre
  • Cooling: Air Conditioning
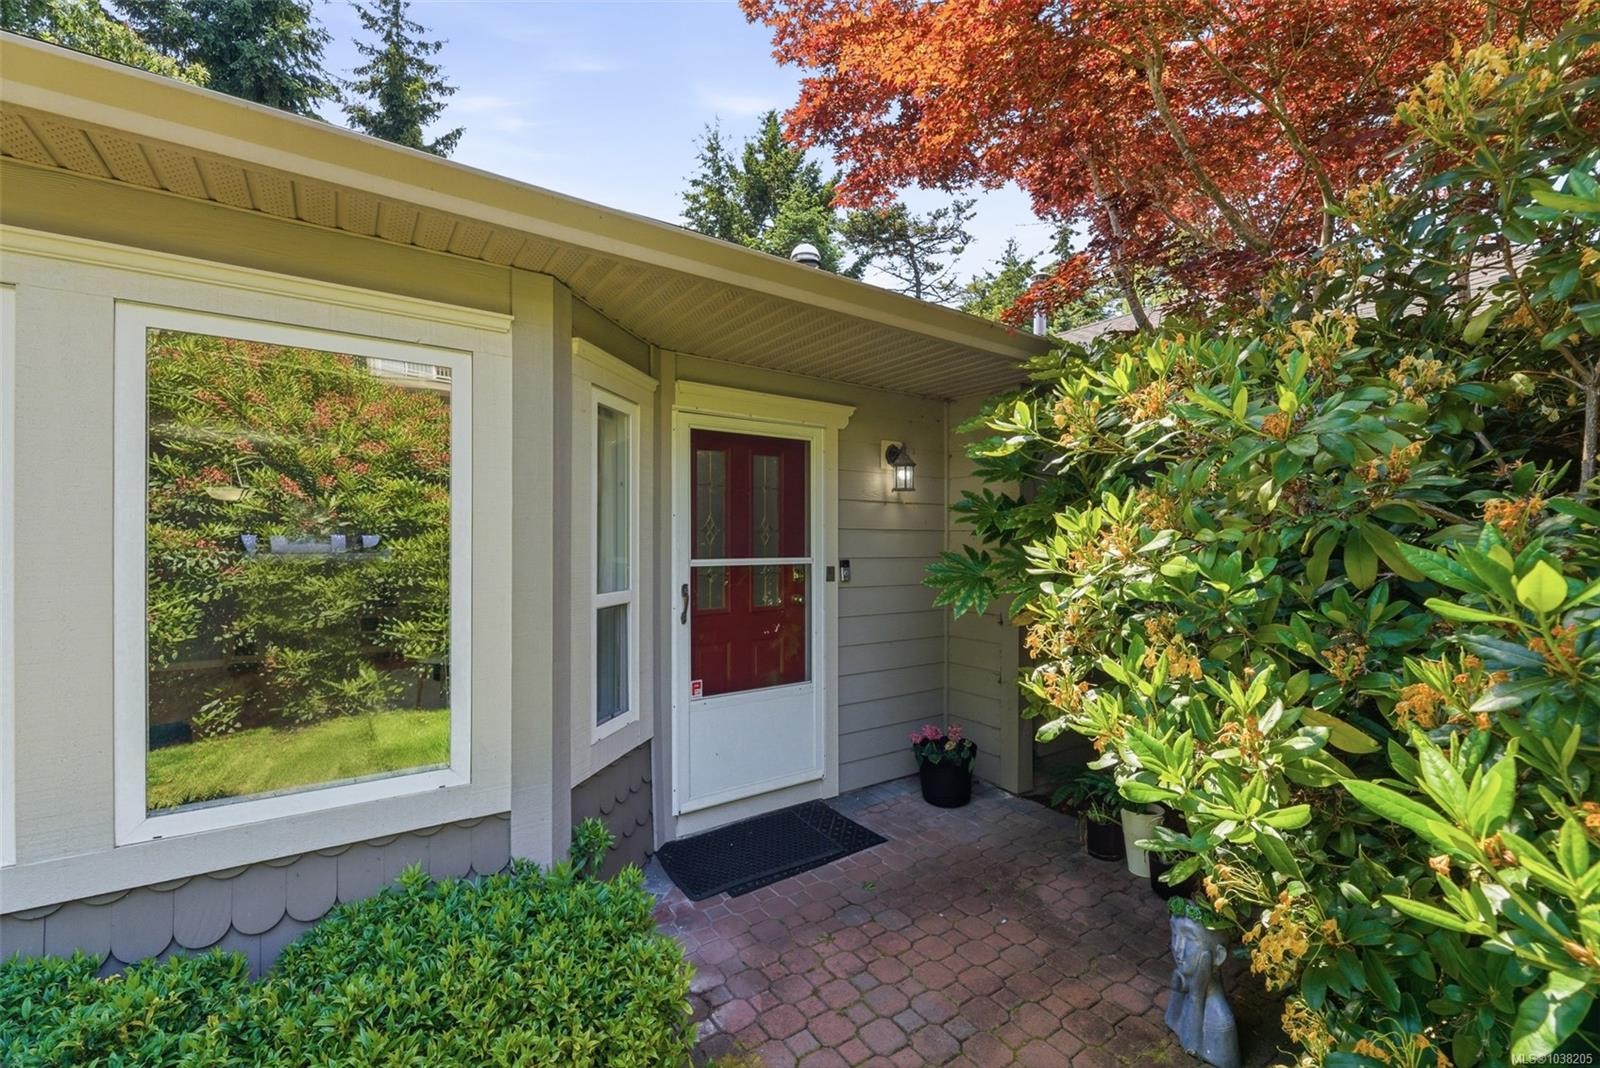
  • Exterior Features: Awning(s), Balcony/Patio
  • Fireplace Features: Electric, Family Room, Living Room
  • Floor Space (approx): 2599 Square Feet
  • Flooring: Mixed
  • Foundation Details: Concrete Perimeter
  • Heating: Electric, Heat Pump
  • Interior Features: Dining/Living Combo
  • Laundry Features: In House
  • Lot Features: Cul-De-Sac, Landscaped, Shopping Nearby
  • Lot Frontage: 2599 Square Feet
  • Lot Size: 2599.00 Square Feet
  • Other Equipment: Central Vacuum
  • Ownership: Freehold/Strata
  • Parking Features: Attached, Garage
  • Pets Allowed: Cats OK, Dogs OK, Number Limit
  • Property Condition: Resale
  • Property Sub Type:
  • Roof: Fibreglass Shingle
  • Water Source: Municipal
  • Zoning Description: Residential
  • Sewer:
  • No. of Parking Spaces: 2

Rooms:

  • Bedroom Main Level 3.96 m x 4.57 m
  • Bathroom Main Level
  • Other Main Level 4.57 m x 2.44 m
  • Dining Main Level 4.57 m x 2.74 m
  • Living Main Level 4.57 m x 4.57 m
  • Other Main Level 6.40 m x 6.10 m Note: Garage
  • Ensuite Bathroom Main Level
  • Other Main Level 1.52 m x 2.44 m Note: Entrance
  • Kitchen Main Level 4.57 m x 3.96 m
  • Bathroom Other level :Lower
  • Other Other level :Lower 2.74 m x 4.27 m Note: Bonus Room
  • Other Other level :Lower 4.88 m x 2.44 m Note: Patio
  • Bedroom Other level :Lower 3.96 m x 4.27 m
  • Family Room Other level :Lower 4.57 m x 6.10 m
  • Other Other level :Lower 4.57 m x 4.88 m Note: Bonus Room

Convert Measurement to:

Courtesy of: Clover Residential Ltd.

MLS® property information is provided under copyright© by the Vancouver Island Real Estate Board and Victoria Real Estate Board. The information is from sources deemed reliable, but should not be relied upon without independent verification.

QuickQuoteTM Powered by RPS

Location of #3-118 Aldersmith Pl, View Royal, BC, V9A 7M9

Demographic Information of #3-118 Aldersmith Pl, View Royal, BC, V9A 7M9

Life Stage

Nearly Retired

Employment Type

Mixed

Average Household Income

$86,610.47

Average Number of Children

1.52

Household Population

Household Structure

Age of Population

Education

Education Level

No certificate/diploma/degree

24.26 %

High school certificate or equivalent

34.48 %

Apprenticeship trade certificate/diploma

11.72 %

College/non-university certificate

19.22 %

University Degree

10.31 %

Commuter

Travel To Work

By Car

73.72 %

By Public Transit

8.81 %

By Walking

9.32 %

By Bicycle

4.0 %

By Other Methods

4.15 %

Cultural Diversity

Knowledge of Official Language

Mother Tongue

Building Information

Building Type

Apartments (Low and High Rise)

14.87 %

Houses

85.13 %

Own Vs. Rent