Button CopyPathCircle CloseCircle Left ArrowArrow Down Icon GreyClosecirclecircleBurger
  • Publicité

5008 Heritage Drive, Vernon, British Columbia, V1T 7V4

No. MLS® 10393675
Maison À vendre à Vernon, Colombie-Britannique
450 000 $ ÉvaluationExpressMC: Non disponible

2 Chambres

2 Salles de bain

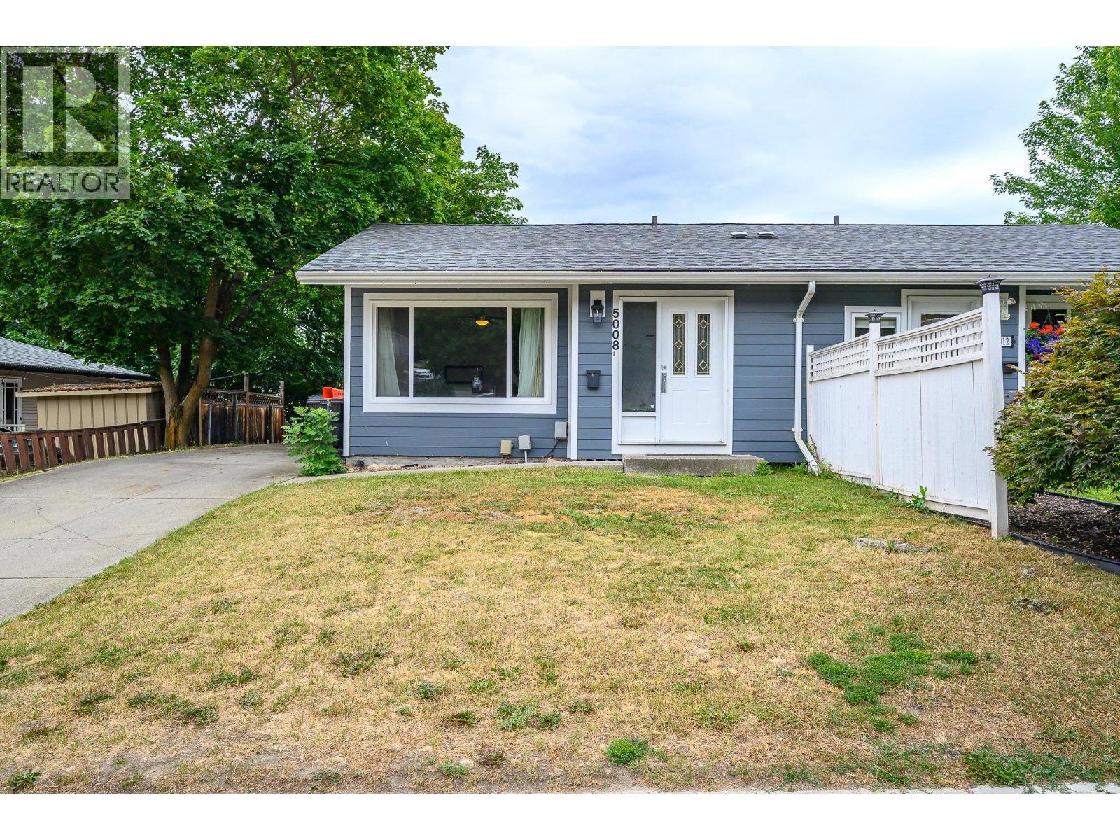
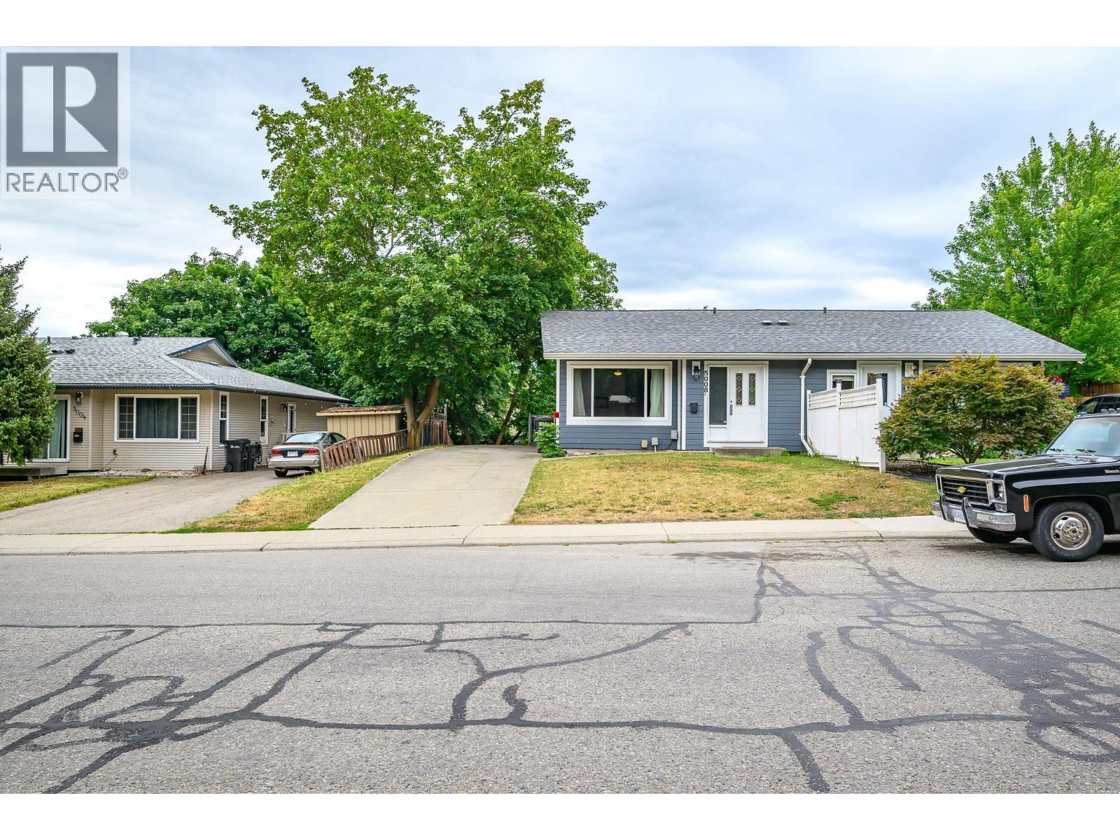
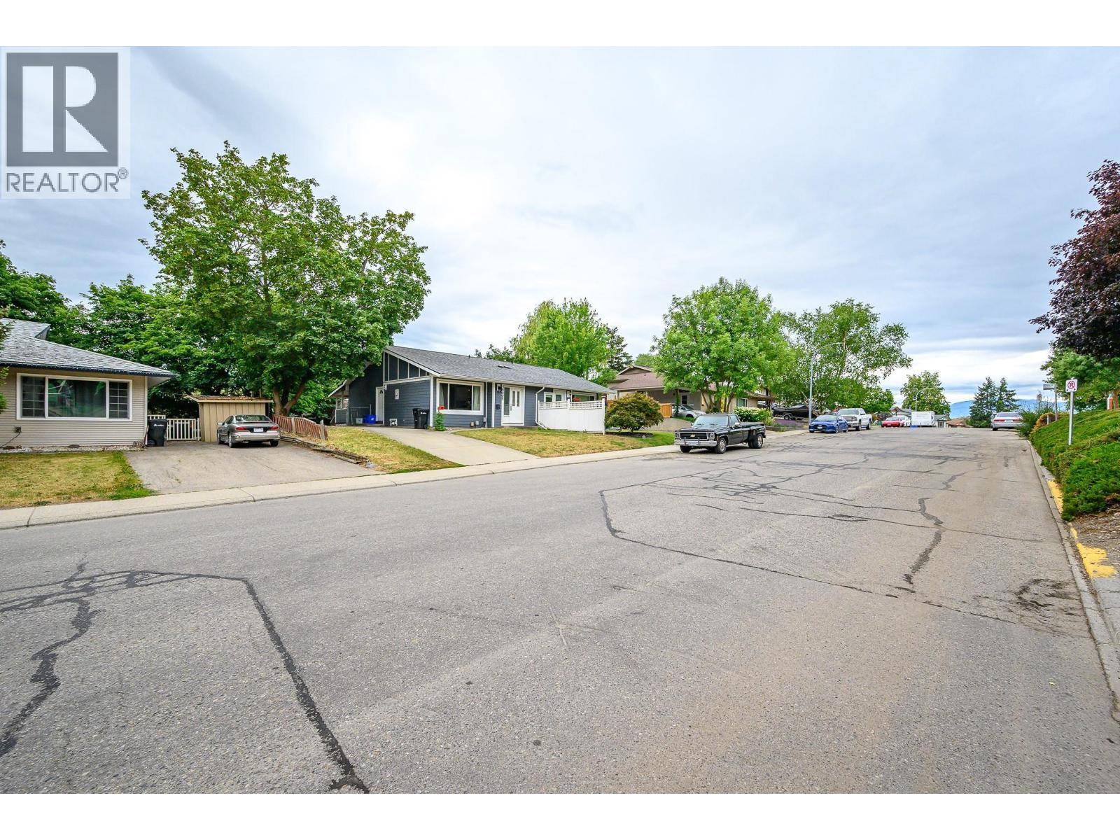
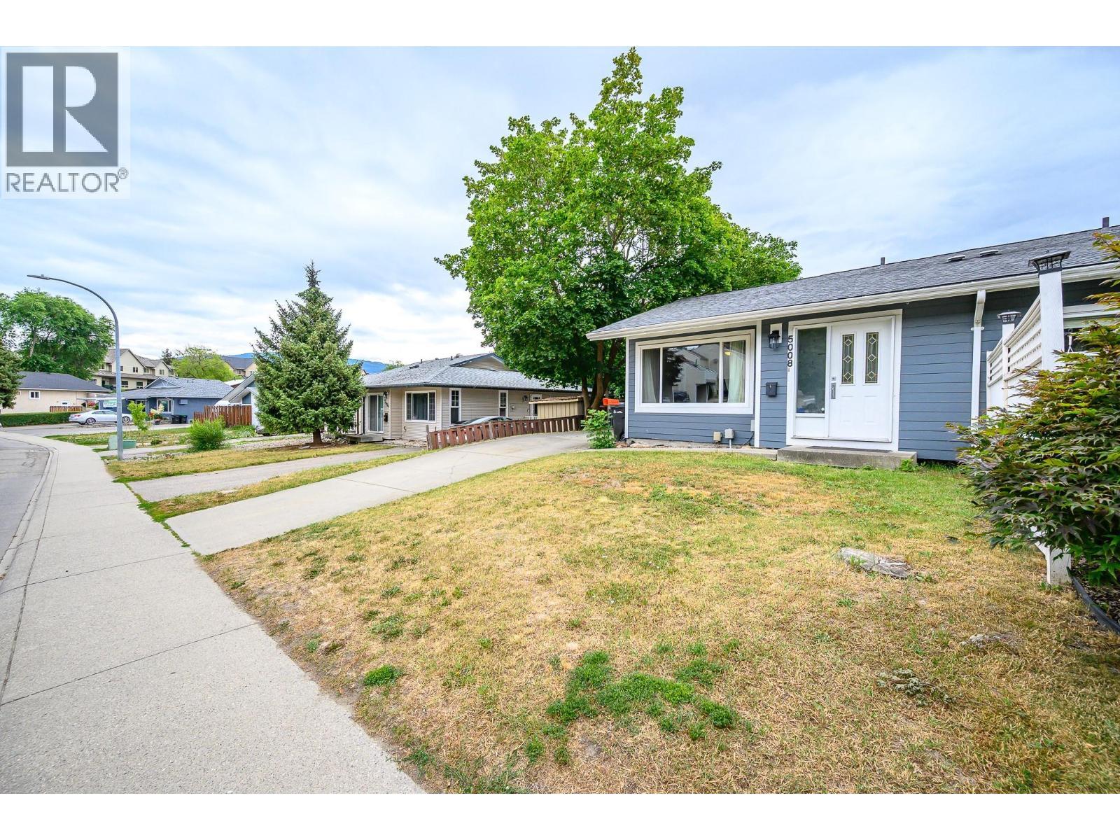
Great curb appeal - 5008 Heritage Drive, Vernon, BC - Outdoor
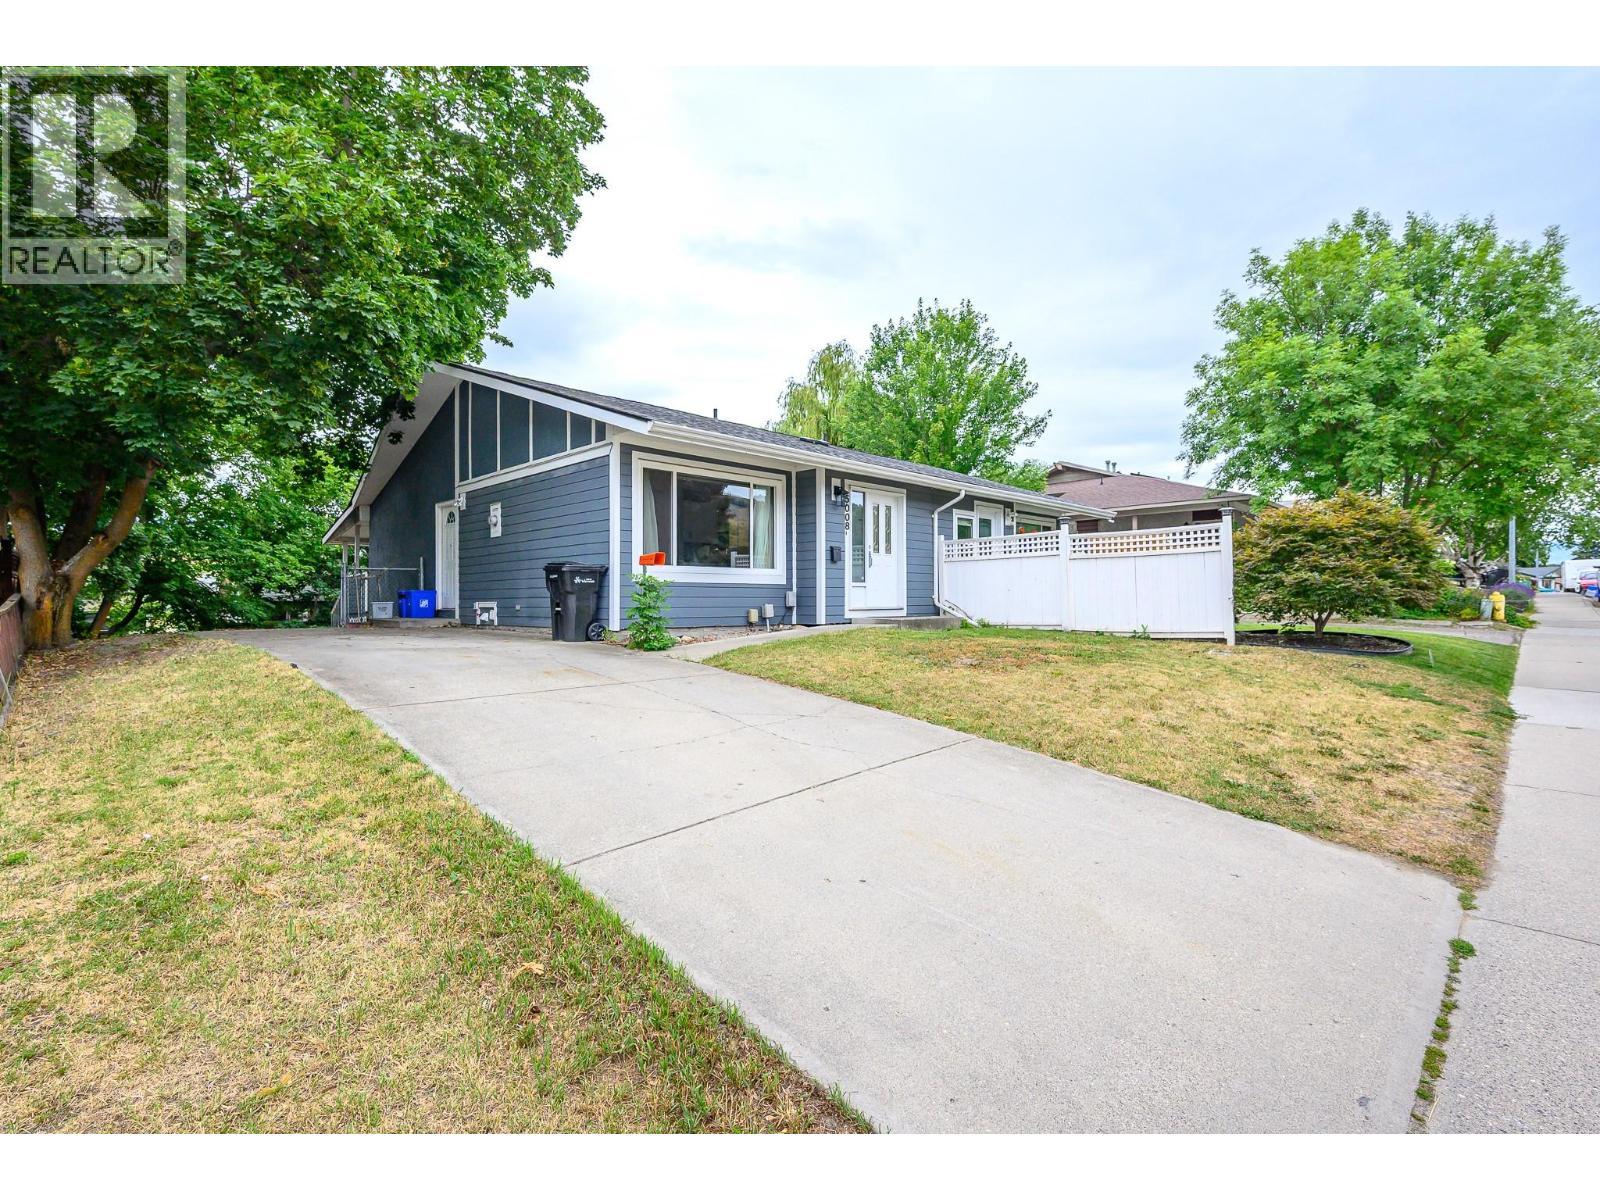
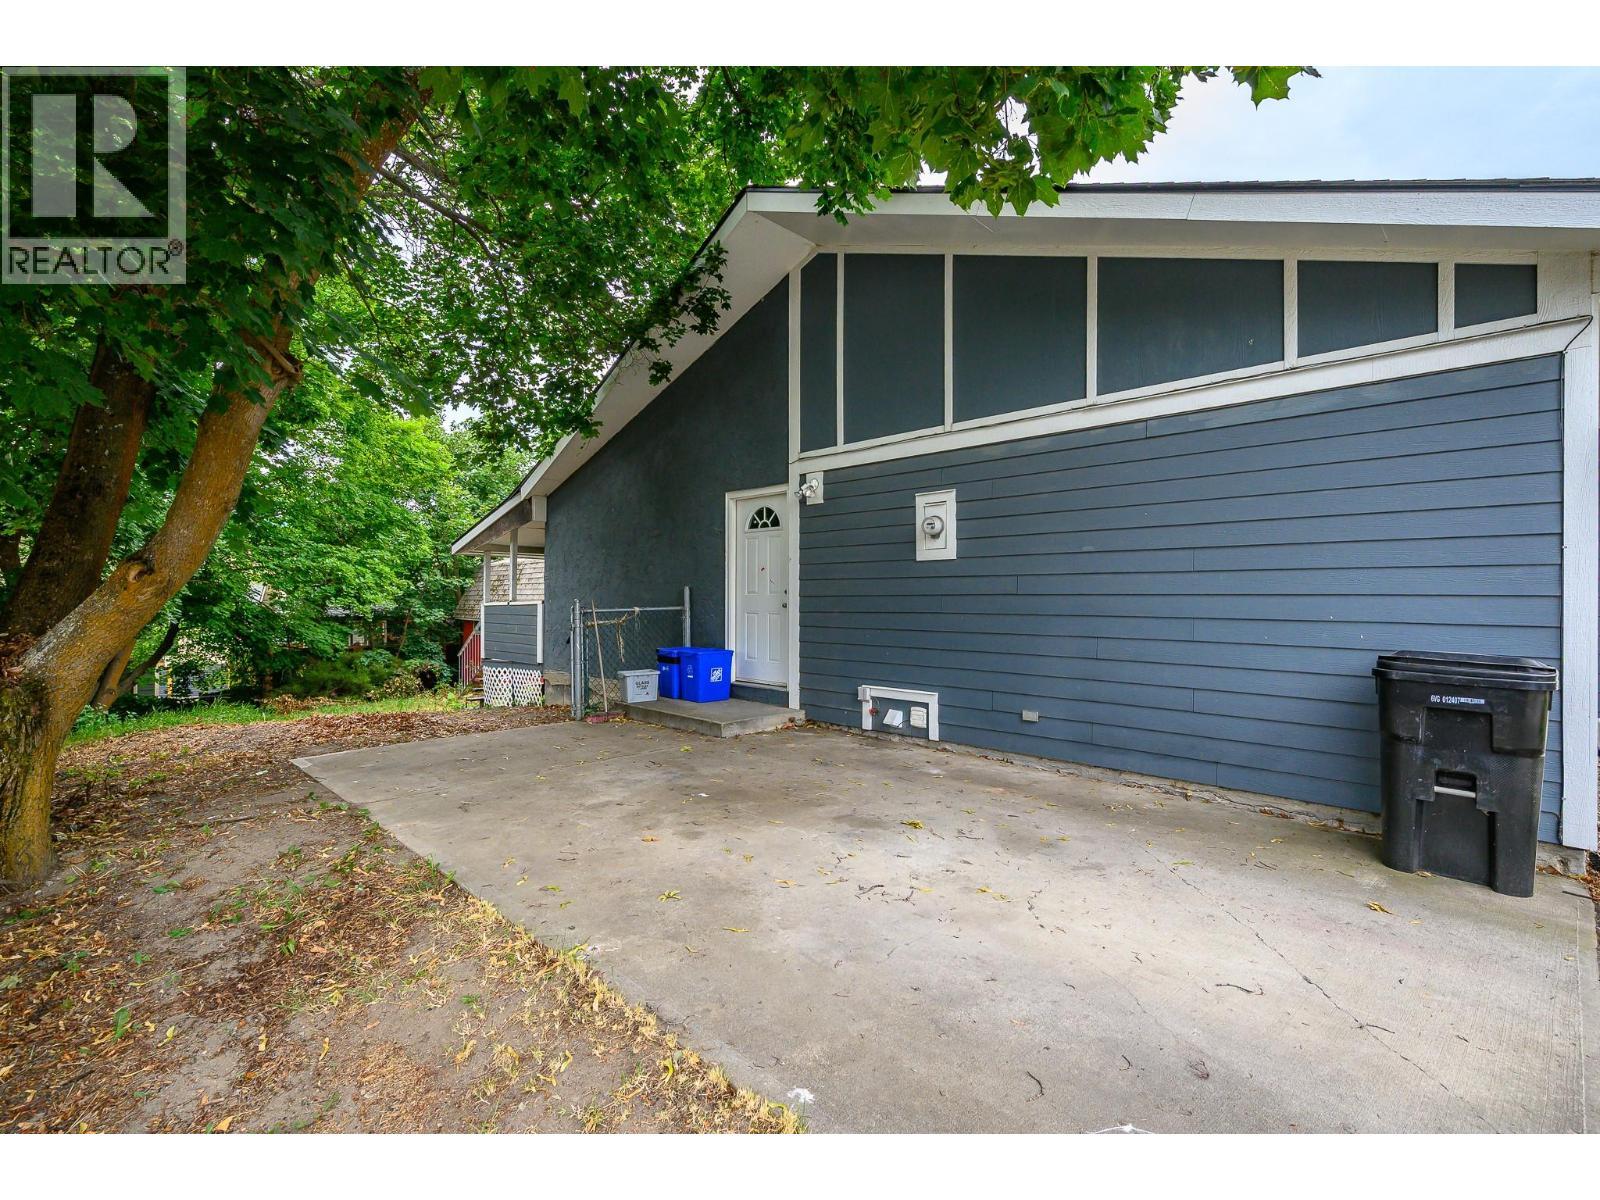
Great off street parking - 5008 Heritage Drive, Vernon, BC - Outdoor
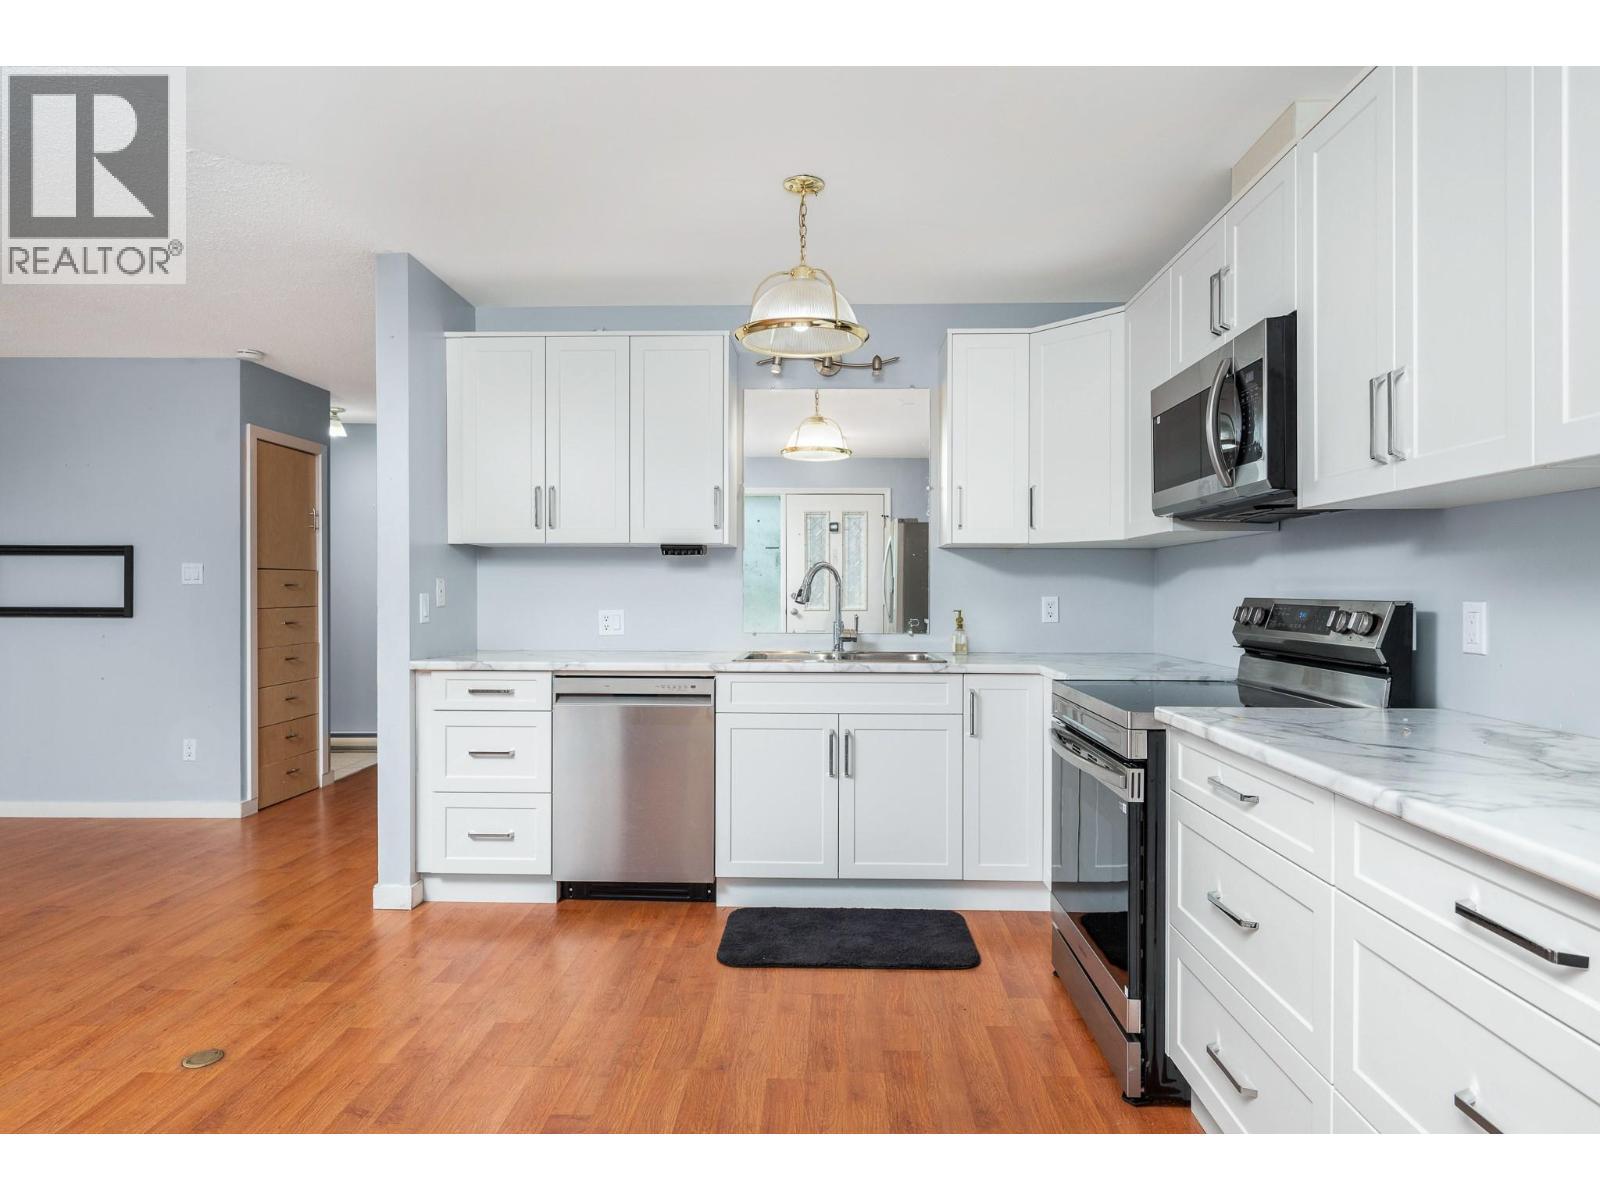
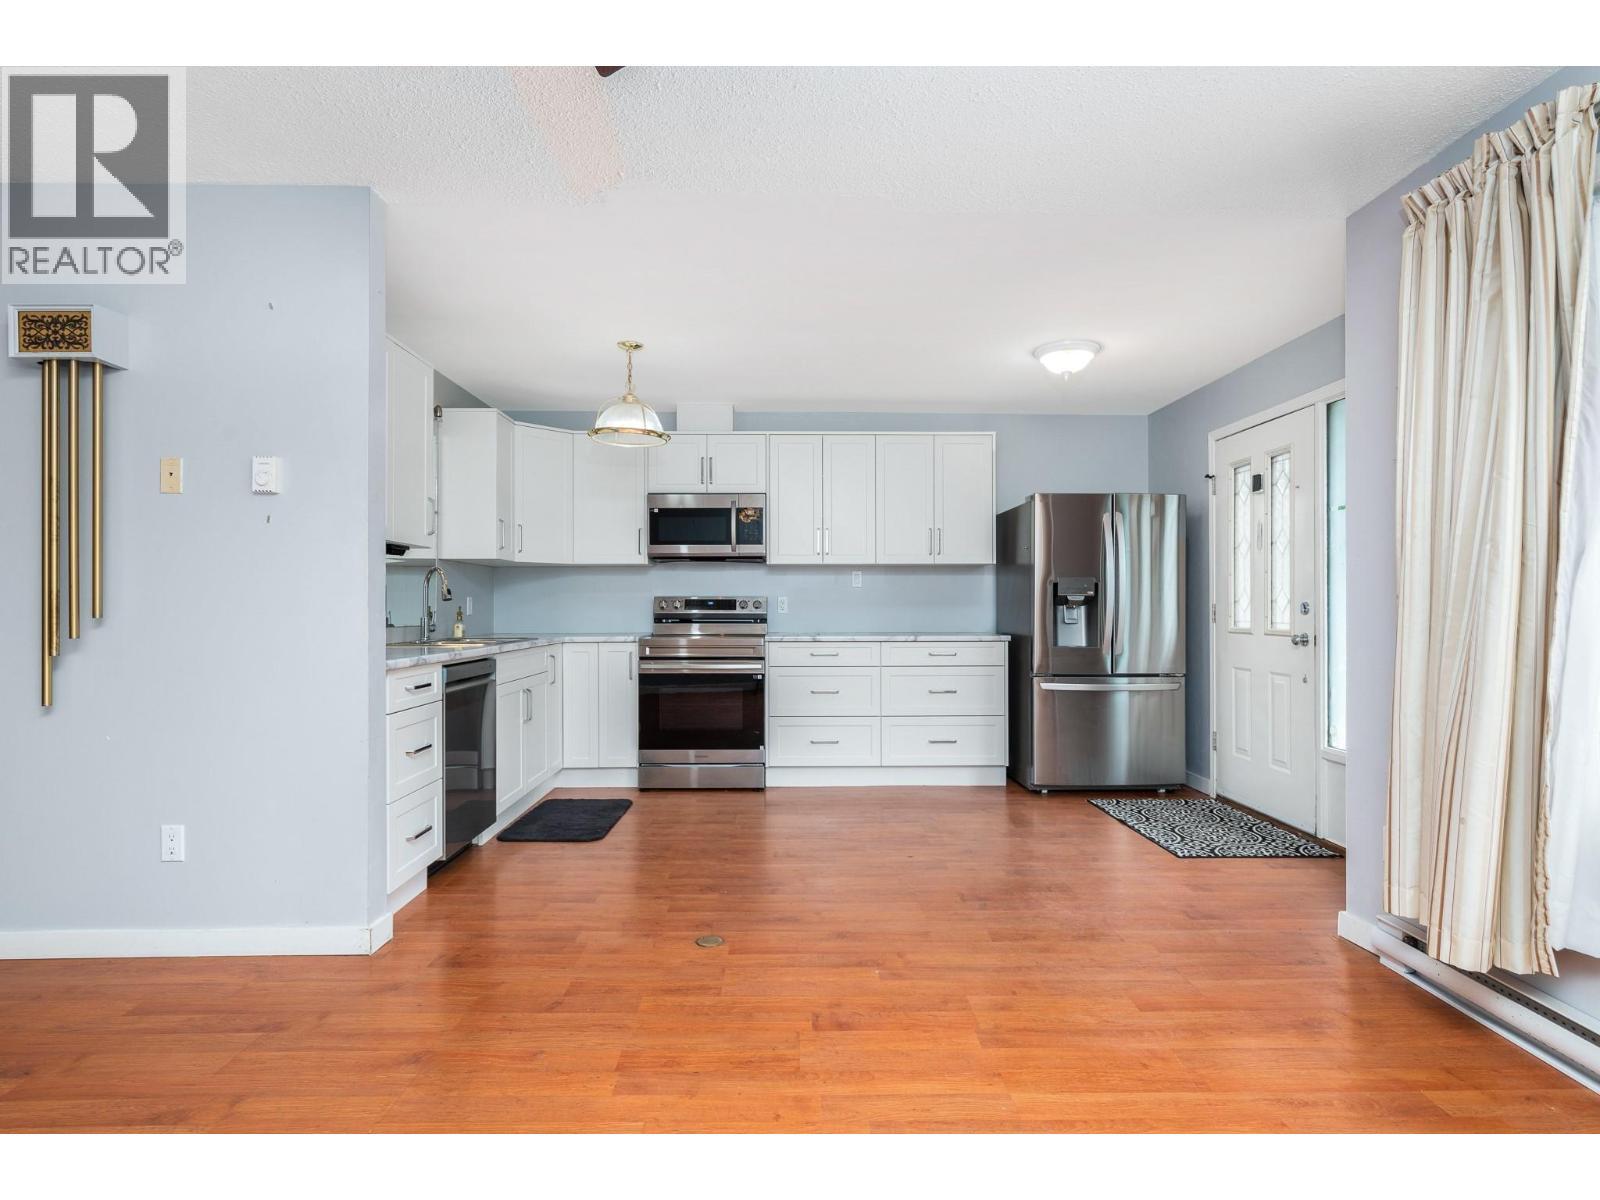
From the front entrance - 5008 Heritage Drive, Vernon, BC - Indoor Photo Showing Kitchen
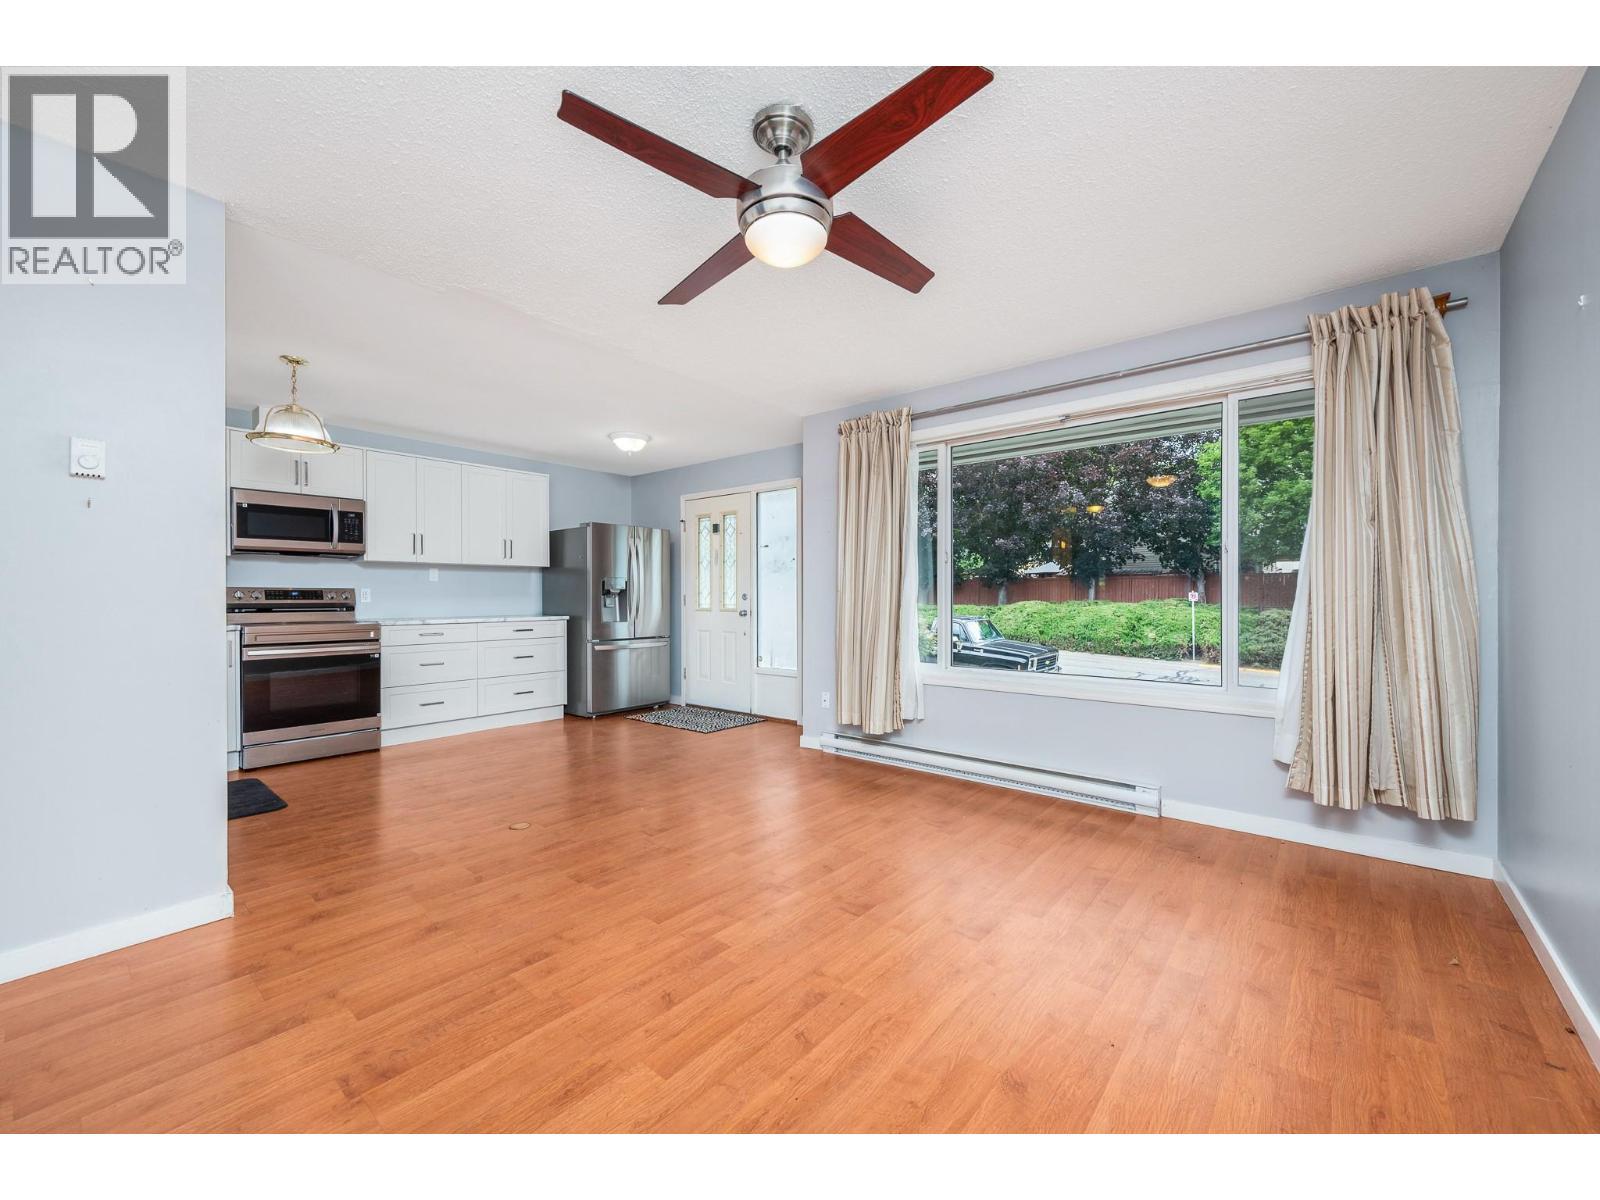
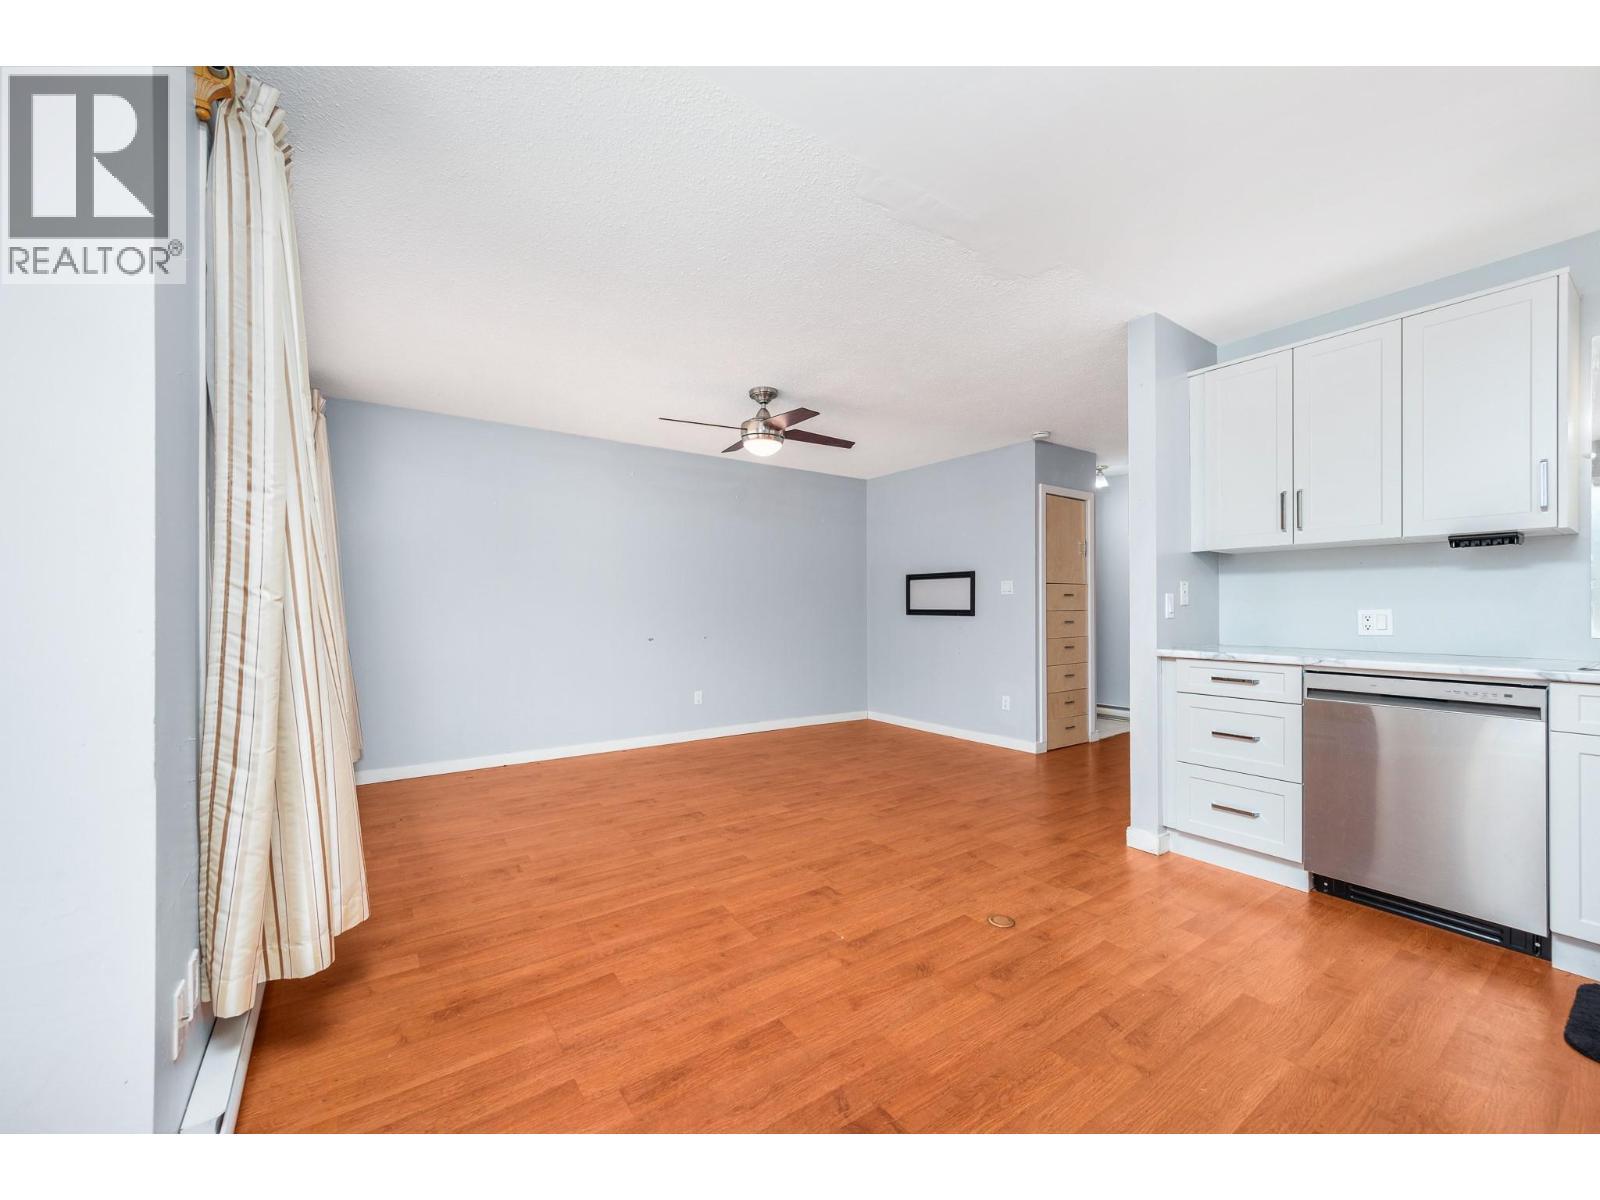
Open plan space - 5008 Heritage Drive, Vernon, BC - Indoor
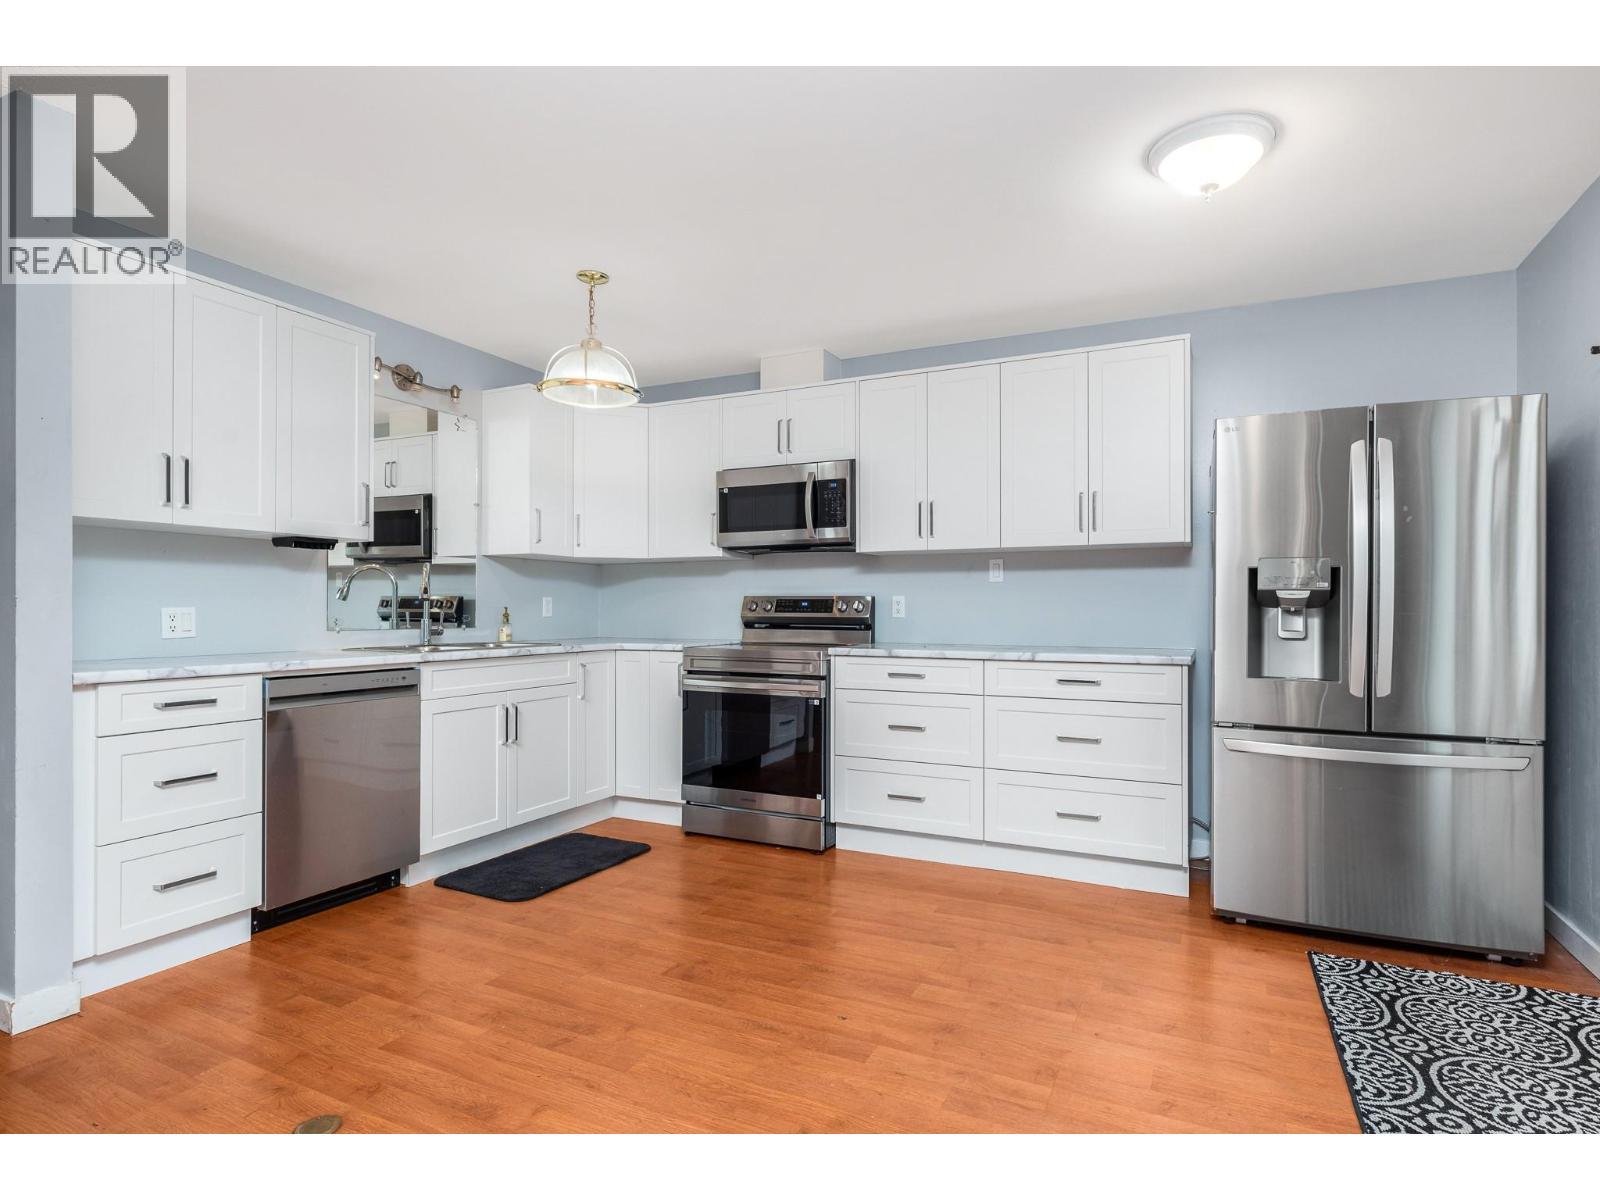
New appliances under a 5 year warranty - 5008 Heritage Drive, Vernon, BC - Indoor Photo Showing Kitchen
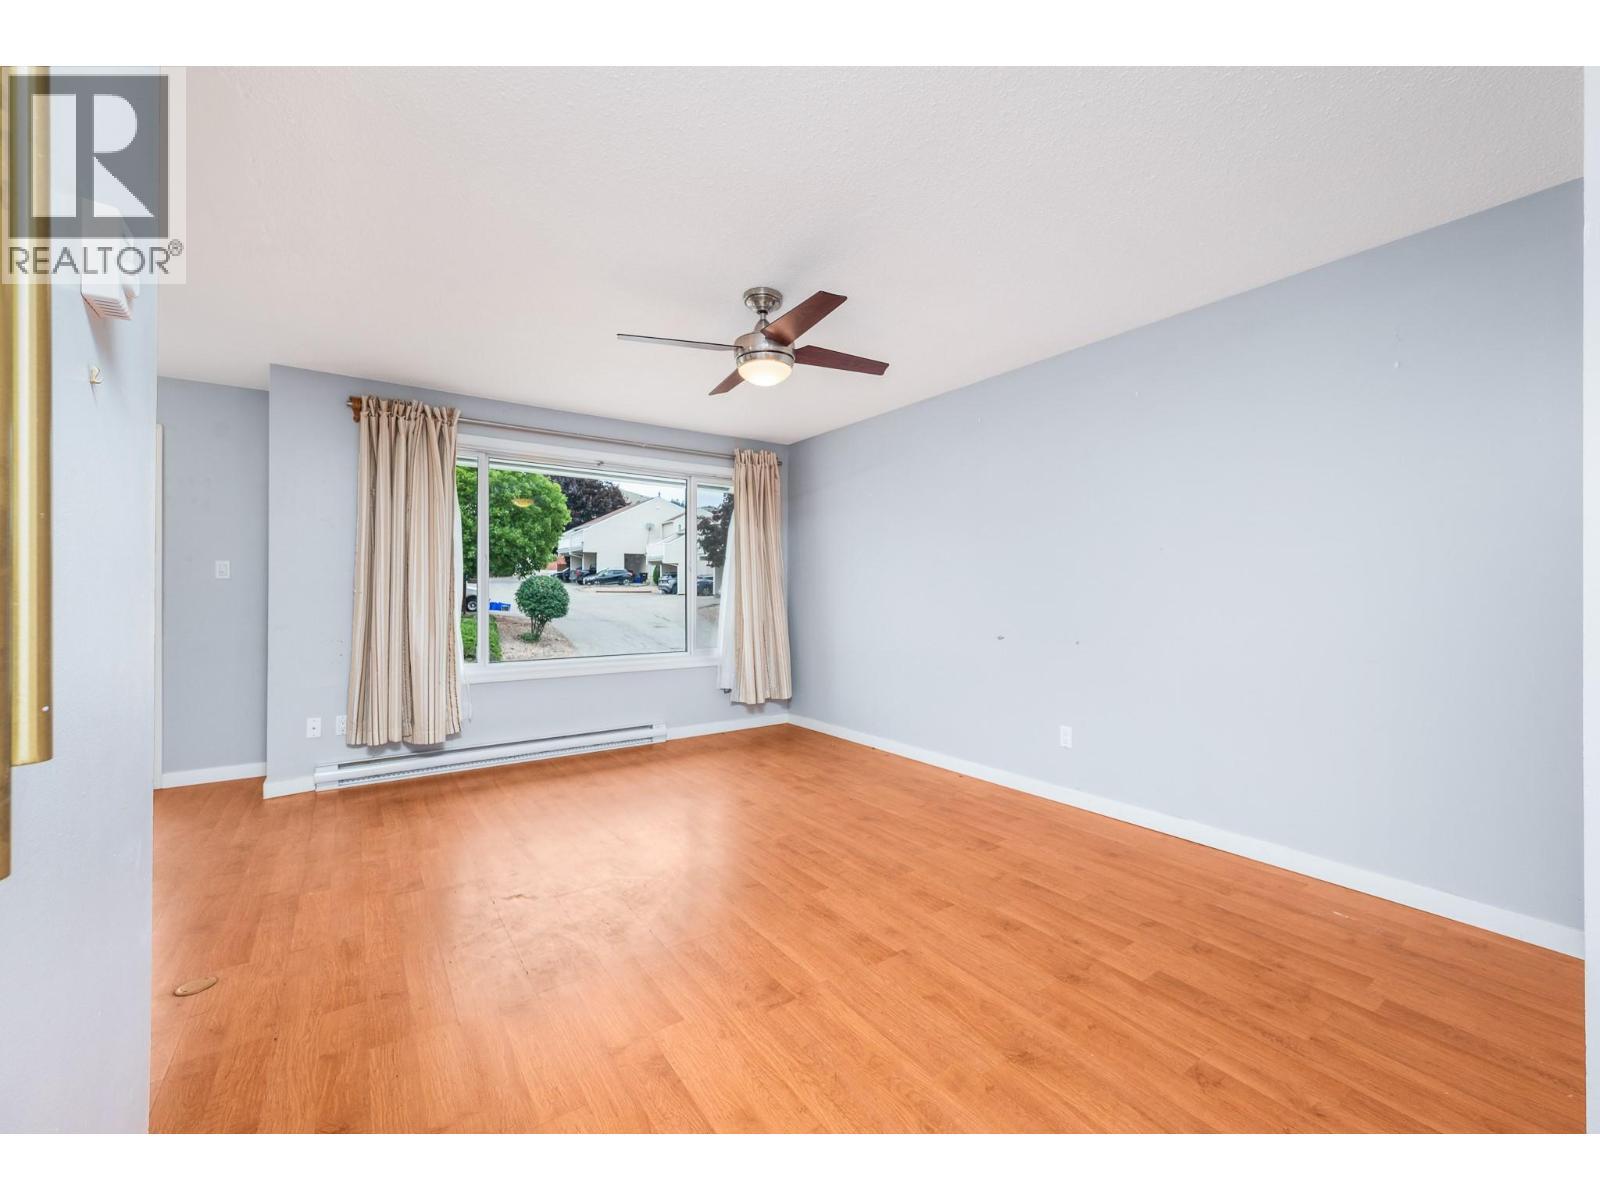
Spacious living room - 5008 Heritage Drive, Vernon, BC - Indoor
Living room main floor - 5008 Heritage Drive, Vernon, BC - Indoor Photo Showing Other Room
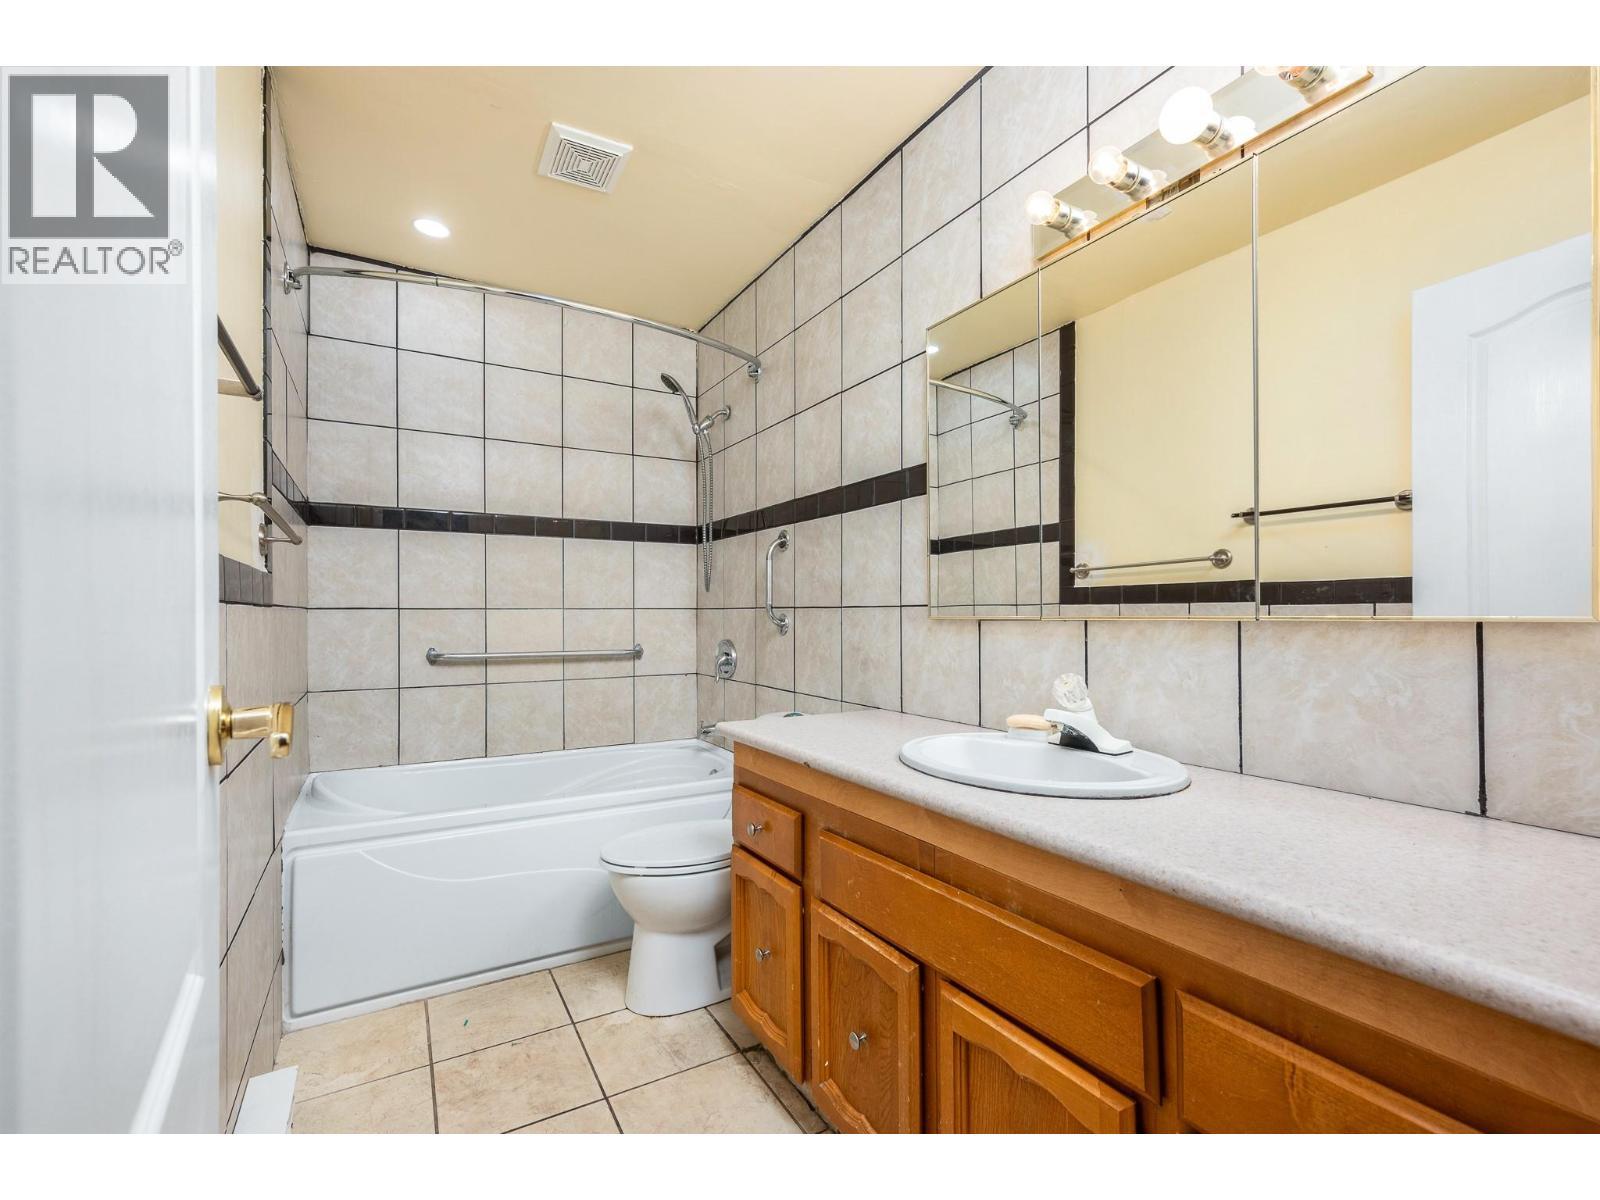
4 pc bath main floor - 5008 Heritage Drive, Vernon, BC - Indoor Photo Showing Bathroom
Cute original storage - 5008 Heritage Drive, Vernon, BC - Indoor Photo Showing Other Room
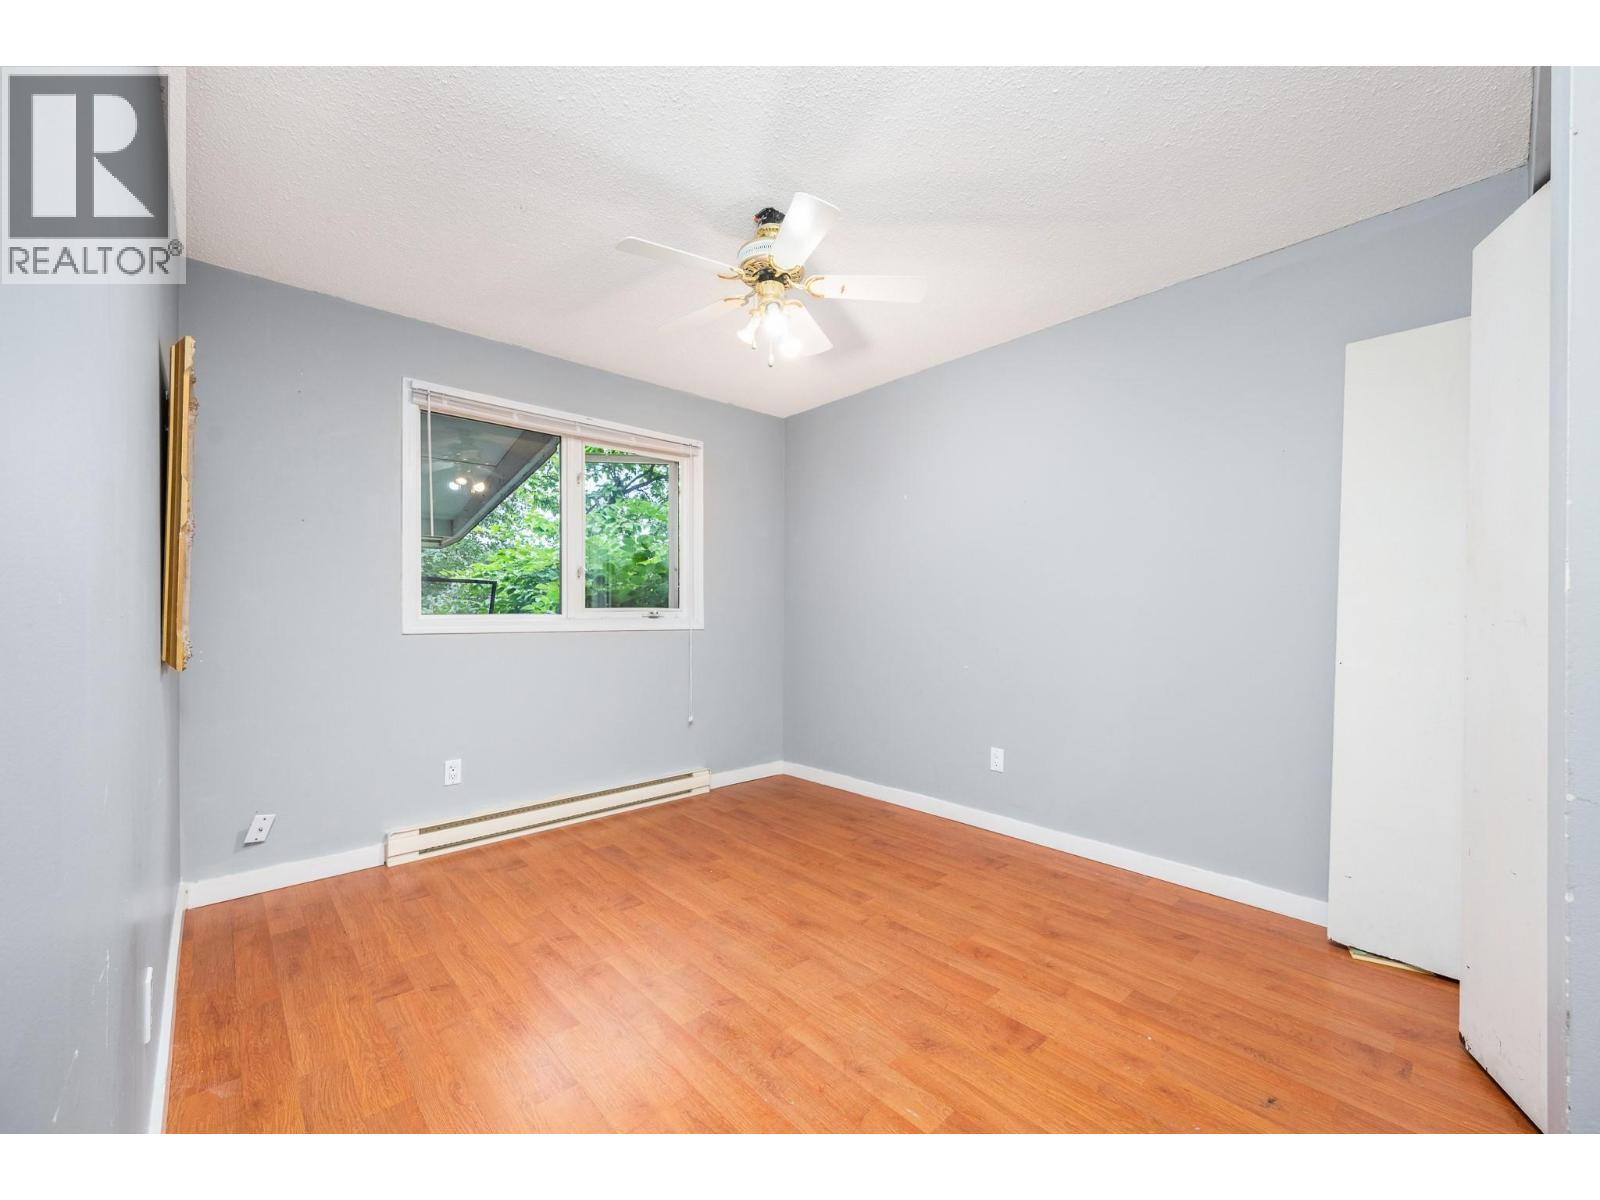
Back bedroom main floor - 5008 Heritage Drive, Vernon, BC - Indoor Photo Showing Other Room
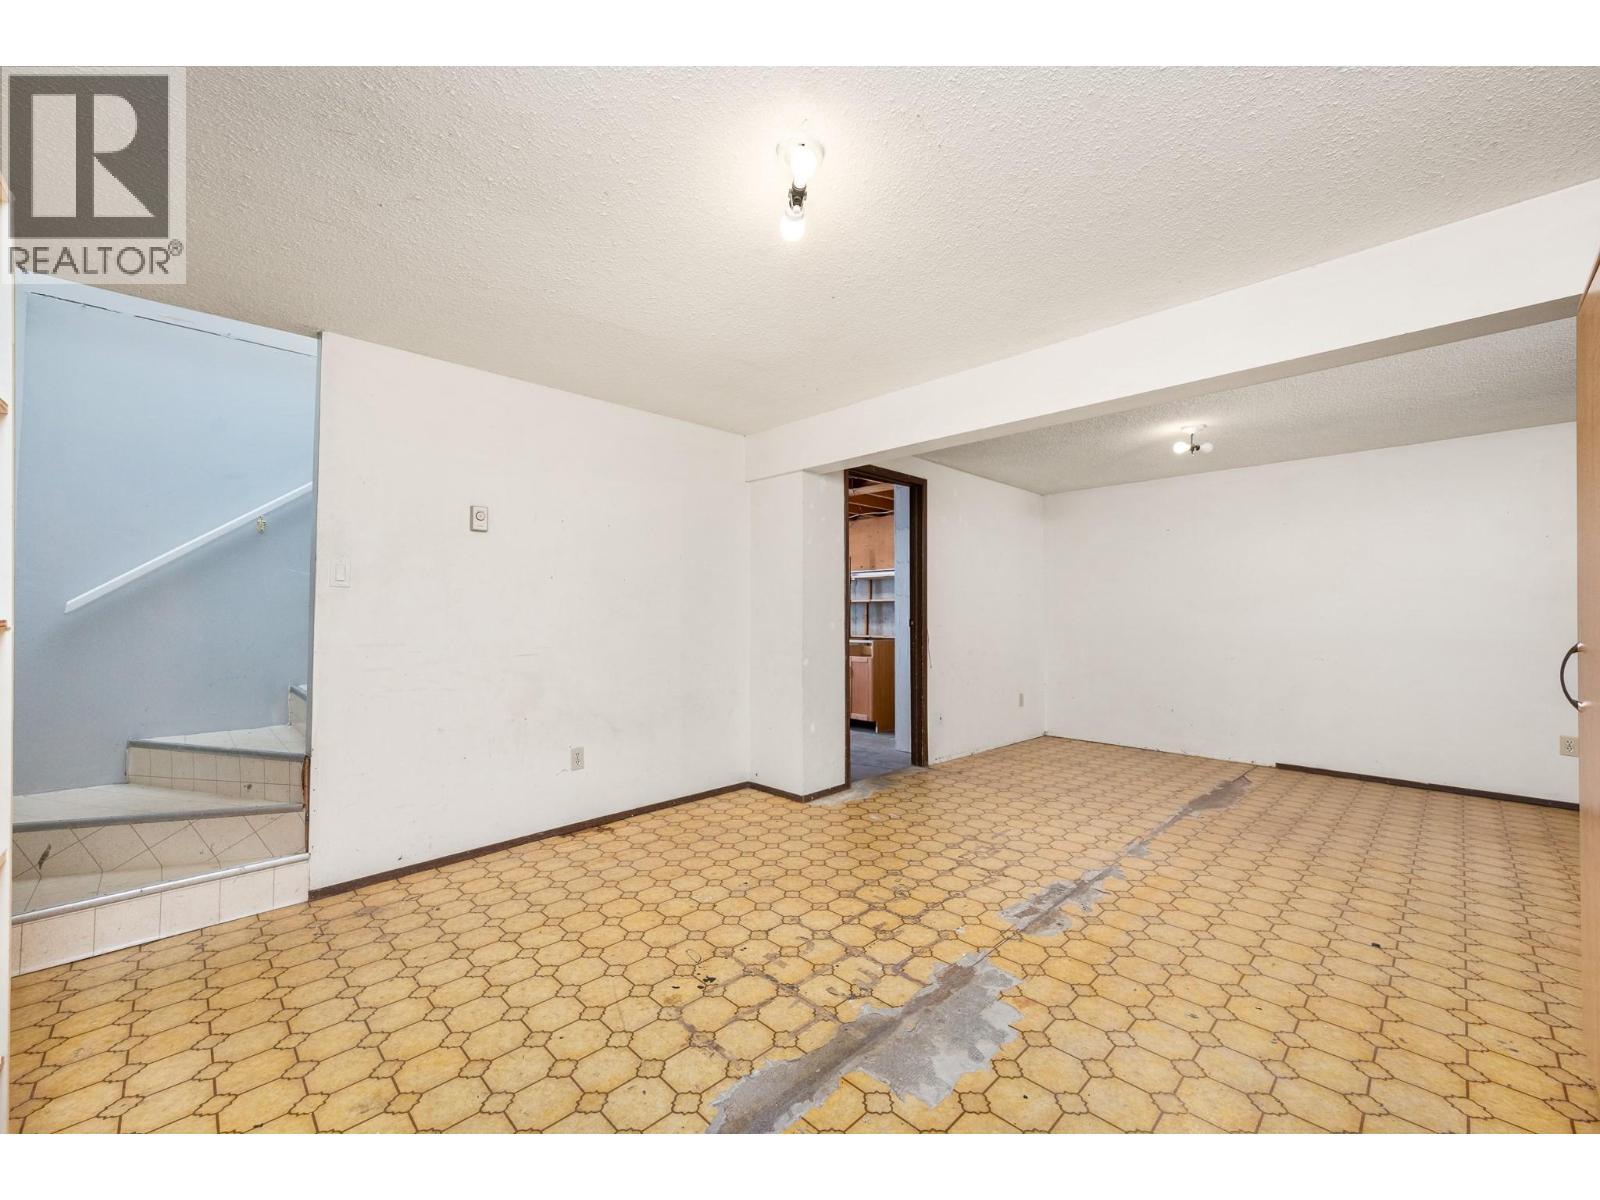
Basement rec room - flooring is now replaced with laminate - 5008 Heritage Drive, Vernon, BC - Indoor Photo Showing Other Room
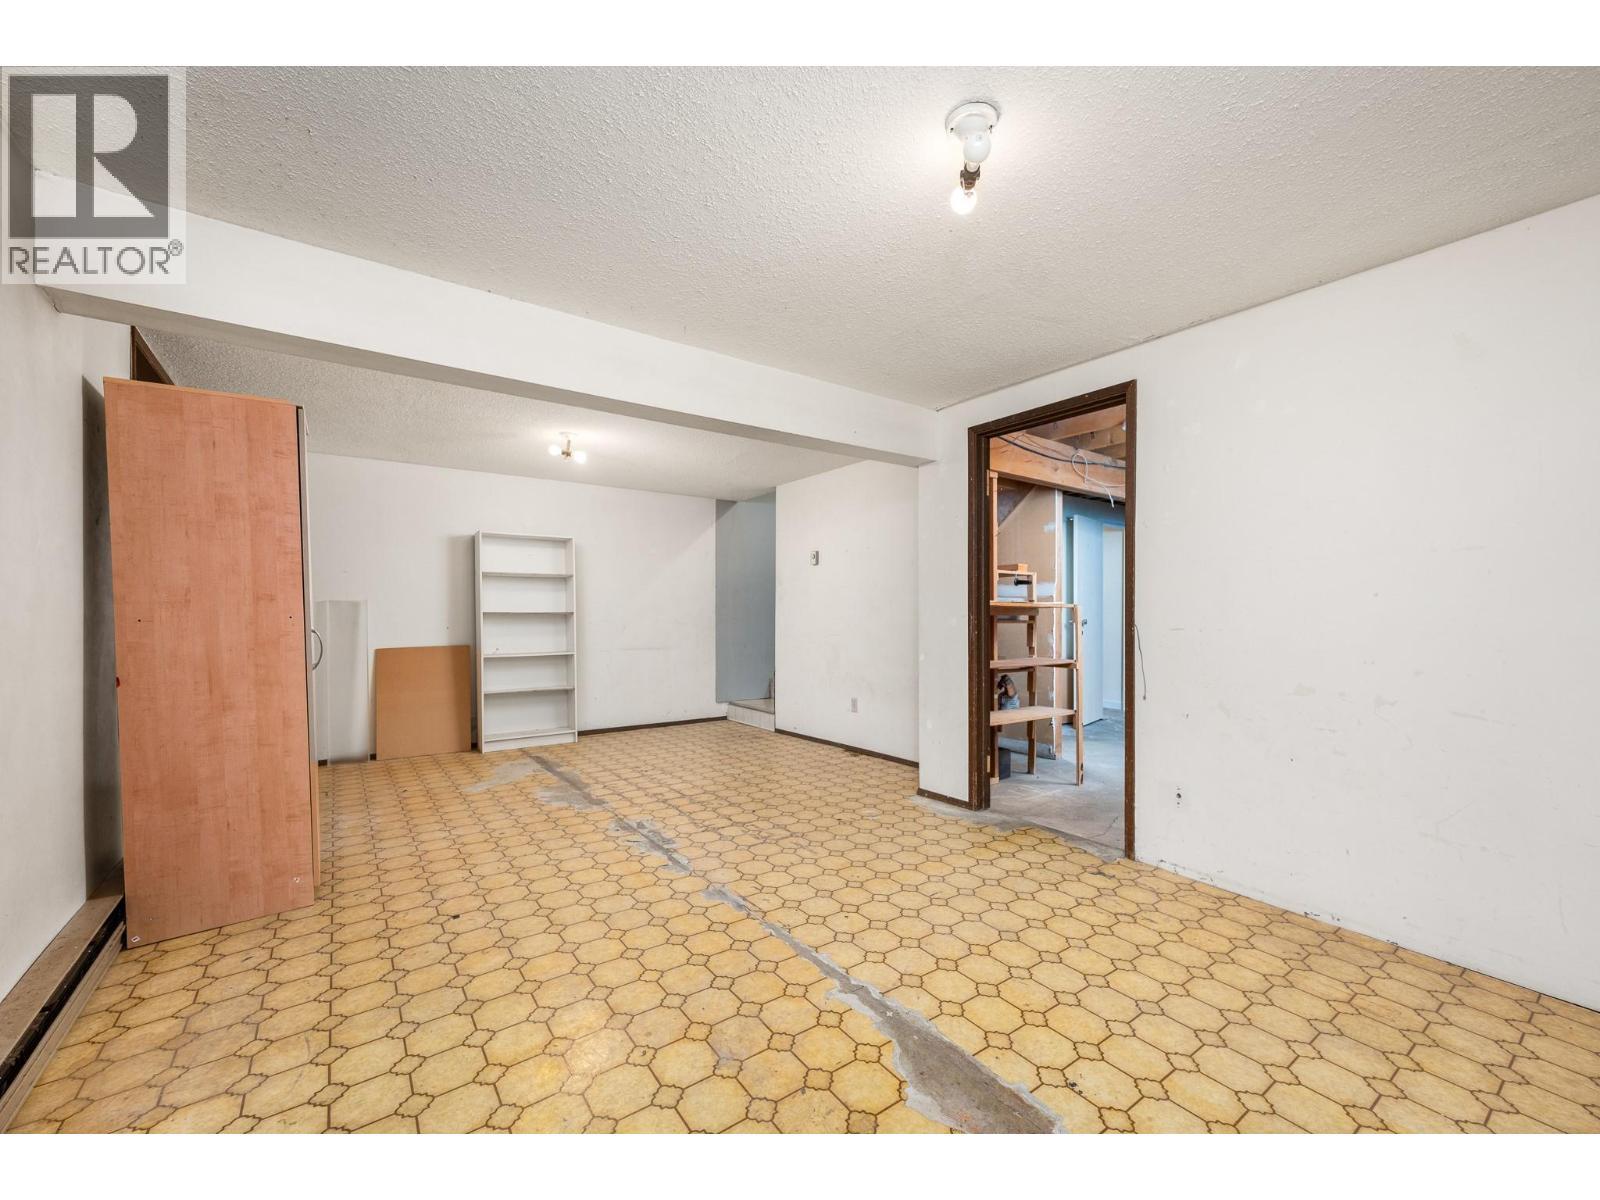
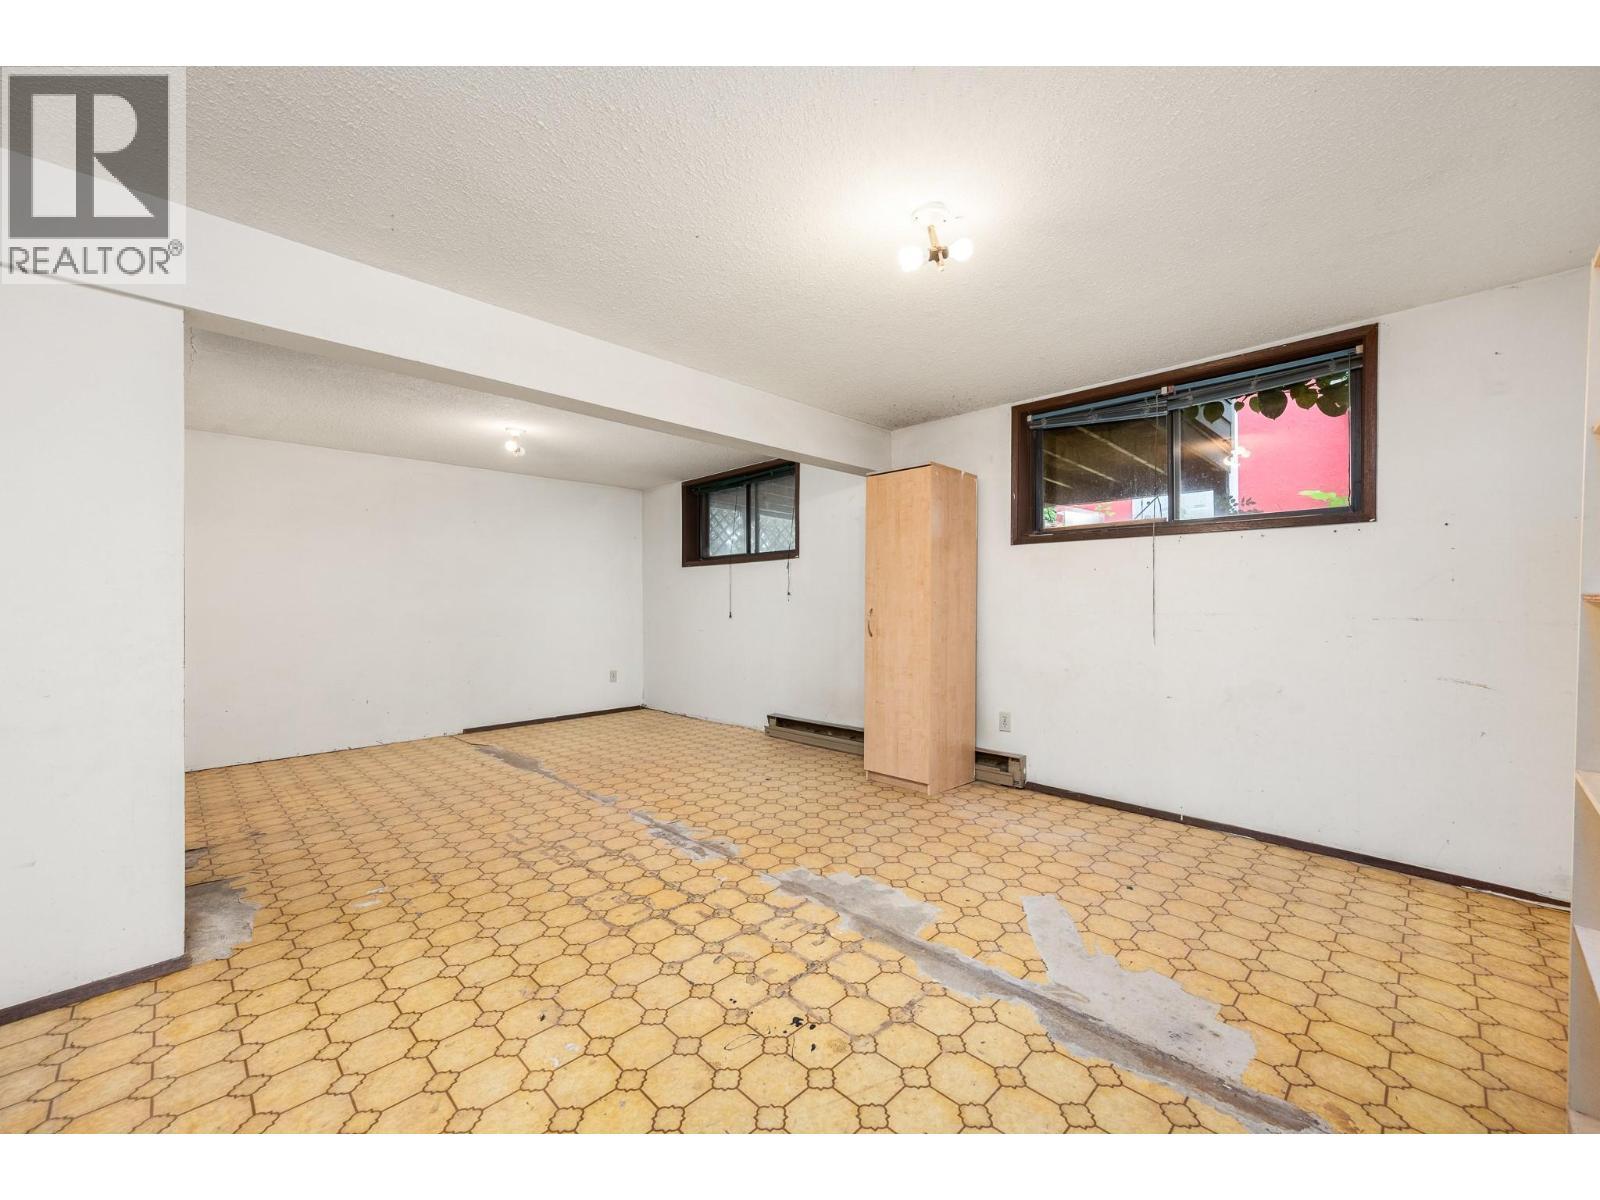
Flooring is now replaced with laminate - 5008 Heritage Drive, Vernon, BC - Indoor Photo Showing Other Room
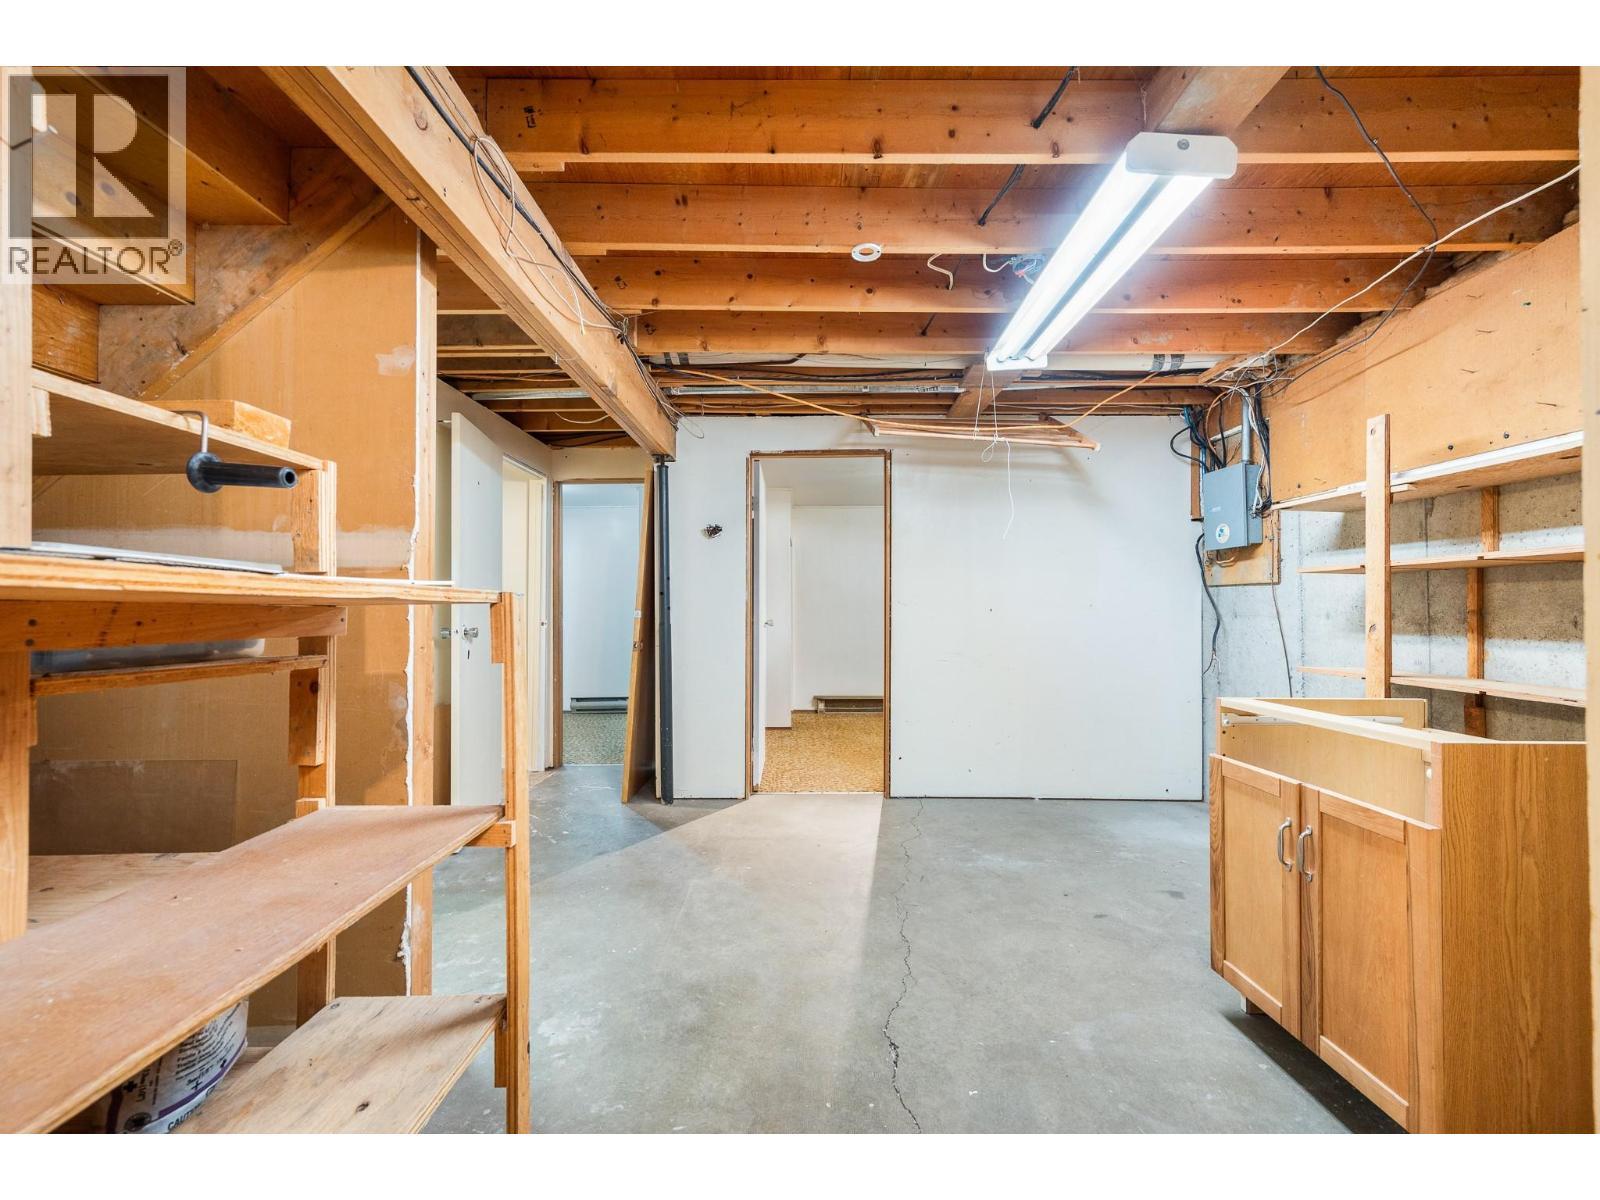
Huge storage in the basement - 5008 Heritage Drive, Vernon, BC - Indoor Photo Showing Basement
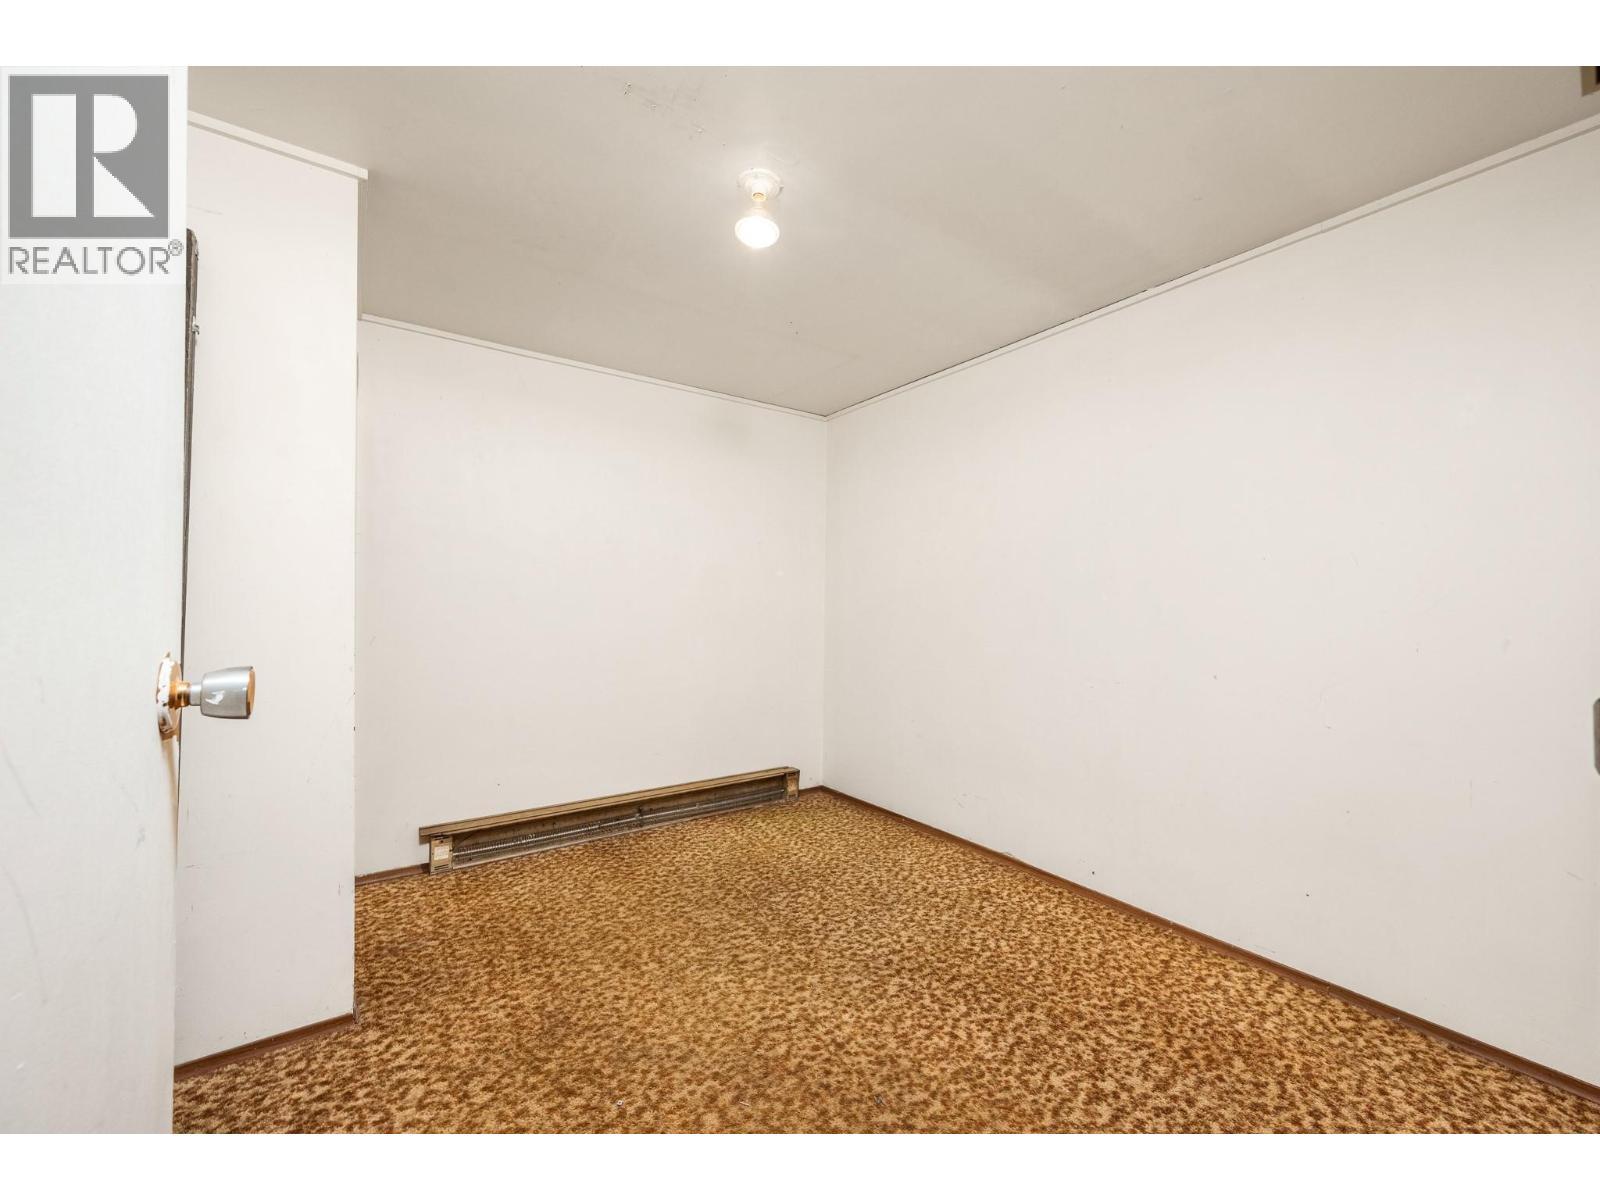
Back storage room 1 in basement - 5008 Heritage Drive, Vernon, BC - Indoor Photo Showing Other Room
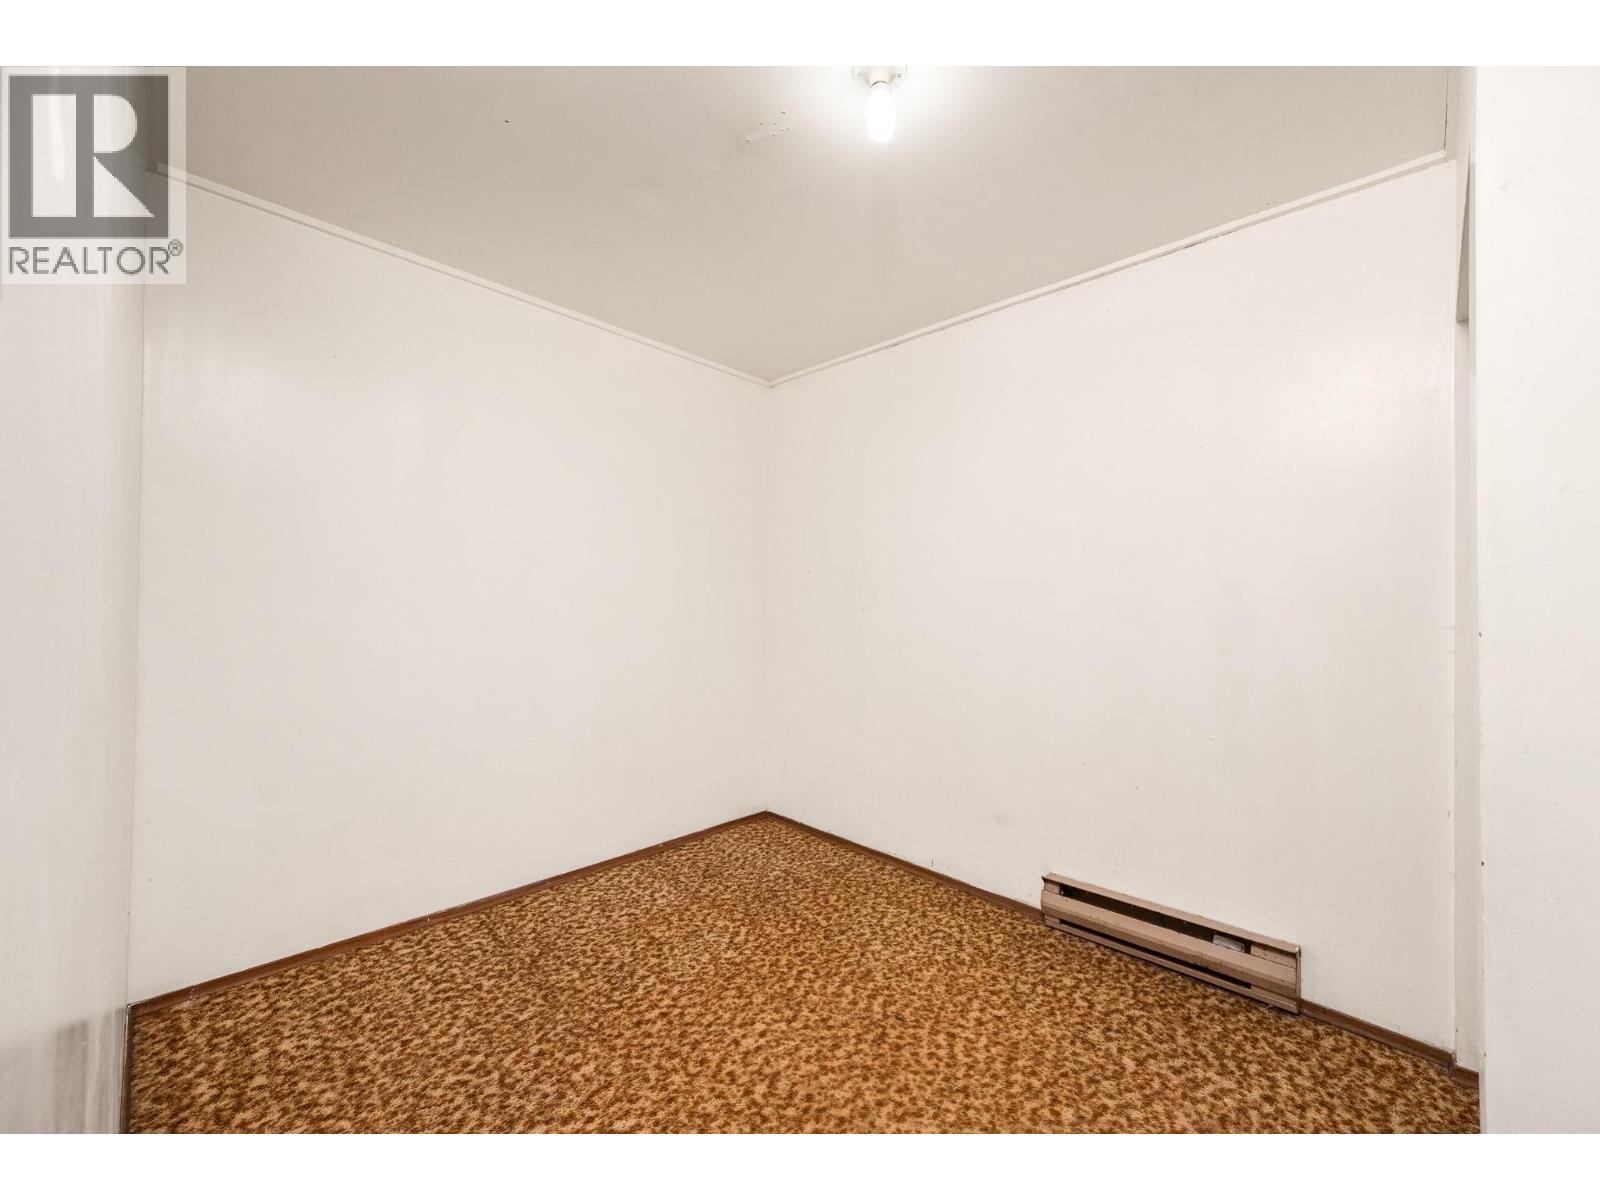
Back storage room 2 in basement - 5008 Heritage Drive, Vernon, BC - Indoor Photo Showing Other Room
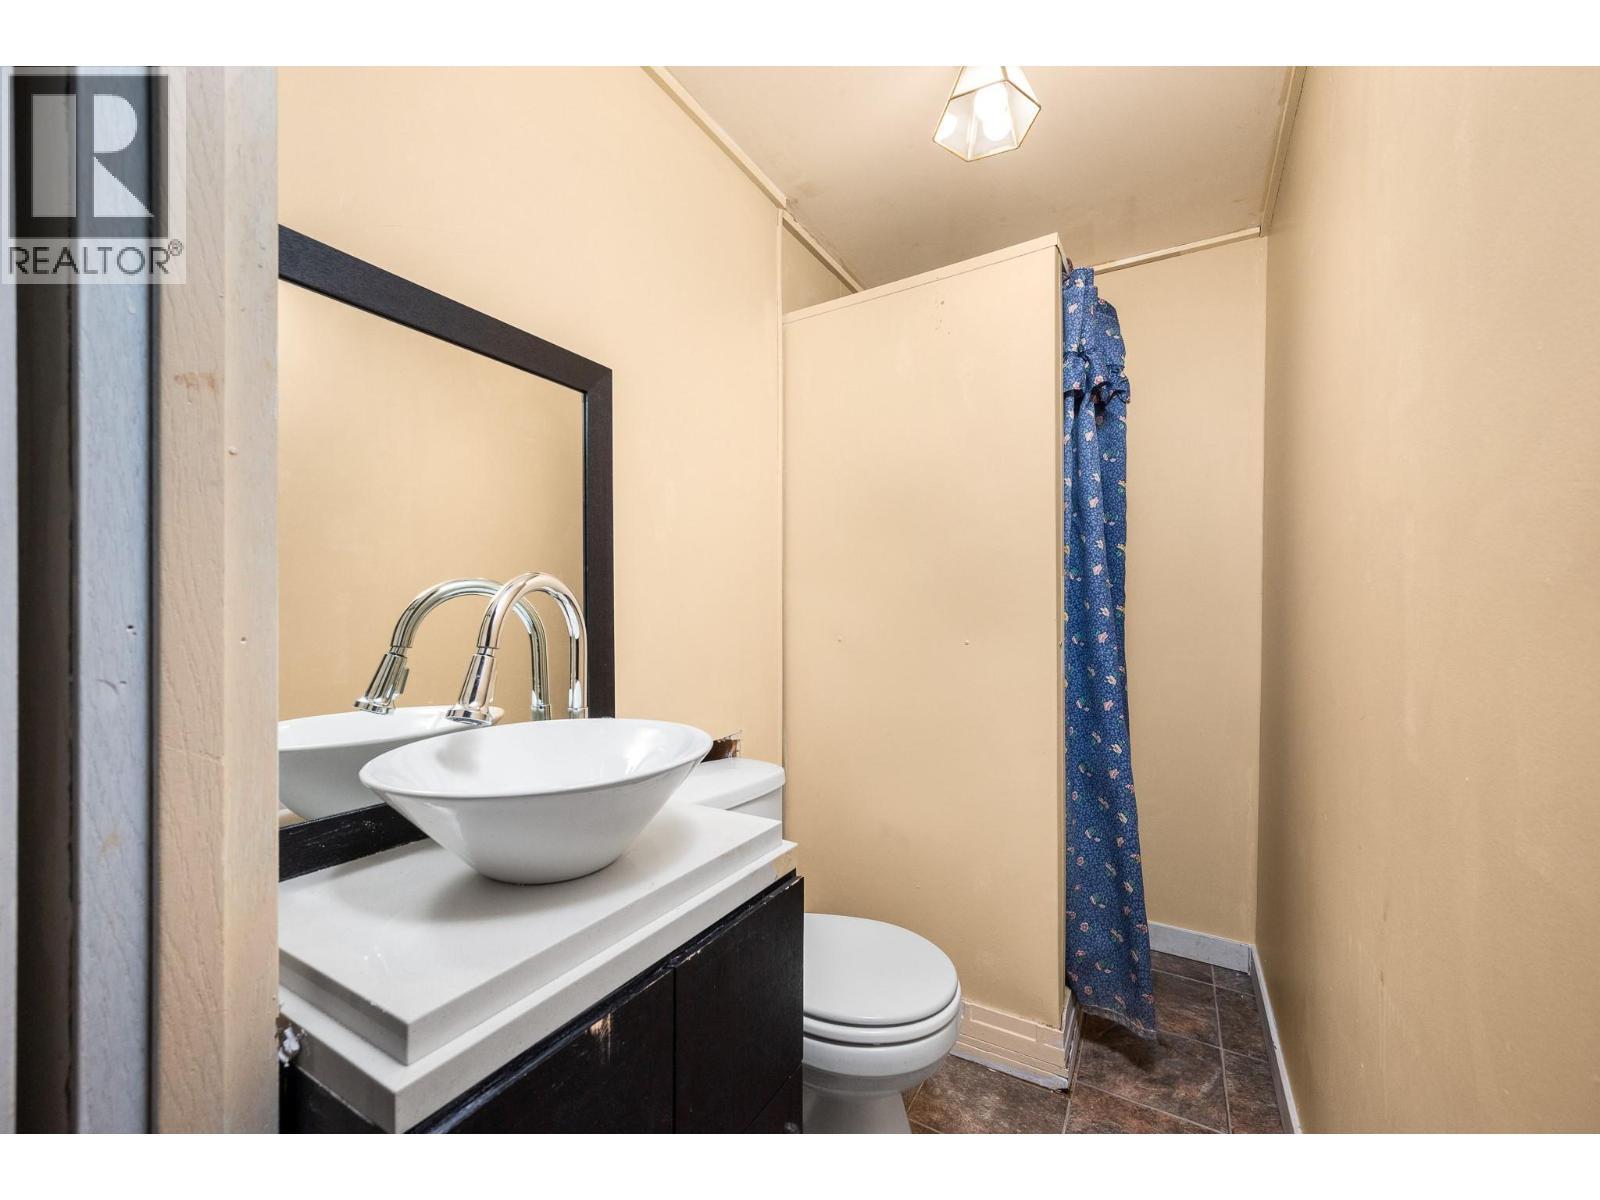
Simple 3 pc bath in basement - 5008 Heritage Drive, Vernon, BC - Indoor Photo Showing Bathroom
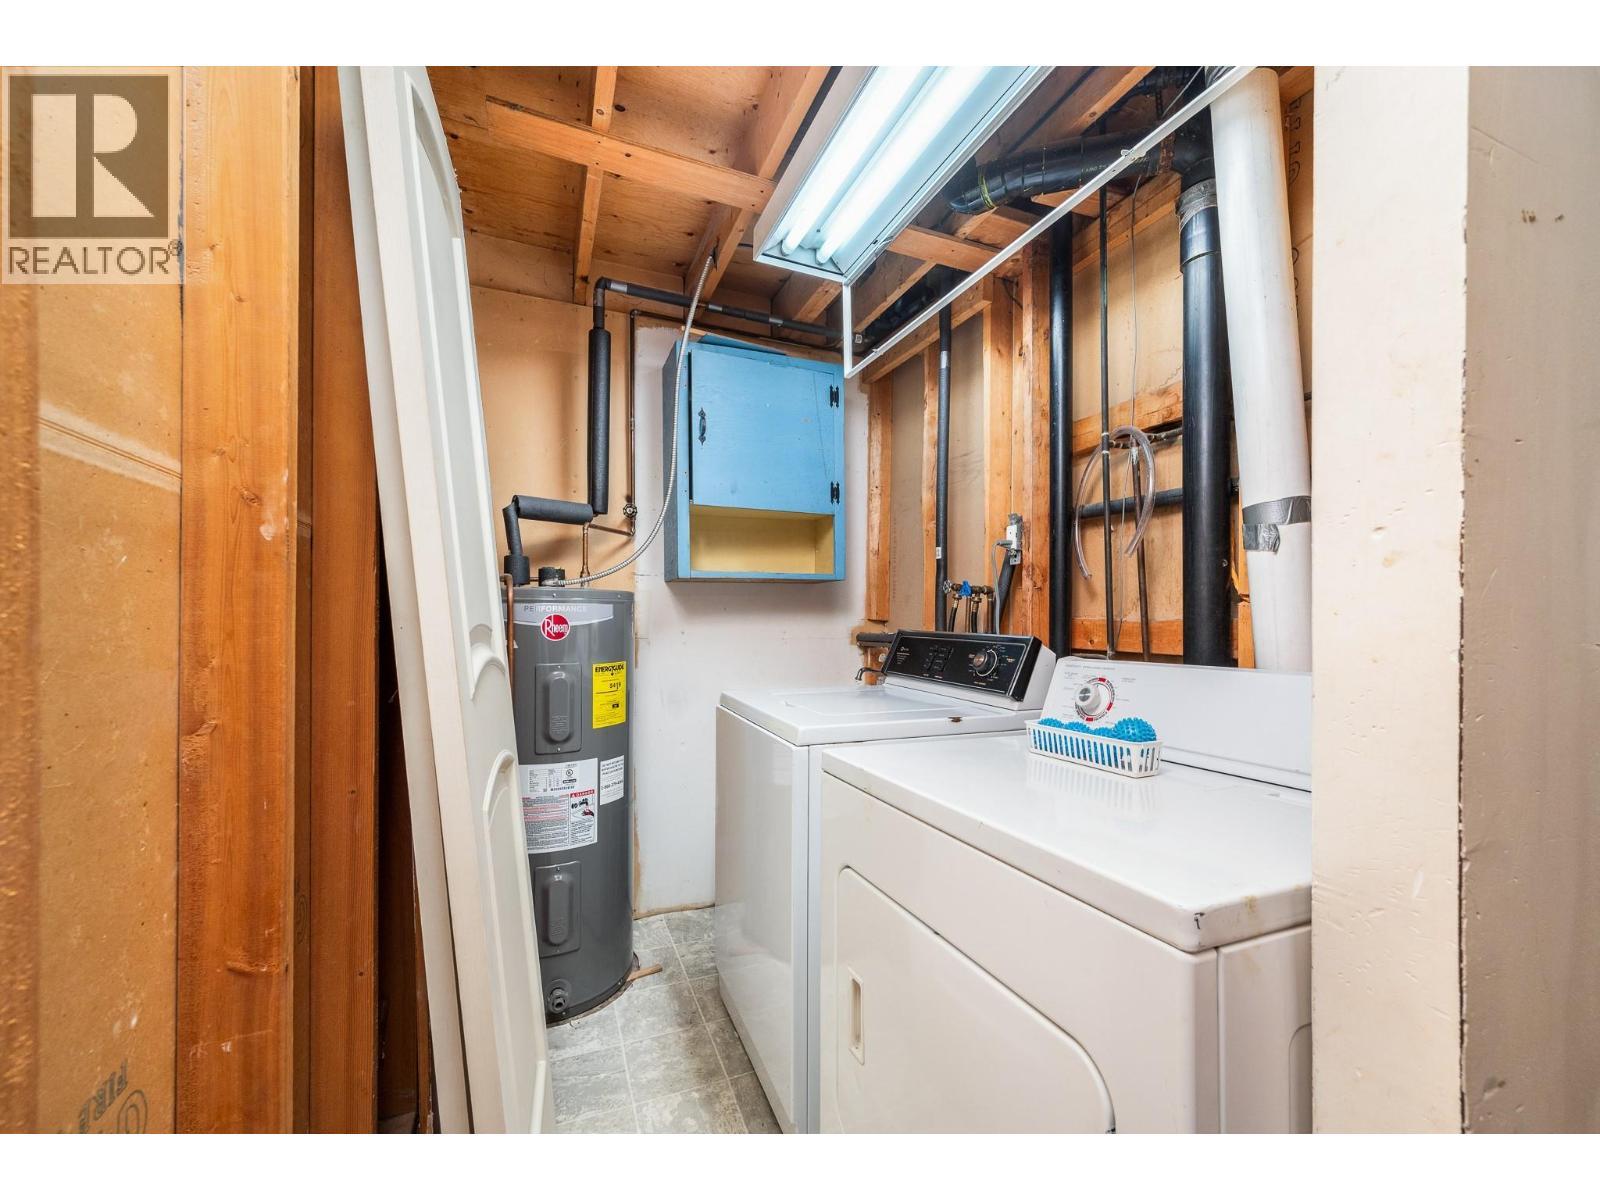
Laundry in basement - 5008 Heritage Drive, Vernon, BC - Indoor Photo Showing Laundry Room
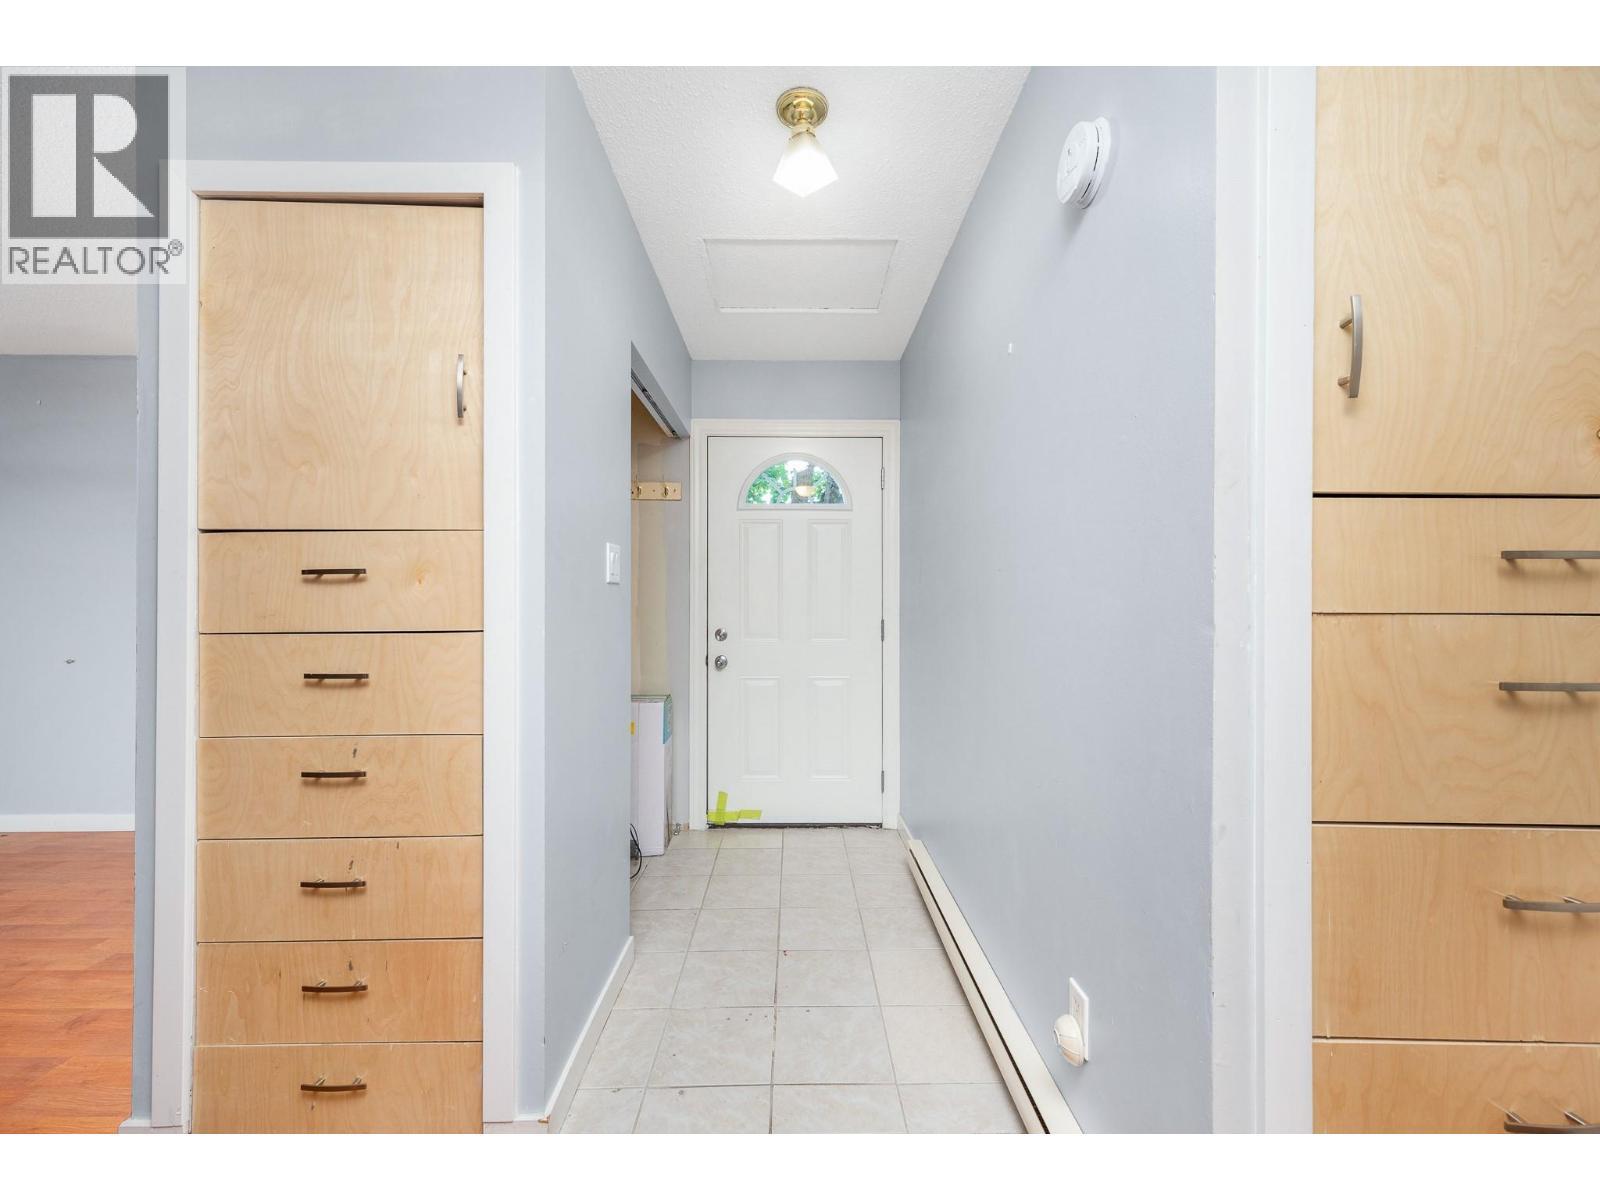
Side entrance to main floor - 5008 Heritage Drive, Vernon, BC - Outdoor With Exterior
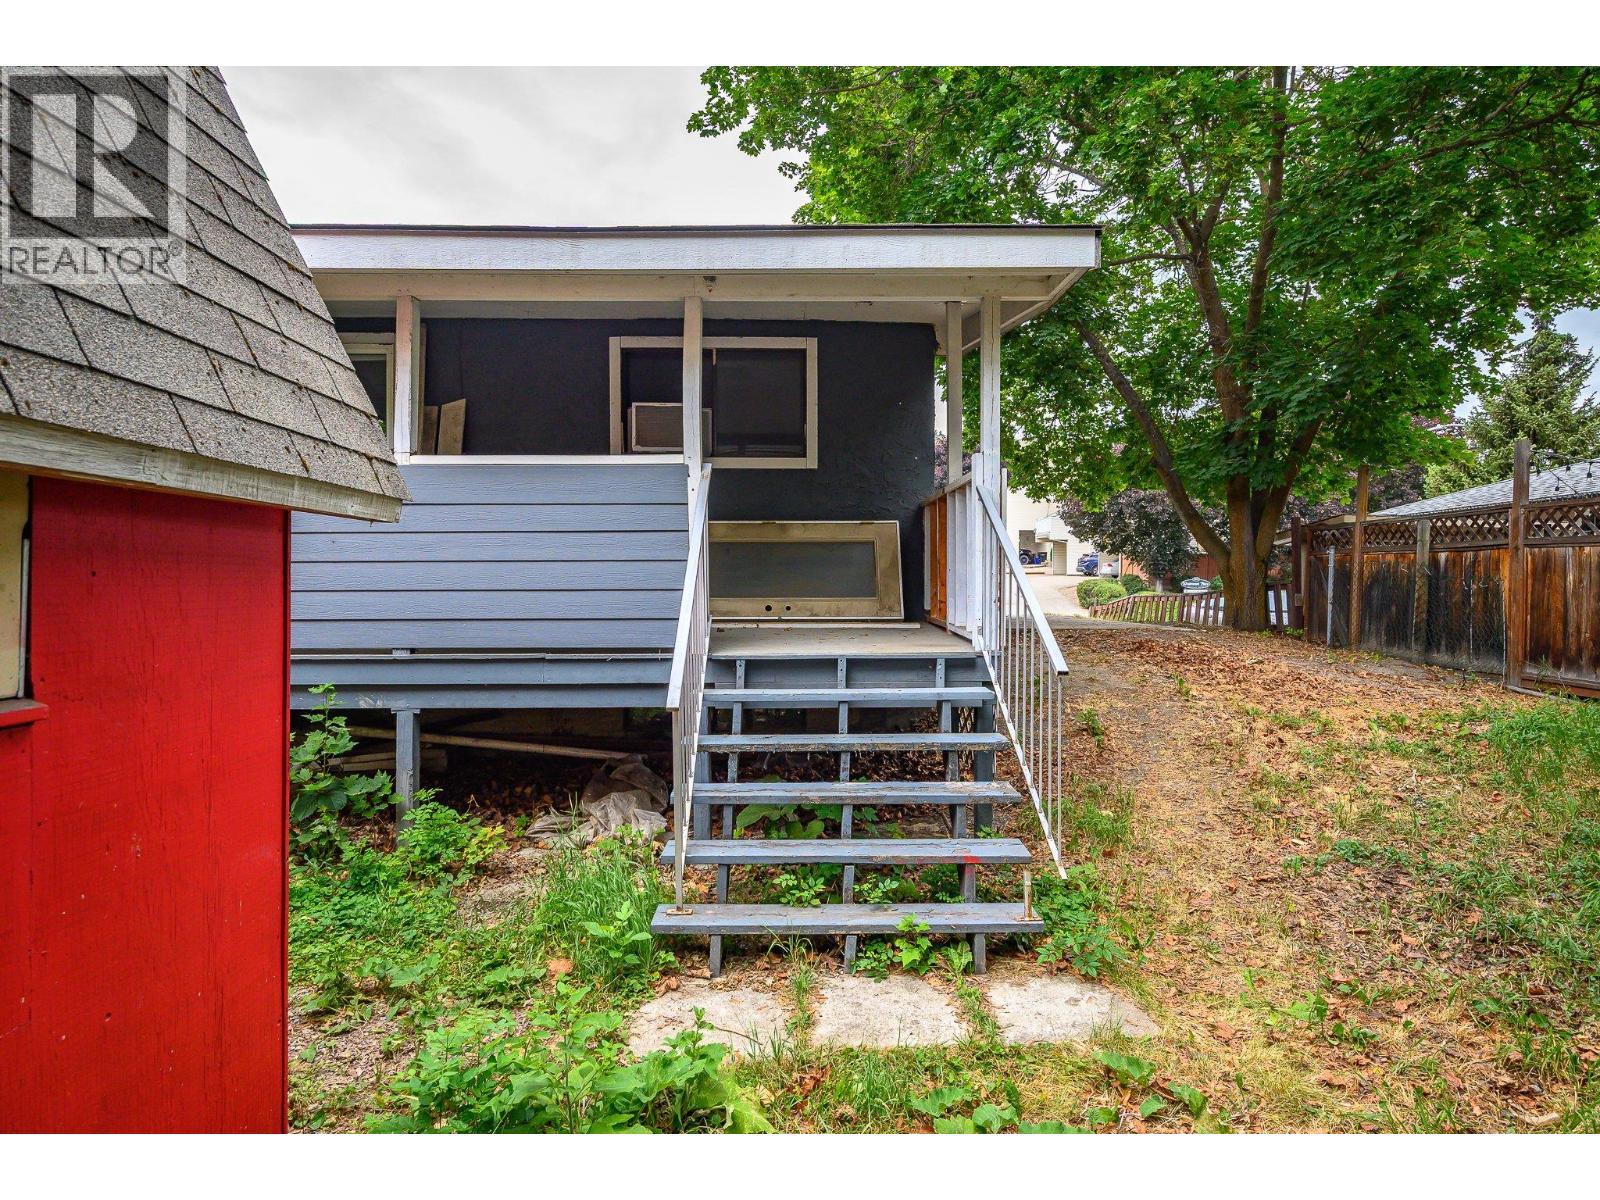
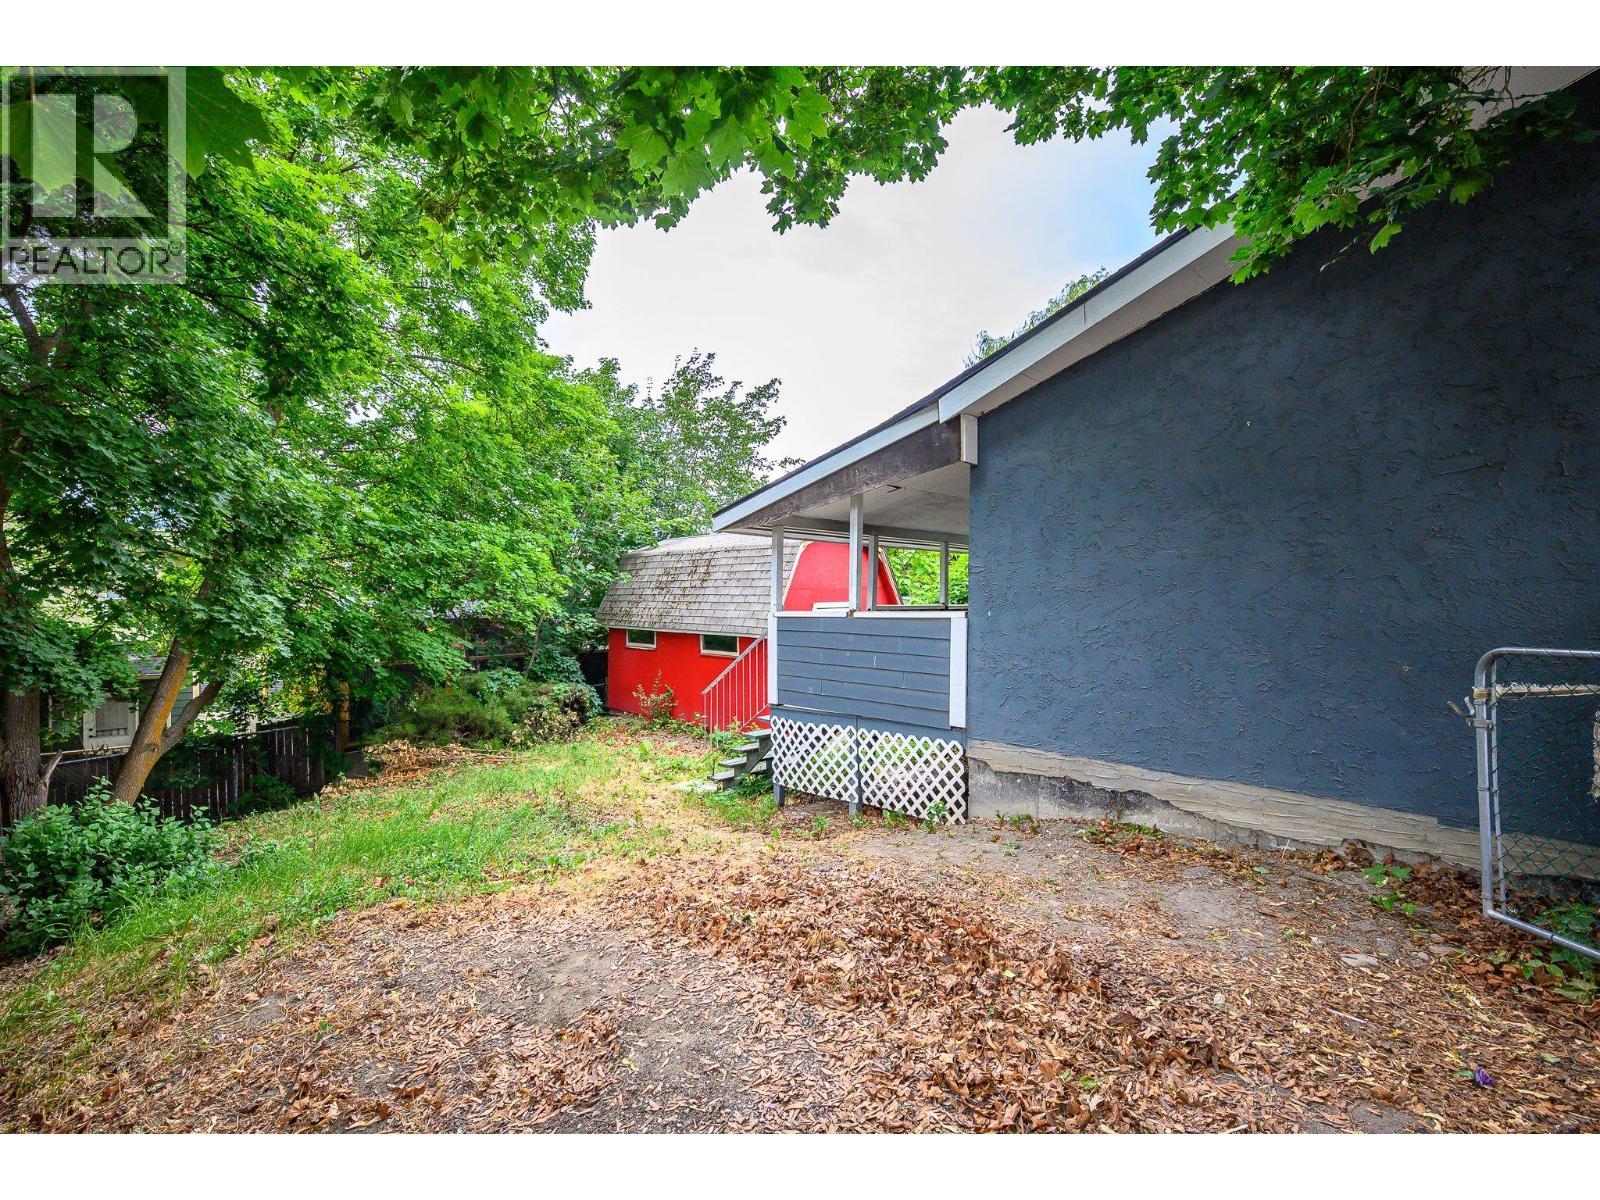
Back deck - 5008 Heritage Drive, Vernon, BC - Outdoor
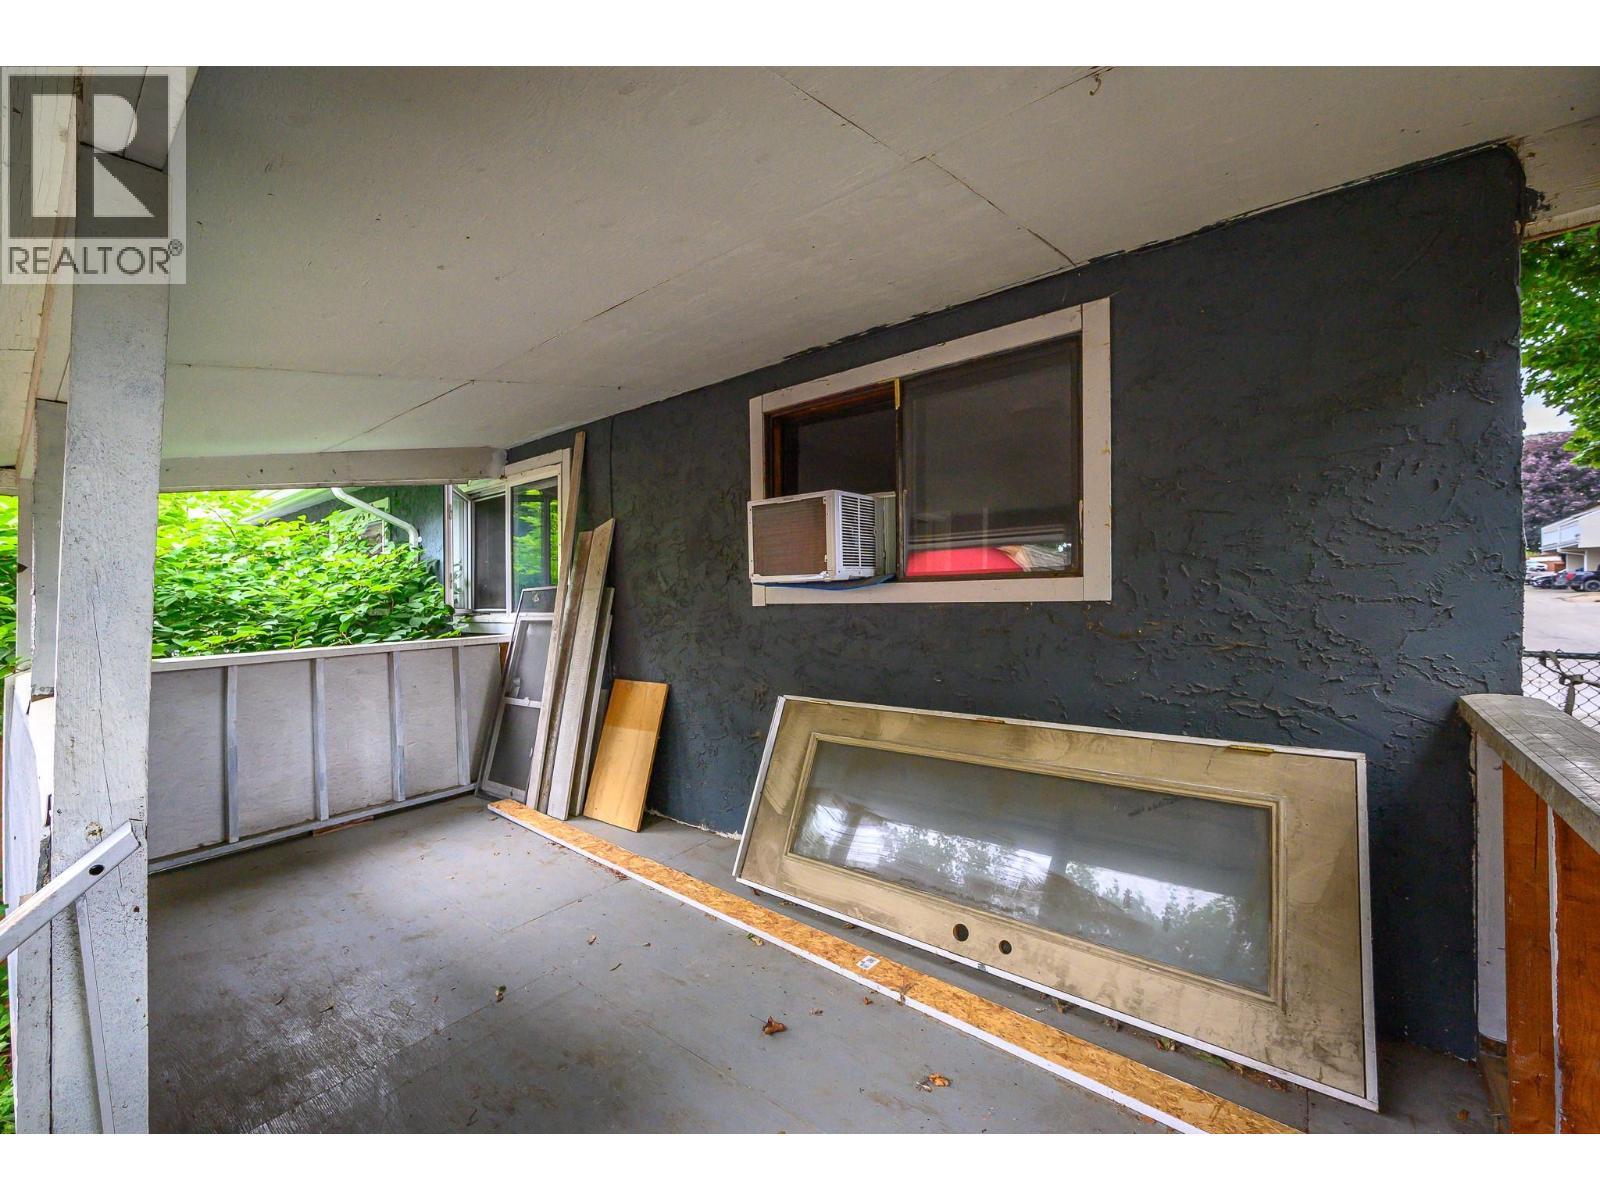
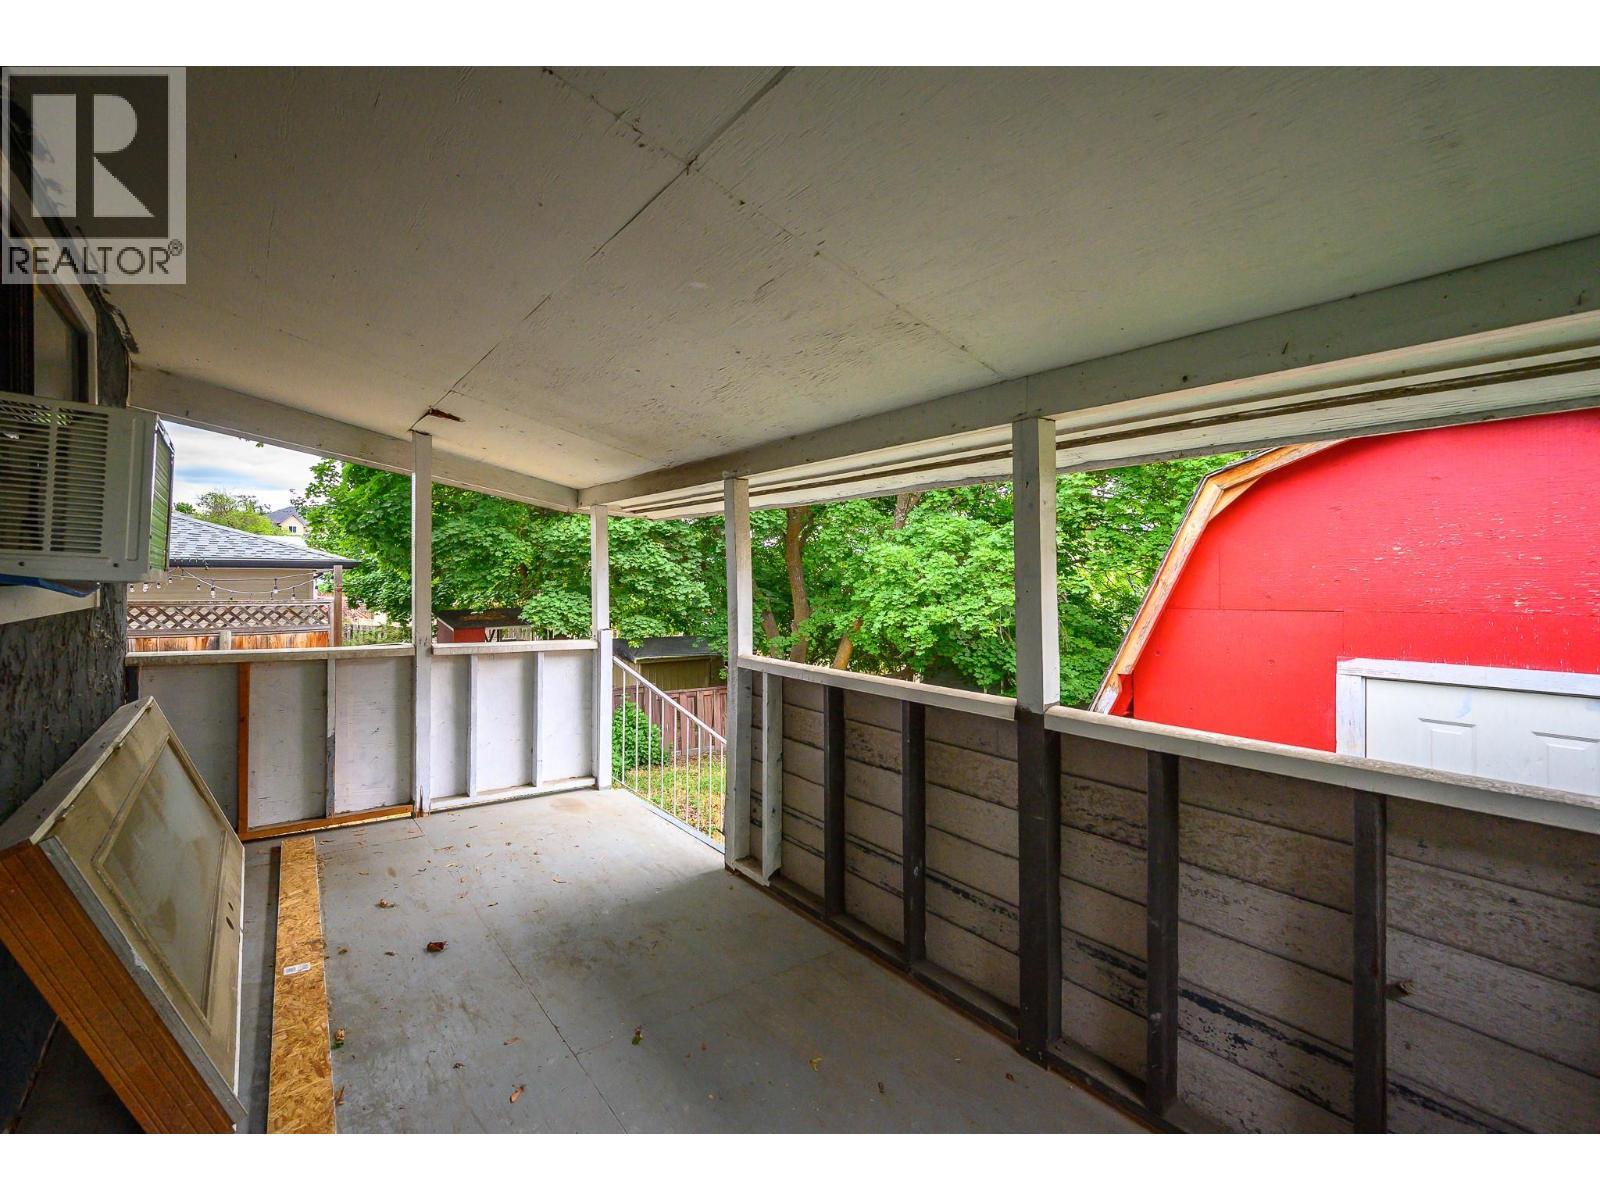
Shady back deck with a new door and window waiting Buyer to install for direct deck access from house - 5008 Heritage Drive, Vernon, BC - Outdoor With Exterior
Back deck - 5008 Heritage Drive, Vernon, BC - Outdoor
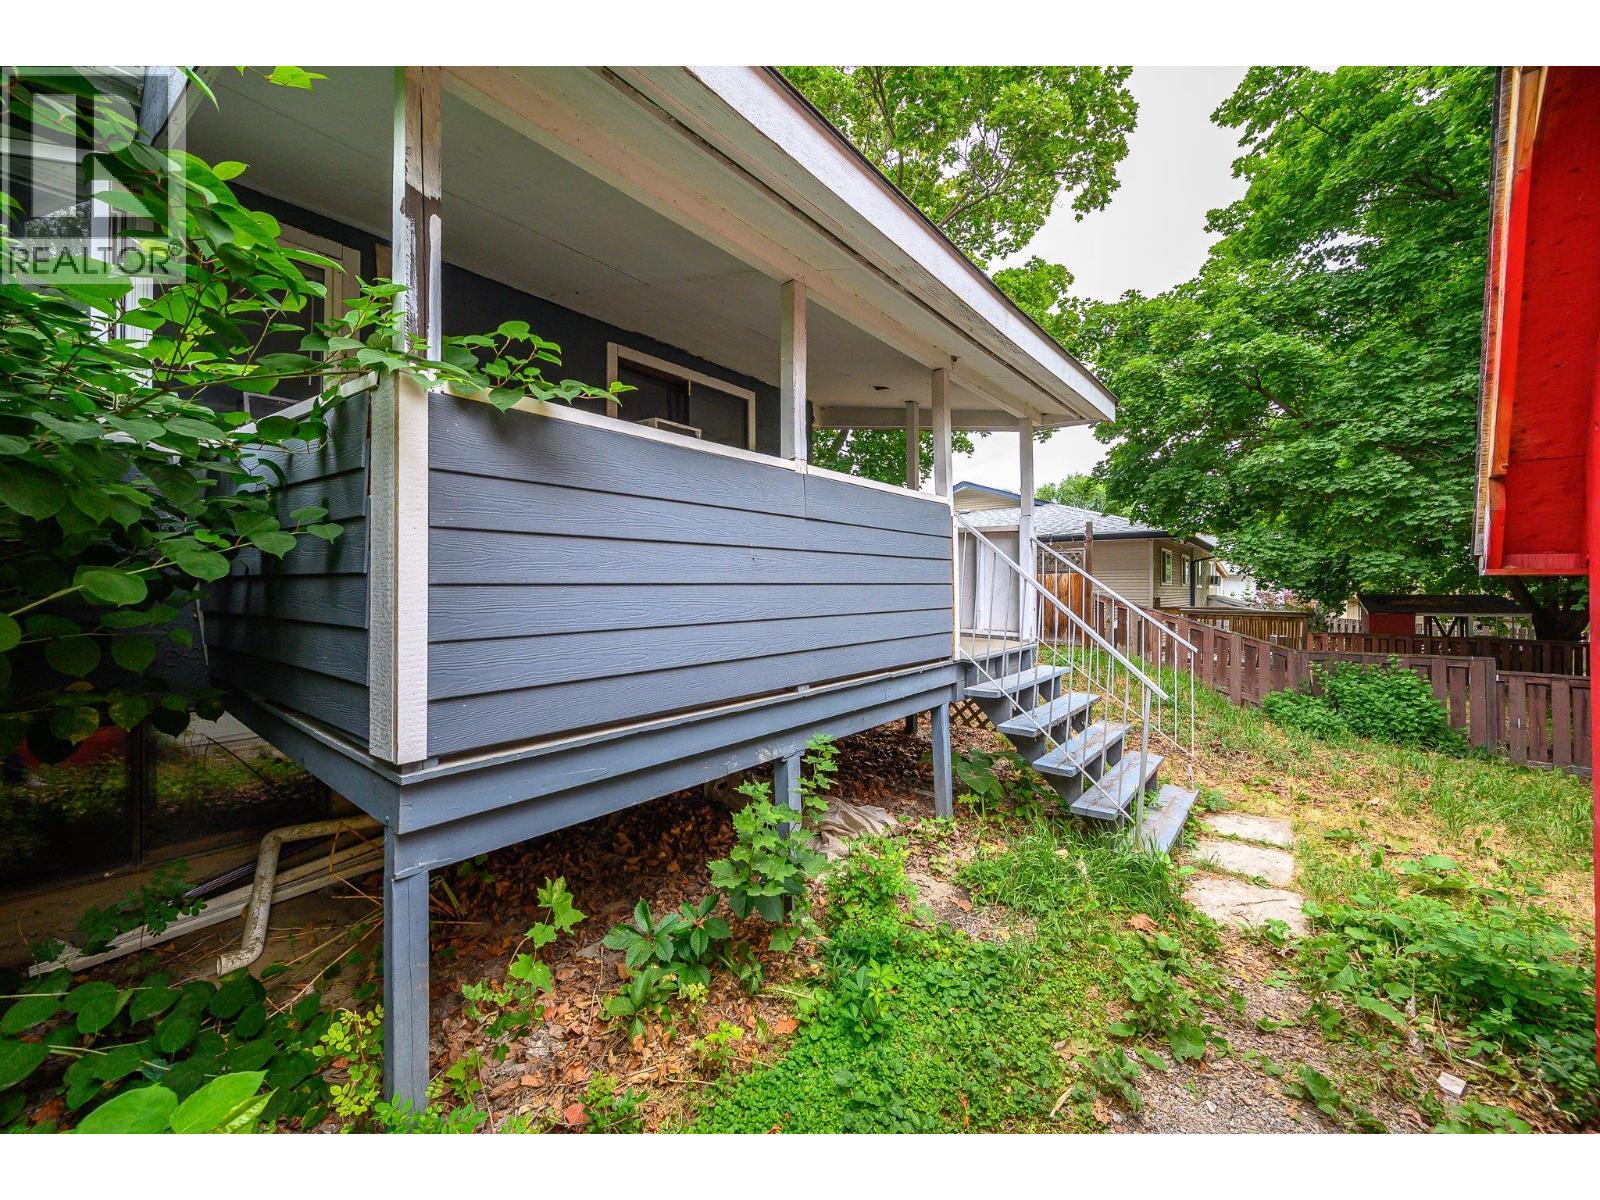
Back deck - 5008 Heritage Drive, Vernon, BC -  With Exterior
5008 Heritage Drive, Vernon, BC - Outdoor
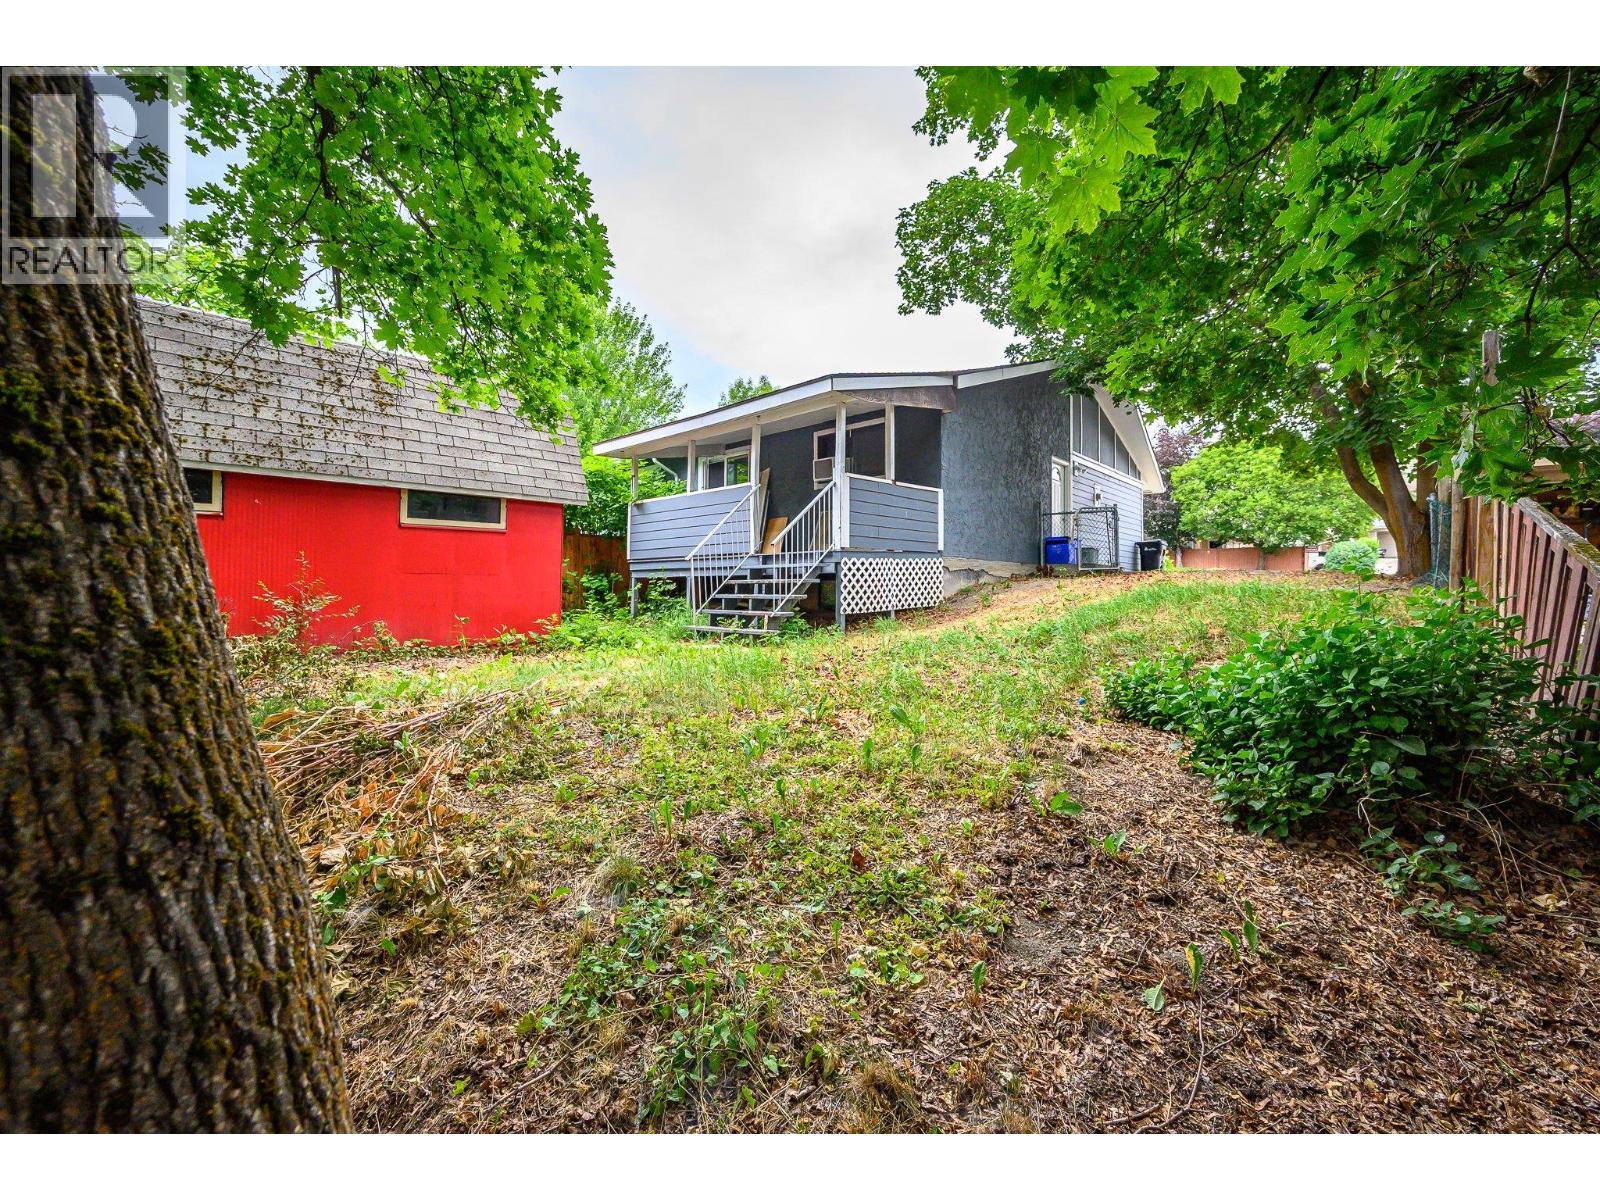
Big yard - 5008 Heritage Drive, Vernon, BC - Outdoor
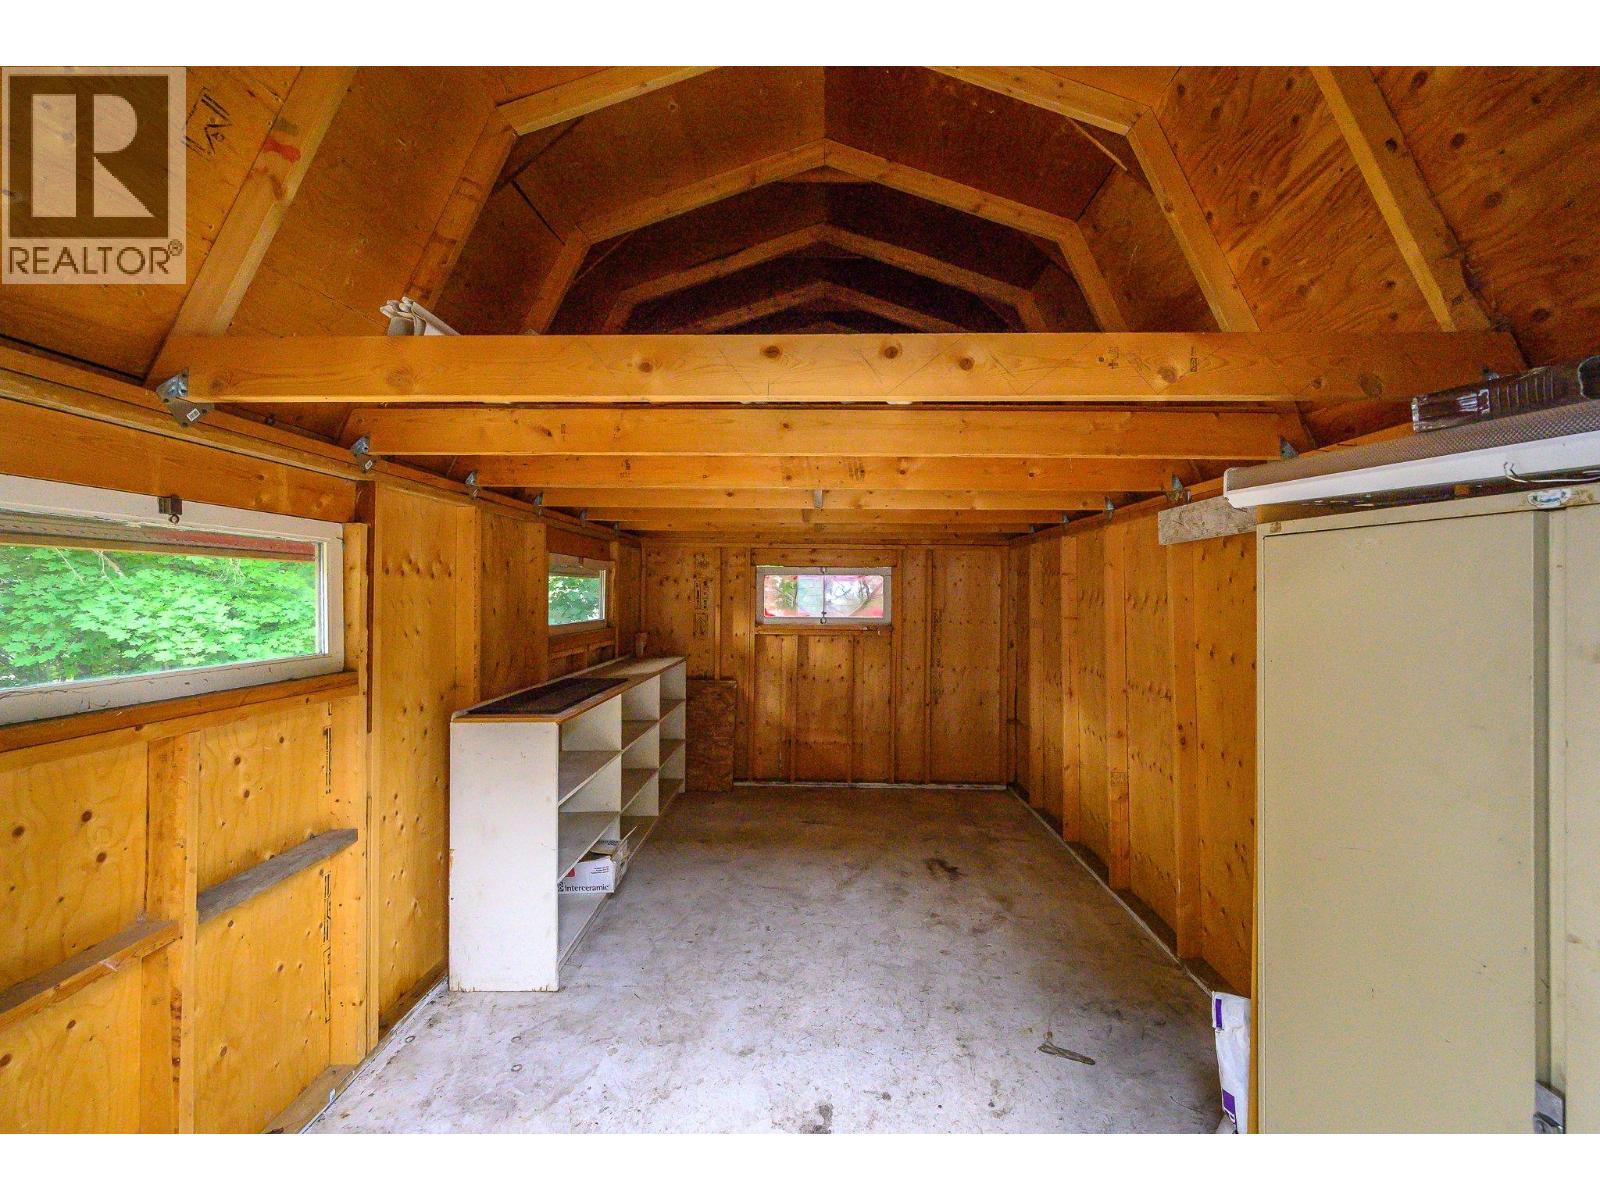
Inside the big red storage barn - 5008 Heritage Drive, Vernon, BC - Indoor
Great parking - 5008 Heritage Drive, Vernon, BC - Outdoor
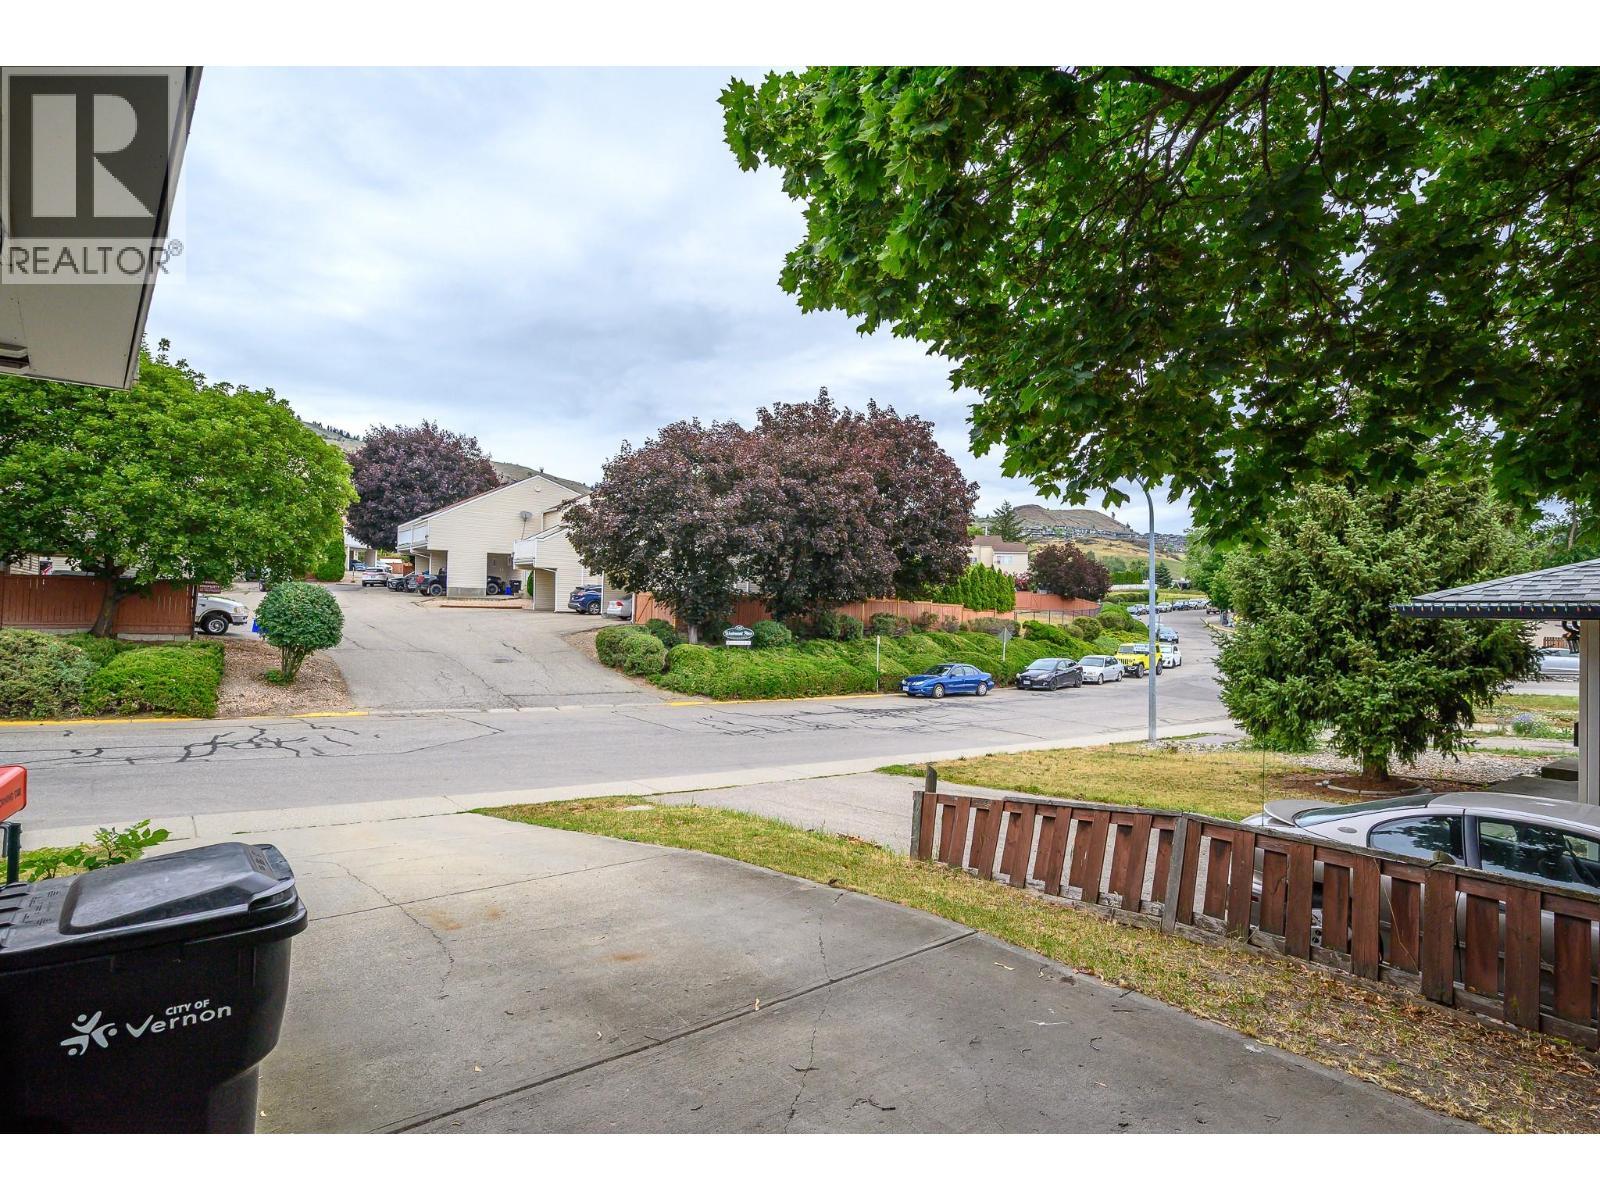
Great amenities - 5008 Heritage Drive, Vernon, BC - Outdoor With View
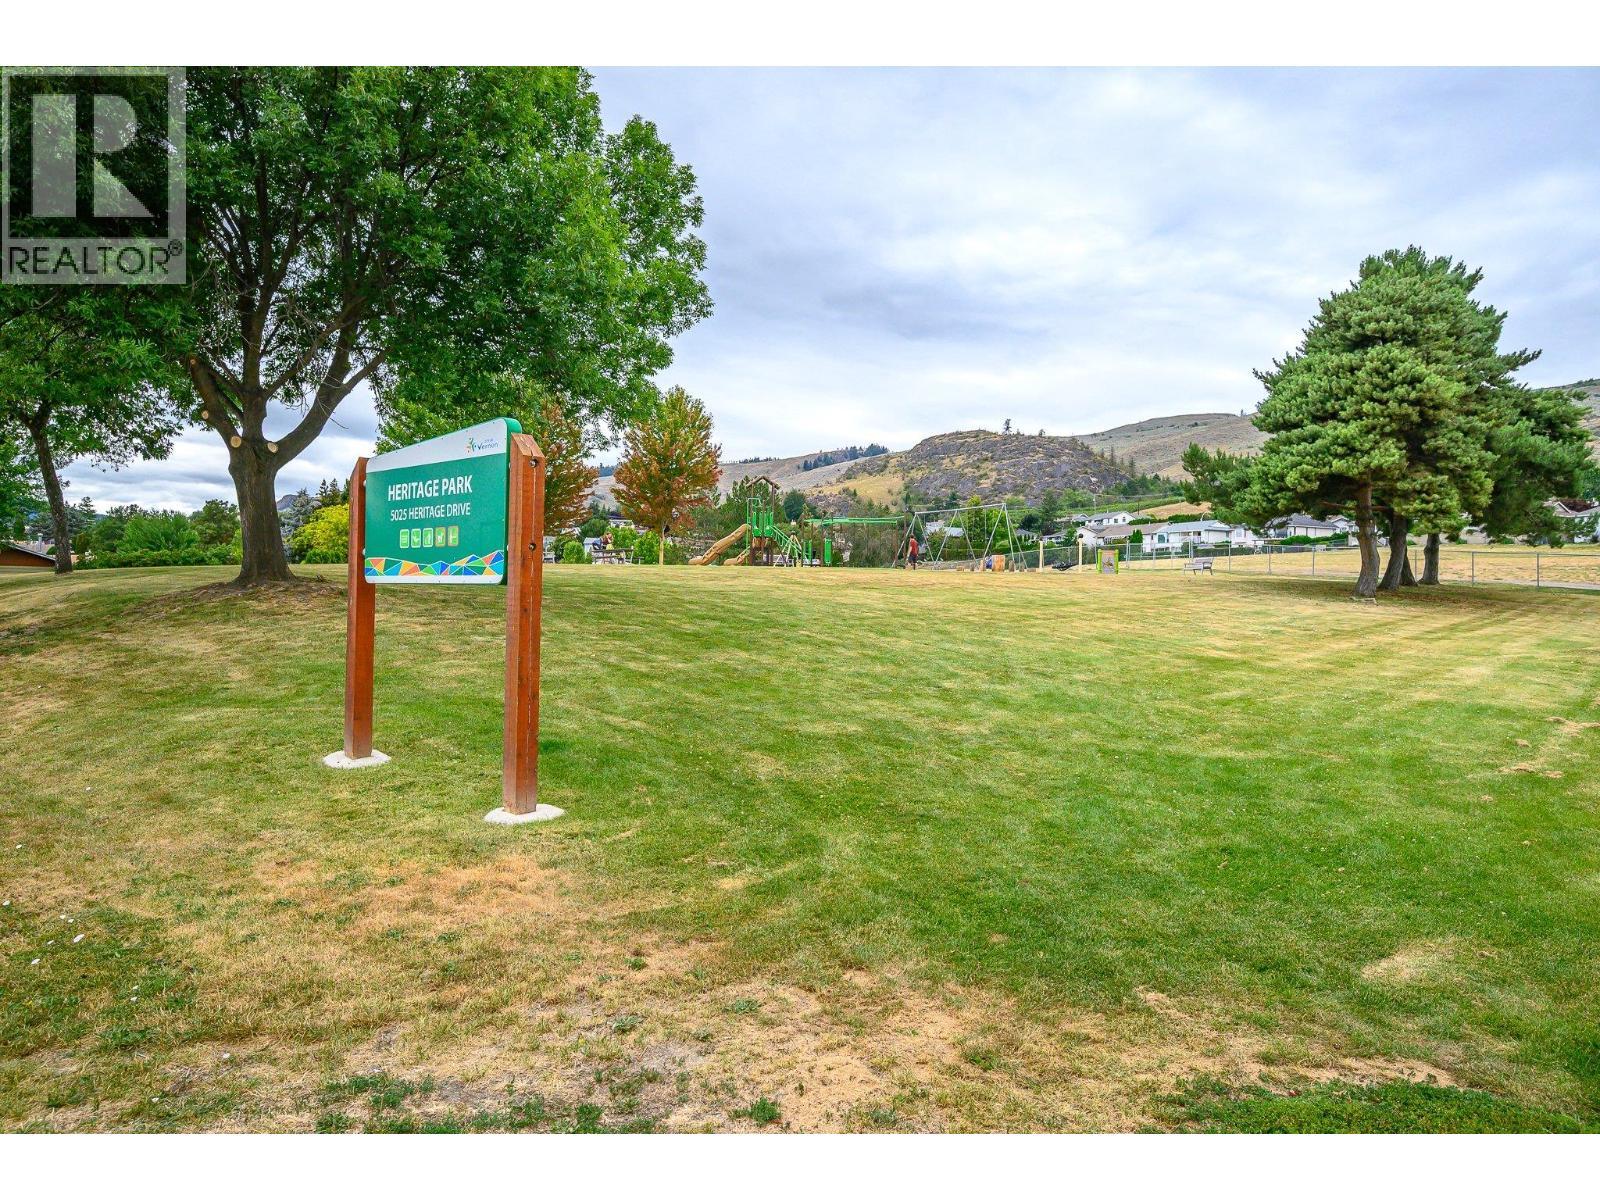
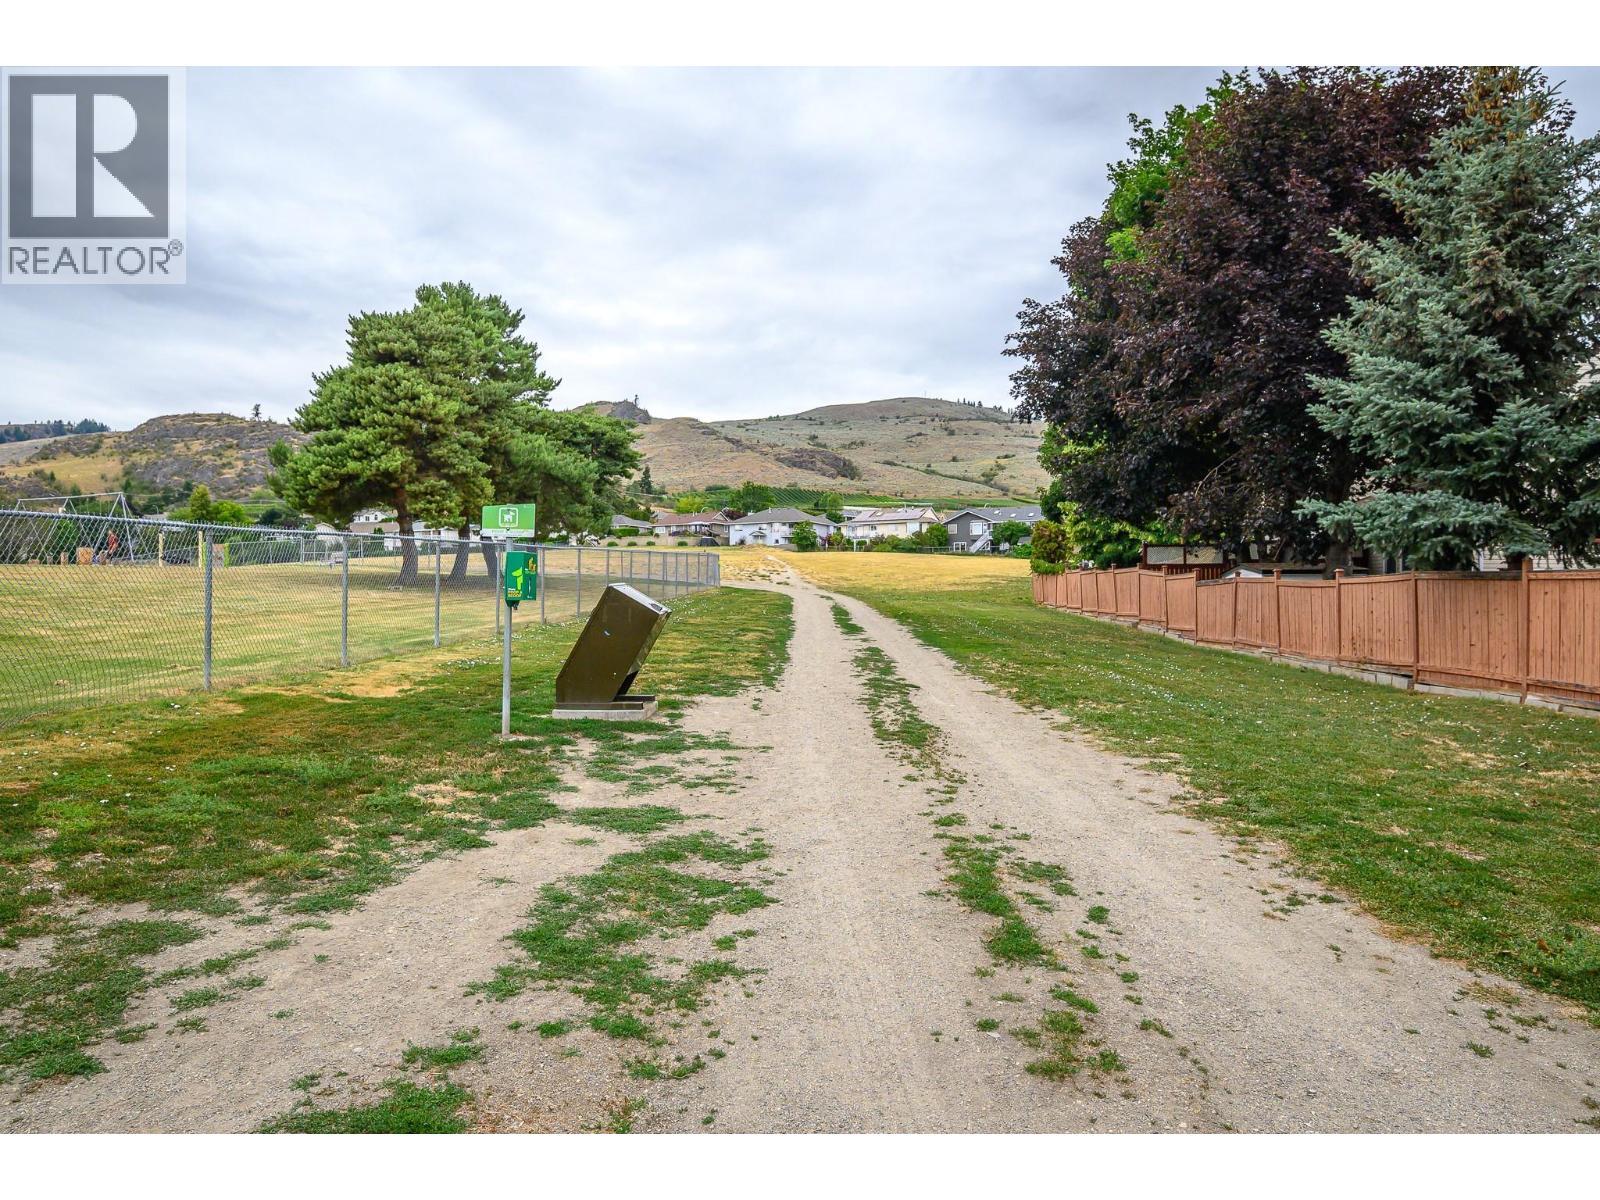
Great amenities - 5008 Heritage Drive, Vernon, BC - Outdoor
5008 Heritage Drive, Vernon, BC - Outdoor
5008 Heritage Drive, Vernon, BC - Other
Visite virtuelle
Great curb appeal - 5008 Heritage Drive, Vernon, BC  - Outdoor
Great off street parking - 5008 Heritage Drive, Vernon, BC  - Outdoor
From the front entrance - 5008 Heritage Drive, Vernon, BC  - Indoor Photo Showing Kitchen
Open plan space - 5008 Heritage Drive, Vernon, BC  - Indoor
New appliances under a 5 year warranty - 5008 Heritage Drive, Vernon, BC - Indoor Photo Showing Kitchen
Spacious living room - 5008 Heritage Drive, Vernon, BC - Indoor
Living room main floor - 5008 Heritage Drive, Vernon, BC - Indoor Photo Showing Other Room
4 pc bath main floor - 5008 Heritage Drive, Vernon, BC - Indoor Photo Showing Bathroom
Cute original storage - 5008 Heritage Drive, Vernon, BC - Indoor Photo Showing Other Room
Back bedroom main floor - 5008 Heritage Drive, Vernon, BC - Indoor Photo Showing Other Room
Basement rec room - flooring is now replaced with laminate - 5008 Heritage Drive, Vernon, BC - Indoor Photo Showing Other Room
Flooring is now replaced with laminate - 5008 Heritage Drive, Vernon, BC - Indoor Photo Showing Other Room
Huge storage in the basement - 5008 Heritage Drive, Vernon, BC - Indoor Photo Showing Basement
Back storage room 1 in basement - 5008 Heritage Drive, Vernon, BC - Indoor Photo Showing Other Room
Back storage room 2 in basement - 5008 Heritage Drive, Vernon, BC - Indoor Photo Showing Other Room
Simple 3 pc bath in basement - 5008 Heritage Drive, Vernon, BC - Indoor Photo Showing Bathroom
Laundry in basement - 5008 Heritage Drive, Vernon, BC - Indoor Photo Showing Laundry Room
Side entrance to main floor - 5008 Heritage Drive, Vernon, BC - Outdoor With Exterior
Back deck - 5008 Heritage Drive, Vernon, BC - Outdoor
Shady back deck with a new door and window waiting Buyer to install for direct deck access from house - 5008 Heritage Drive, Vernon, BC - Outdoor With Exterior
Back deck - 5008 Heritage Drive, Vernon, BC - Outdoor
Back deck - 5008 Heritage Drive, Vernon, BC -  With Exterior
5008 Heritage Drive, Vernon, BC - Outdoor
Big yard - 5008 Heritage Drive, Vernon, BC - Outdoor
Inside the big red storage barn - 5008 Heritage Drive, Vernon, BC - Indoor
Great parking - 5008 Heritage Drive, Vernon, BC - Outdoor
Great amenities - 5008 Heritage Drive, Vernon, BC - Outdoor With View
Great amenities - 5008 Heritage Drive, Vernon, BC - Outdoor
5008 Heritage Drive, Vernon, BC - Outdoor
5008 Heritage Drive, Vernon, BC - Other
Assurance Habitation – TD Assurance

Obtenez une soumission d’assurance en ligne pour cette propriété 450 000 $ située à Vernon
  • Publicité
Êtes-vous un investisseur immobilier
5008 Heritage Drive, Vernon, British Columbia, V1T 7V4
450 000 $

2 Chambres

2 Salles de bain

Remarques :

(id:27)

Particularités du bâtiment :

  • Style: Duplex
  • Type de bâtiment: Duplex
  • Air climatisé: Oui
  • Matériau de toiture: Bardeaux d'asphalte
  • Stationnement: Oui
  • Style de toiture: Inconnu
  • Surface utile: 1344 sqft
  • Type d'architecture: Ranch
  • Type de construction: Jumelée
  • Type de sous-sol: Sous-sol complet
  • Type de chauffage: Plinthes chauffantes
  • Type de climatisation: Unité murale
  • Électroménagers: Réfrigérateur, Lave-vaisselle, Four électrique, Micro-ondes

Caractéristiques :

  • Type de possession: Tenure franche
  • Type de propriété: Unifamiliale
  • Bâti en: 1976
  • Caractéristiques de la communauté: Animaux admissibles, Locations permises
  • Chambres : 2
  • Dimensions du terrain : 0.09 Acres
  • Irregular: Oui
  • Salle(s) de bains : 2
  • Superficie habitable (approx): 1344 Pieds carrés
  • Type de services publiques: Électricité - Disponible, Eau - Disponible
  • Service d'égout: Égout municipal
  • Type de stationnement: Arrière
  • Nbre d'espaces de stationnement: 3

Détails des pièces :

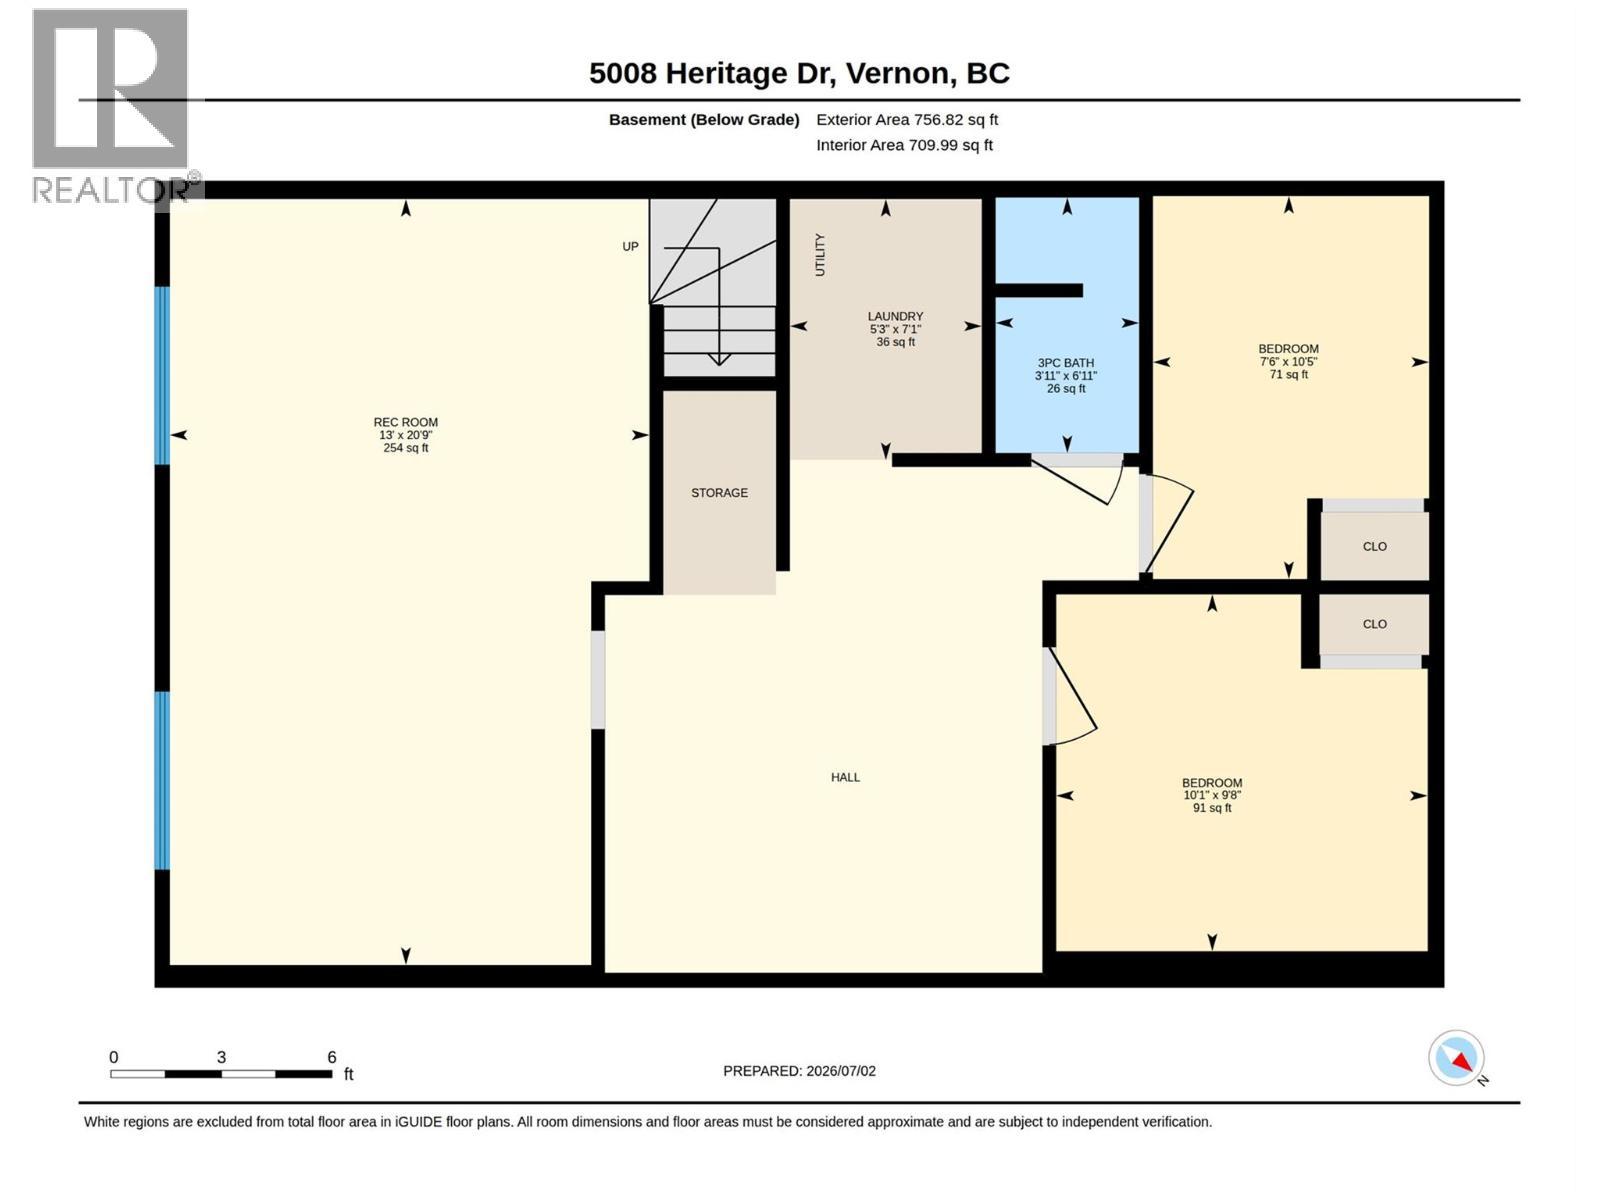
  • Salle de divertissement Sous-sol 20'9'' x 13'0''
  • Salle de lavage Sous-sol 7'1'' x 5'3''
  • Rangement Sous-sol 10'5'' x 7'6''
  • Rangement Sous-sol 9'8'' x 10'1''
  • Salle de bains Sous-sol 6'11'' x 3'11''
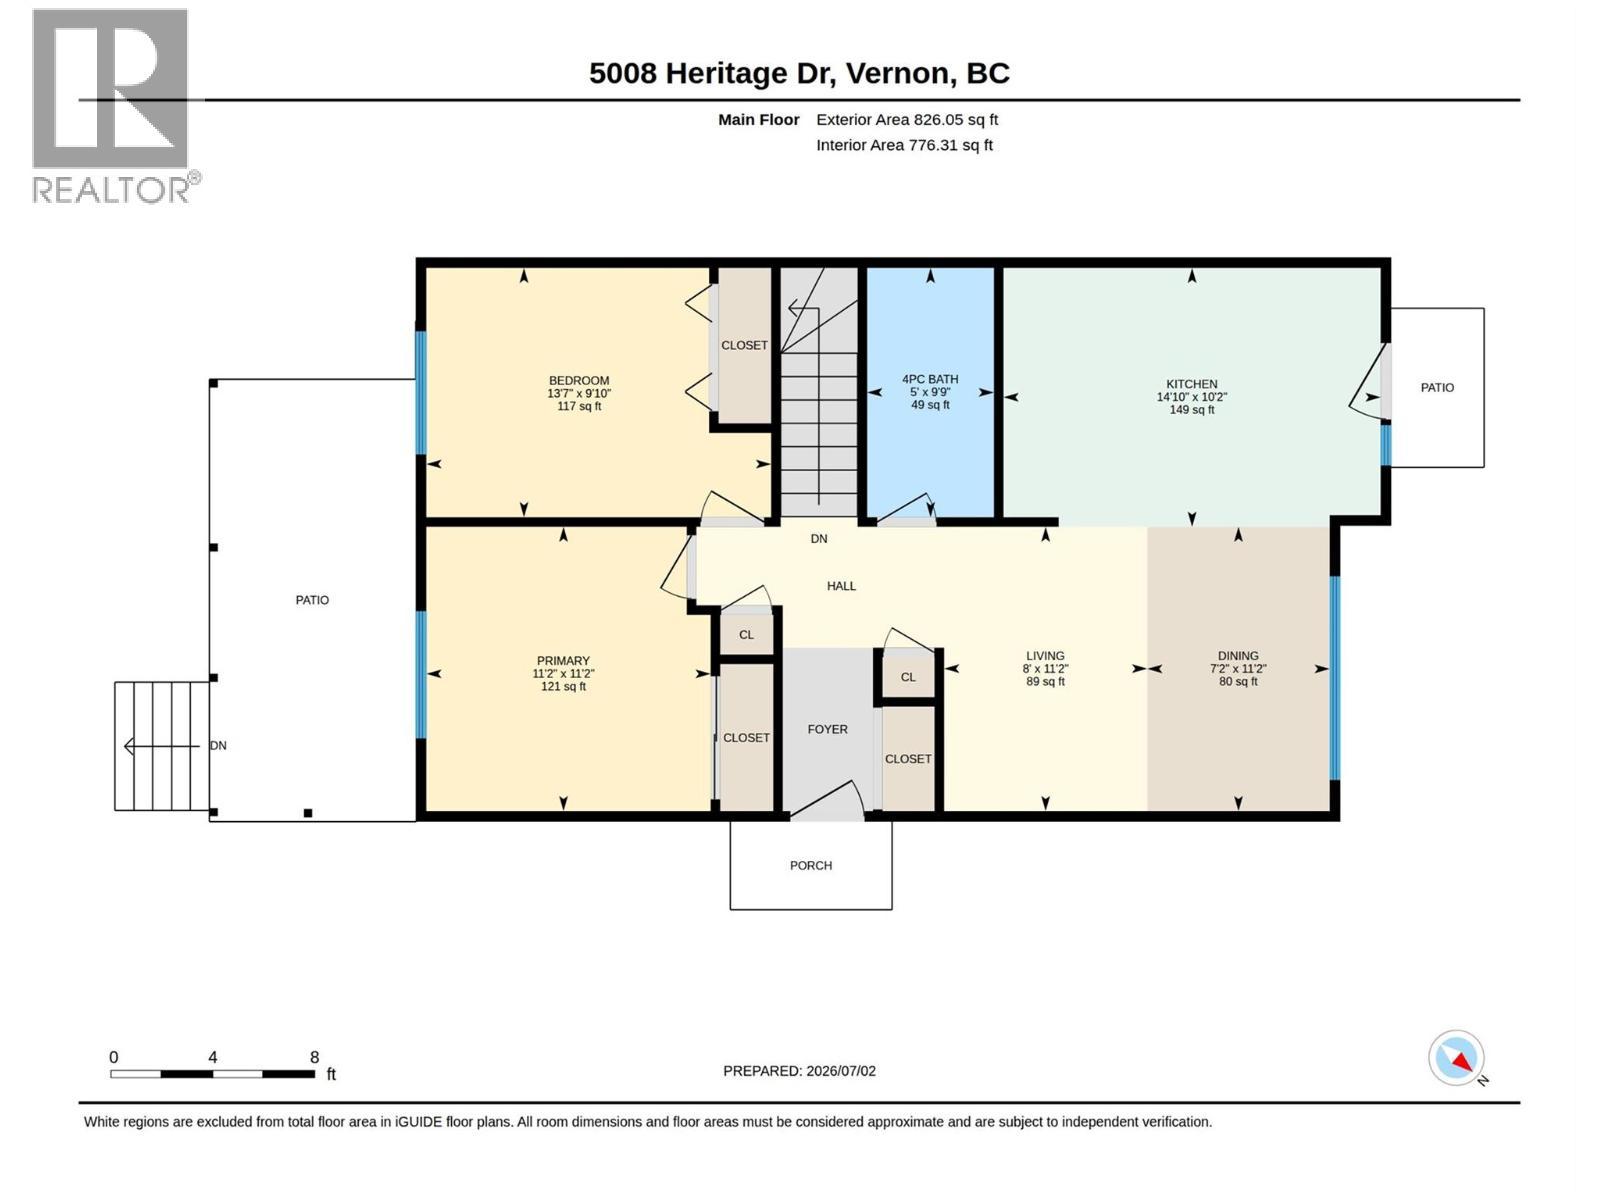
  • Chambre principale Niveau rez-de-chaussée 11'2'' x 11'2''
  • Salon Niveau rez-de-chaussée 11'2'' x 8'
  • Cuisine Niveau rez-de-chaussée 10'2'' x 14'10''
  • Salle à dîner Niveau rez-de-chaussée 11'2'' x 7'2''
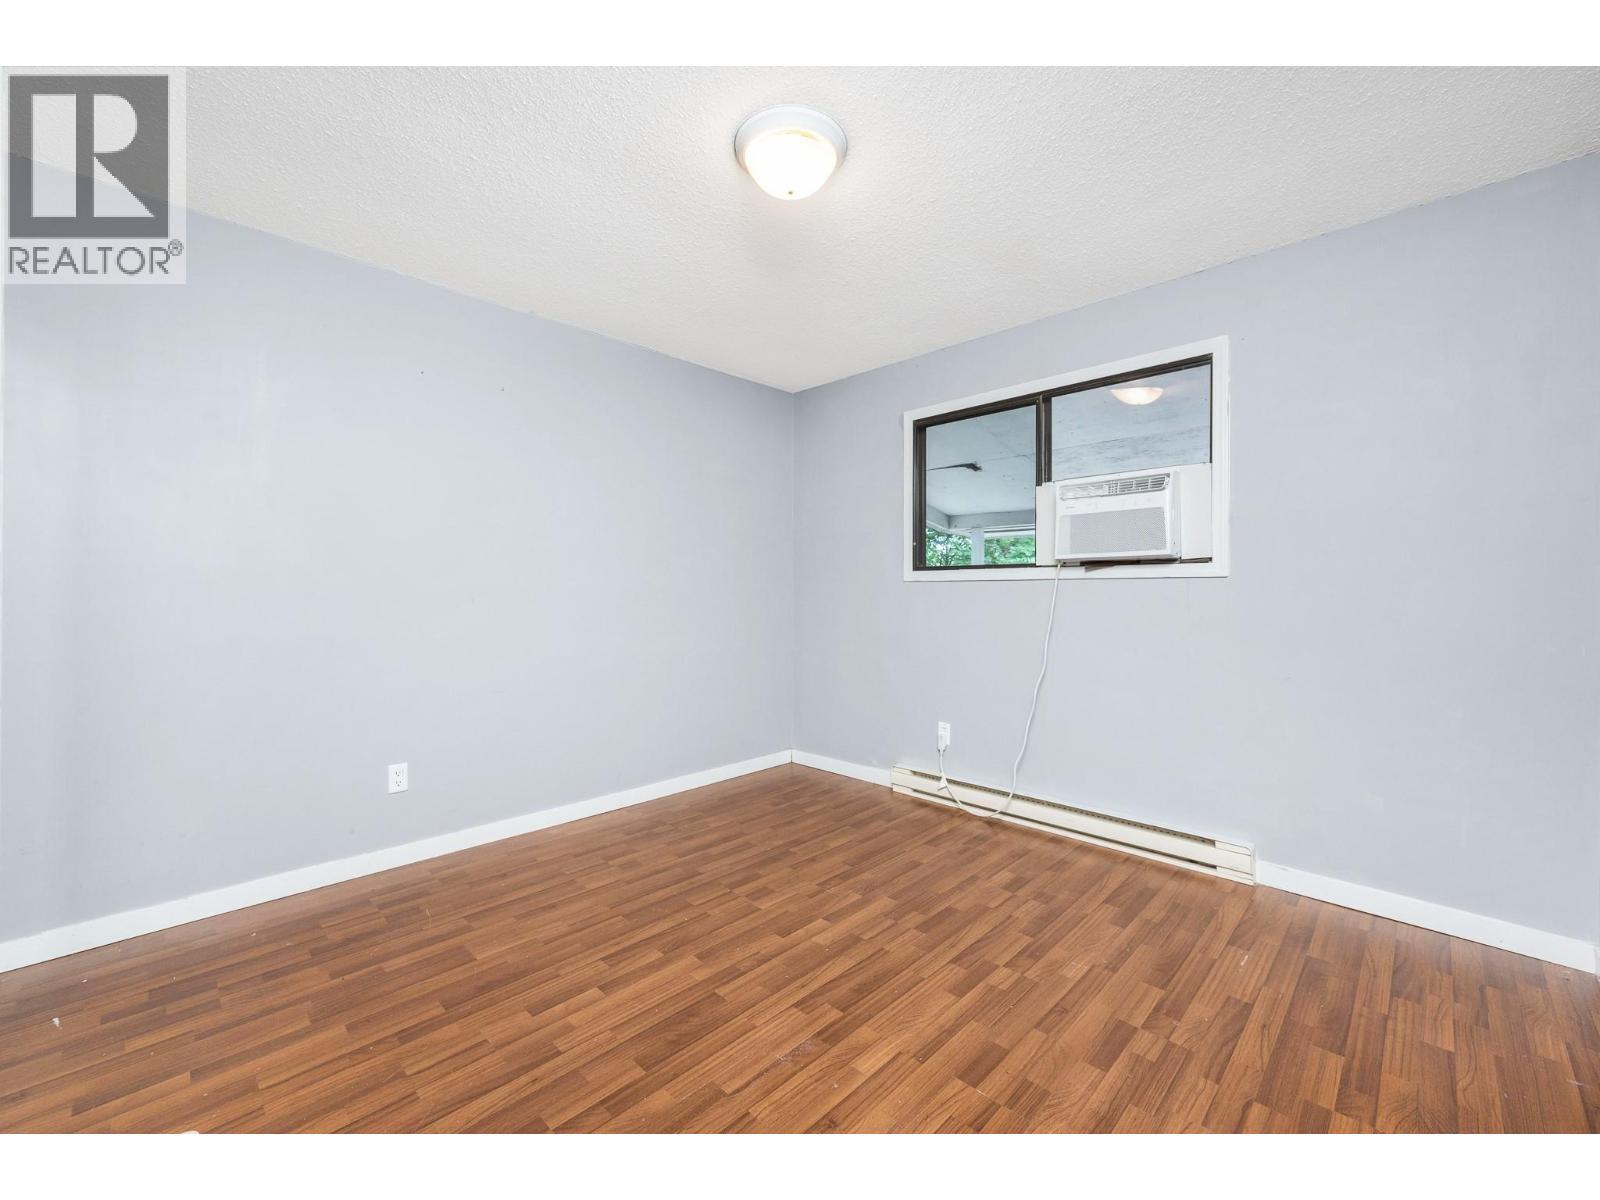
  • Chambre Niveau rez-de-chaussée 9'10'' x 13'7''
  • Salle de bains Niveau rez-de-chaussée 9'9'' x 5'0''

Gracieuseté de : Coldwell Banker Executives Realty

REALTOR.ca  

ÉvaluationExpressMC Powered by RPS
Vous songez à vendre?

Commencez par découvrir ce que votre maison pourrait valoir sur le marché actuel.

Emplacement de 5008 Heritage Drive, Vernon, British Columbia, V1T 7V4

Données démographiques de 5008 Heritage Drive, Vernon, British Columbia, V1T 7V4

Étape de vie

Jeunes couples

Type d'emploi

Mixte

Revenu moyen du ménage

101 691.12 $

Nombre moyen d'enfants

1.75

Population à domicile

Structure à domicile

Âge de la population

Éducation

Niveau d'éducation

No certificate/diploma/degree

16.91 %

Diplôme d'études secondaires ou équivalent

36.12 %

Certificat ou diplôme d'apprentissage ou d'une école de métiers

11.72 %

Diplôme d'études collégiales ou d'études postsecondaires (non universitaires)

22.65 %

Certificat d'études universitaires

0.14 %

Diplômes d'études universitaires

12.47 %

Navetteur

Se rendre au travail

En auto

92.33 %

En transport en commun

0.0 %

À pied

5.41 %

À bicyclette

0.0 %

Par tout autre moyen

2.26 %

Diversité Culturelle

Connaissance des langues officielles

Langue maternelle

Données Sur Le Bâtiment

Type de bâtiment

Appartements (faible hauteur et à étages multiples)

6.85 %

Maisons

93.15 %

Achat ou location