Button CopyPathCircle CloseCircle Left ArrowArrow Down Icon GreyClosecirclecircleBurger
  • Advertising

5008 Heritage Drive, Vernon, British Columbia, V1T 7V4

MLS® # 10393675
House For Sale In Vernon, British Columbia
$430,000 QuickQuoteTM: Not Available

2 Beds

2 Baths

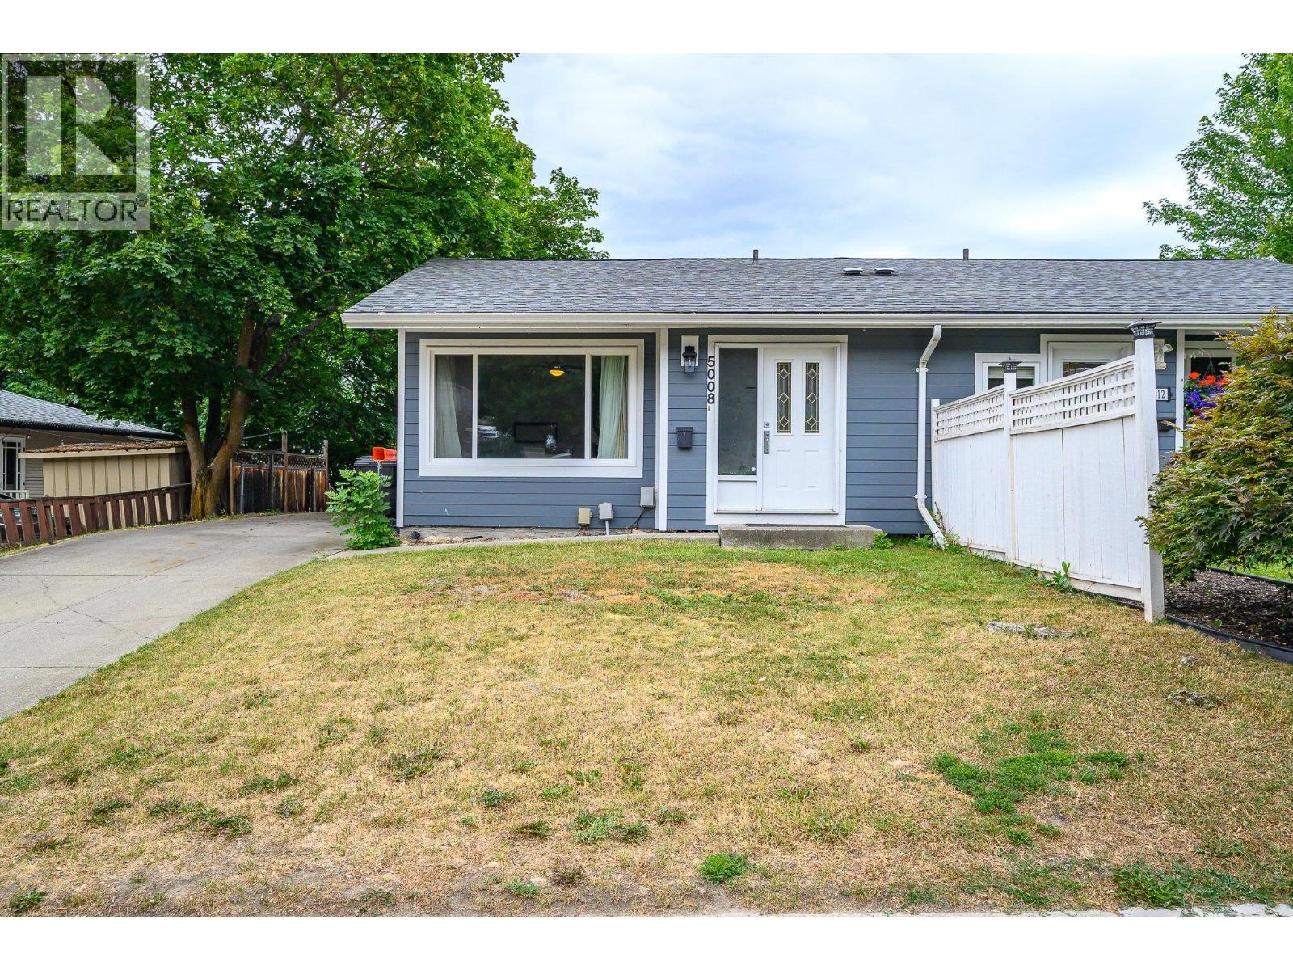
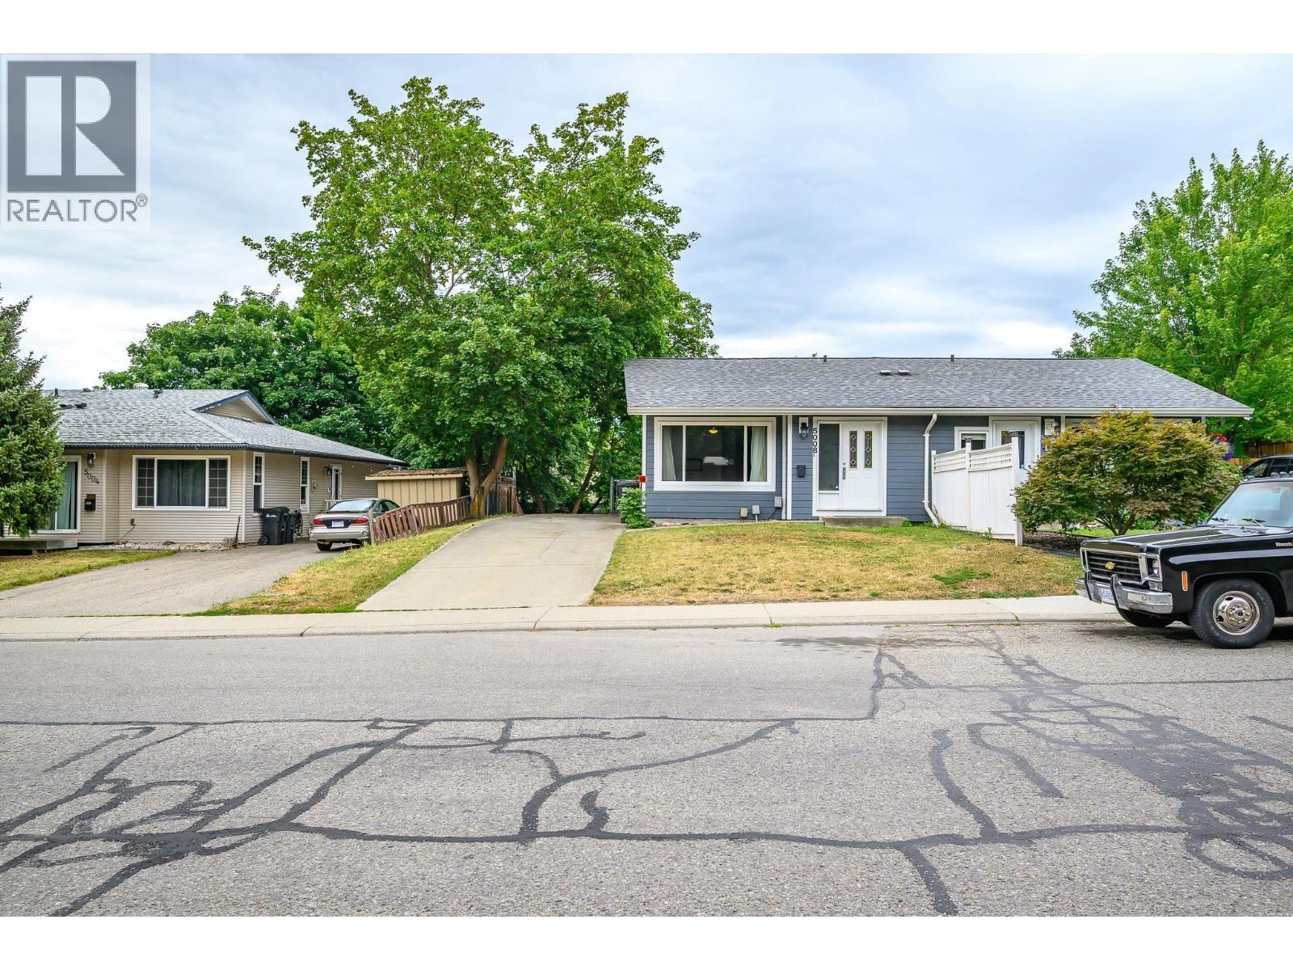
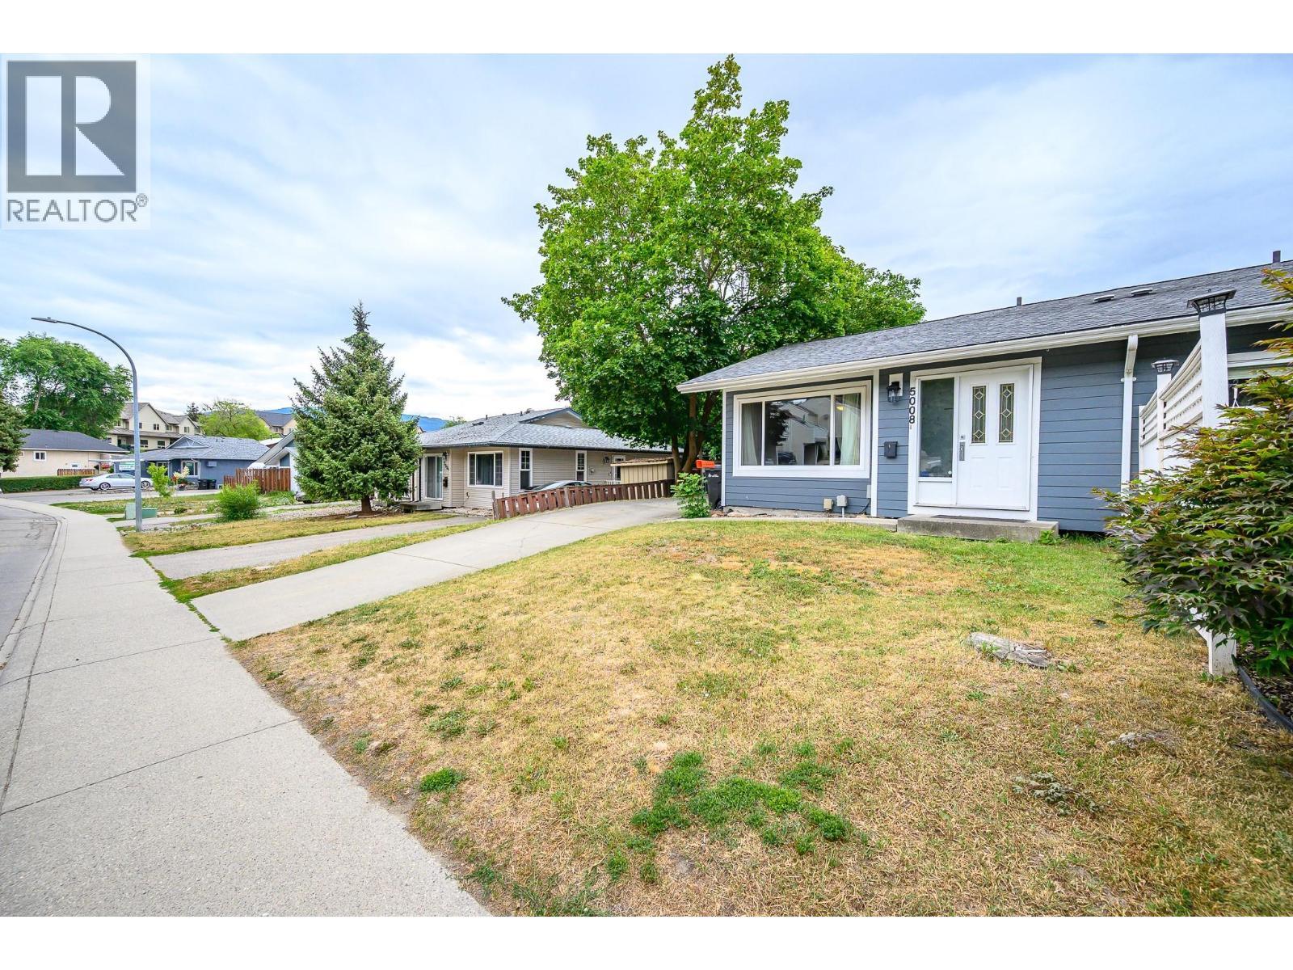
Great curb appeal - 5008 Heritage Drive, Vernon, BC - Outdoor
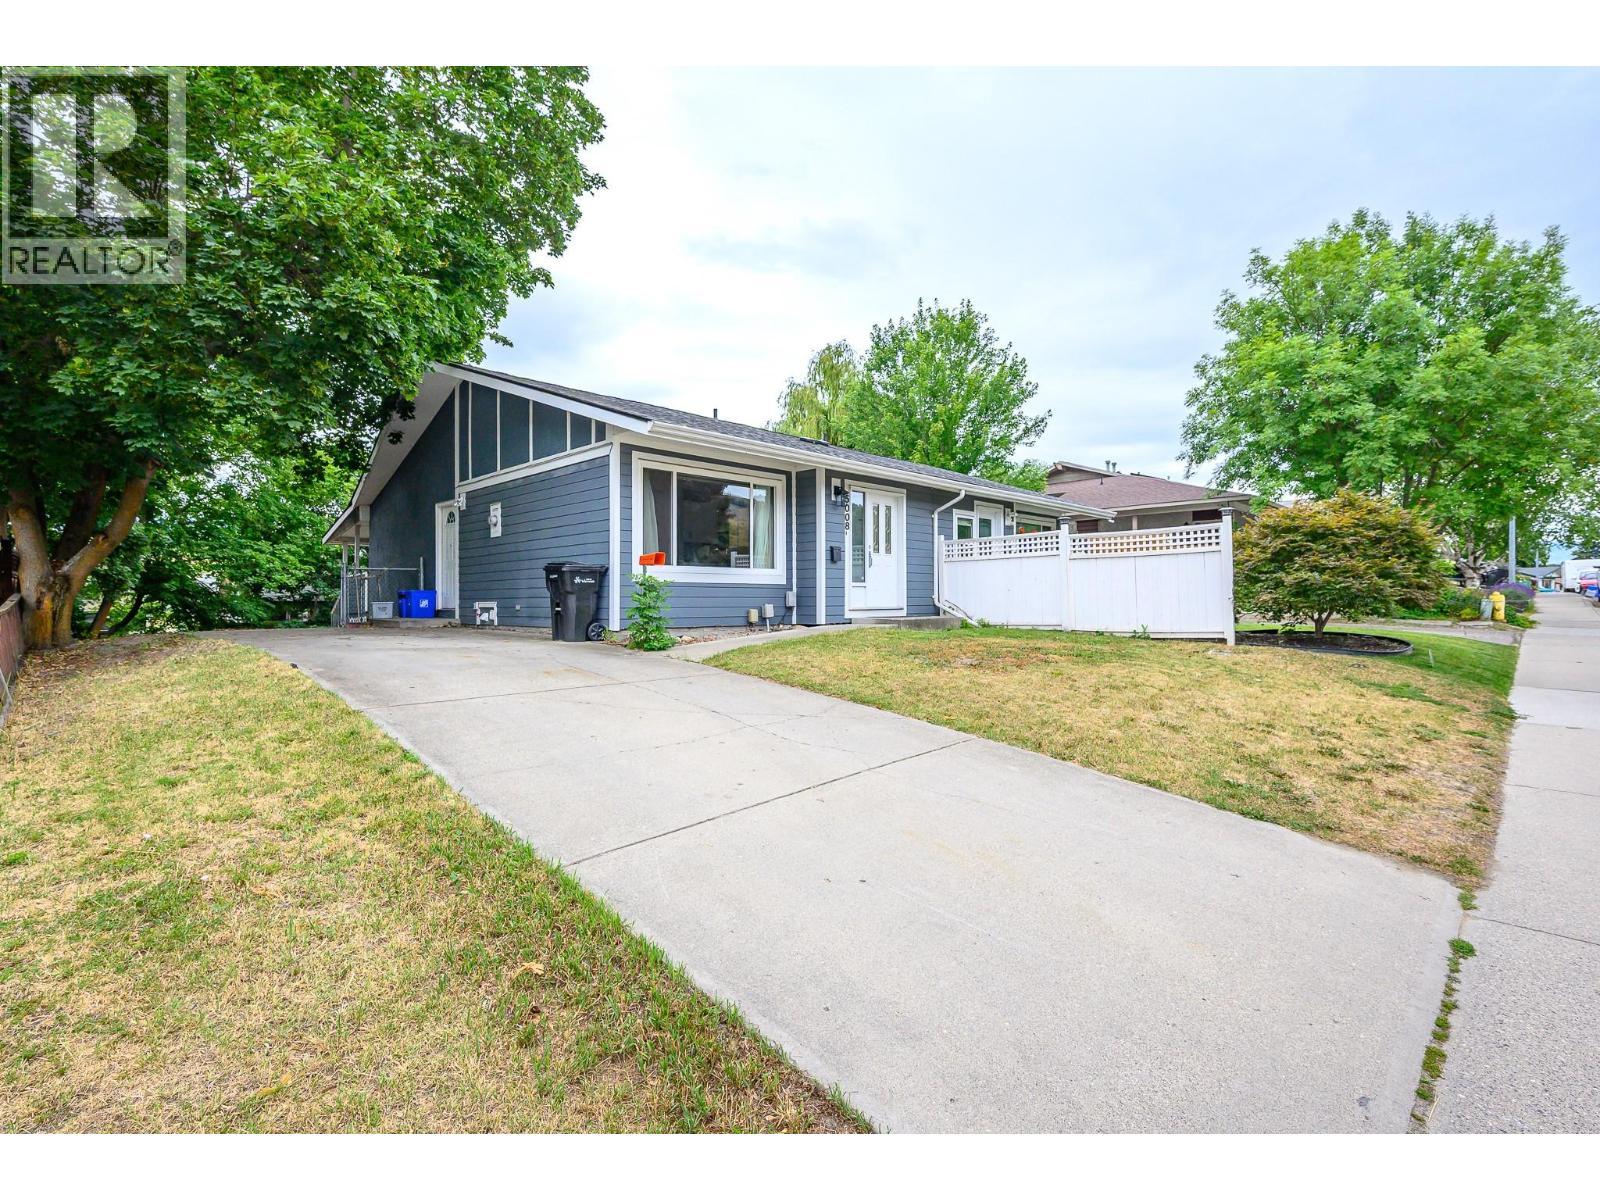
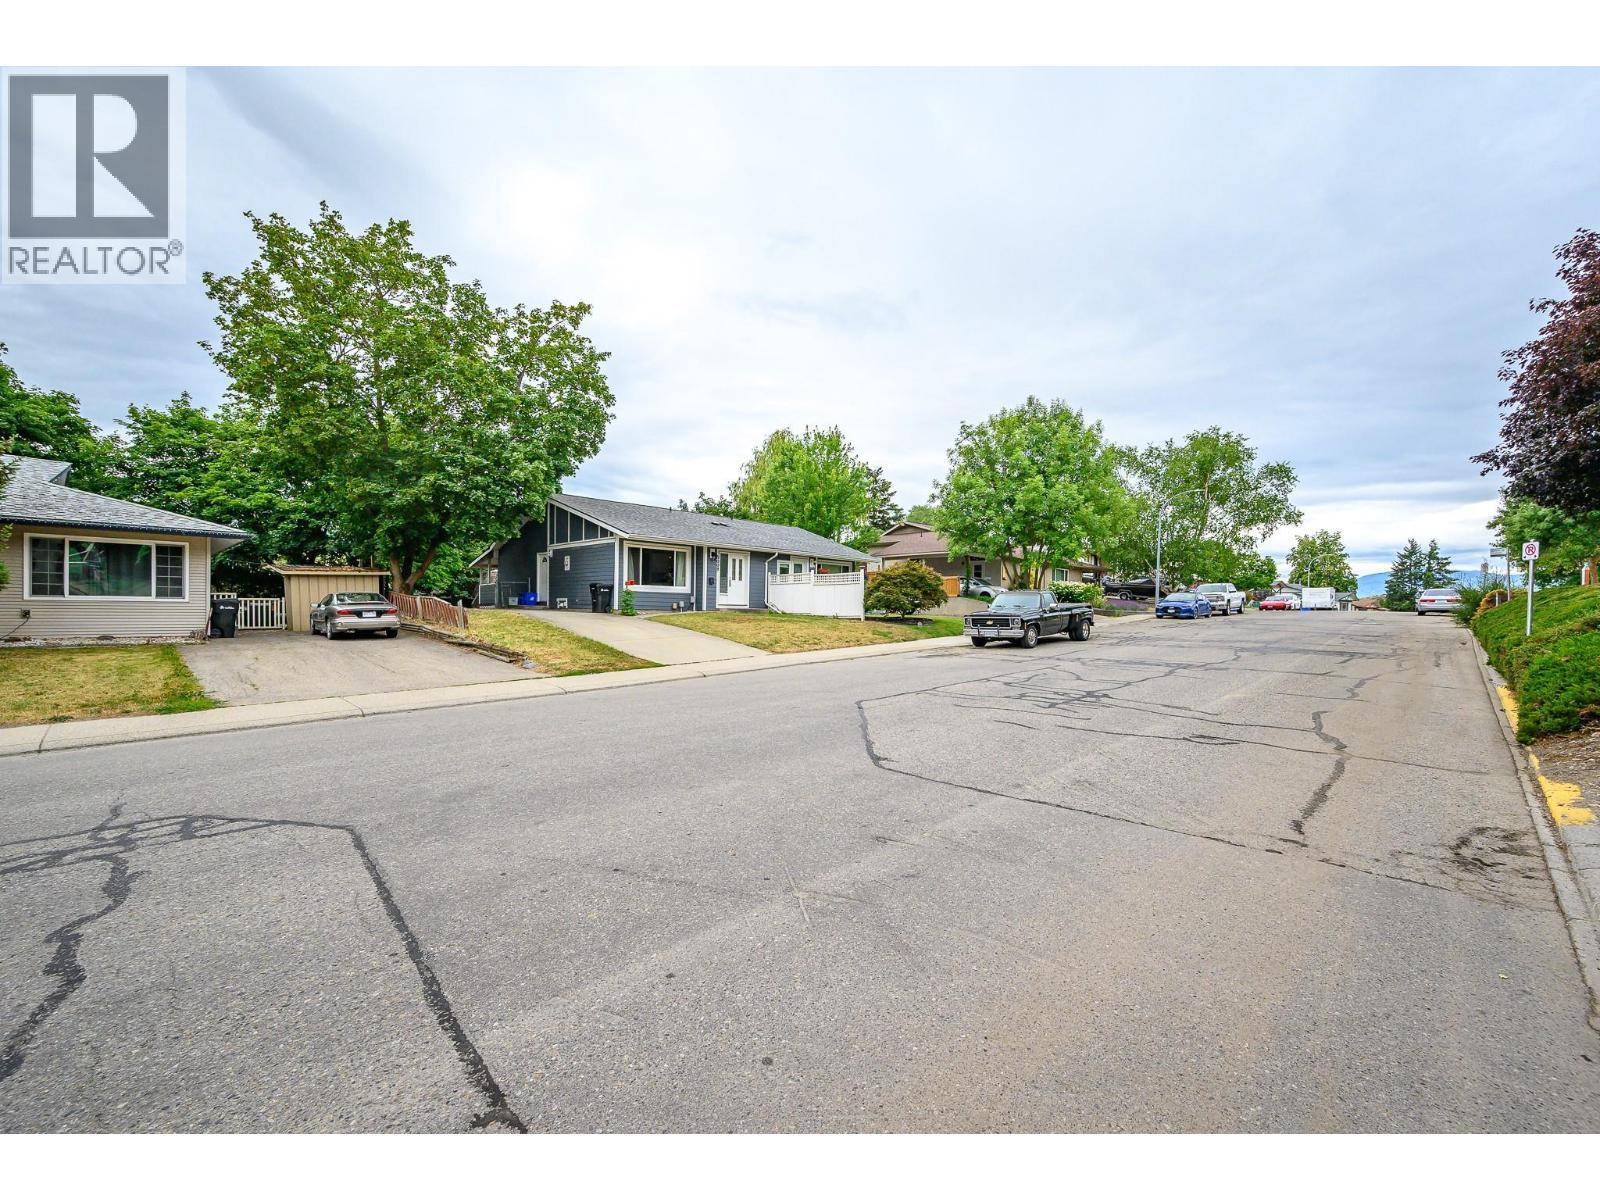
Great off street parking - 5008 Heritage Drive, Vernon, BC - Outdoor
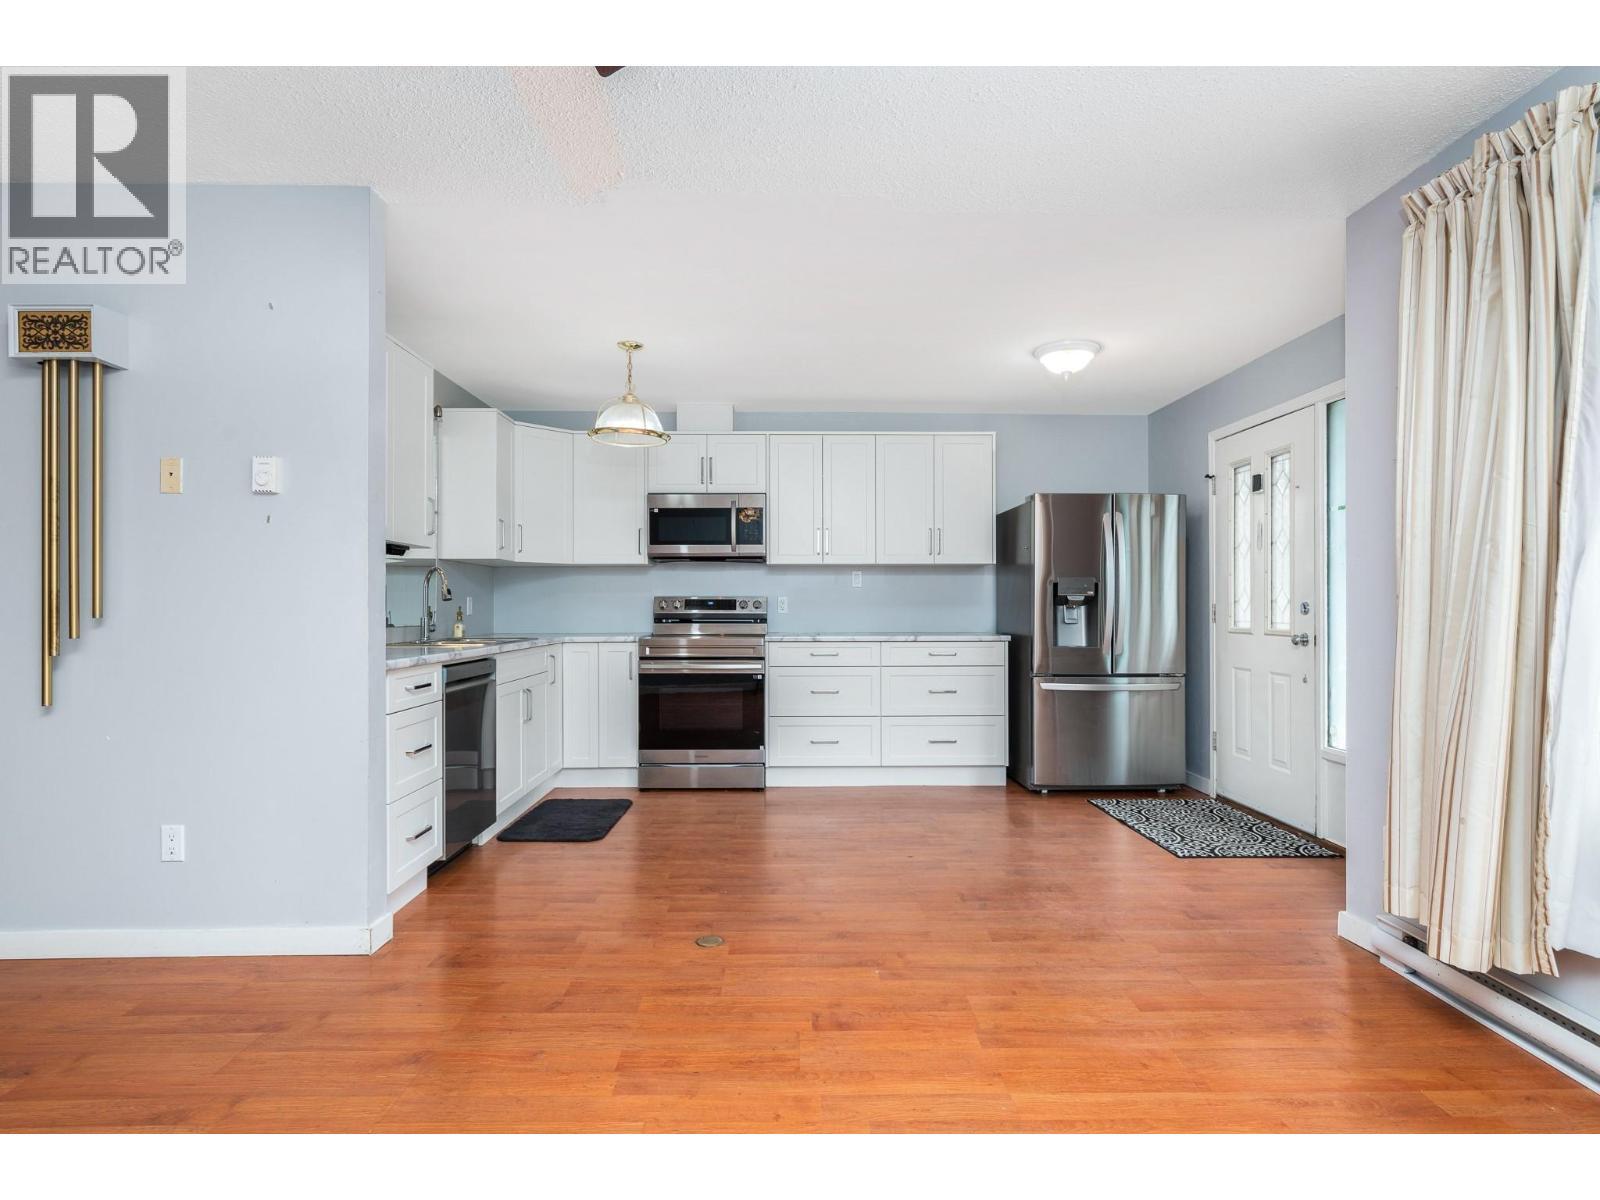
From the front entrance - 5008 Heritage Drive, Vernon, BC - Indoor Photo Showing Kitchen
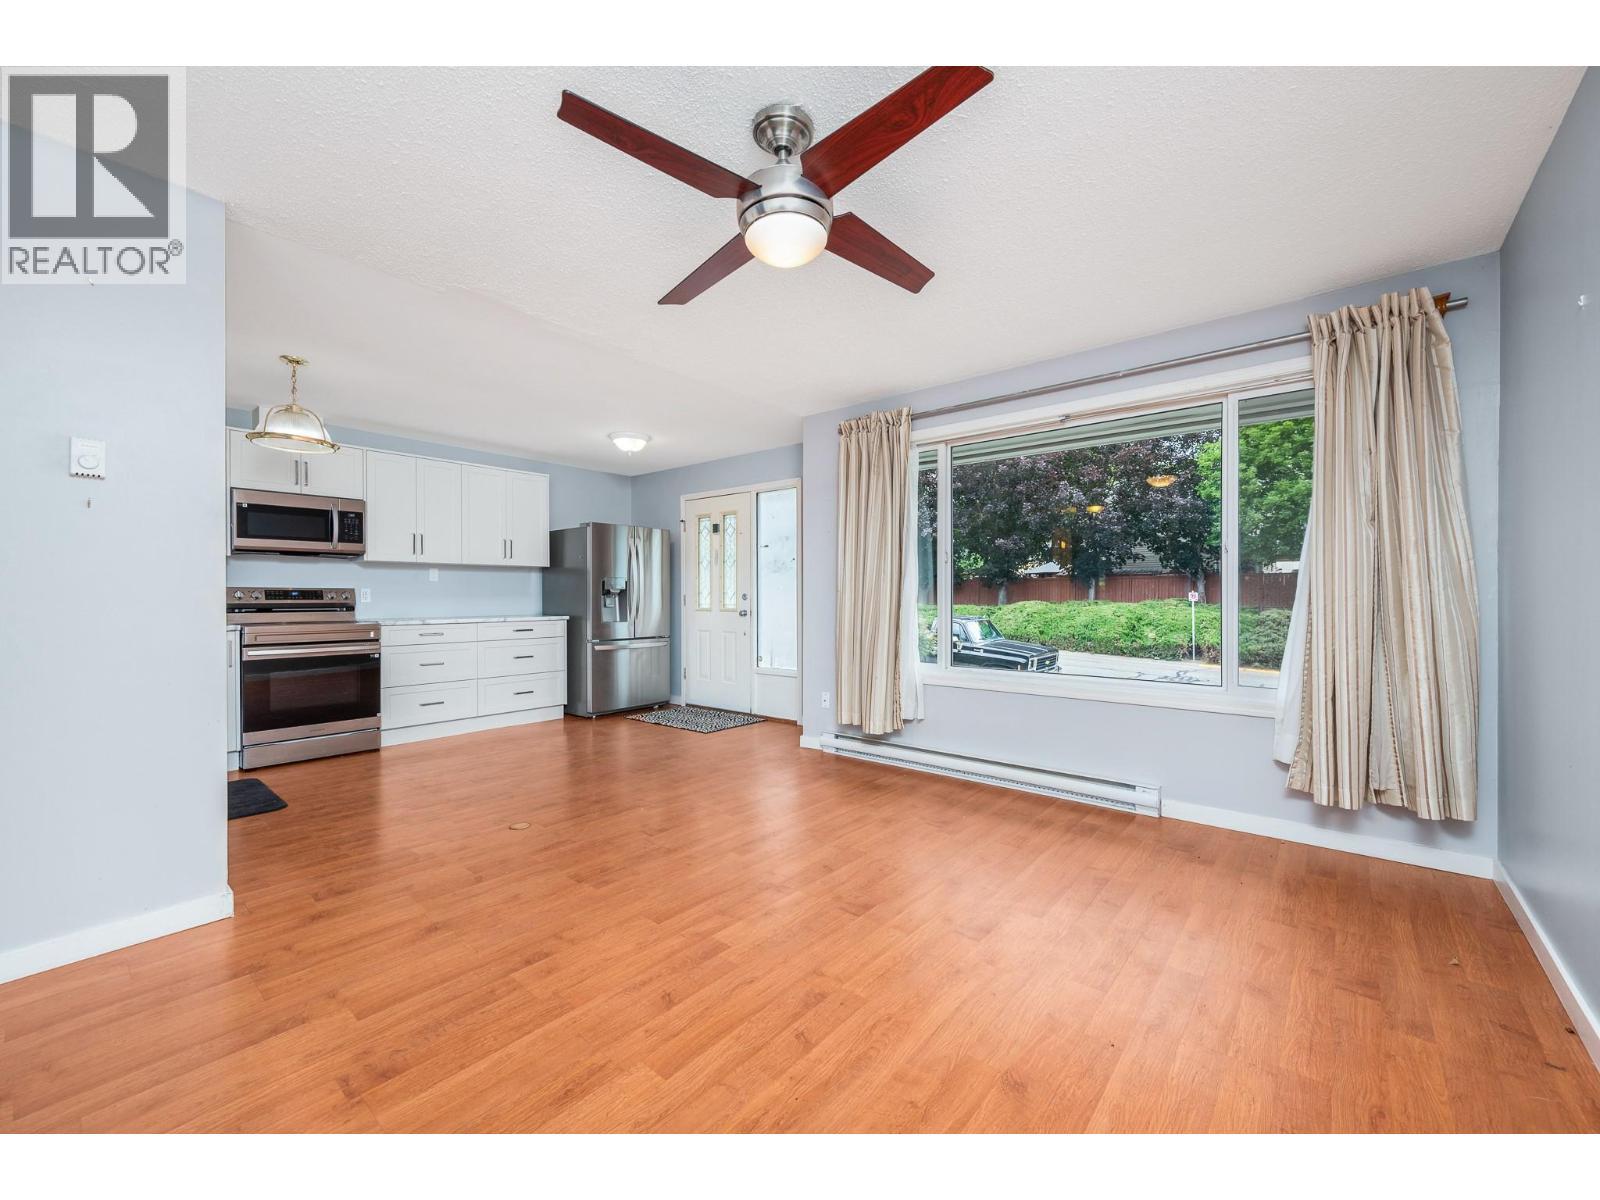
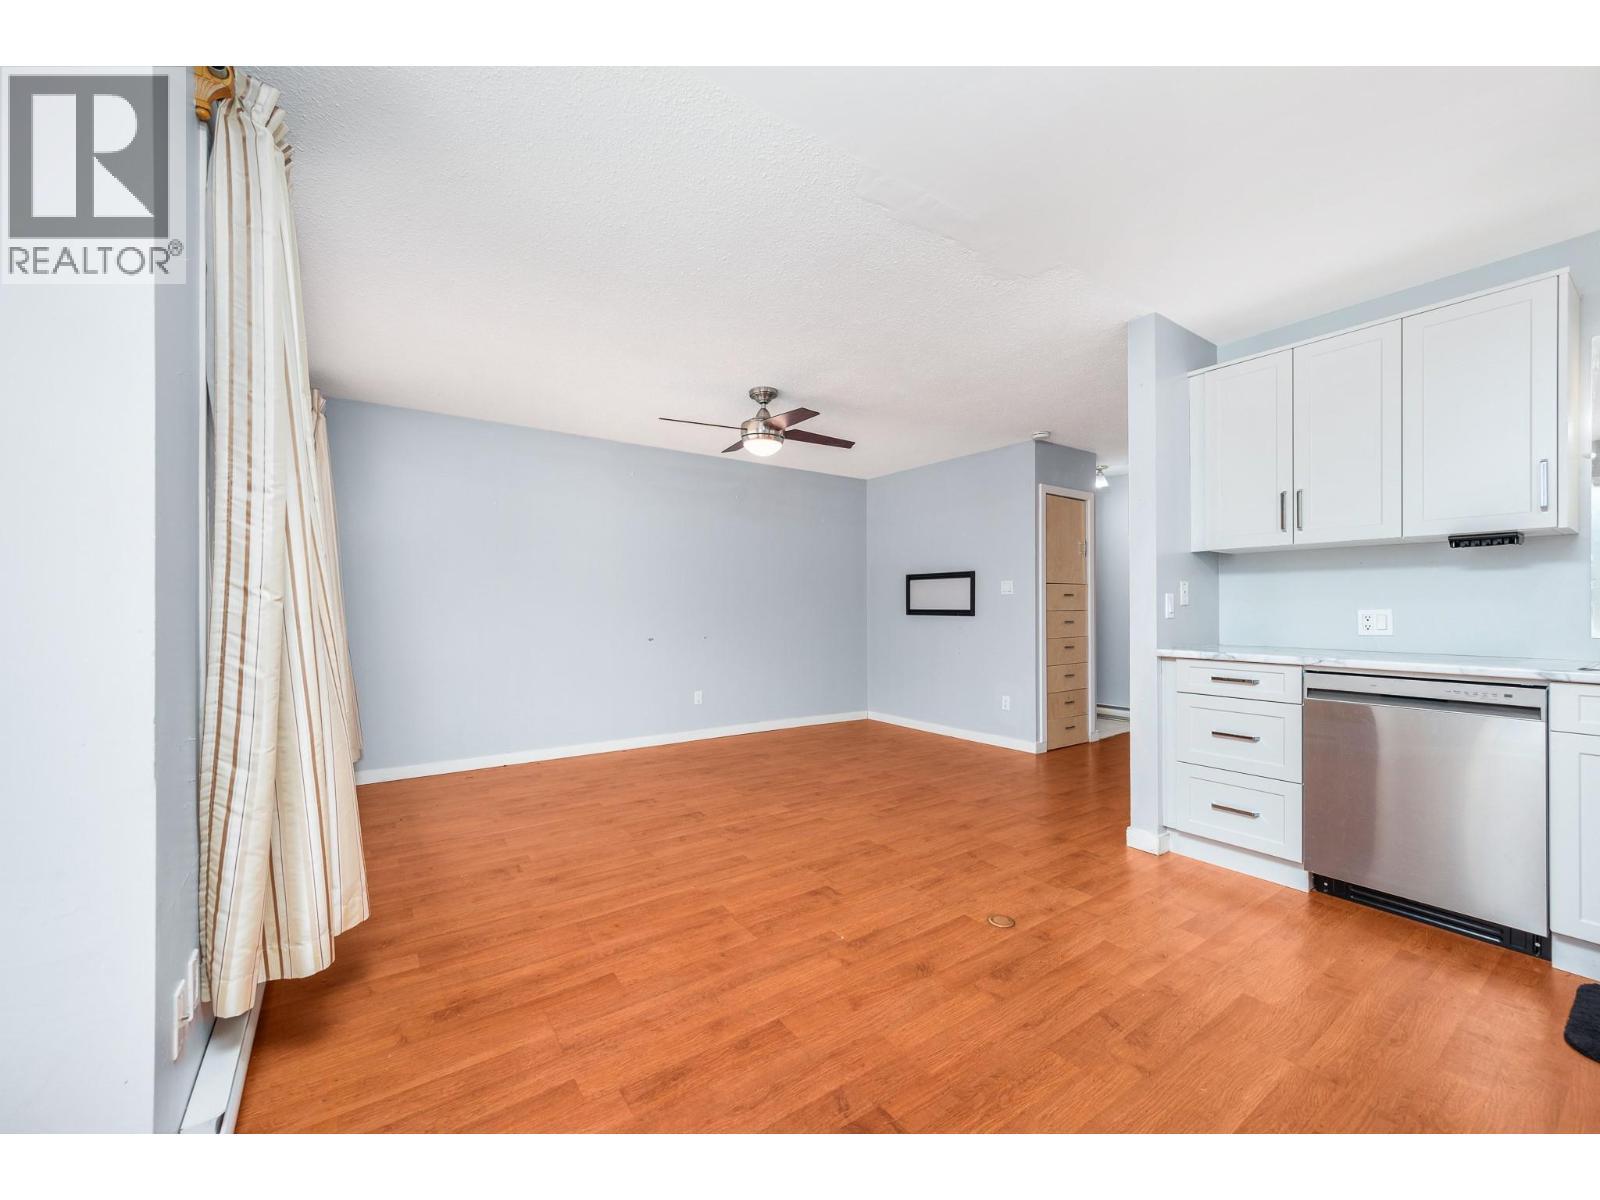
Open plan space - 5008 Heritage Drive, Vernon, BC - Indoor
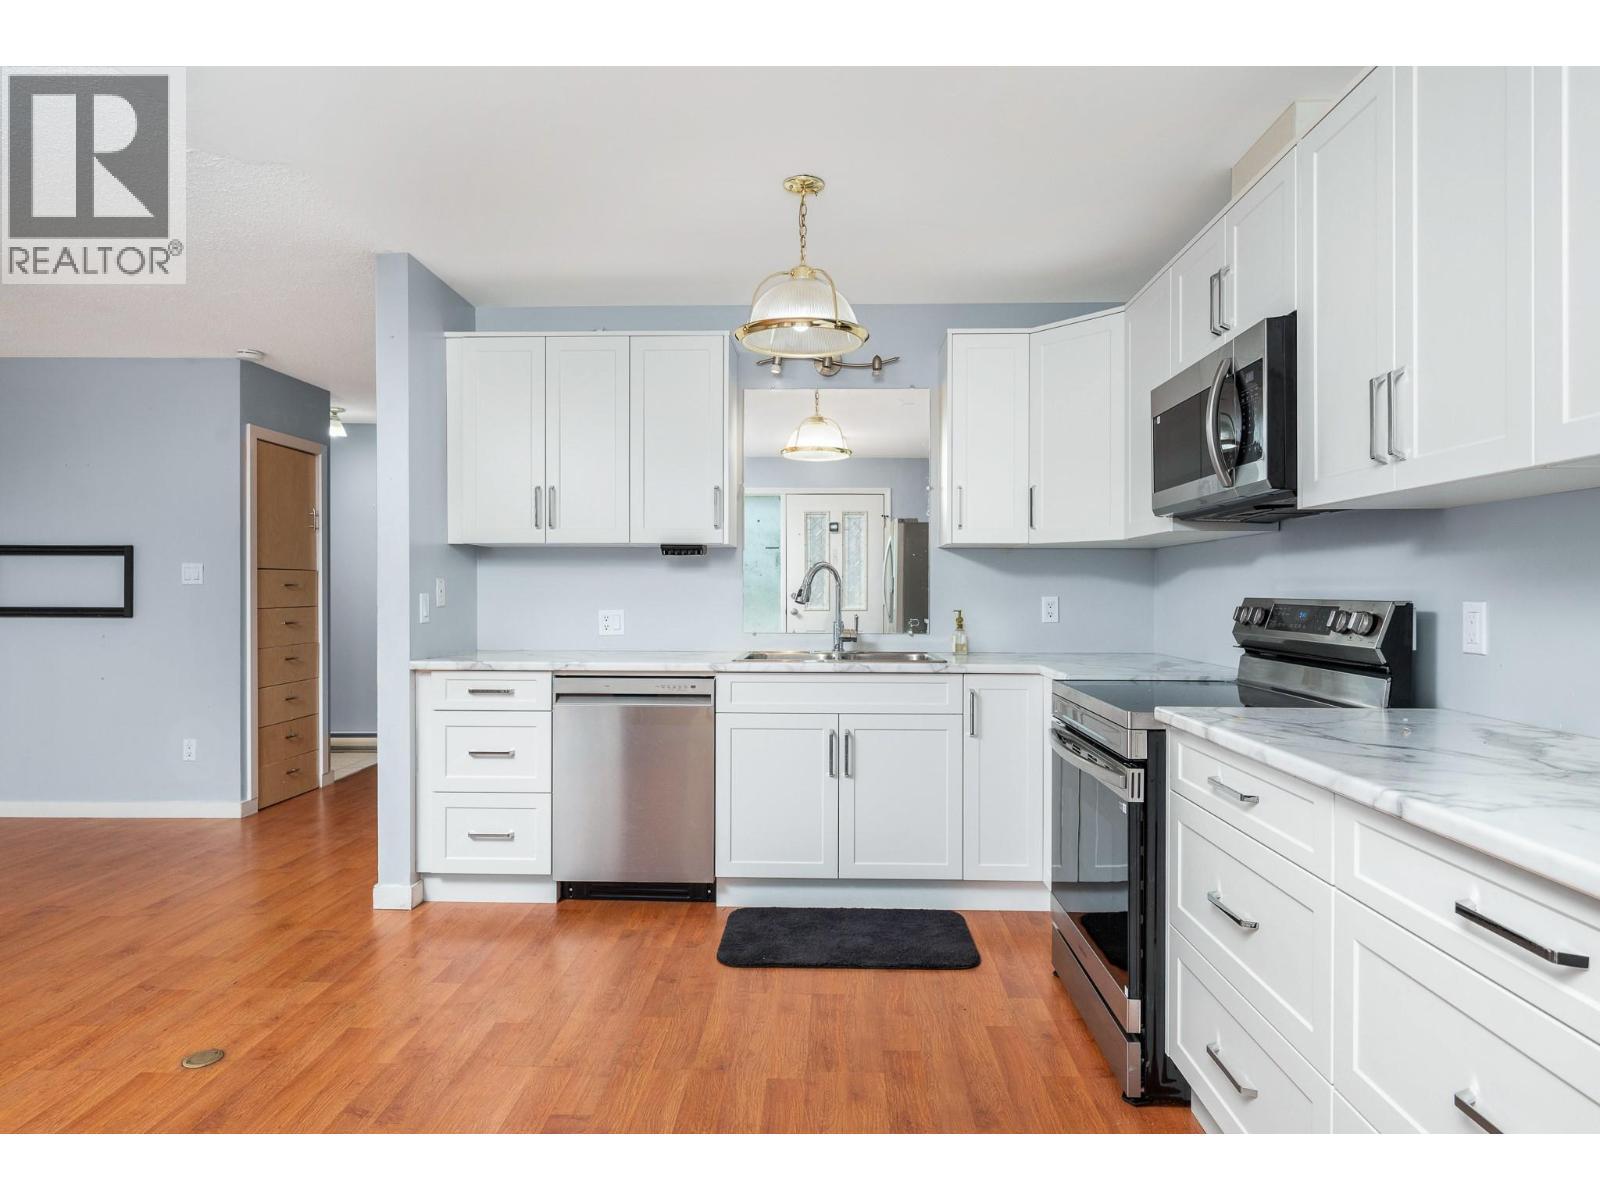
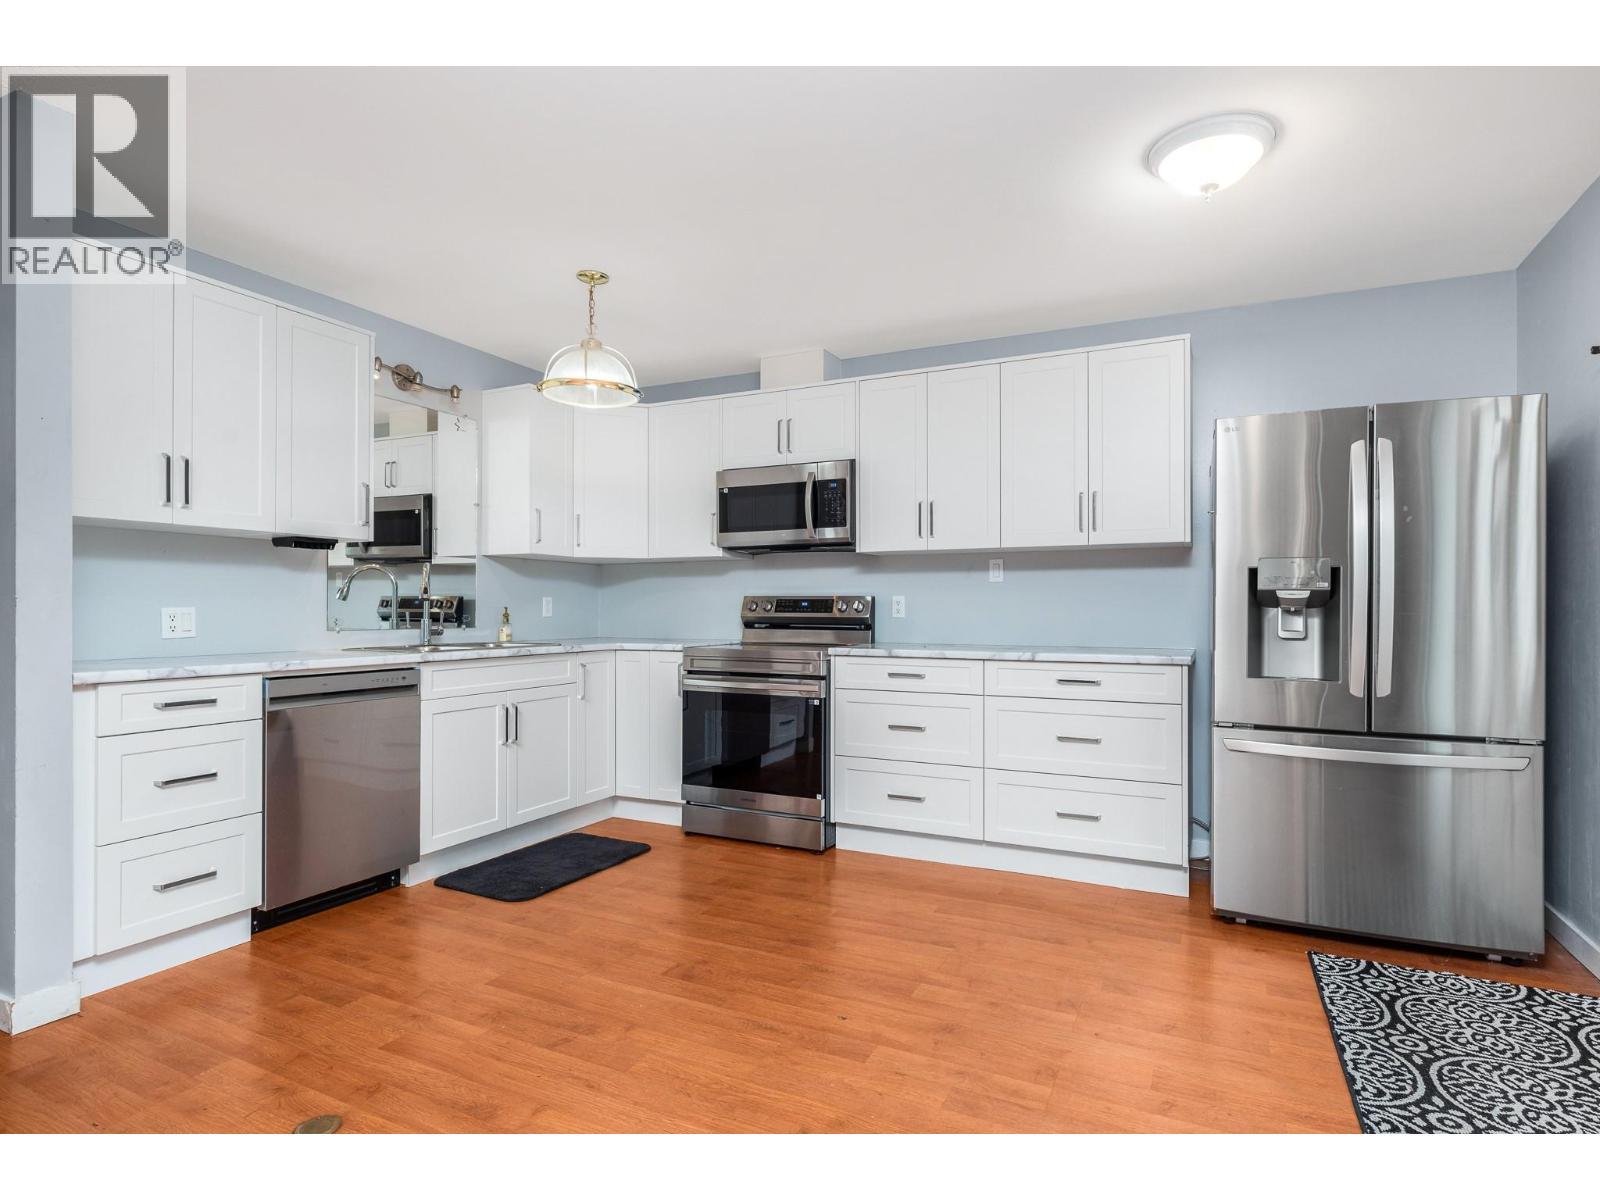
New appliances under a 5 year warranty - 5008 Heritage Drive, Vernon, BC - Indoor Photo Showing Kitchen
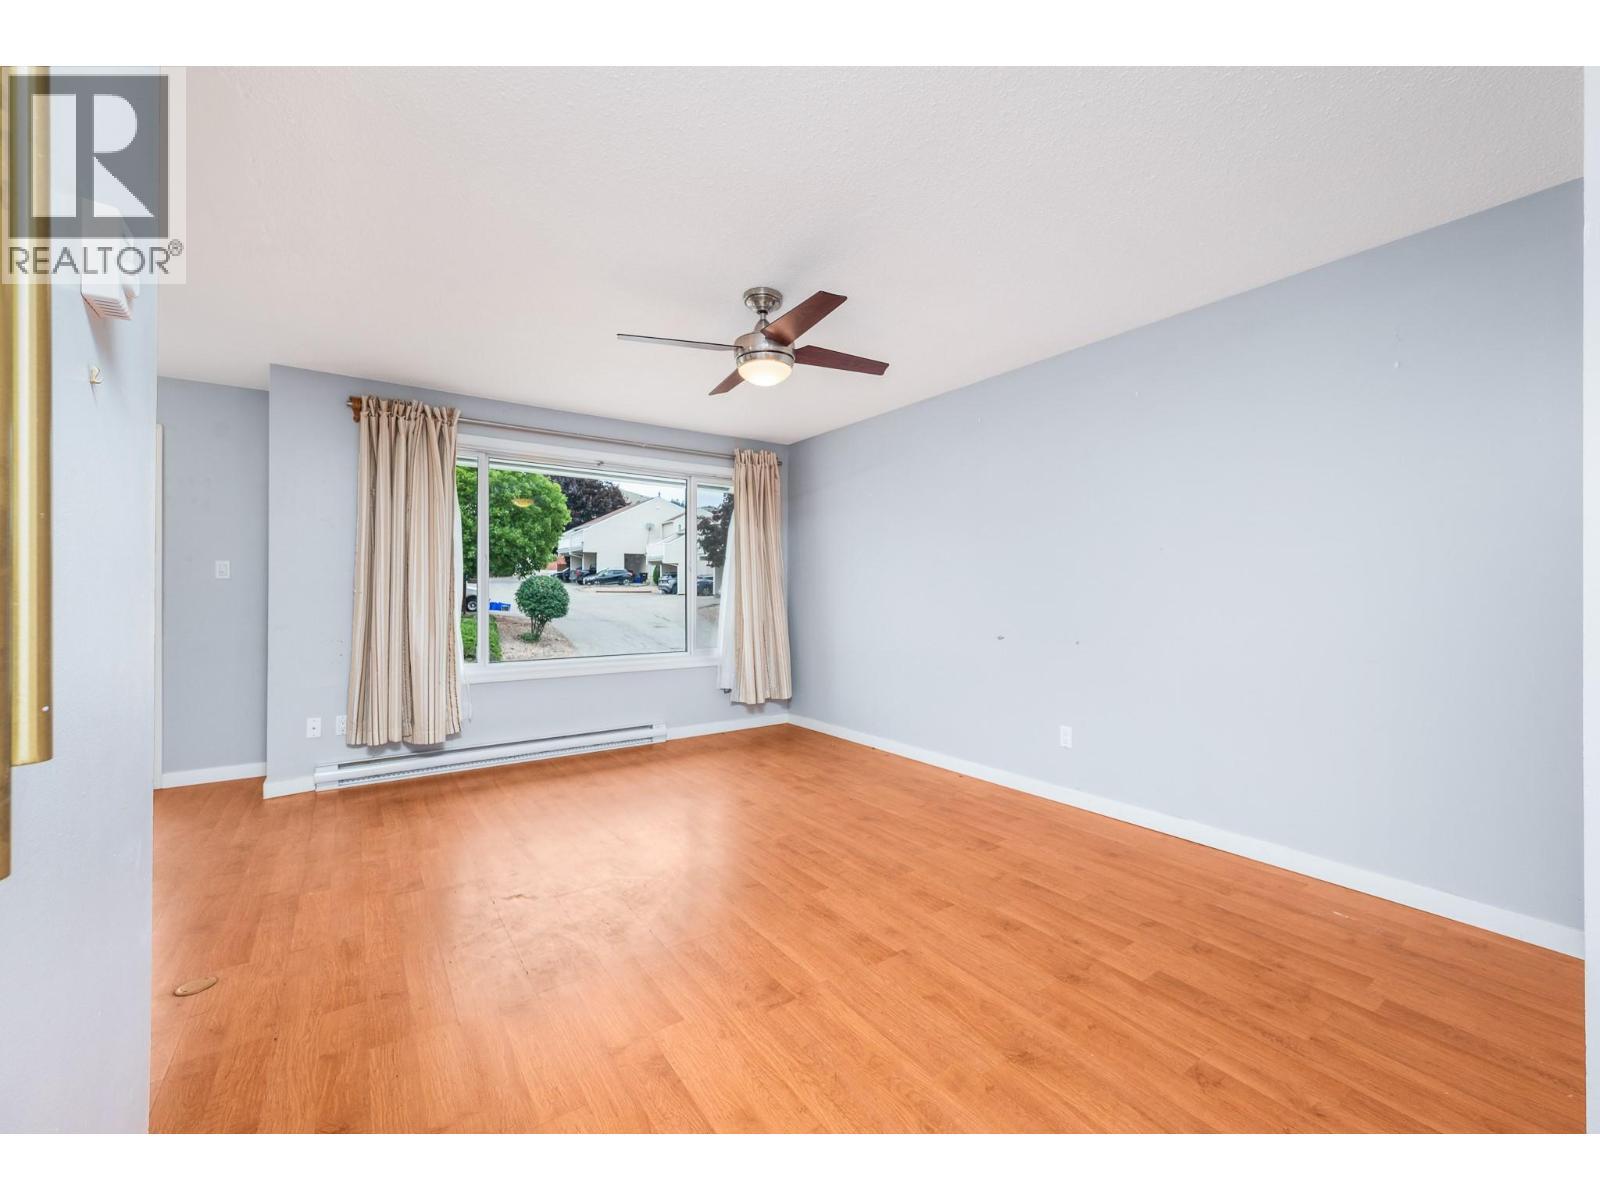
Spacious living room - 5008 Heritage Drive, Vernon, BC - Indoor
Living room main floor - 5008 Heritage Drive, Vernon, BC - Indoor Photo Showing Other Room
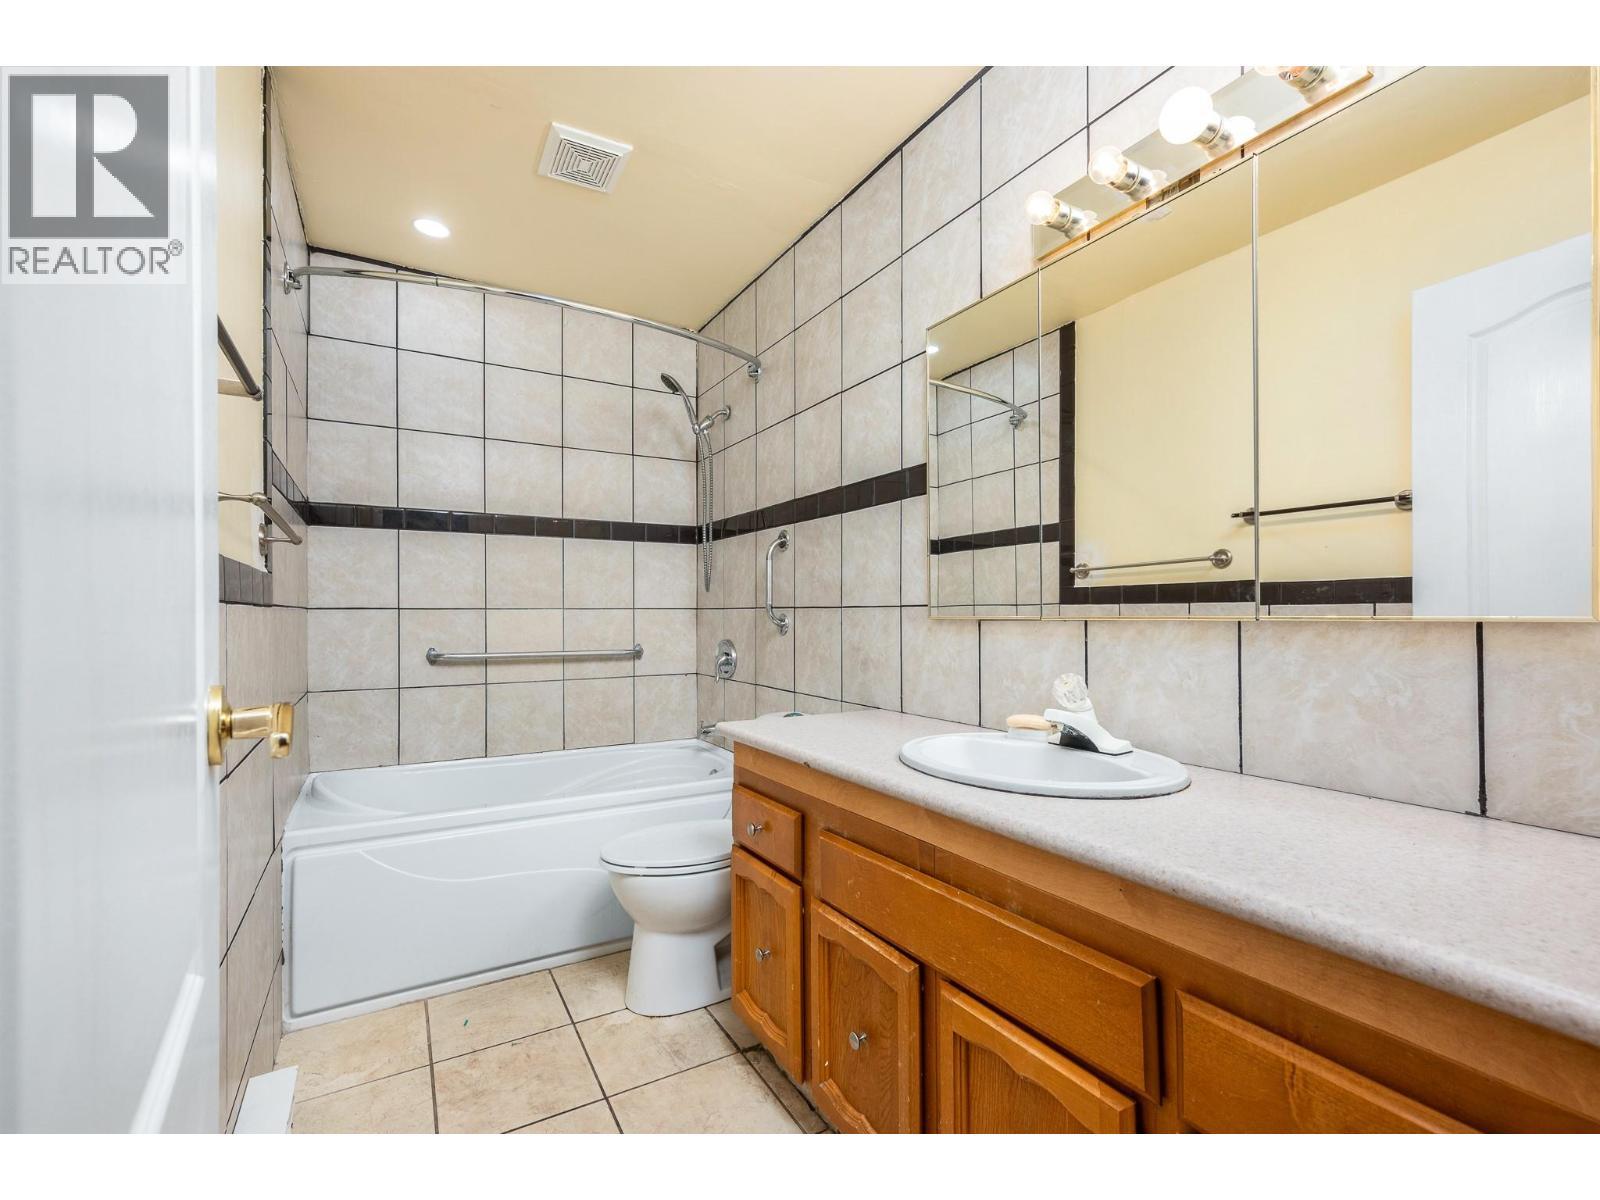
4 pc bath main floor - 5008 Heritage Drive, Vernon, BC - Indoor Photo Showing Bathroom
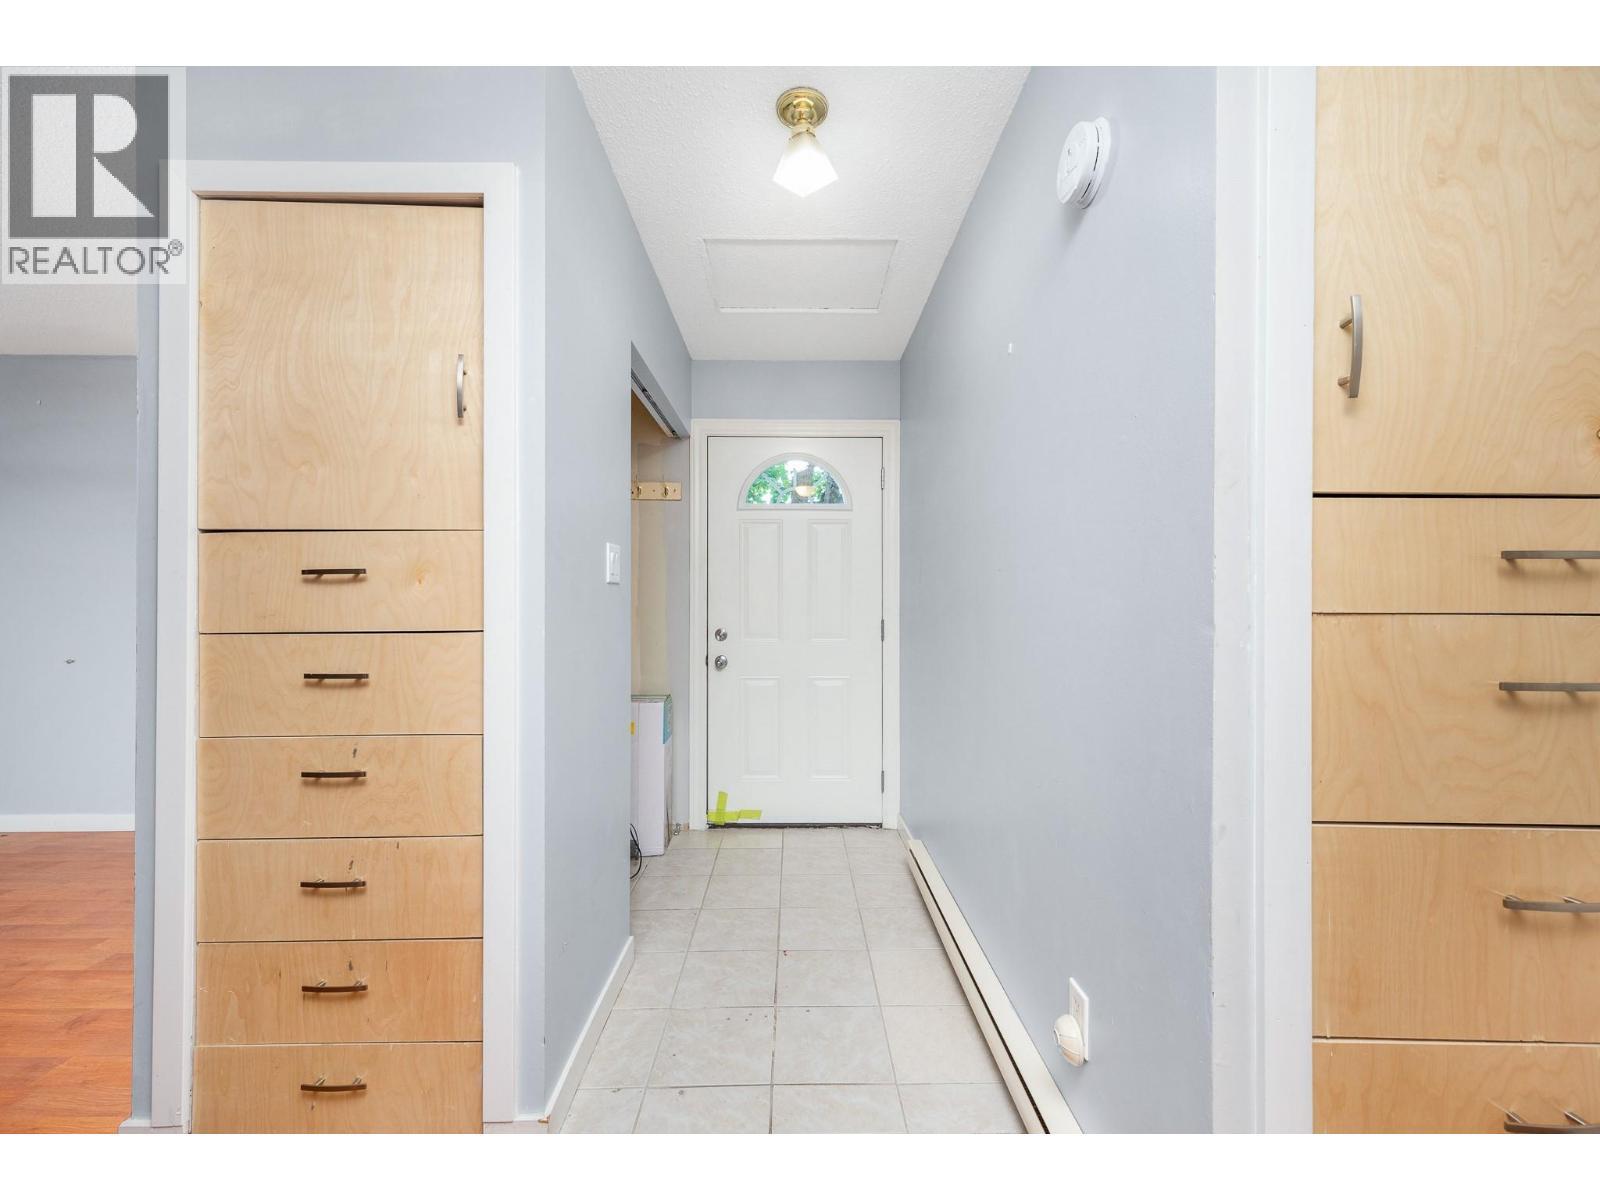
Cute original storage - 5008 Heritage Drive, Vernon, BC - Indoor Photo Showing Other Room
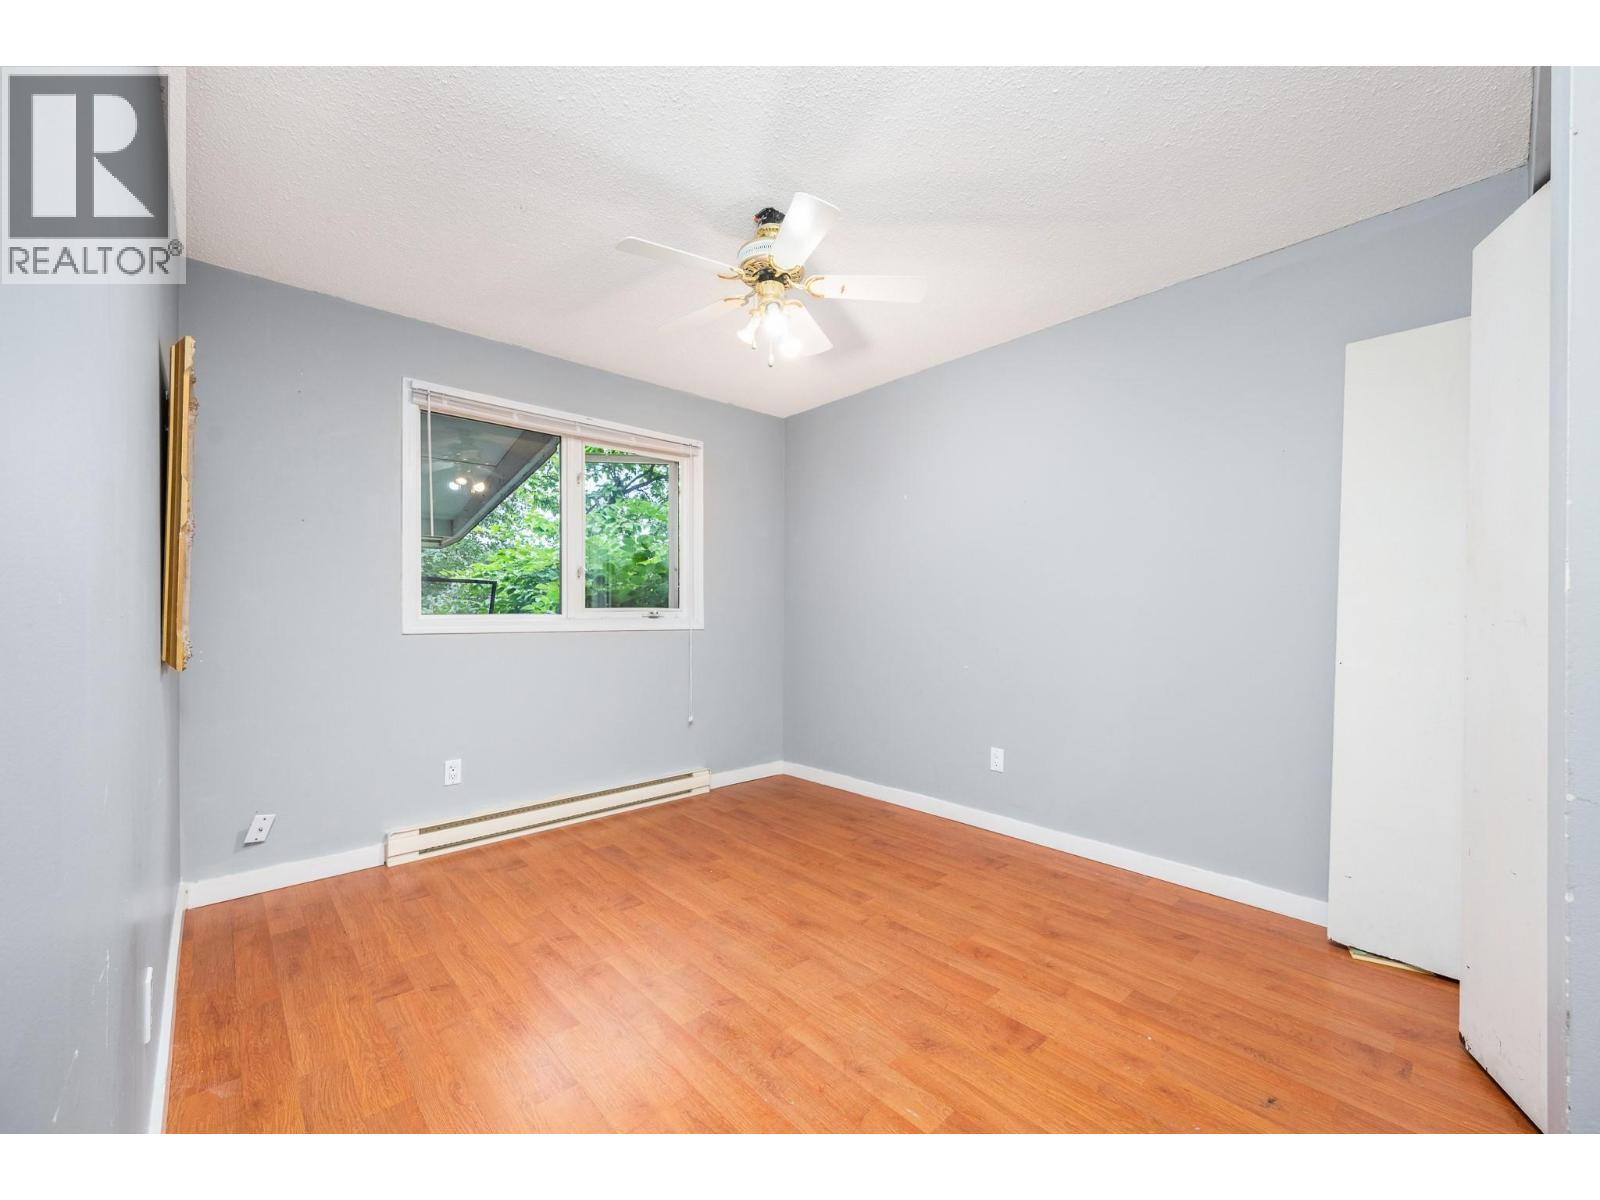
Back bedroom main floor - 5008 Heritage Drive, Vernon, BC - Indoor Photo Showing Other Room
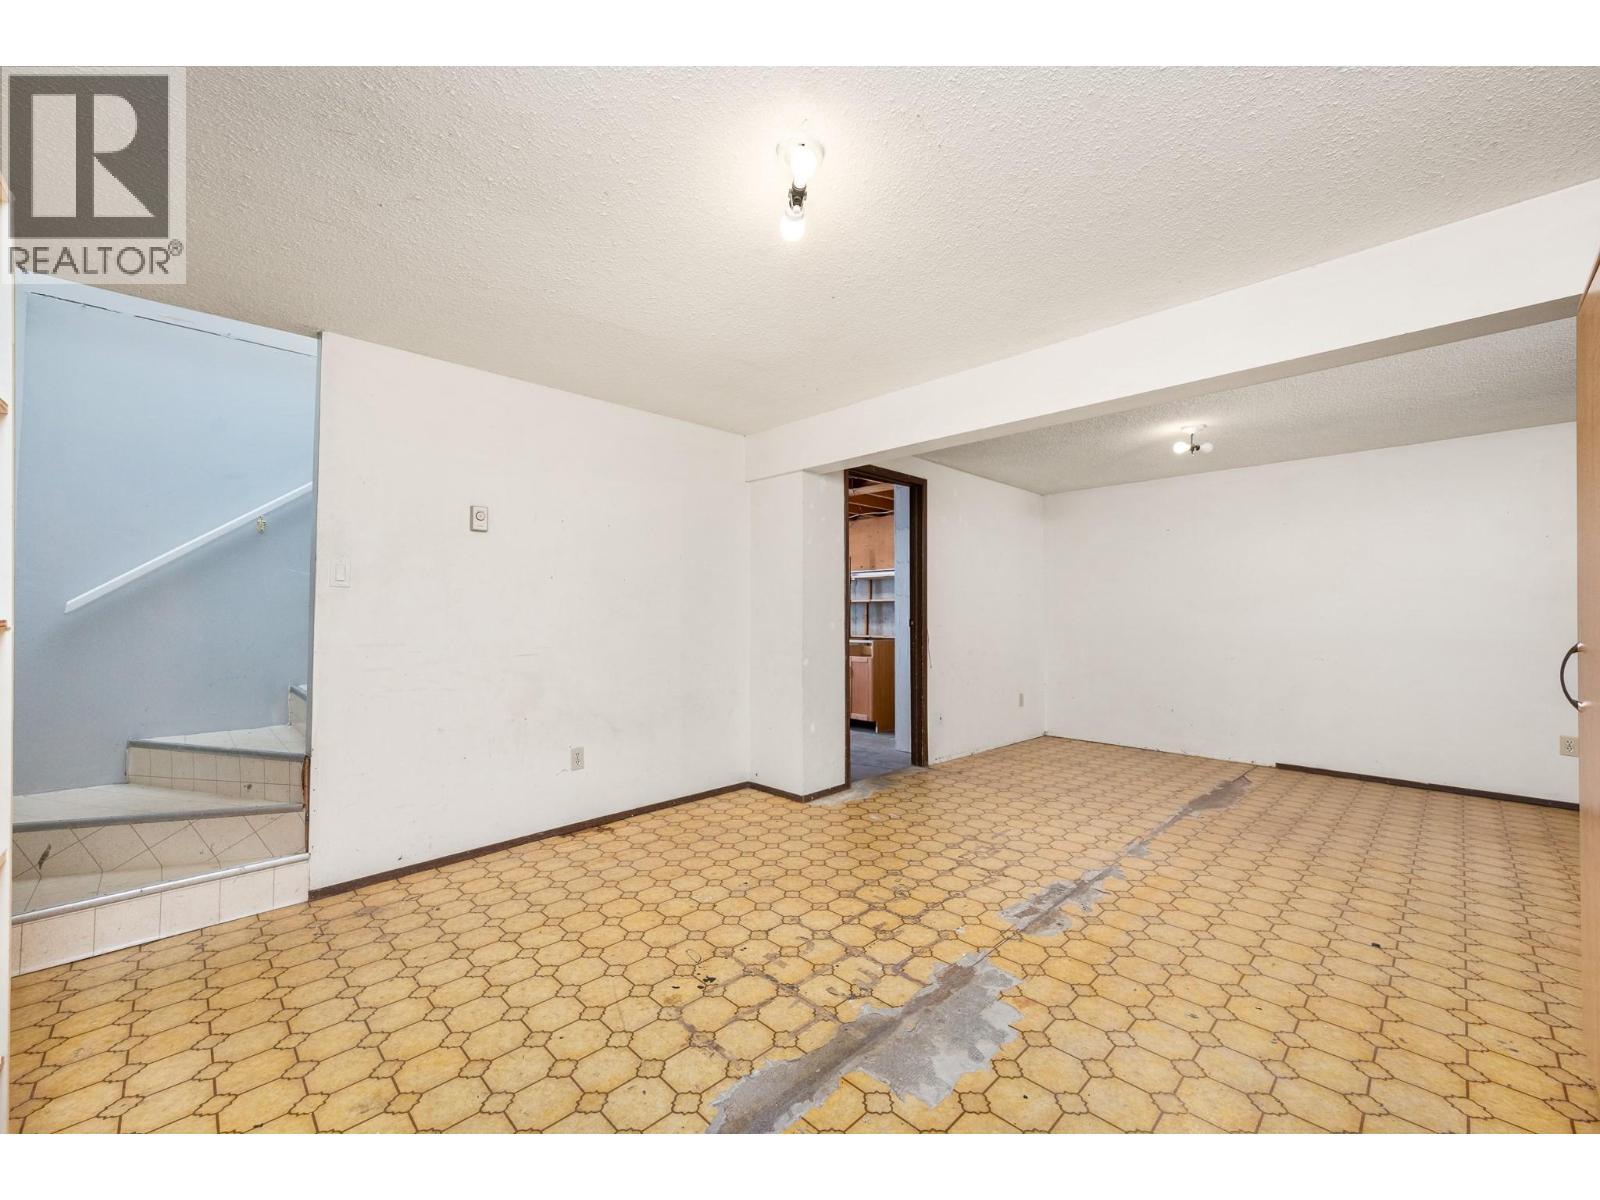
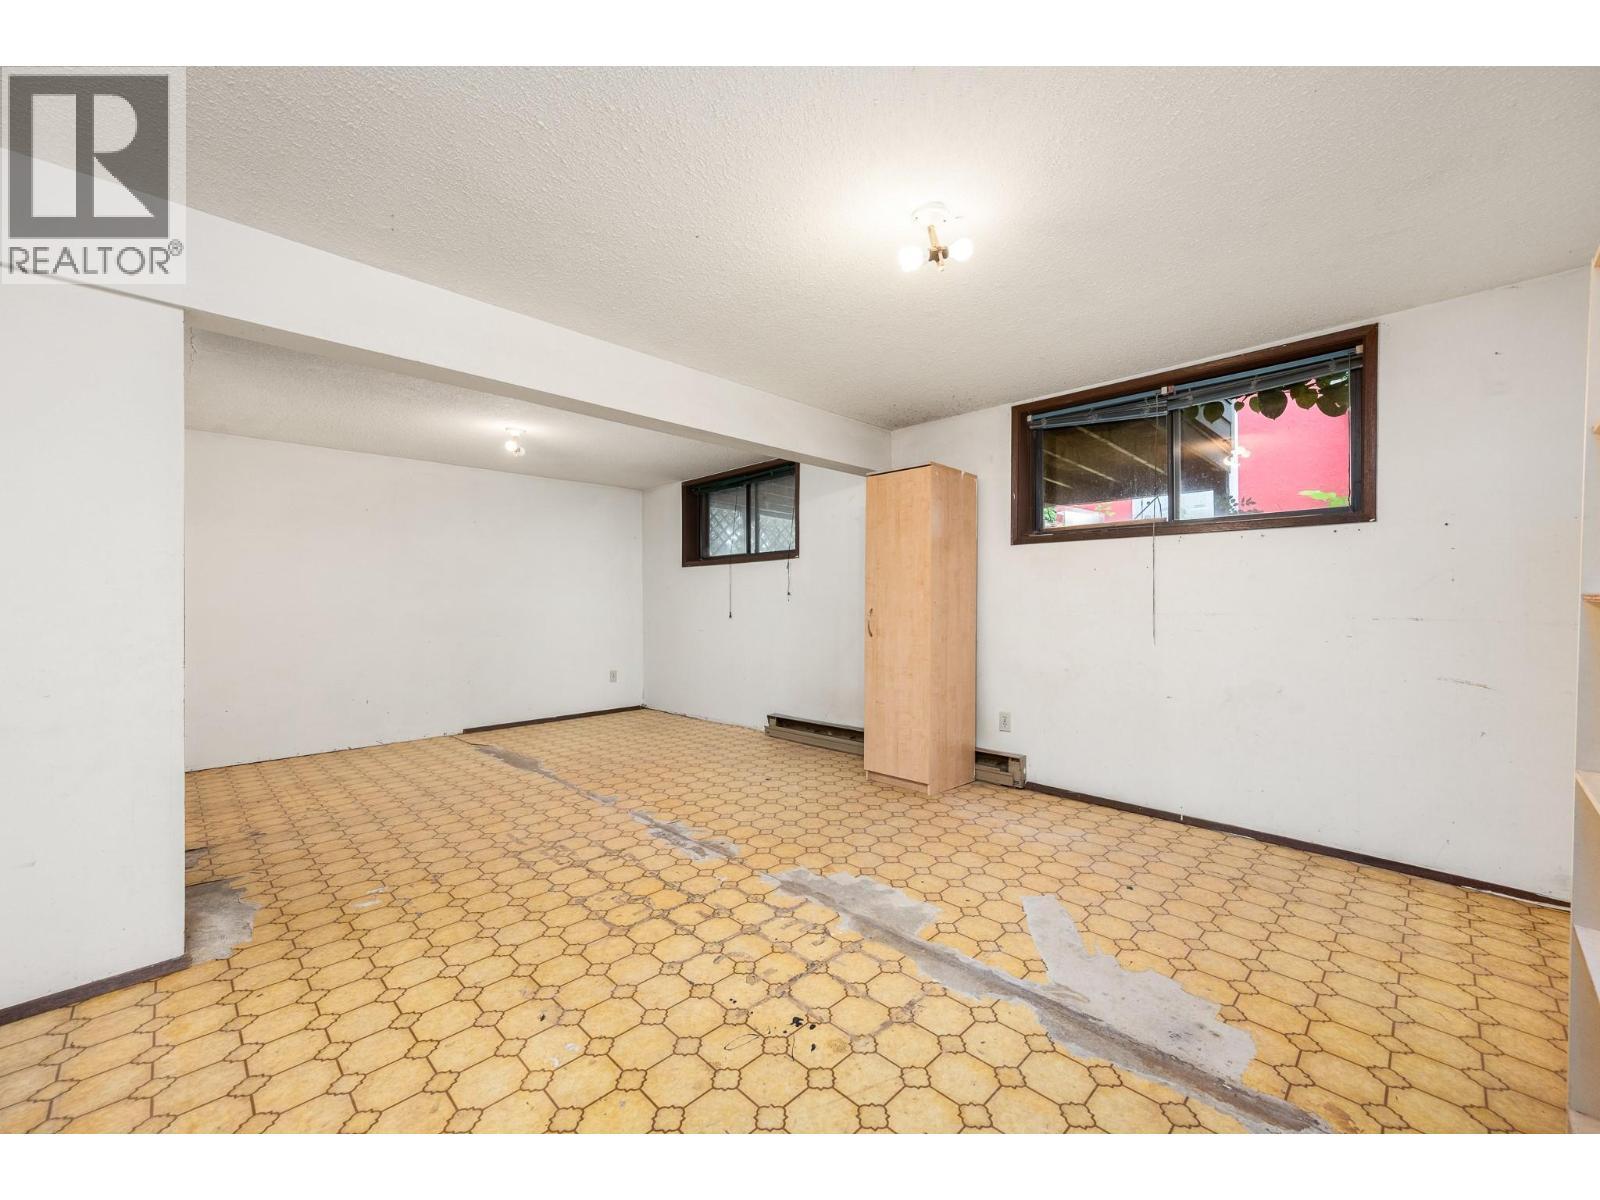
Basement rec room - flooring is now replaced with laminate - 5008 Heritage Drive, Vernon, BC - Indoor Photo Showing Other Room
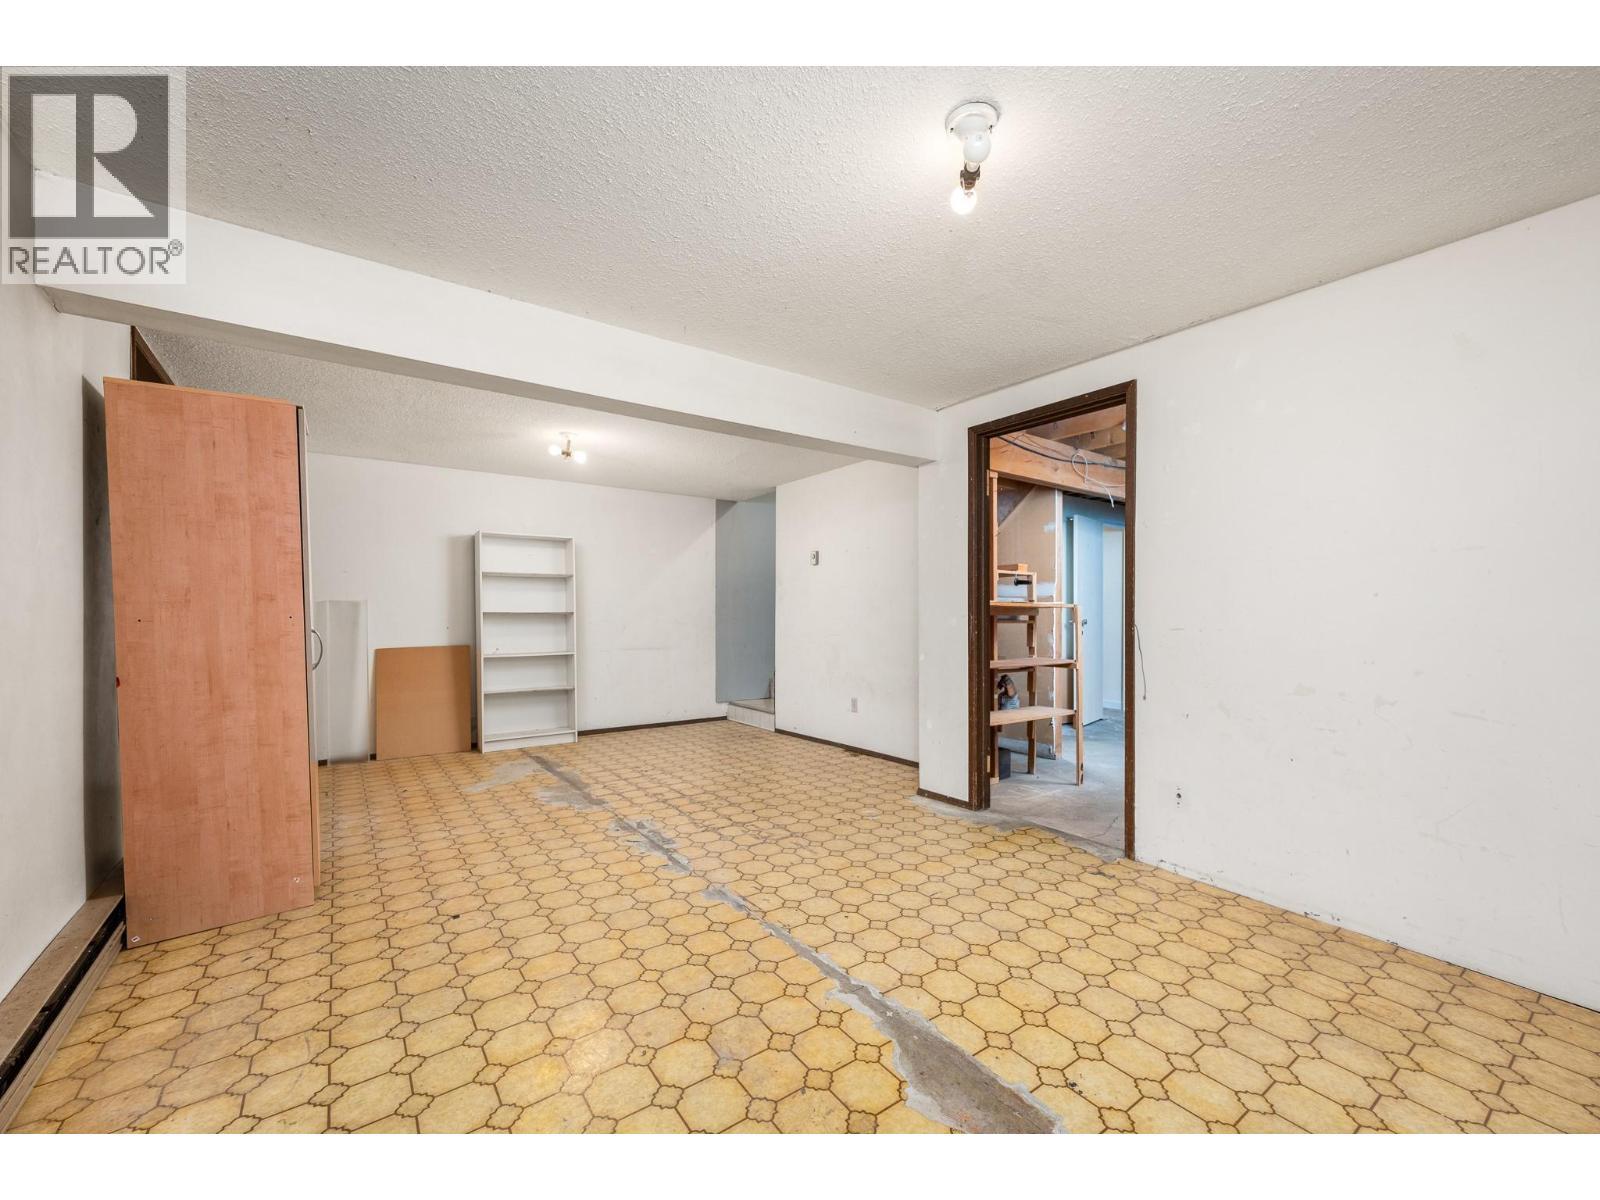
Flooring is now replaced with laminate - 5008 Heritage Drive, Vernon, BC - Indoor Photo Showing Other Room
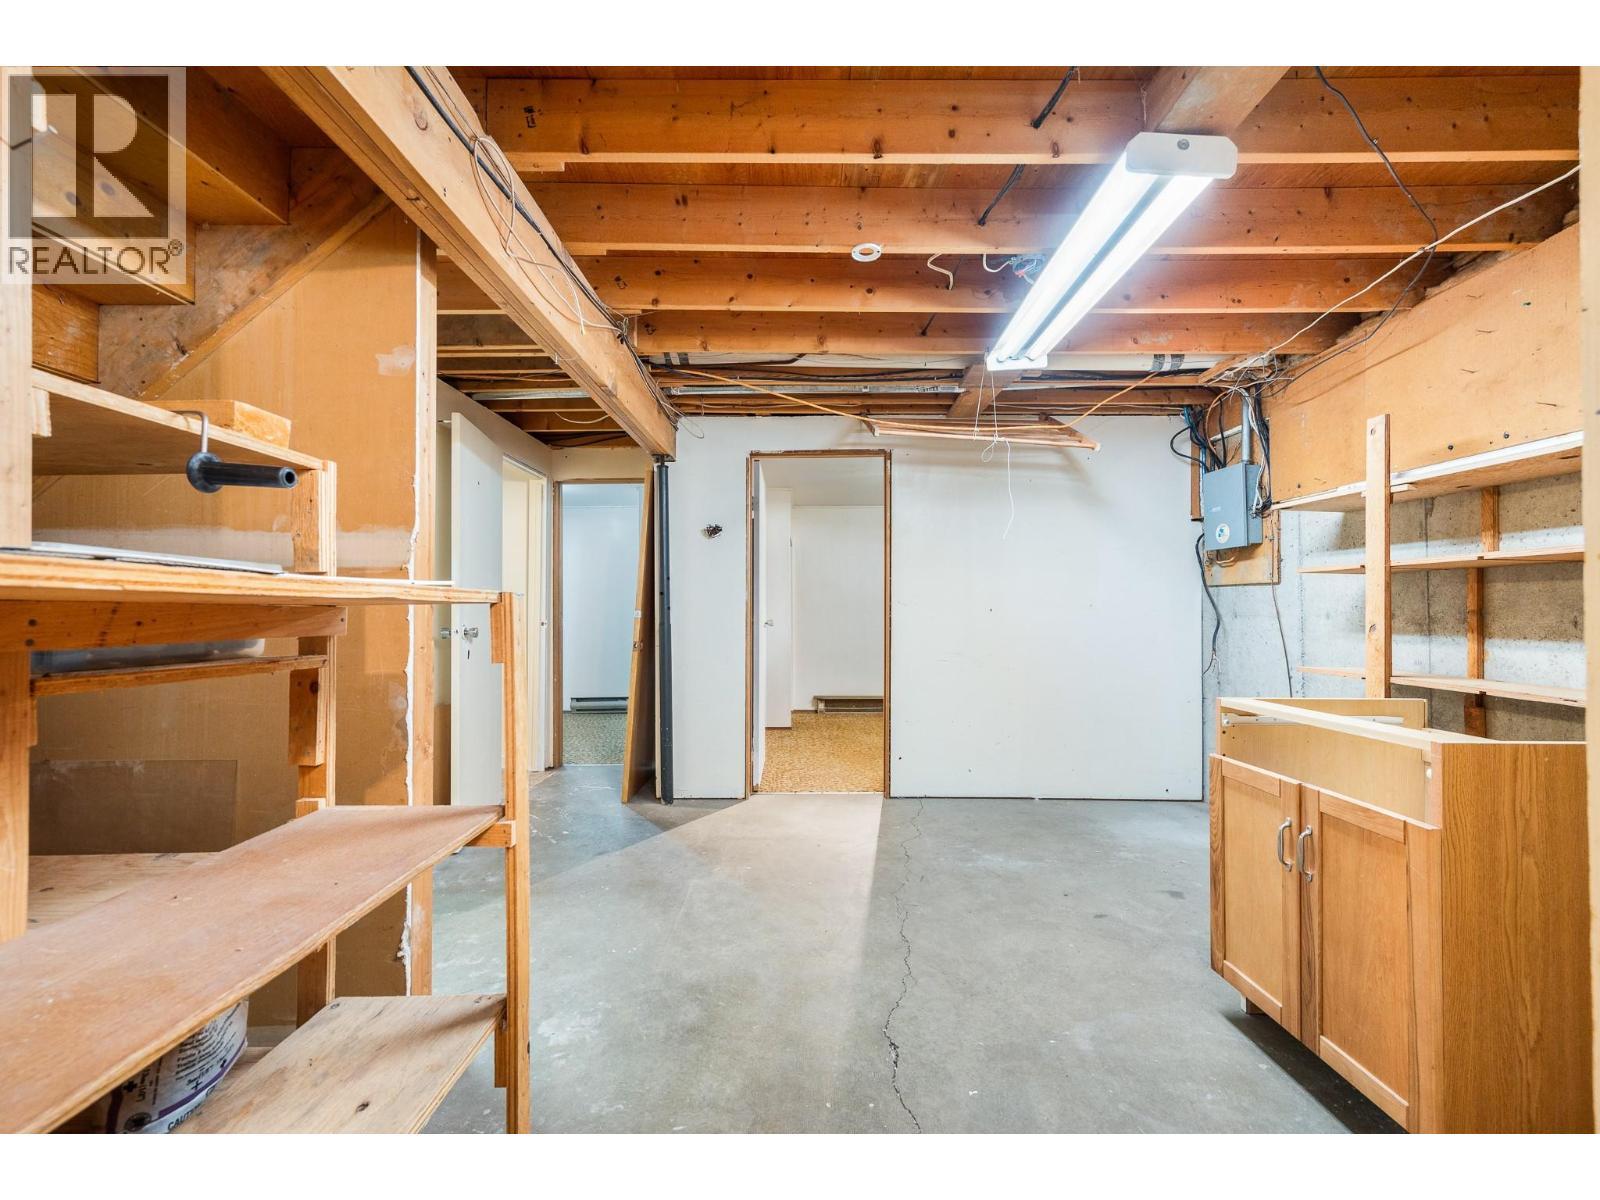
Huge storage in the basement - 5008 Heritage Drive, Vernon, BC - Indoor Photo Showing Basement
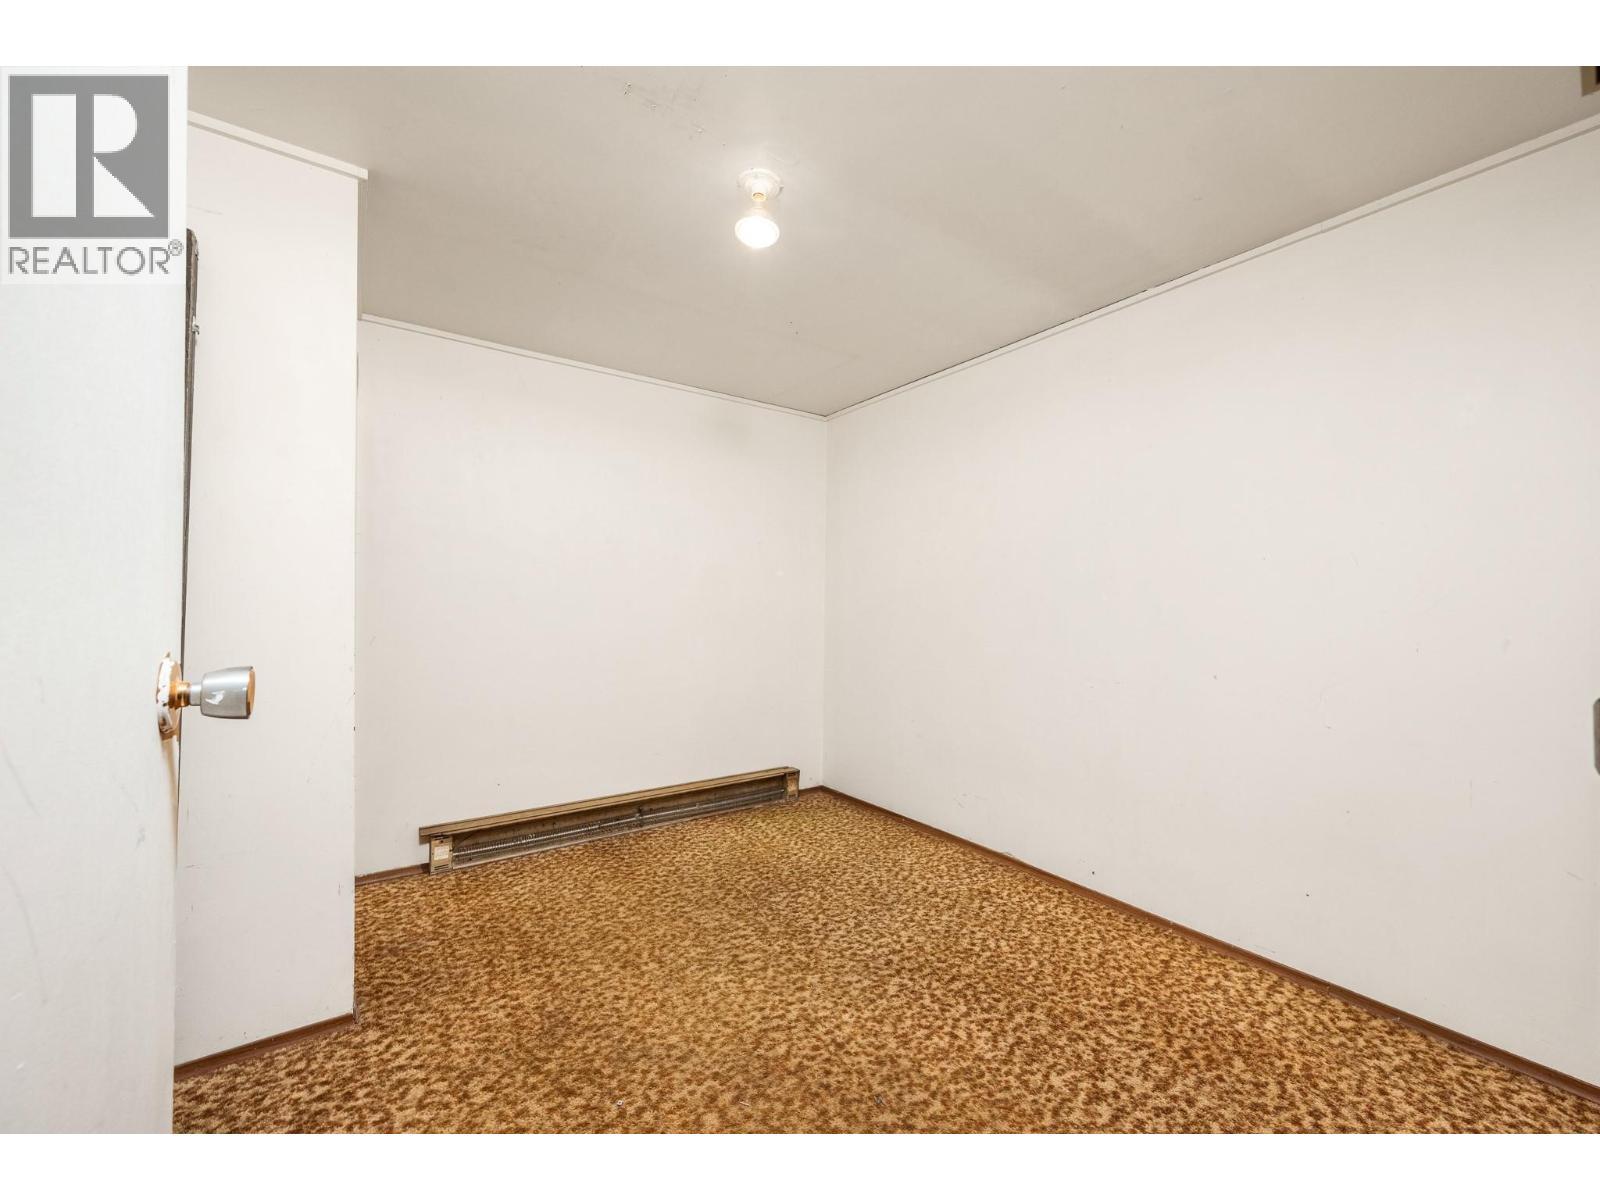
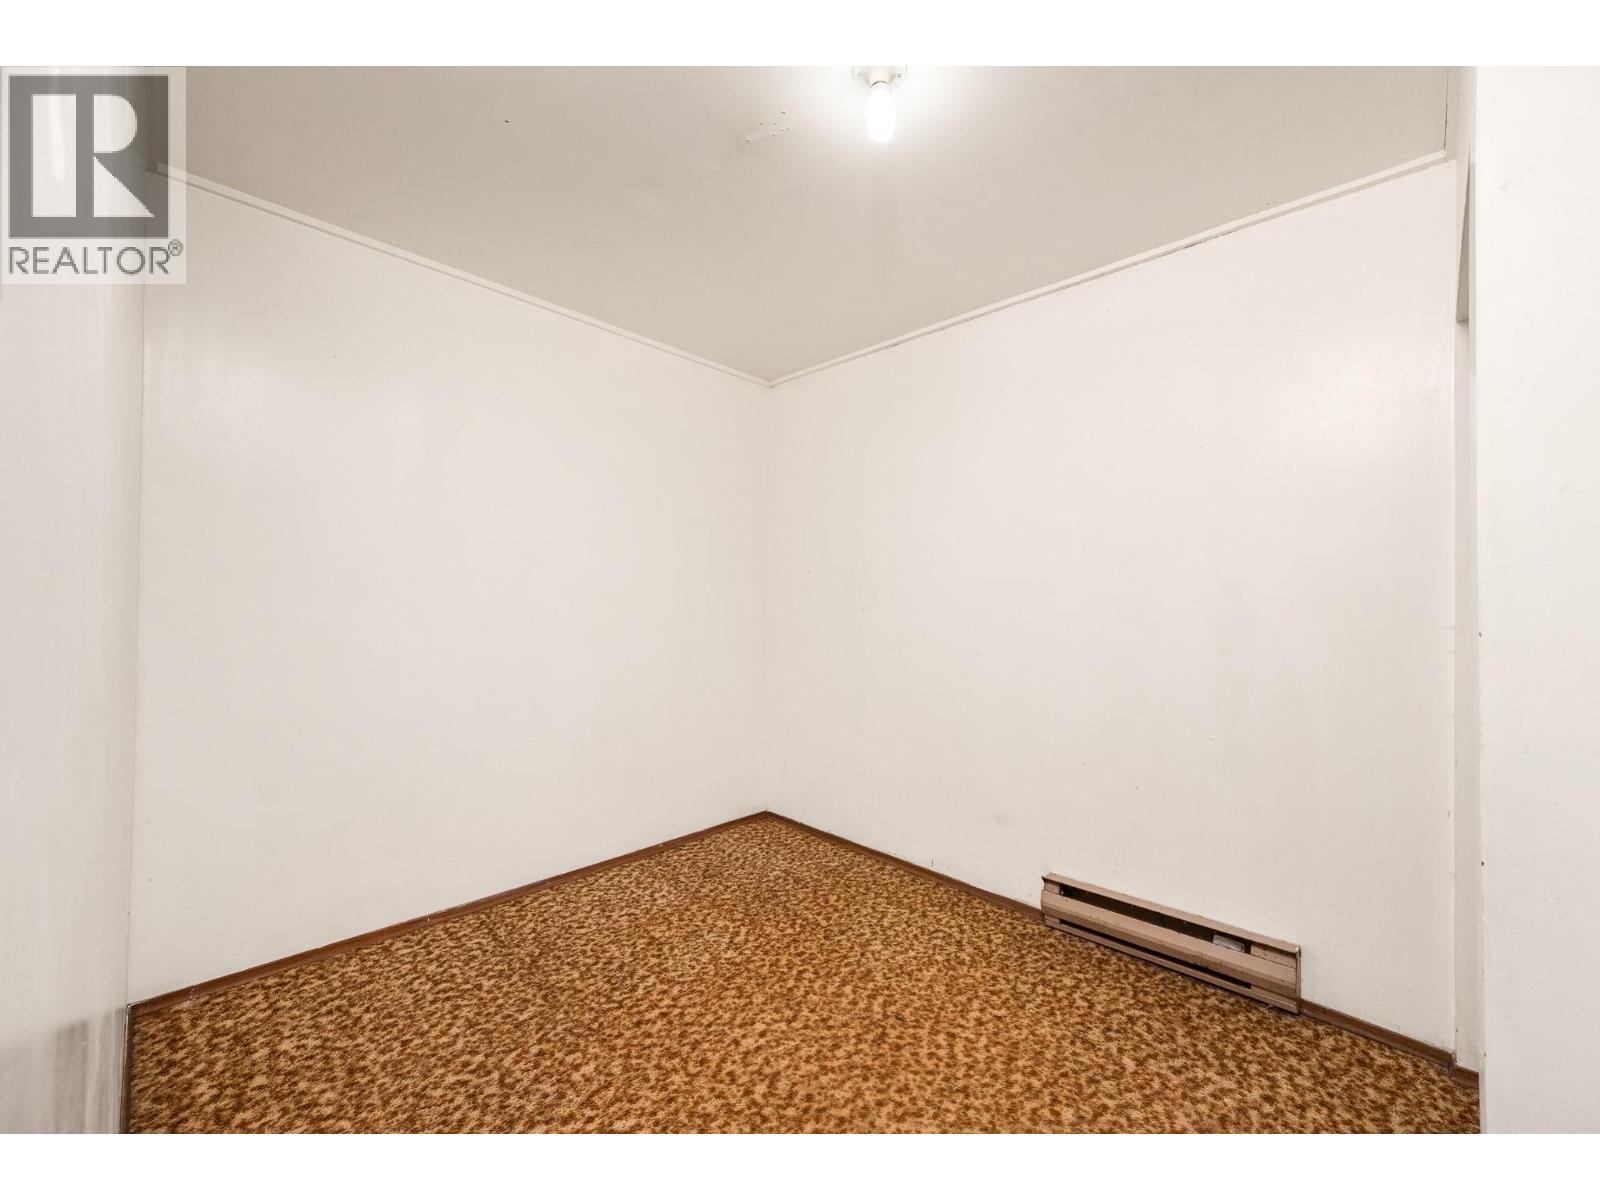
Back storage room 1 in basement - 5008 Heritage Drive, Vernon, BC - Indoor Photo Showing Other Room
Back storage room 2 in basement - 5008 Heritage Drive, Vernon, BC - Indoor Photo Showing Other Room
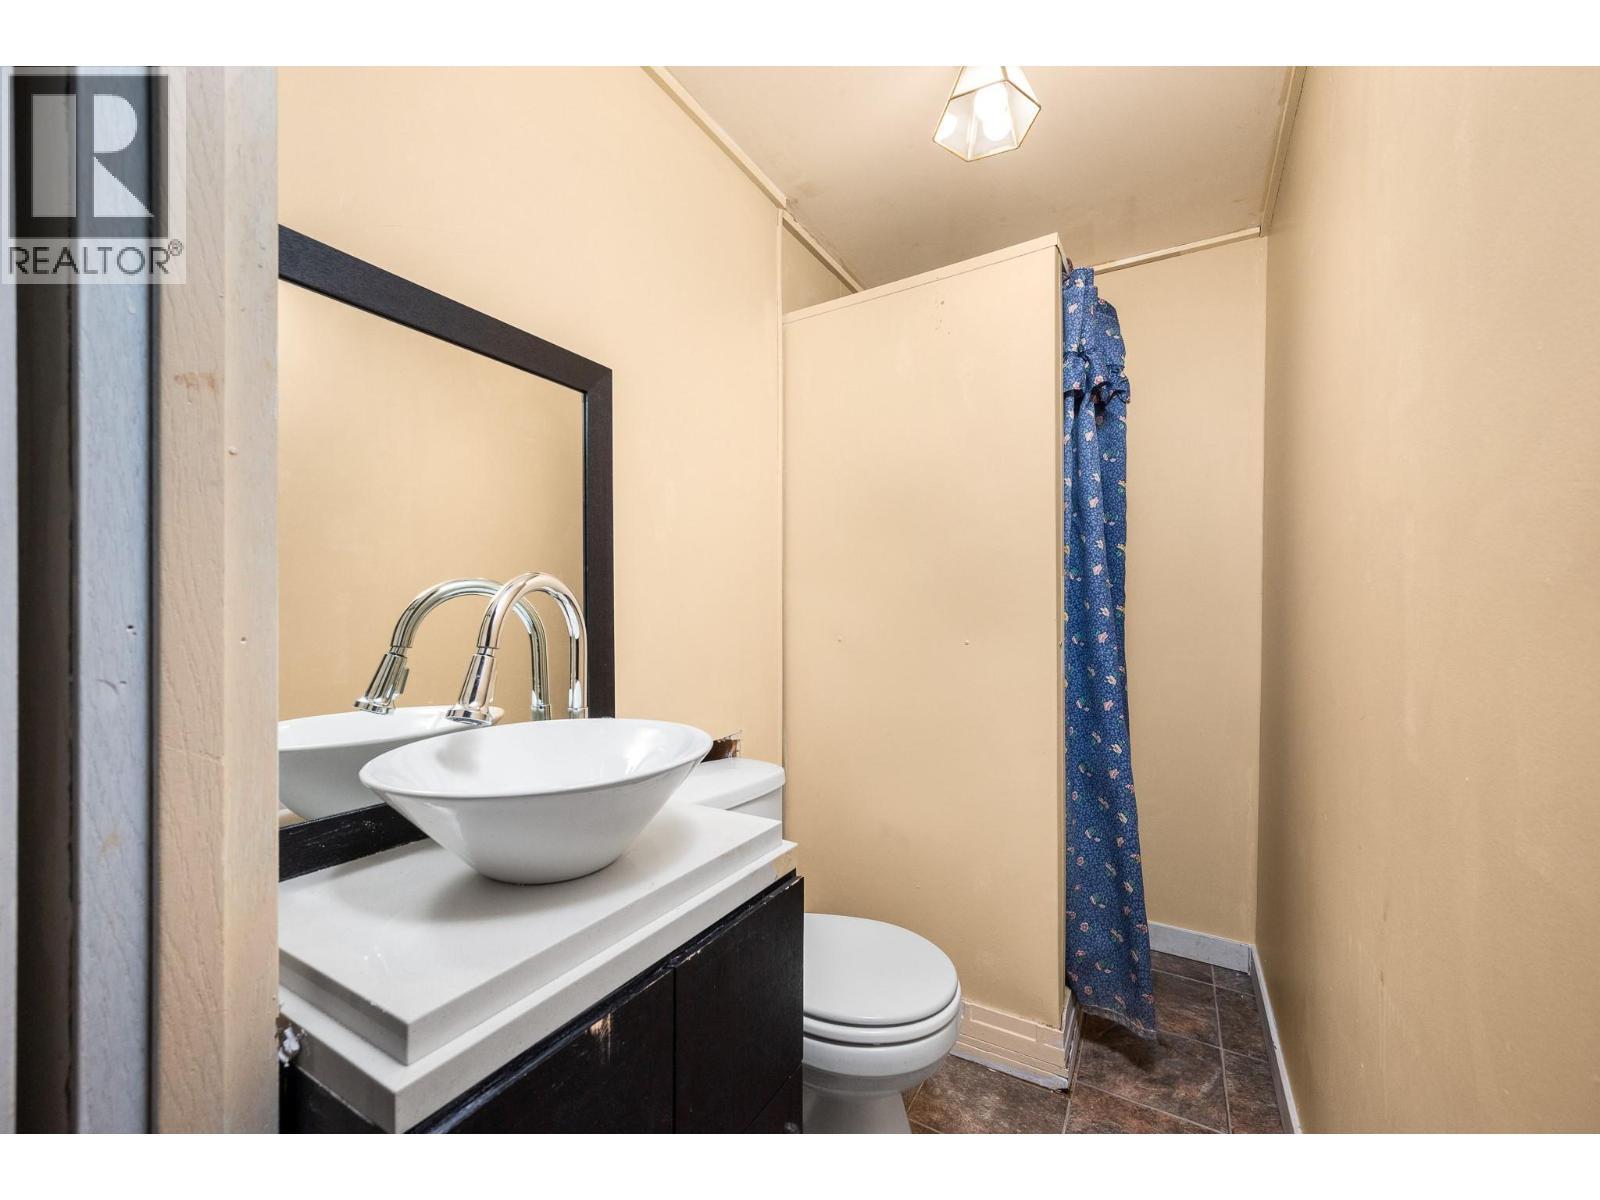
Simple 3 pc bath in basement - 5008 Heritage Drive, Vernon, BC - Indoor Photo Showing Bathroom
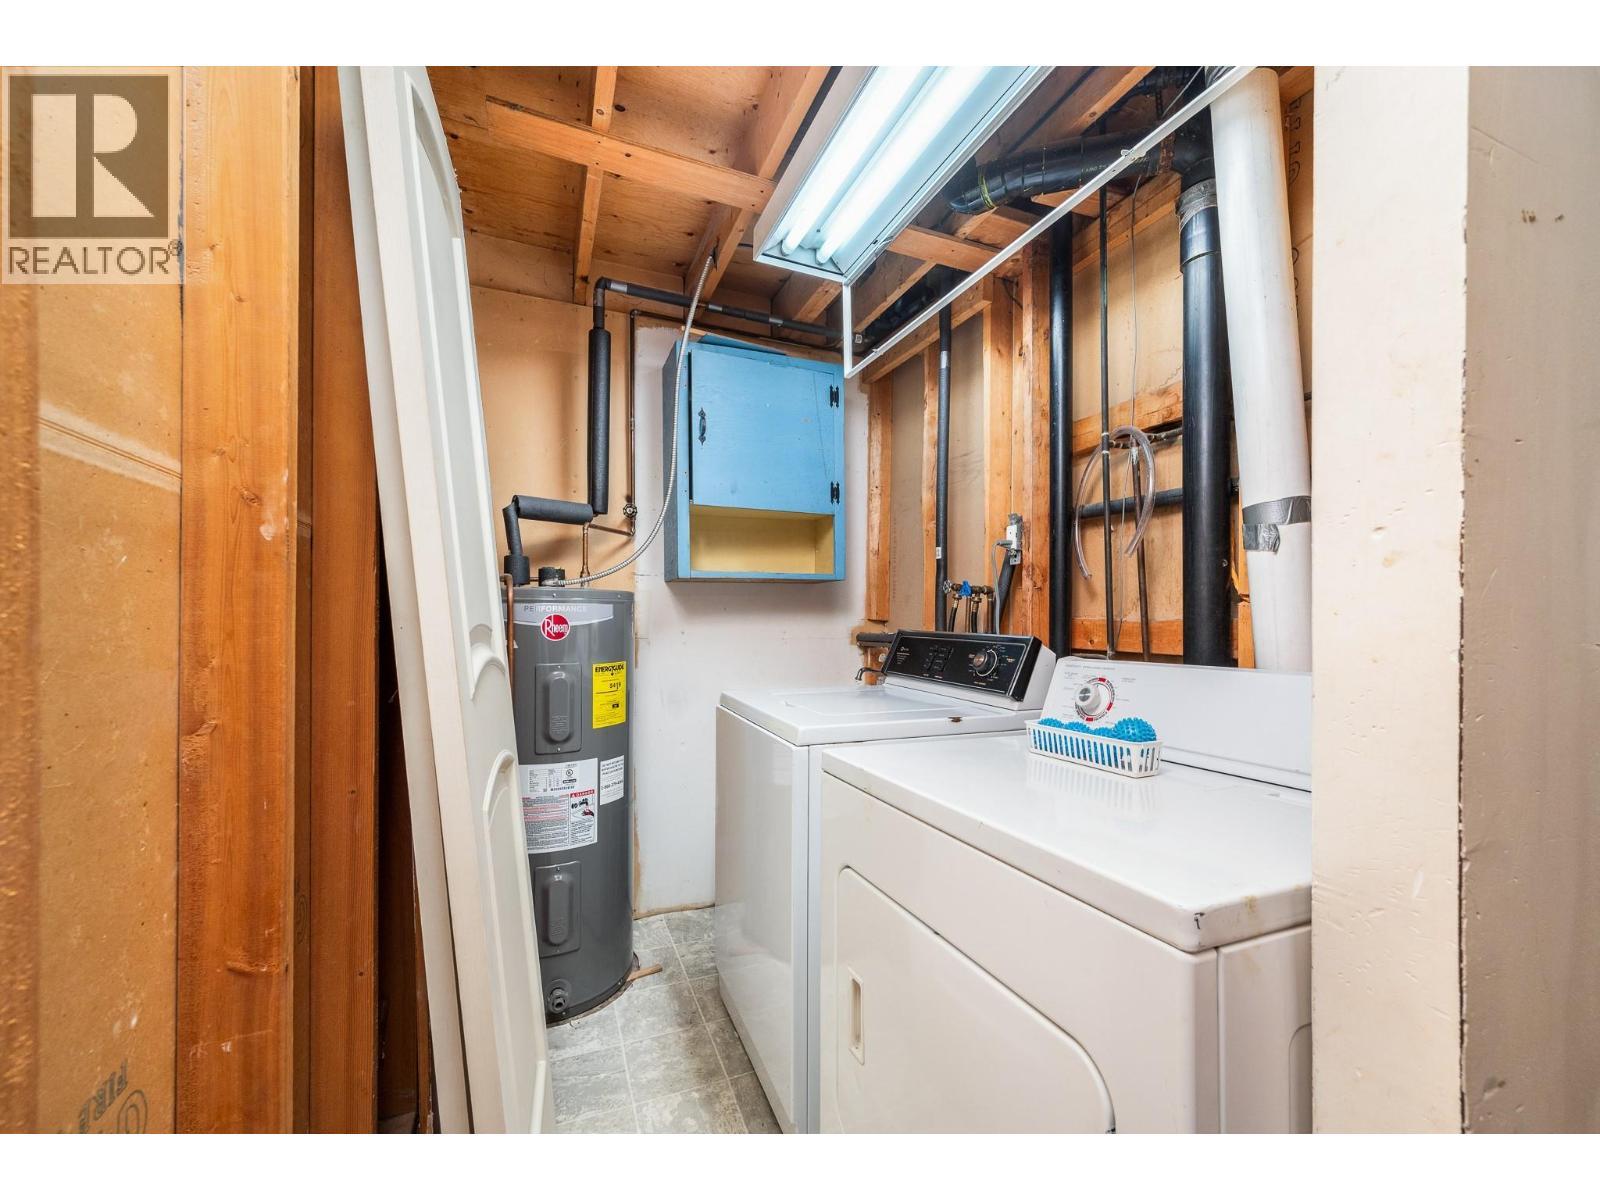
Laundry in basement - 5008 Heritage Drive, Vernon, BC - Indoor Photo Showing Laundry Room
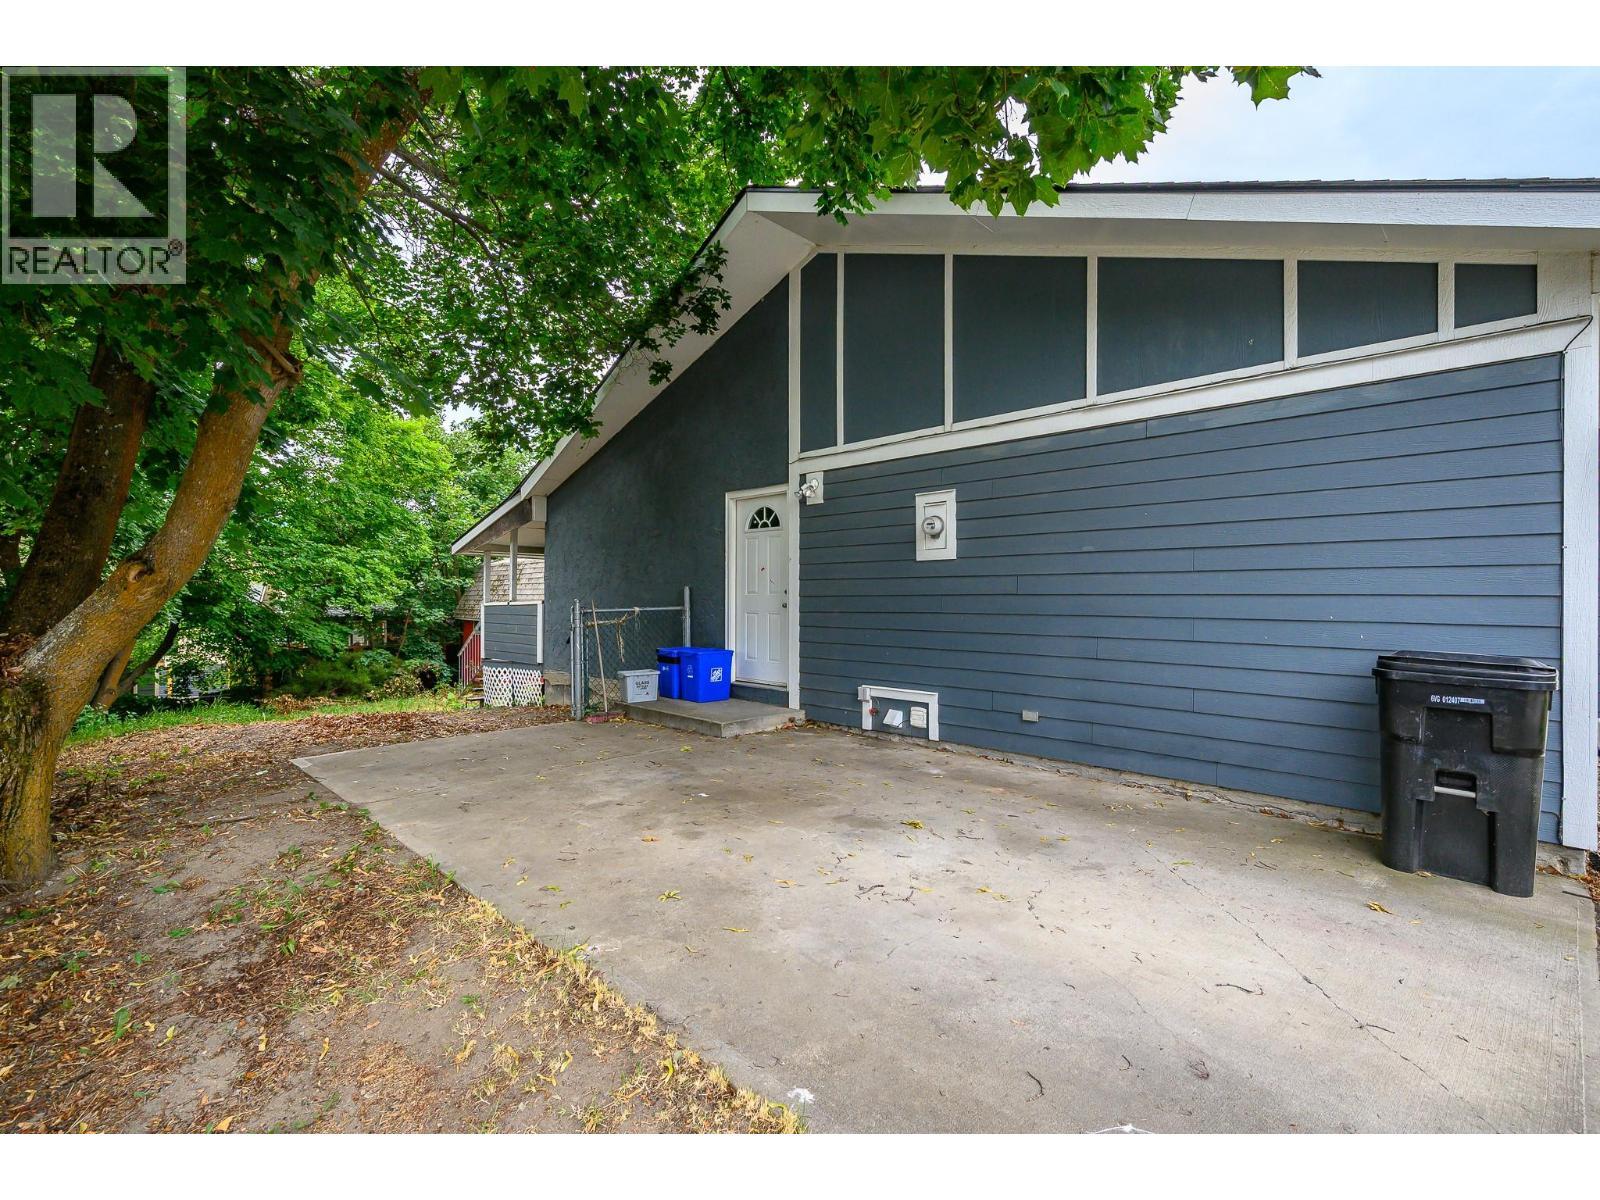
Side entrance to main floor - 5008 Heritage Drive, Vernon, BC - Outdoor With Exterior
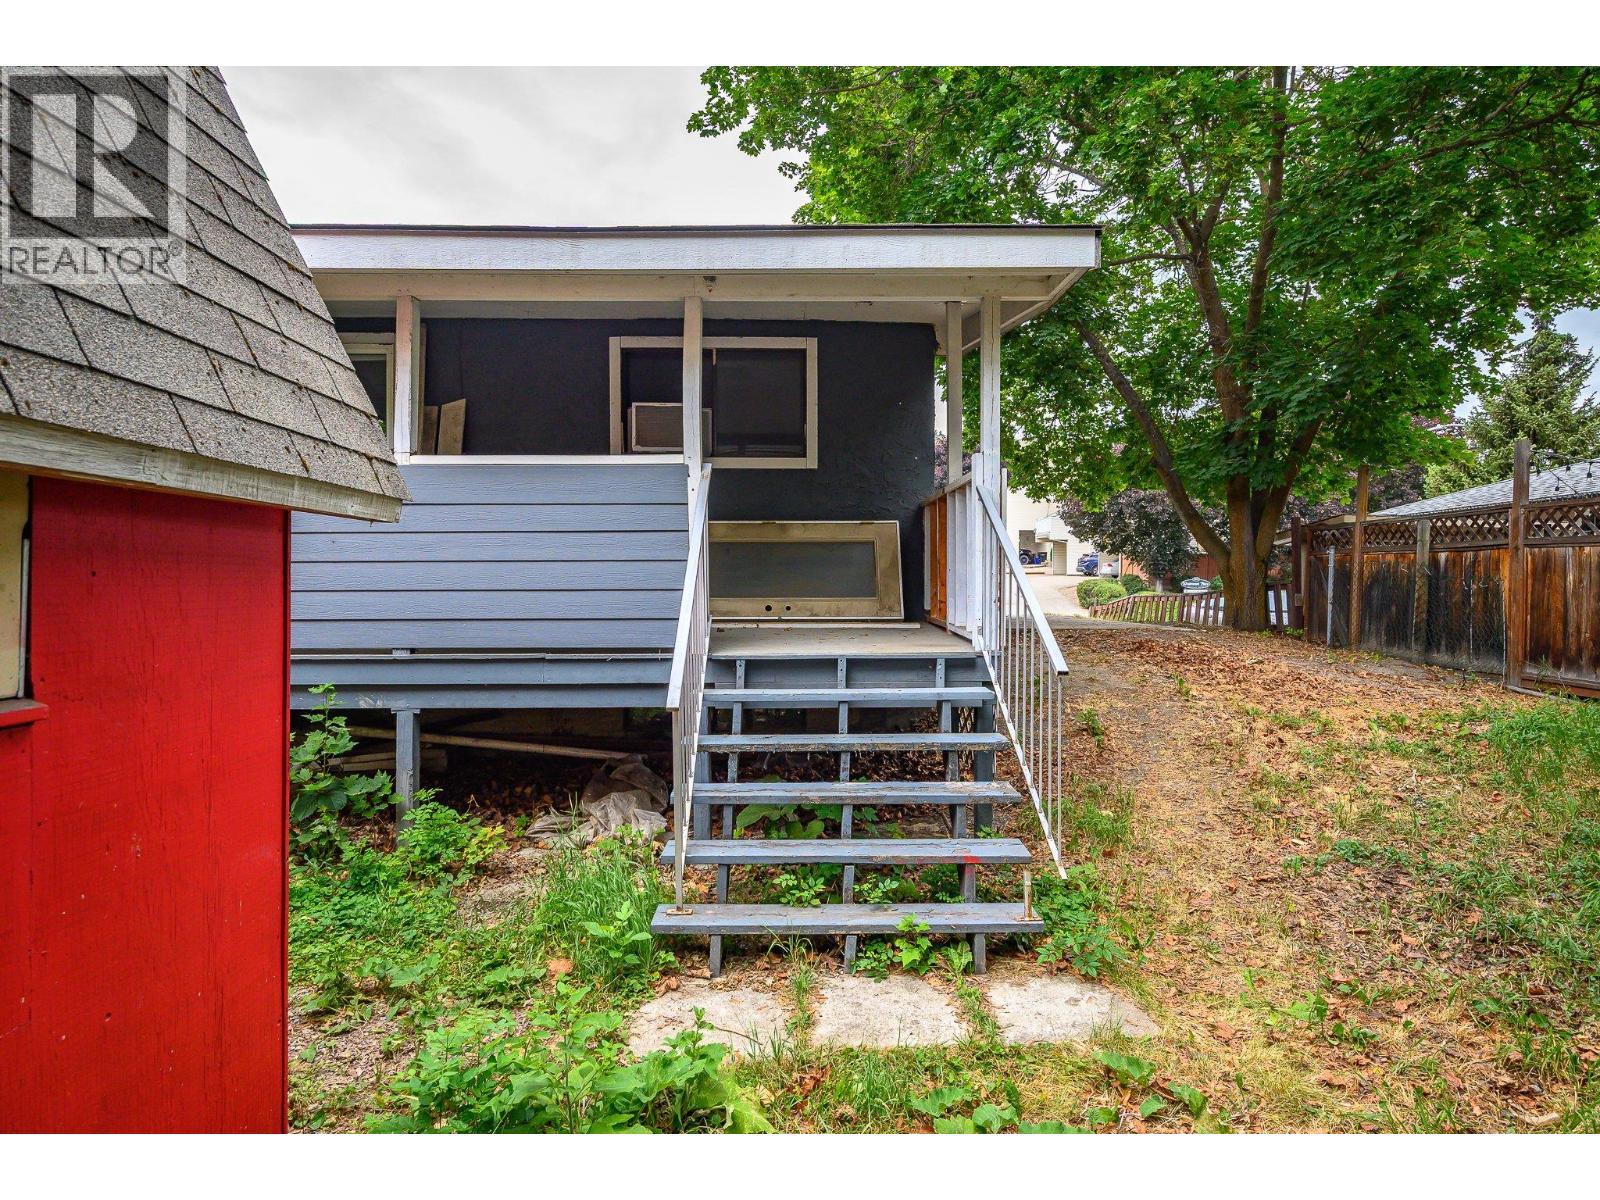
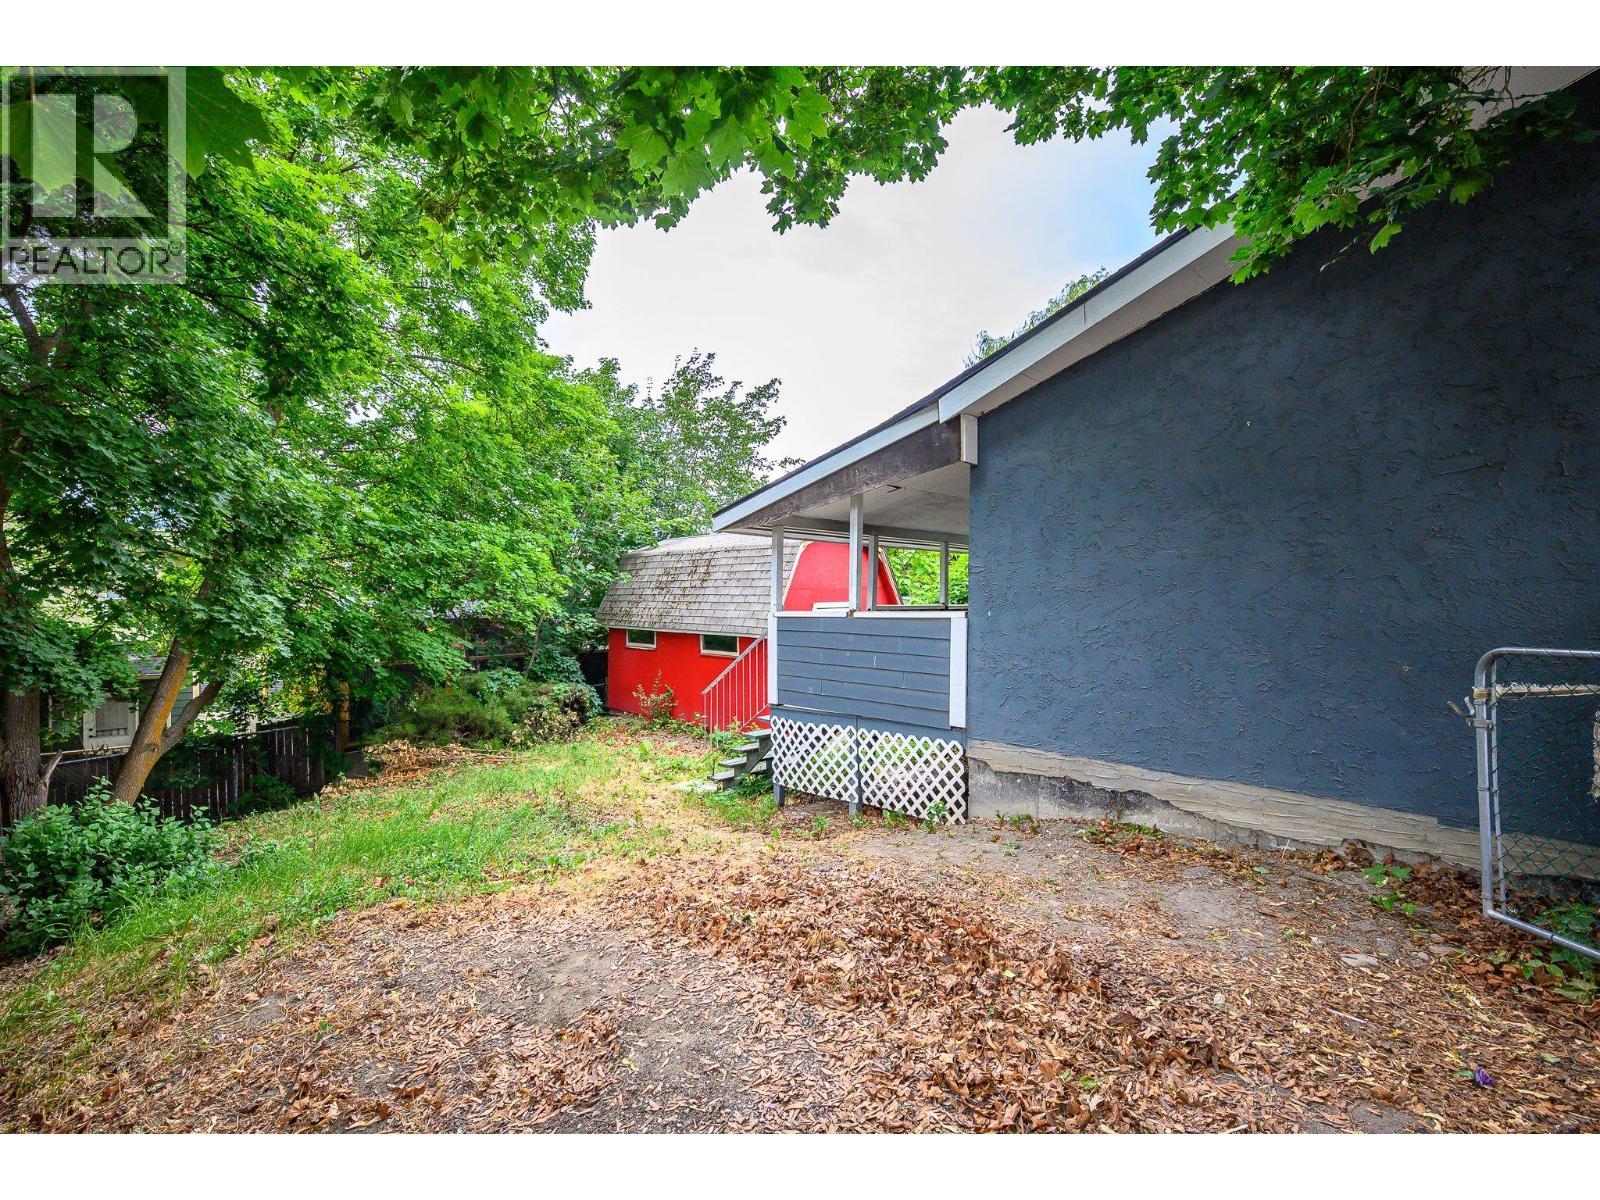
Back deck - 5008 Heritage Drive, Vernon, BC - Outdoor
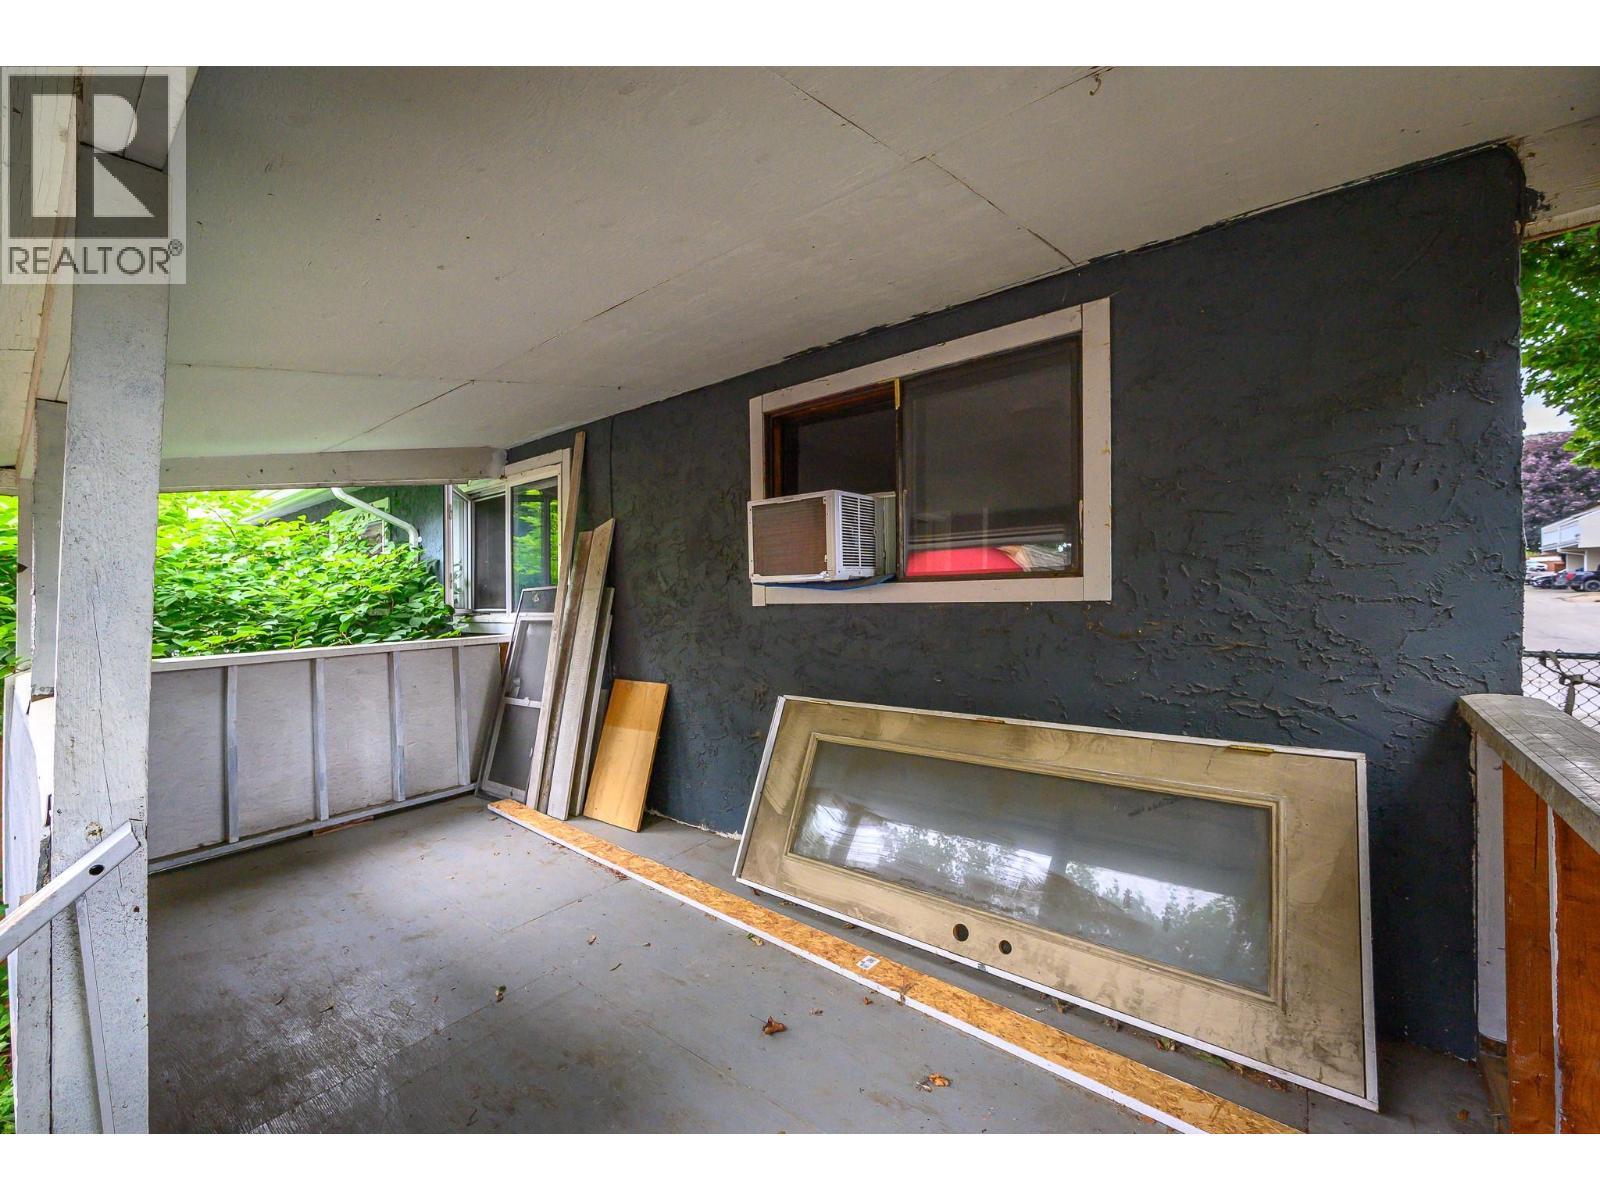
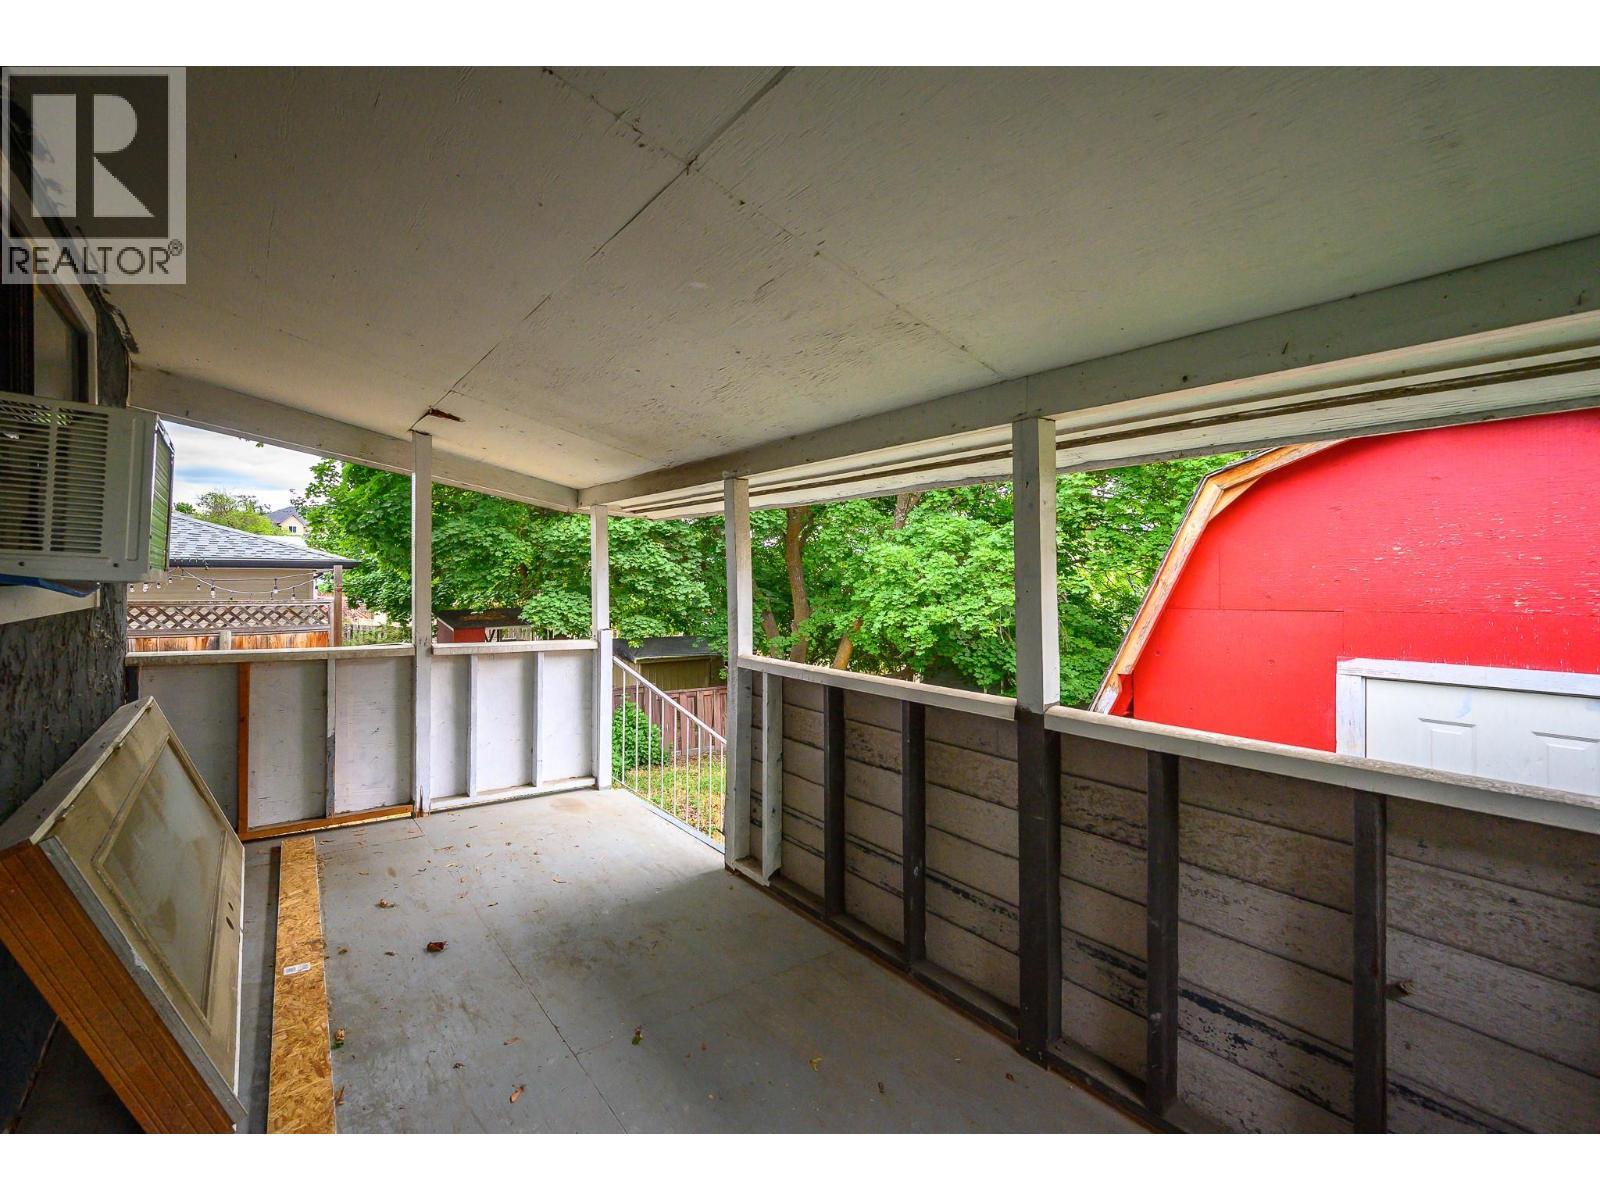
Shady back deck with a new door and window waiting Buyer to install for direct deck access from house - 5008 Heritage Drive, Vernon, BC - Outdoor With Exterior
Back deck - 5008 Heritage Drive, Vernon, BC - Outdoor
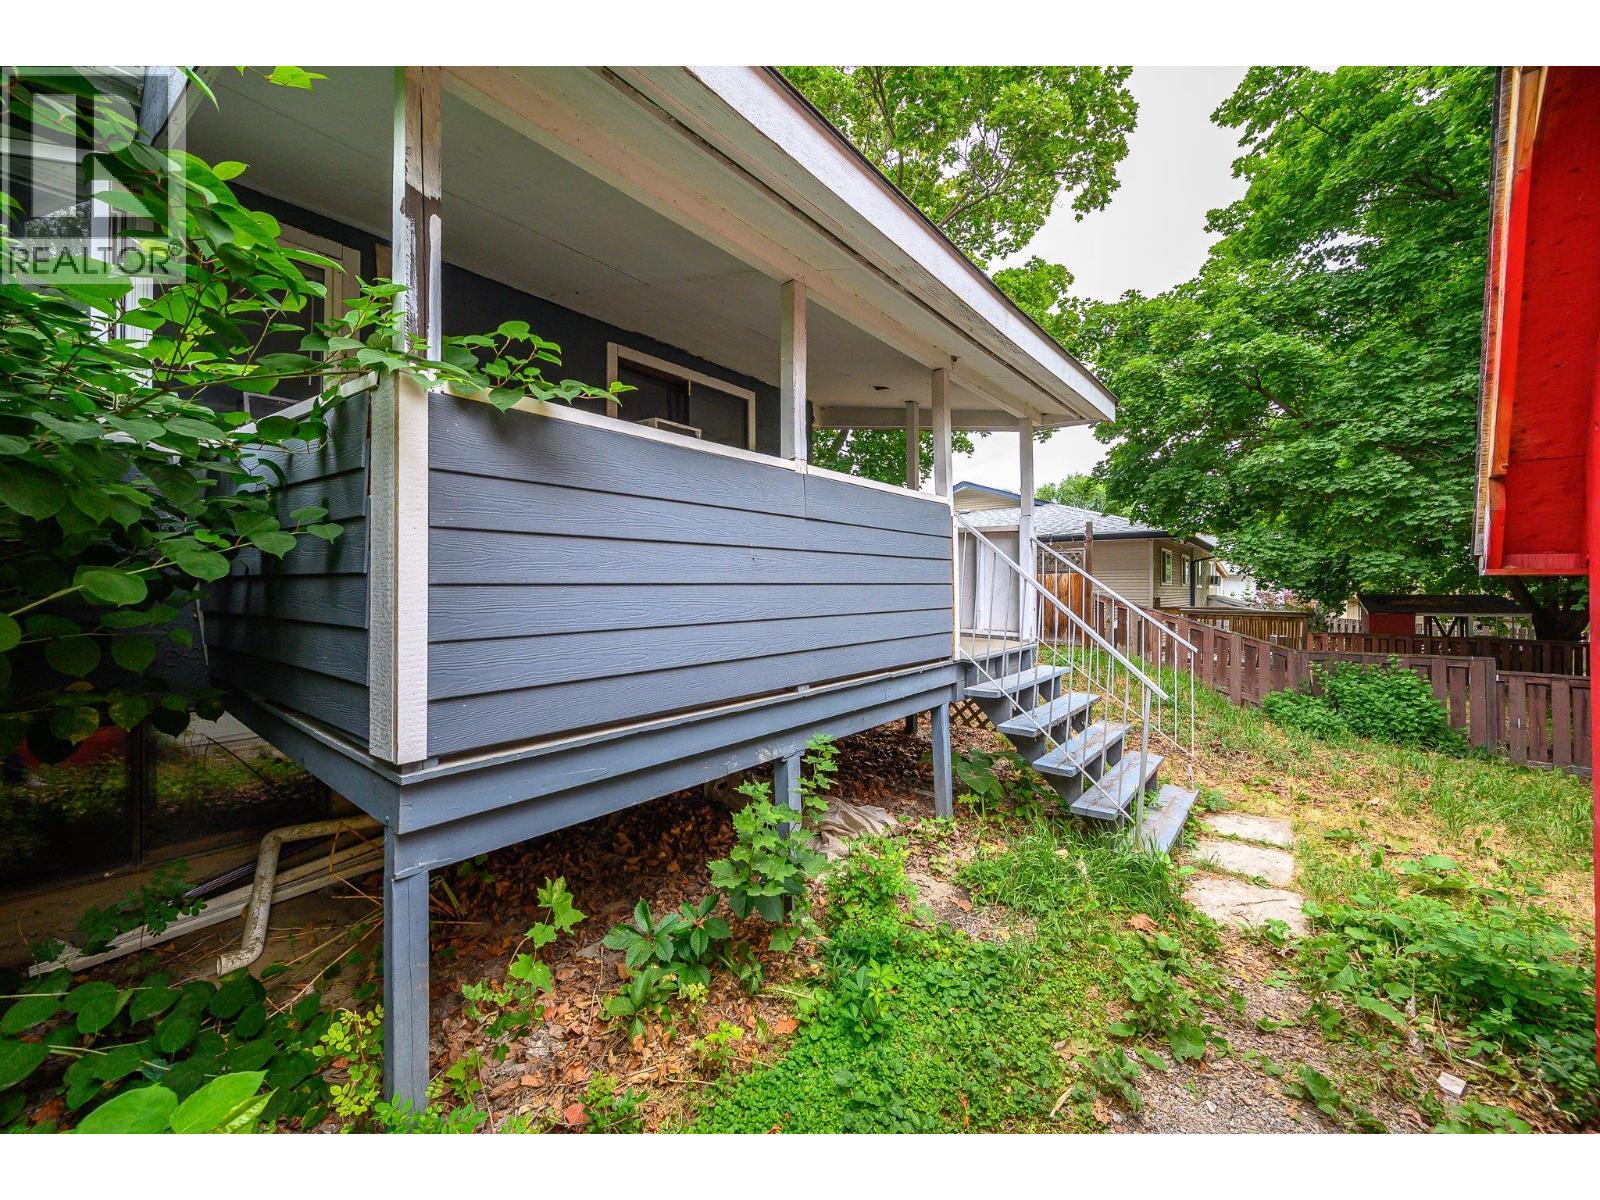
Back deck - 5008 Heritage Drive, Vernon, BC -  With Exterior
5008 Heritage Drive, Vernon, BC - Outdoor
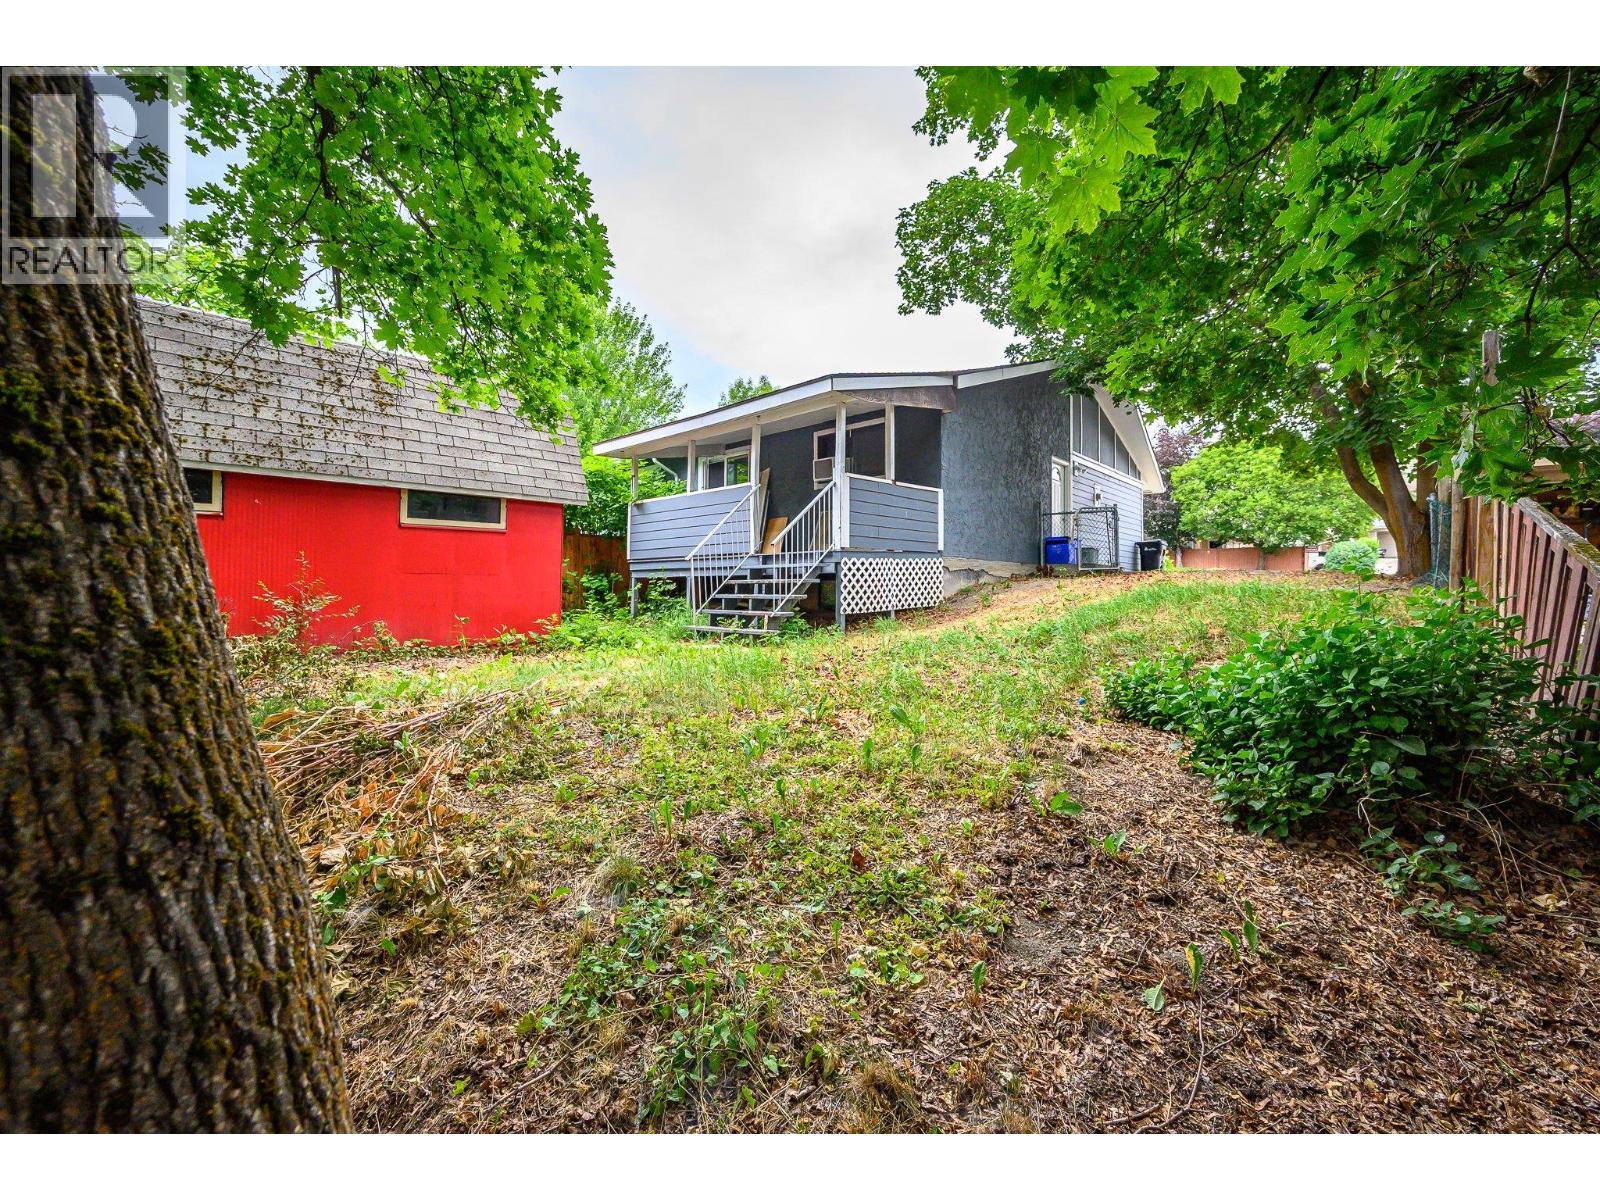
Big yard - 5008 Heritage Drive, Vernon, BC - Outdoor
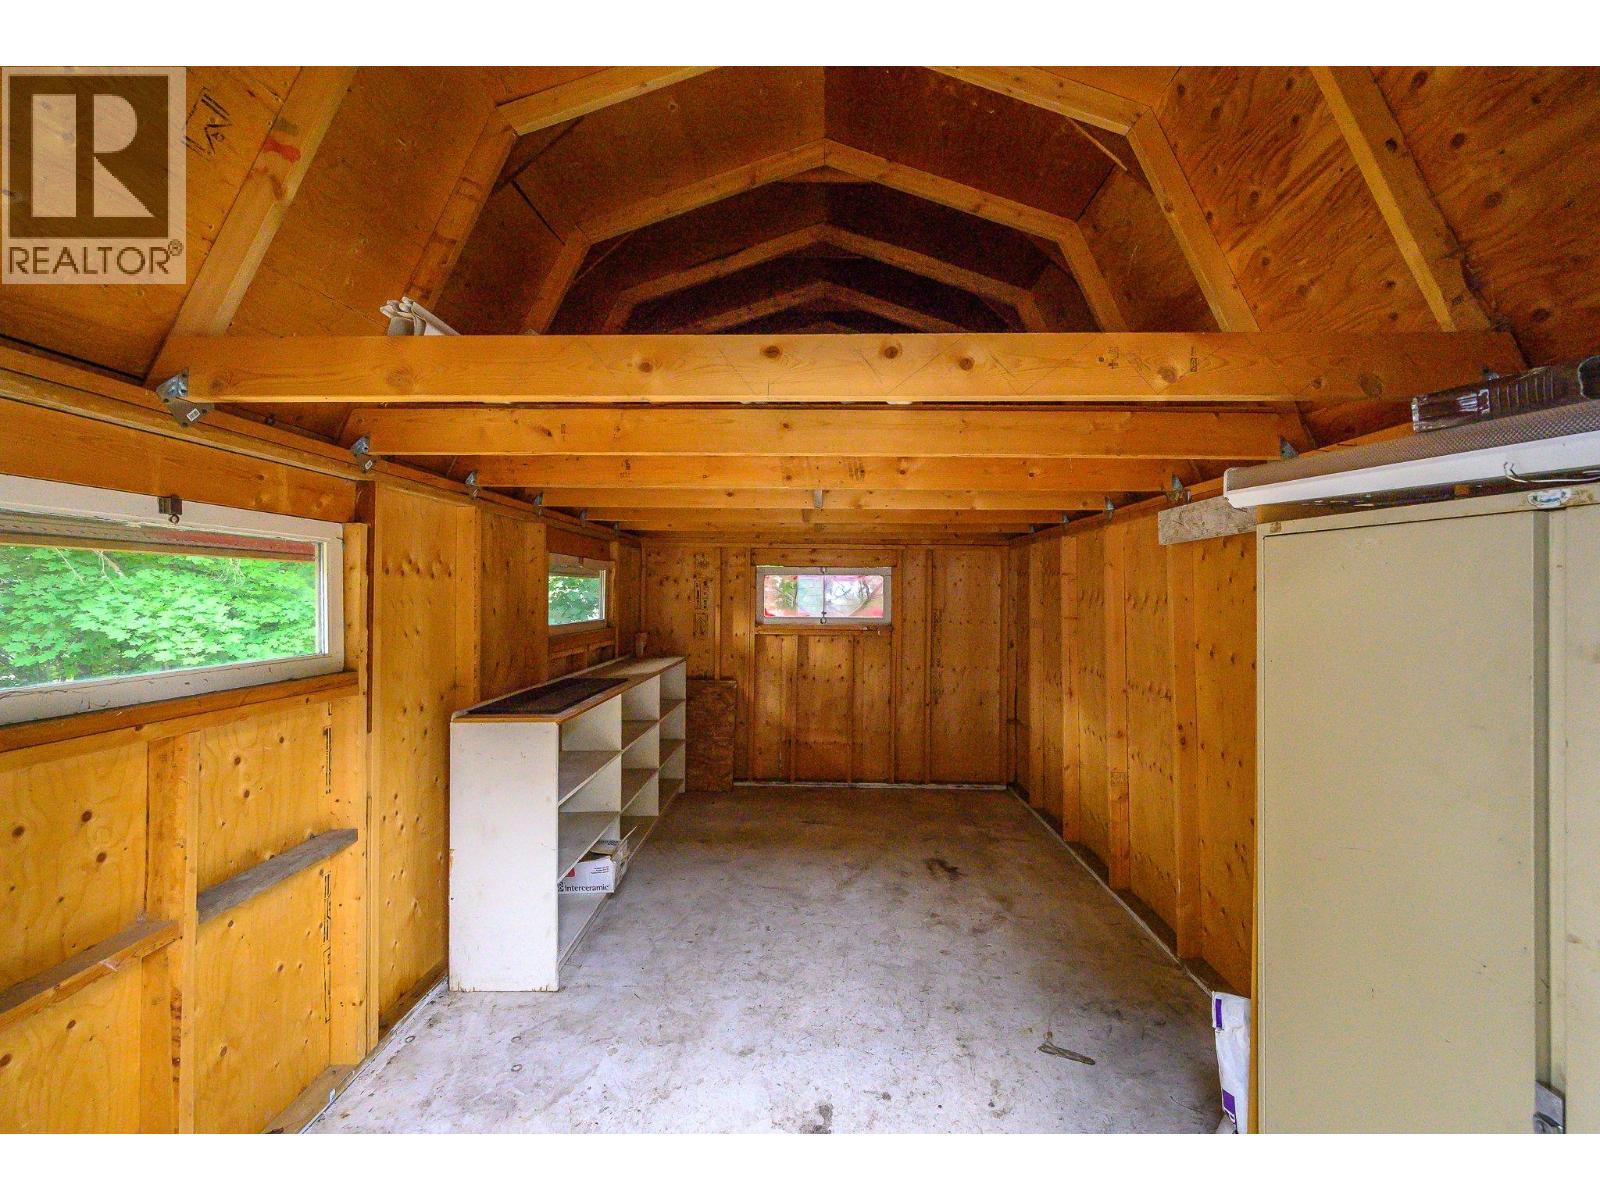
Inside the big red storage barn - 5008 Heritage Drive, Vernon, BC - Indoor
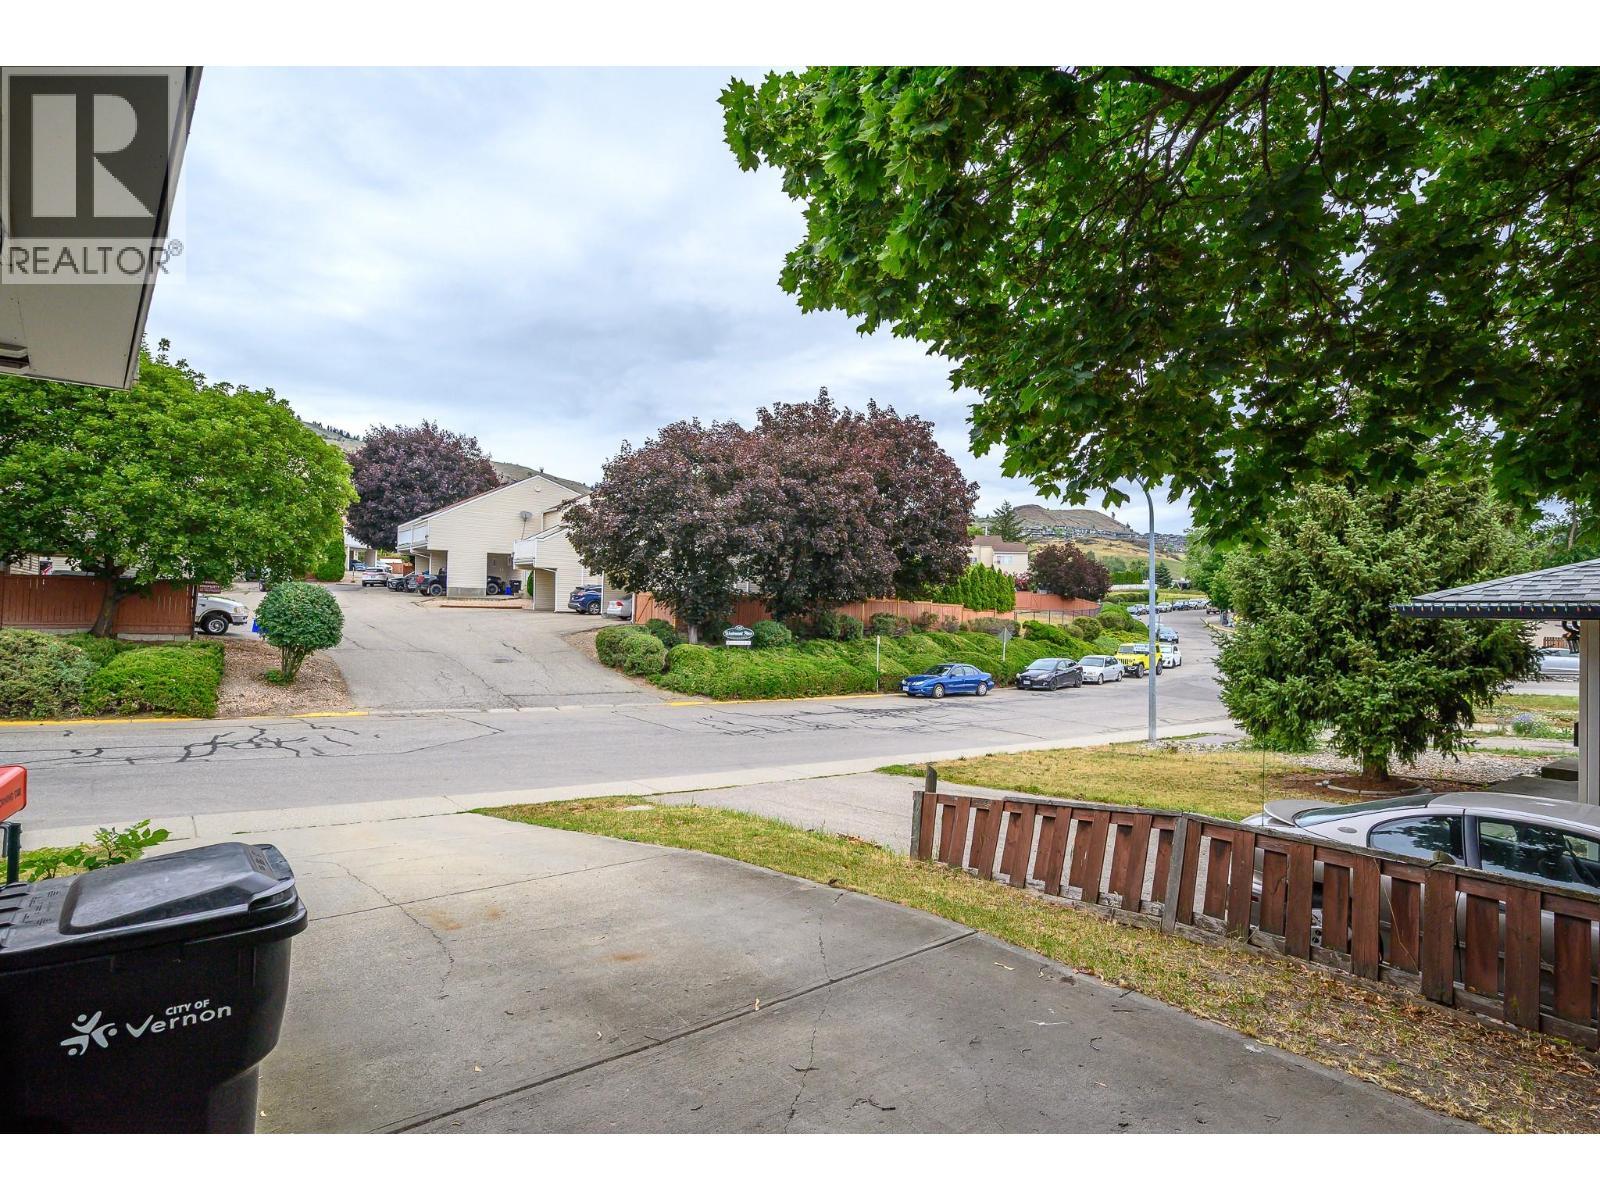
Great parking - 5008 Heritage Drive, Vernon, BC - Outdoor
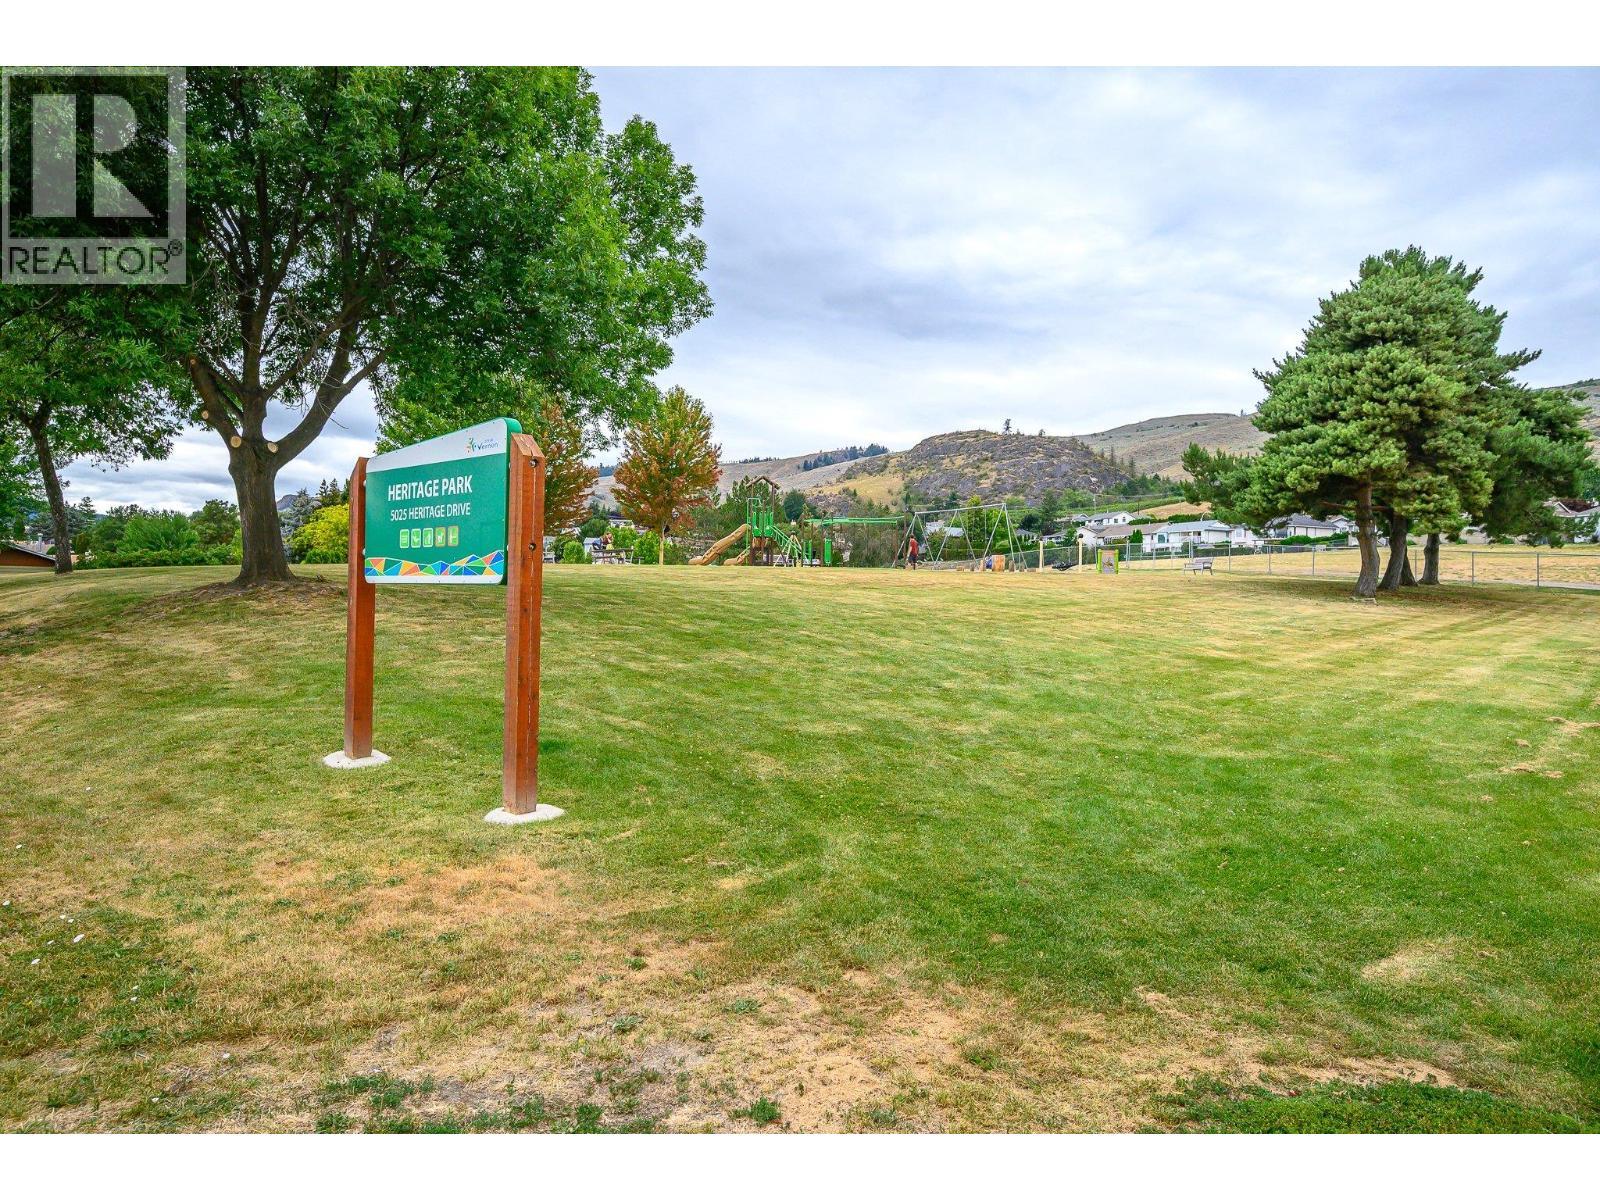
Great amenities - 5008 Heritage Drive, Vernon, BC - Outdoor With View
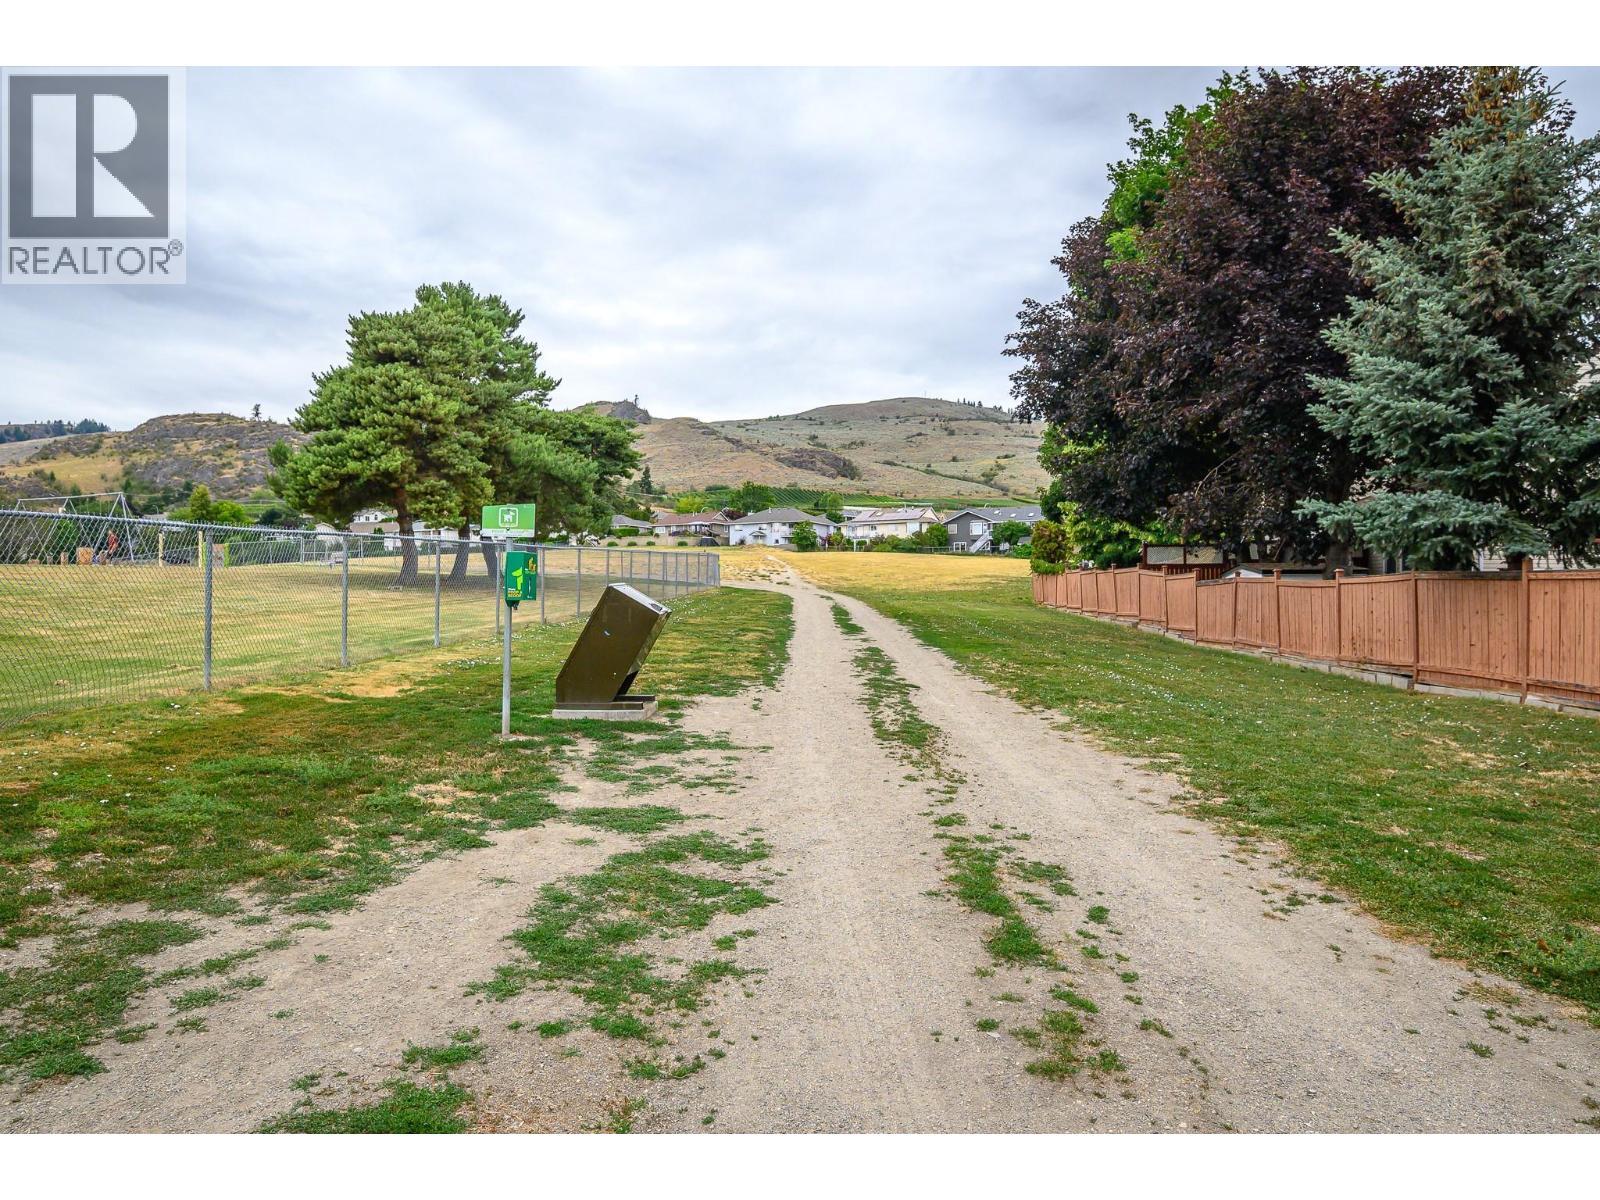
Great amenities - 5008 Heritage Drive, Vernon, BC - Outdoor
5008 Heritage Drive, Vernon, BC - Outdoor
5008 Heritage Drive, Vernon, BC - Other
Virtual Tour
Great curb appeal - 5008 Heritage Drive, Vernon, BC  - Outdoor
Great off street parking - 5008 Heritage Drive, Vernon, BC  - Outdoor
From the front entrance - 5008 Heritage Drive, Vernon, BC  - Indoor Photo Showing Kitchen
Open plan space - 5008 Heritage Drive, Vernon, BC  - Indoor
New appliances under a 5 year warranty - 5008 Heritage Drive, Vernon, BC - Indoor Photo Showing Kitchen
Spacious living room - 5008 Heritage Drive, Vernon, BC - Indoor
Living room main floor - 5008 Heritage Drive, Vernon, BC - Indoor Photo Showing Other Room
4 pc bath main floor - 5008 Heritage Drive, Vernon, BC - Indoor Photo Showing Bathroom
Cute original storage - 5008 Heritage Drive, Vernon, BC - Indoor Photo Showing Other Room
Back bedroom main floor - 5008 Heritage Drive, Vernon, BC - Indoor Photo Showing Other Room
Basement rec room - flooring is now replaced with laminate - 5008 Heritage Drive, Vernon, BC - Indoor Photo Showing Other Room
Flooring is now replaced with laminate - 5008 Heritage Drive, Vernon, BC - Indoor Photo Showing Other Room
Huge storage in the basement - 5008 Heritage Drive, Vernon, BC - Indoor Photo Showing Basement
Back storage room 1 in basement - 5008 Heritage Drive, Vernon, BC - Indoor Photo Showing Other Room
Back storage room 2 in basement - 5008 Heritage Drive, Vernon, BC - Indoor Photo Showing Other Room
Simple 3 pc bath in basement - 5008 Heritage Drive, Vernon, BC - Indoor Photo Showing Bathroom
Laundry in basement - 5008 Heritage Drive, Vernon, BC - Indoor Photo Showing Laundry Room
Side entrance to main floor - 5008 Heritage Drive, Vernon, BC - Outdoor With Exterior
Back deck - 5008 Heritage Drive, Vernon, BC - Outdoor
Shady back deck with a new door and window waiting Buyer to install for direct deck access from house - 5008 Heritage Drive, Vernon, BC - Outdoor With Exterior
Back deck - 5008 Heritage Drive, Vernon, BC - Outdoor
Back deck - 5008 Heritage Drive, Vernon, BC -  With Exterior
5008 Heritage Drive, Vernon, BC - Outdoor
Big yard - 5008 Heritage Drive, Vernon, BC - Outdoor
Inside the big red storage barn - 5008 Heritage Drive, Vernon, BC - Indoor
Great parking - 5008 Heritage Drive, Vernon, BC - Outdoor
Great amenities - 5008 Heritage Drive, Vernon, BC - Outdoor With View
Great amenities - 5008 Heritage Drive, Vernon, BC - Outdoor
5008 Heritage Drive, Vernon, BC - Outdoor
5008 Heritage Drive, Vernon, BC - Other
Home Insurance - TD Insurance

Get a home insurance quote online for this $430,000 property in Vernon
  • Advertising
Are you a real estate investor?
5008 Heritage Drive, Vernon, British Columbia, V1T 7V4
$430,000

2 Beds

2 Baths

Property Information:

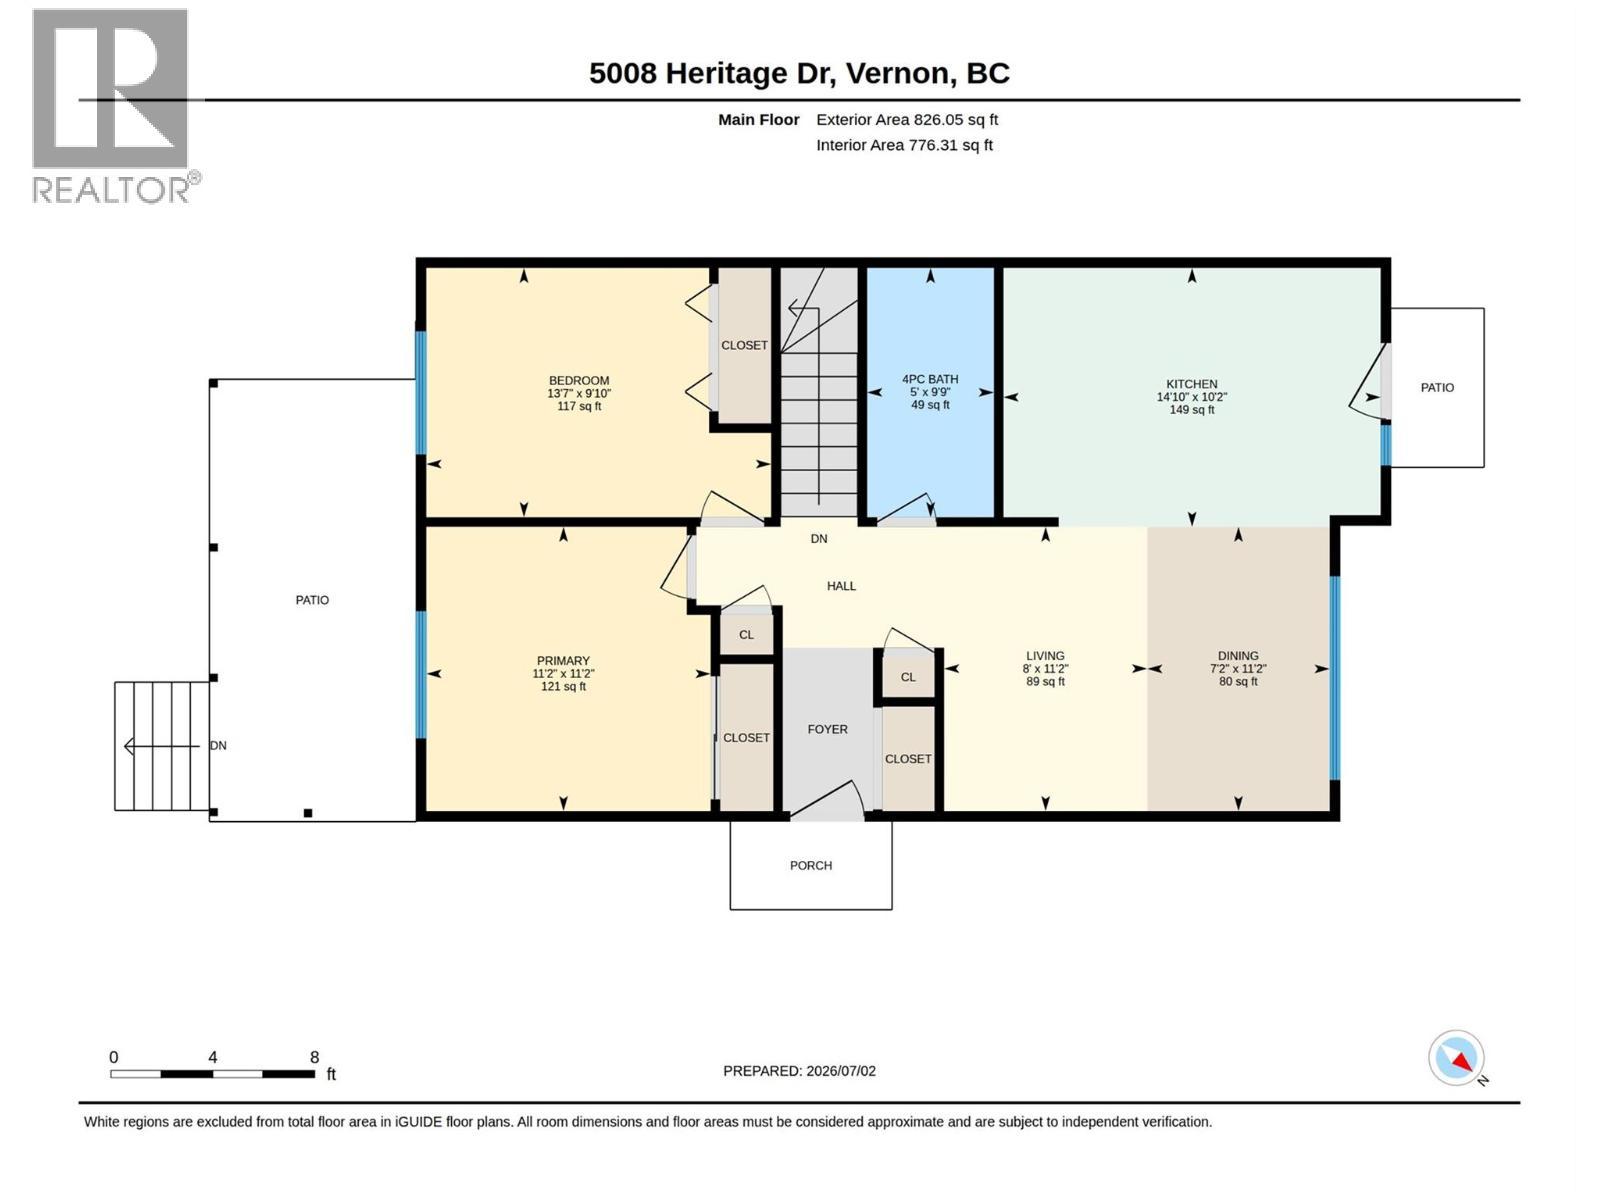
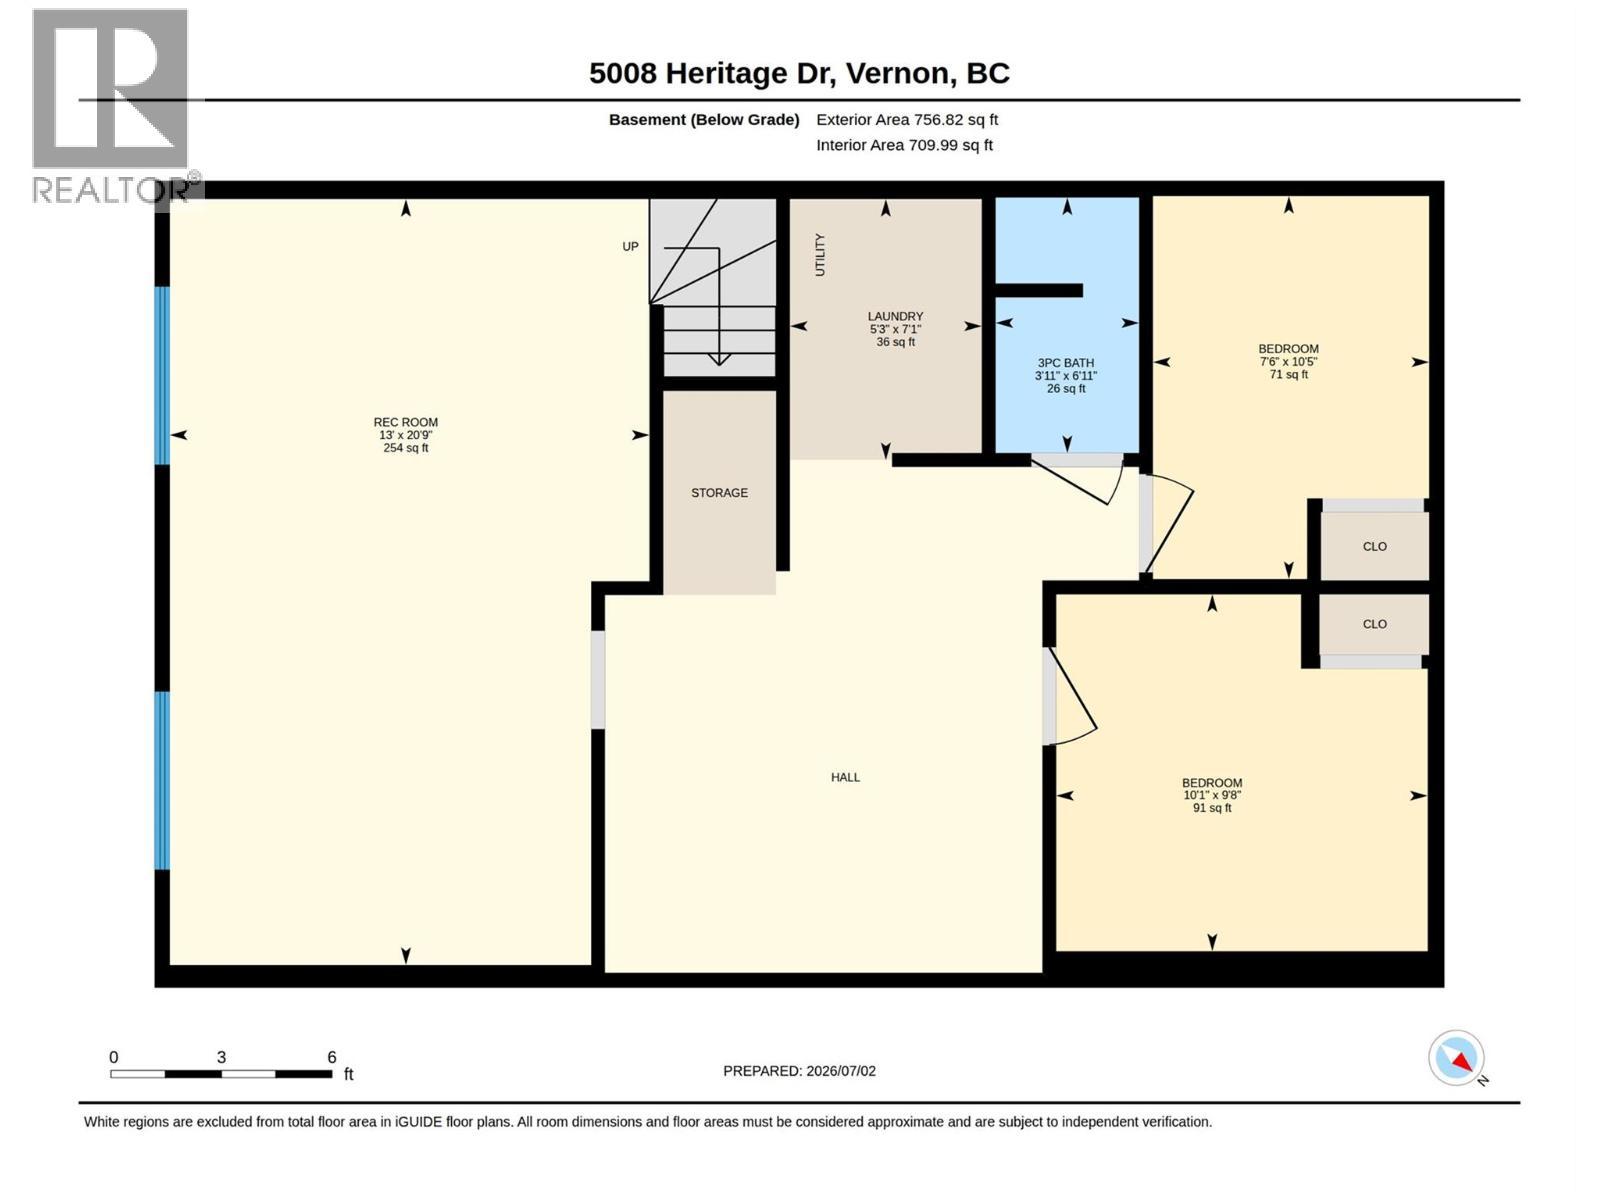
Great home in a fantastic Westmount location! This solid half duplex sits in a prime shady spot right between the kids’ park and the dog park — convenience doesn’t get better than this. Hardie + stucco siding give the home standout curb appeal. Move in today and enjoy the brand-new kitchen, new appliances, including a 39"" fridge. All appliances have a transferable 5 year warranty. Many newer windows. Upstairs offers two quiet back bedrooms and a 4-piece bath. The basement has a massive rec room, two storage rooms, and a 2-piece bath/laundry (shower stall will need to be installed as old one was removed). Seller is renovating the downstairs bath. Outside, the large backyard is 90% fenced and features a shady deck and an 11x16 Dutch barn on a concrete pad for excellent storage. Off-street parking for three vehicles — or bring the RV. (id:27)

Building Features:

  • Style: Duplex
  • Building Type: Duplex
  • Air Conditioning: Yes
  • Architectural Style: Rancher
  • Basement Type: Full
  • Construction Style - Attachment: Semi-detached
  • Floor Space: 1344 sqft
  • Roof Material: Asphalt shingle
  • Roof Style: Unknown
  • Heating Type: Baseboard heaters
  • Cooling Type: Wall unit
  • Appliances: Refrigerator, Dishwasher, Oven - Electric, Microwave

Property Features:

  • OwnershipType: Freehold
  • Property Type: Single Family
  • Built in: 1976
  • Community Features: Pets Allowed, Rentals Allowed
  • Floor Space (approx): 1344 Square Feet
  • Irregular: Yes
  • Lot Size: 0.09 Acres
  • Utility Type: Hydro - Available, Water - Available
  • Sewer: Municipal sewage system
  • Parking Type: Rear
  • No. of Parking Spaces: 3

Rooms:

  • Recreation Room Basement Level 20'9'' x 13'0''
  • Laundry Basement Level 7'1'' x 5'3''
  • Storage Basement Level 10'5'' x 7'6''
  • Storage Basement Level 9'8'' x 10'1''
  • Bathroom Basement Level 6'11'' x 3'11''
  • Primary Bedroom Main Level 11'2'' x 11'2''
  • Living Main Level 11'2'' x 8'
  • Kitchen Main Level 10'2'' x 14'10''
  • Dining Main Level 11'2'' x 7'2''
  • Bedroom Main Level 9'10'' x 13'7''
  • Bathroom Main Level 9'9'' x 5'0''

Courtesy of: Coldwell Banker Executives Realty

REALTOR.ca  

QuickQuoteTM Powered by RPS
Thinking of Selling?

Start by finding out what your home might be worth in today's market.

Location of 5008 Heritage Drive, Vernon, British Columbia, V1T 7V4

Demographic Information of 5008 Heritage Drive, Vernon, British Columbia, V1T 7V4

Life Stage

Young Couples

Employment Type

Mixed

Average Household Income

$101,691.12

Average Number of Children

1.75

Household Population

Household Structure

Age of Population

Education

Education Level

No certificate/diploma/degree

16.91 %

High school certificate or equivalent

36.12 %

Apprenticeship trade certificate/diploma

11.72 %

College/non-university certificate
22.65 %

University certificate (below bachelor)

0.14 %

University Degree

12.47 %

Commuter

Travel To Work

By Car

92.33 %

By Public Transit

0.0 %

By Walking

5.41 %

By Bicycle

0.0 %

By Other Methods

2.26 %

Cultural Diversity

Knowledge of Official Language

Mother Tongue

Building Information

Building Type

Apartments (Low and High Rise)

6.85 %

Houses

93.15 %

Own Vs. Rent