Button CopyPathCircle CloseCircle Left ArrowArrow Down Icon GreyClosecirclecircleBurger
  • Publicité

1403 Notch Hill Road, Sorrento, British Columbia, V0E 2W1

No. MLS® 10378768
Maison À vendre à Sorrento, Colombie-Britannique
3 200 000 $ ÉvaluationExpressMC: 2.9M $ - 3.6M $

3 Chambres

4 Salles de bain

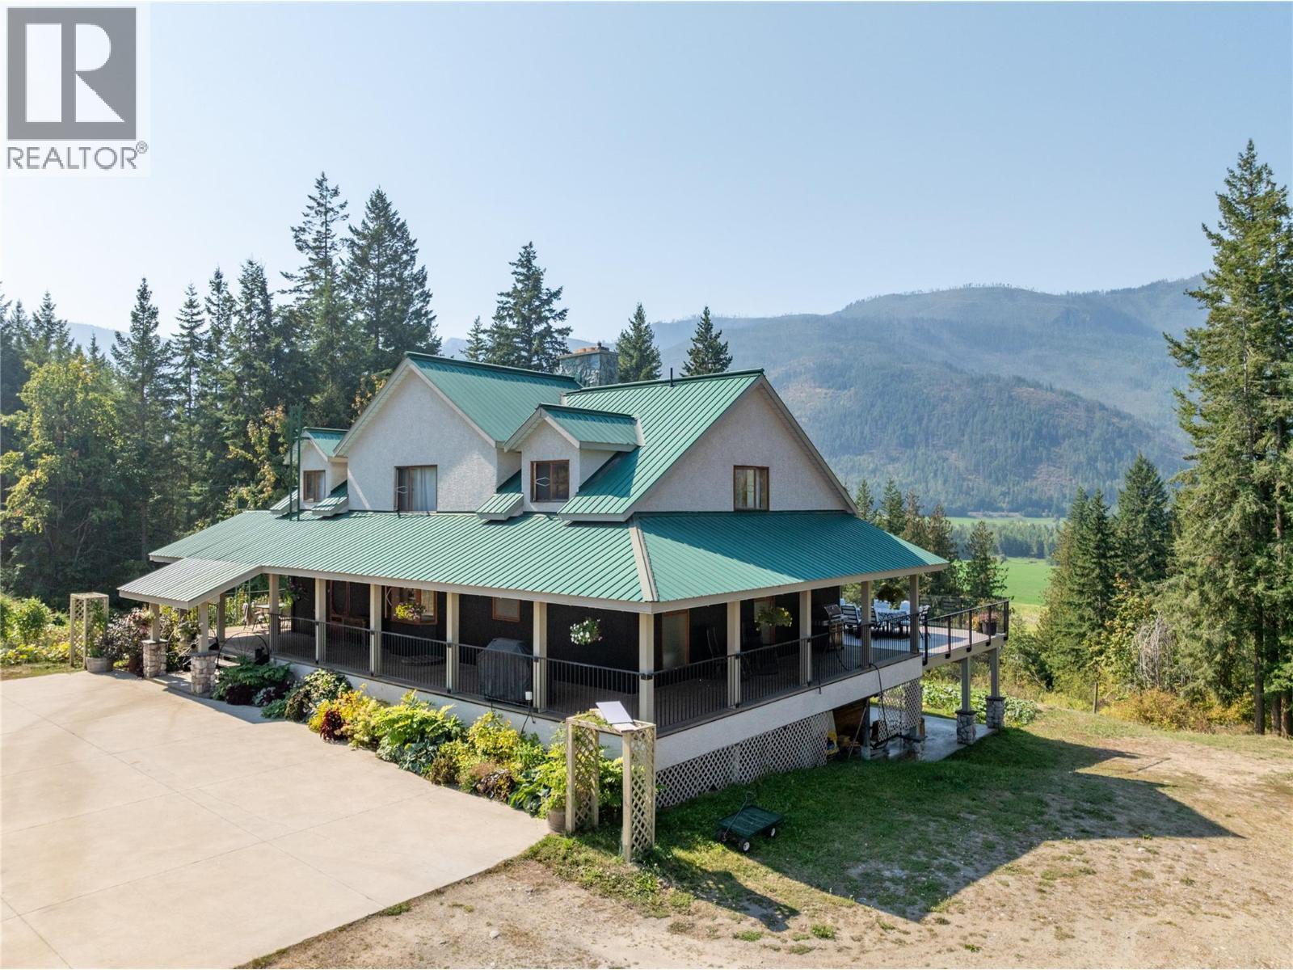
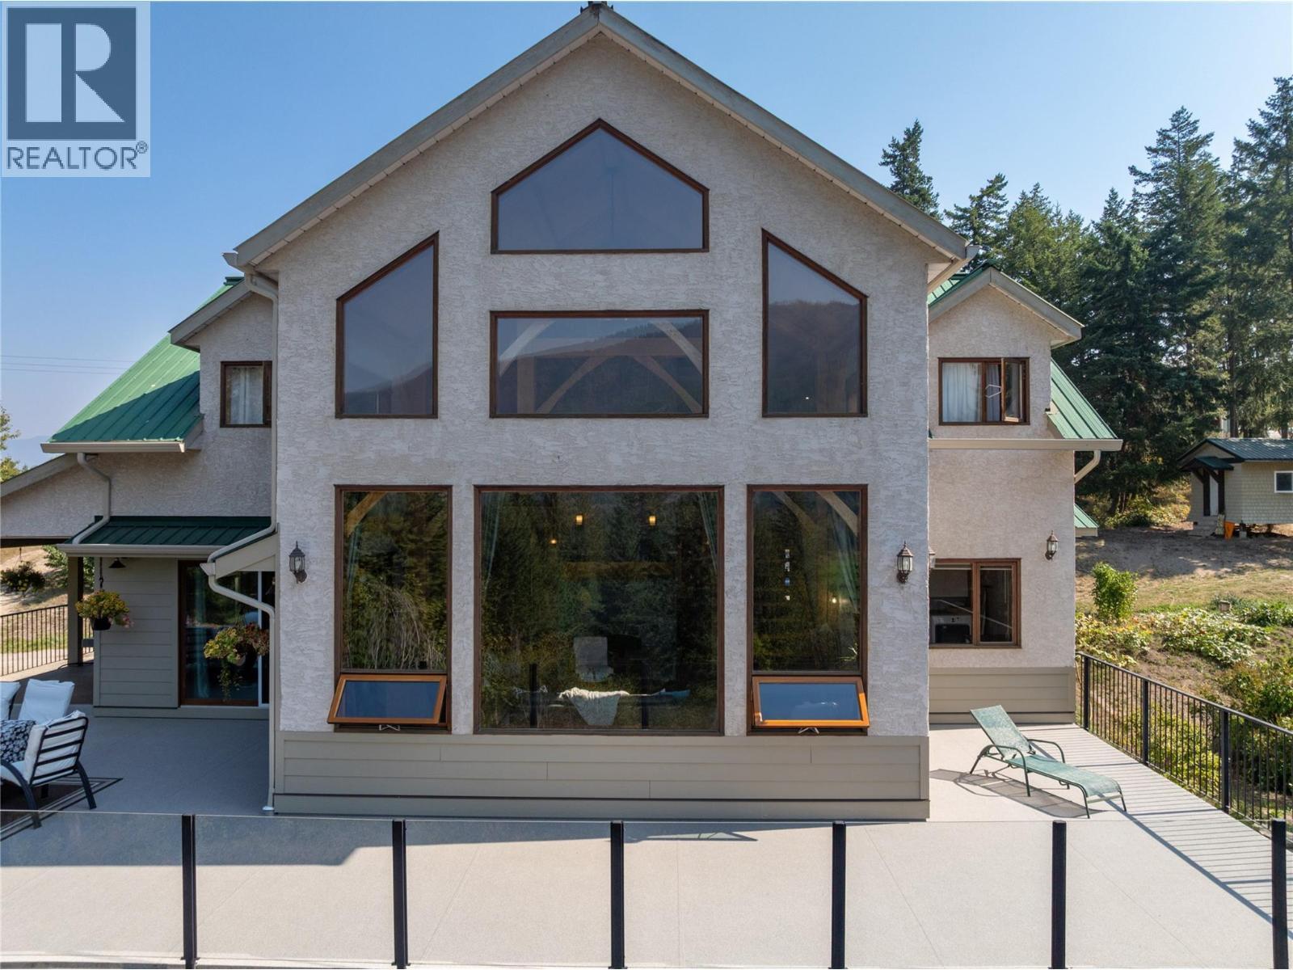
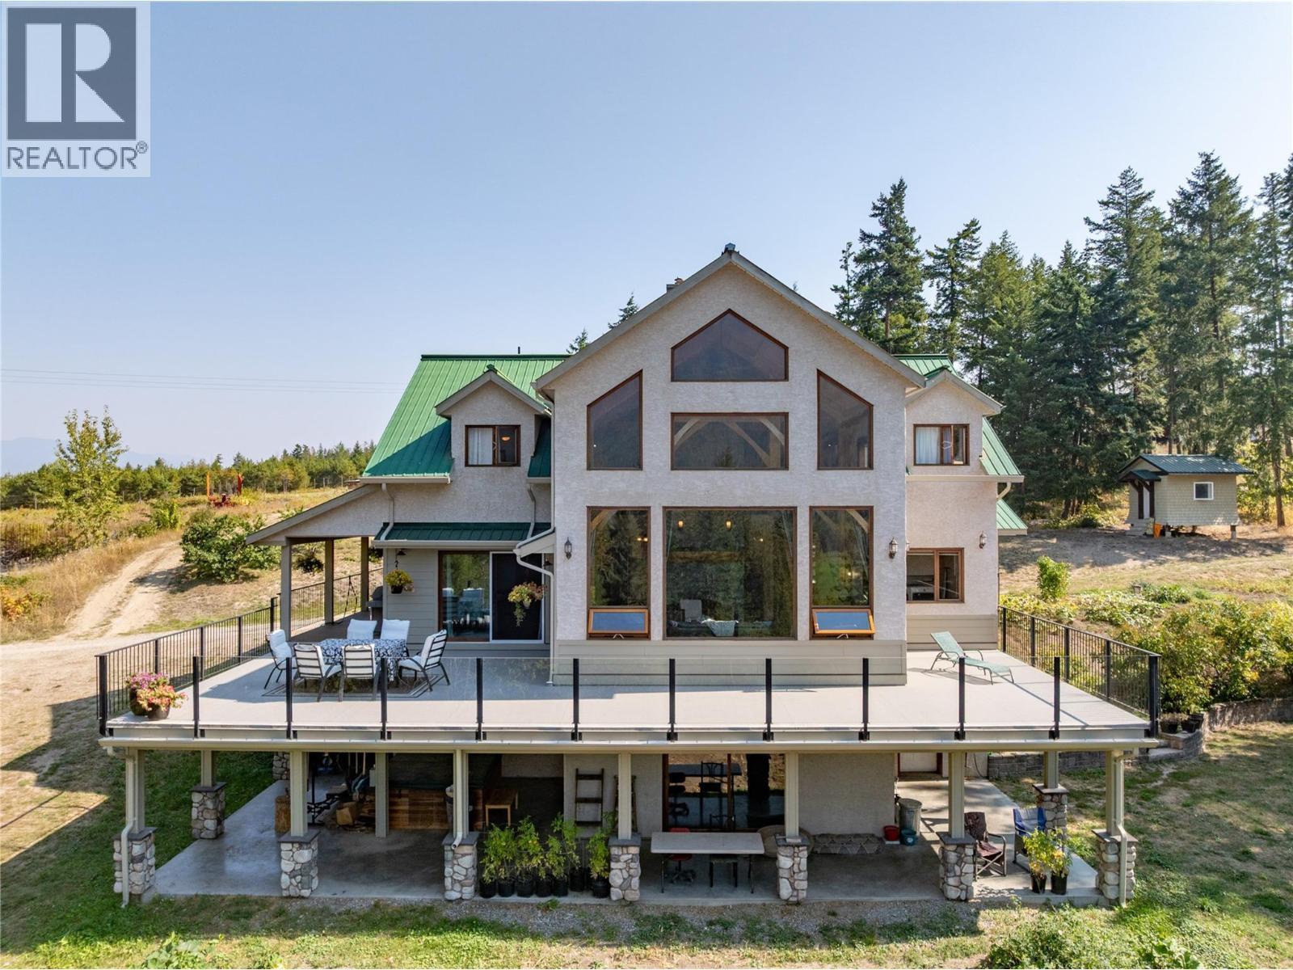
1403 Notch Hill Road, Sorrento, BC - Outdoor With Deck Patio Veranda
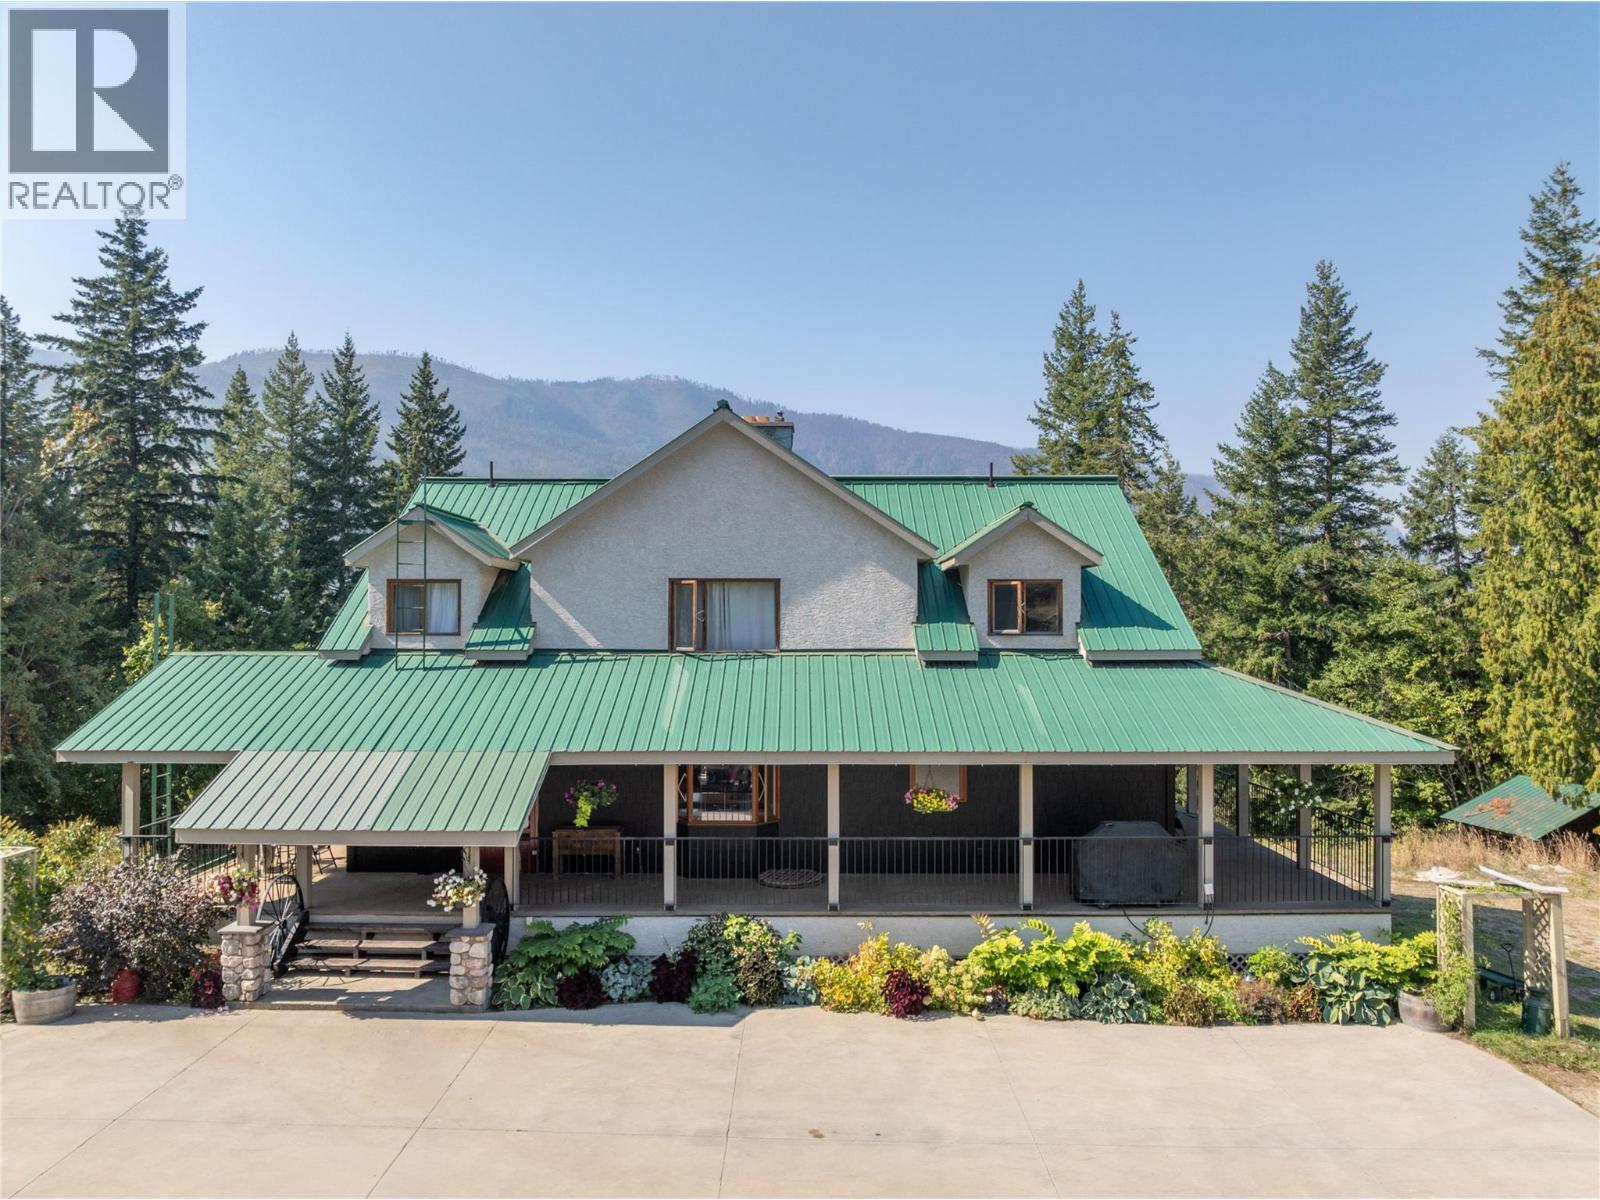
1403 Notch Hill Road, Sorrento, BC - Outdoor
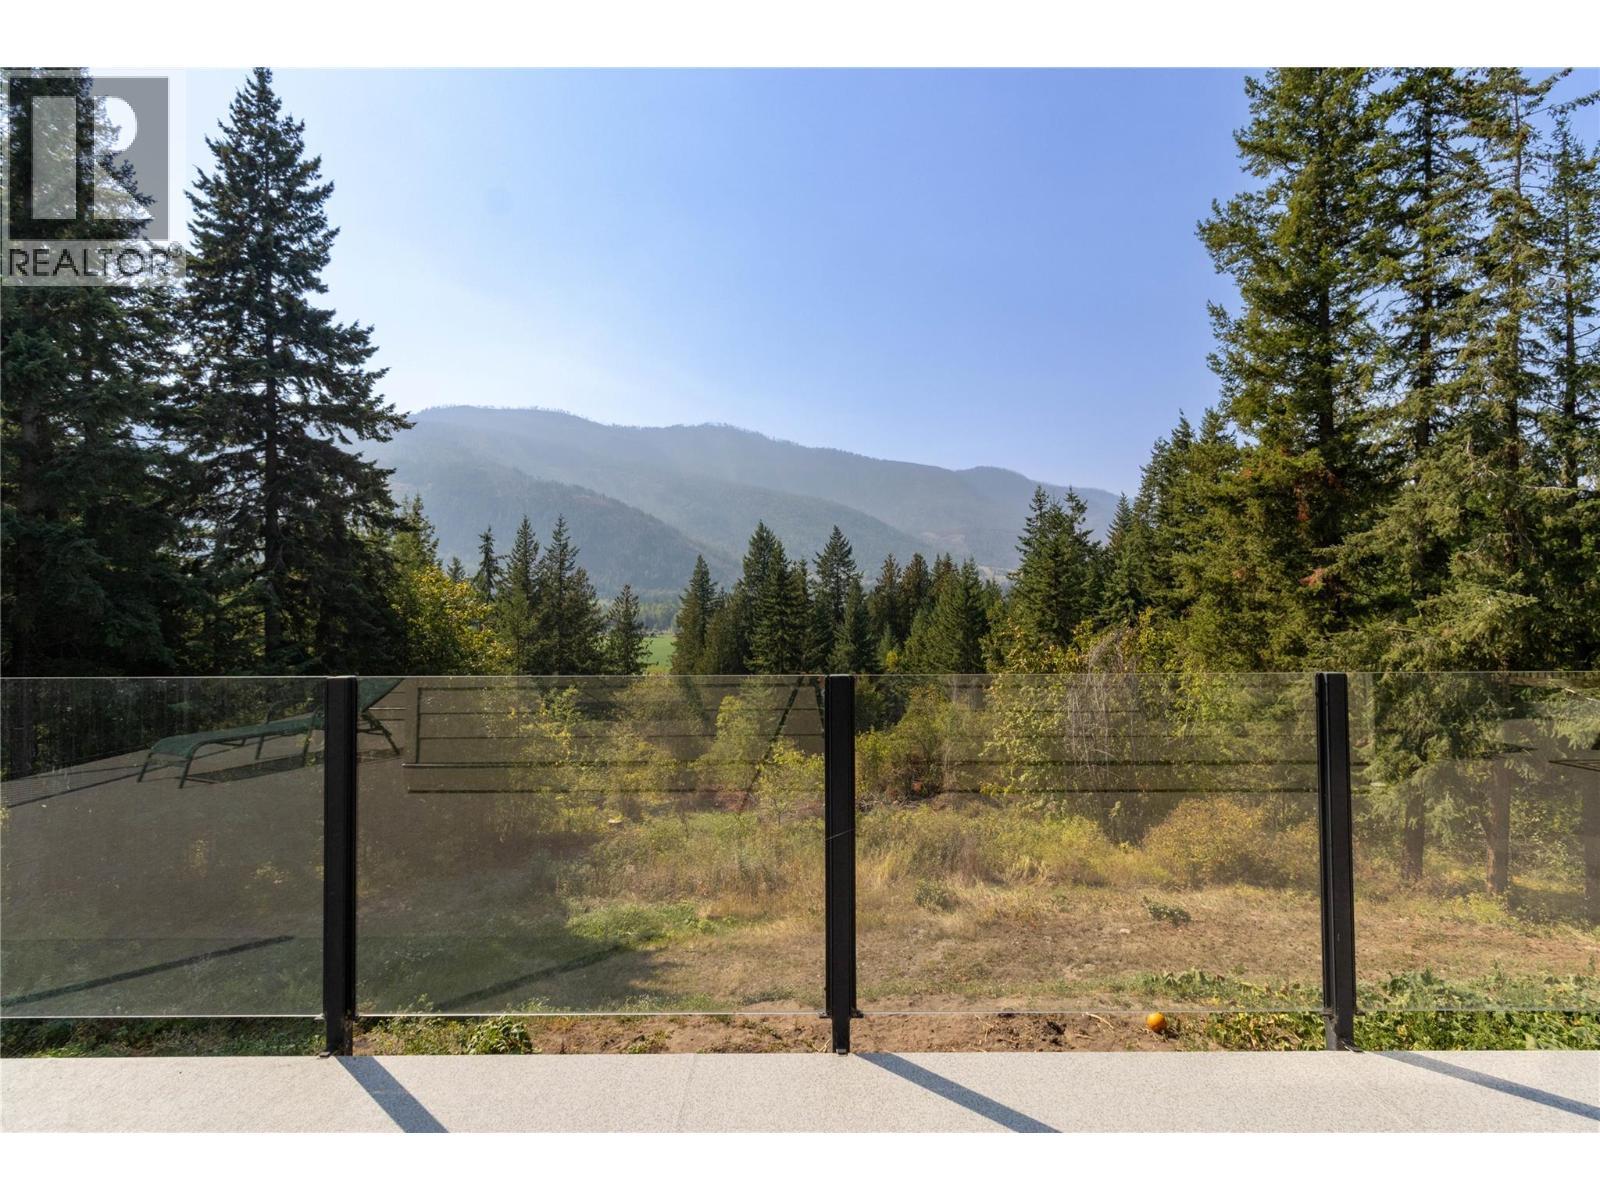
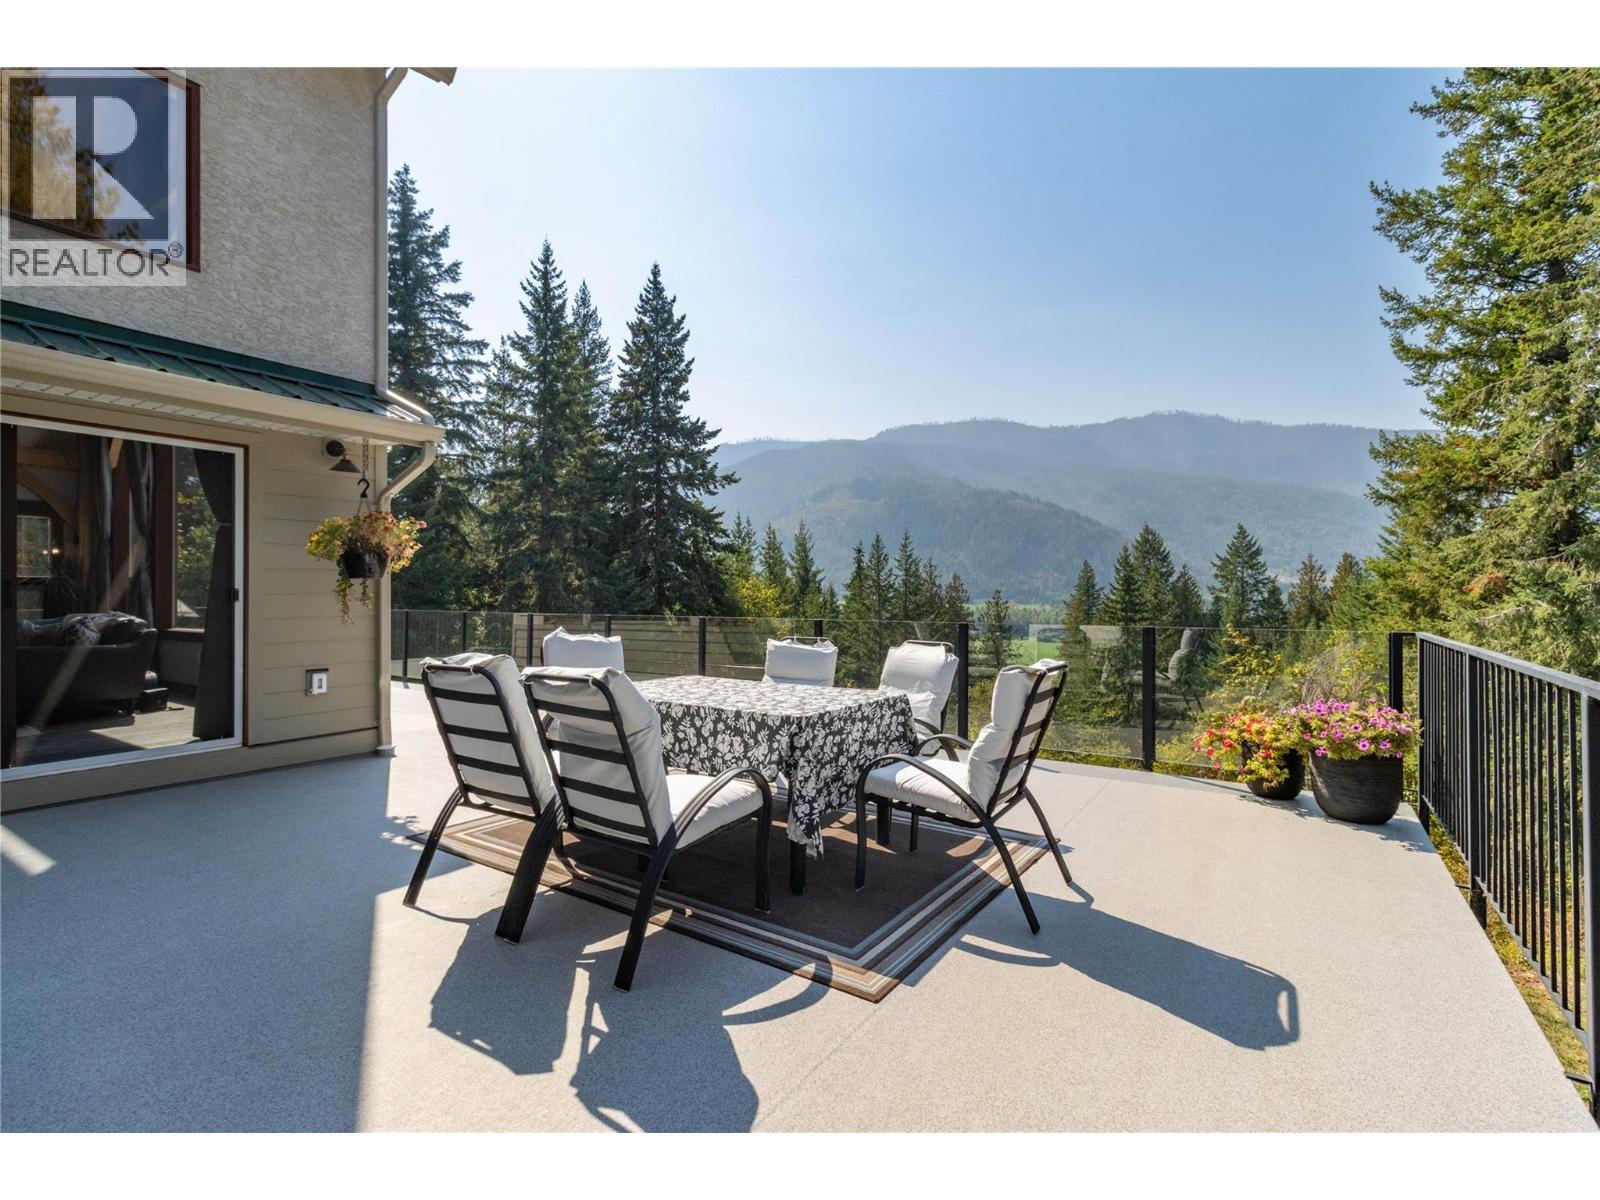
1403 Notch Hill Road, Sorrento, BC - Outdoor With View
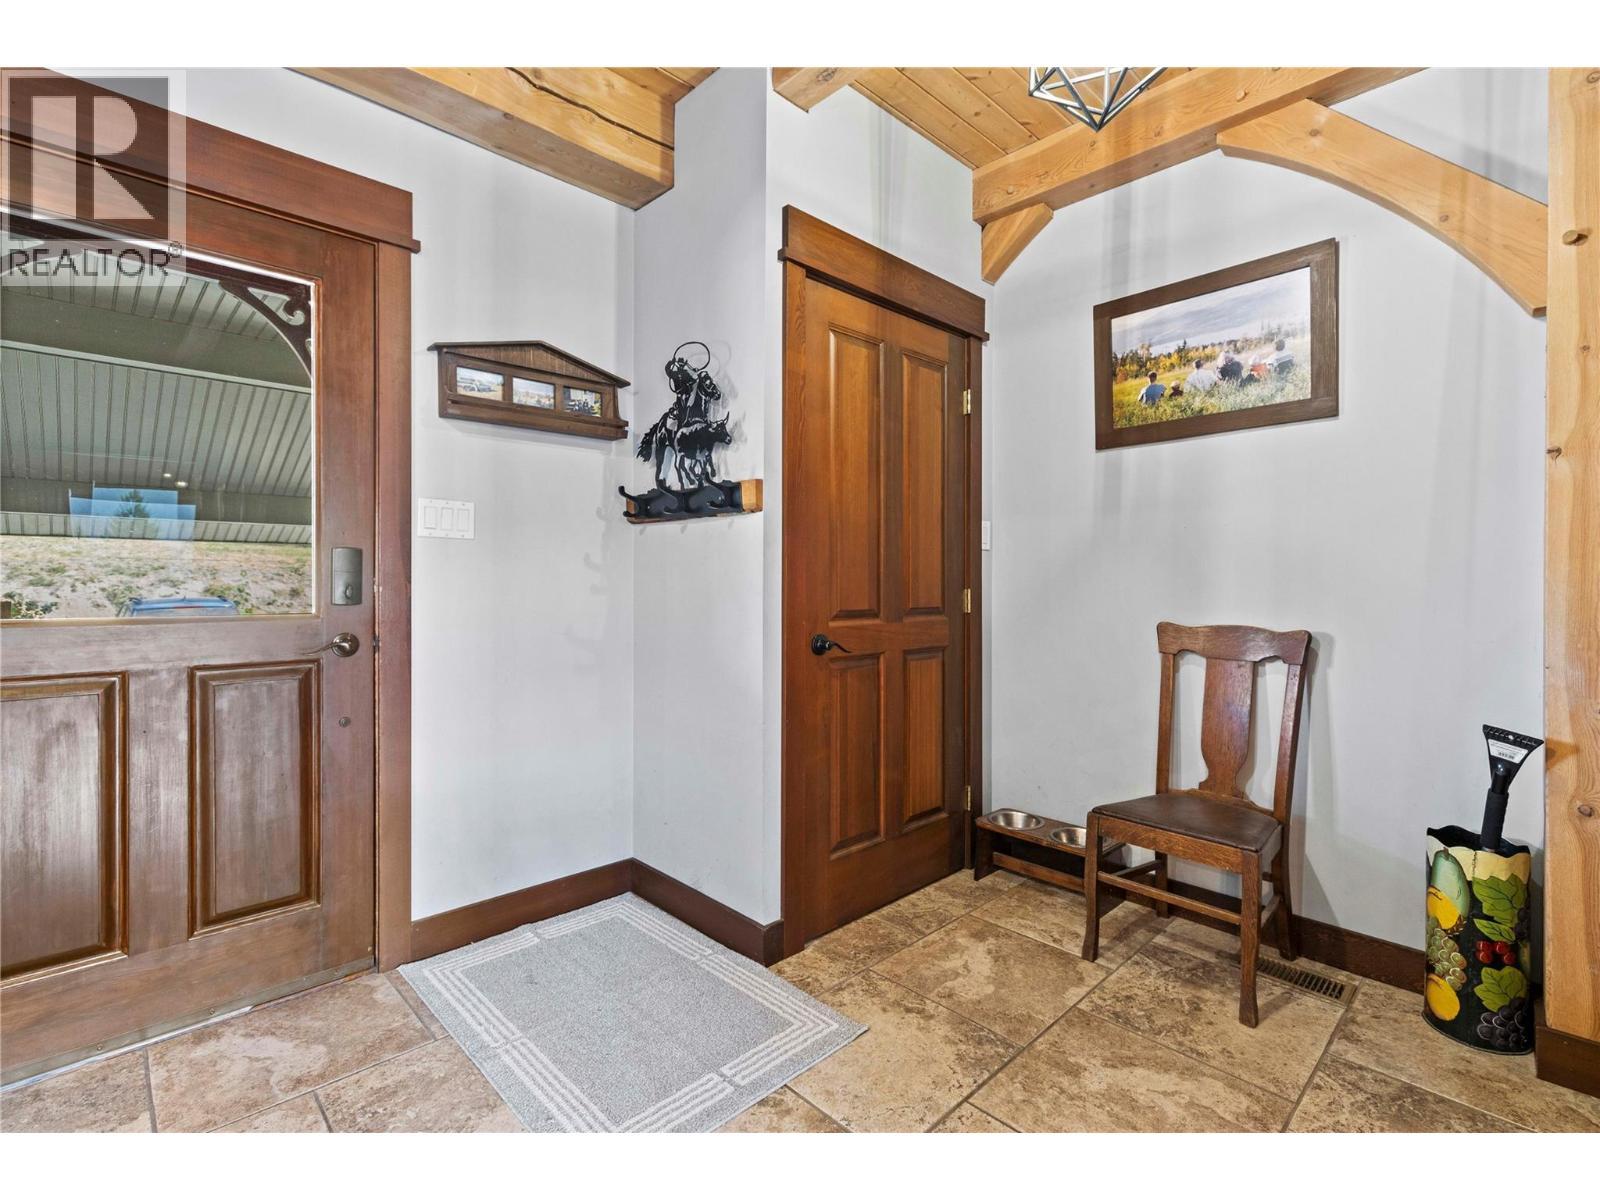
Entrance Foyer - 1403 Notch Hill Road, Sorrento, BC - Indoor Photo Showing Other Room
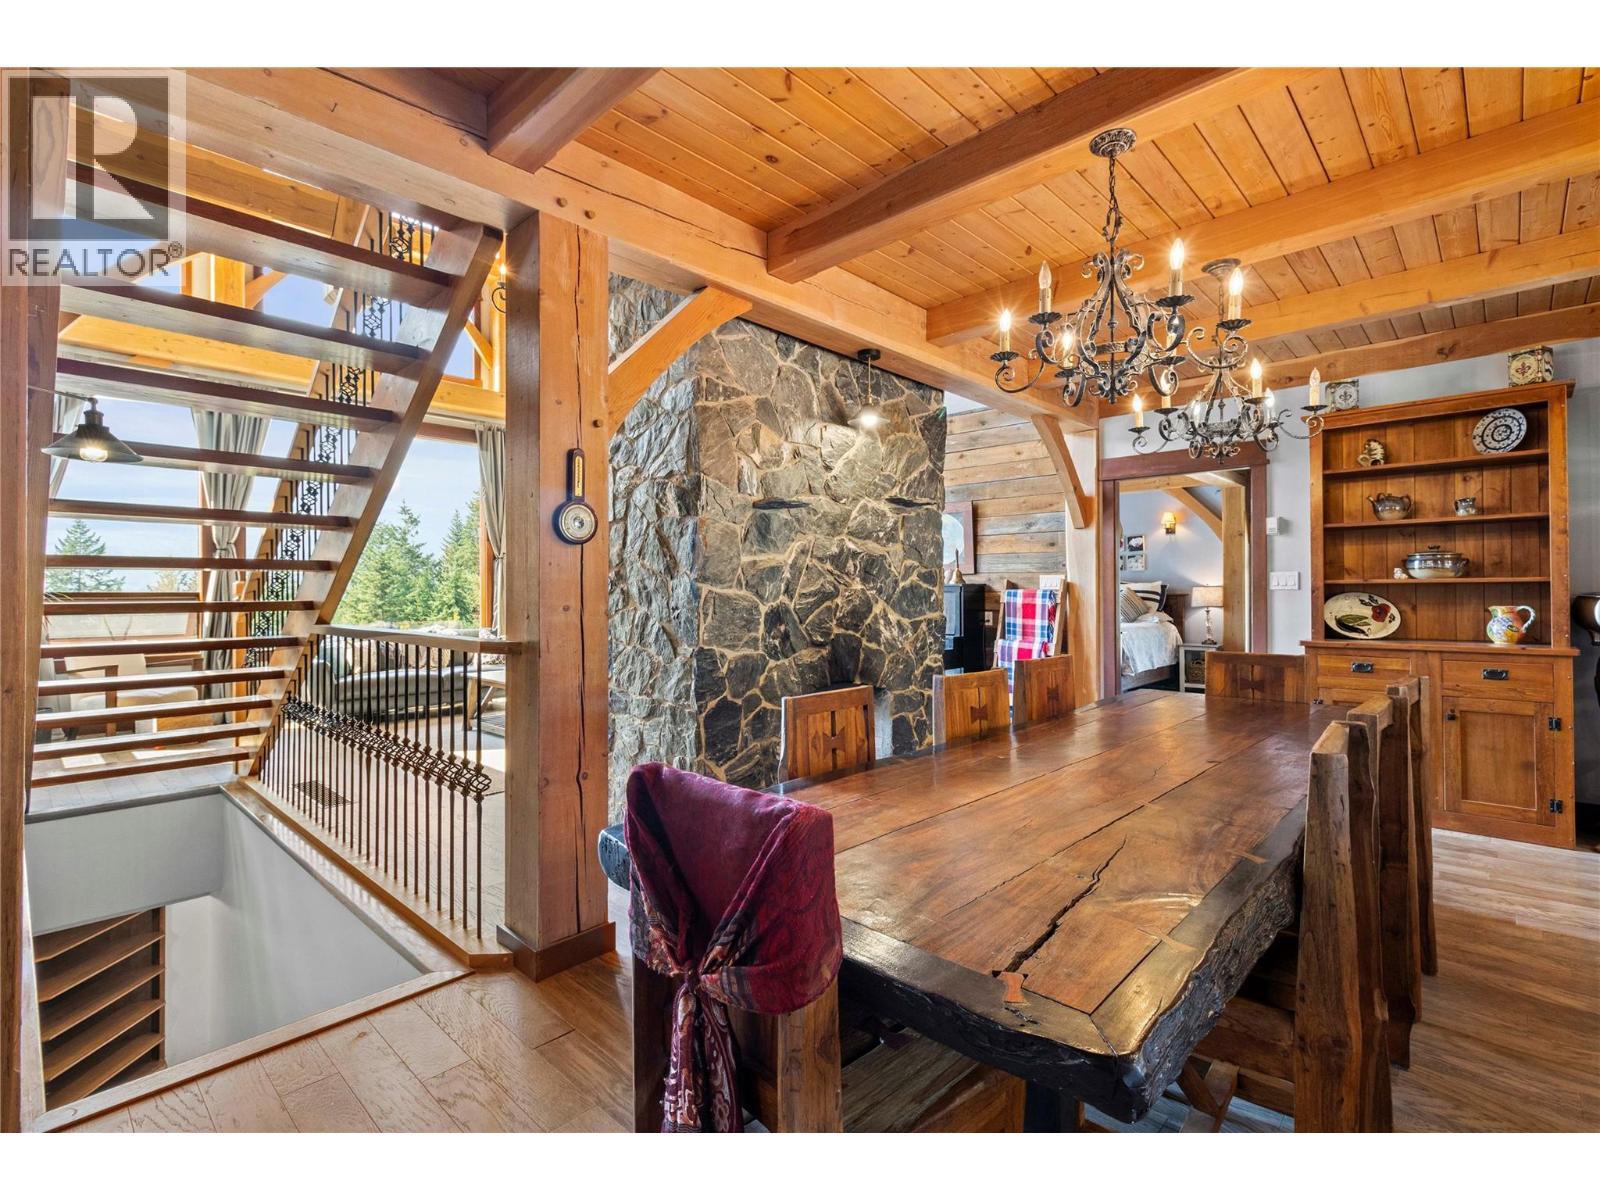
Foyer looking to Great Room - 1403 Notch Hill Road, Sorrento, BC - Indoor Photo Showing Dining Room
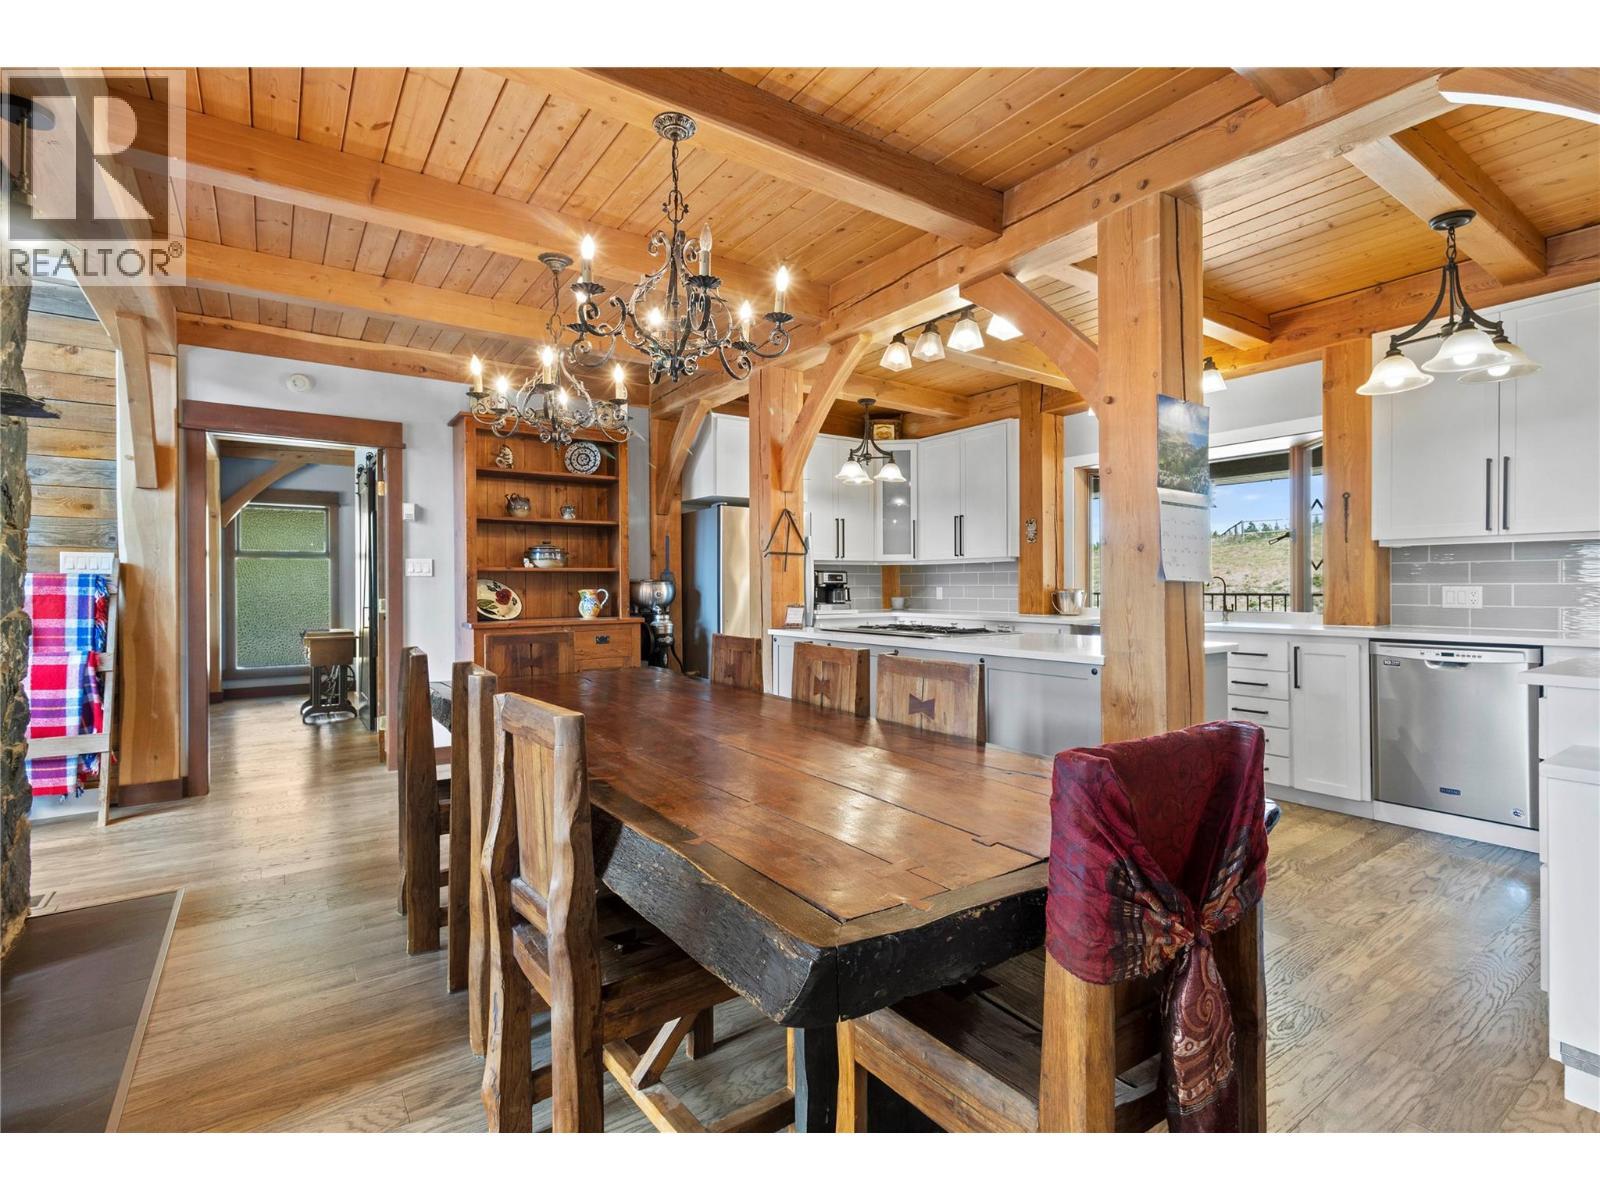
Dining Area looking to Kitchen - 1403 Notch Hill Road, Sorrento, BC - Indoor Photo Showing Dining Room
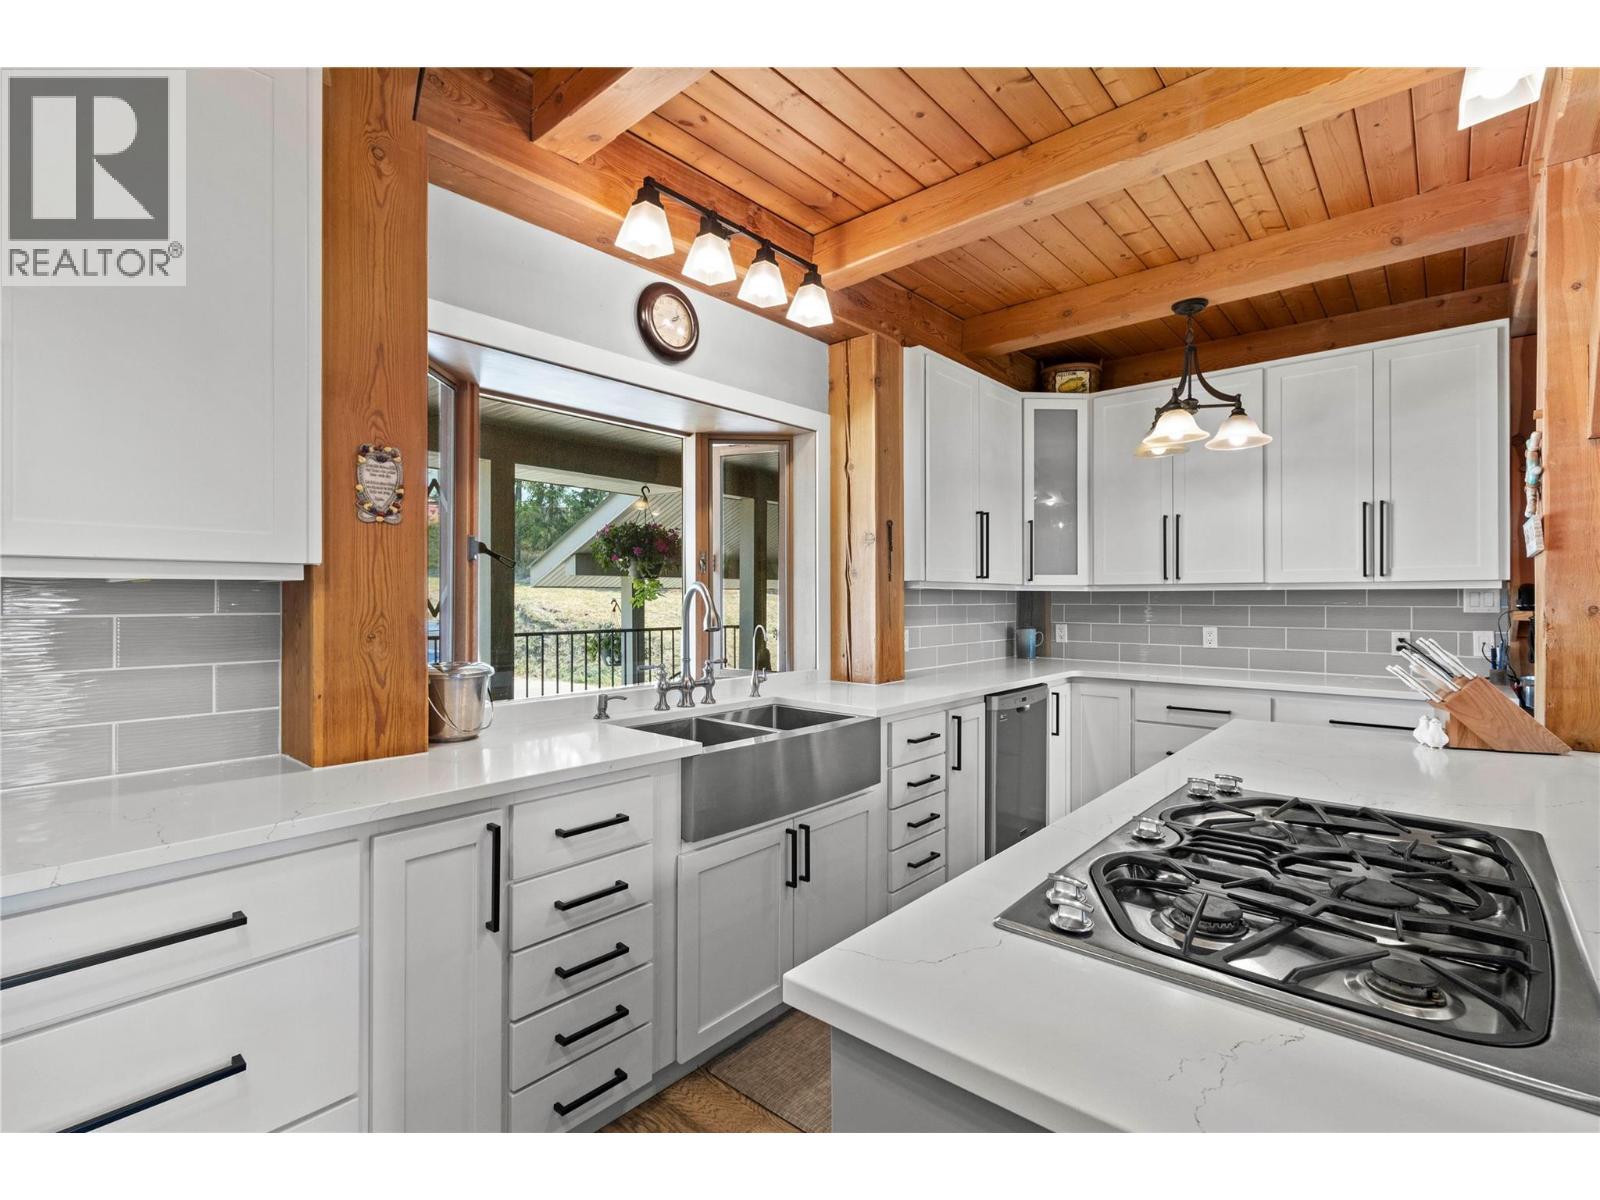
Kitchen has bay window - 1403 Notch Hill Road, Sorrento, BC - Indoor Photo Showing Kitchen With Double Sink
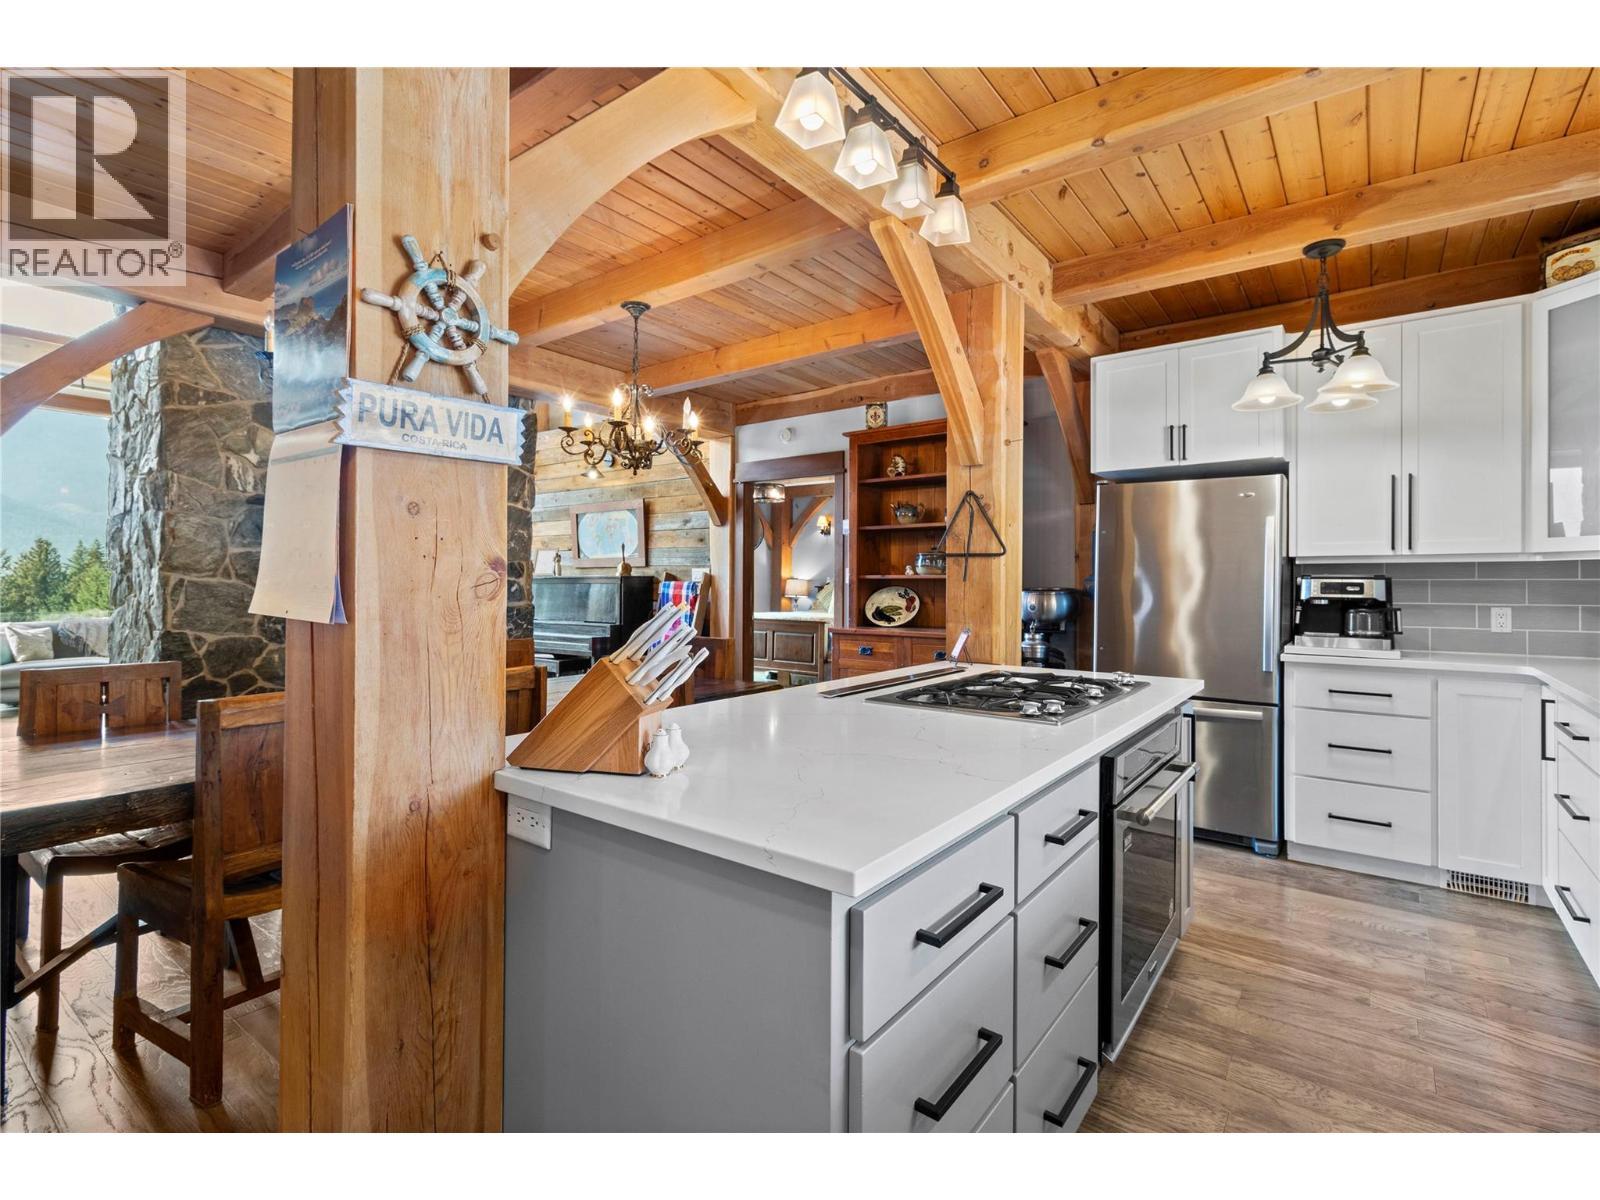
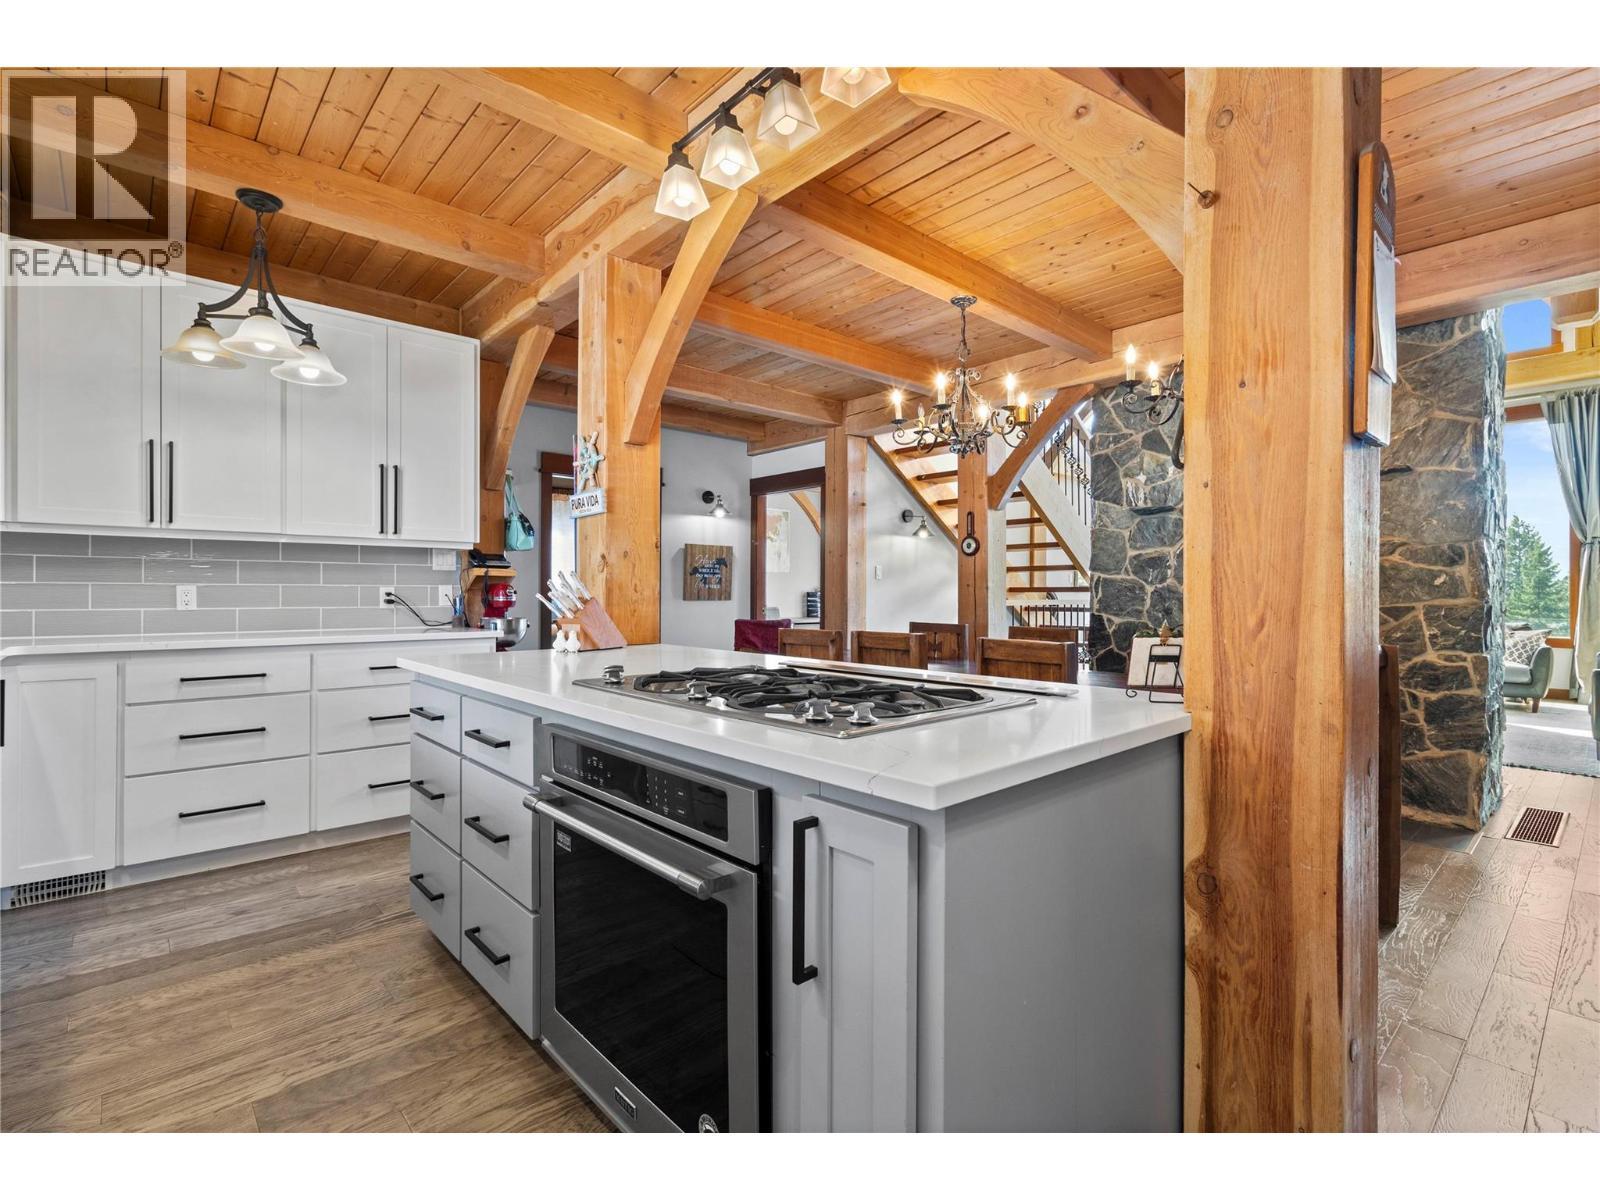
Island with Gas cooktop and oven - 1403 Notch Hill Road, Sorrento, BC - Indoor Photo Showing Kitchen
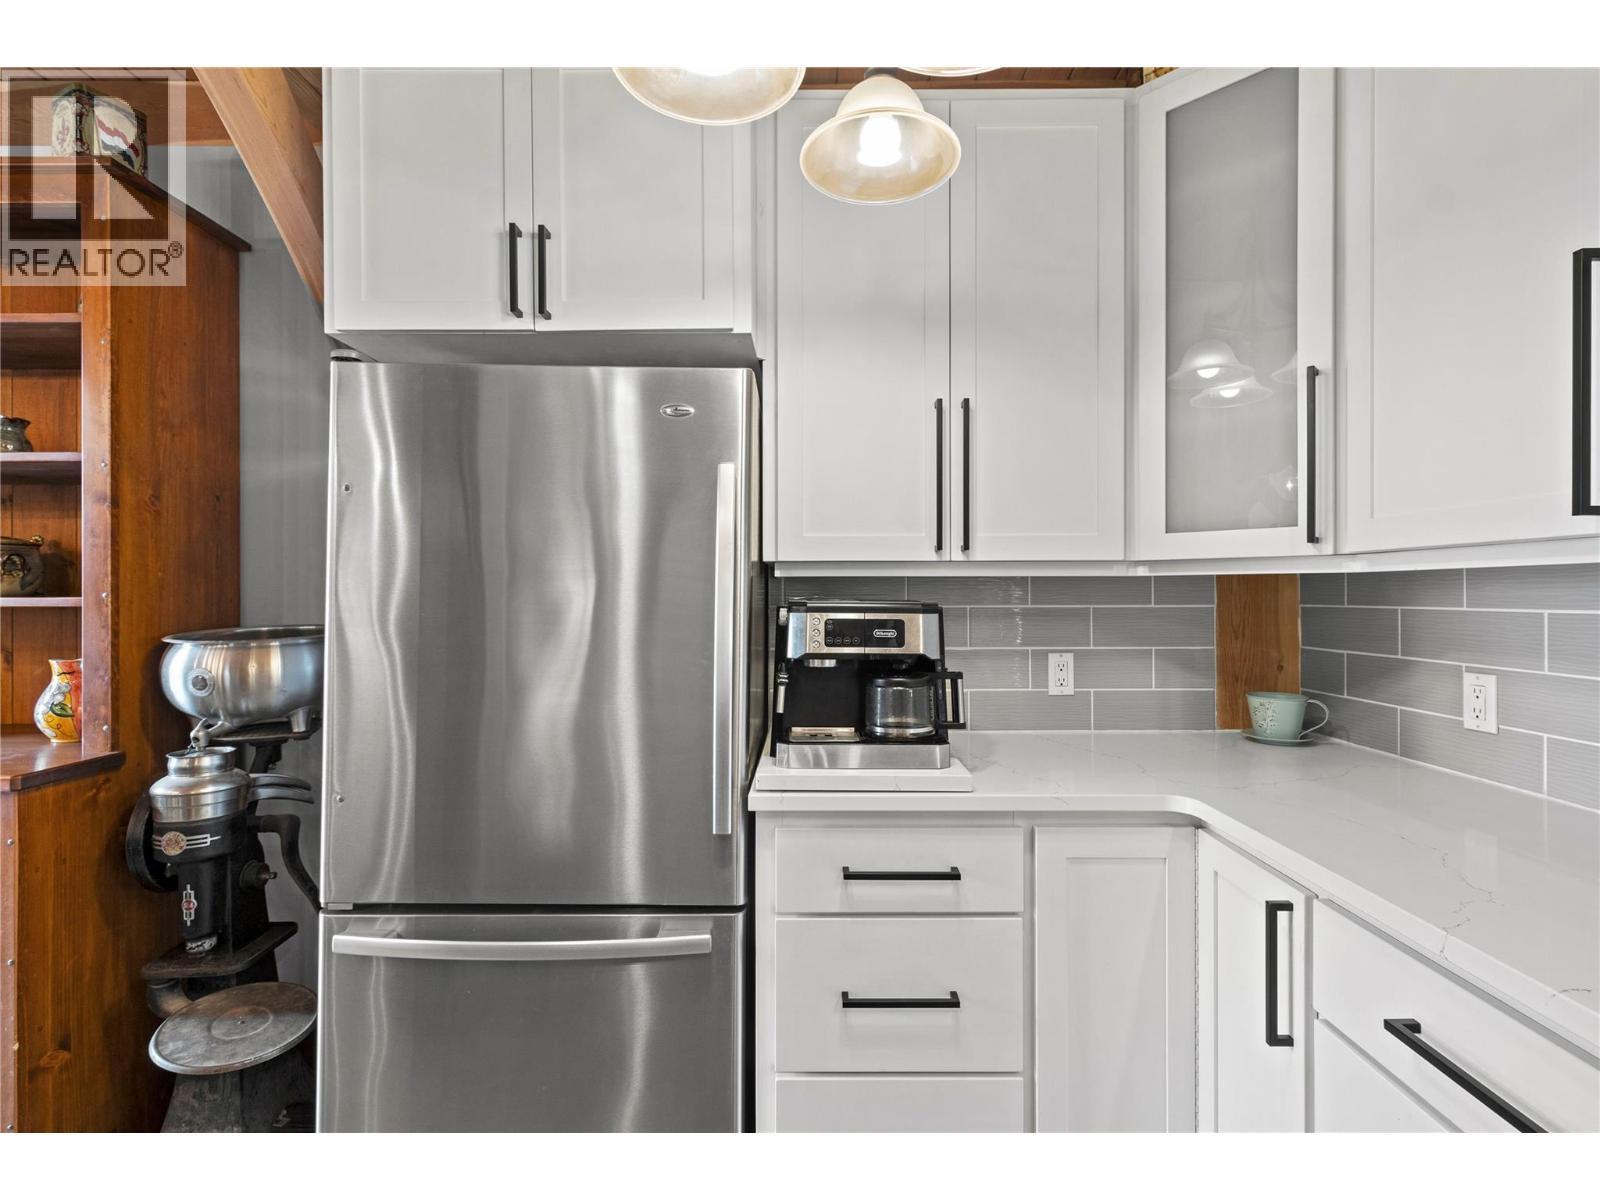
Granite counters & stainless steel appliances - 1403 Notch Hill Road, Sorrento, BC - Indoor Photo Showing Kitchen
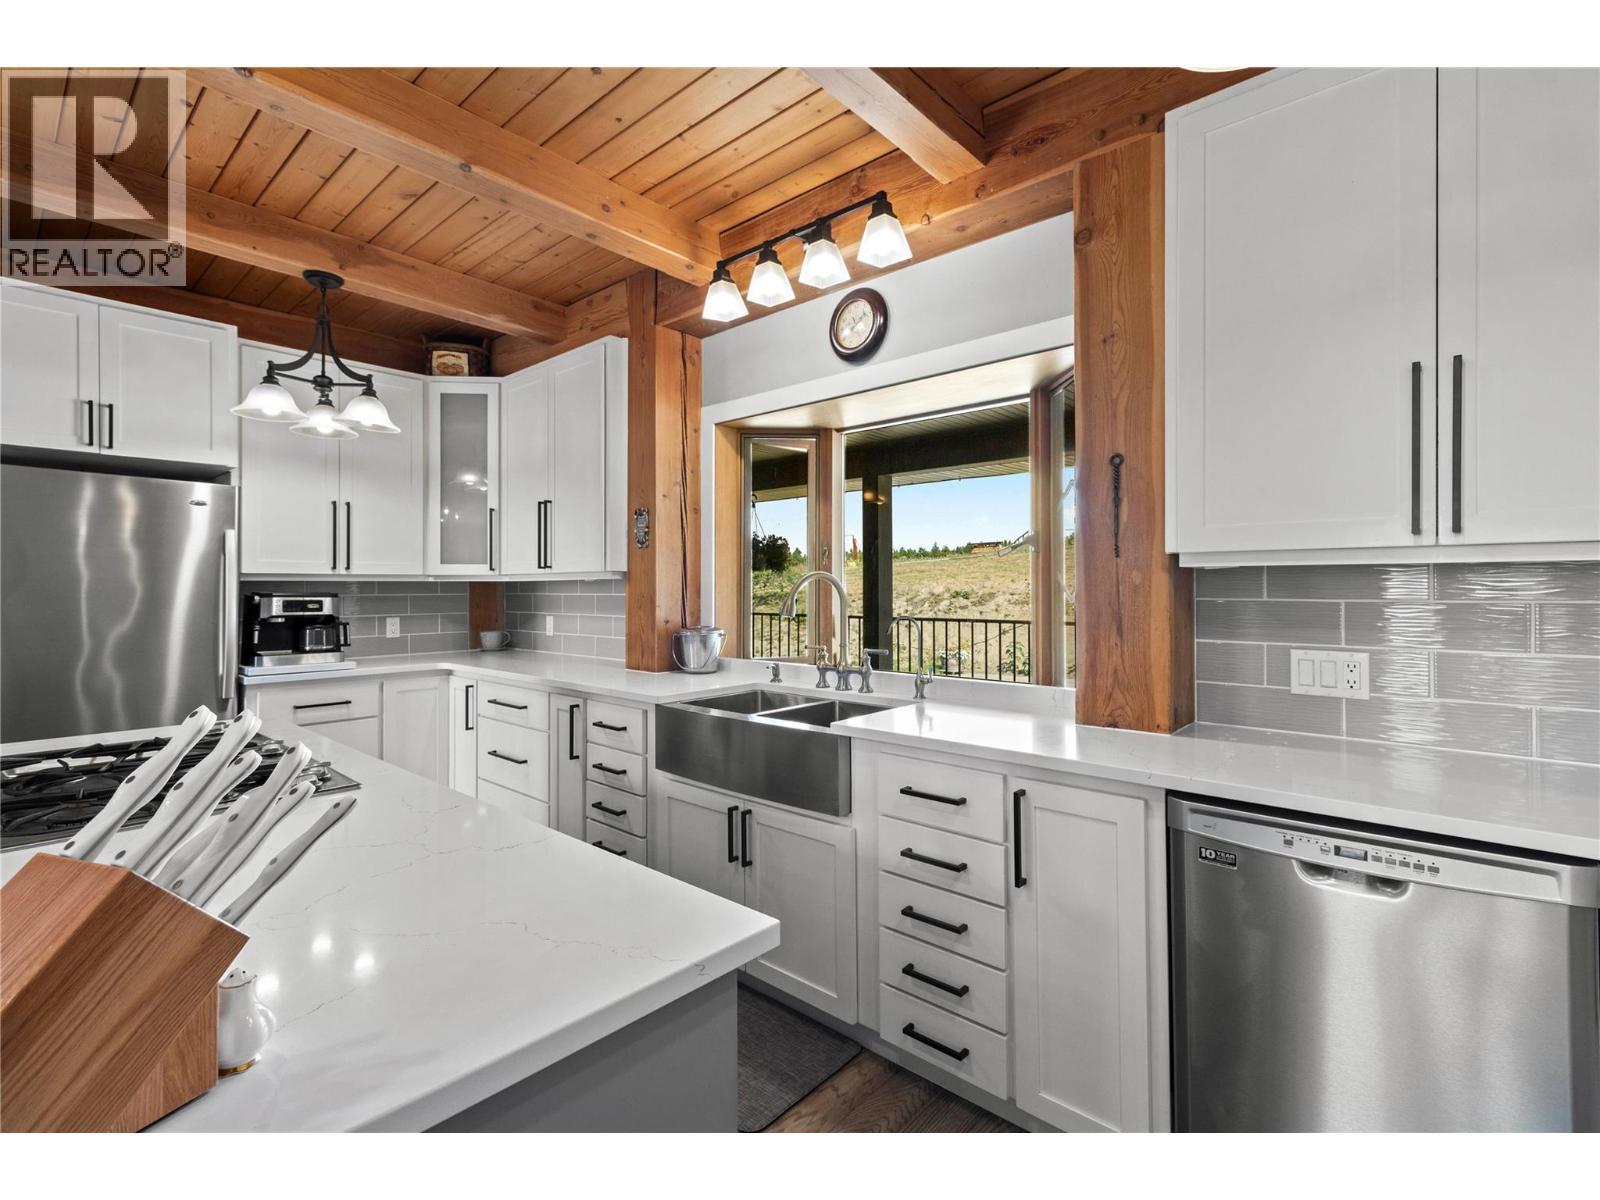
Farmhouse sink with bay window view - 1403 Notch Hill Road, Sorrento, BC - Indoor Photo Showing Kitchen With Double Sink
Kitchen - reverse view - 1403 Notch Hill Road, Sorrento, BC - Indoor Photo Showing Kitchen
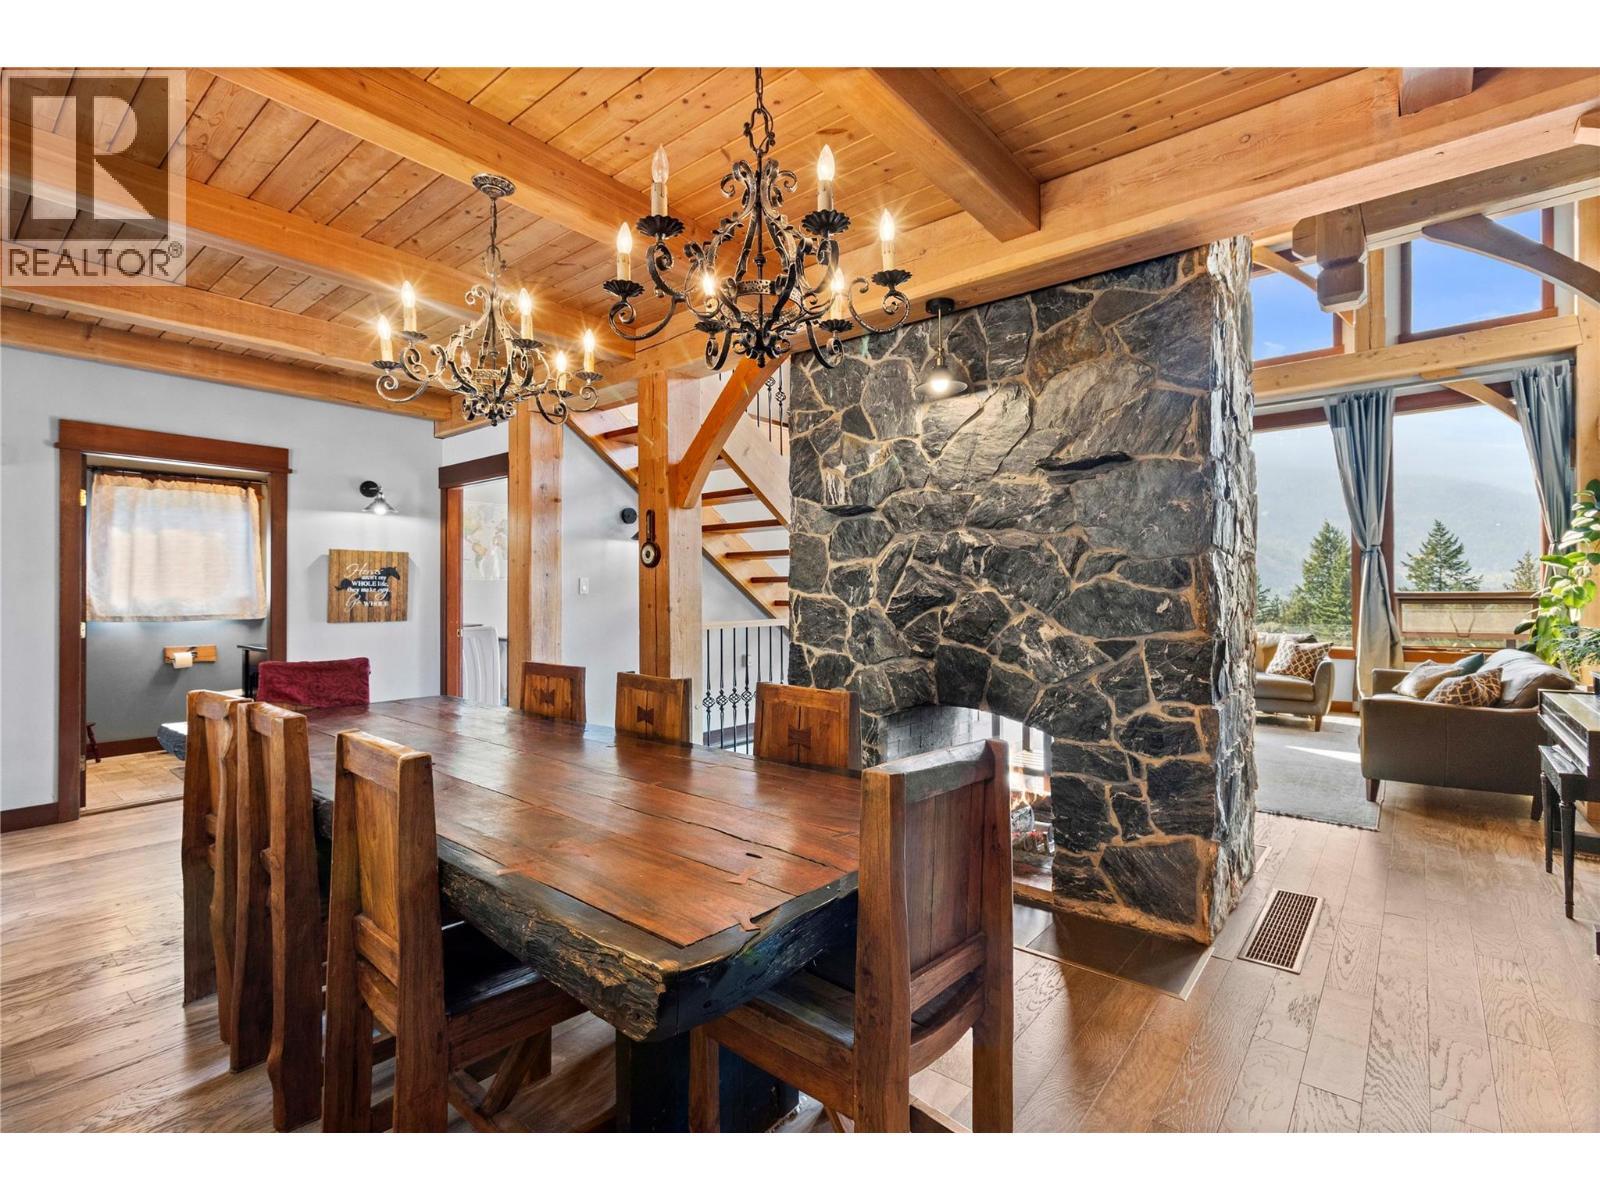
Dining area with live-edge rosewood table - 1403 Notch Hill Road, Sorrento, BC - Indoor Photo Showing Dining Room
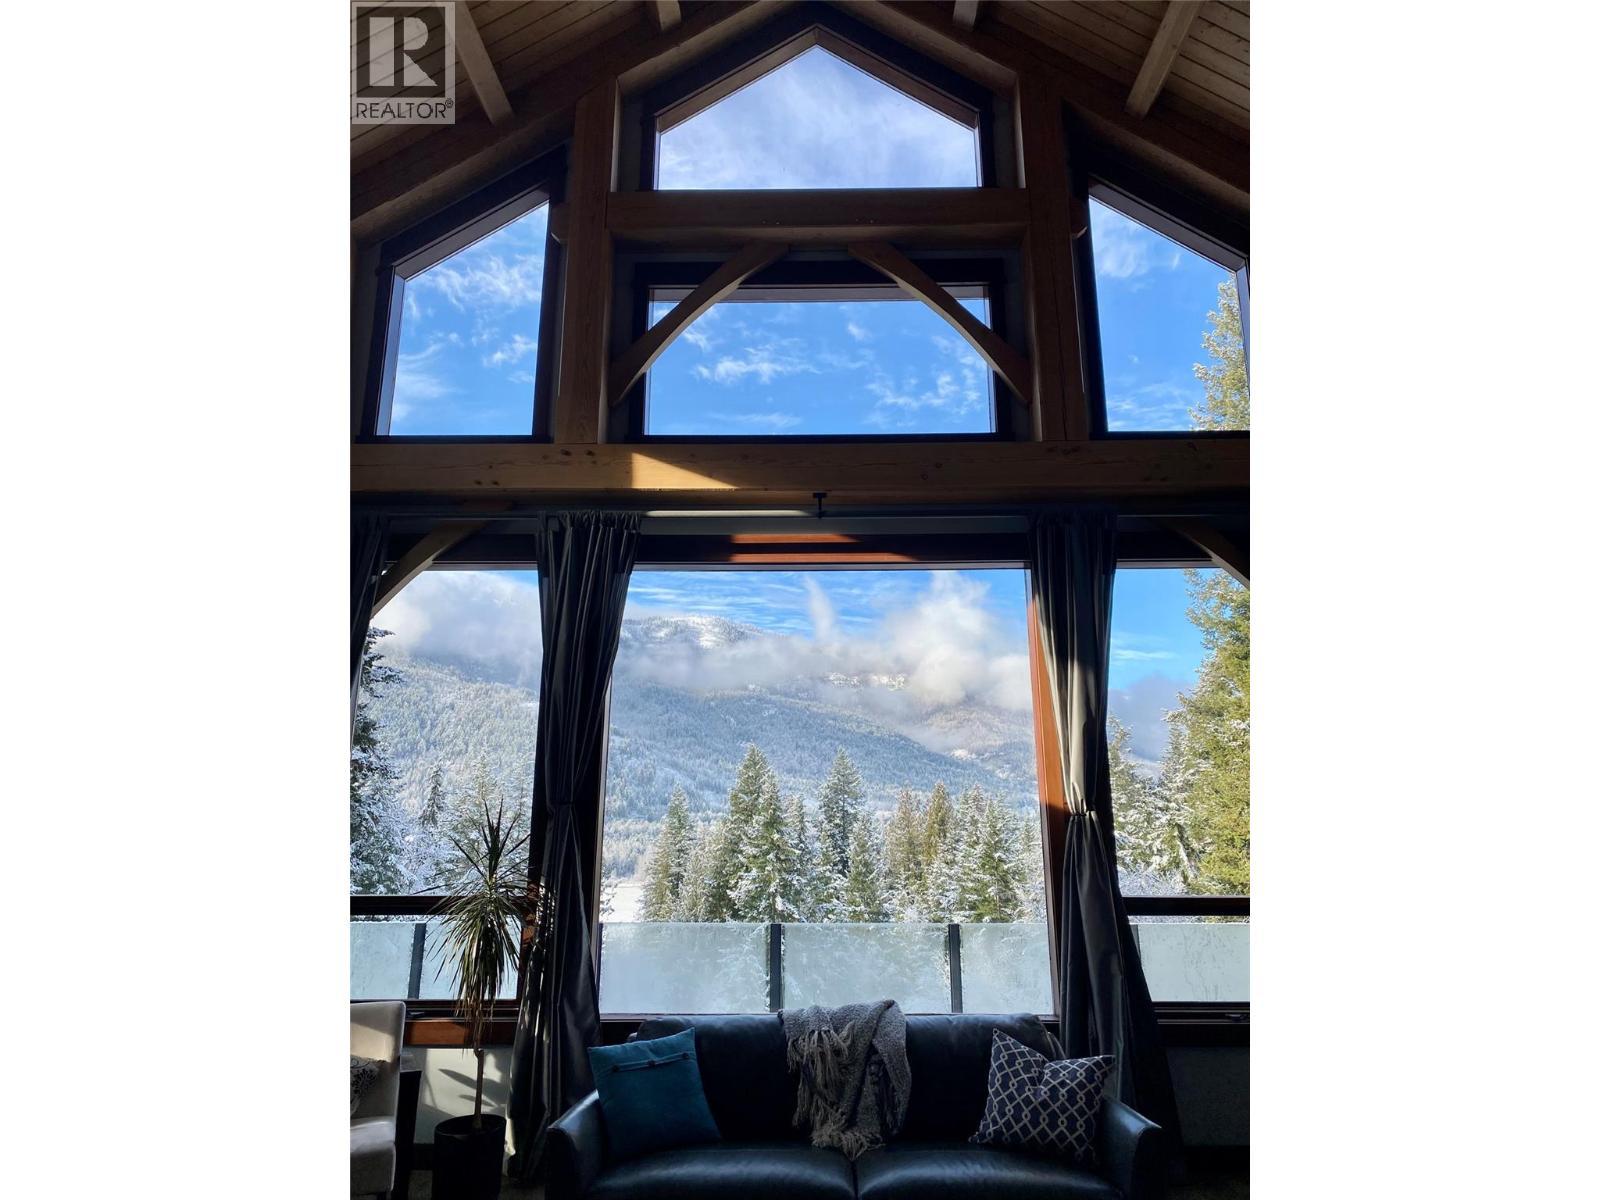
Winter view from the Living Room - 1403 Notch Hill Road, Sorrento, BC - Indoor Photo Showing Living Room
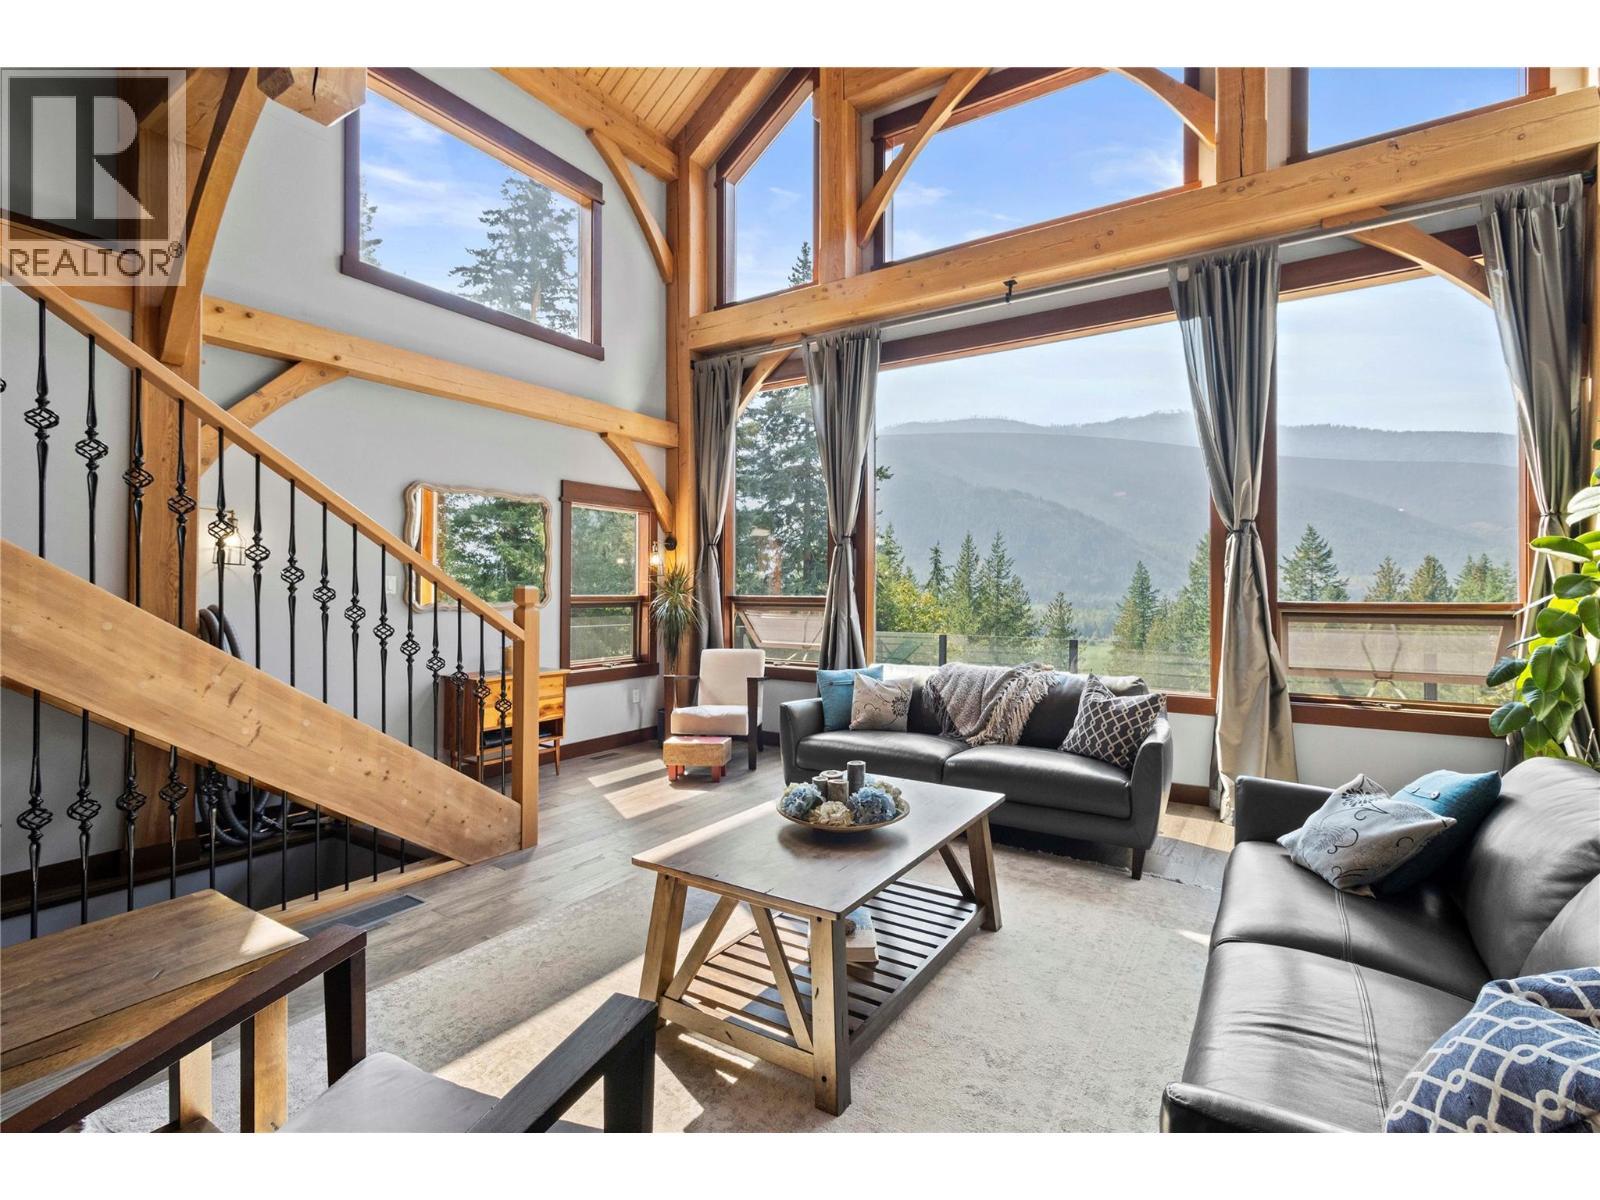
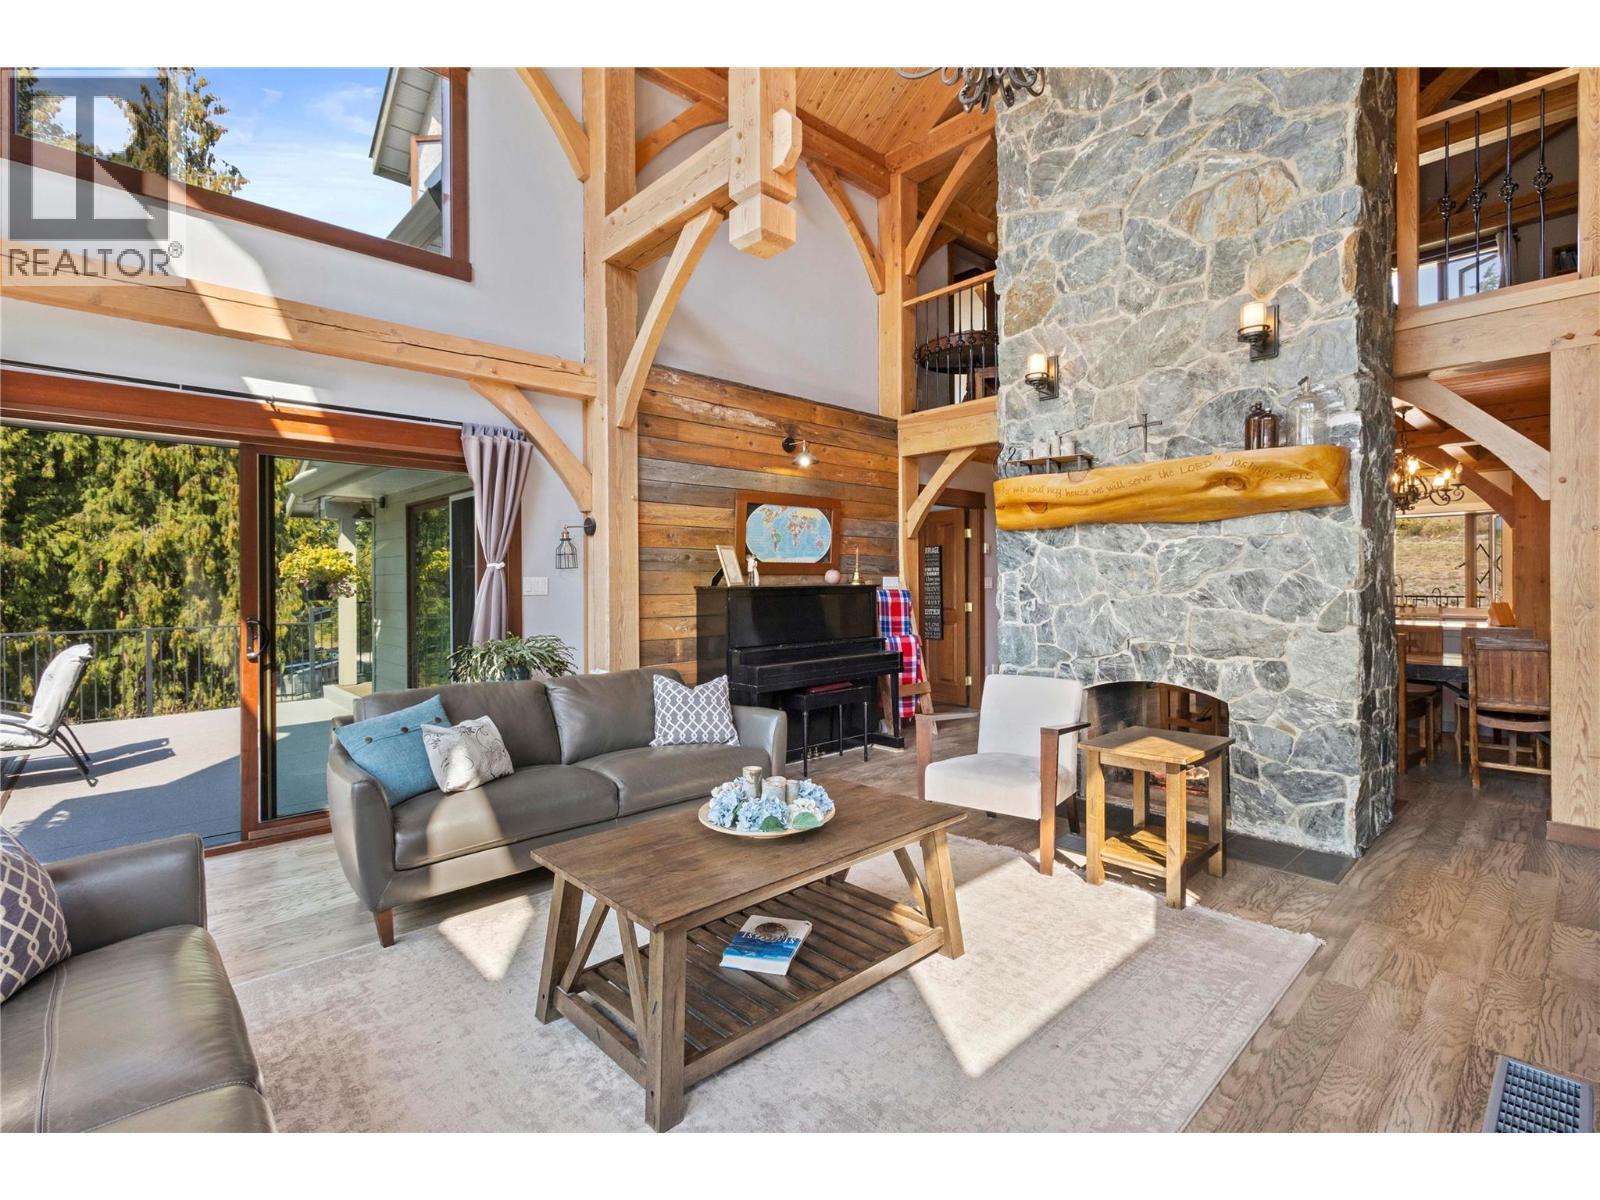
Living Room - 1403 Notch Hill Road, Sorrento, BC - Indoor Photo Showing Living Room
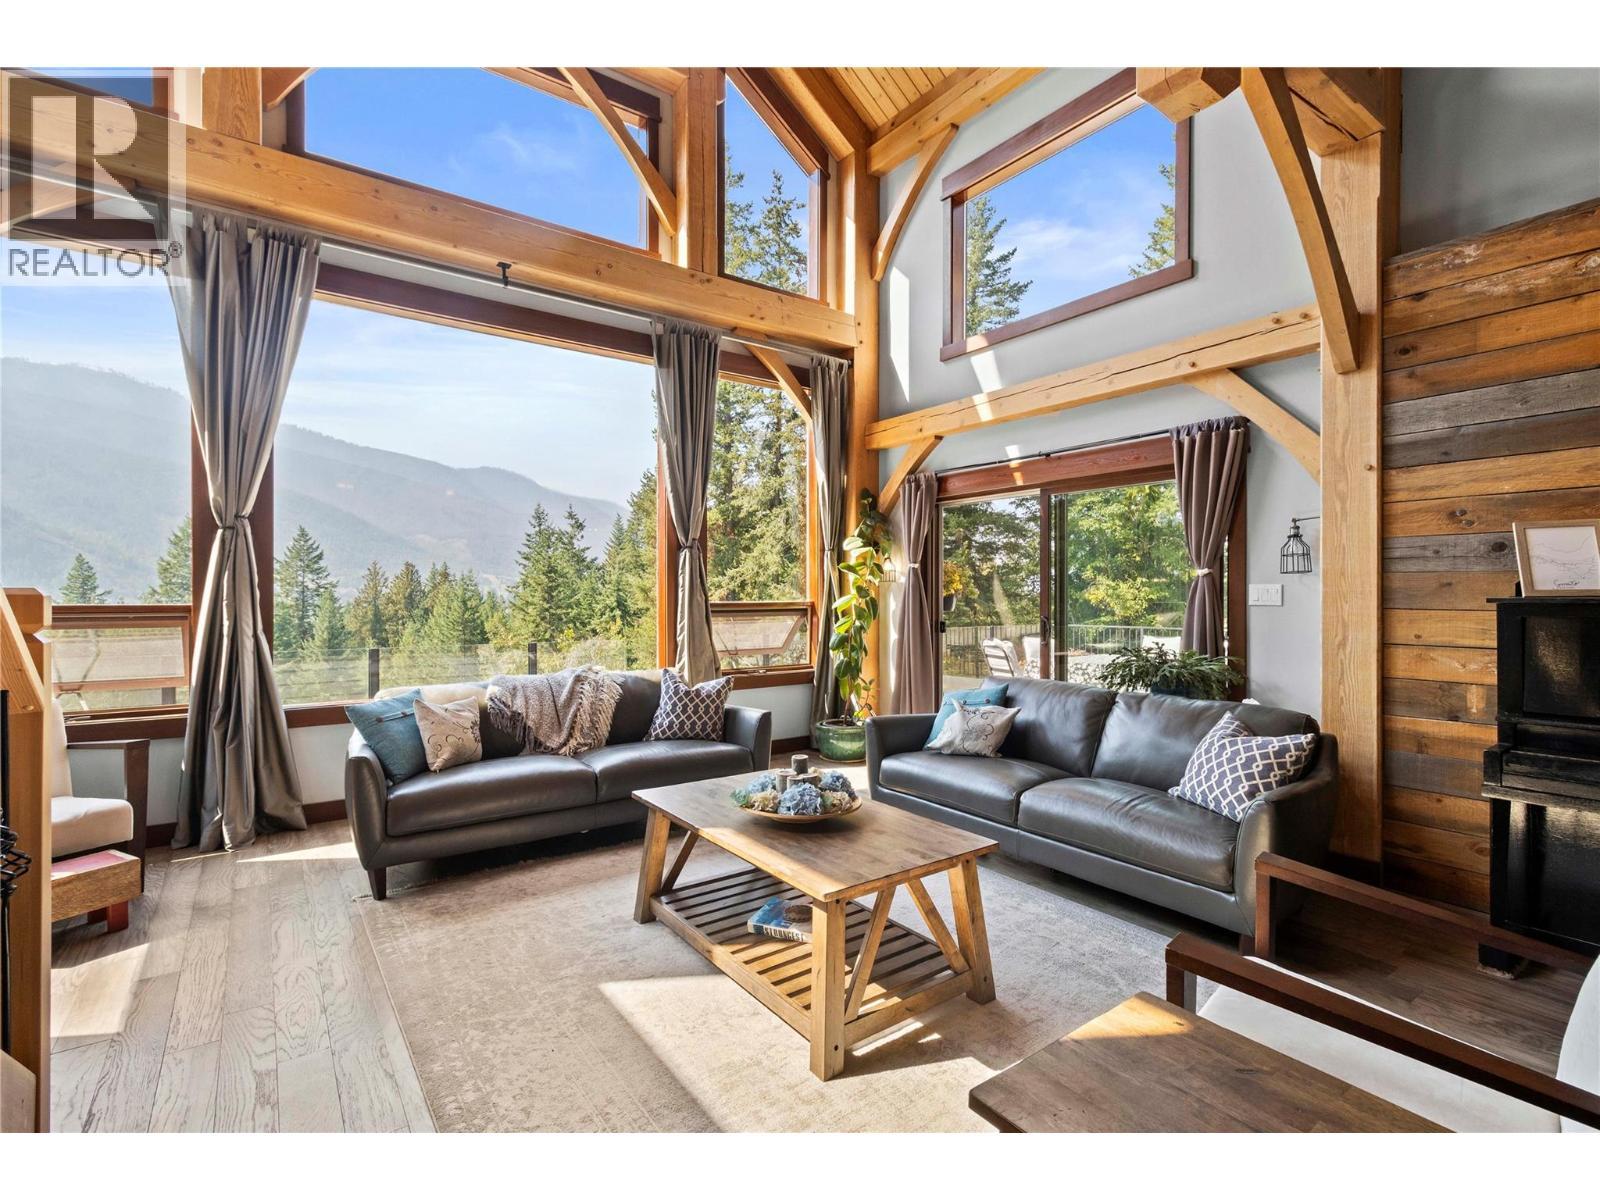
8 foot wide sliding doors from Living Room to wrap around deck - 1403 Notch Hill Road, Sorrento, BC - Indoor Photo Showing Living Room
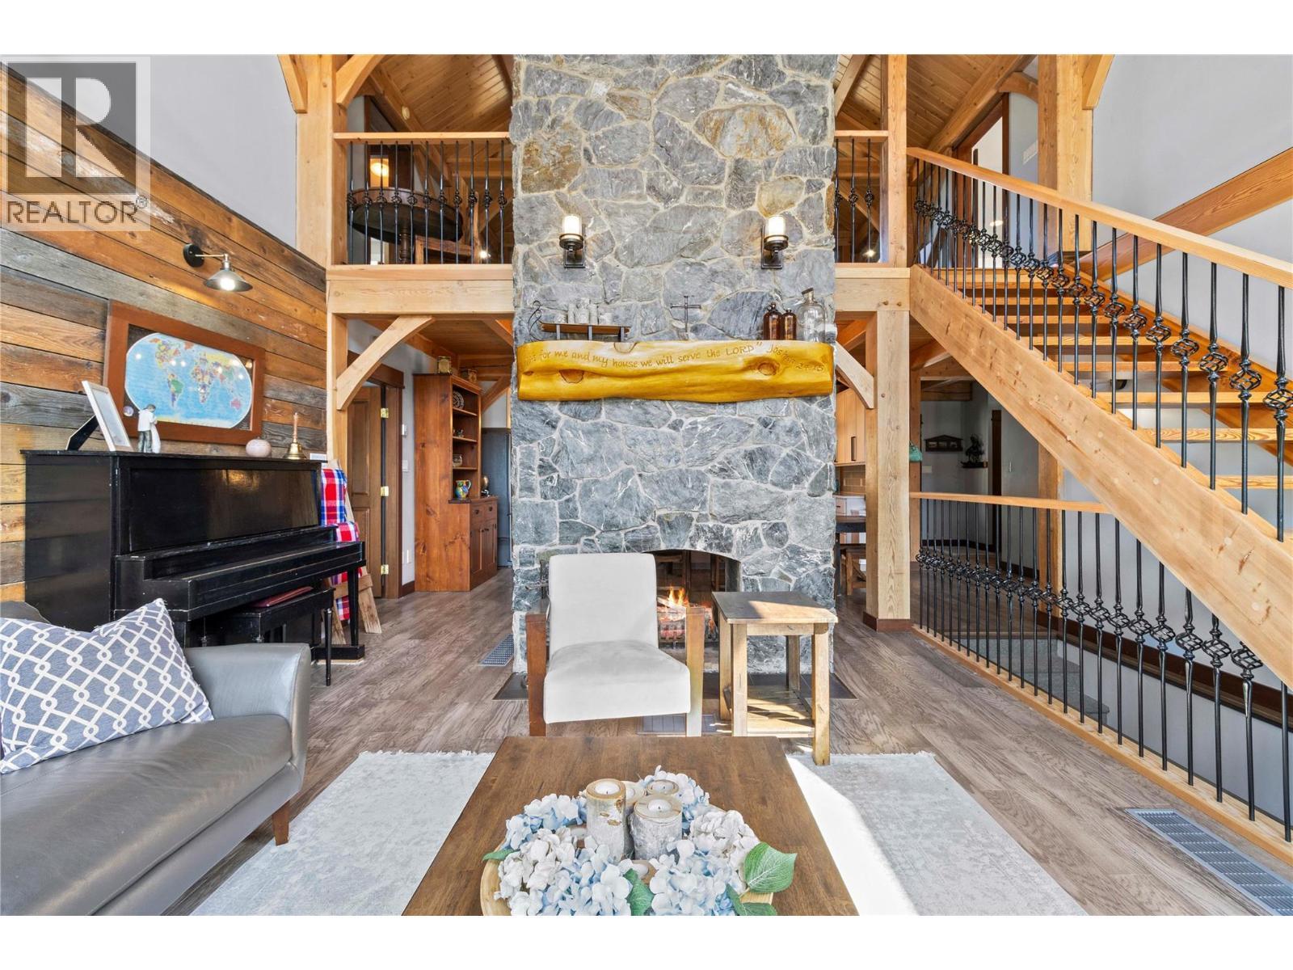
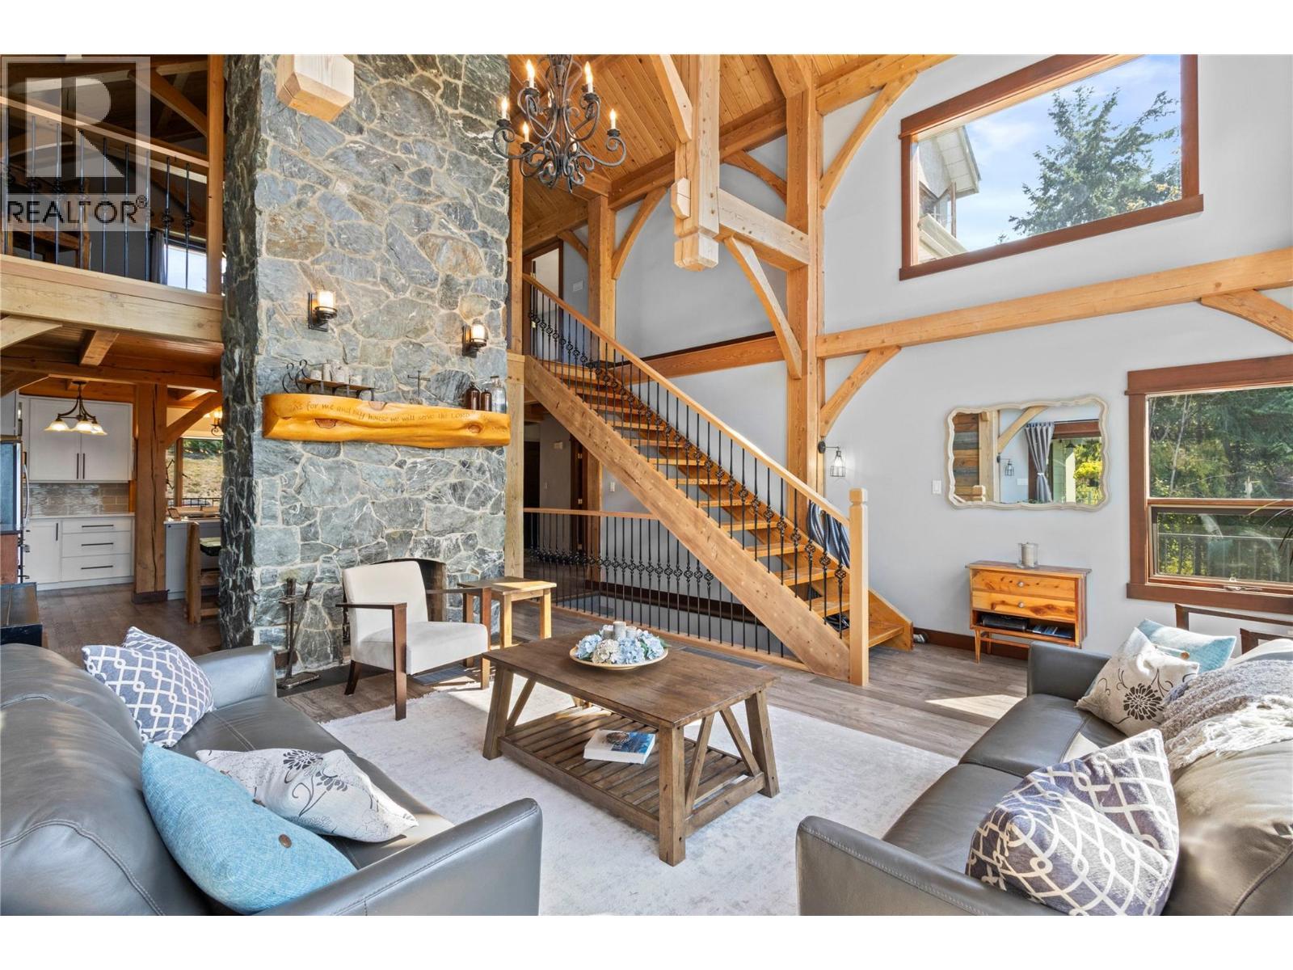
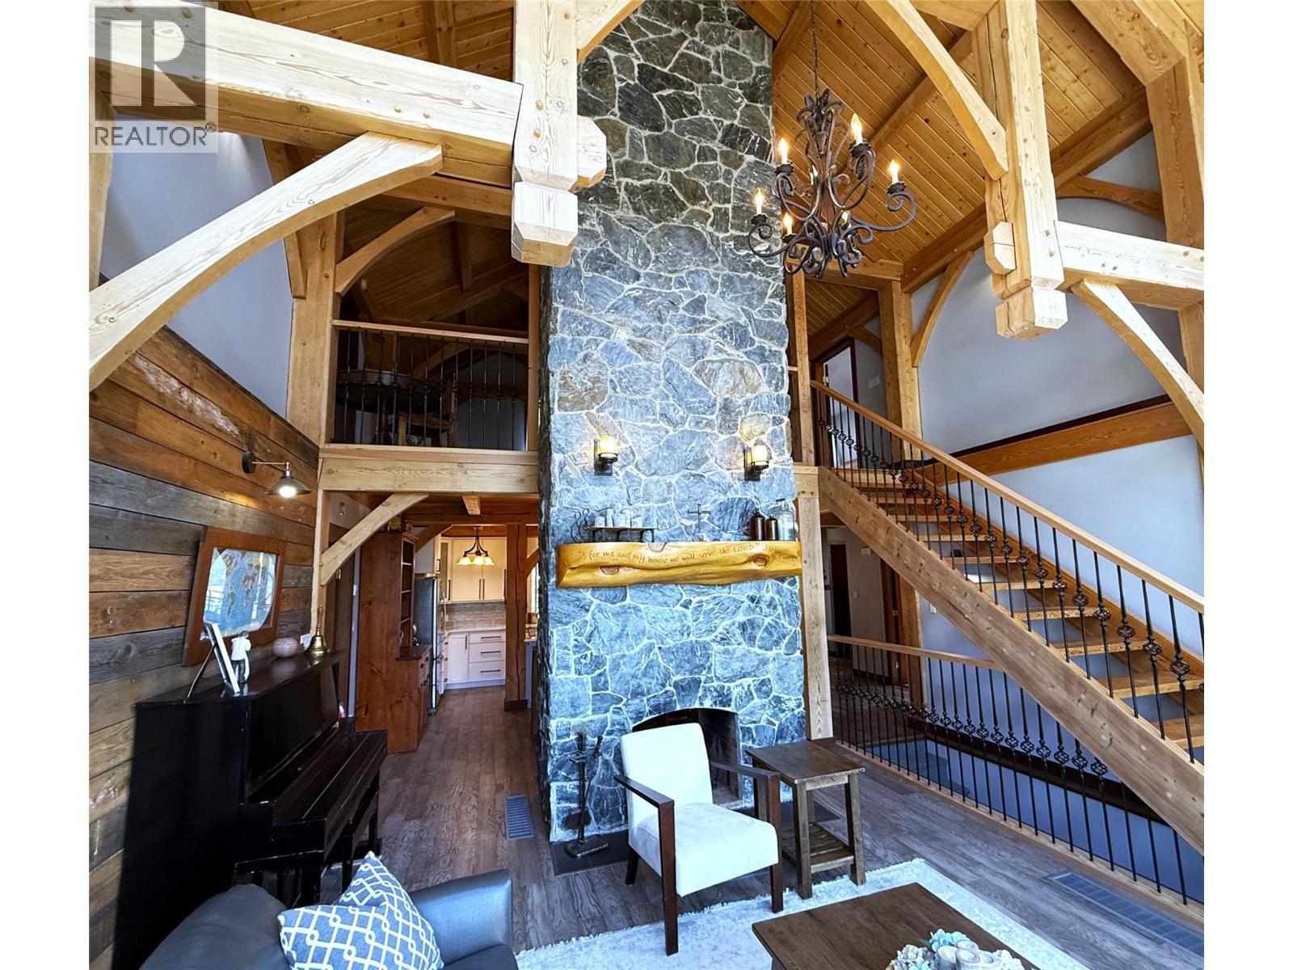
Massive fieldstone fireplace - 1403 Notch Hill Road, Sorrento, BC -  Photo Showing Other Room
1403 Notch Hill Road, Sorrento, BC - Indoor Photo Showing Living Room With Fireplace
1403 Notch Hill Road, Sorrento, BC - Indoor Photo Showing Living Room
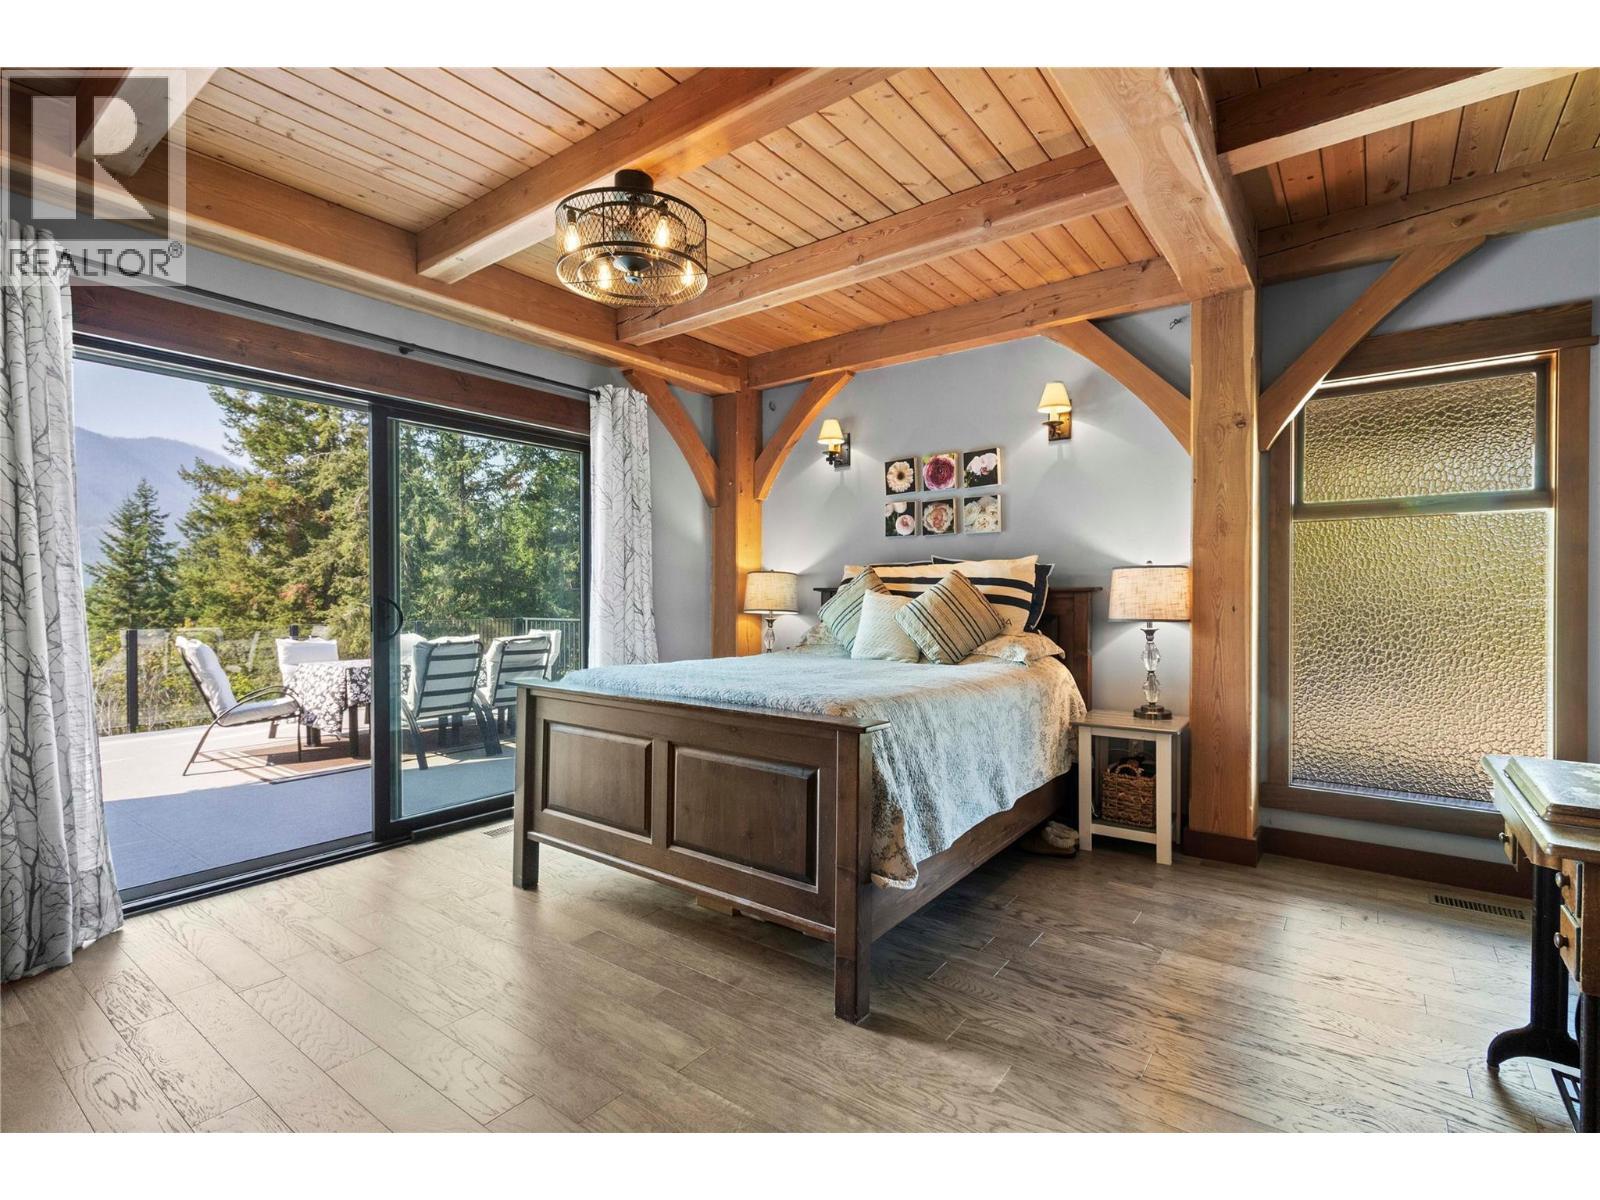
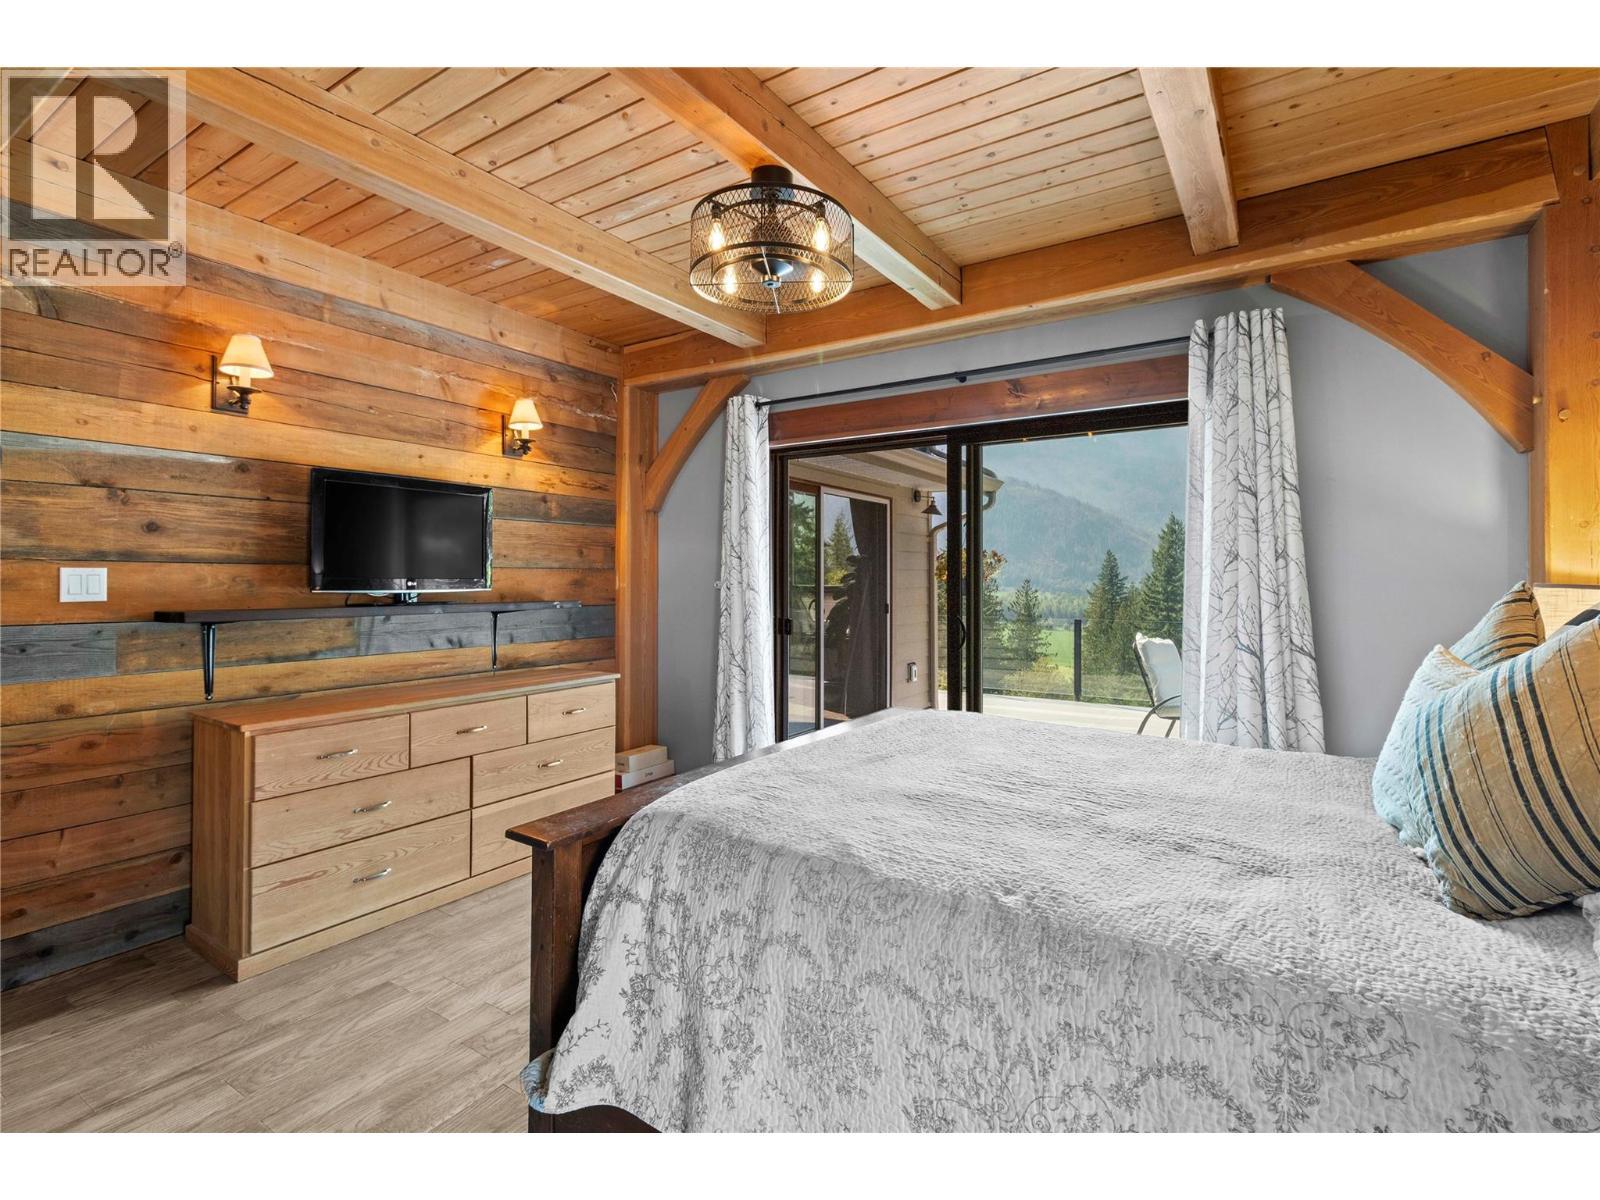
Main floor Primary Bedroom has 8 ft wide sliding doors to deck - 1403 Notch Hill Road, Sorrento, BC - Indoor Photo Showing Bedroom
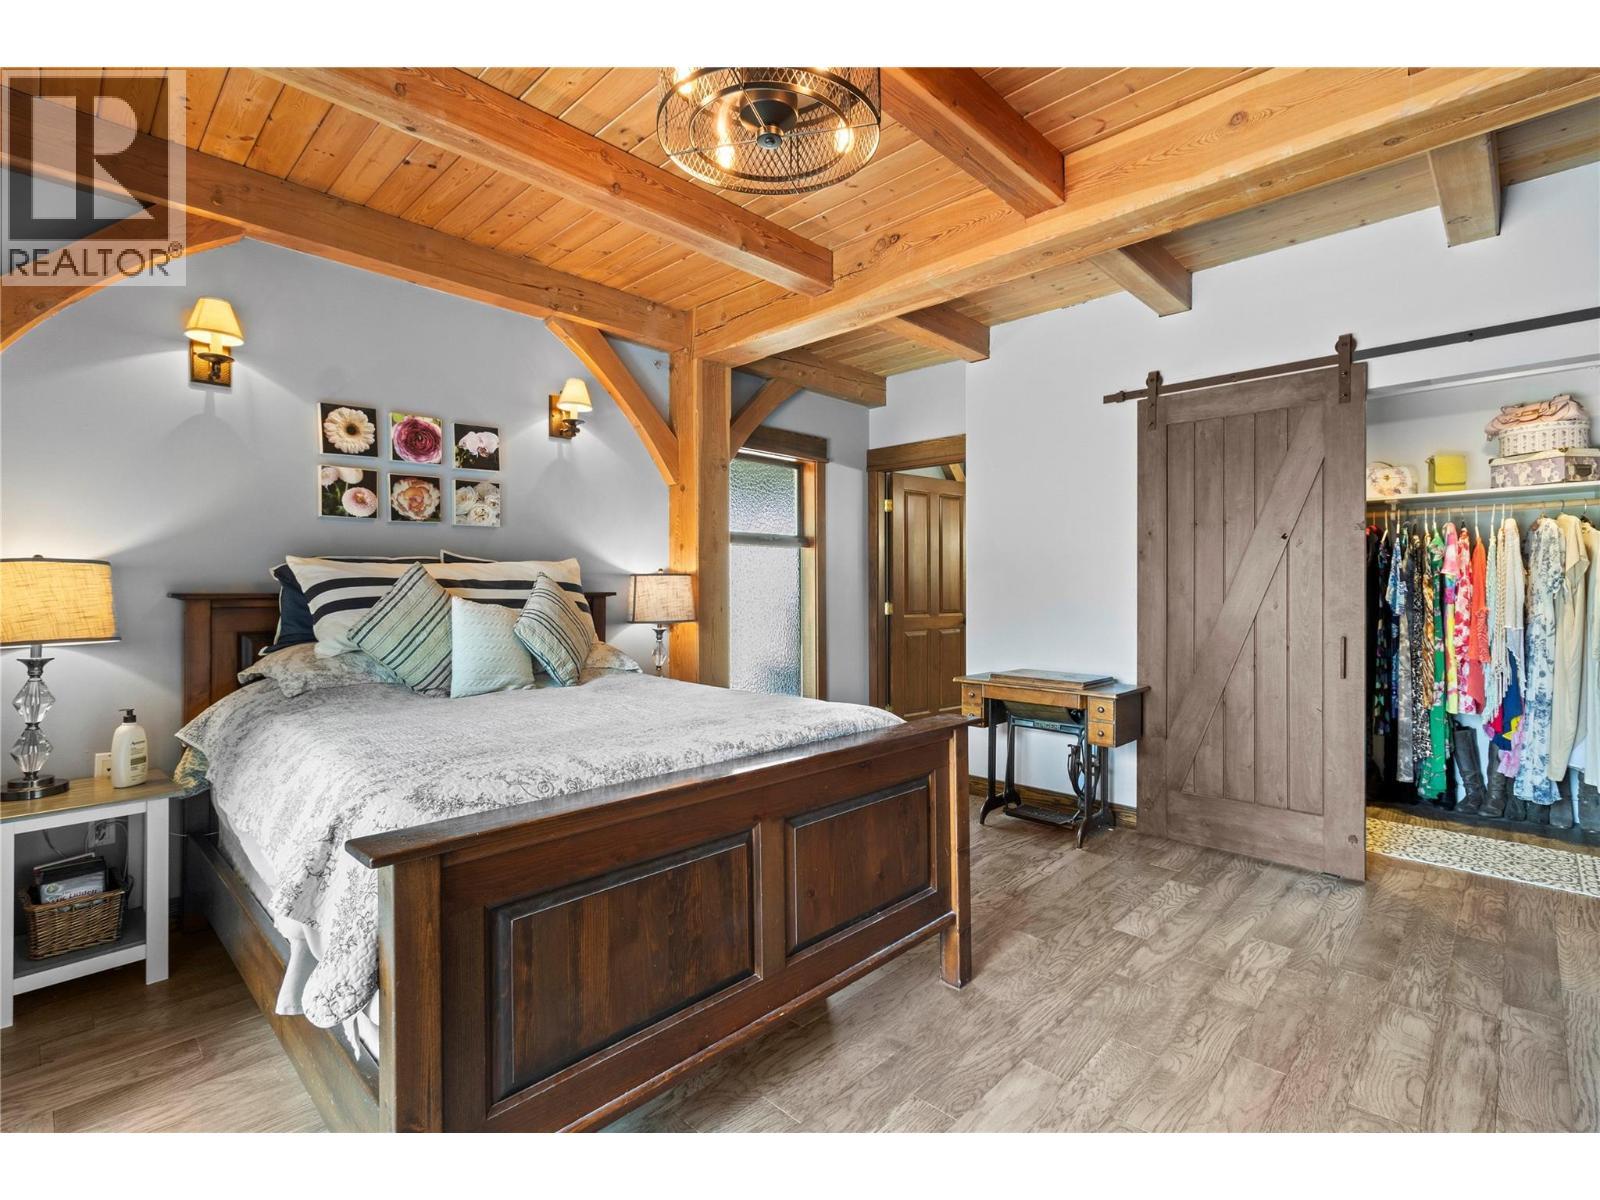
Primary Bedroom has W/I closet & Ensuite - 1403 Notch Hill Road, Sorrento, BC - Indoor Photo Showing Bedroom
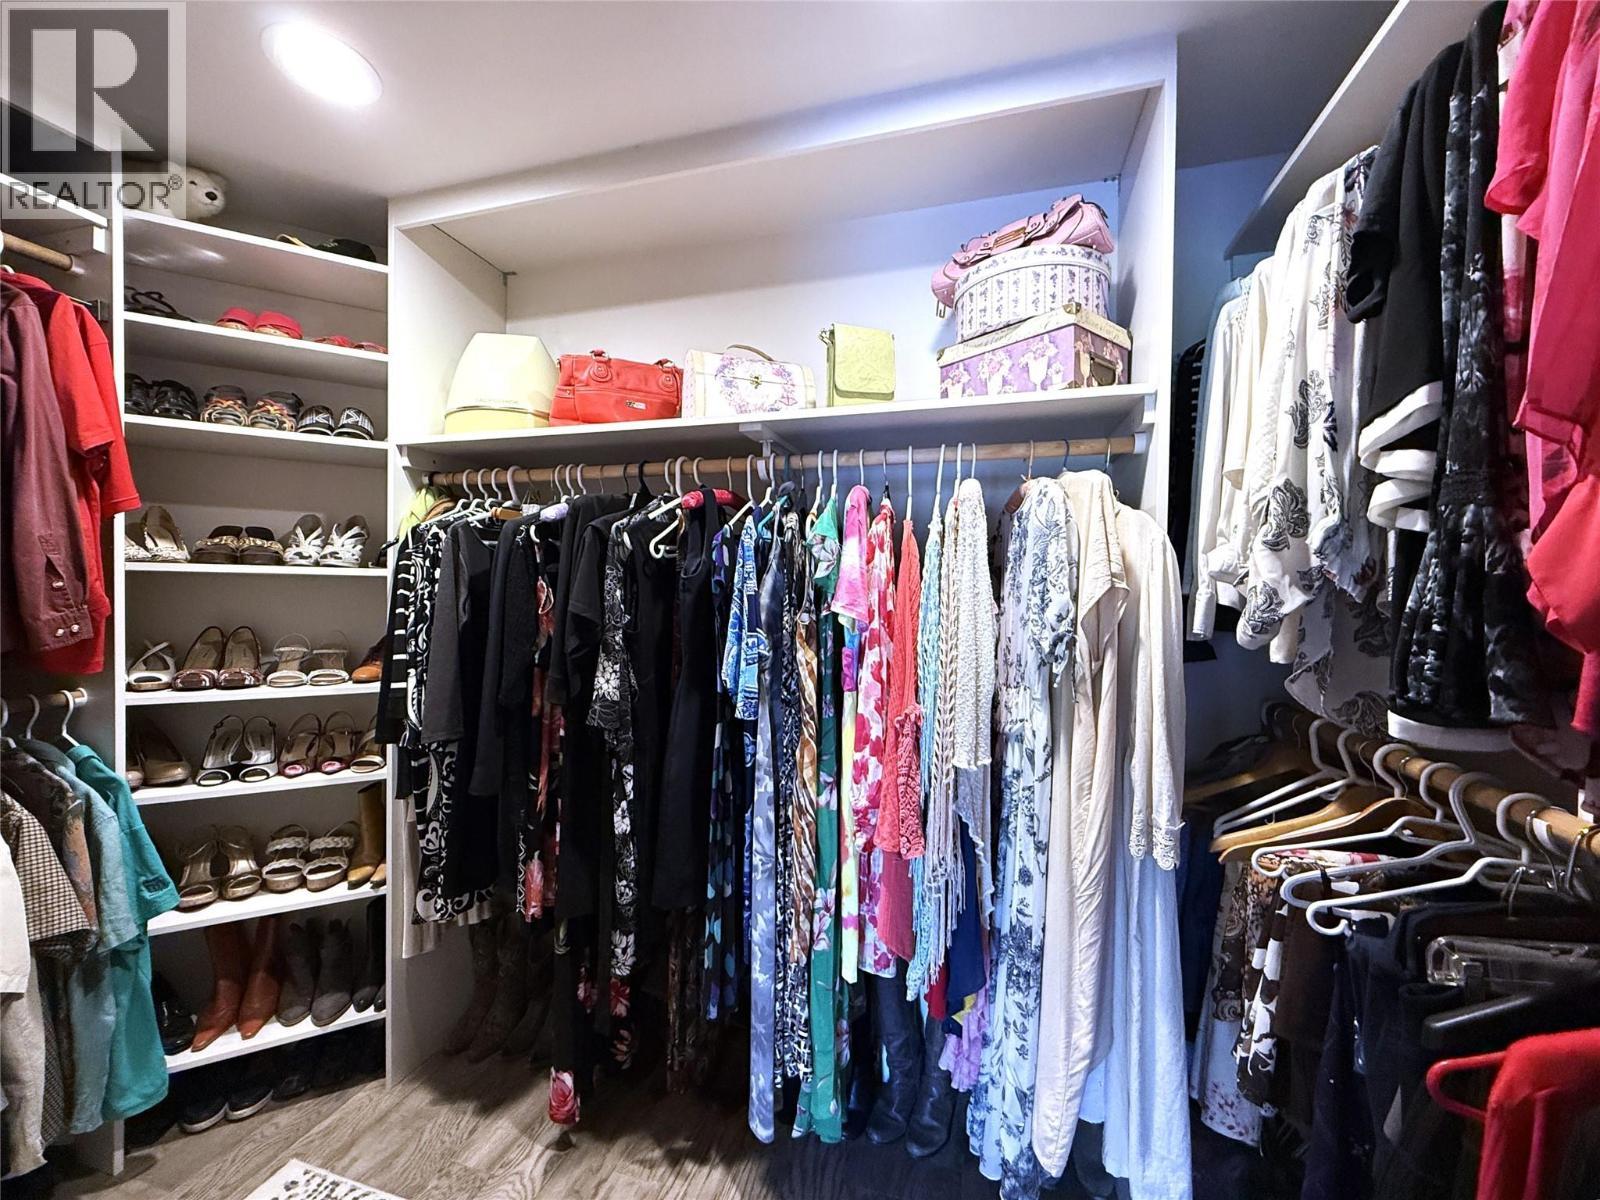
Walk-in Closet in Primary Bedroom - 1403 Notch Hill Road, Sorrento, BC - Indoor With Storage
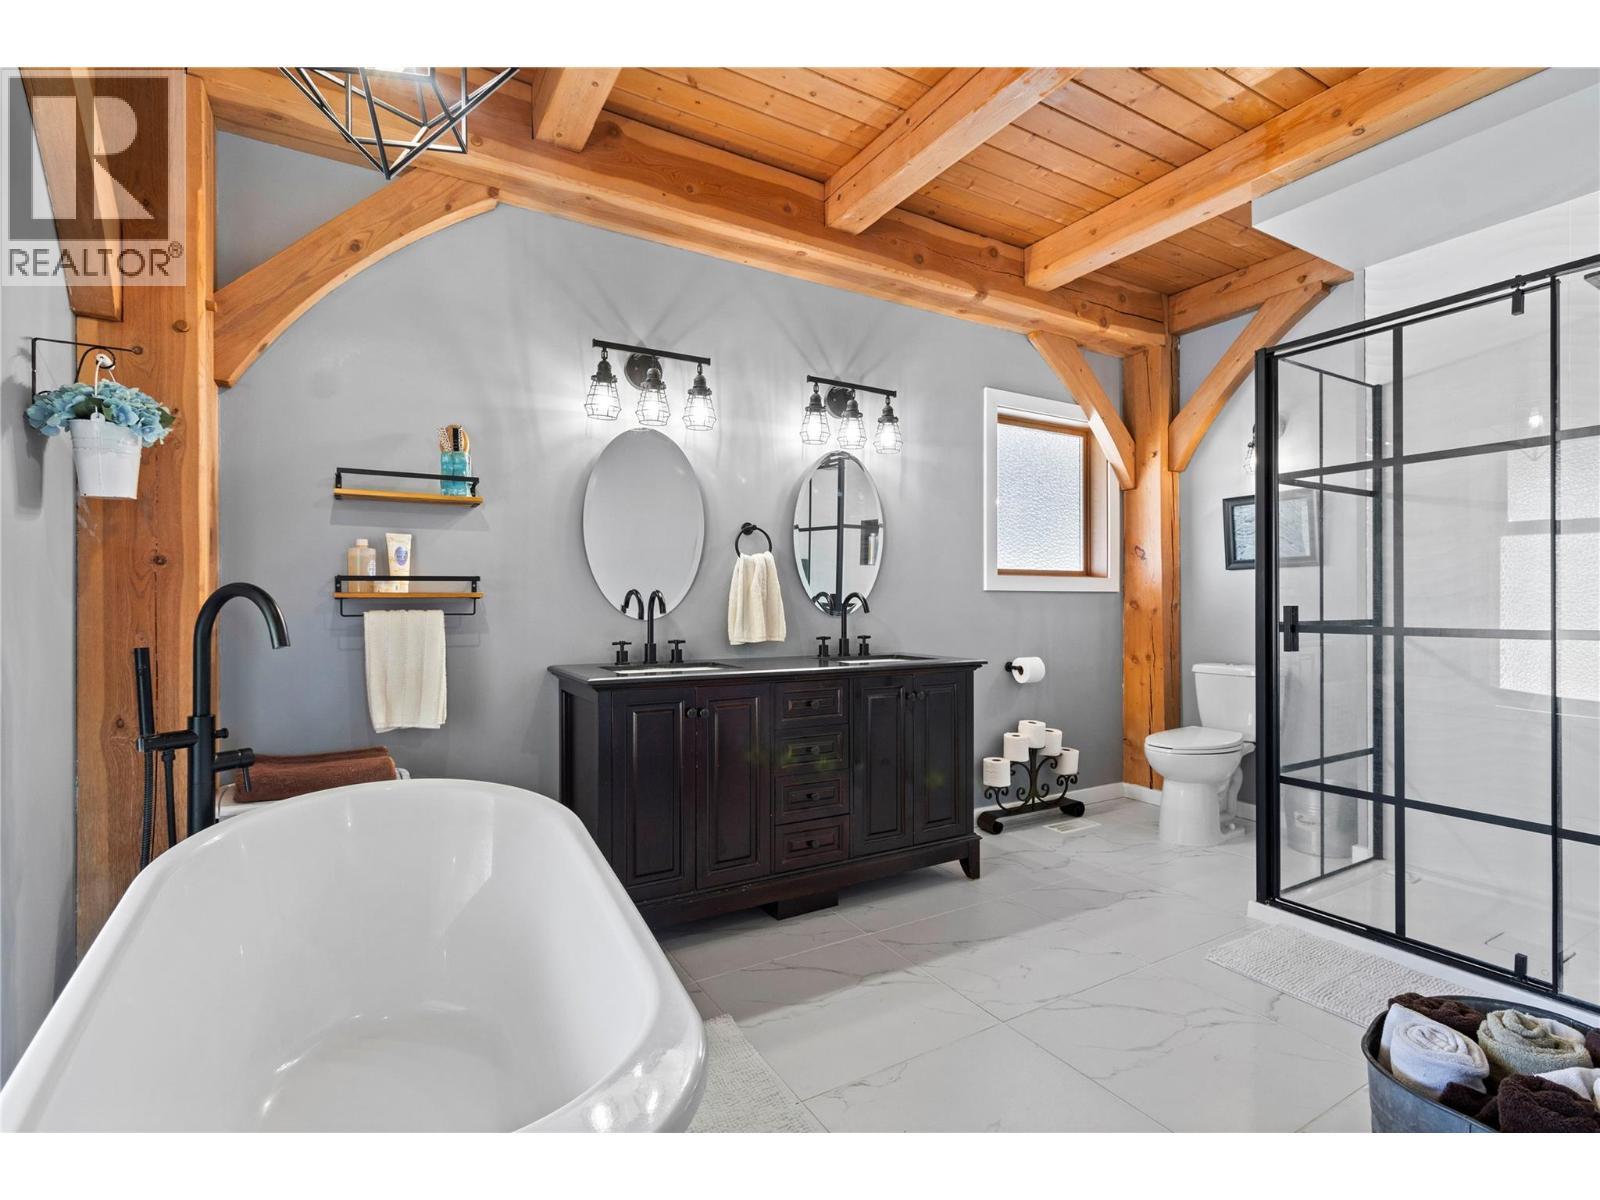
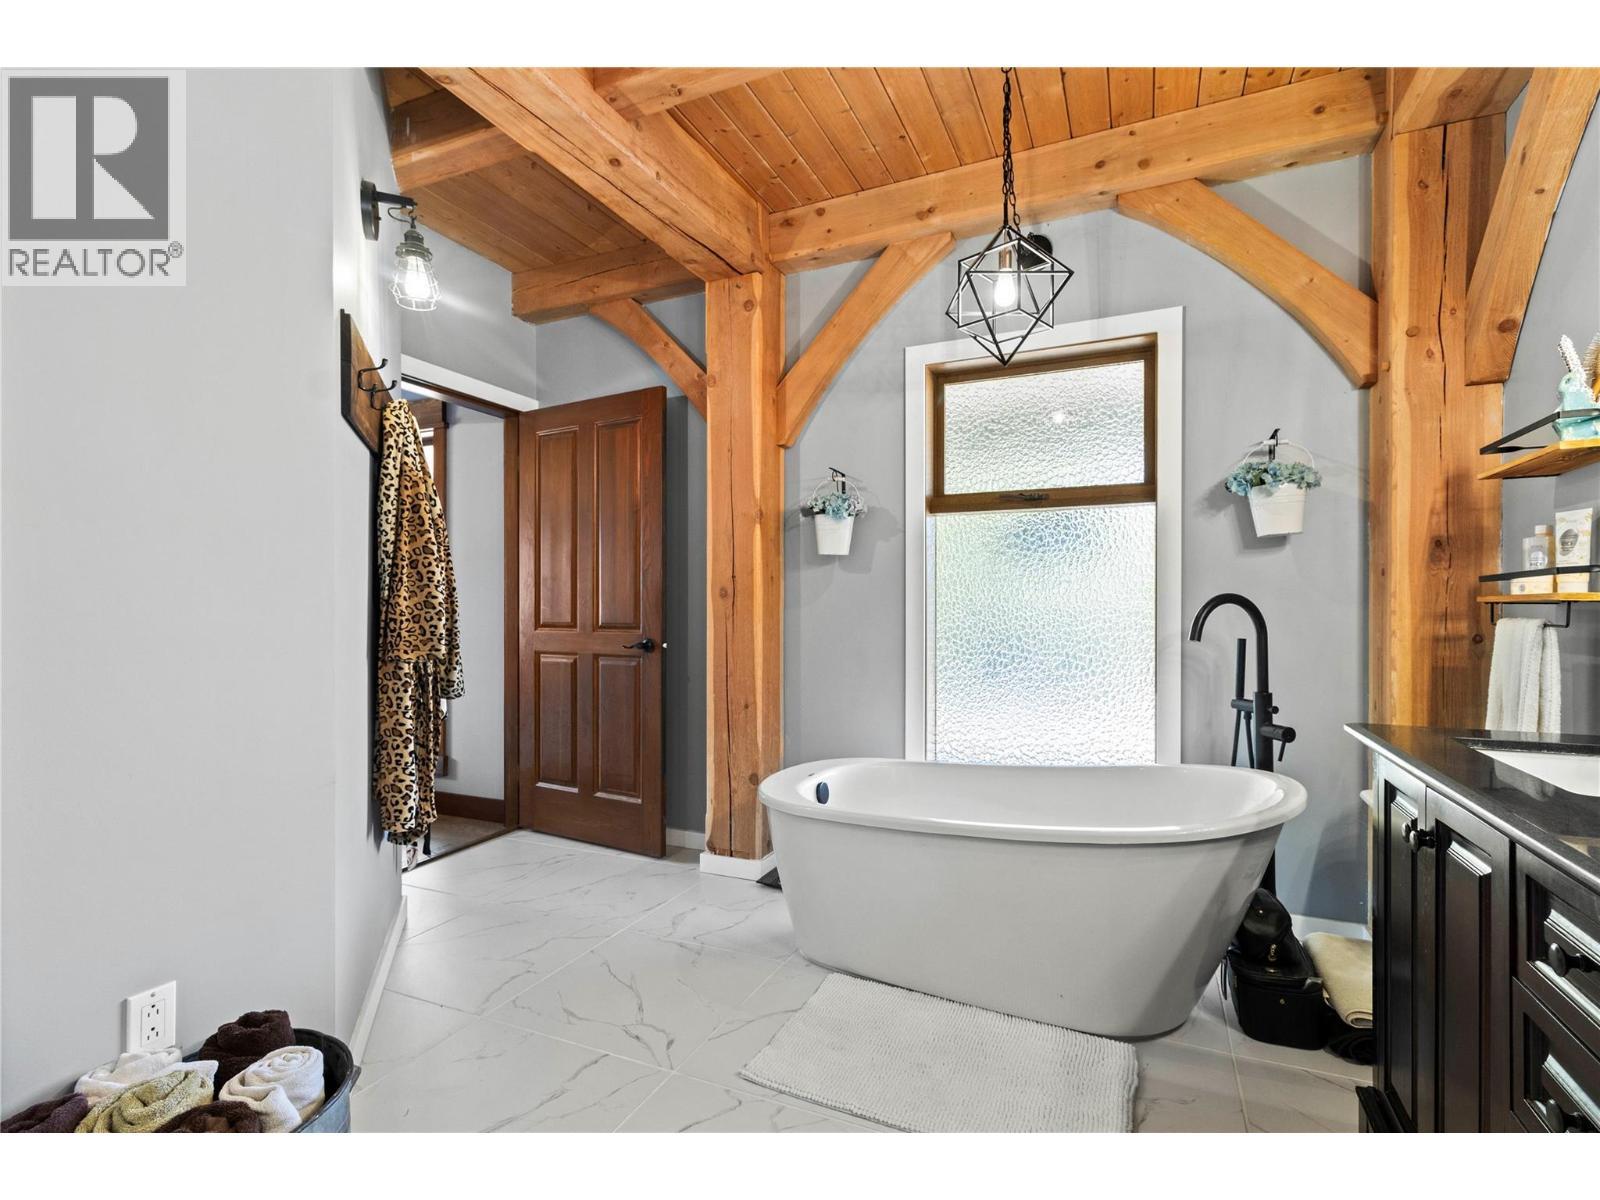
5 piece Ensuite Bathroom - 1403 Notch Hill Road, Sorrento, BC - Indoor Photo Showing Bathroom
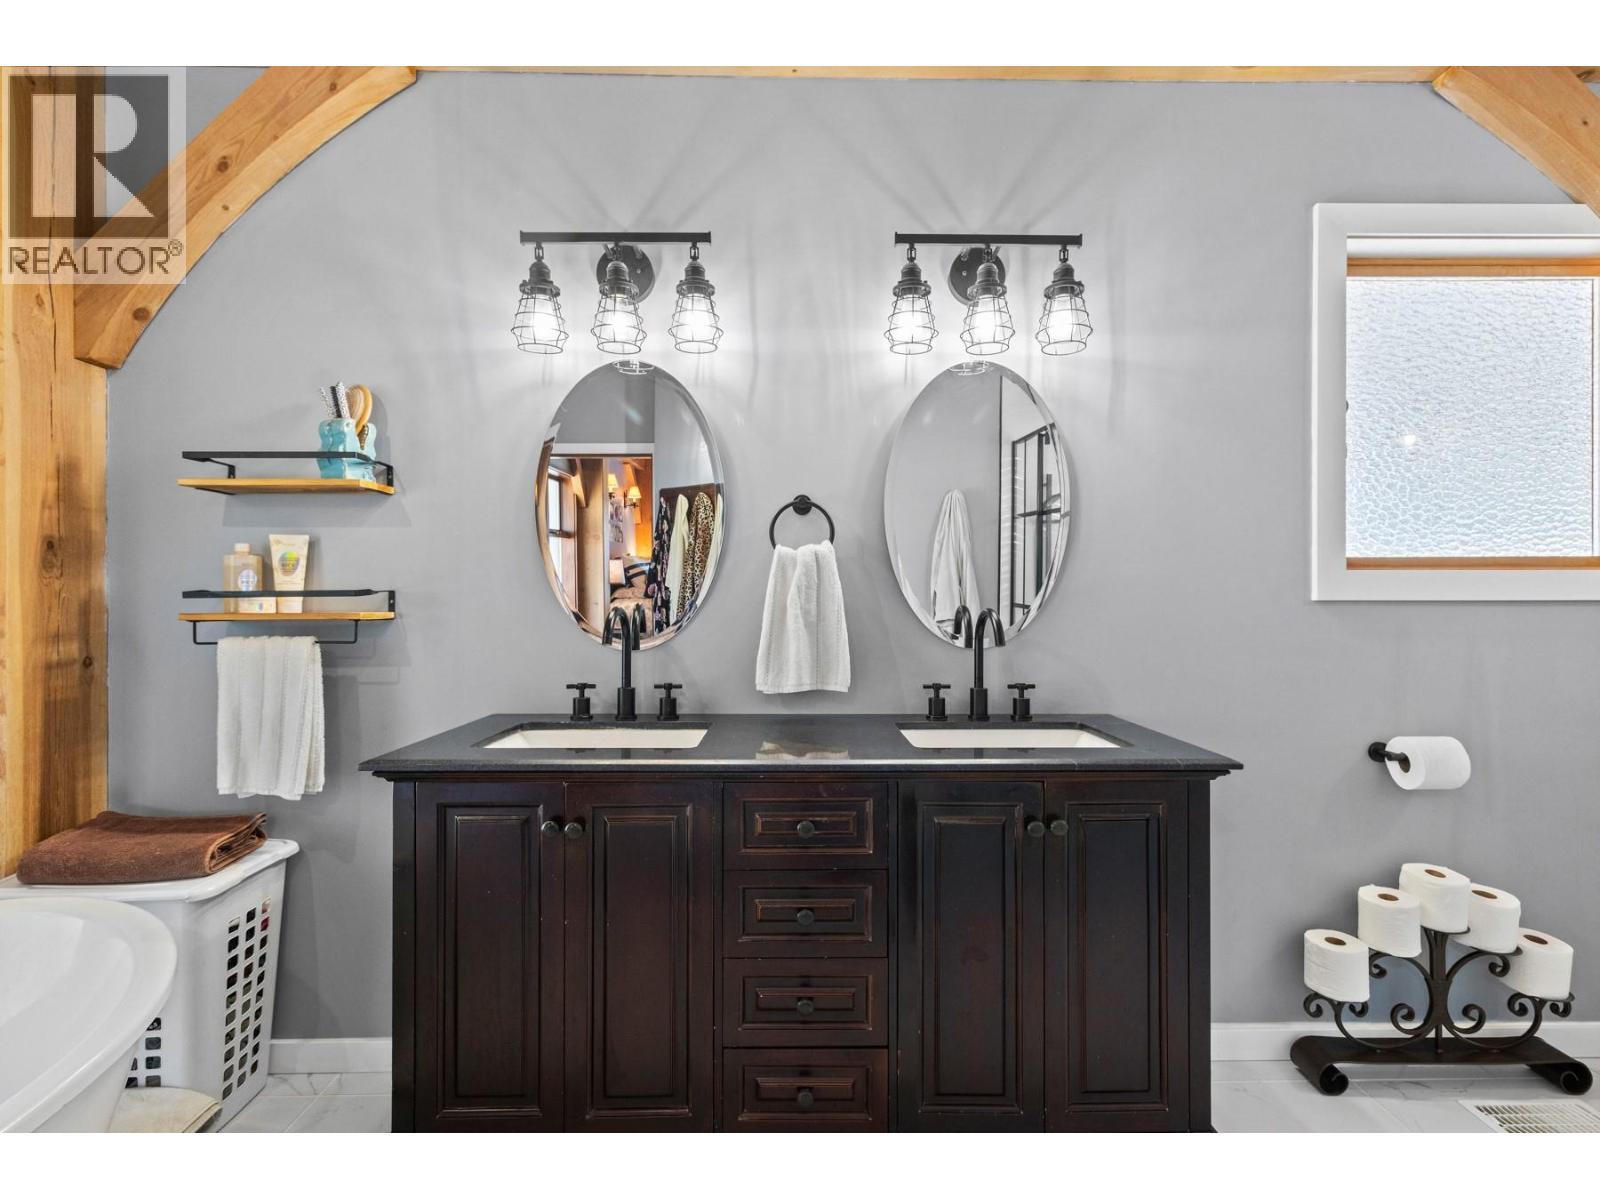
Double Vanity in Ensuite - 1403 Notch Hill Road, Sorrento, BC - Indoor Photo Showing Bathroom
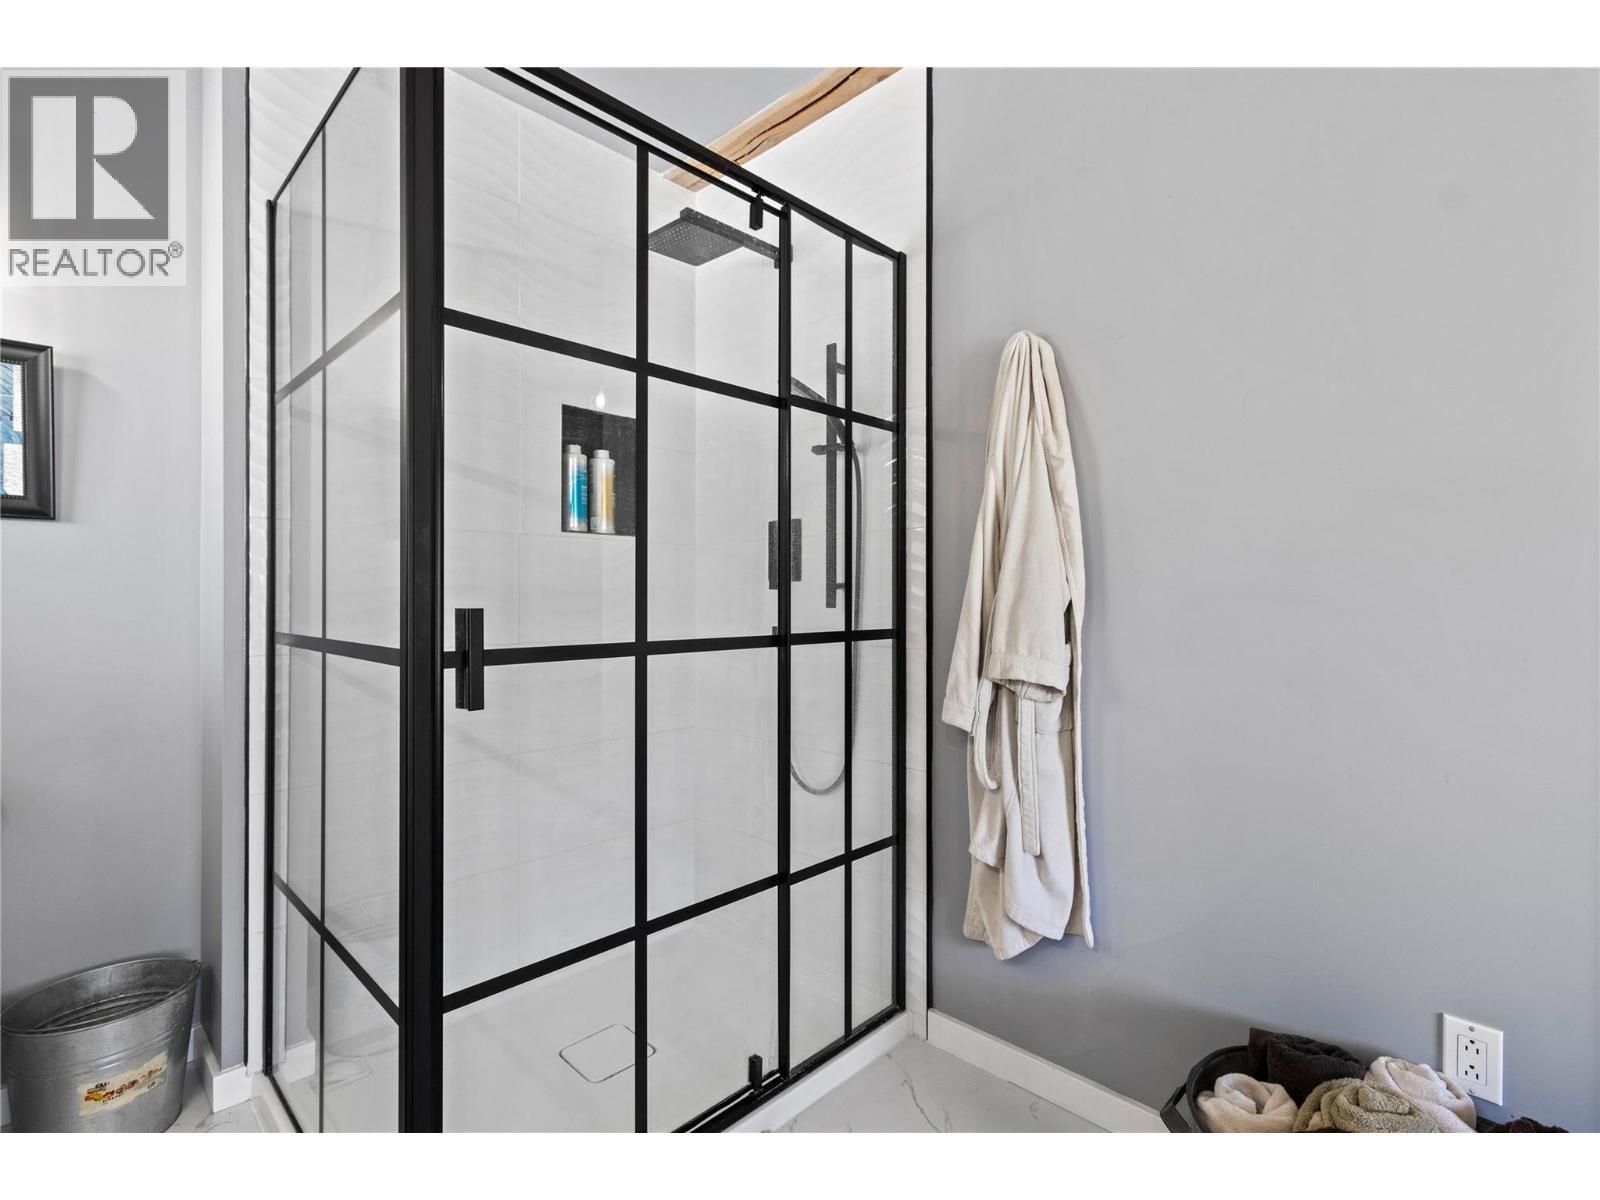
Shower in Ensuite - 1403 Notch Hill Road, Sorrento, BC - Indoor Photo Showing Other Room
Soaker tub in Ensuite - 1403 Notch Hill Road, Sorrento, BC - Indoor Photo Showing Bathroom
Primary Bedroom - reverse view - 1403 Notch Hill Road, Sorrento, BC - Indoor Photo Showing Bedroom
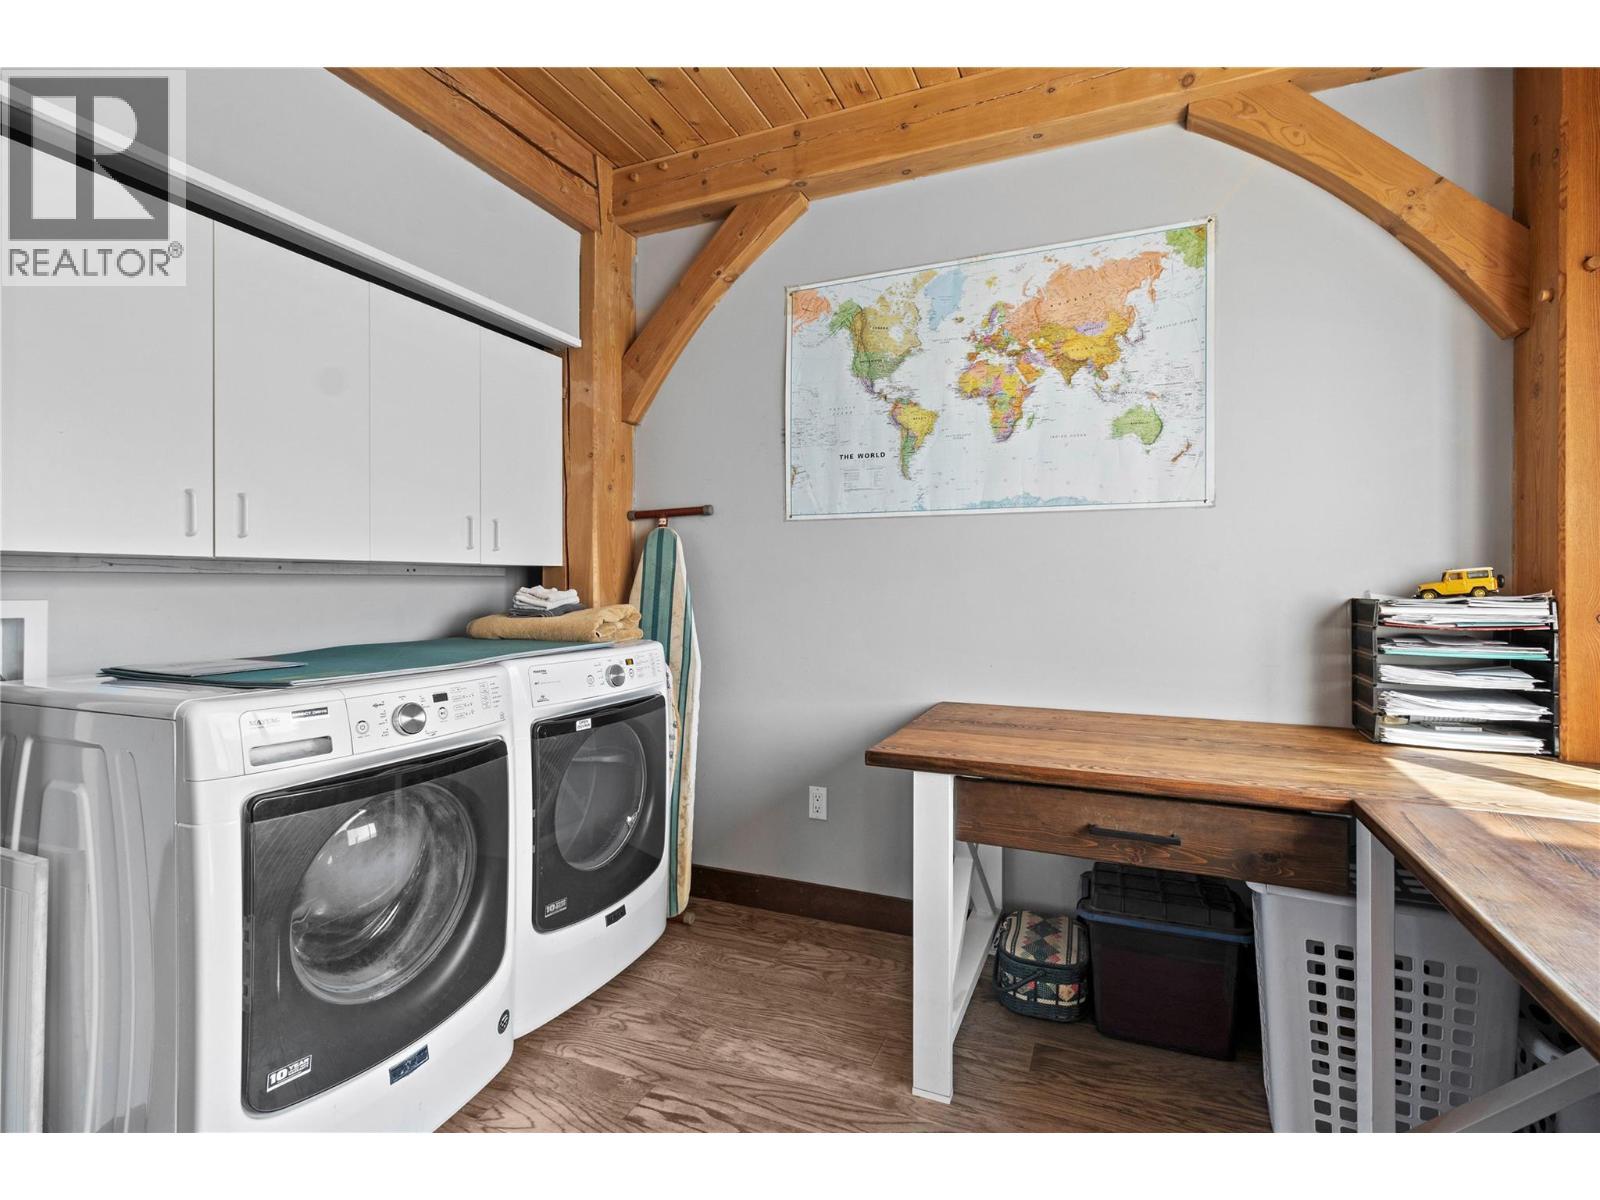
Main floor Laundry - 1403 Notch Hill Road, Sorrento, BC - Indoor Photo Showing Laundry Room
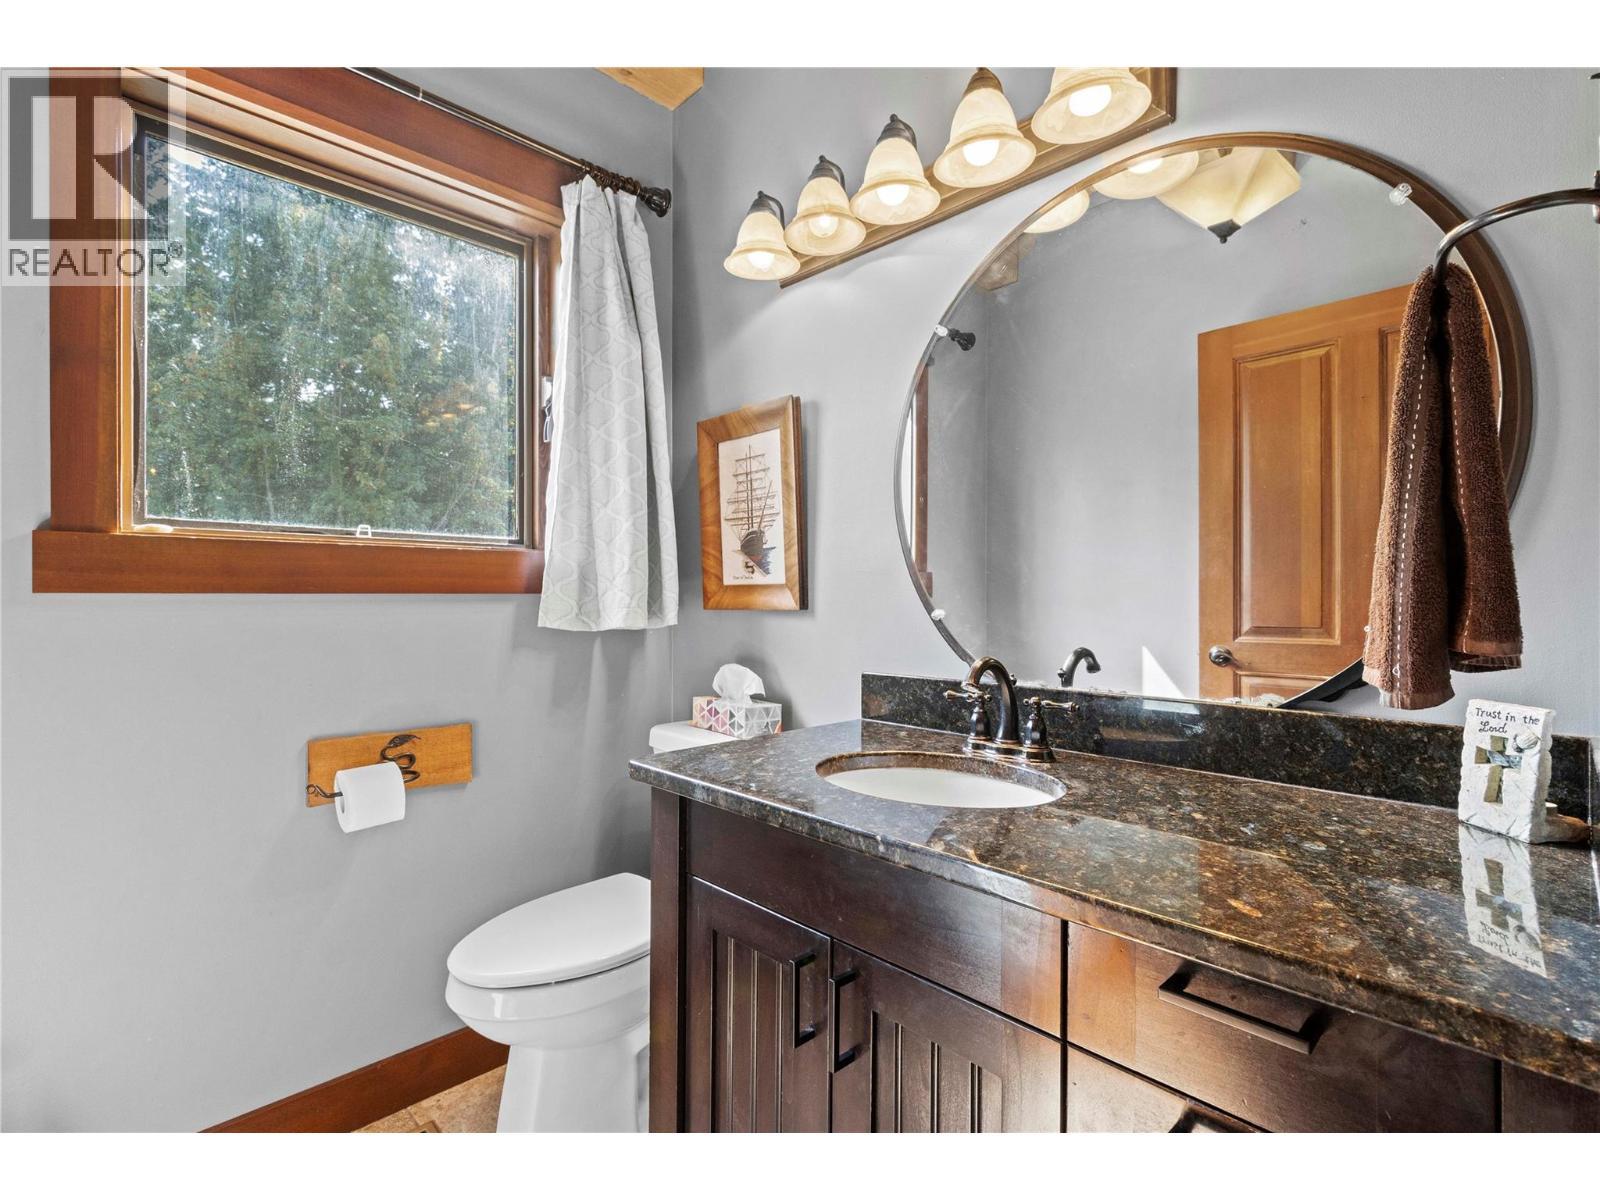
Main floor 2 pc Powder Room with Granite counter top - 1403 Notch Hill Road, Sorrento, BC - Indoor Photo Showing Bathroom
Stairs to upper level - 1403 Notch Hill Road, Sorrento, BC - Outdoor With Exterior
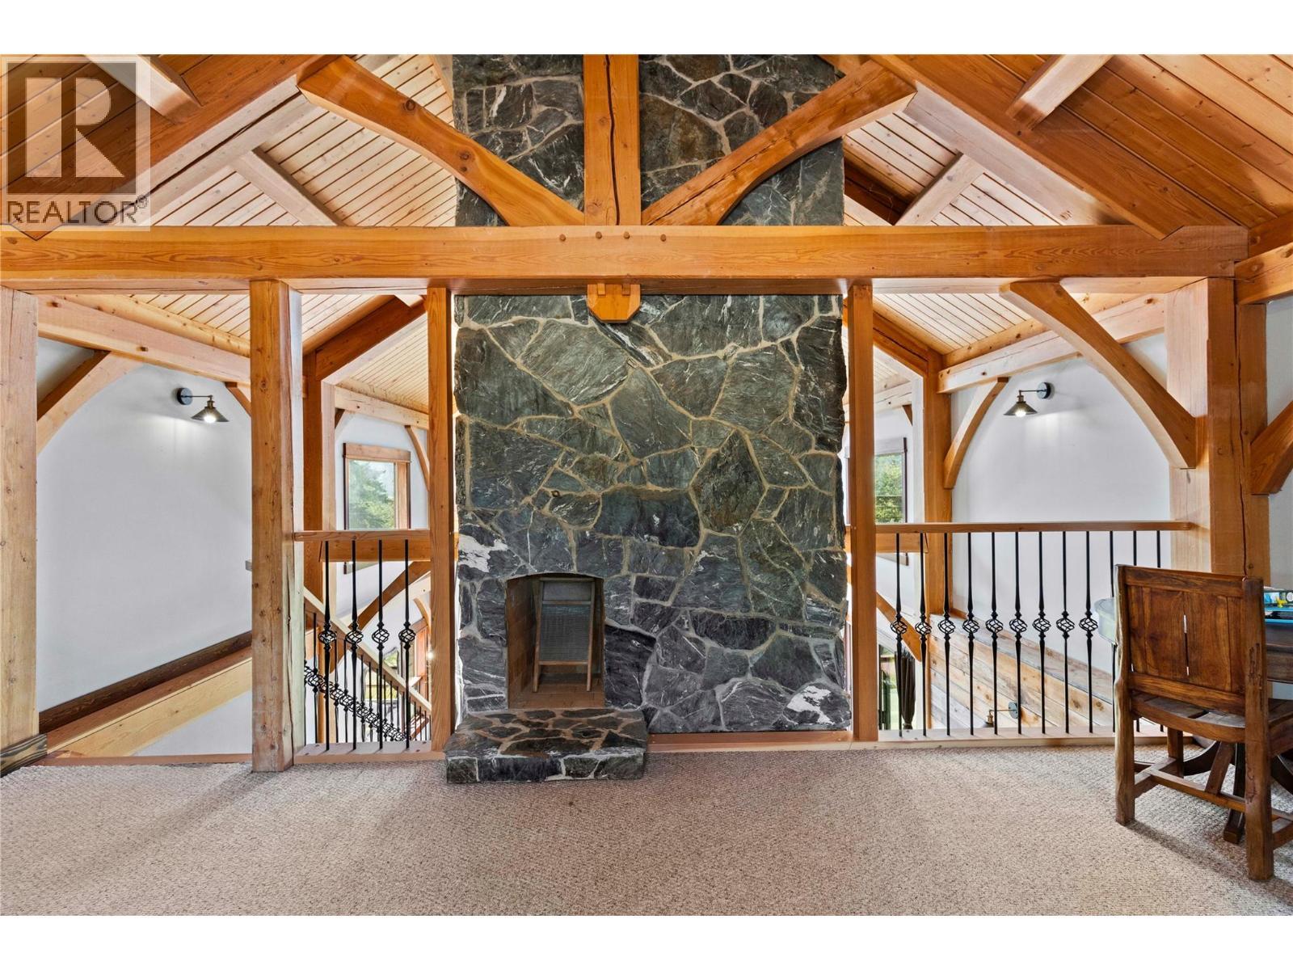
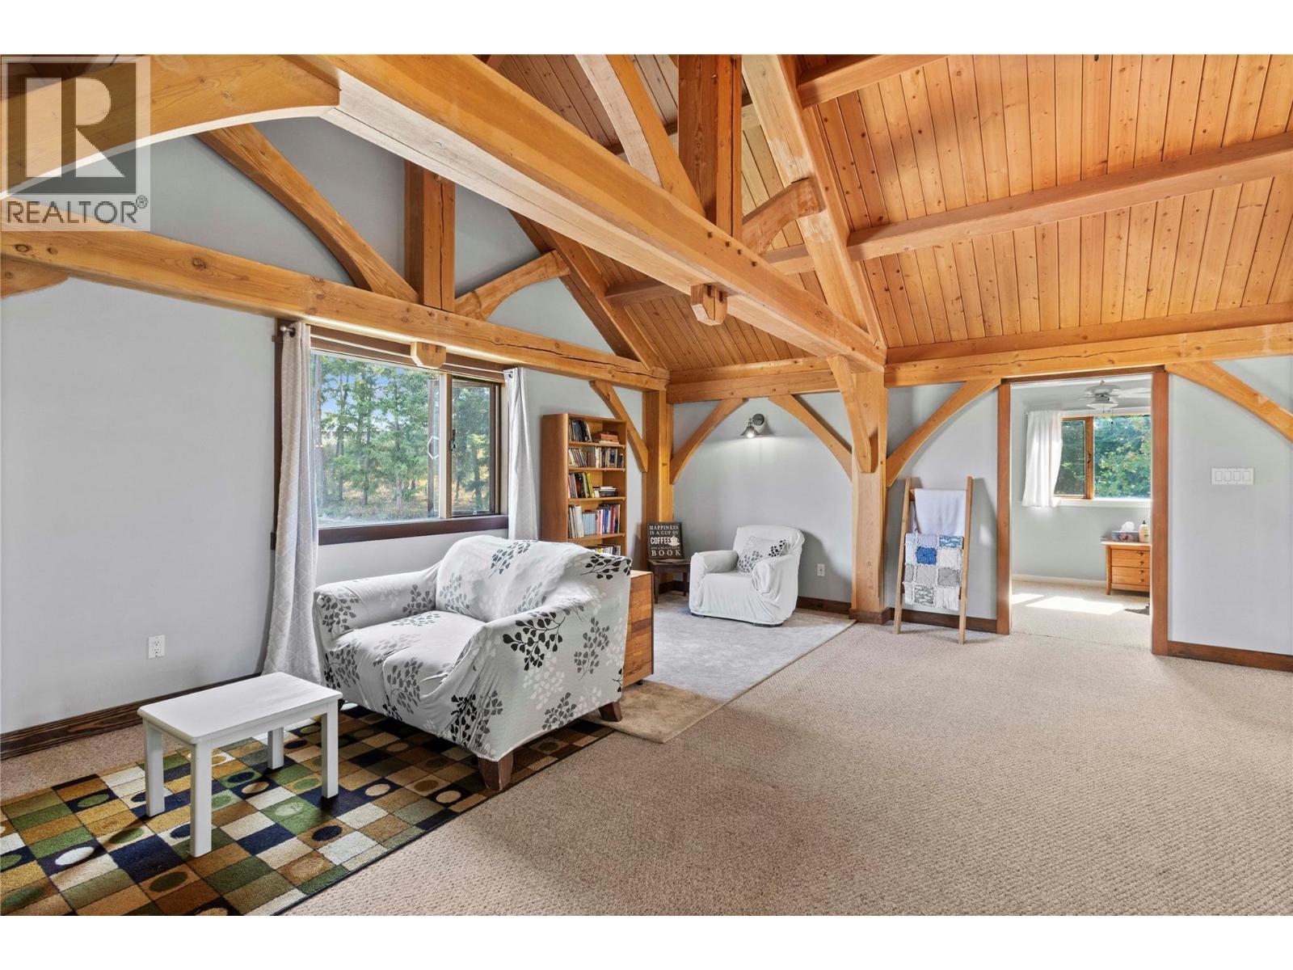
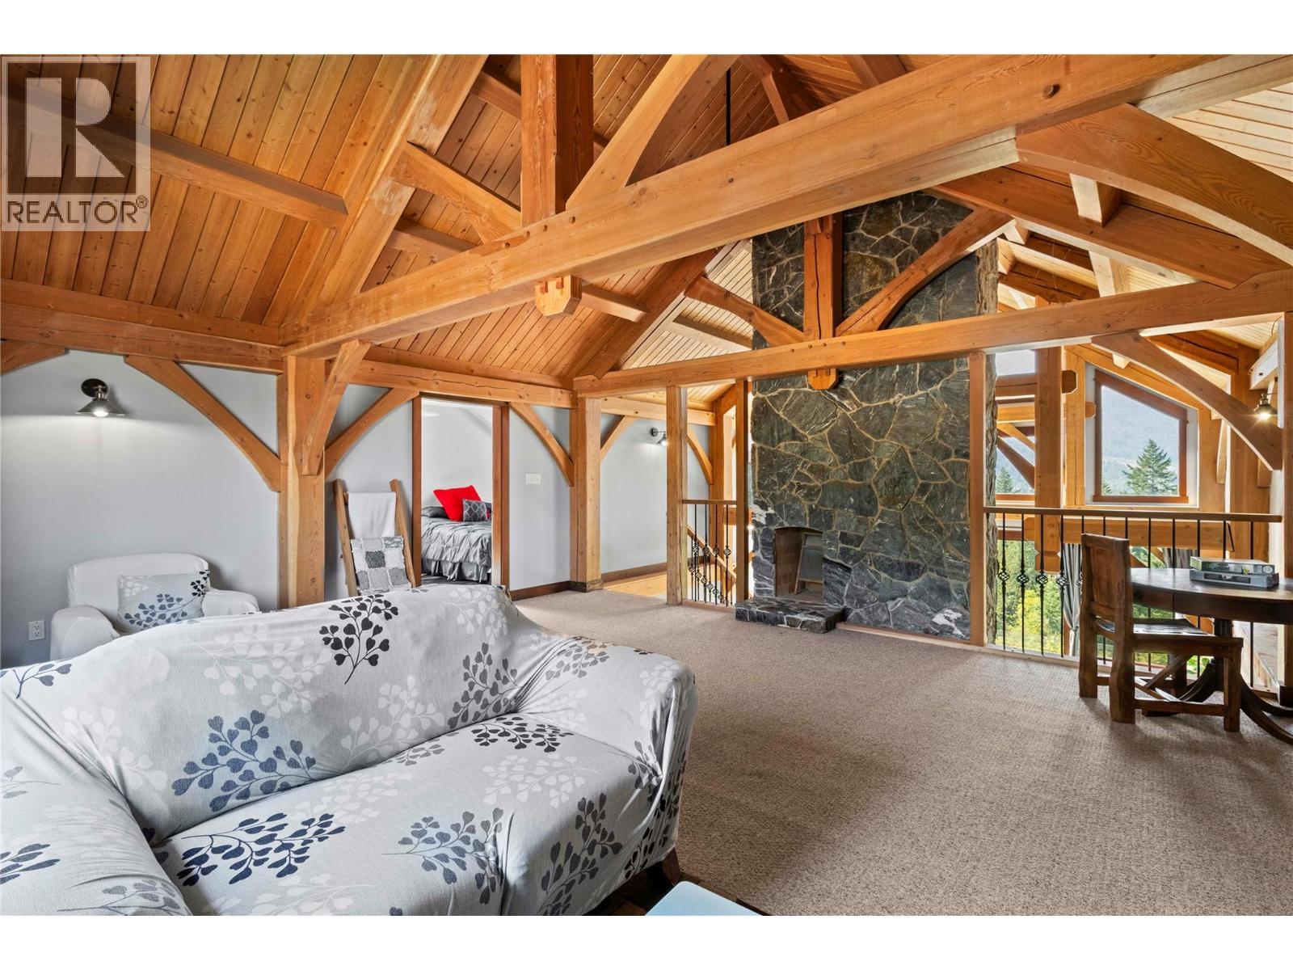
Upstairs Loft Family Room with fireplace - 1403 Notch Hill Road, Sorrento, BC -  Photo Showing Other Room With Fireplace
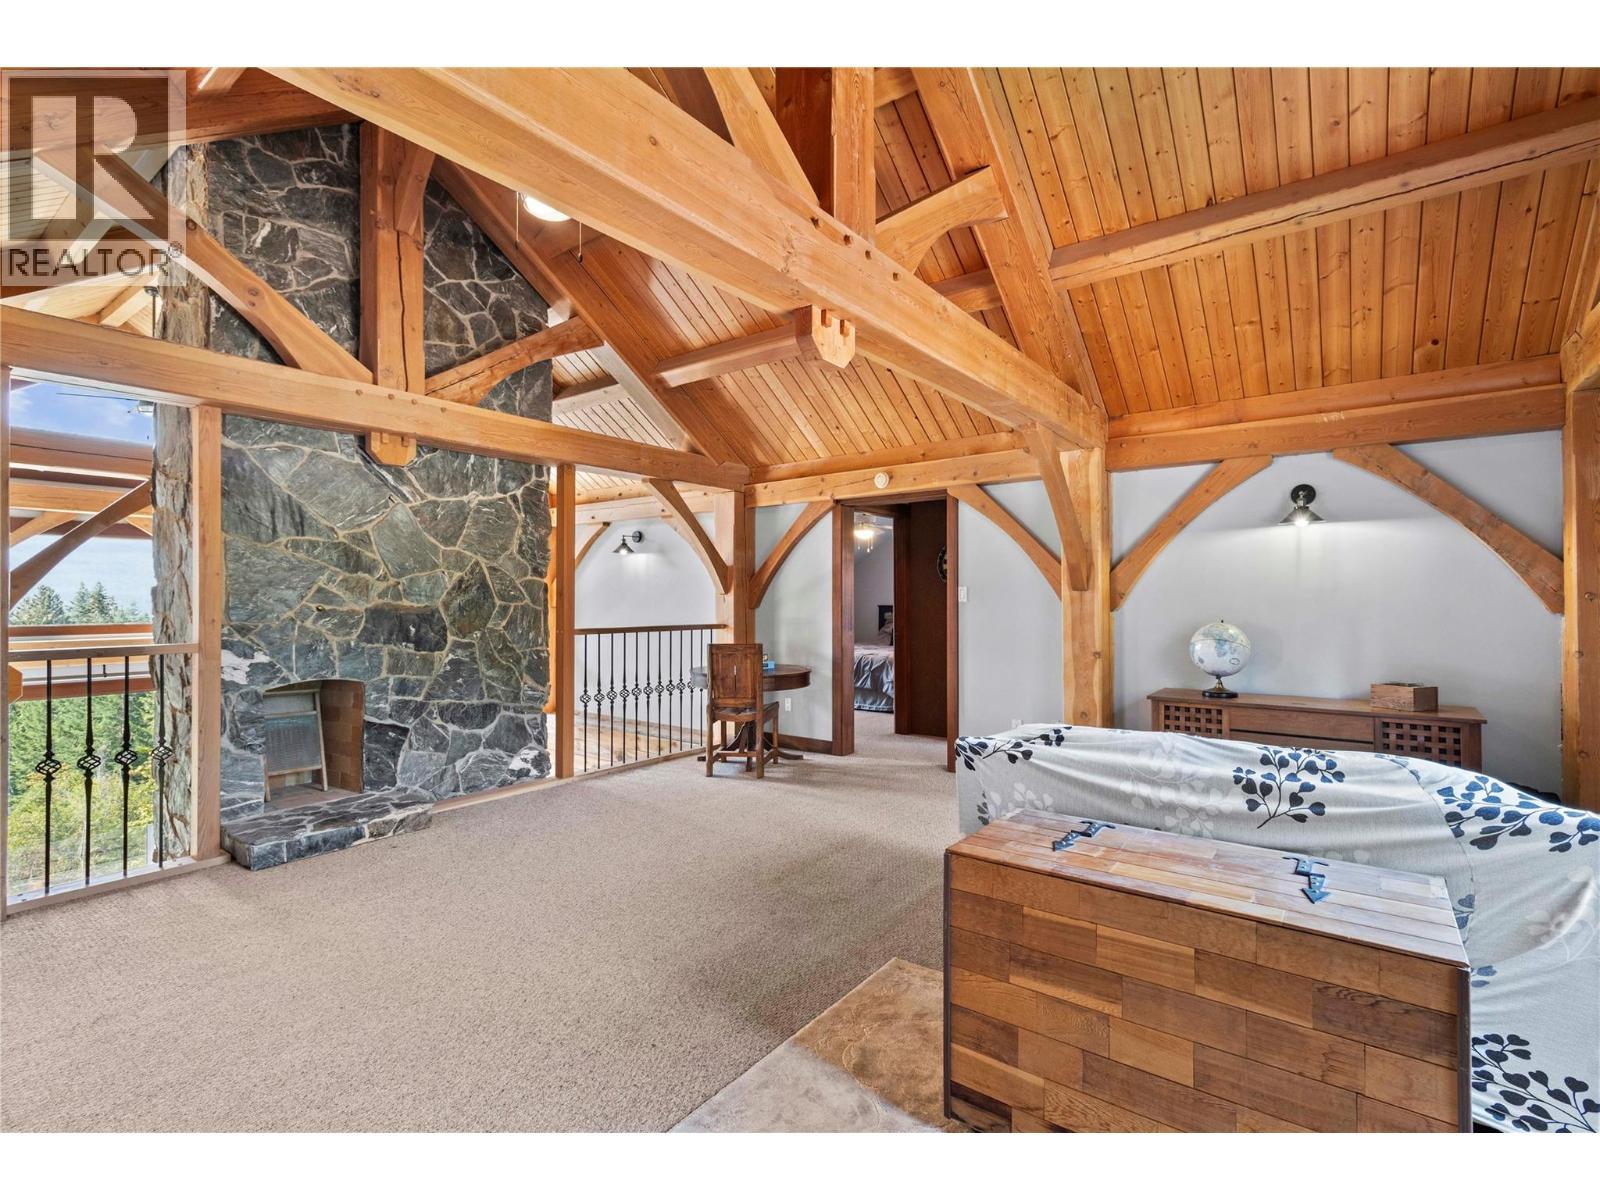
Loft Family Room looking to Bedroom - 1403 Notch Hill Road, Sorrento, BC - Indoor With Fireplace
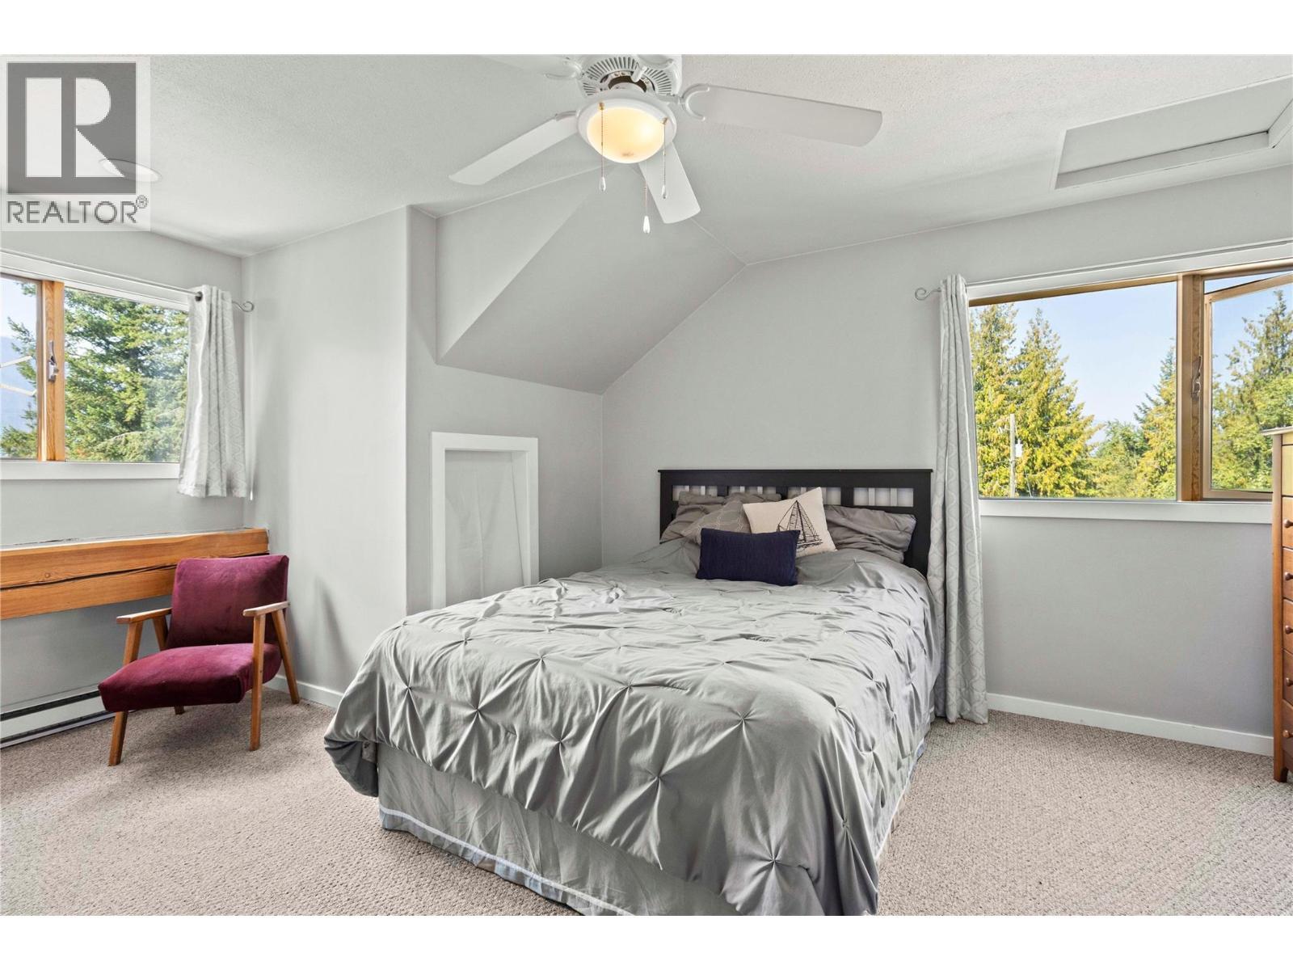
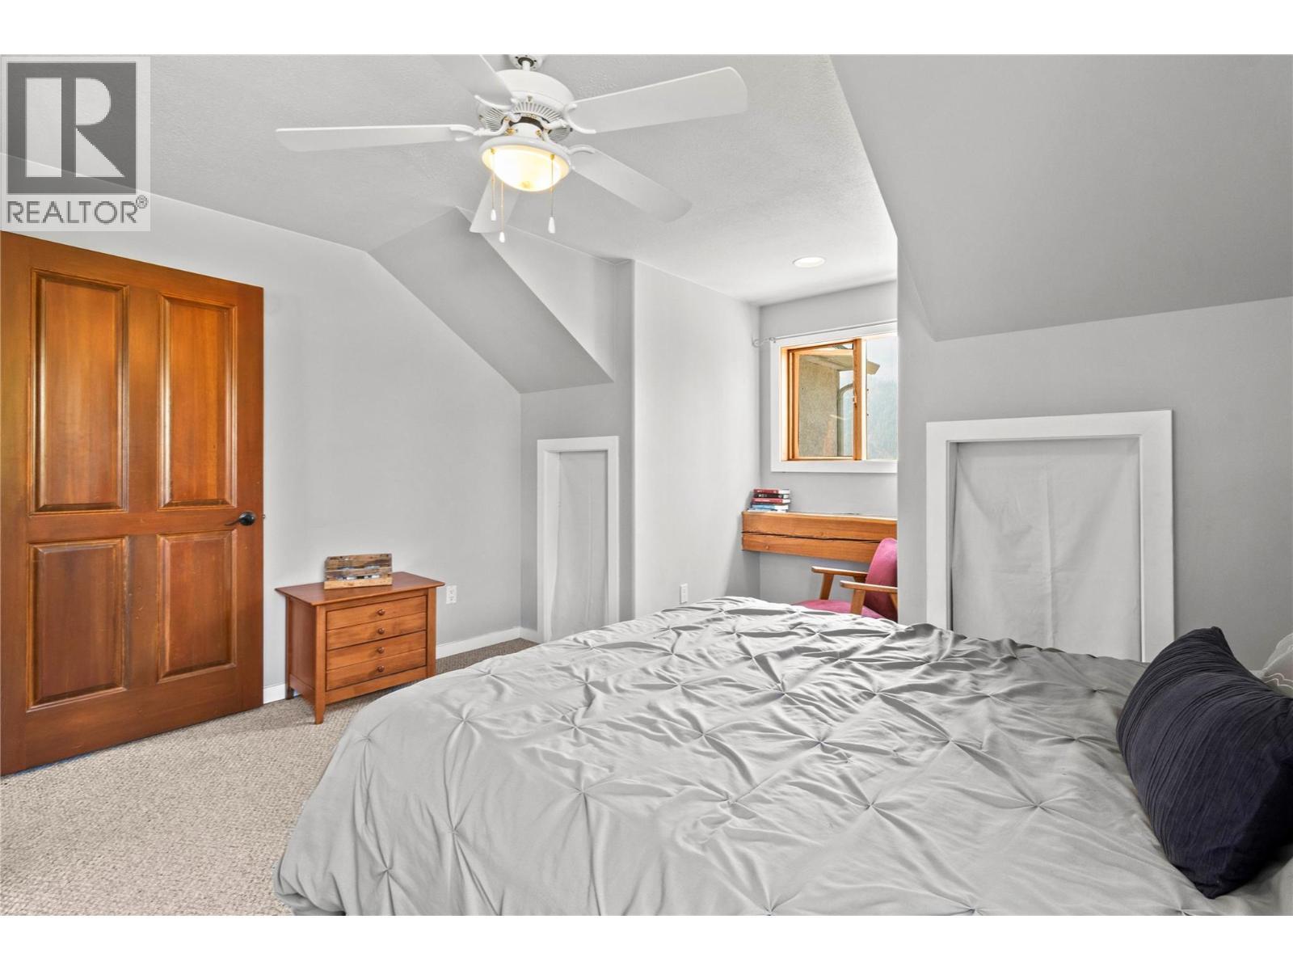
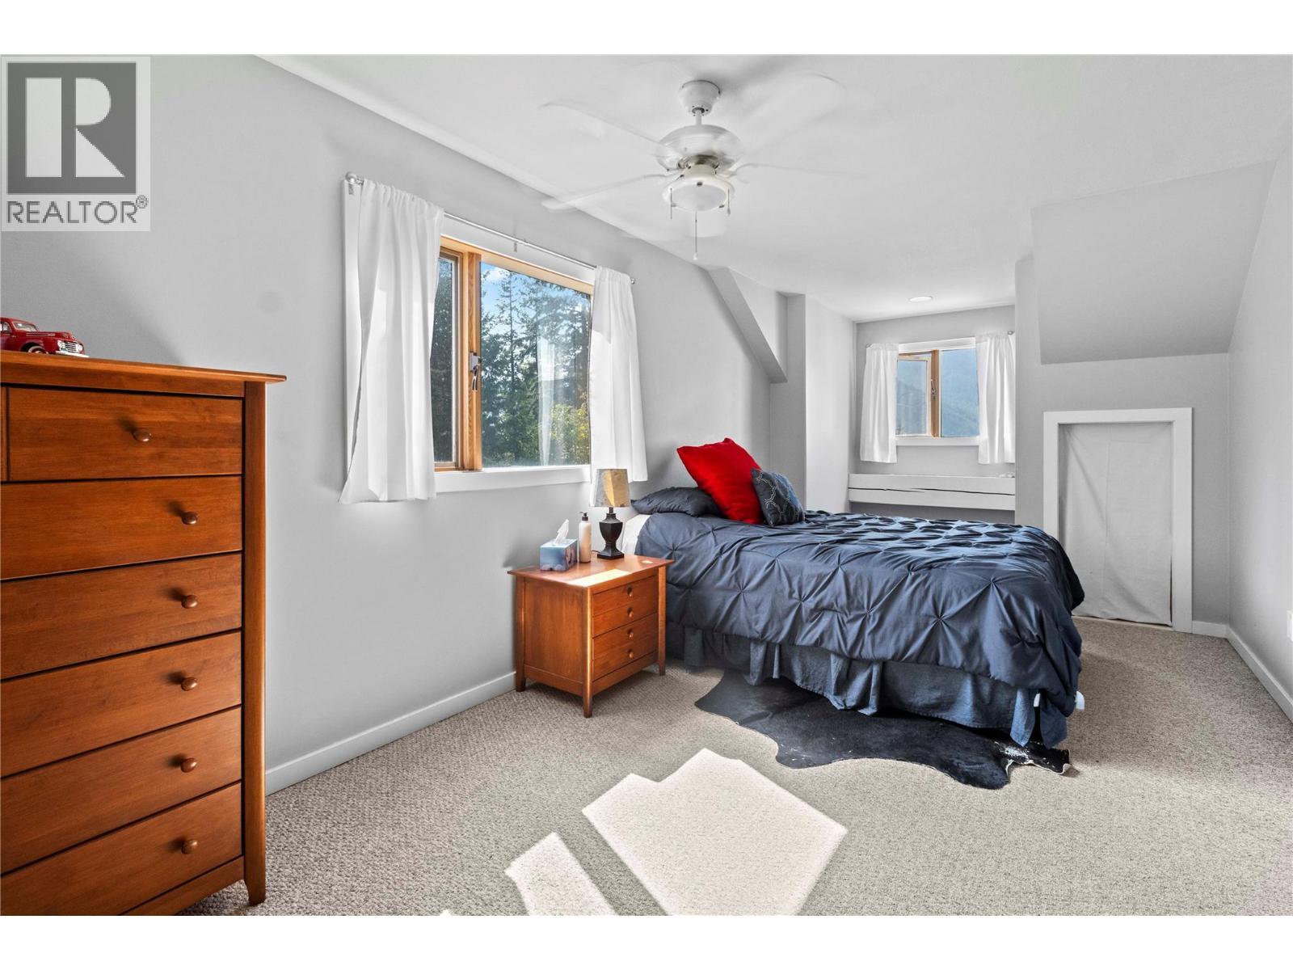
Bedroom #2 - 1403 Notch Hill Road, Sorrento, BC - Indoor Photo Showing Bedroom
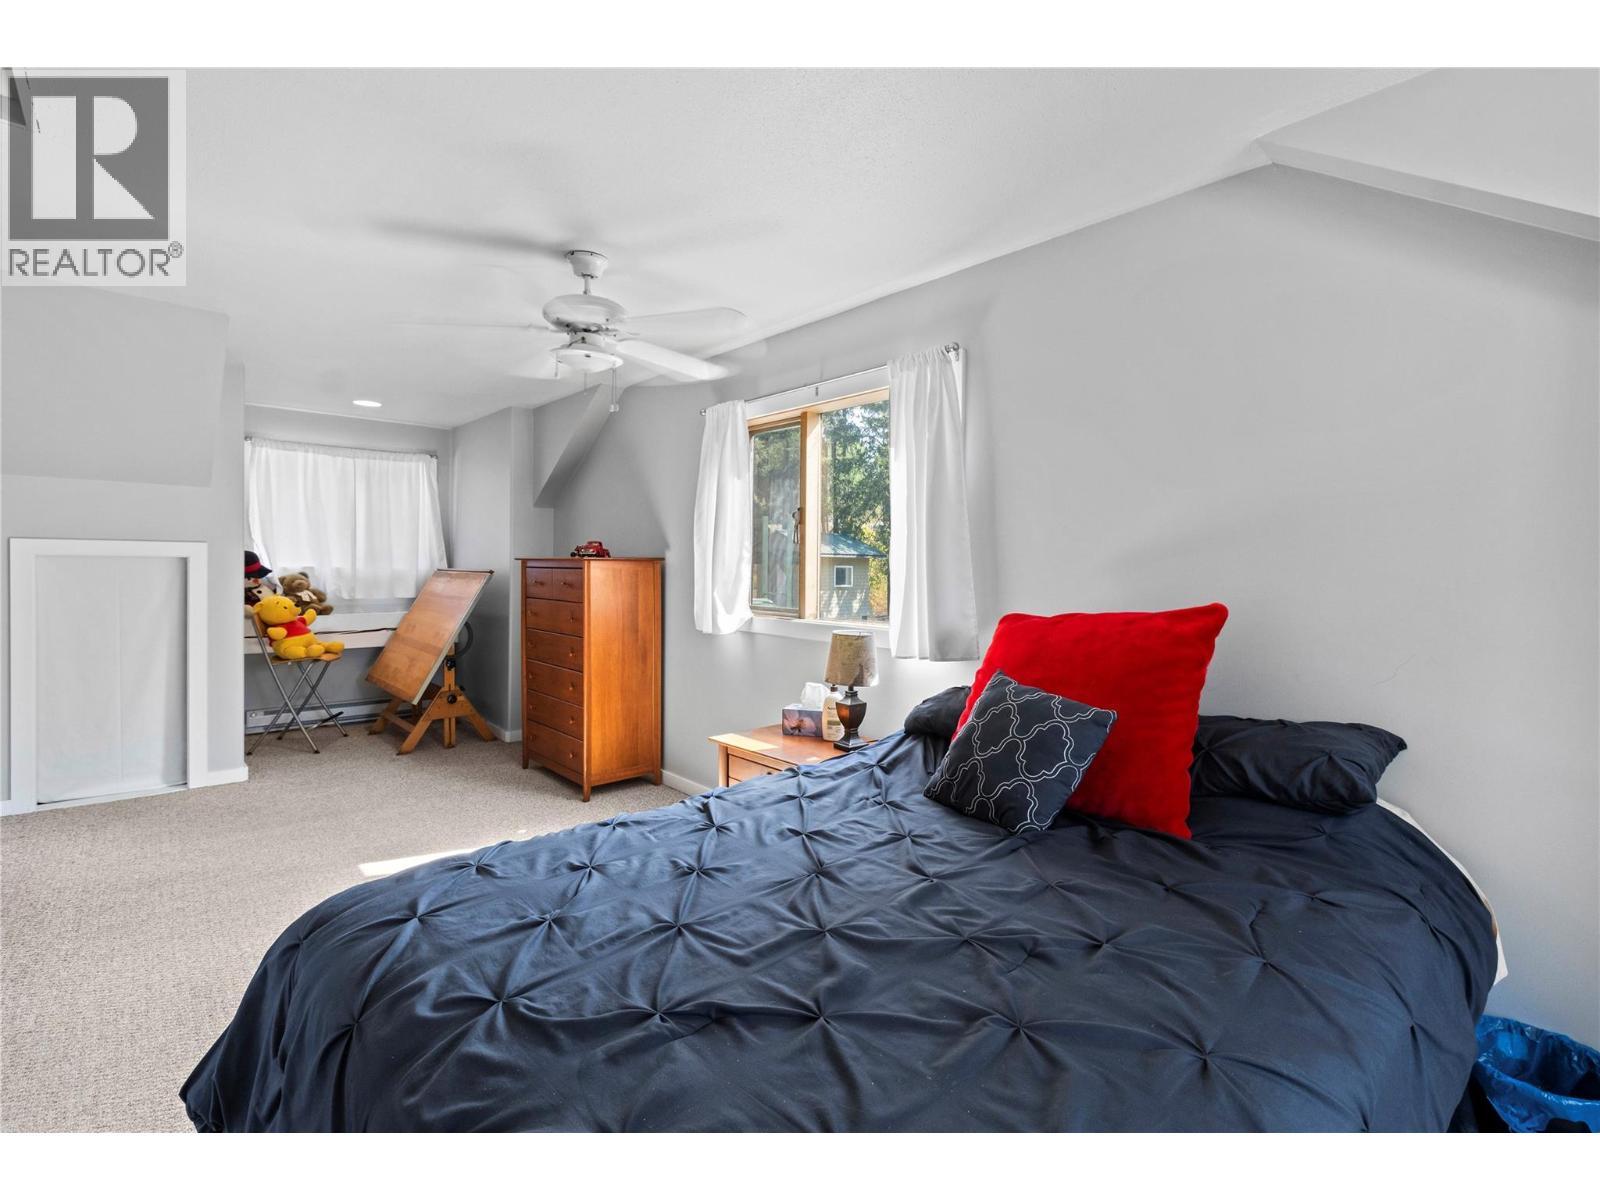
Bedroom #2 - reverse view - 1403 Notch Hill Road, Sorrento, BC - Indoor Photo Showing Bedroom
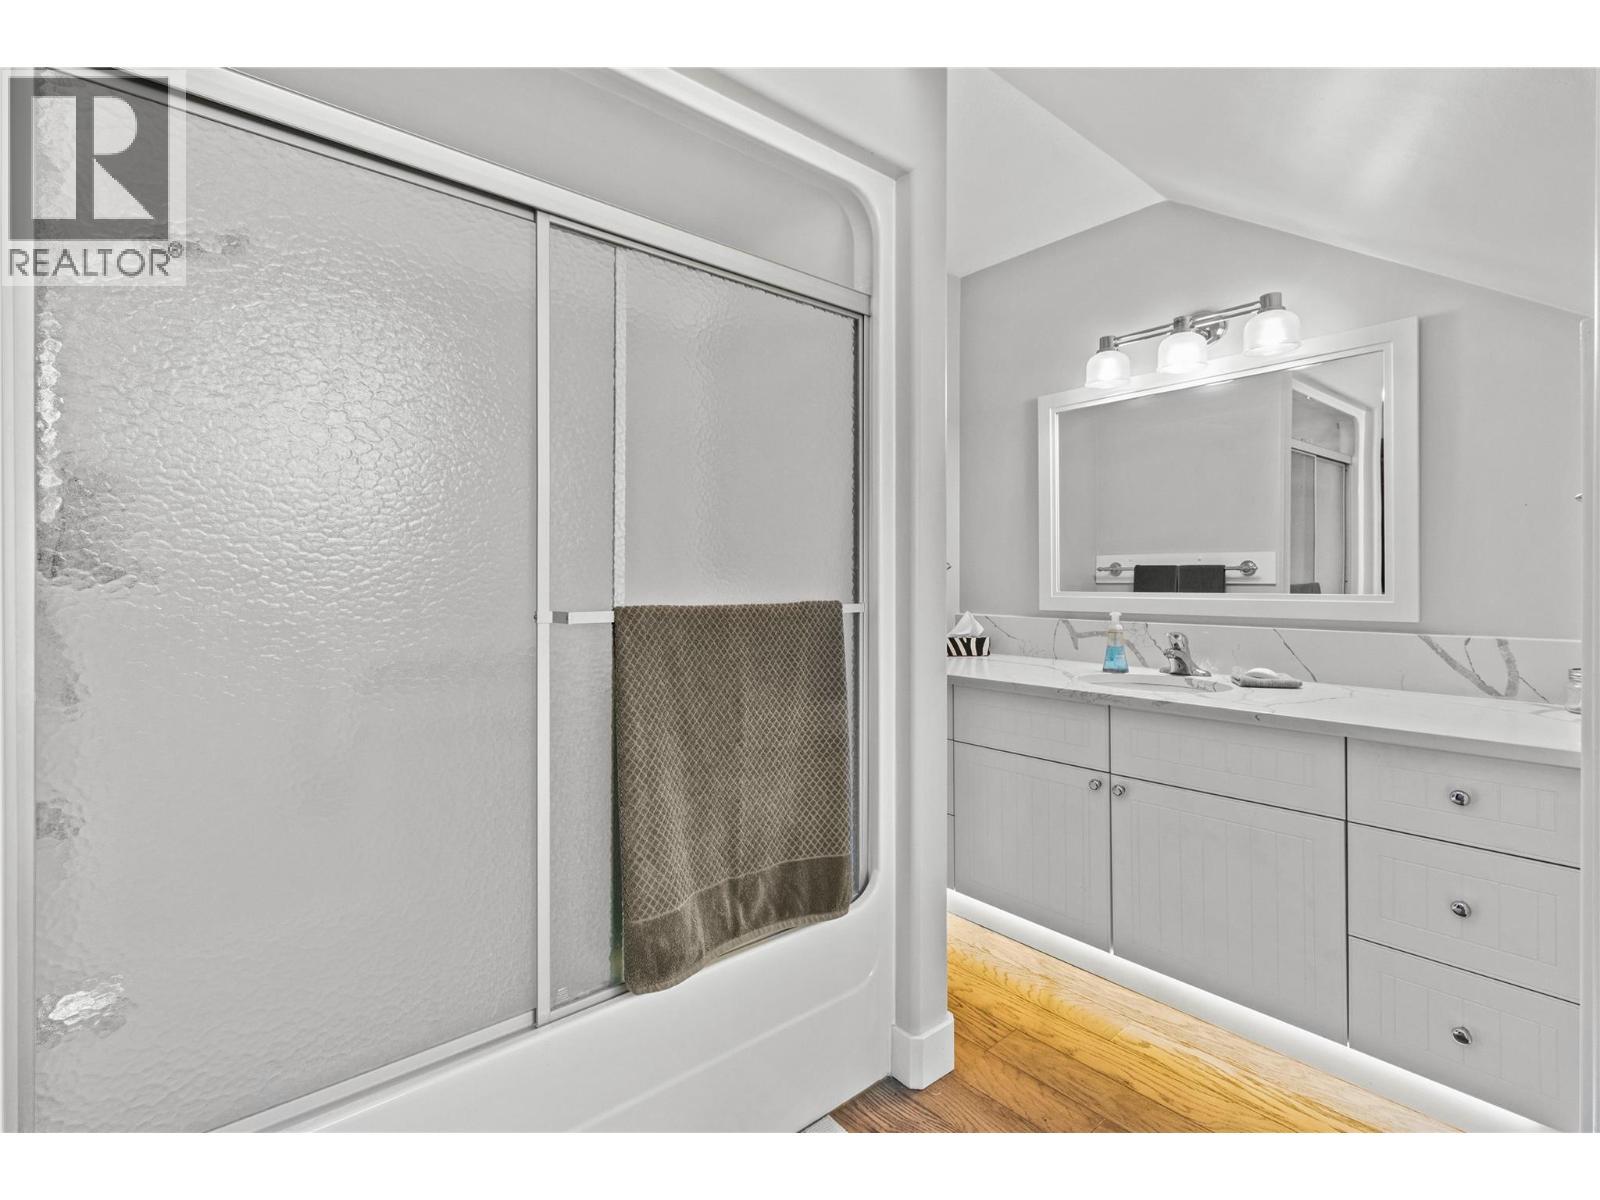
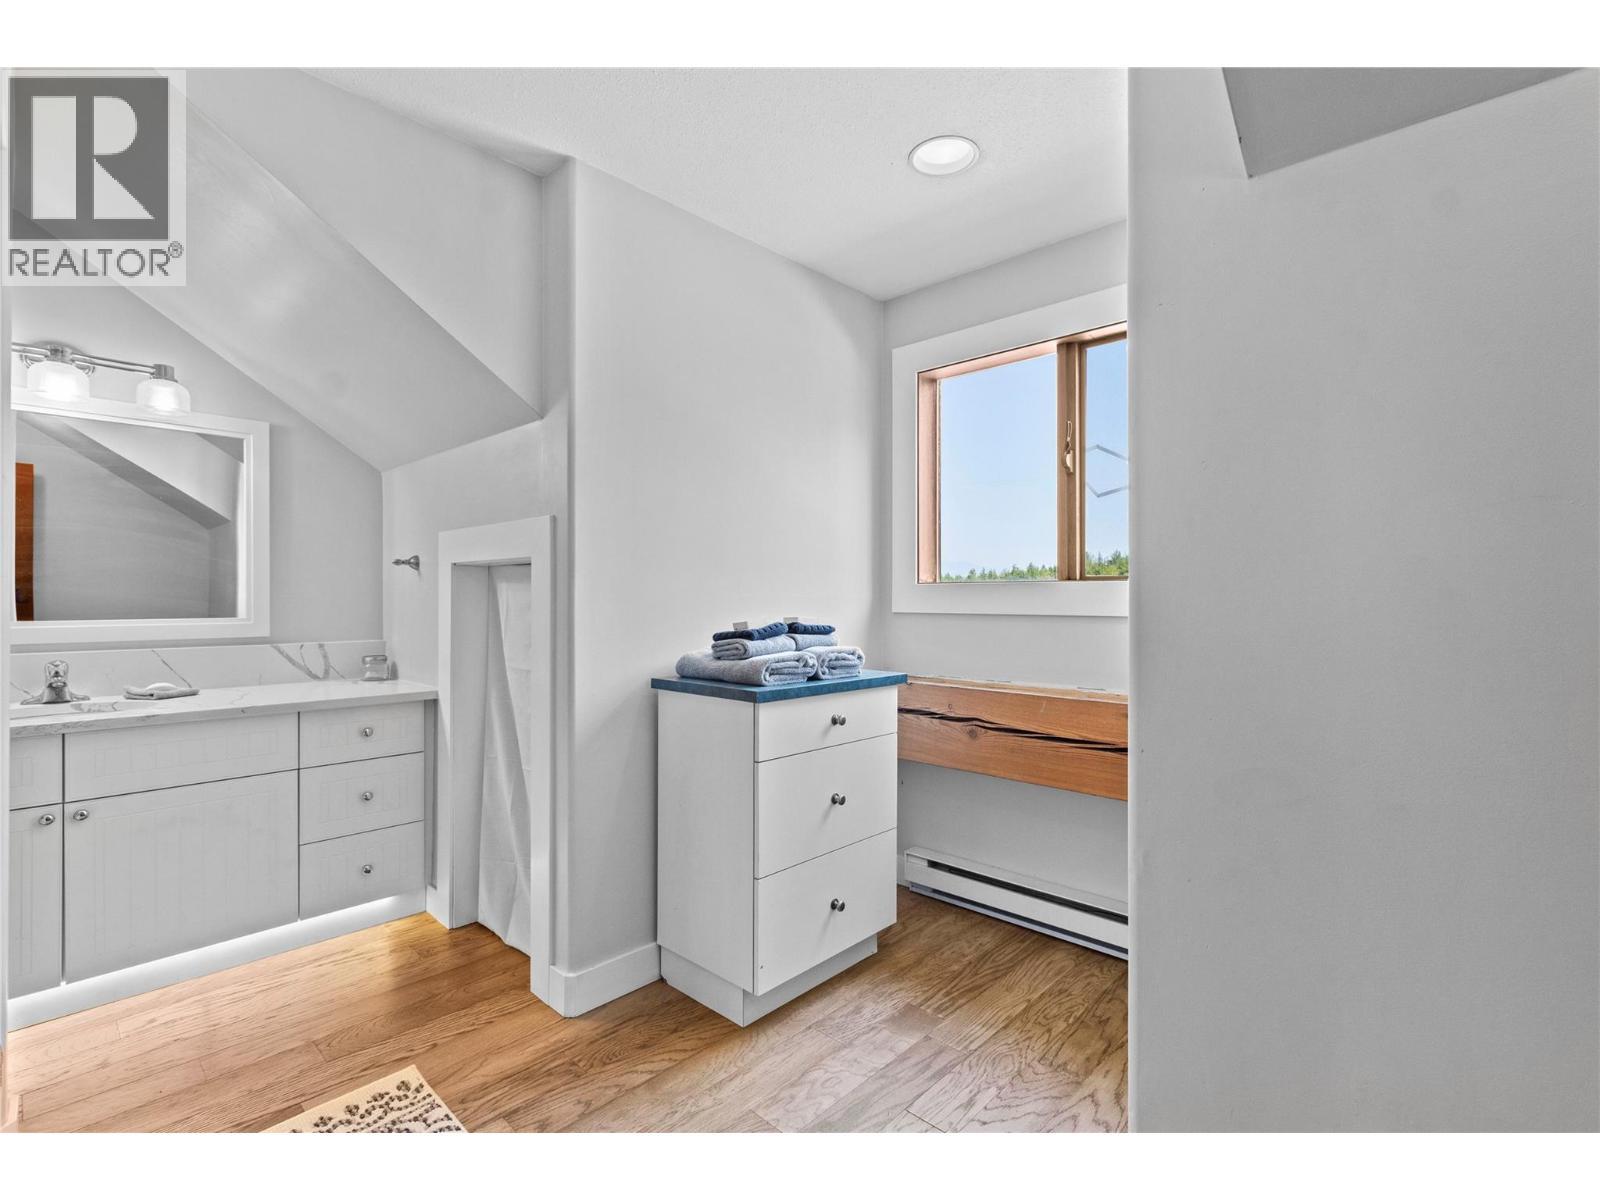
Upstairs full 4 pc Bathroom - 1403 Notch Hill Road, Sorrento, BC - Indoor Photo Showing Bathroom
Upstairs Bath - reverse view - 1403 Notch Hill Road, Sorrento, BC - Indoor
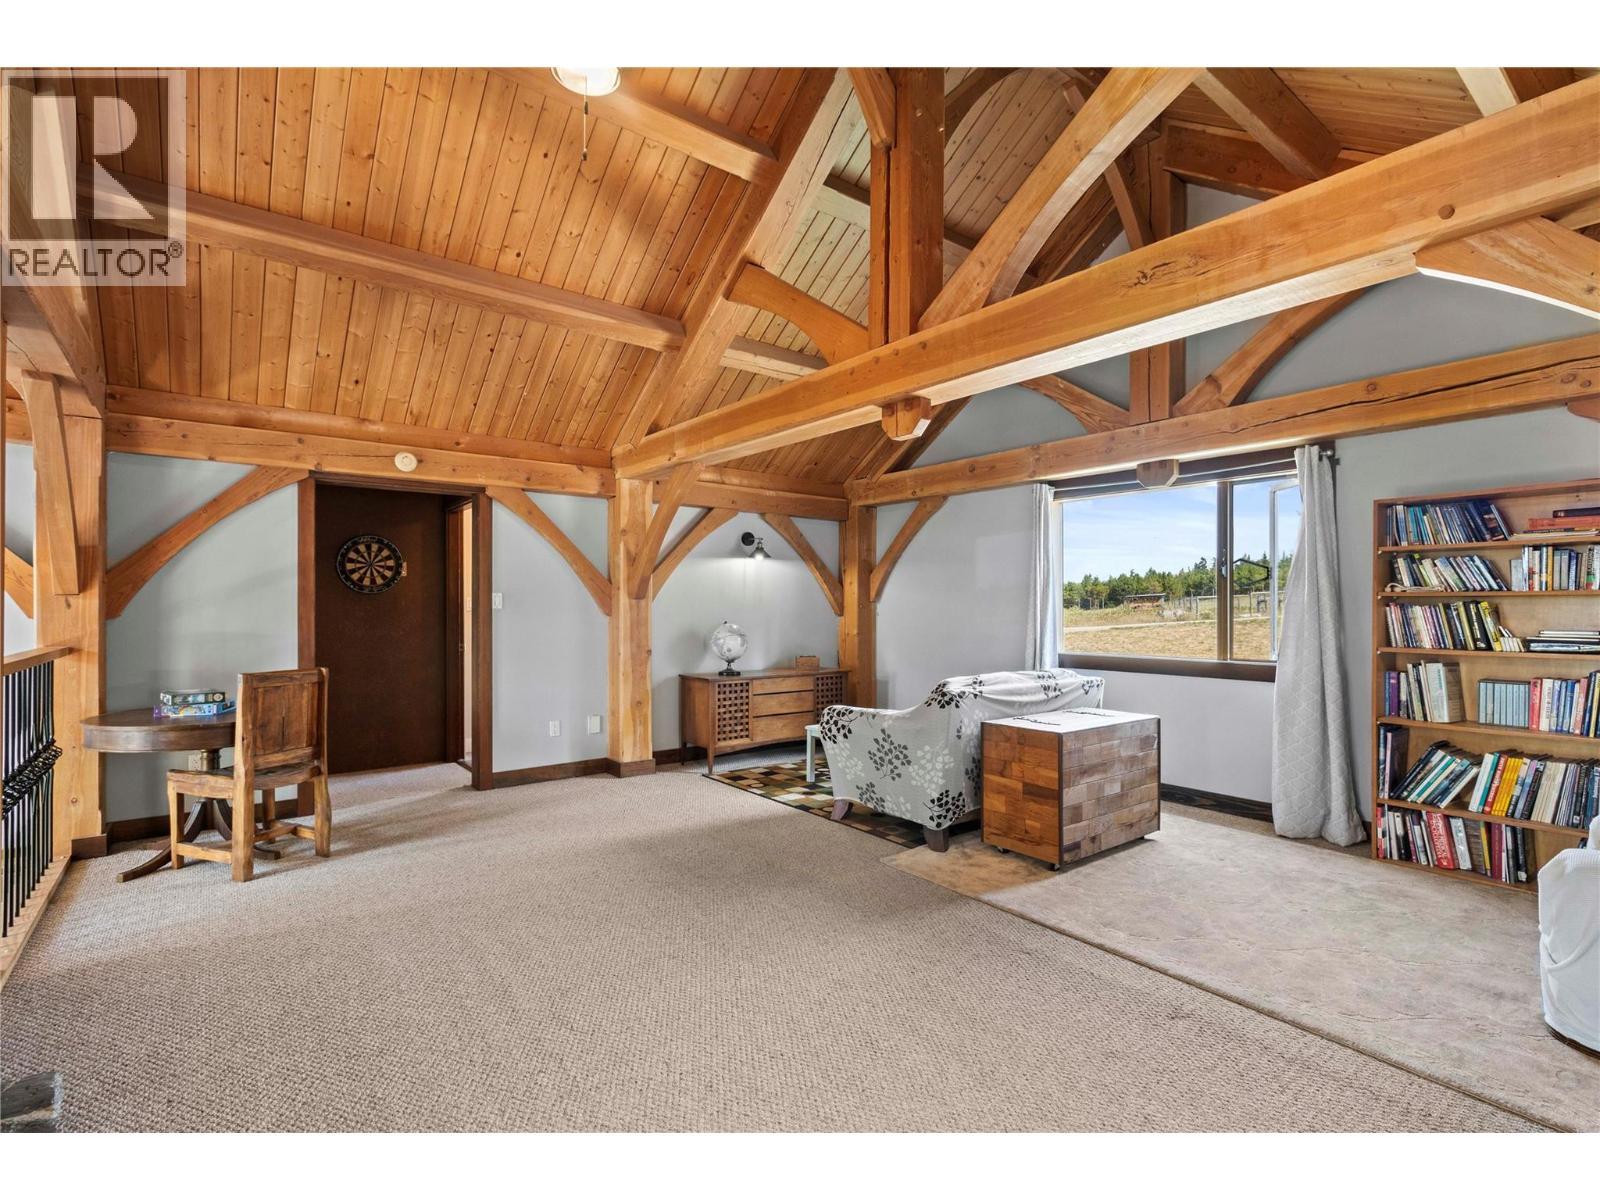
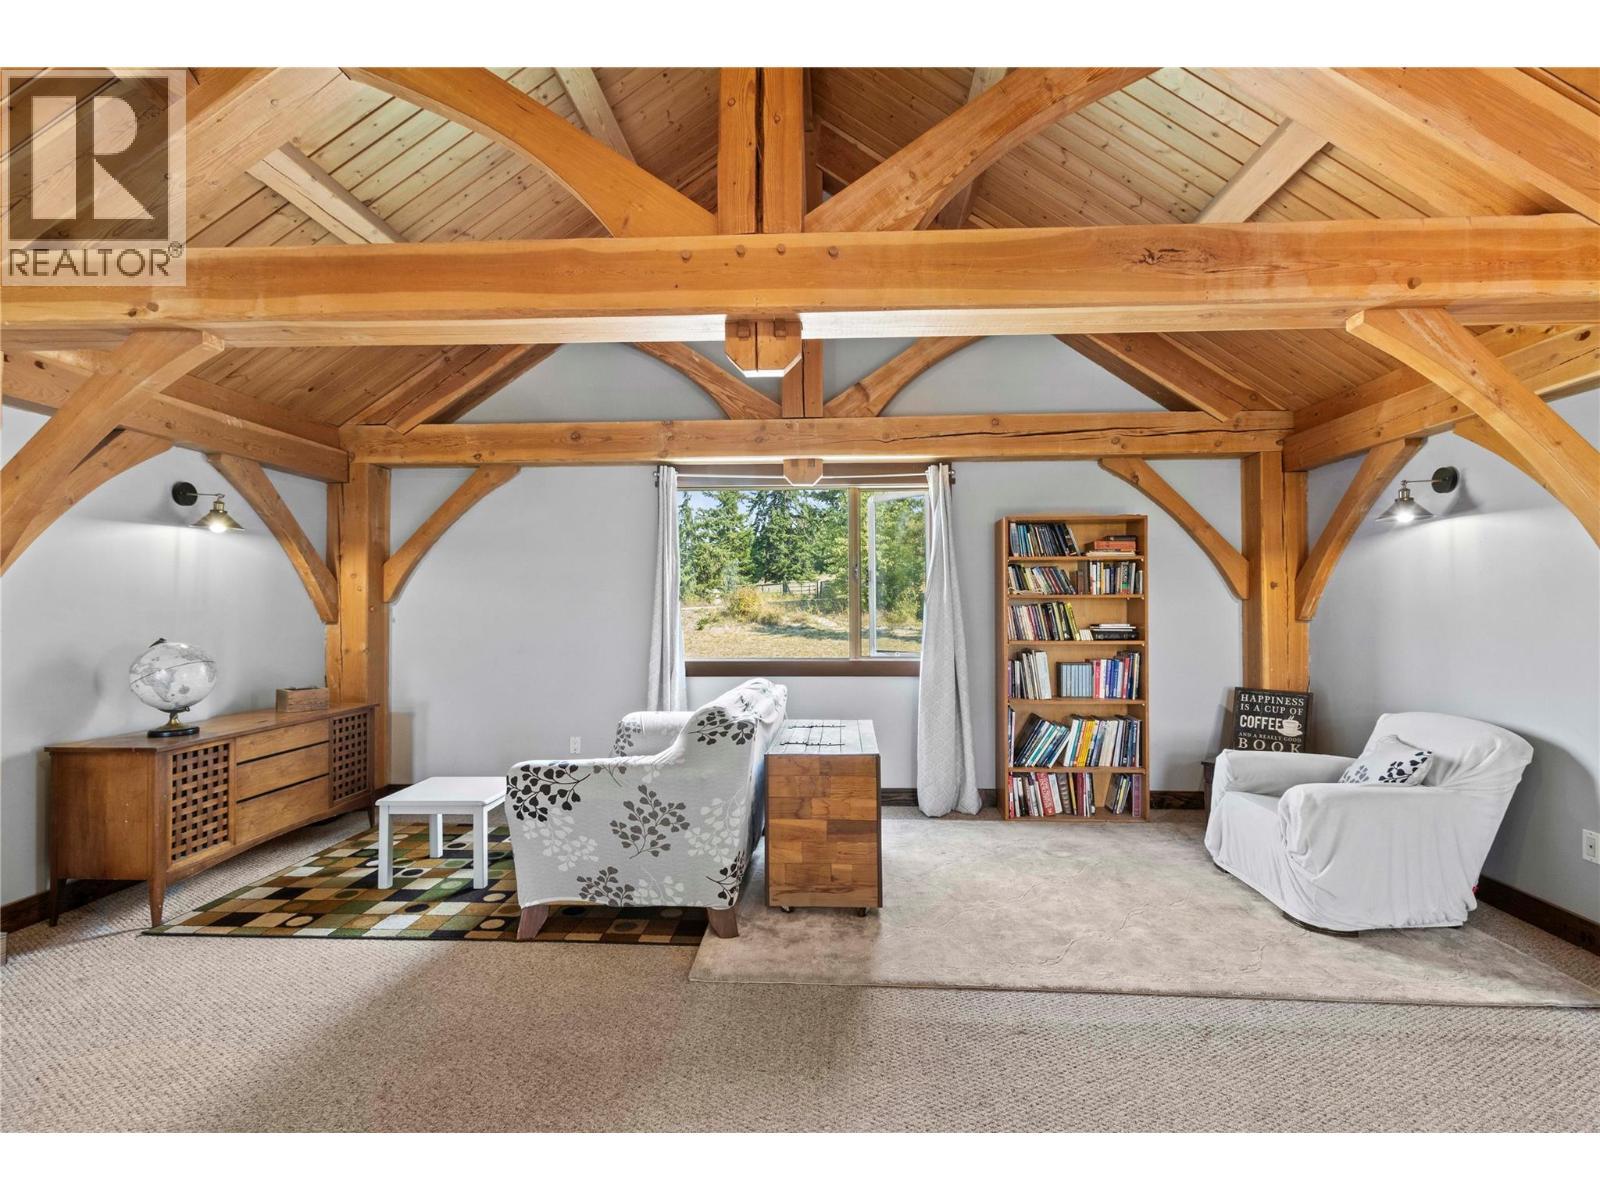
Loft Family Room - 1403 Notch Hill Road, Sorrento, BC - Indoor
1403 Notch Hill Road, Sorrento, BC - Indoor
Loft Family Room looking to Bedroom #3 - 1403 Notch Hill Road, Sorrento, BC - Indoor Photo Showing Bedroom
Bedroom #3 - 1403 Notch Hill Road, Sorrento, BC - Indoor Photo Showing Bedroom
Bedroom #3 - reverse view - 1403 Notch Hill Road, Sorrento, BC - Indoor Photo Showing Bedroom
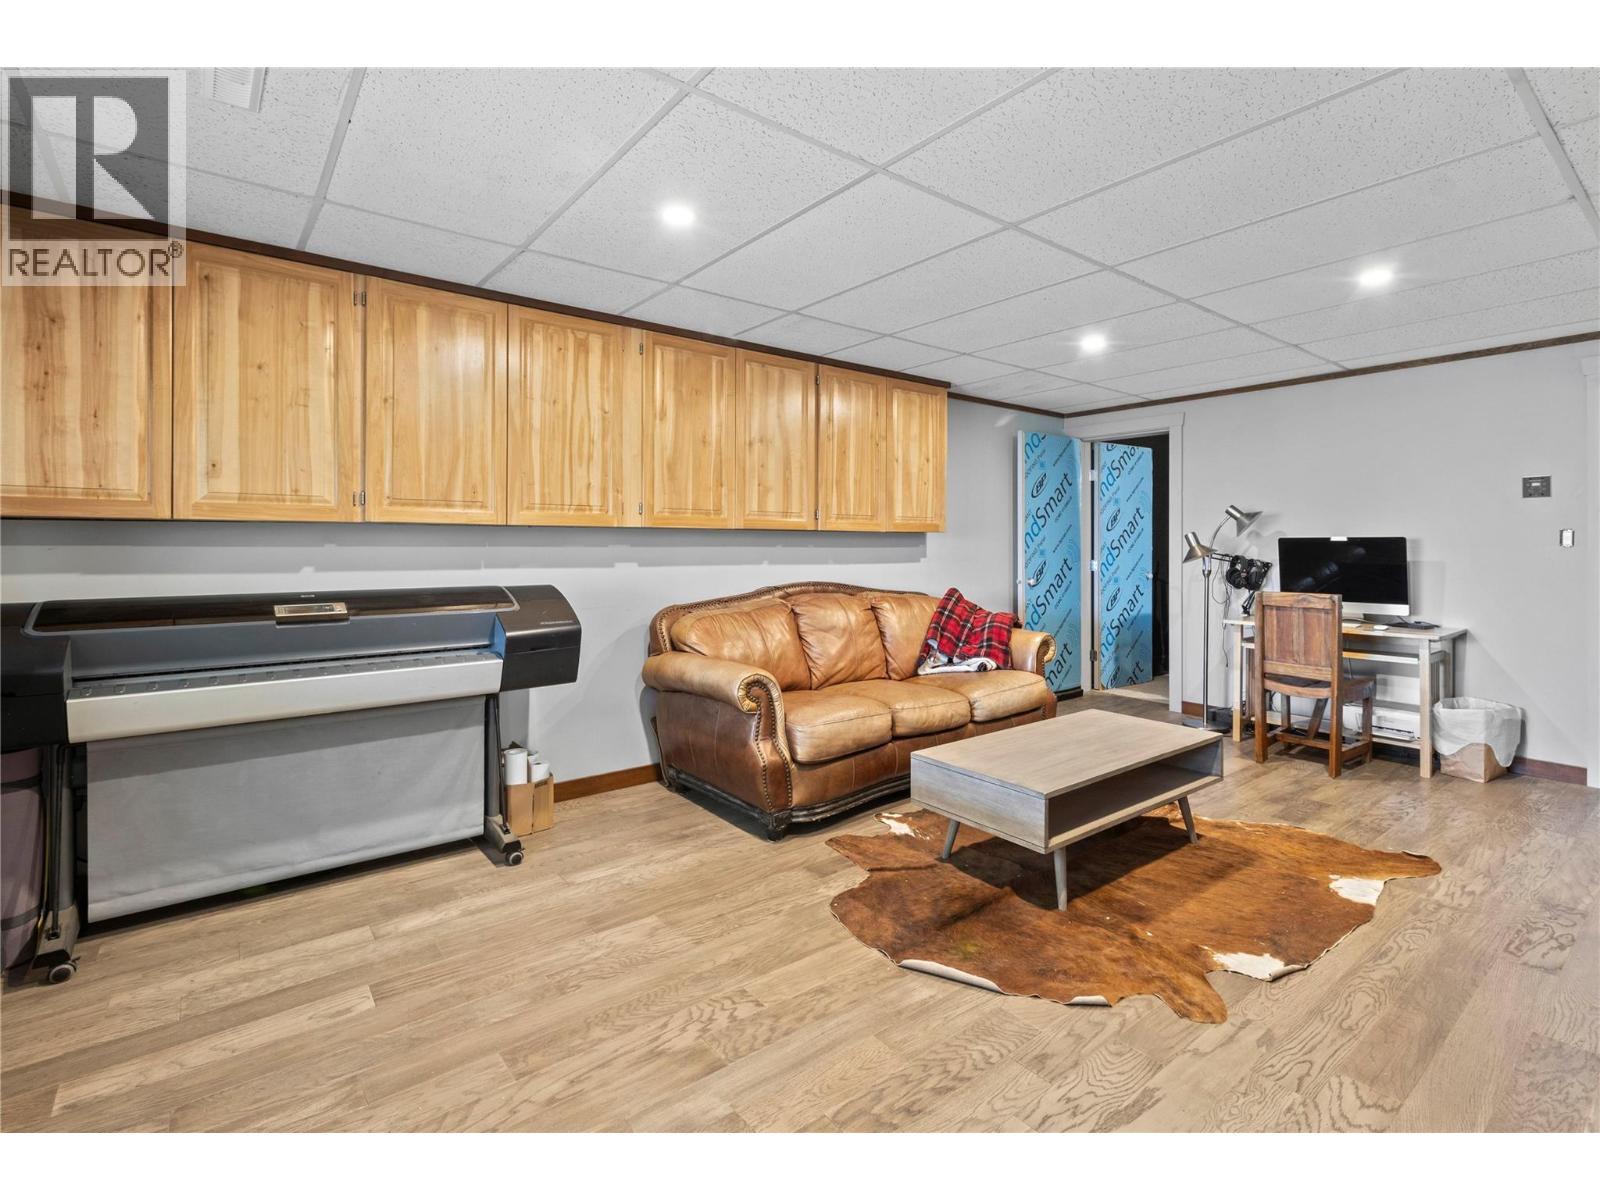
Lower Level Recreation Room showing door to studio - 1403 Notch Hill Road, Sorrento, BC - Indoor
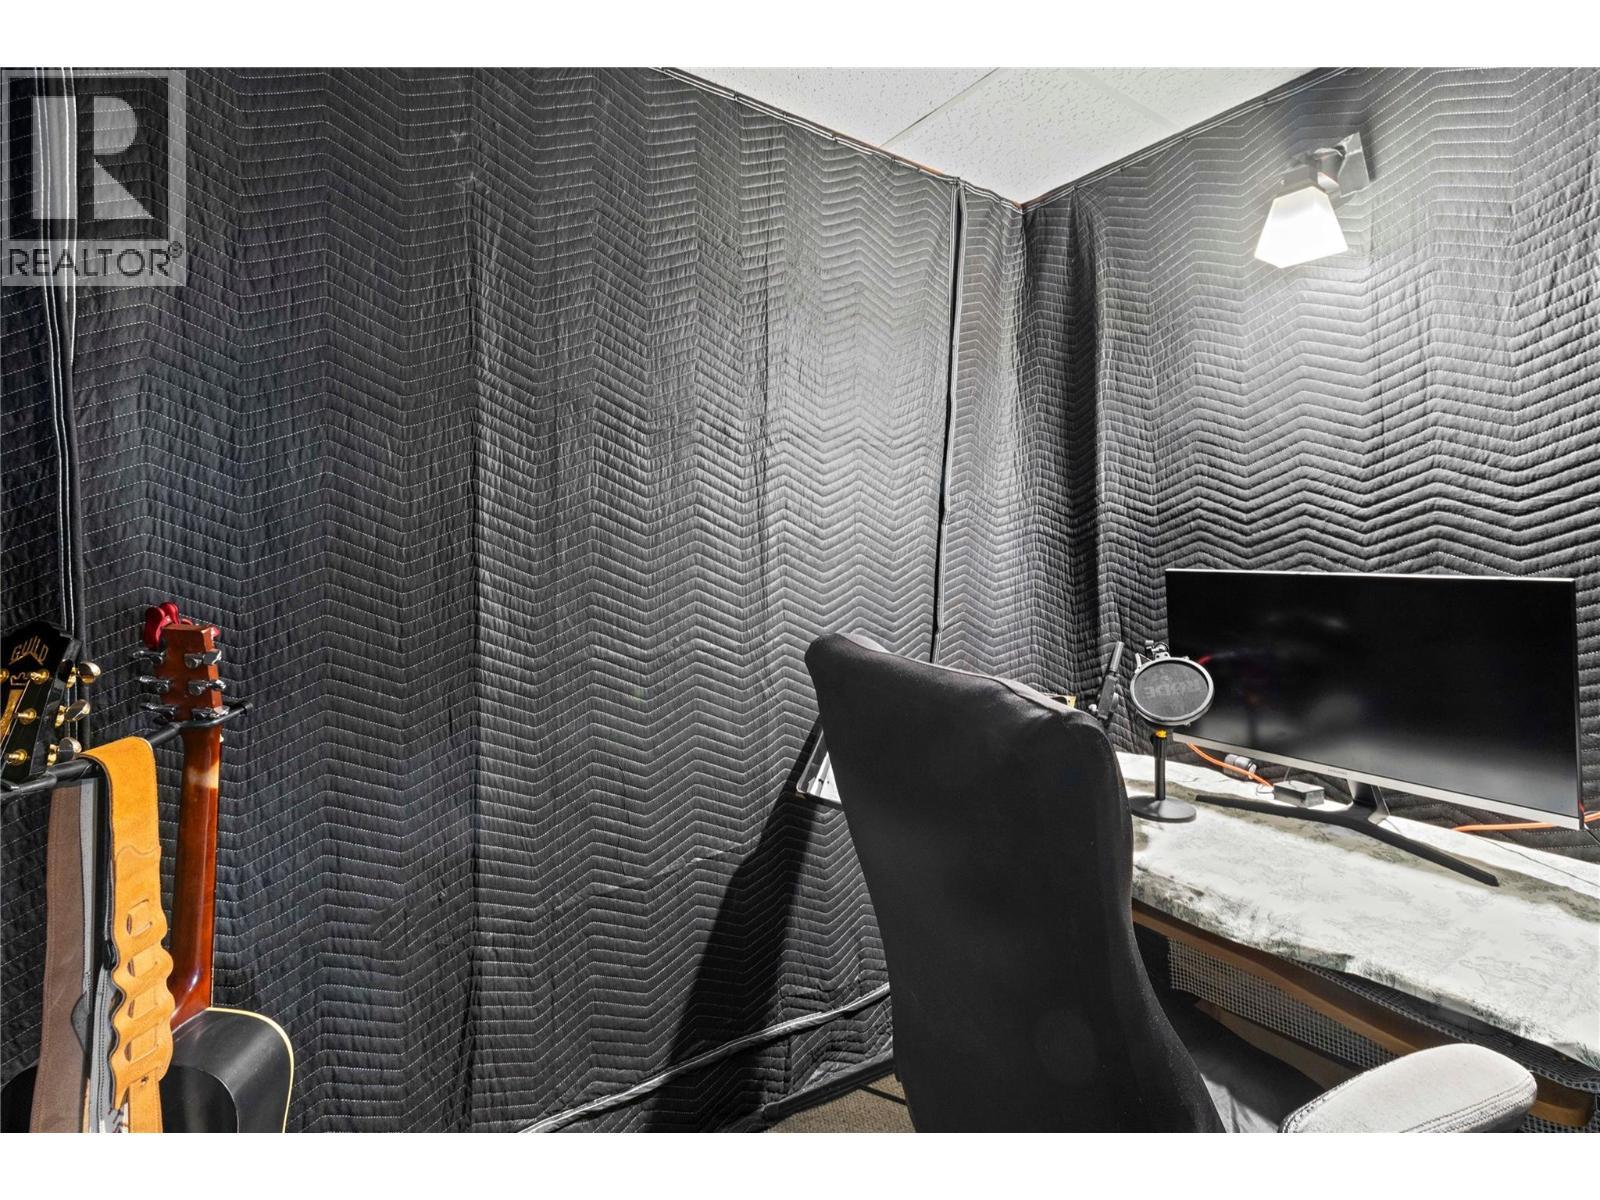
Soundproof studio - 1403 Notch Hill Road, Sorrento, BC - Indoor
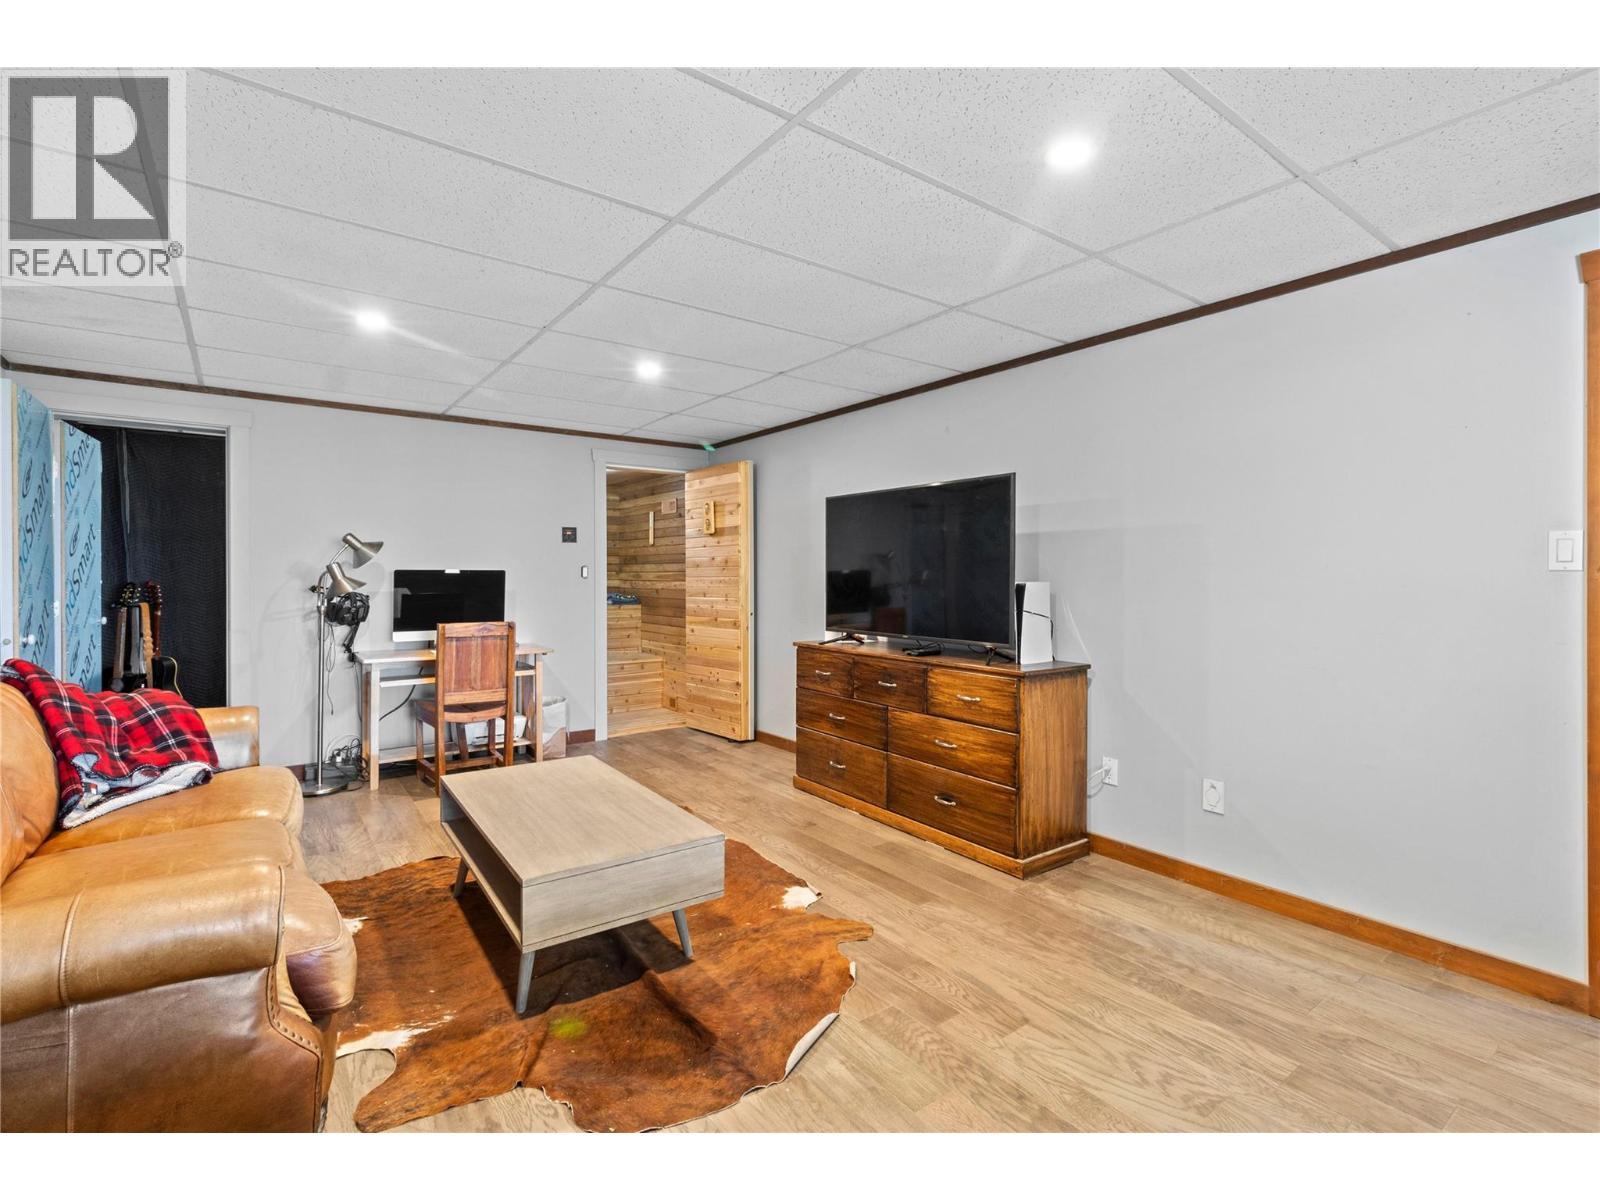
Lower level Recreation Room looking to Sauna - 1403 Notch Hill Road, Sorrento, BC - Indoor Photo Showing Living Room
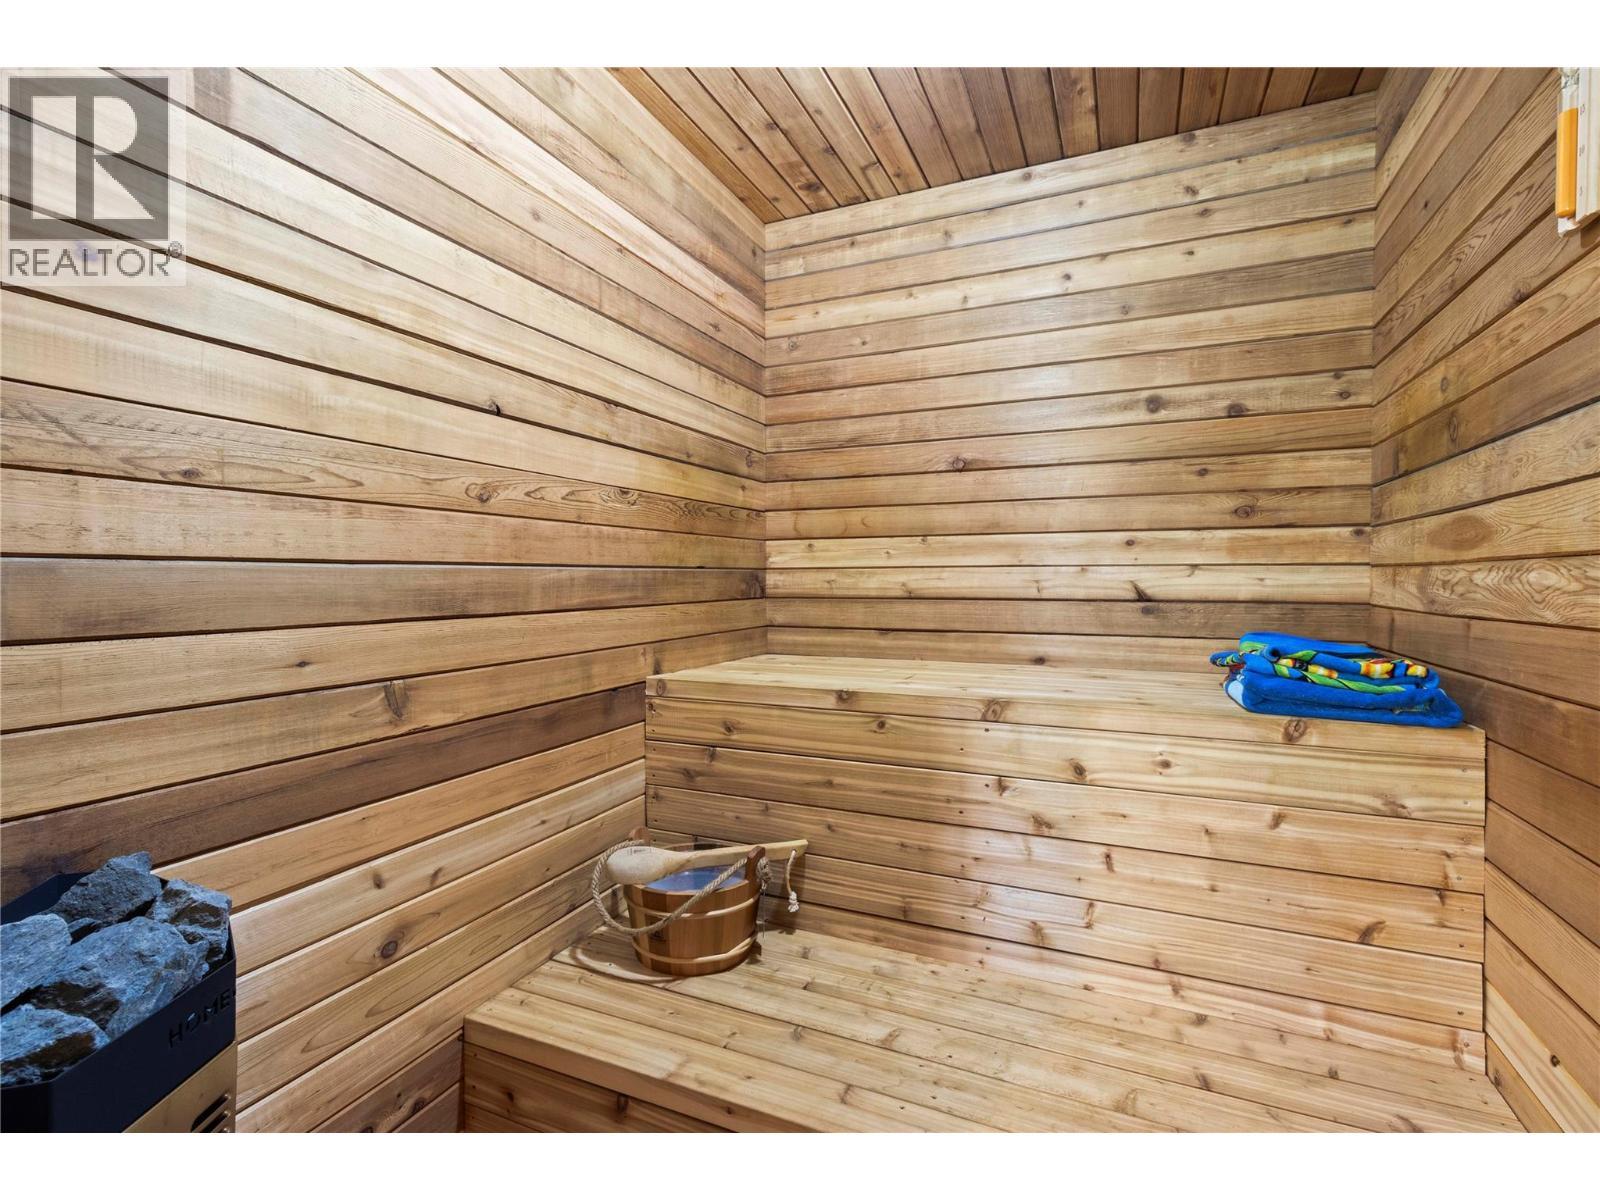
Sauna on lower level - 1403 Notch Hill Road, Sorrento, BC - Indoor Photo Showing Other Room
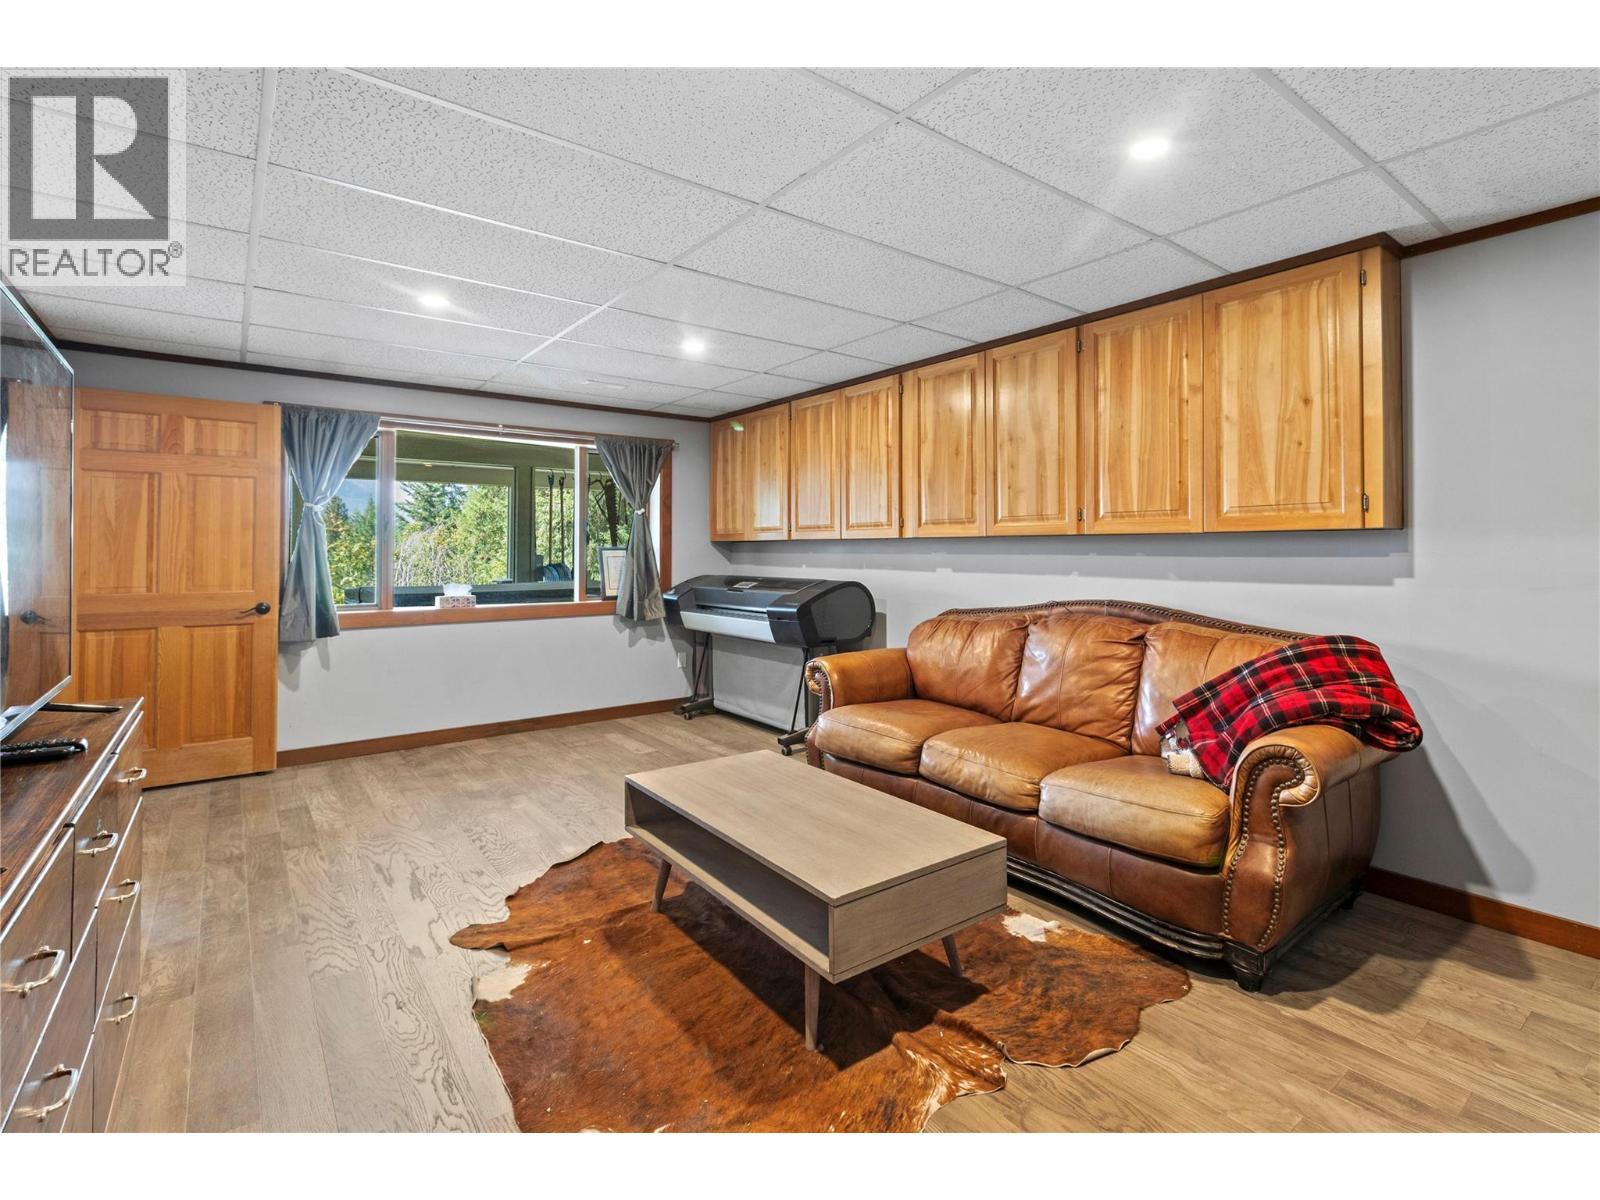
Lower level Recreation Room - reverse view - 1403 Notch Hill Road, Sorrento, BC - Indoor
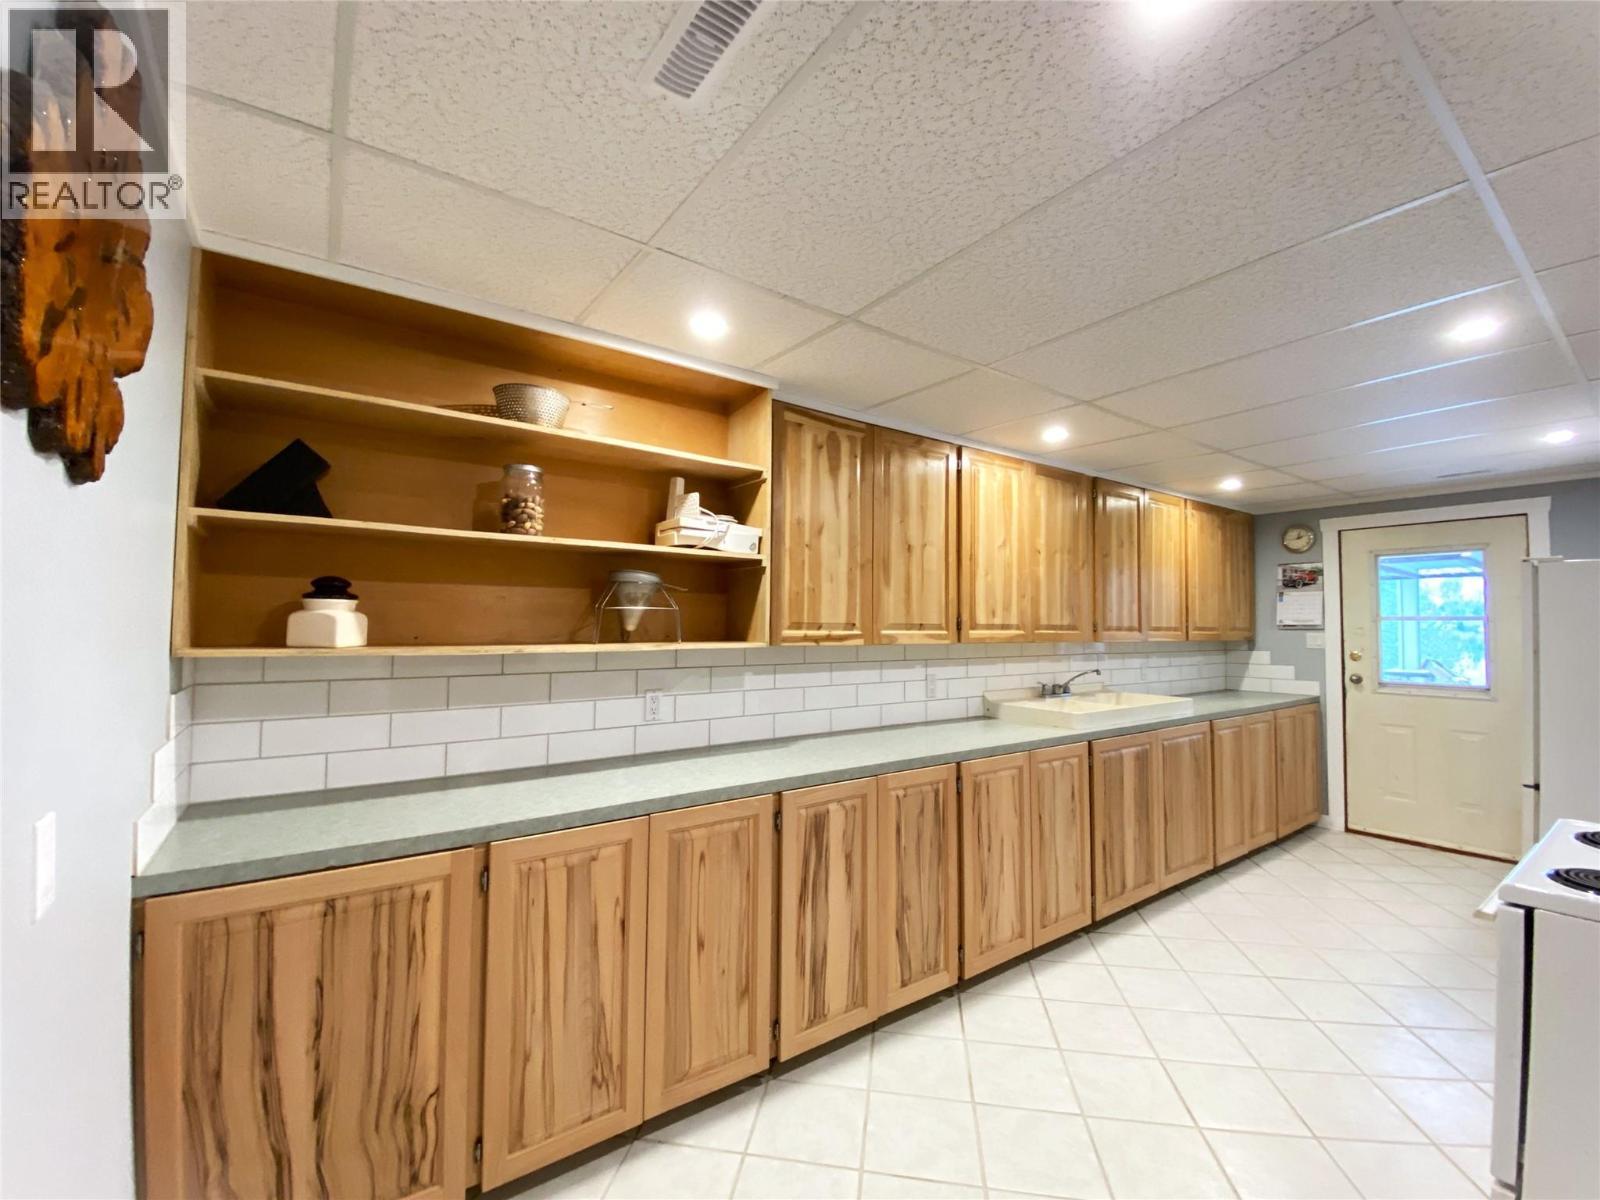
2nd Kitchen on lower level - 1403 Notch Hill Road, Sorrento, BC - Indoor
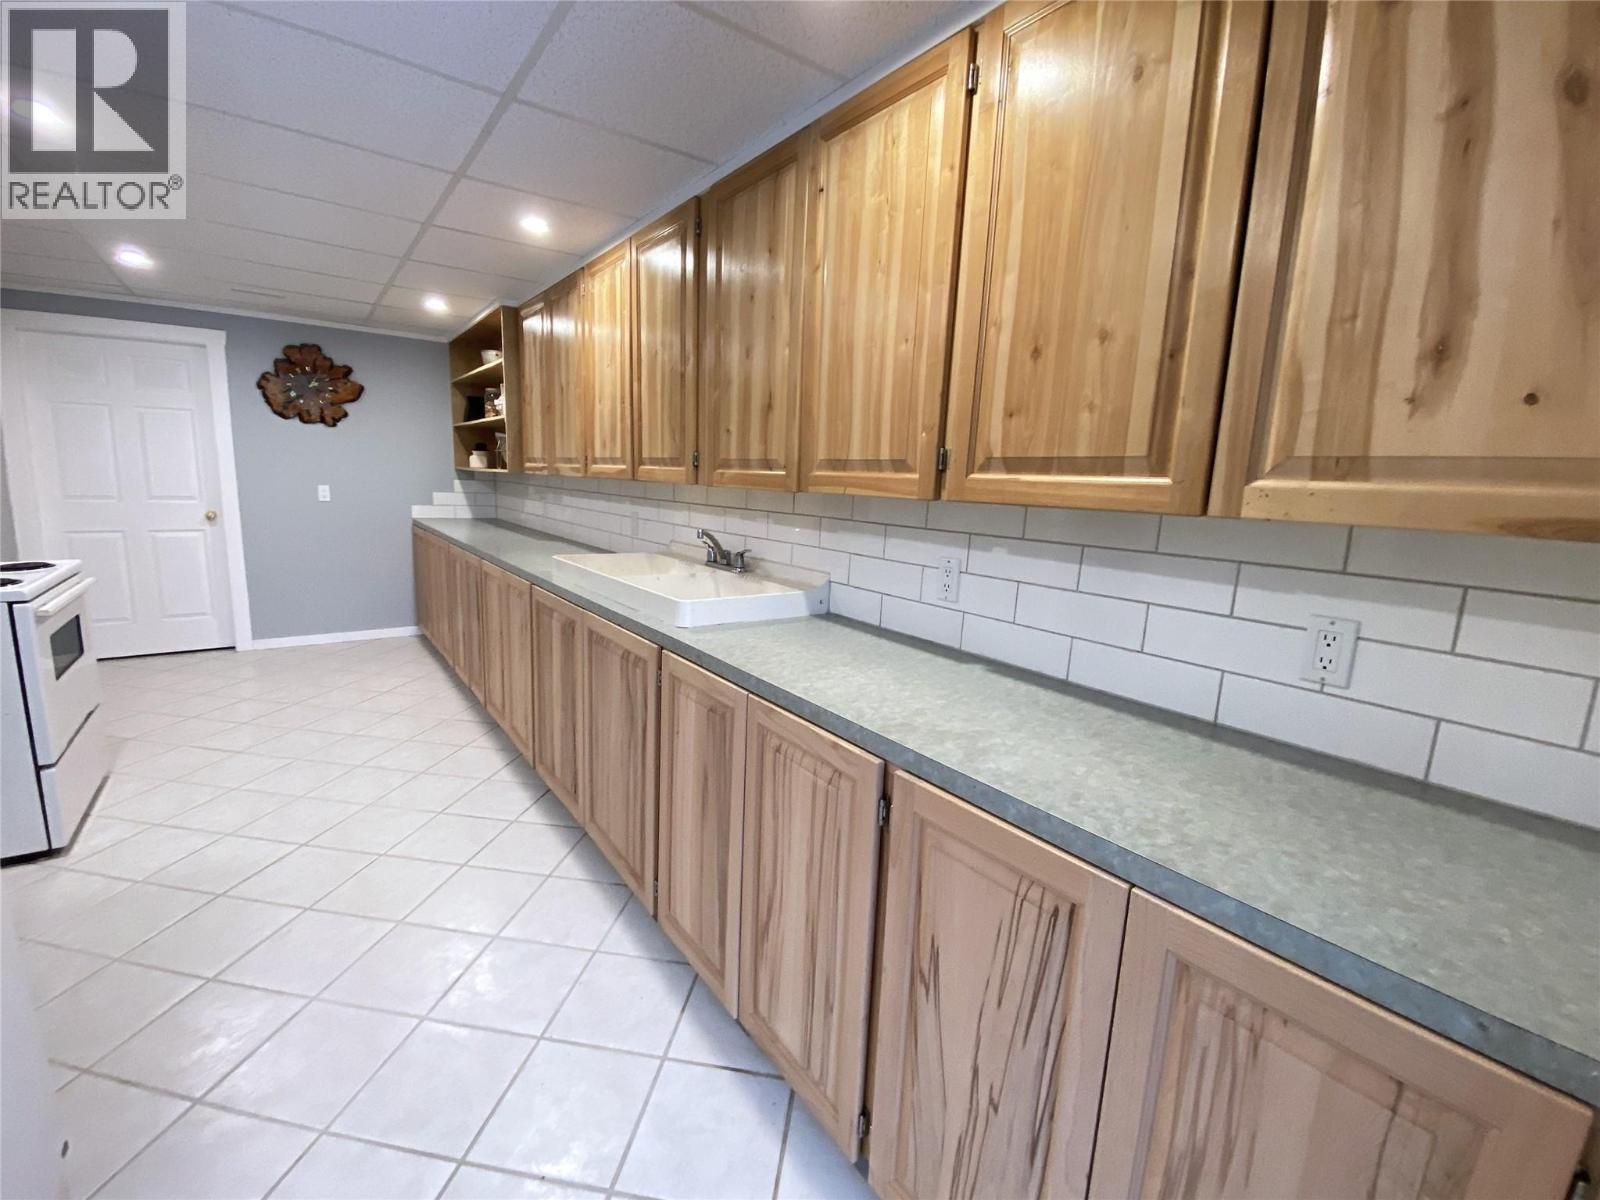
2nd Kitchen - reverse view.  Door at end to 3 pc Bathroom - 1403 Notch Hill Road, Sorrento, BC - Indoor Photo Showing Kitchen
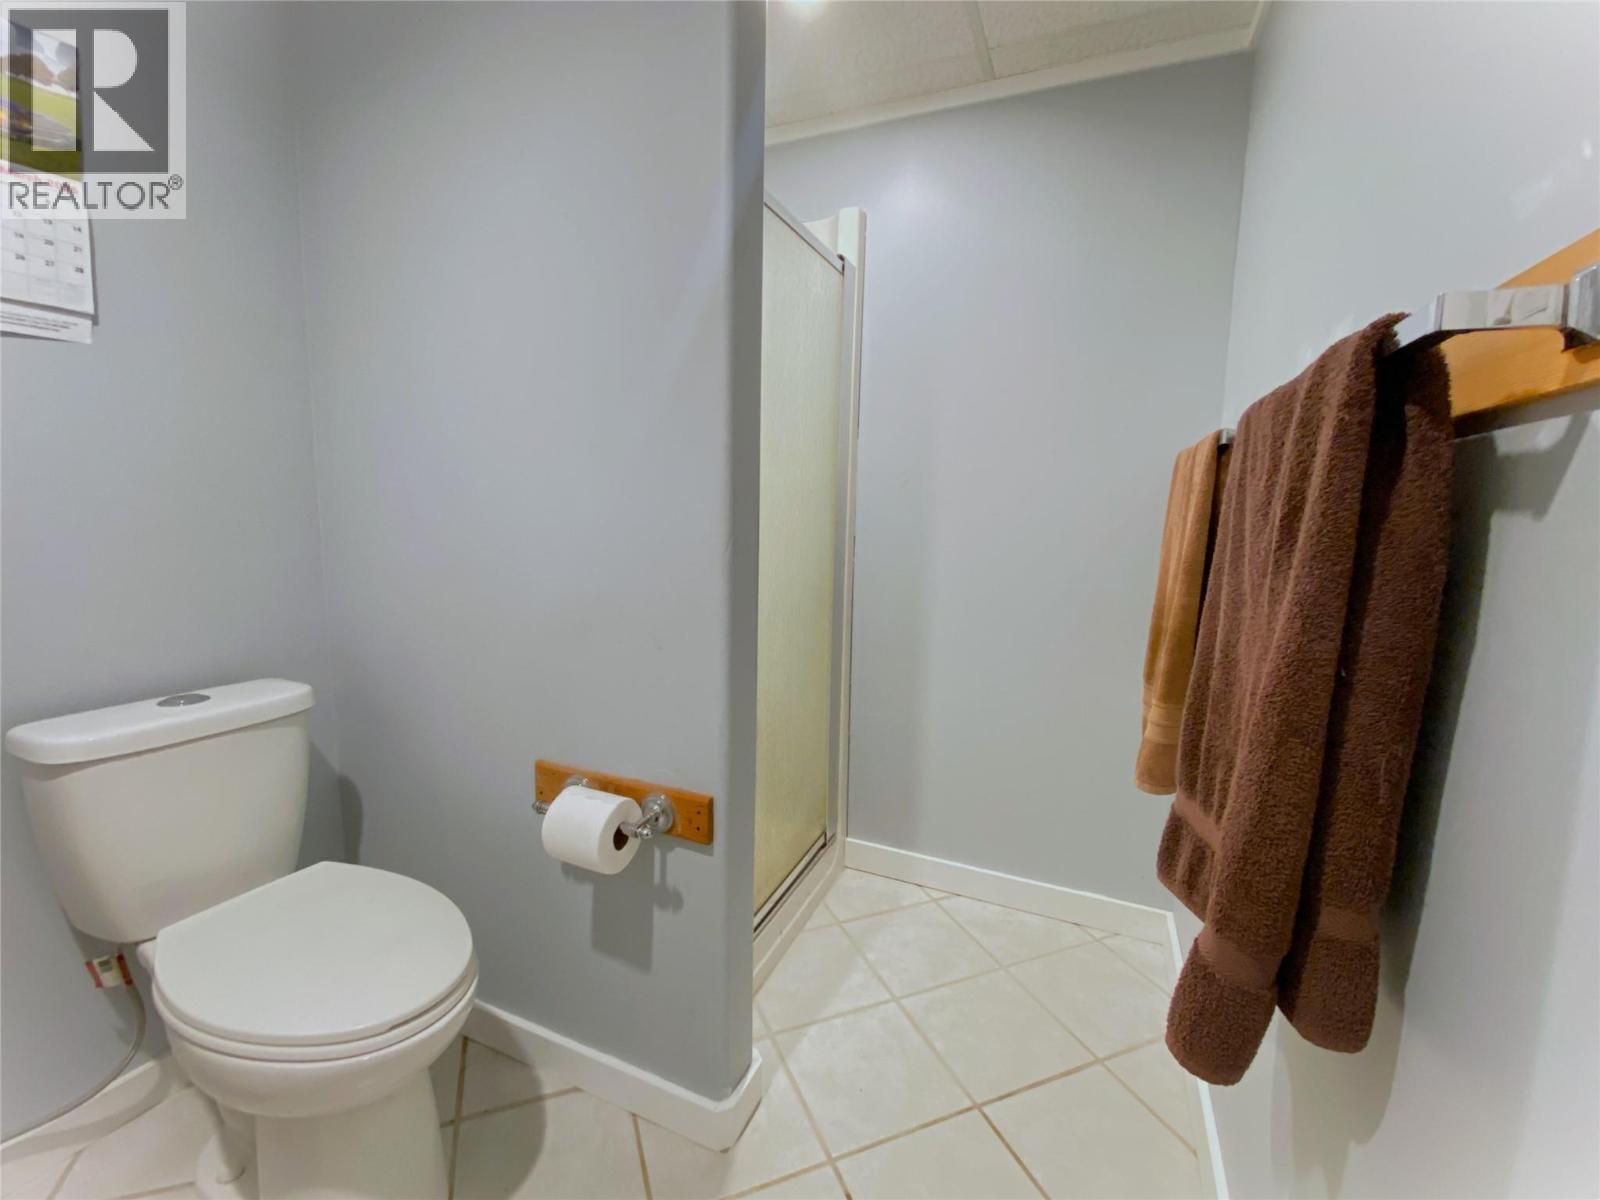
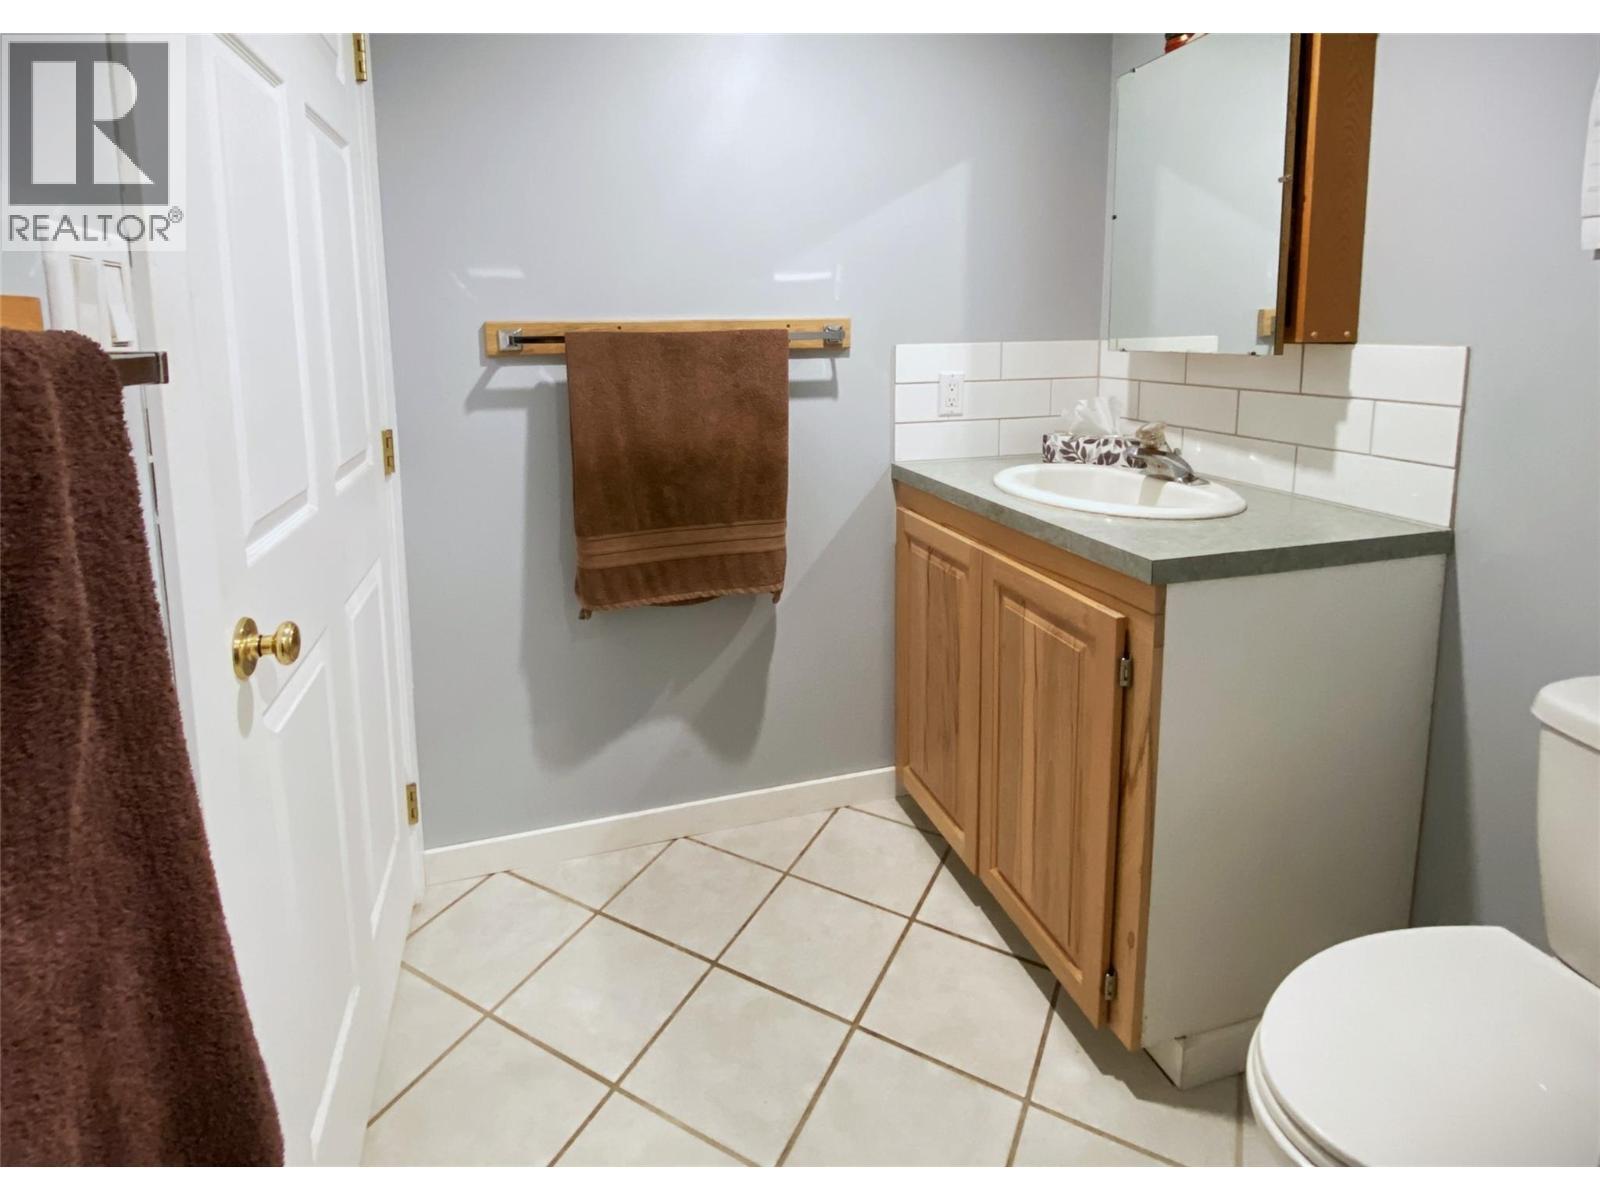
3 pc downstairs Bathroom - 1403 Notch Hill Road, Sorrento, BC - Indoor Photo Showing Bathroom
3 pc downstairs Bathroom - reverse view - 1403 Notch Hill Road, Sorrento, BC - Indoor Photo Showing Bathroom
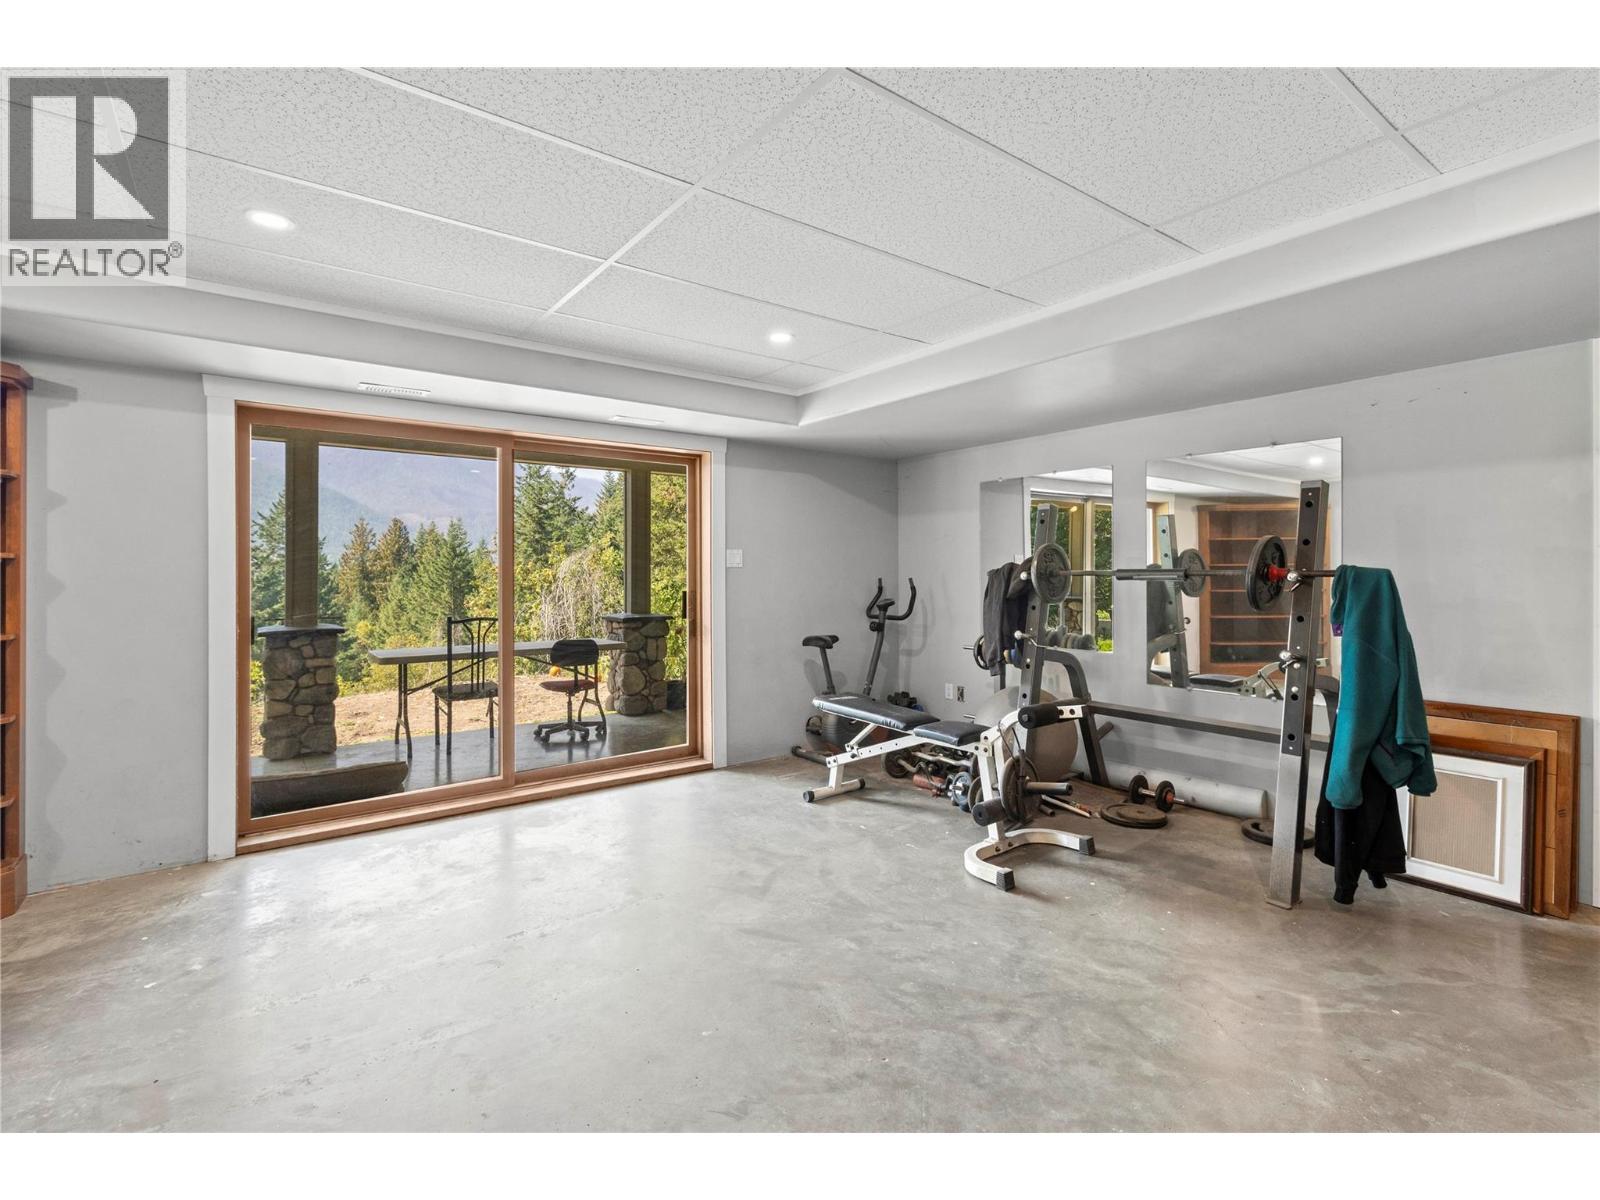
Lower level Family Room with sliders to covered concrete deck - 1403 Notch Hill Road, Sorrento, BC - Indoor Photo Showing Gym Room
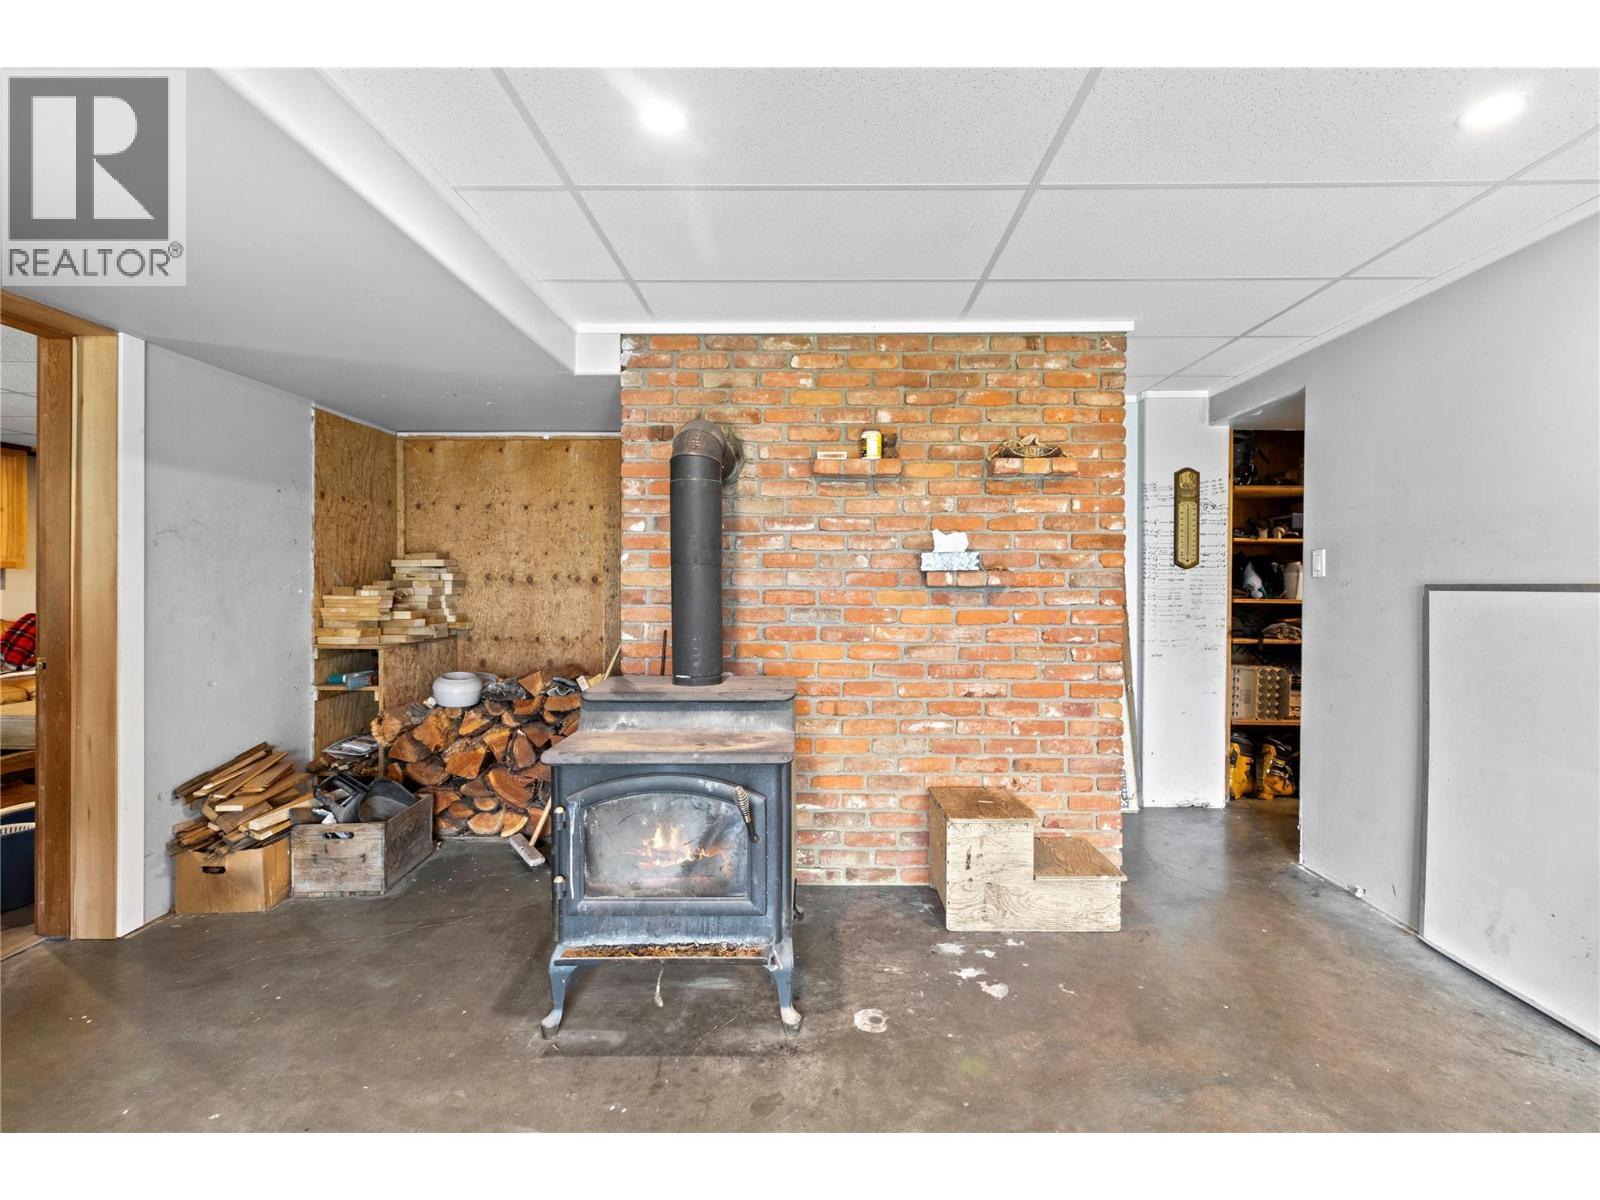
Lower level Family Room - reverse view - 1403 Notch Hill Road, Sorrento, BC - Indoor Photo Showing Other Room With Fireplace
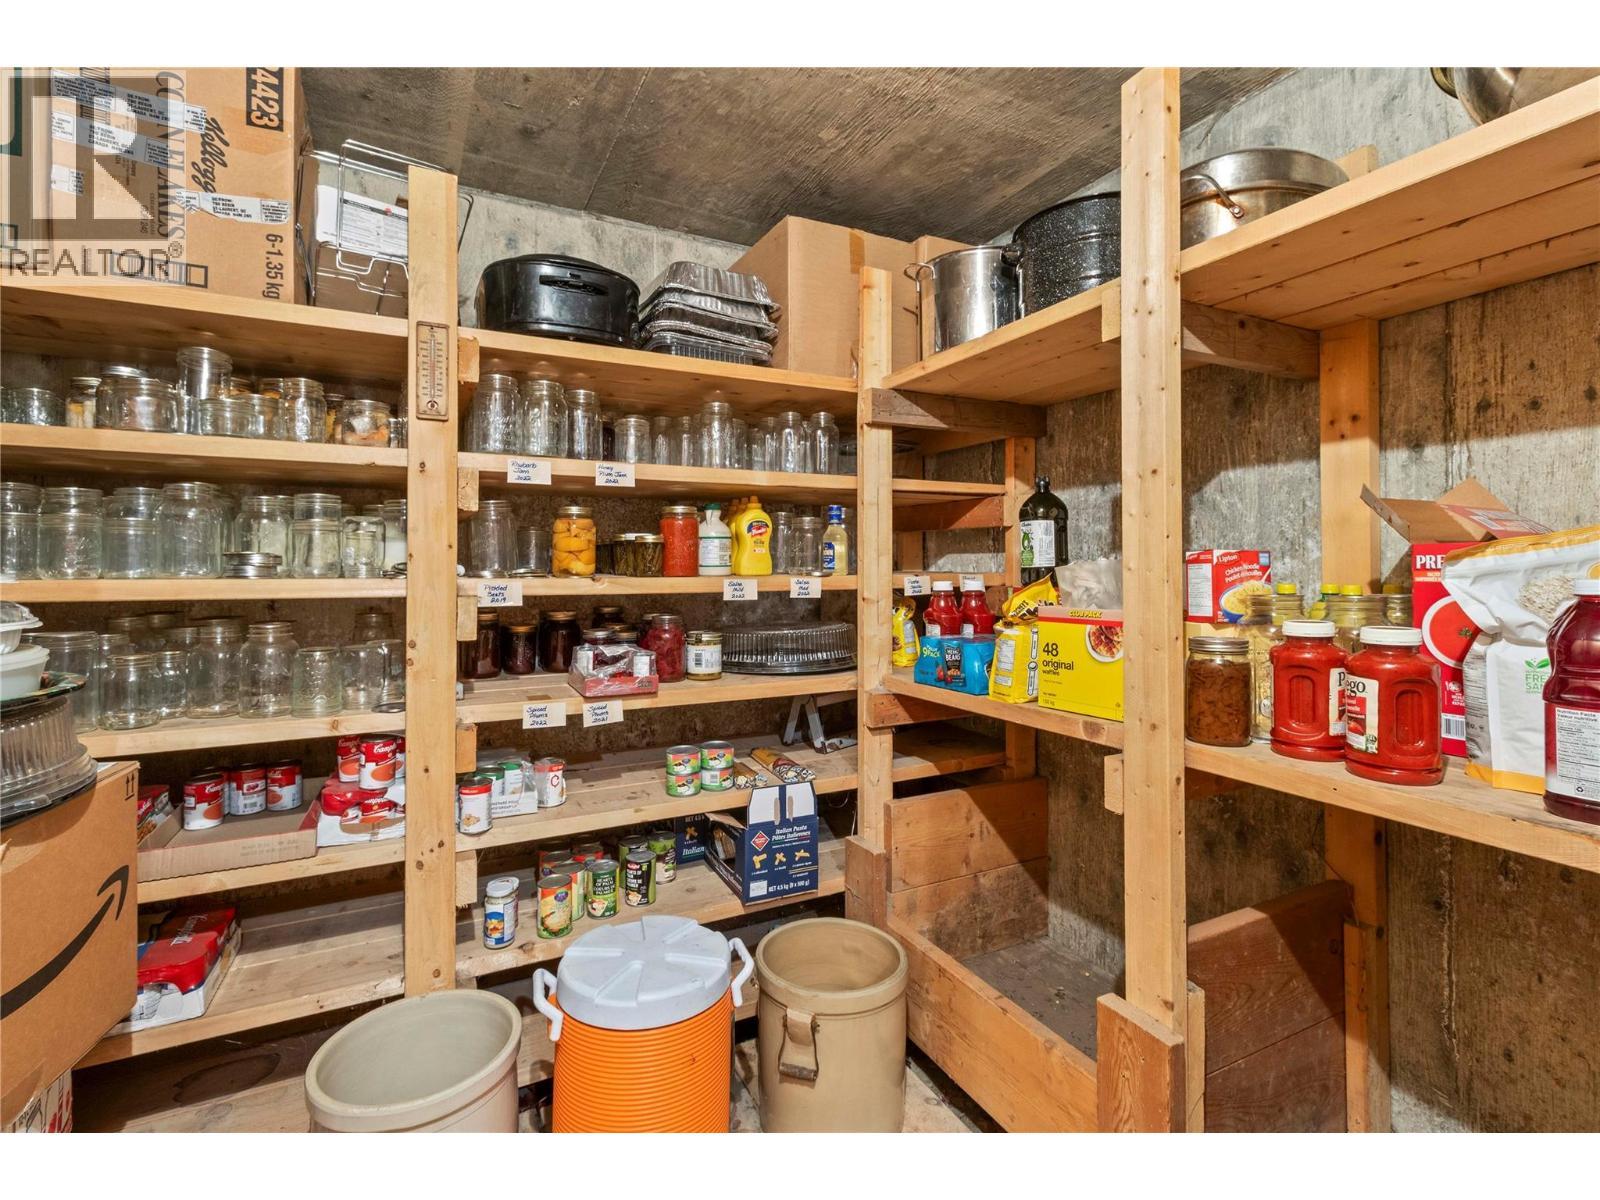
Cold Room - 1403 Notch Hill Road, Sorrento, BC - Indoor
1403 Notch Hill Road, Sorrento, BC - Outdoor
1403 Notch Hill Road, Sorrento, BC - Outdoor With Deck Patio Veranda
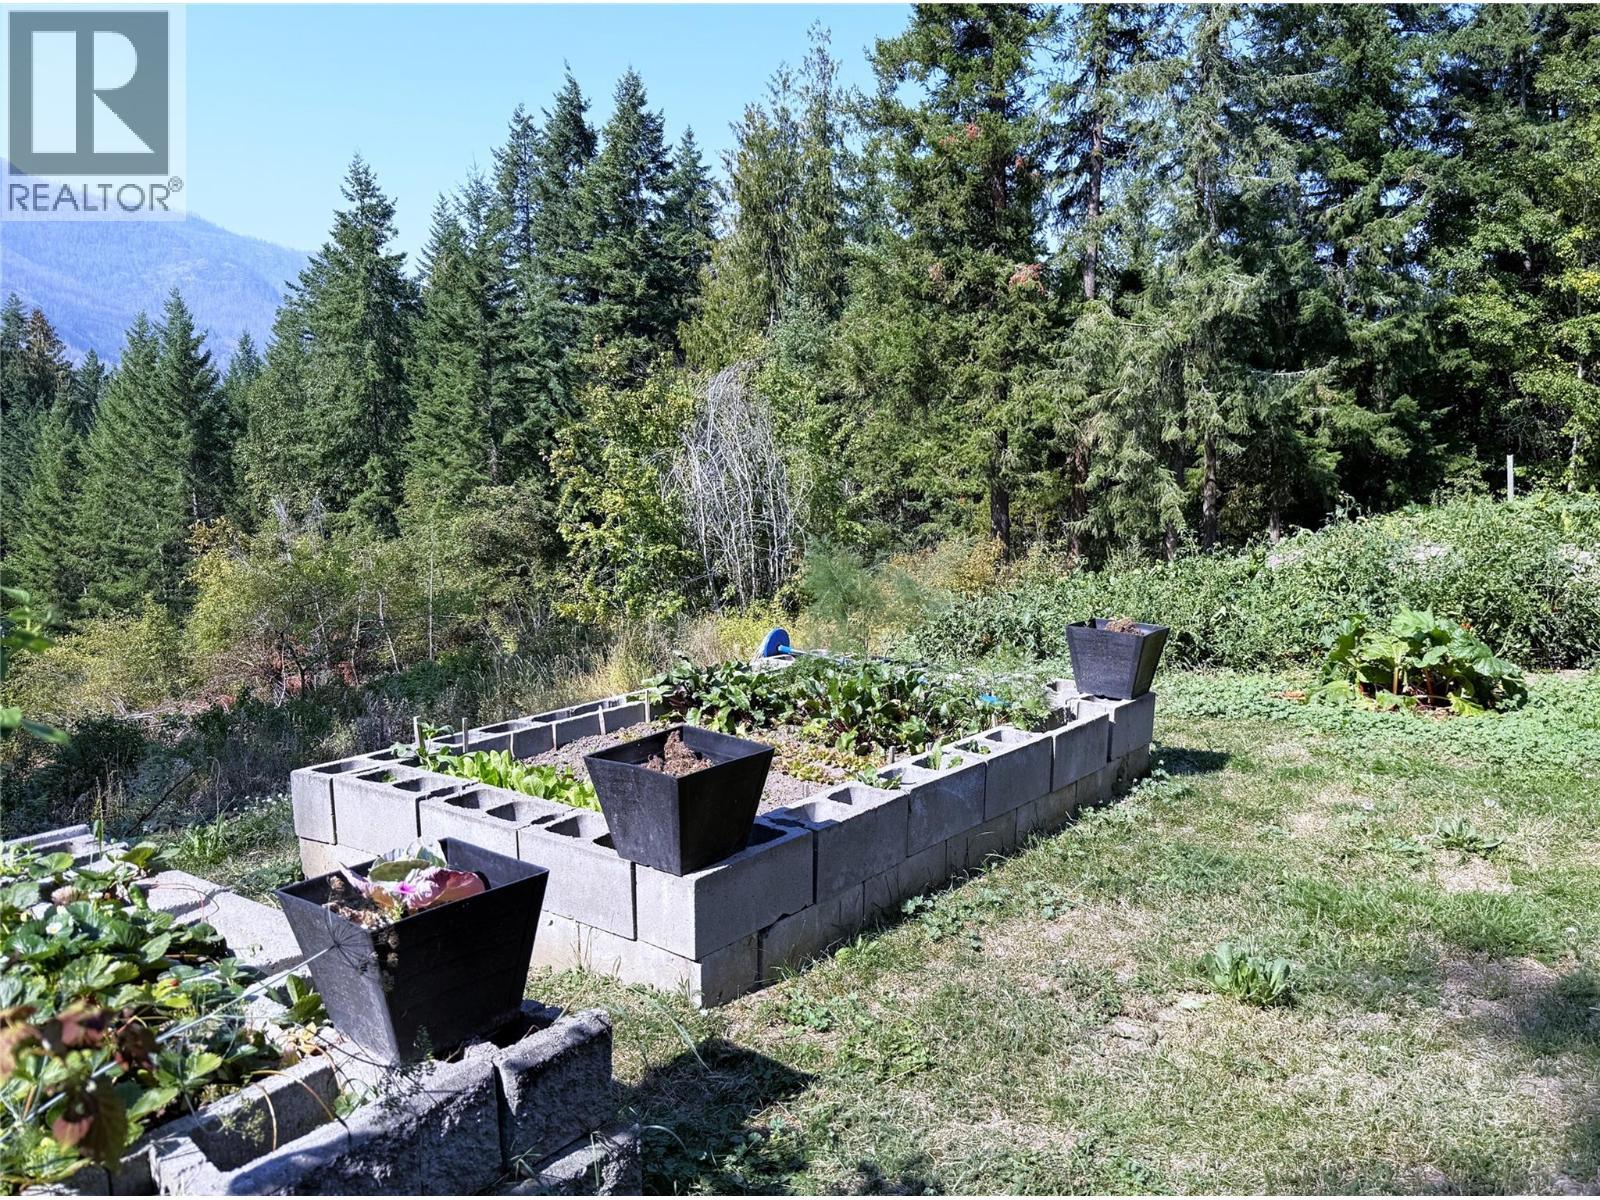
1403 Notch Hill Road, Sorrento, BC - Outdoor
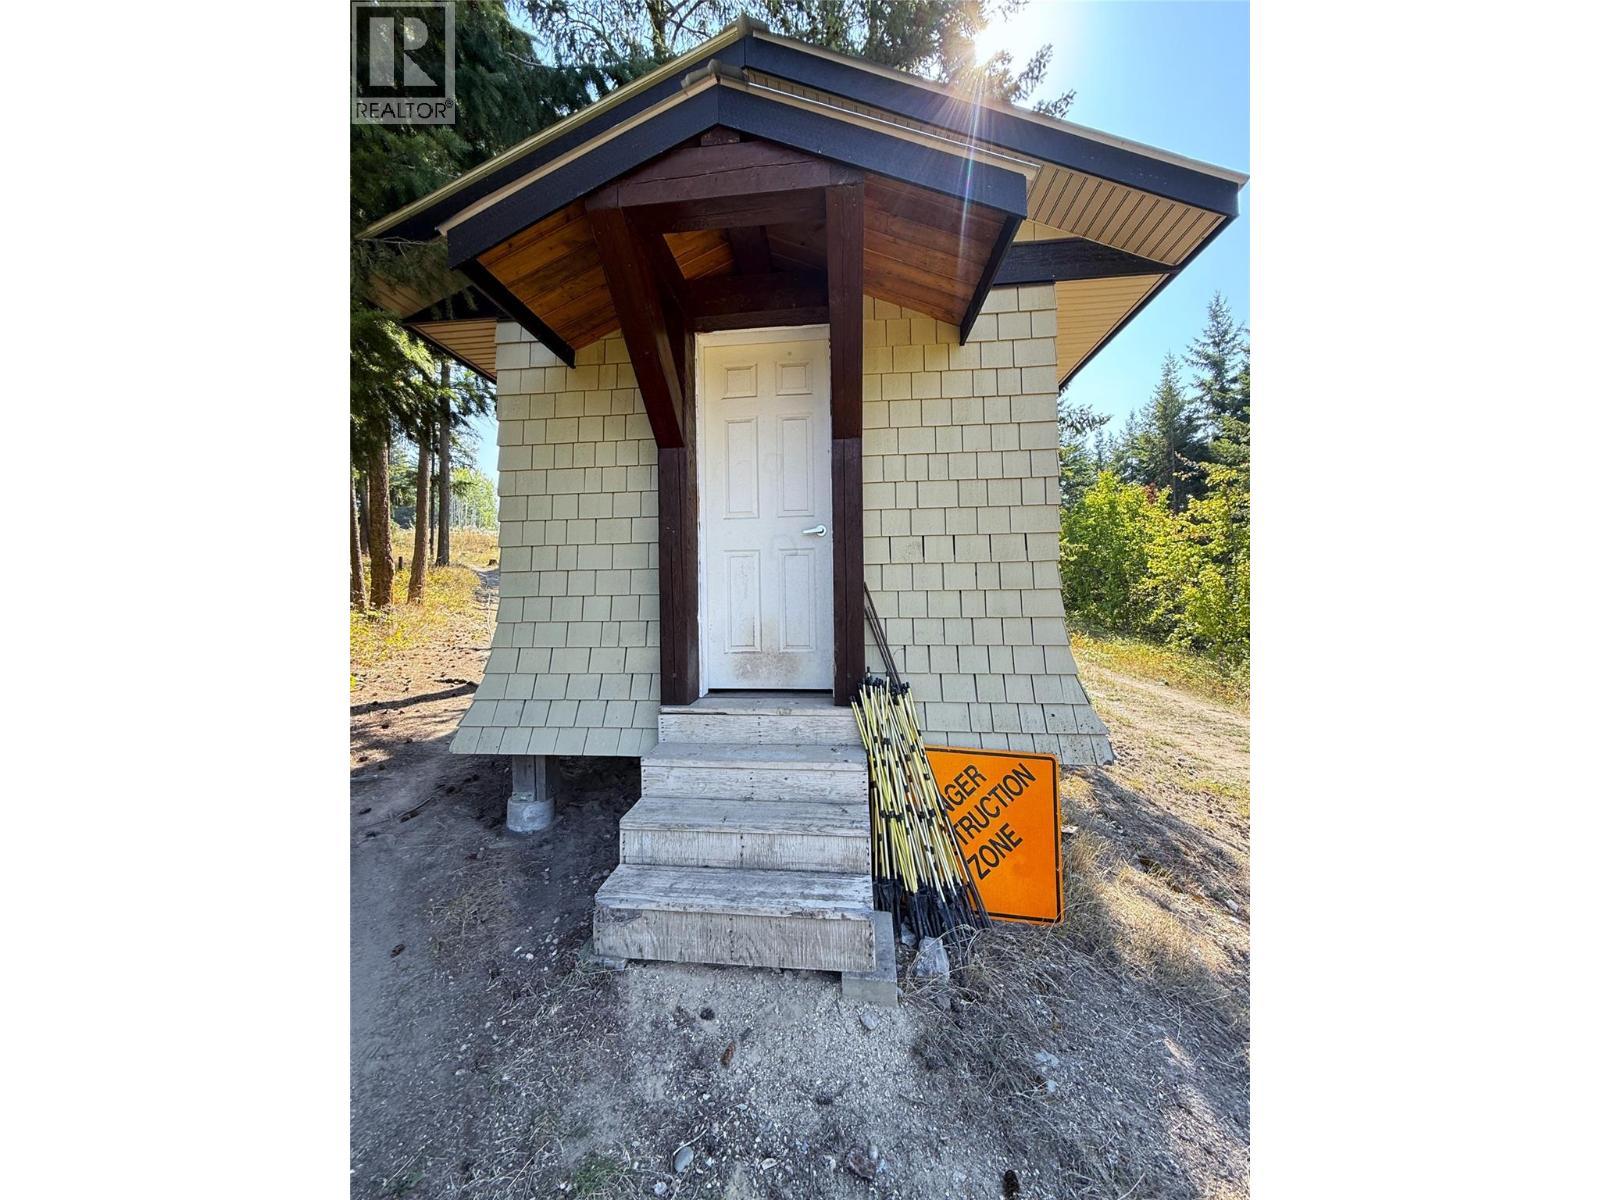
Bunkhouse entrance - 1403 Notch Hill Road, Sorrento, BC - Outdoor
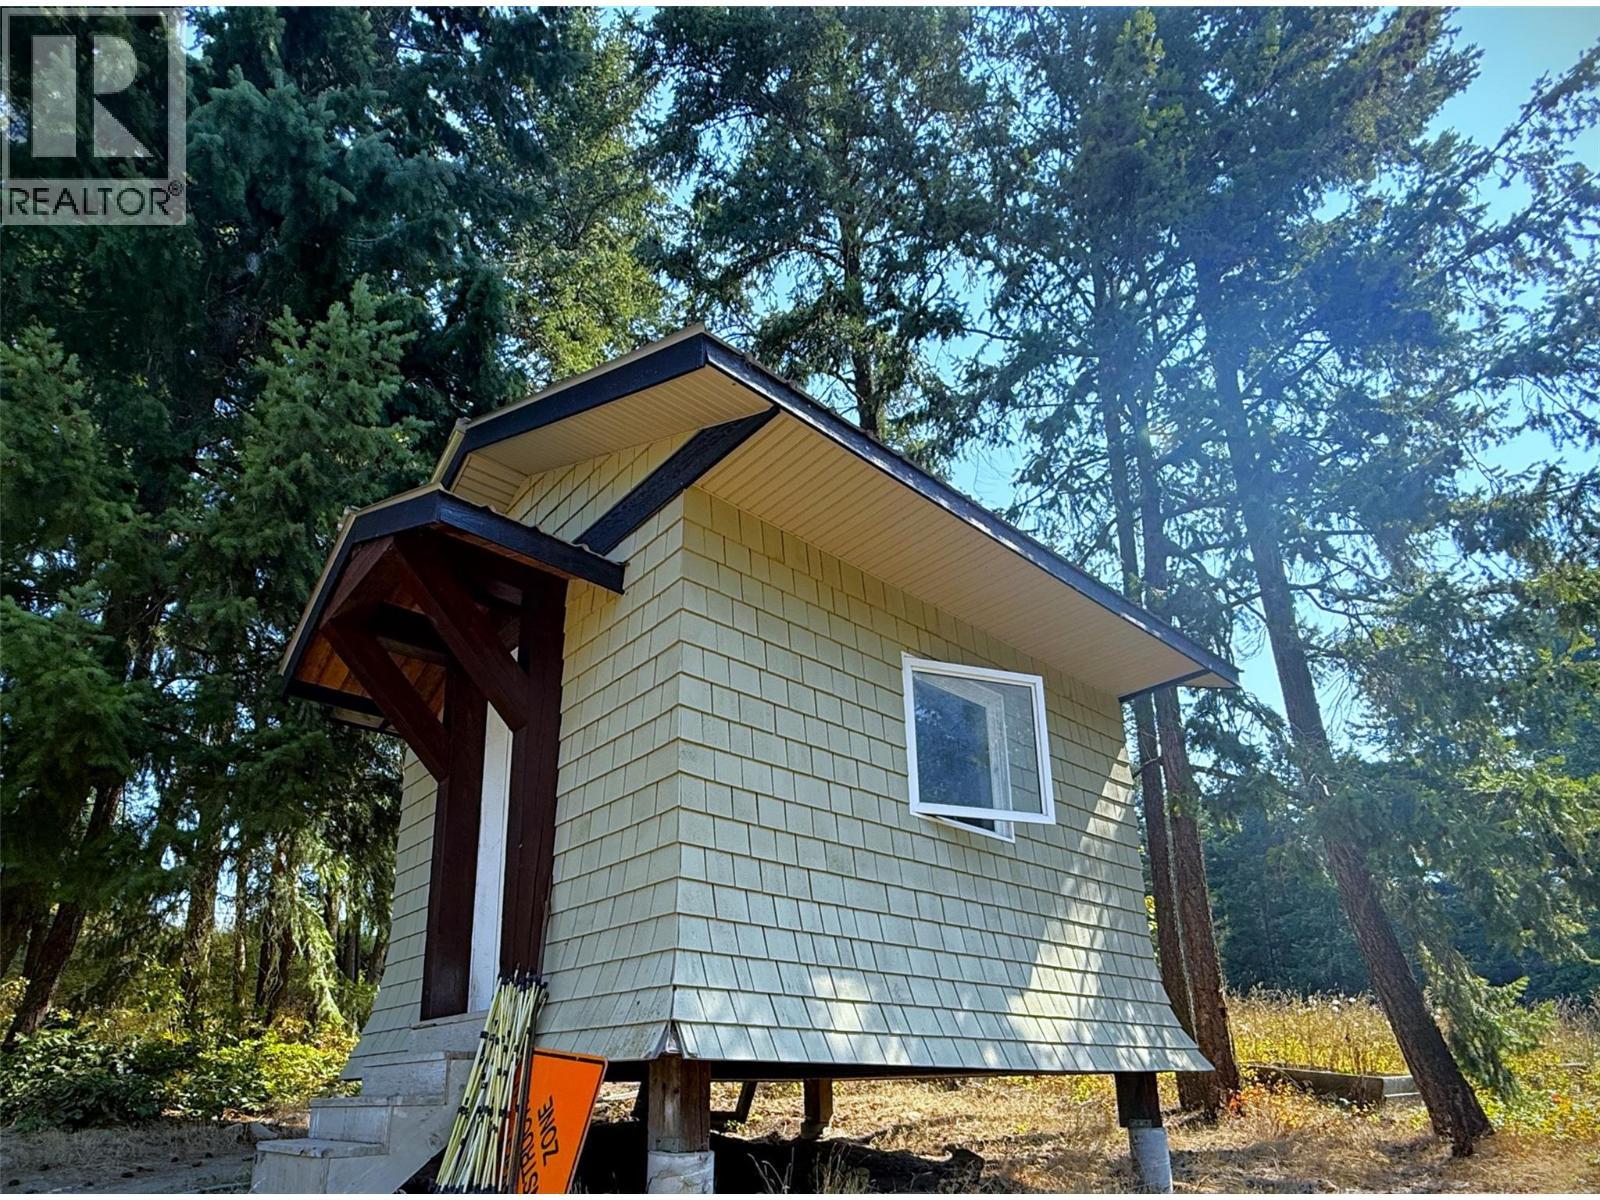
Bunkhouse side view - 1403 Notch Hill Road, Sorrento, BC - Outdoor
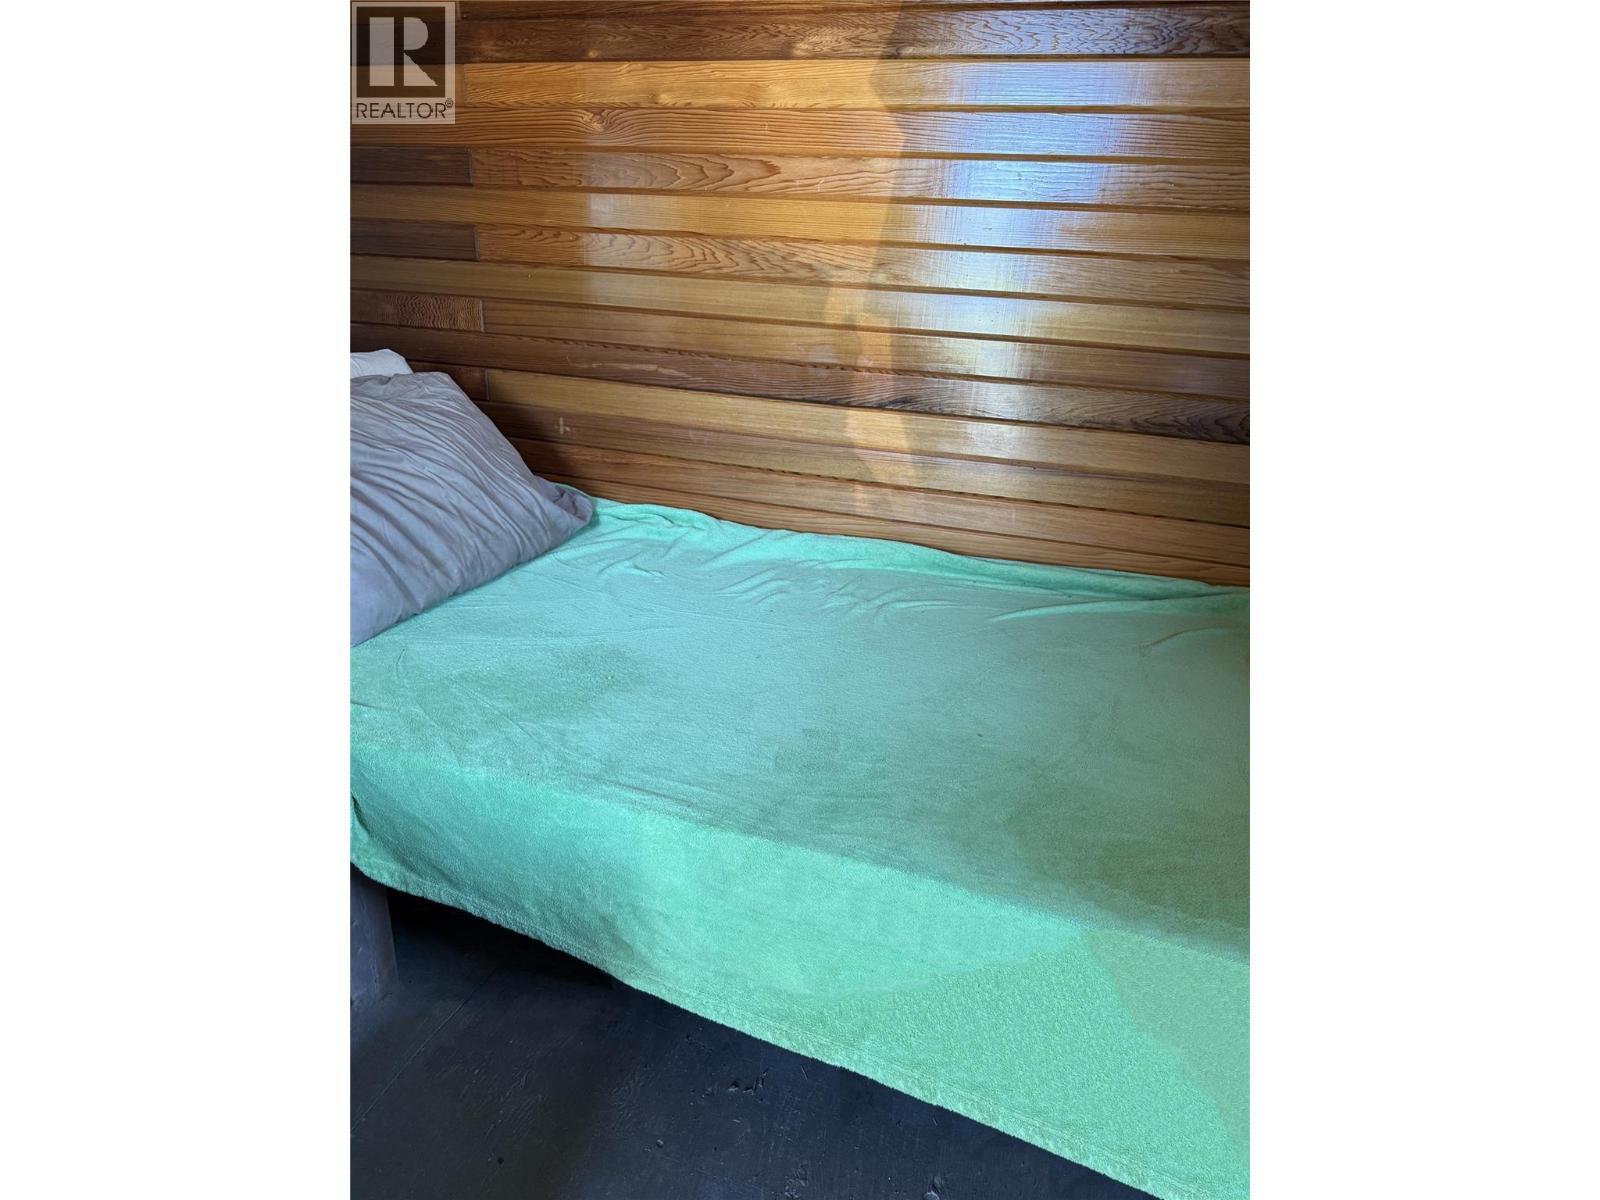
Bunkhouse interior - 1403 Notch Hill Road, Sorrento, BC -
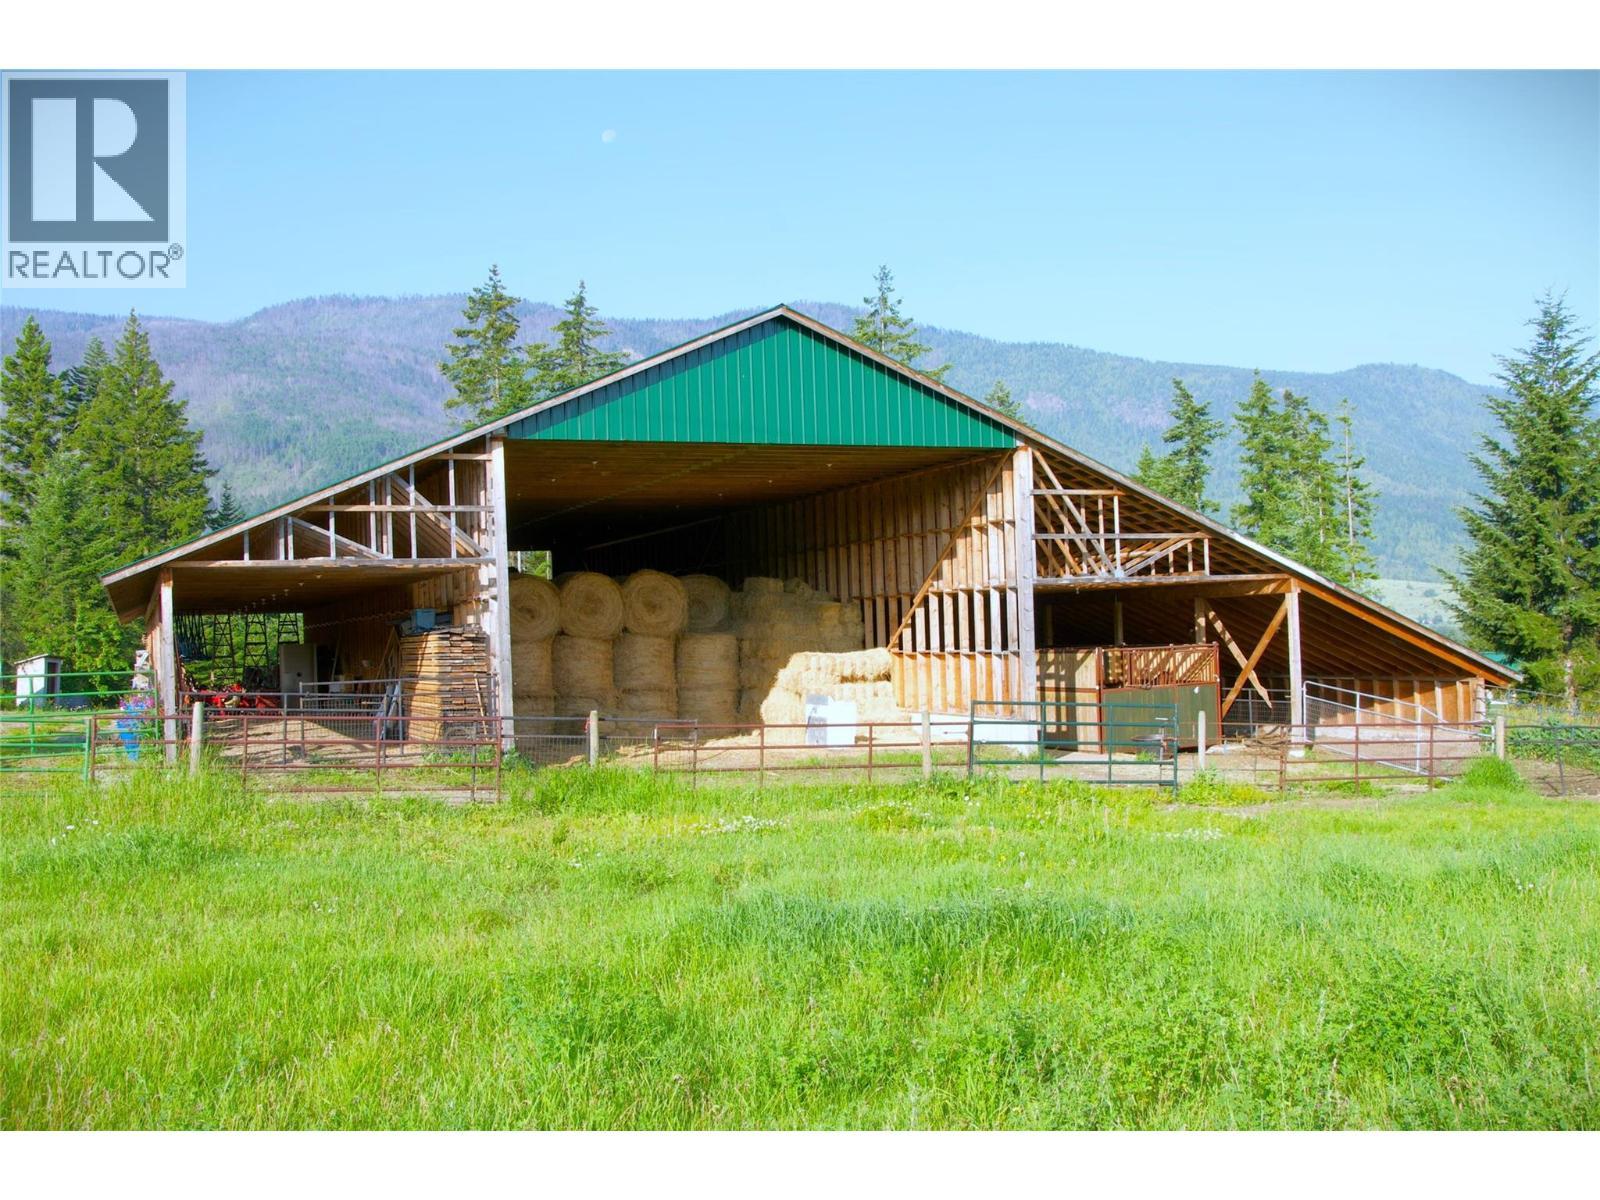
Barn - 1403 Notch Hill Road, Sorrento, BC - Outdoor With Deck Patio Veranda
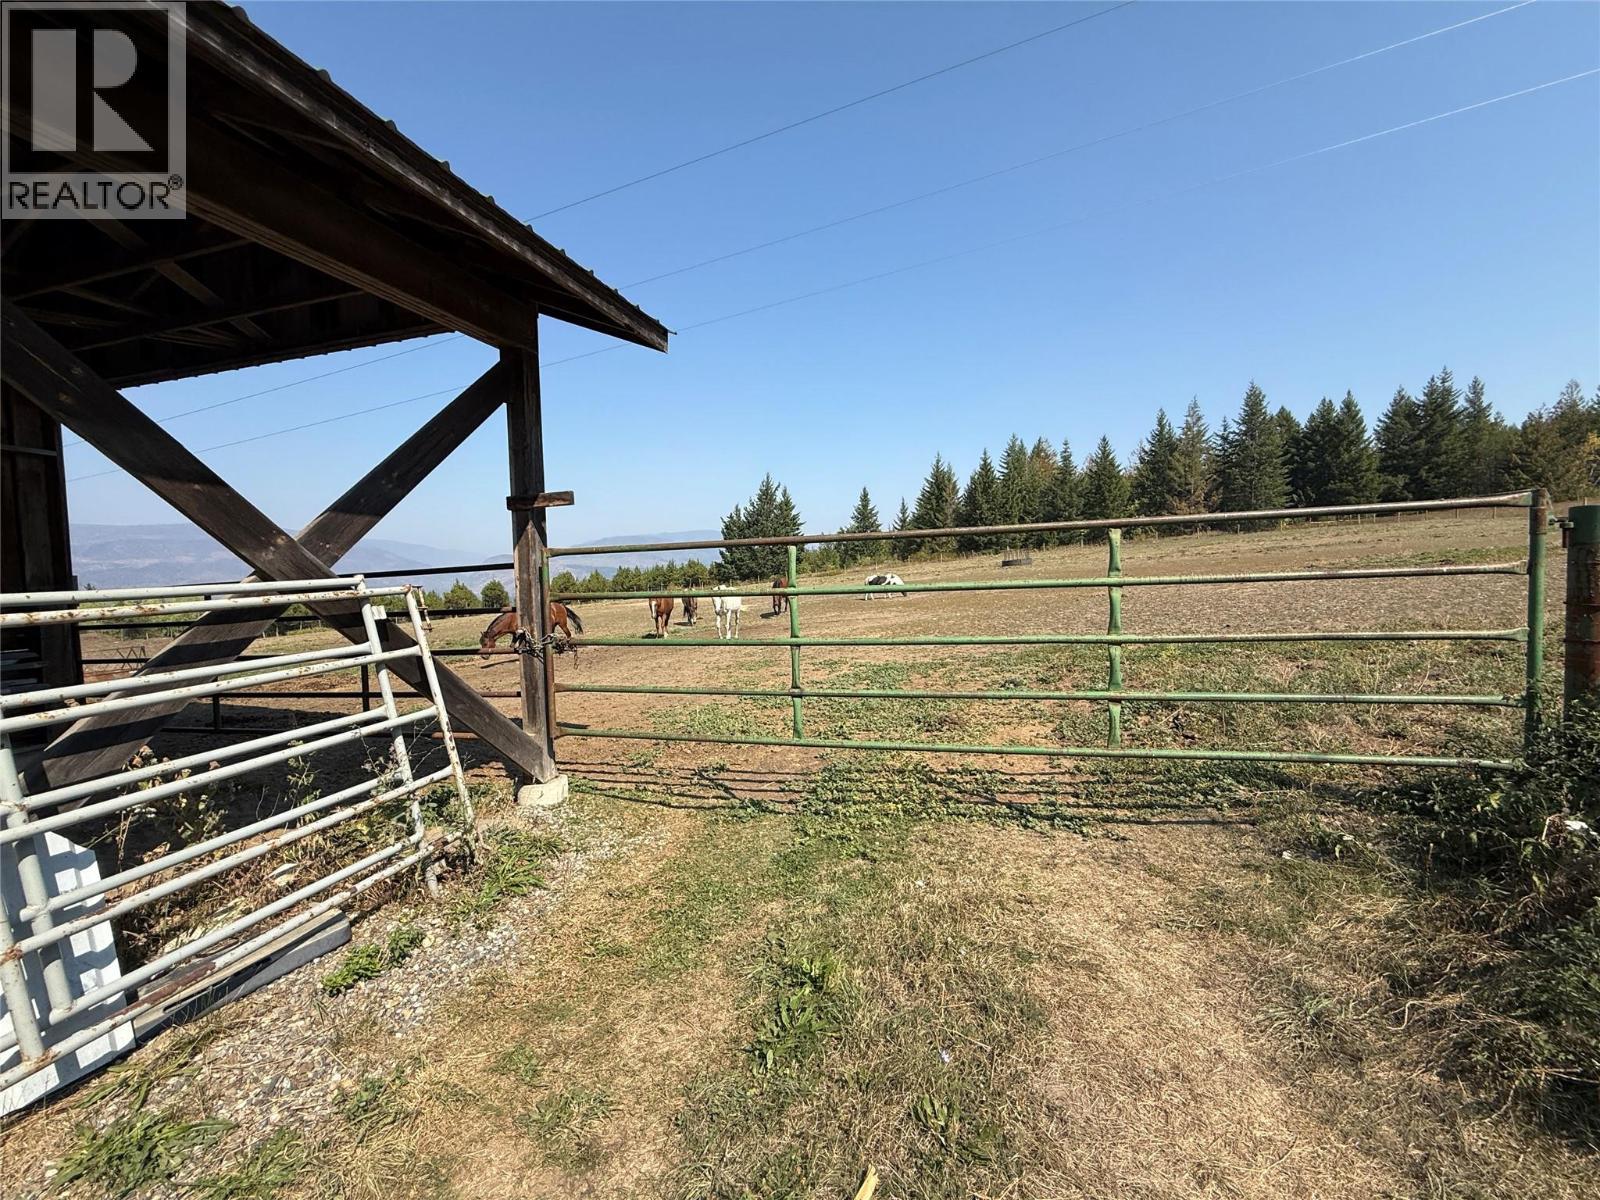
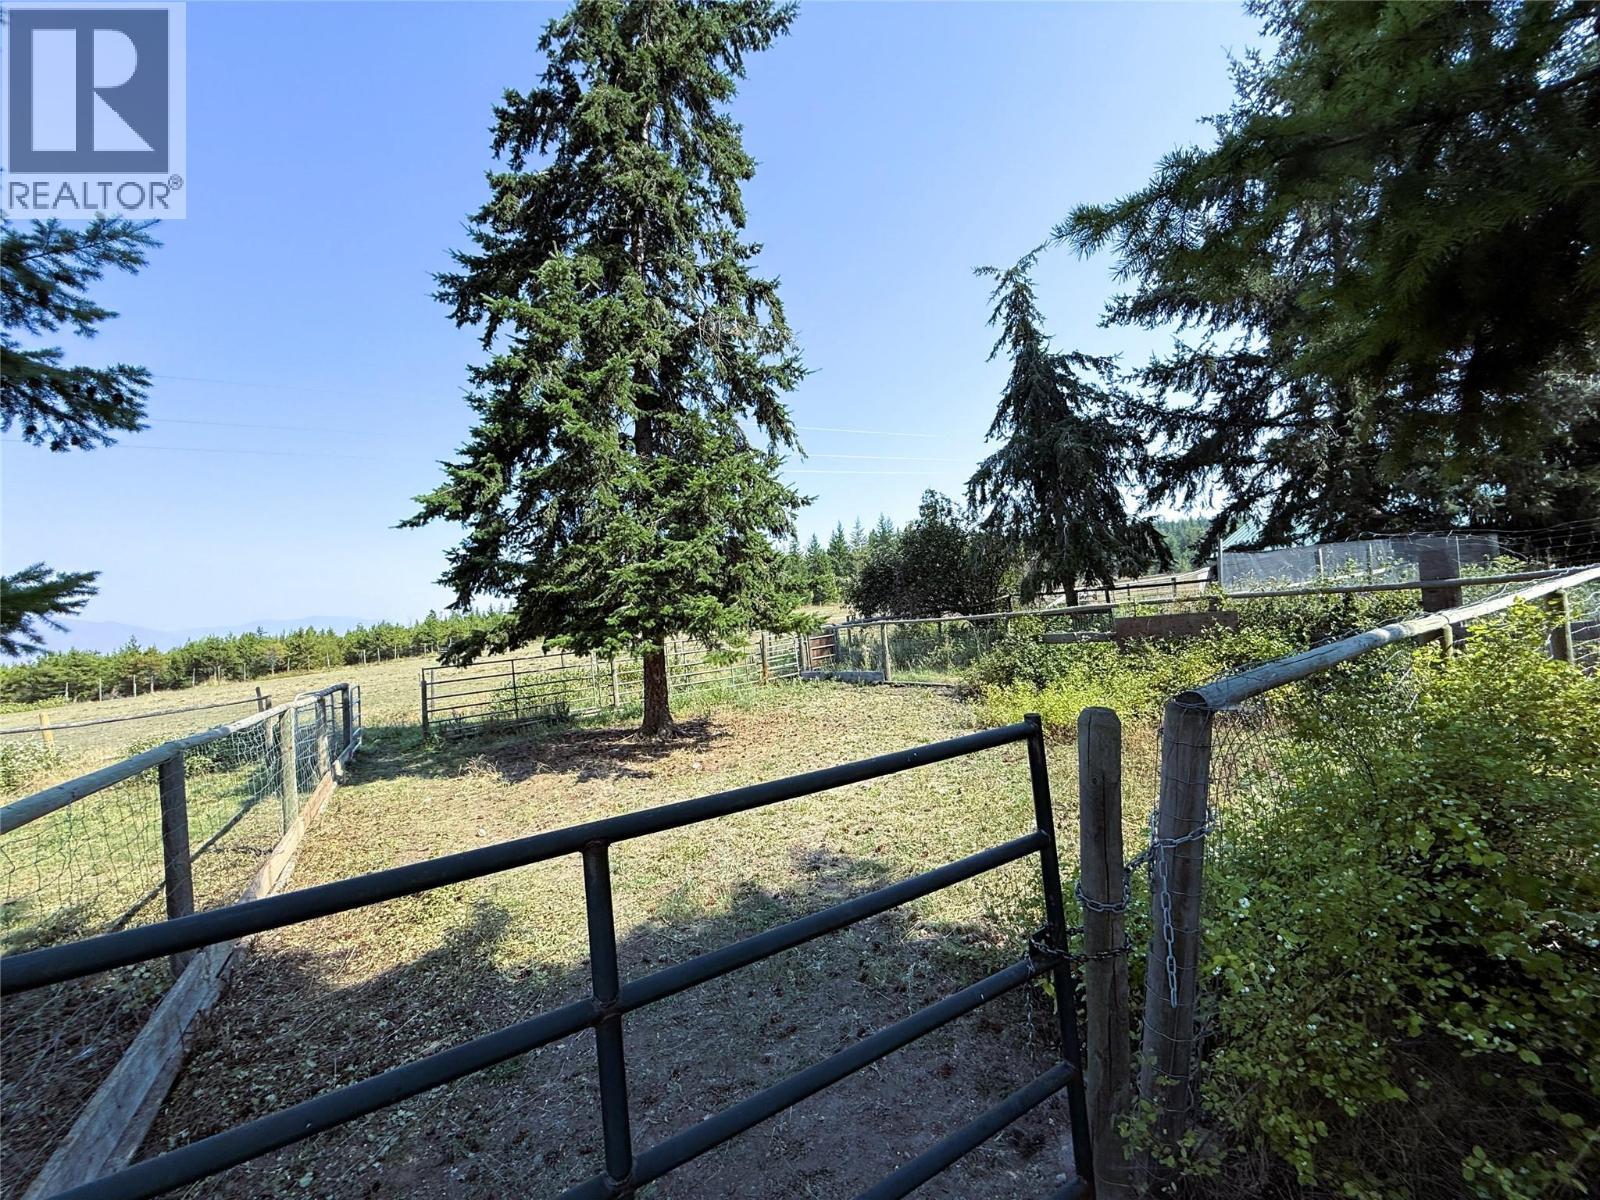
Gate to pasture behind barn - 1403 Notch Hill Road, Sorrento, BC - Outdoor With View
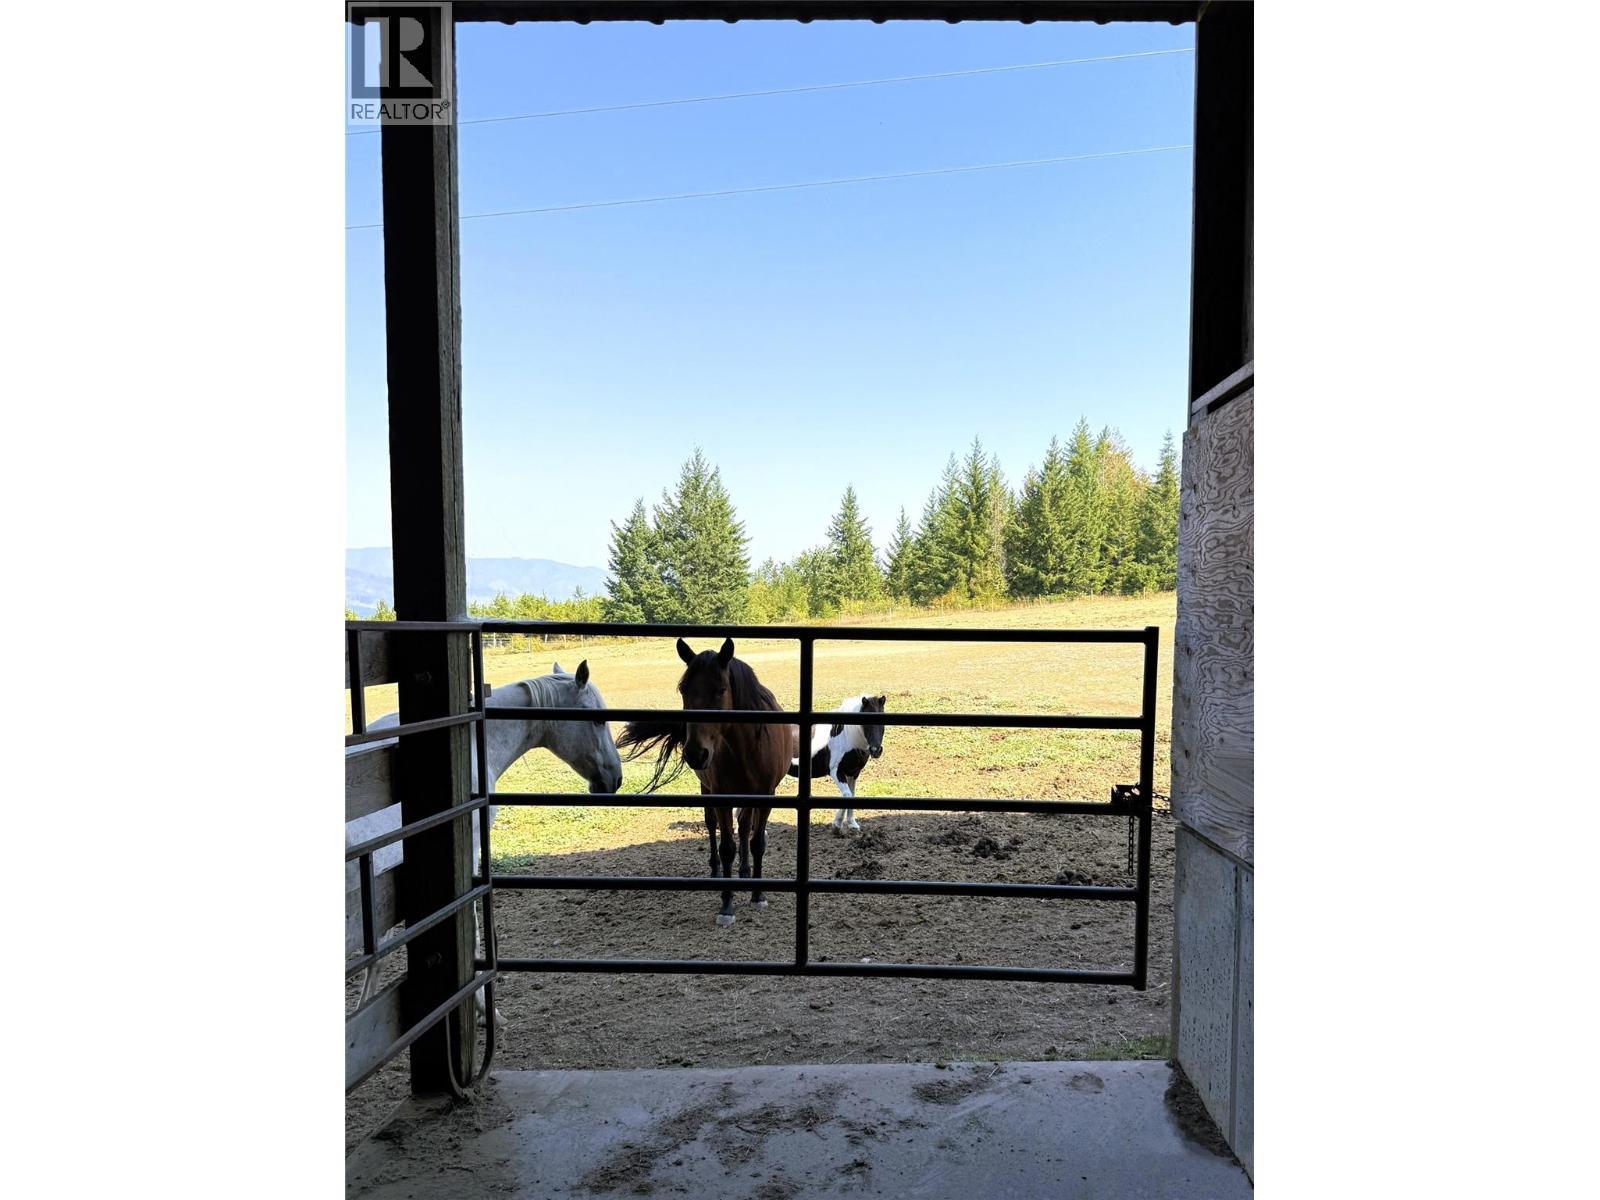
Looking out from loose stall area - 1403 Notch Hill Road, Sorrento, BC - Outdoor
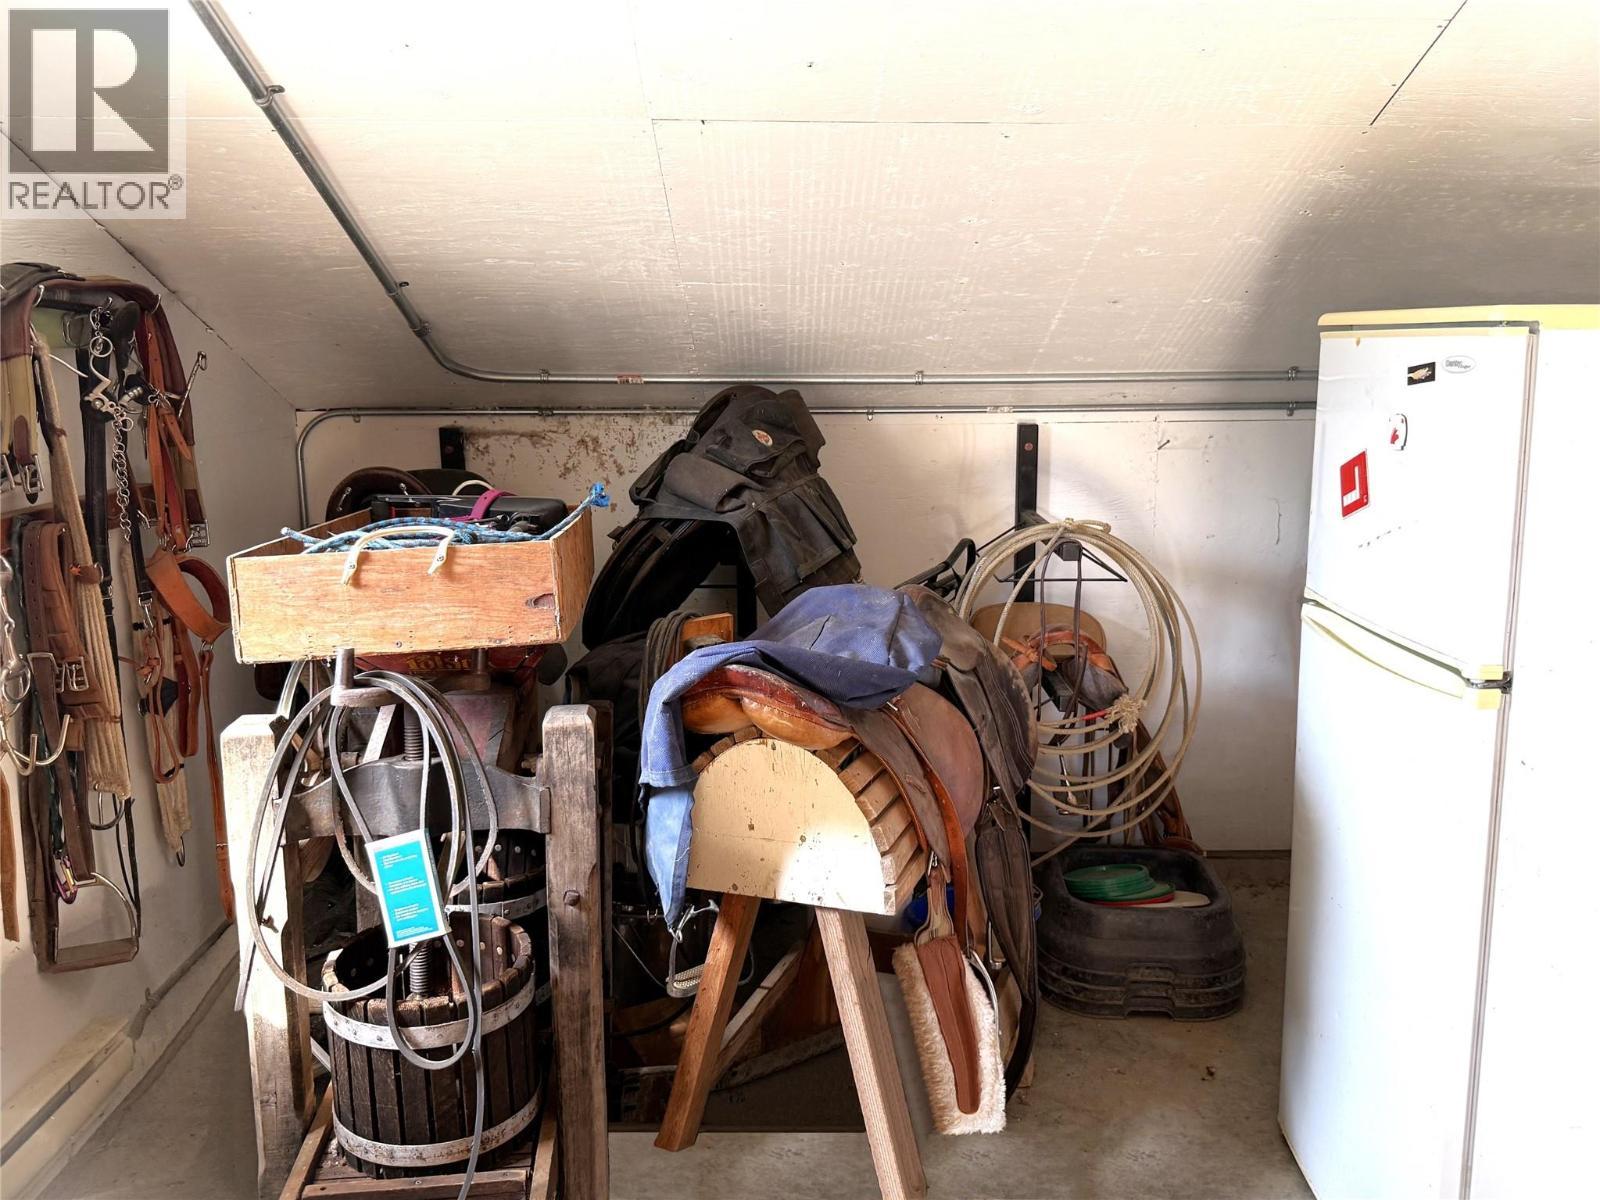
Heated Tack Room - 1403 Notch Hill Road, Sorrento, BC - Indoor Photo Showing Other Room
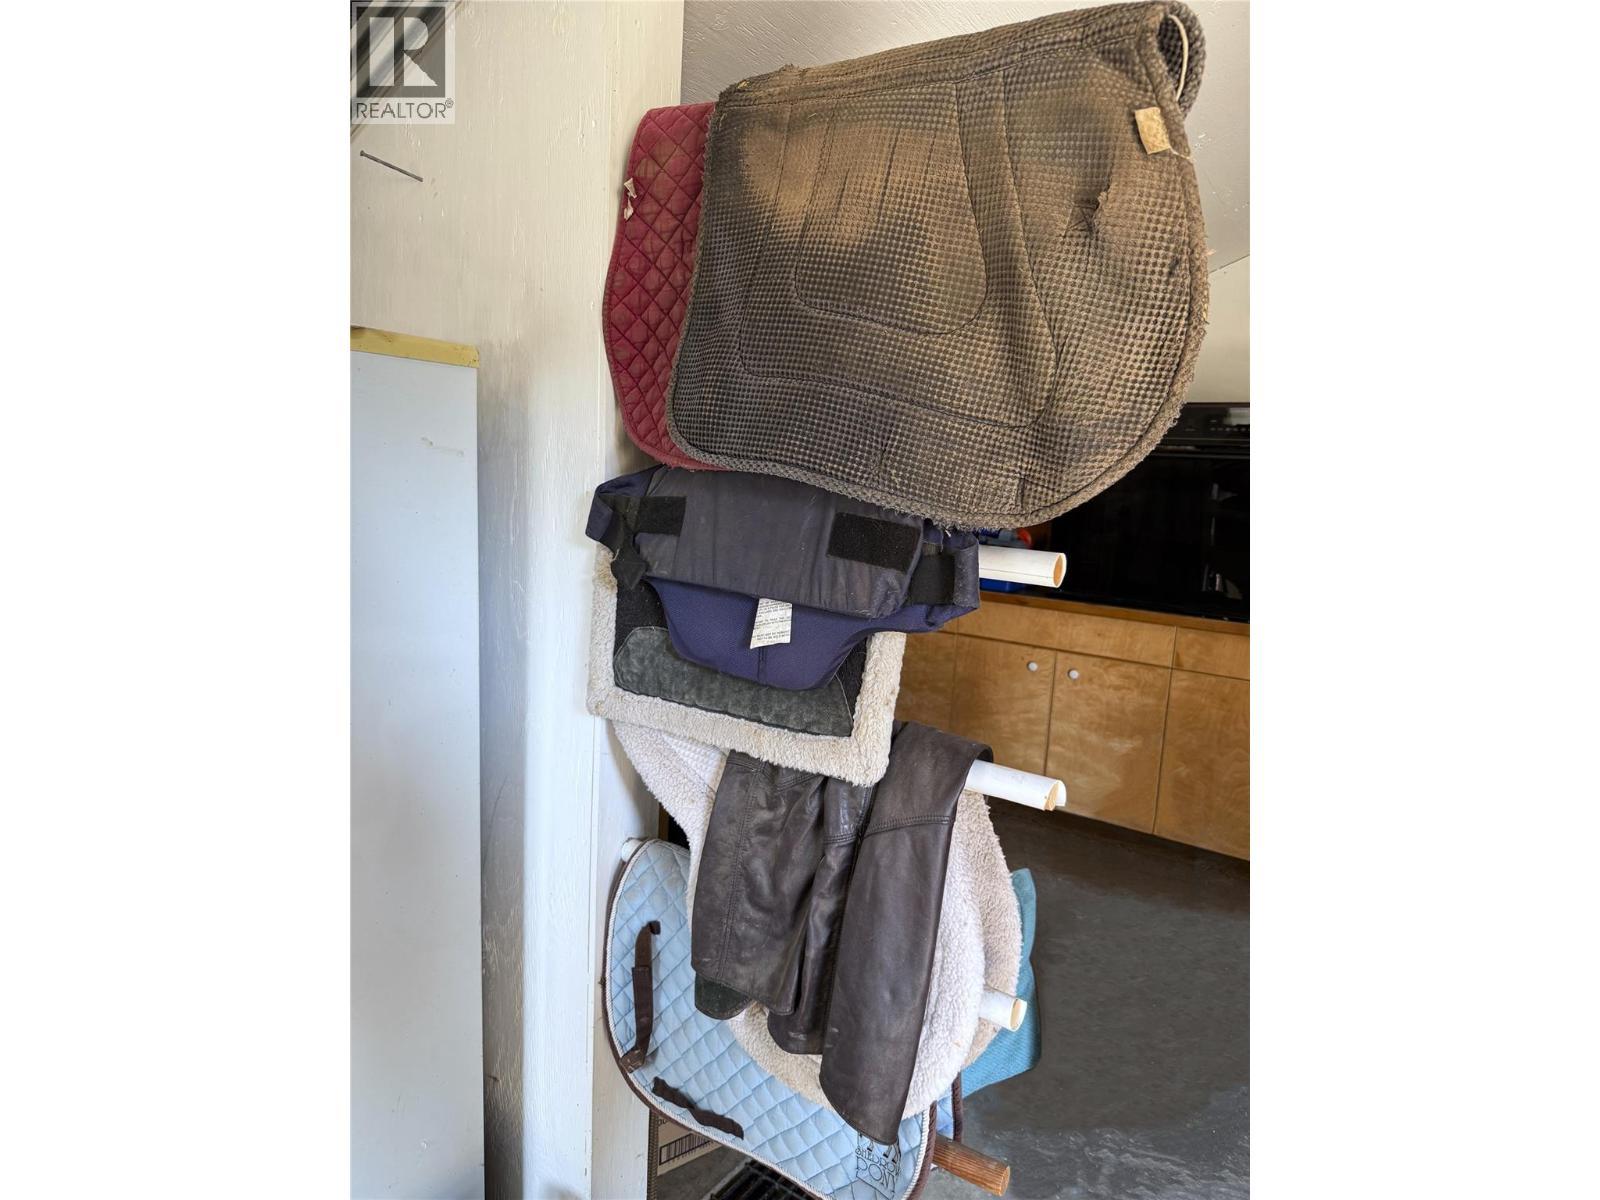
Tack Room - 1403 Notch Hill Road, Sorrento, BC - Indoor
Paddock - 1403 Notch Hill Road, Sorrento, BC - Outdoor With View
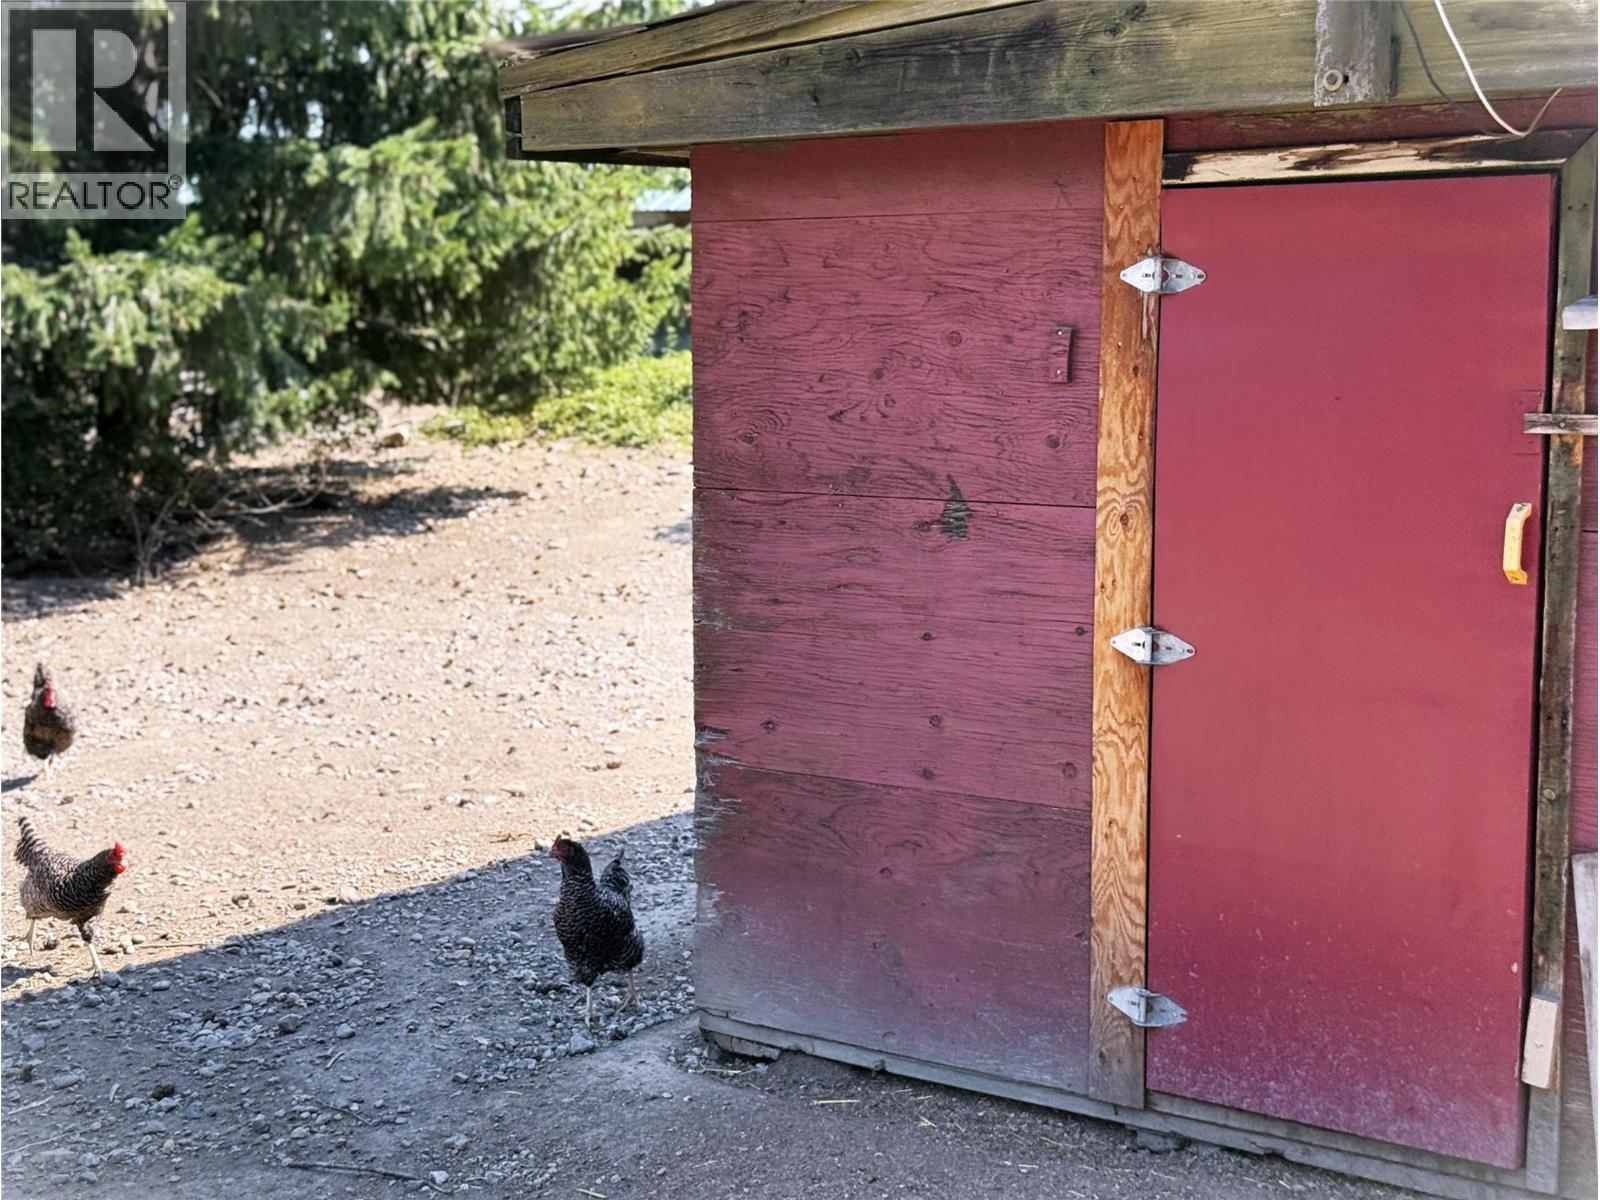
Chicken Coop - 1403 Notch Hill Road, Sorrento, BC - Outdoor
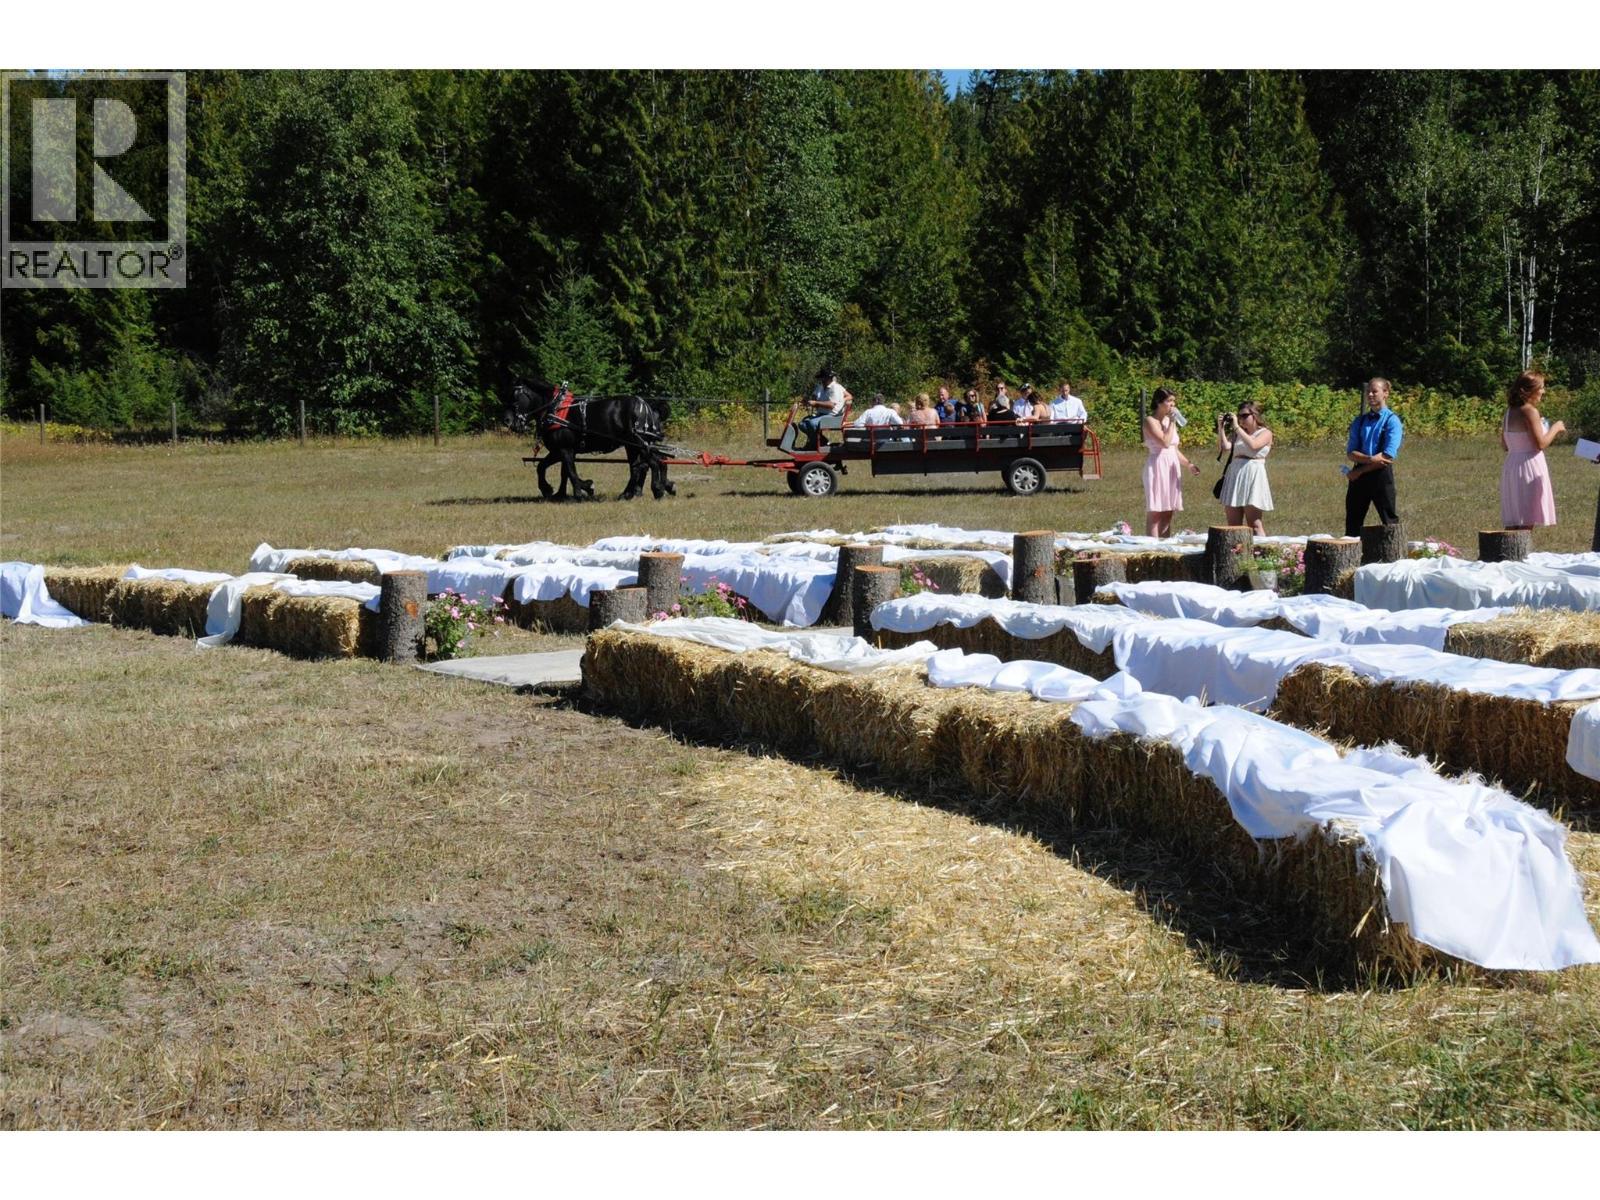
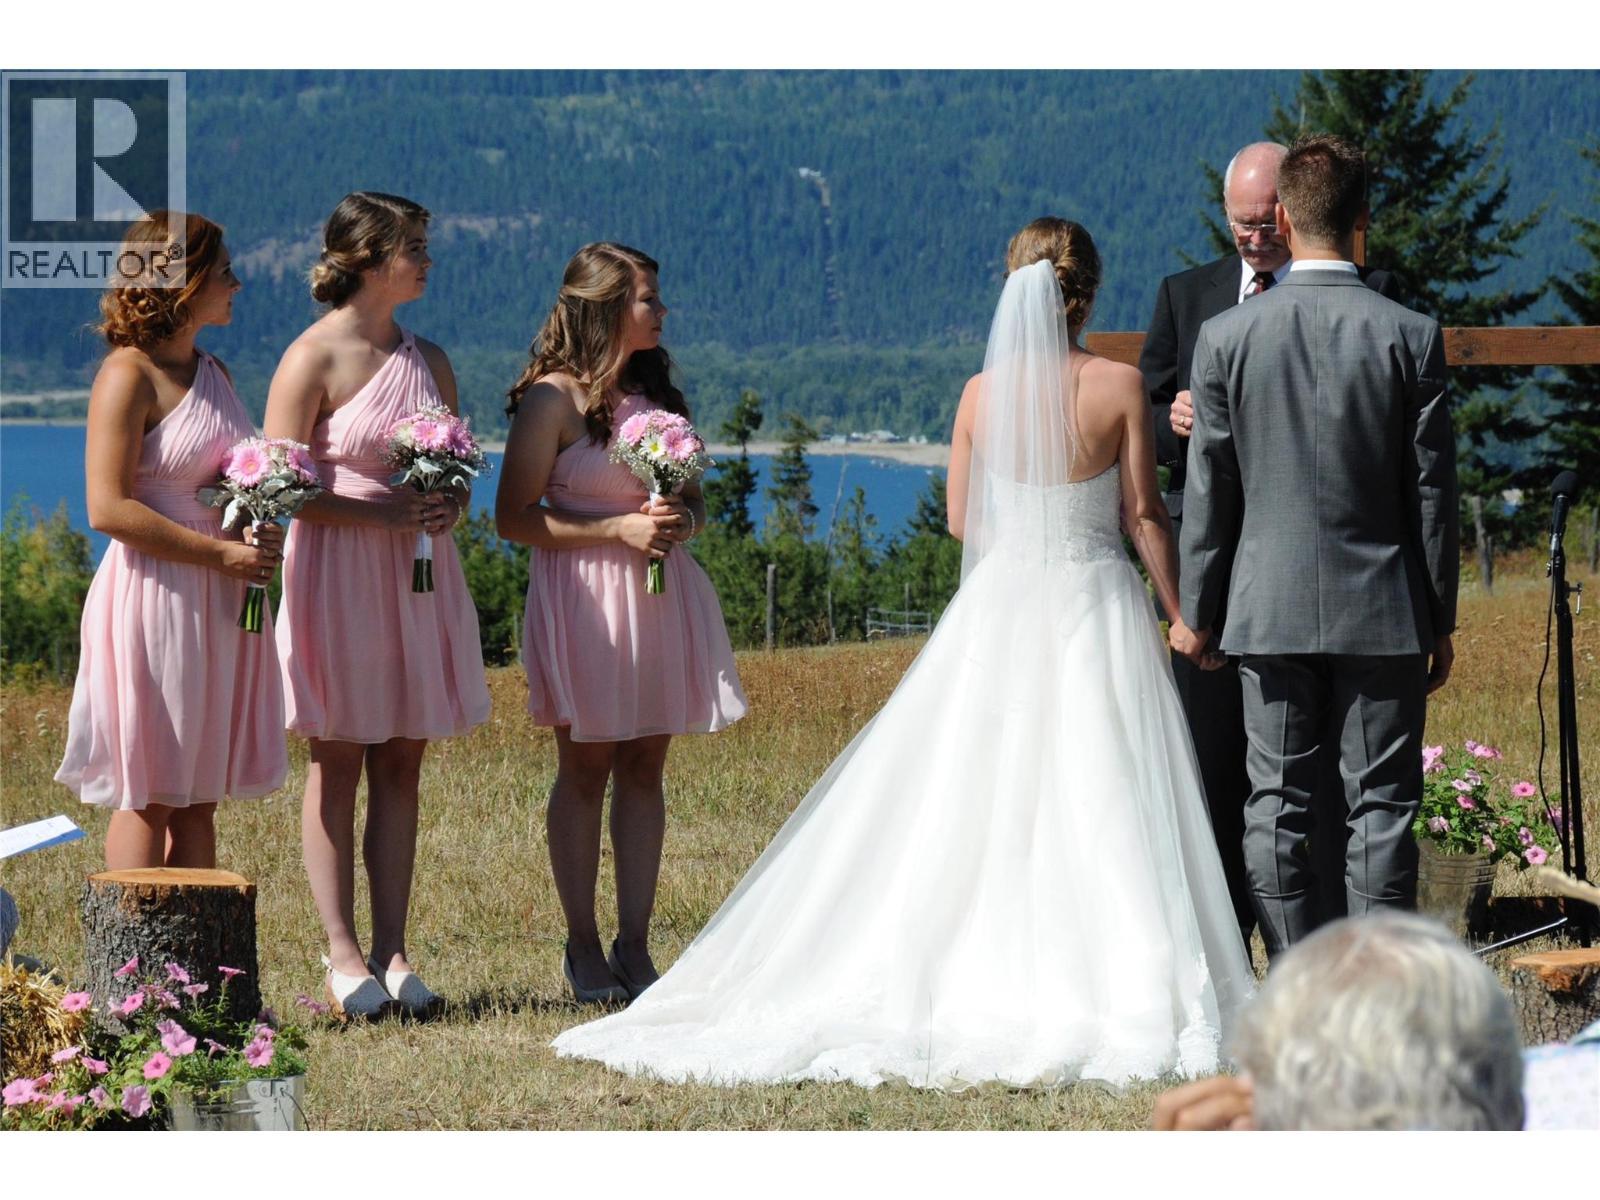
Family wedding in upper pasture - 1403 Notch Hill Road, Sorrento, BC - Outdoor With View
Lake view from upper pasture - 1403 Notch Hill Road, Sorrento, BC - Outdoor
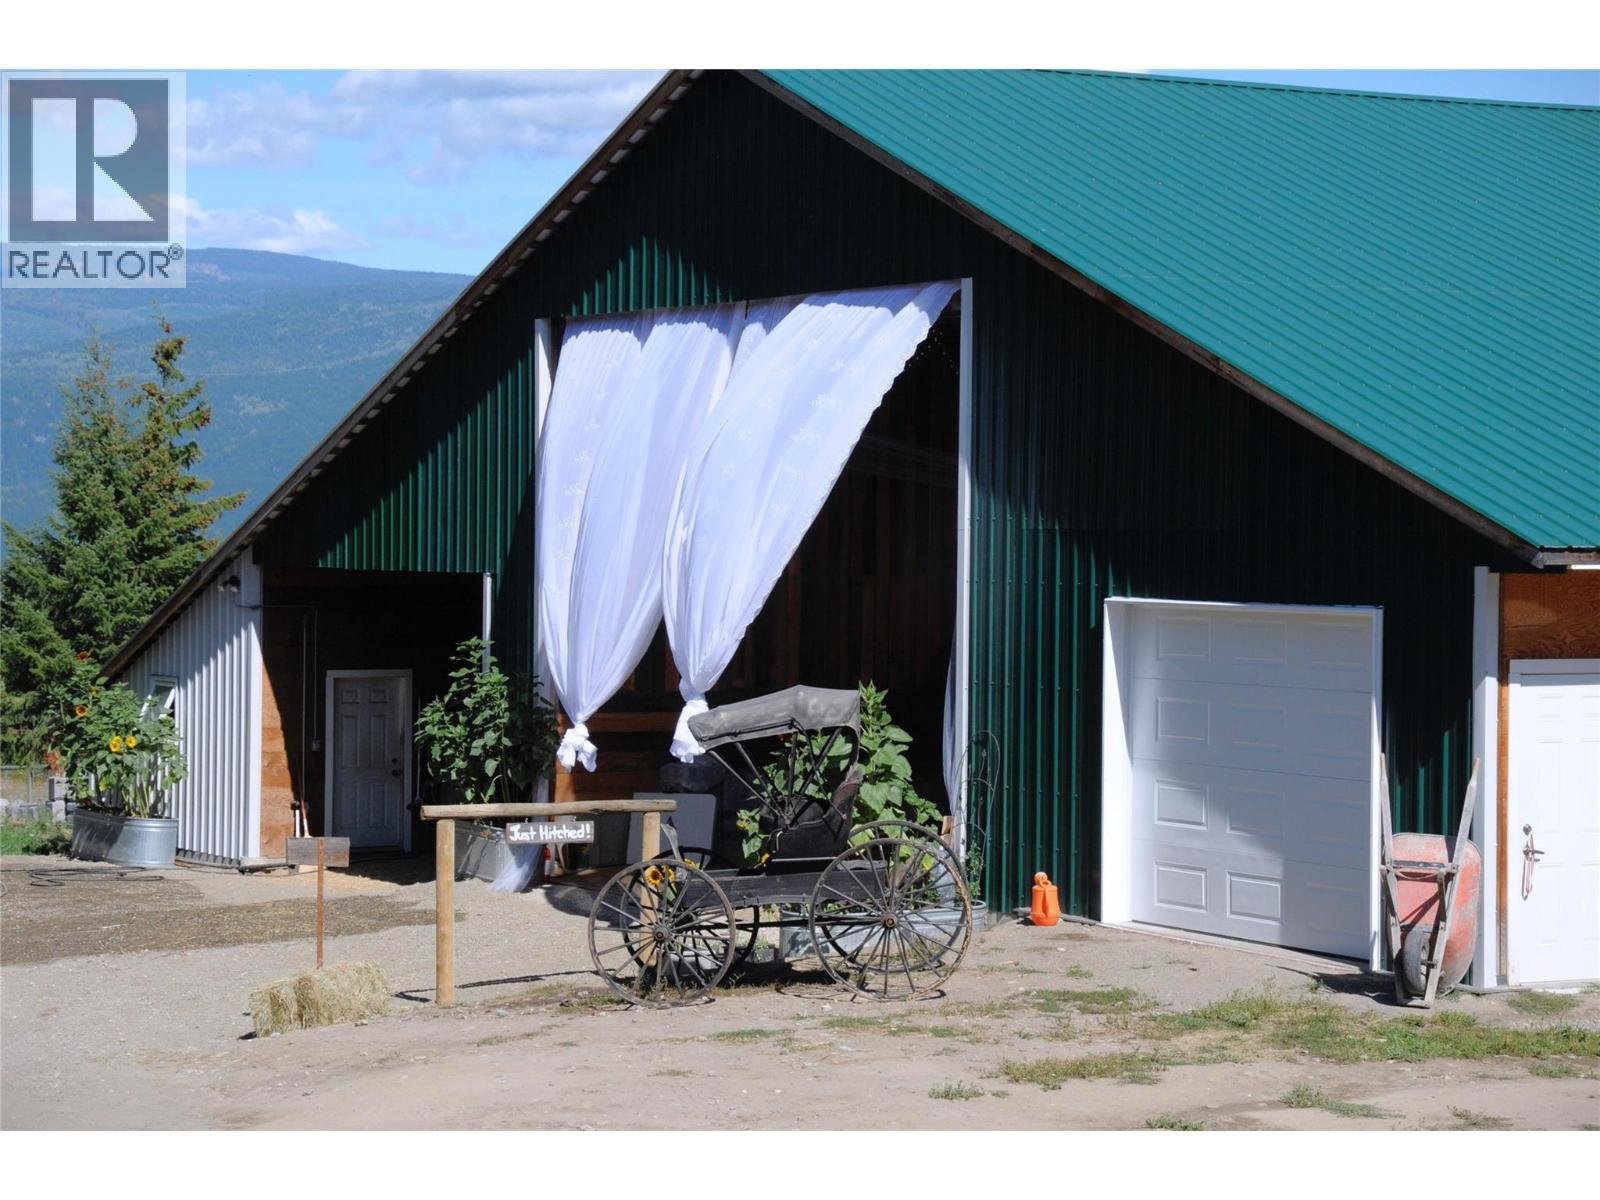
Barn decorated for wedding - 1403 Notch Hill Road, Sorrento, BC - Outdoor
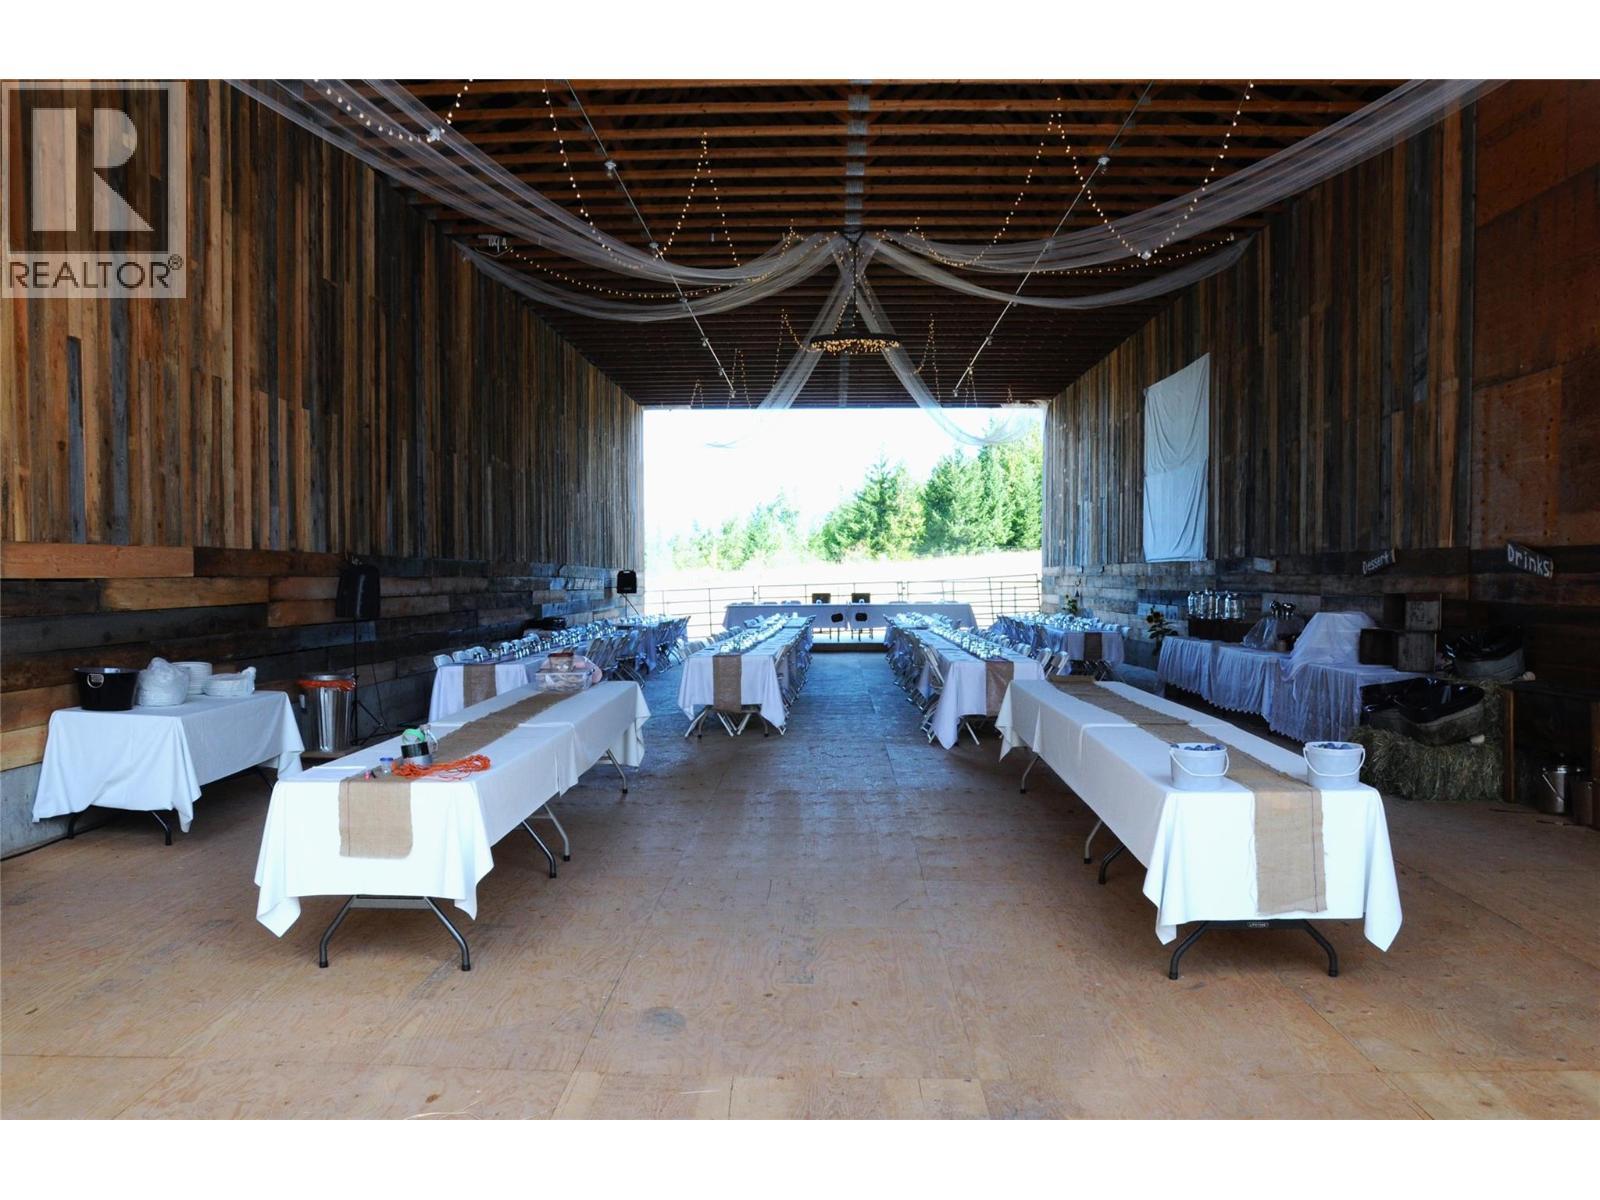
Barn ready for a wedding reception - 1403 Notch Hill Road, Sorrento, BC -  With Deck Patio Veranda With Exterior
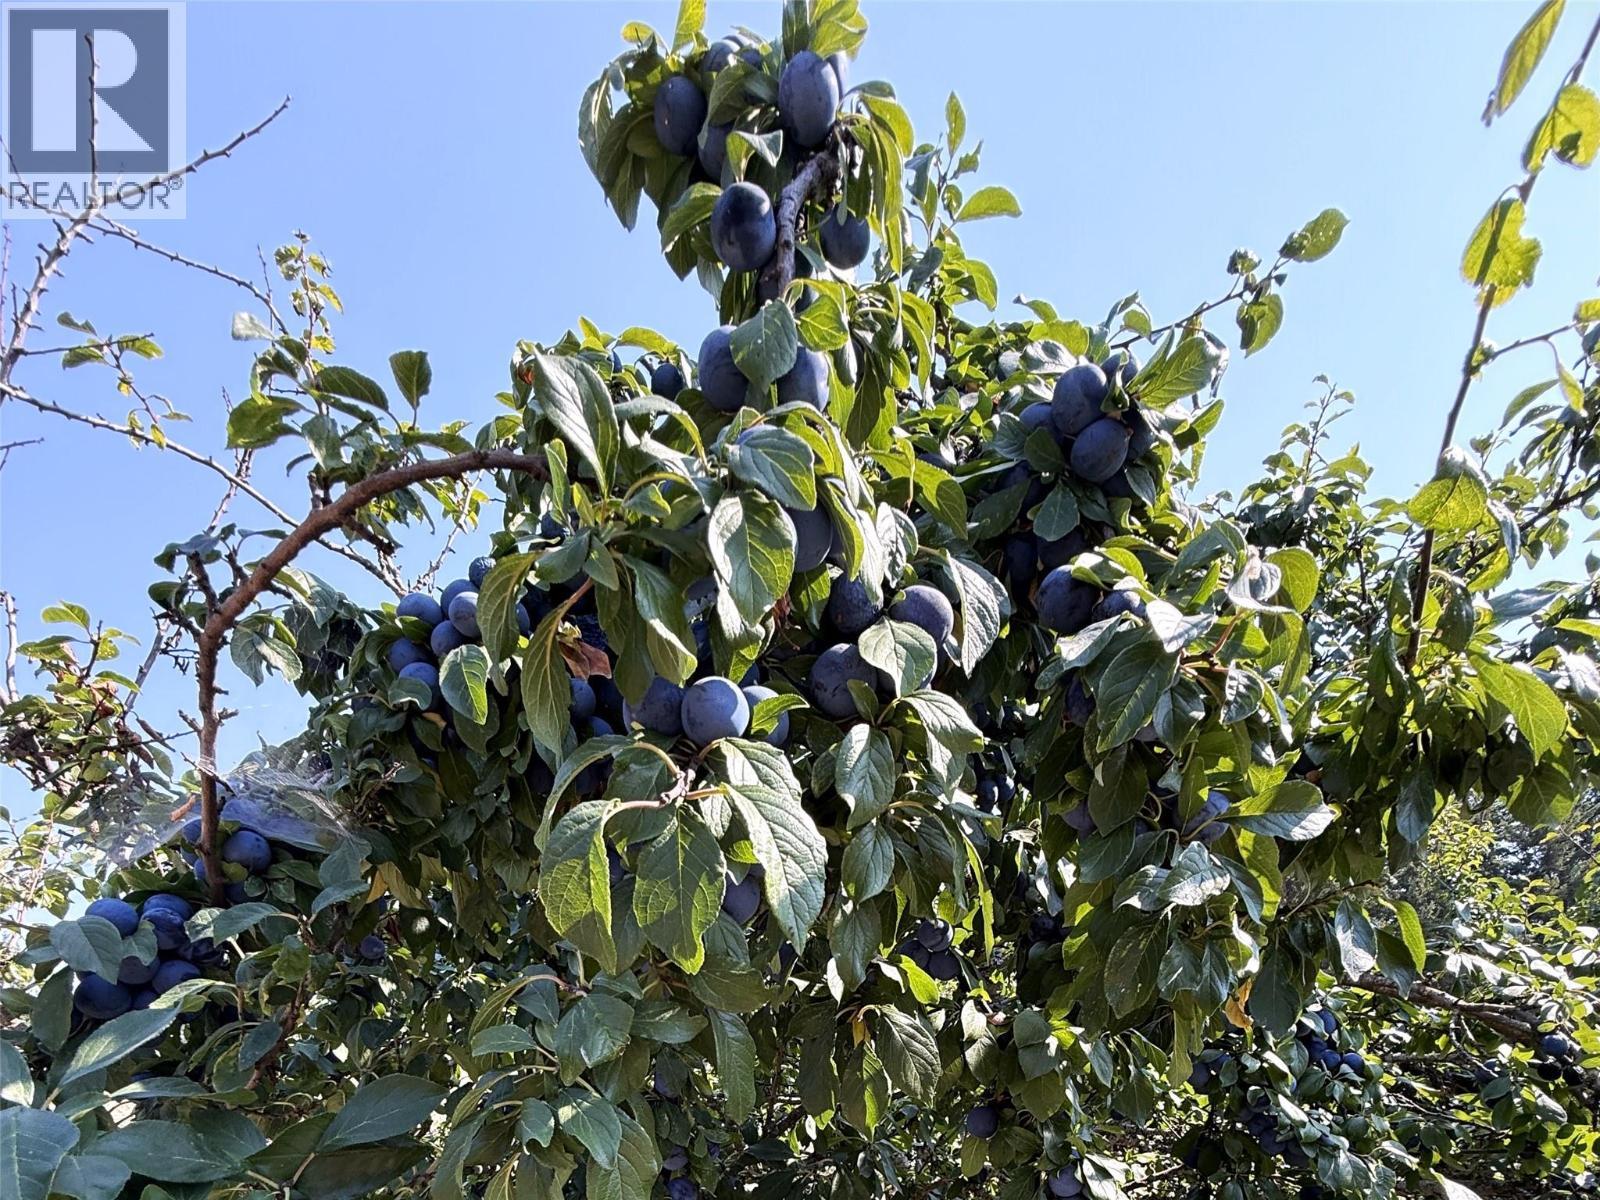
Plum tree by main house - 1403 Notch Hill Road, Sorrento, BC - Outdoor With View
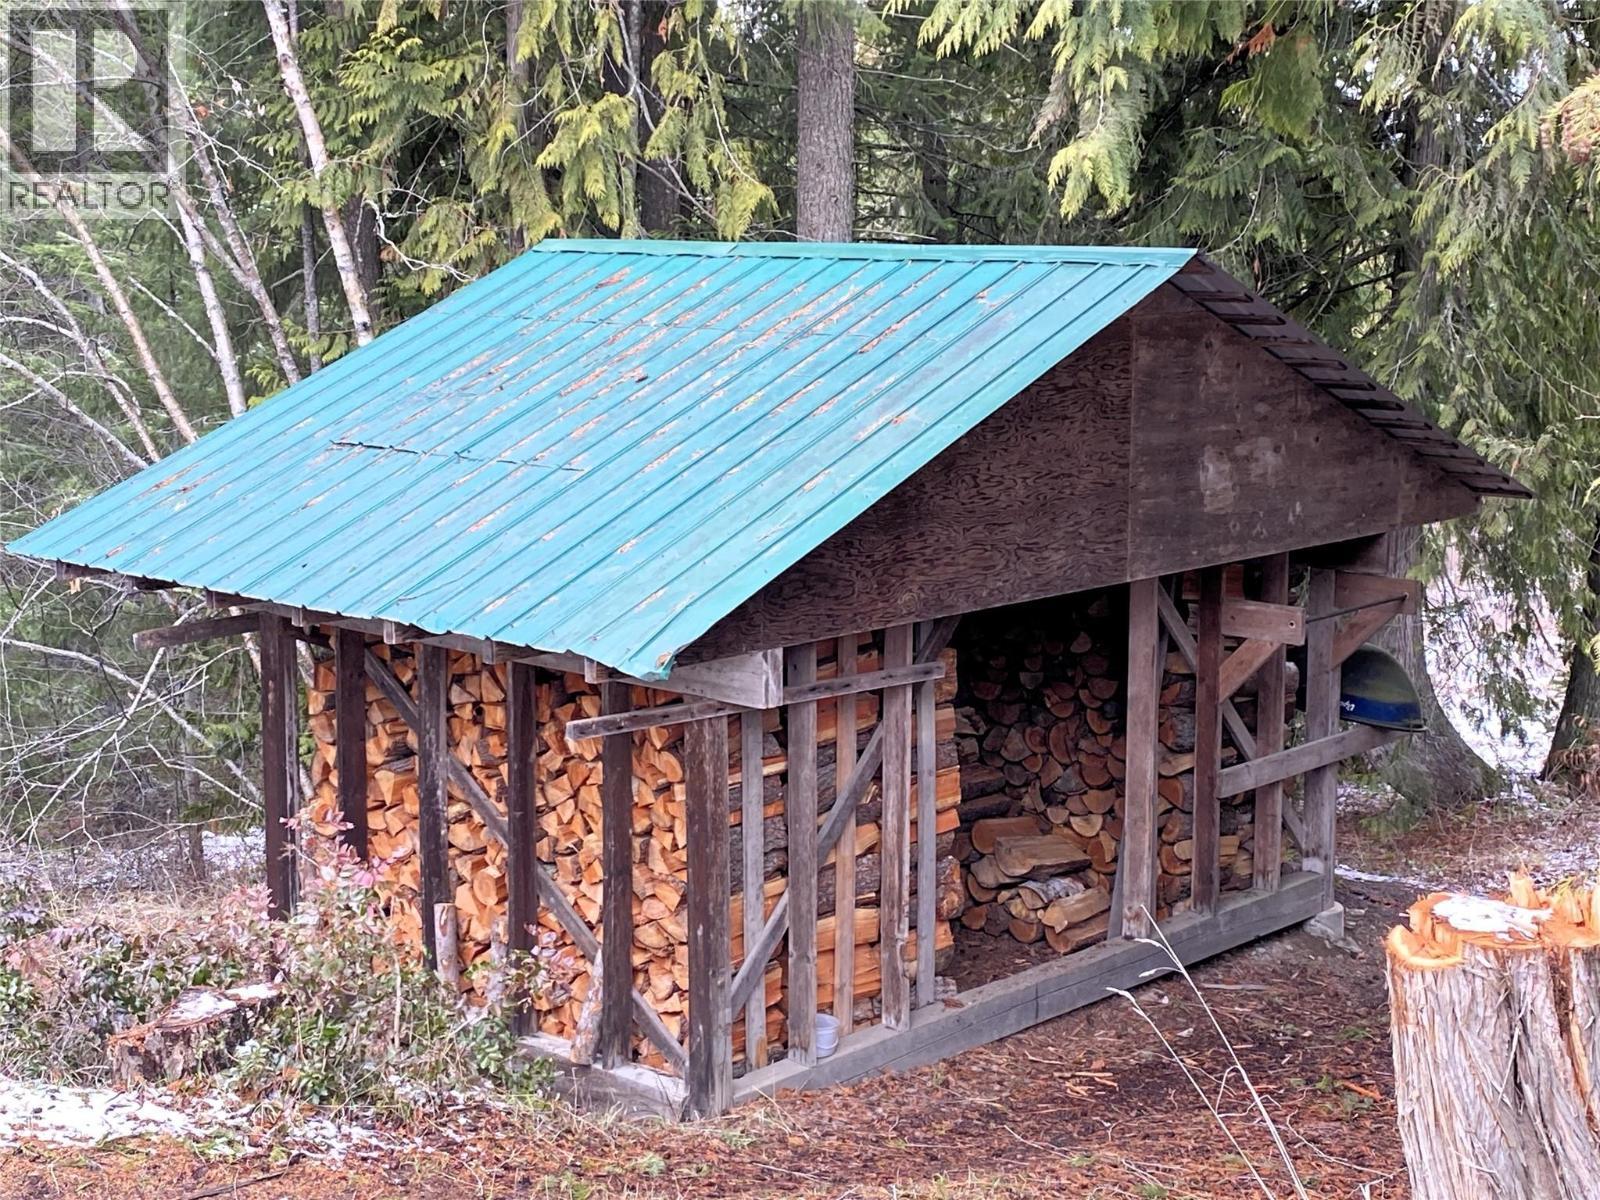
Wood Shed - 1403 Notch Hill Road, Sorrento, BC - Outdoor
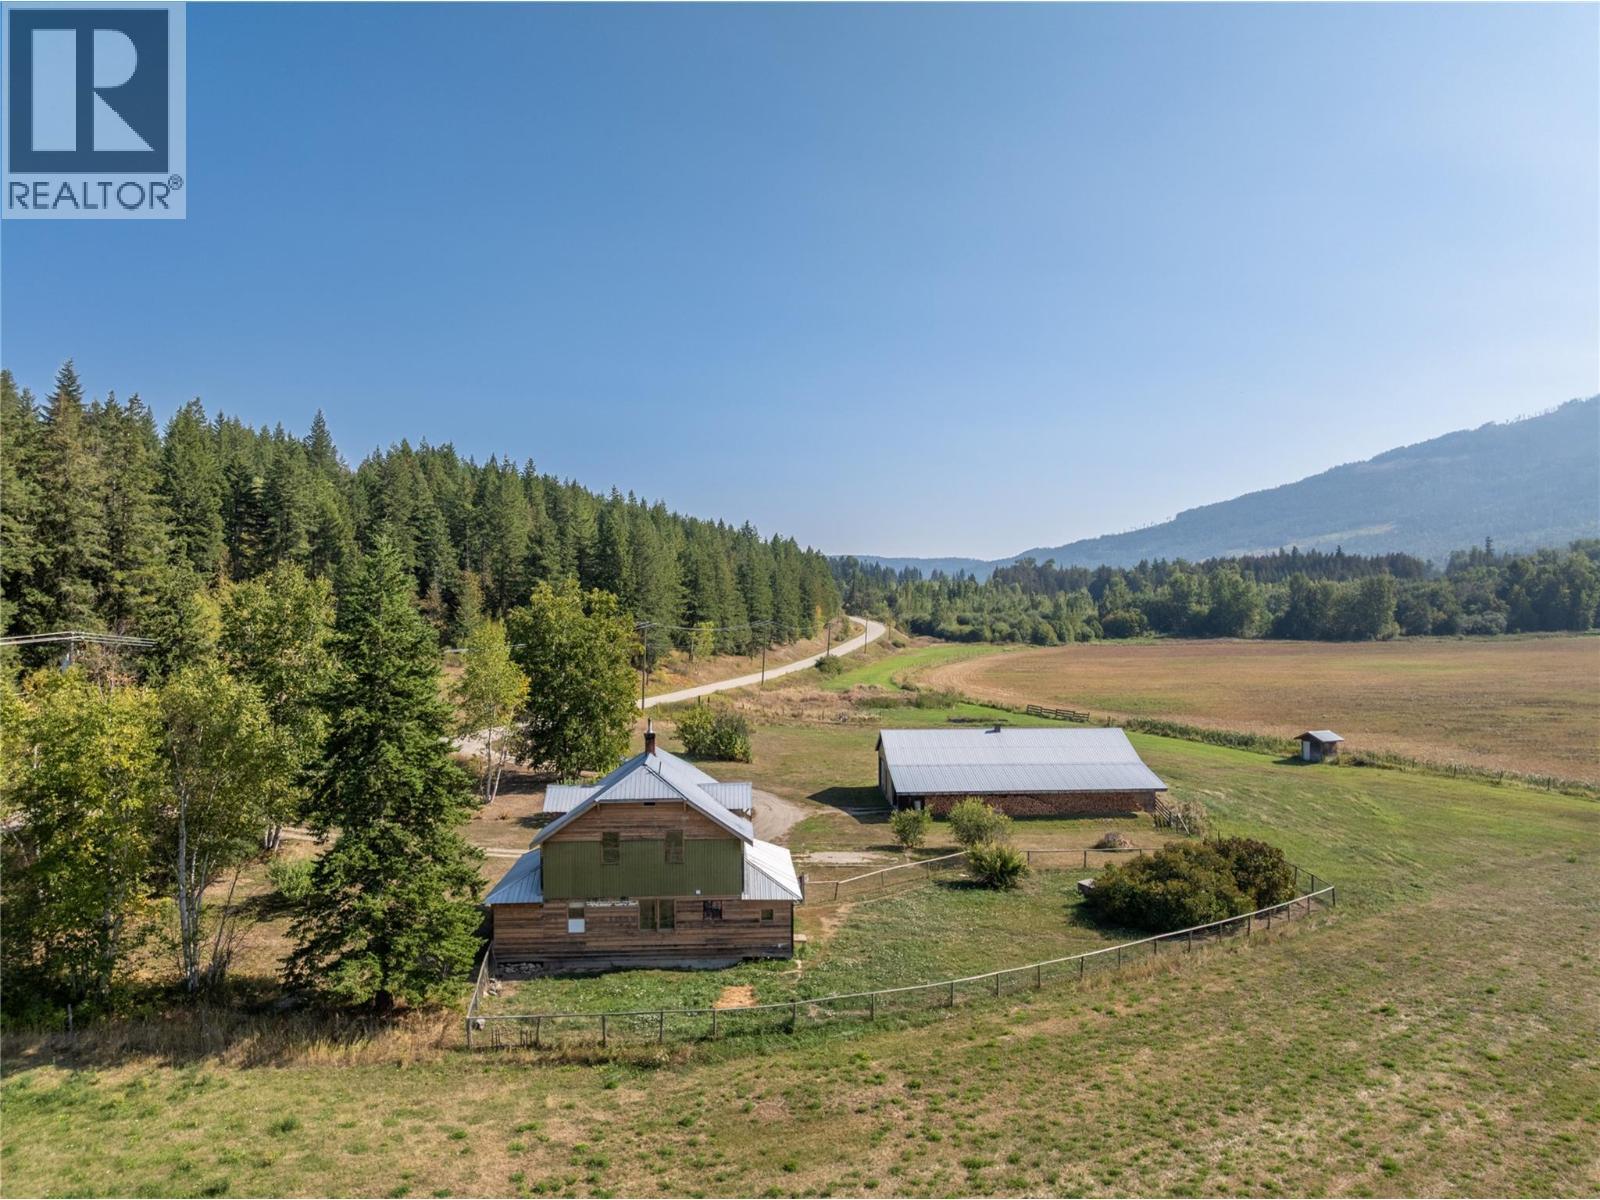
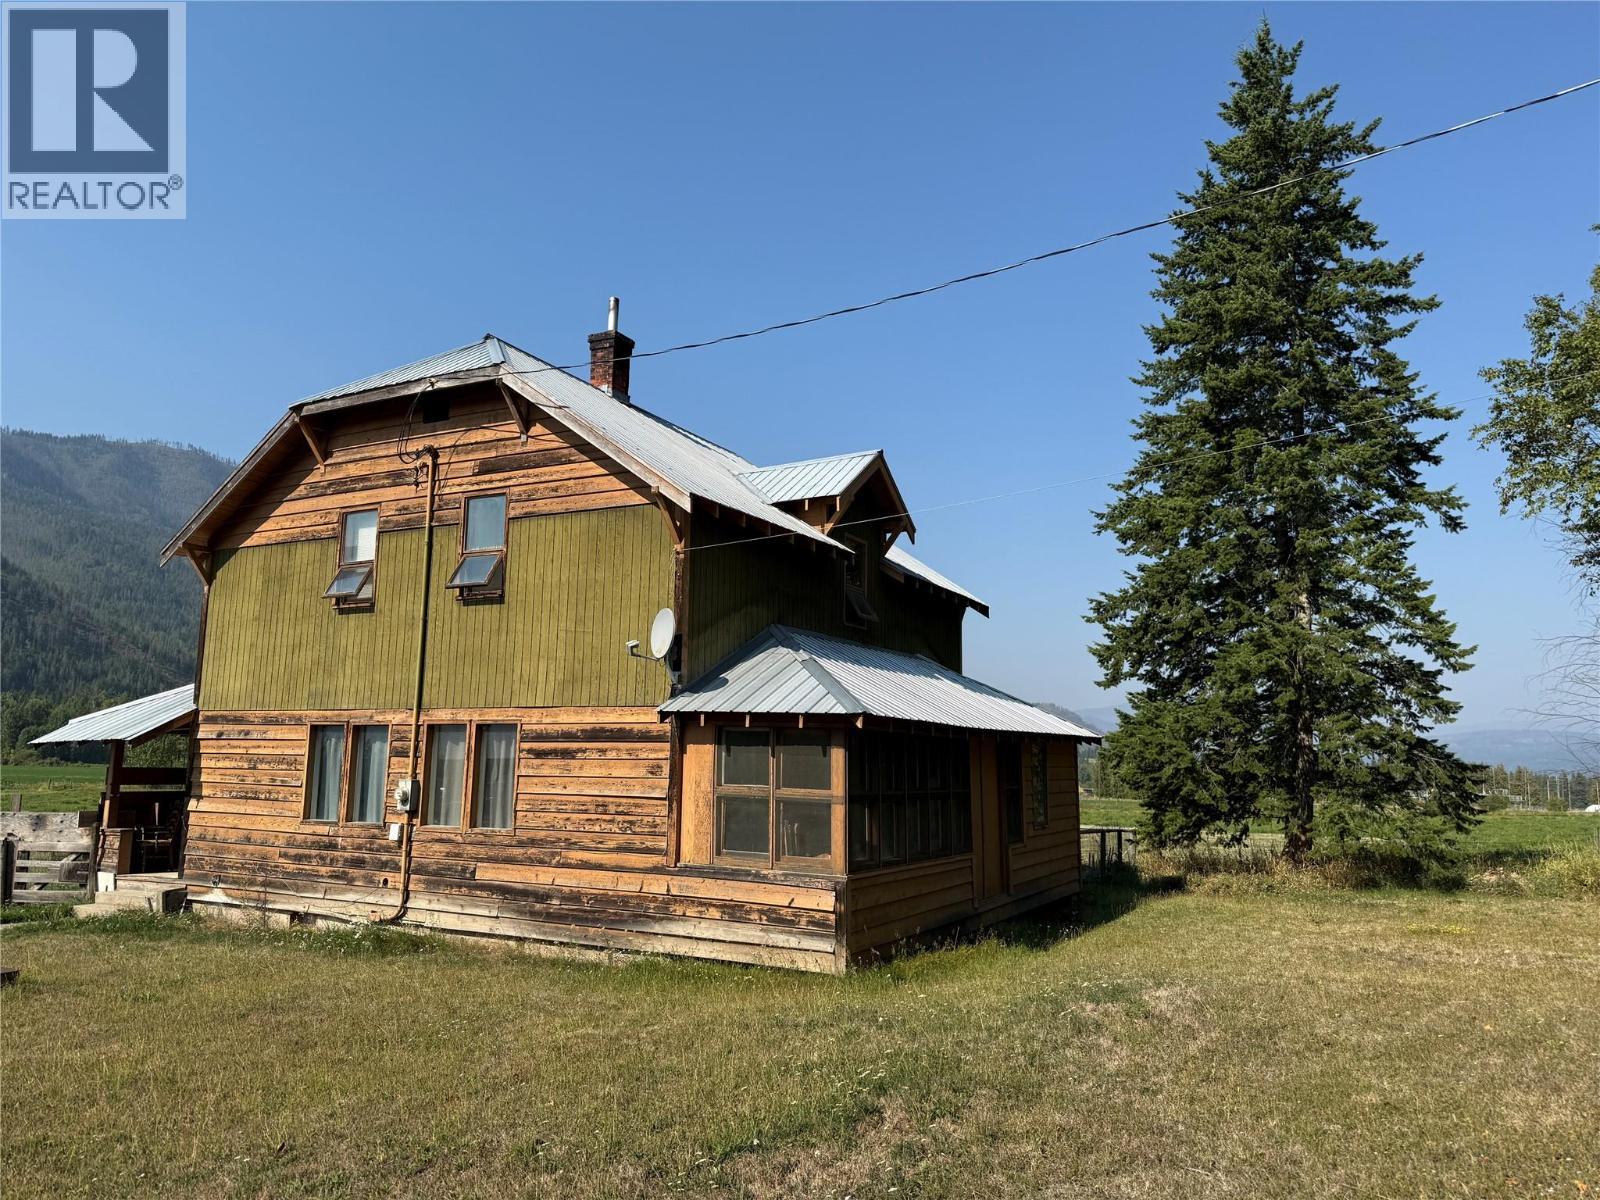
Original 1936 Farmhouse is the 2nd home on the property - 1403 Notch Hill Road, Sorrento, BC - Outdoor With View
1936 Farmhouse - 1403 Notch Hill Road, Sorrento, BC - Outdoor
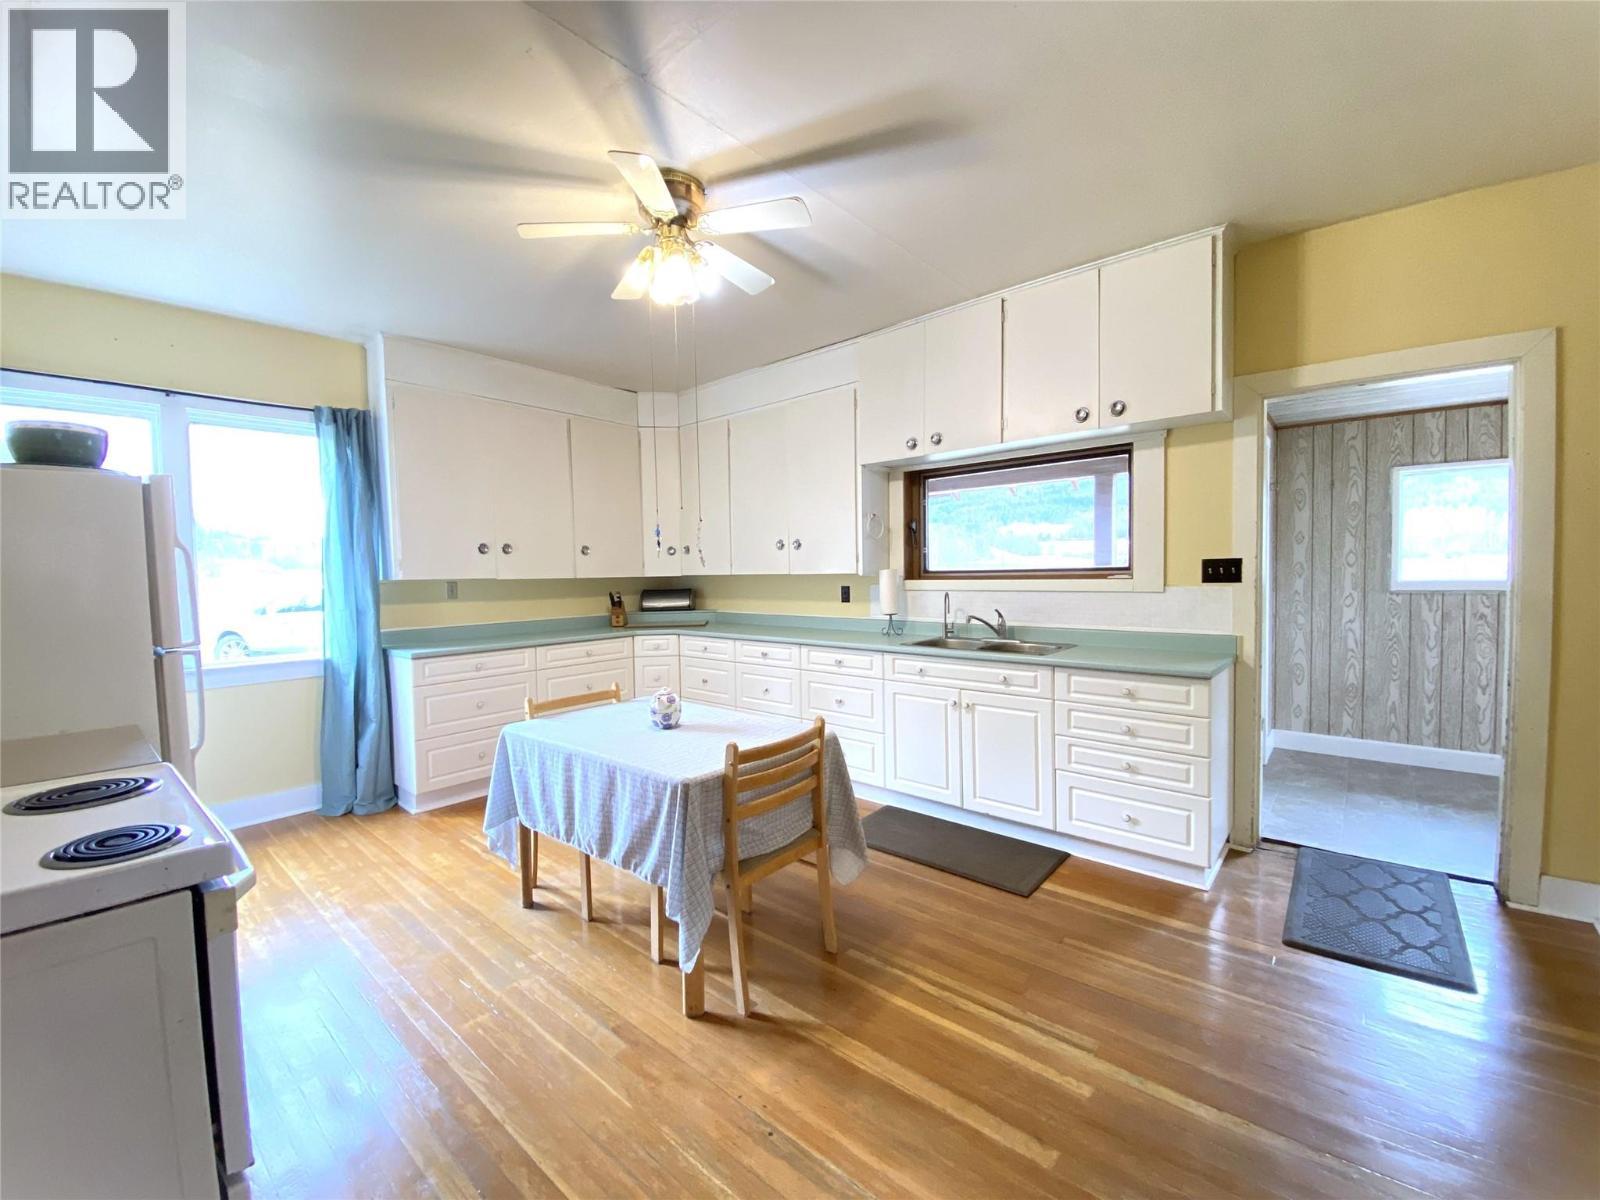
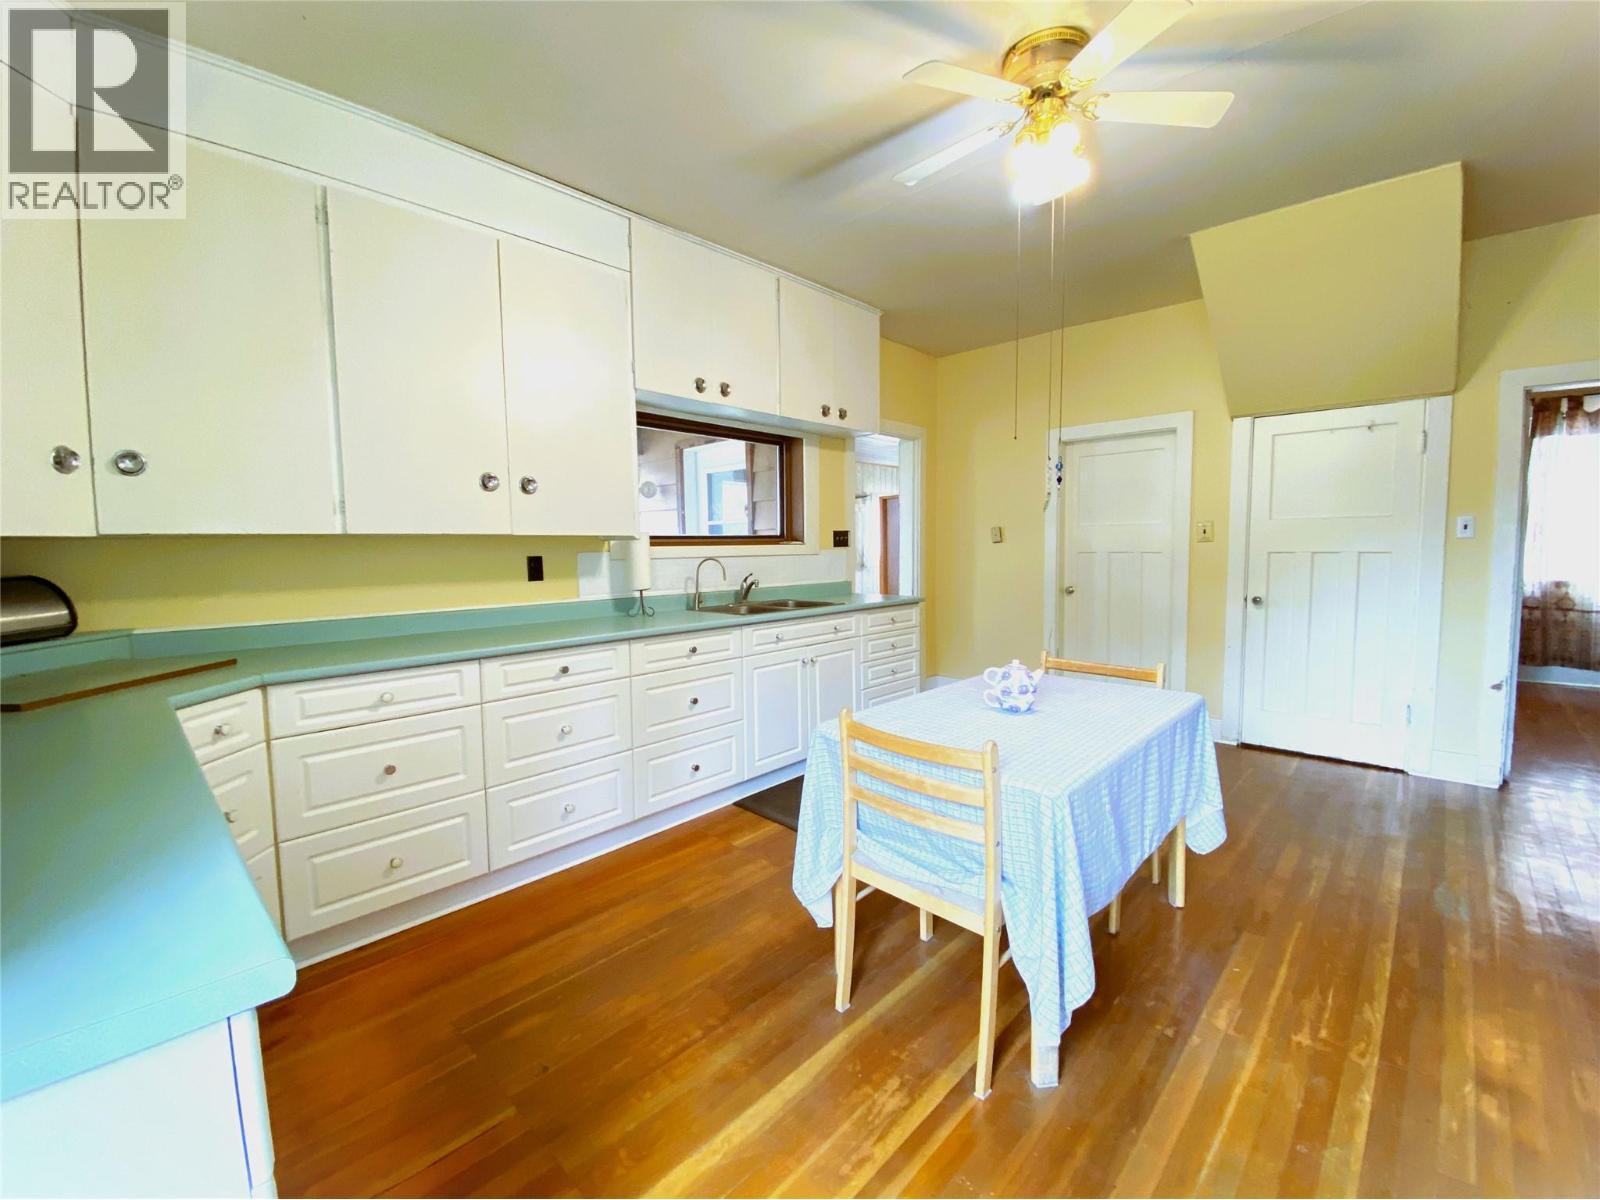
Kitchen with door on right looking to entrance and main floor laundry - 1403 Notch Hill Road, Sorrento, BC - Indoor Photo Showing Kitchen
Kitchen with original hardwood floors - refinished in 2025 - 1403 Notch Hill Road, Sorrento, BC - Indoor Photo Showing Kitchen With Double Sink
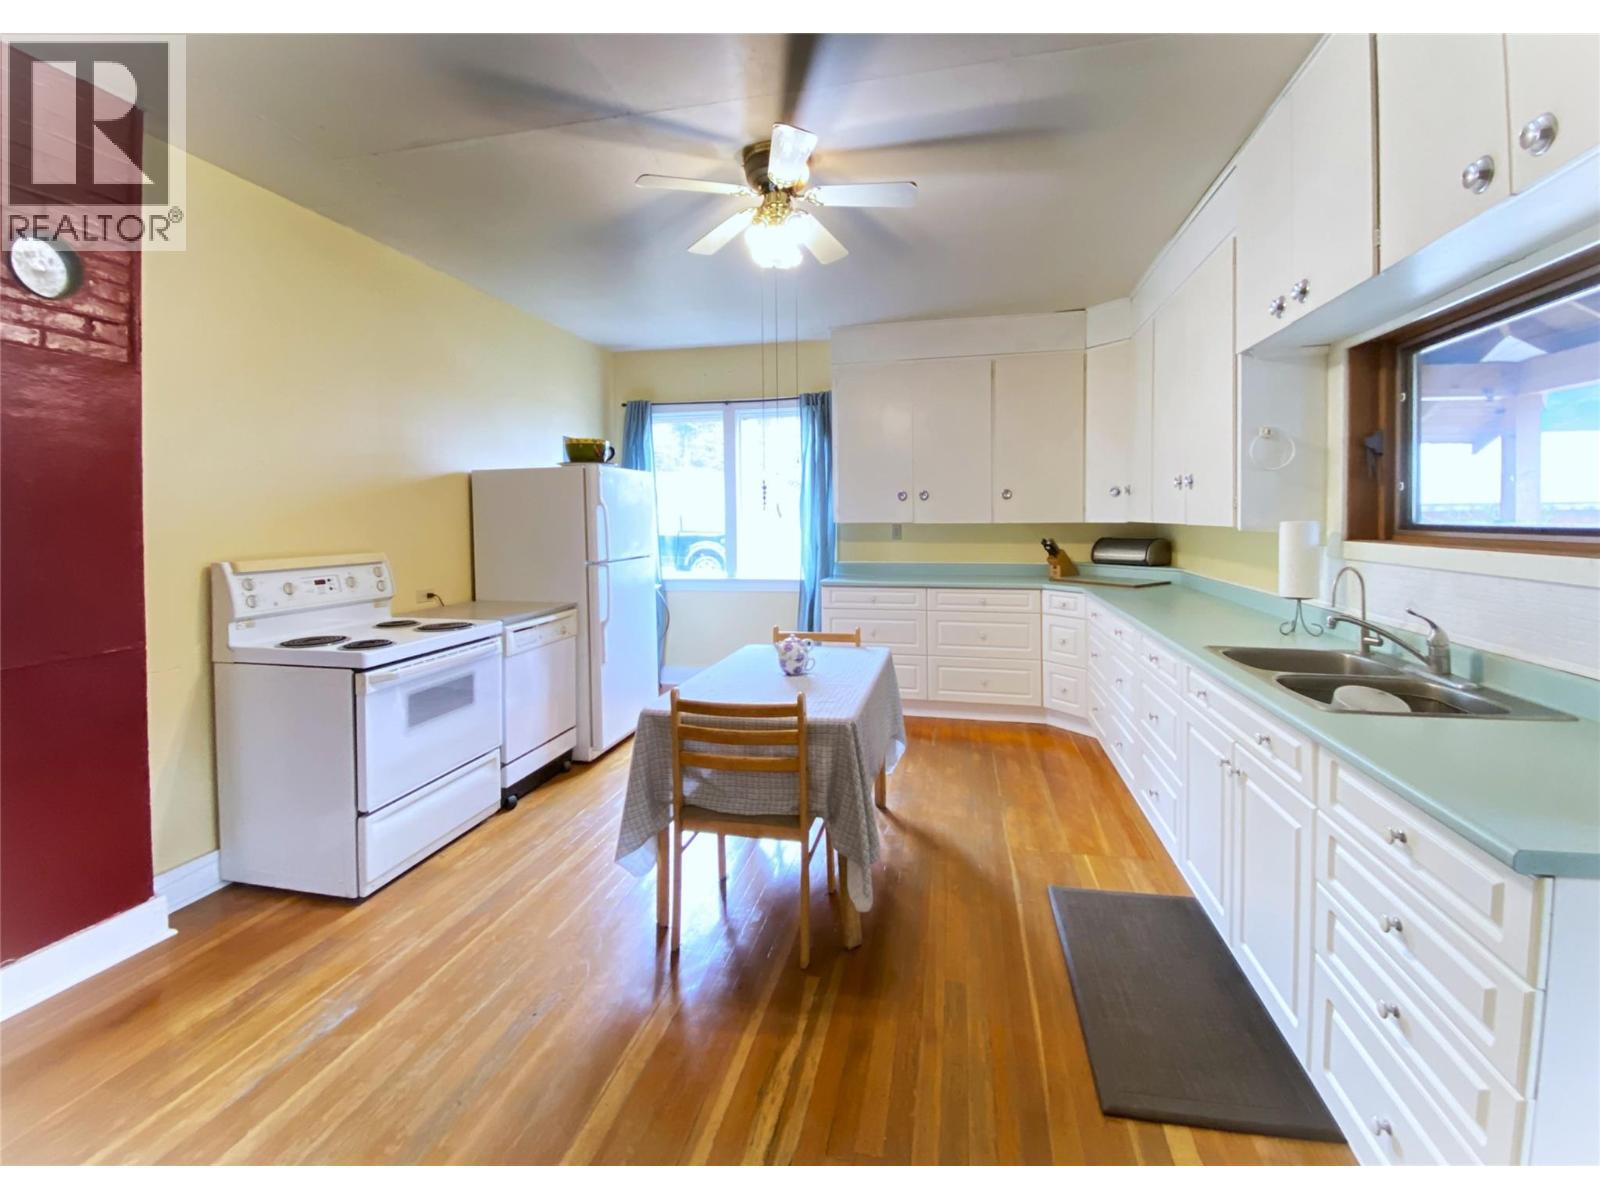
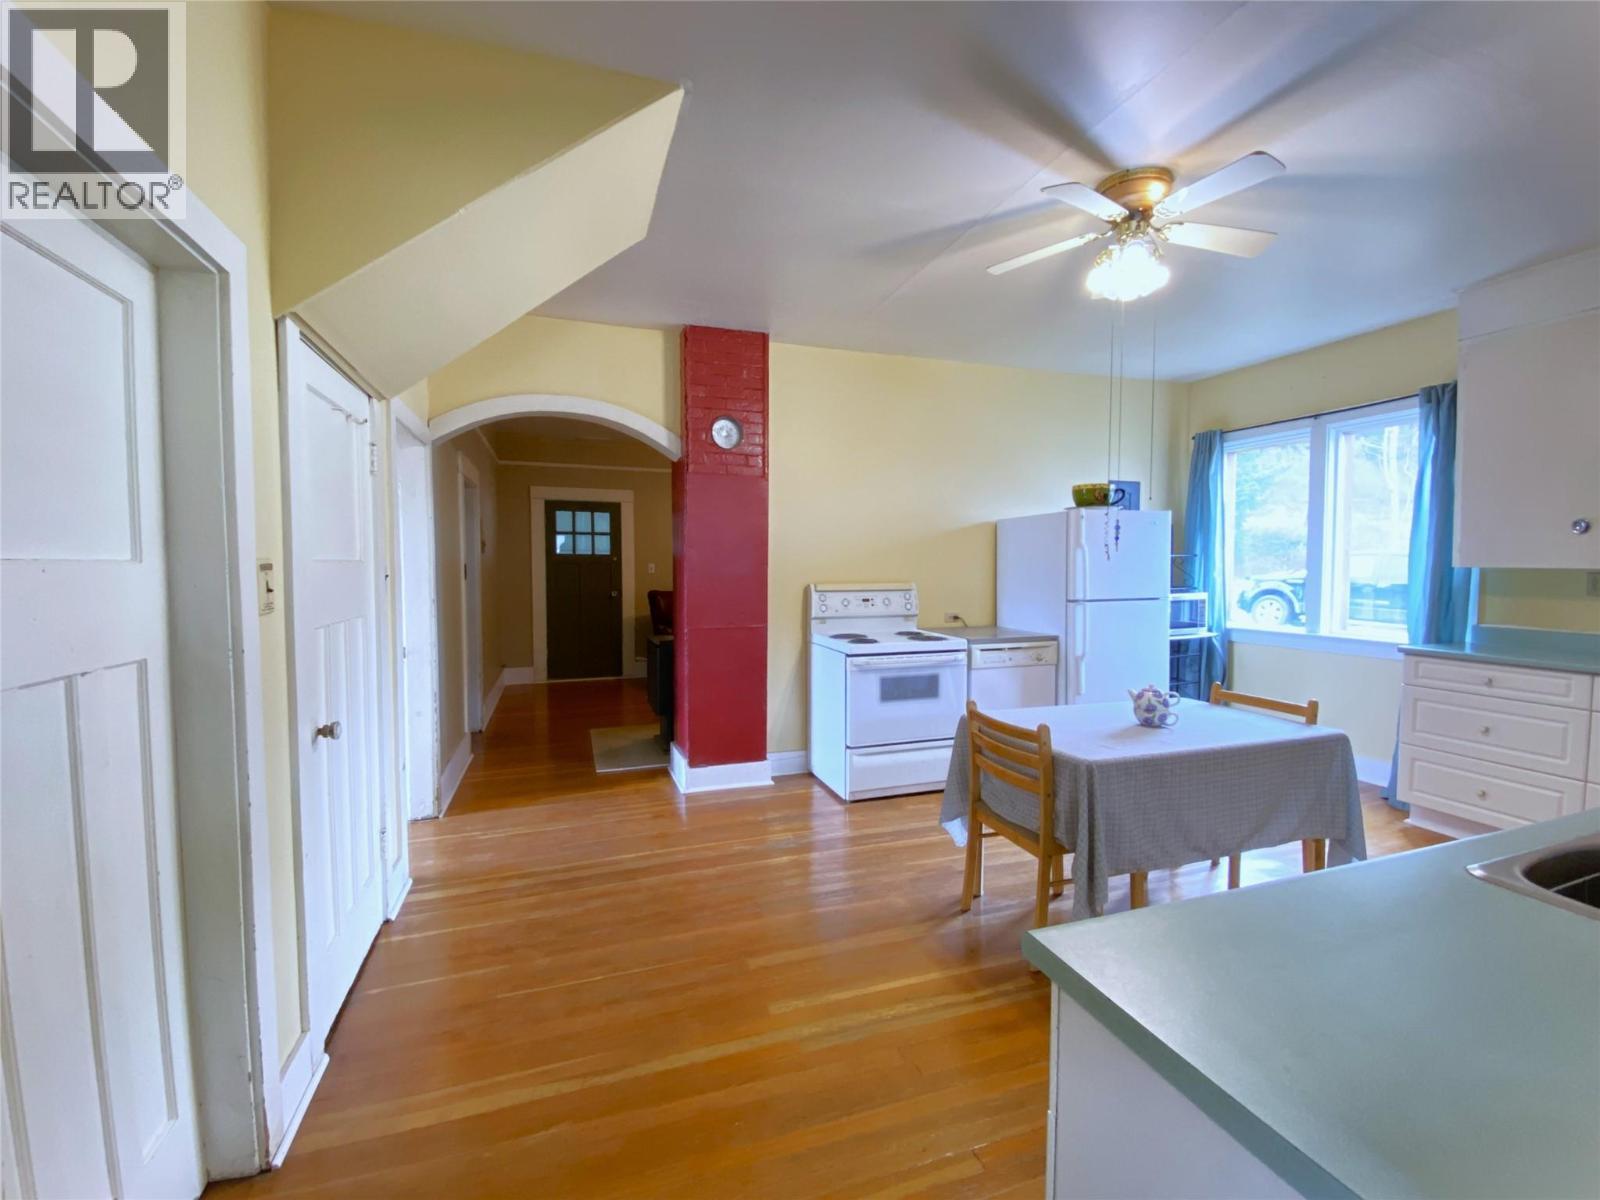
Kitchen - reverse view - 1403 Notch Hill Road, Sorrento, BC - Indoor
Kitchen looking through to Living Room - 1403 Notch Hill Road, Sorrento, BC - Indoor
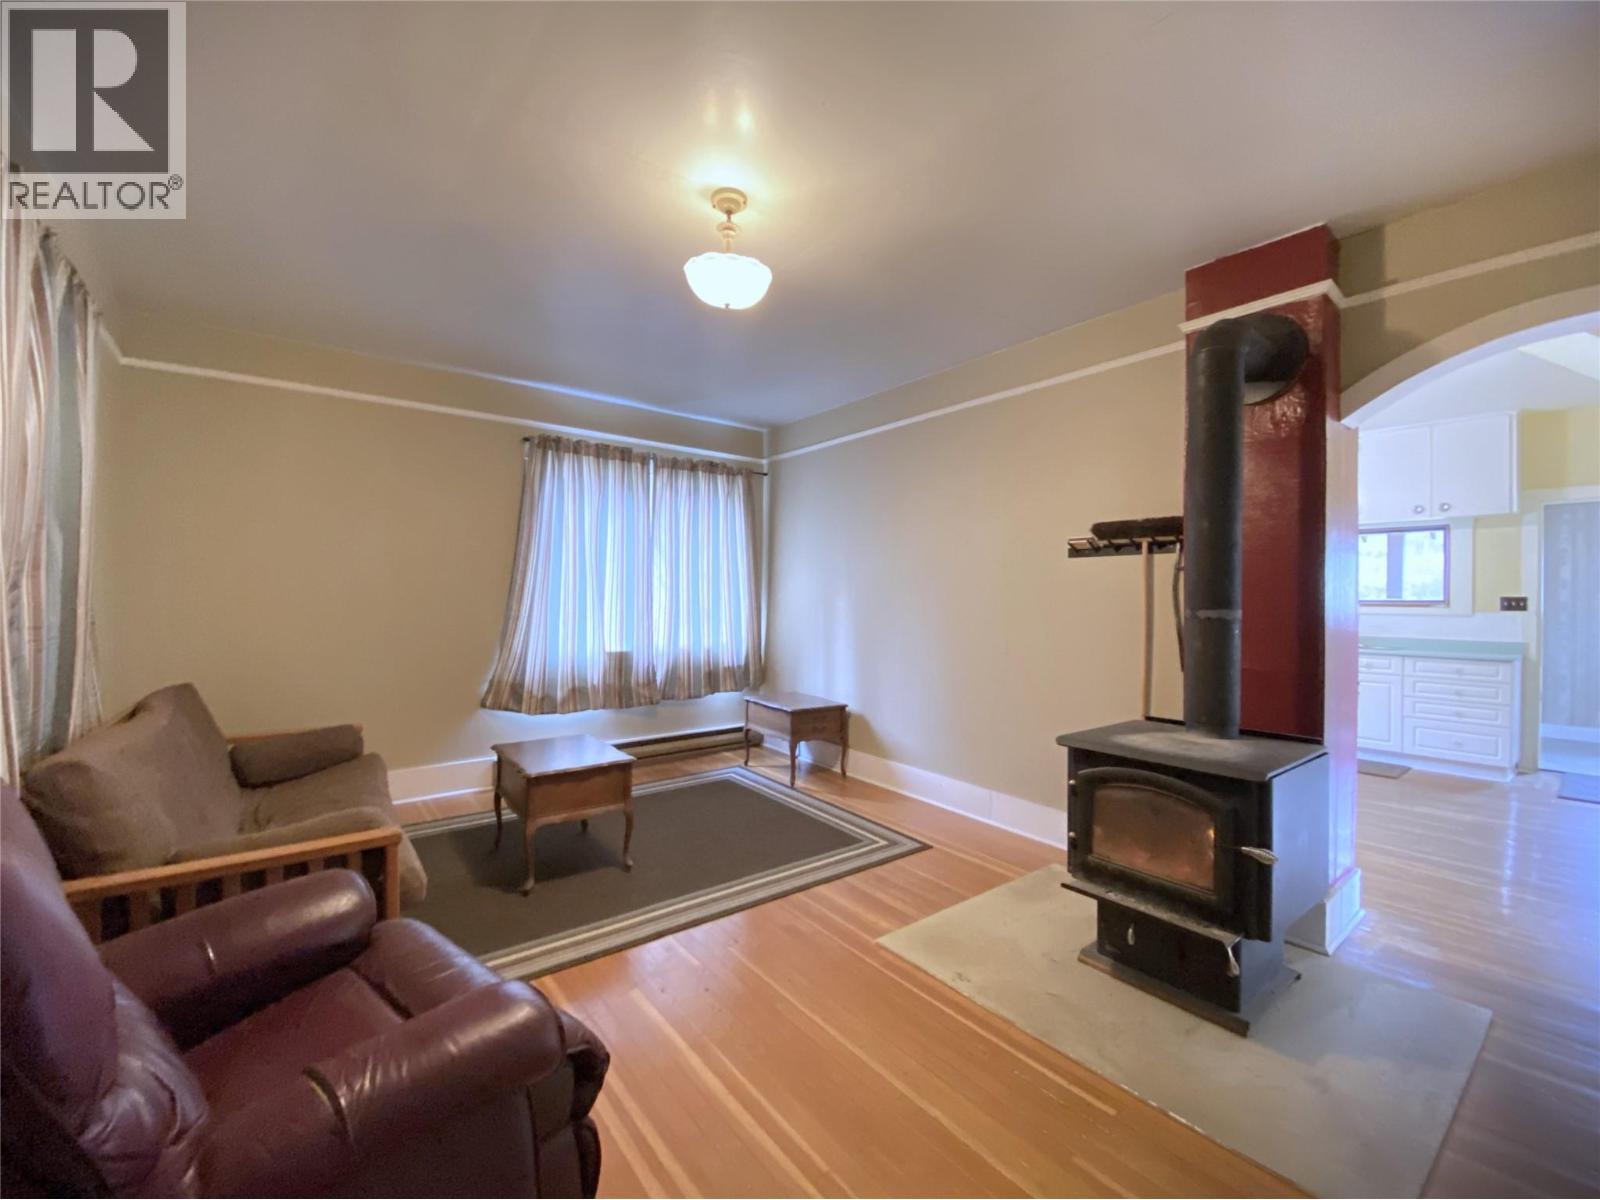
Living Room with woodstove - 1403 Notch Hill Road, Sorrento, BC - Indoor
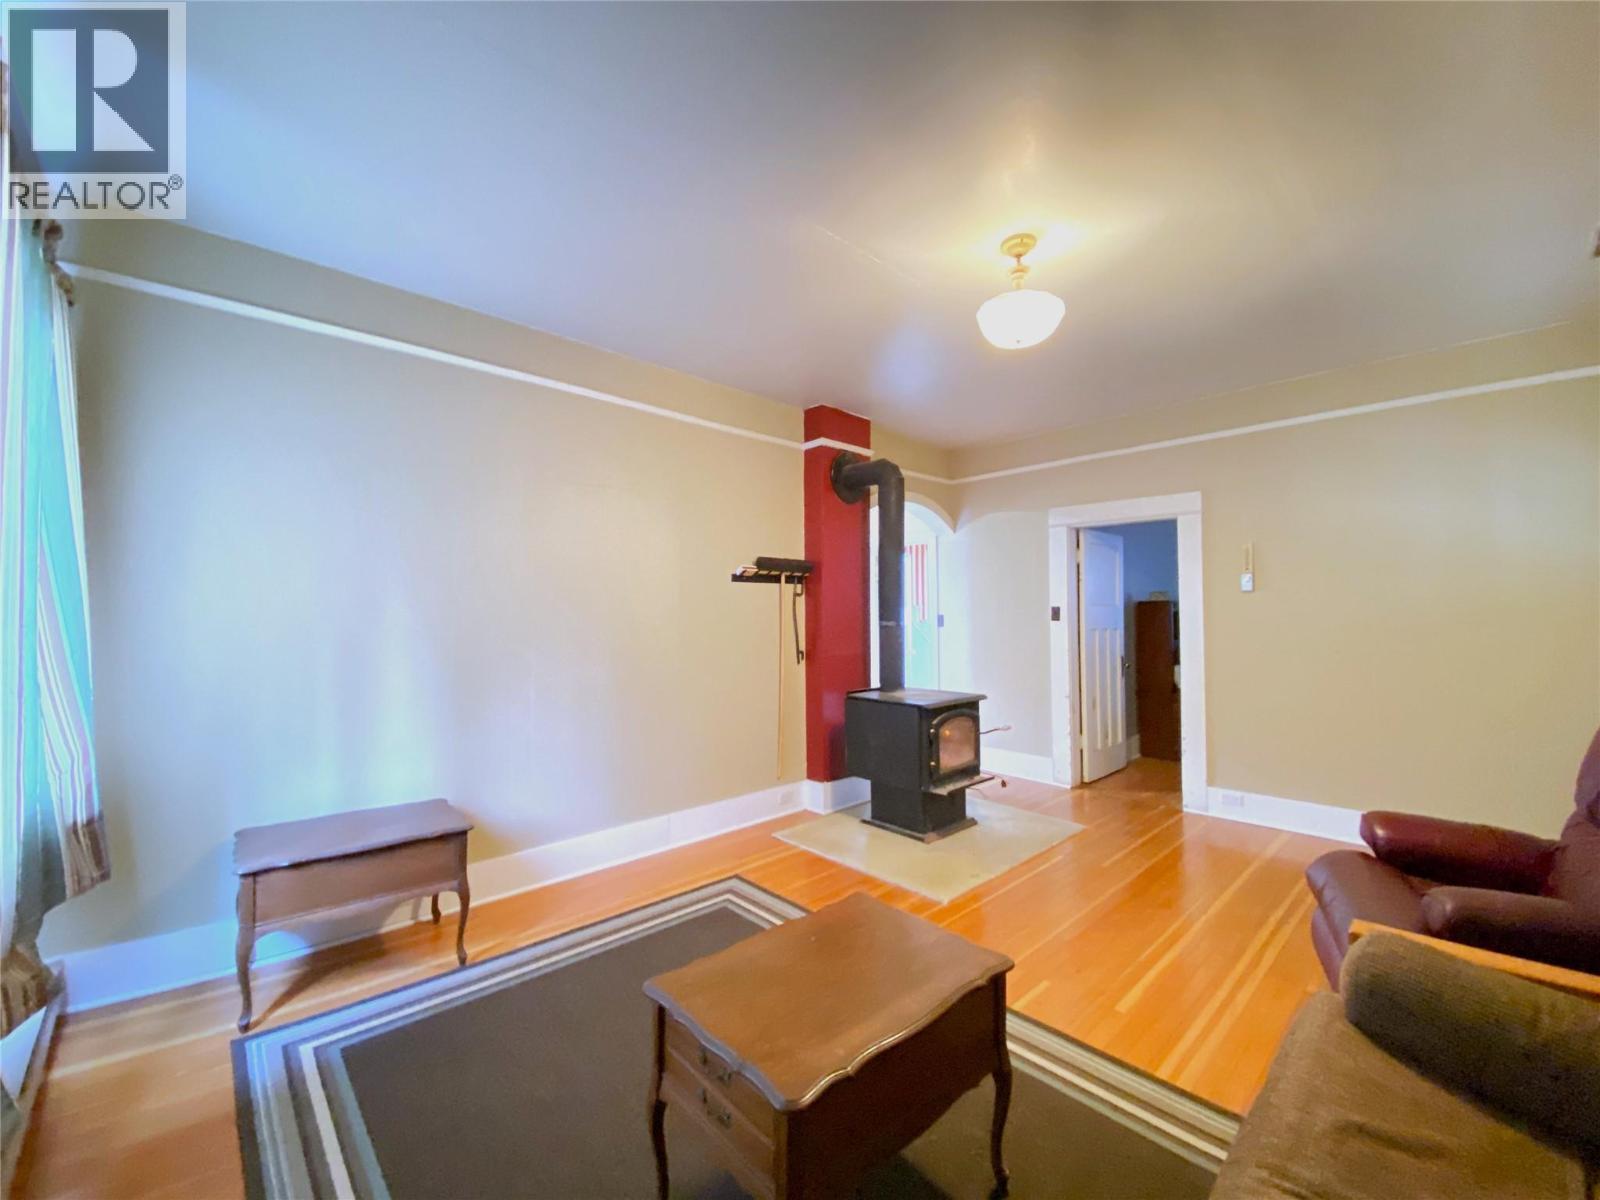
Living Room looking to Main Floor Primary Bedroom - 1403 Notch Hill Road, Sorrento, BC - Indoor Photo Showing Living Room

Main Floor Primary Bedroom - 1403 Notch Hill Road, Sorrento, BC - Indoor Photo Showing Bedroom
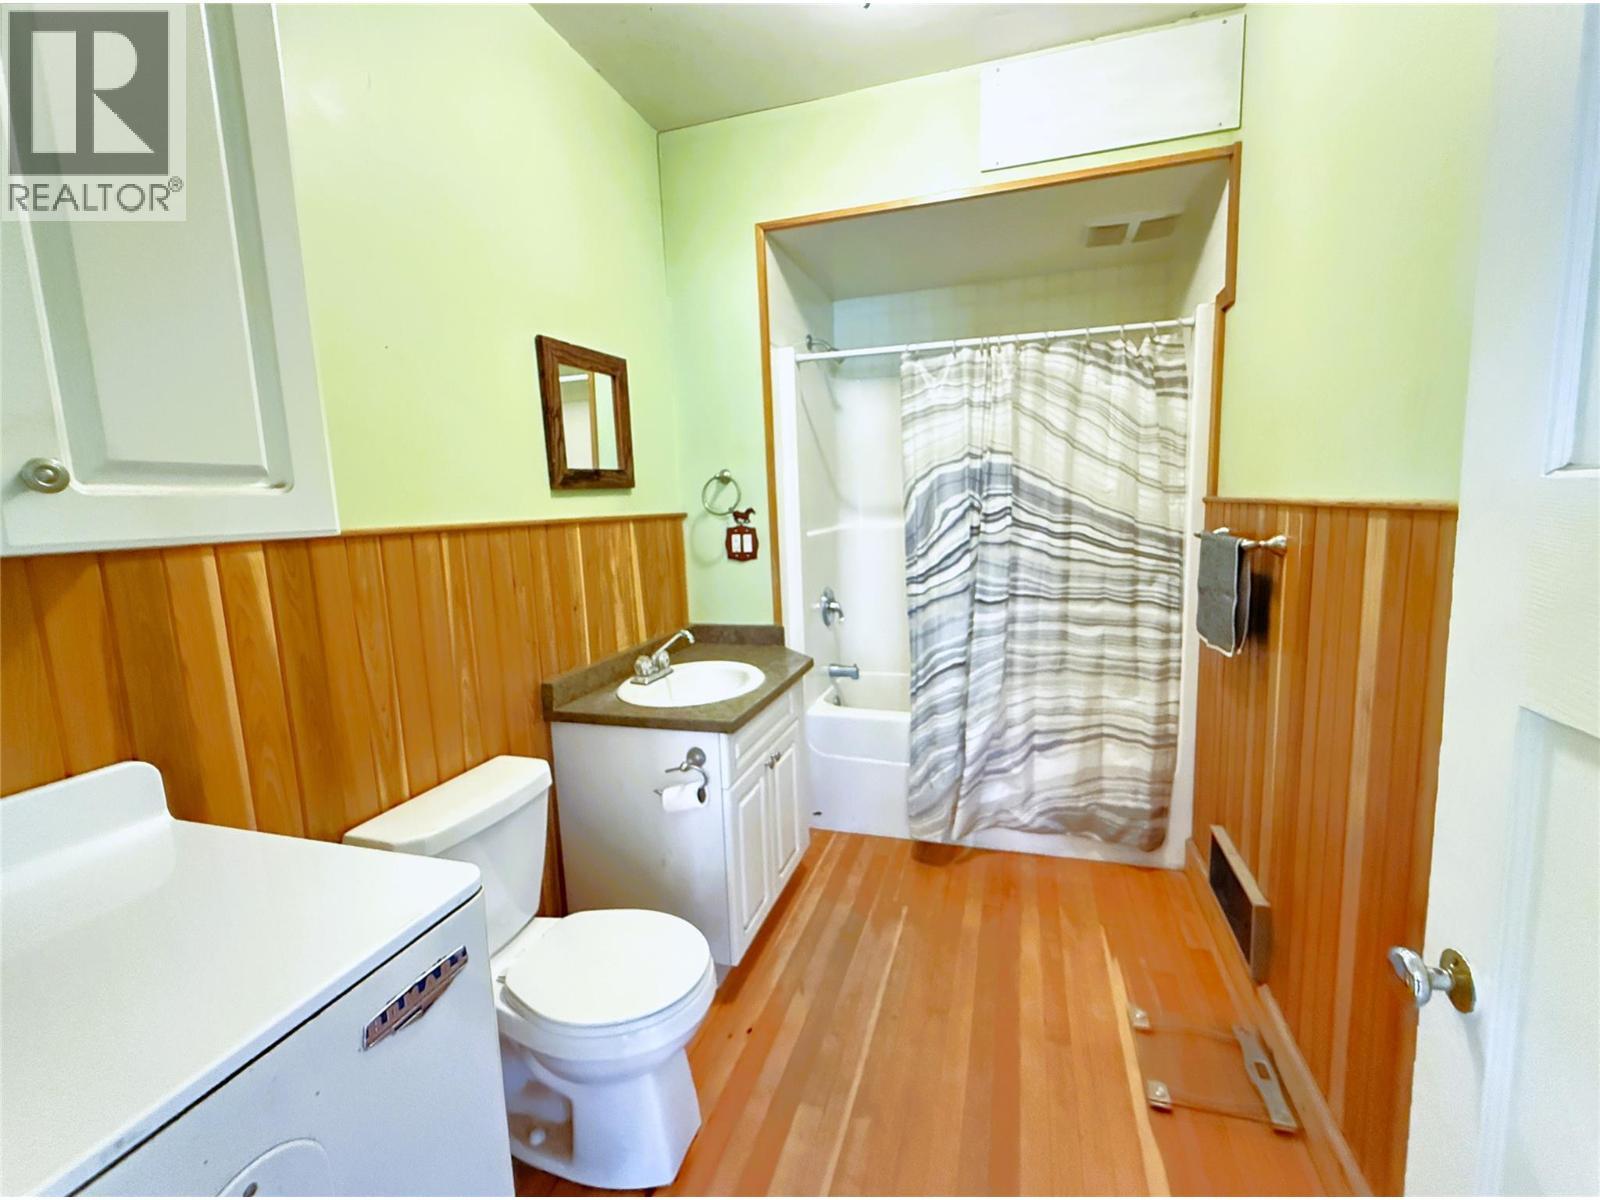
Main Floor 4 pc Bathroom - 1403 Notch Hill Road, Sorrento, BC - Indoor Photo Showing Other Room
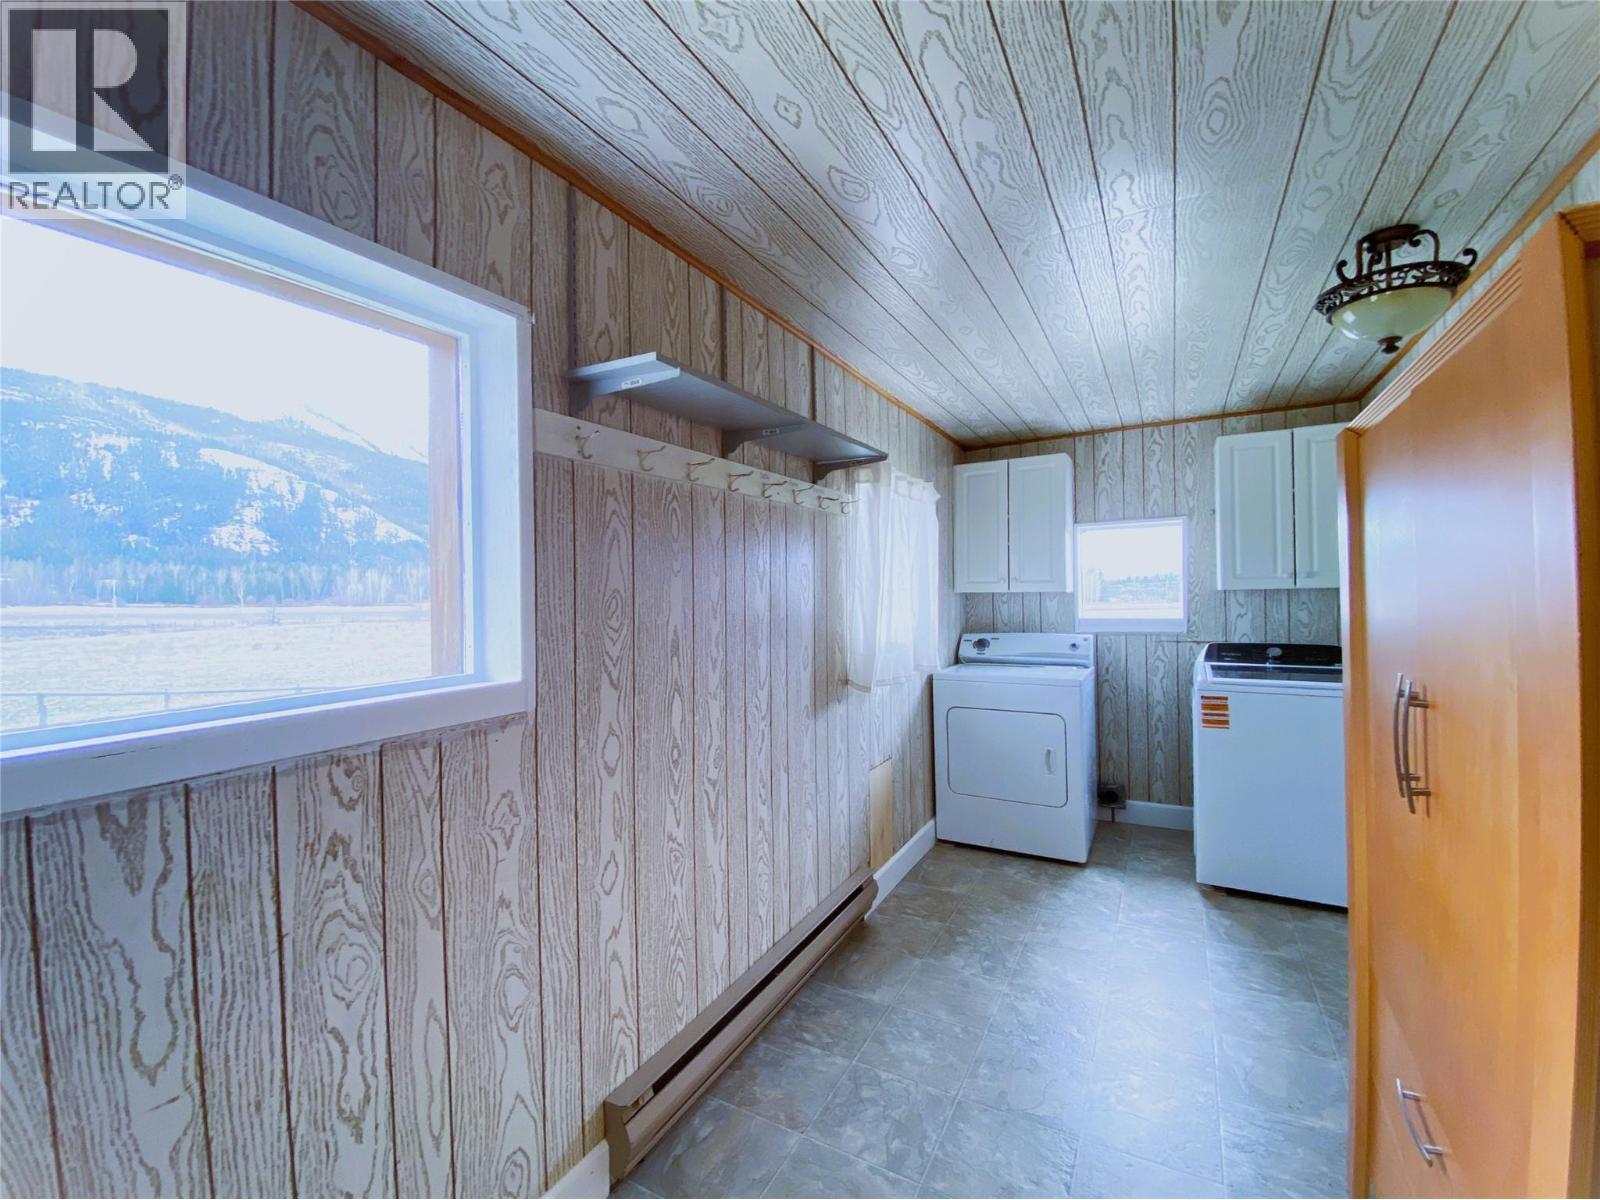
Laundry Room - 1403 Notch Hill Road, Sorrento, BC - Indoor
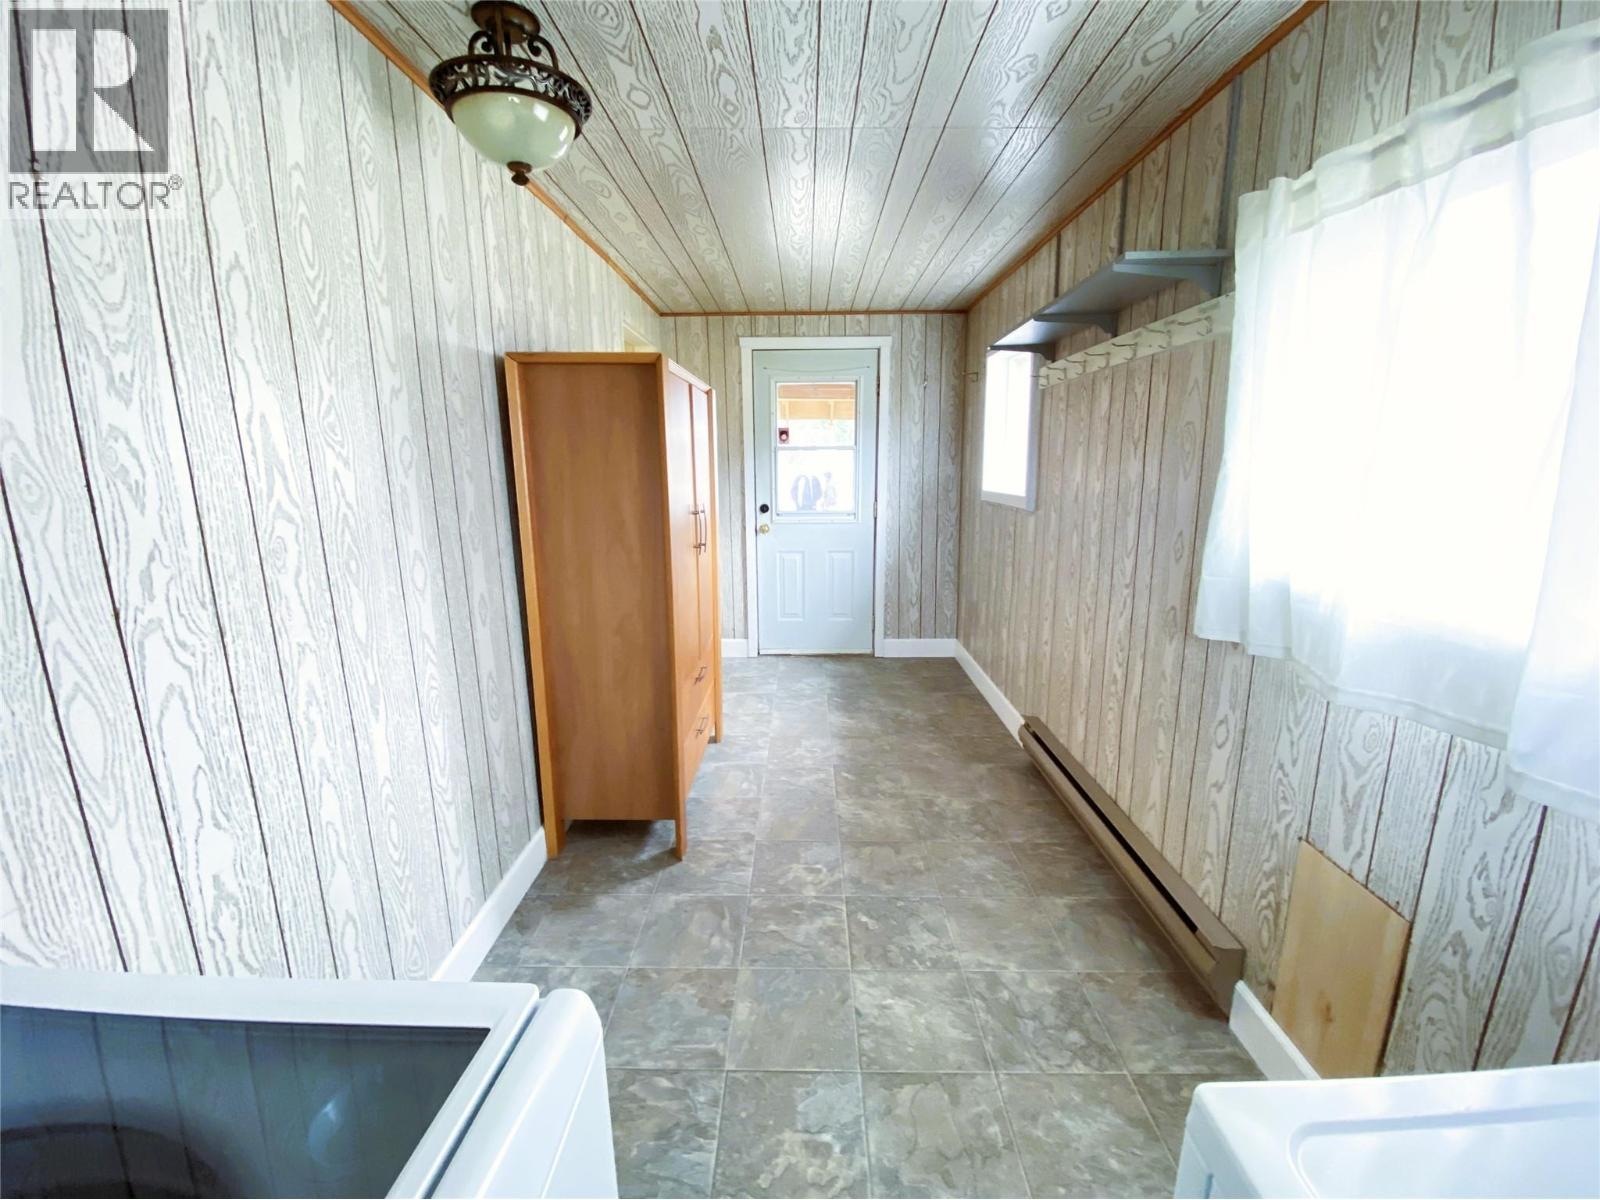
Laundry - reverse view looking to entrance - 1403 Notch Hill Road, Sorrento, BC - Indoor Photo Showing Other Room
Lower hall room - 1403 Notch Hill Road, Sorrento, BC - Indoor Photo Showing Other Room
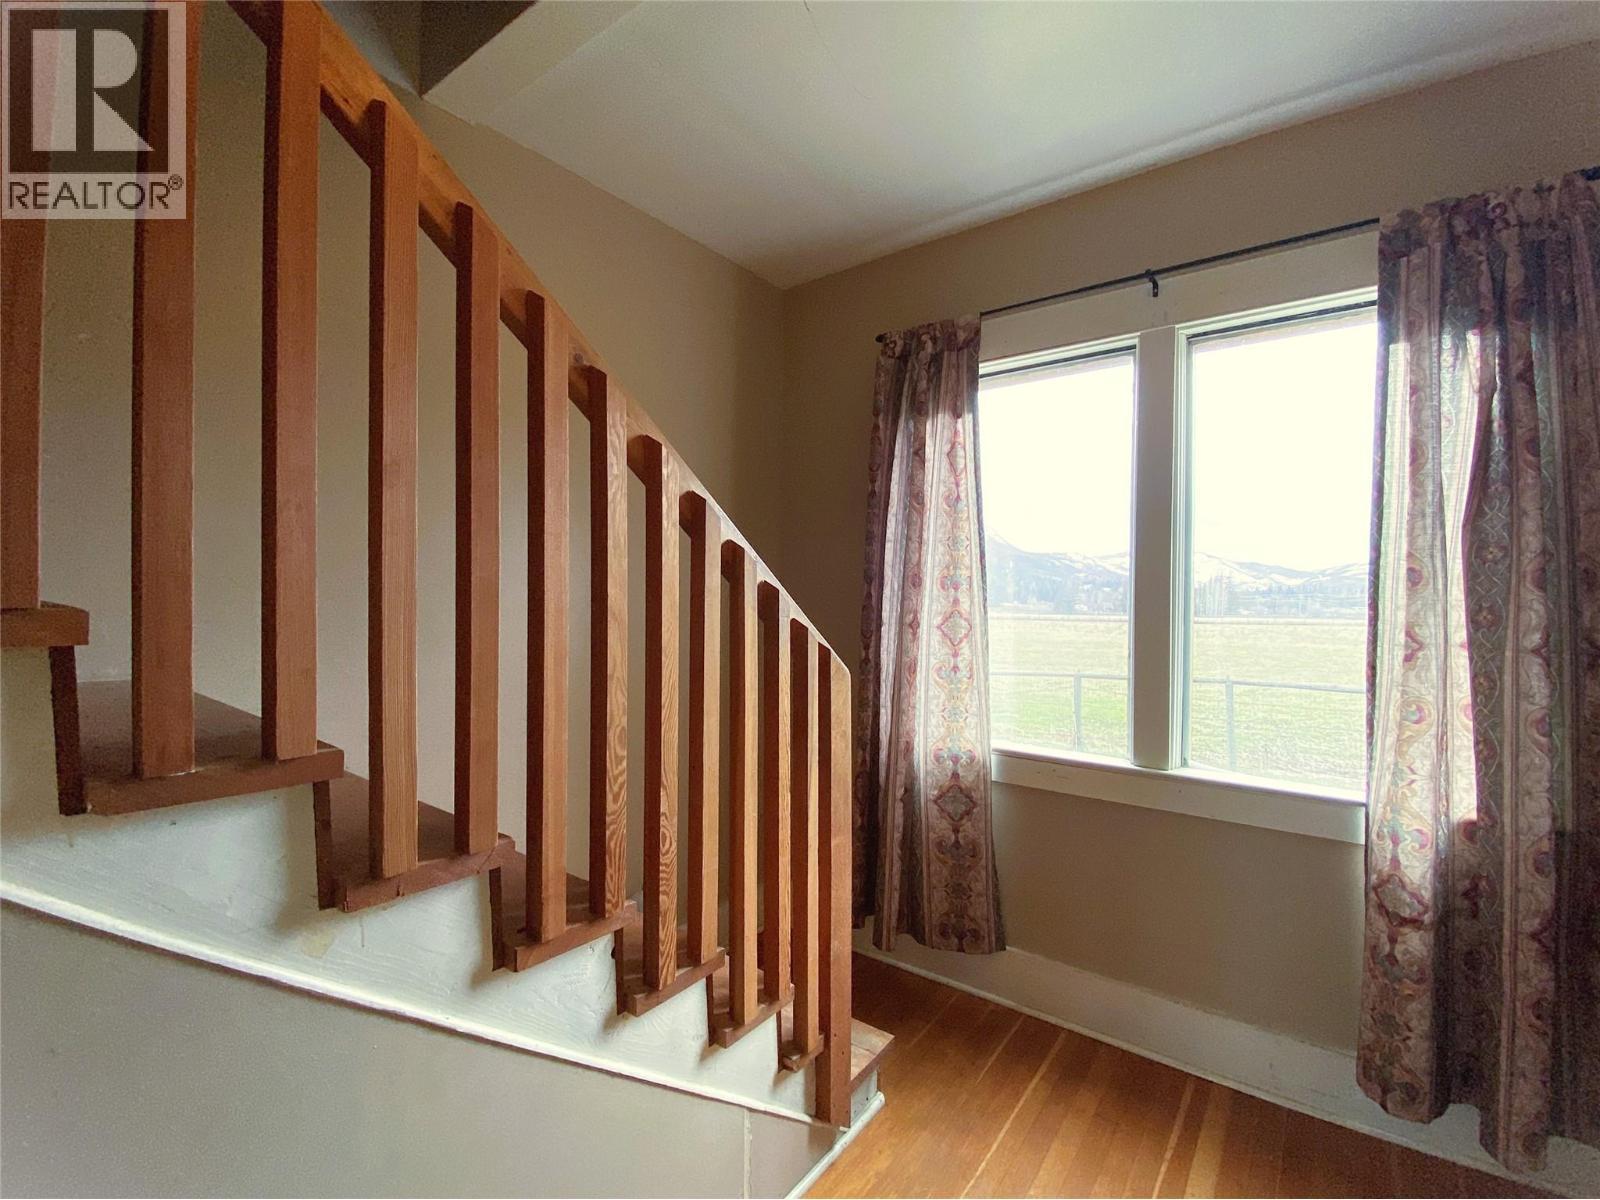
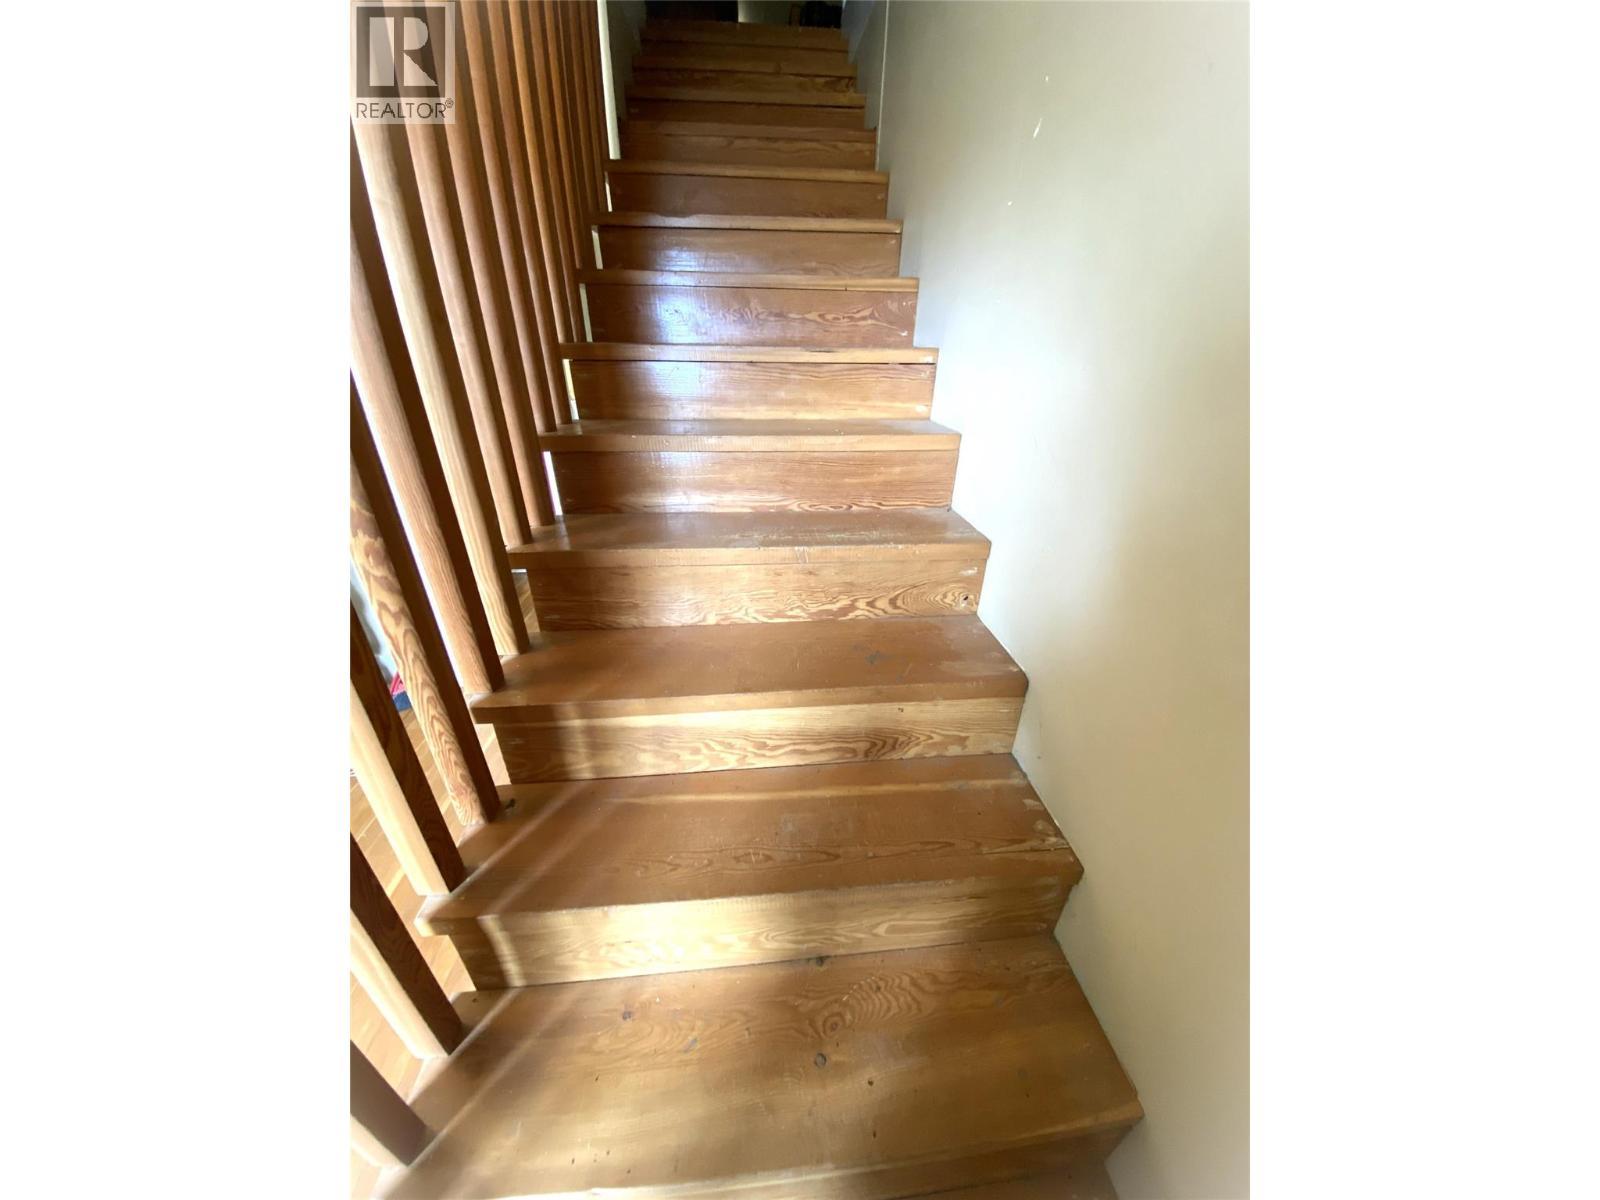
Stairs to 2nd storey - 1403 Notch Hill Road, Sorrento, BC - Indoor Photo Showing Other Room
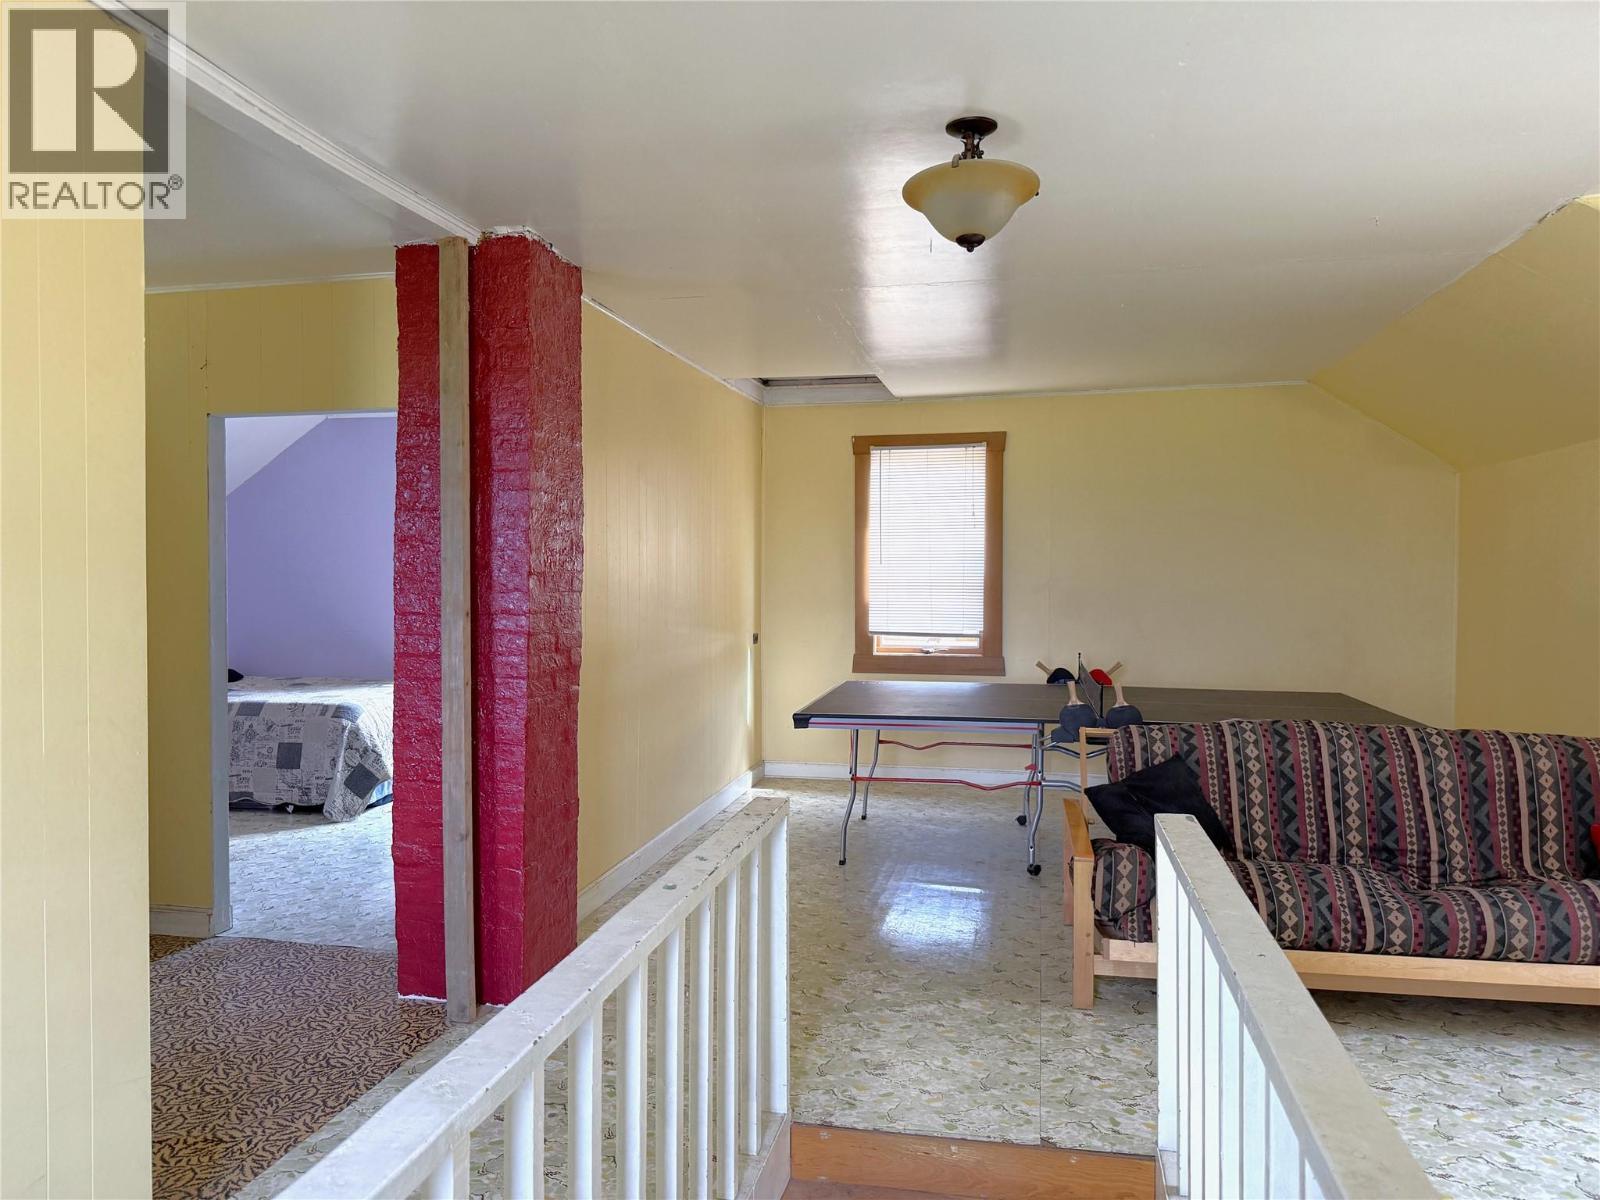
Family Room at top of stairs - 1403 Notch Hill Road, Sorrento, BC - Indoor Photo Showing Other Room
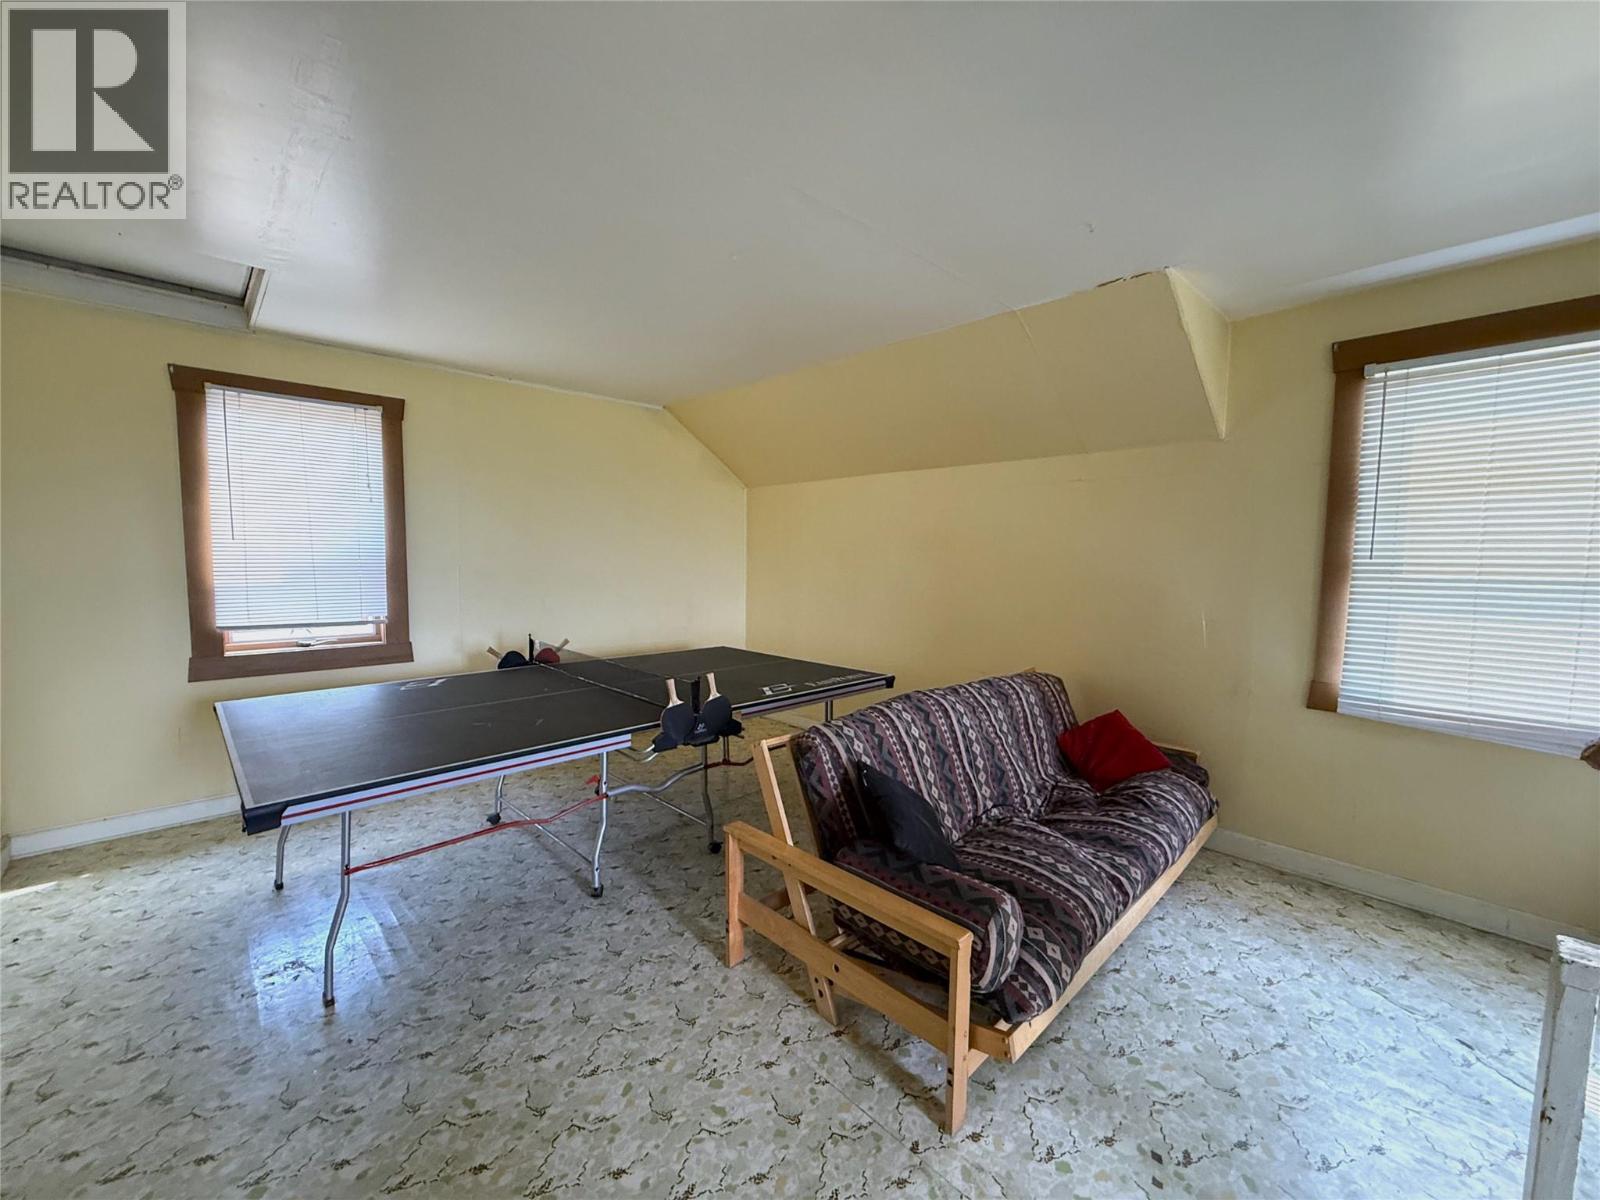
Upstairs Family Room - 1403 Notch Hill Road, Sorrento, BC - Indoor Photo Showing Other Room
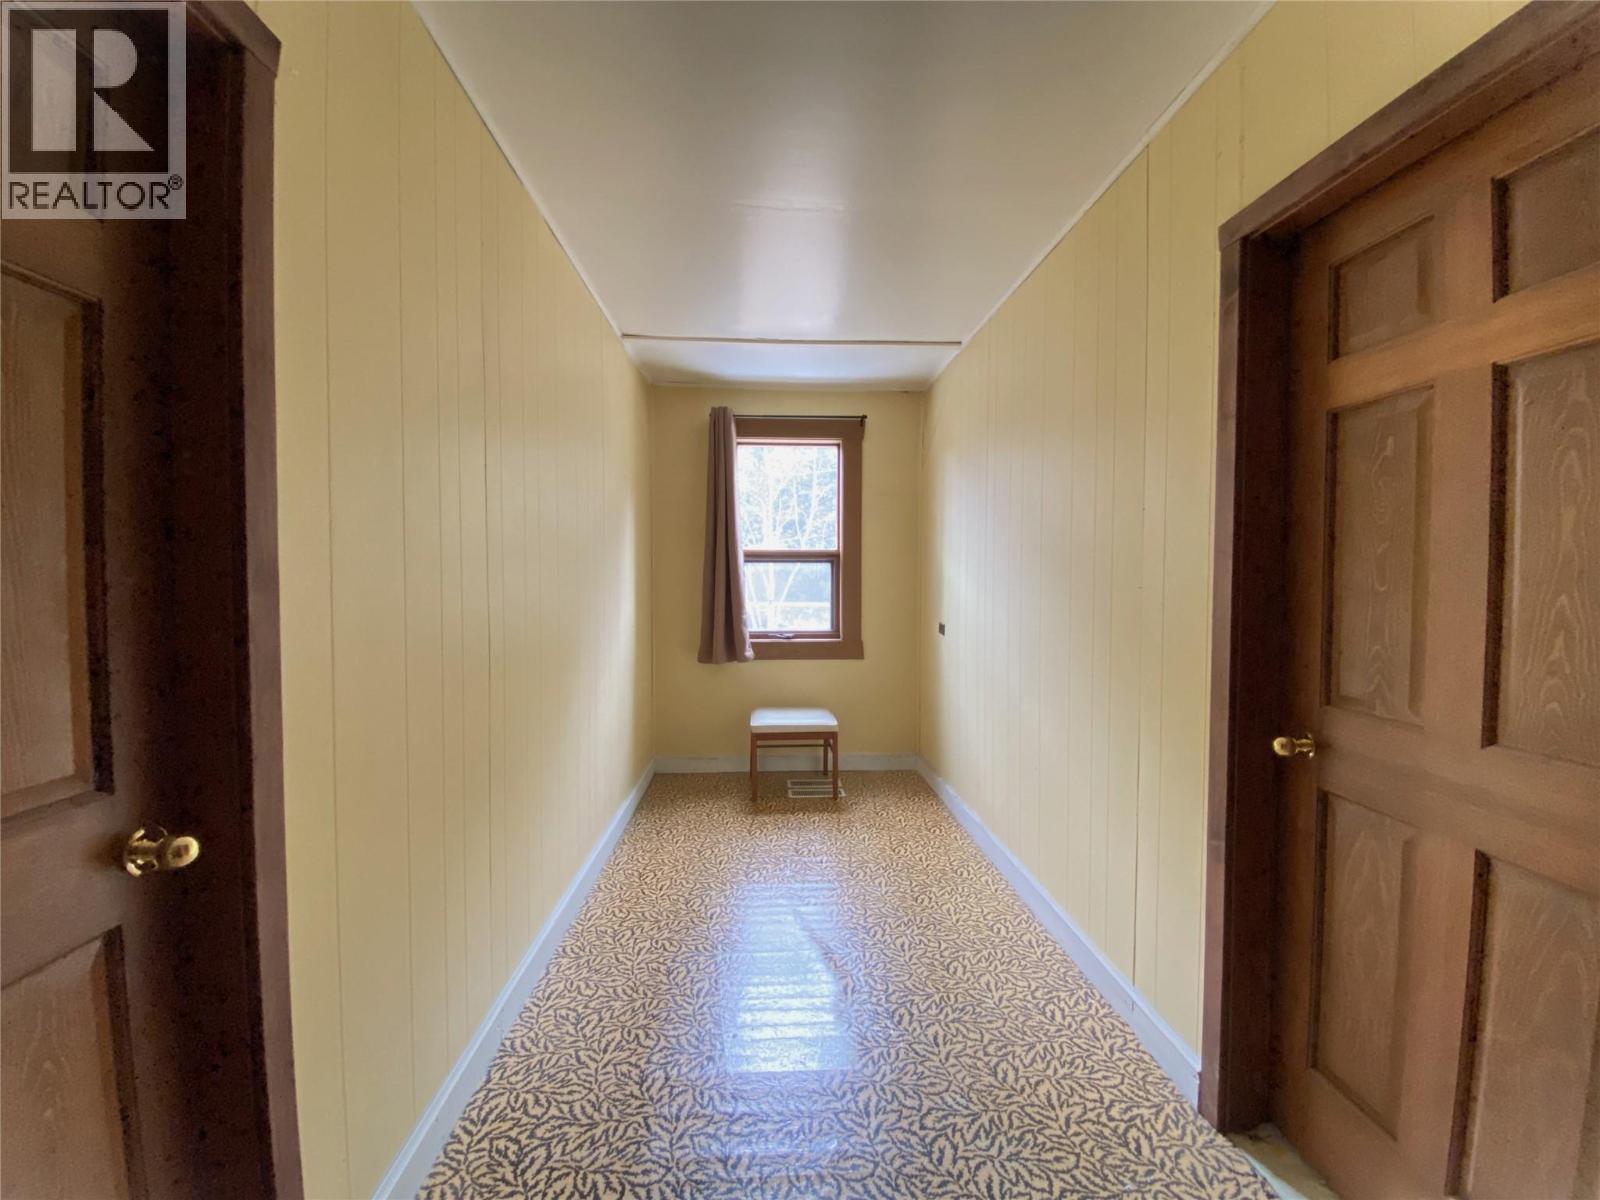
Upstairs Hall Room with Bedrooms off either side - 1403 Notch Hill Road, Sorrento, BC - Indoor Photo Showing Other Room
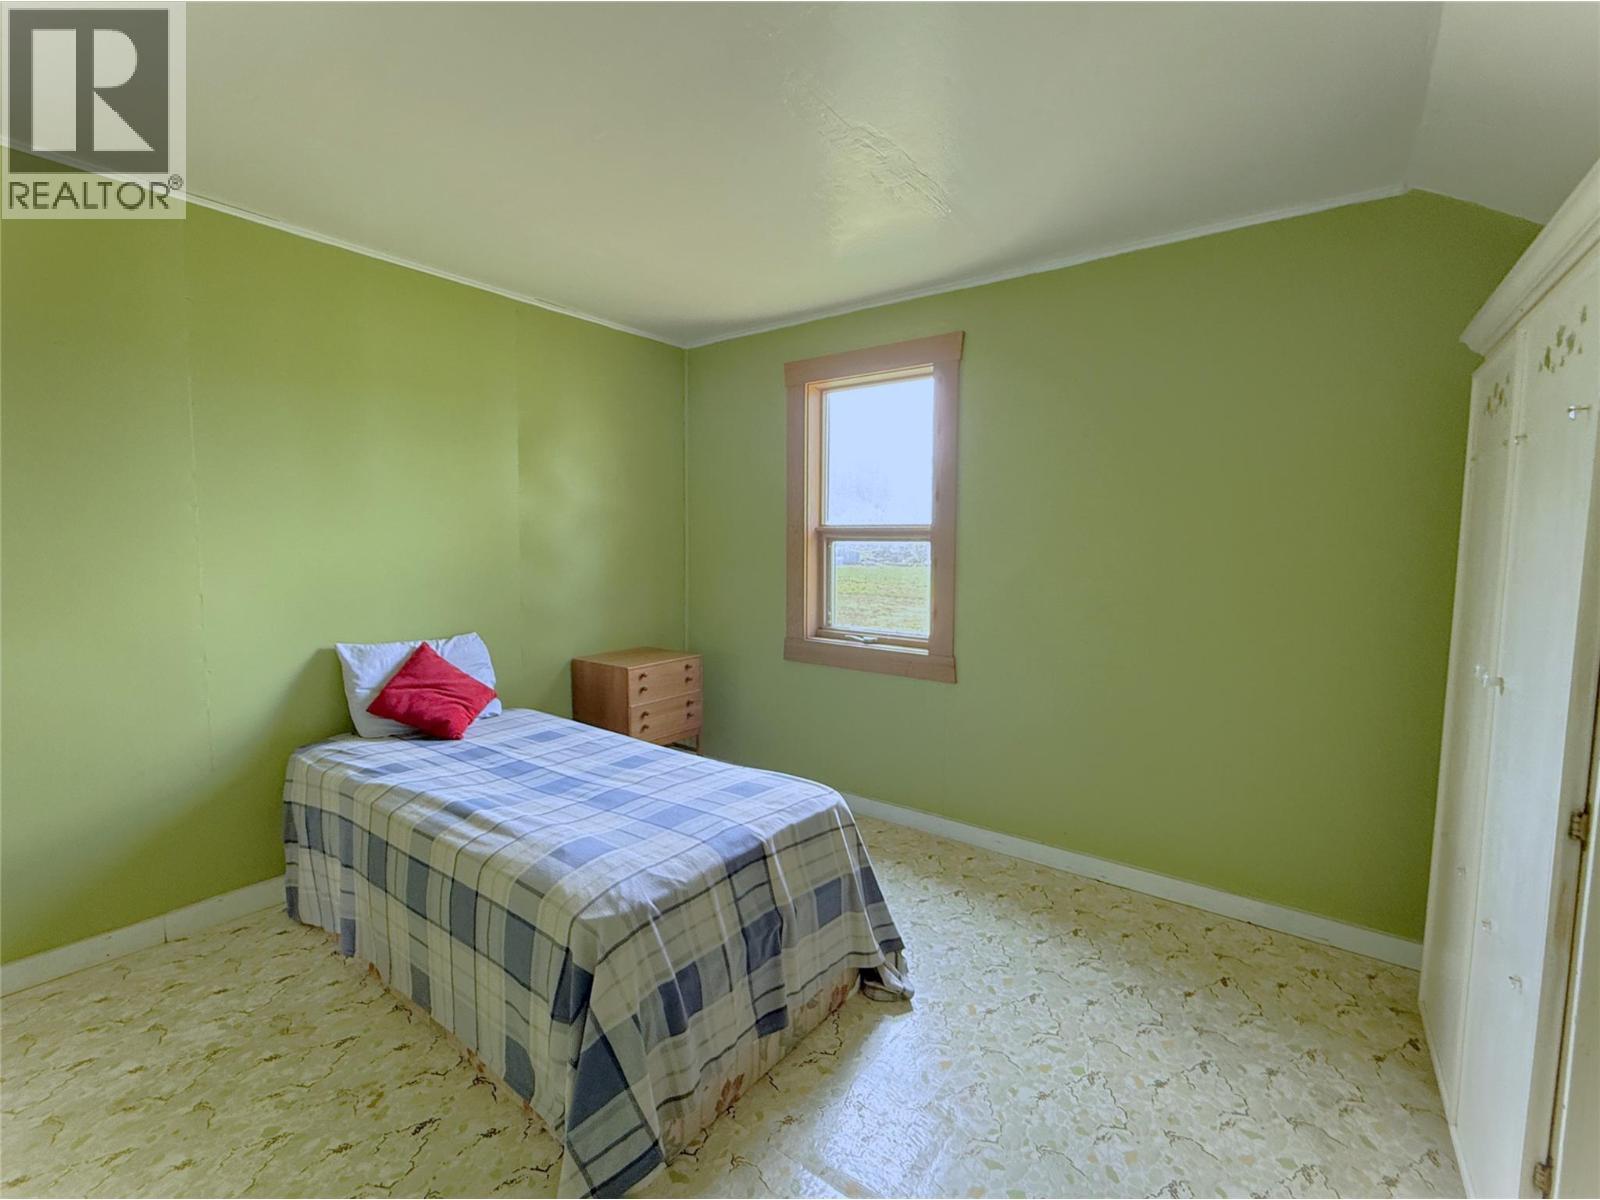
Bedroom on Left of upper hall - 1403 Notch Hill Road, Sorrento, BC - Indoor Photo Showing Bedroom
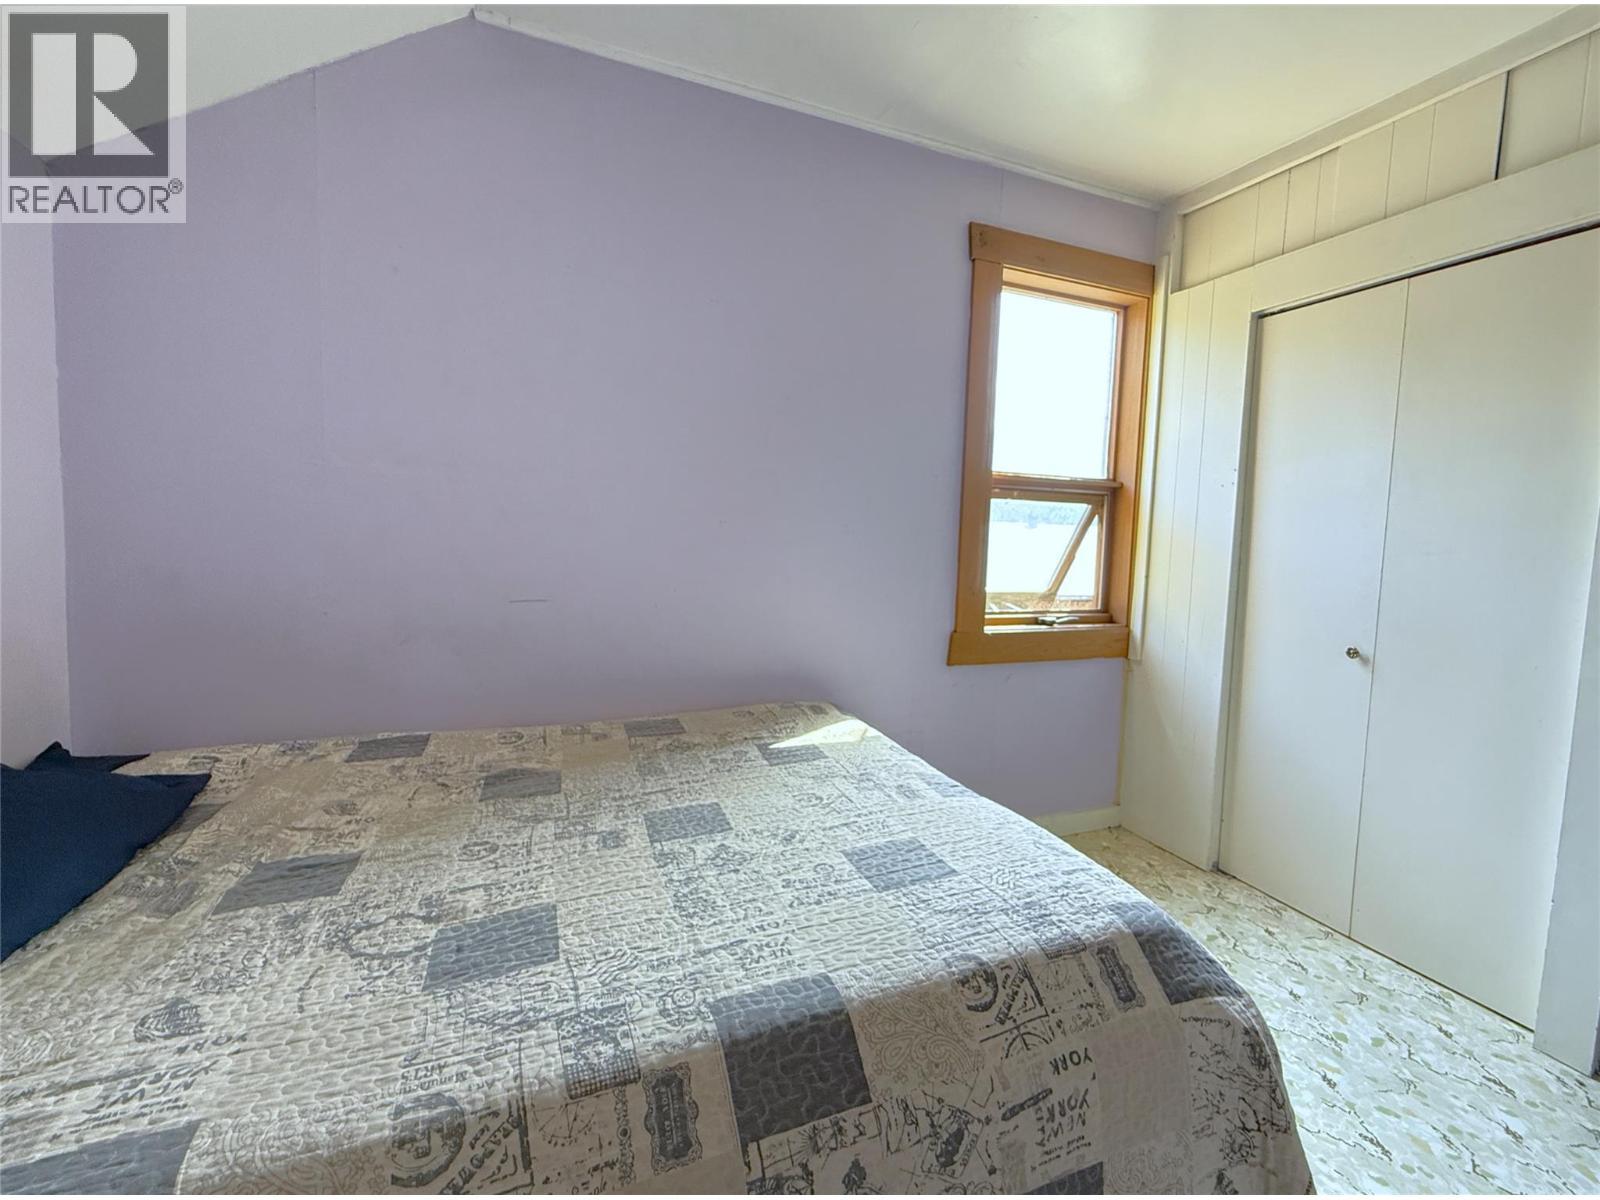
Bedroom on Right of upper hall - 1403 Notch Hill Road, Sorrento, BC - Indoor Photo Showing Bedroom
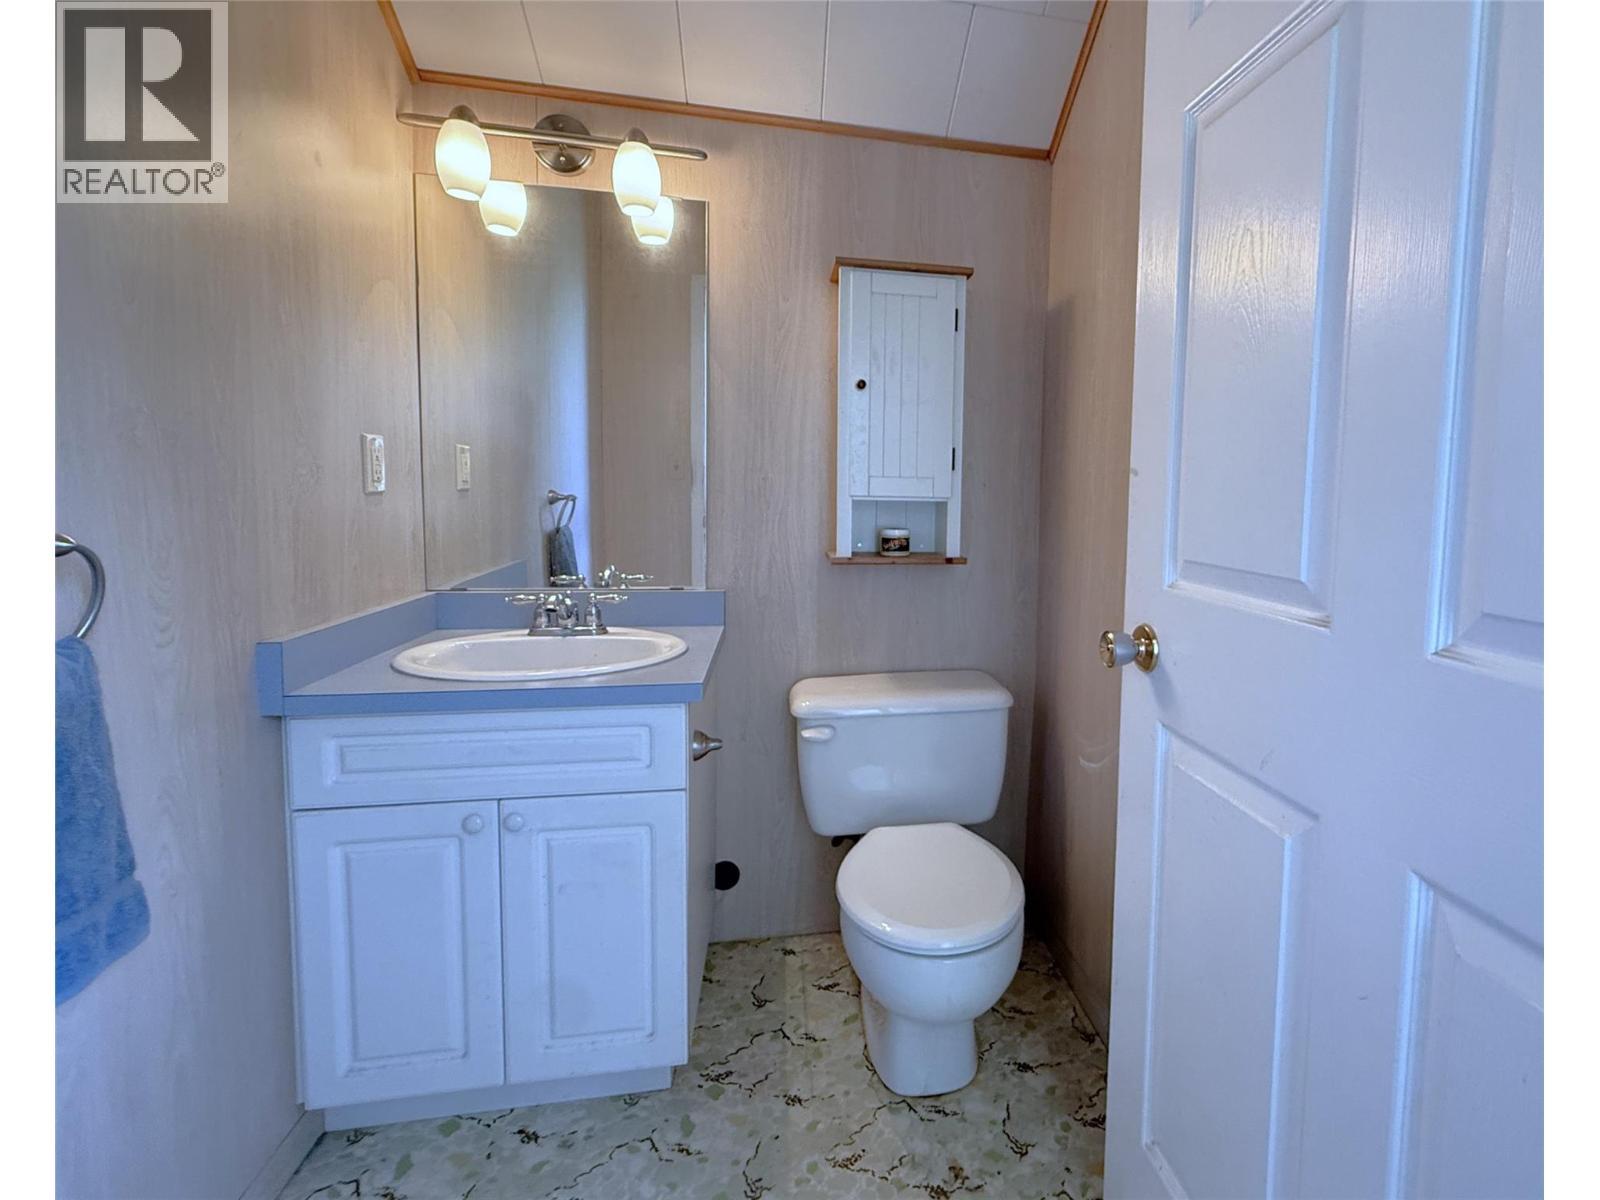
Upstairs 2 pc Bathroom - 1403 Notch Hill Road, Sorrento, BC - Indoor Photo Showing Bathroom
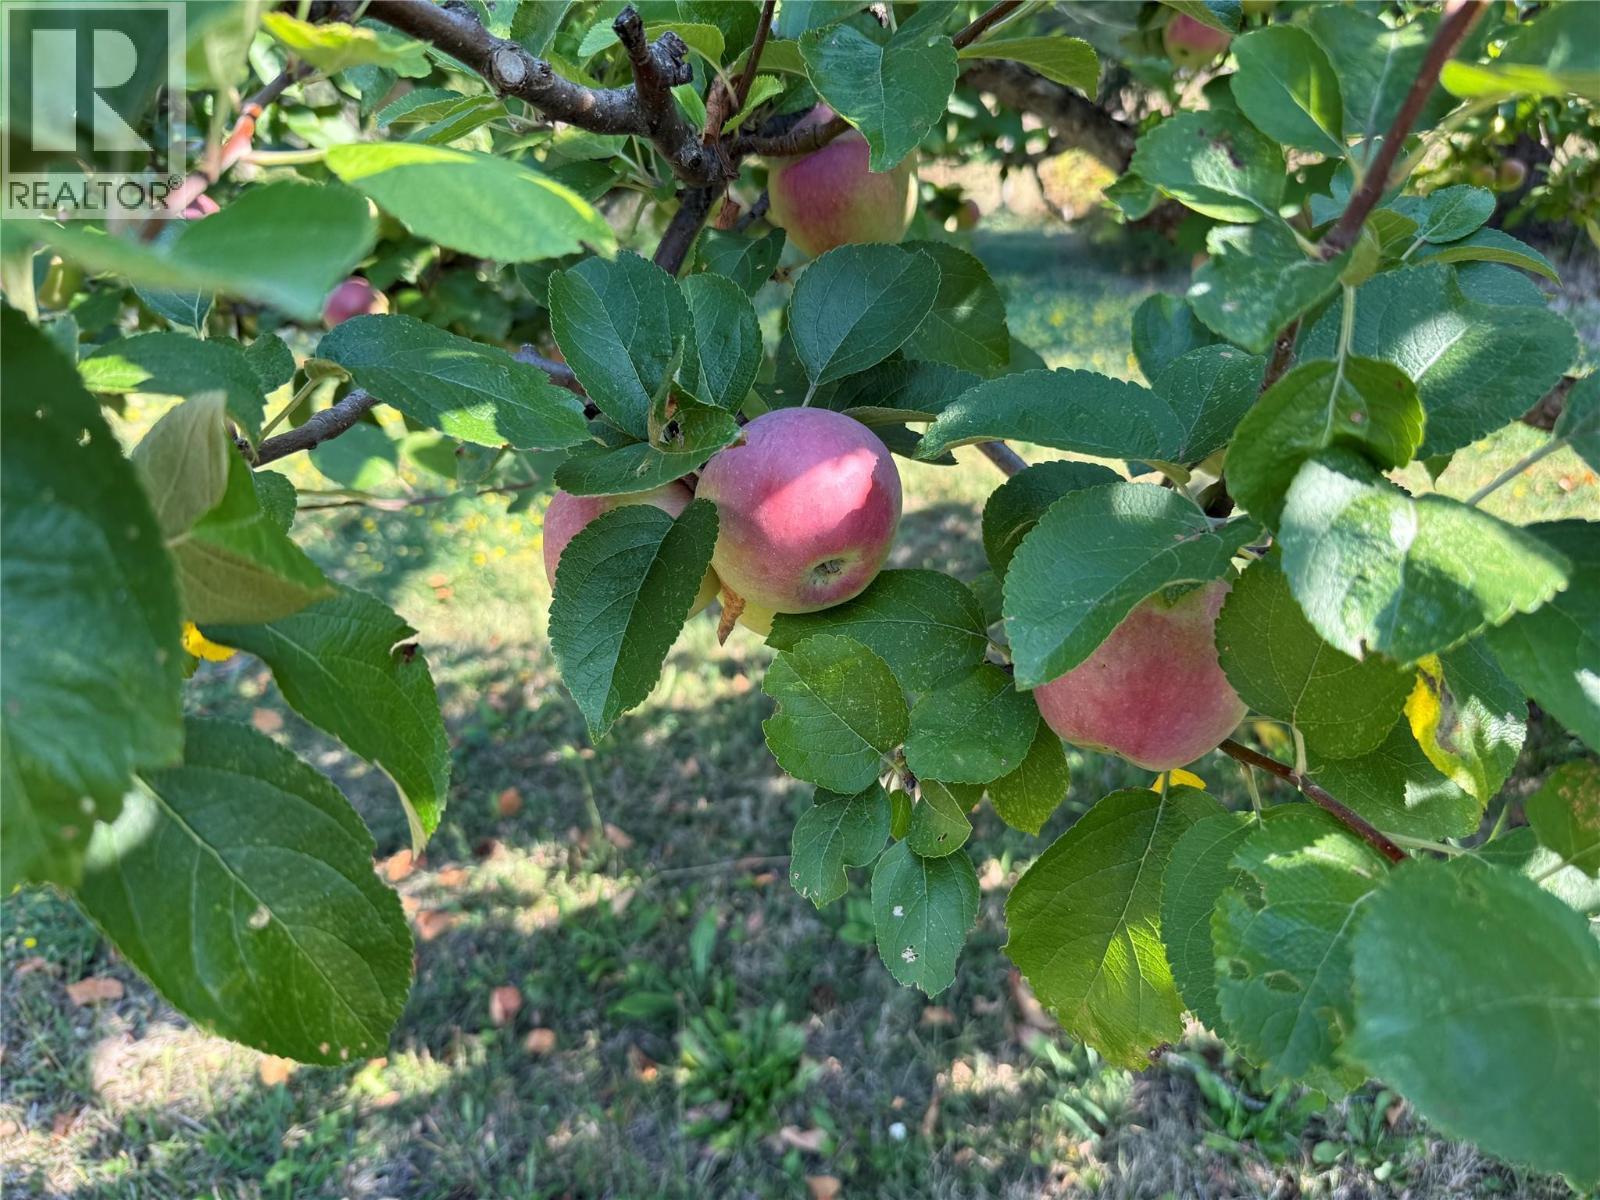
Heritage apple trees are producing well (Fall 2025) - 1403 Notch Hill Road, Sorrento, BC - Other
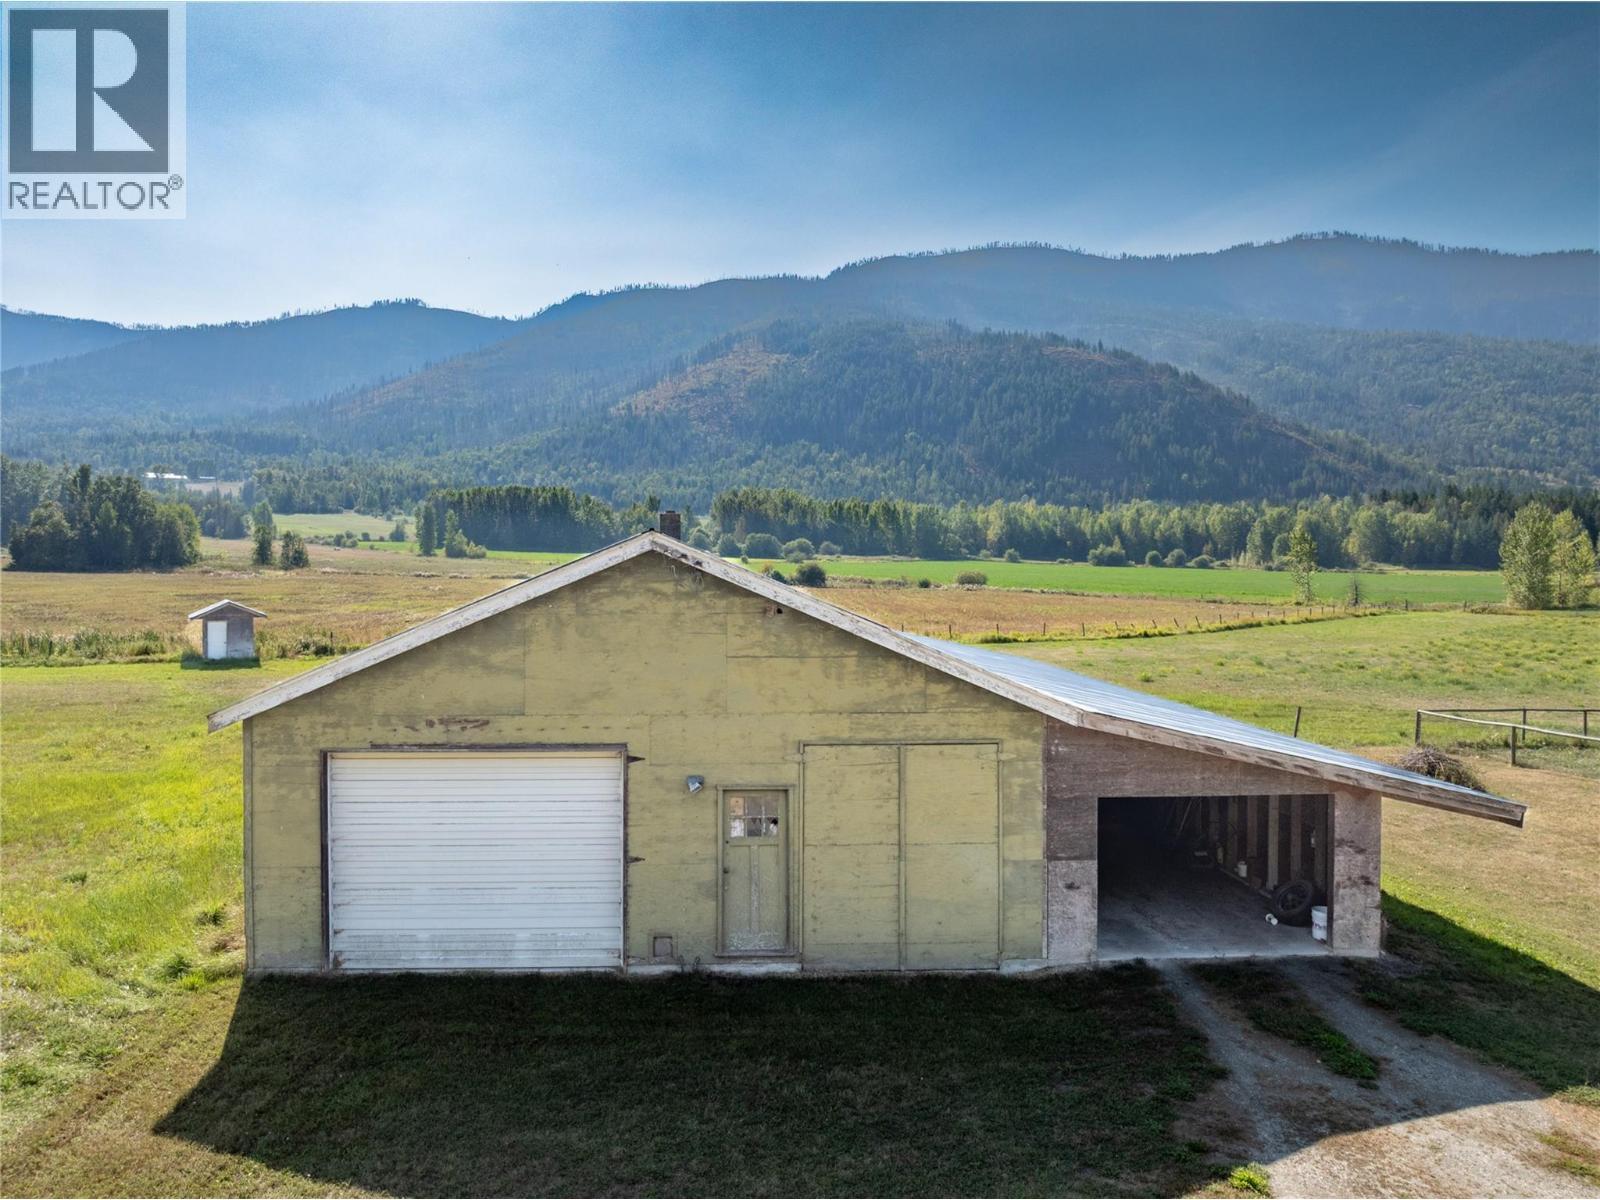
Garage outside  original farmhouse - 1403 Notch Hill Road, Sorrento, BC - Outdoor With View
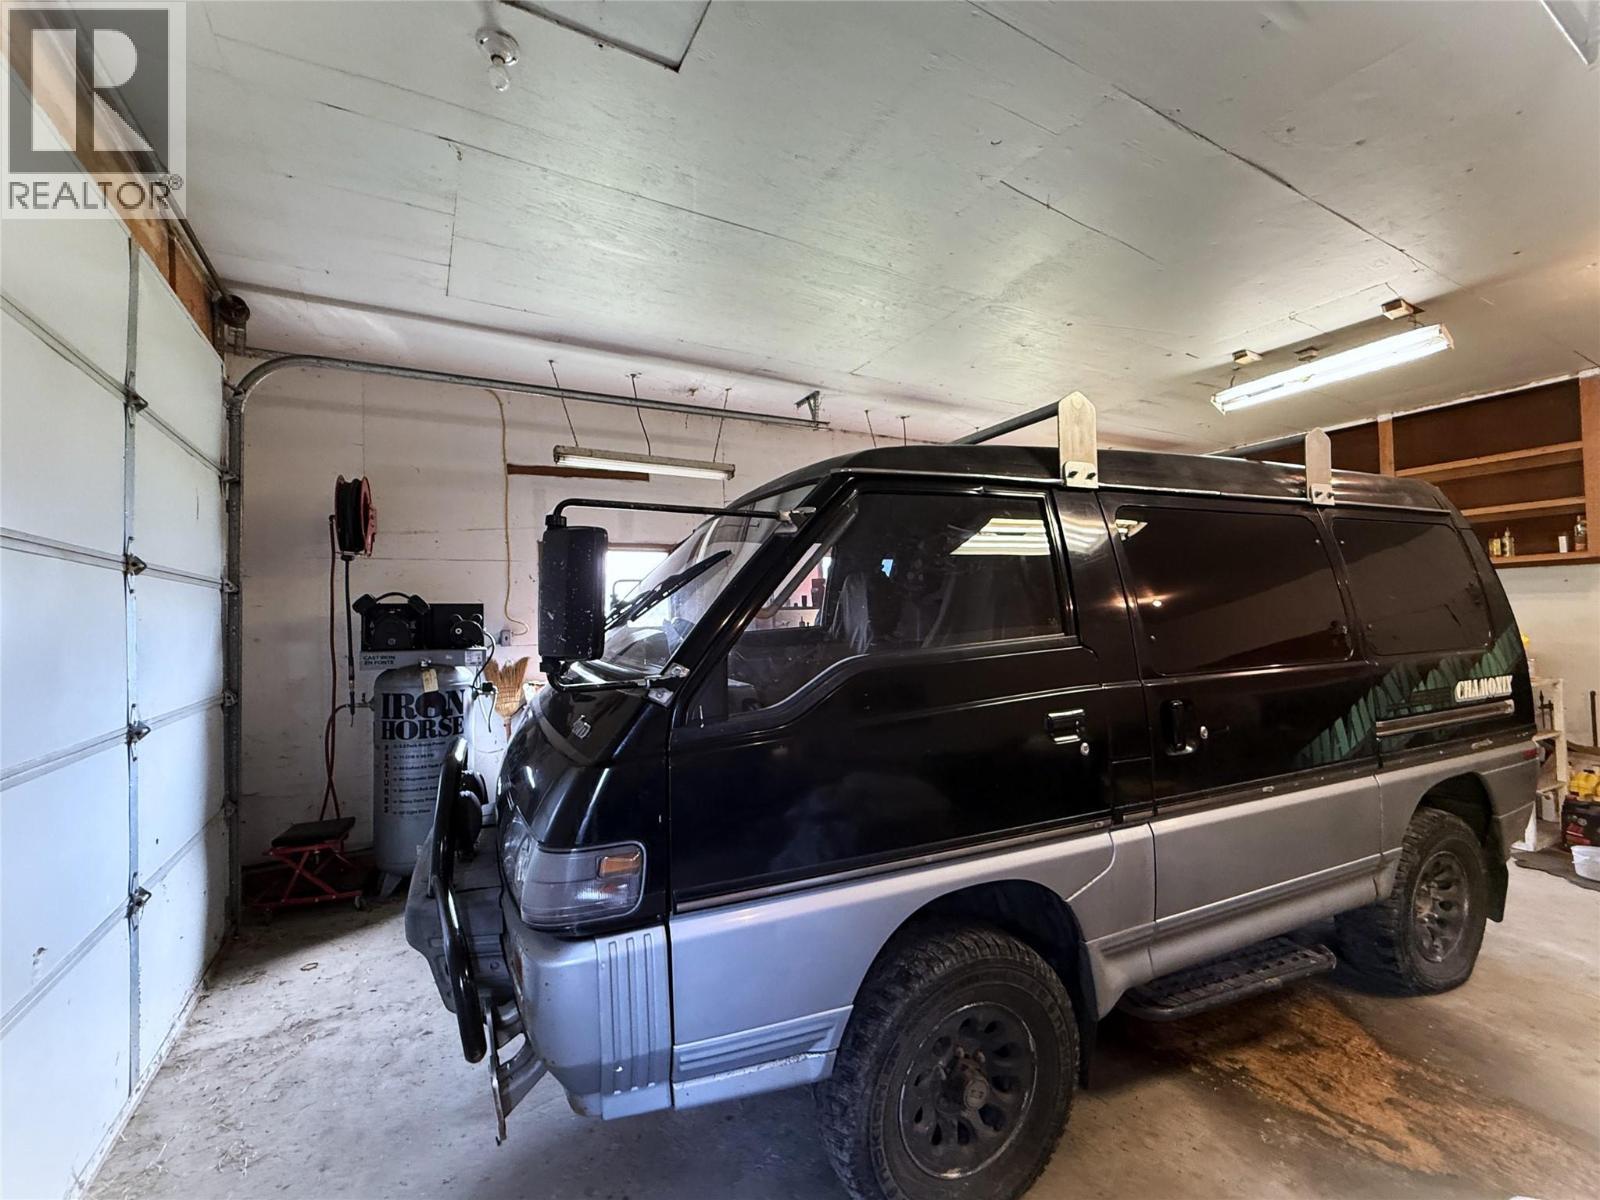
Garage interior - 1403 Notch Hill Road, Sorrento, BC - Indoor Photo Showing Garage
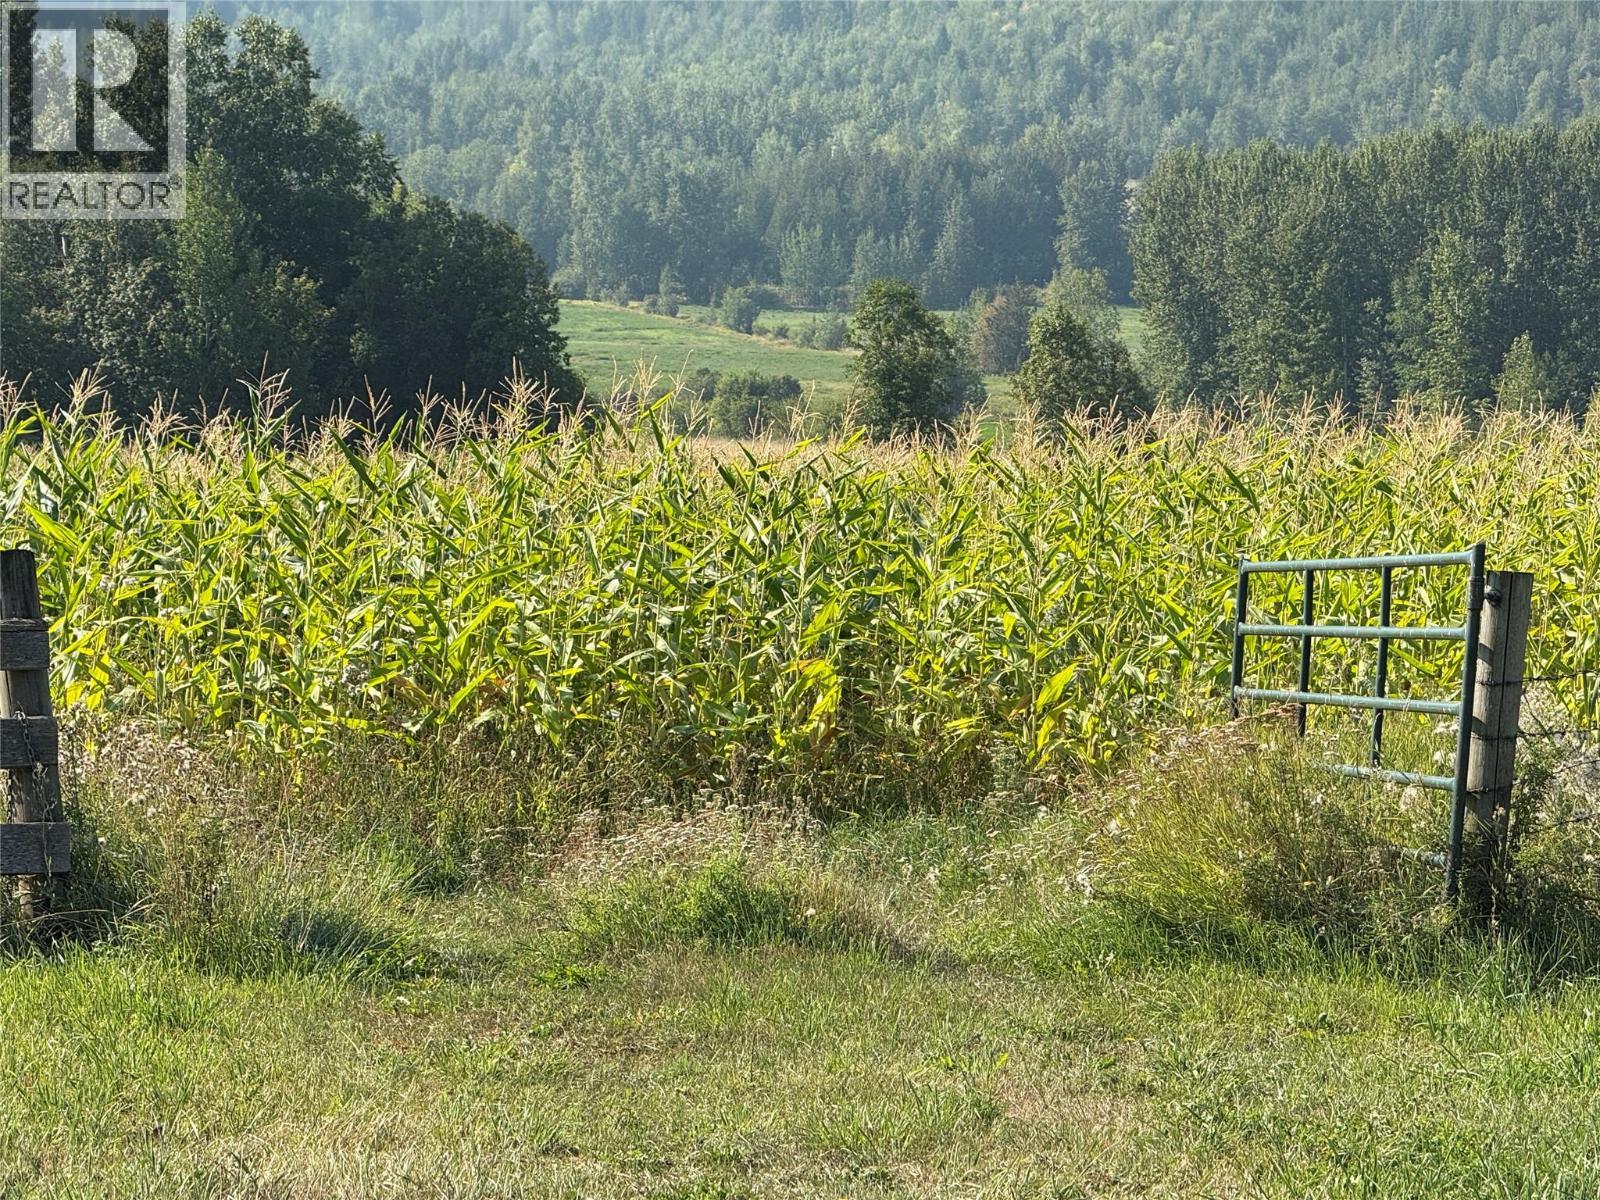
Corn growing in lower fields - 1403 Notch Hill Road, Sorrento, BC - Outdoor With View
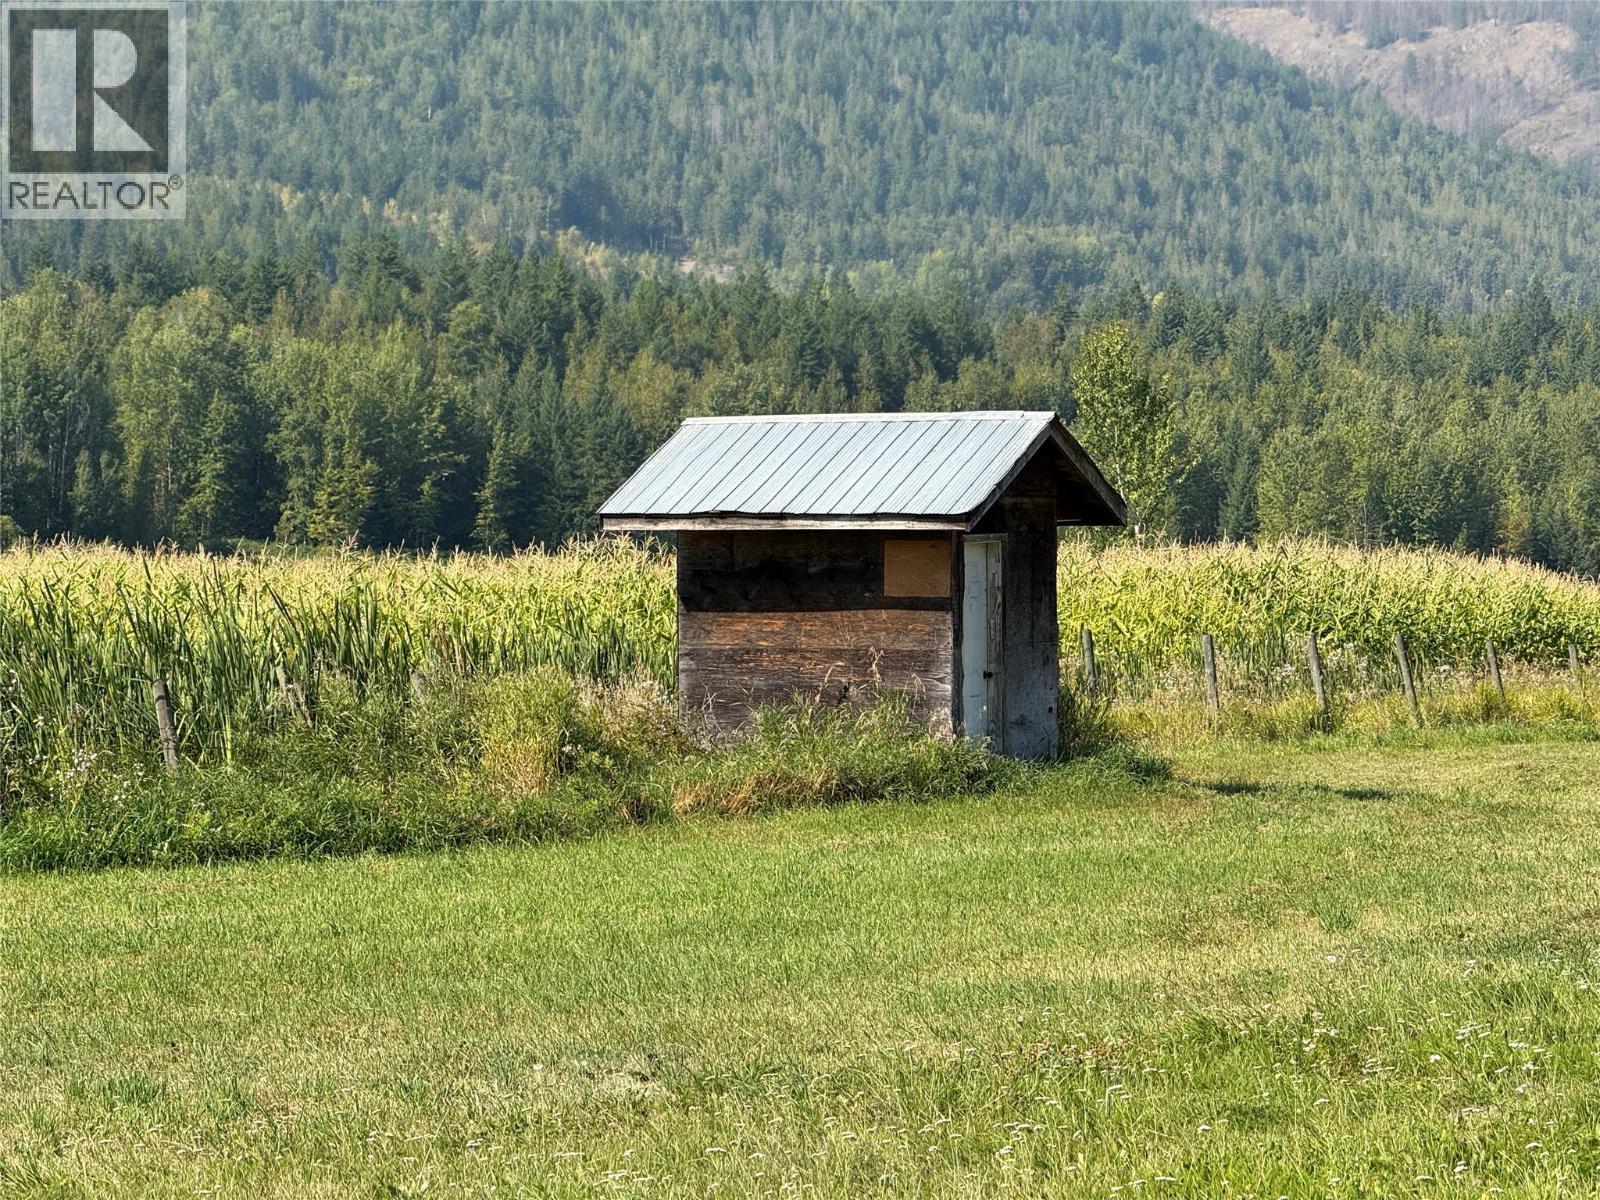
Pumphouse - 1403 Notch Hill Road, Sorrento, BC - Outdoor With View
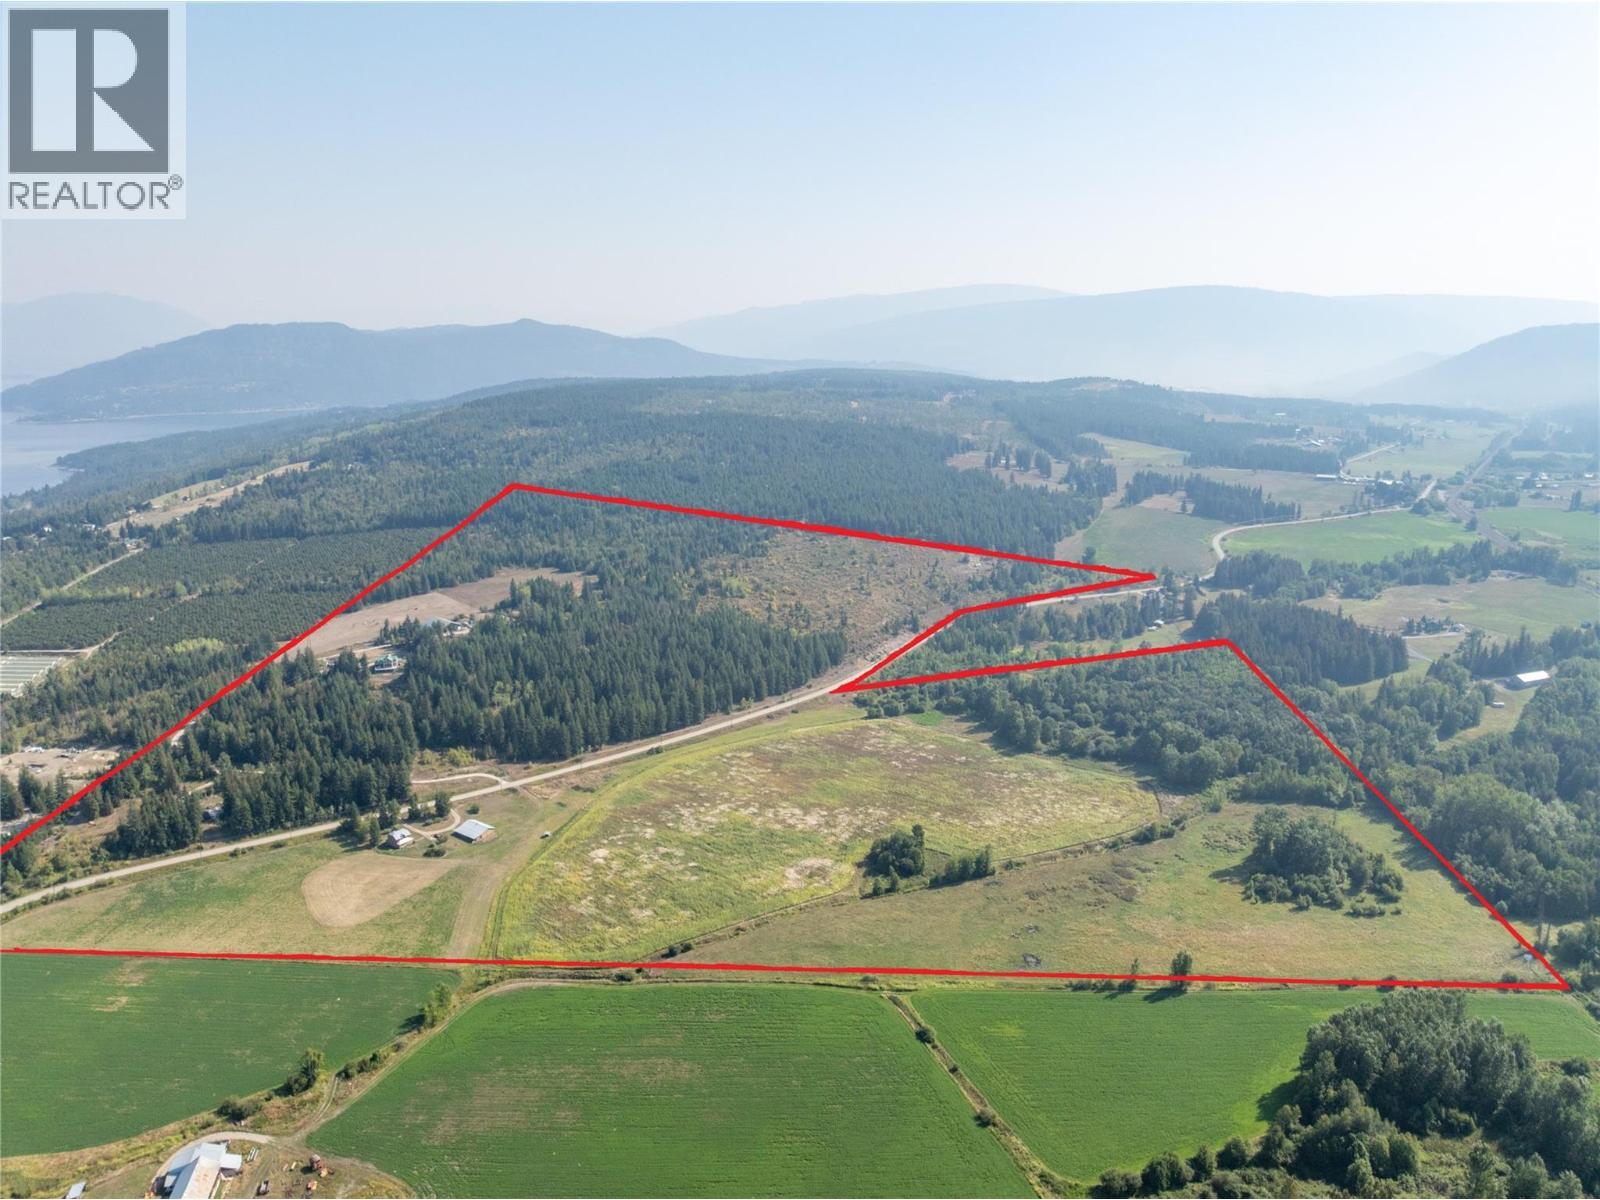
Approximate boundary lines - 1403 Notch Hill Road, Sorrento, BC - Outdoor With View
1403 Notch Hill Road, Sorrento, BC  - Outdoor With Deck Patio Veranda
1403 Notch Hill Road, Sorrento, BC  - Outdoor
1403 Notch Hill Road, Sorrento, BC  - Outdoor With View
Entrance Foyer - 1403 Notch Hill Road, Sorrento, BC  - Indoor Photo Showing Other Room
Foyer looking to Great Room - 1403 Notch Hill Road, Sorrento, BC - Indoor Photo Showing Dining Room
Dining Area looking to Kitchen - 1403 Notch Hill Road, Sorrento, BC - Indoor Photo Showing Dining Room
Kitchen has bay window - 1403 Notch Hill Road, Sorrento, BC - Indoor Photo Showing Kitchen With Double Sink
Island with Gas cooktop and oven - 1403 Notch Hill Road, Sorrento, BC - Indoor Photo Showing Kitchen
Granite counters & stainless steel appliances - 1403 Notch Hill Road, Sorrento, BC - Indoor Photo Showing Kitchen
Farmhouse sink with bay window view - 1403 Notch Hill Road, Sorrento, BC - Indoor Photo Showing Kitchen With Double Sink
Kitchen - reverse view - 1403 Notch Hill Road, Sorrento, BC - Indoor Photo Showing Kitchen
Dining area with live-edge rosewood table - 1403 Notch Hill Road, Sorrento, BC - Indoor Photo Showing Dining Room
Winter view from the Living Room - 1403 Notch Hill Road, Sorrento, BC - Indoor Photo Showing Living Room
Living Room - 1403 Notch Hill Road, Sorrento, BC - Indoor Photo Showing Living Room
8 foot wide sliding doors from Living Room to wrap around deck - 1403 Notch Hill Road, Sorrento, BC - Indoor Photo Showing Living Room
Massive fieldstone fireplace - 1403 Notch Hill Road, Sorrento, BC -  Photo Showing Other Room
1403 Notch Hill Road, Sorrento, BC - Indoor Photo Showing Living Room With Fireplace
1403 Notch Hill Road, Sorrento, BC - Indoor Photo Showing Living Room
Main floor Primary Bedroom has 8 ft wide sliding doors to deck - 1403 Notch Hill Road, Sorrento, BC - Indoor Photo Showing Bedroom
Primary Bedroom has W/I closet & Ensuite - 1403 Notch Hill Road, Sorrento, BC - Indoor Photo Showing Bedroom
Walk-in Closet in Primary Bedroom - 1403 Notch Hill Road, Sorrento, BC - Indoor With Storage
5 piece Ensuite Bathroom - 1403 Notch Hill Road, Sorrento, BC - Indoor Photo Showing Bathroom
Double Vanity in Ensuite - 1403 Notch Hill Road, Sorrento, BC - Indoor Photo Showing Bathroom
Shower in Ensuite - 1403 Notch Hill Road, Sorrento, BC - Indoor Photo Showing Other Room
Soaker tub in Ensuite - 1403 Notch Hill Road, Sorrento, BC - Indoor Photo Showing Bathroom
Primary Bedroom - reverse view - 1403 Notch Hill Road, Sorrento, BC - Indoor Photo Showing Bedroom
Main floor Laundry - 1403 Notch Hill Road, Sorrento, BC - Indoor Photo Showing Laundry Room
Main floor 2 pc Powder Room with Granite counter top - 1403 Notch Hill Road, Sorrento, BC - Indoor Photo Showing Bathroom
Stairs to upper level - 1403 Notch Hill Road, Sorrento, BC - Outdoor With Exterior
Upstairs Loft Family Room with fireplace - 1403 Notch Hill Road, Sorrento, BC -  Photo Showing Other Room With Fireplace
Loft Family Room looking to Bedroom - 1403 Notch Hill Road, Sorrento, BC - Indoor With Fireplace
Bedroom #2 - 1403 Notch Hill Road, Sorrento, BC - Indoor Photo Showing Bedroom
Bedroom #2 - reverse view - 1403 Notch Hill Road, Sorrento, BC - Indoor Photo Showing Bedroom
Upstairs full 4 pc Bathroom - 1403 Notch Hill Road, Sorrento, BC - Indoor Photo Showing Bathroom
Upstairs Bath - reverse view - 1403 Notch Hill Road, Sorrento, BC - Indoor
Loft Family Room - 1403 Notch Hill Road, Sorrento, BC - Indoor
1403 Notch Hill Road, Sorrento, BC - Indoor
Loft Family Room looking to Bedroom #3 - 1403 Notch Hill Road, Sorrento, BC - Indoor Photo Showing Bedroom
Bedroom #3 - 1403 Notch Hill Road, Sorrento, BC - Indoor Photo Showing Bedroom
Bedroom #3 - reverse view - 1403 Notch Hill Road, Sorrento, BC - Indoor Photo Showing Bedroom
Lower Level Recreation Room showing door to studio - 1403 Notch Hill Road, Sorrento, BC - Indoor
Soundproof studio - 1403 Notch Hill Road, Sorrento, BC - Indoor
Lower level Recreation Room looking to Sauna - 1403 Notch Hill Road, Sorrento, BC - Indoor Photo Showing Living Room
Sauna on lower level - 1403 Notch Hill Road, Sorrento, BC - Indoor Photo Showing Other Room
Lower level Recreation Room - reverse view - 1403 Notch Hill Road, Sorrento, BC - Indoor
2nd Kitchen on lower level - 1403 Notch Hill Road, Sorrento, BC - Indoor
2nd Kitchen - reverse view.  Door at end to 3 pc Bathroom - 1403 Notch Hill Road, Sorrento, BC - Indoor Photo Showing Kitchen
3 pc downstairs Bathroom - 1403 Notch Hill Road, Sorrento, BC - Indoor Photo Showing Bathroom
3 pc downstairs Bathroom - reverse view - 1403 Notch Hill Road, Sorrento, BC - Indoor Photo Showing Bathroom
Lower level Family Room with sliders to covered concrete deck - 1403 Notch Hill Road, Sorrento, BC - Indoor Photo Showing Gym Room
Lower level Family Room - reverse view - 1403 Notch Hill Road, Sorrento, BC - Indoor Photo Showing Other Room With Fireplace
Cold Room - 1403 Notch Hill Road, Sorrento, BC - Indoor
1403 Notch Hill Road, Sorrento, BC - Outdoor
1403 Notch Hill Road, Sorrento, BC - Outdoor With Deck Patio Veranda
1403 Notch Hill Road, Sorrento, BC - Outdoor
Bunkhouse entrance - 1403 Notch Hill Road, Sorrento, BC - Outdoor
Bunkhouse side view - 1403 Notch Hill Road, Sorrento, BC - Outdoor
Bunkhouse interior - 1403 Notch Hill Road, Sorrento, BC -
Barn - 1403 Notch Hill Road, Sorrento, BC - Outdoor With Deck Patio Veranda
Gate to pasture behind barn - 1403 Notch Hill Road, Sorrento, BC - Outdoor With View
Looking out from loose stall area - 1403 Notch Hill Road, Sorrento, BC - Outdoor
Heated Tack Room - 1403 Notch Hill Road, Sorrento, BC - Indoor Photo Showing Other Room
Tack Room - 1403 Notch Hill Road, Sorrento, BC - Indoor
Paddock - 1403 Notch Hill Road, Sorrento, BC - Outdoor With View
Chicken Coop - 1403 Notch Hill Road, Sorrento, BC - Outdoor
Family wedding in upper pasture - 1403 Notch Hill Road, Sorrento, BC - Outdoor With View
Lake view from upper pasture - 1403 Notch Hill Road, Sorrento, BC - Outdoor
Barn decorated for wedding - 1403 Notch Hill Road, Sorrento, BC - Outdoor
Barn ready for a wedding reception - 1403 Notch Hill Road, Sorrento, BC -  With Deck Patio Veranda With Exterior
Plum tree by main house - 1403 Notch Hill Road, Sorrento, BC - Outdoor With View
Wood Shed - 1403 Notch Hill Road, Sorrento, BC - Outdoor
Original 1936 Farmhouse is the 2nd home on the property - 1403 Notch Hill Road, Sorrento, BC - Outdoor With View
1936 Farmhouse - 1403 Notch Hill Road, Sorrento, BC - Outdoor
Kitchen with door on right looking to entrance and main floor laundry - 1403 Notch Hill Road, Sorrento, BC - Indoor Photo Showing Kitchen
Kitchen with original hardwood floors - refinished in 2025 - 1403 Notch Hill Road, Sorrento, BC - Indoor Photo Showing Kitchen With Double Sink
Kitchen - reverse view - 1403 Notch Hill Road, Sorrento, BC - Indoor
Kitchen looking through to Living Room - 1403 Notch Hill Road, Sorrento, BC - Indoor
Living Room with woodstove - 1403 Notch Hill Road, Sorrento, BC - Indoor
Living Room looking to Main Floor Primary Bedroom - 1403 Notch Hill Road, Sorrento, BC - Indoor Photo Showing Living Room
Main Floor Primary Bedroom - 1403 Notch Hill Road, Sorrento, BC - Indoor Photo Showing Bedroom
Main Floor 4 pc Bathroom - 1403 Notch Hill Road, Sorrento, BC - Indoor Photo Showing Other Room
Laundry Room - 1403 Notch Hill Road, Sorrento, BC - Indoor
Laundry - reverse view looking to entrance - 1403 Notch Hill Road, Sorrento, BC - Indoor Photo Showing Other Room
Lower hall room - 1403 Notch Hill Road, Sorrento, BC - Indoor Photo Showing Other Room
Stairs to 2nd storey - 1403 Notch Hill Road, Sorrento, BC - Indoor Photo Showing Other Room
Family Room at top of stairs - 1403 Notch Hill Road, Sorrento, BC - Indoor Photo Showing Other Room
Upstairs Family Room - 1403 Notch Hill Road, Sorrento, BC - Indoor Photo Showing Other Room
Upstairs Hall Room with Bedrooms off either side - 1403 Notch Hill Road, Sorrento, BC - Indoor Photo Showing Other Room
Bedroom on Left of upper hall - 1403 Notch Hill Road, Sorrento, BC - Indoor Photo Showing Bedroom
Bedroom on Right of upper hall - 1403 Notch Hill Road, Sorrento, BC - Indoor Photo Showing Bedroom
Upstairs 2 pc Bathroom - 1403 Notch Hill Road, Sorrento, BC - Indoor Photo Showing Bathroom
Heritage apple trees are producing well (Fall 2025) - 1403 Notch Hill Road, Sorrento, BC - Other
Garage outside  original farmhouse - 1403 Notch Hill Road, Sorrento, BC - Outdoor With View
Garage interior - 1403 Notch Hill Road, Sorrento, BC - Indoor Photo Showing Garage
Corn growing in lower fields - 1403 Notch Hill Road, Sorrento, BC - Outdoor With View
Pumphouse - 1403 Notch Hill Road, Sorrento, BC - Outdoor With View
Approximate boundary lines - 1403 Notch Hill Road, Sorrento, BC - Outdoor With View
Assurance Habitation – TD Assurance
Obtenez une soumission d’assurance en ligne pour cette propriété 3 200 000 $ située à Sorrento
  • Publicité
1403 Notch Hill Road, Sorrento, British Columbia, V0E 2W1
3 200 000 $

3 Chambres

4 Salles de bain

Remarques :

(id:27)

Particularités du bâtiment :

  • Style: Maison détachée
  • Type de bâtiment: Unifamiliale
  • Foyer: Oui
  • Matériau de toiture: Matériau pour toit métallique
  • Stationnement: Oui
  • Style de toiture: Inconnu
  • Surface utile: 3627 sqft
  • Type de construction: Isolée
  • Type de foyer: Foyer - Cheminée de tôle autostable
  • Type de plancher: Plancher de bois franc
  • Type de chauffage: Plinthes chauffantes, Air pulsé
  • Électroménagers: Réfrigérateur, Table de cuisson, Lave-vaisselle, Congélateur, Surface de cuisson au gaz, Micro-ondes, Adoucisseur d'eau

Caractéristiques :

  • Type de possession: Tenure franche
  • Type de propriété: Unifamiliale
  • Bâti en: 1996
  • Caractéristiques du paysagement:
  • Chambres : 3
  • Clôture: Clôture, Clôture à l'intérieur d'un enclos
  • Dimensions du terrain : 145.20 Acres
  • Irregular: Oui
  • Salle(s) de bains : 4
  • Salle(s) d'eau : 1
  • Superficie habitable (approx): 3627 Pieds carrés
  • Type de services publiques: Eau - Disponible, Téléphone - Disponible, Gaz naturel - Disponible, Électricité - Disponible
  • Type d'eau de ruissellement: Criques ou ruisseaux, Crique ou ruisseau
  • Type de stationnement:
  • Nbre d'espaces de stationnement: 4

Détails des pièces :

  • Autre 2e niveau 4'1'' x 3'10''
  • Salle de bains 2e niveau 13'7'' x 11'3''
  • Chambre 2e niveau 13'7'' x 14'6''
  • Chambre 2e niveau 9'11'' x 27'8''
  • Loft 2e niveau 19'8'' x 18'7''
  • Autre Sous-sol 11' x 8'1''
  • Pièce utilitaire Sous-sol 18'2'' x 17'3''
  • Autre Sous-sol 4'10'' x 6'3''
  • Autre Sous-sol 9'11'' x 6'3''
  • Salle de bains Sous-sol 9'11'' x 6'3''
  • Cuisine Sous-sol 9'11'' x 21'2''
  • Salle de divertissement Sous-sol 15'1'' x 22'
  • Salle familiale Sous-sol 18'2'' x 22'7''
  • Autre Niveau rez-de-chaussée 15'11'' x 6'5''
  • Salle de lavage Niveau rez-de-chaussée 9'11'' x 11'3''
  • Salle de bains Niveau rez-de-chaussée 6'1'' x 5'7''
  • Hall d'entrée Niveau rez-de-chaussée 10'5'' x 8'5''
  • Salle de bains Niveau rez-de-chaussée 15'1'' x 12'
  • Chambre principale Niveau rez-de-chaussée 15'1'' x 16'3''
  • Salon Niveau rez-de-chaussée 18'2'' x 18'3''
  • Salle à dîner Niveau rez-de-chaussée 22'0'' x 5'7''
  • Cuisine Niveau rez-de-chaussée 17'11'' x 8'5''
  • Autre 19'9'' x 6'3''
  • Autre 13'8'' x 5'11''
  • Autre 29'4'' x 13'10''
  • Salle de bains 4'9'' x 5'10''
  • Chambre 11'5'' x 13'3''
  • Chambre 11'4'' x 13'5''
  • Autre 11'2'' x 9'10''
  • Chambre principale 17'1'' x 11'2''
  • Salle de bains 11'6'' x 6'3''
  • Salon 17'6'' x 13'1''
  • Cuisine 17'10'' x 14'6''

Gracieuseté de : Fair Realty (Sorrento)

REALTOR.ca  

ÉvaluationExpressMC Powered by RPS

Emplacement de 1403 Notch Hill Road, Sorrento, British Columbia, V0E 2W1

Données démographiques de 1403 Notch Hill Road, Sorrento, British Columbia, V0E 2W1

Étape de vie

Couples plus âgés

Type d'emploi

Cols bleus/Primaire

Revenu moyen du ménage

83 960.25 $

Nombre moyen d'enfants

1.61

Population à domicile

Structure à domicile

Âge de la population

Éducation

Niveau d'éducation

No certificate/diploma/degree

18.85 %

Diplôme d'études secondaires ou équivalent

37.78 %

Certificat ou diplôme d'apprentissage ou d'une école de métiers

15.12 %

Diplôme d'études collégiales ou d'études postsecondaires (non universitaires)
23.31 %

Diplômes d'études universitaires

4.95 %

Navetteur

Se rendre au travail

En auto

89.82 %

En transport en commun

0.0 %

À pied

10.18 %

À bicyclette

0.0 %

Par tout autre moyen

0.0 %

Diversité Culturelle

Connaissance des langues officielles

Langue maternelle

Données Sur Le Bâtiment

Type de bâtiment

Appartements (faible hauteur et à étages multiples)
5.6 %

Maisons

94.4 %

Achat ou location