Button CopyPathCircle CloseCircle Left ArrowArrow Down Icon GreyClosecirclecircleBurger
  • Advertising

1403 Notch Hill Road, Sorrento, British Columbia, V0E 2W1

MLS® # 10378768
House For Sale In Sorrento, British Columbia
$3,200,000 QuickQuoteTM: $2.9M - $3.6M

3 Beds

4 Baths

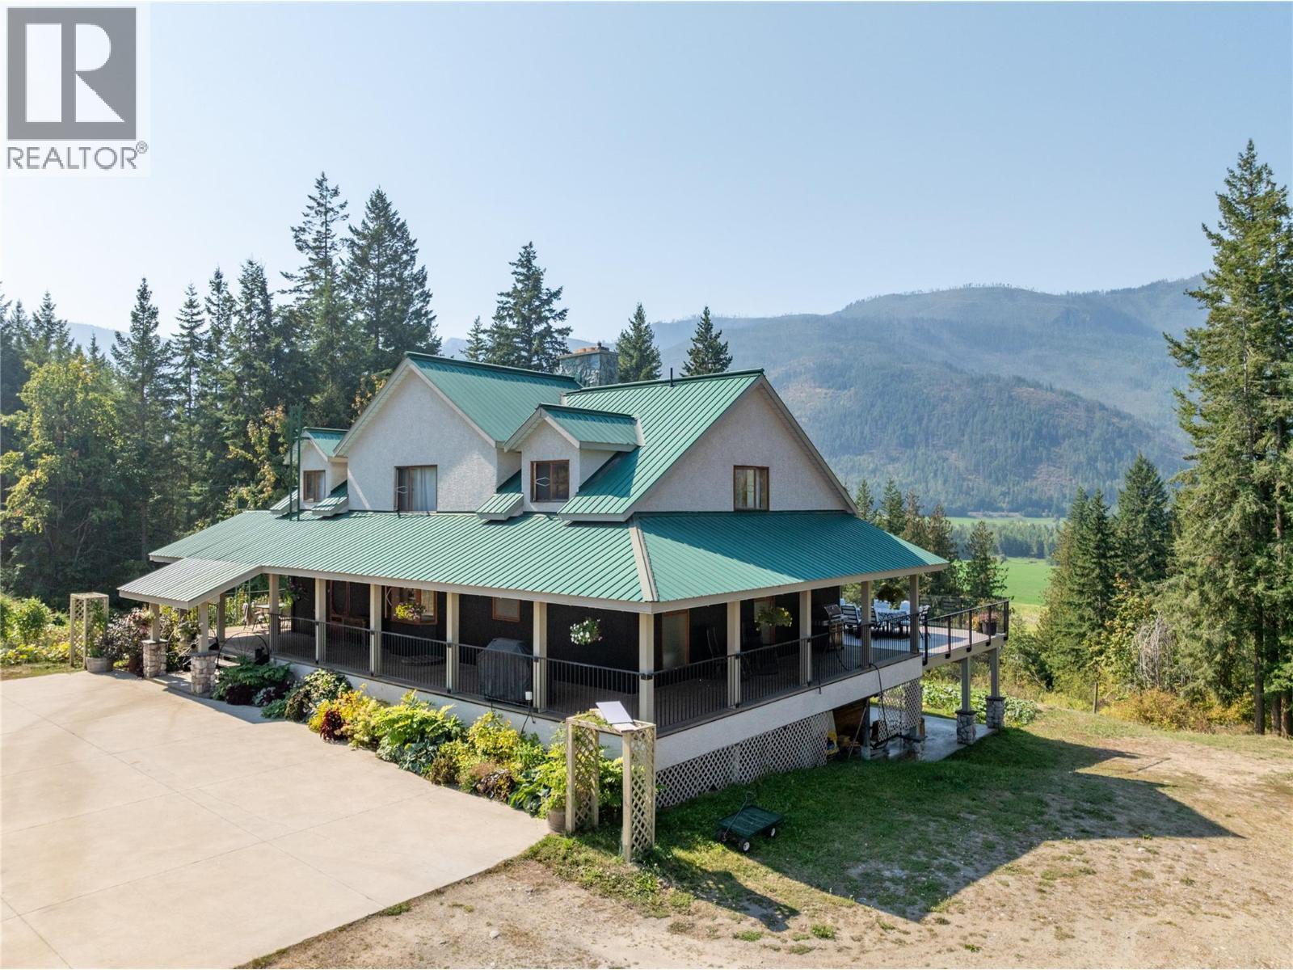
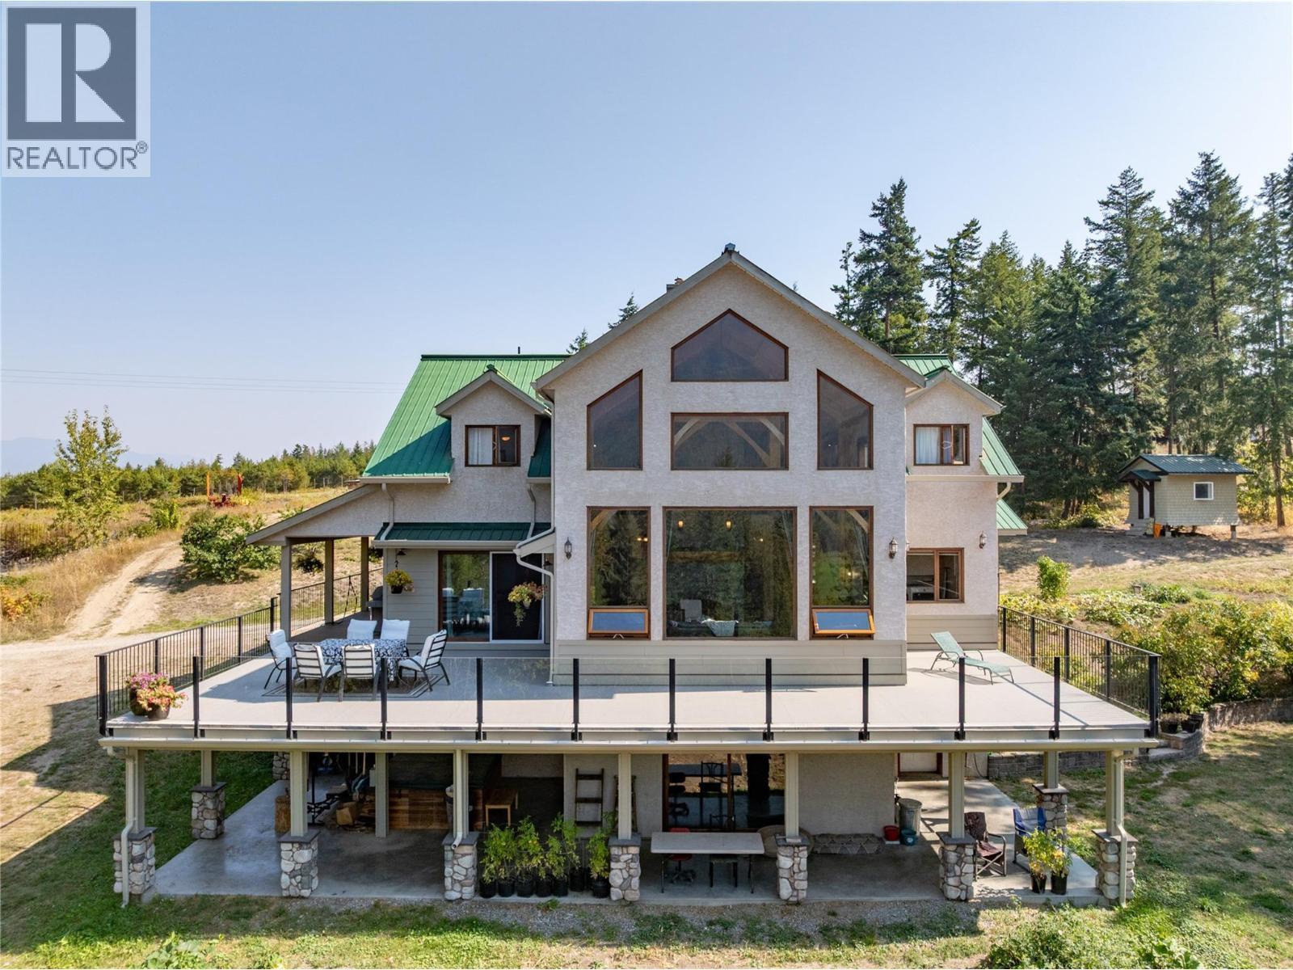
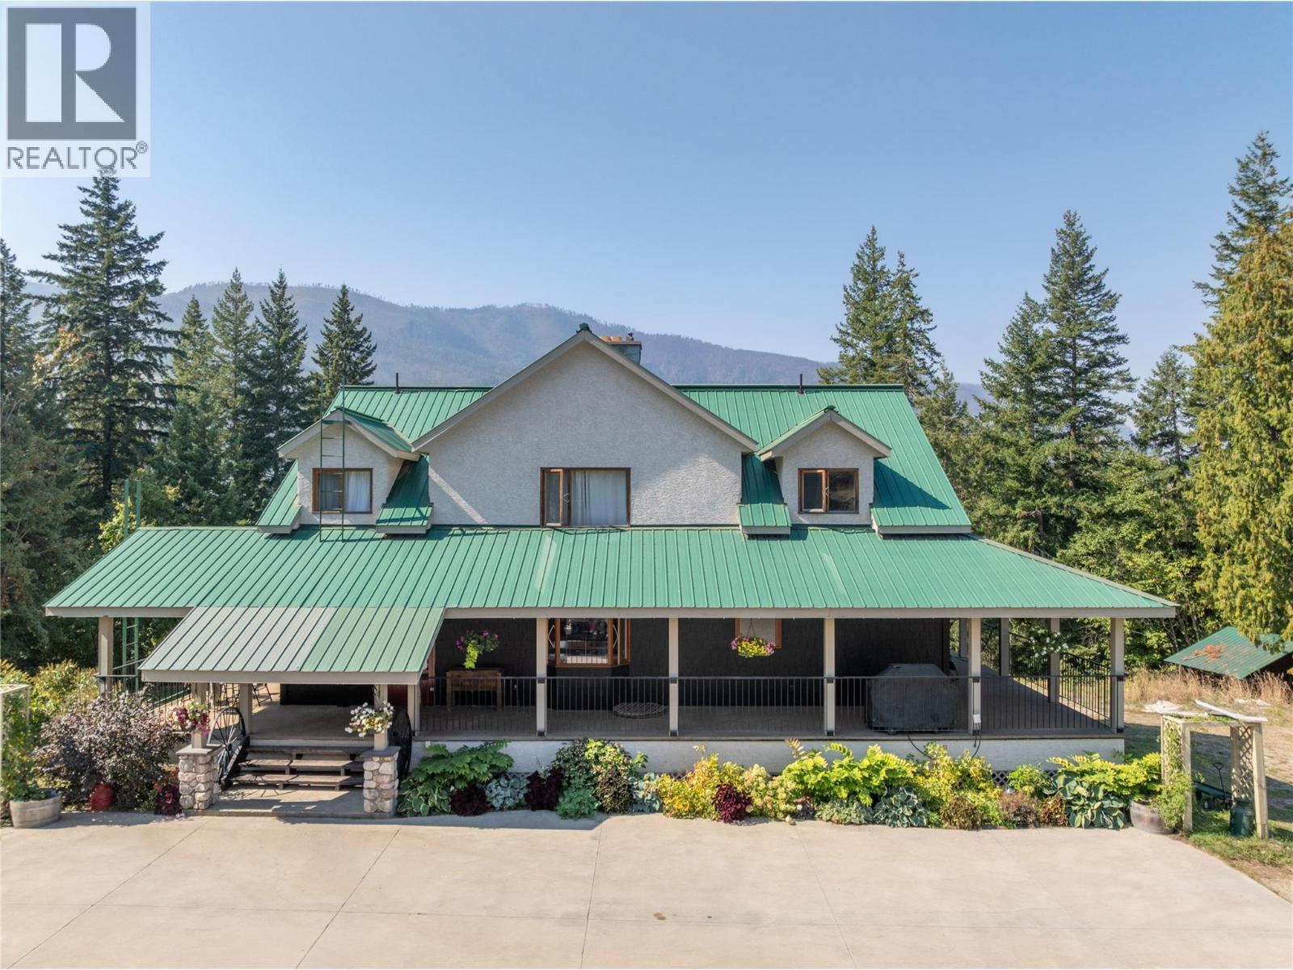
1403 Notch Hill Road, Sorrento, BC - Outdoor With Deck Patio Veranda
1403 Notch Hill Road, Sorrento, BC - Outdoor
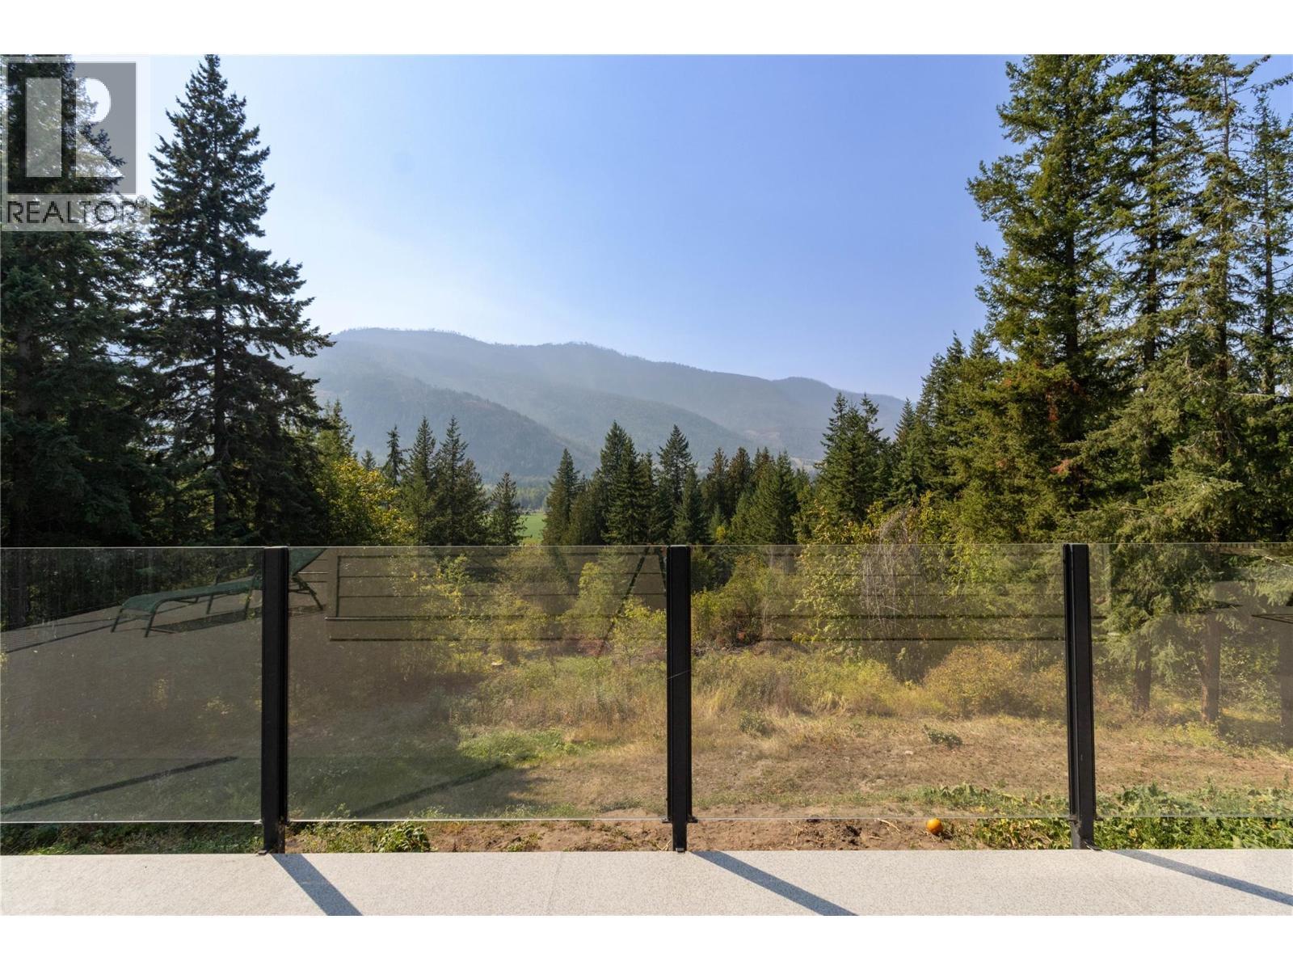
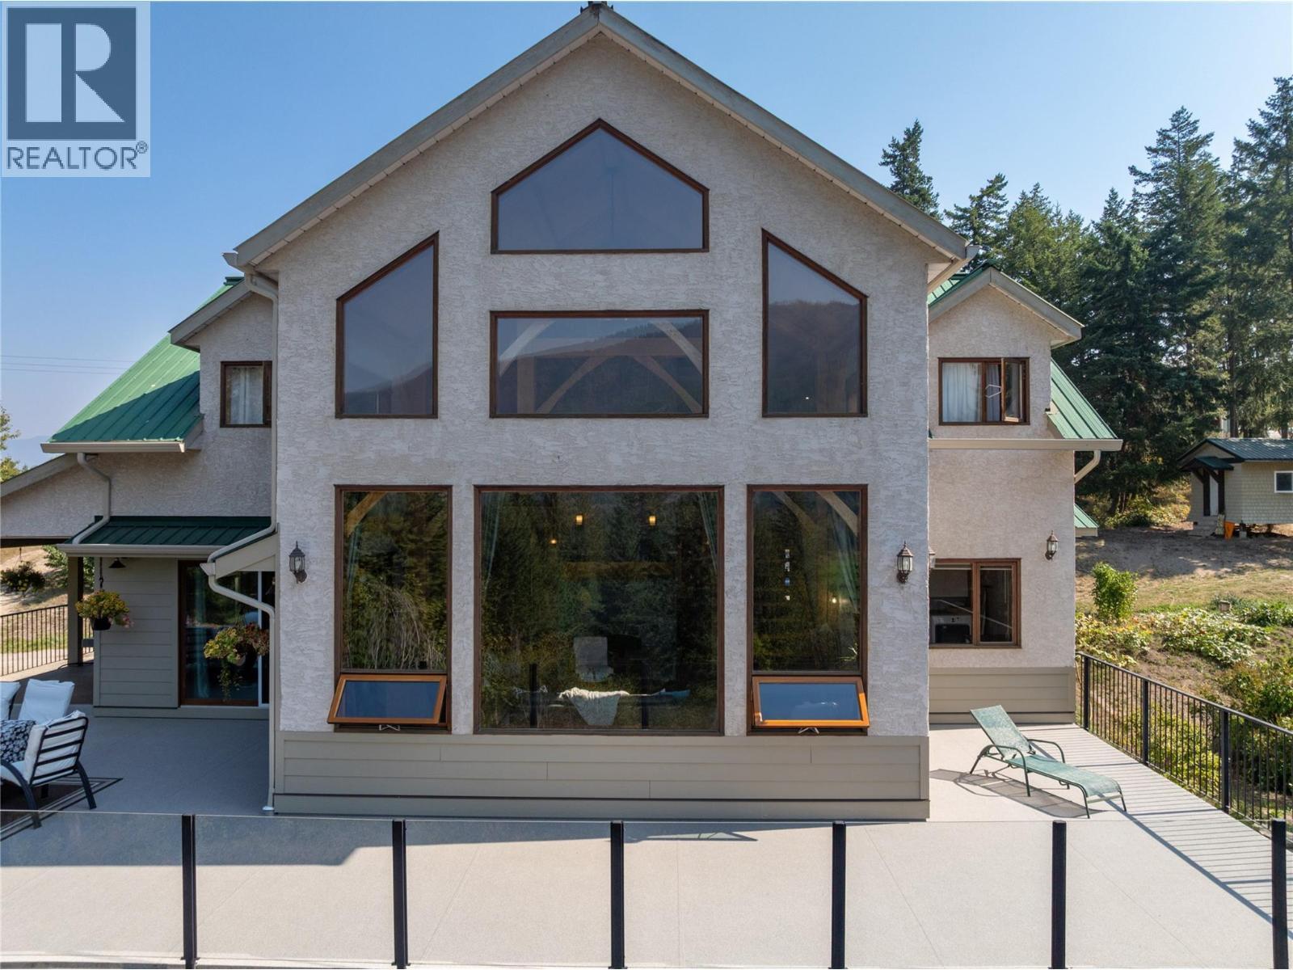
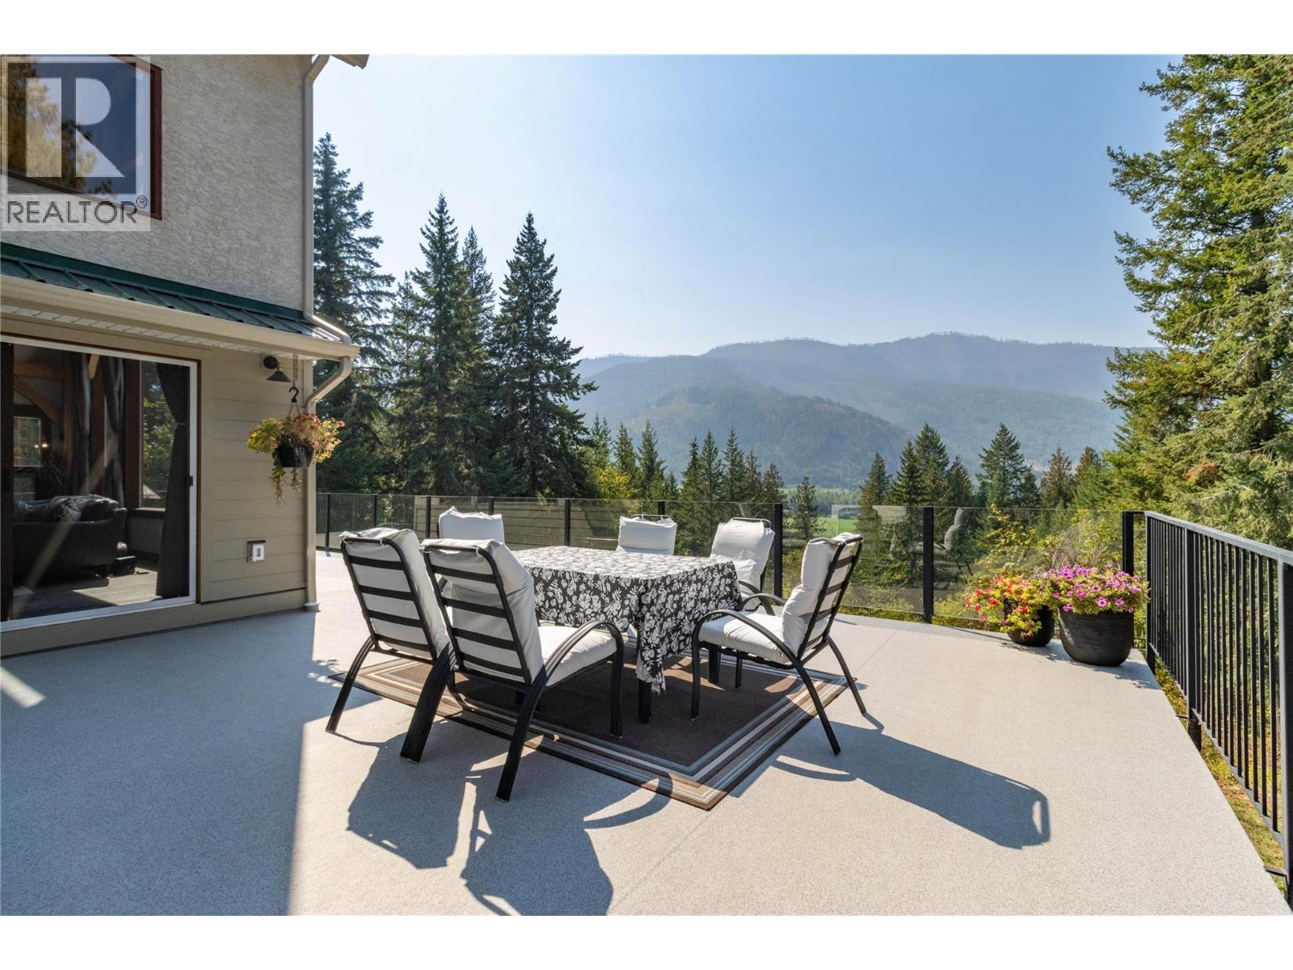
1403 Notch Hill Road, Sorrento, BC - Outdoor With View
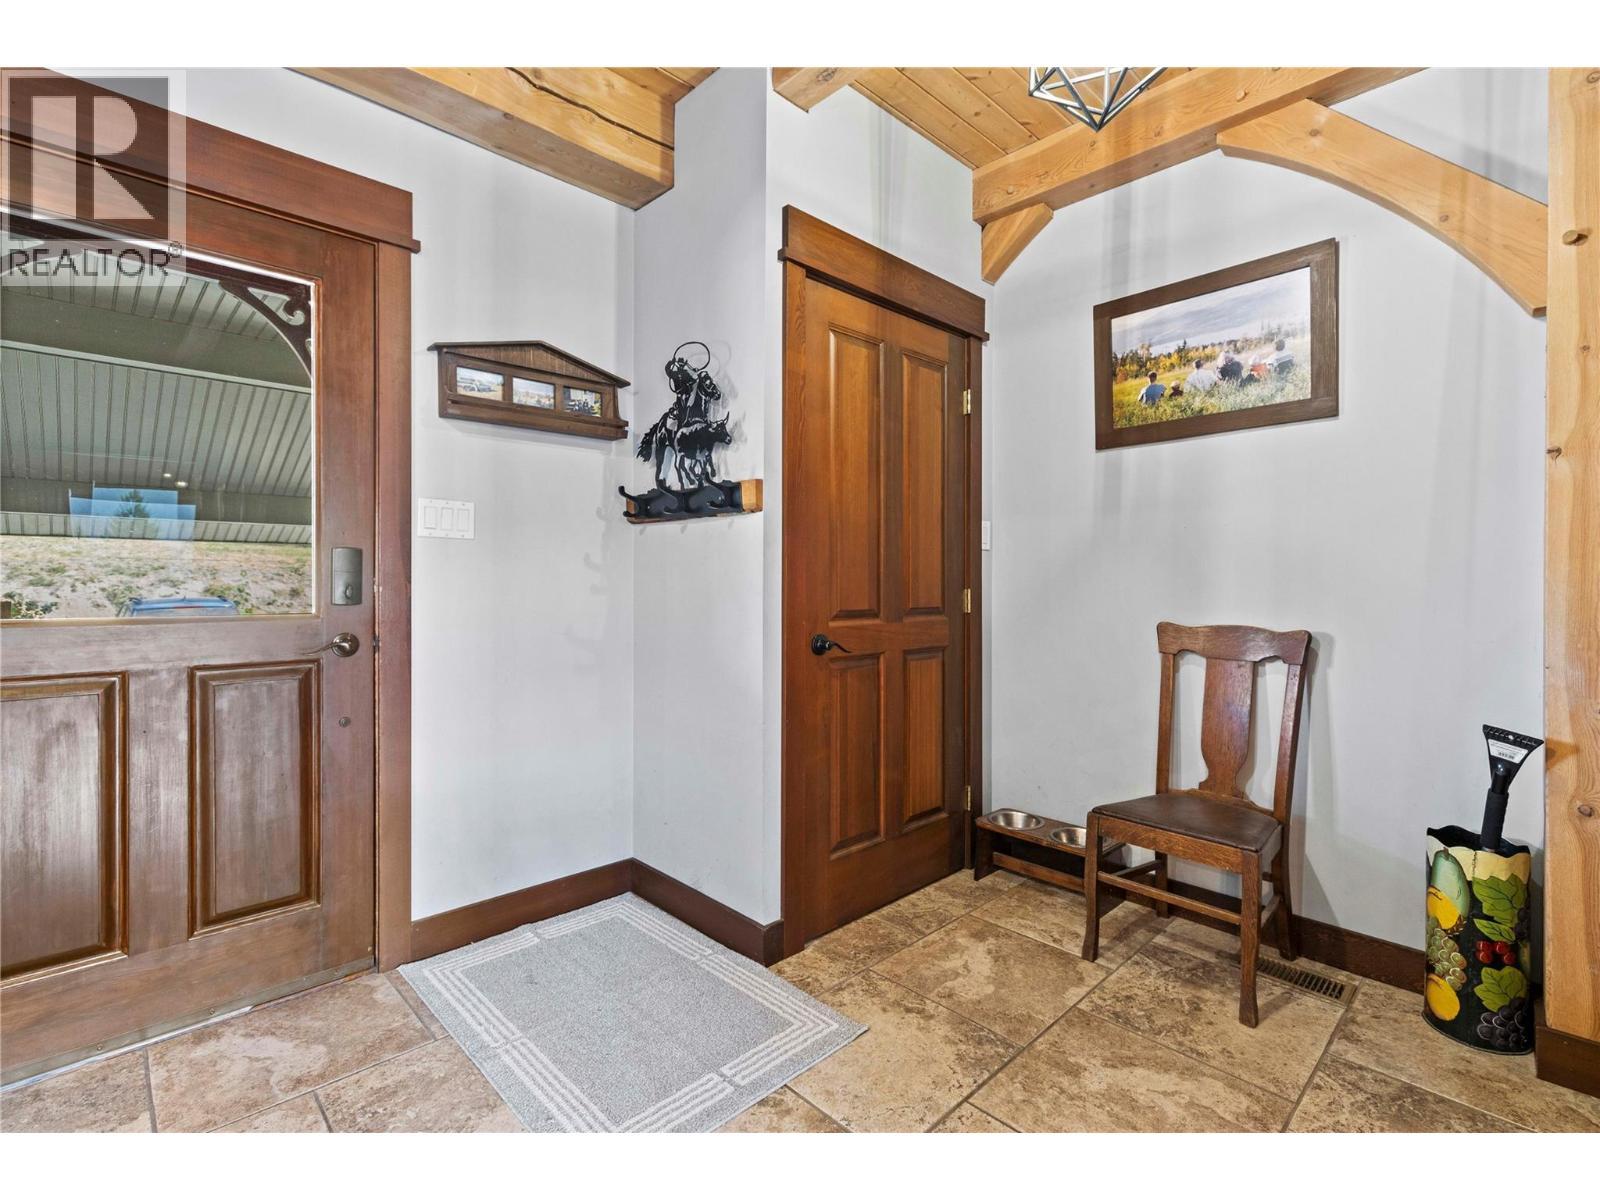
Entrance Foyer - 1403 Notch Hill Road, Sorrento, BC - Indoor Photo Showing Other Room
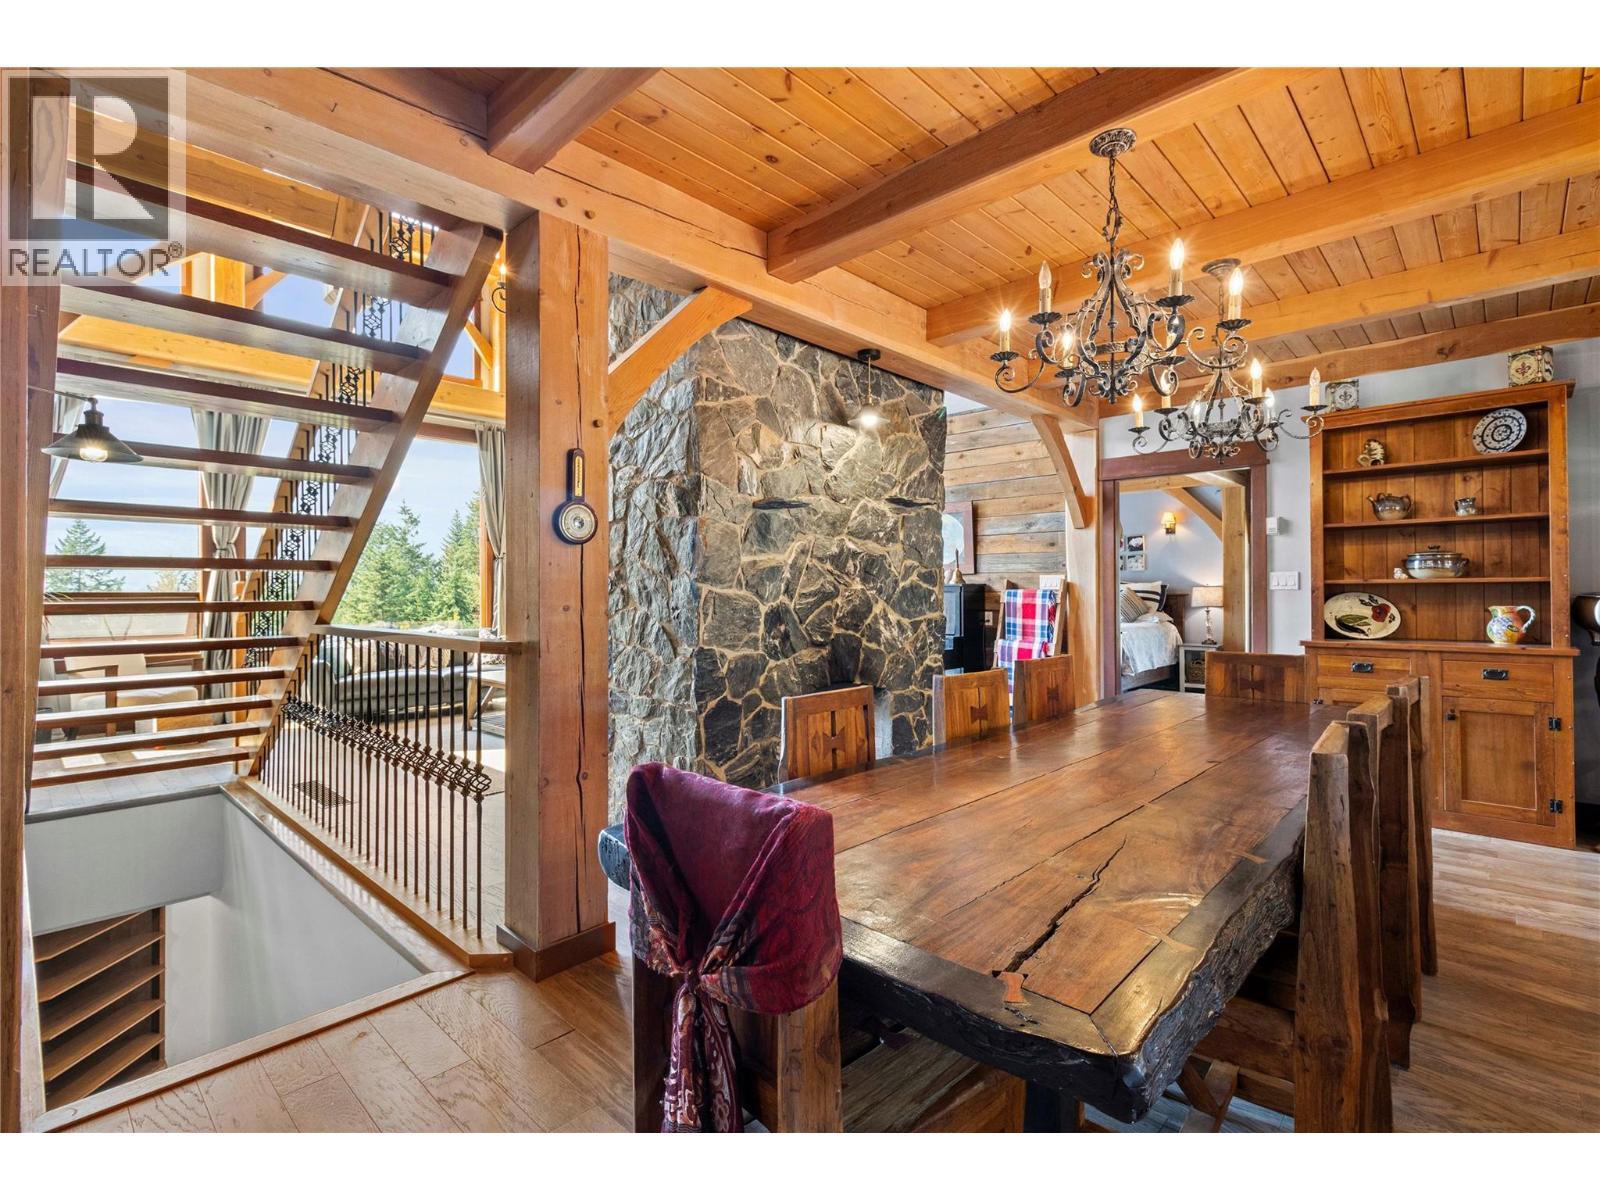
Foyer looking to Great Room - 1403 Notch Hill Road, Sorrento, BC - Indoor Photo Showing Dining Room
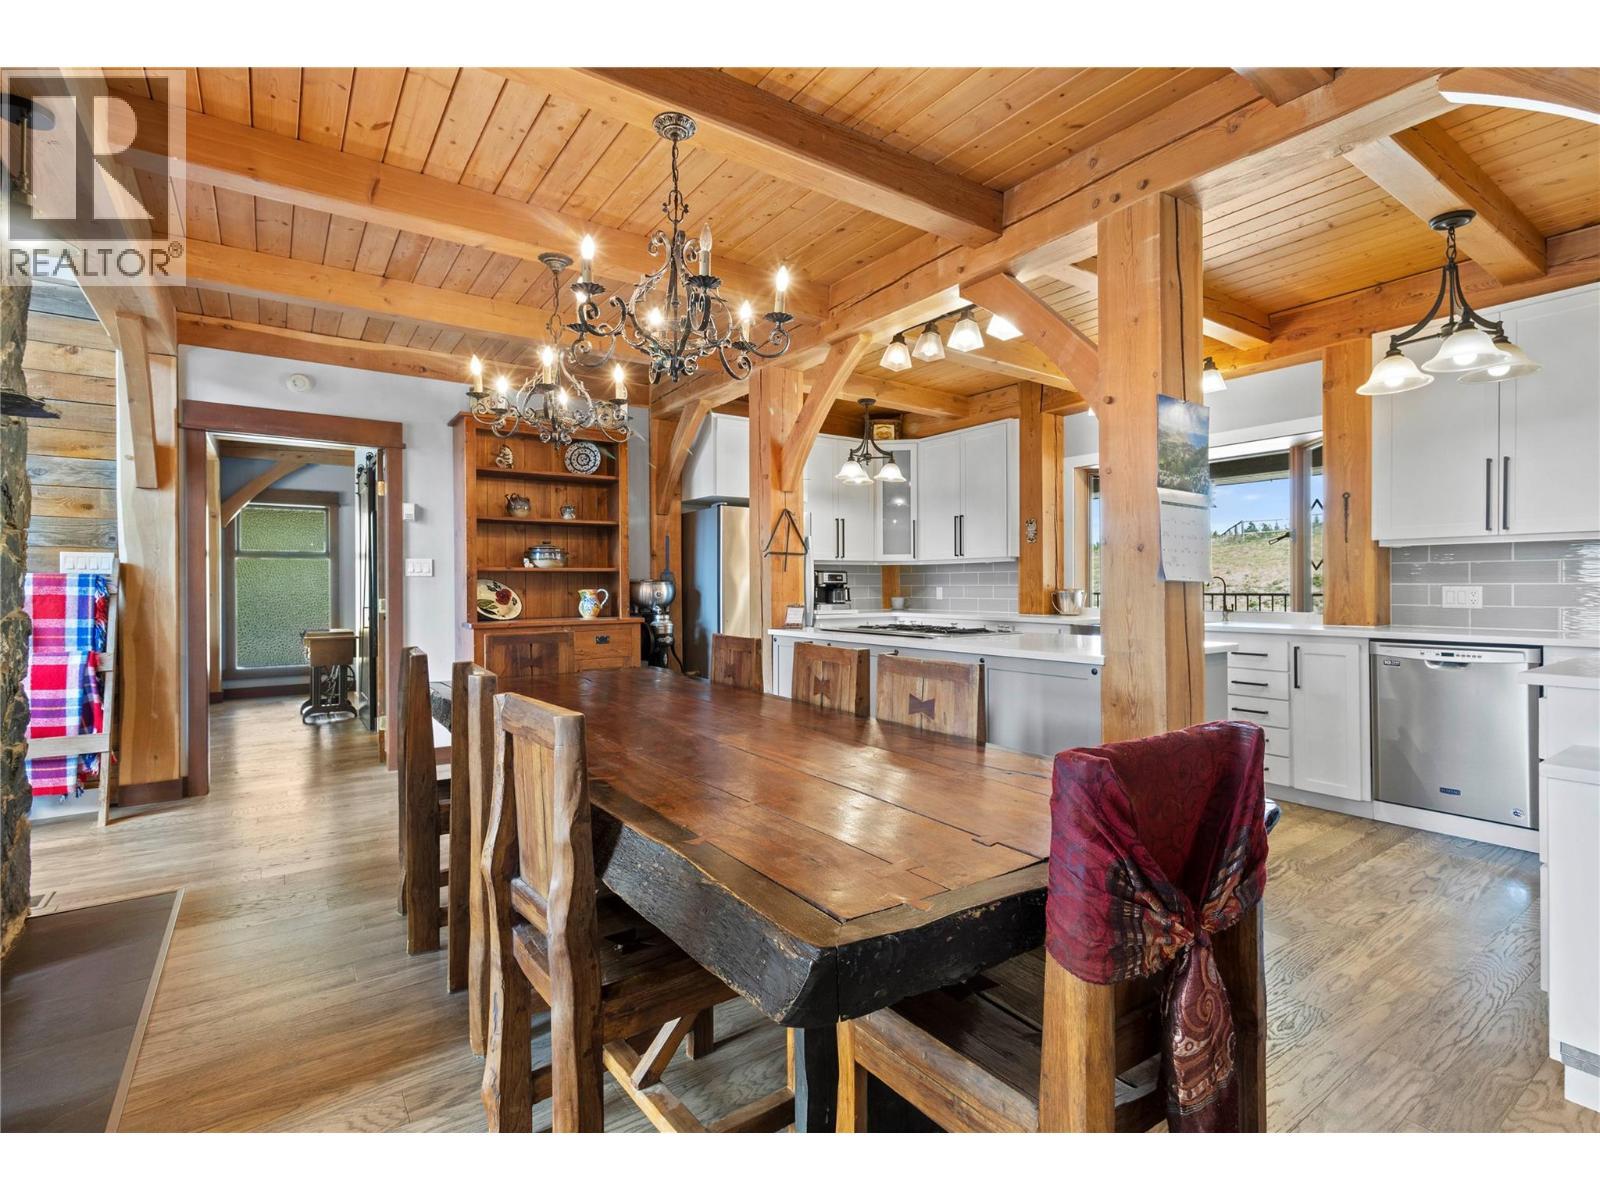
Dining Area looking to Kitchen - 1403 Notch Hill Road, Sorrento, BC - Indoor Photo Showing Dining Room
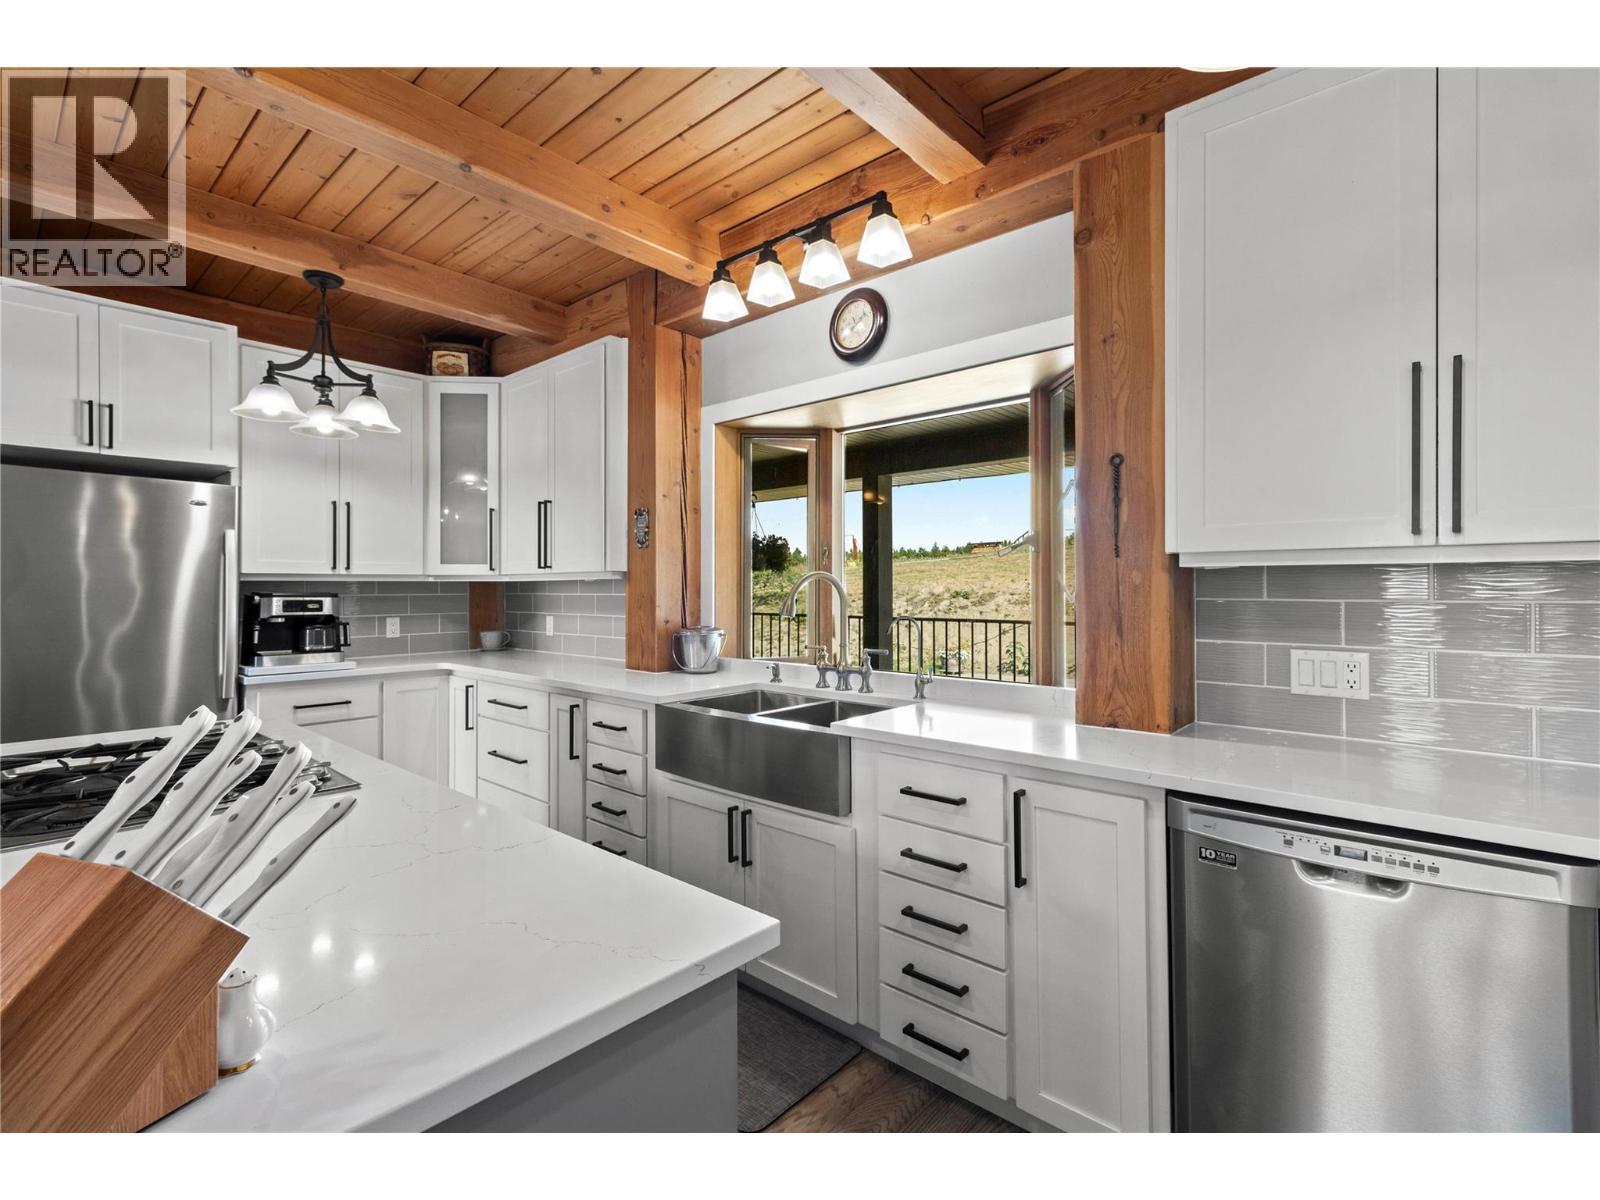
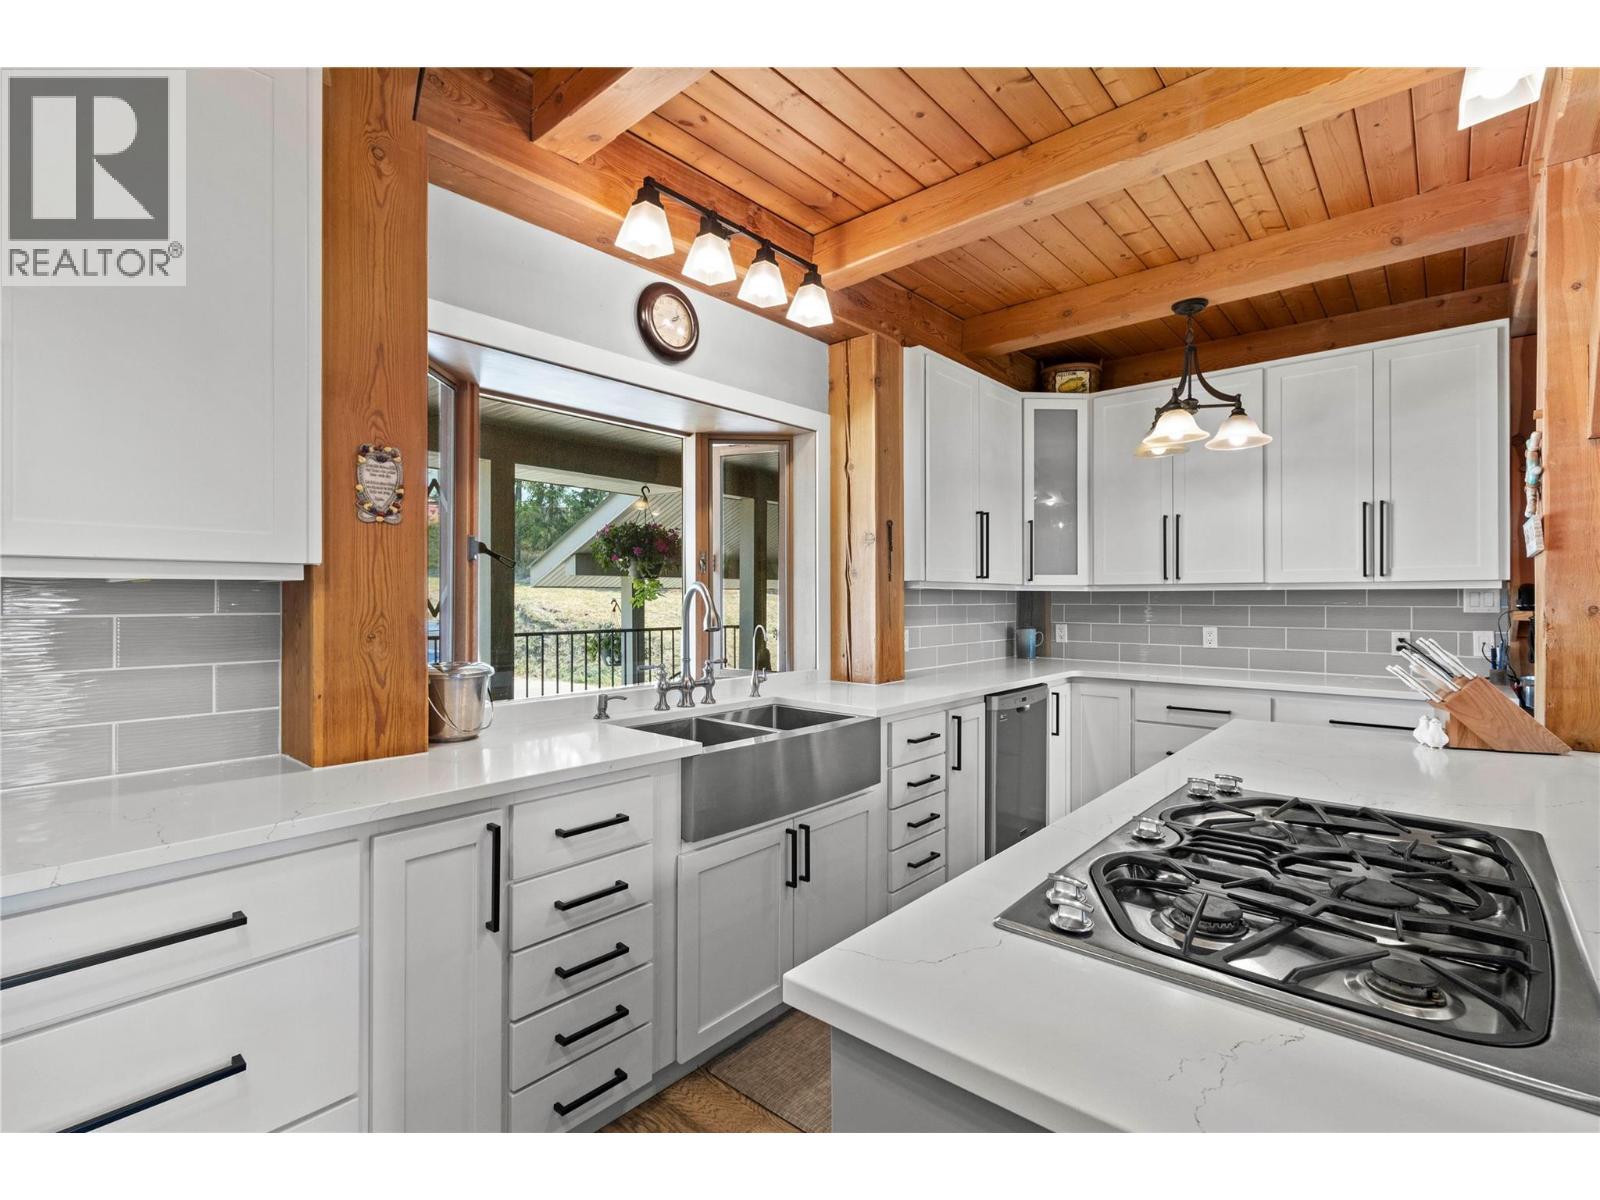
Kitchen has bay window - 1403 Notch Hill Road, Sorrento, BC - Indoor Photo Showing Kitchen With Double Sink
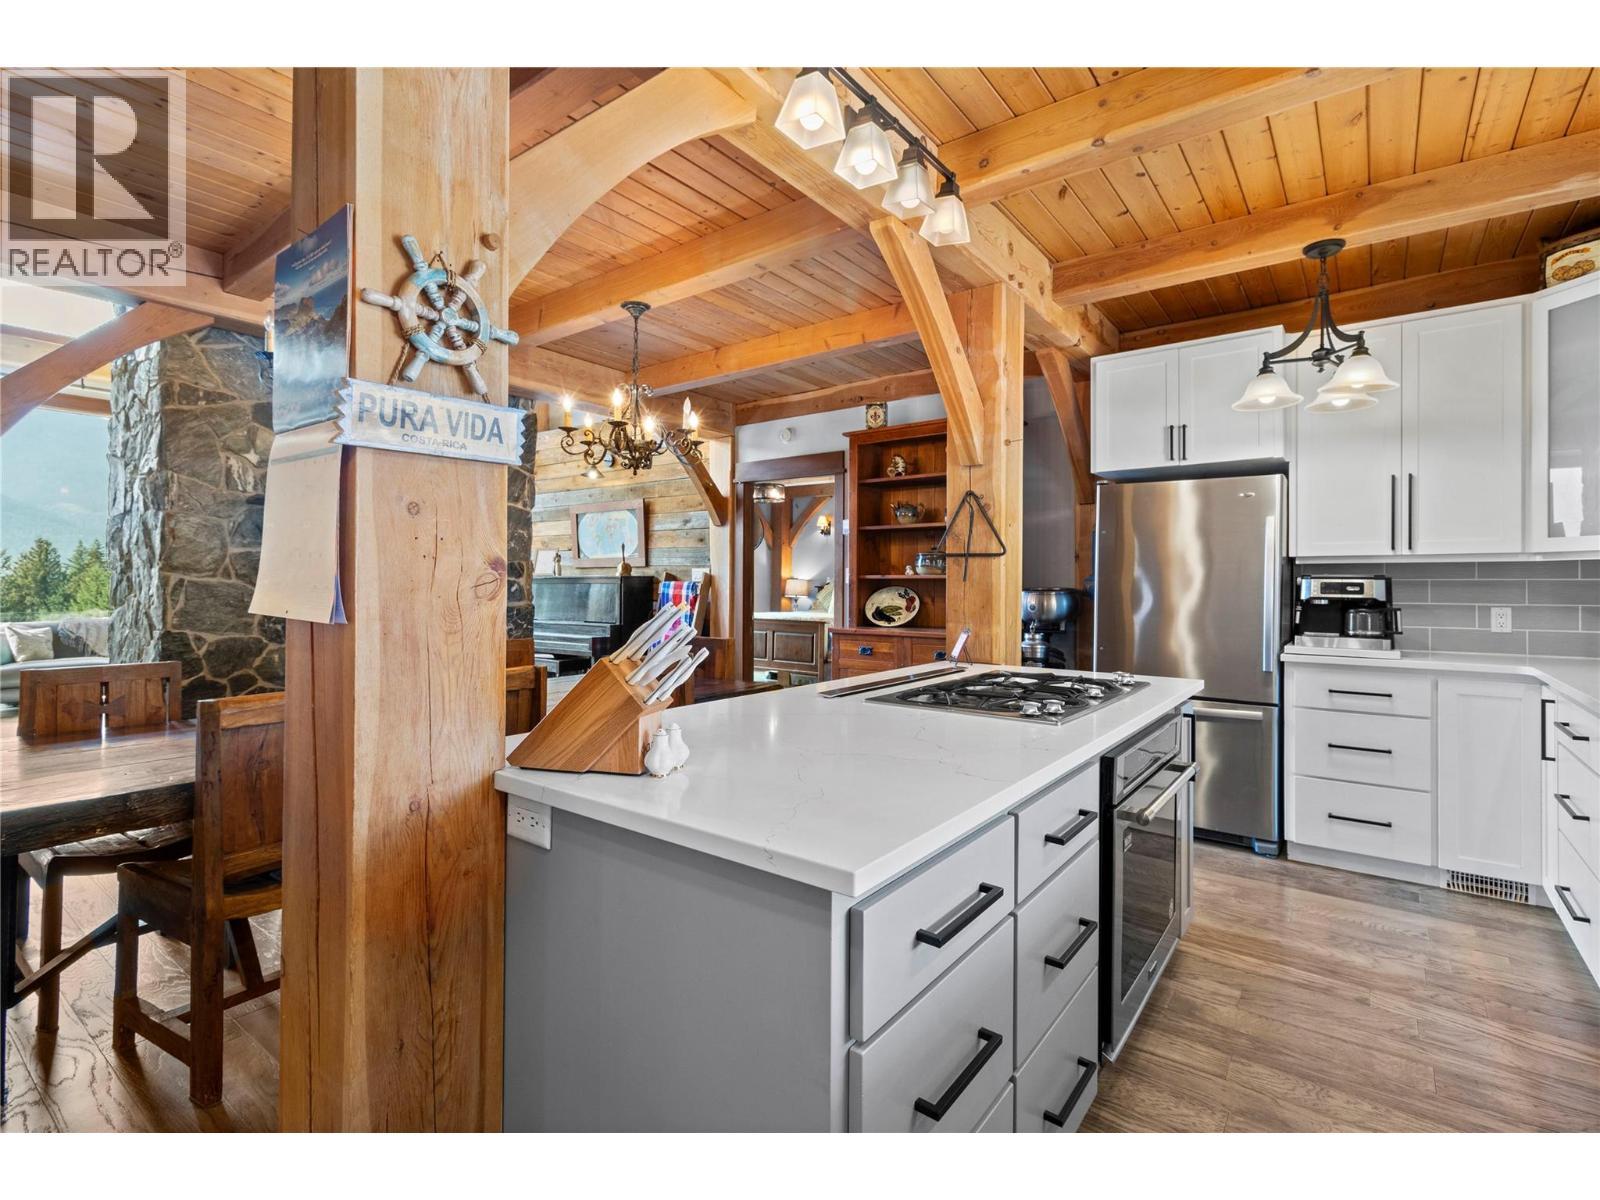
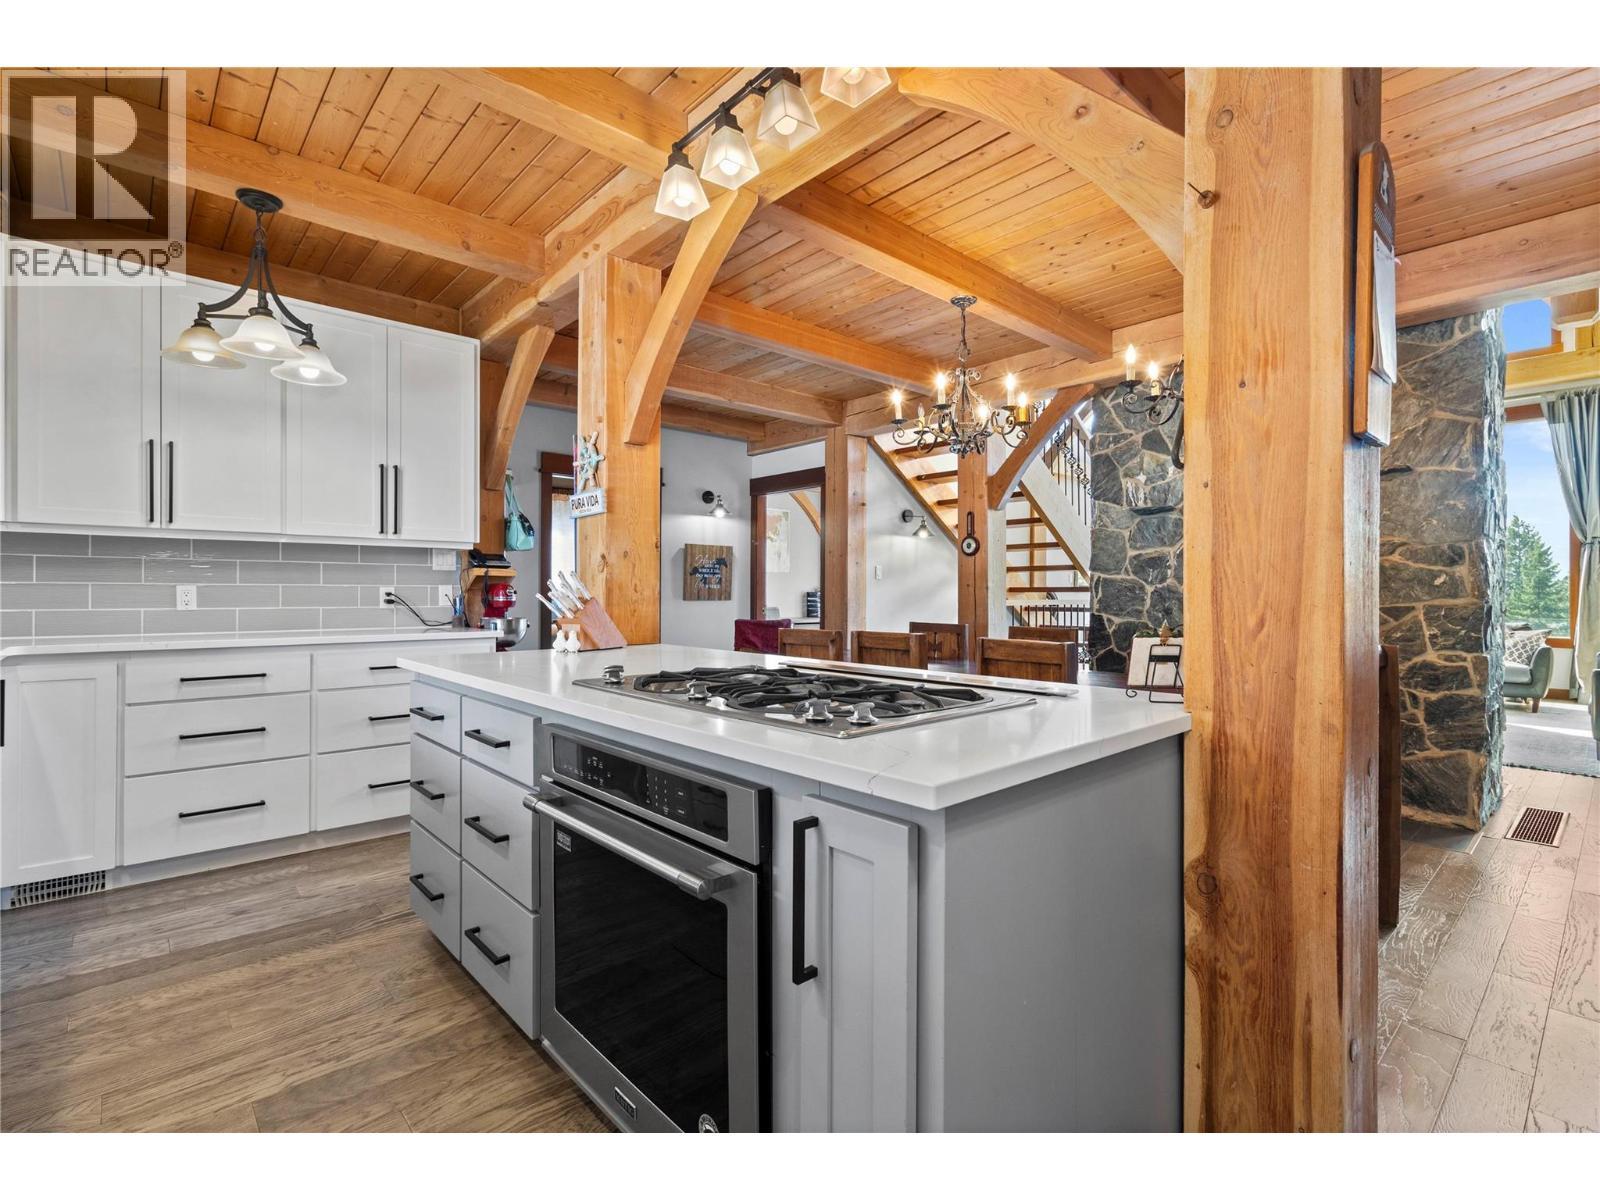
Island with Gas cooktop and oven - 1403 Notch Hill Road, Sorrento, BC - Indoor Photo Showing Kitchen
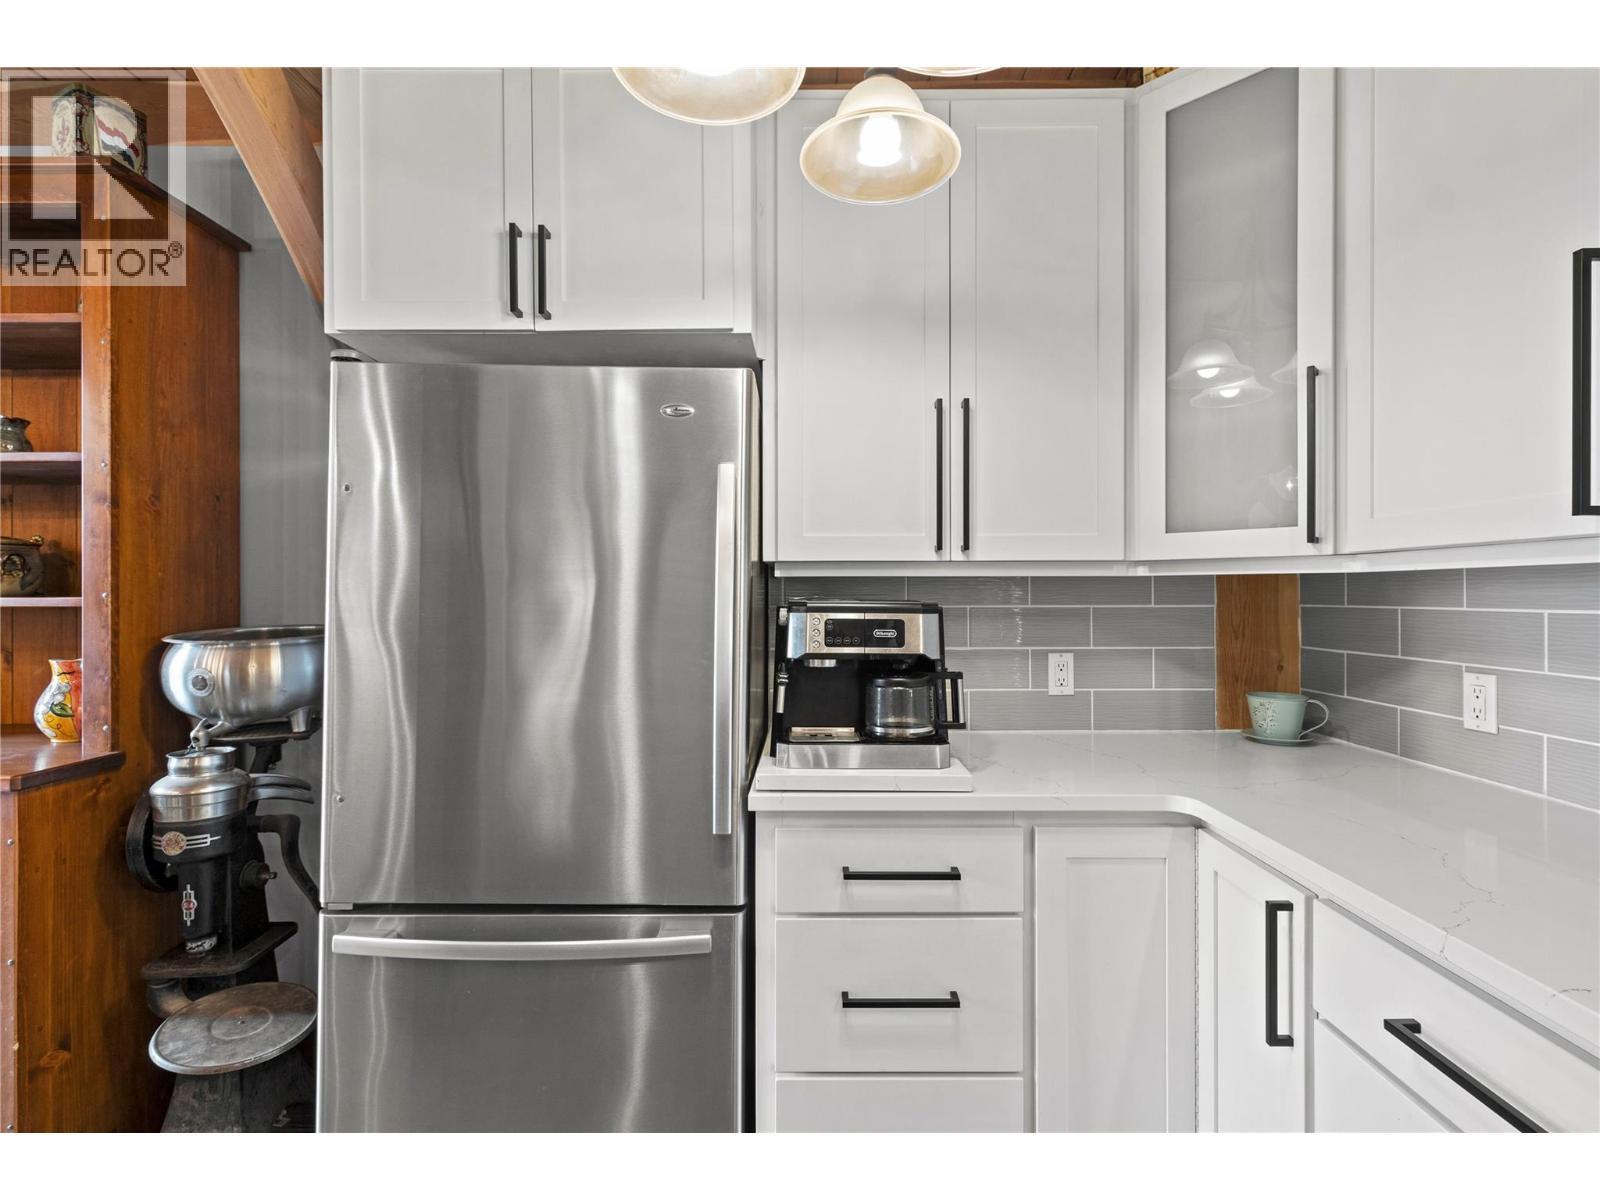
Granite counters & stainless steel appliances - 1403 Notch Hill Road, Sorrento, BC - Indoor Photo Showing Kitchen
Farmhouse sink with bay window view - 1403 Notch Hill Road, Sorrento, BC - Indoor Photo Showing Kitchen With Double Sink
Kitchen - reverse view - 1403 Notch Hill Road, Sorrento, BC - Indoor Photo Showing Kitchen
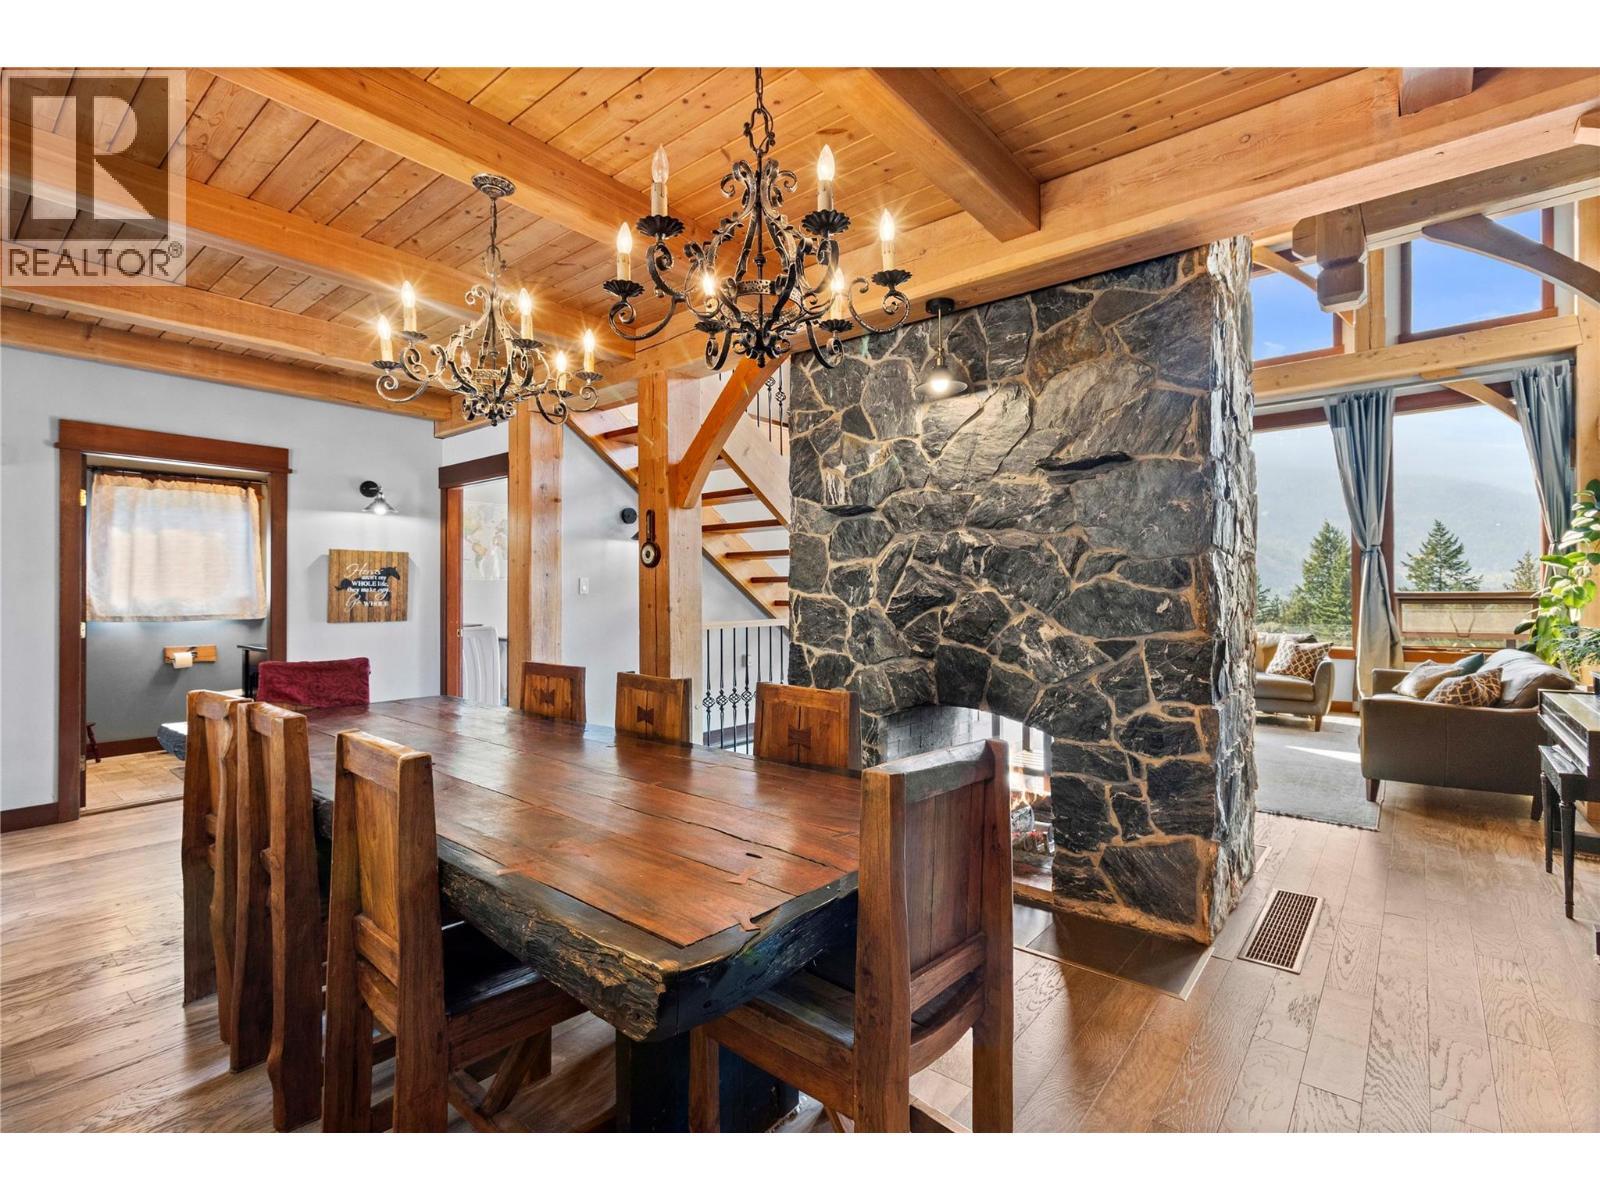
Dining area with live-edge rosewood table - 1403 Notch Hill Road, Sorrento, BC - Indoor Photo Showing Dining Room
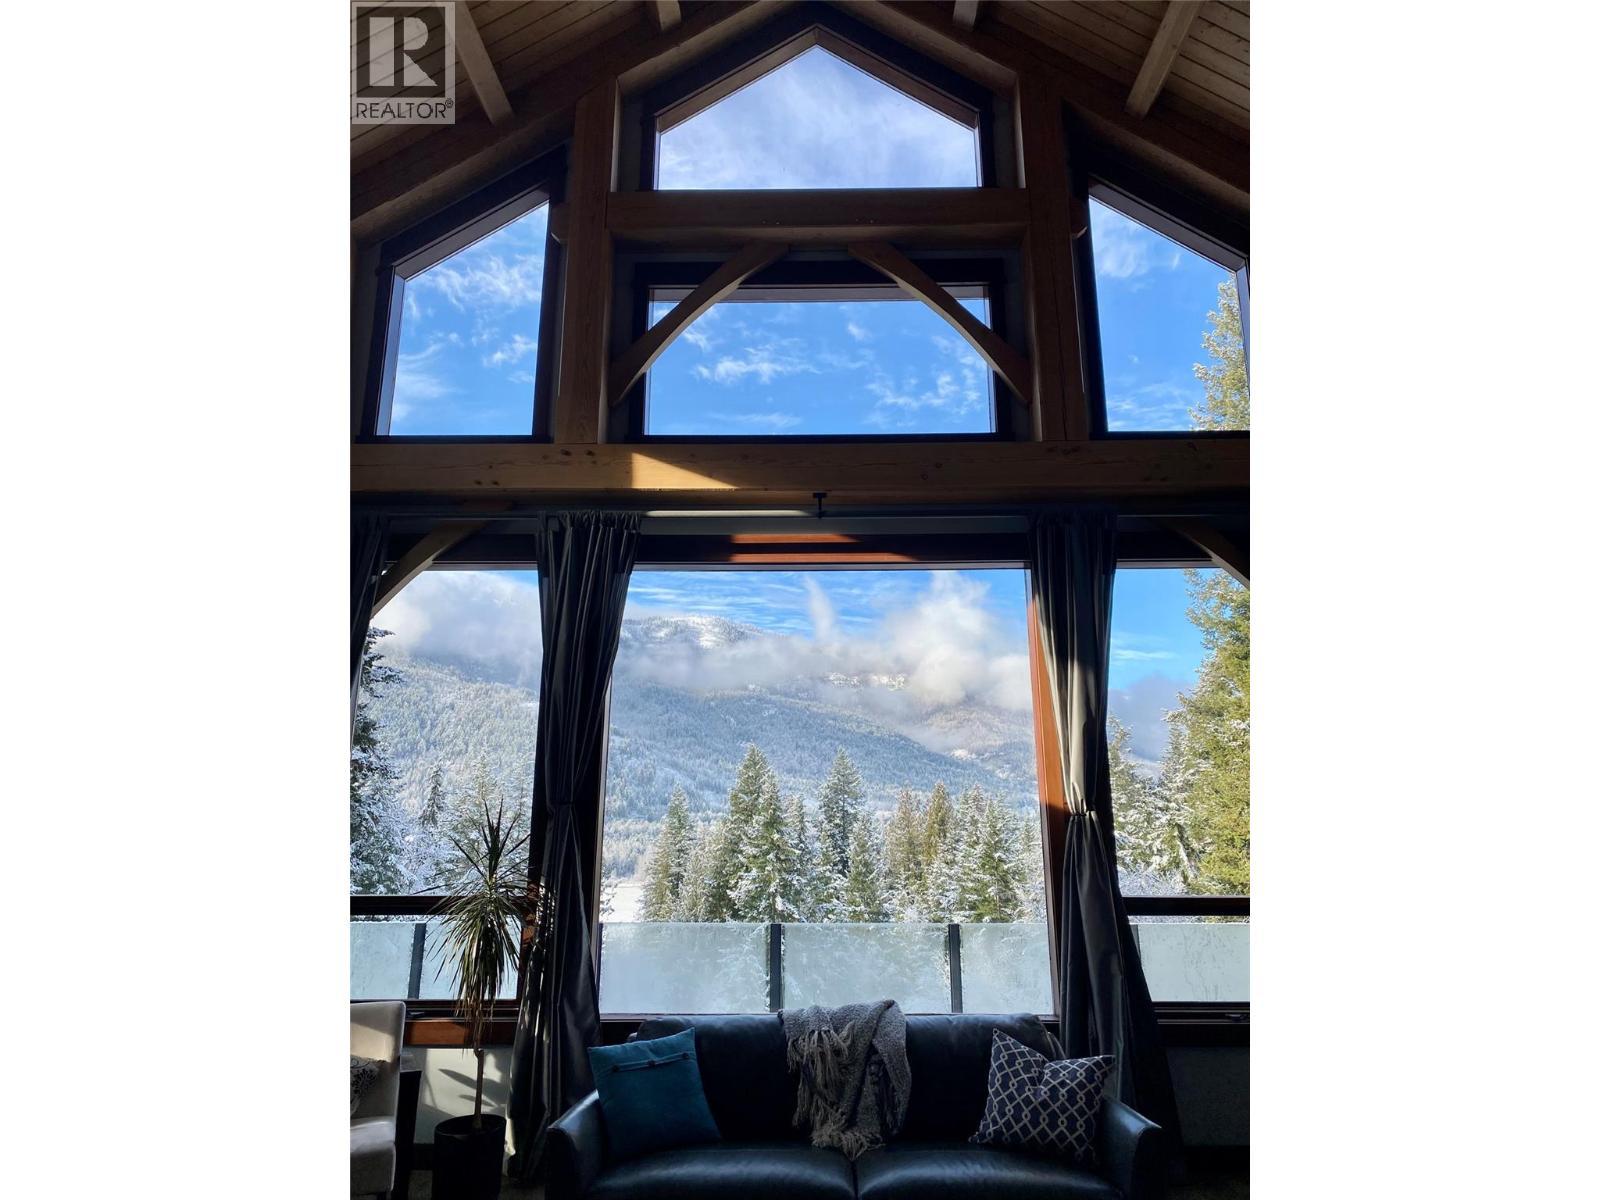
Winter view from the Living Room - 1403 Notch Hill Road, Sorrento, BC - Indoor Photo Showing Living Room
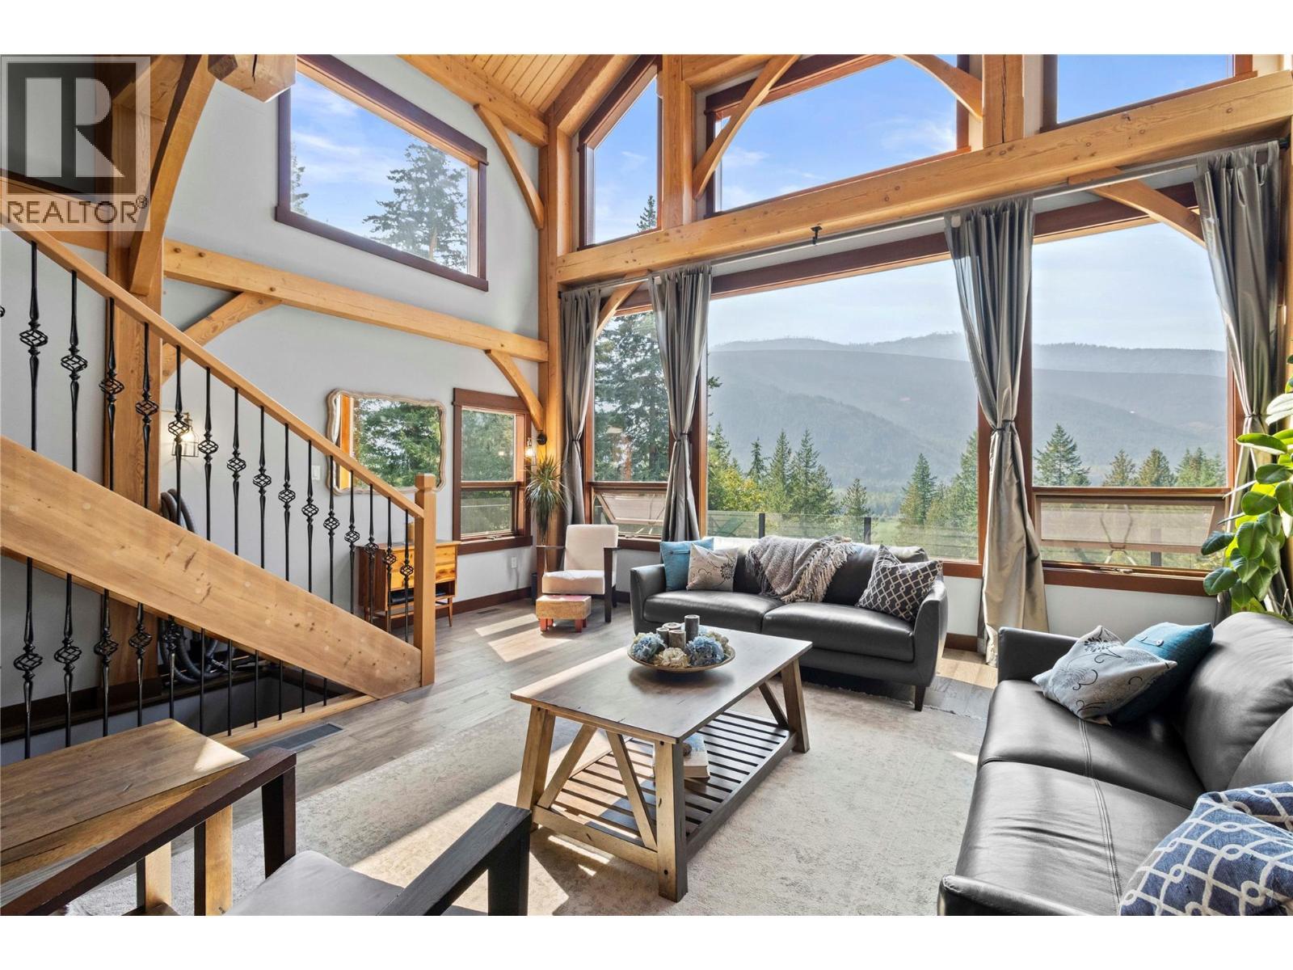
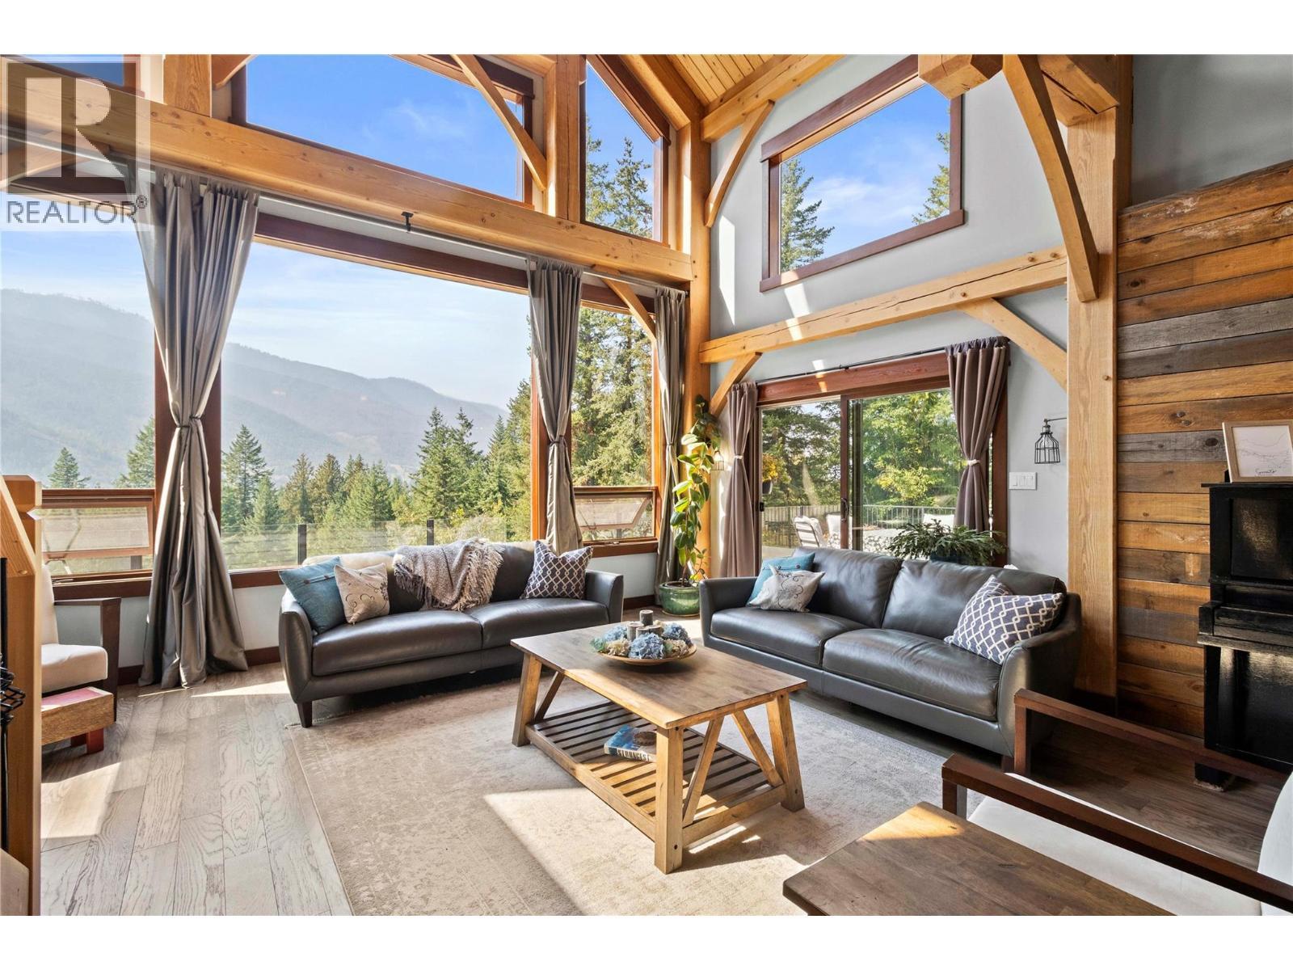
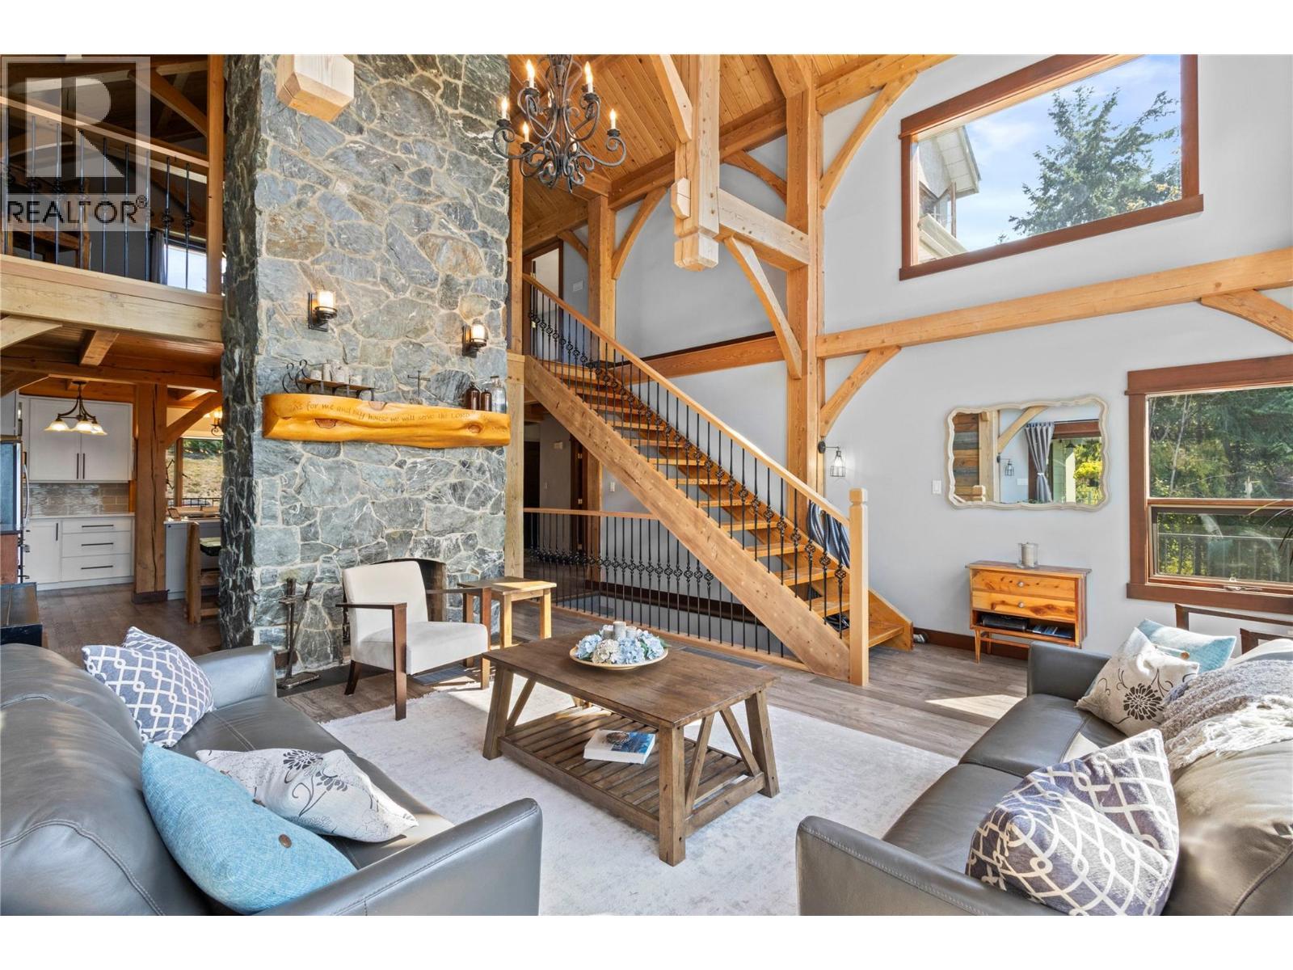
Living Room - 1403 Notch Hill Road, Sorrento, BC - Indoor Photo Showing Living Room
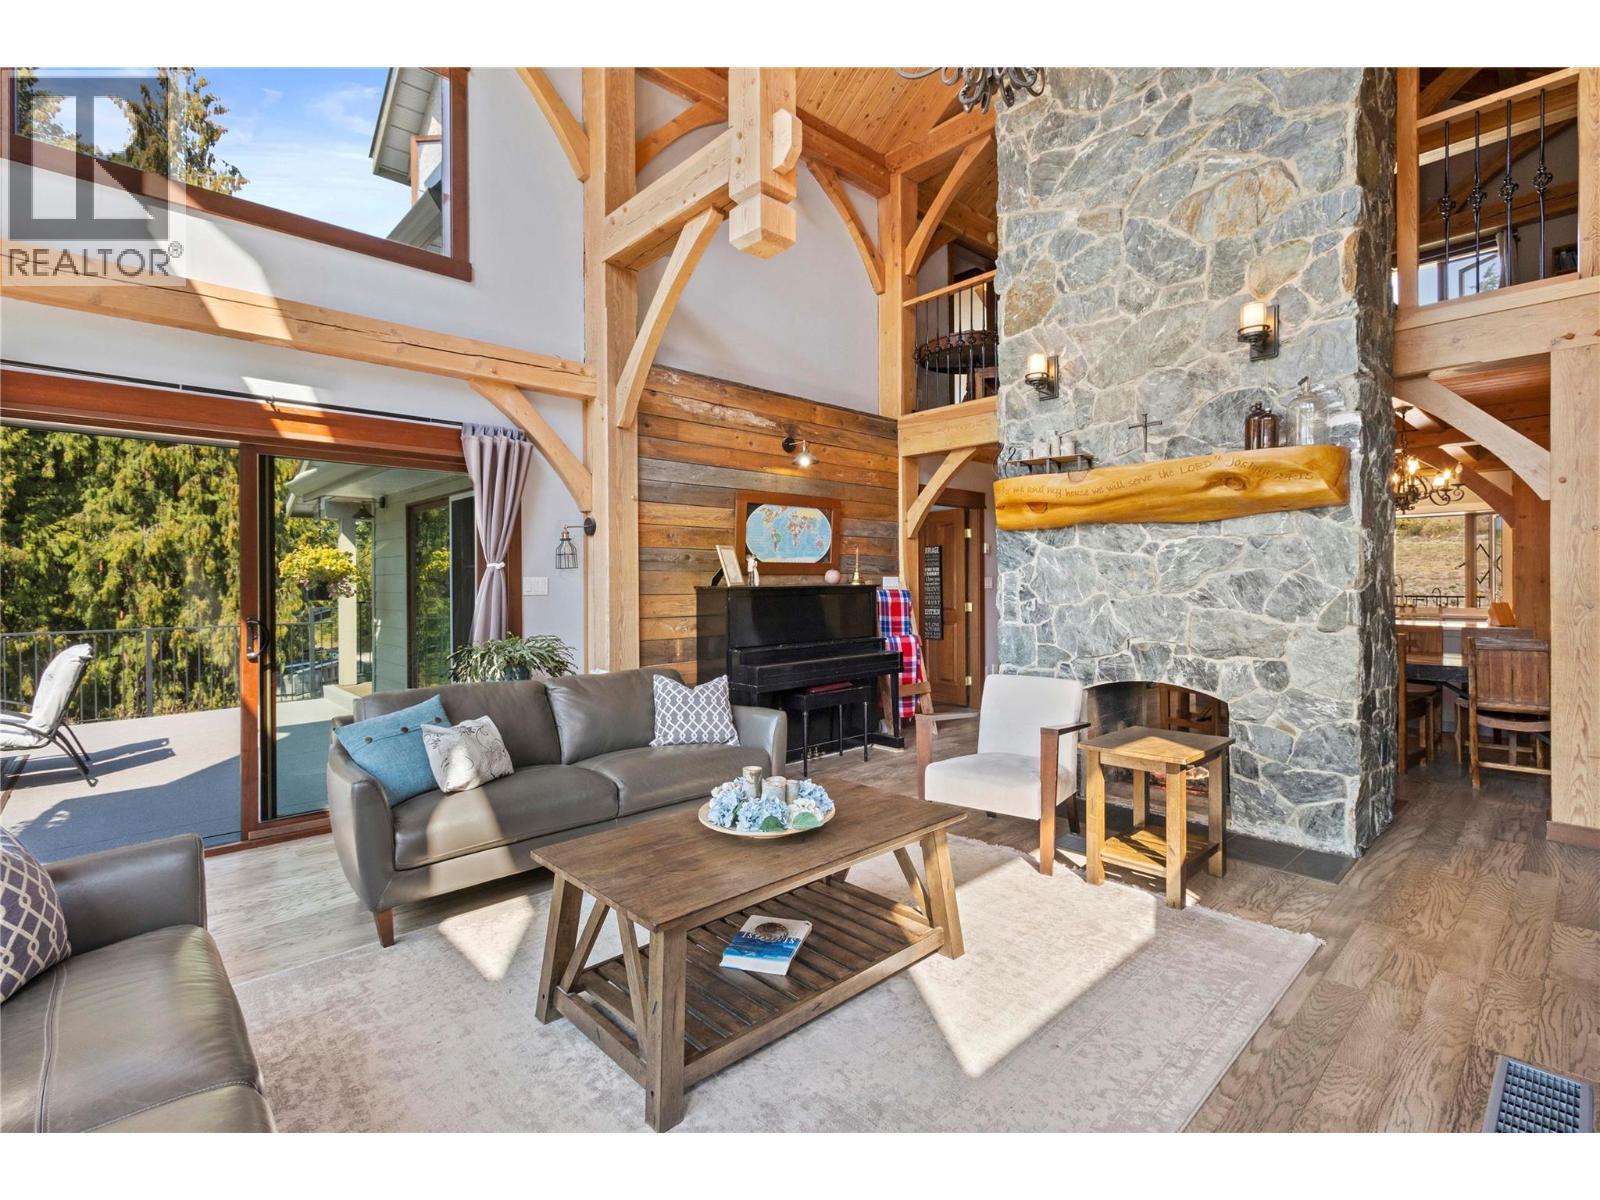
8 foot wide sliding doors from Living Room to wrap around deck - 1403 Notch Hill Road, Sorrento, BC - Indoor Photo Showing Living Room
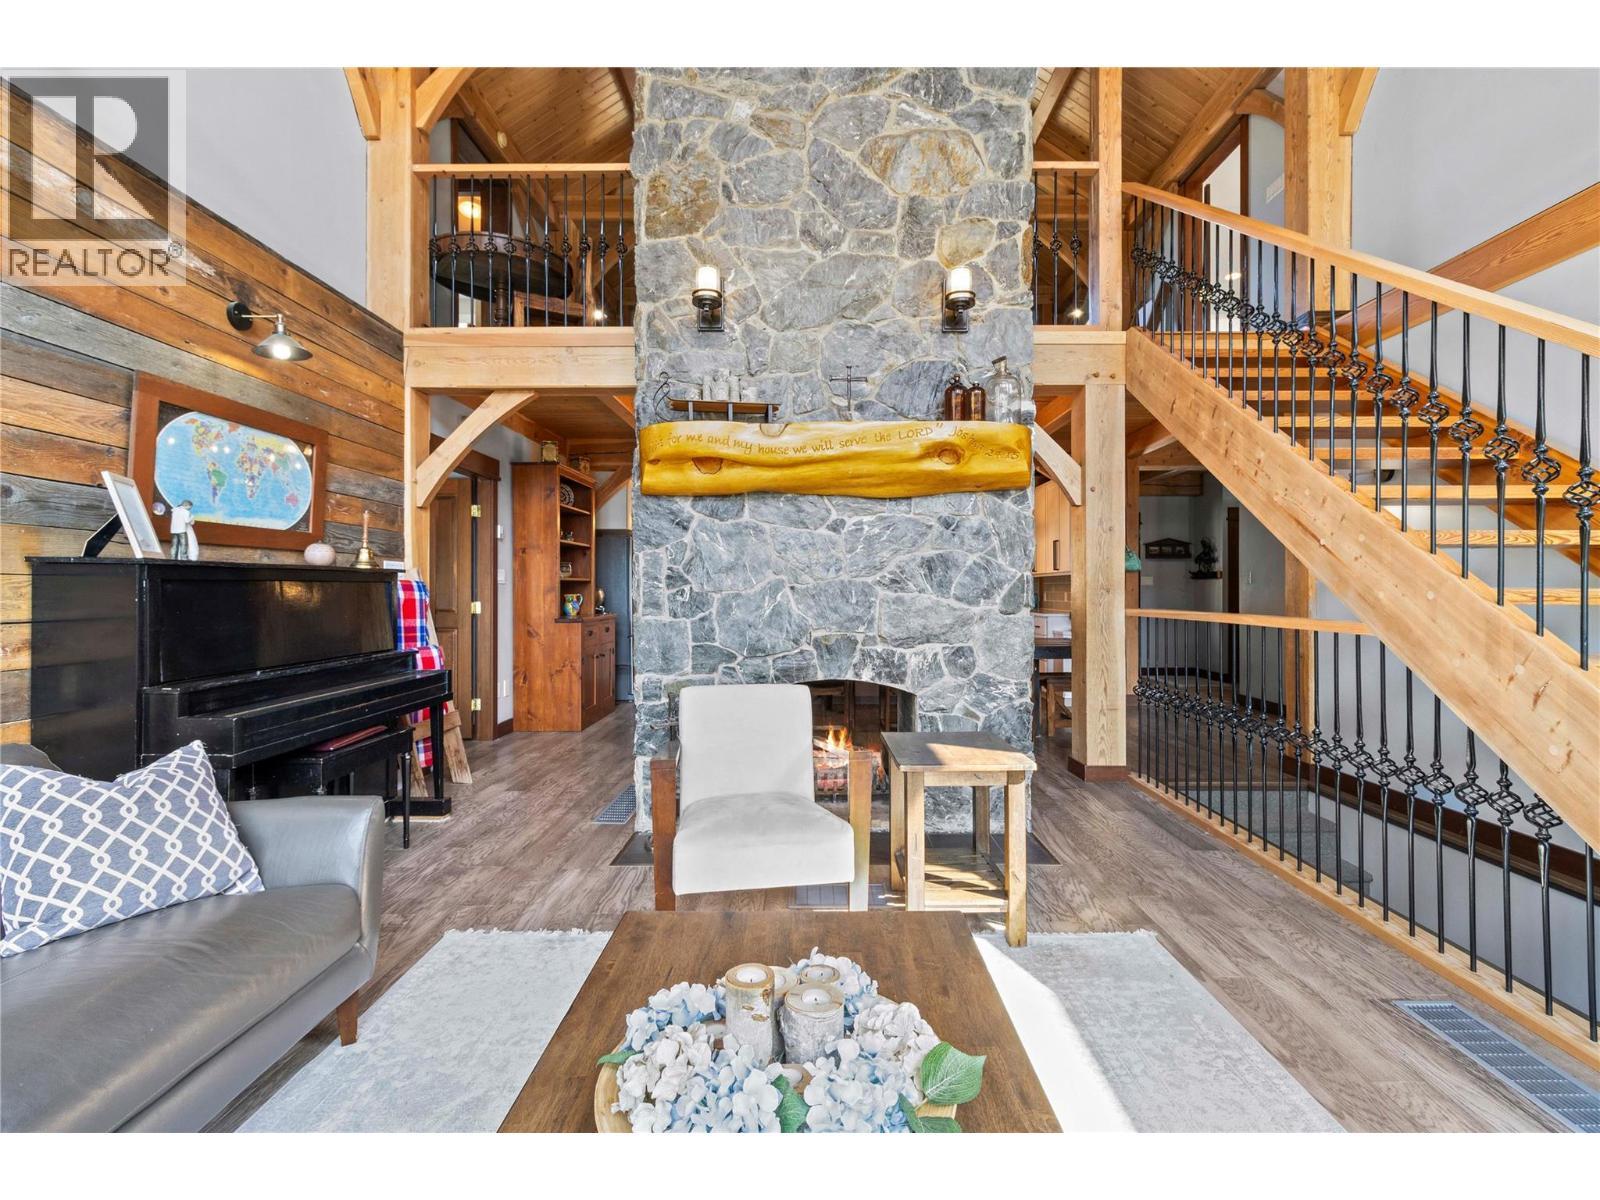
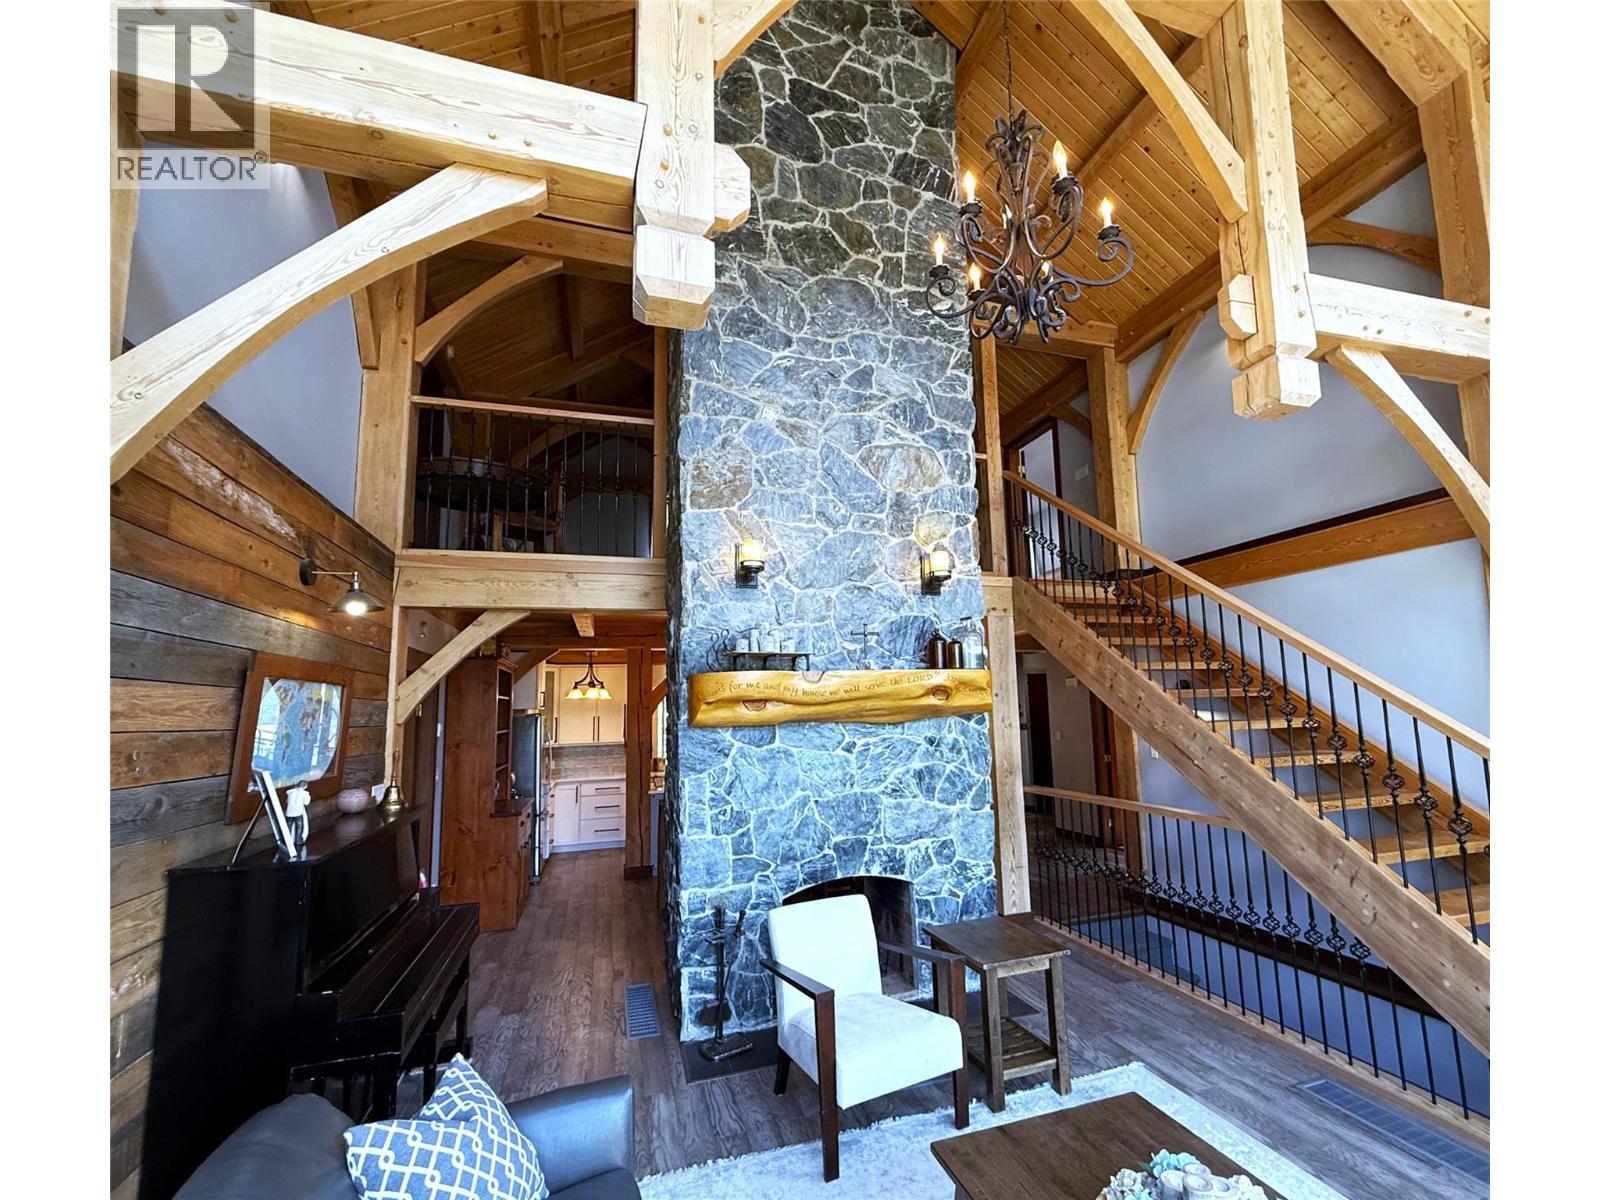
Massive fieldstone fireplace - 1403 Notch Hill Road, Sorrento, BC -  Photo Showing Other Room
1403 Notch Hill Road, Sorrento, BC - Indoor Photo Showing Living Room With Fireplace
1403 Notch Hill Road, Sorrento, BC - Indoor Photo Showing Living Room
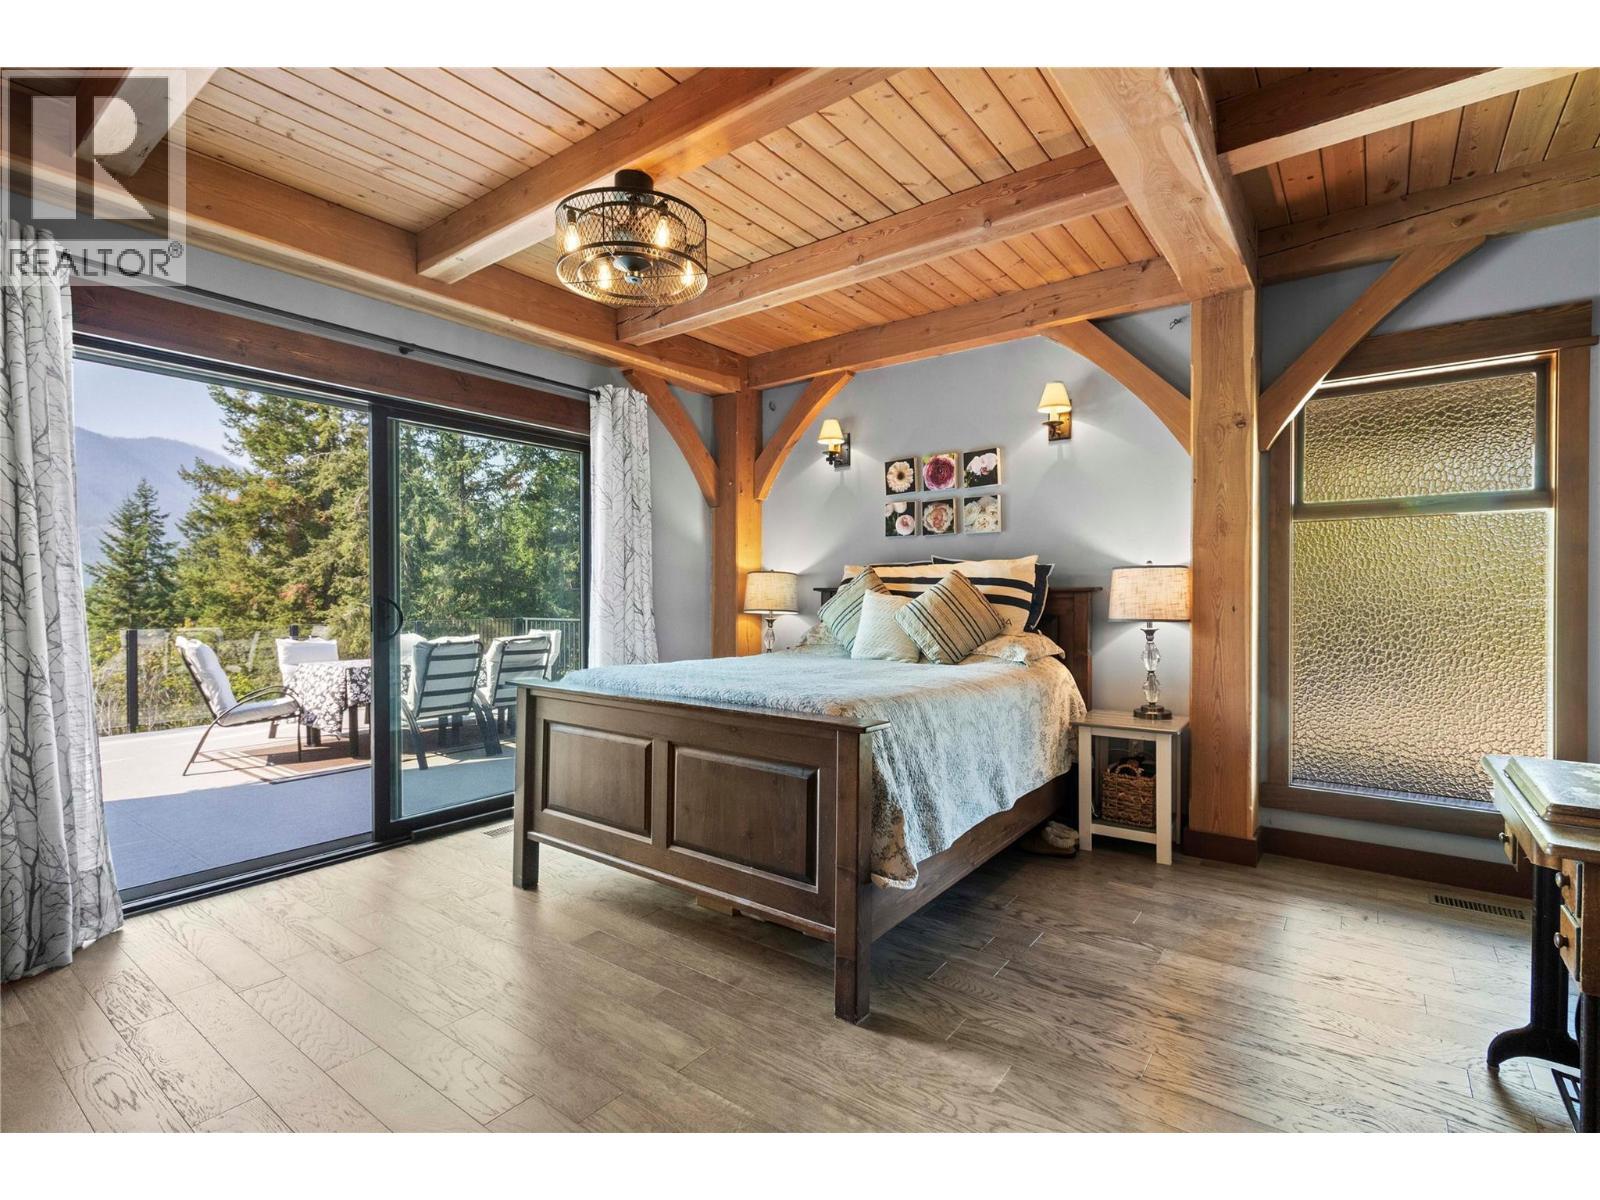
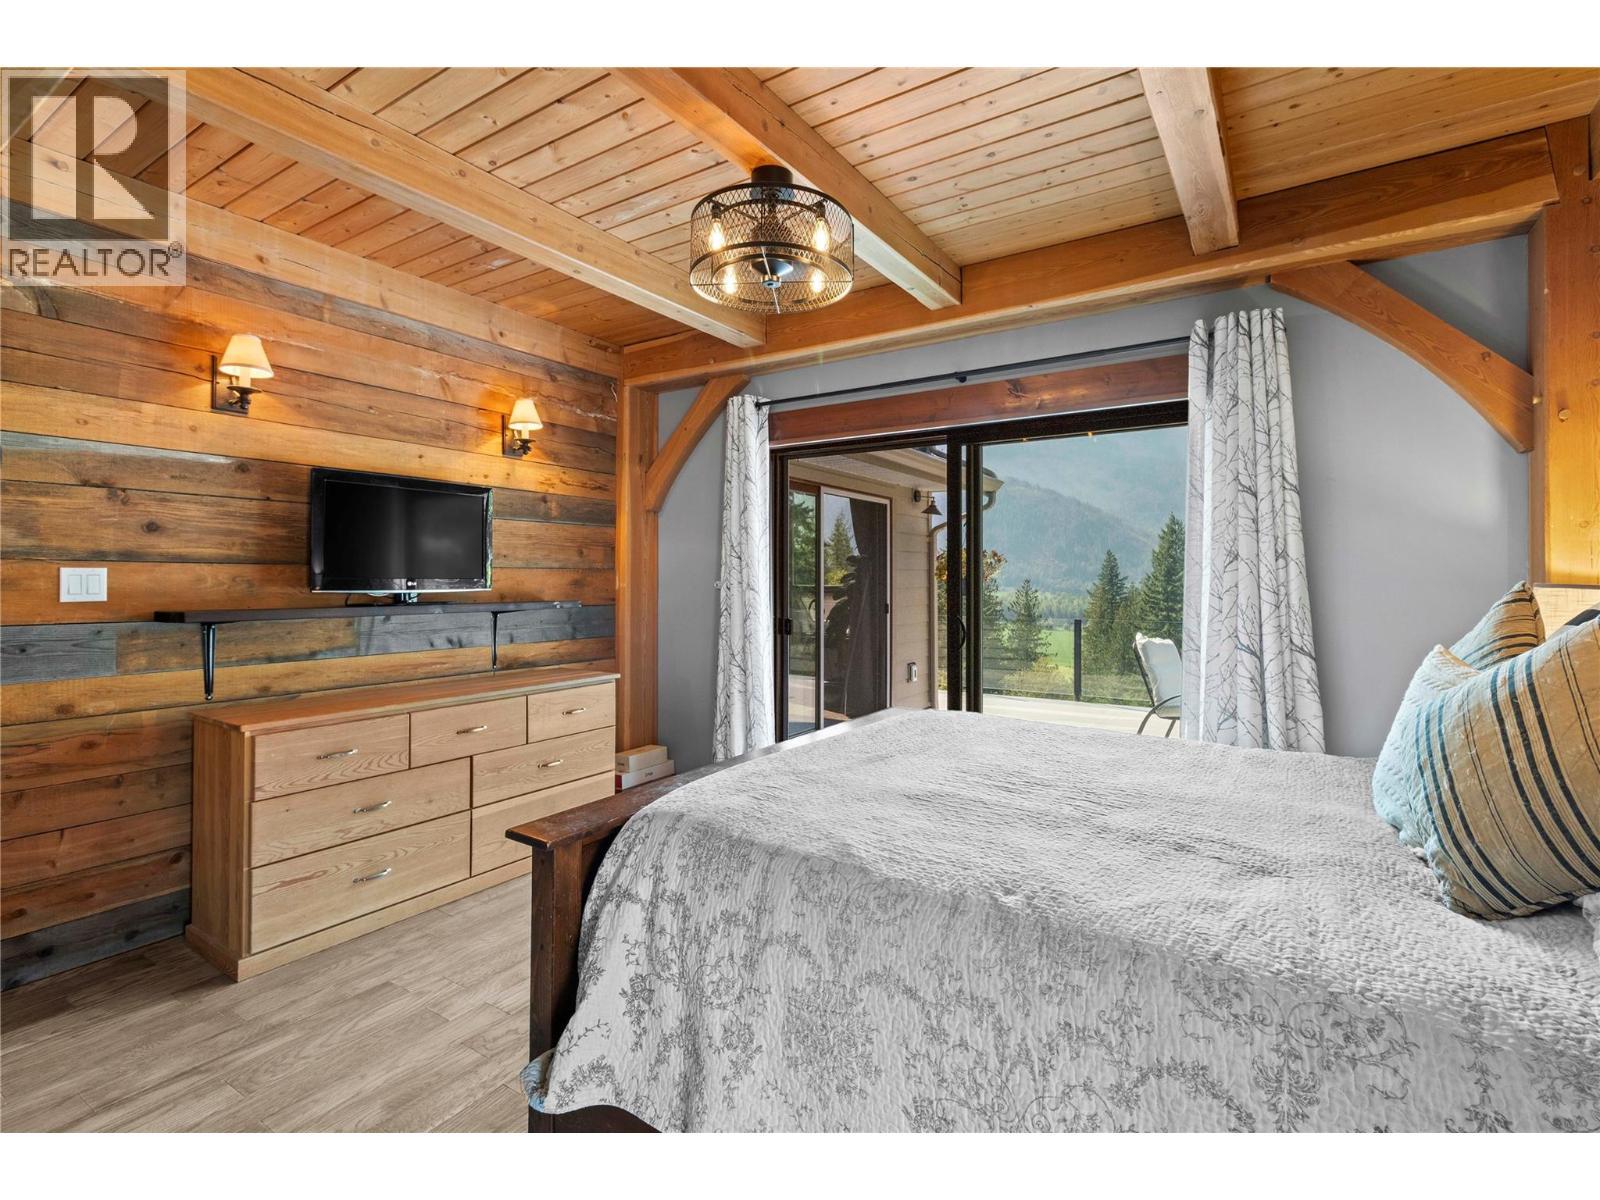
Main floor Primary Bedroom has 8 ft wide sliding doors to deck - 1403 Notch Hill Road, Sorrento, BC - Indoor Photo Showing Bedroom
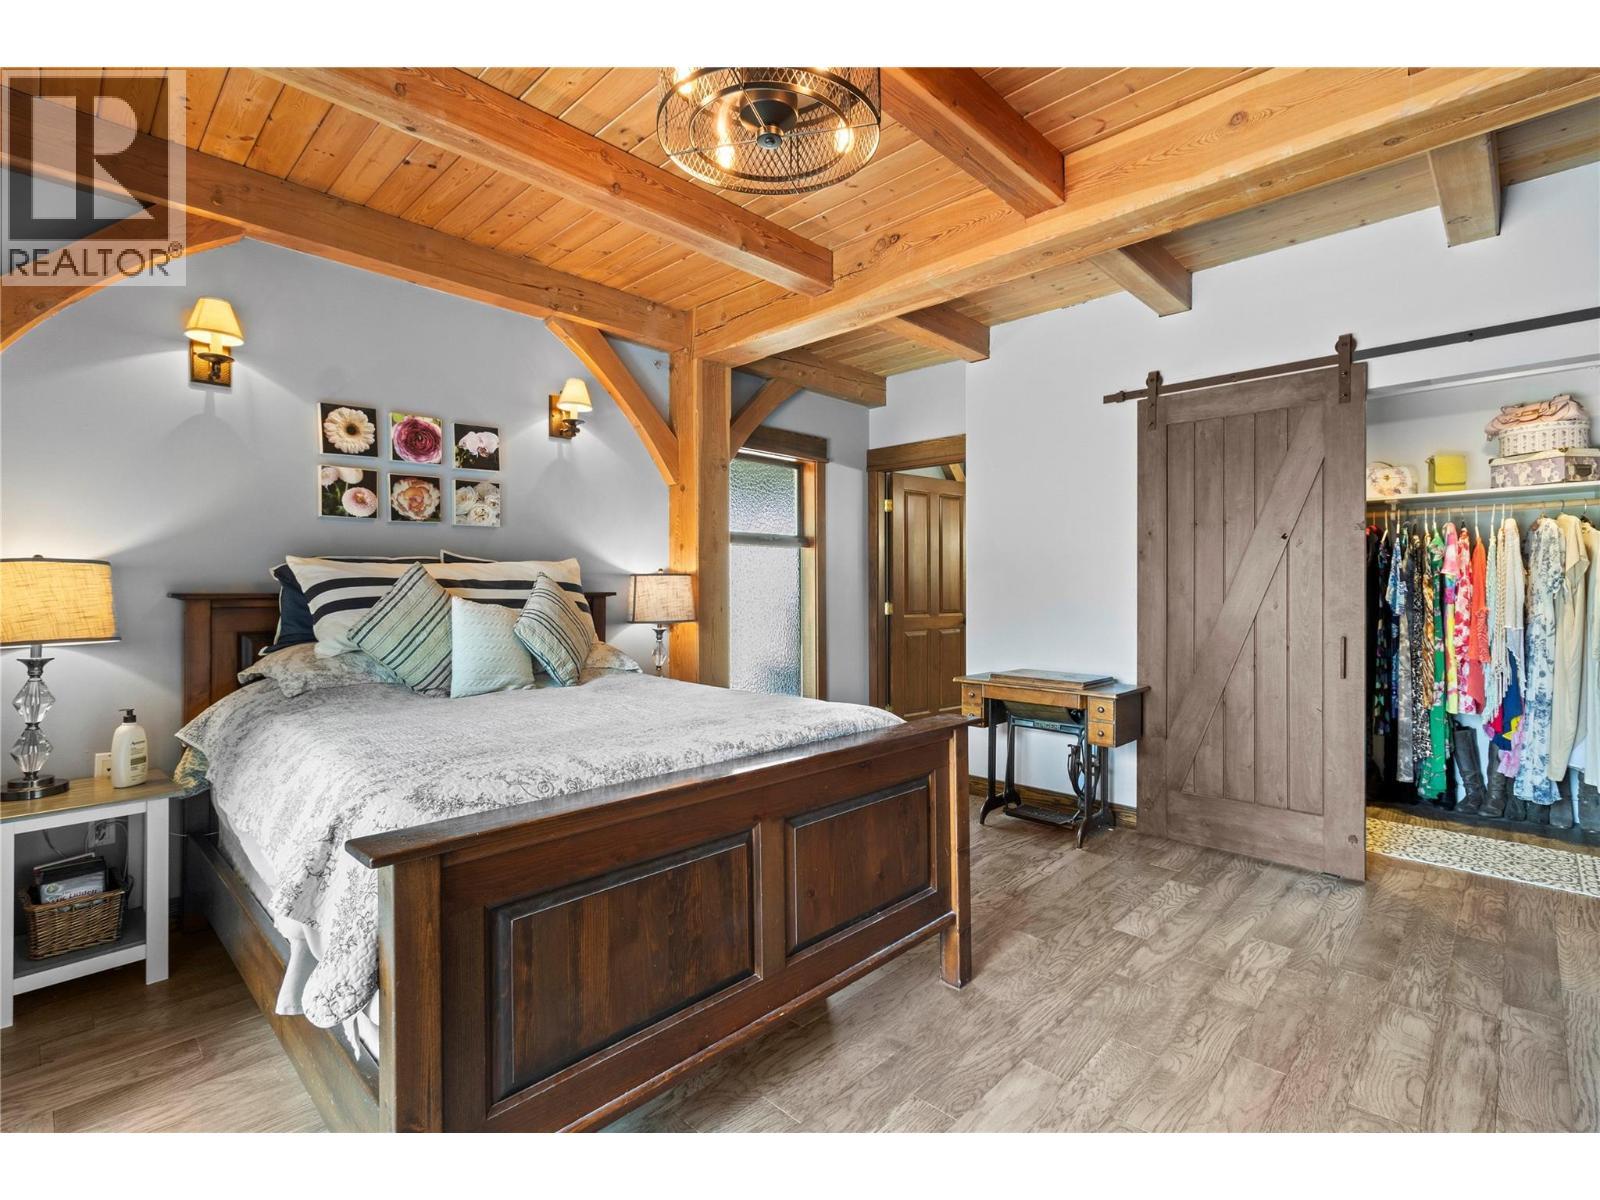
Primary Bedroom has W/I closet & Ensuite - 1403 Notch Hill Road, Sorrento, BC - Indoor Photo Showing Bedroom
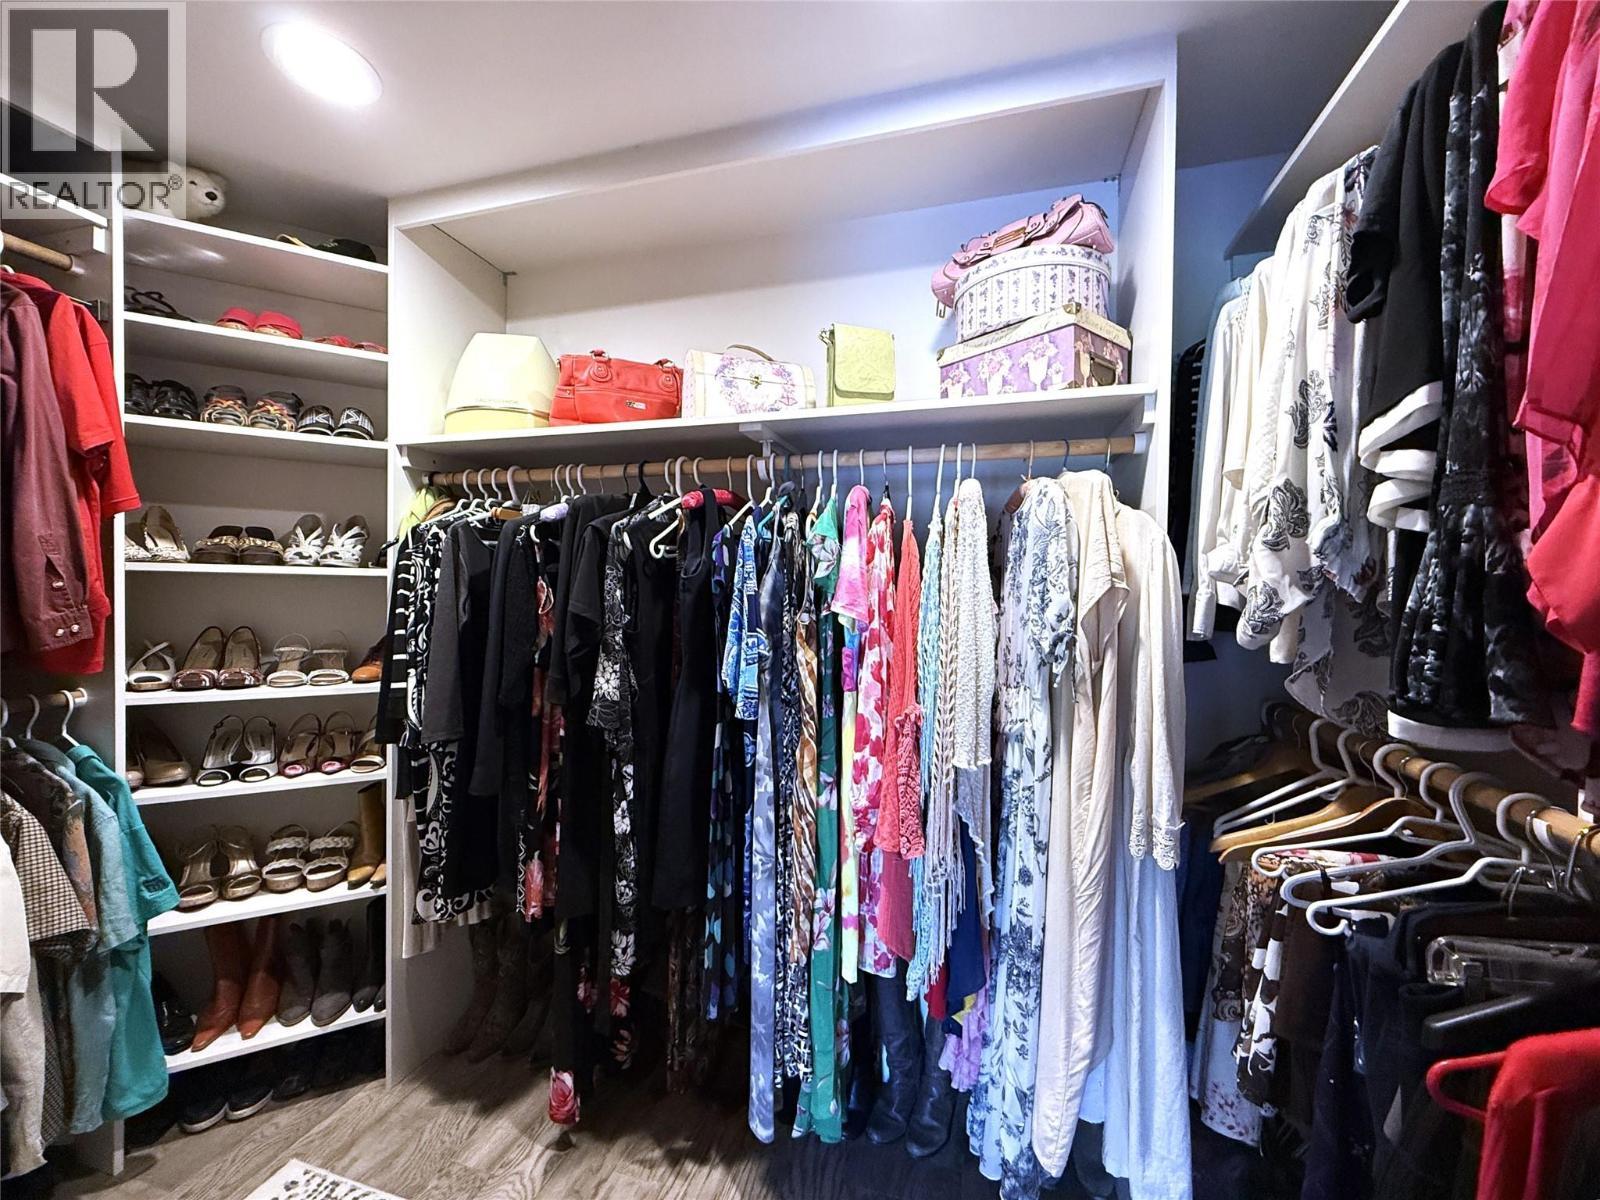
Walk-in Closet in Primary Bedroom - 1403 Notch Hill Road, Sorrento, BC - Indoor With Storage
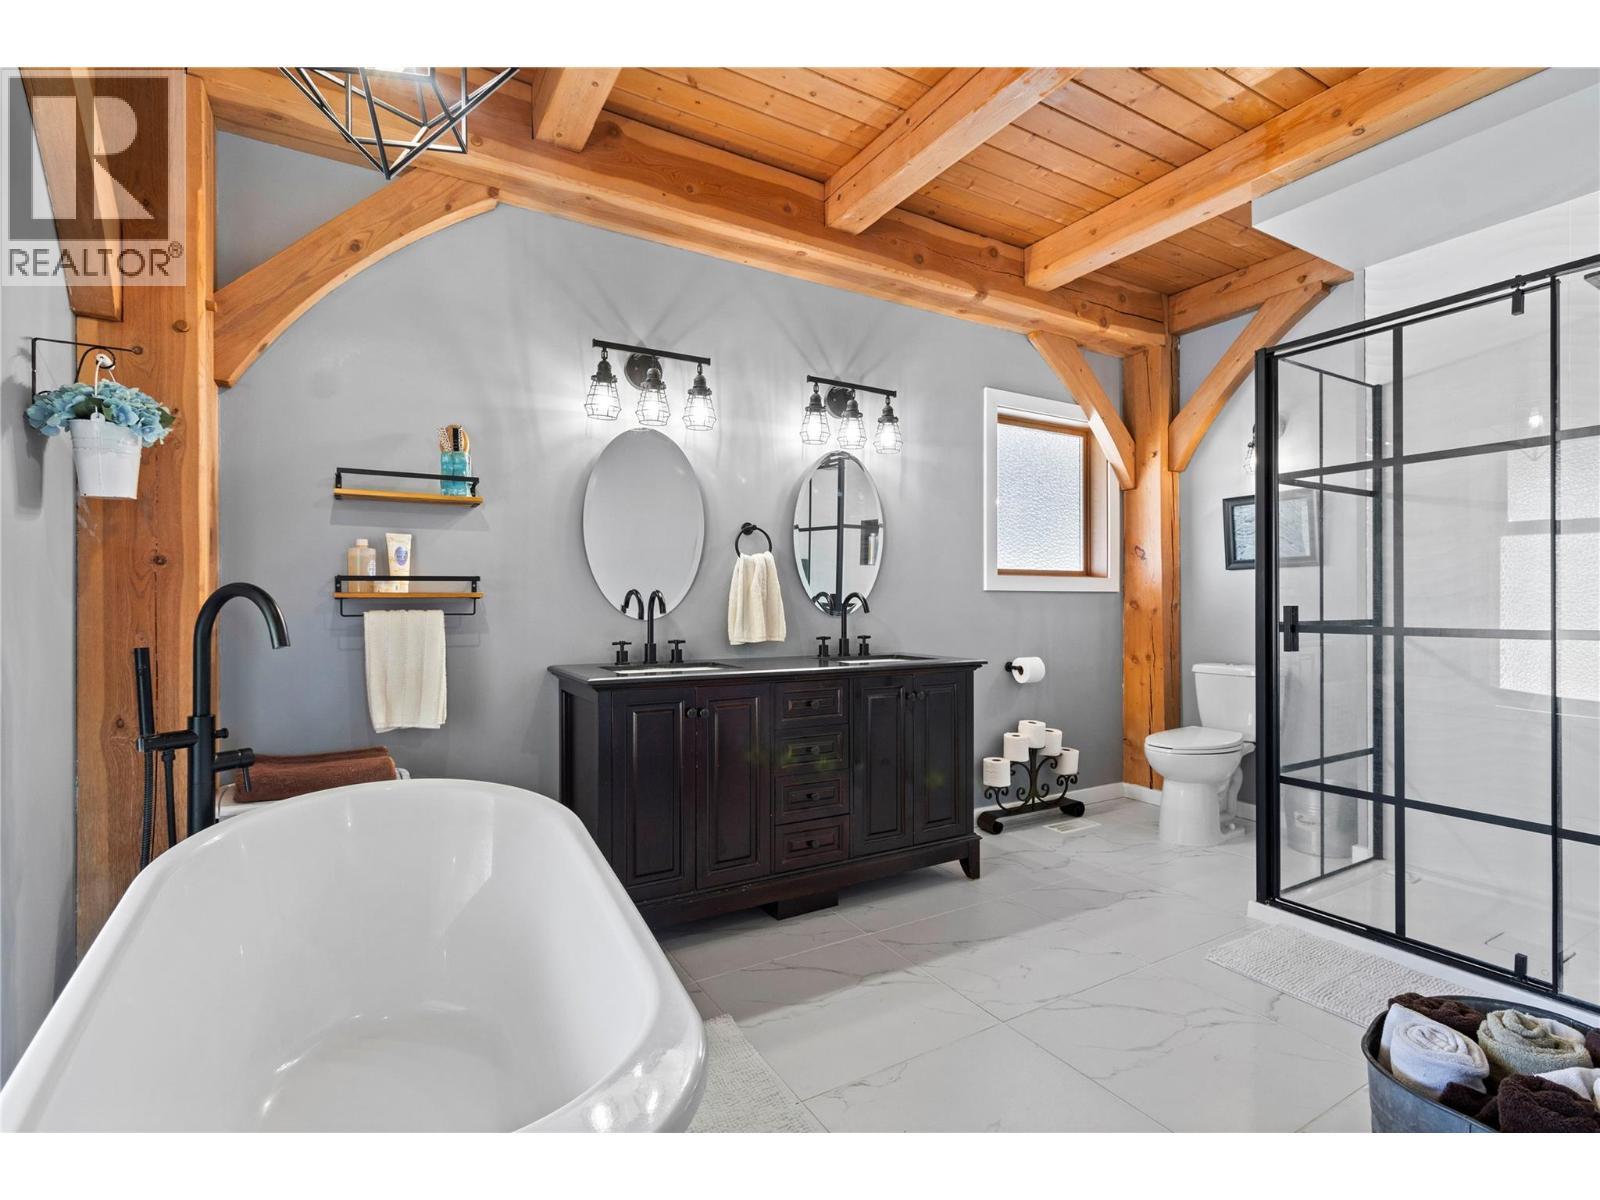
5 piece Ensuite Bathroom - 1403 Notch Hill Road, Sorrento, BC - Indoor Photo Showing Bathroom
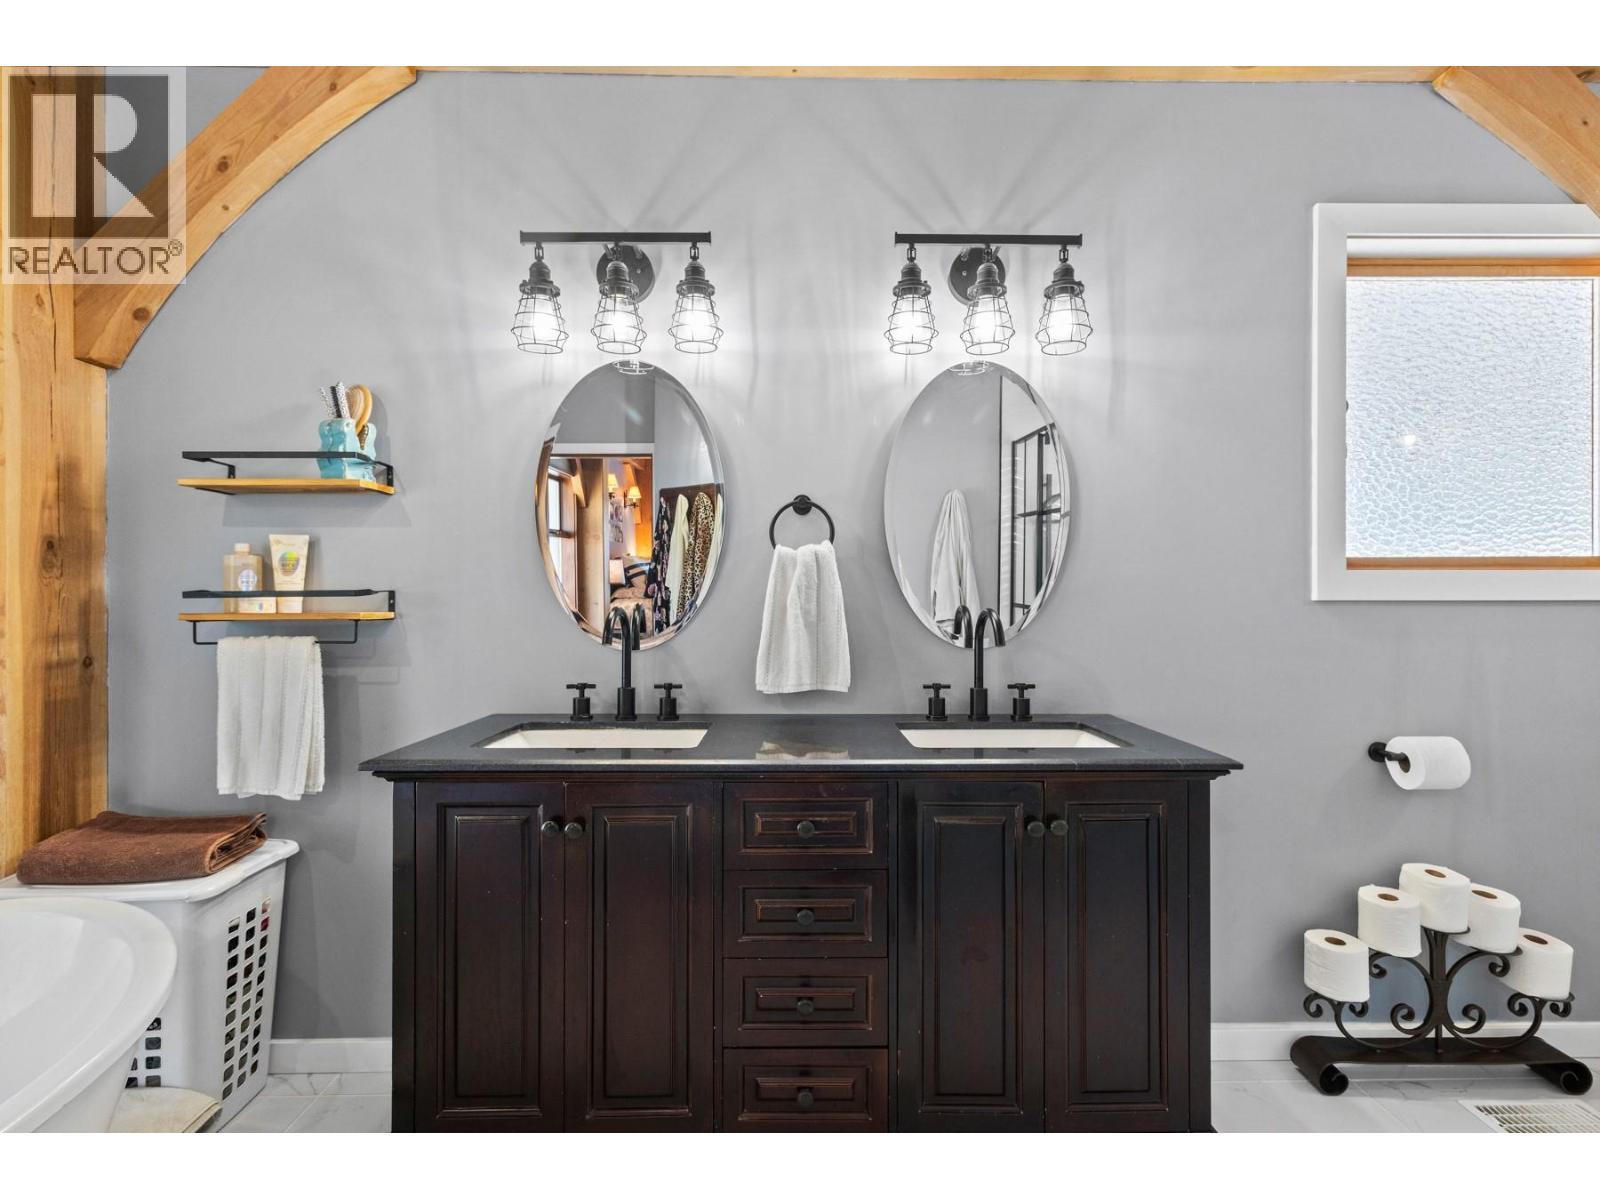
Double Vanity in Ensuite - 1403 Notch Hill Road, Sorrento, BC - Indoor Photo Showing Bathroom
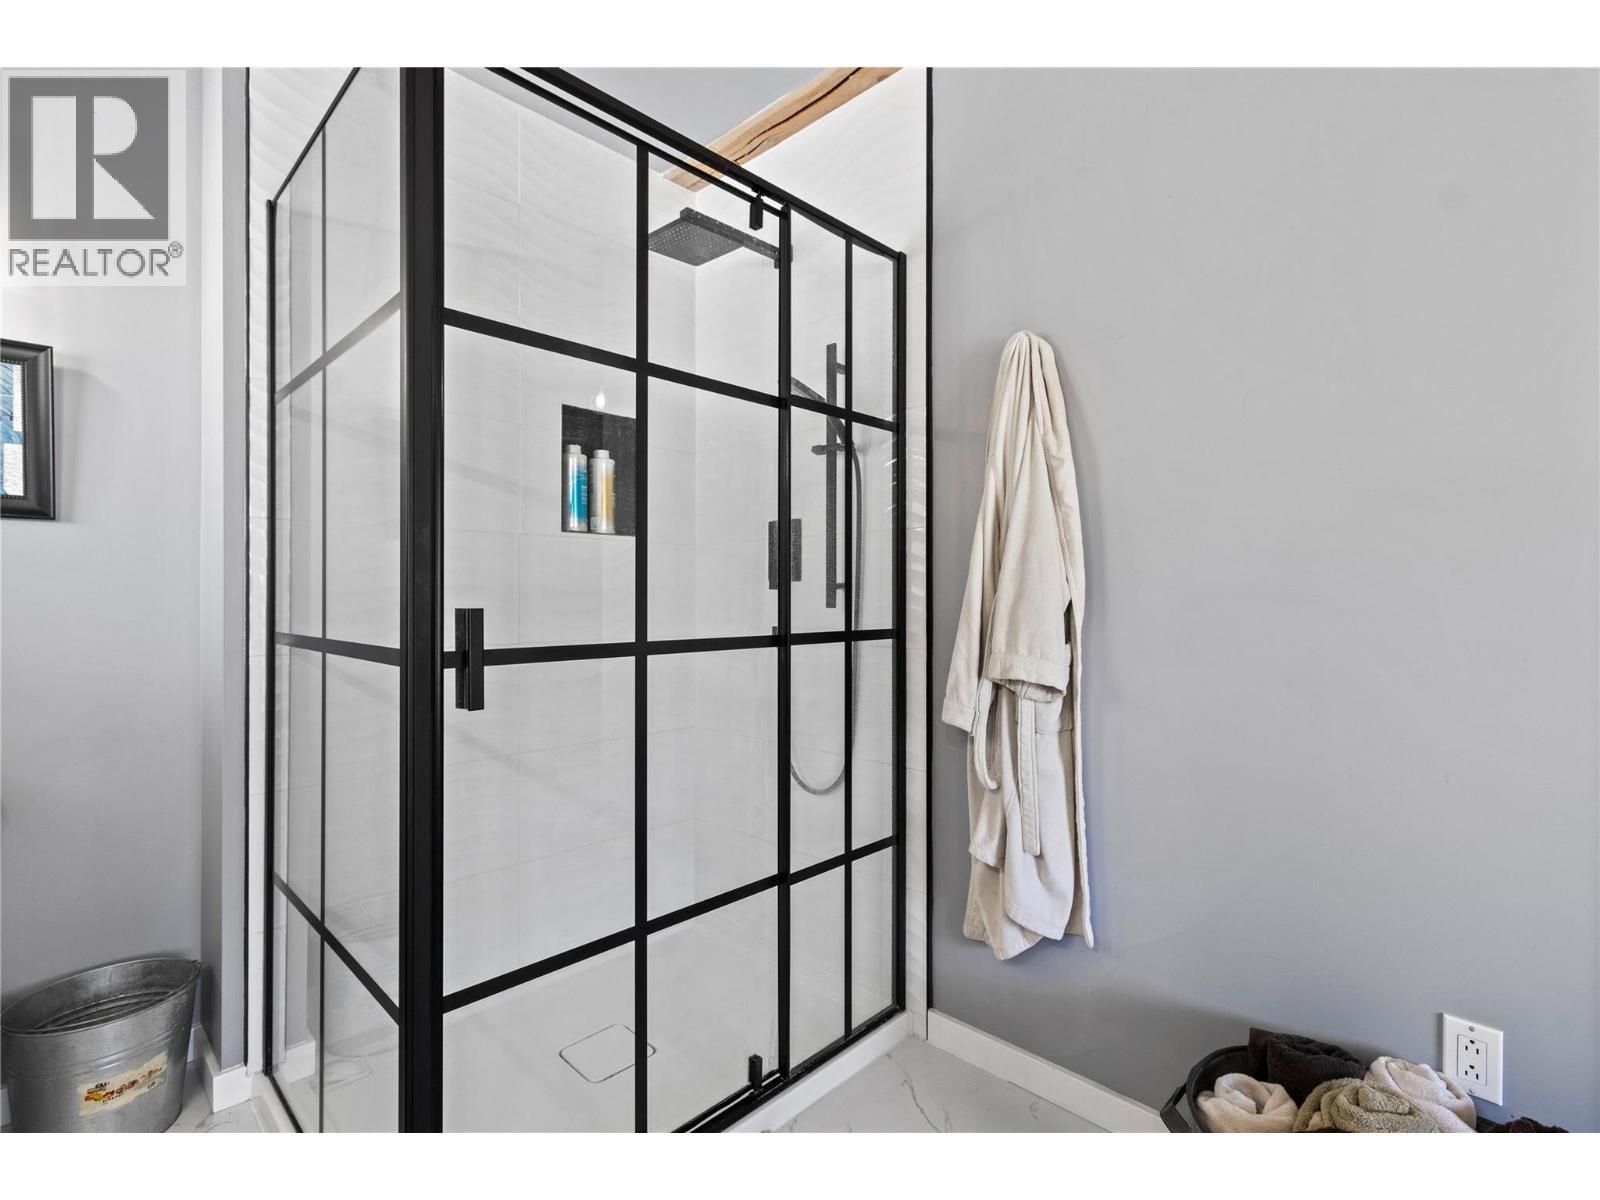
Shower in Ensuite - 1403 Notch Hill Road, Sorrento, BC - Indoor Photo Showing Other Room
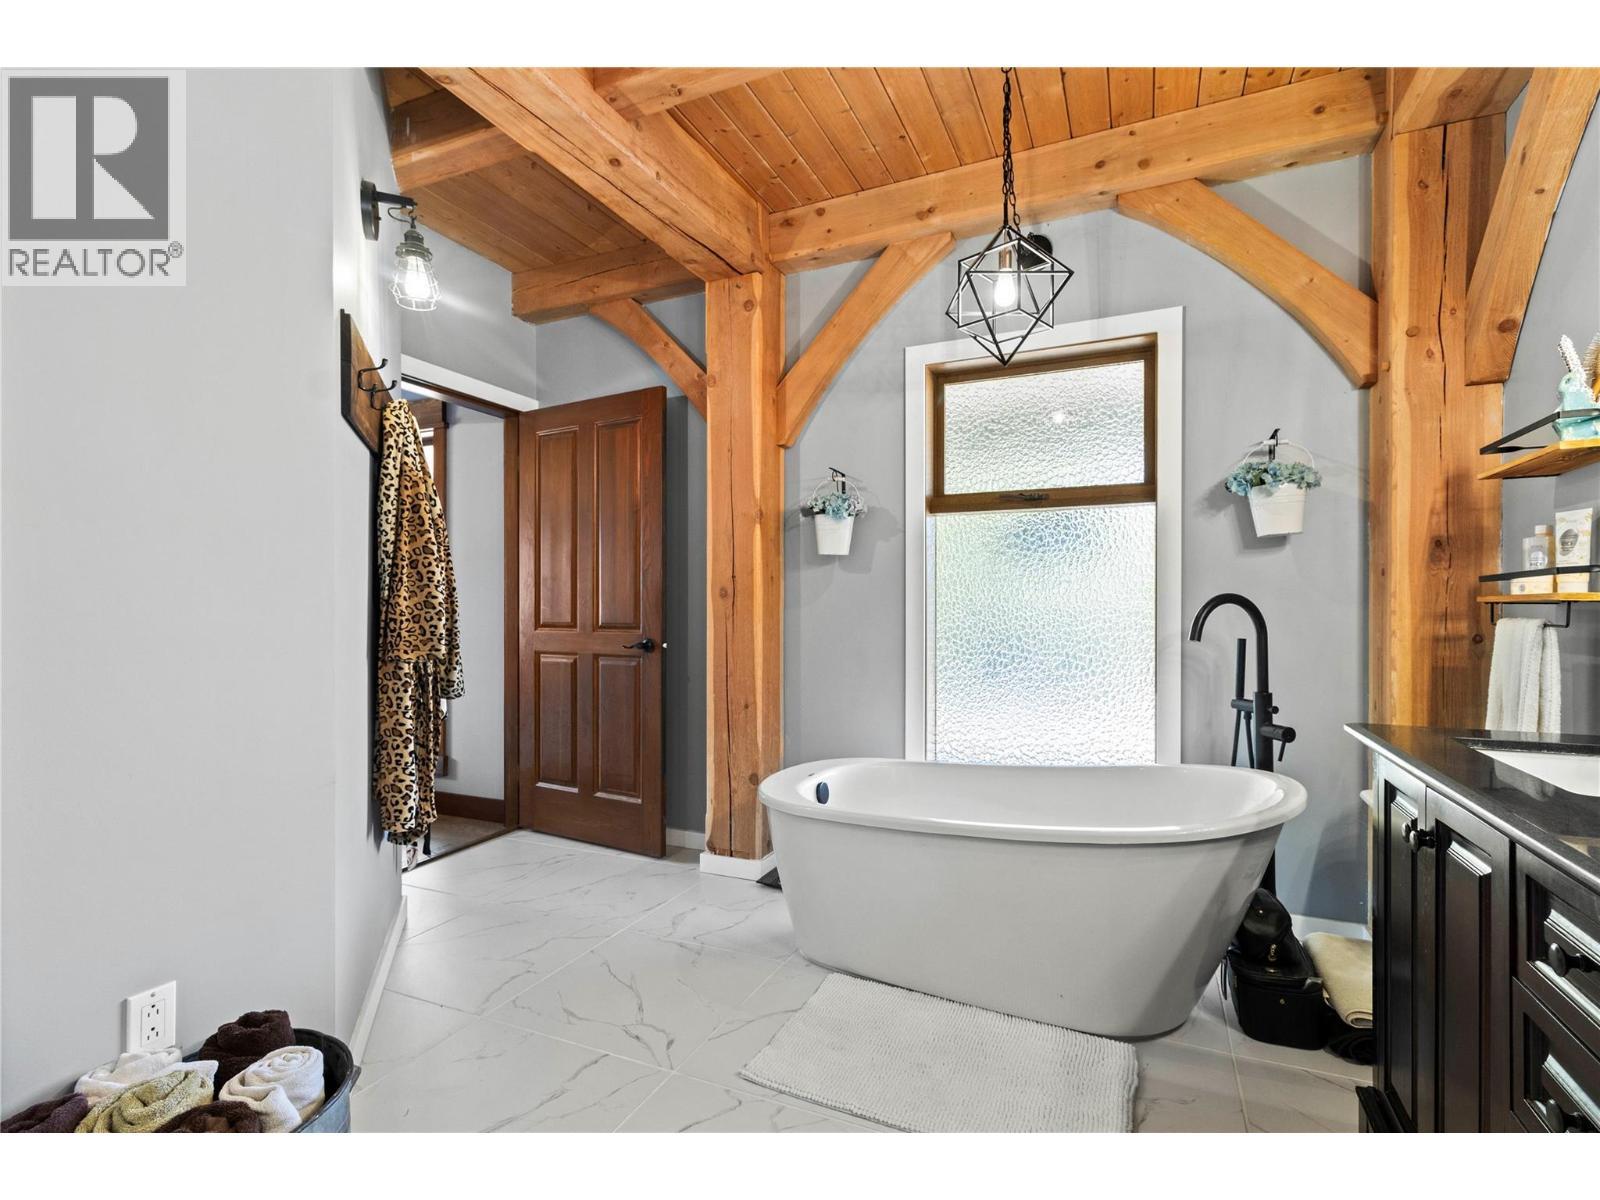
Soaker tub in Ensuite - 1403 Notch Hill Road, Sorrento, BC - Indoor Photo Showing Bathroom
Primary Bedroom - reverse view - 1403 Notch Hill Road, Sorrento, BC - Indoor Photo Showing Bedroom
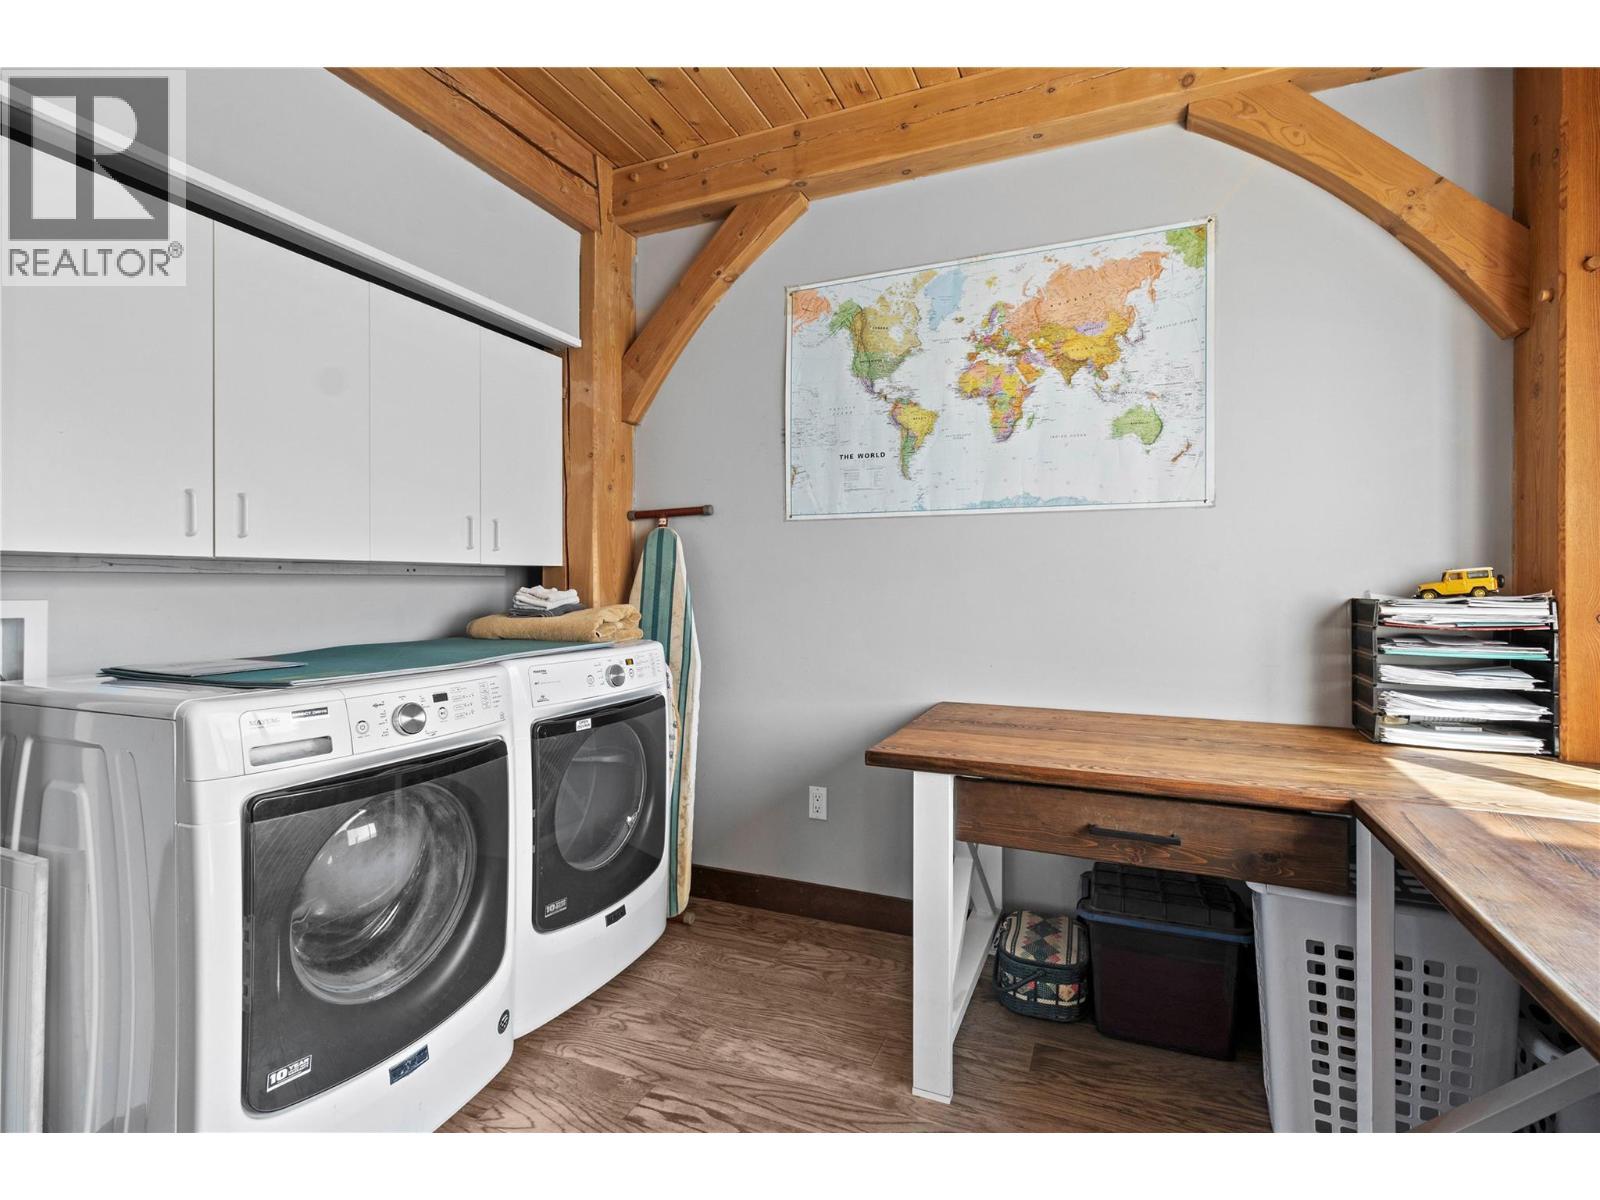
Main floor Laundry - 1403 Notch Hill Road, Sorrento, BC - Indoor Photo Showing Laundry Room
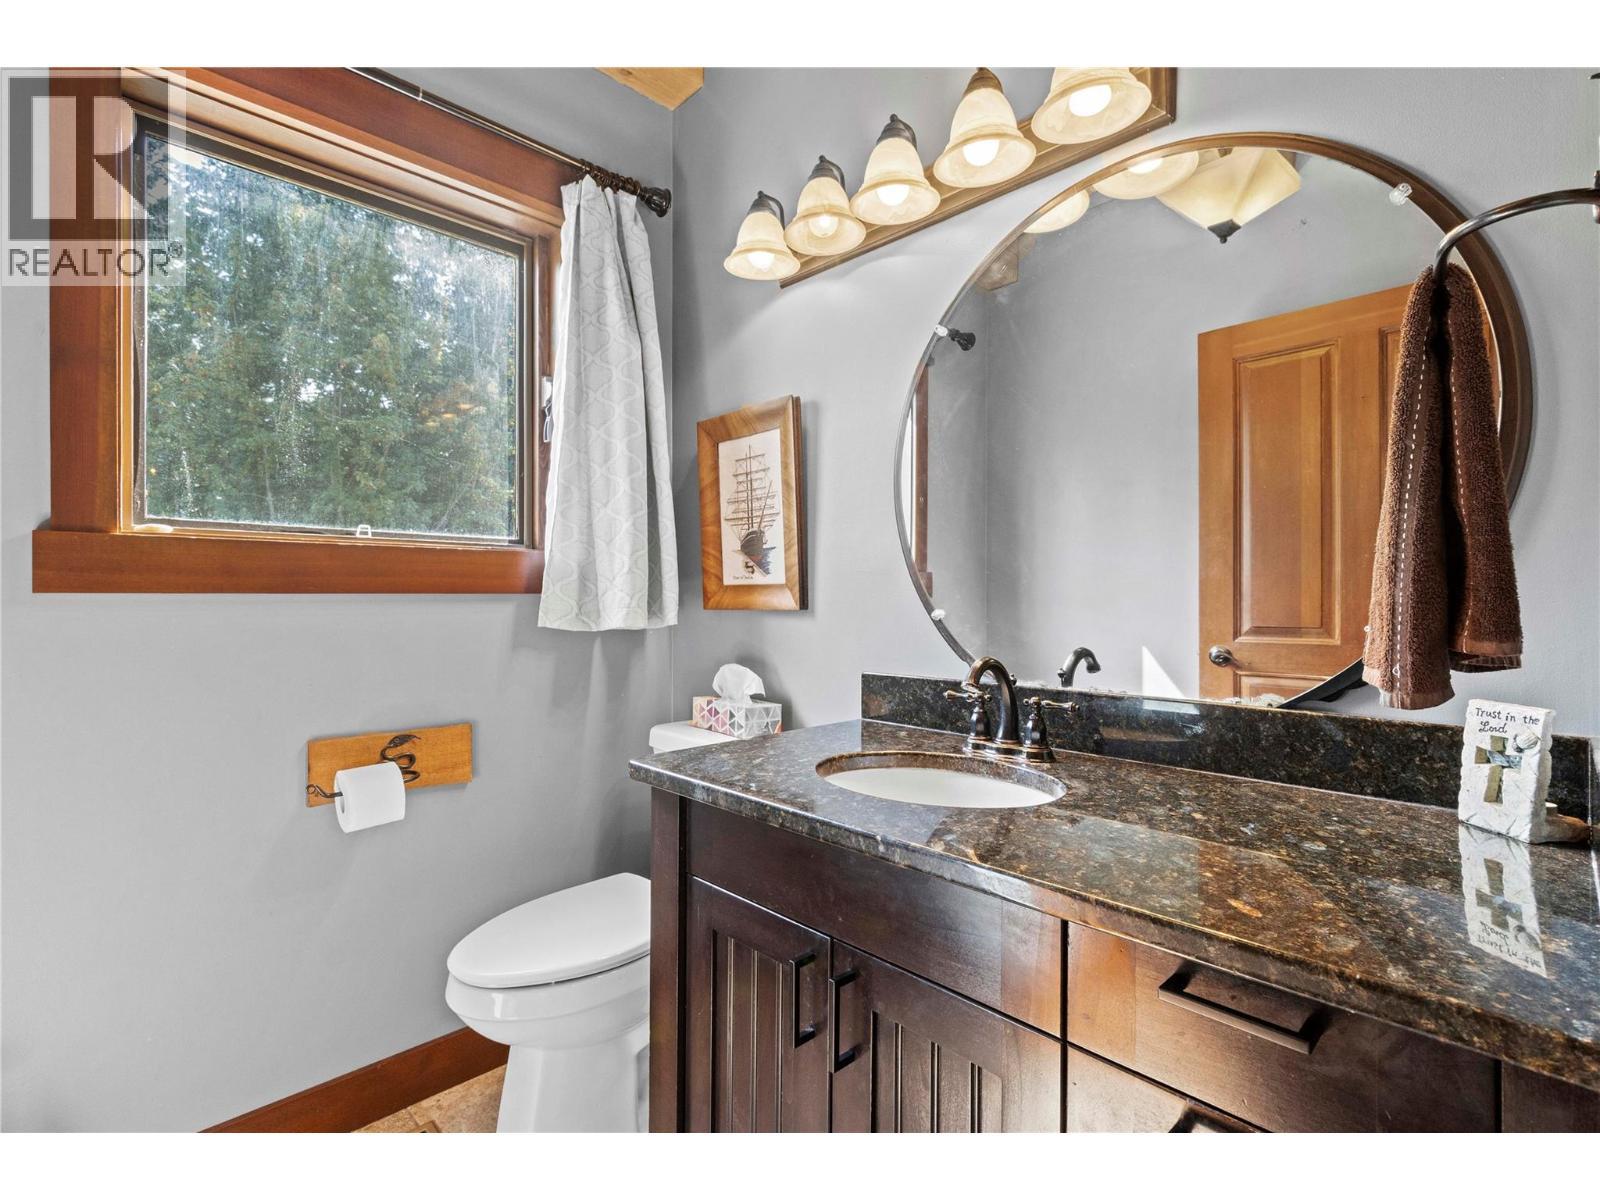
Main floor 2 pc Powder Room with Granite counter top - 1403 Notch Hill Road, Sorrento, BC - Indoor Photo Showing Bathroom
Stairs to upper level - 1403 Notch Hill Road, Sorrento, BC - Outdoor With Exterior
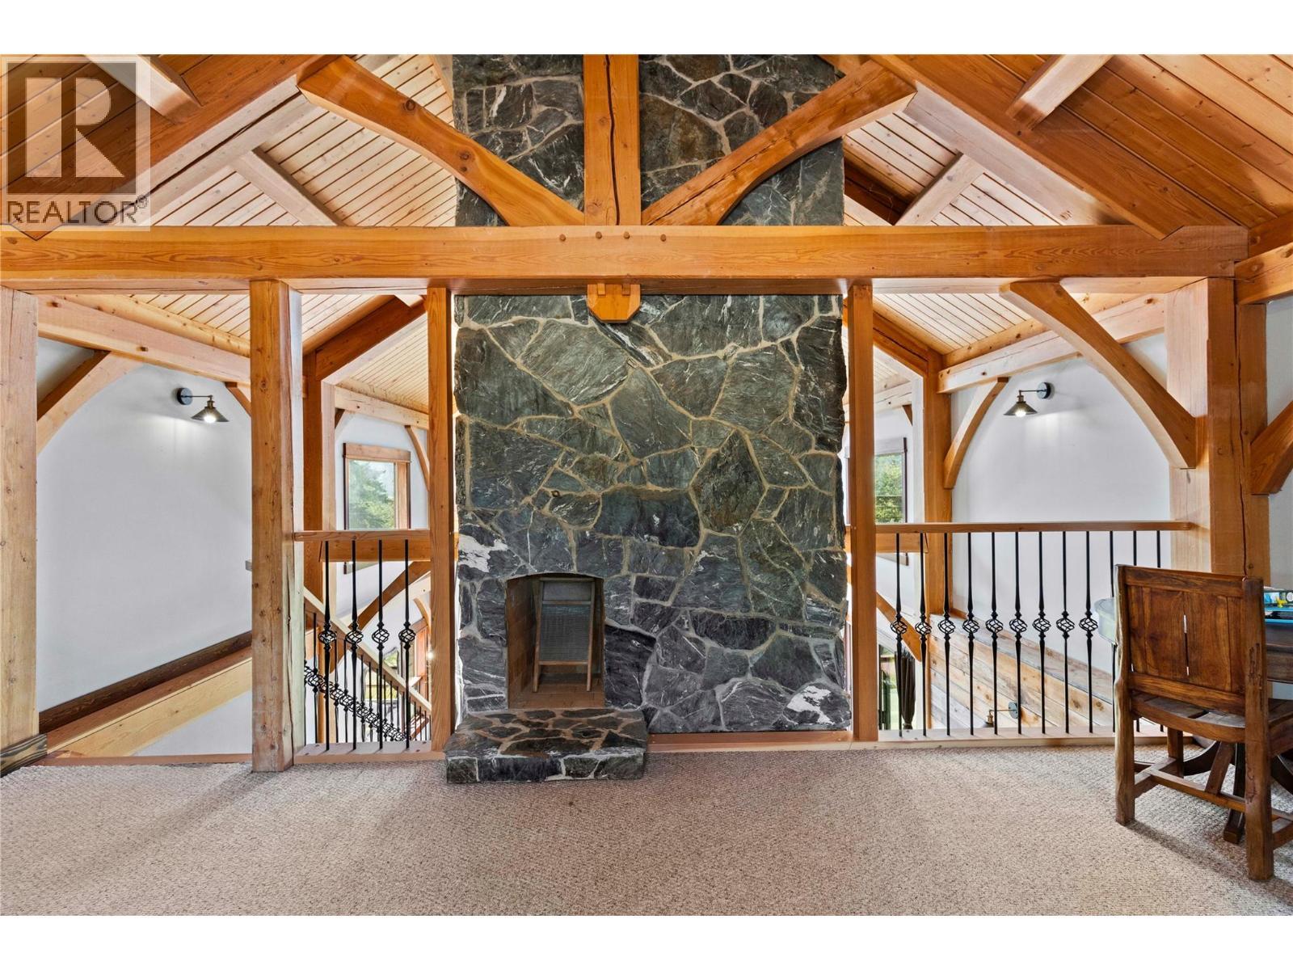
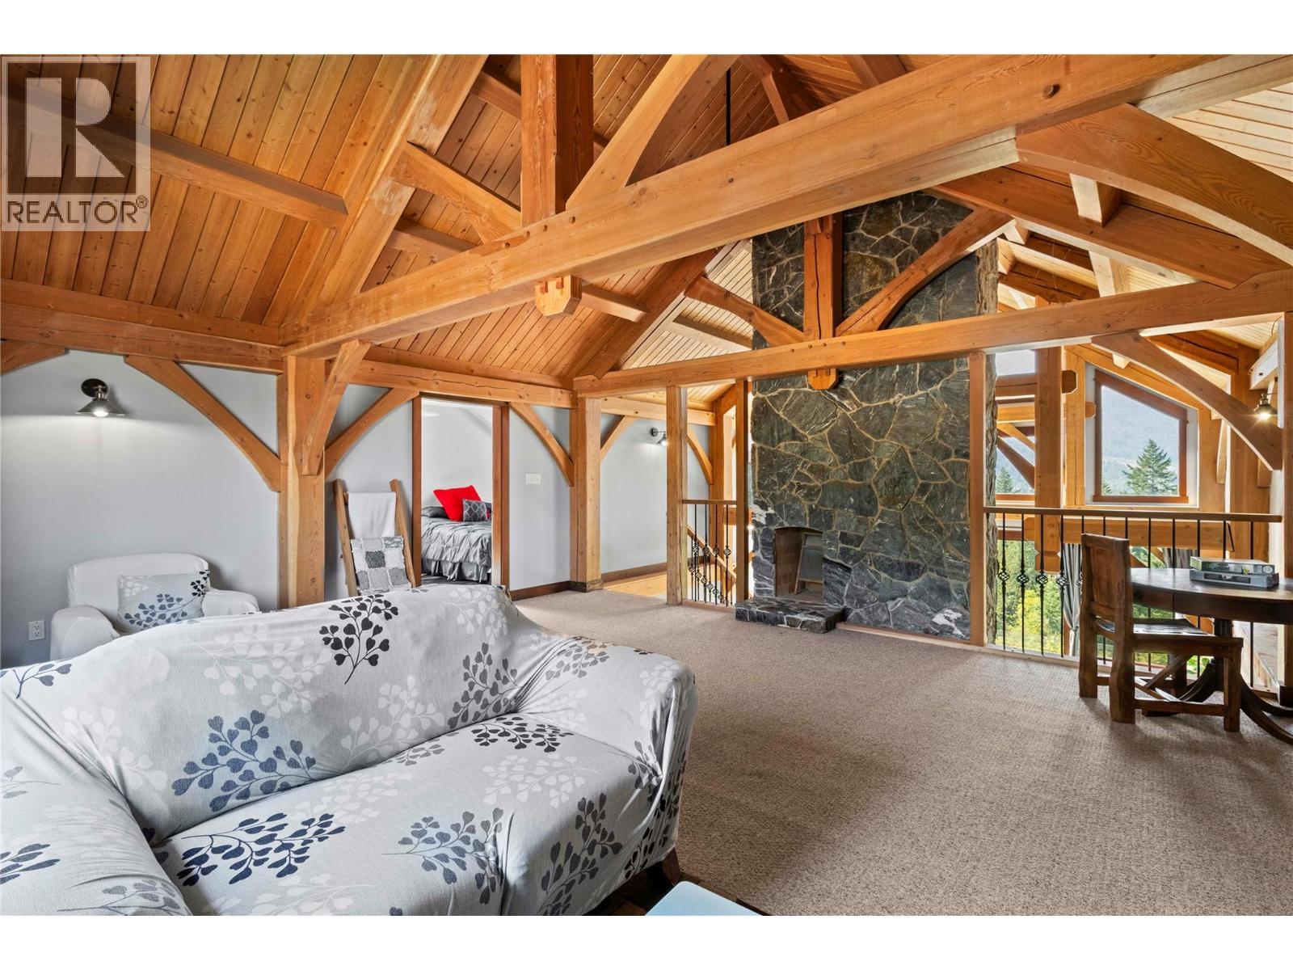
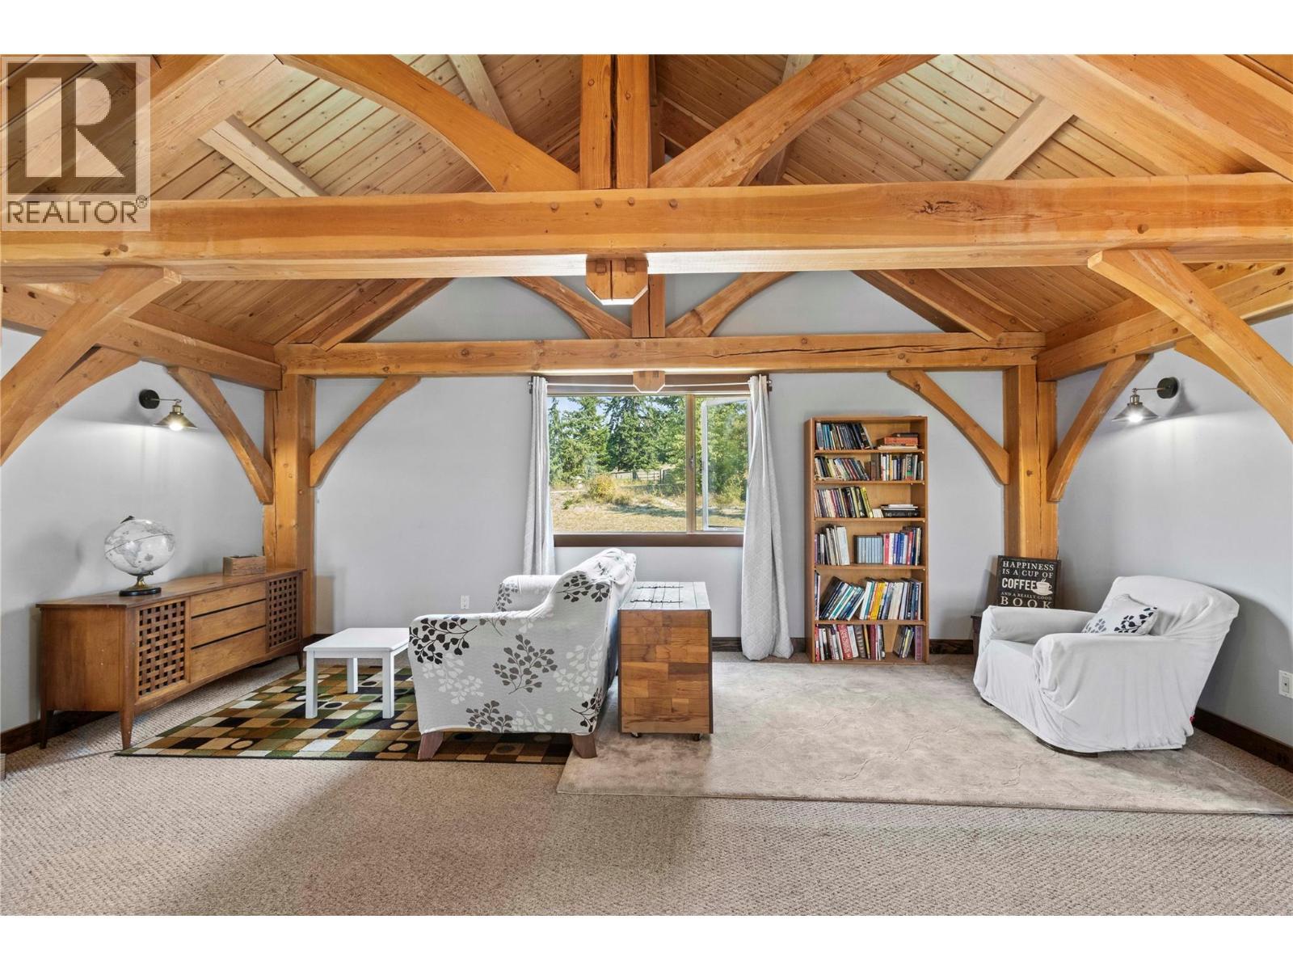
Upstairs Loft Family Room with fireplace - 1403 Notch Hill Road, Sorrento, BC -  Photo Showing Other Room With Fireplace
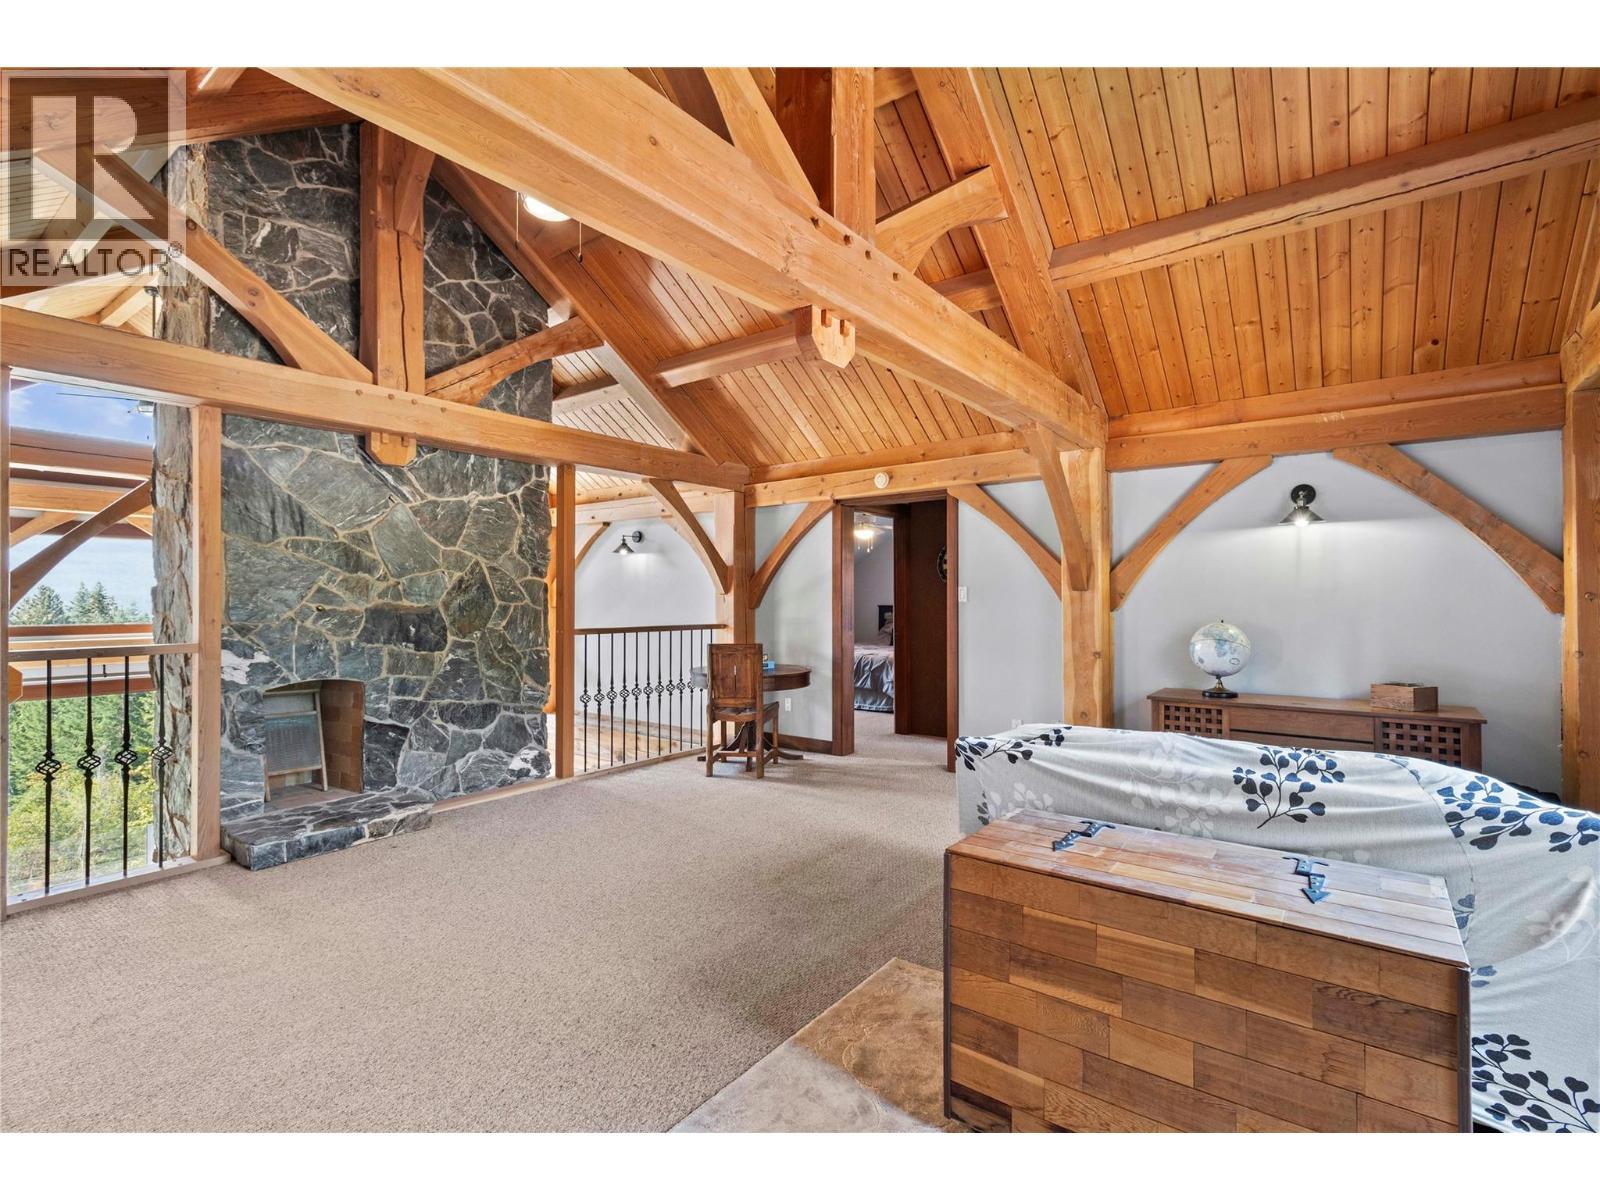
Loft Family Room looking to Bedroom - 1403 Notch Hill Road, Sorrento, BC - Indoor With Fireplace
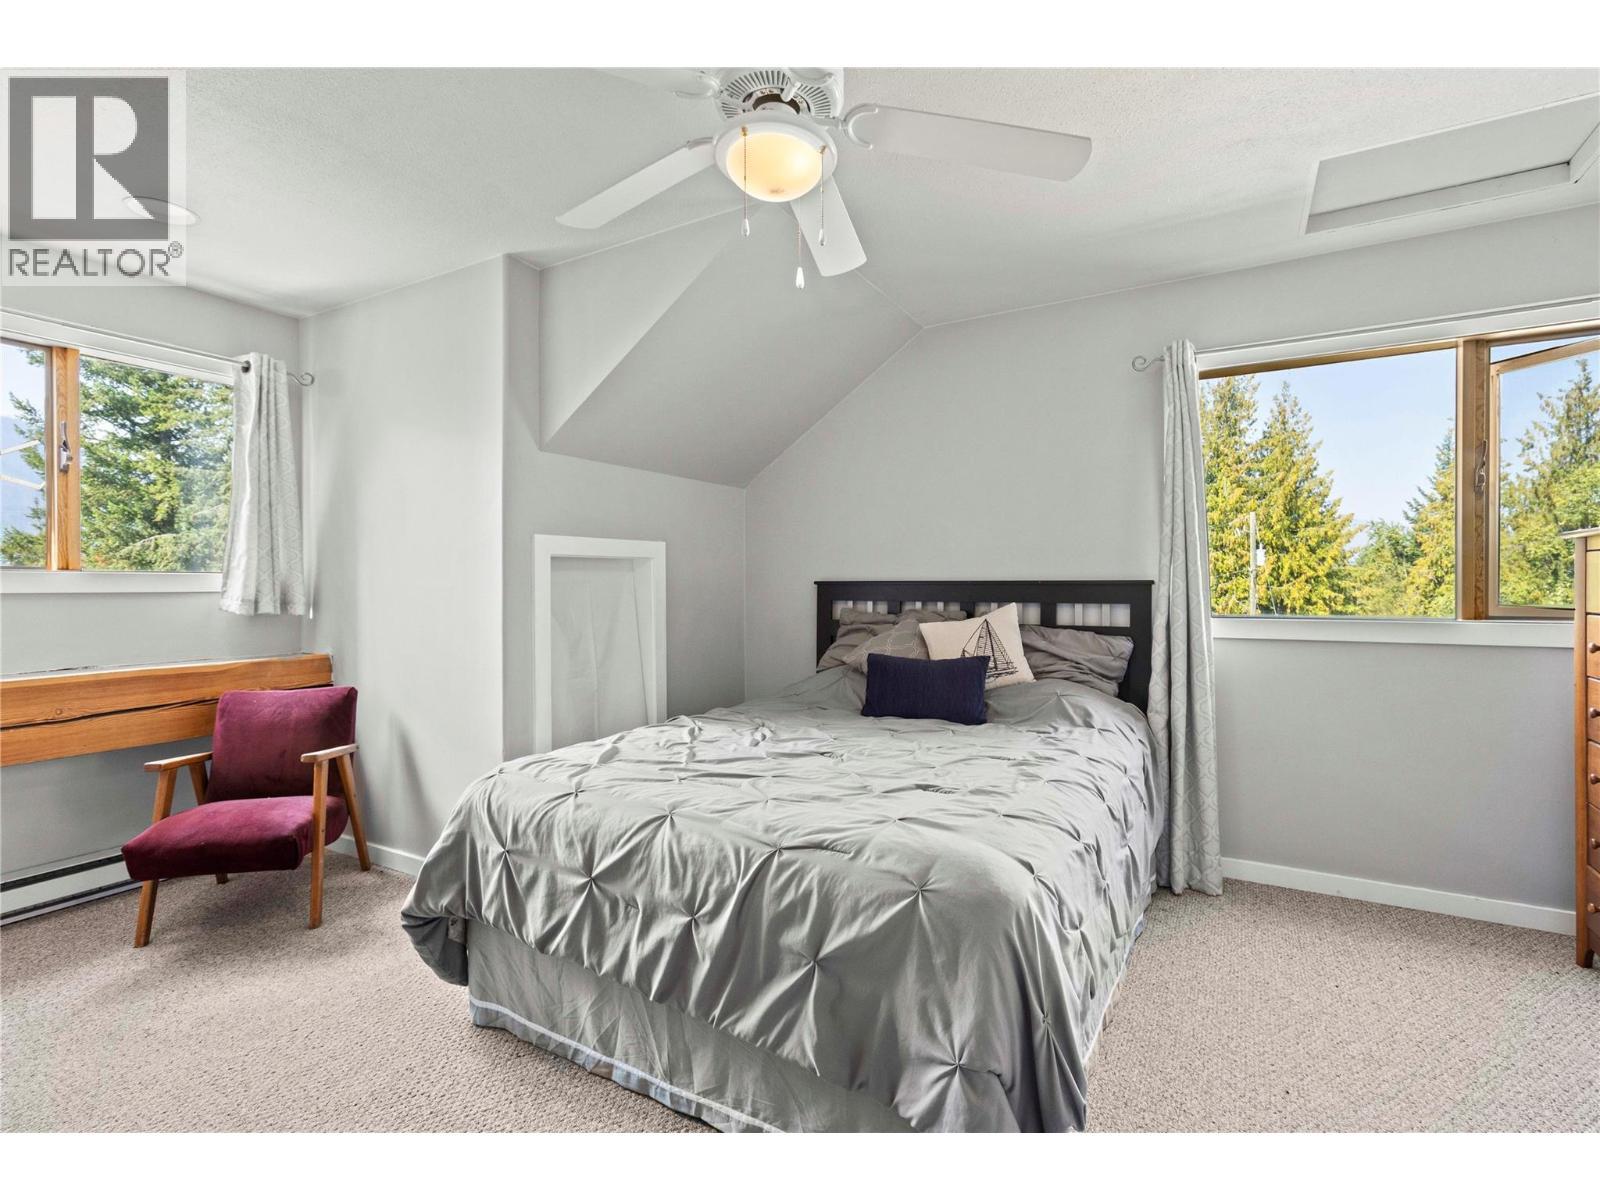
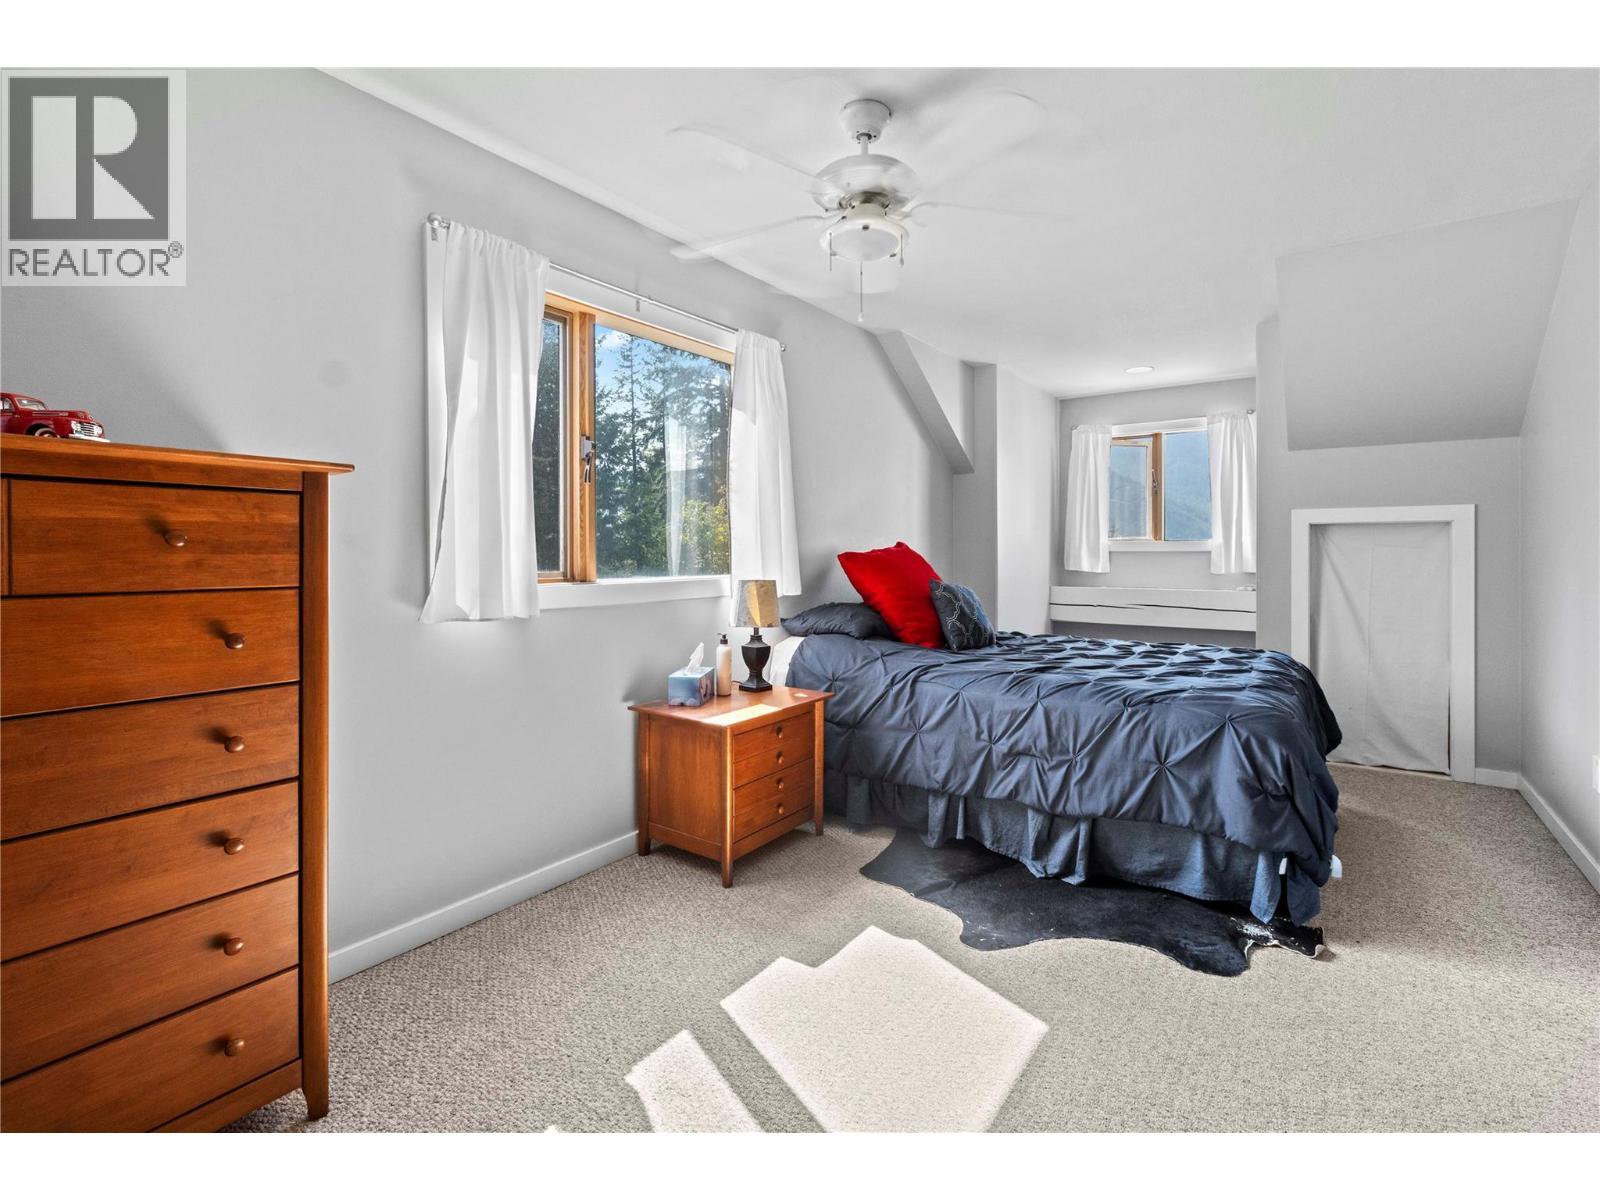
Bedroom #2 - 1403 Notch Hill Road, Sorrento, BC - Indoor Photo Showing Bedroom
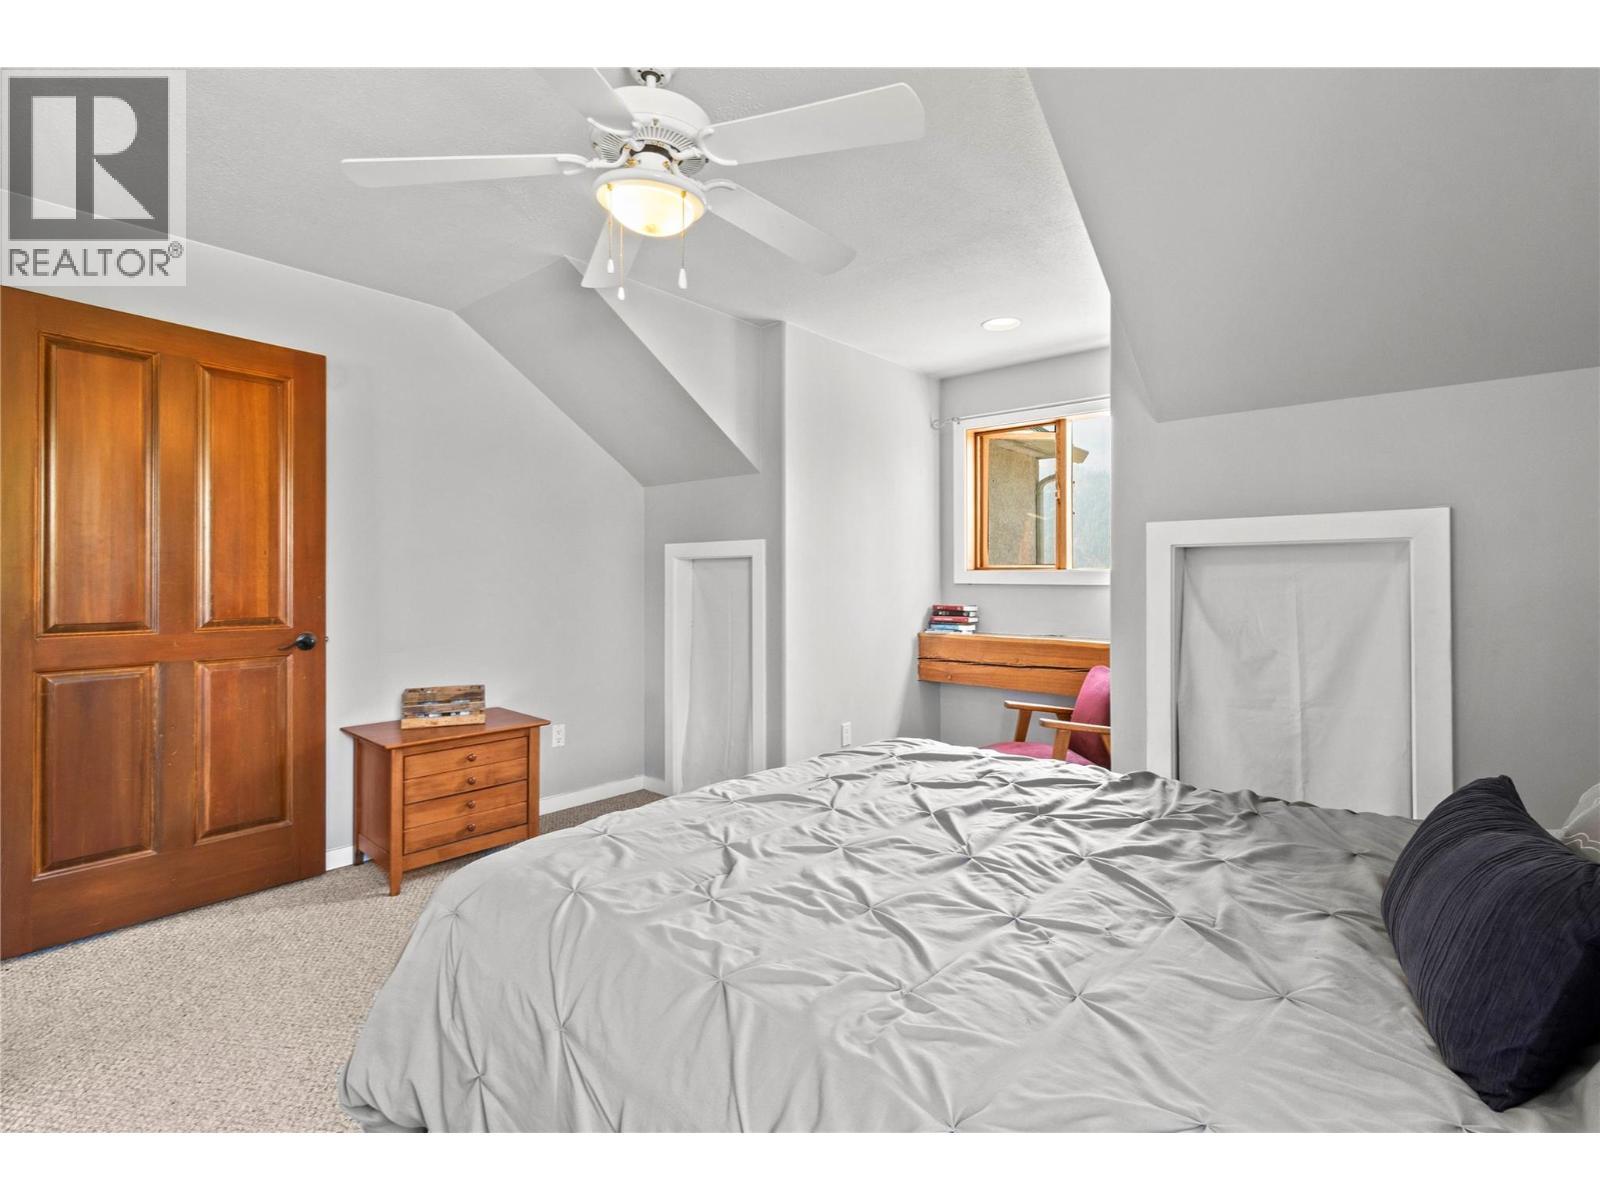
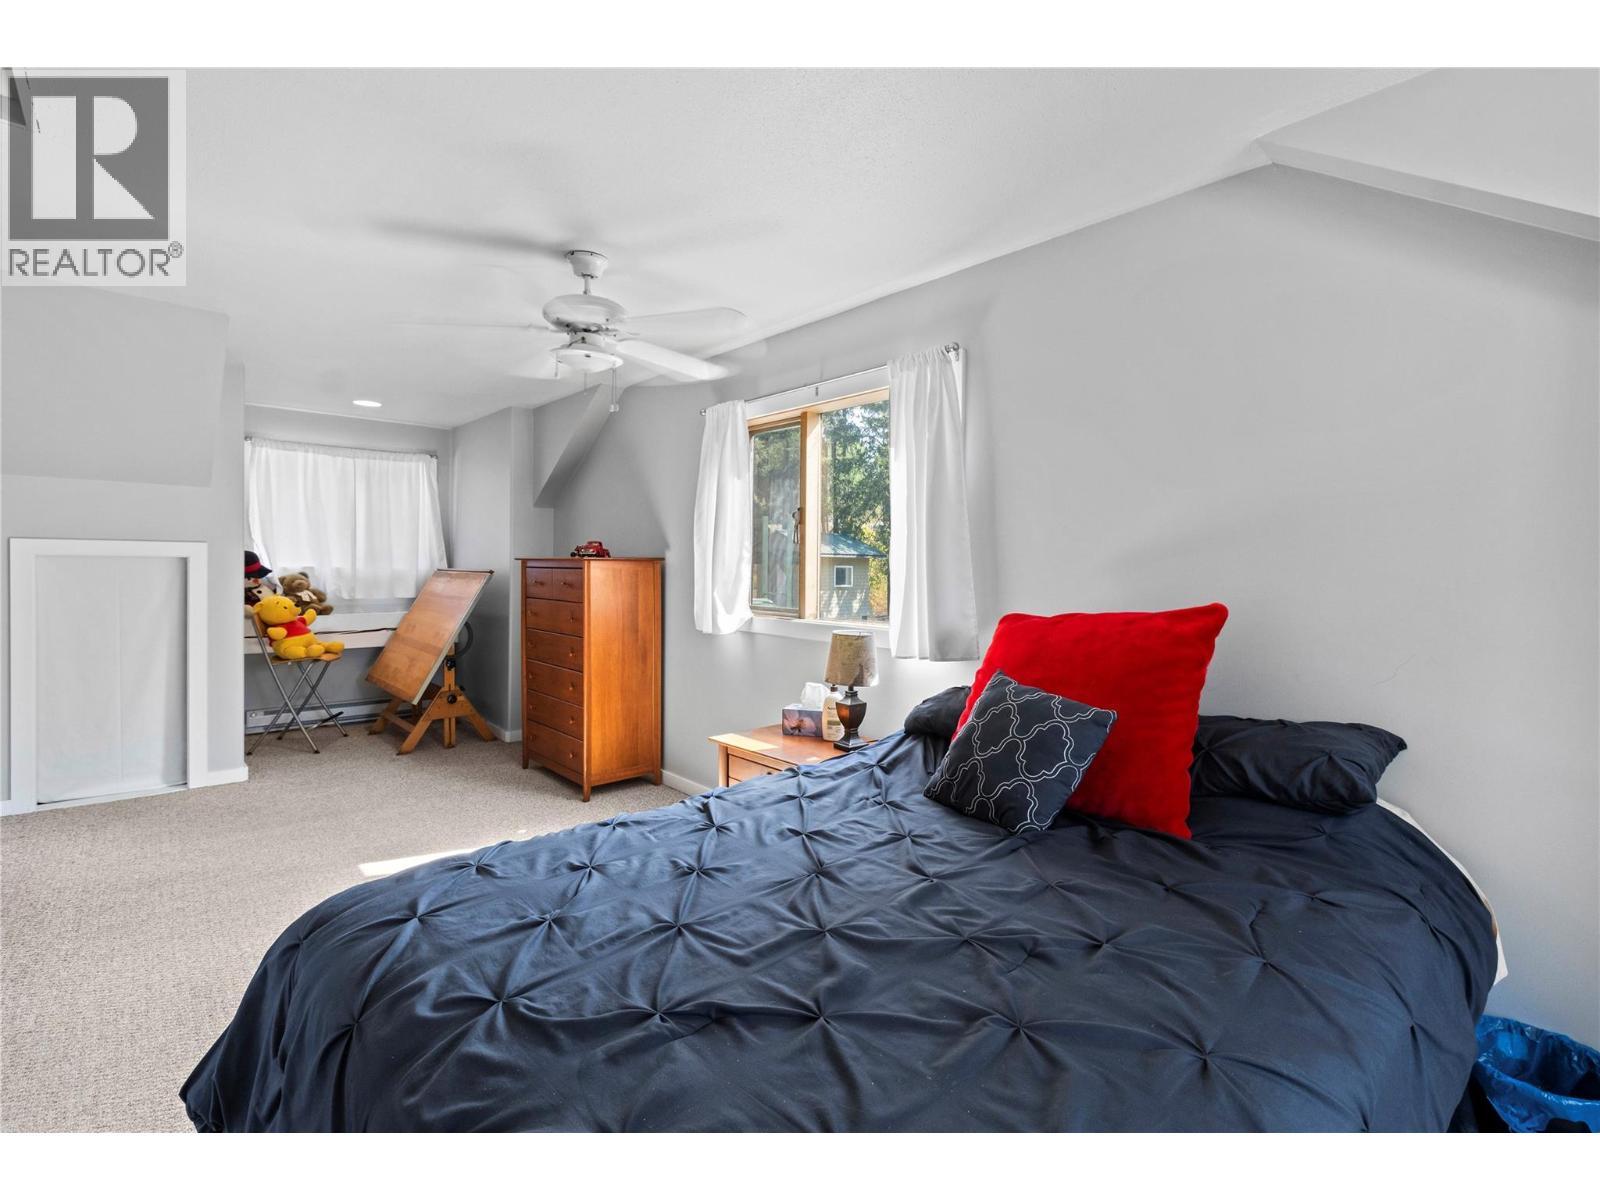
Bedroom #2 - reverse view - 1403 Notch Hill Road, Sorrento, BC - Indoor Photo Showing Bedroom
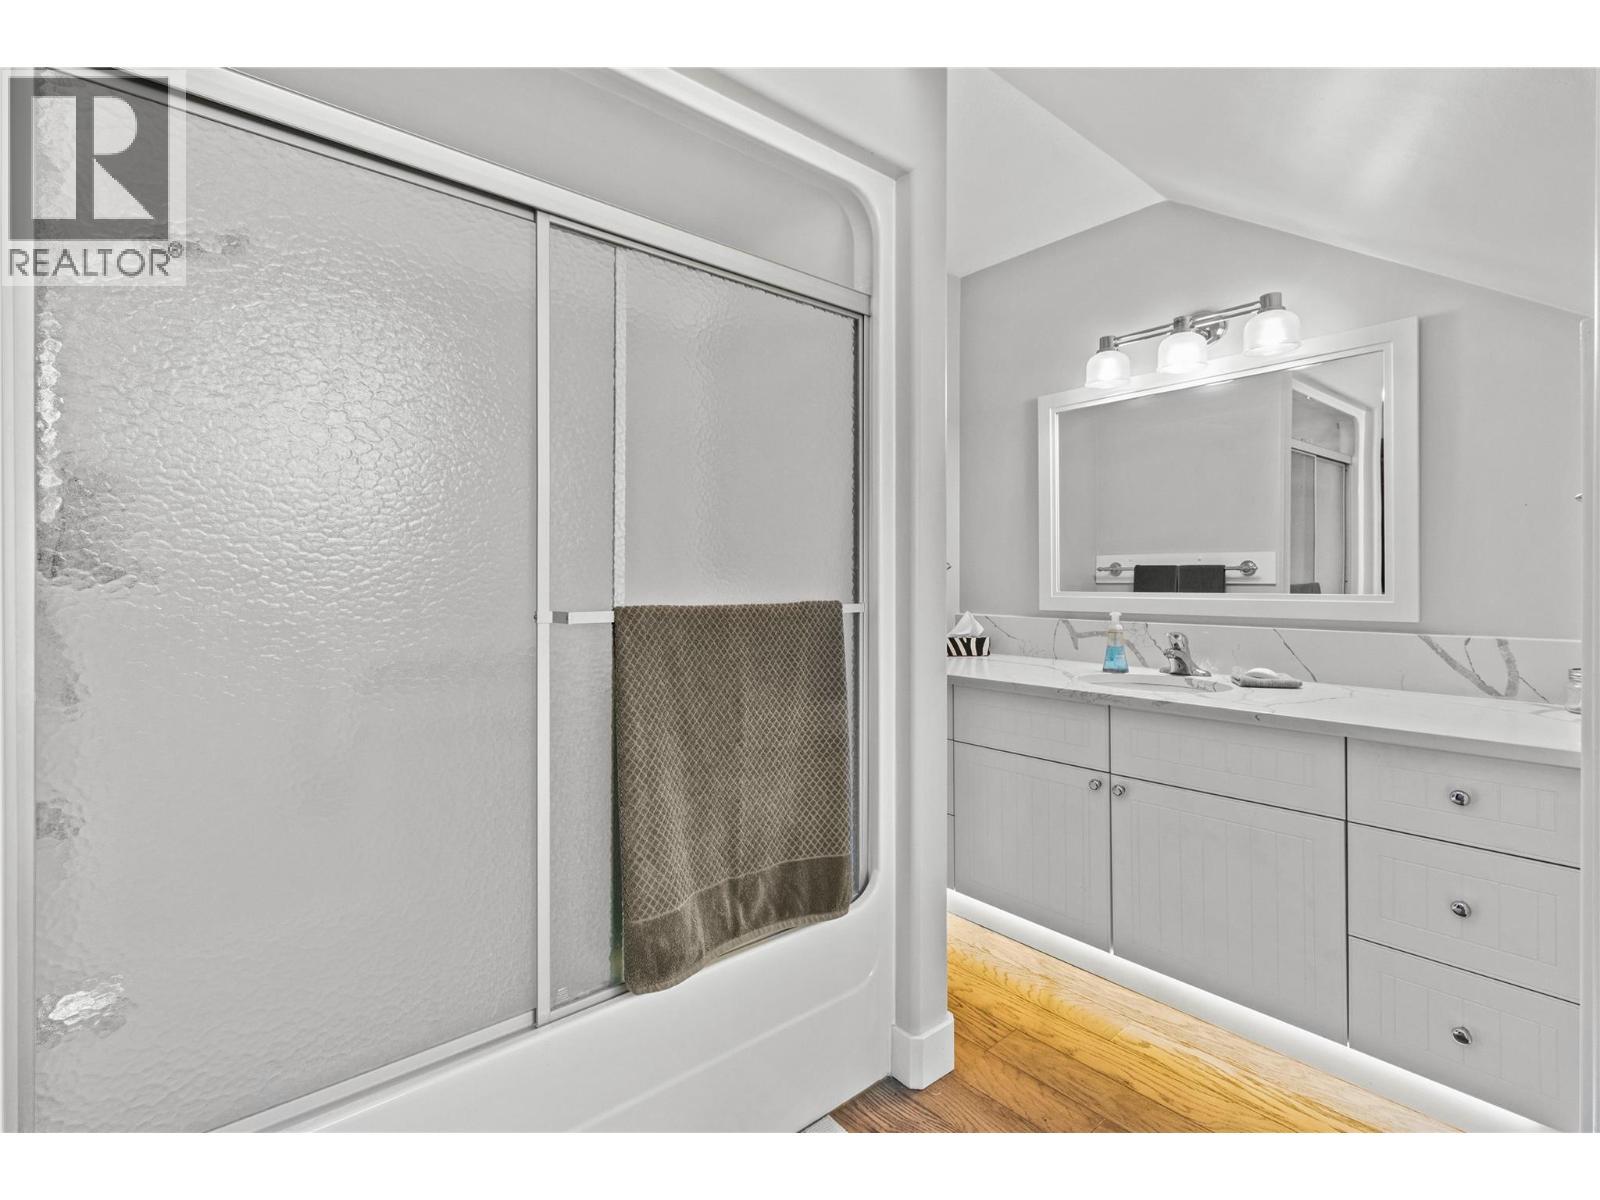
Upstairs full 4 pc Bathroom - 1403 Notch Hill Road, Sorrento, BC - Indoor Photo Showing Bathroom
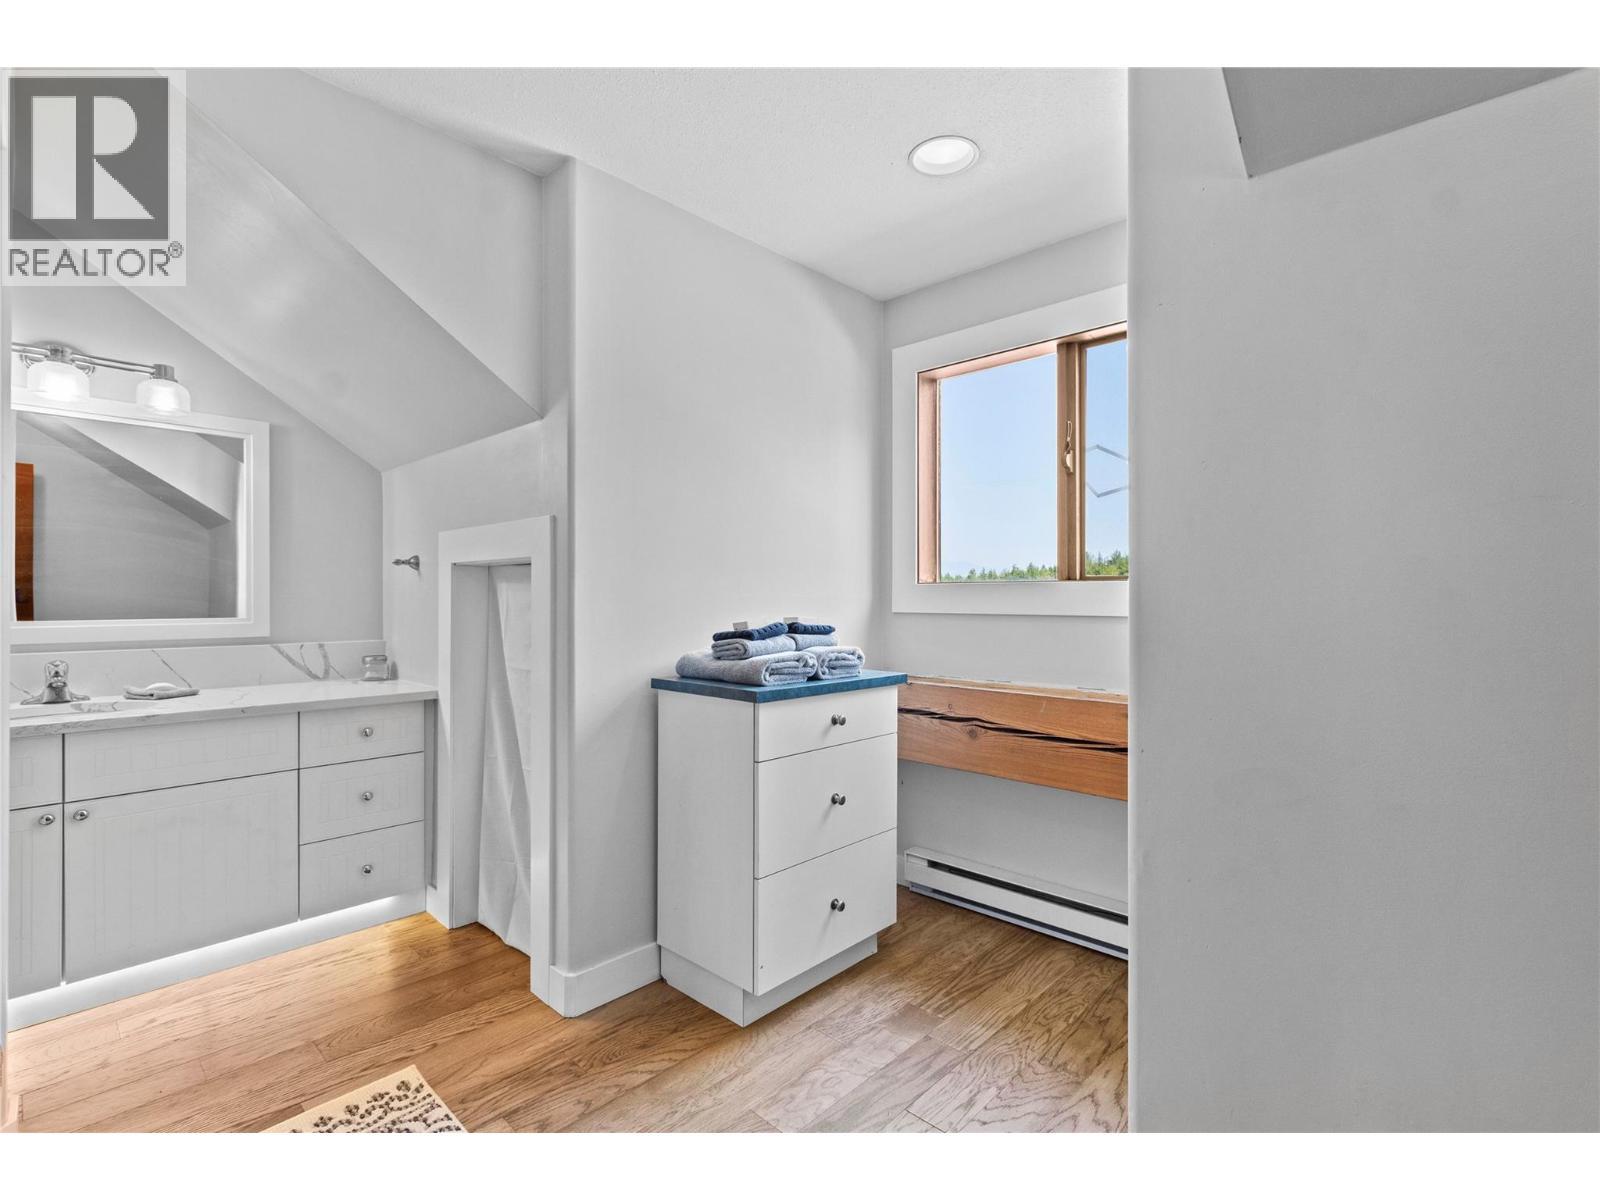
Upstairs Bath - reverse view - 1403 Notch Hill Road, Sorrento, BC - Indoor
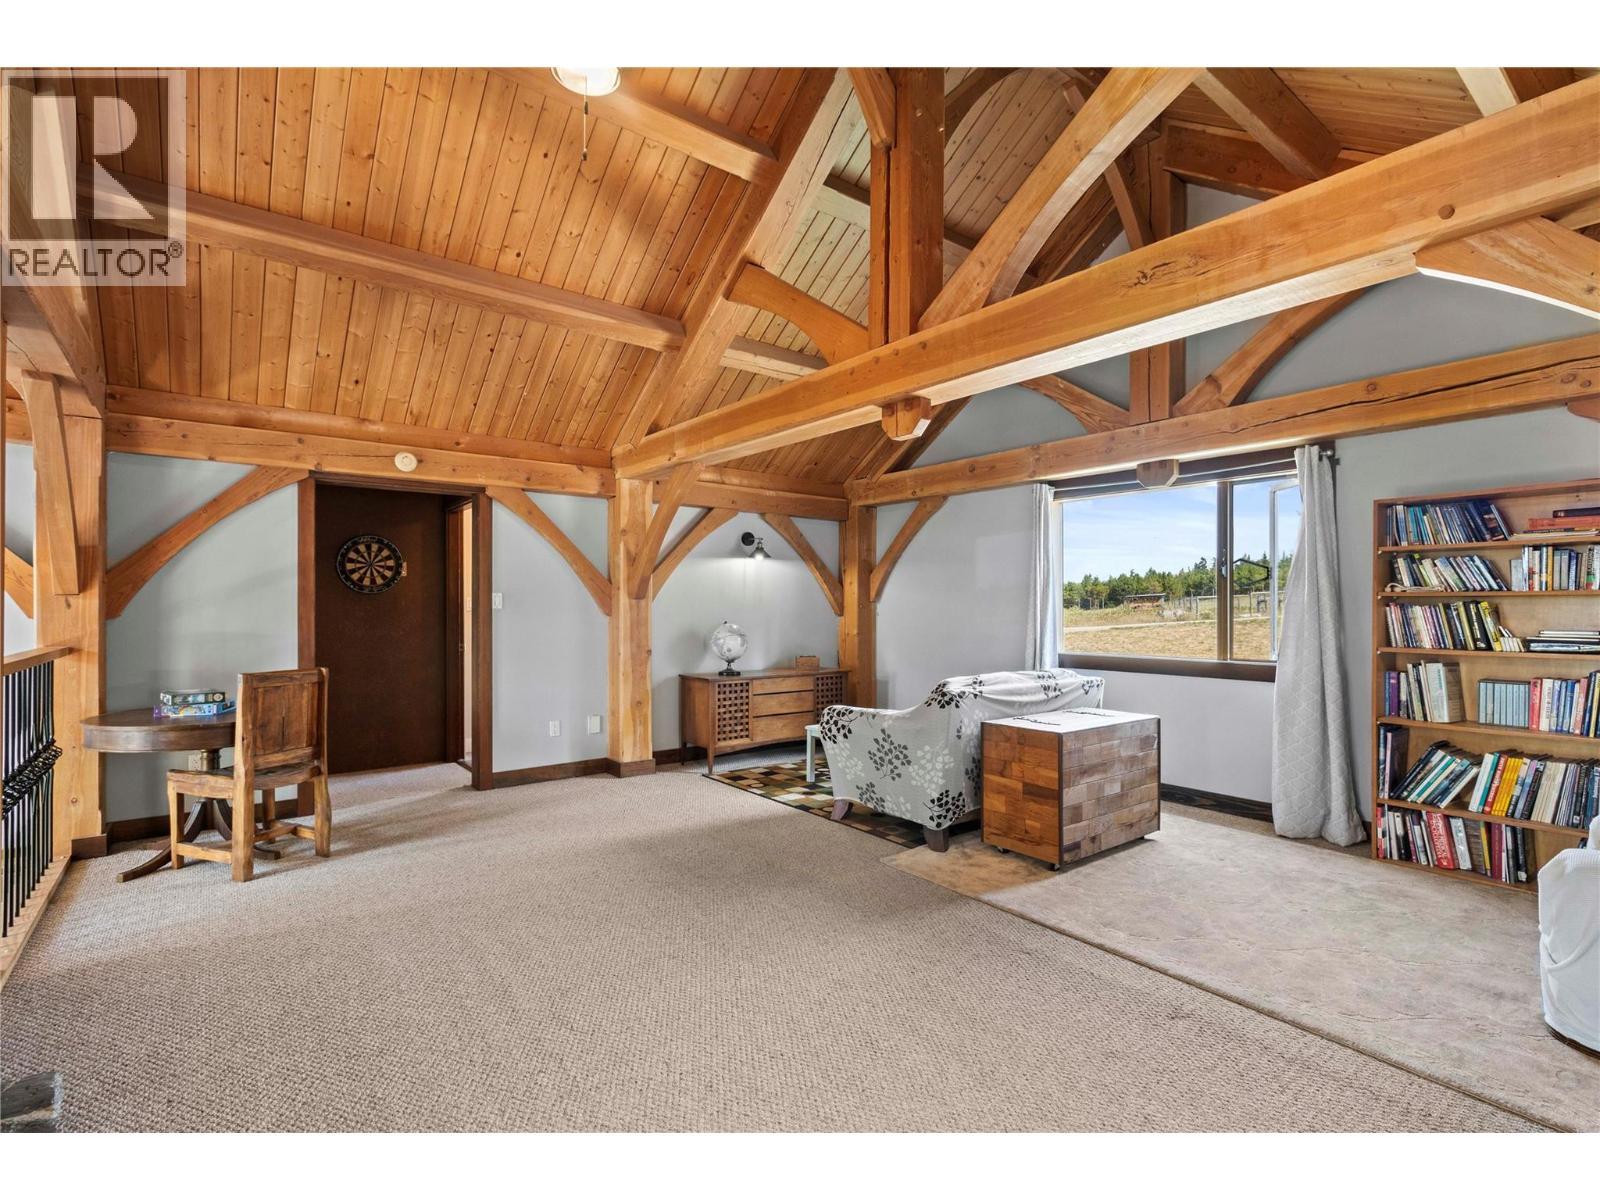
Loft Family Room - 1403 Notch Hill Road, Sorrento, BC - Indoor
1403 Notch Hill Road, Sorrento, BC - Indoor
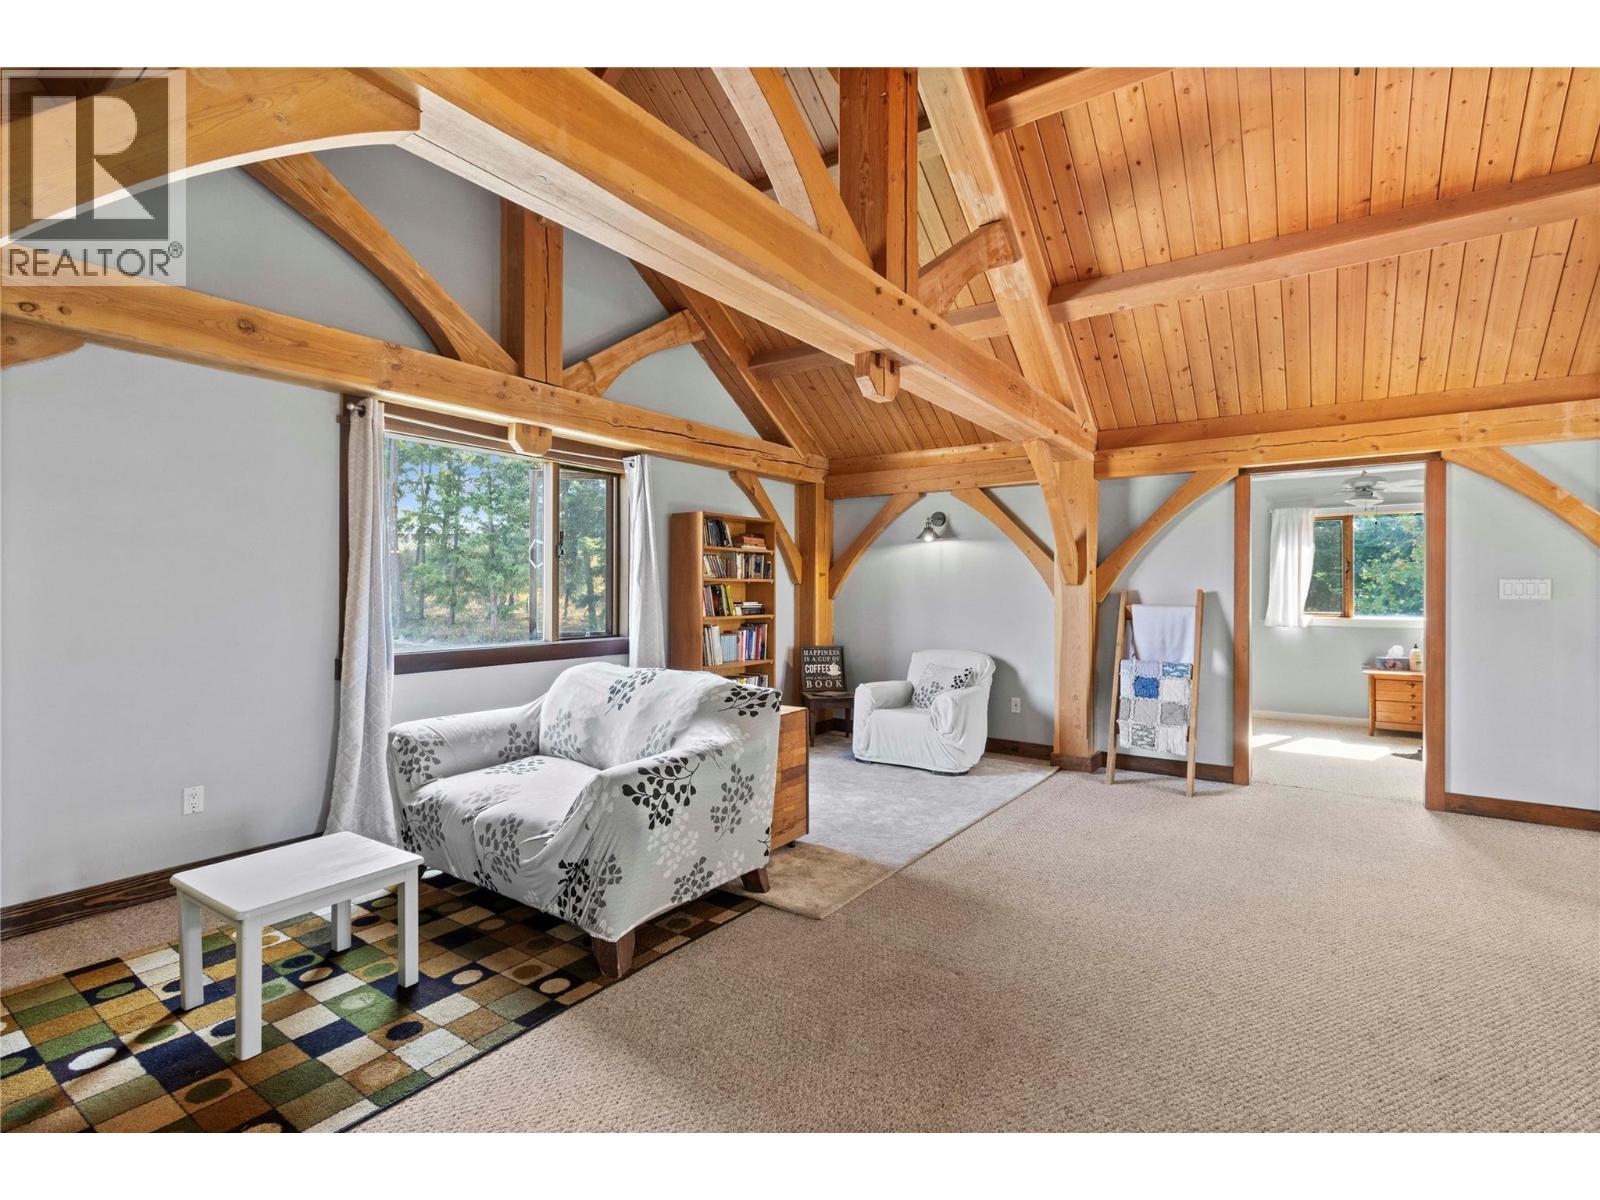
Loft Family Room looking to Bedroom #3 - 1403 Notch Hill Road, Sorrento, BC - Indoor Photo Showing Bedroom
Bedroom #3 - 1403 Notch Hill Road, Sorrento, BC - Indoor Photo Showing Bedroom
Bedroom #3 - reverse view - 1403 Notch Hill Road, Sorrento, BC - Indoor Photo Showing Bedroom
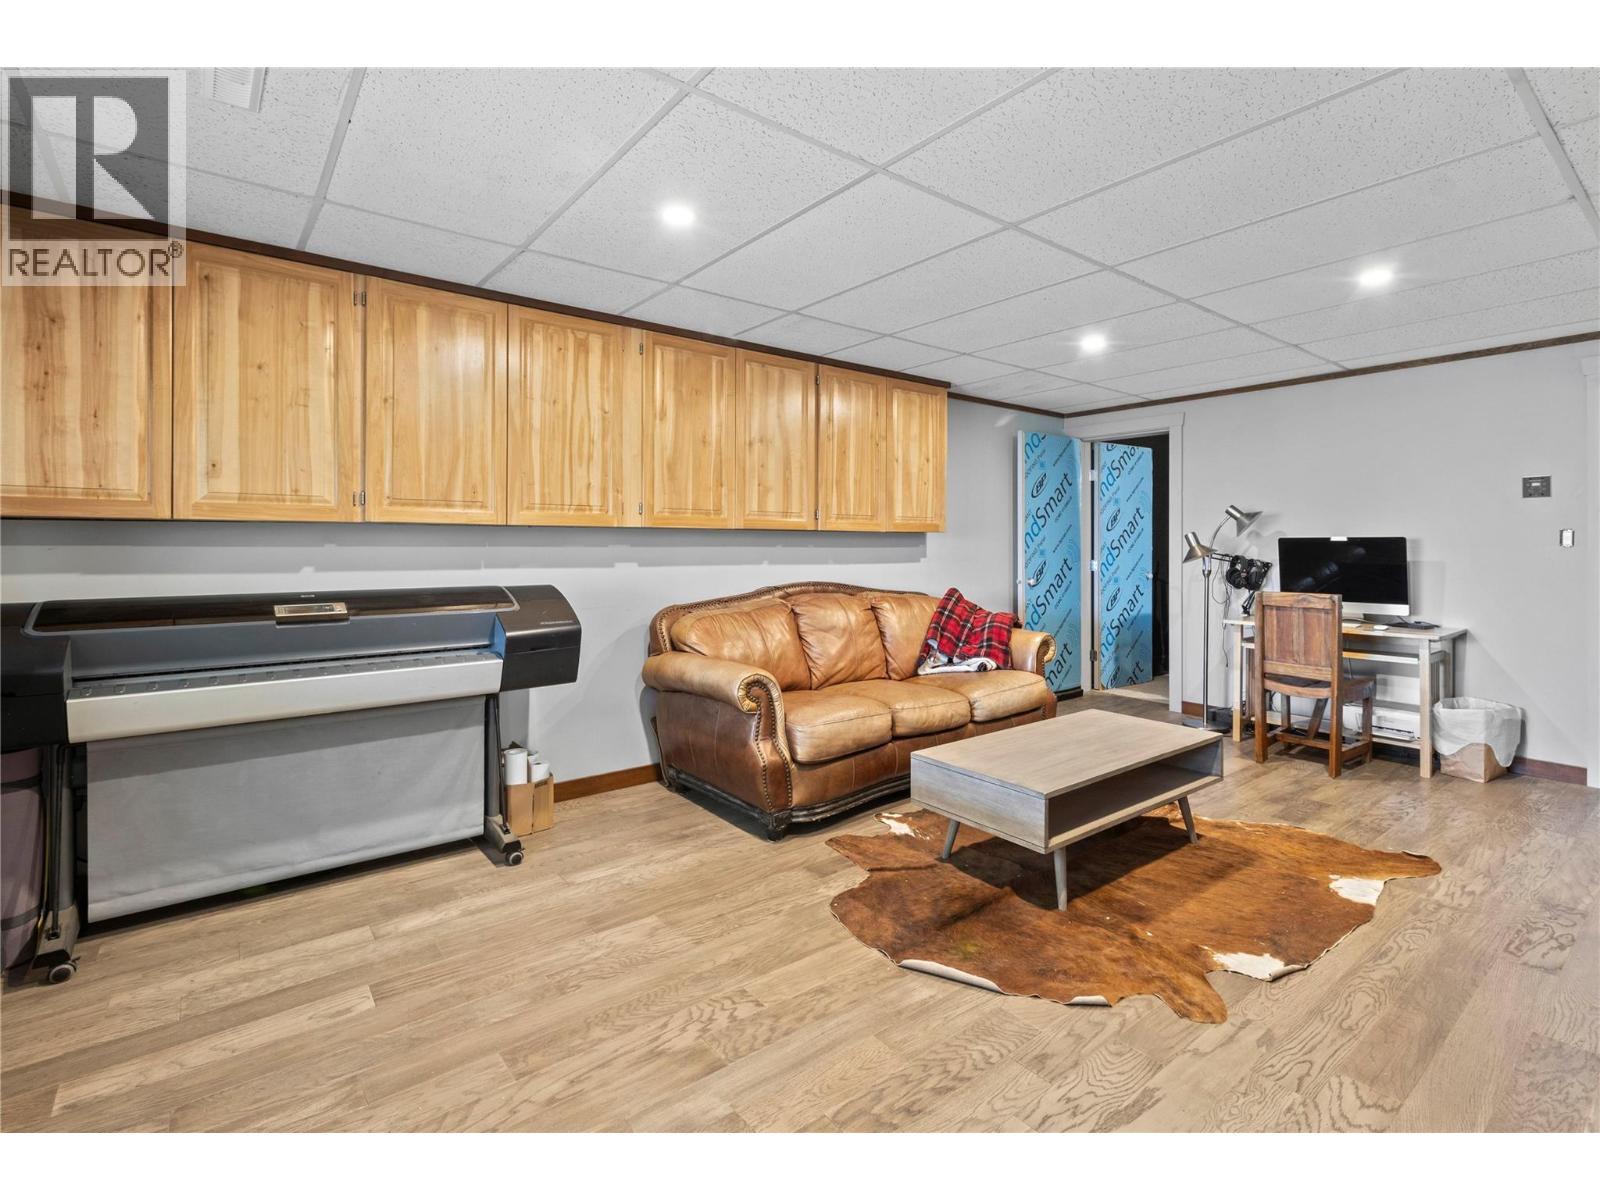
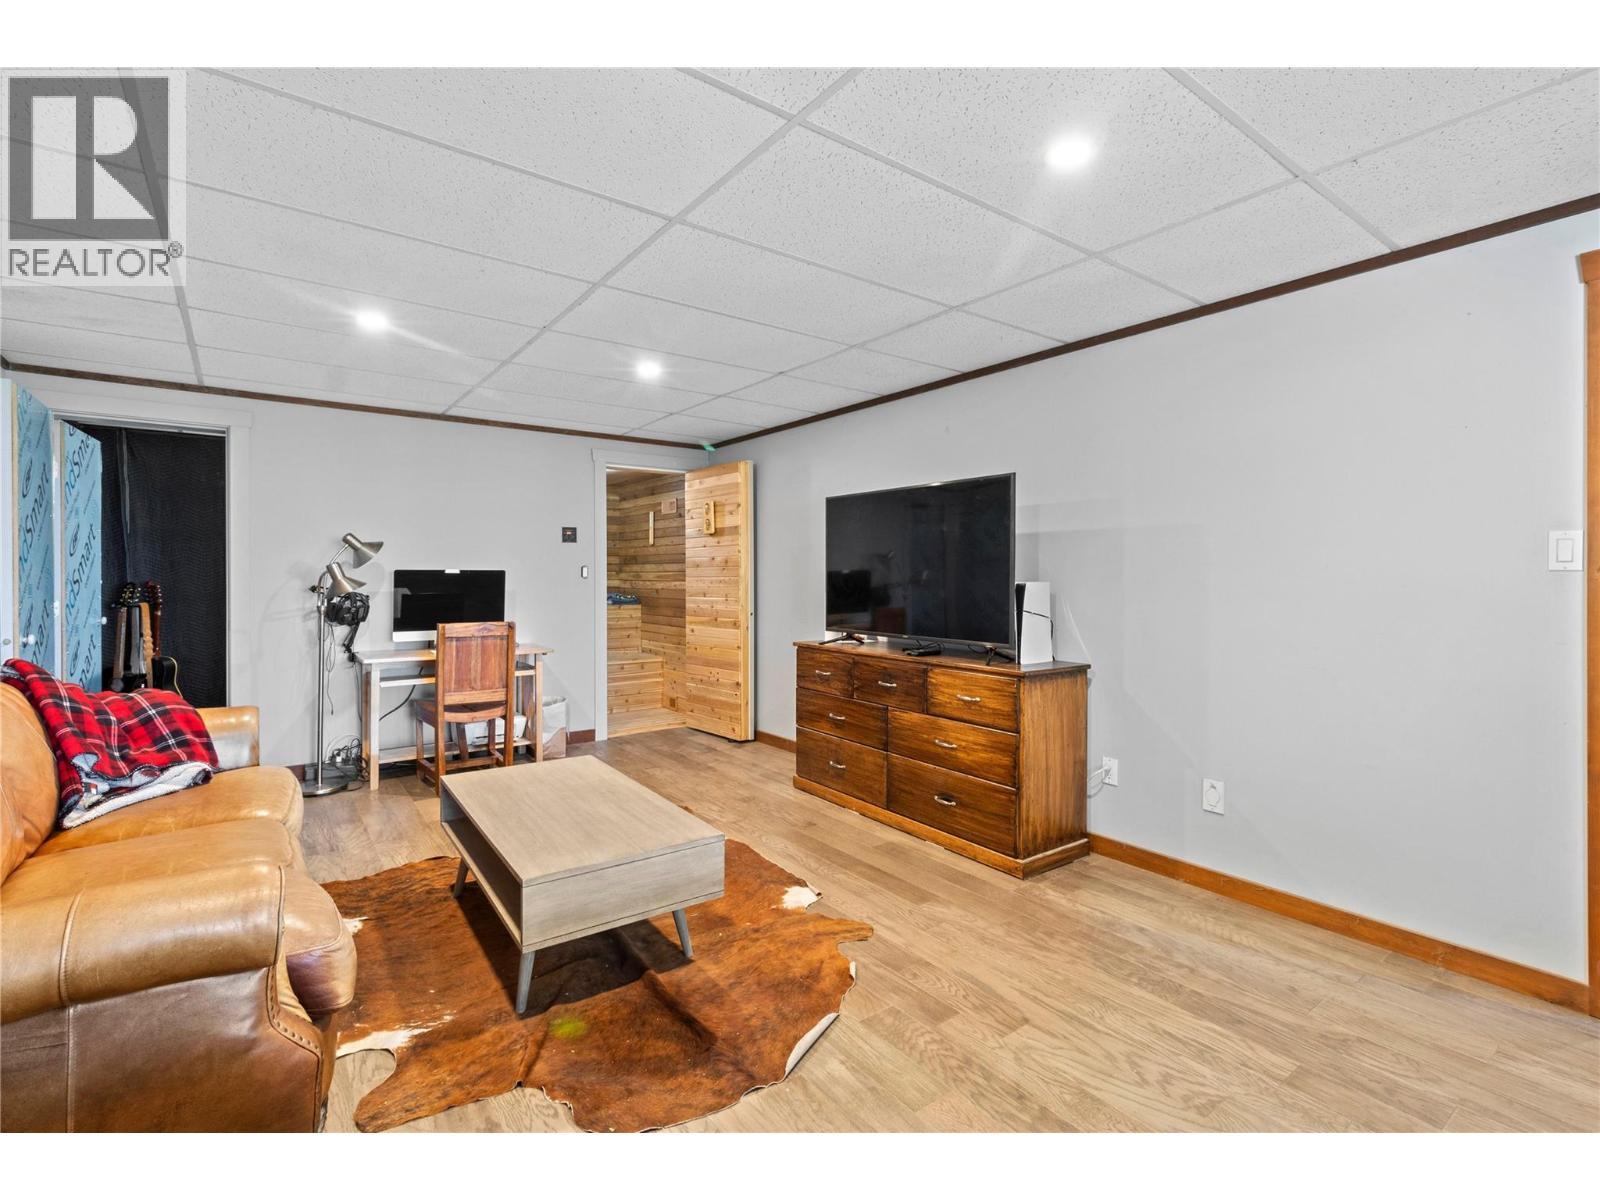
Lower Level Recreation Room showing door to studio - 1403 Notch Hill Road, Sorrento, BC - Indoor
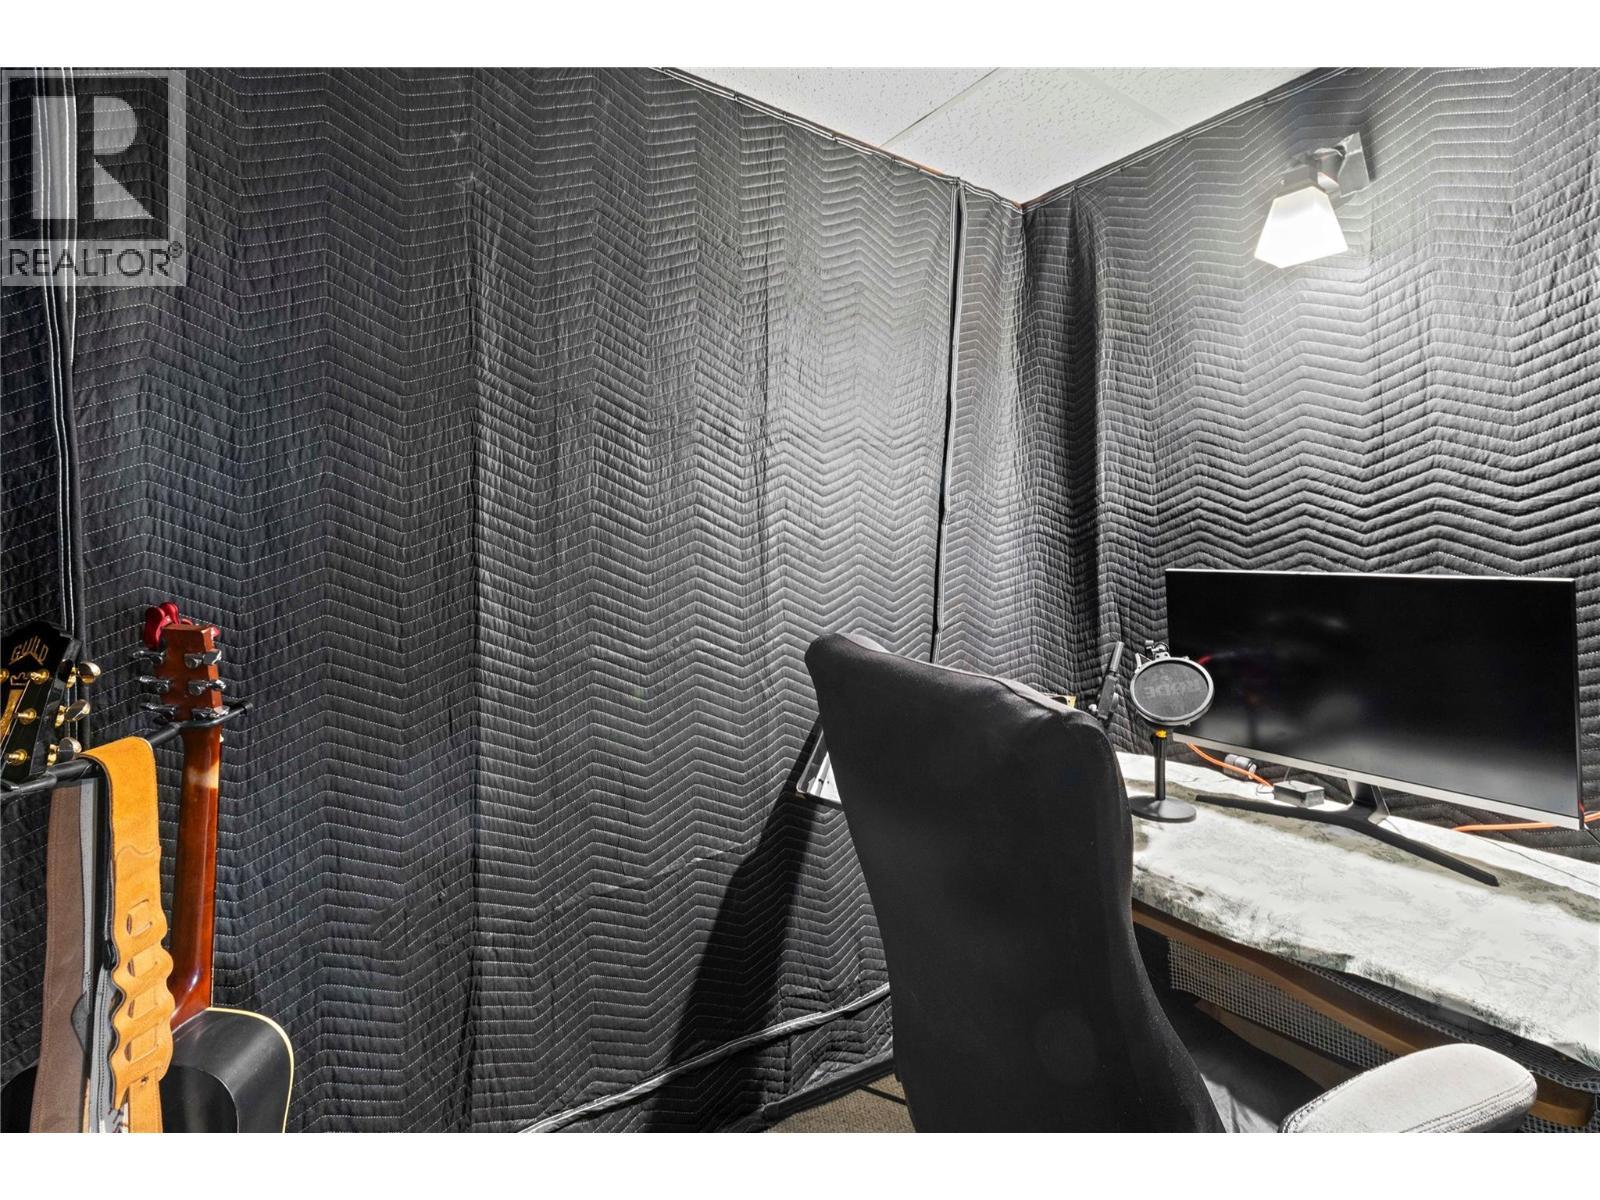
Soundproof studio - 1403 Notch Hill Road, Sorrento, BC - Indoor
Lower level Recreation Room looking to Sauna - 1403 Notch Hill Road, Sorrento, BC - Indoor Photo Showing Living Room
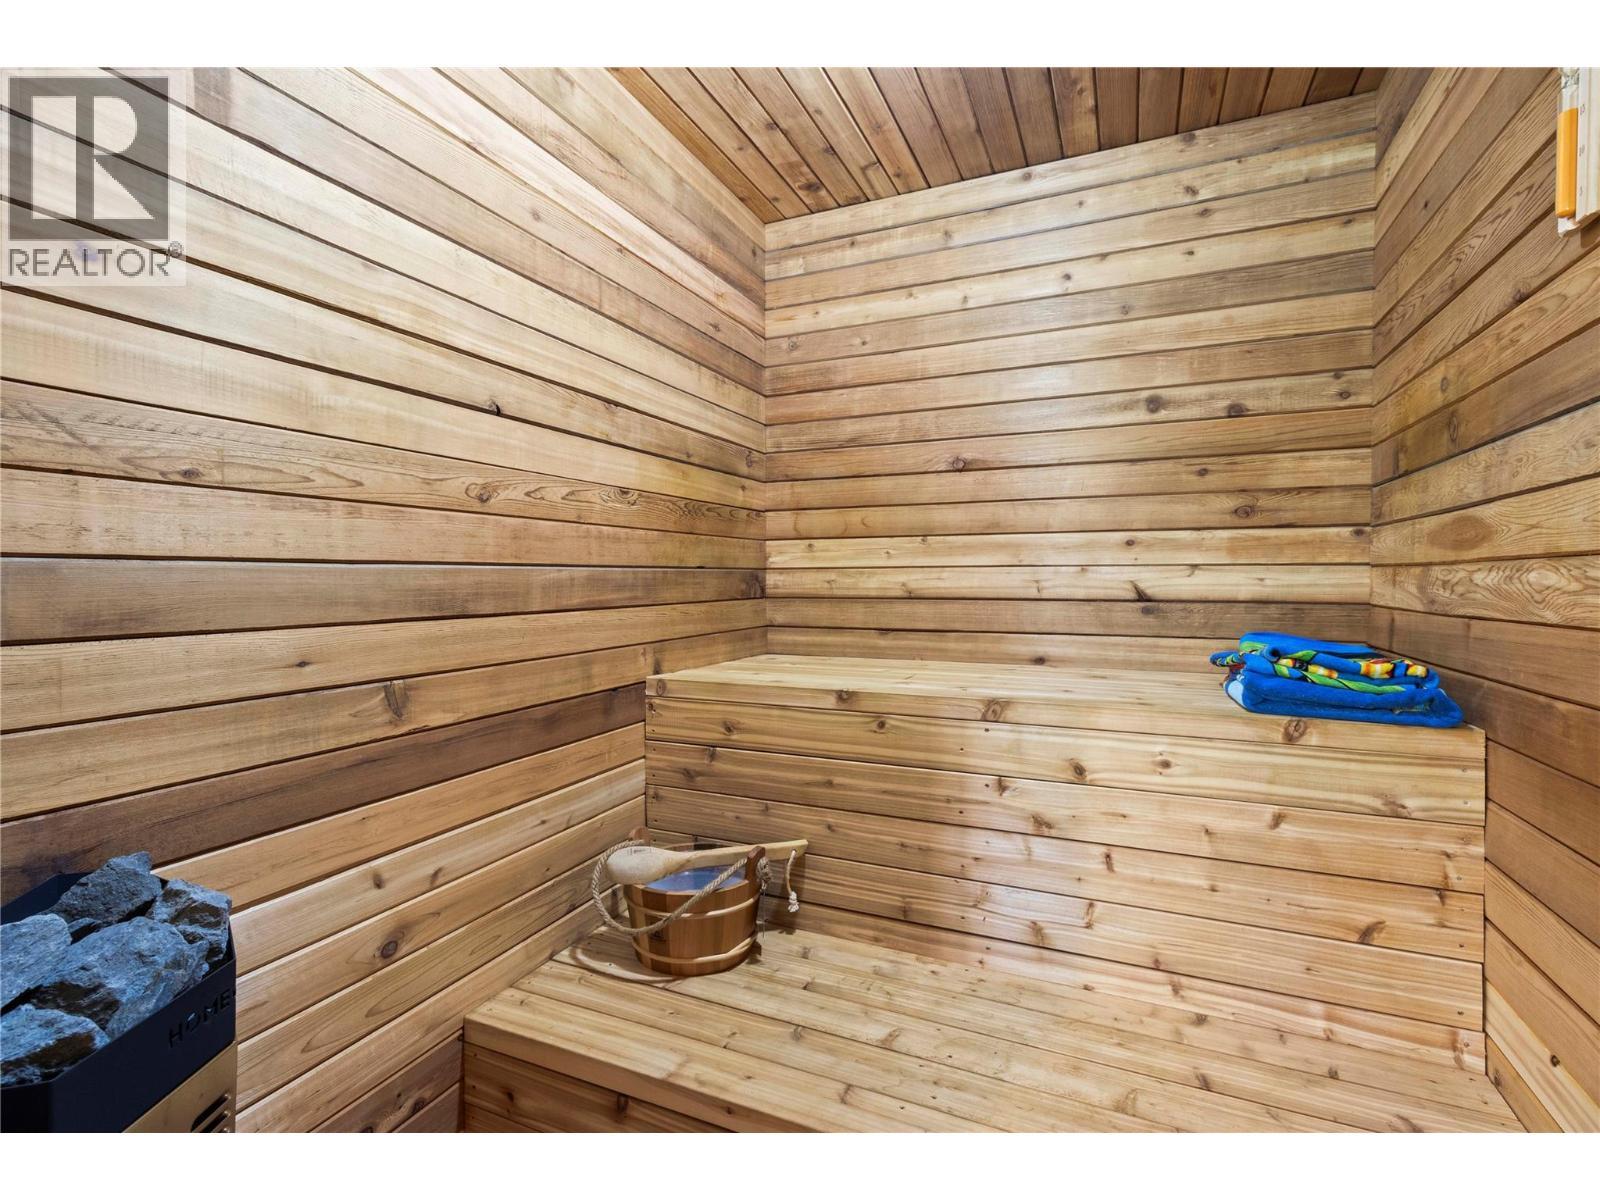
Sauna on lower level - 1403 Notch Hill Road, Sorrento, BC - Indoor Photo Showing Other Room
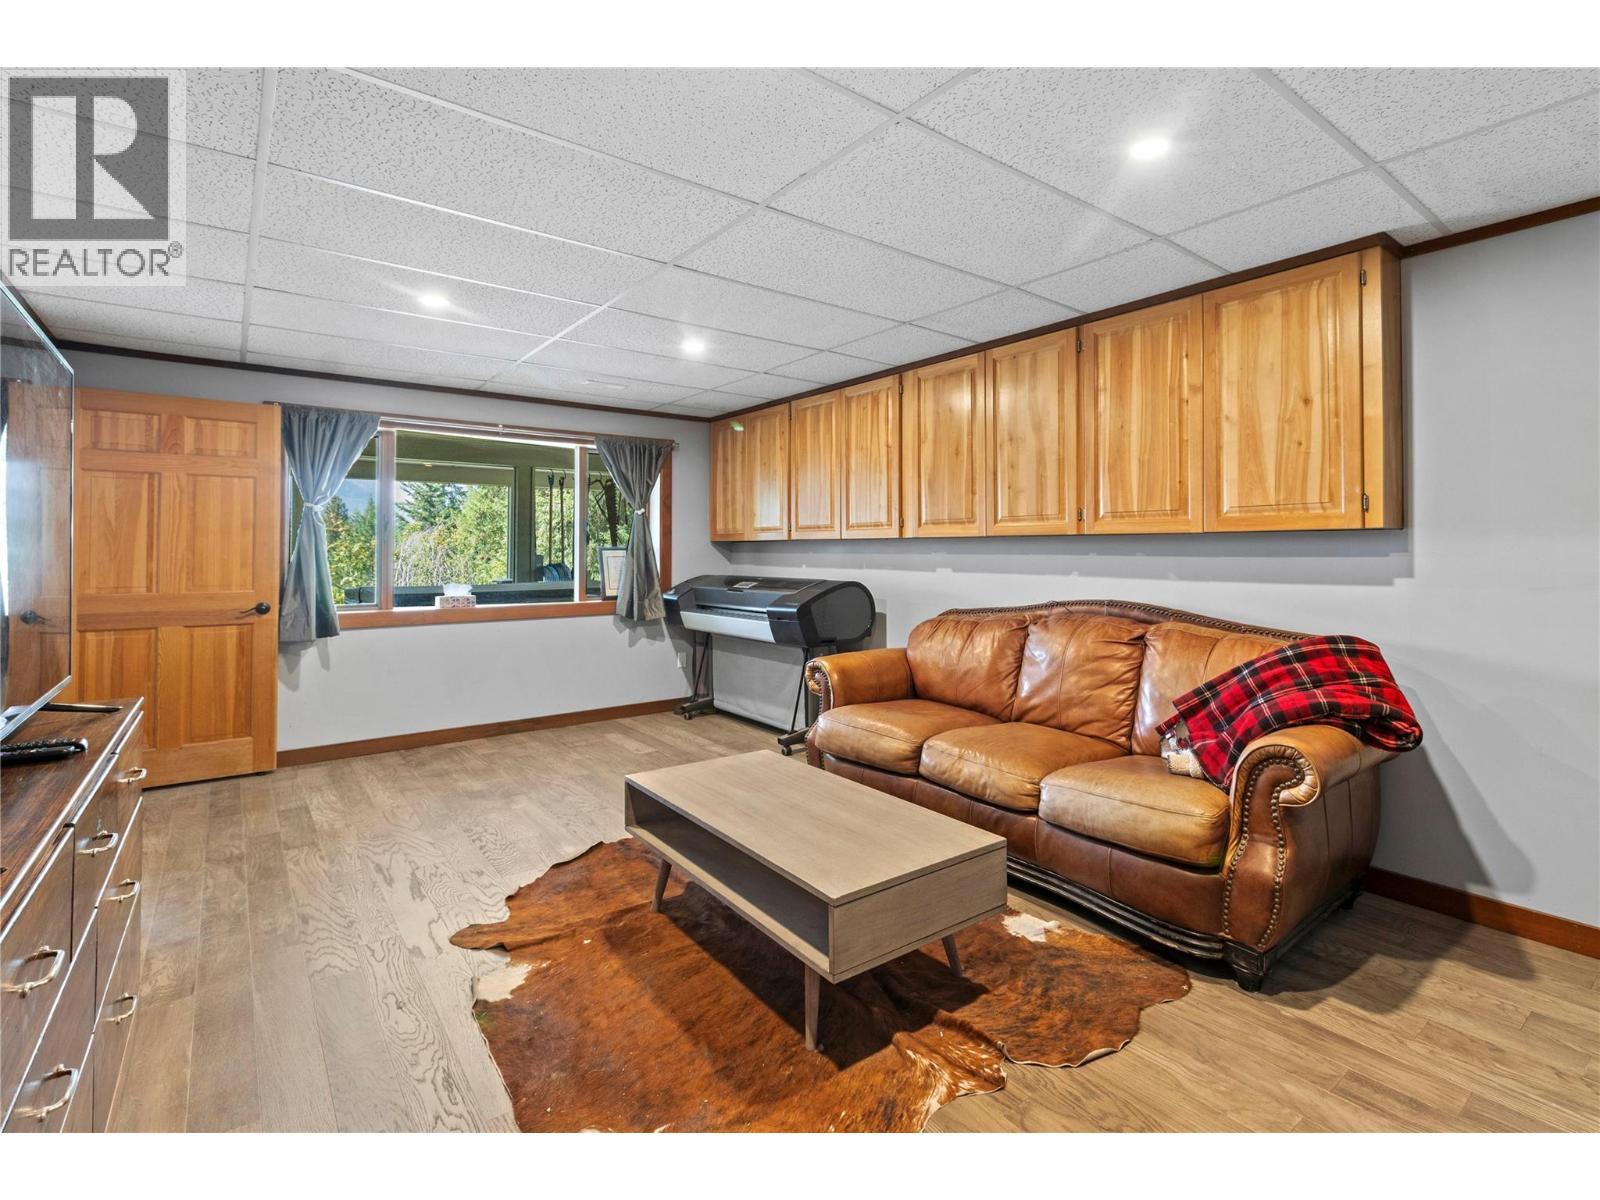
Lower level Recreation Room - reverse view - 1403 Notch Hill Road, Sorrento, BC - Indoor
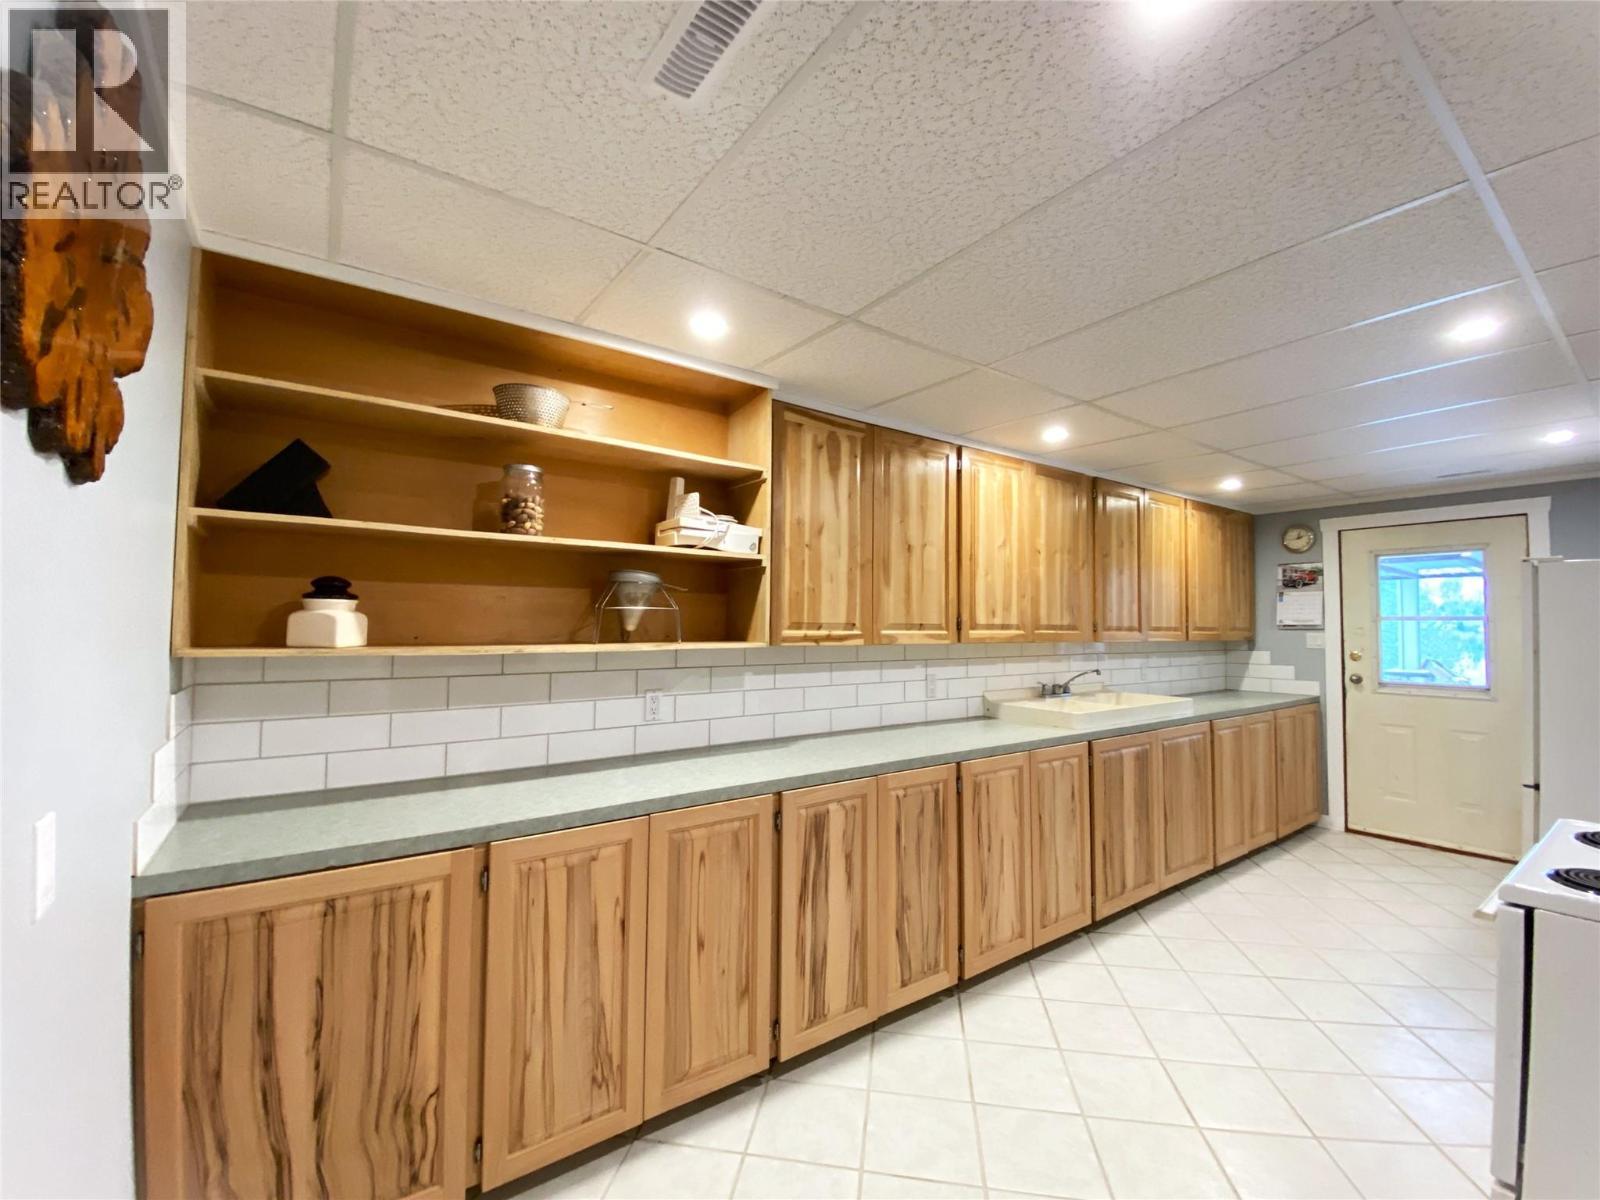
2nd Kitchen on lower level - 1403 Notch Hill Road, Sorrento, BC - Indoor
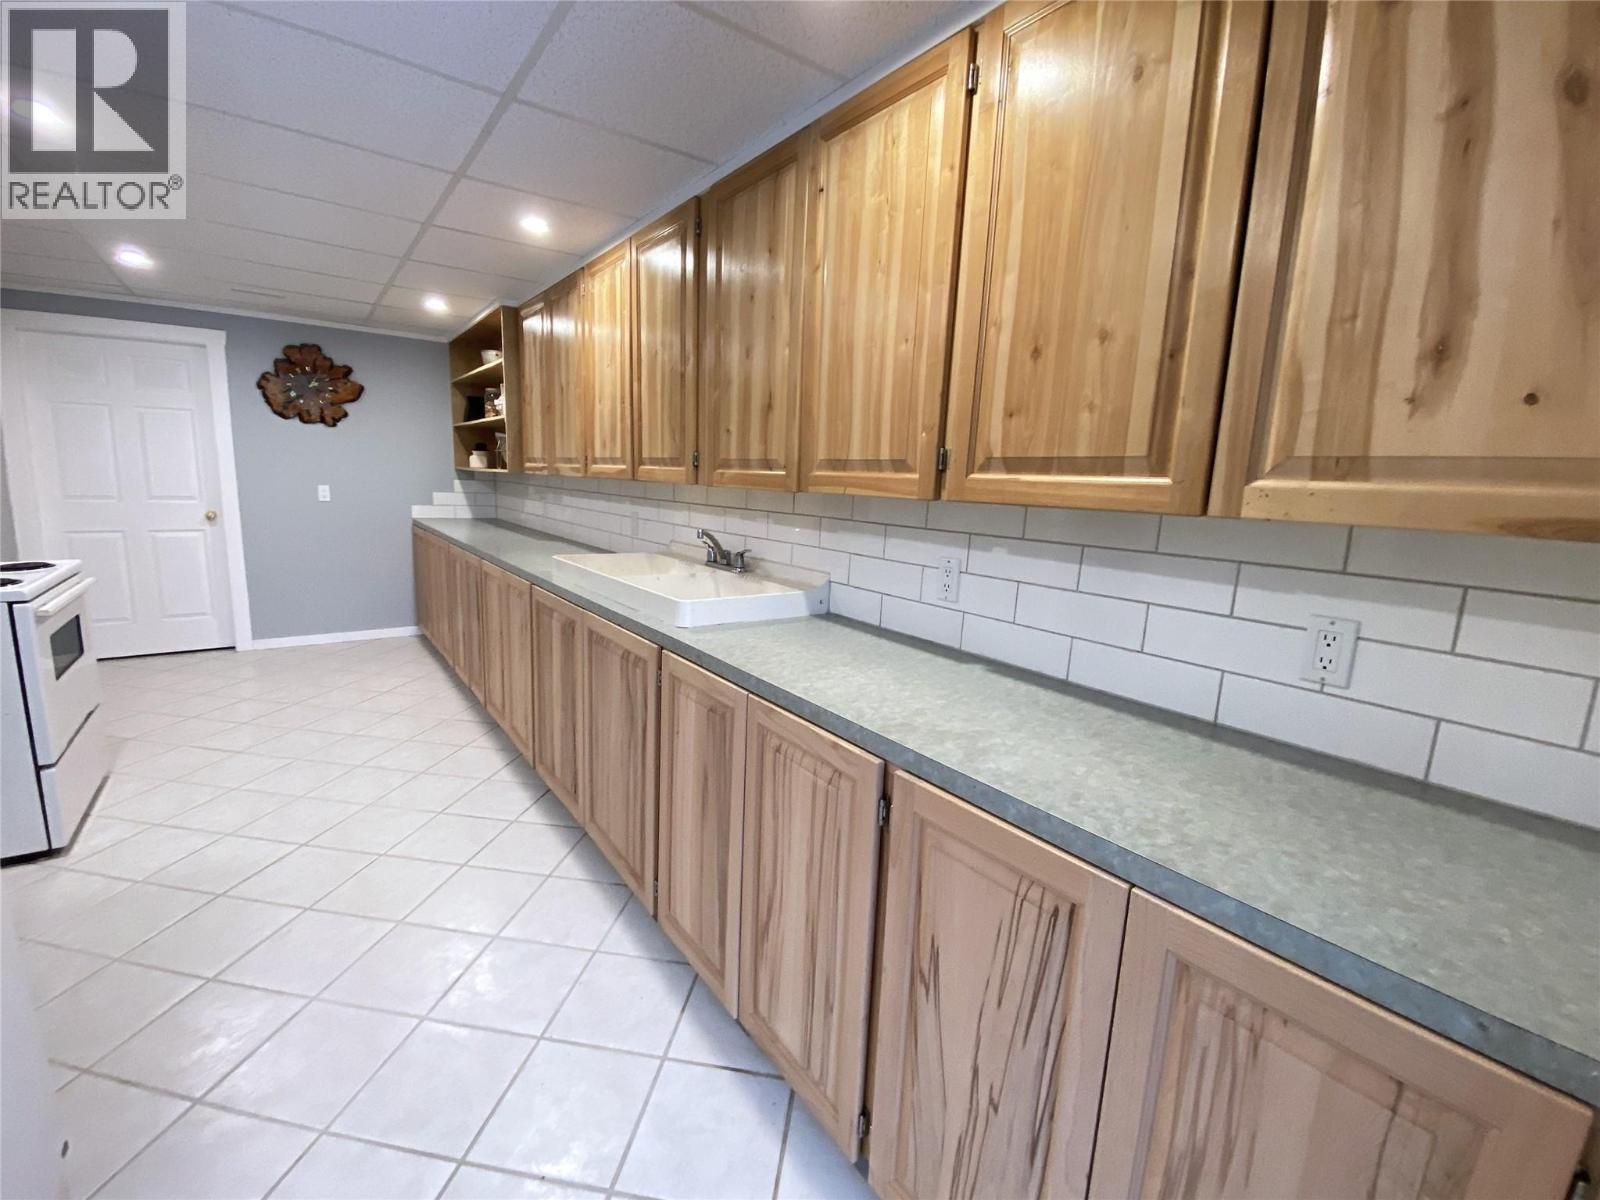
2nd Kitchen - reverse view.  Door at end to 3 pc Bathroom - 1403 Notch Hill Road, Sorrento, BC - Indoor Photo Showing Kitchen
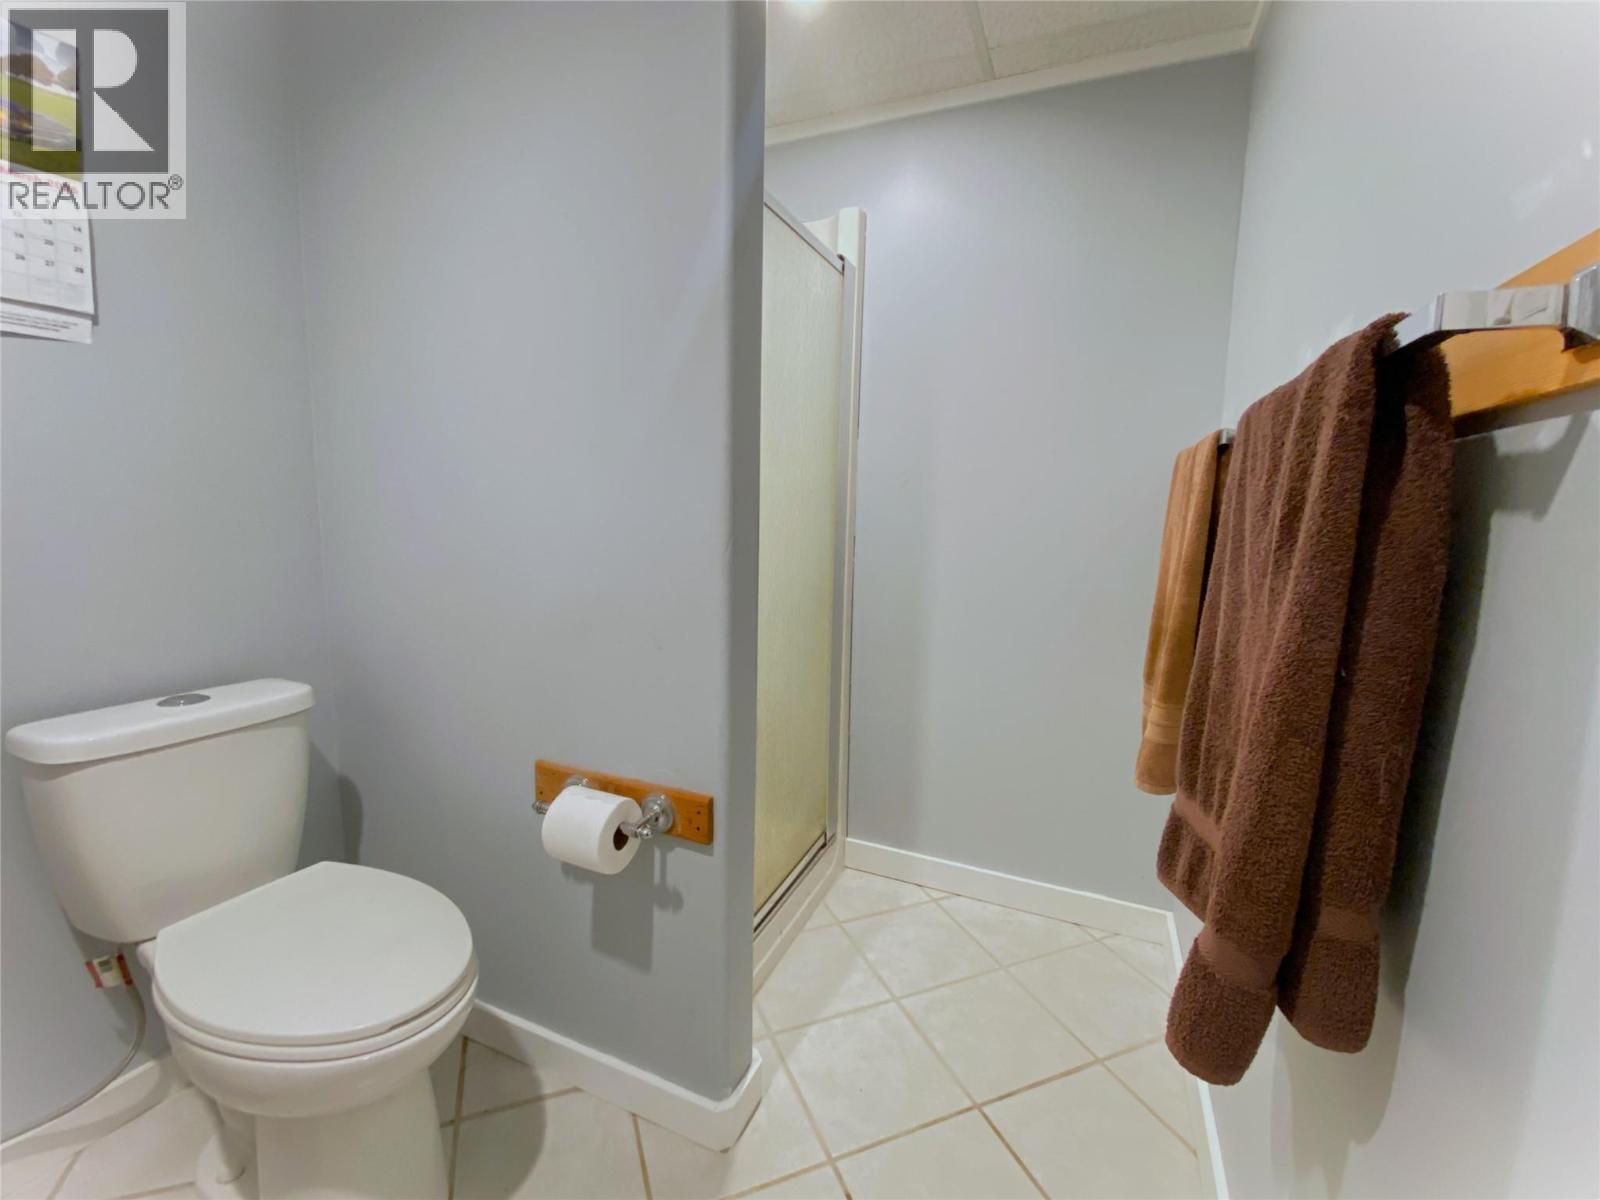
3 pc downstairs Bathroom - 1403 Notch Hill Road, Sorrento, BC - Indoor Photo Showing Bathroom
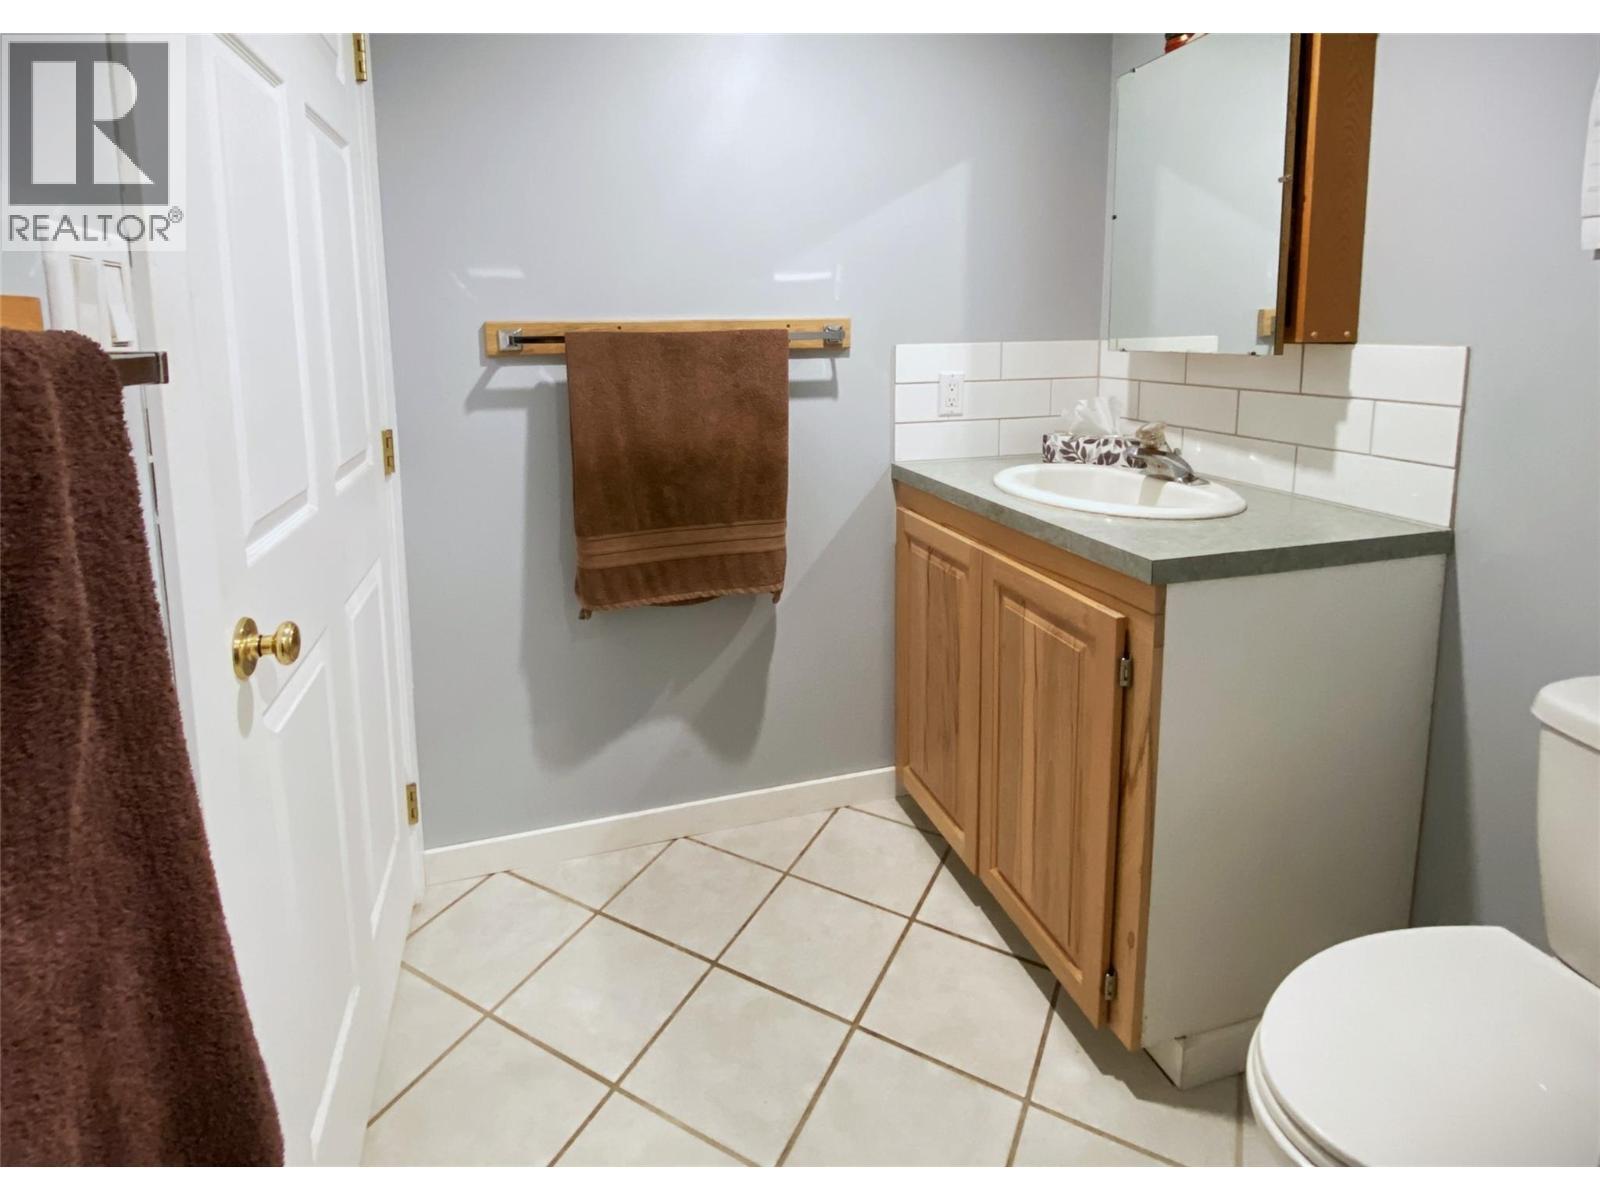
3 pc downstairs Bathroom - reverse view - 1403 Notch Hill Road, Sorrento, BC - Indoor Photo Showing Bathroom
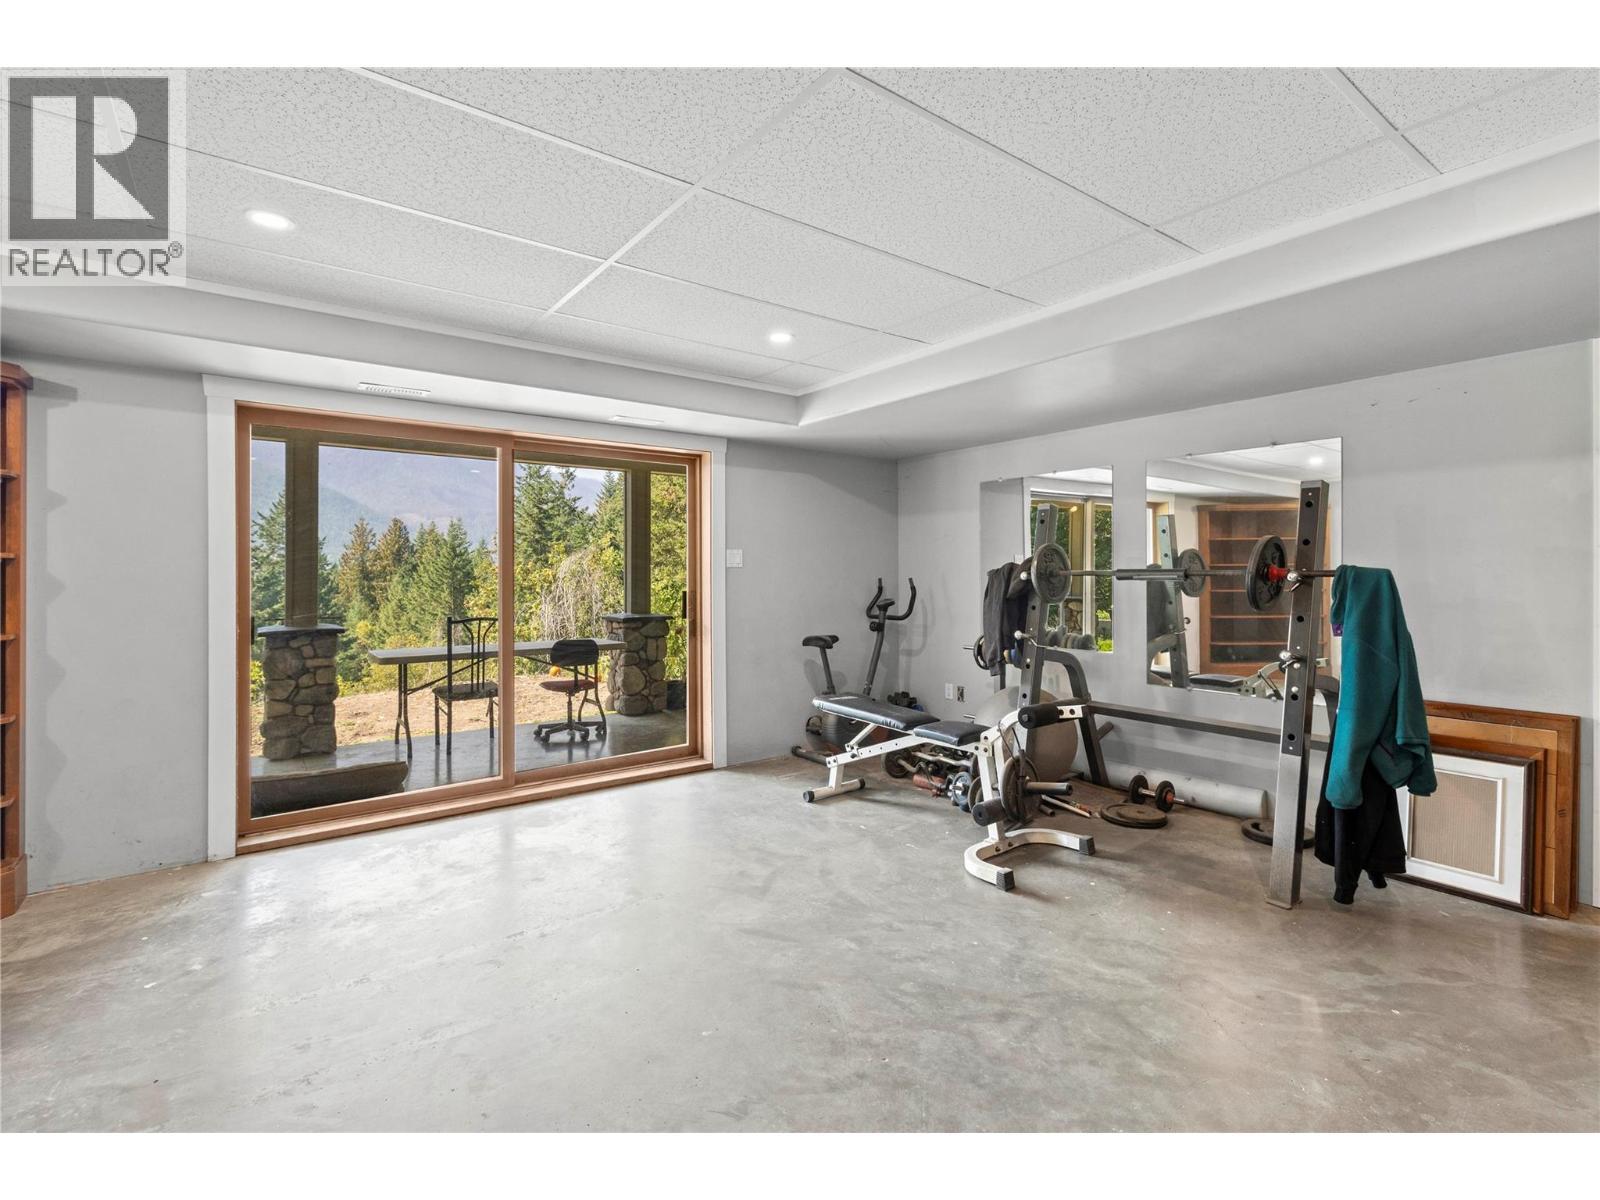
Lower level Family Room with sliders to covered concrete deck - 1403 Notch Hill Road, Sorrento, BC - Indoor Photo Showing Gym Room
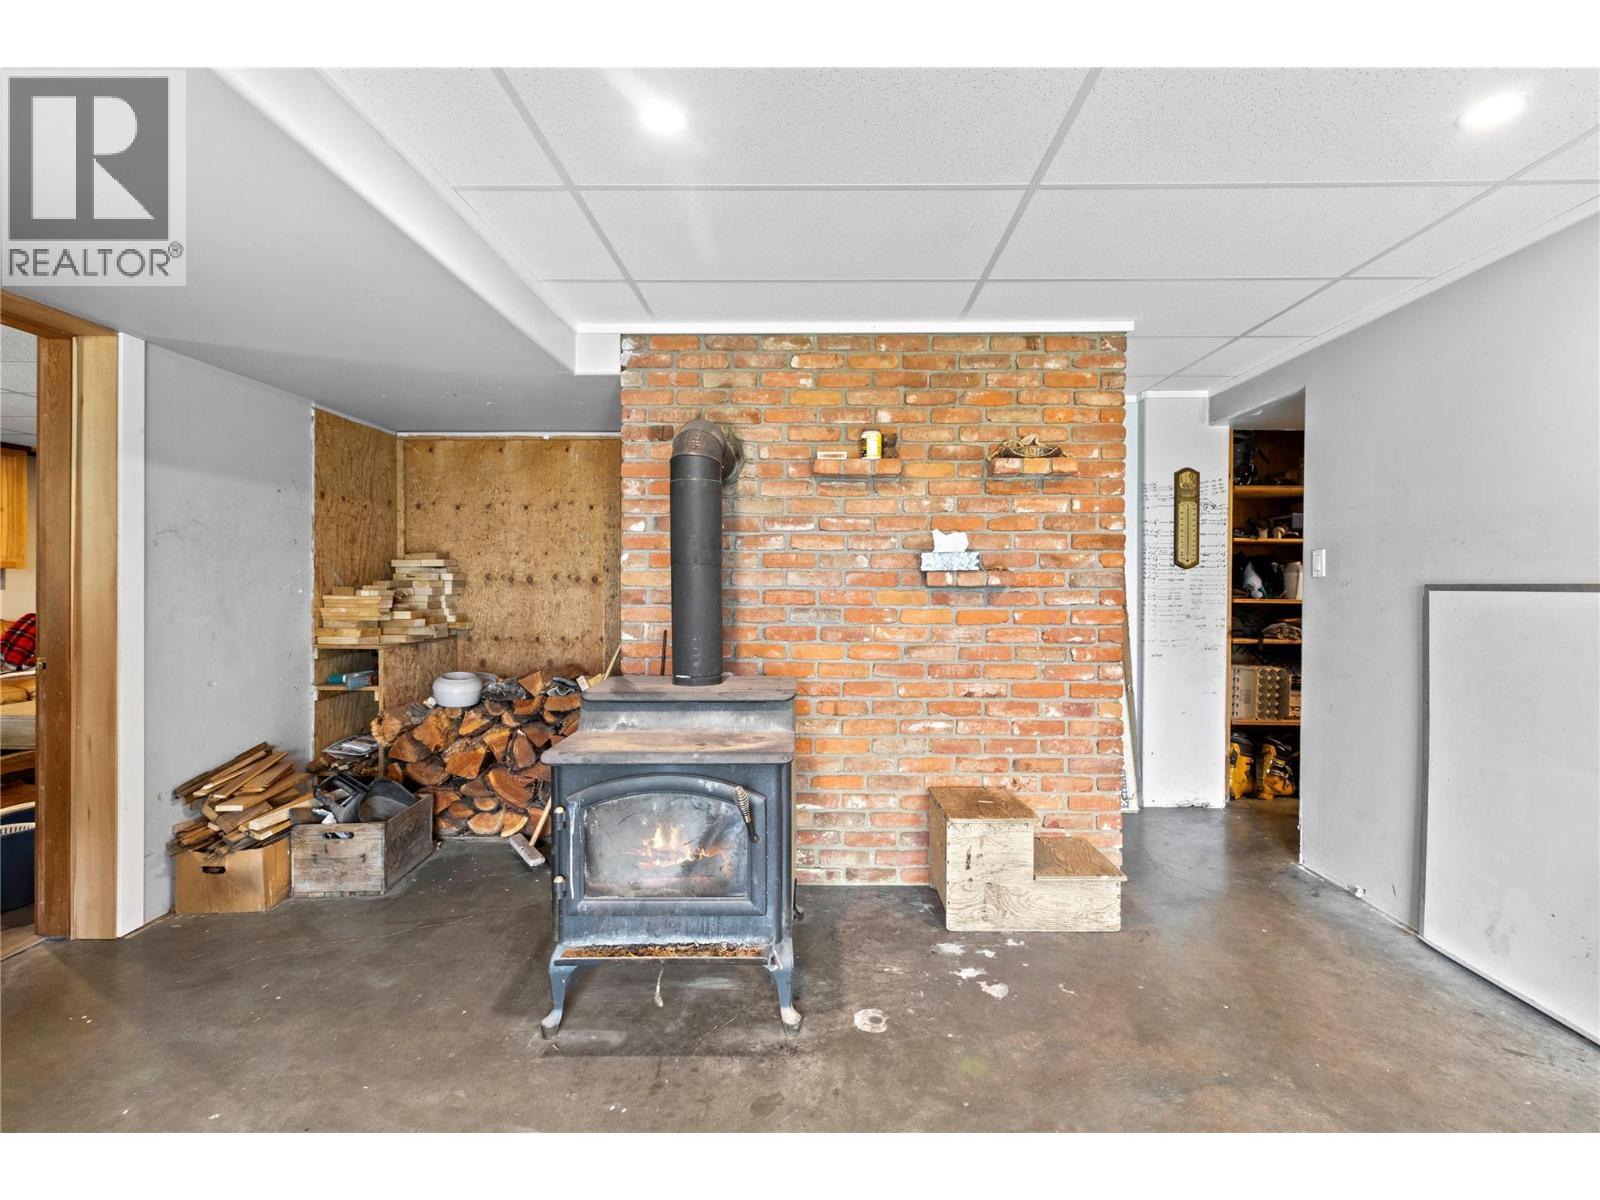
Lower level Family Room - reverse view - 1403 Notch Hill Road, Sorrento, BC - Indoor Photo Showing Other Room With Fireplace
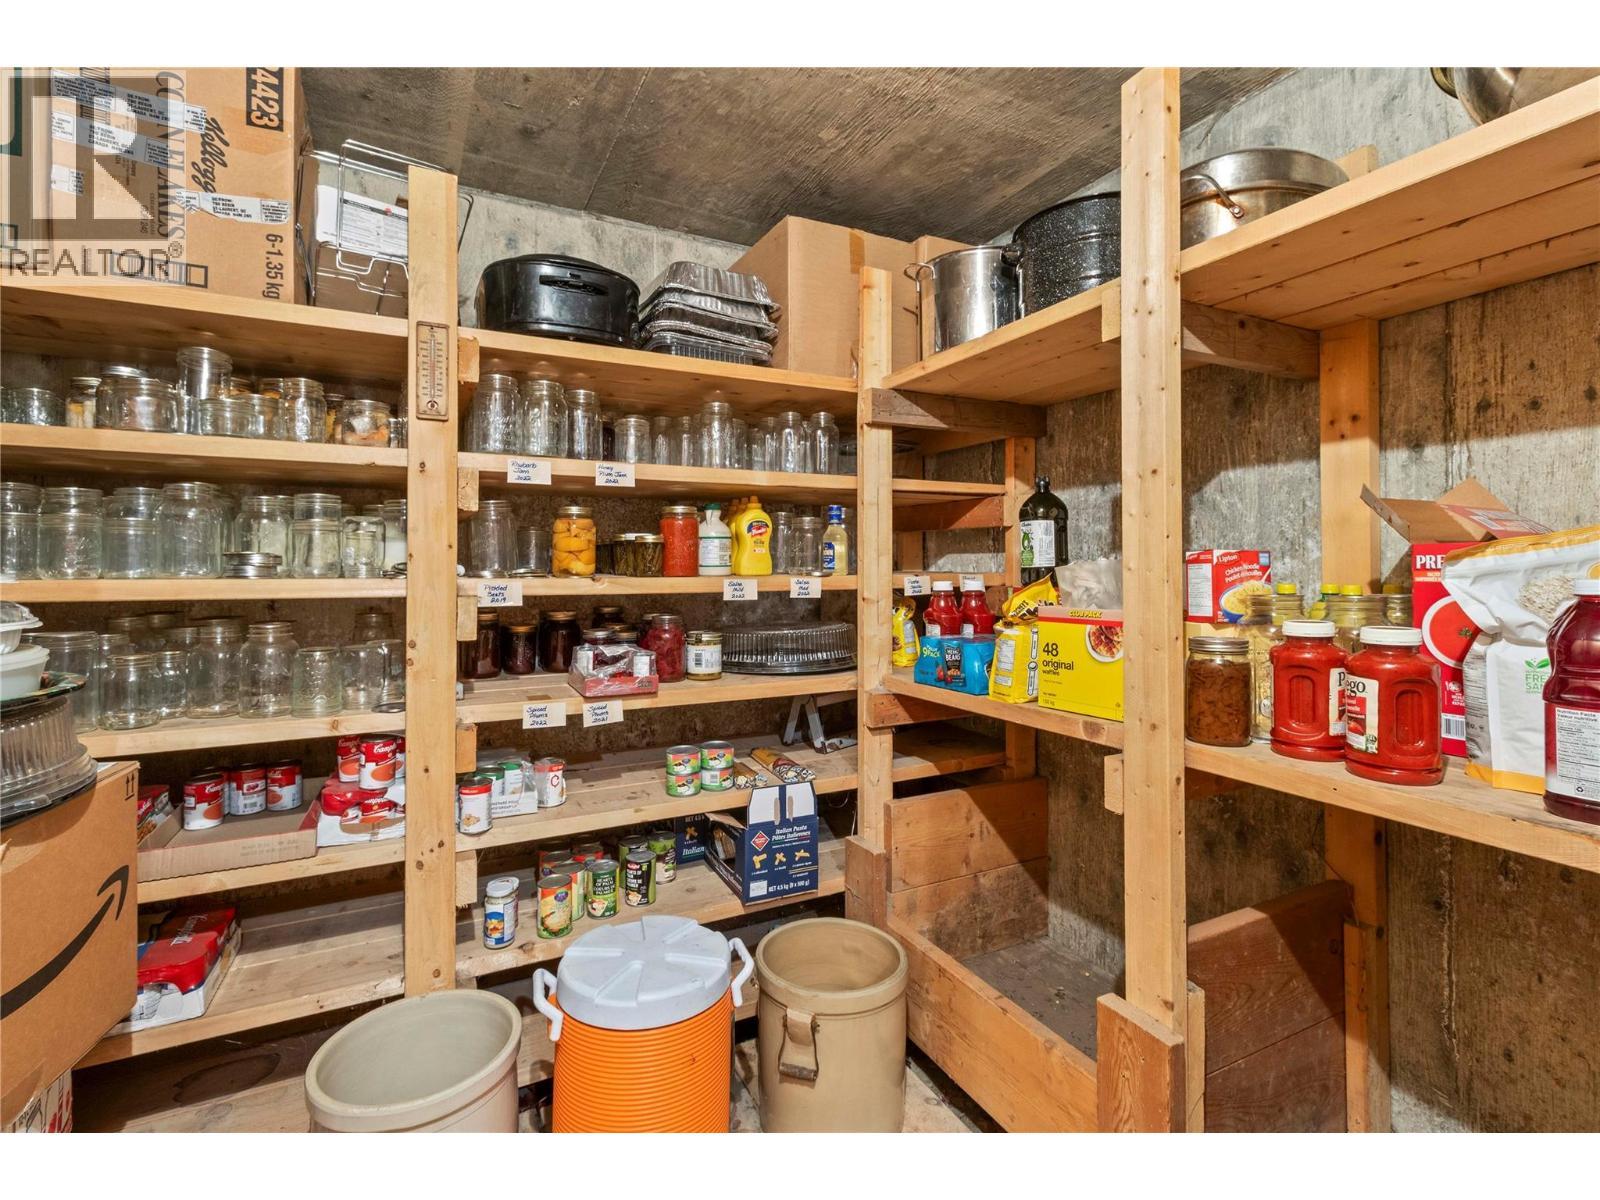
Cold Room - 1403 Notch Hill Road, Sorrento, BC - Indoor
1403 Notch Hill Road, Sorrento, BC - Outdoor
1403 Notch Hill Road, Sorrento, BC - Outdoor With Deck Patio Veranda
1403 Notch Hill Road, Sorrento, BC - Outdoor
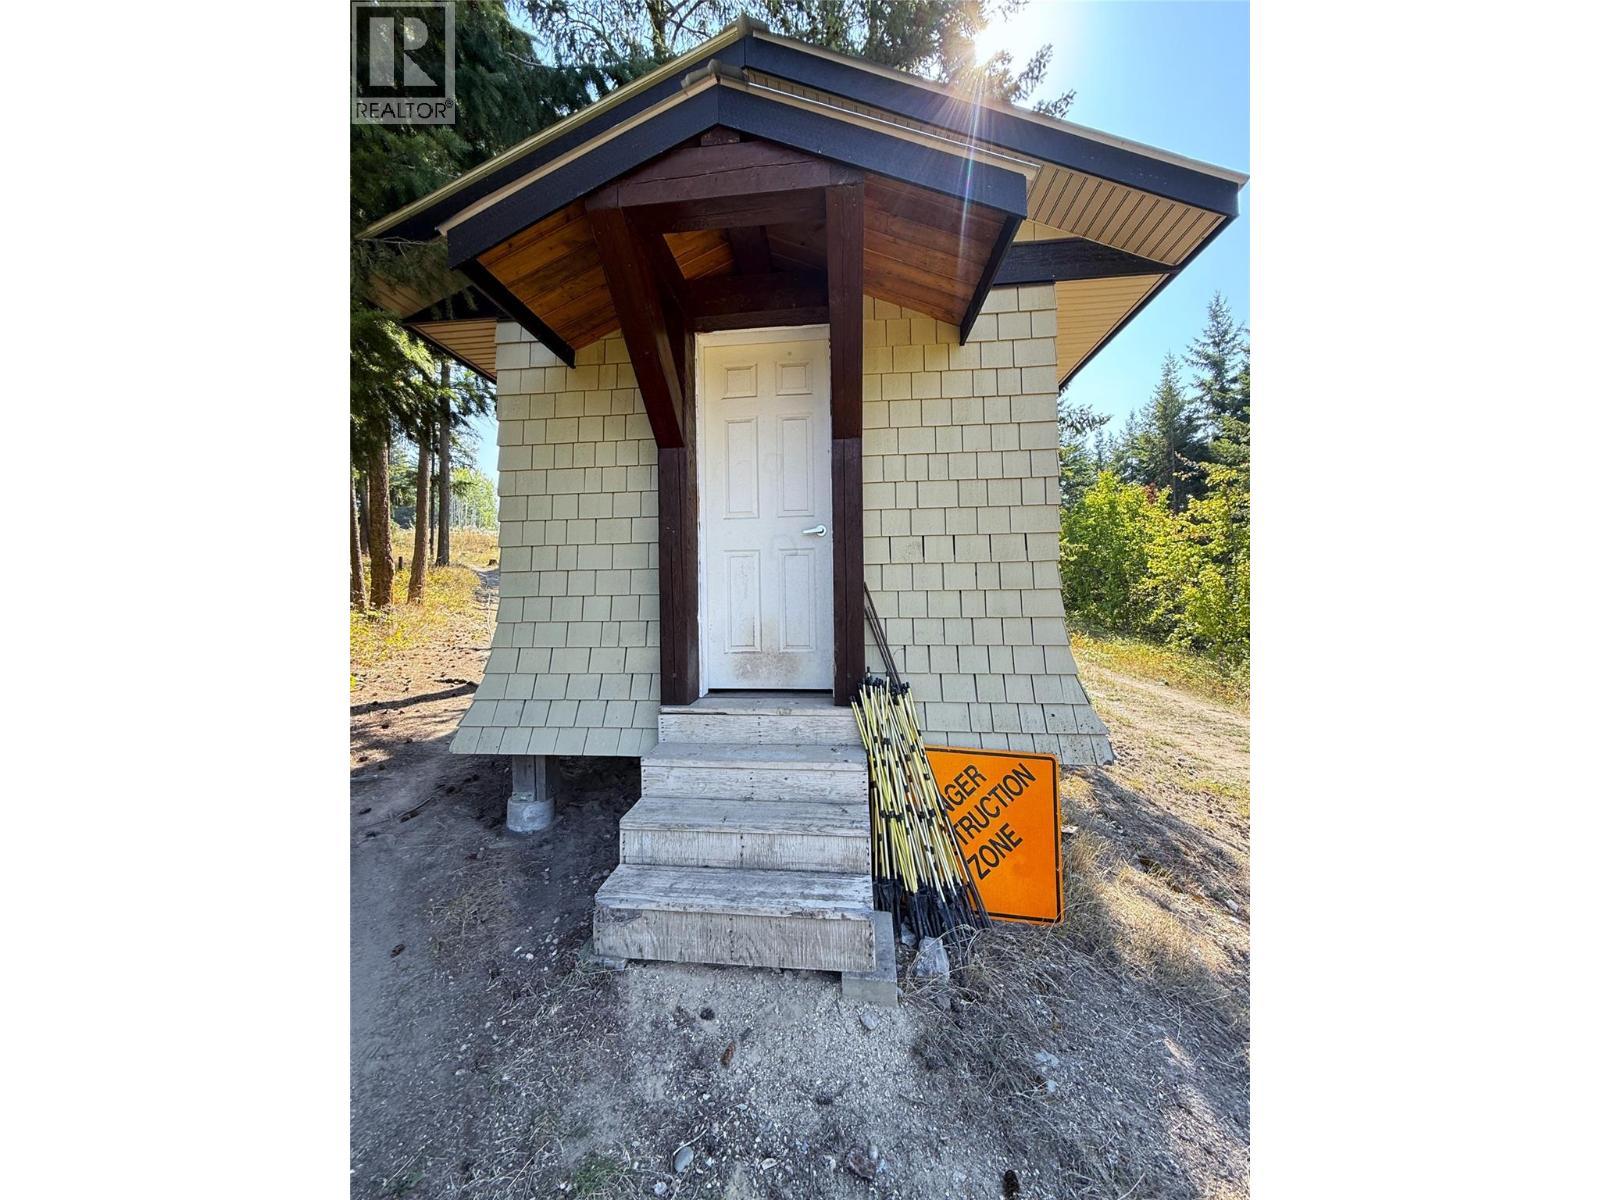
Bunkhouse entrance - 1403 Notch Hill Road, Sorrento, BC - Outdoor
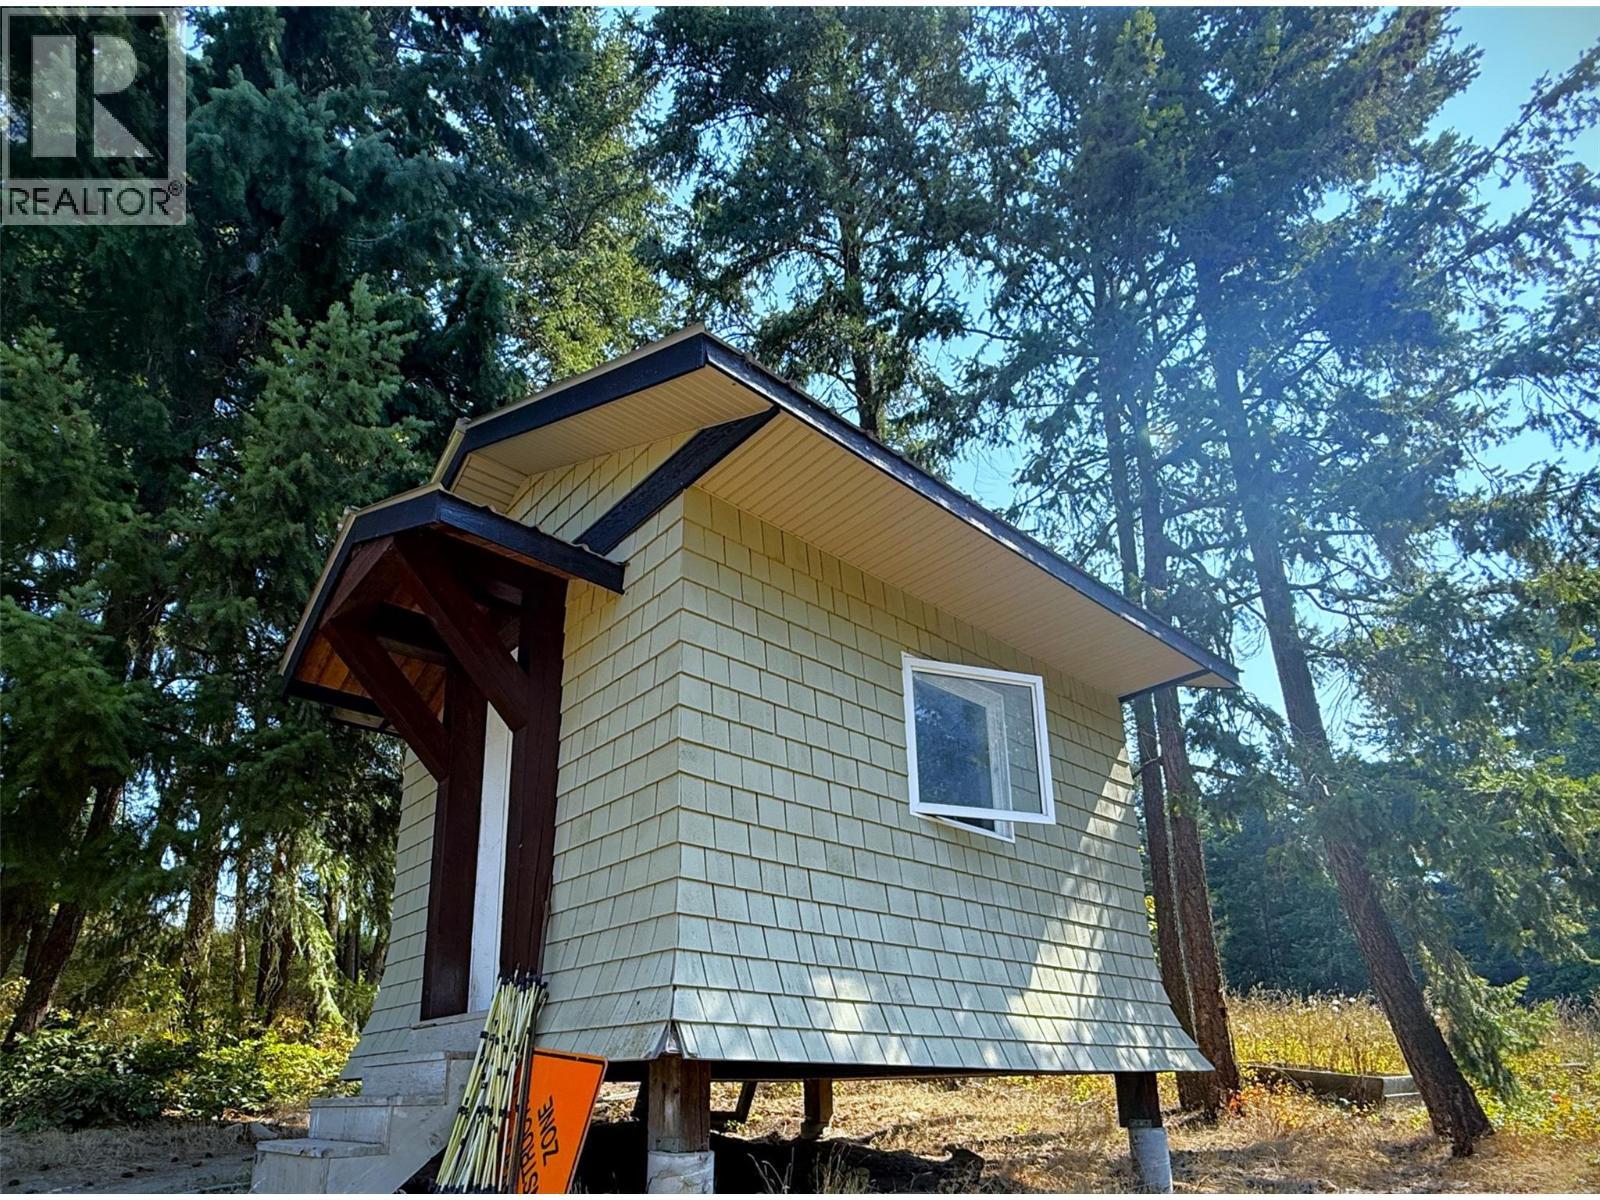
Bunkhouse side view - 1403 Notch Hill Road, Sorrento, BC - Outdoor
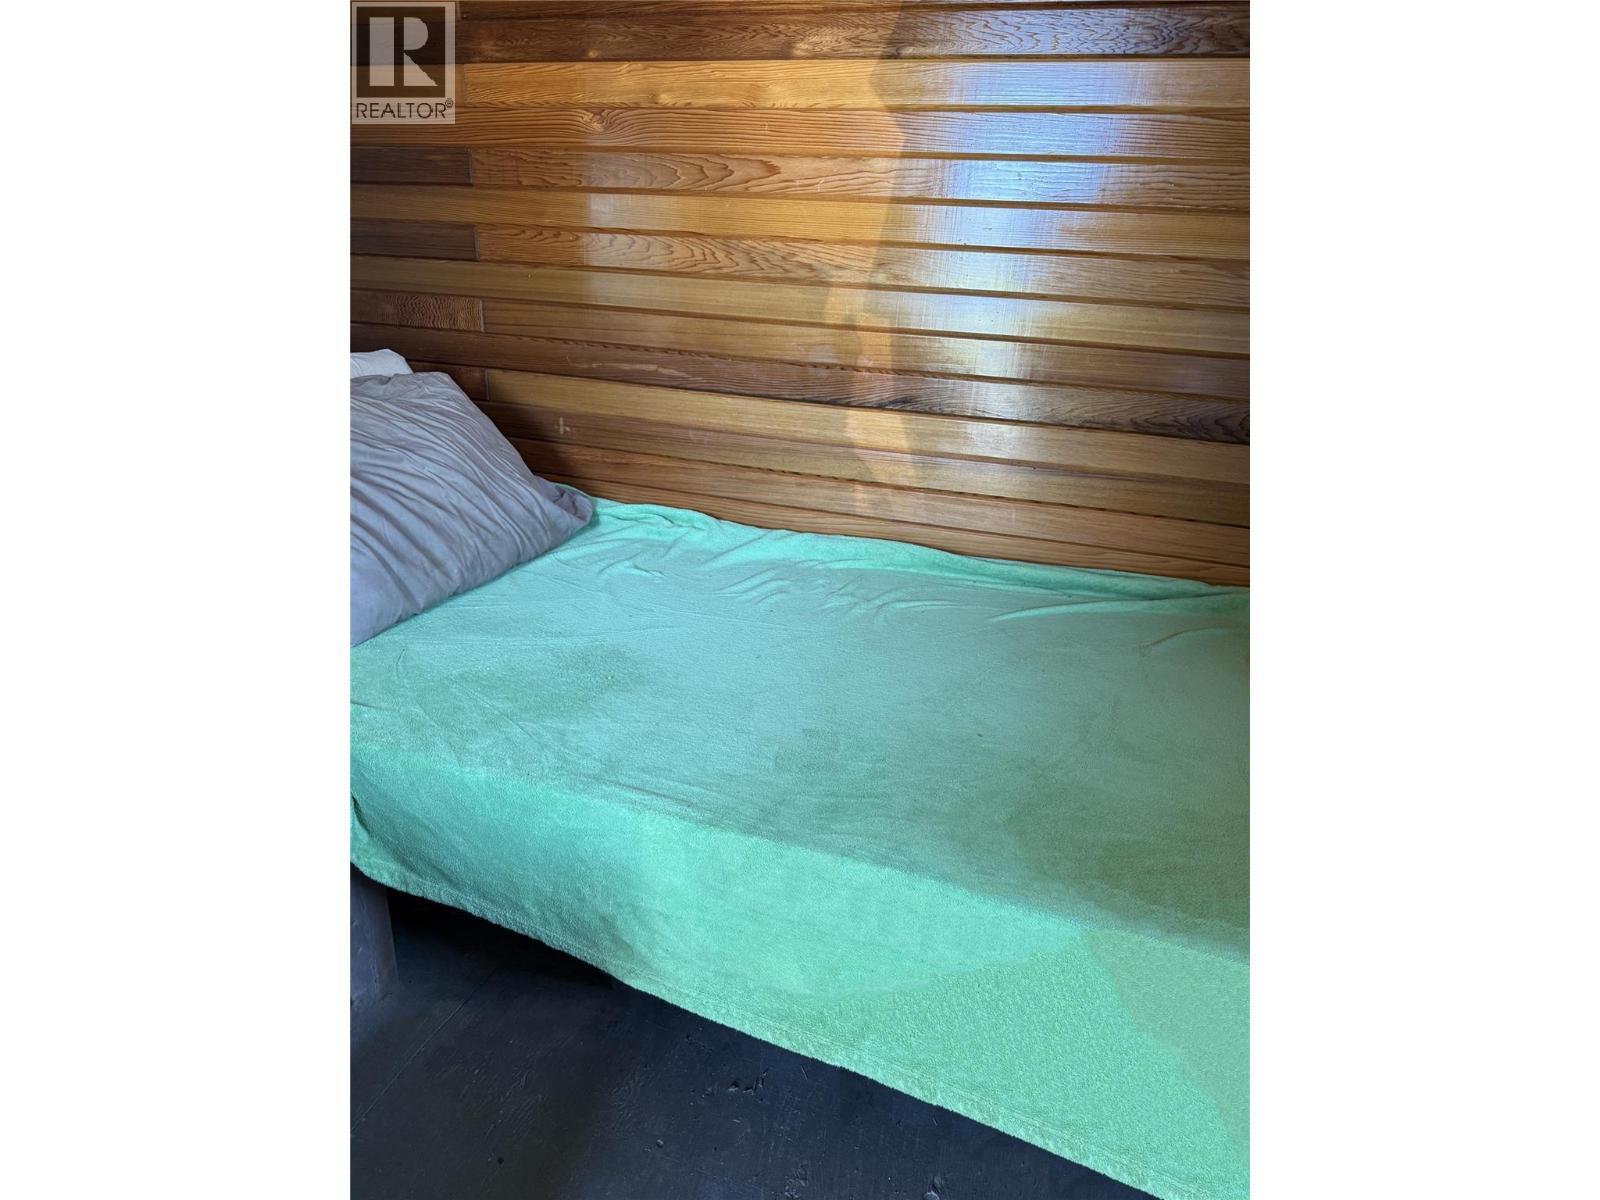
Bunkhouse interior - 1403 Notch Hill Road, Sorrento, BC -
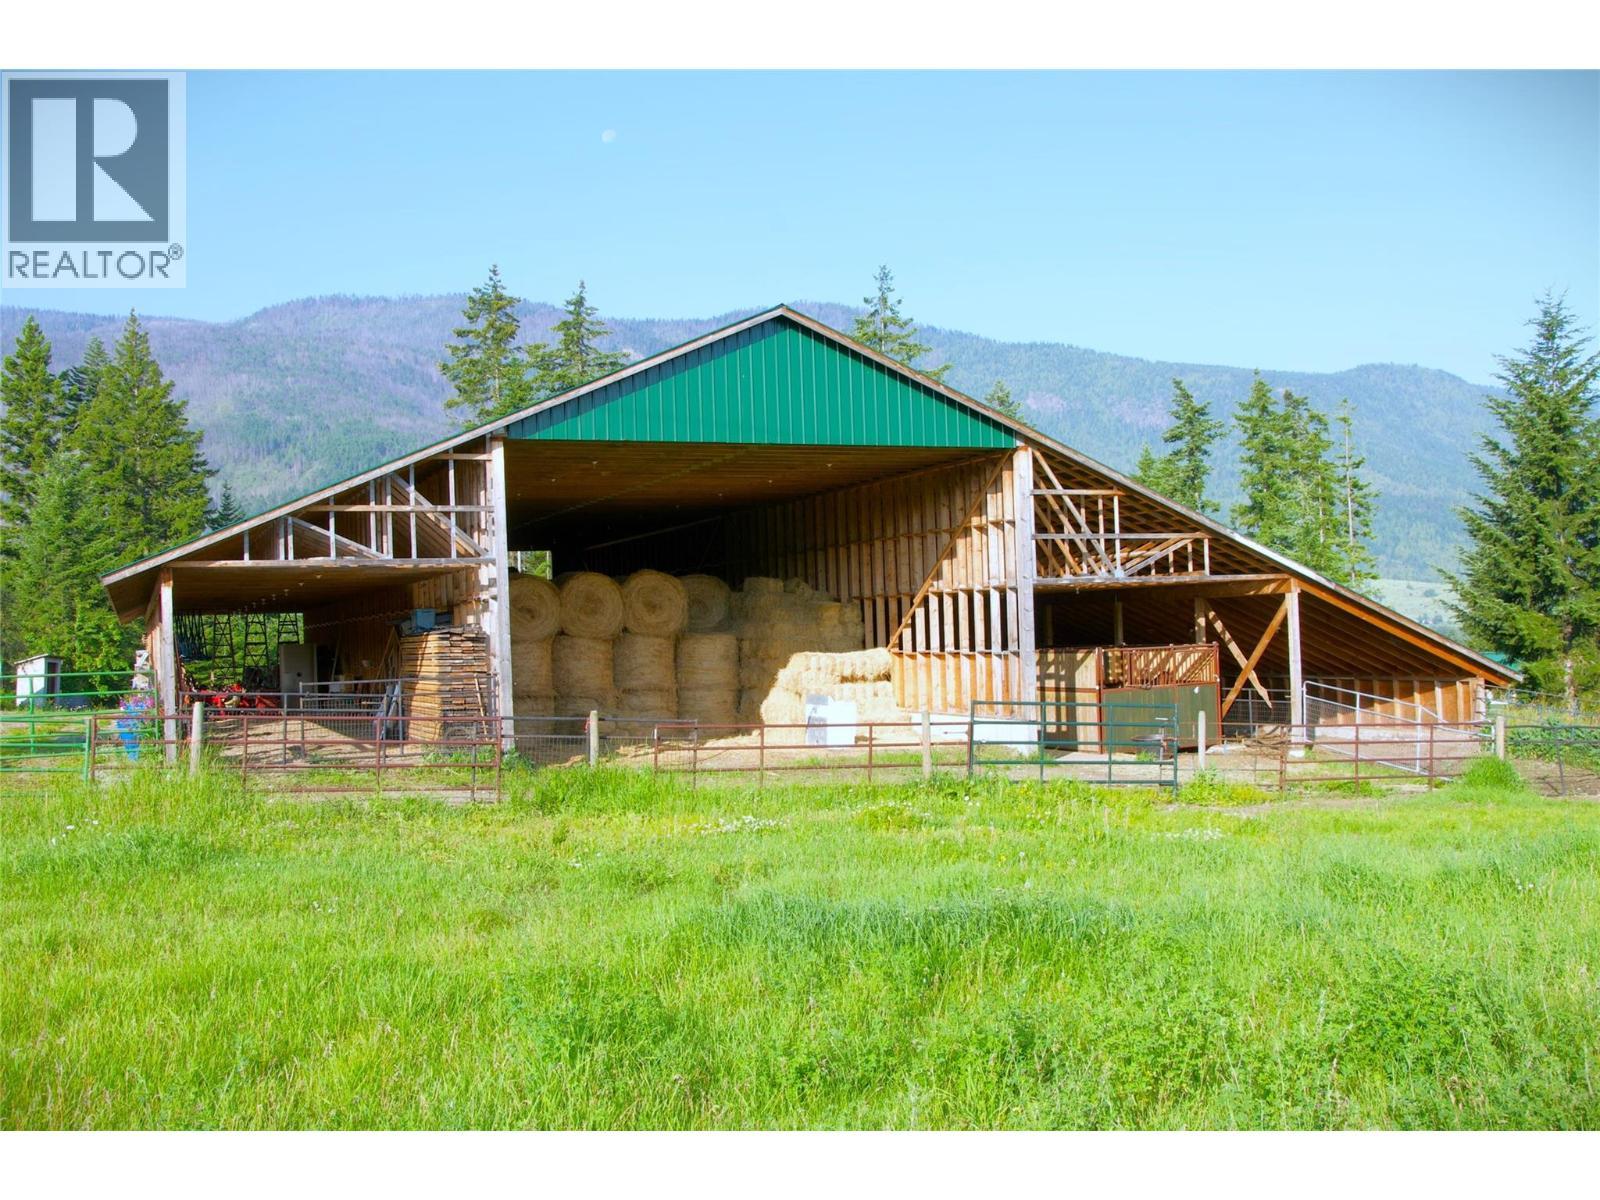
Barn - 1403 Notch Hill Road, Sorrento, BC - Outdoor With Deck Patio Veranda
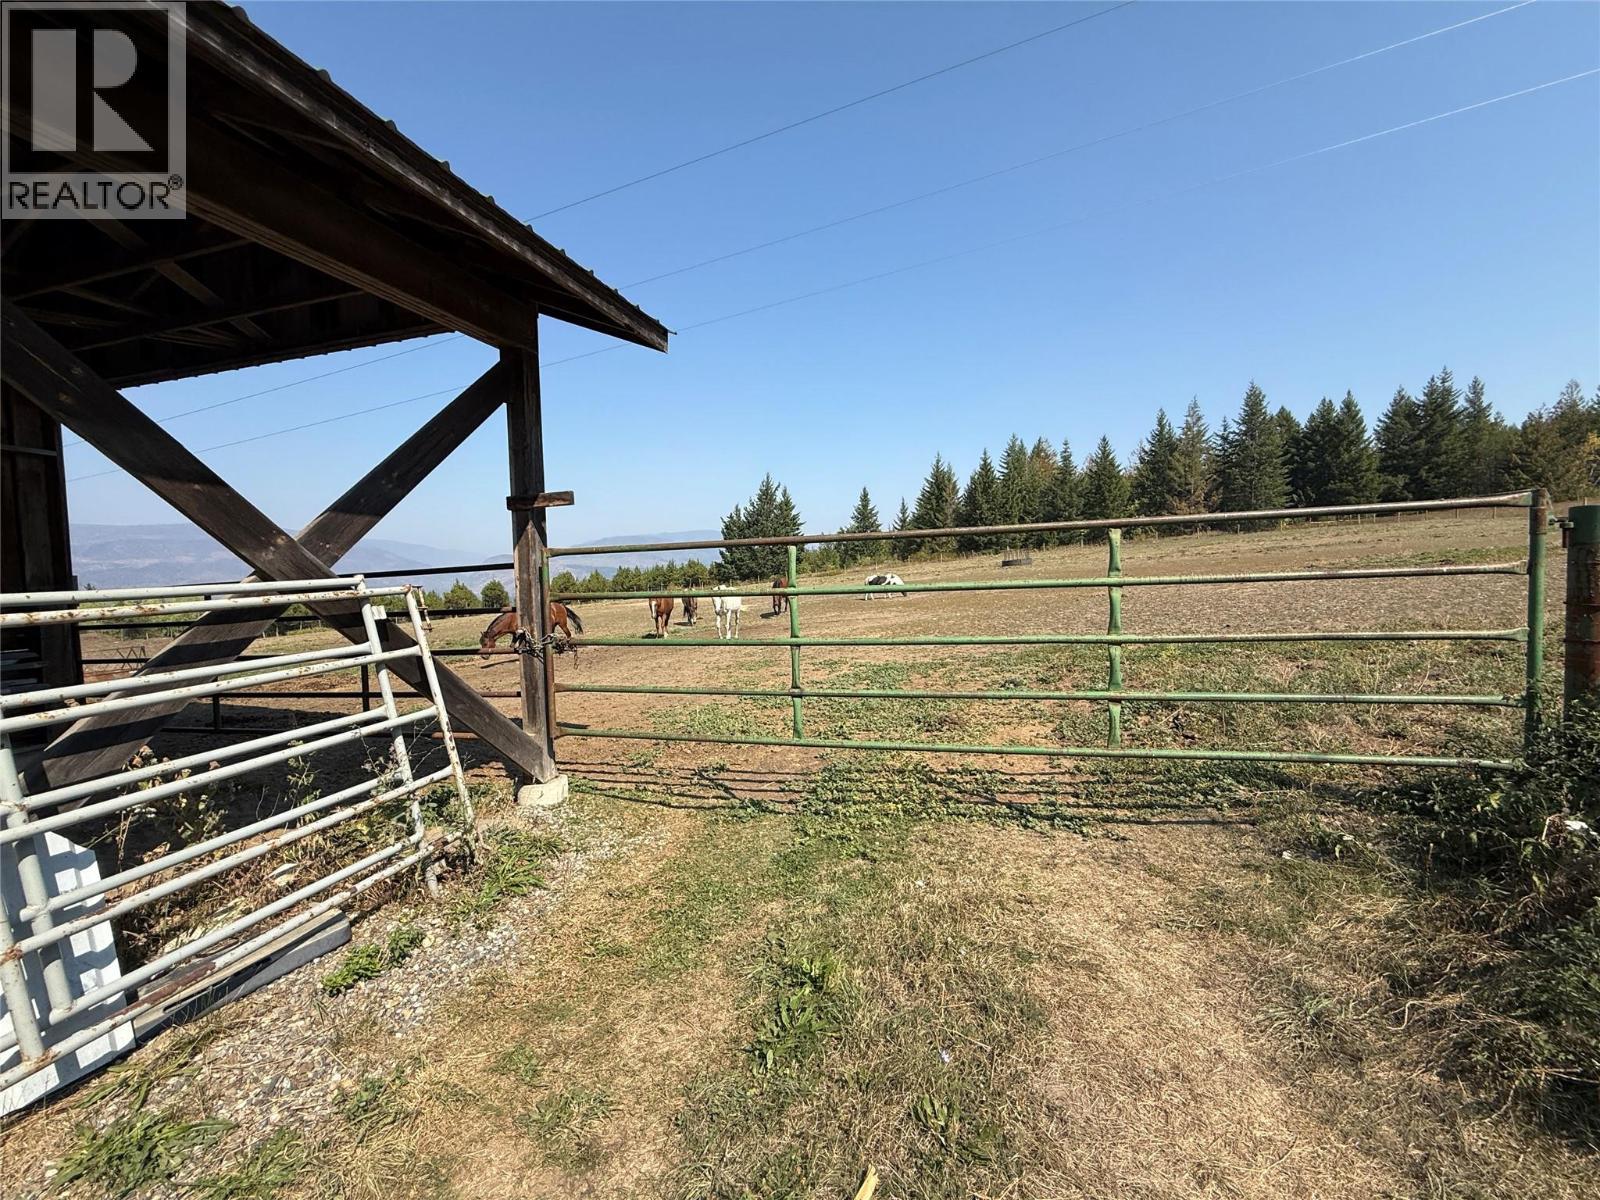
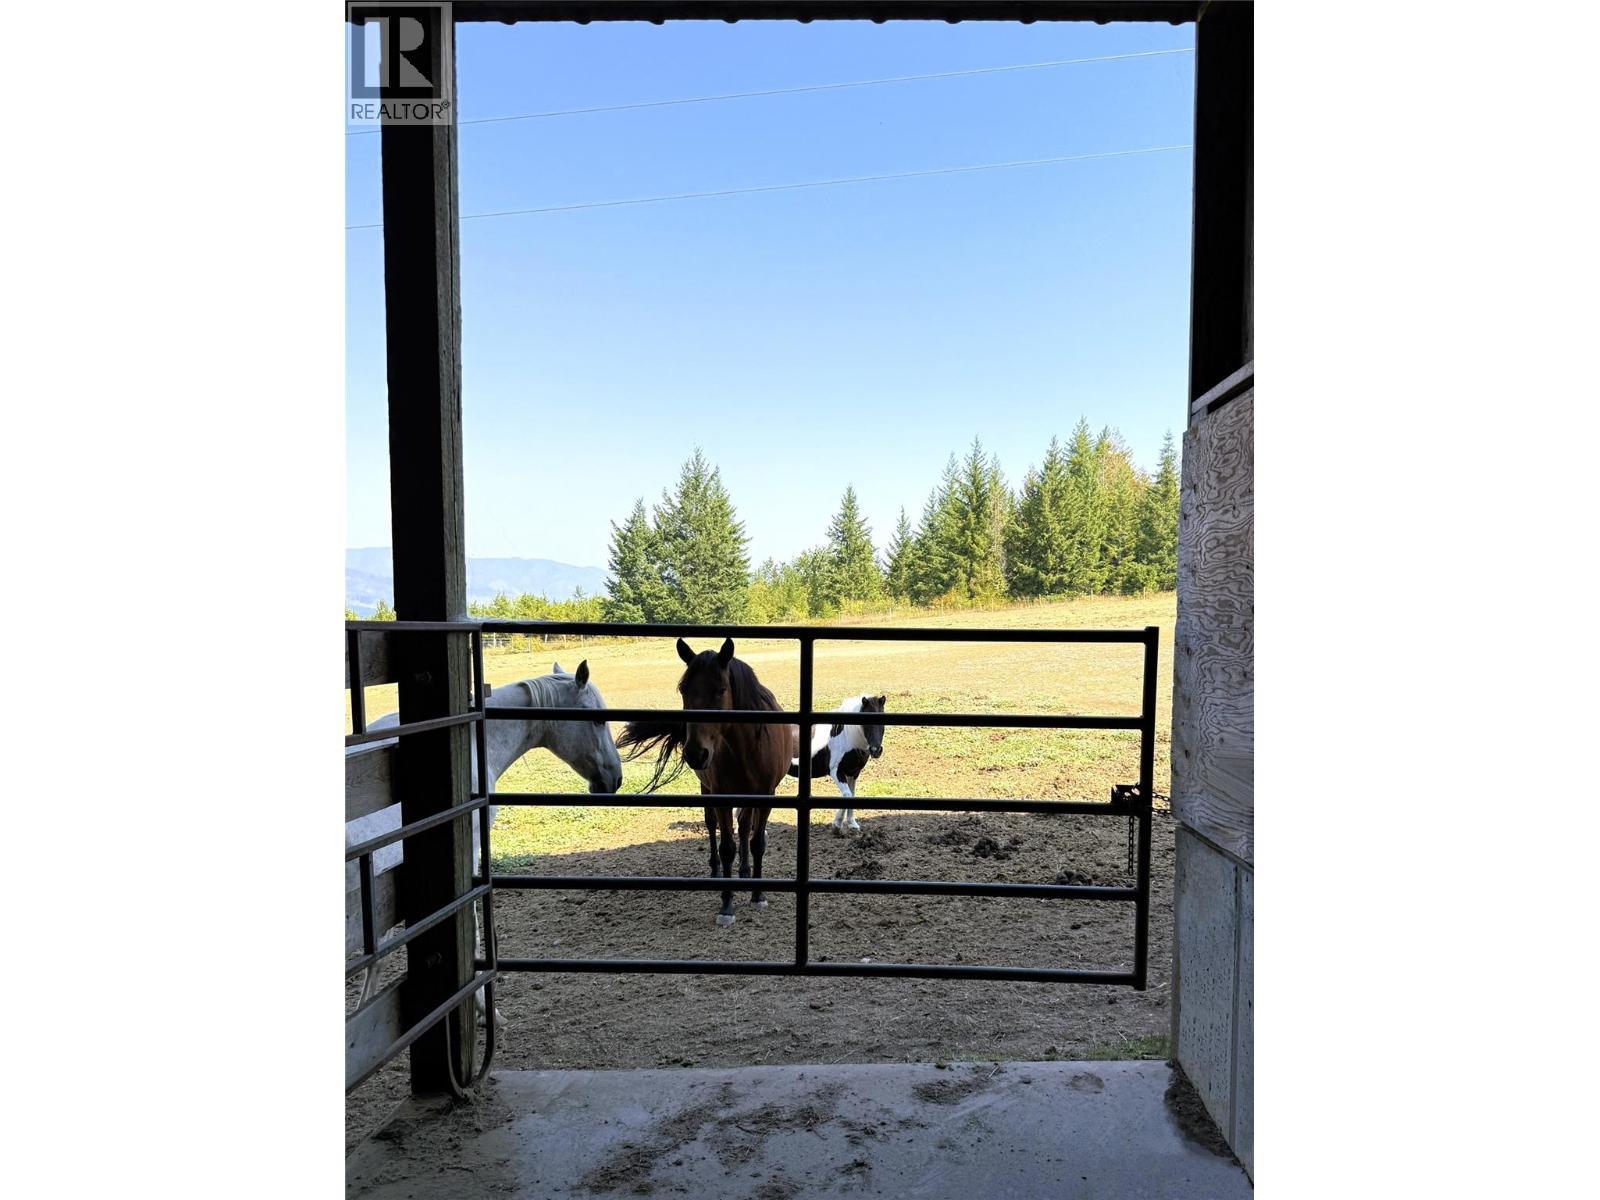
Gate to pasture behind barn - 1403 Notch Hill Road, Sorrento, BC - Outdoor With View
Looking out from loose stall area - 1403 Notch Hill Road, Sorrento, BC - Outdoor
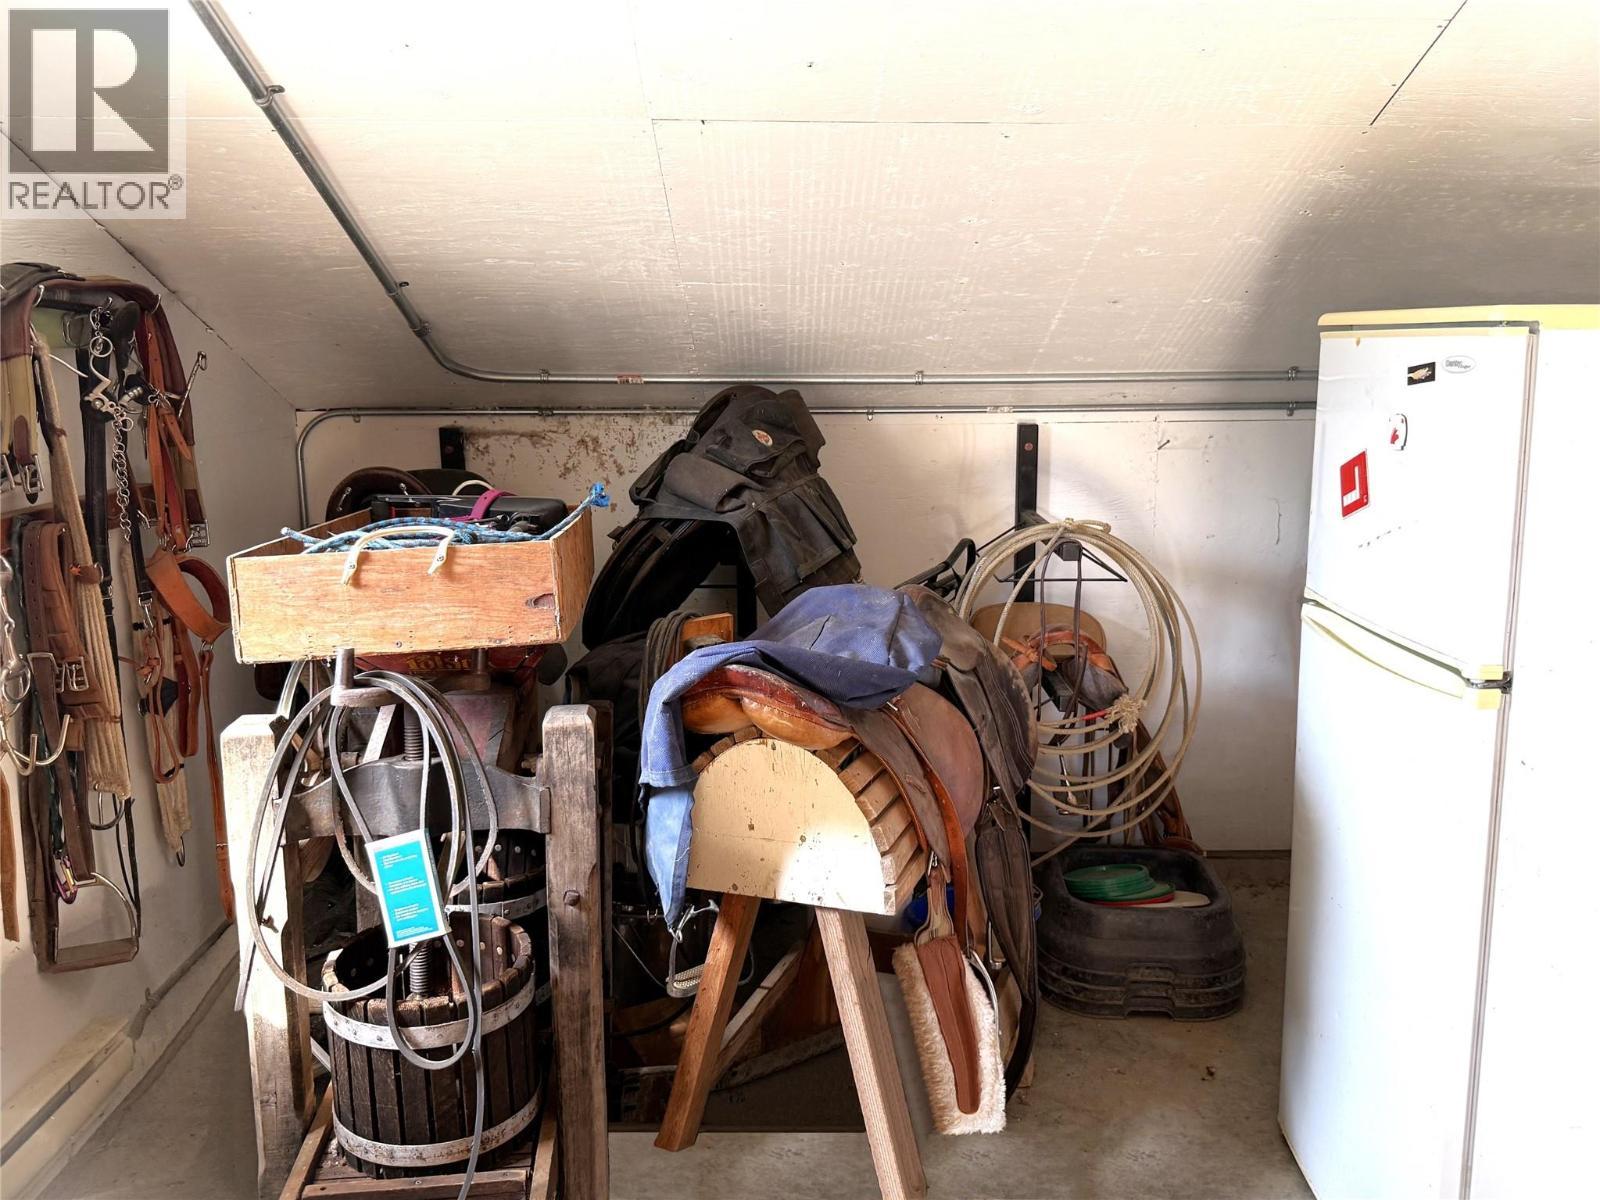
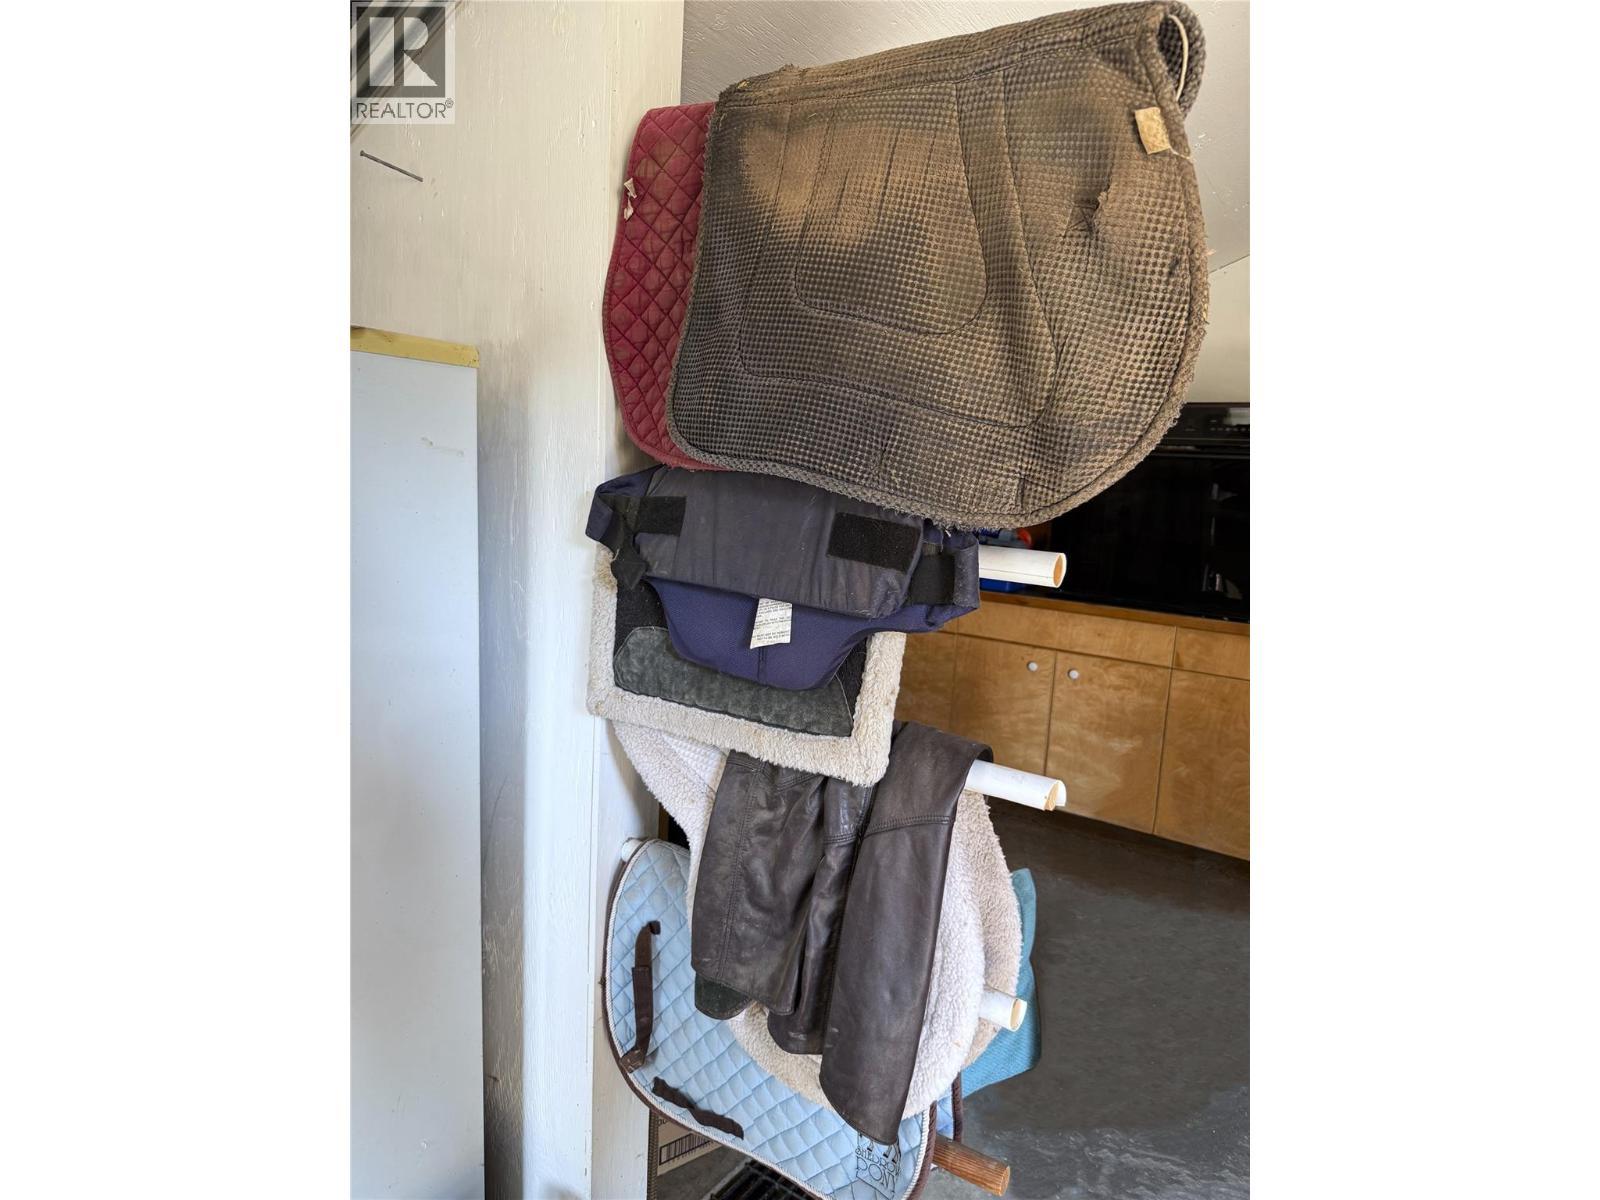
Heated Tack Room - 1403 Notch Hill Road, Sorrento, BC - Indoor Photo Showing Other Room
Tack Room - 1403 Notch Hill Road, Sorrento, BC - Indoor
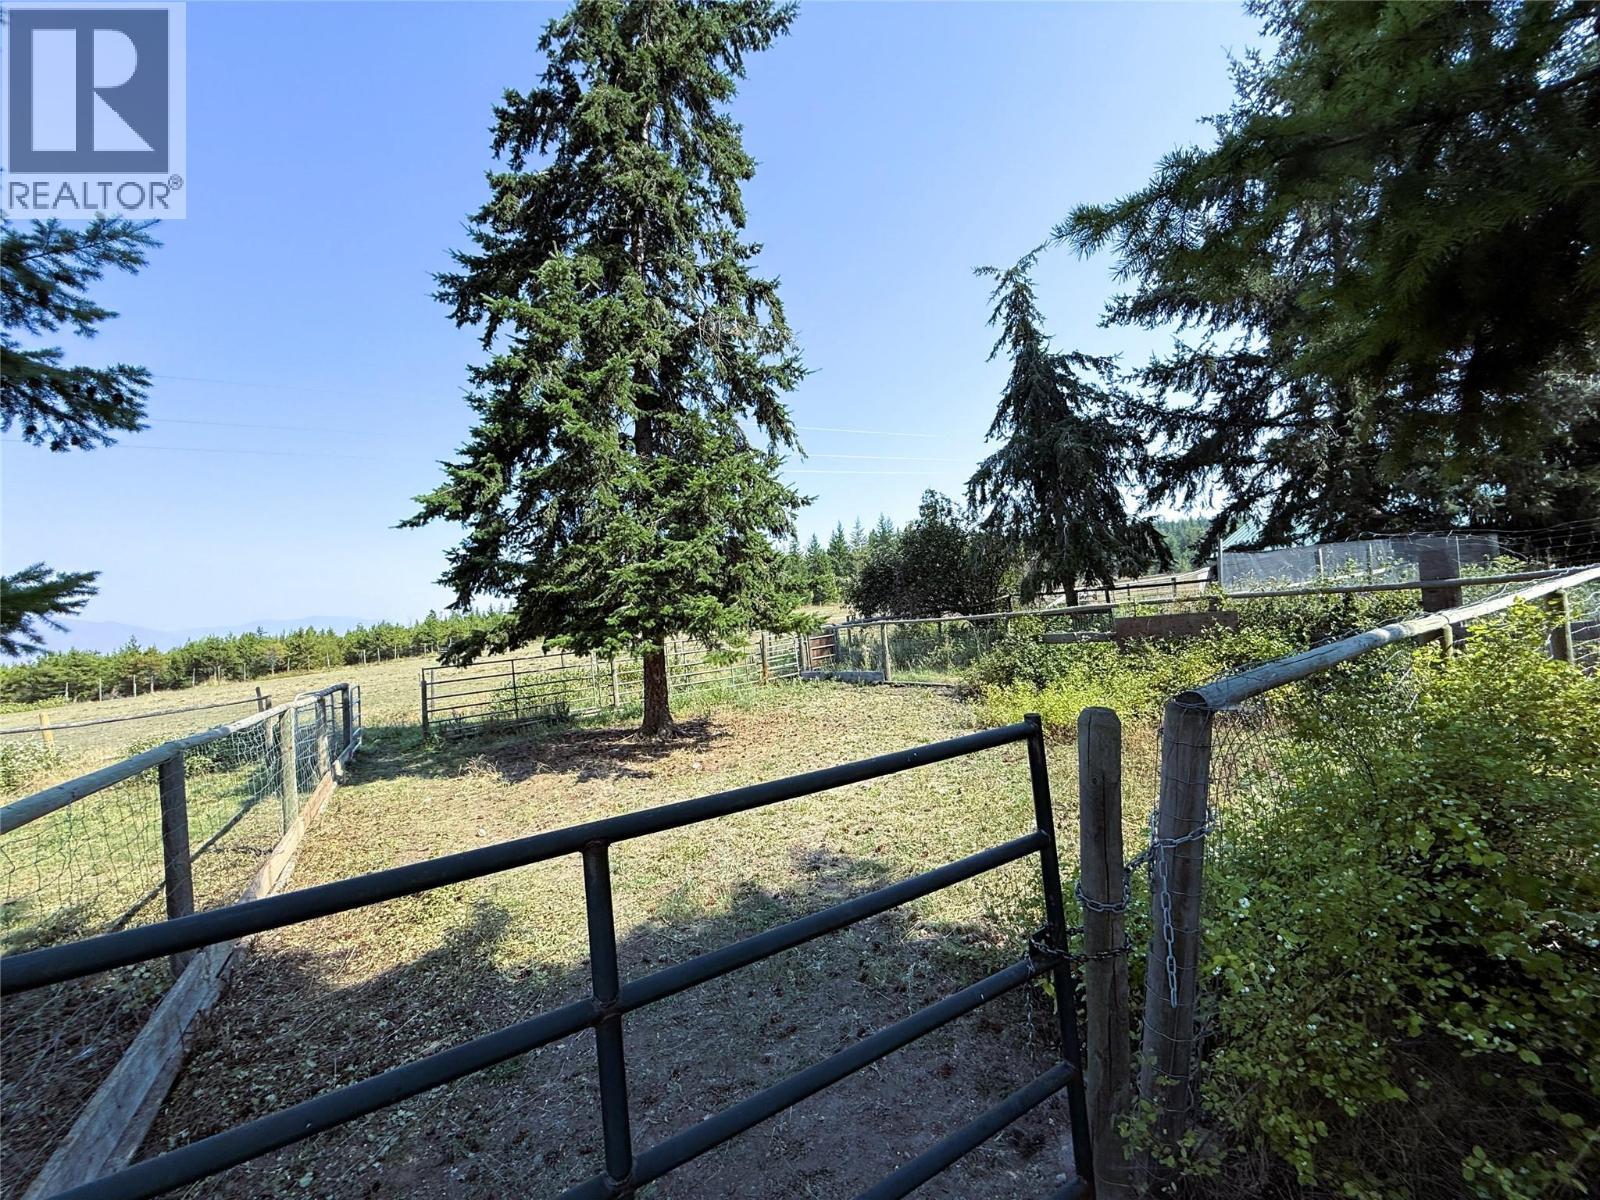
Paddock - 1403 Notch Hill Road, Sorrento, BC - Outdoor With View
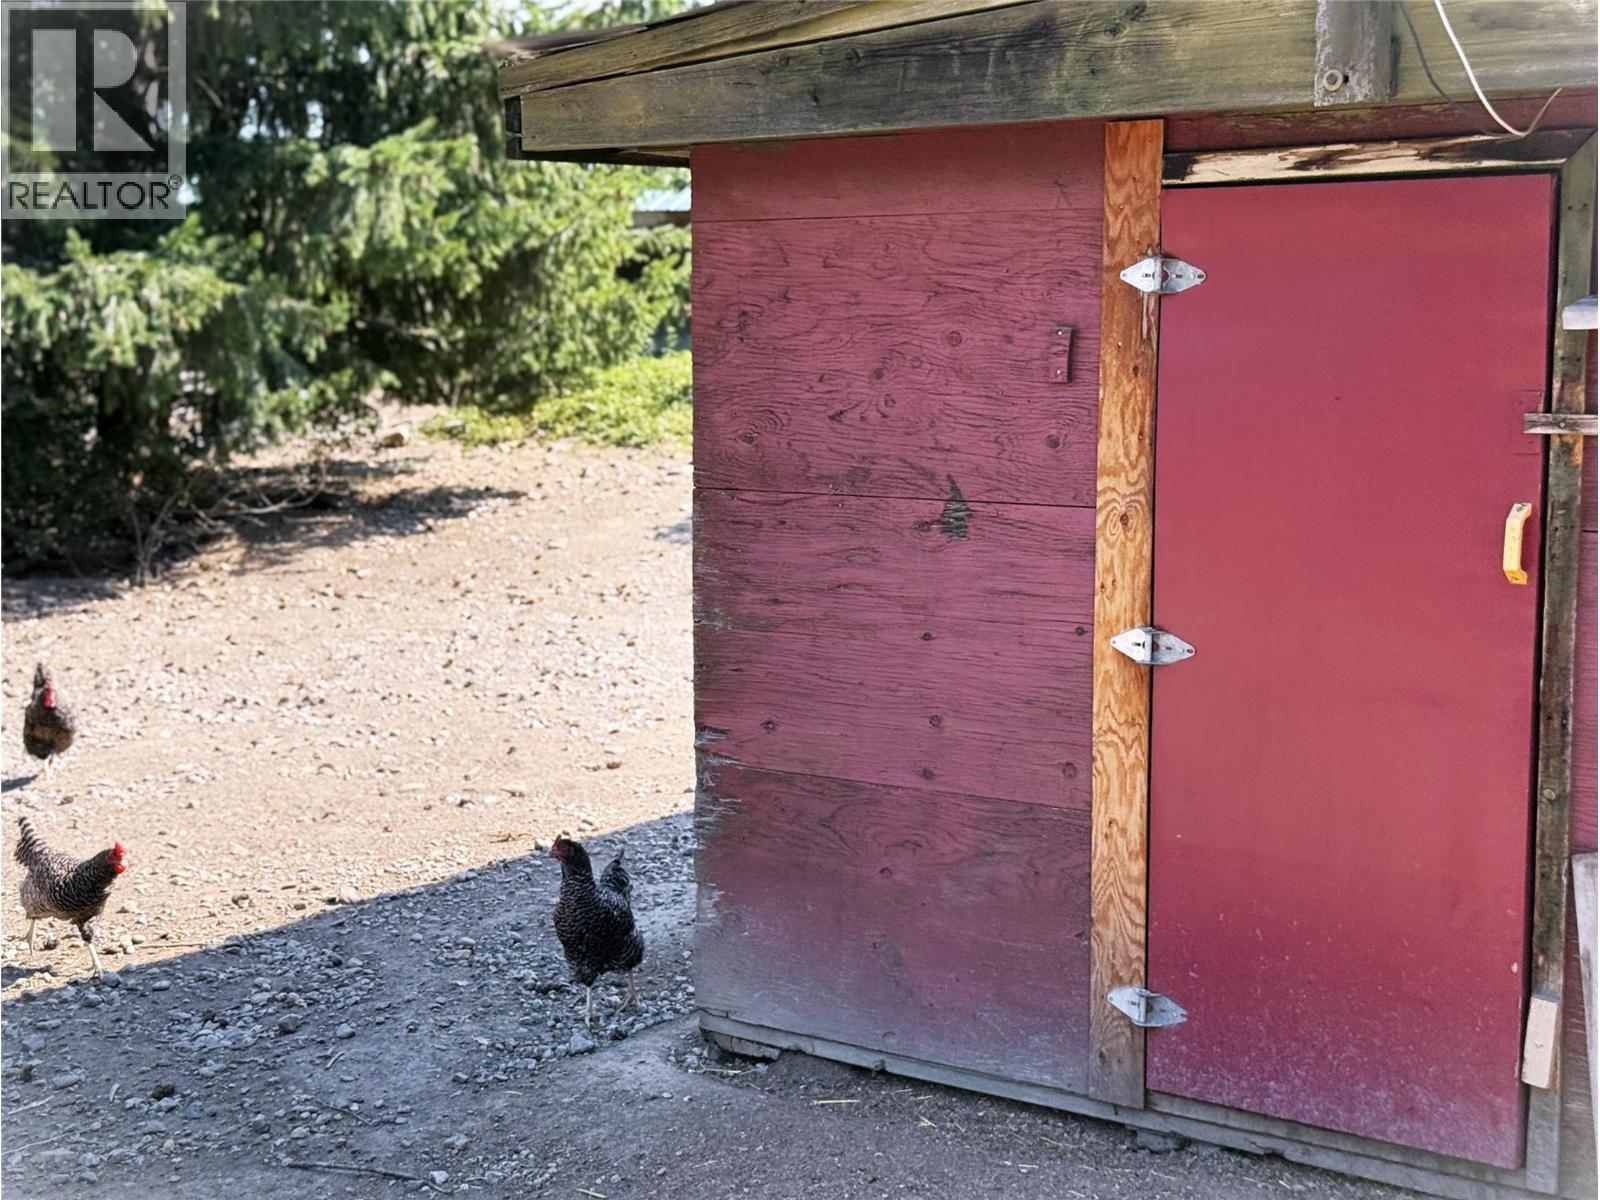
Chicken Coop - 1403 Notch Hill Road, Sorrento, BC - Outdoor
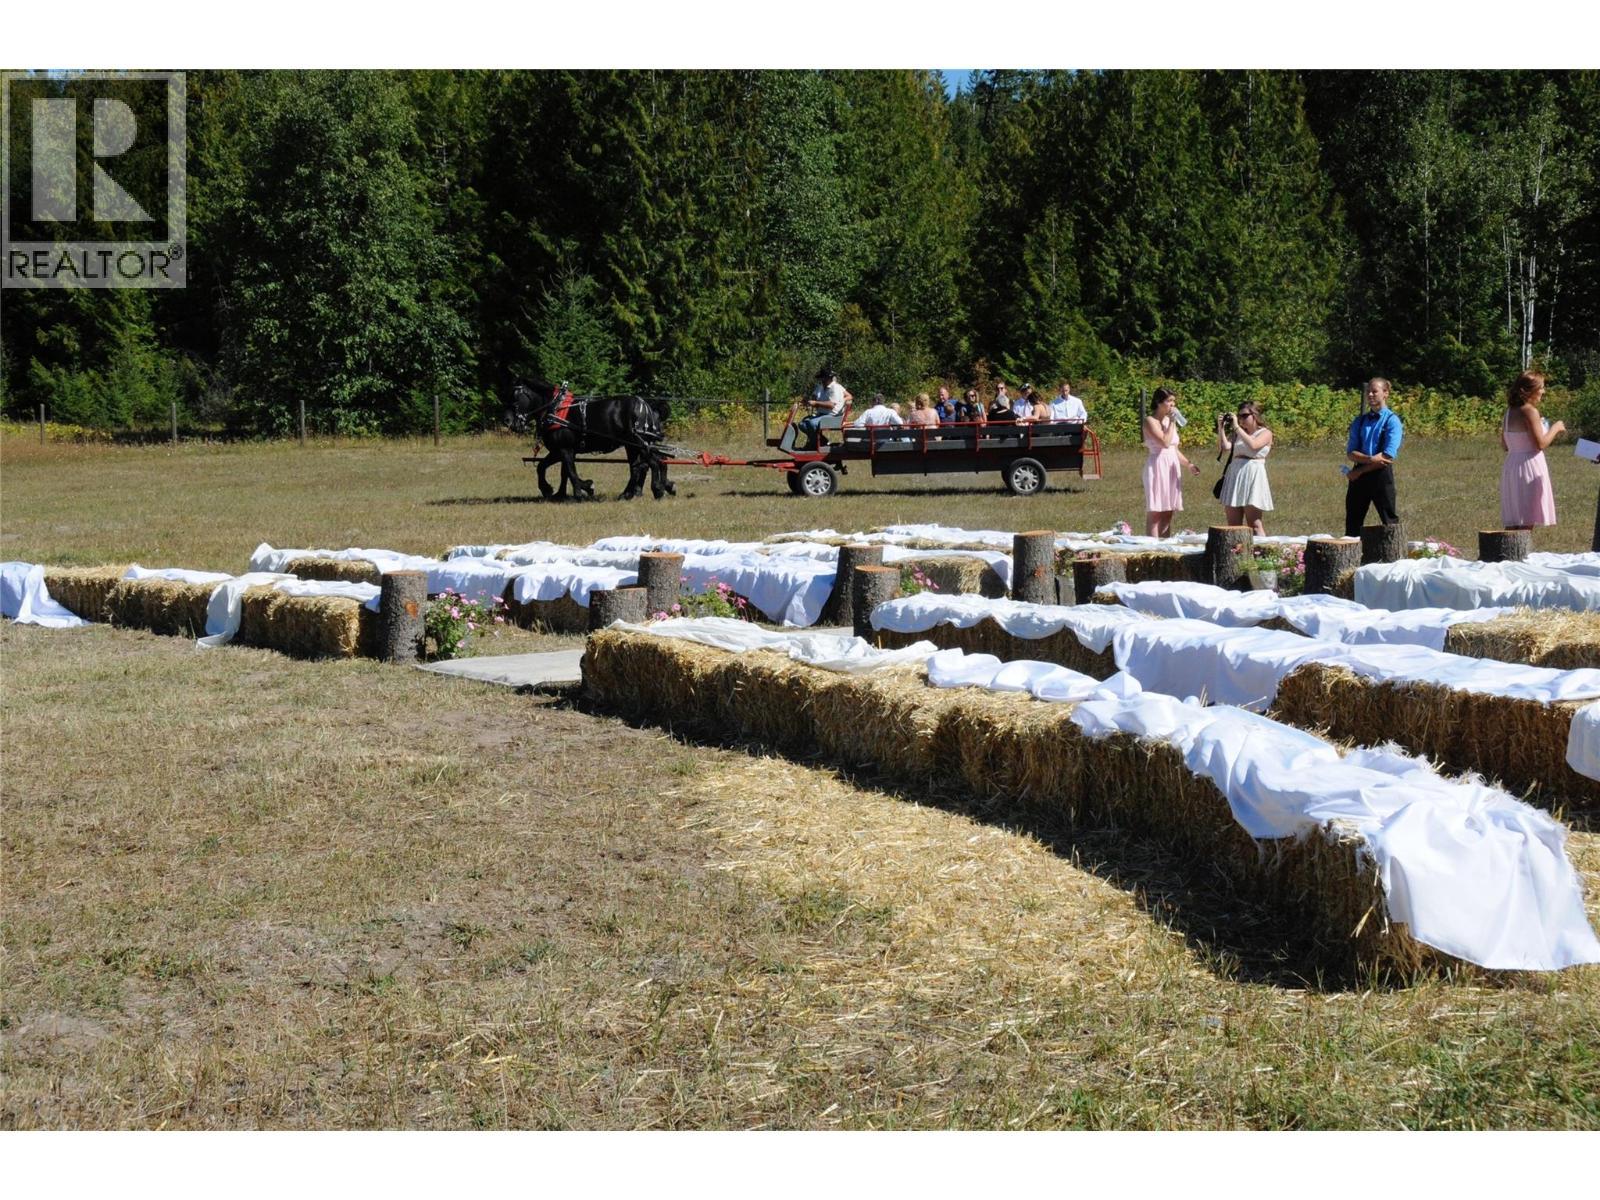
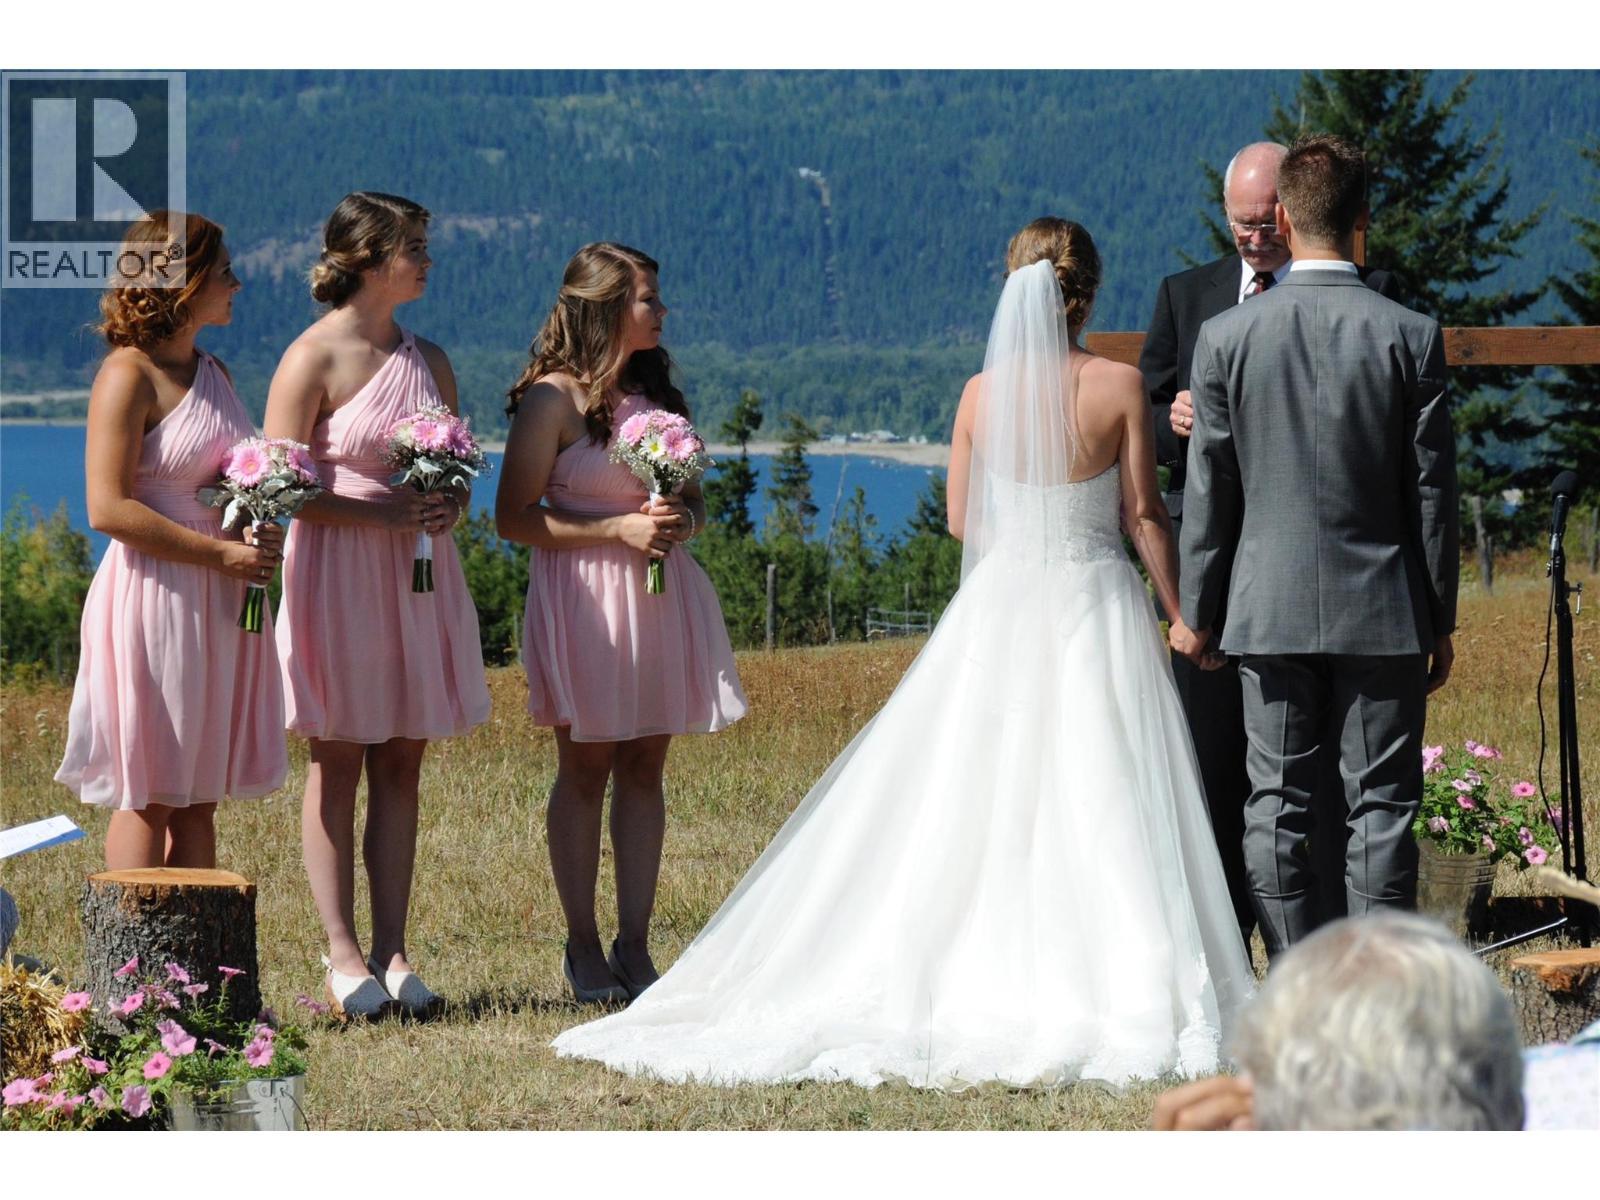
Family wedding in upper pasture - 1403 Notch Hill Road, Sorrento, BC - Outdoor With View
Lake view from upper pasture - 1403 Notch Hill Road, Sorrento, BC - Outdoor
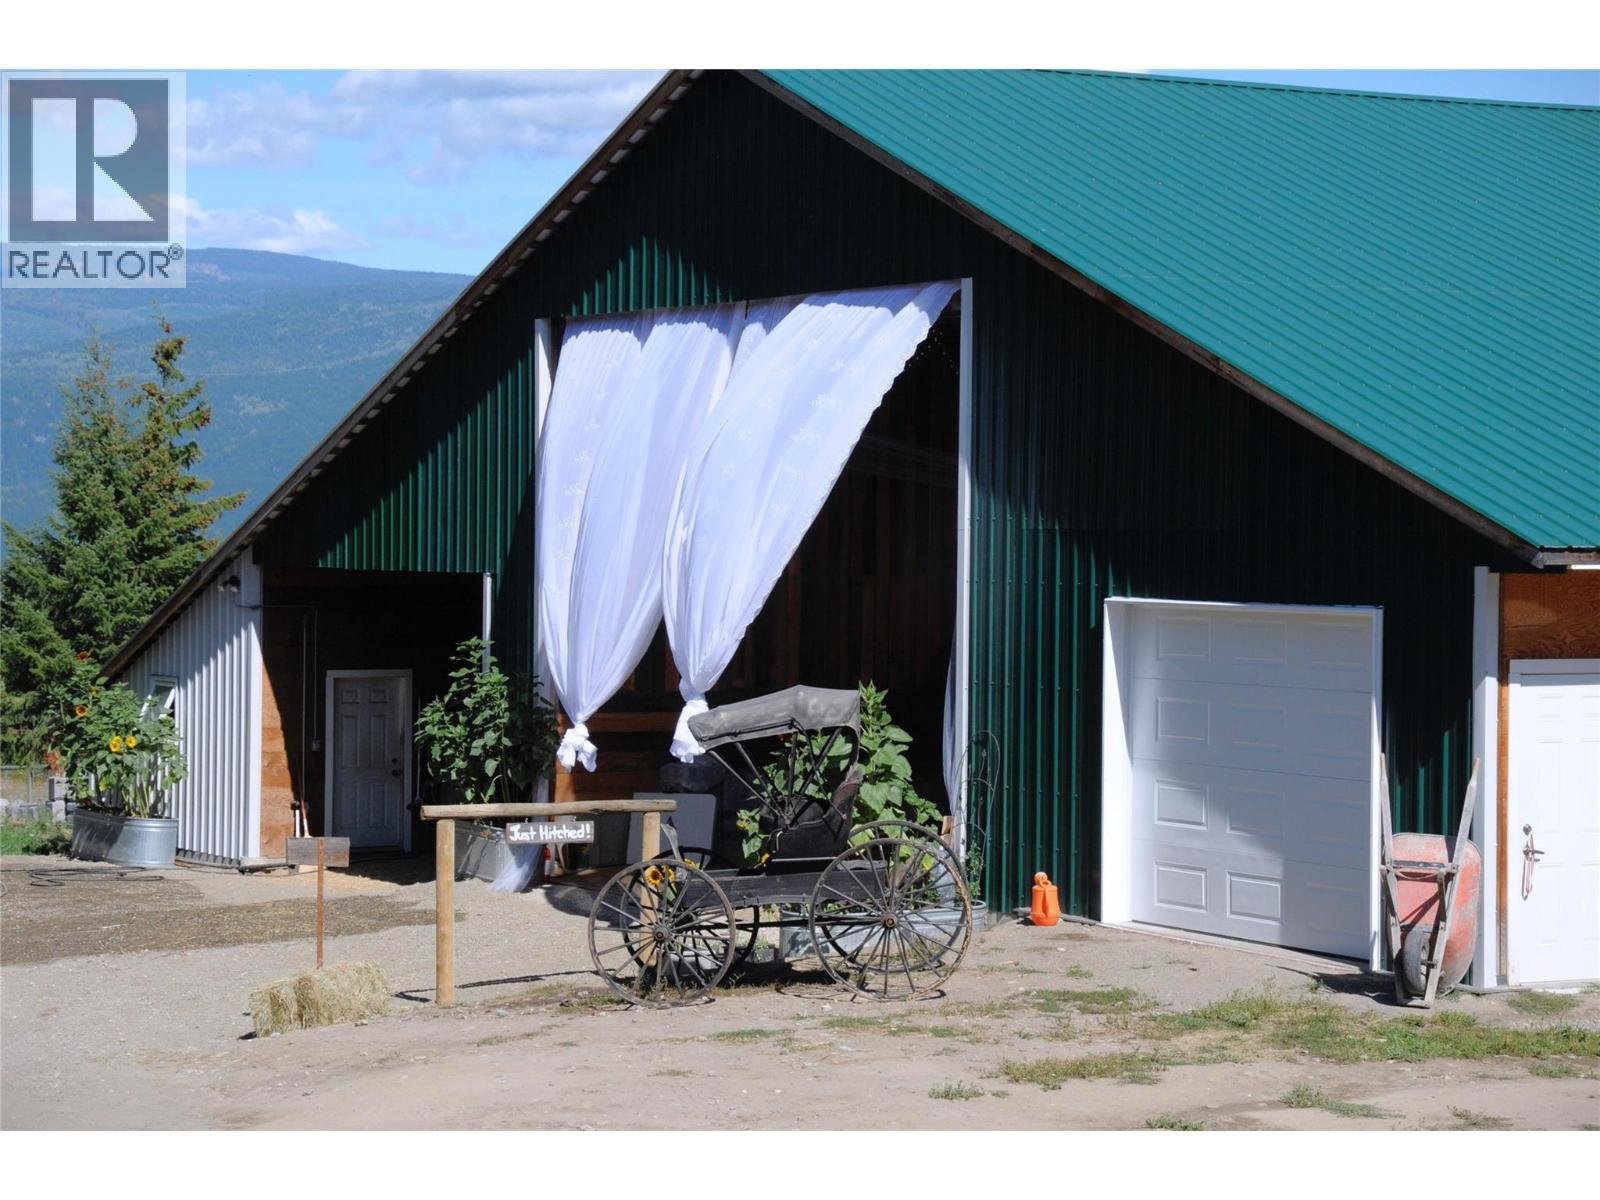
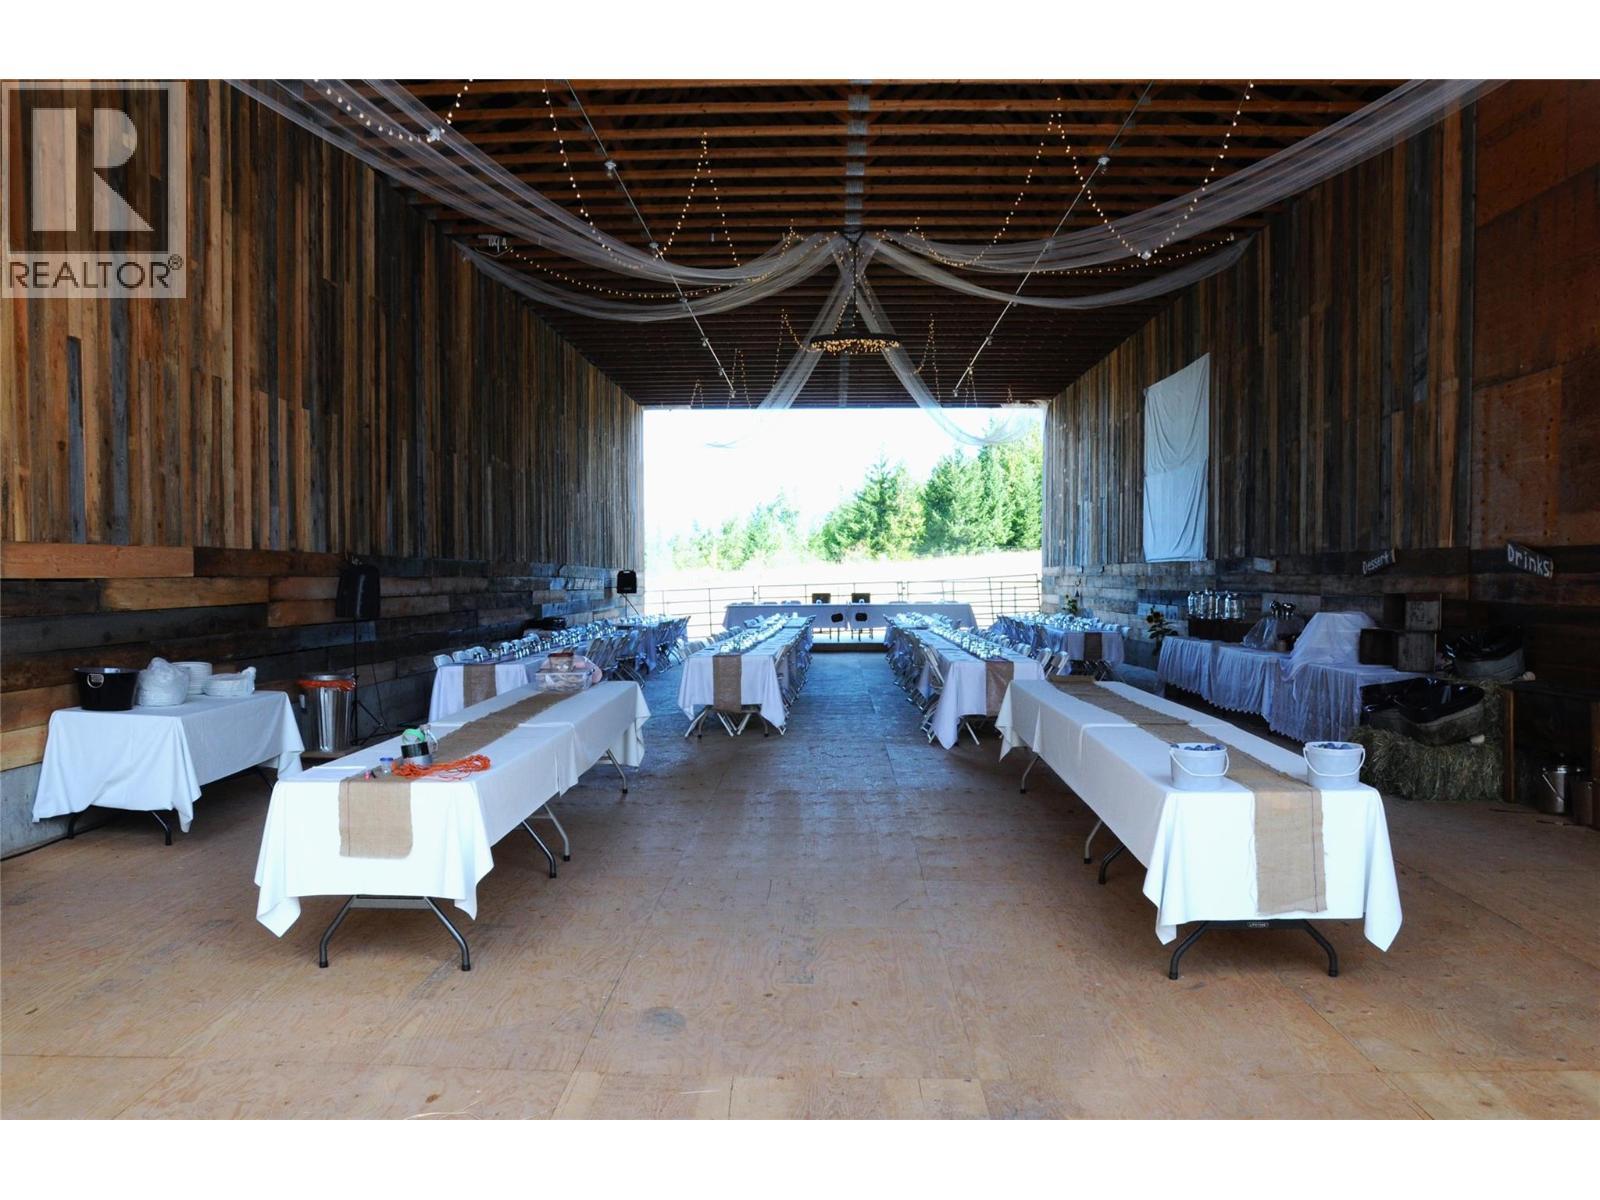
Barn decorated for wedding - 1403 Notch Hill Road, Sorrento, BC - Outdoor
Barn ready for a wedding reception - 1403 Notch Hill Road, Sorrento, BC -  With Deck Patio Veranda With Exterior
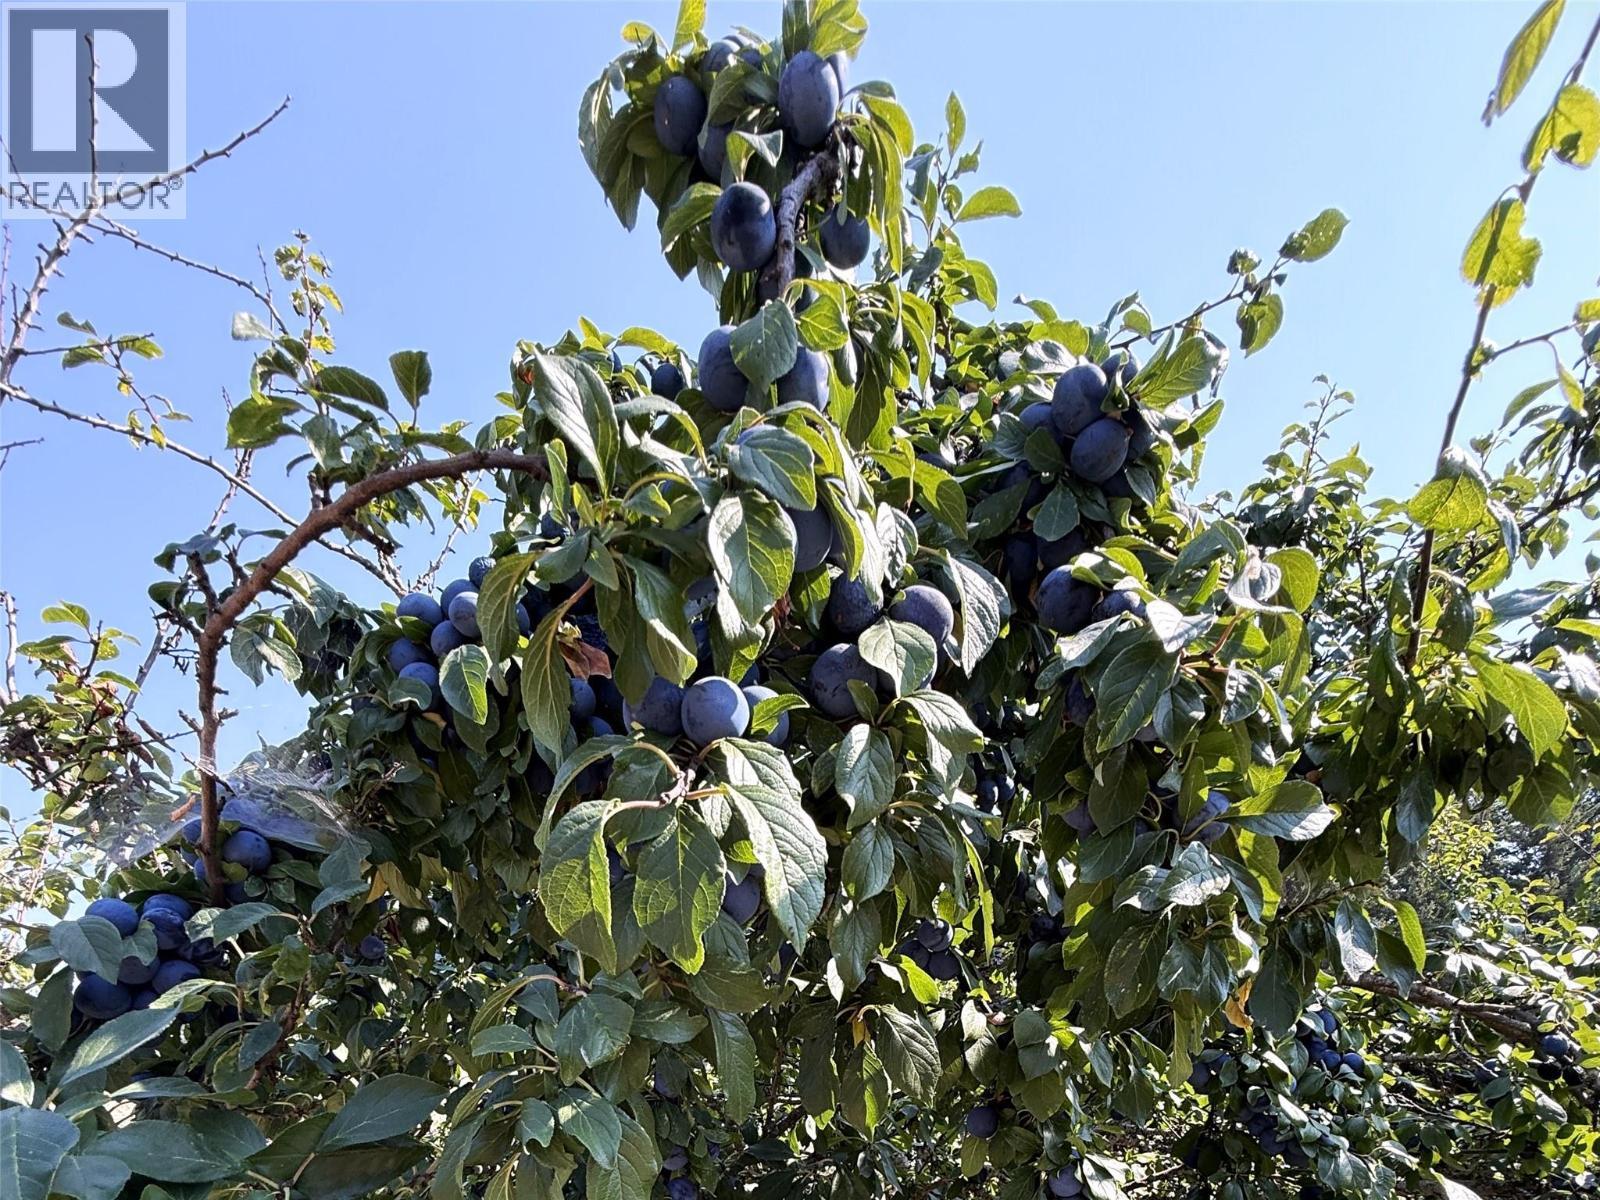
Plum tree by main house - 1403 Notch Hill Road, Sorrento, BC - Outdoor With View
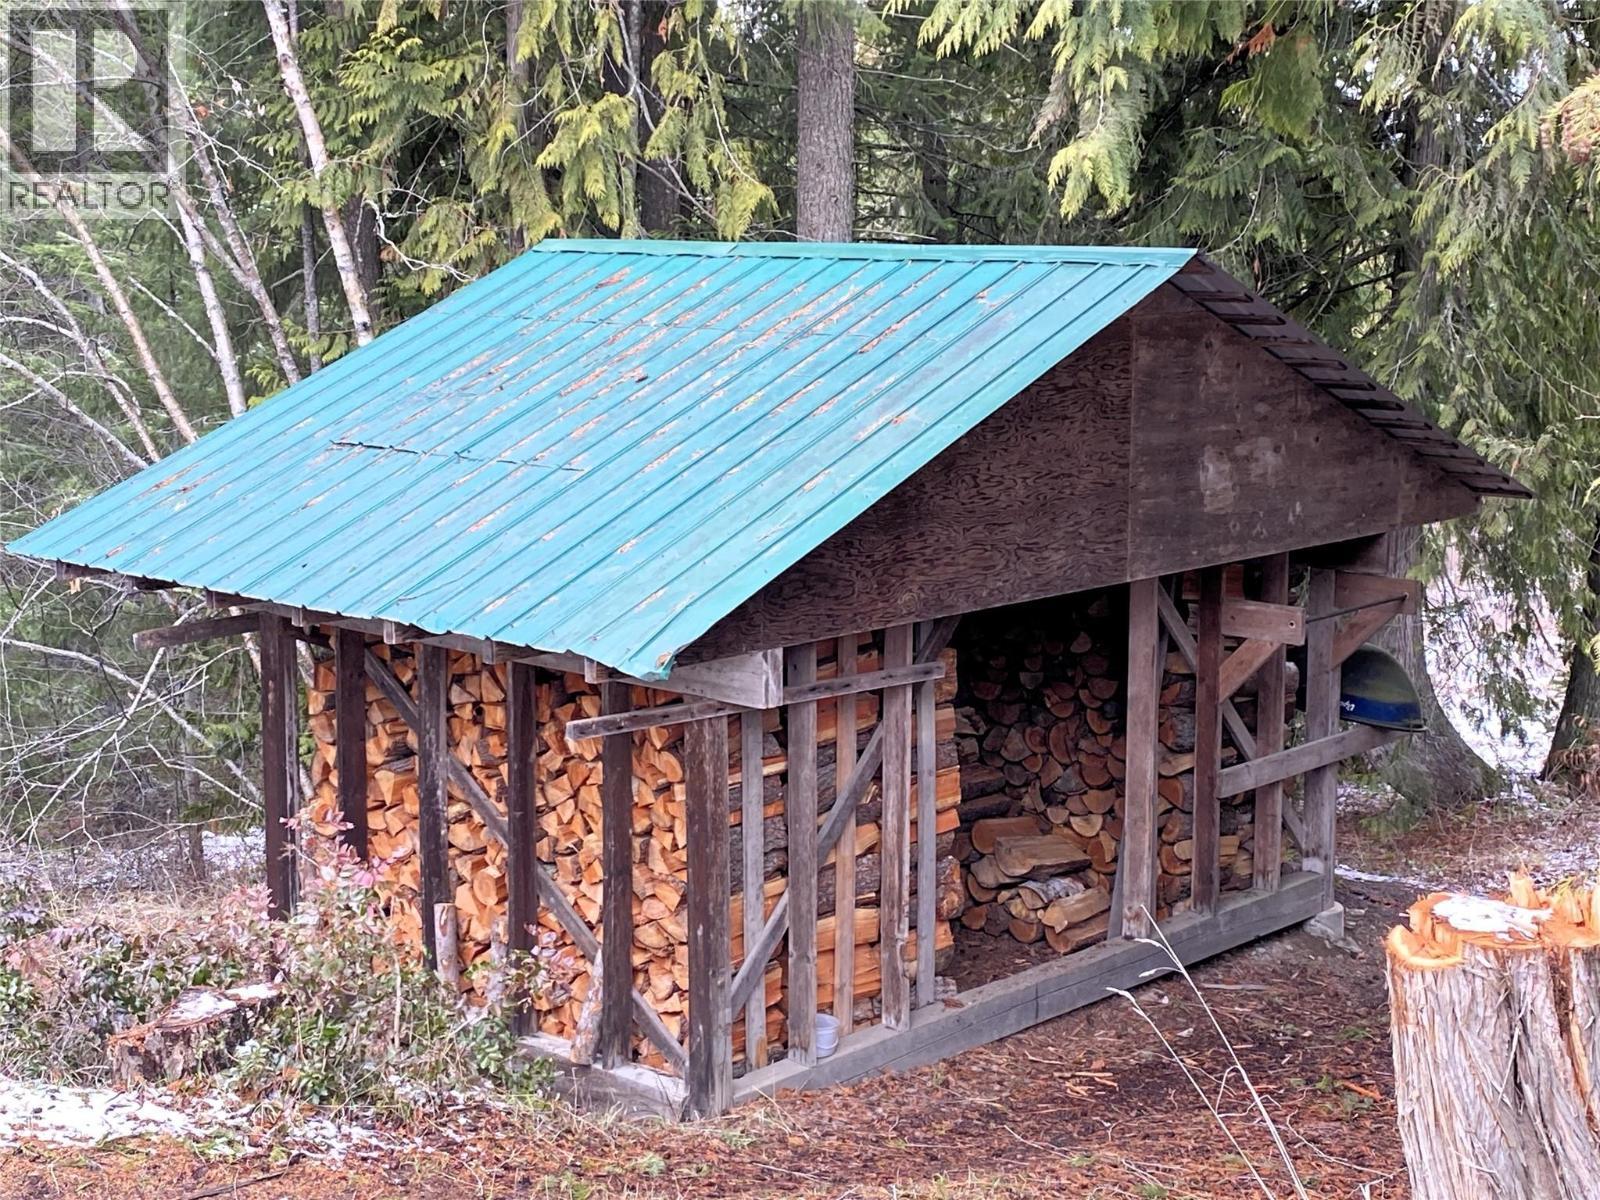
Wood Shed - 1403 Notch Hill Road, Sorrento, BC - Outdoor
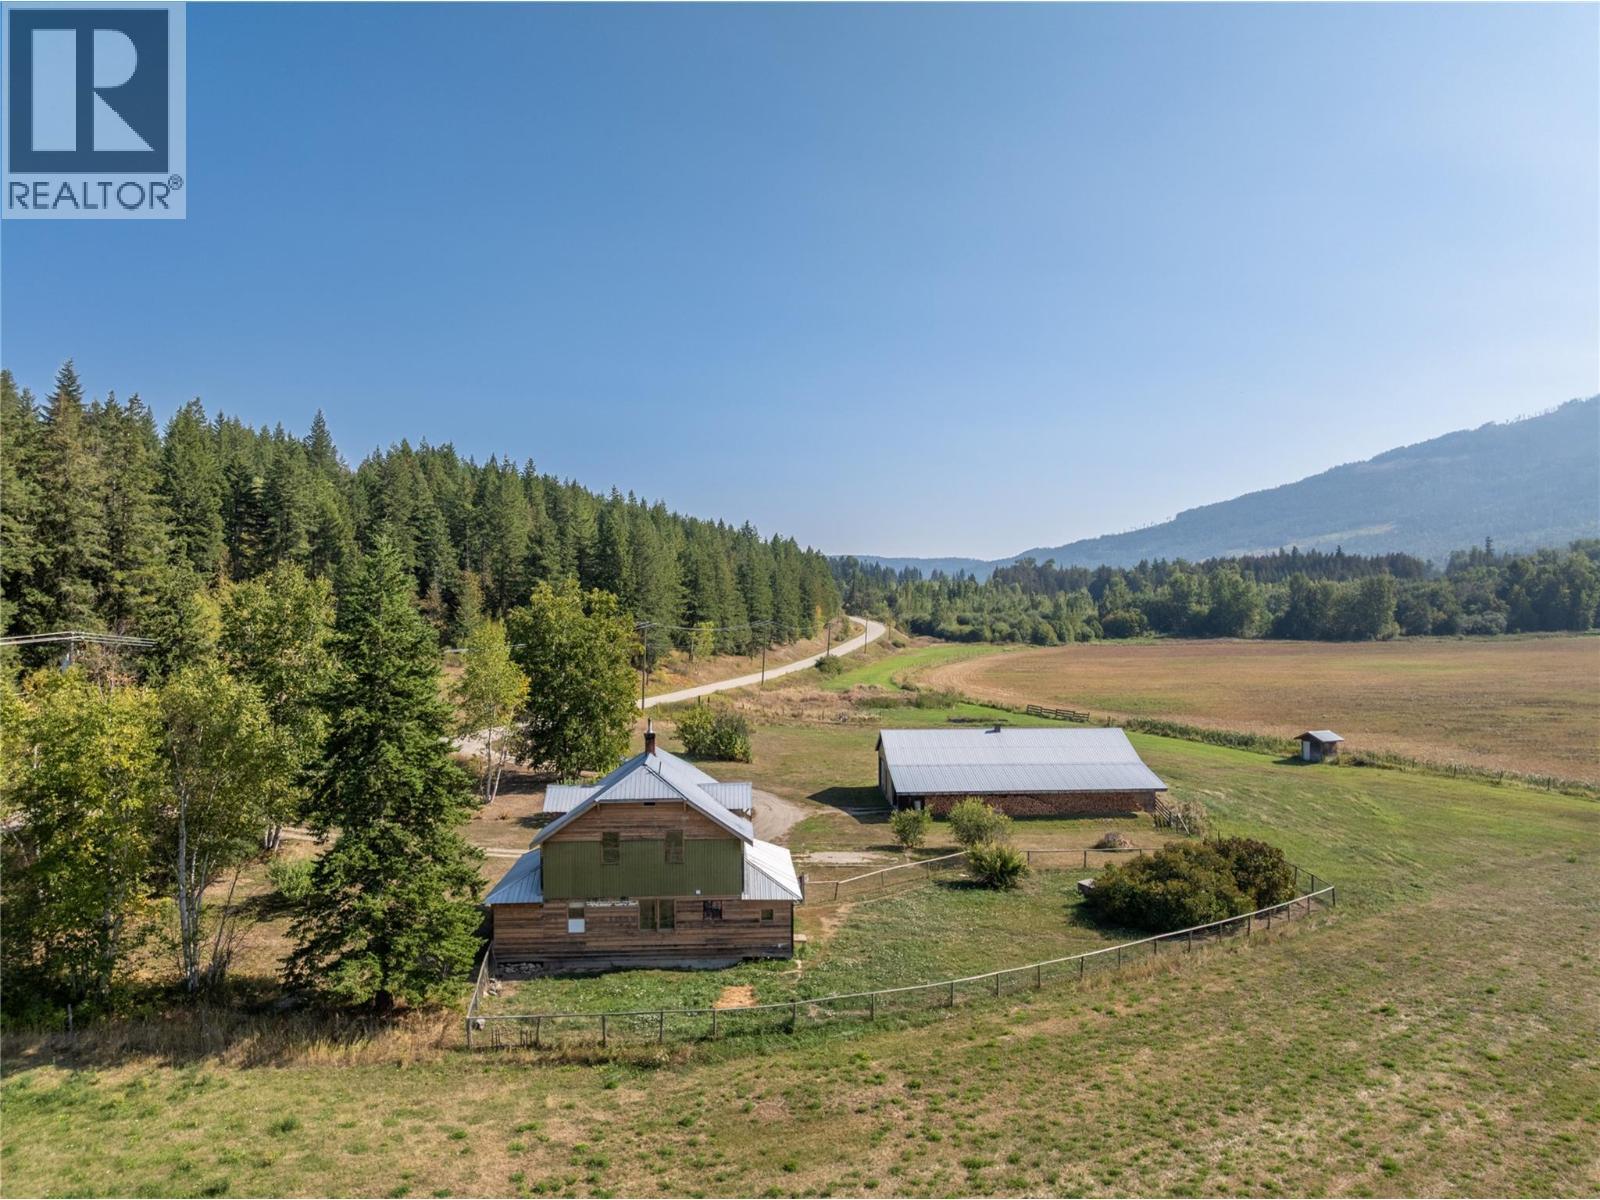
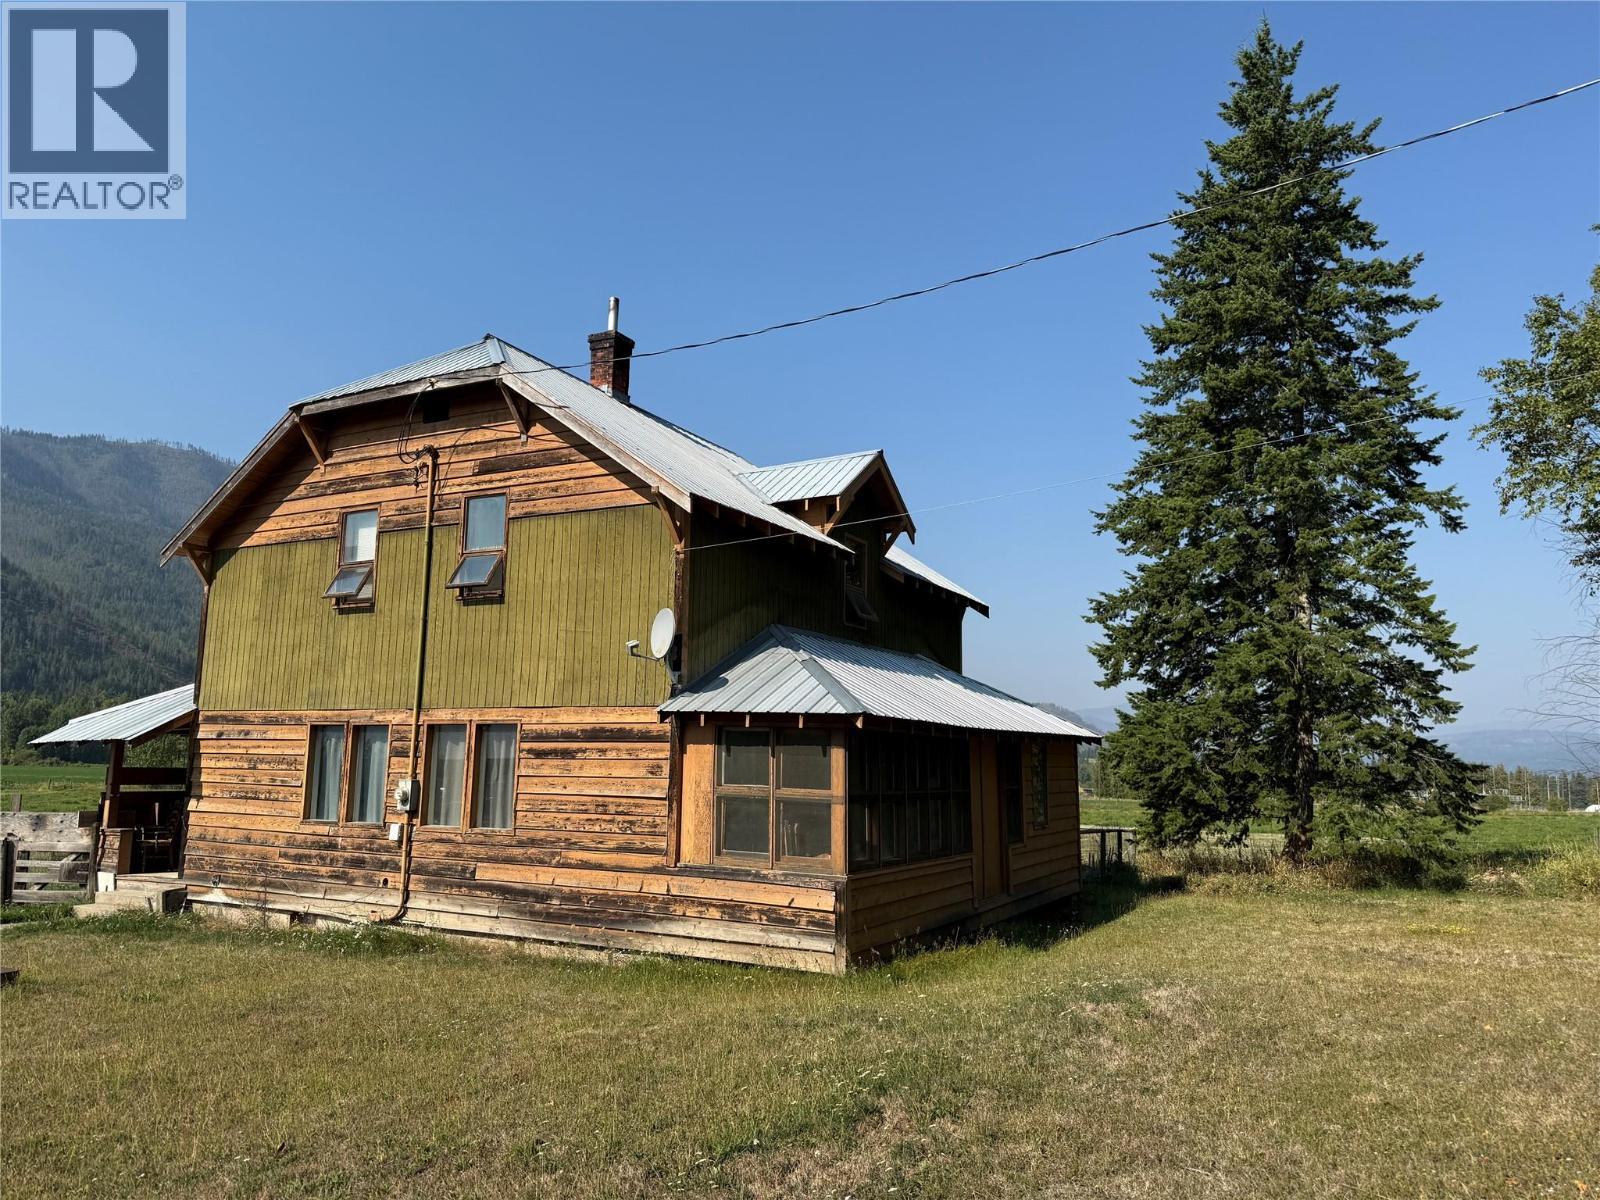
Original 1936 Farmhouse is the 2nd home on the property - 1403 Notch Hill Road, Sorrento, BC - Outdoor With View
1936 Farmhouse - 1403 Notch Hill Road, Sorrento, BC - Outdoor
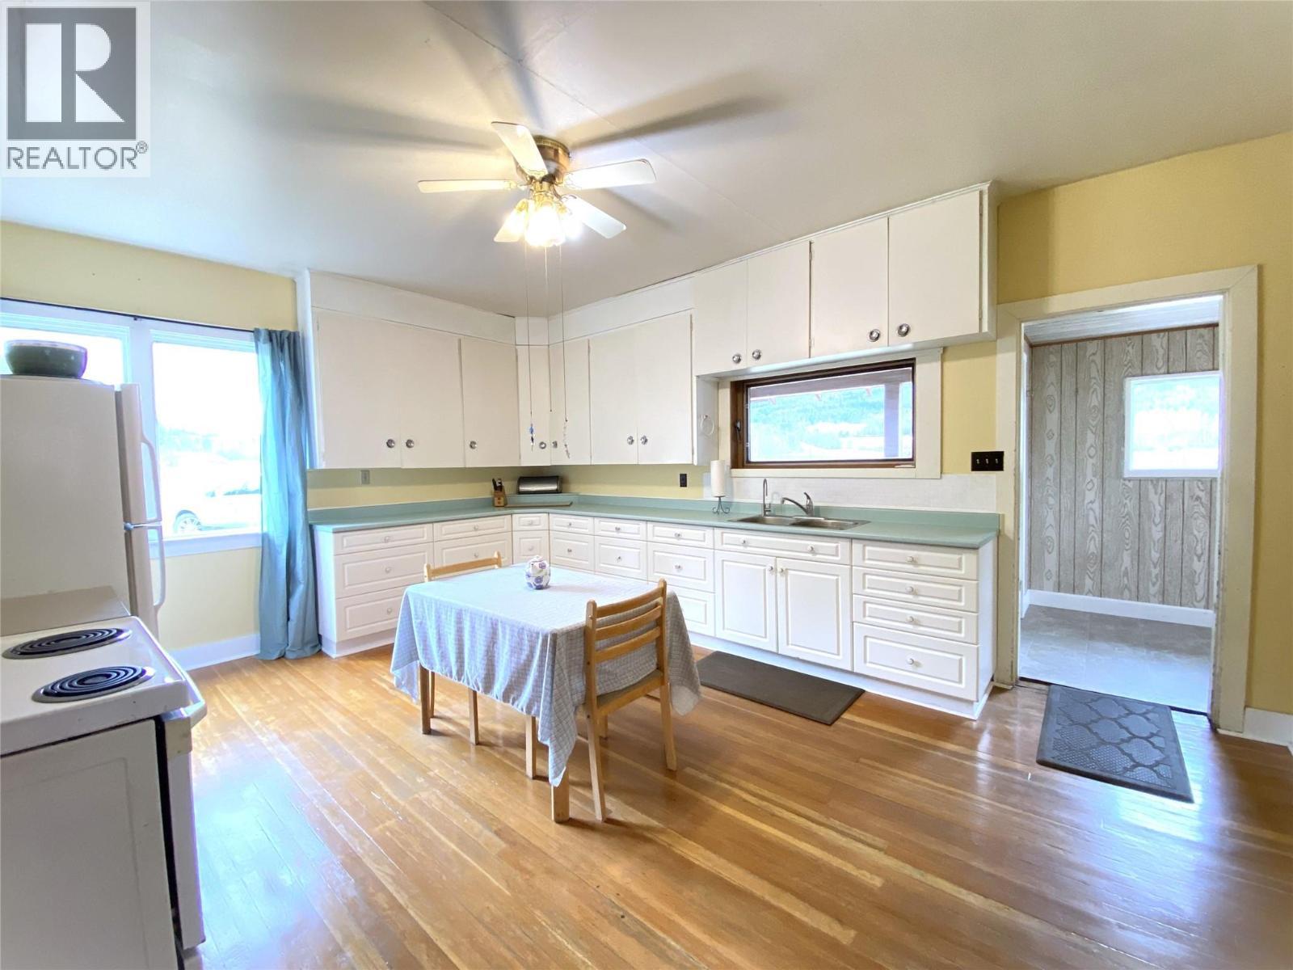
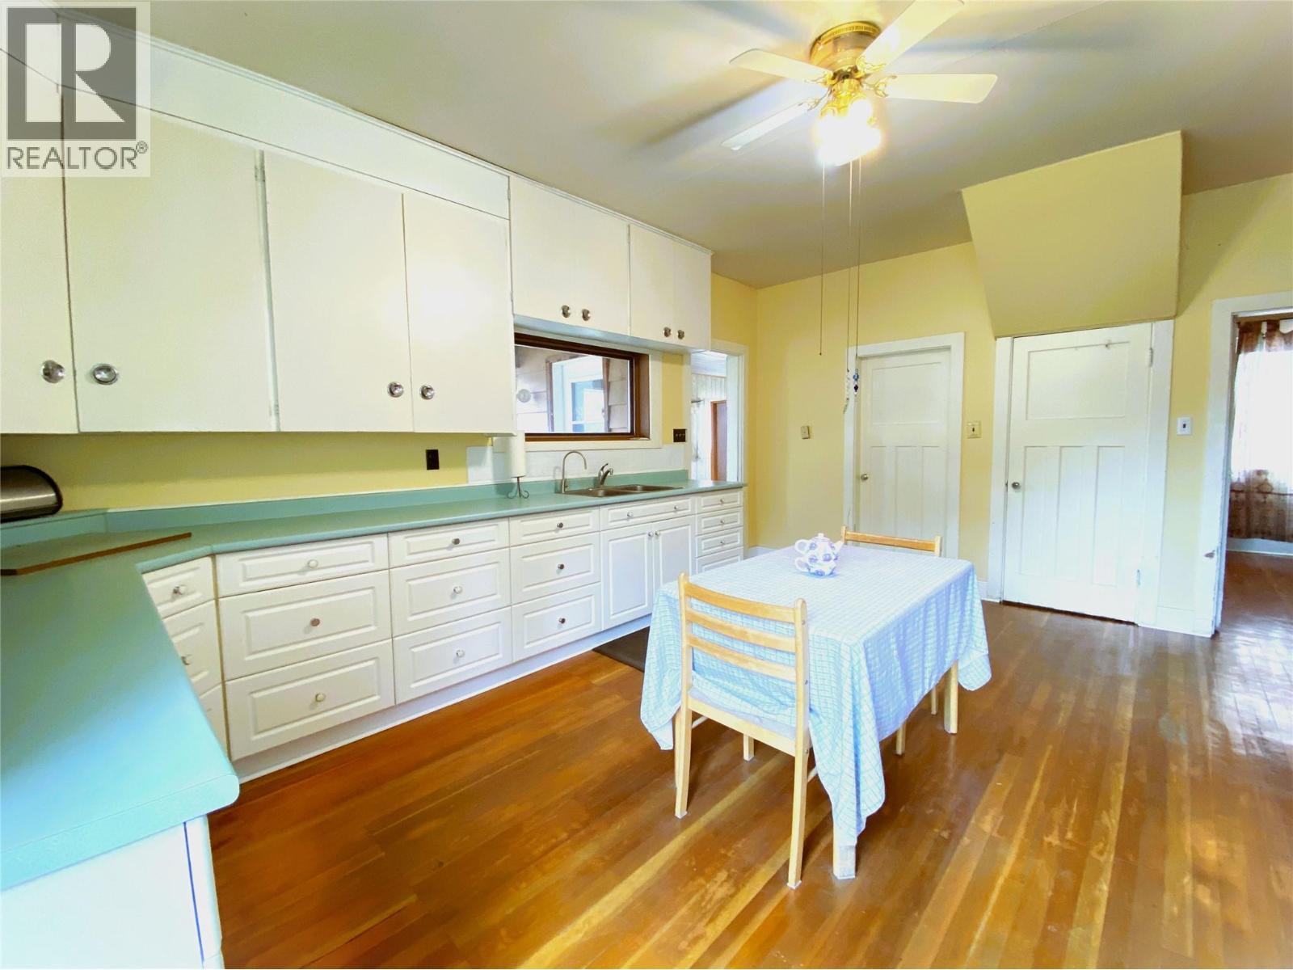
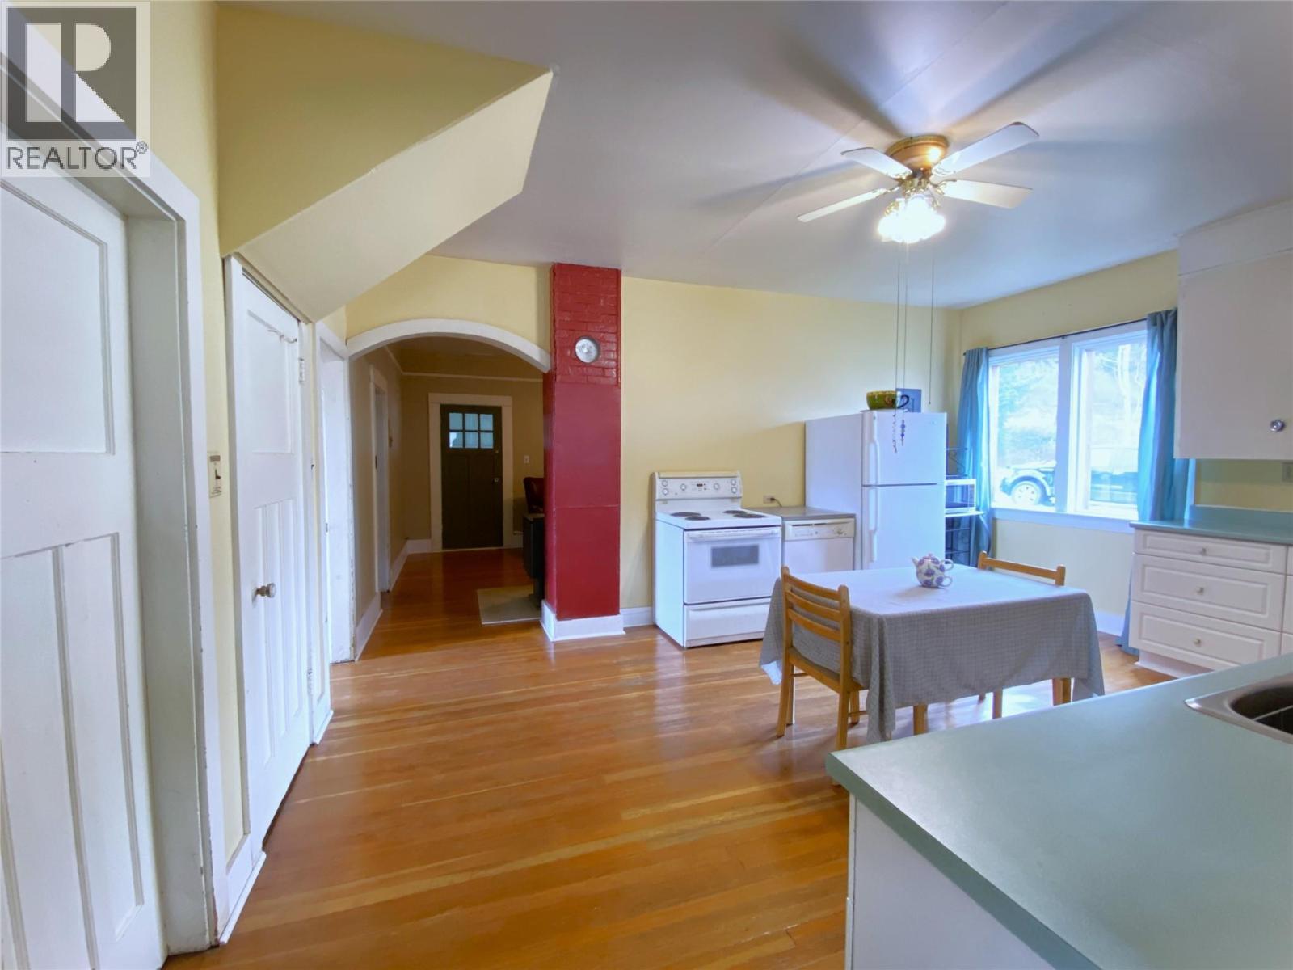
Kitchen with door on right looking to entrance and main floor laundry - 1403 Notch Hill Road, Sorrento, BC - Indoor Photo Showing Kitchen
Kitchen with original hardwood floors - refinished in 2025 - 1403 Notch Hill Road, Sorrento, BC - Indoor Photo Showing Kitchen With Double Sink
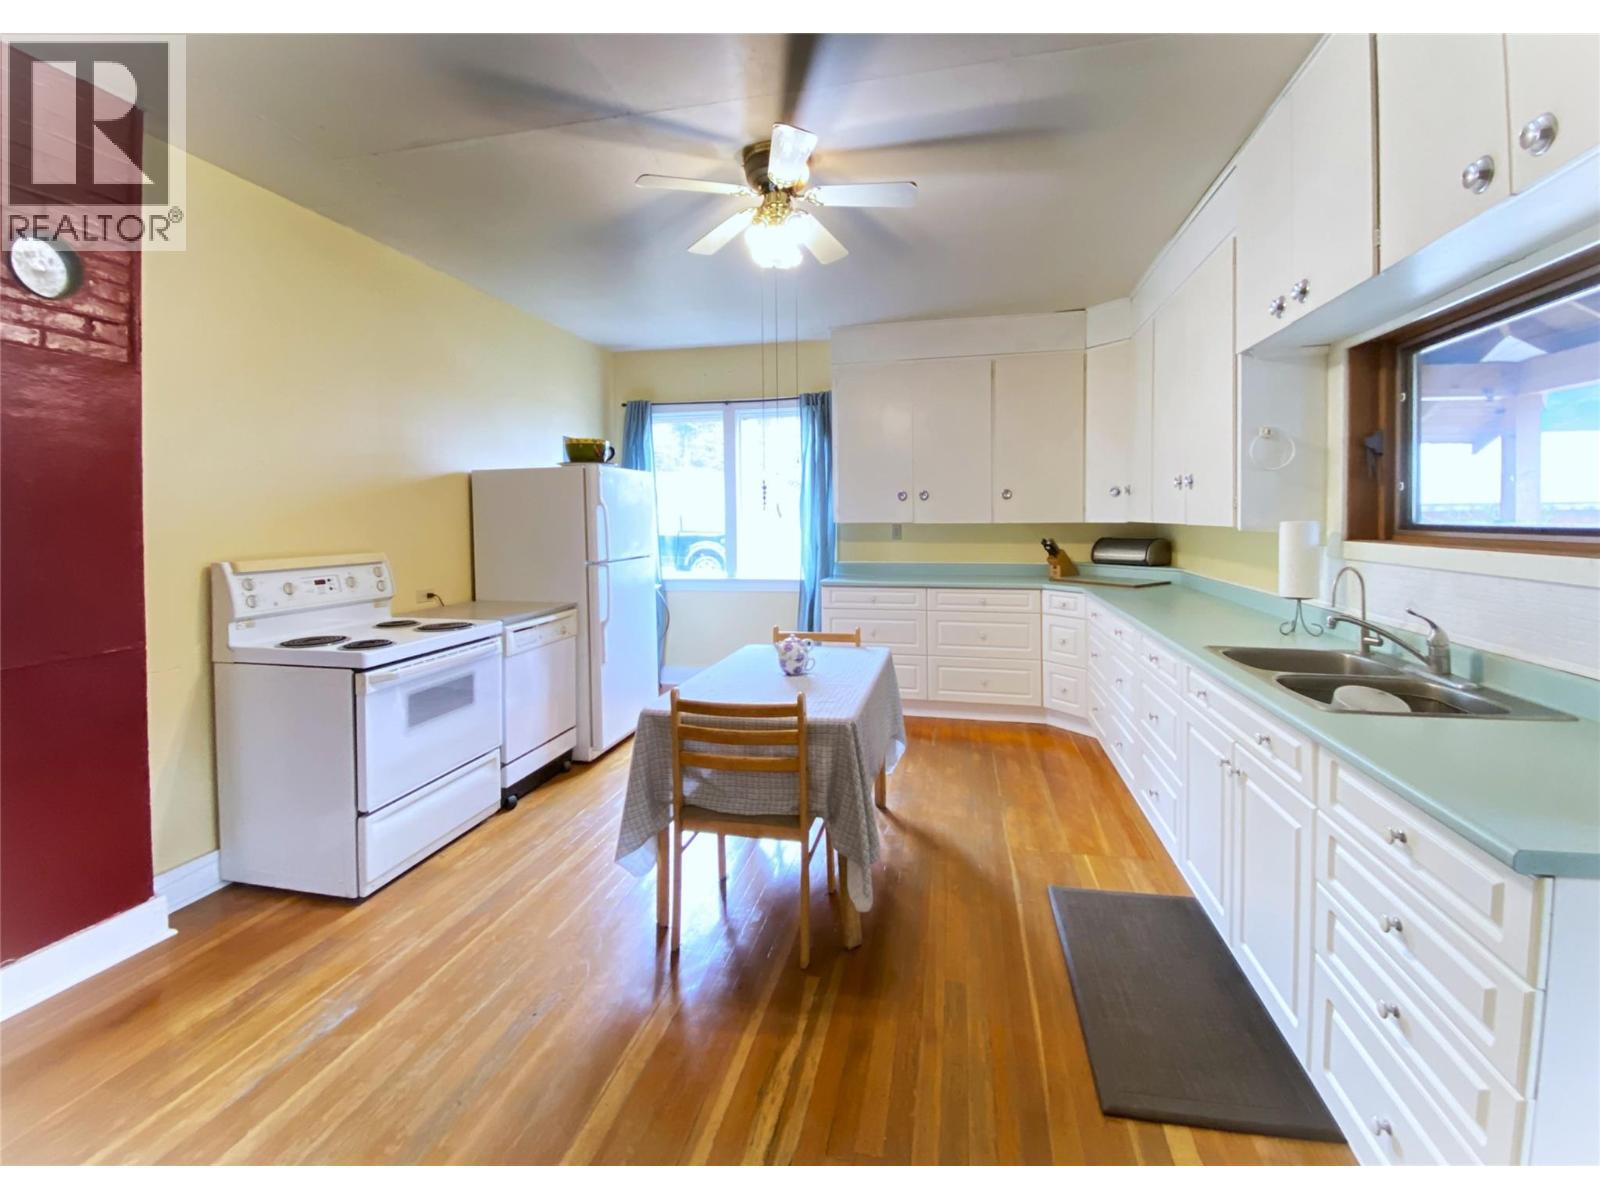
Kitchen - reverse view - 1403 Notch Hill Road, Sorrento, BC - Indoor
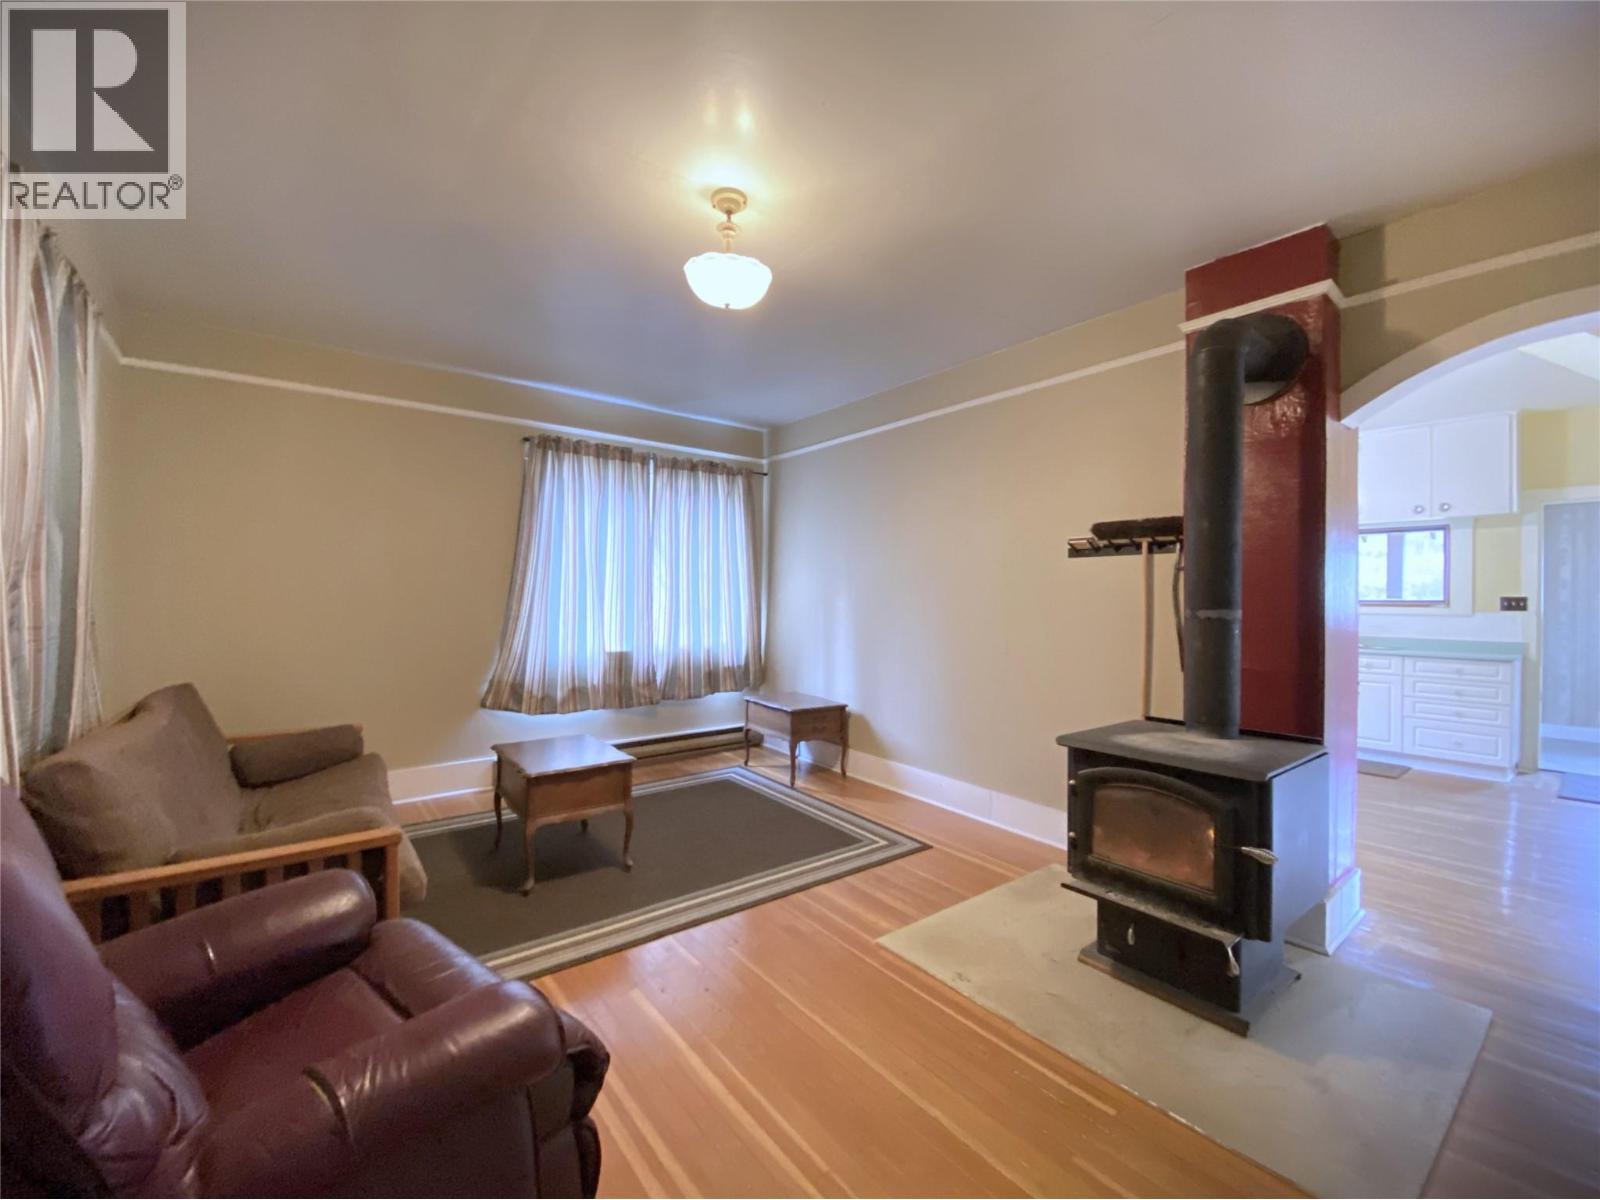
Kitchen looking through to Living Room - 1403 Notch Hill Road, Sorrento, BC - Indoor
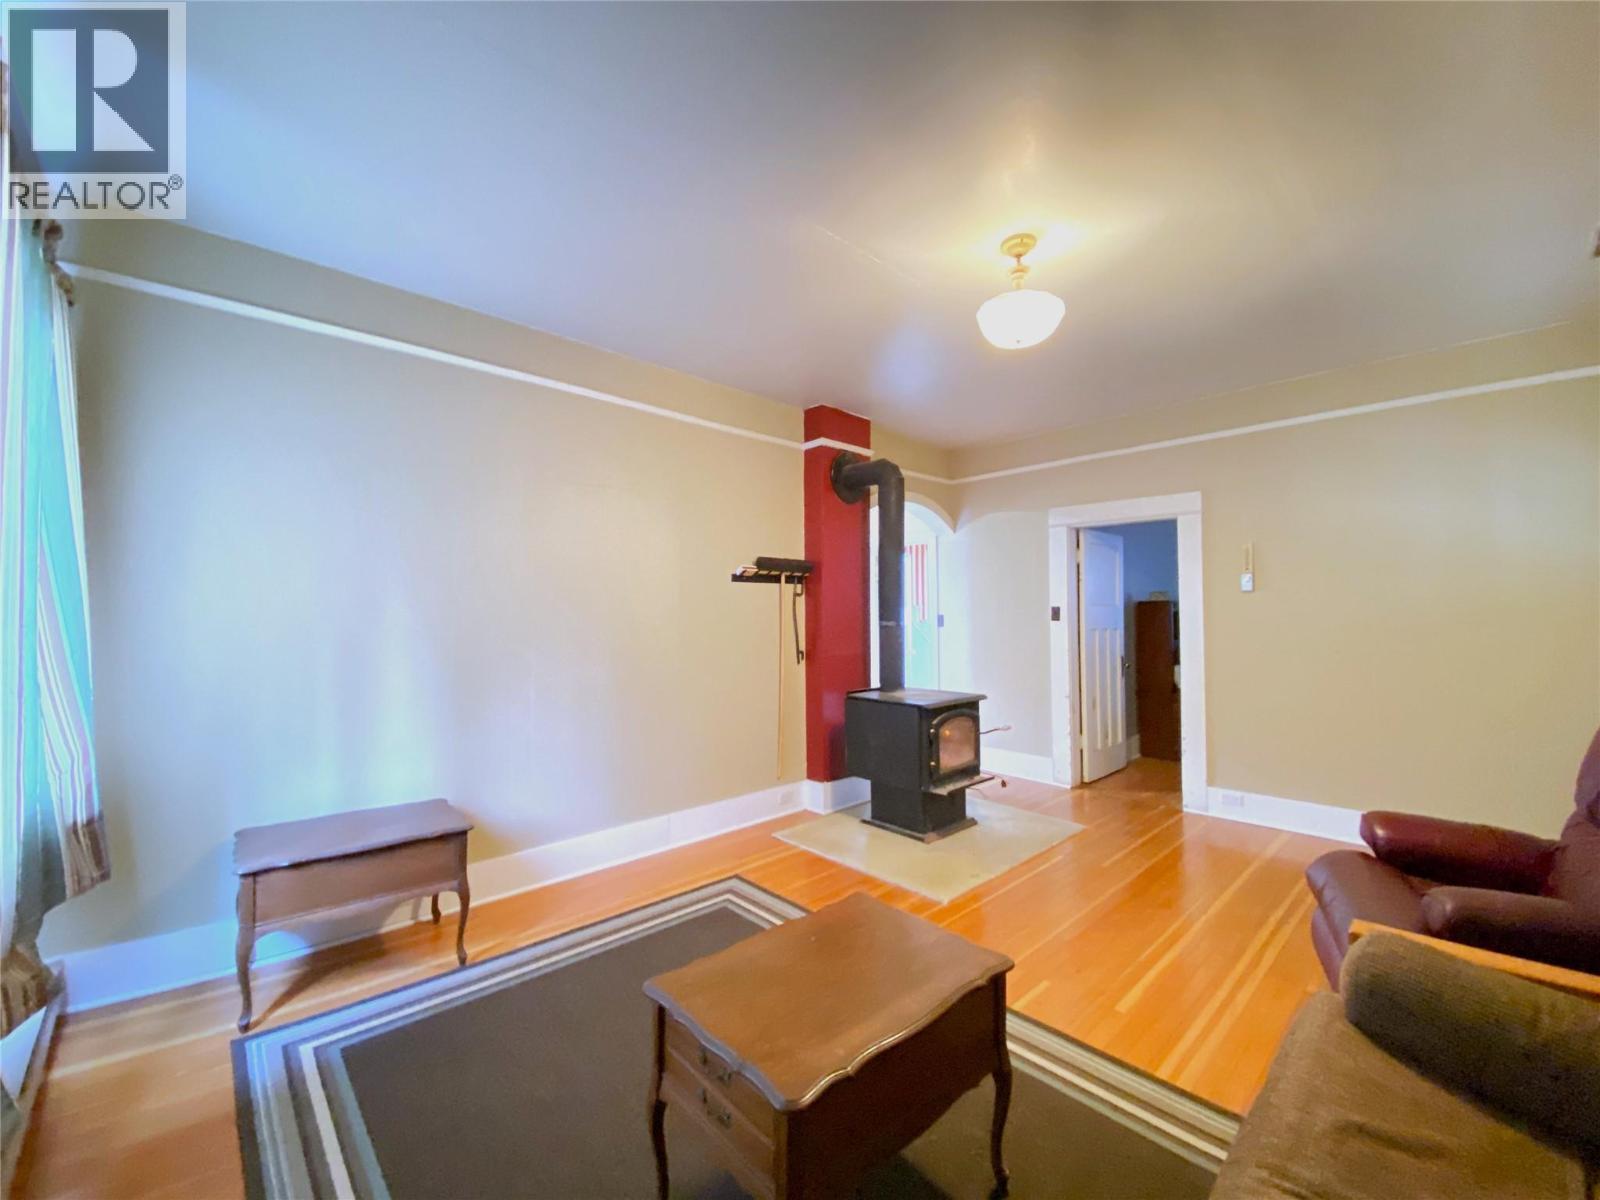
Living Room with woodstove - 1403 Notch Hill Road, Sorrento, BC - Indoor
Living Room looking to Main Floor Primary Bedroom - 1403 Notch Hill Road, Sorrento, BC - Indoor Photo Showing Living Room

Main Floor Primary Bedroom - 1403 Notch Hill Road, Sorrento, BC - Indoor Photo Showing Bedroom
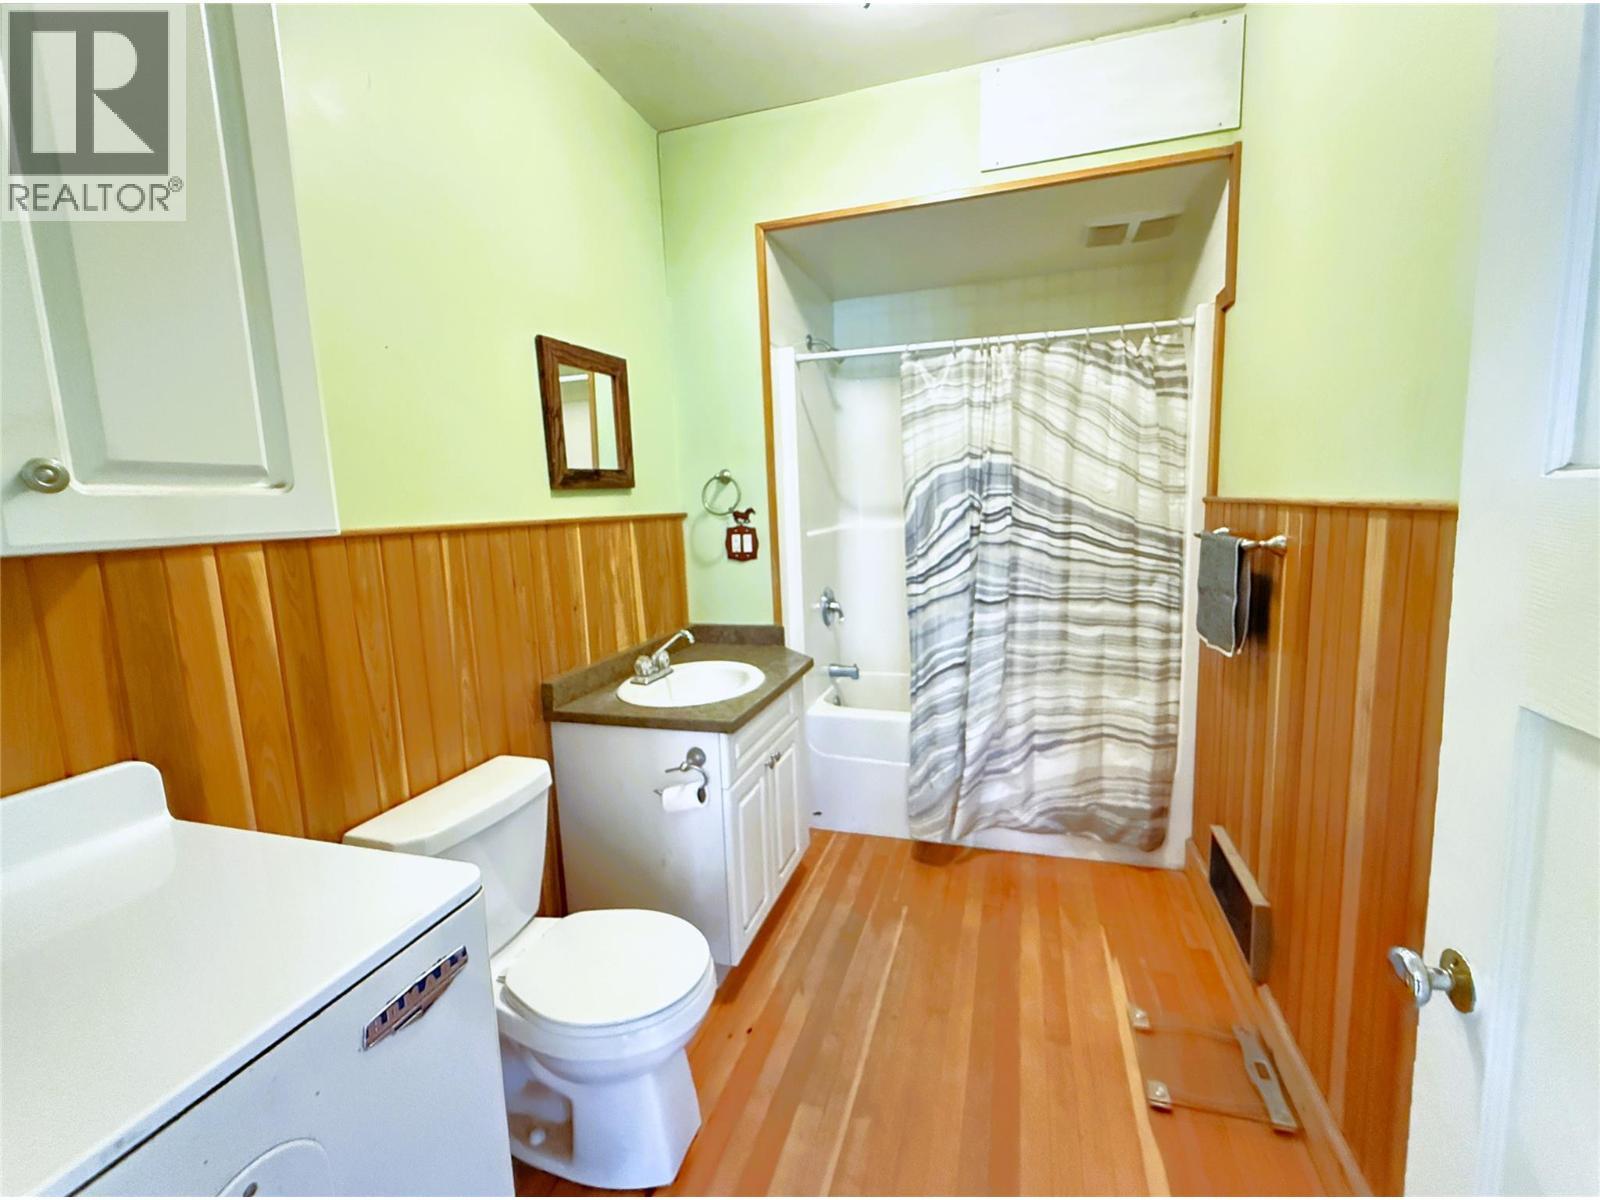
Main Floor 4 pc Bathroom - 1403 Notch Hill Road, Sorrento, BC - Indoor Photo Showing Other Room
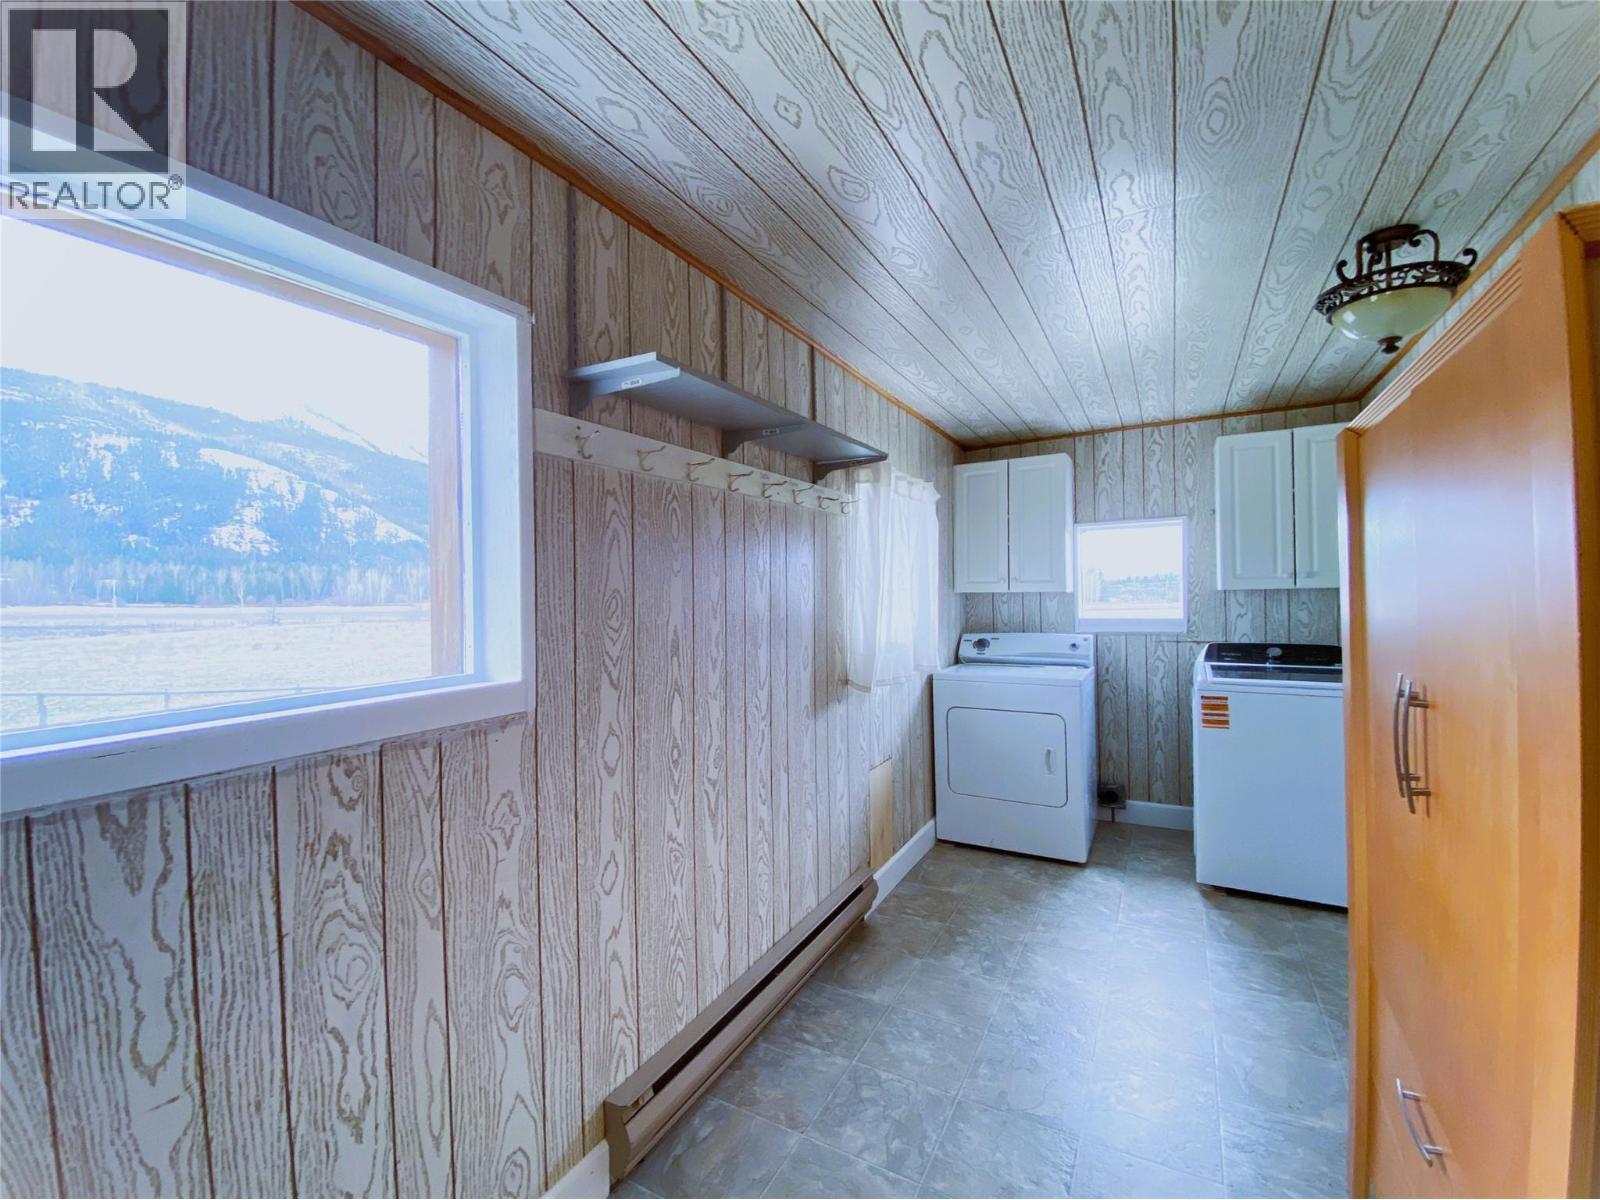
Laundry Room - 1403 Notch Hill Road, Sorrento, BC - Indoor
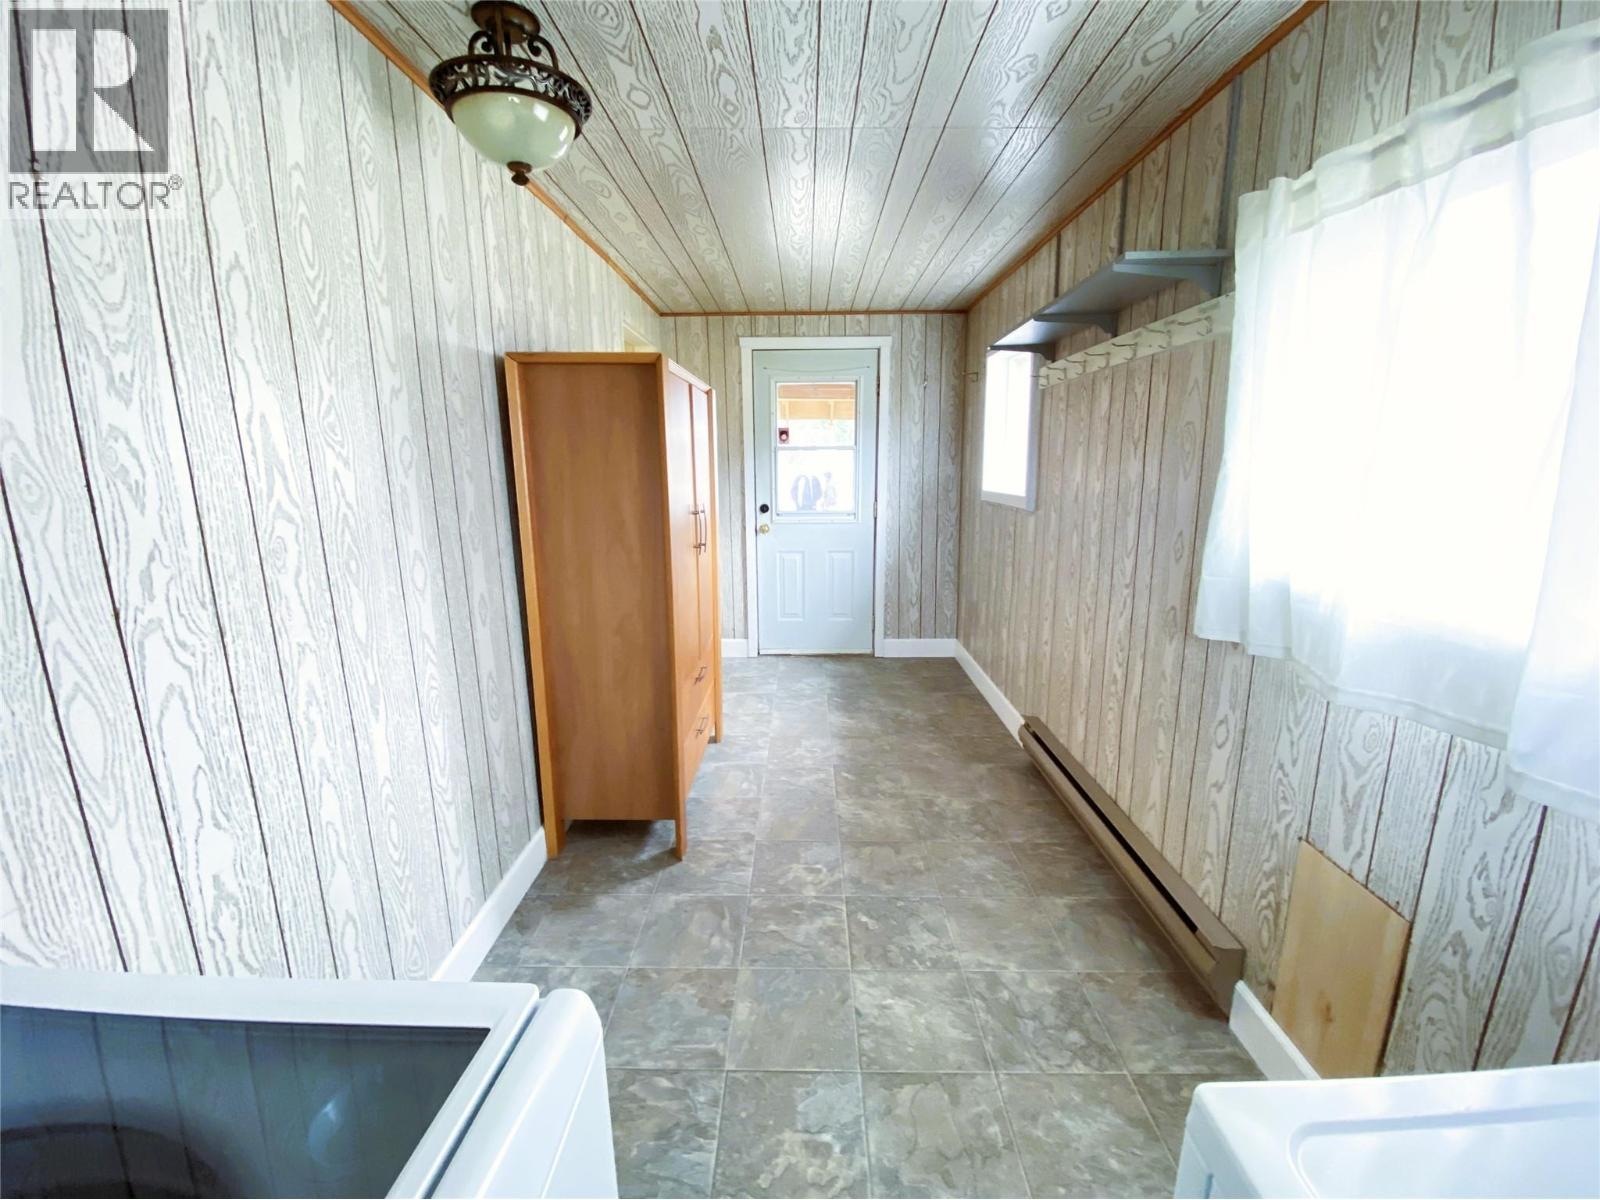
Laundry - reverse view looking to entrance - 1403 Notch Hill Road, Sorrento, BC - Indoor Photo Showing Other Room
Lower hall room - 1403 Notch Hill Road, Sorrento, BC - Indoor Photo Showing Other Room
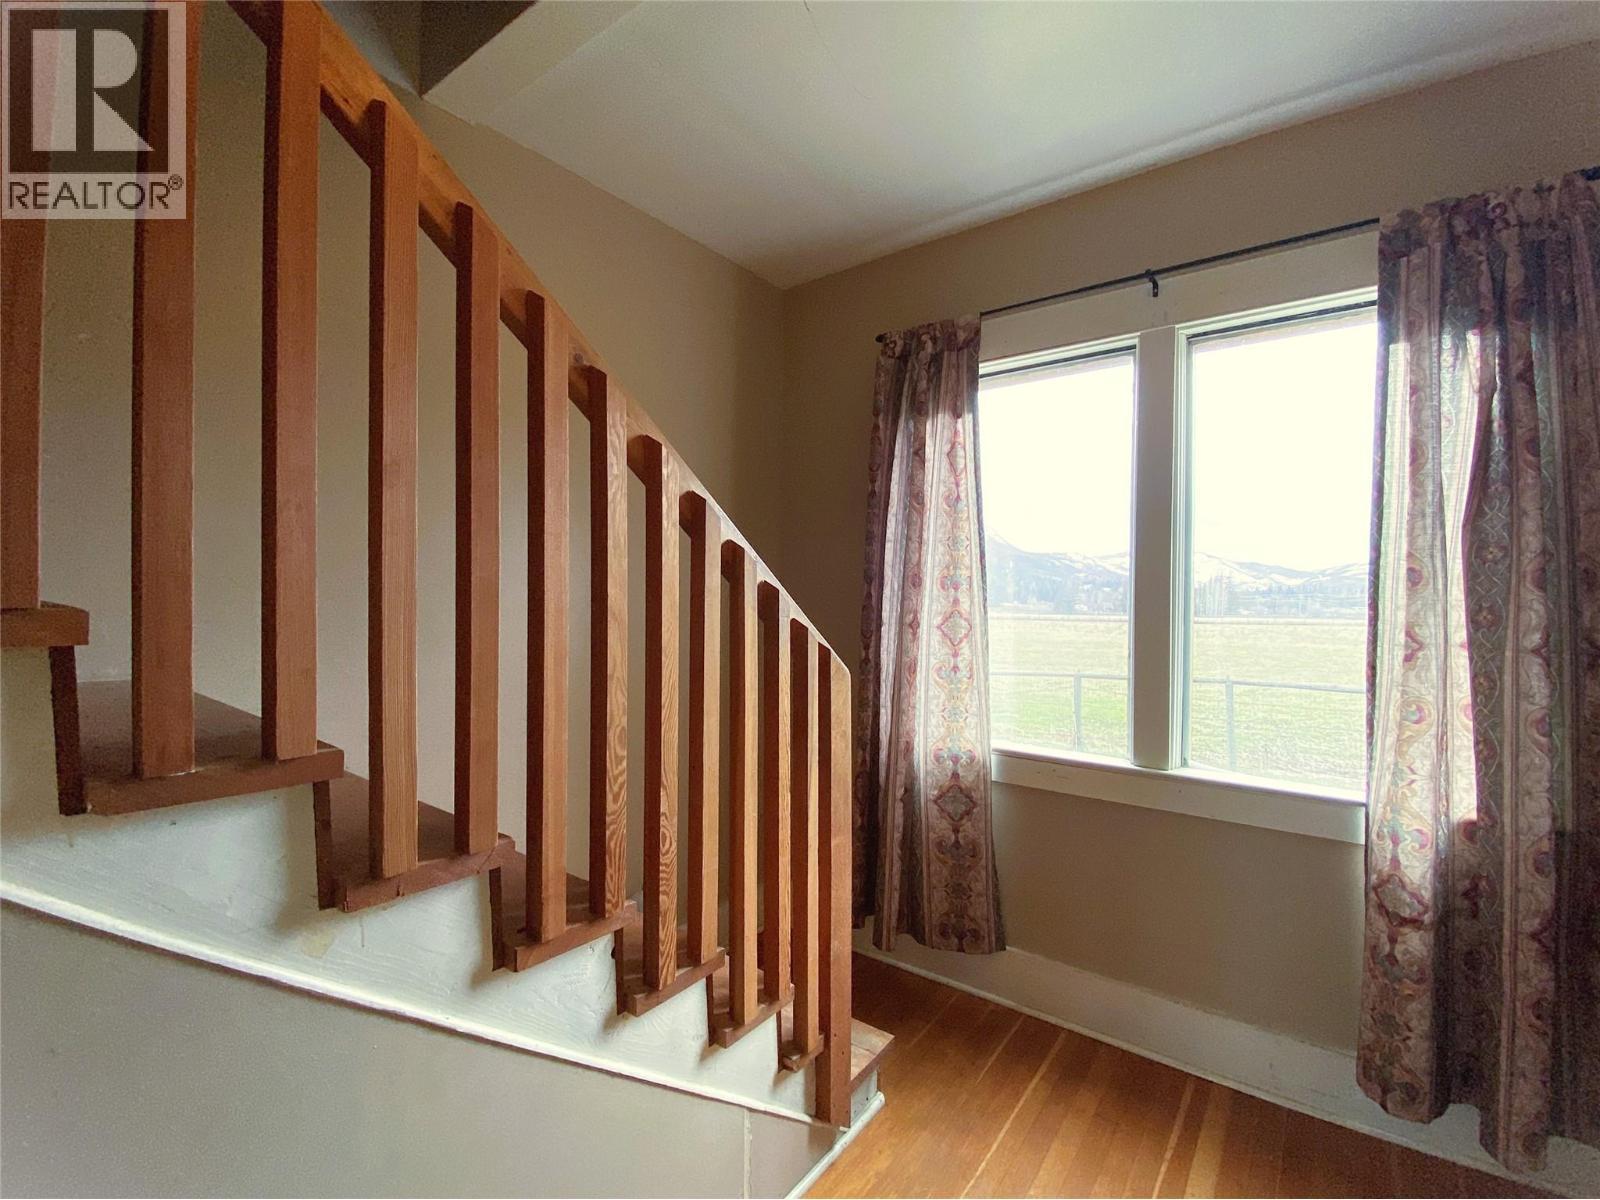
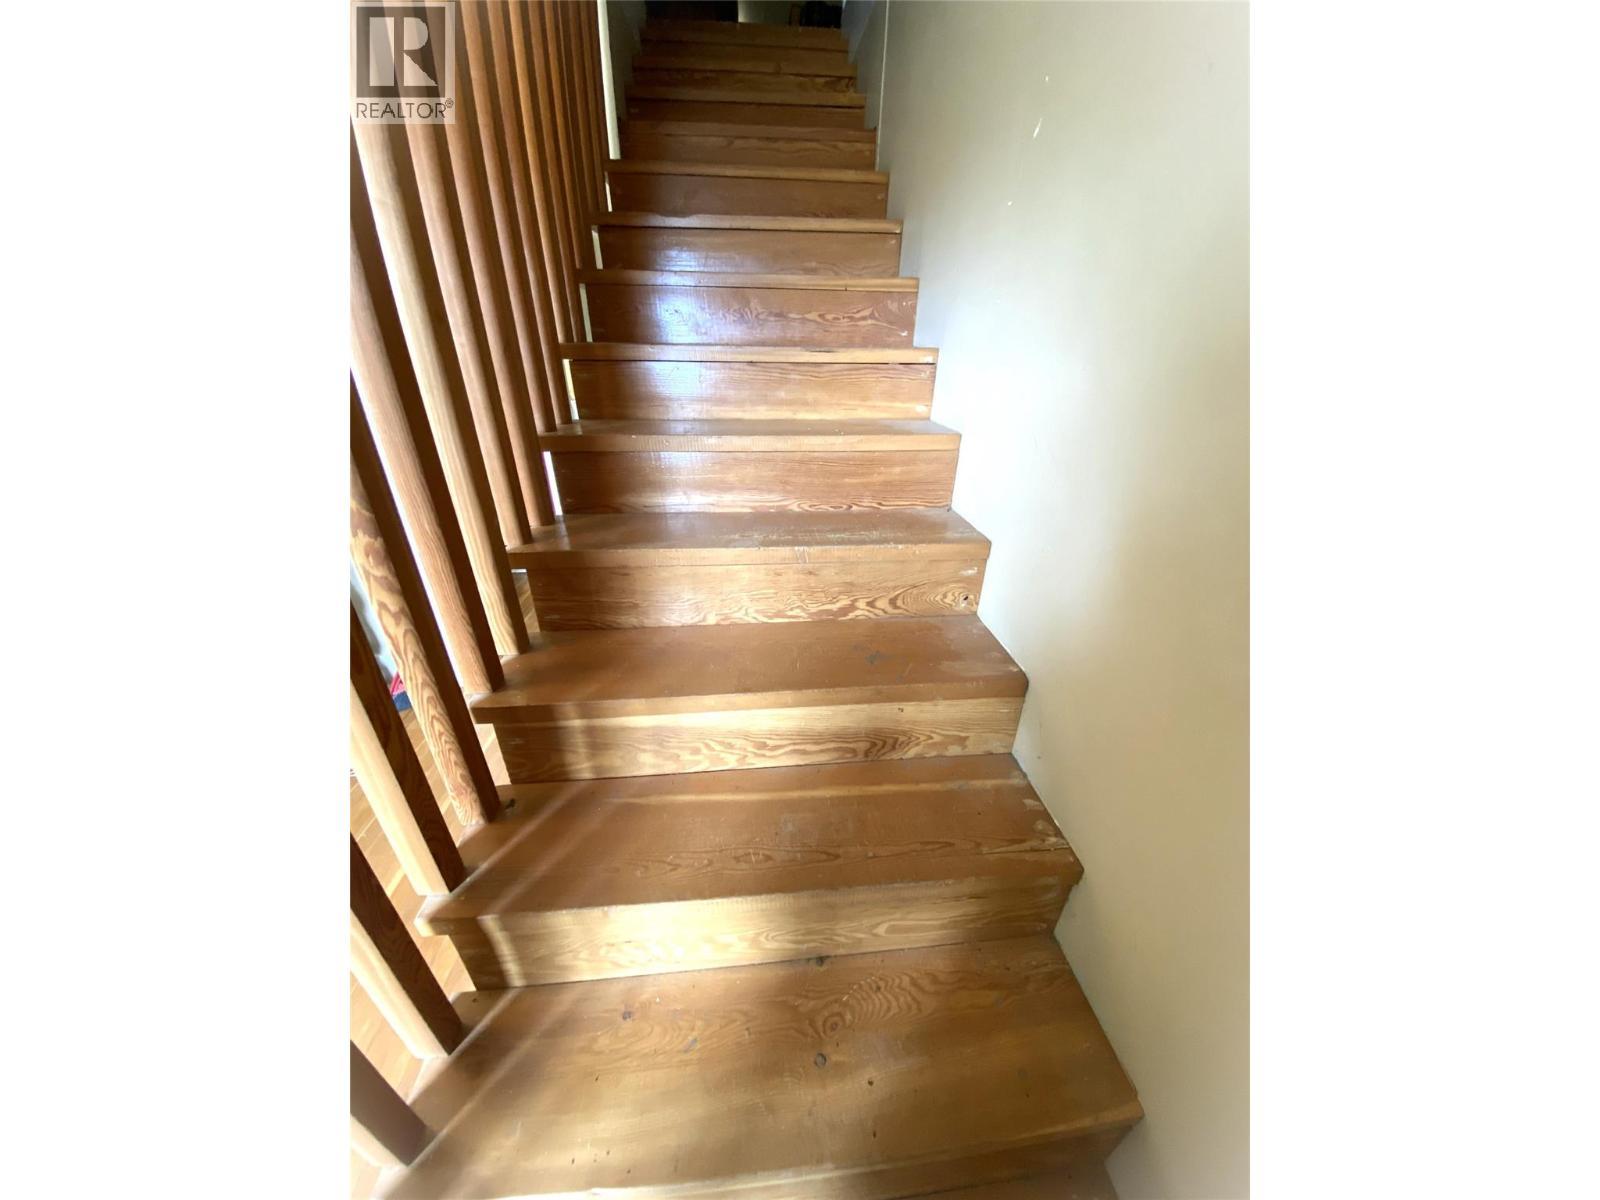
Stairs to 2nd storey - 1403 Notch Hill Road, Sorrento, BC - Indoor Photo Showing Other Room
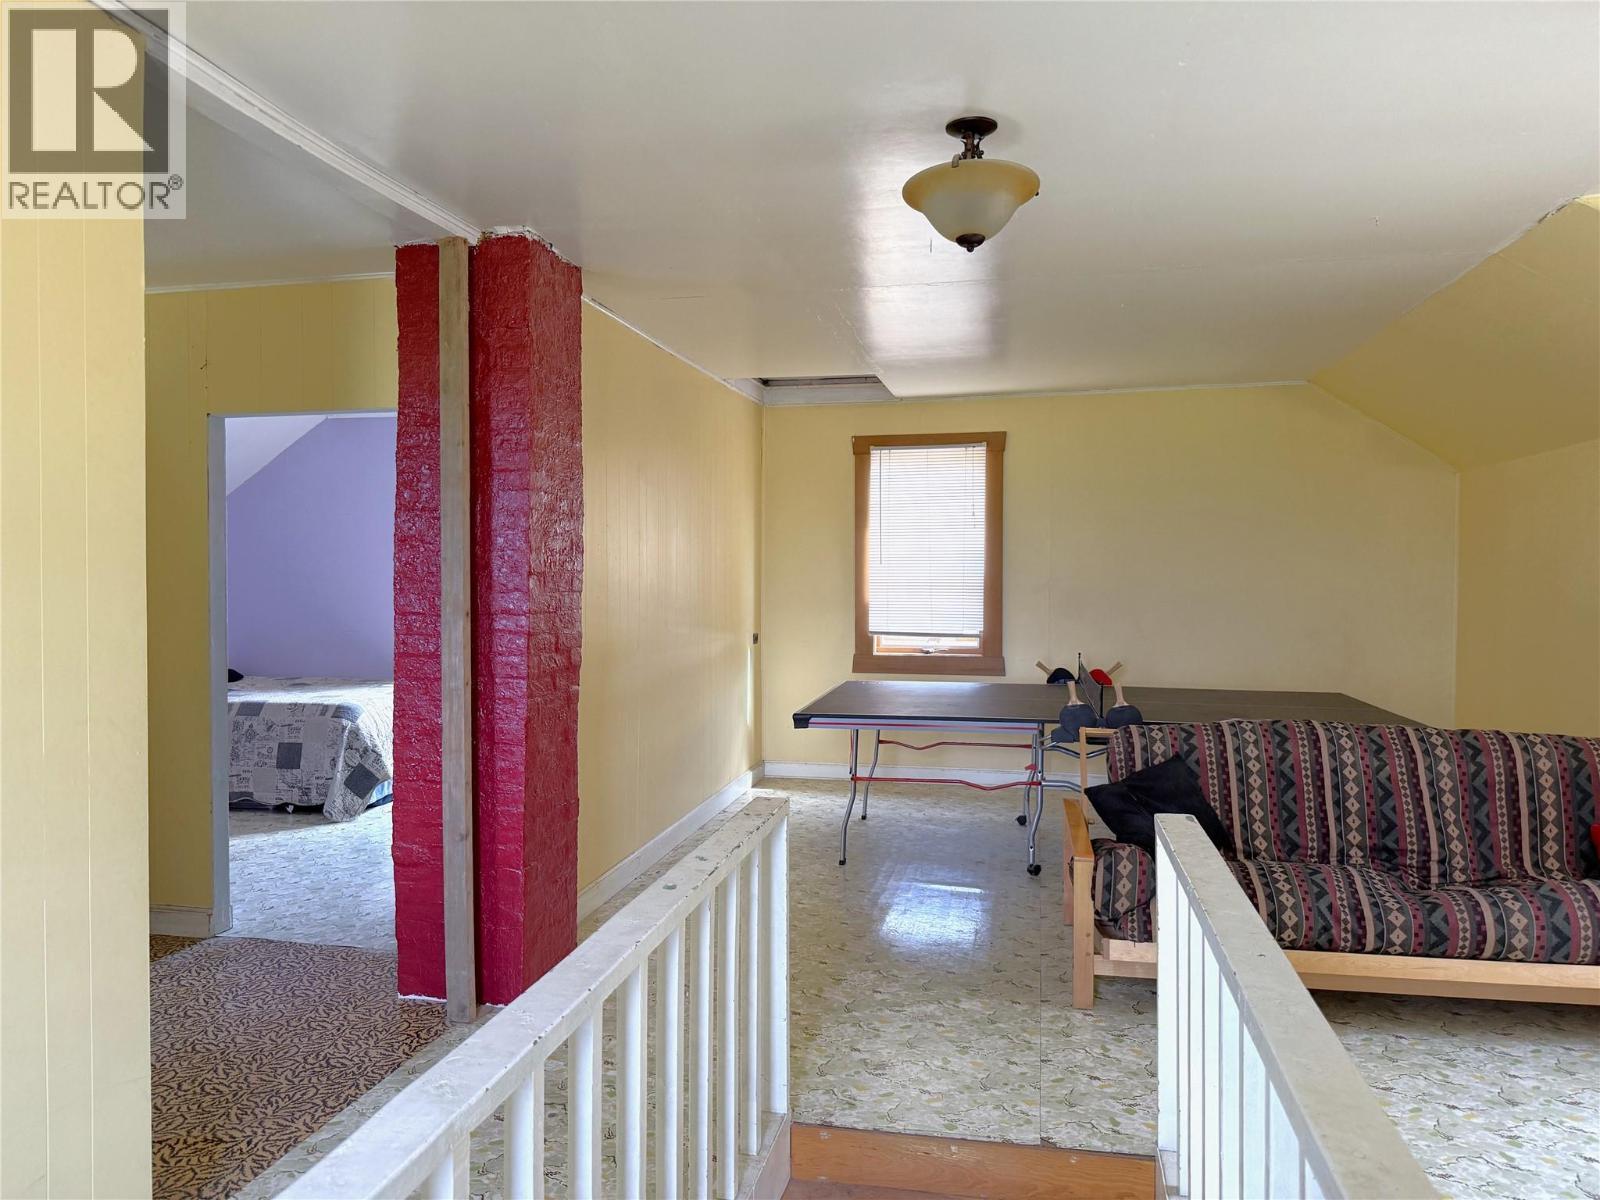
Family Room at top of stairs - 1403 Notch Hill Road, Sorrento, BC - Indoor Photo Showing Other Room
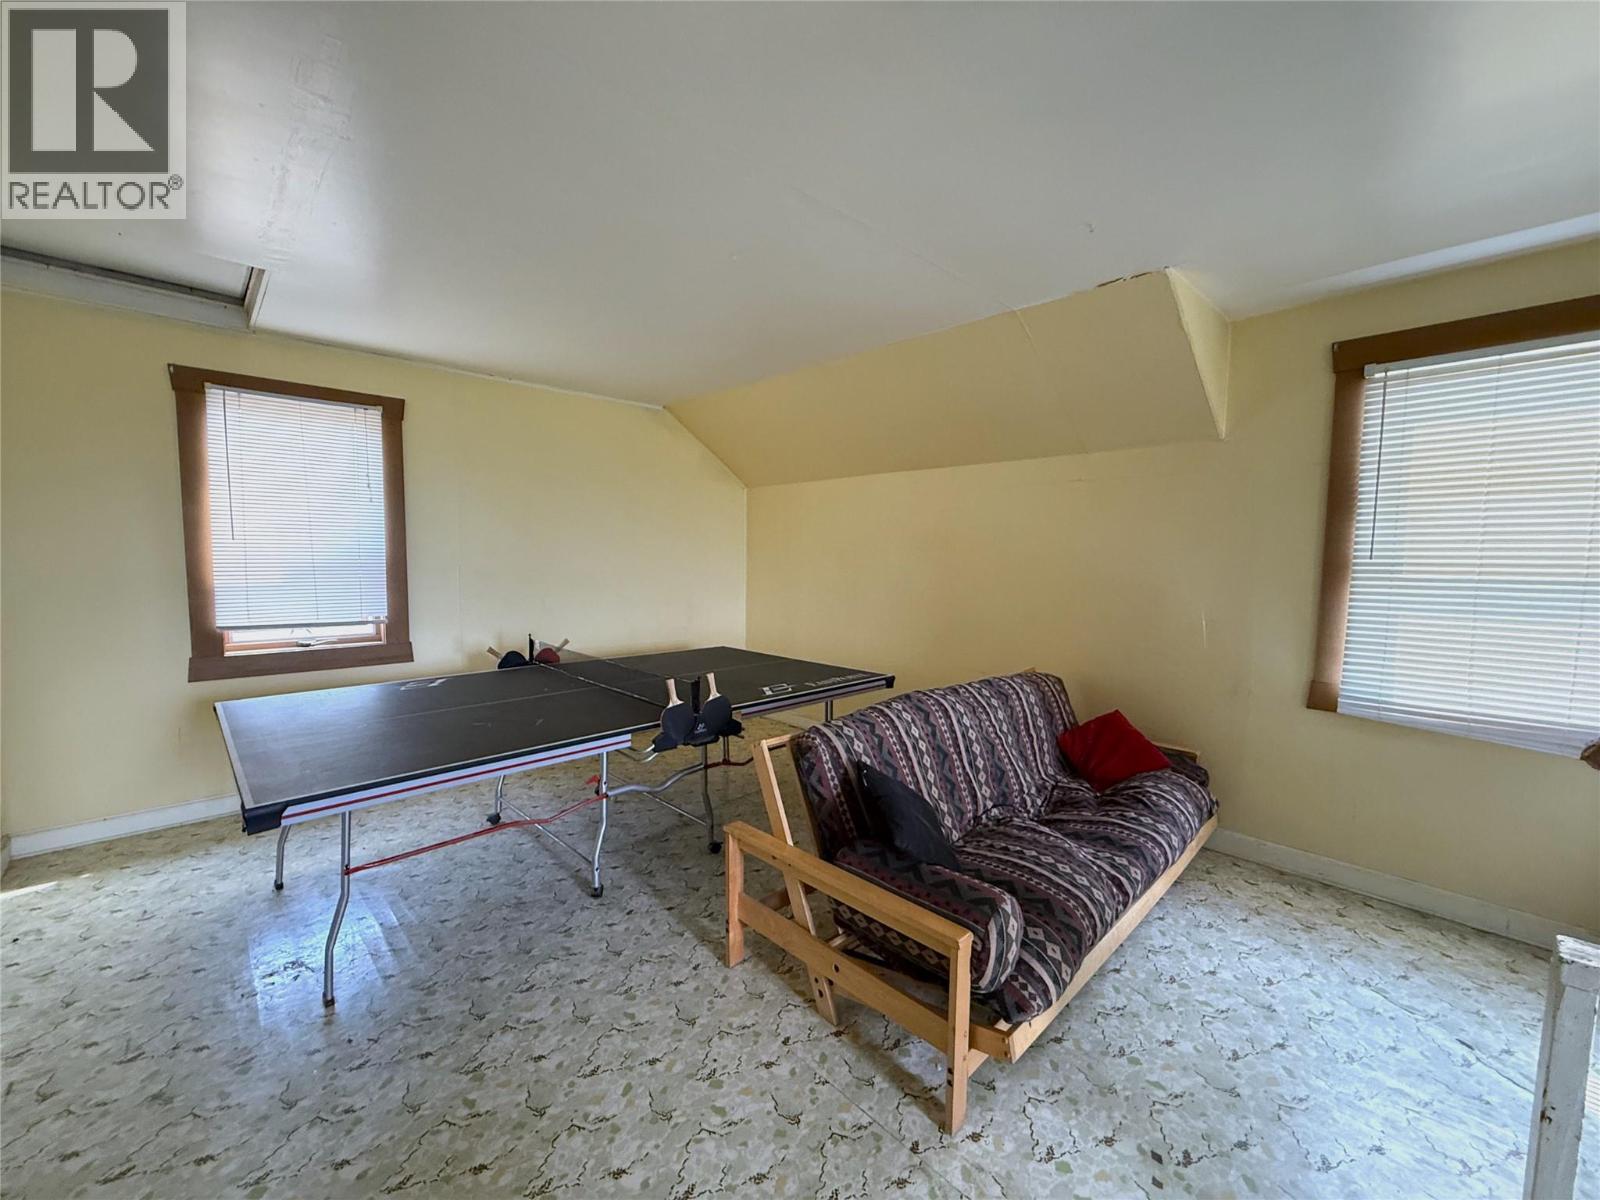
Upstairs Family Room - 1403 Notch Hill Road, Sorrento, BC - Indoor Photo Showing Other Room
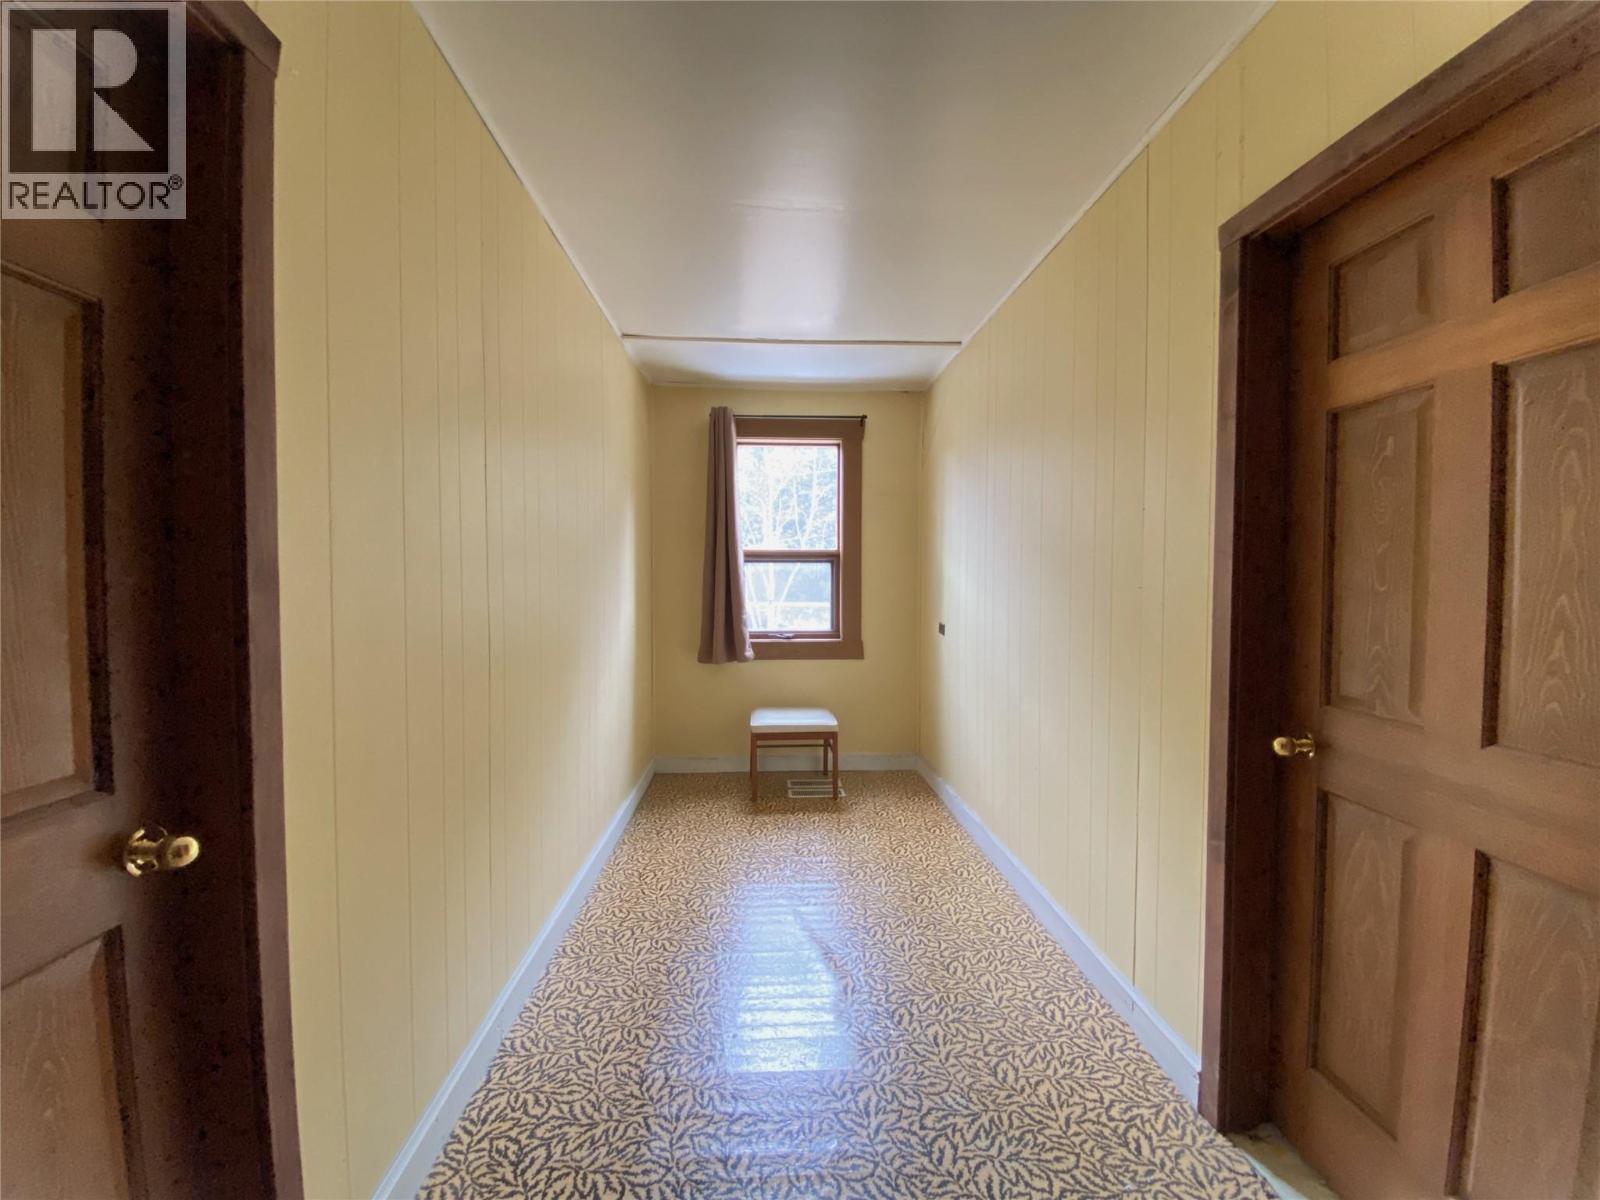
Upstairs Hall Room with Bedrooms off either side - 1403 Notch Hill Road, Sorrento, BC - Indoor Photo Showing Other Room
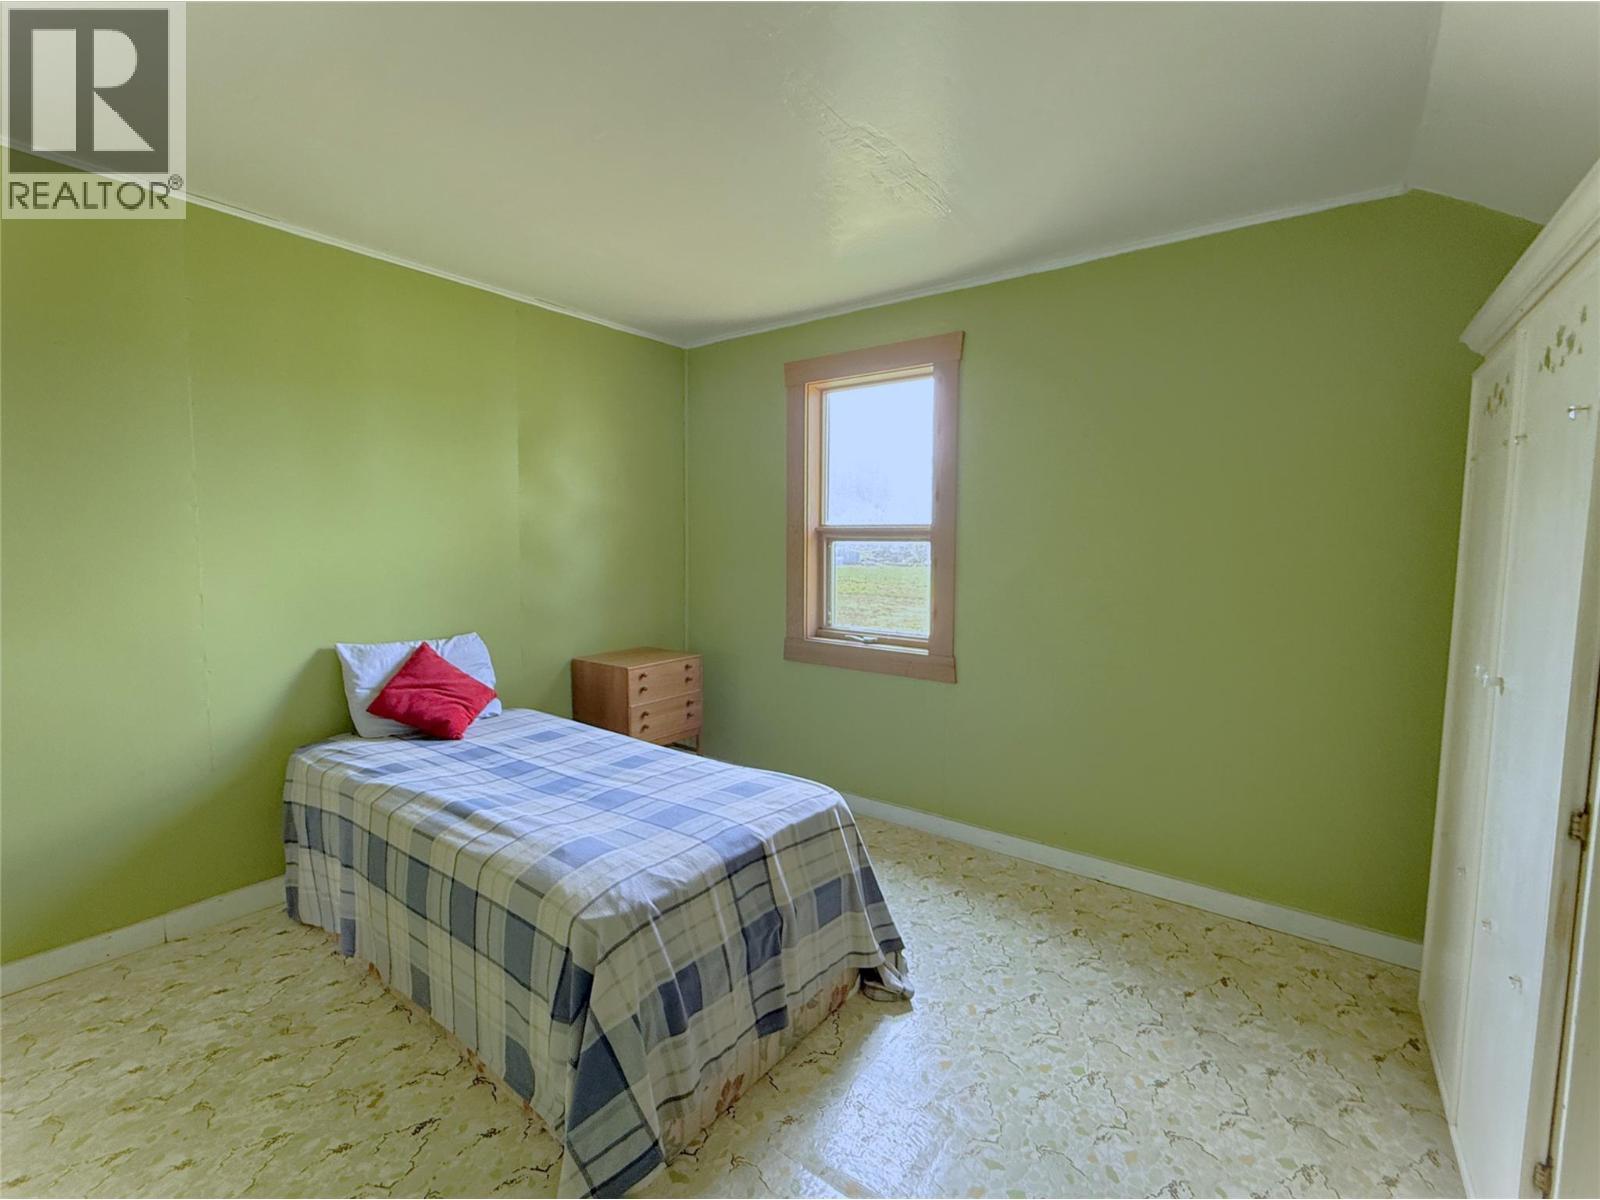
Bedroom on Left of upper hall - 1403 Notch Hill Road, Sorrento, BC - Indoor Photo Showing Bedroom
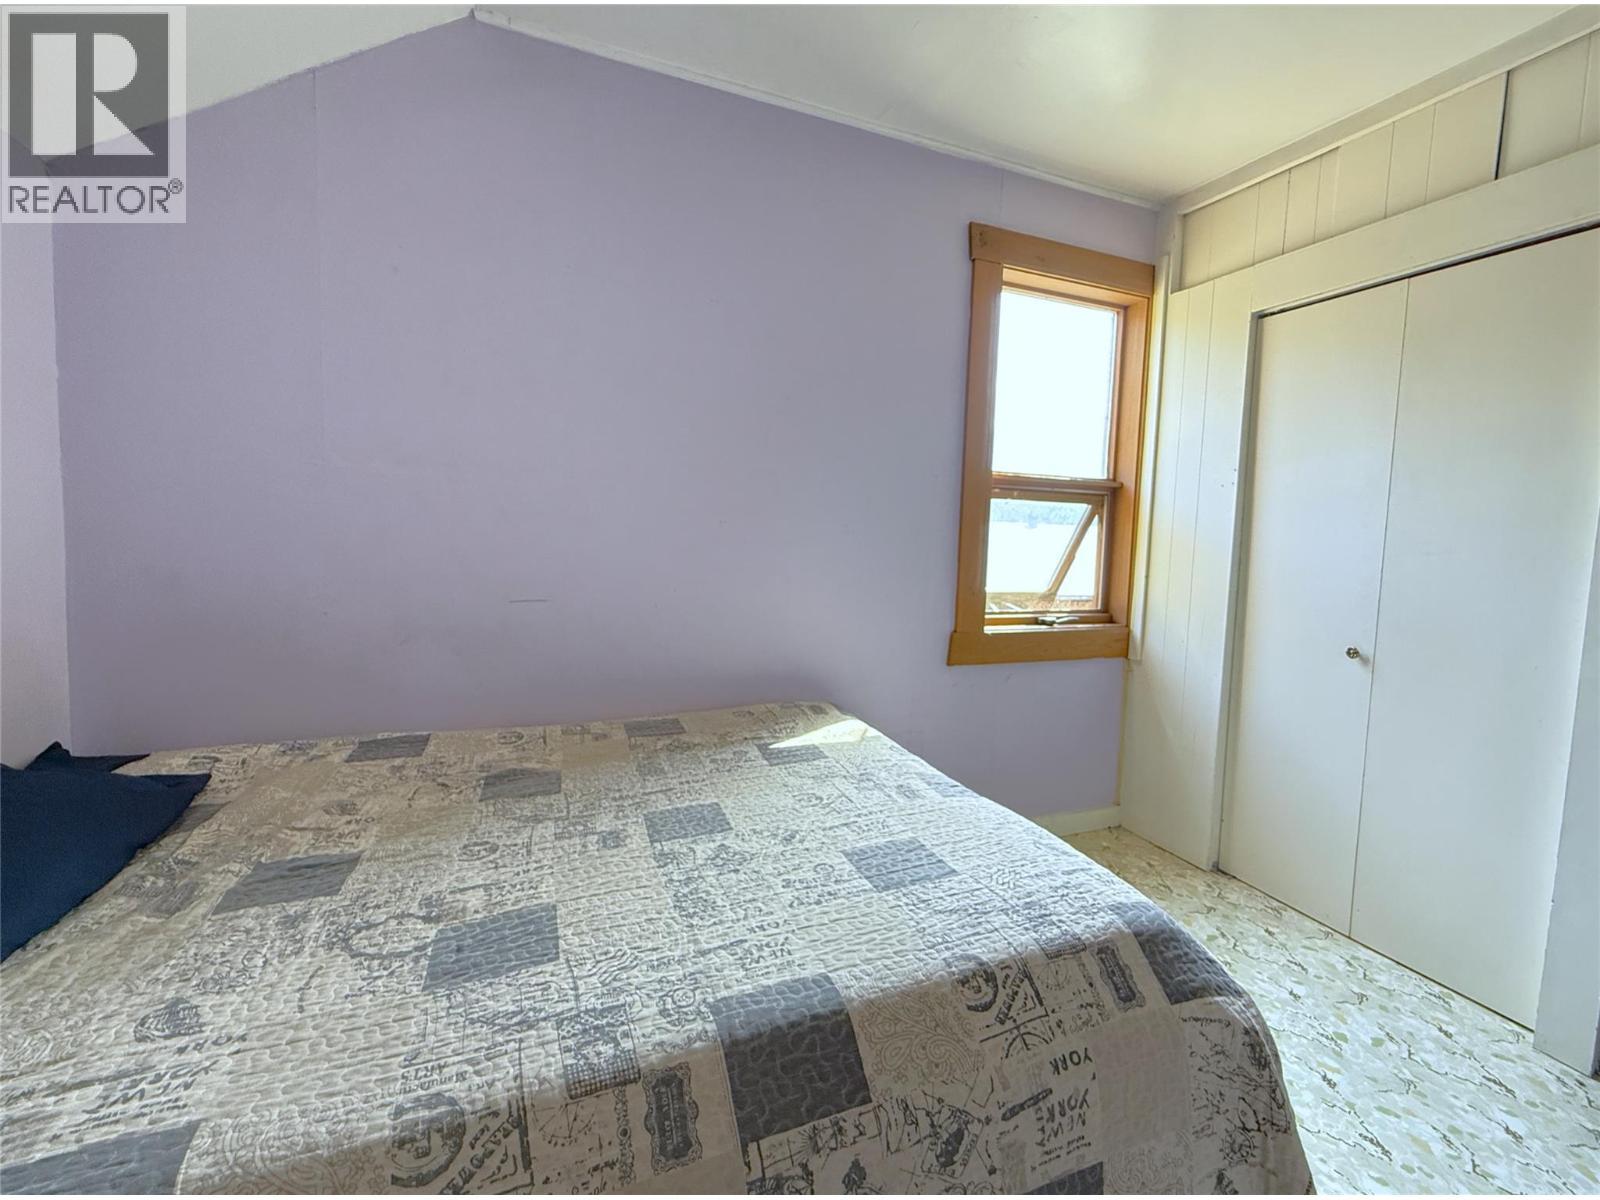
Bedroom on Right of upper hall - 1403 Notch Hill Road, Sorrento, BC - Indoor Photo Showing Bedroom
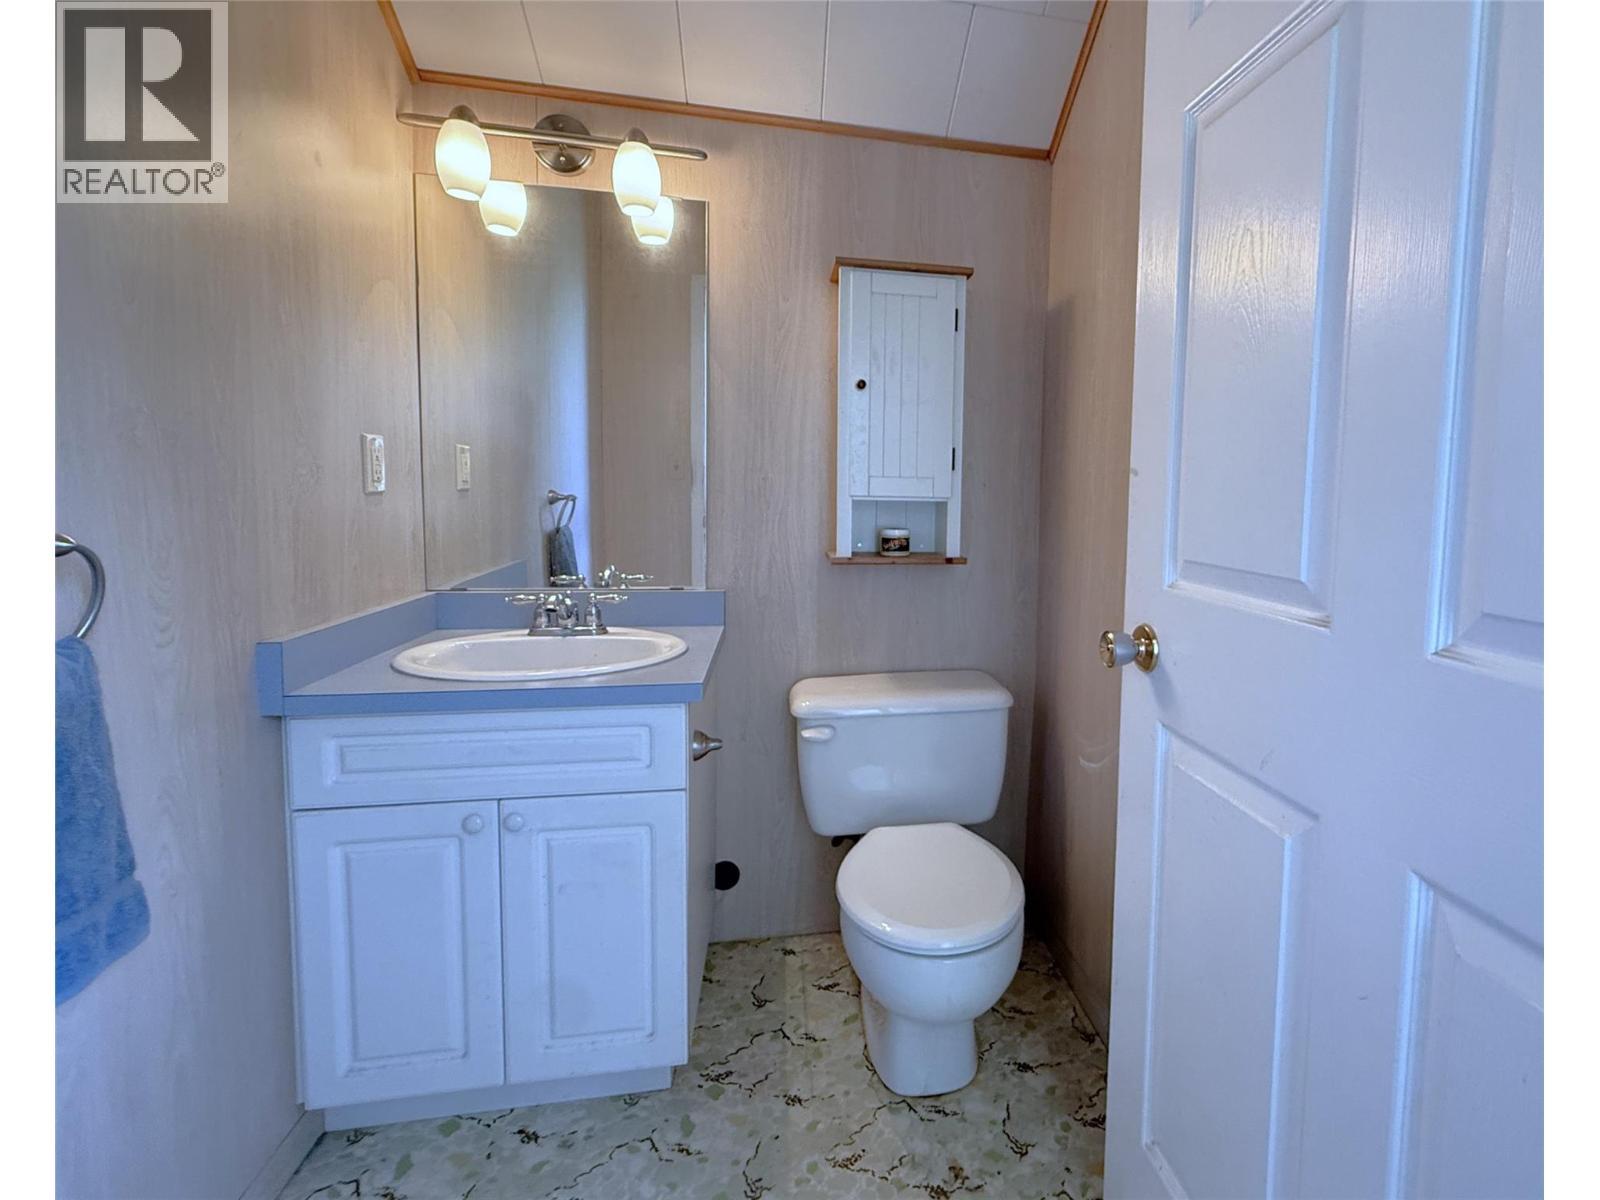
Upstairs 2 pc Bathroom - 1403 Notch Hill Road, Sorrento, BC - Indoor Photo Showing Bathroom
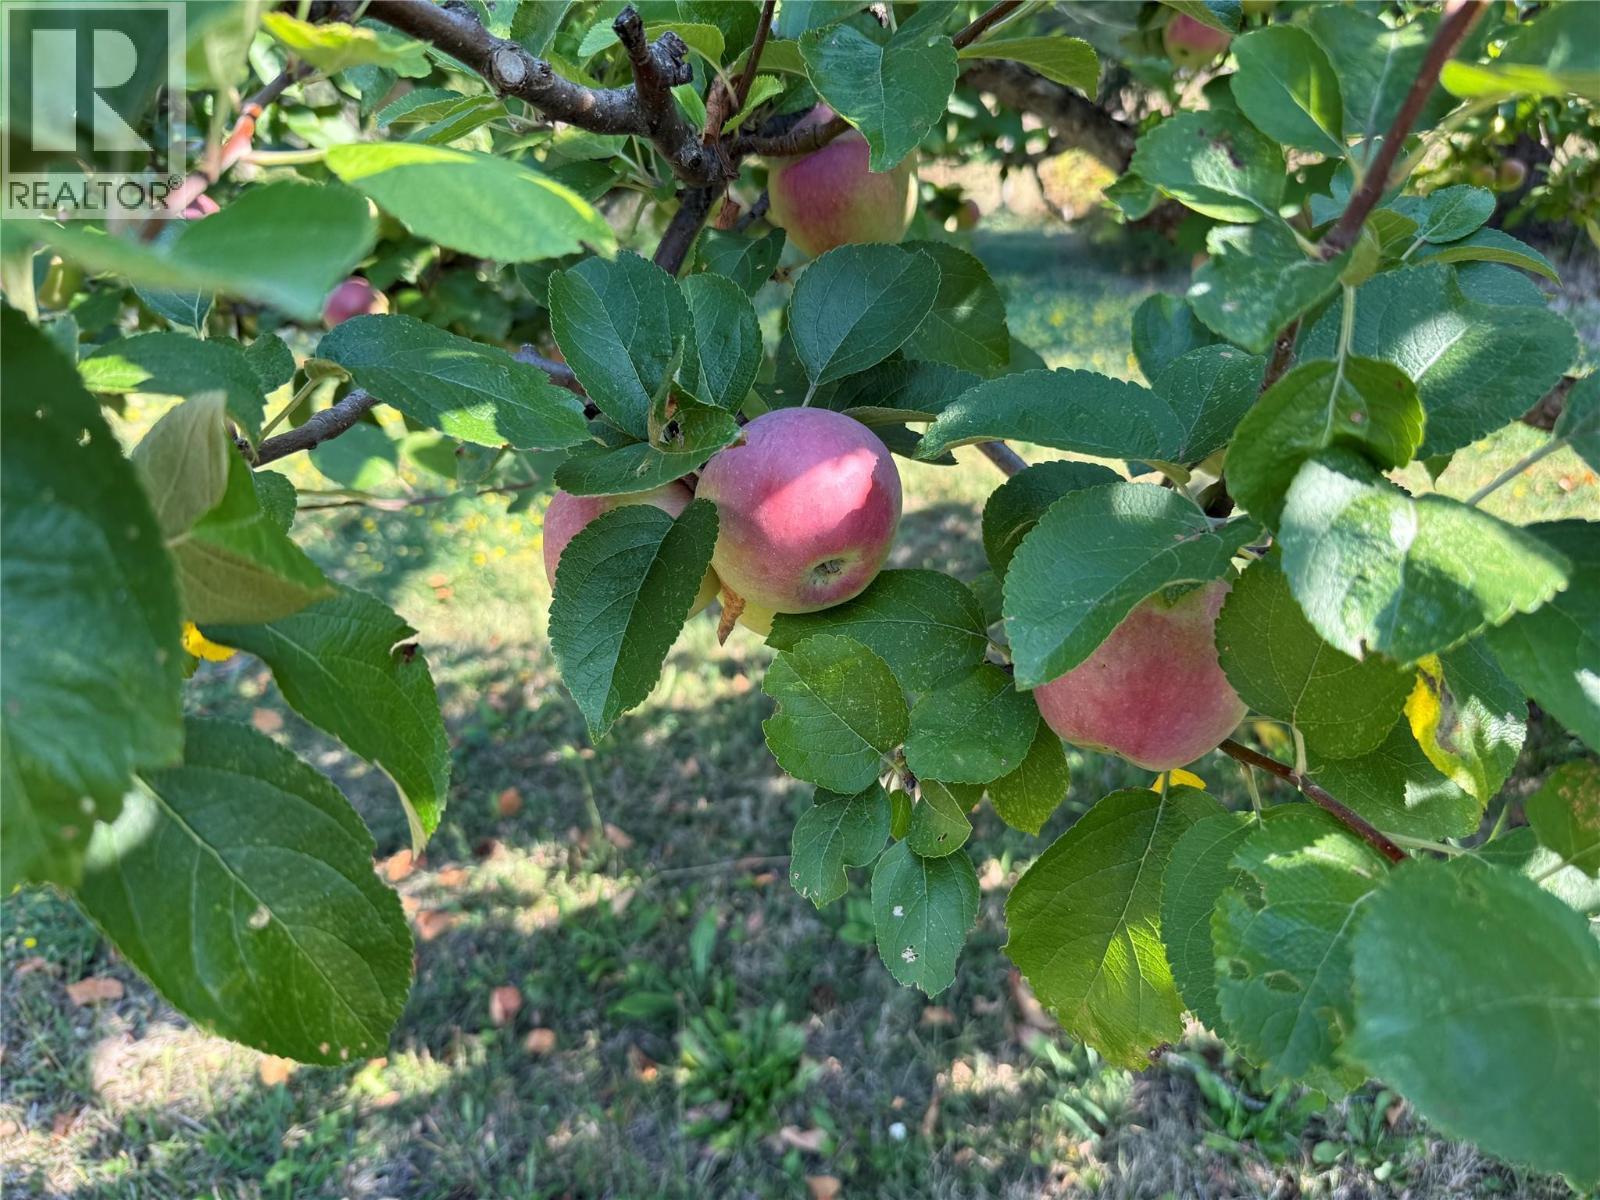
Heritage apple trees are producing well (Fall 2025) - 1403 Notch Hill Road, Sorrento, BC - Other
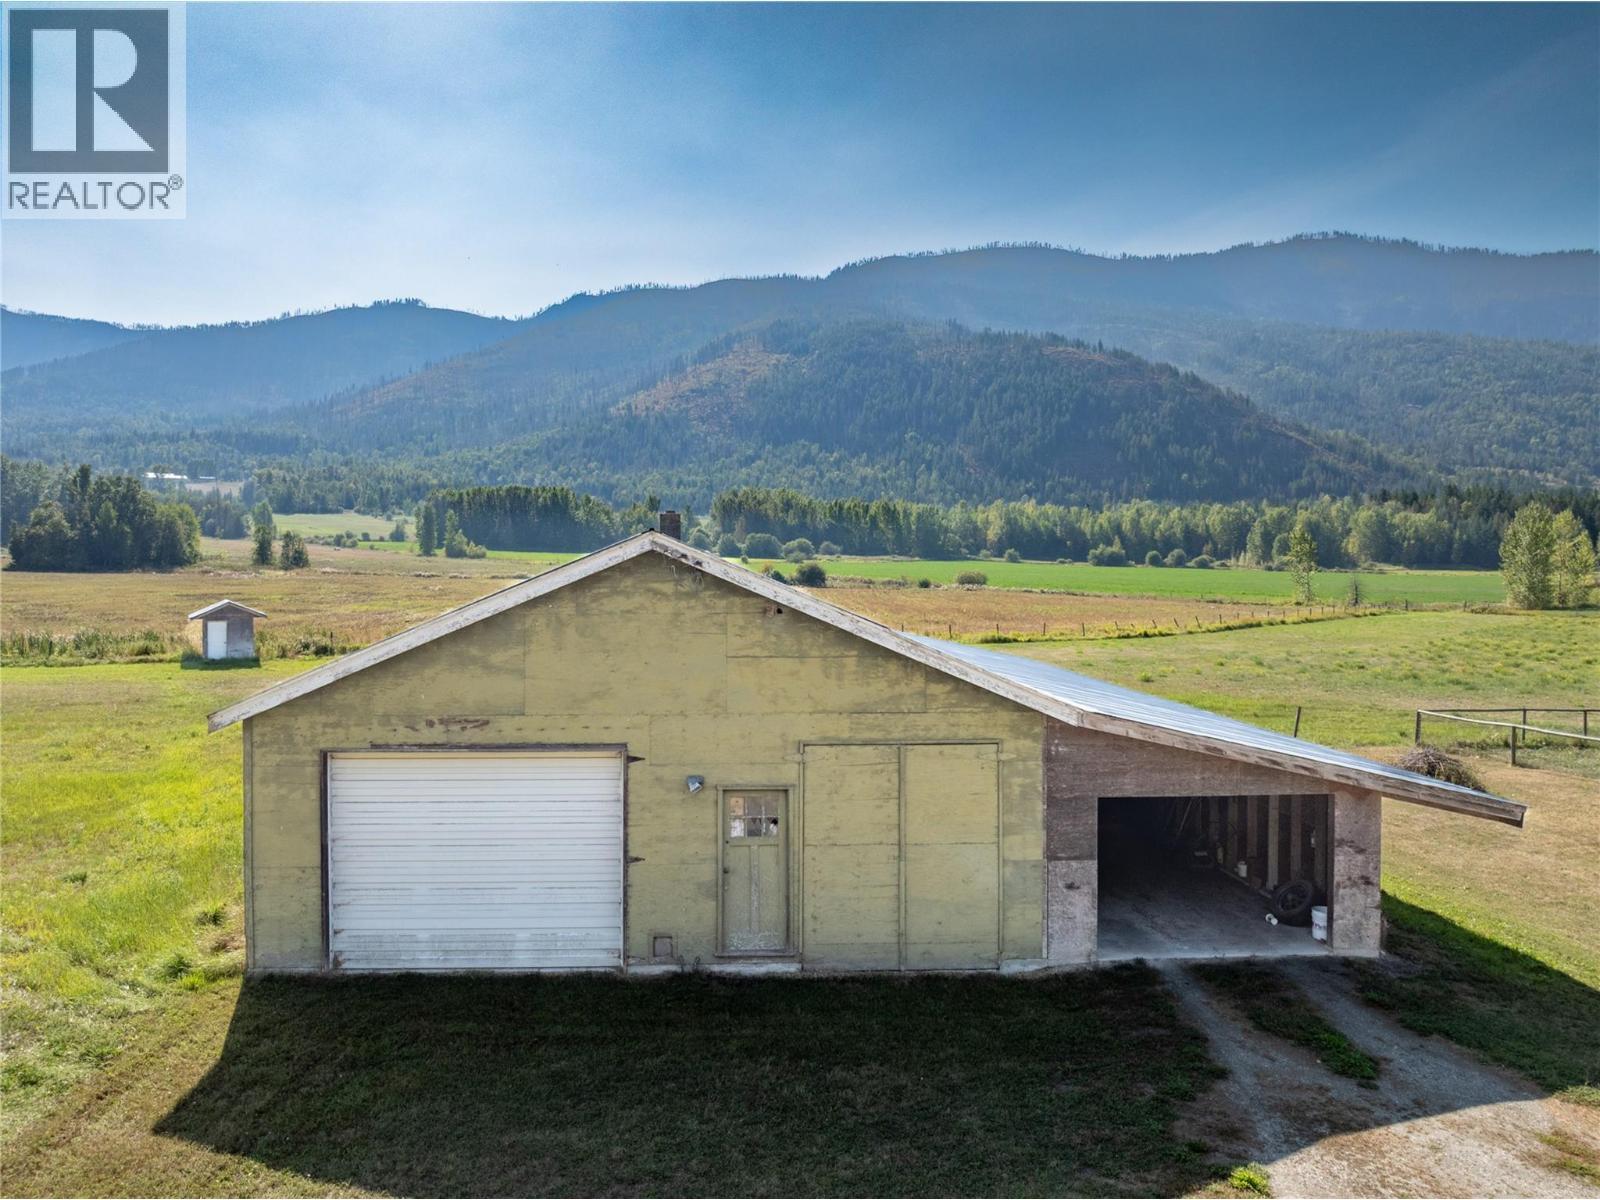
Garage outside  original farmhouse - 1403 Notch Hill Road, Sorrento, BC - Outdoor With View
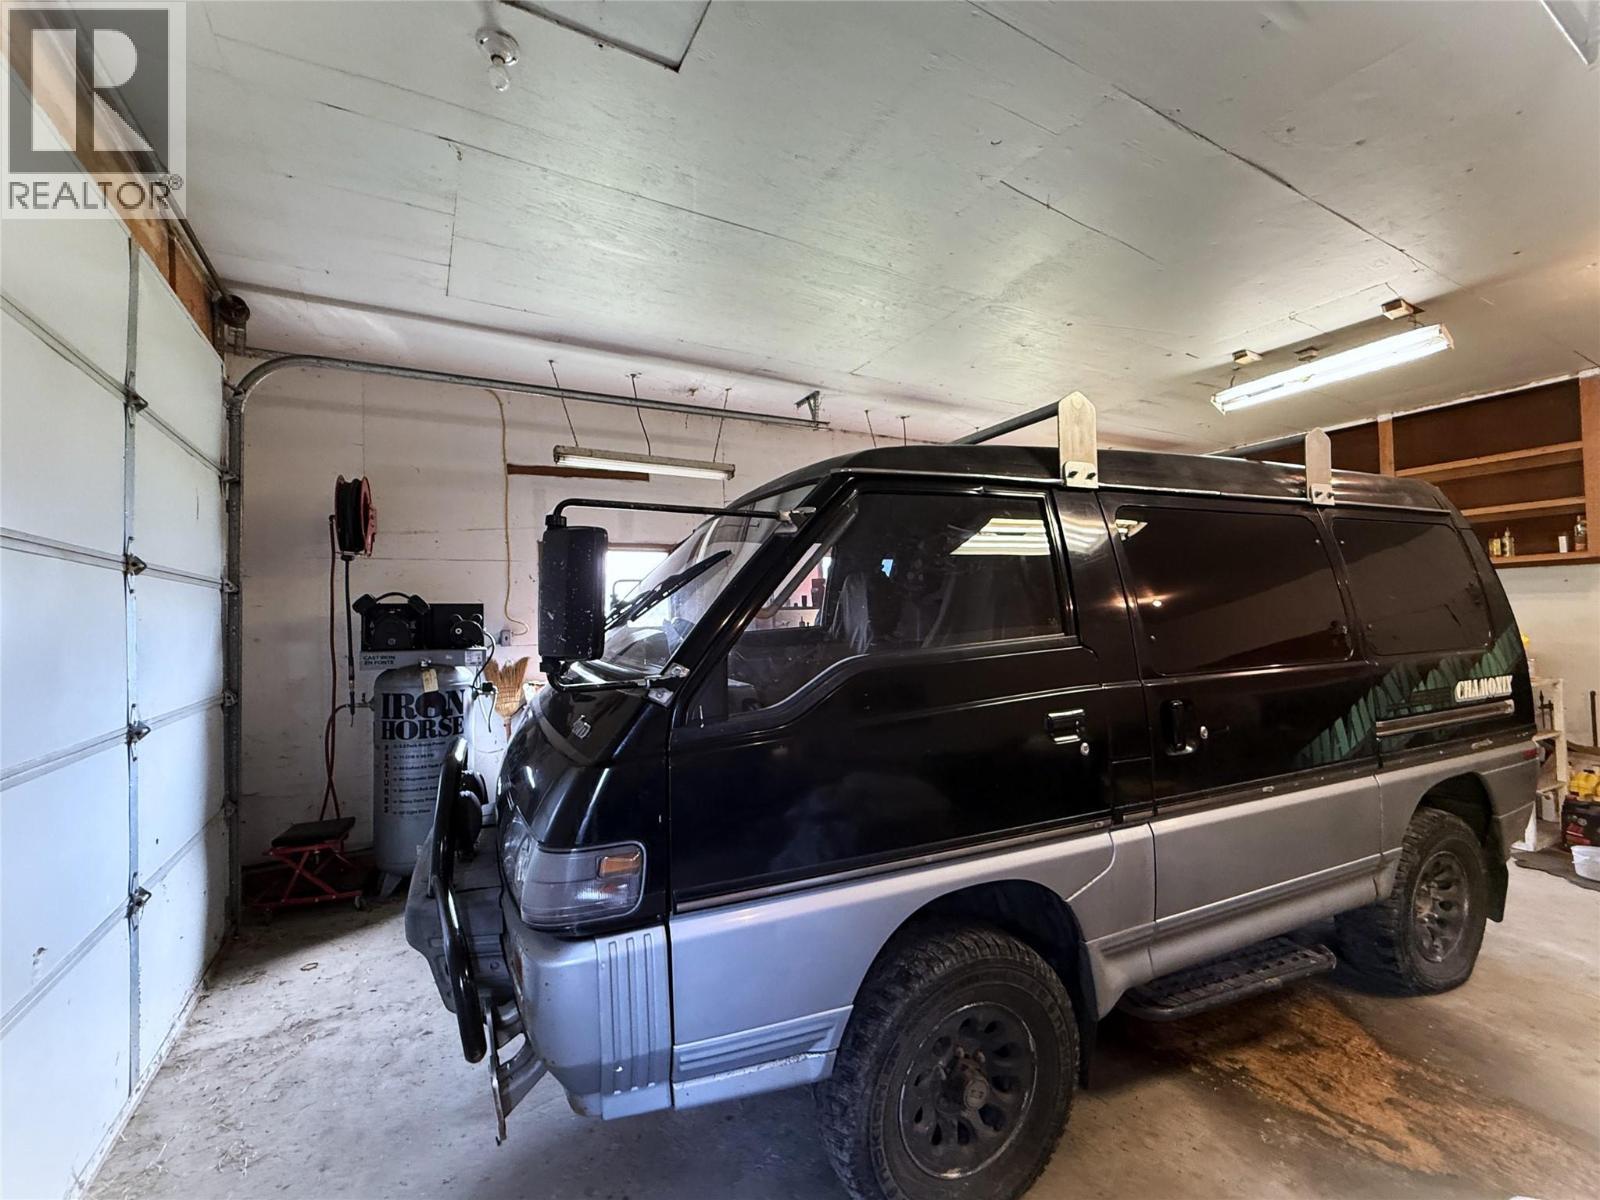
Garage interior - 1403 Notch Hill Road, Sorrento, BC - Indoor Photo Showing Garage
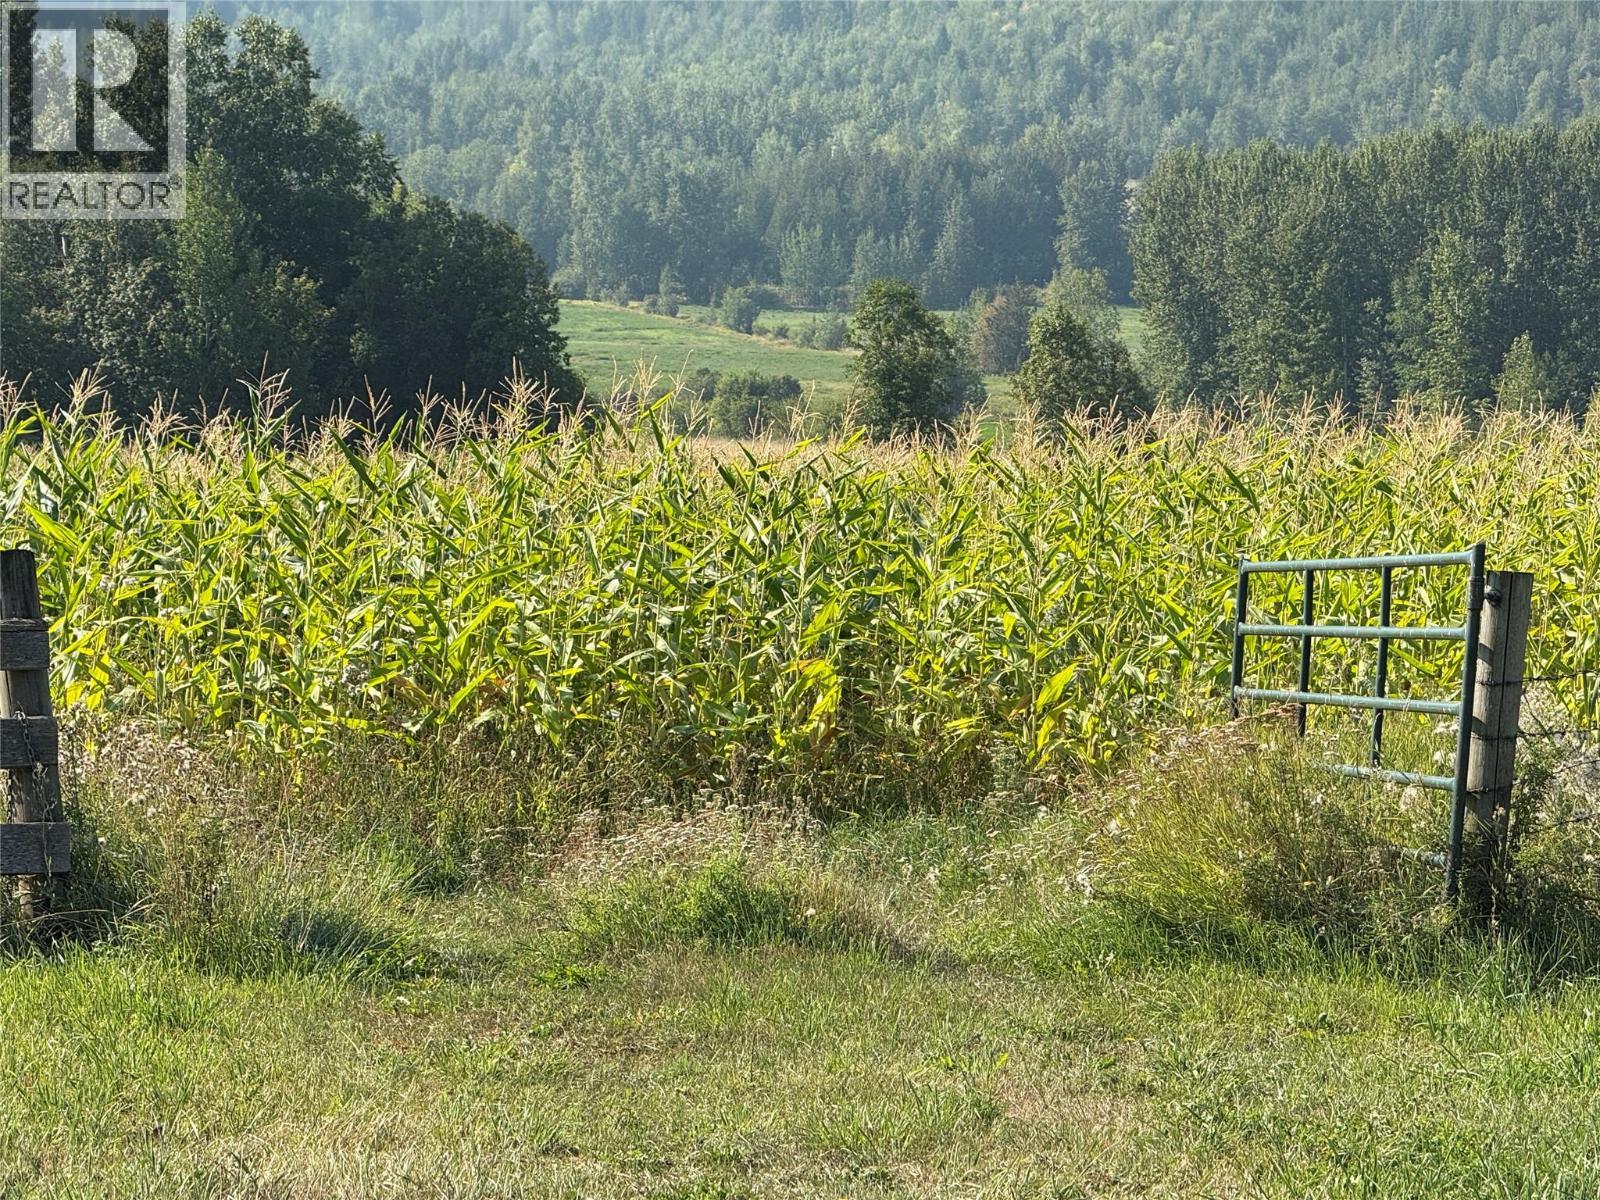
Corn growing in lower fields - 1403 Notch Hill Road, Sorrento, BC - Outdoor With View
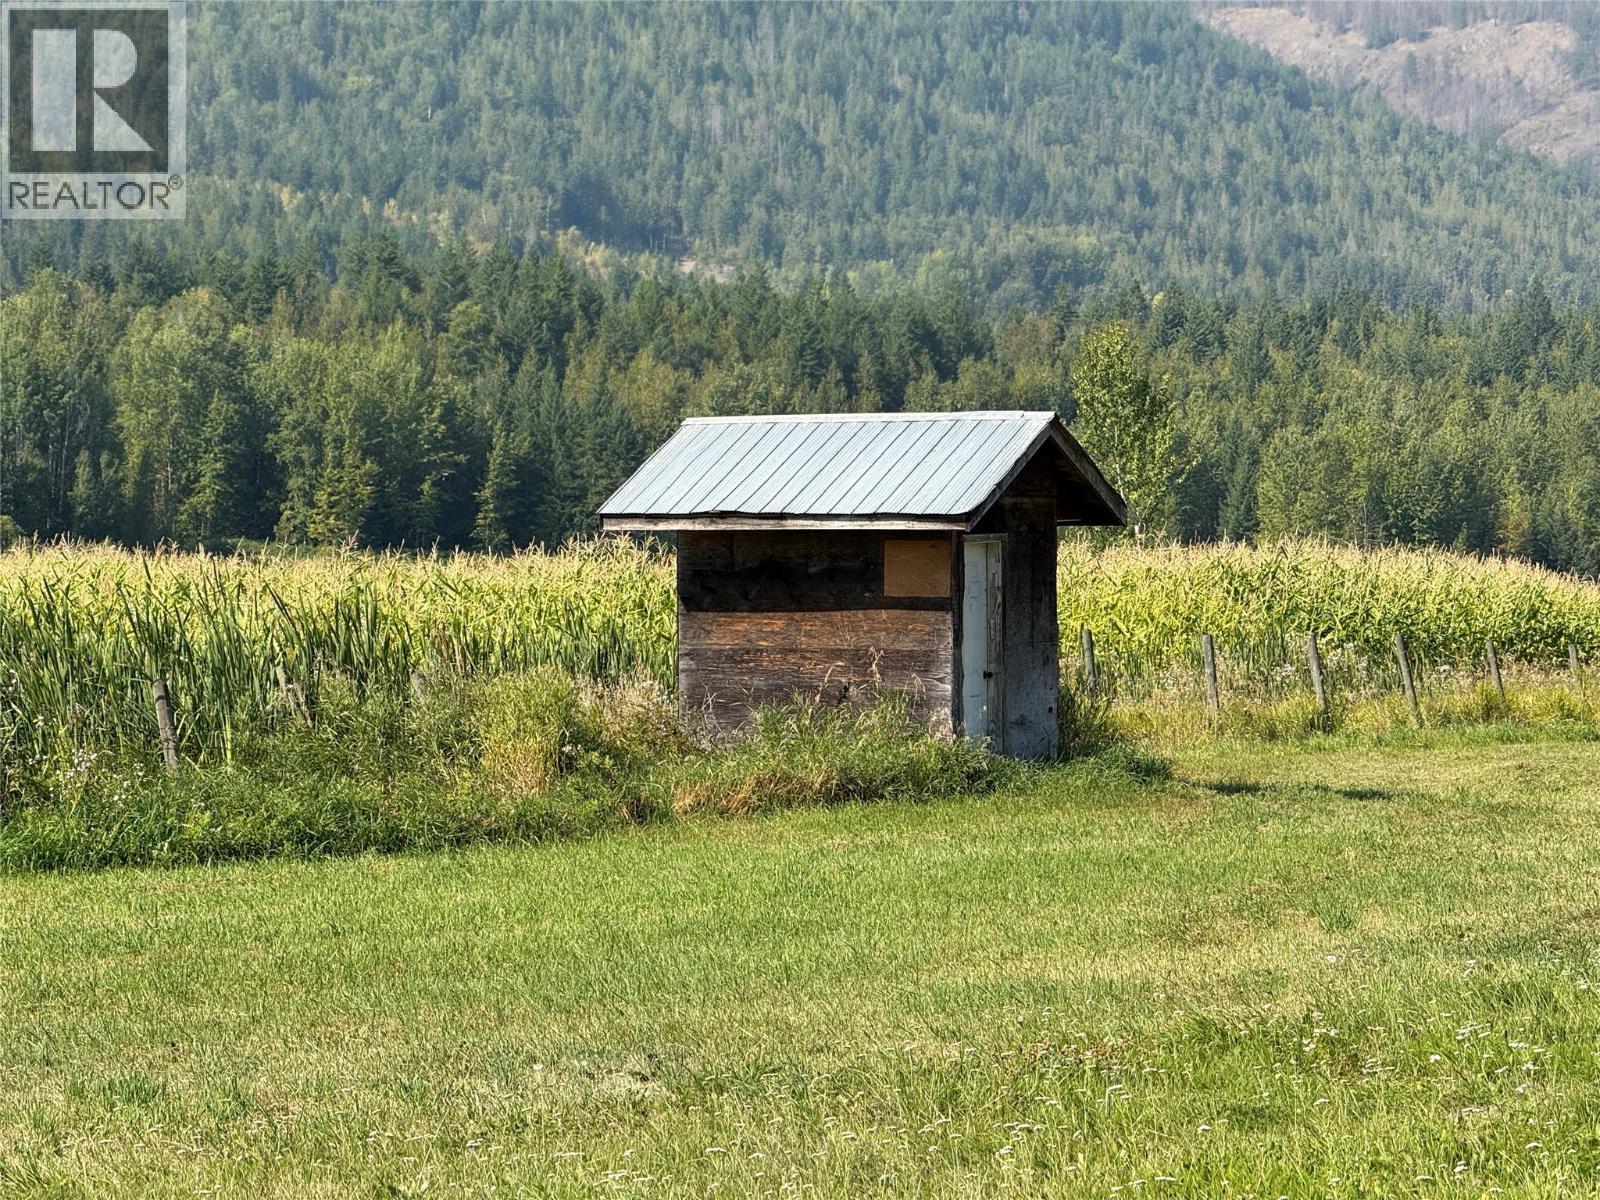
Pumphouse - 1403 Notch Hill Road, Sorrento, BC - Outdoor With View
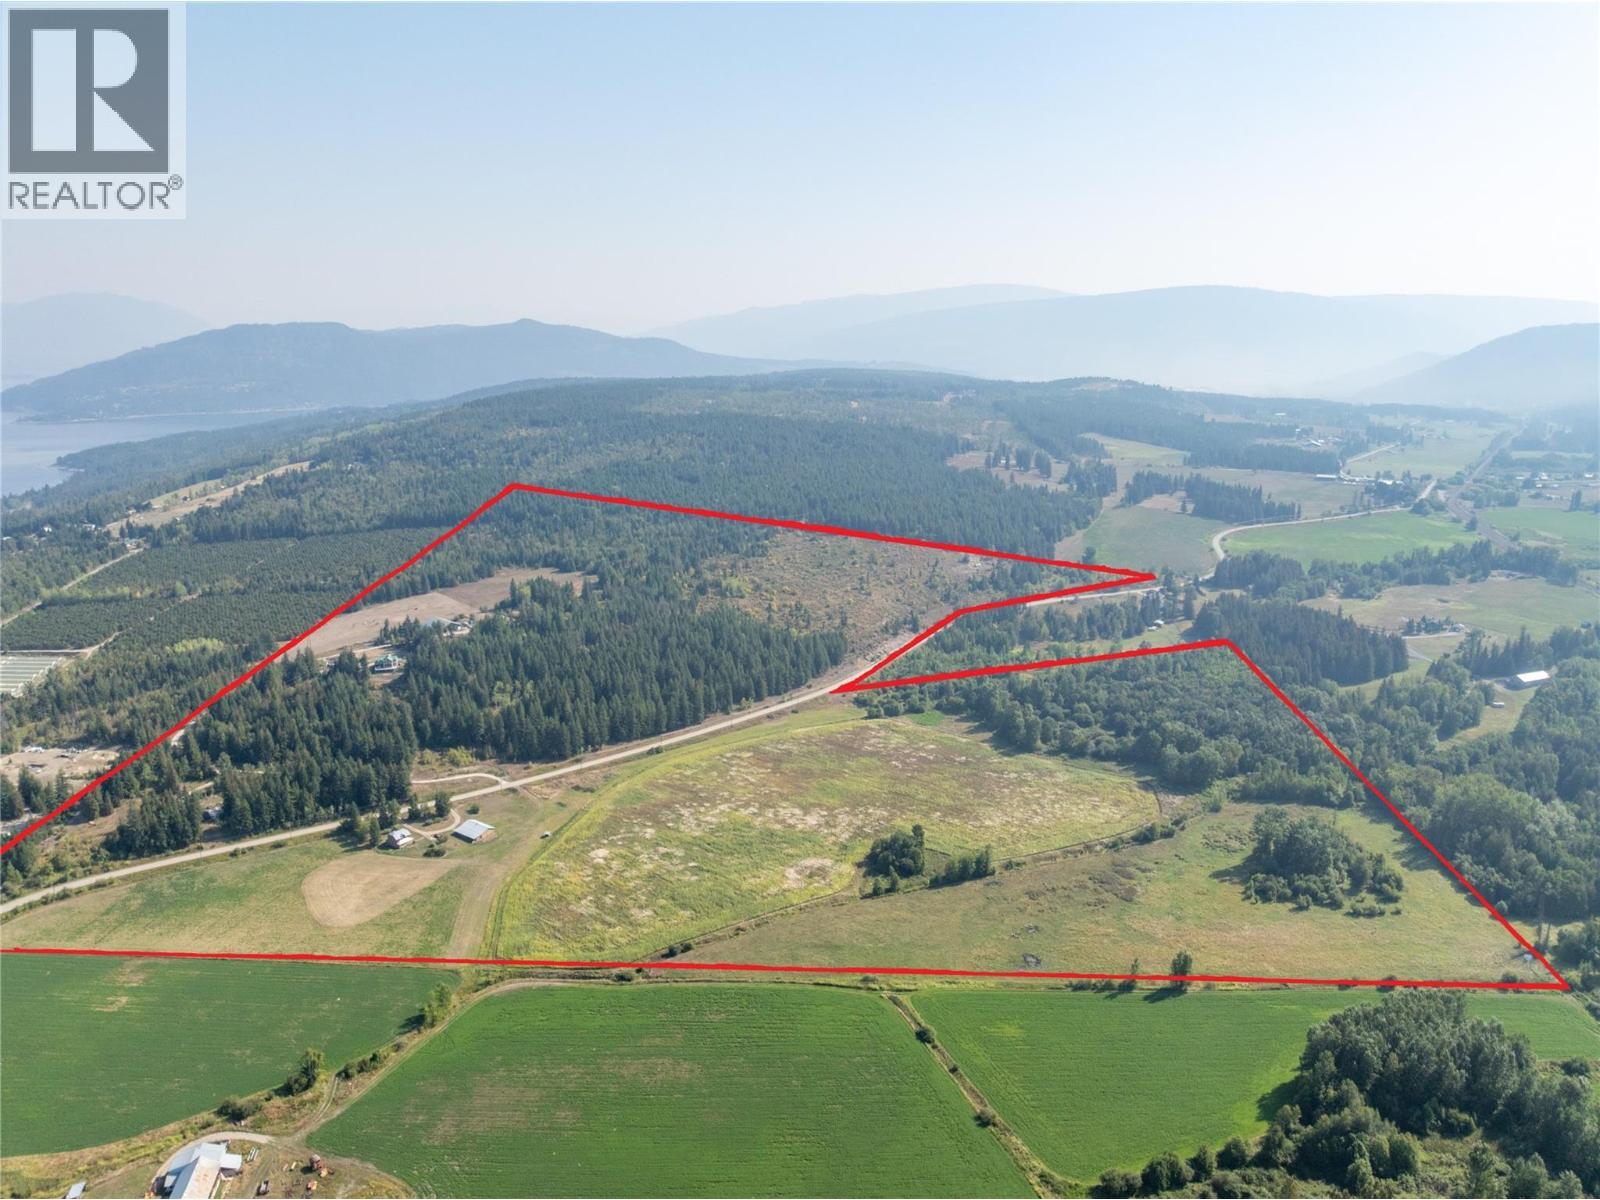
Approximate boundary lines - 1403 Notch Hill Road, Sorrento, BC - Outdoor With View
1403 Notch Hill Road, Sorrento, BC  - Outdoor With Deck Patio Veranda
1403 Notch Hill Road, Sorrento, BC  - Outdoor
1403 Notch Hill Road, Sorrento, BC  - Outdoor With View
Entrance Foyer - 1403 Notch Hill Road, Sorrento, BC  - Indoor Photo Showing Other Room
Foyer looking to Great Room - 1403 Notch Hill Road, Sorrento, BC - Indoor Photo Showing Dining Room
Dining Area looking to Kitchen - 1403 Notch Hill Road, Sorrento, BC - Indoor Photo Showing Dining Room
Kitchen has bay window - 1403 Notch Hill Road, Sorrento, BC - Indoor Photo Showing Kitchen With Double Sink
Island with Gas cooktop and oven - 1403 Notch Hill Road, Sorrento, BC - Indoor Photo Showing Kitchen
Granite counters & stainless steel appliances - 1403 Notch Hill Road, Sorrento, BC - Indoor Photo Showing Kitchen
Farmhouse sink with bay window view - 1403 Notch Hill Road, Sorrento, BC - Indoor Photo Showing Kitchen With Double Sink
Kitchen - reverse view - 1403 Notch Hill Road, Sorrento, BC - Indoor Photo Showing Kitchen
Dining area with live-edge rosewood table - 1403 Notch Hill Road, Sorrento, BC - Indoor Photo Showing Dining Room
Winter view from the Living Room - 1403 Notch Hill Road, Sorrento, BC - Indoor Photo Showing Living Room
Living Room - 1403 Notch Hill Road, Sorrento, BC - Indoor Photo Showing Living Room
8 foot wide sliding doors from Living Room to wrap around deck - 1403 Notch Hill Road, Sorrento, BC - Indoor Photo Showing Living Room
Massive fieldstone fireplace - 1403 Notch Hill Road, Sorrento, BC -  Photo Showing Other Room
1403 Notch Hill Road, Sorrento, BC - Indoor Photo Showing Living Room With Fireplace
1403 Notch Hill Road, Sorrento, BC - Indoor Photo Showing Living Room
Main floor Primary Bedroom has 8 ft wide sliding doors to deck - 1403 Notch Hill Road, Sorrento, BC - Indoor Photo Showing Bedroom
Primary Bedroom has W/I closet & Ensuite - 1403 Notch Hill Road, Sorrento, BC - Indoor Photo Showing Bedroom
Walk-in Closet in Primary Bedroom - 1403 Notch Hill Road, Sorrento, BC - Indoor With Storage
5 piece Ensuite Bathroom - 1403 Notch Hill Road, Sorrento, BC - Indoor Photo Showing Bathroom
Double Vanity in Ensuite - 1403 Notch Hill Road, Sorrento, BC - Indoor Photo Showing Bathroom
Shower in Ensuite - 1403 Notch Hill Road, Sorrento, BC - Indoor Photo Showing Other Room
Soaker tub in Ensuite - 1403 Notch Hill Road, Sorrento, BC - Indoor Photo Showing Bathroom
Primary Bedroom - reverse view - 1403 Notch Hill Road, Sorrento, BC - Indoor Photo Showing Bedroom
Main floor Laundry - 1403 Notch Hill Road, Sorrento, BC - Indoor Photo Showing Laundry Room
Main floor 2 pc Powder Room with Granite counter top - 1403 Notch Hill Road, Sorrento, BC - Indoor Photo Showing Bathroom
Stairs to upper level - 1403 Notch Hill Road, Sorrento, BC - Outdoor With Exterior
Upstairs Loft Family Room with fireplace - 1403 Notch Hill Road, Sorrento, BC -  Photo Showing Other Room With Fireplace
Loft Family Room looking to Bedroom - 1403 Notch Hill Road, Sorrento, BC - Indoor With Fireplace
Bedroom #2 - 1403 Notch Hill Road, Sorrento, BC - Indoor Photo Showing Bedroom
Bedroom #2 - reverse view - 1403 Notch Hill Road, Sorrento, BC - Indoor Photo Showing Bedroom
Upstairs full 4 pc Bathroom - 1403 Notch Hill Road, Sorrento, BC - Indoor Photo Showing Bathroom
Upstairs Bath - reverse view - 1403 Notch Hill Road, Sorrento, BC - Indoor
Loft Family Room - 1403 Notch Hill Road, Sorrento, BC - Indoor
1403 Notch Hill Road, Sorrento, BC - Indoor
Loft Family Room looking to Bedroom #3 - 1403 Notch Hill Road, Sorrento, BC - Indoor Photo Showing Bedroom
Bedroom #3 - 1403 Notch Hill Road, Sorrento, BC - Indoor Photo Showing Bedroom
Bedroom #3 - reverse view - 1403 Notch Hill Road, Sorrento, BC - Indoor Photo Showing Bedroom
Lower Level Recreation Room showing door to studio - 1403 Notch Hill Road, Sorrento, BC - Indoor
Soundproof studio - 1403 Notch Hill Road, Sorrento, BC - Indoor
Lower level Recreation Room looking to Sauna - 1403 Notch Hill Road, Sorrento, BC - Indoor Photo Showing Living Room
Sauna on lower level - 1403 Notch Hill Road, Sorrento, BC - Indoor Photo Showing Other Room
Lower level Recreation Room - reverse view - 1403 Notch Hill Road, Sorrento, BC - Indoor
2nd Kitchen on lower level - 1403 Notch Hill Road, Sorrento, BC - Indoor
2nd Kitchen - reverse view.  Door at end to 3 pc Bathroom - 1403 Notch Hill Road, Sorrento, BC - Indoor Photo Showing Kitchen
3 pc downstairs Bathroom - 1403 Notch Hill Road, Sorrento, BC - Indoor Photo Showing Bathroom
3 pc downstairs Bathroom - reverse view - 1403 Notch Hill Road, Sorrento, BC - Indoor Photo Showing Bathroom
Lower level Family Room with sliders to covered concrete deck - 1403 Notch Hill Road, Sorrento, BC - Indoor Photo Showing Gym Room
Lower level Family Room - reverse view - 1403 Notch Hill Road, Sorrento, BC - Indoor Photo Showing Other Room With Fireplace
Cold Room - 1403 Notch Hill Road, Sorrento, BC - Indoor
1403 Notch Hill Road, Sorrento, BC - Outdoor
1403 Notch Hill Road, Sorrento, BC - Outdoor With Deck Patio Veranda
1403 Notch Hill Road, Sorrento, BC - Outdoor
Bunkhouse entrance - 1403 Notch Hill Road, Sorrento, BC - Outdoor
Bunkhouse side view - 1403 Notch Hill Road, Sorrento, BC - Outdoor
Bunkhouse interior - 1403 Notch Hill Road, Sorrento, BC -
Barn - 1403 Notch Hill Road, Sorrento, BC - Outdoor With Deck Patio Veranda
Gate to pasture behind barn - 1403 Notch Hill Road, Sorrento, BC - Outdoor With View
Looking out from loose stall area - 1403 Notch Hill Road, Sorrento, BC - Outdoor
Heated Tack Room - 1403 Notch Hill Road, Sorrento, BC - Indoor Photo Showing Other Room
Tack Room - 1403 Notch Hill Road, Sorrento, BC - Indoor
Paddock - 1403 Notch Hill Road, Sorrento, BC - Outdoor With View
Chicken Coop - 1403 Notch Hill Road, Sorrento, BC - Outdoor
Family wedding in upper pasture - 1403 Notch Hill Road, Sorrento, BC - Outdoor With View
Lake view from upper pasture - 1403 Notch Hill Road, Sorrento, BC - Outdoor
Barn decorated for wedding - 1403 Notch Hill Road, Sorrento, BC - Outdoor
Barn ready for a wedding reception - 1403 Notch Hill Road, Sorrento, BC -  With Deck Patio Veranda With Exterior
Plum tree by main house - 1403 Notch Hill Road, Sorrento, BC - Outdoor With View
Wood Shed - 1403 Notch Hill Road, Sorrento, BC - Outdoor
Original 1936 Farmhouse is the 2nd home on the property - 1403 Notch Hill Road, Sorrento, BC - Outdoor With View
1936 Farmhouse - 1403 Notch Hill Road, Sorrento, BC - Outdoor
Kitchen with door on right looking to entrance and main floor laundry - 1403 Notch Hill Road, Sorrento, BC - Indoor Photo Showing Kitchen
Kitchen with original hardwood floors - refinished in 2025 - 1403 Notch Hill Road, Sorrento, BC - Indoor Photo Showing Kitchen With Double Sink
Kitchen - reverse view - 1403 Notch Hill Road, Sorrento, BC - Indoor
Kitchen looking through to Living Room - 1403 Notch Hill Road, Sorrento, BC - Indoor
Living Room with woodstove - 1403 Notch Hill Road, Sorrento, BC - Indoor
Living Room looking to Main Floor Primary Bedroom - 1403 Notch Hill Road, Sorrento, BC - Indoor Photo Showing Living Room
Main Floor Primary Bedroom - 1403 Notch Hill Road, Sorrento, BC - Indoor Photo Showing Bedroom
Main Floor 4 pc Bathroom - 1403 Notch Hill Road, Sorrento, BC - Indoor Photo Showing Other Room
Laundry Room - 1403 Notch Hill Road, Sorrento, BC - Indoor
Laundry - reverse view looking to entrance - 1403 Notch Hill Road, Sorrento, BC - Indoor Photo Showing Other Room
Lower hall room - 1403 Notch Hill Road, Sorrento, BC - Indoor Photo Showing Other Room
Stairs to 2nd storey - 1403 Notch Hill Road, Sorrento, BC - Indoor Photo Showing Other Room
Family Room at top of stairs - 1403 Notch Hill Road, Sorrento, BC - Indoor Photo Showing Other Room
Upstairs Family Room - 1403 Notch Hill Road, Sorrento, BC - Indoor Photo Showing Other Room
Upstairs Hall Room with Bedrooms off either side - 1403 Notch Hill Road, Sorrento, BC - Indoor Photo Showing Other Room
Bedroom on Left of upper hall - 1403 Notch Hill Road, Sorrento, BC - Indoor Photo Showing Bedroom
Bedroom on Right of upper hall - 1403 Notch Hill Road, Sorrento, BC - Indoor Photo Showing Bedroom
Upstairs 2 pc Bathroom - 1403 Notch Hill Road, Sorrento, BC - Indoor Photo Showing Bathroom
Heritage apple trees are producing well (Fall 2025) - 1403 Notch Hill Road, Sorrento, BC - Other
Garage outside  original farmhouse - 1403 Notch Hill Road, Sorrento, BC - Outdoor With View
Garage interior - 1403 Notch Hill Road, Sorrento, BC - Indoor Photo Showing Garage
Corn growing in lower fields - 1403 Notch Hill Road, Sorrento, BC - Outdoor With View
Pumphouse - 1403 Notch Hill Road, Sorrento, BC - Outdoor With View
Approximate boundary lines - 1403 Notch Hill Road, Sorrento, BC - Outdoor With View
Home Insurance - TD Insurance

Get a home insurance quote online for this $3,200,000 property in Sorrento
  • Advertising
1403 Notch Hill Road, Sorrento, British Columbia, V0E 2W1
$3,200,000

3 Beds

4 Baths

Property Information:

ONCE IN A LIFETIME OPPORTUNITY TO OWN A 145.21 ACRE, 3RD GENERATION HERITAGE FARM WITH 2 HOMES: THE PERFECT MULTI-FAMILY SET UP! Main Home (1996): 3627 sq ft 3 Bed / 4 Bath Hammer Beam Timber Frame with HUGE mountain & valley views. Floor to ceiling windows, raised porch & deck reached by oversize 8' wide sliding glass doors, & ground level covered concrete deck all take in views. 1st floor has bright Kitchen with quartz counters, custom cabinets & bay window, Dining Area, Living Room with vaulted ceilings & 2-sided fieldstone fireplace, 2 pc Powder Room, massive Primary Bedroom with 5 pc Ensuite & W/I closet, & Laundry. Upstairs find 2 Bedrooms, 4 pc Bath & Loft Family Room. Lower level boasts Summer Kitchen, Family & Rec Rooms, 3 pc Bath, Sauna, & soundproof Studio. Detached 30x40’ heated Shop with 8x8' O/H door & 10' ceilings has 3 pc Bath & own septic. 84 x100' Barn has loose Stalls, heated 16x20' Tack Room, 16x30'heated & lockable Shop, & lean-to Storage. Horse Lovers will value the paddocks, arena, trails, & 50' round pen. There's a Chicken Coop, Bunkhouse, & Woodshed, PLUS concrete floor & footings with rebar poured for construction of a 36 x 50’ detached Garage. On the fertile valley floor portion of the farm are the original (1936) 3 Bed/2 Bath farmhouse, a 32x64’ Shop with 14x64’ Carport, Pumphouse, & 30 acres of self-irrigating hay/corn fields along Newsome Creek. 7 acres of hilltop pasture overlooks Shuswap Lake. Easy paved road access just a few minutes off TCH. (id:27)

Building Features:

  • Style: Detached
  • Building Type: House
  • Construction Style - Attachment: Detached
  • Fireplace Type: Free Standing Metal
  • Floor Space: 3627 sqft
  • Flooring Type: Hardwood
  • Roof Material: Metal
  • Roof Style: Unknown
  • Heating Type: Baseboard heaters, Forced air
  • Appliances: Refrigerator, Cooktop, Dishwasher, Freezer, Cooktop - Gas, Microwave, Water softener

Property Features:

  • OwnershipType: Freehold
  • Property Type: Single Family
  • Half Bathrooms: 1
  • Built in: 1996
  • Fence Type: Fence, Cross fenced
  • Floor Space (approx): 3627 Square Feet
  • Irregular: Yes
  • Landscape Features:
  • Lot Size: 145.20 Acres
  • Surface Water: Creeks, Creek or Stream
  • Utility Type: Water - Available, Telephone - Available, Natural Gas - Available, Hydro - Available
  • Parking Type:
  • No. of Parking Spaces: 4

Rooms:

  • Other 2nd Level 4'1'' x 3'10''
  • Bathroom 2nd Level 13'7'' x 11'3''
  • Bedroom 2nd Level 13'7'' x 14'6''
  • Bedroom 2nd Level 9'11'' x 27'8''
  • Loft 2nd Level 19'8'' x 18'7''
  • Other Basement Level 11' x 8'1''
  • Utility Basement Level 18'2'' x 17'3''
  • Other Basement Level 4'10'' x 6'3''
  • Other Basement Level 9'11'' x 6'3''
  • Bathroom Basement Level 9'11'' x 6'3''
  • Kitchen Basement Level 9'11'' x 21'2''
  • Recreation Room Basement Level 15'1'' x 22'
  • Family Basement Level 18'2'' x 22'7''
  • Other Main Level 15'11'' x 6'5''
  • Laundry Main Level 9'11'' x 11'3''
  • Bathroom Main Level 6'1'' x 5'7''
  • Foyer Main Level 10'5'' x 8'5''
  • Bathroom Main Level 15'1'' x 12'
  • Primary Bedroom Main Level 15'1'' x 16'3''
  • Living Main Level 18'2'' x 18'3''
  • Dining Main Level 22'0'' x 5'7''
  • Kitchen Main Level 17'11'' x 8'5''
  • Other 19'9'' x 6'3''
  • Other 13'8'' x 5'11''
  • Other 29'4'' x 13'10''
  • Bathroom 4'9'' x 5'10''
  • Bedroom 11'5'' x 13'3''
  • Bedroom 11'4'' x 13'5''
  • Other 11'2'' x 9'10''
  • Primary Bedroom 17'1'' x 11'2''
  • Bathroom 11'6'' x 6'3''
  • Living 17'6'' x 13'1''
  • Kitchen 17'10'' x 14'6''

Courtesy of: Fair Realty (Sorrento)
REALTOR.ca  

QuickQuoteTM Powered by RPS

Location of 1403 Notch Hill Road, Sorrento, British Columbia, V0E 2W1

Demographic Information of 1403 Notch Hill Road, Sorrento, British Columbia, V0E 2W1

Life Stage

Older Couples

Employment Type

Blue Collar/Primary

Average Household Income

$83,960.25

Average Number of Children

1.61

Household Population

Household Structure

Age of Population

Education

Education Level

No certificate/diploma/degree

18.85 %

High school certificate or equivalent

37.78 %

Apprenticeship trade certificate/diploma

15.12 %

College/non-university certificate

23.31 %

University Degree

4.95 %

Commuter

Travel To Work

By Car

89.82 %

By Public Transit

0.0 %

By Walking

10.18 %

By Bicycle

0.0 %

By Other Methods

0.0 %

Cultural Diversity

Knowledge of Official Language

Mother Tongue

Building Information

Building Type

Apartments (Low and High Rise)
5.6 %

Houses

94.4 %

Own Vs. Rent