Button CopyPathCircle CloseCircle Left ArrowArrow Down Icon GreyClosecirclecircleBurger
  • Publicité

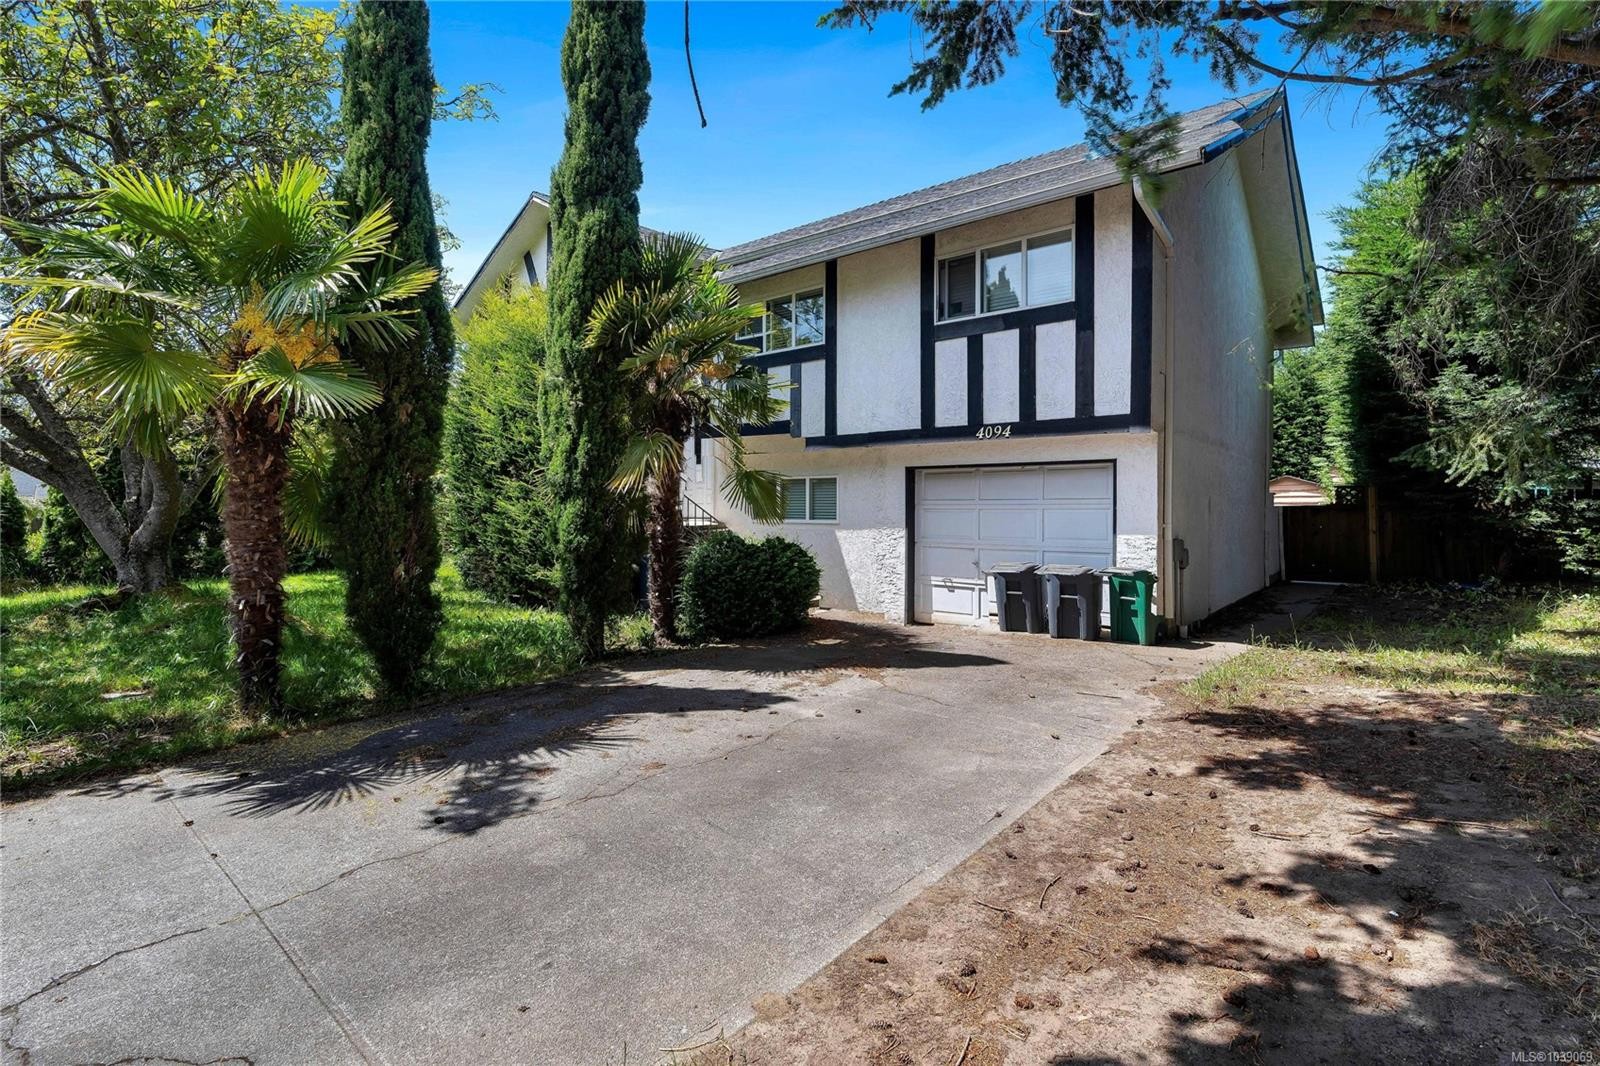
4094 Dawnview Cres, Saanich, BC, V8N 5K1

No. MLS® 1039069
Maison À vendre à Gordon Head, Saanich, Colombie-Britannique
1 199 000 $ ÉvaluationExpressMC: 994K $ - 1.3M $

5 Chambres

3 Salles de bain

4094 Dawnview Cres, Saanich, BC
Assurance Habitation – TD Assurance
Obtenez une soumission d’assurance en ligne pour cette propriété 1 199 000 $ située à Saanich
  • Publicité
4094 Dawnview Cres, Saanich, BC, V8N 5K1
1 199 000 $

5 Chambres

3 Salles de bain

Informations sur la propriété

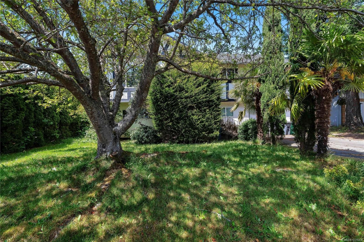
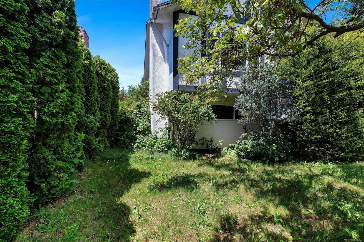
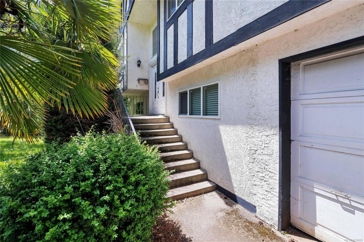
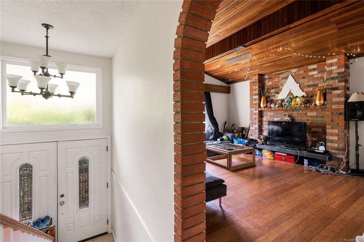
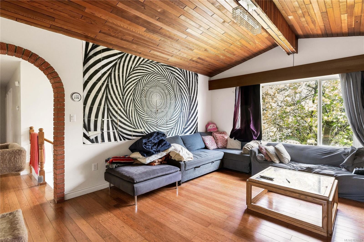
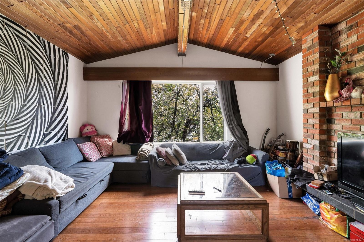
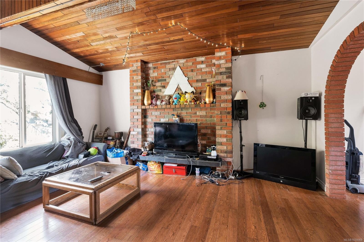
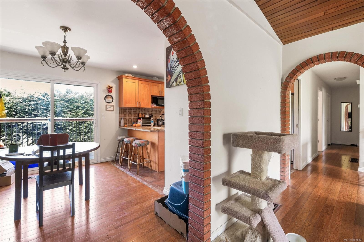
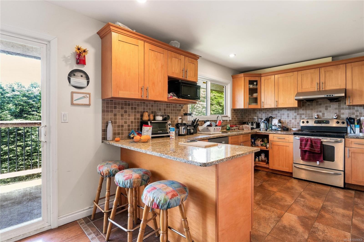
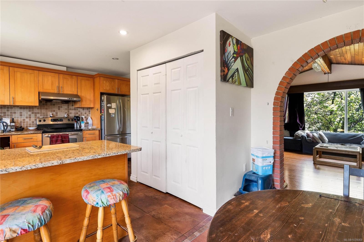
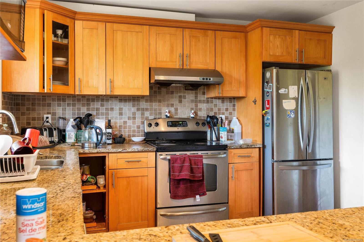
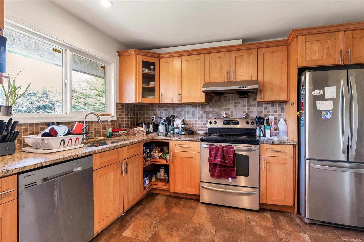
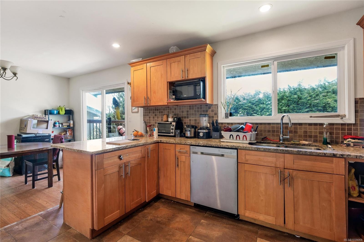
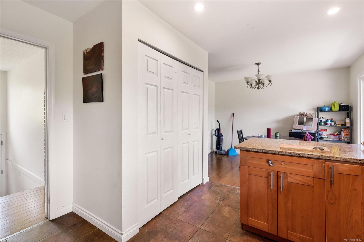
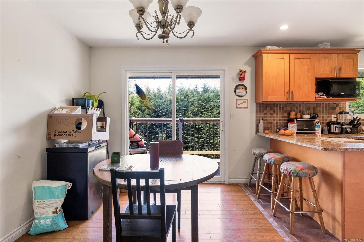
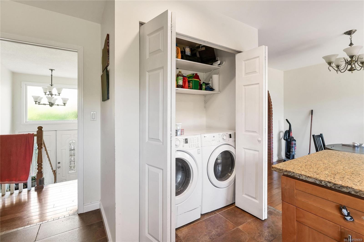
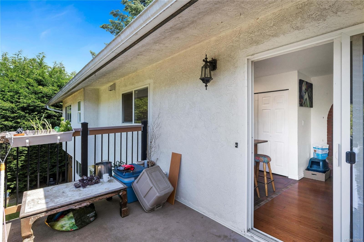
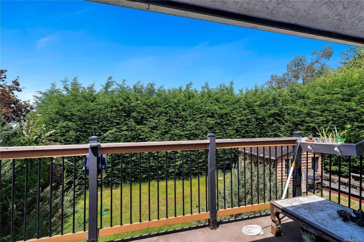
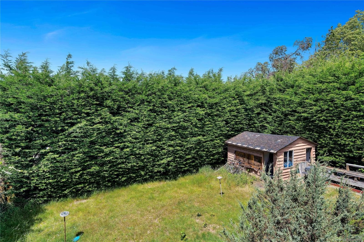
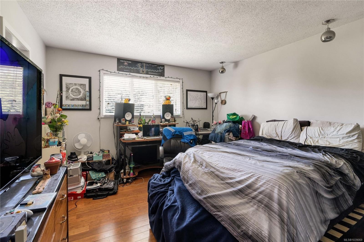
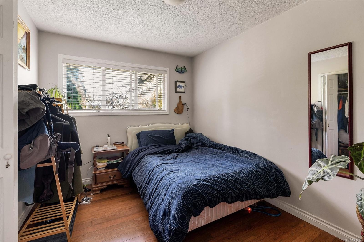
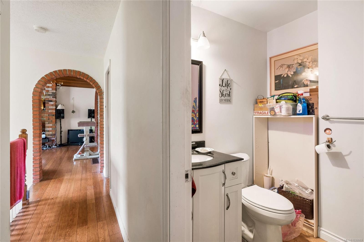
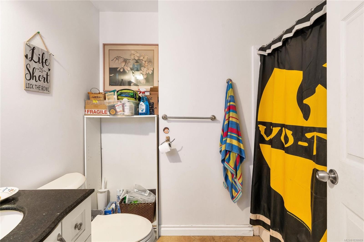
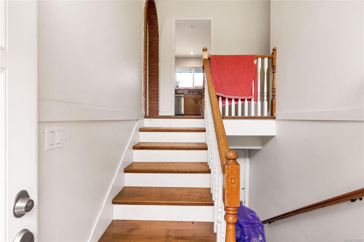
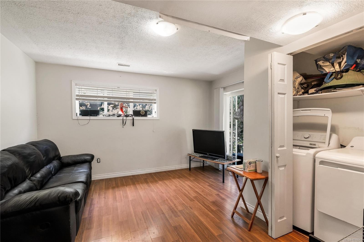
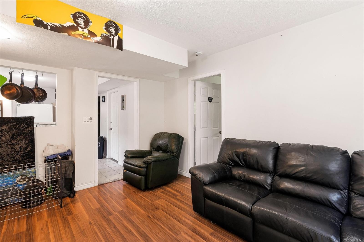
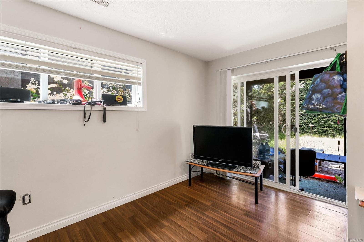
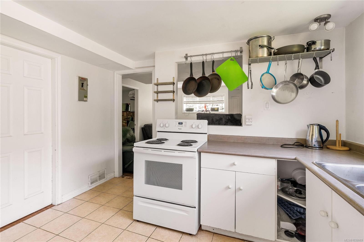
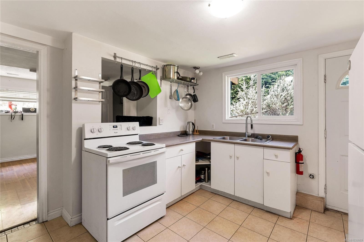
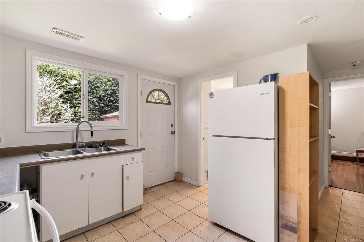
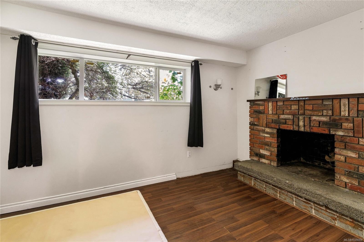
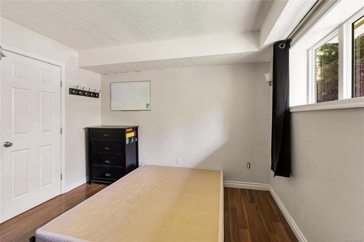
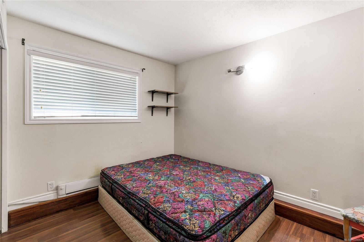
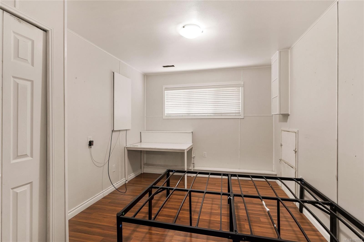
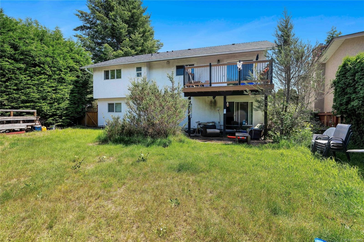
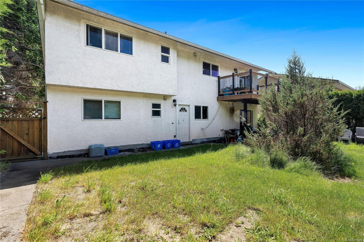
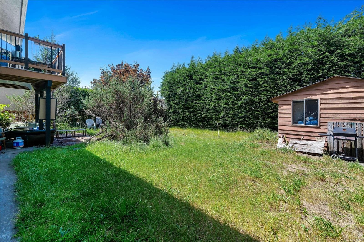
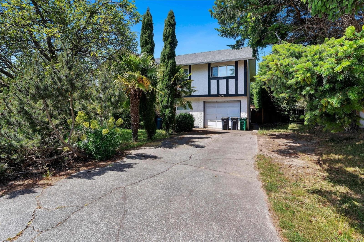
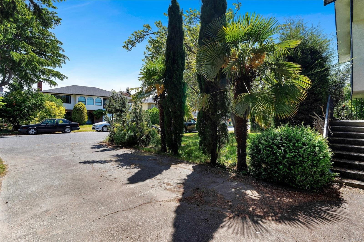
4094 Dawnview Crescent, ideally situated on a quiet residential street in the highly sought-after Gordon Head neighbourhood. This family home offers over 2300 sqft. of comfortable living space with 5 bedrms and 3 baths, providing flexibility for growing families, multi-generational living, or those seeking additional rental potential. The thoughtfully designed layout features spacious principal rooms filled with natural light through out. The main level offers generous living/dining areas, 3 bedrooms ideal for family living. Downstairs provides additional accommodation, perfect for teenagers, extended family or future suite. The property offers ample outdoor space for entertaining, gardening. Located within walking distance to parks, schools, rec centers, and public transit, only minutes from UVic, shopping, and amenities, this home combines convenience with an exceptional family-friendly lifestyle. ALL MEASUREMENTS APPROX. VERIFY BY THE BUYER IF DEEMED IMPORTANT.

Caractéristiques :

  • Taxes annuelles totales: 5 748 $
  • Animaux domestiques permis: Aquariums, Oiseaux, Mammifères en cage, Chats permis, Chiens permis
  • Autres structures: Remise
  • Bâti en: 1976
  • Caractéristiques de buanderie: À l'intérieur des unités
  • Caractéristiques de stationnement: Attenant, Allée, Garage
  • Caractéristiques des fenêtres: Stores
  • Caractéristiques du foyer: Salle familiale, Salon
  • Caractéristiques du terrain: Terrain plat, Terrain rectangulaire
  • Caractéristiques extérieures: Balcon/patio, Clôture : partielle
  • Caractéristiques intérieures: Salle à manger
  • Chambres : 5
  • Chauffage: Plinthes, Électrique
  • Condition de la propriété: Licencié figurant dans la liste de contacts
  • Description du zonage: Résidentiel
  • Détails de la fondation: Périmètre en béton
  • Dimensions du terrain : 6400.00 Pieds carrés
  • Égouts: Égout à lot
  • Largeur du terrain en façade : 6400 Pieds carrés
  • Matériaux de construction: Charpente en bois, Insolation : plafond, Insolation : murs, Stuc
  • Propriété: Propriété franche
  • Refroidissement: Aucun
  • Revêtements de sol: Tapis, Linoléum, Bois
  • Salle(s) de bains : 3
  • Source d'eau: Municipal
  • Sous-sol: Fini, Accès extérieur direct, Avec fenêtres
  • Sous-type de propriété:
  • Superficie habitable (approx): 2699 Pieds carrés
  • Toiture: Bardeaux d'asphalte
  • Zonage: res
  • Nbre d'espaces de stationnement: 2

Détails des pièces :

  • Chambre Rez-de-chaussé 3.35 m x 2.74 m
  • Salon Rez-de-chaussé 5.18 m x 4.57 m
  • Salle de bain ensuite Rez-de-chaussé
  • Salle à dîner Rez-de-chaussé 3.66 m x 3.05 m
  • Autre Rez-de-chaussé 3.96 m x 3.66 m
  • Chambre Rez-de-chaussé 3.35 m x 3.05 m
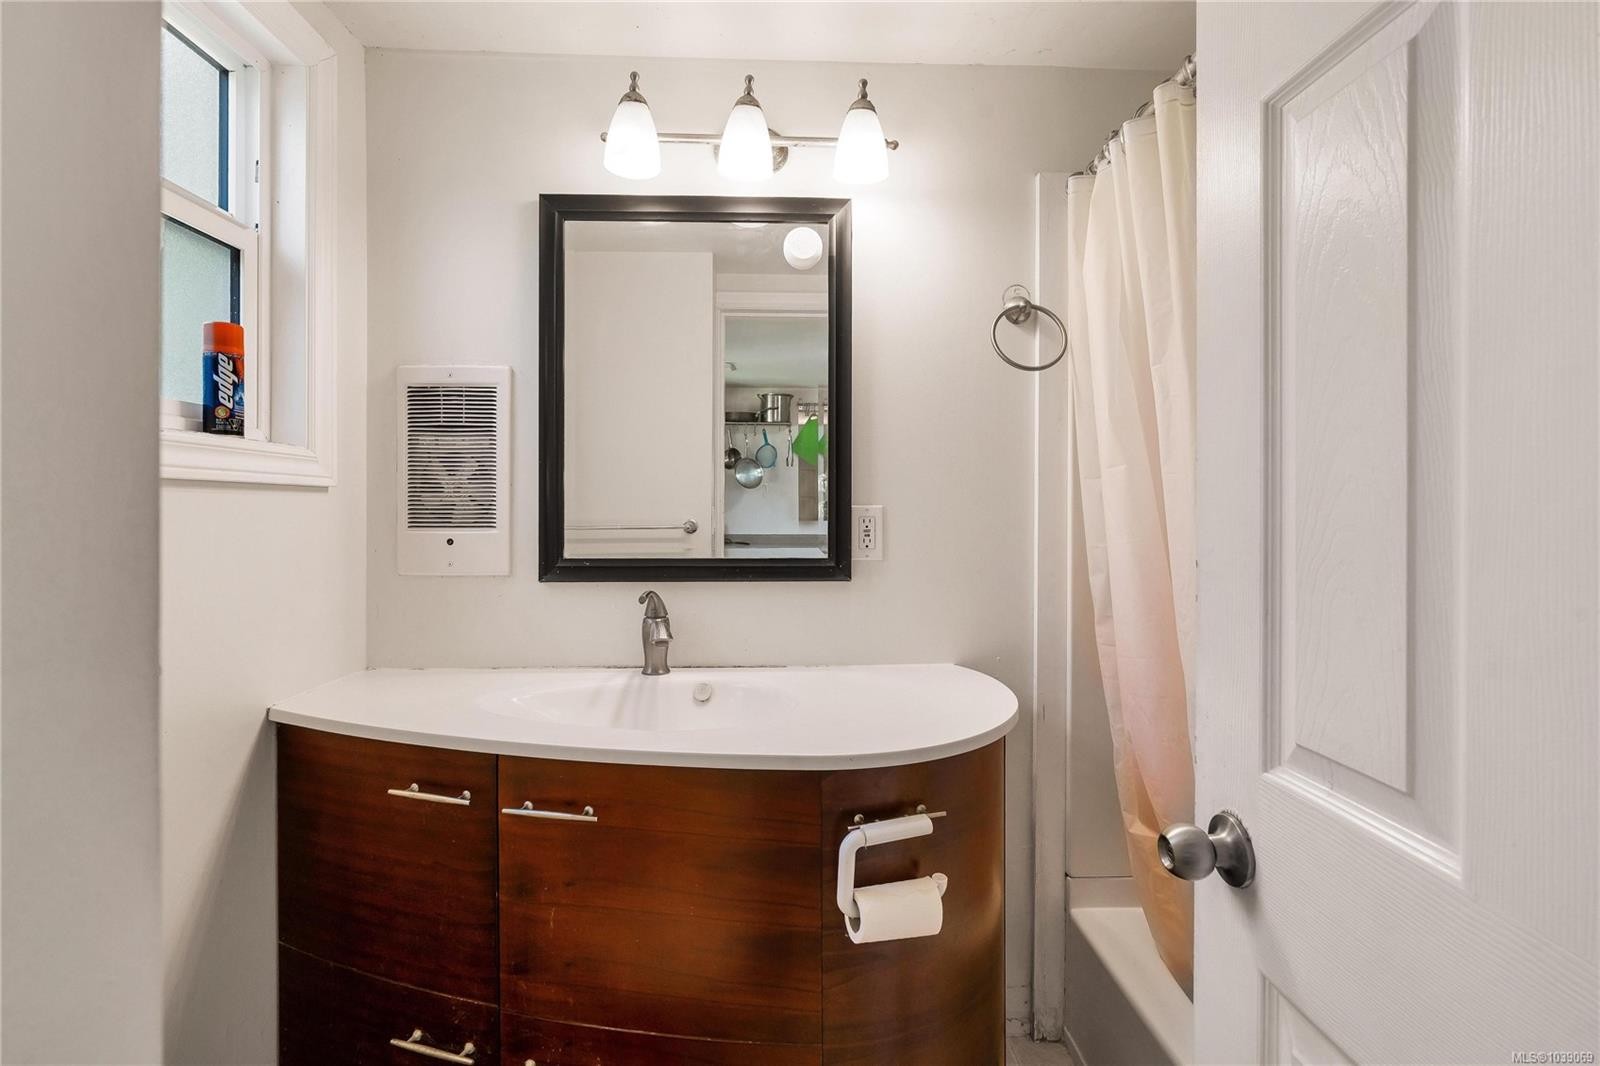
  • Salle de bains Rez-de-chaussé
  • Cuisine Rez-de-chaussé 3.66 m x 3.66 m
  • Autre Rez-de-chaussé 3.05 m x 2.13 m
  • Autre Autre étage 3.35 m x 3.66 m
  • Chambre de famille Autre étage 4.27 m x 3.96 m
  • Chambre Autre étage 4.27 m x 3.05 m
  • Chambre Autre étage 4.27 m x 2.74 m
  • Salle de bains Autre étage
  • Salle de divertissement Autre étage 4.27 m x 3.35 m

Convertir la mesure en :

Gracieuseté de : Pemberton Holmes Ltd.

Données fournies par : Vancouver Island Real Estate Board et Victoria Real Estate Board. Nous croyons que tous les renseignements affichés sont exacts, mais nous ne le garantissons pas; les renseignements devraient être vérifiés de façon indépendante.

ÉvaluationExpressMC Powered by RPS

Emplacement de 4094 Dawnview Cres, Saanich, BC, V8N 5K1

Données démographiques de 4094 Dawnview Cres, Saanich, BC, V8N 5K1

Étape de vie

Familles avec parents plus âgés

Type d'emploi

Mixte

Revenu moyen du ménage

140 987.77 $

Nombre moyen d'enfants

1.69

Population à domicile

Structure à domicile

Âge de la population

Éducation

Niveau d'éducation

No certificate/diploma/degree

11.45 %

Diplôme d'études secondaires ou équivalent

33.19 %

Certificat ou diplôme d'apprentissage ou d'une école de métiers

4.35 %

Diplôme d'études collégiales ou d'études postsecondaires (non universitaires)

12.2 %

Certificat d'études universitaires

3.18 %

Diplômes d'études universitaires

35.63 %

Navetteur

Se rendre au travail

En auto

74.86 %

En transport en commun

10.85 %

À pied

5.95 %

À bicyclette

2.98 %

Par tout autre moyen

5.36 %

Diversité Culturelle
Connaissance des langues officielles

Langue maternelle

Données Sur Le Bâtiment

Type de bâtiment

Appartements (faible hauteur et à étages multiples)

4.88 %

Maisons

95.12 %

Achat ou location