Button CopyPathCircle CloseCircle Left ArrowArrow Down Icon GreyClosecirclecircleBurger
  • Advertising

4094 Dawnview Cres, Saanich, BC, V8N 5K1

MLS® # 1039069
House For Sale In Gordon Head, Saanich, British Columbia
$1,199,000 QuickQuoteTM: $994K - $1.3M

5 Beds

3 Baths

4094 Dawnview Cres, Saanich, BC
Home Insurance - TD Insurance

Get a home insurance quote online for this $1,199,000 property in Saanich
  • Advertising
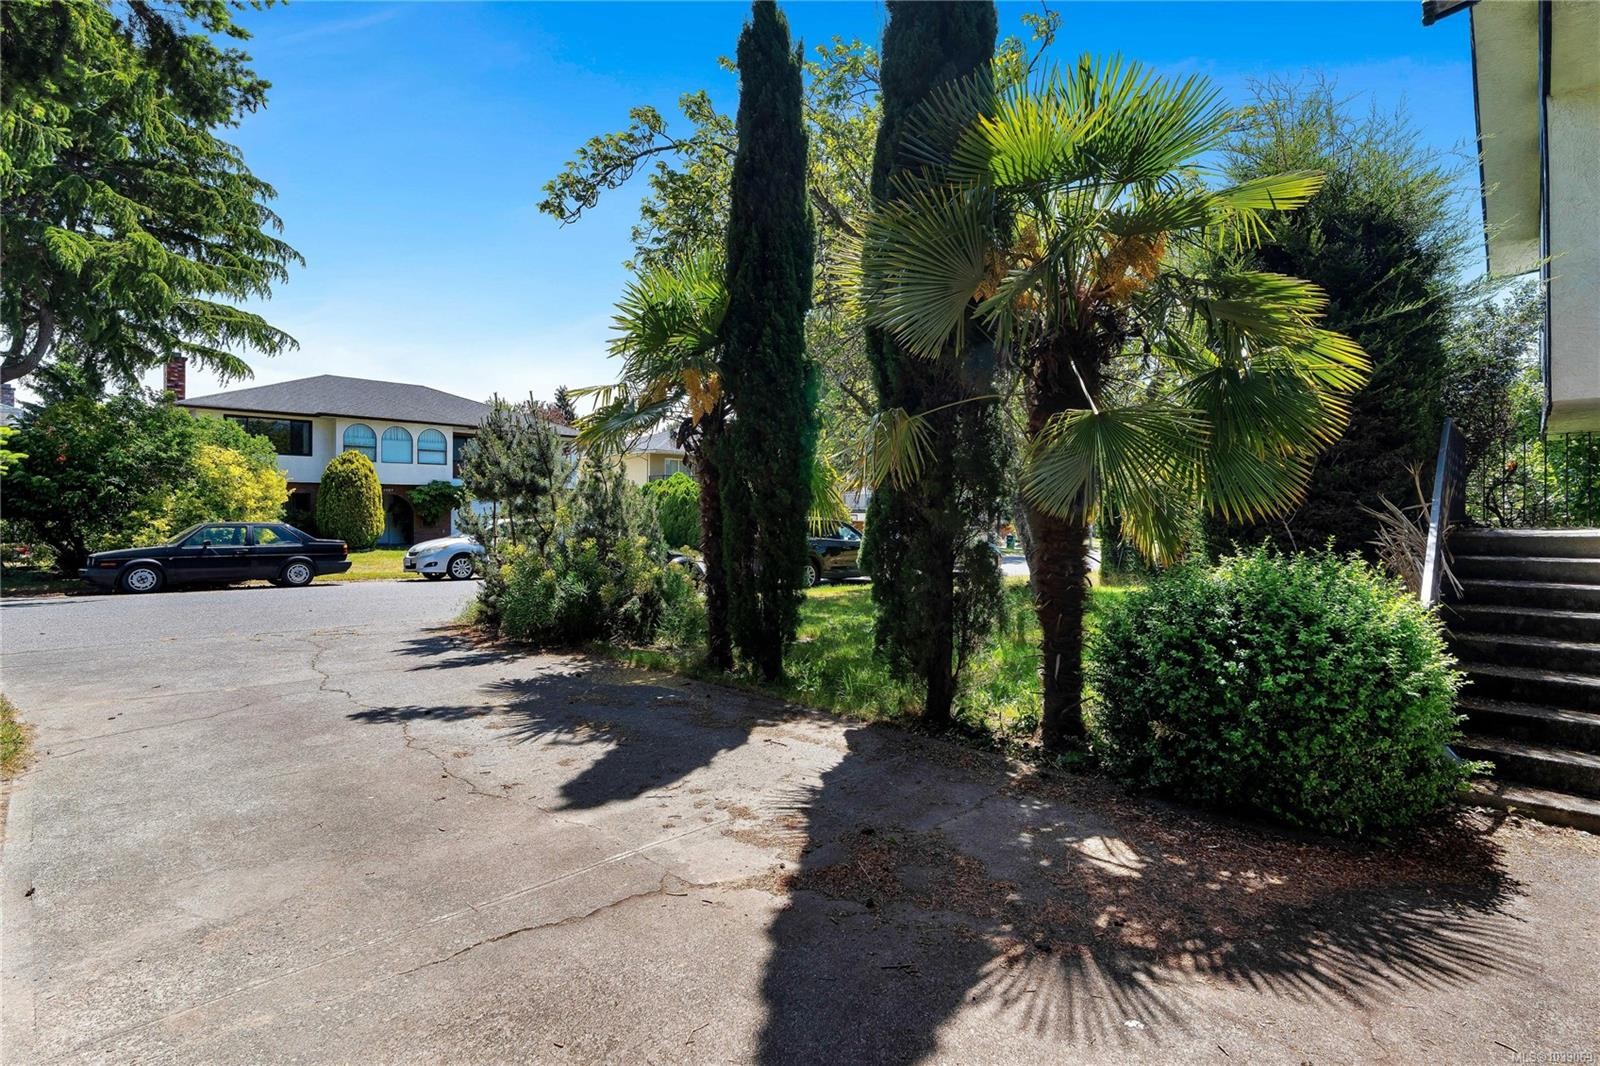
4094 Dawnview Cres, Saanich, BC, V8N 5K1
$1,199,000

5 Beds

3 Baths

Property Information:

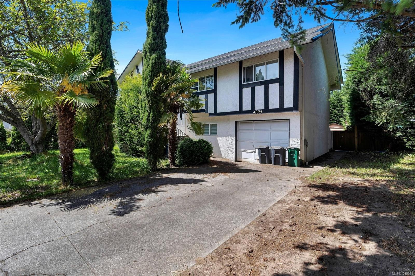
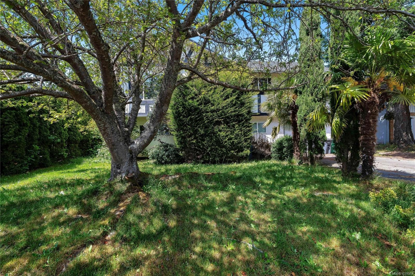
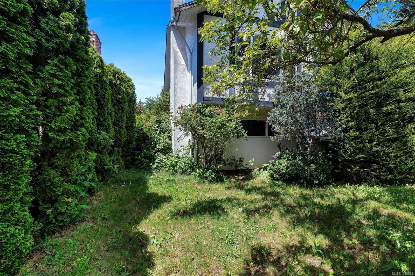
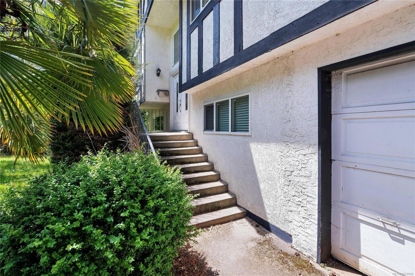
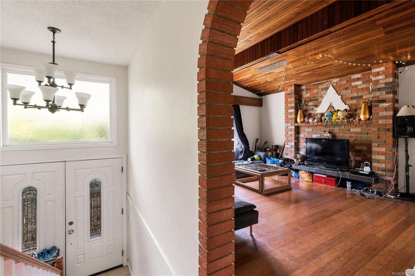
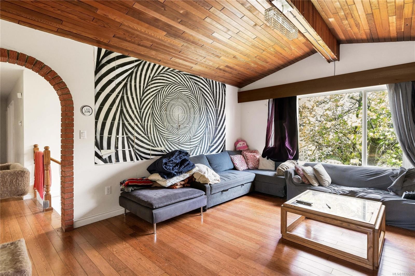
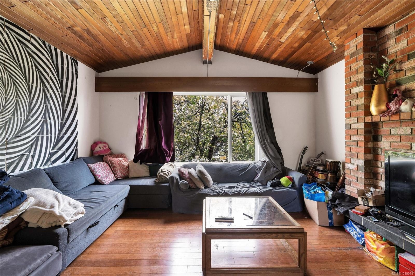
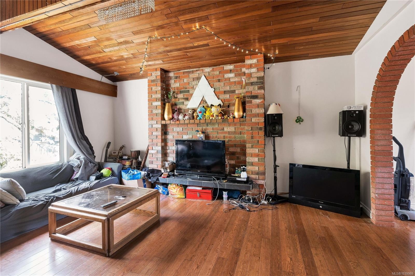
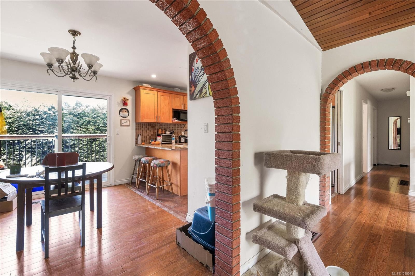
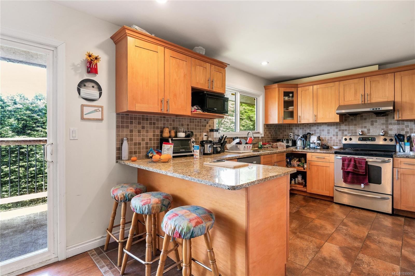
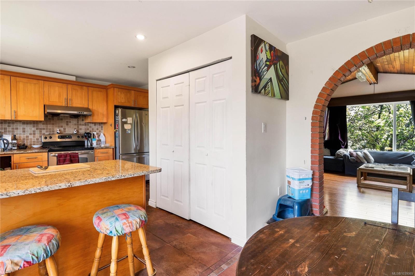
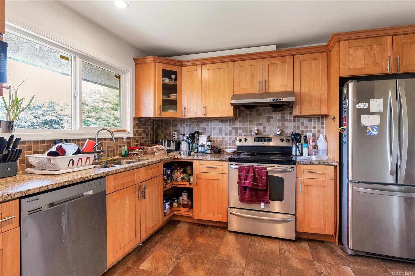
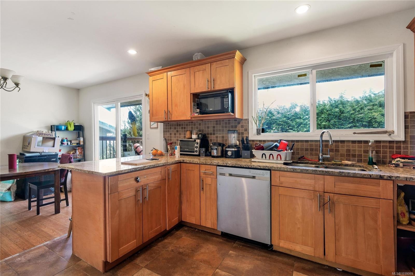
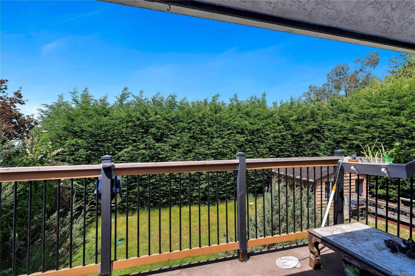
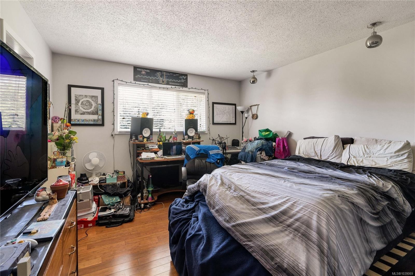
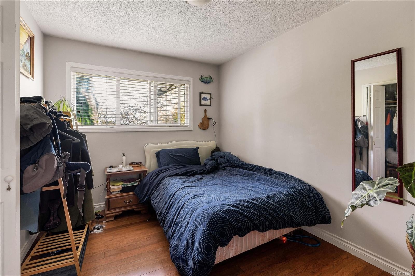
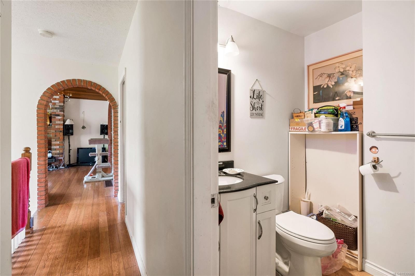
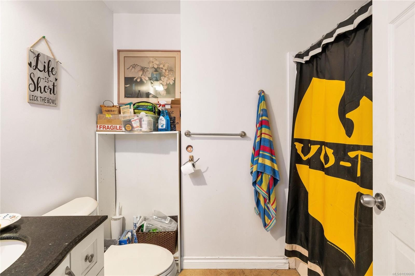
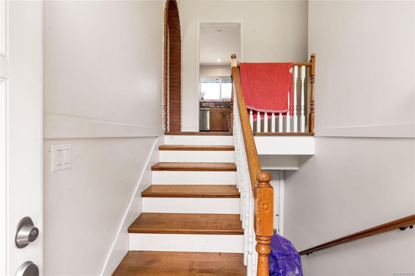
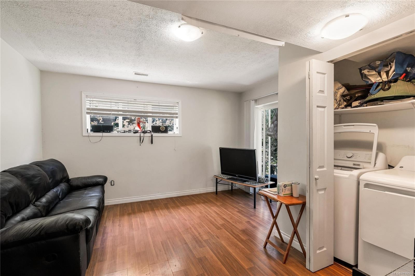
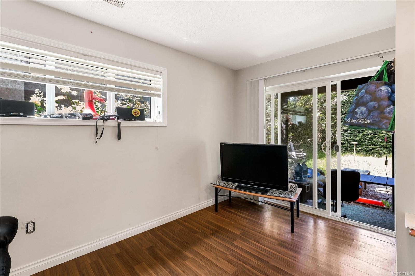
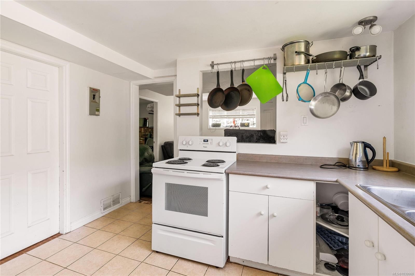
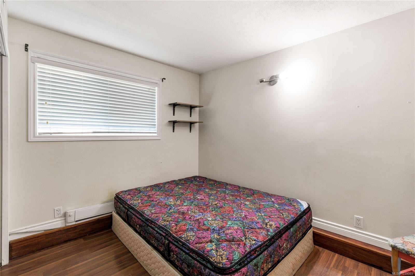
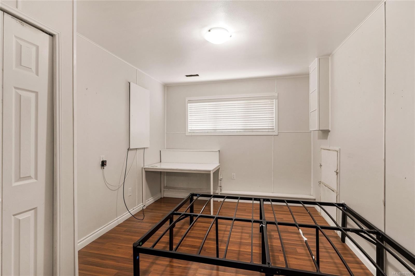
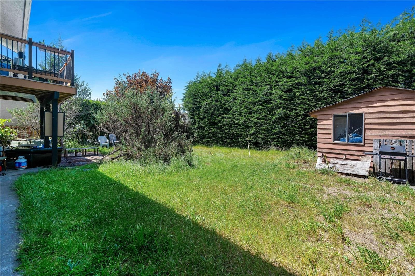
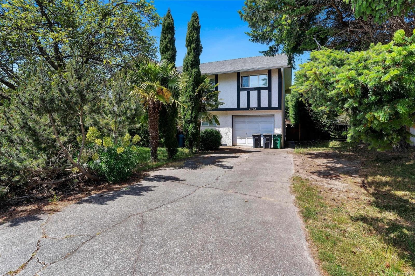
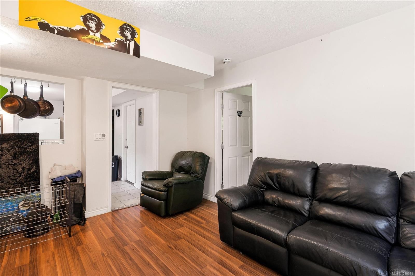
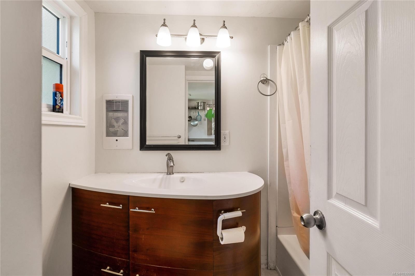
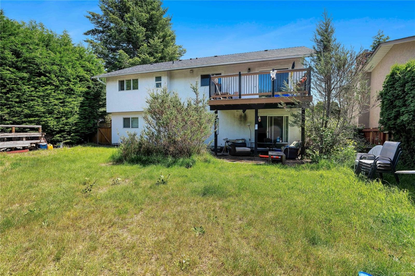
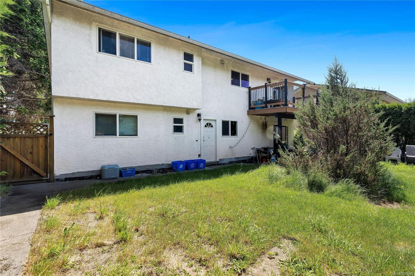
4094 Dawnview Crescent, ideally situated on a quiet residential street in the highly sought-after Gordon Head neighbourhood. This family home offers over 2300 sqft. of comfortable living space with 5 bedrms and 3 baths, providing flexibility for growing families, multi-generational living, or those seeking additional rental potential. The thoughtfully designed layout features spacious principal rooms filled with natural light through out. The main level offers generous living/dining areas, 3 bedrooms ideal for family living. Downstairs provides additional accommodation, perfect for teenagers, extended family or future suite. The property offers ample outdoor space for entertaining, gardening. Located within walking distance to parks, schools, rec centers, and public transit, only minutes from UVic, shopping, and amenities, this home combines convenience with an exceptional family-friendly lifestyle. ALL MEASUREMENTS APPROX. VERIFY BY THE BUYER IF DEEMED IMPORTANT.
Property Features:

  • Annual Tax Amount: $5,748
  • Basement: Finished, Walk-Out Access, With Windows
  • Built in: 1976
  • Construction Materials: Frame Wood, Insulation: Ceiling, Insulation: Walls, Stucco
  • Cooling: None
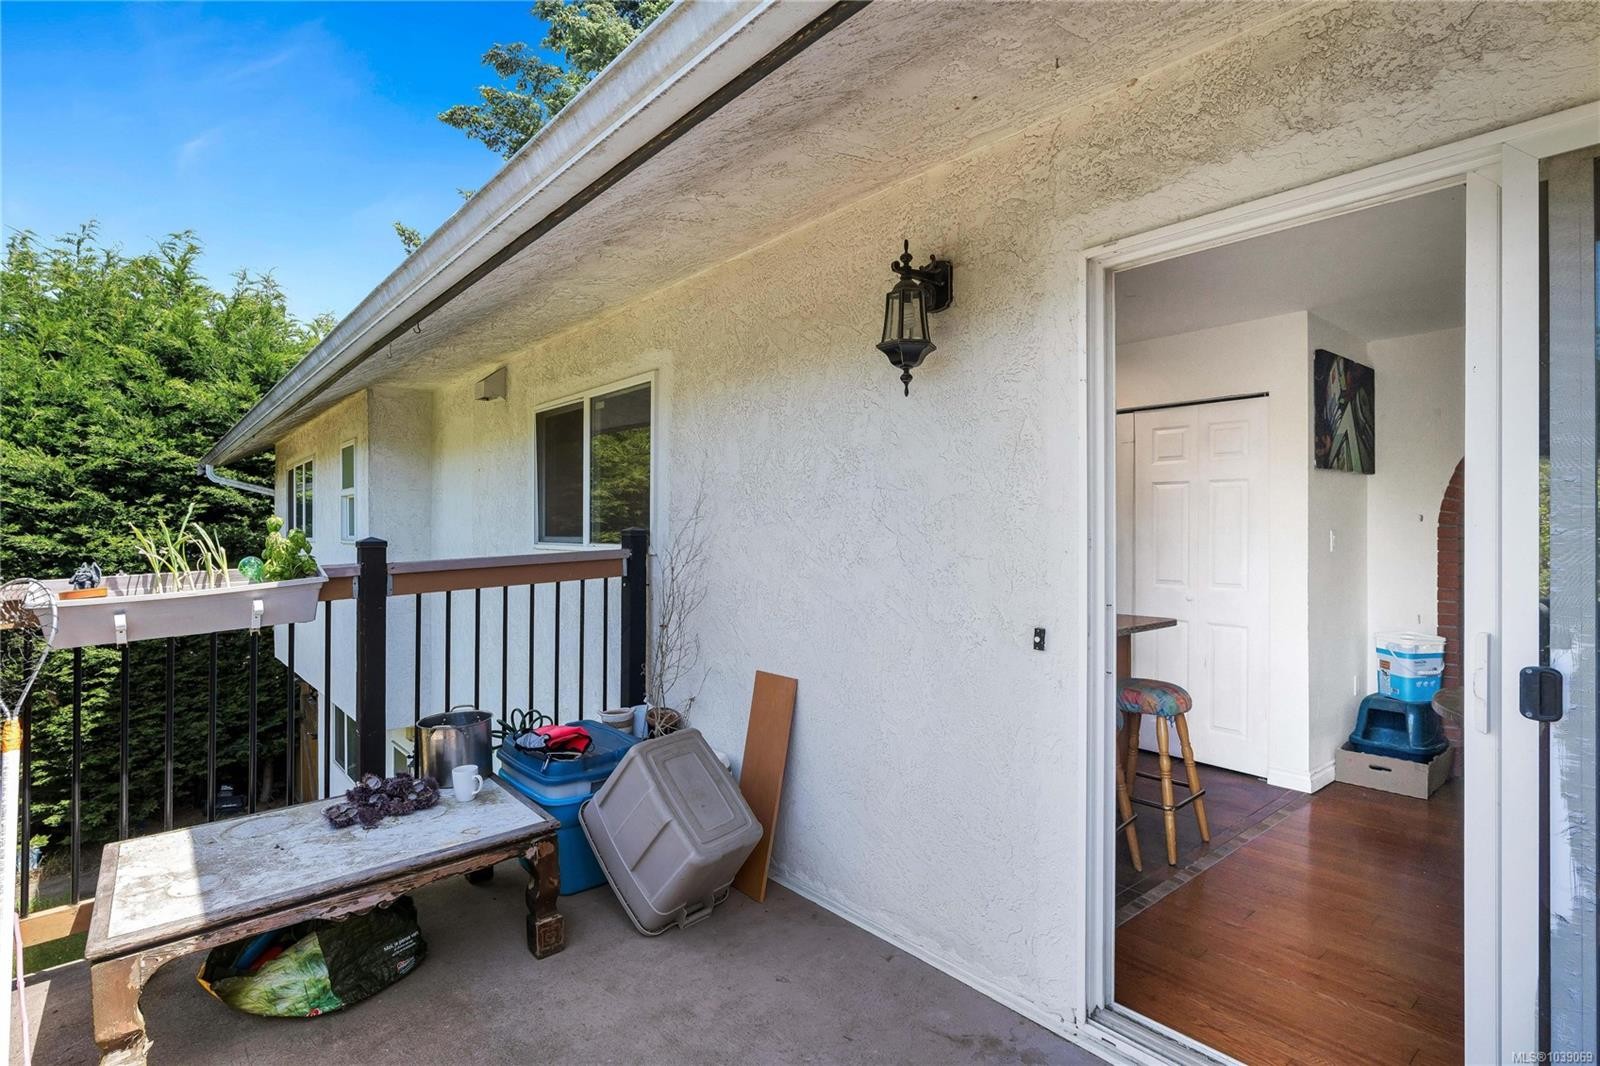
  • Exterior Features: Balcony/Patio, Fencing: Partial
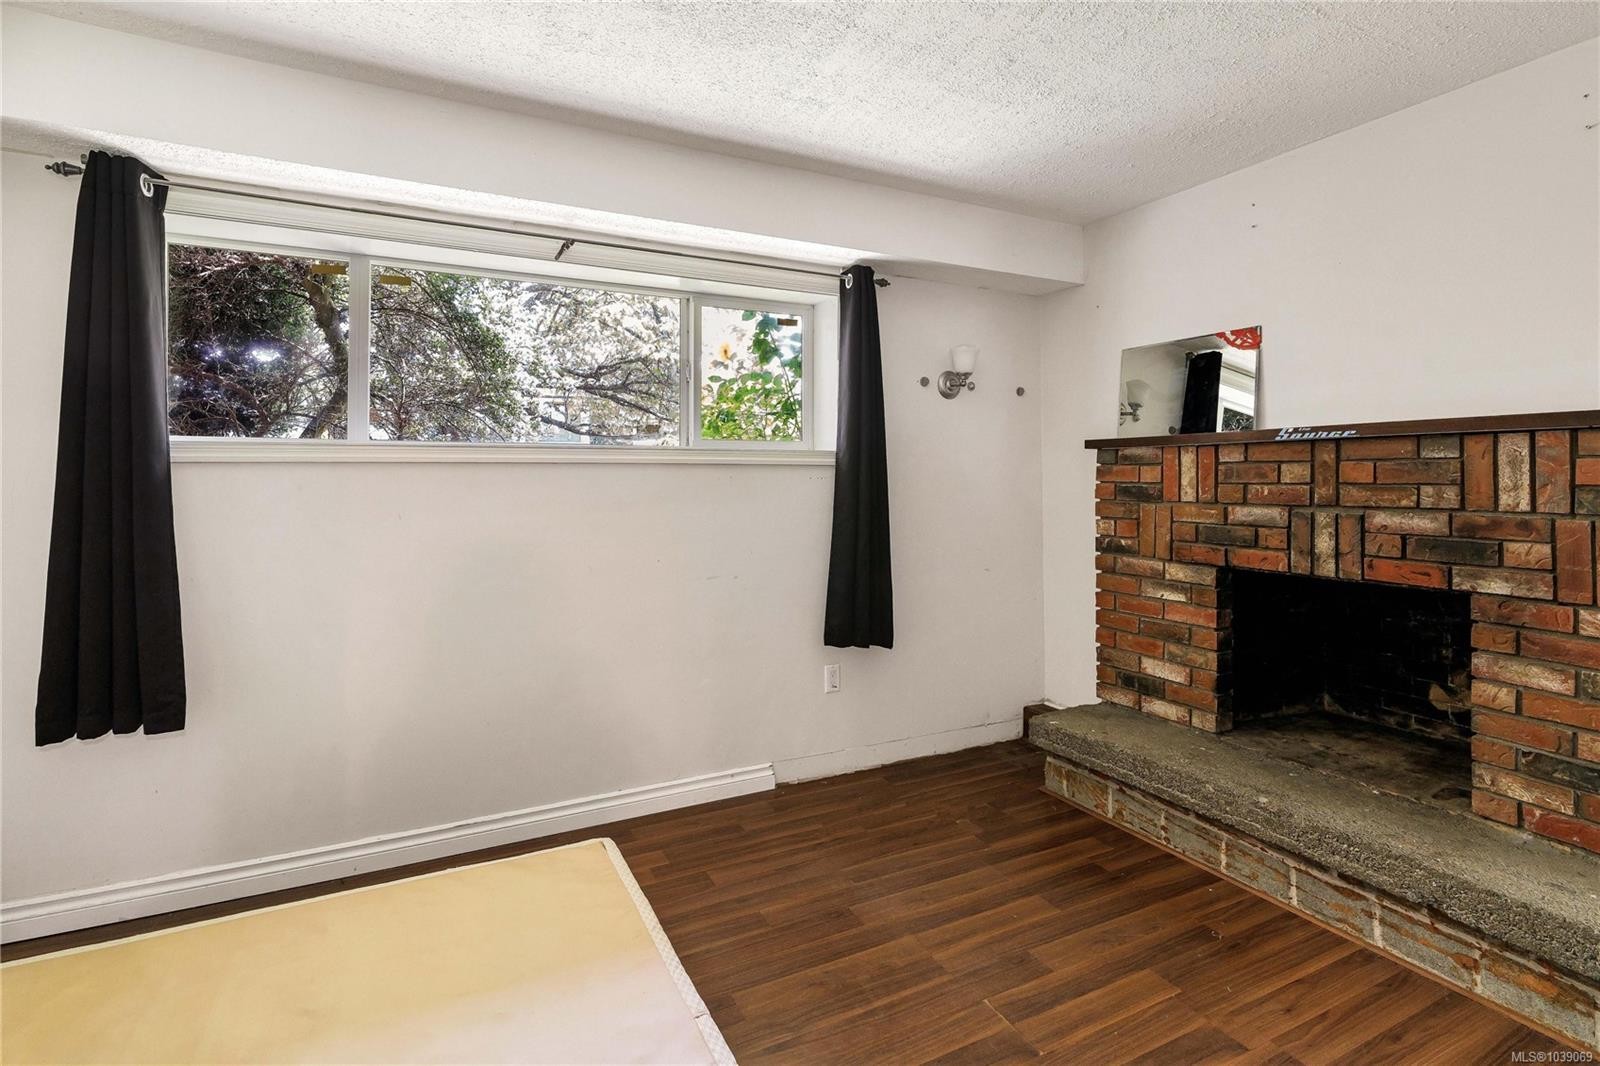
  • Fireplace Features: Family Room, Living Room
  • Floor Space (approx): 2699 Square Feet
  • Flooring: Carpet, Linoleum, Wood
  • Foundation Details: Concrete Perimeter
  • Heating: Baseboard, Electric
  • Interior Features: Dining Room
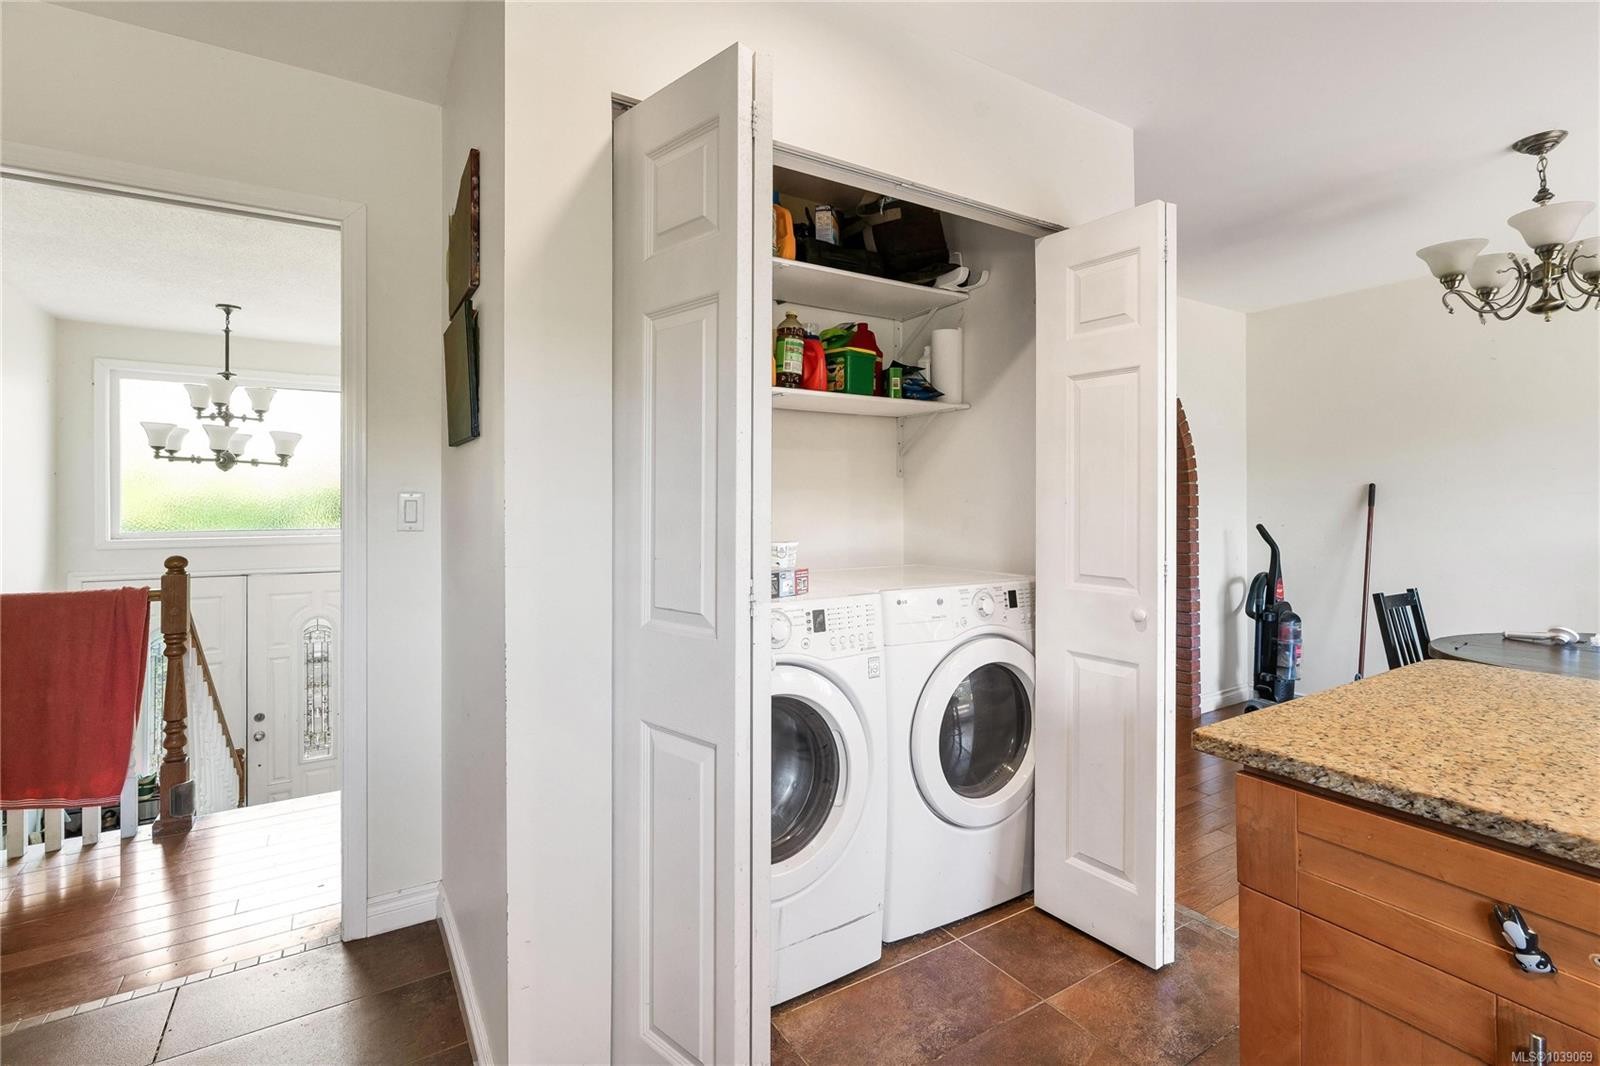
  • Laundry Features: In Unit
  • Lot Features: Level, Rectangular Lot
  • Lot Frontage: 6400 Square Feet
  • Lot Size: 6400.00 Square Feet
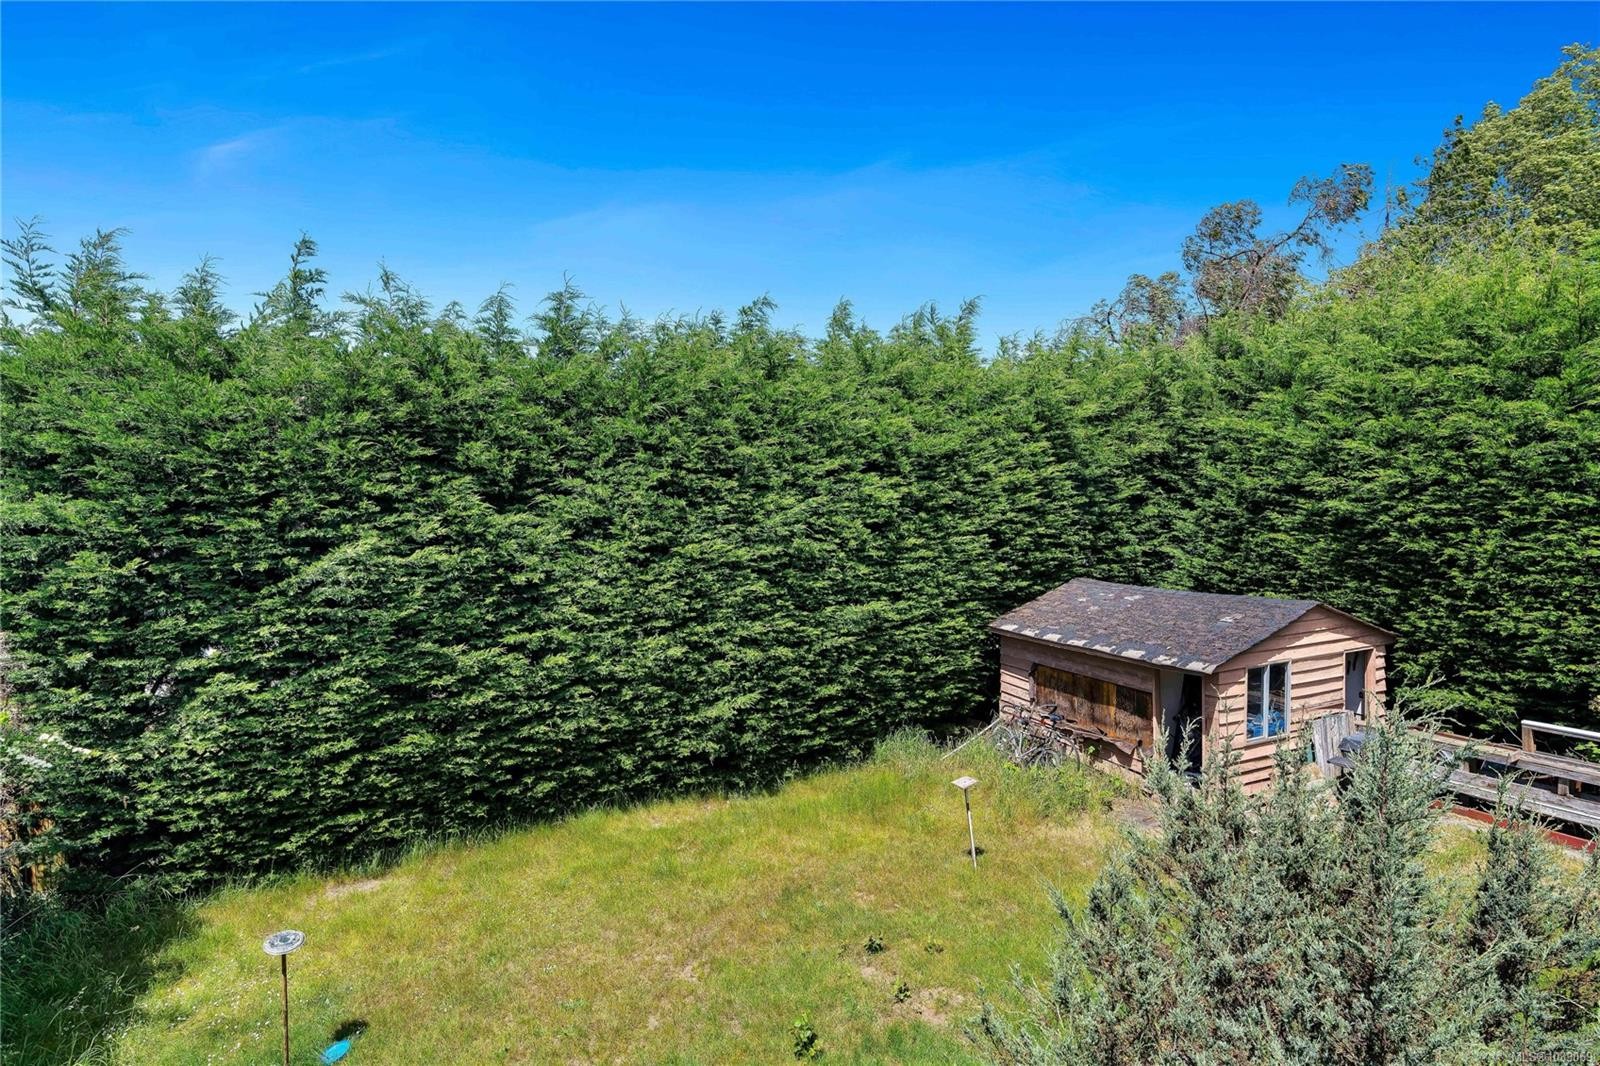
  • Other Structures: Storage Shed
  • Ownership: Freehold
  • Parking Features: Attached, Driveway, Garage
  • Pets Allowed: Aquariums, Birds, Caged Mammals, Cats OK, Dogs OK
  • Property Condition: Contact List Licensee
  • Property Sub Type:
  • Roof: Asphalt Shingle
  • Water Source: Municipal
  • Window Features: Blinds
  • Zoning: res
  • Zoning Description: Residential
  • Sewer: Sewer To Lot
  • No. of Parking Spaces: 2

Rooms:

  • Bedroom Main Level 3.35 m x 2.74 m
  • Living Main Level 5.18 m x 4.57 m
  • Ensuite Bathroom Main Level
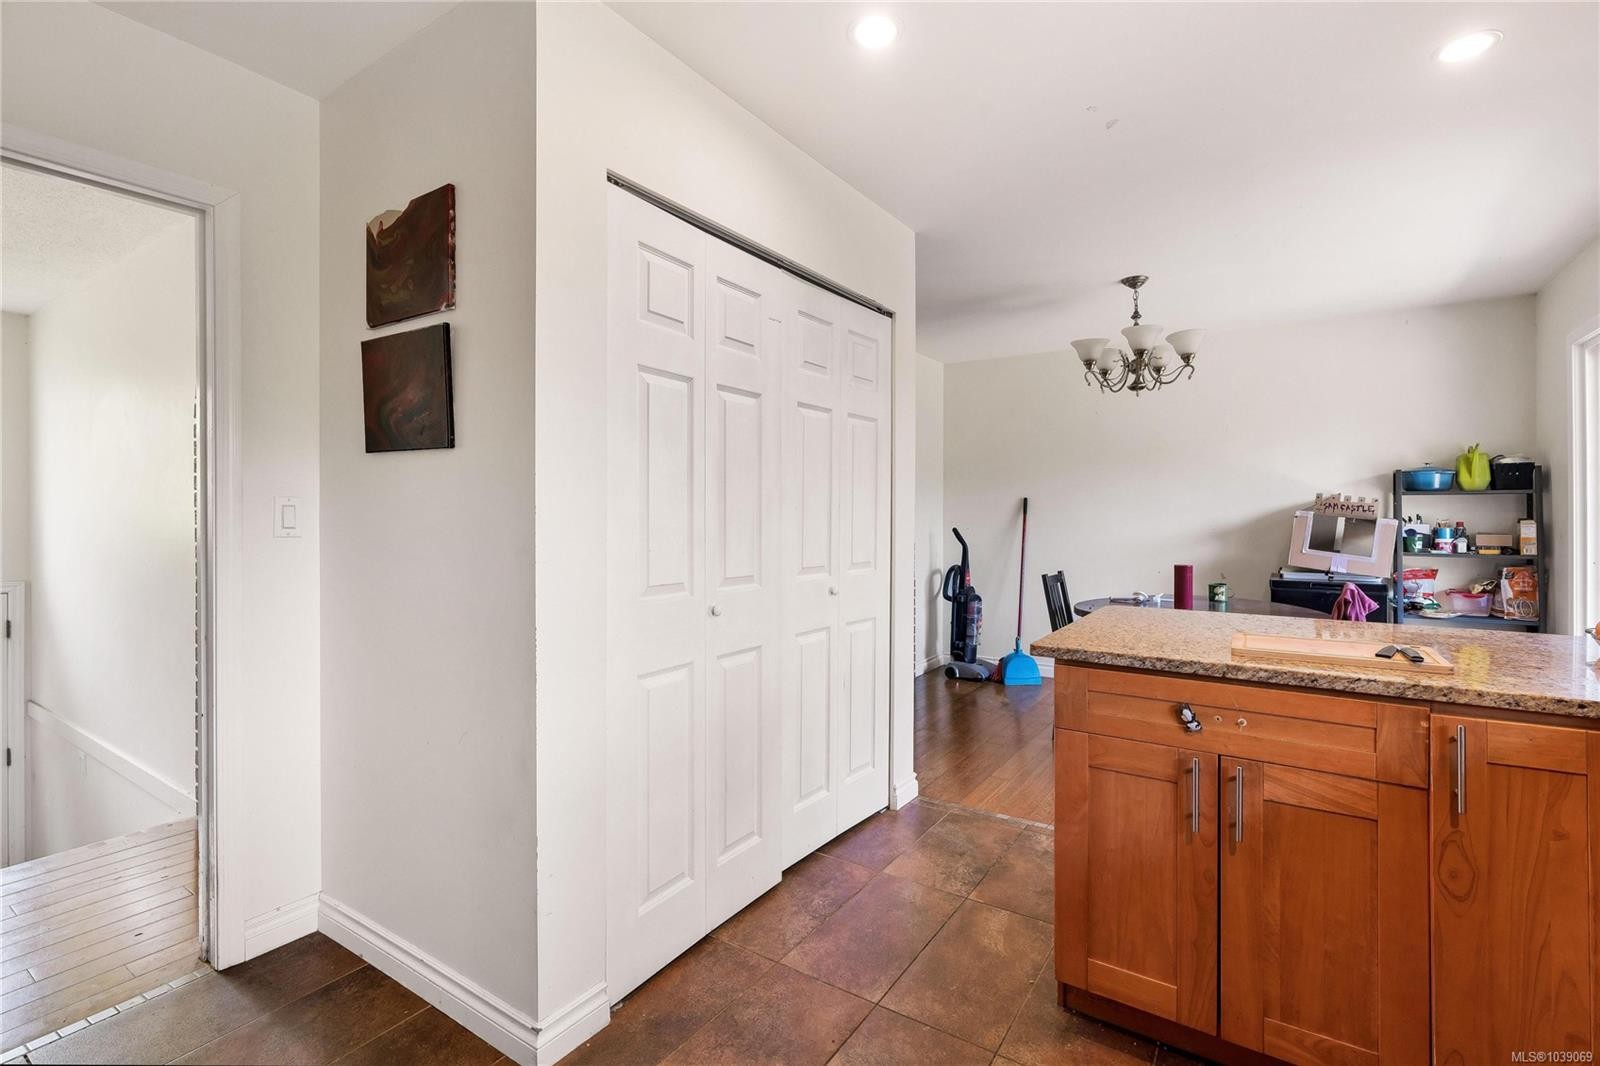
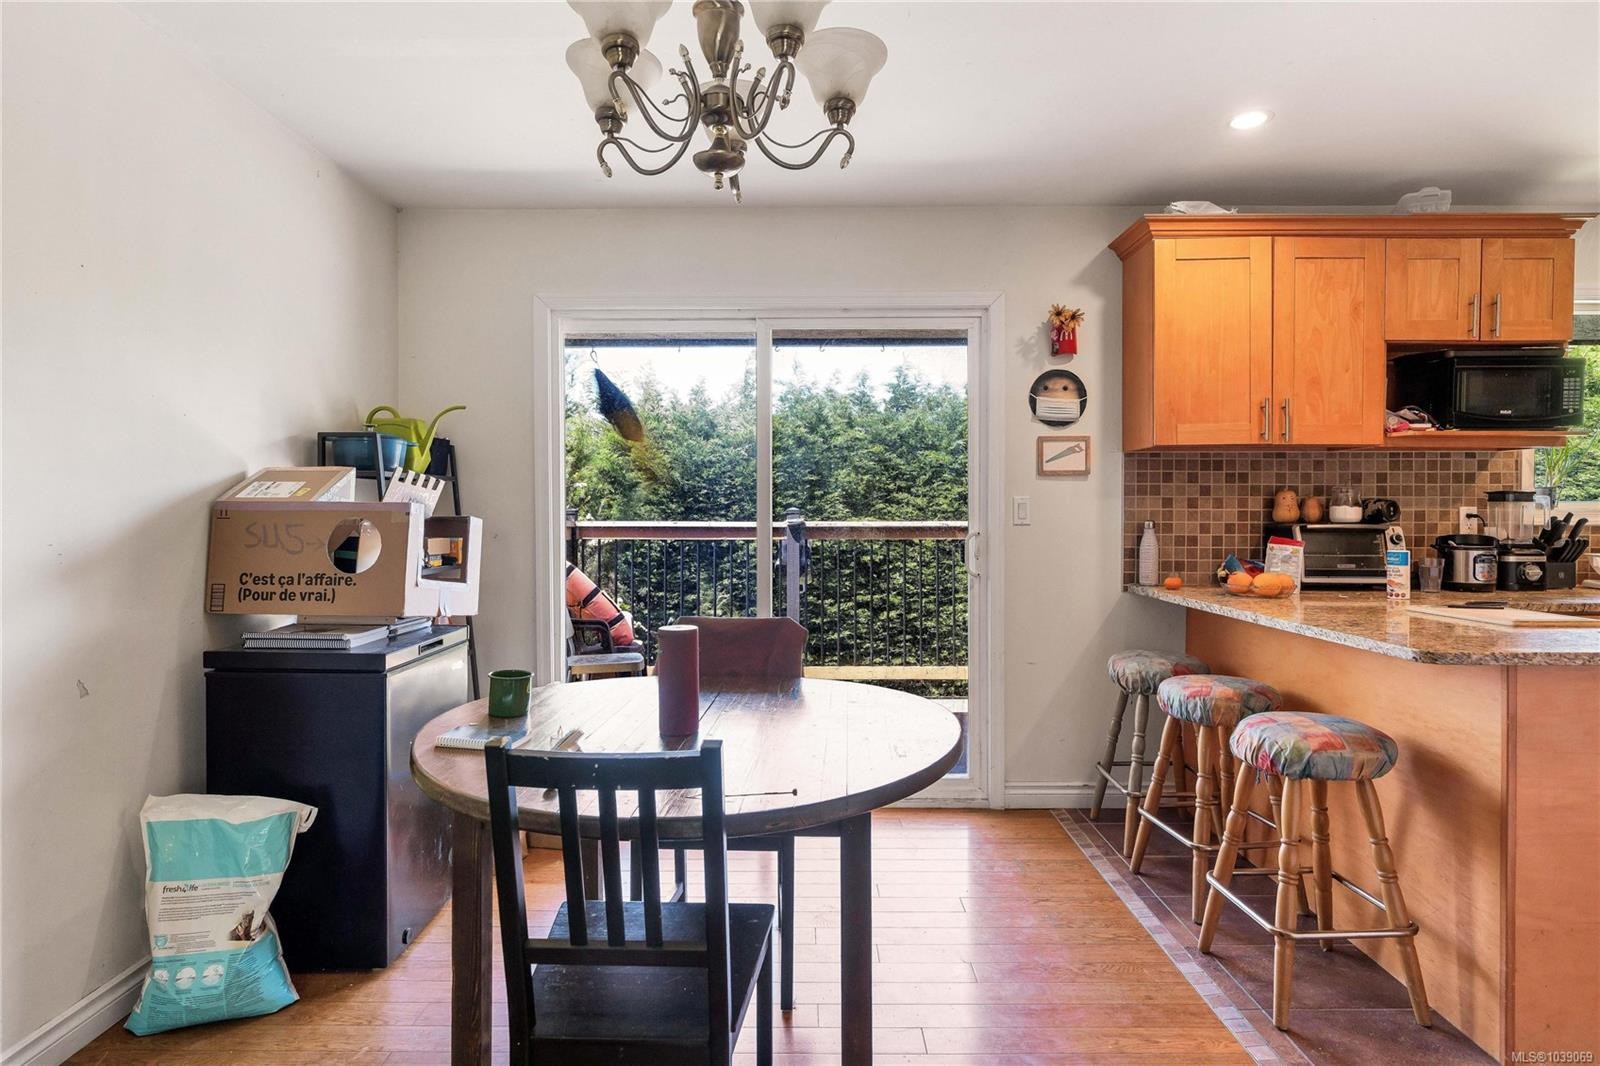
  • Dining Main Level 3.66 m x 3.05 m
  • Other Main Level 3.96 m x 3.66 m
  • Bedroom Main Level 3.35 m x 3.05 m
  • Bathroom Main Level
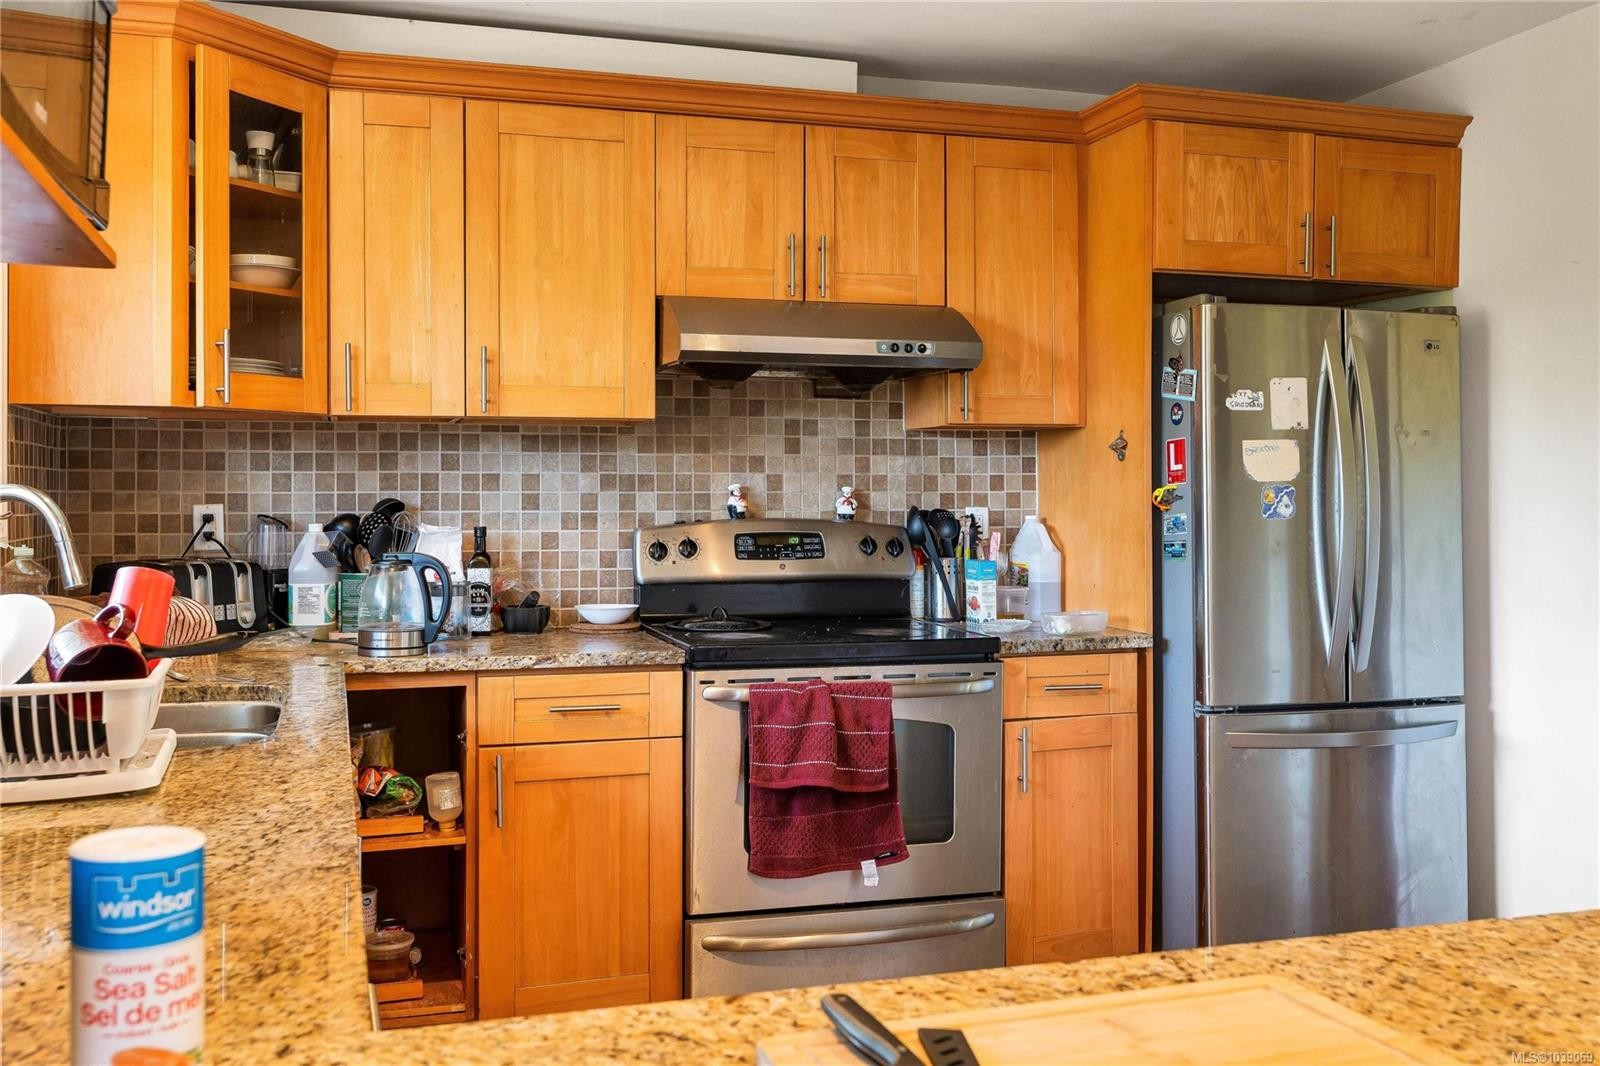
  • Kitchen Main Level 3.66 m x 3.66 m
  • Other Main Level 3.05 m x 2.13 m Note: Entrance
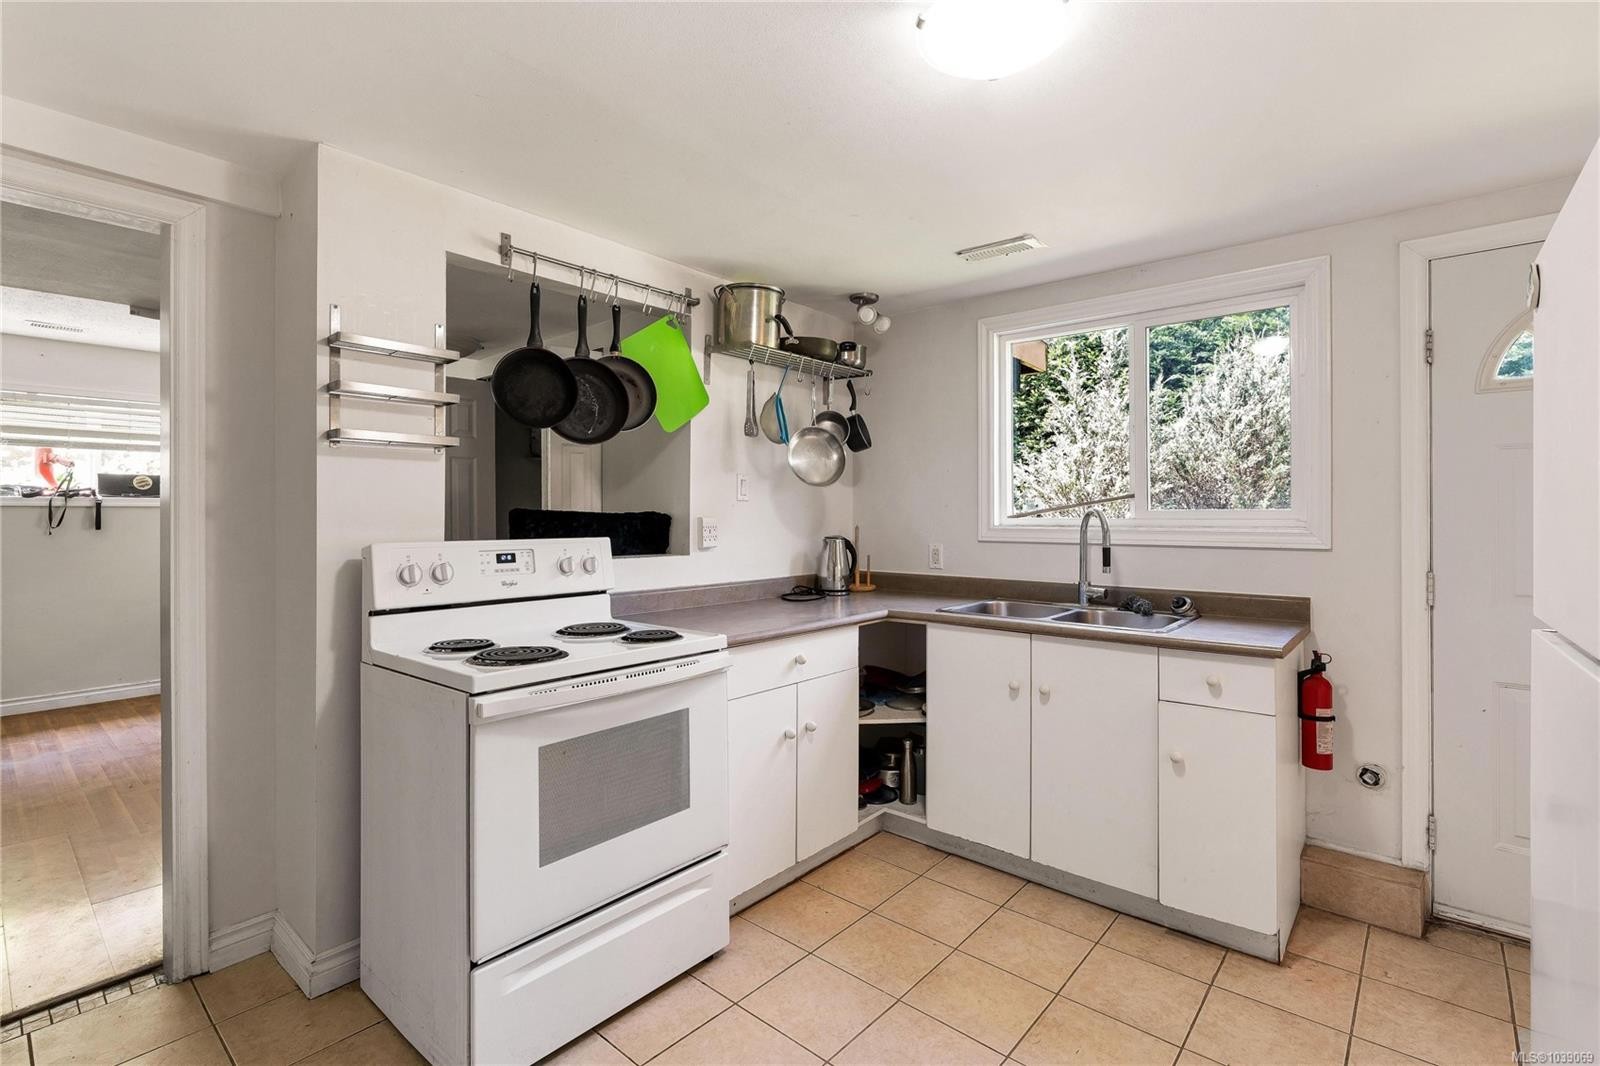
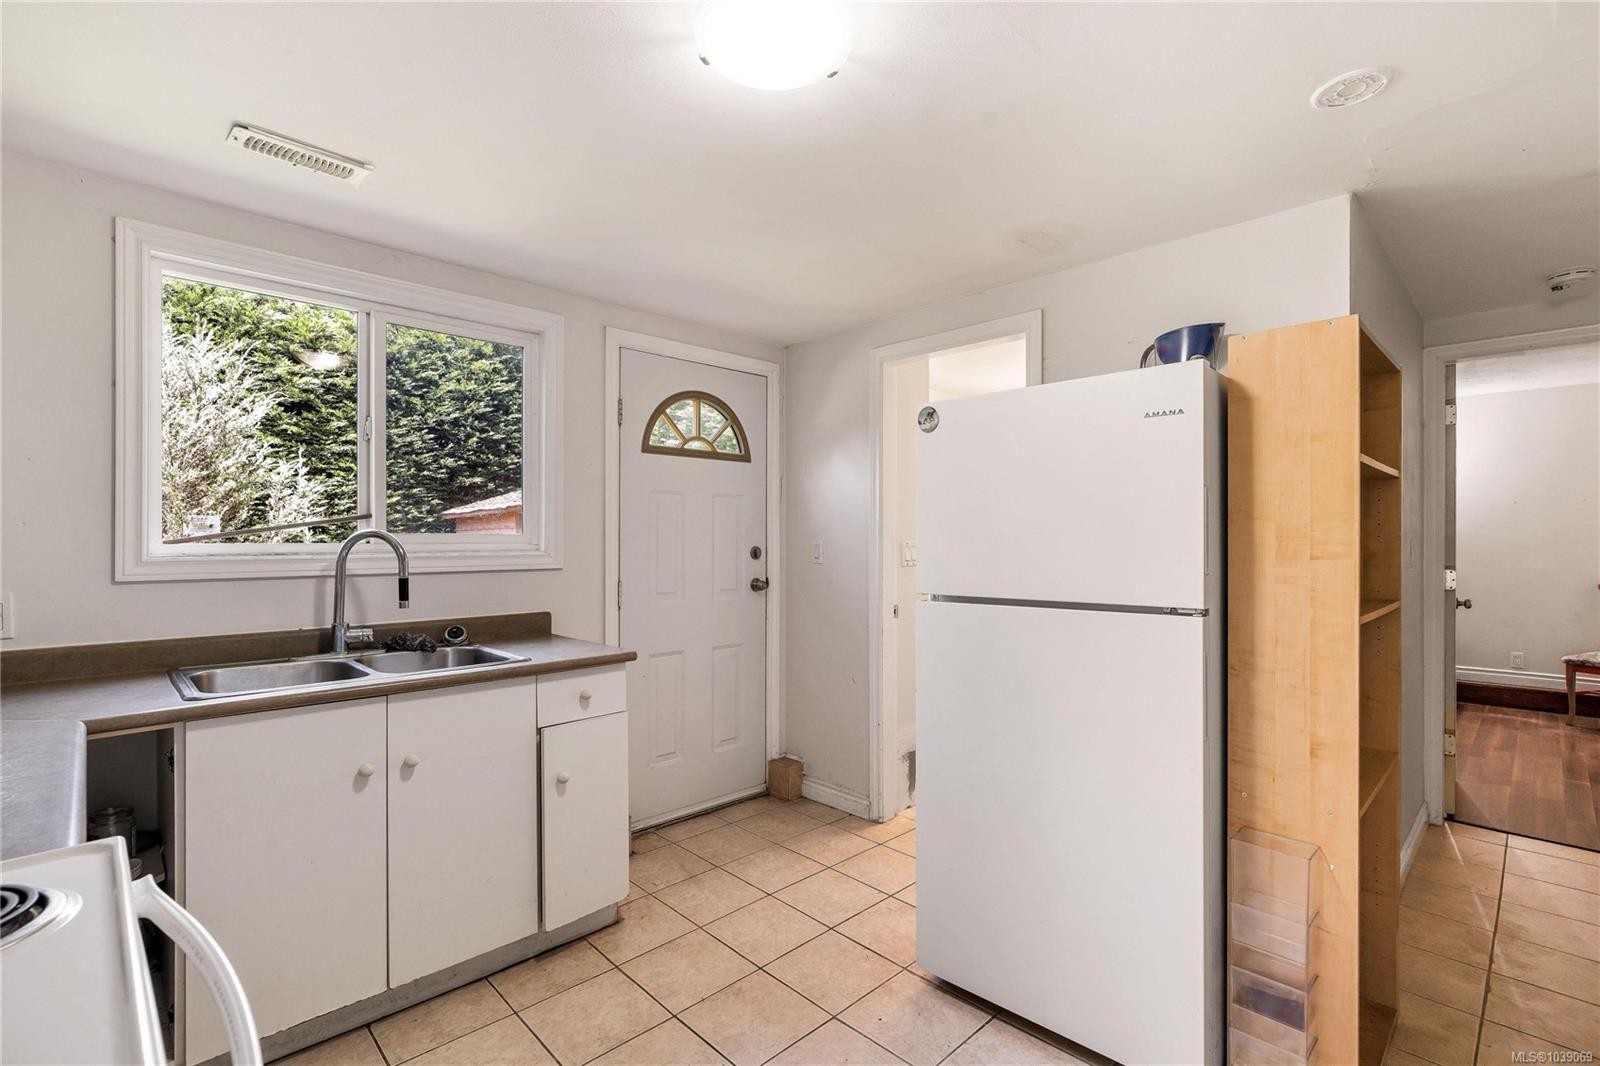
  • Other Other level :Lower 3.35 m x 3.66 m Note: Kitchen-Additional
  • Family Room Other level :Lower 4.27 m x 3.96 m
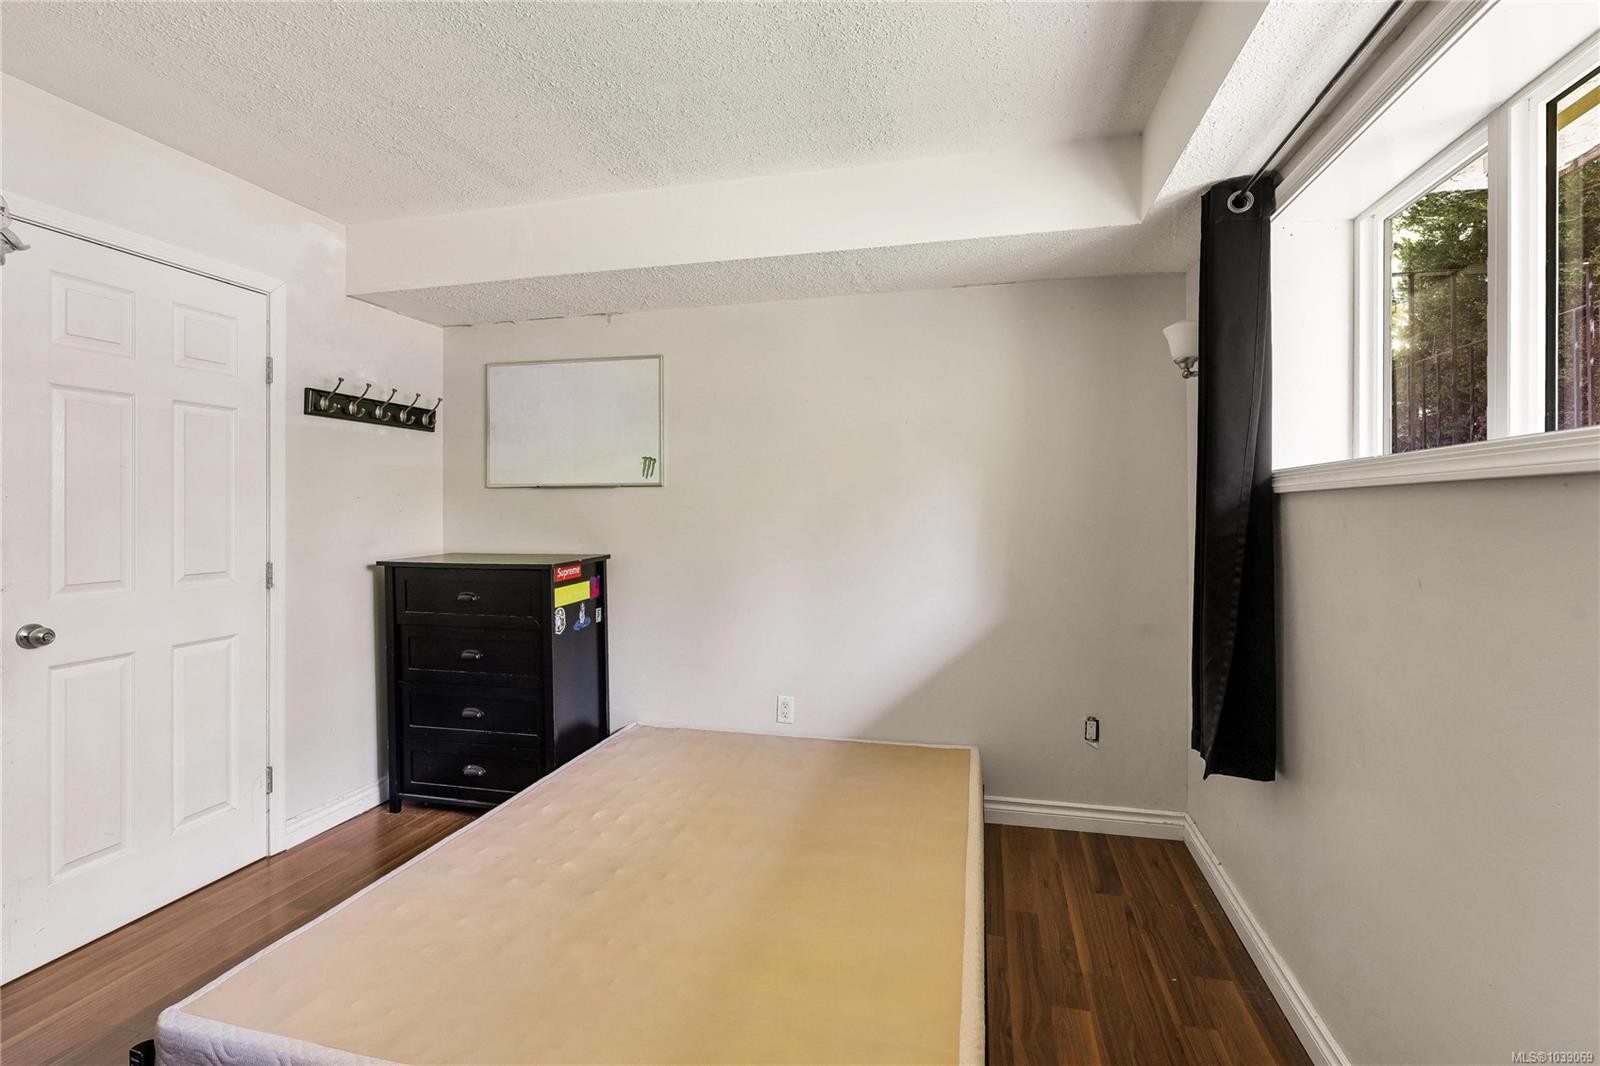
  • Bedroom Other level :Lower 4.27 m x 3.05 m
  • Bedroom Other level :Lower 4.27 m x 2.74 m
  • Bathroom Other level :Lower
  • Recreation Room Other level :Lower 4.27 m x 3.35 m

Convert Measurement to:

Courtesy of: Pemberton Holmes Ltd.

MLS® property information is provided under copyright© by the Vancouver Island Real Estate Board and Victoria Real Estate Board. The information is from sources deemed reliable, but should not be relied upon without independent verification.

QuickQuoteTM Powered by RPS

Location of 4094 Dawnview Cres, Saanich, BC, V8N 5K1

Demographic Information of 4094 Dawnview Cres, Saanich, BC, V8N 5K1

Life Stage

Older Families

Employment Type

Mixed

Average Household Income

$140,987.77

Average Number of Children

1.69

Household Population

Household Structure

Age of Population

Education

Education Level

No certificate/diploma/degree

11.45 %

High school certificate or equivalent

33.19 %

Apprenticeship trade certificate/diploma

4.35 %

College/non-university certificate

12.2 %

University certificate (below bachelor)

3.18 %

University Degree

35.63 %

Commuter

Travel To Work

By Car

74.86 %

By Public Transit

10.85 %

By Walking

5.95 %

By Bicycle

2.98 %

By Other Methods

5.36 %

Cultural Diversity

Knowledge of Official Language

Mother Tongue

Building Information

Building Type

Apartments (Low and High Rise)

4.88 %

Houses

95.12 %

Own Vs. Rent