Button CopyPathCircle CloseCircle Left ArrowArrow Down Icon GreyClosecirclecircleBurger
  • Publicité

#105-745 Travino Lane, Saanich, BC, V8Z 0E5

No. MLS® 1038660
Propriété À vendre à Royal Oak, Saanich, Colombie-Britannique
555 900 $ ÉvaluationExpressMC: 519K $ - 656K $

2 Chambres

1 Salle de bain

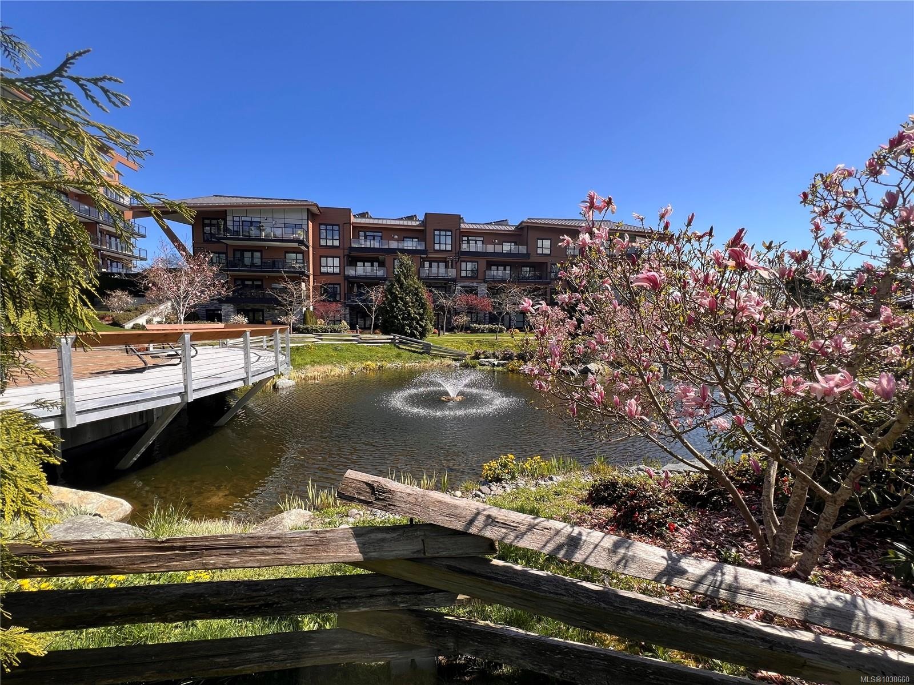
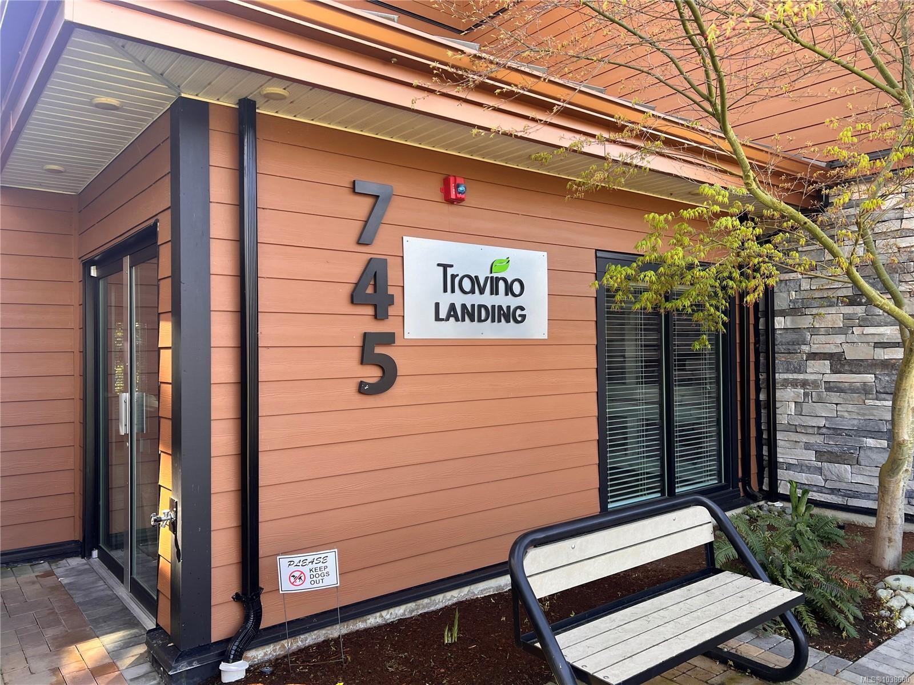
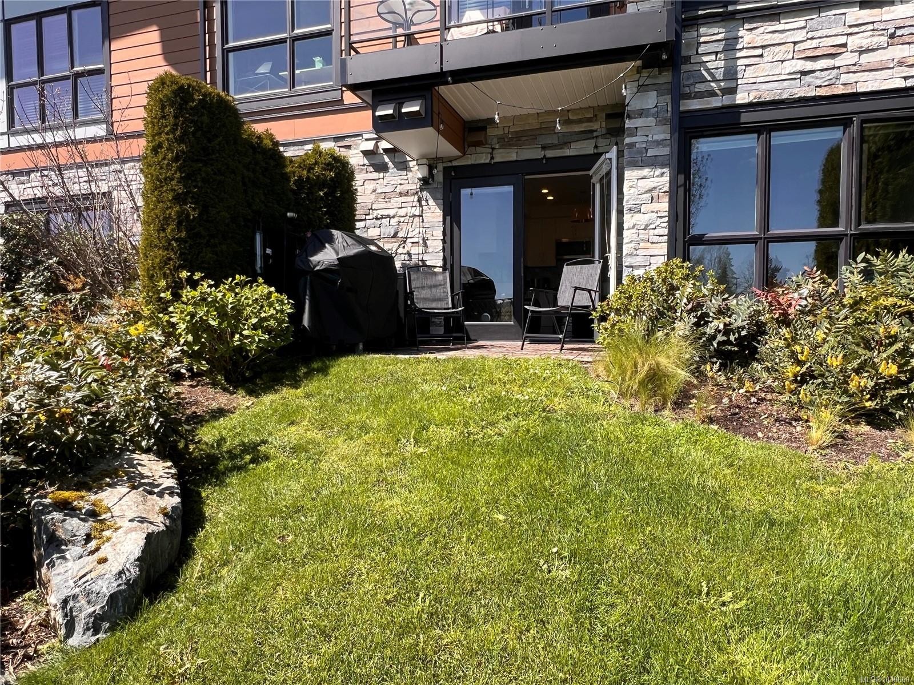
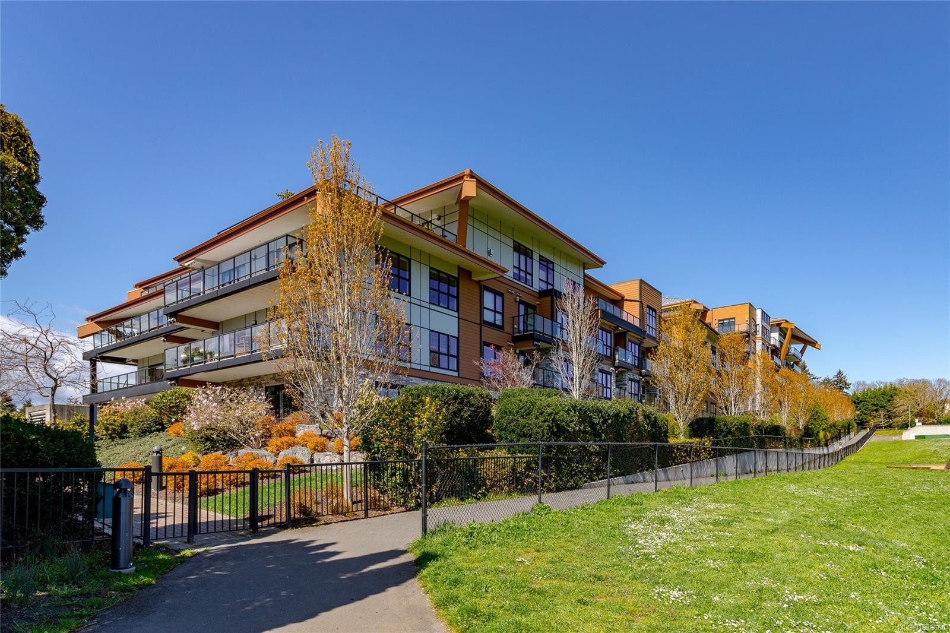
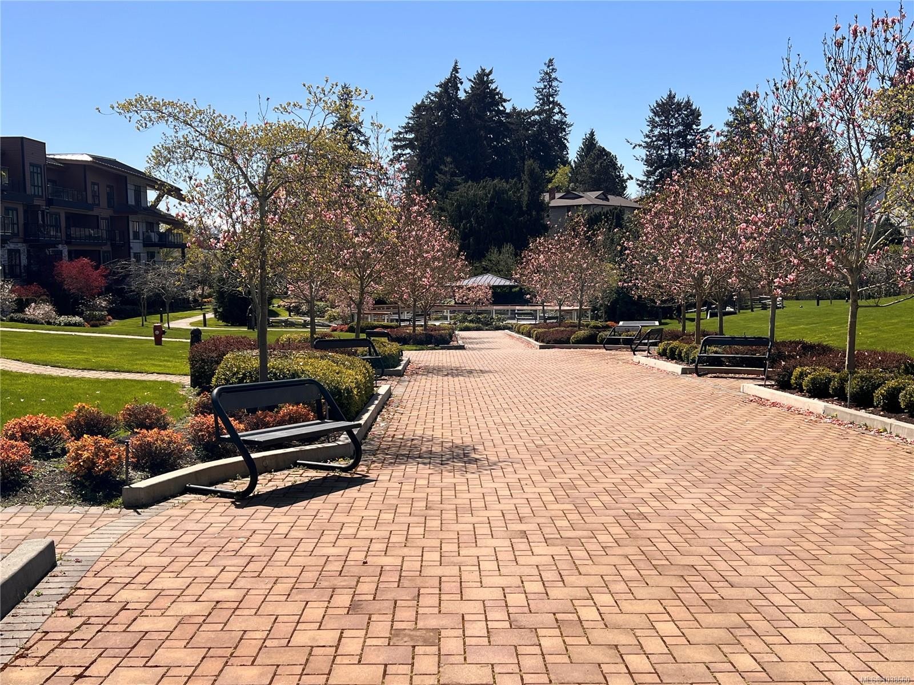
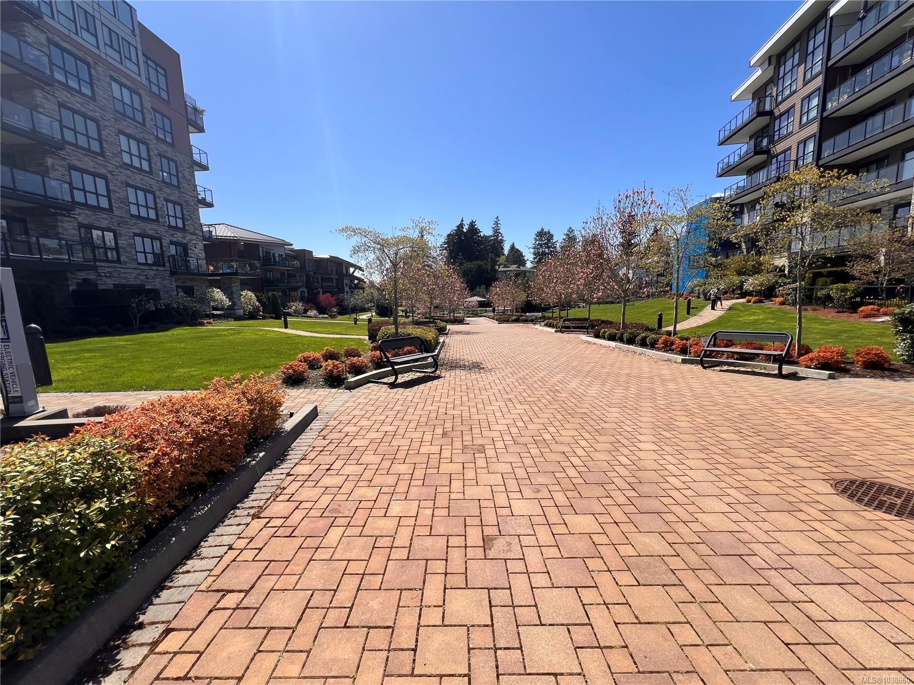
#105-745 Travino Lane, Saanich, BC - Outdoor
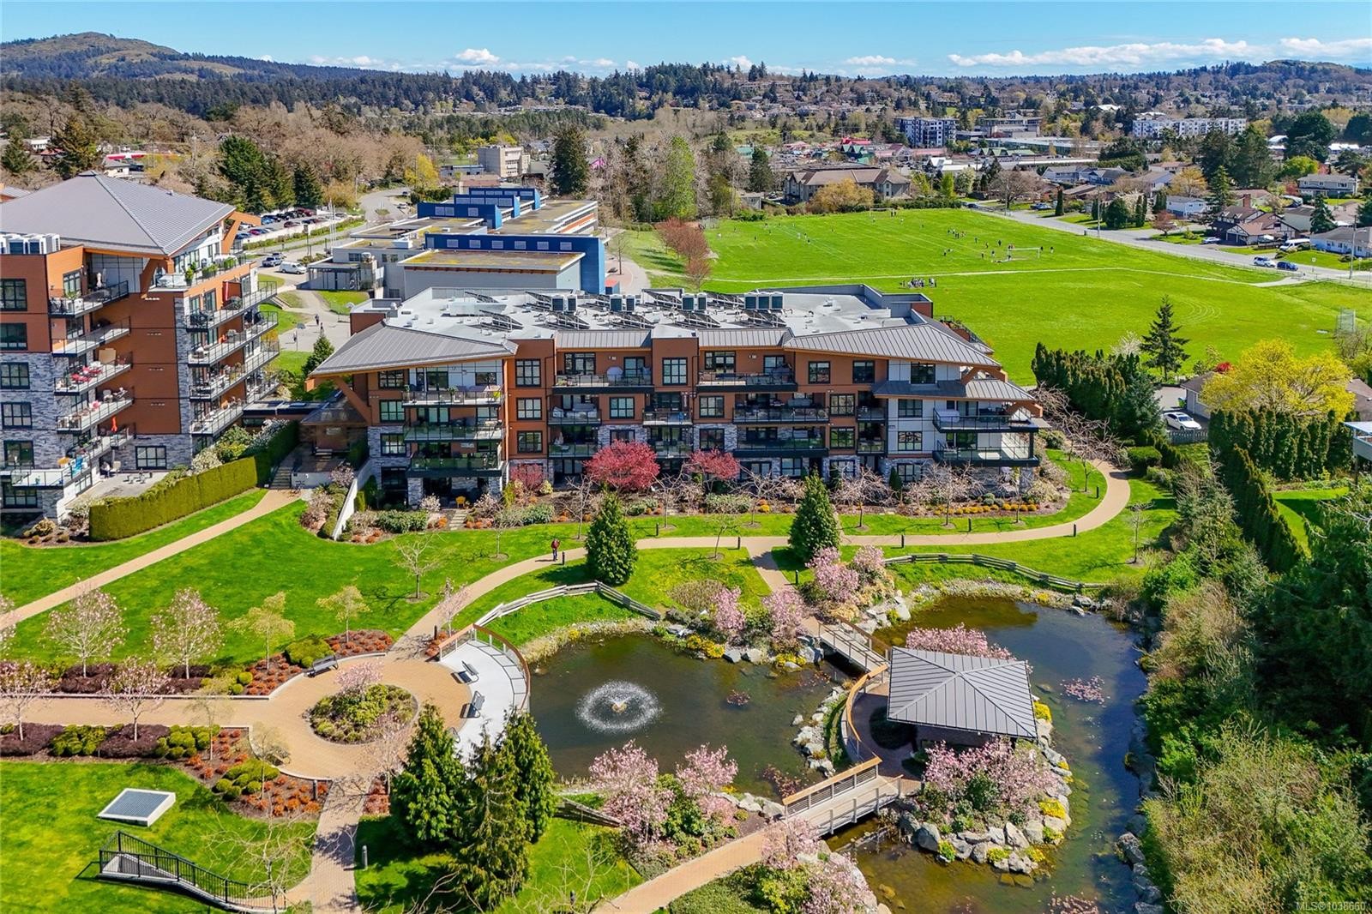
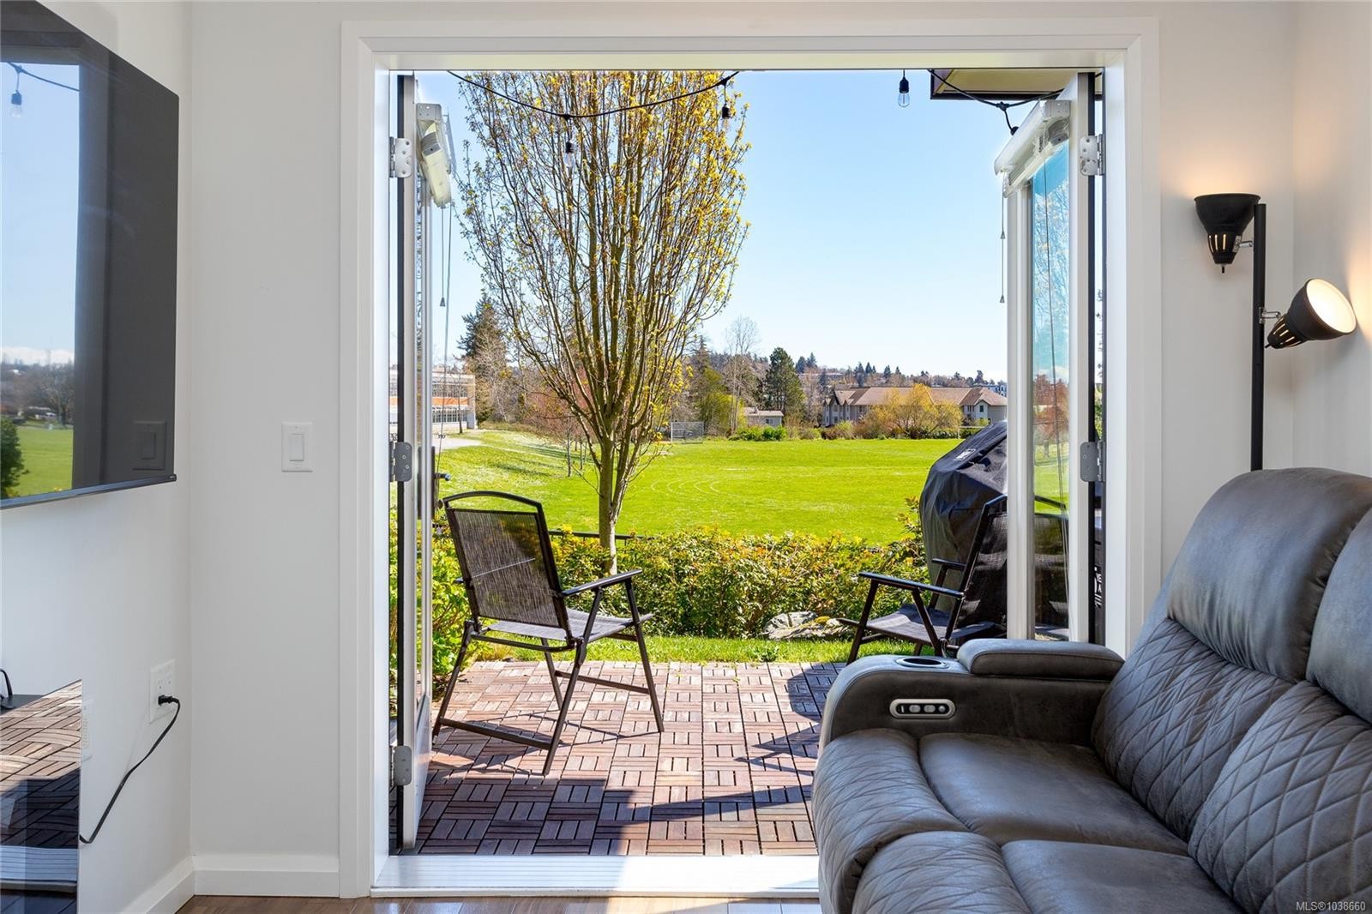
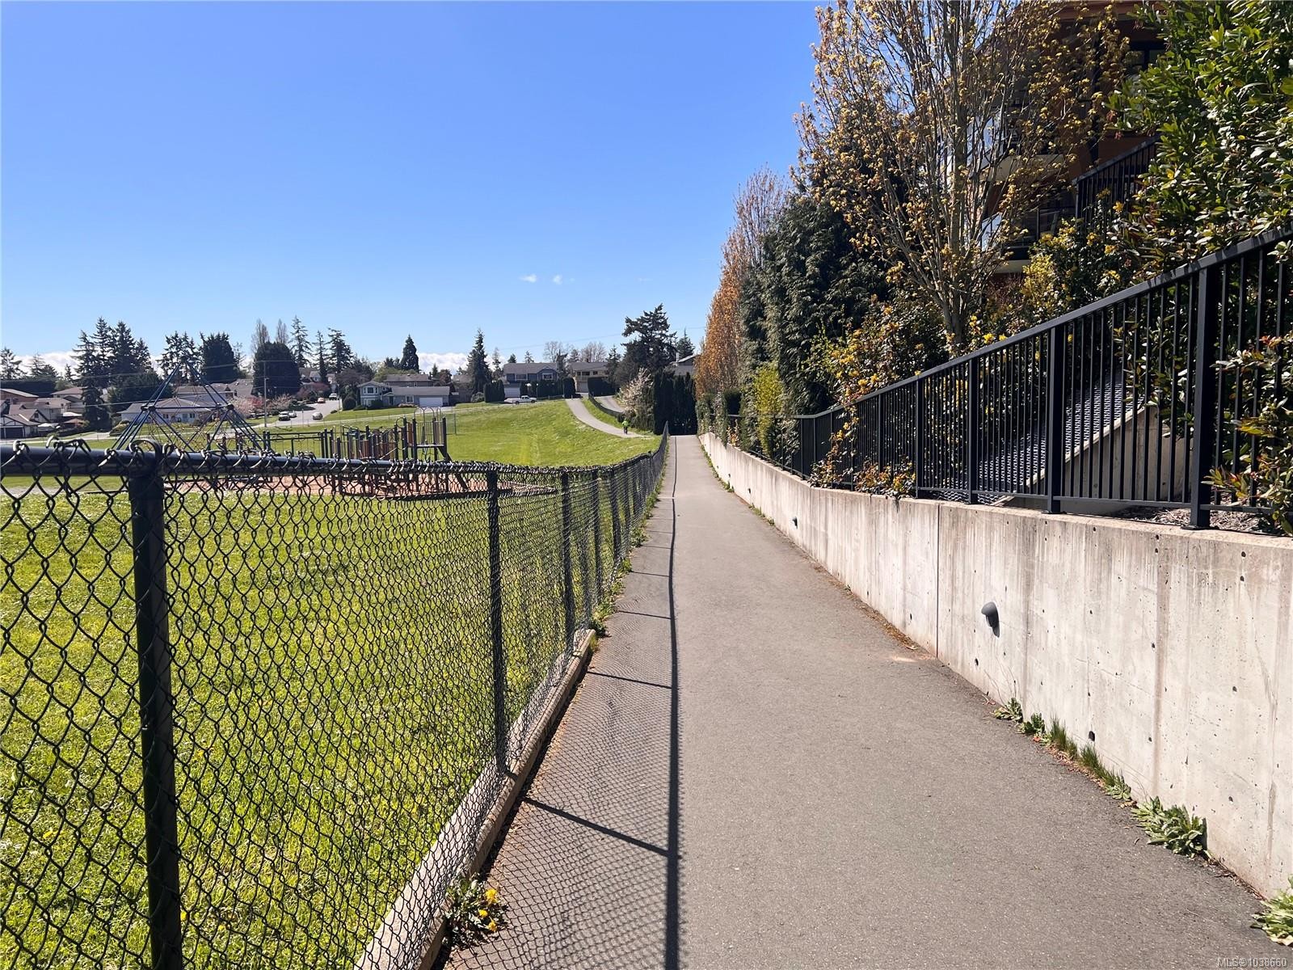
#105-745 Travino Lane, Saanich, BC - Outdoor With View
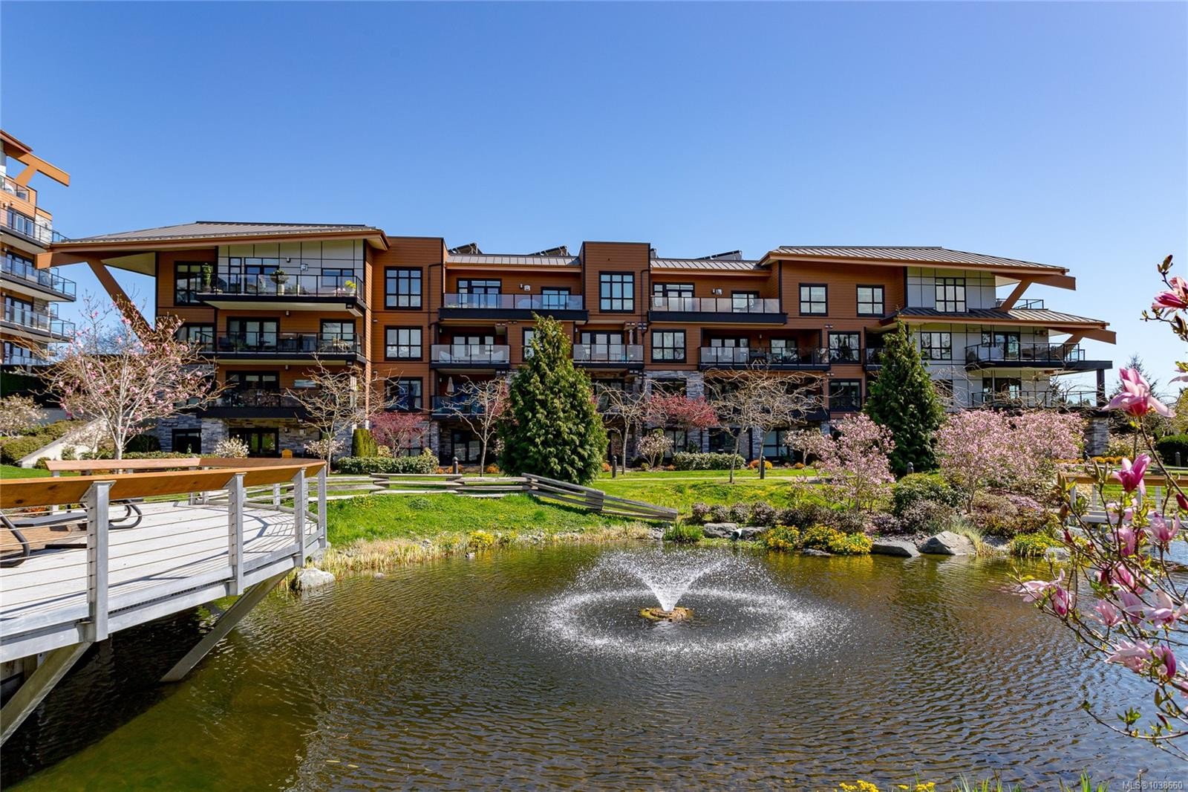
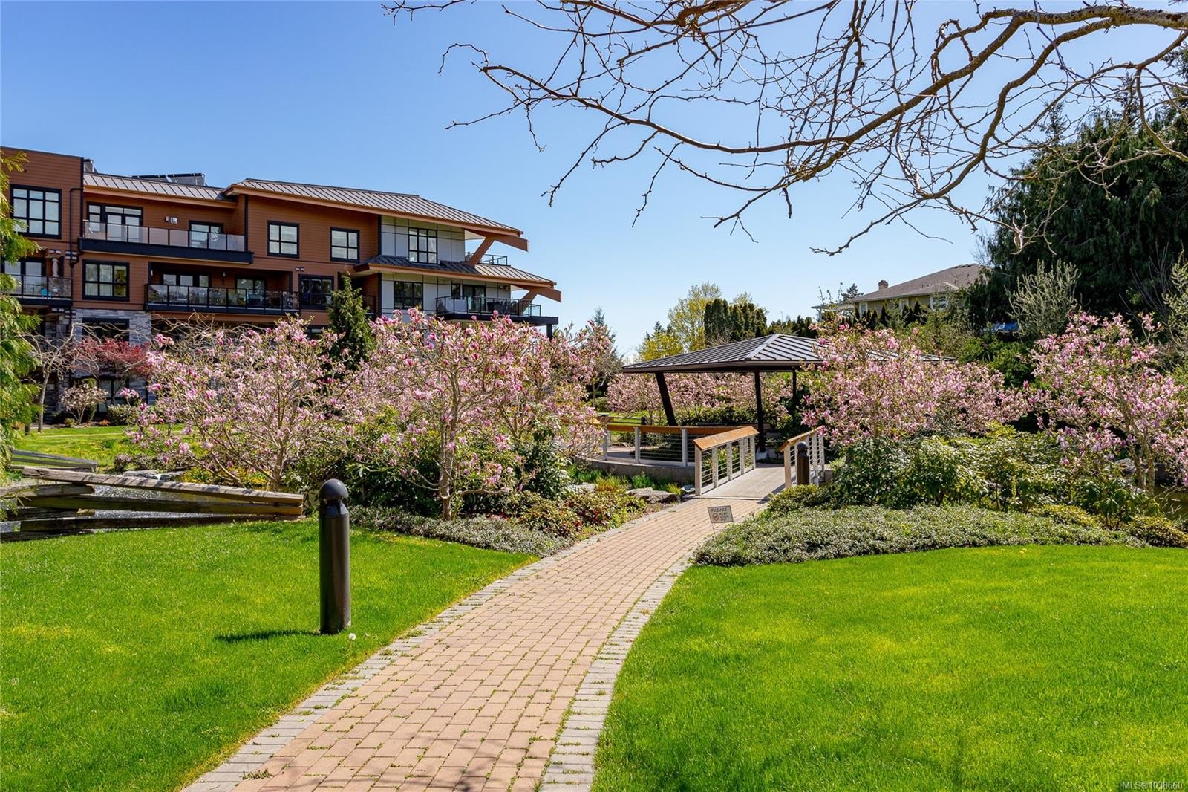
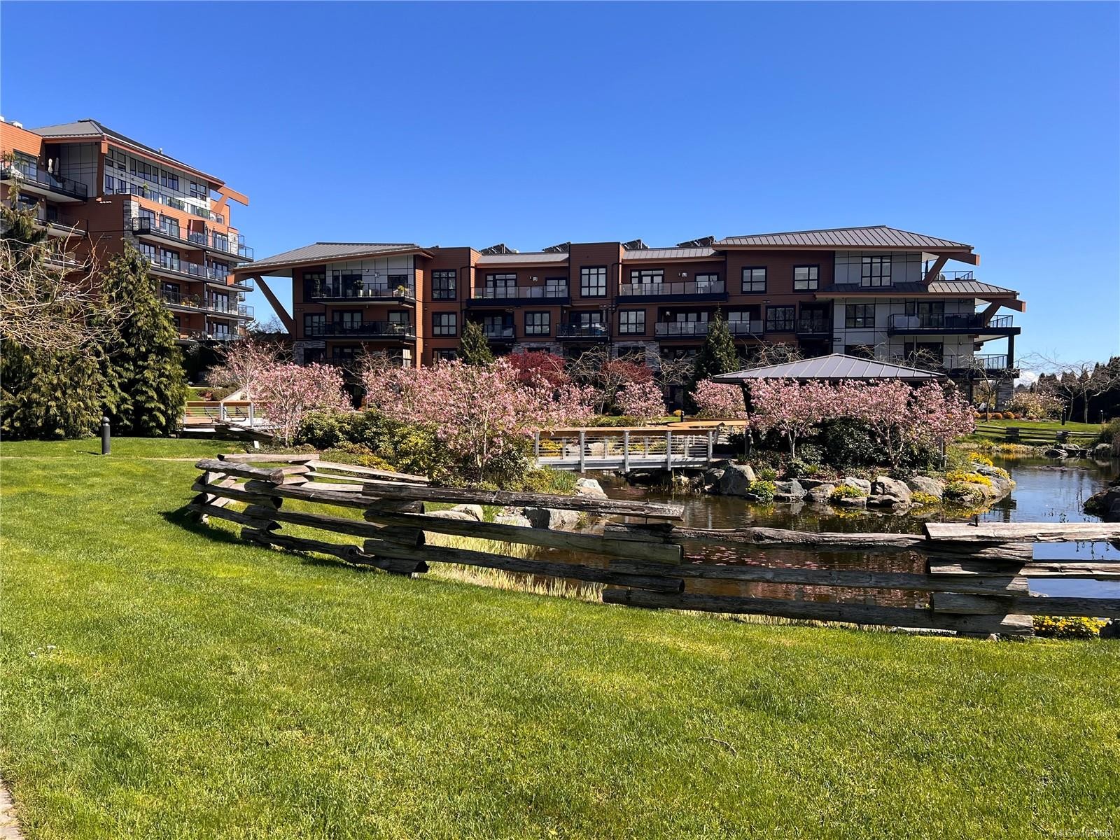
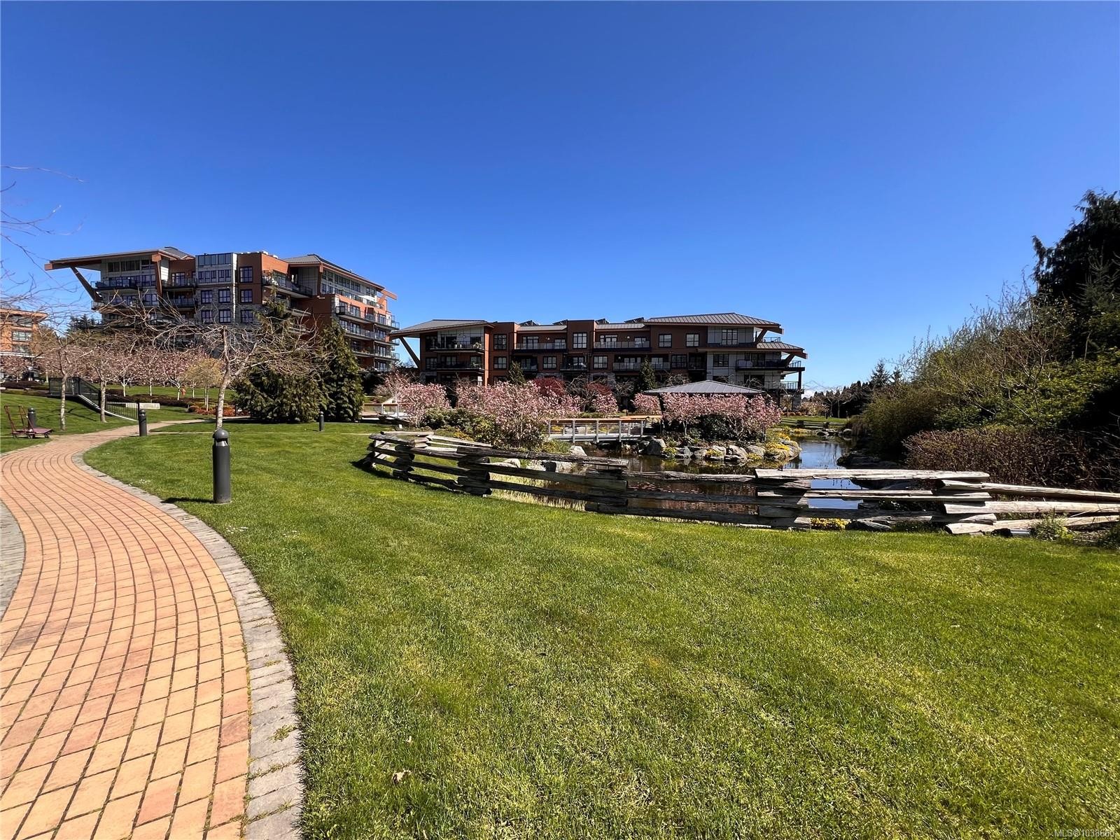
#105-745 Travino Lane, Saanich, BC - Outdoor With Body Of Water
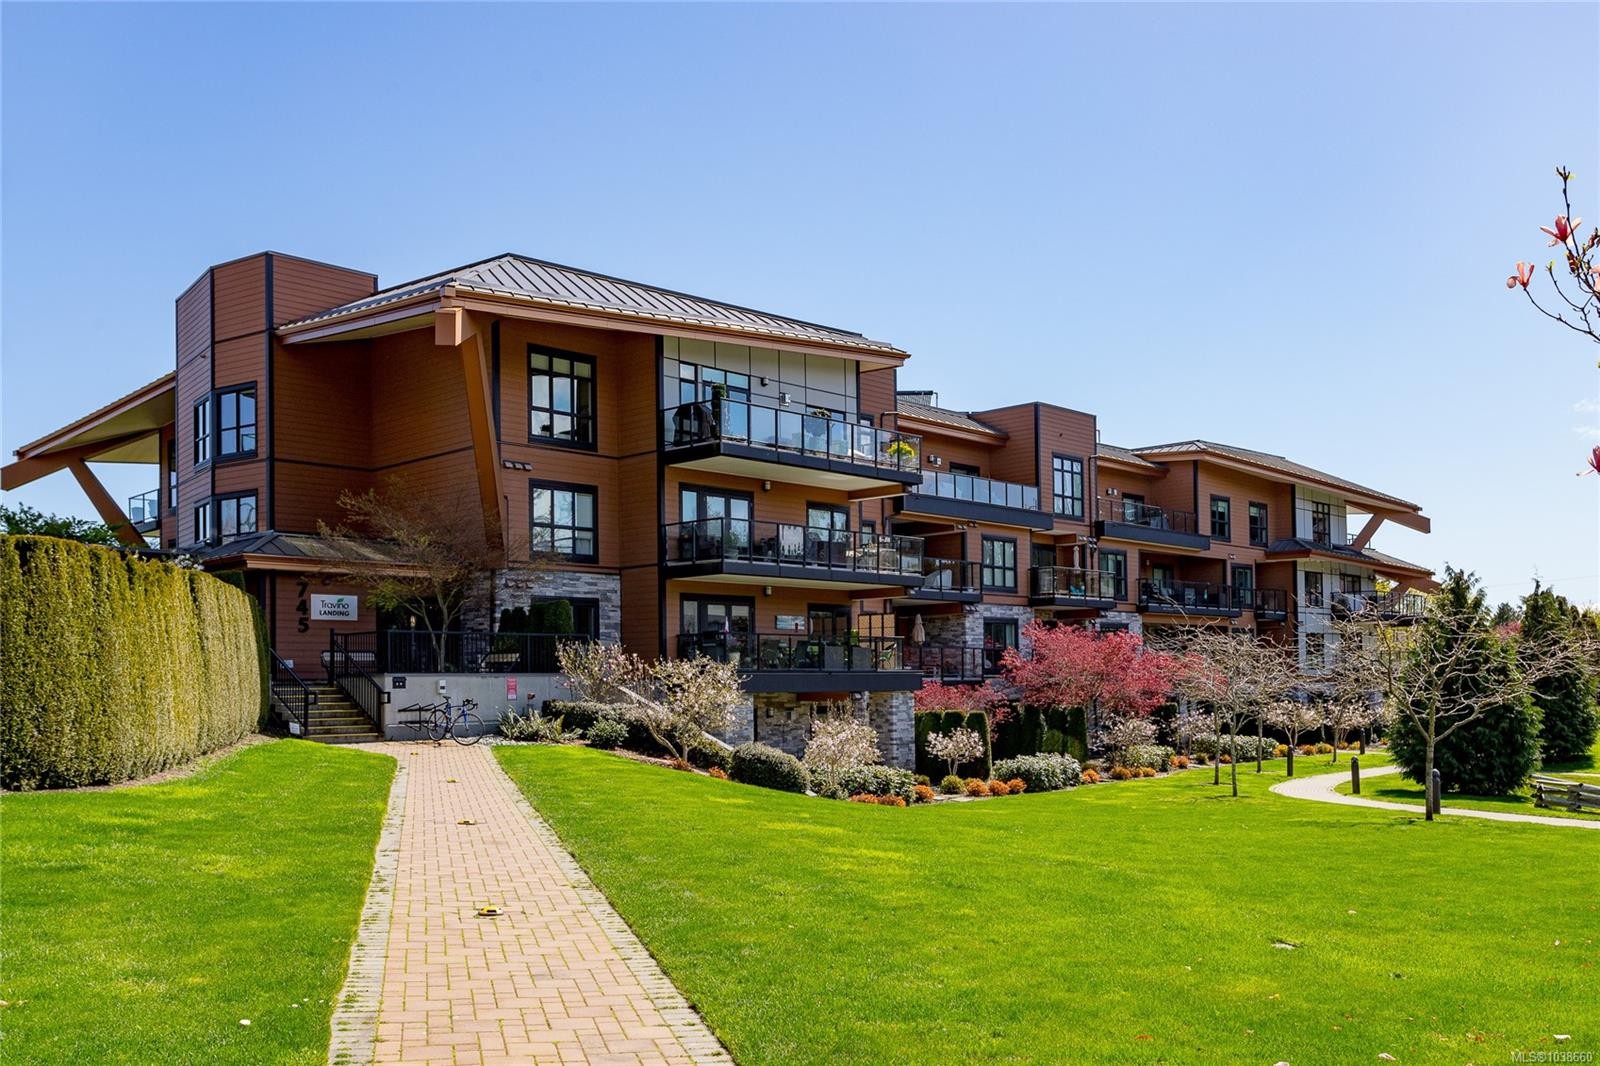
#105-745 Travino Lane, Saanich, BC - Outdoor With Facade
#105-745 Travino Lane, Saanich, BC - Outdoor With Exterior
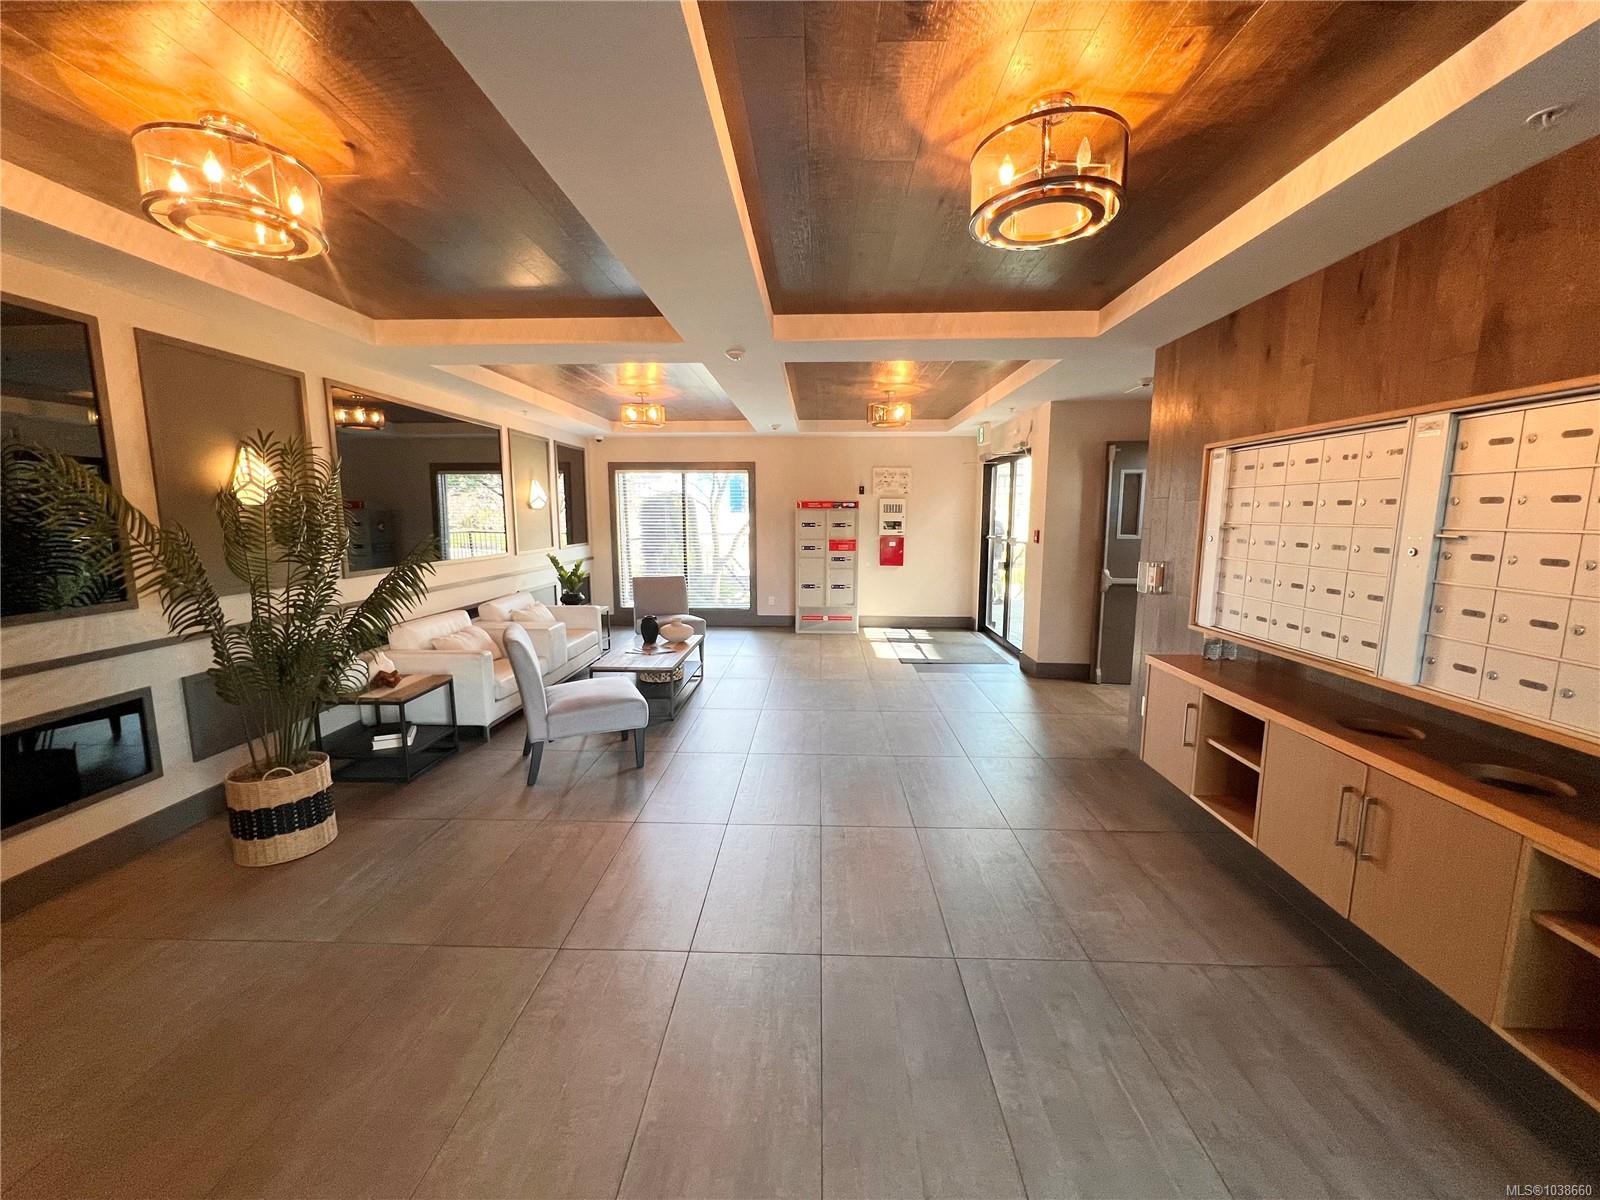
#105-745 Travino Lane, Saanich, BC - Indoor
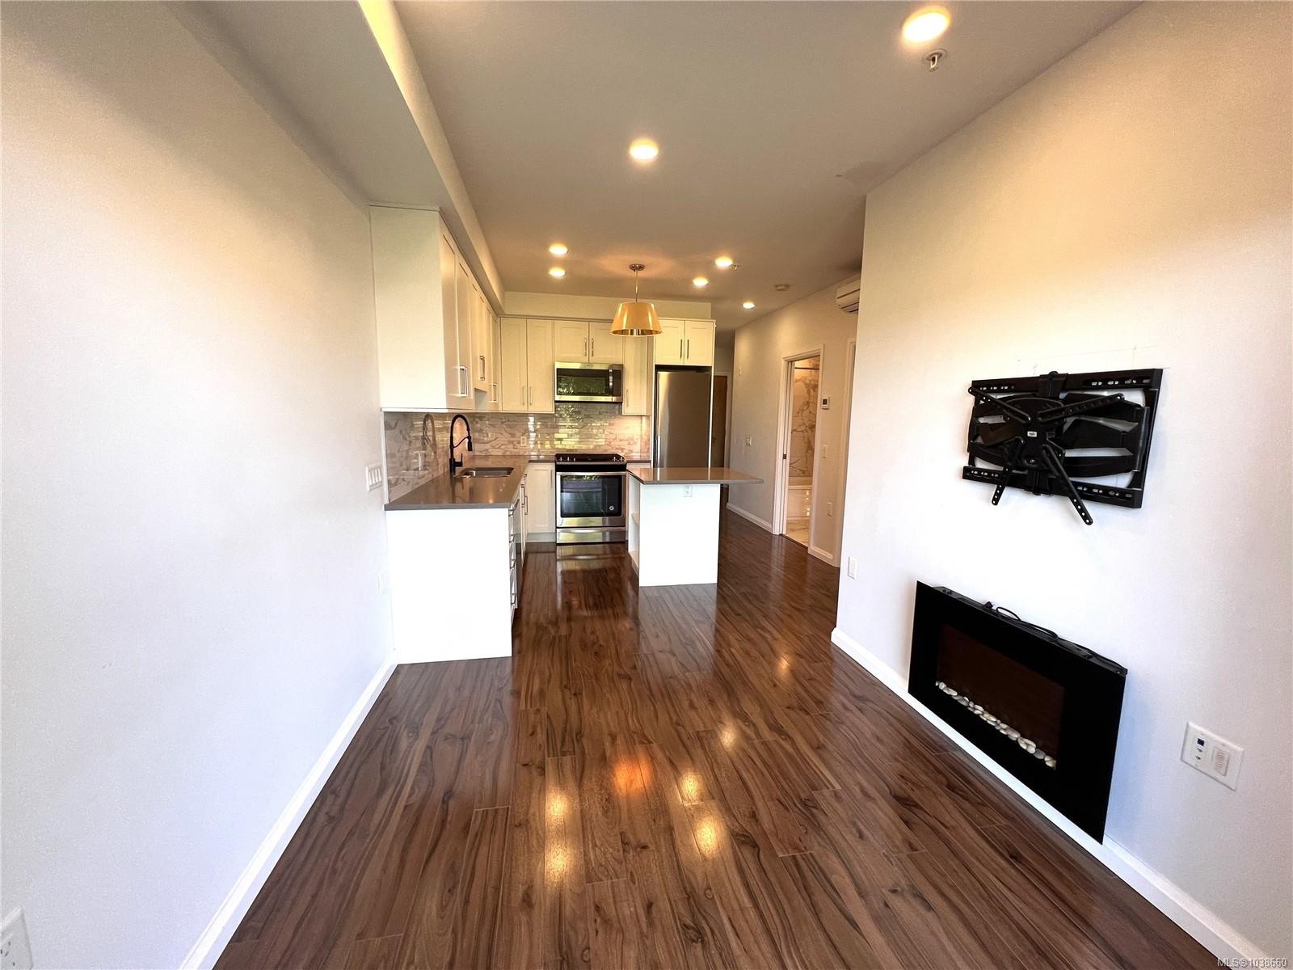
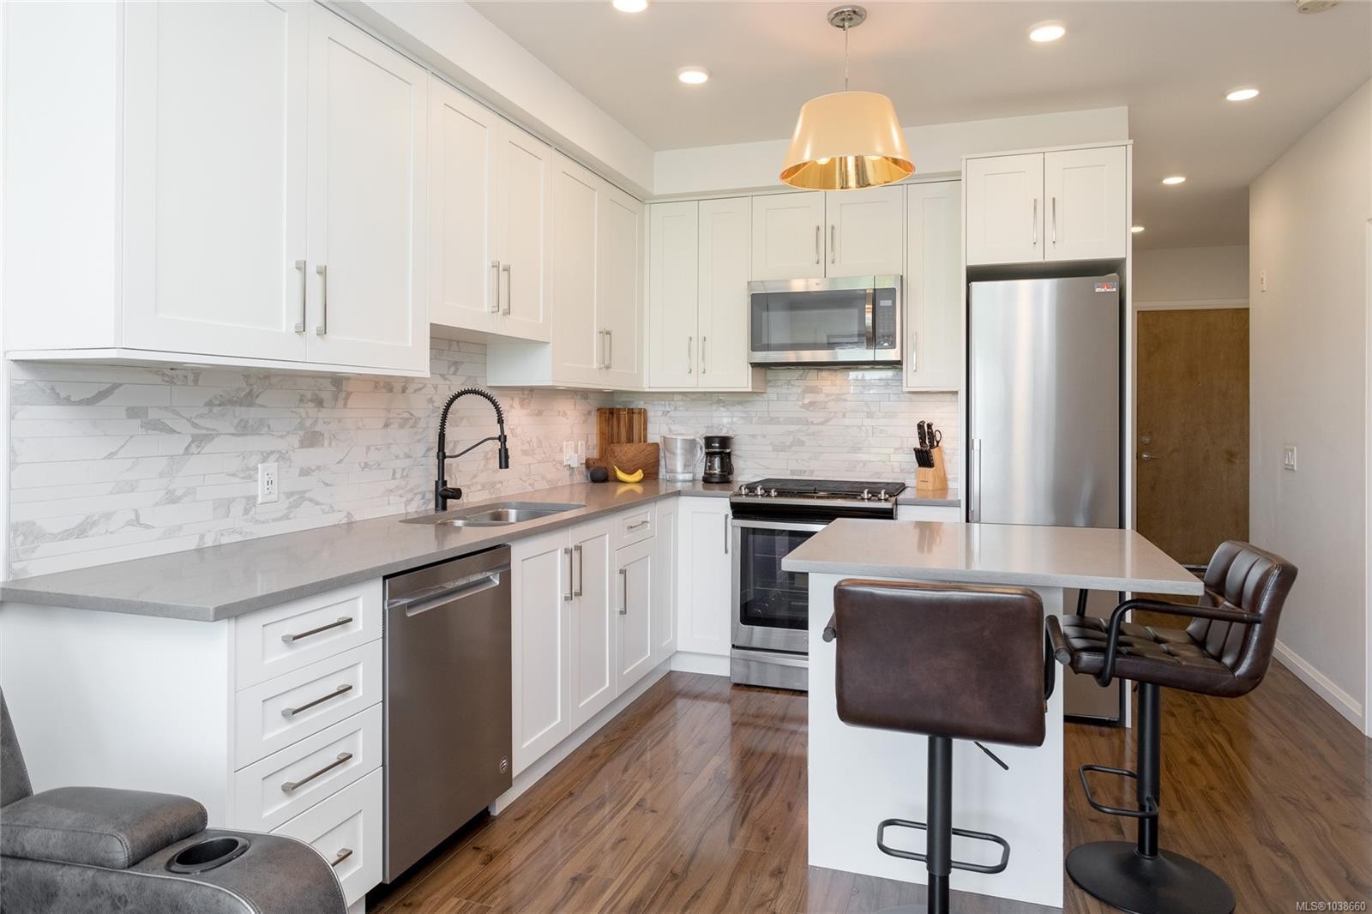
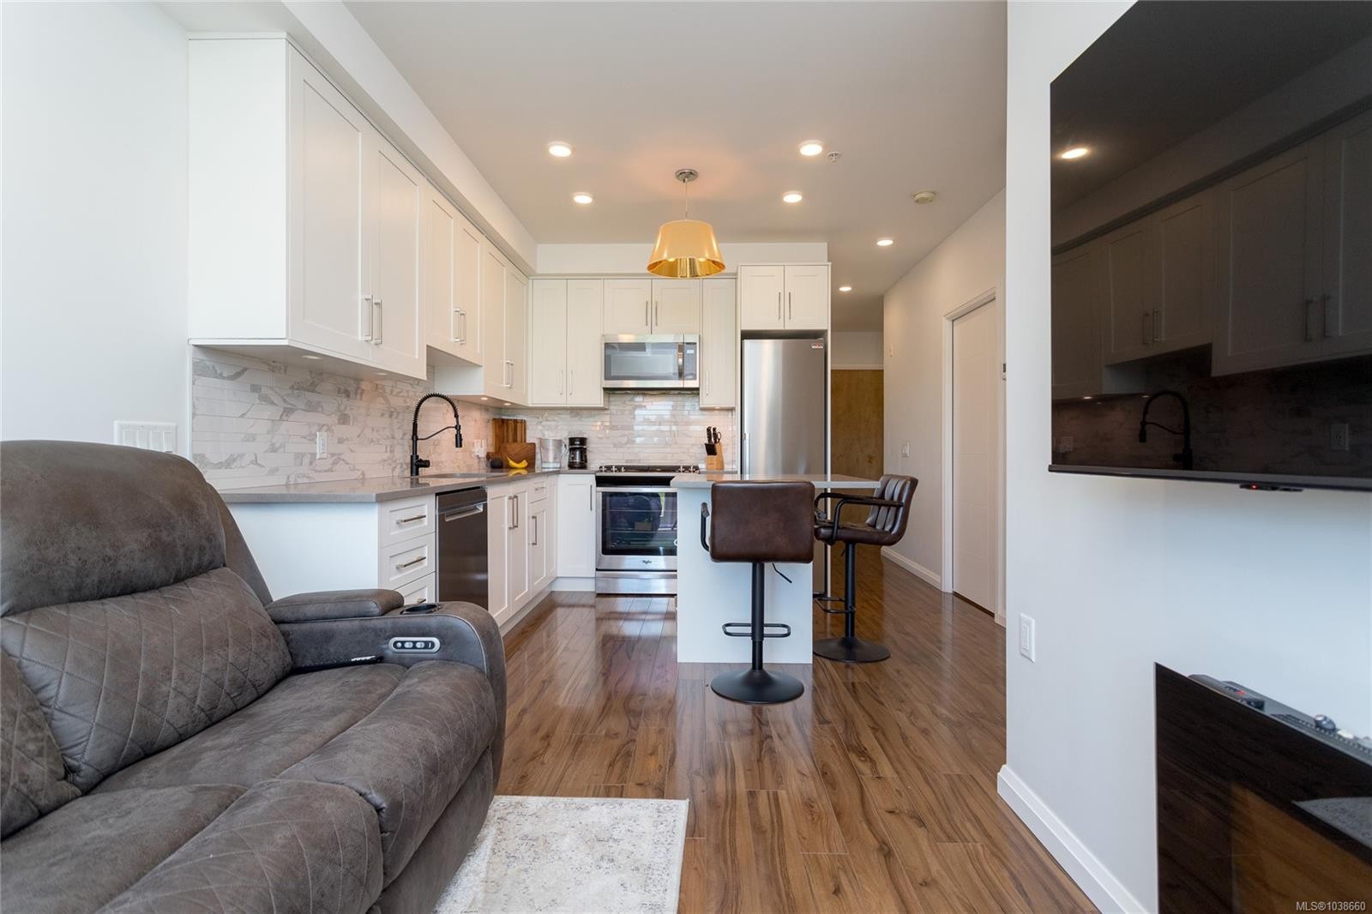
#105-745 Travino Lane, Saanich, BC - Indoor Photo Showing Kitchen
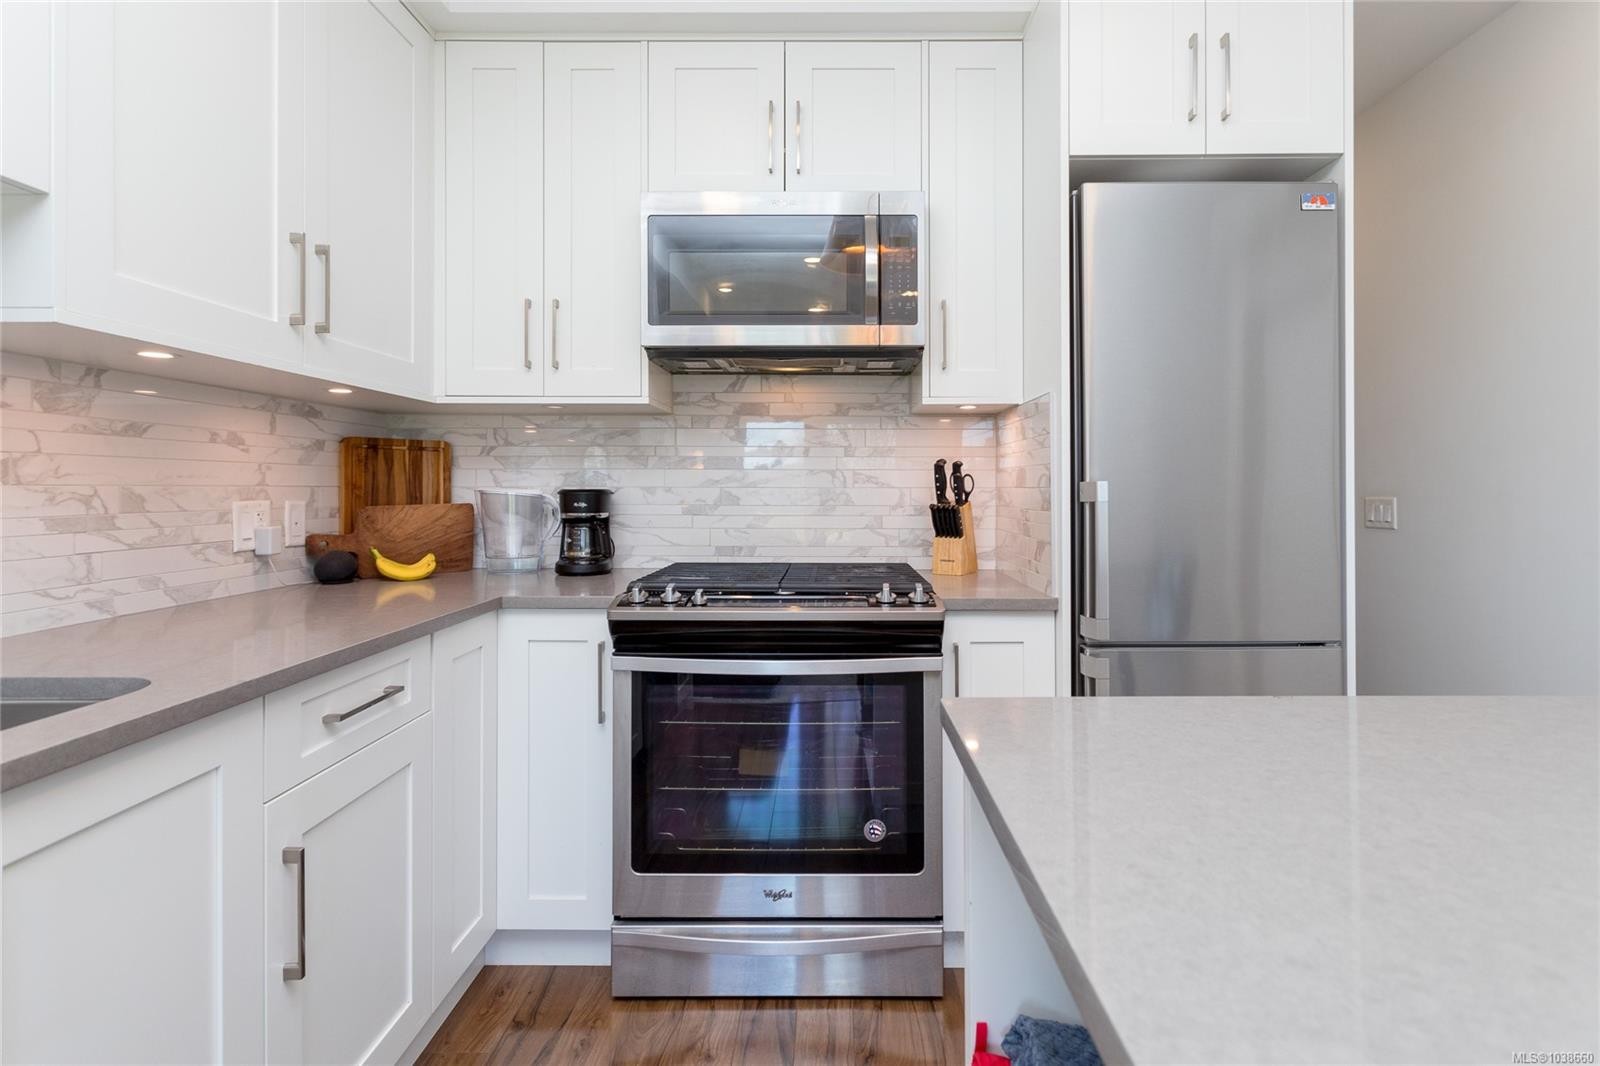
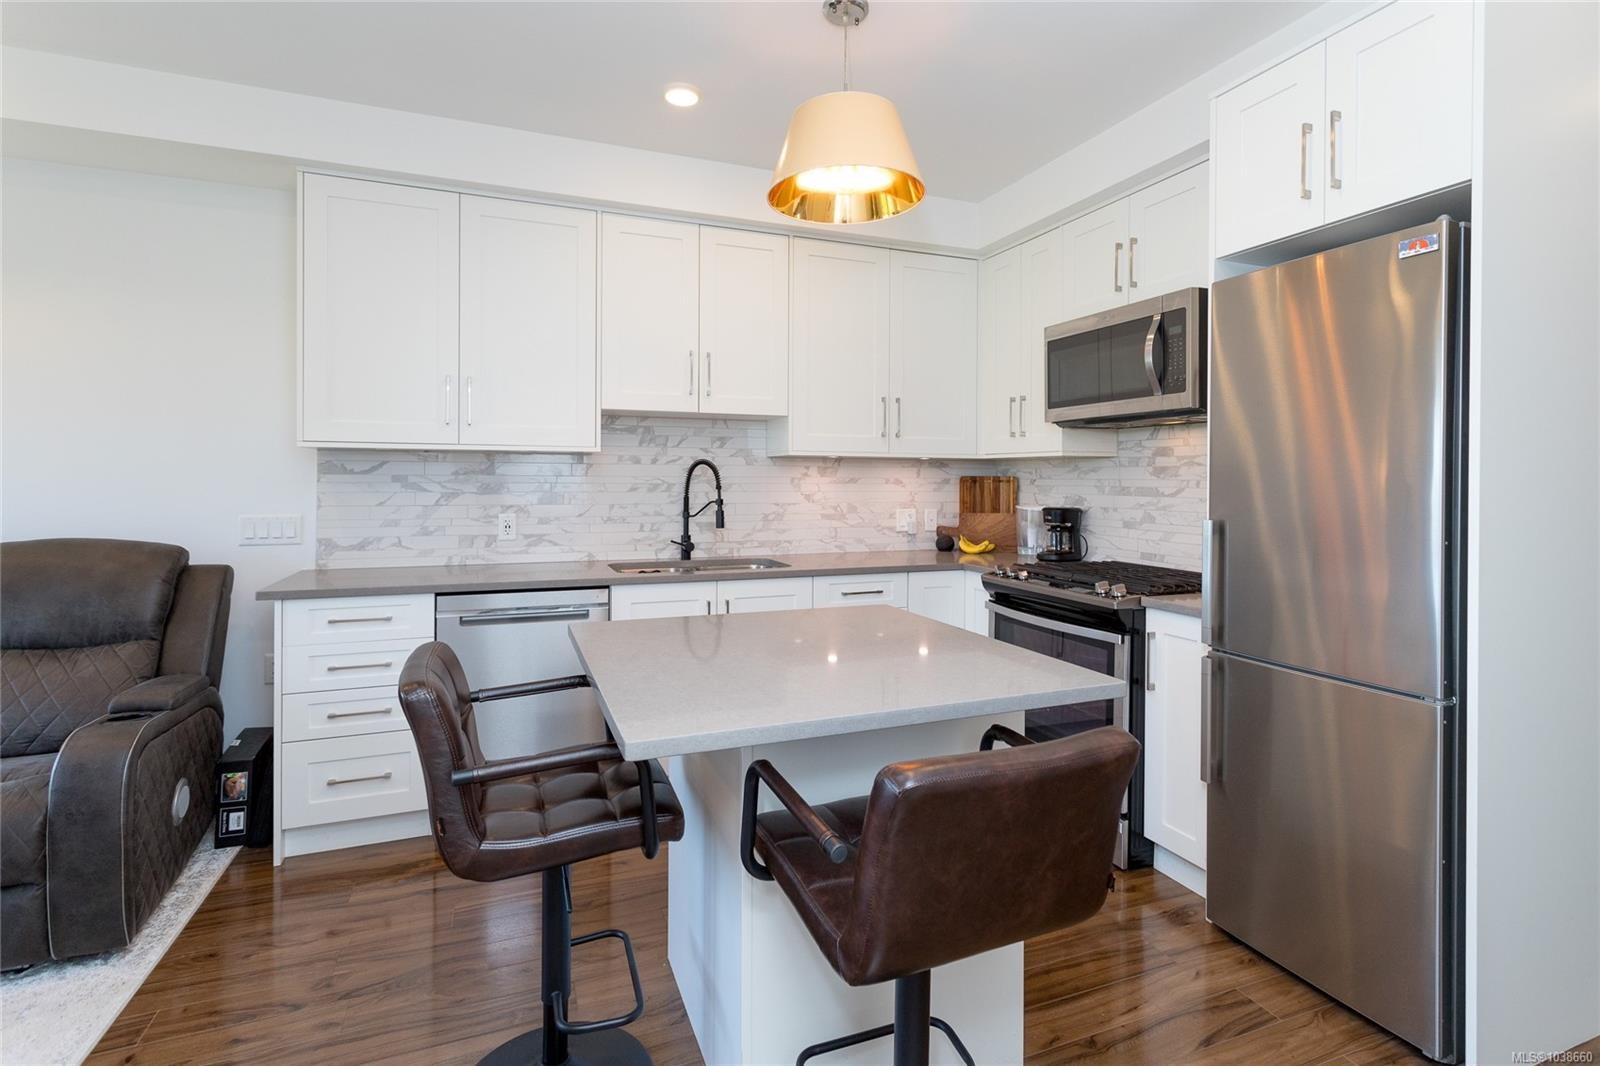
#105-745 Travino Lane, Saanich, BC - Indoor Photo Showing Kitchen With Stainless Steel Kitchen With Upgraded Kitchen
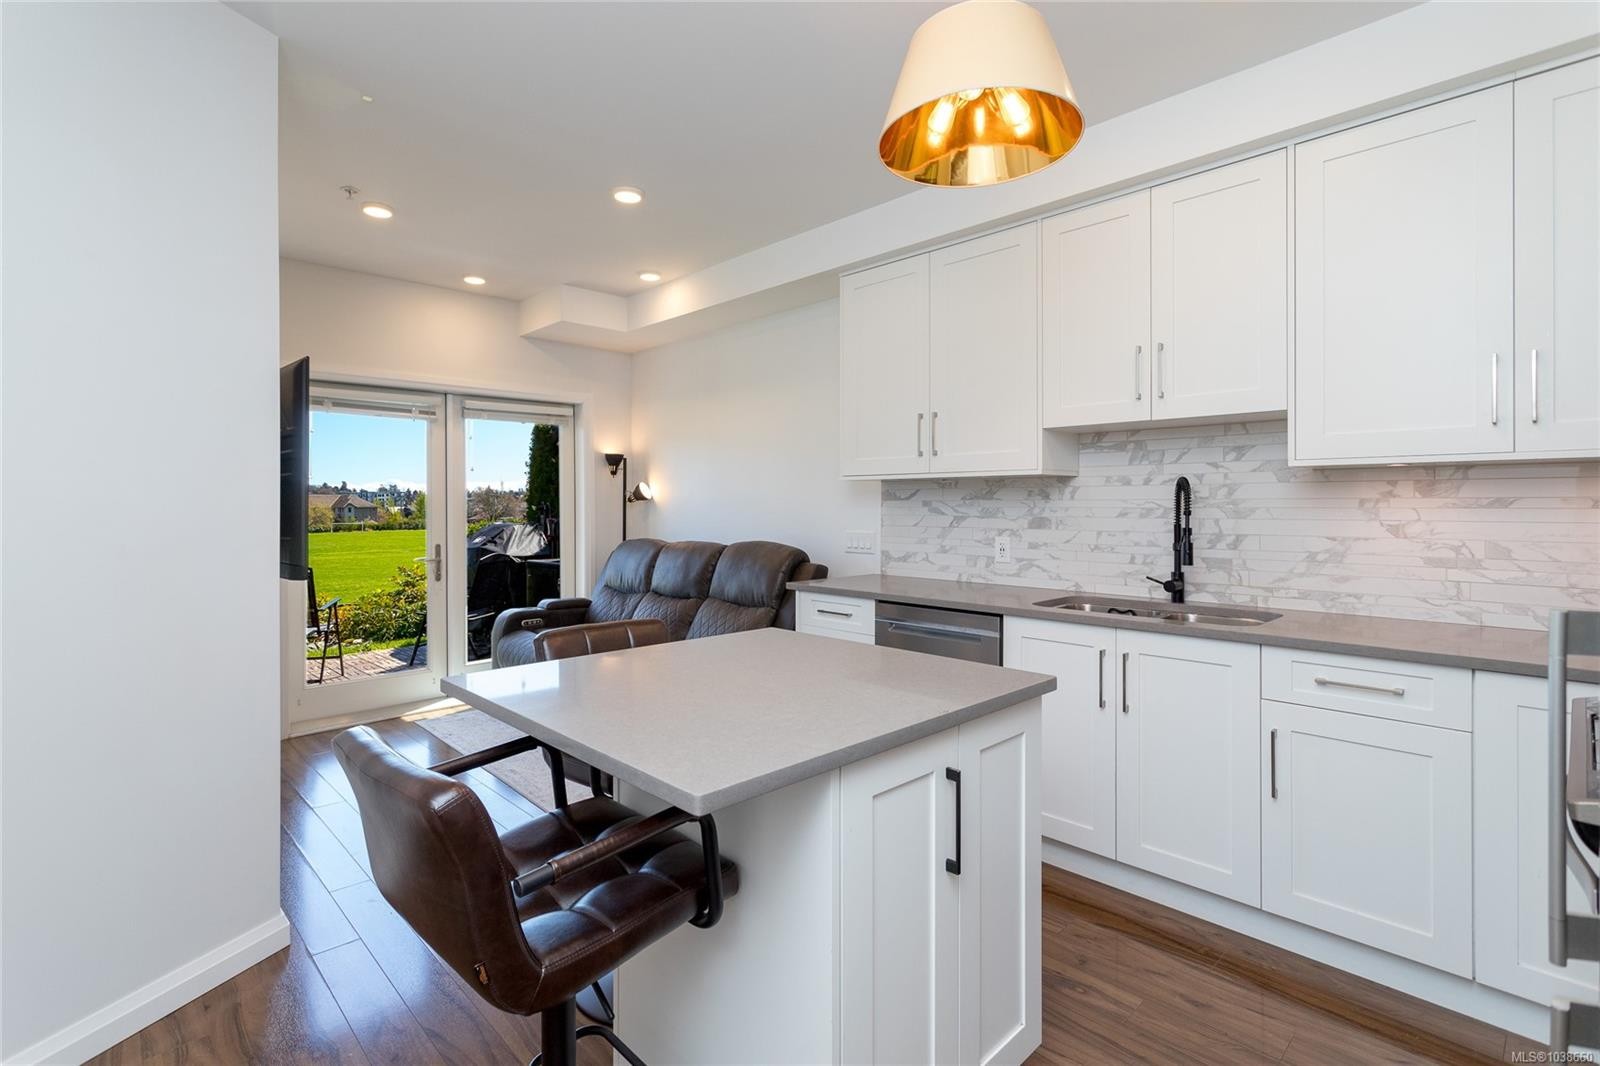
#105-745 Travino Lane, Saanich, BC - Indoor Photo Showing Kitchen
#105-745 Travino Lane, Saanich, BC - Other
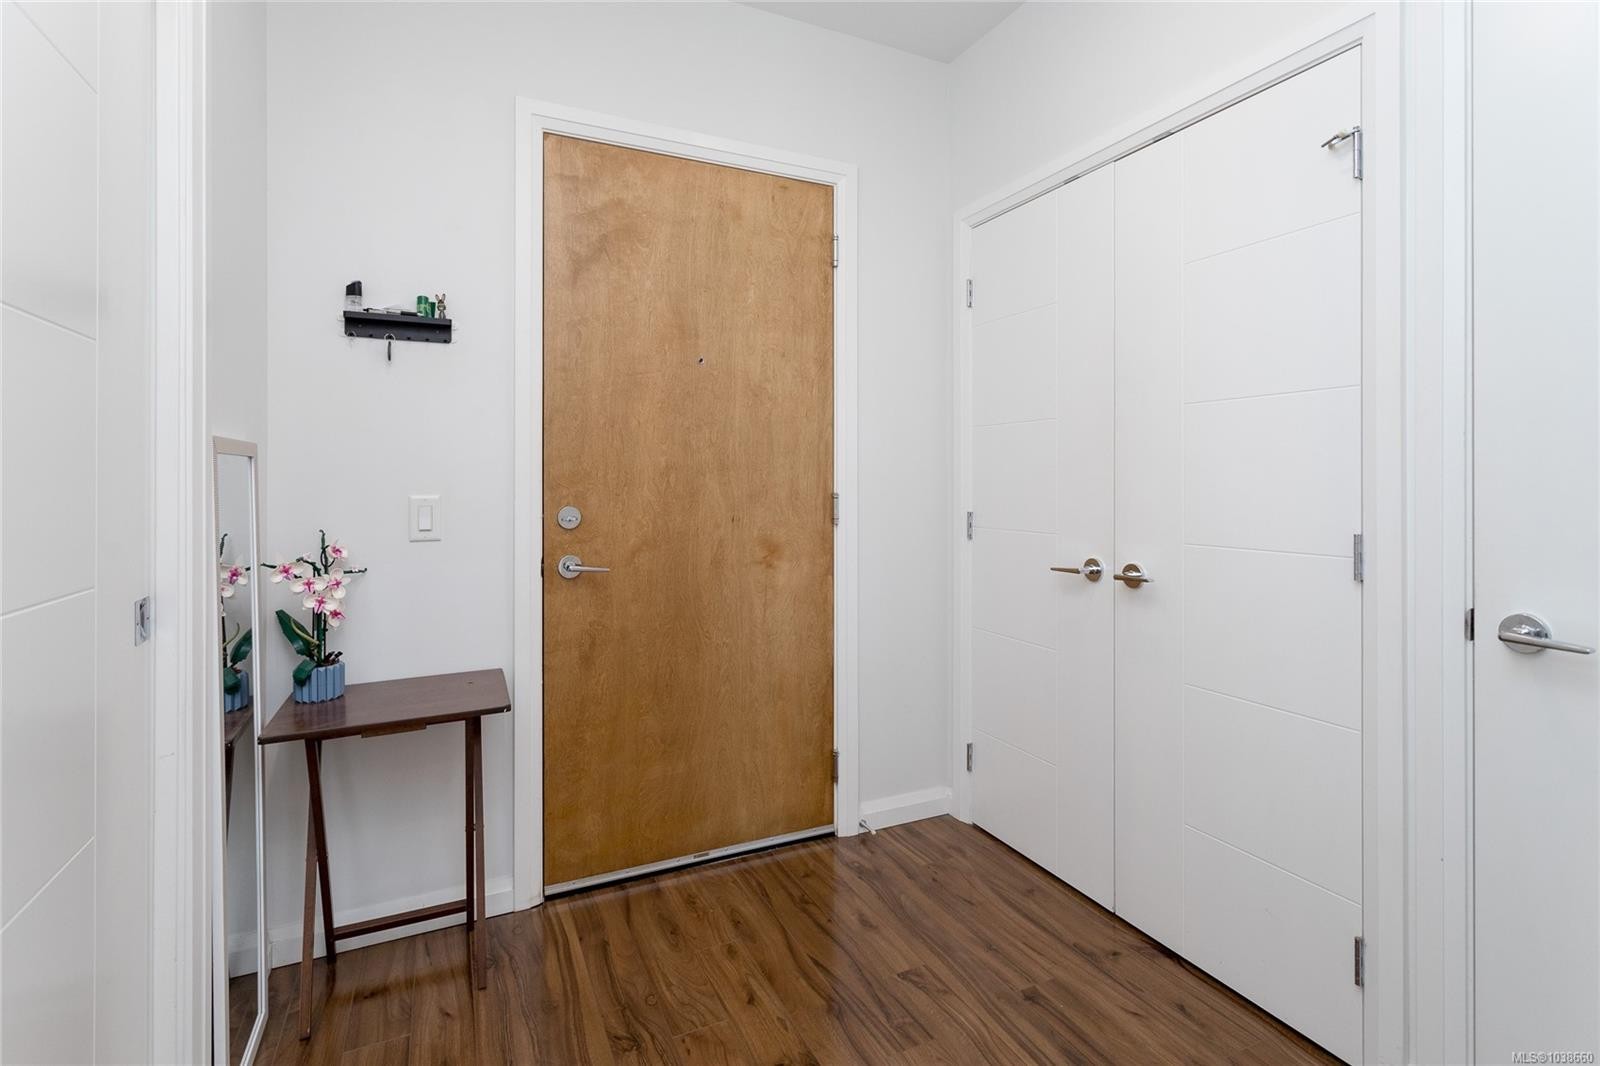
#105-745 Travino Lane, Saanich, BC - Indoor Photo Showing Other Room
#105-745 Travino Lane, Saanich, BC - Indoor
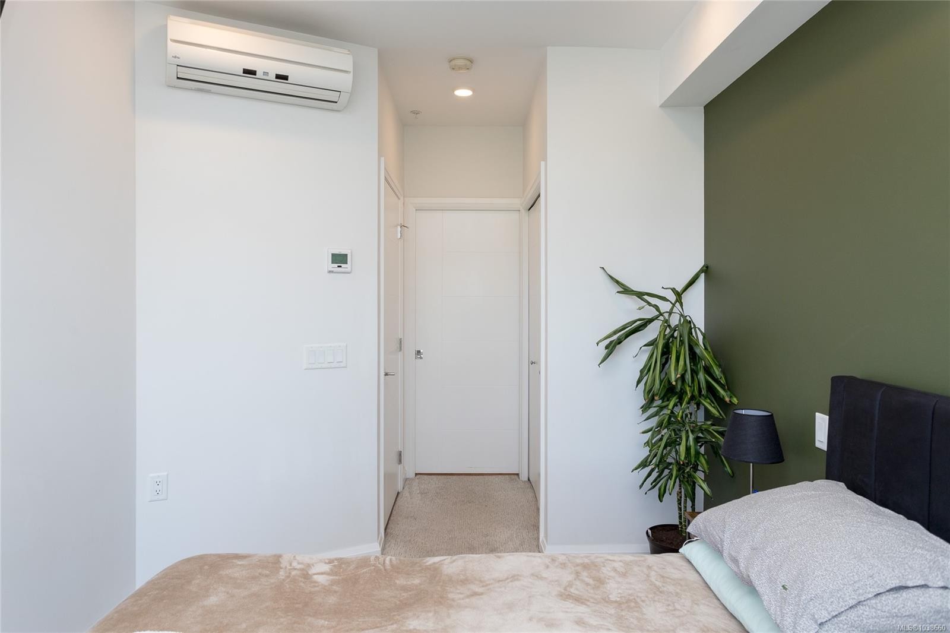
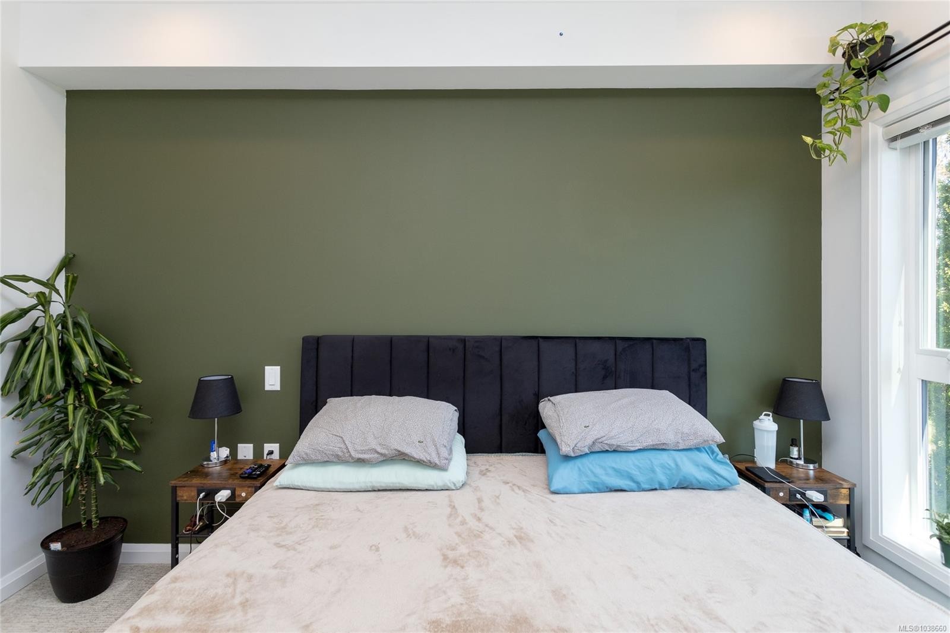
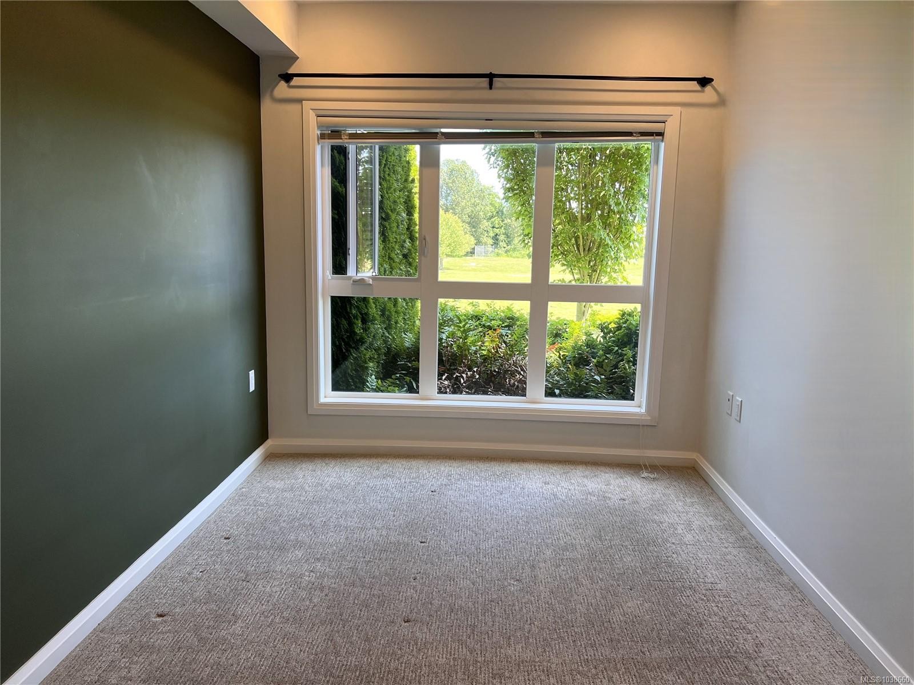
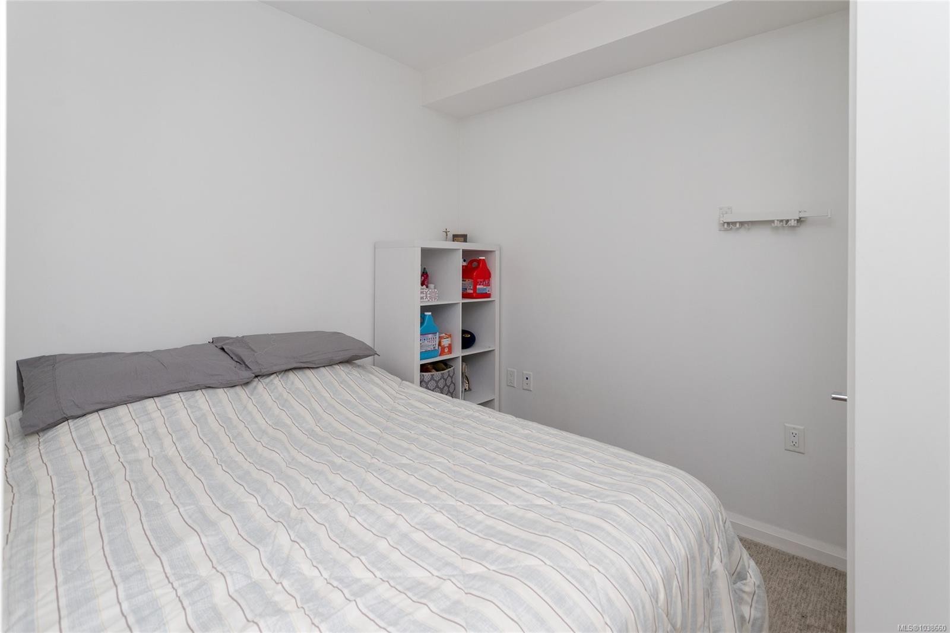
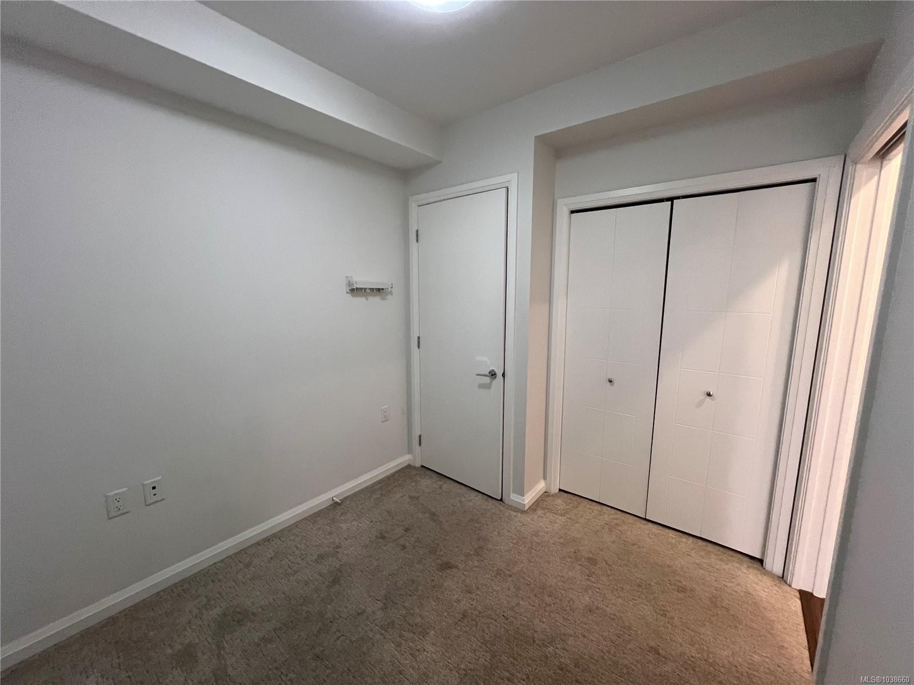
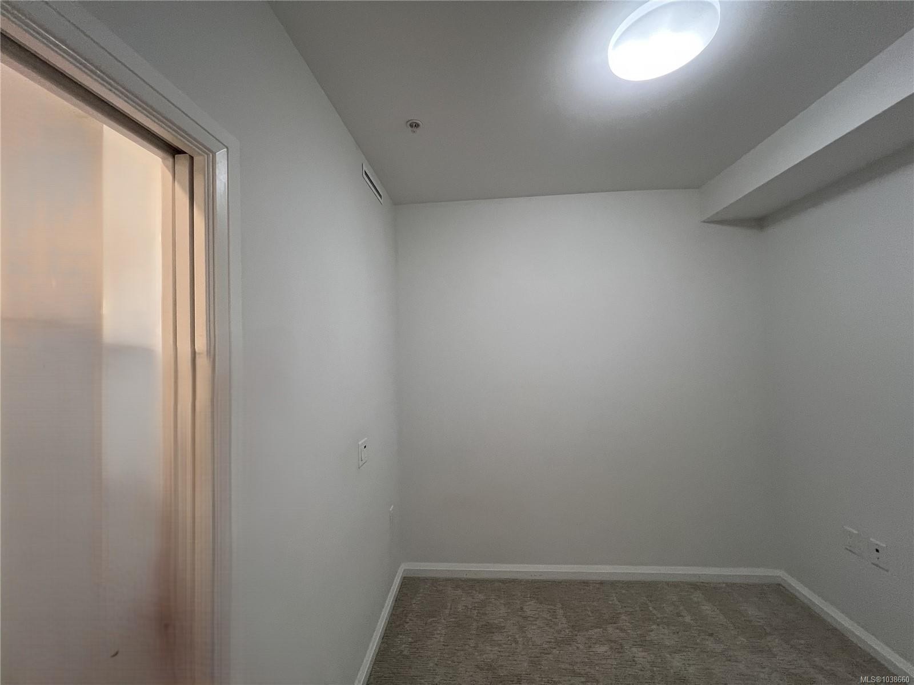
#105-745 Travino Lane, Saanich, BC - Indoor Photo Showing Bedroom
#105-745 Travino Lane, Saanich, BC - Indoor Photo Showing Other Room
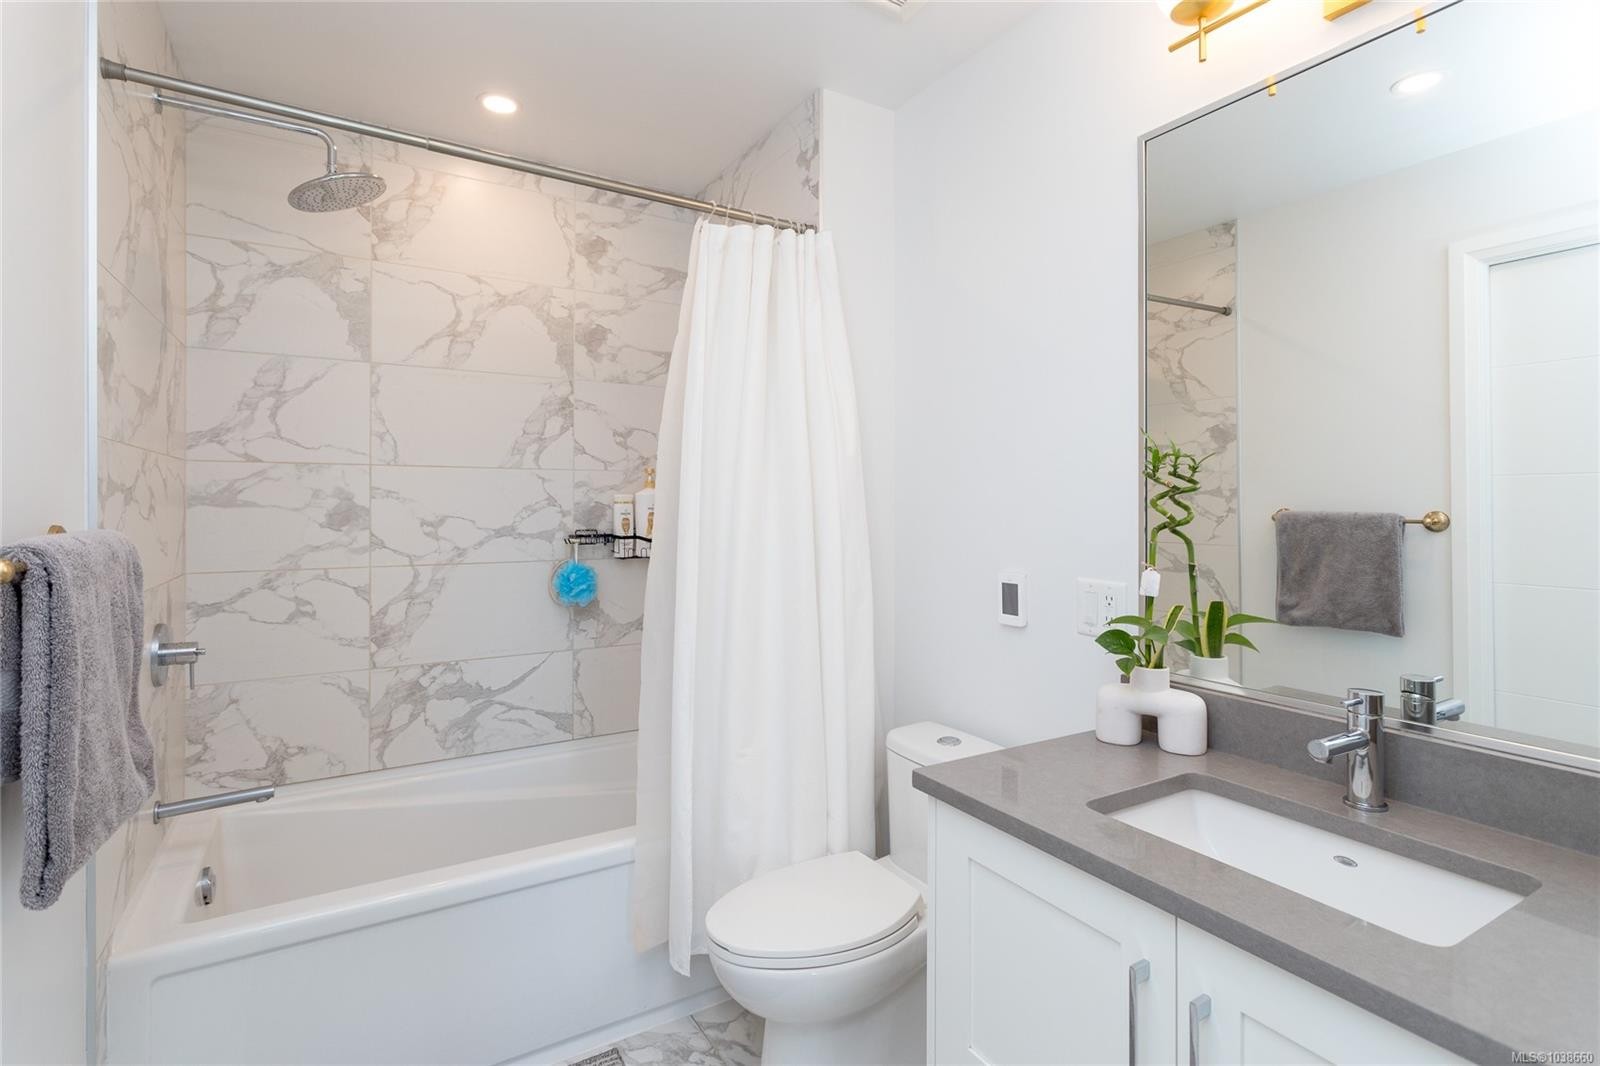
#105-745 Travino Lane, Saanich, BC - Indoor Photo Showing Bathroom
#105-745 Travino Lane, Saanich, BC - Indoor Photo Showing Bedroom
#105-745 Travino Lane, Saanich, BC - Indoor Photo Showing Other Room
#105-745 Travino Lane, Saanich, BC - Outdoor
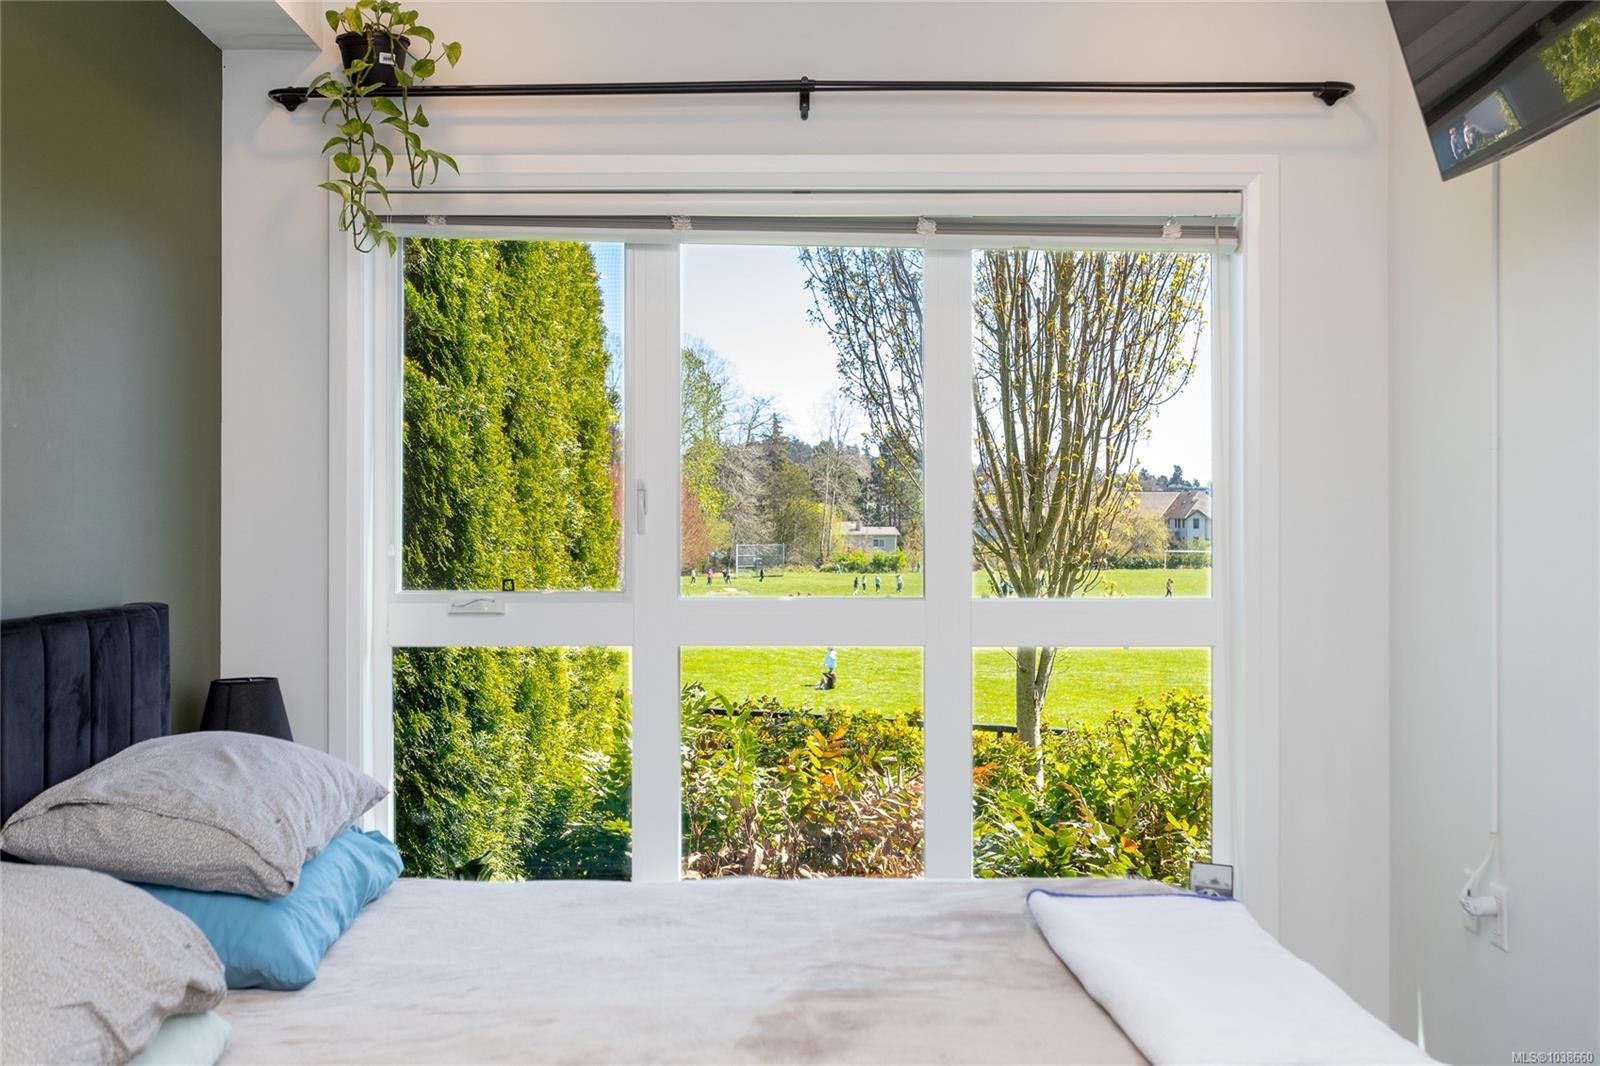
#105-745 Travino Lane, Saanich, BC -  With View
#105-745 Travino Lane, Saanich, BC - Outdoor
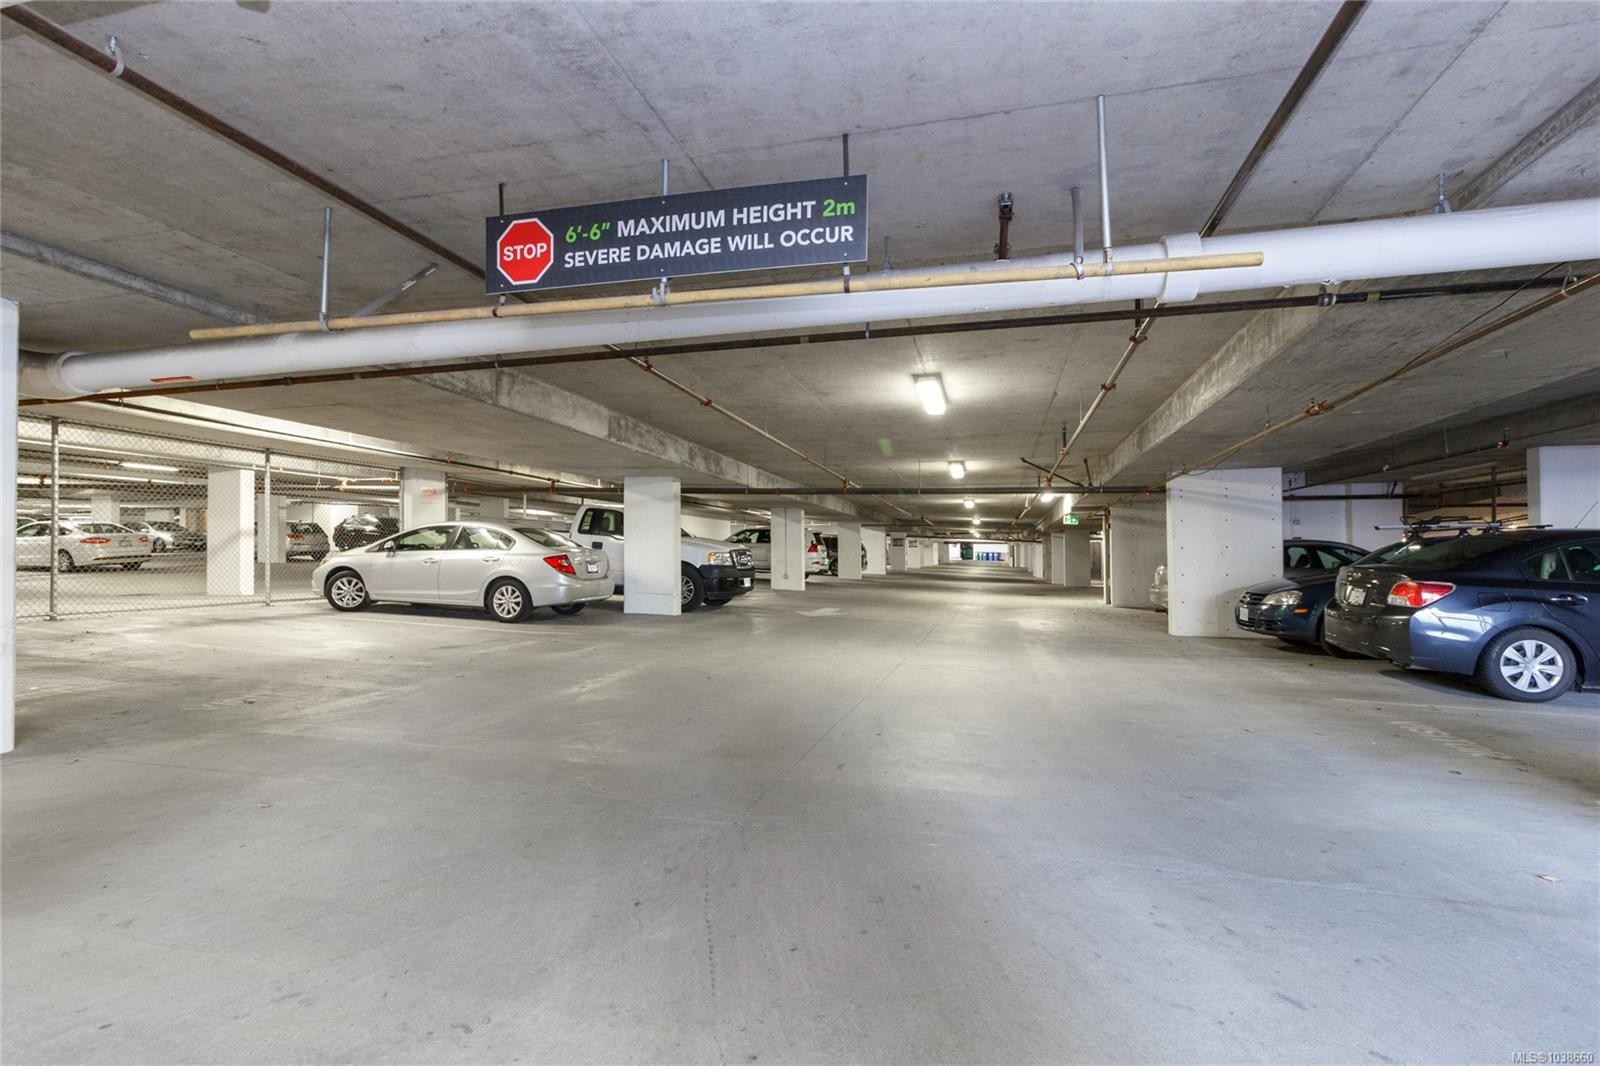
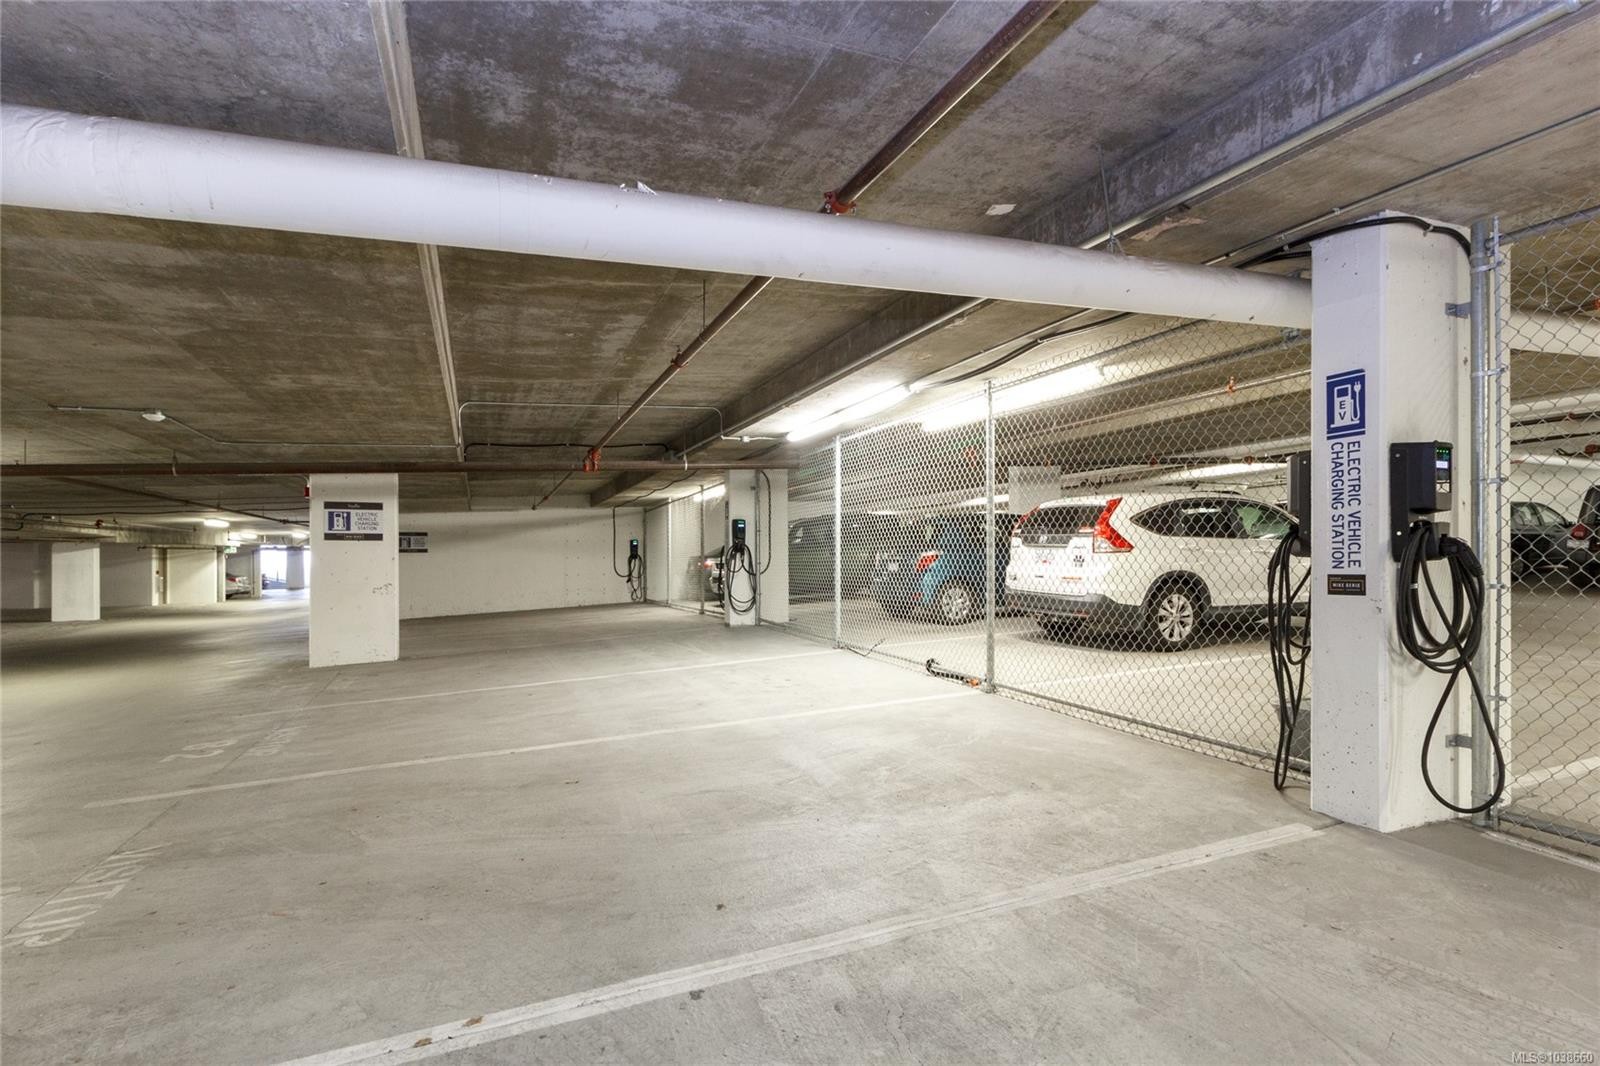
#105-745 Travino Lane, Saanich, BC - Indoor Photo Showing Garage
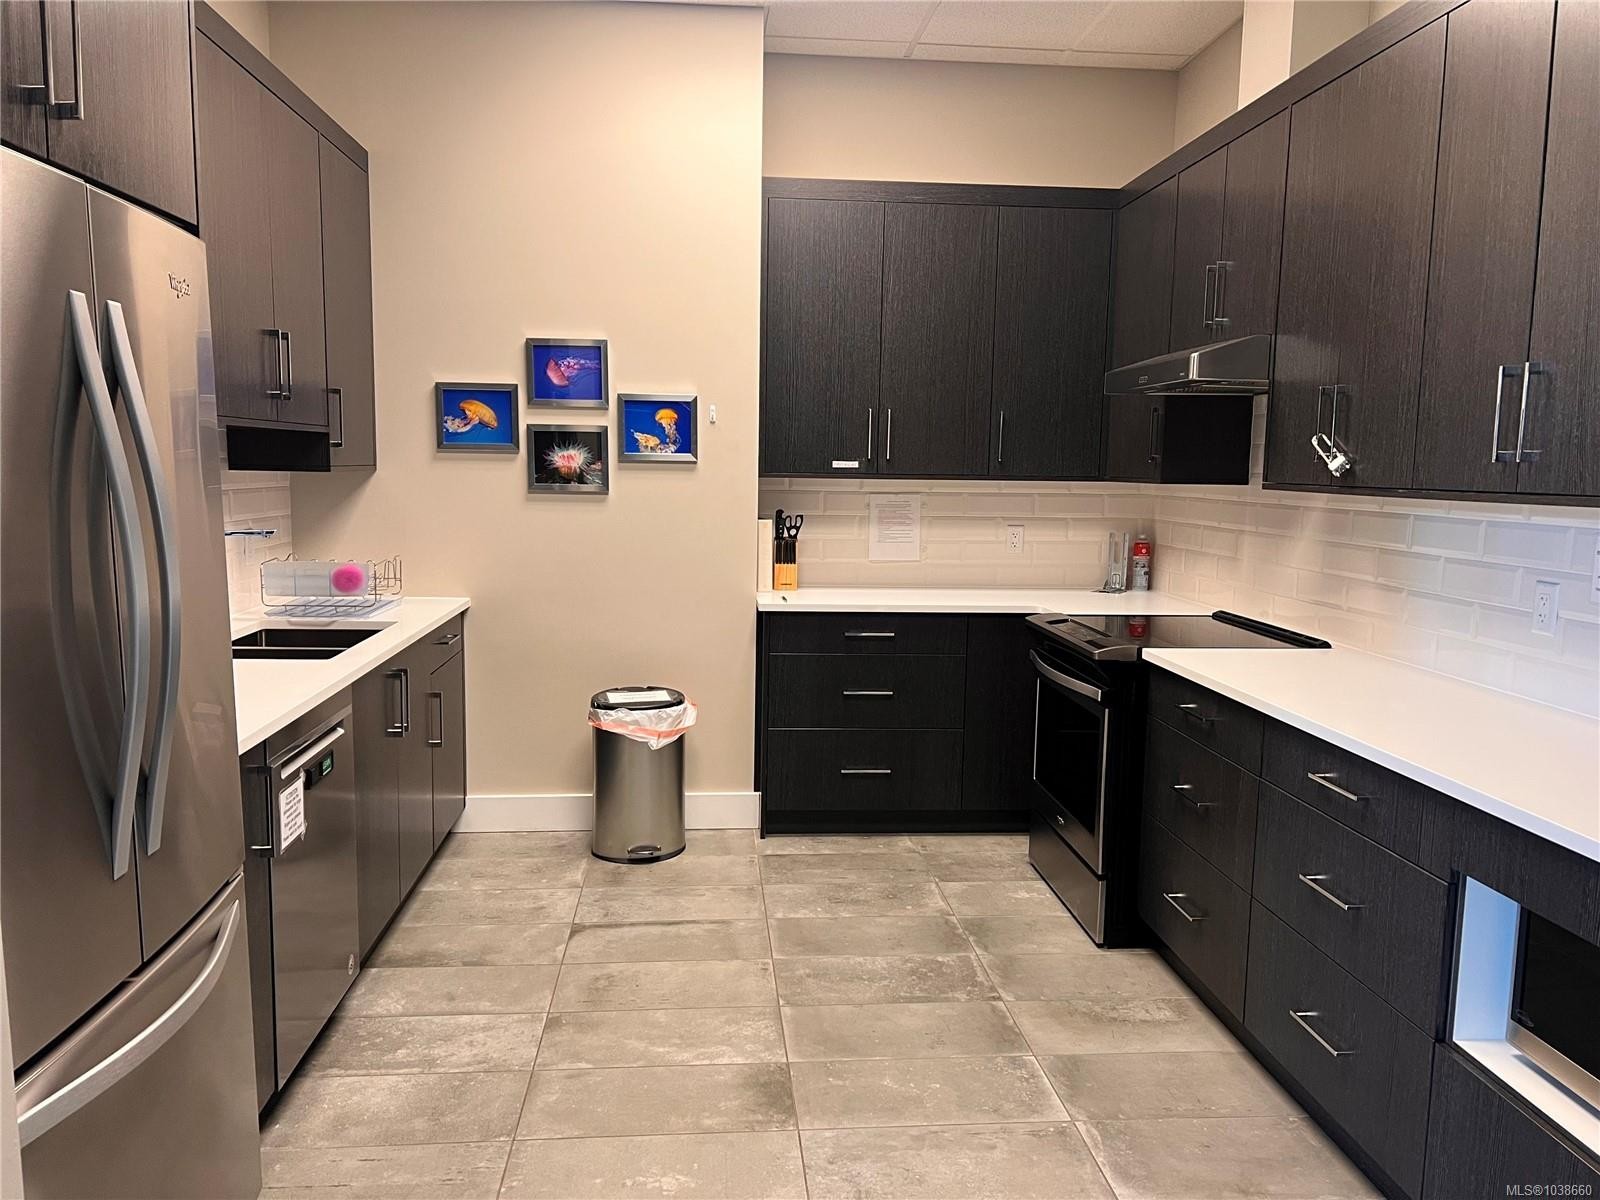
#105-745 Travino Lane, Saanich, BC - Indoor Photo Showing Kitchen
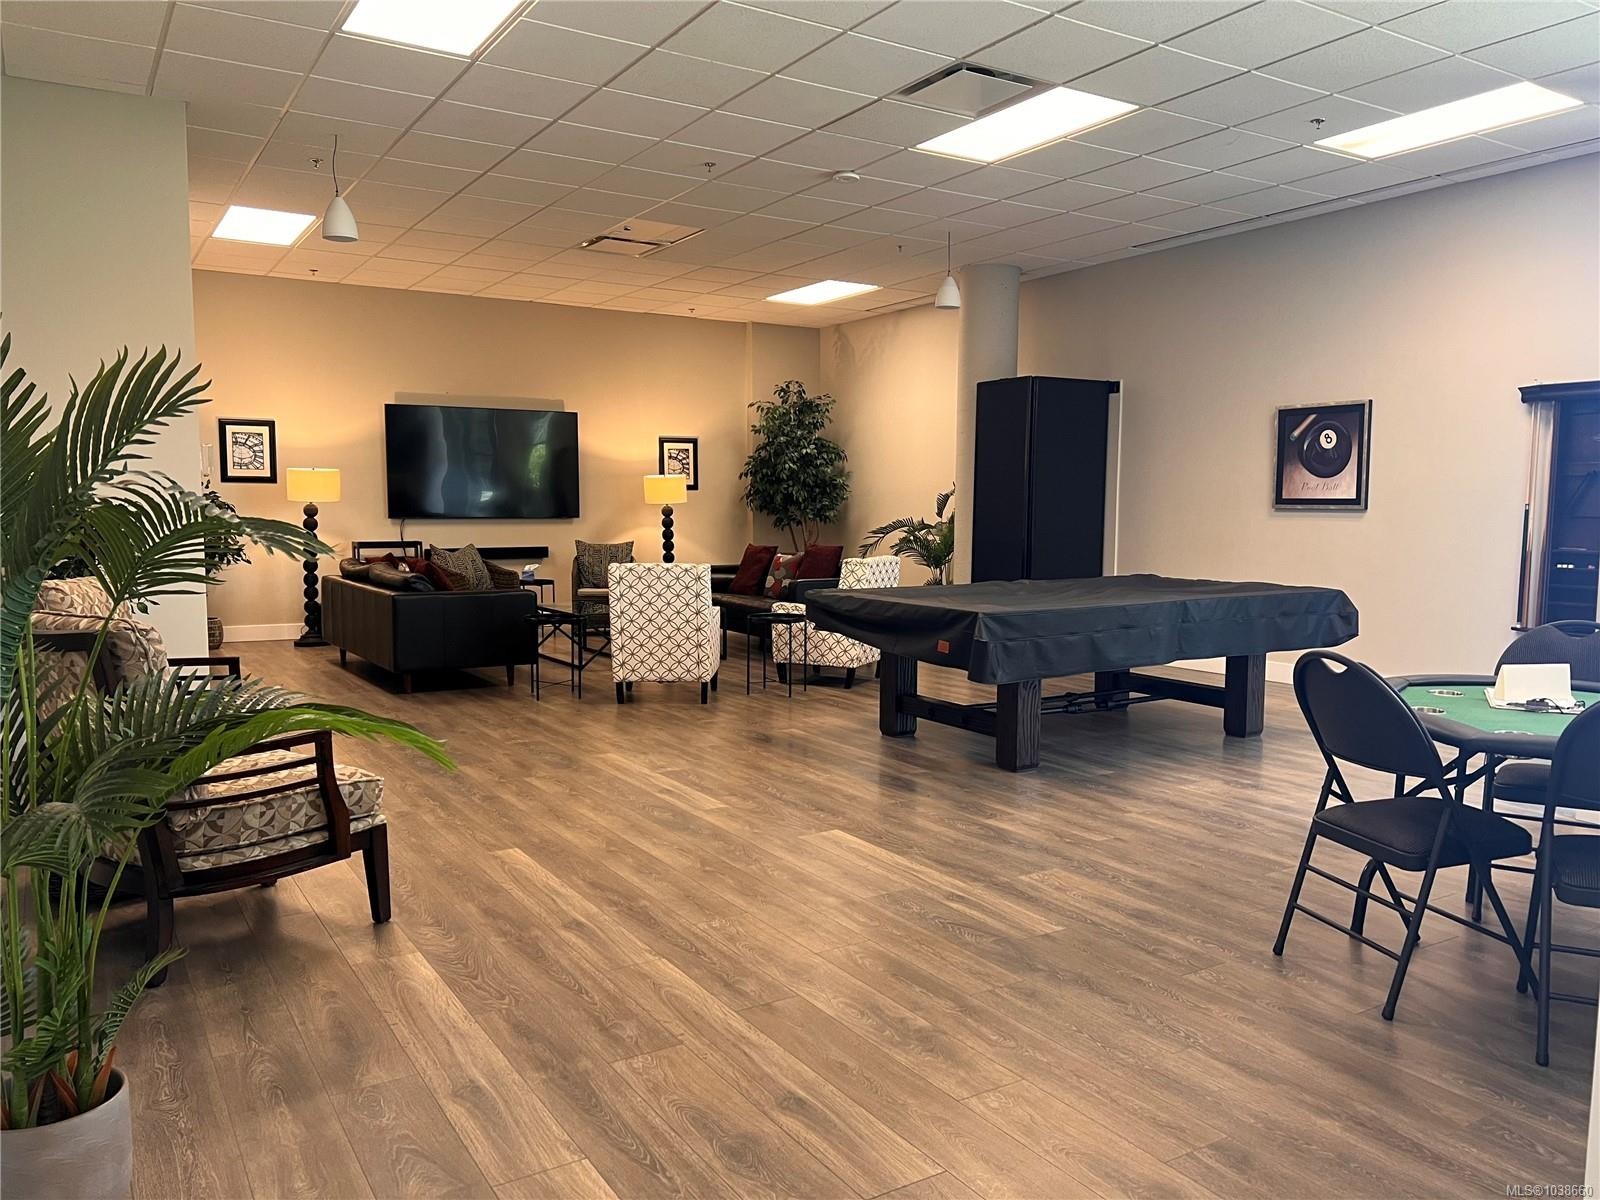
#105-745 Travino Lane, Saanich, BC - Indoor
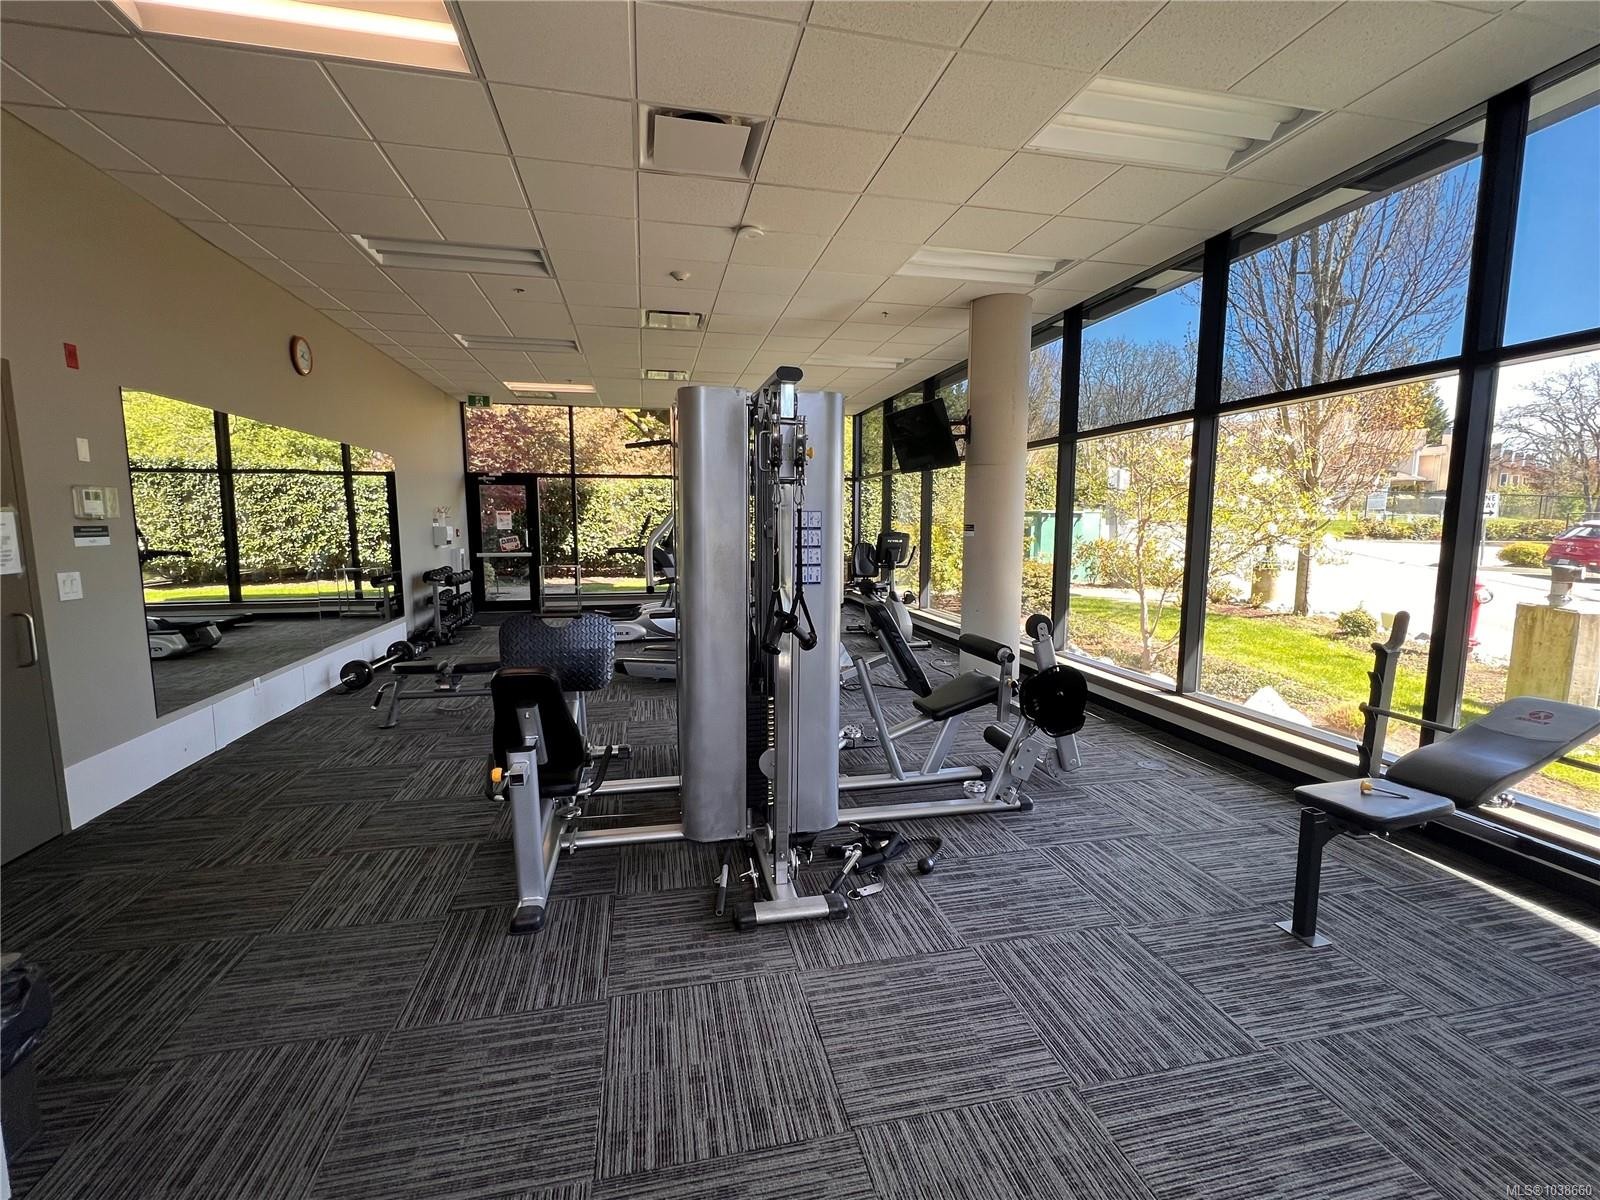
#105-745 Travino Lane, Saanich, BC - Indoor Photo Showing Gym Room
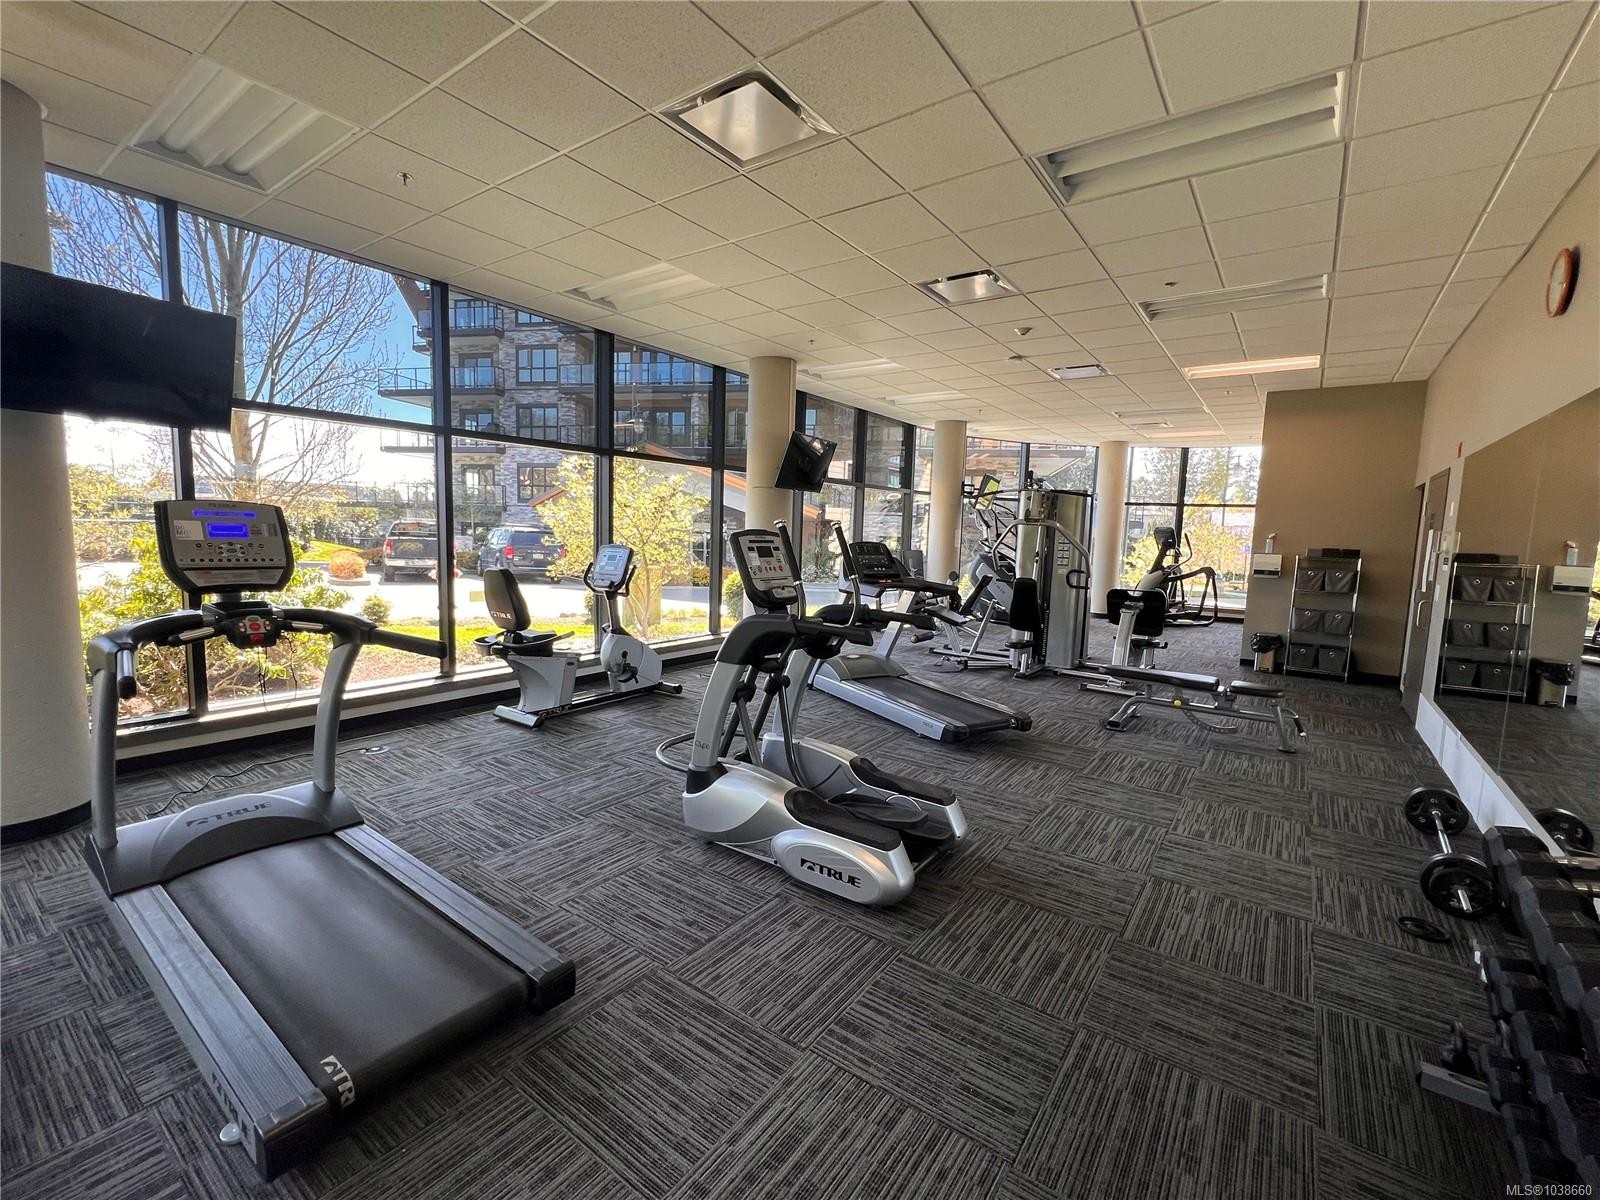
#105-745 Travino Lane, Saanich, BC - Indoor
#105-745 Travino Lane, Saanich, BC - Indoor Photo Showing Other Room With Fireplace
#105-745 Travino Lane, Saanich, BC - Indoor
#105-745 Travino Lane, Saanich, BC - Outdoor
#105-745 Travino Lane, Saanich, BC  - Outdoor
#105-745 Travino Lane, Saanich, BC  - Outdoor With View
#105-745 Travino Lane, Saanich, BC  - Outdoor With Body Of Water
#105-745 Travino Lane, Saanich, BC  - Outdoor With Facade
#105-745 Travino Lane, Saanich, BC - Outdoor With Exterior
#105-745 Travino Lane, Saanich, BC - Indoor
#105-745 Travino Lane, Saanich, BC - Indoor Photo Showing Kitchen
#105-745 Travino Lane, Saanich, BC - Indoor Photo Showing Kitchen With Stainless Steel Kitchen With Upgraded Kitchen
#105-745 Travino Lane, Saanich, BC - Indoor Photo Showing Kitchen
#105-745 Travino Lane, Saanich, BC - Other
#105-745 Travino Lane, Saanich, BC - Indoor Photo Showing Other Room
#105-745 Travino Lane, Saanich, BC - Indoor
#105-745 Travino Lane, Saanich, BC - Indoor Photo Showing Bedroom
#105-745 Travino Lane, Saanich, BC - Indoor Photo Showing Other Room
#105-745 Travino Lane, Saanich, BC - Indoor Photo Showing Bathroom
#105-745 Travino Lane, Saanich, BC - Indoor Photo Showing Bedroom
#105-745 Travino Lane, Saanich, BC - Indoor Photo Showing Other Room
#105-745 Travino Lane, Saanich, BC - Outdoor
#105-745 Travino Lane, Saanich, BC -  With View
#105-745 Travino Lane, Saanich, BC - Outdoor
#105-745 Travino Lane, Saanich, BC - Indoor Photo Showing Garage
#105-745 Travino Lane, Saanich, BC - Indoor Photo Showing Kitchen
#105-745 Travino Lane, Saanich, BC - Indoor
#105-745 Travino Lane, Saanich, BC - Indoor Photo Showing Gym Room
#105-745 Travino Lane, Saanich, BC - Indoor
#105-745 Travino Lane, Saanich, BC - Indoor Photo Showing Other Room With Fireplace
#105-745 Travino Lane, Saanich, BC - Indoor
#105-745 Travino Lane, Saanich, BC - Outdoor
Assurance Habitation – TD Assurance
Obtenez une soumission d’assurance en ligne pour cette propriété 555 900 $ située à Saanich
  • Publicité
Êtes-vous un investisseur immobilier
#105-745 Travino Lane, Saanich, BC, V8Z 0E5
555 900 $

2 Chambres

1 Salle de bain

Informations sur la propriété

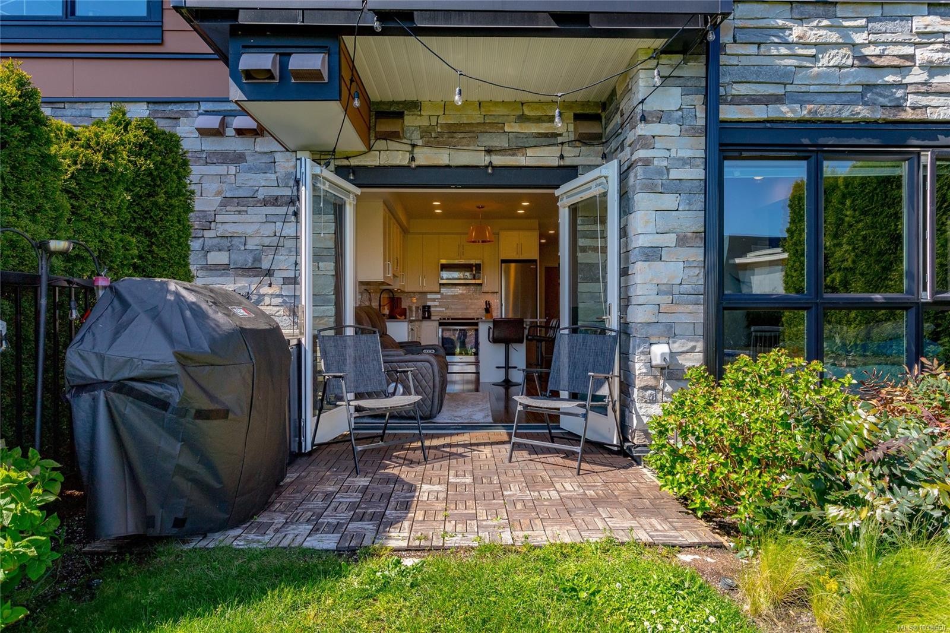
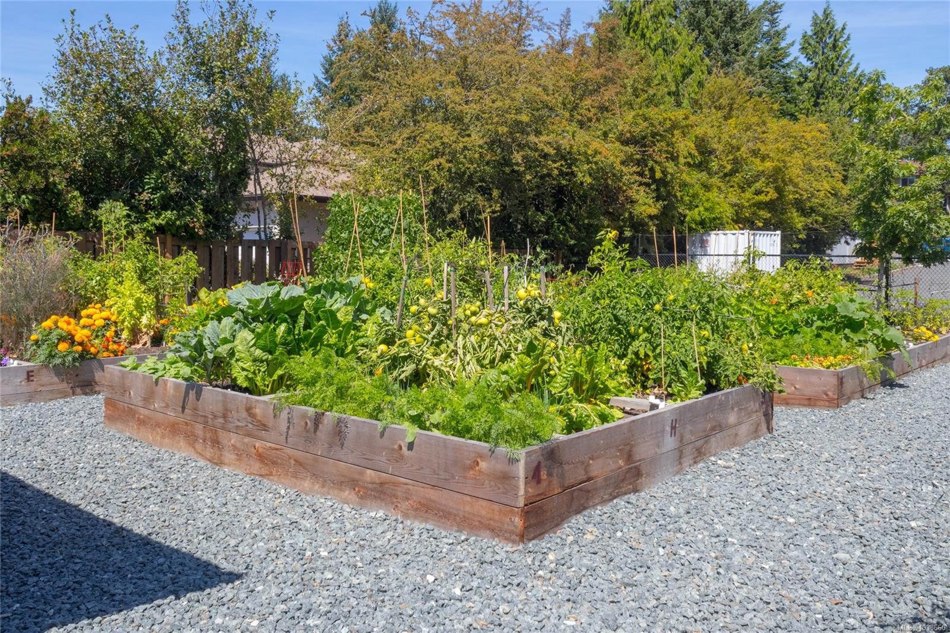
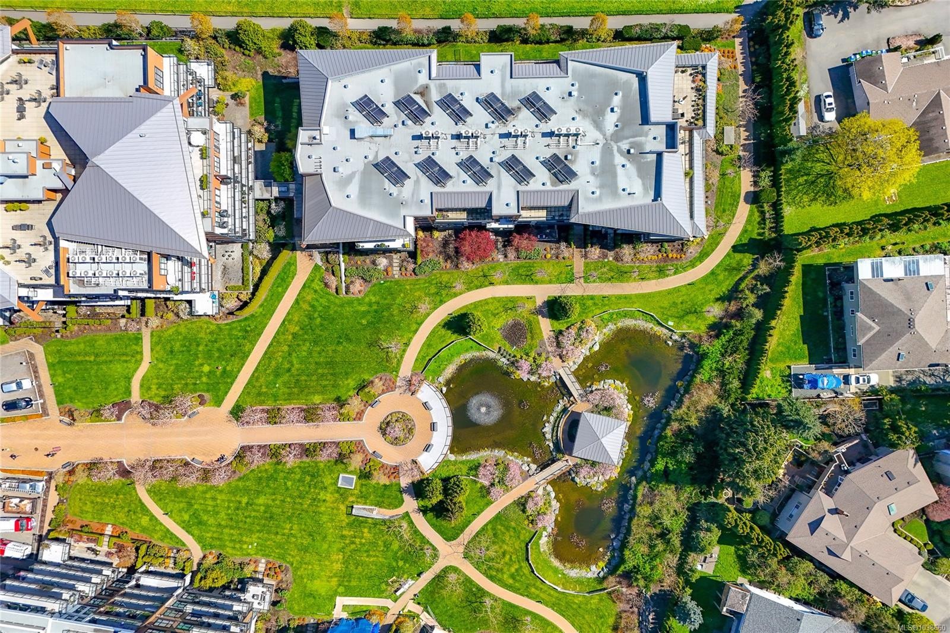
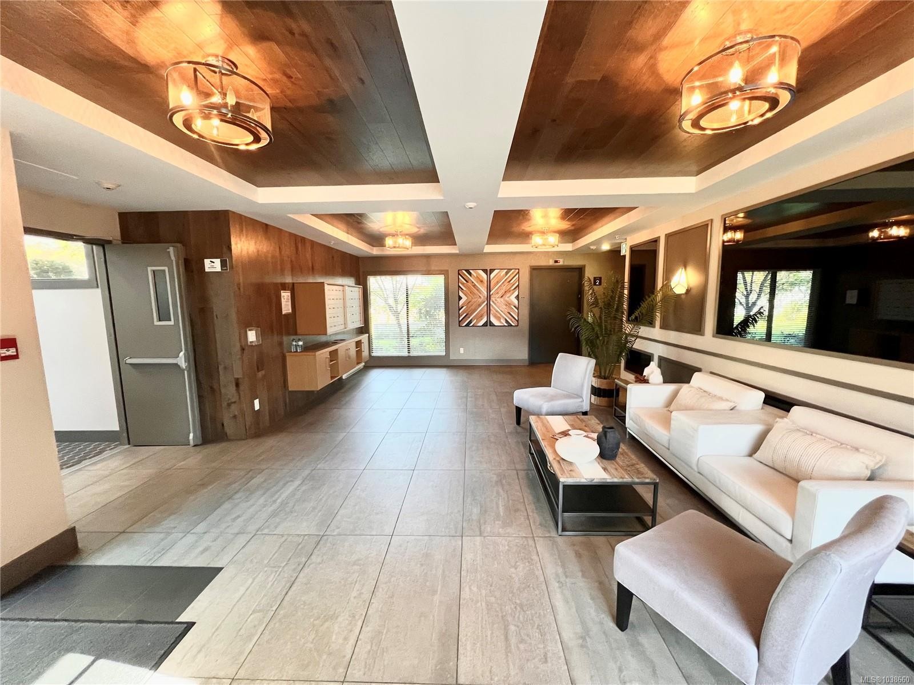
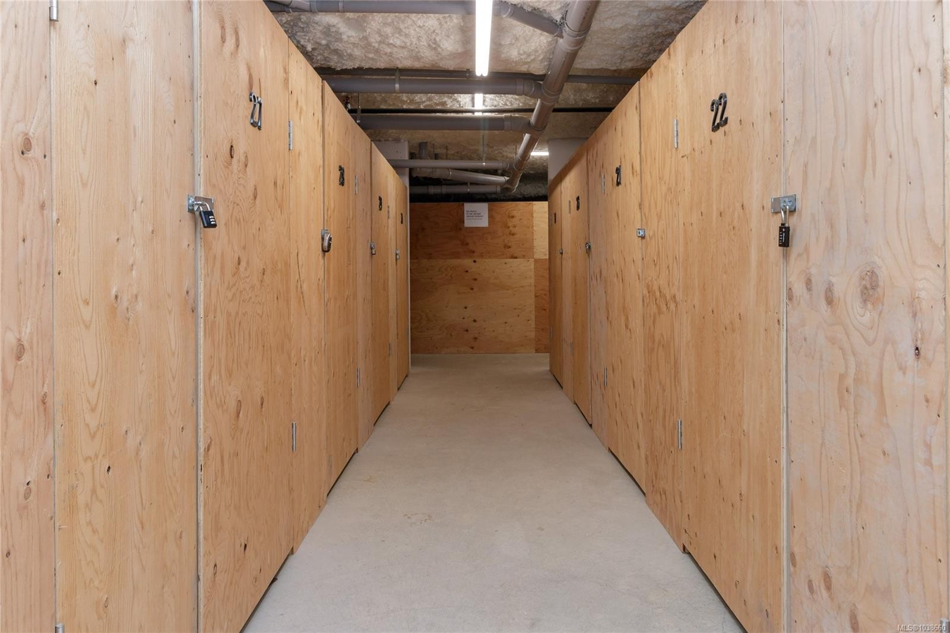
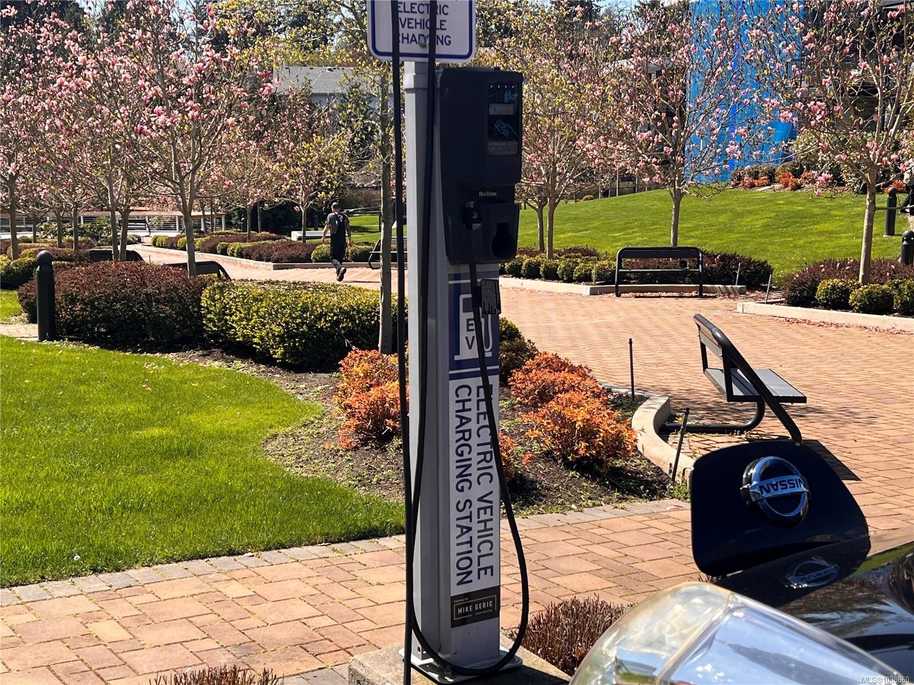
Welcome to Travino Landing! This attractive ground-floor unit has its own private fenced yard. This garden suite features an open-concept floor plan with 9 ft ceilings, stainless steel appliances, a gas cooktop, quartz countertops, a heated tiled bathroom floor, in-suite laundry, and a walk-out patio.The beautifully maintained and landscaped common property is truly stunning, offering a serene, park-like setting with lush greenery, walking paths, and tranquil outdoor spaces. The building is unrestricted, pet-friendly, and offers residents access to a library, amenities room, and on-site fitness centre. Underground parking and a storage locker are also included. This highly sought-after development includes central heating and air conditioning, as well as solar-assisted hot water, included in your monthly strata fee.Conveniently located within walking distance to Royal Oak Shopping Centre, the bus exchange, Broadmead Village, and Commonwealth Place.

Caractéristiques :

  • Taxes annuelles totales: 2 407 $
  • Animaux domestiques permis: Aquariums, Oiseaux, Mammifères en cage, Chats permis, Chiens permis, Nombre limite
  • Appareils ménagers: Lave-vaisselle, Sécheuse, Micro-ondes, Four/cuisinière au gaz, Réfrigérateur, Laveuse
  • Bâti en: 2018
  • Caractéristiques de buanderie: Dans la propriété
  • Caractéristiques de stationnement: Stationnement supplémentaire, Garage, Souterrain
  • Caractéristiques des fenêtres: Cadres de vinyle
  • Caractéristiques du bâtiment: Alarme incendie, Gicleurs, Transport en commun à proximité
  • Caractéristiques du foyer: Électrique
  • Caractéristiques extérieures: Balcon/patio, Clôture : partielle, Jardin faible d'entretien
  • Chambres : 2
  • Chauffage: Thermopompe, Plancher radiant, Solaire
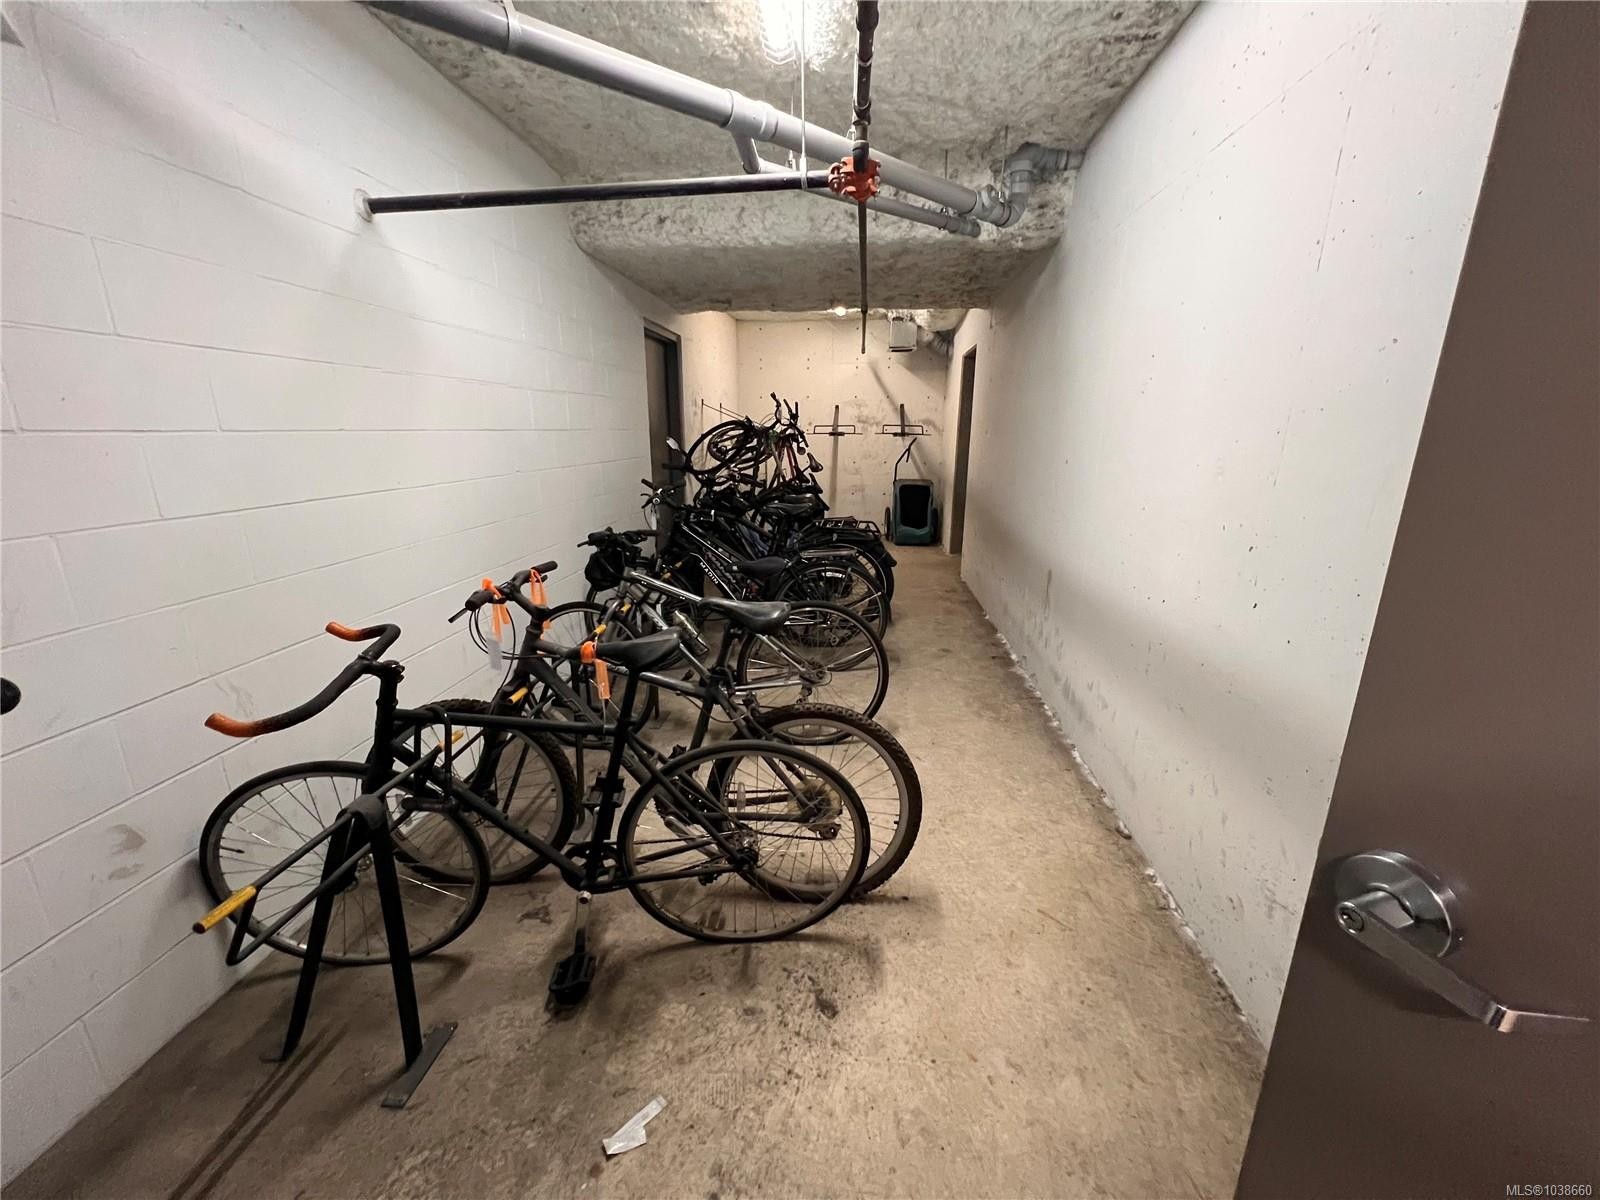
  • Commodités du syndicat: Rangement pour vélos, Pavillon, Espace commun, Ascenseur(s), Rangement pour kayak, Salle de réunion, Installations récréatives, Salle de loisirs, Unité de rangement
  • Condition de la propriété: Revente
  • Description du zonage: Résidentiel
  • Détails de la fondation: Périmètre en béton
  • Dimensions du terrain : 633.00 Pieds carrés
  • Égouts:
  • Frais de copropriété : 403 $ Mensuel
  • Inclut dans les frais du syndicat: Gardien, Déchets, Chauffage, Eau chaude, Assurance, Terrains d'entretien, Structure d'entretien, Gestion de la propriété, Recyclage, Égouts, Eau
  • Largeur du terrain en façade : 633 Pieds carrés
  • Matériaux de construction: Fibrociment, Pierre
  • Propriété: Condo/strata en propriété franche
  • Refroidissement: Climatisation
  • Revêtements de sol: Stratifié, Tuile
  • Salle(s) de bains : 1
  • Source d'eau: Municipal
  • Sous-type de propriété: Copropriété type appartements
  • Superficie habitable (approx): 712 Pieds carrés
  • Toiture: Bitume posé au chalumeau, Métal
  • Nbre d'espaces de stationnement: 1

Détails des pièces :

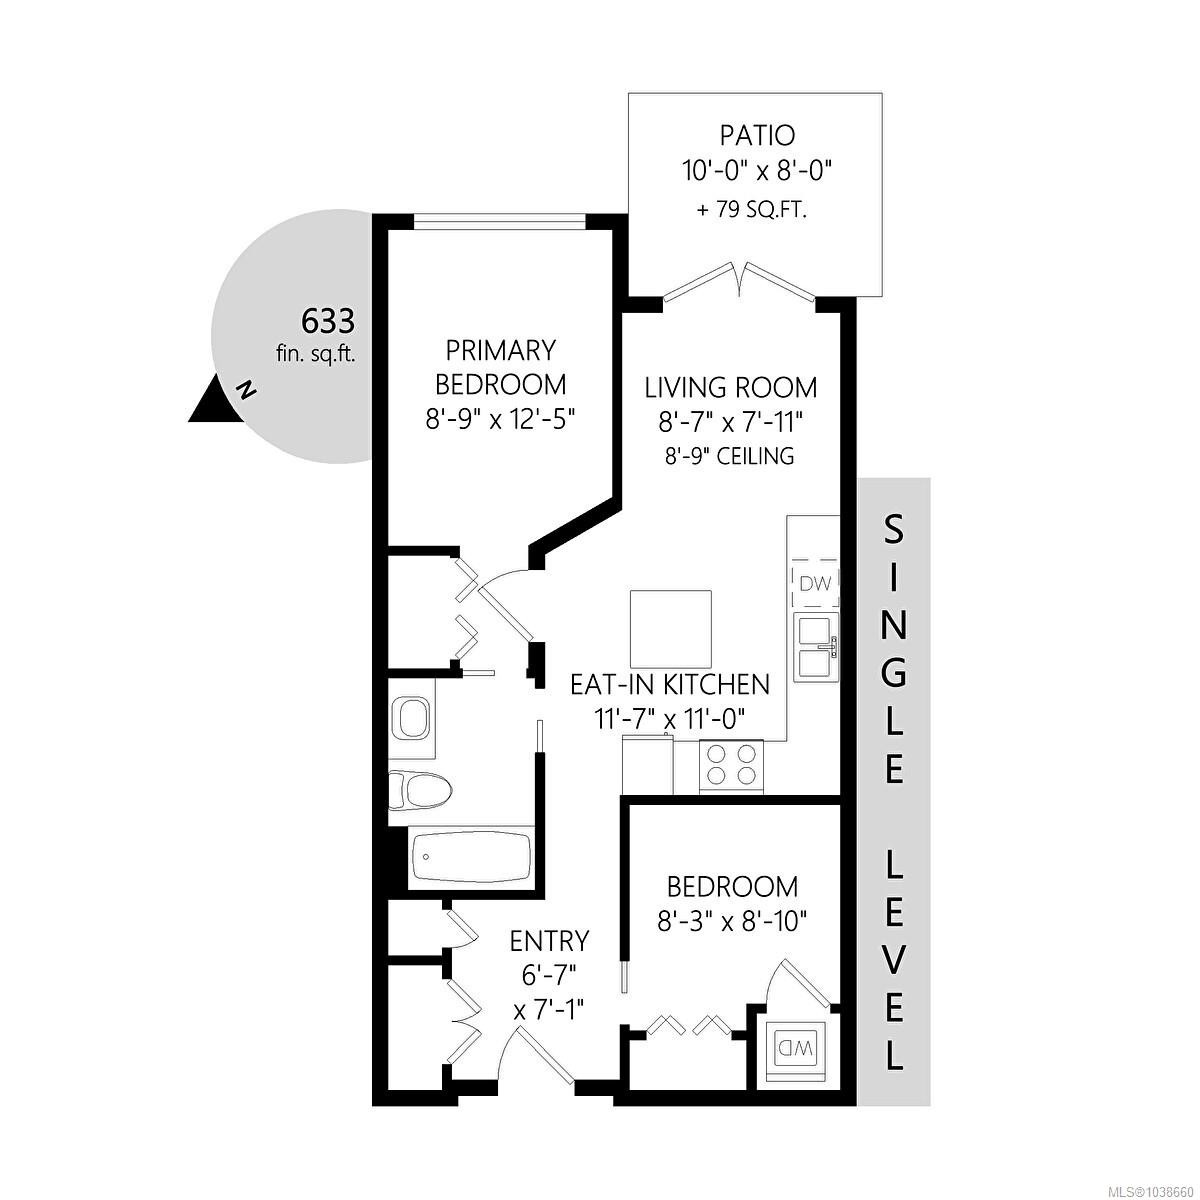
  • Salon Rez-de-chaussé 2.62 m x 2.41 m
  • Autre Rez-de-chaussé 2.01 m x 2.16 m
  • Autre Rez-de-chaussé 3.78 m x 2.67 m
  • Autre Rez-de-chaussé 3.05 m x 2.44 m
  • Cuisine Rez-de-chaussé 3.53 m x 3.35 m
  • Salle de bains Rez-de-chaussé
  • Chambre Rez-de-chaussé 2.51 m x 2.69 m

Convertir la mesure en :

Gracieuseté de : RE/MAX Island Properties (DU)

Données fournies par : Vancouver Island Real Estate Board et Victoria Real Estate Board. Nous croyons que tous les renseignements affichés sont exacts, mais nous ne le garantissons pas; les renseignements devraient être vérifiés de façon indépendante.
ÉvaluationExpressMC Powered by RPS

Emplacement de #105-745 Travino Lane, Saanich, BC, V8Z 0E5

Données démographiques de #105-745 Travino Lane, Saanich, BC, V8Z 0E5

Étape de vie

Personnes presque retraitées

Type d'emploi

Industrie des services/Cols blancs

Revenu moyen du ménage

114 883.53 $

Nombre moyen d'enfants

1.61

Population à domicile

Structure à domicile

Âge de la population

Éducation

Niveau d'éducation

No certificate/diploma/degree

12.28 %

Diplôme d'études secondaires ou équivalent

26.98 %

Certificat ou diplôme d'apprentissage ou d'une école de métiers

6.62 %

Diplôme d'études collégiales ou d'études postsecondaires (non universitaires)

20.71 %

Certificat d'études universitaires

2.57 %

Diplômes d'études universitaires

30.84 %

Navetteur

Se rendre au travail

En auto

75.27 %

En transport en commun

9.74 %

À pied

3.71 %

À bicyclette

4.46 %

Par tout autre moyen

6.82 %

Diversité Culturelle

Connaissance des langues officielles

Langue maternelle

Données Sur Le Bâtiment

Type de bâtiment

Appartements (faible hauteur et à étages multiples)

49.64 %

Maisons

50.36 %

Achat ou location