Button CopyPathCircle CloseCircle Left ArrowArrow Down Icon GreyClosecirclecircleBurger
  • Advertising

#105-745 Travino Lane, Saanich, BC, V8Z 0E5

MLS® # 1038660
Property For Sale In Royal Oak, Saanich, British Columbia
$555,900 QuickQuoteTM: $519K - $656K

2 Beds

1 Bath

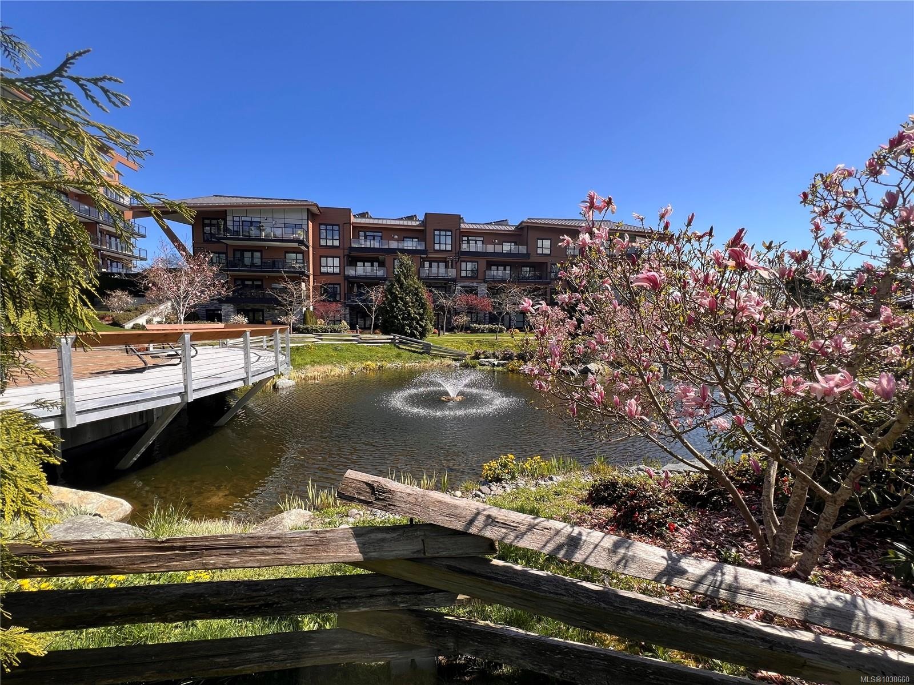
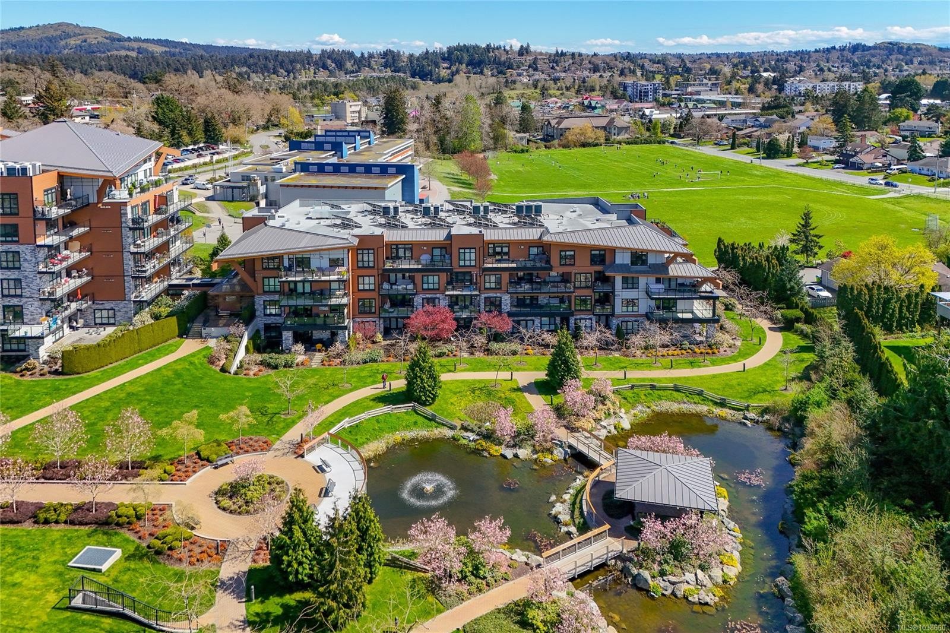
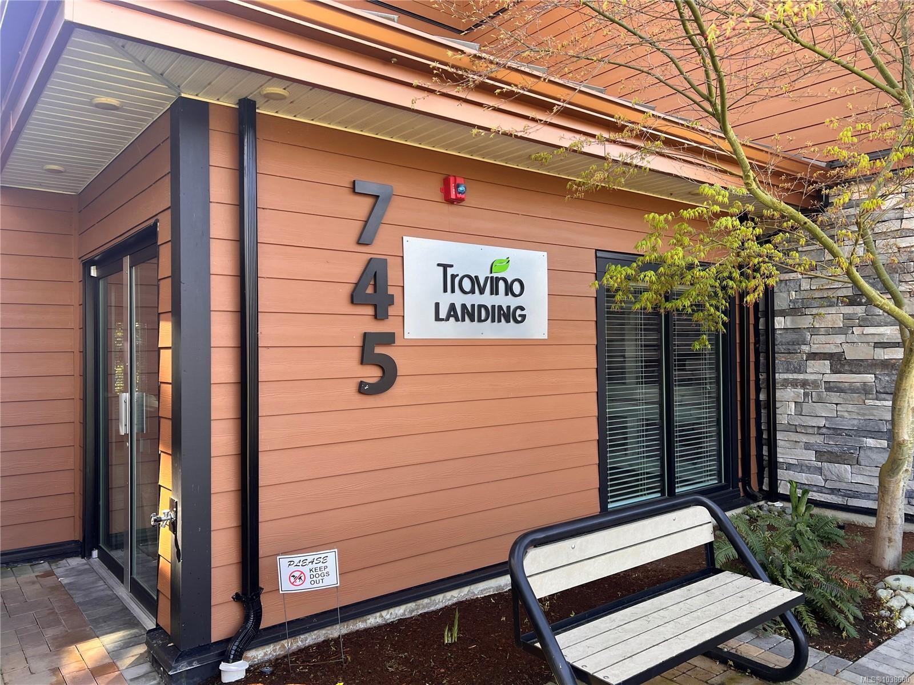
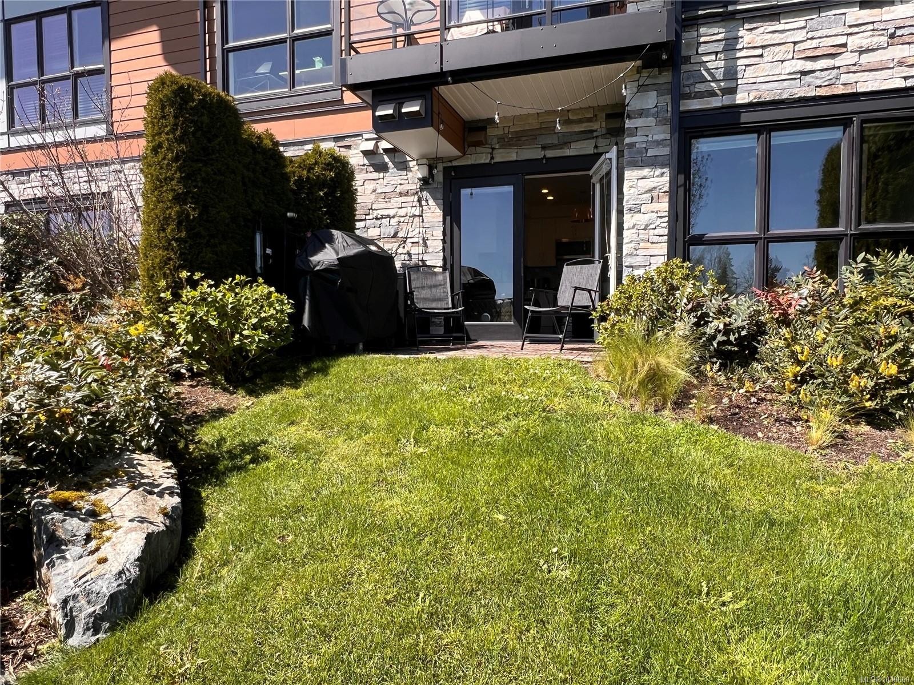
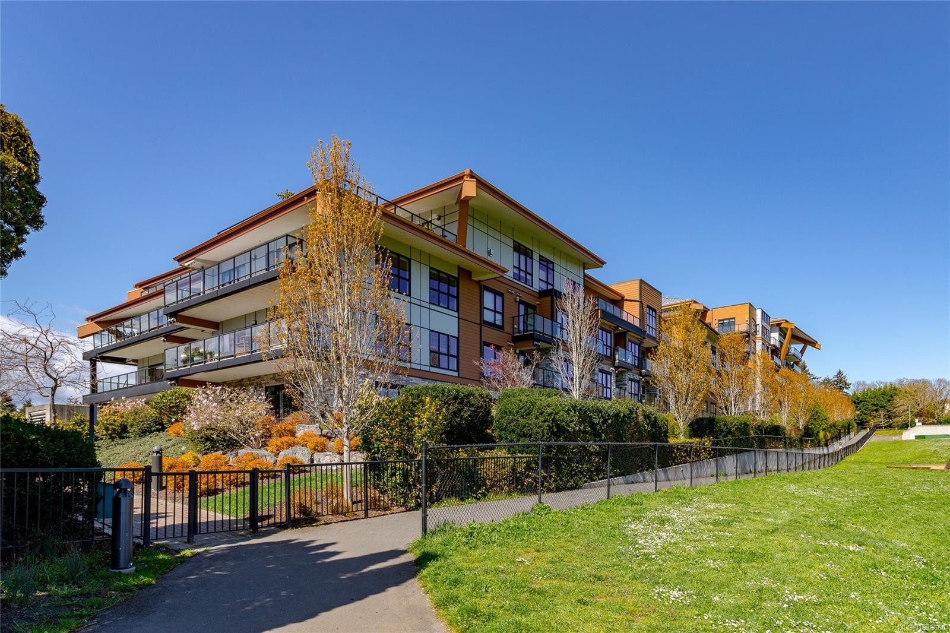
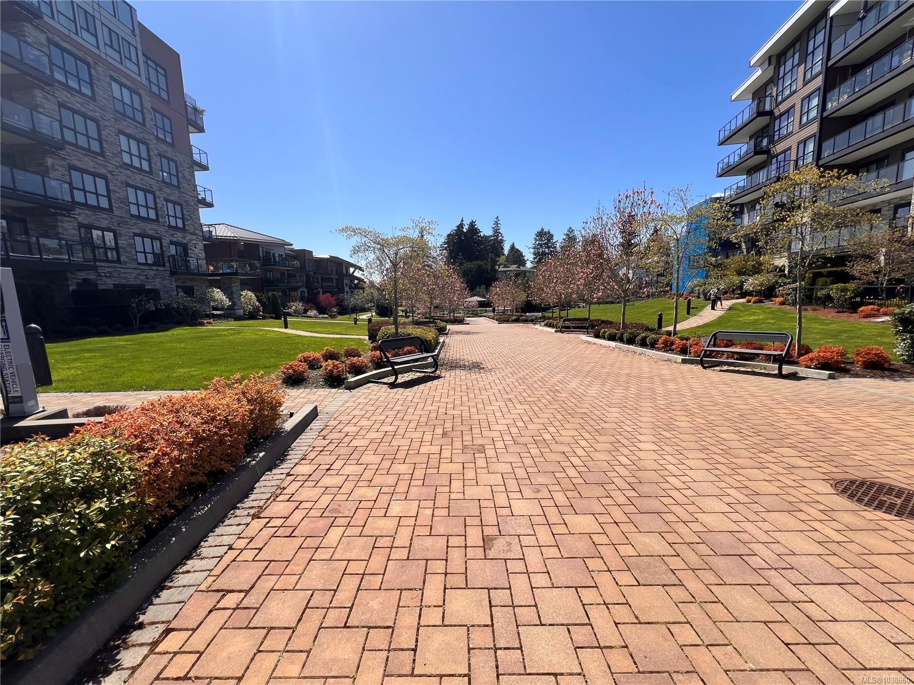
#105-745 Travino Lane, Saanich, BC - Outdoor
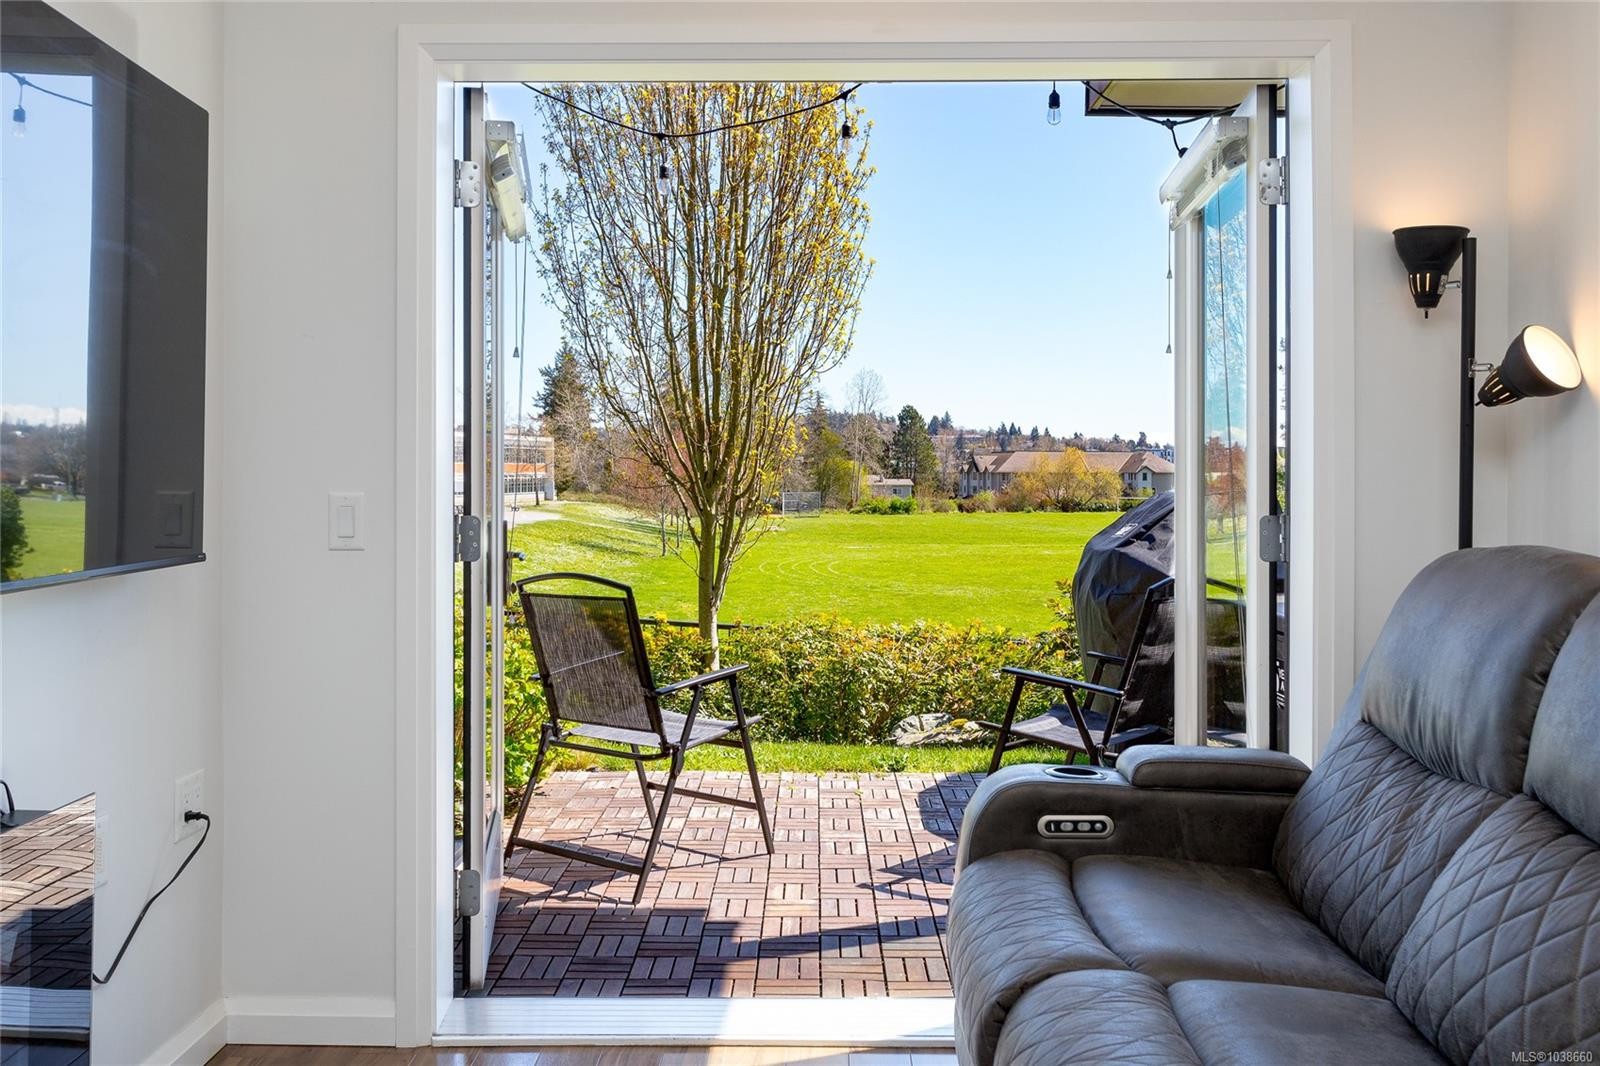
#105-745 Travino Lane, Saanich, BC - Outdoor With View
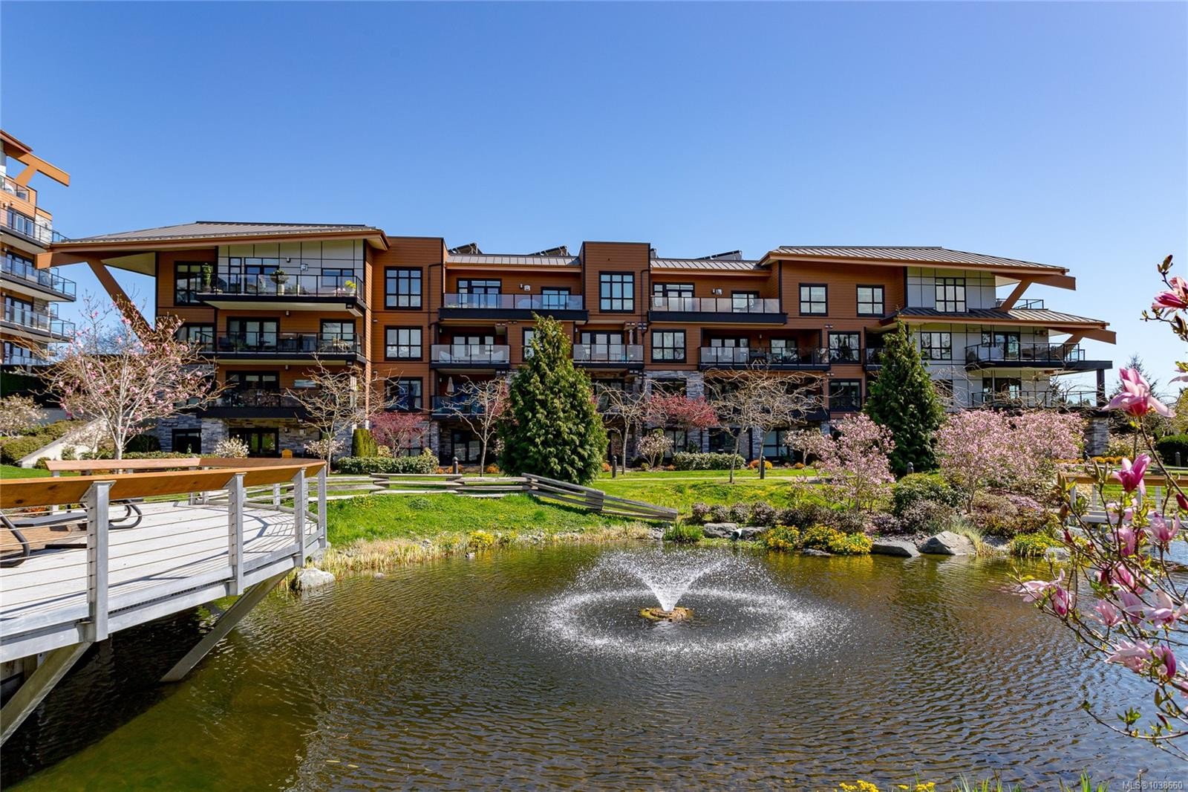
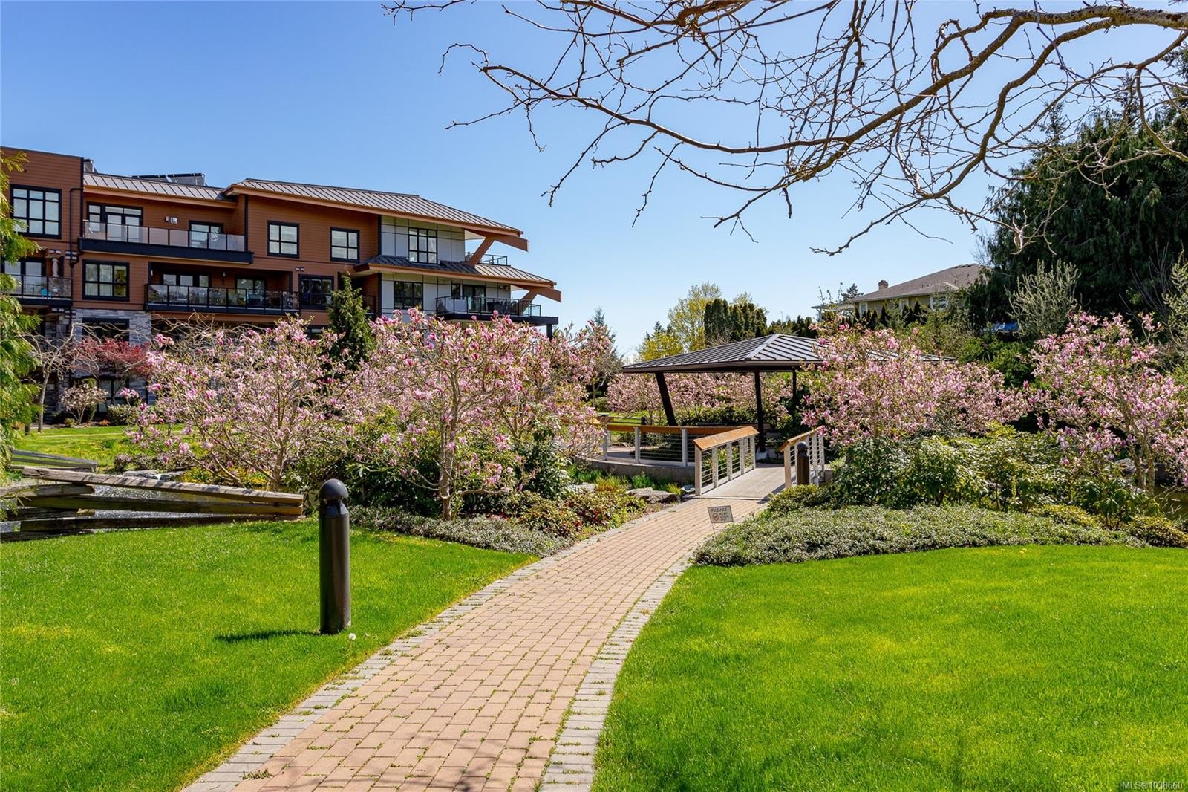
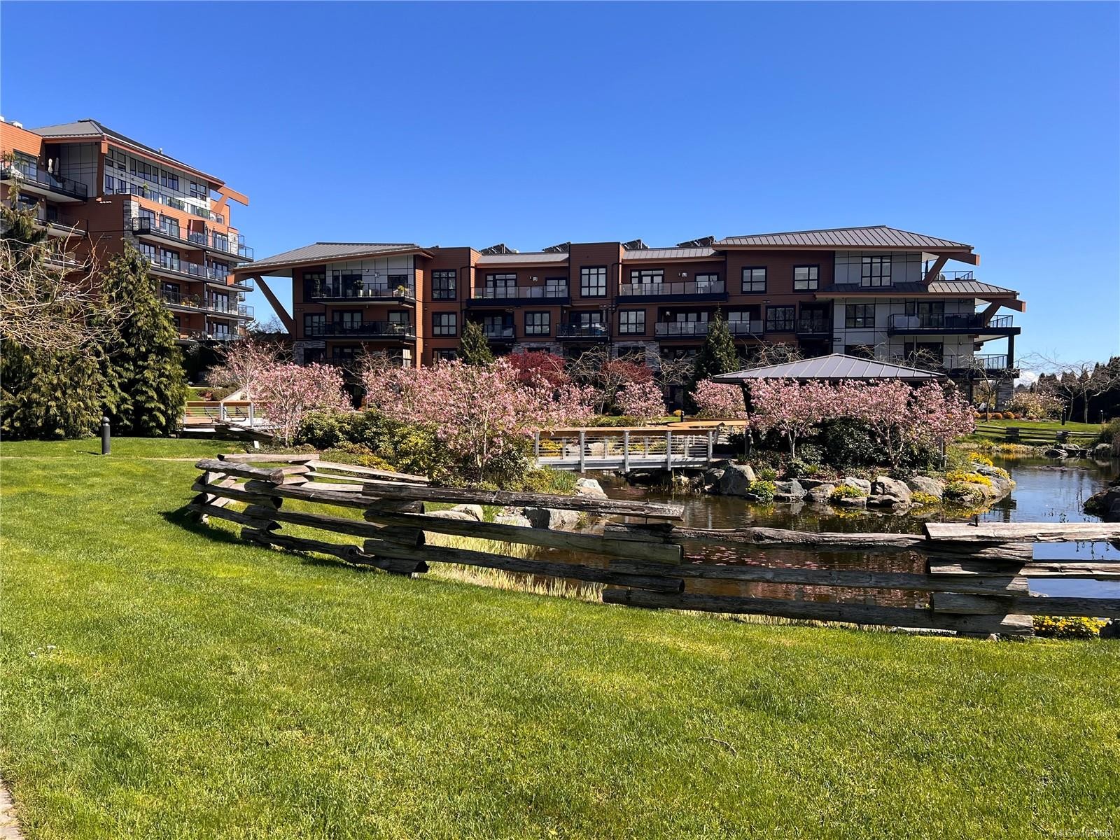
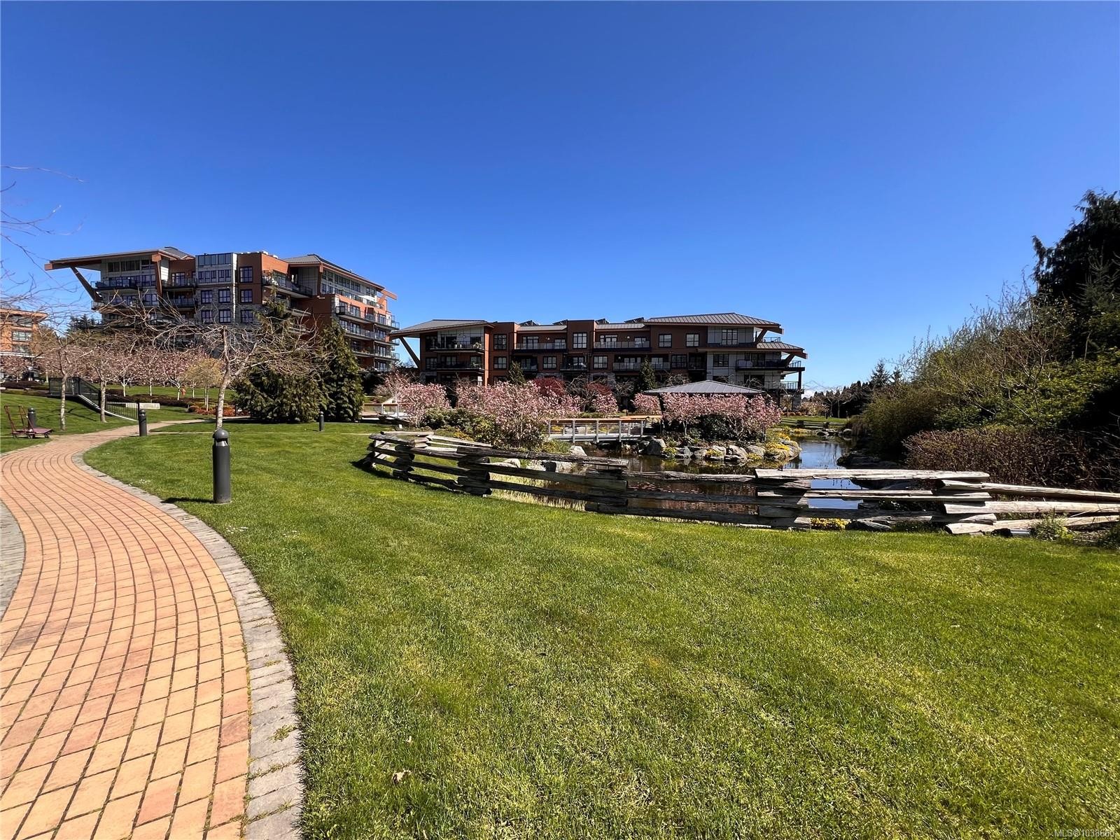
#105-745 Travino Lane, Saanich, BC - Outdoor With Body Of Water
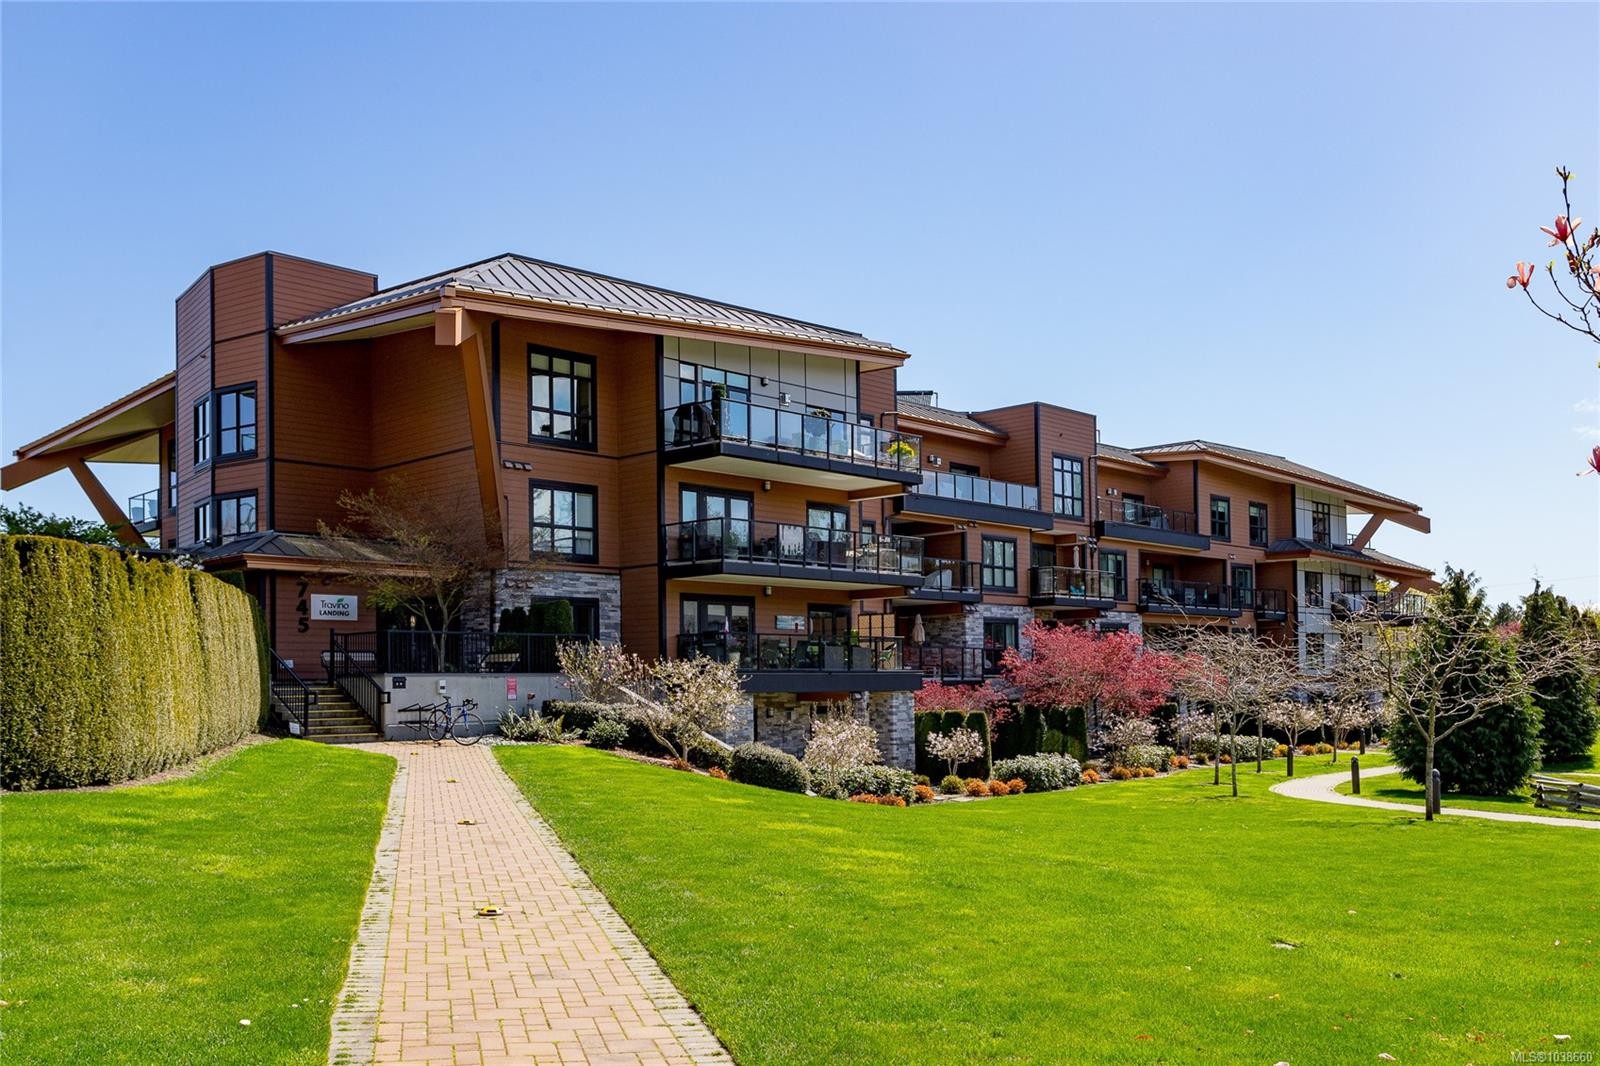
#105-745 Travino Lane, Saanich, BC - Outdoor With Facade
#105-745 Travino Lane, Saanich, BC - Outdoor With Exterior
#105-745 Travino Lane, Saanich, BC - Indoor
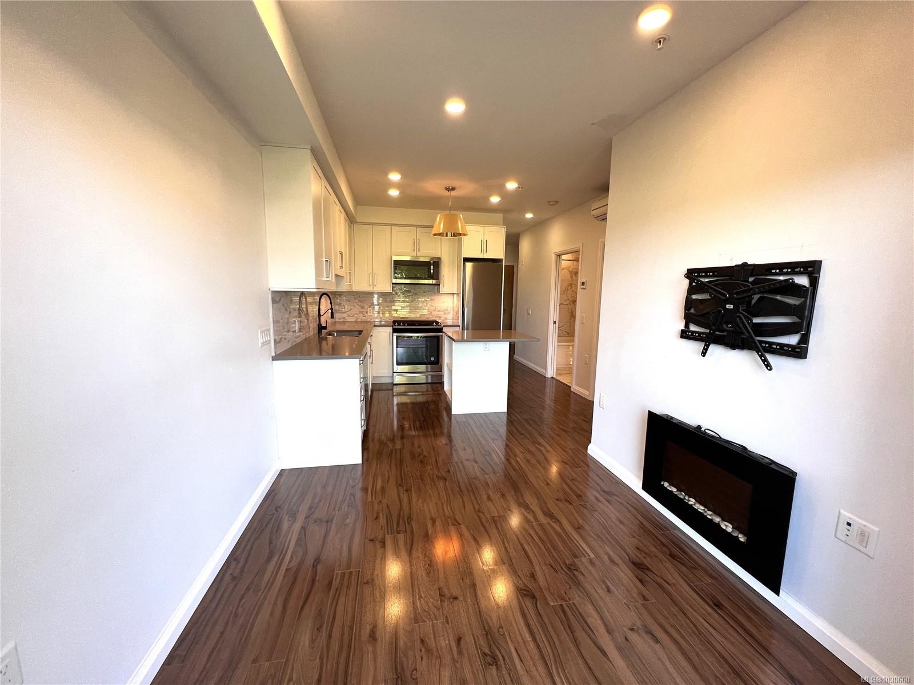
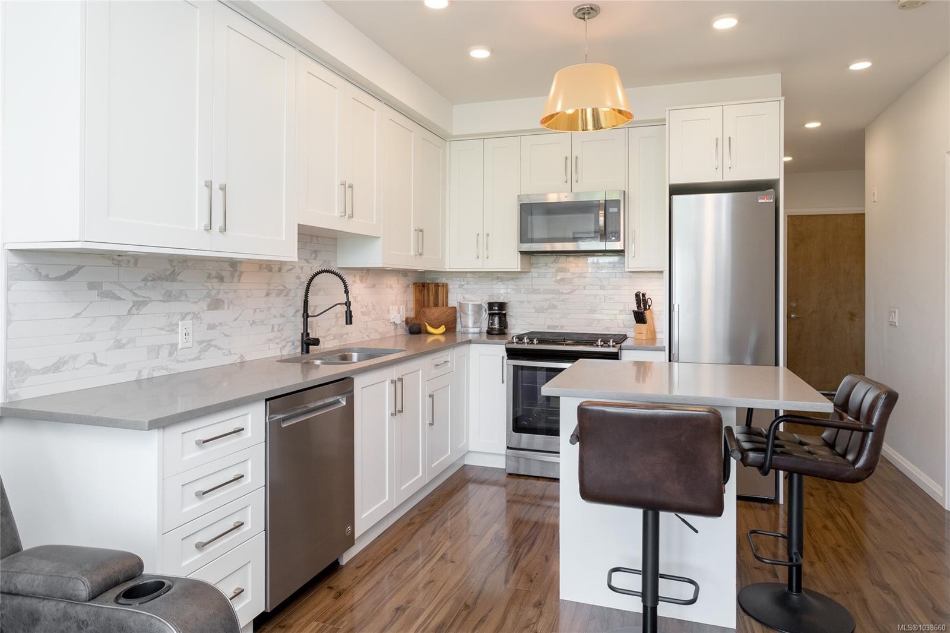
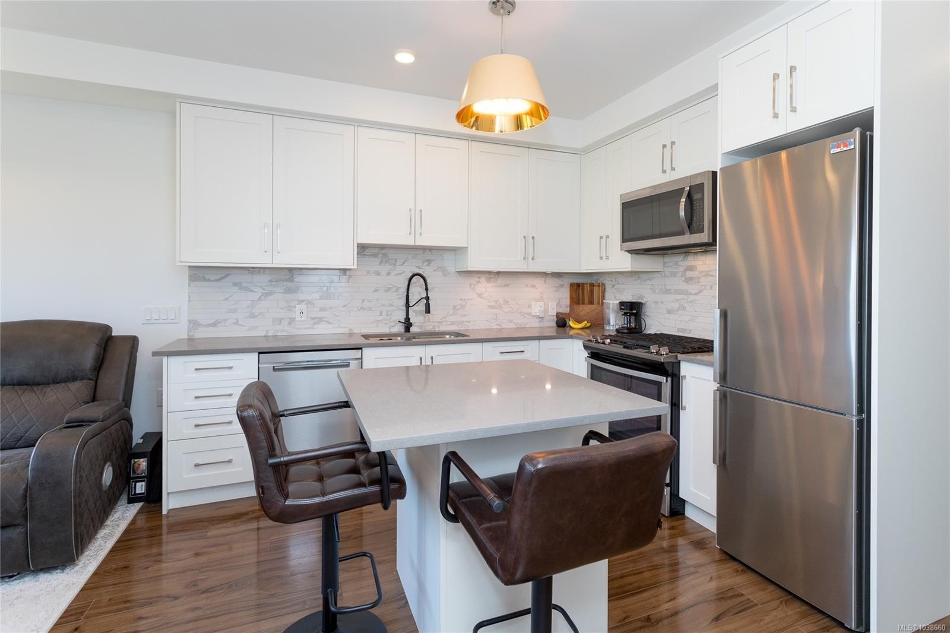
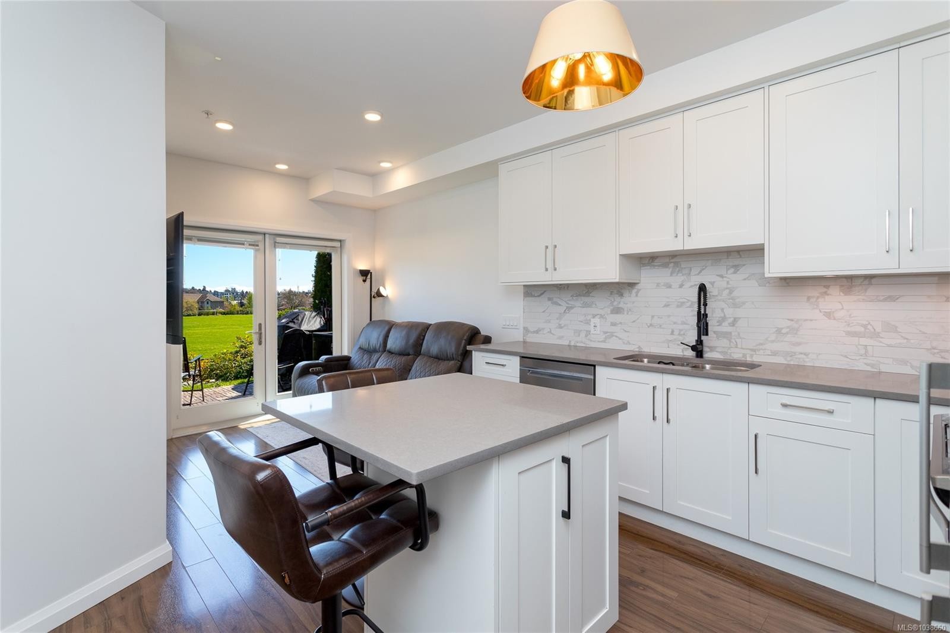
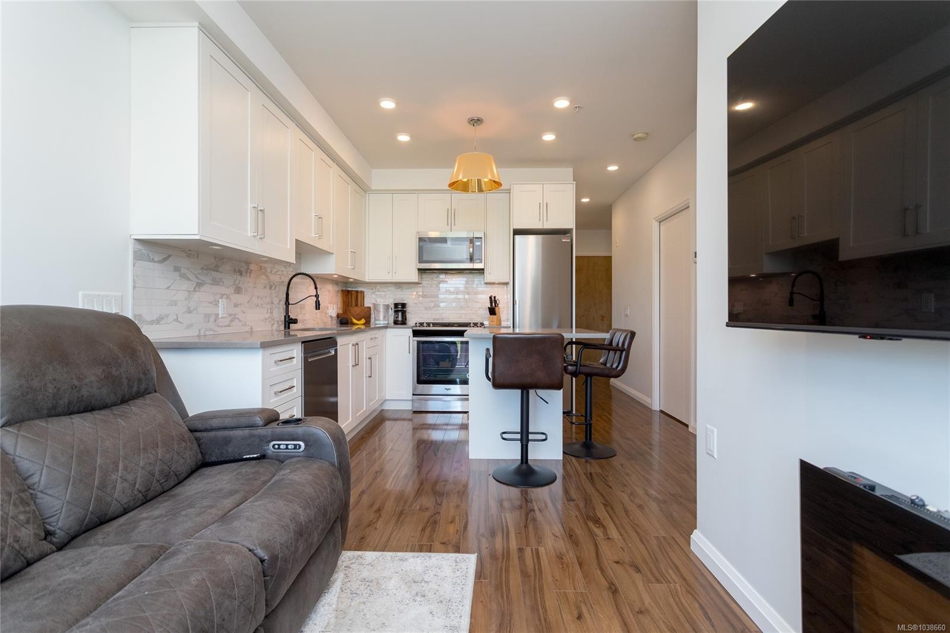
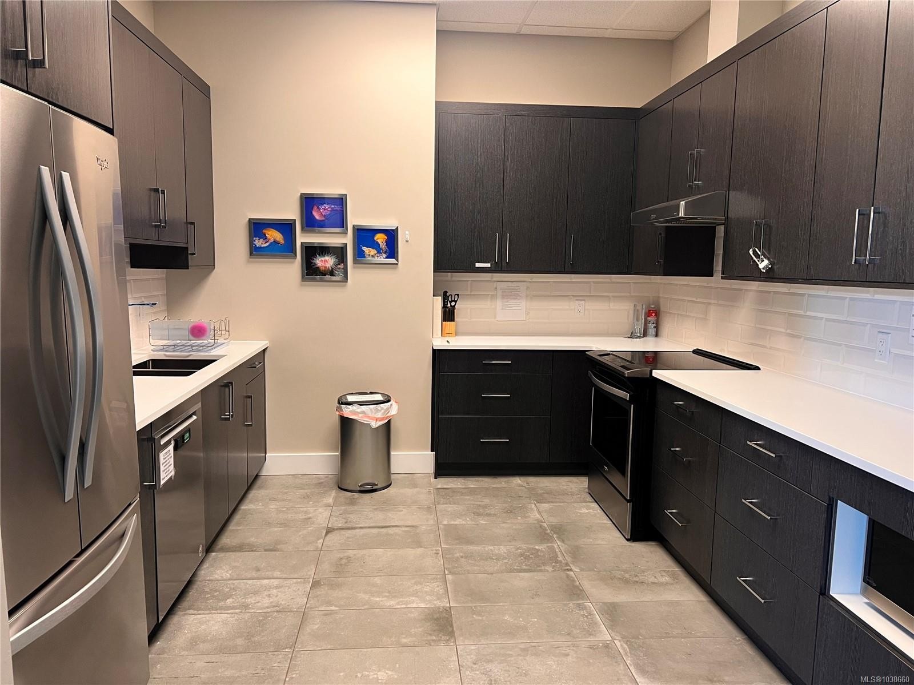
#105-745 Travino Lane, Saanich, BC - Indoor Photo Showing Kitchen
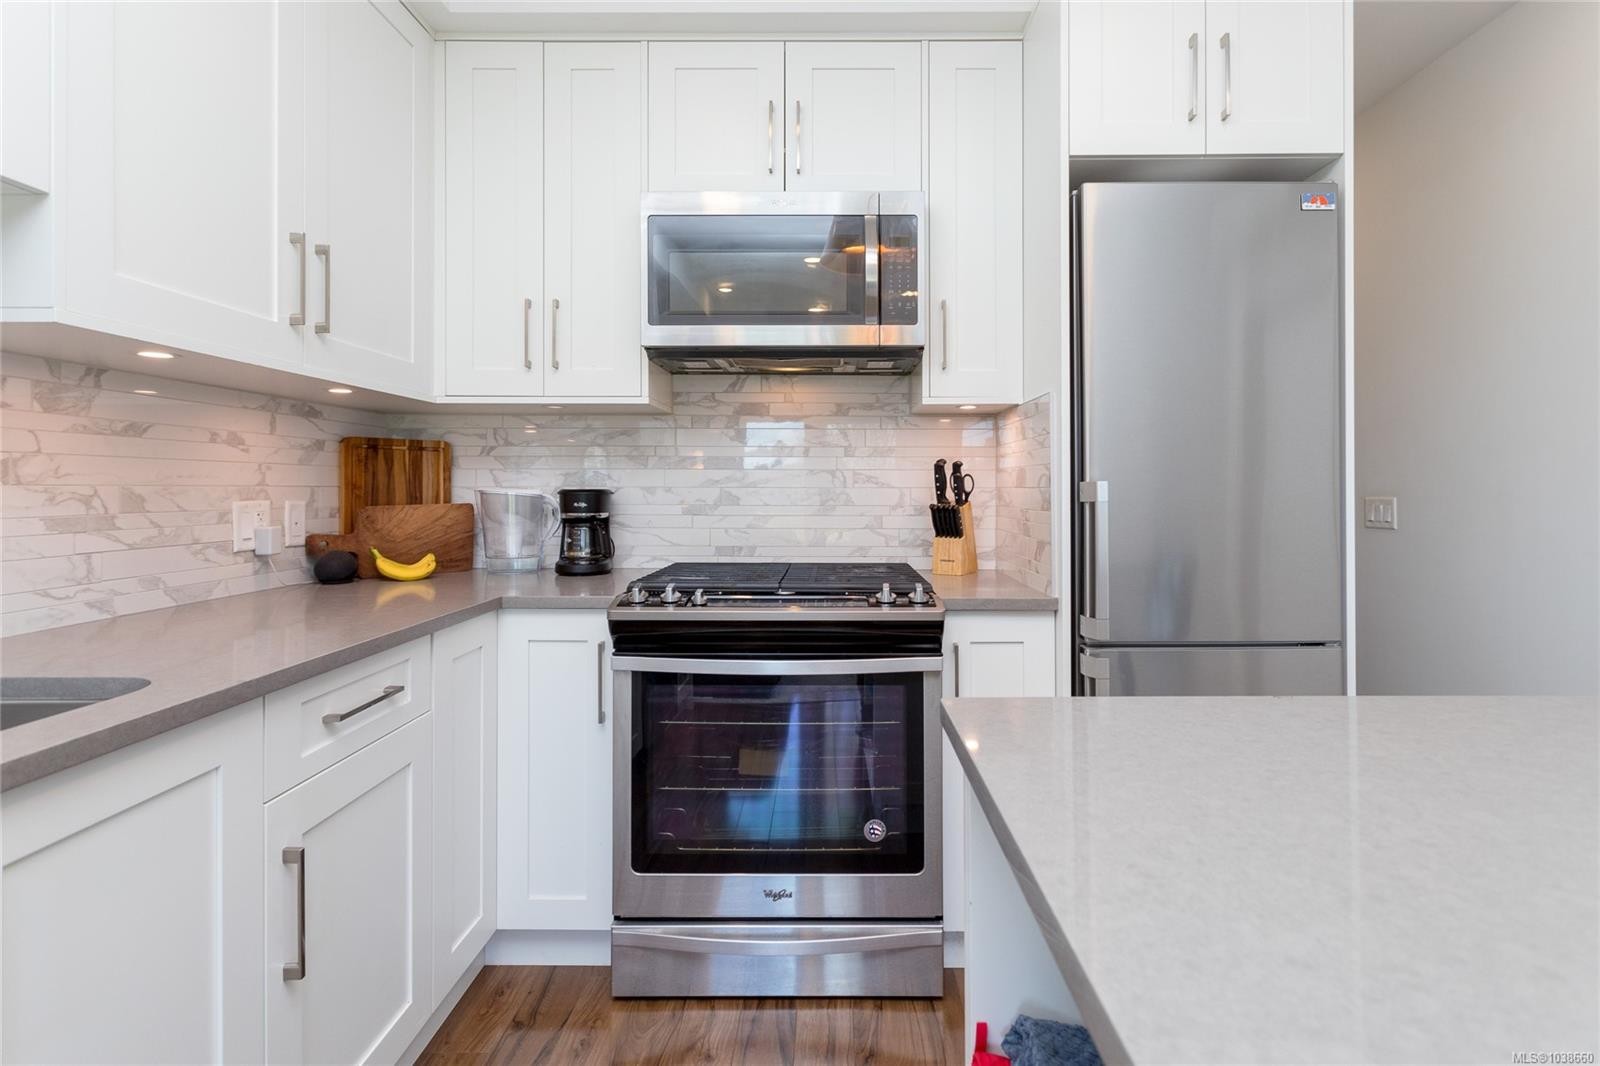
#105-745 Travino Lane, Saanich, BC - Indoor Photo Showing Kitchen With Stainless Steel Kitchen With Upgraded Kitchen
#105-745 Travino Lane, Saanich, BC - Indoor Photo Showing Kitchen
#105-745 Travino Lane, Saanich, BC - Other
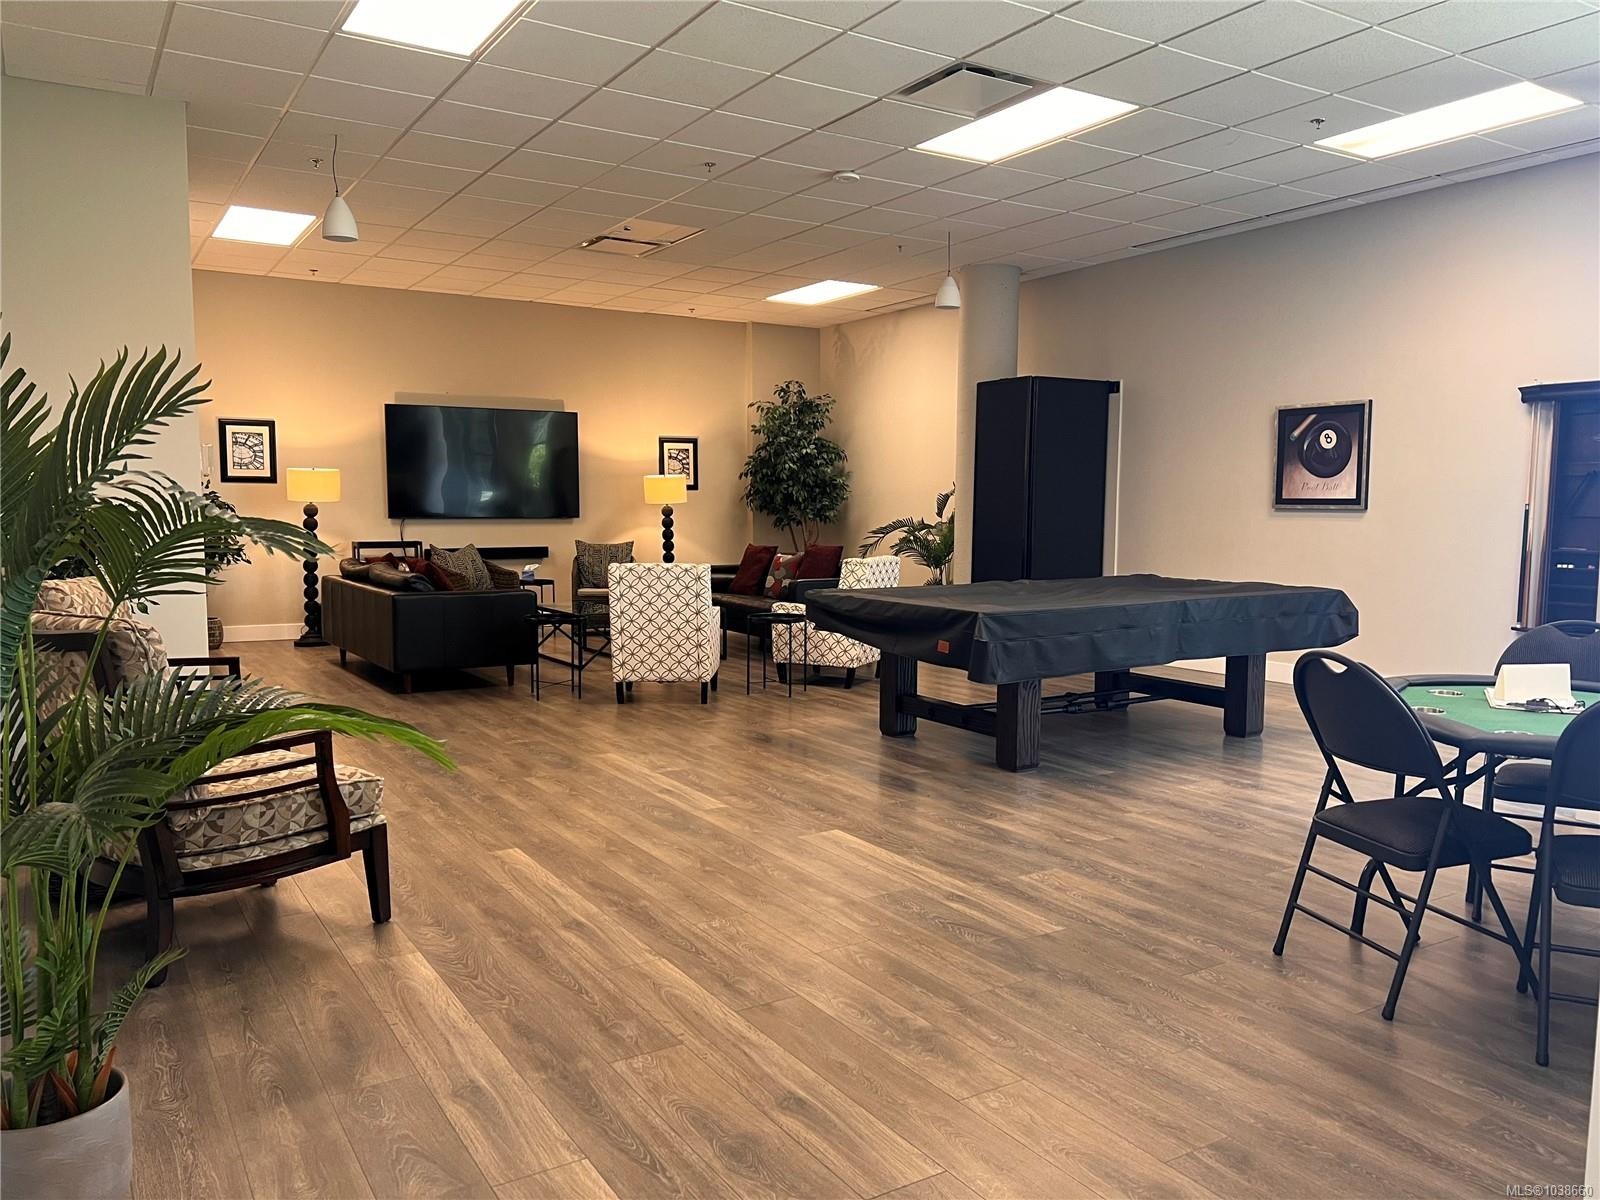
#105-745 Travino Lane, Saanich, BC - Indoor Photo Showing Other Room
#105-745 Travino Lane, Saanich, BC - Indoor
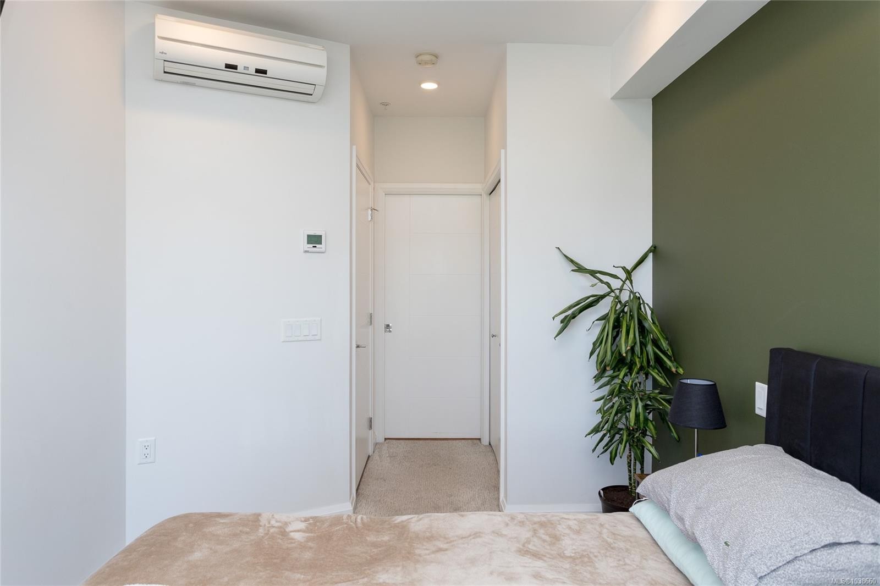
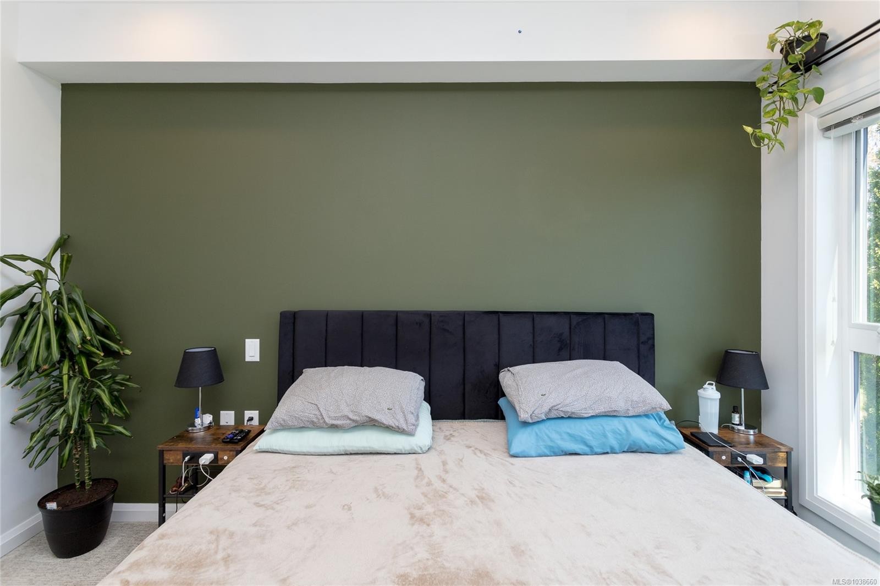
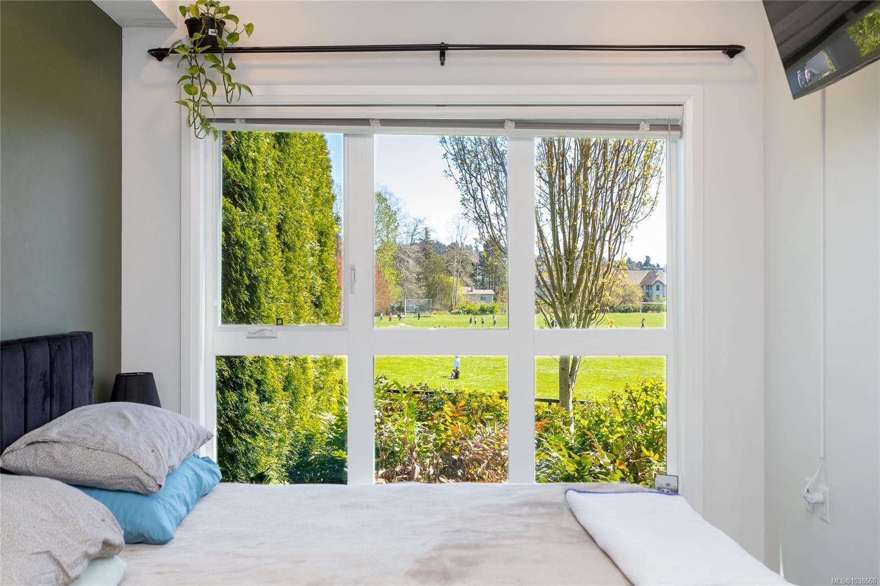
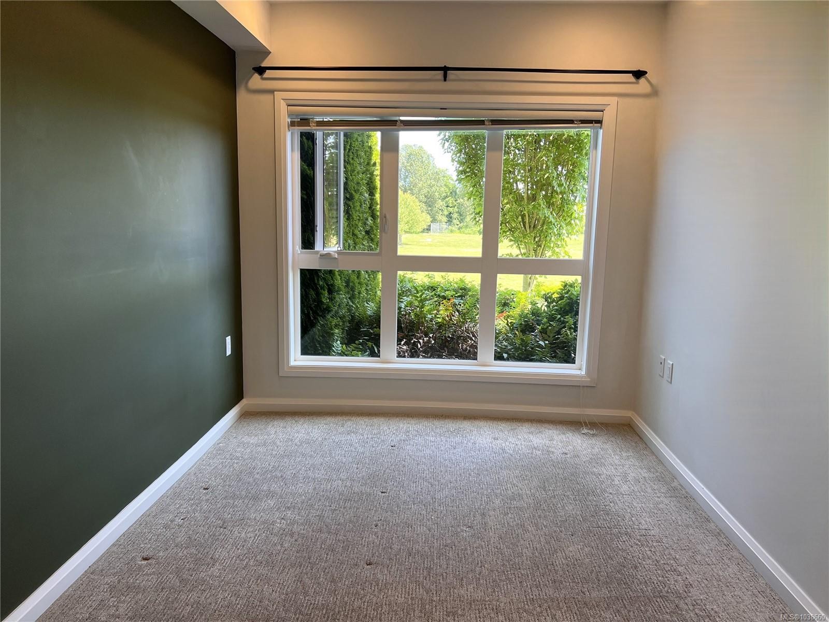
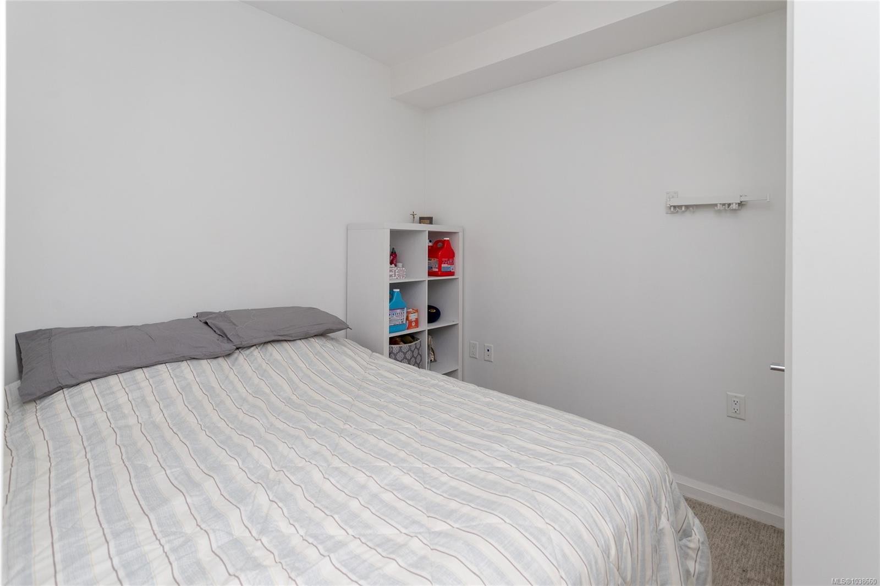
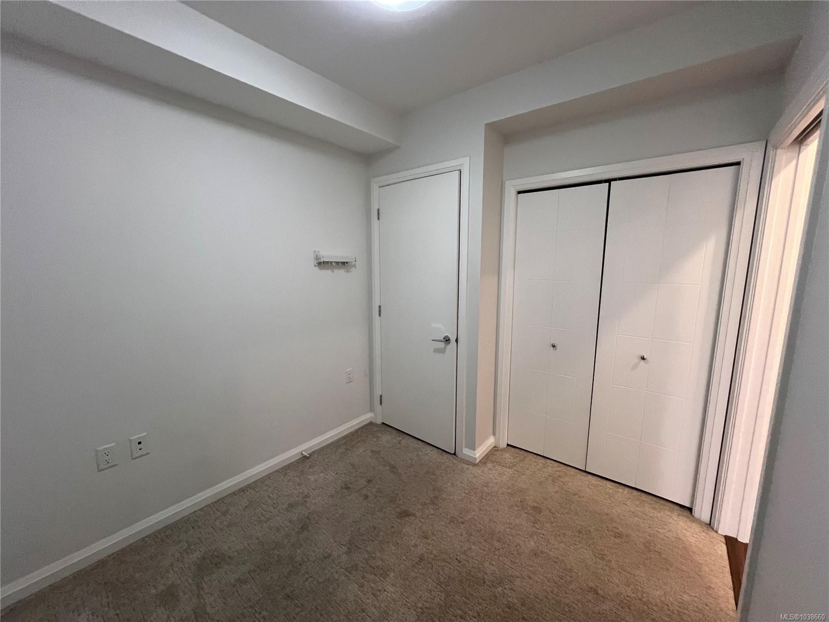
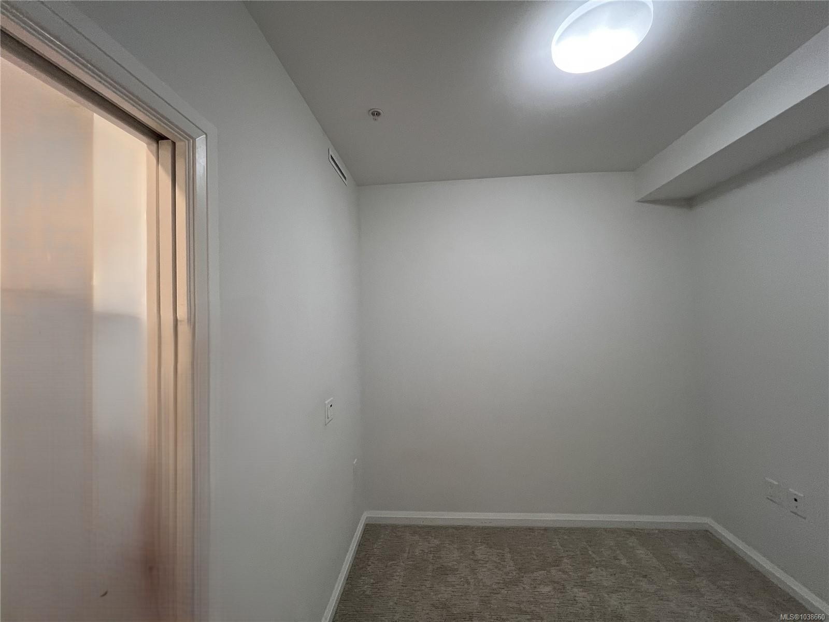
#105-745 Travino Lane, Saanich, BC - Indoor Photo Showing Bedroom
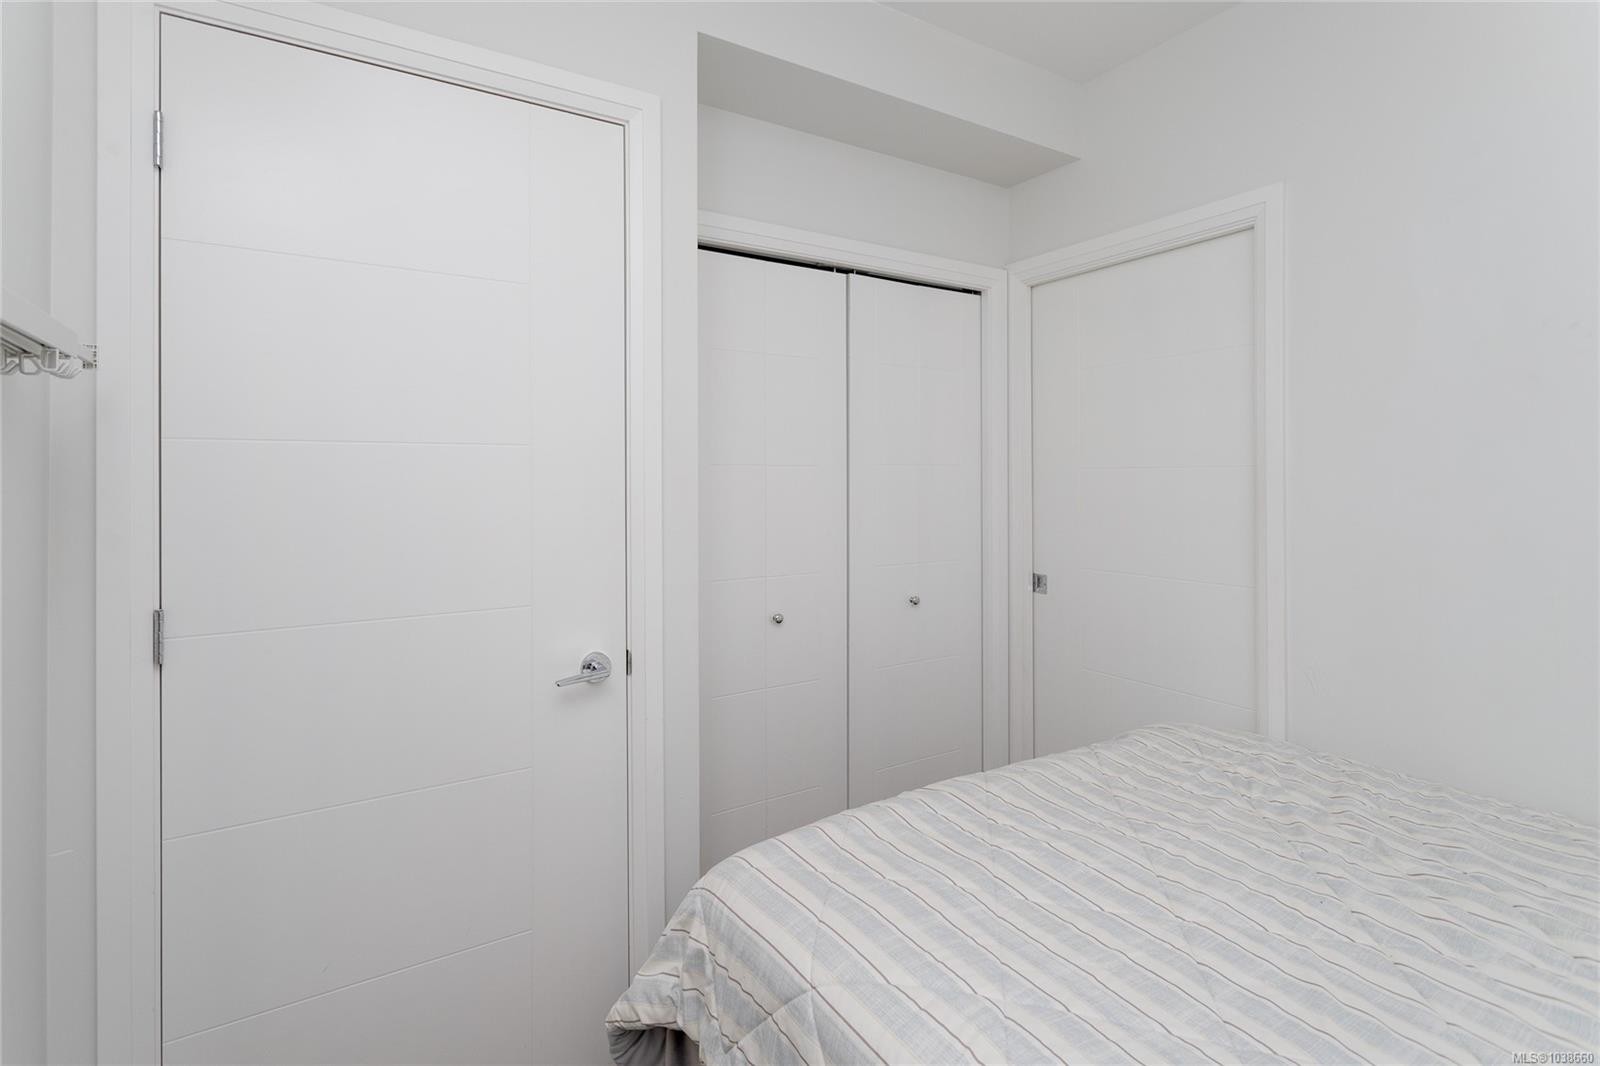
#105-745 Travino Lane, Saanich, BC - Indoor Photo Showing Other Room
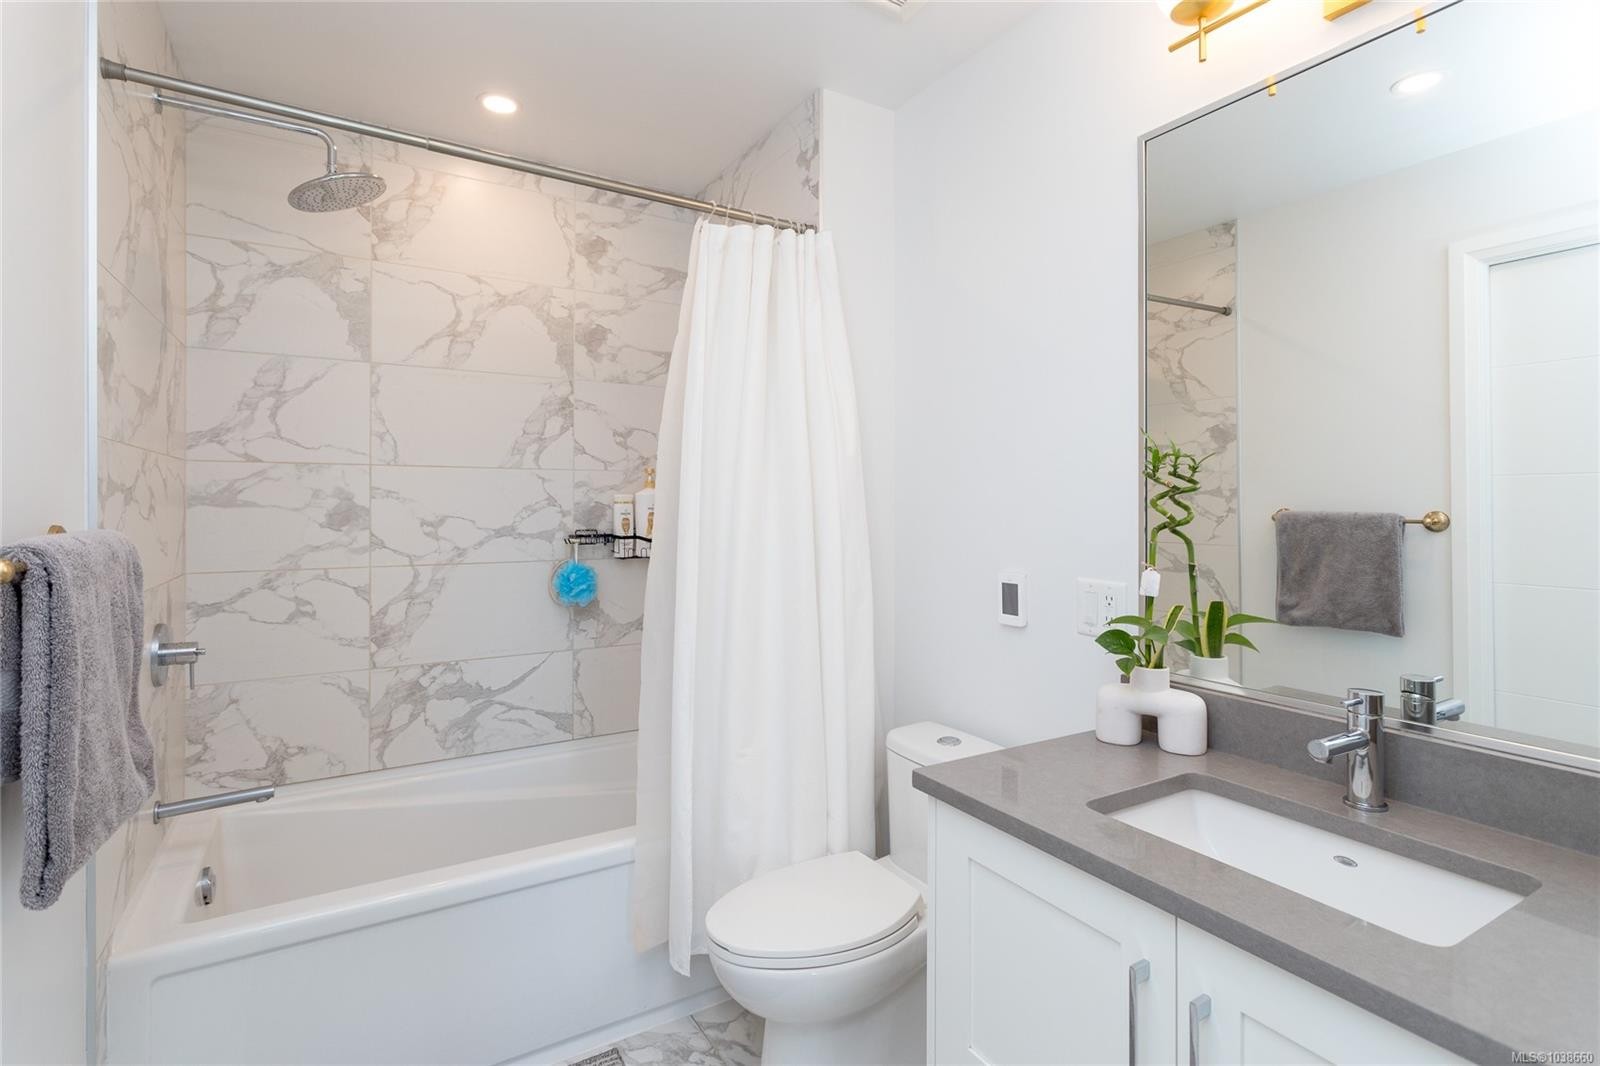
#105-745 Travino Lane, Saanich, BC - Indoor Photo Showing Bathroom
#105-745 Travino Lane, Saanich, BC - Indoor Photo Showing Bedroom
#105-745 Travino Lane, Saanich, BC - Indoor Photo Showing Other Room
#105-745 Travino Lane, Saanich, BC - Outdoor
#105-745 Travino Lane, Saanich, BC -  With View
#105-745 Travino Lane, Saanich, BC - Outdoor
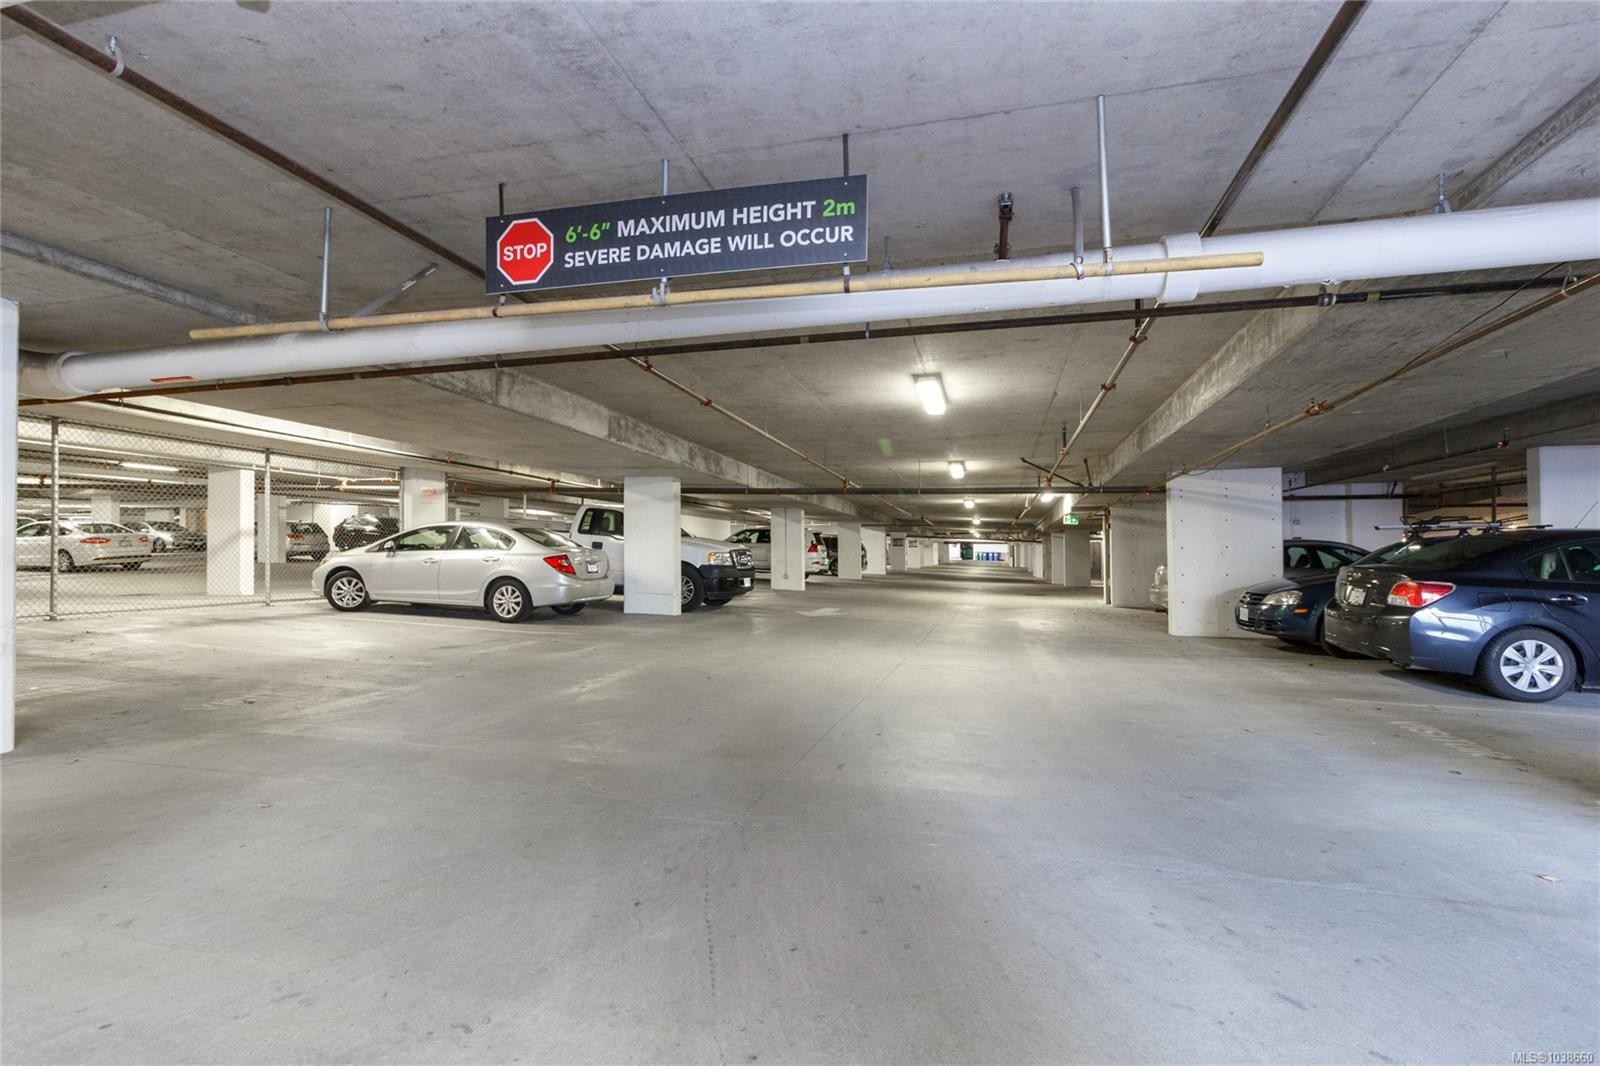
#105-745 Travino Lane, Saanich, BC - Indoor Photo Showing Garage
#105-745 Travino Lane, Saanich, BC - Indoor Photo Showing Kitchen
#105-745 Travino Lane, Saanich, BC - Indoor
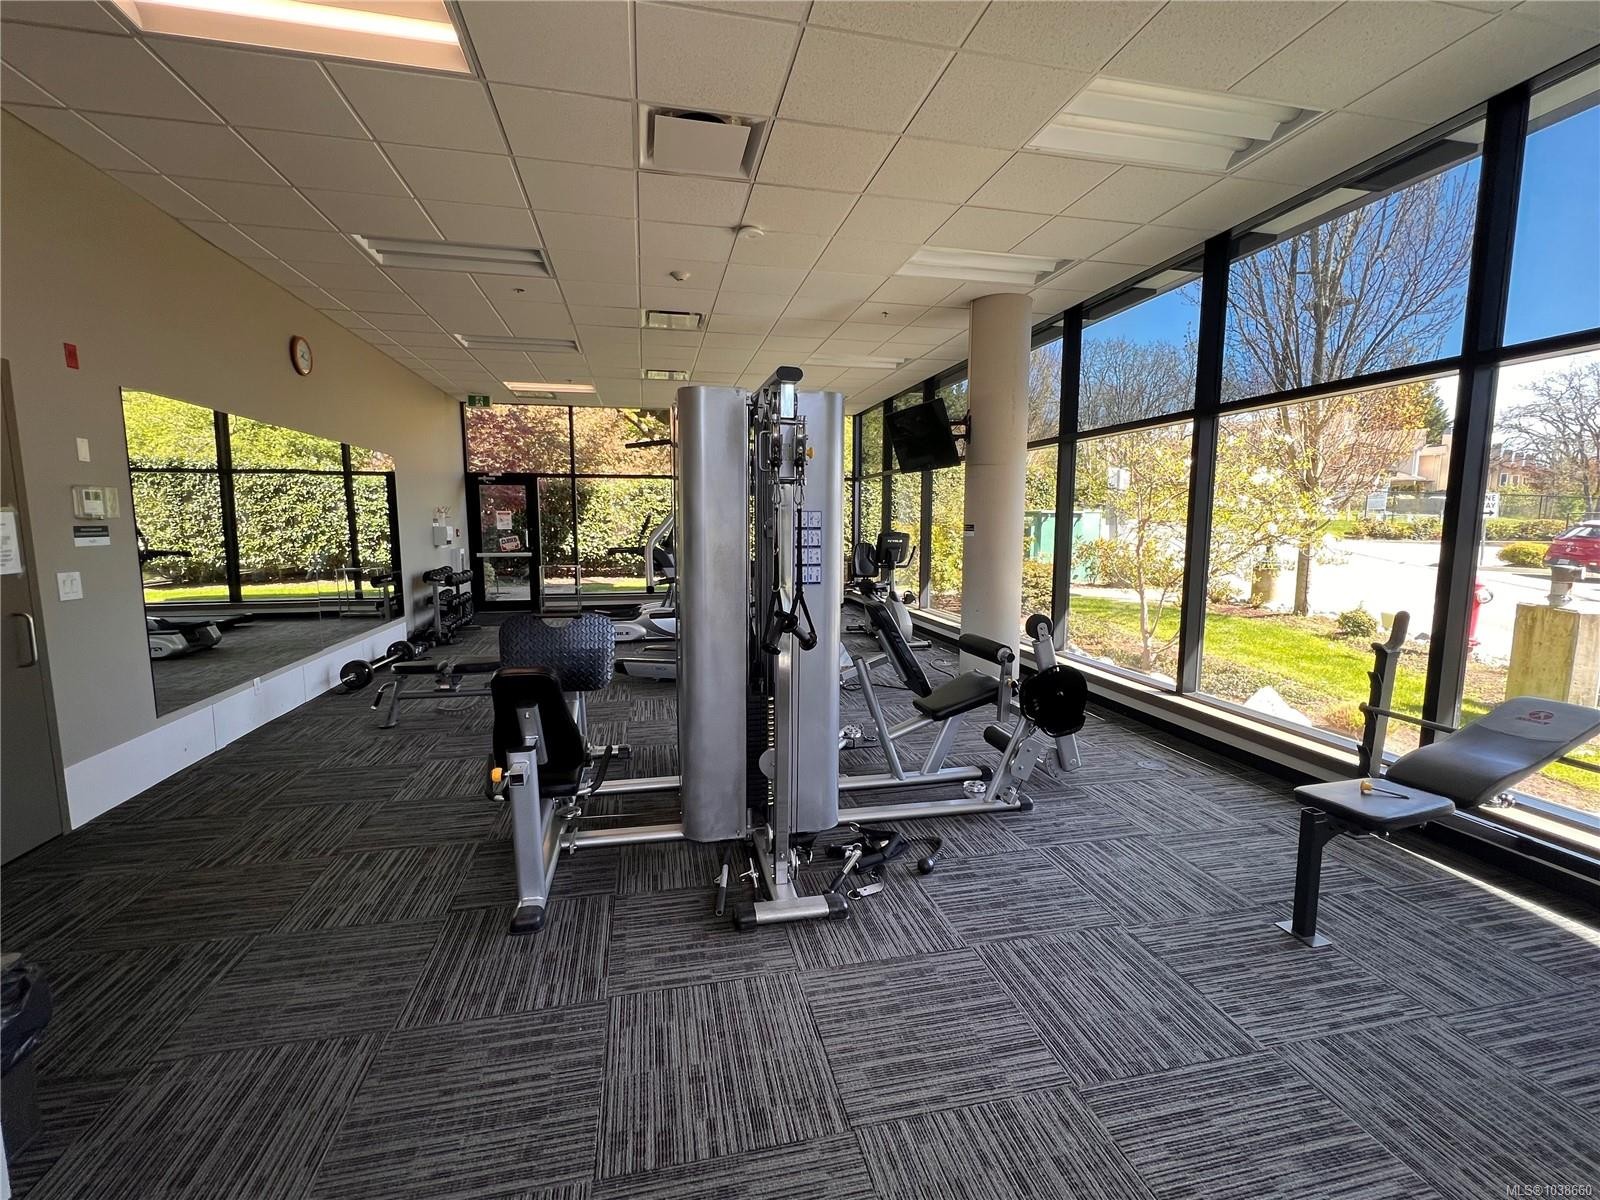
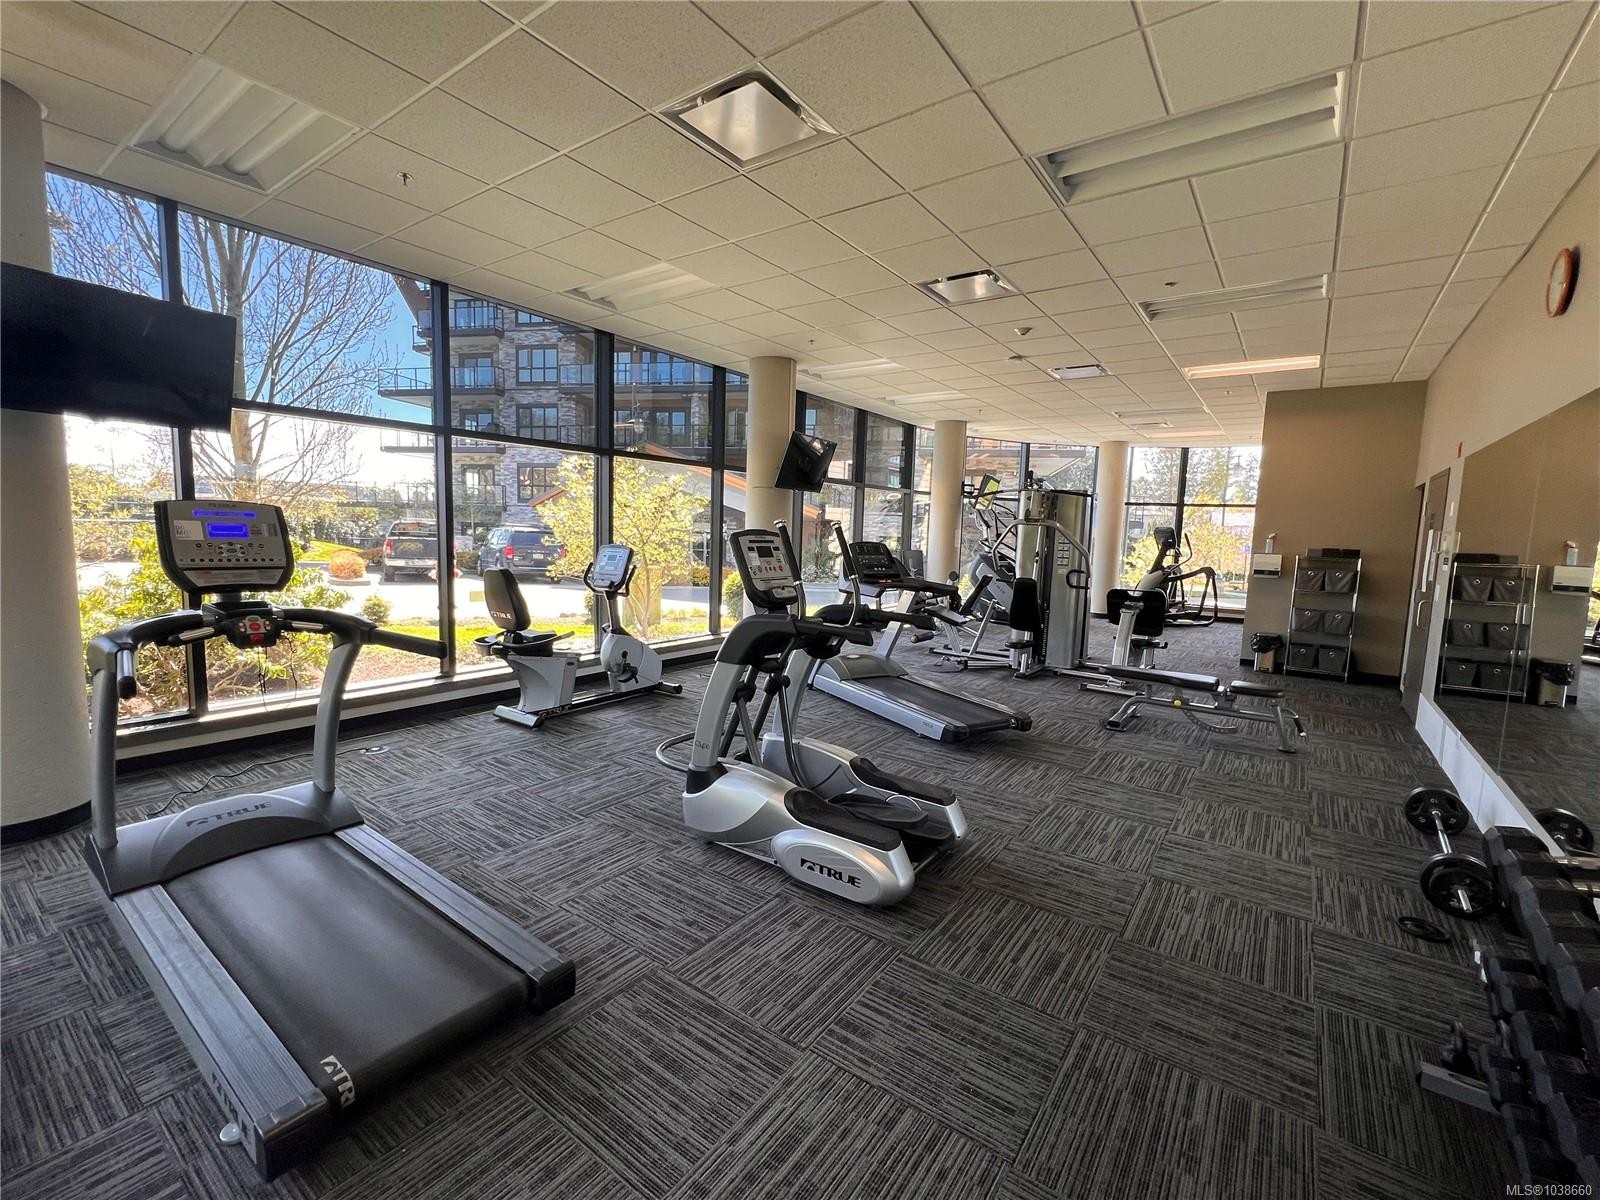
#105-745 Travino Lane, Saanich, BC - Indoor Photo Showing Gym Room
#105-745 Travino Lane, Saanich, BC - Indoor
#105-745 Travino Lane, Saanich, BC - Indoor Photo Showing Other Room With Fireplace
#105-745 Travino Lane, Saanich, BC - Indoor
#105-745 Travino Lane, Saanich, BC - Outdoor
#105-745 Travino Lane, Saanich, BC  - Outdoor
#105-745 Travino Lane, Saanich, BC  - Outdoor With View
#105-745 Travino Lane, Saanich, BC  - Outdoor With Body Of Water
#105-745 Travino Lane, Saanich, BC  - Outdoor With Facade
#105-745 Travino Lane, Saanich, BC - Outdoor With Exterior
#105-745 Travino Lane, Saanich, BC - Indoor
#105-745 Travino Lane, Saanich, BC - Indoor Photo Showing Kitchen
#105-745 Travino Lane, Saanich, BC - Indoor Photo Showing Kitchen With Stainless Steel Kitchen With Upgraded Kitchen
#105-745 Travino Lane, Saanich, BC - Indoor Photo Showing Kitchen
#105-745 Travino Lane, Saanich, BC - Other
#105-745 Travino Lane, Saanich, BC - Indoor Photo Showing Other Room
#105-745 Travino Lane, Saanich, BC - Indoor
#105-745 Travino Lane, Saanich, BC - Indoor Photo Showing Bedroom
#105-745 Travino Lane, Saanich, BC - Indoor Photo Showing Other Room
#105-745 Travino Lane, Saanich, BC - Indoor Photo Showing Bathroom
#105-745 Travino Lane, Saanich, BC - Indoor Photo Showing Bedroom
#105-745 Travino Lane, Saanich, BC - Indoor Photo Showing Other Room
#105-745 Travino Lane, Saanich, BC - Outdoor
#105-745 Travino Lane, Saanich, BC -  With View
#105-745 Travino Lane, Saanich, BC - Outdoor
#105-745 Travino Lane, Saanich, BC - Indoor Photo Showing Garage
#105-745 Travino Lane, Saanich, BC - Indoor Photo Showing Kitchen
#105-745 Travino Lane, Saanich, BC - Indoor
#105-745 Travino Lane, Saanich, BC - Indoor Photo Showing Gym Room
#105-745 Travino Lane, Saanich, BC - Indoor
#105-745 Travino Lane, Saanich, BC - Indoor Photo Showing Other Room With Fireplace
#105-745 Travino Lane, Saanich, BC - Indoor
#105-745 Travino Lane, Saanich, BC - Outdoor
Home Insurance - TD Insurance

Get a home insurance quote online for this $555,900 property in Saanich
  • Advertising
Are you a real estate investor?
#105-745 Travino Lane, Saanich, BC, V8Z 0E5
$555,900

2 Beds

1 Bath

Property Information:

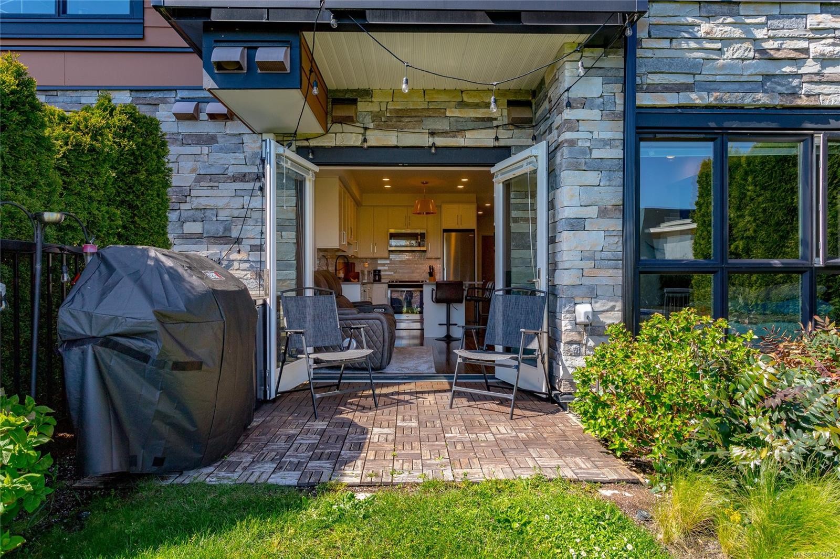
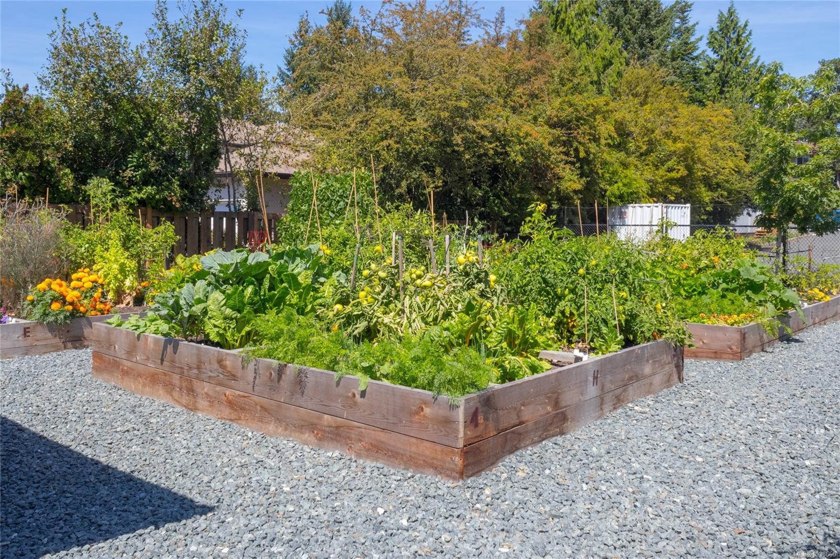
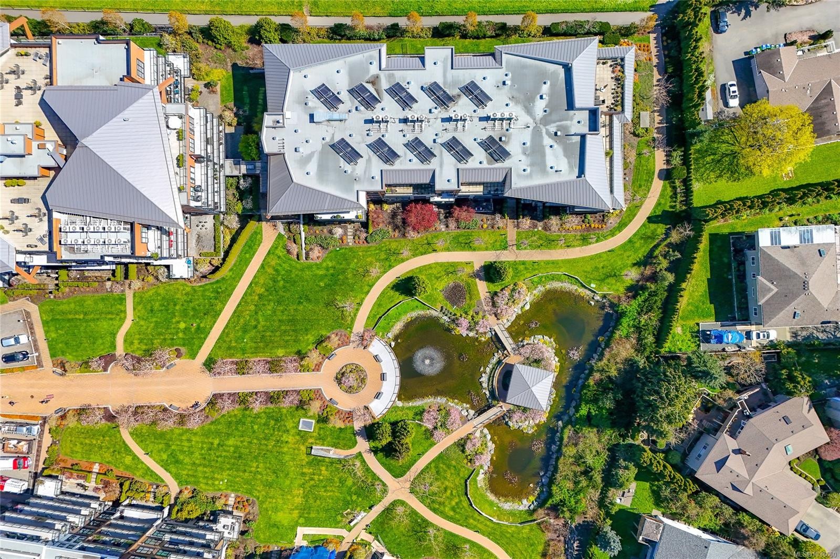
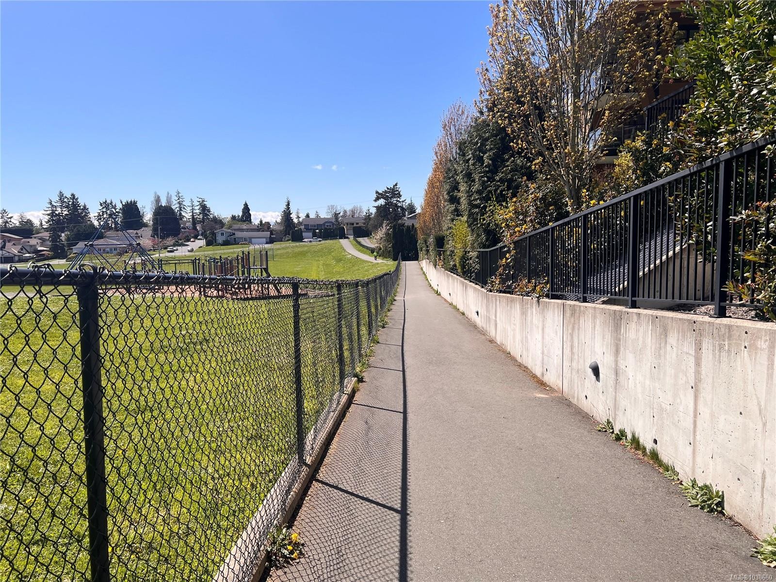
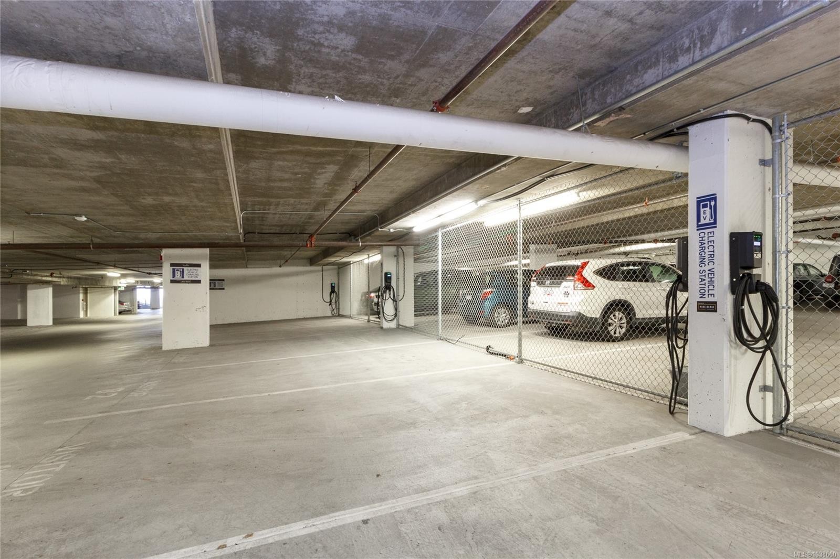
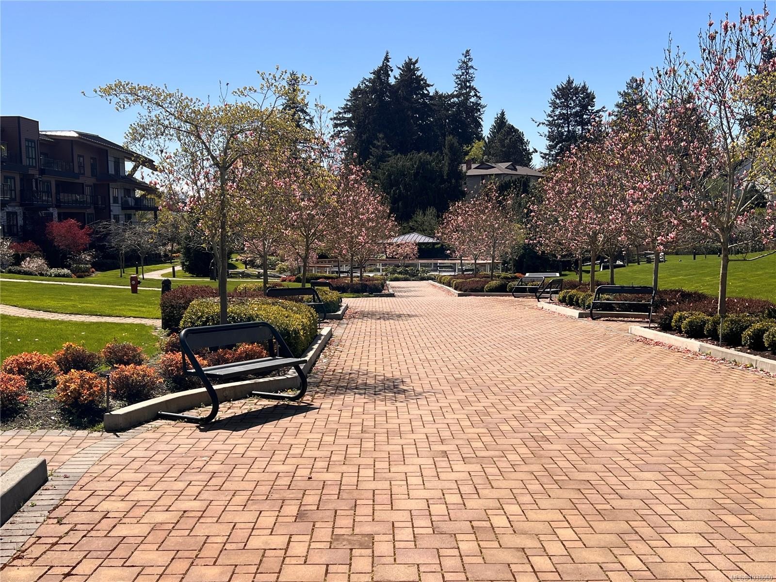
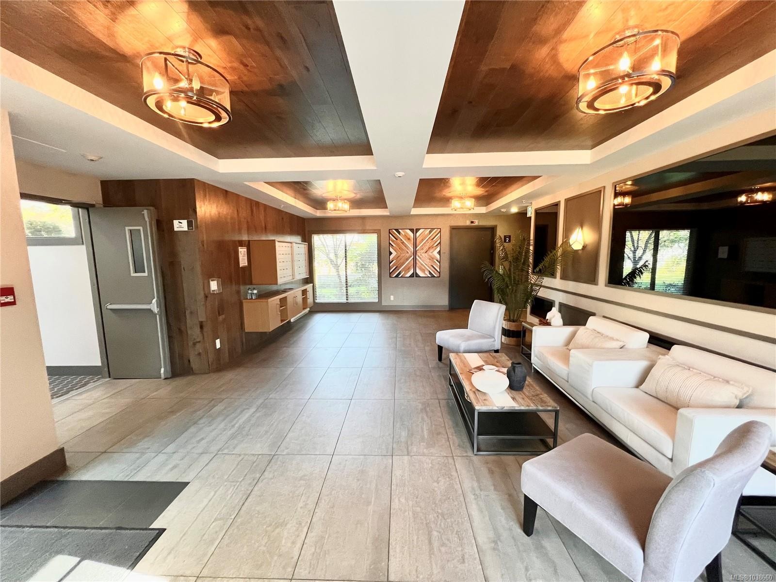
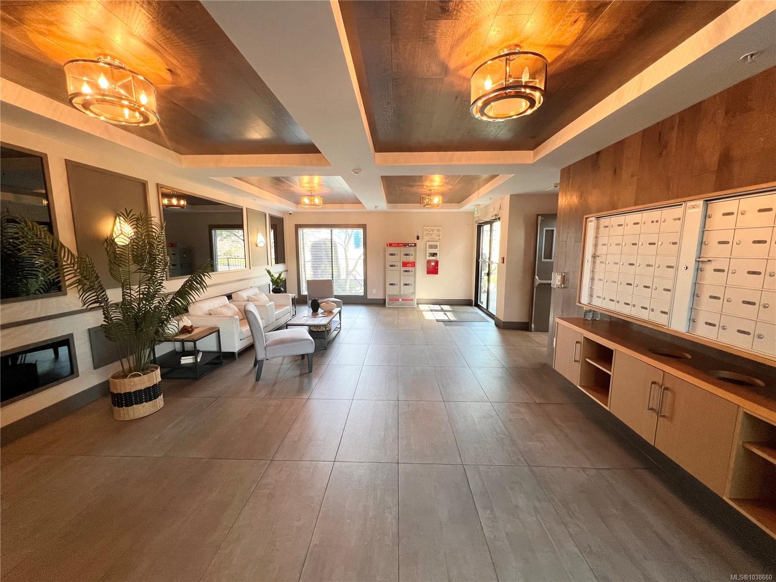
Welcome to Travino Landing! This attractive ground-floor unit has its own private fenced yard. This garden suite features an open-concept floor plan with 9 ft ceilings, stainless steel appliances, a gas cooktop, quartz countertops, a heated tiled bathroom floor, in-suite laundry, and a walk-out patio.The beautifully maintained and landscaped common property is truly stunning, offering a serene, park-like setting with lush greenery, walking paths, and tranquil outdoor spaces. The building is unrestricted, pet-friendly, and offers residents access to a library, amenities room, and on-site fitness centre. Underground parking and a storage locker are also included. This highly sought-after development includes central heating and air conditioning, as well as solar-assisted hot water, included in your monthly strata fee.Conveniently located within walking distance to Royal Oak Shopping Centre, the bus exchange, Broadmead Village, and Commonwealth Place.
Property Features:

  • Annual Tax Amount: $2,407
  • Appliances: Dishwasher, Dryer, Microwave, Oven/Range Gas, Refrigerator, Washer
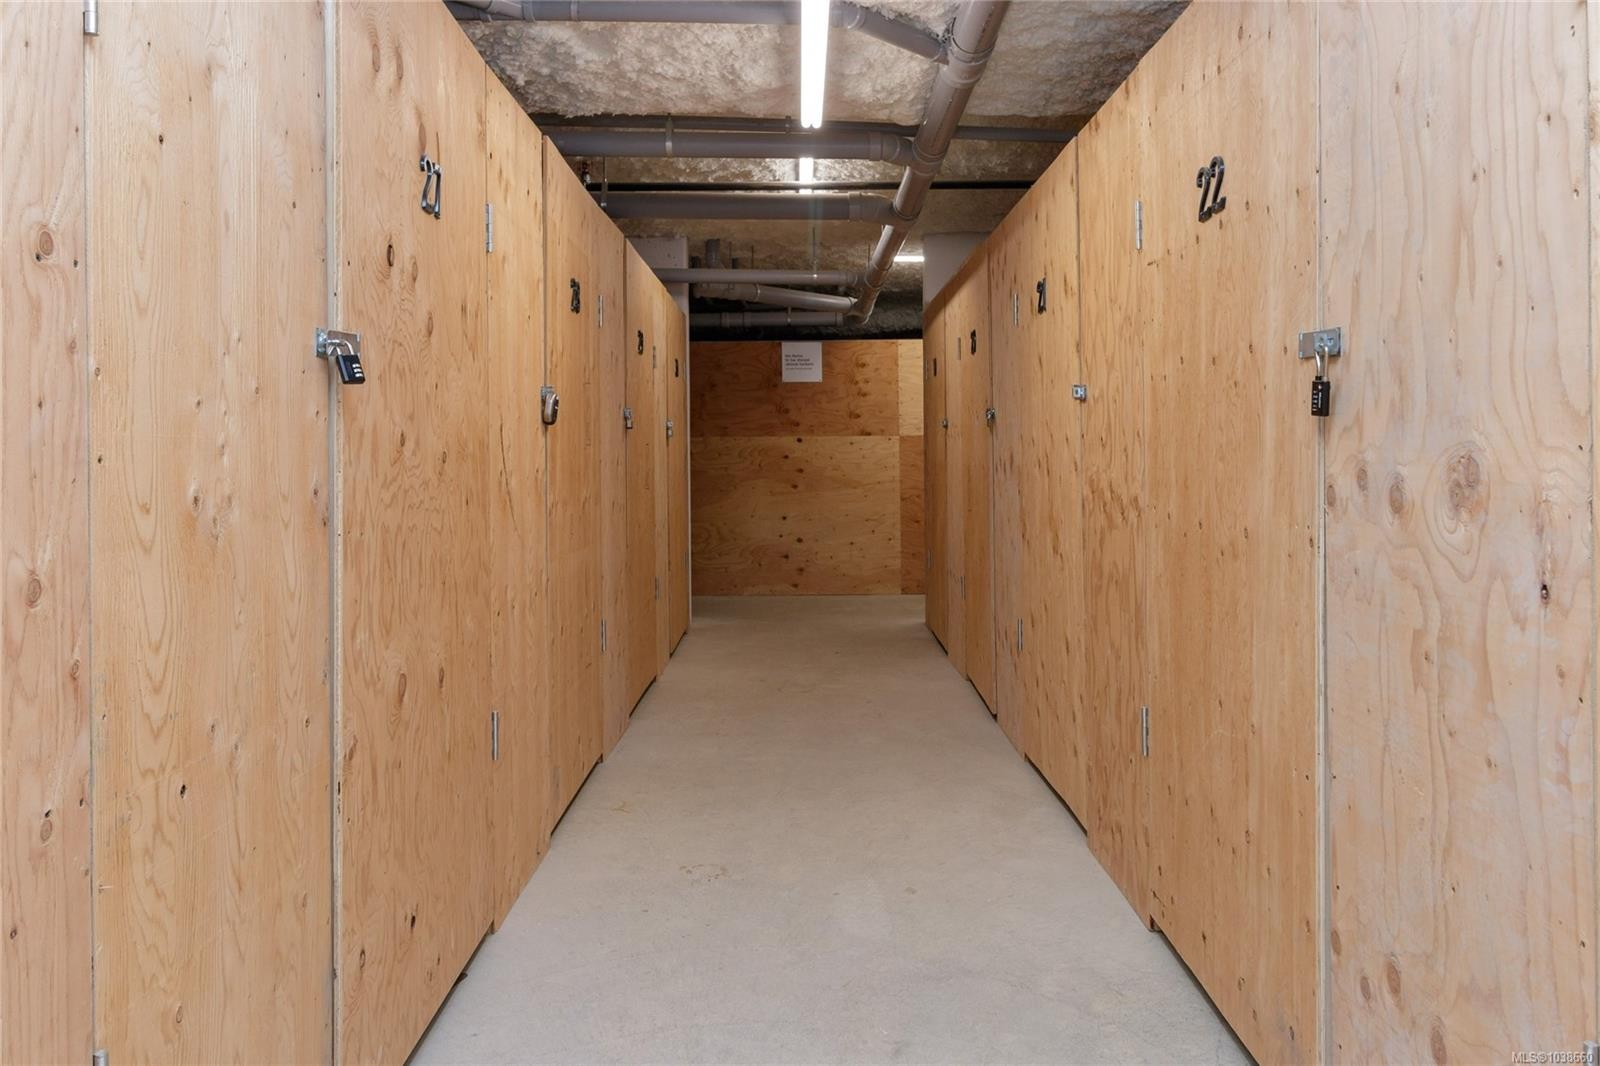
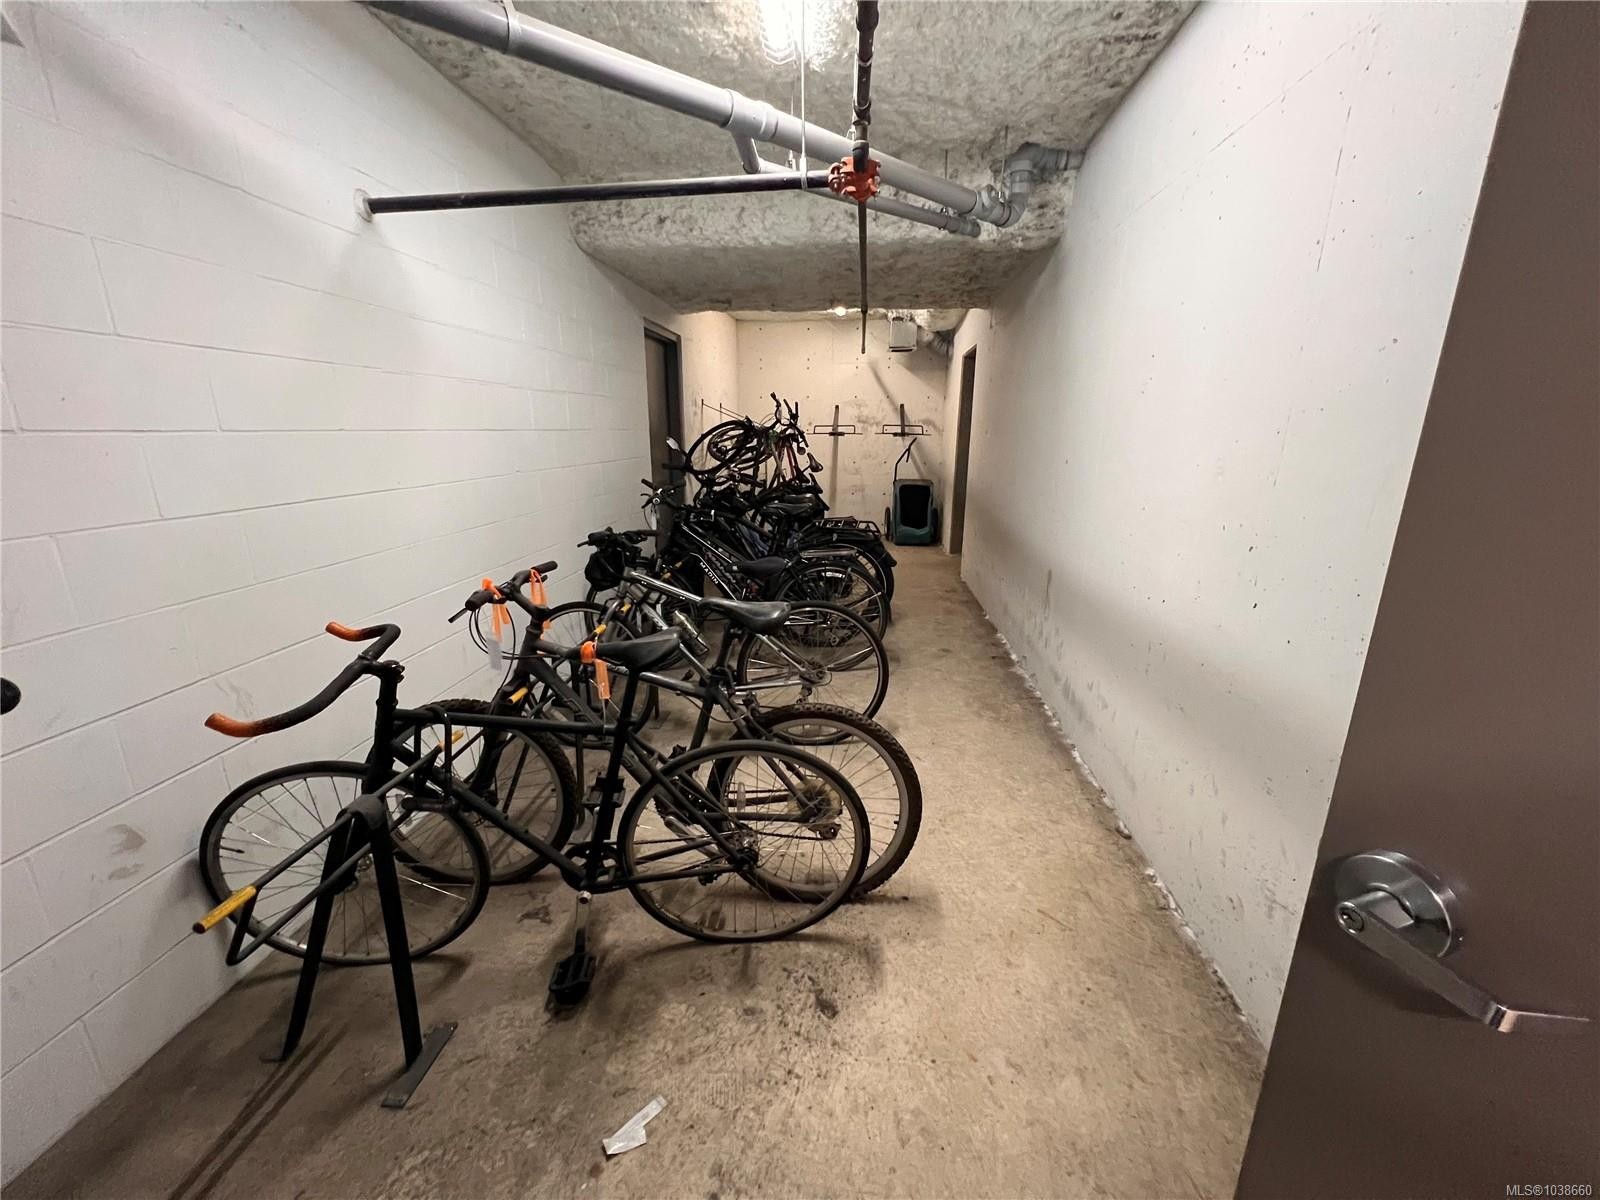
  • Association Amenities: Bike Storage, Clubhouse, Common Area, Elevator(s), Kayak Storage, Meeting Room, Recreation Facilities, Recreation Room, Storage Unit
  • Association Fee Includes: Caretaker, Trash, Heat, Hot Water, Insurance, Maintenance Grounds, Maintenance Structure, Property Management, Recycling, Sewer, Water
  • Building Features: Fire Alarm, Fire Sprinklers, Transit Nearby
  • Built in: 2018
  • Condo Fees: $403 Monthly
  • Construction Materials: Cement Fibre, Stone
  • Cooling: Air Conditioning
  • Exterior Features: Balcony/Patio, Fencing: Partial, Low Maintenance Yard
  • Fireplace Features: Electric
  • Floor Space (approx): 712 Square Feet
  • Flooring: Laminate, Tile
  • Foundation Details: Concrete Perimeter
  • Heating: Heat Pump, Radiant Floor, Solar
  • Laundry Features: In House
  • Lot Frontage: 633 Square Feet
  • Lot Size: 633.00 Square Feet
  • Ownership: Freehold/Strata
  • Parking Features: Additional Parking, Garage, Underground
  • Pets Allowed: Aquariums, Birds, Caged Mammals, Cats OK, Dogs OK, Number Limit
  • Property Condition: Resale
  • Property Sub Type: Condo Apartment
  • Roof: Asphalt Torch On, Metal
  • Water Source: Municipal
  • Window Features: Vinyl Frames
  • Zoning Description: Residential
  • Sewer:
  • No. of Parking Spaces: 1

Rooms:

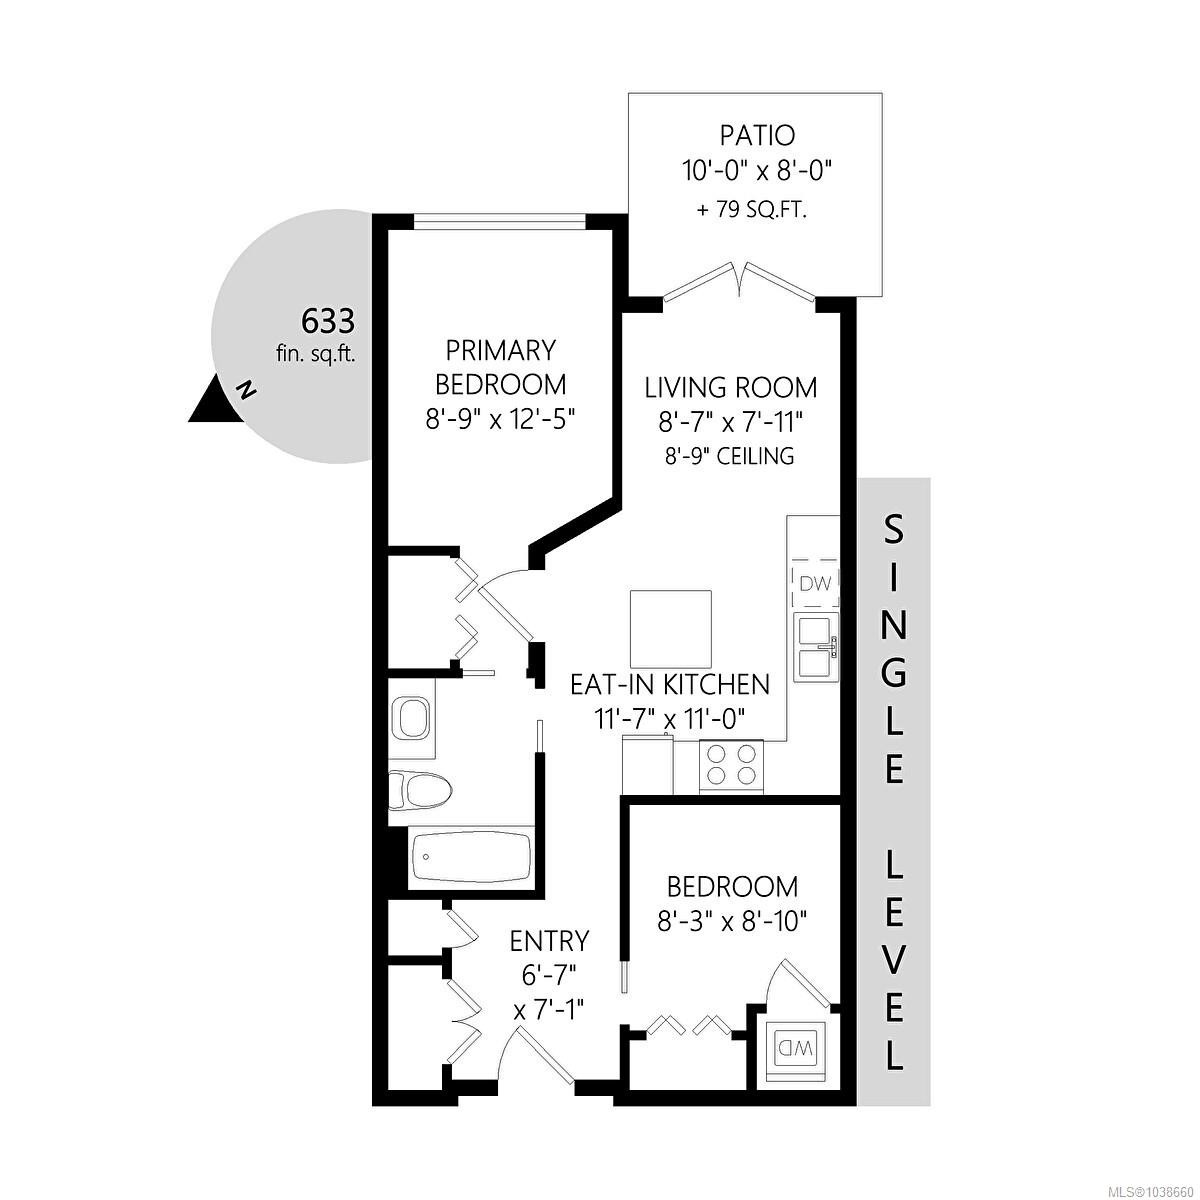
  • Living Main Level 2.62 m x 2.41 m
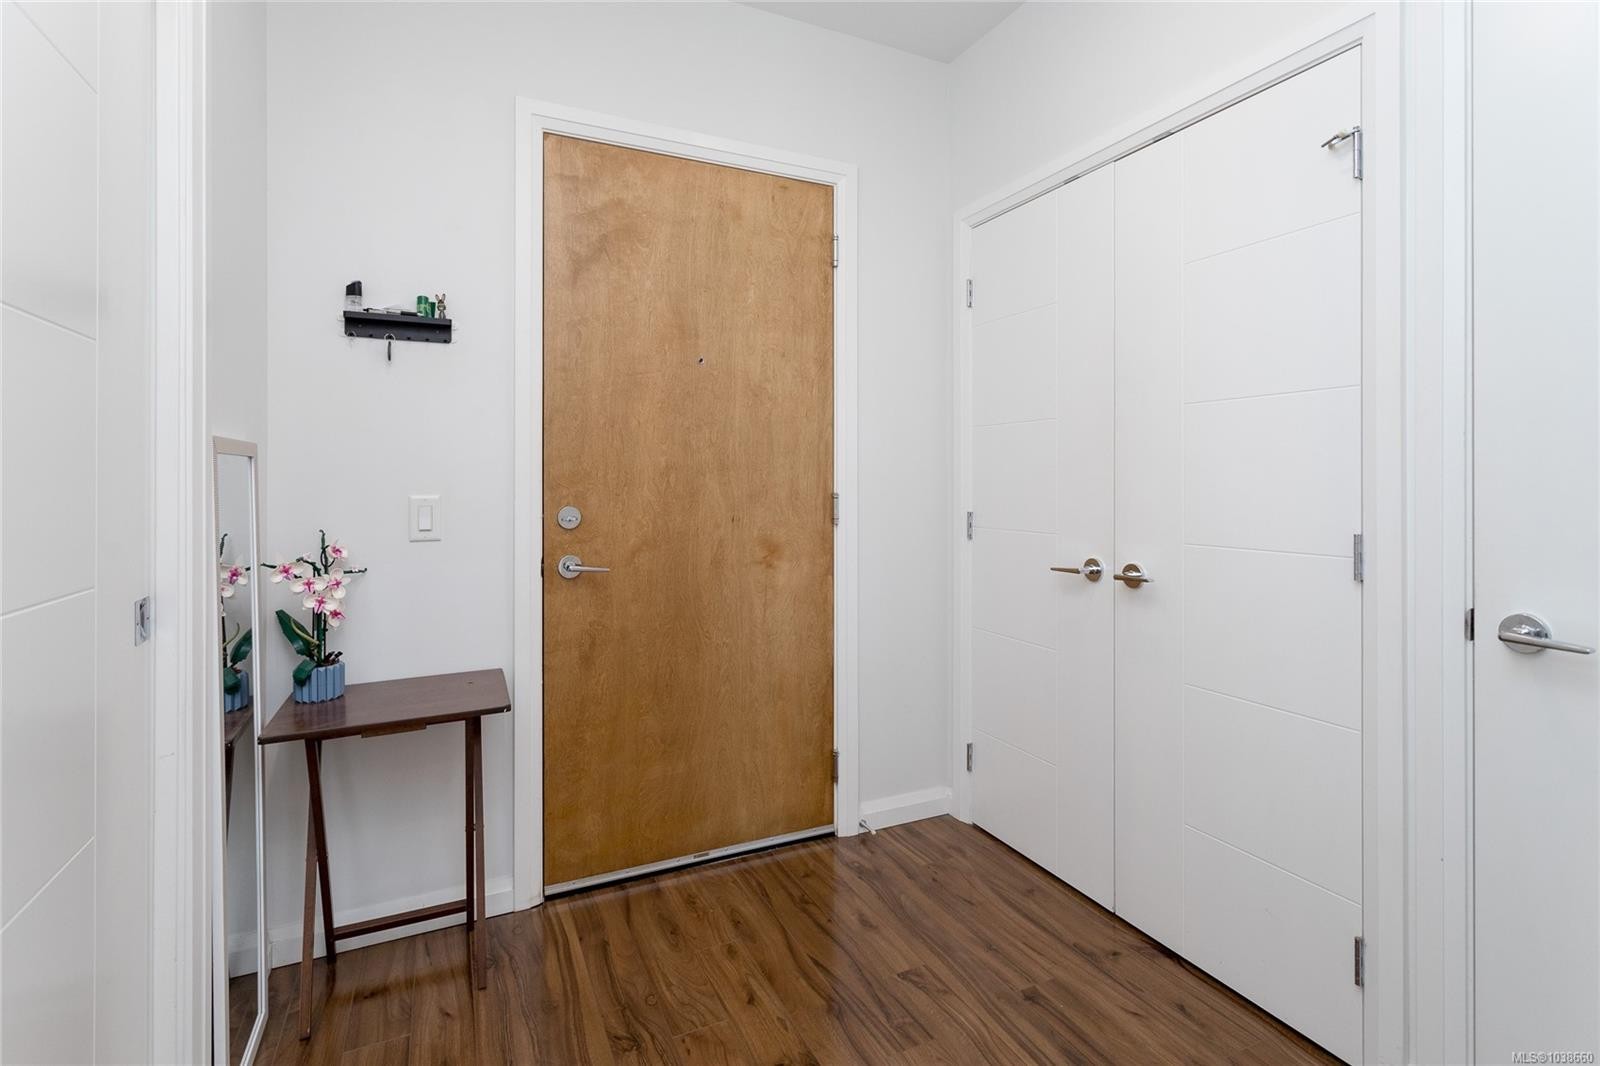
  • Other Main Level 2.01 m x 2.16 m Note: Entrance
  • Other Main Level 3.78 m x 2.67 m
  • Other Main Level 3.05 m x 2.44 m Note: Patio
  • Kitchen Main Level 3.53 m x 3.35 m
  • Bathroom Main Level
  • Bedroom Main Level 2.51 m x 2.69 m

Convert Measurement to:

Courtesy of: RE/MAX Island Properties (DU)

MLS® property information is provided under copyright© by the Vancouver Island Real Estate Board and Victoria Real Estate Board. The information is from sources deemed reliable, but should not be relied upon without independent verification.

QuickQuoteTM Powered by RPS

Location of #105-745 Travino Lane, Saanich, BC, V8Z 0E5

Demographic Information of #105-745 Travino Lane, Saanich, BC, V8Z 0E5

Life Stage

Nearly Retired

Employment Type

Service Sector/White Collar

Average Household Income

$114,883.53

Average Number of Children

1.61

Household Population

Household Structure

Age of Population

Education

Education Level

No certificate/diploma/degree

12.28 %

High school certificate or equivalent

26.98 %

Apprenticeship trade certificate/diploma

6.62 %

College/non-university certificate

20.71 %

University certificate (below bachelor)

2.57 %

University Degree

30.84 %

Commuter

Travel To Work

By Car

75.27 %

By Public Transit

9.74 %

By Walking

3.71 %

By Bicycle

4.46 %

By Other Methods

6.82 %

Cultural Diversity

Knowledge of Official Language

Mother Tongue

Building Information

Building Type

Apartments (Low and High Rise)

49.64 %

Houses

50.36 %

Own Vs. Rent