Button CopyPathCircle CloseCircle Left ArrowArrow Down Icon GreyClosecirclecircleBurger

2680 Kingcome Pl, Port McNeill, BC, V0N 2R0

No. MLS® 1050459
Maison À vendre à Port McNeill, Colombie-Britannique
469 000 $ ÉvaluationExpressMC: Non disponible

4 Chambres

3 Salles de bain

2680 Kingcome Pl, Port Mcneill, BC
Assurance Habitation – TD Assurance

Obtenez une soumission d’assurance en ligne pour cette propriété 469 000 $ située à Port McNeill
  • Publicité
2680 Kingcome Pl, Port McNeill, BC, V0N 2R0
469 000 $

4 Chambres

3 Salles de bain

Informations sur la propriété

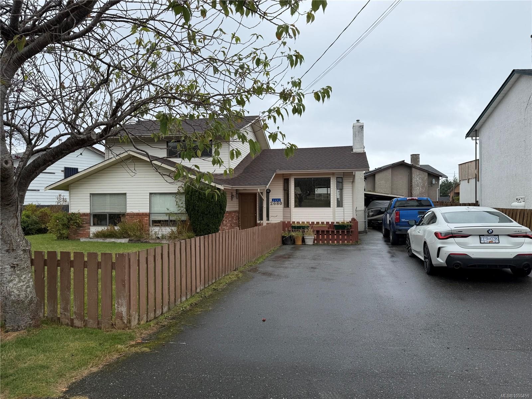
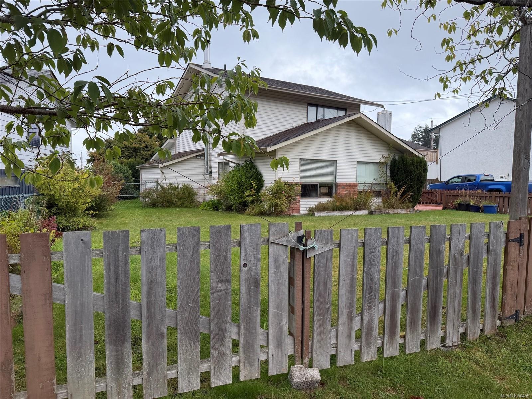
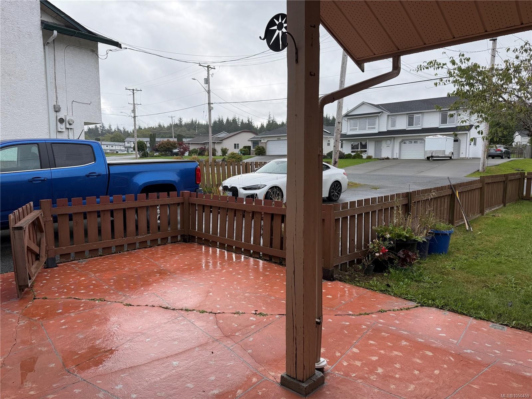
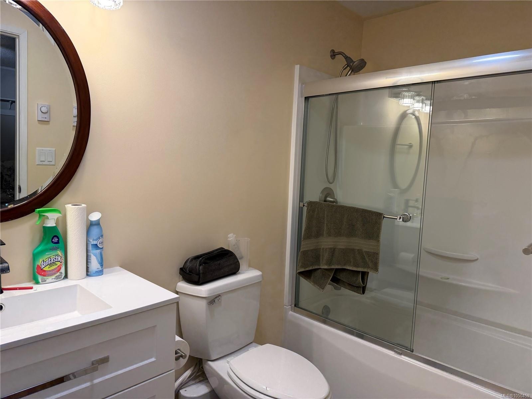
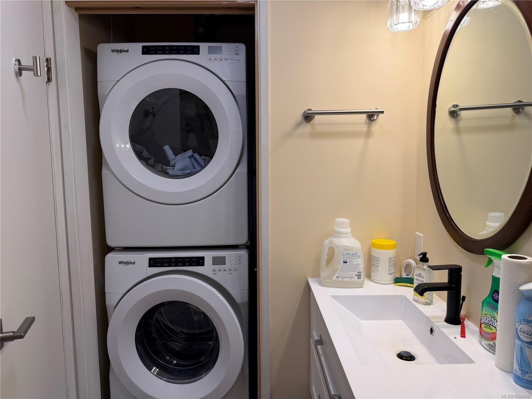
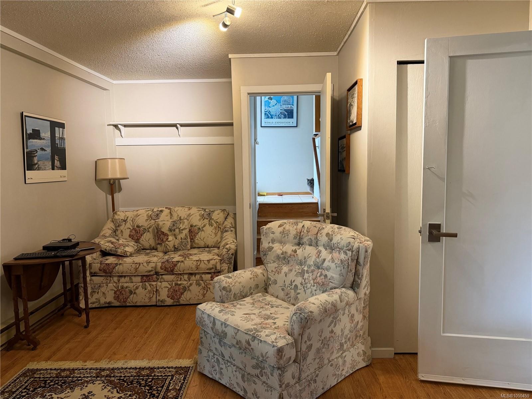
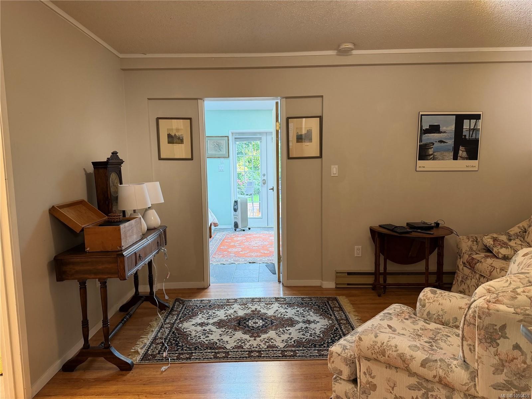
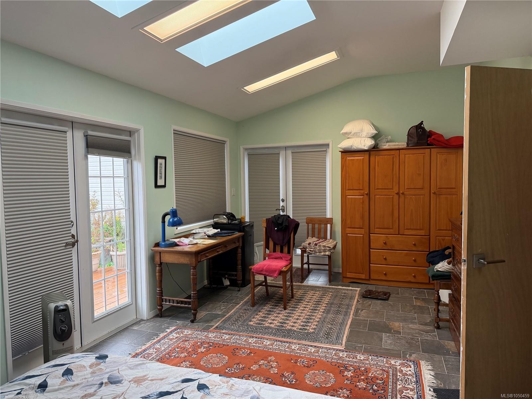
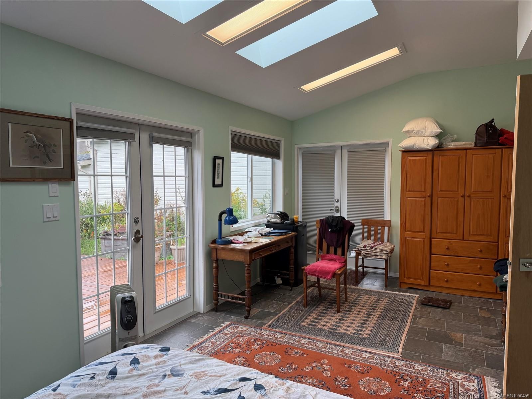
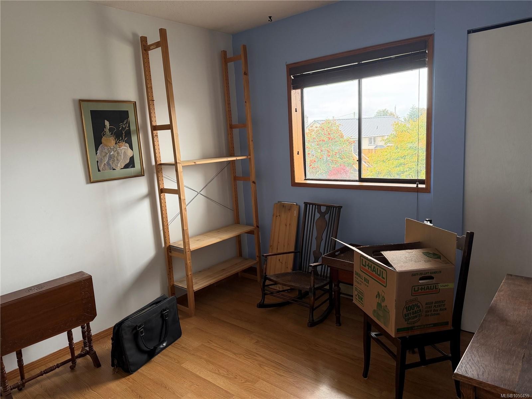
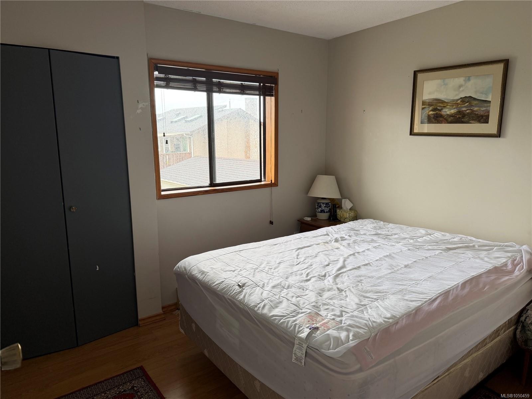
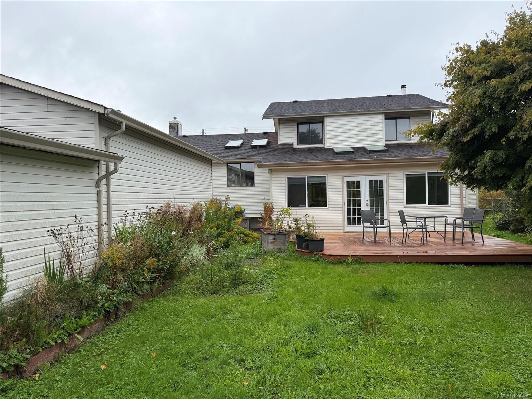
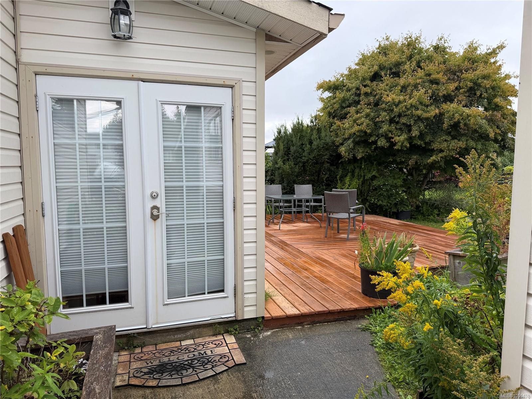
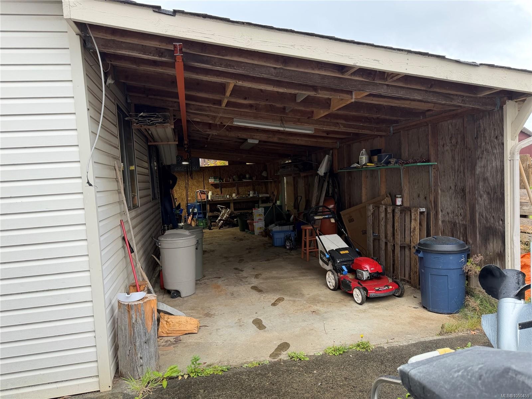
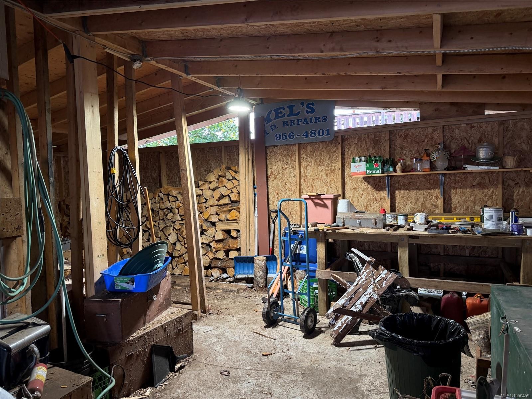
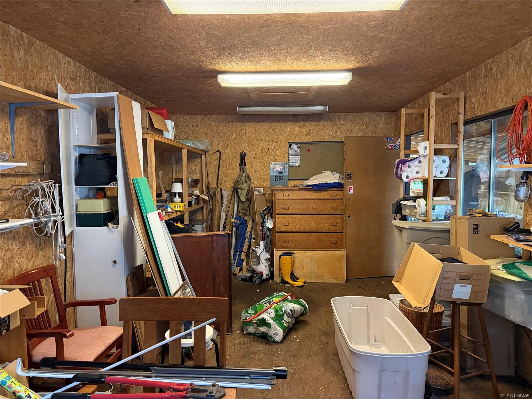
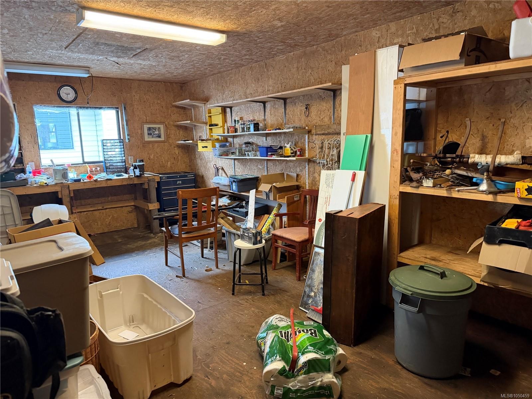
4 bedroom, 3 bath split level home within walking distance to the hospital, both levels of school and the recreation centre. On the ground level, you're welcomed into the entrance with family room with woodstove to the left. The professional addition of the B&B space includes a sitting area, full bathroom and laundry, large bedroom with separate access at the back and a lovely patio area for guests. Up a few steps into the kitchen, dining and living room with propane fireplace. Upstairs offers 2 more bedrooms plus the primary bedroom with 3 piece ensuite as well as the main bathroom. Outside offers plenty of exterior parking with a single carport attached to the fully wired shop. Wood storage is at the rear of the shop. Fully fenced yard. Nice solid home - don't delay - make your appointment with your Realtor soon! More photos to come

Caractéristiques :

  • Taxes annuelles totales: 3 092 $
  • Animaux domestiques permis: Aquariums, Oiseaux, Mammifères en cage, Chats permis, Chiens permis
  • Bâti en: 1980
  • Caractéristiques de buanderie: Dans la propriété
  • Caractéristiques de stationnement: Abri de voitures
  • Caractéristiques des fenêtres: Fenêtres isolées
  • Caractéristiques du foyer: Poêle à bois
  • Chambres : 4
  • Chauffage: Plinthes, Électrique
  • Condition de la propriété: Mis à jour/rénové
  • Description du zonage: Résidentiel
  • Détails de la fondation: Dalle
  • Dimensions du terrain : 8712.00 Pieds carrés
  • Égouts:
  • Largeur du terrain en façade : 8712 Pieds carrés
  • Matériaux de construction: Parement de vinyle
  • Propriété: Propriété franche
  • Refroidissement: Aucun
  • Salle(s) de bains : 3
  • Source d'eau: Municipal
  • Sous-sol: Aucun
  • Sous-type de propriété:
  • Superficie habitable (approx): 1867 Pieds carrés
  • Toiture: Bardeaux d'asphalte
  • Nbre d'espaces de stationnement: 3

Détails des pièces :

  • Salon Rez-de-chaussé 3.89 m x 5.05 m
  • Autre Rez-de-chaussé 1.63 m x 1.93 m
  • Cuisine Rez-de-chaussé 3.81 m x 2.87 m
  • Salle à dîner Rez-de-chaussé 2.84 m x 3.05 m
  • Chambre 2e niveau 2.59 m x 3.07 m
  • Salle de bain ensuite 2e niveau
  • Salle de bains Autre étage
  • Salle de lavage Autre étage .91 m x .76 m
  • Chambre de famille Autre étage 6.35 m x 6.40 m
  • Chambre Autre étage 3.53 m x 6.40 m
  • Chambre 2e niveau 2.62 m x 2.79 m
  • Autre 2e niveau 3.76 m x 3.99 m
  • Salon Autre étage 3.66 m x 3.84 m
  • Salle de bains 2e niveau

Convertir la mesure en :

Données fournies par : Vancouver Island Real Estate Board et Victoria Real Estate Board. Nous croyons que tous les renseignements affichés sont exacts, mais nous ne le garantissons pas; les renseignements devraient être vérifiés de façon indépendante.

Vous songez à vendre?

Commencez par découvrir ce que votre maison pourrait valoir sur le marché actuel.

Emplacement de 2680 Kingcome Pl, Port McNeill, BC, V0N 2R0

Données démographiques de 2680 Kingcome Pl, Port McNeill, BC, V0N 2R0

Étape de vie

Familles avec parents dans la cinquantaine

Type d'emploi

Cols bleus/Primaire, Cols bleus/Industrie des services

Revenu moyen du ménage

105 272.16 $

Nombre moyen d'enfants

1.54

Population à domicile

Structure à domicile

Âge de la population

Éducation

Niveau d'éducation

No certificate/diploma/degree

19.5 %

Diplôme d'études secondaires ou équivalent

46.38 %

Certificat ou diplôme d'apprentissage ou d'une école de métiers

12.95 %

Diplôme d'études collégiales ou d'études postsecondaires (non universitaires)

12.63 %

Certificat d'études universitaires

0.22 %

Diplômes d'études universitaires

8.32 %

Navetteur

Se rendre au travail

En auto

78.69 %

En transport en commun

0.0 %

À pied

14.01 %

À bicyclette

0.0 %

Par tout autre moyen

7.3 %

Diversité Culturelle

Connaissance des langues officielles

Langue maternelle

Données Sur Le Bâtiment

Type de bâtiment

Appartements (faible hauteur et à étages multiples)

4.98 %

Maisons

95.02 %

Achat ou location