Button CopyPathCircle CloseCircle Left ArrowArrow Down Icon GreyClosecirclecircleBurger

2680 Kingcome Pl, Port McNeill, BC, V0N 2R0

MLS® # 1050459
House For Sale In Port McNeill, British Columbia
$469,000 QuickQuoteTM: Not Available

4 Beds

3 Baths

2680 Kingcome Pl, Port Mcneill, BC
Home Insurance - TD Insurance

Get a home insurance quote online for this $469,000 property in Port McNeill
  • Advertising
2680 Kingcome Pl, Port McNeill, BC, V0N 2R0
$469,000

4 Beds

3 Baths

Property Information:

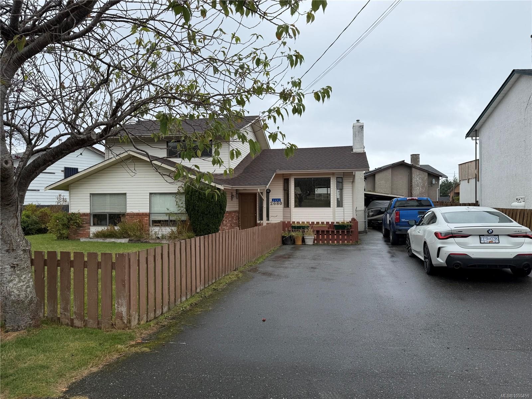
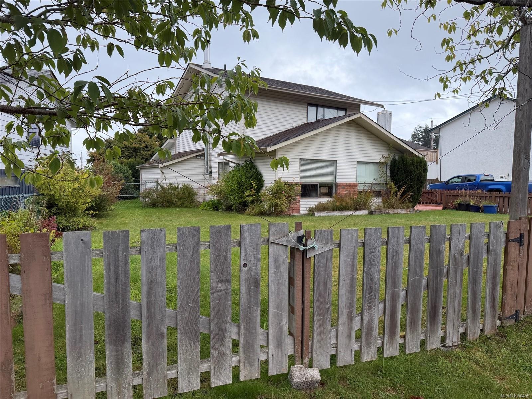
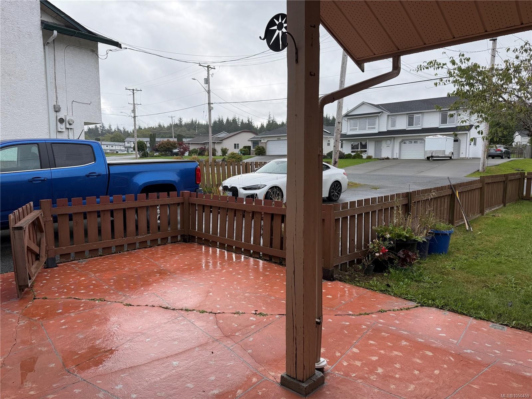
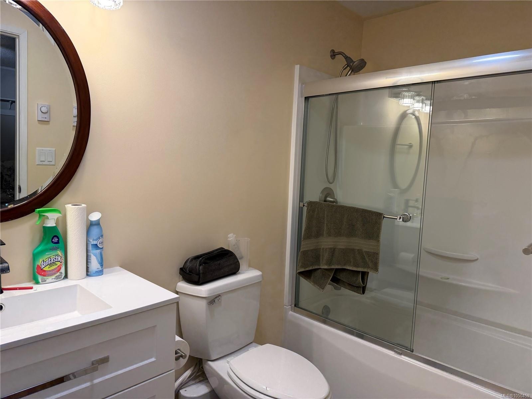
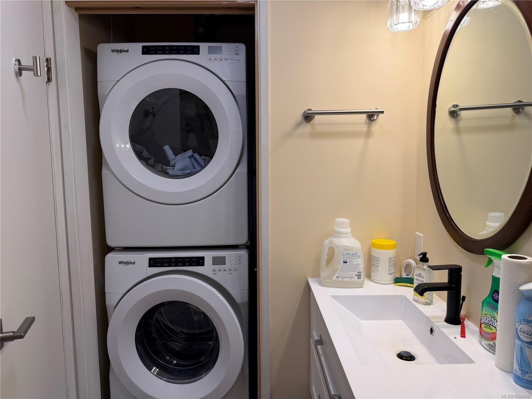
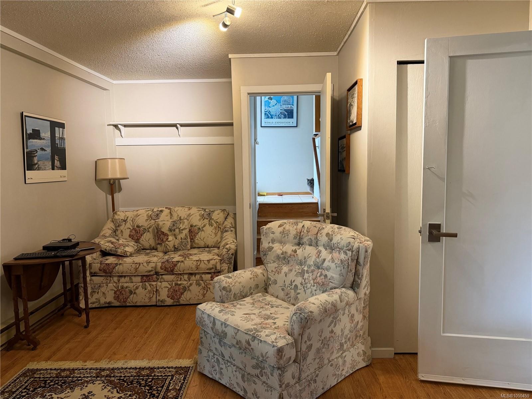
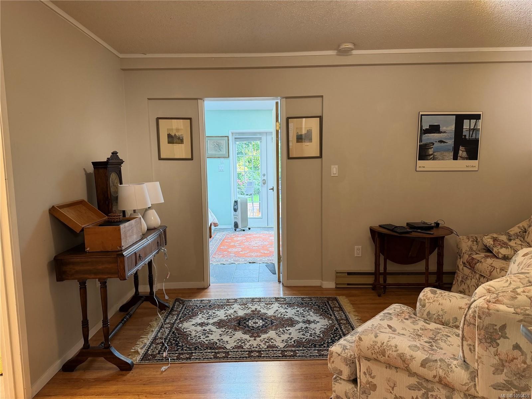
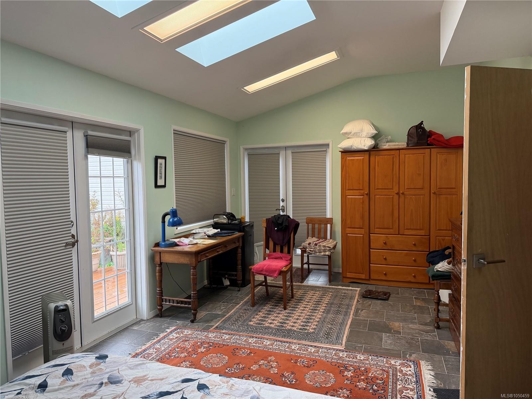
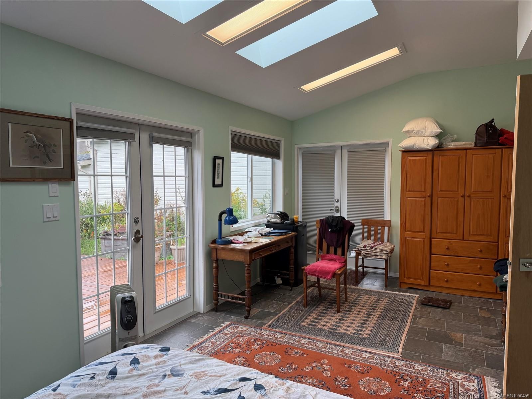
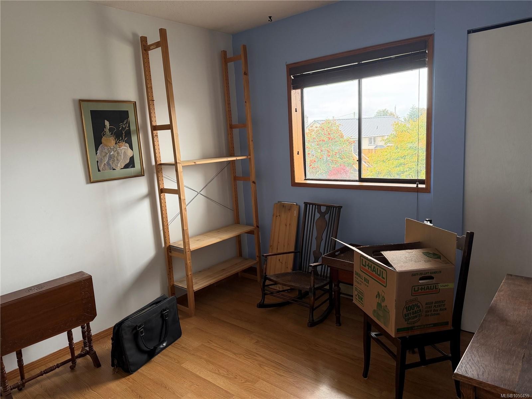
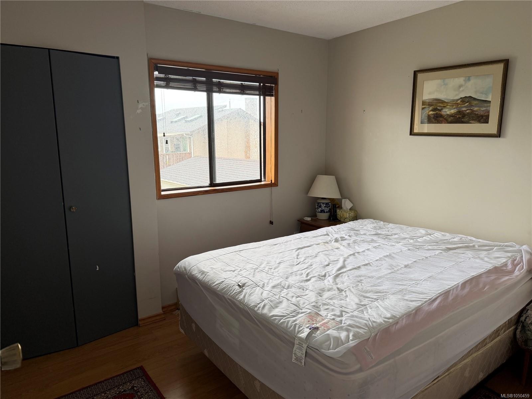
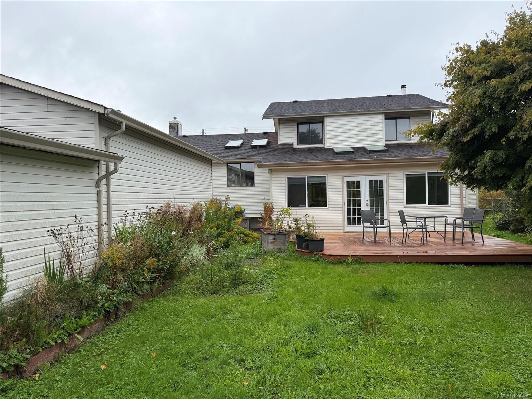
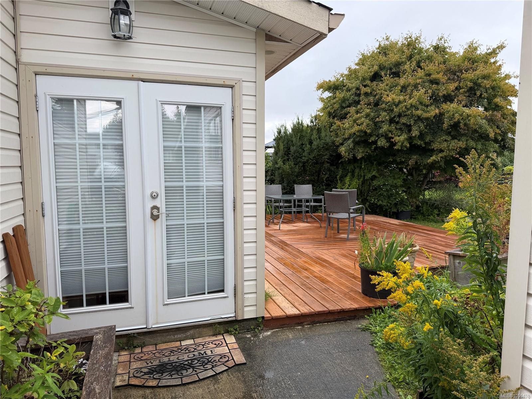
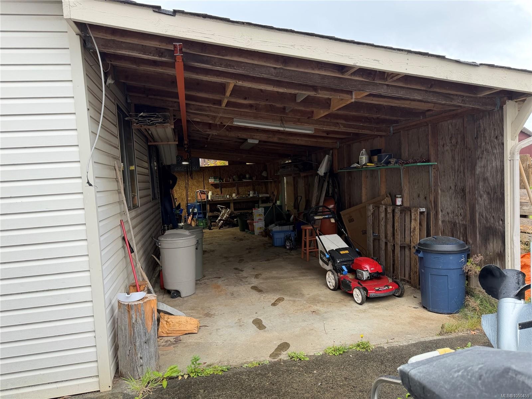
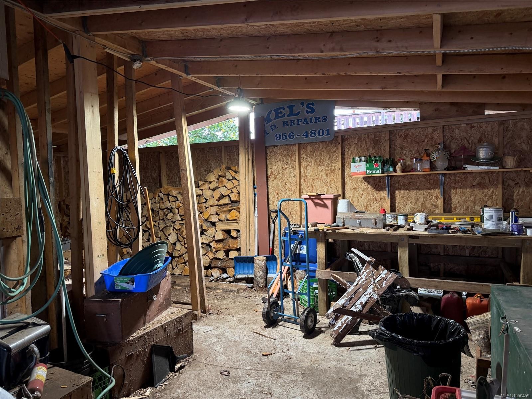
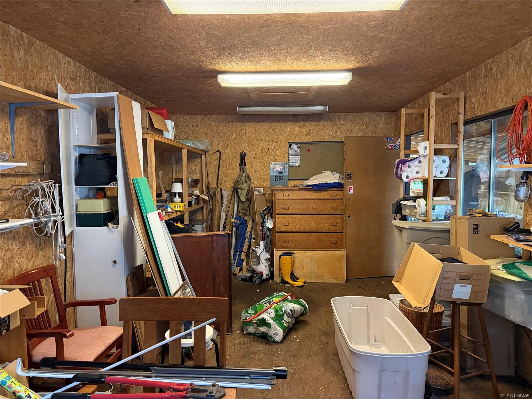
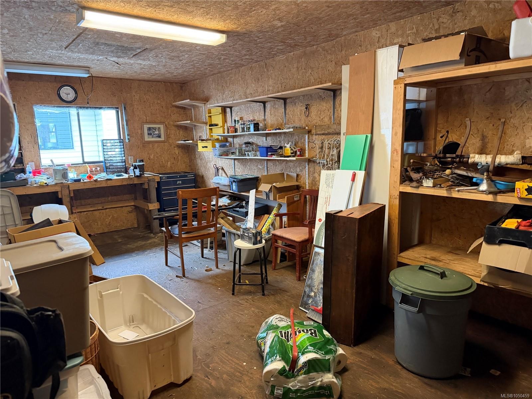
4 bedroom, 3 bath split level home within walking distance to the hospital, both levels of school and the recreation centre. On the ground level, you're welcomed into the entrance with family room with woodstove to the left. The professional addition of the B&B space includes a sitting area, full bathroom and laundry, large bedroom with separate access at the back and a lovely patio area for guests. Up a few steps into the kitchen, dining and living room with propane fireplace. Upstairs offers 2 more bedrooms plus the primary bedroom with 3 piece ensuite as well as the main bathroom. Outside offers plenty of exterior parking with a single carport attached to the fully wired shop. Wood storage is at the rear of the shop. Fully fenced yard. Nice solid home - don't delay - make your appointment with your Realtor soon! More photos to come

Property Features:

  • Annual Tax Amount: $3,092
  • Basement: None
  • Built in: 1980
  • Construction Materials: Vinyl Siding
  • Cooling: None
  • Fireplace Features: Wood Burning Stove
  • Floor Space (approx): 1867 Square Feet
  • Foundation Details: Slab
  • Heating: Baseboard, Electric
  • Laundry Features: In House
  • Lot Frontage: 8712 Square Feet
  • Lot Size: 8712.00 Square Feet
  • Ownership: Freehold
  • Parking Features: Carport
  • Pets Allowed: Aquariums, Birds, Caged Mammals, Cats OK, Dogs OK
  • Property Condition: Updated/Remodeled
  • Property Sub Type:
  • Roof: Asphalt Shingle
  • Water Source: Municipal
  • Window Features: Insulated Windows
  • Zoning Description: Residential
  • Sewer:
  • No. of Parking Spaces: 3

Rooms:

  • Living Main Level 3.89 m x 5.05 m
  • Other Main Level 1.63 m x 1.93 m Note: Entrance
  • Kitchen Main Level 3.81 m x 2.87 m
  • Dining Main Level 2.84 m x 3.05 m
  • Bedroom 2nd Level 2.59 m x 3.07 m
  • Ensuite Bathroom 2nd Level
  • Bathroom Other level :Lower
  • Laundry Other level :Lower .91 m x .76 m
  • Family Room Other level :Lower 6.35 m x 6.40 m
  • Bedroom Other level :Lower 3.53 m x 6.40 m
  • Bedroom 2nd Level 2.62 m x 2.79 m
  • Other 2nd Level 3.76 m x 3.99 m
  • Living Other level :Lower 3.66 m x 3.84 m
  • Bathroom 2nd Level

Convert Measurement to:

MLS® property information is provided under copyright© by the Vancouver Island Real Estate Board and Victoria Real Estate Board. The information is from sources deemed reliable, but should not be relied upon without independent verification.

Thinking of Selling?

Start by finding out what your home might be worth in today's market.

Location of 2680 Kingcome Pl, Port McNeill, BC, V0N 2R0

Demographic Information of 2680 Kingcome Pl, Port McNeill, BC, V0N 2R0

Life Stage

Midlife Families

Employment Type

Blue Collar/Primary, Blue Collar/Service Sector

Average Household Income

$105,272.16

Average Number of Children

1.54

Household Population

Household Structure

Age of Population

Education

Education Level

No certificate/diploma/degree

19.5 %

High school certificate or equivalent

46.38 %

Apprenticeship trade certificate/diploma

12.95 %

College/non-university certificate

12.63 %

University certificate (below bachelor)

0.22 %

University Degree

8.32 %

Commuter

Travel To Work

By Car

78.69 %

By Public Transit

0.0 %

By Walking

14.01 %

By Bicycle

0.0 %

By Other Methods

7.3 %

Cultural Diversity

Knowledge of Official Language

Mother Tongue

Building Information

Building Type

Apartments (Low and High Rise)

4.98 %

Houses

95.02 %

Own Vs. Rent